Book a Viewing
To book a viewing for this property, please call HoldenCopley Long Eaton, on 01158963699.
To book a viewing for this property, please call HoldenCopley Long Eaton, on 01158963699.
3 Bedroom Semi Detached House, Doncaster Avenue, Sandiacre, NG10
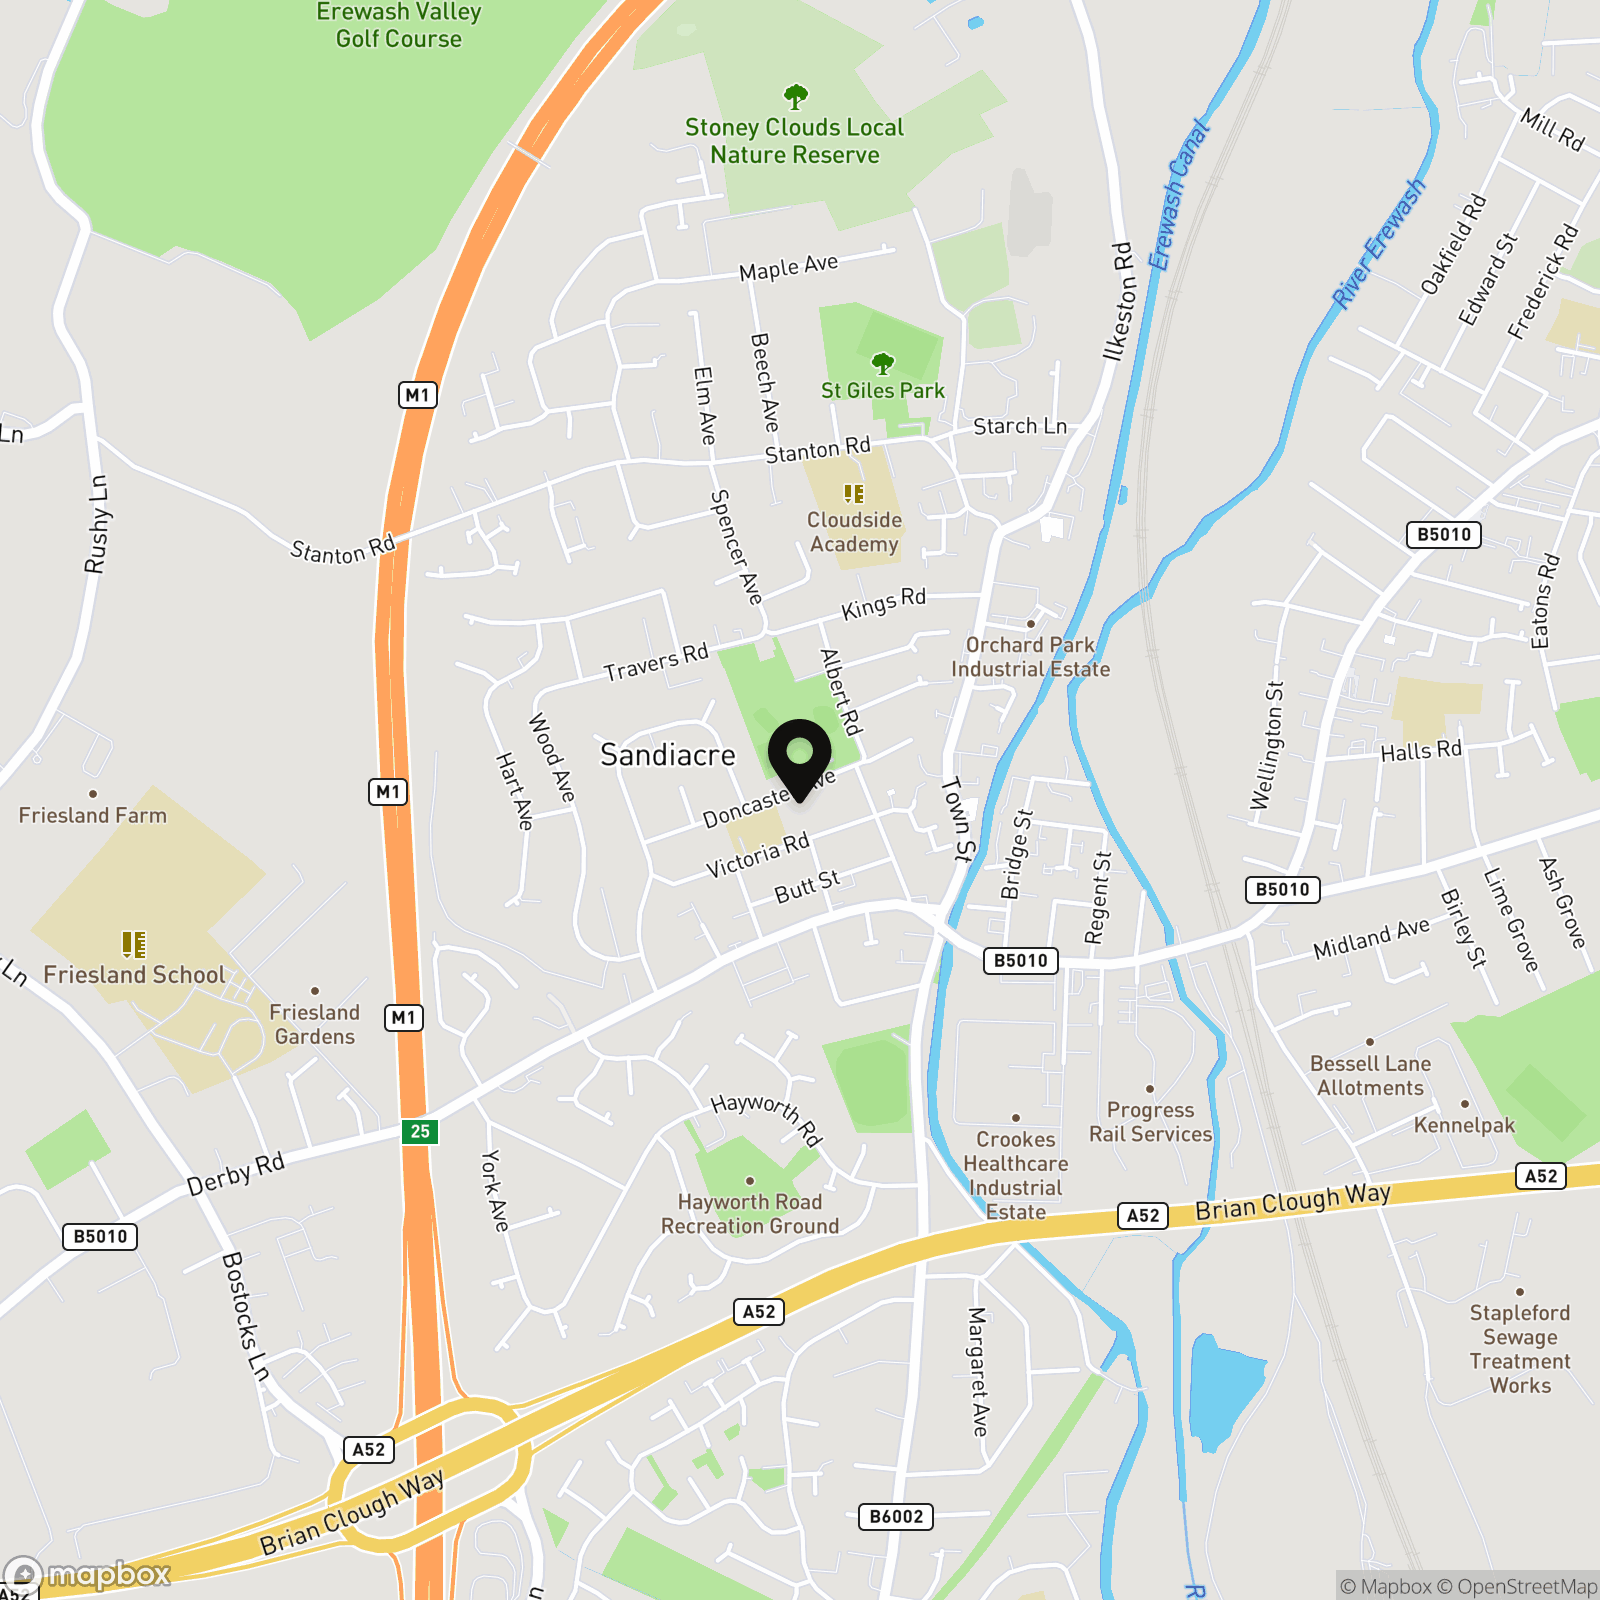
Doncaster Avenue, Sandiacre, NG10

HoldenCopley Long Eaton
Holden Copley, 30 Market Place
Description
GUIDE PRICE £230,000 - £240,000
WELL-PRESENTED FAMILY HOME...
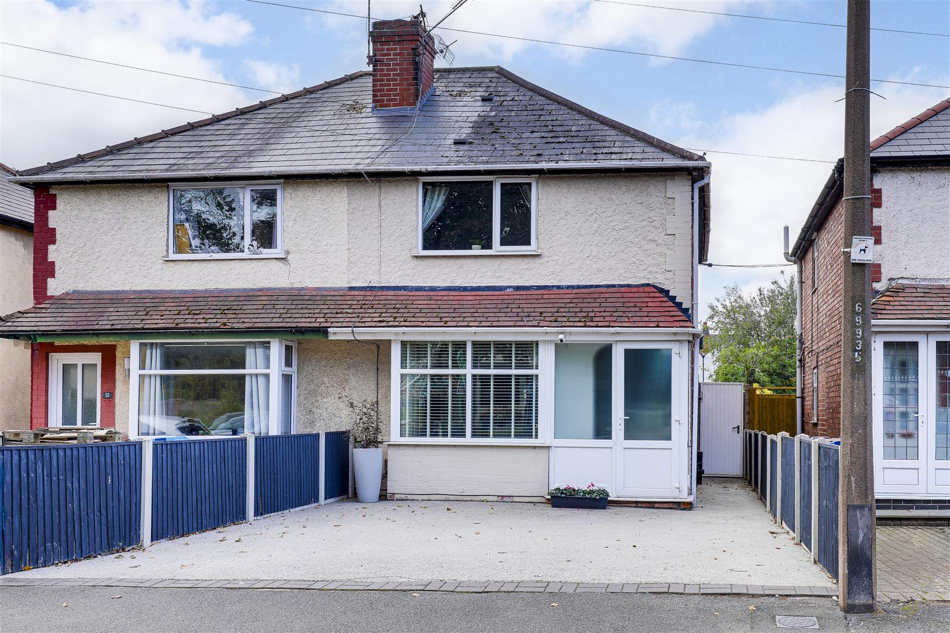
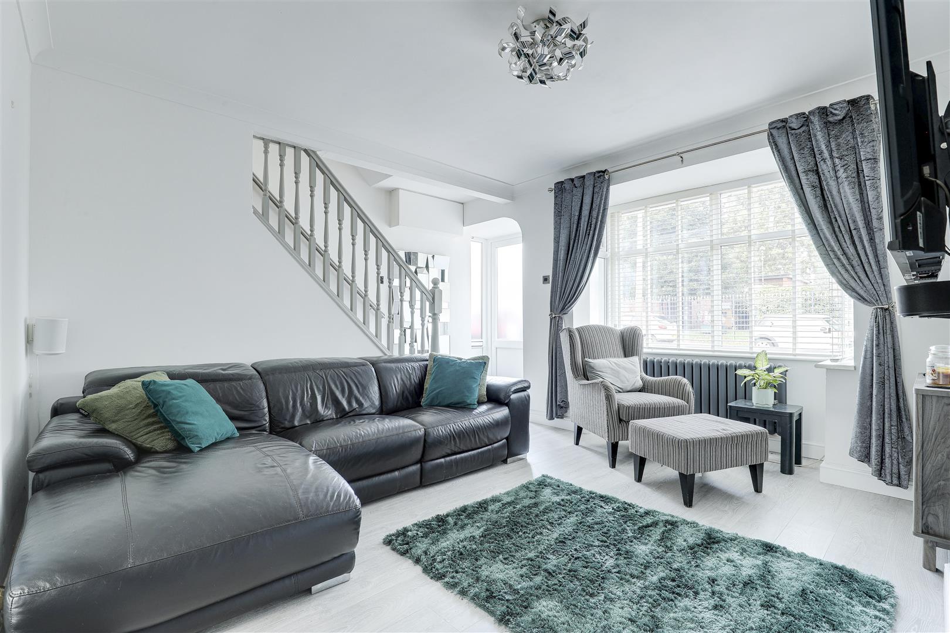
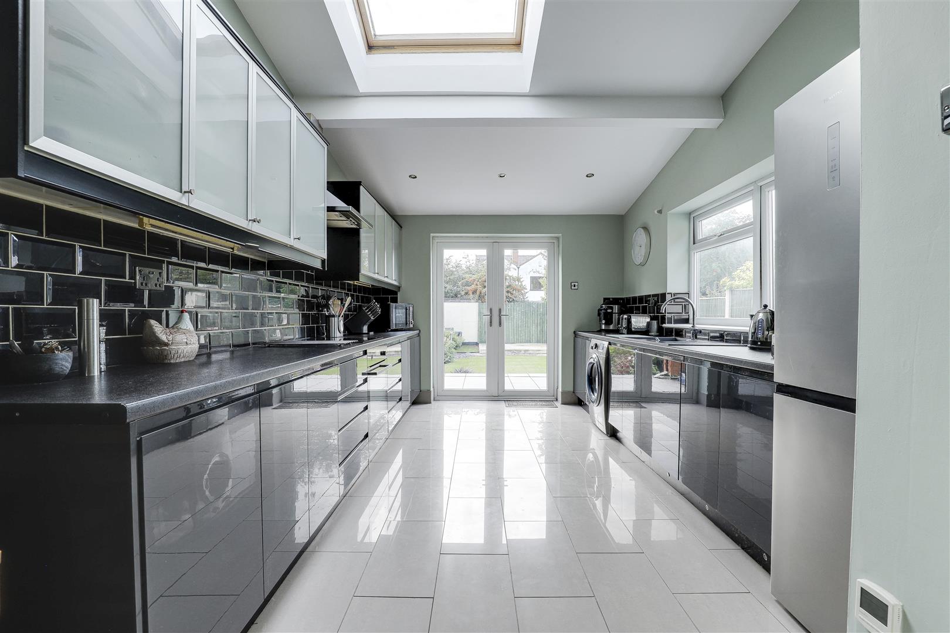
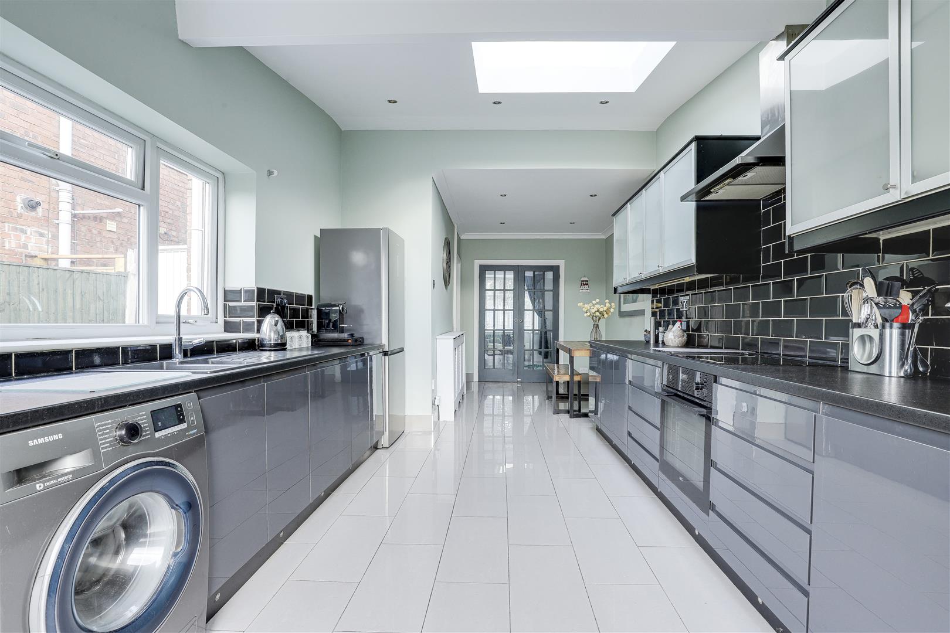
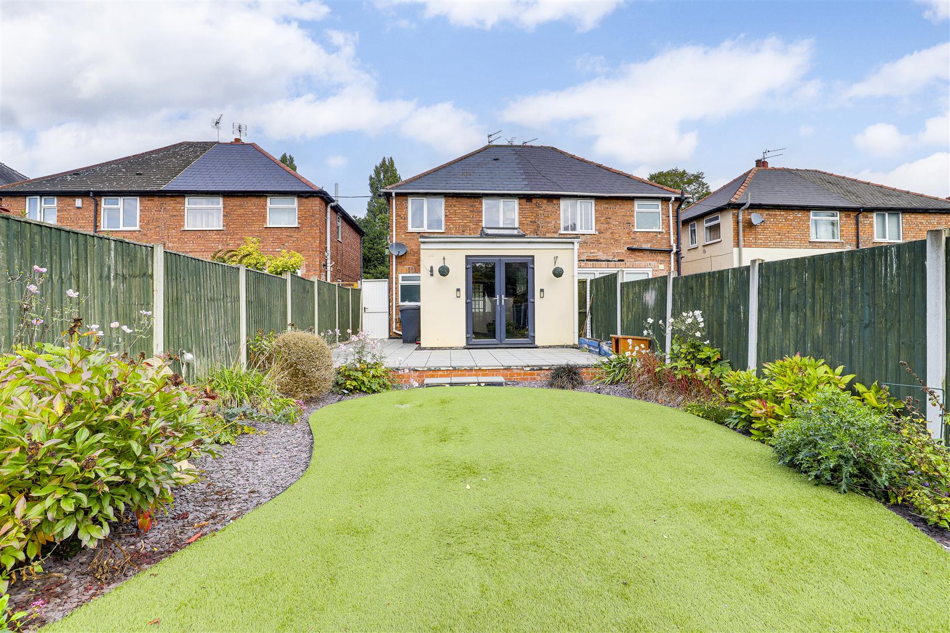
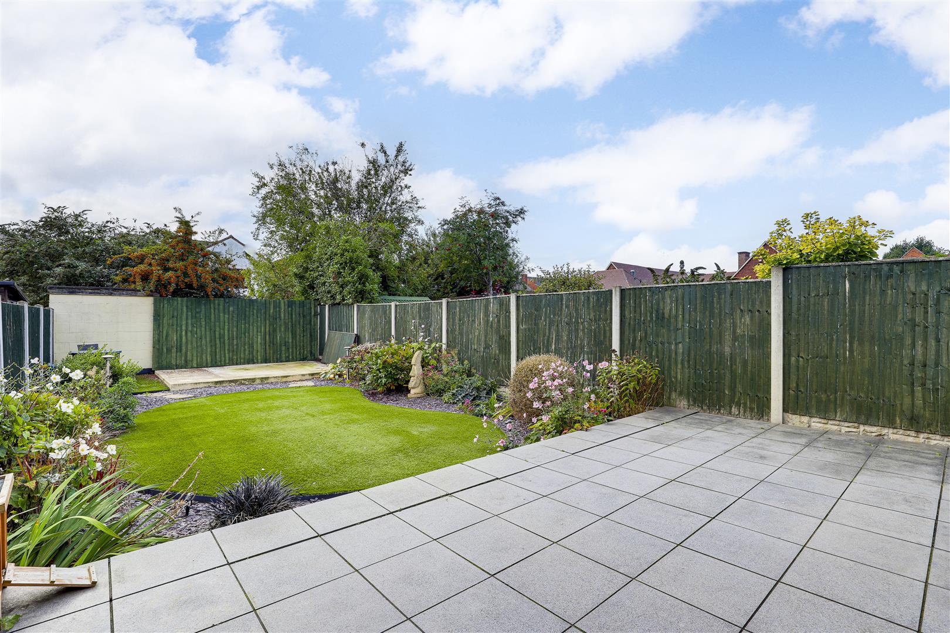
This three-bedroom semi-detached home is beautifully presented throughout and offers a stylish blend of modern features and cosy charm, making it the perfect purchase for a first-time buyer or growing family. Situated in the popular location of Sandiacre, the property is within close proximity to local amenities, schools, and excellent transport links including the A52 and M1. Internally, the ground floor comprises a welcoming bay-fronted living room and a sleek modern fitted kitchen with ample space for dining and French doors opening onto the rear garden. Completing the ground floor is a contemporary four-piece bathroom suite finished with quartz tiling. The first floor carries three bedrooms, including a spacious master and a further two well-proportioned rooms. Outside, to the front of the property is a driveway providing off-street parking and gated access to the rear. The landscaped rear garden enjoys a high degree of privacy and includes a paved patio seating area, artificial lawn, and decorative borders – perfect for low-maintenance living.
MUST BE VIEWED
EPC Rating: C
Key Features
- Semi-Detached Home
- Three Bedrooms
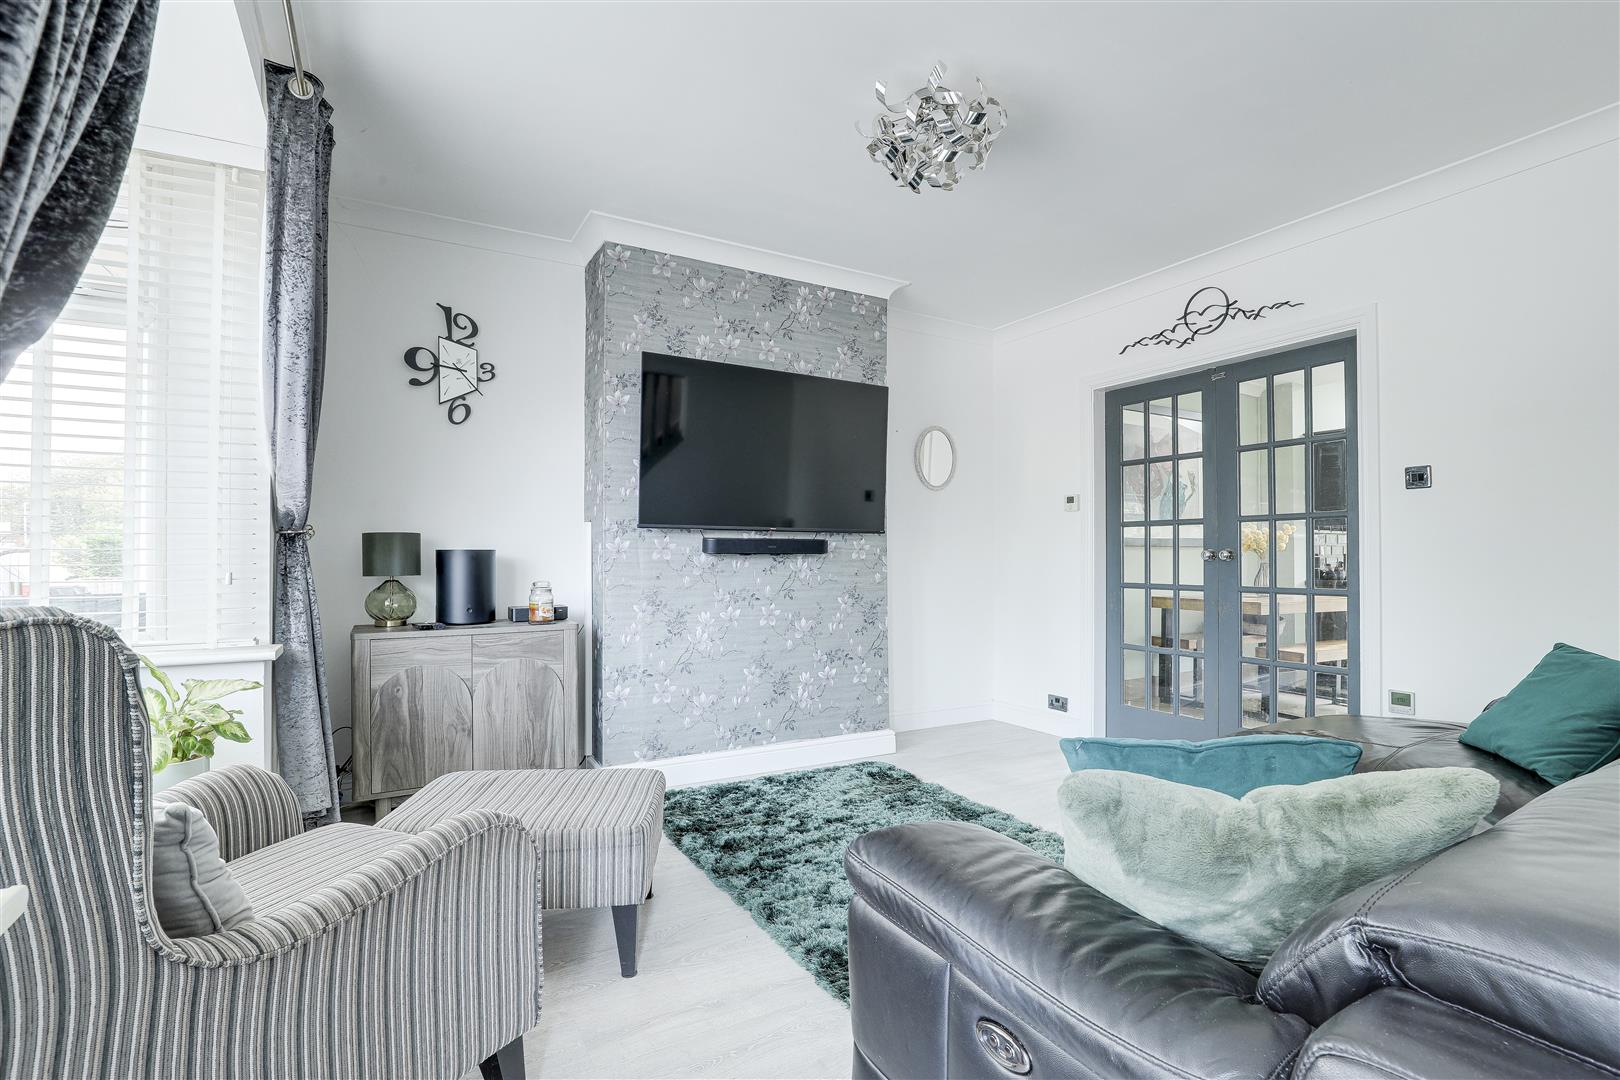
- Cosy Bay Fronted Living Room
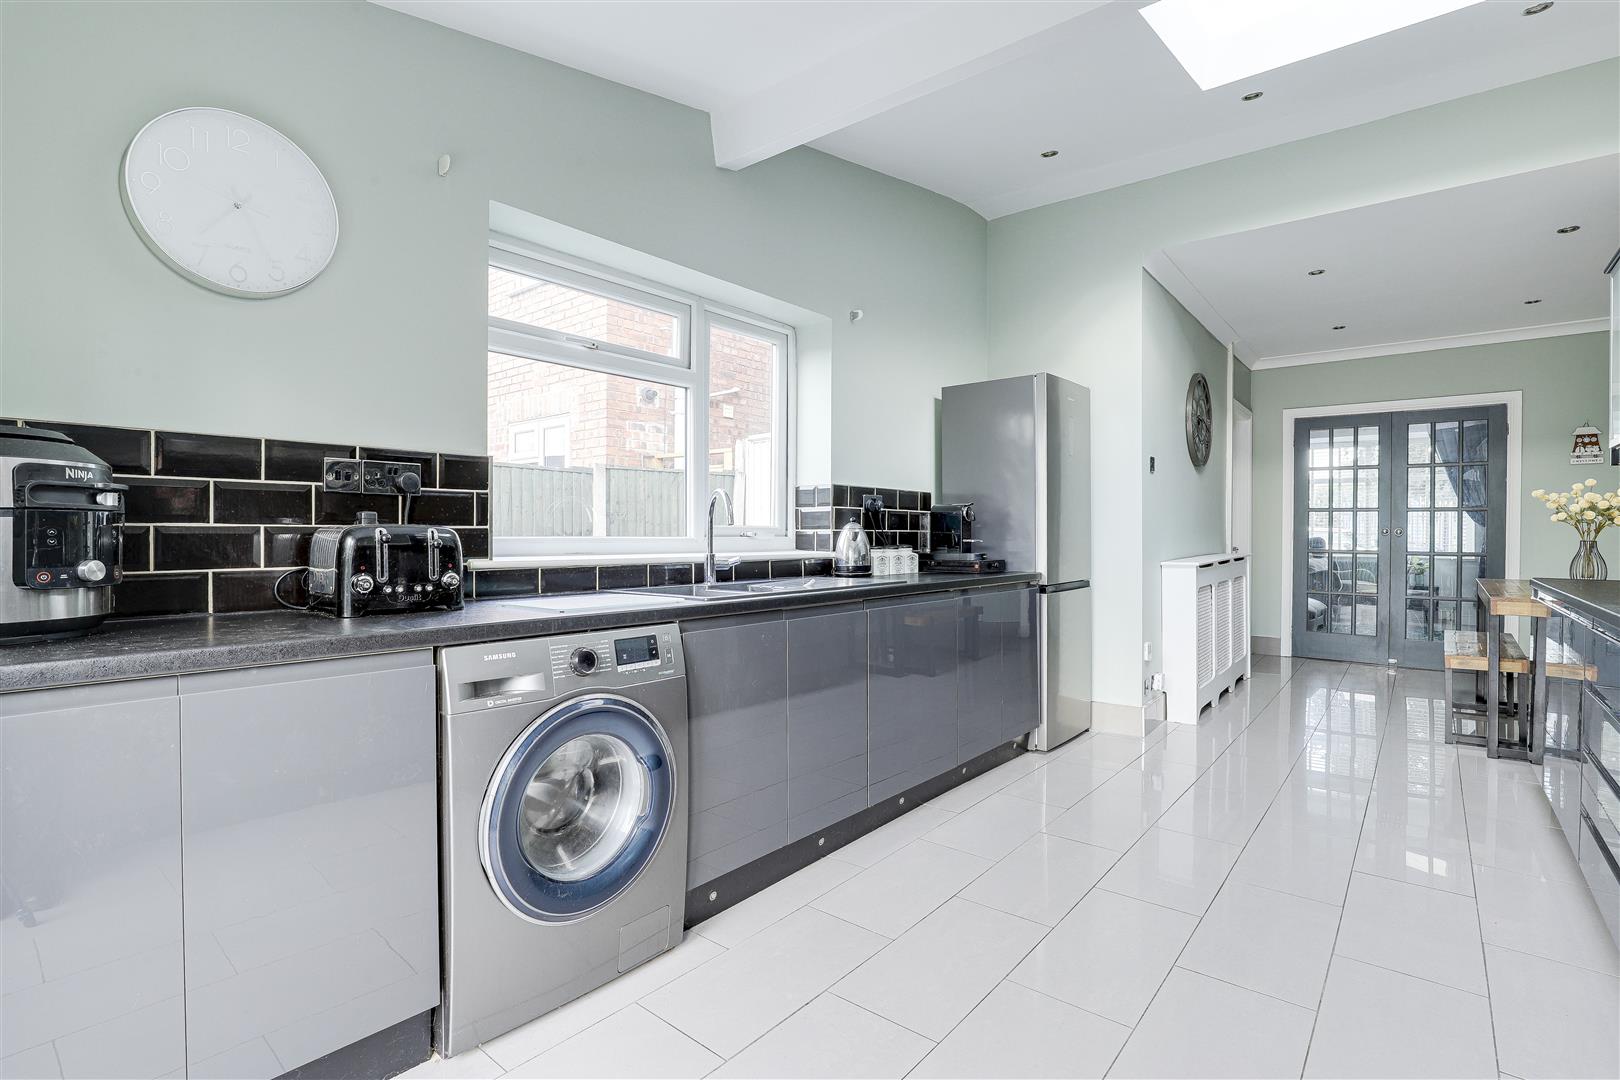
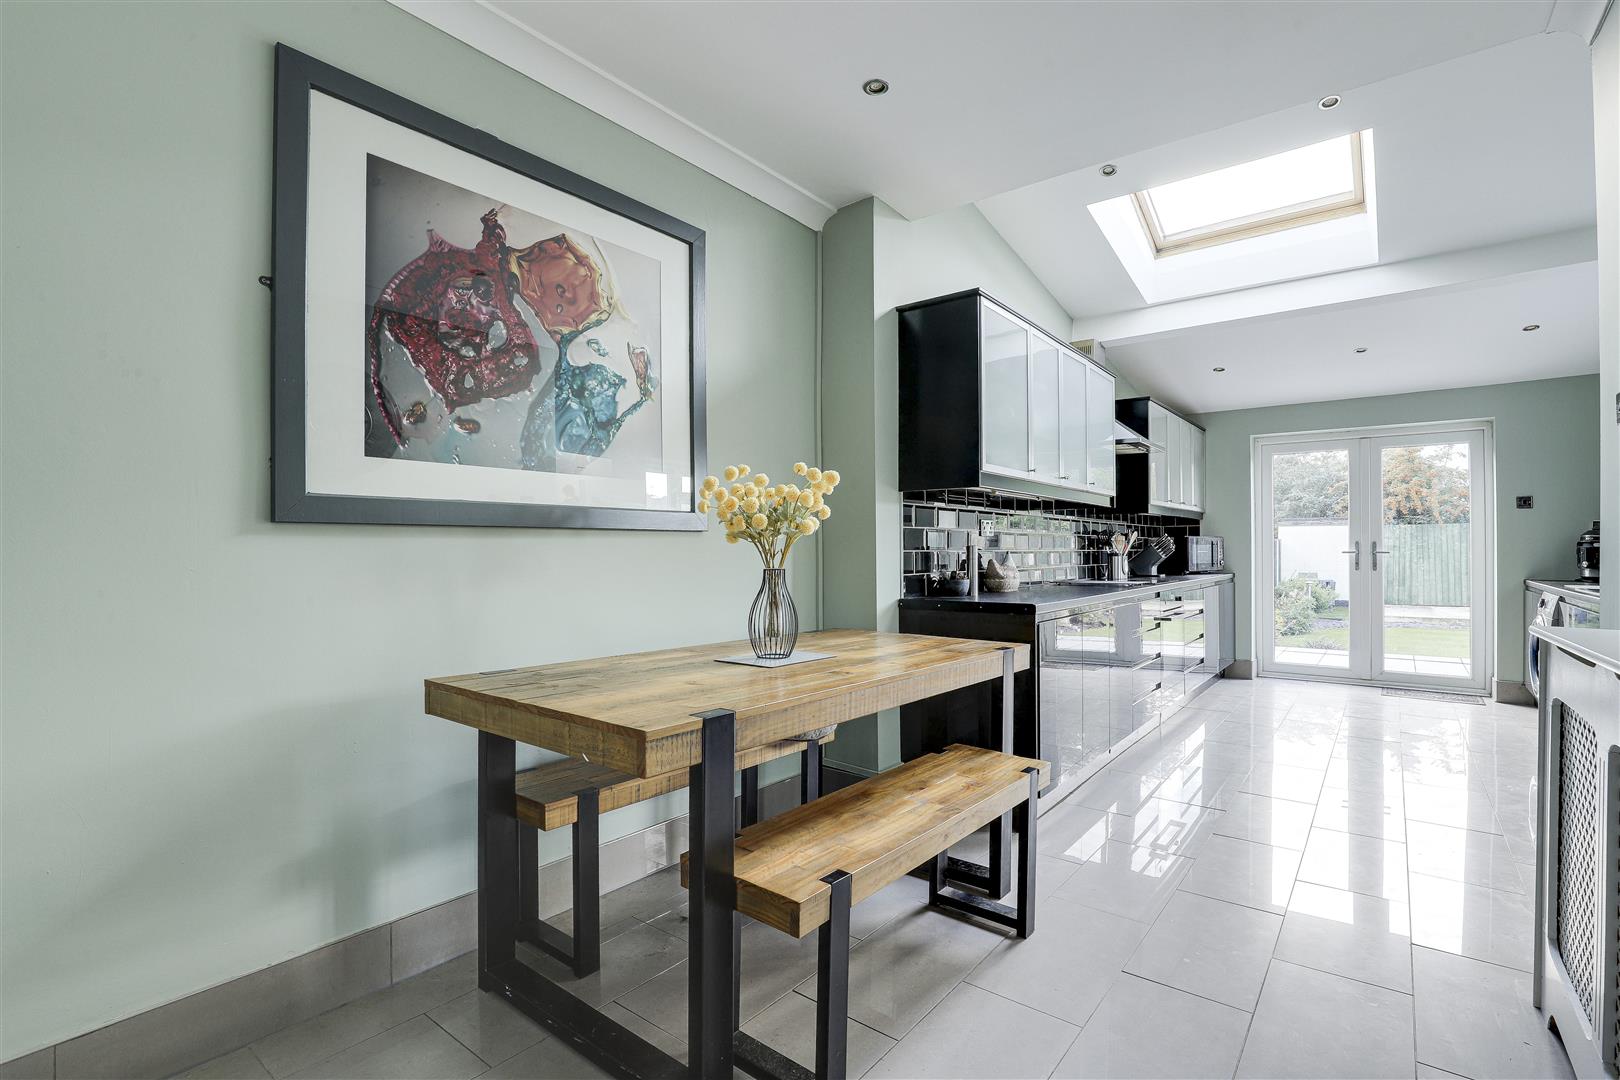
- Sleek Modern Fitted Kitchen
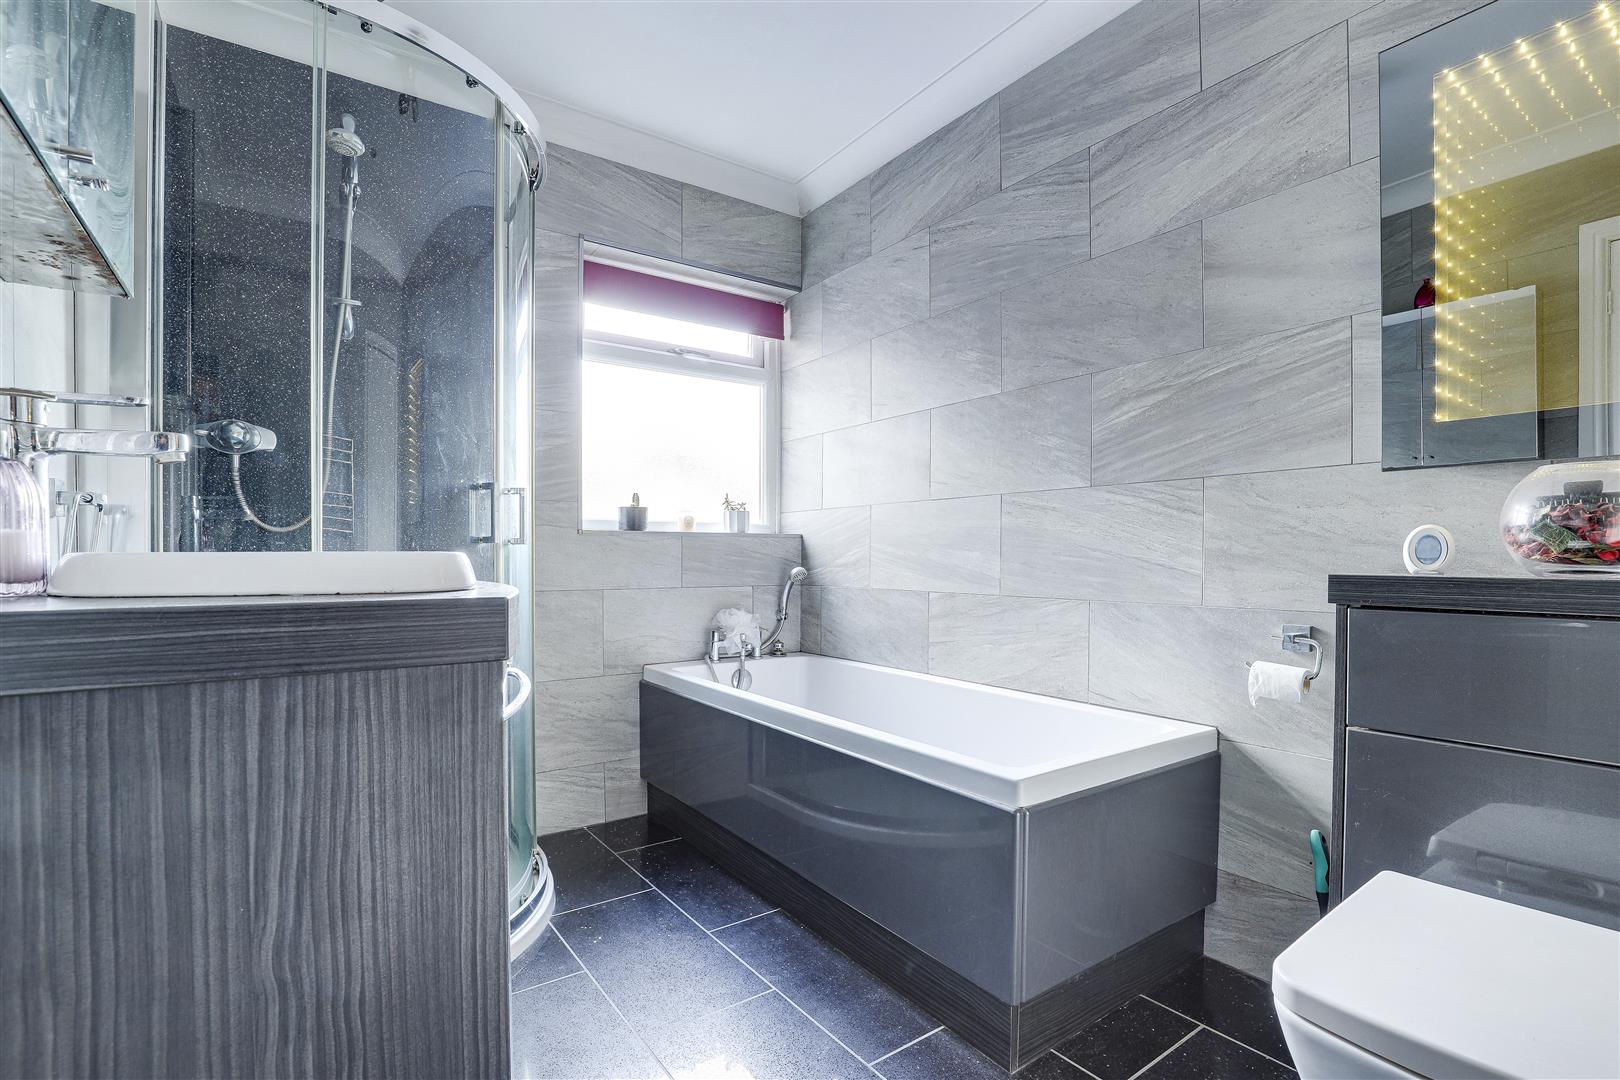
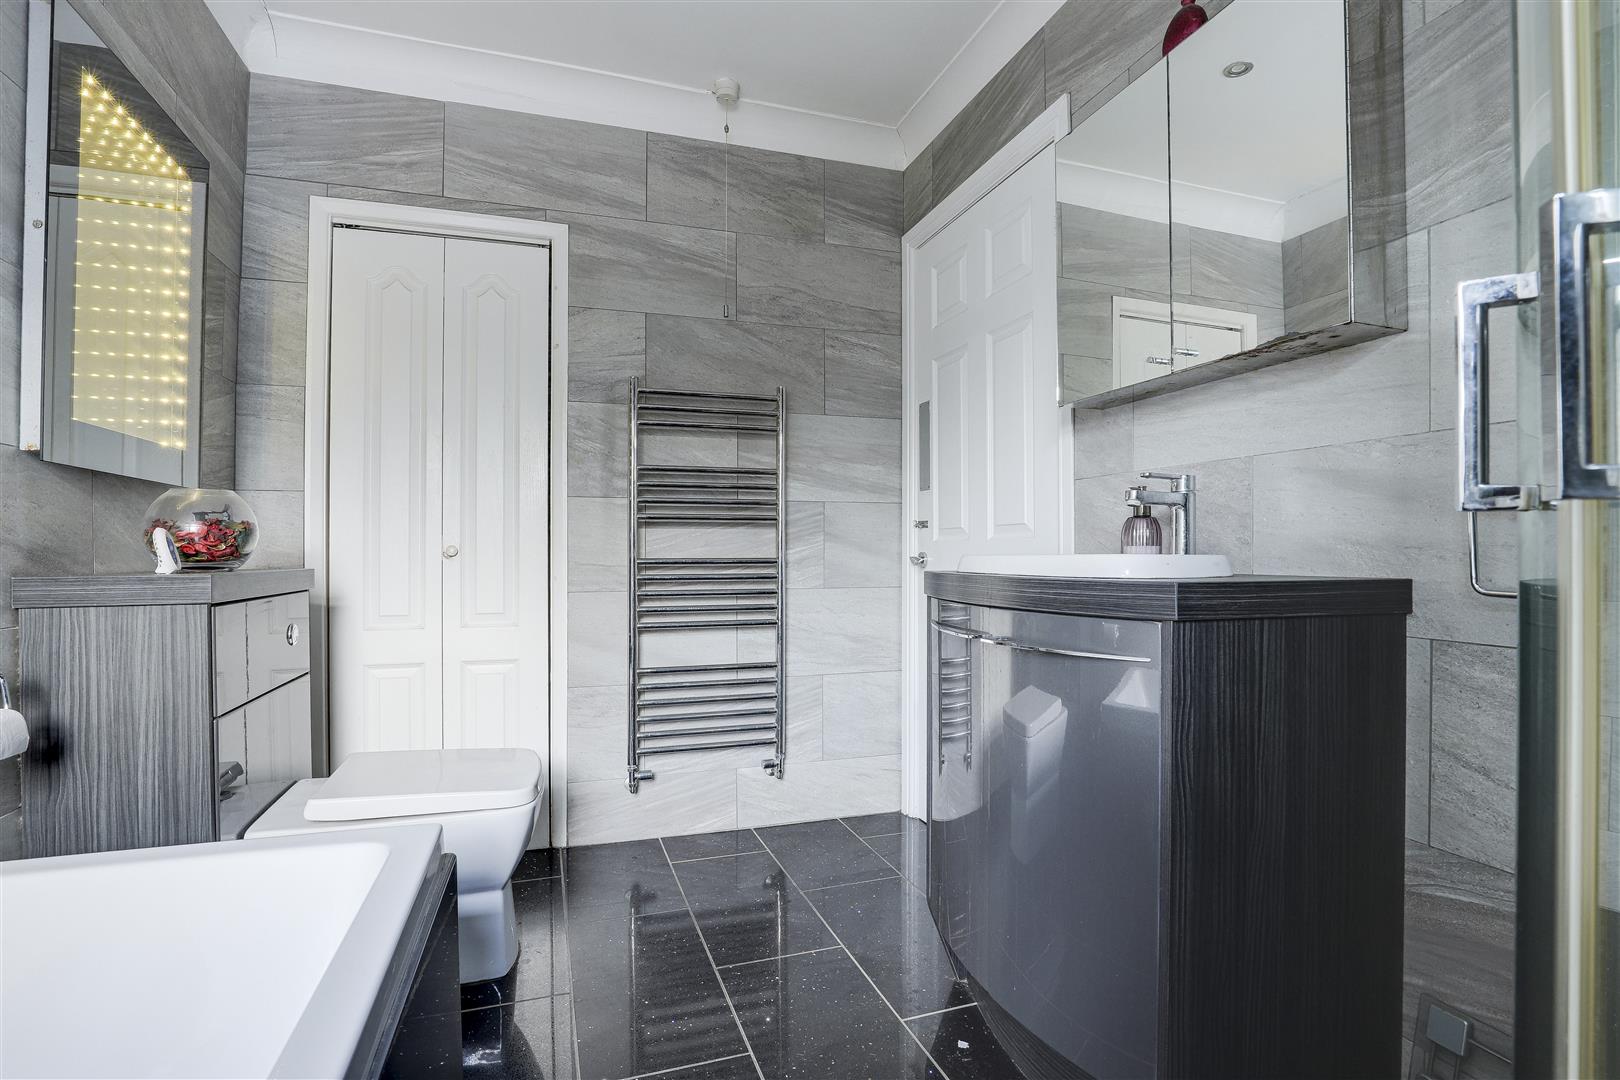
- Quartz-Tiled Four Piece Bathroom Suite
- Well-Presented Throughout
- Landscaped Rear Garden
- Off-Street Parking
- Ideal First Time Buy
- Must Be Viewed
Property Details
- Property type: House
- Property style: Semi Detached
- Council Tax Band: B
Rooms
GROUND FLOOR
Living Room
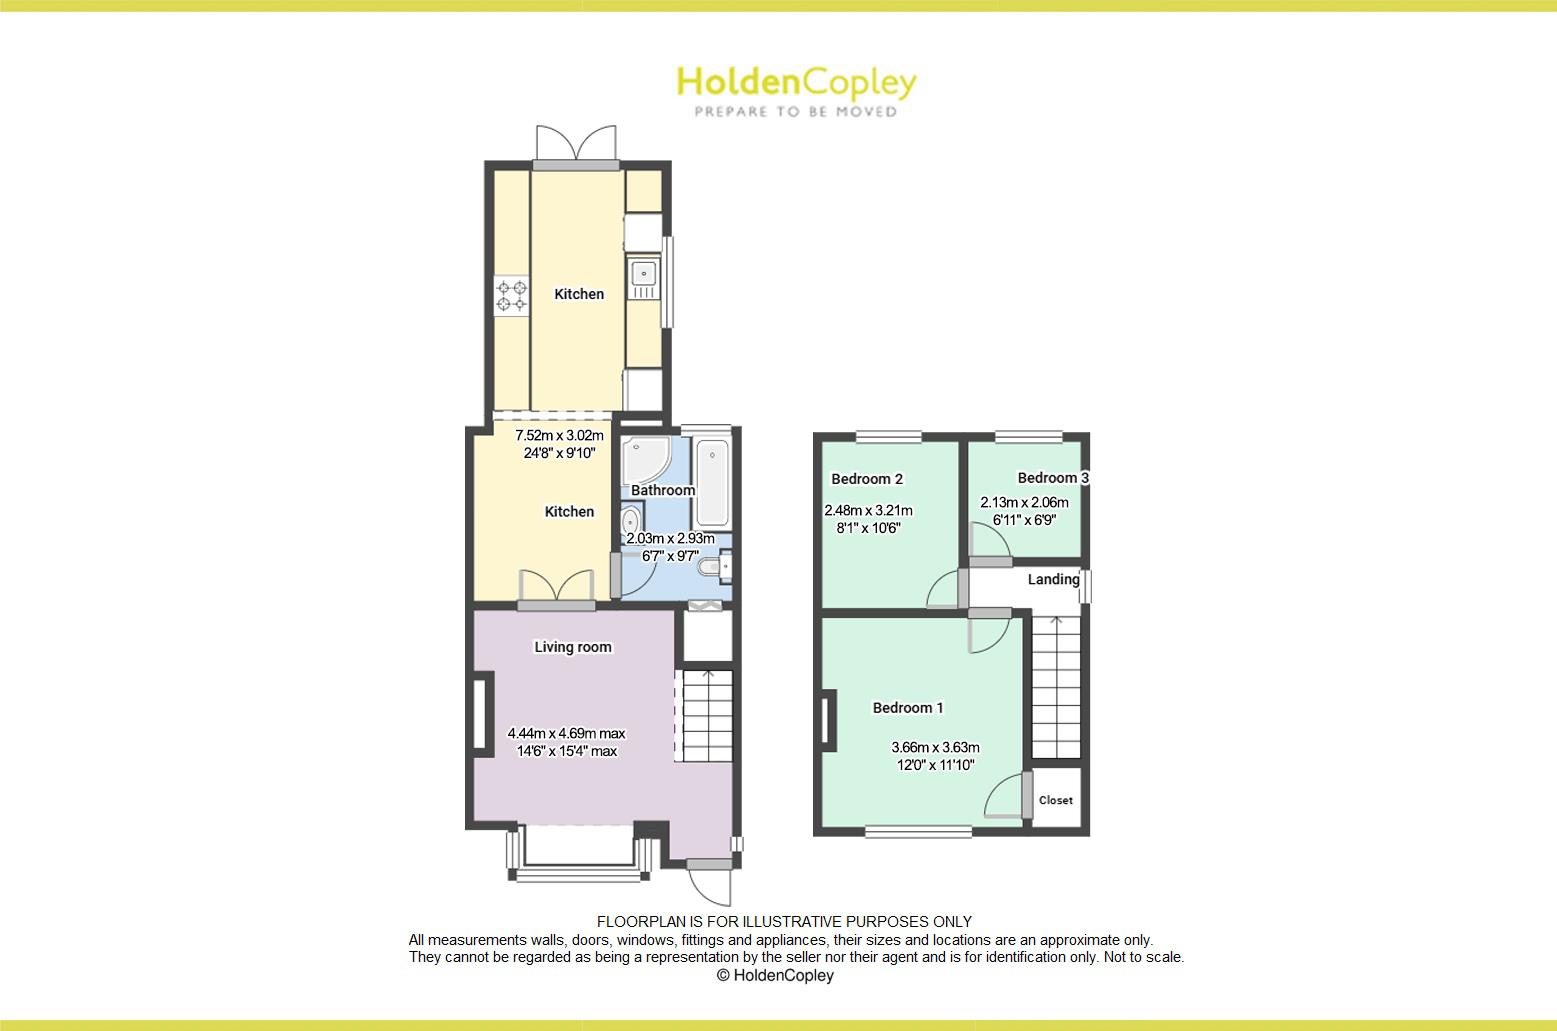
Dimensions: 4.44m x 4.69m max (14'6" x 15'4" max). The living room has wood-effect flooring with electric underfloor heating, carpeted stairs, a radiator, coving to the ceiling, a UPVC double-glazed rectangular bay window to the front elevation, and a single UPVC door leading into the property.
Kitchen
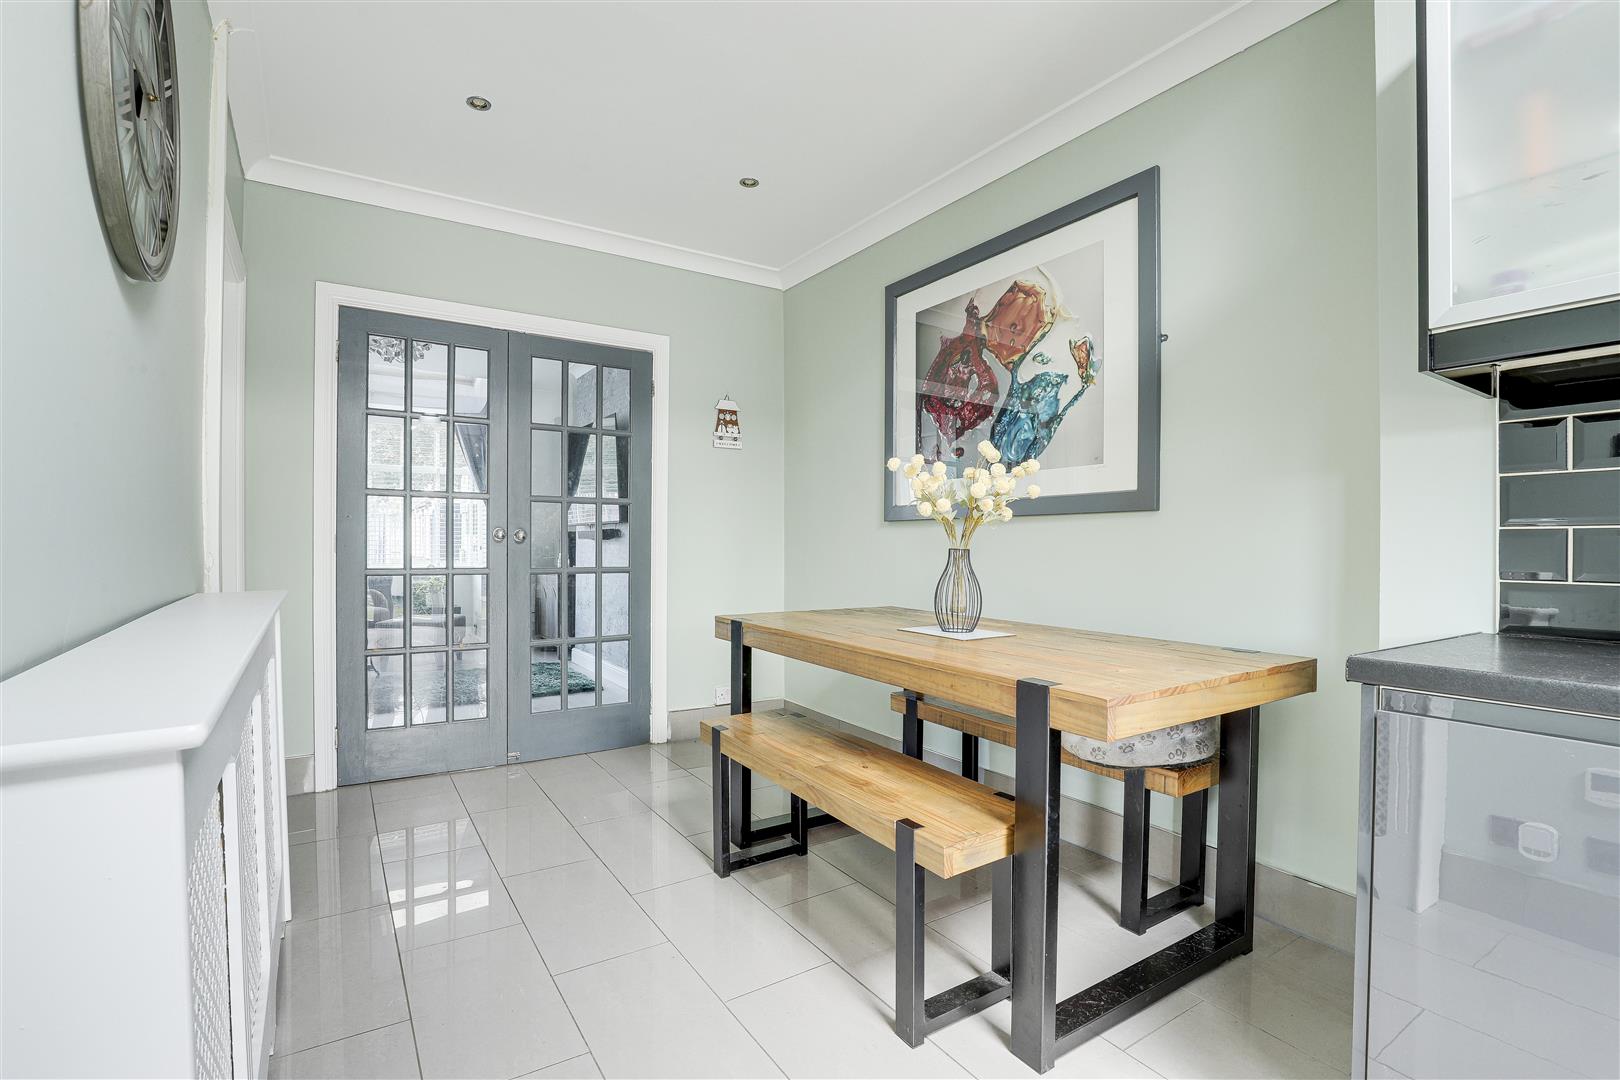
Dimensions: 7.52m x 3.02m (24'8" x 9'10"). The kitchen has a range of fitted gloss handleless base and wall units, a composite sink and a half with a mixer tap and drainer, an integrated AEG oven and AEG induction hob with a stainless steel extractor fan, an integrated dishwasher, space and plumbing for a washing machine, space for a fridge freezer, ceramic tiled flooring with electric underfloor heating, partially tiled walls, a radiator, space for a dining table, coving to the ceiling, recessed spotlights, a Velux window, a UPVC double-glazed window to the side elevation, and double French doors leading out to the rear garden.
Bathroom
Dimensions: 2.03m x 2.93m (6'7" x 9'7"). The bathroom has a concealed low level flush W/C, a vanity style wash basin with a mixer tap, a panelled bath with a mixer tap and shower, a shower enclosure with a wall-mounted handheld shower fixture, quartz tiled flooring, tiled walls, a chrome heated towel rail, a built-in storage cupboard, coving to the ceiling, recessed spotlights, and a UPVC double-glazed obscure window to the rear elevation.
FIRST FLOOR
Landing
Dimensions: 2.80m x 4.02m (9'2" x 13'2"). The landing has carpeted flooring, a UPVC double-glazed window to the side elevation, access to the loft, and access to the first floor accommodation.
Master Bedroom
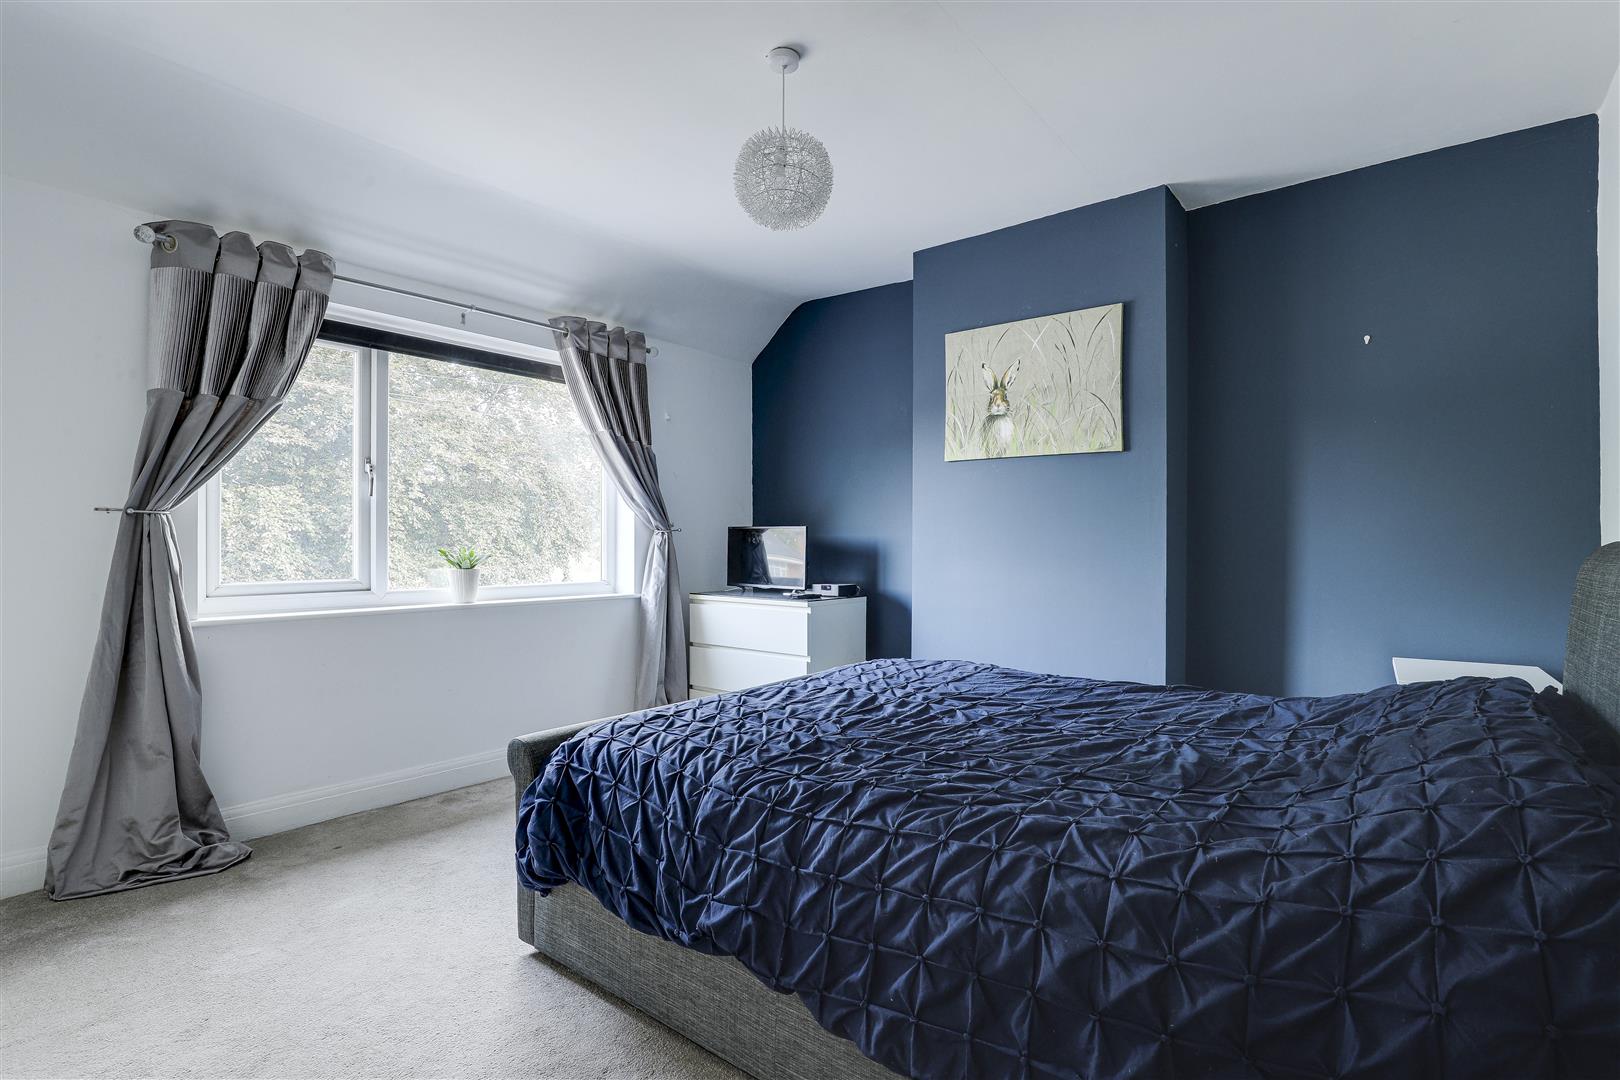
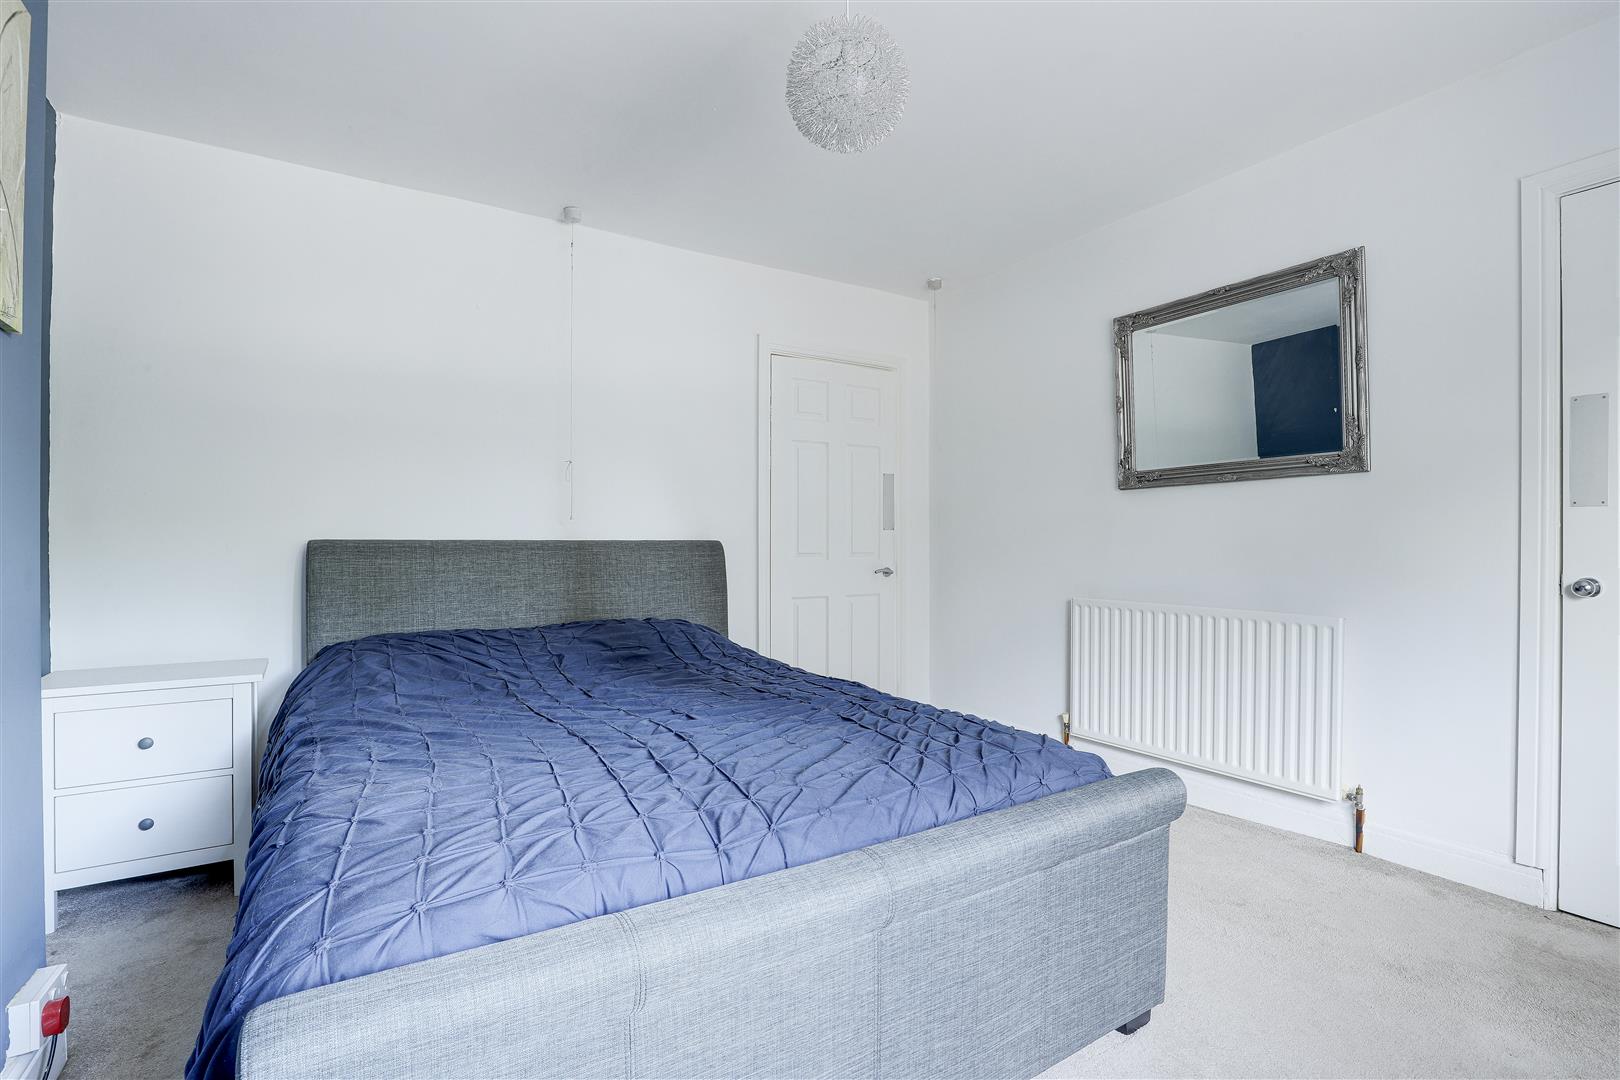
Dimensions: 3.66m x 3.63m (12'0" x 11'10"). The main bedroom has carpeted flooring, a radiator, a built-in storage cupboard, and a UPVC double-glazed window to the front elevation.
Bedroom Two
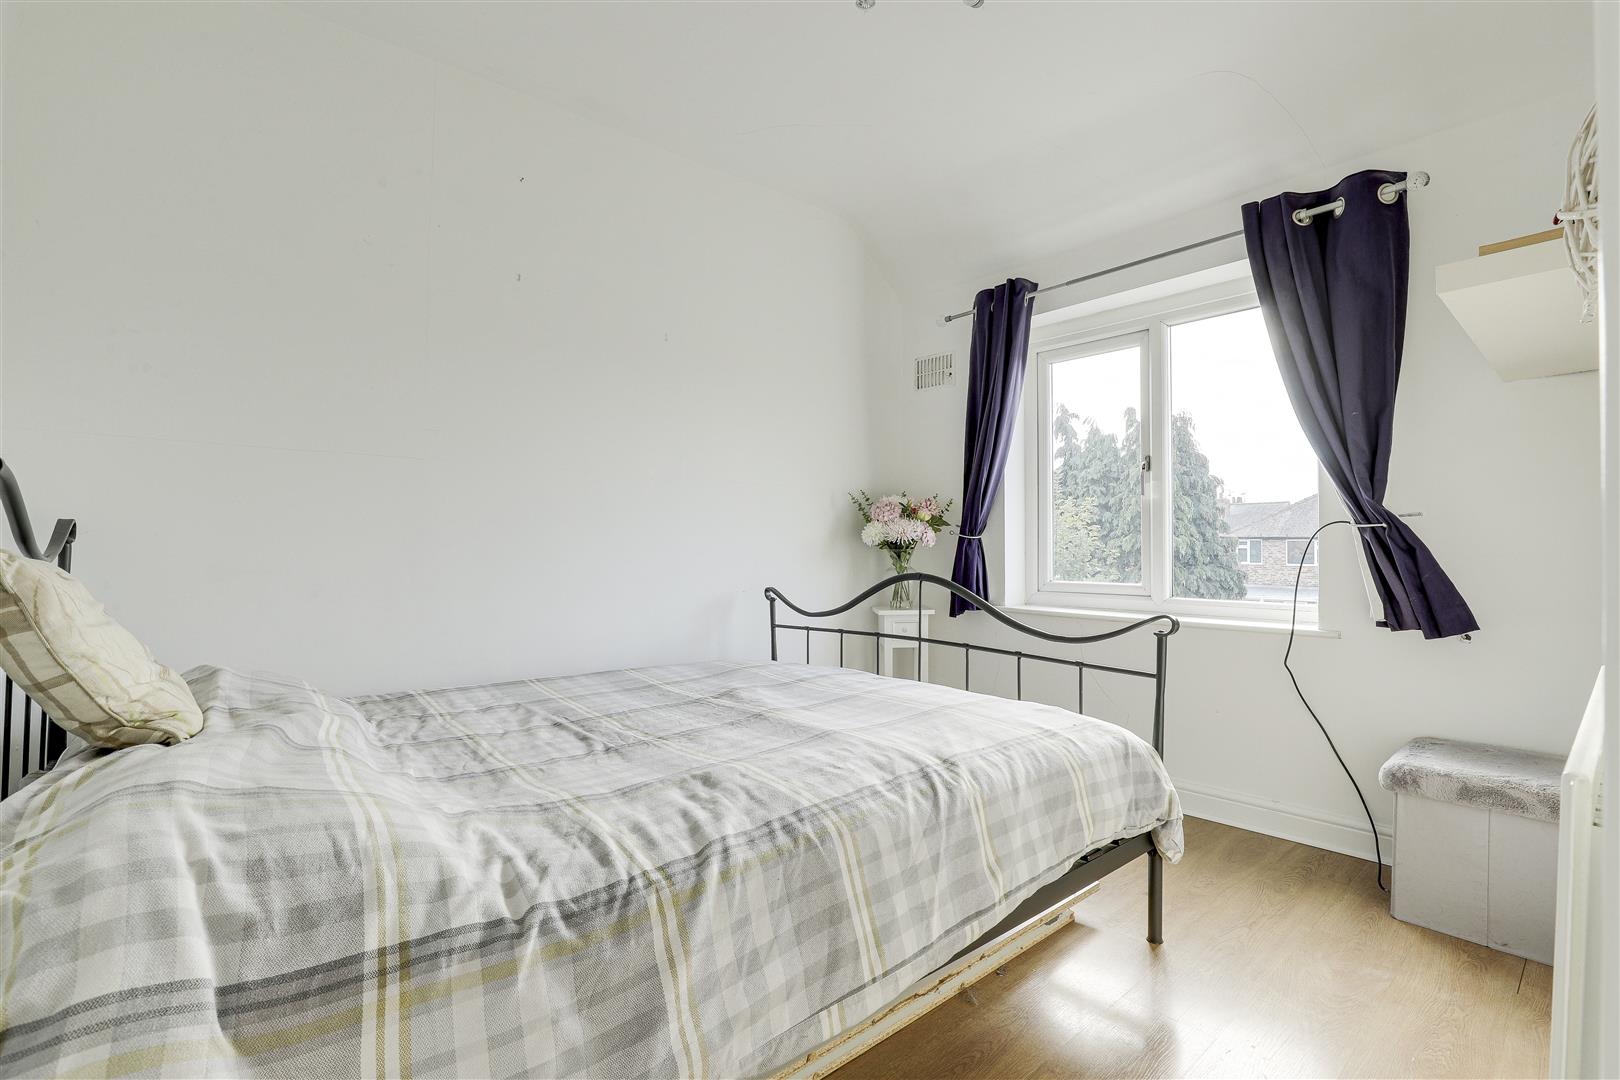
Dimensions: 2.48m x 3.21m (8'1" x 10'6"). The second bedroom has wood-effect flooring, a radiator, a UPVC double-glazed window to the rear elevation.
Bedroom Three
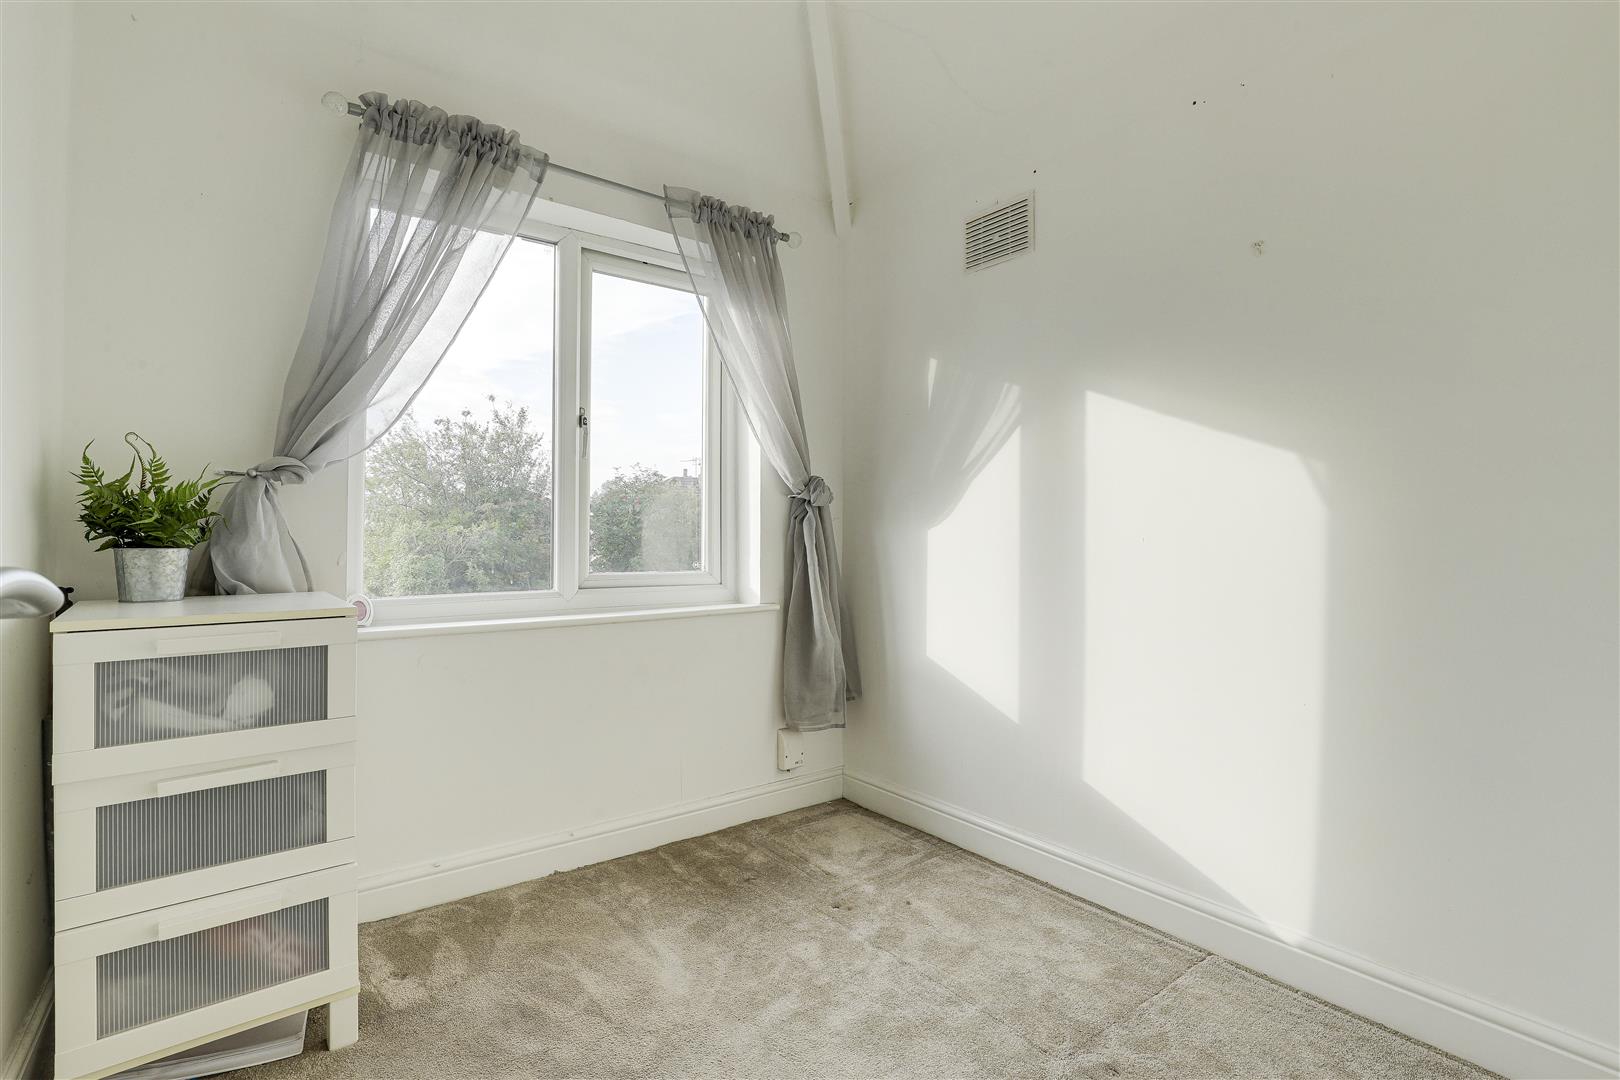
Dimensions: 2.13m x 2.06m (6'11" x 6'9"). The third bedroom has carpeted flooring, a radiator, a UPVC double-glazed window to the rear elevation.
OUTSIDE
Front
To the front of the property is a driveway providing off-street parking, gated access to the rear, and fence panelled boundaries.
Rear
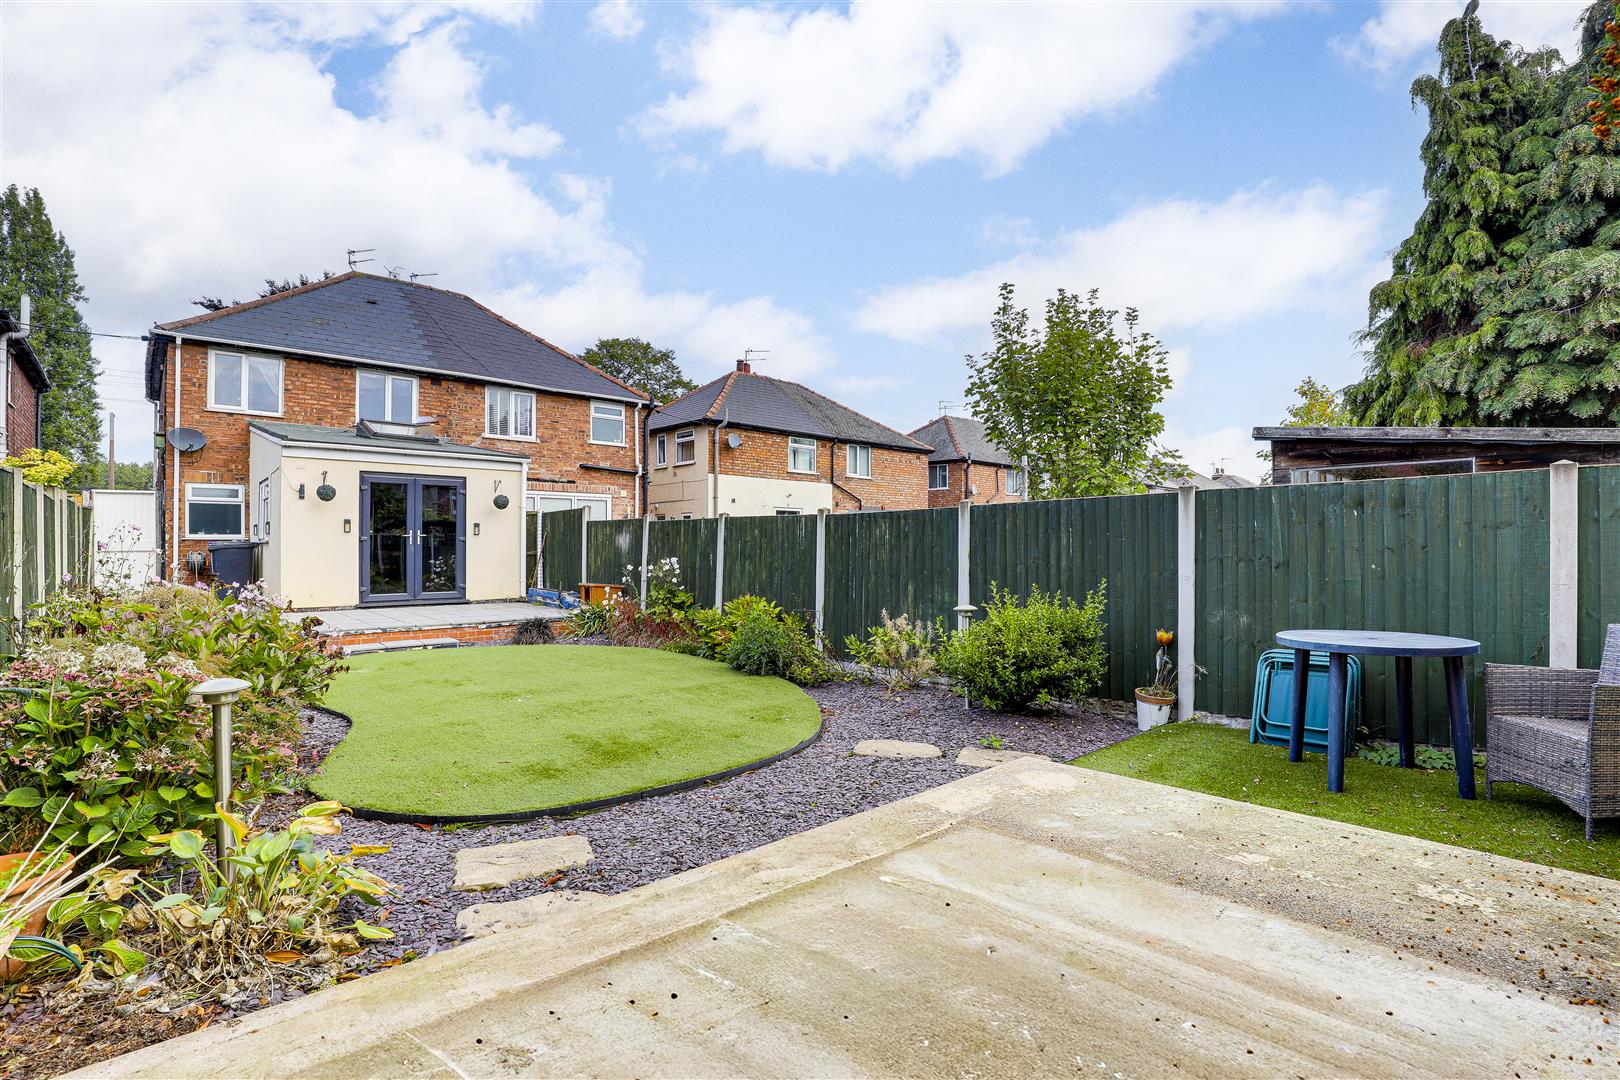
To the rear of the property is a landscaped private enclosed garden with a paved patio seating area, a paved area, an artificial lawn, planted borders with blue slate chippings, and fence panelled boundaries.
ADDITIONAL INFORMATION
Electricity – Mains Supply Water – Mains Supply Heating – Gas Heating – Connected to Mains Supply Septic Tank – No Broadband Speed - Ultrafast - 1800 Mbps (Highest available download speed) 220 Mbps (Highest available upload speed) Phone Signal – All 4G and some 5G Sewage – Mains Supply Flood Risk – No flooding in the past 5 years Very low risk of flooding Non-Standard Construction – No Any Legal Restrictions – No Other Material Issues – No
DISCLAIMER
Agents Disclaimer: HoldenCopley, their clients and employees 1: Are not authorised to make or give any representations or warranties in relation to the property either here or elsewhere, either on their own behalf or on behalf of their client or otherwise. They assume no responsibility for any statement that may be made in these particulars. These particulars do not form part of any offer or contract and must not be relied upon as statements or representations of fact. 2: Any areas, measurements or distances are approximate. The text, photographs and plans are for guidance only and are not necessarily comprehensive. It should not be assumed that the property has all necessary planning, building regulation or other consents and HoldenCopley have not tested any services, equipment or facilities. Purchasers must make further investigations and inspections before entering into any agreement.
Floorplans
Outside Spaces
Parking Spaces
Driveway
Capacity: 2
Location
Properties you may like
By HoldenCopley Long Eaton
-
Turner Road, Long Eaton, NG10
- 4 Beds
- 1 Bath
-
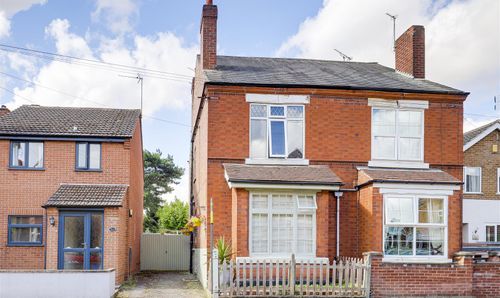
Charnwood Avenue, Long Eaton, NG10
- 3 Beds
- 1 Bath
-
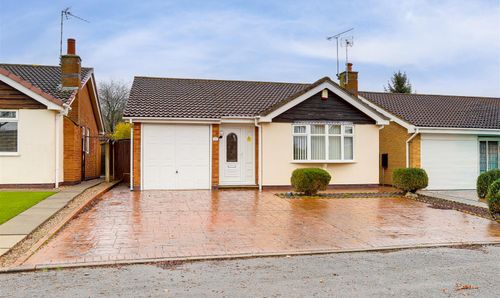
Rothbury Avenue, Trowell, NG9
- 2 Beds
- 1 Bath
-
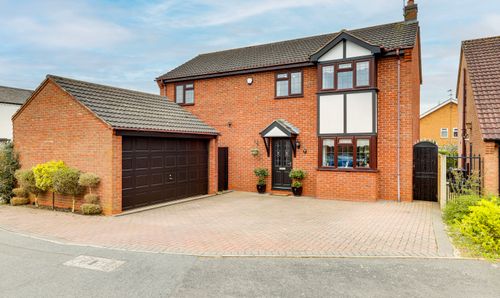
The Pines, Draycott, DE72
- 4 Beds
- 2 Bath
-
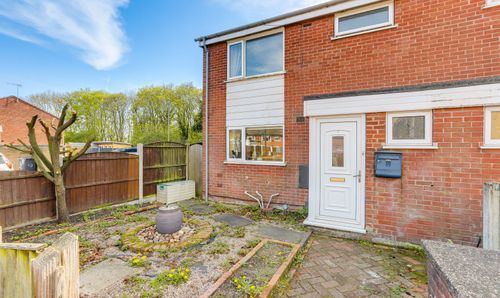
Hardwick Court, Long Eaton, NG10
- 3 Beds
- 1 Bath
-
Warwick Road, Long Eaton, NG10
- 3 Beds
- 1 Bath
-
Westerlands, Stapleford, NG9
- 2 Beds
- 1 Bath
-
Darley Avenue, Toton, NG9
- 3 Beds
- 2 Bath
-
Sandringham Road, Sandiacre, NG10
- 3 Beds
- 1 Bath