Book a Viewing
To book a viewing for this property, please call HoldenCopley Mansfield, on 01623 709 709.
To book a viewing for this property, please call HoldenCopley Mansfield, on 01623 709 709.
5 Bedroom Detached House, Dalestorth Road, Sutton-In-Ashfield, NG17
Dalestorth Road, Sutton-In-Ashfield, NG17

HoldenCopley Mansfield
16 Regent Street, Mansfield
Description
GUIDE PRICE: £500,000 - £525,000
THE PERFECT FAMILY HOME OFFERING SPACE, STYLE AND VERSATILITY...
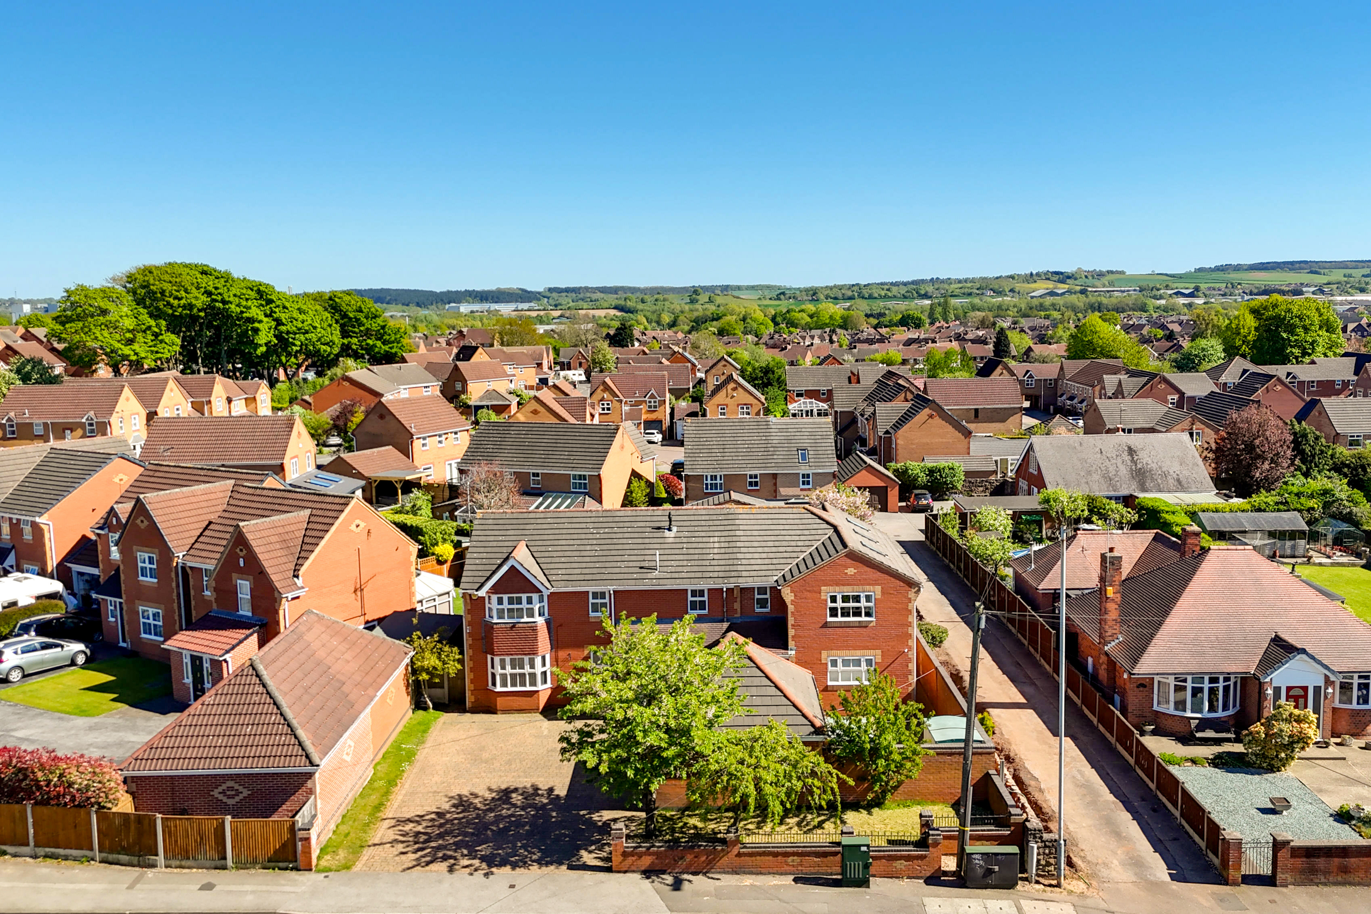
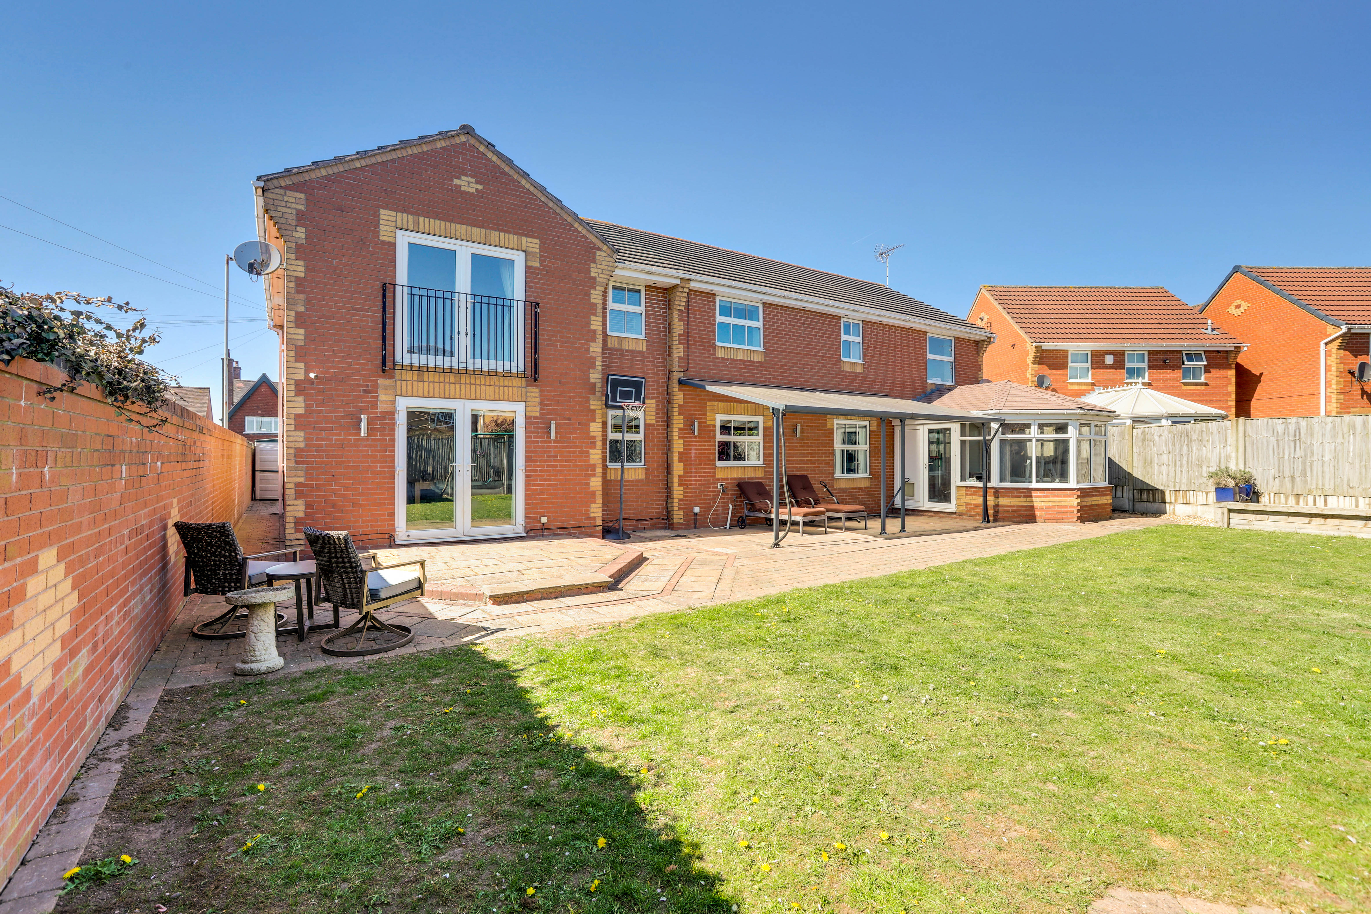
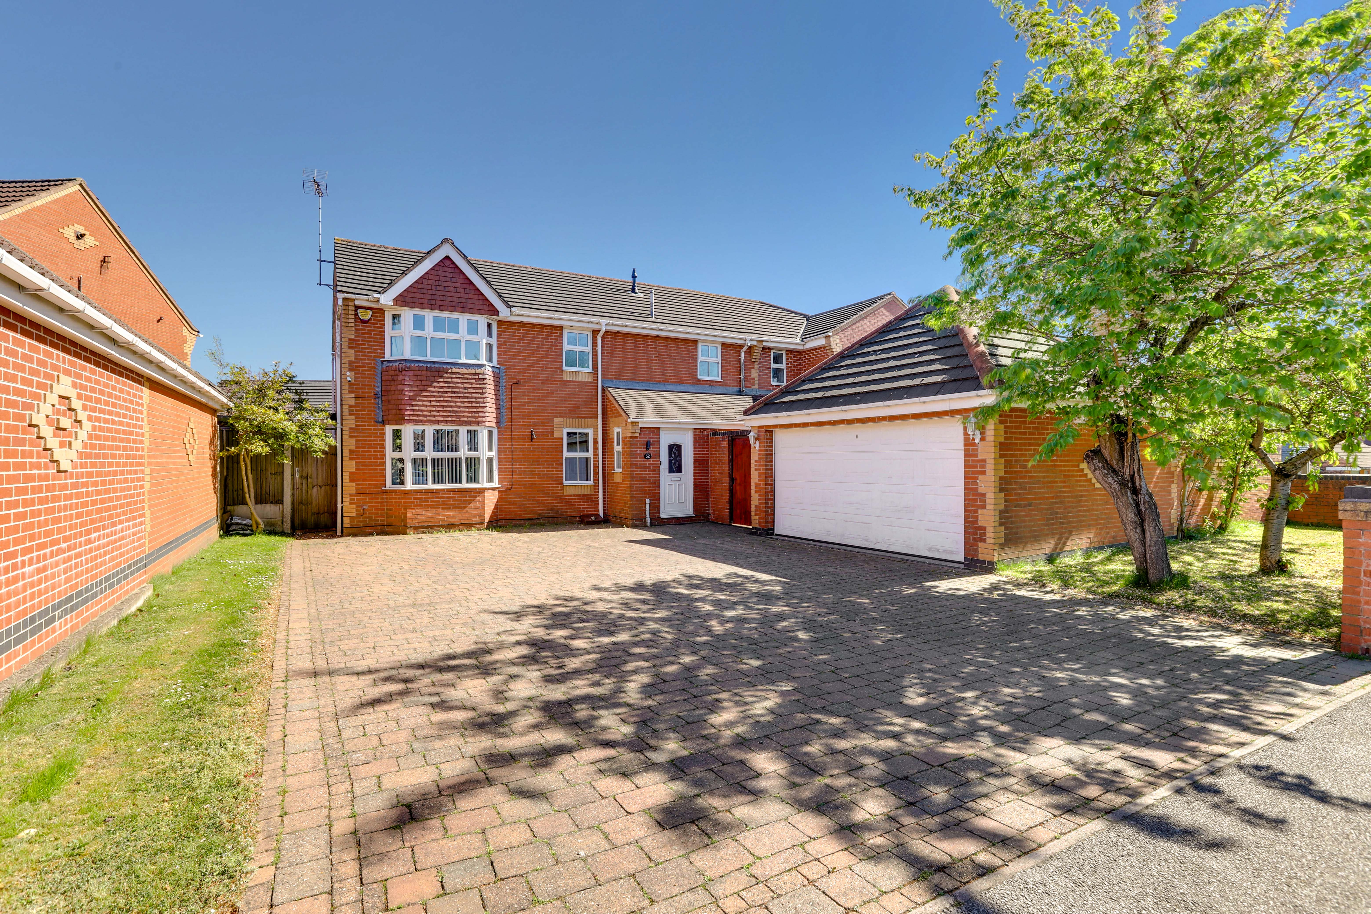
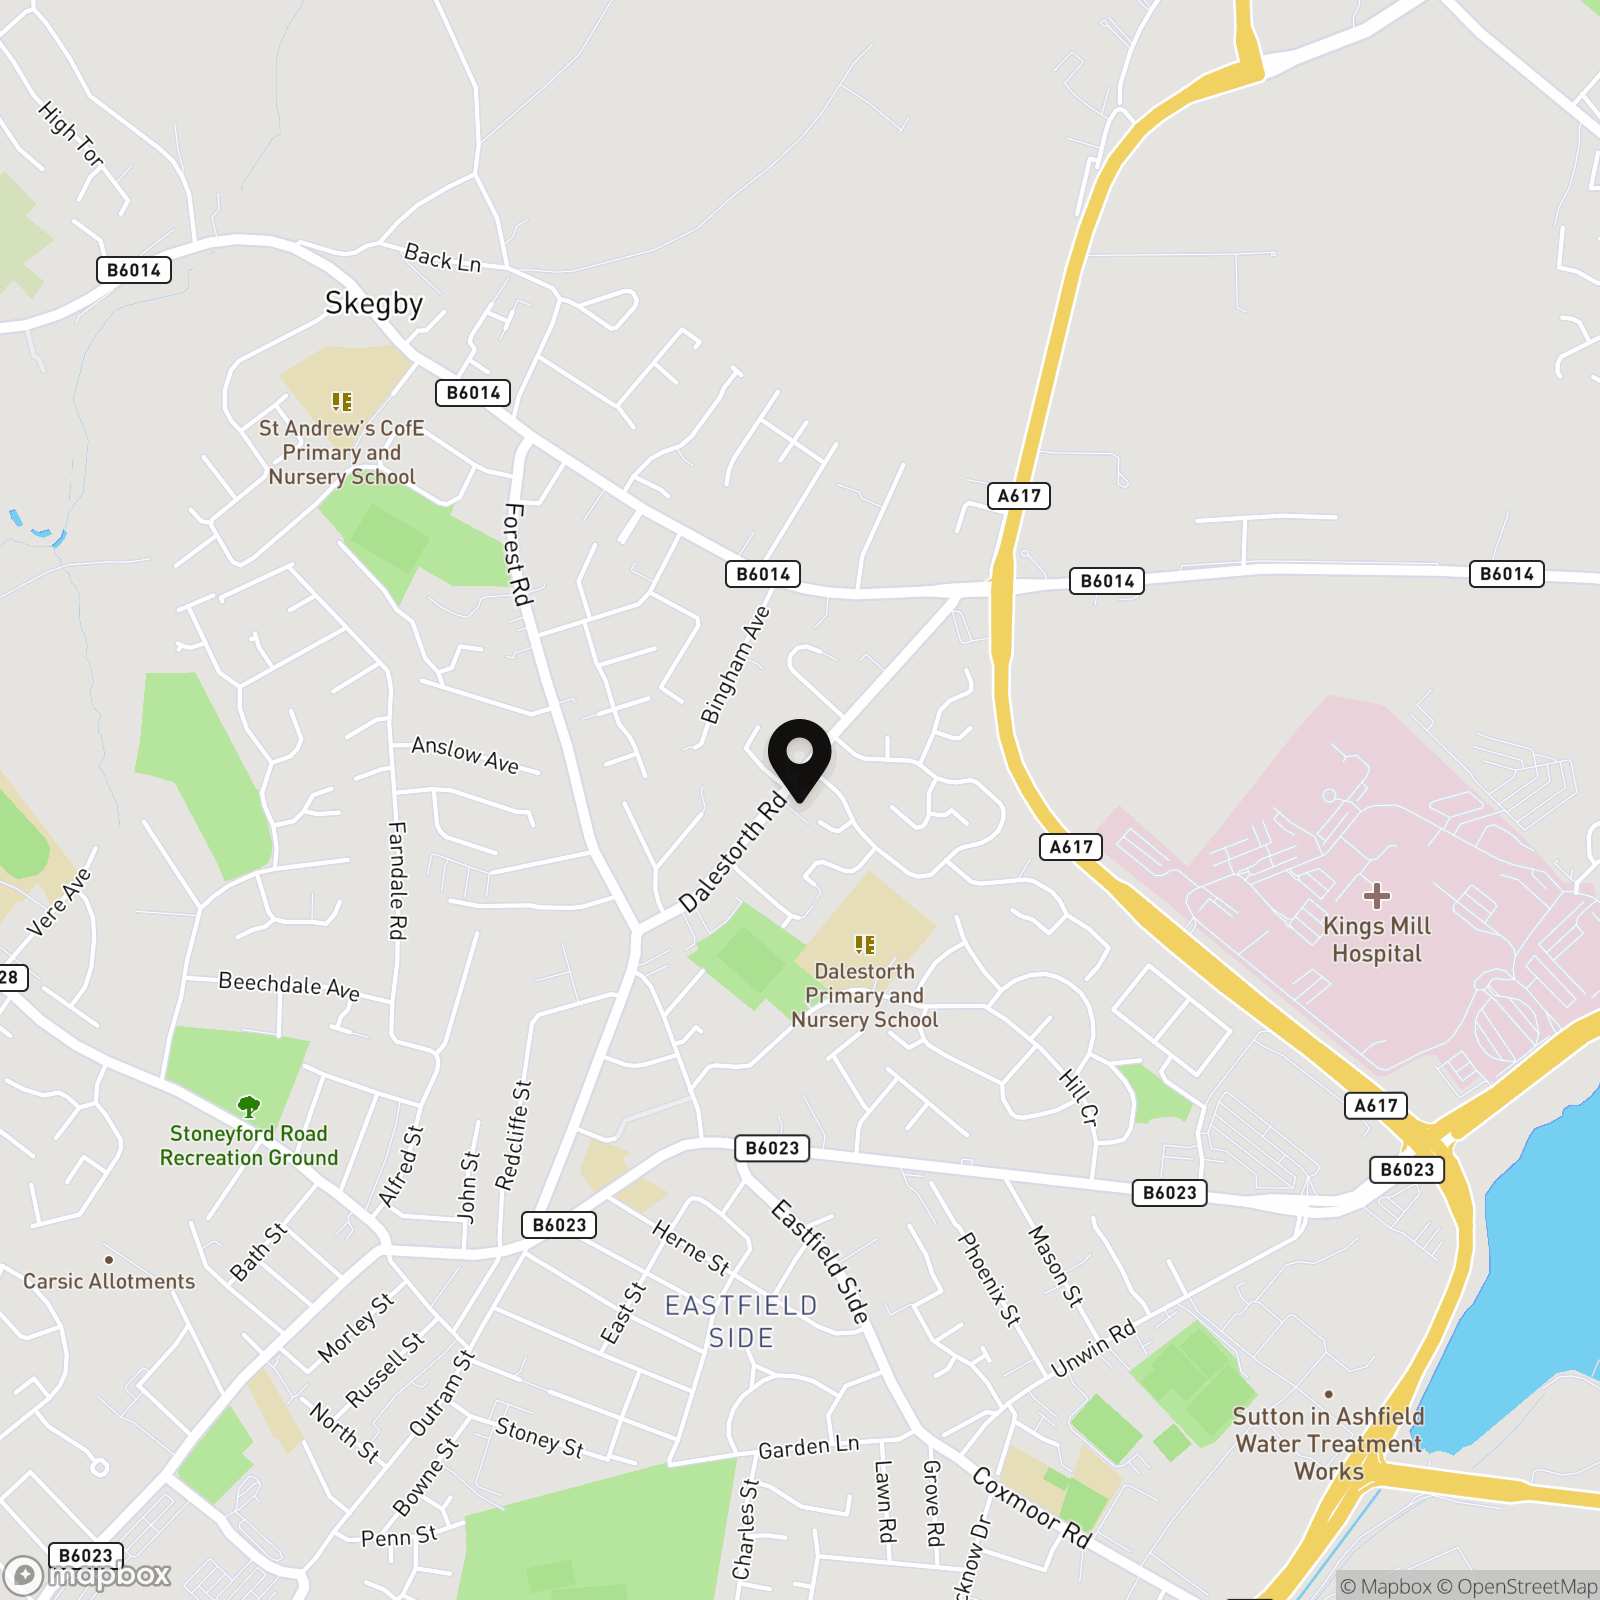
This substantial five-bedroom detached home offers exceptionally spacious and versatile accommodation throughout, making it the perfect purchase for a growing family looking for their long-term forever home and easy access to Kings Mill Hospital and M1 motorway . Situated in a popular residential location in Sutton-in-Ashfield, the property benefits from easy access to a range of local amenities, excellent transport links, and well-regarded schools. To the ground floor, the property is greeted by a welcoming entrance hall, leading into a bay-fronted living room featuring a recessed Gazco Studio 2 fire and access into the conservatory, creating a bright and inviting space overlooking the rear garden. There is also a separate dining room, ideal for formal entertaining, alongside a generous open plan kitchen diner fitted with a range of units, granite worktops, and ample space for both dining and seating. This space is further complemented by a utility room, pantry, ground floor WC, and a versatile office, perfect for those working from home. To the first floor, the property offers five well-proportioned bedrooms, with the main bedroom benefiting from its own en-suite and access to a Juliet-style balcony. The remaining bedrooms are serviced by two additional modern bathroom suites, providing flexibility for family living. Outside, the property stands on a generous plot with a large block-paved driveway to the front providing ample off-road parking and access to a detached garage. To the rear is a beautifully maintained southeast-facing garden featuring a patio seating area, a well-kept lawn, and a variety of mature planting. The garden also benefits from both a canopy seating area and a separate gazebo, creating ideal spaces for relaxing or entertaining throughout the year. This property seamlessly combines modern upgrades with HIVE controlled heating system, electric underfloor heating, a 300L hot water cylinder and spacious accommodation, offering a fantastic opportunity for any family looking for their next long-term home.
MUST BE VIEWED
EPC Rating: C
Key Features
- Substantial Detached Family Home
- Five Good-Sized Bedrooms
- Open Plan Kitchen Diner With Granite Worktops
- Two Reception Rooms & Conservatory
- Separate Office, Pantry & Utility Room
- Three Bathrooms & Ground Floor WC
- Hive Controlled Heating System, Electric Underfloor Heating & 300L Hot Water Cylinder
- Double Garage & Ample Off-Road Parking
- Southeast-Facing Rear Garden
- Gazebo & Canopy Seating Areas Ideal For Entertaining
Property Details
- Property type: House
- Property style: Detached
- Council Tax Band: E
Rooms
GROUND FLOOR
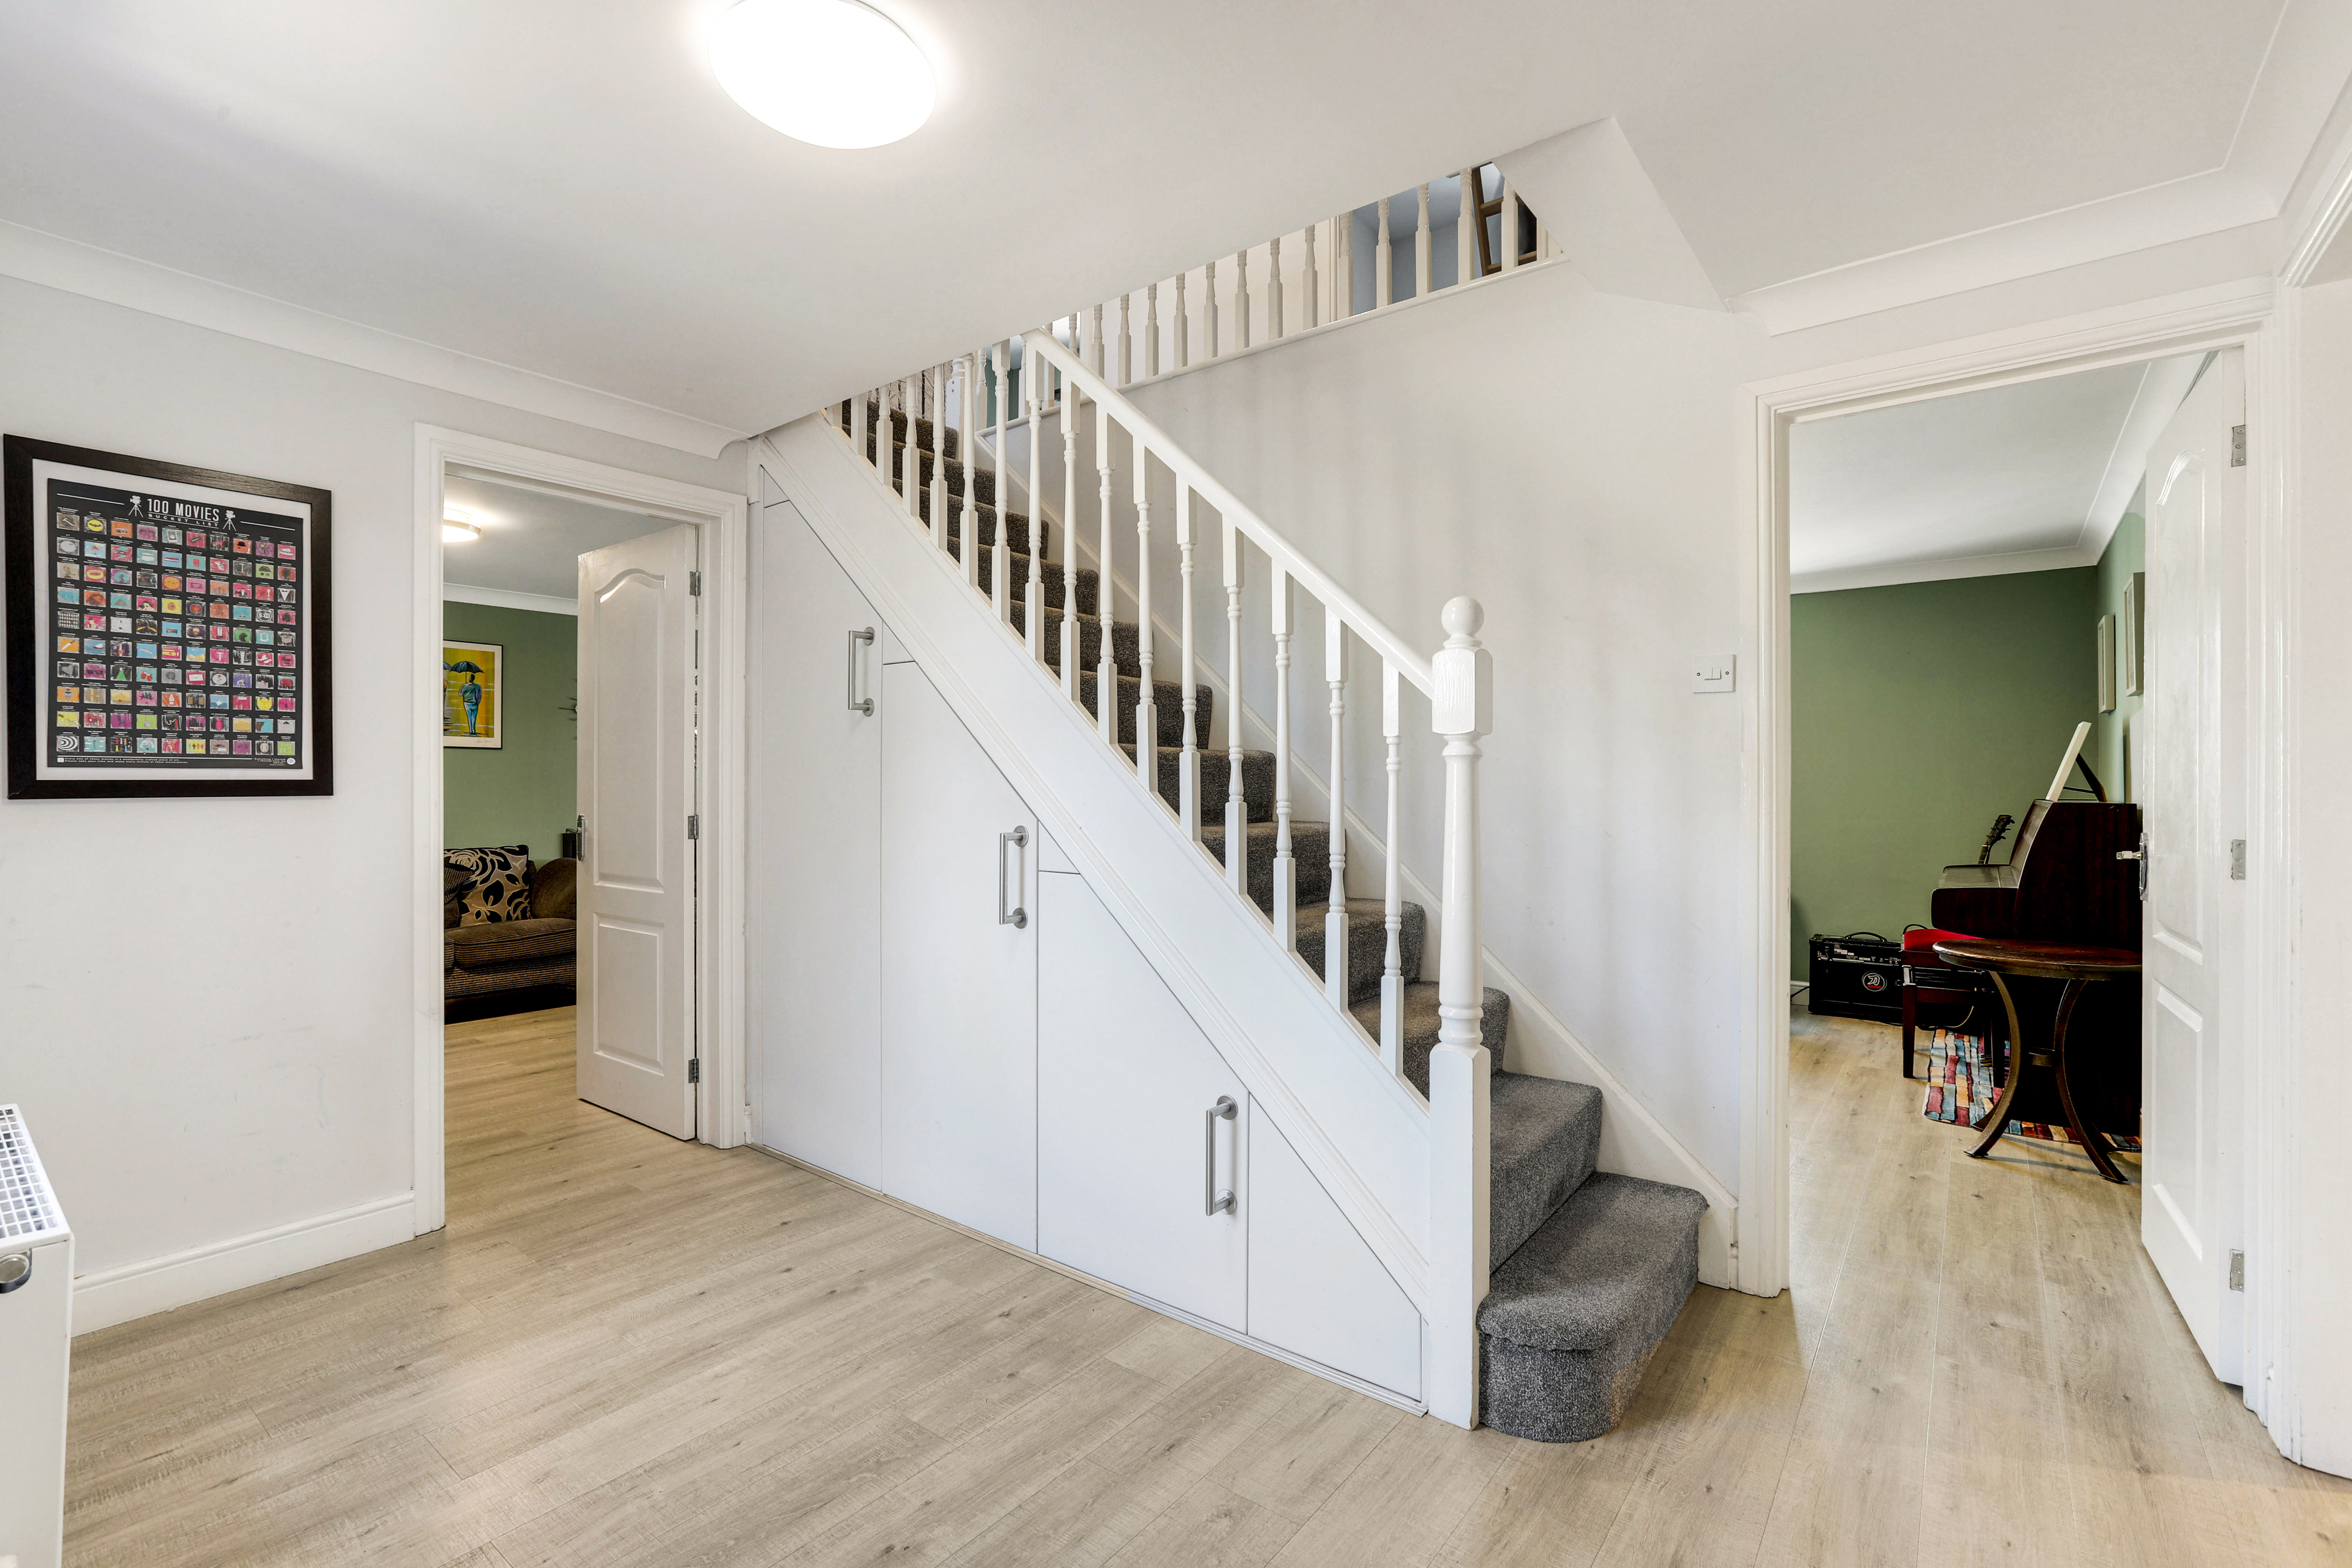
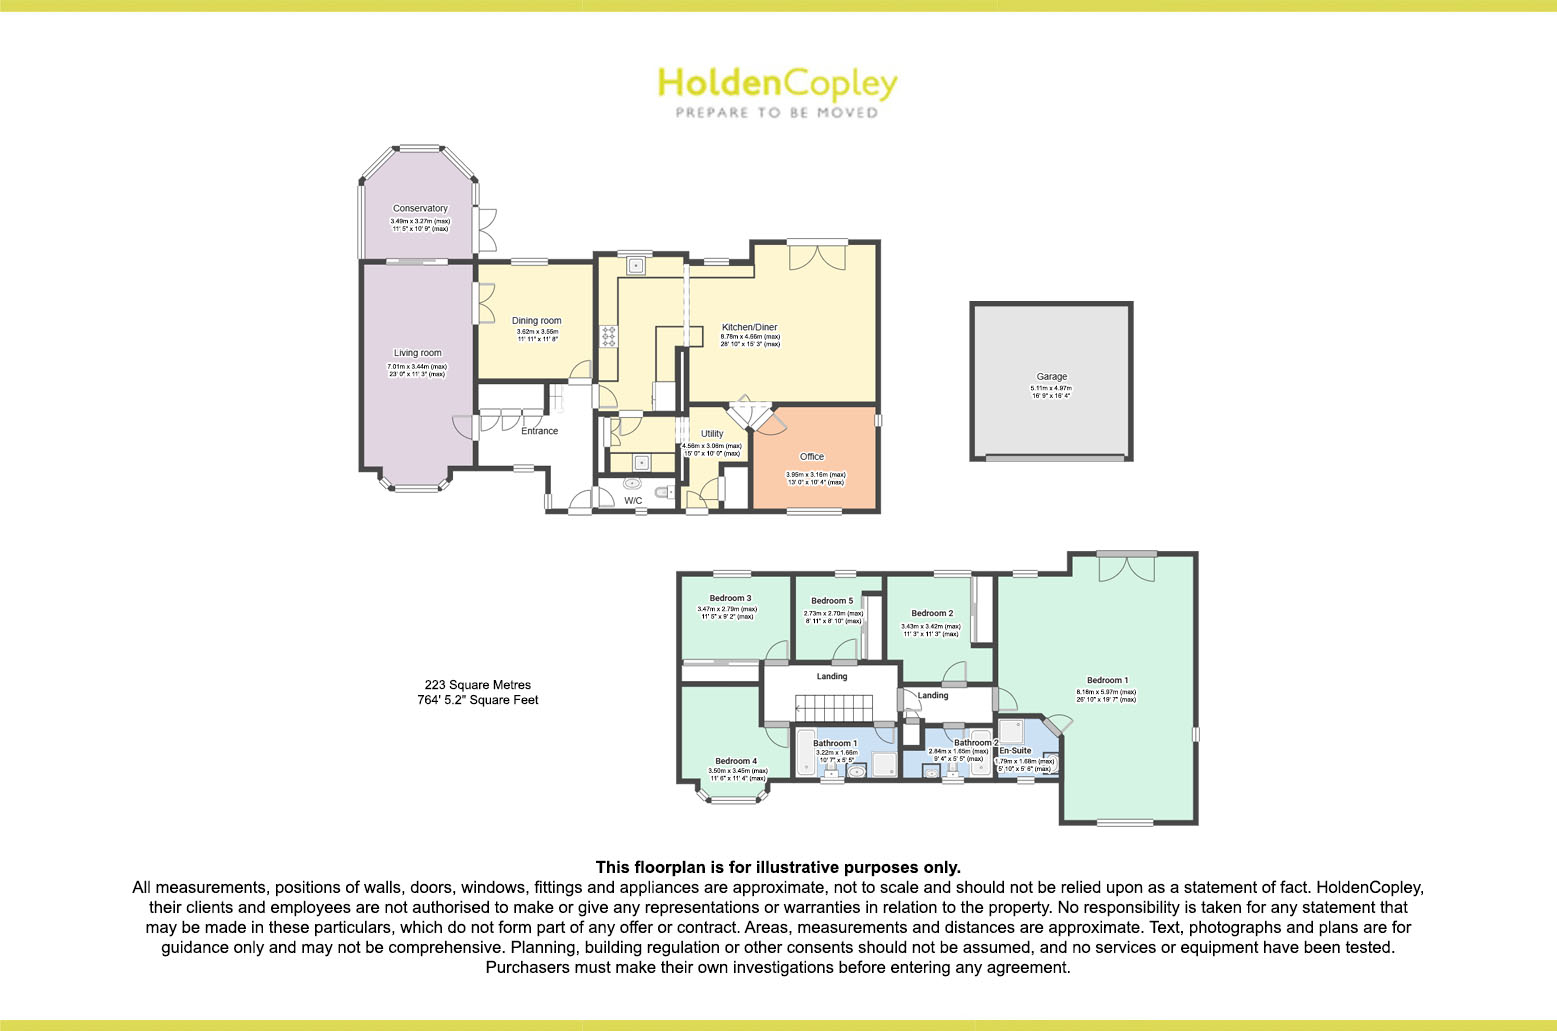
Entrance Hall
4.00m x 3.55m
The entrance hall has laminate flooring, a wall-mounted security intercom panel, coving to the ceiling, carpeted stairs with in-built under-stair storage cupboards, a radiator, a wall-mounted Hive thermostat, UPVC double-glazed windows to the front and side elevation, and a single UPVC door providing access into the accommodation.
Living Room
7.01m x 3.44m
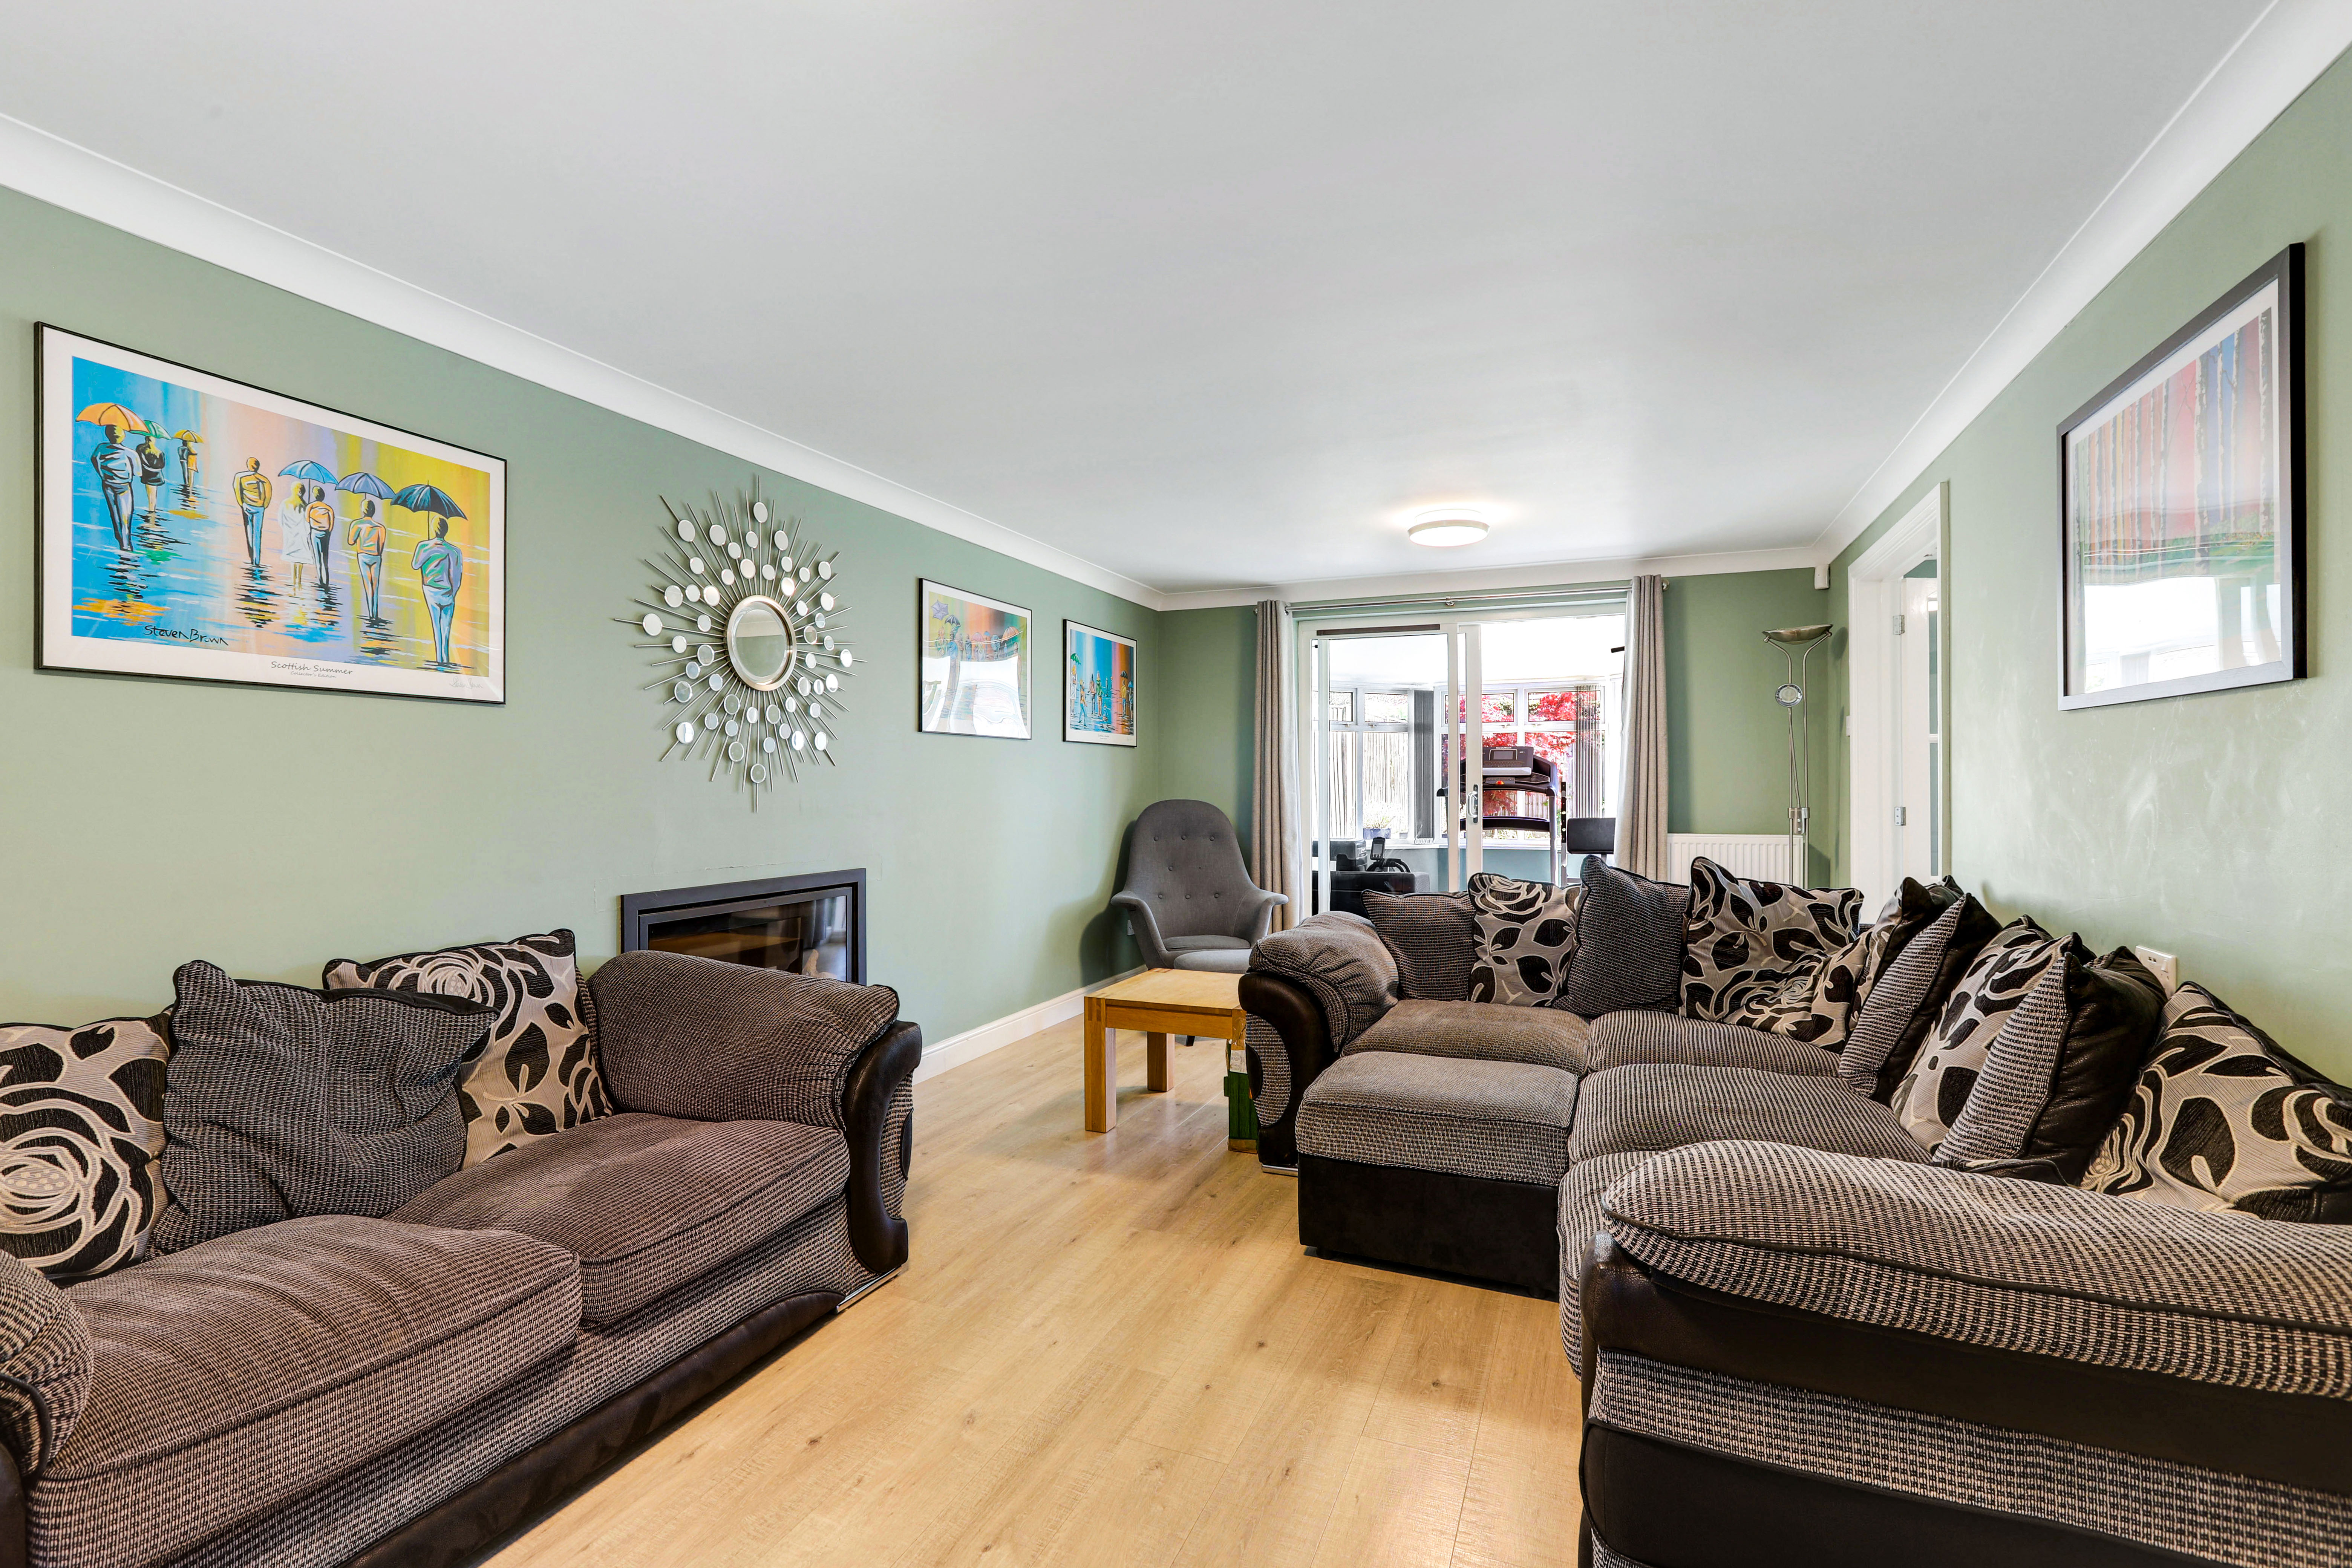
The living room has a UPVC double-glazed bay window to the front elevation, laminate flooring, coving to the ceiling, two radiators, a recessed Gazco Studio 2 feature fire, and sliding patio doors providing access into the conservatory.
Conservatory
3.49m x 3.27m
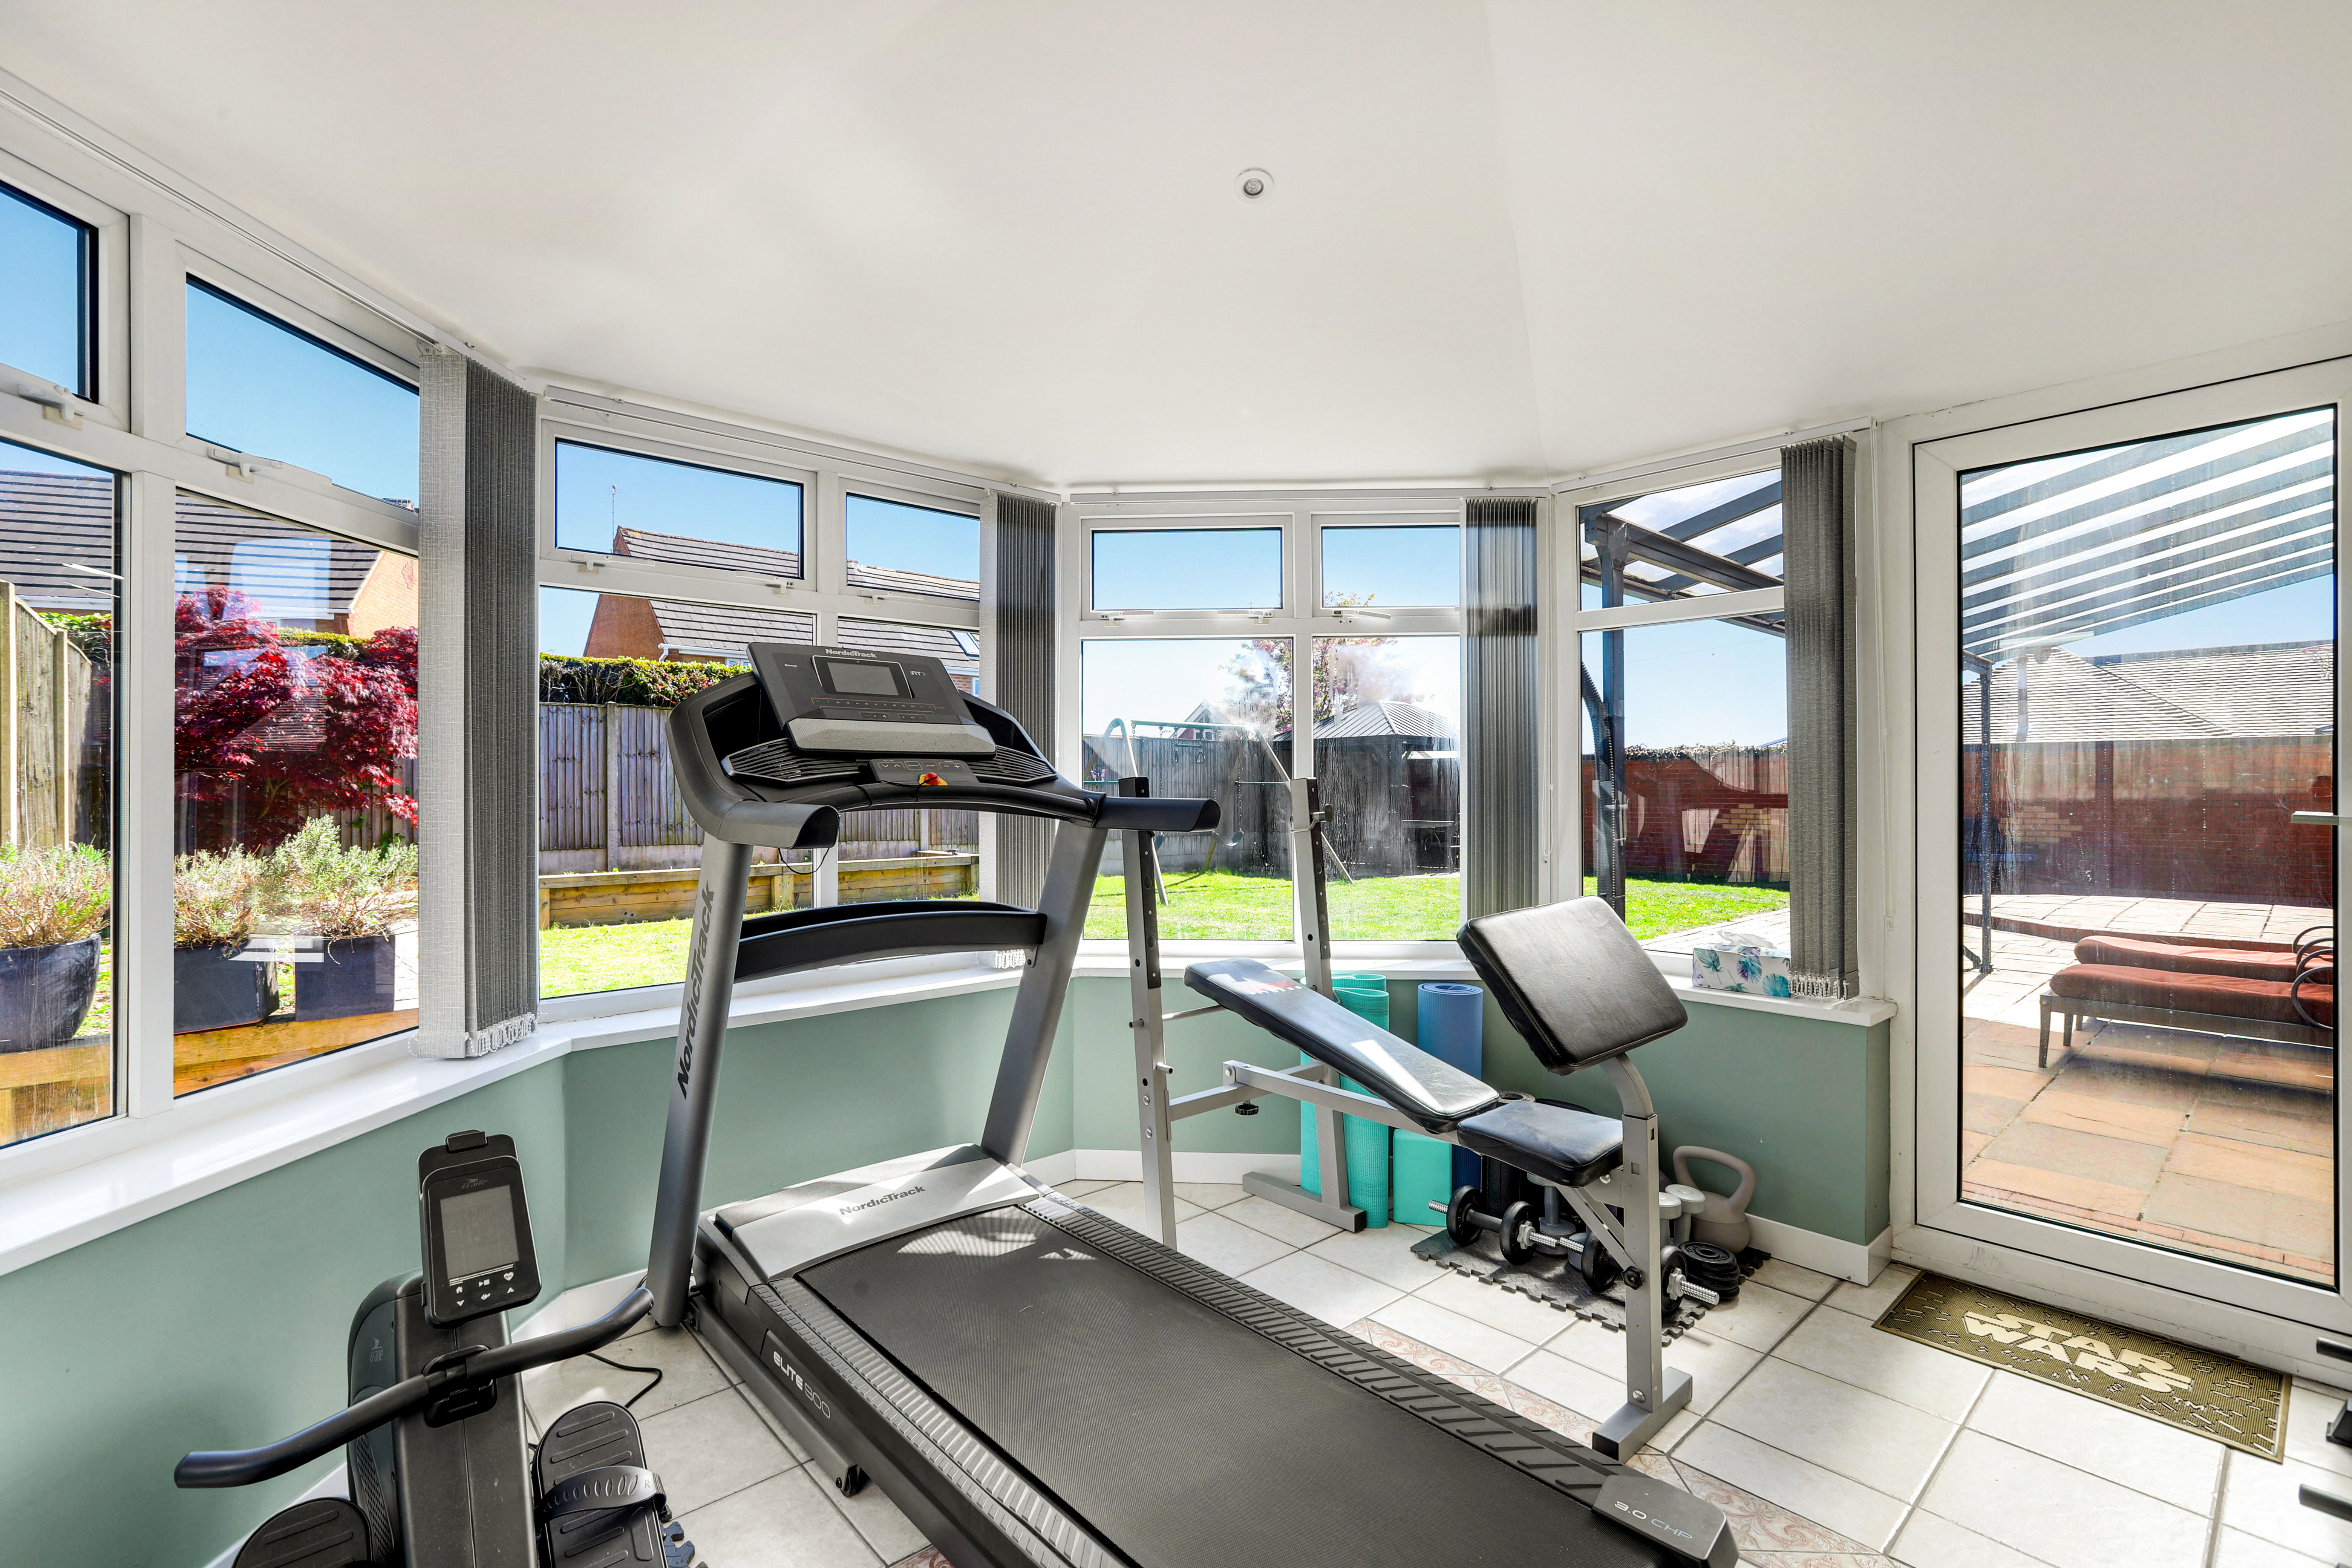
The conservatory has tiled flooring, recessed spotlights, a range of UPVC double-glazed windows to the side and rear elevation, and double UPVC French doors opening out to the rear garden.
Dining Room
3.62m x 3.55m
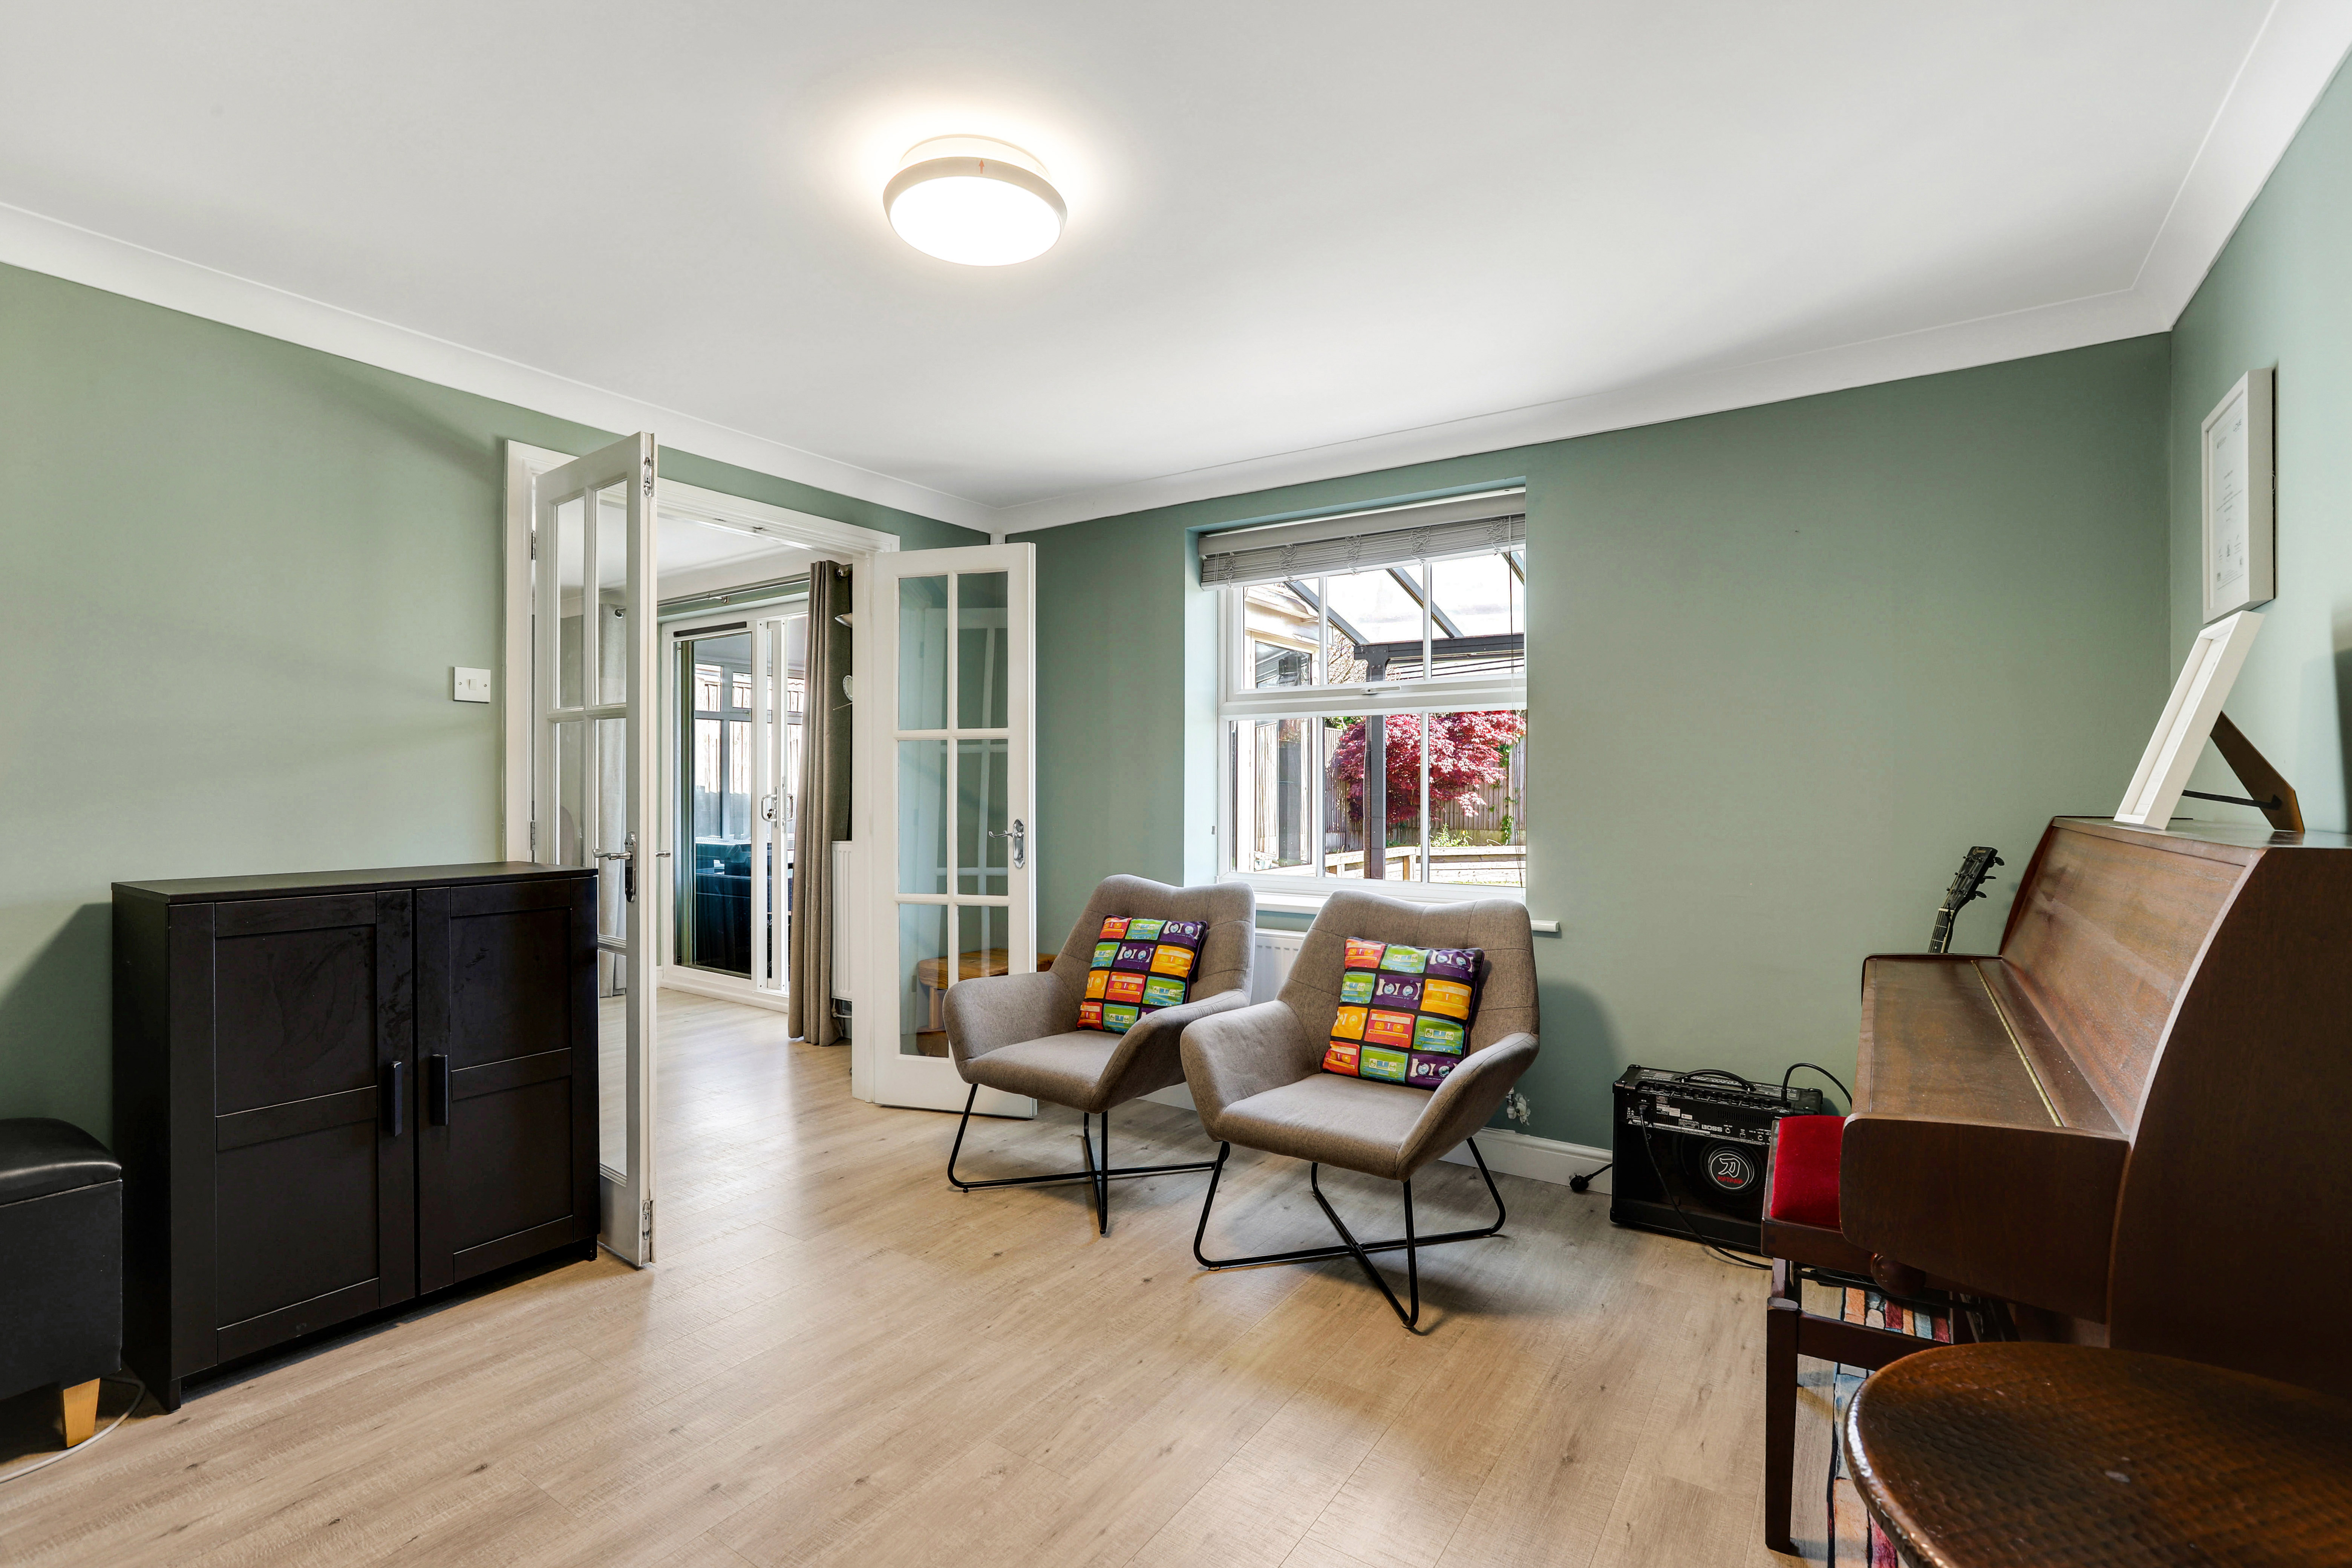
The dining room has a UPVC double-glazed window to the rear elevation, laminate flooring, a TV point, coving to the ceiling, and a radiator.
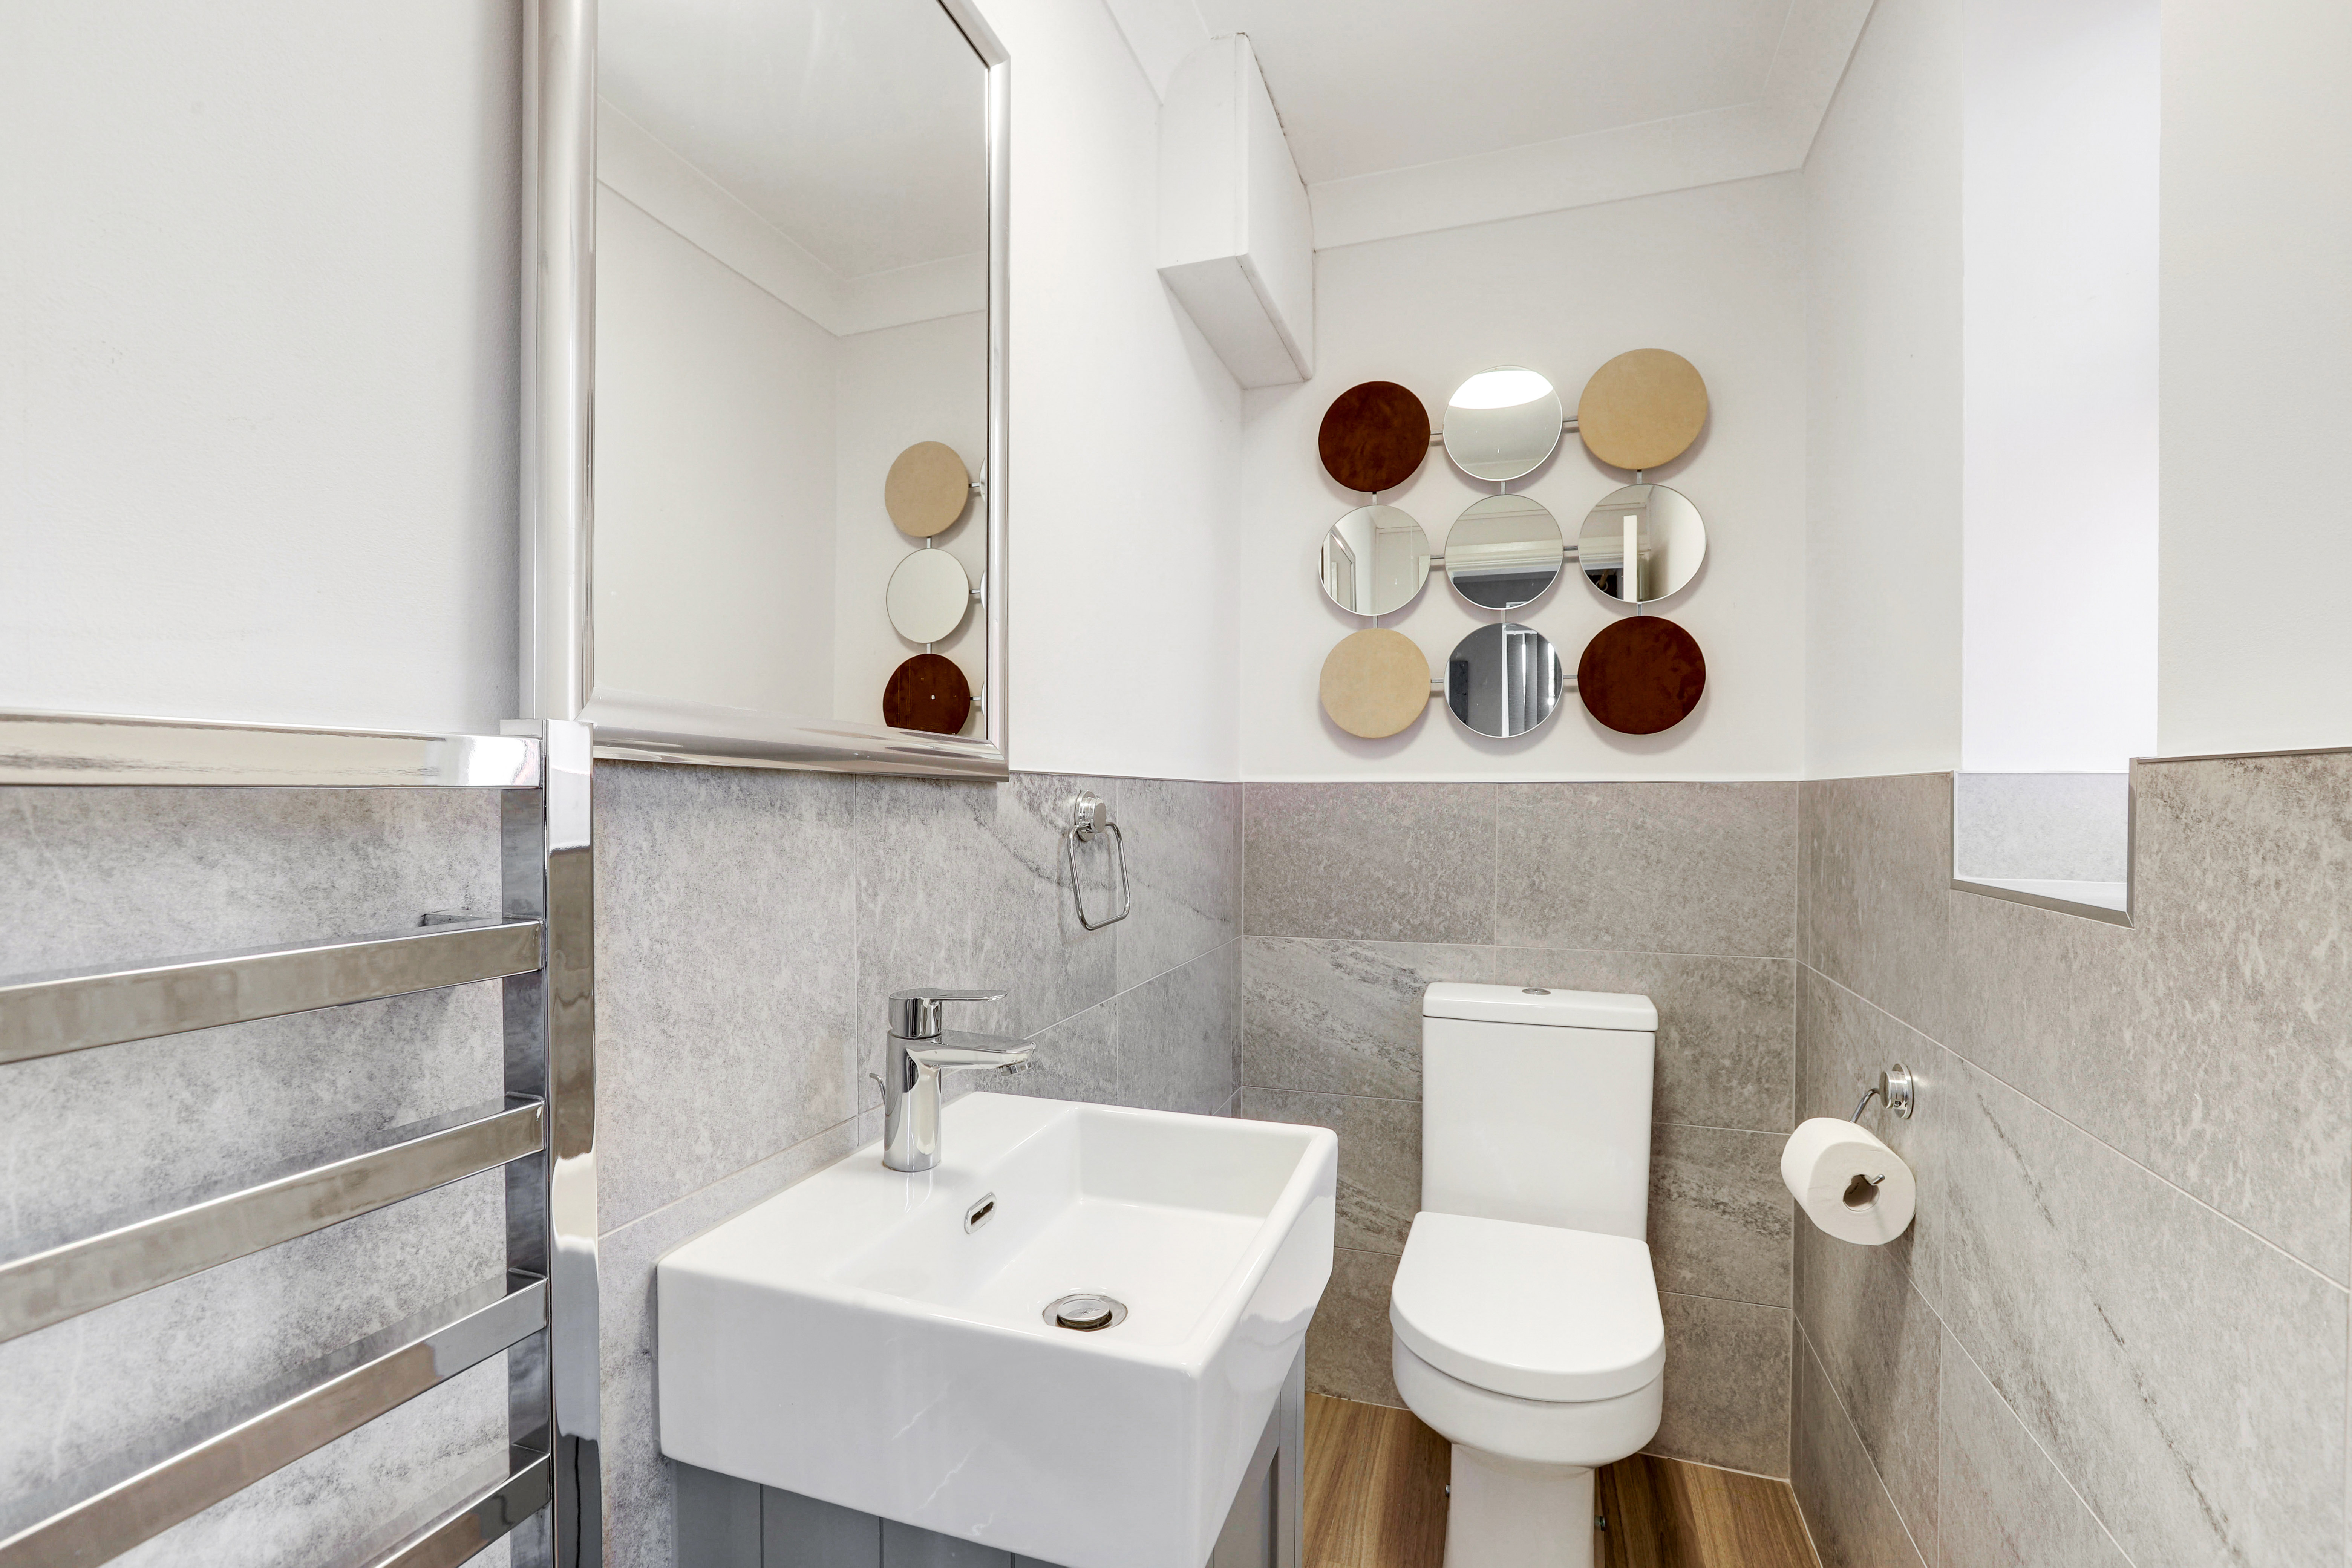
W/C
2.28m x 0.98m
This space has a low level dual flush WC, a wash basin, a chrome heated towel rail, partially tiled walls, laminate flooring, coving to the ceiling, and a UPVC double-glazed obscure window to the front elevation.
Kitchen/Diner
8.78m x 4.66m
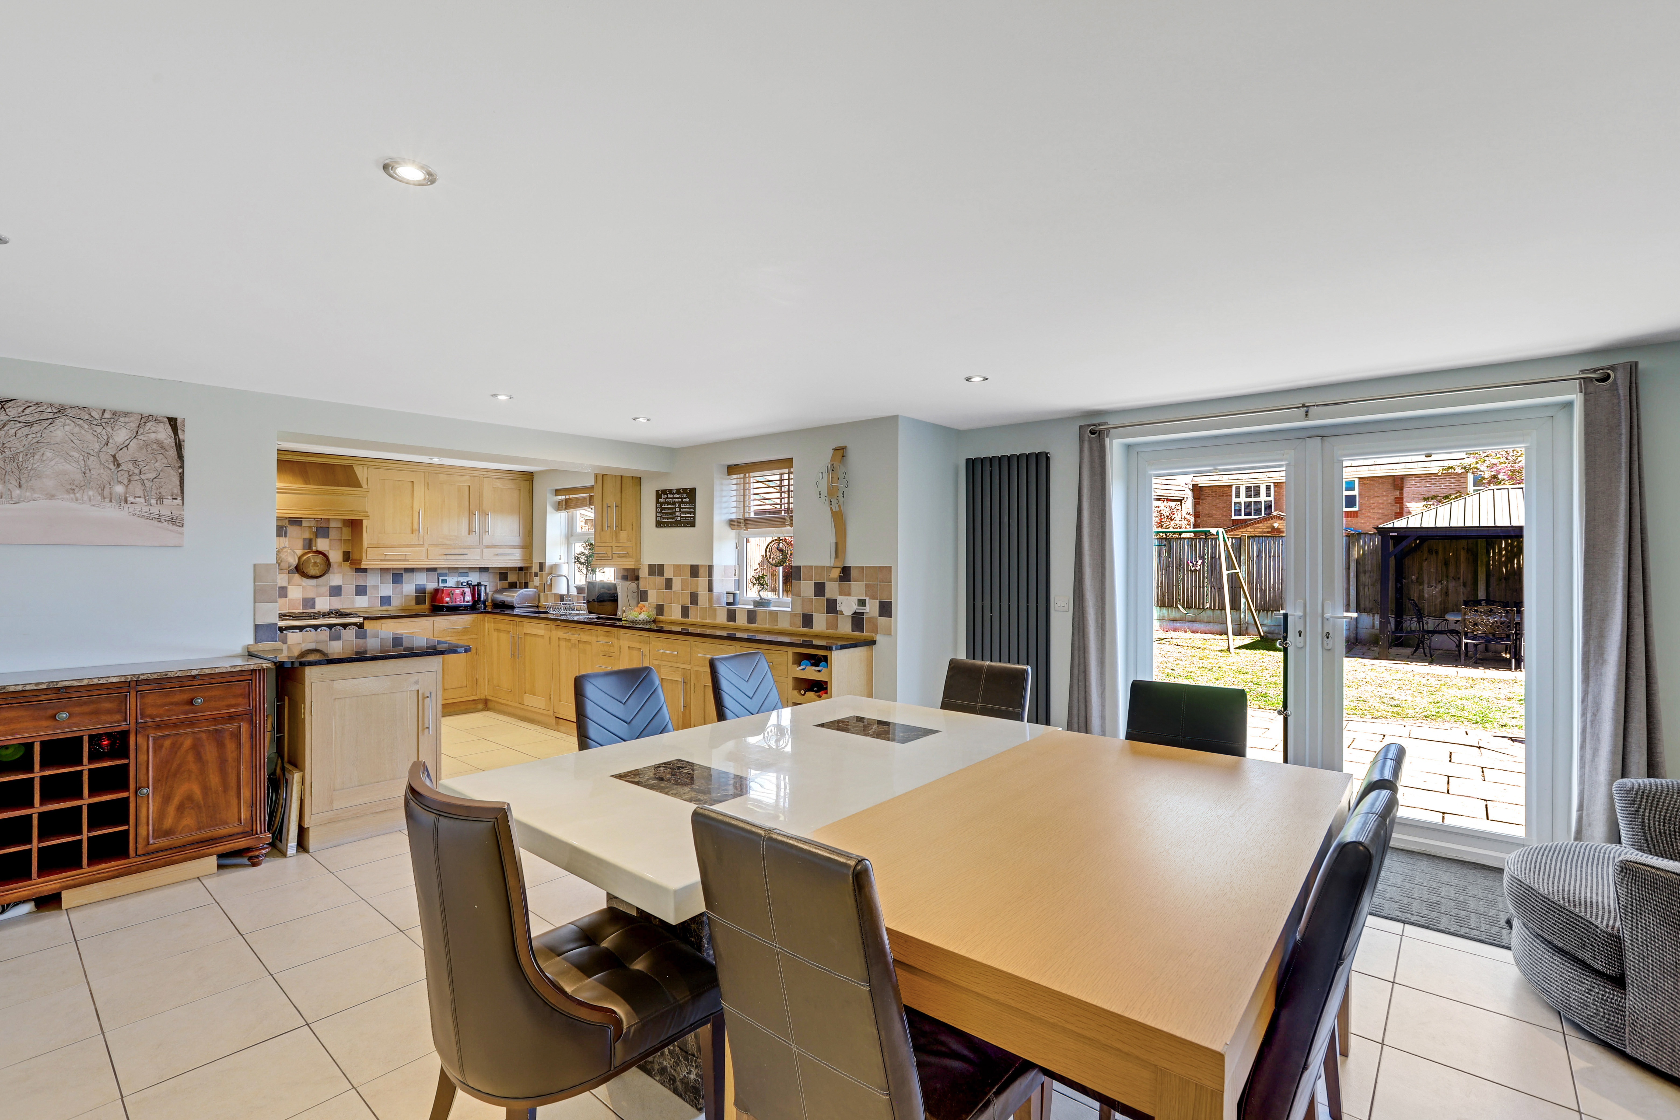
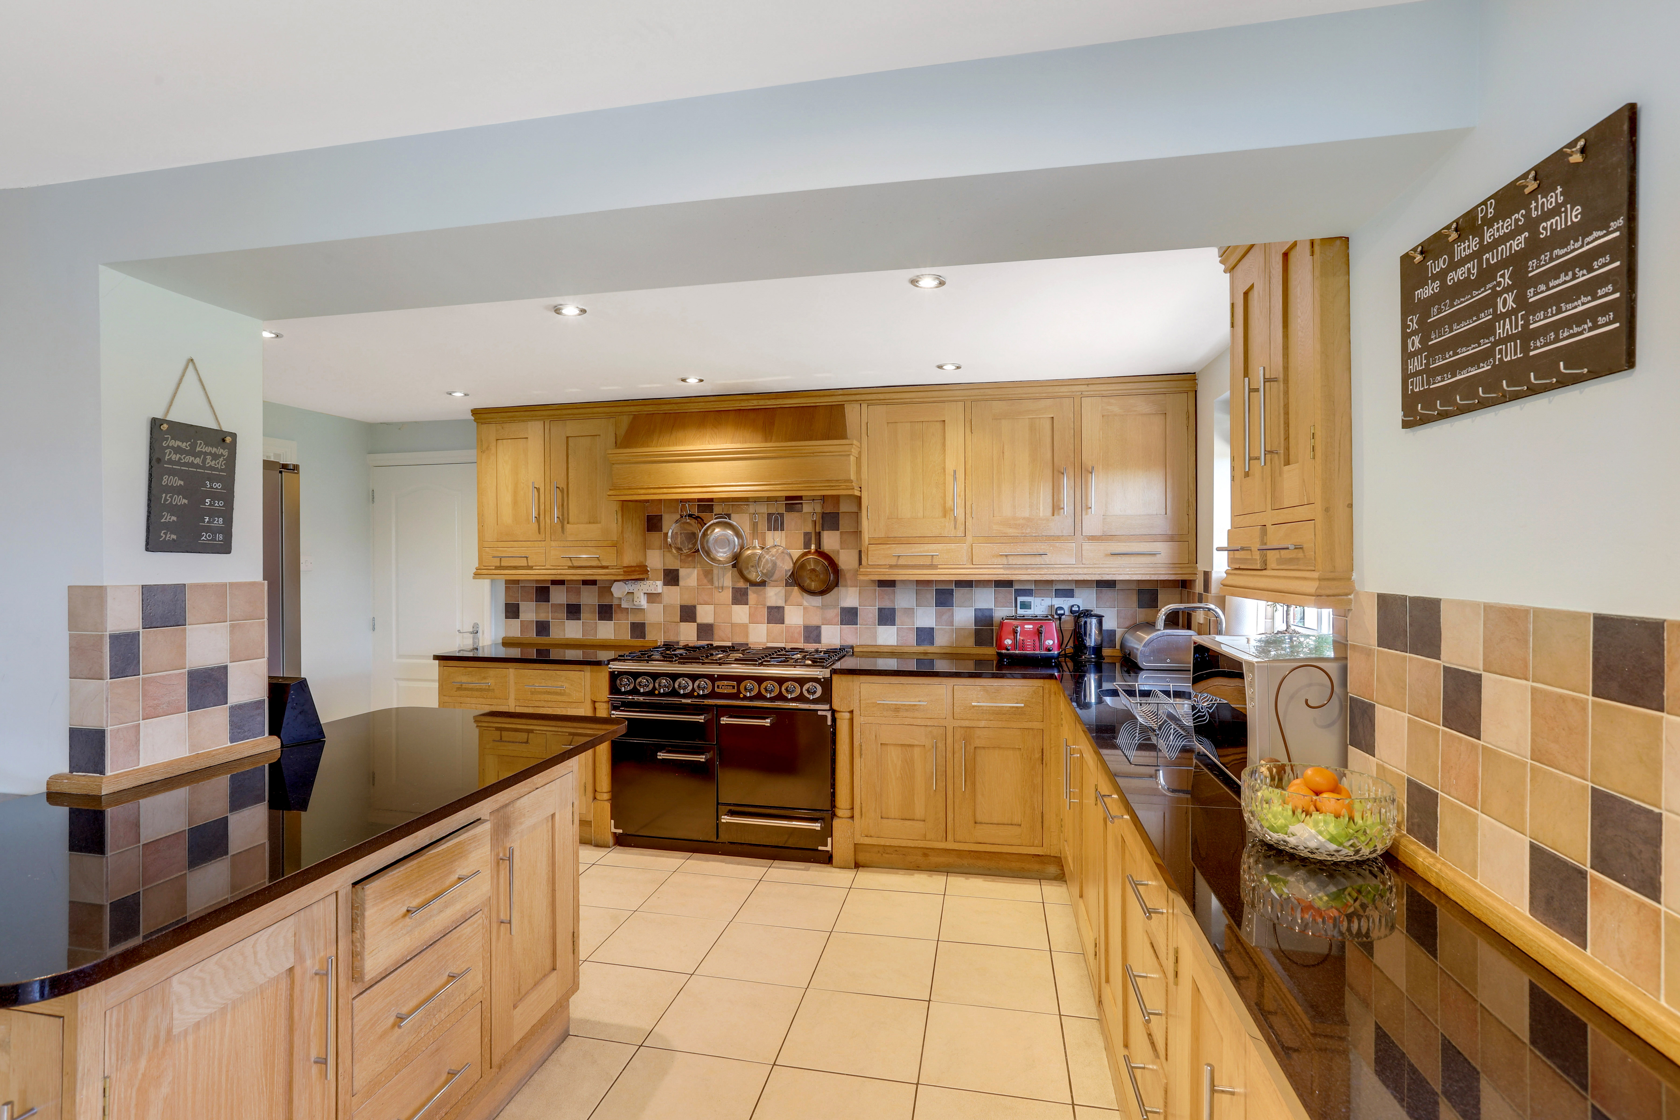
The open plan kitchen diner has a range of fitted base and wall units with granite worktops, an undermount sink with a swan neck mixer tap, an integrated dishwasher, space for a range cooker with an extractor hood, space for an American-style fridge freezer, a tiled splashback, tiled flooring, space for a dining and seating area, a radiator, a vertical radiator, recessed spotlights, UPVC double-glazed windows to the rear elevation, and double UPVC French doors opening out to the rear garden.
Utility Room
4.56m x 3.06m
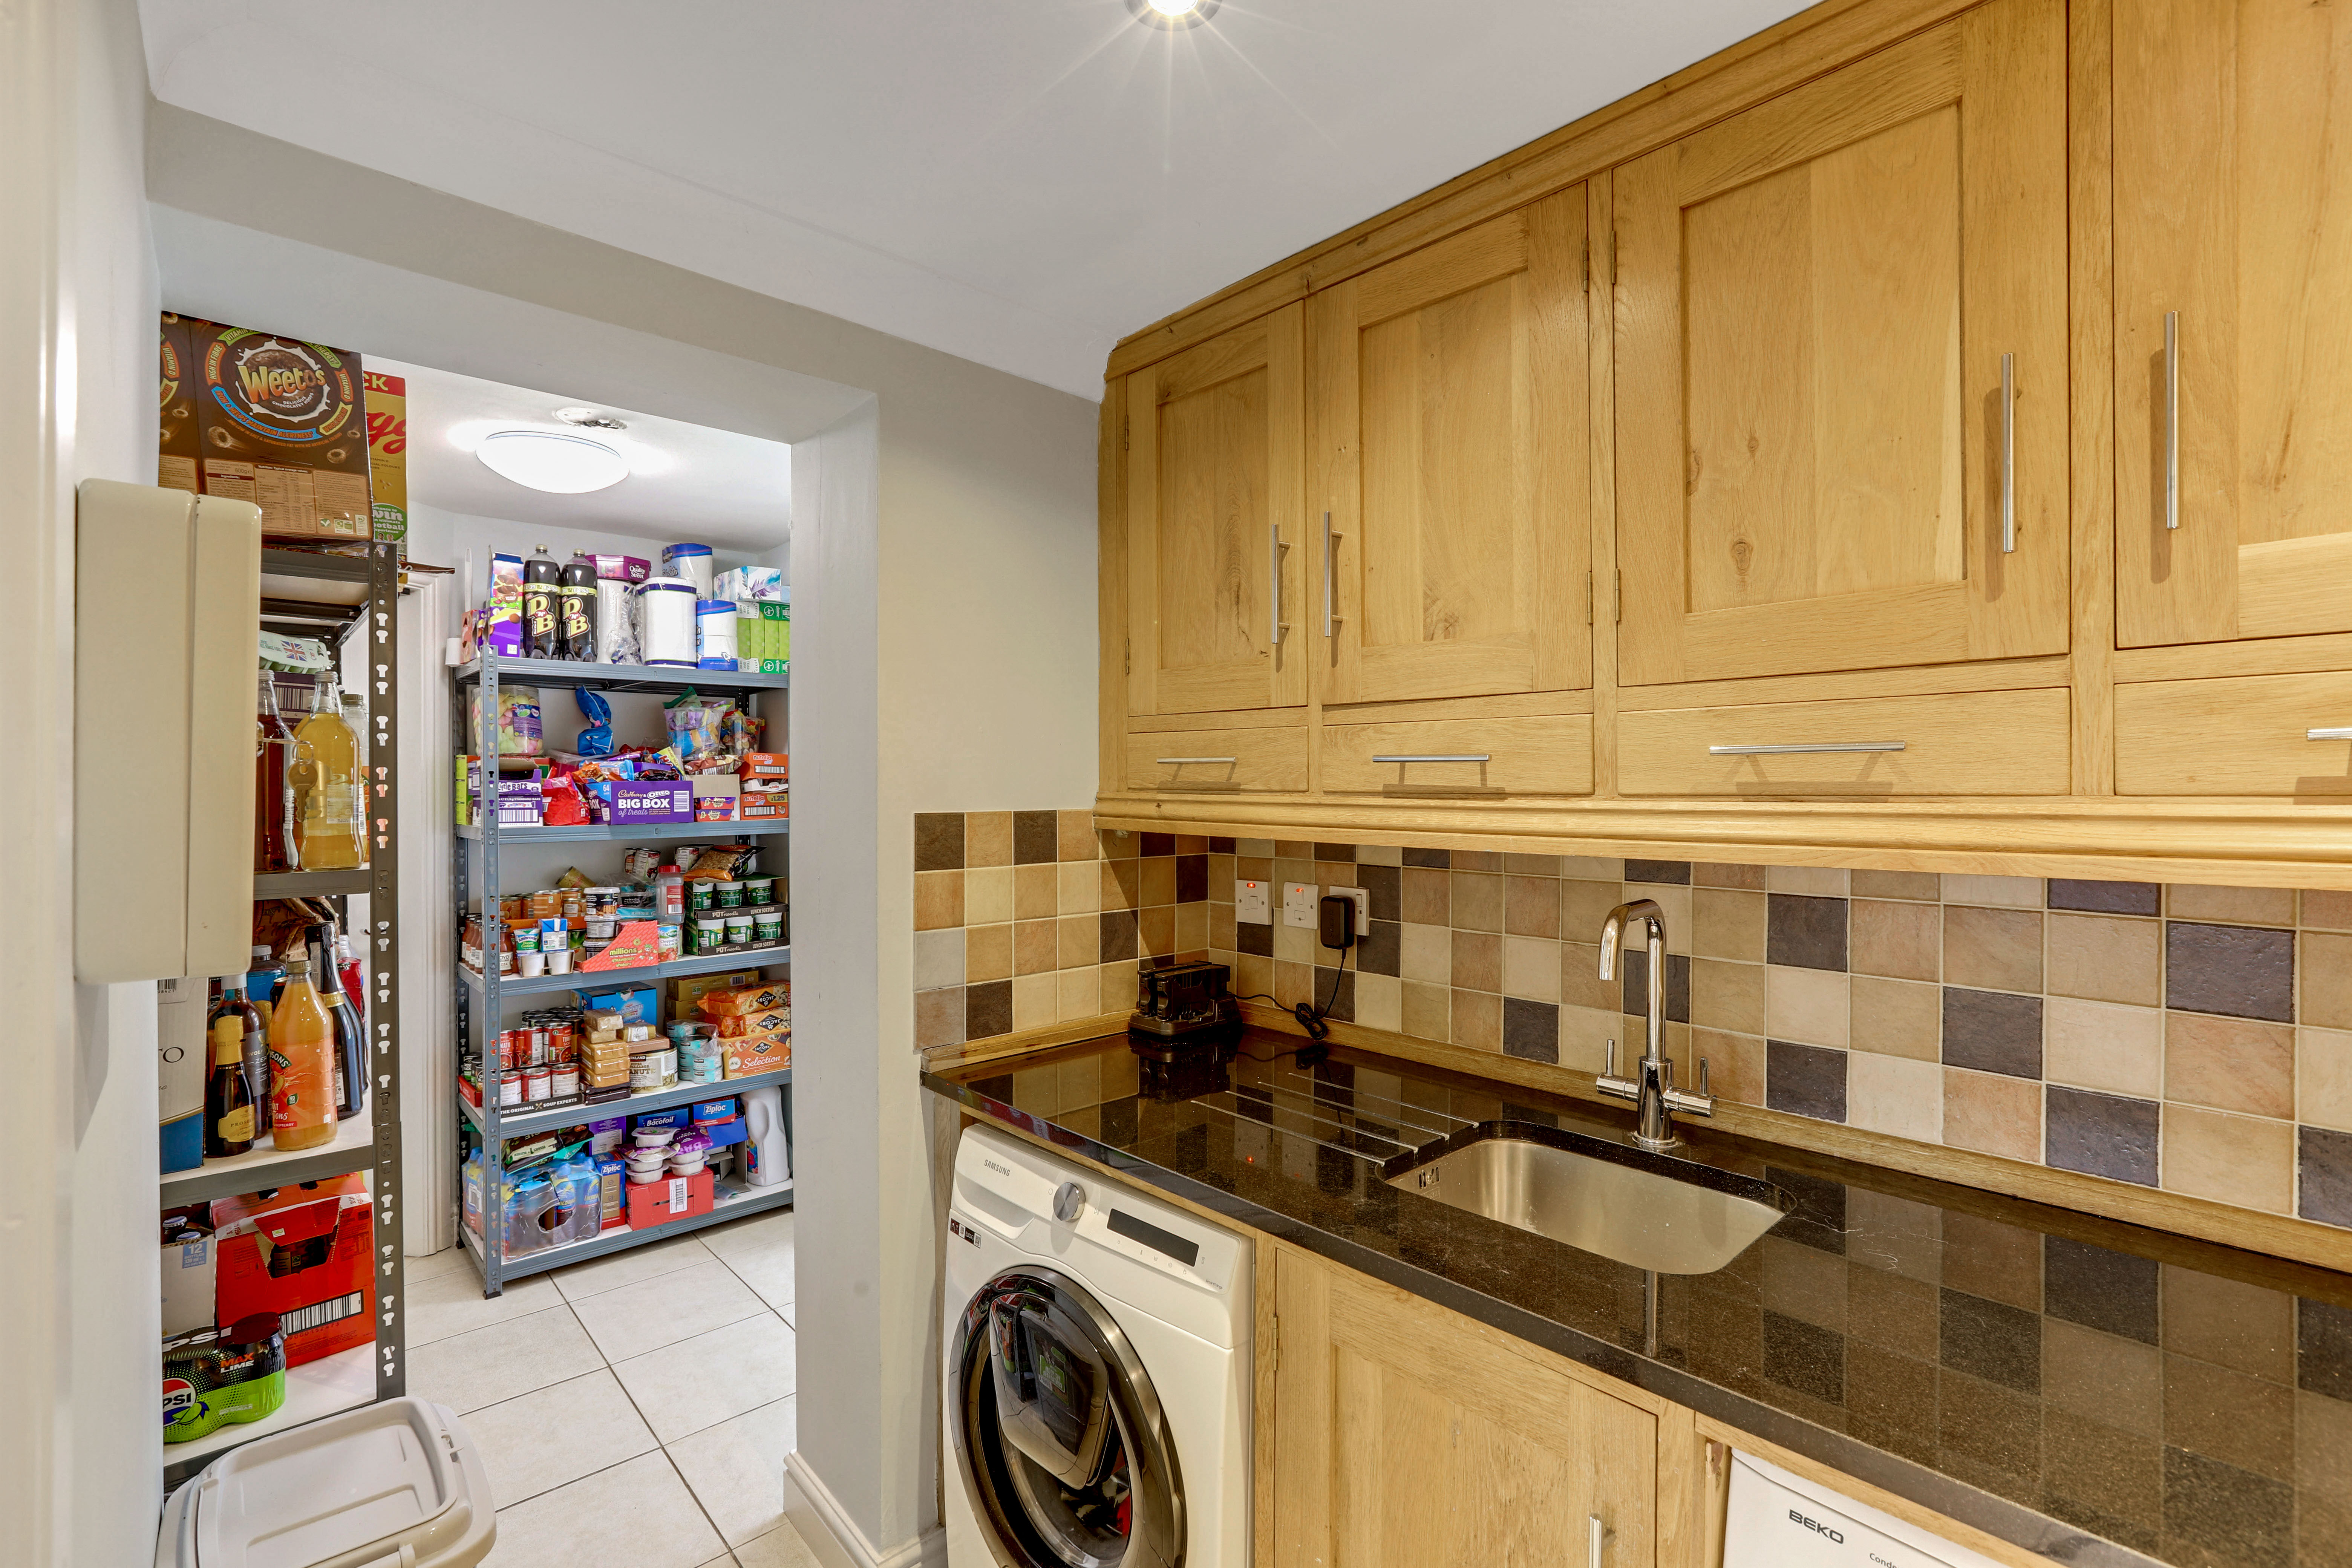
The utility room has fitted base and wall units with a granite worktop, an undermount sink with a swan neck mixer tap and draining grooves, space and plumbing for a washing machine and a separate tumble dryer, a tiled splashback, tiled flooring, access into a pantry area, an in-built storage cupboard, and a single UPVC door providing secondary access.
Utility Storage Cupboard
0.95m x 0.54m
This is a pantry but also has the electric boxes
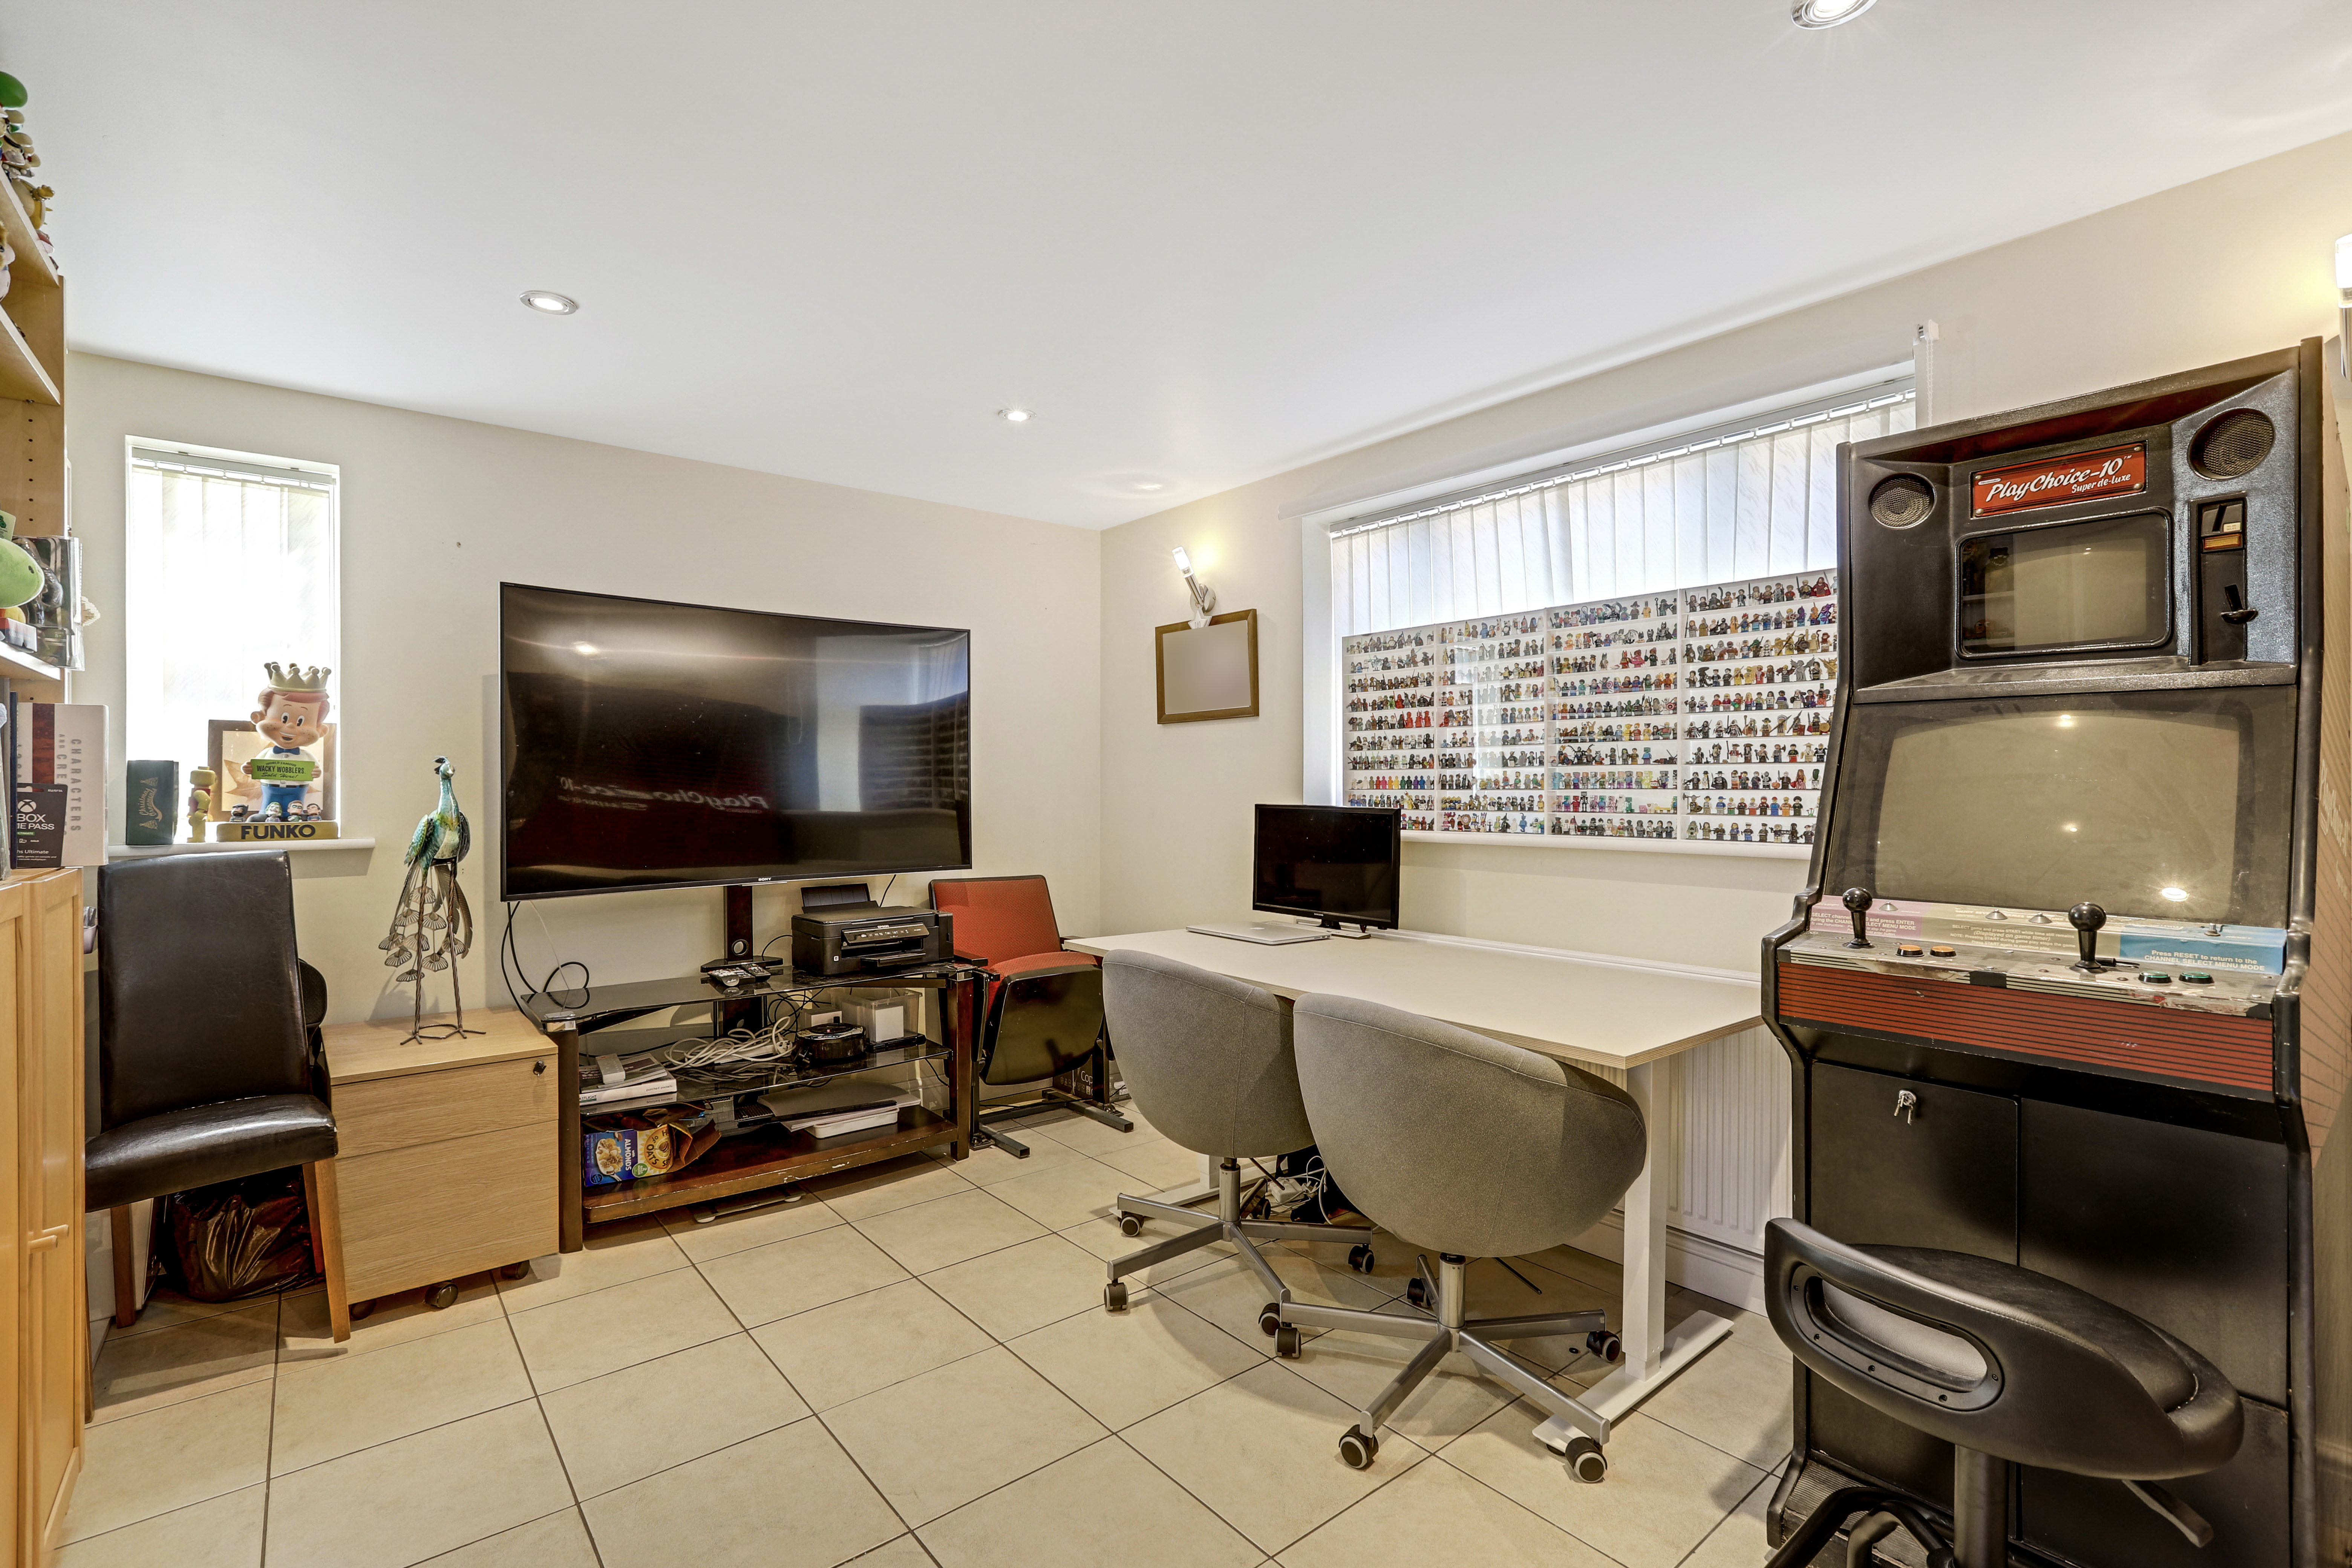
Office
3.95m x 3.16m
The office has UPVC double-glazed windows to the front and side elevation, tiled flooring, recessed spotlights, a TV point, and a radiator.
Detached Double Garage
5.11m x 4.97m
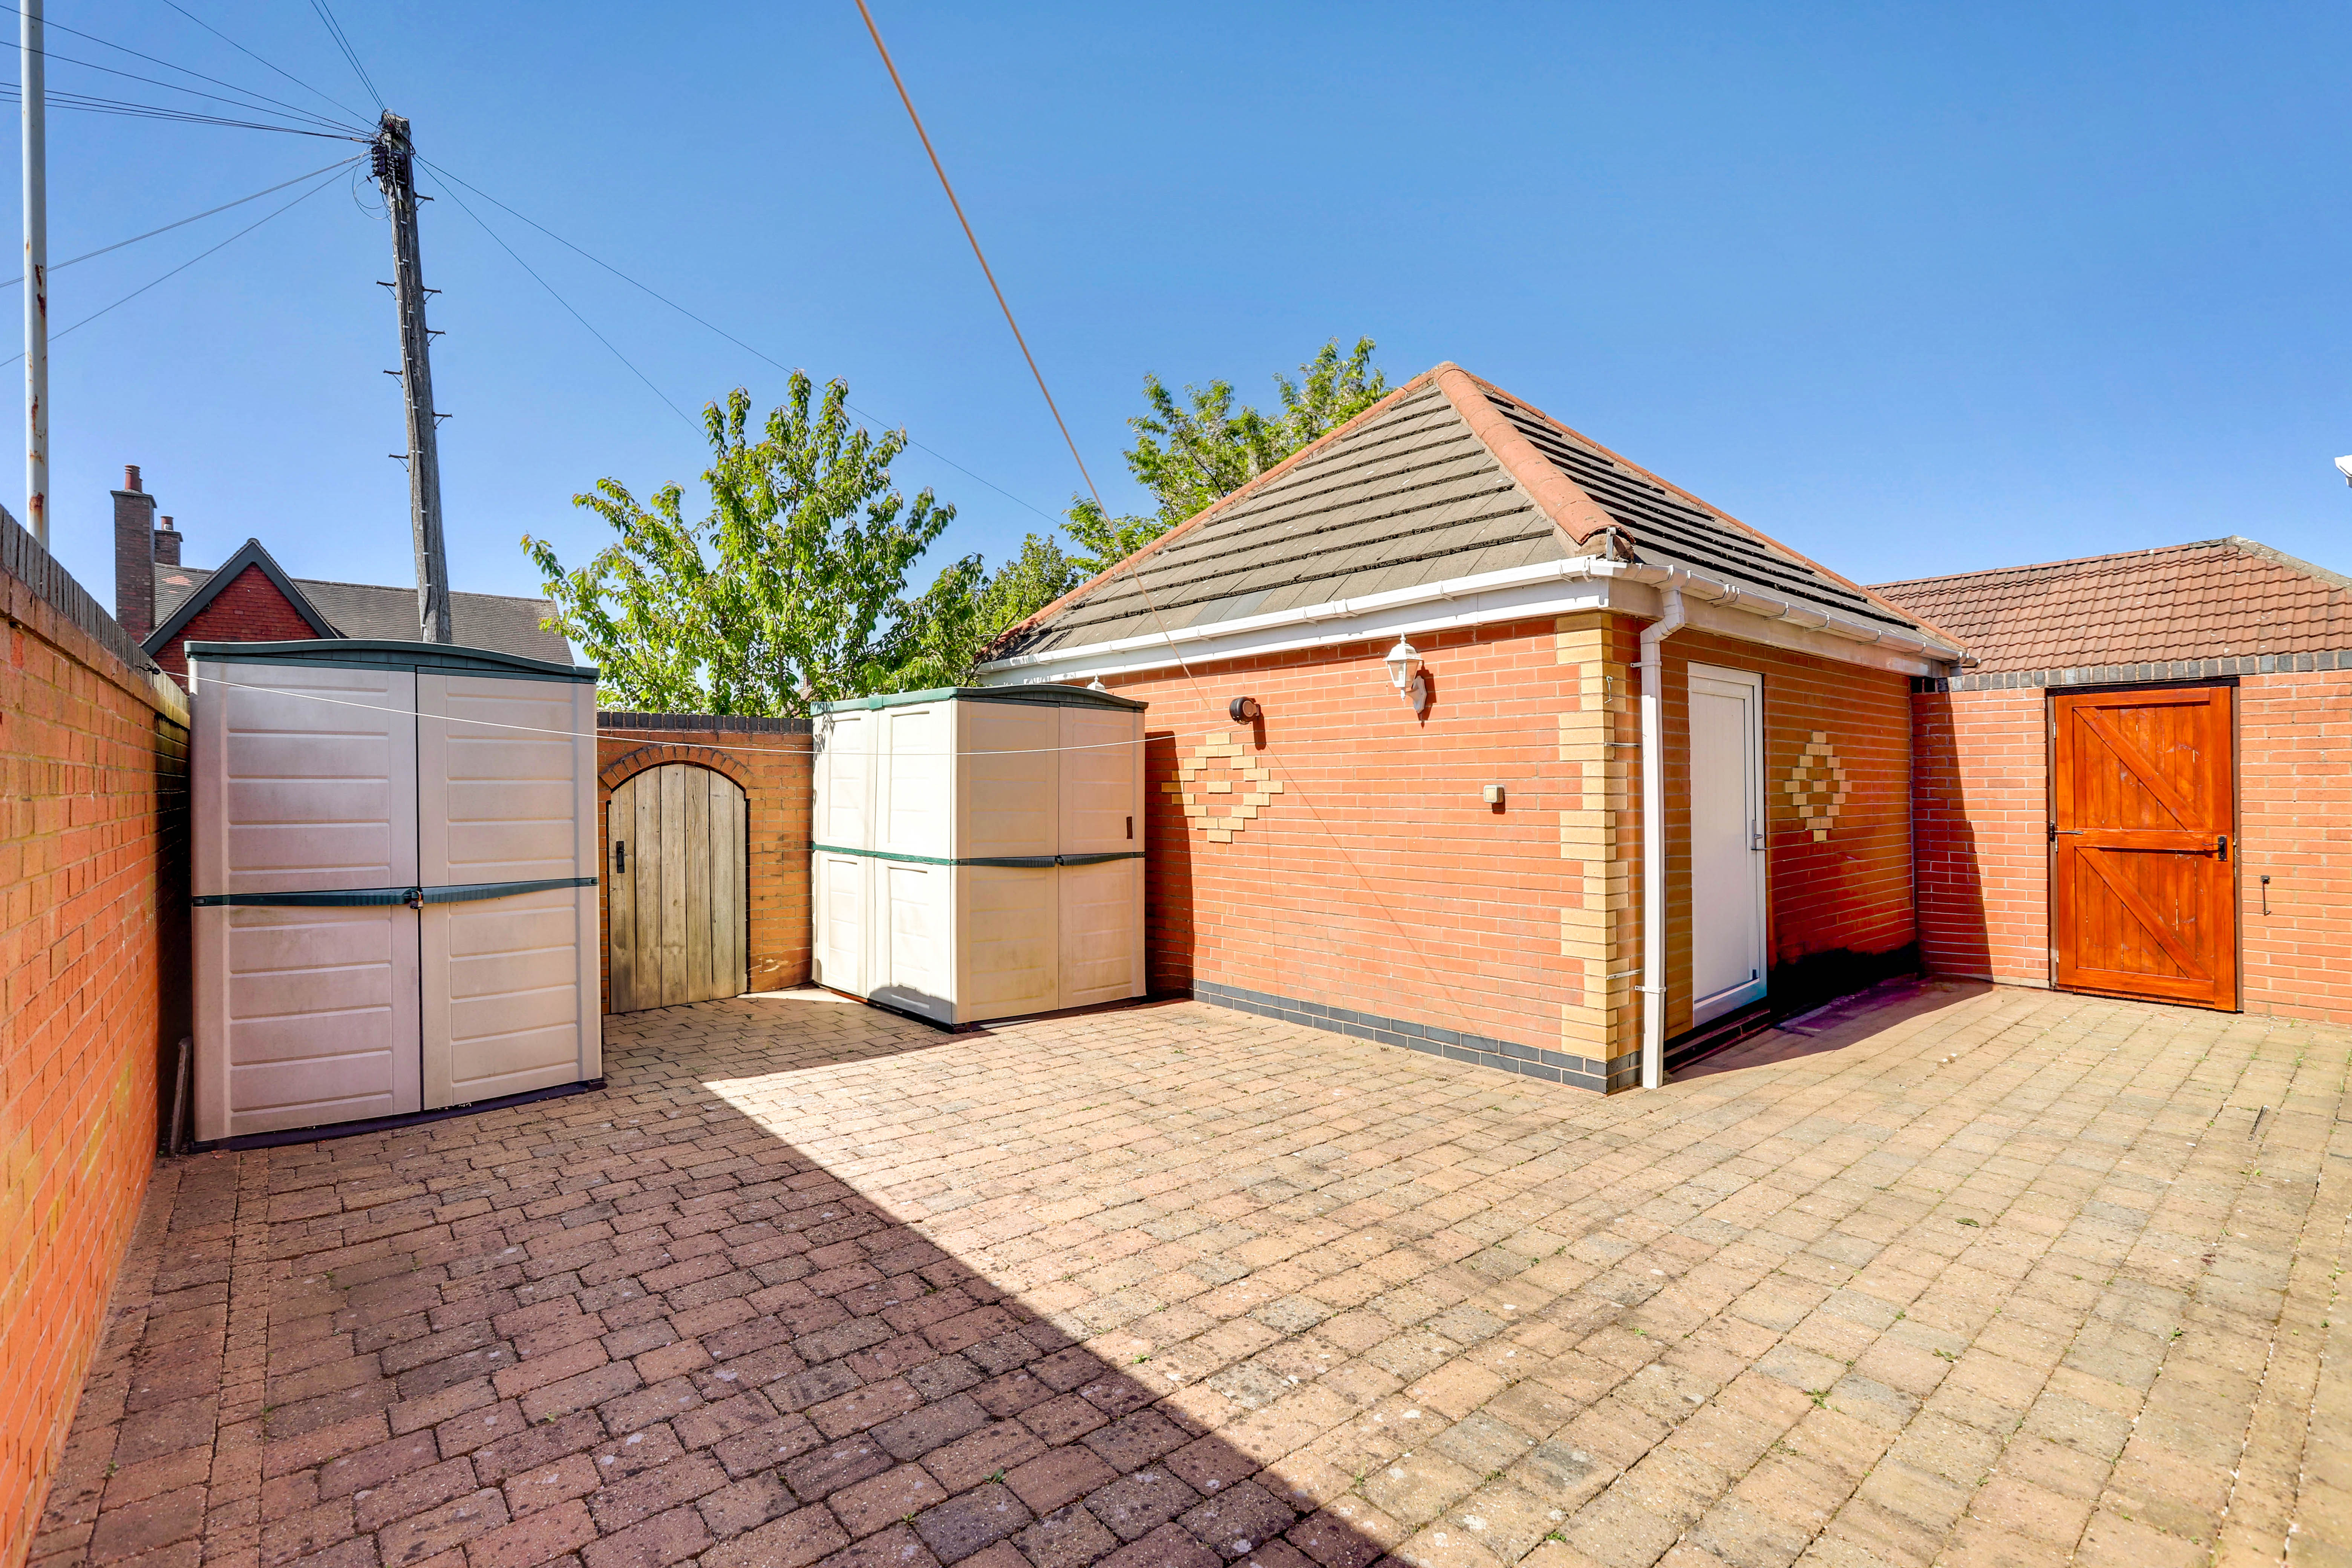
The garage has an electric up-and-over door opening out onto the driveway and a door providing access to the courtyard area.
FIRST FLOOR
Extensive Landing
7.45m x 1.83m
The landing has carpeted flooring, an in-built cupboard, coving to the ceiling, a radiator, and provides access to the first floor accommodation.
Bedroom One
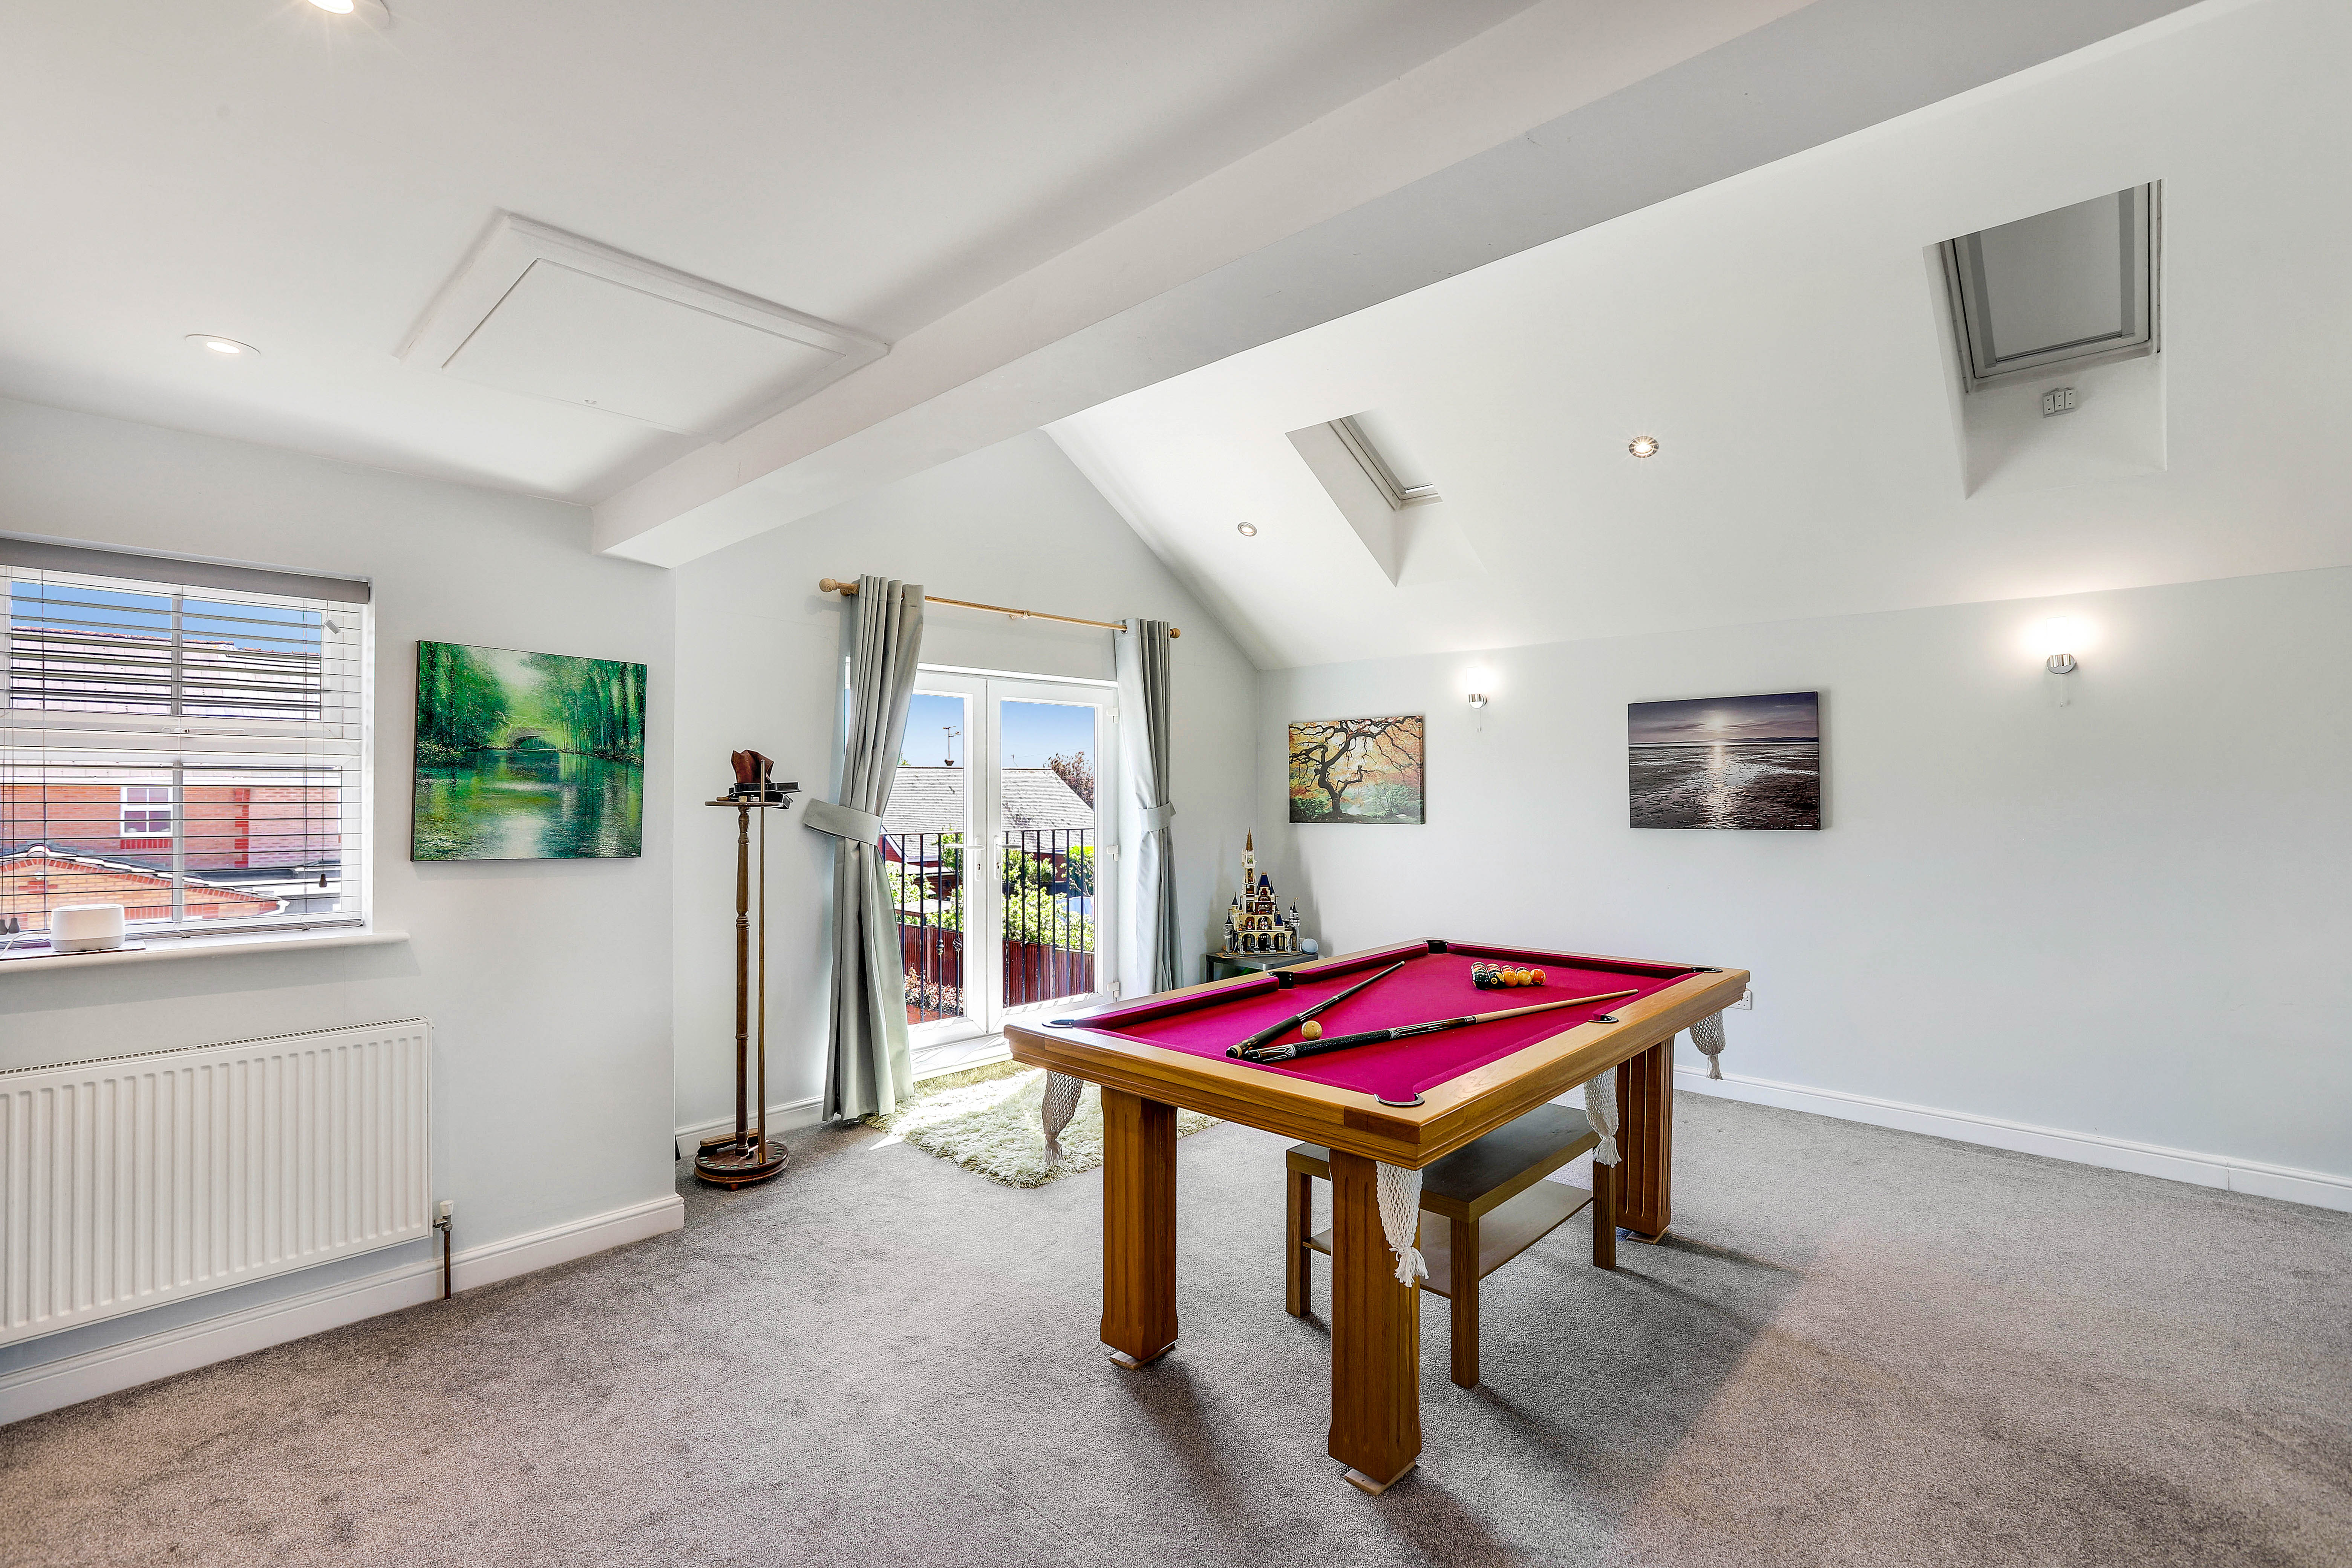
8.18m x 5.97m
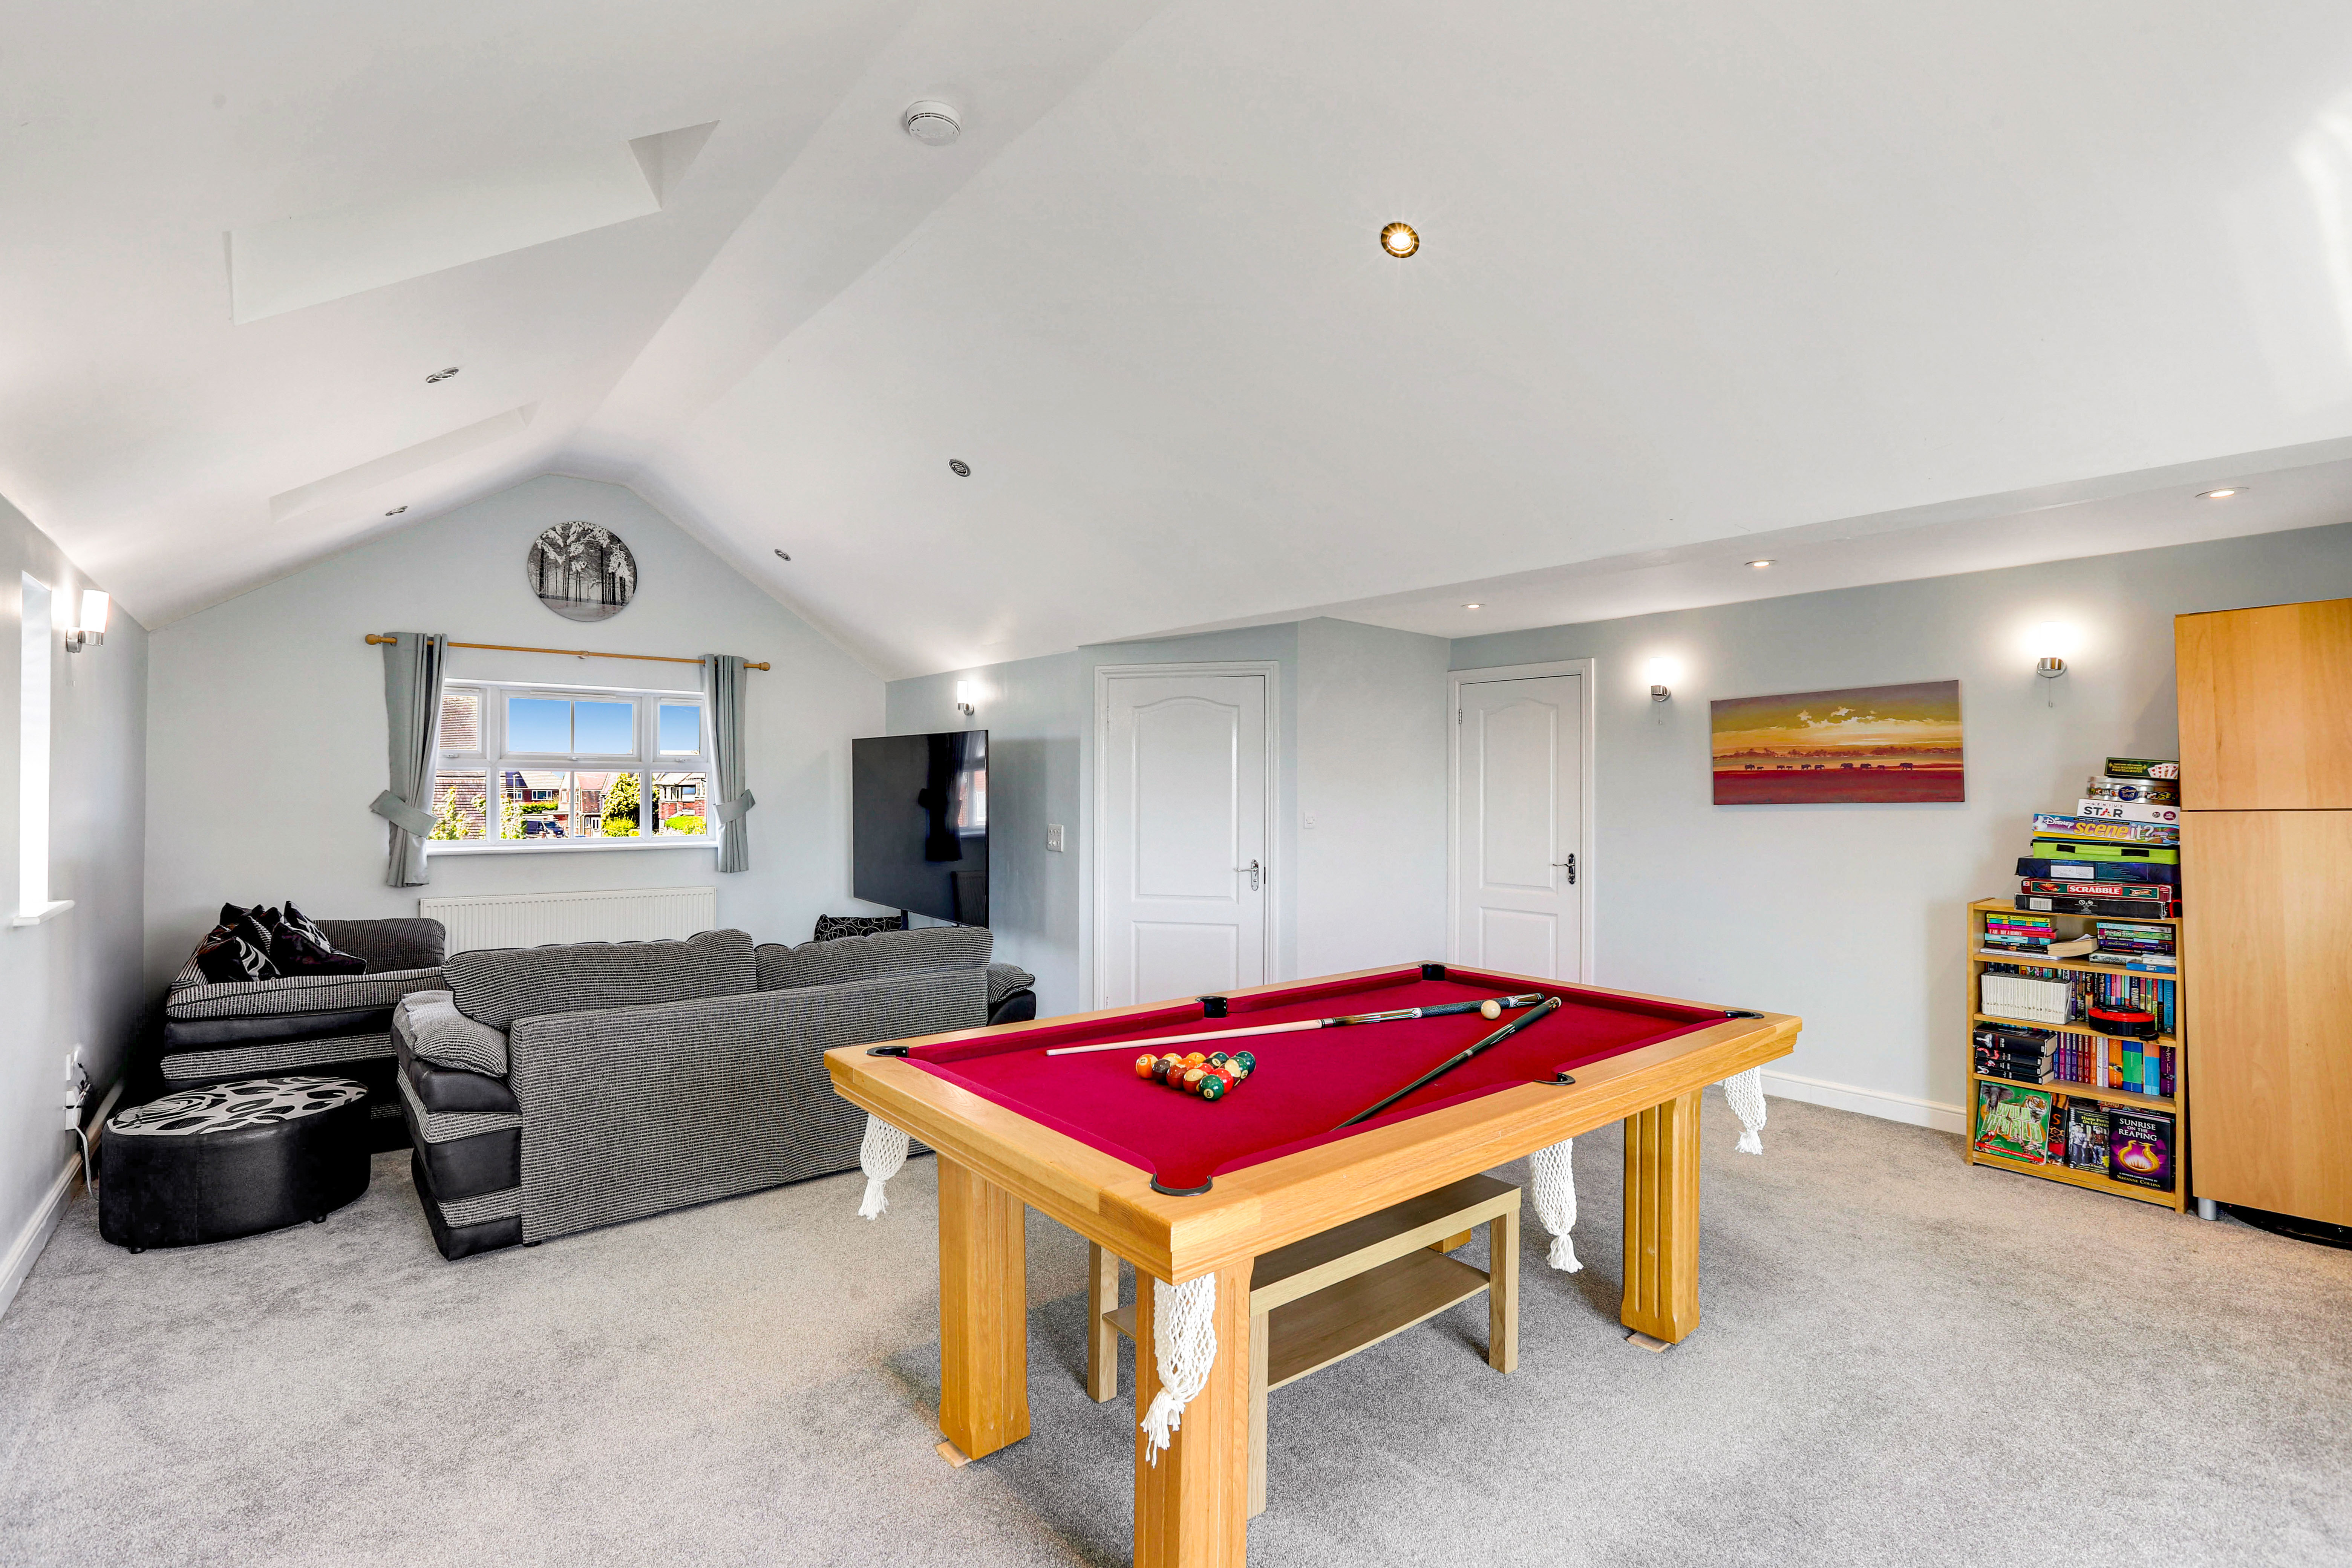
The first bedroom has UPVC double-glazed windows to the front, side and rear elevations, carpeted flooring, recessed spotlights, two radiators, a TV point, a partially pitched ceiling, access into the en-suite, and double French doors opening out onto a Juliet-style balcony.
En-Suite
1.79m x 1.68m
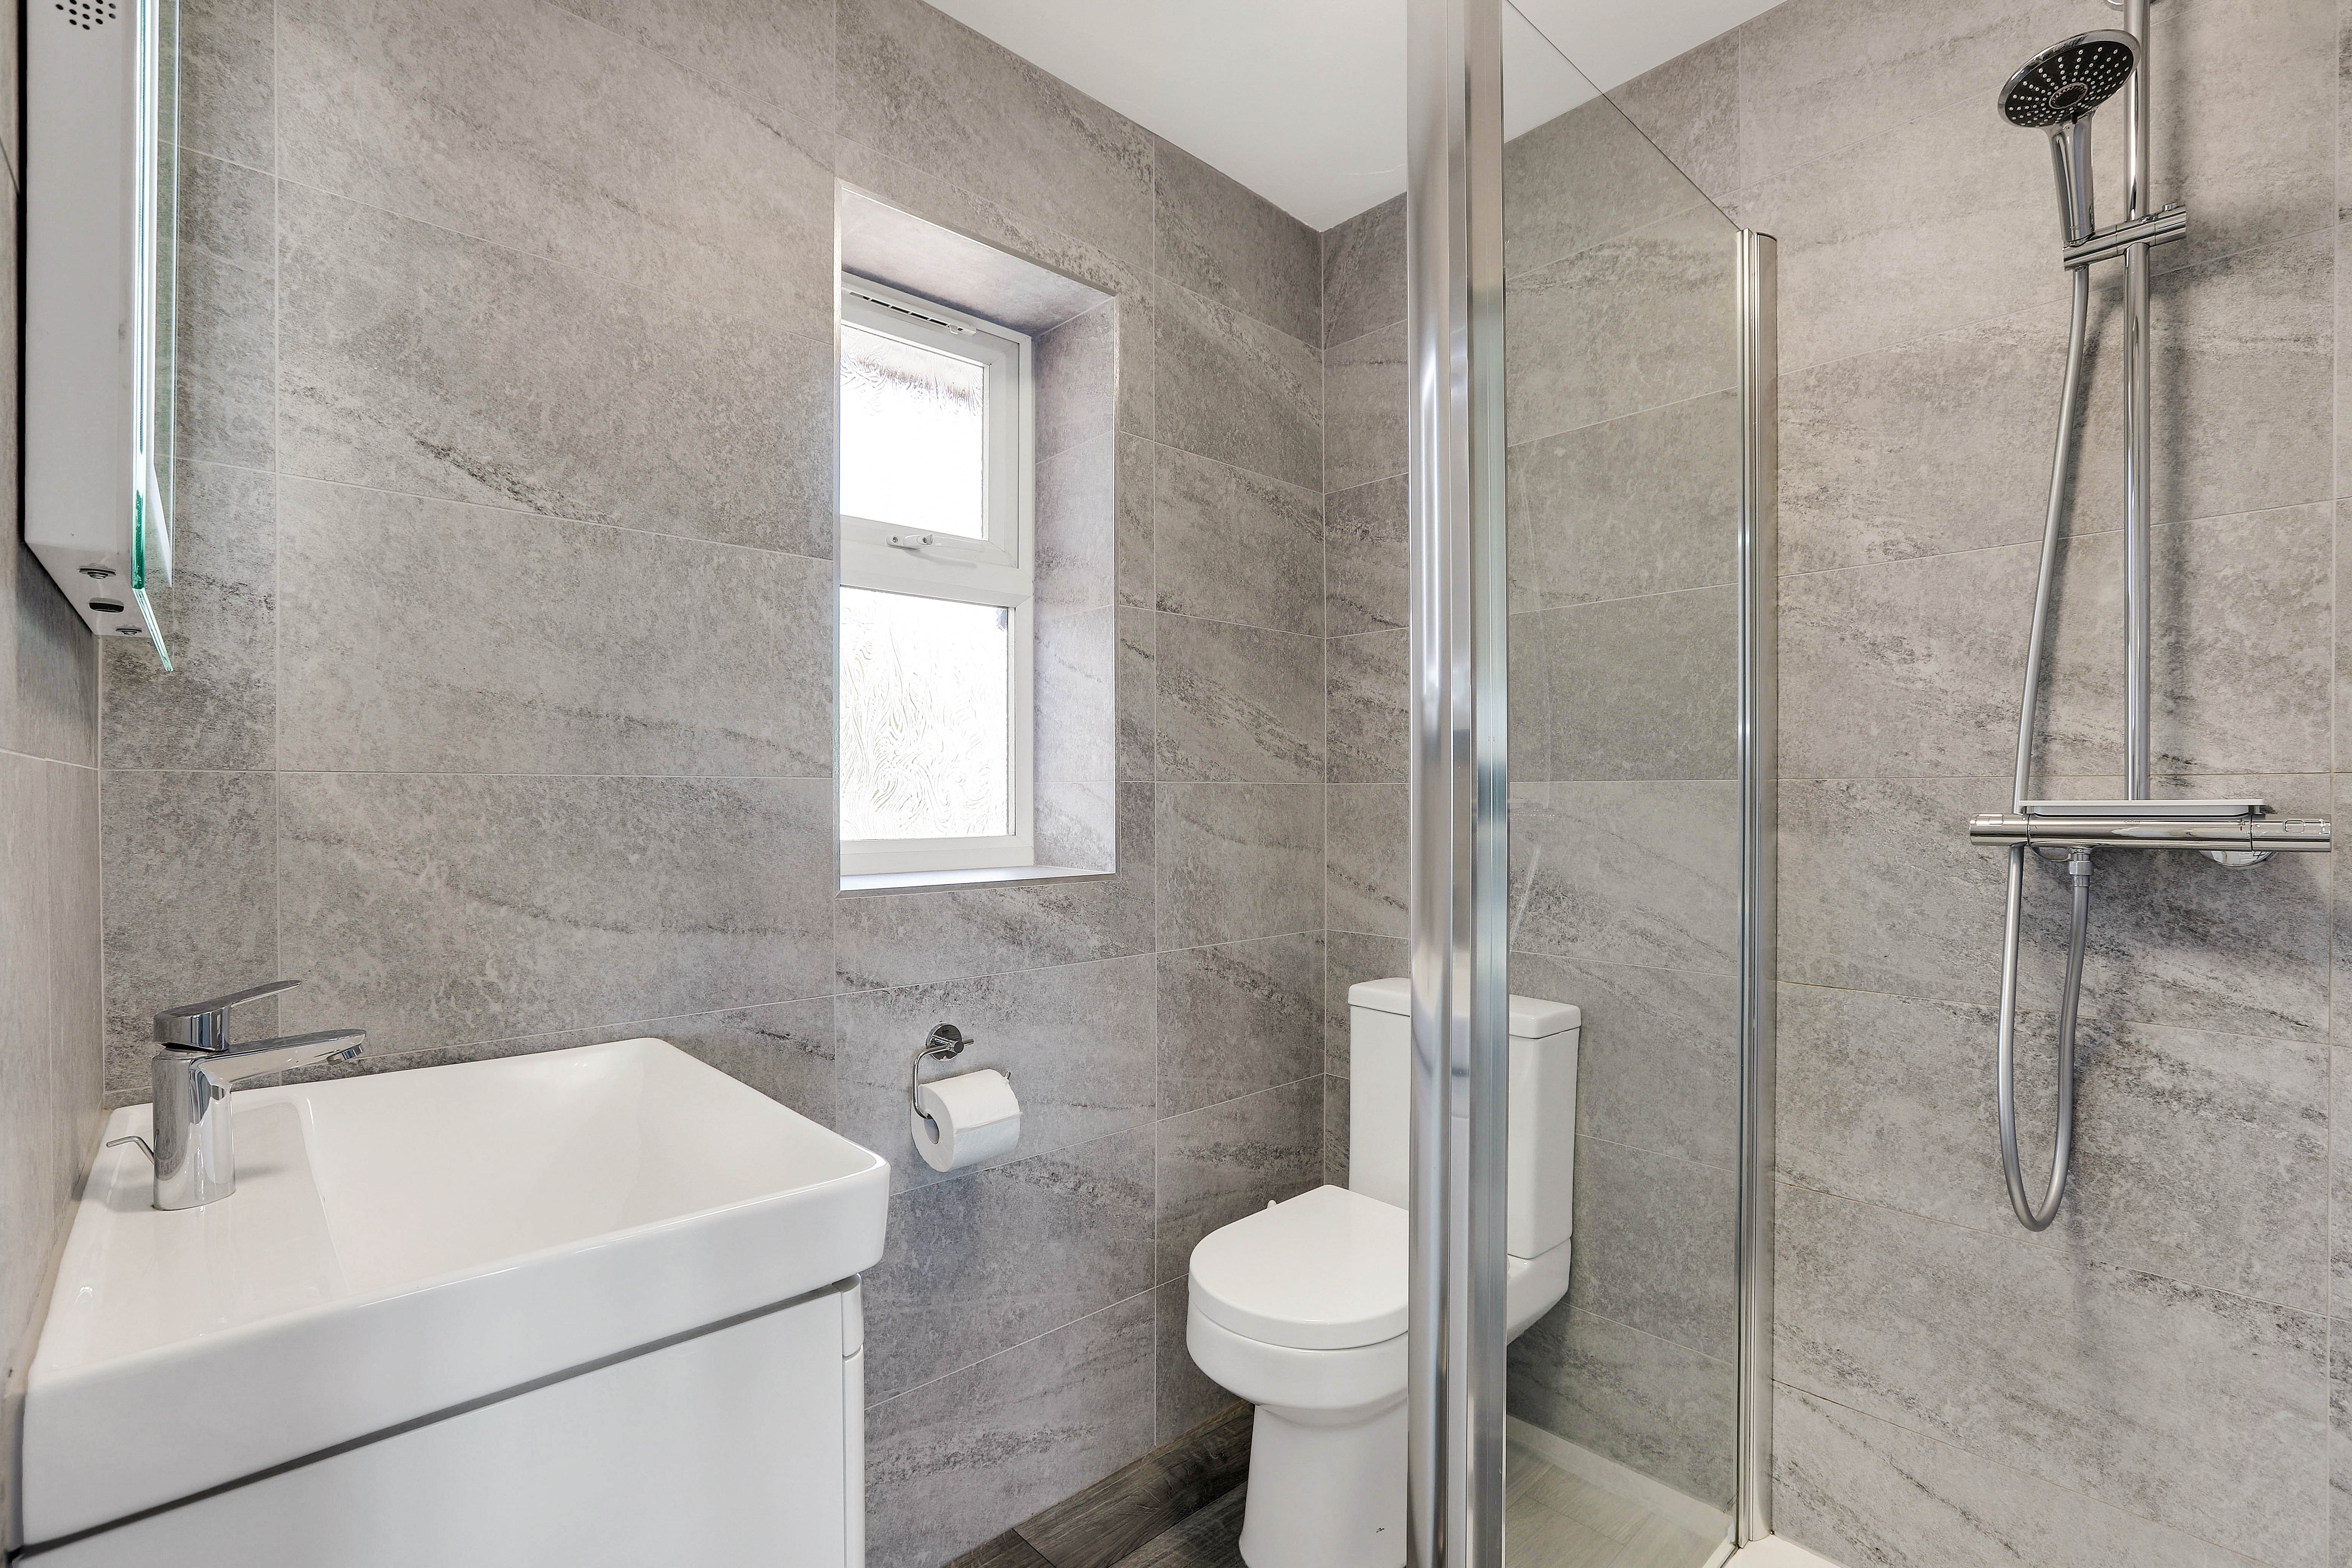
The en-suite has a low level dual flush WC, a vanity unit wash basin with fitted storage, a wall-mounted LED mirror, a shower enclosure with an overhead rainfall shower and a handheld shower head, a chrome heated towel rail, fully tiled walls, tiled flooring, and a UPVC double-glazed obscure window to the front elevation.
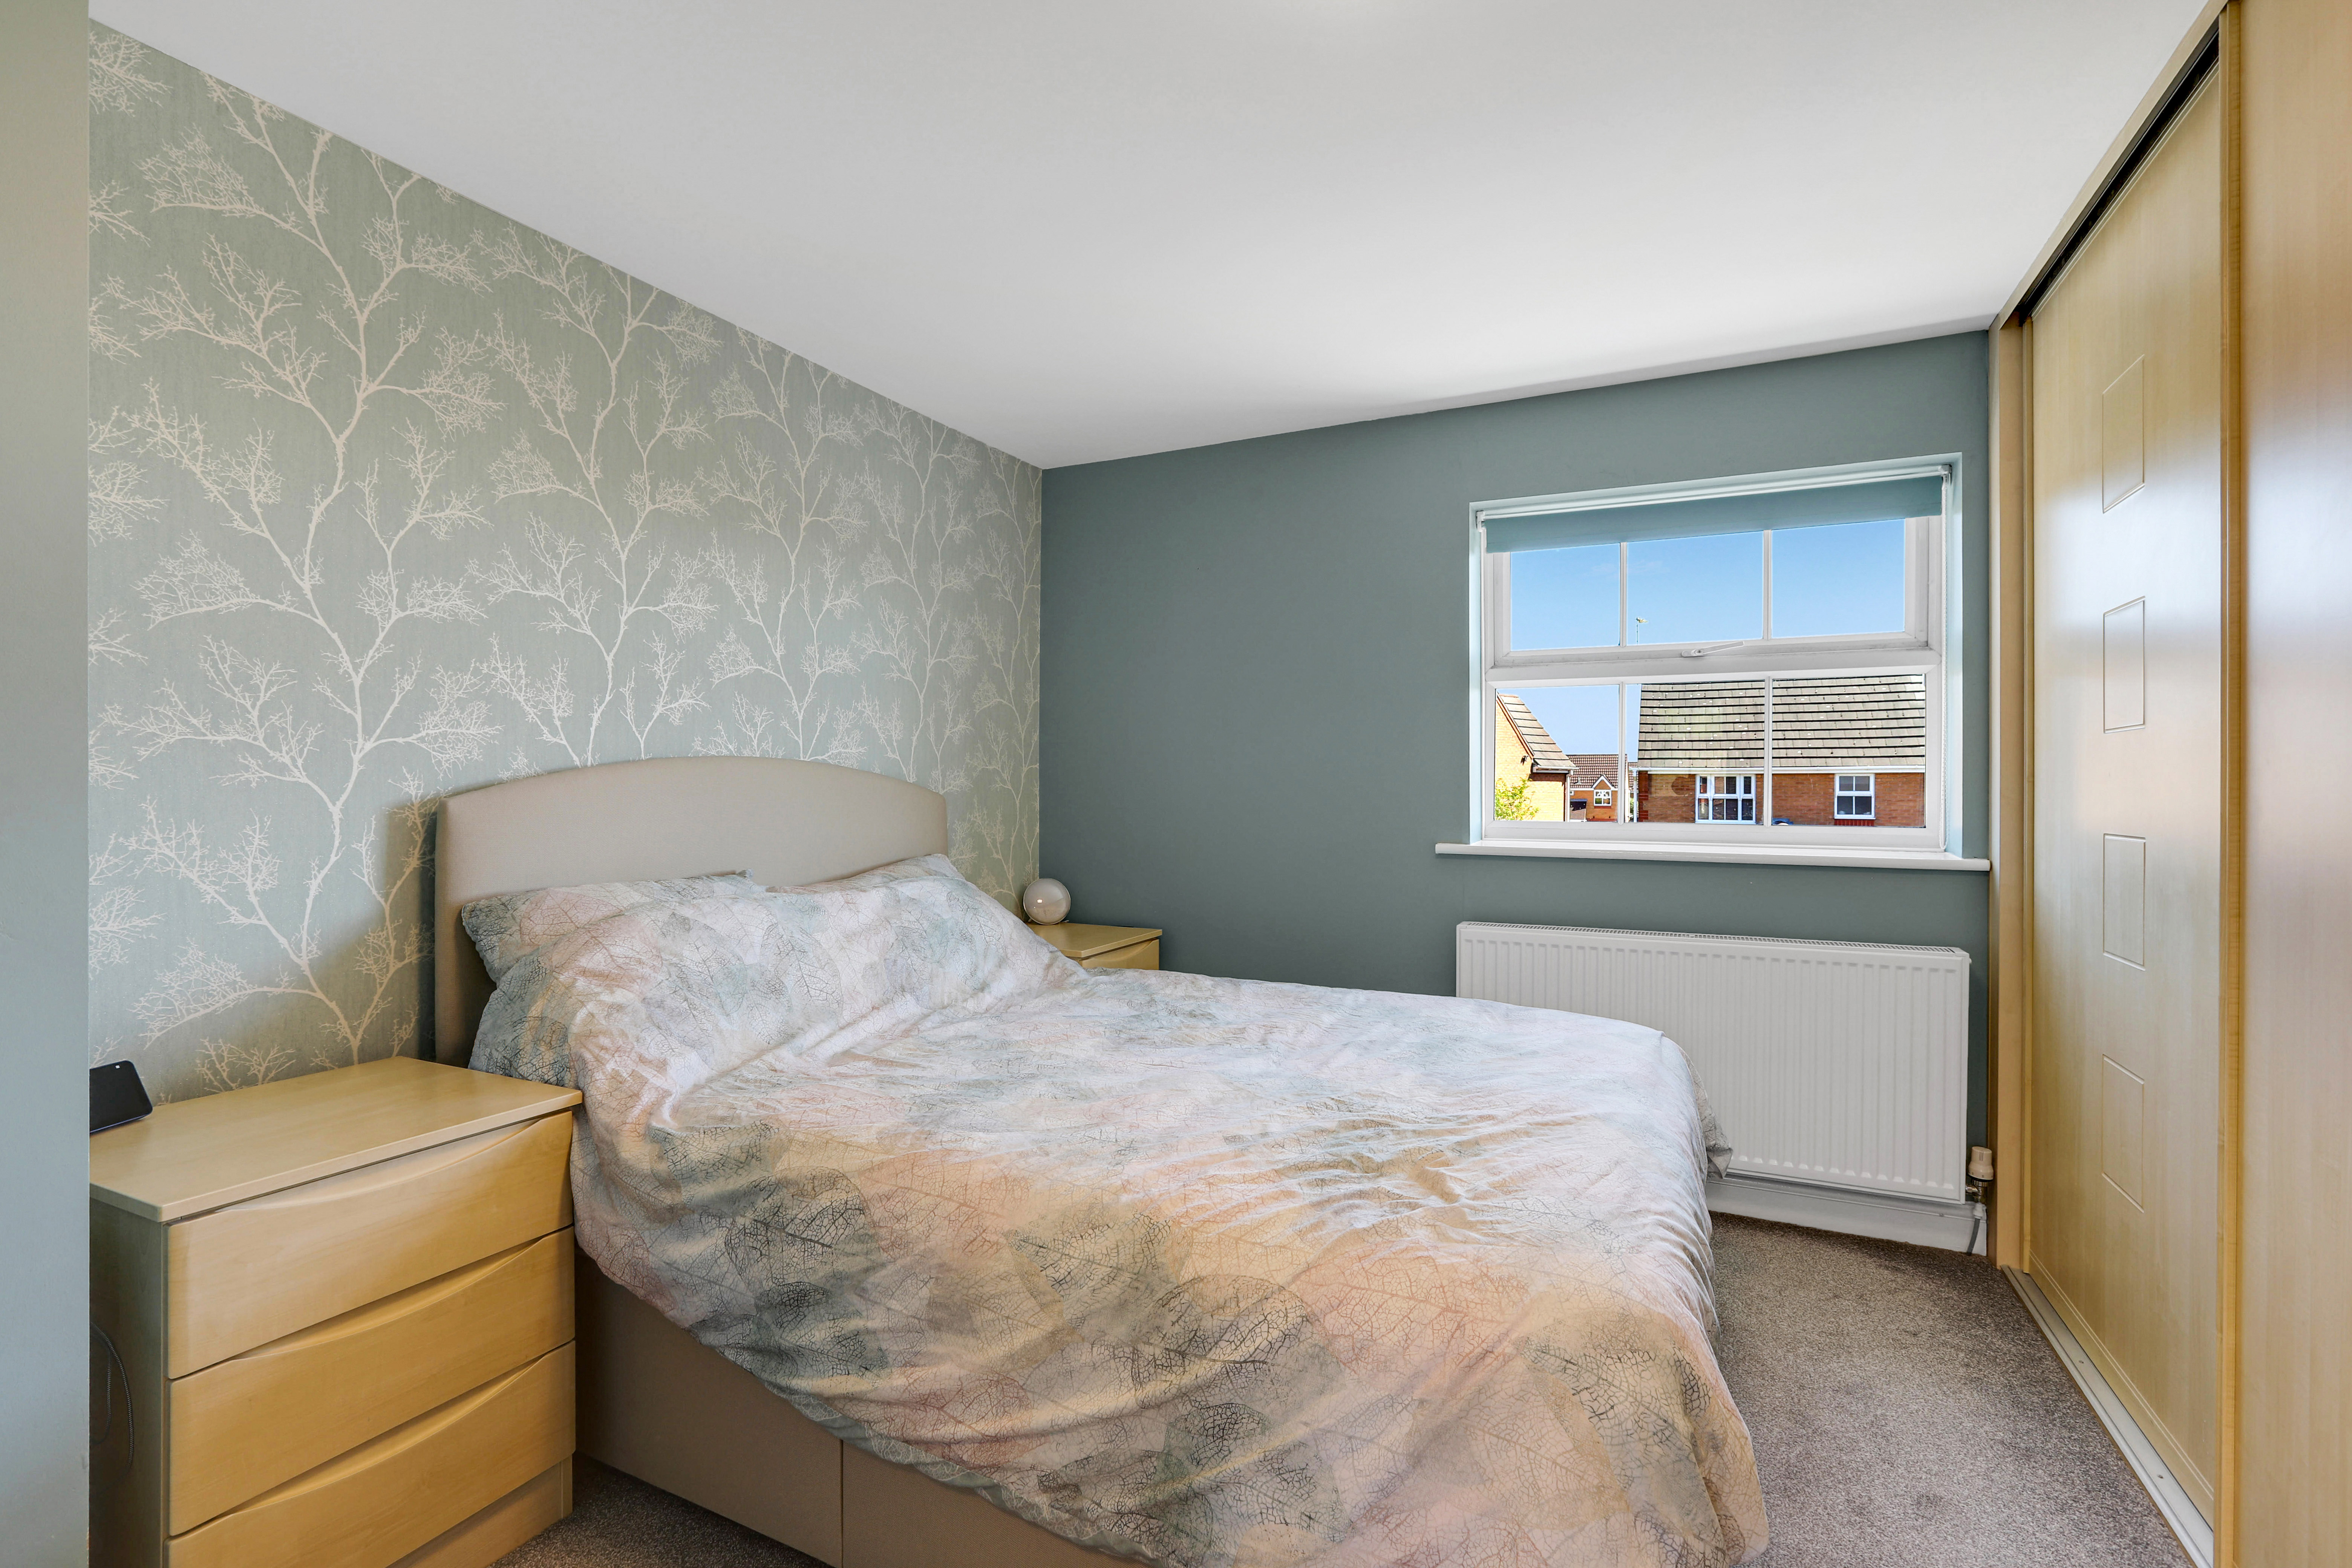
Bedroom Two
3.43m x 3.42m
The second bedroom has a UPVC double-glazed window to the rear elevation, carpeted flooring, a radiator, and a fitted sliding door wardrobe.
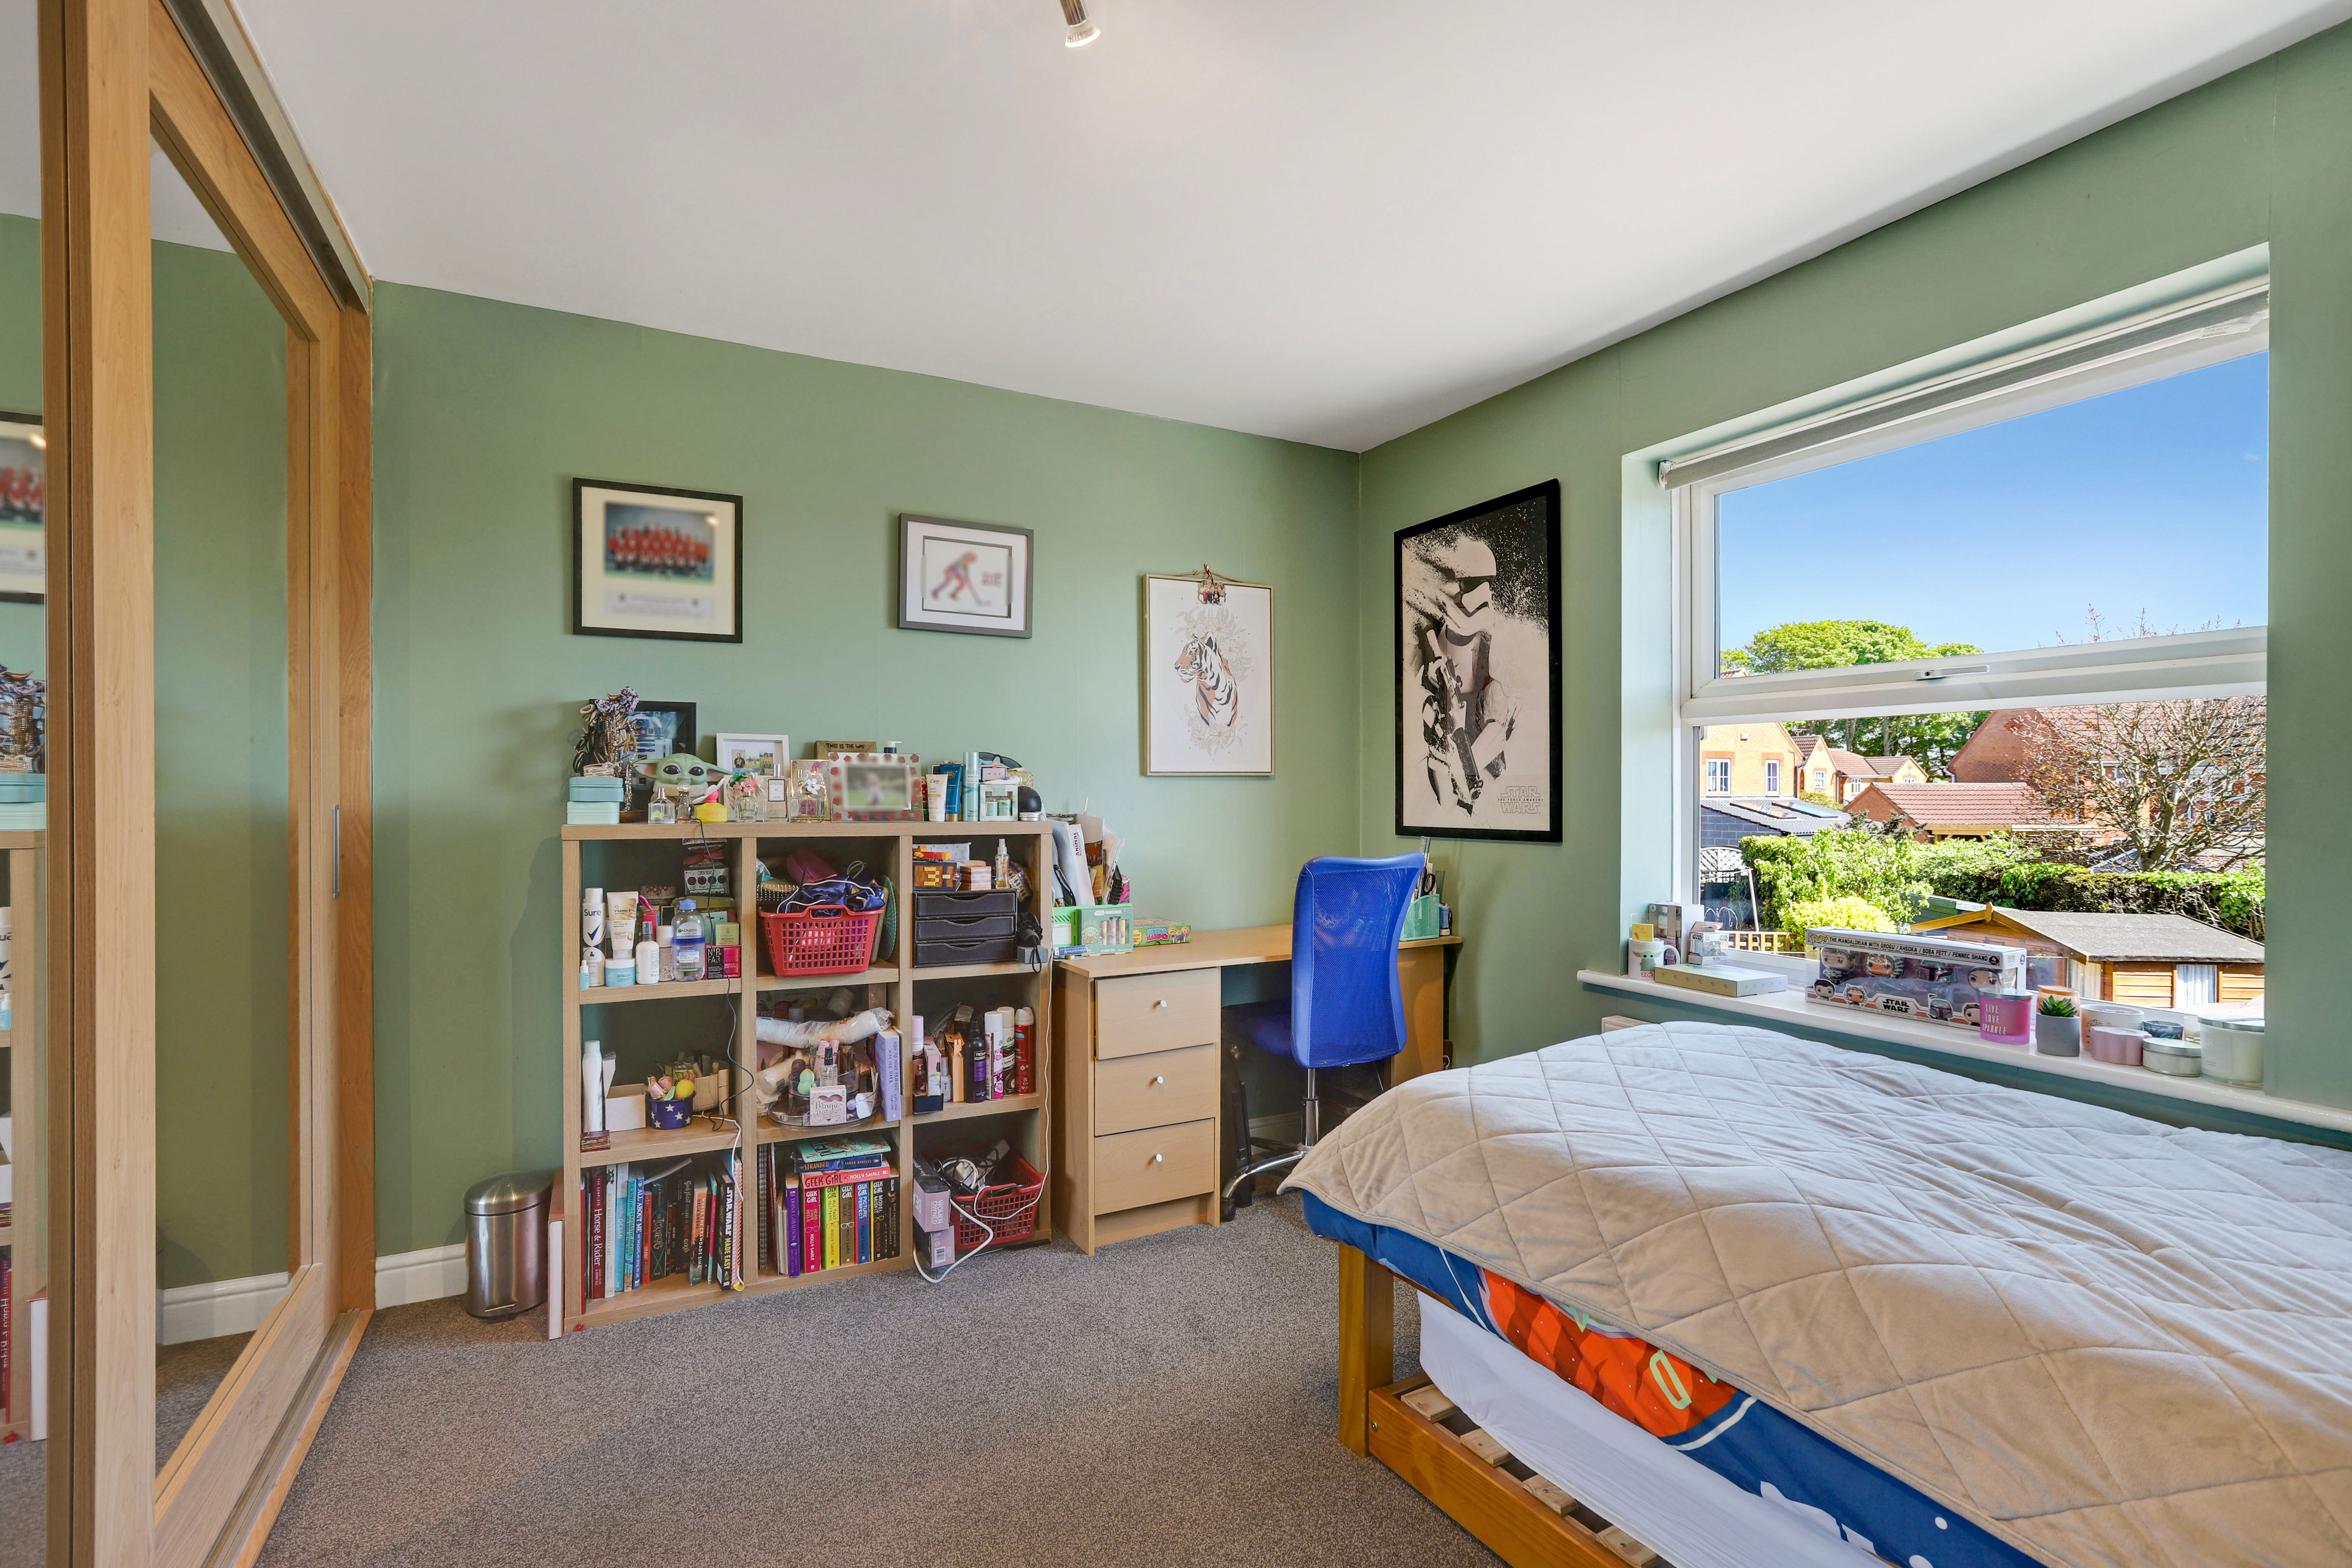
Bedroom Three
3.47m x 2.79m
The third bedroom has a UPVC double-glazed window to the rear elevation, carpeted flooring, a radiator, and an in-built sliding mirrored door wardrobe.
Bedroom Three Built-In Wardrobes
2.45m x 0.61m
Bedroom Four
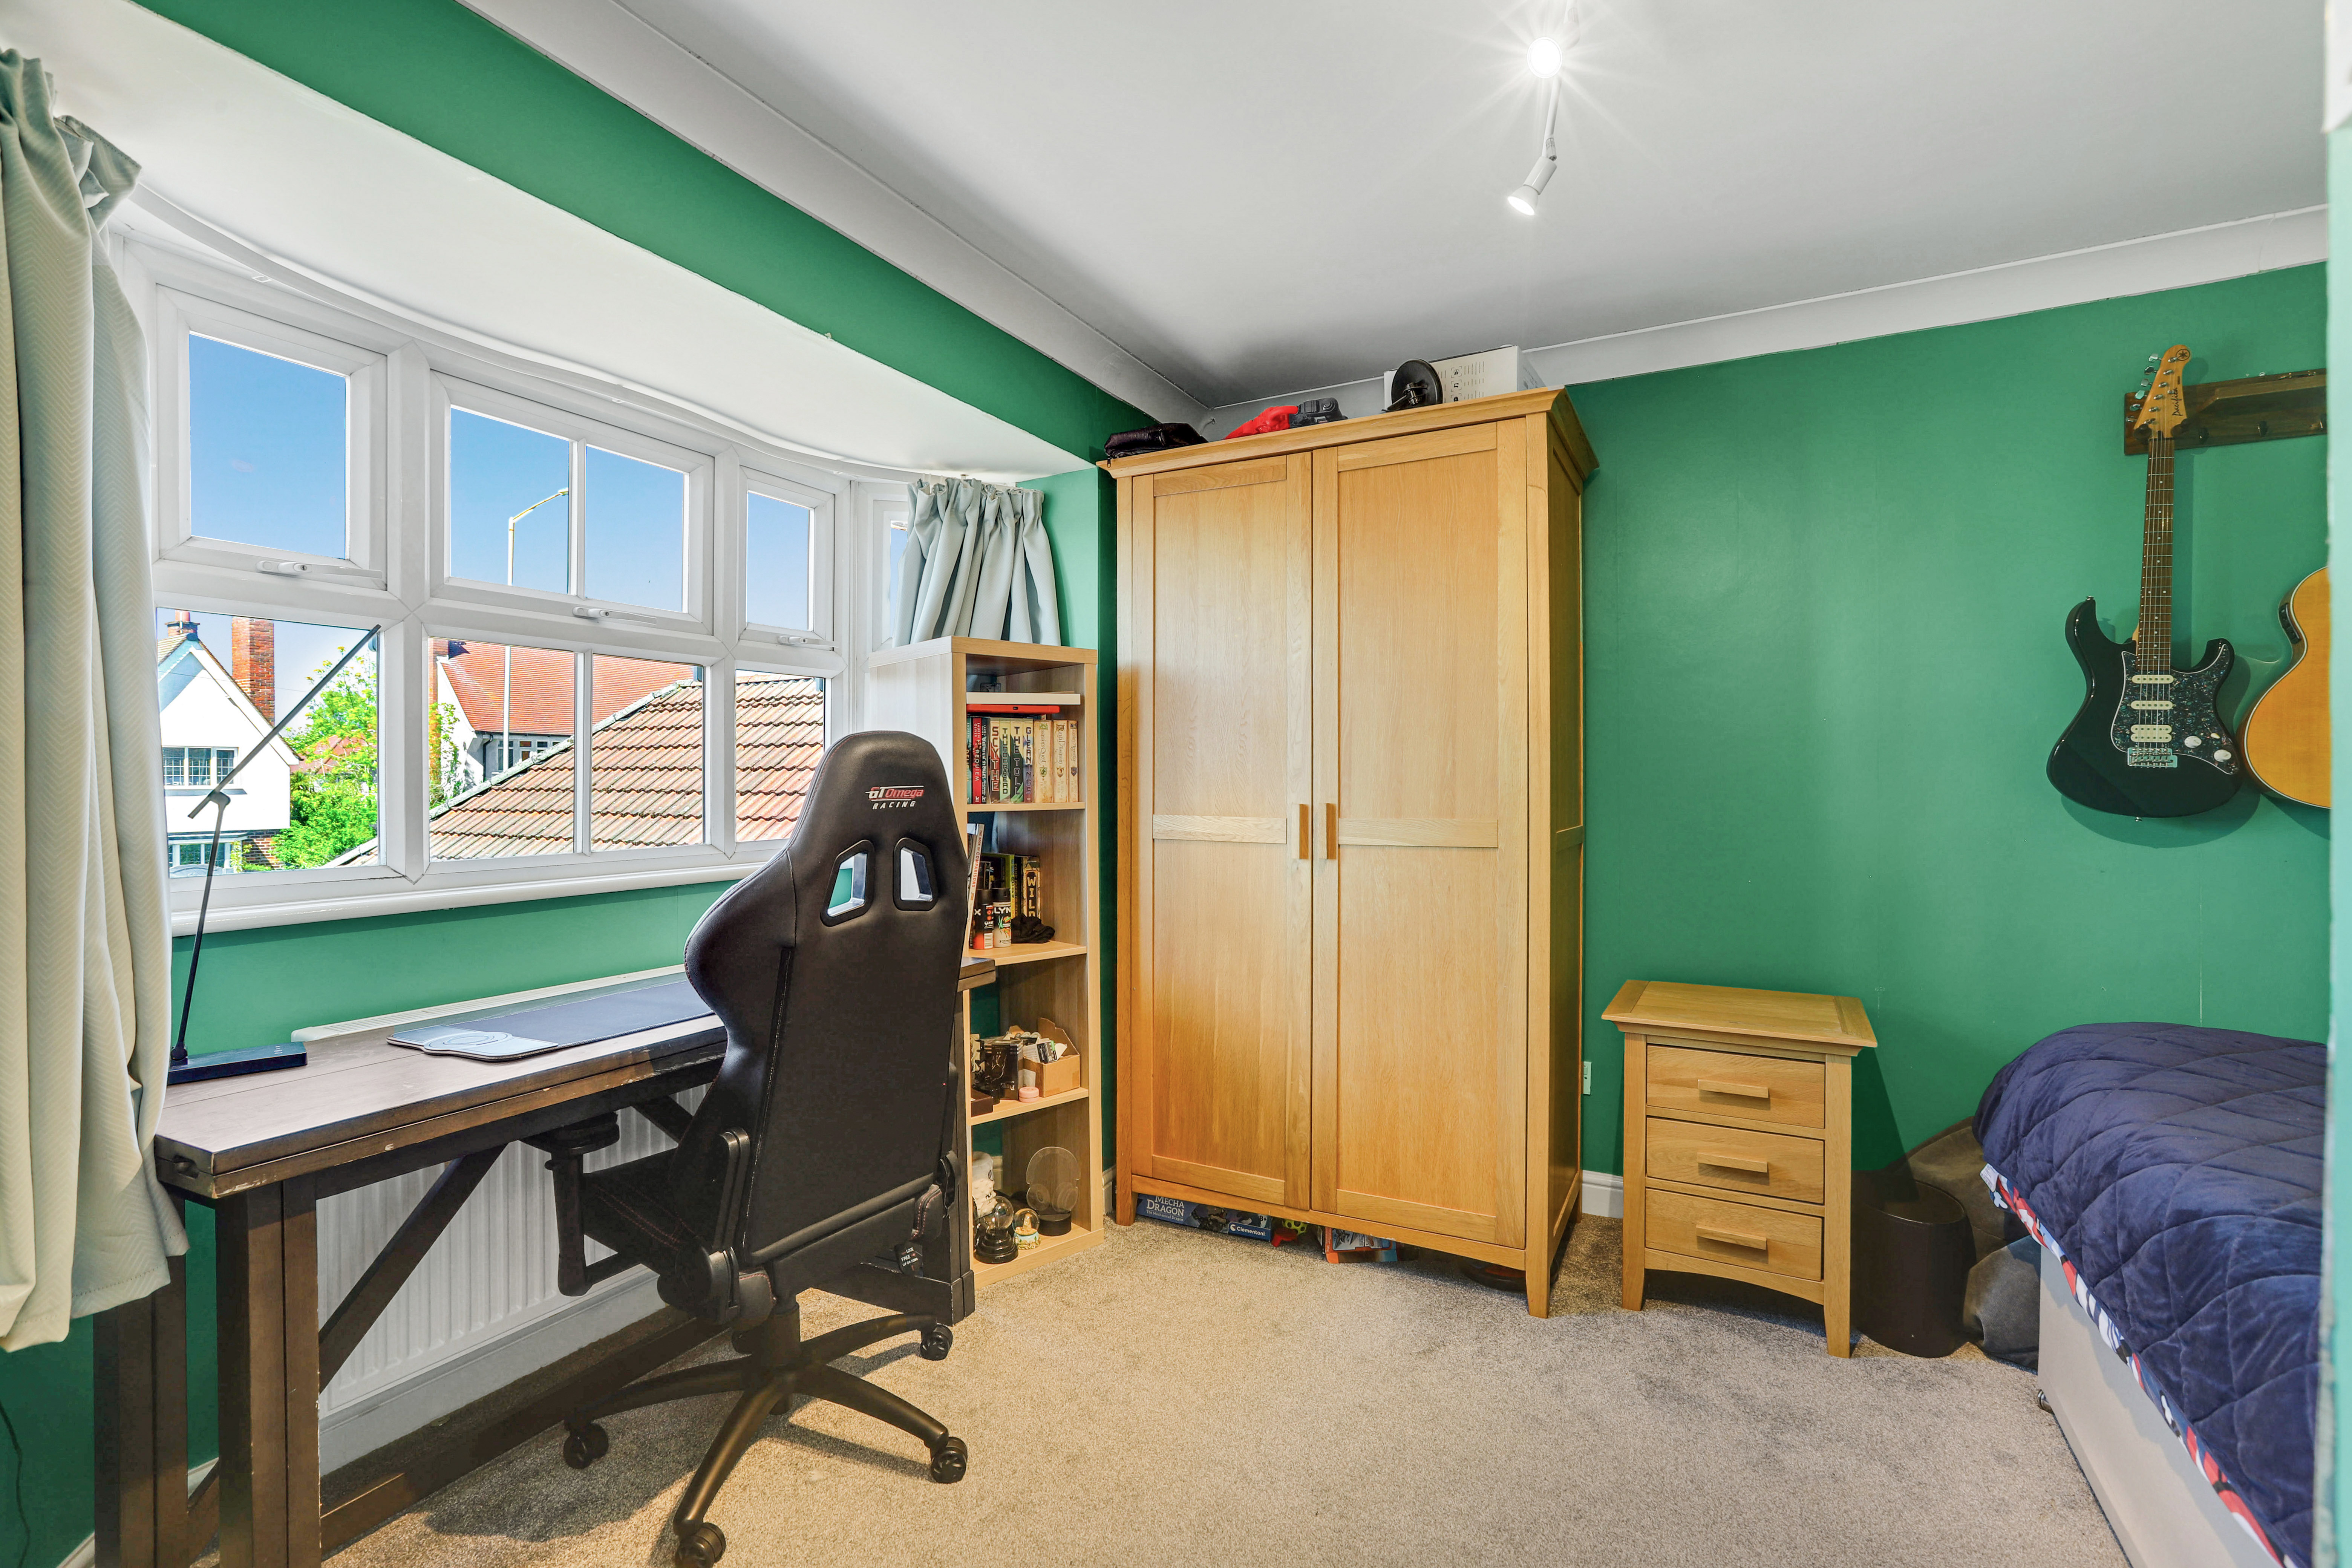
3.50m x 3.45m
The fourth bedroom has a UPVC double-glazed bay window to the front elevation, carpeted flooring, coving to the ceiling, and a radiator.
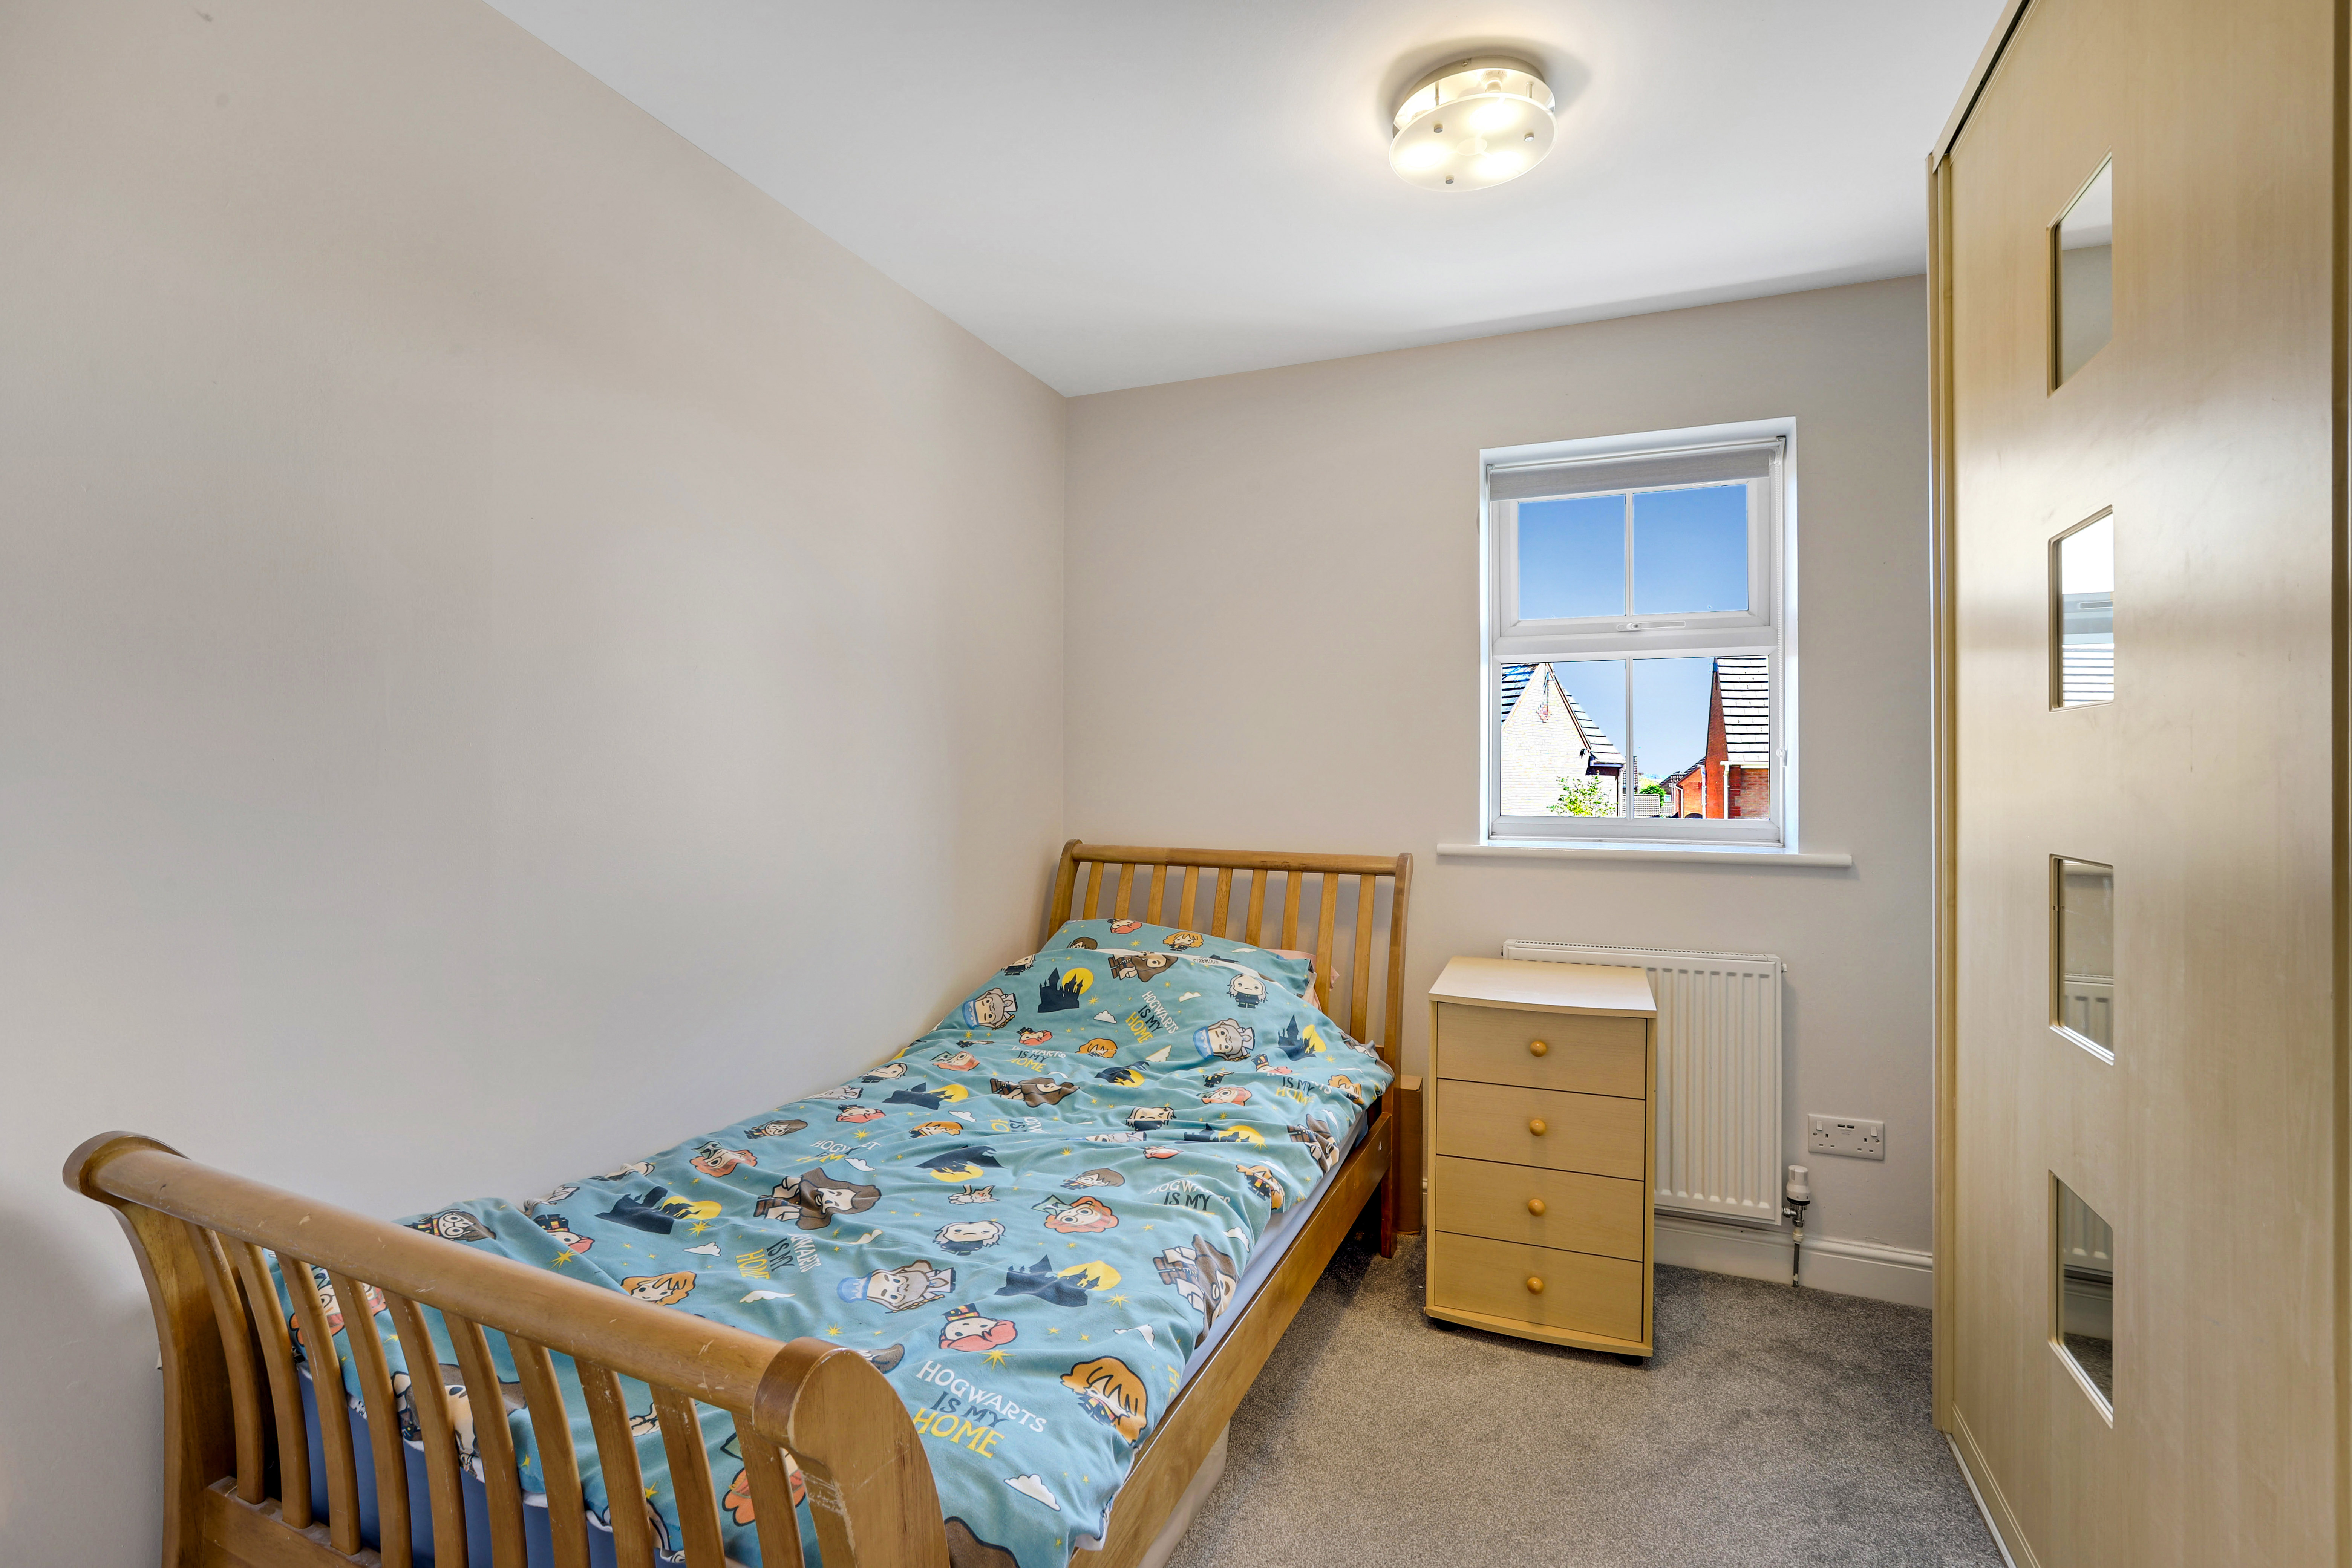
Bedroom Five
2.73m x 2.70m
The fifth bedroom has a UPVC double-glazed window to the rear elevation, carpeted flooring, a radiator, fitted sliding door wardrobes, and access to the boarded loft with lighting via a drop-down ladder, which houses the boiler.
Bathroom One
3.22m x 1.66m
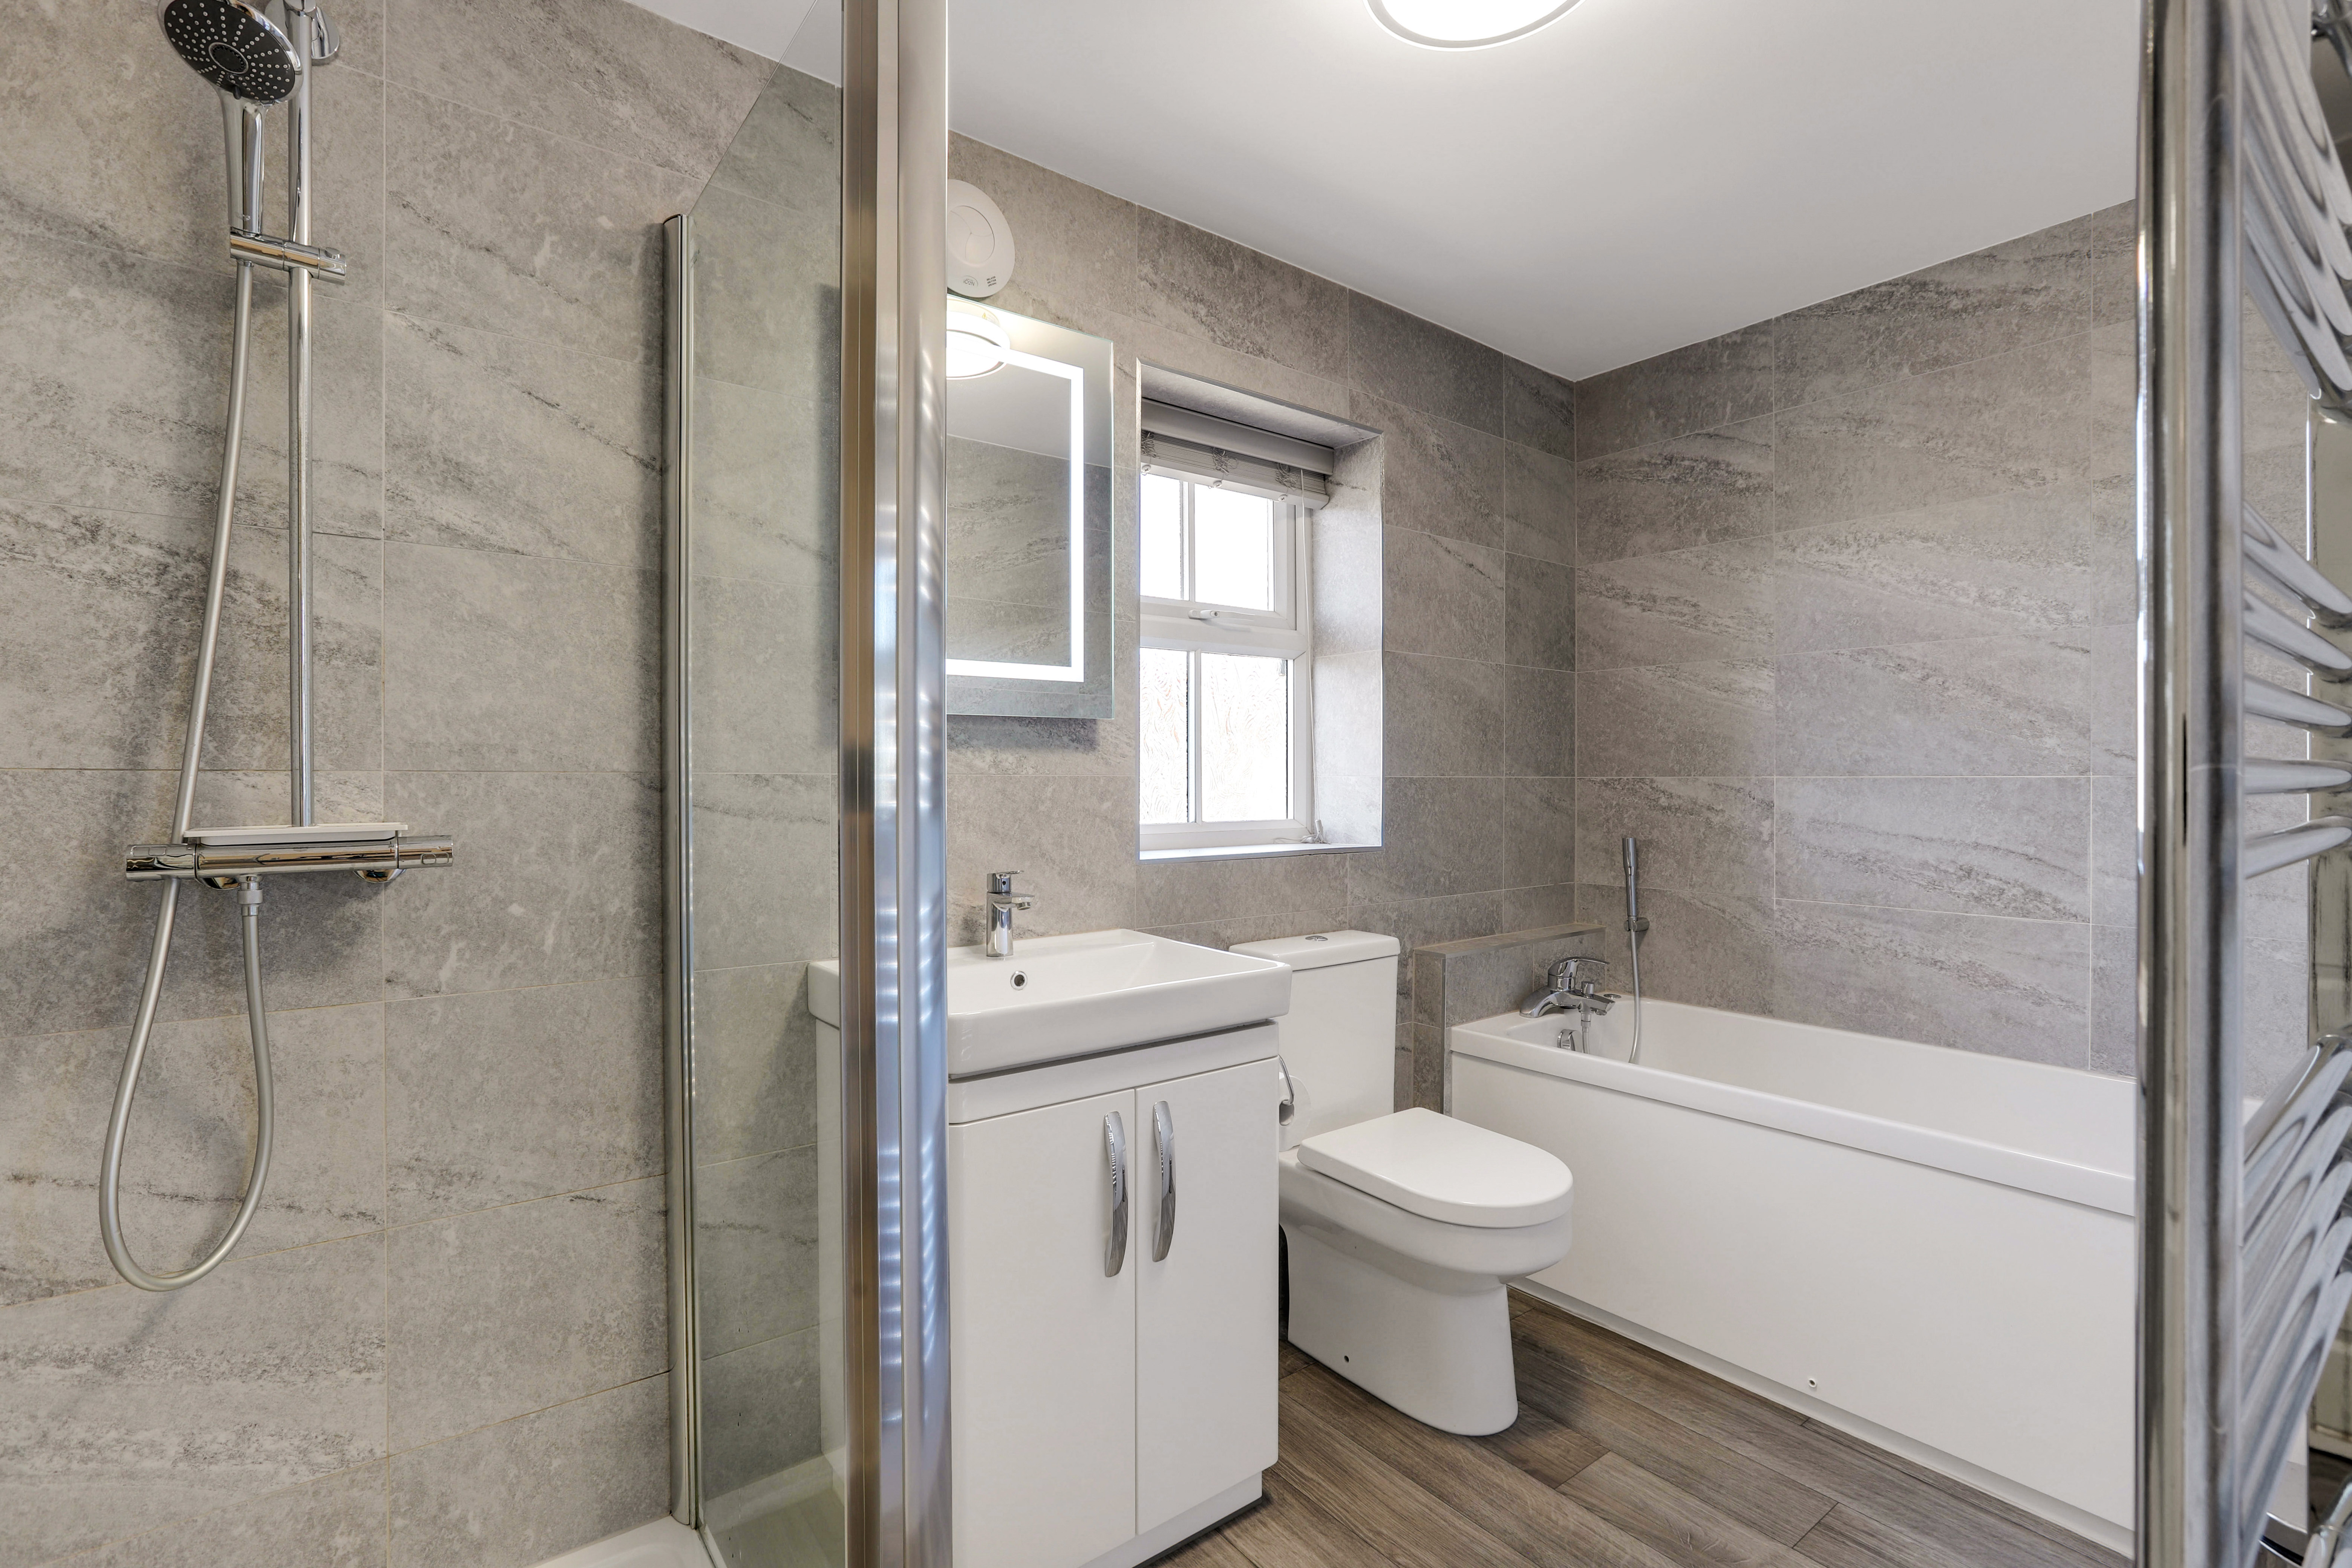
The bathroom has a low level dual flush WC, a vanity unit wash basin, a wall-mounted LED mirror, a panelled bath with a handheld shower head, a shower enclosure with an overhead rainfall shower and a handheld shower head, an extractor fan, a chrome heated towel rail, laminate flooring, fully tiled walls, and a UPVC double-glazed obscure window to the front elevation.
Bathroom Two
2.84m x 1.65m
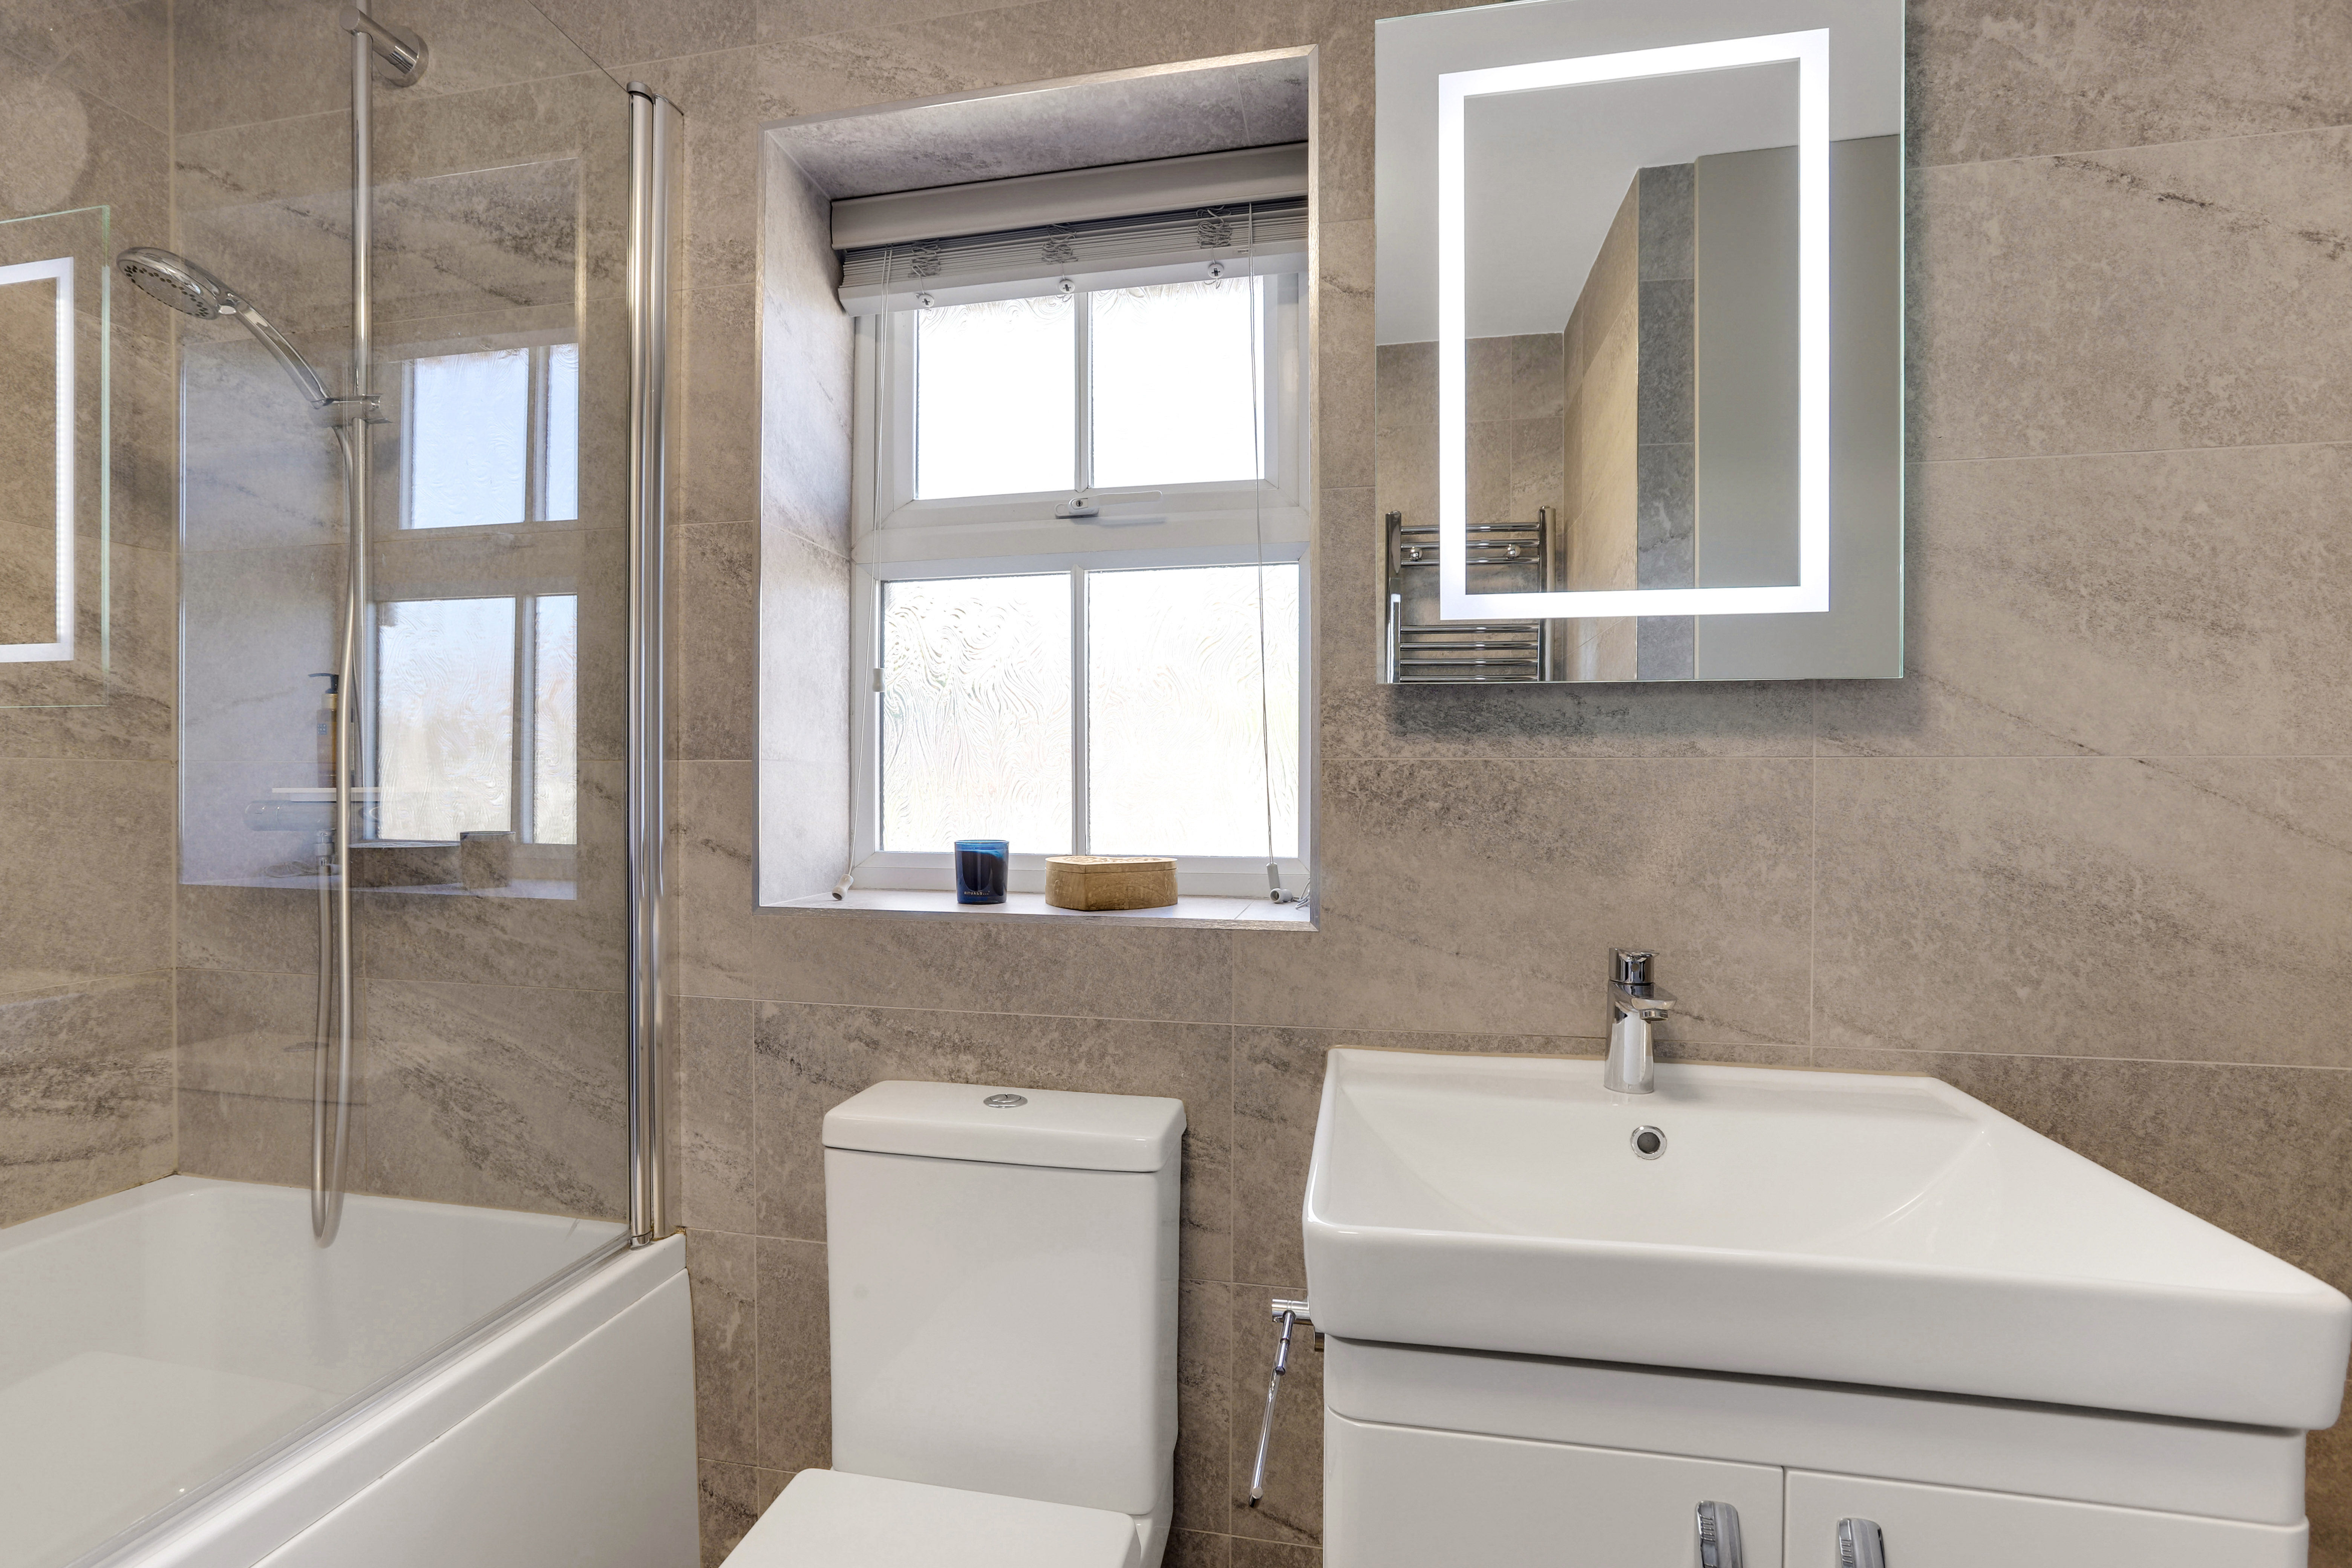
The second bathroom has a low level dual flush WC, a vanity unit wash basin, a wall-mounted LED mirror, a double-ended L-shaped panelled bath with an overhead rainfall shower and a handheld shower head, a glass shower screen, a chrome heated towel rail, laminate flooring, an extractor fan, and a UPVC double-glazed obscure window to the front elevation.
ADDITIONAL INFORMATION
Broadband Speed - Ultrafast Available - 1000 Mbps (download) 100 Mbps (upload) | Phone Signal – Mostly Good 4G / Limited 5G coverage | Electricity – Mains Supply | Water – Mains Supply | Heating – Gas Central Heating – Connected to Mains Supply | Sewage – Mains Supply | Flood Risk – No flooding in the past 5 years+ | Flood Risk Area - Very low risk | Construction – Brick | Mining Area – Located on a coalfield. No further mining report is currently required for this property according to Mining Remediation Authority records. | Accessibility – No | Other Material / Safety Issues – No known safety issues have been disclosed by the seller. | Any Legal Restrictions – The property is subject to a restriction prohibiting the use of the premises for running a business. | Council Tax Band Rating - Ashfield District Council - Band E | Tenure: Freehold |
DISCLAIMER
HoldenCopley, their clients and employees 1: Are not authorised to make or give any representations or warranties in relation to the property either here or elsewhere, either on their own behalf or on behalf of their client or otherwise. They assume no responsibility for any statement that may be made in these particulars. These particulars do not form part of any offer or contract and must not be relied upon as statements or representations of fact. 2: Any areas, measurements or distances are approximate. The text, photographs and plans are for guidance only and are not necessarily comprehensive. It should not be assumed that the property has all necessary planning, building regulation or other consents and HoldenCopley have not tested any services, equipment or facilities. Purchasers must make further investigations and inspections before entering into any agreement.
Floorplans
Outside Spaces
Front Garden
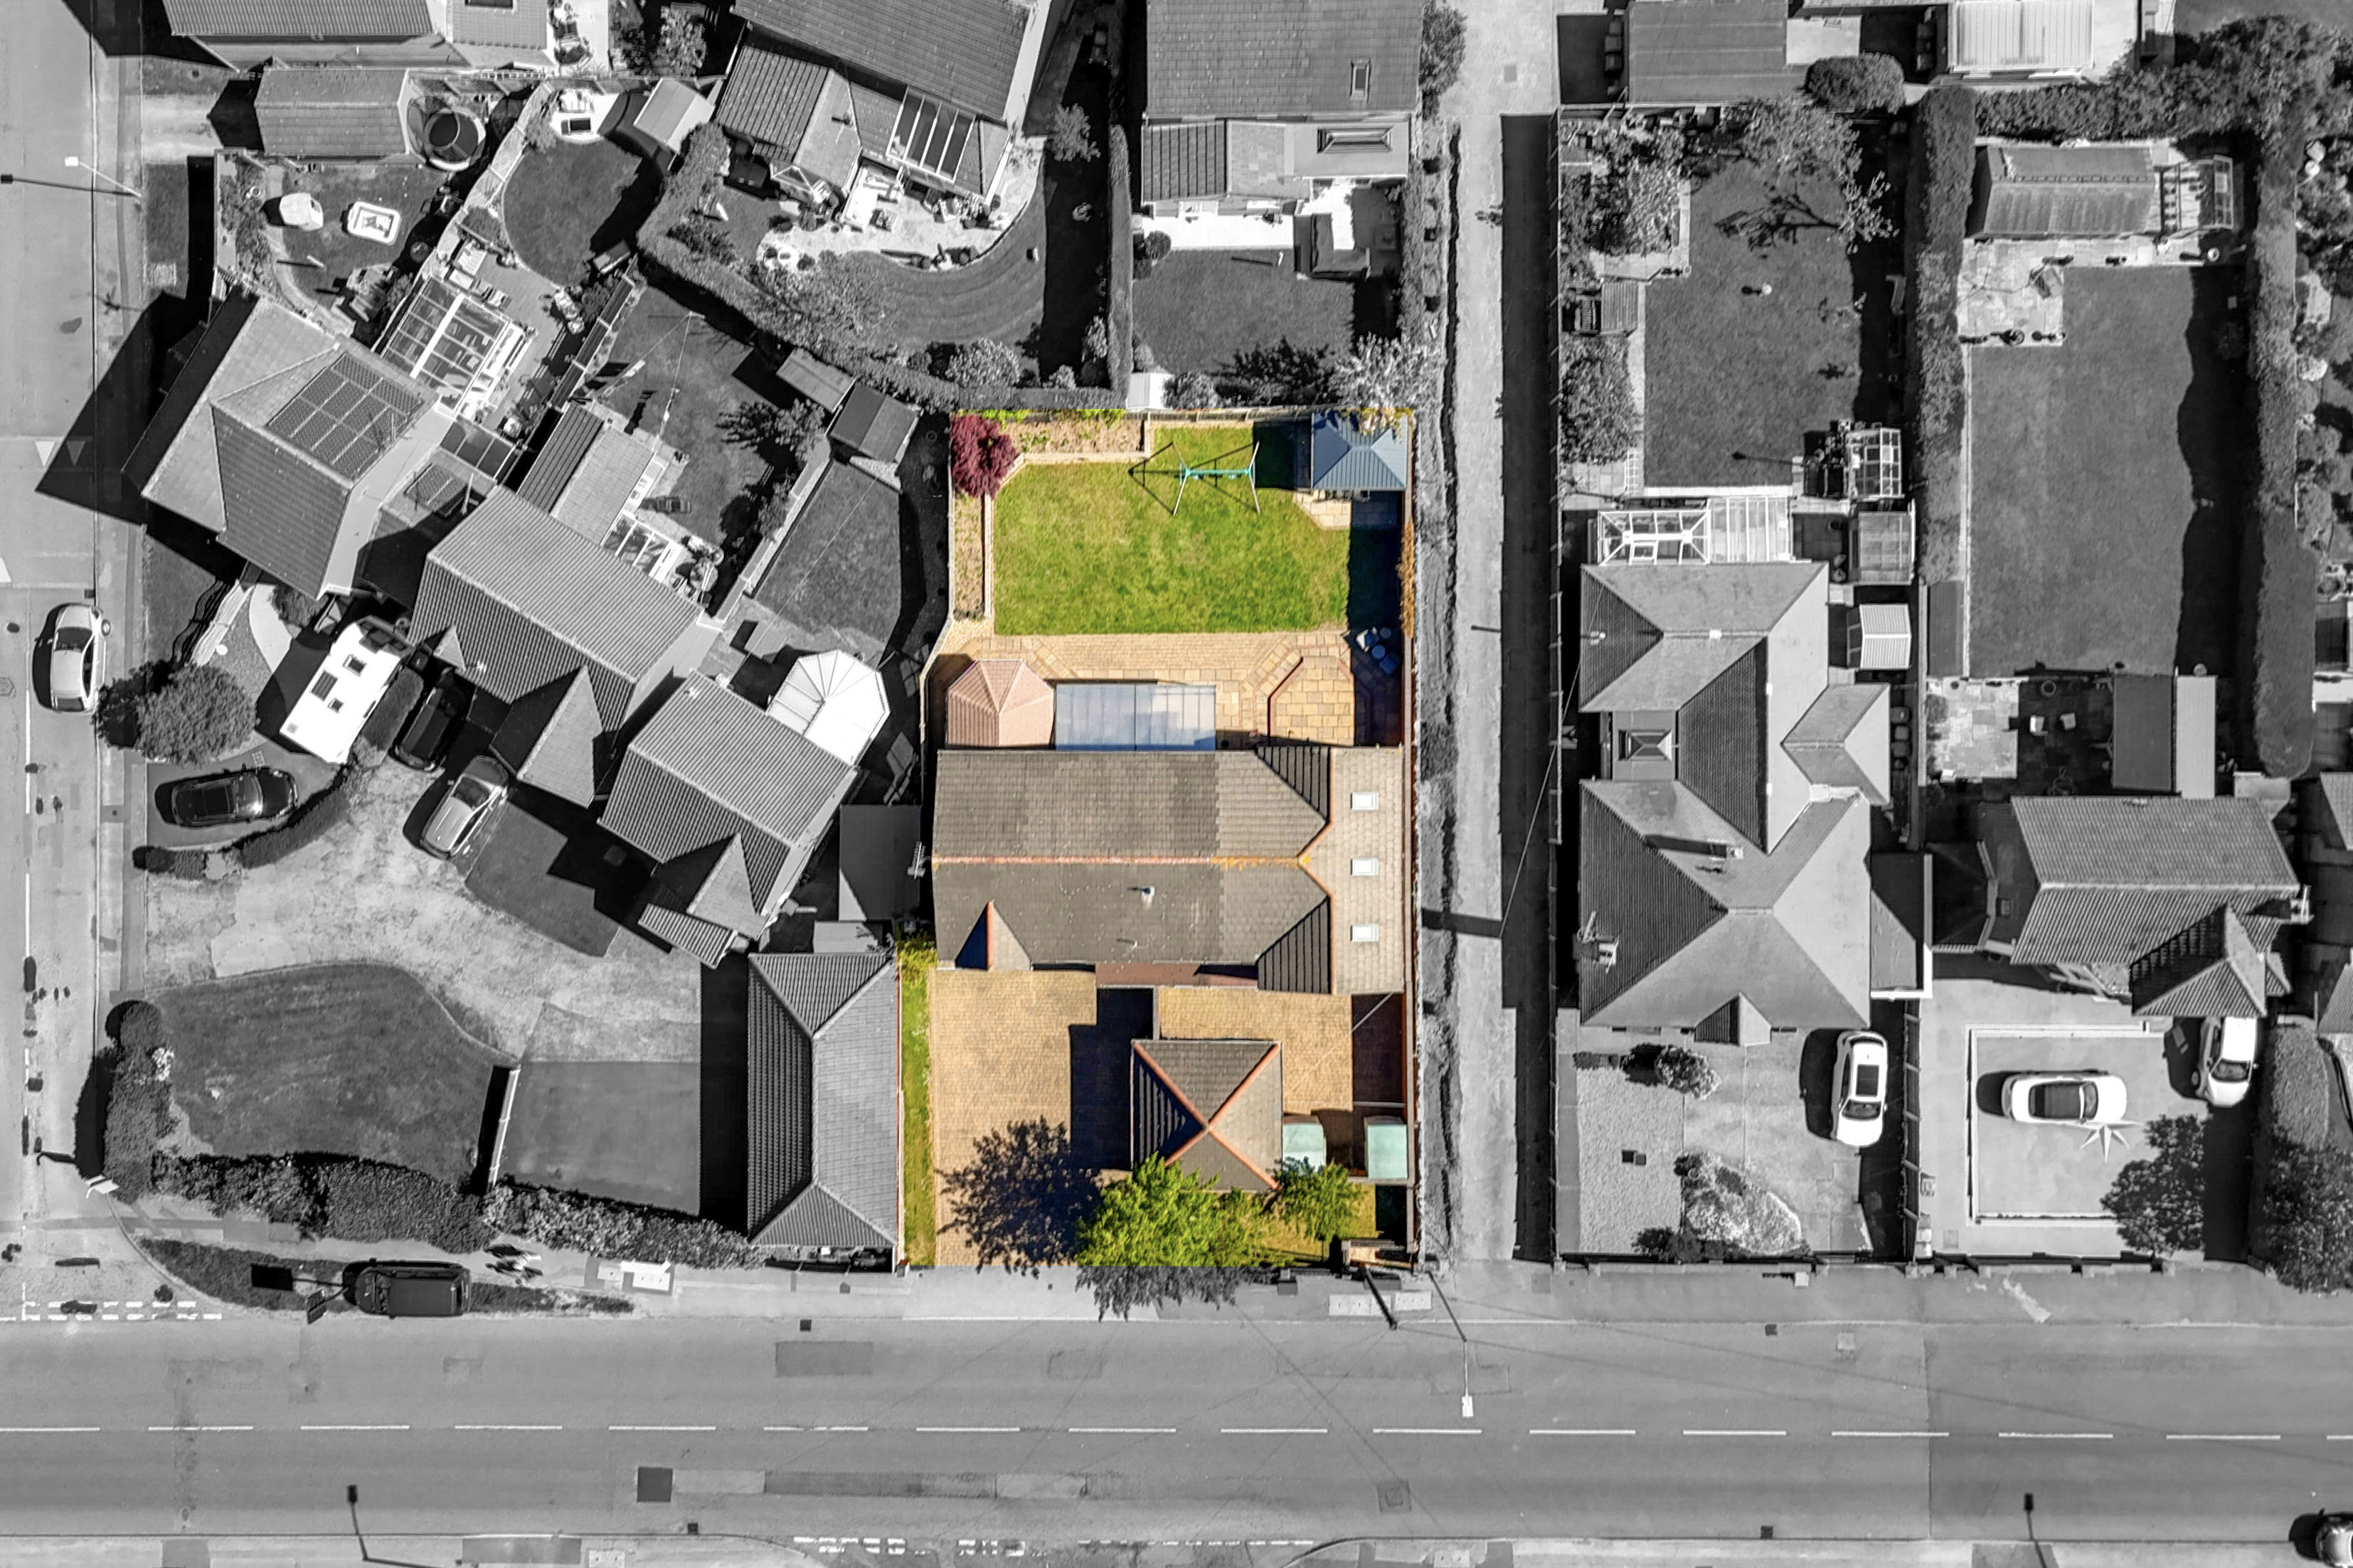
To the front of the property is a generous block-paved driveway providing ample off-road parking for multiple vehicles, along with access to the detached garage. The frontage is bordered by a range of mature trees and planting, offering a degree of privacy, with gated side access leading to the rear garden.
View PhotosRear Garden
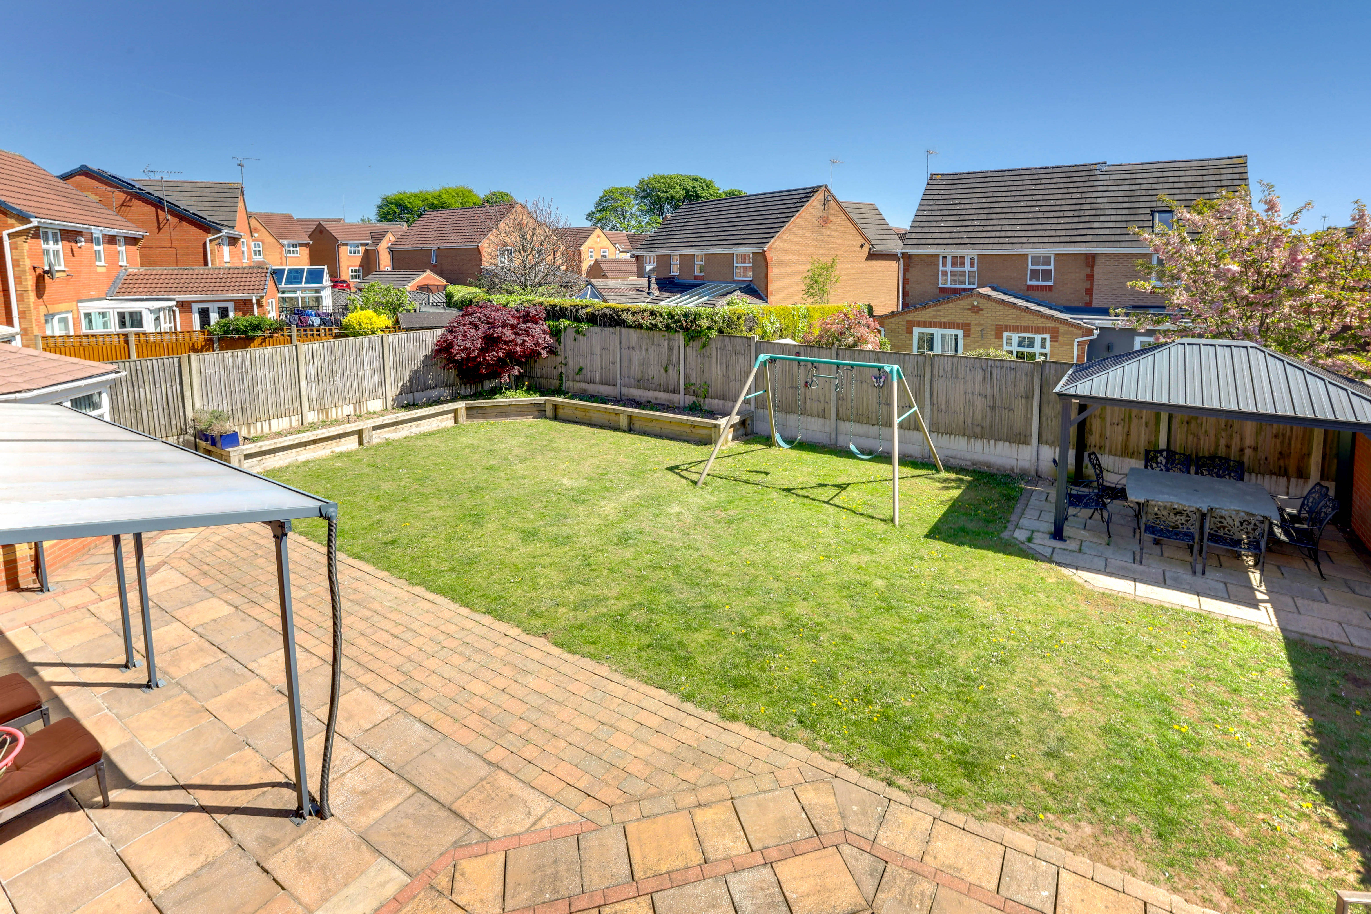
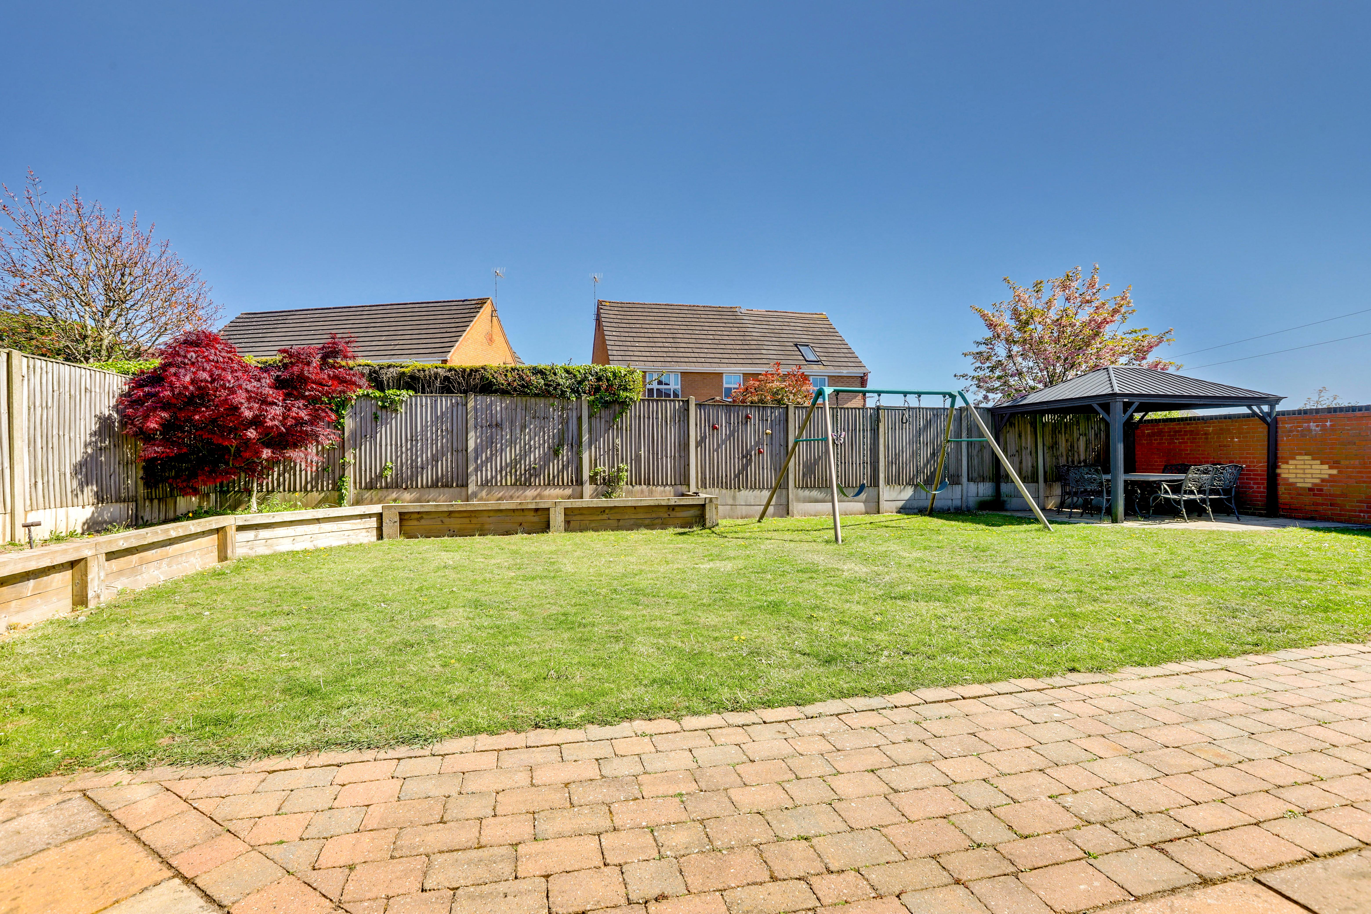
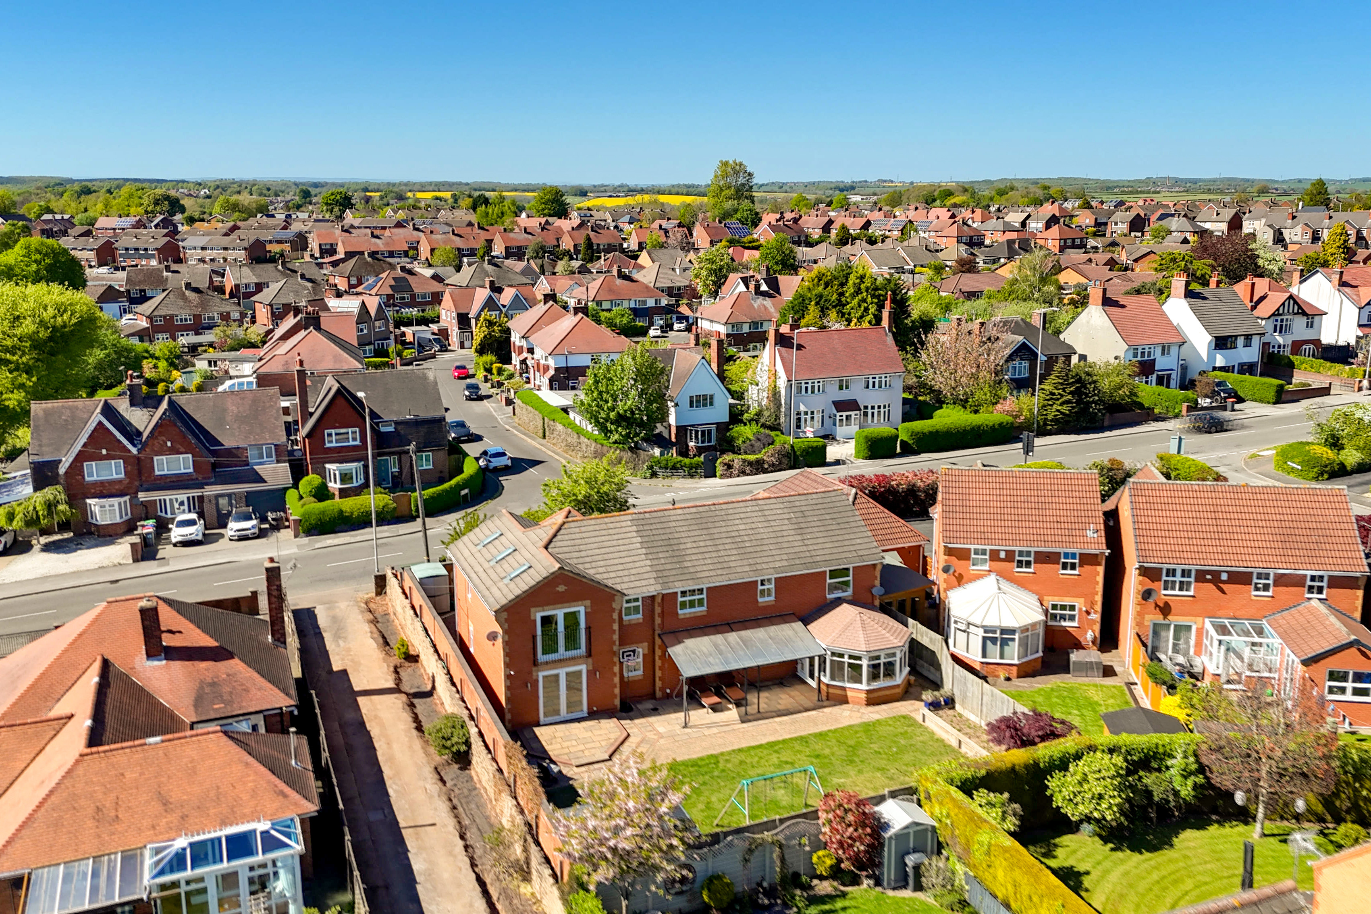
To the rear of the property is a generous southeast-facing garden featuring a paved patio area, ideal for outdoor dining and entertaining, leading onto a well-maintained lawn. The garden also benefits from a canopy seating area and a separate gazebo, providing excellent sheltered spaces for relaxing throughout the year. Additional features include raised borders with a range of plants and shrubs, fenced boundaries, and ample space for family use.
View PhotosParking Spaces
Double garage
Capacity: 1
Driveway
Capacity: 4
Location
Properties you may like
By HoldenCopley Mansfield
-
Clipstone Drive, Forest Town, NG19
- 4 Beds
- 3 Bath
-
Thorneywood Avenue, Kirkby-In-Ashfield, NG17
- 3 Beds
- 1 Bath
-
Arun Dale, Mansfield Woodhouse, NG19
- 4 Beds
- 2 Bath
-
Roods Close, Sutton-In-Ashfield, NG17
- 4 Beds
- 2 Bath
-
Derwent Drive, Kirkby-In-Ashfield, NG17
- 3 Beds
- 1 Bath
-
The Crescent, Blidworth, NG21
- 3 Beds
- 1 Bath
-
Dalestorth Road, Sutton-In-Ashfield, NG17
- 5 Beds
- 3 Bath
-
River Otter Holt, Sutton-In-Ashfield, NG17
- 3 Beds
- 2 Bath
-
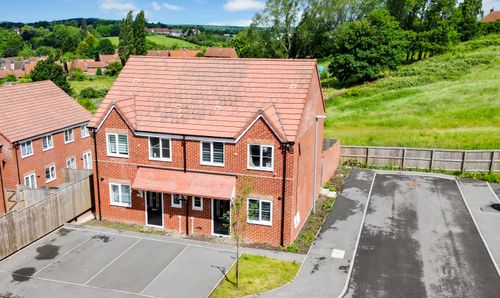
Sandy Grove, Mansfield, NG18
- 3 Beds
- 2 Bath