Book a Viewing
To book a viewing for this property, please call HoldenCopley Long Eaton, on 01158963699.
To book a viewing for this property, please call HoldenCopley Long Eaton, on 01158963699.
4 Bedroom Detached House, Allendale, Ilkeston, DE7
Allendale, Ilkeston, DE7

HoldenCopley Long Eaton
Holden Copley, 30 Market Place
Description
GUIDE PRICE: £400,000 - £450,000
WELL-PRESENTED DETACHED FAMILY HOME…
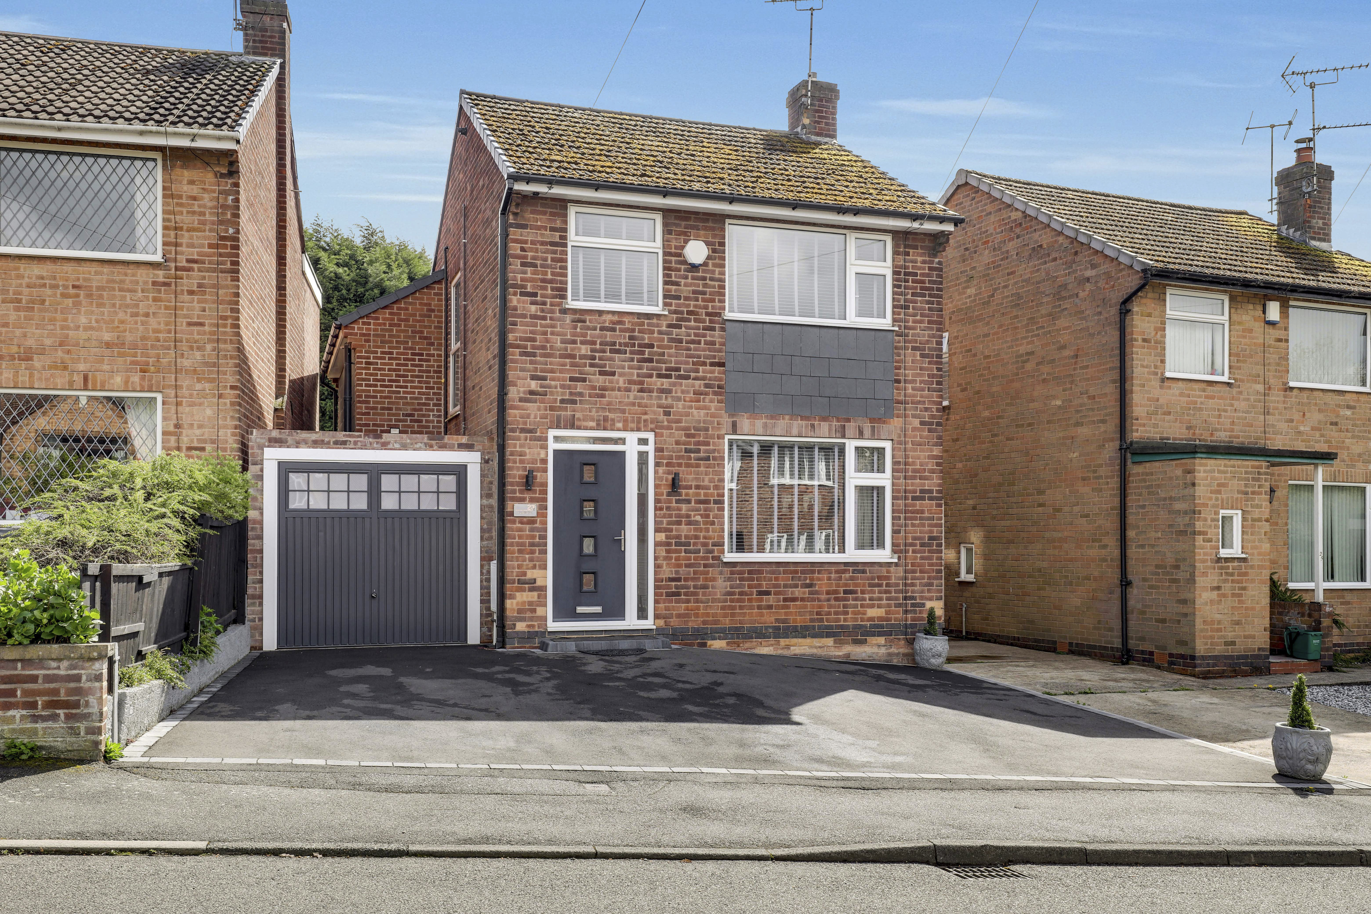
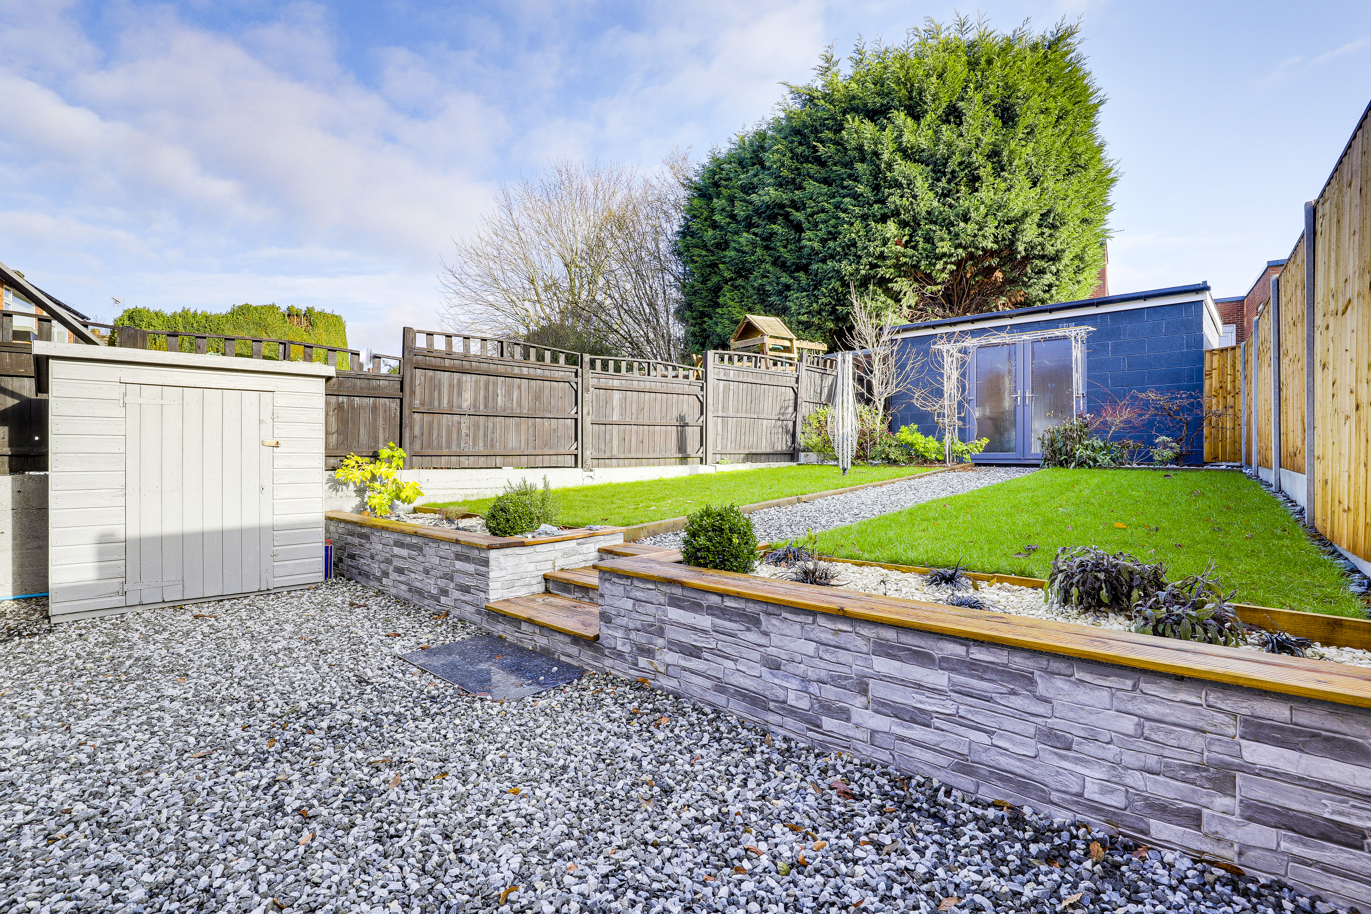
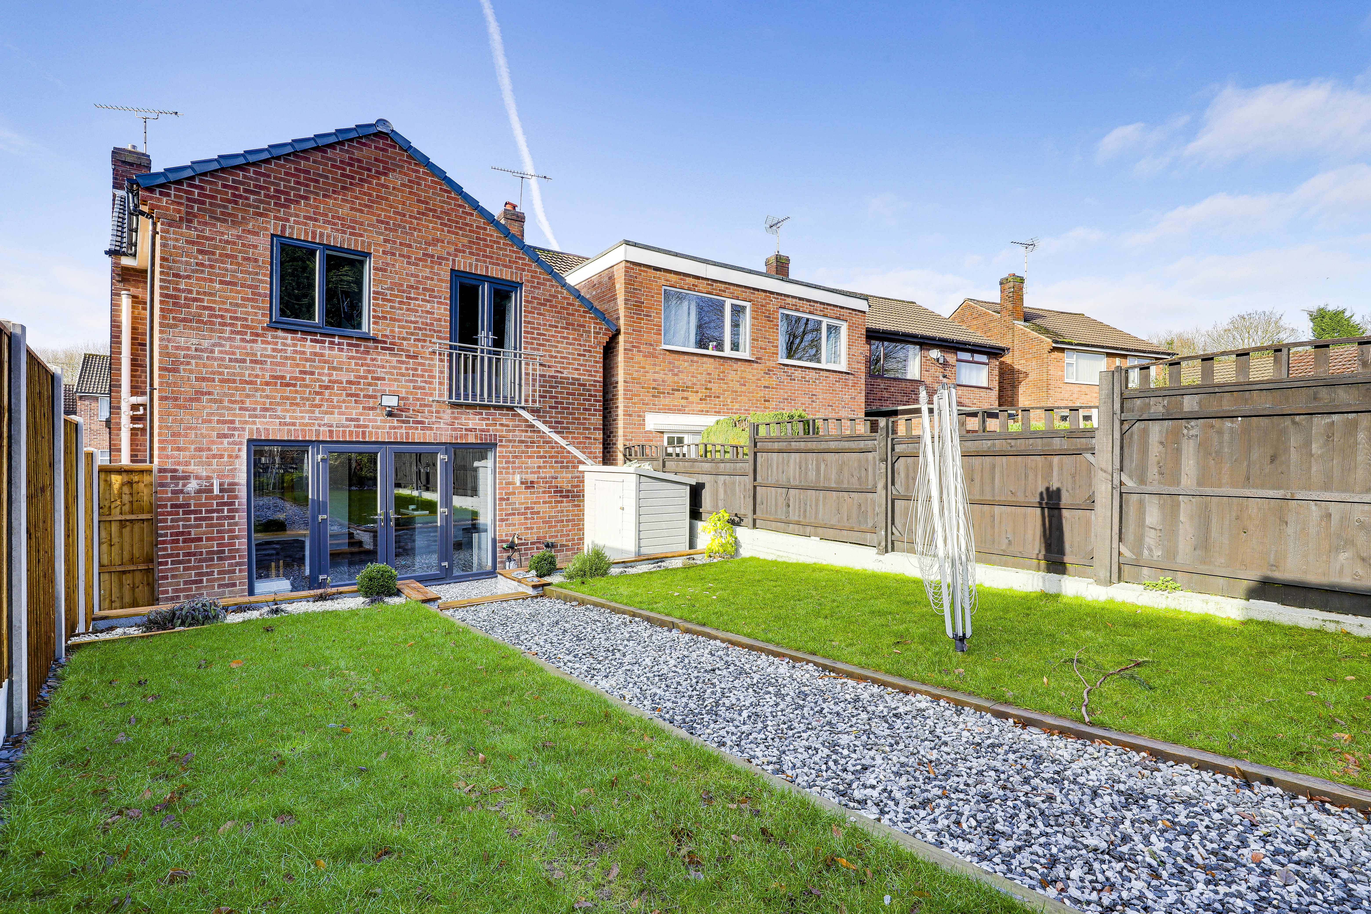
A well-presented detached family home offering generous and versatile accommodation throughout, ideal for a family buyer looking to move straight in. The property is situated in a popular and well-connected location, close to local shops, highly regarded schools and convenient transport links. To the ground floor, there is a spacious reception room featuring a traditional fireplace, creating a warm and inviting space to relax. The heart of the home is the modern fitted kitchen-diner, offering ample storage and workspace and benefitting from double French doors that open onto the rear garden, making it perfect for everyday family life and entertaining. A useful WC and utility area complete the ground floor. To the first floor are four well-proportioned double bedrooms, including two generous king-sized rooms. The impressive master bedroom is a real feature of the home, showcasing a vaulted ceiling, exposed original brickwork from the original house, and double French doors opening onto a Juliet balcony. The accommodation is completed by a contemporary three-piece family bathroom suite. Externally, the property benefits from a driveway providing off-road parking for up to three vehicles. The foundations and garage door are already in place for the creation of a secure garage, with the roof due to be completed shortly, allowing the new owner the opportunity to finish this space by adding walls if desired. To the rear is a private, tiered and landscaped garden featuring two lawned areas, decorative stone sections, raised garden beds with retaining walls, a variety of established plants, and a detached garden office. Further benefits include cavity wall and plasterboard insulation to all internal original walls, cavity wall insulation to the original part of the property, and a reinsulated loft, all contributing to improved energy efficiency and helping to keep the home warm and comfortable year-round.
MUST BE VIEWED
EPC Rating: C
Key Features
- Detached Family Home
- Two King Size & Two Double Bedrooms
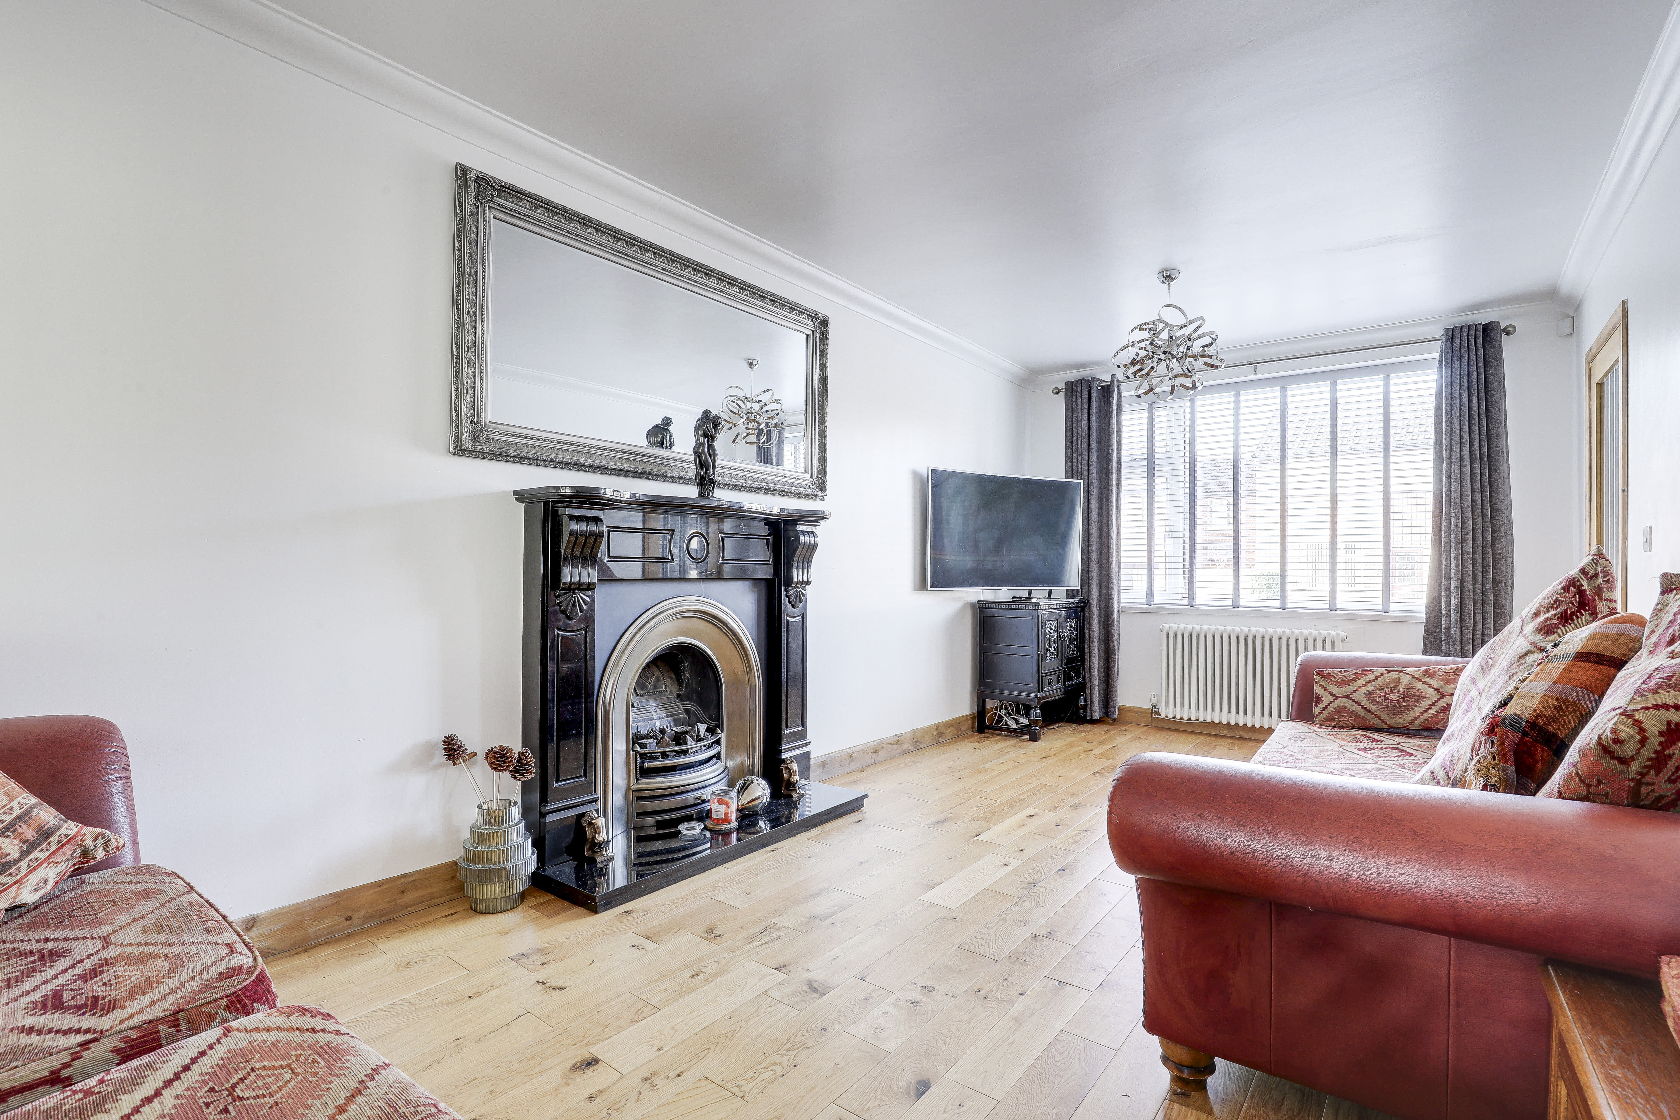
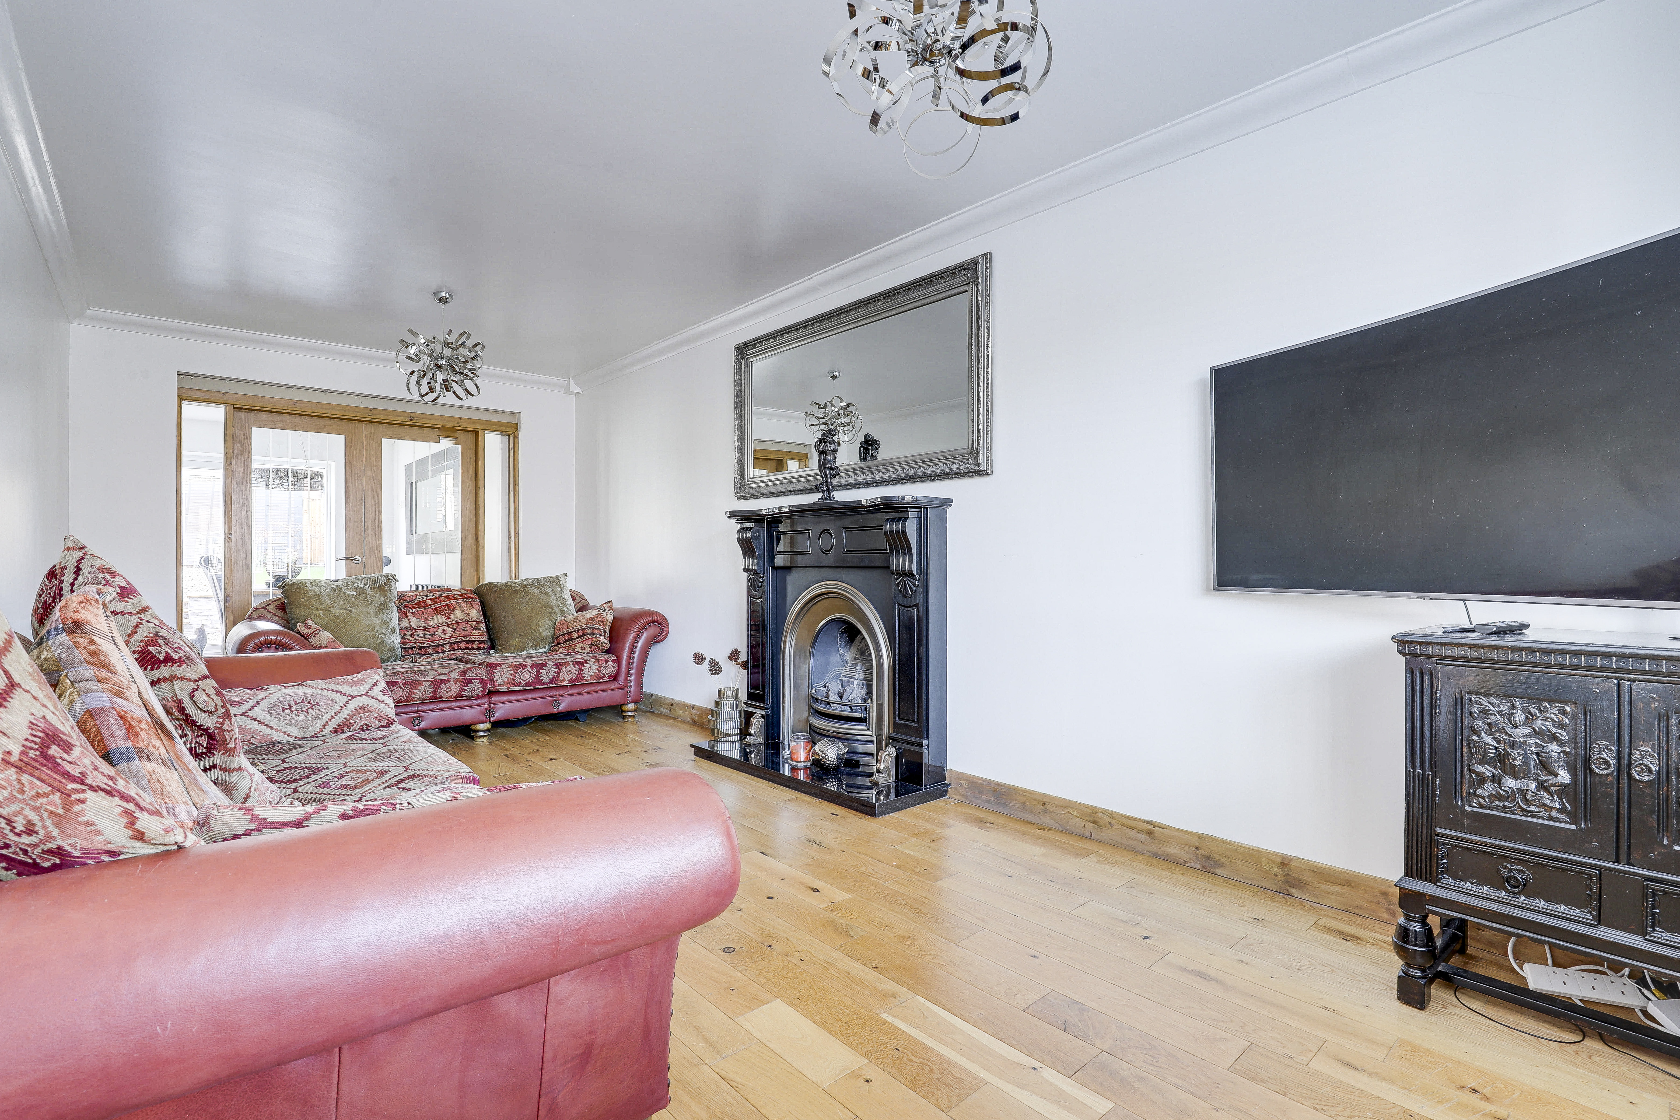
- Spacious Reception Room
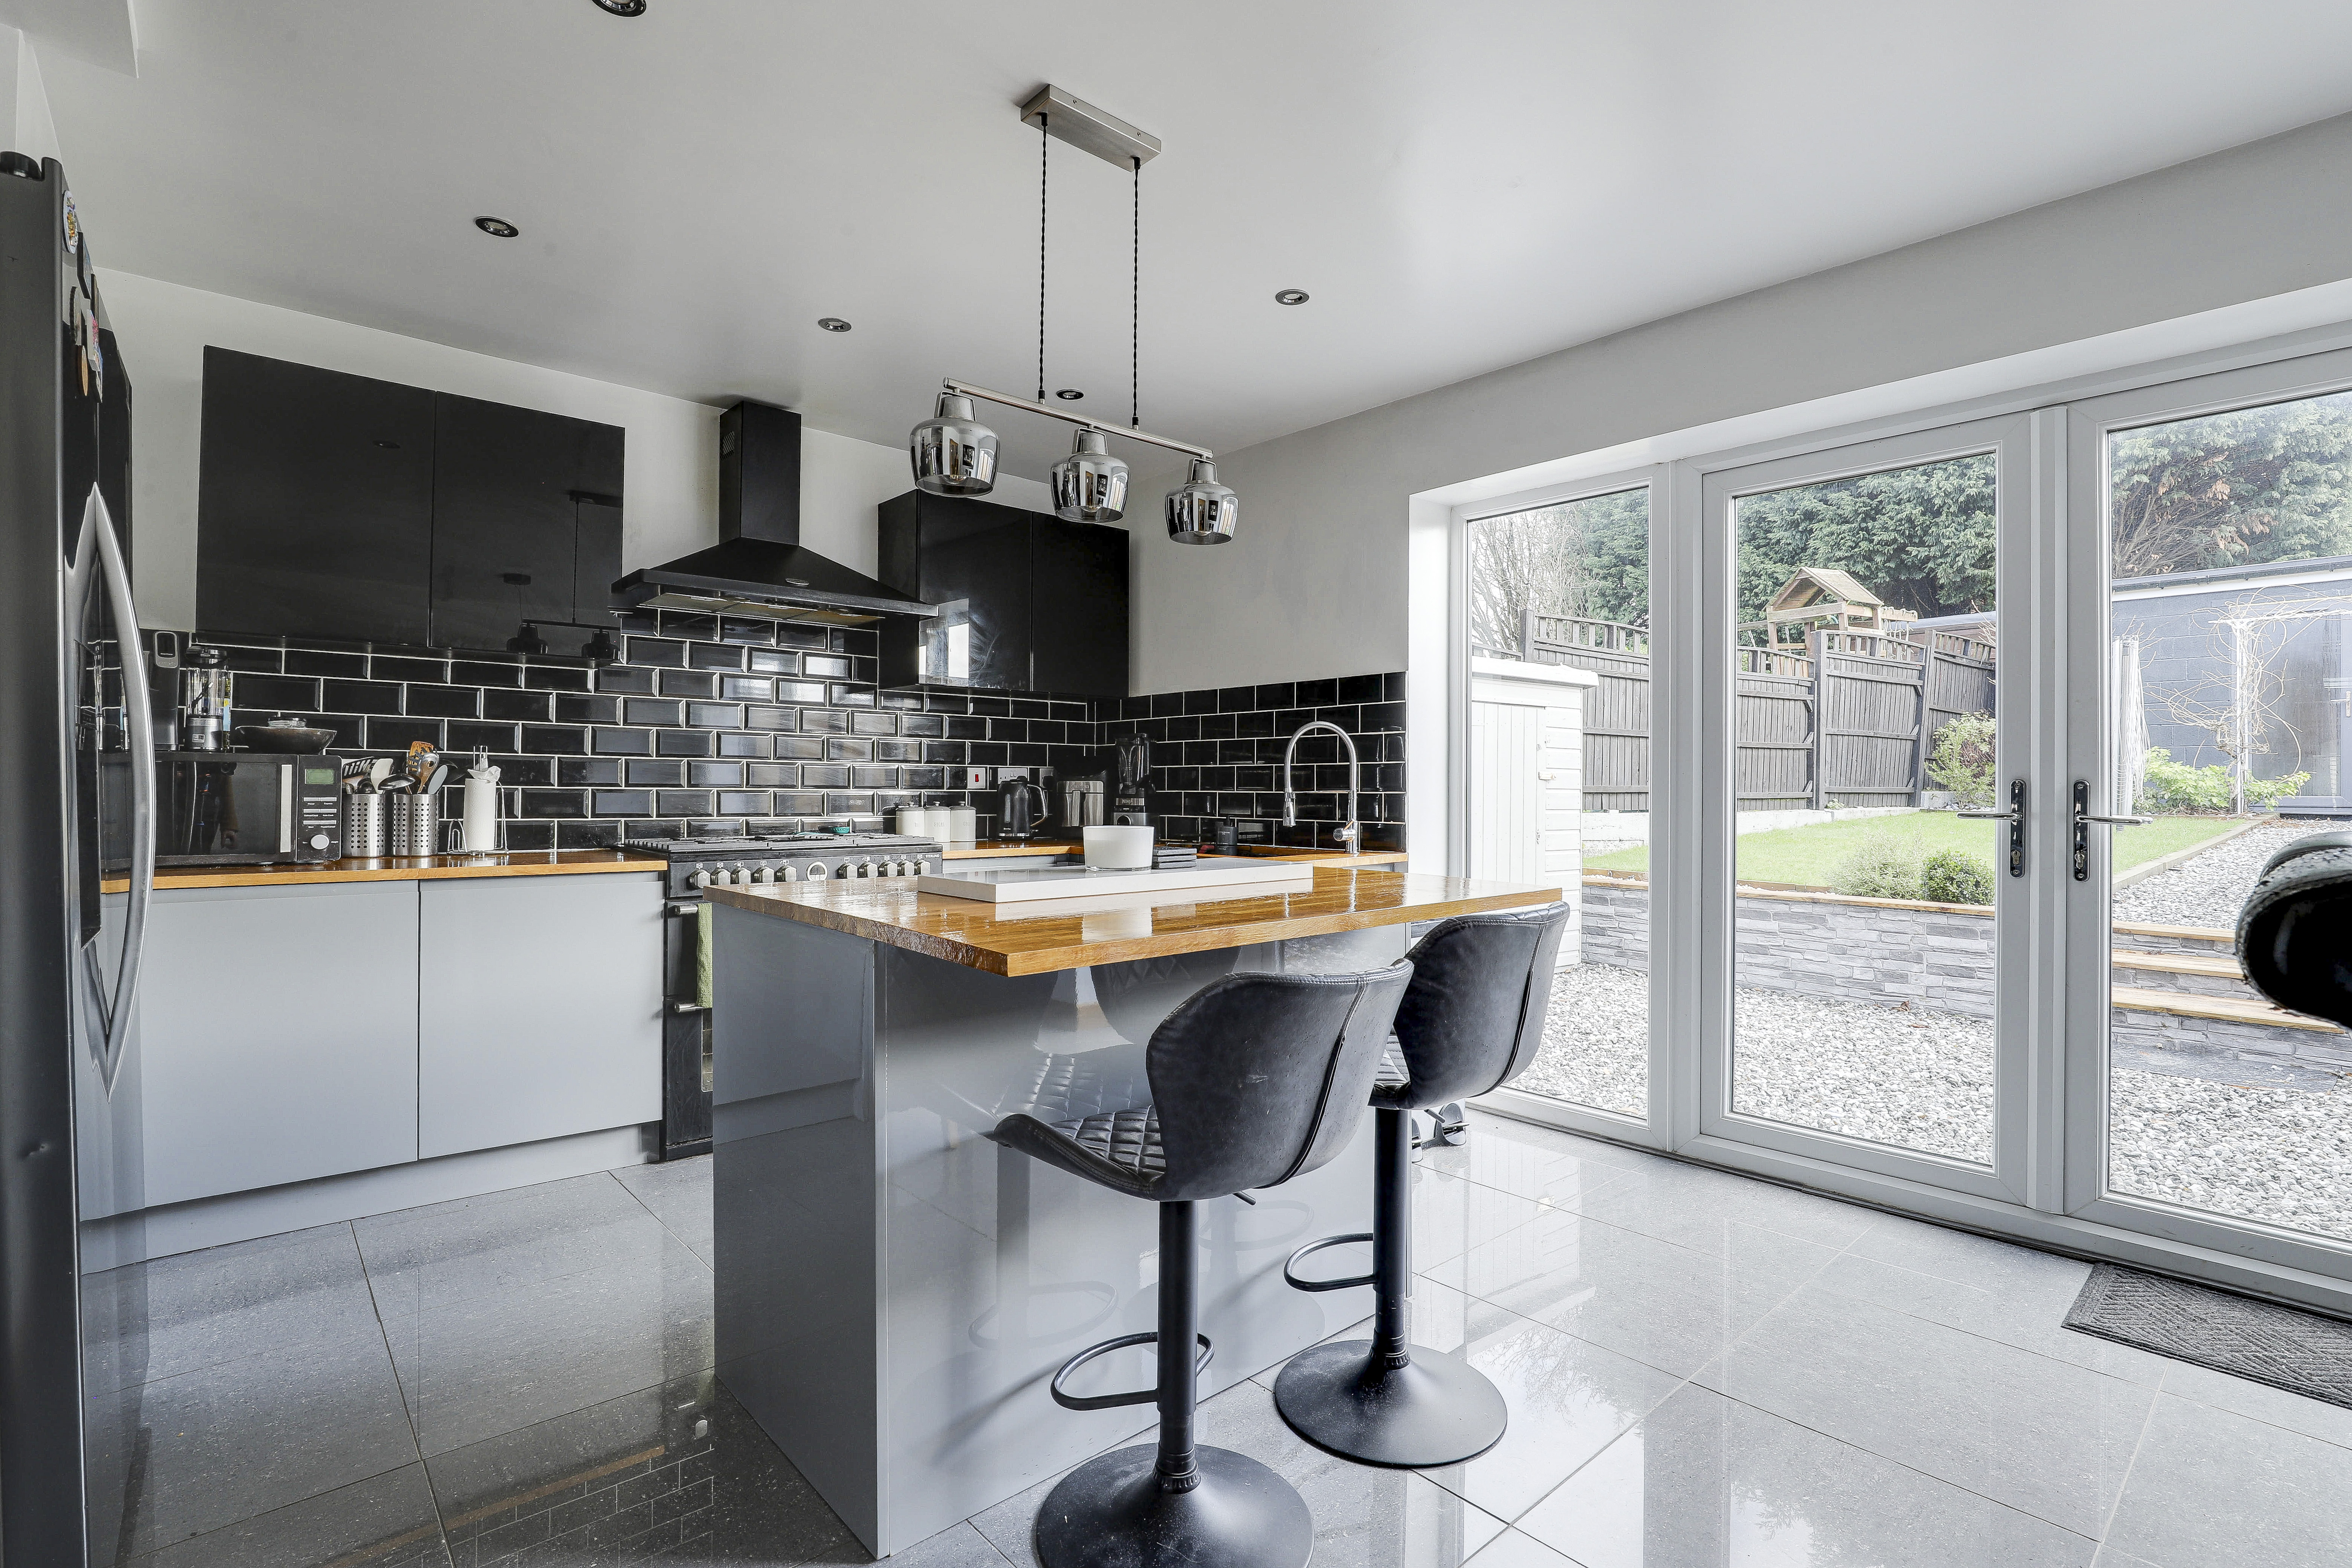
- Modern Fitted Kitchen-Diner
- Ground Floor W/C & Utility
- Three Piece Bathroom Suite
- Ample Off-Road Parking
- Private Landscaped Garden With Garden Office
- Popular Location
- Must Be Viewed
Property Details
- Property type: House
- Property style: Detached
- Council Tax Band: C
Rooms
GROUND FLOOR
Entrance Hall
1.71m x 4.72m
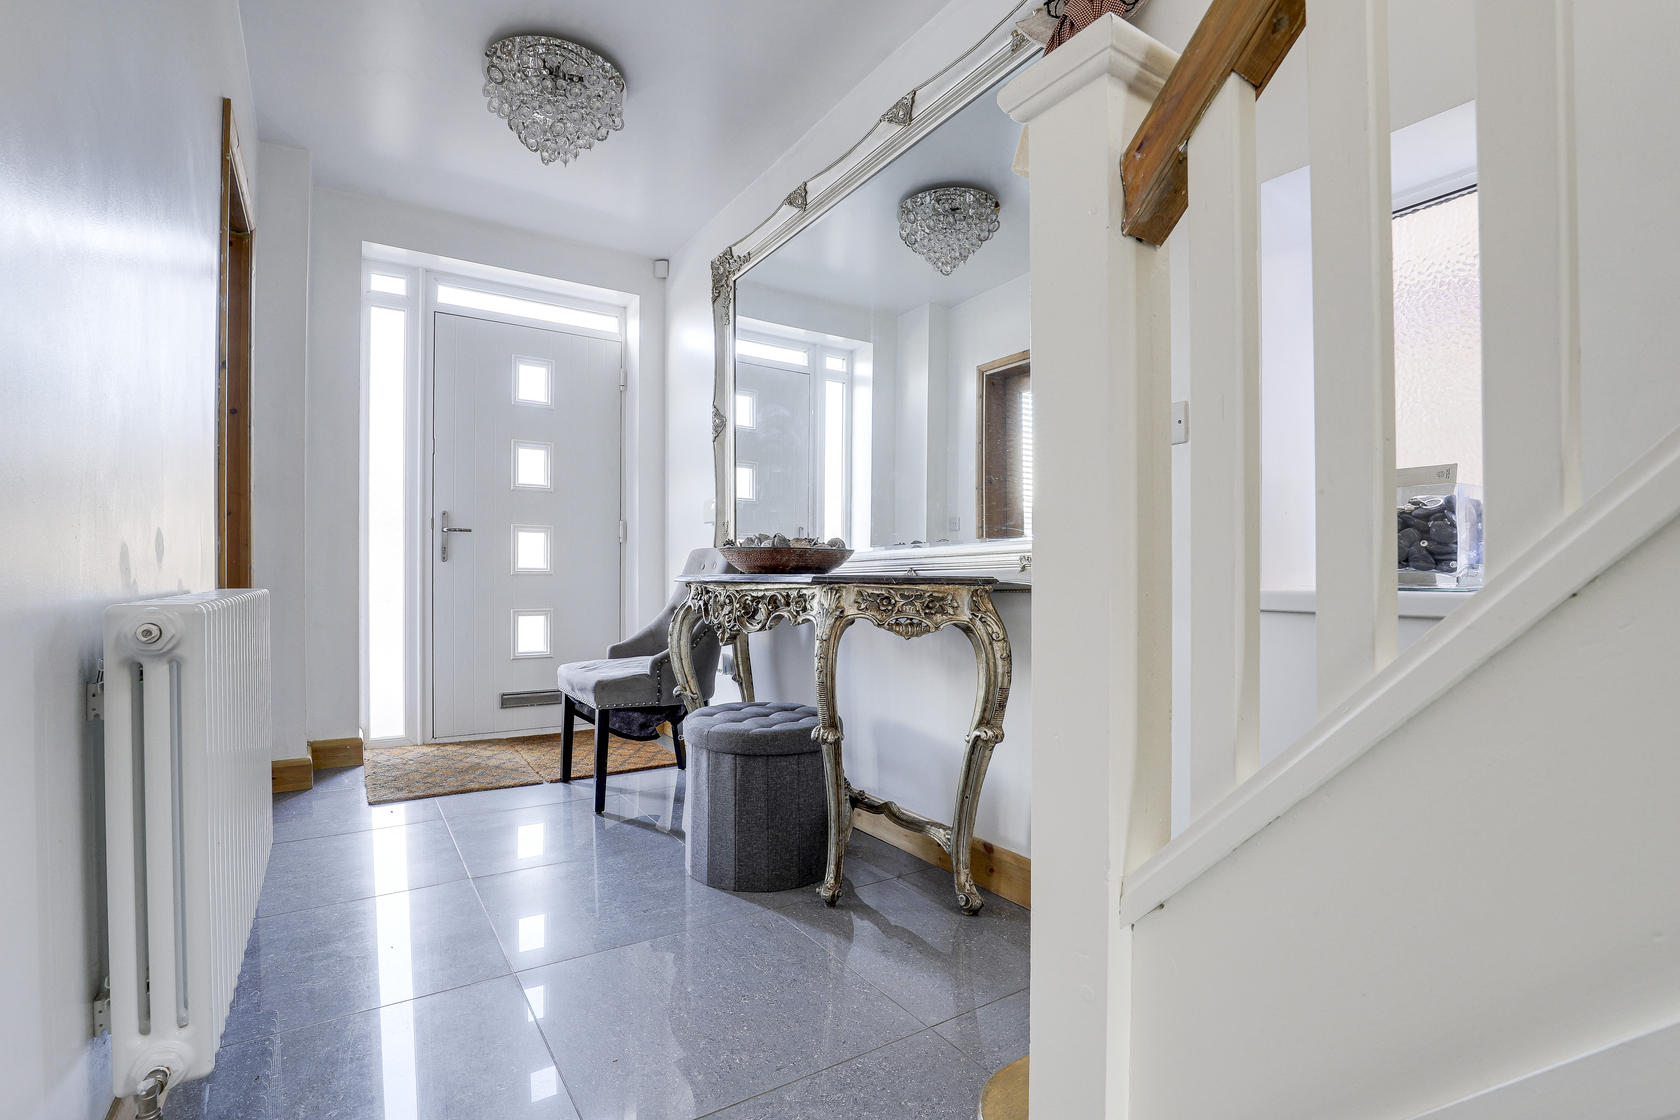
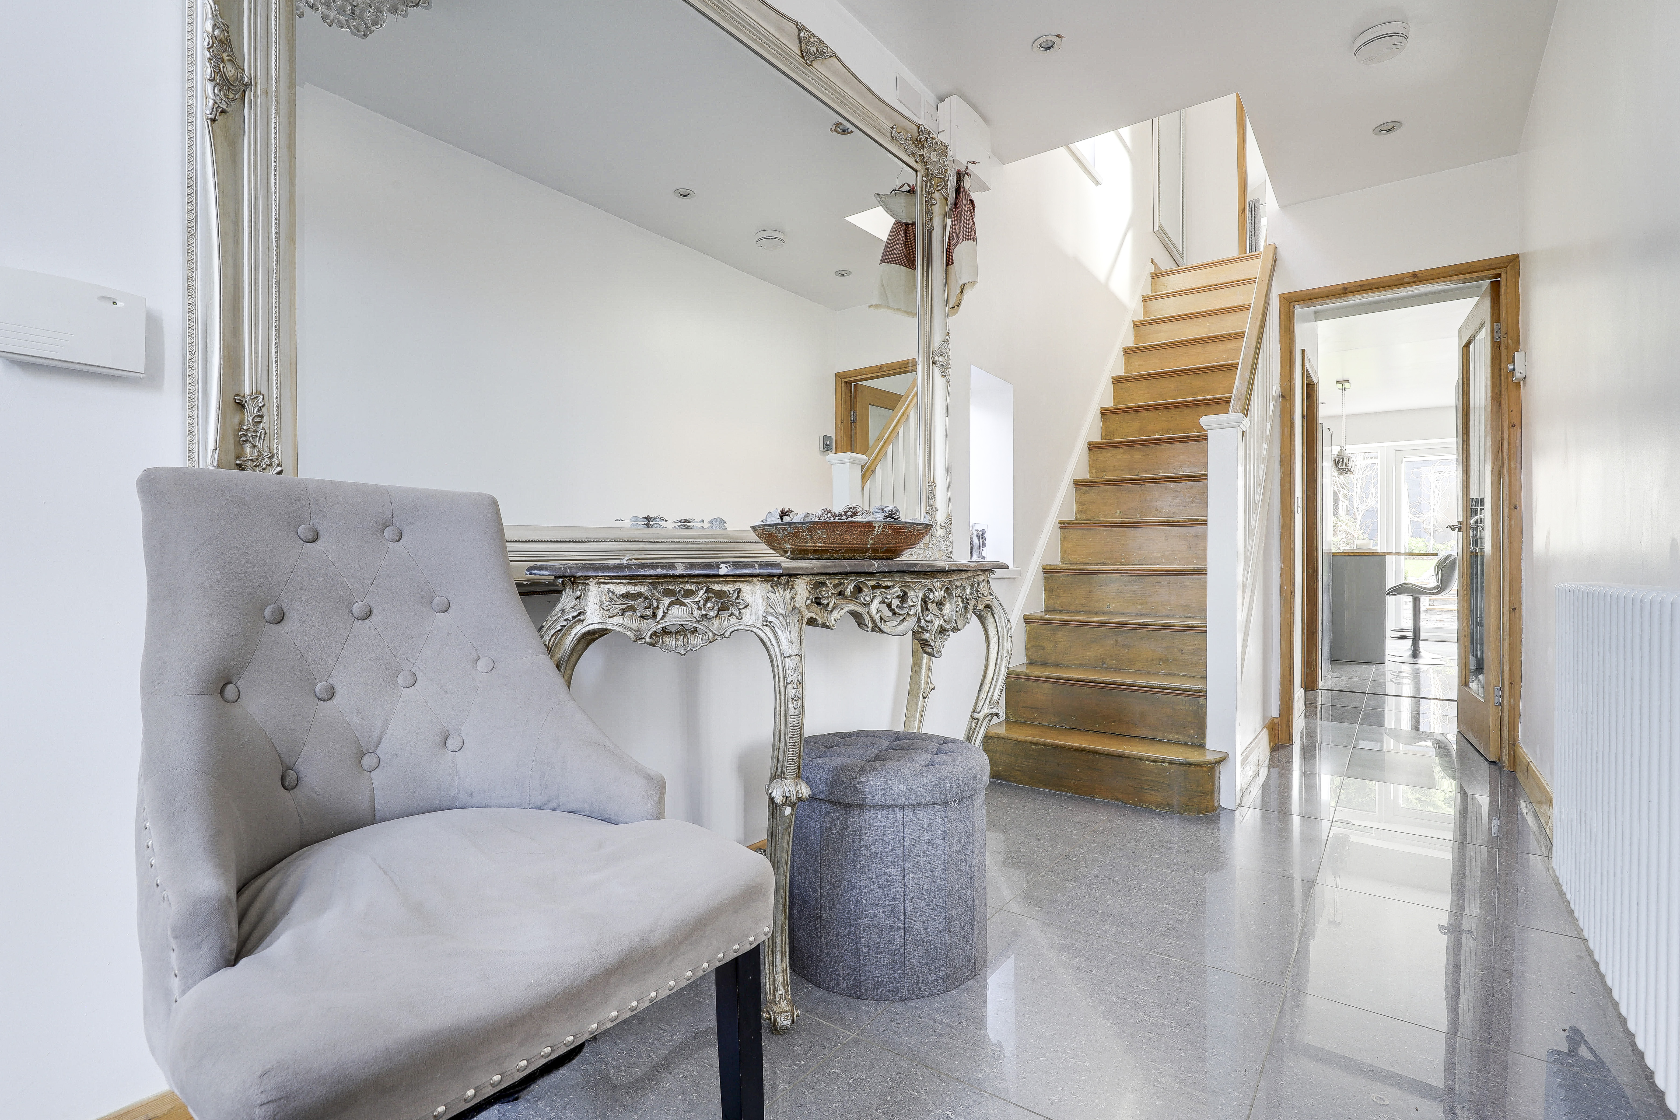
The entrance hall has a UPVC double-glazed obscure window to the side elevation, tiled flooring, a column radiator and a single composite door providing access into the accommodation.
Living Room
2.98m x 6.73m
The living room has a UPVC double-glazed window to the front elevation, wooden flooring, a traditional fireplace with a decorative surround, two column radiators, coving and double French doors providing access into the kitchen-diner.
Kitchen-Diner
3.85m x 5.75m
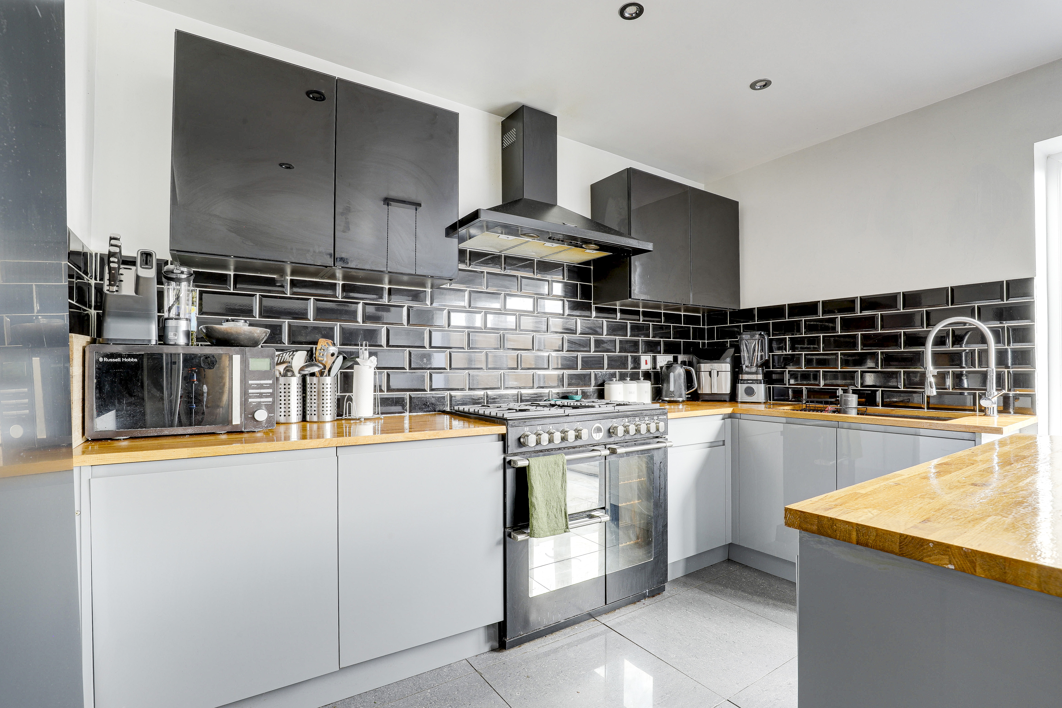
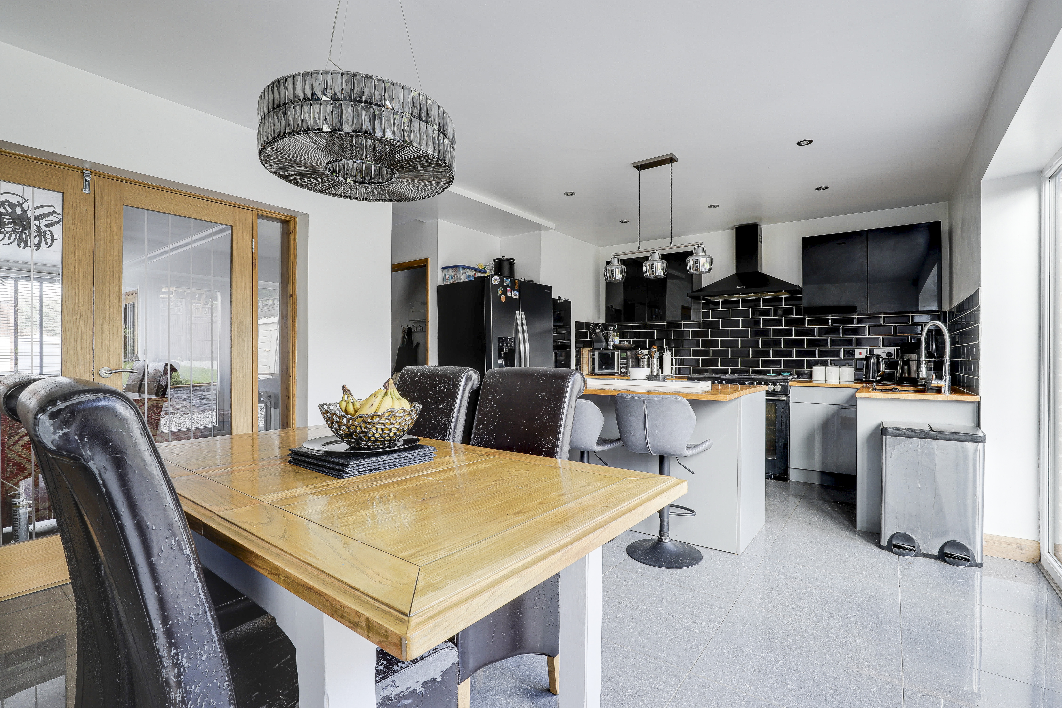
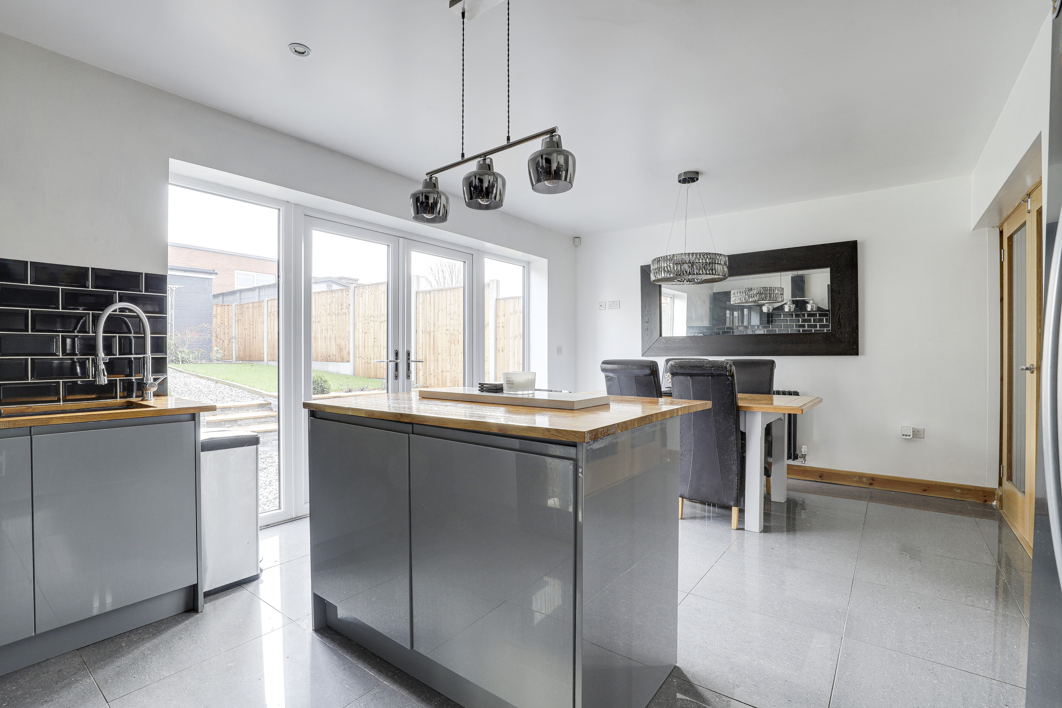
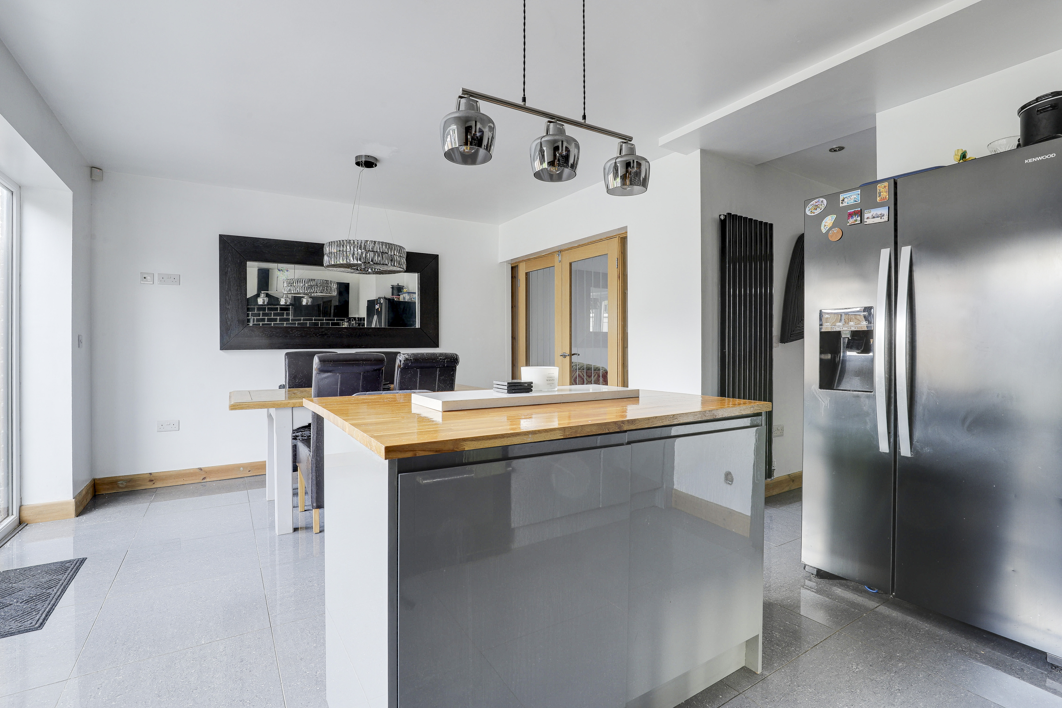
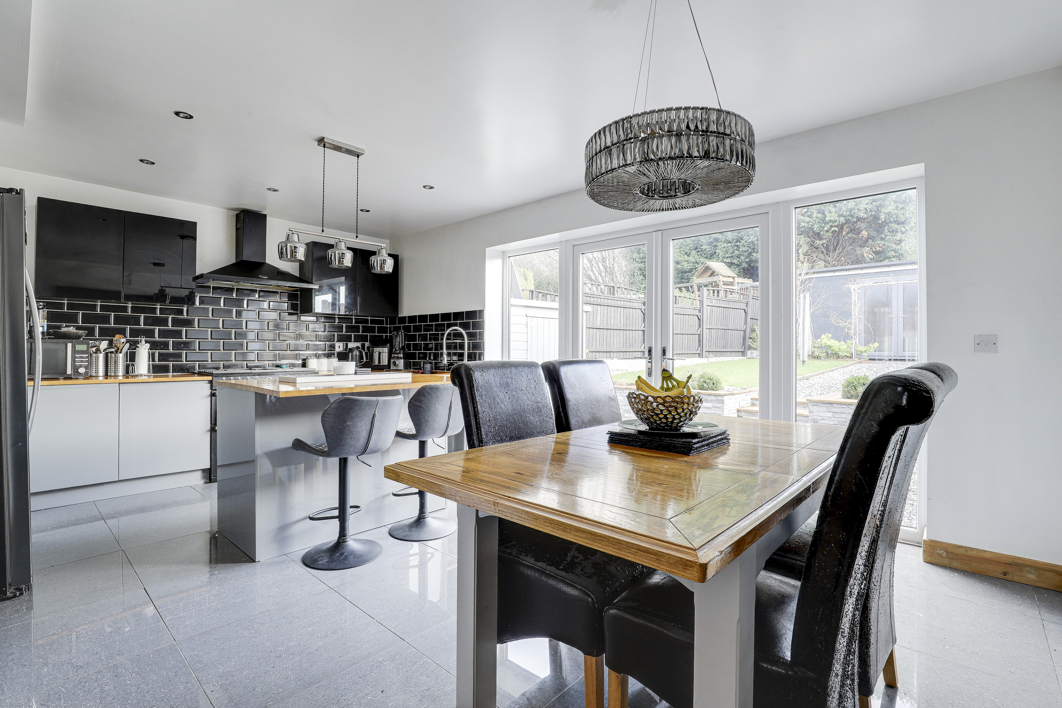
The kitchen-diner has a range of fitted gloss handleless base and wall units with wooden worktops, a range cooker with an extractor hood, an integrated dishwasher, an American-style fridge freezer, an undermount double sink with a swan neck mixer tap, a moveable kitchen island breakfast bar with a wooden worktop, tiled flooring, a vertical radiator, a black column radiator, recessed spotlights and UPVC double French doors providing access out to the garden.
View Kitchen-Diner PhotosWC/Utility
2.04m x 1.40m
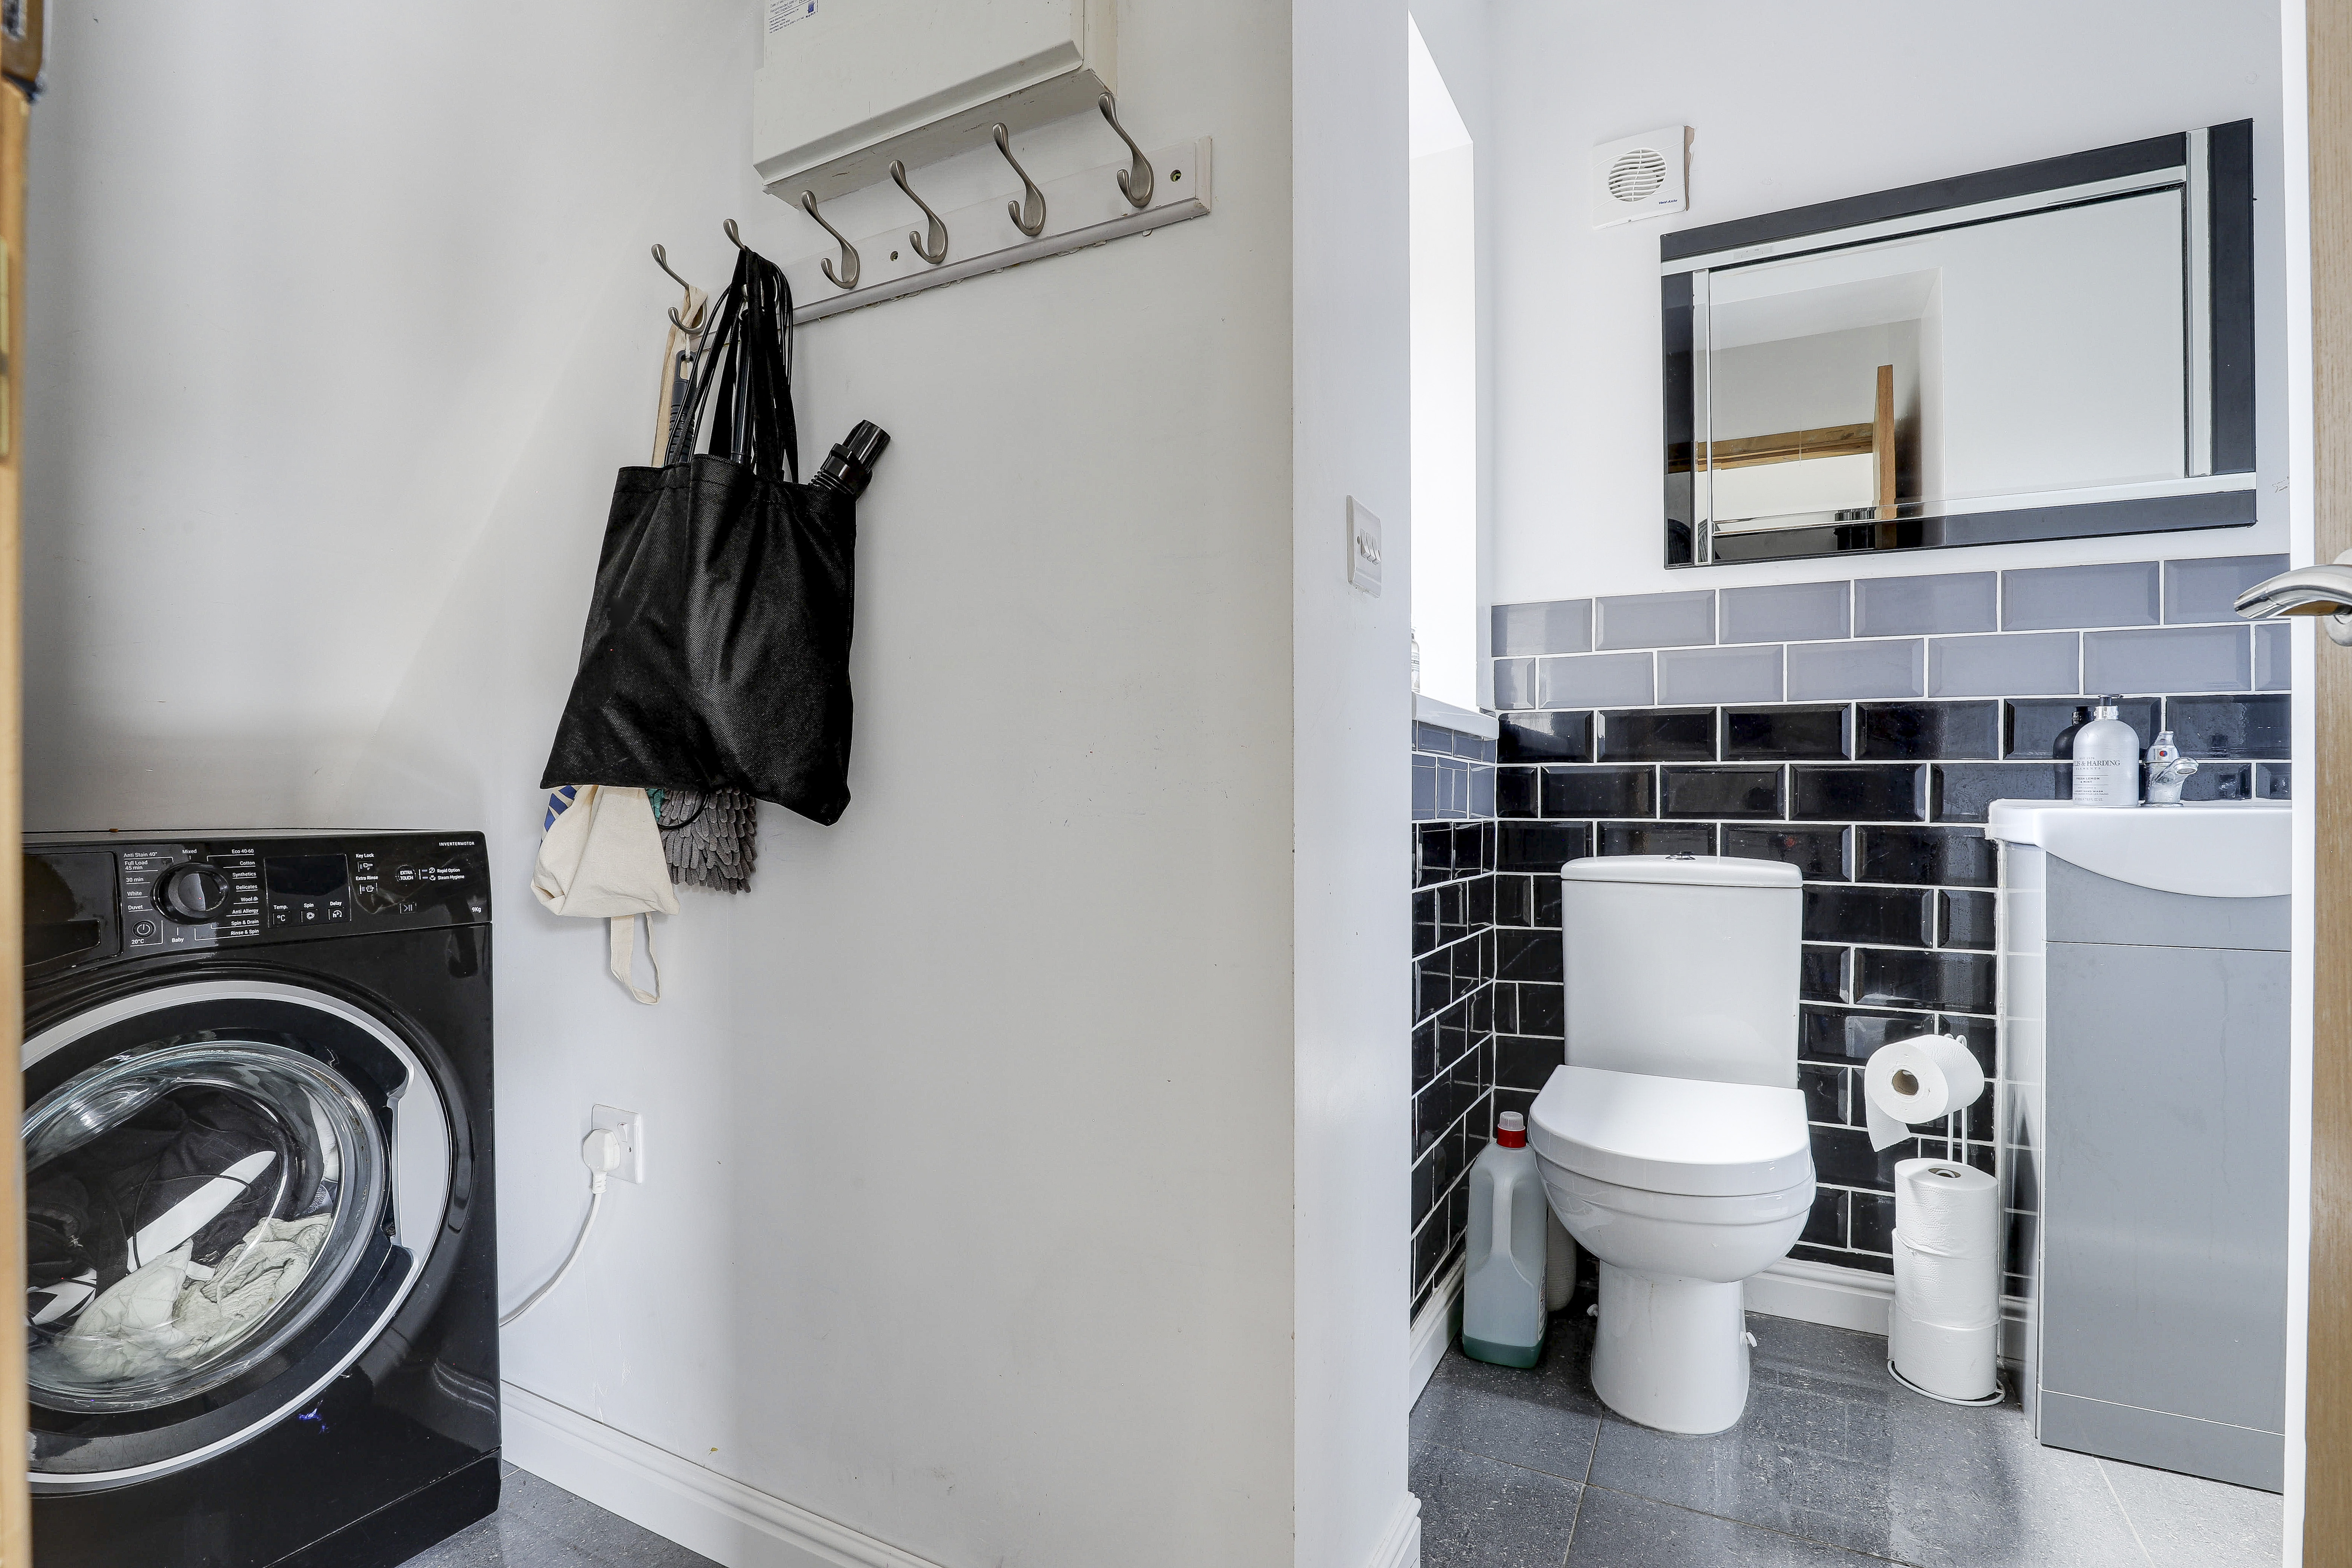
This space has a low level flush W/C, a vanity style wash basin, space and plumbing for a washing machine, tiled flooring, partially tiled walls, a chrome heated towel rail, recessed spotlights, an extractor fan and a UPVC double-glazed obscure window to the front elevation.
FIRST FLOOR
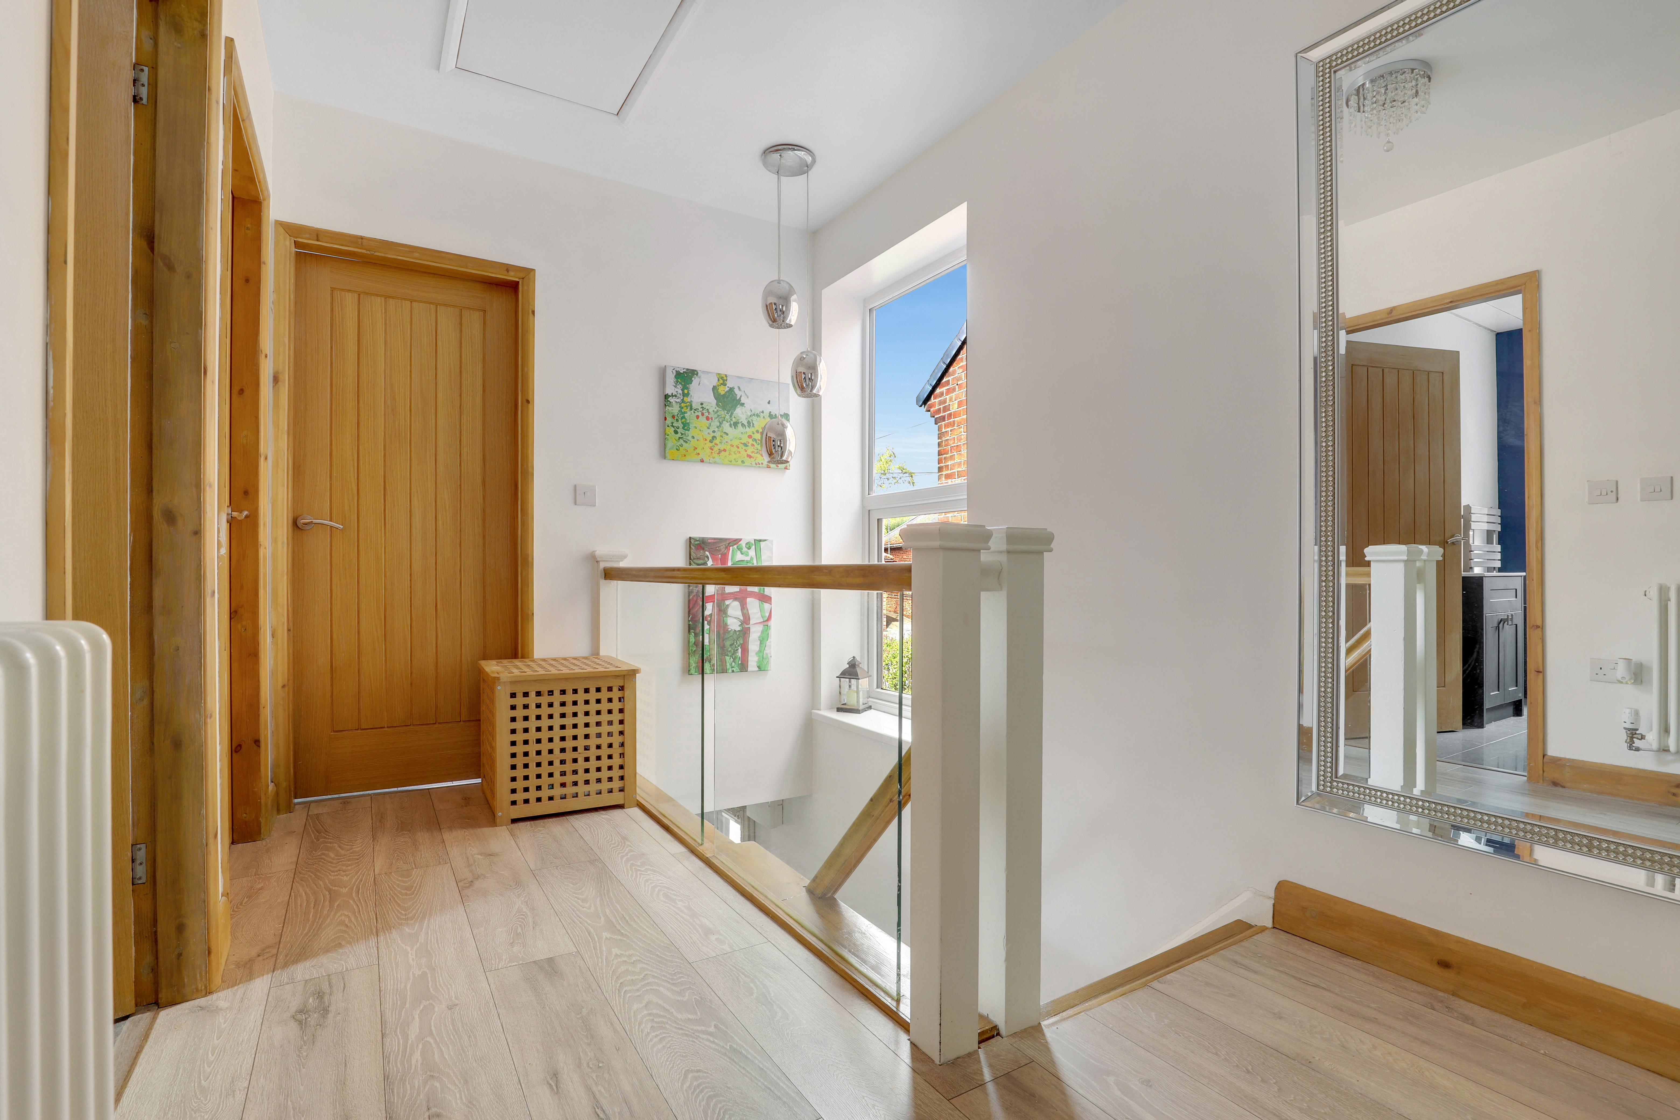
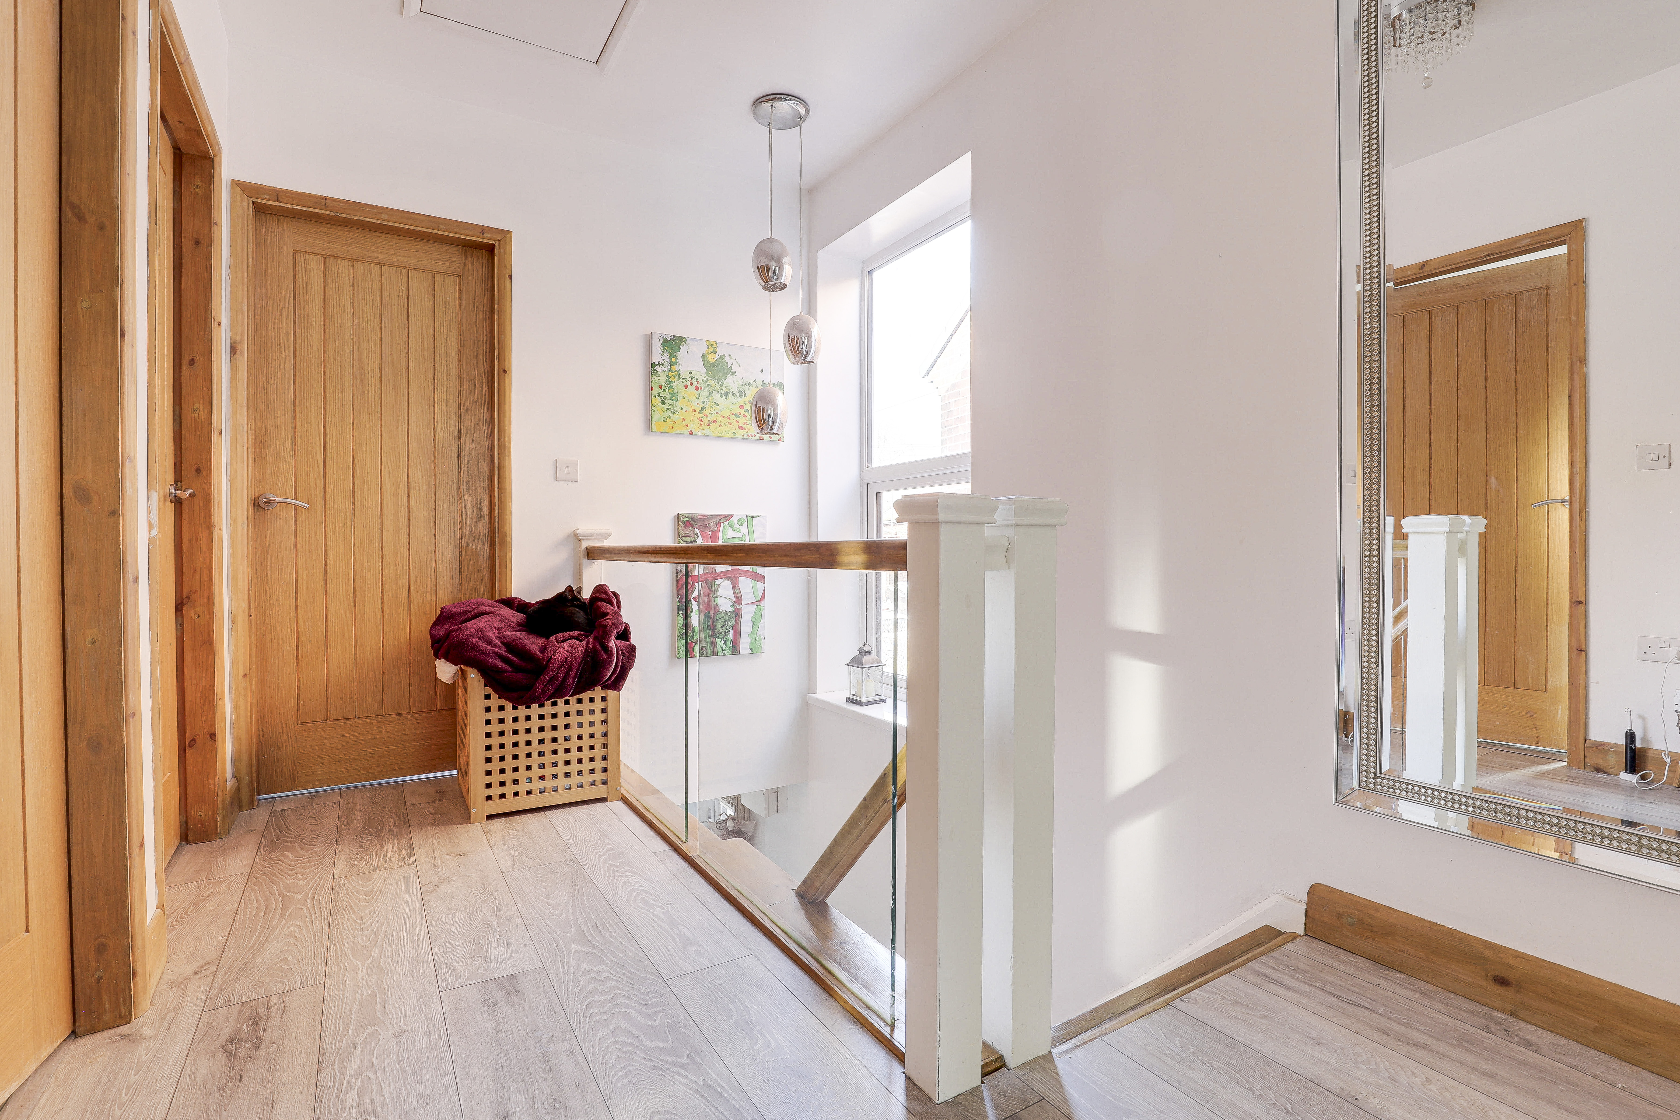
Landing
2.16m x 3.18m
The landing has a UPVC double-glazed window to the side elevation, wood-effect laminate flooring, an oak and glass balustrade, a column radiator, access into the loft and provides access to the first floor accommodation.
Master Bedroom
3.94m x 2.65m
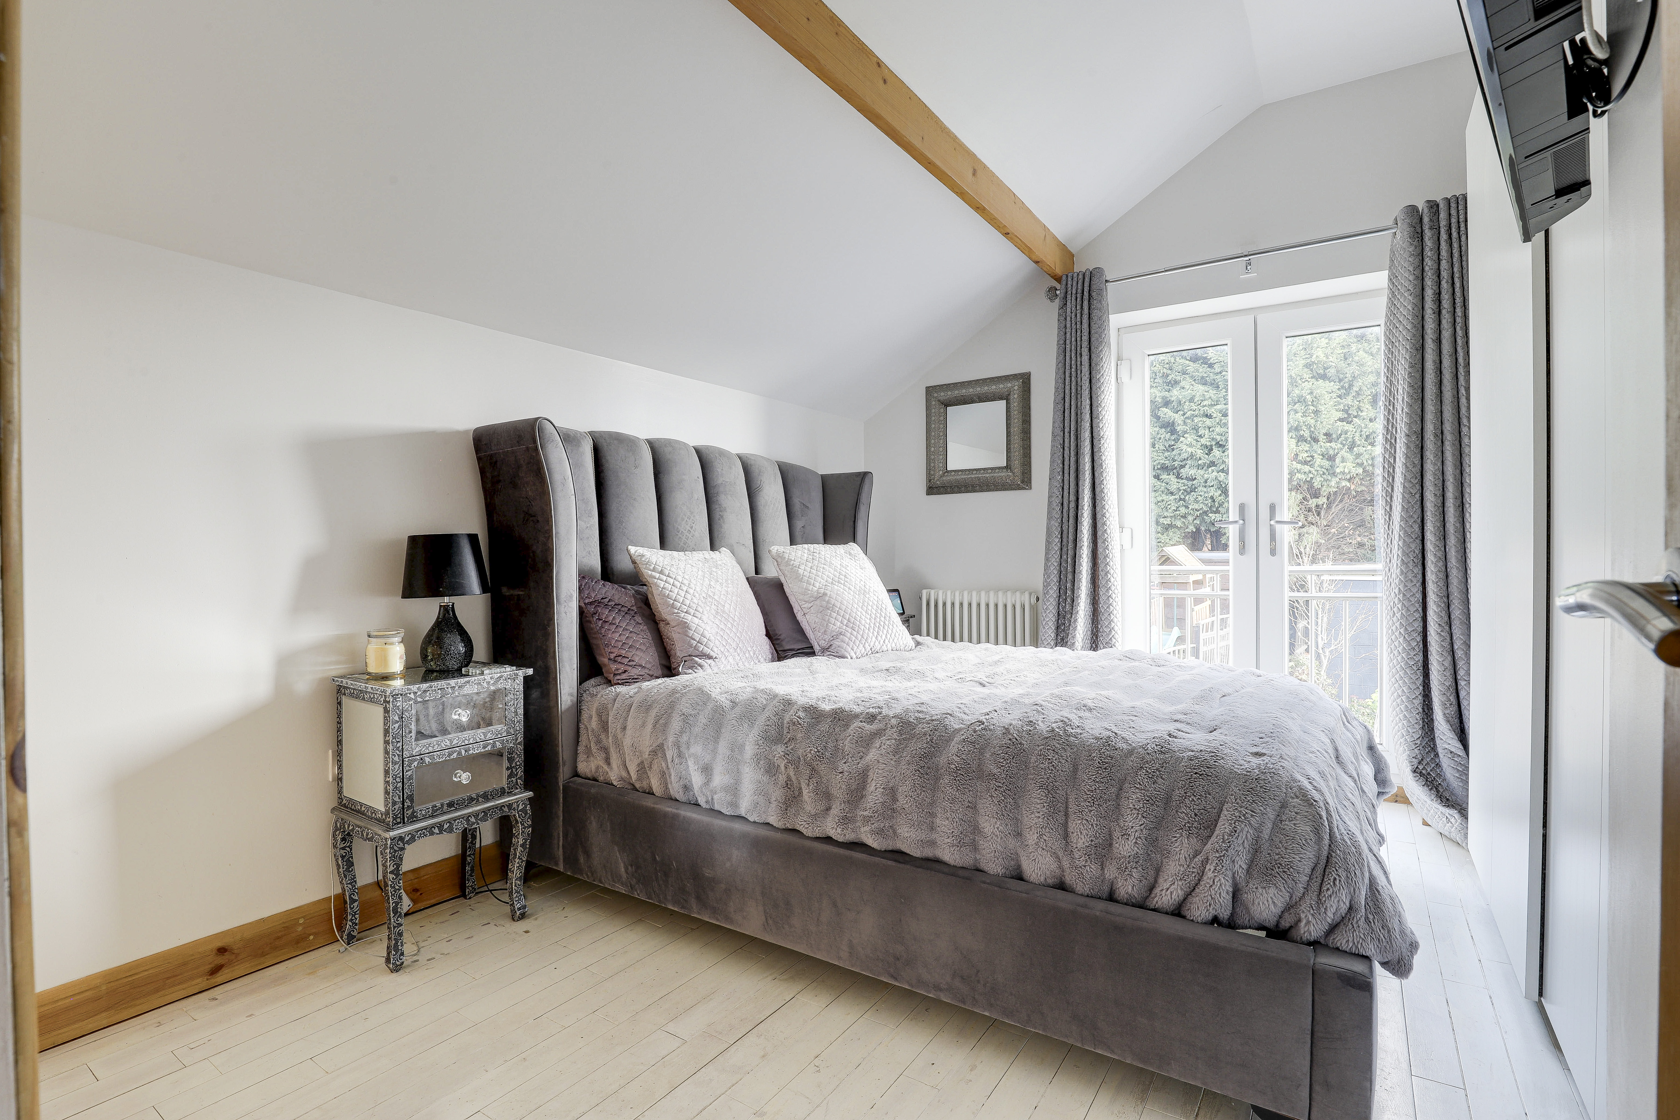
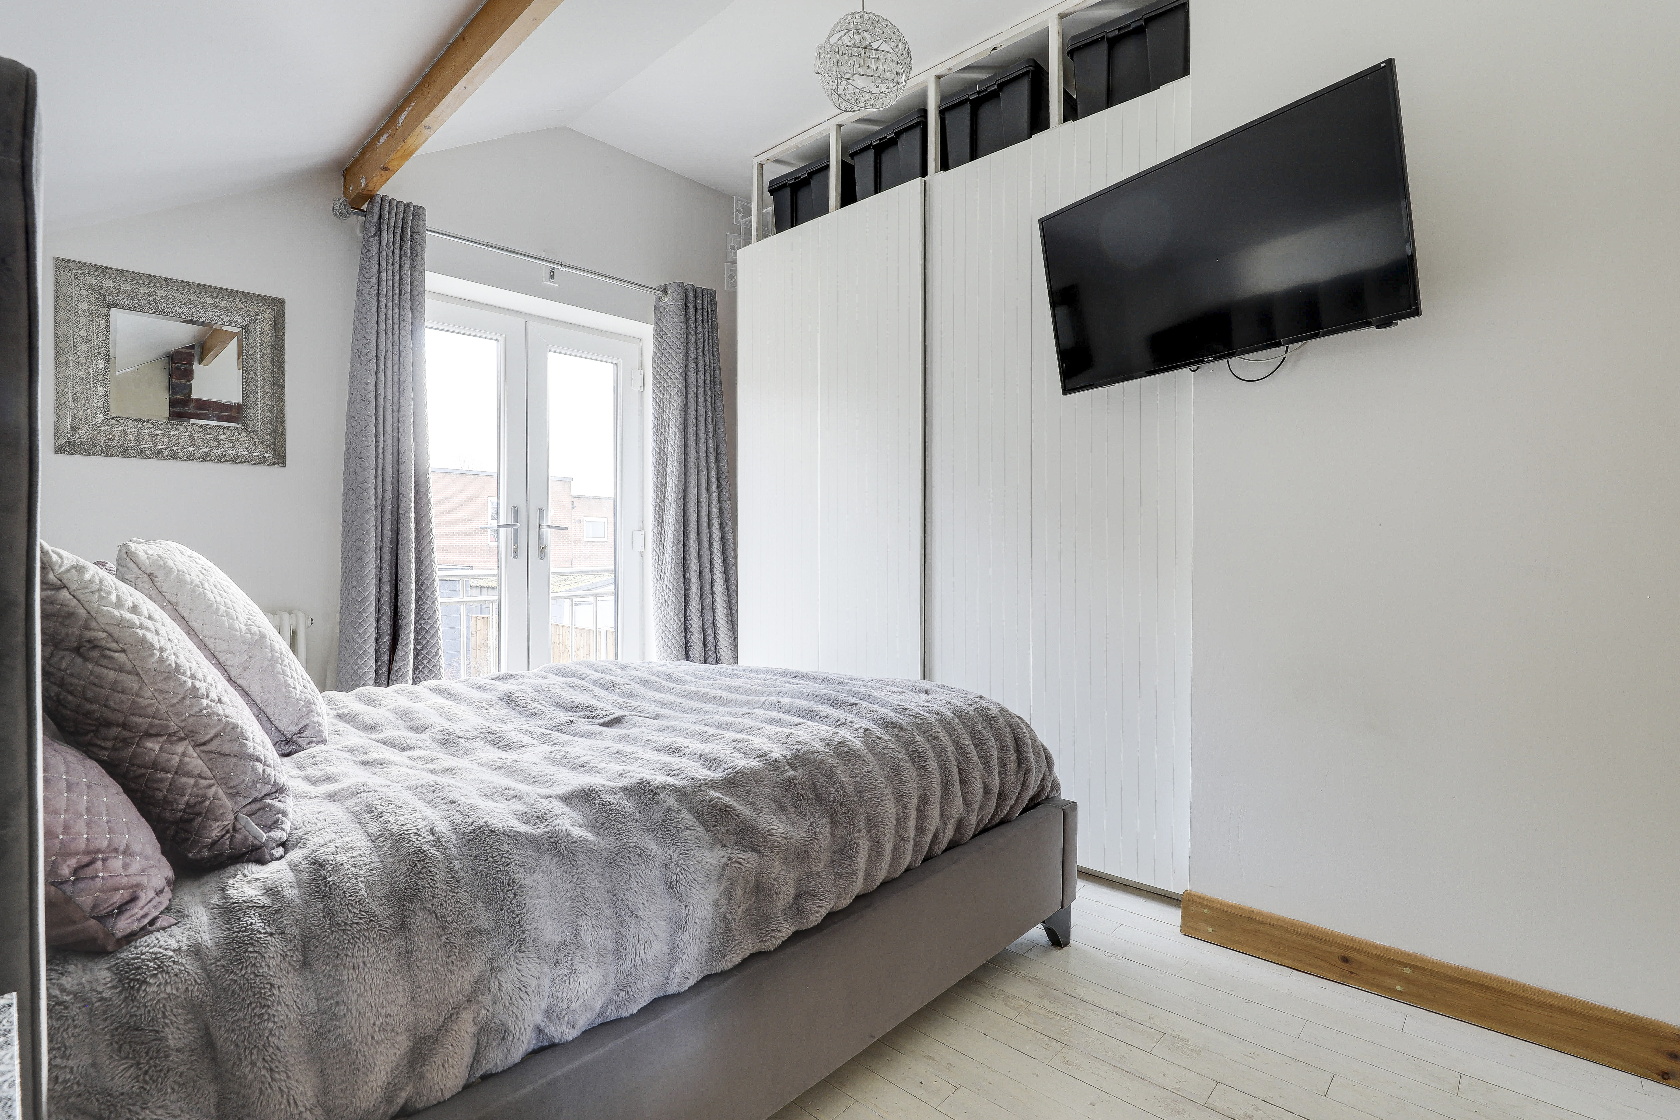
The main bedroom has UPVC double French doors opening out to the Juliet balcony, a king-size bed, painted maple wooden floorboards, a column radiator, built-in double wardrobes, an exposed brick feature wall, a vaulted ceiling with a wooden beam and access into the closet.
Closet
1.25m x 0.93m
The closet has recessed spotlights, an extractor fan, and the option to change into an en-suite as it benefits from accessible pipe work.
Bedroom Two
2.64m x 4.52m
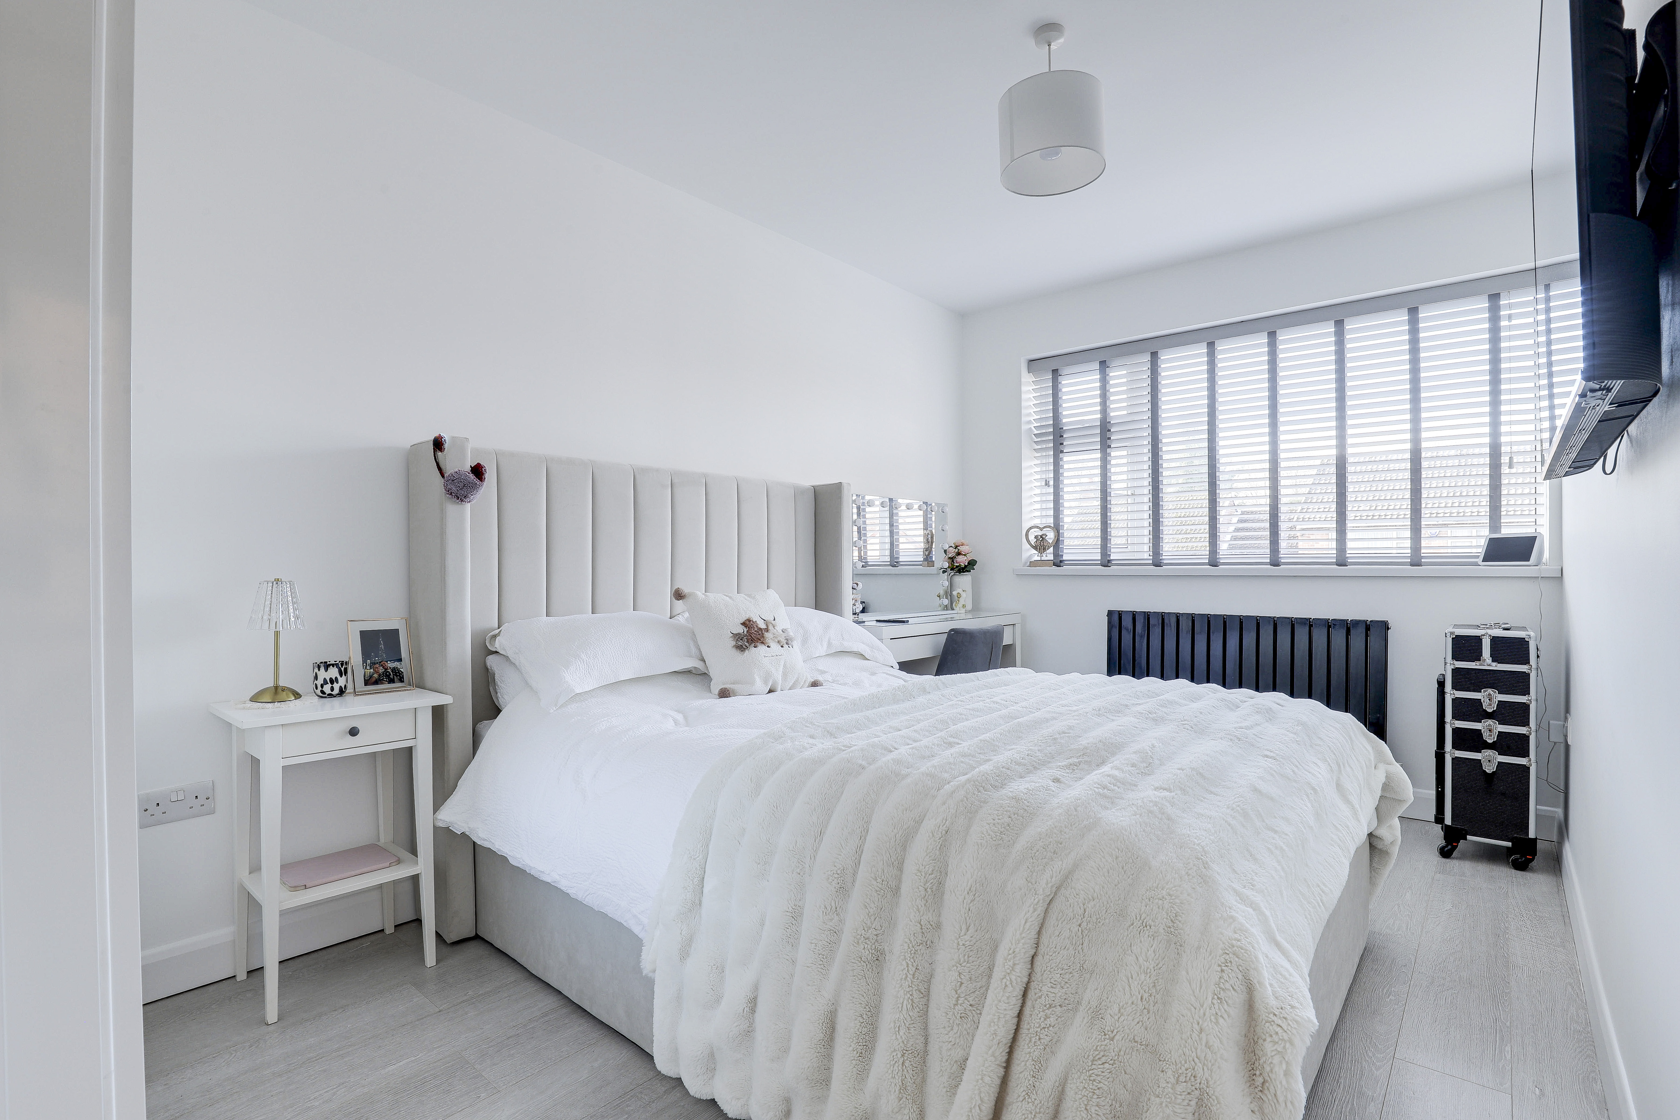
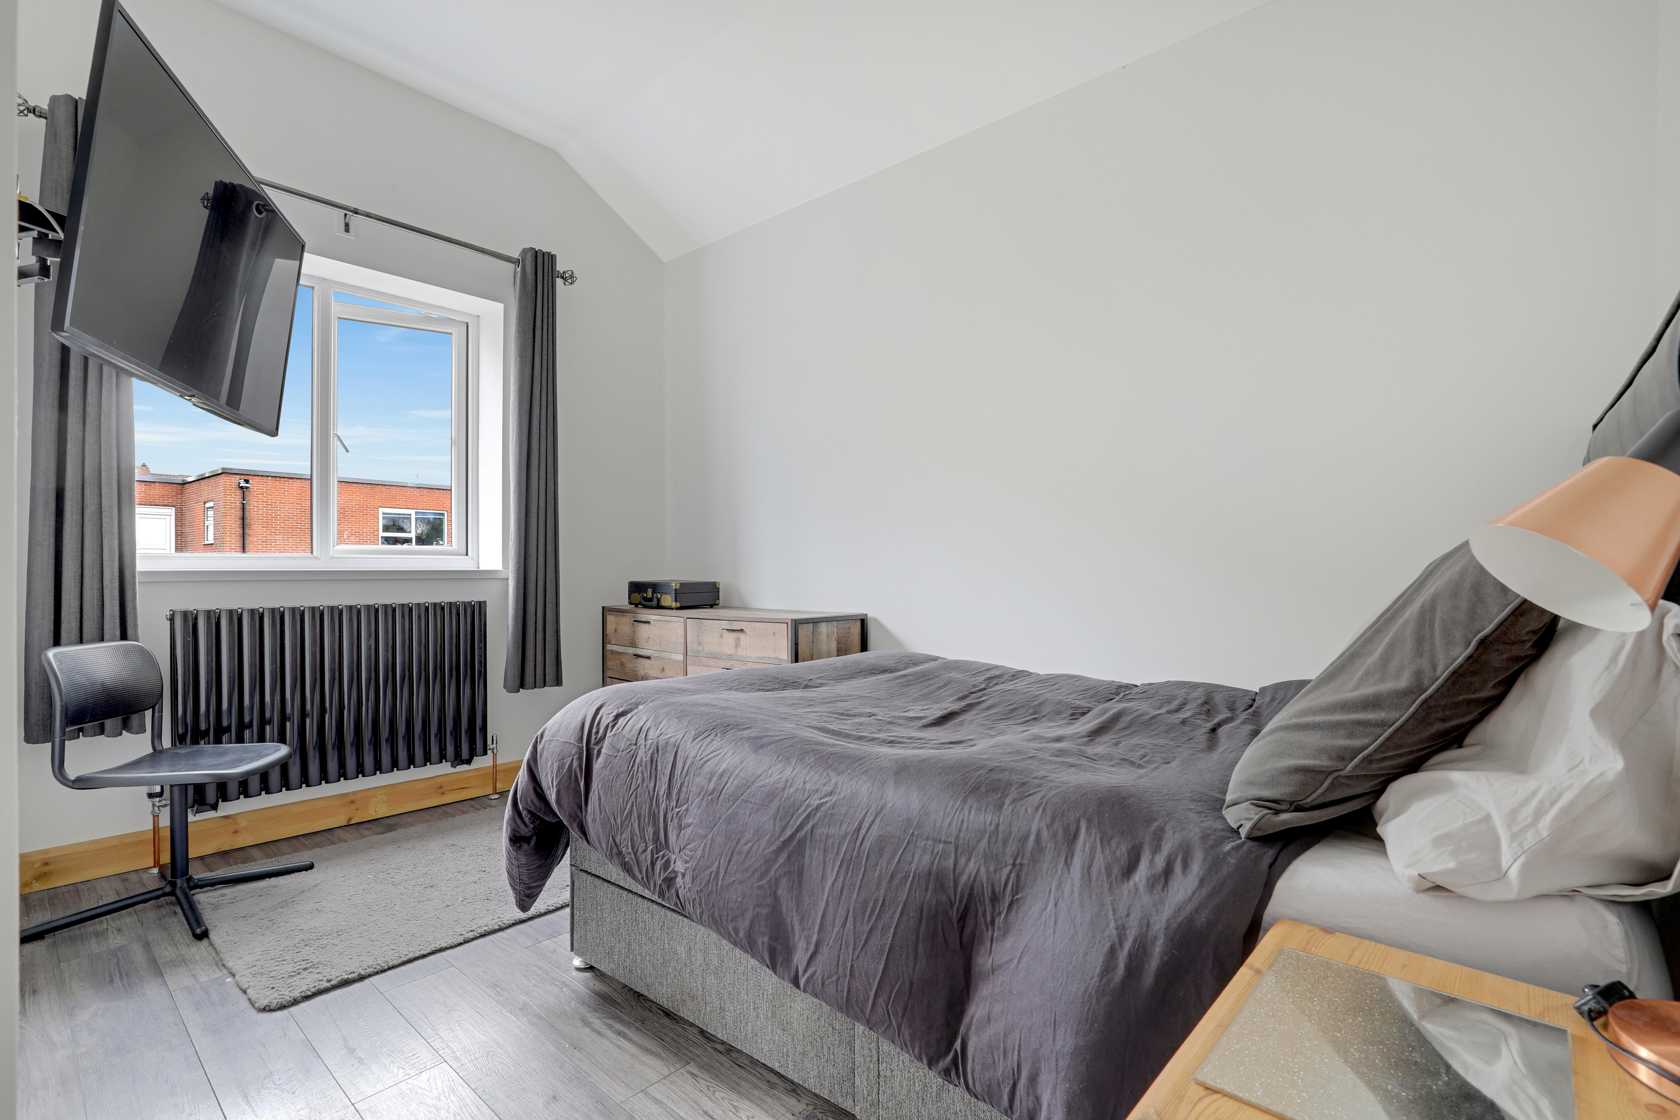
The second bedroom has a UPVC double-glazed window to the front elevation, wood-effect laminate flooring and a radiator.
Bedroom Three
3.73m x 3.12m
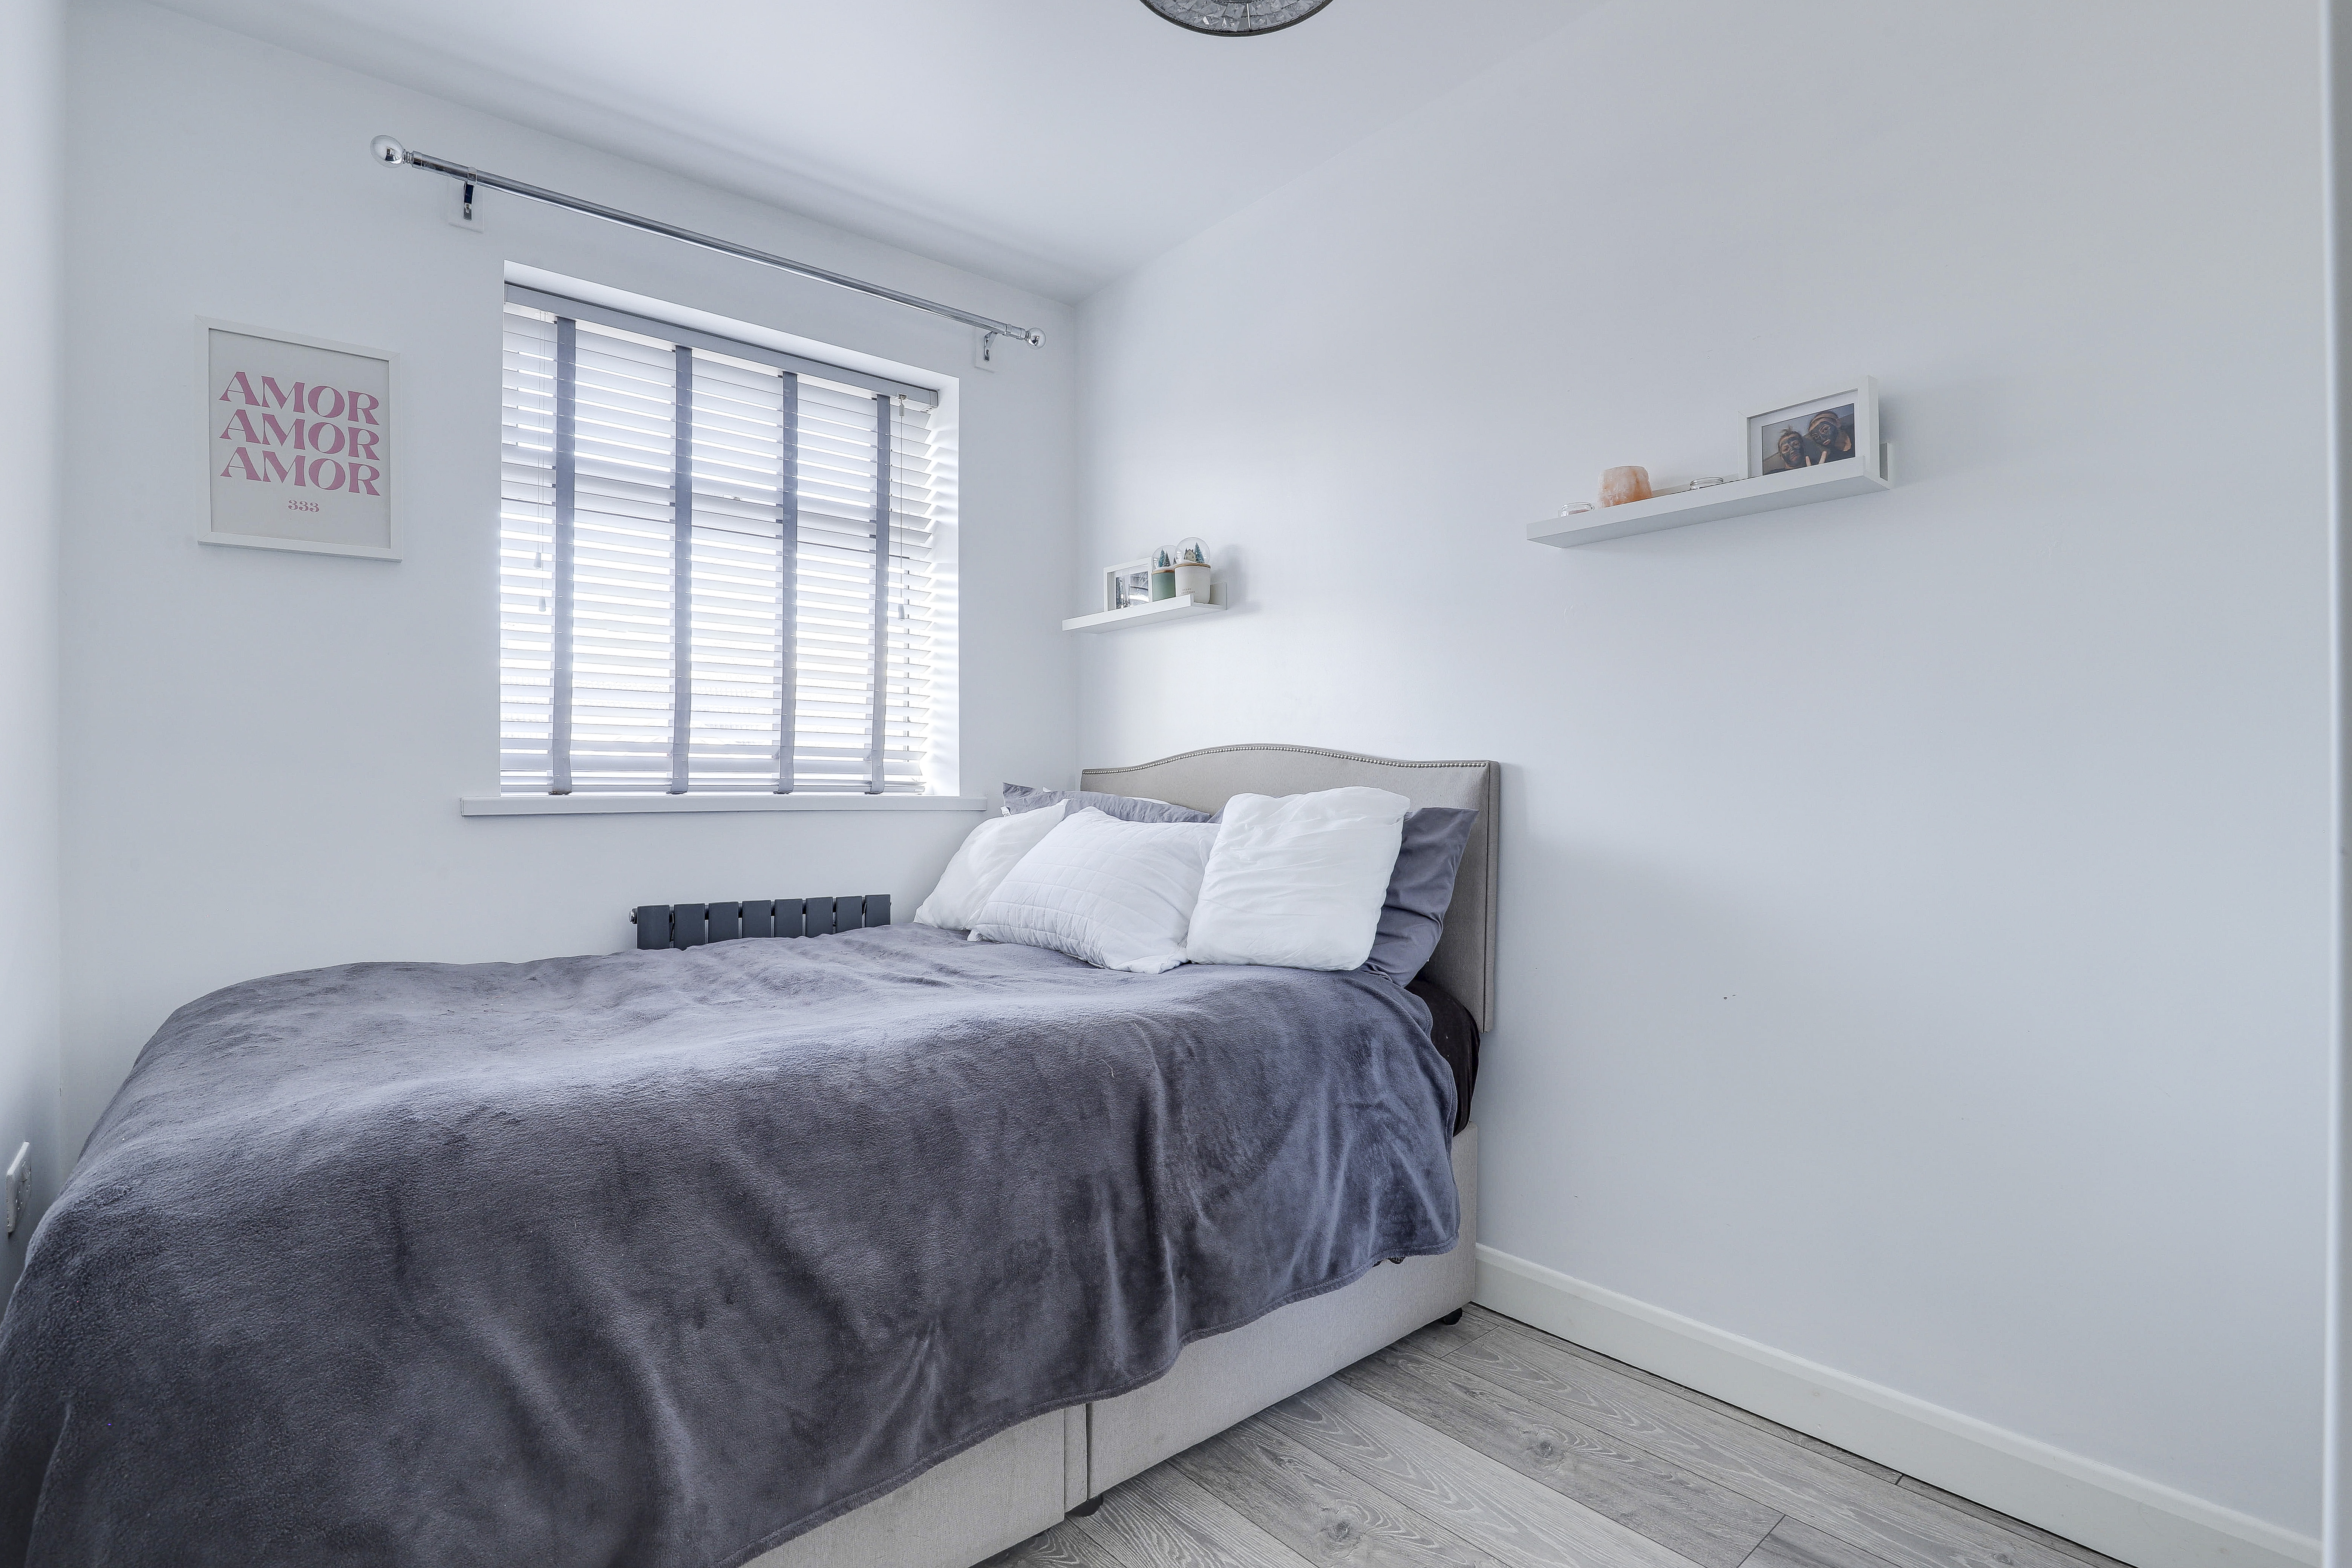
The third bedroom has a UPVC double-glazed window to the rear elevation, wood-effect laminate flooring, space for a double wardrobe, and a designer radiator.
Bedroom Four
2.16m x 3.29m
The fourth bedroom has a UPVC double-glazed window to the front elevation, wood-effect laminate flooring and a radiator.
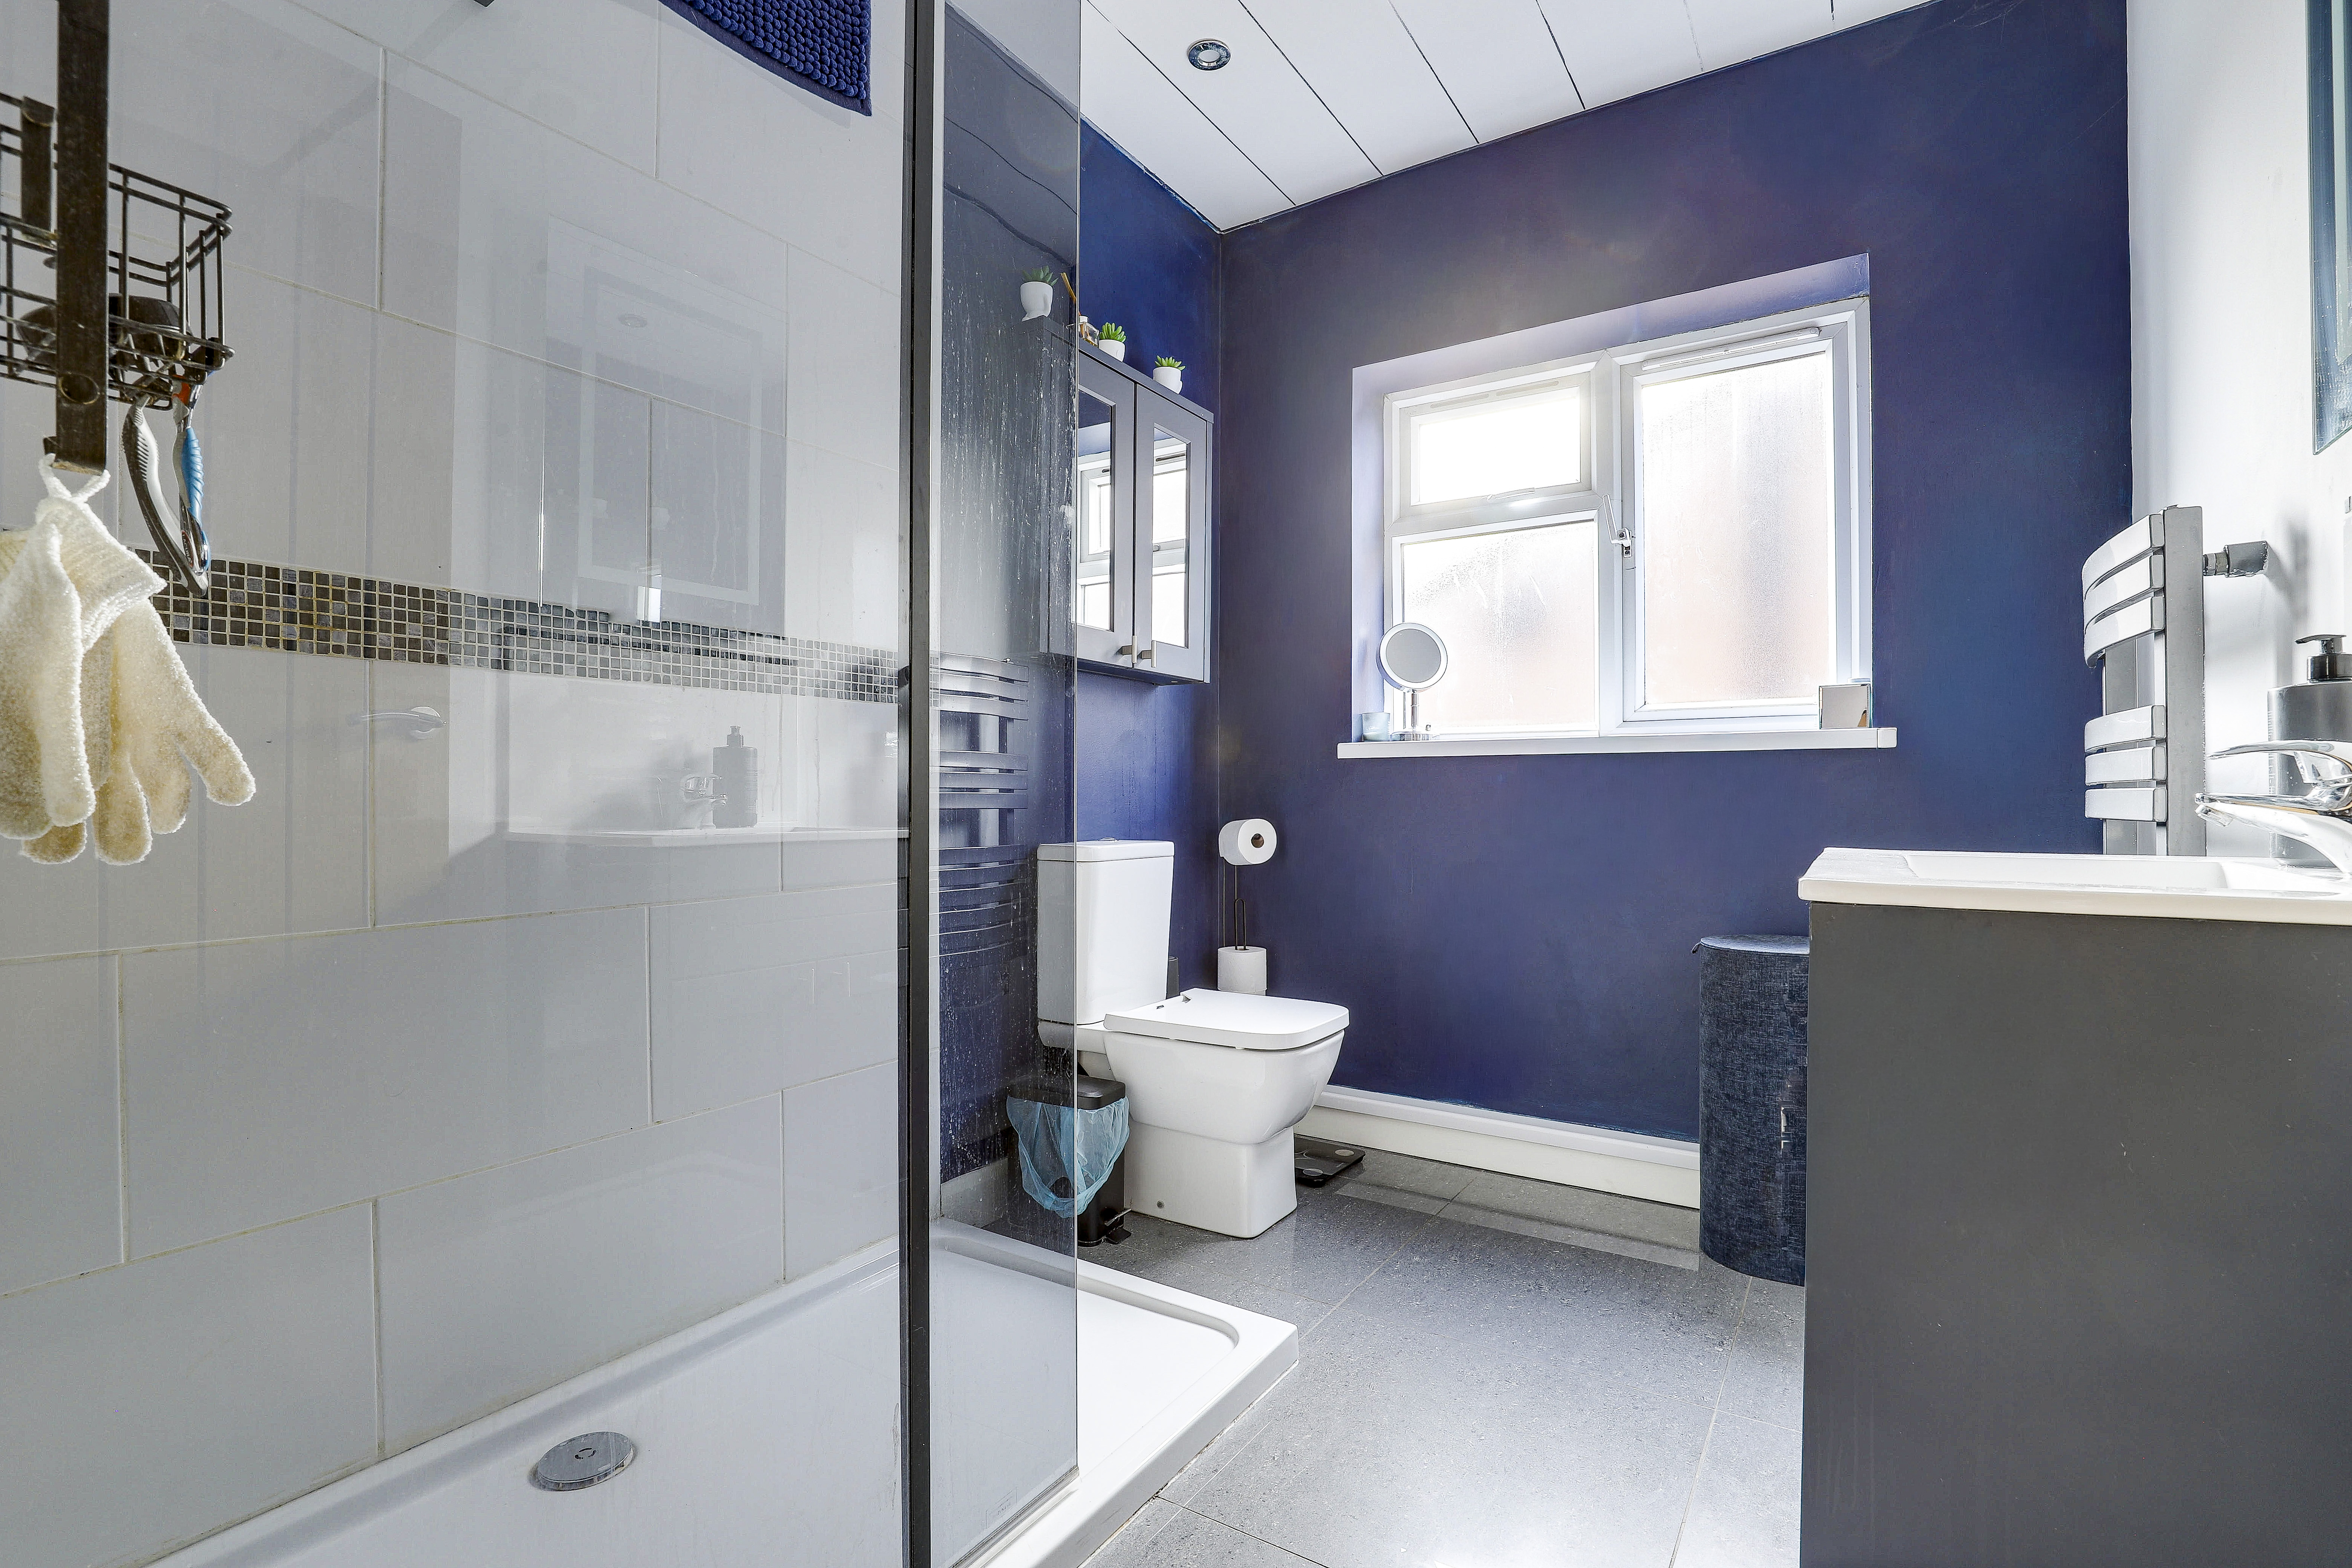
Bathroom
2.68m x 1.98m
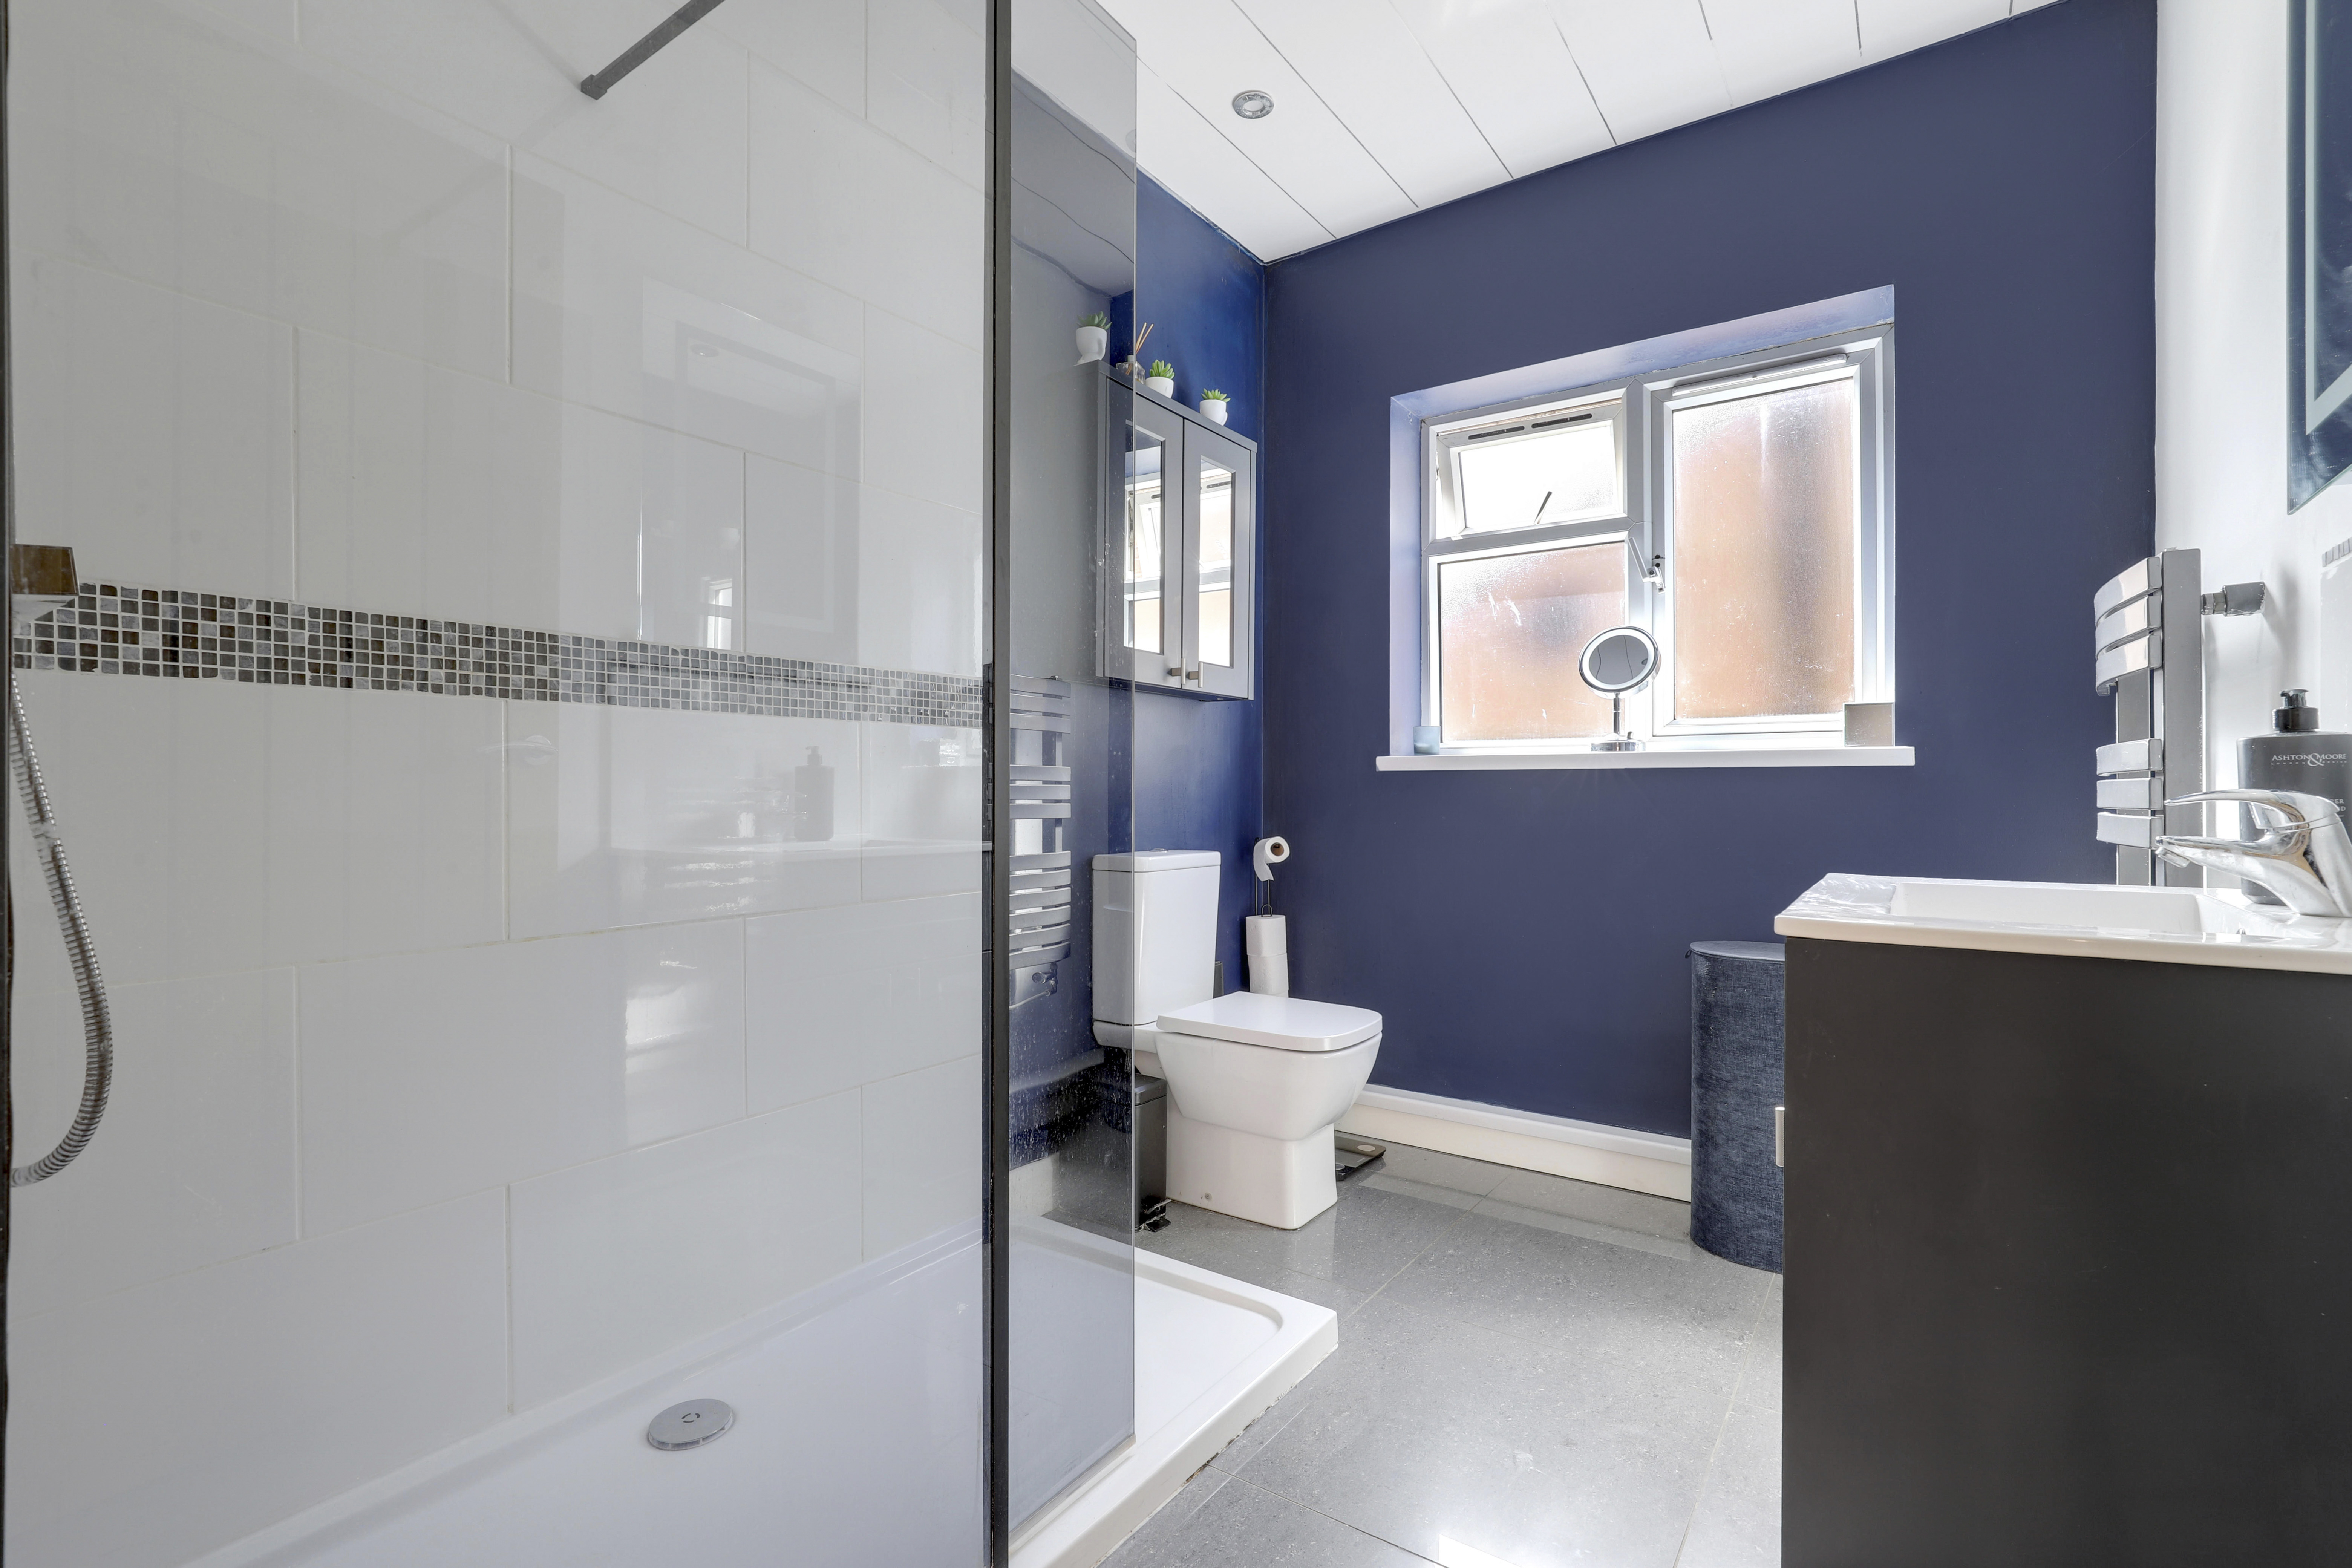
The bathroom has a low level flush W/C, a vanity style wash basin, a fitted walk in shower enclosure with a mains-fed over the head rainfall shower and a hand-held shower, tiled flooring, partially tiled walls, a heated towel rail, recessed spotlights, an extractor fan and a UPVC double-glazed obscure window to the side elevation.
Garden Office
3.30m x 4.51m
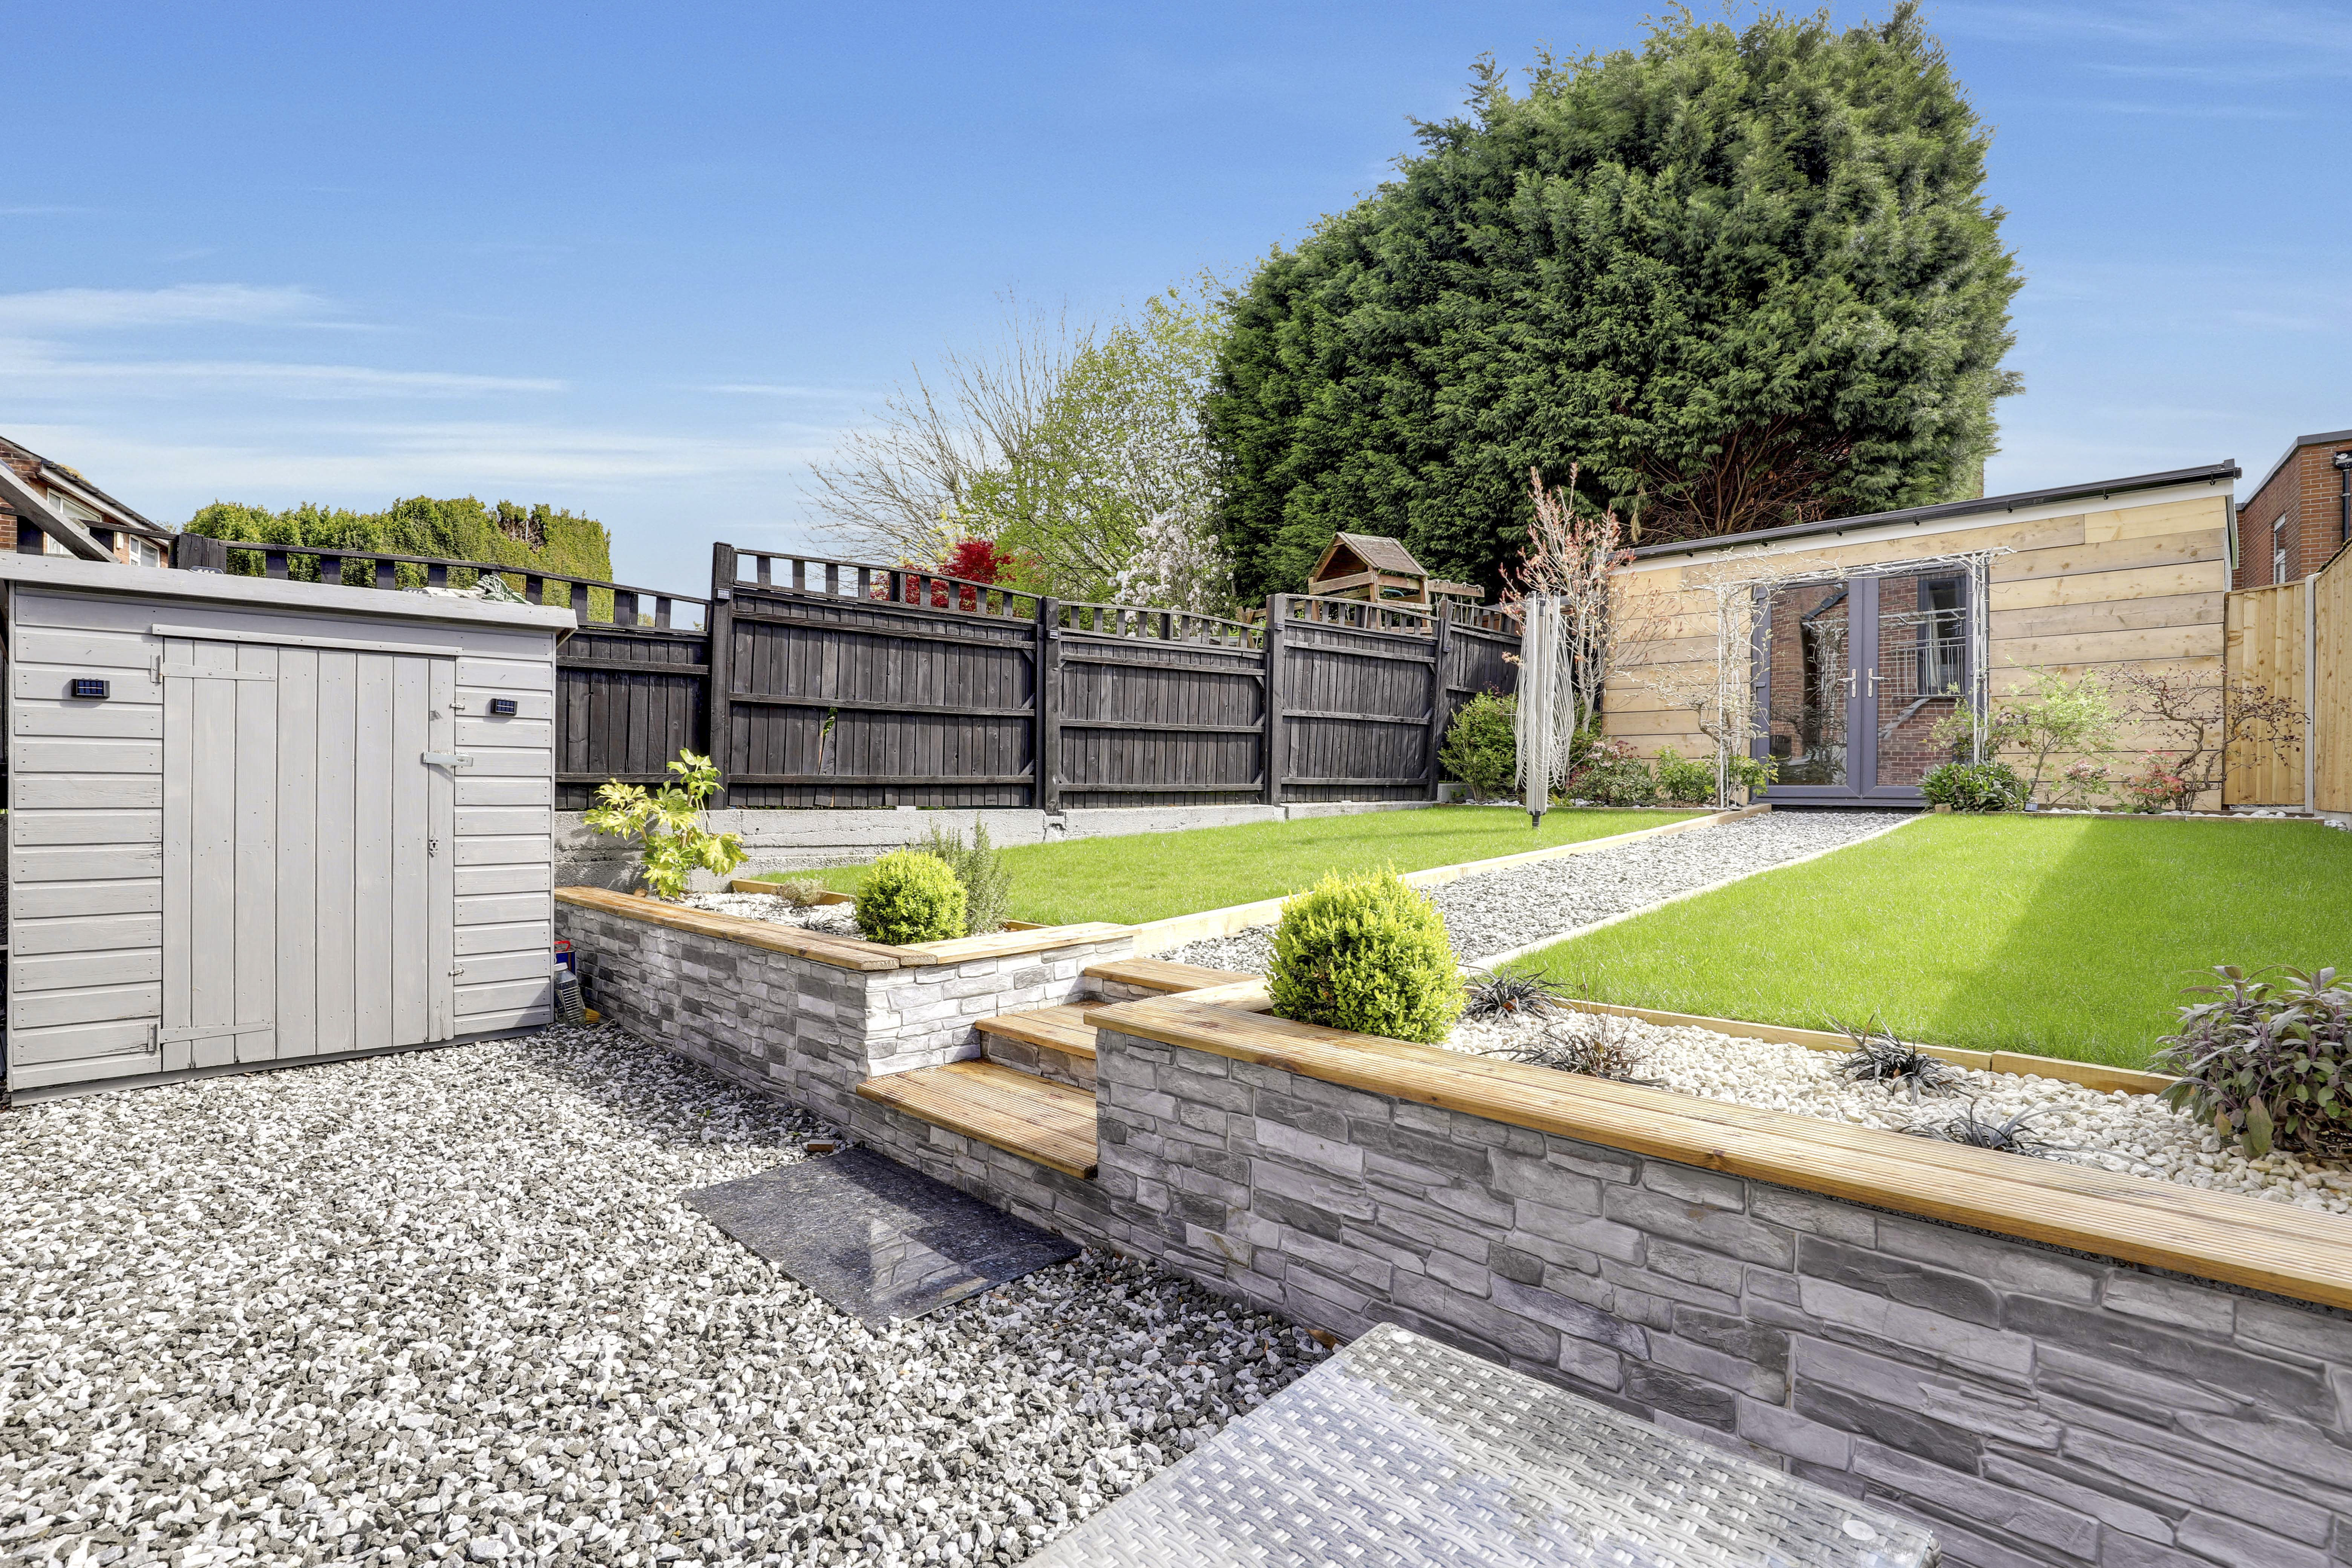
The garden office has a UPVC double-glazed window to the side elevation, UPVC double French doors, and benefits from water points, electric sockets and drains already installed in preparation for a possible bathroom to be added.
Garage
4.13m x 2.74m
The garage has an up and over garage door and an outdoor tap. Please bear in mind that the work on the roof will also be completed for as soon as possible.
DISCLAIMER
Agents Disclaimer: HoldenCopley, their clients and employees 1: Are not authorised to make or give any representations or warranties in relation to the property either here or elsewhere, either on their own behalf or on behalf of their client or otherwise. They assume no responsibility for any statement that may be made in these particulars. These particulars do not form part of any offer or contract and must not be relied upon as statements or representations of fact. 2: Any areas, measurements or distances are approximate. The text, photographs and plans are for guidance only and are not necessarily comprehensive. It should not be assumed that the property has all necessary planning, building regulation or other consents and HoldenCopley have not tested any services, equipment or facilities. Purchasers must make further investigations and inspections before entering into any agreement.
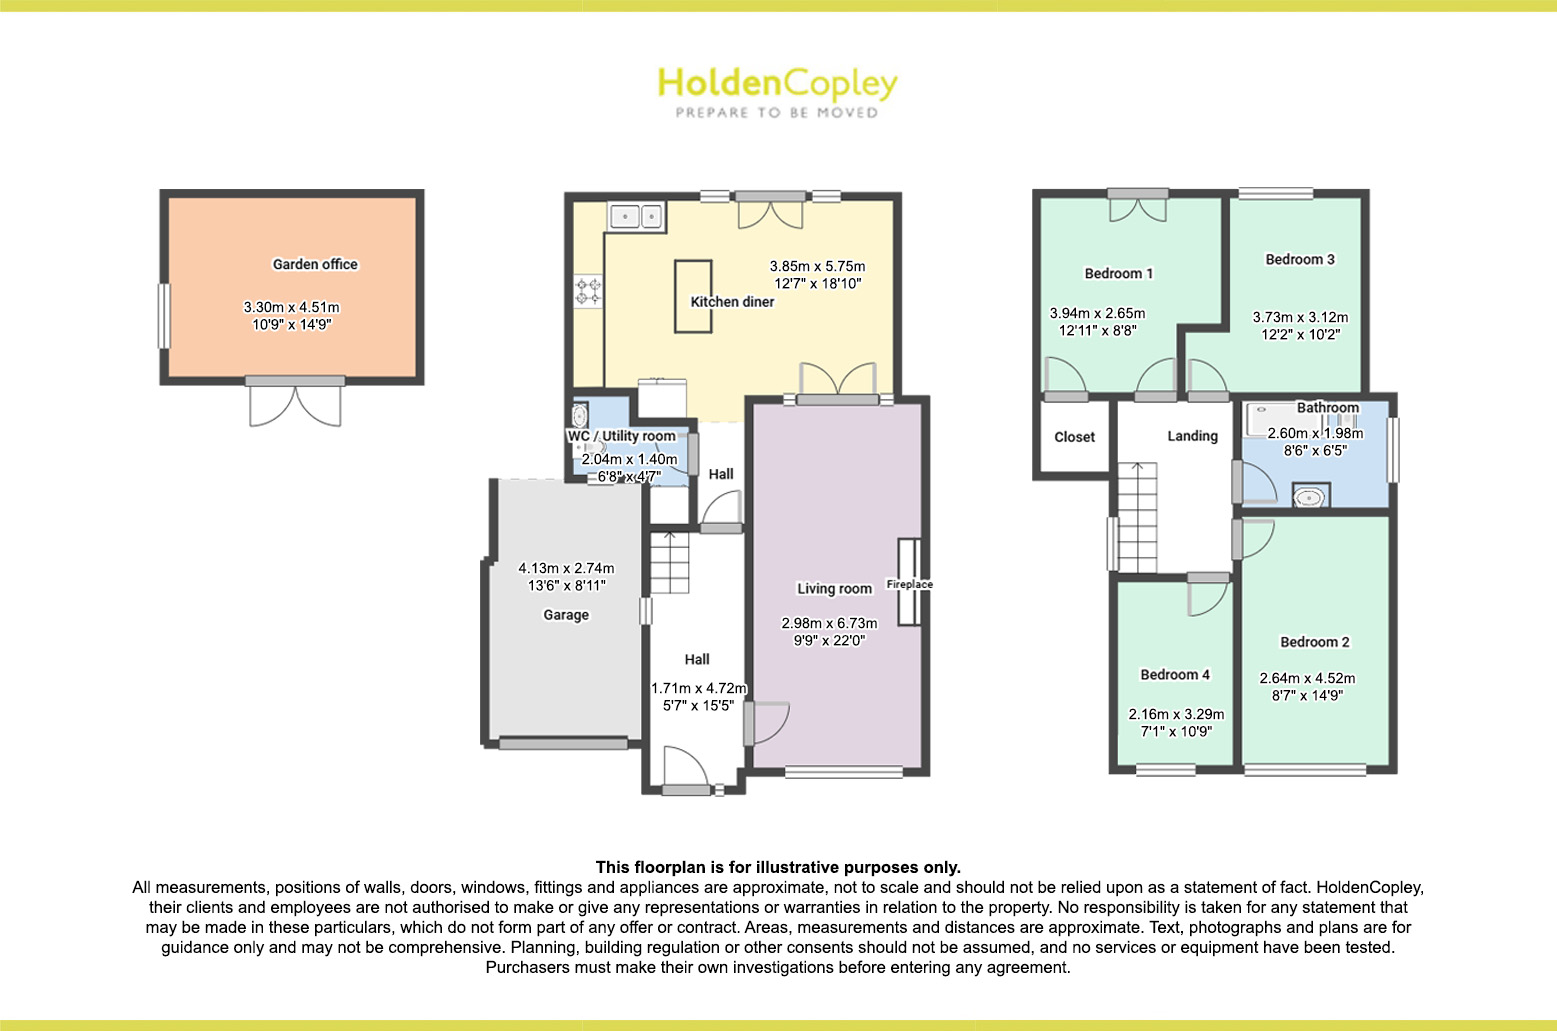
Floorplans
Outside Spaces
Rear Garden
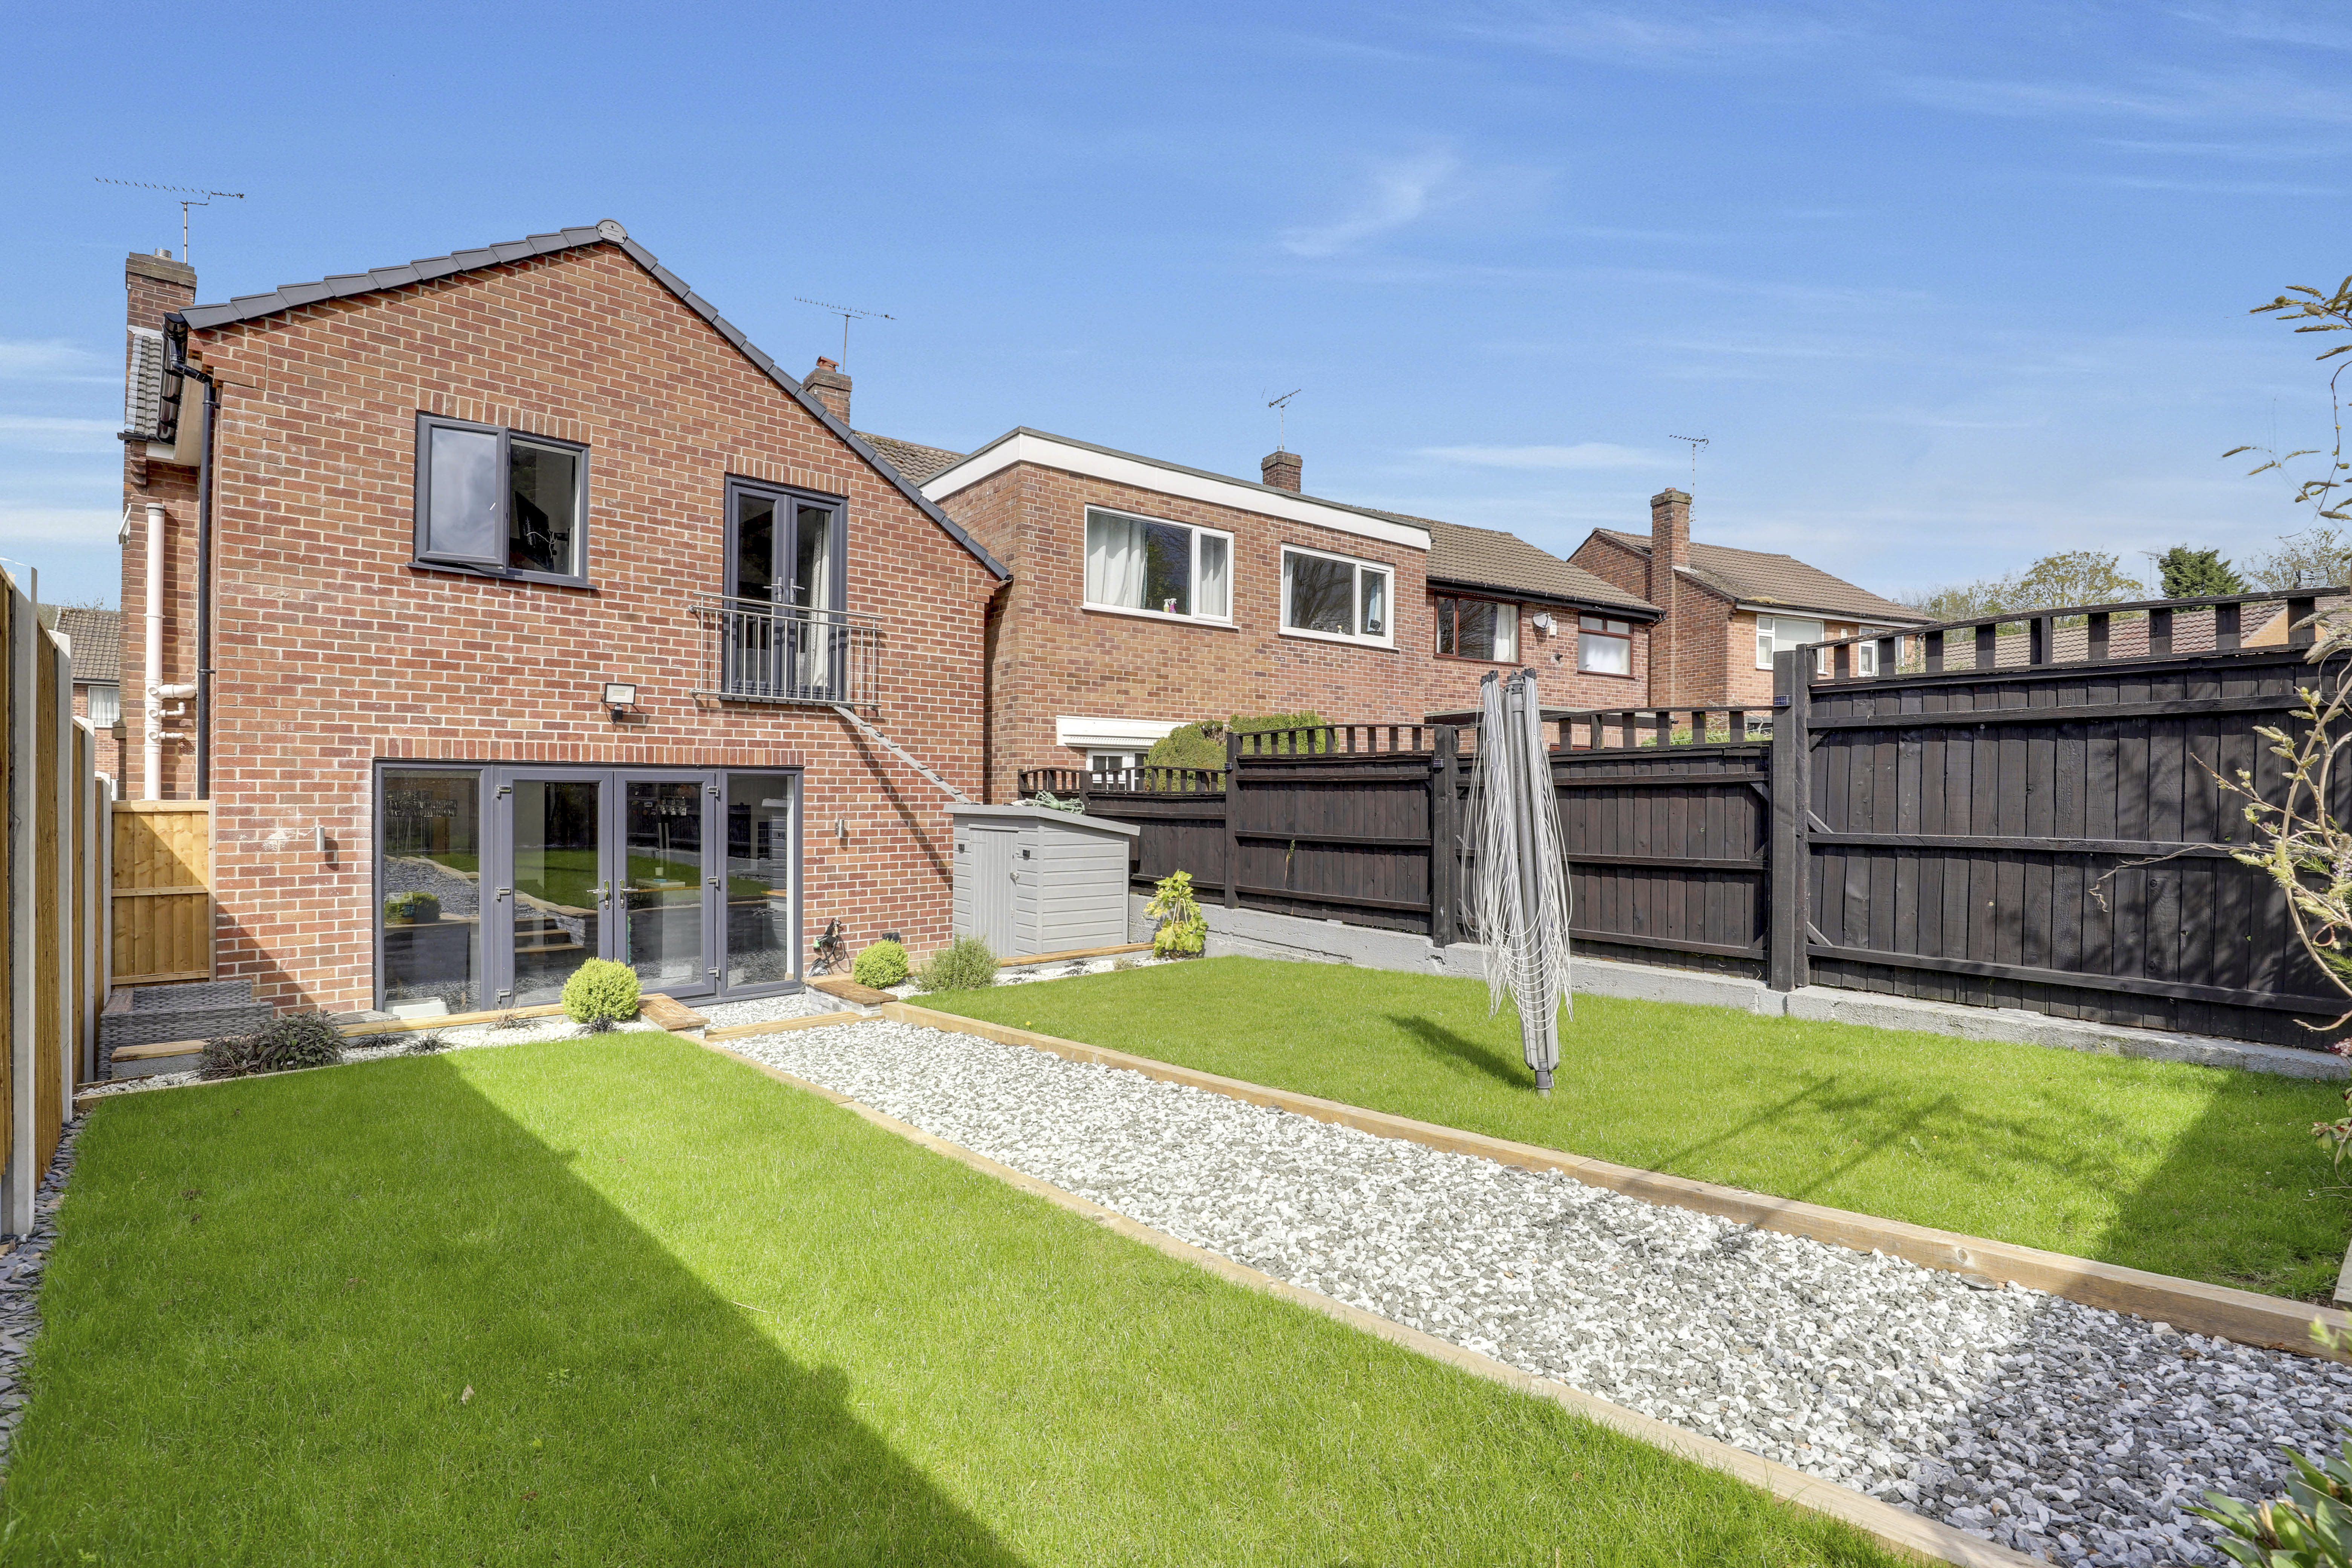
To the rear is a private tiered landscaped garden with two lawned areas, decorative stones, raised garden beds with retaining walls and various plants, a detached garden office and fence-panelled boundaries.
Parking Spaces
Garage
Capacity: N/A
Off street
Capacity: N/A
Driveway
Capacity: N/A
On street
Capacity: N/A
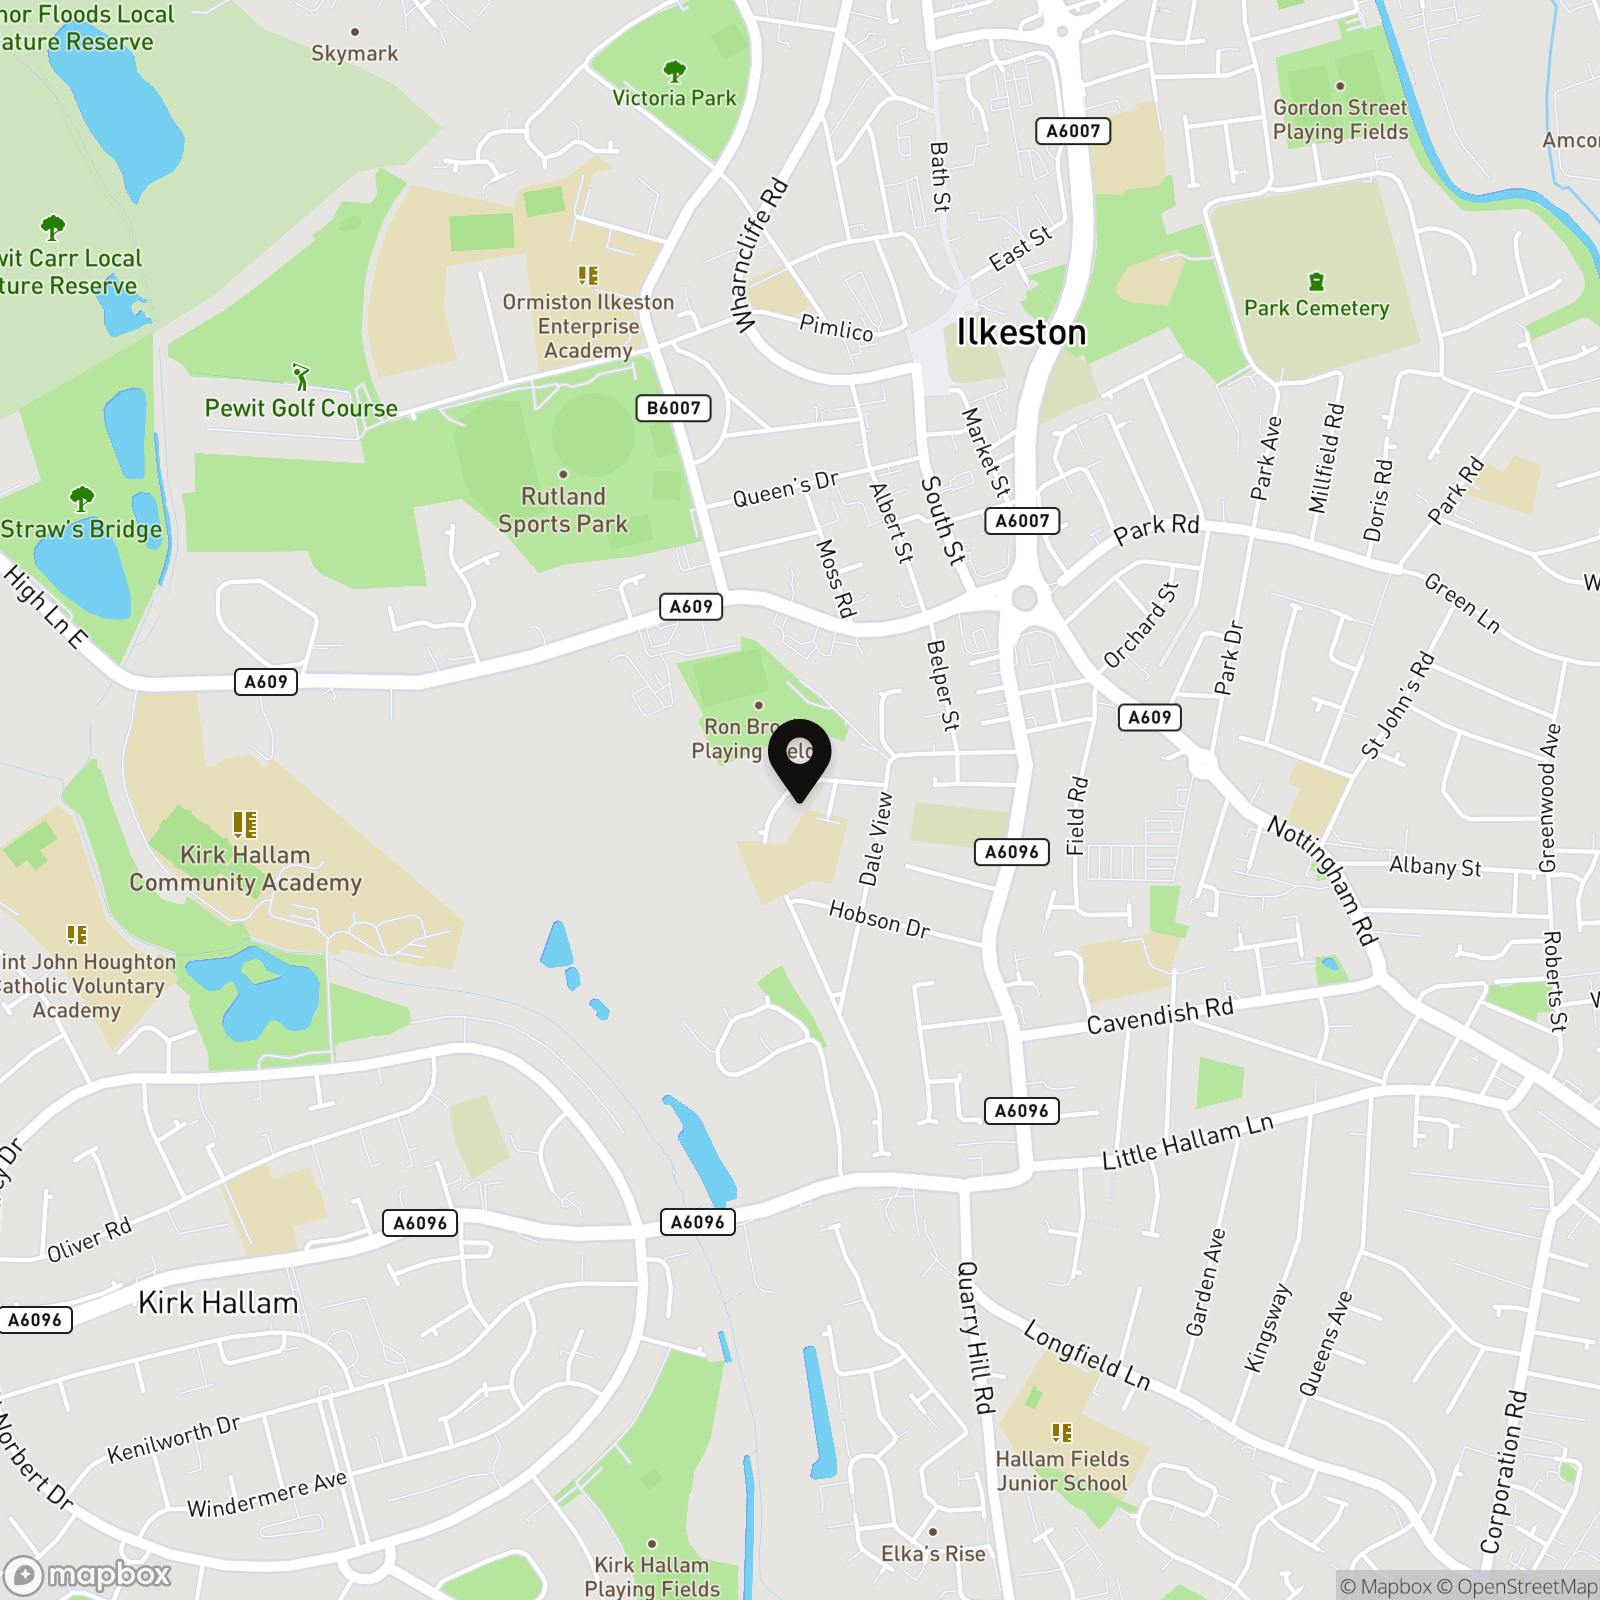
Location
Properties you may like
By HoldenCopley Long Eaton
-
Heather Rise, Beeston, NG9
- 2 Beds
- 1 Bath
-
Victor Crescent, Sandiacre, NG10
- 2 Beds
- 1 Bath
-
Seaburn Road, Toton, NG9
- 4 Beds
- 2 Bath
-
St. Marys Close, Attenborough, NG9
- 3 Beds
- 1 Bath
-
Lower Somercotes, Somercotes, DE55
- 2 Beds
- 1 Bath
-
Russley Road, Bramcote, NG9
- 4 Beds
- 1 Bath
-
Laceyfields Road, Heanor, DE75
- 3 Beds
- 1 Bath
-
Elm Avenue, Sandiacre, NG10
- 3 Beds
- 1 Bath
-
Spinney Crescent, Toton, NG9
- 3 Beds
- 2 Bath