
Book a Viewing
To book a viewing for this property, please call Miller Metcalfe - Culcheth, on 01925 762083.
To book a viewing for this property, please call Miller Metcalfe - Culcheth, on 01925 762083.
5 Bedroom Detached House, Kenyon Lane, Lowton, WA3
Kenyon Lane, Lowton, WA3

Miller Metcalfe - Culcheth
Miller Metcalfe, 441 Warrington Road
Description
***A charming period property, with annex, countryside views and flexible living space***
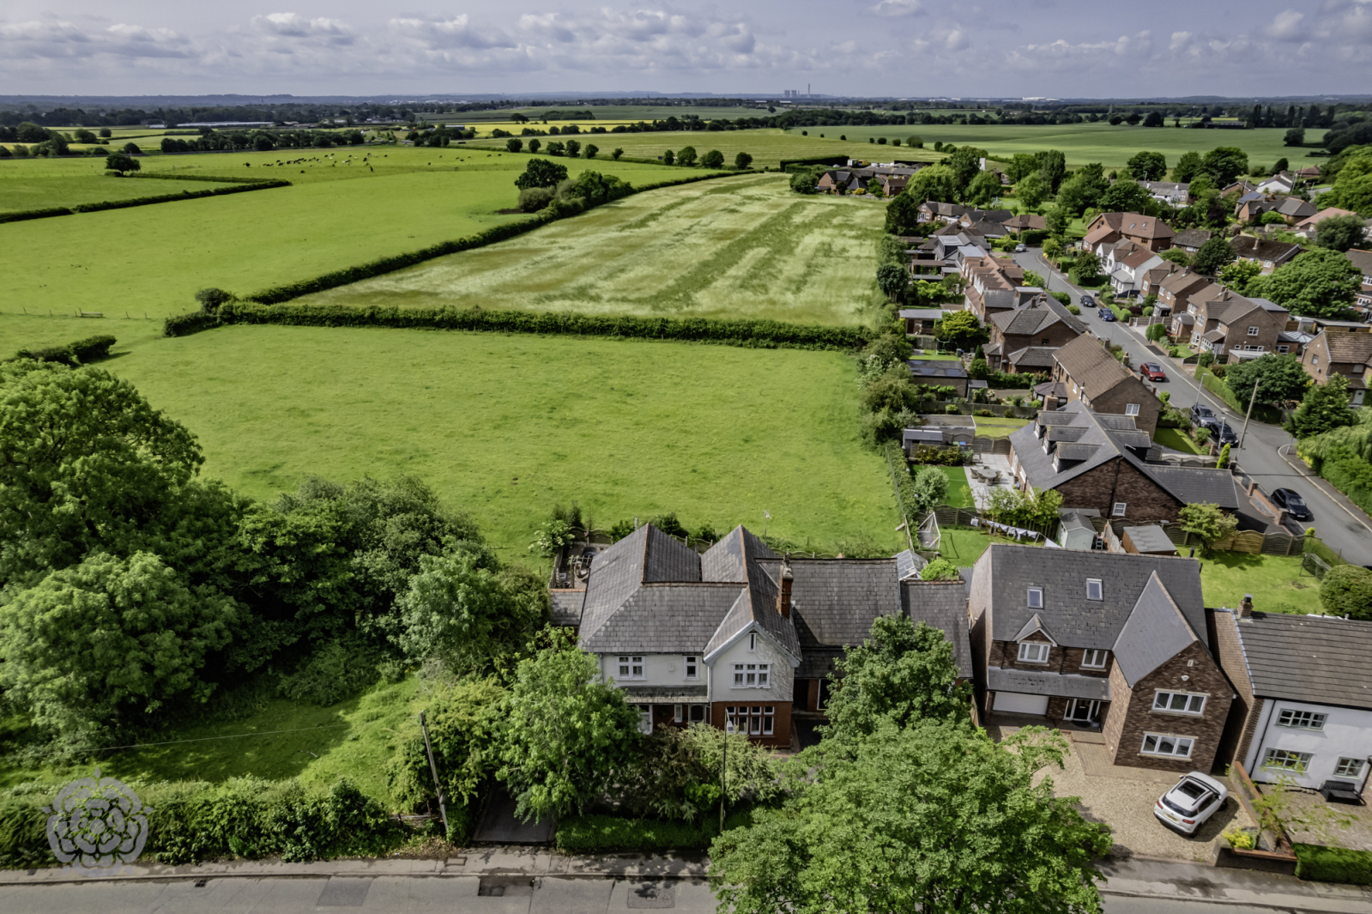
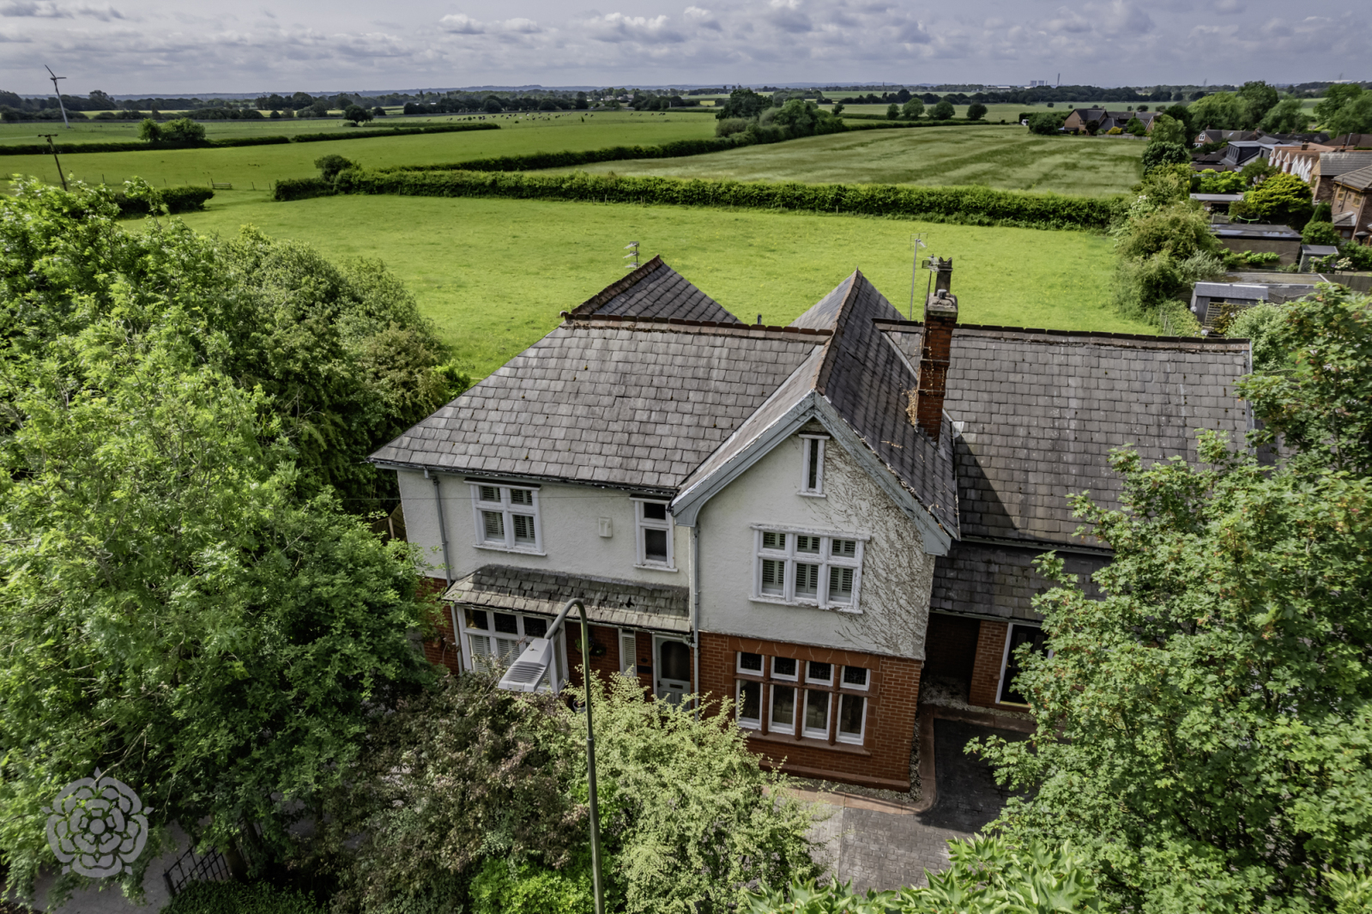
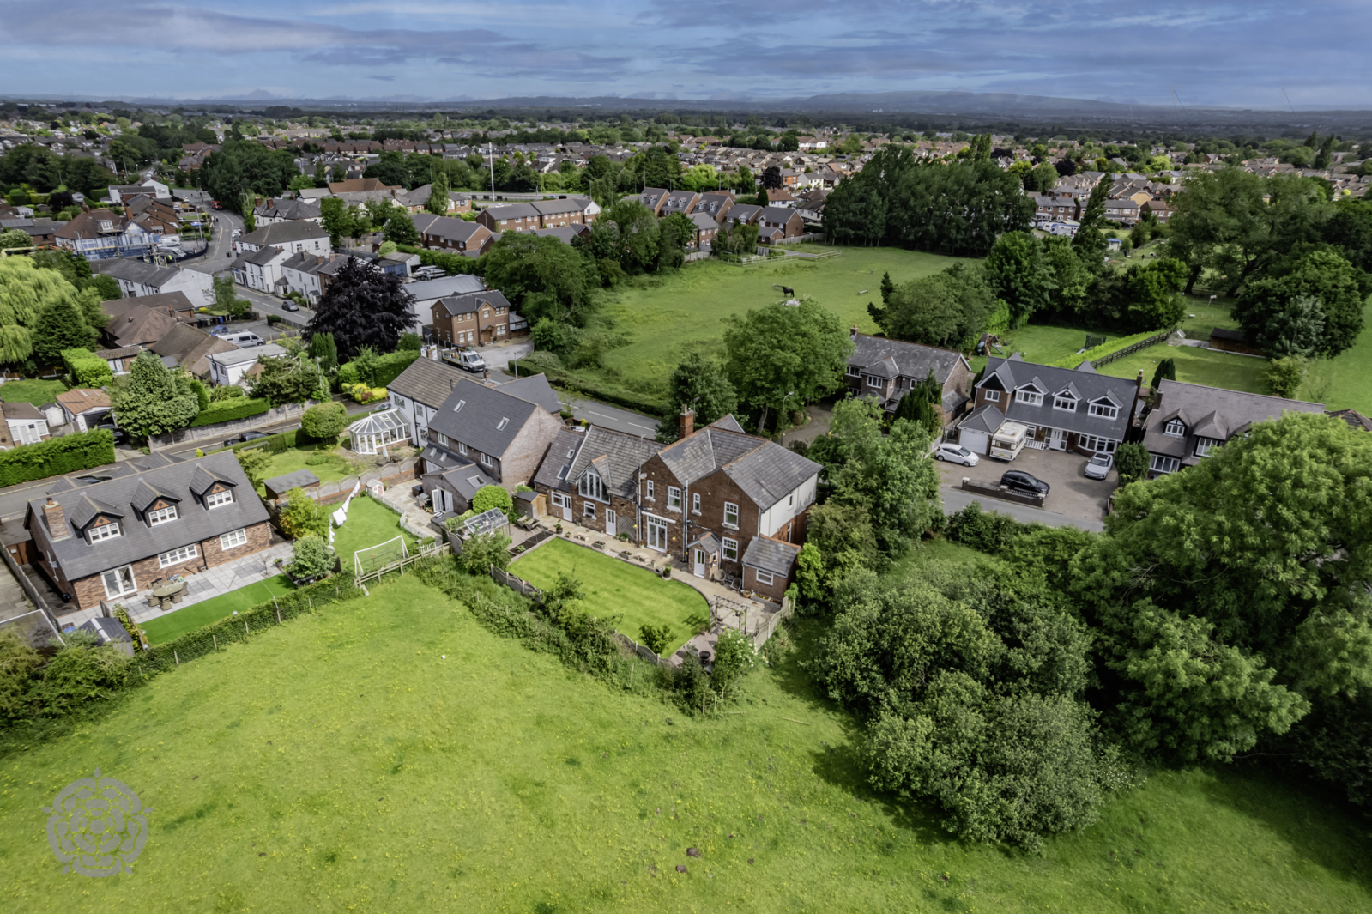
Built in 1934, this character period property presents a rare opportunity to acquire a substantial and versatile family home in a semi-rural setting, with scenic views over the surrounding countryside. Boasting a total of five bedrooms, four in the main house and one in the self-contained annex, this home offers a wealth of adaptable living space suited to multi-generational living or those seeking a home with work-from-home potential.
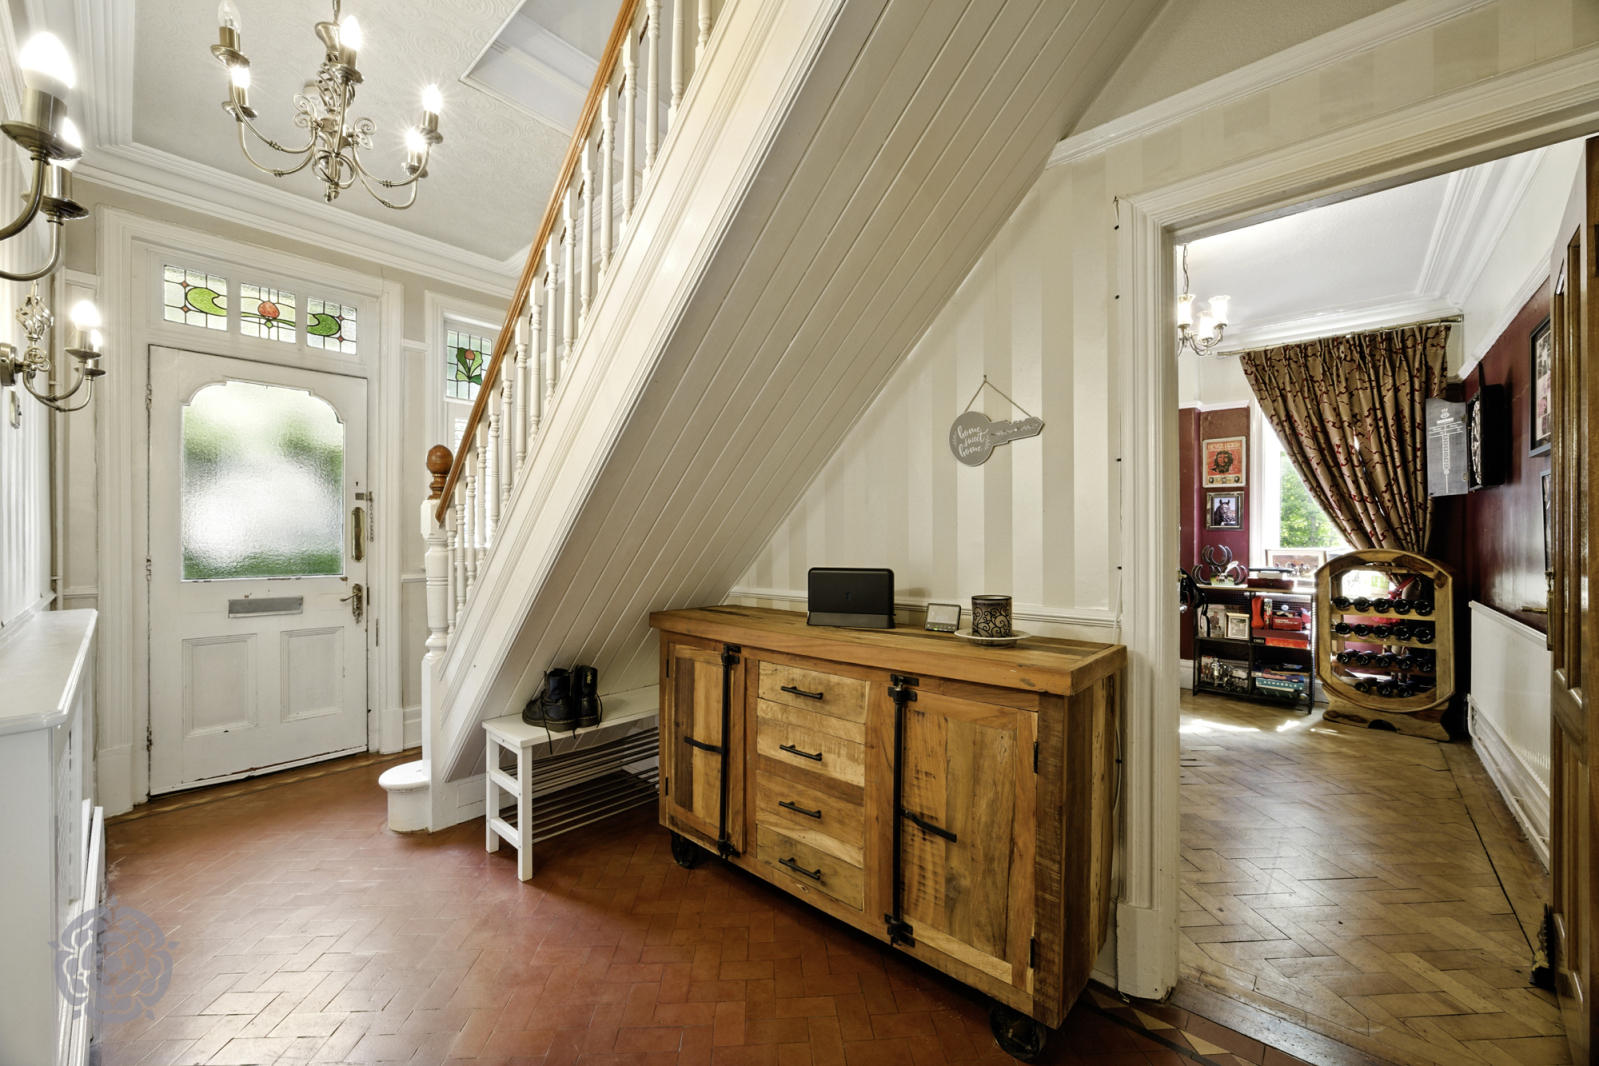
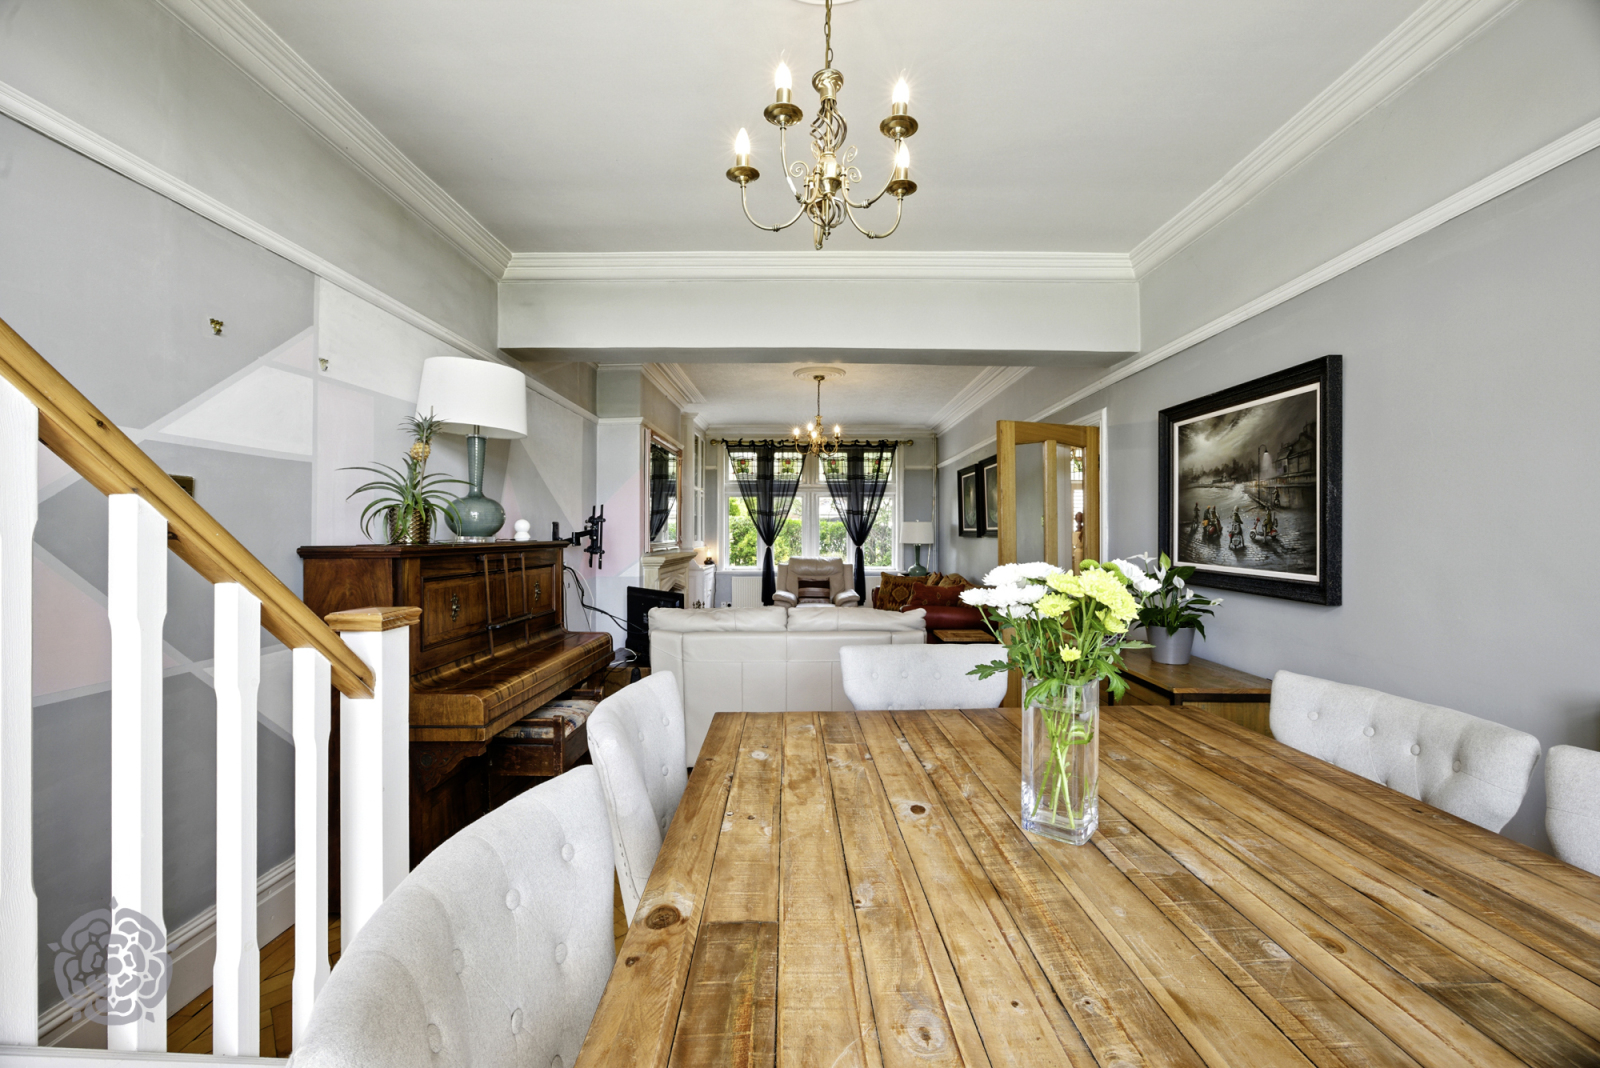
The main property is accessed via a welcoming entrance hallway with an original tiled floor, leading to two spacious and elegant reception rooms, each with period features. A well-equipped fitted dining kitchen offers ample room for family gatherings and entertaining, while a large utility room and rear porch add to the home’s practicality.
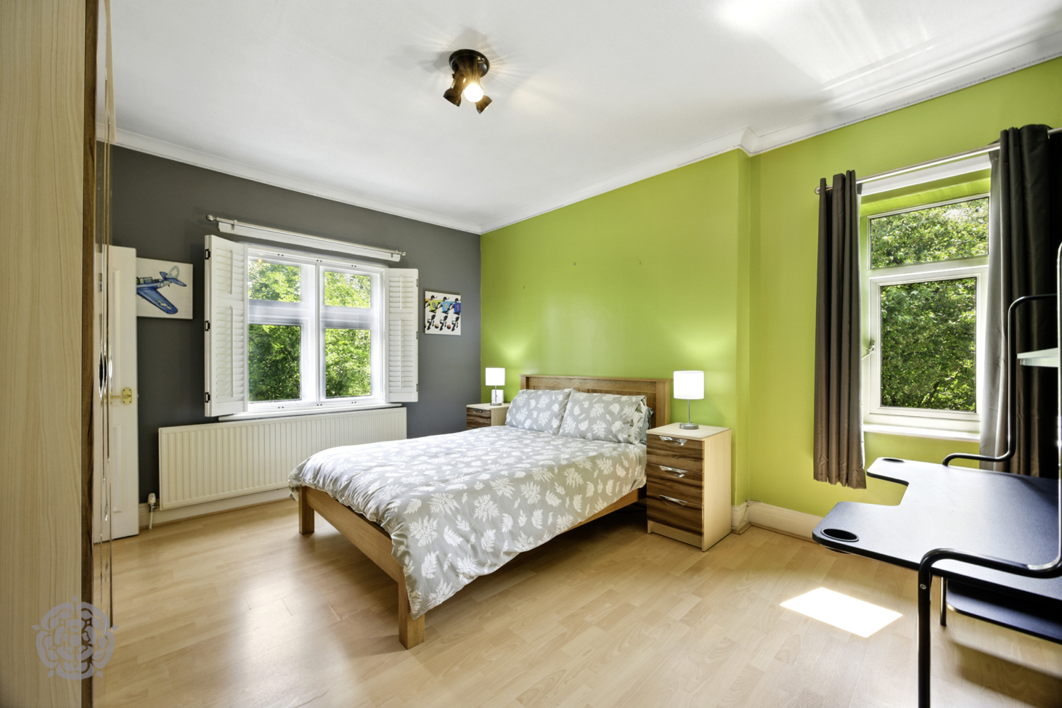
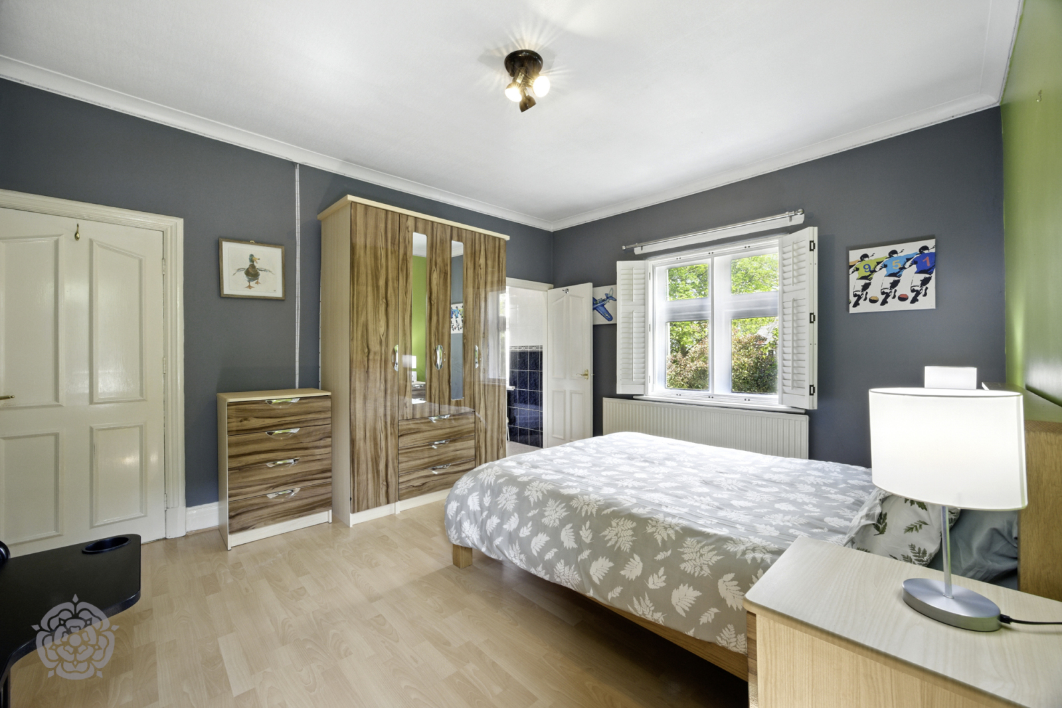
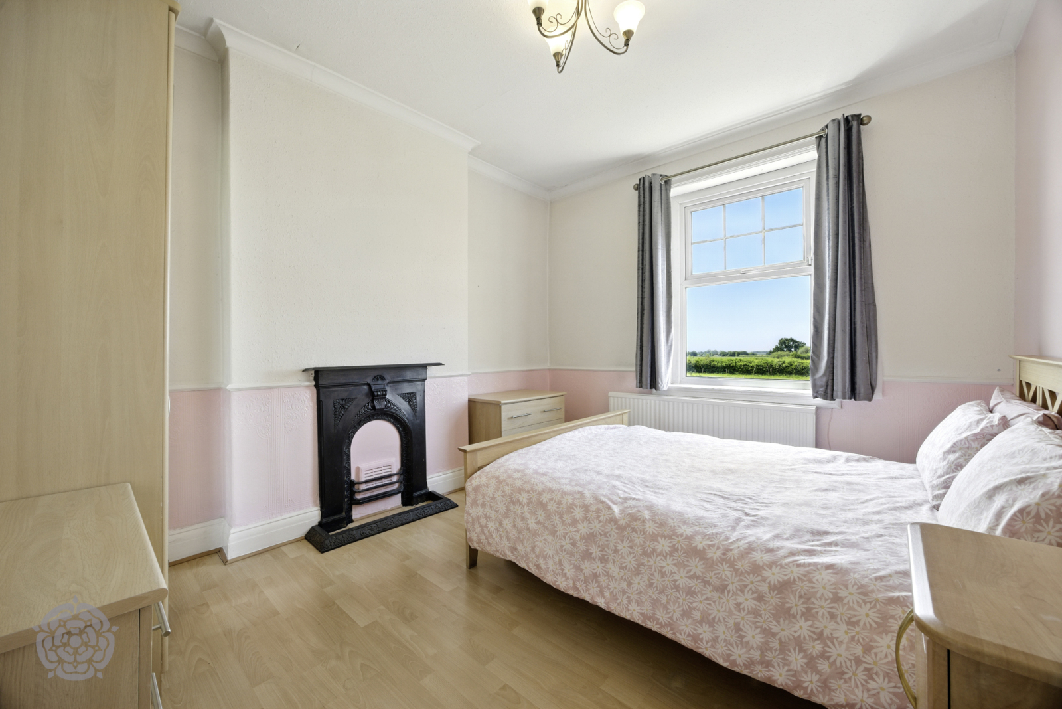
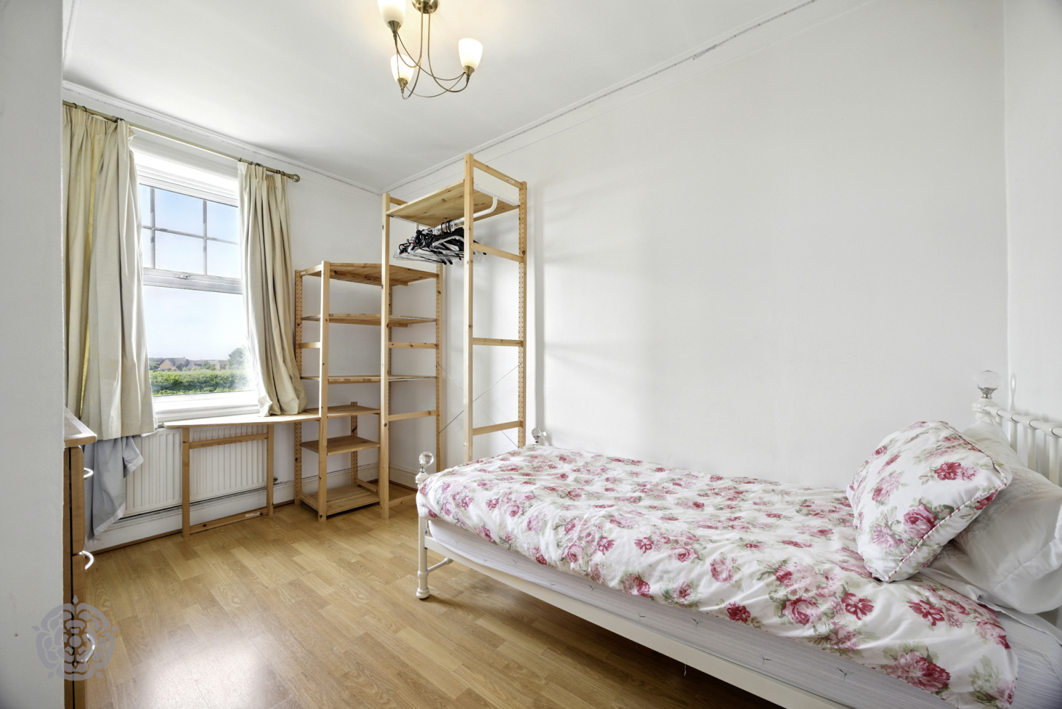
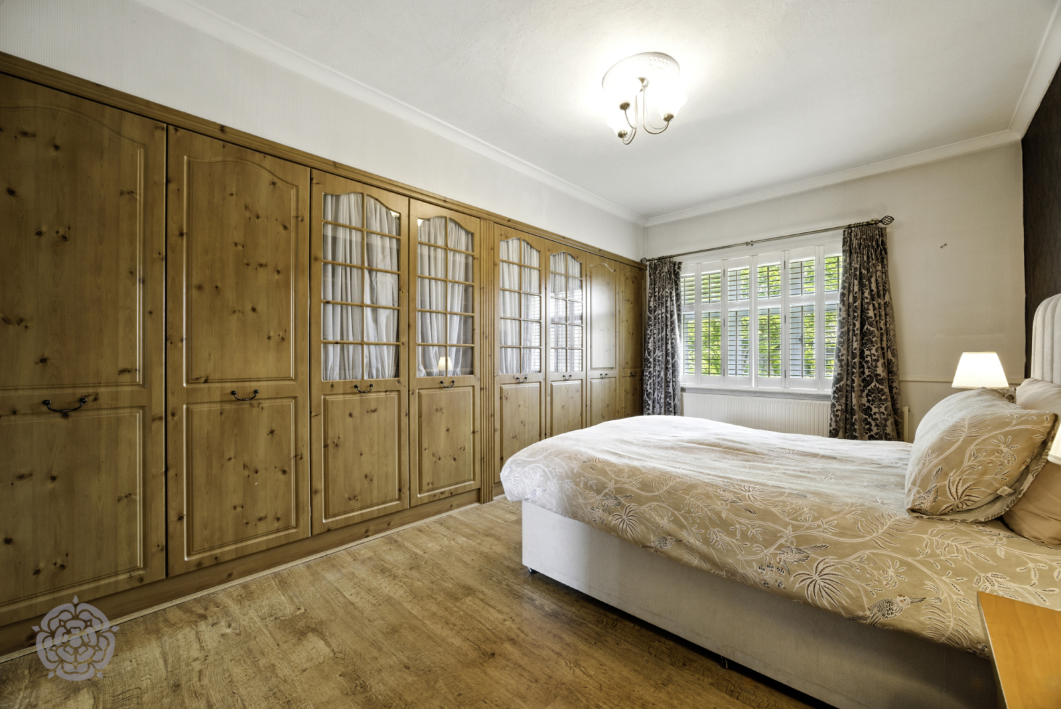
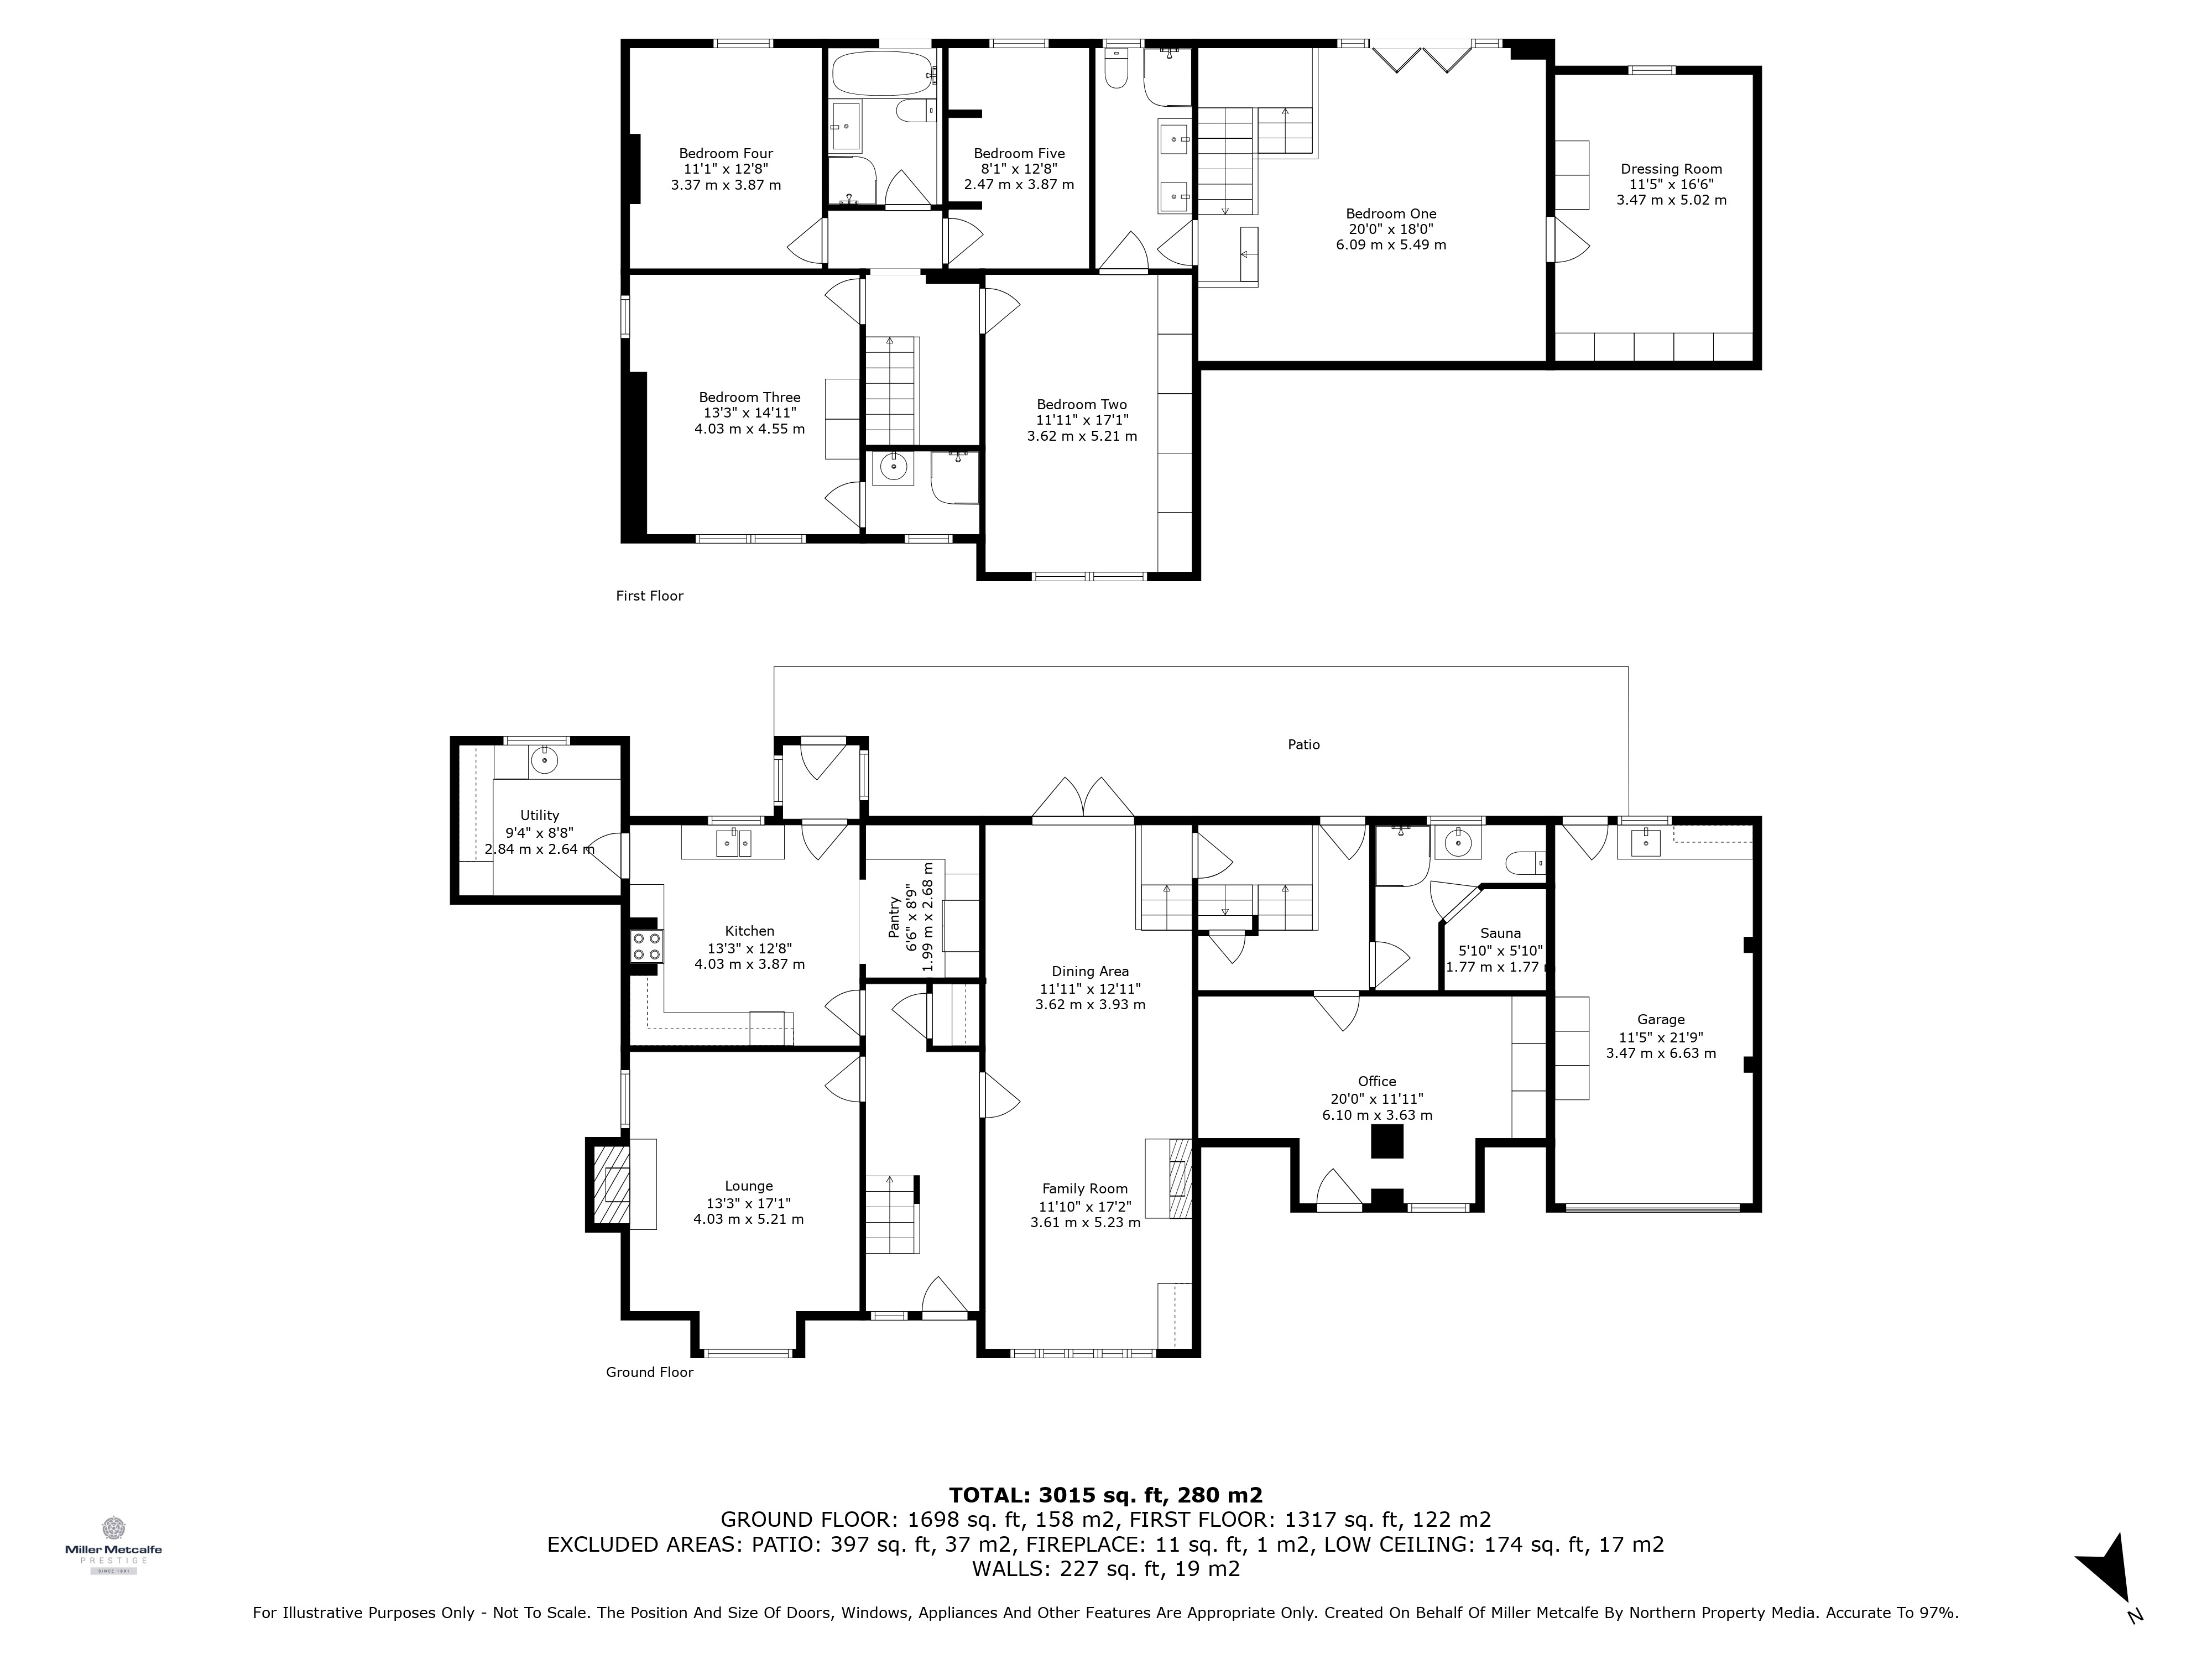
Upstairs, the first floor features four generously sized bedrooms, two being served by en suite shower rooms and a family bathroom which serves the other two bedrooms. The annex can be accessed from the main house, or via its own separate access and comprises of a lounge and bedroom to the first floor, with a shower room complete with a sauna and reception room on the ground floor. The reception room is currently used as a study, but provides potential to be converted into a kitchen to fully service the annex if desired, ideal for guests or independent living.
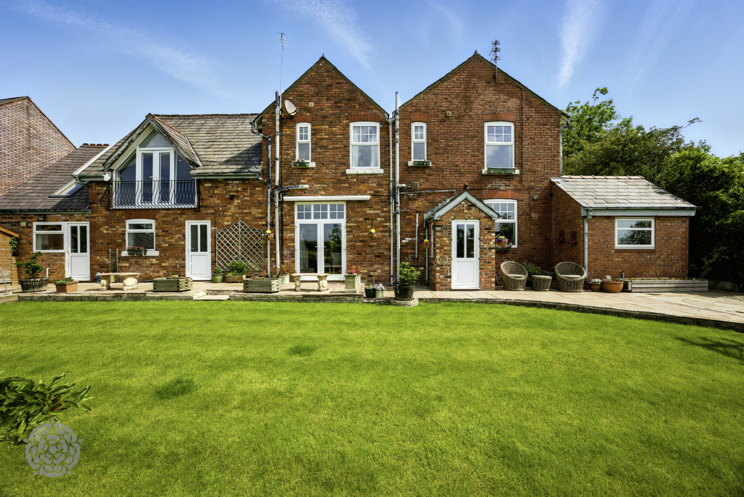
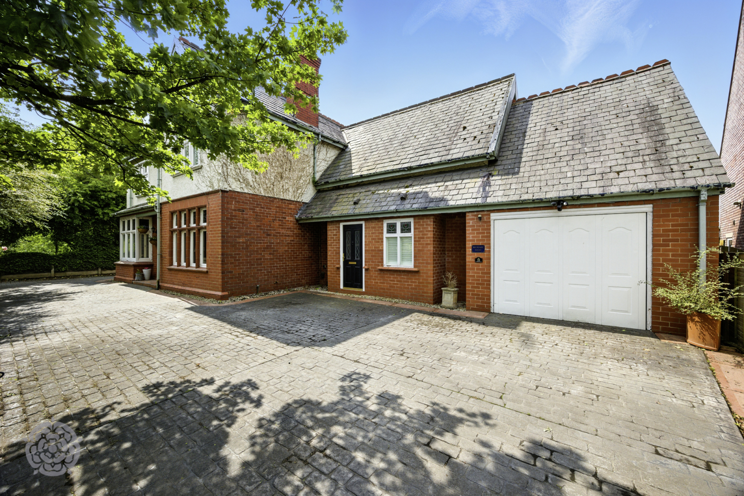
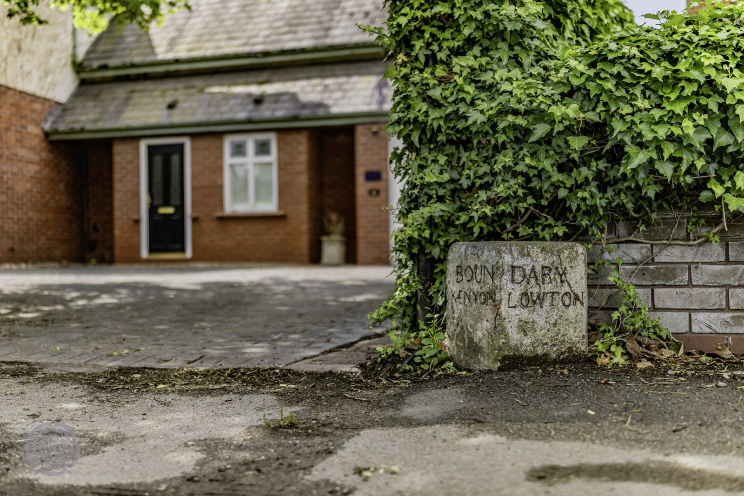
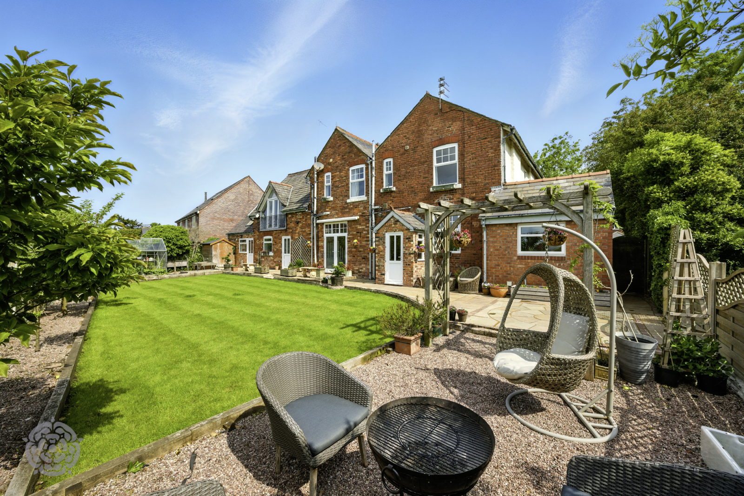
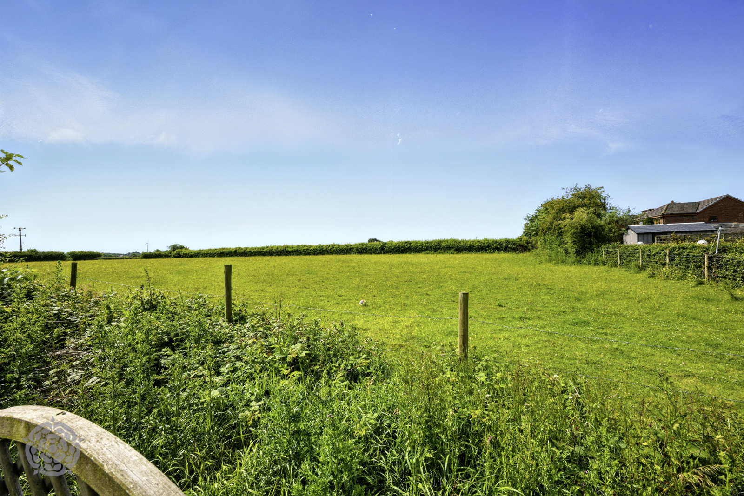
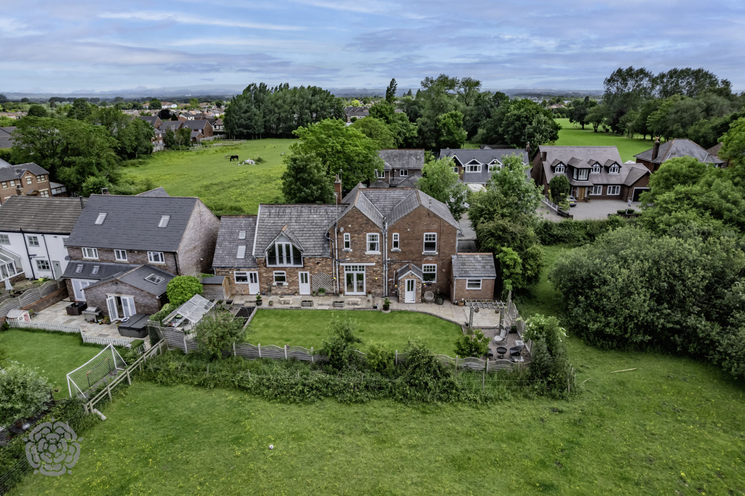
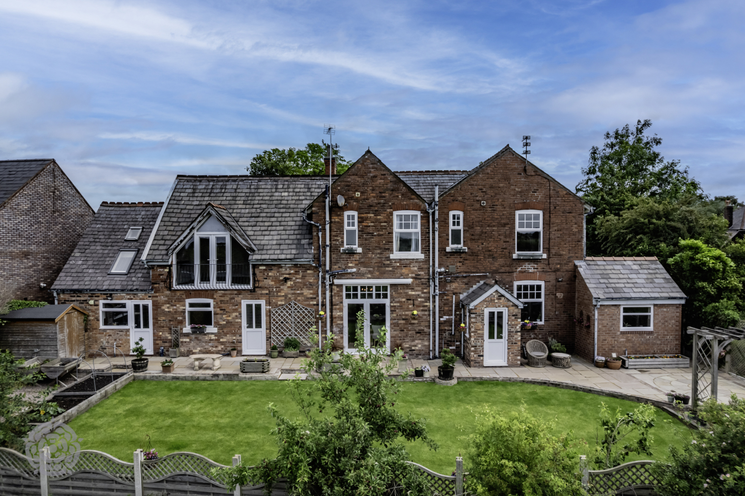
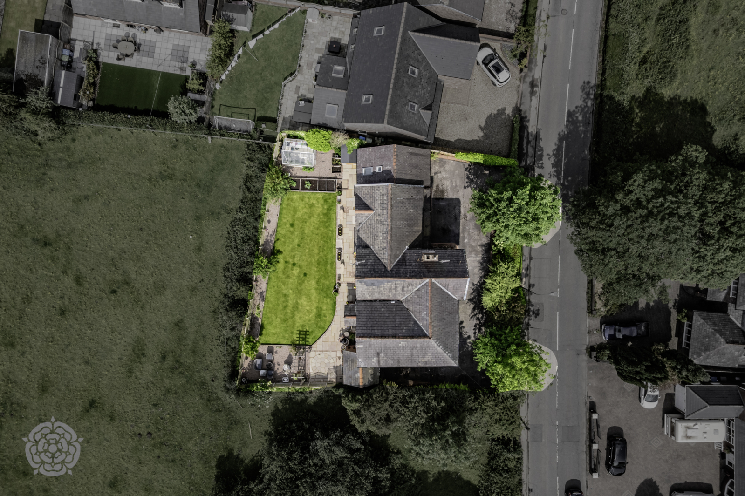
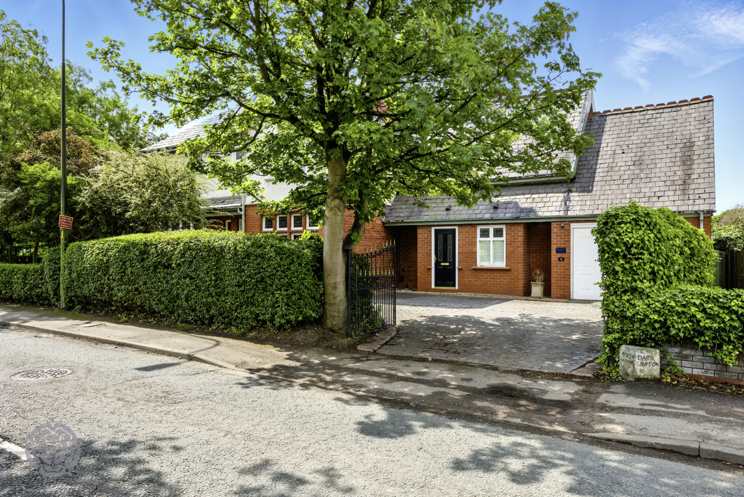
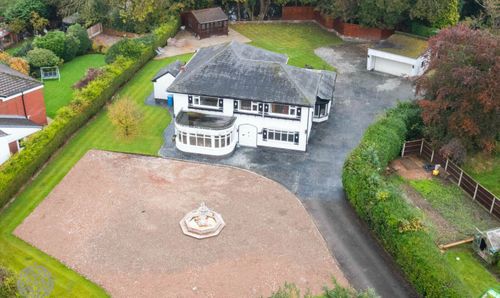
Outside, the property sits behind a mature hedge border and benefits from a horseshoe driveway offering ample off-road parking and access to a single garage. To the rear, a beautifully maintained south-facing lawn garden with planted borders and a paved patio area provides a peaceful spot to relax and enjoy the beautiful open countryside views.
Ideally located for commuters, the property offers excellent connectivity via the A580 and the wider motorway network. With an abundance of period charm and scope for modernisation, this home is perfect for buyers seeking a flexible and spacious home they can tailor to their own taste.
EPC Rating: C
Virtual Tour
Key Features
- FAMILY HOUSE WITH ANNEX
- VIEWS OVER LOCAL COUNTRYSIDE TO REAR
- WELL PLACED FOR MOTORWAY NETWORK & A580
- OPPORTUNITY FOR UPDATING
Property Details
- Property type: House
- Property style: Detached
- Council Tax Band: G
Rooms
Entrance & Reception Rooms
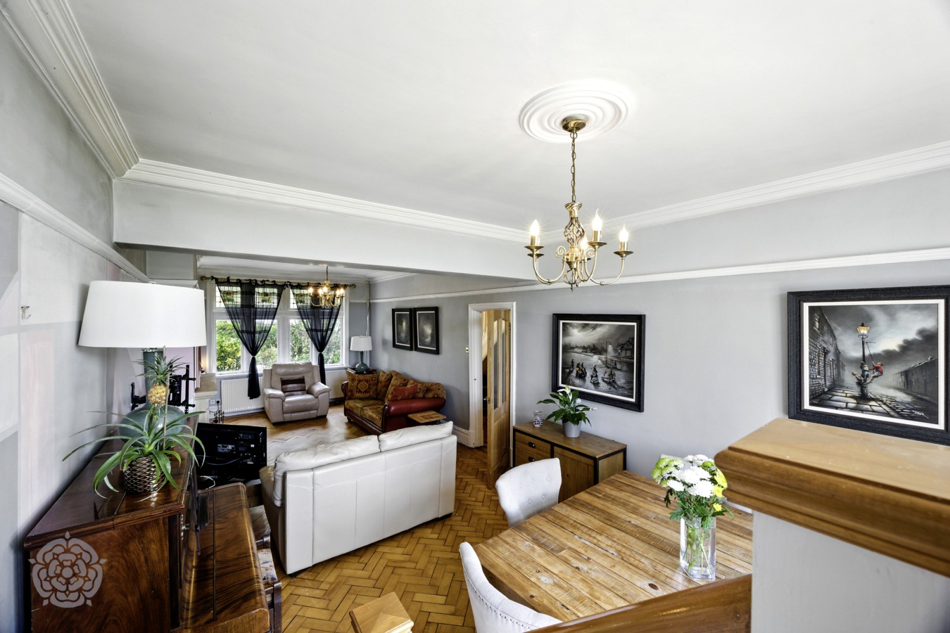
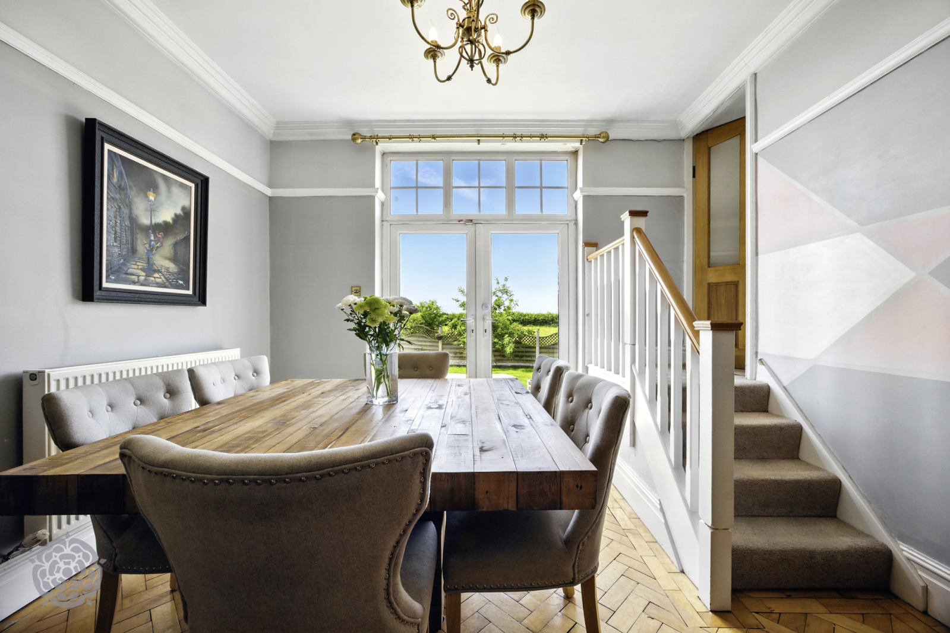
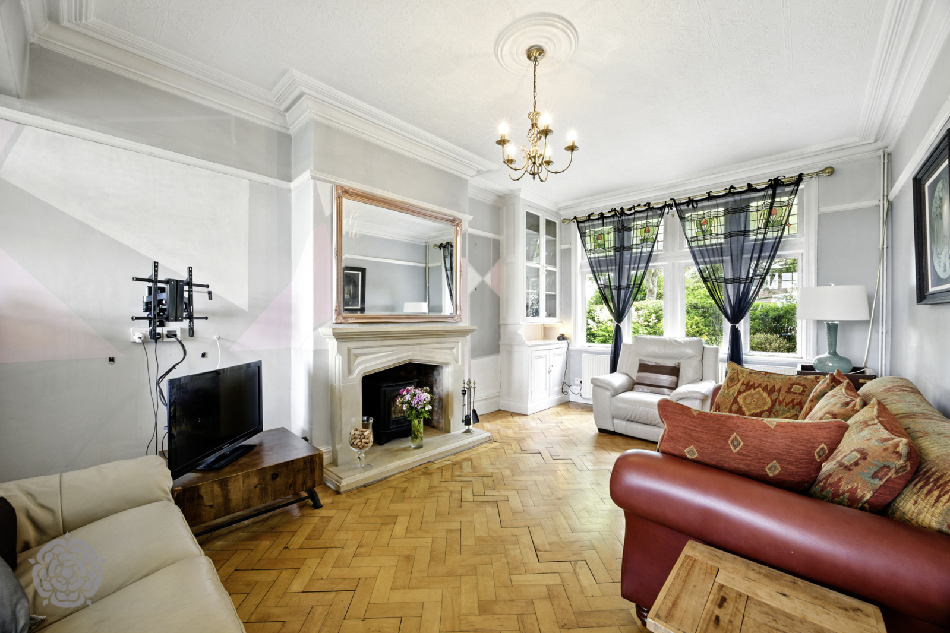
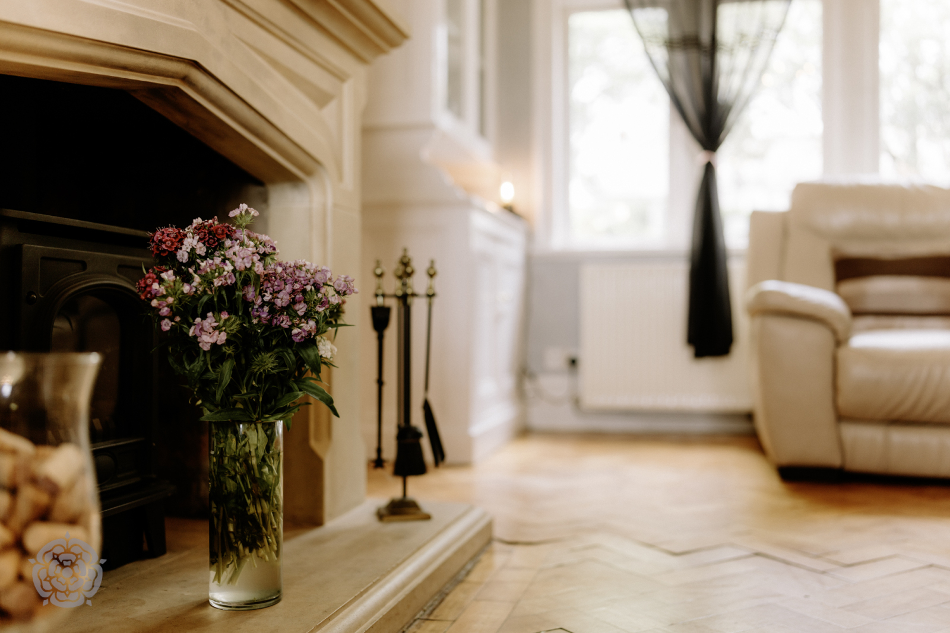
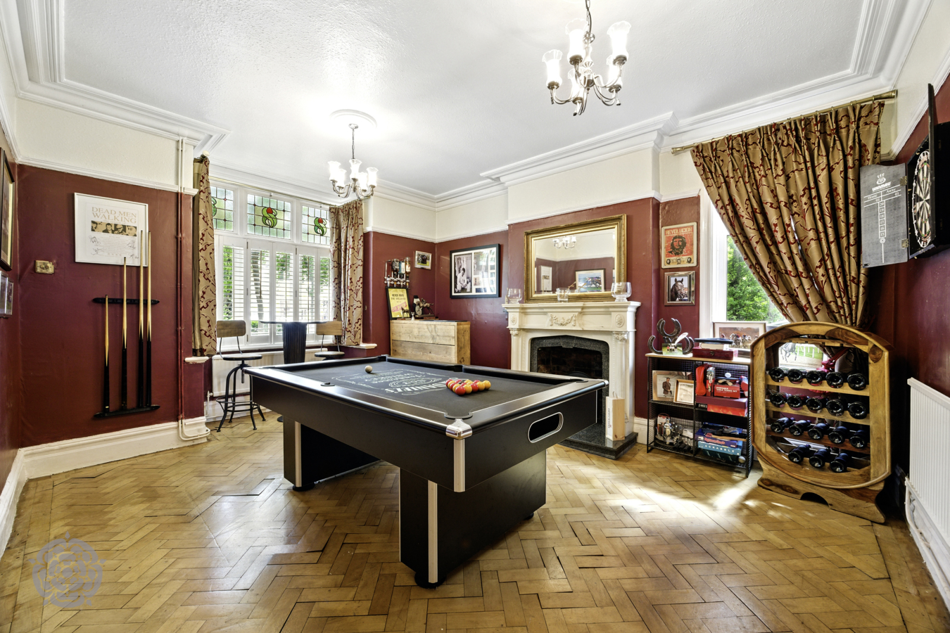
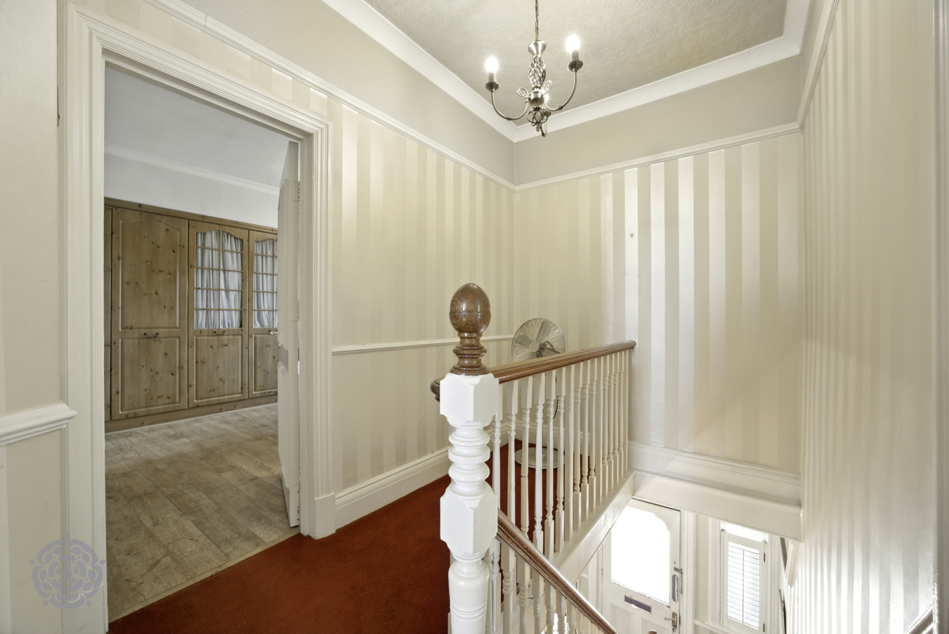
The property is entered via the entrance hallway, which boasts period feature stained glass window panels, original style tiled floor, picture rails, a traditional staircase balustrade and cloaks cupboard. The property benefits from two generously proportioned reception rooms; the main lounge, fitted with parquet wooden flooring, with an inset electric wood burner style fire with feature surround, ceiling coving, picture rail, built-in storage, a stained glass window to the front, double doors providing rear external access and a staircase at the rear of the room providing access into the annex. The second reception room is a dual-aspect room and has a open fireplace, stained glass window to the front and parquet wooden flooring.
Kitchen & Utility Room
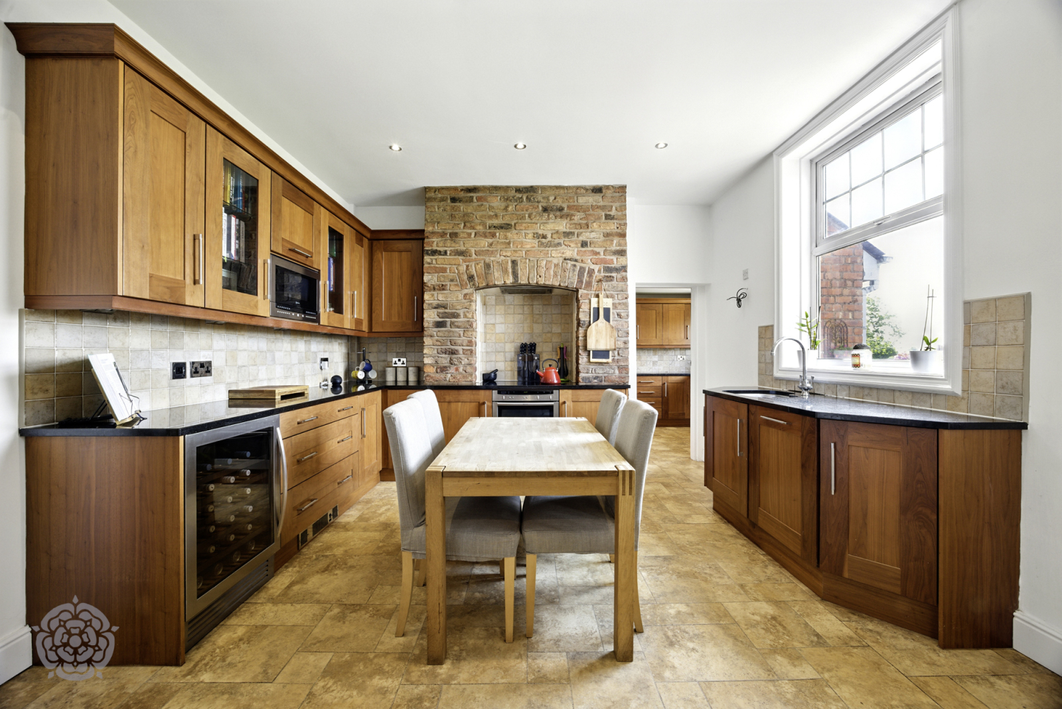
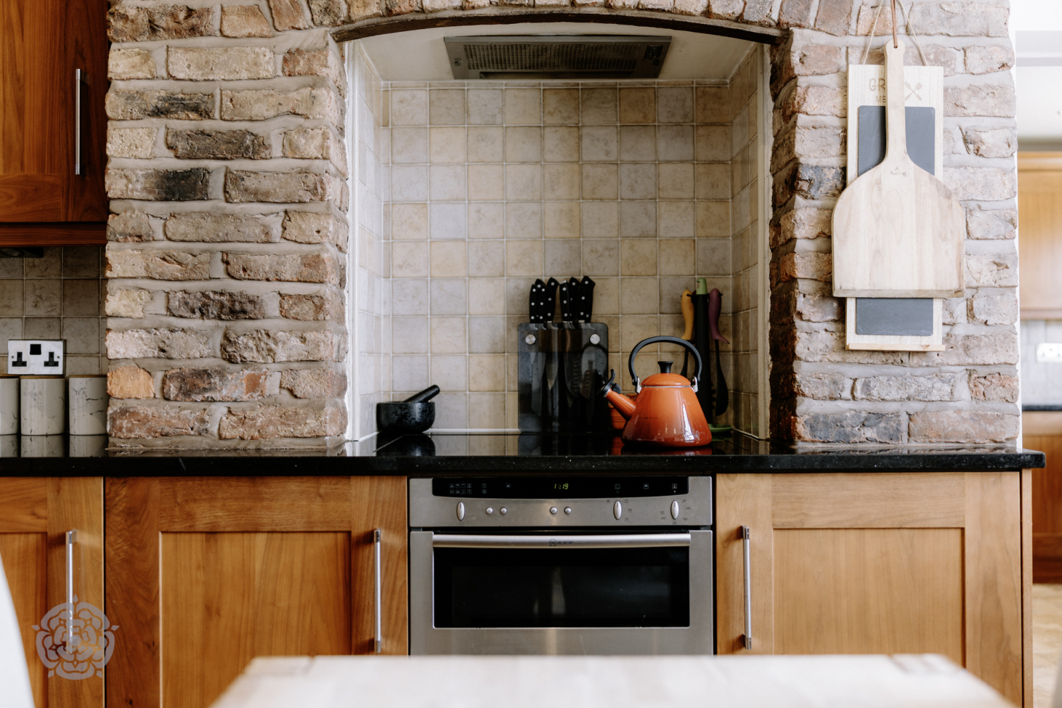
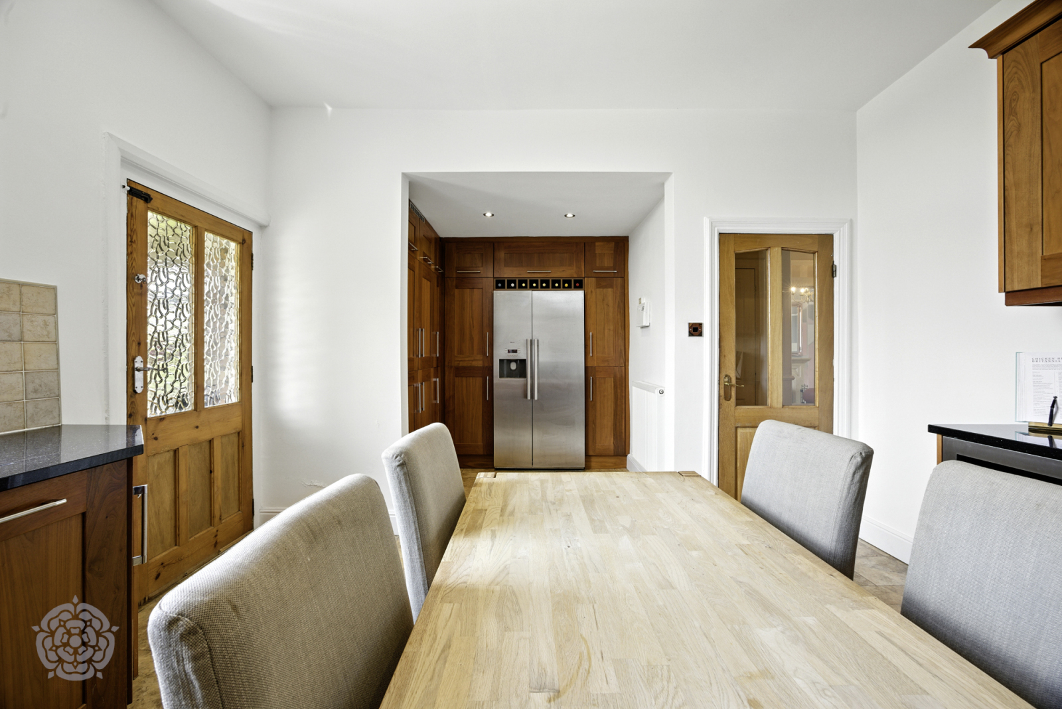
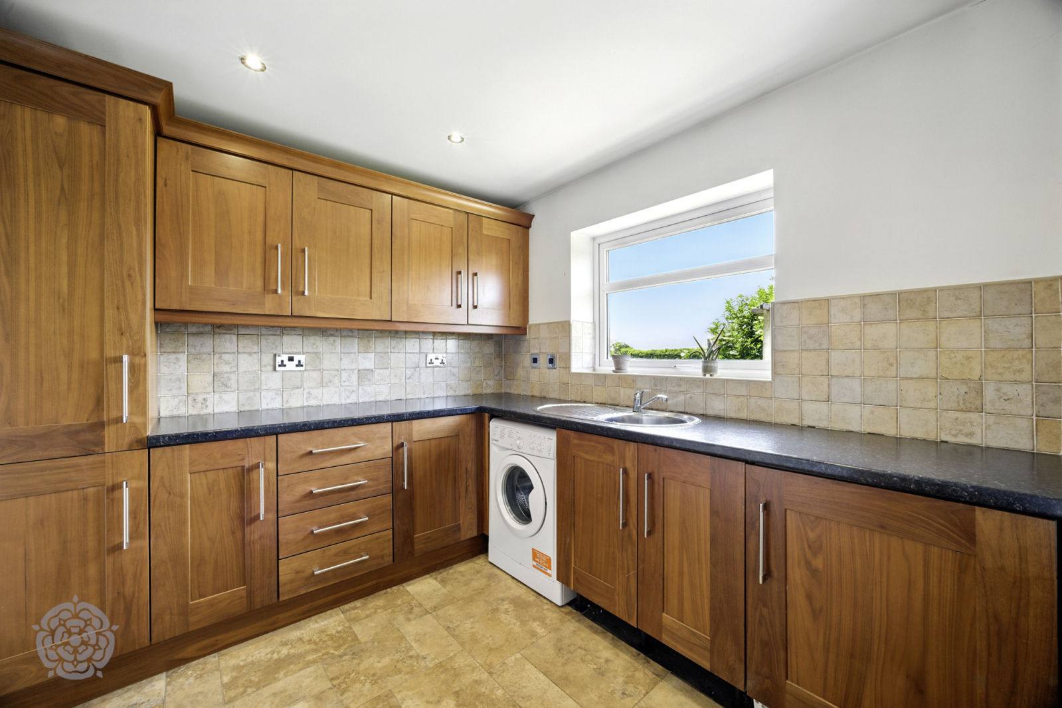
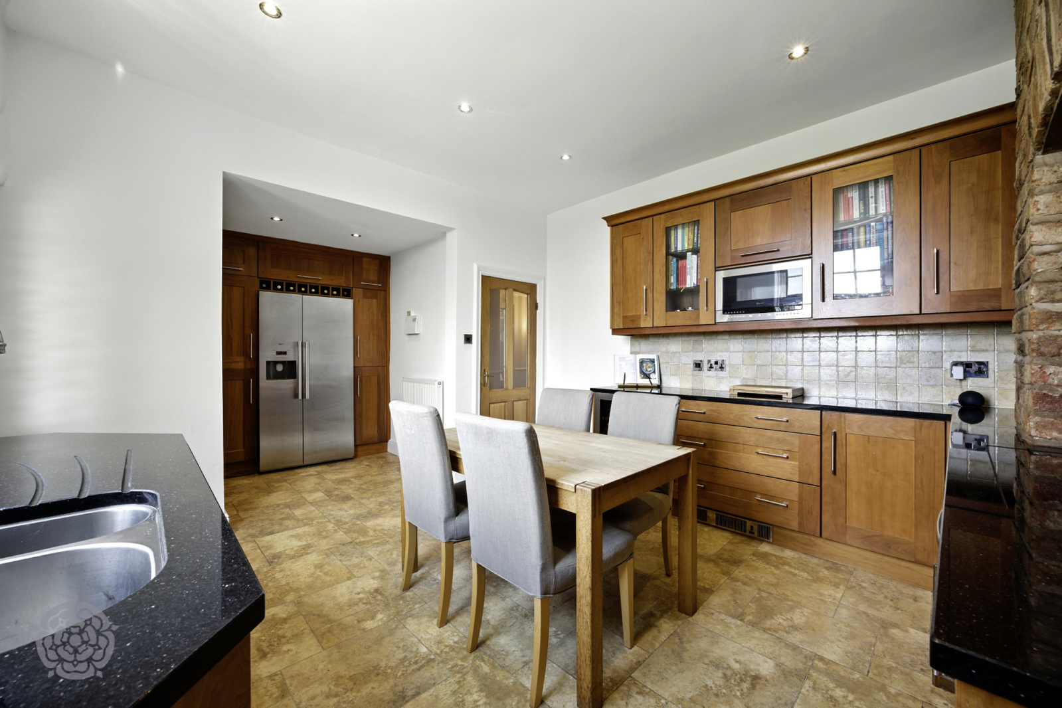
The kitchen is fitted with a range of wooden wall and base units with work surfaces to complement, a Neff oven and induction hob inset within an inglenook exposed brickwork alcove, integrated wine cooler, integrated dishwasher, space for a fridge freezer and partially tiled walls. The utility room is a generous size and is reached from the kitchen, offering further wall and base units, a sink, space for a washing machine and tumble dryer, partially tiled walls and tiled floor. A rear porch accessed from the kitchen provides further storage and access into the rear garden.
Bedrooms & Bathrooms
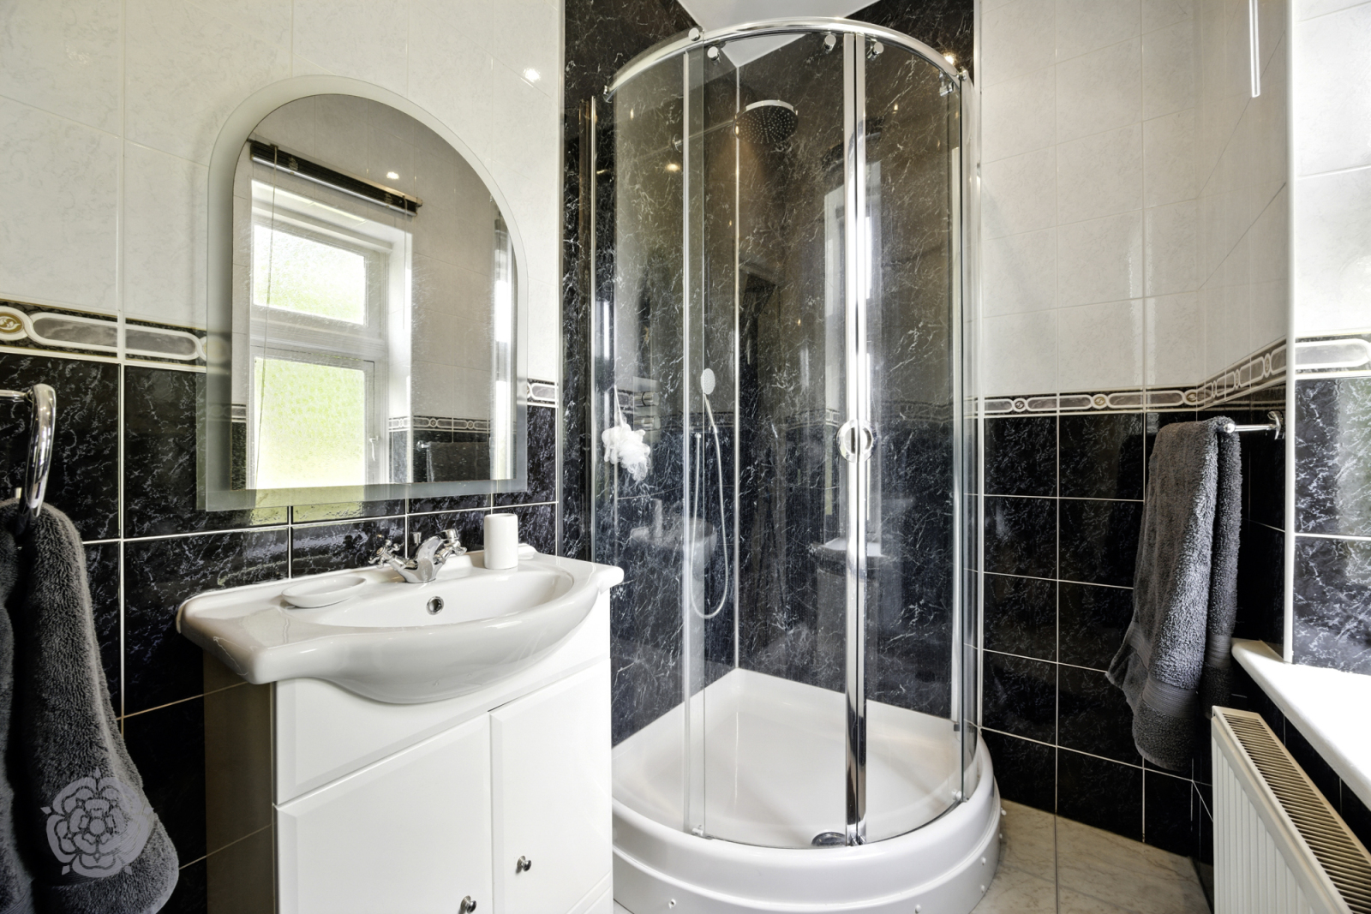
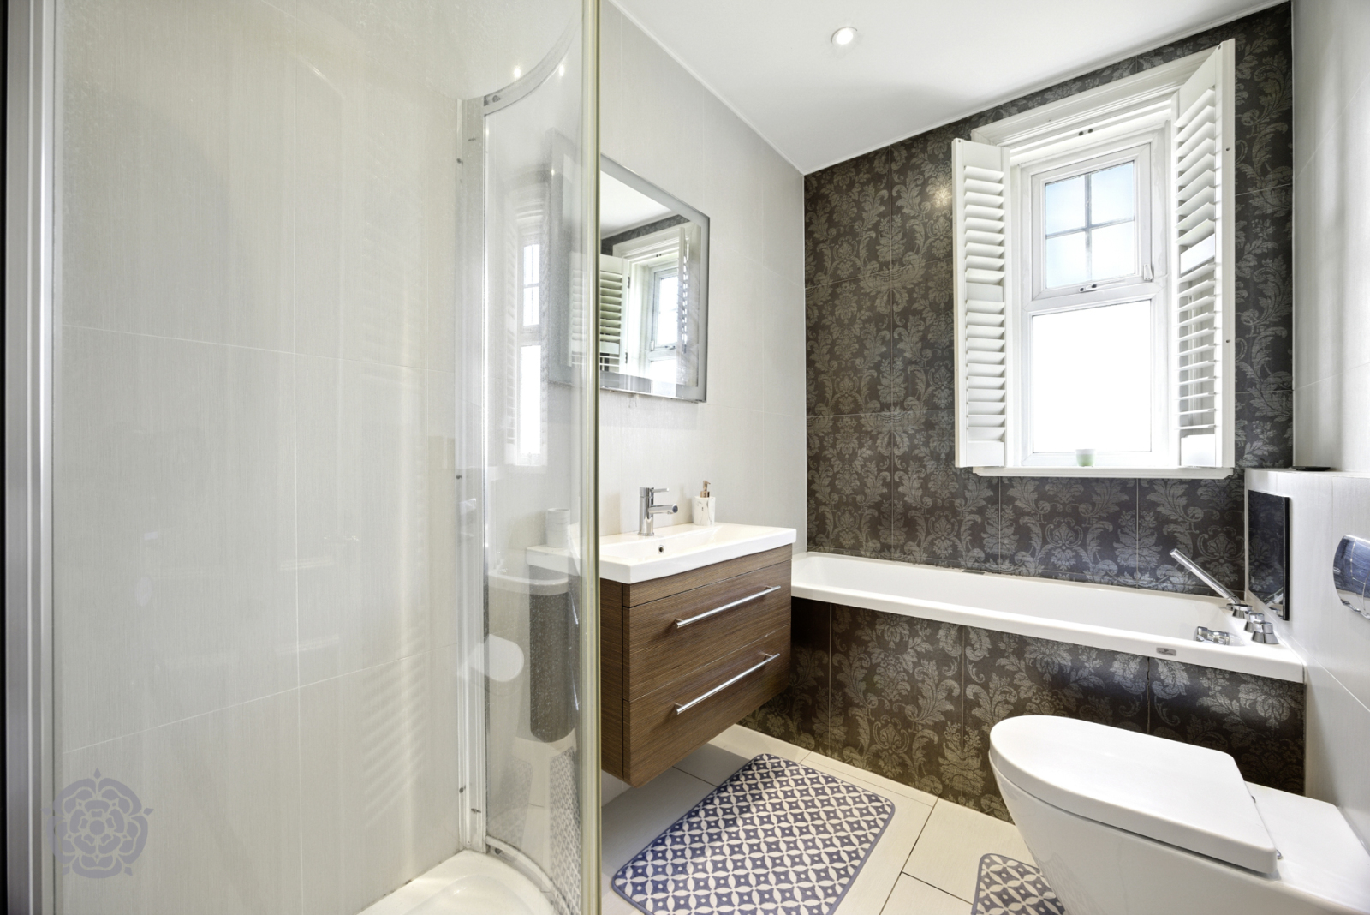
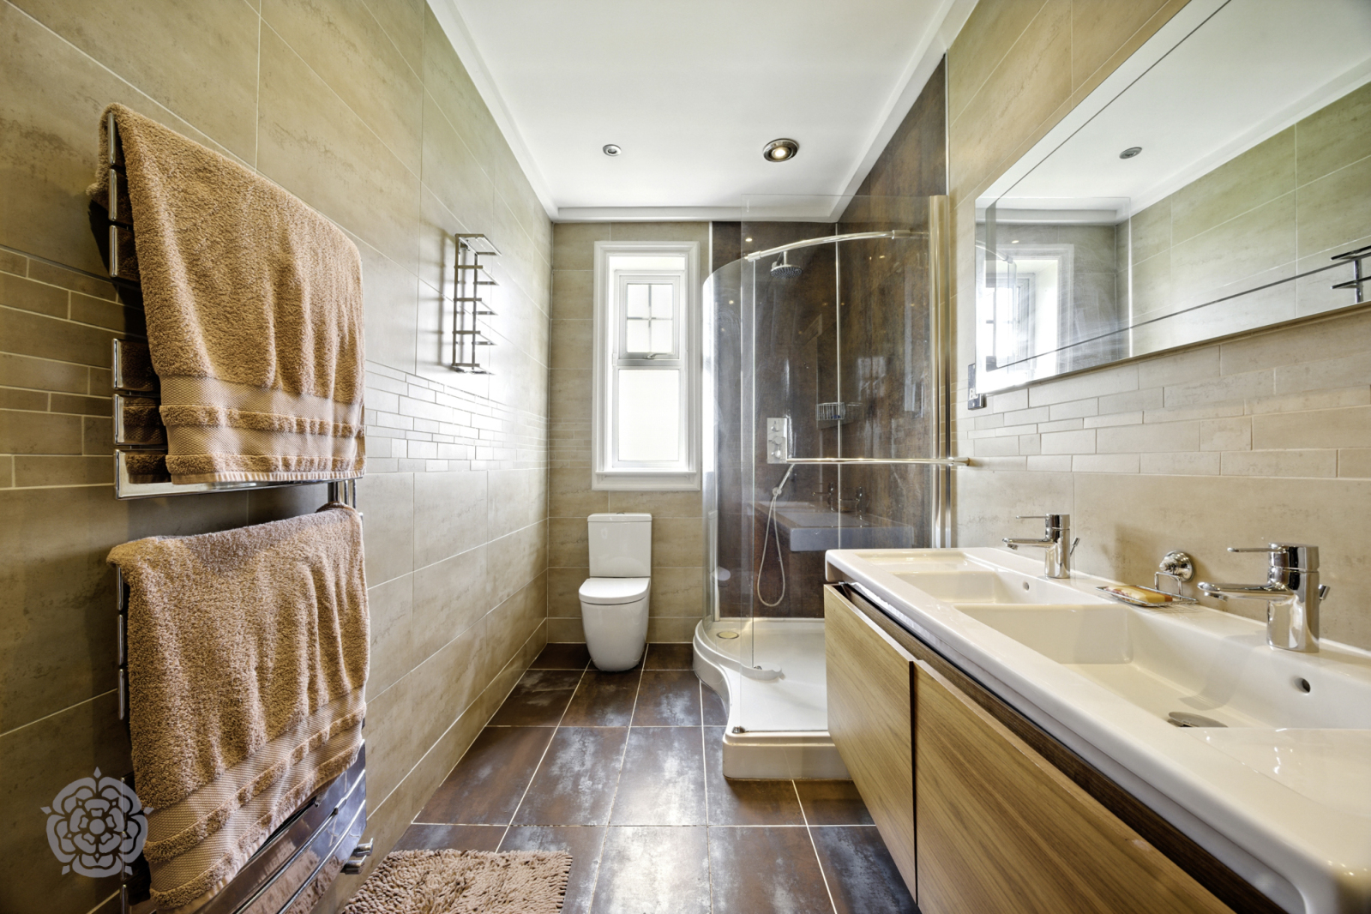
The main property benefits from four bedrooms, with two of the bedrooms being served by en suite shower rooms. one of which features 'his & hers' hand basins and underfloor heating. A family bathroom serves the remaining two bedrooms, being fitted with a bath, separate shower, vanity hand basin, WC, tiled walls and floor.
Annex
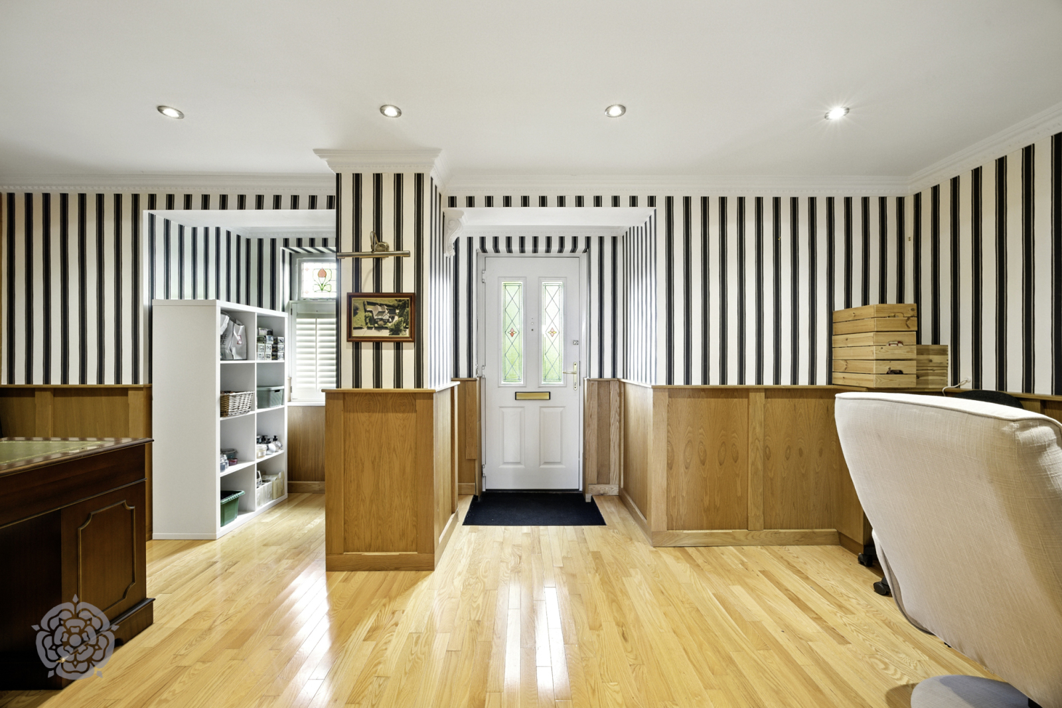
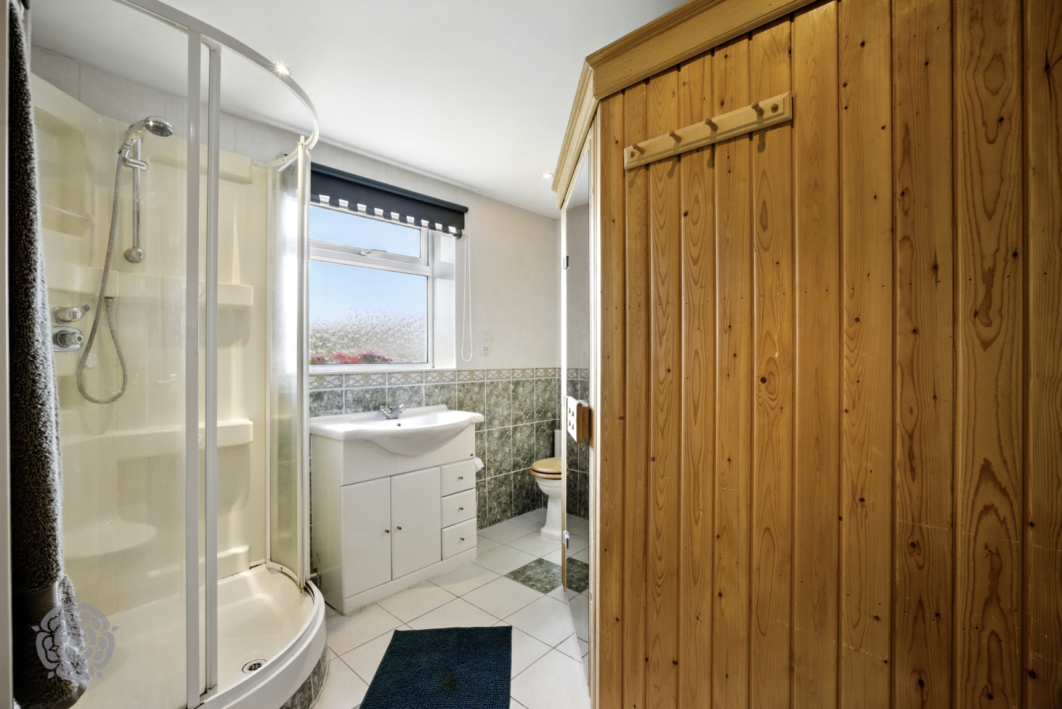
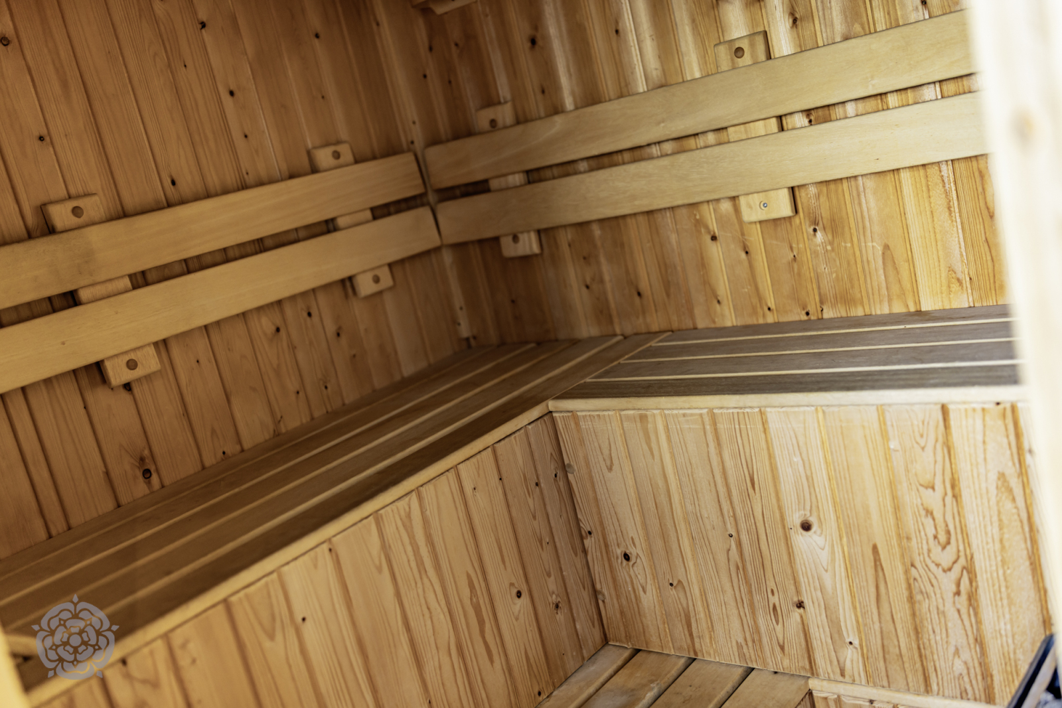
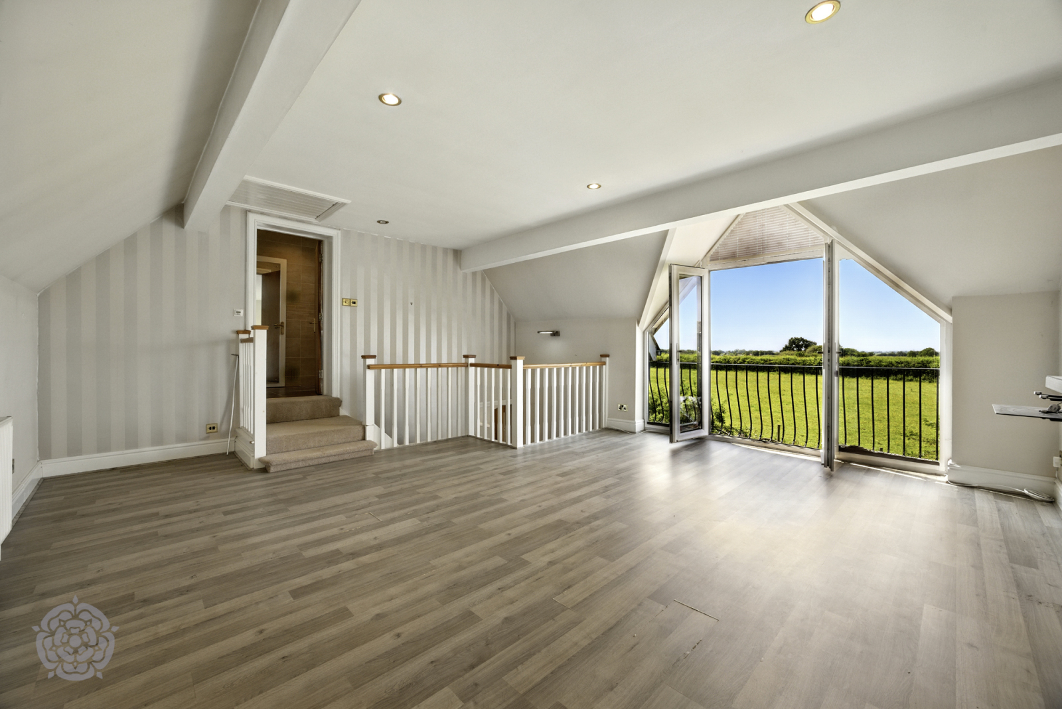
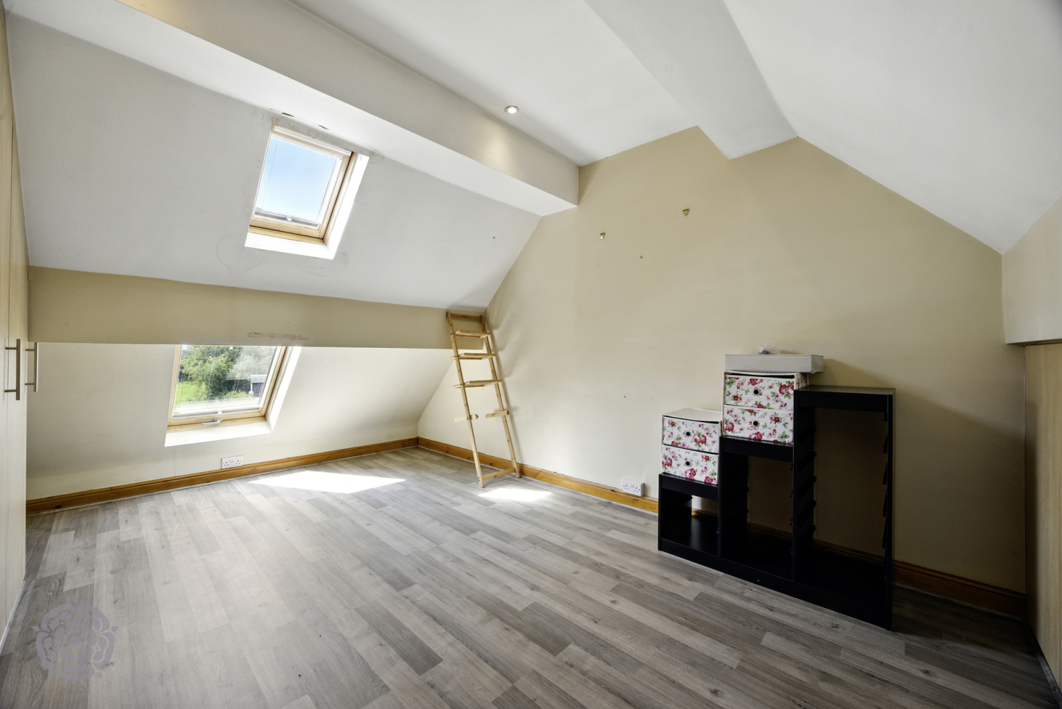
The annex can be reached from both the ground floor and first floor of the house, as well as having independent external access. To the ground floor of the annex is a reception room, situated at the front of the property, fitted with wooden flooring. The current owner uses this room as a study, although it offers potential for conversion into a kitchen to serve the annex if so required. A shower room, comprising of a shower, wooden structure sauna, WC and hand basin is also located on the ground floor. The bathroom leading off the reception room on the ground floor would also potentially lend itself to running a beauty business from this space. To the first floor lies a large lounge fitted with laminate flooring. Double doors with a juliet balcony provide views over the rear garden and surrounding countryside. Leading off the lounge is a bedroom with two skylight windows and storage in the eaves.
External Areas
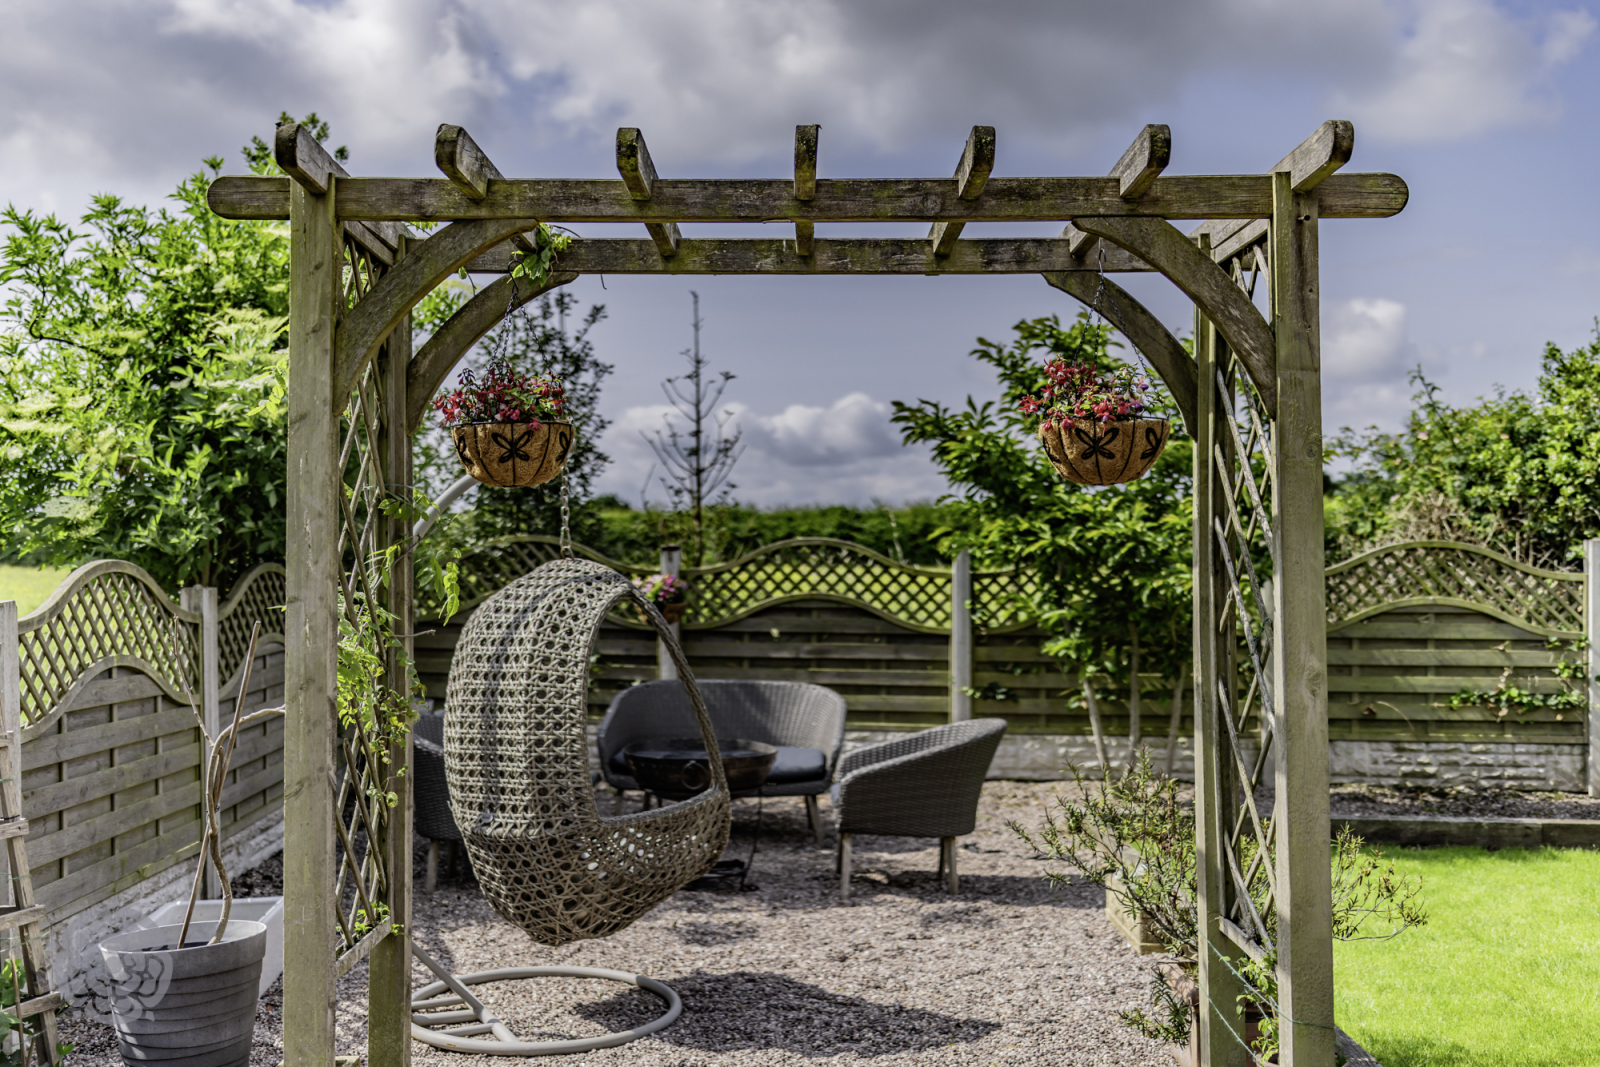
Externally, the property has a gated block paved horseshoe driveway with hedge privacy border providing off road parking for several vehicles, with access to a single garage with electric door. To the rear lies an enclosed lawned south-facing garden, with gravel and planted borders, paved patio, vegetable patch and greenhouse. The rear garden also boasts picturesque views over the surrounding countryside.
Additional Information
Tenure:- Freehold Council Tax: Band G, annual price: approximately £3,385 Mobile coverage:- EE Vodafone Three O2 Broadband:- Basic: 1 Mbps Superfast: 80 Mbps Ultrafast: 1000 Mbps Satellite / Fibre TV Availability:- BT Sky Virgin
Floorplans
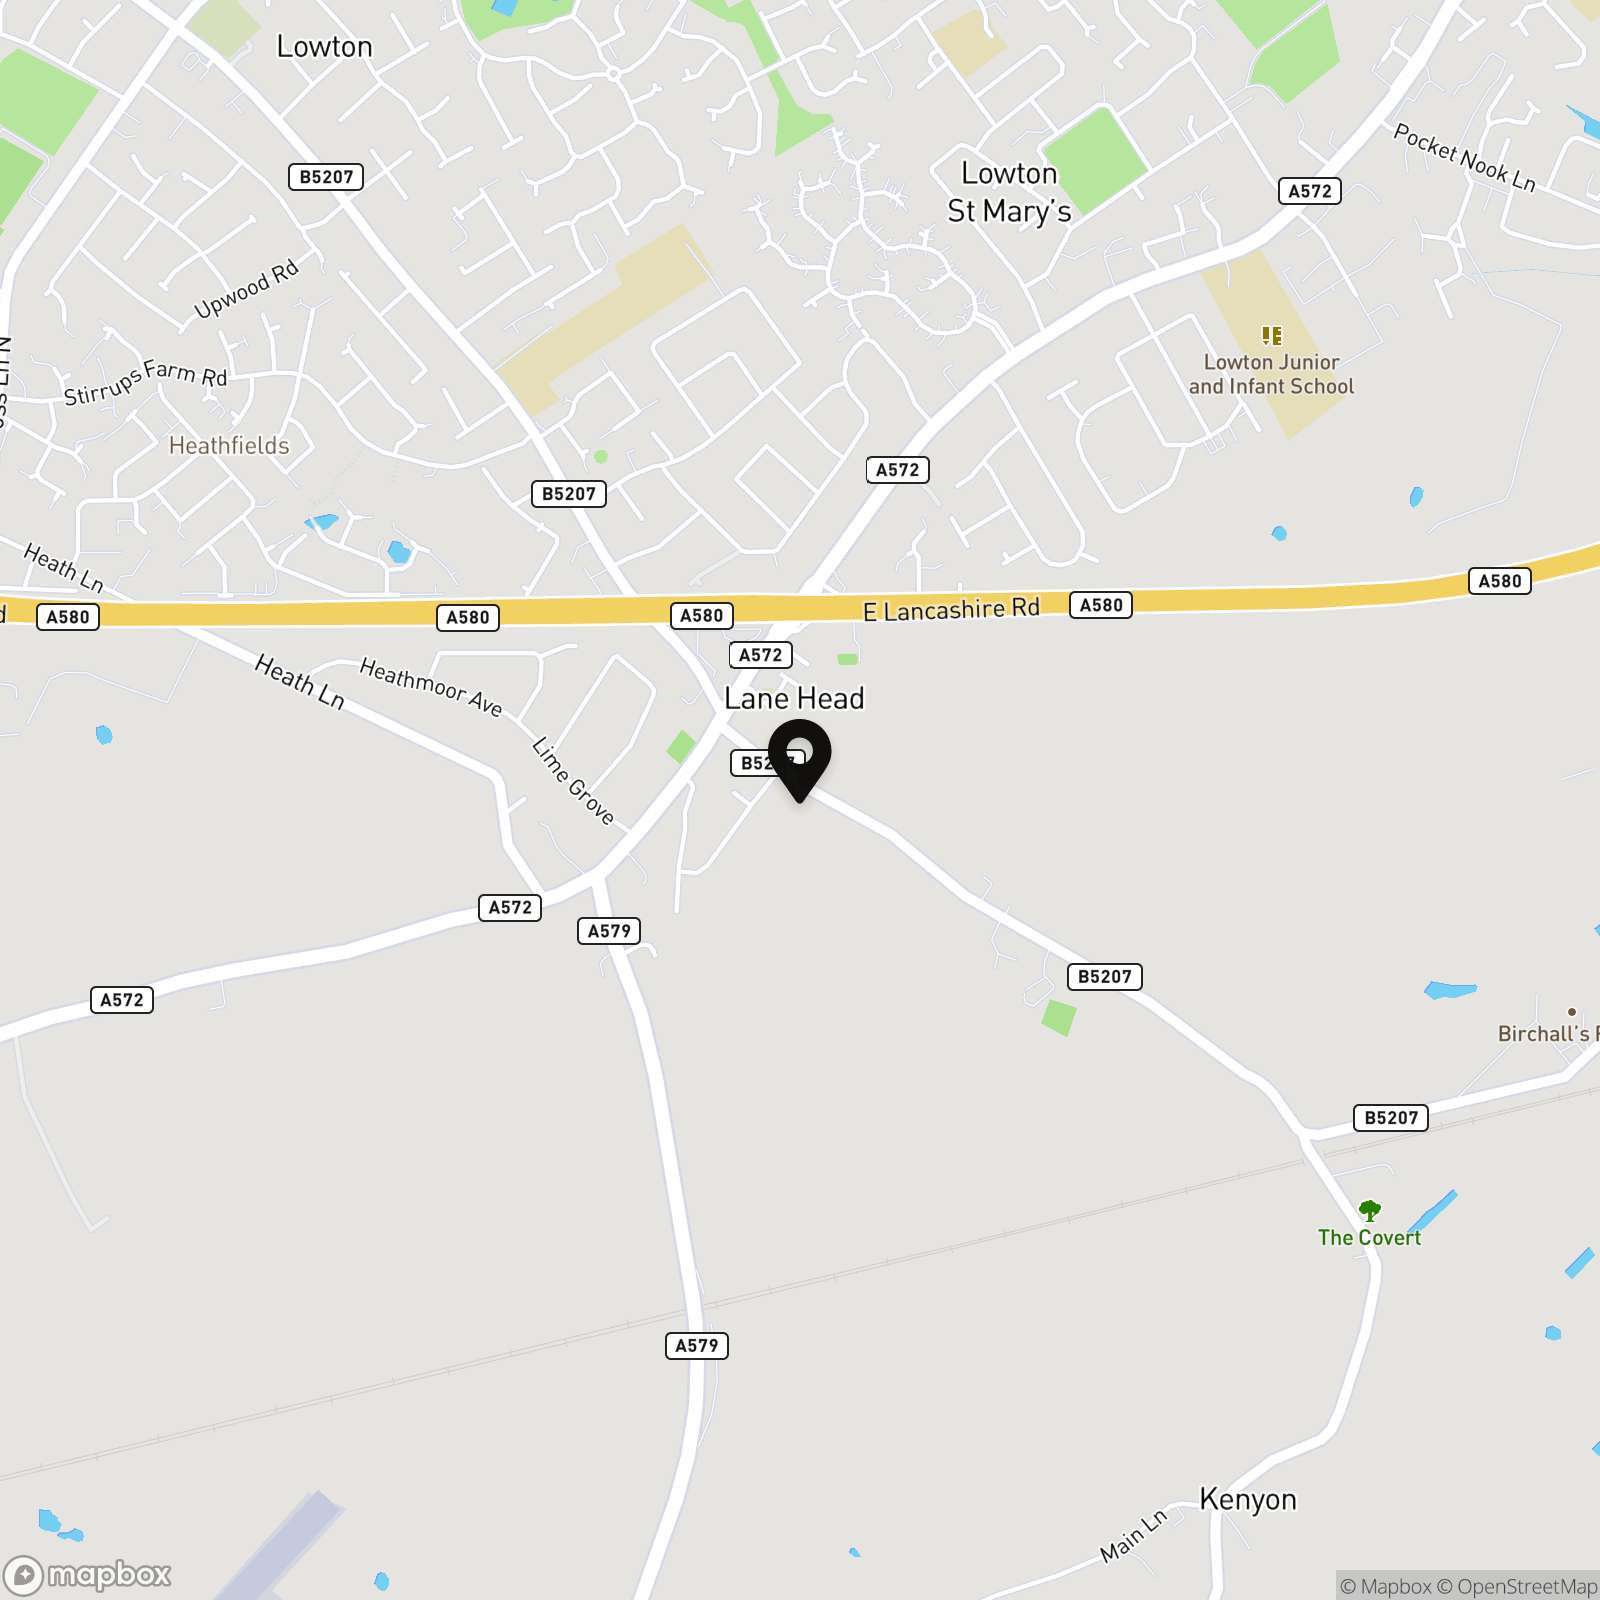
Location
Properties you may like
By Miller Metcalfe - Culcheth
-
Rockingham Close, Birchwood, WA3
- 4 Beds
- 3 Bath
-
Leigh End, Glazebury, WA3
- 2 Beds
- 1 Bath
-
Stoneacre Close, Lowton, WA3
- 4 Beds
- 2 Bath
-
Weir Close, Tyldesley, M29
- 3 Beds
- 1 Bath
-
Newton Road, Lowton, WA3
- 3 Beds
- 3 Bath
-
220 Stone Pit Lane, Croft, WA3
- 4 Beds
- 2 Bath
-
36 Twiss Green Lane, Culcheth, WA3
- 4 Beds
- 2 Bath
-
Weir Close, Tyldesley, M29
- 4 Beds
- 2 Bath
-
Sandy Lane, Croft, WA3
- 5 Beds
- 2 Bath