2 Bedroom Terraced House, Ellesmere Road, Blackpool, FY4
Ellesmere Road, Blackpool, FY4

Stephen Tew Estate Agents
Stephen Tew Estate Agents, 132 Highfield Road
Description
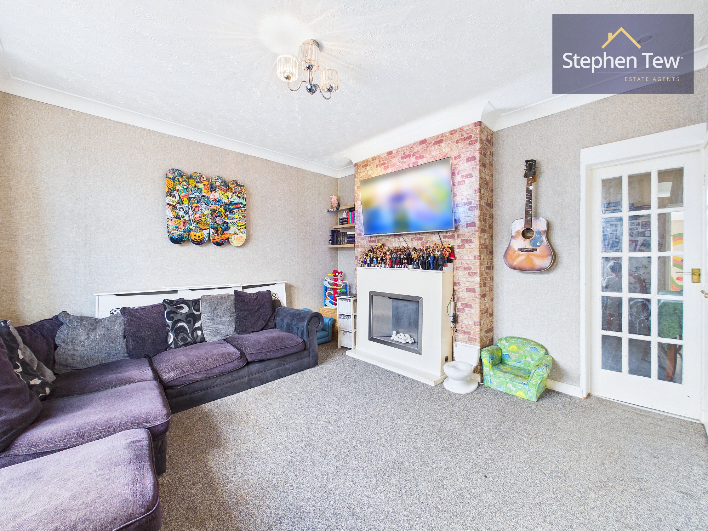
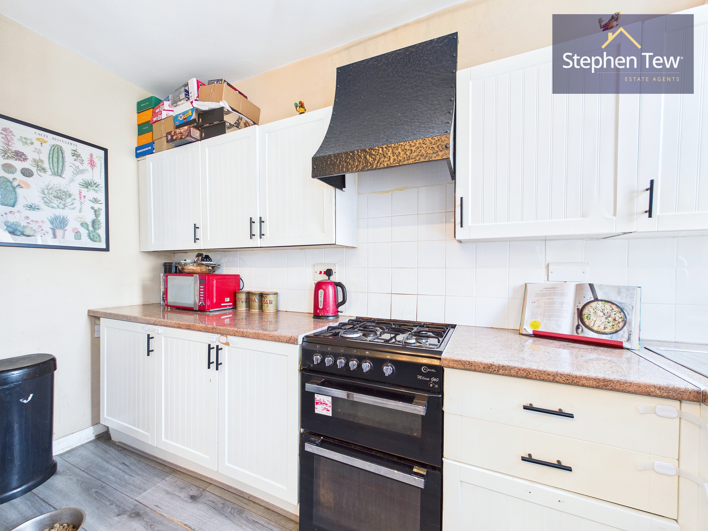
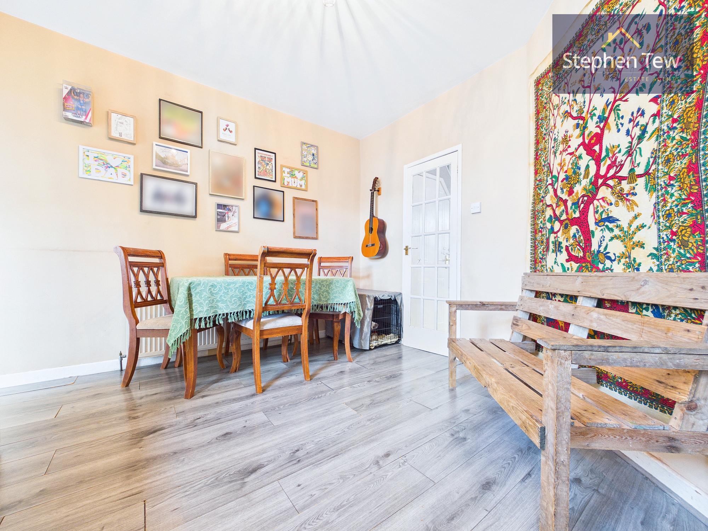
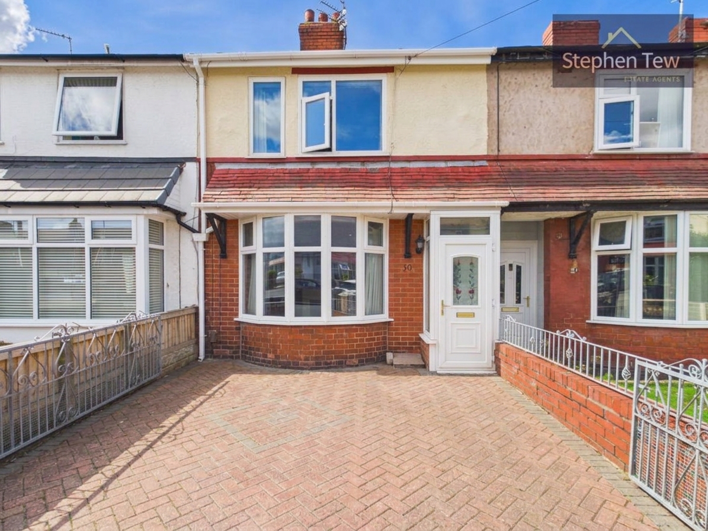
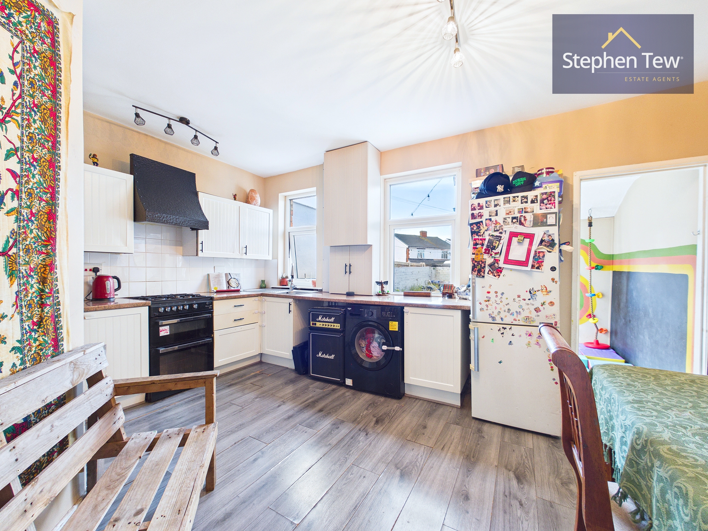
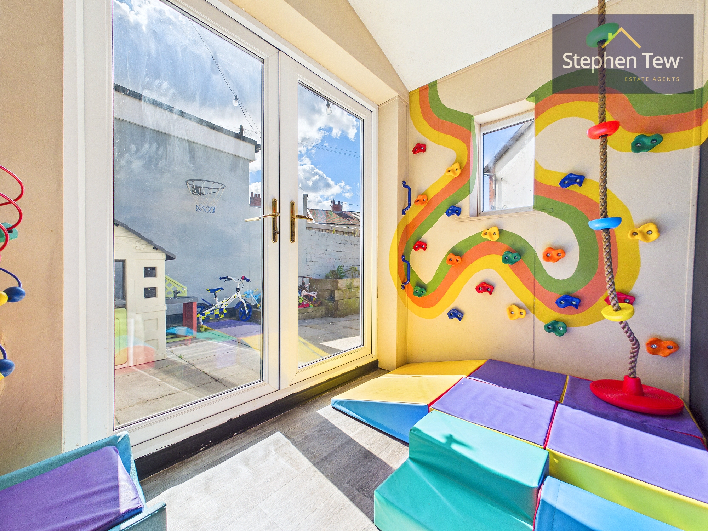
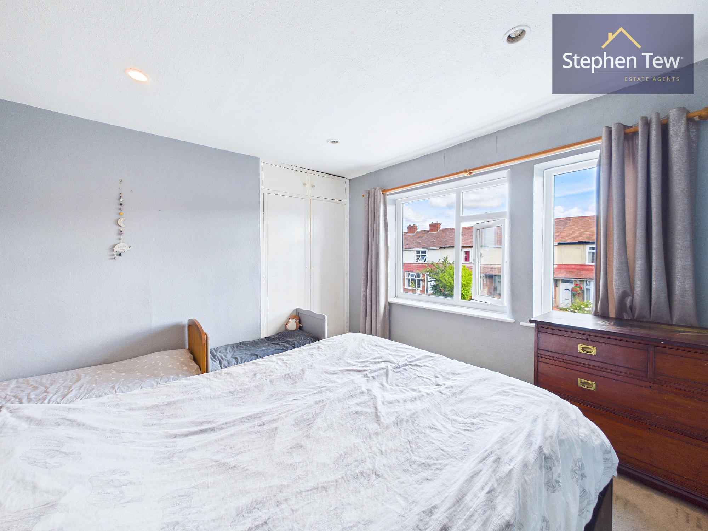
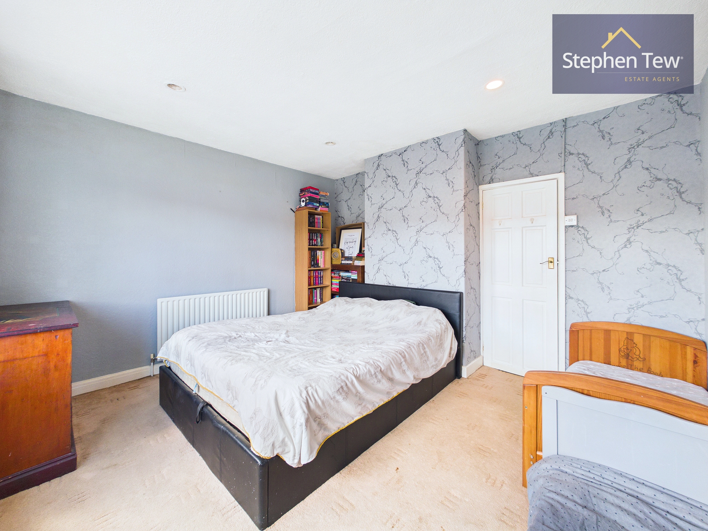
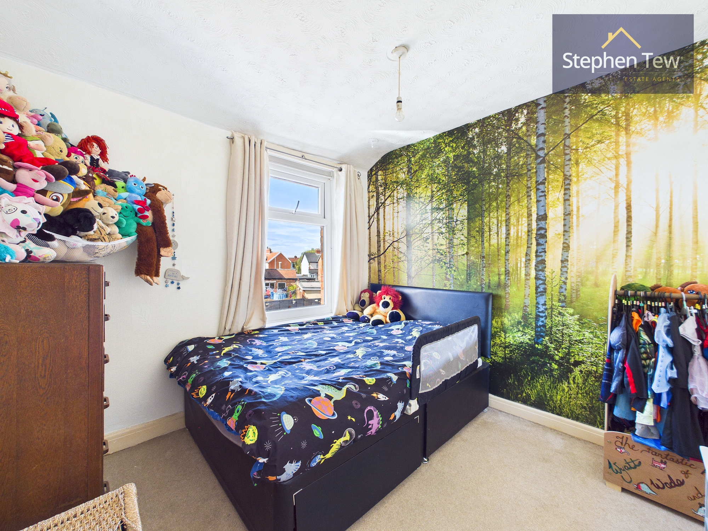
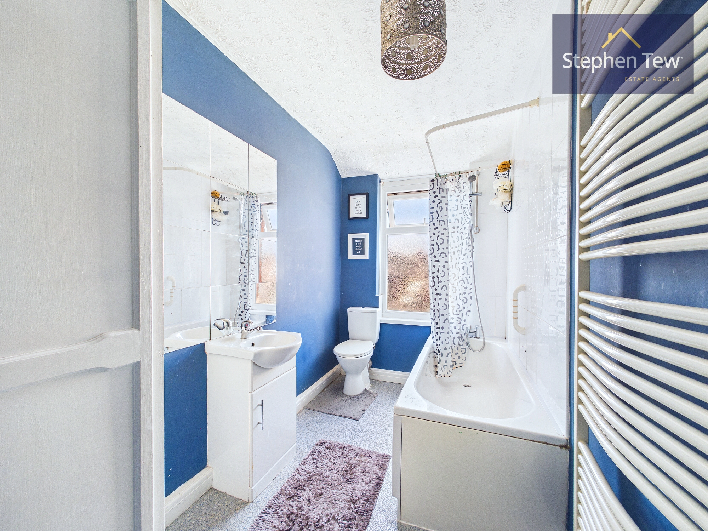
Nestled in a sought-after residential location, this well-presented two-bedroom mid-terraced house offers a perfect blend of comfort and practicality. Upon entering the property, you are greeted by an entrance vestibule leading into a welcoming hallway. The spacious lounge provides an inviting setting for relaxation or entertaining guests, while the modern fitted kitchen features ample storage and workspace, ideal for home cooking. A versatile play room offers additional living space, suitable for a variety of uses such as a home office, hobby room, or children’s area. Upstairs, the landing leads to two generously sized bedrooms, both benefiting from natural light and neutral décor. The three-piece bathroom suite completes the first floor. The property also benefits from off-road parking, ensuring convenience for homeowners and visitors alike.
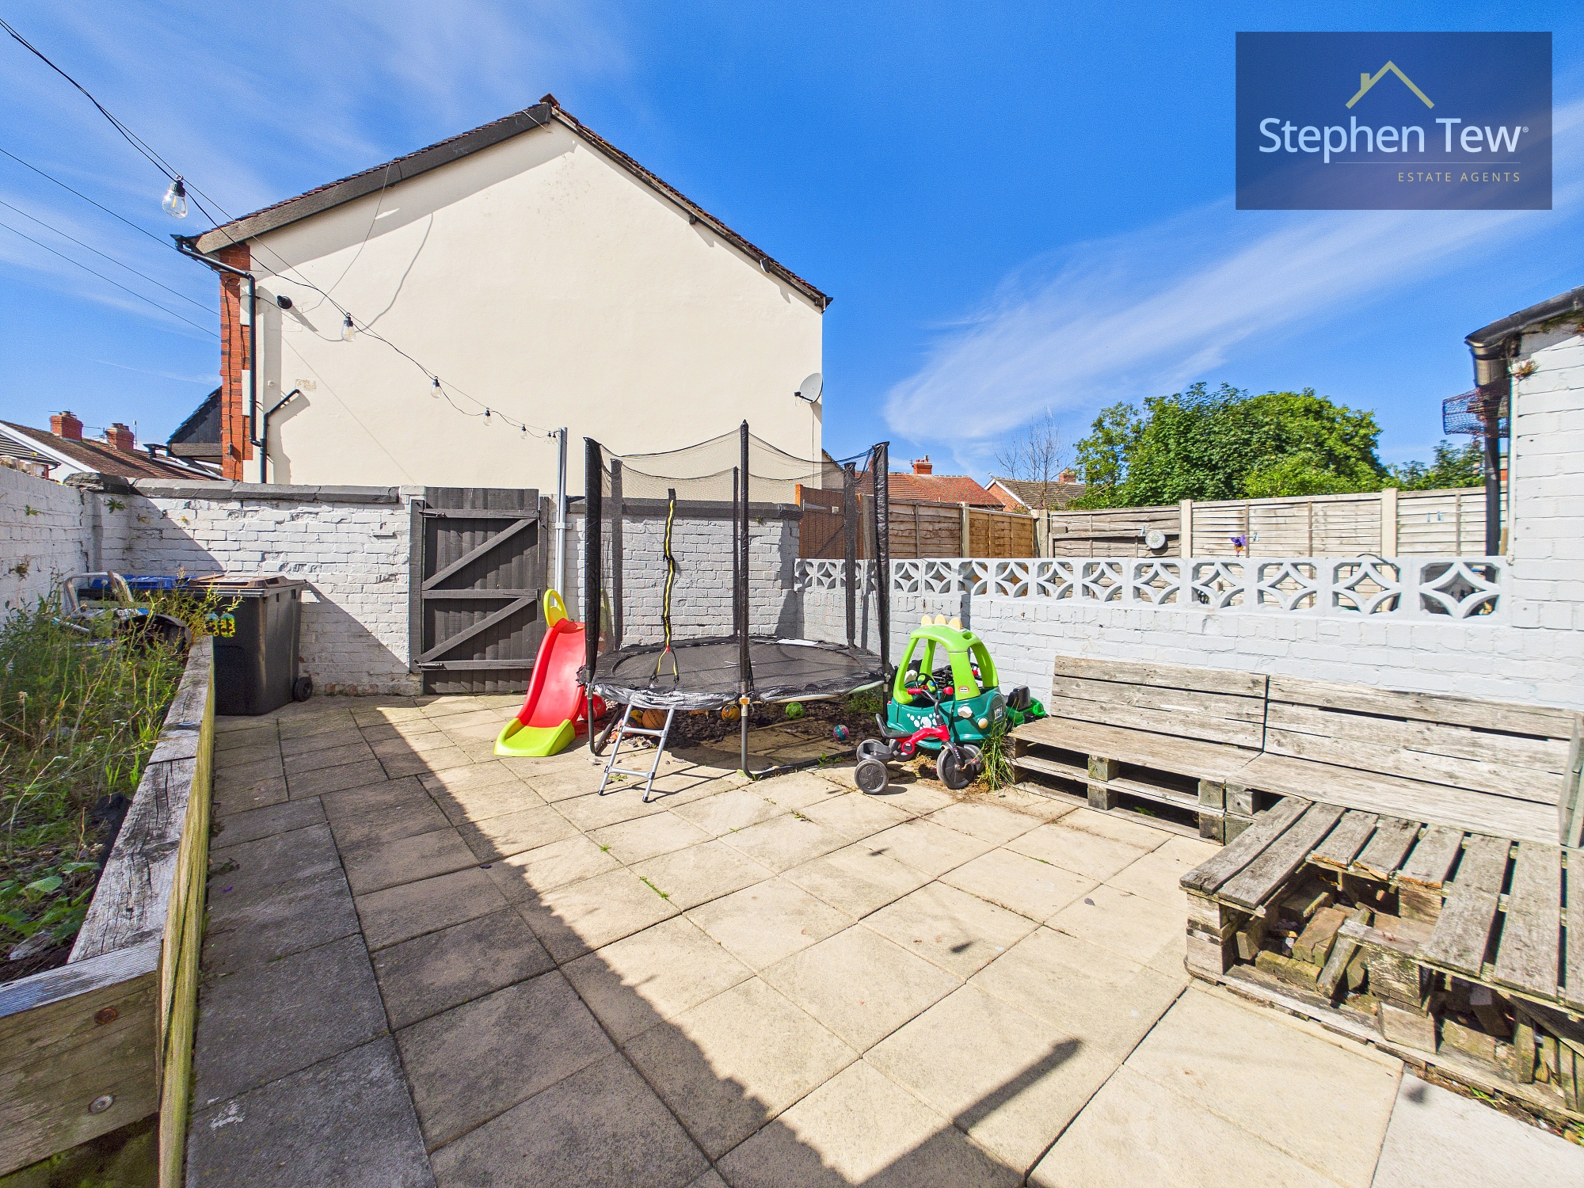
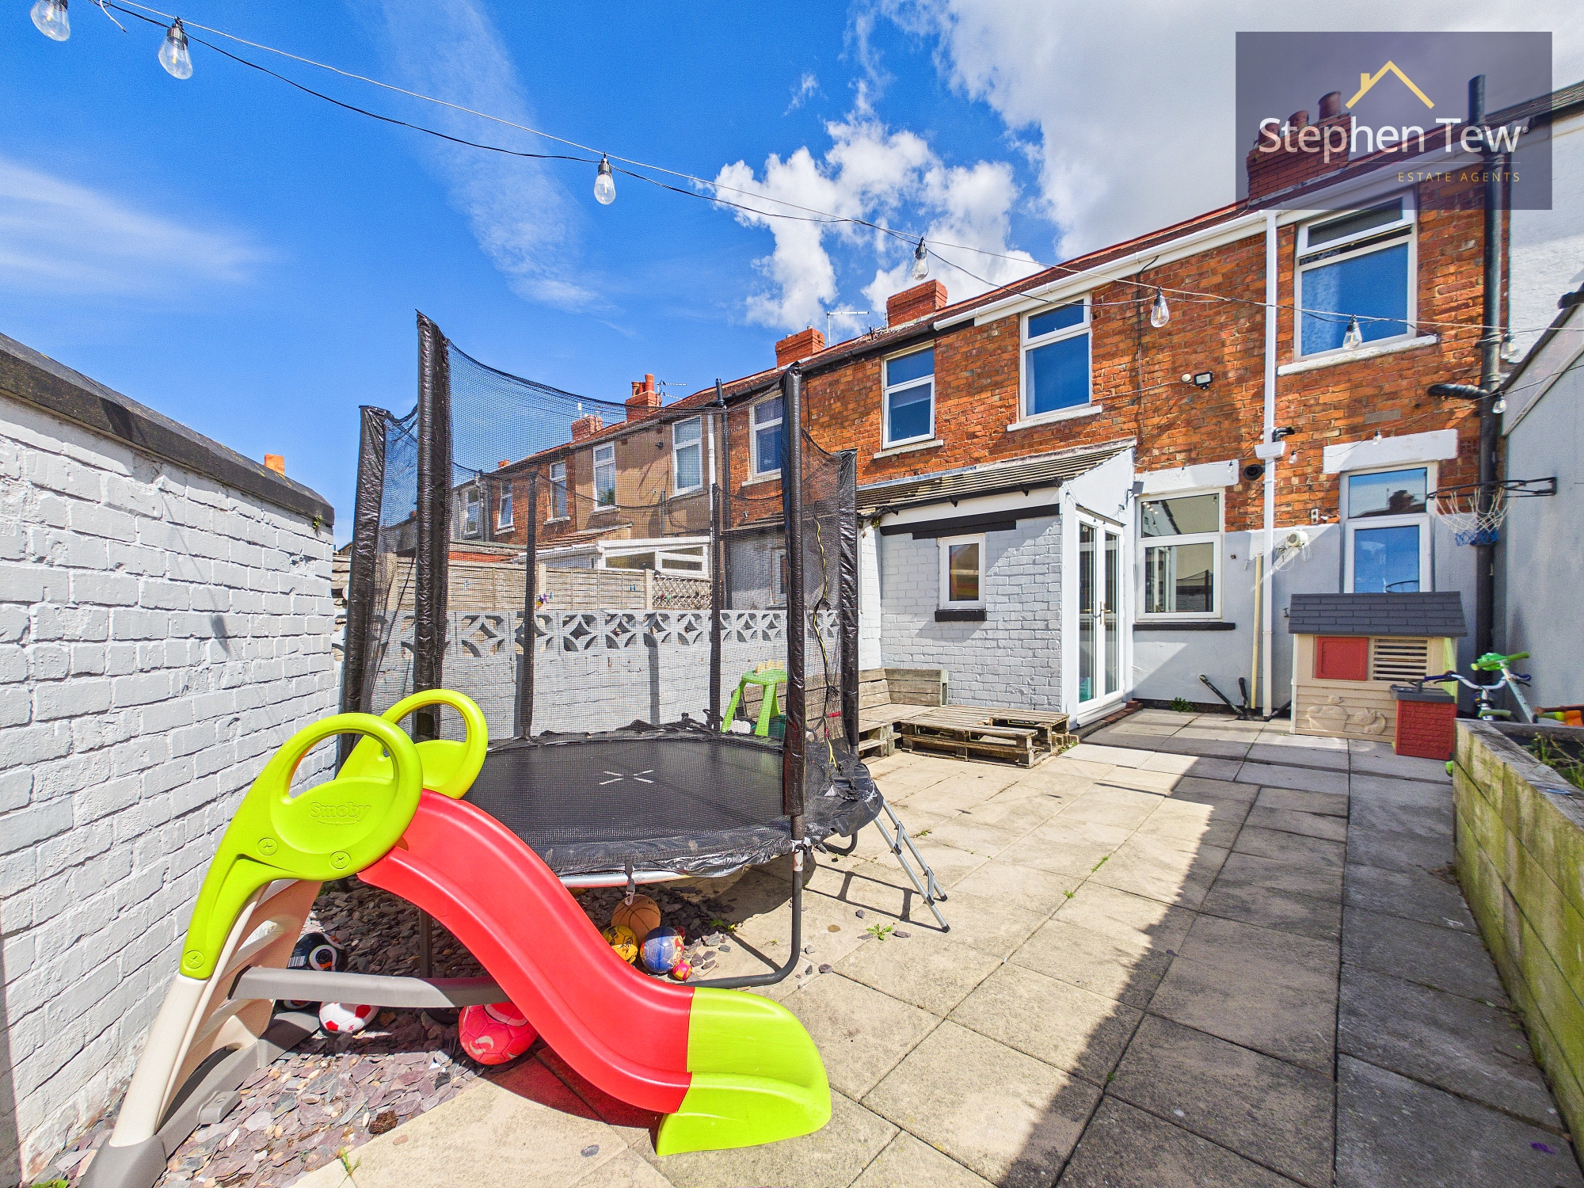
The outside space is equally impressive, with a private and enclosed rear garden that faces south-west, capturing the afternoon and evening sun. The garden is thoughtfully designed to provide a safe and secure environment for children and pets. Whether you are hosting summer gatherings or enjoying a quiet morning coffee, this space offers endless possibilities. The front of the property is attractively presented and provides additional kerb appeal, with off-road parking ensuring practicality for daily life. This delightful home is ideally suited to first-time buyers, young families, or those seeking a low-maintenance property in a desirable location.
EPC Rating: C
Key Features
- Mid-Terrace House in a Sought After Residential Location.
- South West Facing Private and Enclosed Rear Garden.
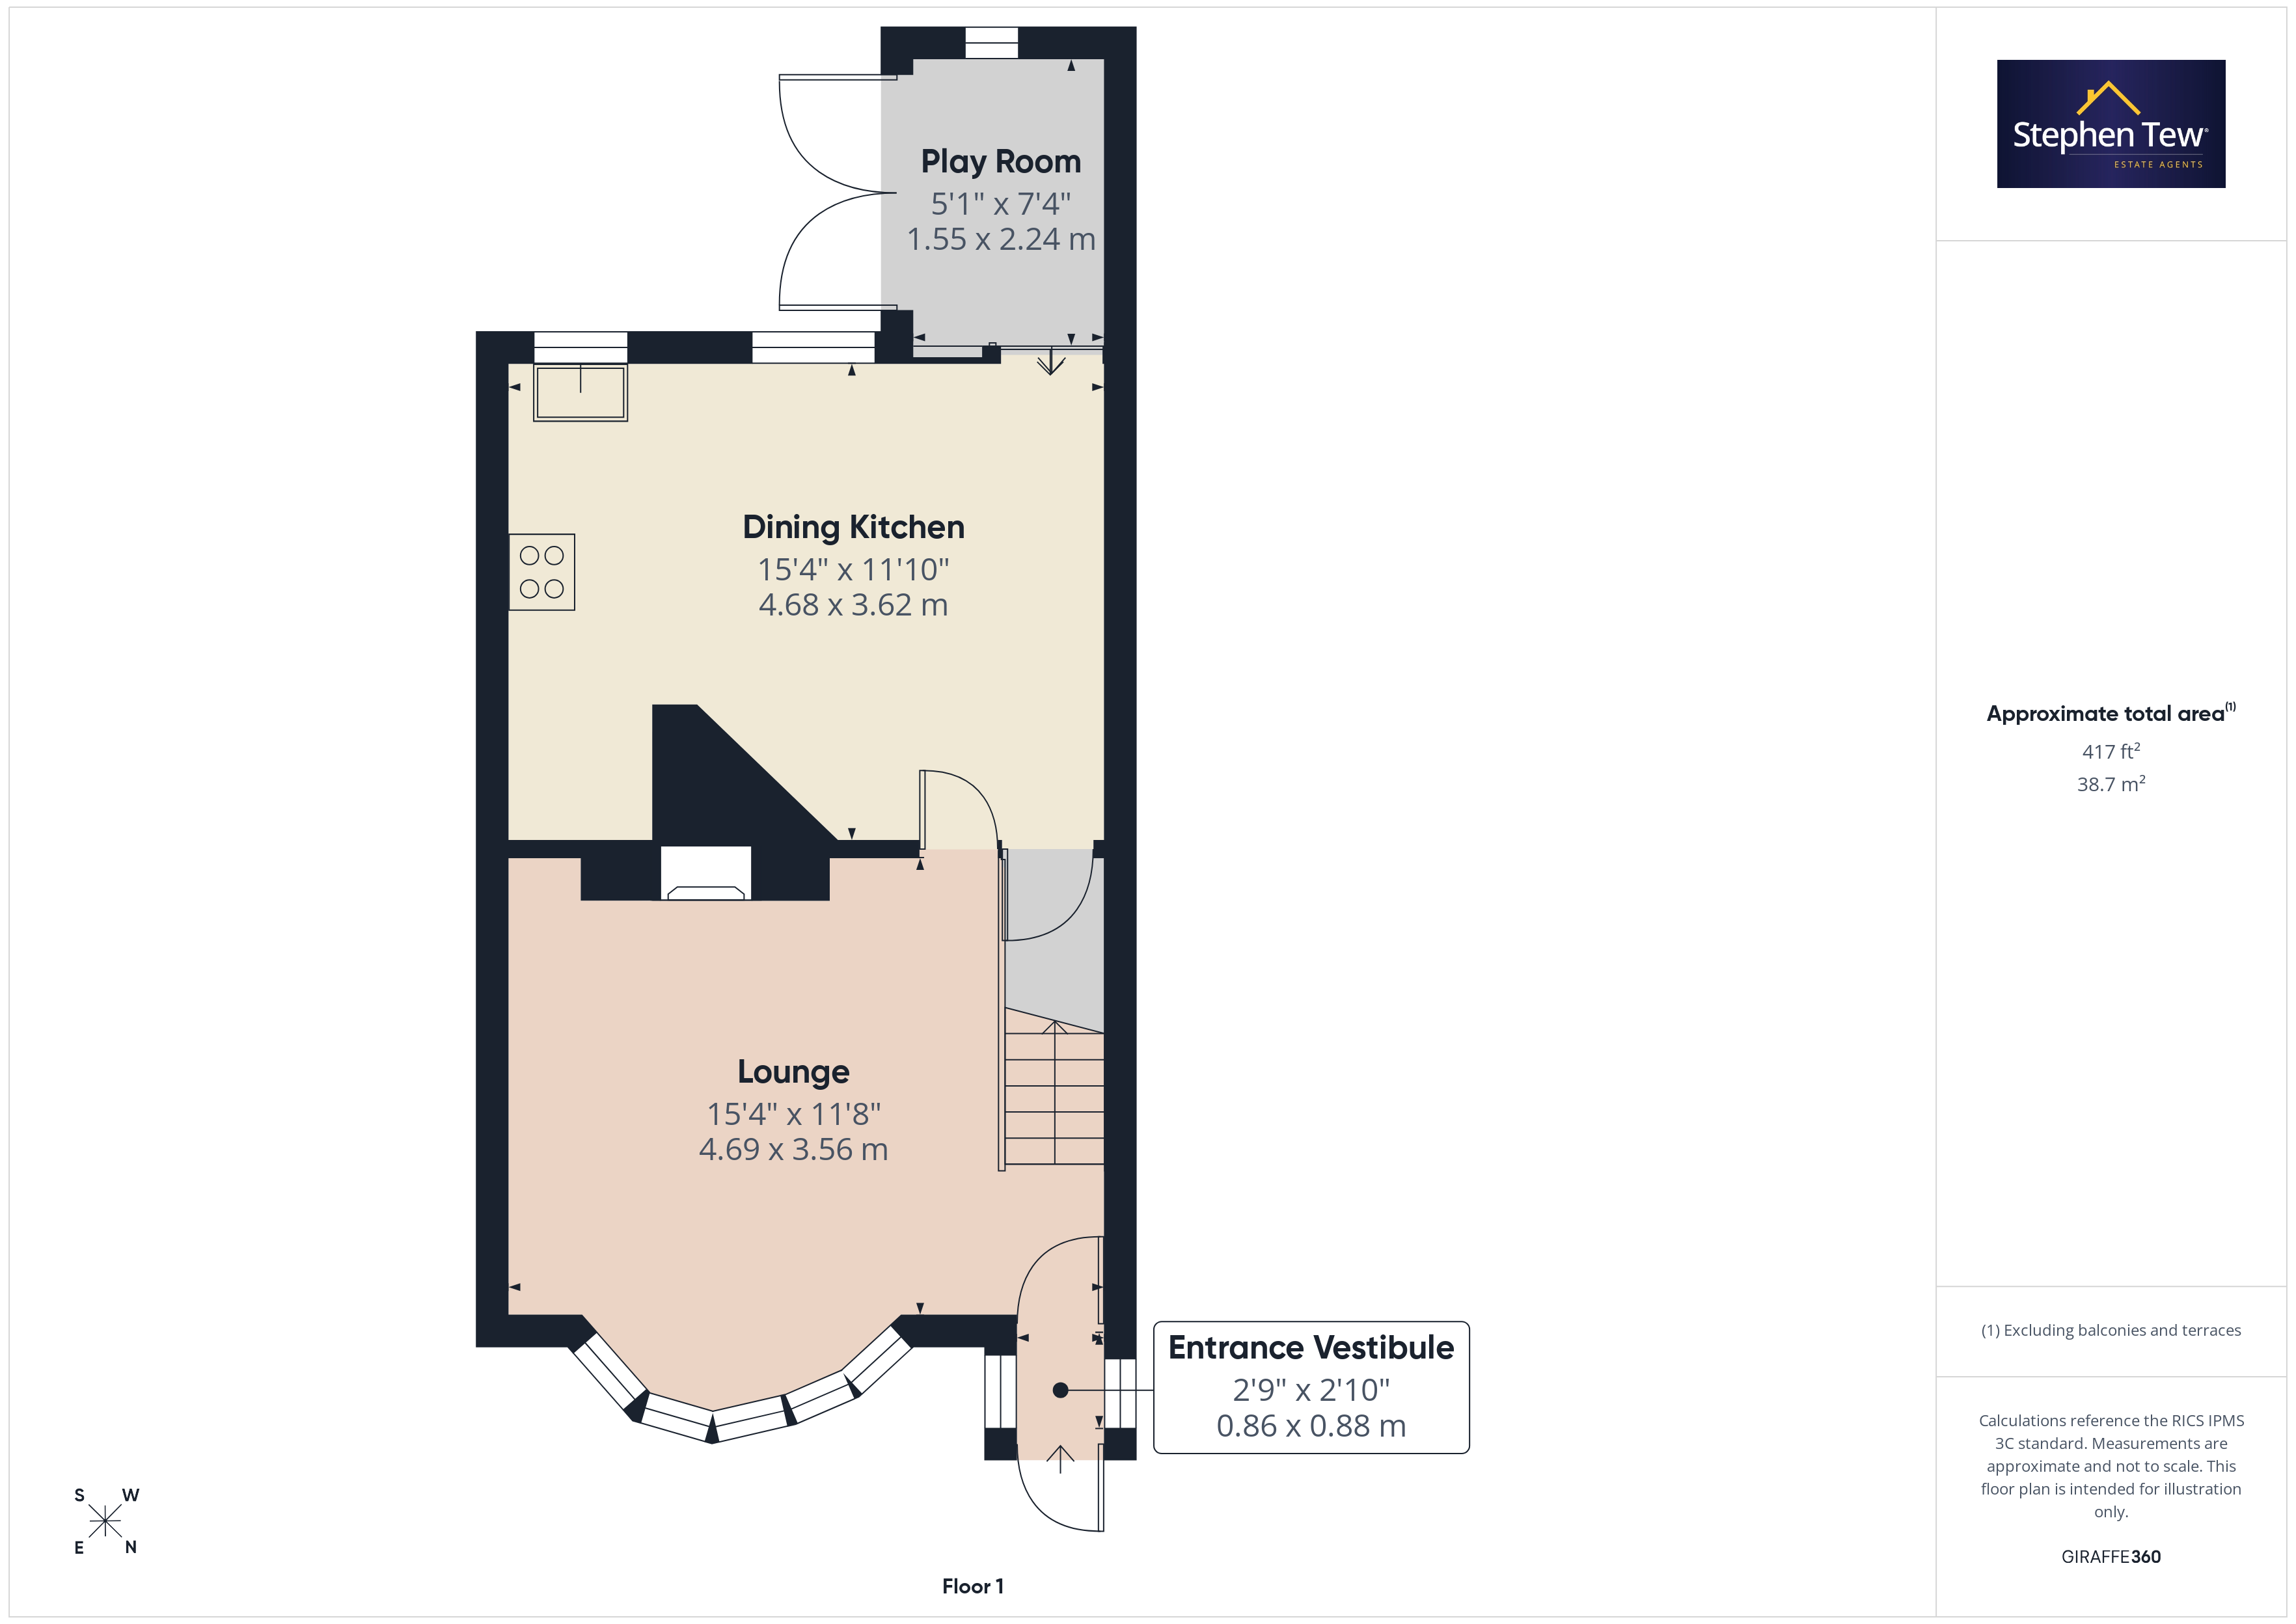
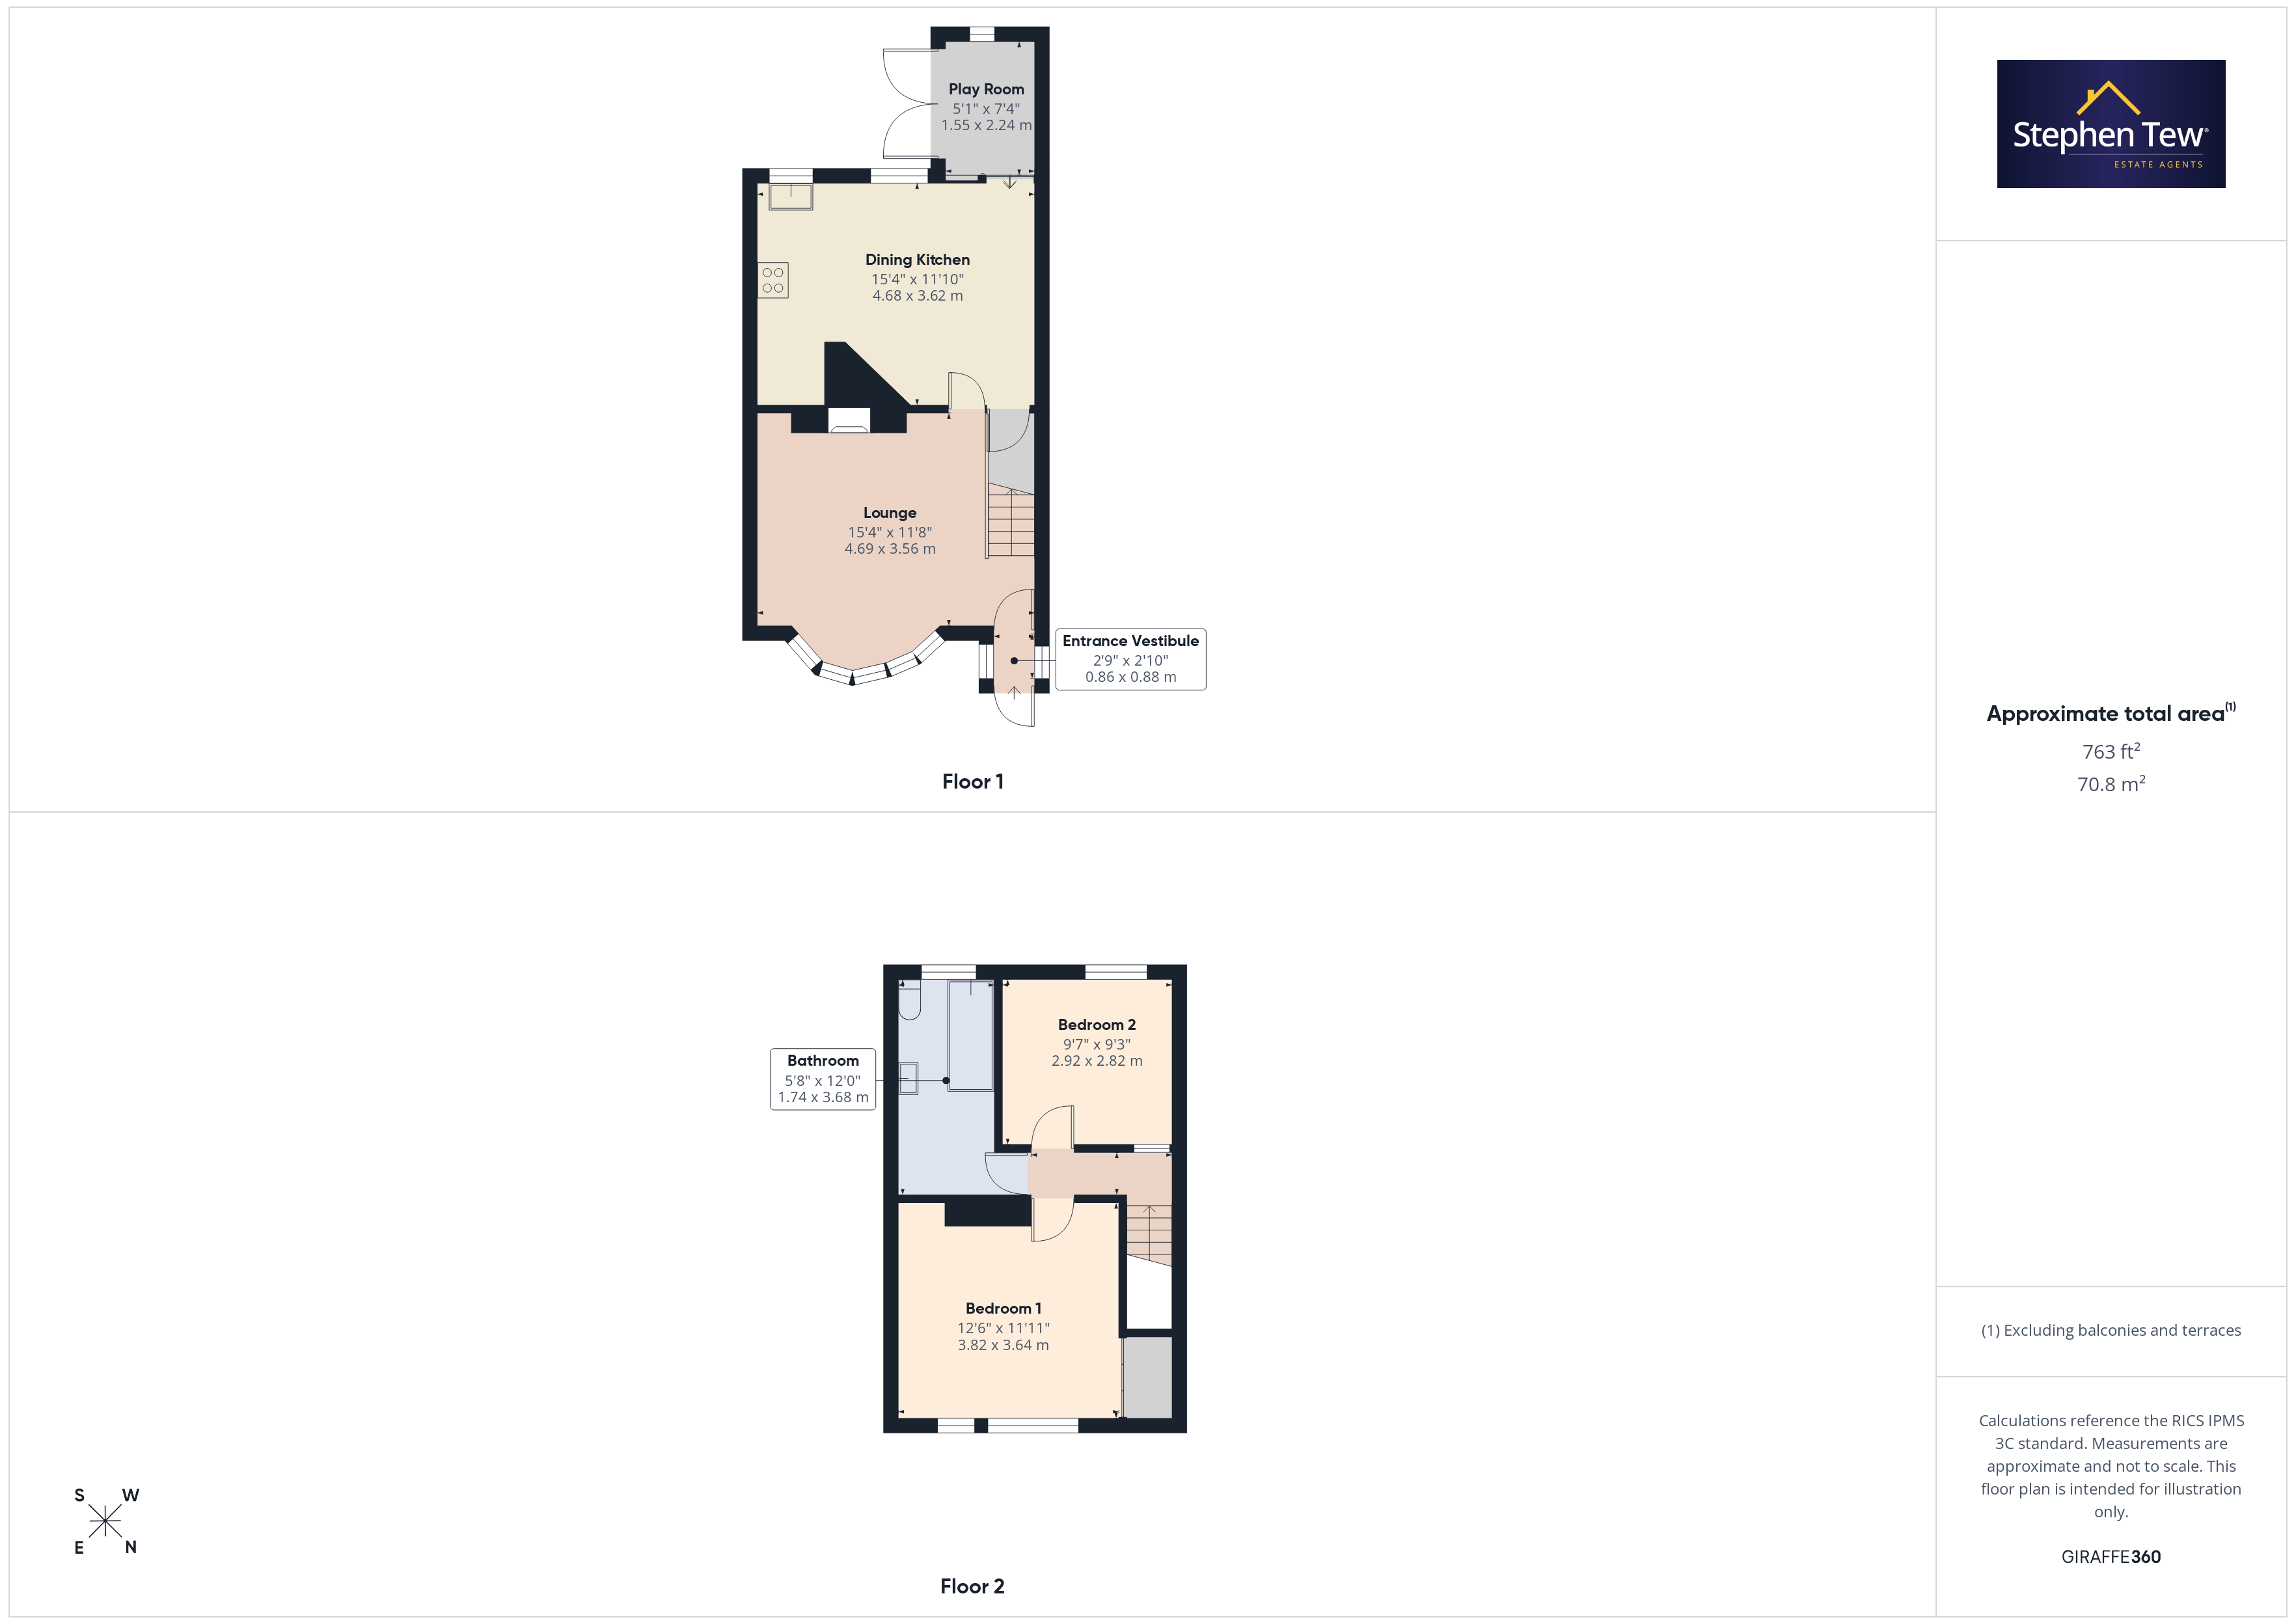
- Entrance Vestibule, Hallway, Lounge, Fitted Kitchen, Play Room.
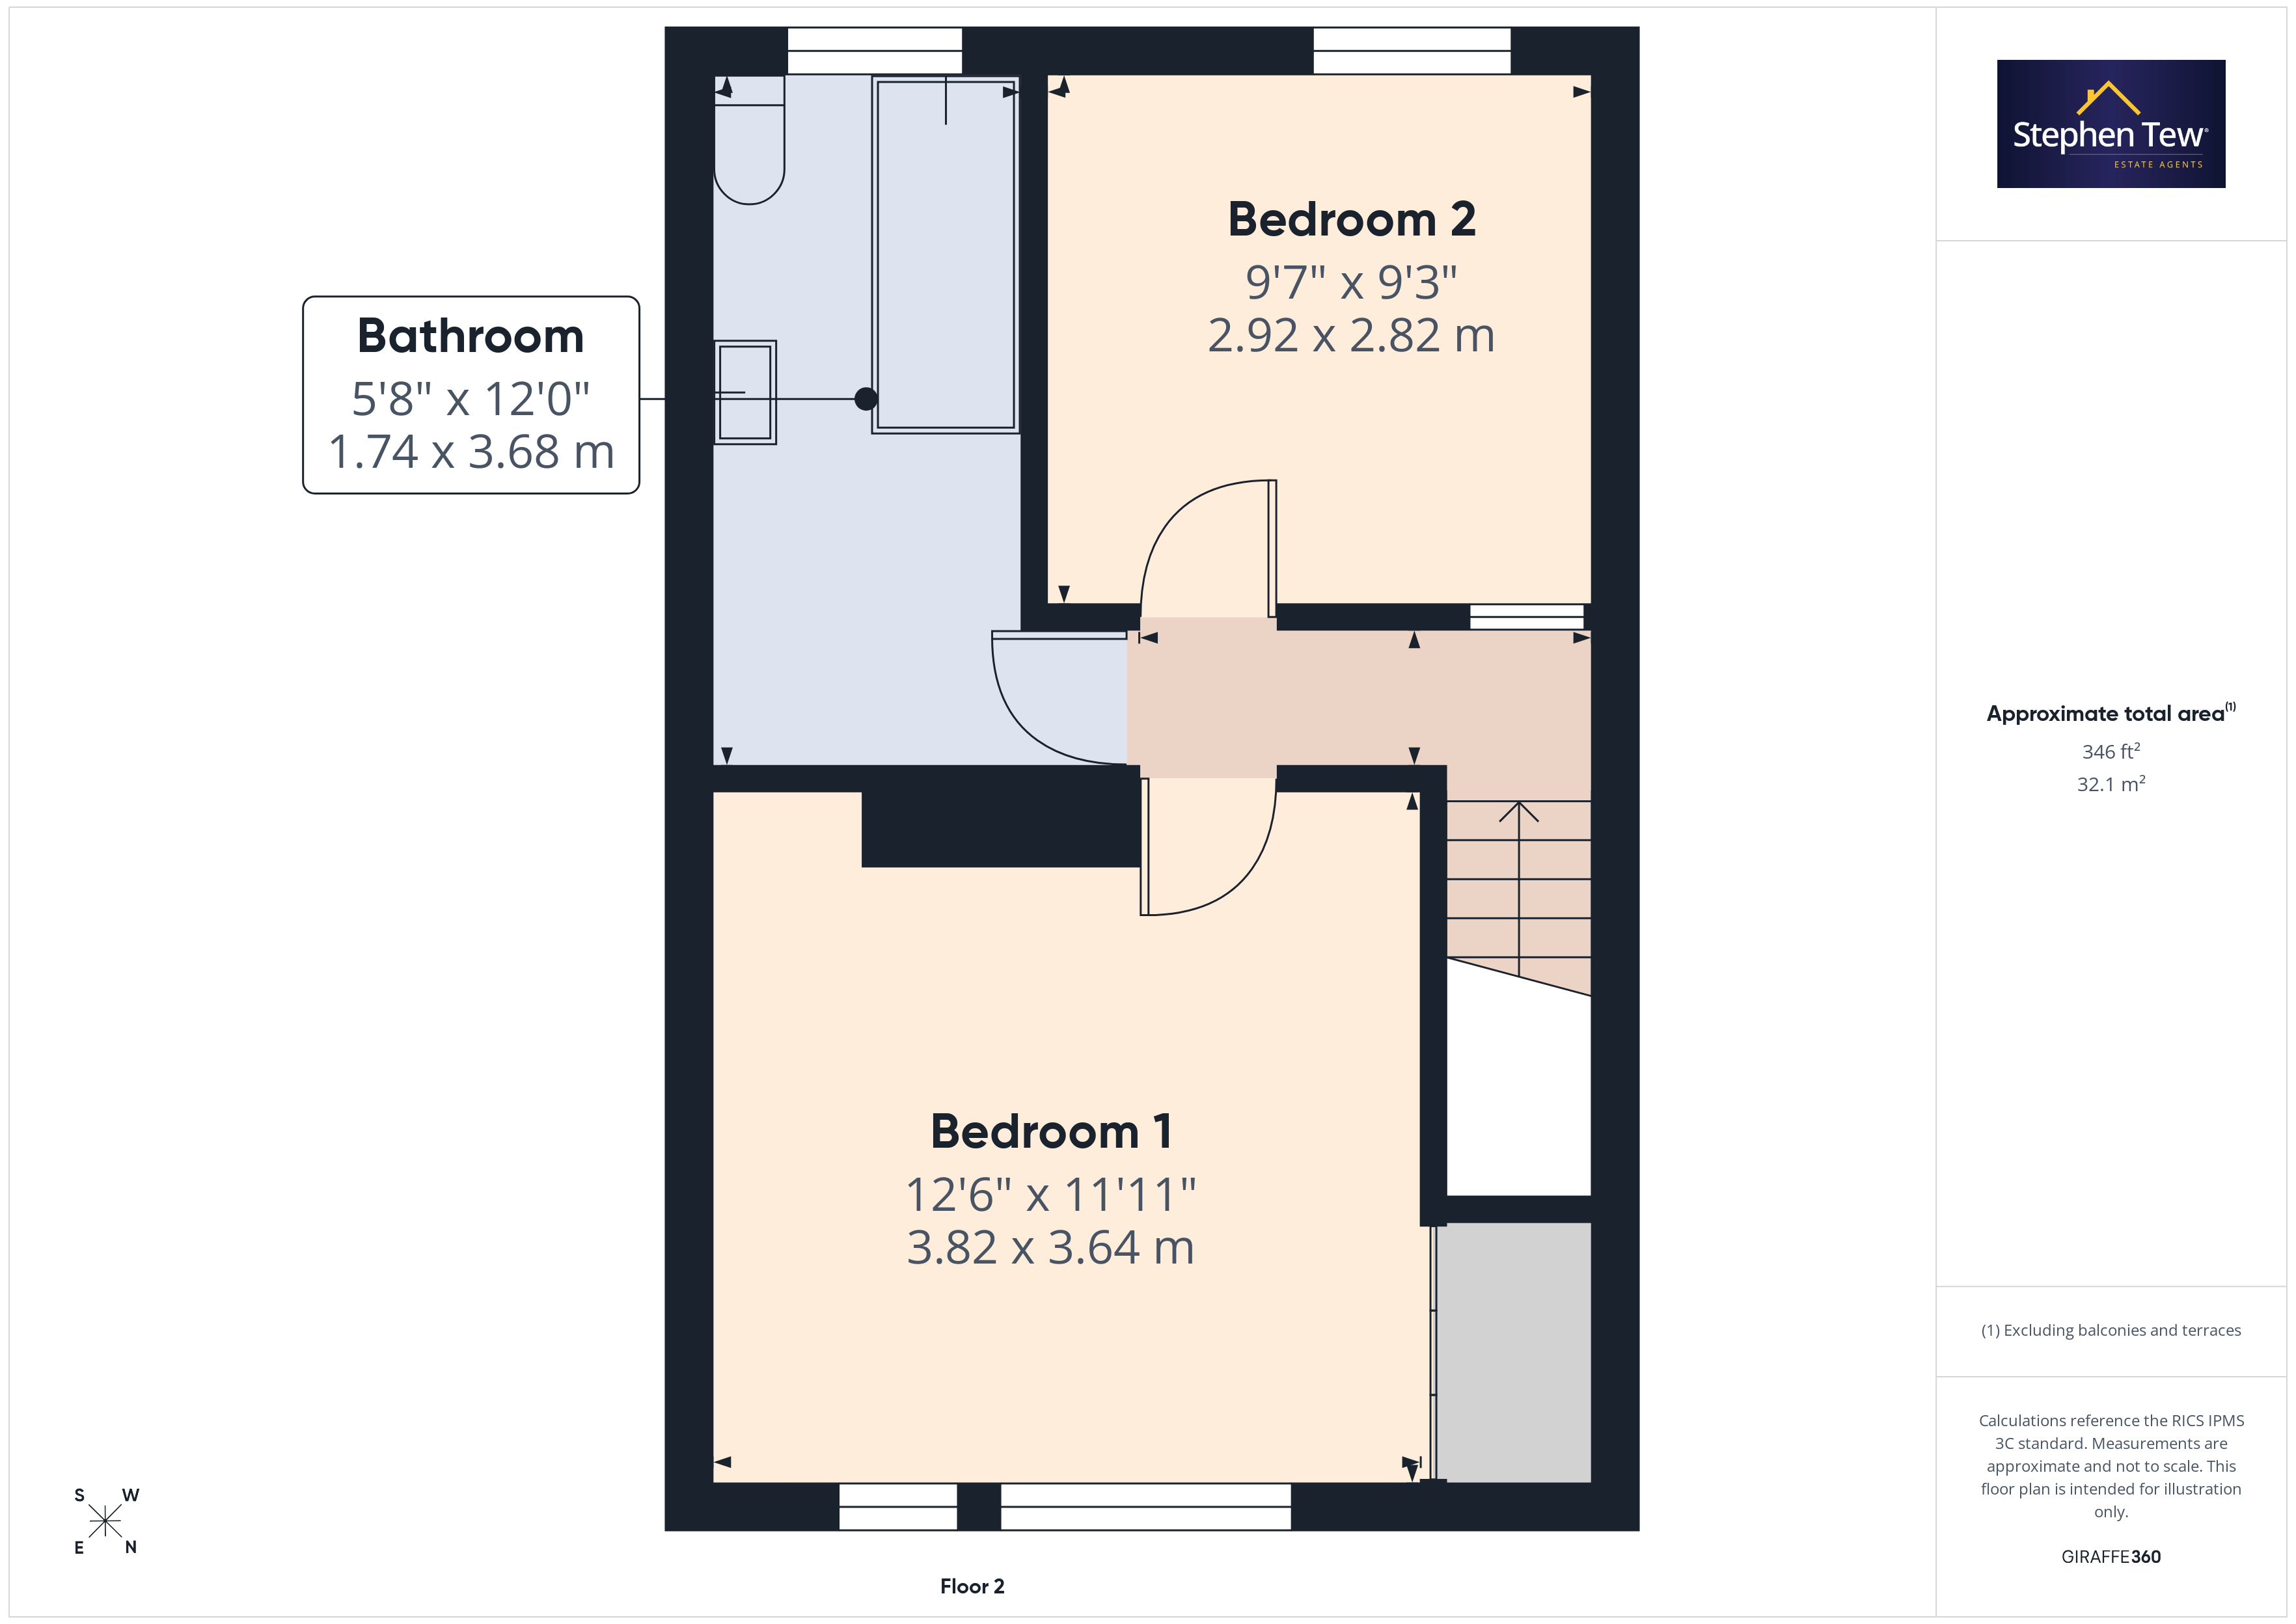
- Landing, 2 Bedrooms, 3 Pc Bathroom
Property Details
- Property type: House
- Property style: Terraced
- Price Per Sq Foot: £134
- Approx Sq Feet: 786 sqft
- Plot Sq Feet: 1,184 sqft
- Property Age Bracket: Unspecified
- Council Tax Band: A
Rooms
Entrance Vestibule
0.88m x 0.68m
Landing
0.79m x 2.44m
Floorplans
Outside Spaces
Parking Spaces
Driveway
Capacity: N/A
Location
Properties you may like
By Stephen Tew Estate Agents
-
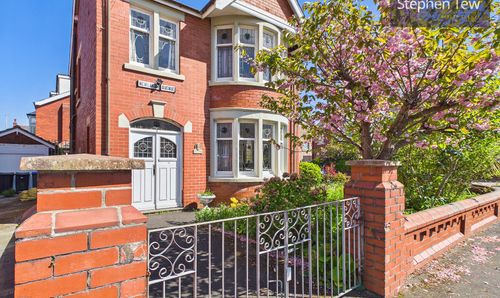
Newlands Avenue, Blackpool, FY3
- 3 Beds
- 1 Bath
-
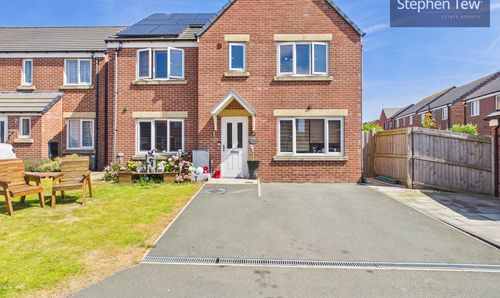
Redfern Way, Lytham St. Annes, FY8
- 5 Beds
- 2 Bath
-

Harrowside, Harrowside Brow, FY4
- 1 Beds
- 1 Bath
-

Kilnhouse Lane, Lytham St. Annes, FY8
- 2 Beds
- 1 Bath
-
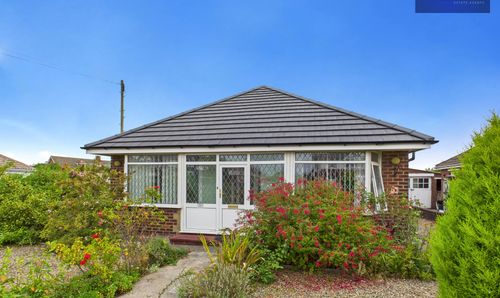
Leach Lane, Lytham St. Annes, FY8
- 2 Beds
- 1 Bath
-
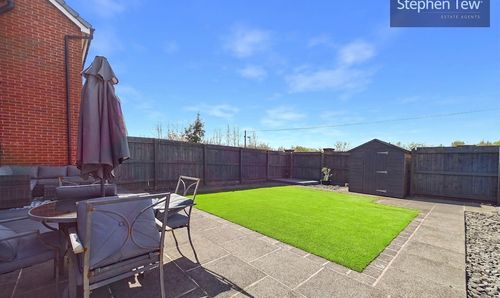
Lea Green Drive, Blackpool, FY4
- 1 Beds
- 1 Bath
-
Reads Avenue, Blackpool, FY1
- 3 Beds
- 1 Bath
-

Preston New Road, Blackpool, FY4
- 2 Beds
- 2 Bath
-
Laurel Avenue, Blackpool, FY1
- 3 Beds
- 1 Bath