Book a Viewing
To book a viewing for this property, please call Ashtons, on 01744 754120.
To book a viewing for this property, please call Ashtons, on 01744 754120.
For Sale
£300,000
Offers Over
3 Bedroom Detached House, Melville Close, St. Helens, WA10
Melville Close, St. Helens, WA10

Ashtons
Ashtons Estate Agents, 14 Hardshaw Street
Description
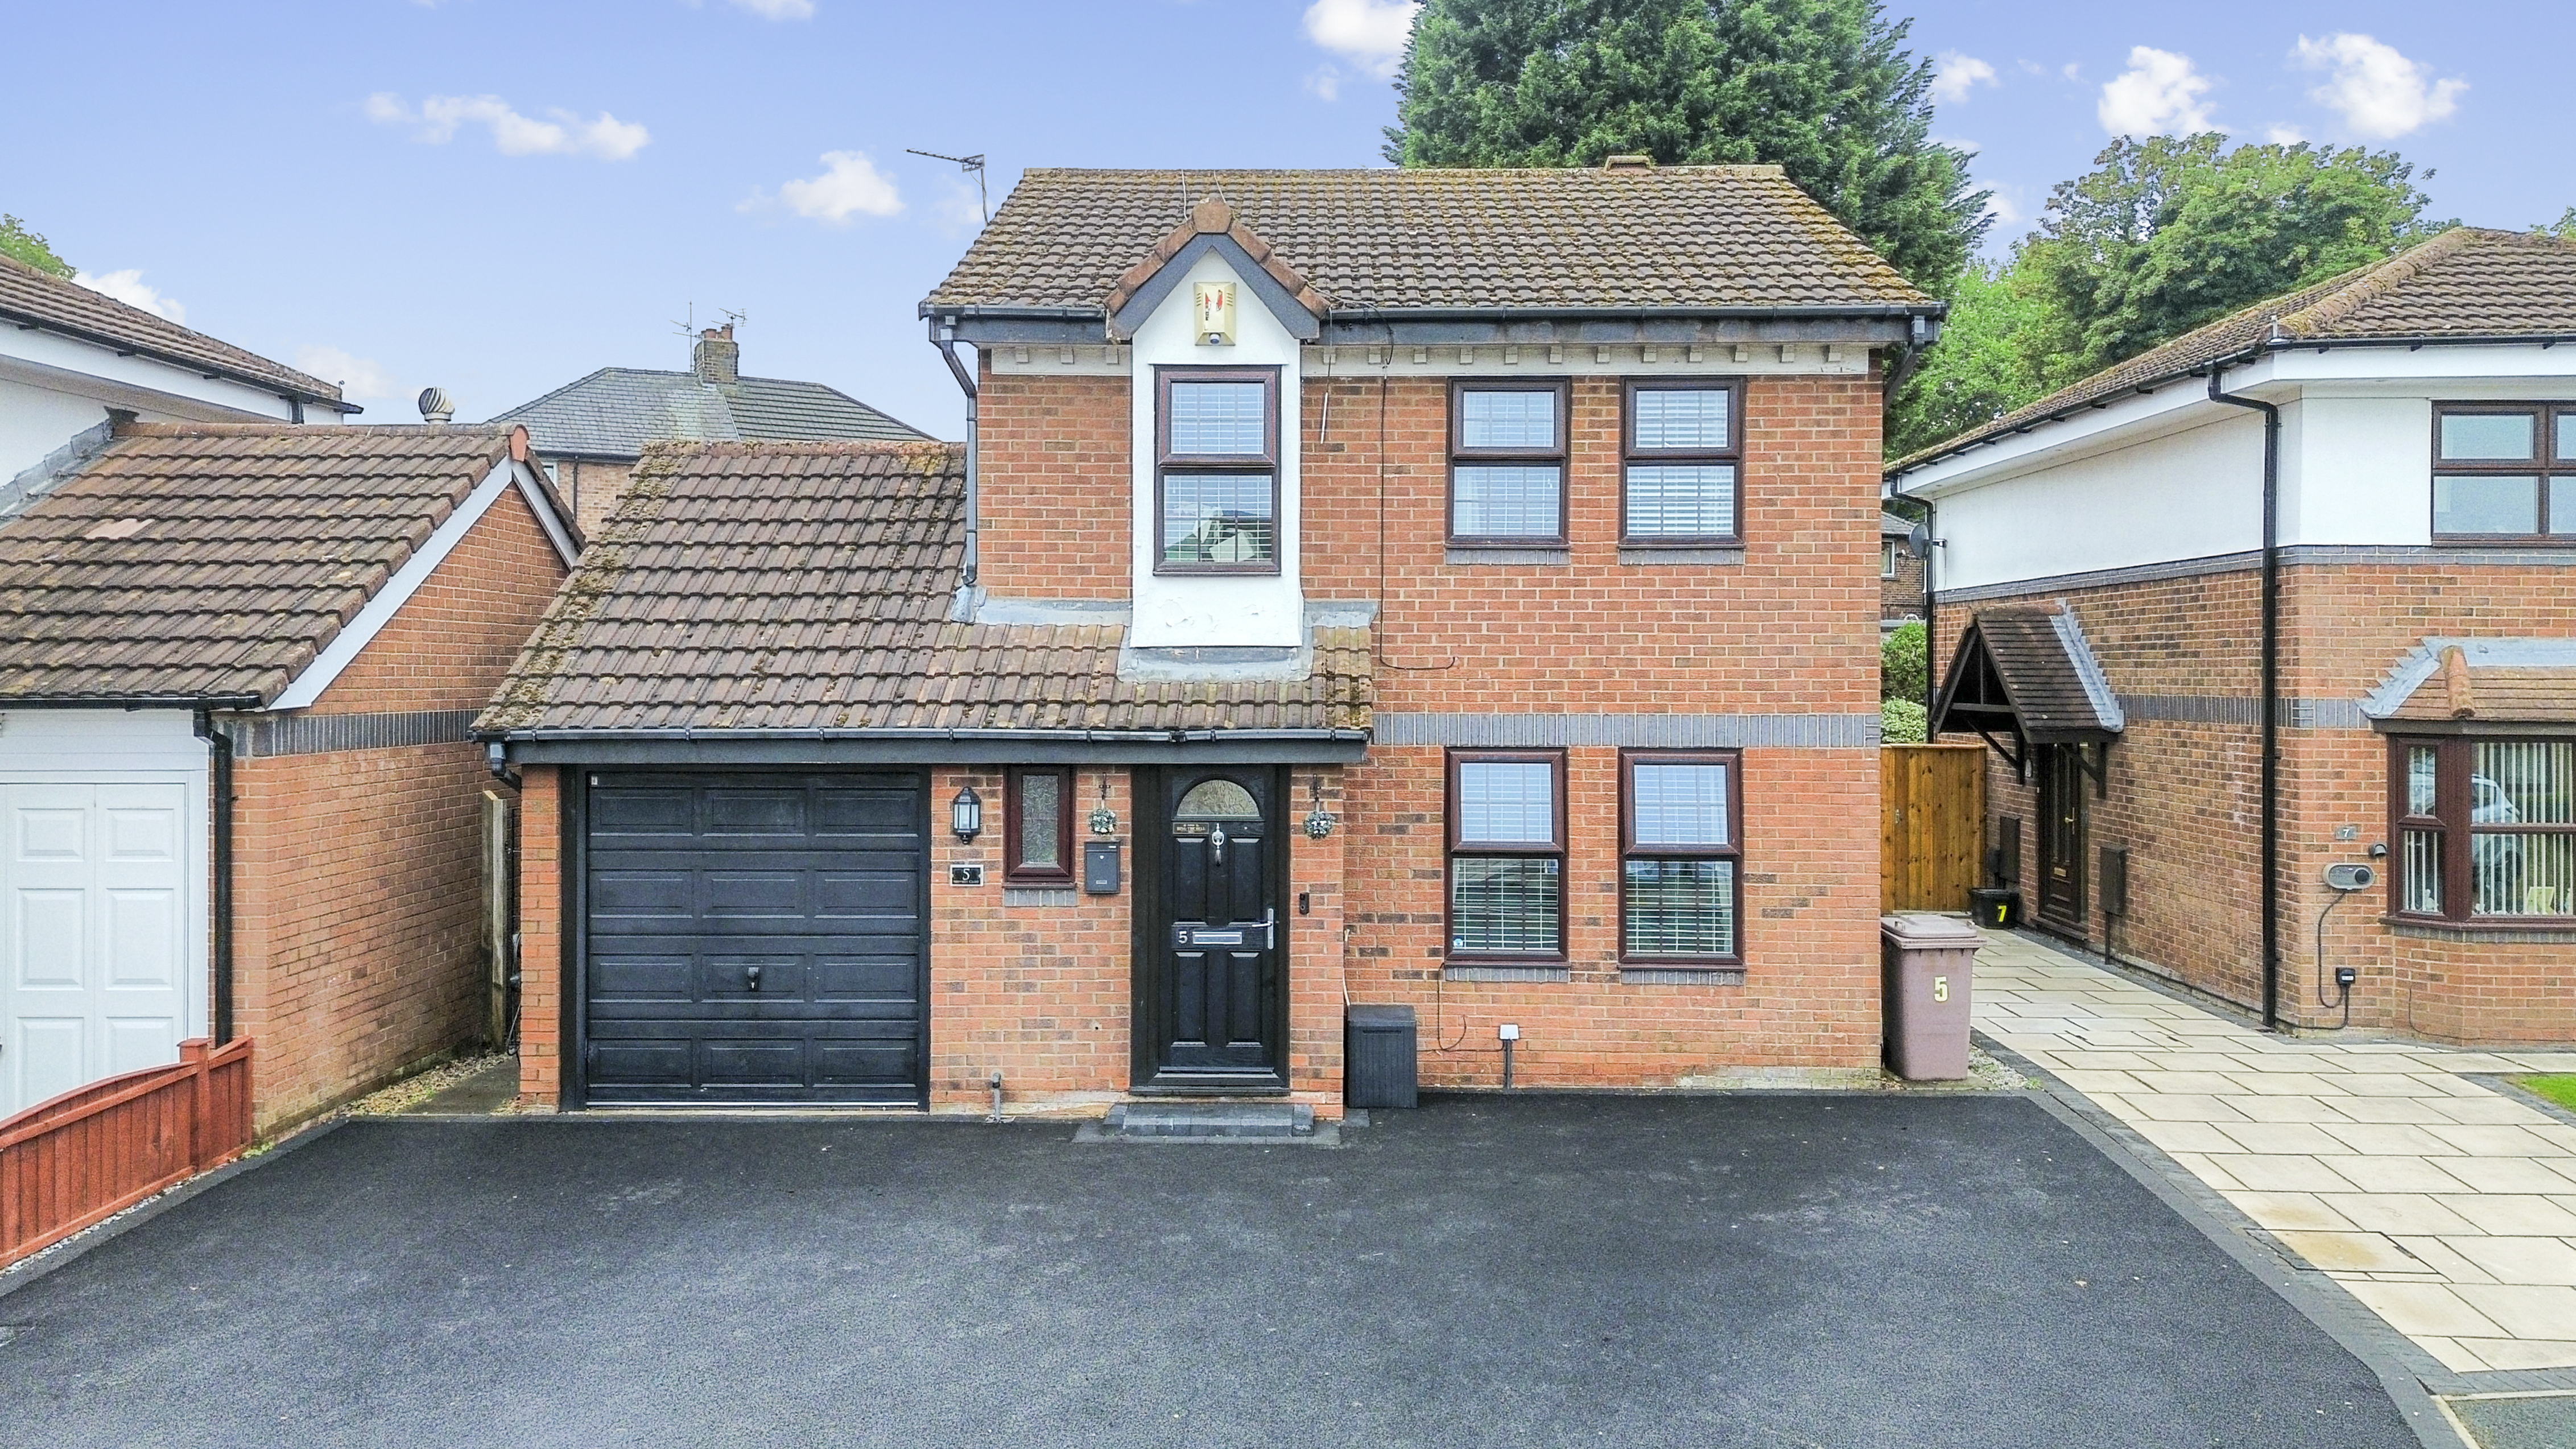
Welcome to this inviting three bedroom detached house, perfect for families or anyone looking for a comfortable and modern home in a highly sought-after location.
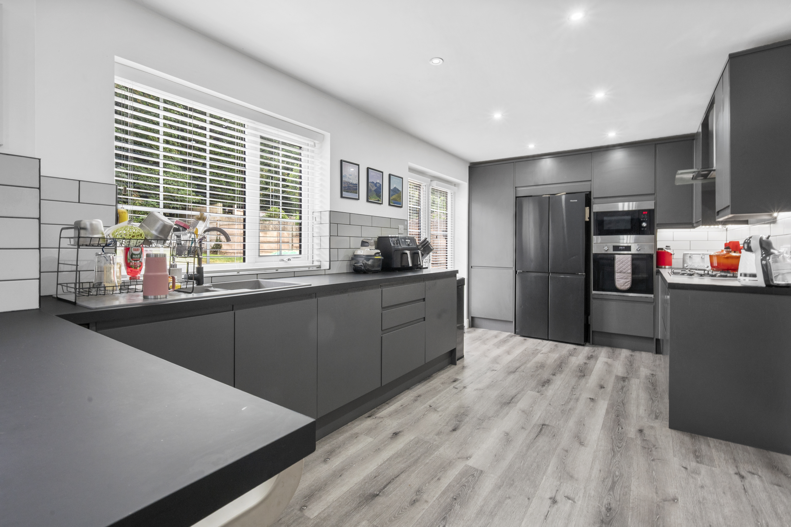
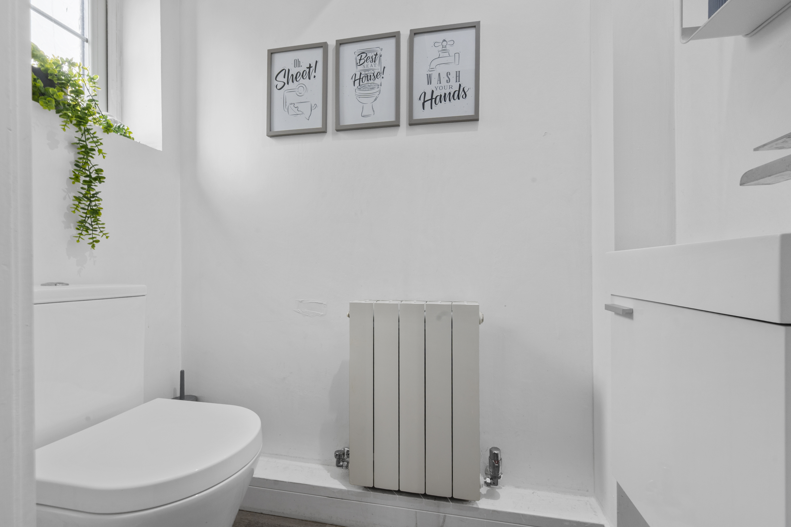
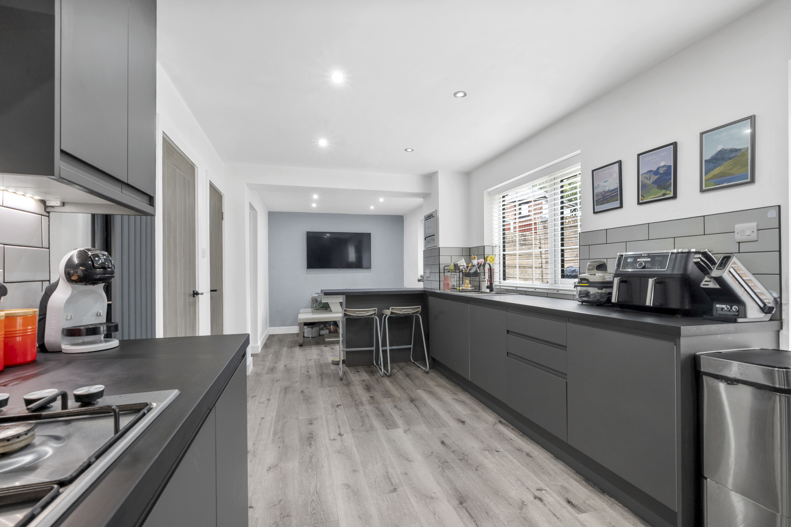
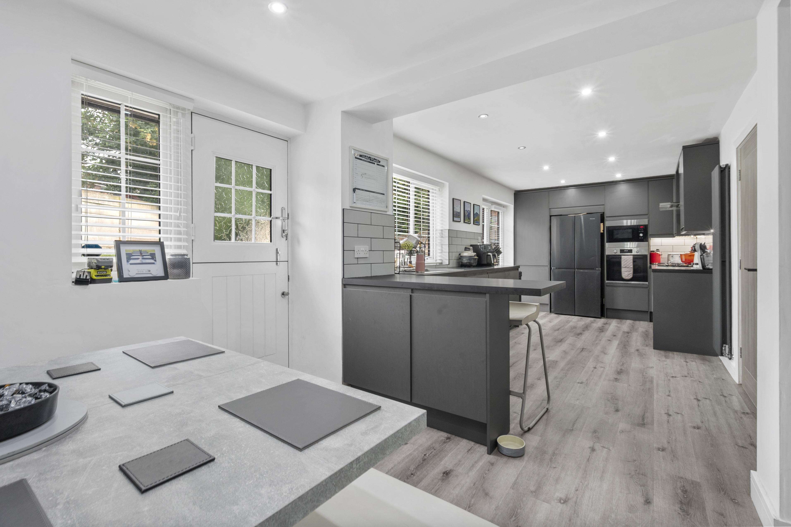
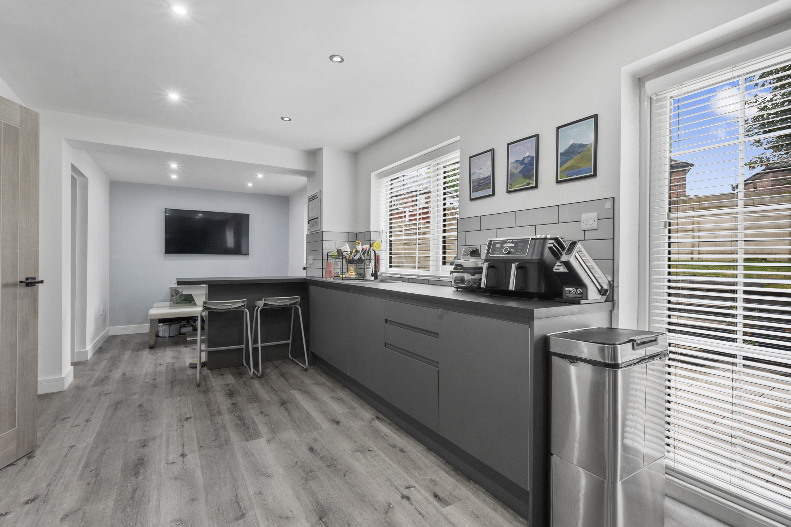
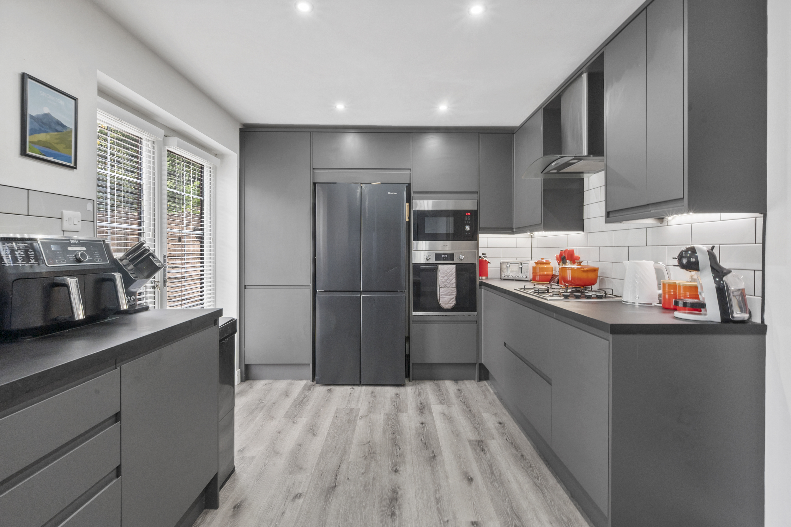
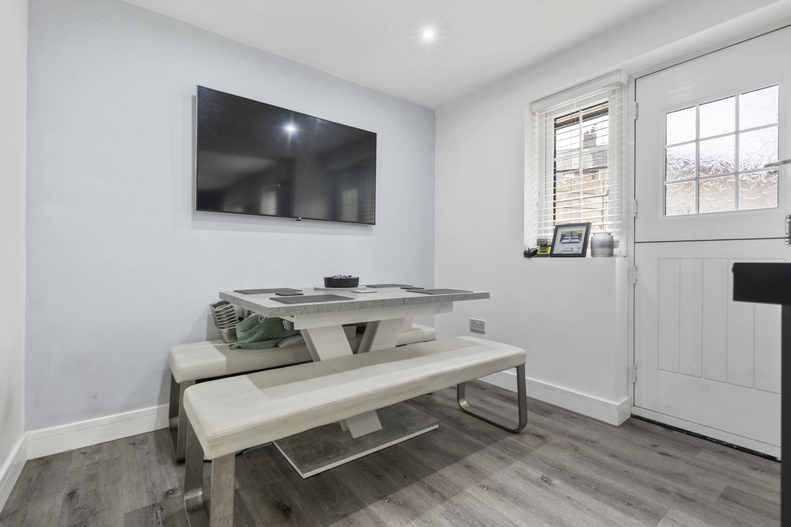
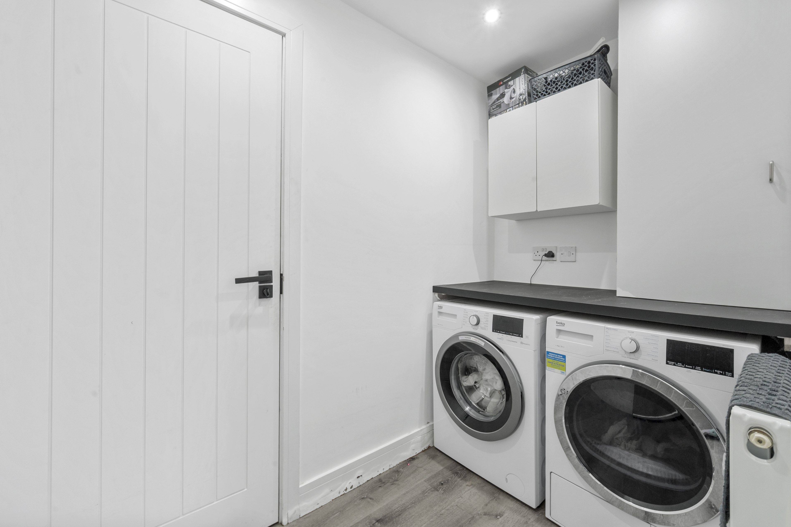
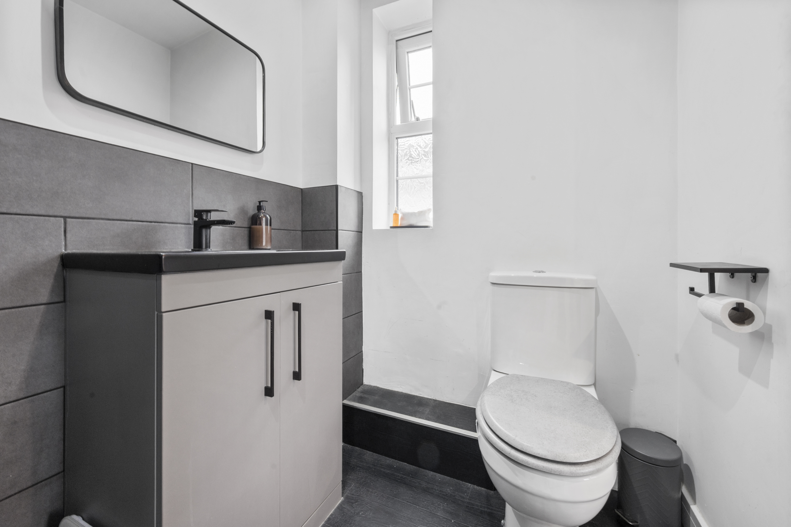
Step inside to find a spacious hallway that leads you to a bright and airy kitchen diner, recently renovated with contemporary fittings and plenty of space for entertaining or enjoying family meals. The kitchen diner flows seamlessly to a handy utility room, making laundry days a breeze, and there is also a convenient downstairs toilet for guests.
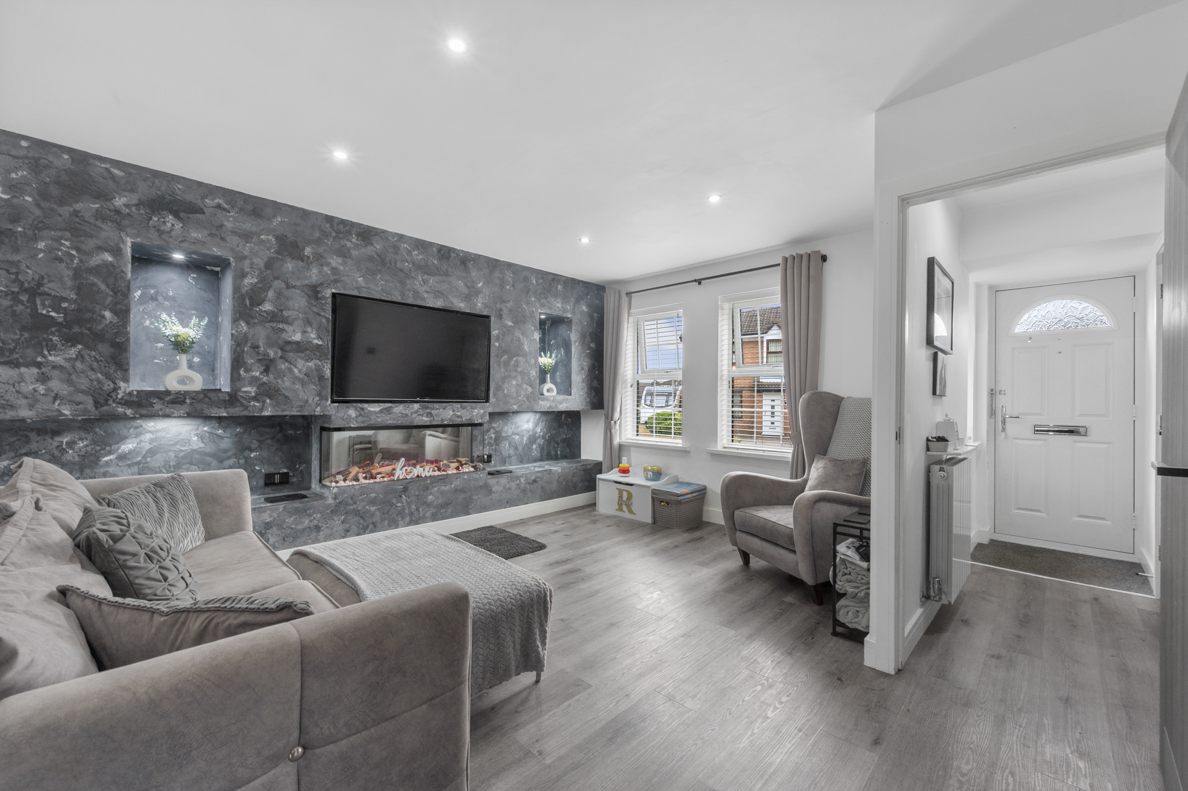
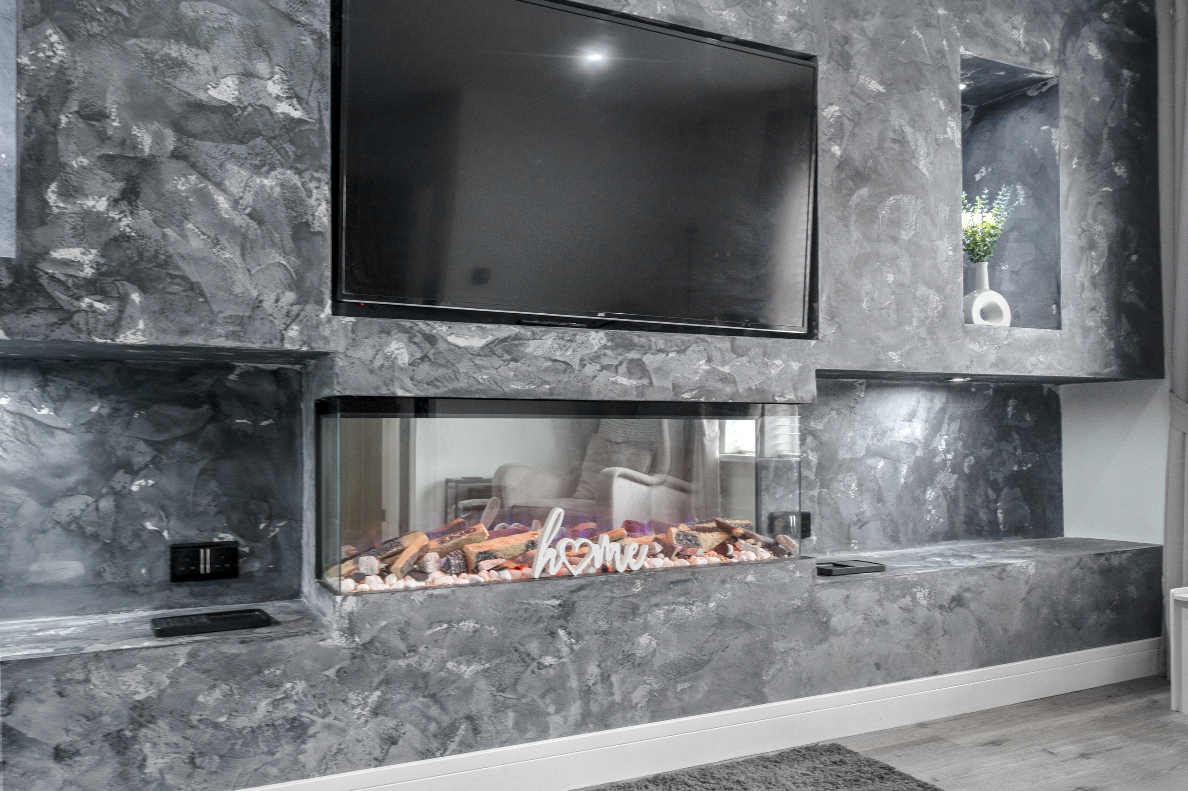
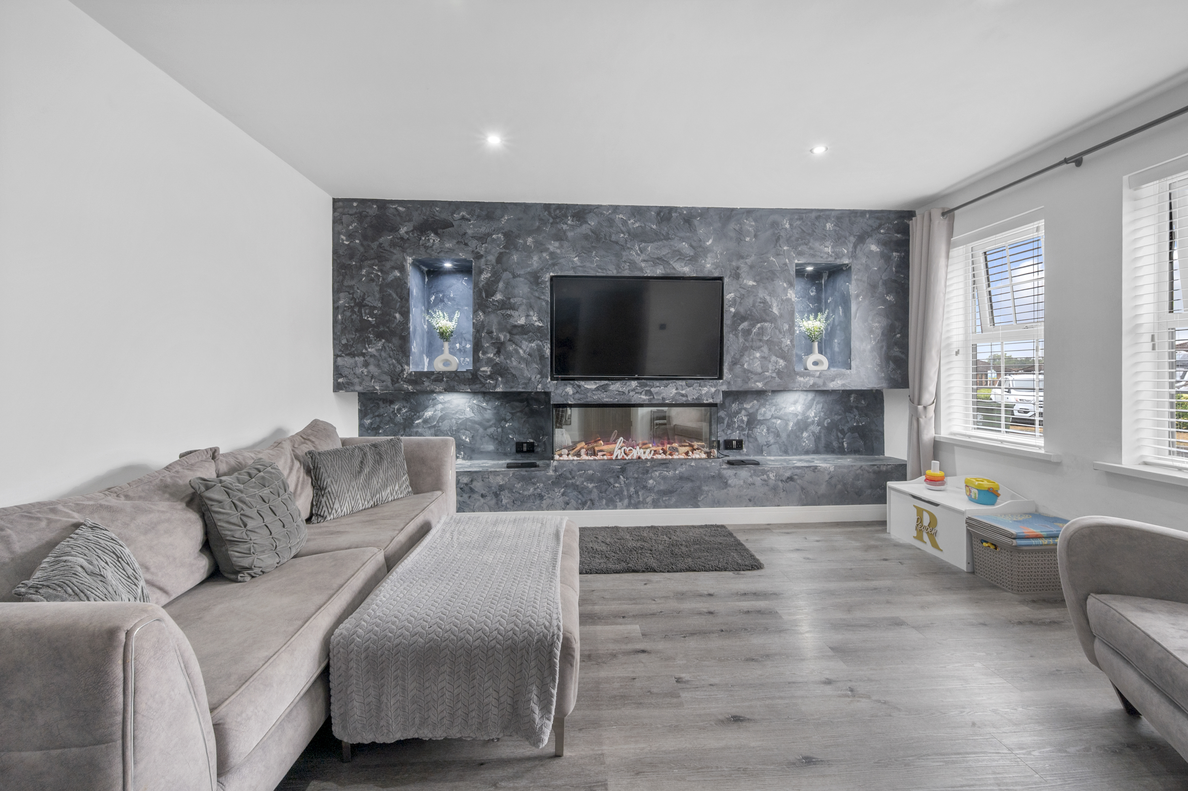
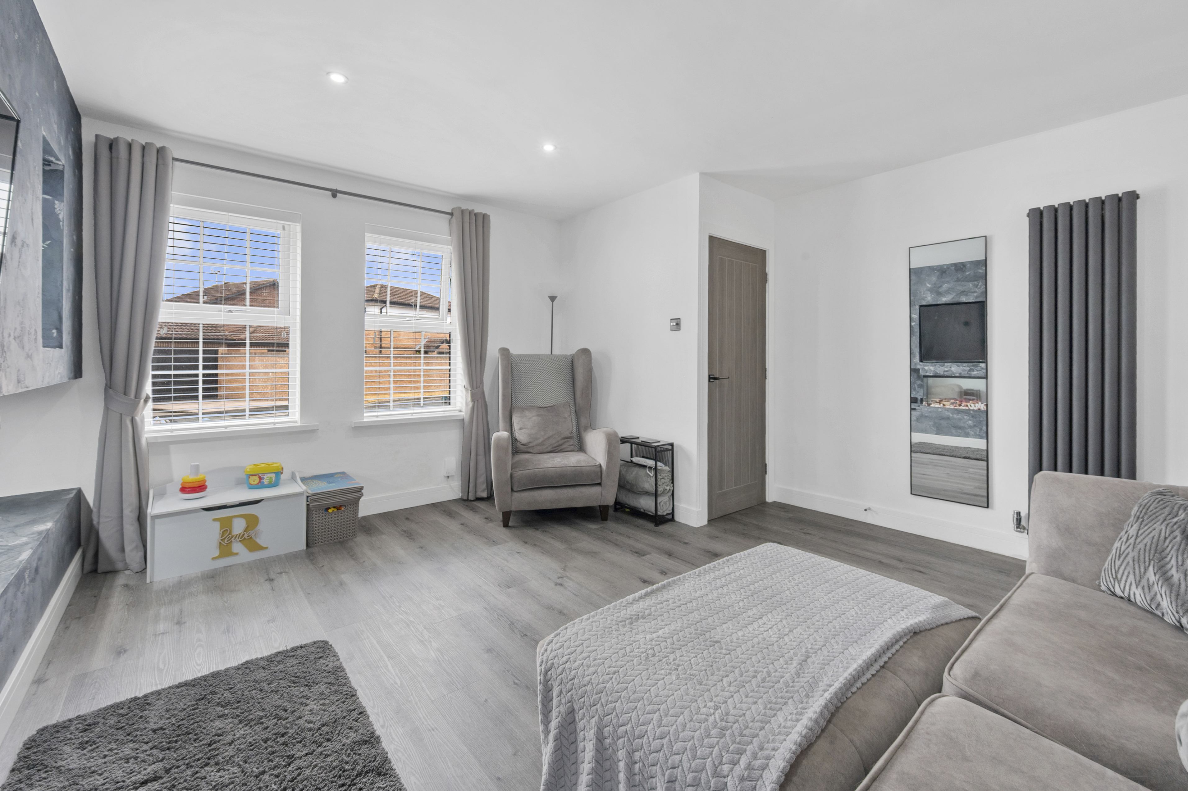
The living room is generously sized, offering a cosy spot to relax at the end of the day.
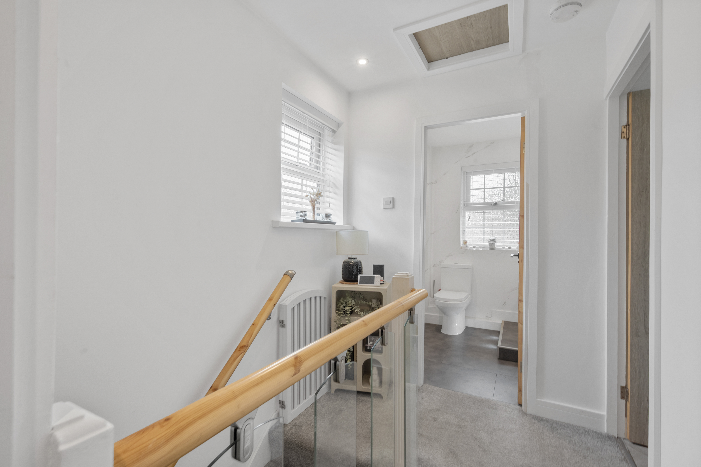
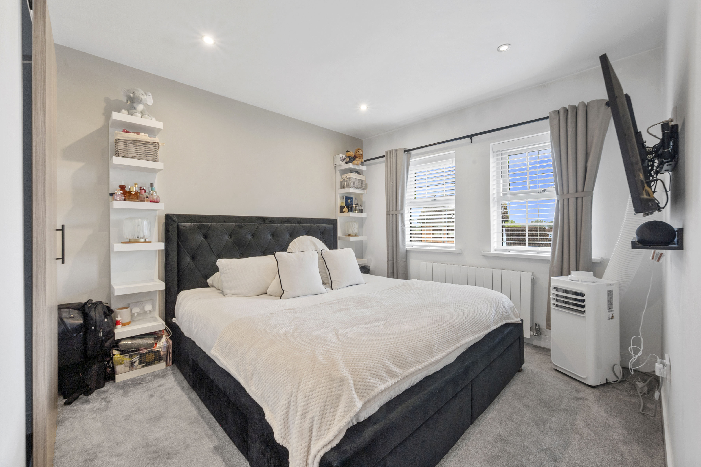
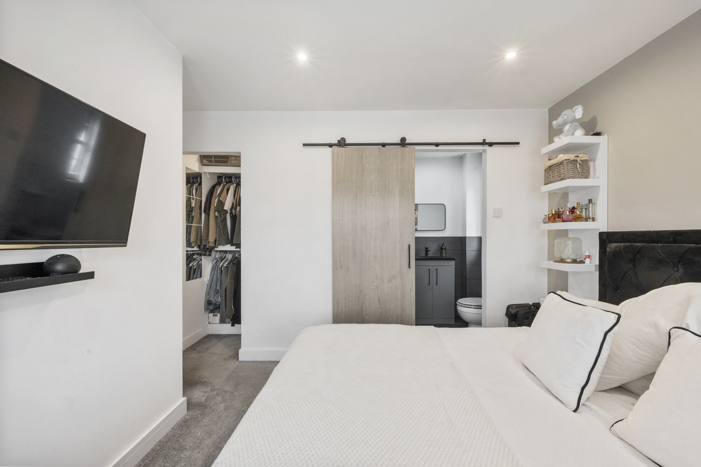
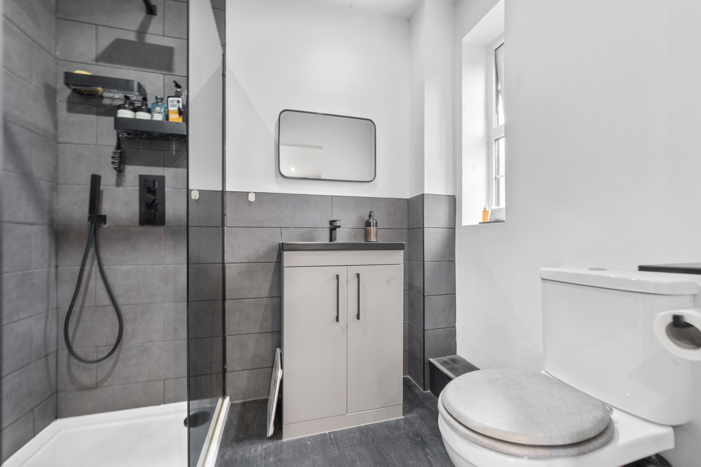
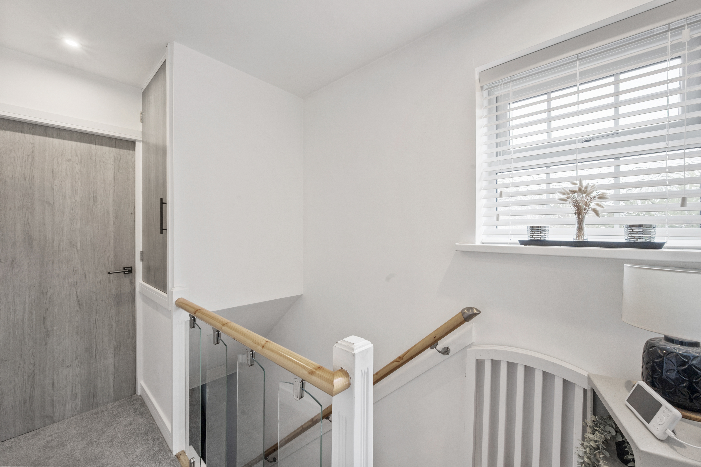
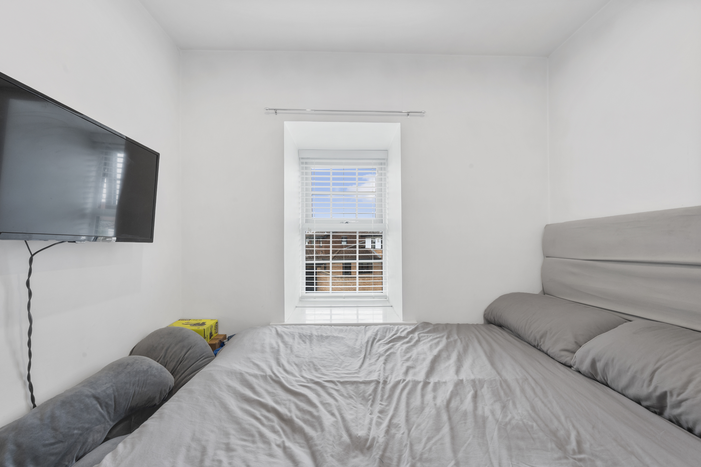
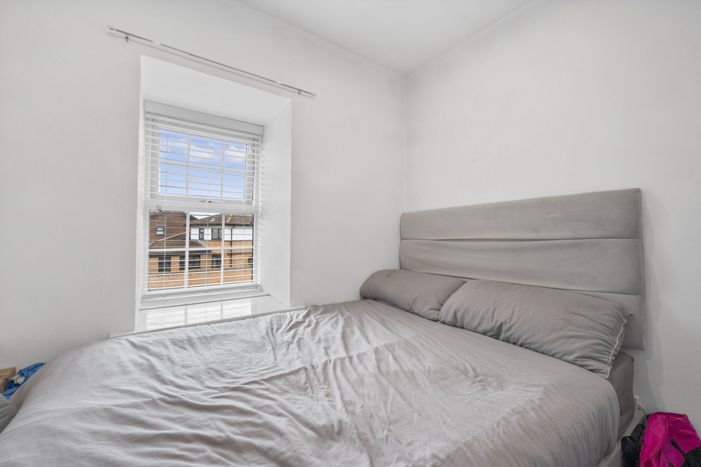
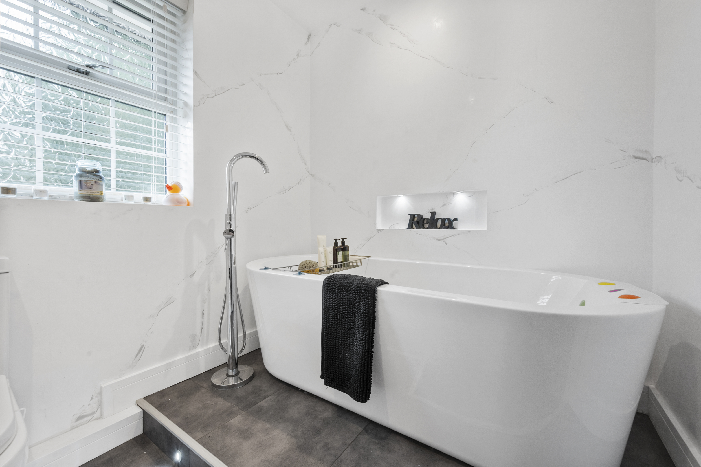
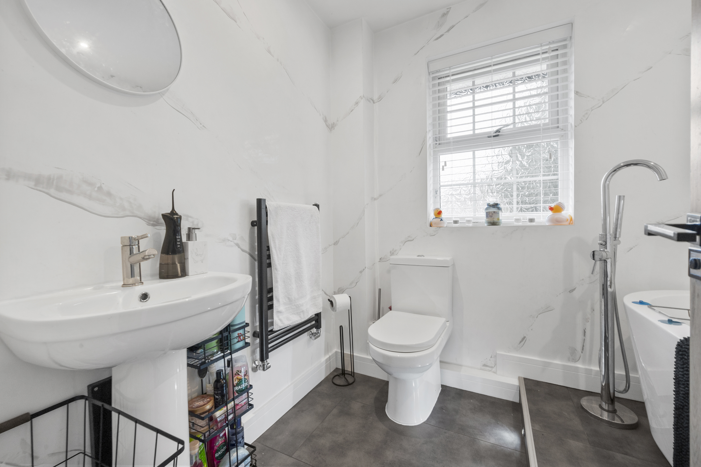
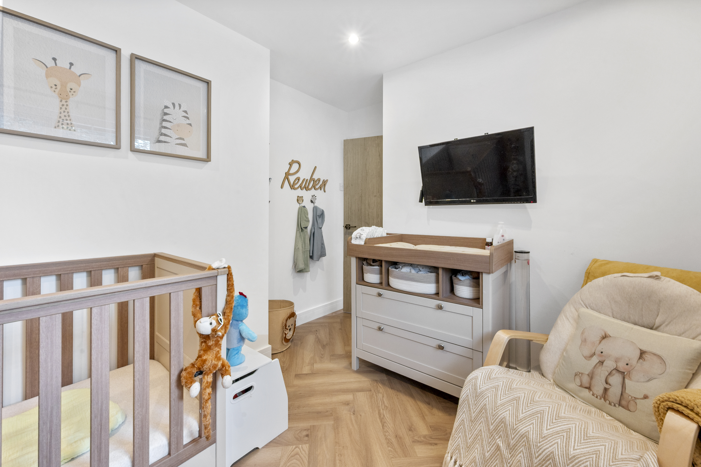
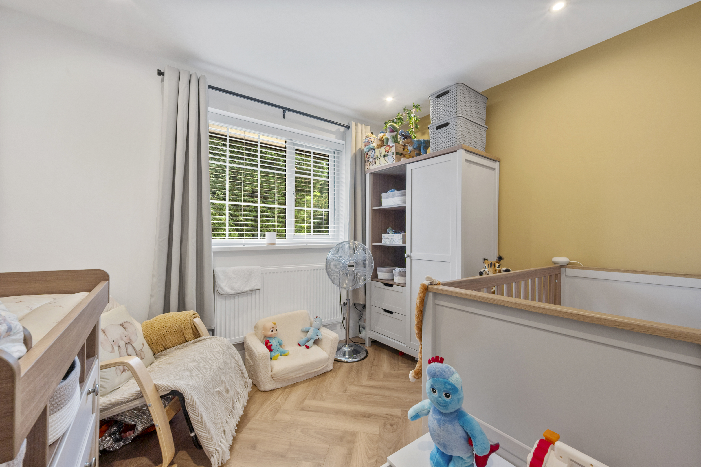
Upstairs, you’ll find three well-proportioned bedrooms, including a master with a stylish ensuite for added privacy, as well as a modern family bathroom catering to the rest of the household. Storage is plentiful throughout the home, with a built-in wardrobe and additional cupboard space ensuring there’s a place for everything.
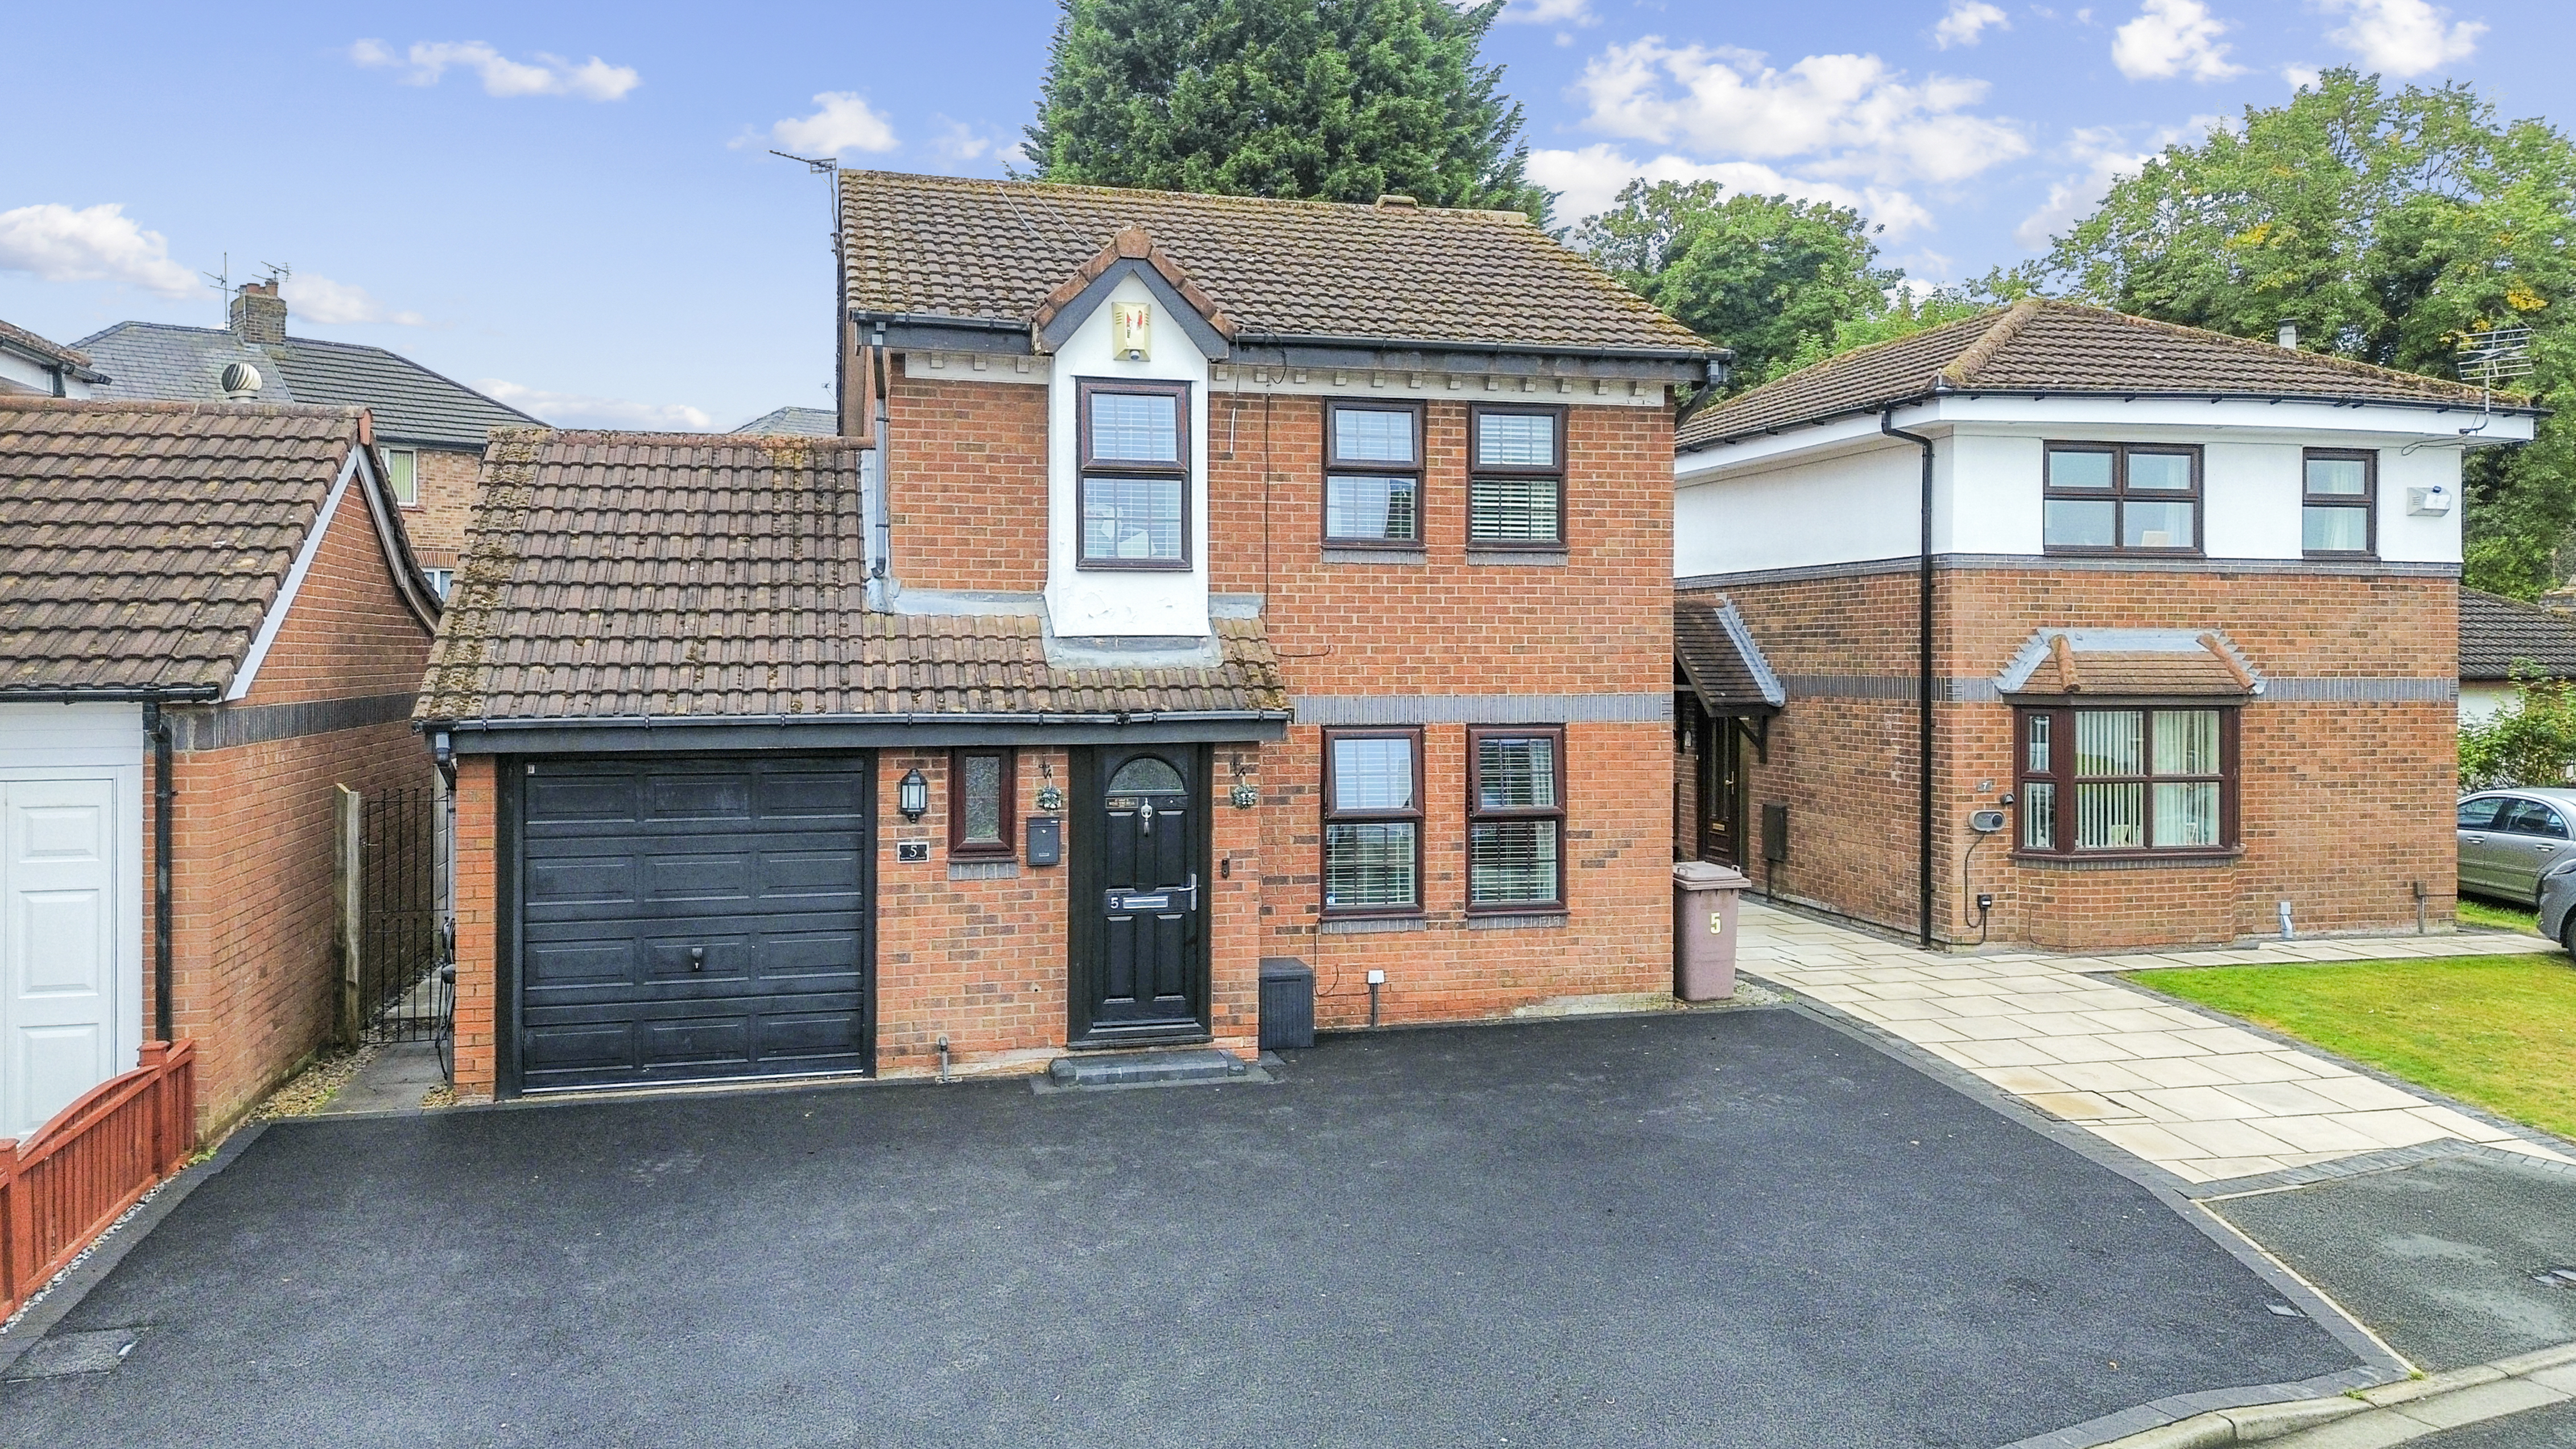
The property also benefits from a garage, perfect for extra storage or secure parking, and there is off road parking for additional vehicles.
Freehold and ready to move into, this house has been lovingly maintained and updated, giving you the best of both comfort and practicality.
The location is a real highlight, with excellent local shops, well-regarded schools and convenient transport links all within easy reach, making daily life straightforward and stress-free. Whether you’re commuting, running errands or simply enjoying the local area, everything you need is close by. This delightful home offers a fantastic opportunity to settle down in a friendly neighbourhood, with all the modern touches you could wish for.
Don’t miss your chance to view this superb property and see for yourself all that it has to offer.
Step inside to find a spacious hallway that leads you to a bright and airy kitchen diner, recently renovated with contemporary fittings and plenty of space for entertaining or enjoying family meals. The kitchen diner flows seamlessly to a handy utility room, making laundry days a breeze, and there is also a convenient downstairs toilet for guests.
The living room is generously sized, offering a cosy spot to relax at the end of the day.
Upstairs, you’ll find three well-proportioned bedrooms, including a master with a stylish ensuite for added privacy, as well as a modern family bathroom catering to the rest of the household. Storage is plentiful throughout the home, with a built-in wardrobe and additional cupboard space ensuring there’s a place for everything.
The property also benefits from a garage, perfect for extra storage or secure parking, and there is off road parking for additional vehicles.
Freehold and ready to move into, this house has been lovingly maintained and updated, giving you the best of both comfort and practicality.
The location is a real highlight, with excellent local shops, well-regarded schools and convenient transport links all within easy reach, making daily life straightforward and stress-free. Whether you’re commuting, running errands or simply enjoying the local area, everything you need is close by. This delightful home offers a fantastic opportunity to settle down in a friendly neighbourhood, with all the modern touches you could wish for.
Don’t miss your chance to view this superb property and see for yourself all that it has to offer.
Virtual Tour
Key Features
- 3 bedrooms, downstairs toilet, ensuite, family bathroom, kitchen diner, utility room and garage
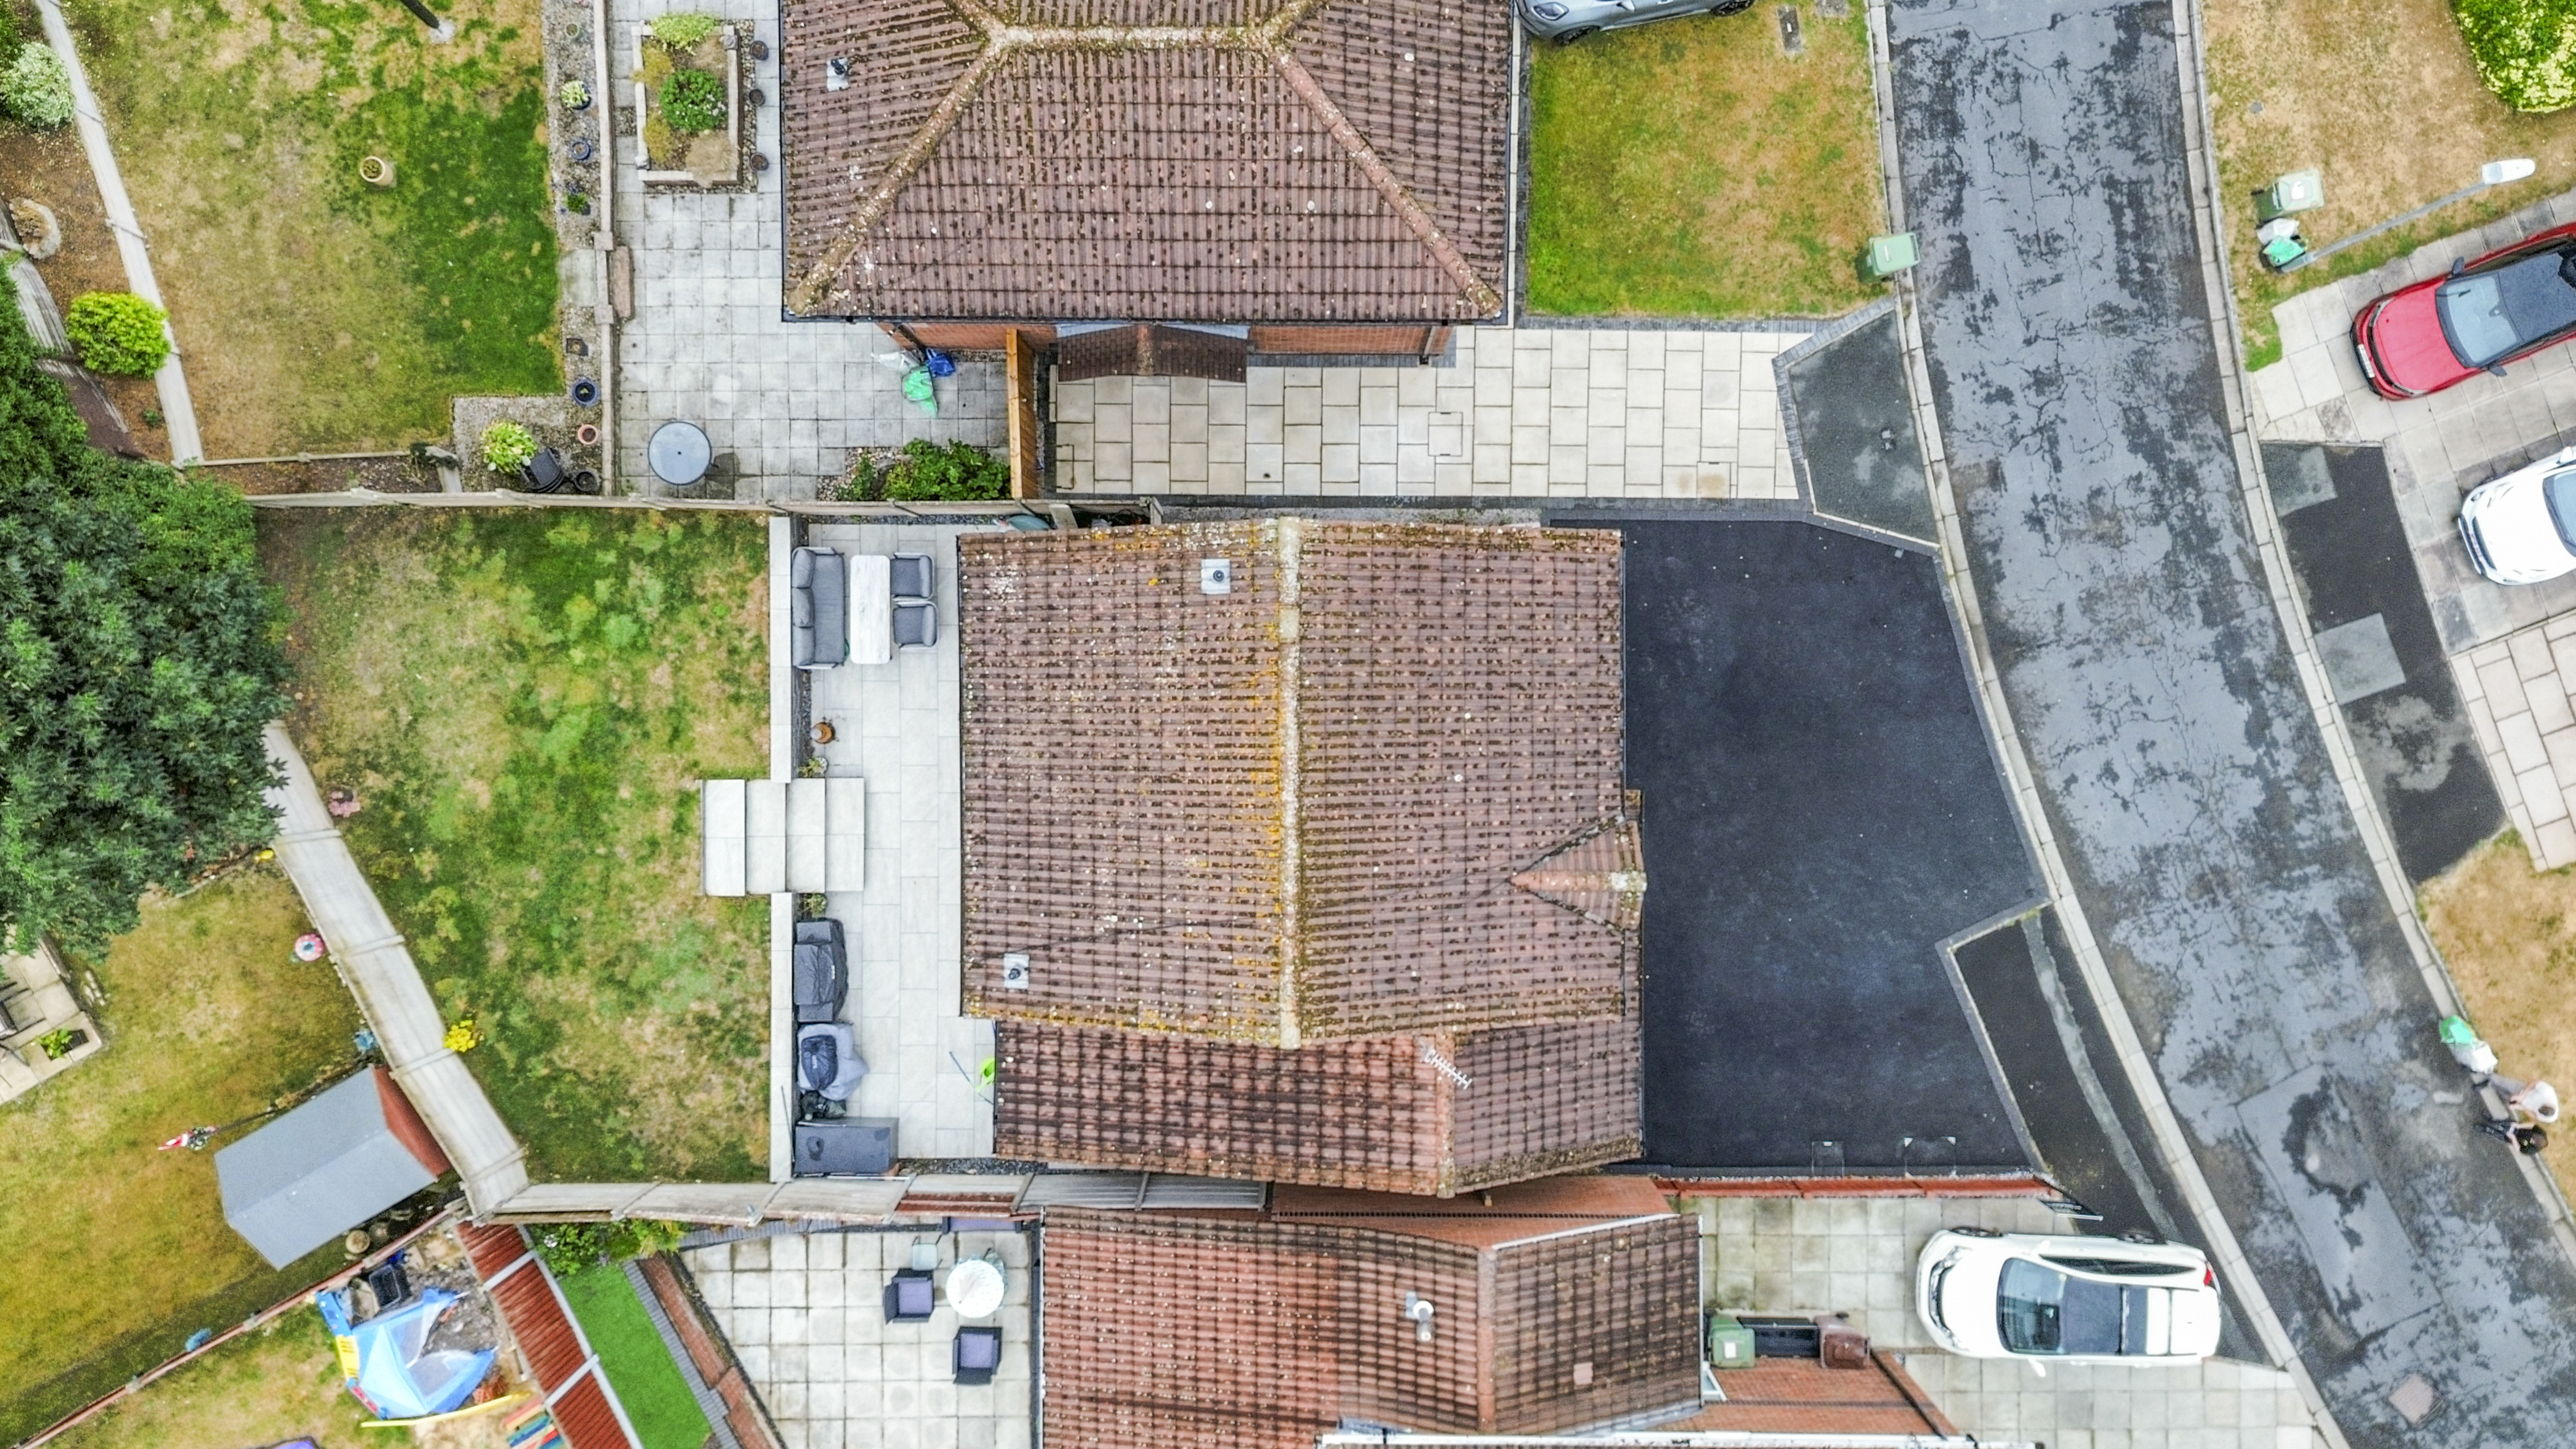
- Off road parking
- Ample storage
- Desirable location, close to shops, schools and transport links
- Freehold
- Recently renovated kitchen diner
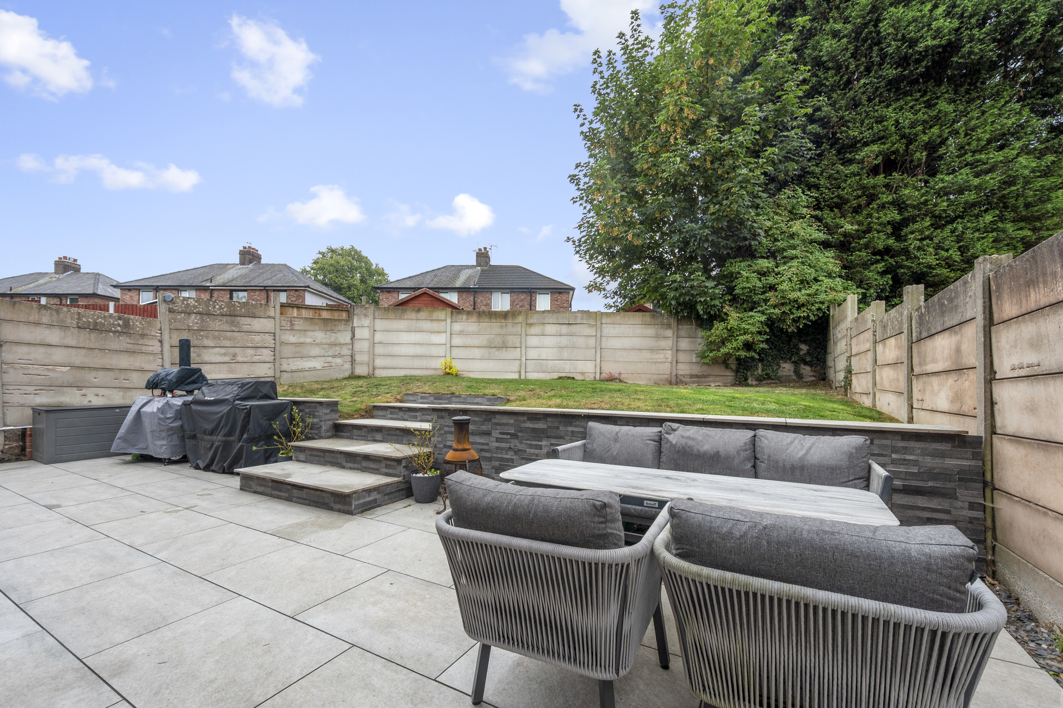
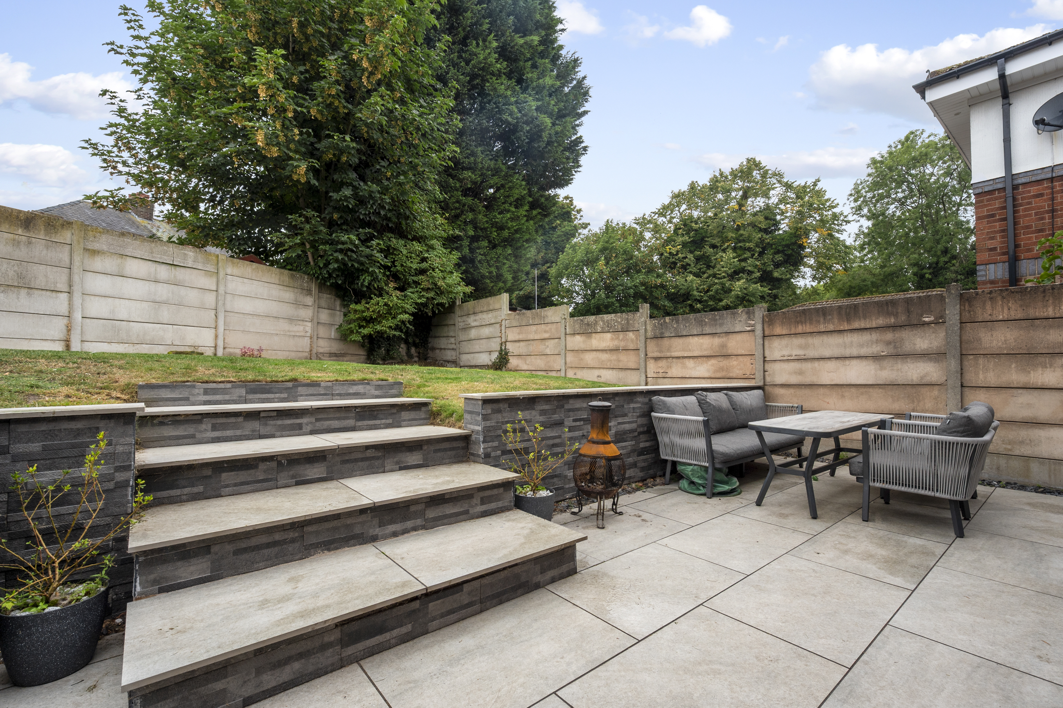
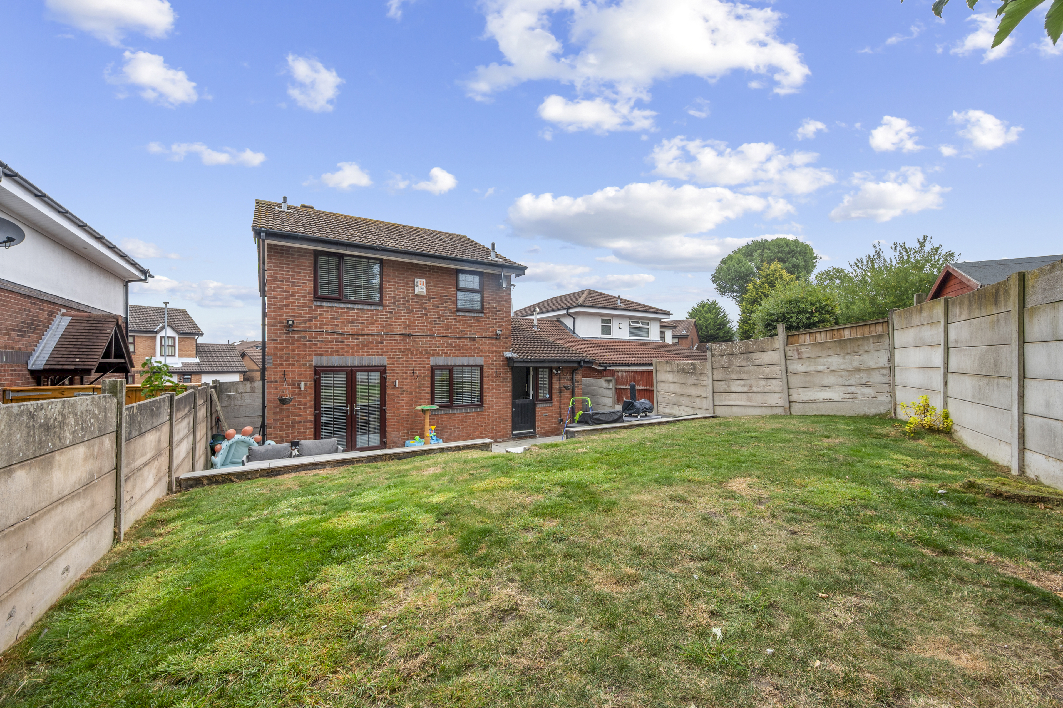
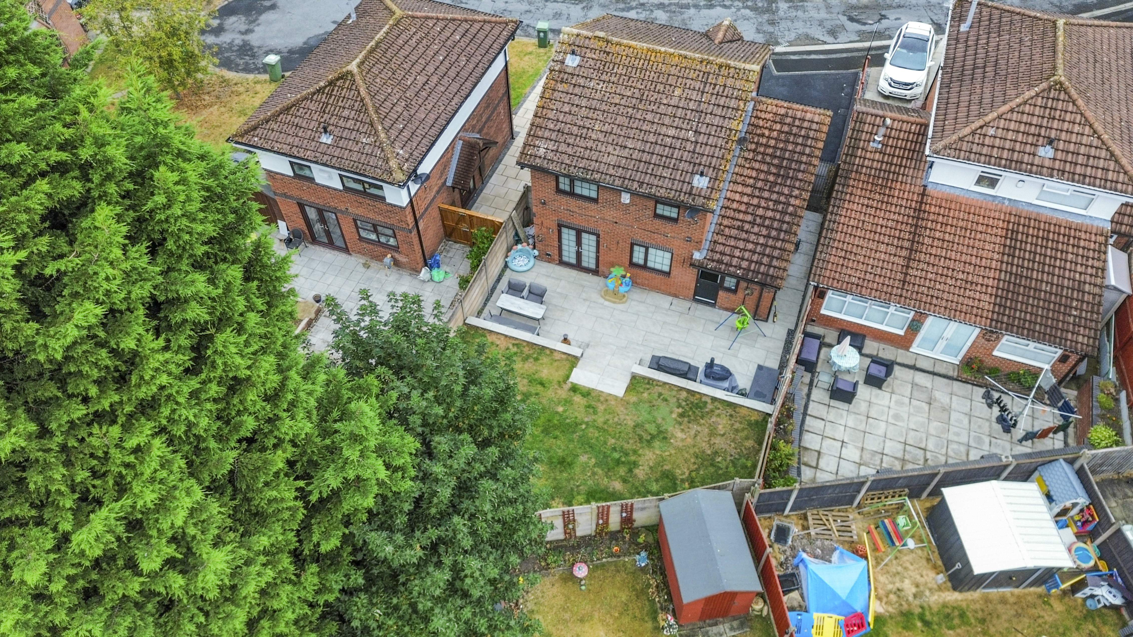
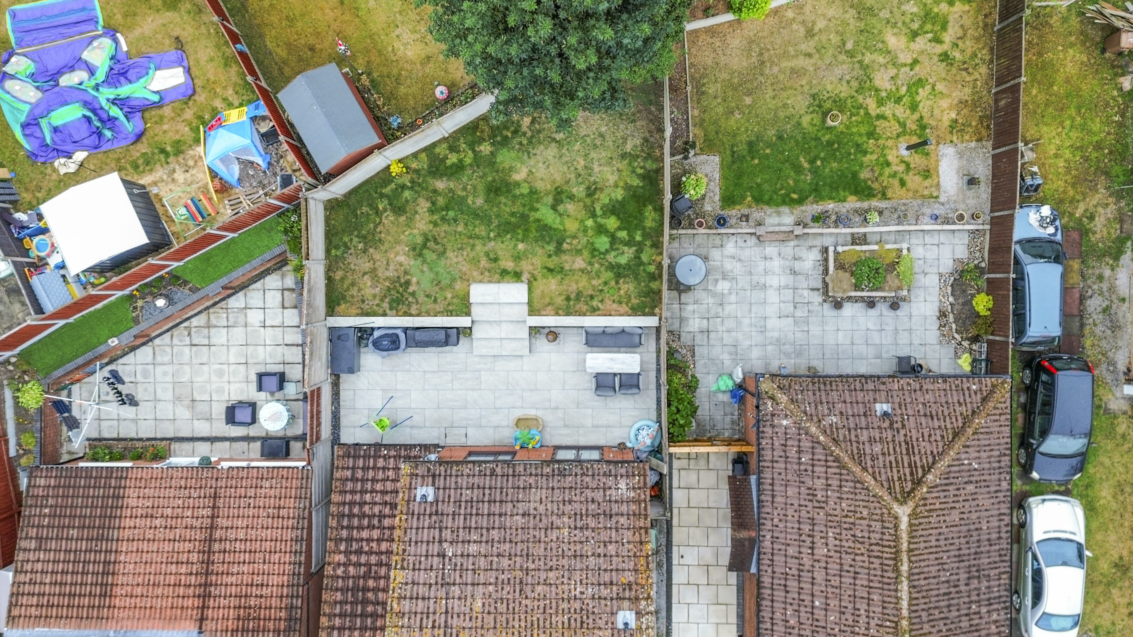
- Good size rear garden
Property Details
- Property type: House
- Property style: Detached
- Price Per Sq Foot: £283
- Approx Sq Feet: 1,060 sqft
- Plot Sq Feet: 2,949 sqft
- Council Tax Band: D
Floorplans

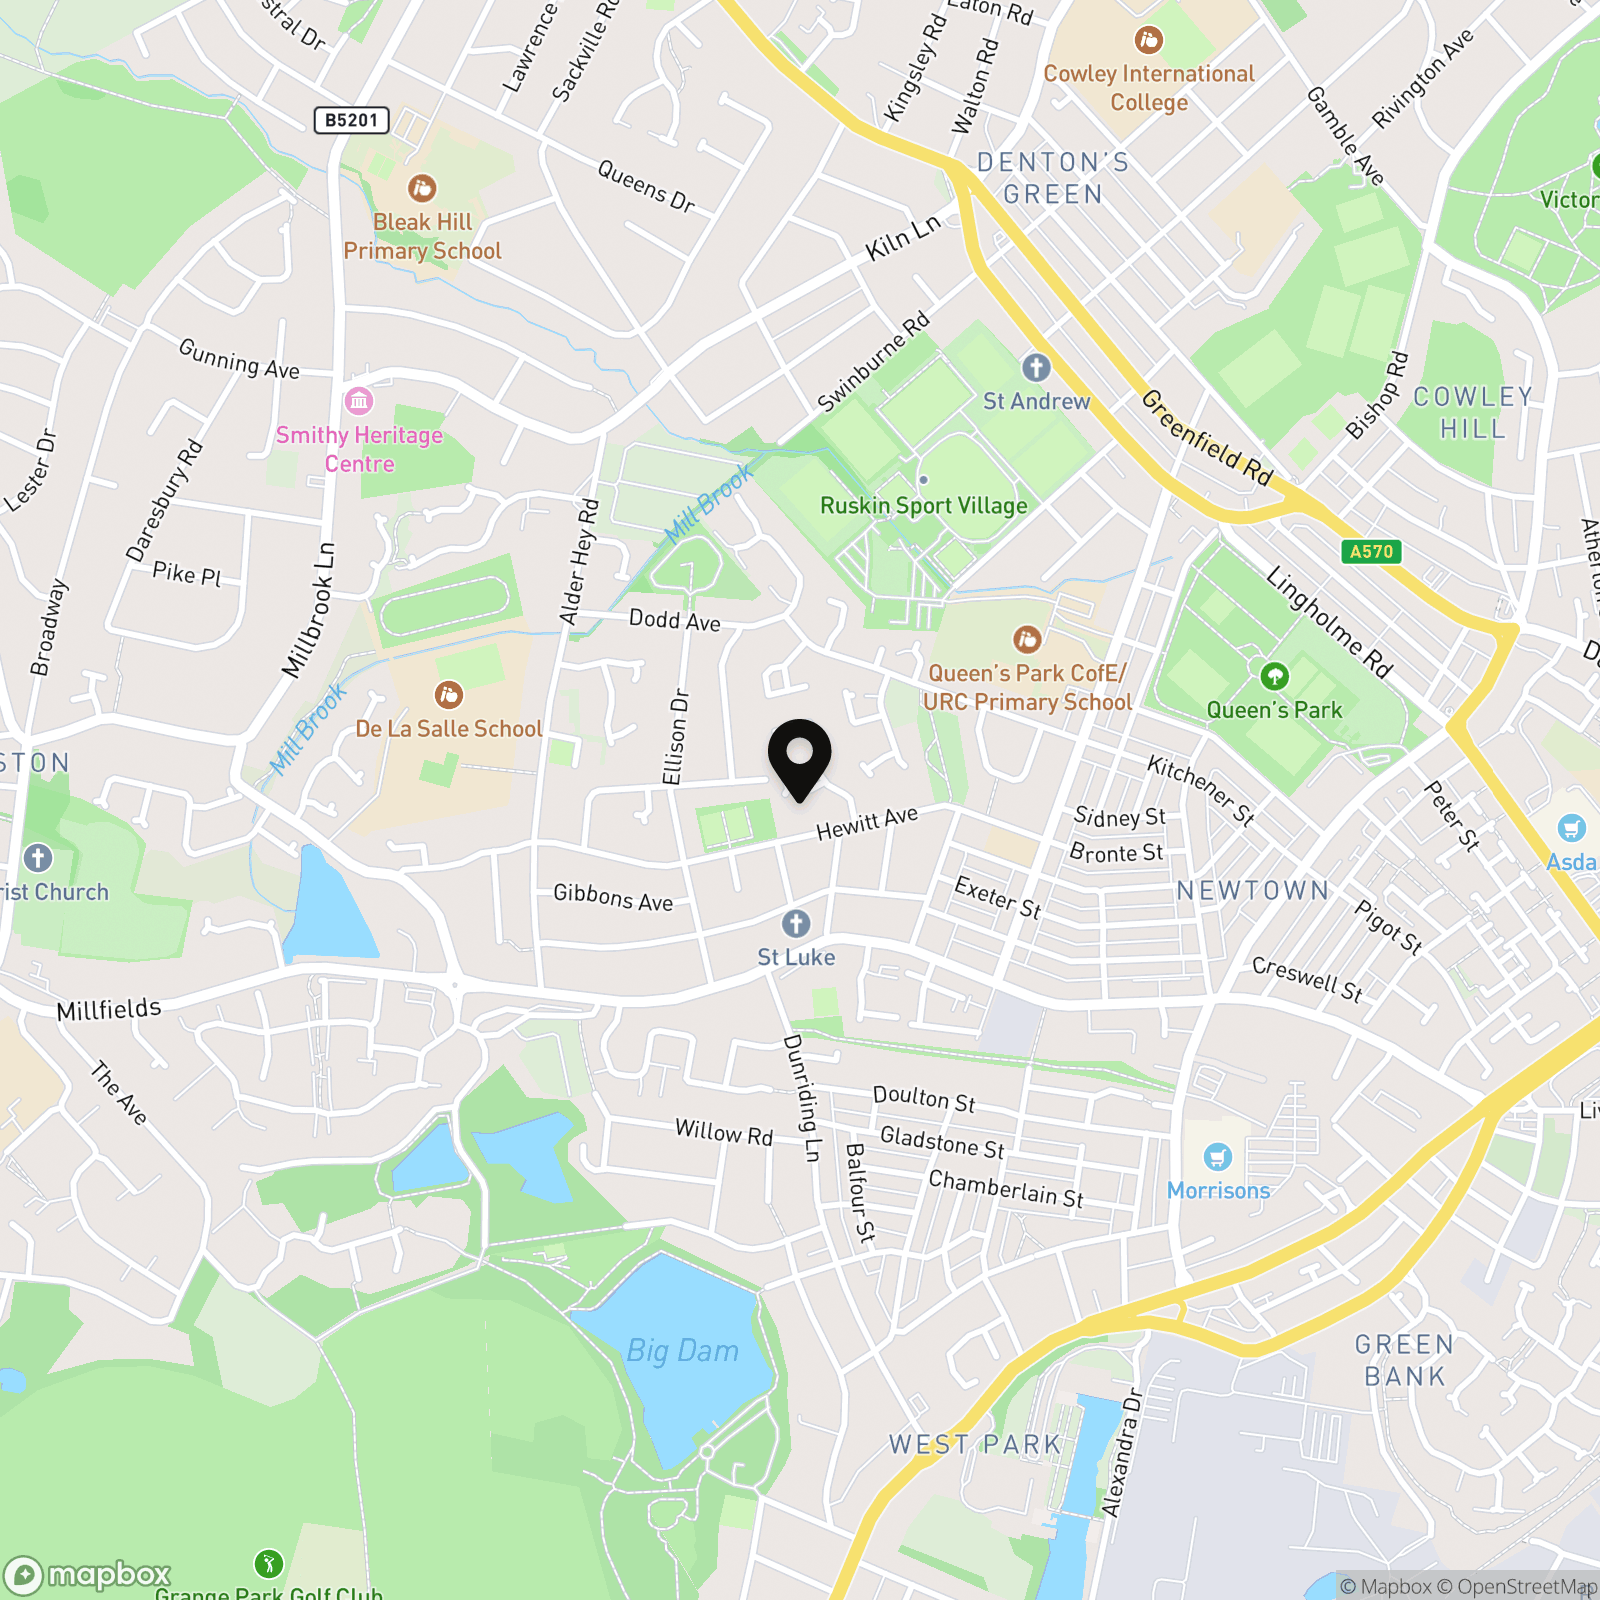
Location
Properties you may like
By Ashtons
-
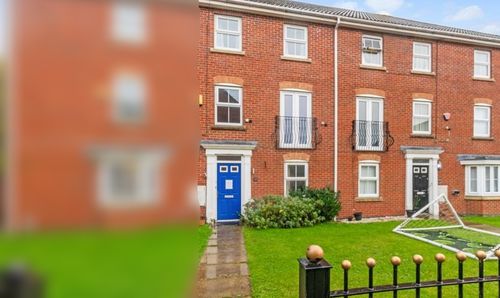
Womack Gardens, St. Helens, WA9
- 4 Beds
- 3 Bath
-
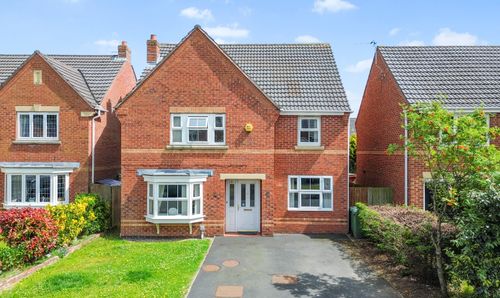
Heigham Gardens, St. Helens, WA9
- 4 Beds
- 3 Bath
-
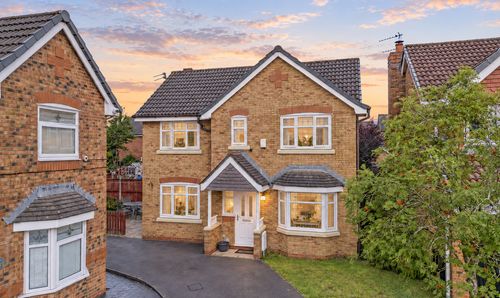
Saunderton Close, Haydock, WA11
- 3 Beds
- 3 Bath
-
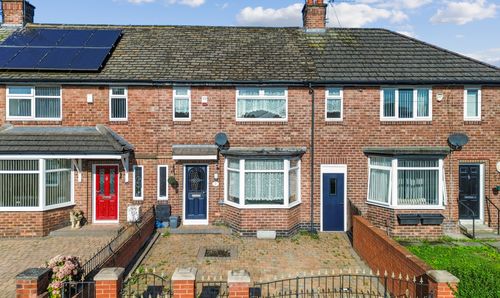
Cecil Street, St. Helens, WA9
- 2 Beds
- 1 Bath
-
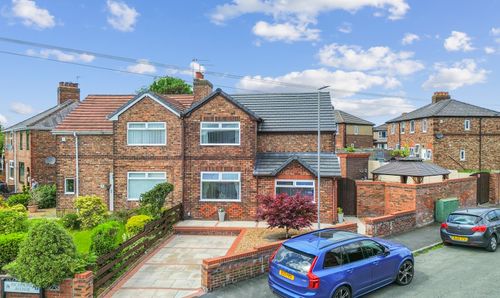
Grosvenor Road, Haydock, WA11
- 3 Beds
- 1 Bath
-
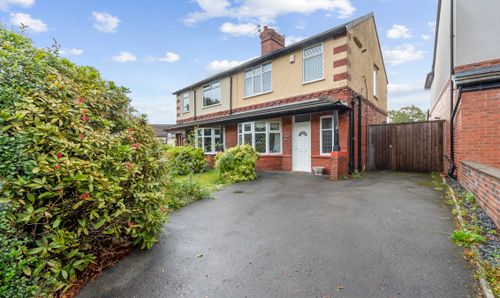
Prescot Road, St. Helens, WA10
- 3 Beds
- 1 Bath
-
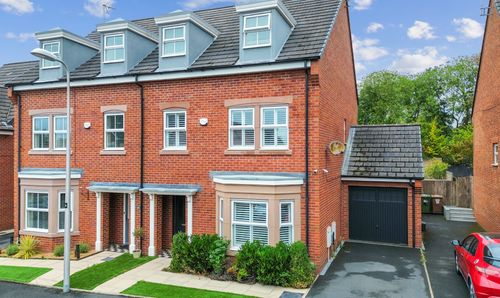
St. Thomas Close, Windle, WA10
- 5 Beds
- 3 Bath
-
St. Winifred Road, Rainhill, L35
- 3 Beds
- 1 Bath
-
Stratton Drive, St. Helens, WA9
- 1 Beds
- 1 Bath
Disclaimer - Property ID a4ac5fc3-850b-4c27-a386-e1ac61002afe. The information displayed
about this property comprises a property advertisement. Street.co.uk and Ashtons make no warranty as to
the accuracy or completeness of the advertisement or any linked or associated information,
and Street.co.uk has no control over the content. This property advertisement does not
constitute property particulars. The information is provided and maintained by the
advertising agent. Please contact the agent or developer directly with any questions about
this listing.