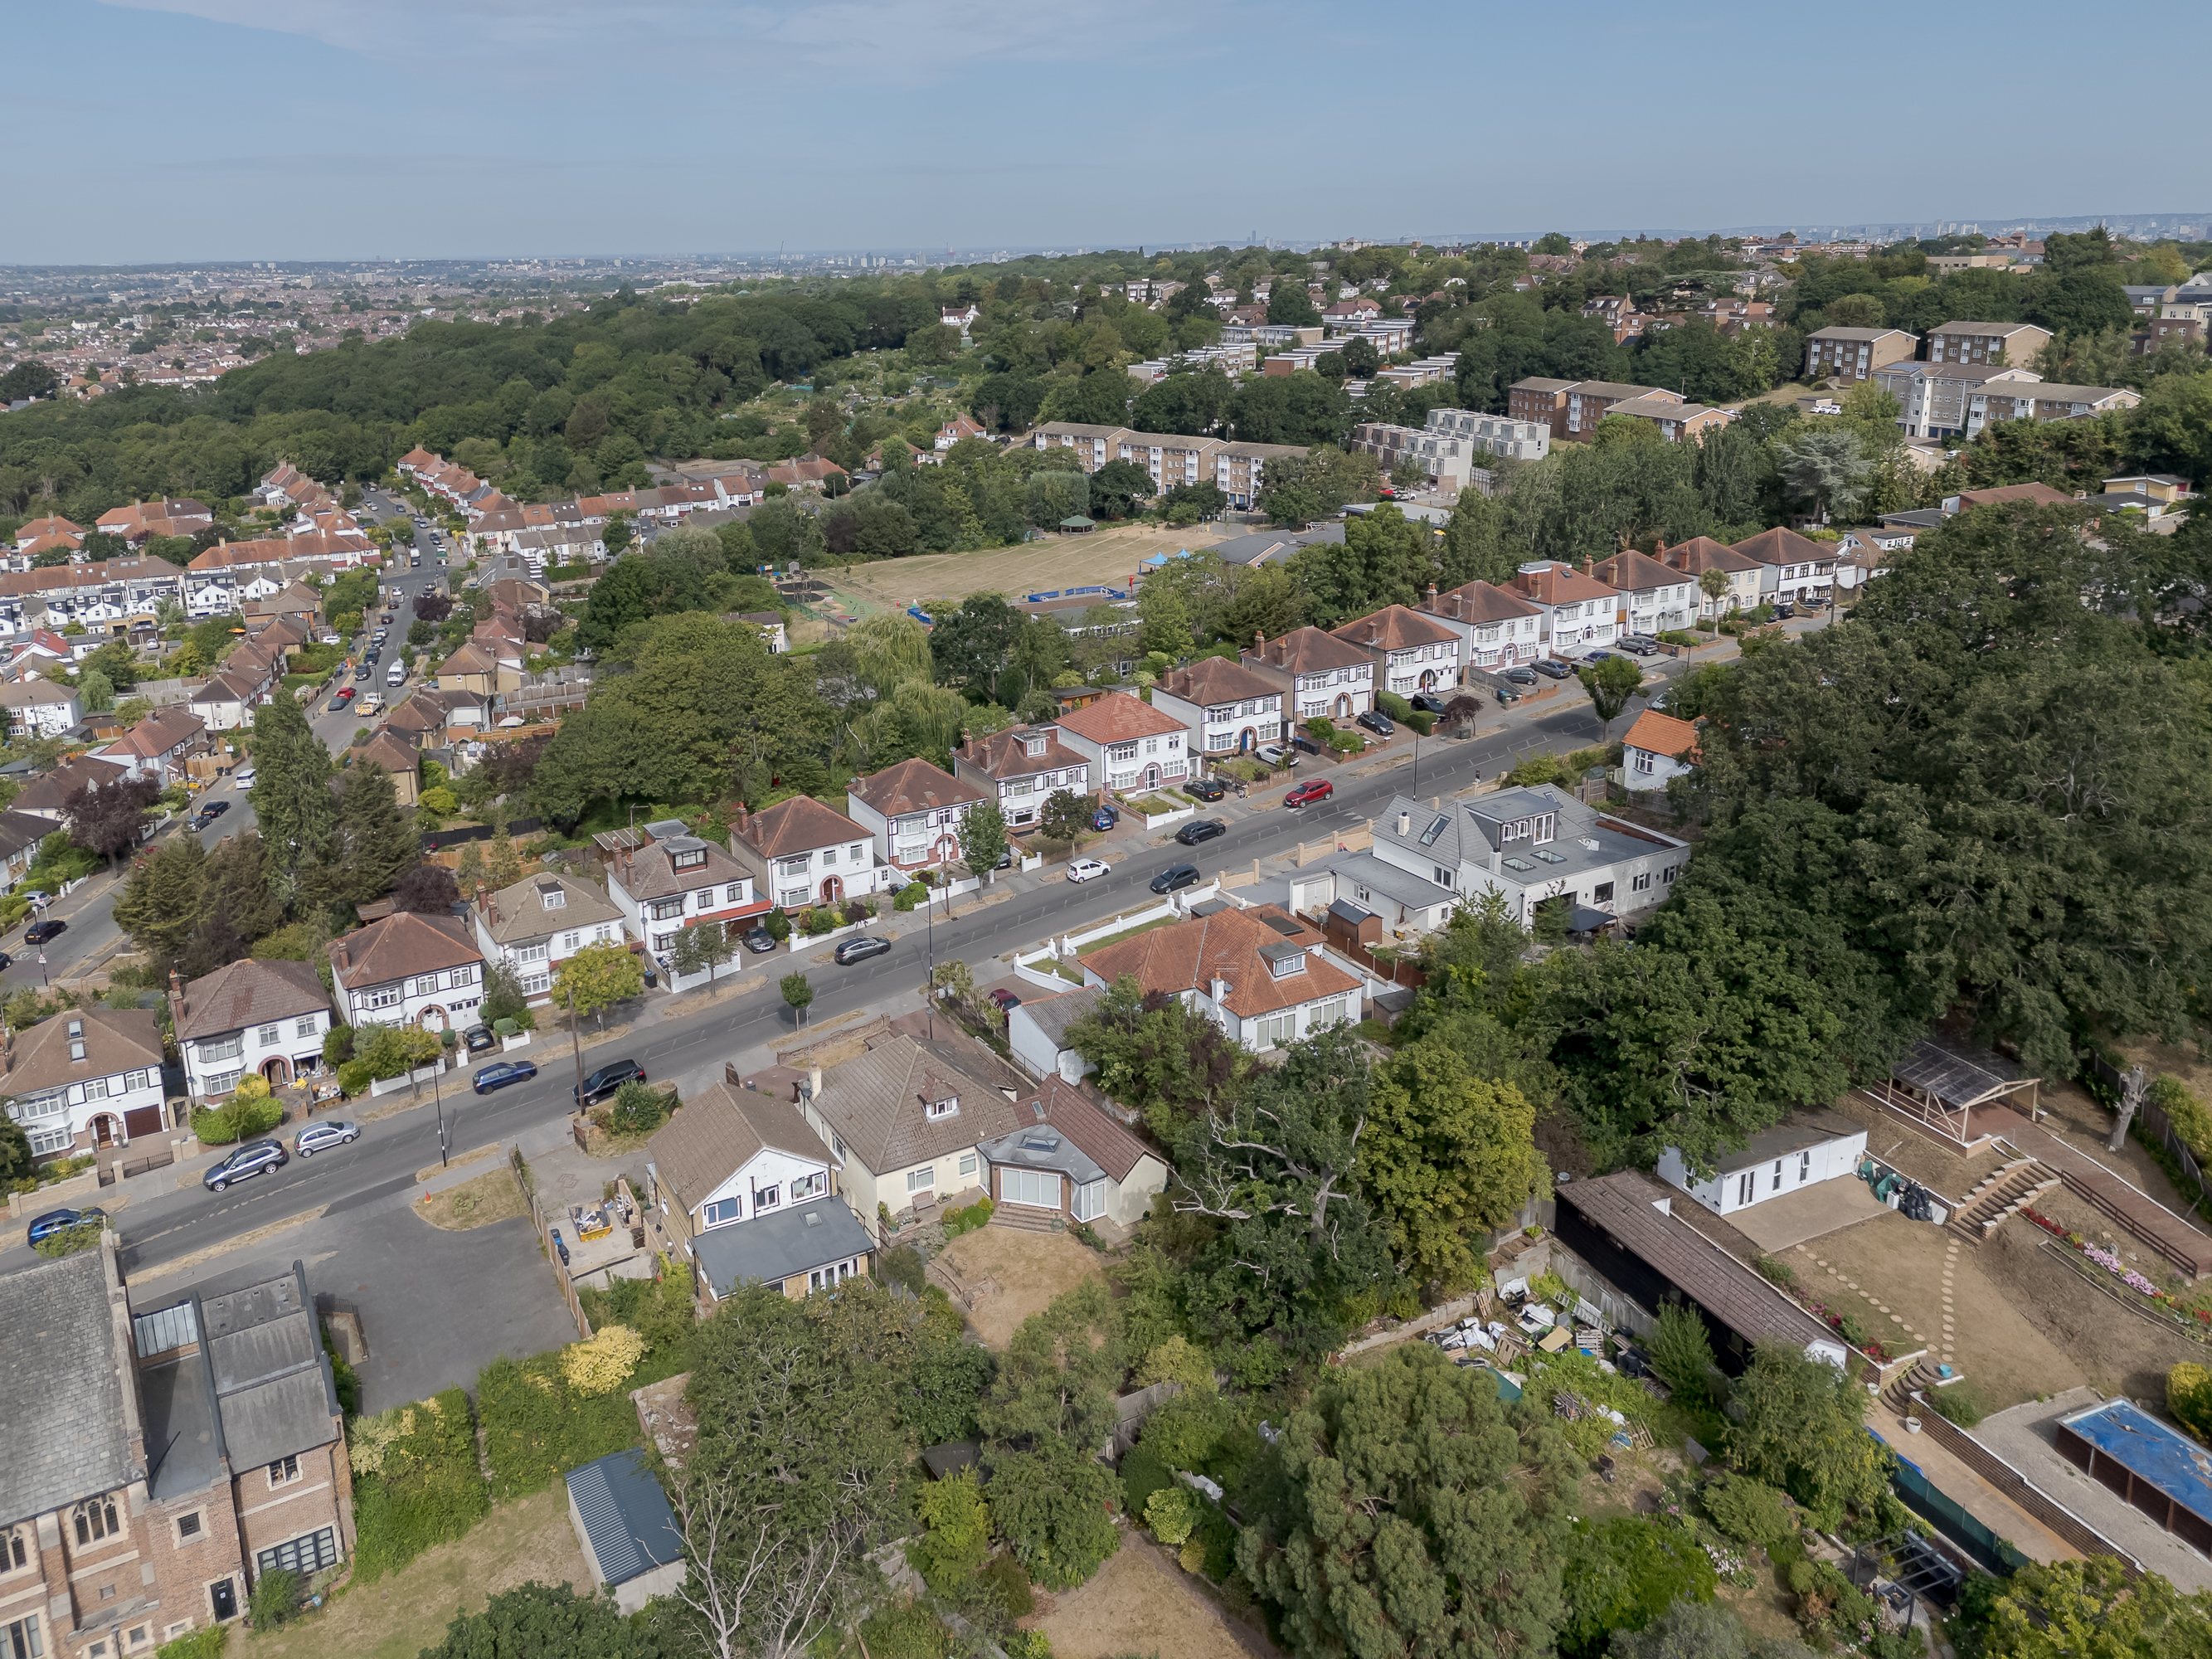
5 Bedroom Detached Bungalow, Downsview Road, London, SE19
Downsview Road, London, SE19

Expose
90 Elmers End Rd, London
Description
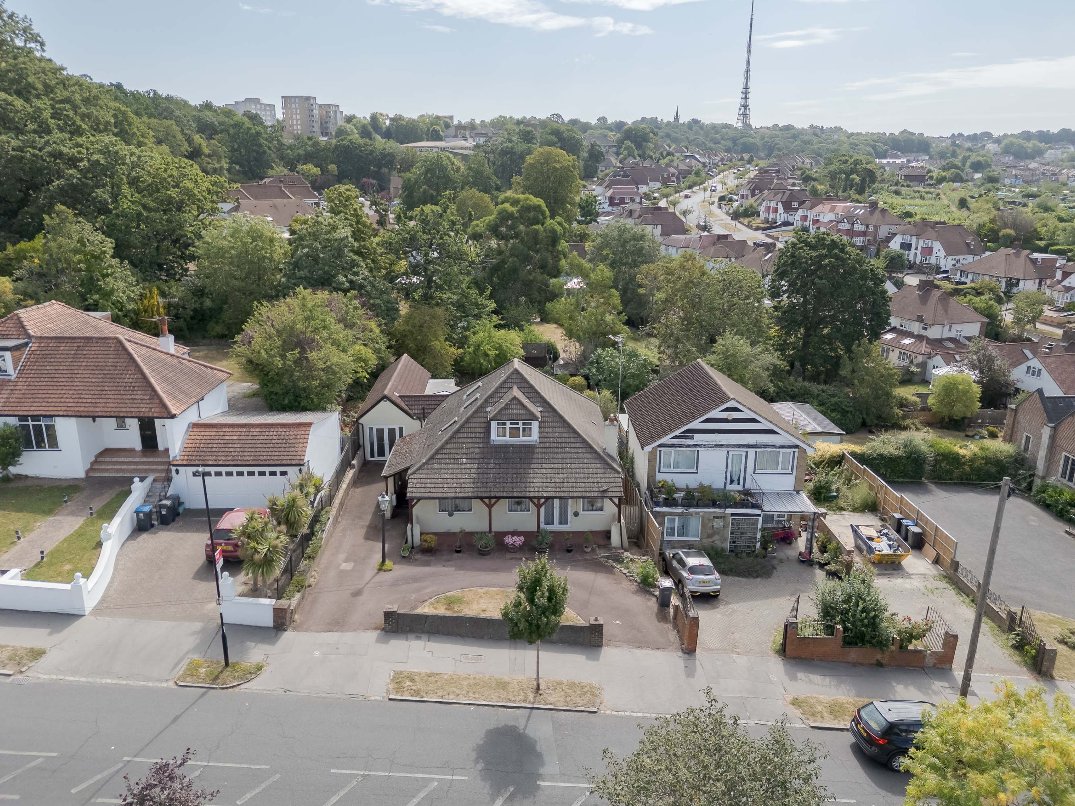
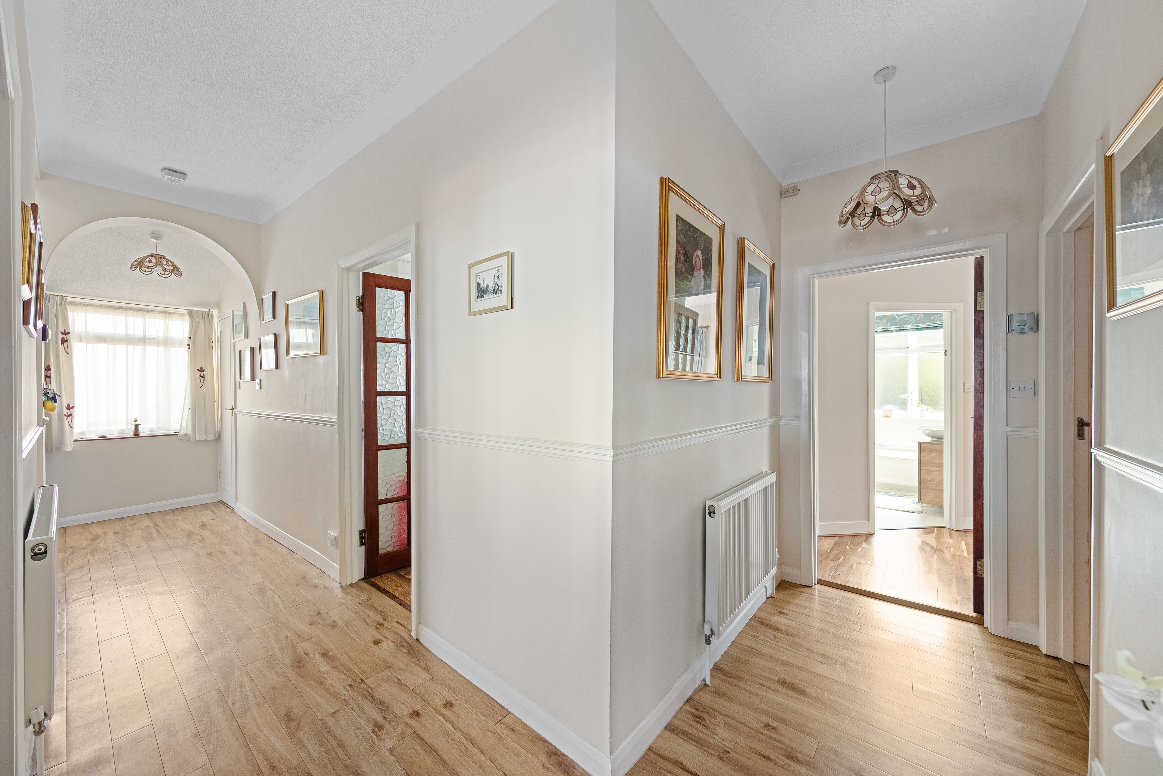
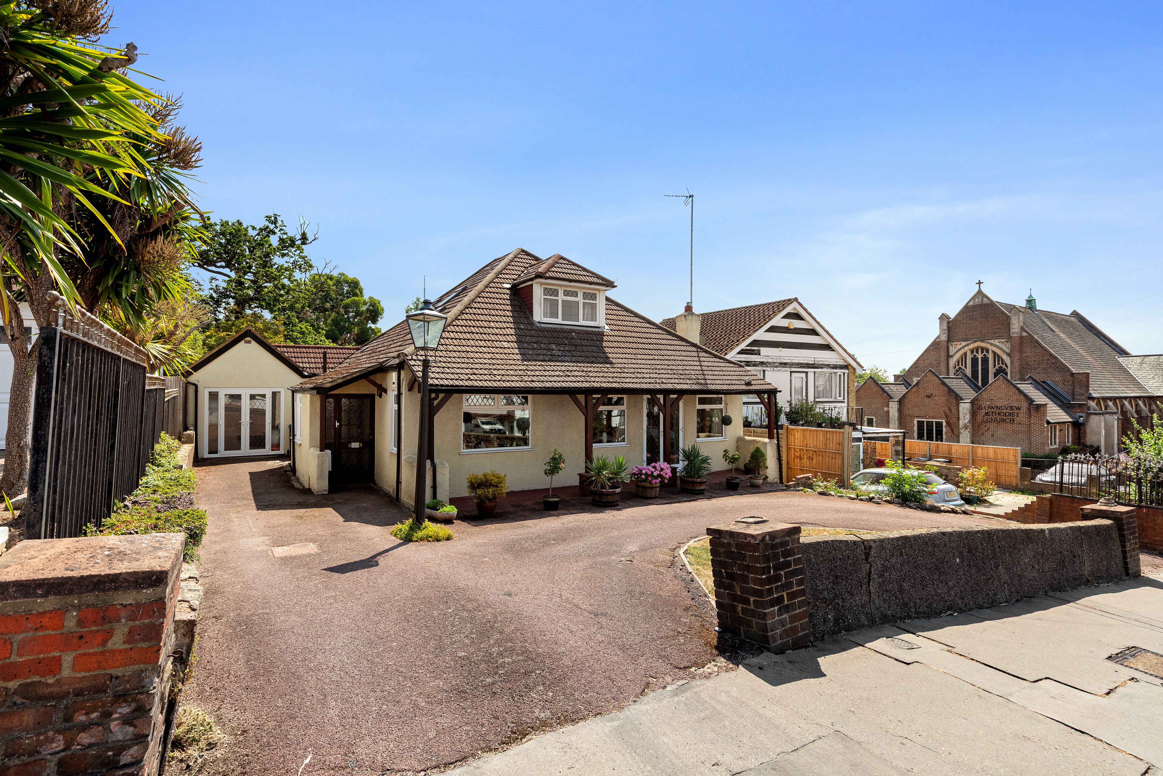
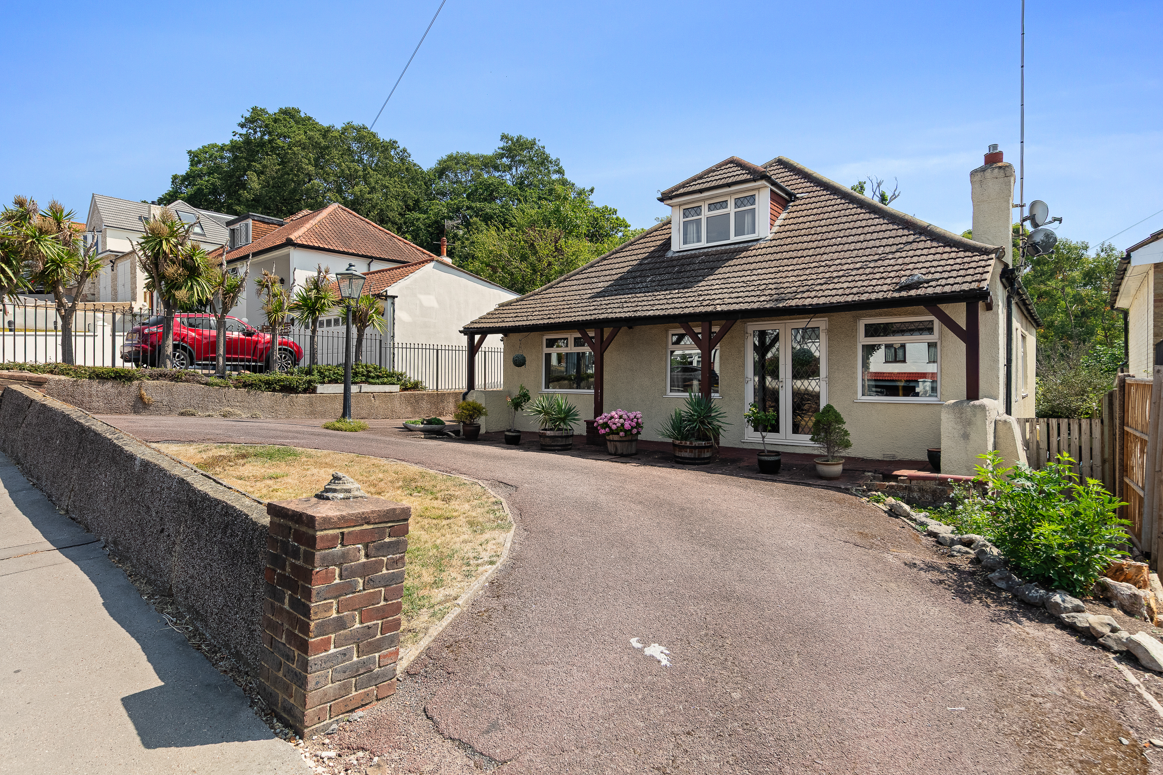
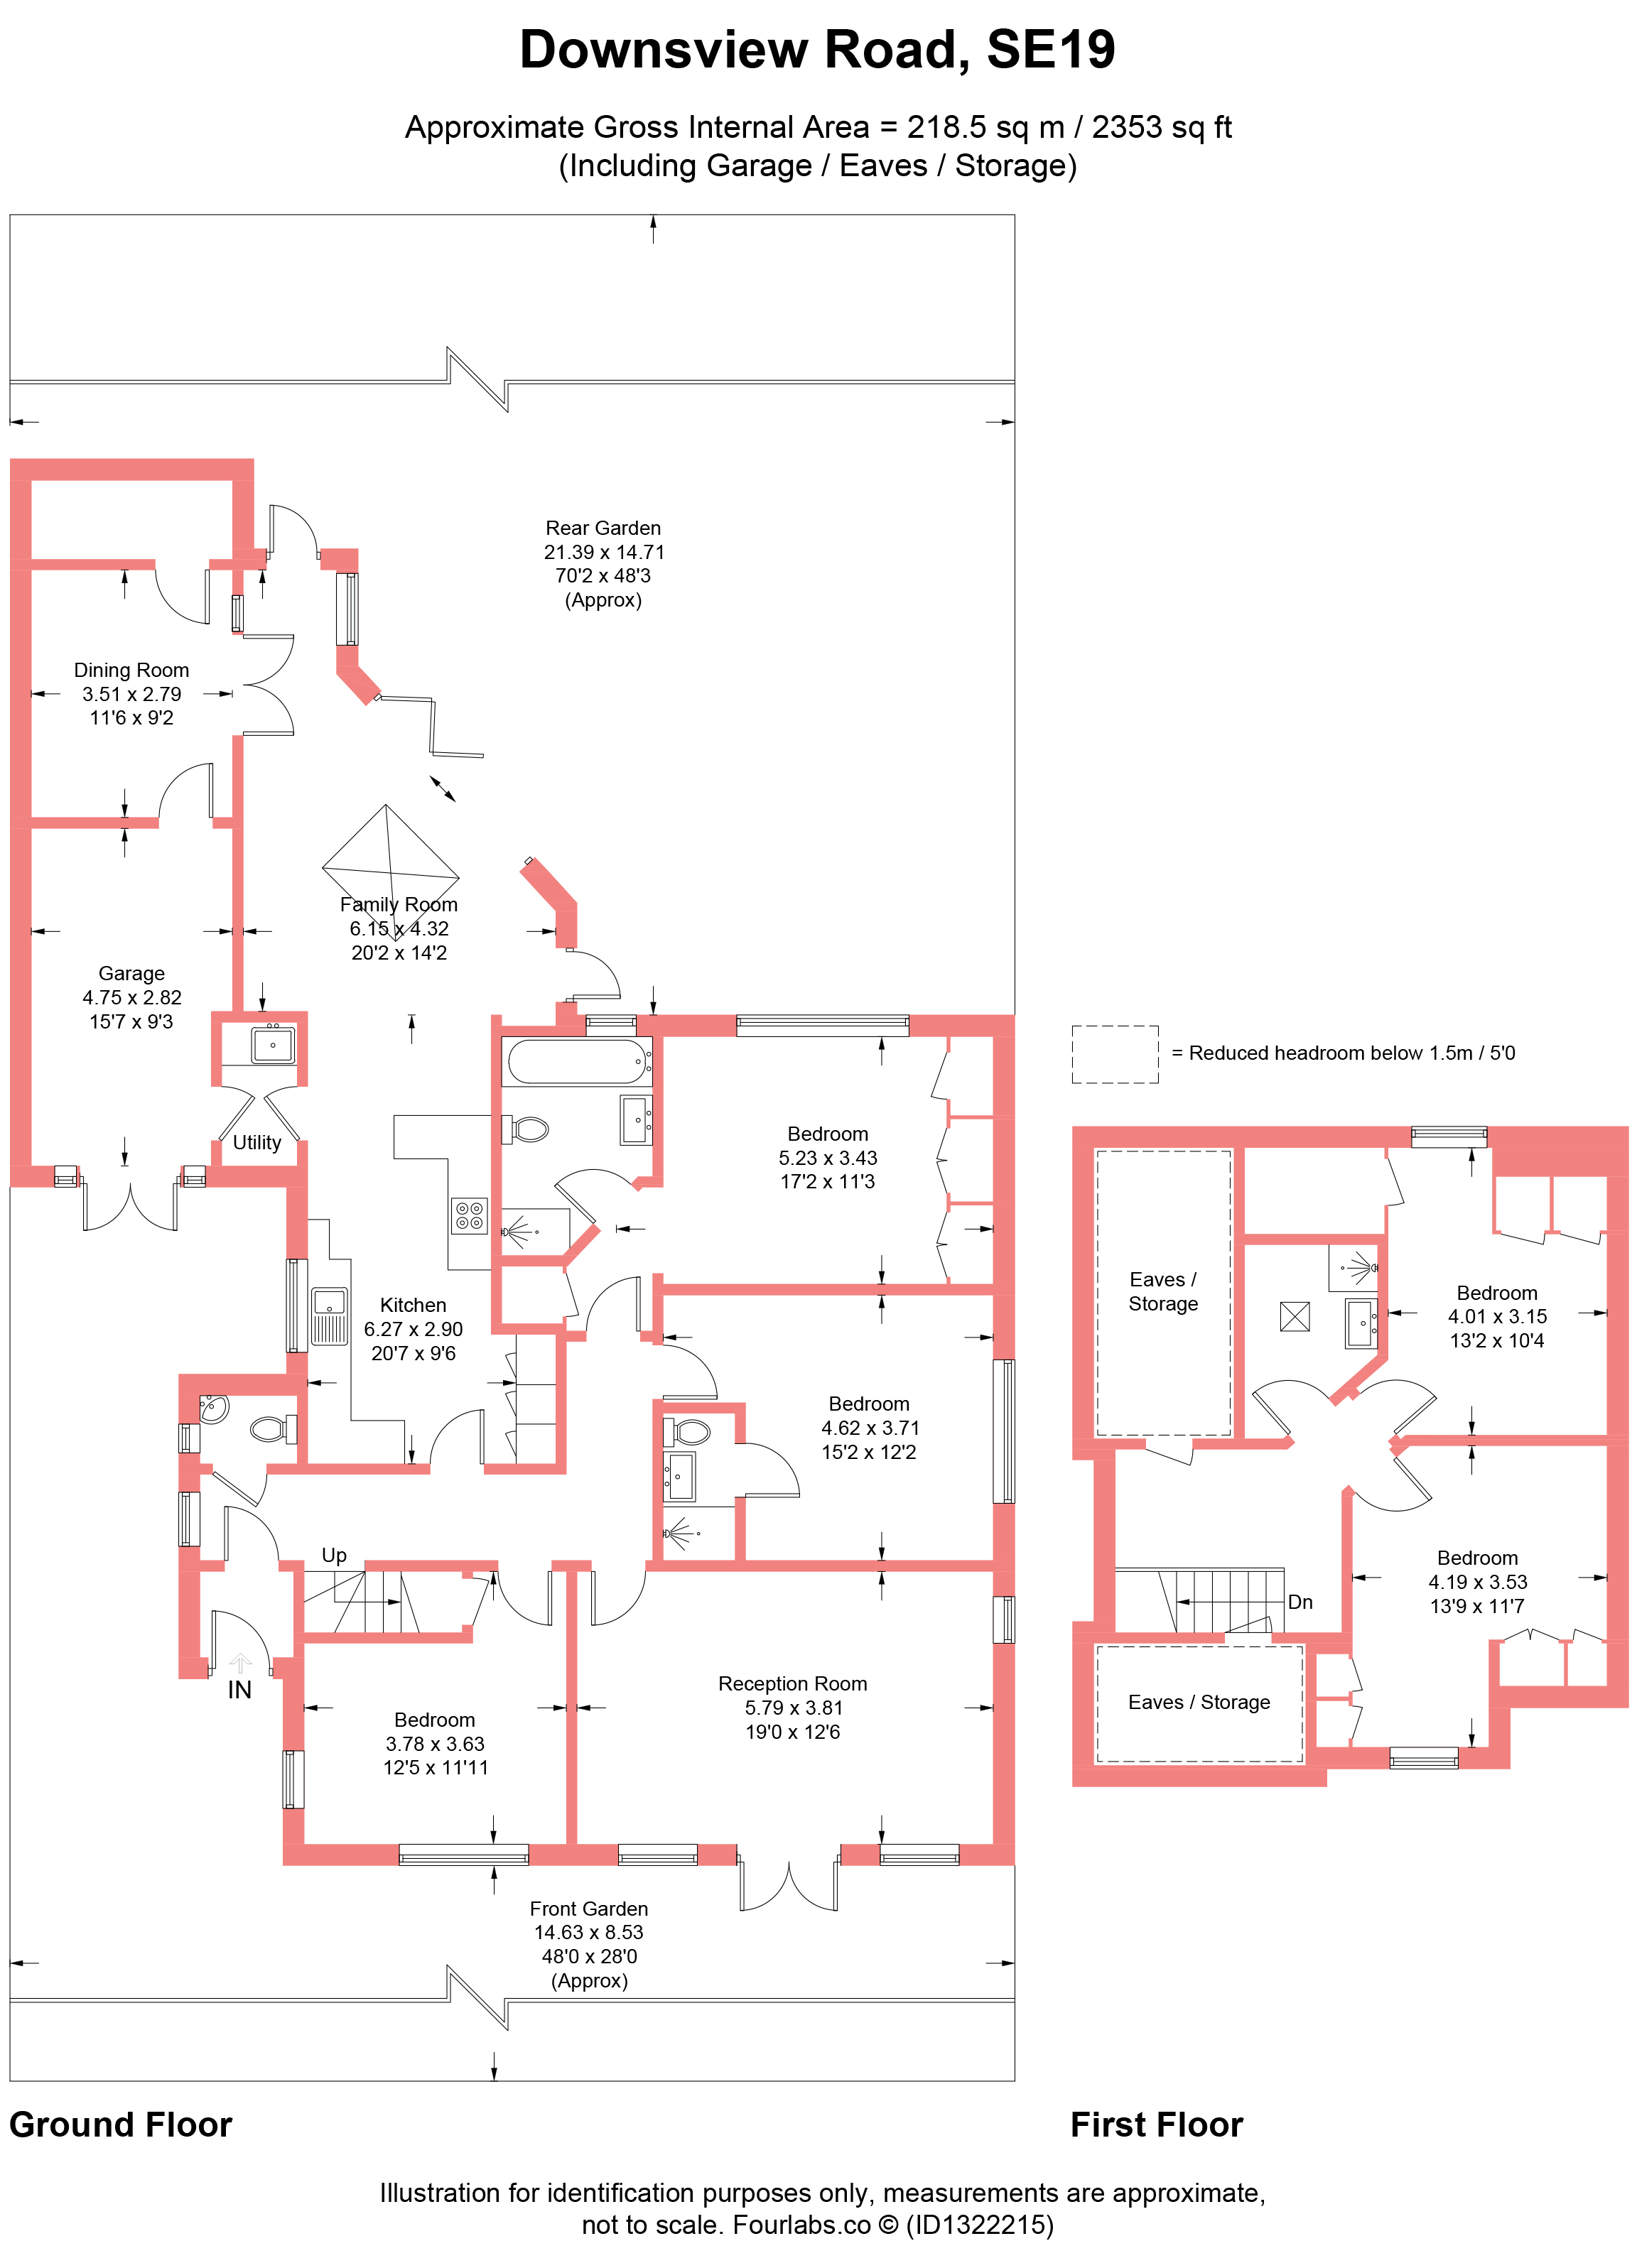
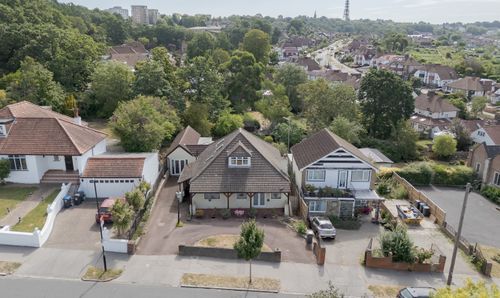
A substantial five-bedroom detached chalet bungalow on Downsview Road, with around 2,350 sq ft in total including the garage and eaves storage, three double bedrooms and two bathrooms on the ground floor, a broad kitchen and glass-wrapped dining/family room overlooking the garden, two further bedrooms and a shower room upstairs, a garage, utility room and a large carriage driveway. The house is freehold and is being sold with no onward chain.
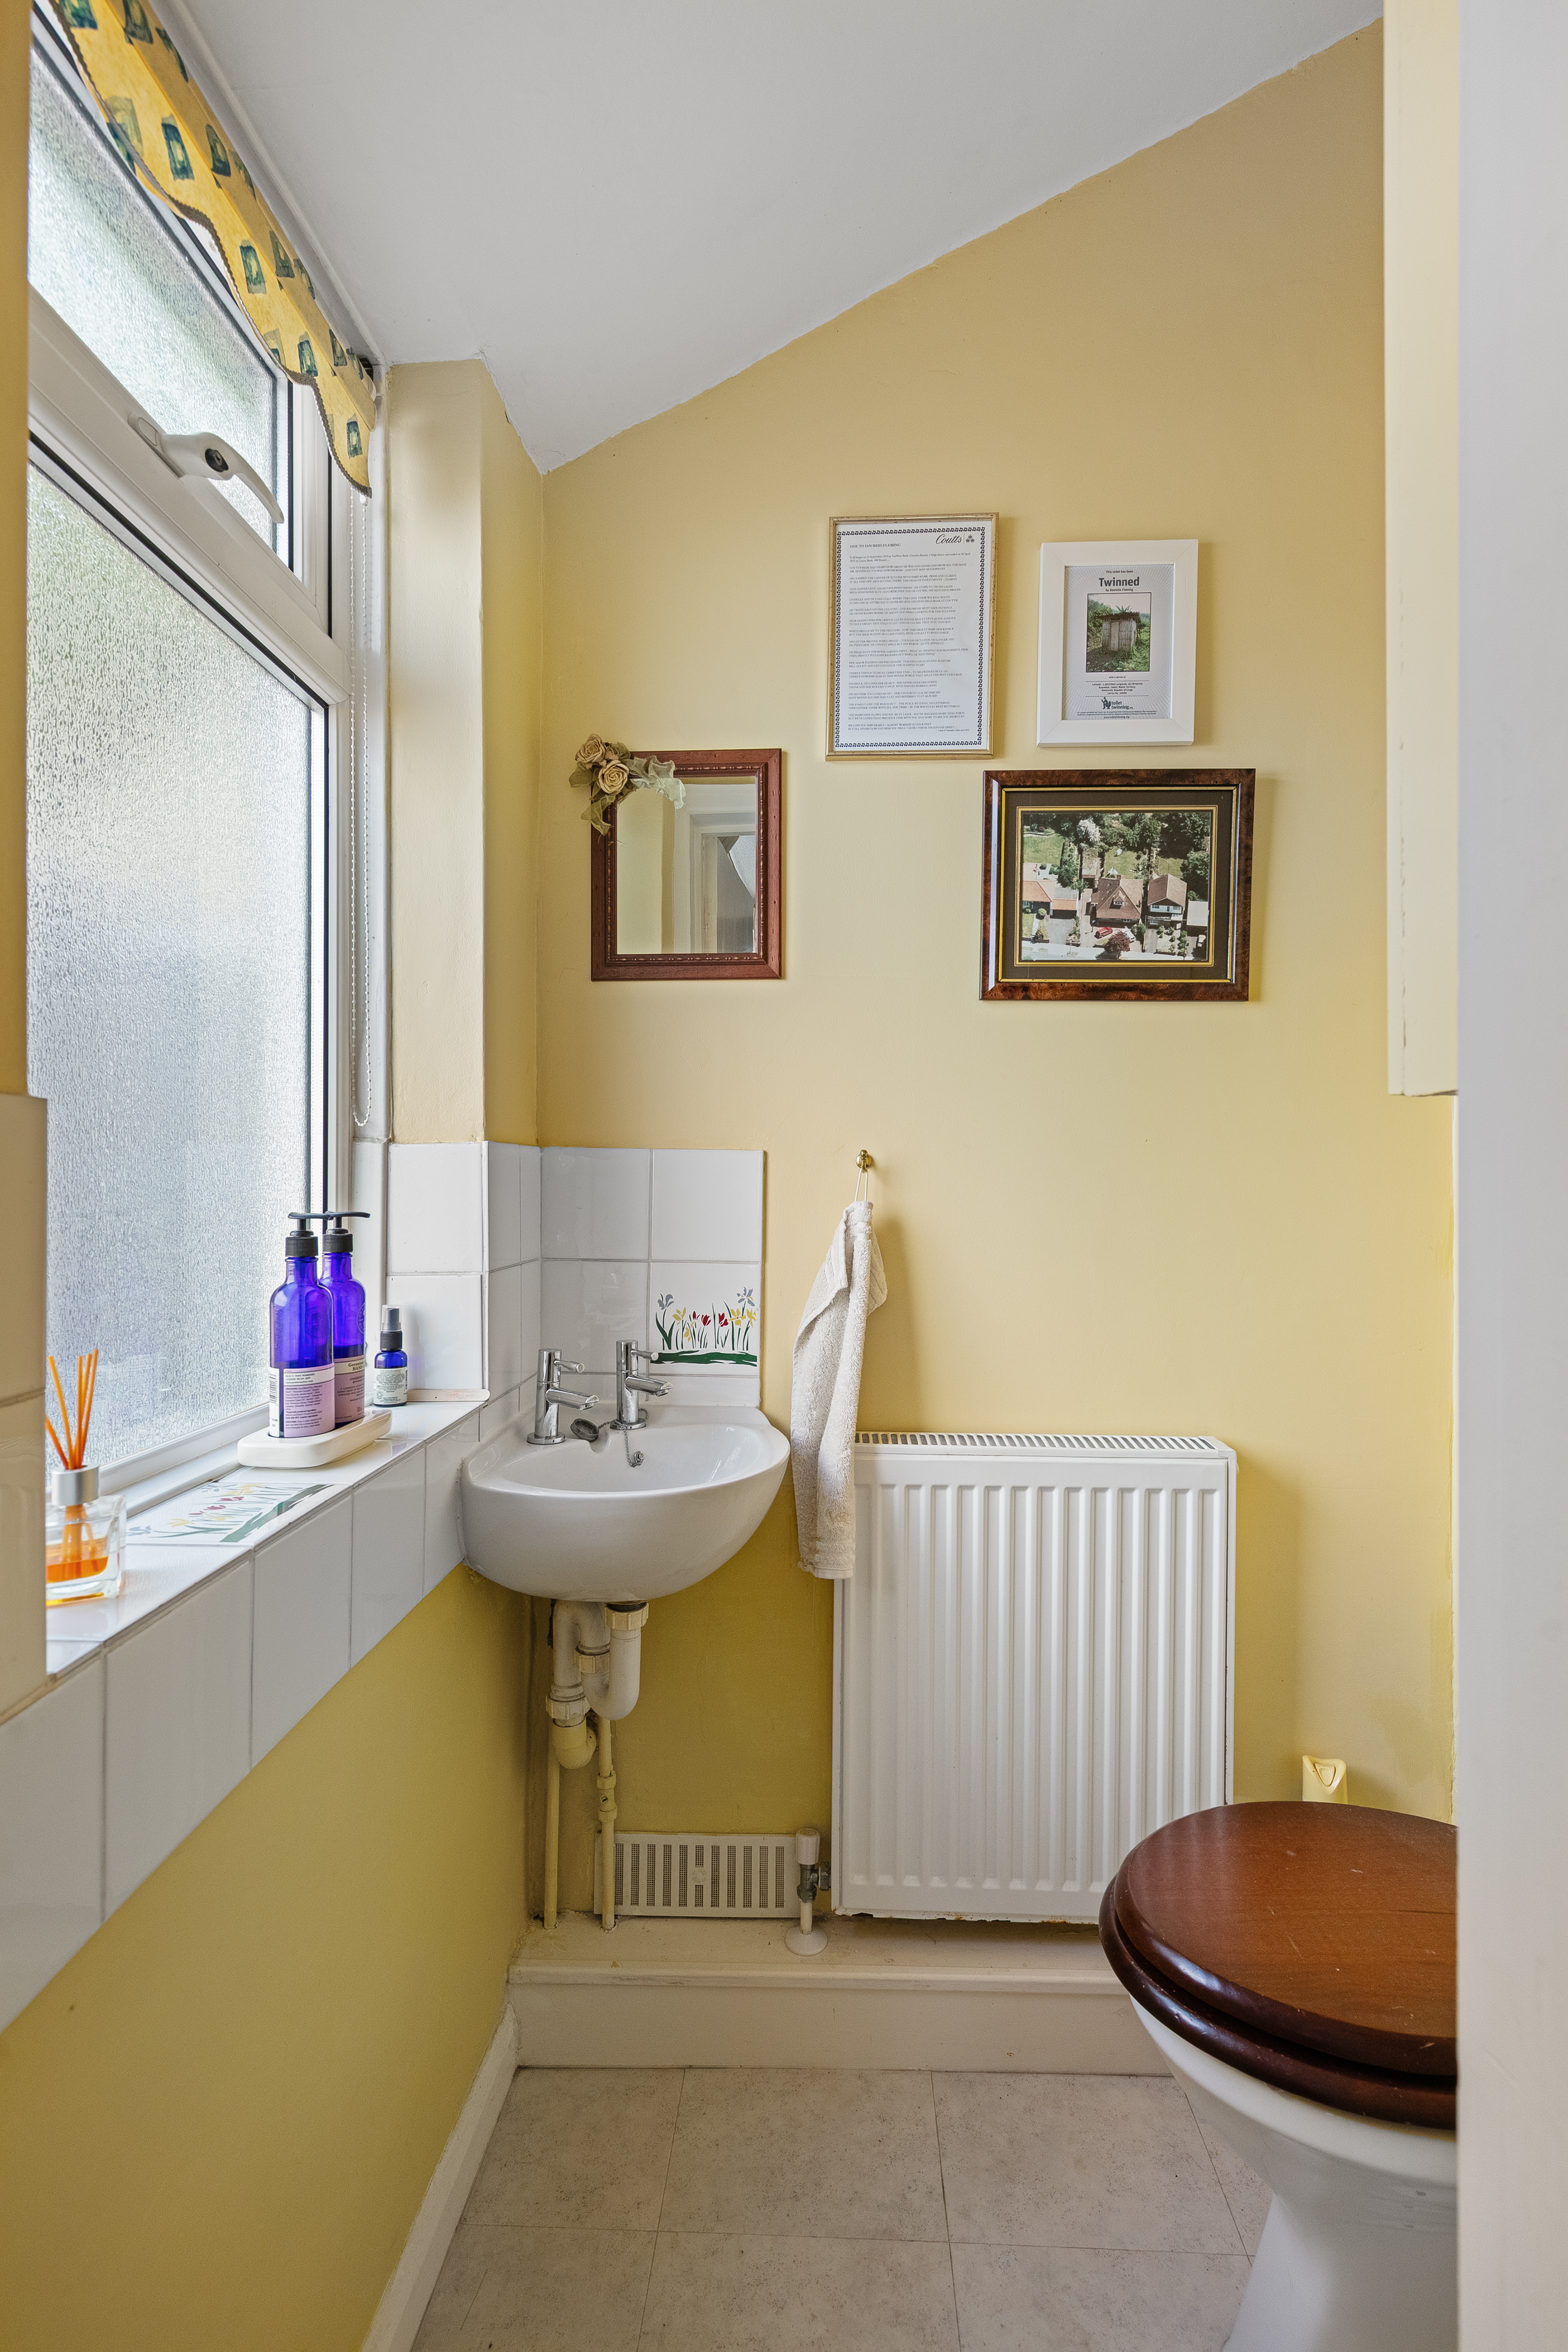
The size is impressive, but the layout is probably more important. Three of the five bedrooms are downstairs, along with the principal living room, kitchen, two ensuite bathrooms, a separate WC and utility room, so there is very little reason to use the first floor on a day-to-day basis. For someone wanting to reduce their reliance on stairs without giving up bedrooms, storage or proper entertaining space, it makes a great deal of sense. The two bedrooms and shower room upstairs can simply become a very useful guest floor for family and friends.
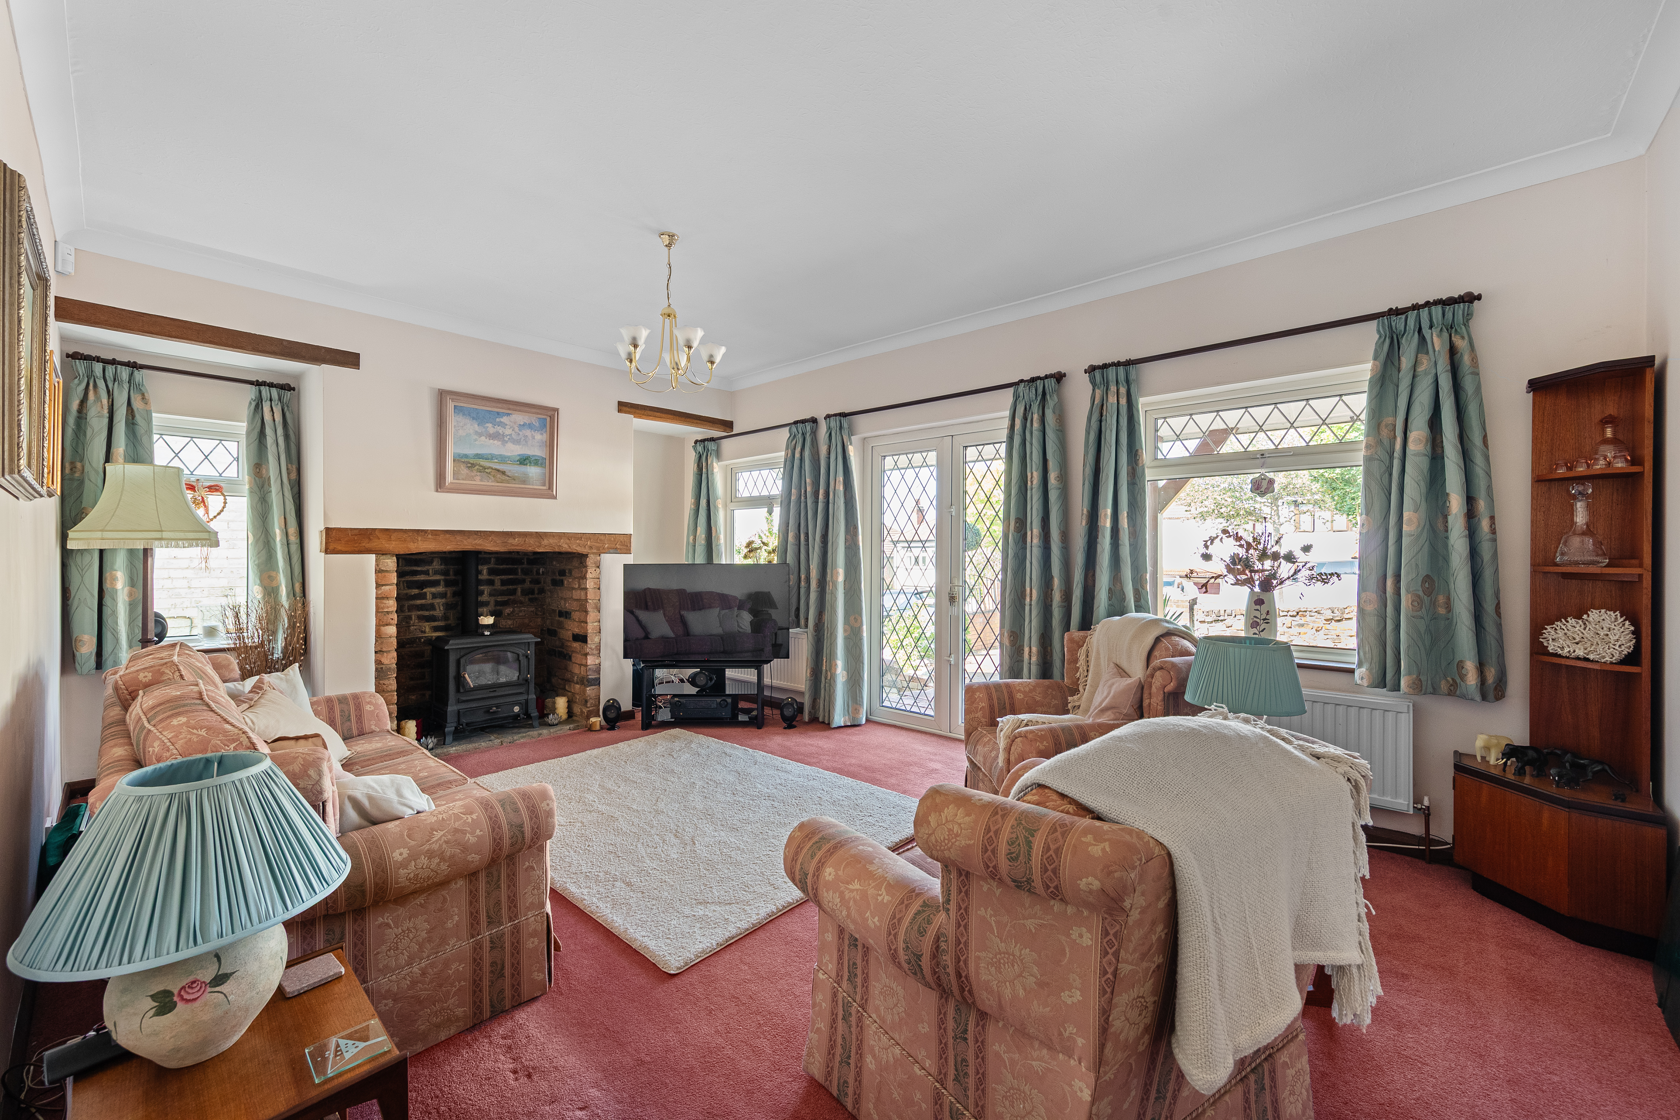
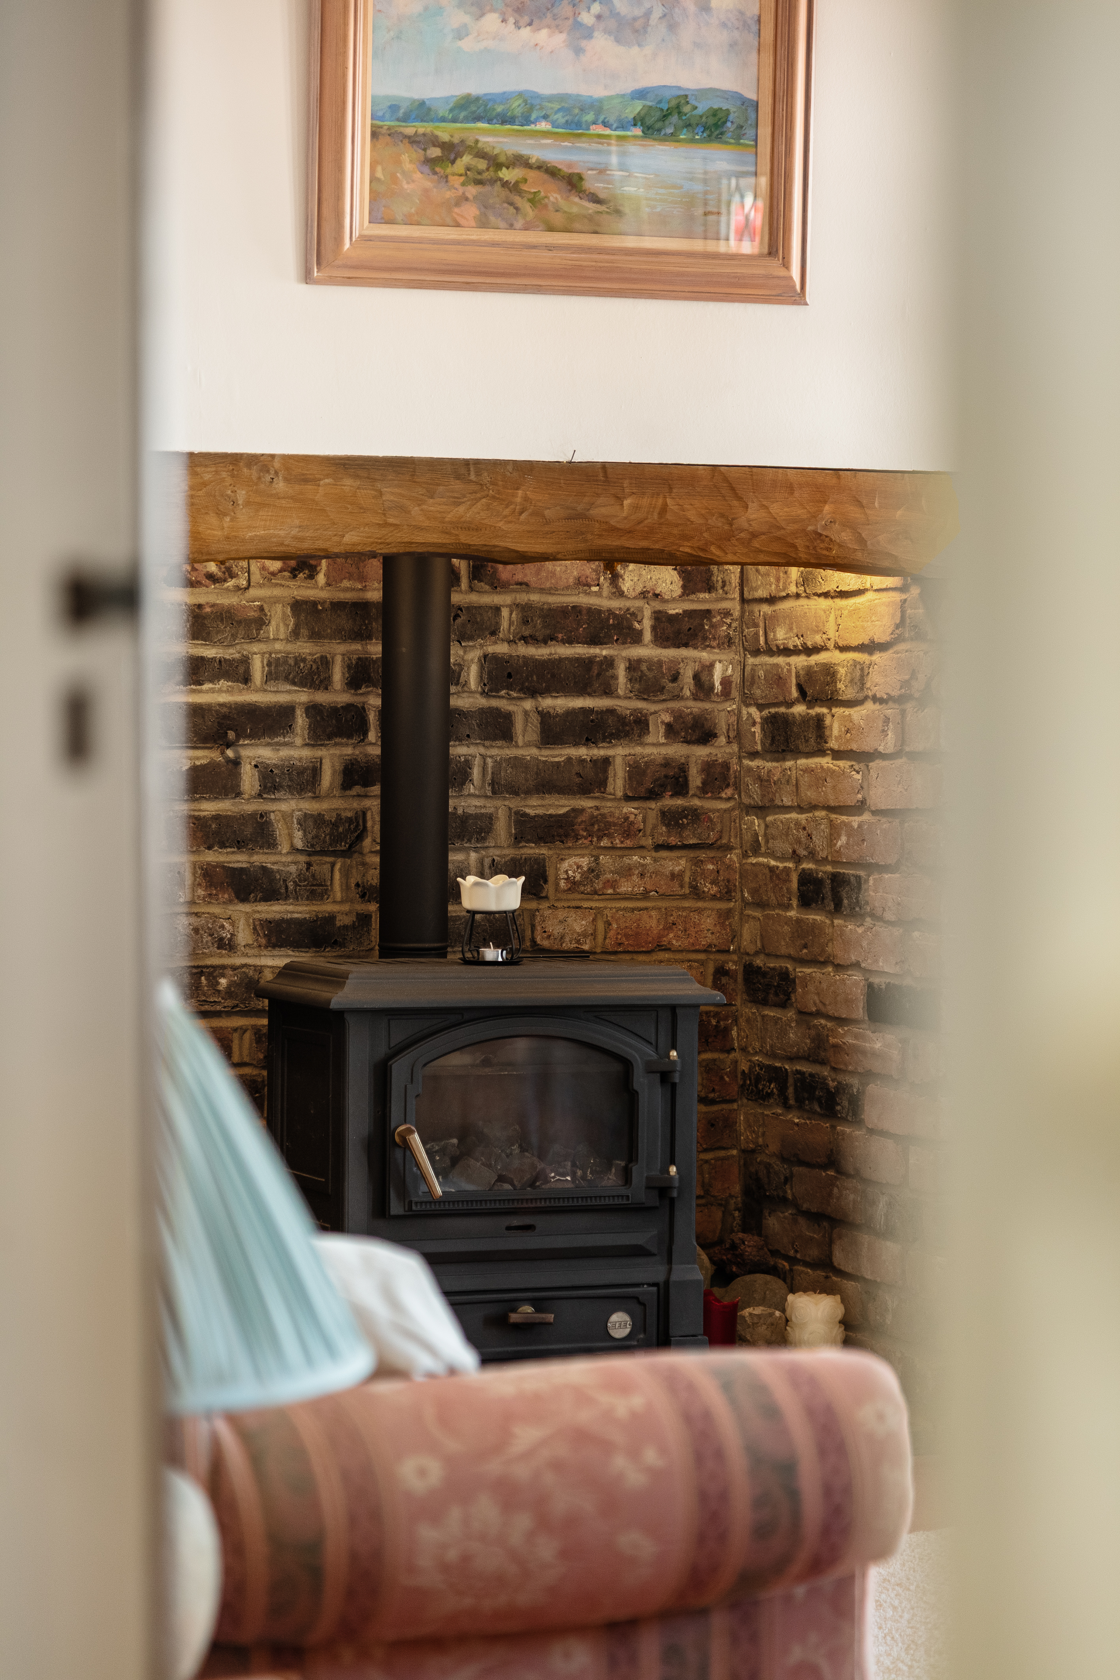
The main reception room measures 19ft x 12ft 6 and feels appropriately substantial, with a high ceiling, plenty of natural light and an exposed-brick fireplace with a stove at one end. It is a comfortable, traditional sitting room rather than part of the open-plan space, which means you still have somewhere to close the door in the evening.
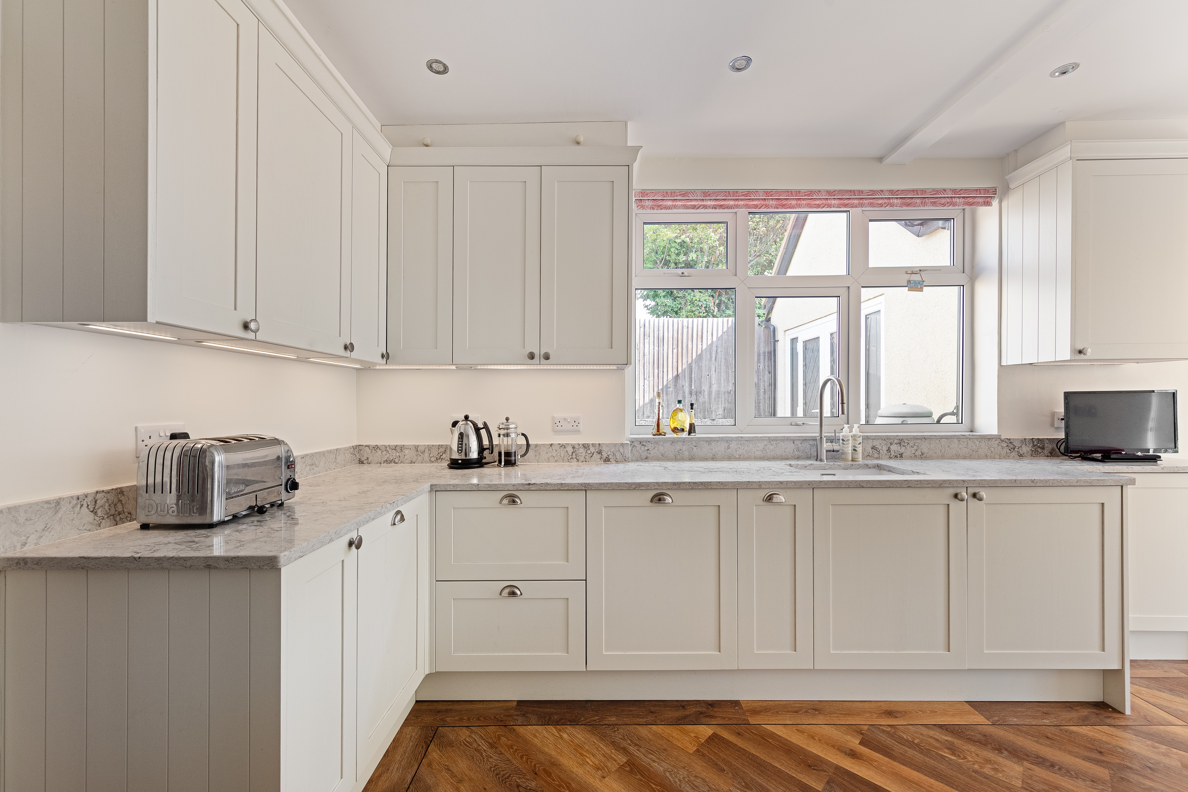
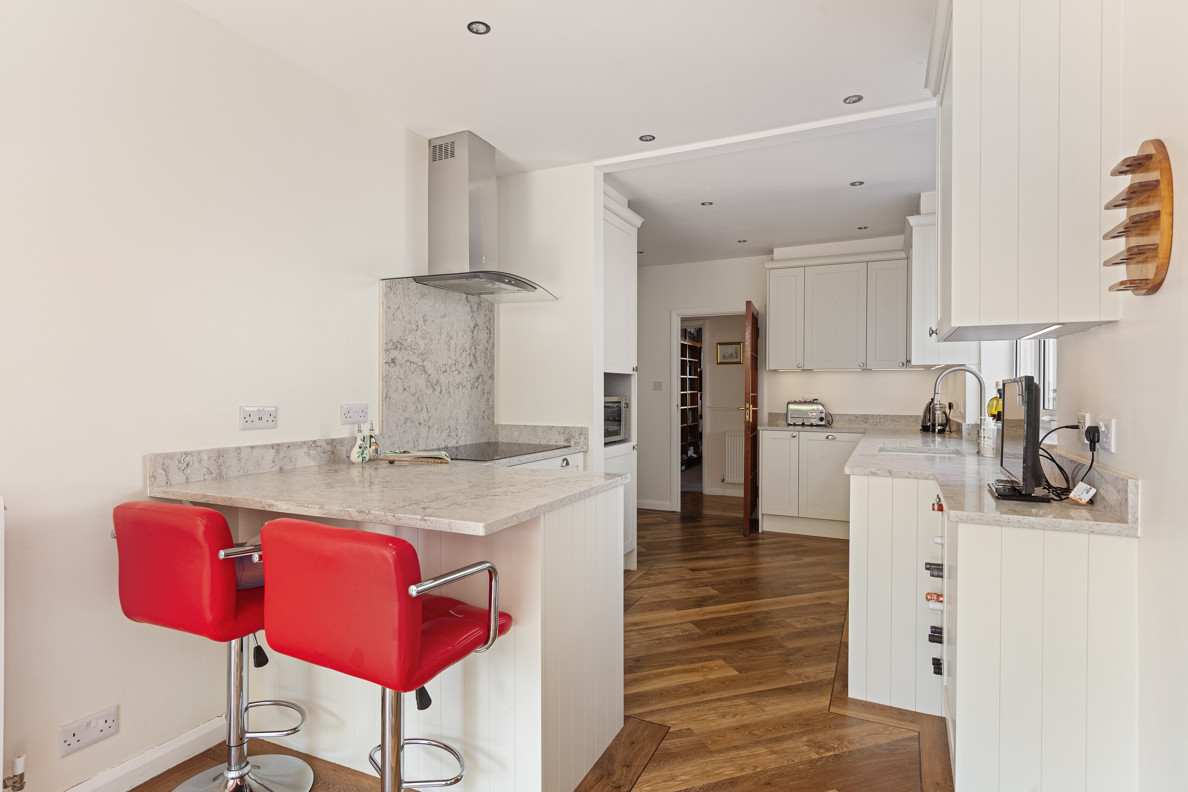
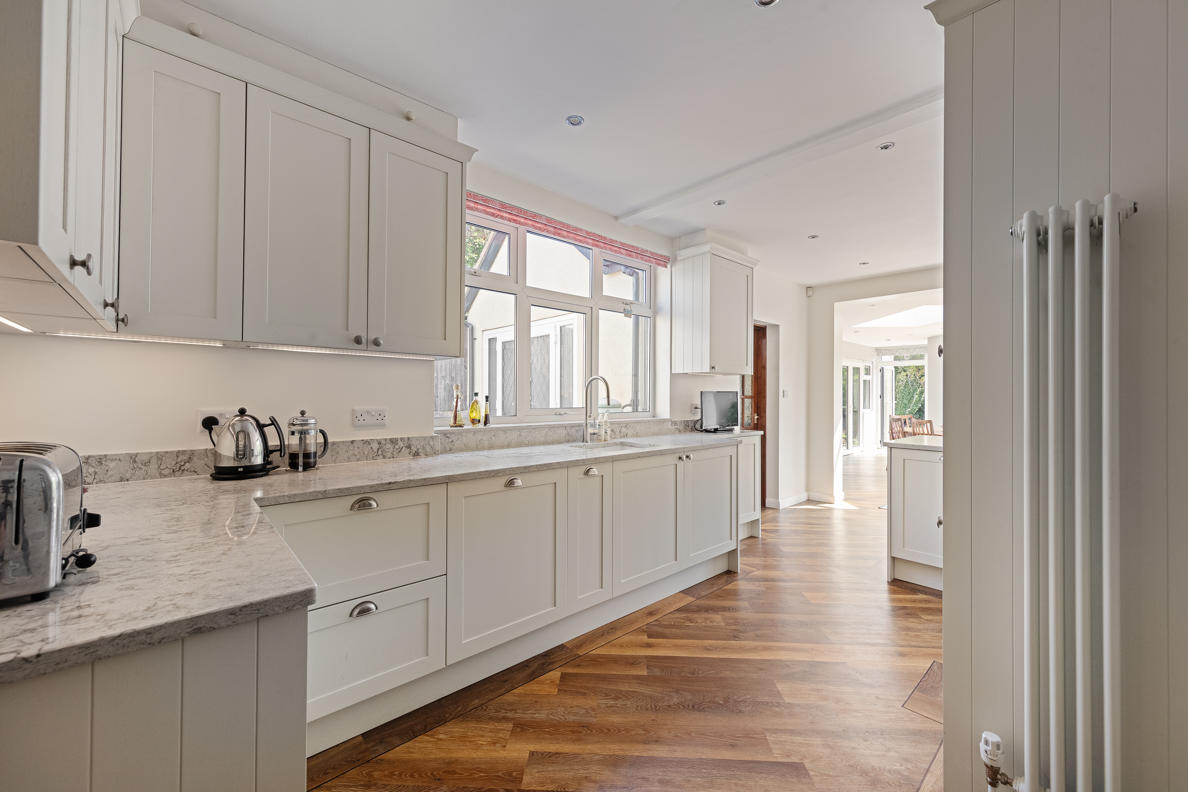
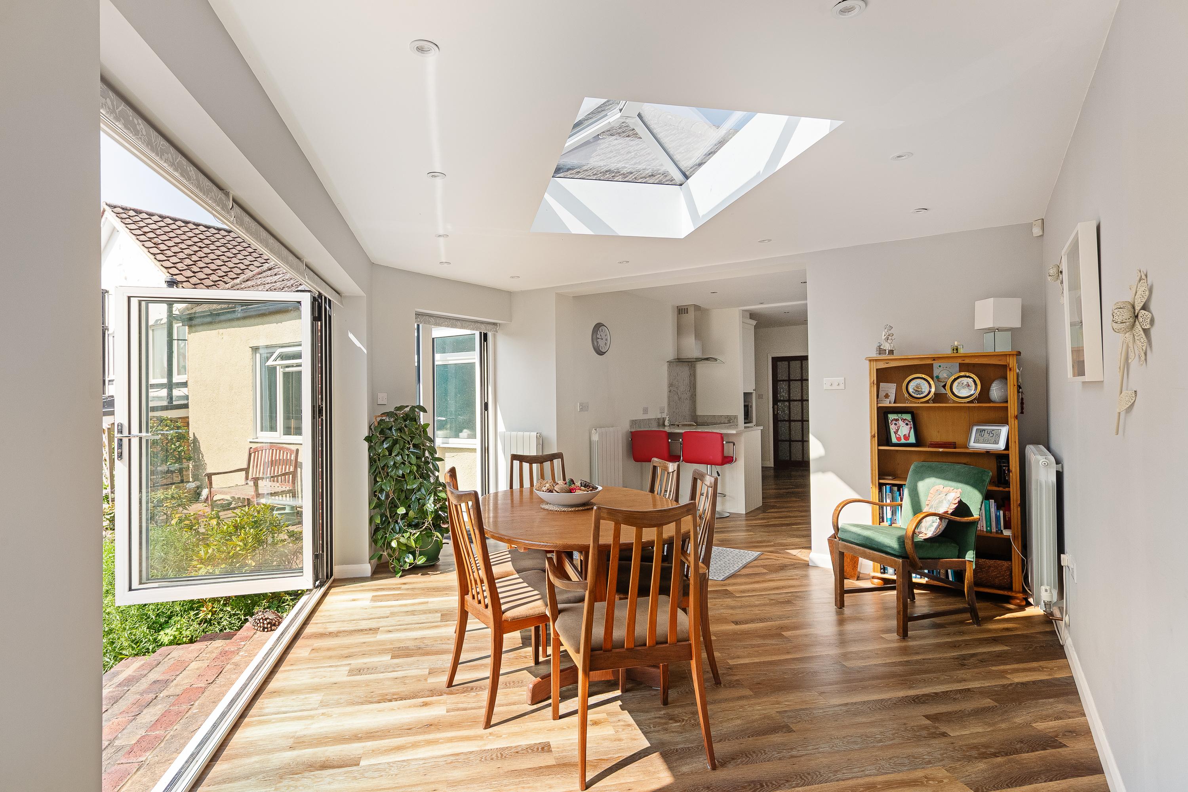
The kitchen and rear extension are the part of the house we think buyers will remember. The kitchen itself is over 20ft long, with a generous amount of Shaker-style cabinetry, long runs of worktop and a breakfast bar, but rather than ending there, it opens directly into a broad dining and family room at the back of the house.
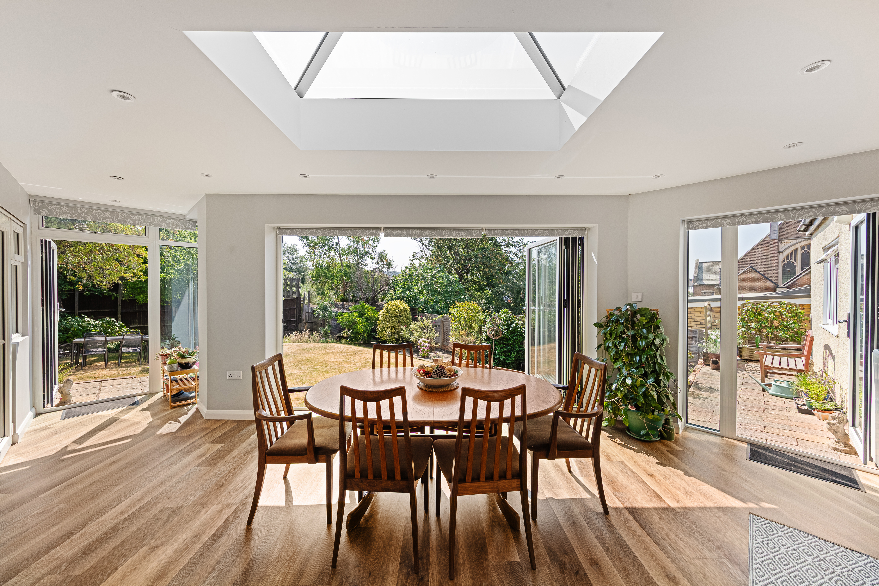
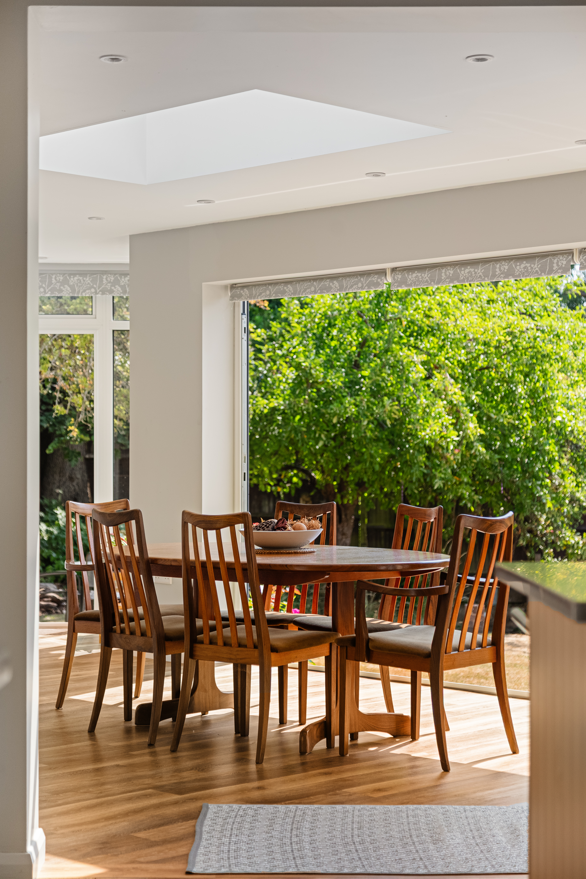
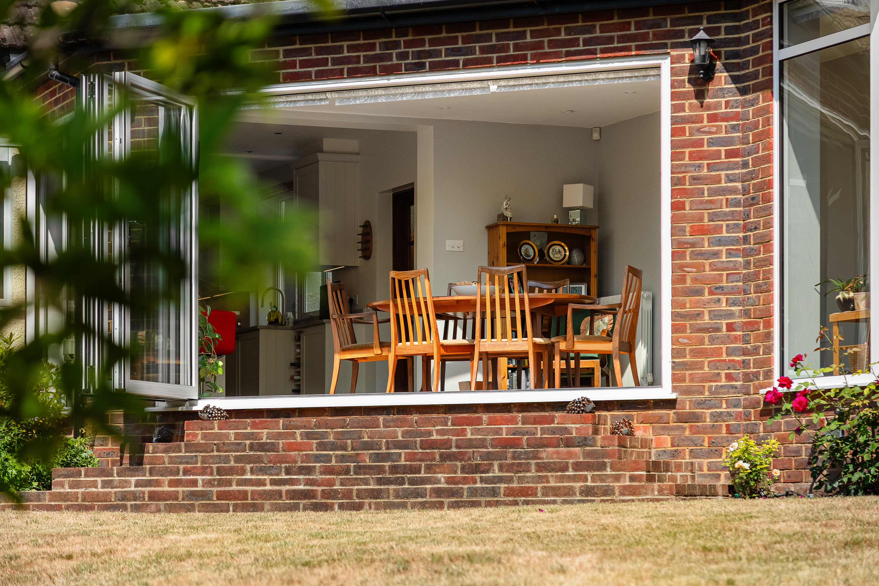
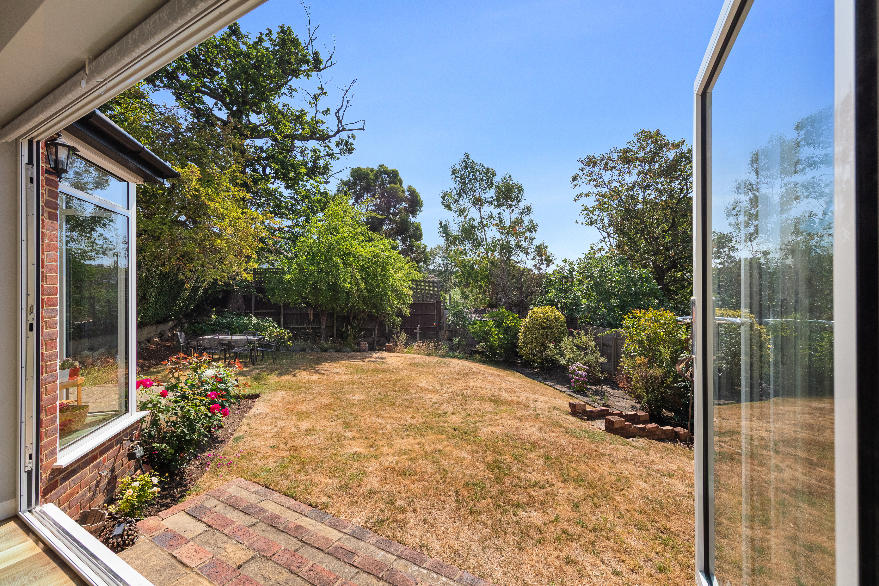
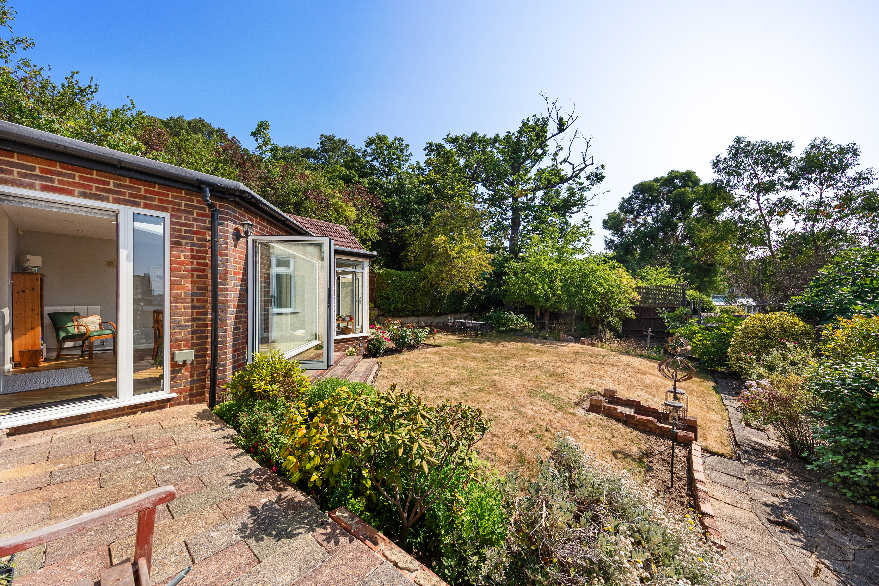
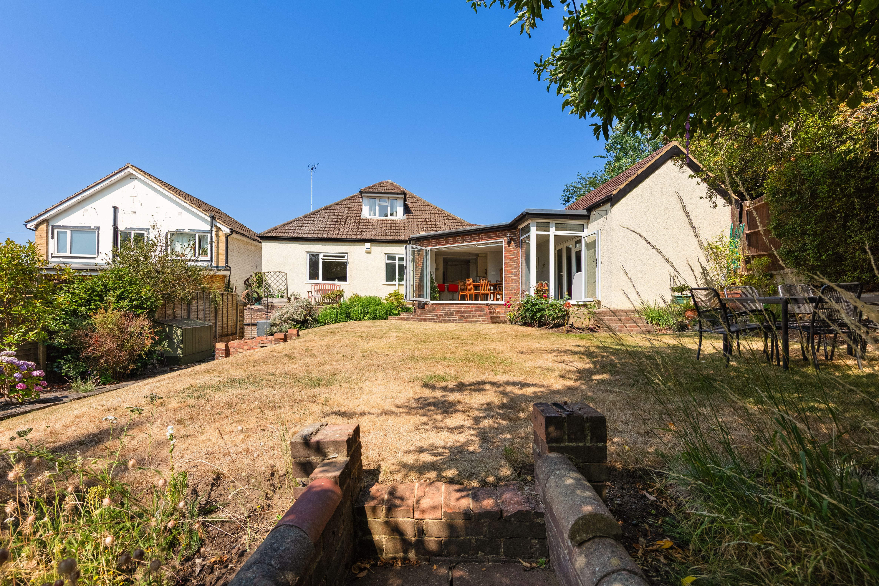
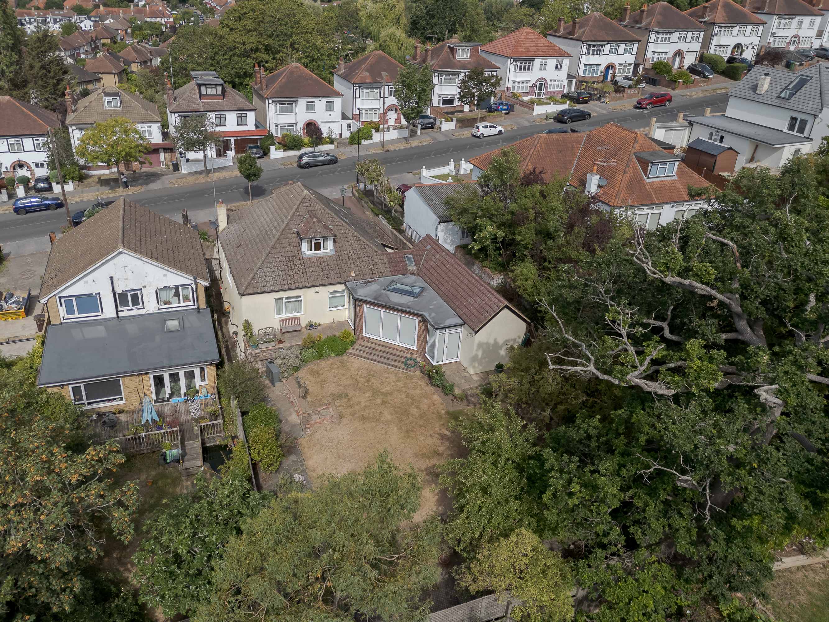
That room is wrapped in glass and is wonderfully bright. There is a large roof lantern overhead, glazing on several sides and wide folding doors looking directly over the garden, so the dining table sits with greenery almost surrounding it. Even with the doors closed, it feels very connected to outside; open them in summer, and the room becomes more like a covered garden room. It is a really pleasant piece of architecture and gives what could otherwise have been quite a traditional bungalow a completely different feel at the rear.
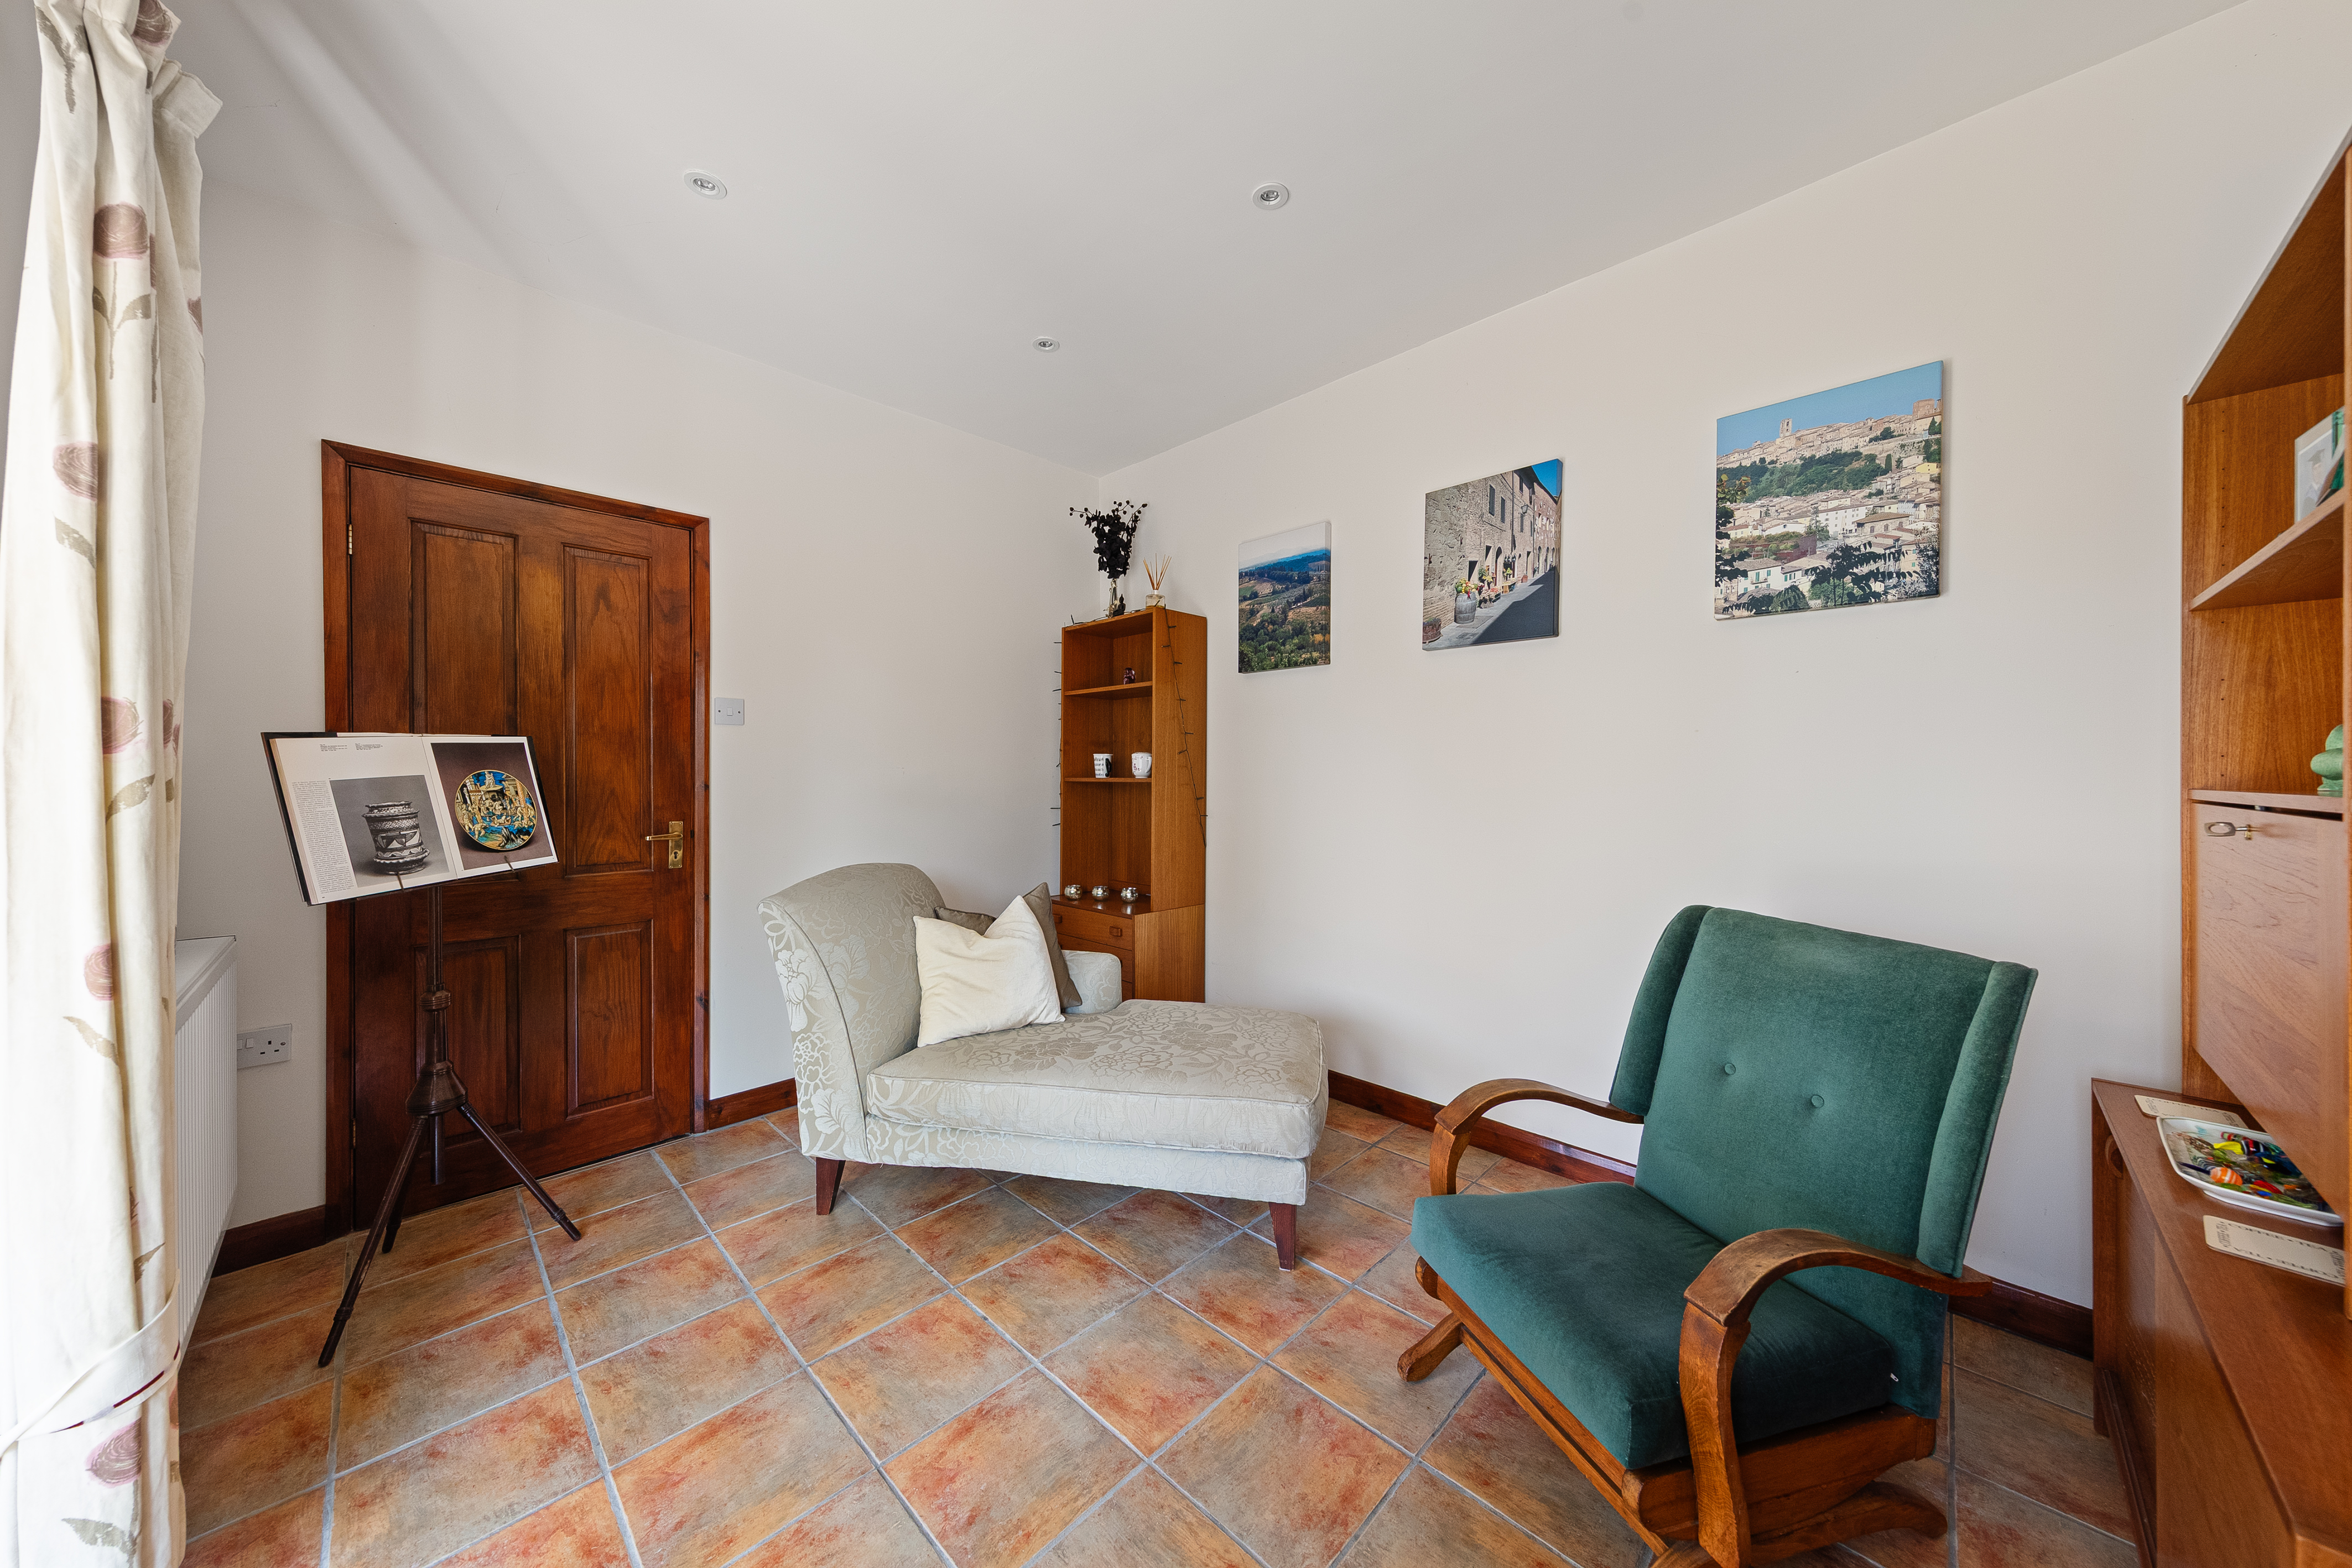
There is also a separate dining room adjoining this space, which gives the layout a bit more flexibility than the floor plan initially suggests. It could remain as a more formal dining room, but would work equally well as a study, reading room or snug.
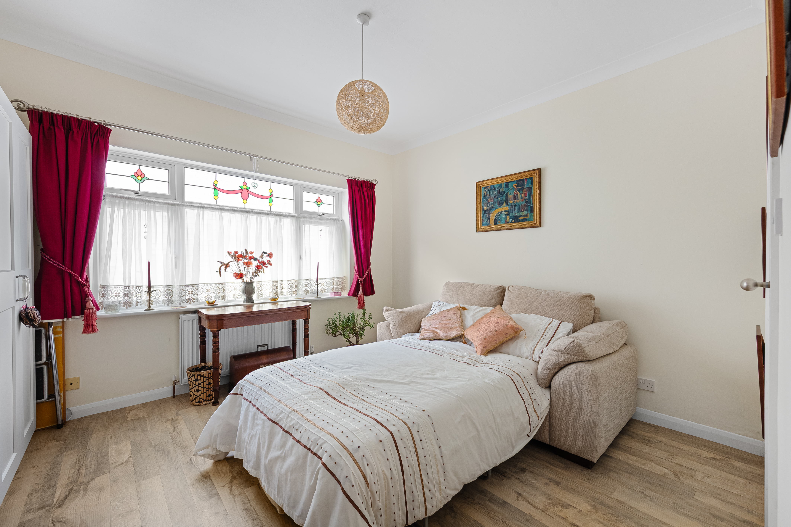
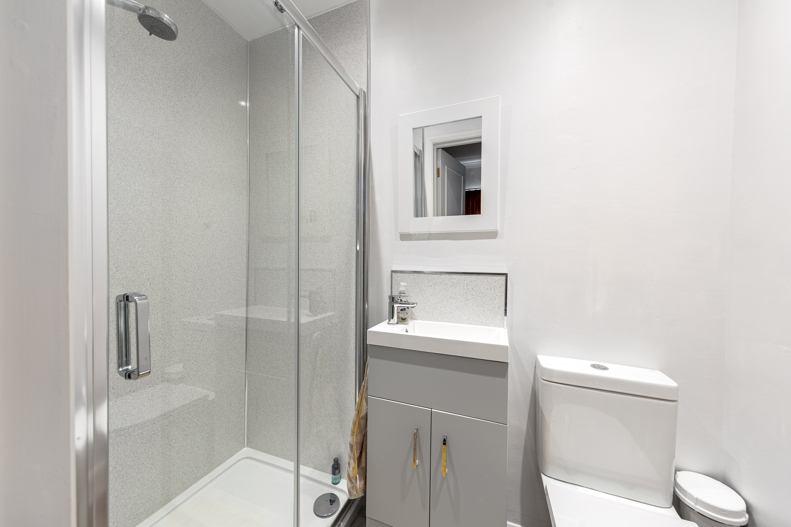
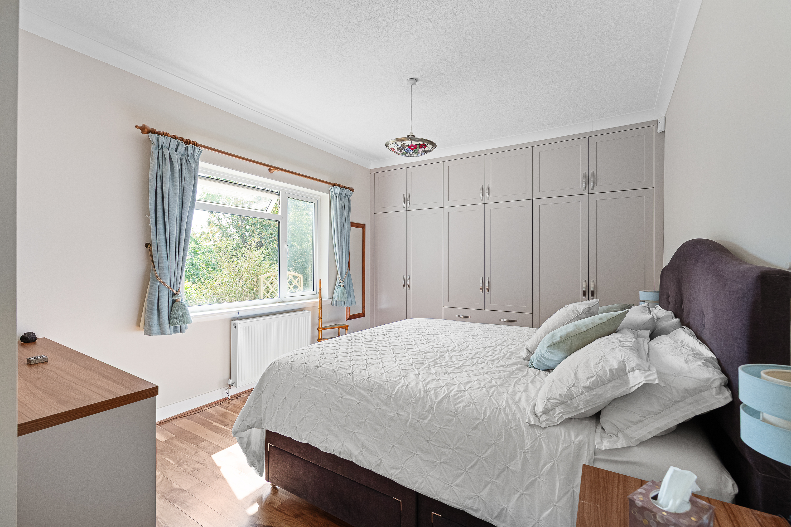
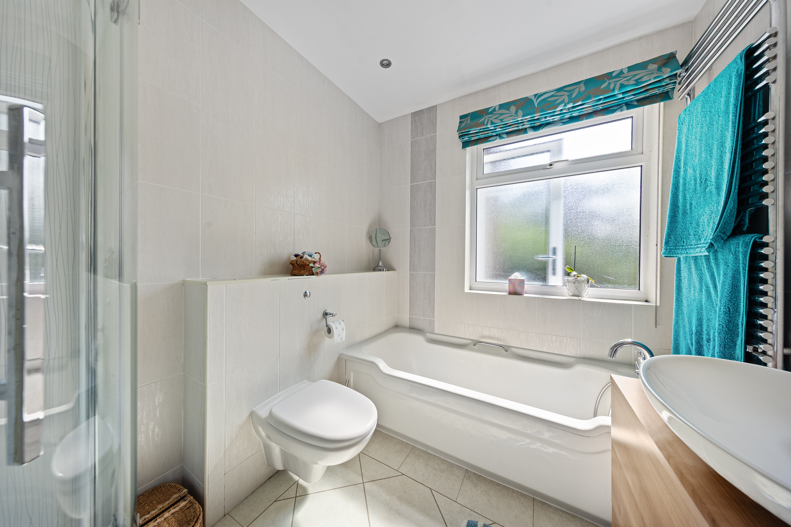
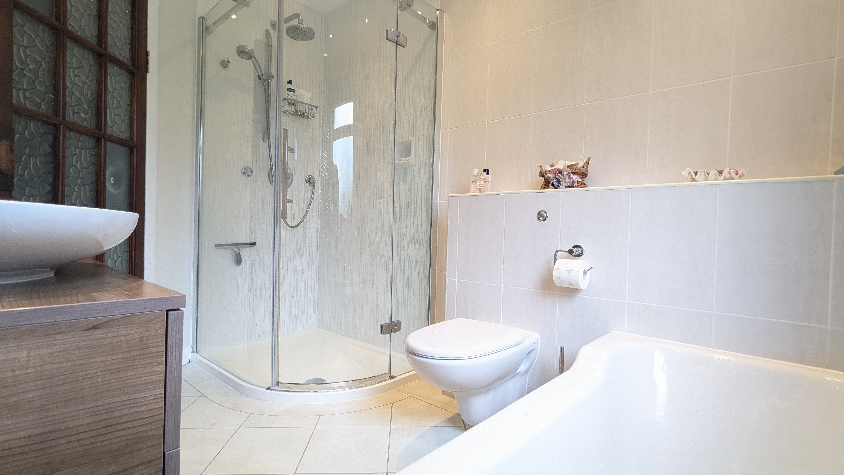
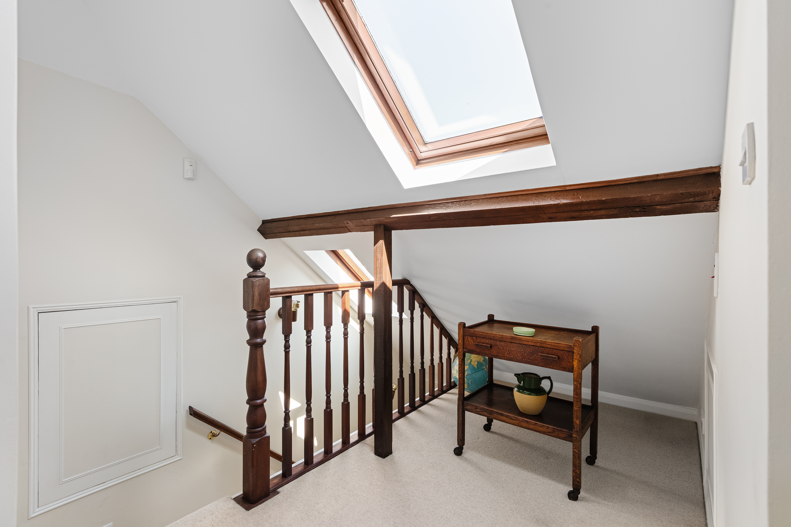
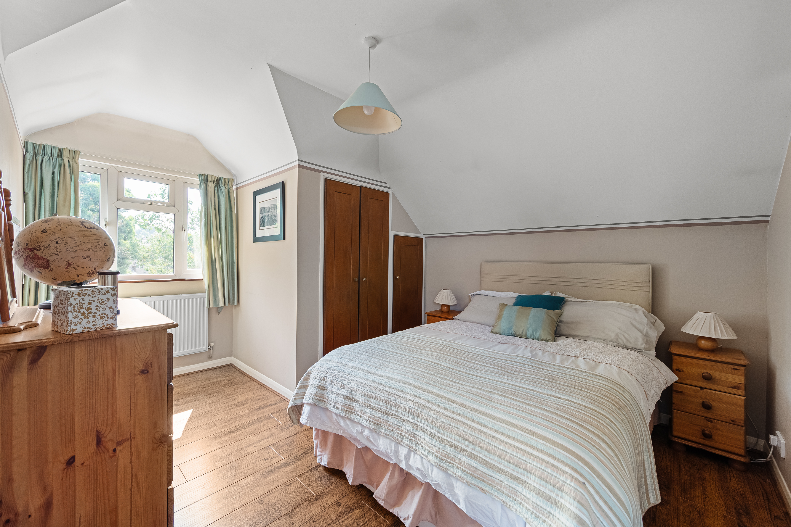
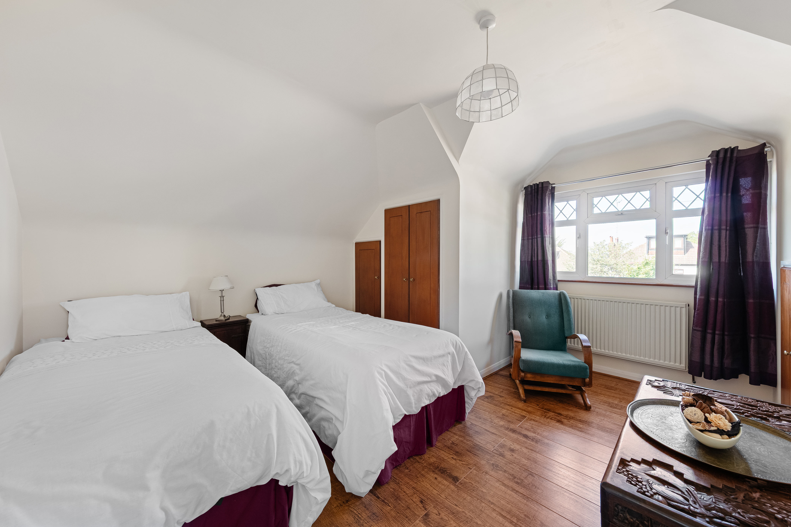
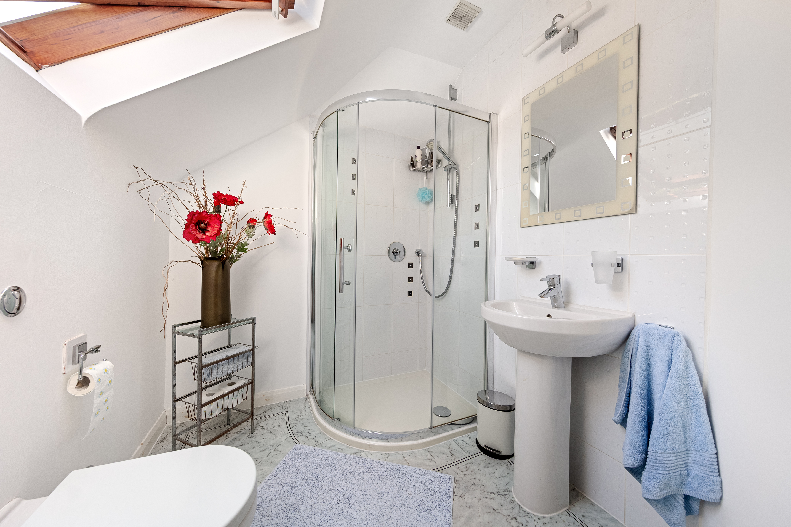
The three ground-floor bedrooms are all proper doubles, measuring approximately 17ft 2, 15ft 2 and 12ft 5 at their longest points. The master bedroom features its own ensuite bathroom with a large shower as well as a bath. The second bedroom also features an ensuite shower room. Upstairs are two further double bedrooms, another shower room and a considerable amount of useful eaves storage. It is a house that can comfortably accommodate visiting family without having to dedicate rooms to them all year round.
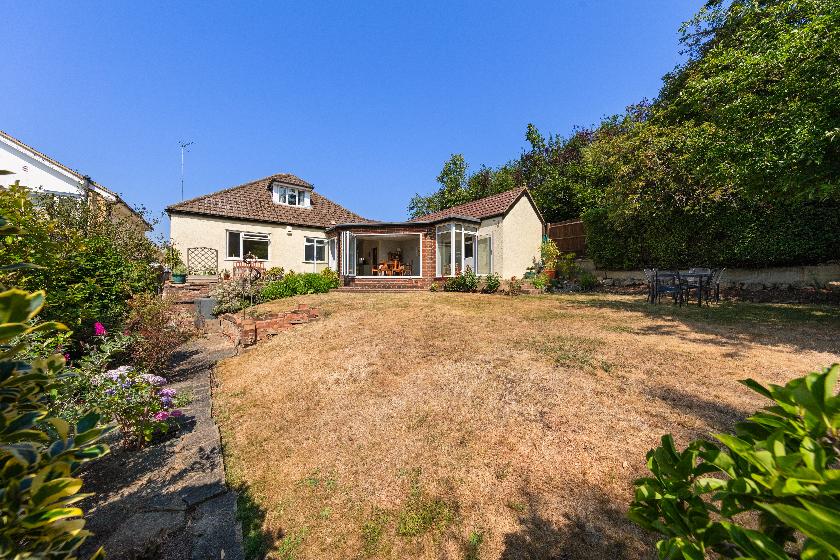
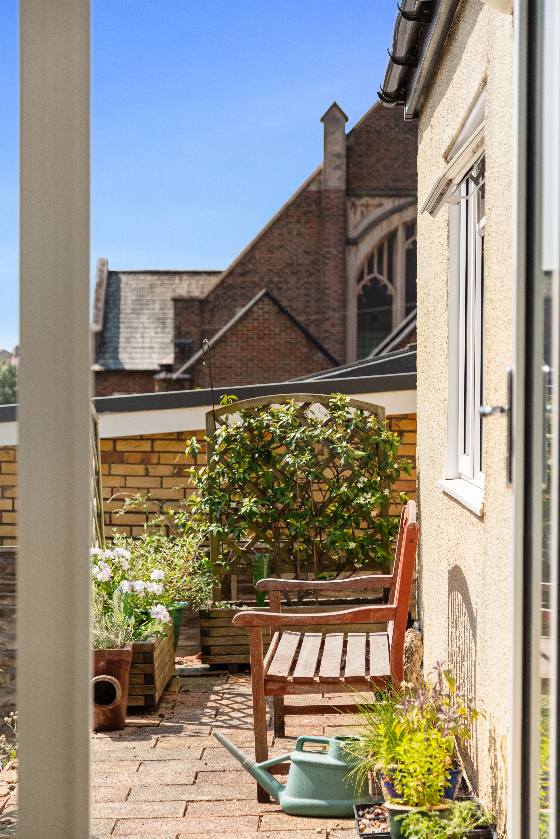
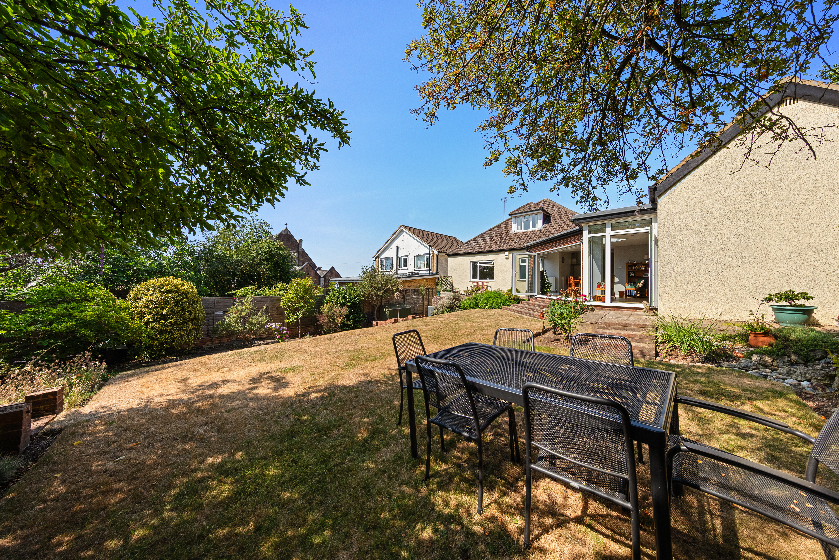
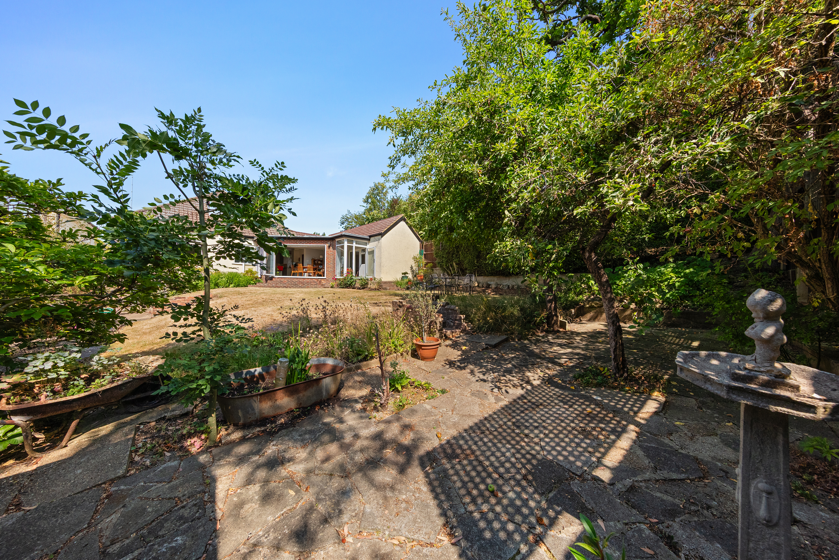
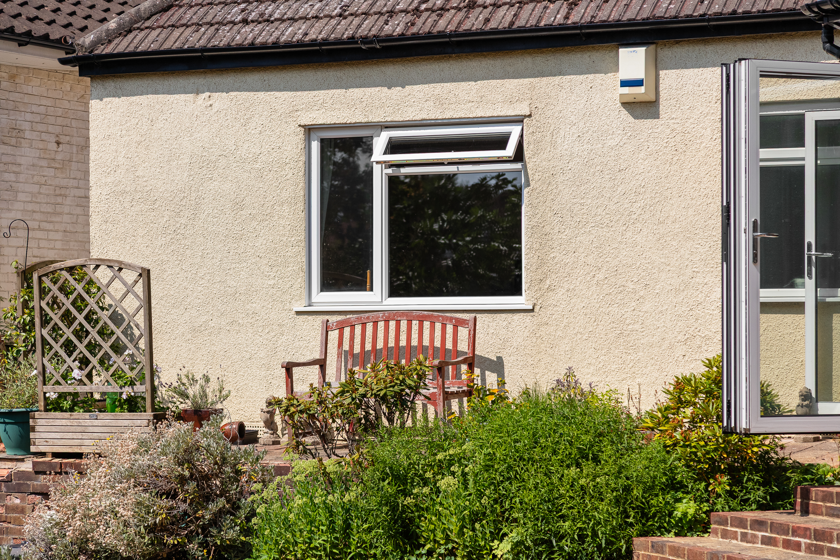
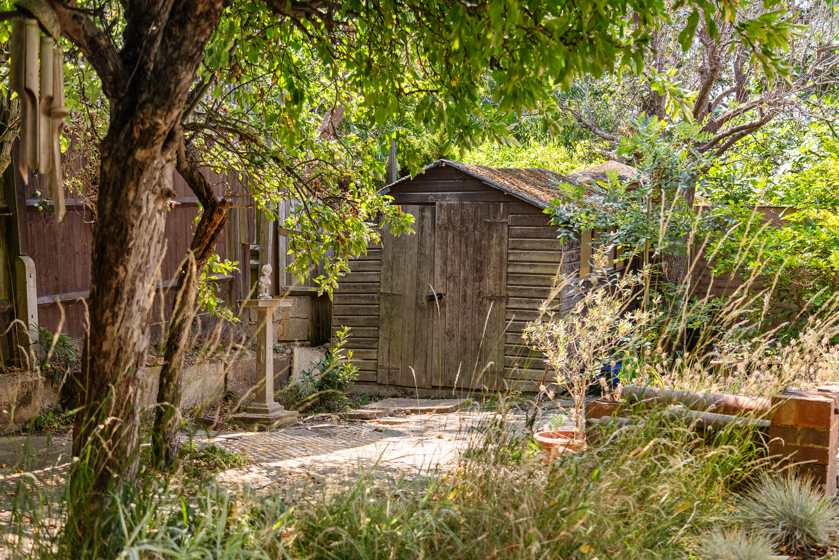
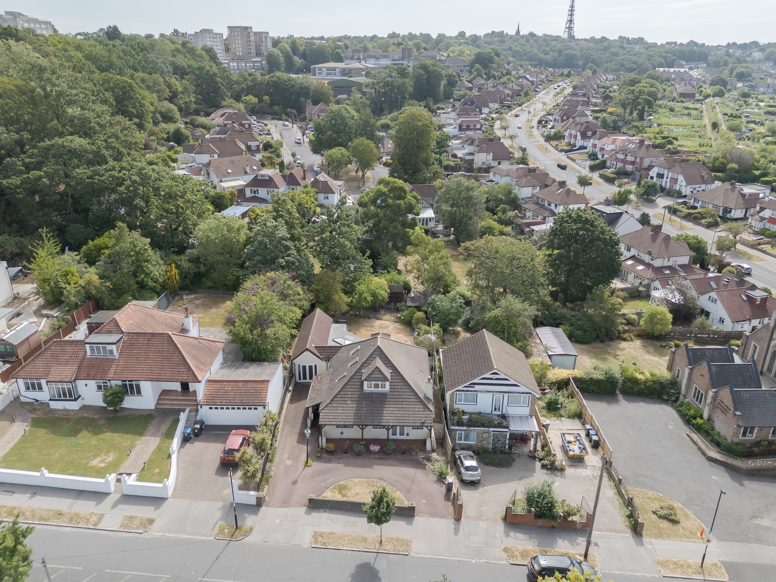
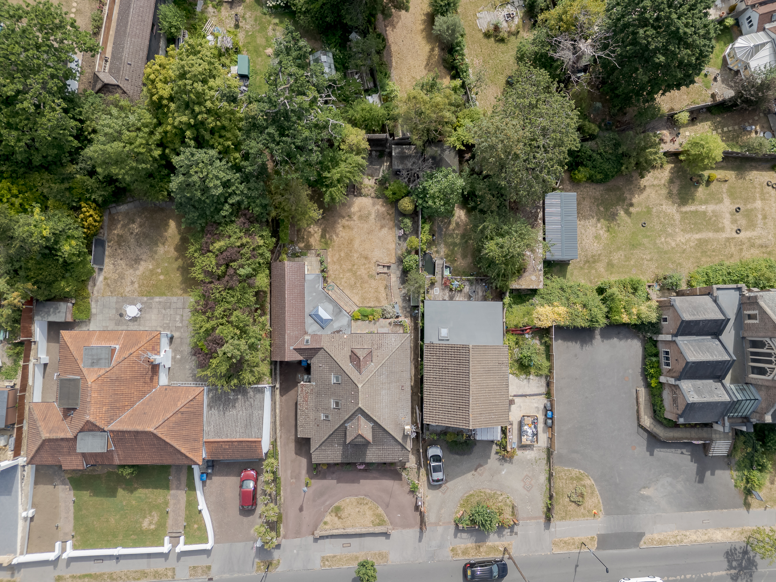
Outside, the carriage driveway gives you parking for several cars and makes arriving and leaving straightforward. The rear garden is approximately 70ft long by 48ft wide, with a broad lawn, established planting and paved areas immediately outside the rear extension. Because the house is wide on its plot, the garden feels broad rather than corridor-like, and the mature trees around its boundaries give it a pleasantly green and secluded outlook.
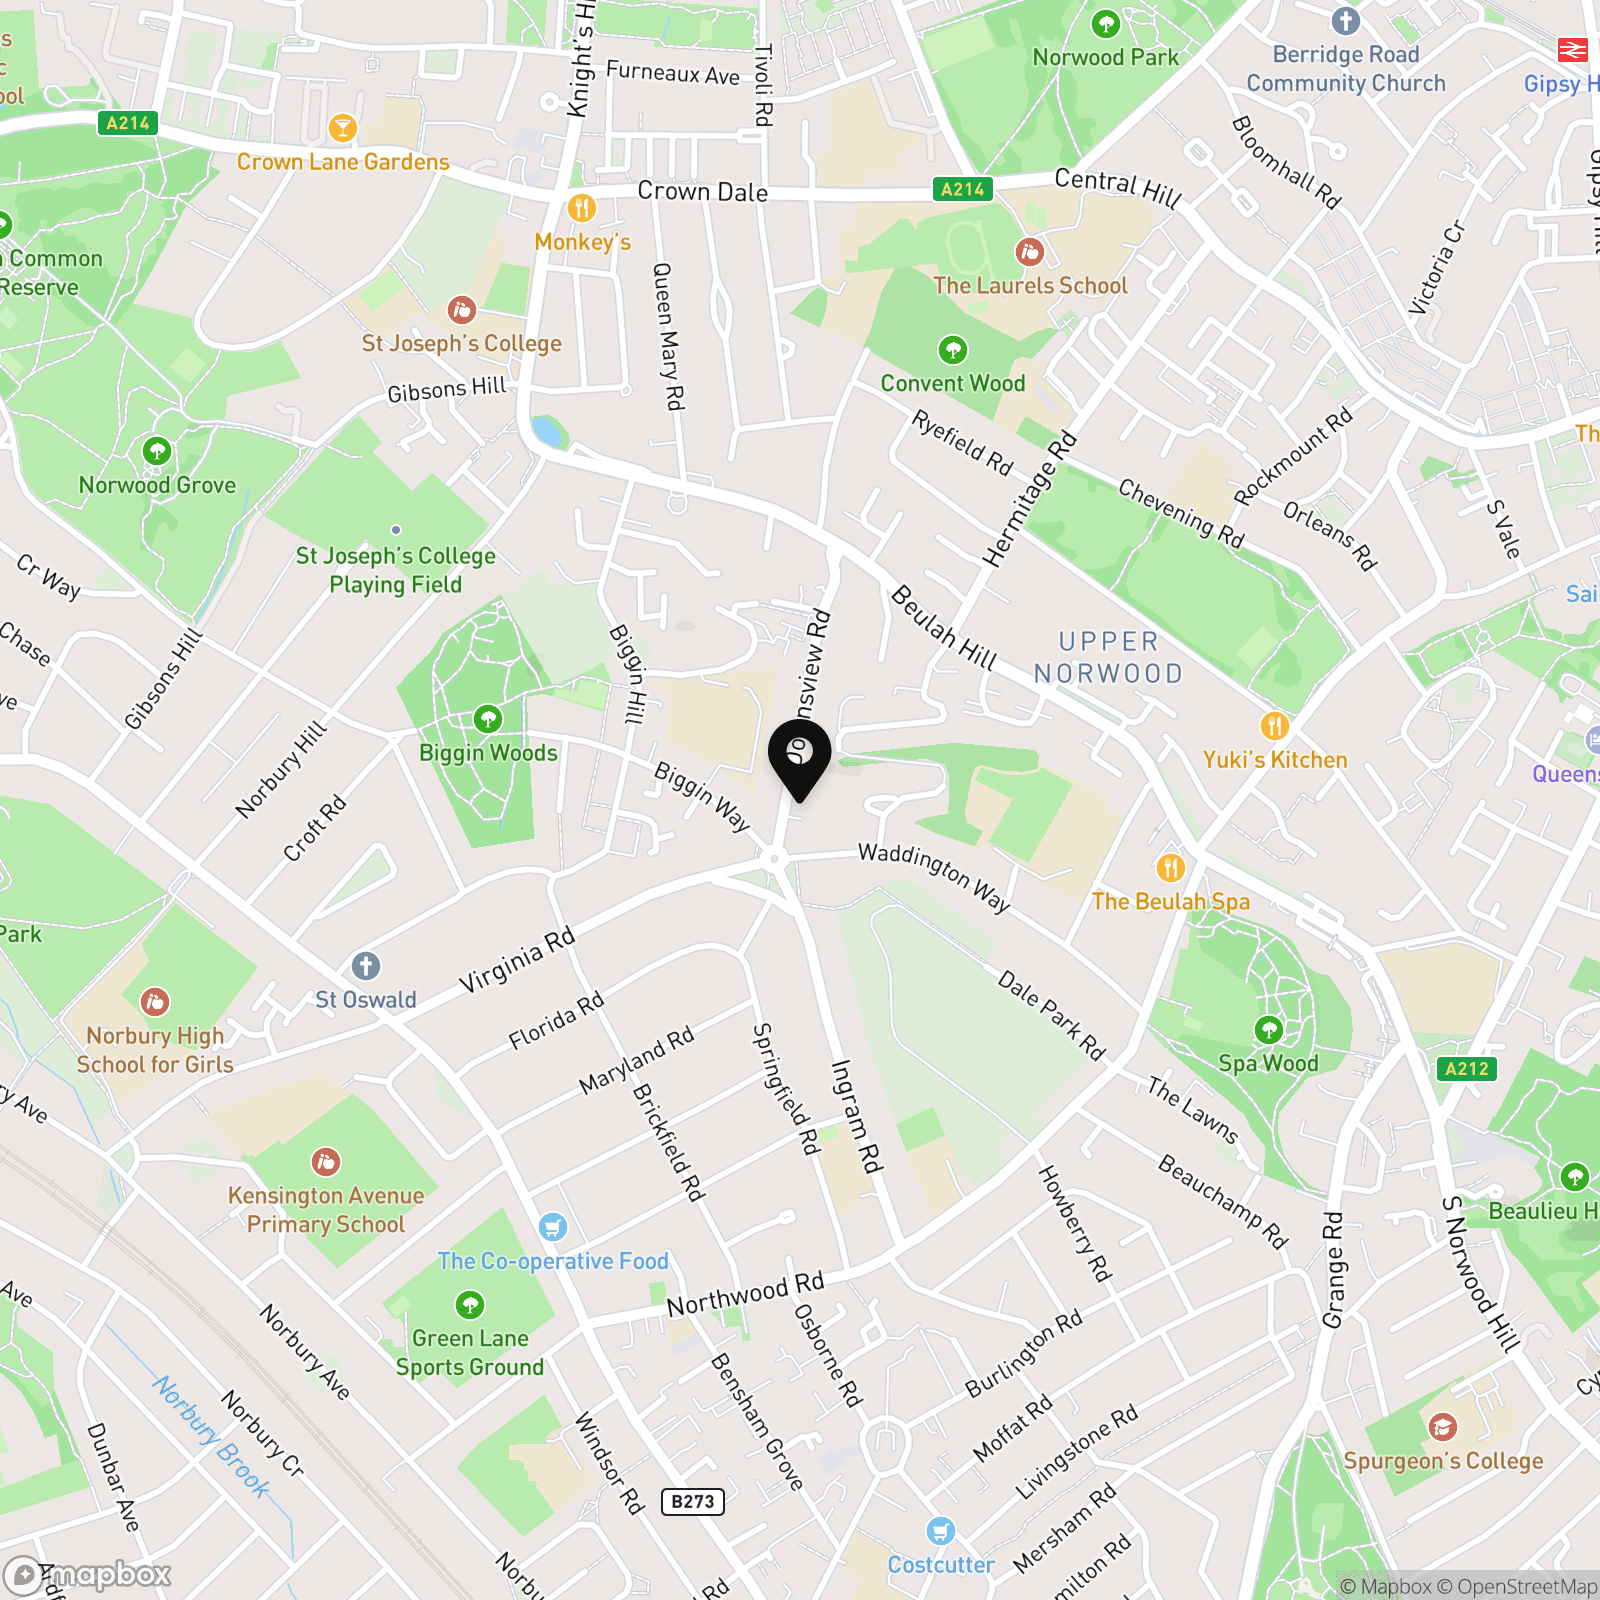
Location-wise, Downsview Road sits on the southern side of Crystal Palace and Upper Norwood, putting the house slightly away from the busier centre while keeping the useful bits surprisingly close. Crown Point is around half a mile away and is good for everyday necessities, with Tesco Express, Lidl, a pharmacy, the Post Office and other local shops.
The Crystal Palace Triangle is roughly a mile from the house, giving you Westow Street, Westow Hill and Church Road with their independent shops, cafés, restaurants and pubs without having to live amongst the traffic of the centre itself. Gipsy Hill is the nearest rail station and is approximately 1.2–1.3 miles by road, while Norbury gives another useful option in the opposite direction. For anyone who would rather not walk the hill, the Convent Hill bus stops on Beulah Hill are only around 250 metres from the property and are served by the 196, 249, 468, N68 and SL6, giving particularly useful links towards West Norwood, Brixton, Elephant & Castle, West Croydon and central London.
For green space, Norwood Grove and The Rookery are both within roughly a mile of the house, while Crystal Palace Park is a short drive away. That combination of a large plot, proper off-street parking and the ability to do almost all of your day-to-day living on the ground floor is quite difficult to replicate in SE19 without moving into something considerably smaller.
Virtual Tour
https://my.matterport.com/show/?m=ruX14X4dNoRKey Features
- Over 2300ft2 Of Internal Space
- Five Double Bedrooms
- Large Carriage Driveway
- Stunning Dining Space Overlooking SE Facing Garden
- Utility Room
- Three Bathrooms
- Quiet Location
- Garage & Eaves Storage
- Immersive 3D Virtual Tour Available
- Book Your Viewing Instantly, Online 24/7!
Property Details
- Property type: Bungalow
- Property style: Detached
- Price Per Sq Foot: £382
- Approx Sq Feet: 2,353 sqft
- Plot Sq Feet: 6,964 sqft
- Council Tax Band: F
Floorplans
Outside Spaces
Parking Spaces
Location
Location-wise, Downsview Road sits on the southern side of Crystal Palace and Upper Norwood, putting the house slightly away from the busier centre while keeping the useful bits surprisingly close. Crown Point is around half a mile away and is good for everyday necessities, with Tesco Express, Lidl, a pharmacy, the Post Office and other local shops. The Crystal Palace Triangle is roughly a mile from the house, giving you Westow Street, Westow Hill and Church Road with their independent shops, cafés, restaurants and pubs without having to live amongst the traffic of the centre itself. Gipsy Hill is the nearest rail station and is approximately 1.2–1.3 miles by road, while Norbury gives another useful option in the opposite direction. For anyone who would rather not walk the hill, the Convent Hill bus stops on Beulah Hill are only around 250 metres from the property and are served by the 196, 249, 468, N68 and SL6, giving particularly useful links towards West Norwood, Brixton, Elephant & Castle, West Croydon and central London. For green space, Norwood Grove and The Rookery are both within roughly a mile of the house, while Crystal Palace Park is a short drive away. That combination of a large plot, proper off-street parking and the ability to do almost all of your day-to-day living on the ground floor is quite difficult to replicate in SE19 without moving into something considerably smaller.
Properties you may like
By Expose
-
Venner Road, London, SE26
- 5 Beds
- 2 Bath
-
Downsview Road, London, SE19
- 5 Beds
- 3 Bath
-
Auckland Road, London, SE19
- 2 Beds
- 1 Bath
-

Ravenscroft Road, Beckenham, BR3
- 1 Beds
- 1 Bath
-
Birkbeck Road, Beckenham, BR3
- 1 Beds
- 1 Bath
-
Vermont Road, London, SE19
- 1 Beds
- 1 Bath
-
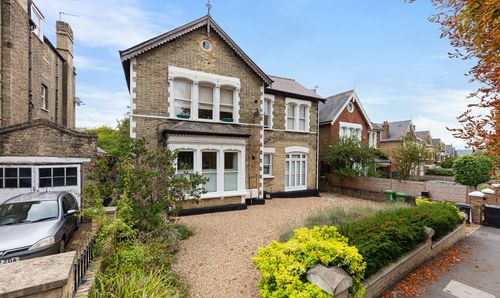
Palace Road, London, SW2
- 1 Beds
- 1 Bath
-
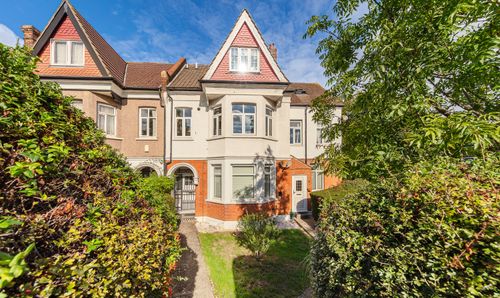
Croydon Road, London, SE20
- 1 Beds
- 1 Bath
-
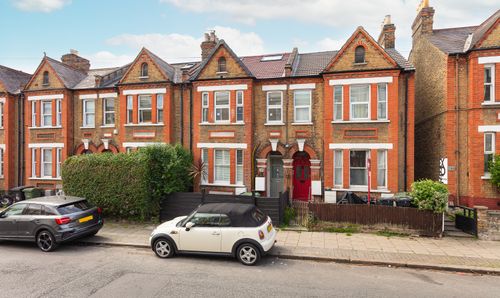
148 Gipsy Road, London, SE27
- 2 Beds
- 1 Bath