


Book a Viewing
To book a viewing for this property, please call Joe Williams, Nested Partner, on 020 3886 2616.
To book a viewing for this property, please call Joe Williams, Nested Partner, on 020 3886 2616.
2 Bedroom Terraced House, Newent Close, London, SE15
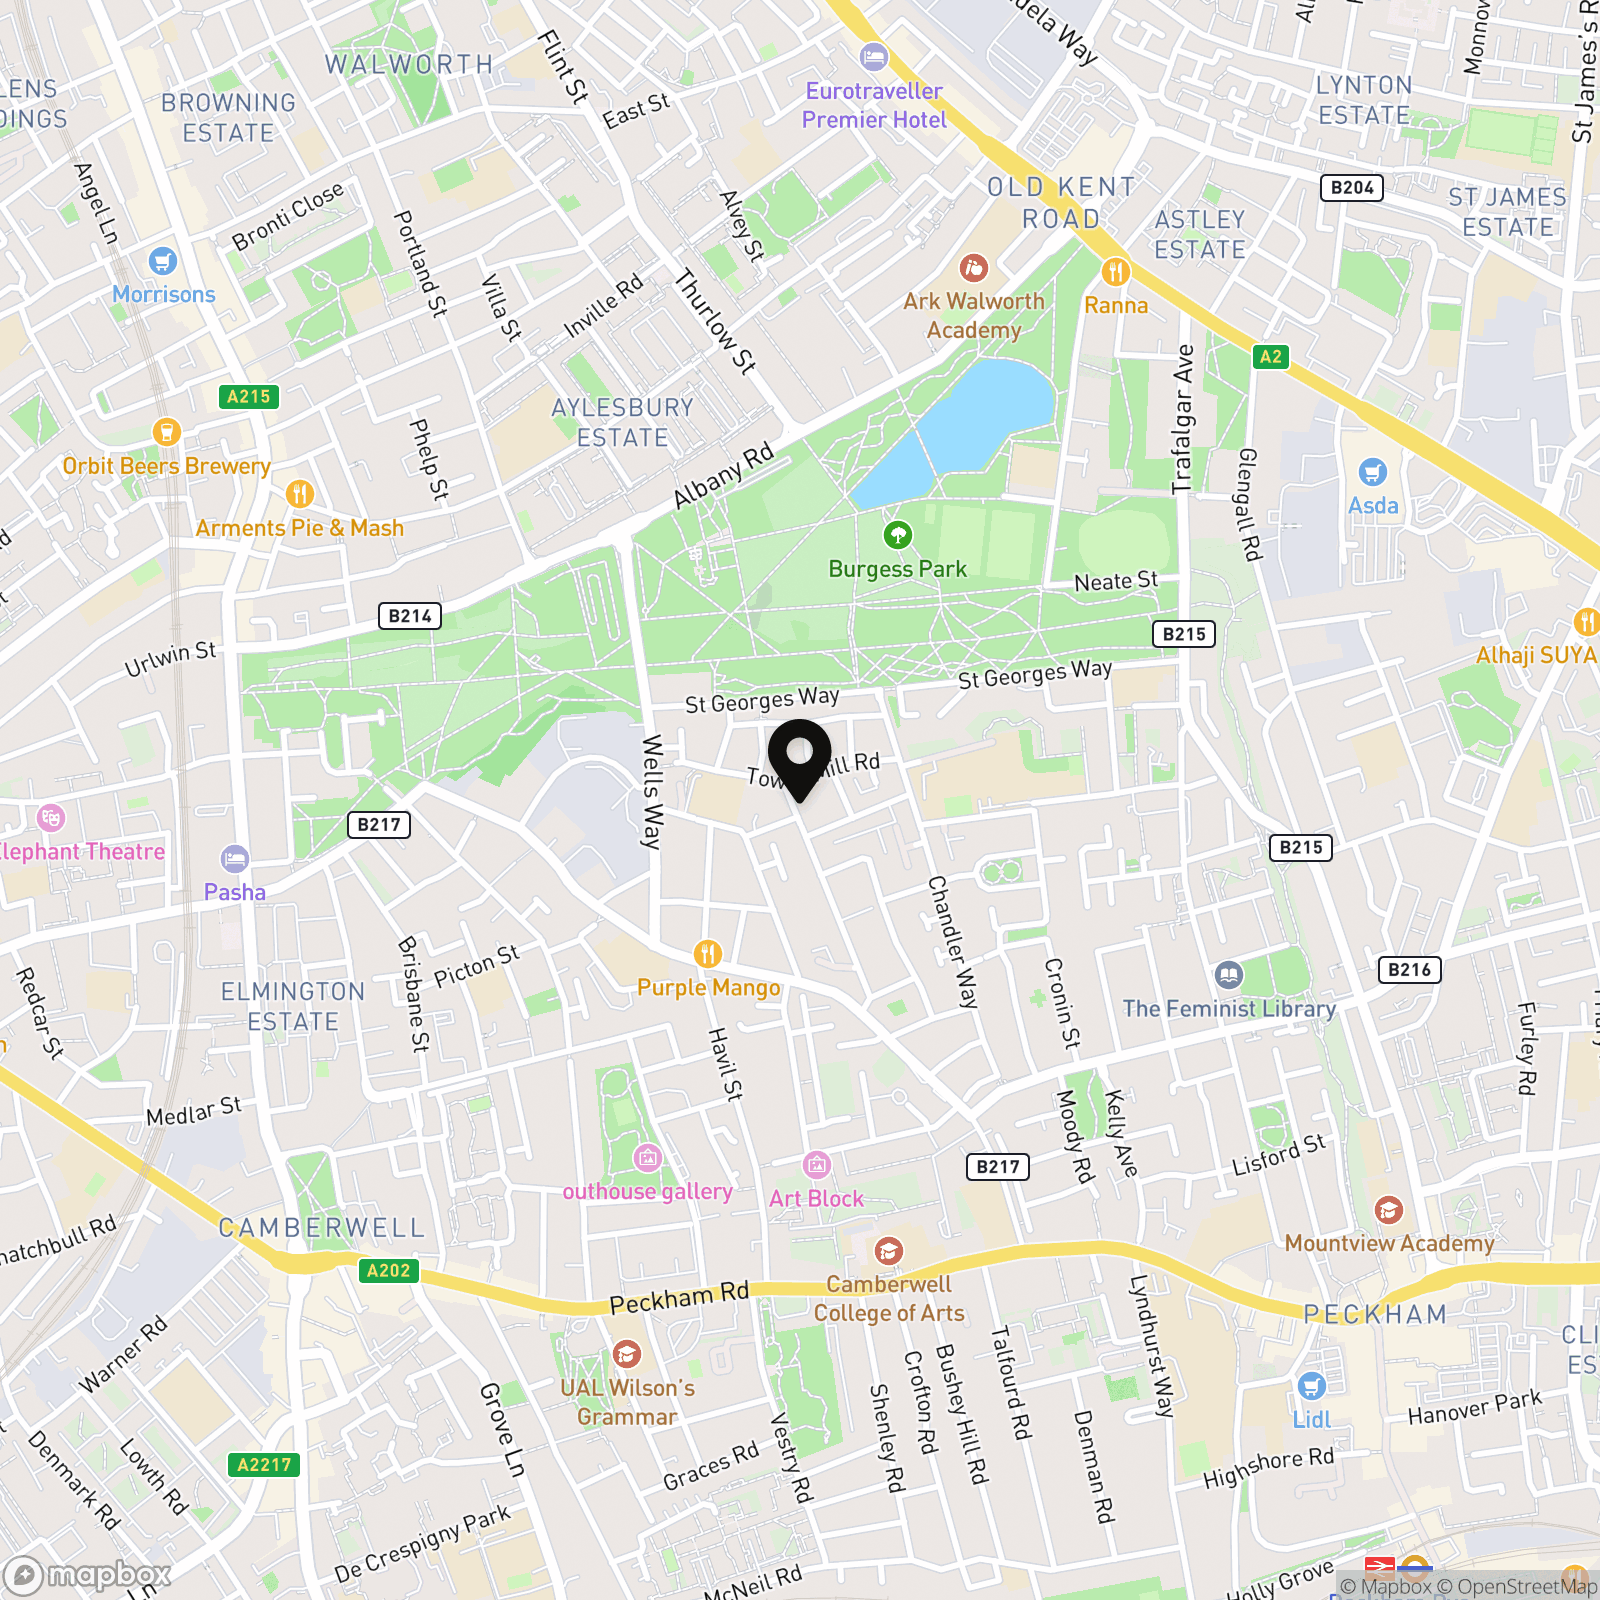
Newent Close, London, SE15
.png)
Joe Williams, Nested Partner
Fora, 9 Dallington Street, London
Description
Guide price £750,000 - £775,000
This beautifully restored Grade II listed early Victorian freehold house, built in 1838 in a late Georgian style, blends period charm with contemporary design. The property features a striking modern glazed extension that houses the kitchen with breakfast bar, boiling tap, underfloor heating, and access out to the garden.
The spacious double reception room provides distinct dining and living areas, centred around an elegant period fireplace, while high ceilings with decorative mouldings and large modern sash windows (installed in 2017 in period style) flood the space with natural light. Elegant wooden flooring runs throughout, complemented by a staircase with a French polished balustrade.
Upstairs, two generous double bedrooms include one with extensive built-in wardrobes. The home enjoys two contemporary bath / shower rooms, each with walk-in showers and one featuring a freestanding bath.
Additional benefits include a practical basement storage area, perfect for keeping the living spaces clutter-free. And the property is situated just three minutes’ walk from Burgess Park.
This impeccably presented property offers a rare opportunity to own a thoughtfully updated historic home that retains its original character while providing the comfort and convenience of modern living.
The property is offered with no onward chain.
EPC Rating: D
Virtual Tour
https://my.matterport.com/show/?m=8AQuaidjMUHKey Features
- Impeccably restored Grade II listed early Victorian freehold house in a late Georgian style (built 1838)
- Modern glazed extension containing the kitchen/breakfast room with underfloor heating, and leading out into the garden
- Double reception with distinct dining room and living area, centred around an elegant period fireplace
- Two contemporary bath/shower rooms, offering walk-in showers and a freestanding bath
- Large landscaped garden with southerly aspect, paved seating area and lawn
- Large sash windows in period style, and high ceilings with decorative mouldings
- 3 minutes' walk to Burgess Park
- Elegant wooden flooring, and staircase with French polished balustrade
- Basement storage
- Offered with no onward chain
Property Details
- Property type: House
- Property style: Terraced
- Price Per Sq Foot: £735
- Approx Sq Feet: 1,021 sqft
- Plot Sq Feet: 1,518 sqft
- Property Age Bracket: Victorian (1830 - 1901)
- Council Tax Band: C
Rooms
First floor bath/shower room
Freestanding bath a separate walk-in shower
Floorplans

Outside Spaces
Parking Spaces
Permit
Capacity: 1
On-street permit parking is available via the local authority
Location
Properties you may like
By Joe Williams, Nested Partner
-
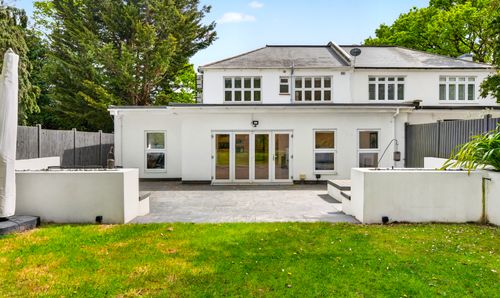
Hillside Road, London, SW2
- 5 Beds
- 3 Bath
-
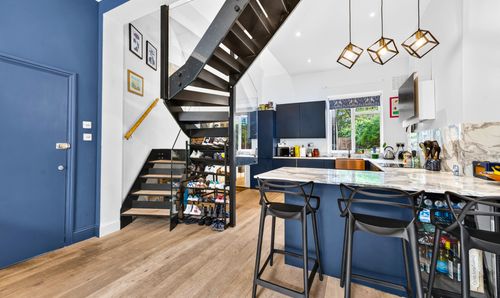
Josephine Avenue, London, SW2
- 3 Beds
- 2 Bath
-
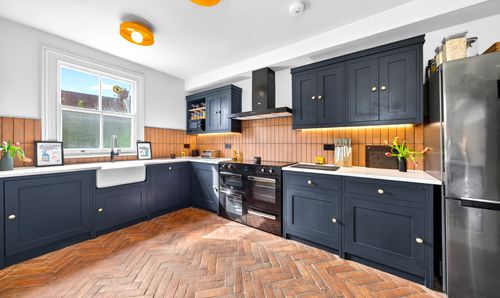
Lyham Road, London, SW2
- 3 Beds
- 2 Bath
-
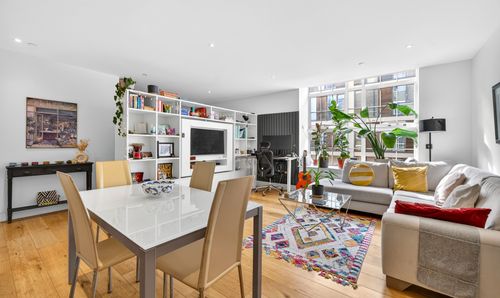
Clapham Road, London, SW9
- 2 Beds
- 2 Bath
-
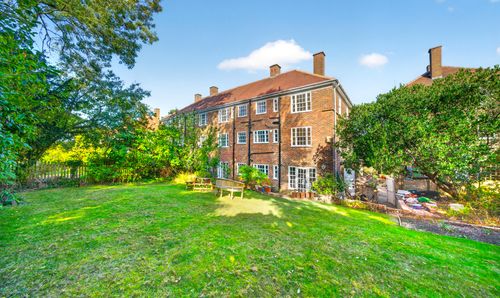
Stonehills Court, College Road, SE21
- 3 Beds
- 1 Bath
-

Newent Close, London, SE15
- 2 Beds
- 2 Bath
-

Thurleigh Court, Nightingale Lane, SW12
- 1 Beds
- 1 Bath
-
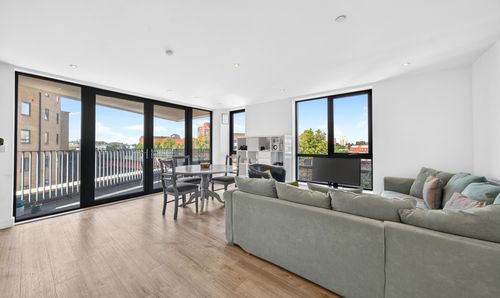
Coal Lane, Antiopa House, SW9
- 3 Beds
- 2 Bath