


Book a Viewing
To book a viewing for this property, please call HoldenCopley Arnold, on 0115 8969 800.
To book a viewing for this property, please call HoldenCopley Arnold, on 0115 8969 800.
2 Bedroom Semi Detached Maisonette, Carmel Gardens, Arnold, NG5
Carmel Gardens, Arnold, NG5

HoldenCopley Arnold
Holdencopley, 26 High Street
Description
GUIDE PRICE £130,000 - £140,000
GROUND FLOOR MAISONETTE WITH SOUTH-FACING GARDEN…
Situated in a popular and well-connected location, this ground floor maisonette offers a fantastic opportunity for a range of buyers including first-time purchasers, downsizers and investors alike. Benefitting from excellent access to local shops, great schools and convenient transport links, the property is perfectly placed for everyday convenience. The accommodation comprises a bow fronted living room, a fitted kitchen, two bedrooms and a three-piece bathroom suite. Offering plenty of potential throughout, this home is ideal for anyone looking to put their own mark on a property and create a space tailored to their taste and style. Outside, the property offers on-street parking to the front alongside a south-facing low maintenance paved garden, whilst there is also the added benefit of off-street parking located within a designated parking area just 50 yards from the property. To the rear, there is a garden offering the perfect blank canvas for landscaping, outdoor entertaining, or simply relaxing and enjoying the sunshine during the warmer months.
MUST BE VIEWED
Key Features
- Ground Floor Maisonette
- Two Bedrooms
- Spacious Reception Room
- Fitted Kitchen
- Three Piece Bathroom Suite
- Rear Garden
- Popular Location
- Close To Local Amenities
- On-Street Parking Availability
- Leasehold
Property Details
- Property type: Maisonette
- Property style: Semi Detached
- Property Age Bracket: 1970 - 1990
- Council Tax Band: A
- Tenure: Leasehold
- Lease Expiry: 11/05/2975
- Ground Rent: £10.00 per year
- Service Charge: Not Specified
Rooms
ACCOMMODATION
Entrance Hall
2.25m x 1.07m
The entrance hall has a UPVC double-glazed window to the front elevation, wood-effect flooring, a radiator, a built-in cupboard and a single UPVC door providing access into the accommodation.
Living Room
4.65m x 3.04m
The living room has a UPVC double-glazed bow window to the front elevation, wood-effect flooring and a radiator.
Kitchen
3.43m x 2.25m
The kitchen has a range of fitted base and wall units with worktops, an integrated oven, a gas hob, a sink and a half with a drainer, space and plumbing for a washing machine, space for a fridge-freezer, tiled flooring, a radiator, a wall-mounted boiler and a UPVC double-glazed window to the side elevation.
Hallway
2.85m x 2.00m
The hallway has wood-effect flooring and two built-in cupboards.
Master Bedroom
3.72m x 2.62m
The main bedroom has a UPVC double-glazed window to the rear elevation, wood-effect flooring, a radiator, a fitted wardrobe with drawers and a picture rail.
Bedroom Two
2.67m x 2.52m
The second bedroom has a UPVC double-glazed window to the rear elevation, wood-effect flooring and a radiator.
Bathroom
1.93m x 1.70m
The bathroom has a low level flush W/C, a pedestal wash basin, a fitted panelled bath with an electric shower, tiled flooring, partially tiled walls, a radiator, an electric shaving point, an extractor fan and a UPVC double-glazed obscure window to the side elevation.
LEASEHOLD INFORMATION
The vendor has advised the following: Service Charge in the year marketing commenced (£PA): £10, Ground Rent in the year marketing commenced (£PA): £10 Property Tenure is Leasehold. Term: 999 years from 25th December 1976 - Term remaining 949 years. The information regarding service charge and ground rent has been obtained from the vendor. HoldenCopley have checked the most recent statement for the service charge and ground rent and have obtained the lease length via the Land registry. HoldenCopley offer no guarantee as to the accuracy of this information, we advise you to make further checks to confirm you are satisfied before entering into any agreement to purchase. The information will be confirmed by your solicitor via the management pack and Landlord pack where applicable. We strongly recommended that you contact your solicitor before entering into negotiations to confirm the accuracy of information.
ADDITIONAL INFORMATION
Broadband Speed - Ultrafast - 1800 Mpbs (Highest available download speed) & 220 Mbps (Highest available upload speed) | Phone Signal – All 4G & 5G, some 3G coverage | Electricity – Mains Supply | Water – Mains Supply | Heating – Gas Central Heating – Connected to Mains Supply | Sewage – Mains Supply | Flood Risk – No flooding in the past 5 years+ | Flood Risk Area - Very low chance of flooding | Construction – Brick | Mining Area – Located on a coalfield. No further mining report is currently required for this property according to Mining Remediation Authority records. | Accessibility – No | Other Material / Safety Issues – No known safety issues have been disclosed by the seller. | Any Legal Restrictions – No | Council Tax Band Rating - Gedling Borough Council - Band A | Tenure: Leasehold |
DISCLAIMER
Agents Disclaimer: HoldenCopley, their clients and employees 1: Are not authorised to make or give any representations or warranties in relation to the property either here or elsewhere, either on their own behalf or on behalf of their client or otherwise. They assume no responsibility for any statement that may be made in these particulars. These particulars do not form part of any offer or contract and must not be relied upon as statements or representations of fact. 2: Any areas, measurements or distances are approximate. The text, photographs and plans are for guidance only and are not necessarily comprehensive. It should not be assumed that the property has all necessary planning, building regulation or other consents and HoldenCopley have not tested any services, equipment or facilities. Purchasers must make further investigations and inspections before entering into any agreement.
Floorplans

Outside Spaces
Rear Garden
To the rear is a private garden with gravel, various plants and fence-panelled boundaries.
Parking Spaces
On street
Capacity: 1
Allocated parking
Capacity: 1
There is allocated parking 50 yards from property in designated parking area in addition to the on road parking outside of property.
Location

Properties you may like
By HoldenCopley Arnold
-
Haydn Road, Nottingham, NG5
- 2 Beds
- 1 Bath
-
Woodside Drive, Arnold, NG5
- 2 Beds
- 1 Bath
-
Tithe Lane, Calverton, NG14
- 3 Beds
- 2 Bath
-
Oakington Close, Nottingham, NG5
- 3 Beds
- 1 Bath
-
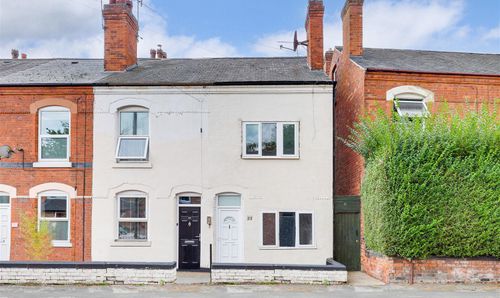
Wallis Street, Nottingham, NG6
- 3 Beds
- 2 Bath
-
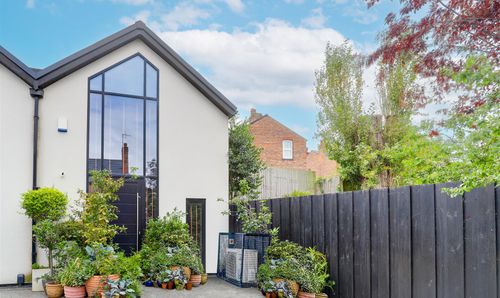
Haydn Road, Nottingham, NG5
- 1 Beds
- 1 Bath
-
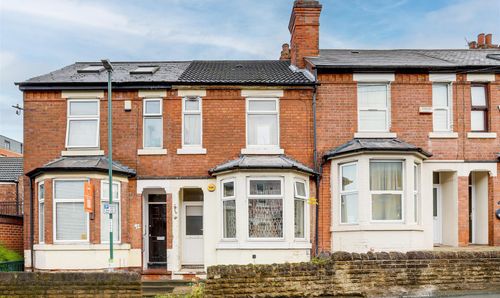
Kimbolton Avenue, Nottingham, NG7
- 2 Beds
- 1 Bath
-
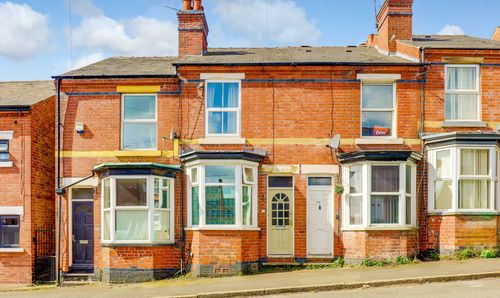
Leslie Road, Nottingham, NG7
- 2 Beds
- 1 Bath
-
Marsham Drive, Arnold, NG5
- 4 Beds
- 2 Bath