3 Bedroom Semi Detached House, Mabel Avenue, Worsley, M28
Mabel Avenue, Worsley, M28
Description
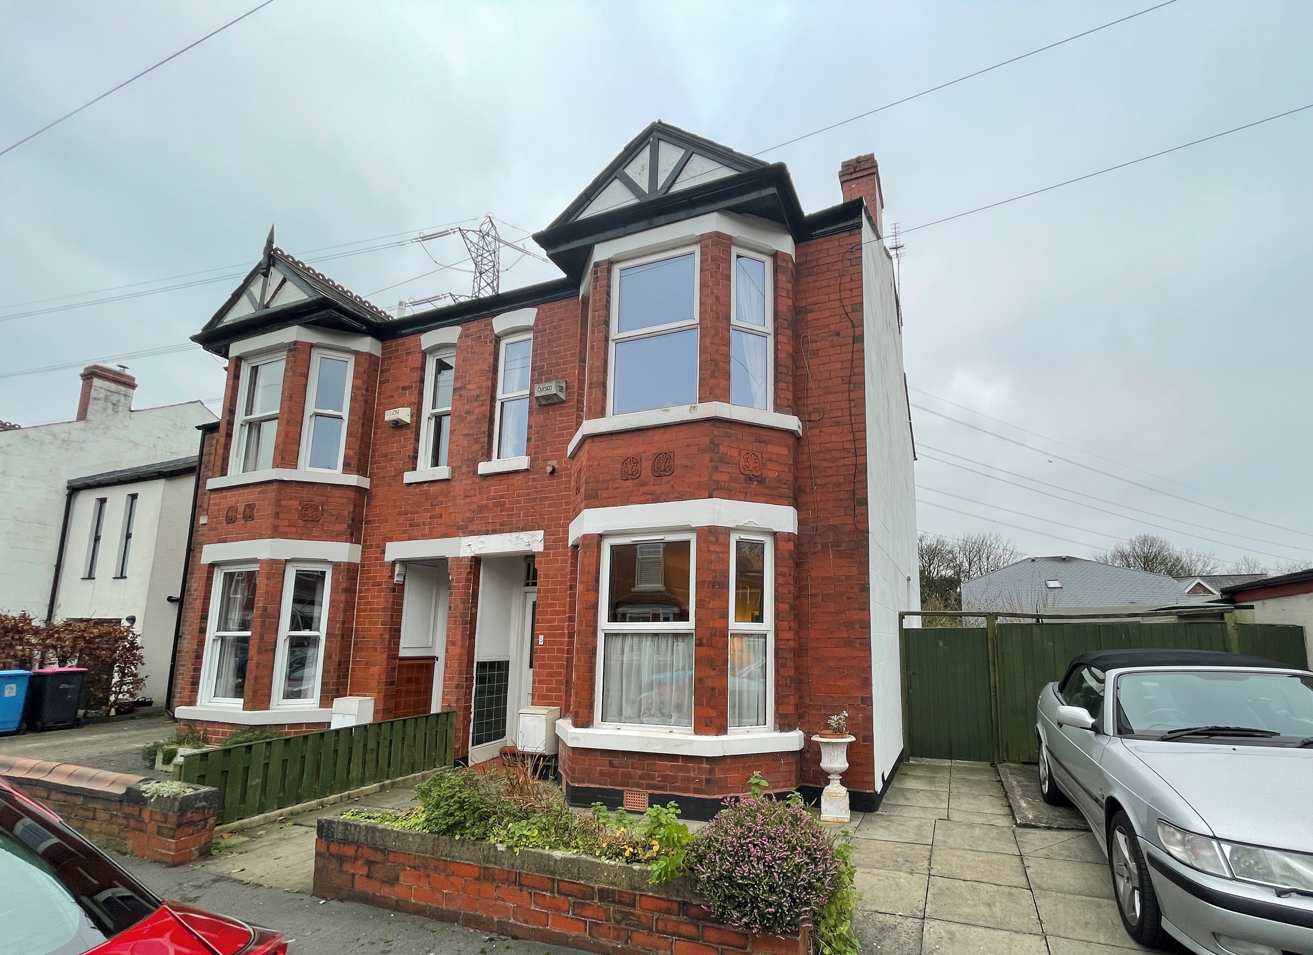
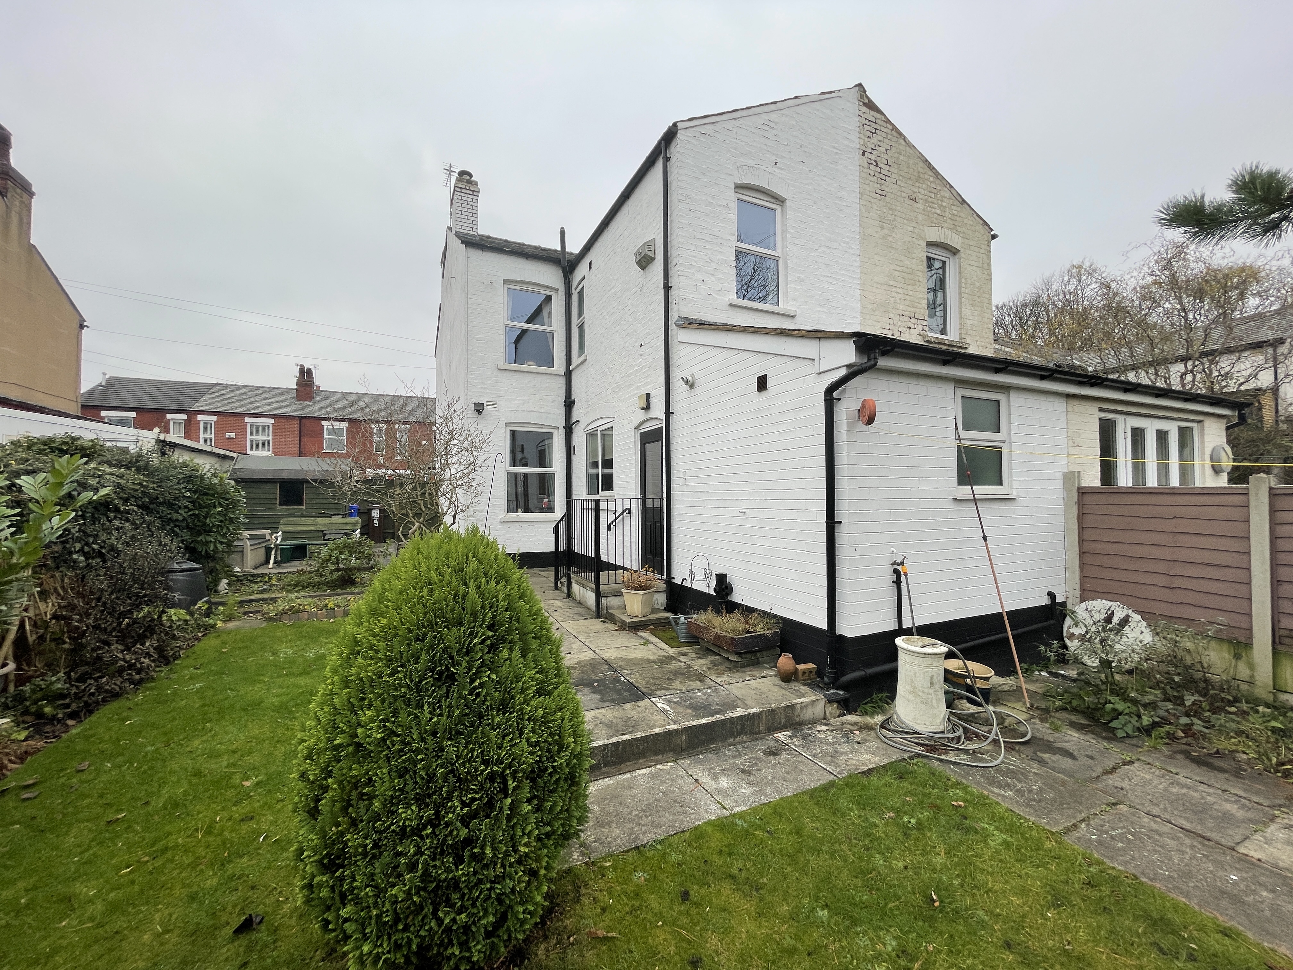
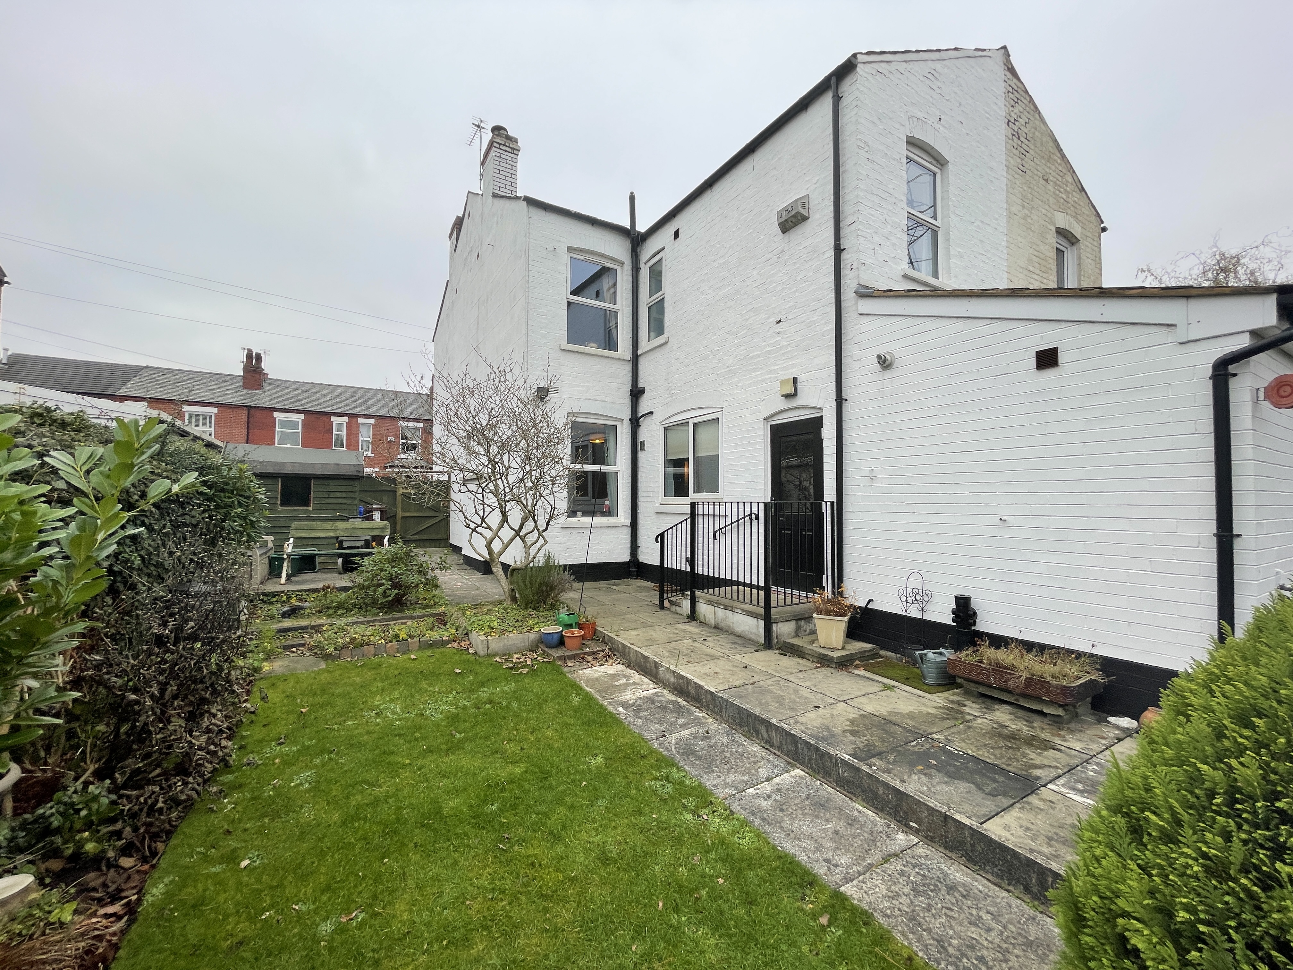
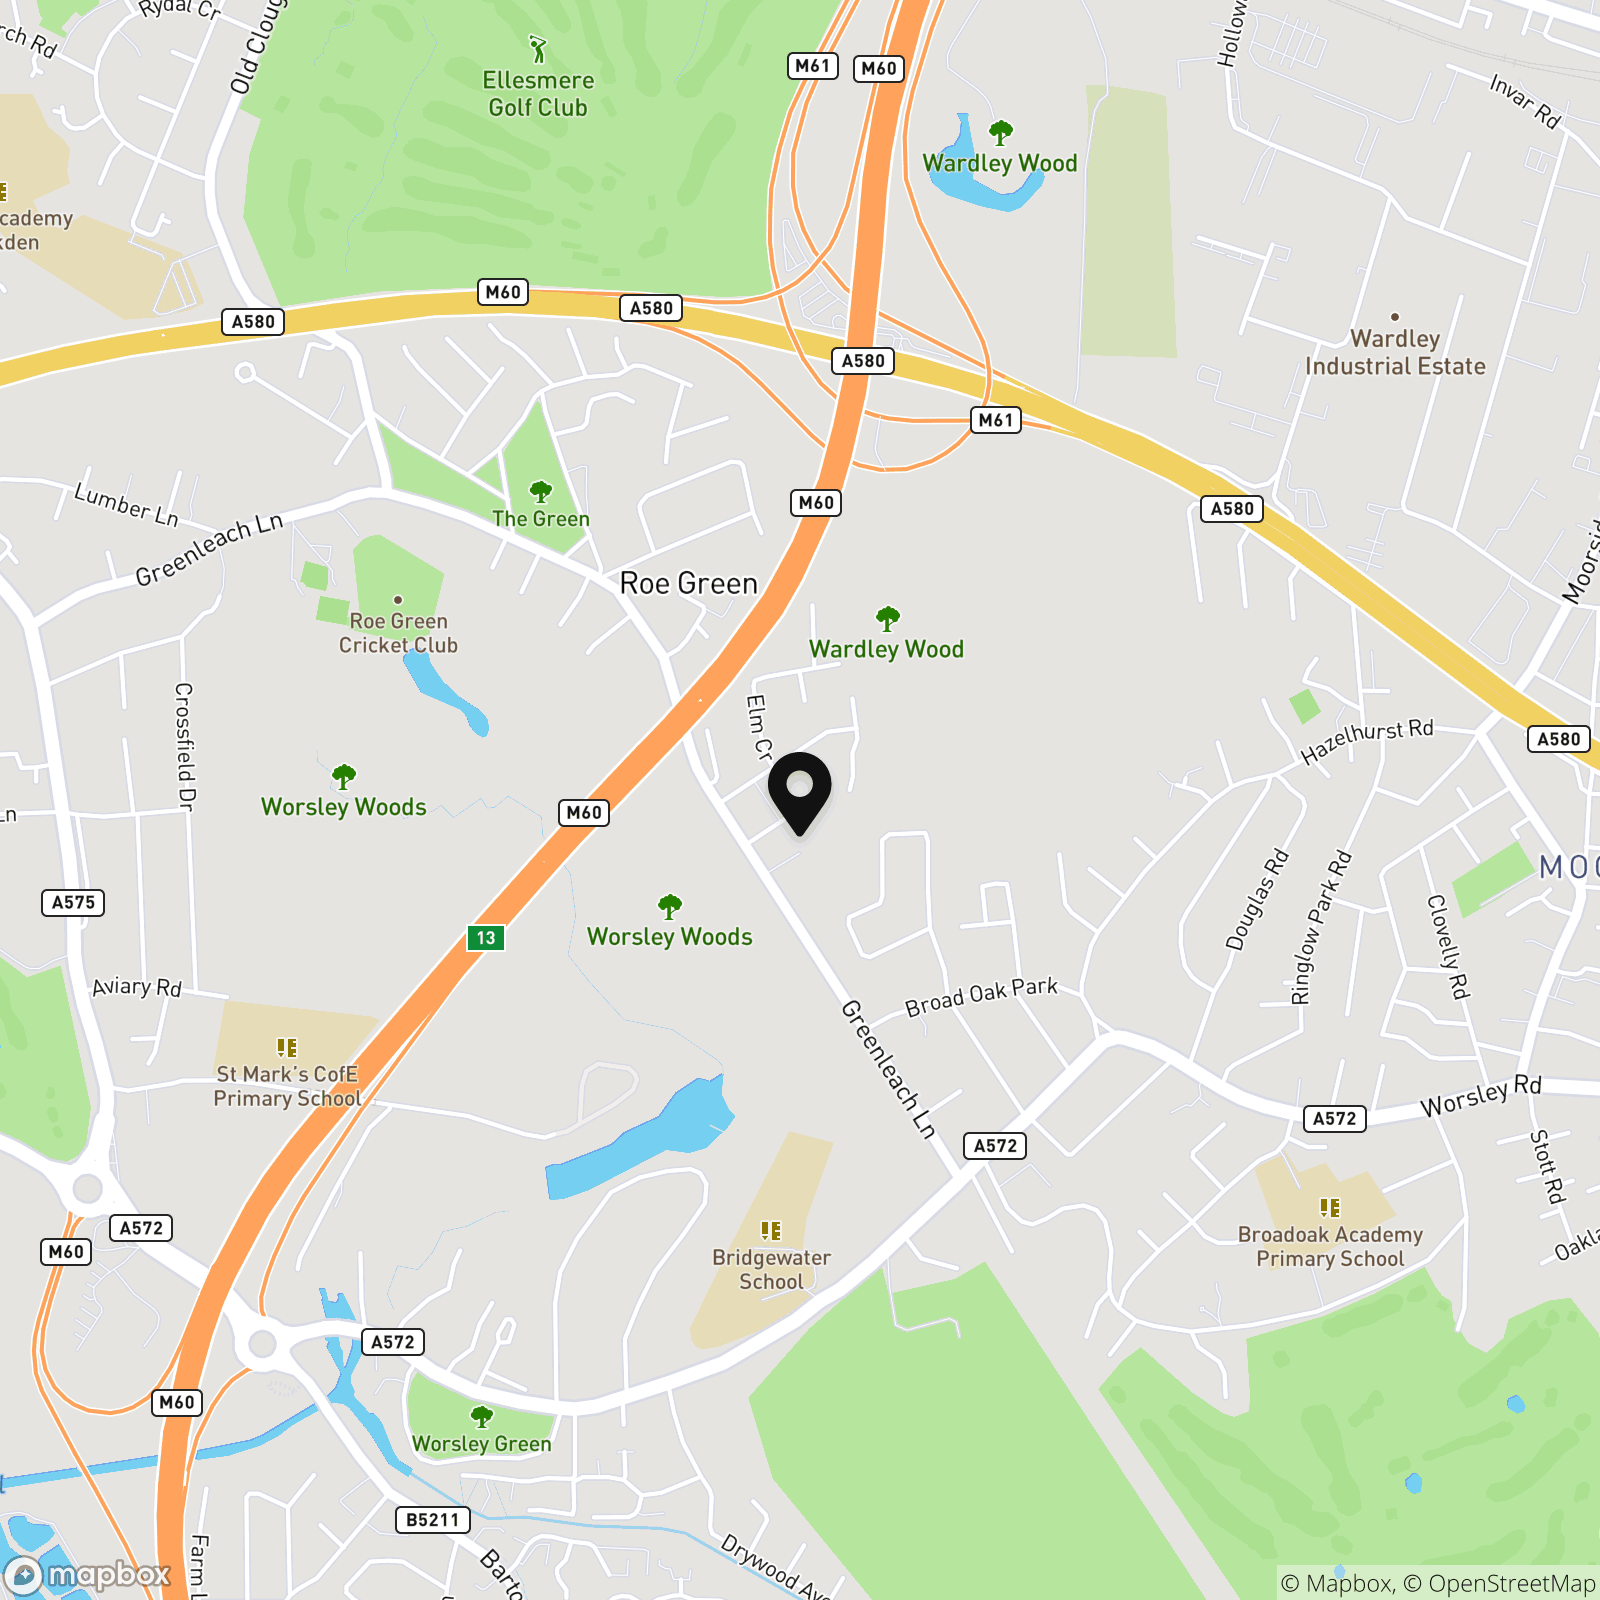
Briscombe are delighted to offer for sale, a 3 bedroom, Victorian semi detached family home located on Mabel Avenue in Worsley. Situated in a much sought after location, this period property offers any buyer great potential to renovate into a wonderful family home and offers a wealth of living accommodation, briefly comprising of: entrance hall, living room, sitting room, kitchen and downstairs bathroom. The first floor offers 3 bedrooms and a shower room. Externally, there is a private, south east facing rear garden, complete with a paved patio and well maintained lawn. To the front, there is a driveway offering ample off road parking for 2 vehicles. Situated in a much sought after location, this property is close to many local amenities including shops, restaurants and cafes. Roe Green is a short walk away with the Linear Loopline offering picturesque walks into neighbouring Worsley Village and Monton Village. The regions local transport and motorway links are close by offering easy access to Manchester City Centre, The Trafford Centre and surrounding areas. The newly opened RHS Gardens are close by offering a great family day out. Internal viewing is highly recommended to truly appreciate this family home.
Key Features
- Offered for sale, a 3 bedroom, Victorian, semi-detached family home located on Mabel Avenue
- A short walk away from the ever popular Roe Green
- Beautiful features throughout with a wealth of living accommodation
- Two bathrooms and two reception rooms
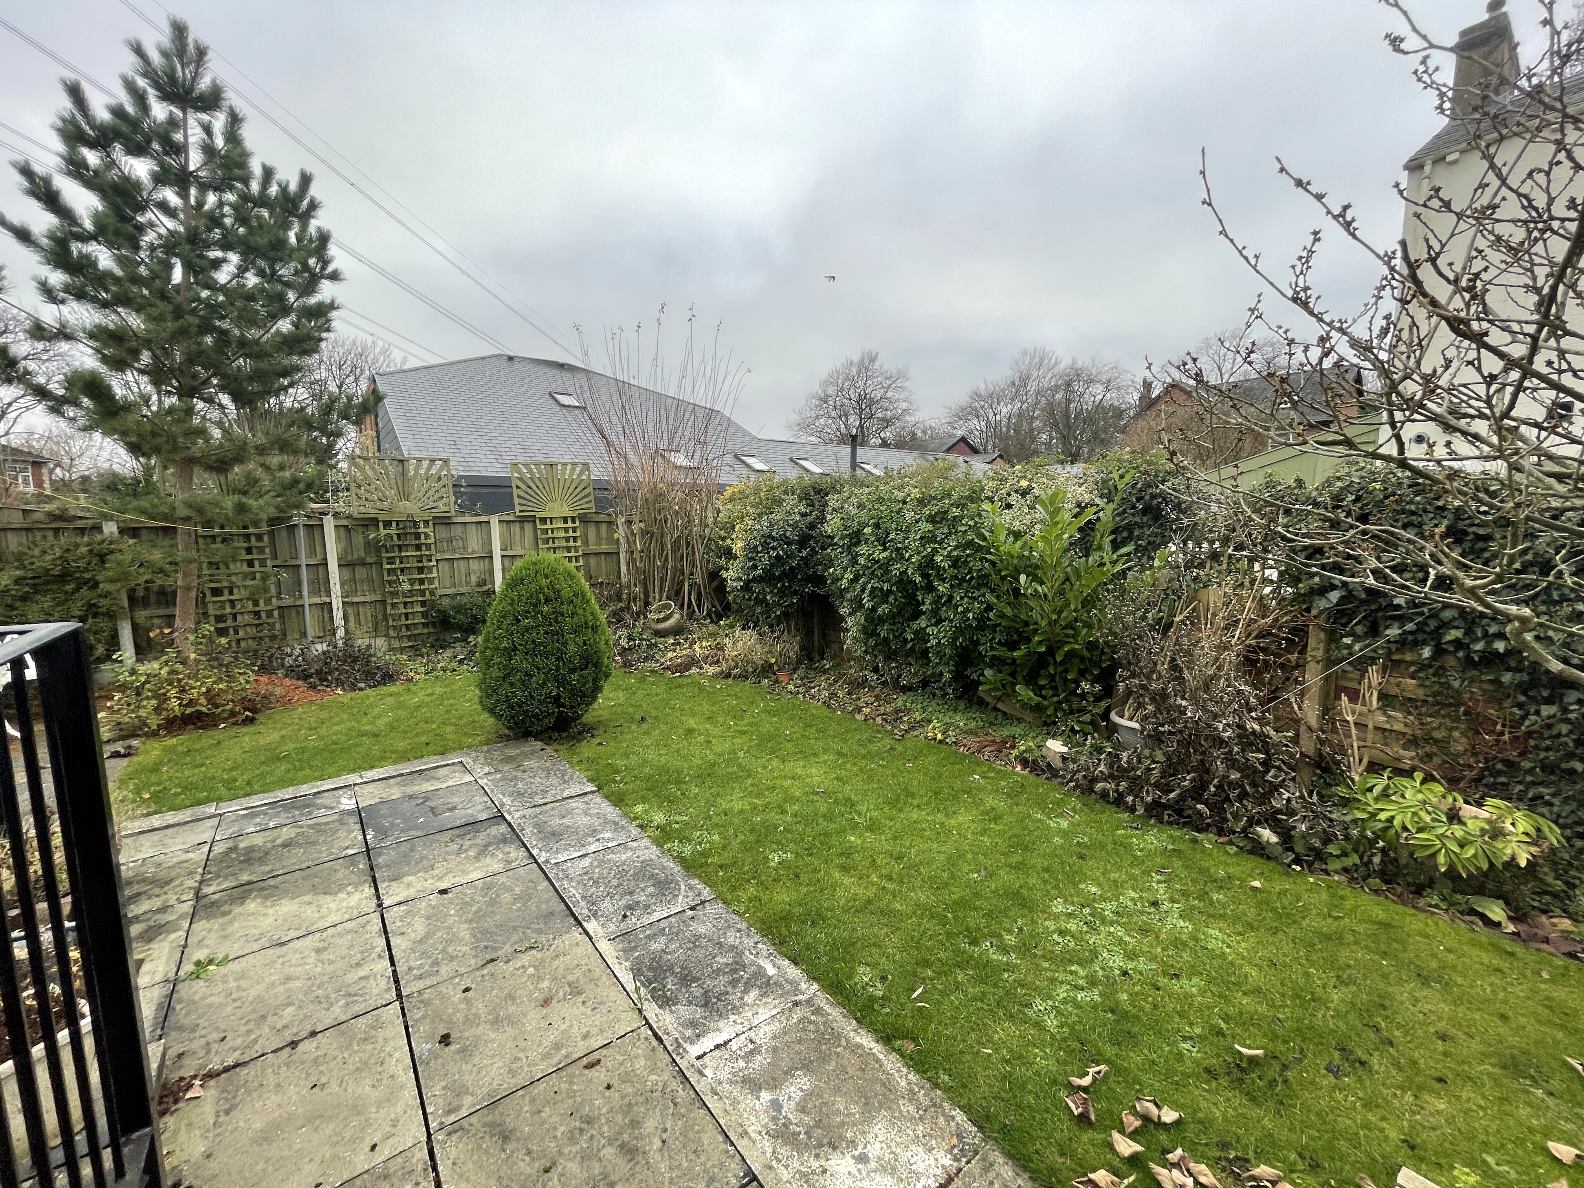
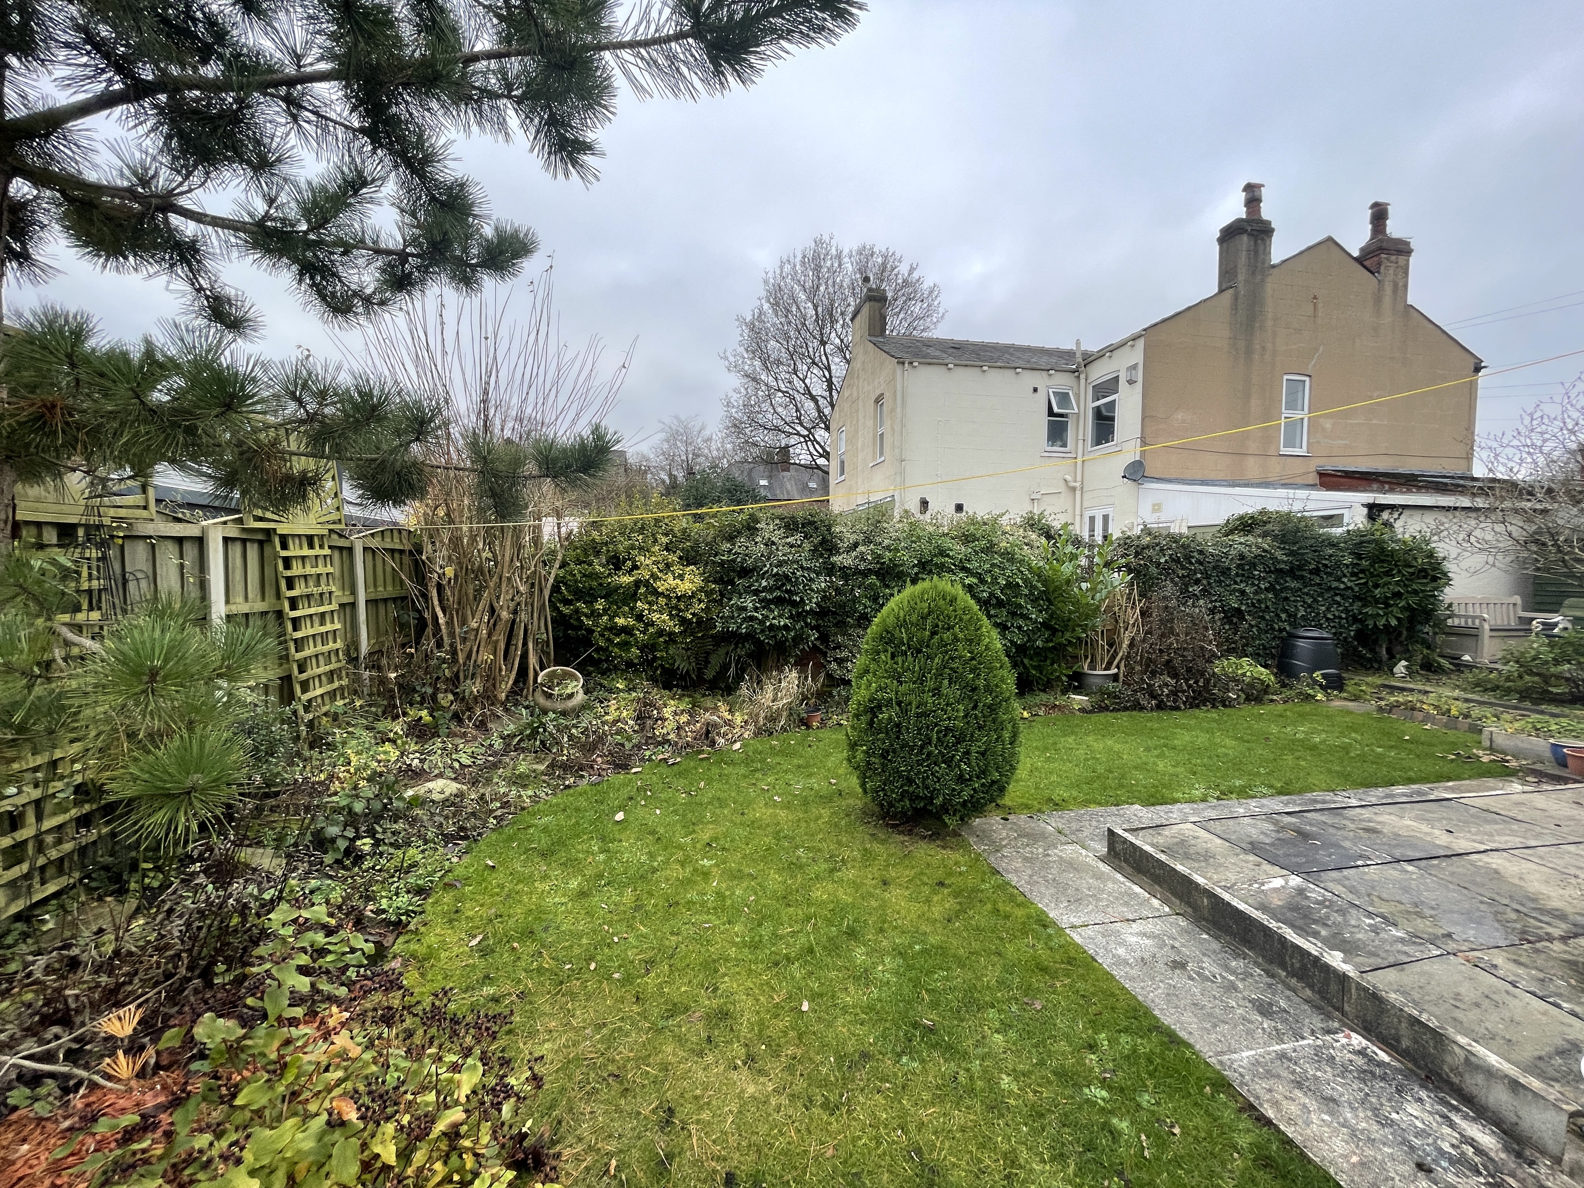
- Private, south east facing rear garden with paved patio and well maintained lawn
- Driveway to the front, offering ample off road parking for 2 vehicles
- Close to local amenities including shops, cafes and schools
- Excellent transport links and motorway networks
Property Details
- Property type: House
- Property style: Semi Detached
- Approx Sq Feet: 1,302 sqft
- Council Tax Band: TBD
Rooms
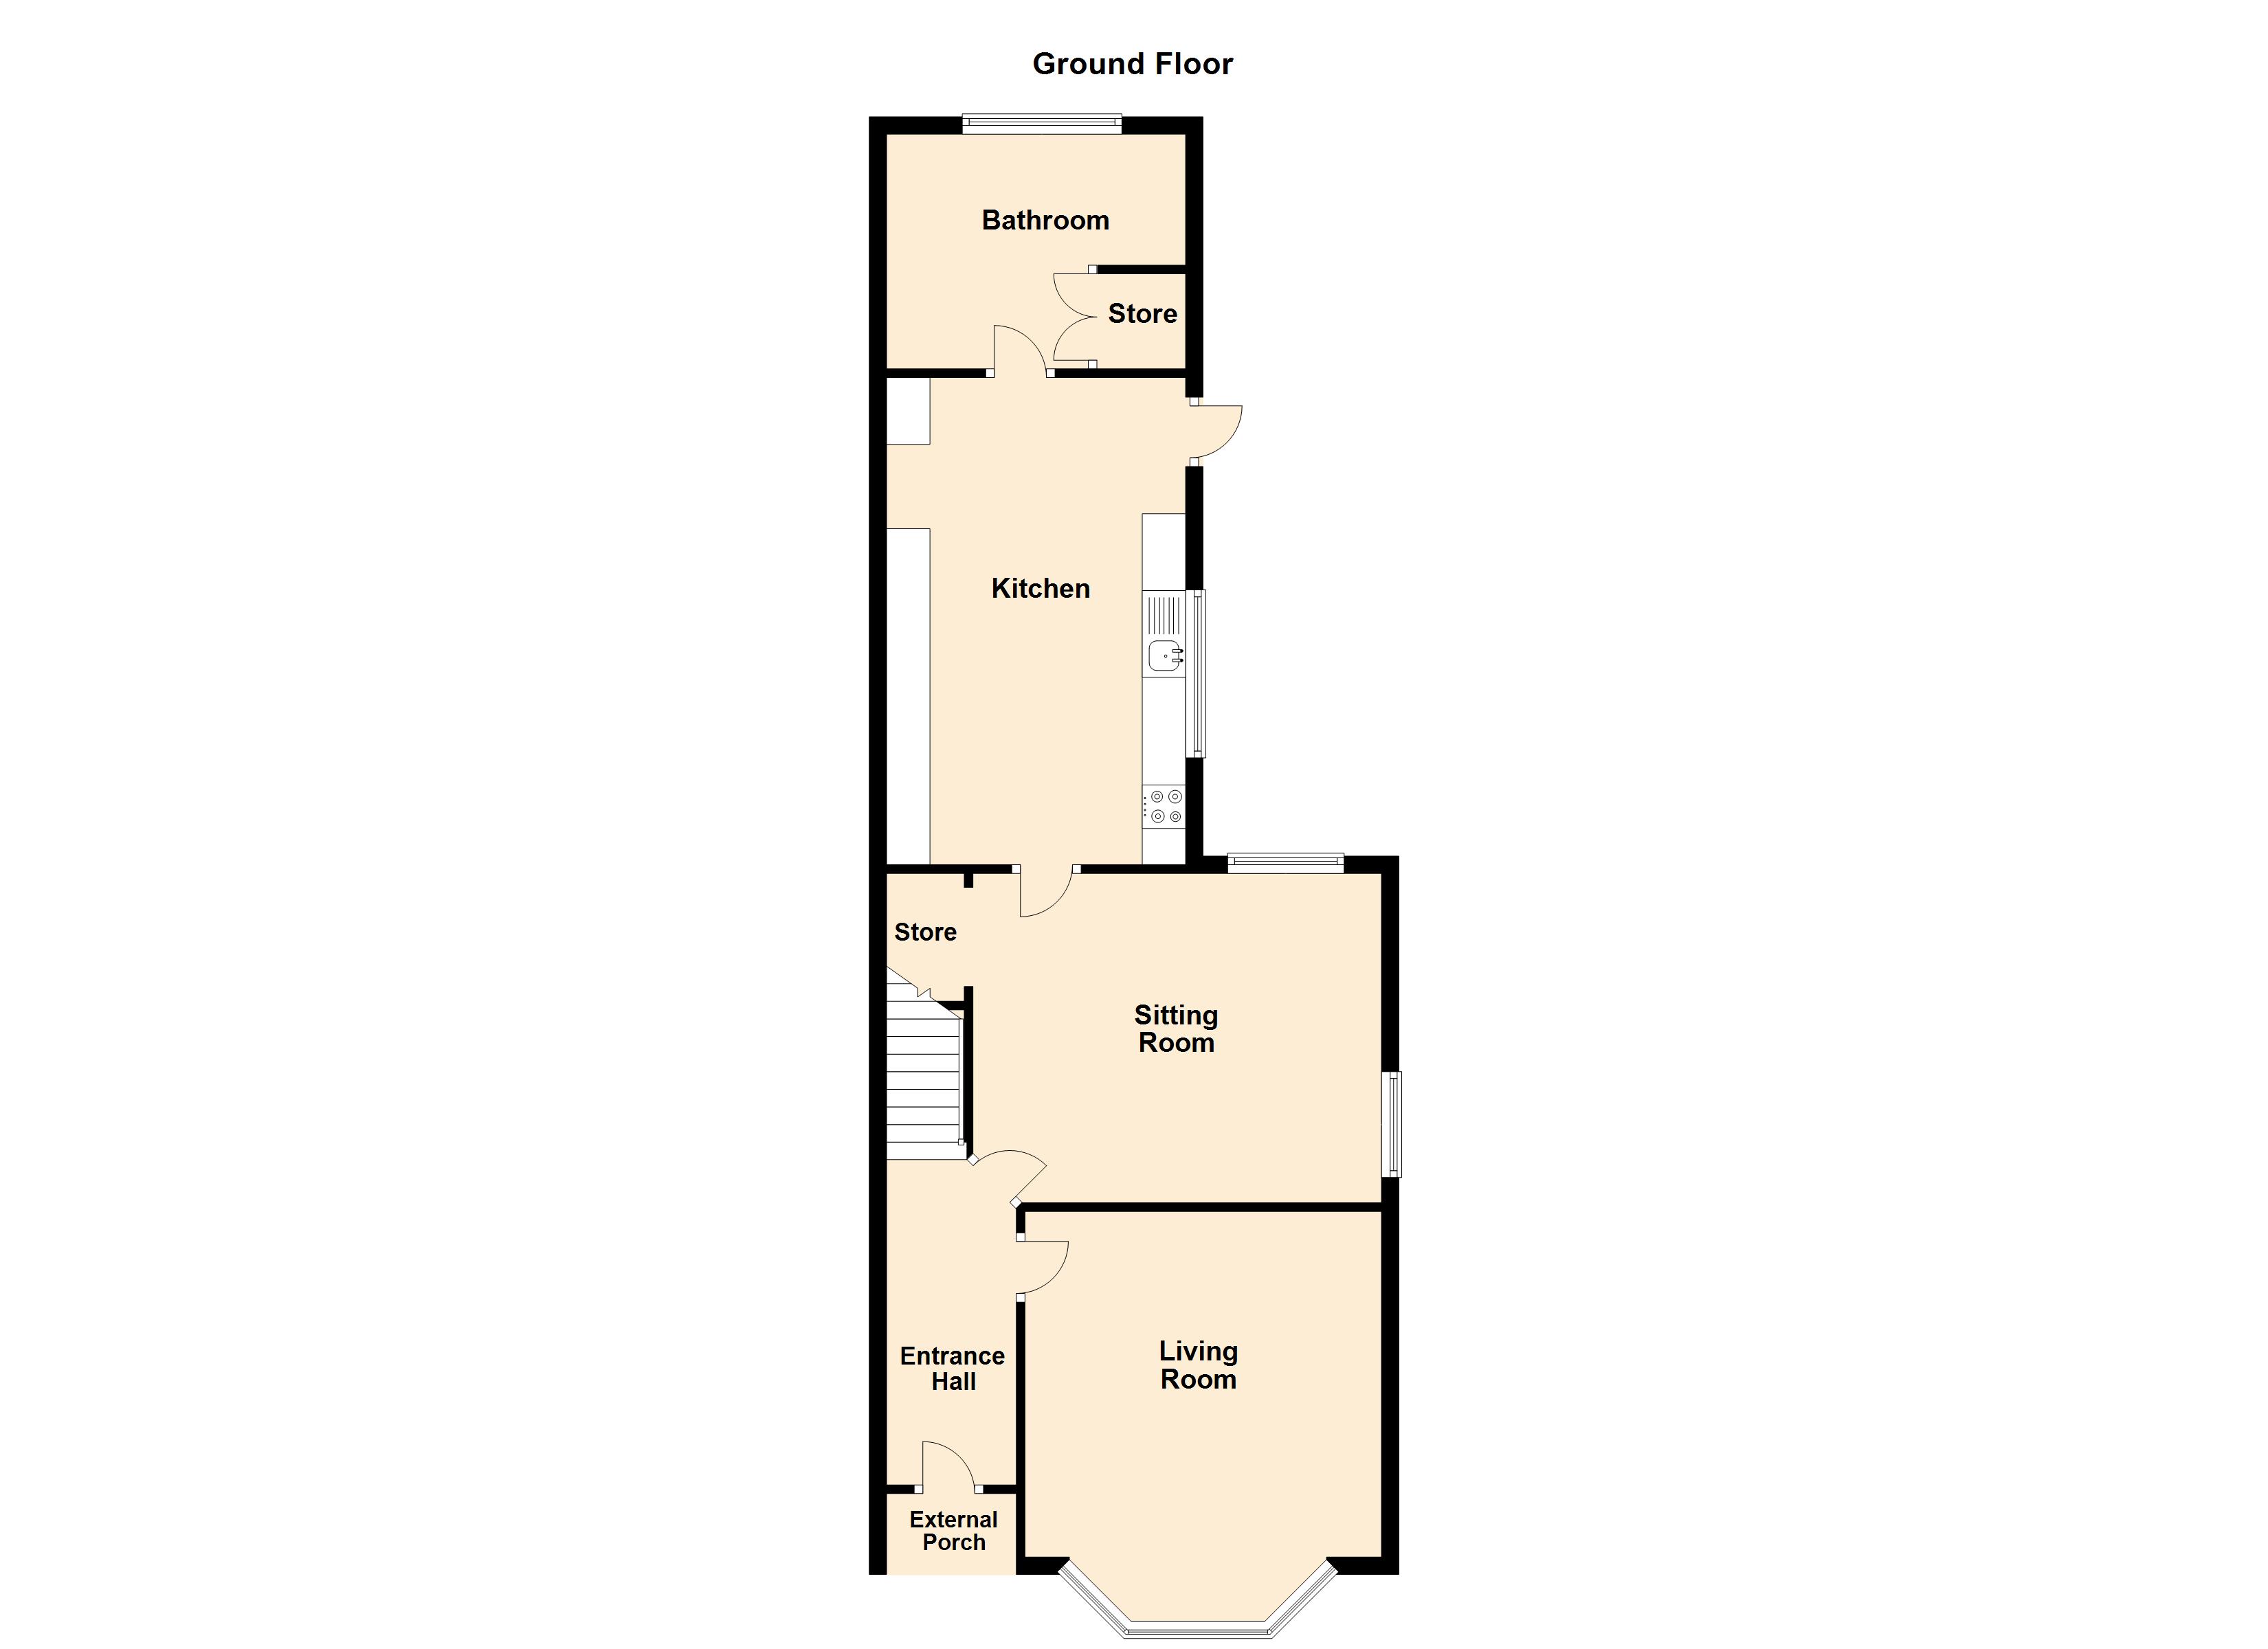
Entrance Hall
Welcoming entrance hall with stairs leading to the first floor living accommodation.
Living Room
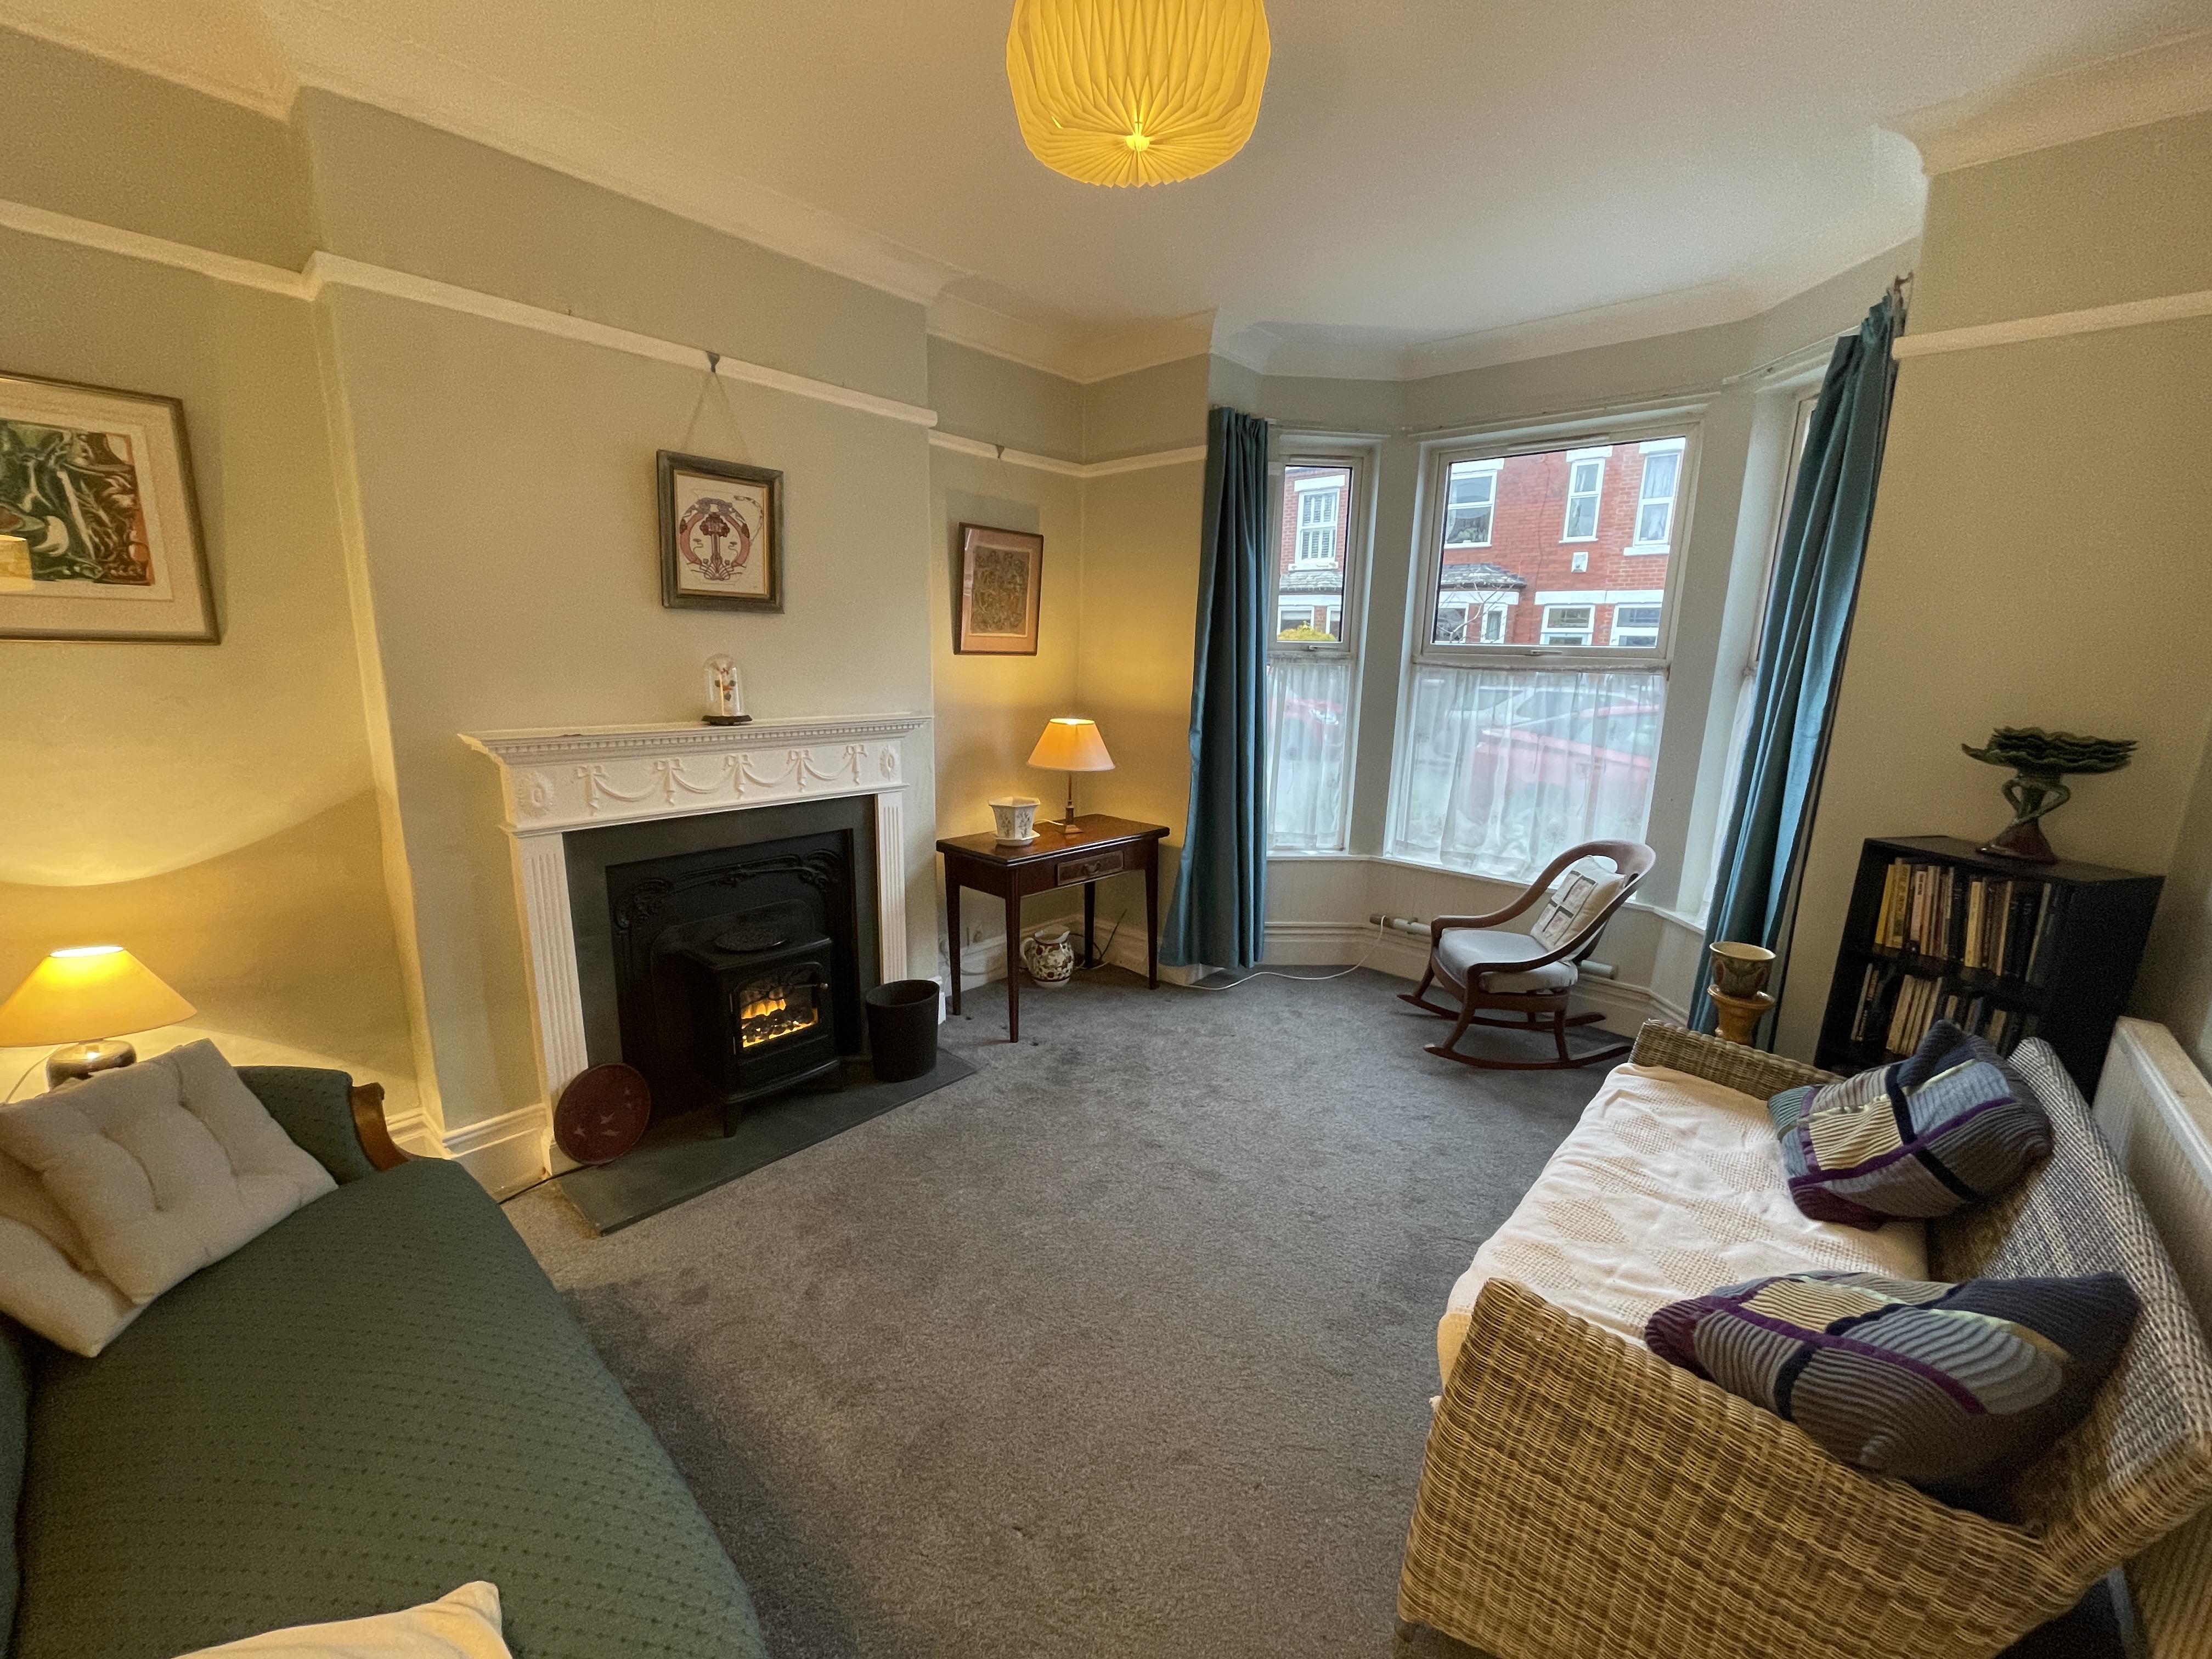
4.40m x 3.40m
Bay window to the front elevation. Electric fireplace.
Sitting Room
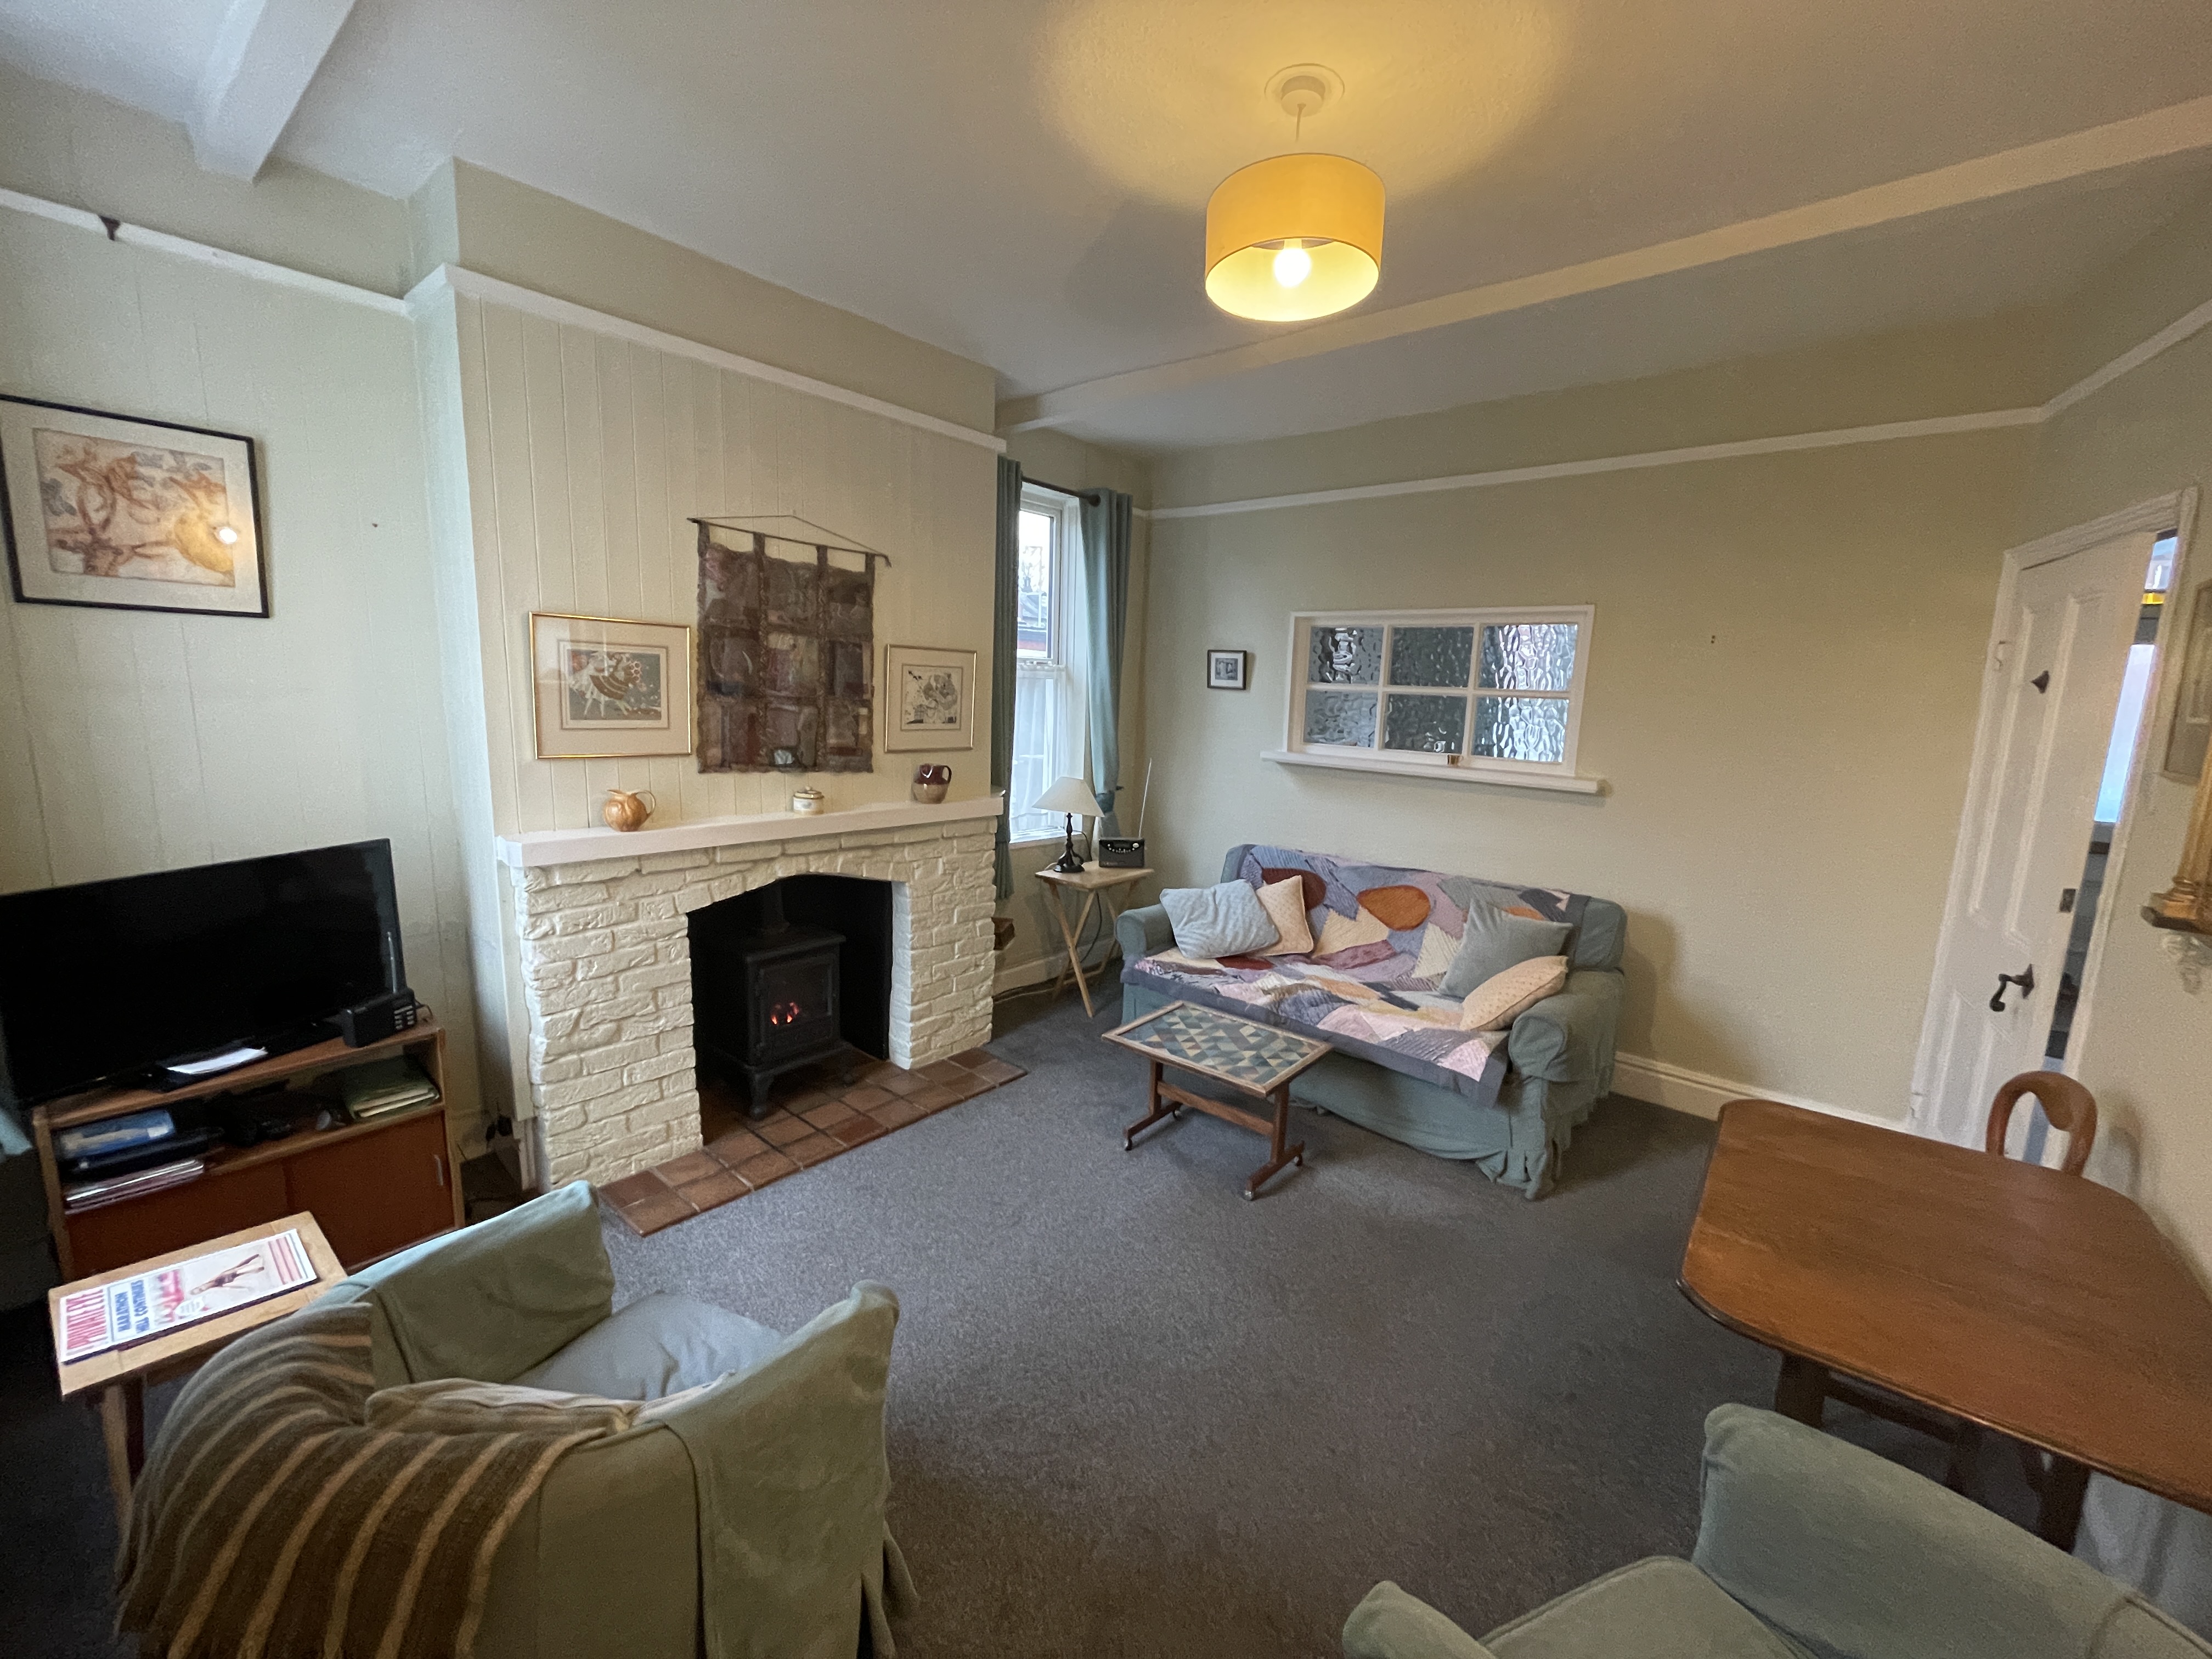
4.20m x 3.50m
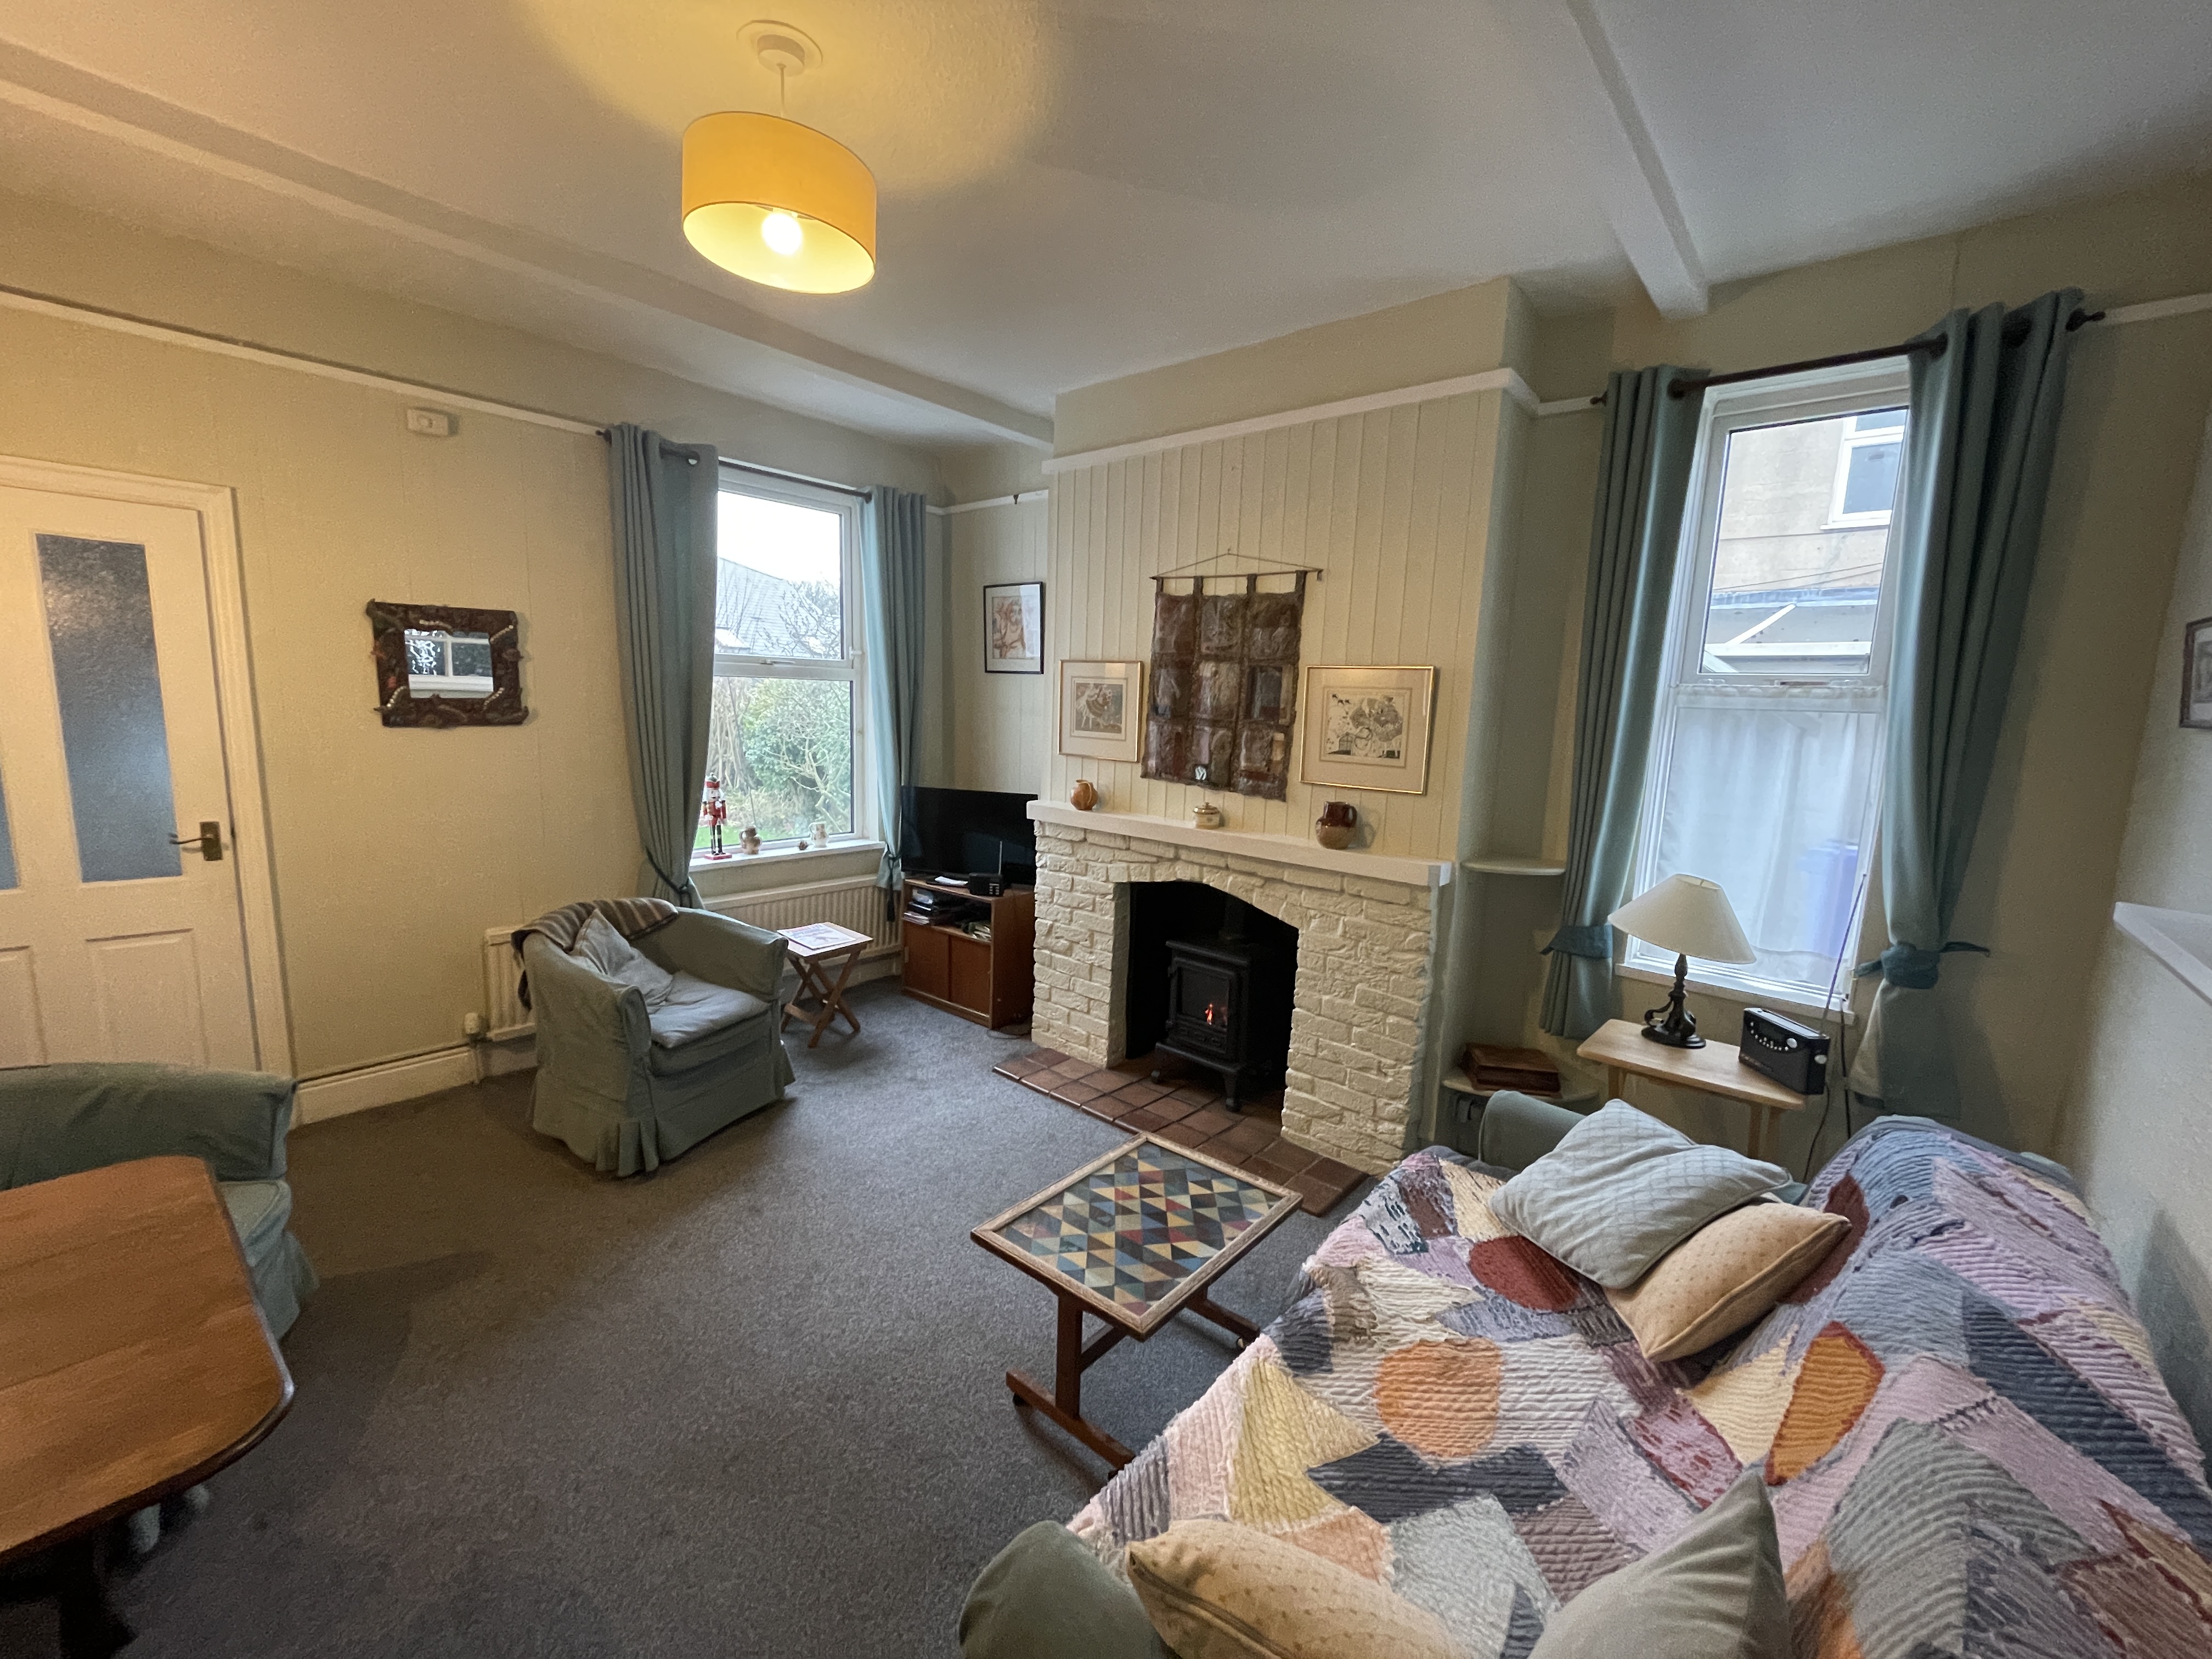
Second sitting room with gas fireplace and windows to the side and rear elevation. Access to an under stairs storage cupboard.
Kitchen
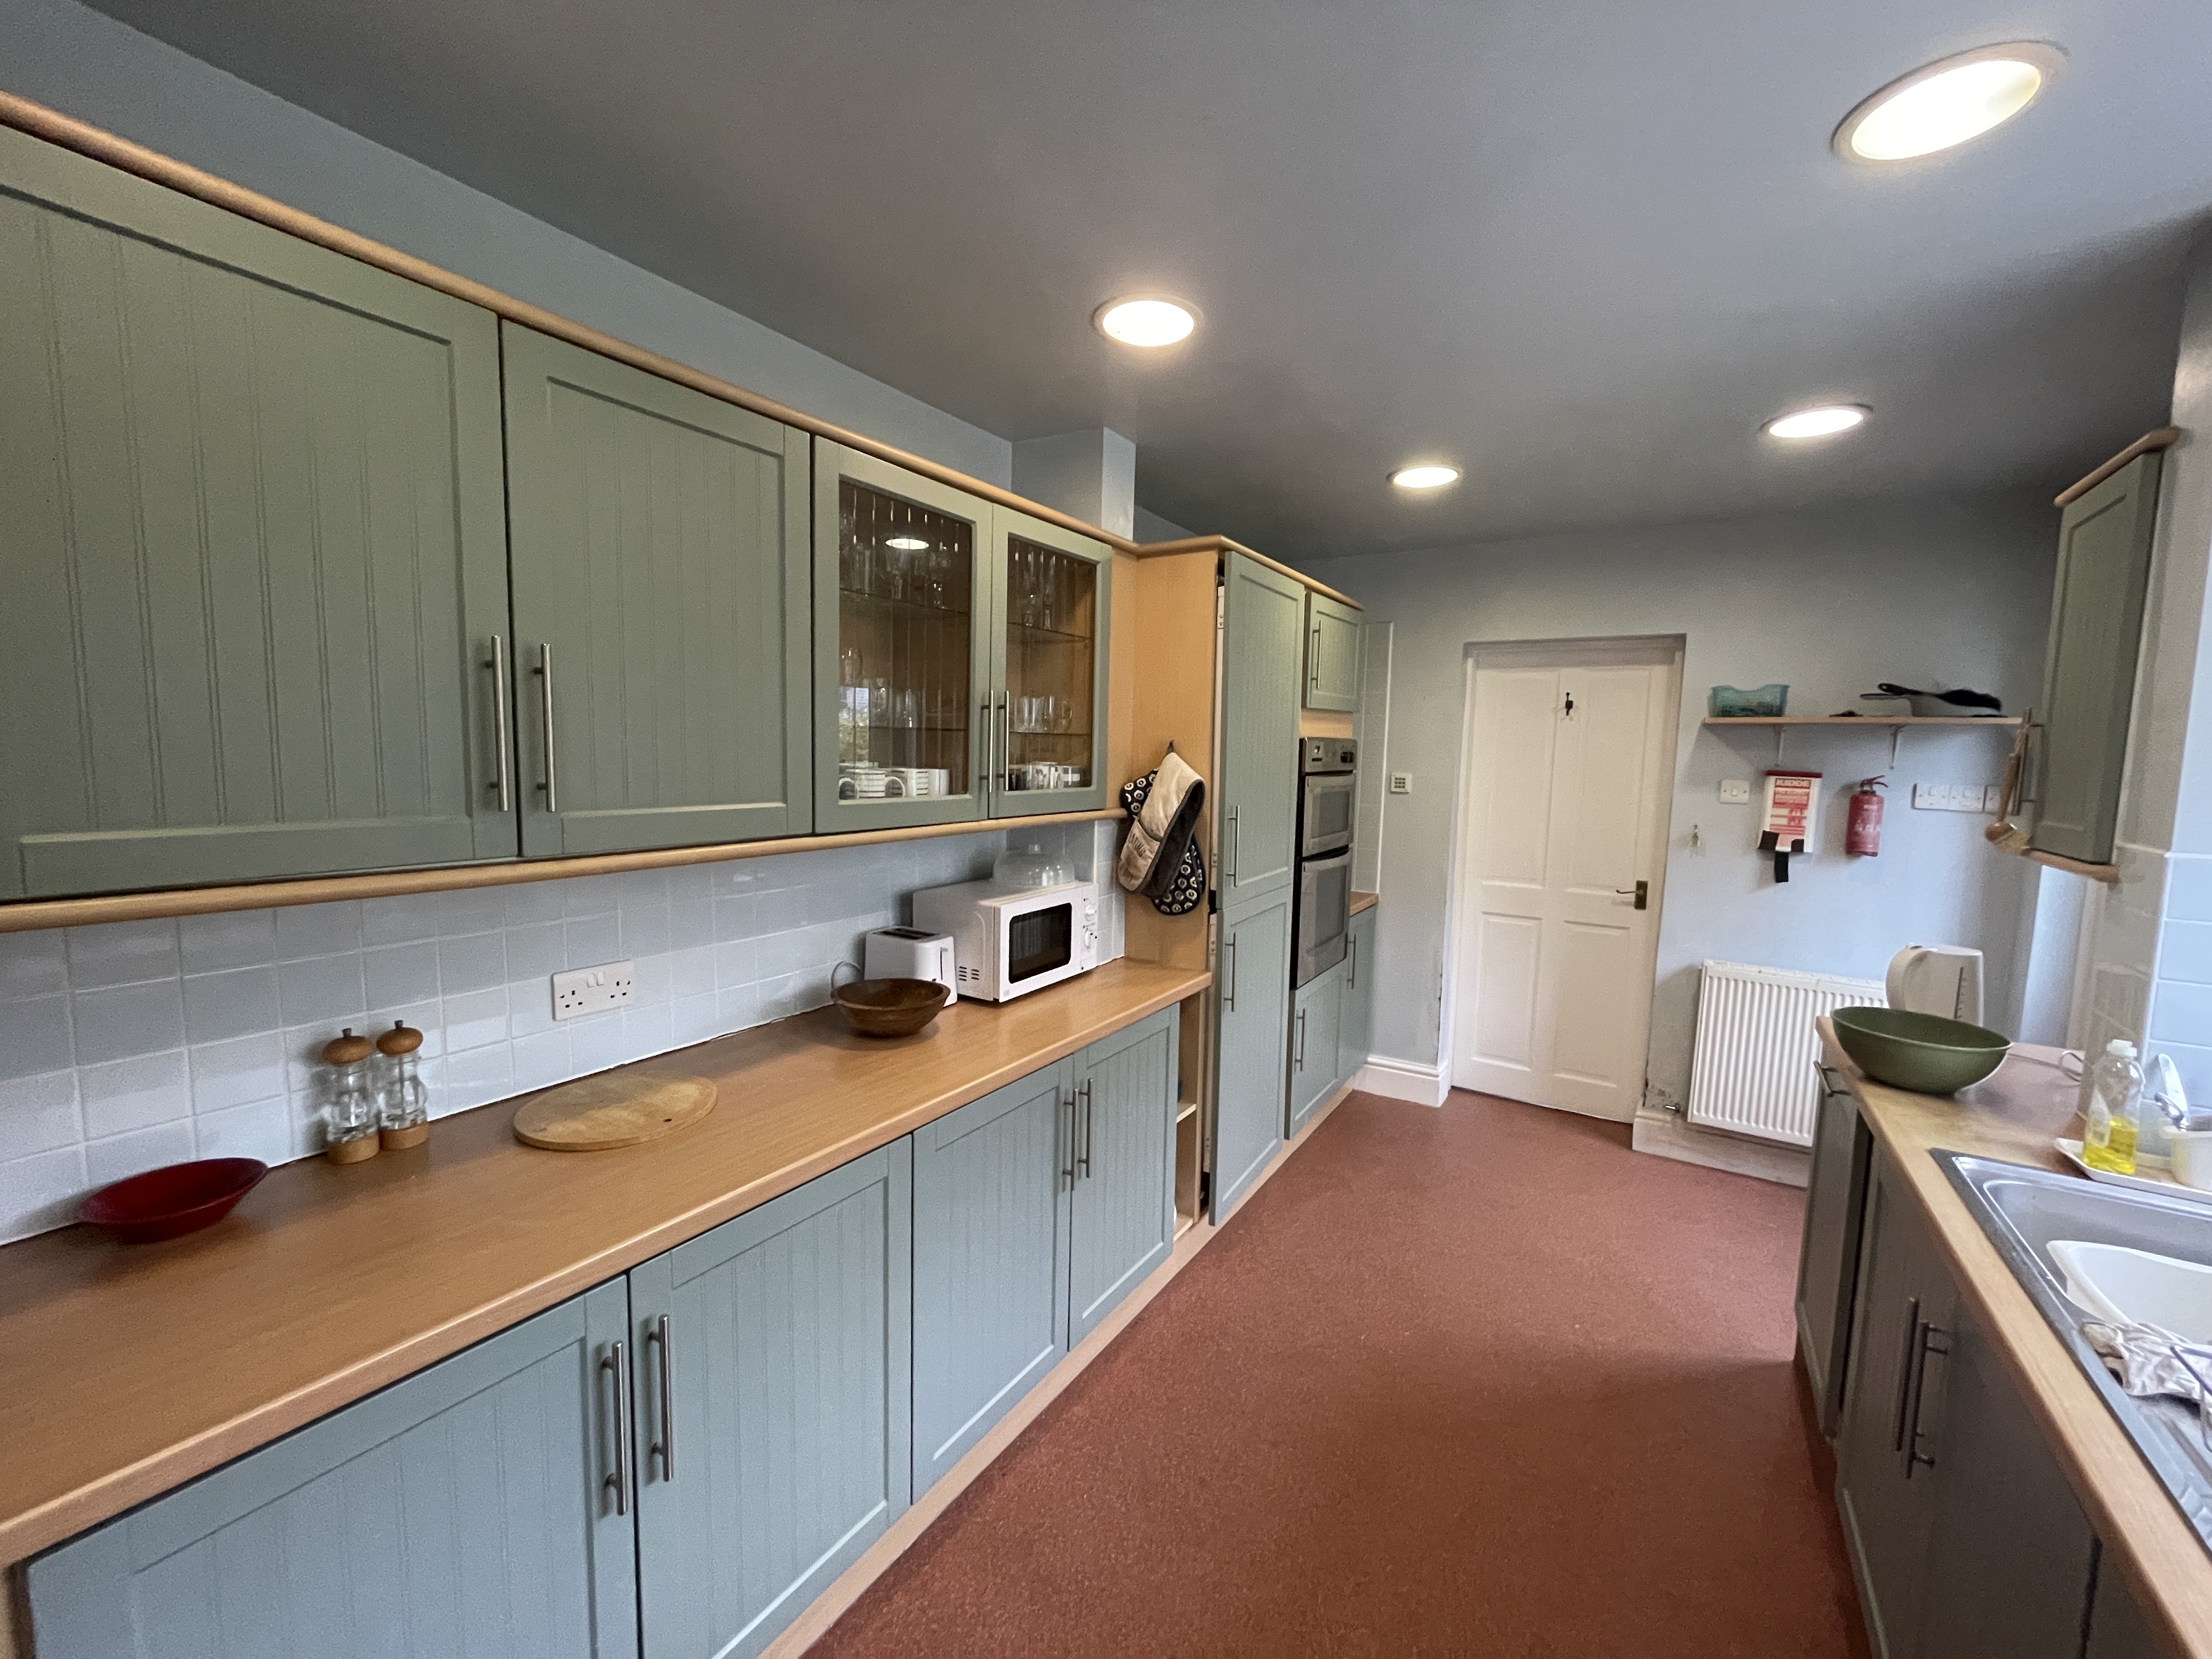
4.30m x 2.60m
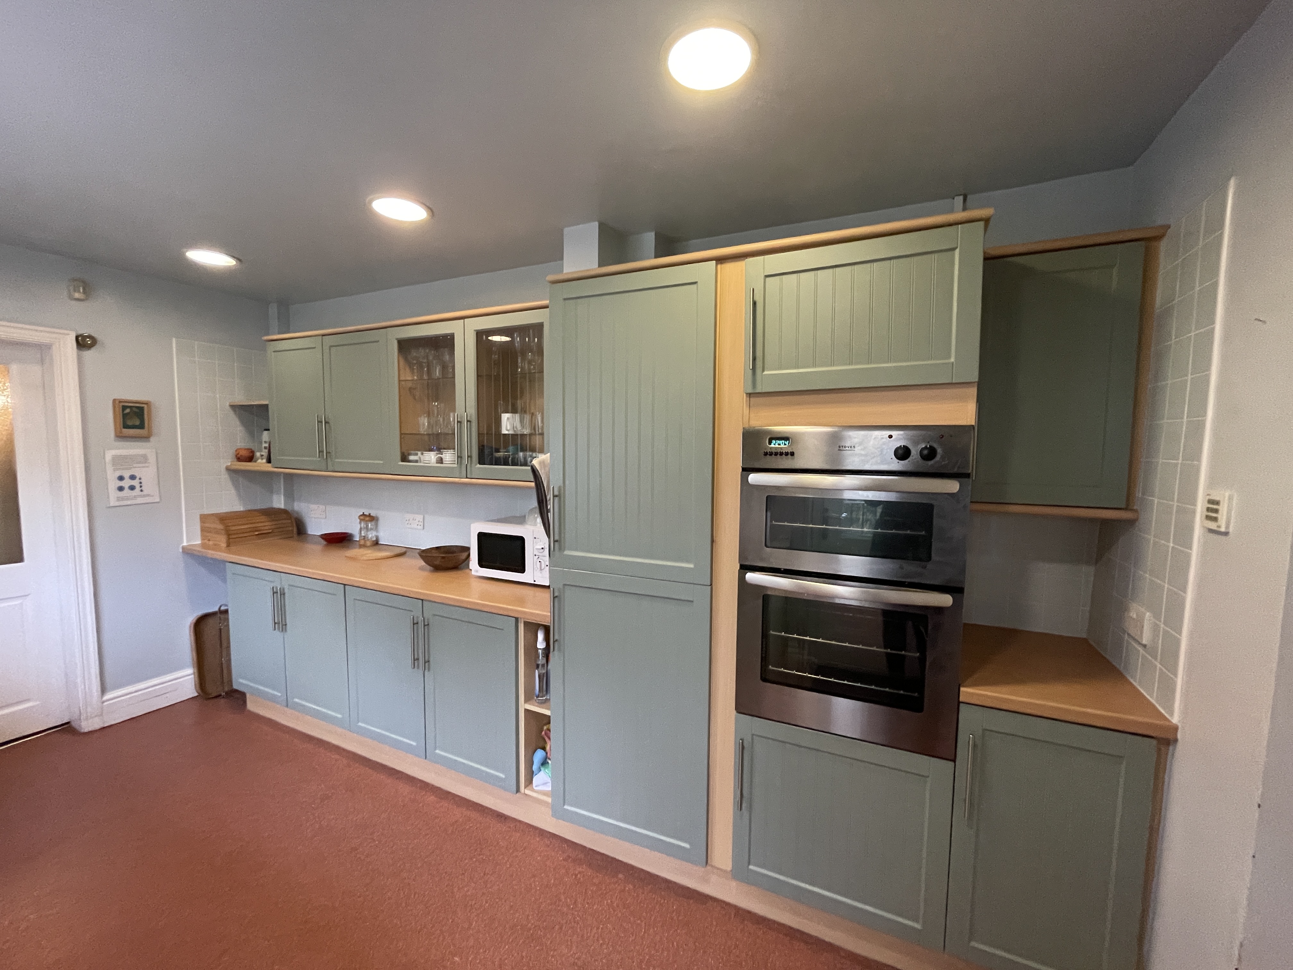
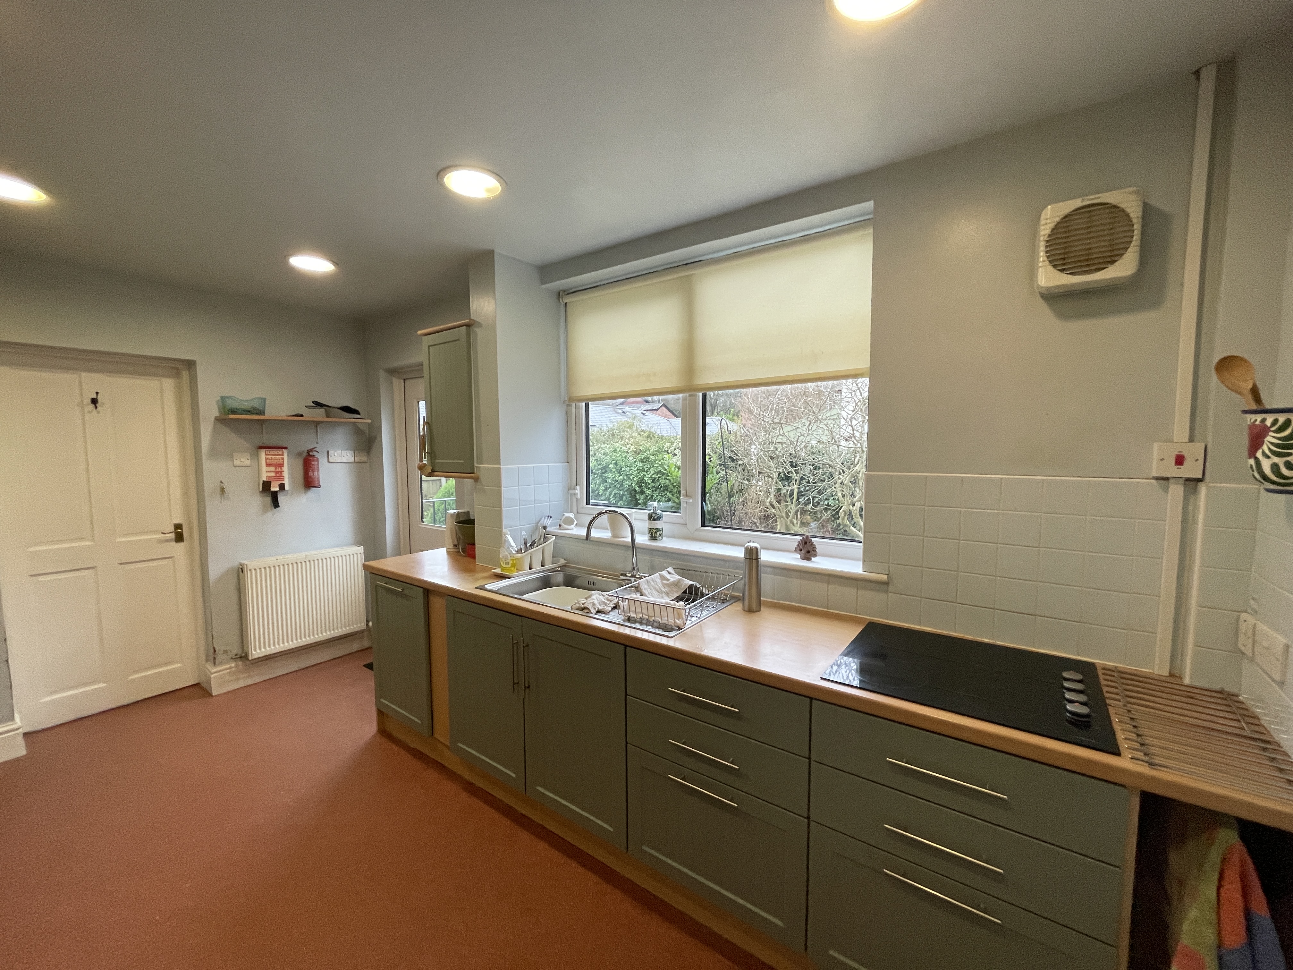
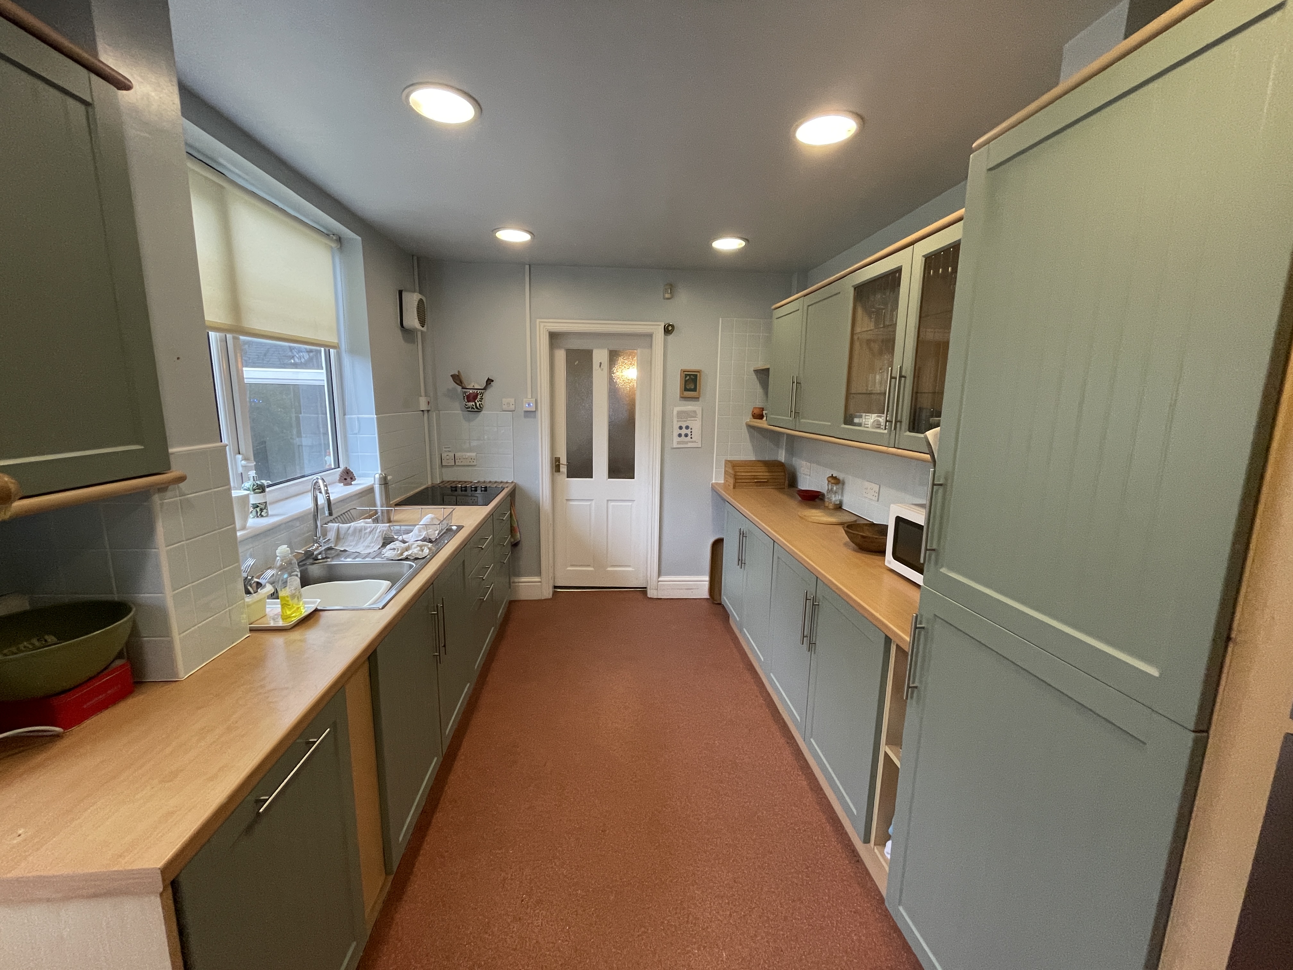
Fitted with a range of matching wall and base units with integrated appliances including hob, double oven, fridge/freezer and dishwasher. Window to the side elevation and a door leads out into the rear garden.
View Kitchen PhotosBathroom
2.50m x 2.60m
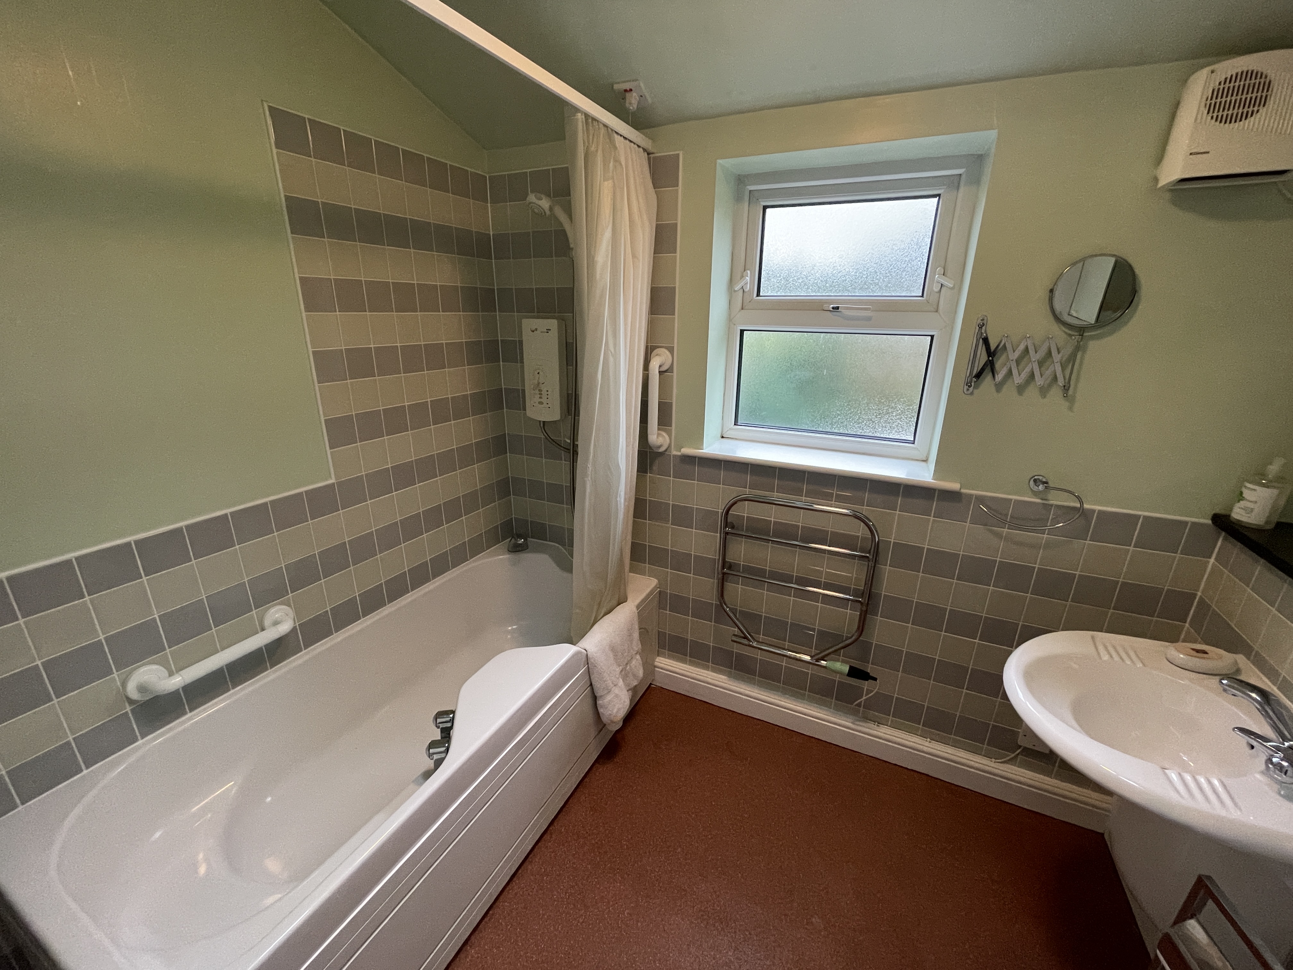
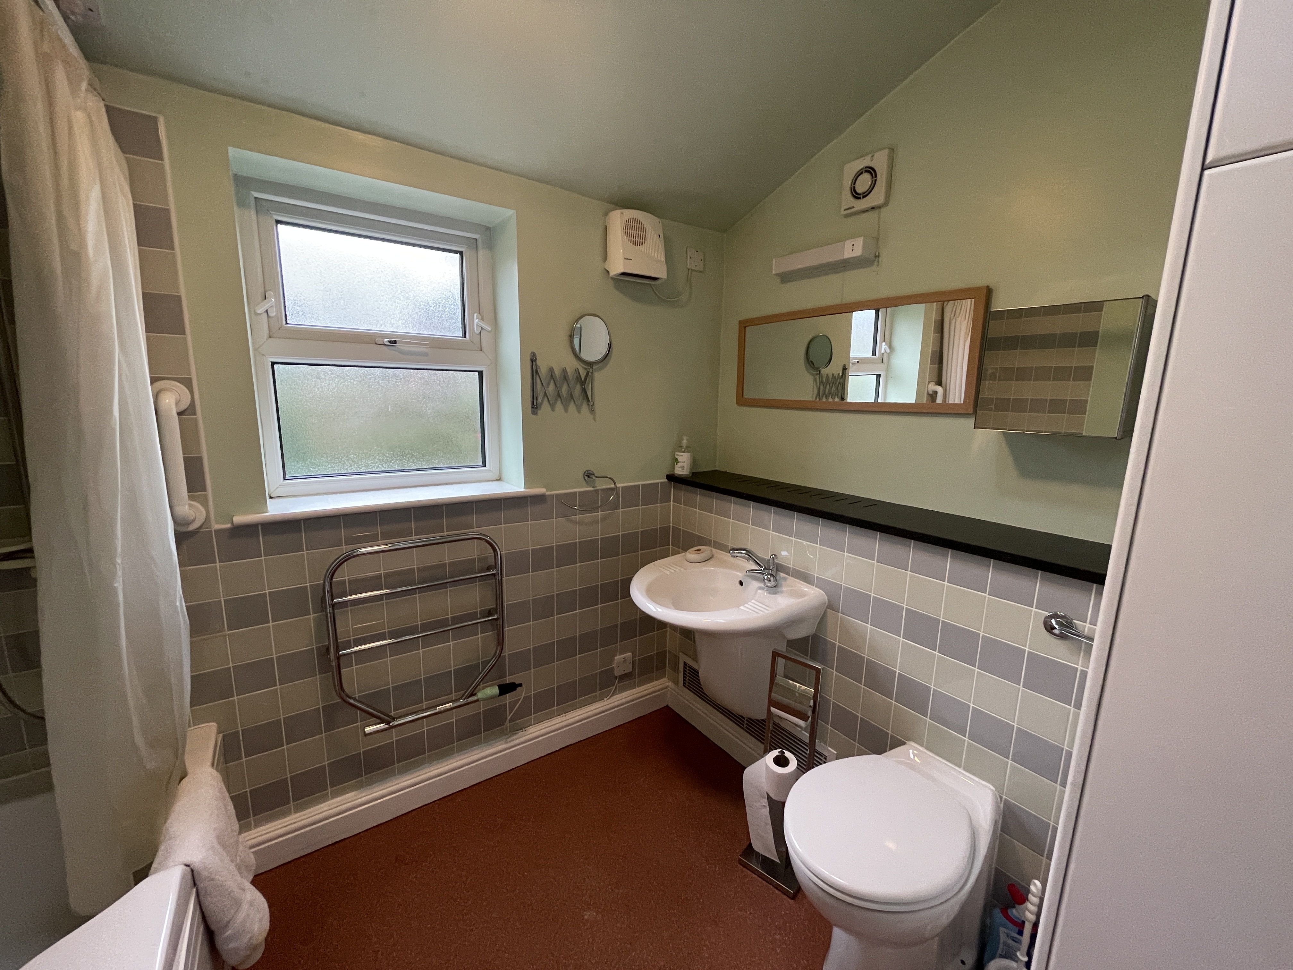
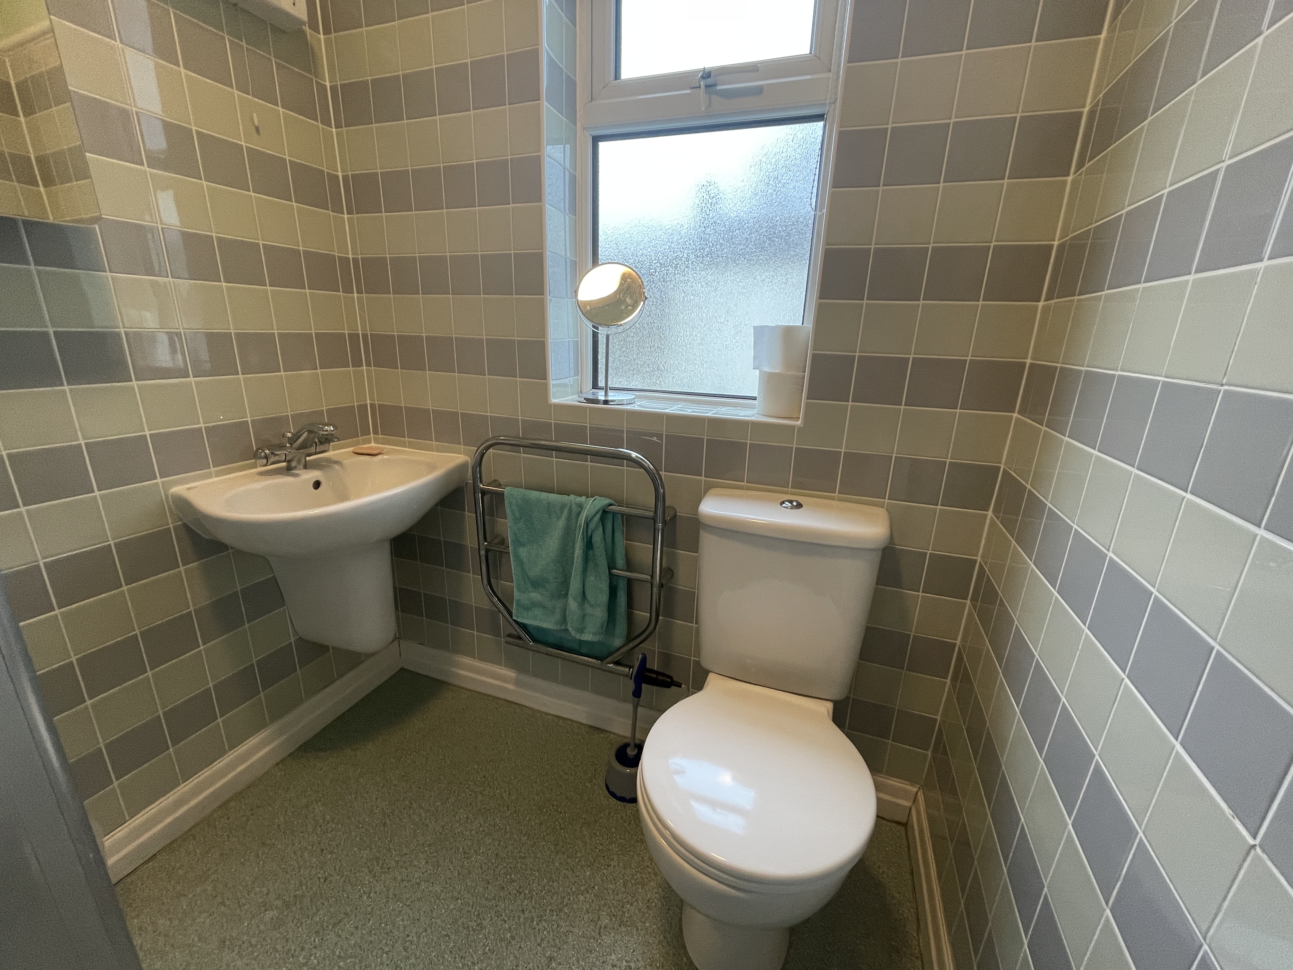
Downstairs bathroom, complete with bath with over head shower, low level WC and wall mounted hand wash basin. Frosted window to the rear elevation. Access to a storage cupboard with washing machine.
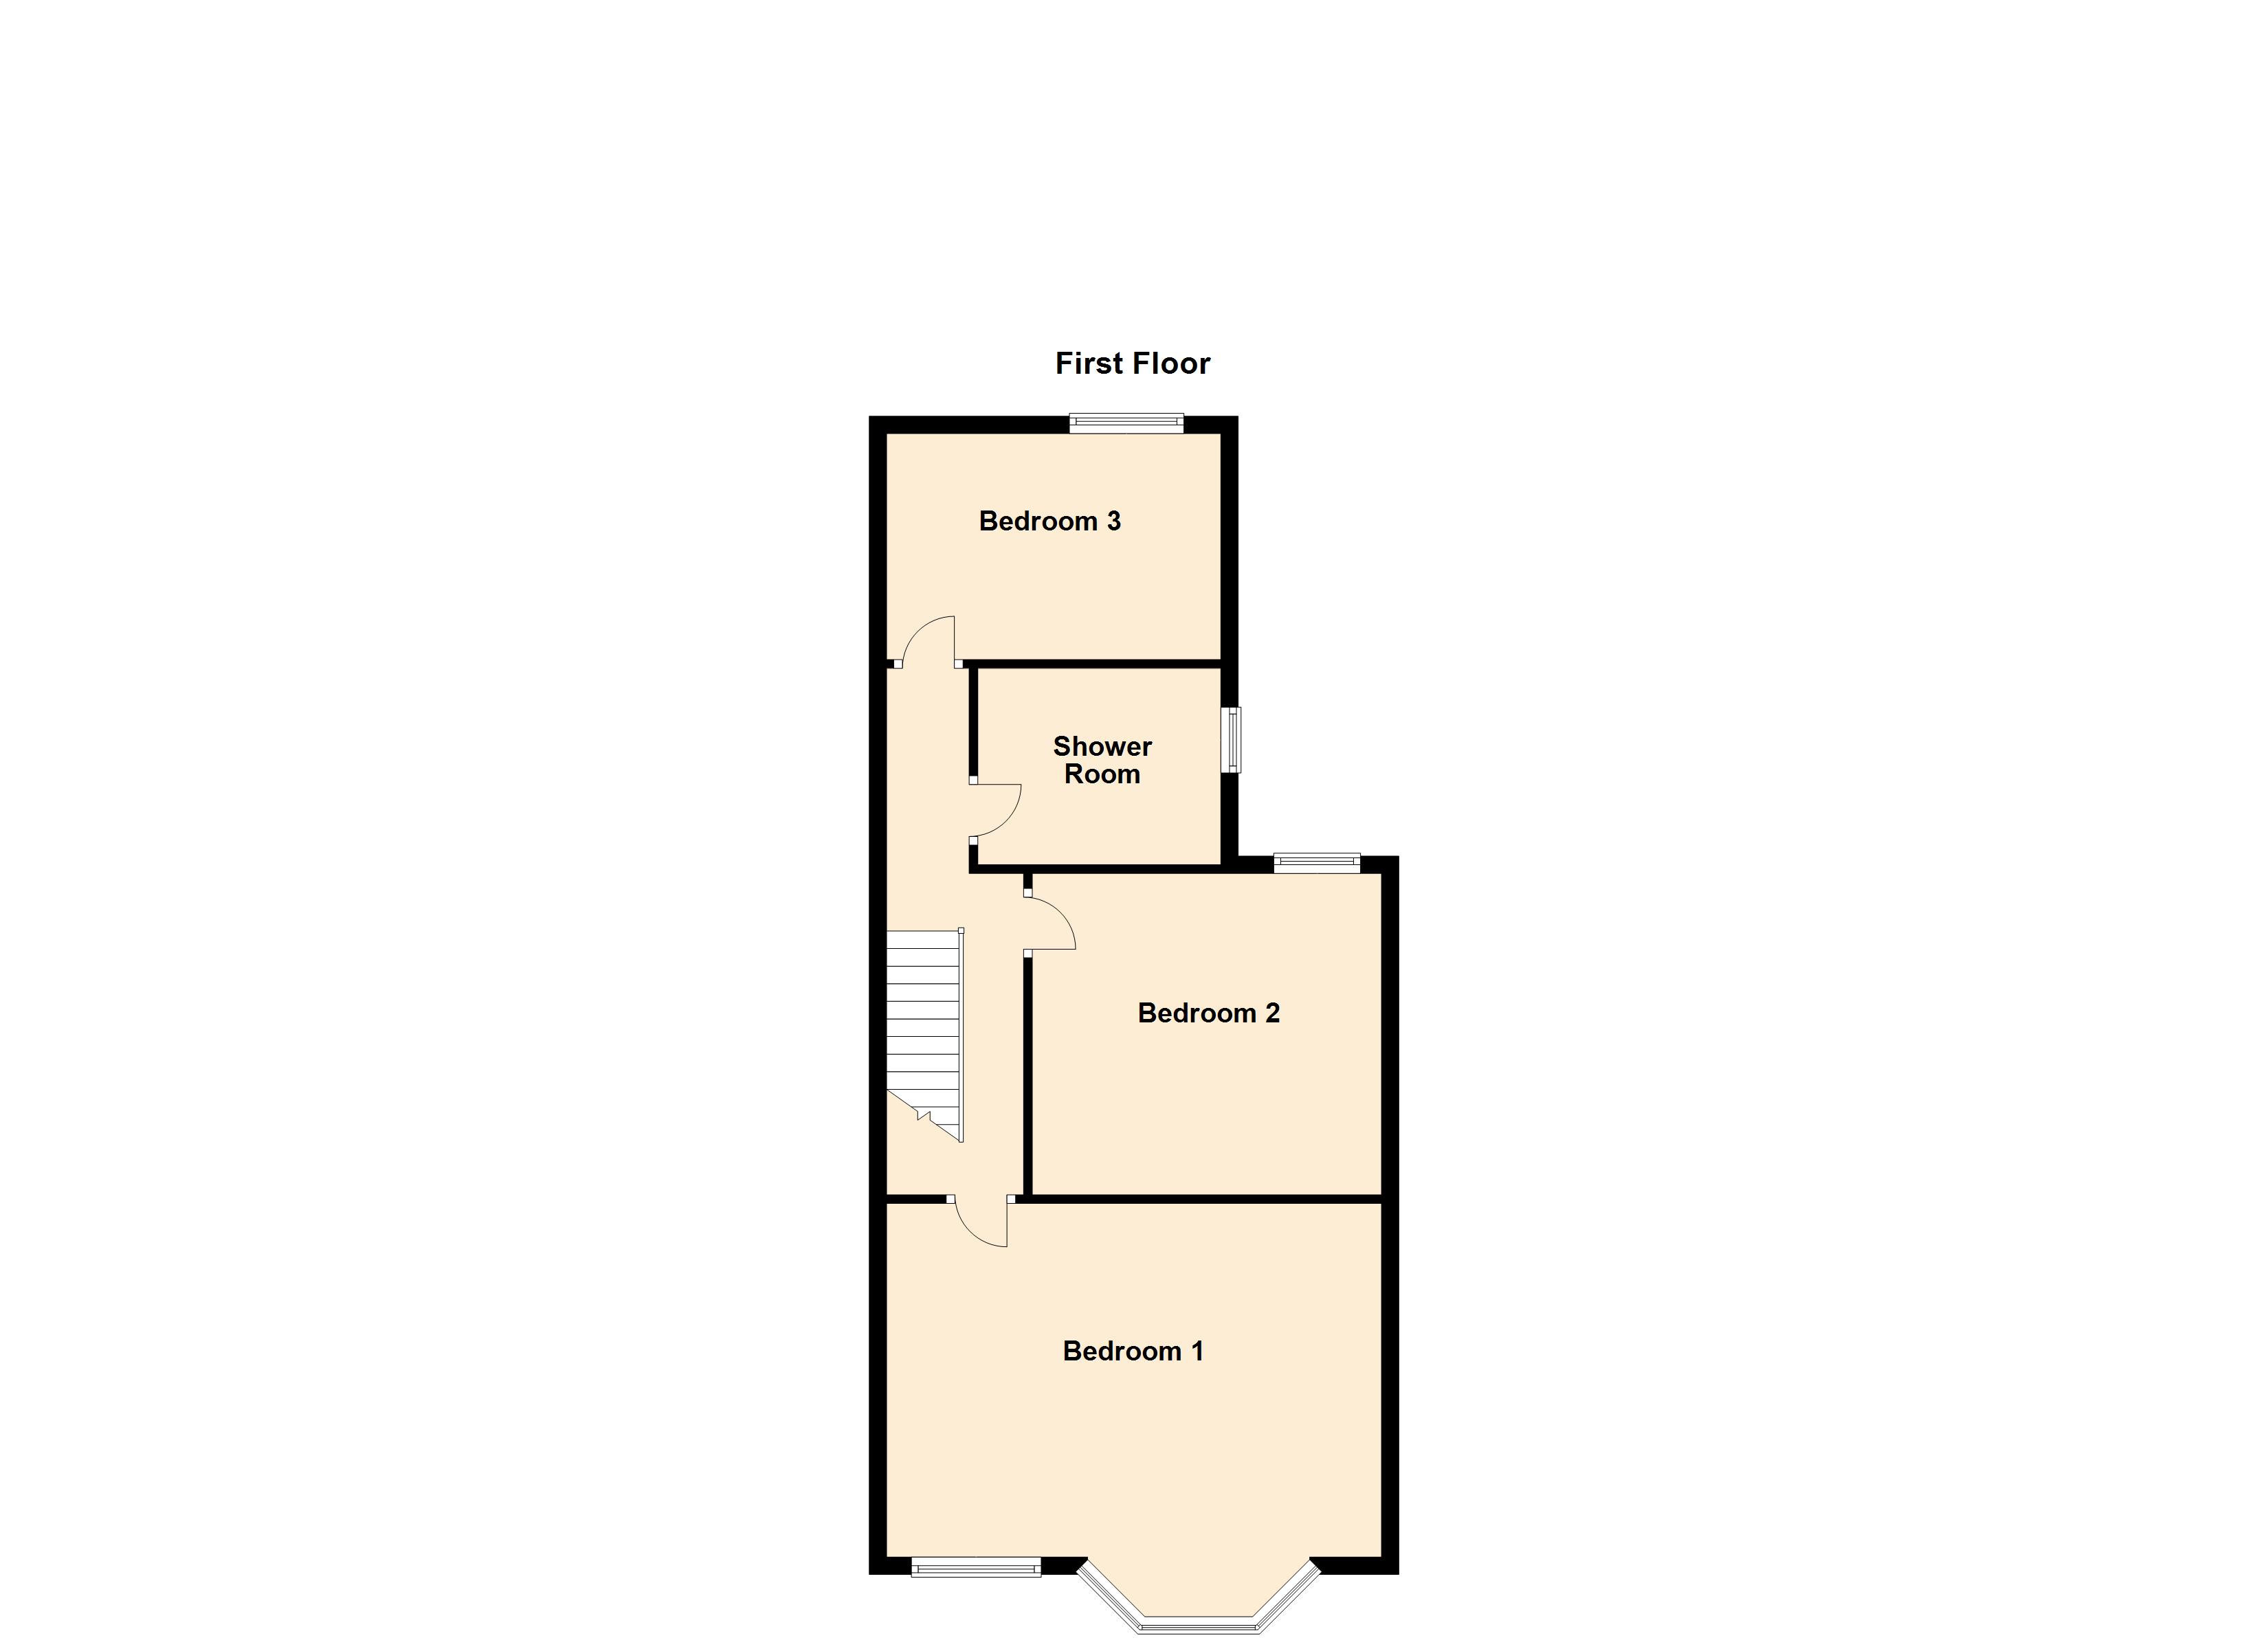
Landing
Loft access. Doors lead to the bedrooms and shower room.
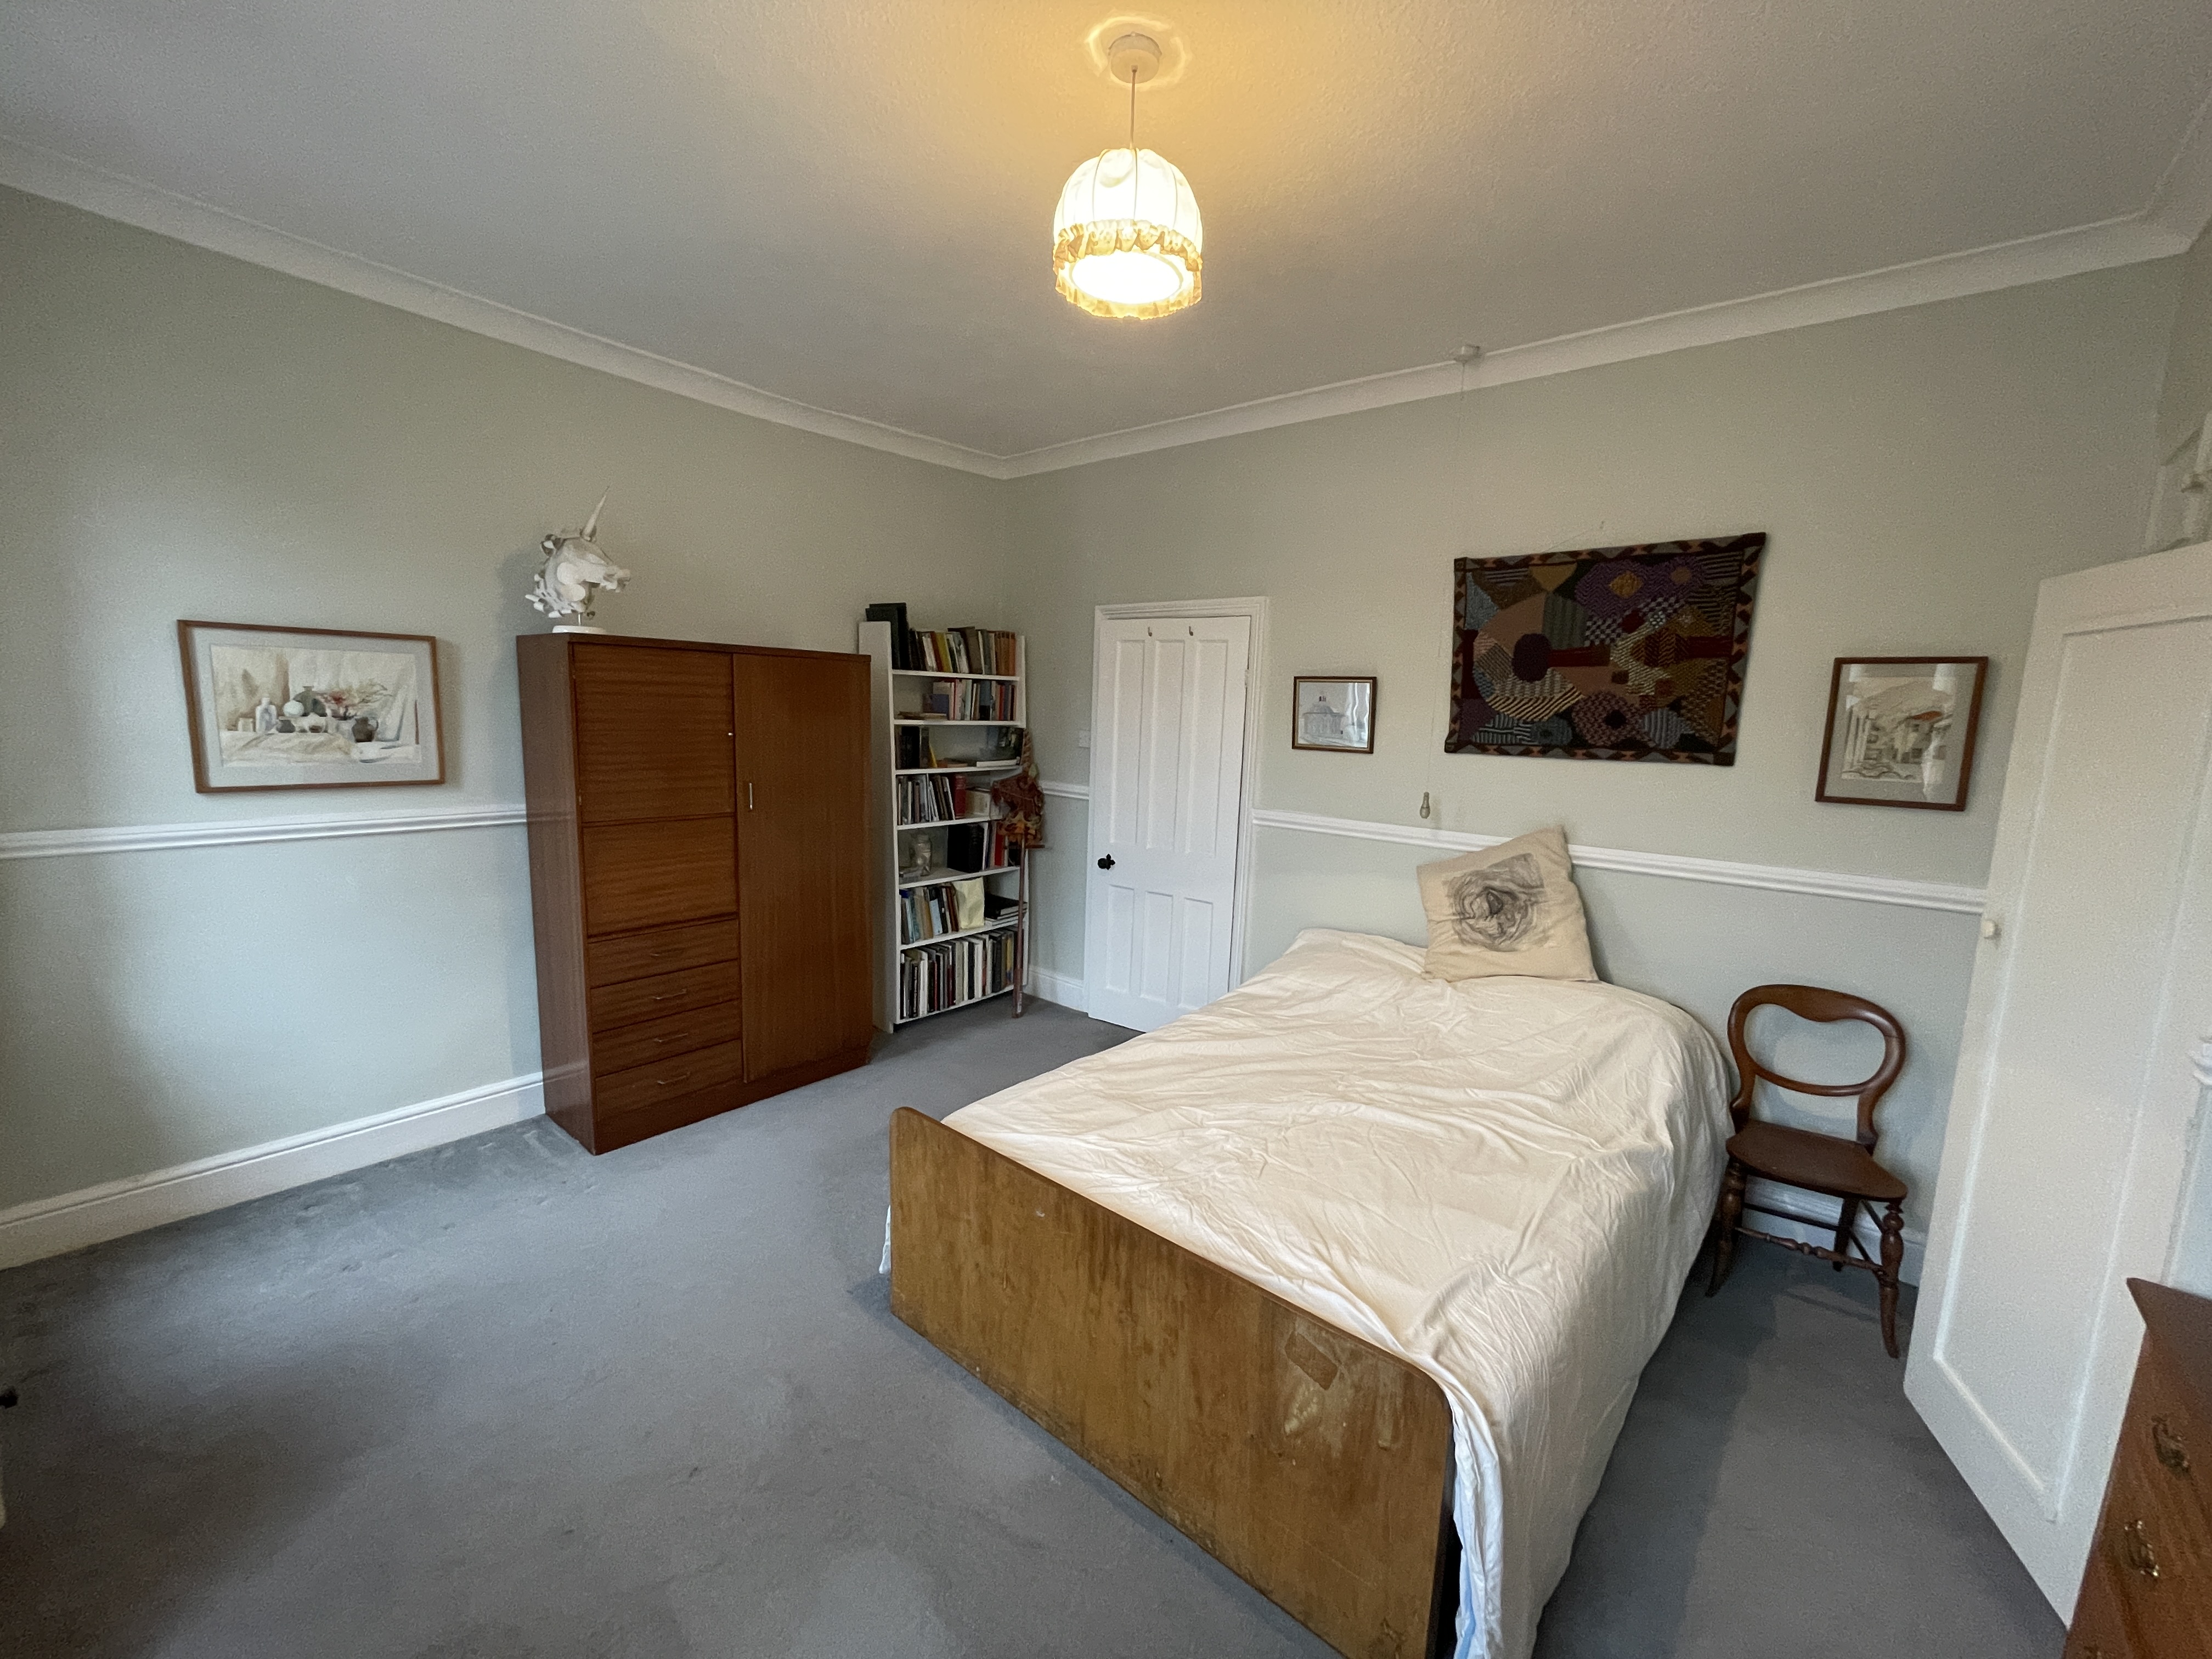
Bedroom One
4.40m x 3.90m
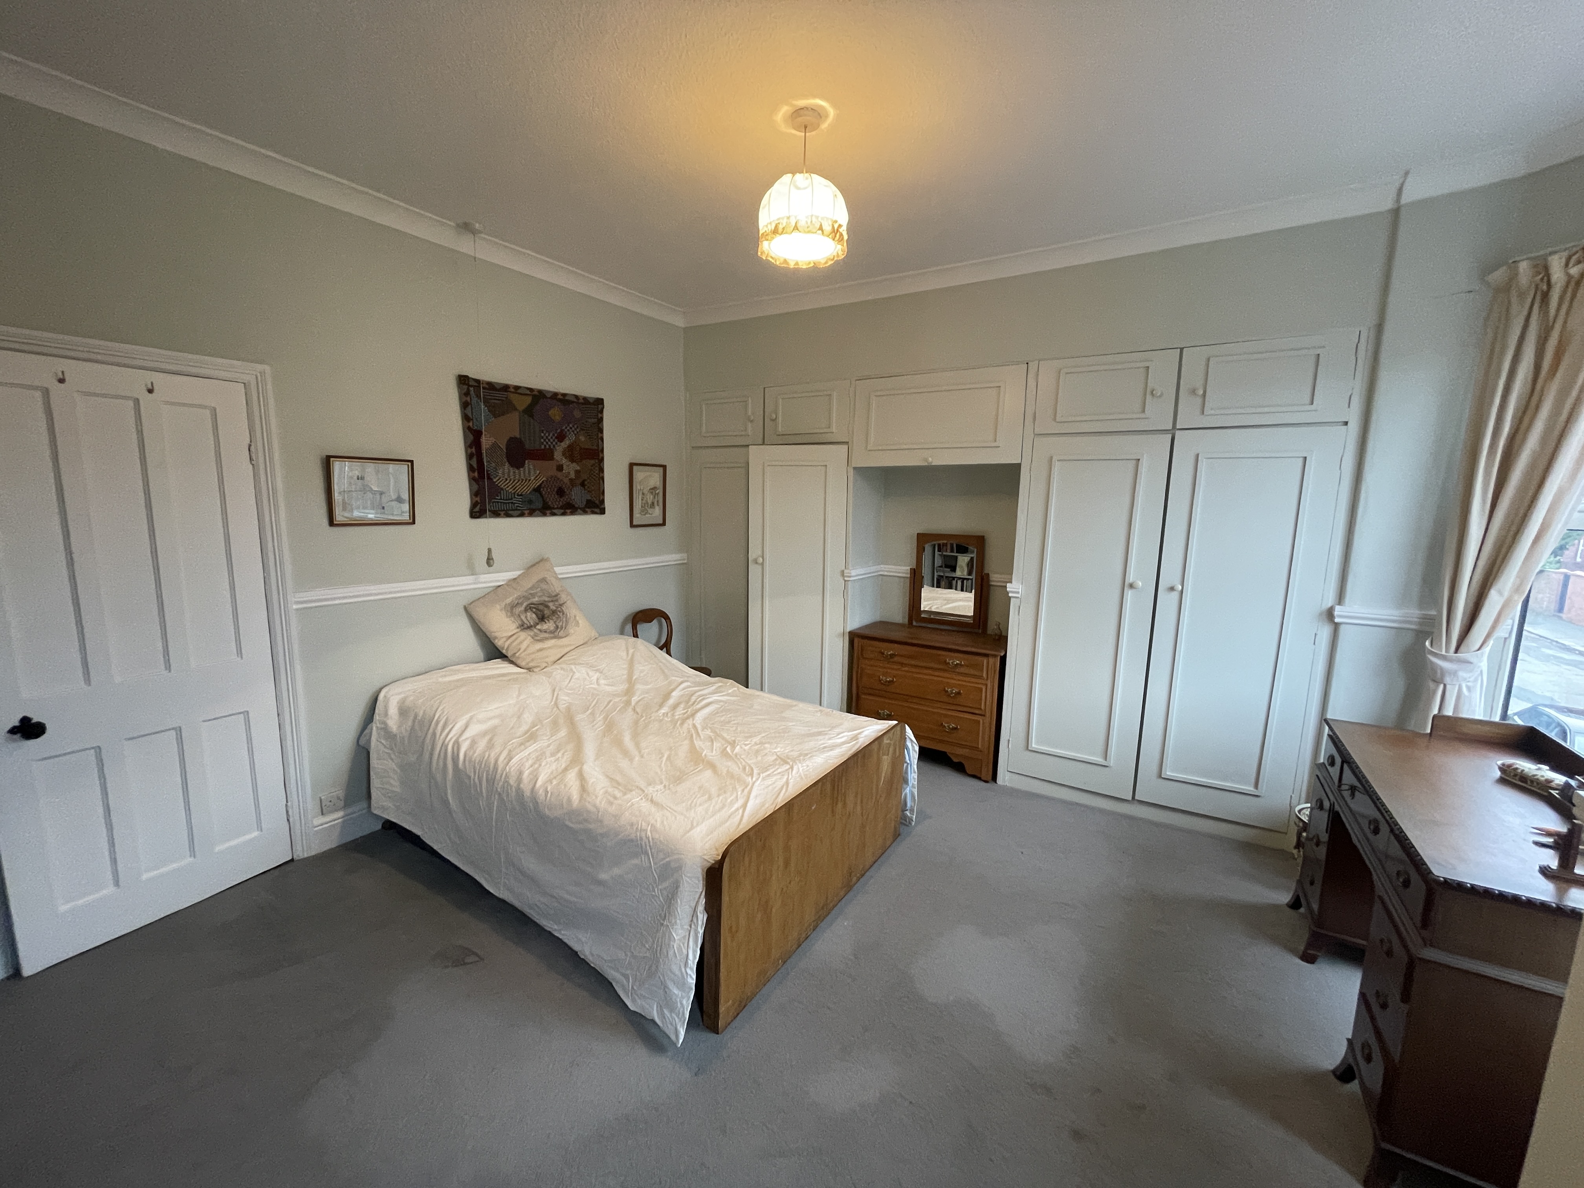
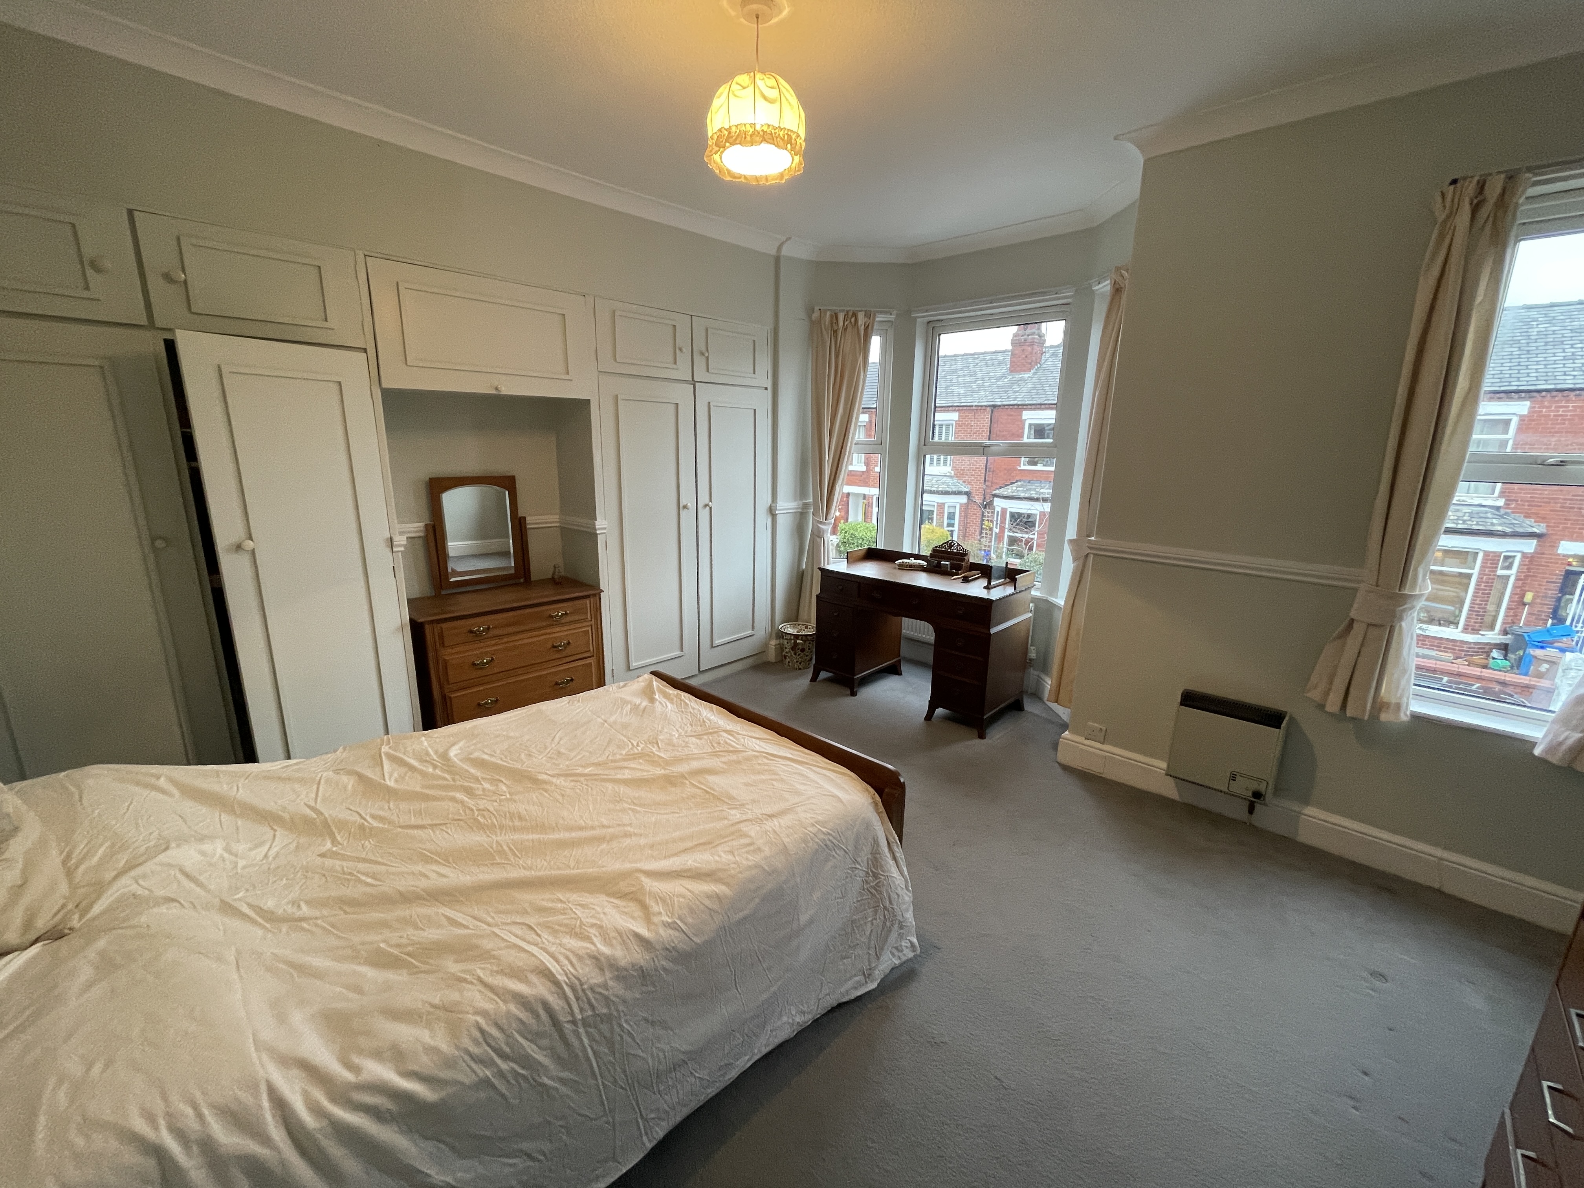
Bay window and second window to the front elevation. Complete with fitted wardrobes.
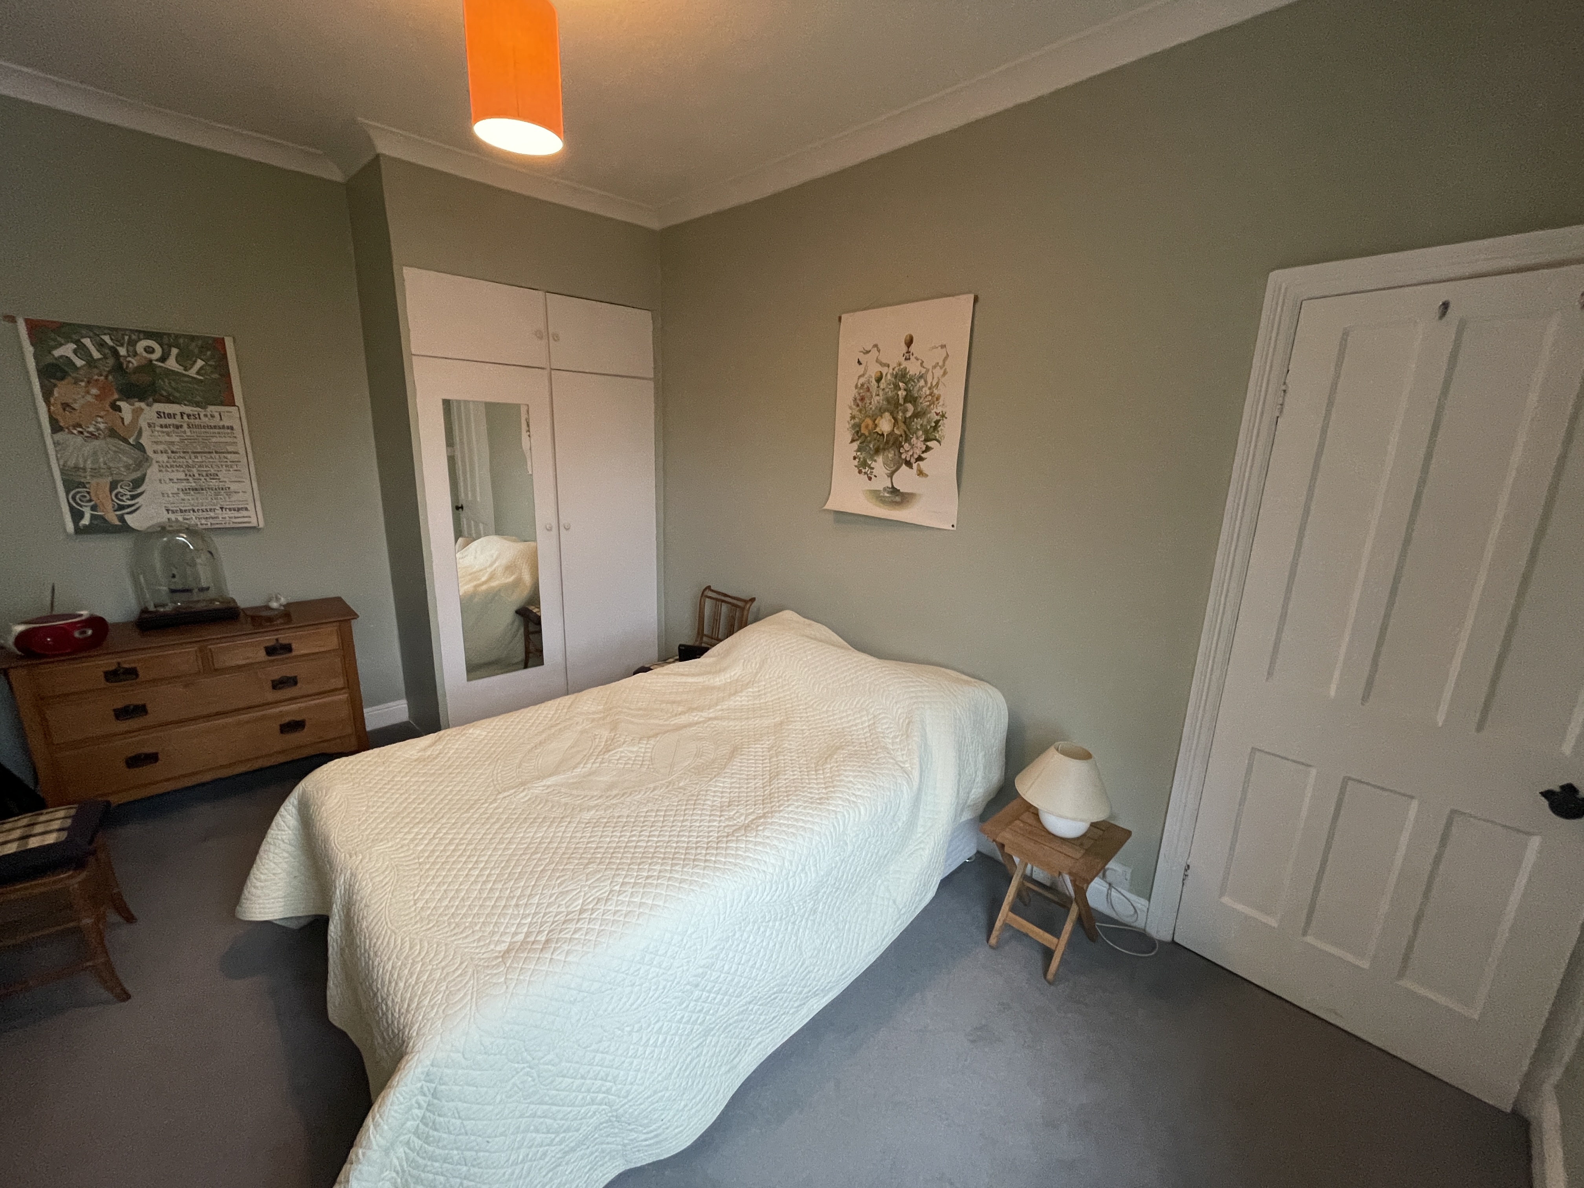
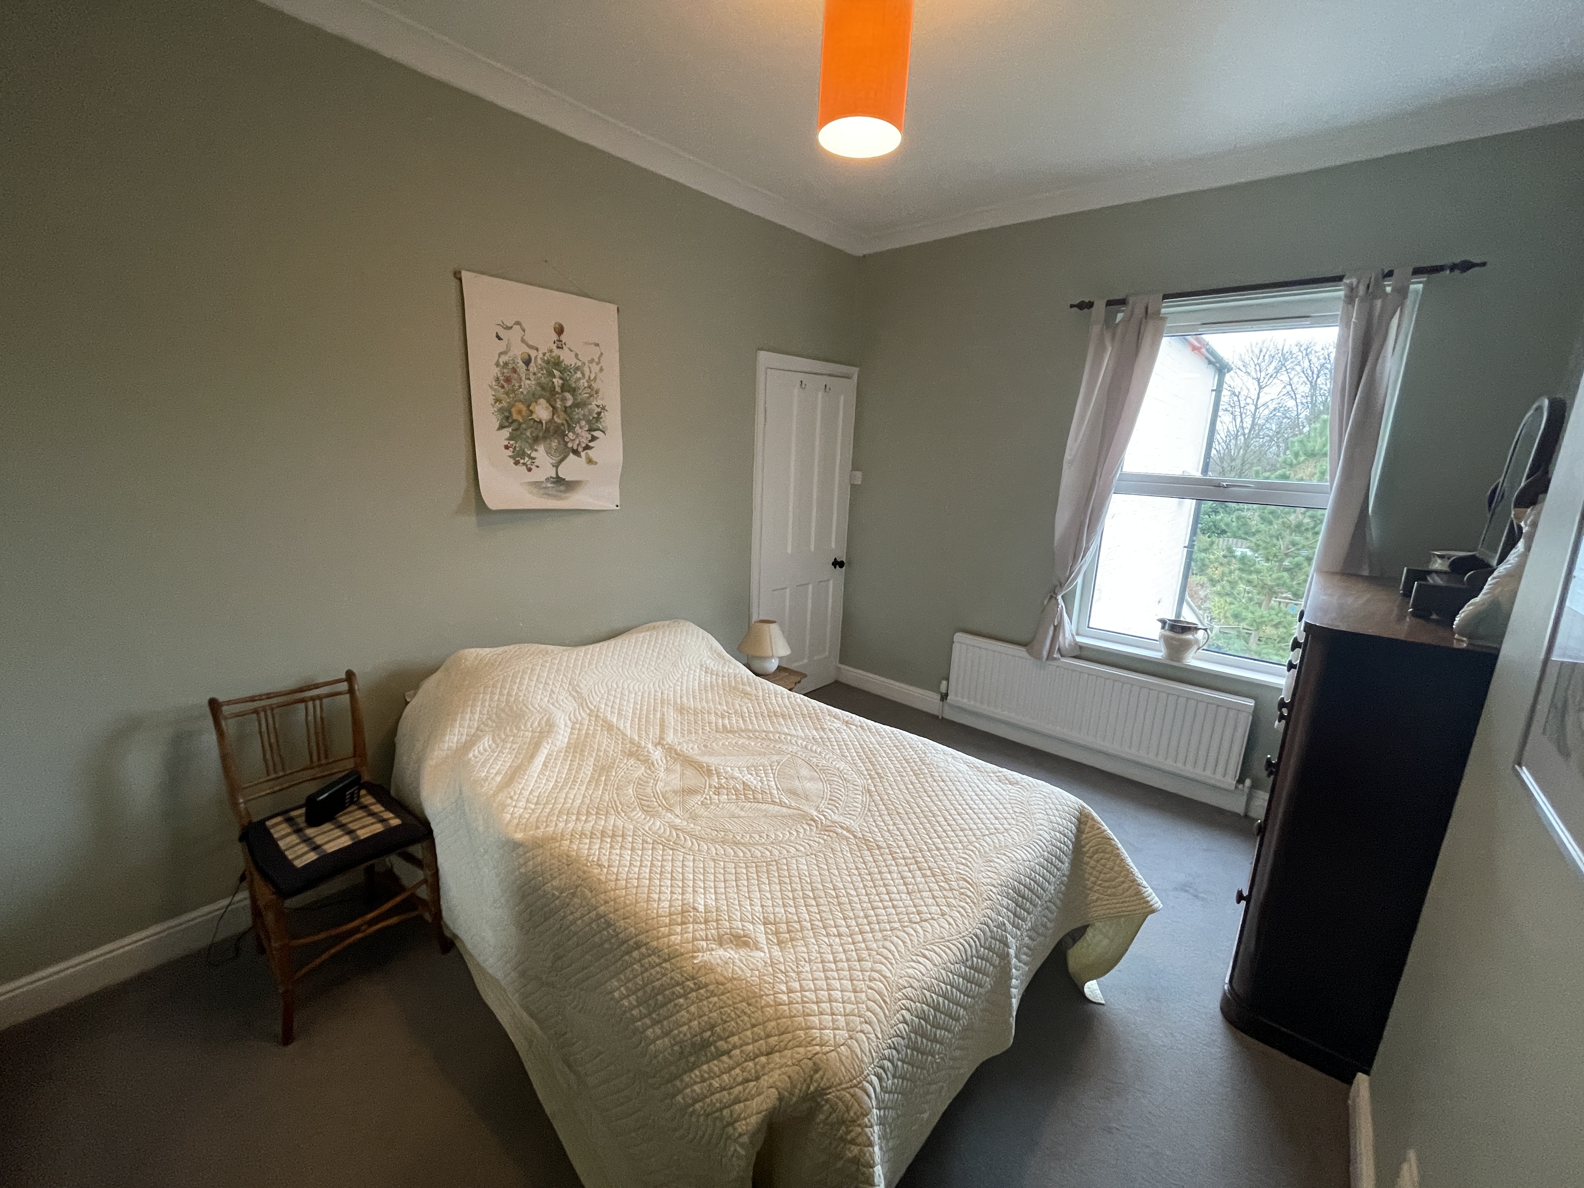
Bedroom Two
4.30m x 2.90m
Second double bedroom with window to the rear elevation. Fitted wardrobe/storage cupboard.
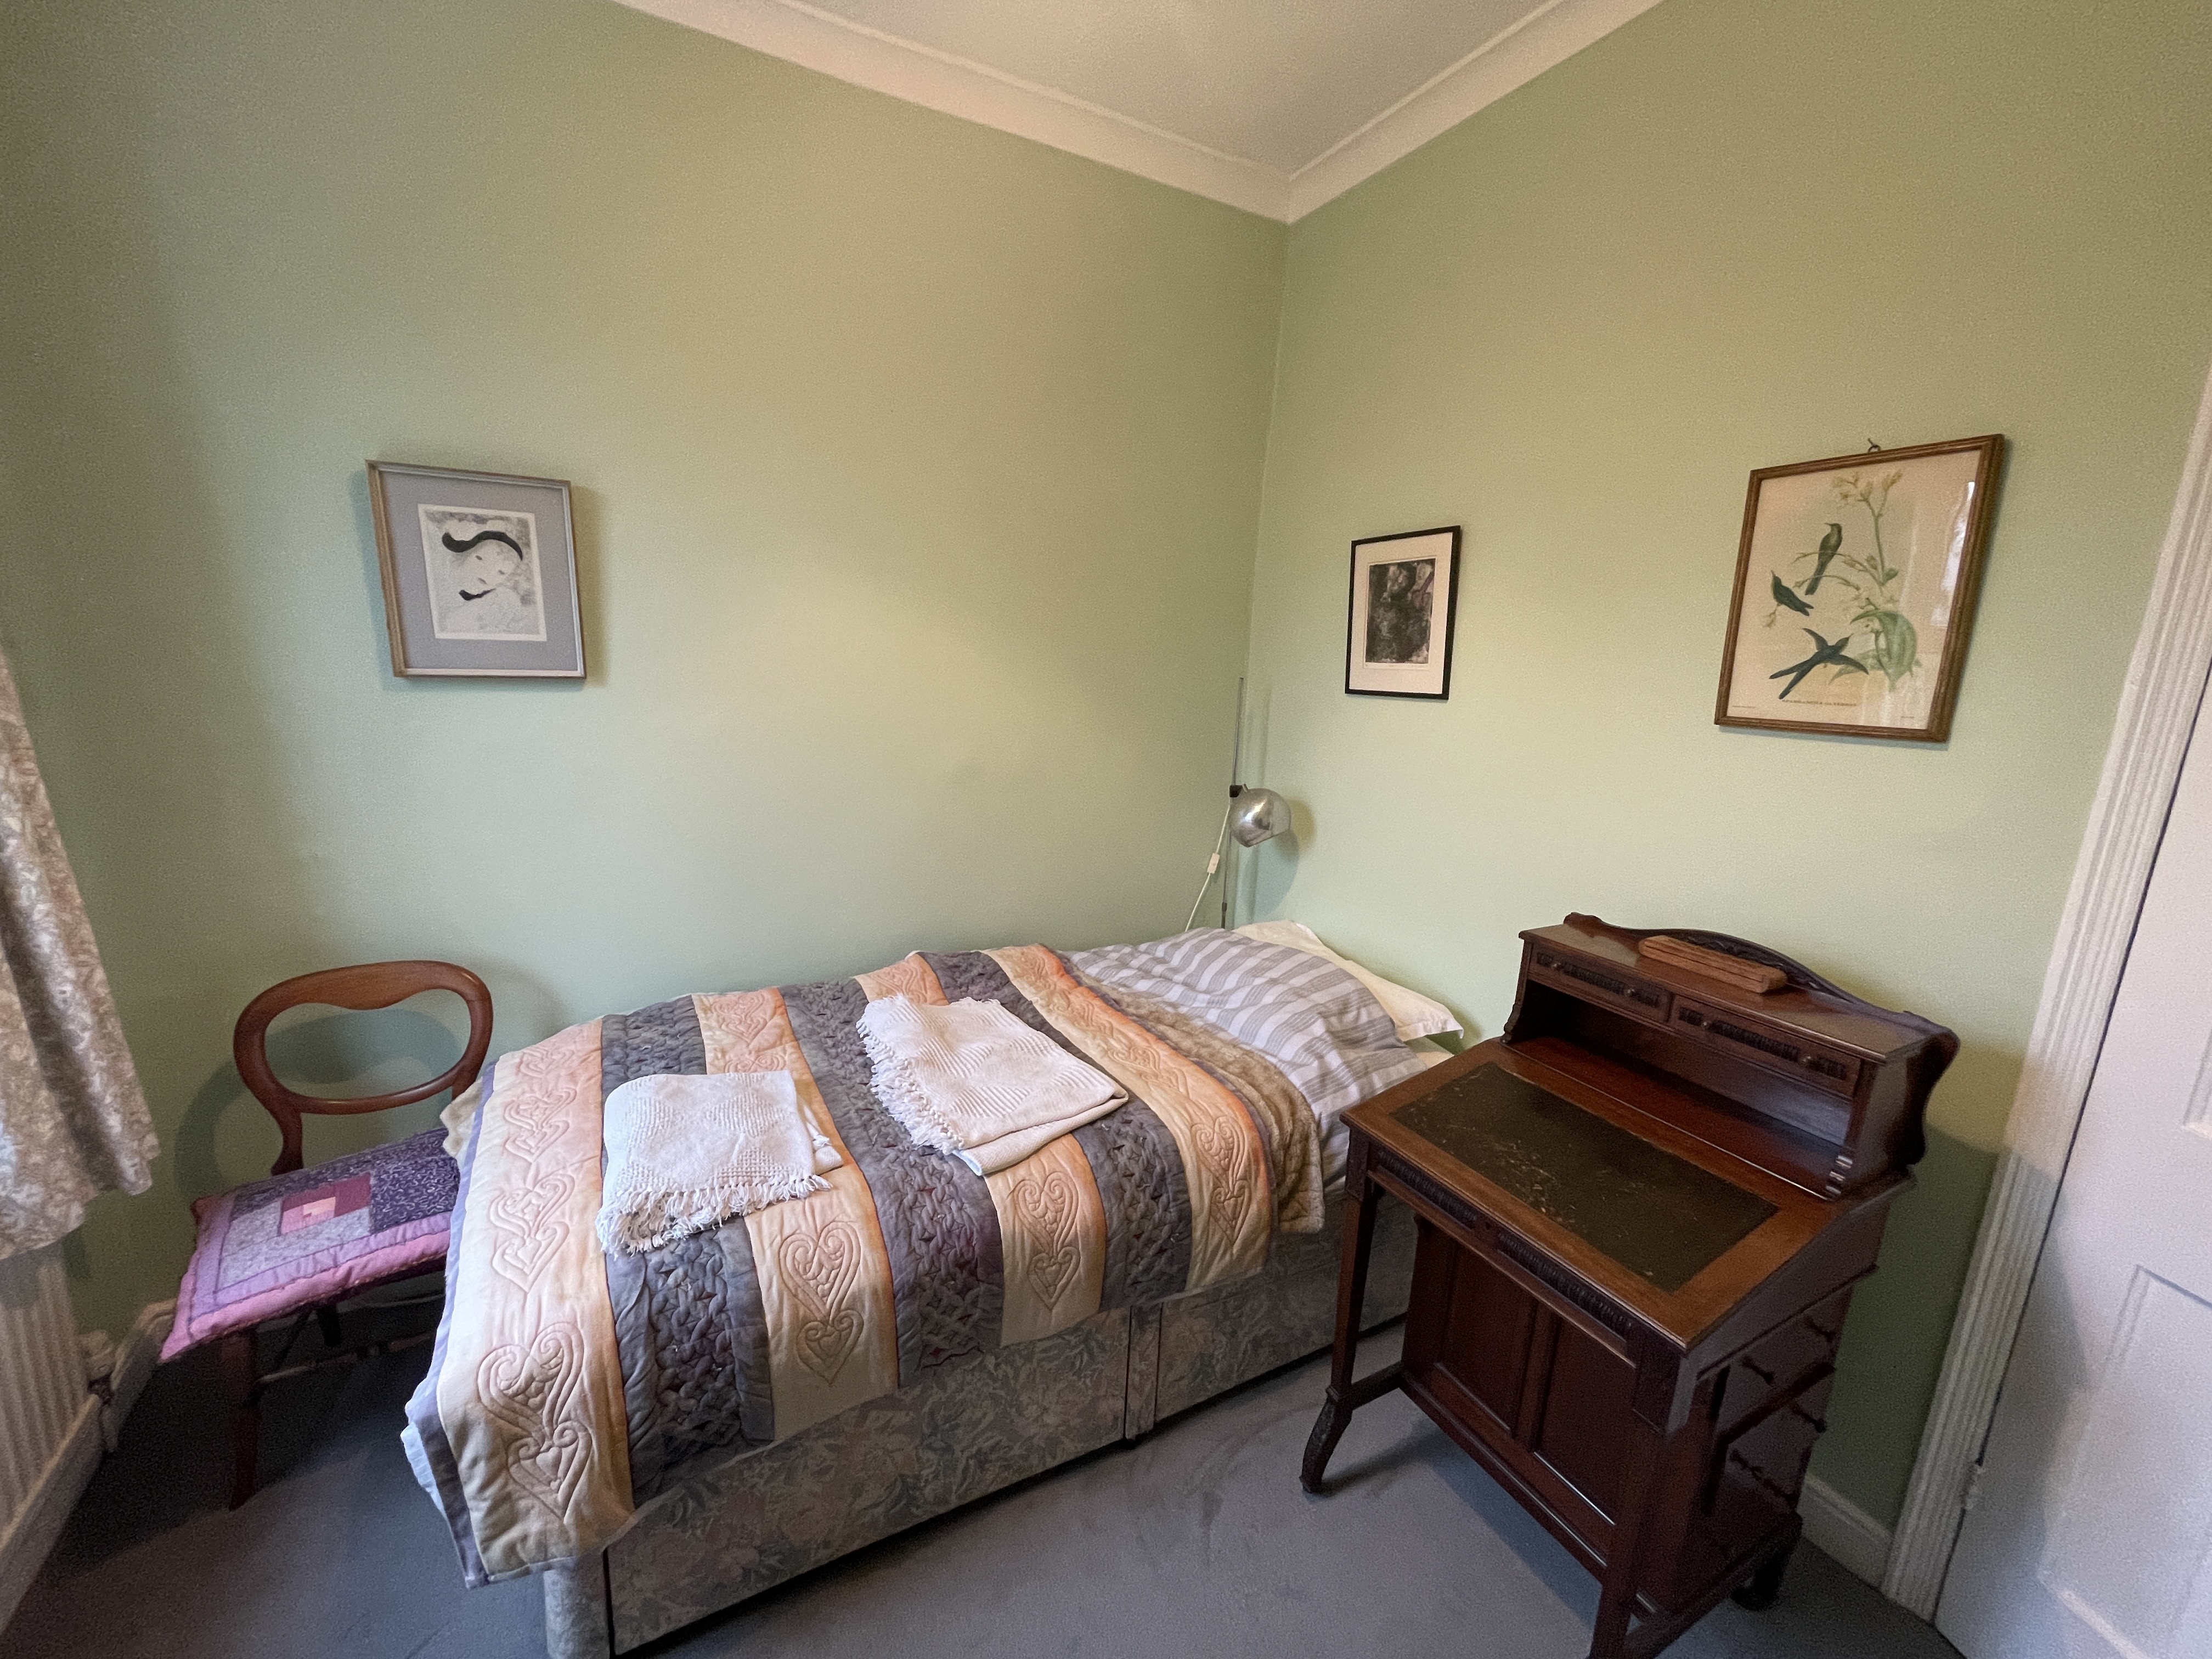
Bedroom Three
2.60m x 2.70m
Third bedroom with window to the rear elevation.
Shower Room
1.60m x 1.70m
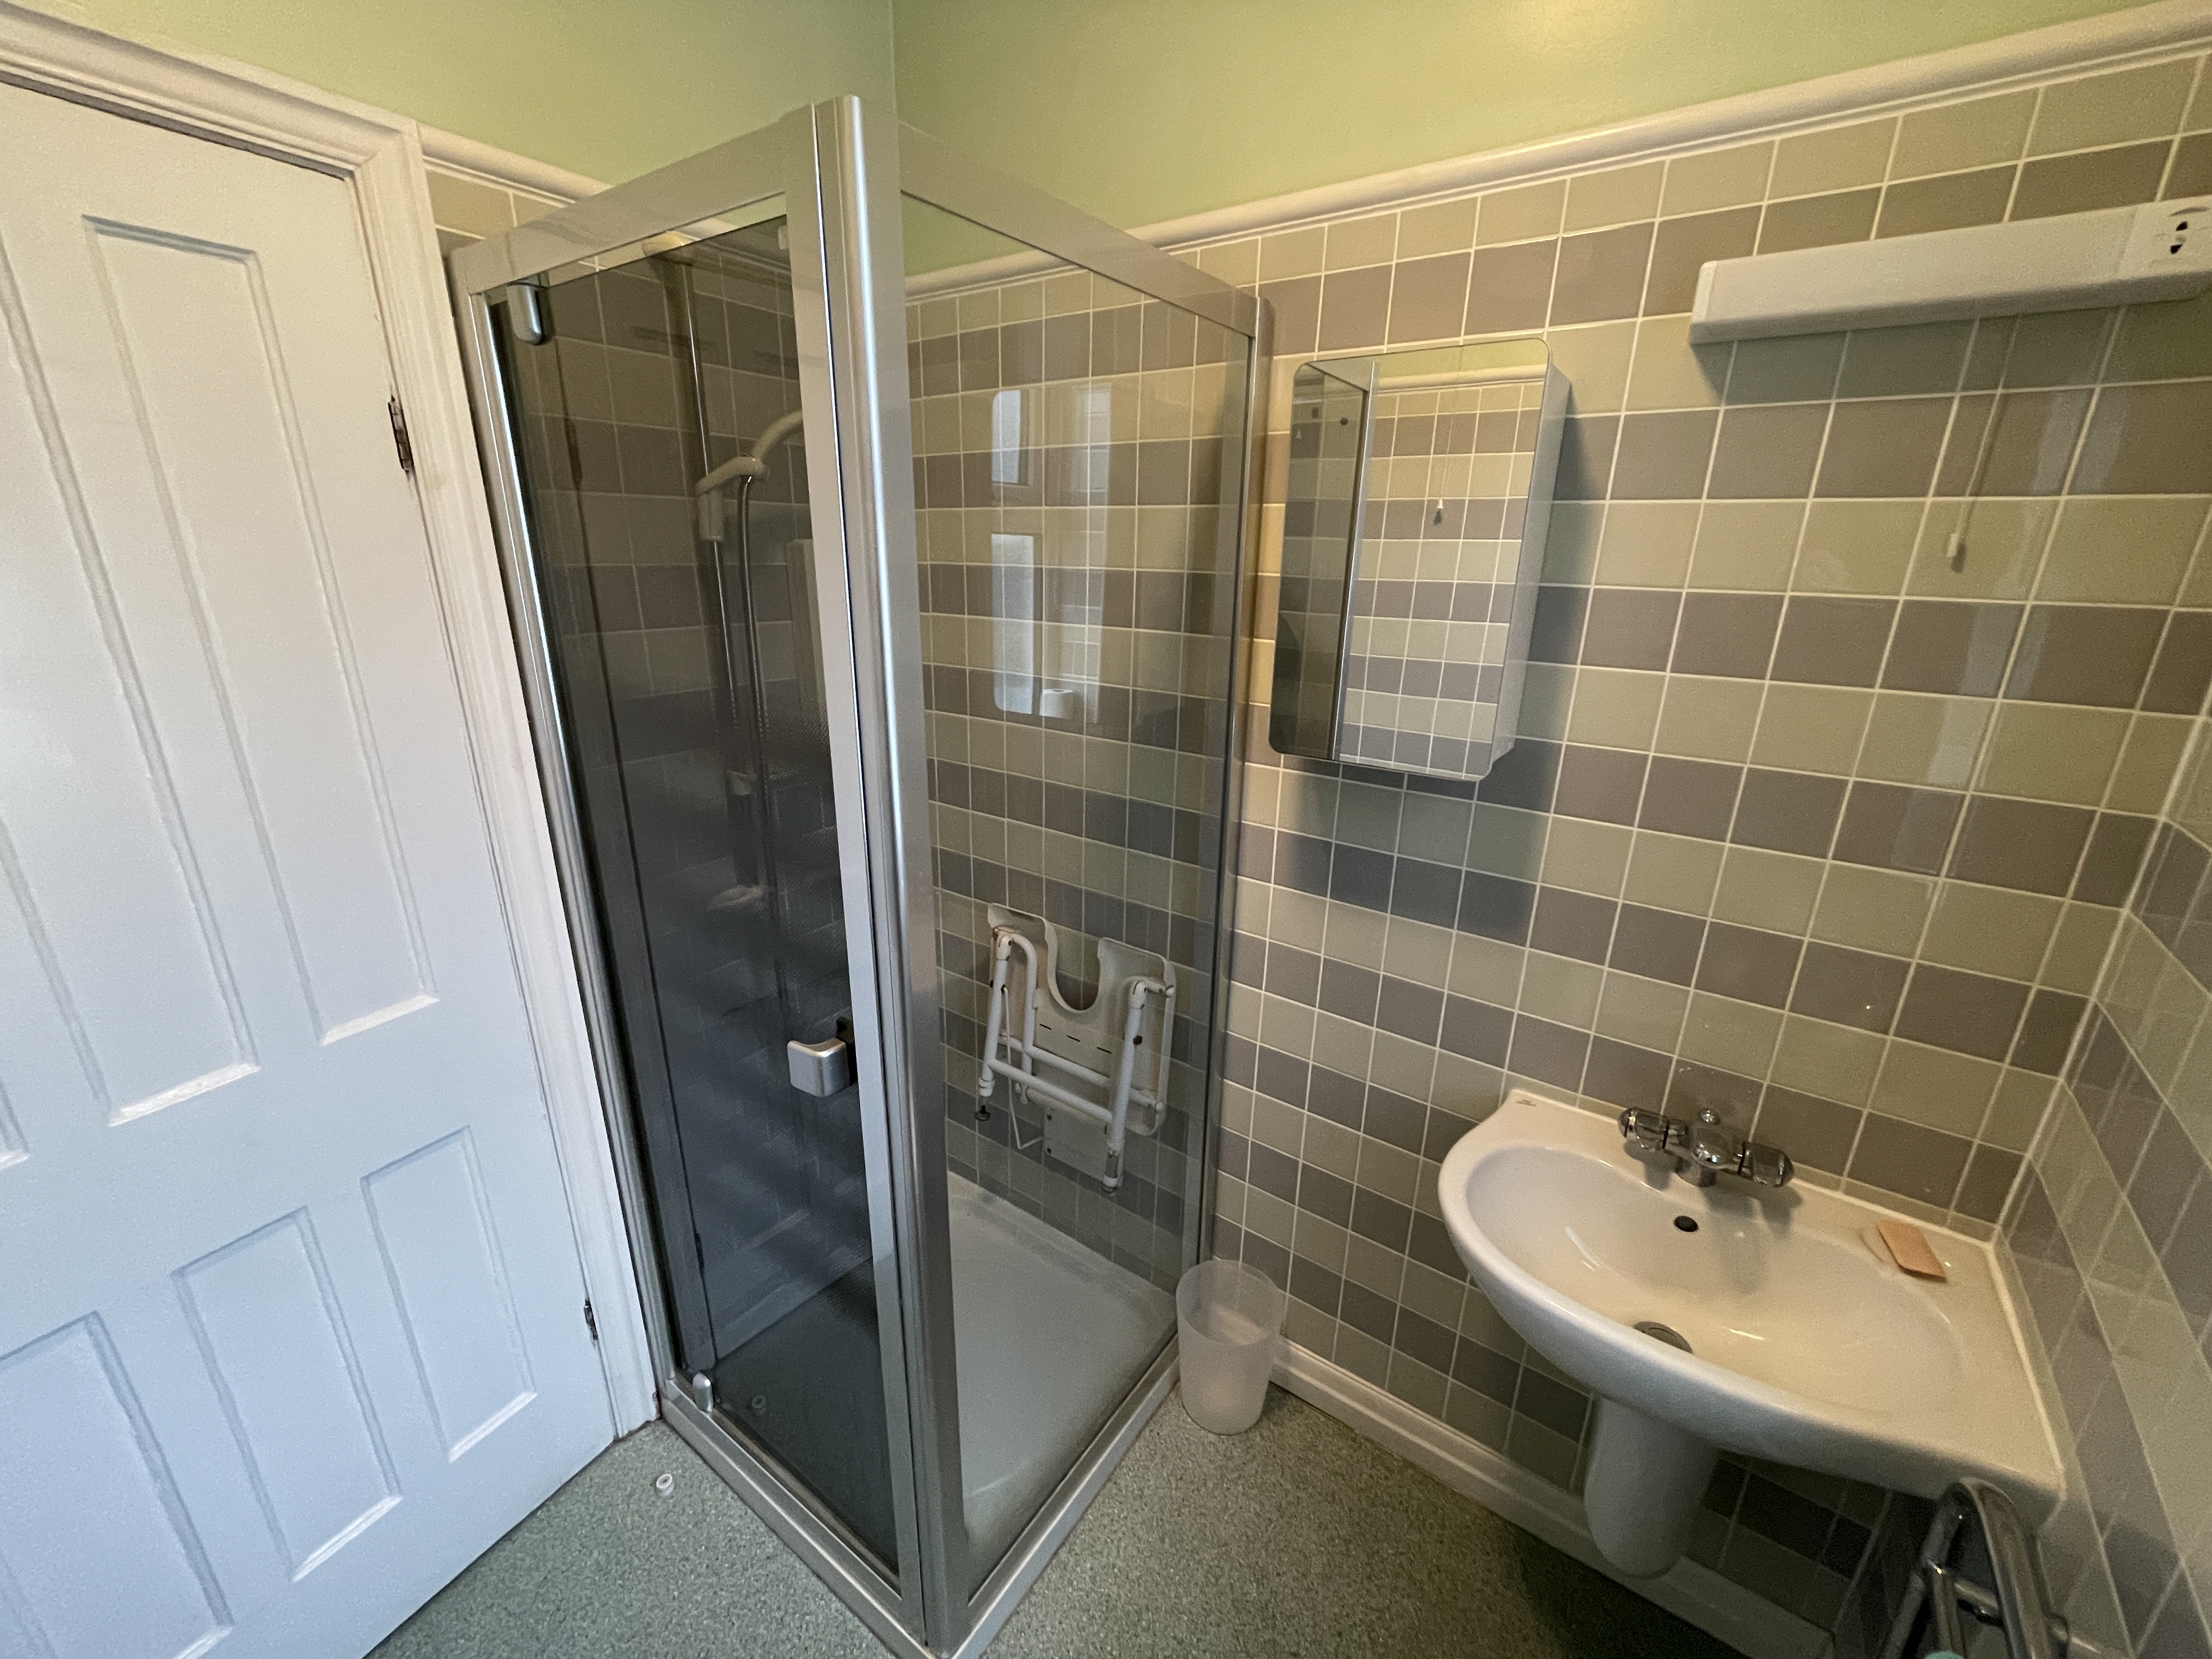
Fitted with a shower, low level WC and wall mounted hand wash basin. Frosted window to the side elevation.
Floorplans
Outside Spaces
Garden
Private, south east facing rear garden, complete with paved patio and well maintained lawn.
View PhotosParking Spaces
Driveway
Capacity: 2
A driveway sits to the side of the property offering ample off road parking for 2 vehicles.
Location
Situated in a much sought after location, this property is close to many local amenities including shops, restaurants and cafes. Roe Green is a short walk away with the Linear Loopline offering picturesque walks into neighbouring Worsley Village and Monton Village. The regions local transport and motorway links are close by offering easy access to Manchester City Centre, The Trafford Centre and surrounding areas. The newly opened RHS Gardens are close by offering a great family day out.
Properties you may like
By Briscombe
-
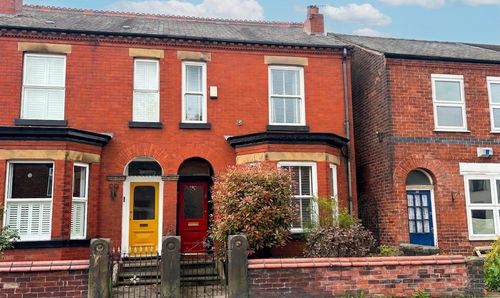
Moorside Road, Swinton, M27
- 3 Beds
- 1 Bath
-
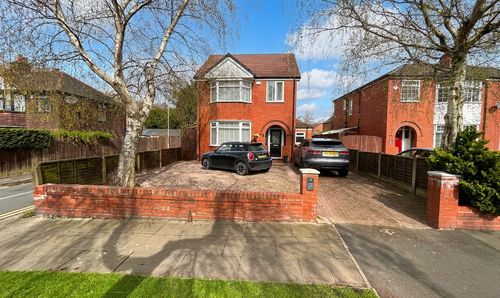
Edge Fold Road, Worsley, M28
- 4 Beds
- 2 Bath
-
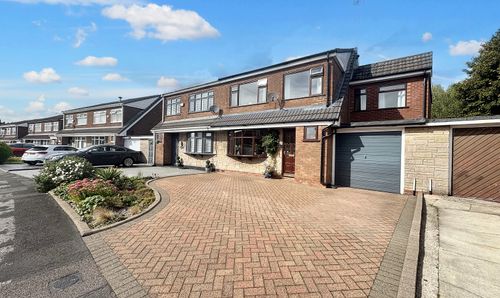
Standfield Drive, Worsley, M28
- 5 Beds
- 1 Bath
-
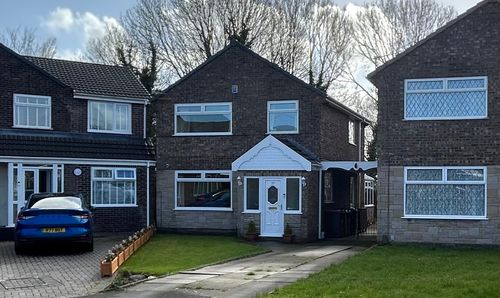
Windale, Worsley, M28
- 3 Beds
- 1 Bath
-
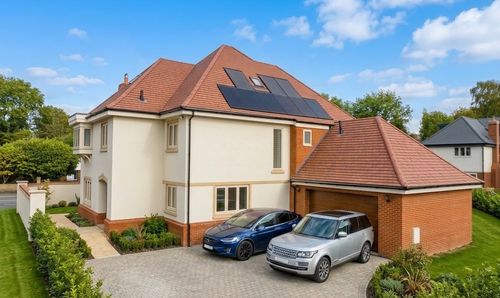
Lavender Gardens, Worsley, M28
- 6 Beds
- 4 Bath
-
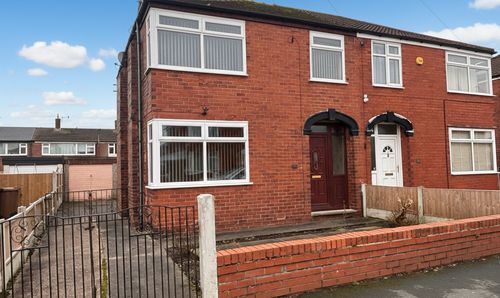
Warwick Avenue, Swinton, M27
- 3 Beds
- 1 Bath
-
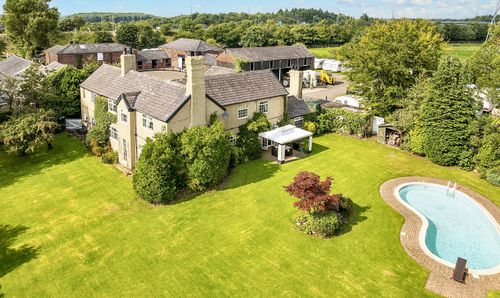
Manchester Road, Swinton, M27
- 5 Beds
- 2 Bath
-
Ellerbeck Crescent, Worsley, M28
- 4 Beds
- 2 Bath
-
Newearth Road, Worsley, M28
- 2 Beds
- 1 Bath