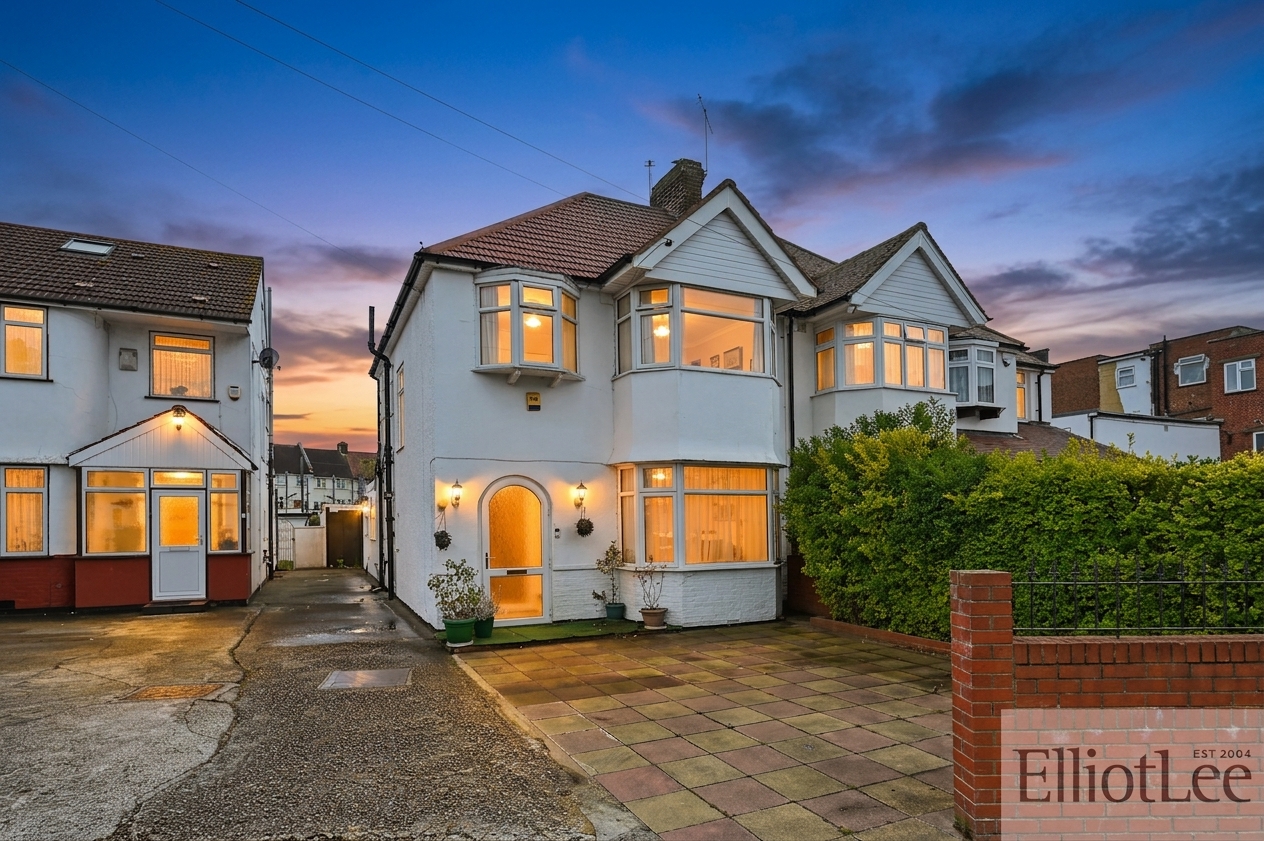
3 Bedroom Semi Detached House, Portland Crescent, Stanmore, HA7
Portland Crescent, Stanmore, HA7
.png)
ElliotLee
Head Office, 319 Rayners Lane, Pinner
Description
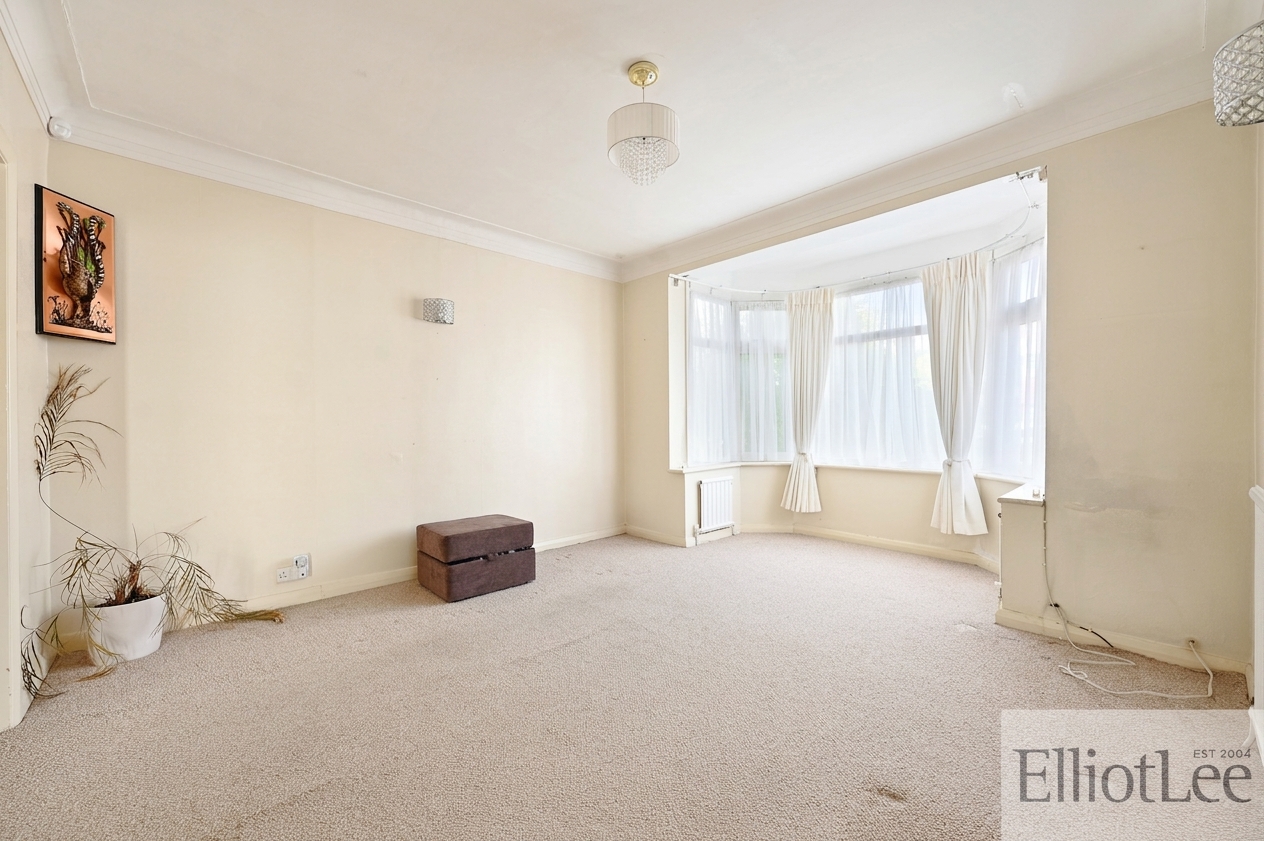
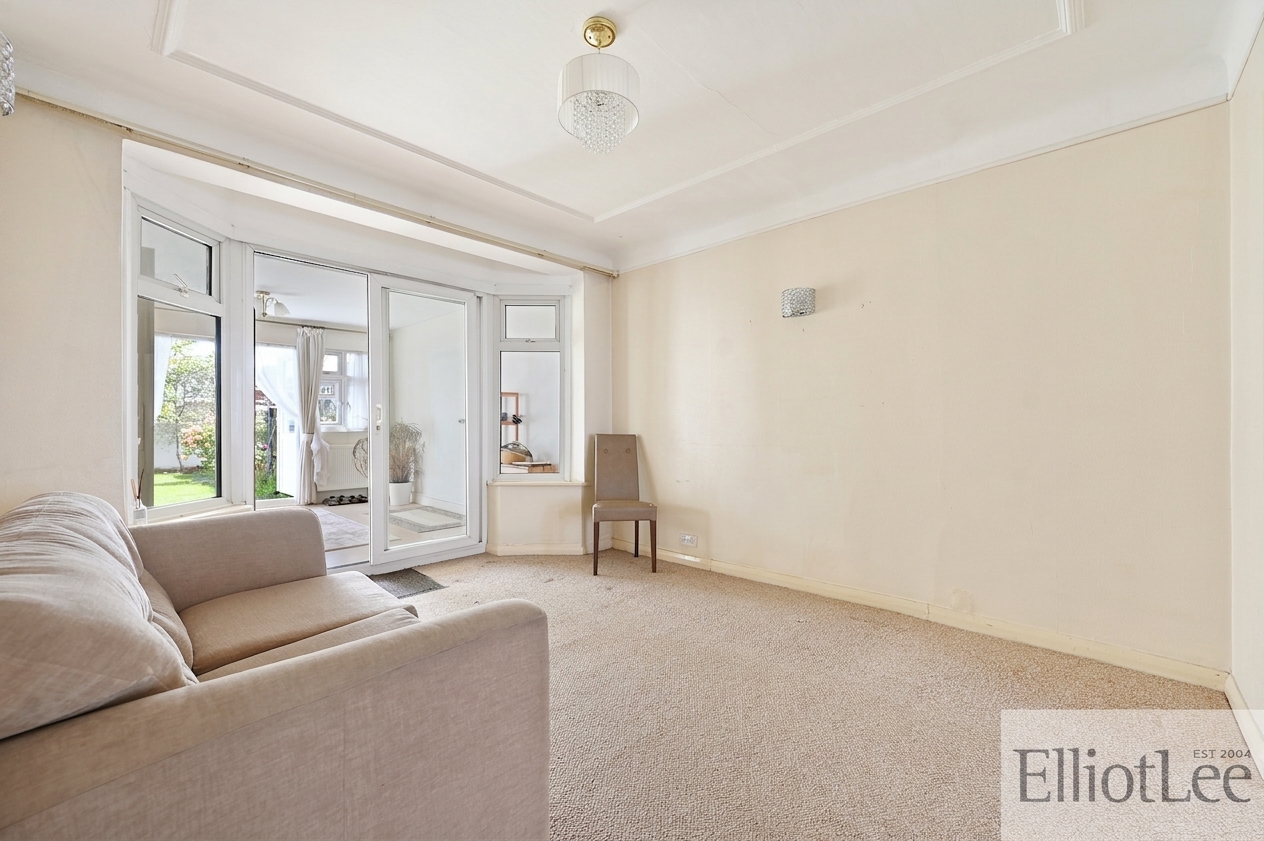
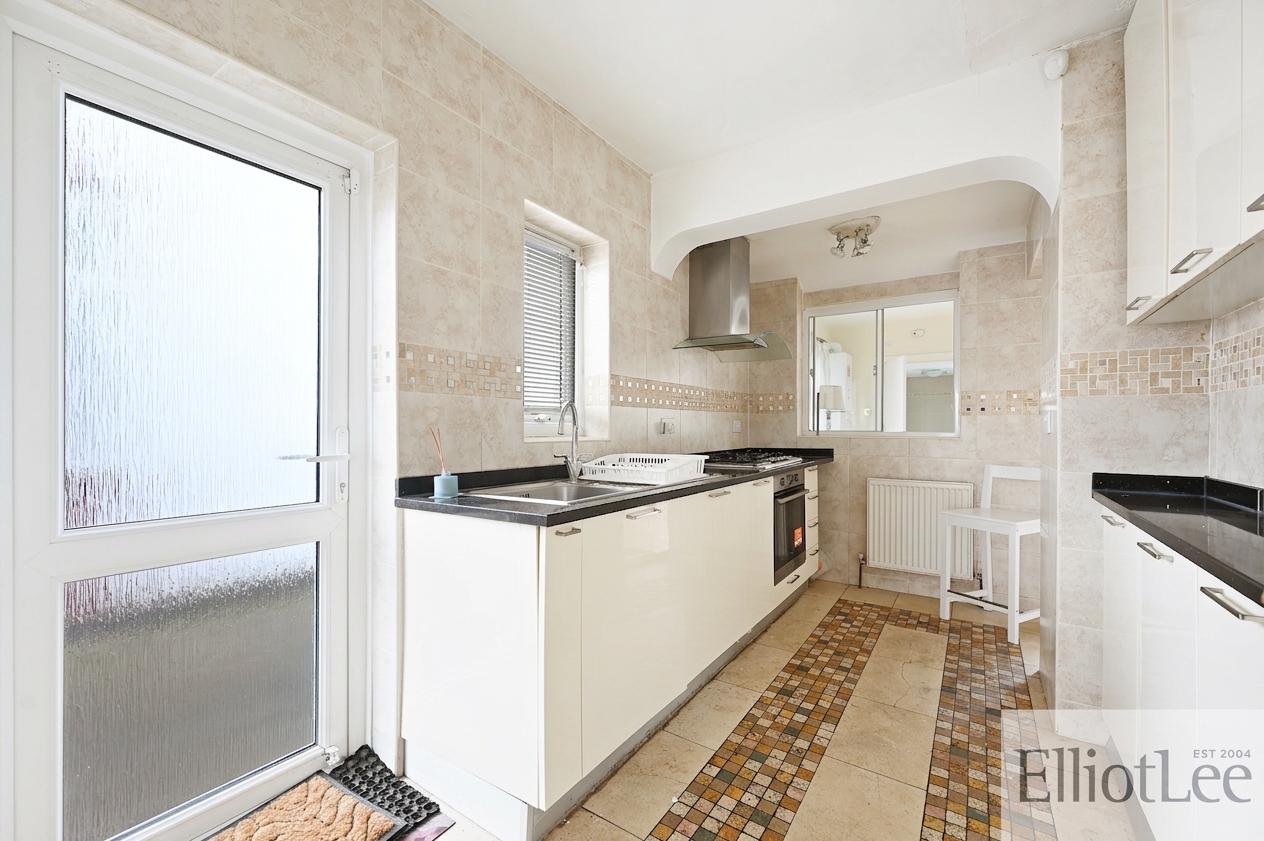
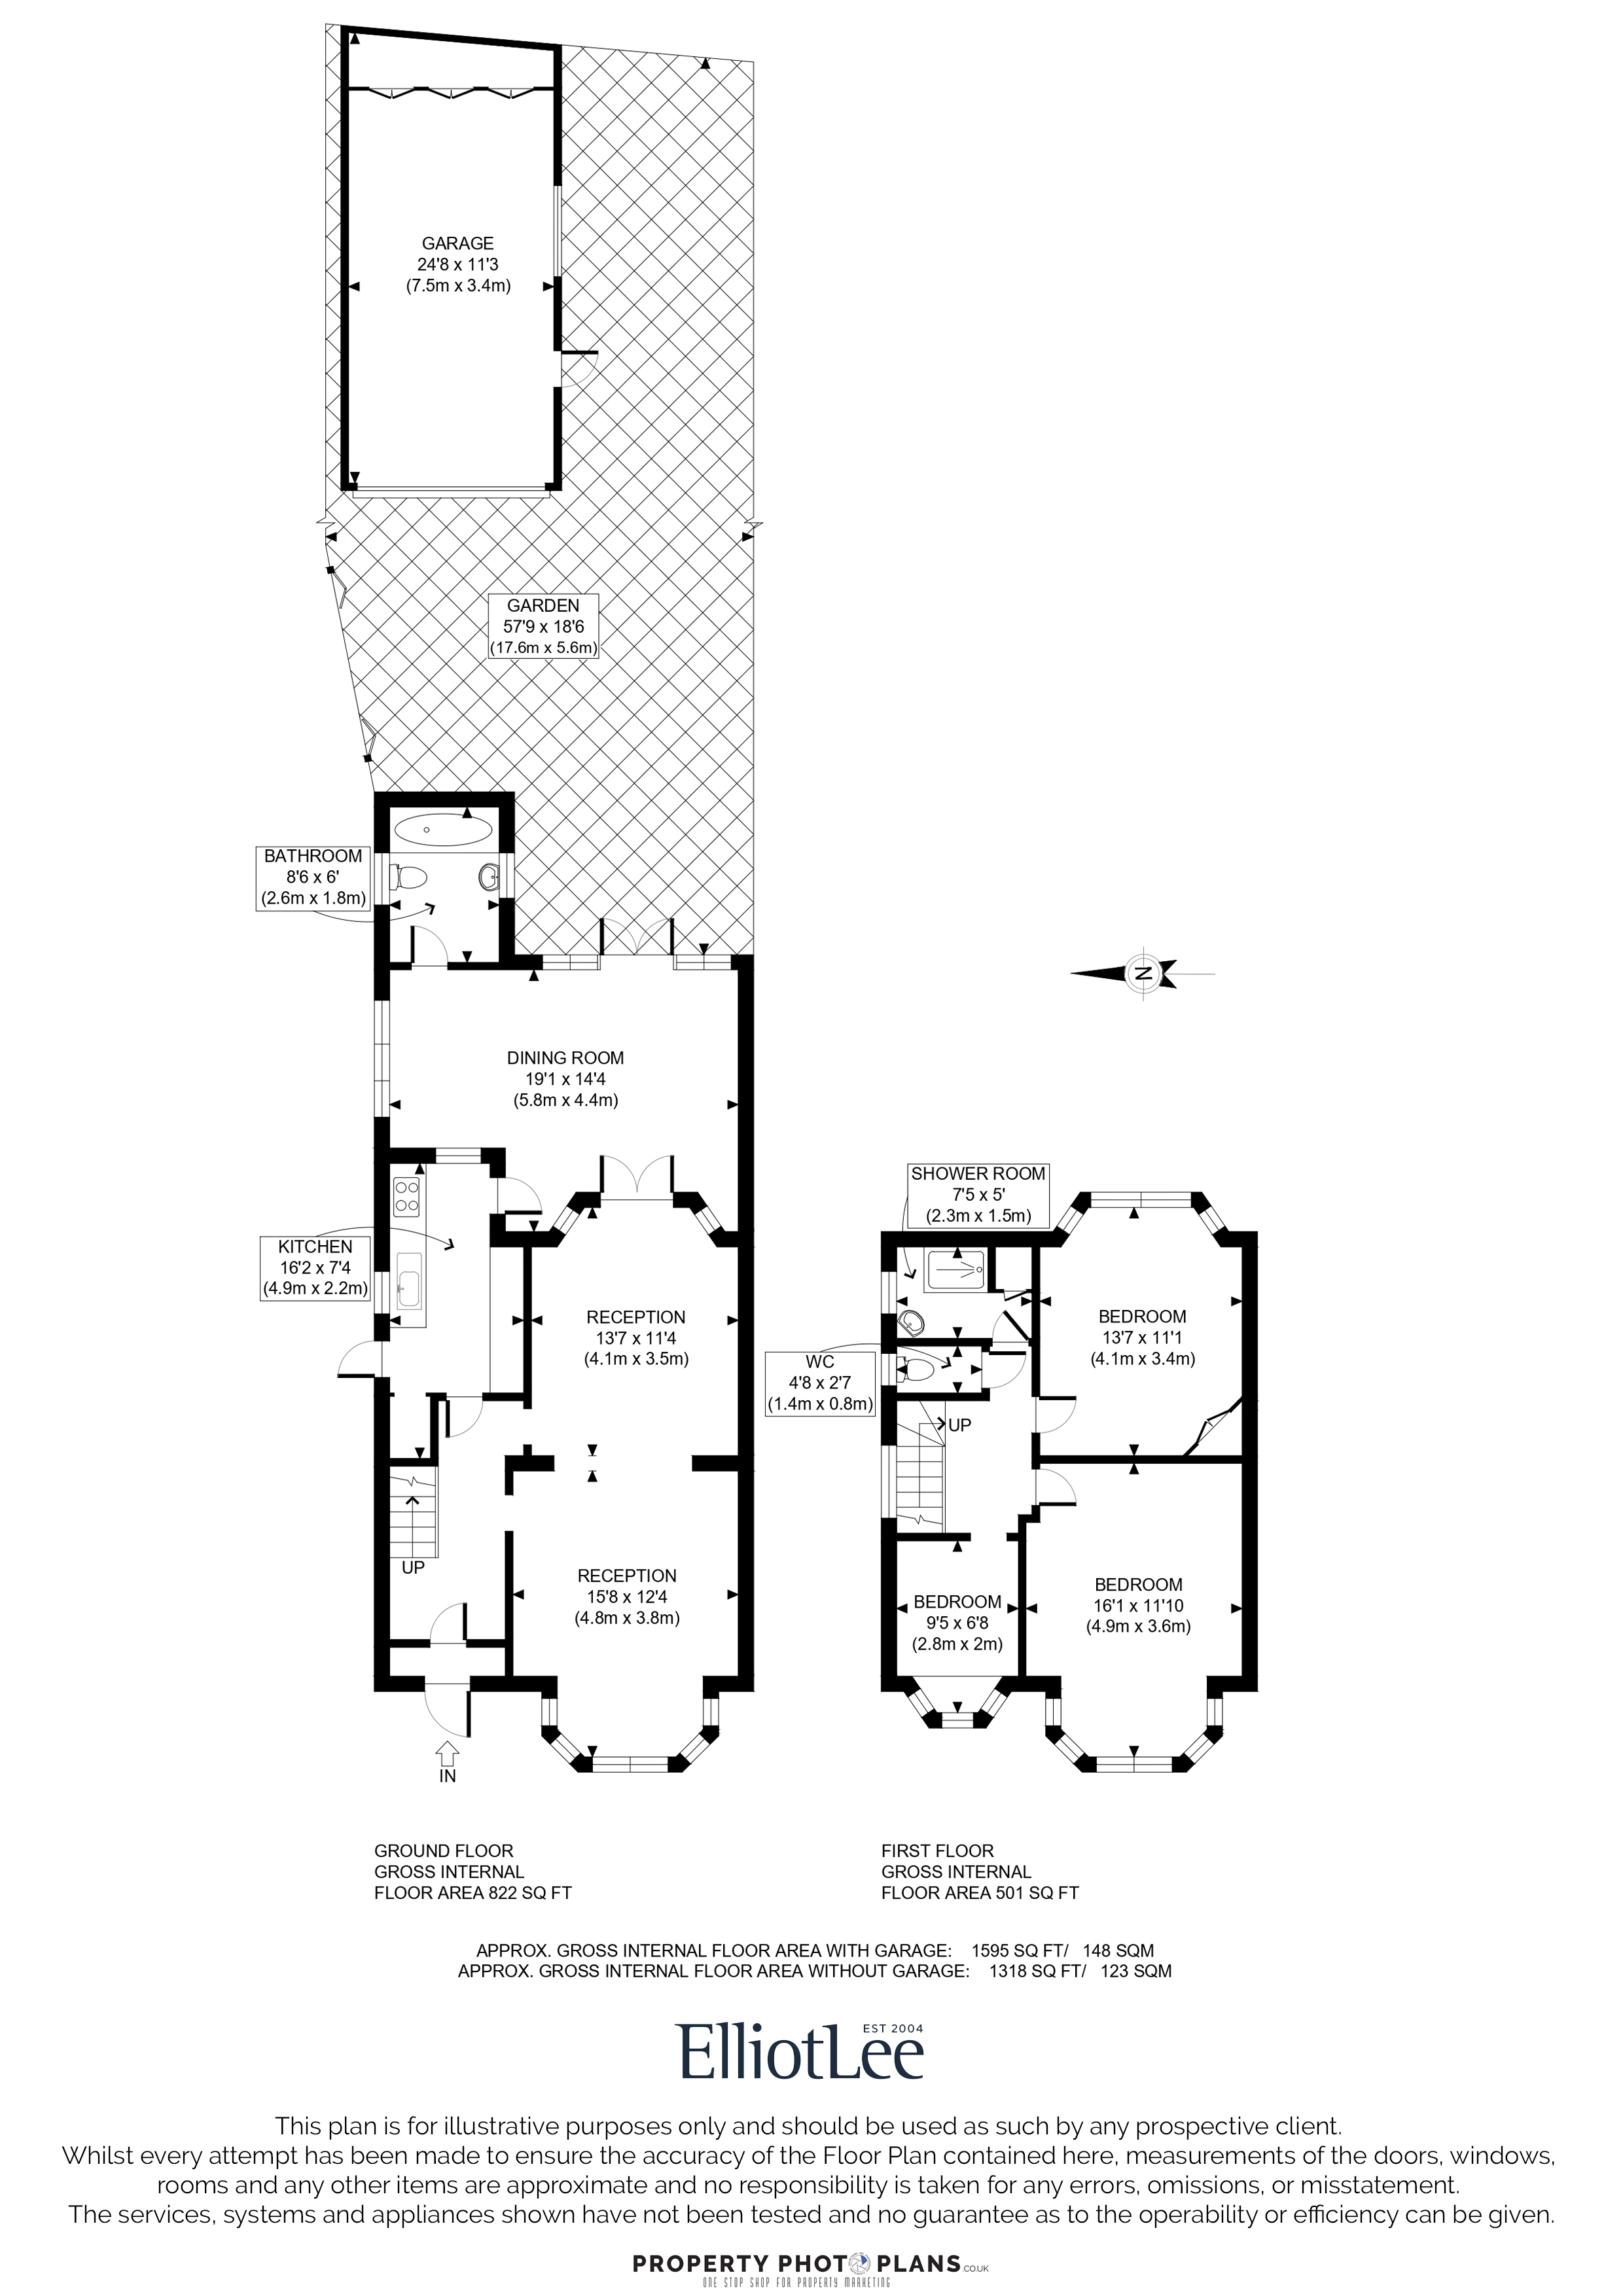
This impressive three-bedroom semi-detached home, bordering Kenton and Stanmore, offers modern living and excellent family convenience. The property features a bright and spacious through lounge, a modern fitted kitchen with ample storage and workspace, and a separate dining room ideal for family meals and entertaining.
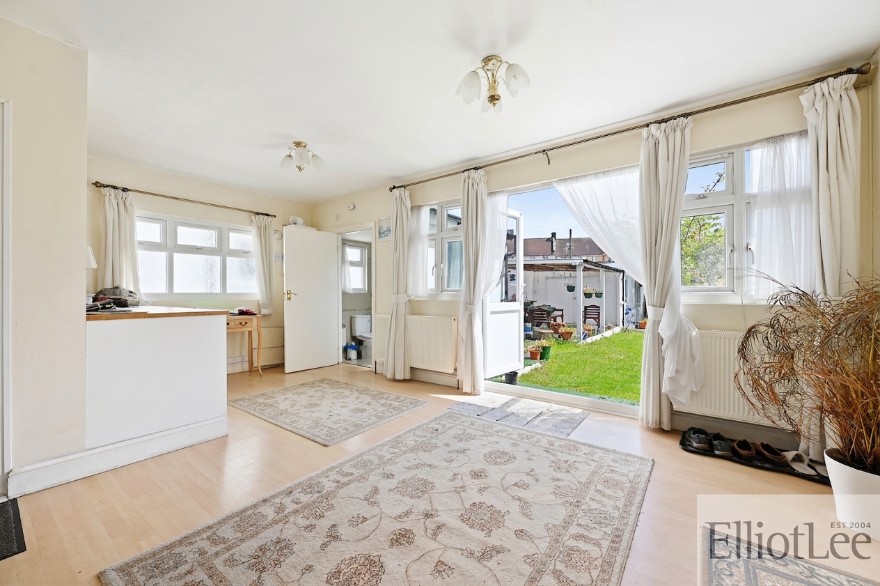
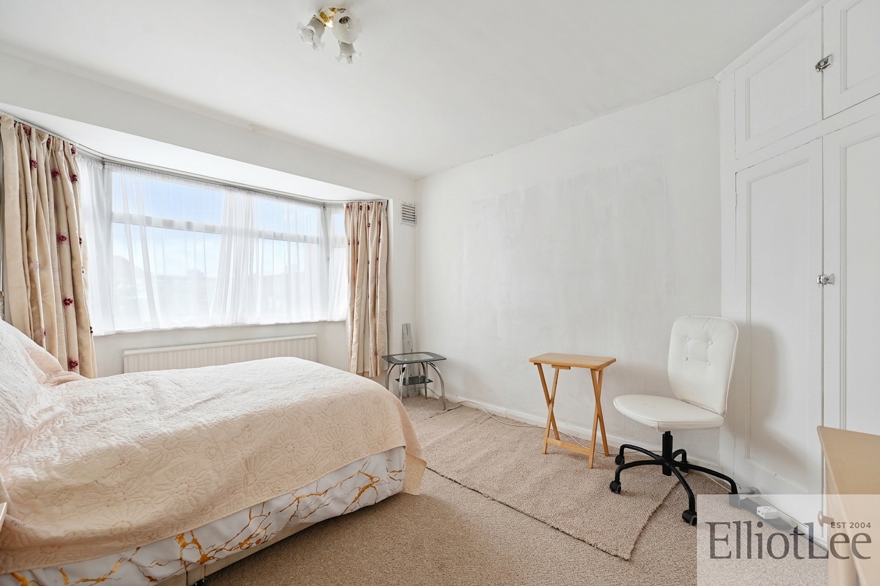
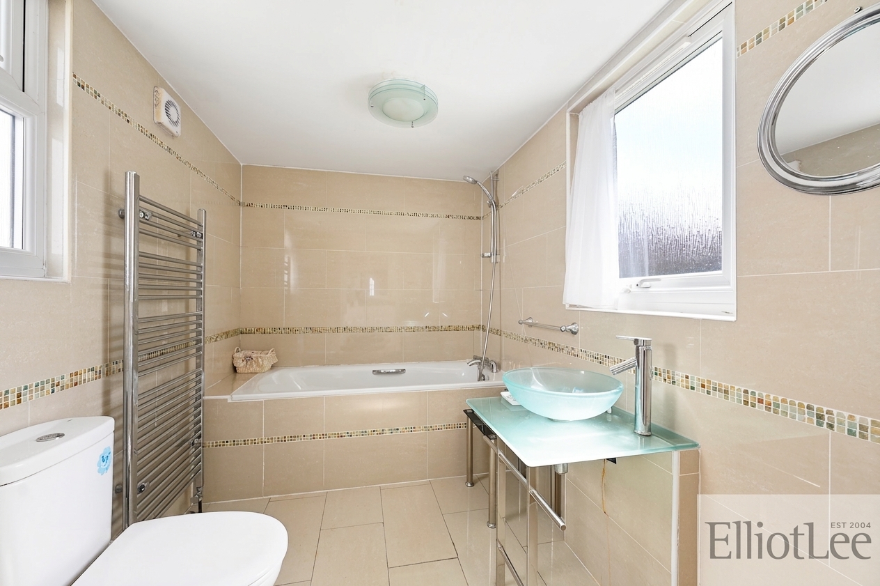
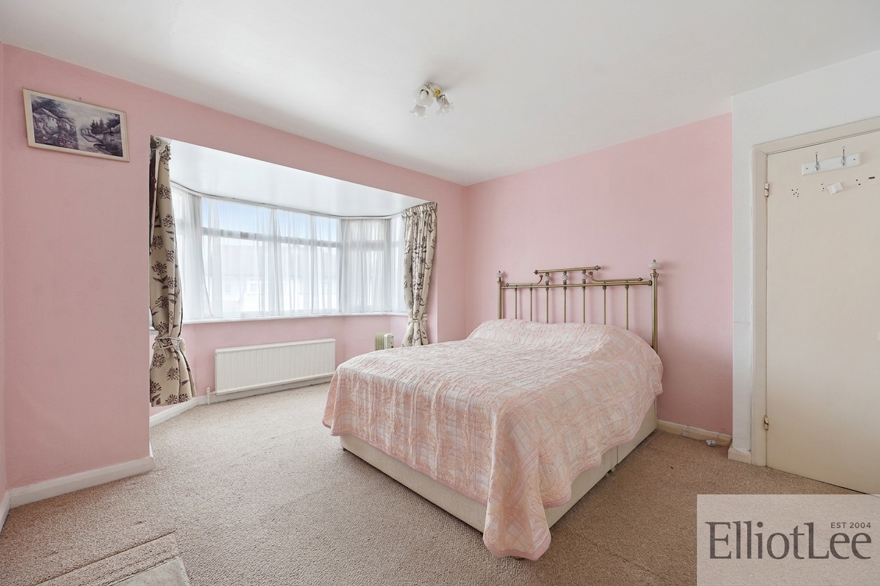
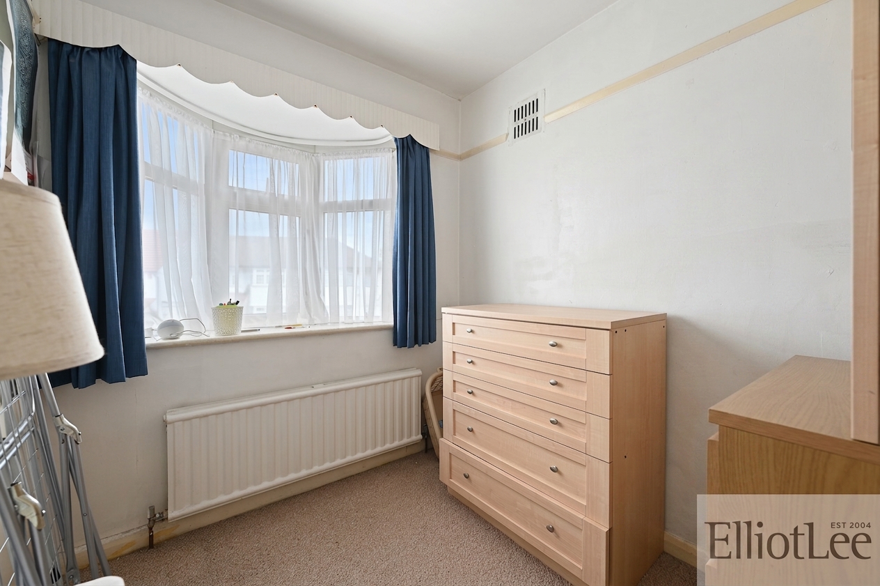
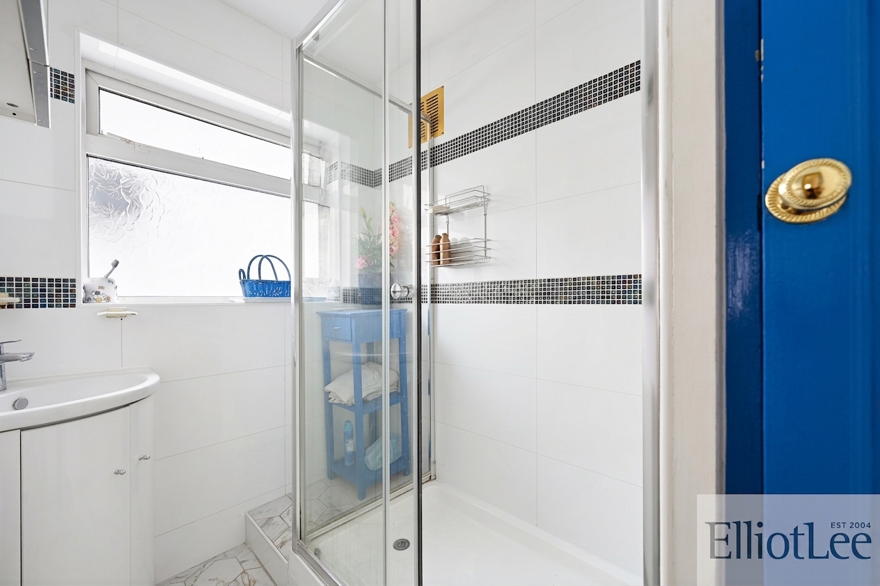
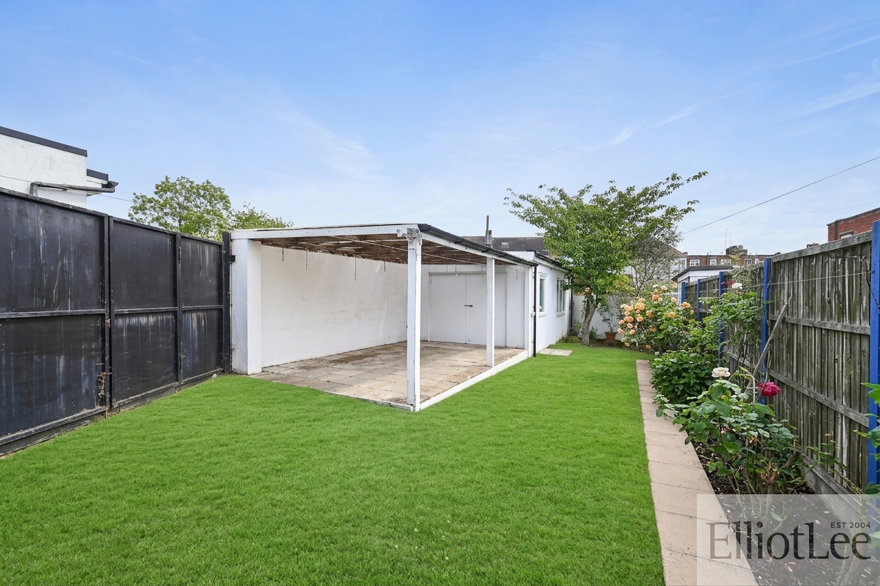
Upstairs offers three well-proportioned bedrooms and a contemporary shower room, while a convenient downstairs bathroom adds extra practicality. An additional outbuilding provides useful storage or potential for a home office.
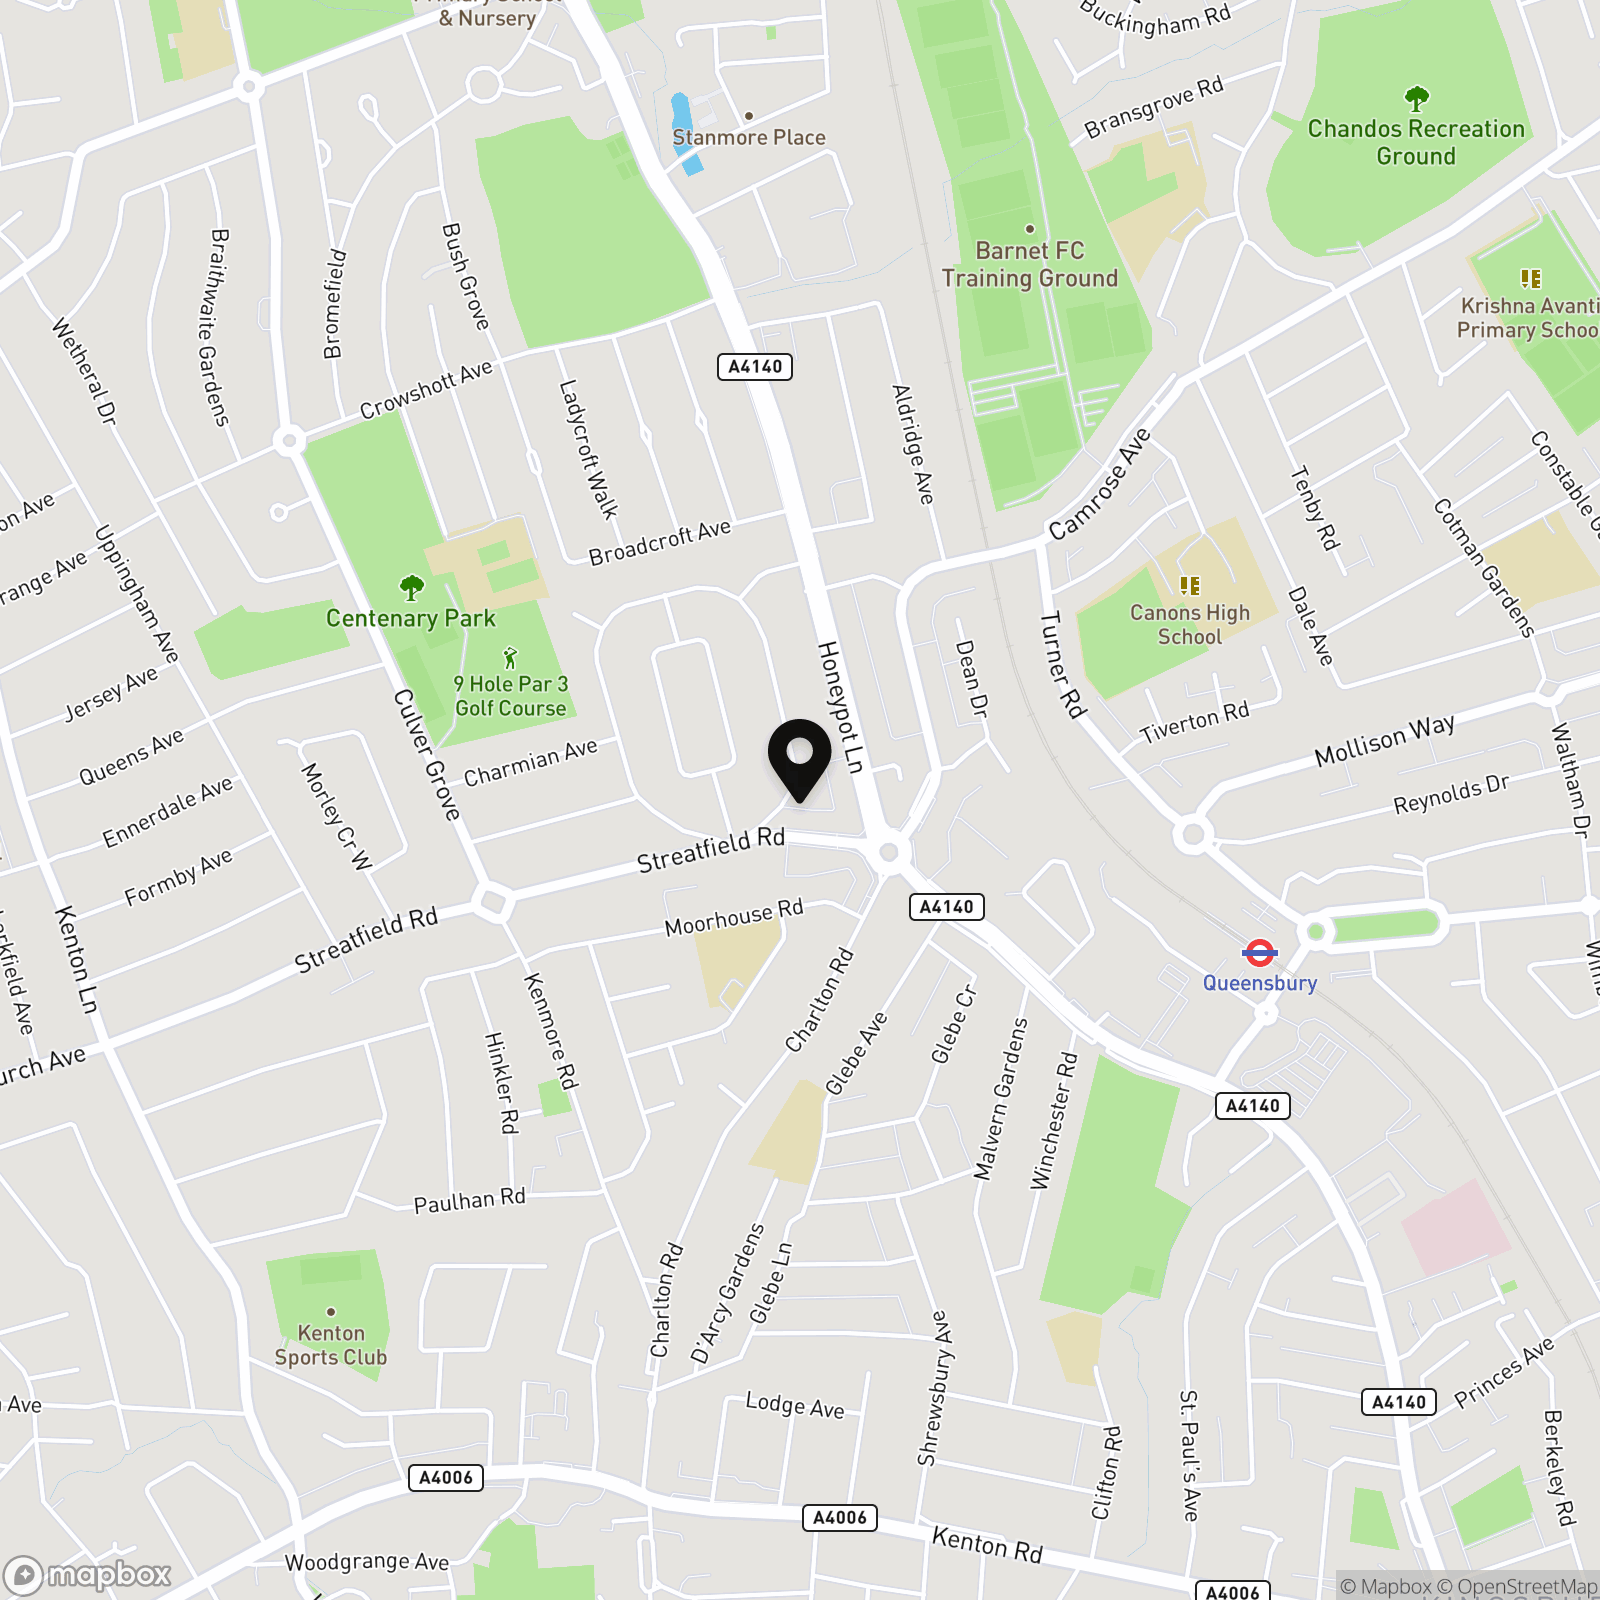
Further benefits include gas central heating, double glazing, included garden furniture, and a prime location within walking distance of local shopping facilities, bus routes, and Queensbury Station (Jubilee Line), providing excellent transport links into Central London and beyond.
The property is also ideally positioned close to highly regarded schools including Stanburn Primary School, Whitchurch High School, Park High School and Avanti House Secondary School, making it an excellent choice for families.
A fantastic opportunity for families and professionals alike, this move-in-ready home also offers scope for future extension or personalisation (STPP).
Contact ElliotLee today to arrange a viewing.
EPC Rating: D
Virtual Tour
Key Features
- SEMI DETACHED HOUSE
- THROUGH LOUNGE
- MODERN FITTED KITCHEN
- DINING ROOM
- THREE BEDROOMS
- SHOWER ROOM & DOWNSTAIRS BATHROOM
- REAR GARDEN
- LARGE OUTBUILDING
- GOOD SCHOOL CATCHMENT AREA
- CLOSE TO QUEENSBURY STATION
Property Details
- Property type: House
- Property style: Semi Detached
- Price Per Sq Foot: £472
- Approx Sq Feet: 1,324 sqft
- Plot Sq Feet: 2,917 sqft
- Council Tax Band: E
Floorplans
Outside Spaces
Garden
Parking Spaces
Driveway
Capacity: 2
Location
Properties you may like
By ElliotLee
-
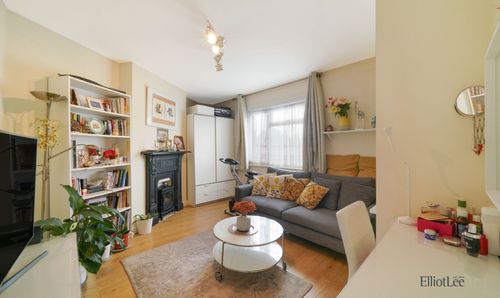
Alexandra Avenue, Harrow, HA2
- 1 Beds
- 1 Bath
-
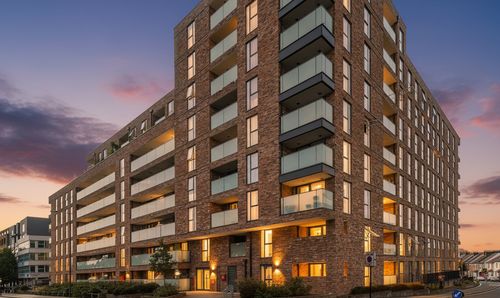
Northolt Road, Harrow, HA2
- 2 Beds
- 2 Bath
-
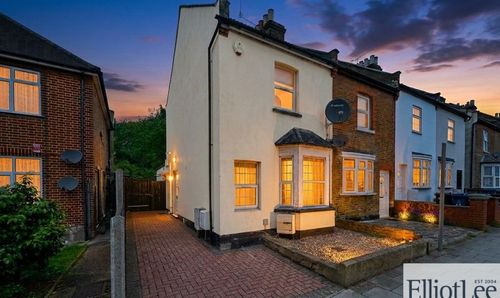
Greenford Road, Harrow, HA1
- 1 Beds
- 1 Bath
-

Abercorn Crescent, Harrow, HA2
- 4 Beds
- 2 Bath
-
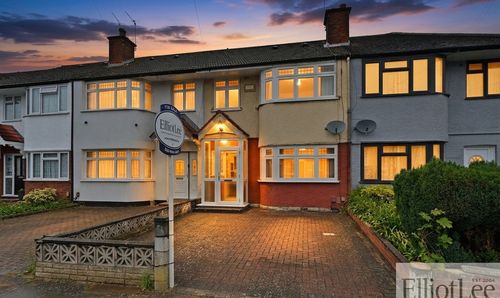
Leamington Crescent, Harrow, HA2
- 3 Beds
- 1 Bath
-
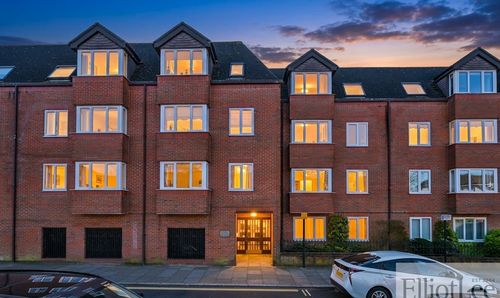
Uxbridge Road, Lutyens Lodge, HA5
- 1 Beds
- 1 Bath
-
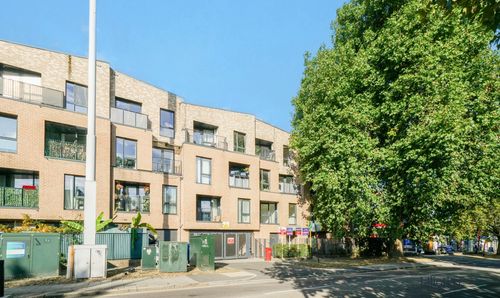
Alexandra Avenue, Emporium Court, HA2
- 1 Beds
- 1 Bath
-
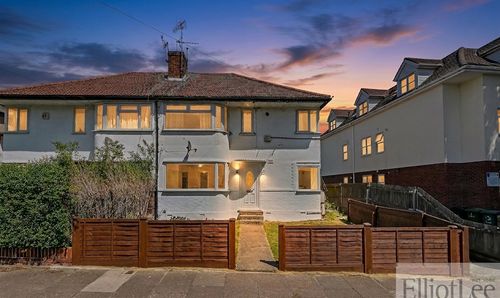
Shaftesbury Avenue, South Harrow, HA2
- 2 Beds
- 1 Bath
-

Paddocks Close, Harrow, HA2
- 2 Beds
- 1 Bath