Book a Viewing
To book a viewing for this property, please call Langford Rae Property Agents, on 01689 862770.
To book a viewing for this property, please call Langford Rae Property Agents, on 01689 862770.
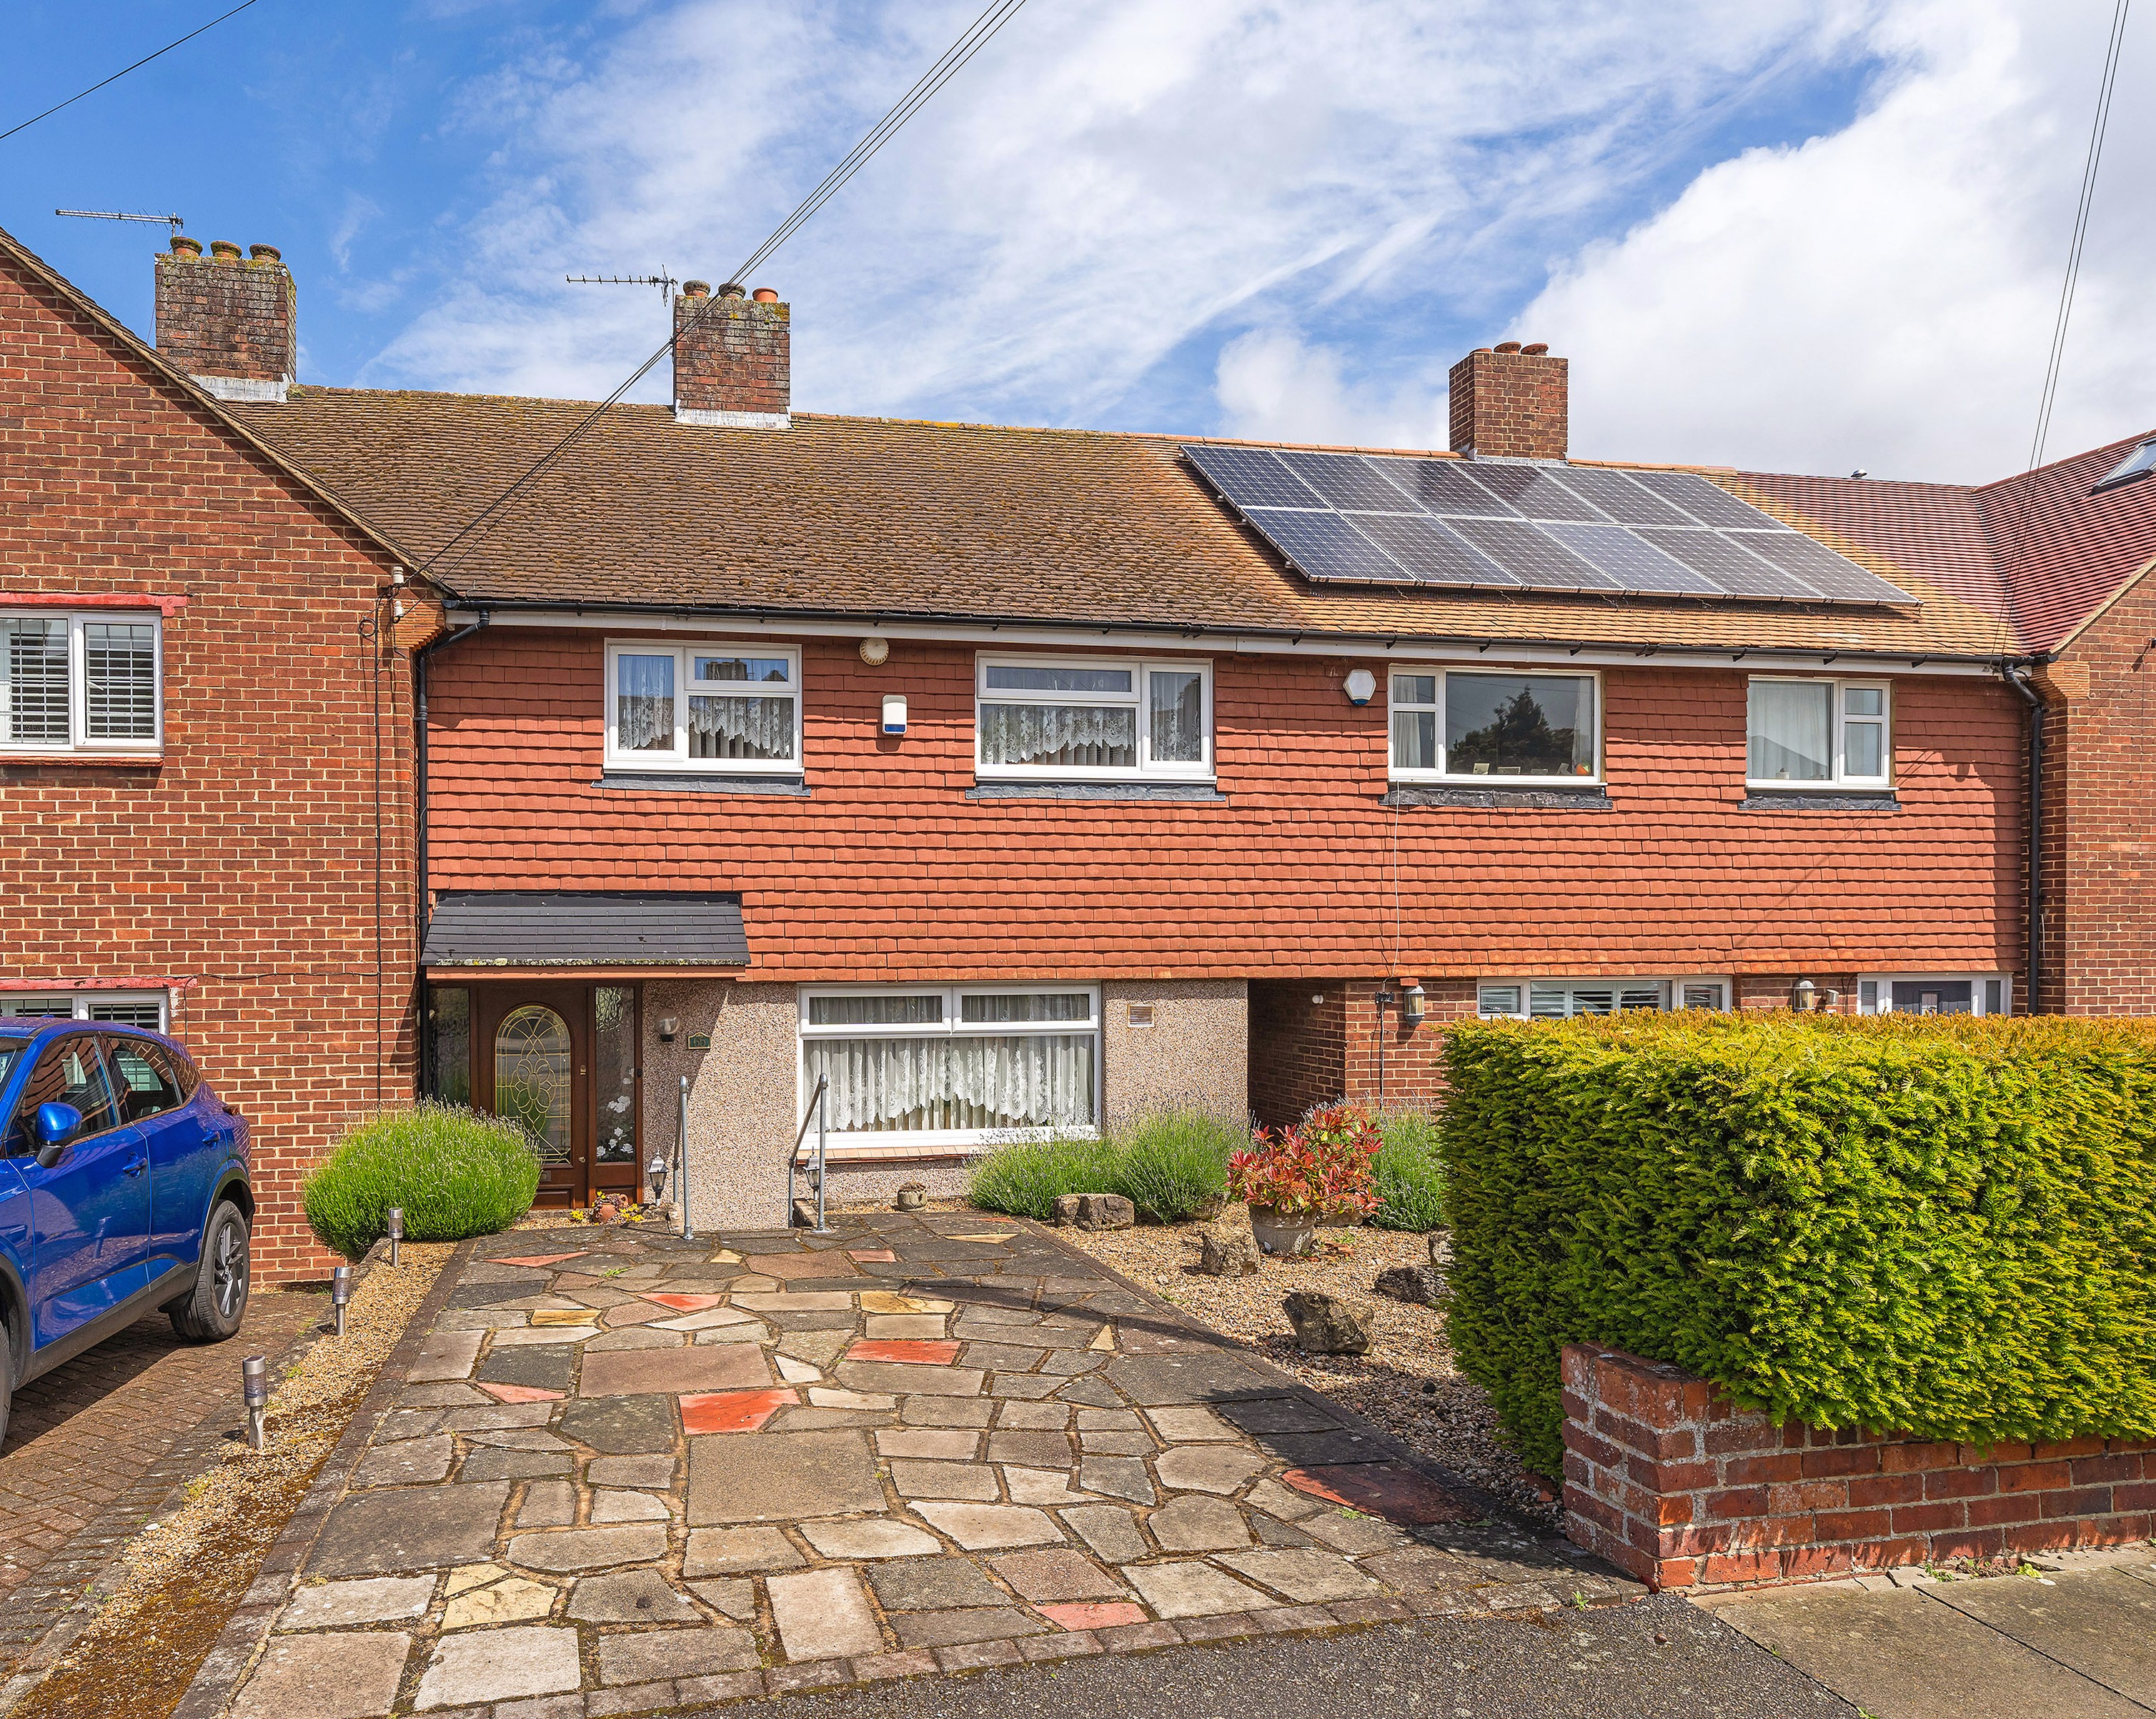
3 Bedroom Mid-Terraced House, Arundel Drive, Orpington, BR6
Arundel Drive, Orpington, BR6

Langford Rae Property Agents
Langford Rae Property Agents, 49 Windsor Drive
Description
Three bedroom terrace family home, situated in a popular residential road and within walking distance to Chelsfield station, local amenities and schools.
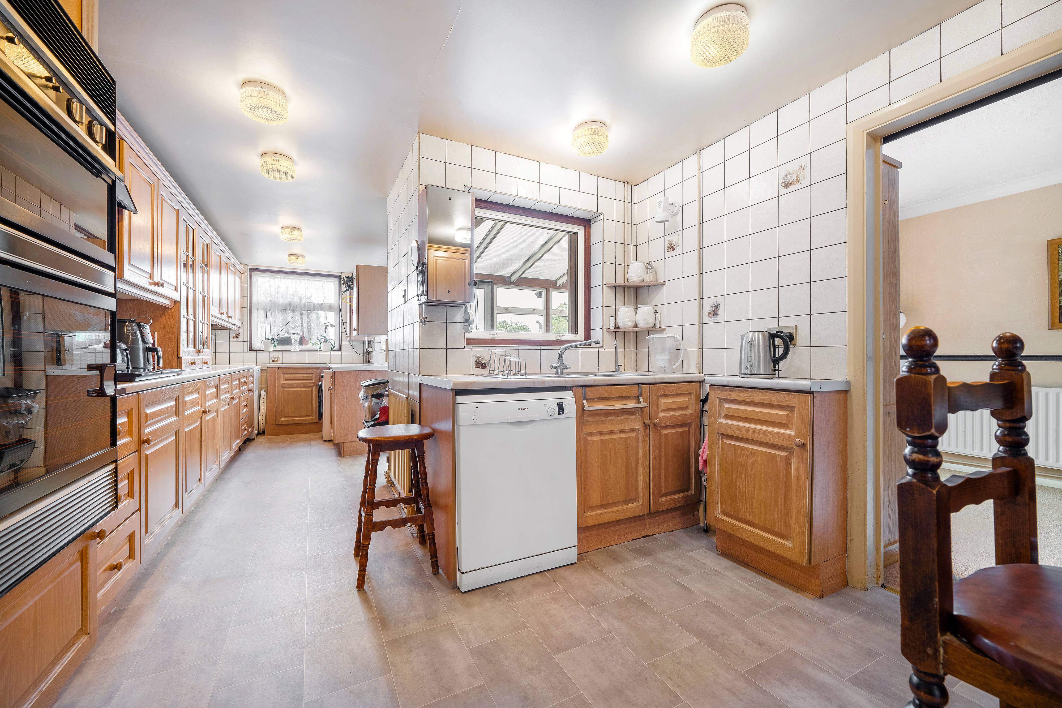
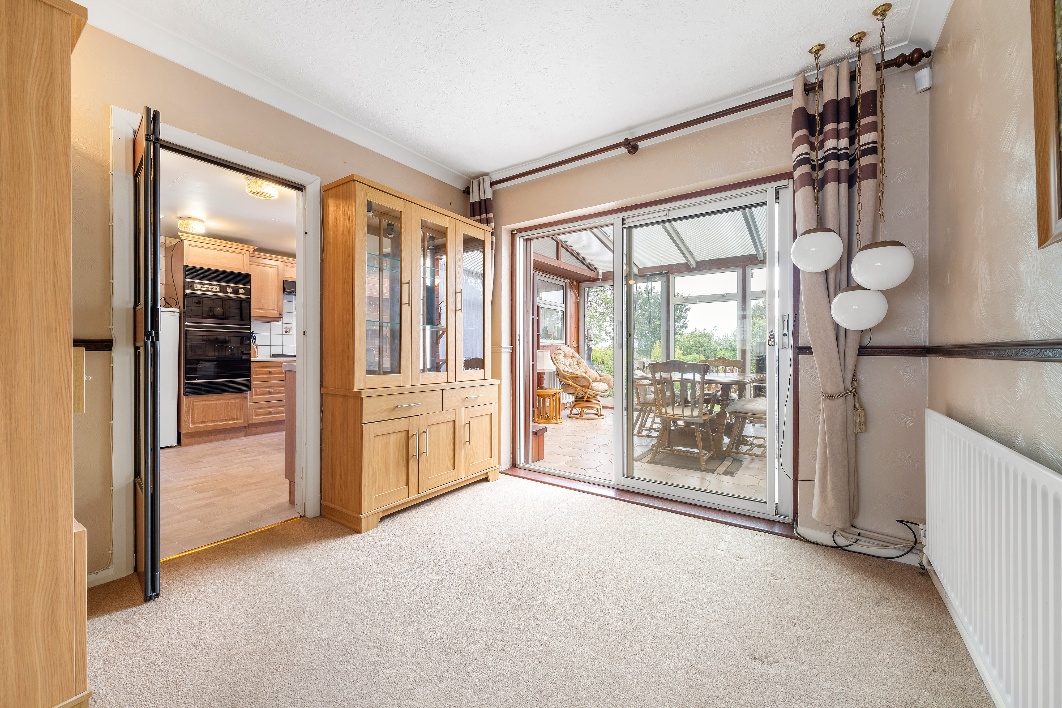
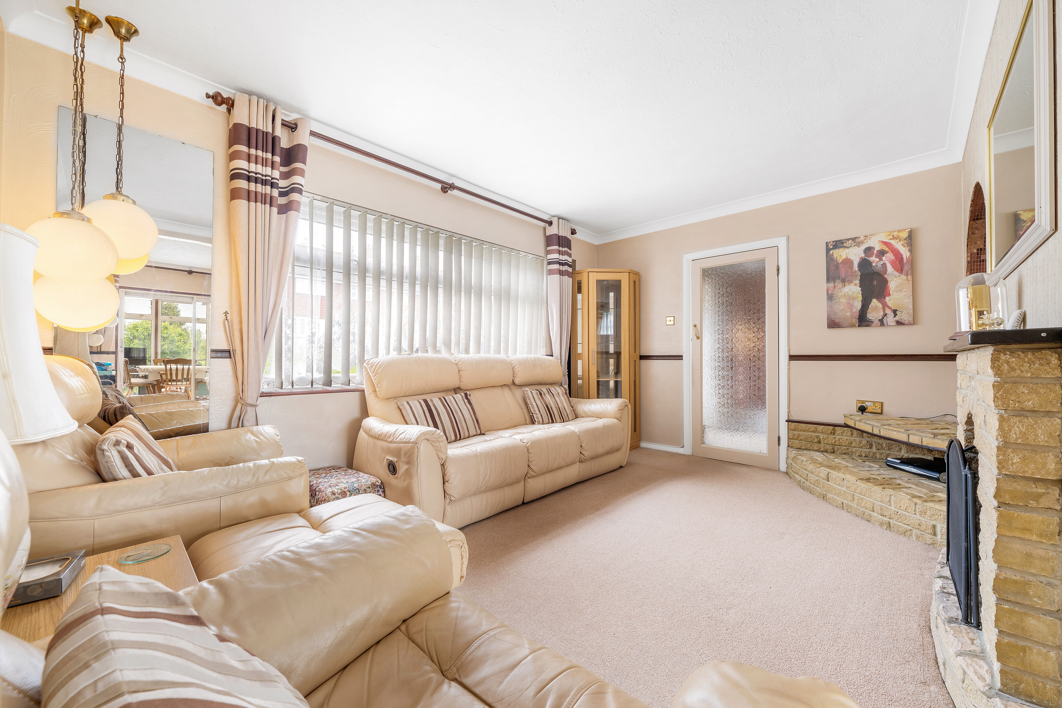
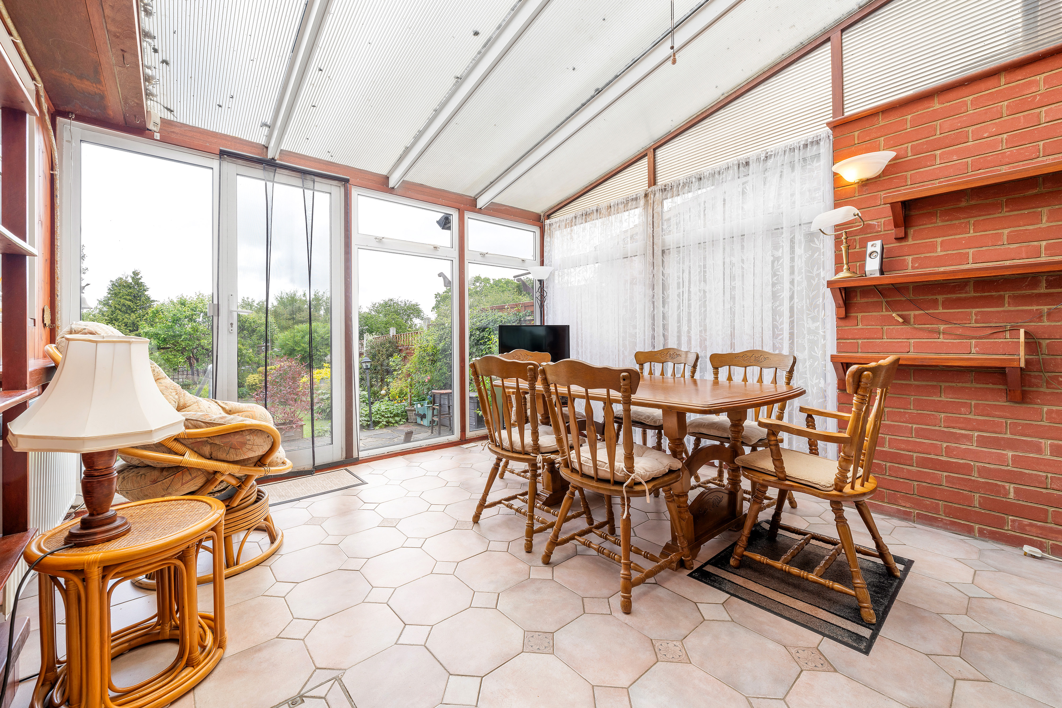
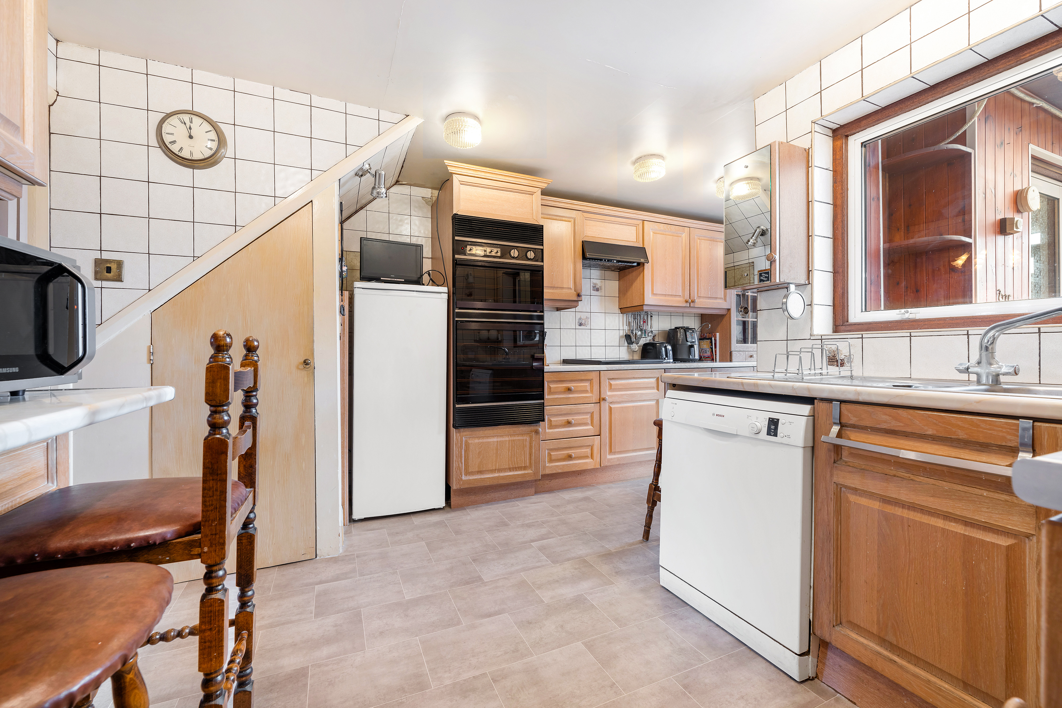
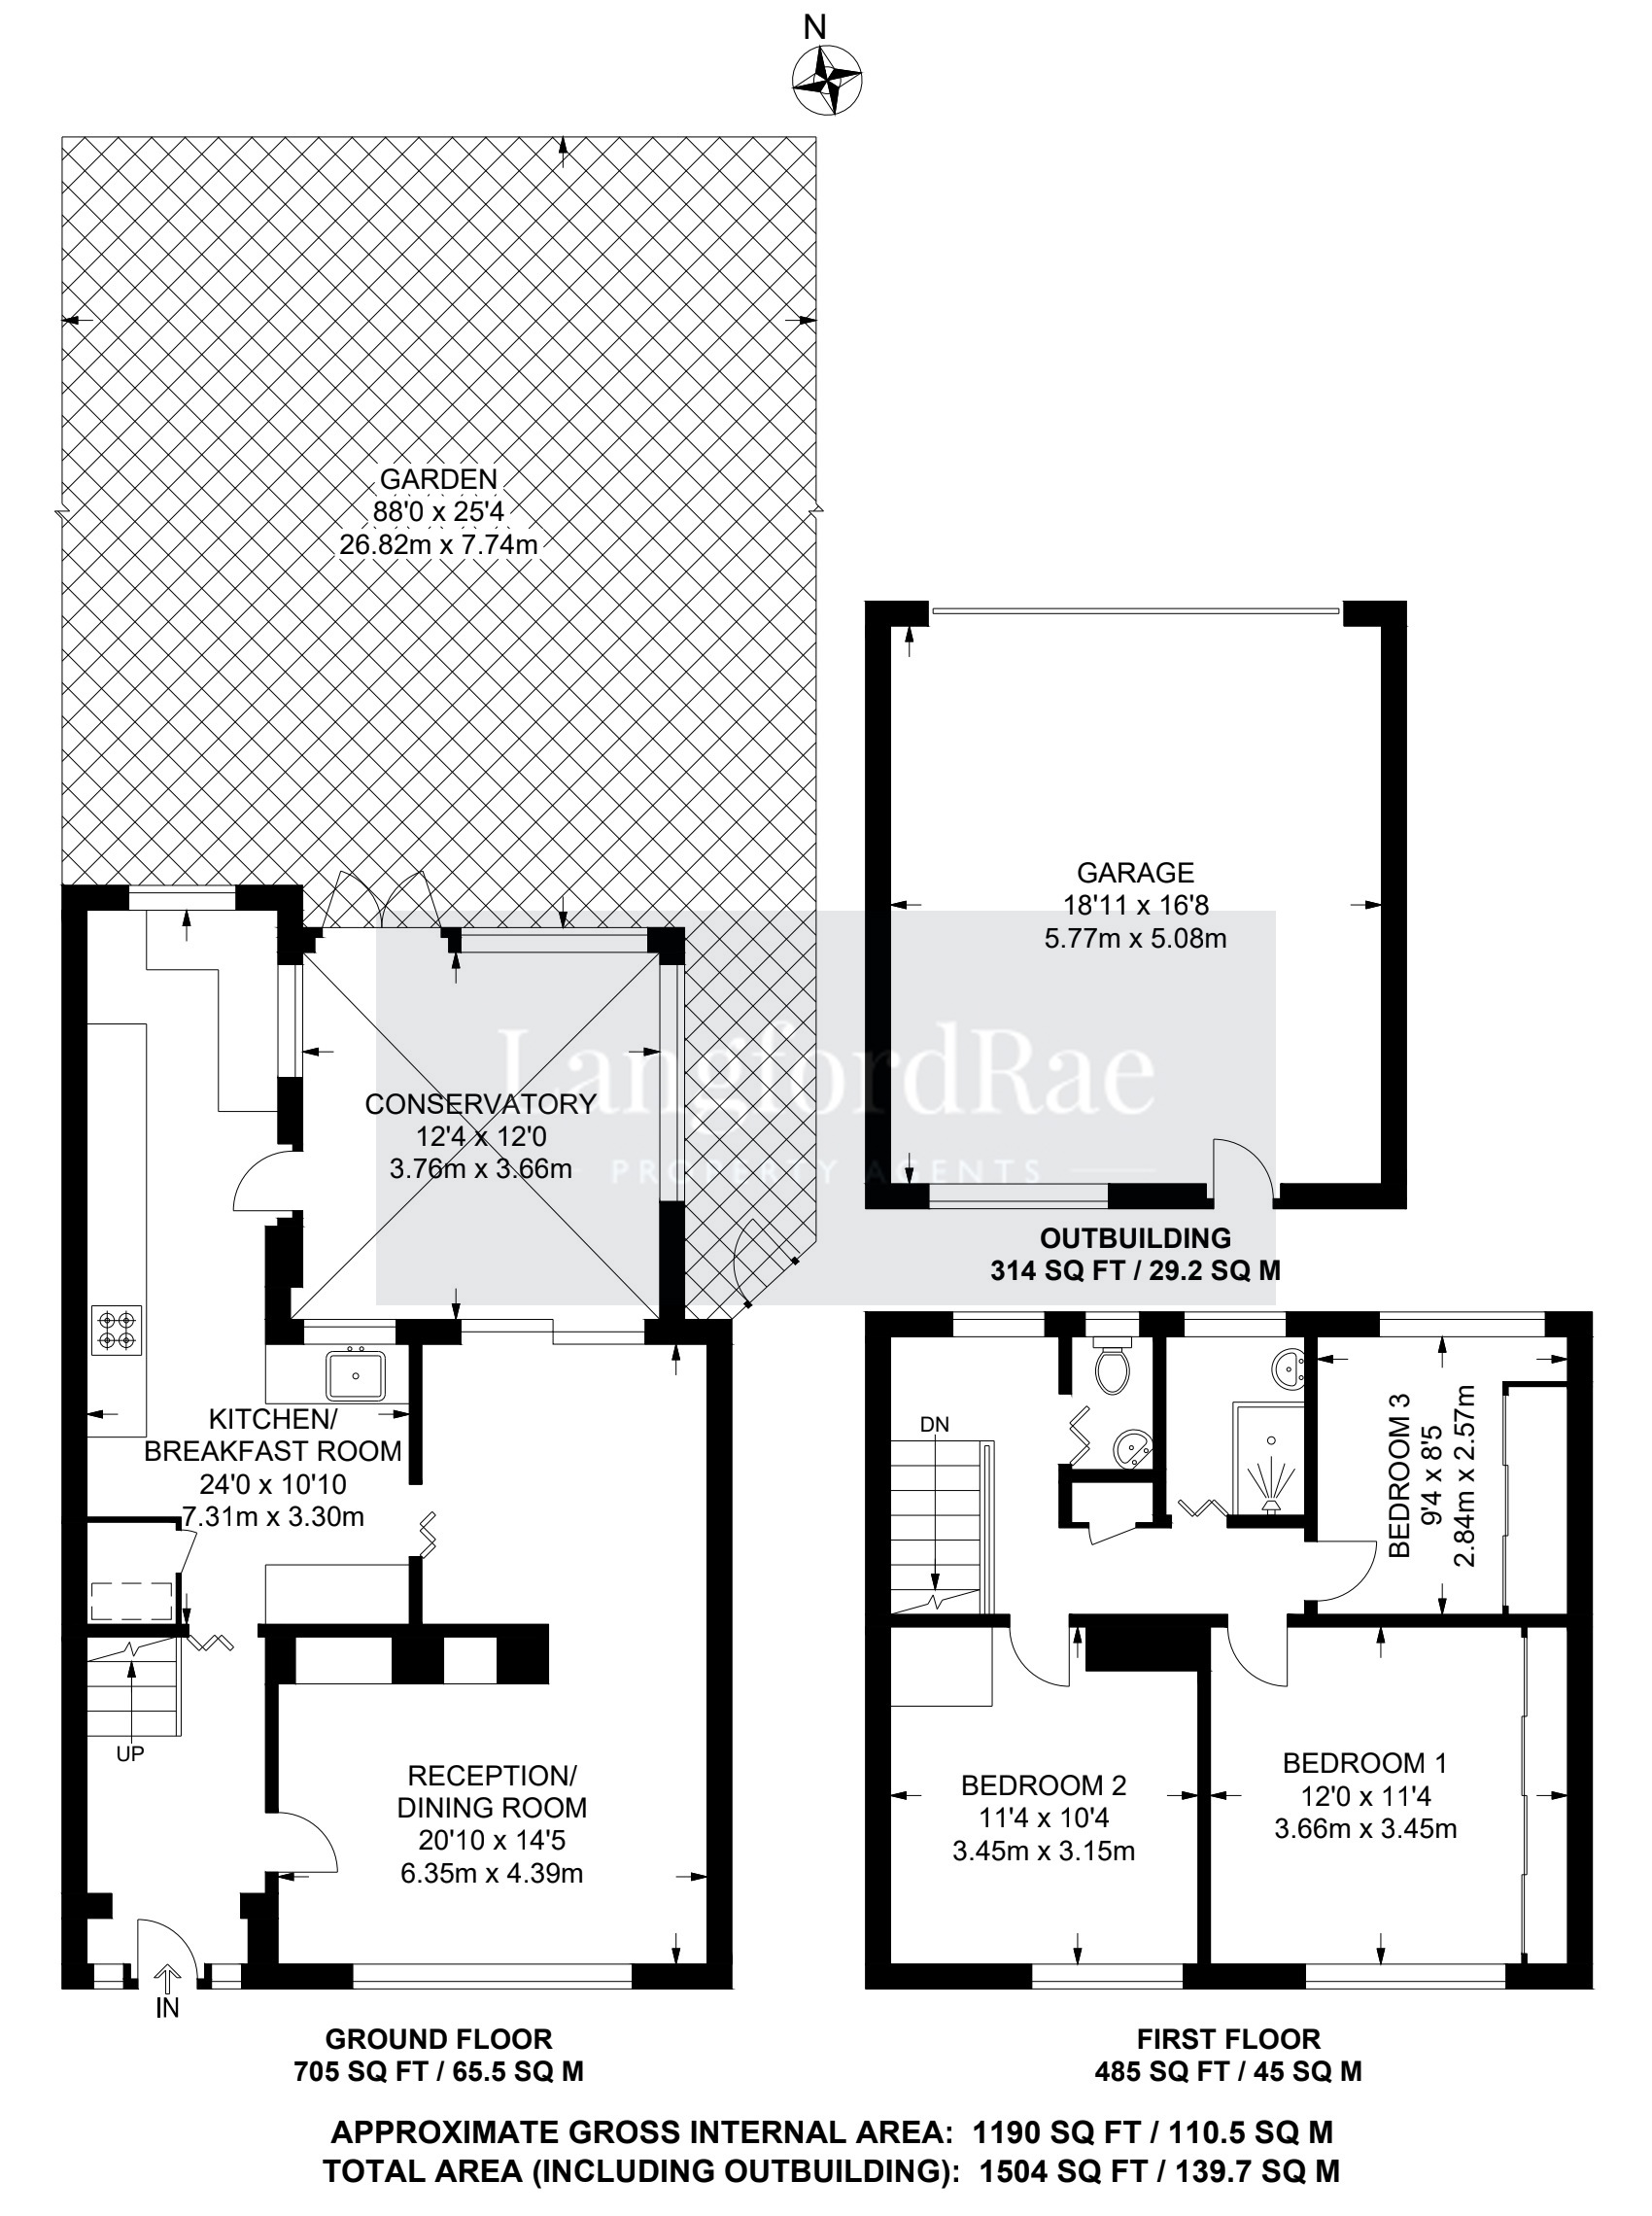
The property has been extended by the current owner and is in need of some updating throughout. The ground floor comprises, entrance hallway, 20ft reception/dining with feature fireplace and brick surround, pendant lighting and patio doors to the conservatory. The conservatory is a great addition with a range of fitted furniture and shelves, tiled floor and access to the garden. The 24ft kitchen/breakfast has a range of wall and base units with worksurfaces over, built-in oven and hob with extractor, space for appliances, breakfast bar and understairs cupboard.
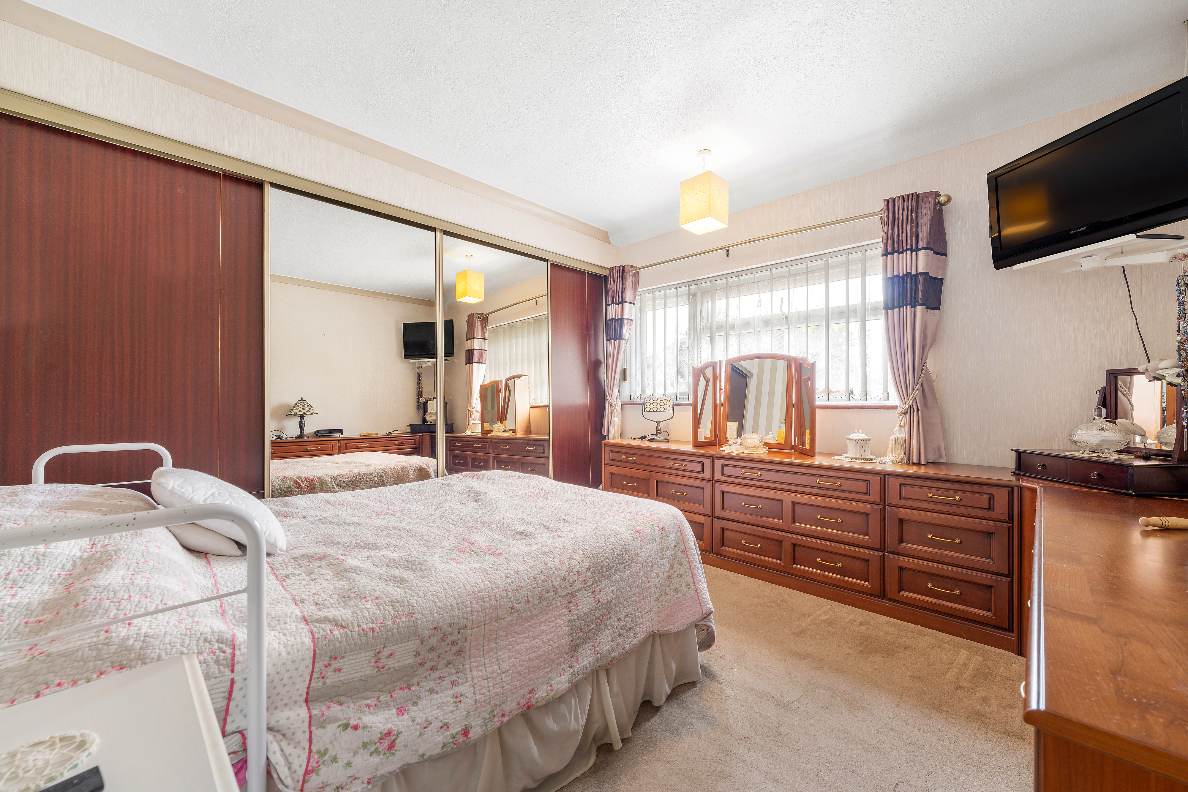
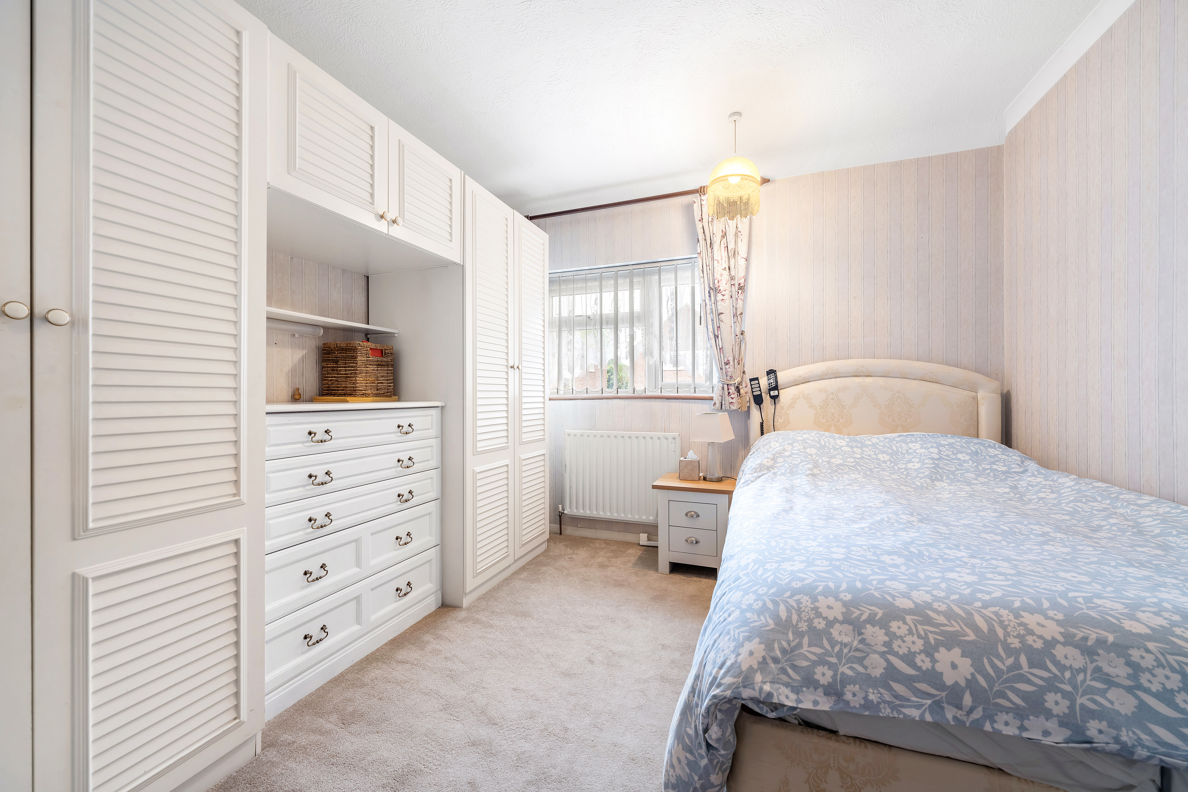
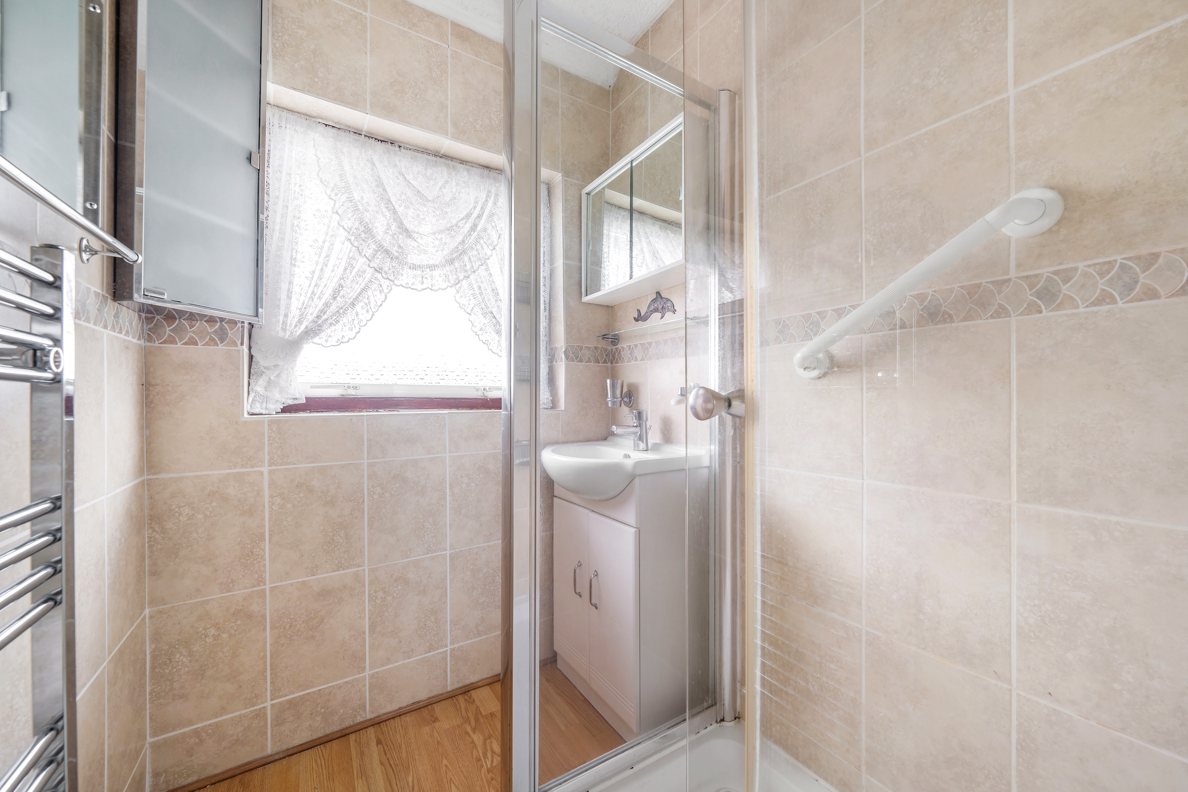
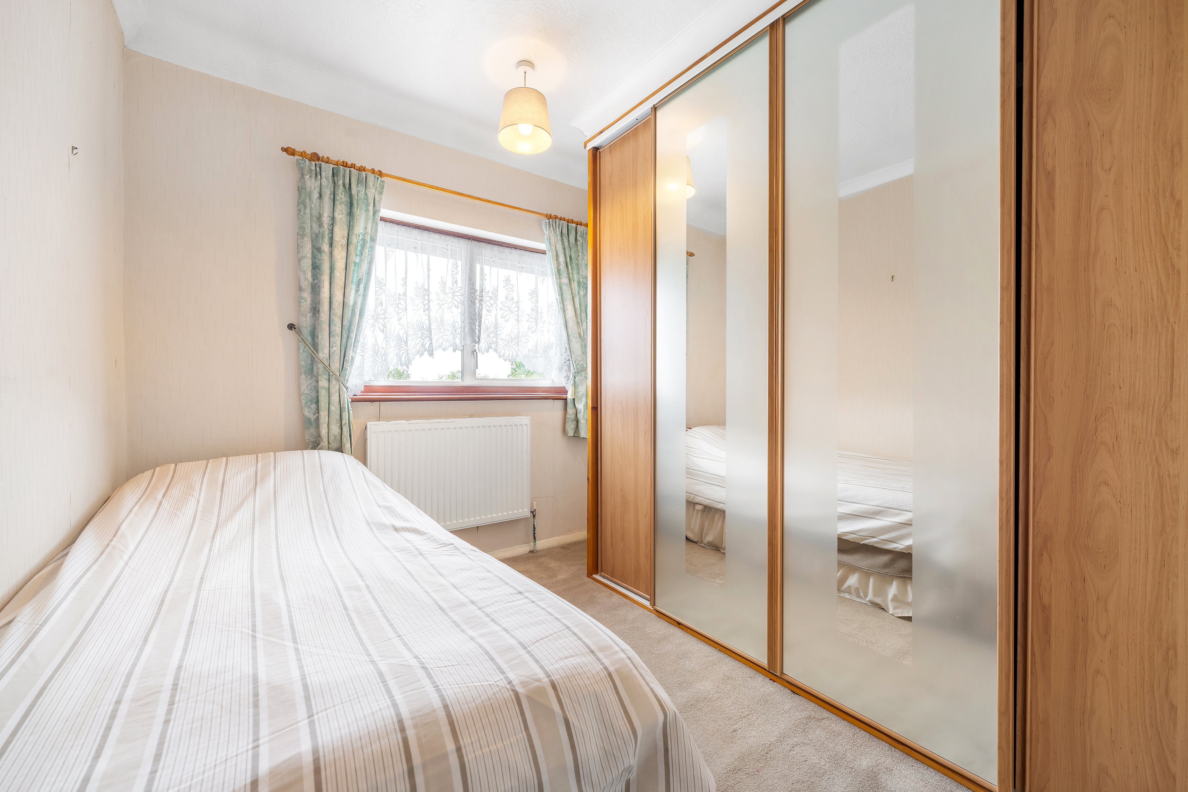
To the first floor there are three bedrooms, all with a range of fitted cupboards and sliding mirrored wardrobes, separate wc and a shower room with corner enclosure, vanity storage, heated towel rail and mounted wall cabinets. Other features to note window blinds, coving and loft space.
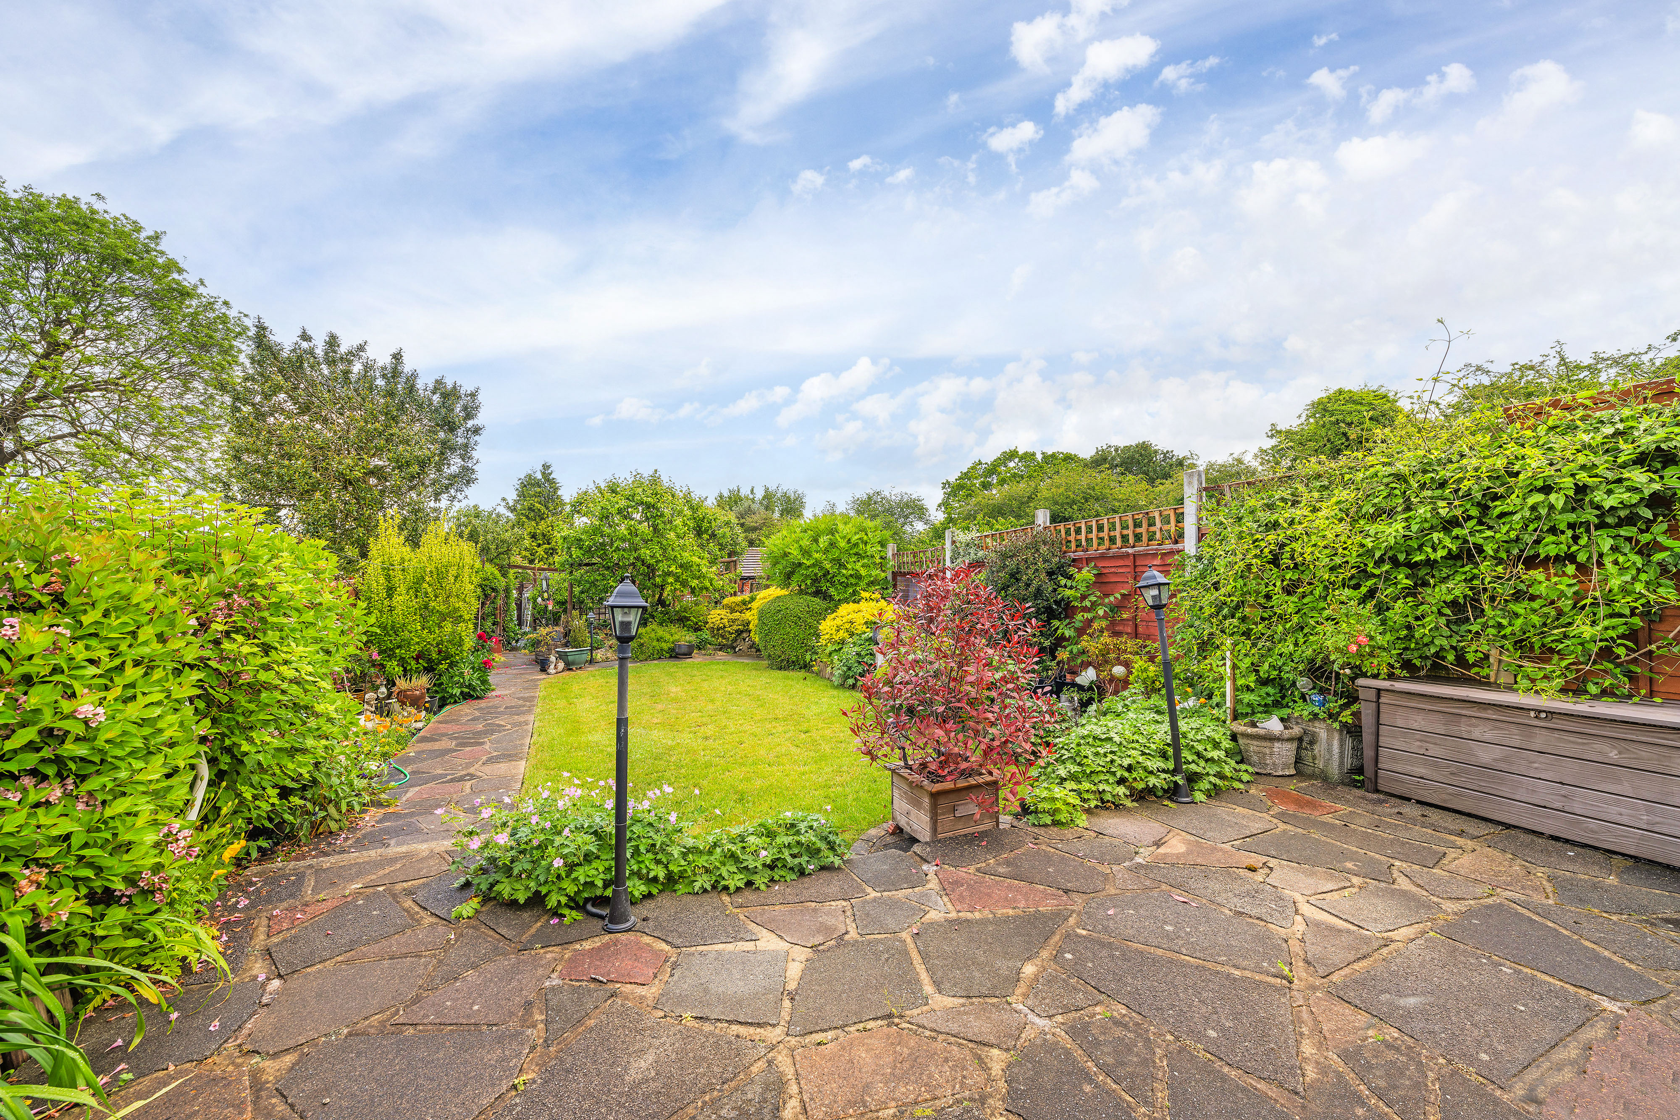
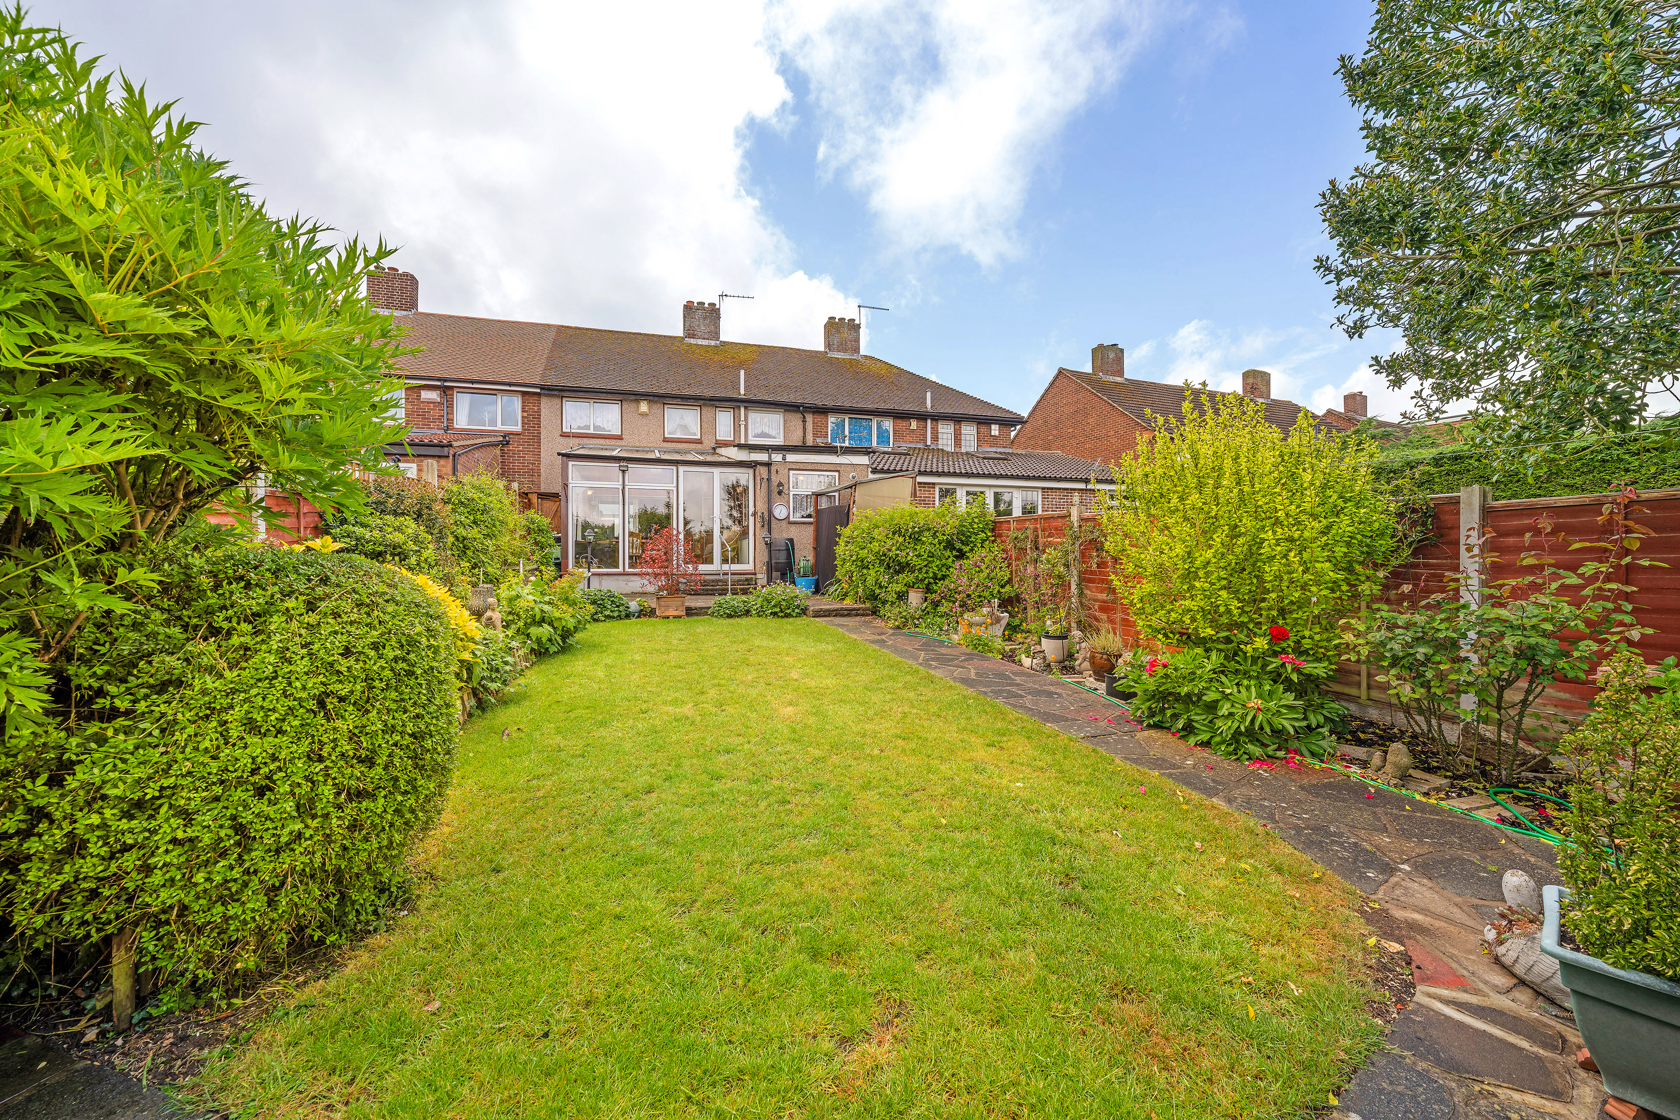
Outside the attractive 88ft secluded rear garden is well kept and mainly laid to lawn with mature trees and shrubs, flower beds and patio seating area. There is a 18ft detached garage to the rear with power and light.
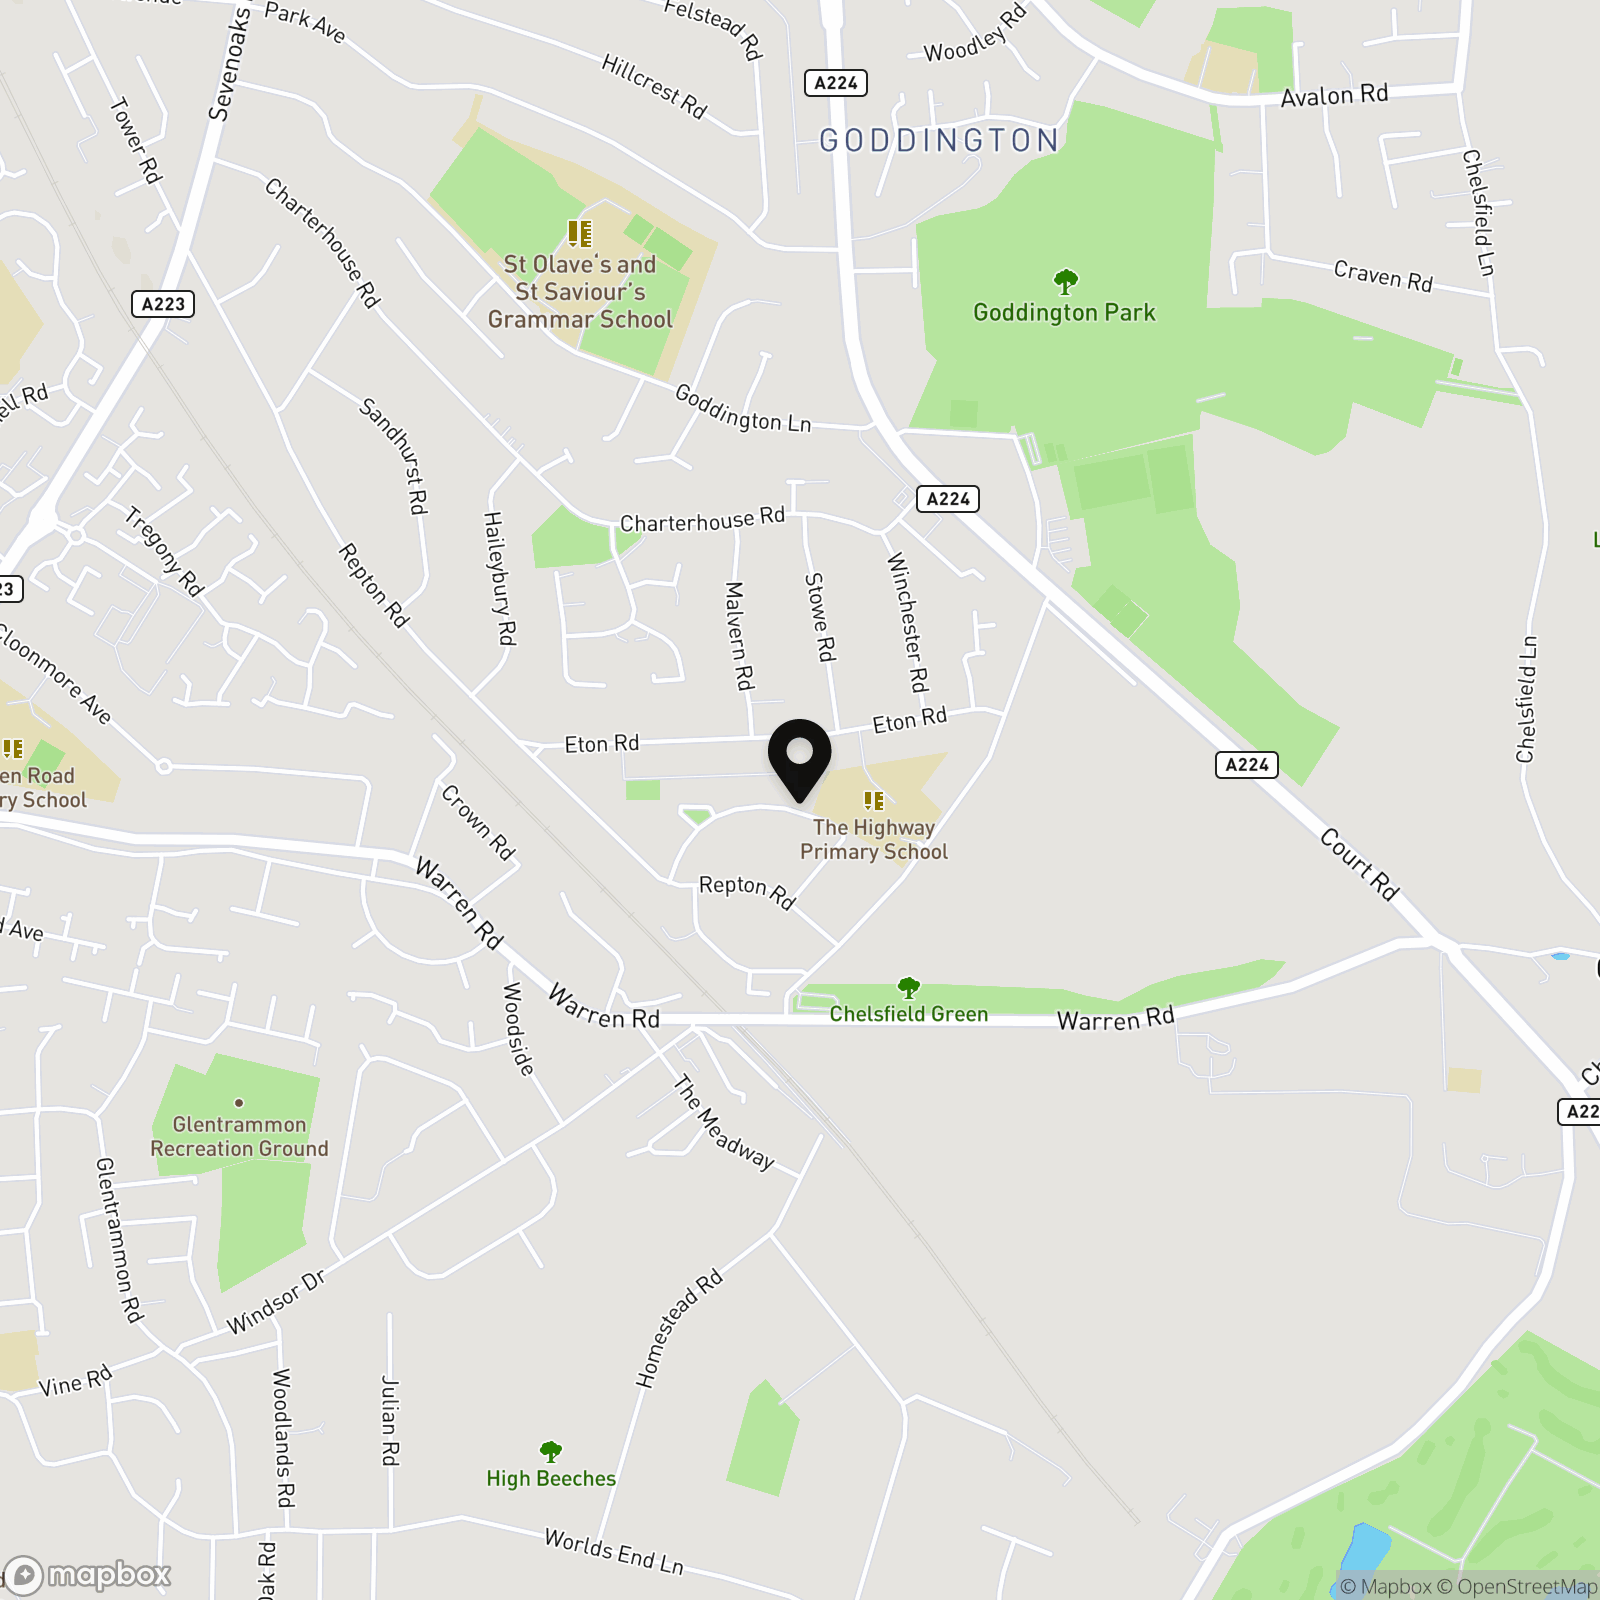
Arundel Drive is within a short walk of St Olaves Grammar School for boys, close to Warren Road Primary School and Newstead Wood School. Orpington High Street is within easy reach which offers a good selection of shops and leisure facilities and the M25 can be joined allowing easy access to all the major road networks, Gatwick and Heathrow airports.
EPC Rating: D
Key Features
- CHAIN FREE
- 18FT GARAGE TO REAR
- 24FT EXTENDED KITCHEN
- L SHAPED RECEPTION/DINING
- CONSERVATORY
- DOUBLE GLAZING & GAS CENTRAL HEATING
- 88FT SECLUDED REAR GARDEN
- PRIVATE DRIVEWAY
- CLOSE TO CHELSFIED STATION
- CLOSE TO LOCAL SCHOOLS & AMENITIES
Property Details
- Property type: House
- Property style: Mid-Terraced
- Price Per Sq Foot: £322
- Approx Sq Feet: 1,504 sqft
- Plot Sq Feet: 4,123 sqft
- Property Age Bracket: 1940 - 1960
- Council Tax Band: D
Floorplans
Outside Spaces
Garden
26.82m x 7.70m
Outside the attractive 88ft secluded rear garden is well kept and mainly laid to lawn with mature trees and shrubs, flower beds and patio seating area. There is a 18ft detached garage to the rear with power and light.
Parking Spaces
Driveway
Capacity: 1
Front paved driveway for one car.
Location
Properties you may like
By Langford Rae Property Agents
-
Craven Road, Orpington, BR6
- 3 Beds
- 1 Bath
-
Kingsley Road, Orpington, BR6
- 3 Beds
- 1 Bath
-
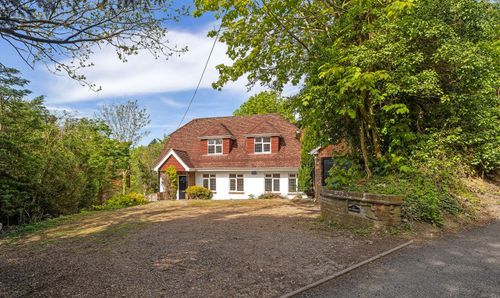
Chelsfield Hill, Orpington, BR6
- 4 Beds
- 2 Bath
-
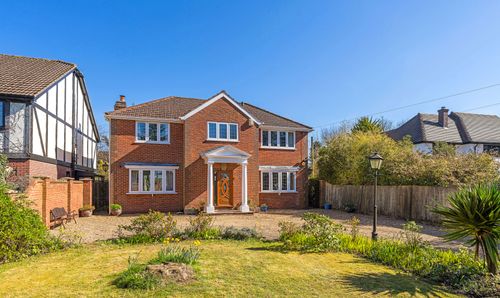
Knockholt Road, Halstead, TN14
- 4 Beds
- 2 Bath
-
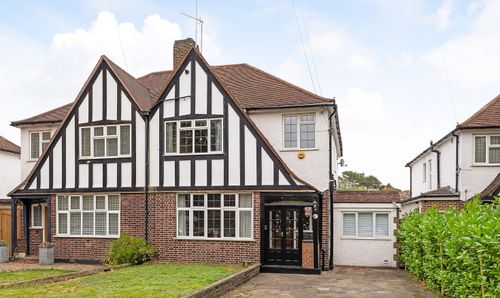
Repton Road, Orpington, BR6
- 3 Beds
- 1 Bath
-
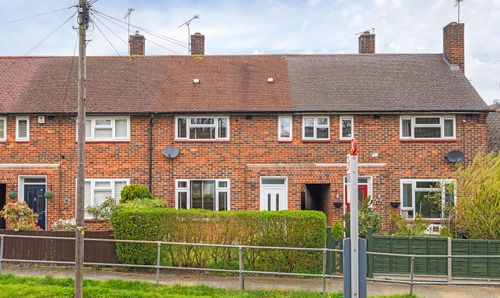
Leesons Hill, Orpington, BR5
- 2 Beds
- 1 Bath
-
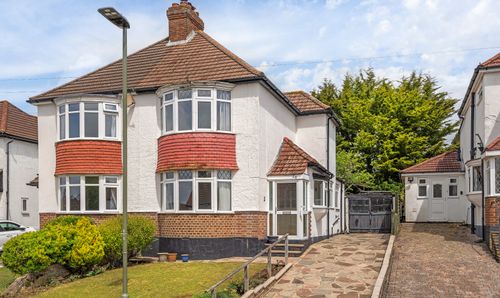
Warren Drive, Orpington, BR6
- 2 Beds
- 1 Bath
-
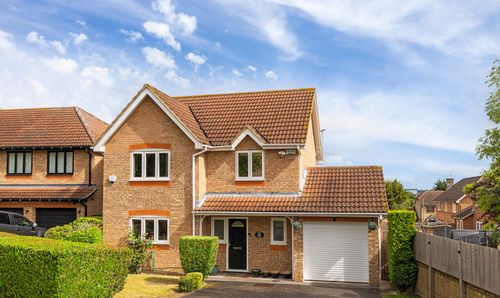
Spring Shaw Road, Orpington, BR5
- 3 Beds
- 2 Bath
-
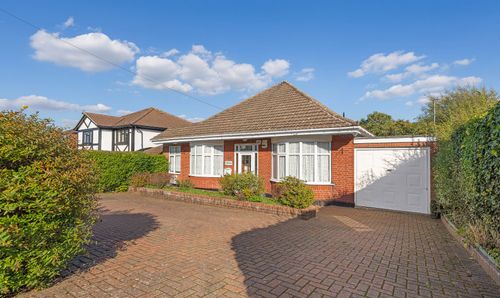
Julian Road, Orpington, BR6
- 5 Beds
- 4 Bath