3 Bedroom Mid-Terraced House, Bradley Crescent, Rufforth, YO23
Bradley Crescent, Rufforth, YO23
.png)
Wishart Estate Agents York
Wilton House, Station Road, Tadcaster
Description
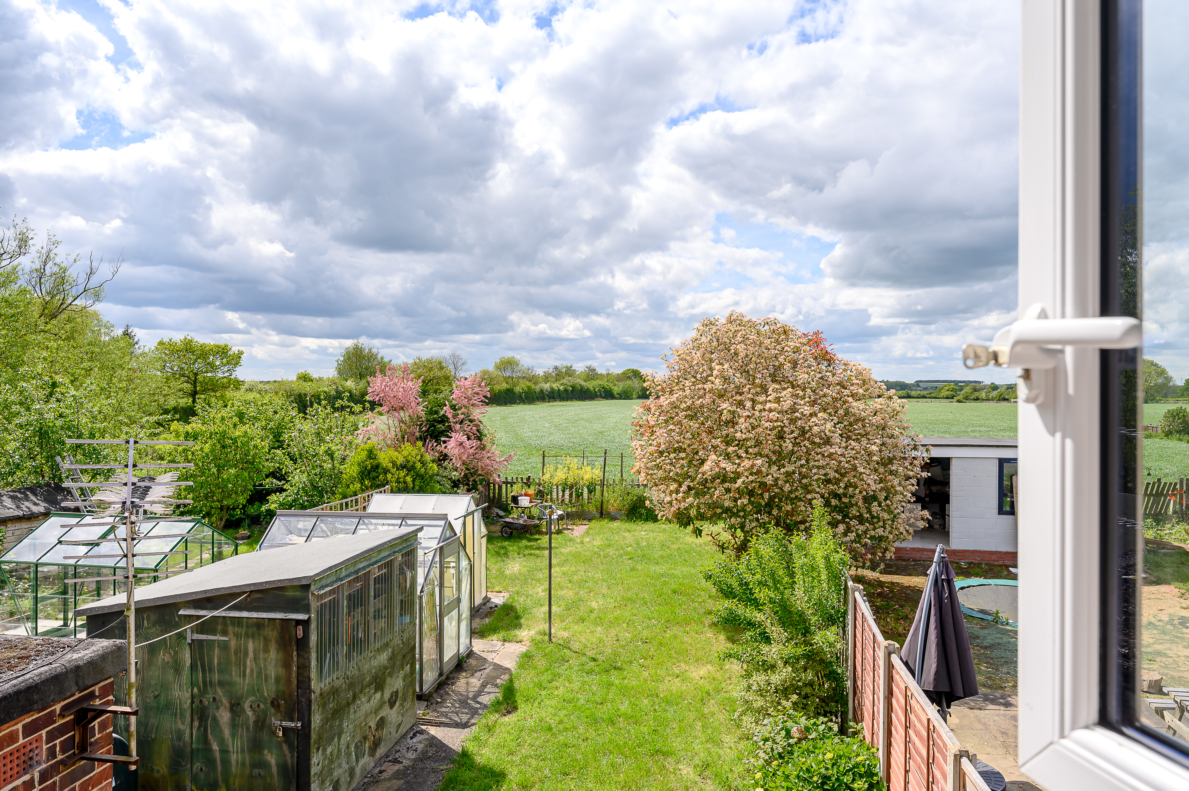
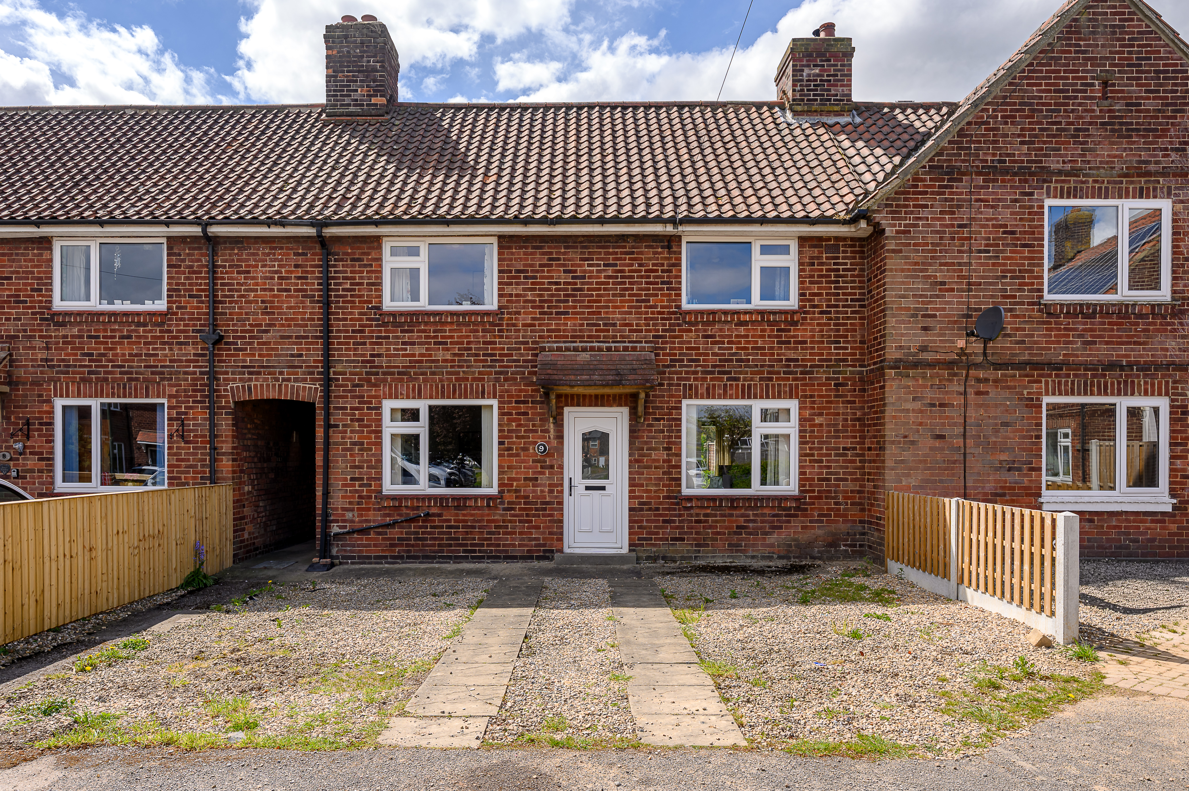
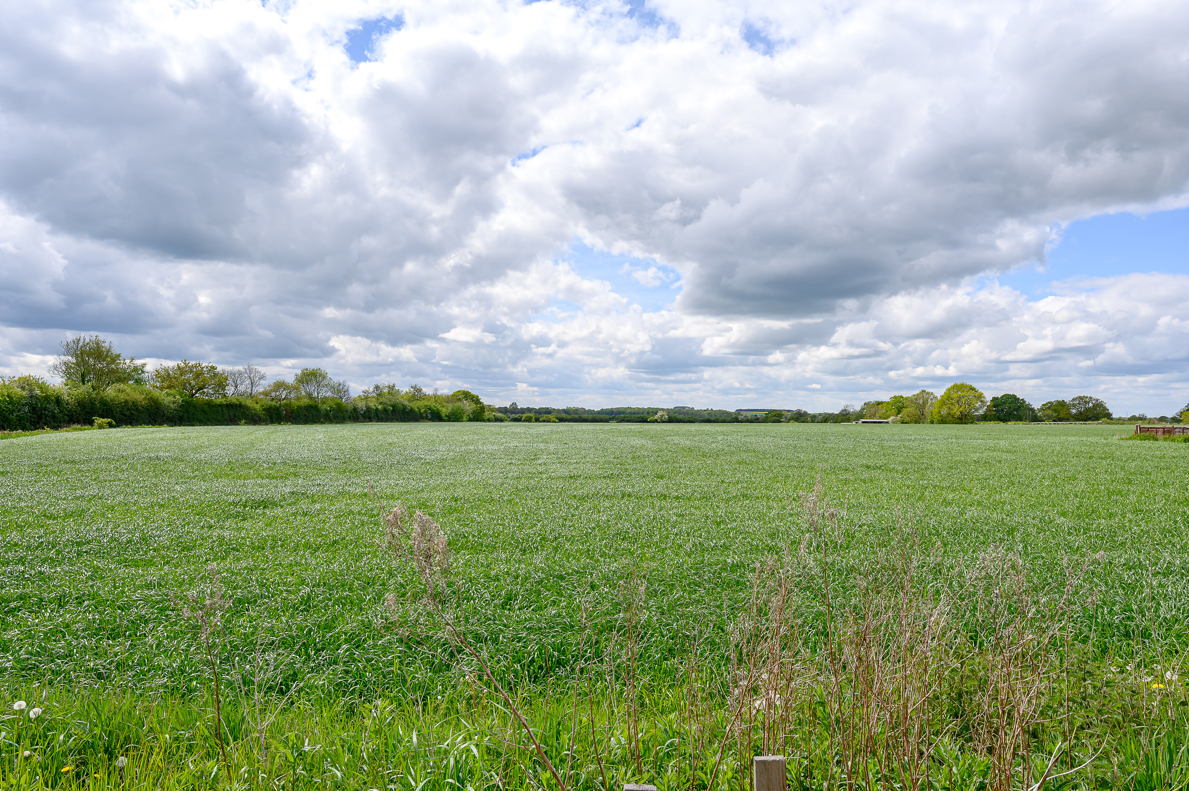
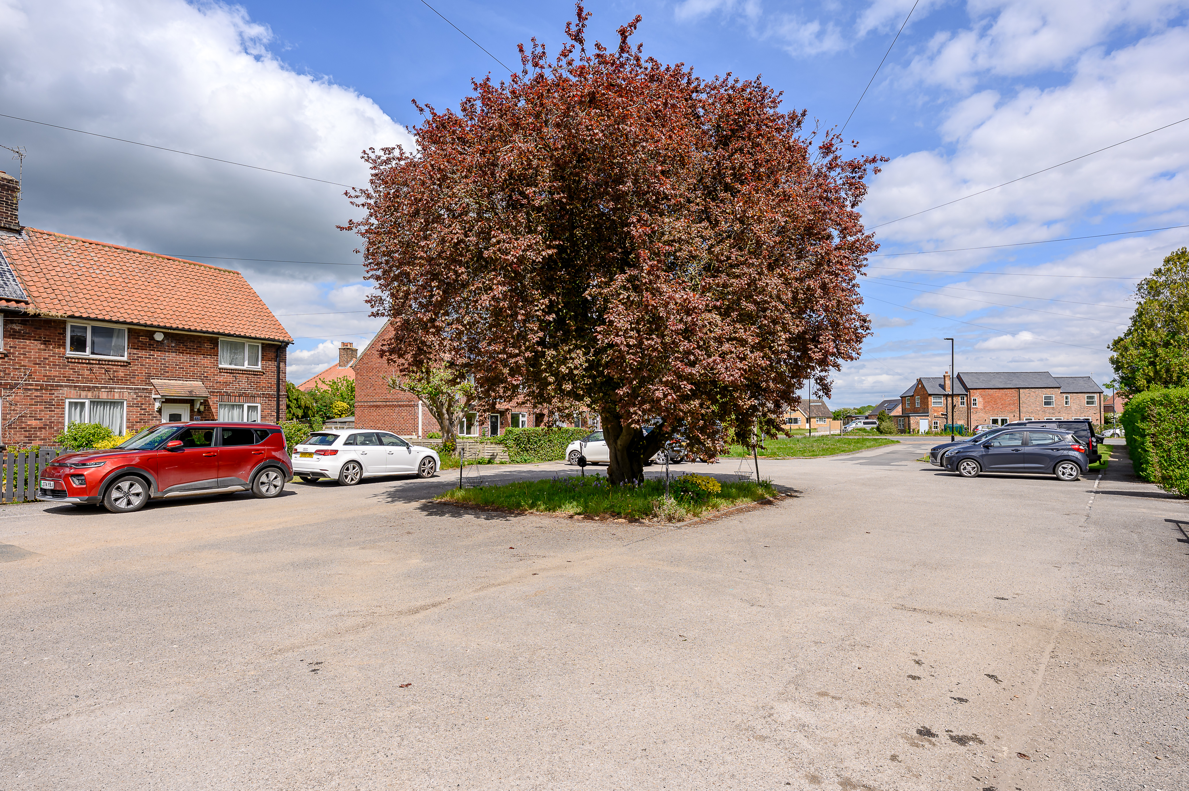
Set in the ever-popular village of Rufforth, this spacious three-bedroom mid-terraced property offers generous accommodation, ample off-road parking and beautiful open field views to the rear. With great potential for updating and personalisation, it presents an exciting opportunity to create a wonderful family home.
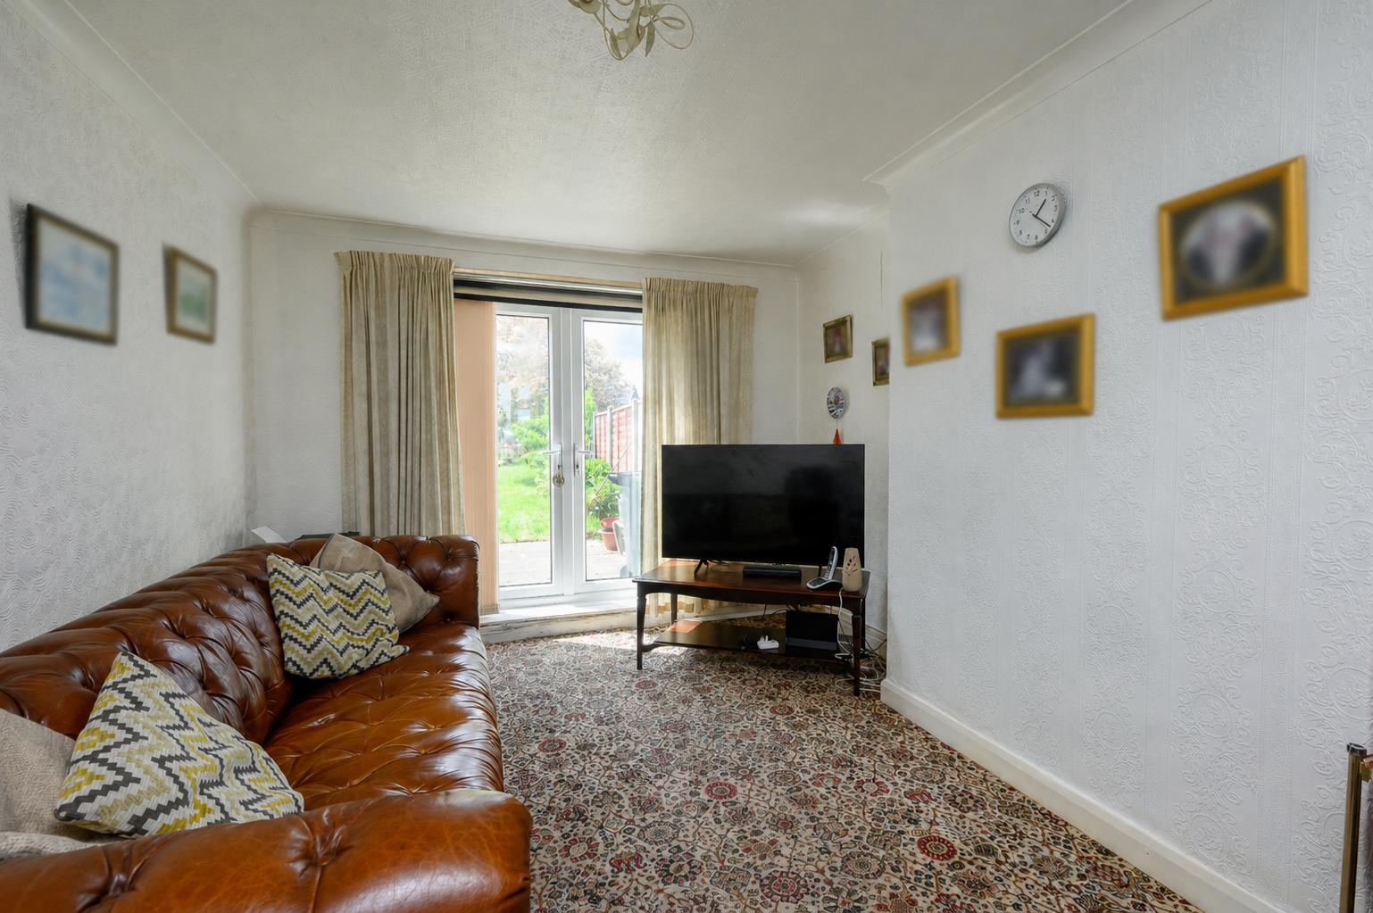
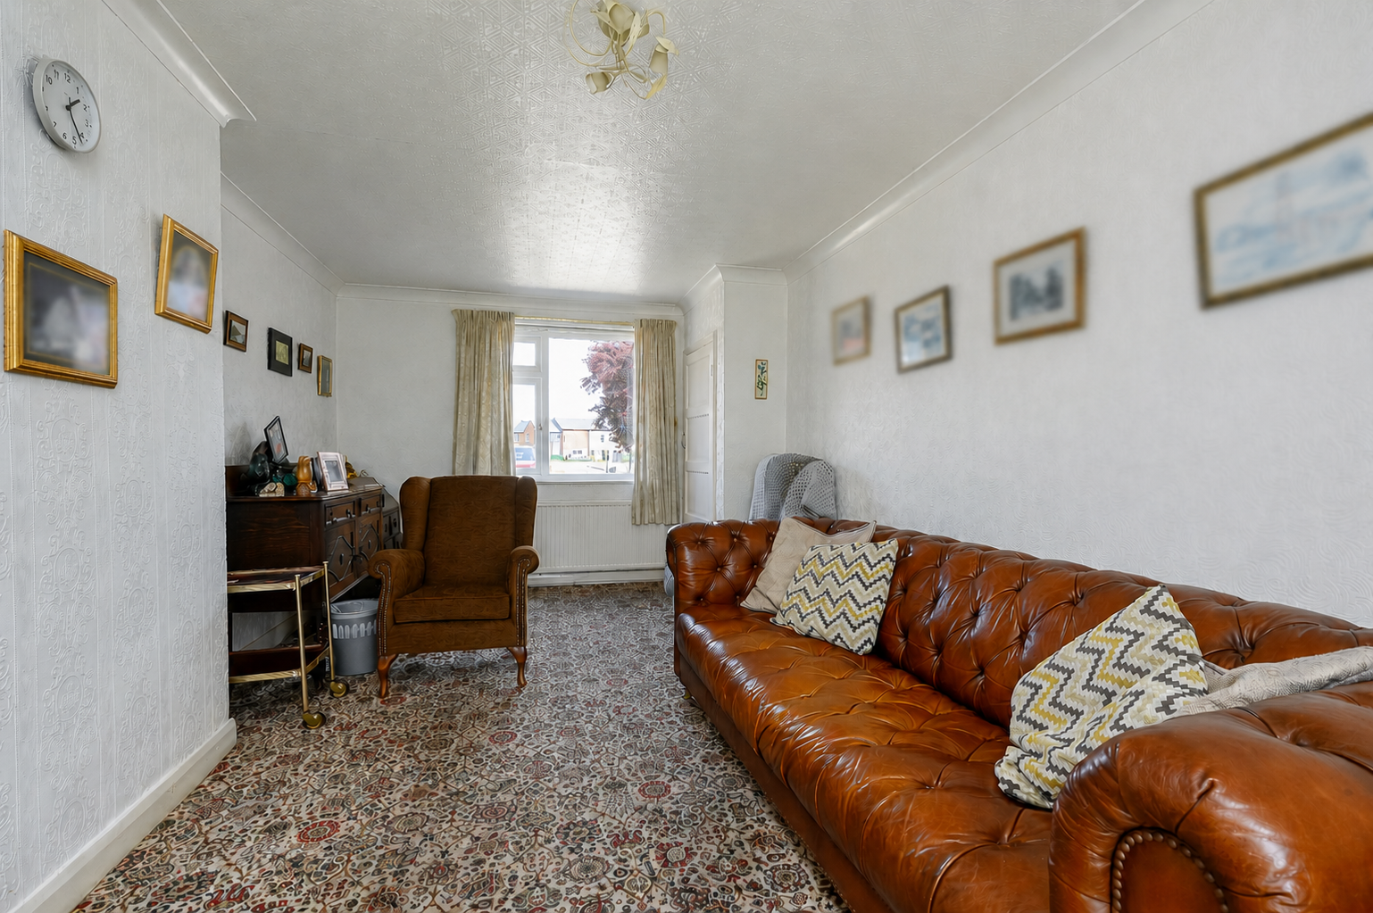
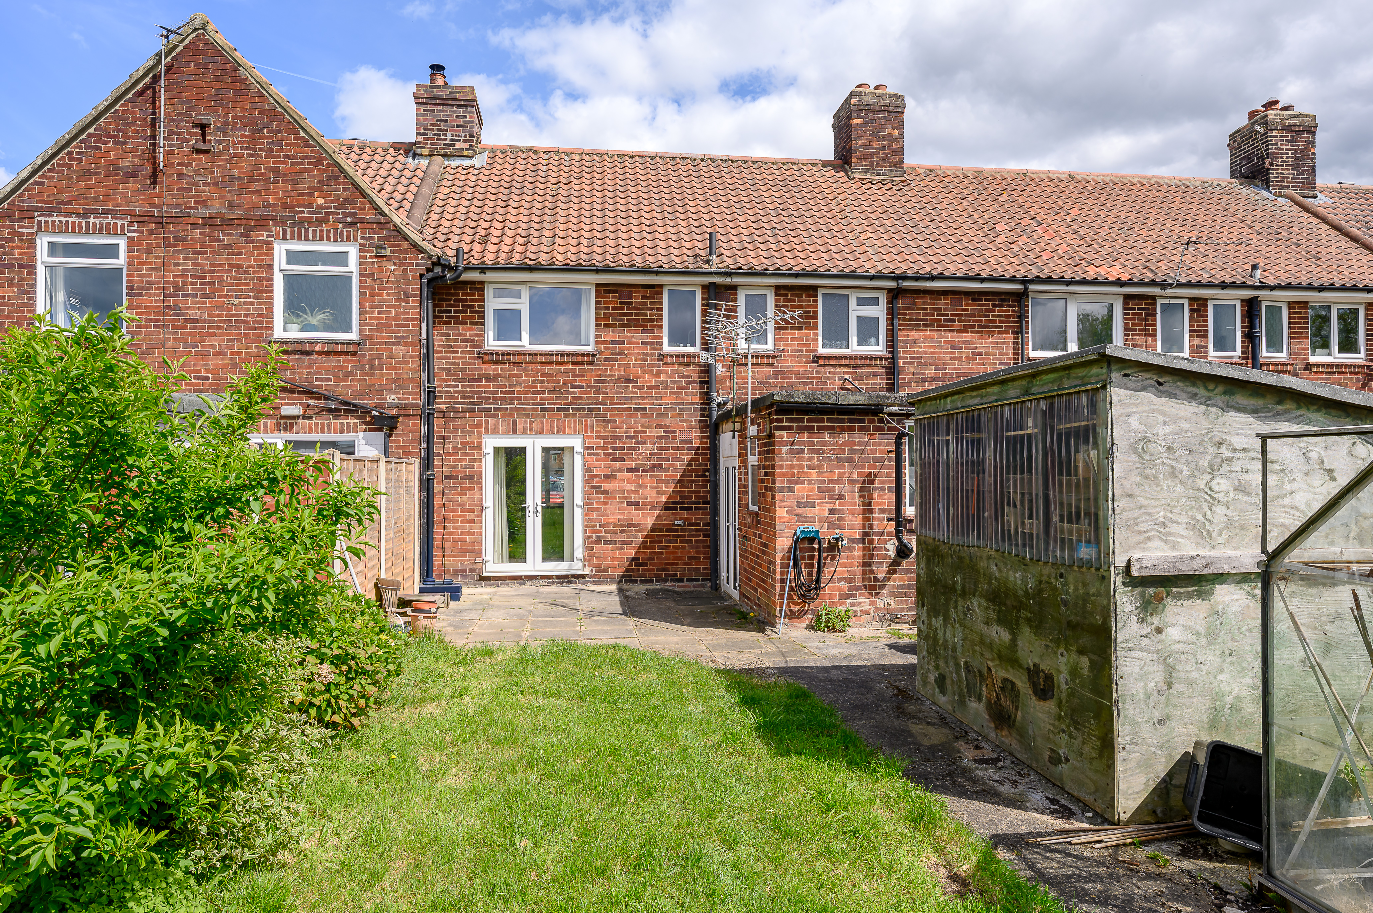
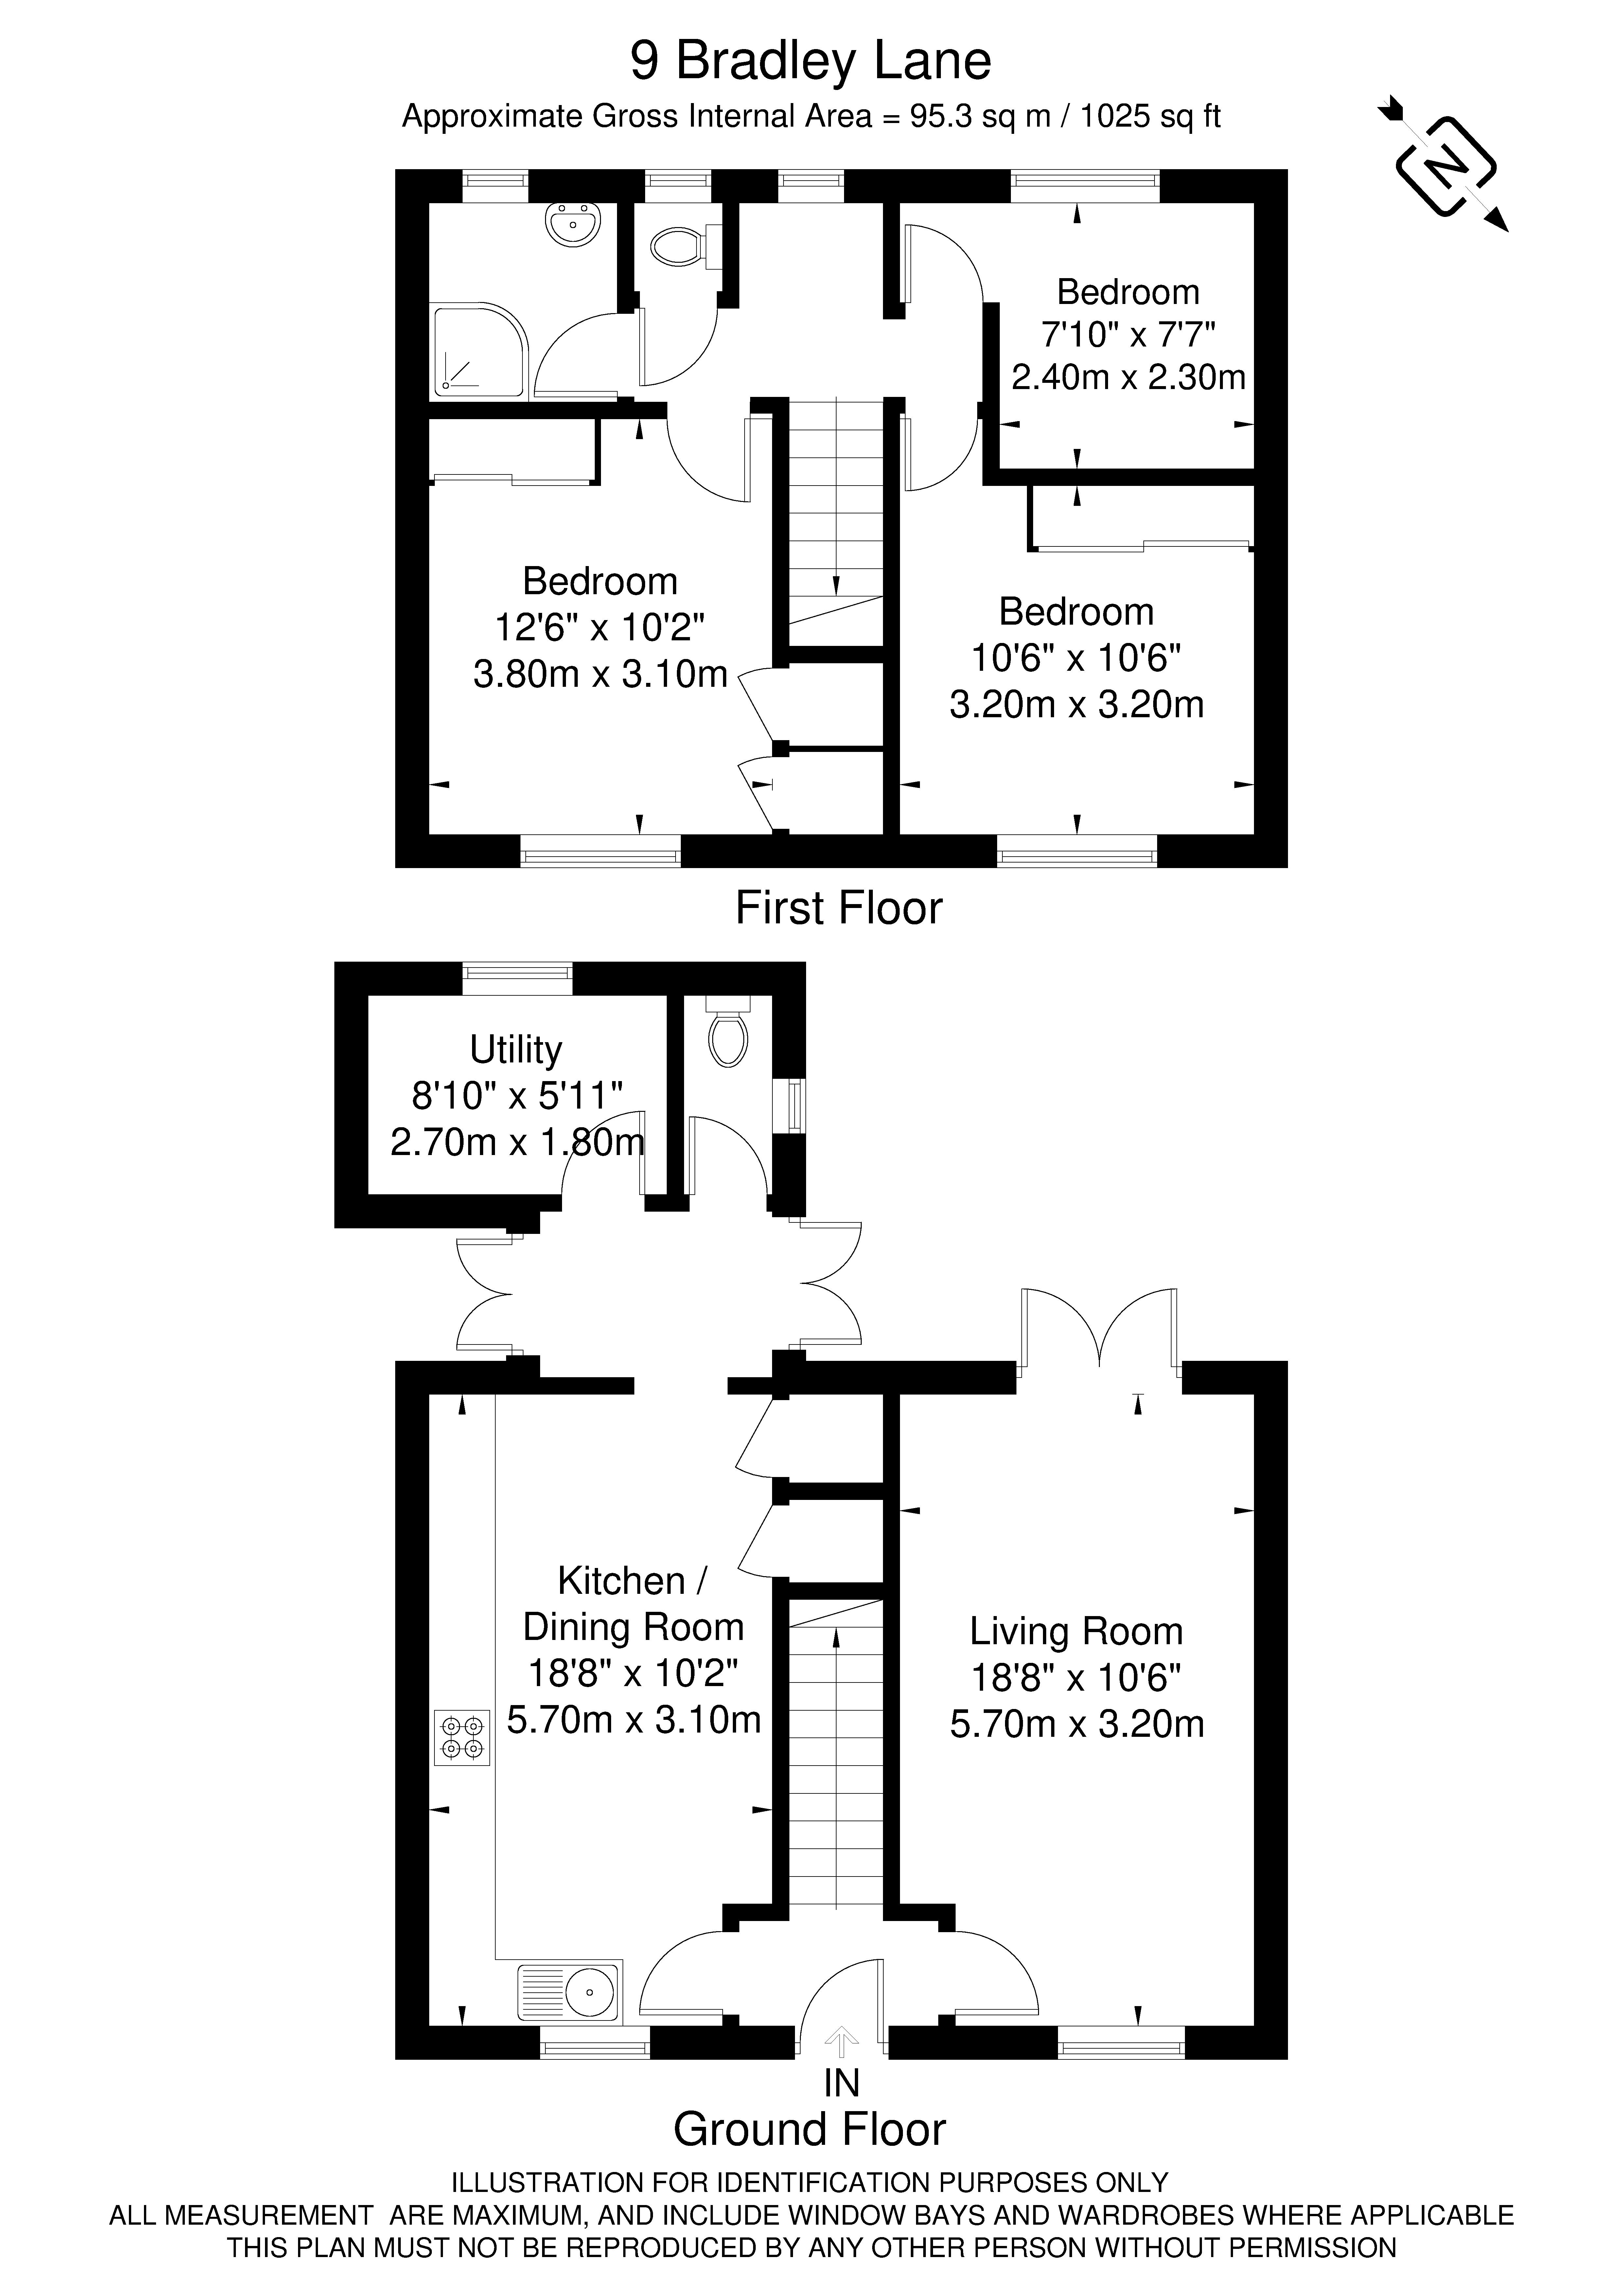
Stepping into the entrance hallway, the living room is situated to the right-hand side and spans the full width of the property, creating a bright and spacious reception room with a window to the front and double doors opening onto the rear garden.
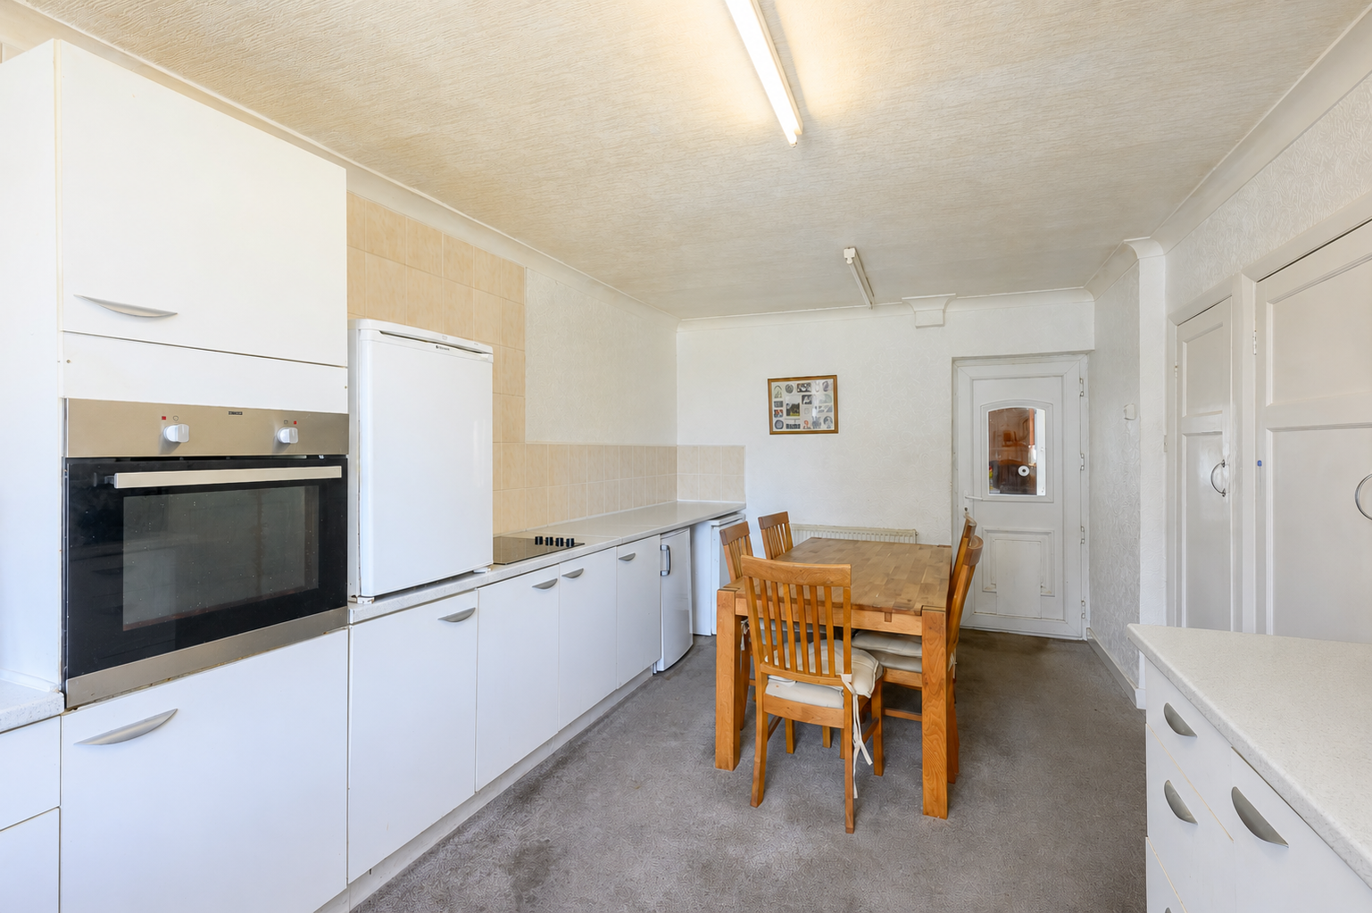
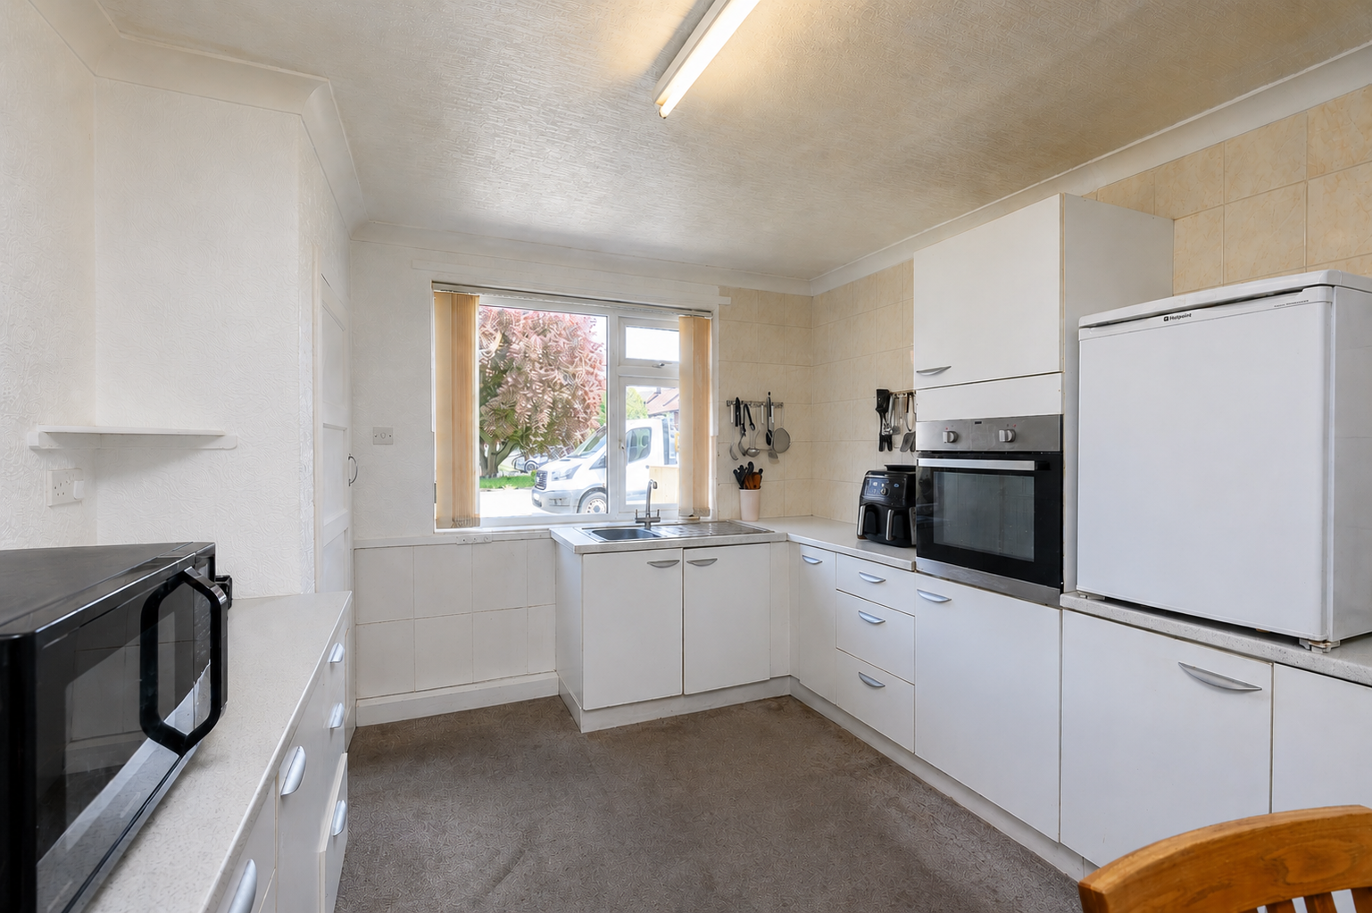
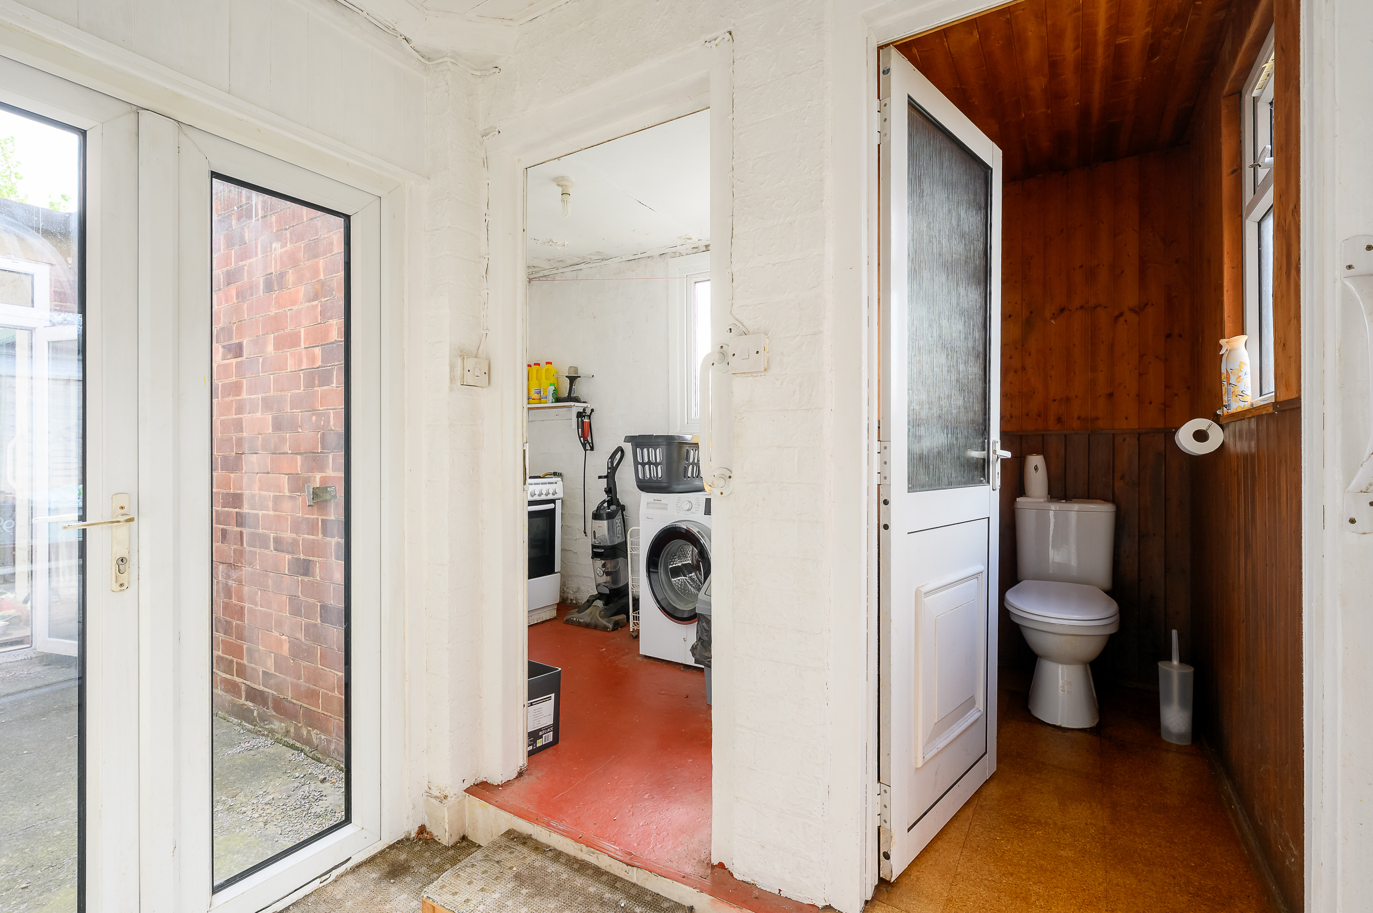
The kitchen/dining room is another particularly generous space, offering excellent potential for modernisation and reconfiguration to suit a buyer’s own taste and lifestyle. Currently fitted with a range of cabinets and worktops, the kitchen includes an eye-level electric oven and hob, sink positioned beneath the window, space for under-counter fridges, along with useful under stairs and pantry storage cupboards. A door opens through to the lean-to, connecting the kitchen to the external utility area and downstairs WC as well as providing further access to both the shared side walkway and rear garden. The utility area offers space for a washing machine, tumble dryer and additional oven, whilst also housing the oil-fired boiler, which remains under warranty.
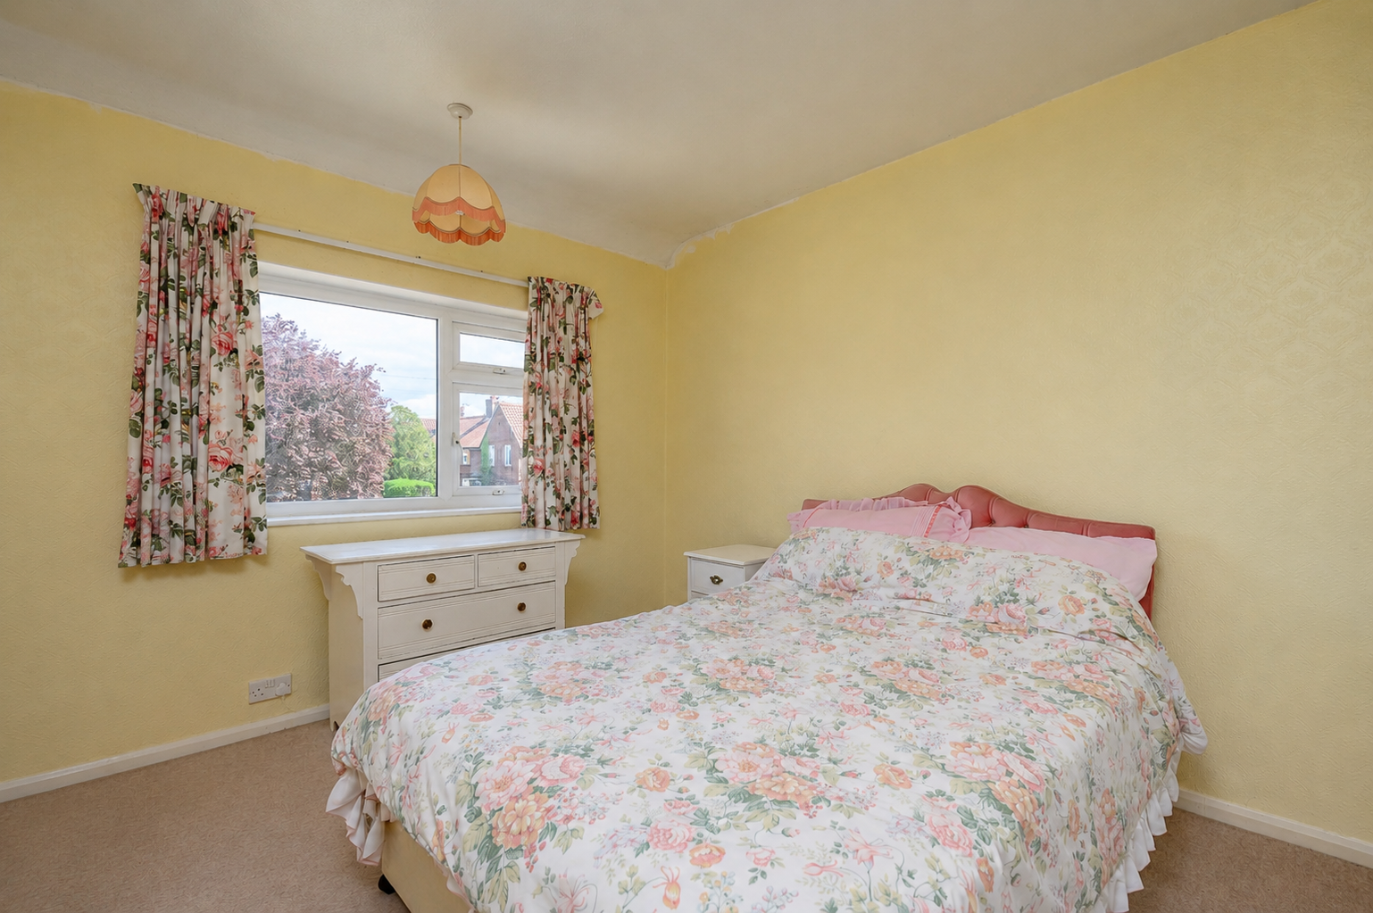
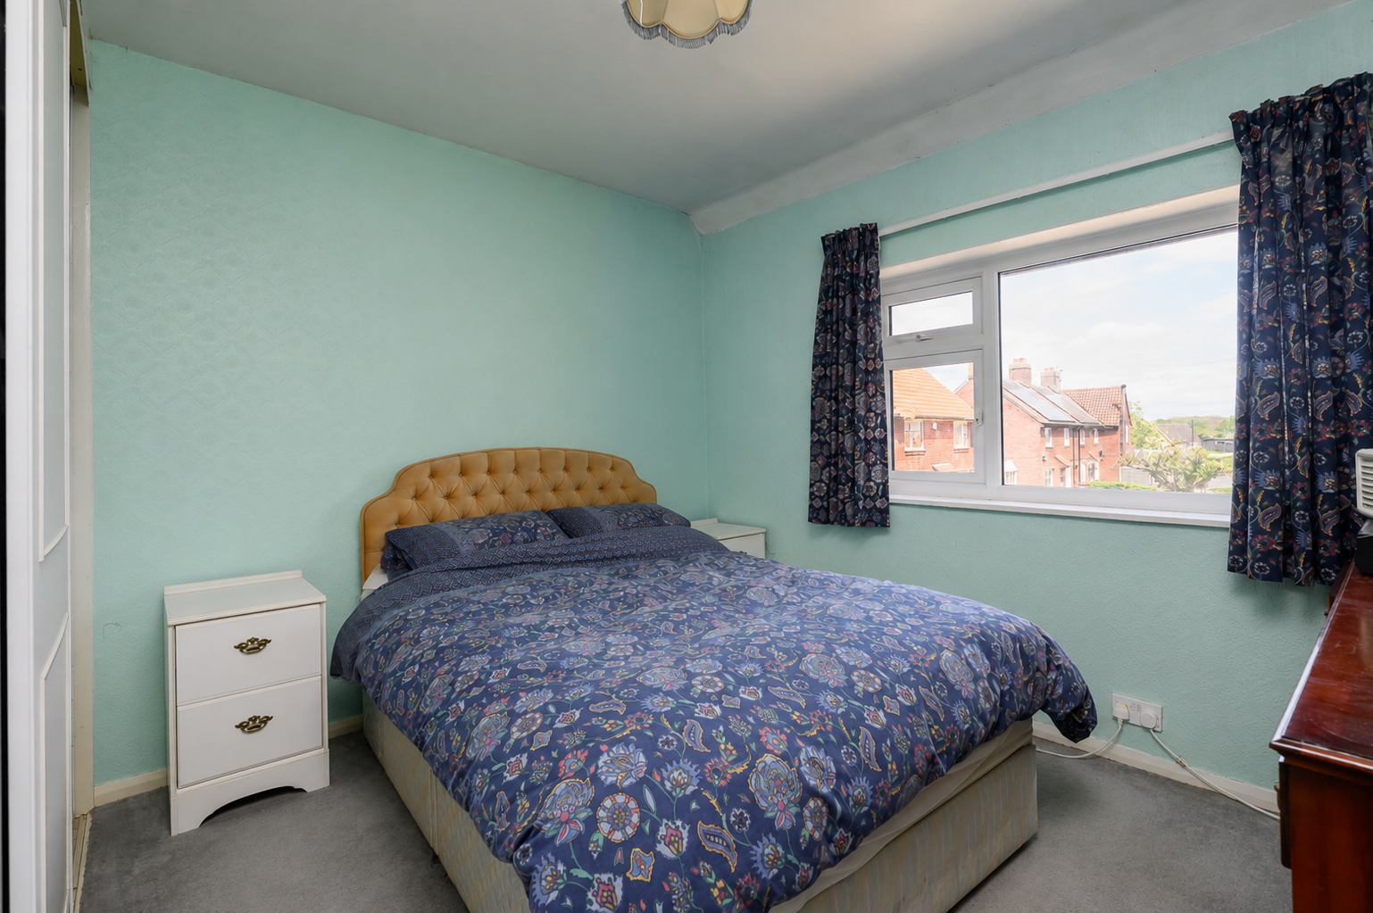
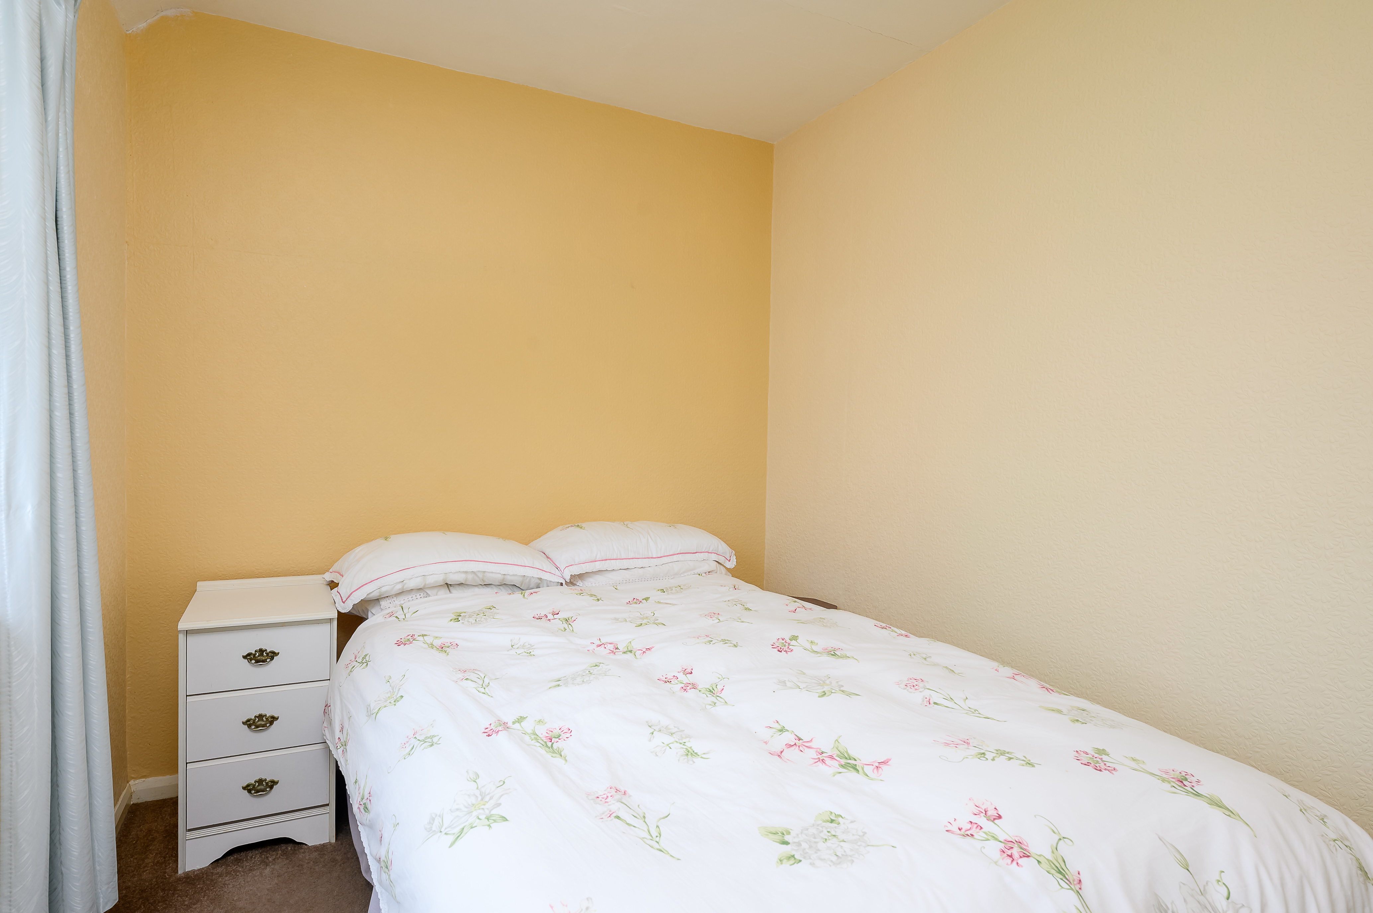
To the first floor are three generously sized double bedrooms. The primary bedroom overlooks the front of the property and benefits from a bank of fitted wardrobes together with two additional storage cupboards over the stairs. Bedroom two is another spacious double room to the front aspect, also featuring fitted wardrobes. The third bedroom overlooks the rear garden and open countryside beyond, whilst still comfortably accommodating a small double bed.
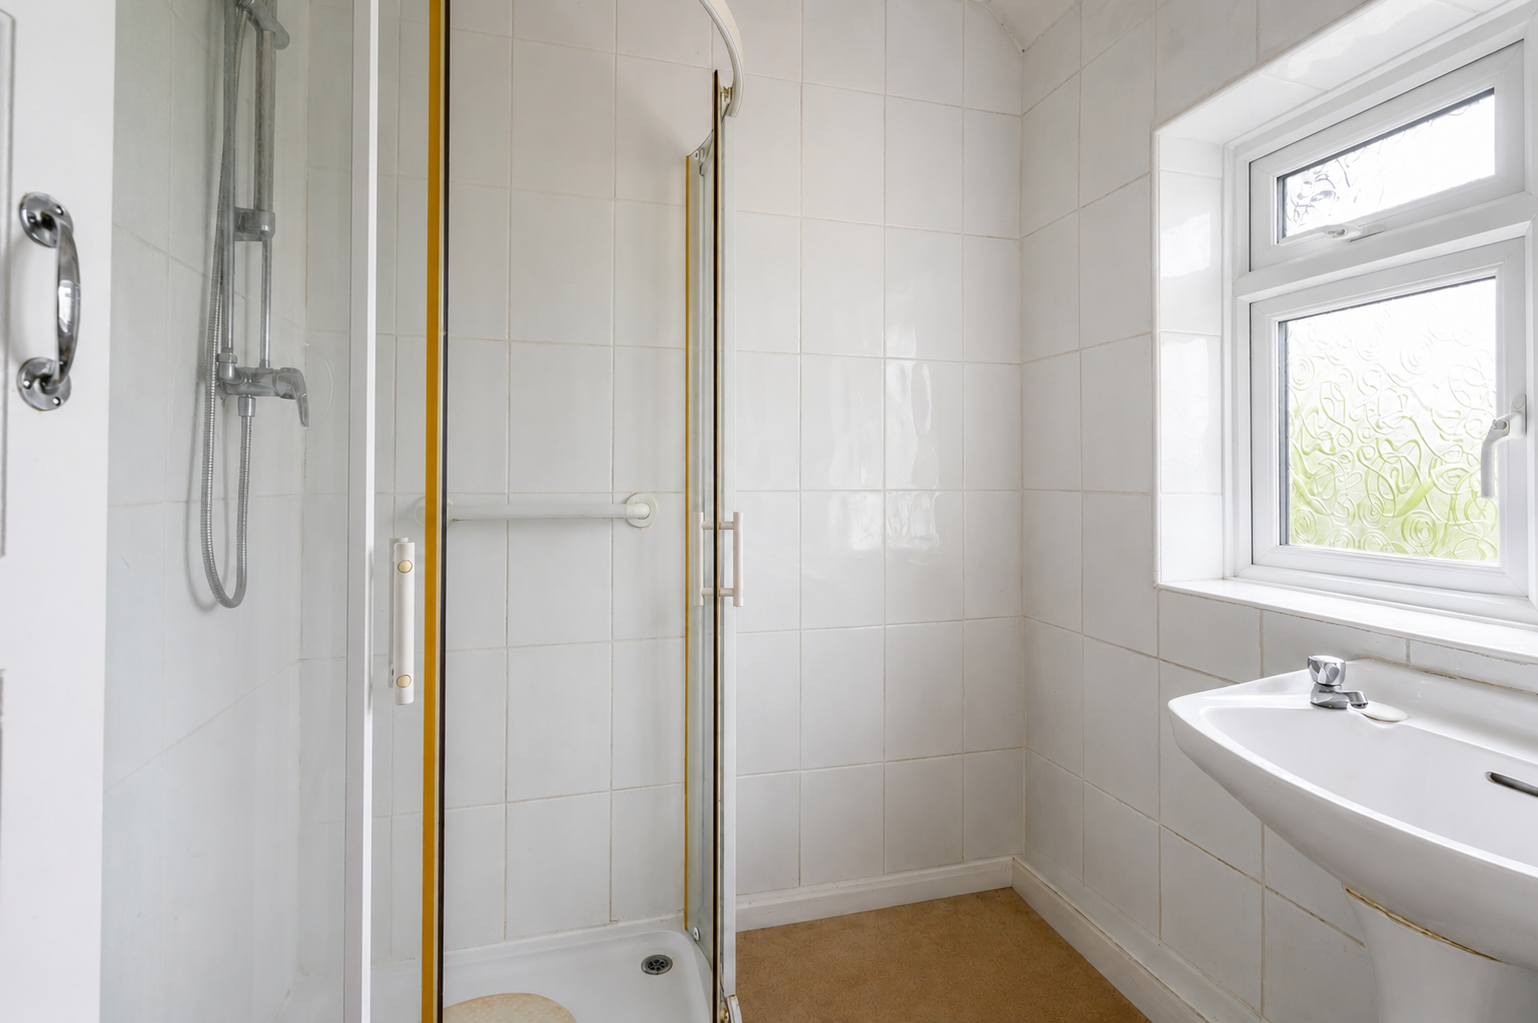
The bathroom and WC remain separate, with the bathroom comprising a corner shower with mains-fed shower and pedestal sink, offering potential to combine the two spaces if desired. The landing also provides loft access and natural light from the window.
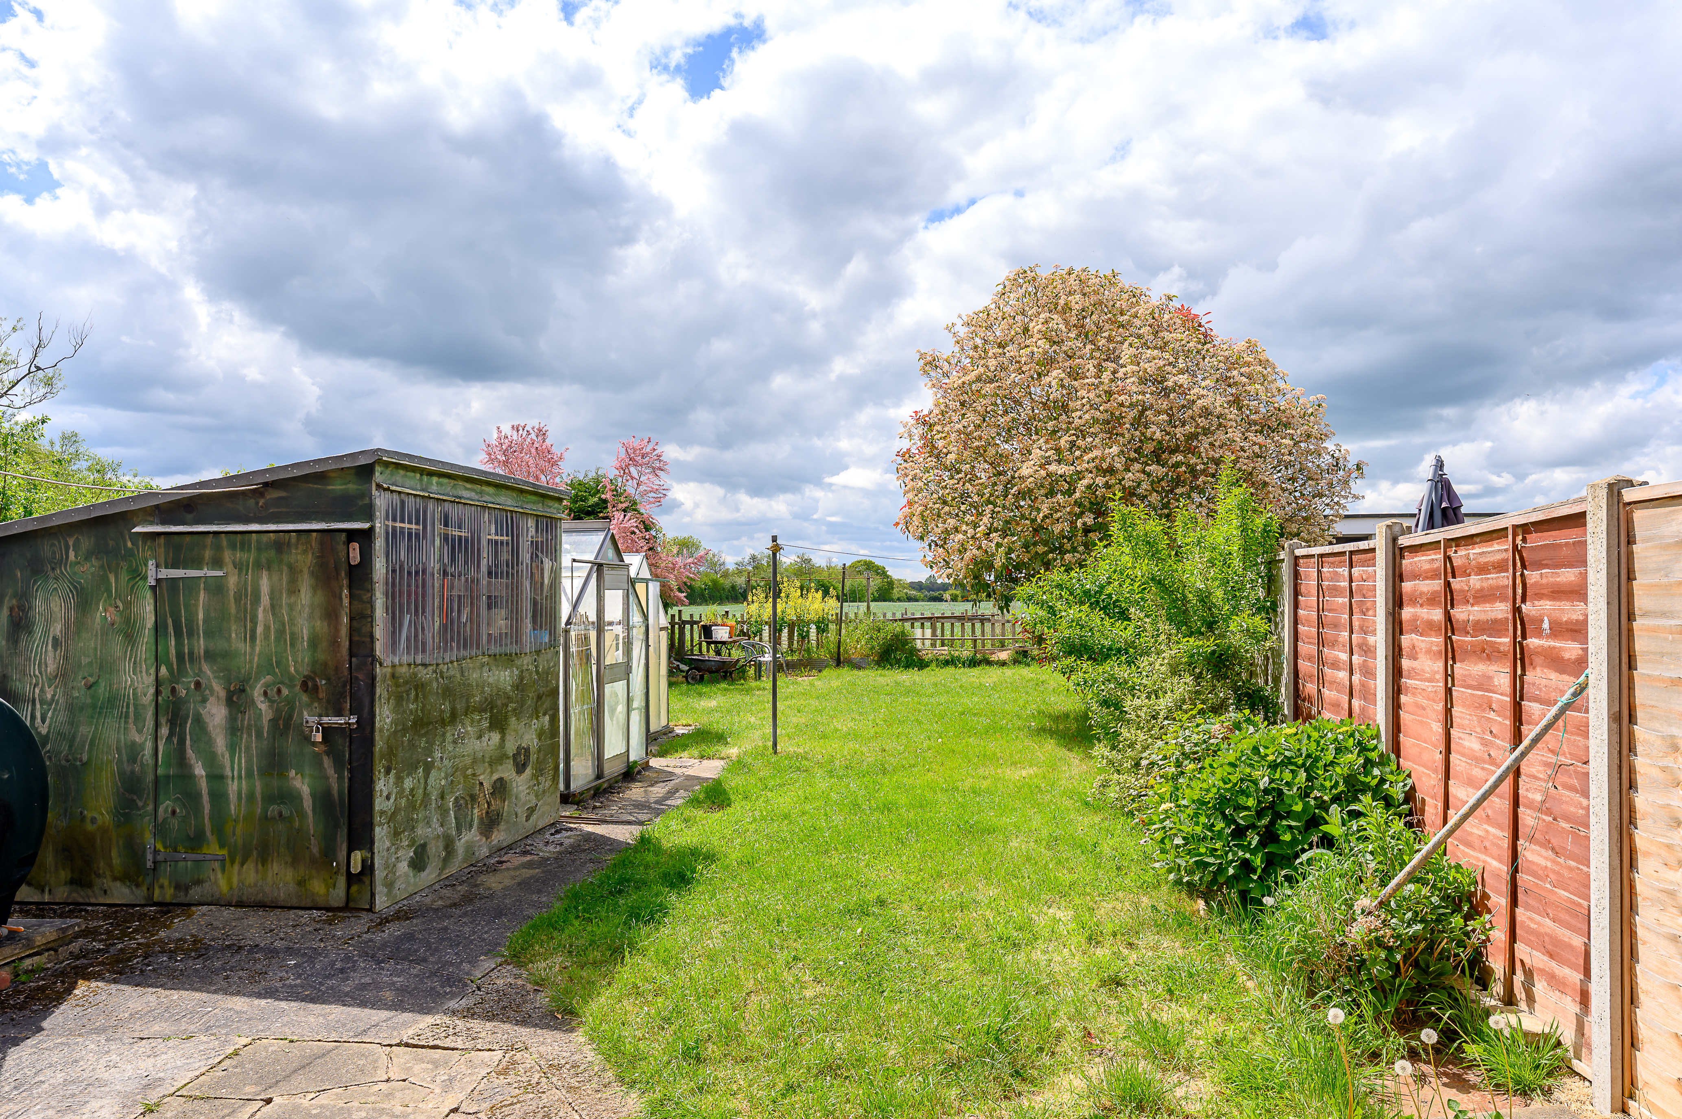
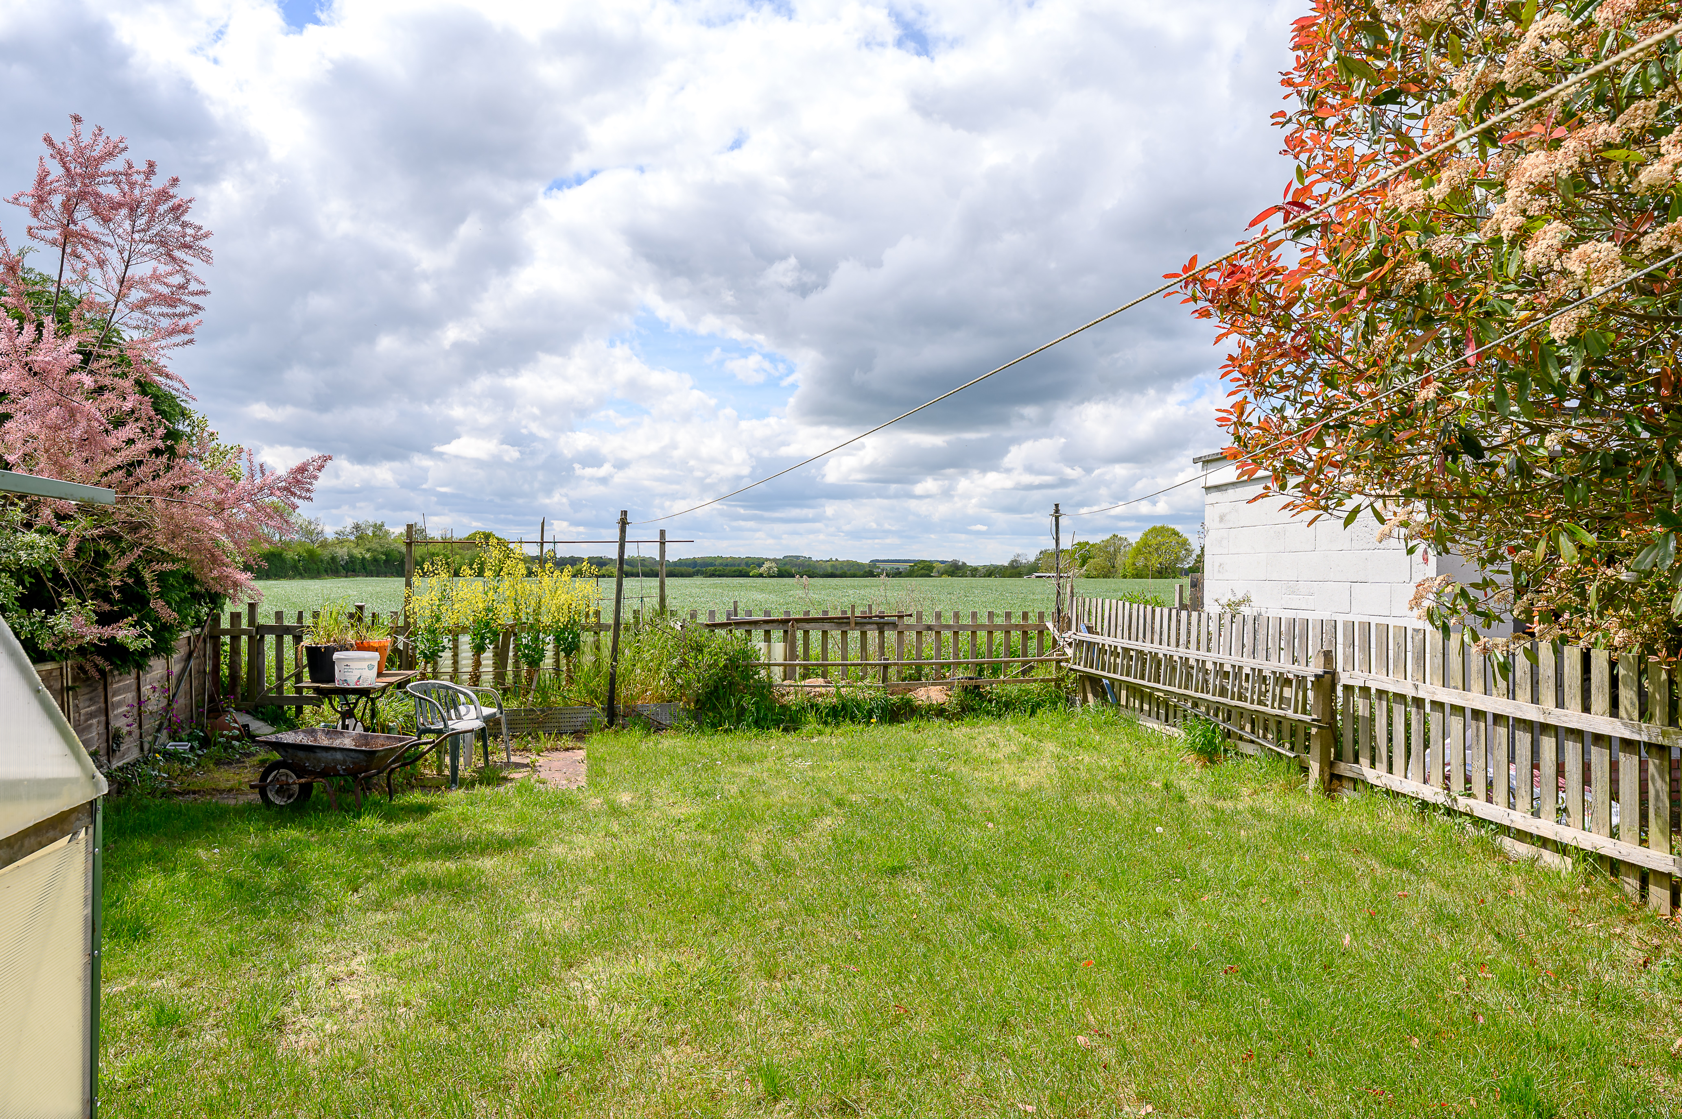
The generous rear garden is mainly laid to lawn, creating an ideal space for families. The garden also benefits from two greenhouses, a useful storage shed, and a multiple paved seating areas all enjoying the uninterrupted views across open fields.
Rufforth is a highly regarded semi-rural village located approximately five miles west of York, offering the perfect balance of countryside living and convenient access to York city centre, and surrounding areas. Popular with families and commuters alike, the village enjoys a strong sense of community together with a range of local amenities including a well-regarded primary school, village hall, recreational facilities and local shop. Surrounded by open countryside, Rufforth is ideal for those seeking a quieter lifestyle whilst still benefiting from transport links to York, Wetherby and Leeds.
*Please note that some internal photographs have been digitally edited using AI technology to remove personal items.
Anti-Money Laundering (AML) Compliance
In accordance with UK legislation, we are legally required to carry out Anti-Money Laundering (AML) checks on all sellers and purchasers. These checks become mandatory once an offer has been accepted on a property (subject to contract).
Buyer AML: A fee of £30 + VAT per person is payable for the buyer AML check. We use a trusted third-party compliance provider to conduct these checks on our behalf. Once your offer has been accepted (subject to contract), you will be contacted directly to complete a secure online verification process. AML checks remain valid for a period of six months from the date they are completed. If your transaction does not proceed and you later make an offer on another property after this period, or if your existing AML check has expired at the time of a new offer, a new check will be required.
This fee must be settled before we are able to issue the Memorandum of Sale to the respective solicitors. Please note that this fee is non-refundable under all circumstances.
EPC Rating: D
Key Features
- Great modernisation potential
- Popular Rufforth village location
- Spacious accommodation throughout
- Large kitchen with dining area
- Separate utility and downstairs WC
- Three good size bedrooms
- Open field views to rear
- Semi-rural setting with excellent access to York
- Quiet village with strong community feel
- Highly regarded village Primary School
Property Details
- Property type: House
- Property style: Mid-Terraced
- Price Per Sq Foot: £290
- Approx Sq Feet: 947 sqft
- Plot Sq Feet: 3,068 sqft
- Council Tax Band: B
Floorplans
Outside Spaces
Garden
Parking Spaces
Driveway
Capacity: 2
Location
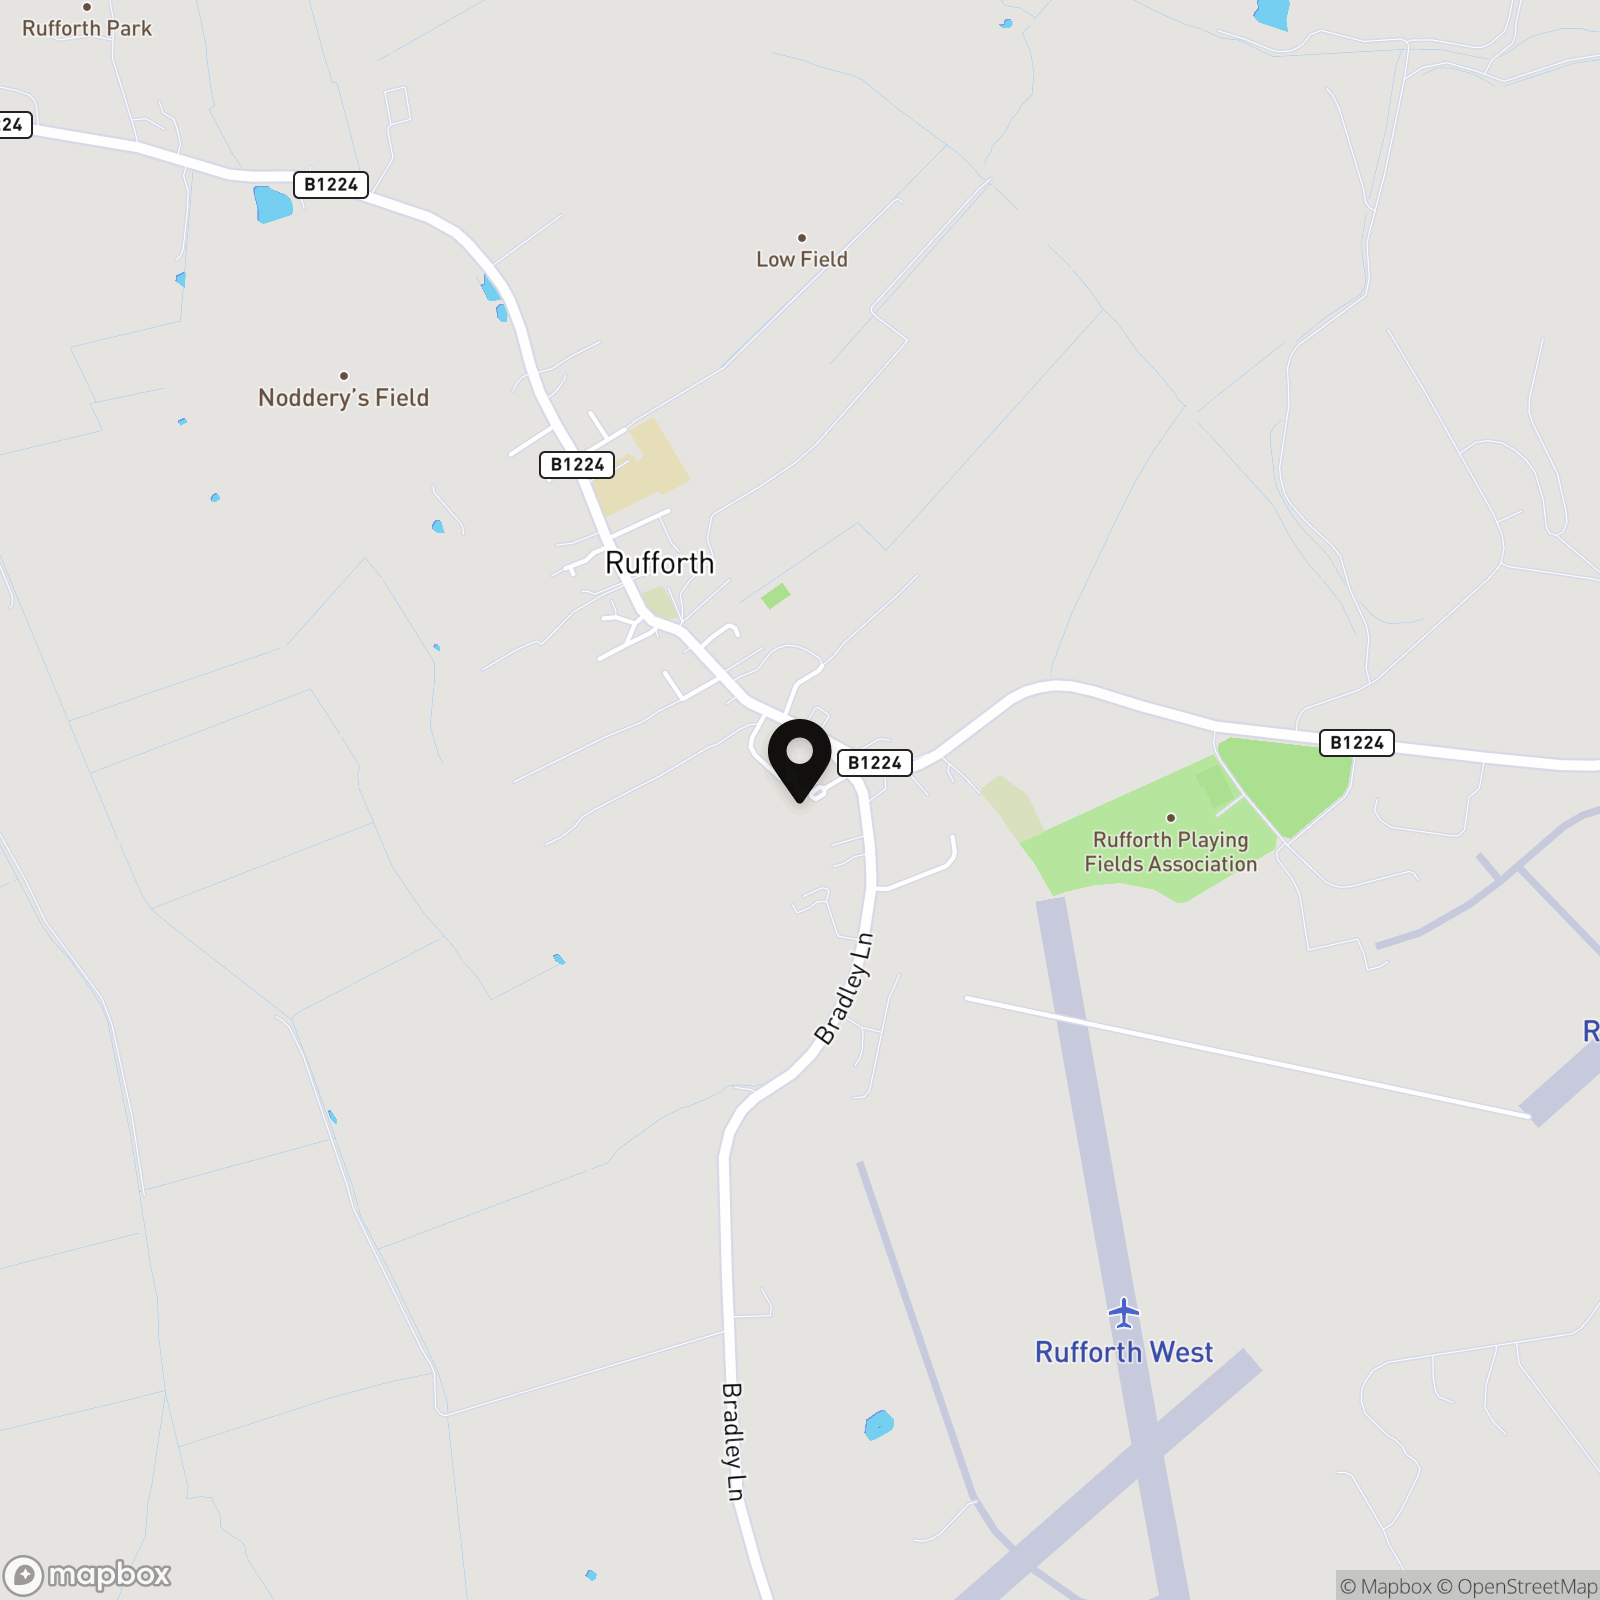
Here you will find the full address of the property including house name/number and postcode for use with your chosen satnav/route finder. If you have any issues locating the property, please call us on 01904 404558. 9 Bradley Crescent, Rufforth - YO23 3QE
Properties you may like
By Wishart Estate Agents York
-
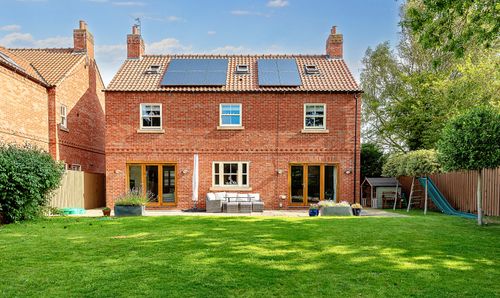
Ash Tree Gardens, Appleton Roebuck, YO23
- 6 Beds
- 4 Bath
-
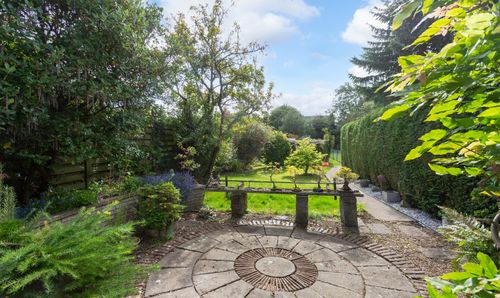
Top Lane, Copmanthorpe, YO23
- 3 Beds
- 1 Bath
-
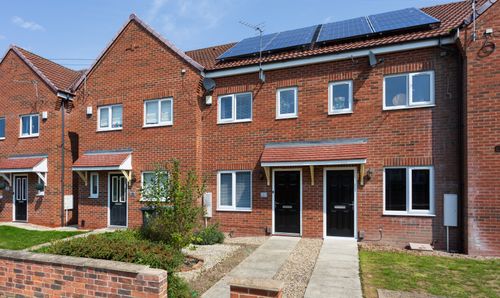
Jervis Road, York, YO24
- 3 Beds
- 1 Bath
-
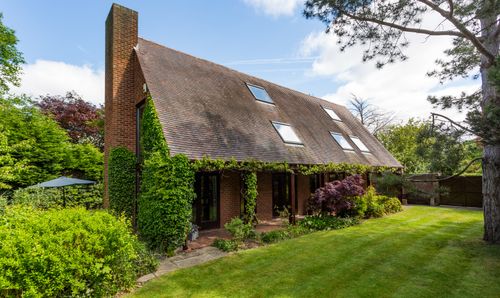
Saxon House, Marsh Lane, Bolton Percy, YO23
- 4 Beds
- 2 Bath
-
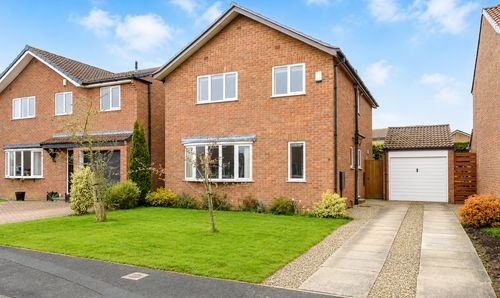
Barnfield Way, Copmanthorpe, YO23
- 4 Beds
- 1 Bath
-
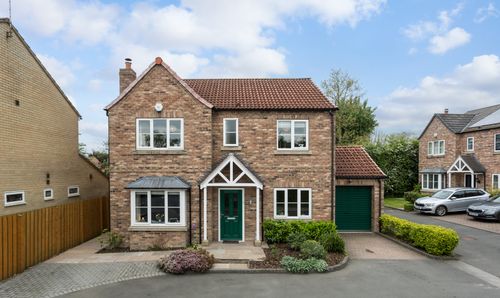
The Orchards, Orchard Close, Appleton Roebuck, YO23
- 4 Beds
- 2 Bath
-

Mill Garth Park, Acaster Malbis, YO23
- 2 Beds
- 2 Bath
-
Main Street, Copmanthorpe, YO23
- 3 Beds
- 2 Bath
-
Marlborough Drive, Tadcaster, LS24
- 4 Beds
- 2 Bath