Book a Viewing
To book a viewing for this property, please call Brickworks, on 02030960065.
To book a viewing for this property, please call Brickworks, on 02030960065.
2 Bedroom Mid-Terraced House, High Street, Deal, CT14
High Street, Deal, CT14

Brickworks
Uncommon, 25 Horsell Road
Description
BRICKWORKS SAYS
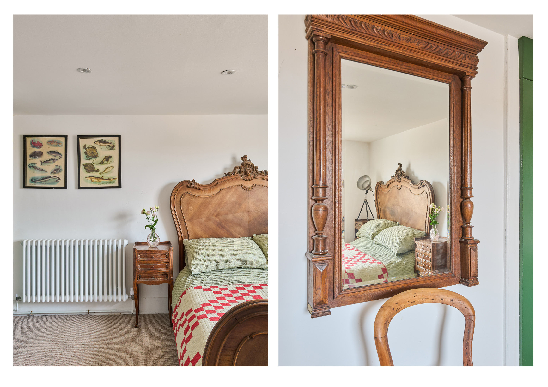
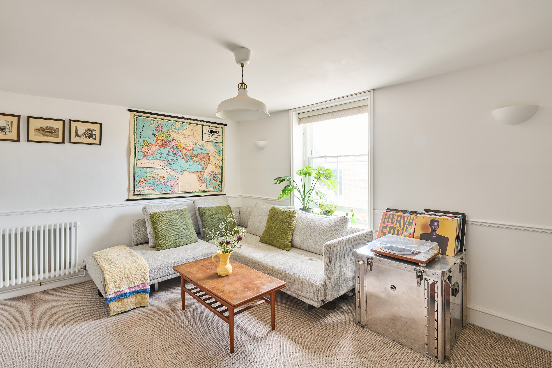
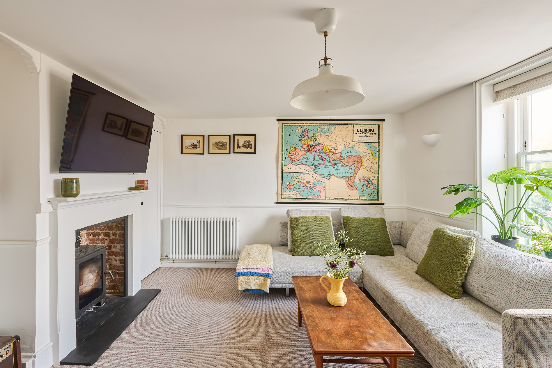
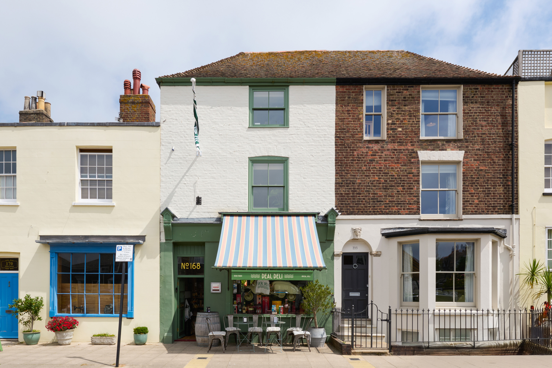
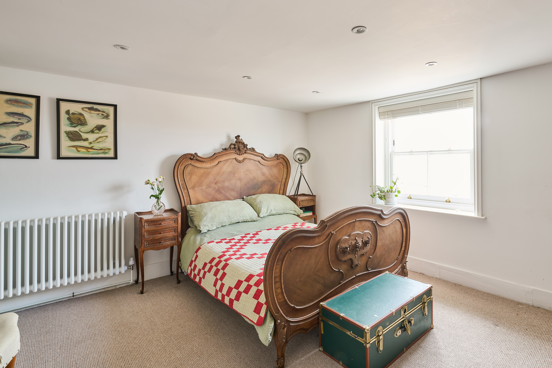
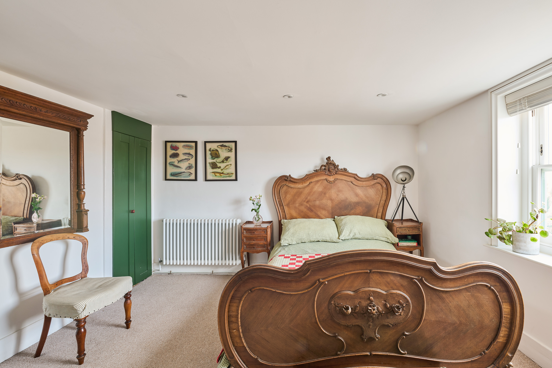
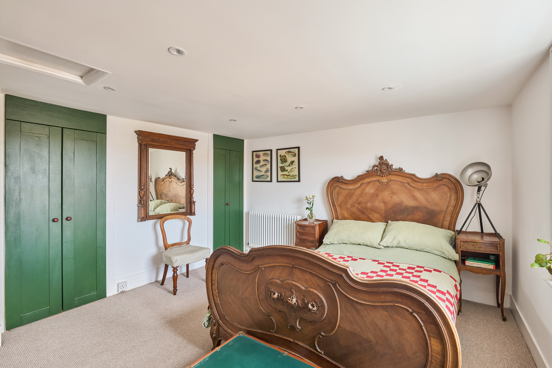
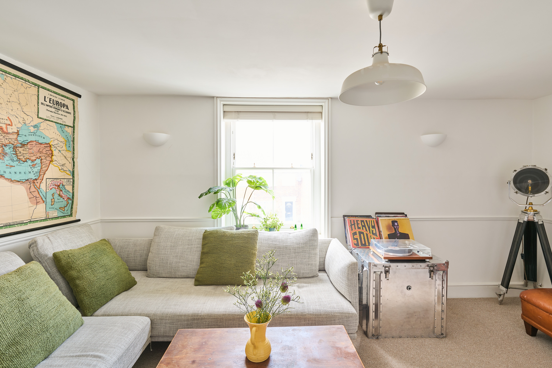
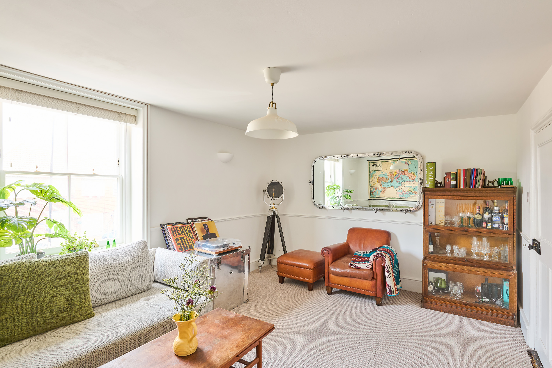
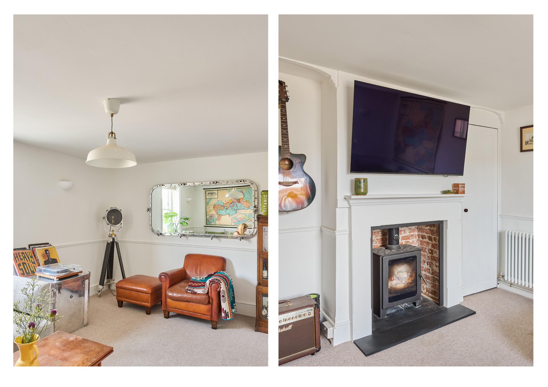
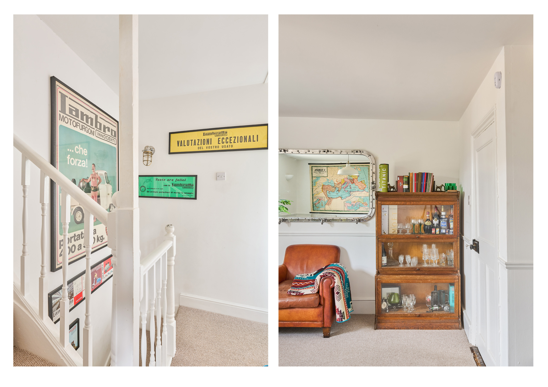
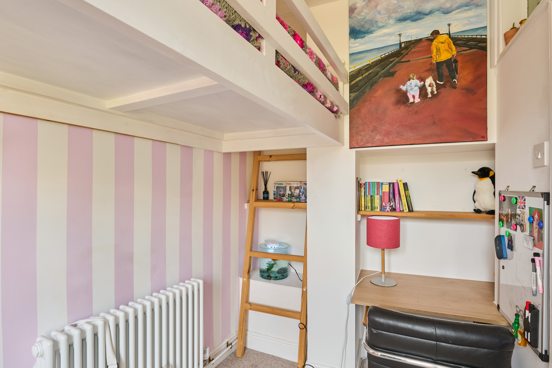
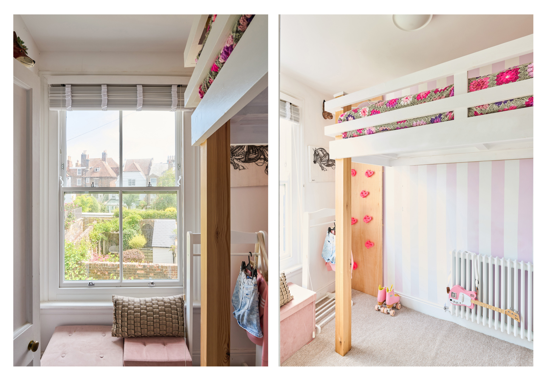
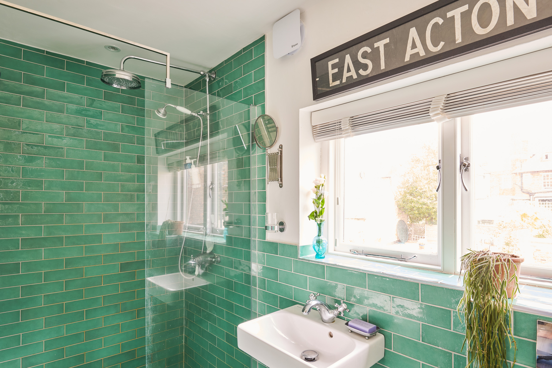
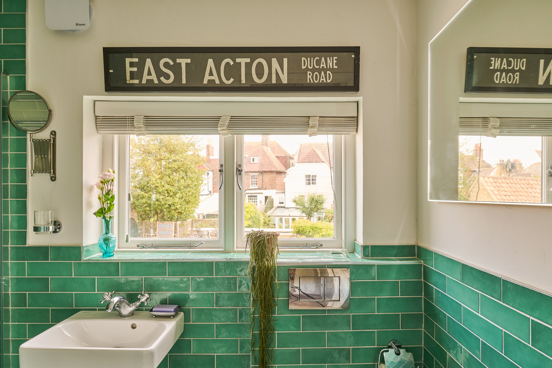
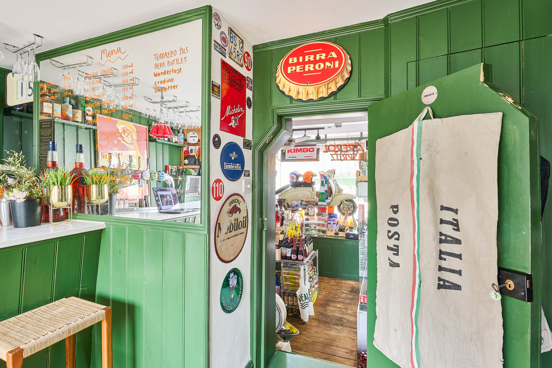
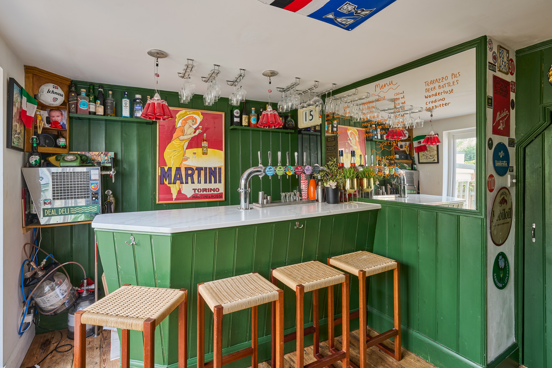
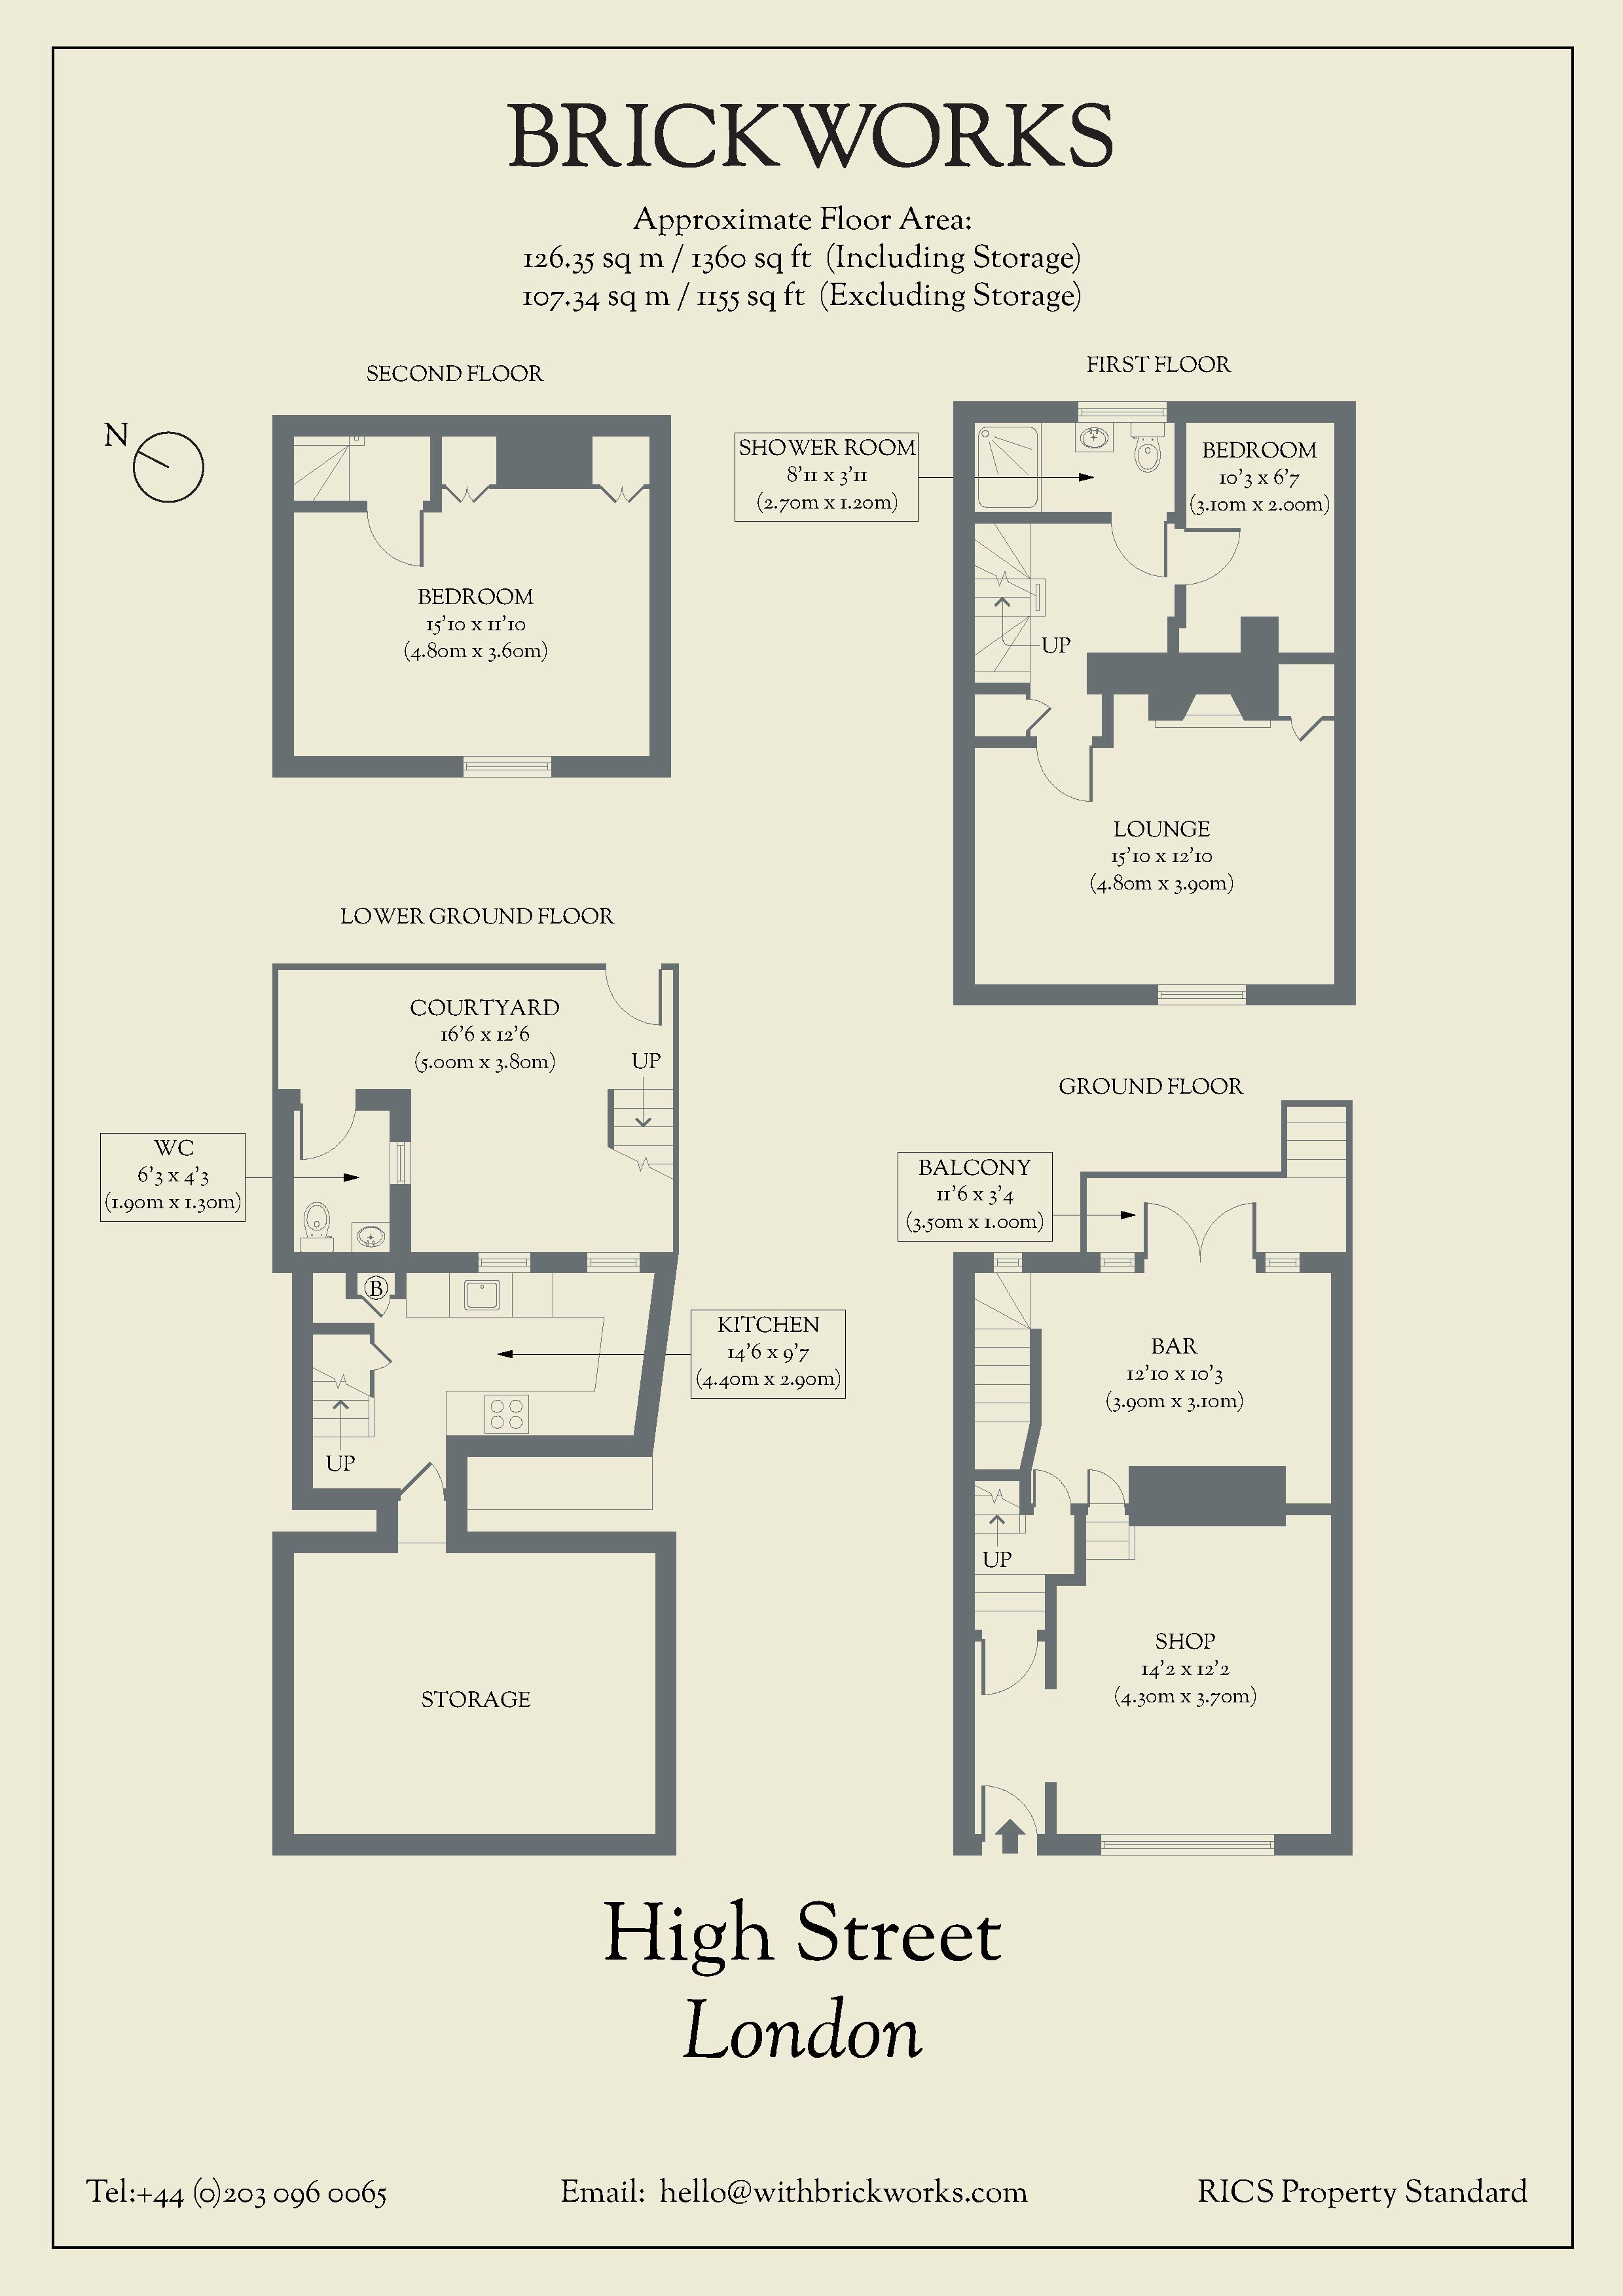
Set in the heart of Deal, this two-bedroom home sits within a mixed-use building that has been thoughtfully reworked by its current owners into both a thriving business and a tranquil place to live. The upper floor is given over to a good-sized double bedroom with built-in storage, while the first floor has a living room with log burner, a smaller bedroom that makes a useful study or nursery, and a shower room.
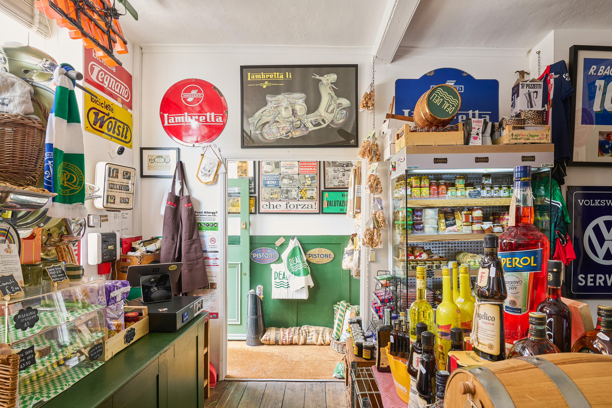
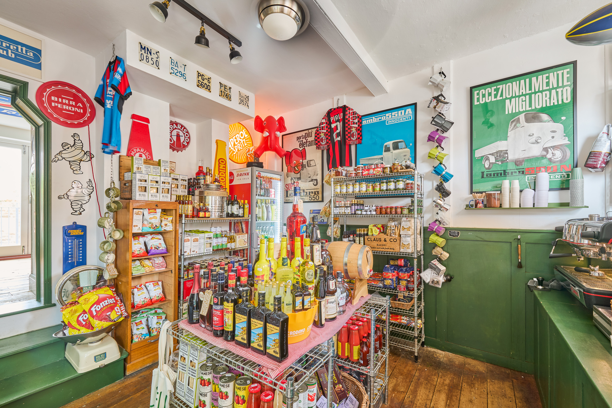
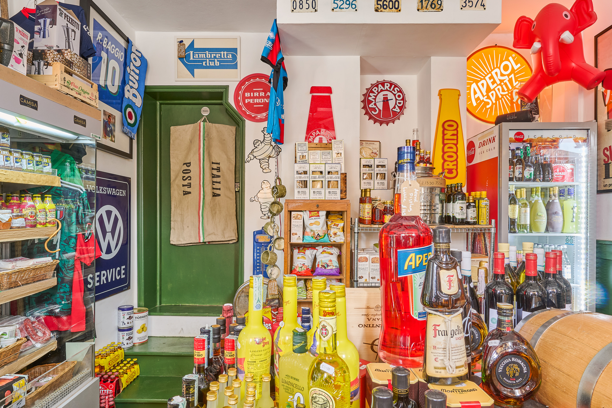
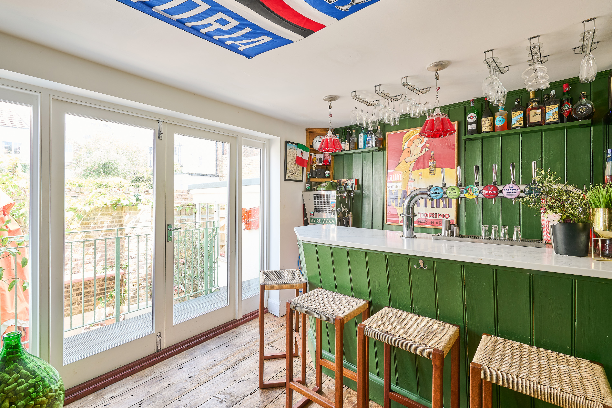
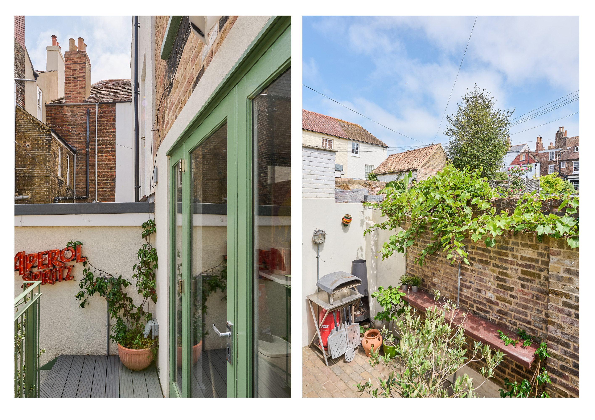
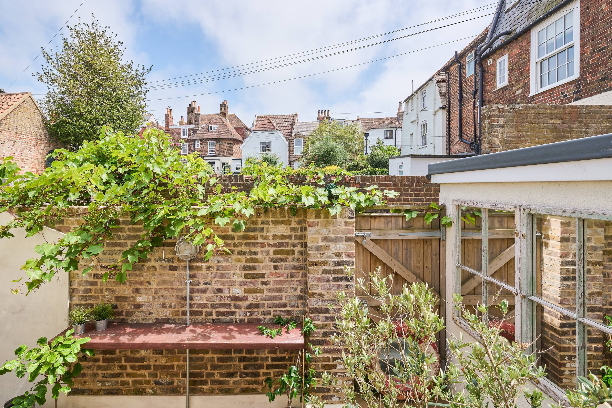
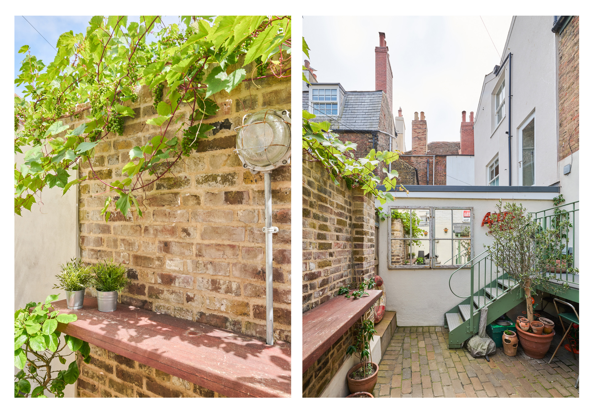
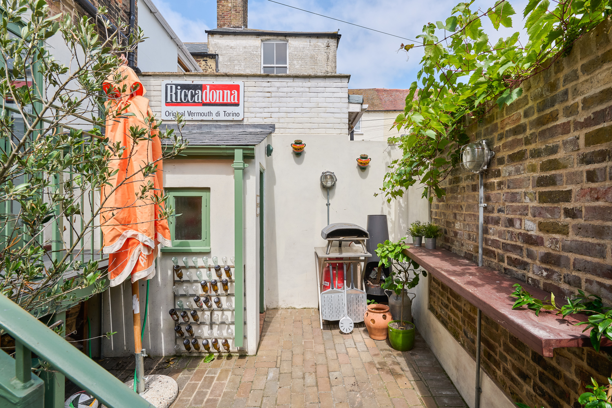
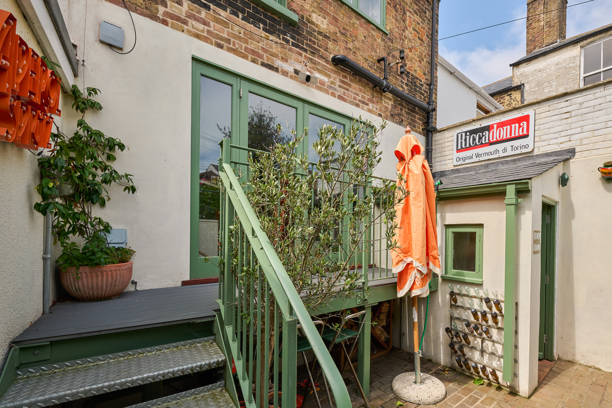
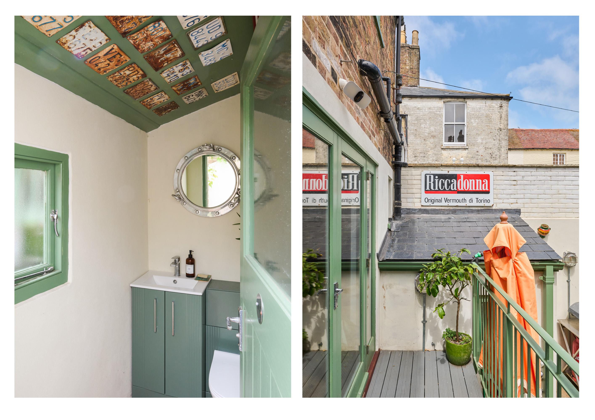
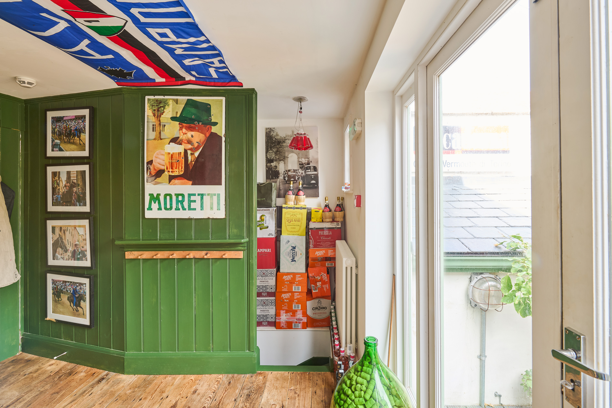
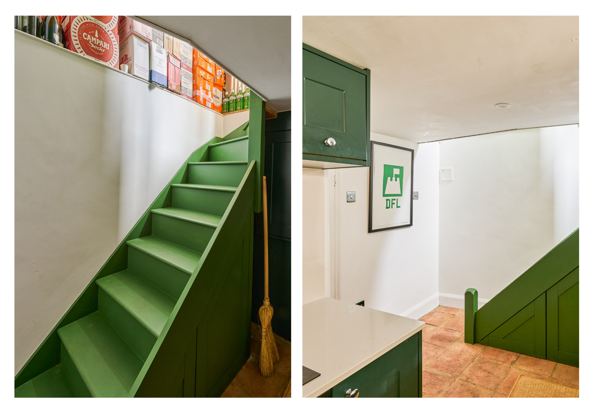
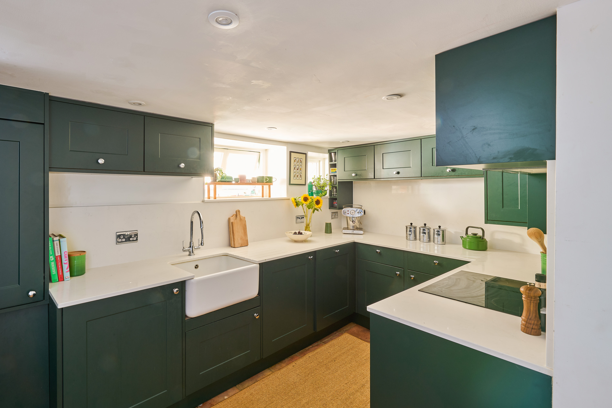
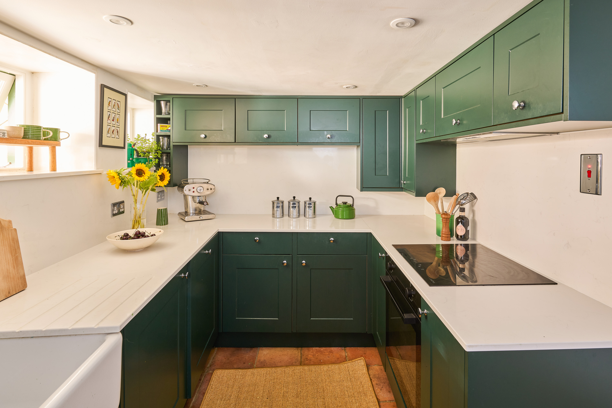
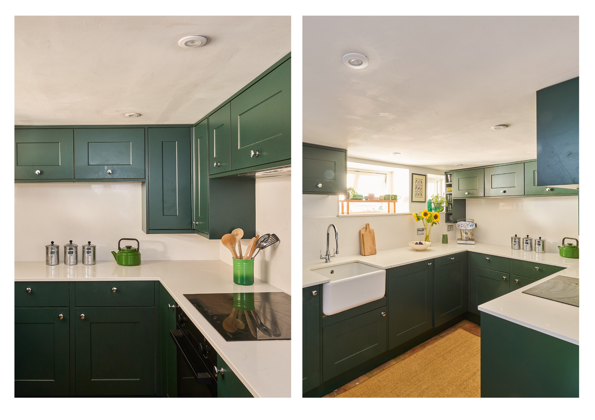
Downstairs, the current owner runs an Italian deli from the ground-floor commercial space, but this could easily be absorbed into the home, dramatically increasing the living space. Double doors open onto a balcony, with steps leading down to an east-facing courtyard and external WC. The kitchen's located at basement level, alongside a generous low-ceilinged storage area. In short, there’s plenty of scope here, whether your ambitions are domestic, business-minded or a bit of both.
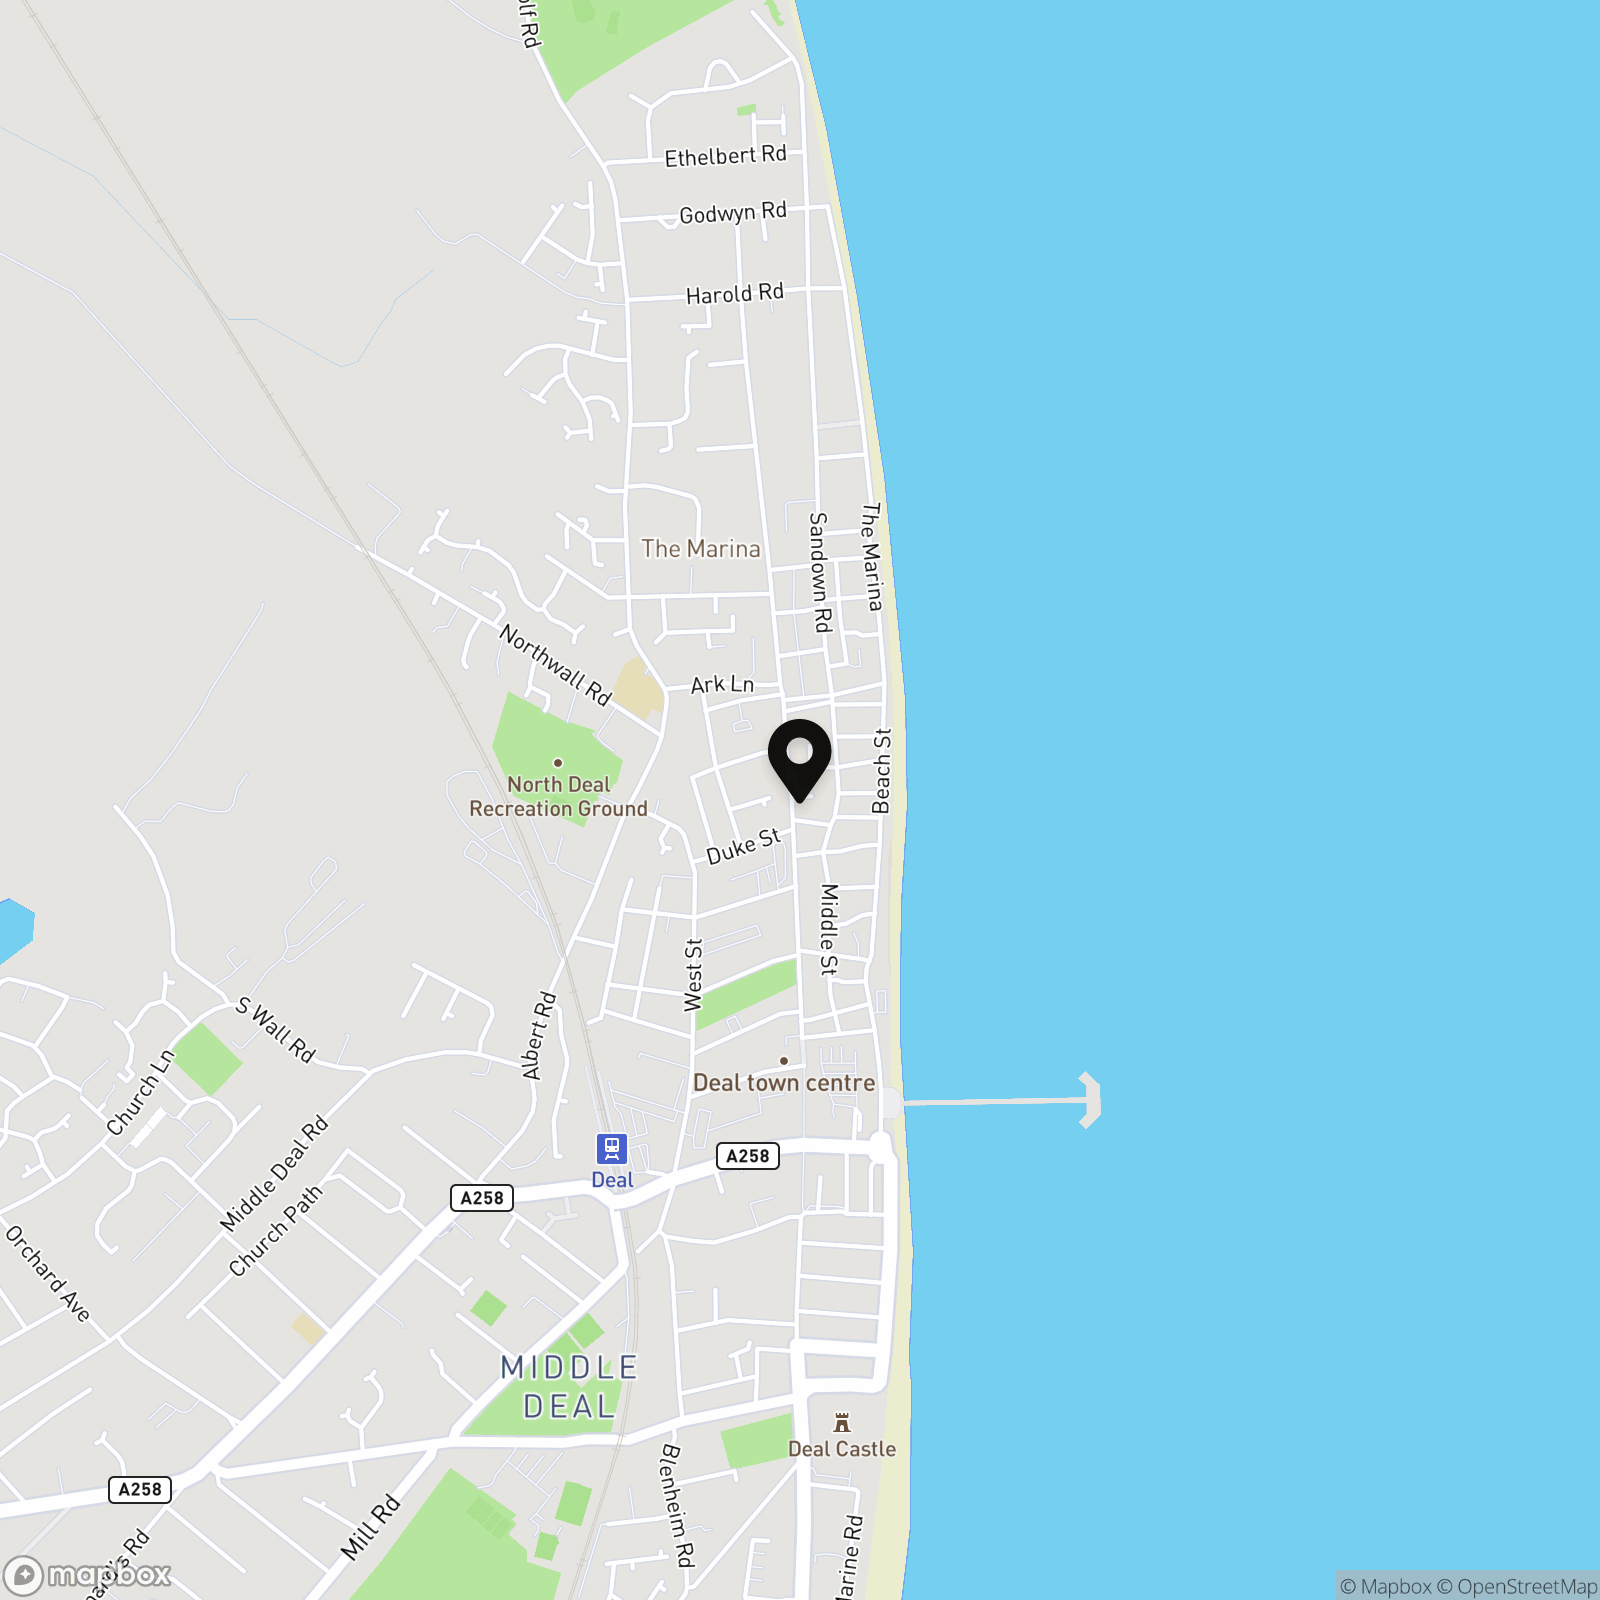
Deal’s High Street remains pleasingly independent, with the seafront just two minutes away and a good crop of places to eat and drink nearby, including The Rose Hotel and The Blue Pelican. The station is a 10-minute walk, with direct trains to London St Pancras in under 90 minutes.
THE OWNER SAYS
The property has been modernised and the commercial shop resurrected to its former glory. Historically the building has been a butcher, jeweller, bookshop and architect’s office. The Deli has returned it back to a popular shop on Deal’s High Street. One of the highlights of living here is hearing the crashing waves on the beach from the bedroom when the window's open, and the cool sea air filling the rooms.
POINTS TO CONSIDER
Energy Performance Certificate (EPC):
Current Energy Rating C.
Council Tax:
Band A in the borough of Dover.
£1,635.39 in 2026/27.
Utilities:
Current monthly costs are approx. £170
This figure naturally change seasonally.
Getting around:
Deal station is around a 10-minute walk away, with regular trains to London St Pancras taking around 1 hour 20 minutes. Trains also run to Dover, Ramsgate and beyond, while local bus services connect Deal with nearby villages and coastal towns. For cyclists, the town and surrounding coastline are easily explored on two wheels, and the A258 provides straightforward road links towards Dover and Sandwich.
Schools:
There are several well-regarded primary schools in and around Deal, with options including Sandown School, Warden House Primary School and St Mary's Catholic Primary School. For secondary education, the local comprehensive is Goodwin Academy, while passing the Kent Test (11+) opens up nearby grammar school options.
Onward plans:
The current owner is selling chain-free.
THE LEGAL BIT
While we strive to create true-to-life photographs, floor plans and descriptions, our marketing material is only a guide. Purchasers should always visit in person, ask relevant questions and triple-check details. Brickworks takes our duty of care incredibly seriously and takes all reasonable steps to ensure all presented information is correct. However, we sometimes rely on the accuracy of the information provided to us by the seller and others. Also, please note that we often round up/down total floor plan measurements and/or use approximate distances.
Key Features
- Type: Victorian mixed-use mid-terrace with courtyard and balcony
- Beds: One double bedroom and one single
- Baths: Shower room with WC and an external WC
- Living: Kitchen, ground-floor commercial space and a living room
- Garden: Courtyard with external access (16’3 x 12’4 ft)
- Love: The sense of possibility that comes with this home
- Parks: Deal Castle Beach and North Deal Recreation Ground are nearby
- Transport: Deal (0.5 miles)
- Size: 126.35 sq m / 1155 sq ft
- Chain: Chain-free
Property Details
- Property type: House
- Property style: Mid-Terraced
- Price Per Sq Foot: £478
- Approx Sq Feet: 1,360 sqft
- Plot Sq Feet: 1,360 sqft
- Property Age Bracket: Victorian (1830 - 1901)
- Council Tax Band: A
Floorplans
Outside Spaces
Yard
5.00m x 3.80m
Balcony
3.50m x 1.00m
Parking Spaces
Permit
Capacity: N/A
Location
Properties you may like
By Brickworks
-
Cecilia Road, London, E8
- 2 Beds
- 1 Bath
-
Aberdare Gardens, London, NW6
- 2 Beds
- 2 Bath
-
Avenue Road, London, N15
- 1 Beds
- 1 Bath
-
Lakeside Road, London, W14
- 2 Beds
- 1 Bath
-
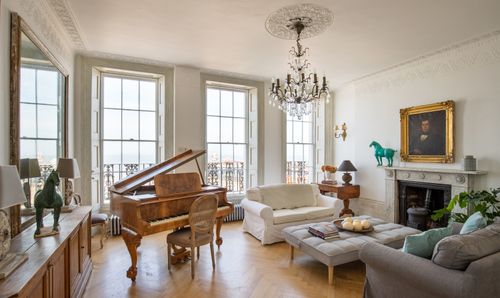
St. Georges Terrace, Herne Bay, CT6
- 7 Beds
- 3 Bath
-
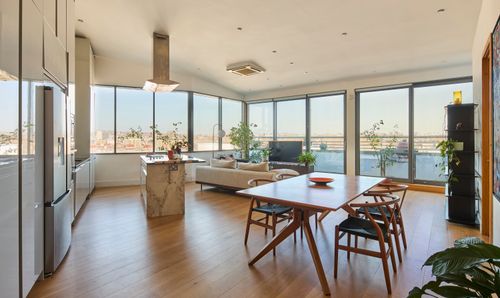
Kentish Town Road, London, NW1
- 2 Beds
- 2 Bath
-
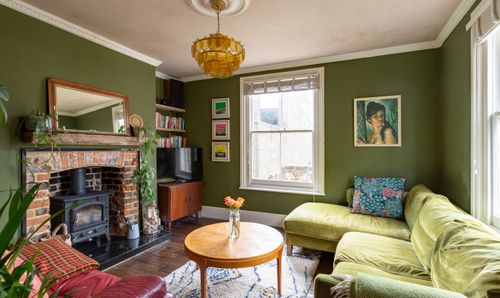
Wheatley Place, Margate, CT9
- 2 Beds
- 1 Bath
-

Cipher Court, Flowers Close, Dollis Hill, NW2
- 2 Beds
- 2 Bath
-
Spring Place, Runnel Court Spring Place, IG11
- 2 Beds
- 1 Bath