Book a Viewing
To book a viewing for this property, please call Carters Estate Agents, on 02476 388 863.
To book a viewing for this property, please call Carters Estate Agents, on 02476 388 863.
2 Bedroom Semi Detached House, Cabinhill Road, Nuneaton, CV10
Cabinhill Road, Nuneaton, CV10

Carters Estate Agents
66 St. Nicolas Park Drive, Nuneaton
Description
**BEAUTIFUL LOCATION**MODERN STYLE LIVING**
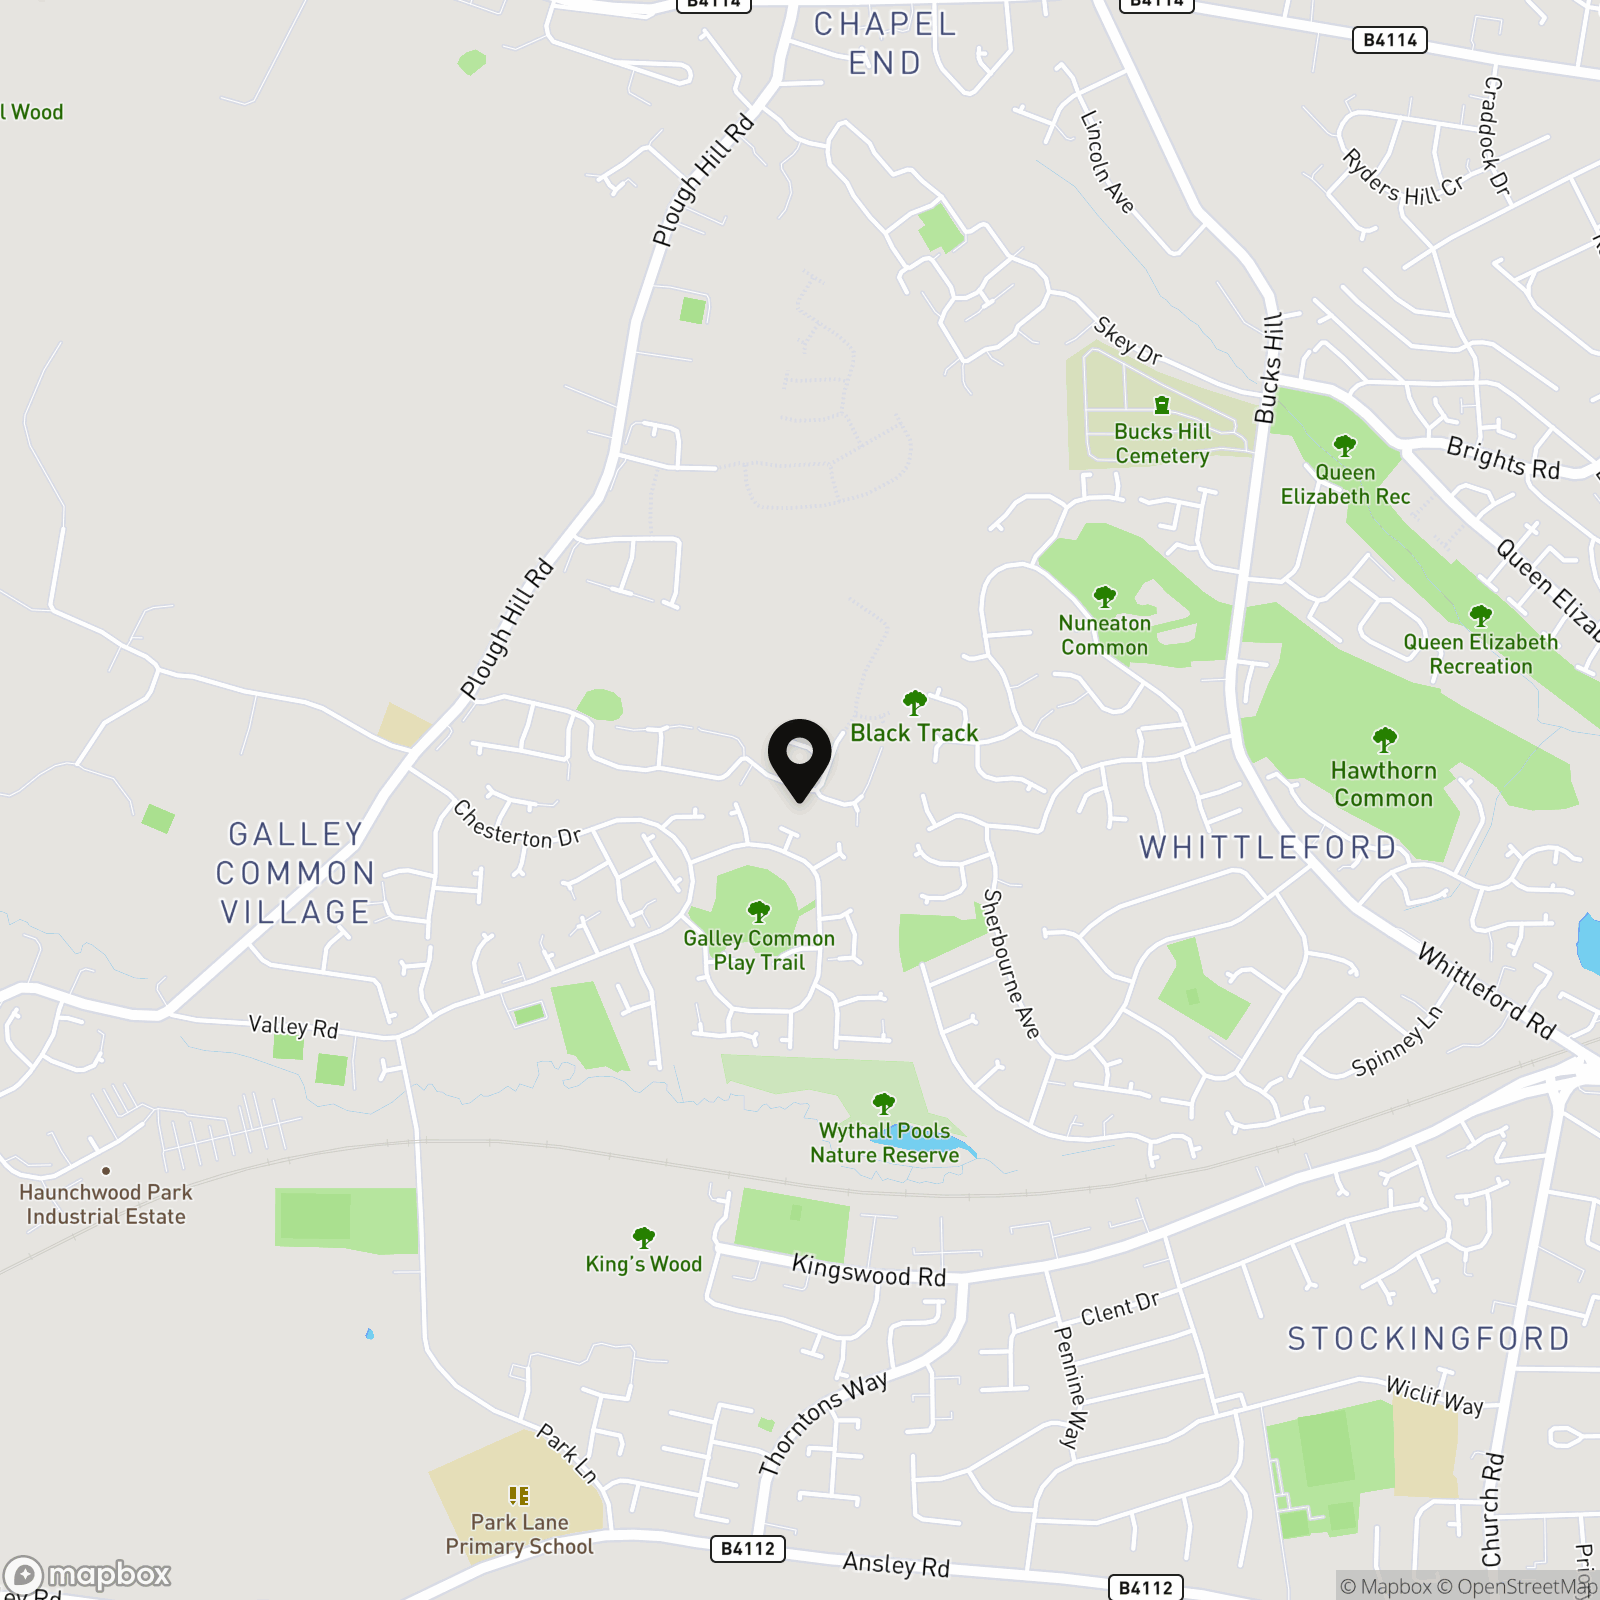
Carters are delighted to offer this modern and superbly presented two bedroom semi detached starter home, ideally positioned within the highly sought after and picturesque area of Galley Common. Beautifully combining contemporary living with a semi-rural lifestyle, this wonderful home is perfectly placed just moments from the breathtaking Hartshill Hayes Country Park, where scenic woodland walks, rolling countryside and peaceful nature trails create the perfect escape from the pace of everyday life. Whether enjoying morning walks, weekend adventures or simply taking in the changing seasons, the surrounding countryside provides an enviable setting for those who appreciate the outdoors.
Despite its tranquil surroundings, the property remains exceptionally convenient for modern living. A newly opened and well stocked food hall caters for day to day essentials, whilst the nearby COOP store provides additional convenience. The area is also home to several popular public houses including The Malt Shovel, The Lord Nelson Inn and The Plough Inn, all renowned locally for their welcoming atmosphere, traditional charm and excellent food, making them ideal places to relax and socialise after a countryside stroll. Positioned just north of Nuneaton town centre, the home also benefits from excellent transport links to Coventry, Bedworth, Birmingham and the wider Midlands, making it an excellent choice for commuters seeking a quieter lifestyle without compromising accessibility.
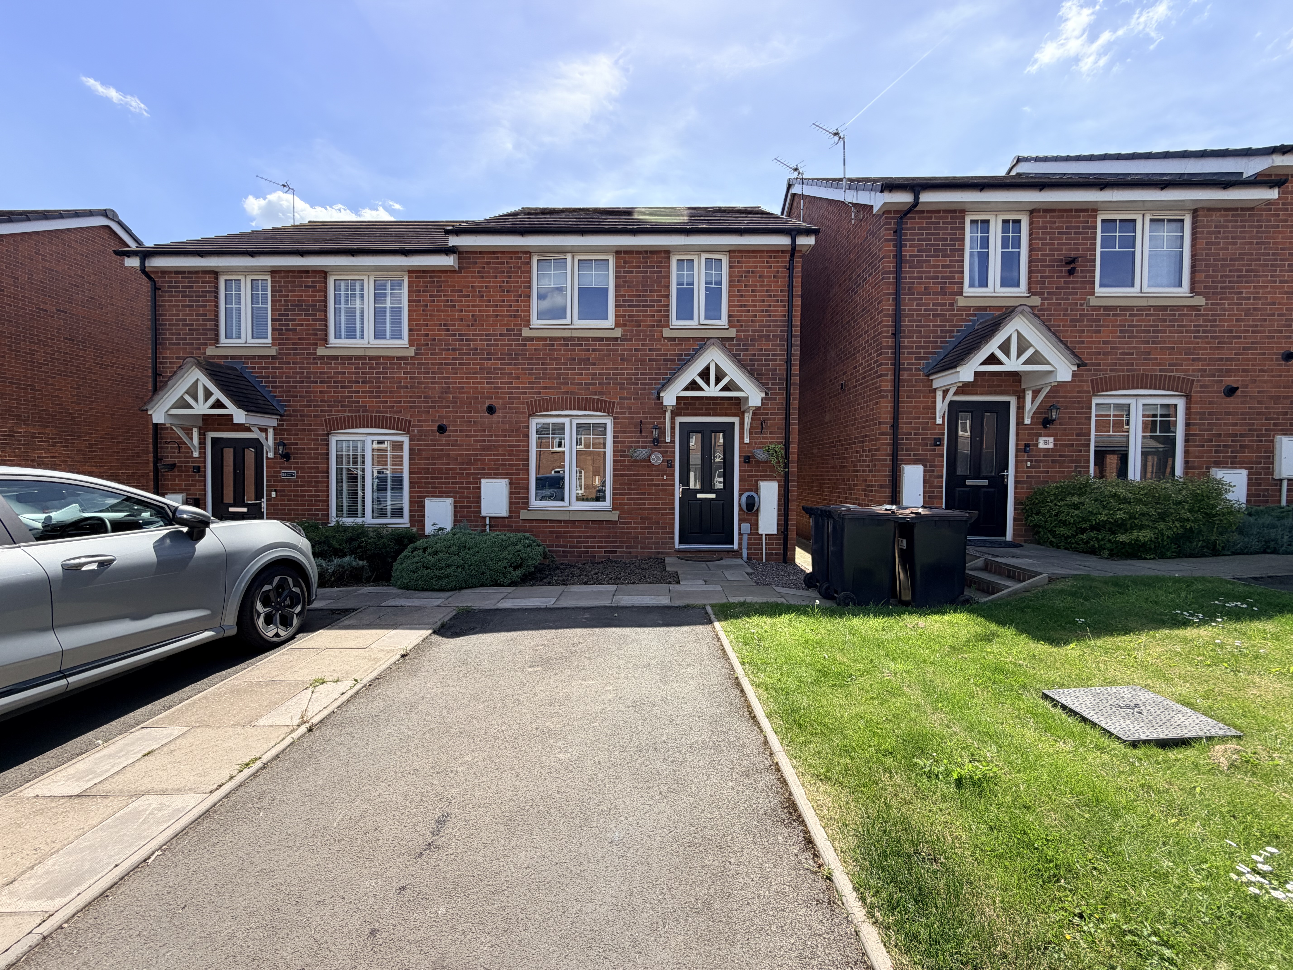
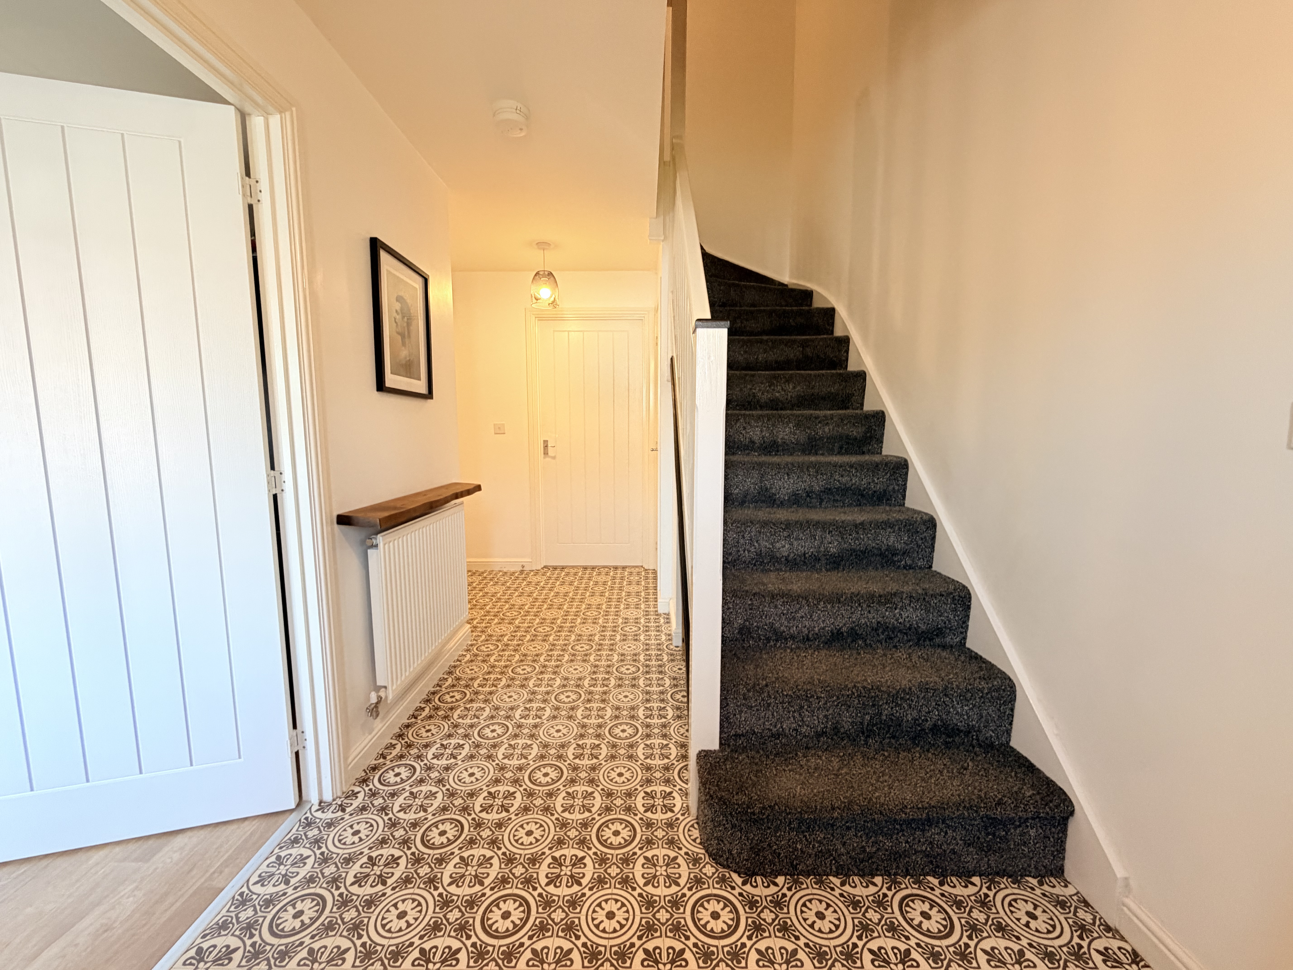
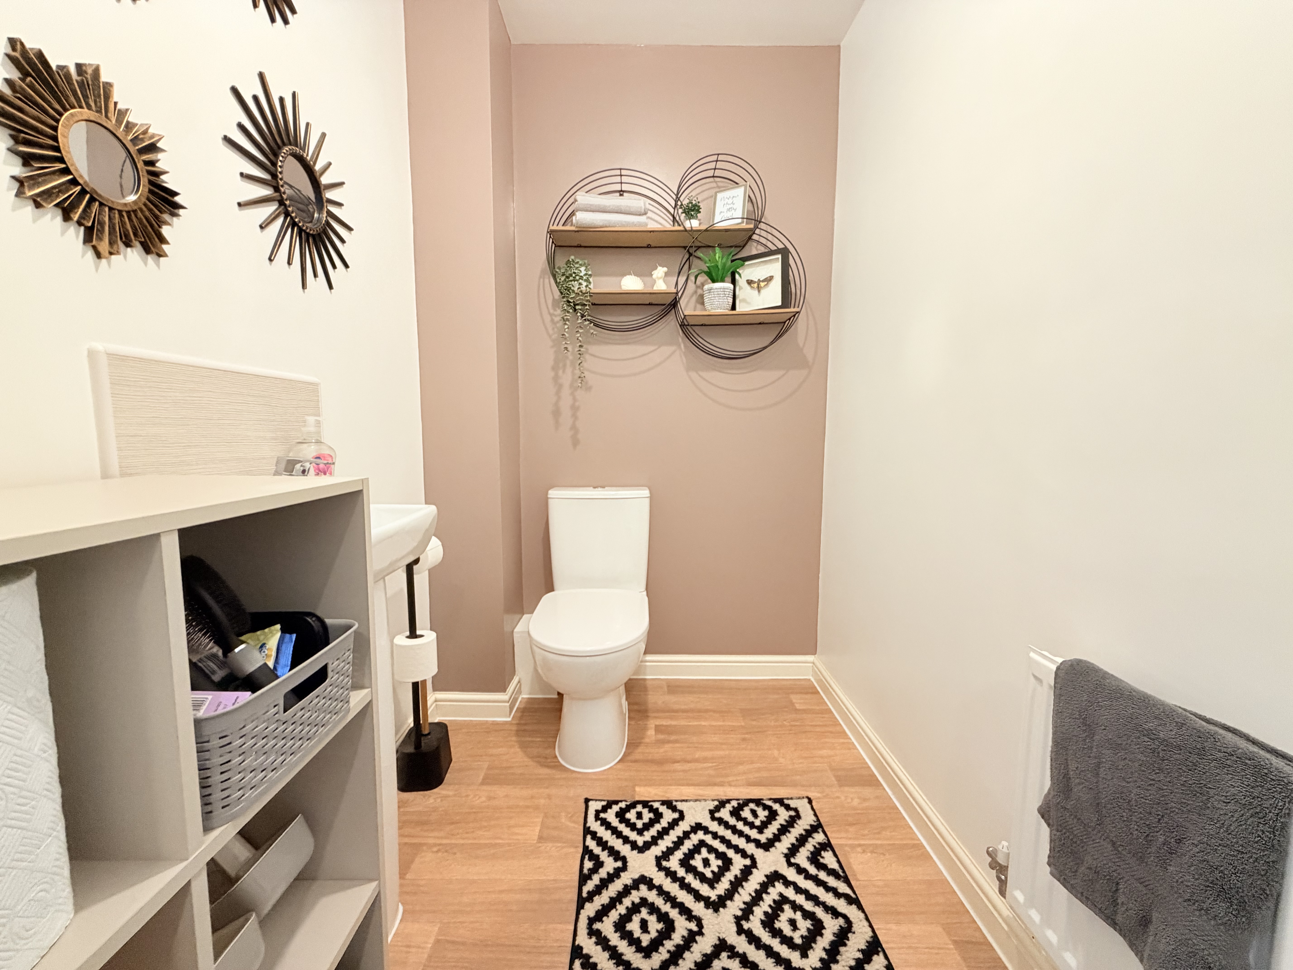
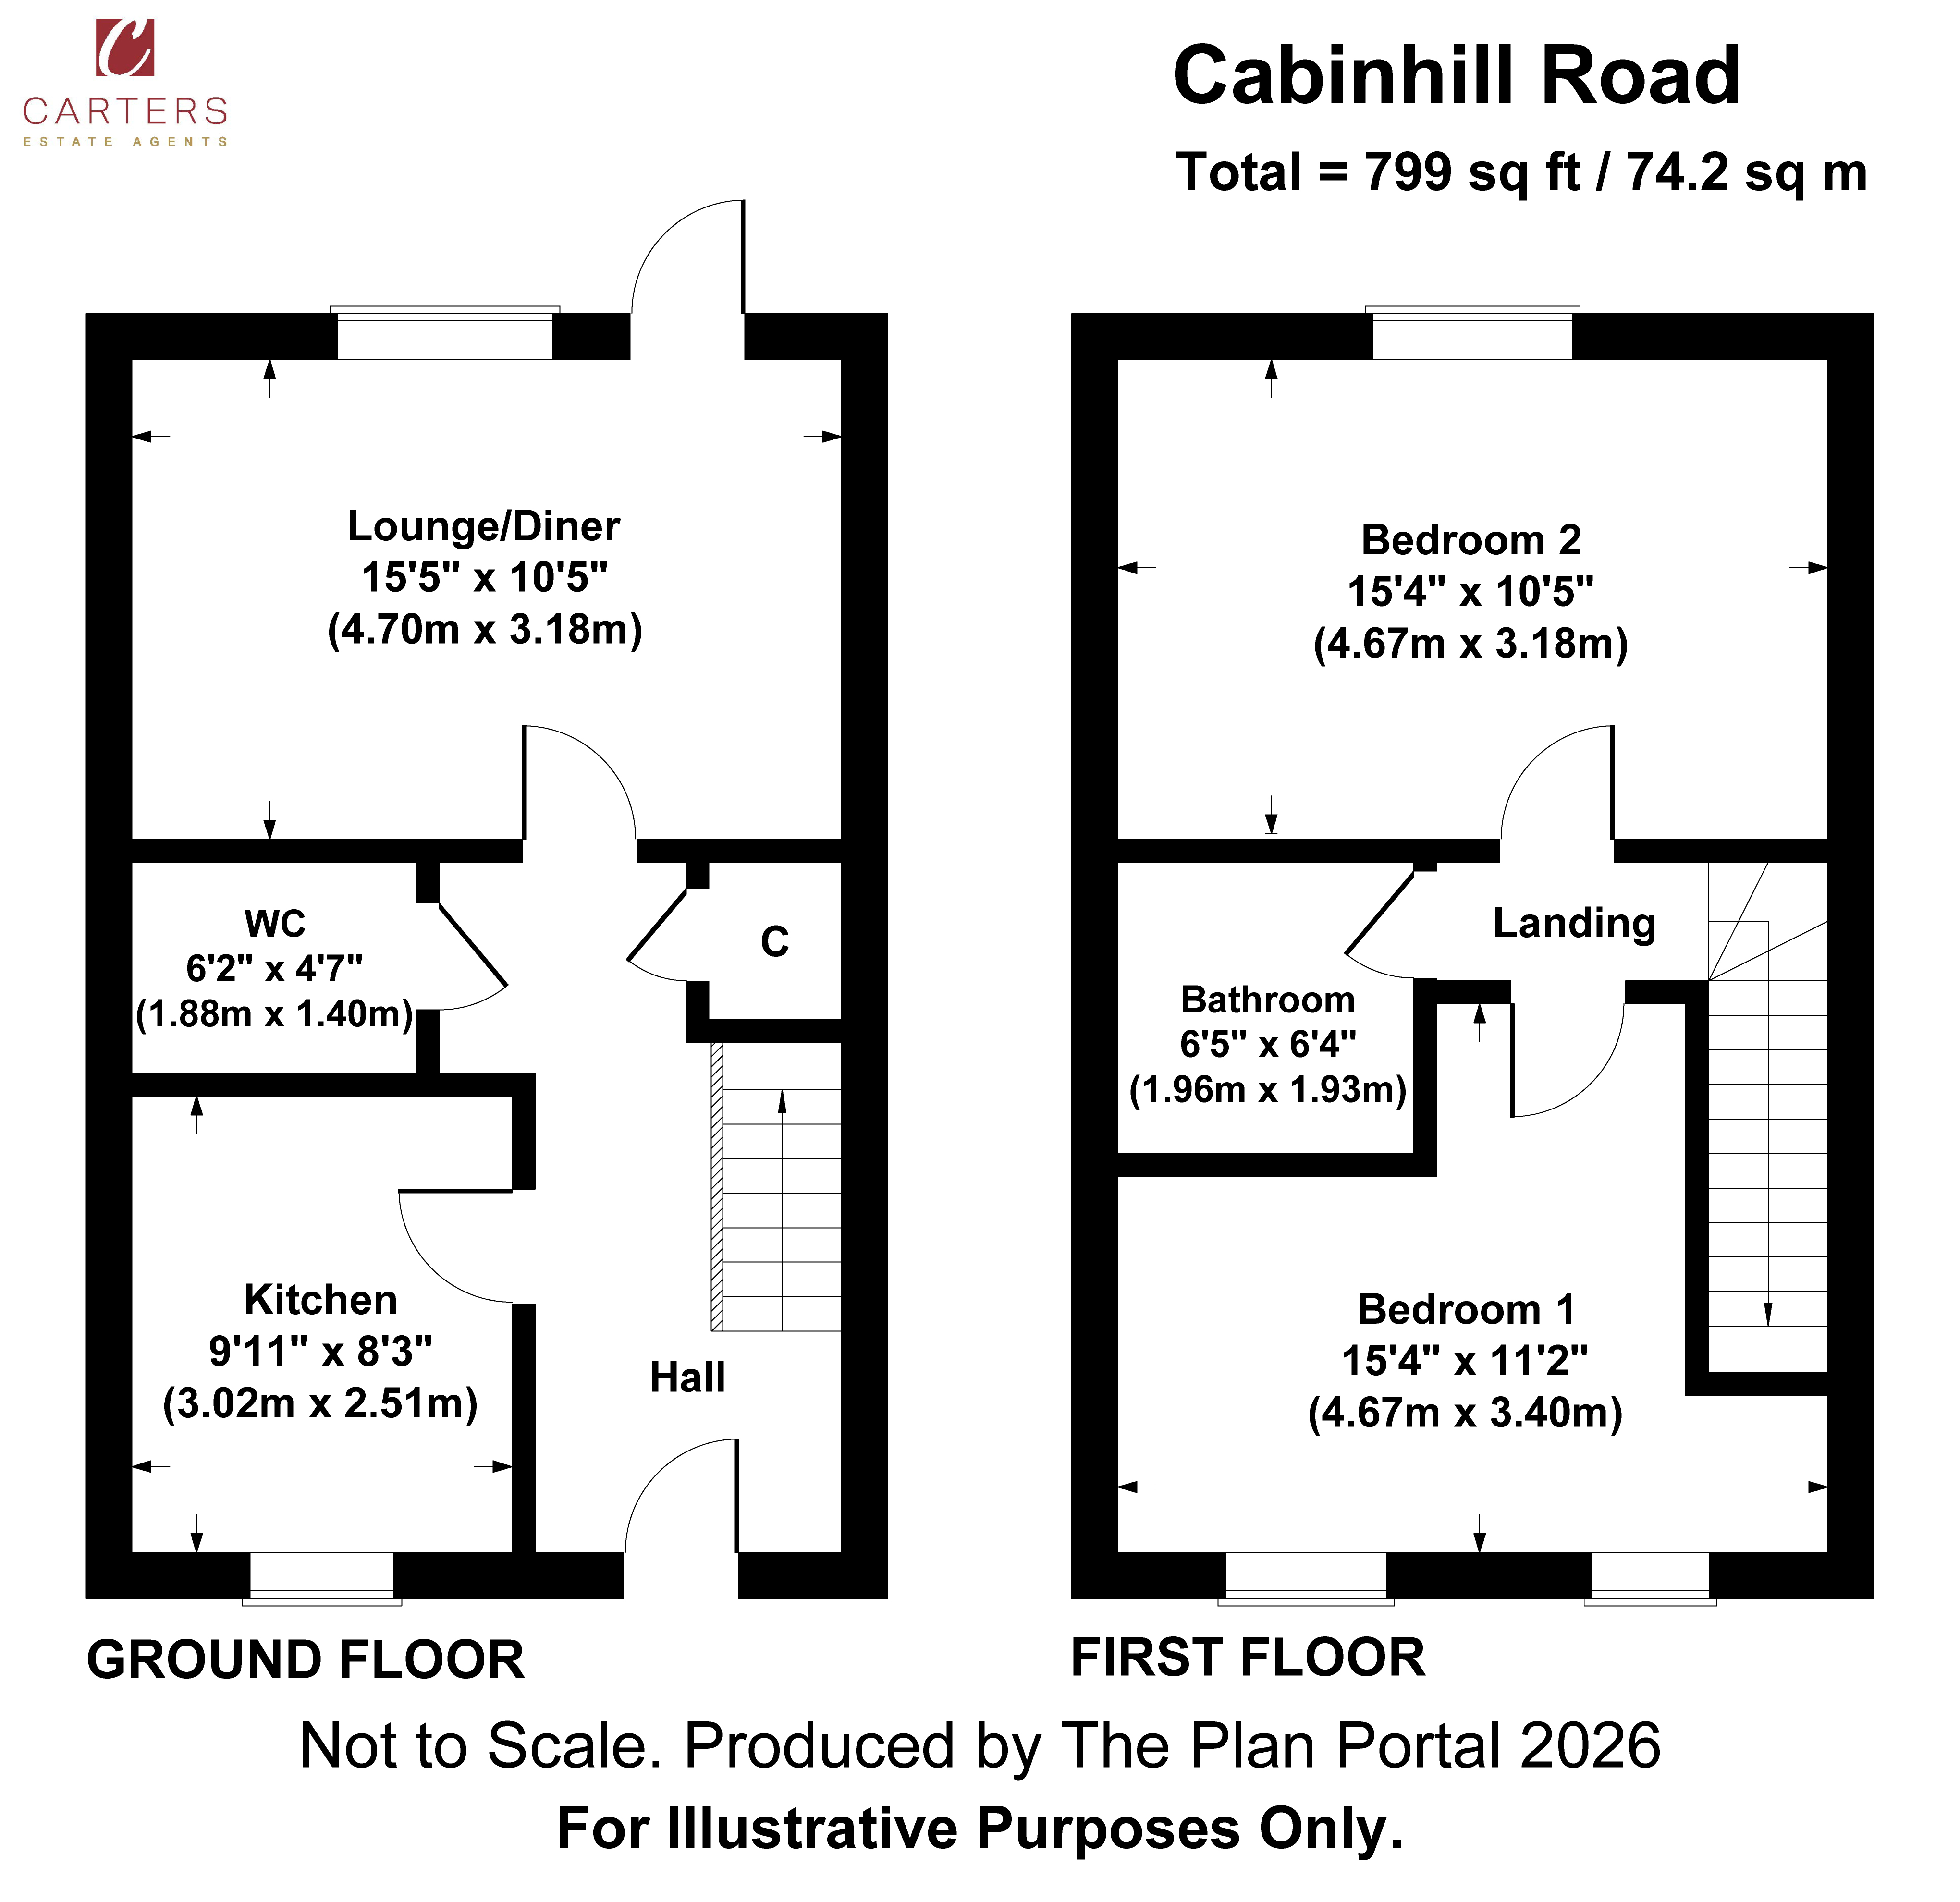
The property itself boasts immediate kerb appeal, with a smart tarmac driveway providing off road parking and a pathway leading to the attractive front entrance. Once inside, you are welcomed by a bright and inviting entrance hallway which sets the tone for the stylish accommodation throughout, complete with stairs rising to the first floor landing and a convenient guest WC.
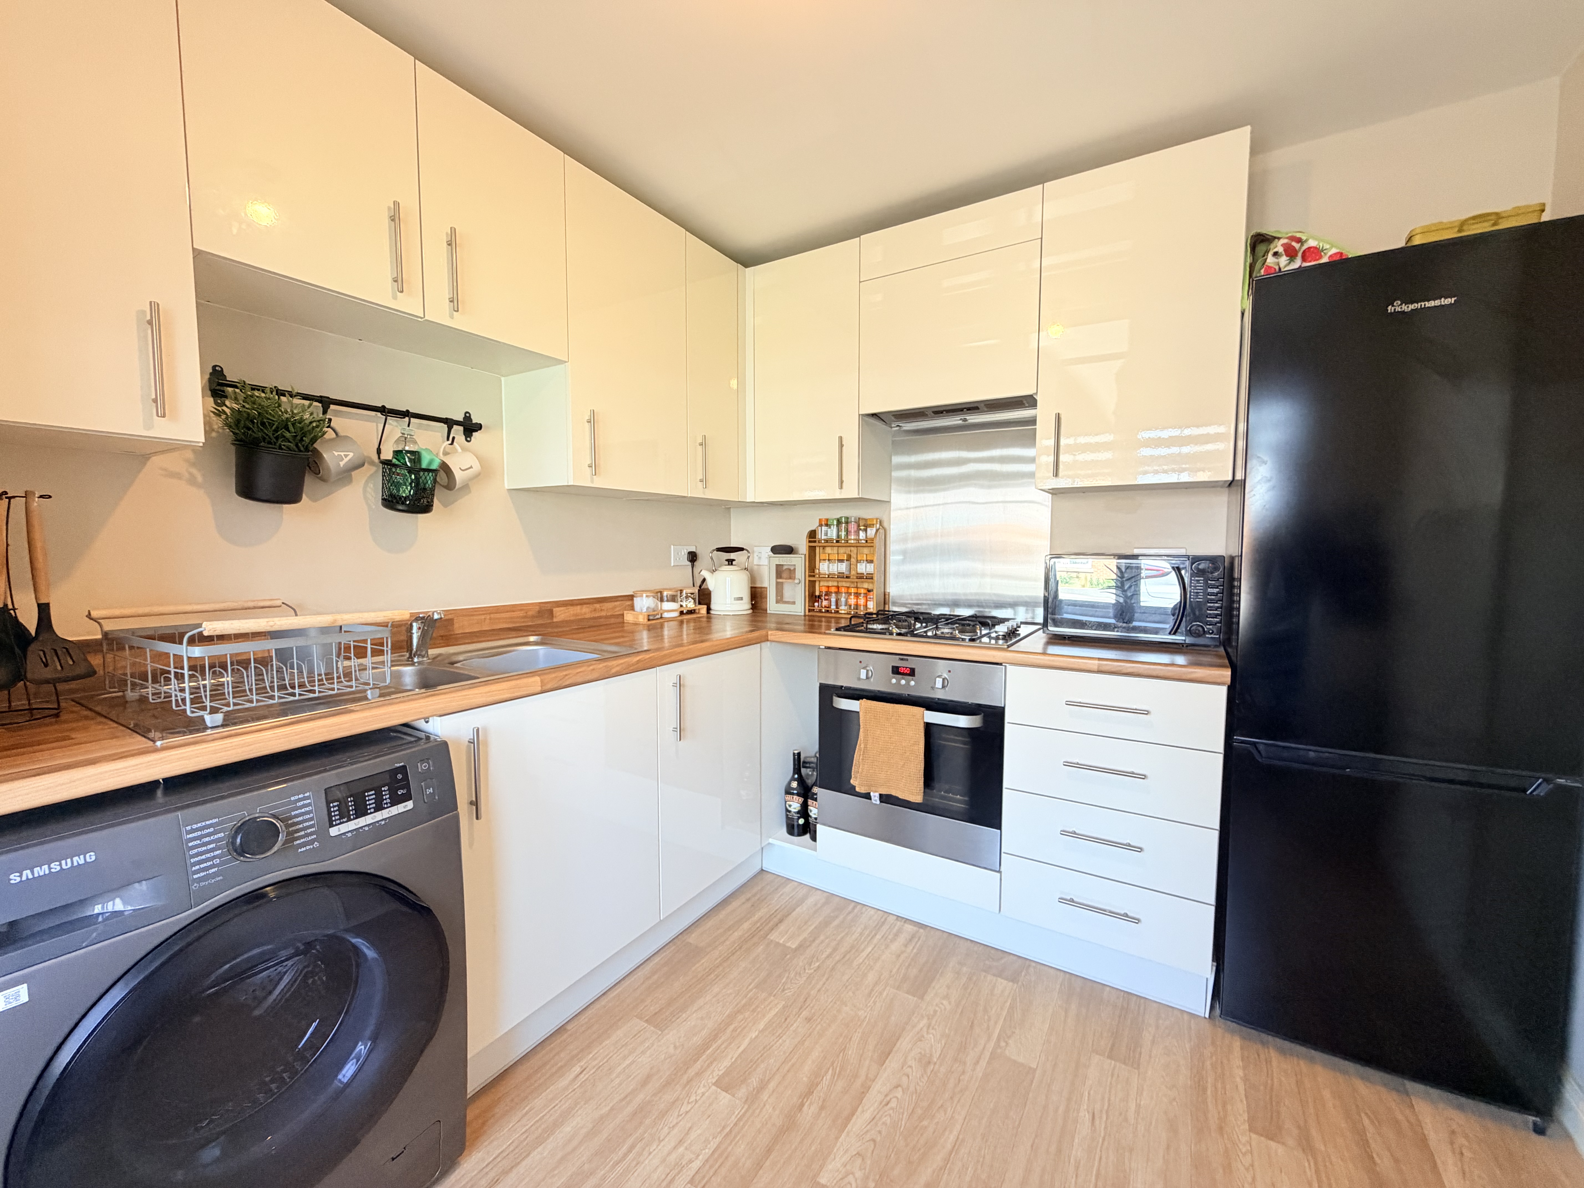
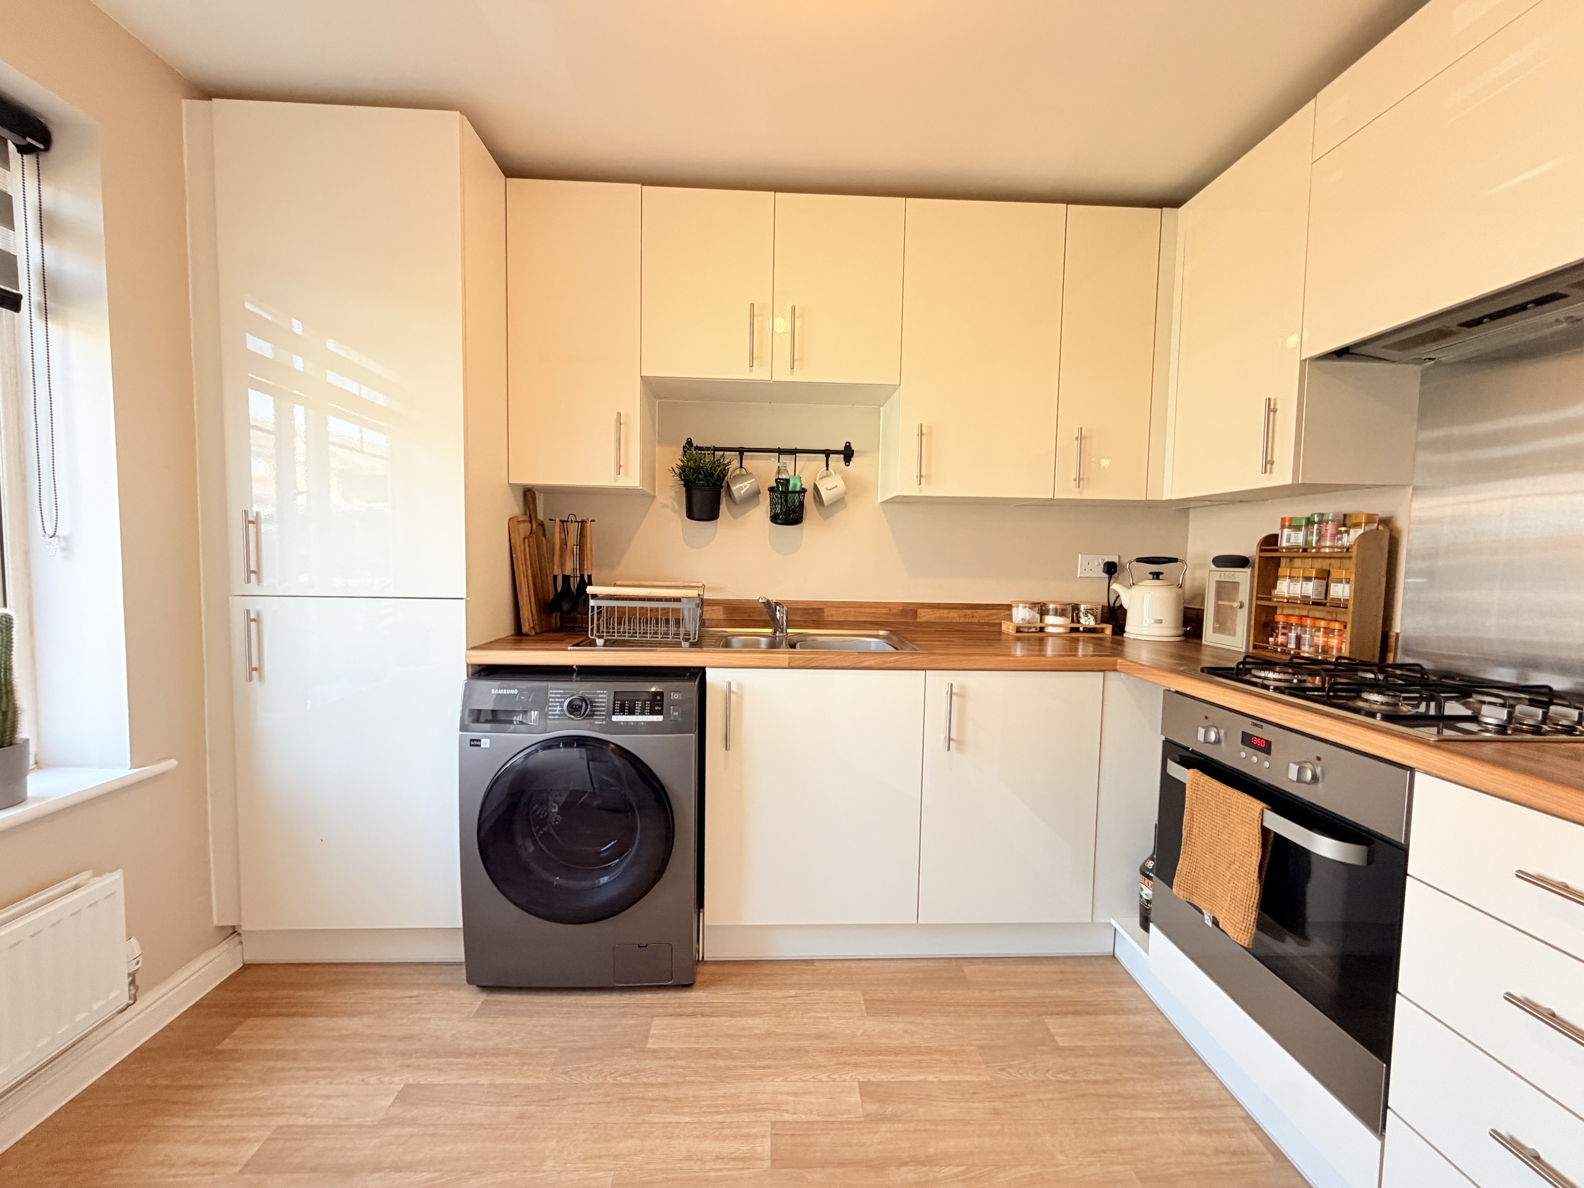
Positioned to the front of the property, the contemporary kitchen is fitted with a range of modern wall and base units complemented by contrasting work surfaces, creating both a practical and attractive space for cooking and day to day living.
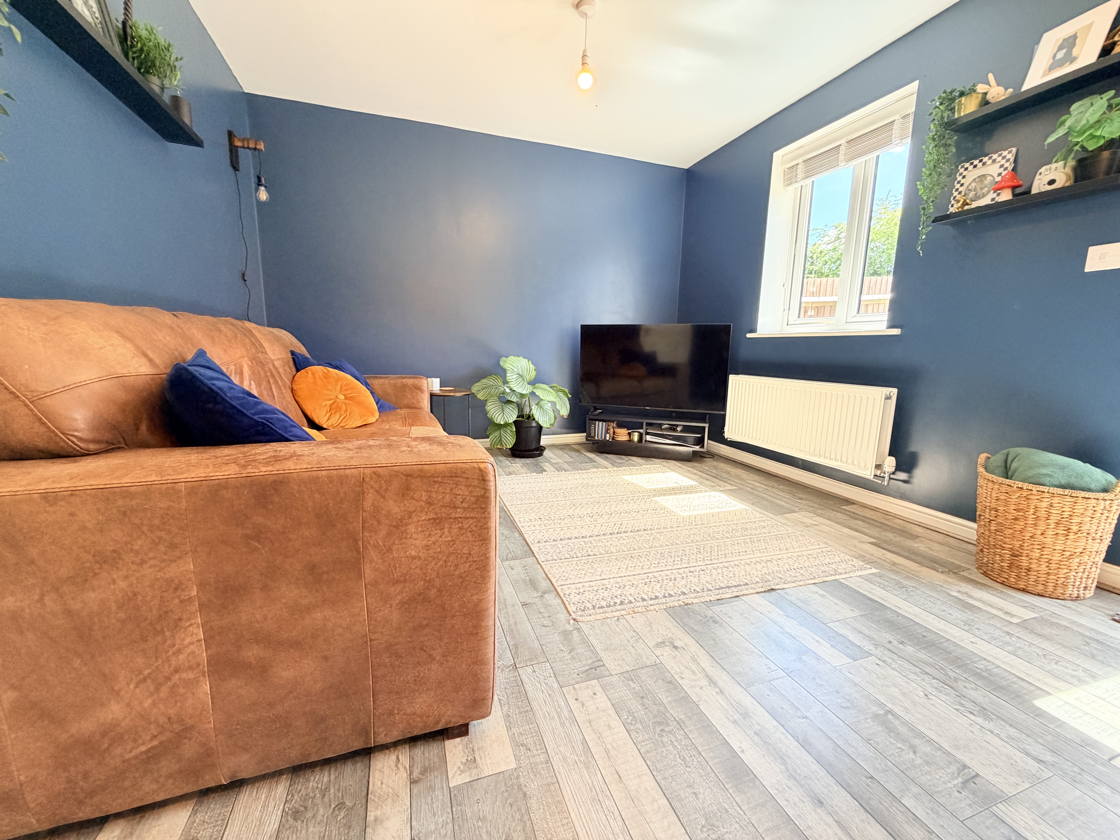
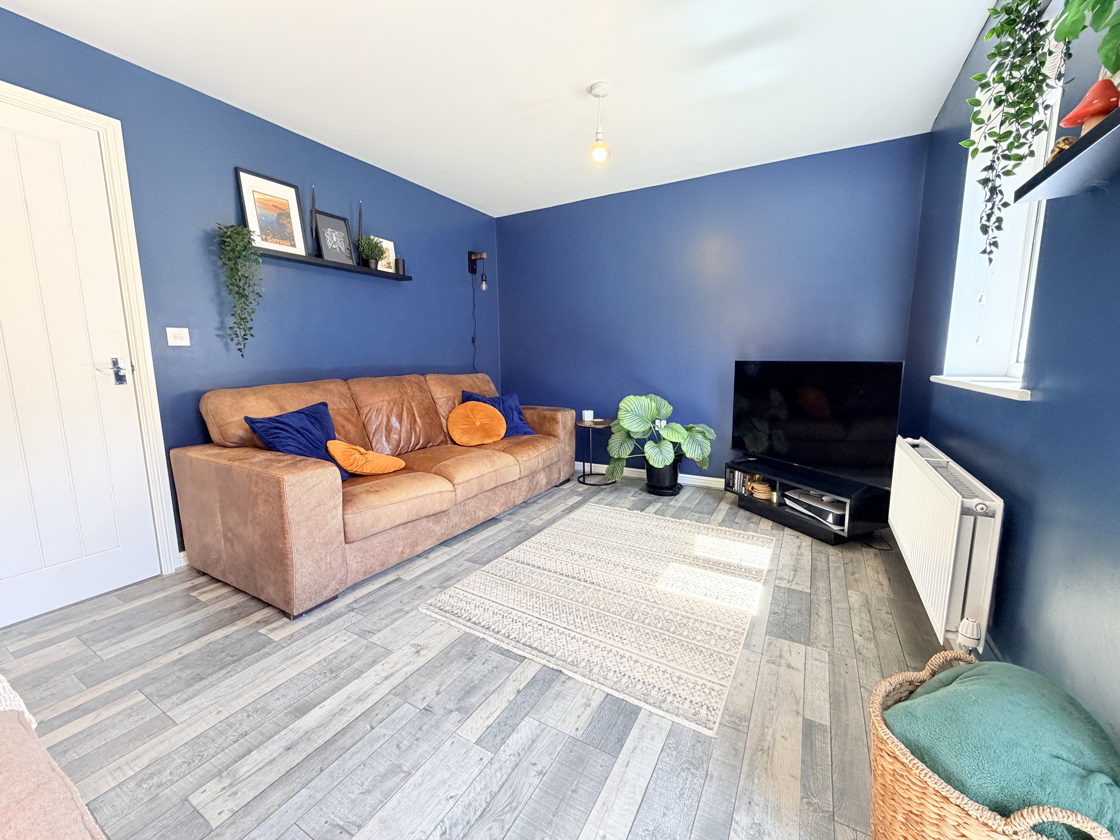
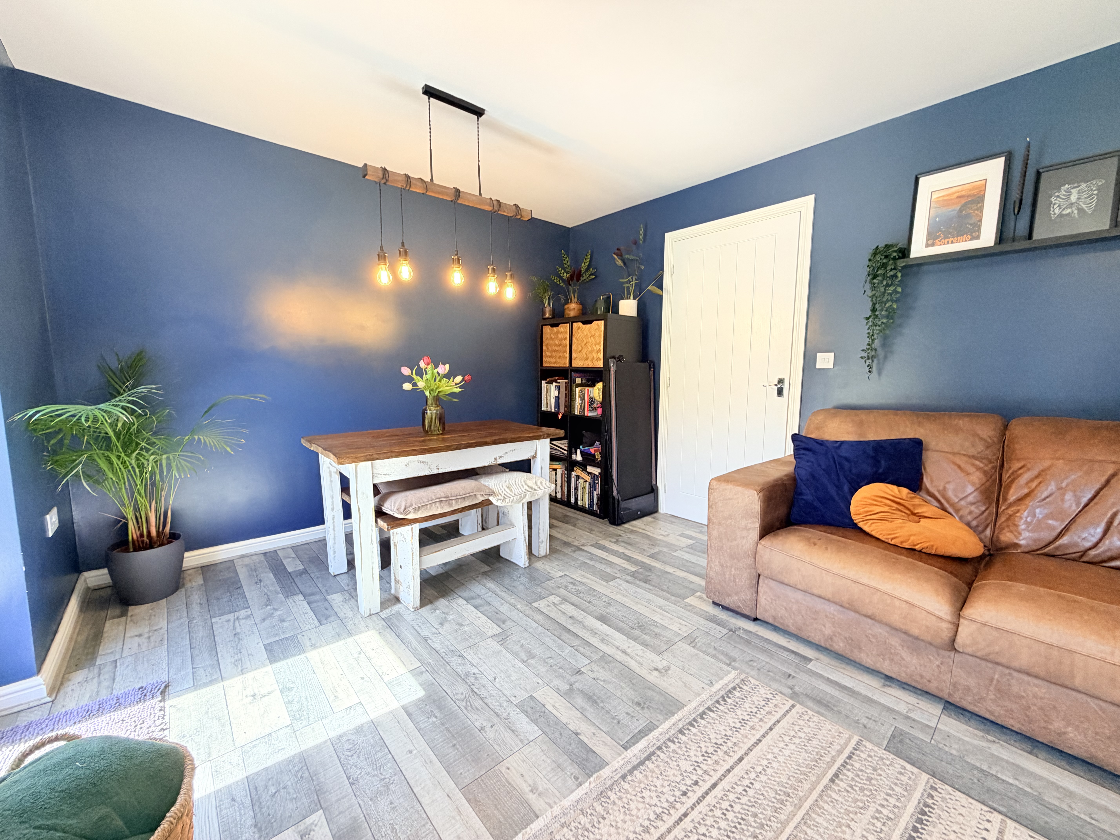
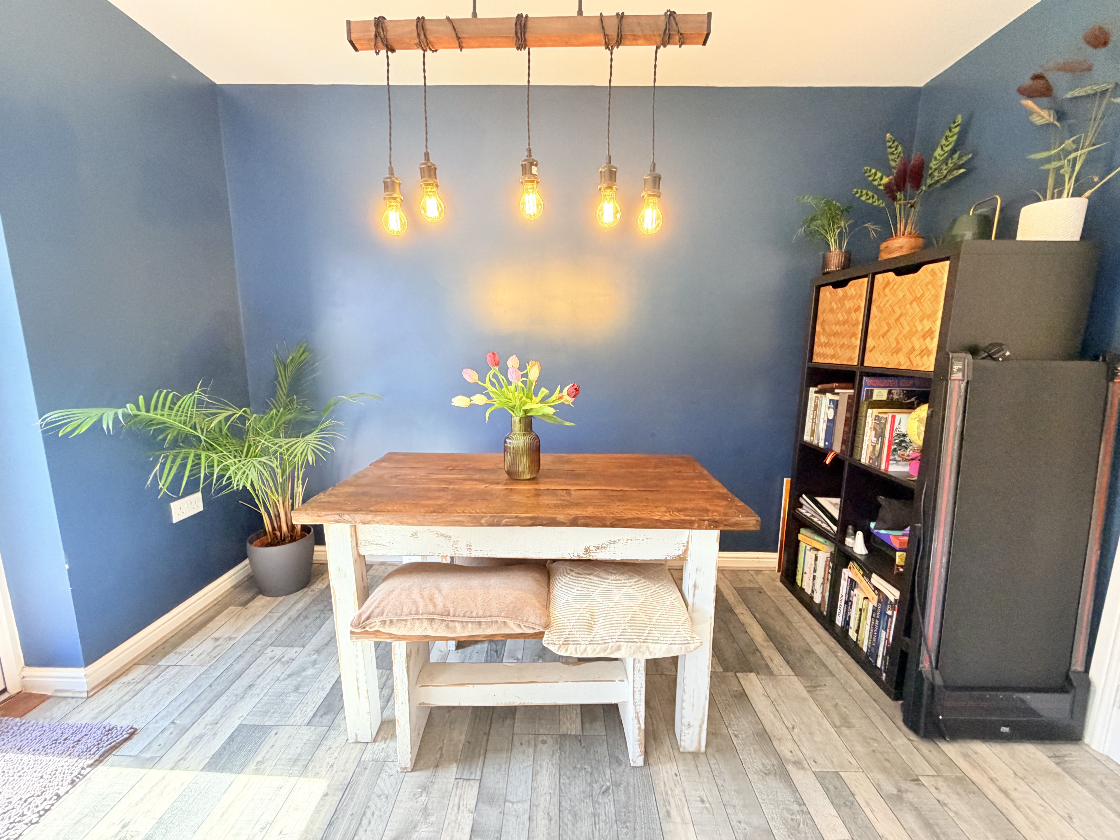
To the rear, the lounge/diner is a wonderfully cosy yet versatile reception room, perfectly suited for both relaxing evenings and entertaining guests. Flooded with natural light and enjoying views over the garden, the room also benefits from direct access outside, seamlessly connecting the indoor and outdoor living spaces during the warmer months.
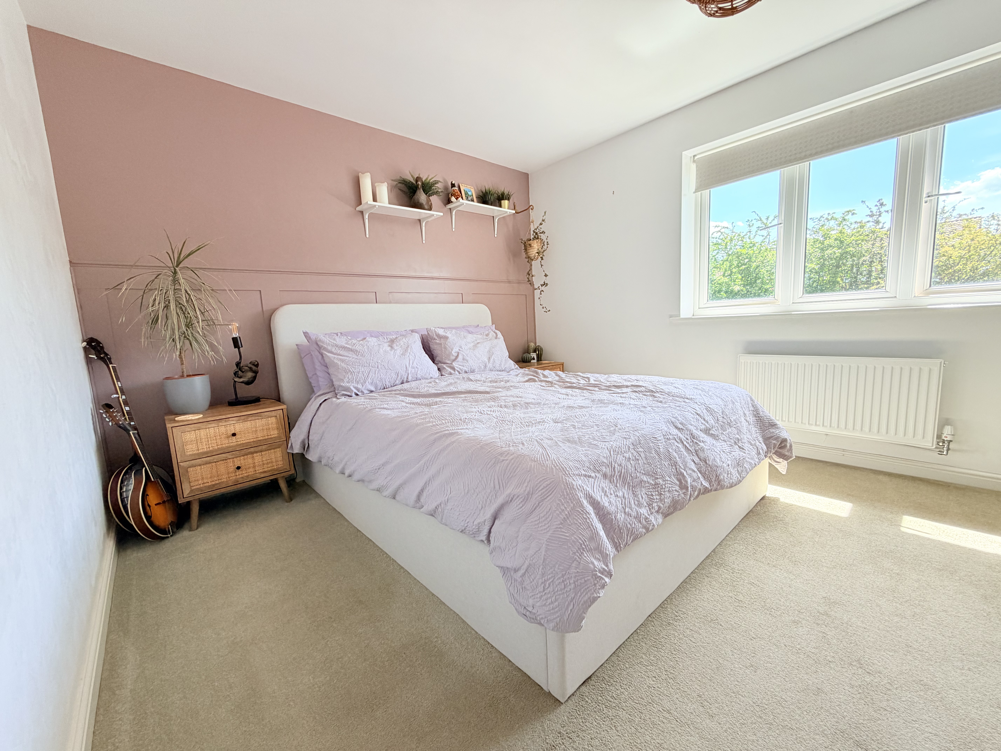
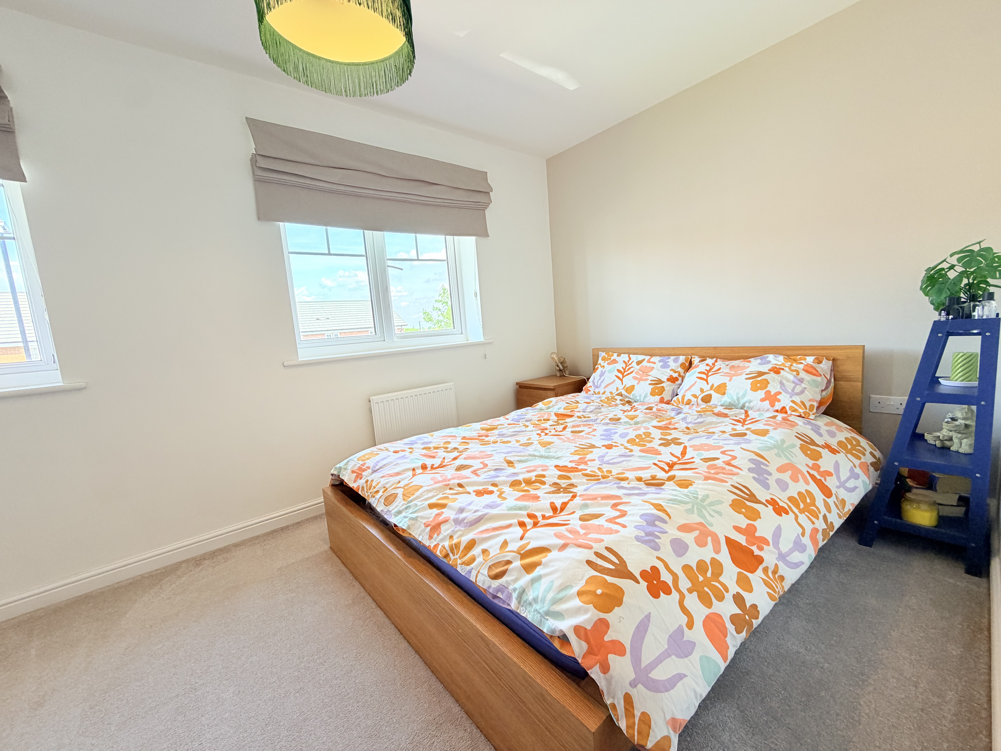
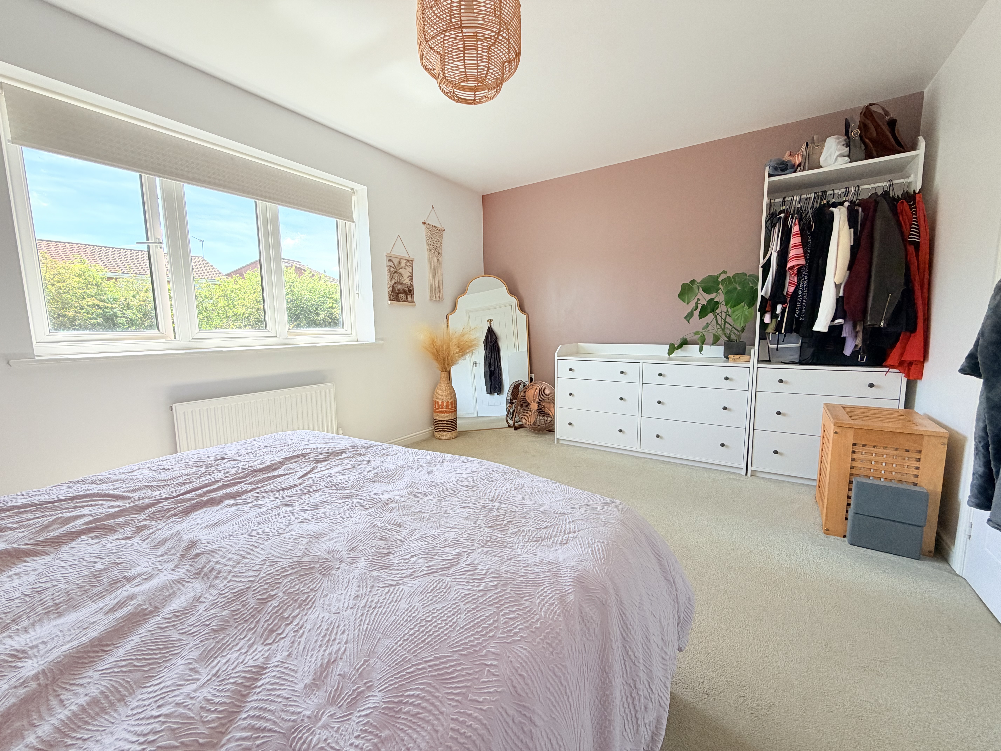
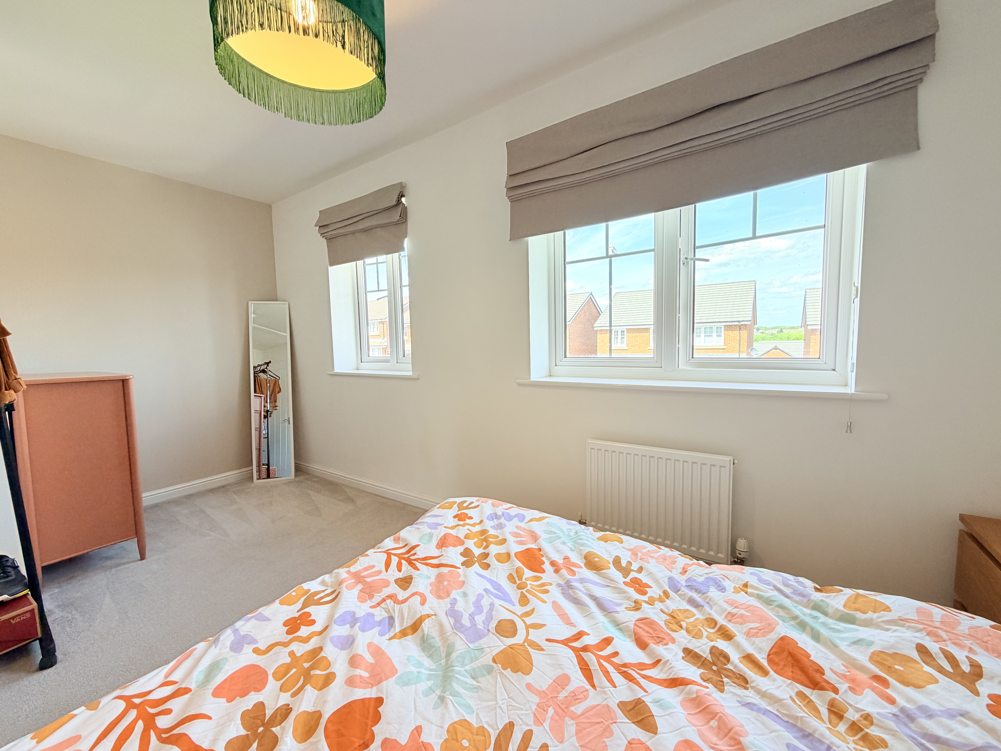
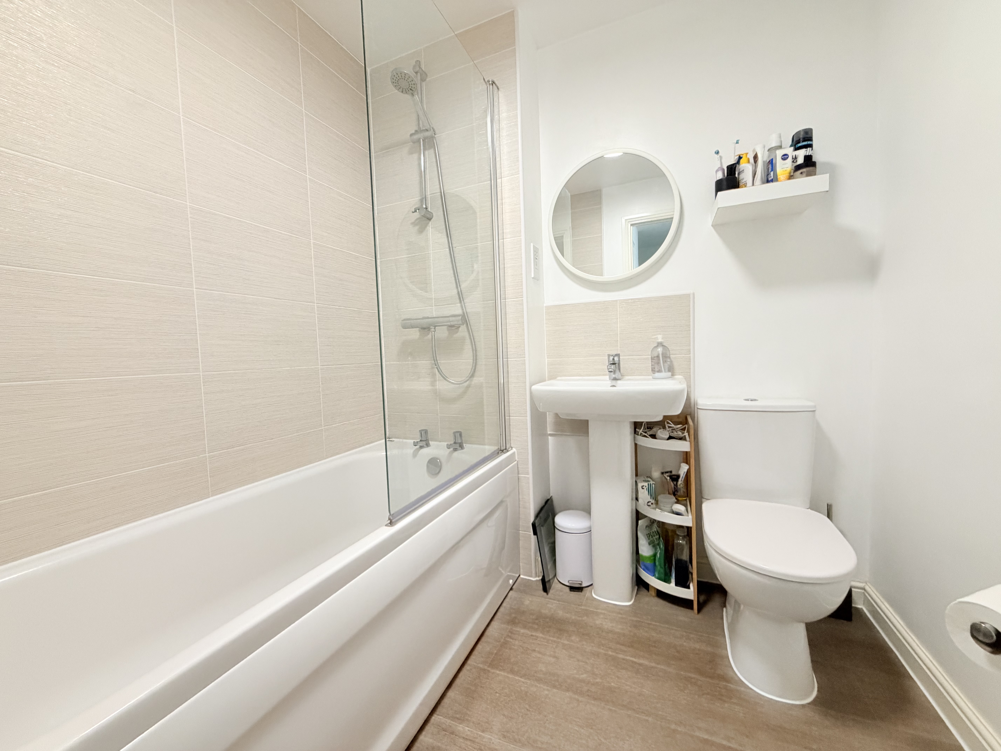
To the first floor are two generously sized double bedrooms, both beautifully presented and offering comfortable accommodation with plenty of space for furnishings. These are serviced by the modern family bathroom, fitted with a contemporary suite and finished to a tasteful standard.
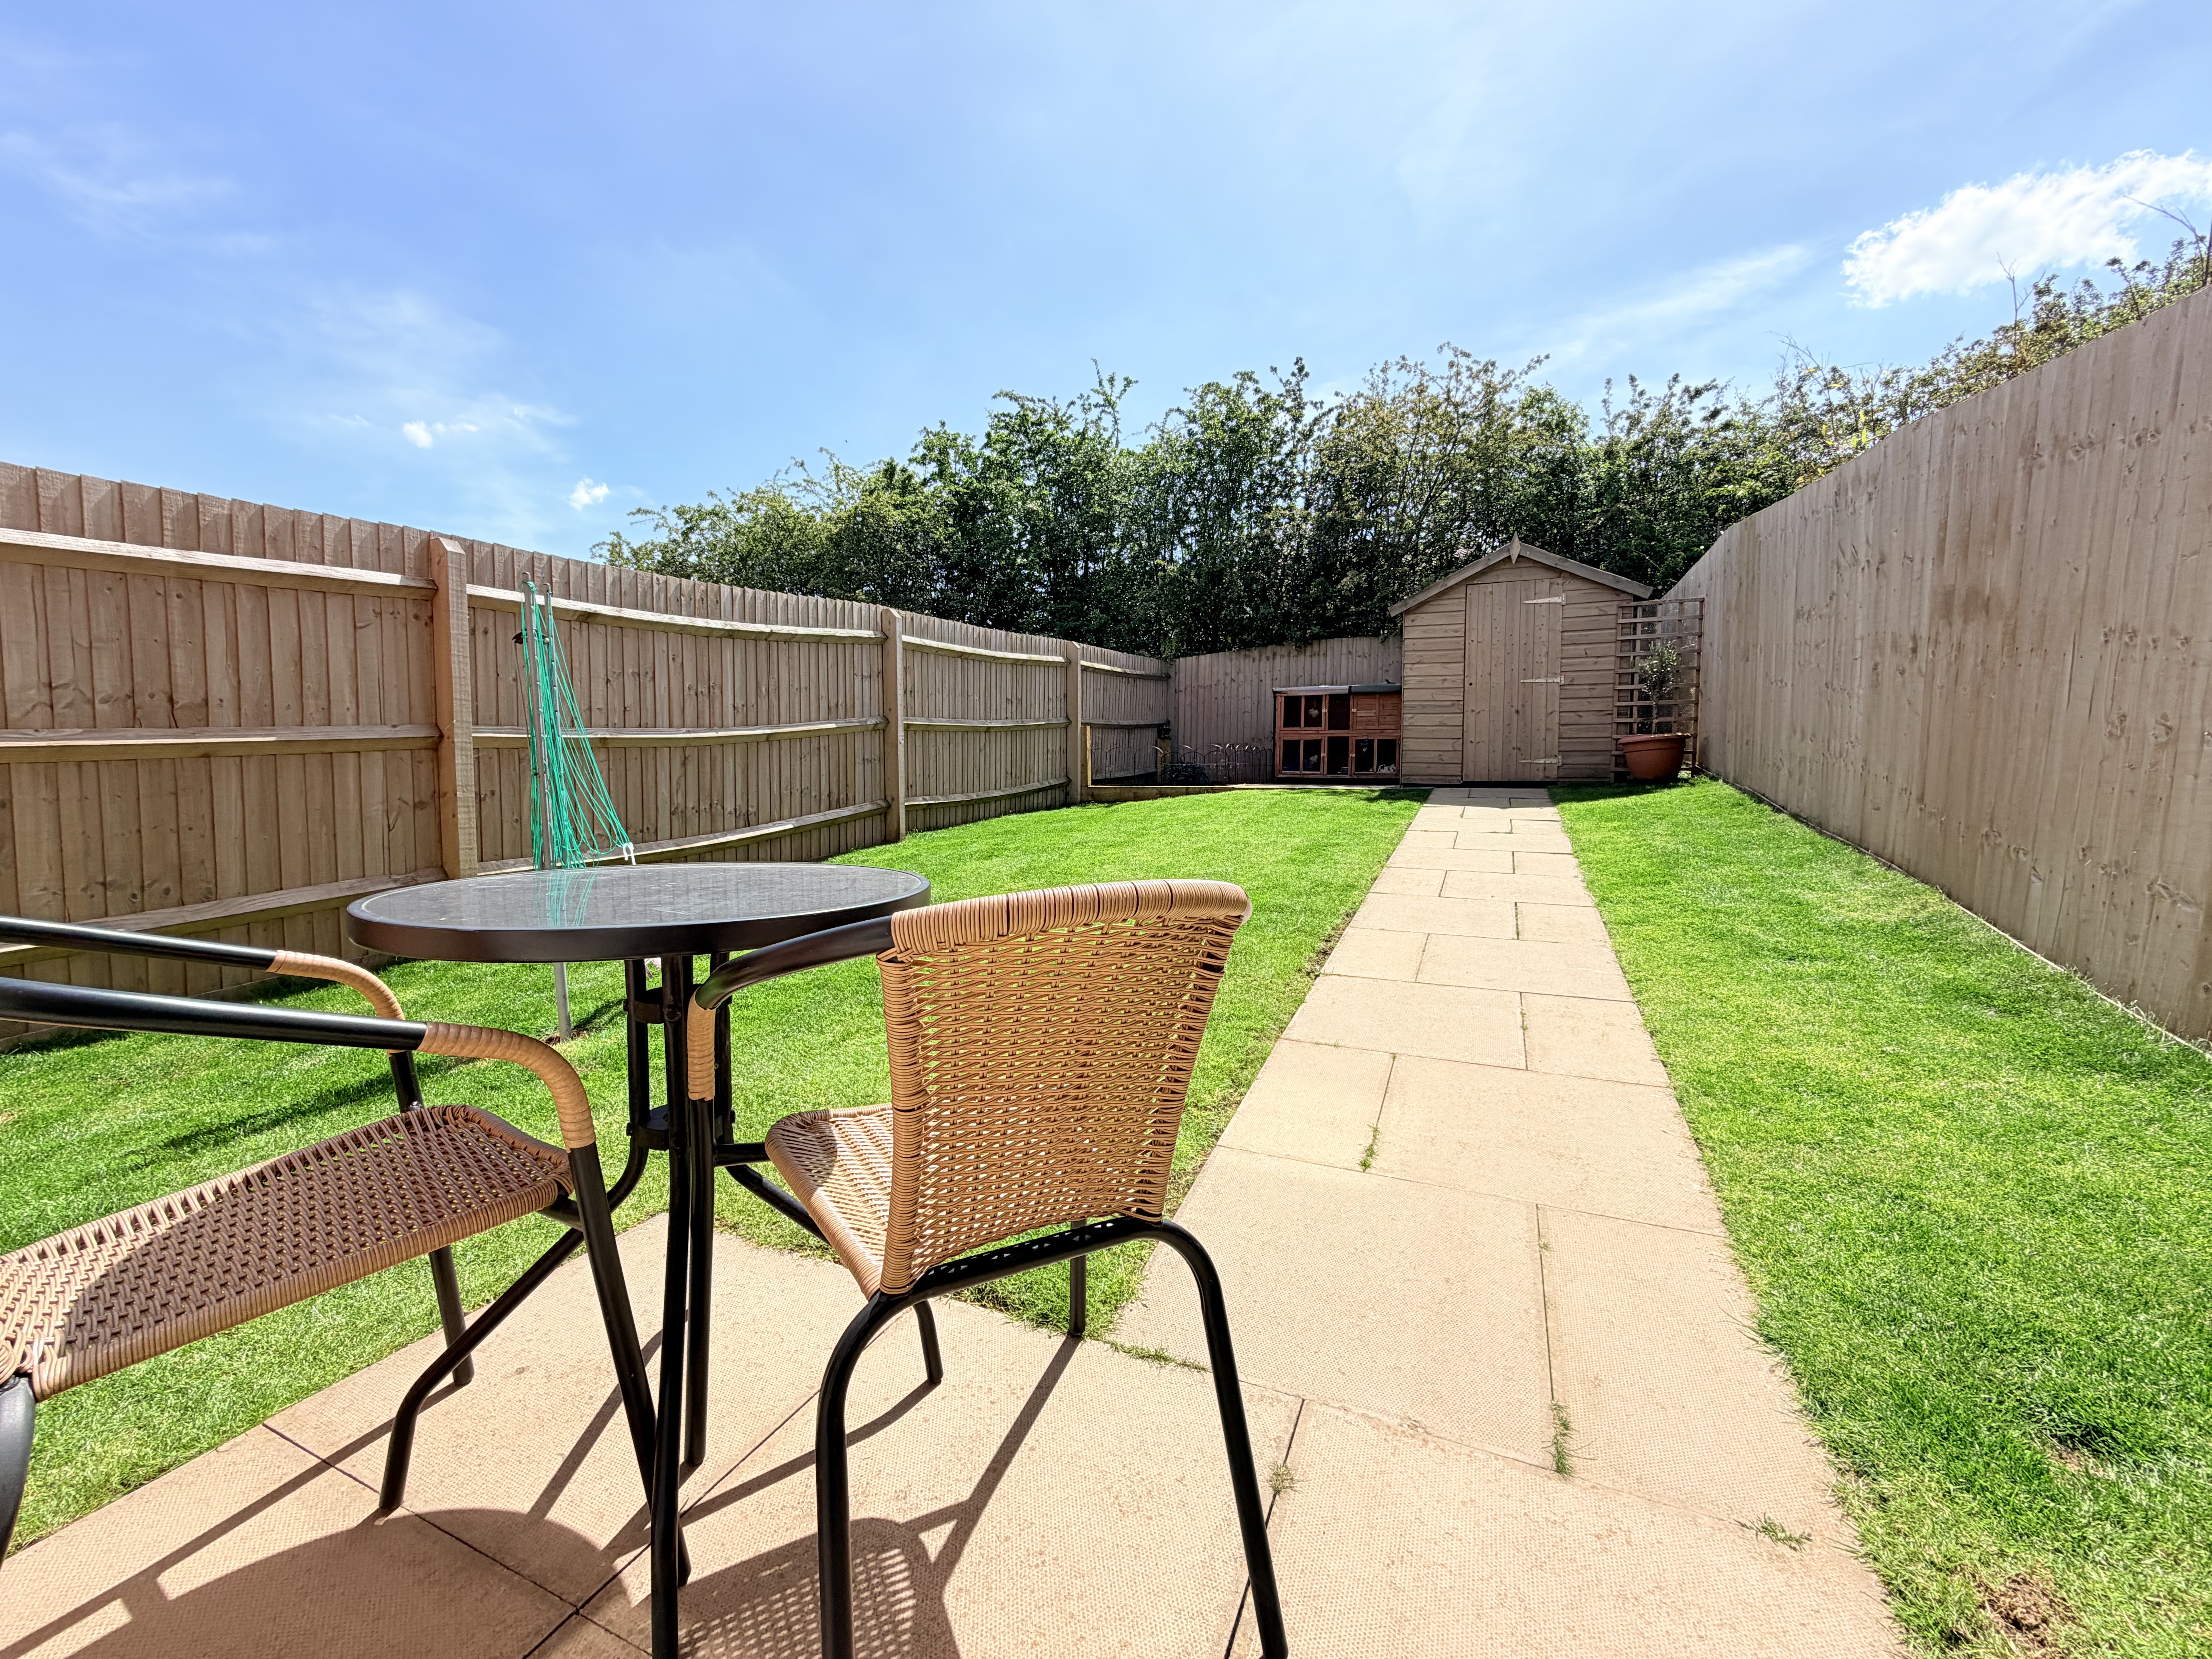
Outside, the enclosed rear garden provides a private and secure outdoor retreat, mainly laid to lawn with a paved patio seating area ideal for al fresco dining, summer entertaining or simply enjoying the peaceful surroundings. Fenced boundaries complete the space, making it ideal for both children and pets alike.
Offering stylish accommodation, a sought after location and the perfect balance between countryside charm and everyday convenience, this superb home is an excellent opportunity for first time buyers, downsizers or investors alike.
Note, there will be a small estate charge and the property will be freehold upon completion.
EPC Rating: B
Key Features
- BEAUTIFUL SEMI DETACHED HOME
- TWO DOUBLE BEDROOMS
- LOVELY LOCATION
- RECENTLY BUILT
- MODERN KITCHEN AND BATHROOM
- MODERN STYLE LIVING
- GUEST WC
- OFF ROAD PARKING
- REAR GARDEN
- VIEWINGS ARE RECOMMENDED
Property Details
- Property type: House
- Property style: Semi Detached
- Price Per Sq Foot: £274
- Approx Sq Feet: 786 sqft
- Plot Sq Feet: 1,690 sqft
- Council Tax Band: B
- Property Ipack: MATERIAL INFORMATION
Floorplans
Location
Properties you may like
By Carters Estate Agents
-
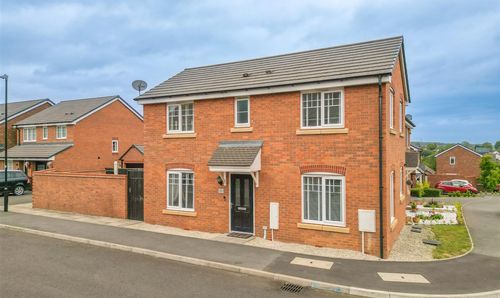
Broome Way, Nuneaton, CV10
- 3 Beds
- 2 Bath
-
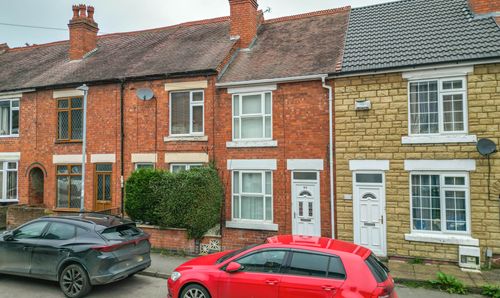
Webb Street, Nuneaton, CV10
- 3 Beds
- 1 Bath
-

Lutterworth Road, Nuneaton, CV11
- 3 Beds
- 2 Bath
-

Higham Lane, Nuneaton, CV11
- 3 Beds
- 1 Bath
-
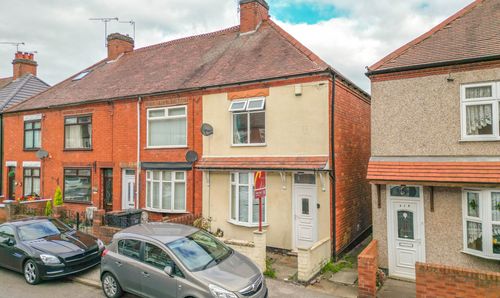
Heath End Road, Nuneaton, CV10
- 2 Beds
- 1 Bath
-
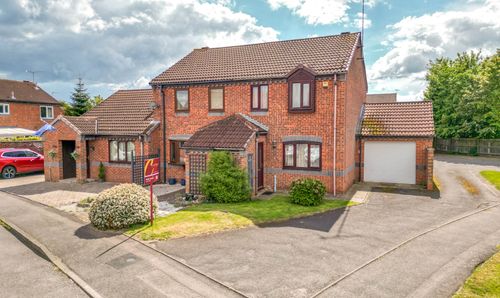
Farriers Way, Nuneaton, CV11
- 3 Beds
- 1 Bath
-
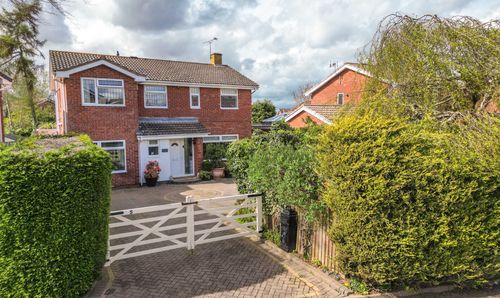
Chartwell Close, Nuneaton, CV11
- 4 Beds
- 3 Bath
-
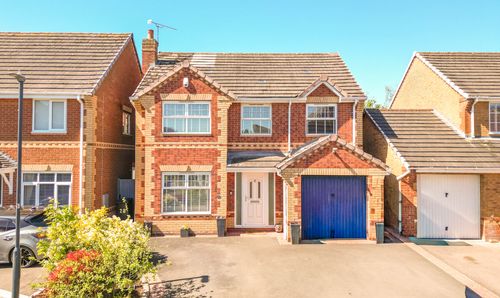
Cliveden Walk, Nuneaton, CV11
- 4 Beds
- 1 Bath
-
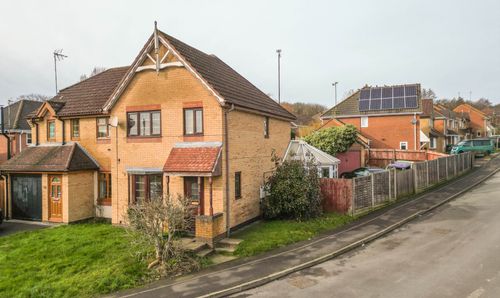
Hillside, Hartshill, CV10
- 3 Beds
- 2 Bath