Book a Viewing
To book a viewing for this property, please call Hockeys Estate Agents, on 01954 260 940.
To book a viewing for this property, please call Hockeys Estate Agents, on 01954 260 940.
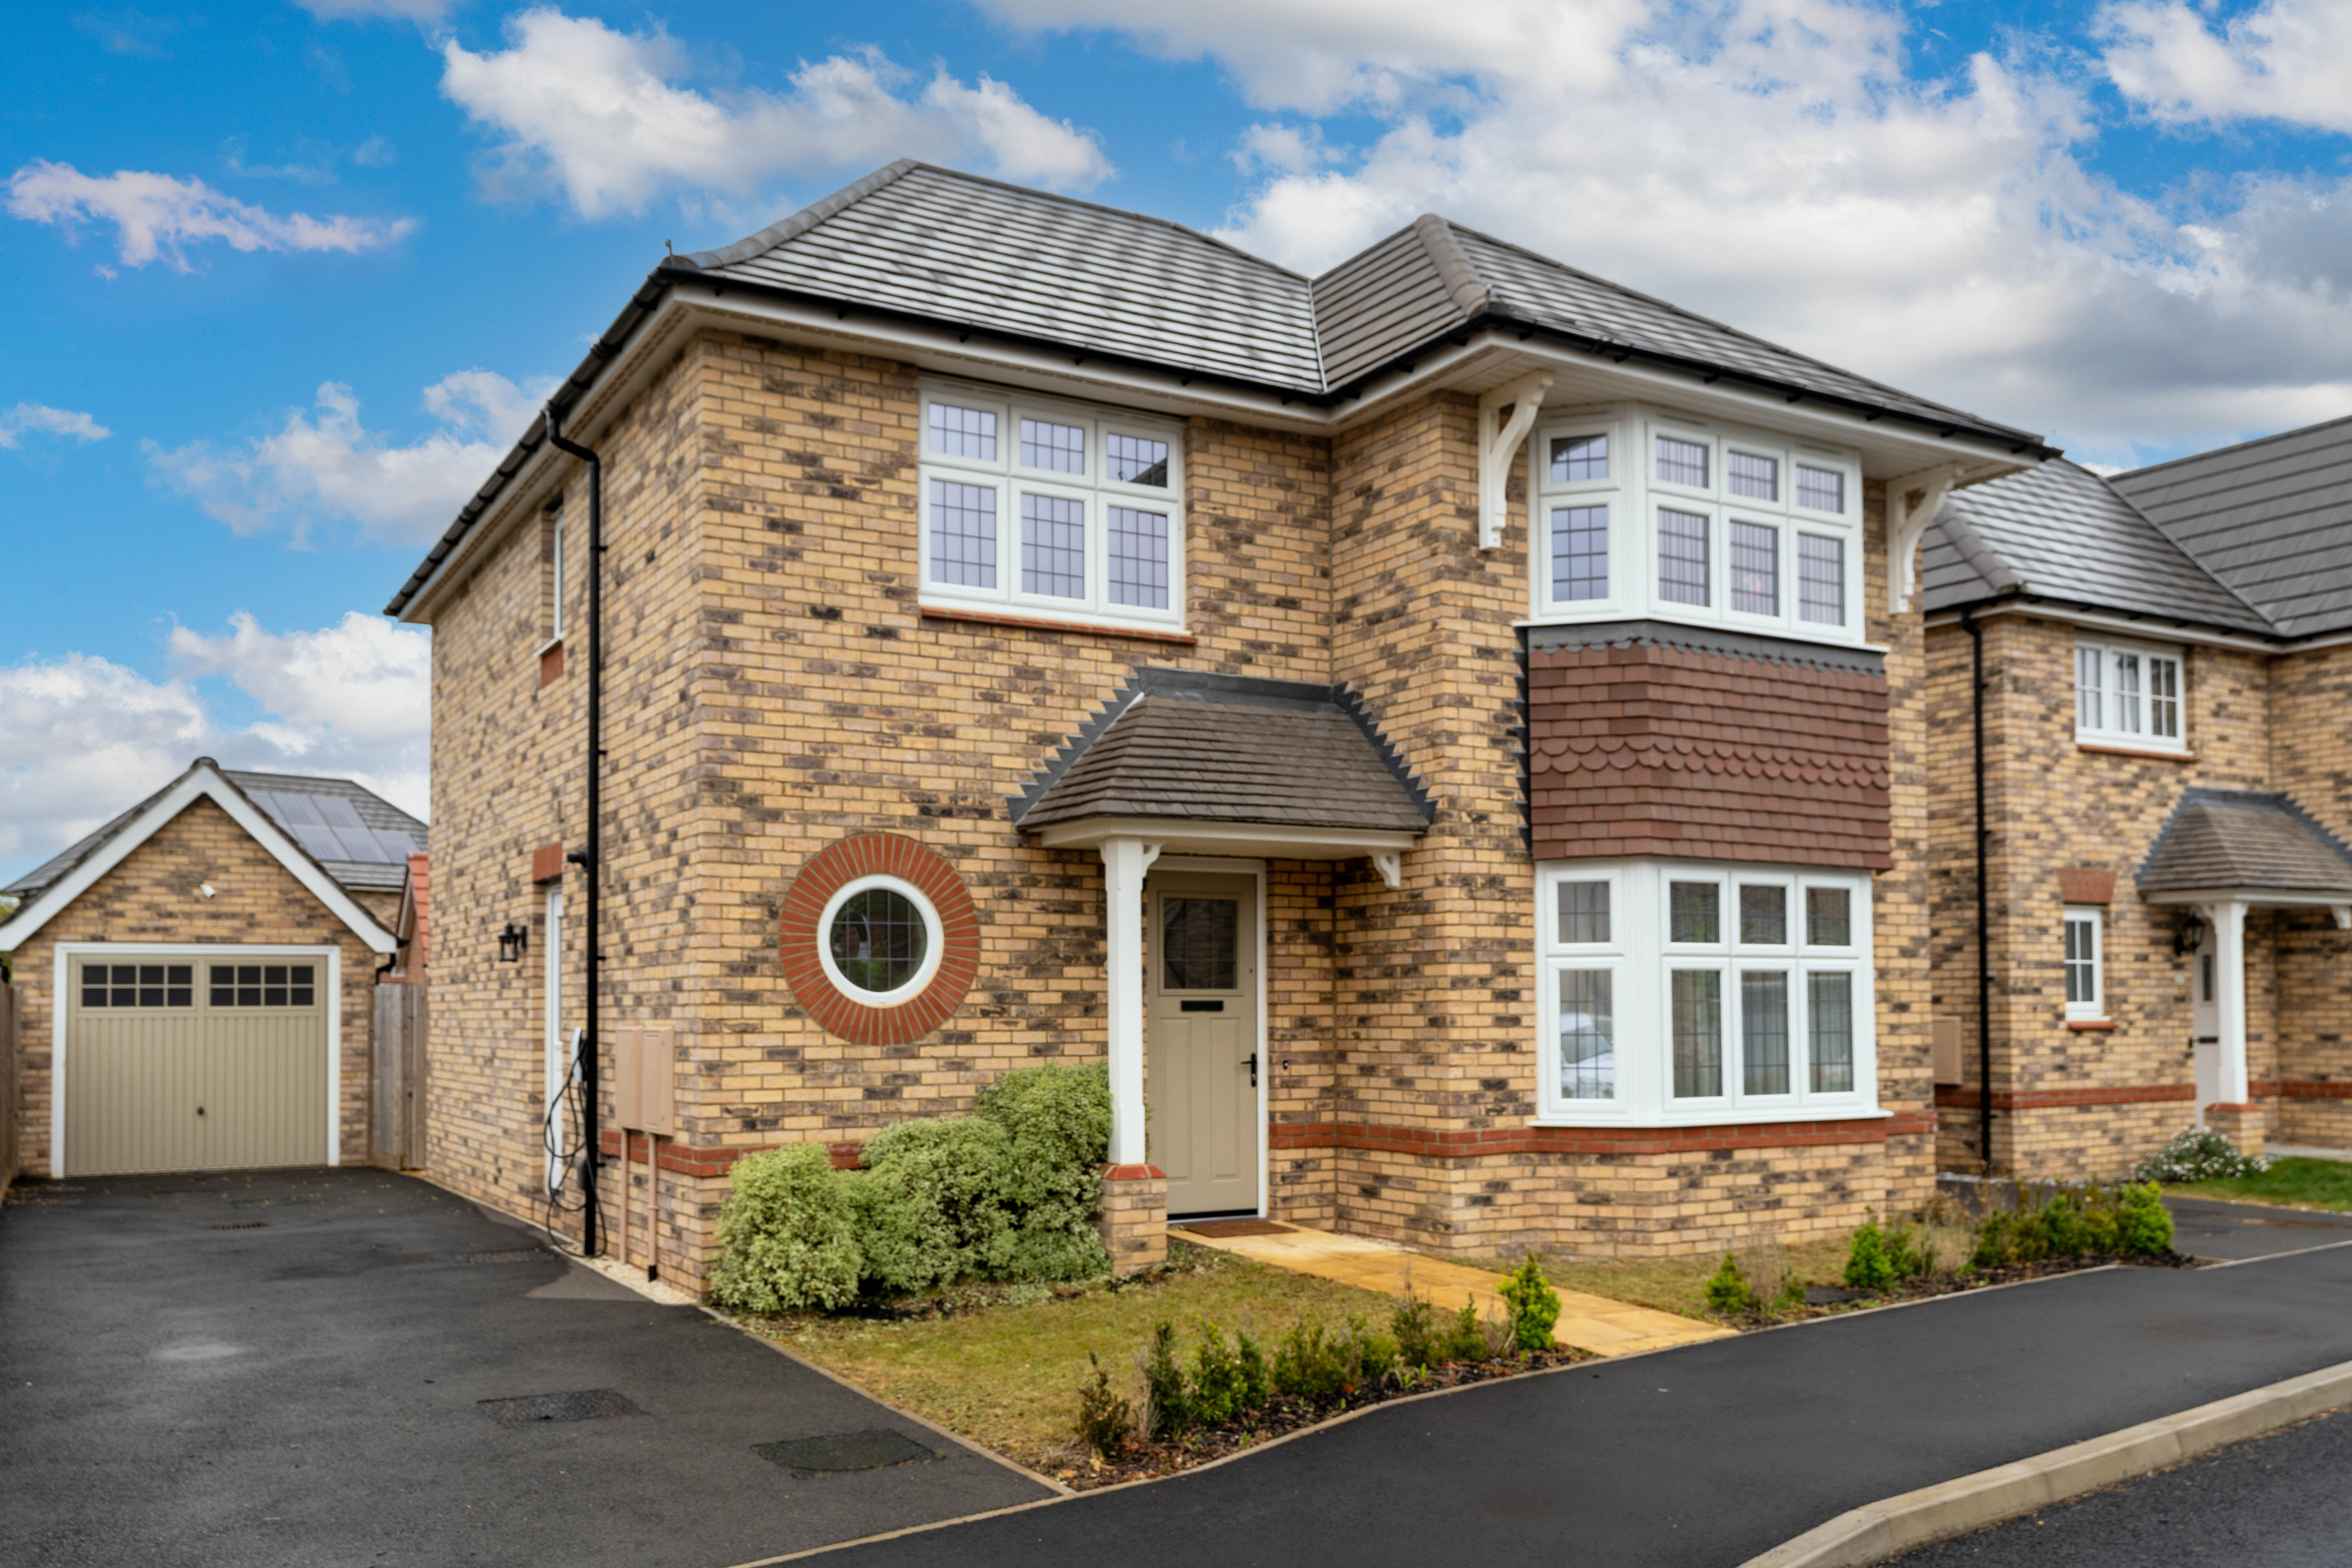
3 Bedroom Detached House, Peacock Close, Cottenham, CB24
Peacock Close, Cottenham, CB24

Hockeys Estate Agents
Hockeys, 23 Church Street
Description
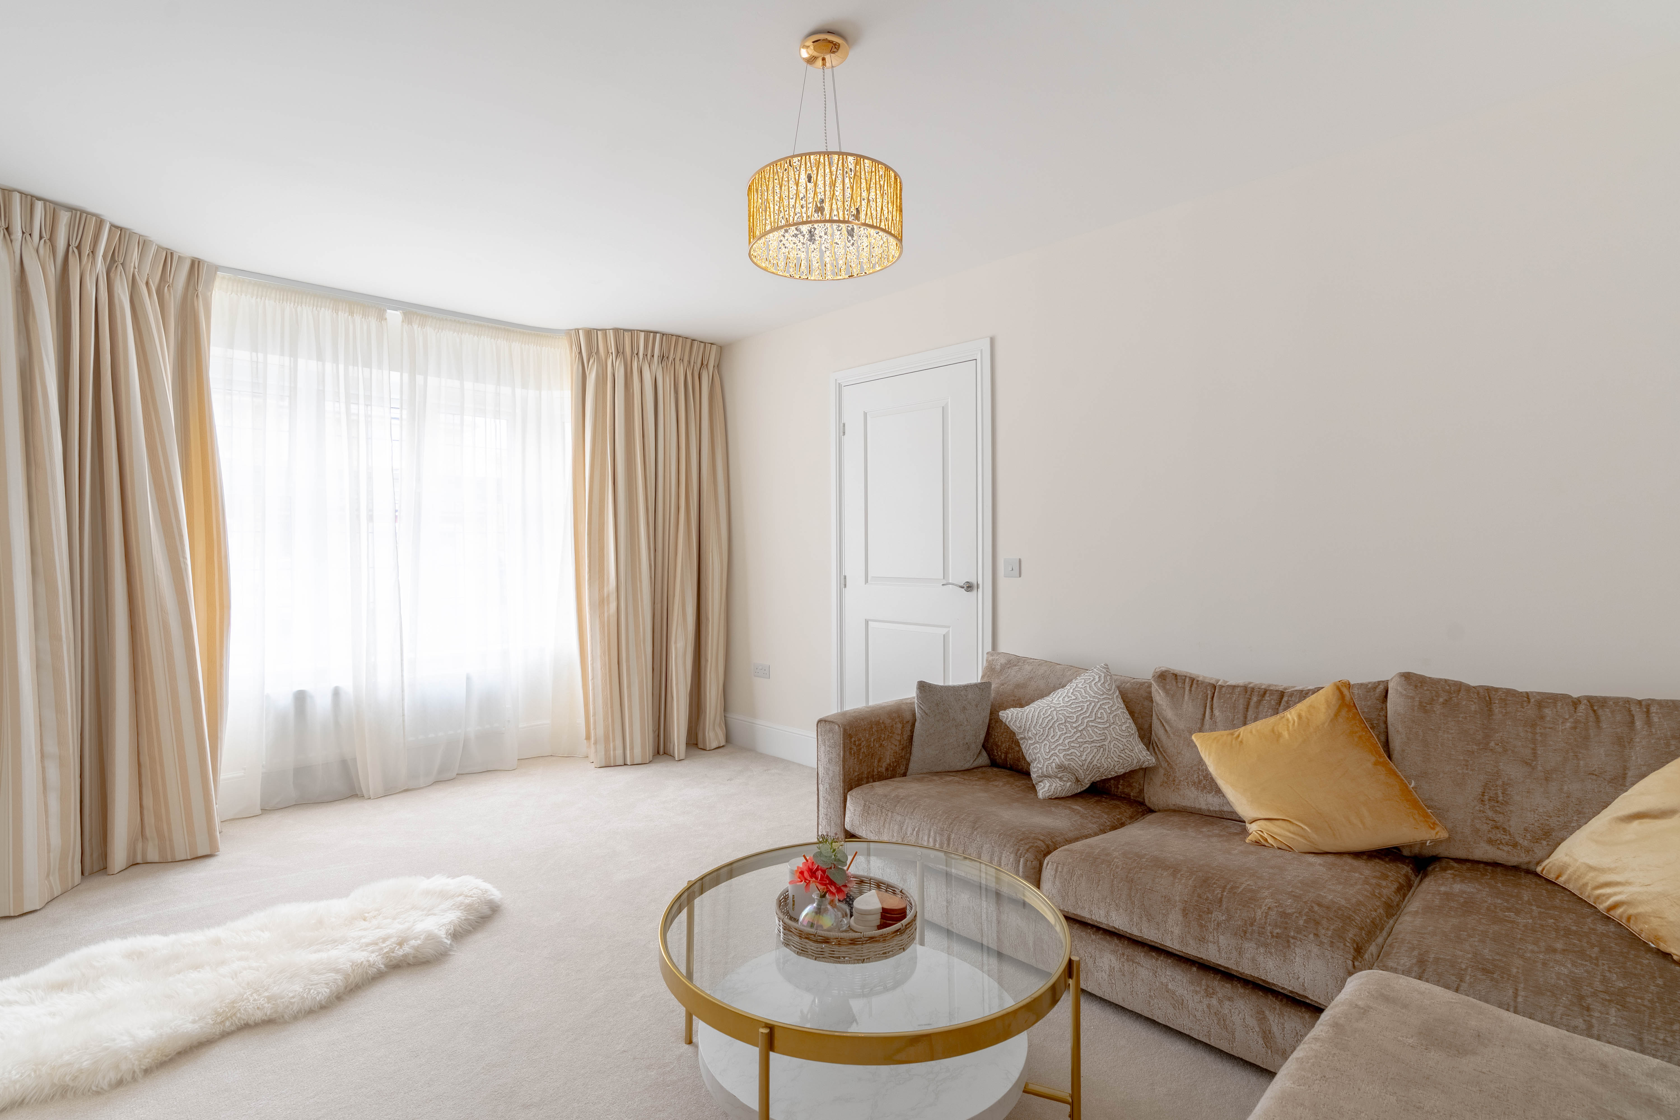
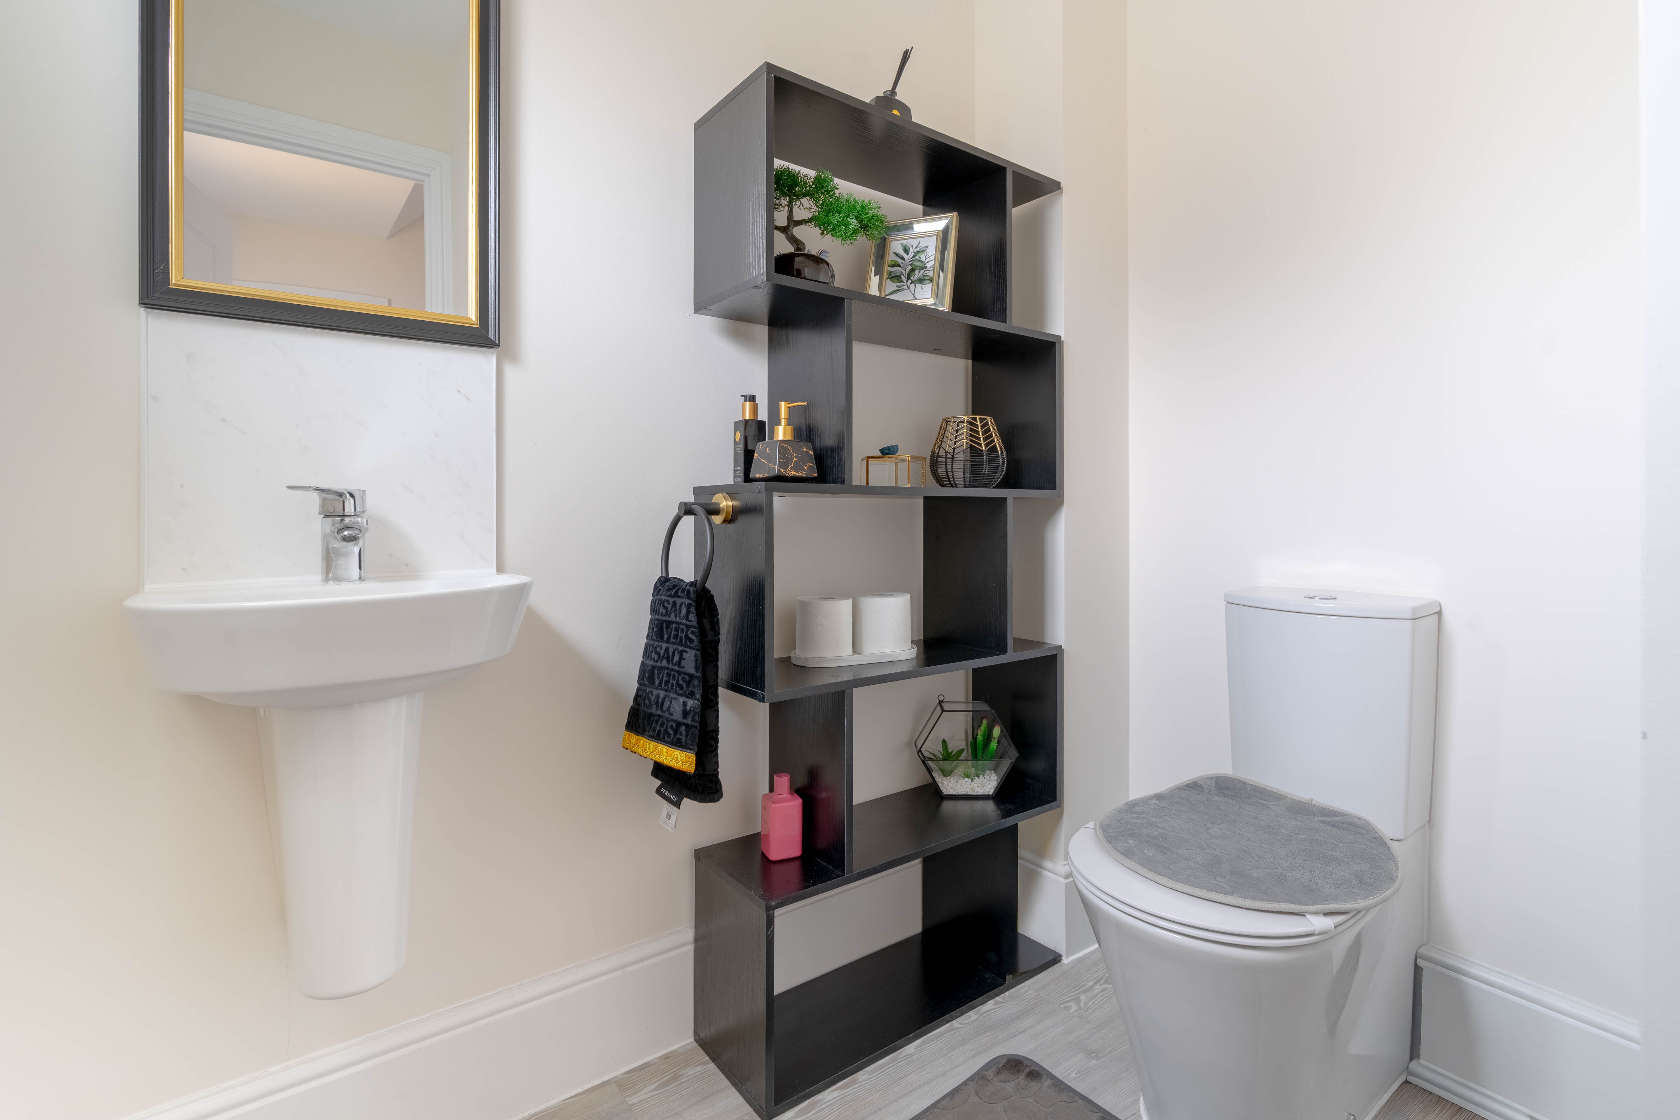
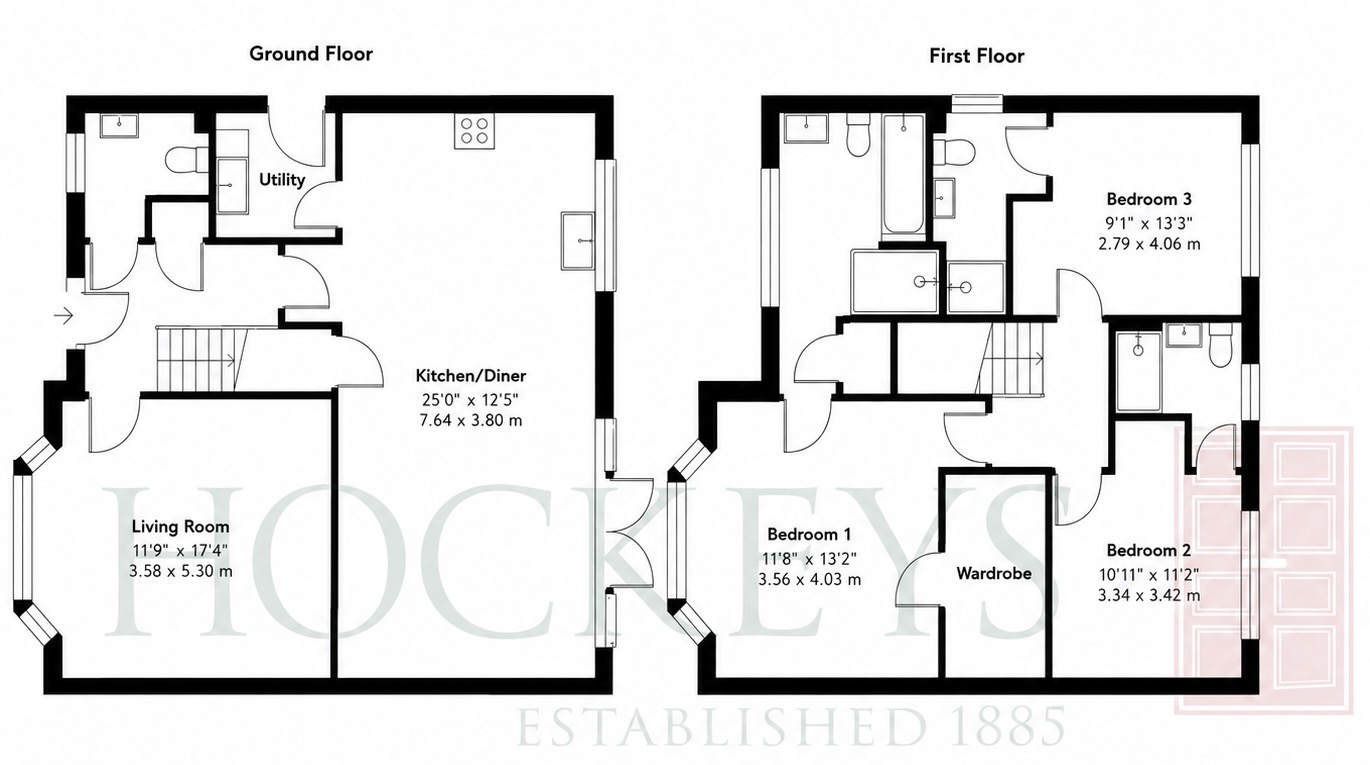
Upon entering, the spacious hallway creates an immediate sense of welcome and provides excellent built-in storage together with a convenient ground floor WC. The impressive living room is flooded with natural light from striking bay windows and offers ample space for both everyday living and entertaining.
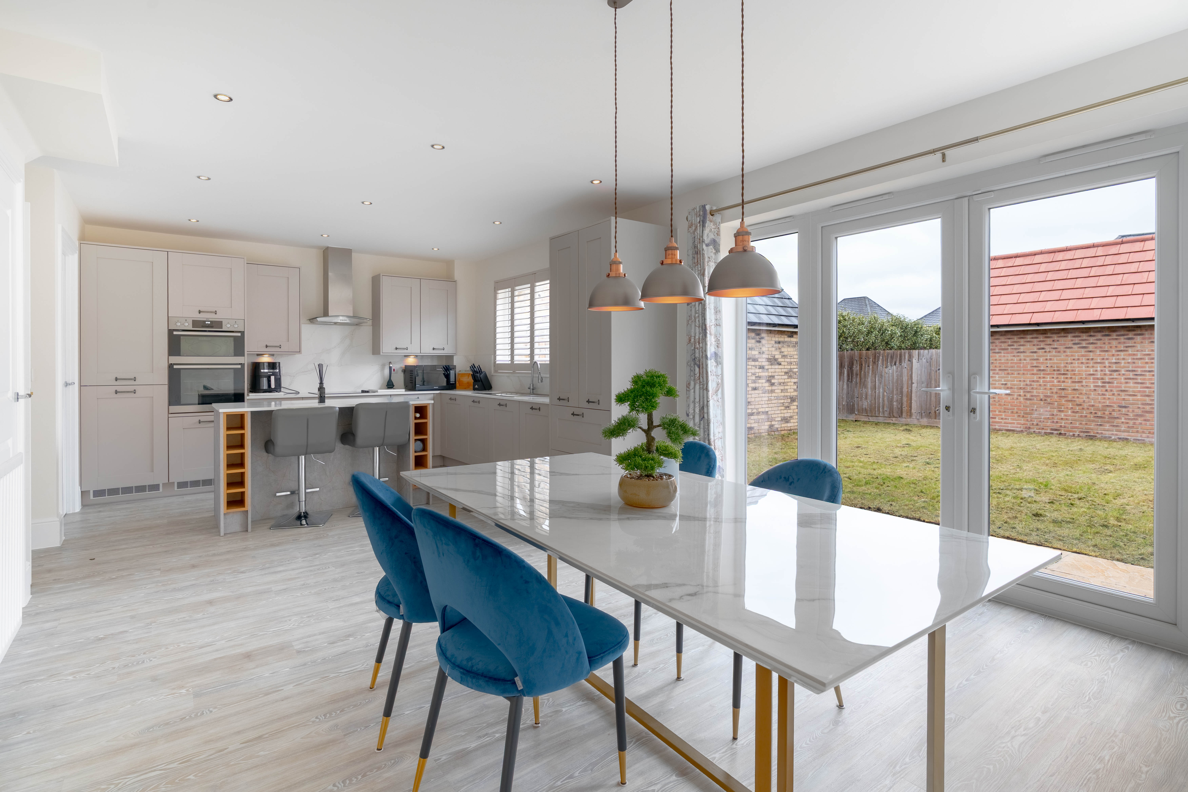
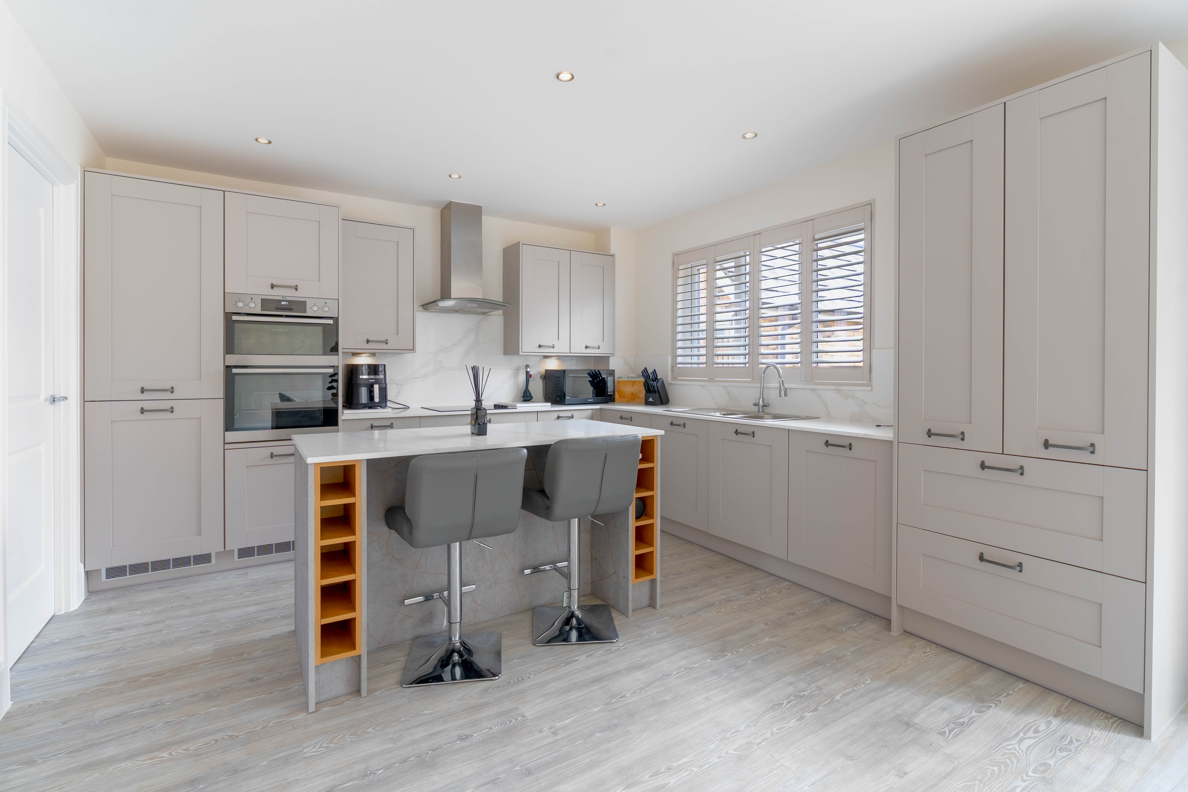
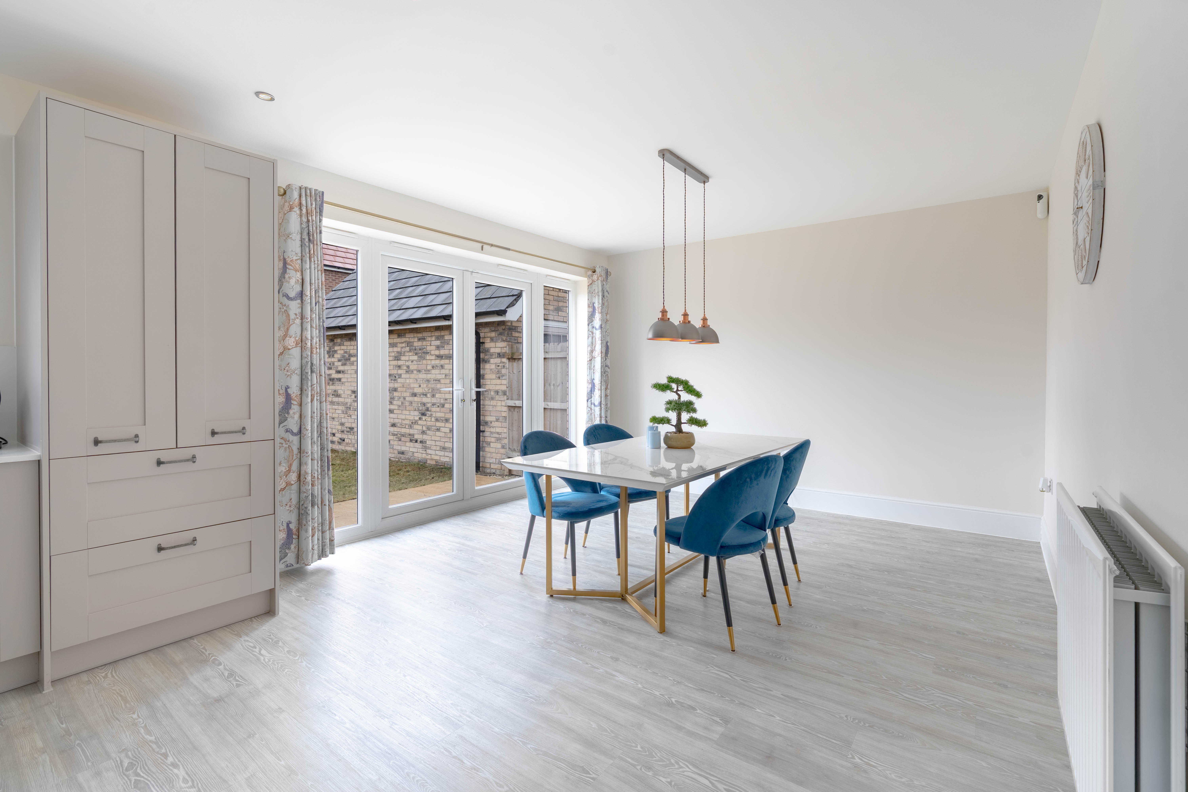
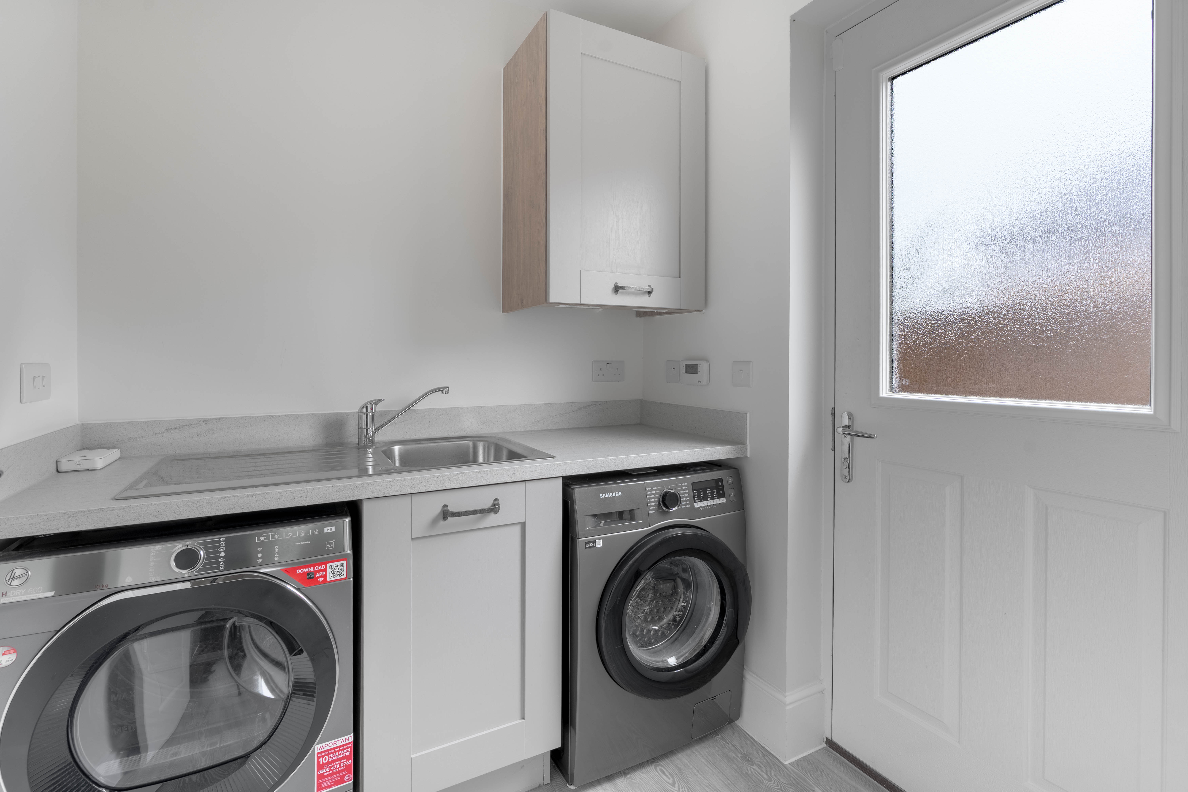
The centrepiece of the property is the outstanding contemporary kitchen/dining room, thoughtfully designed with integrated appliances, extensive Quartz work surfaces, and an additional central island ideal for informal dining and social gatherings. French doors open directly onto the rear garden, creating a seamless transition between indoor and outdoor space. A separate utility room further enhances practicality, offering additional storage, laundry space, and external access.
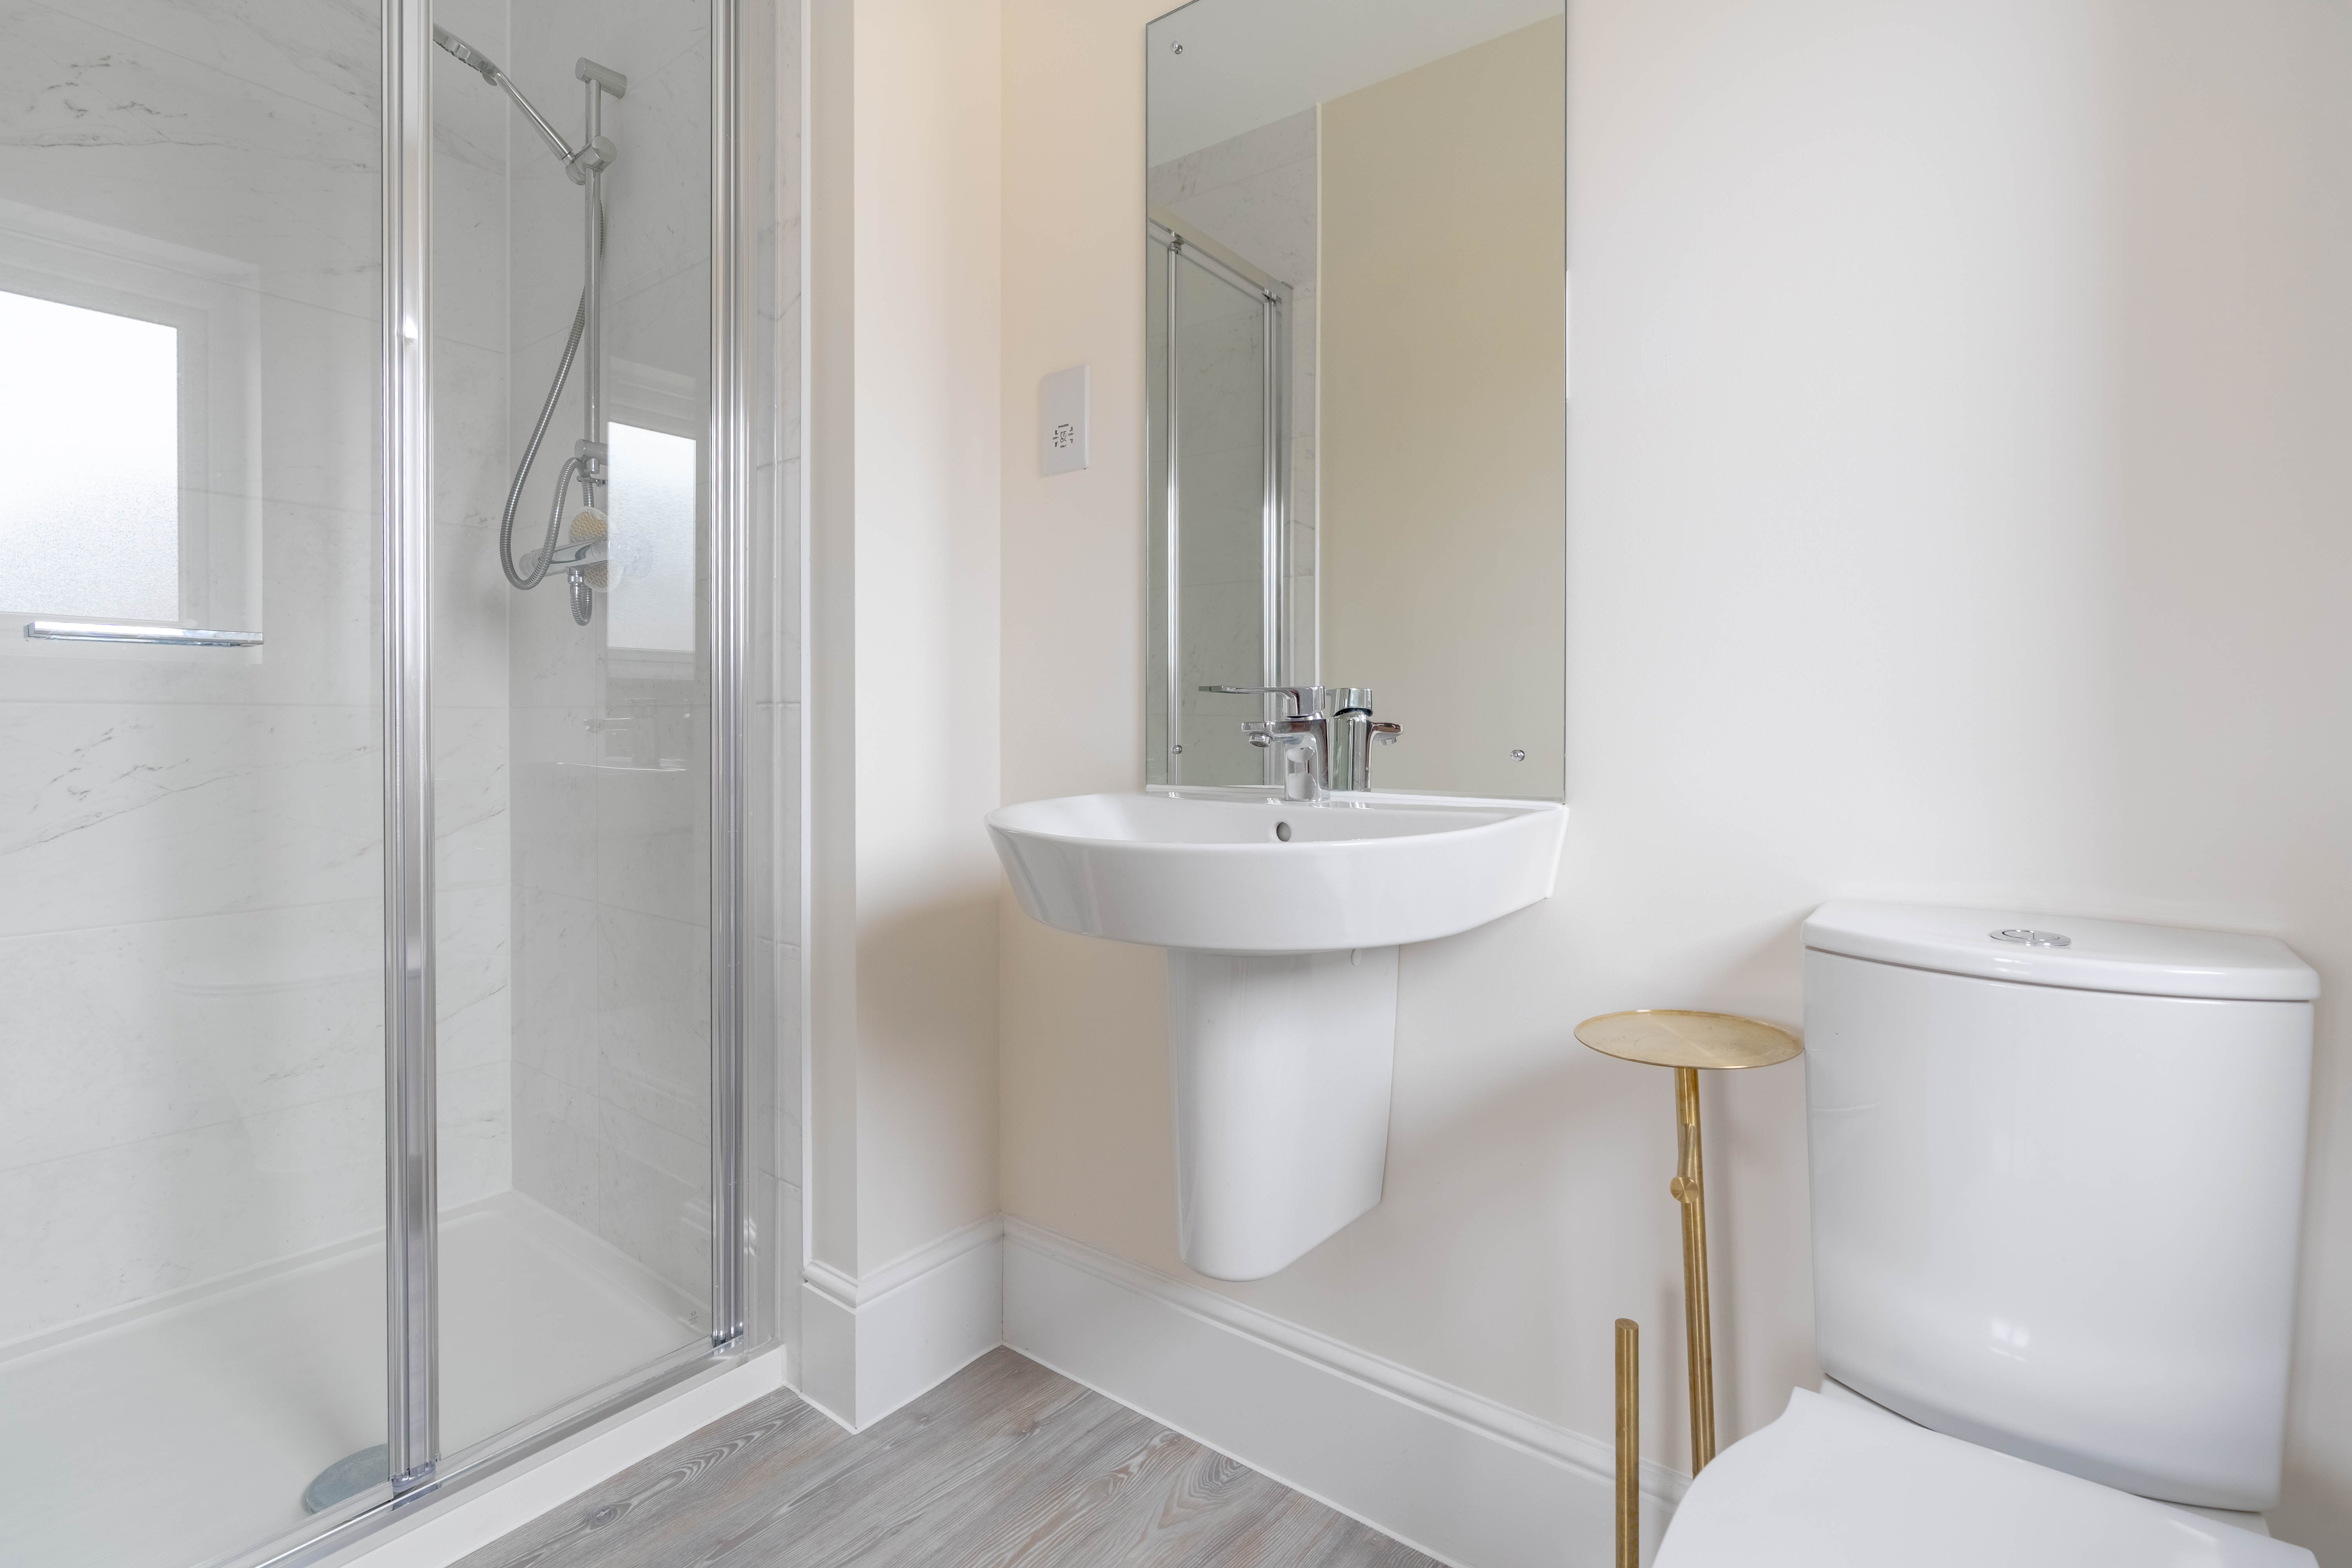
The first floor offers three generously proportioned bedrooms, each benefitting from its own ensuite facility — an increasingly sought-after feature for modern living.
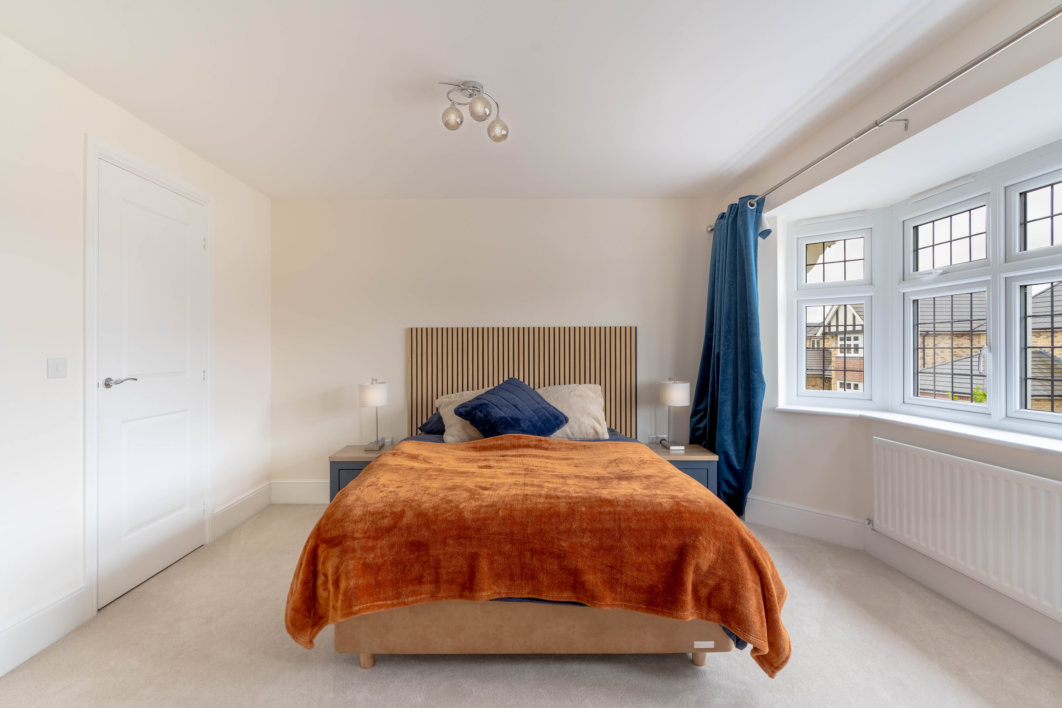
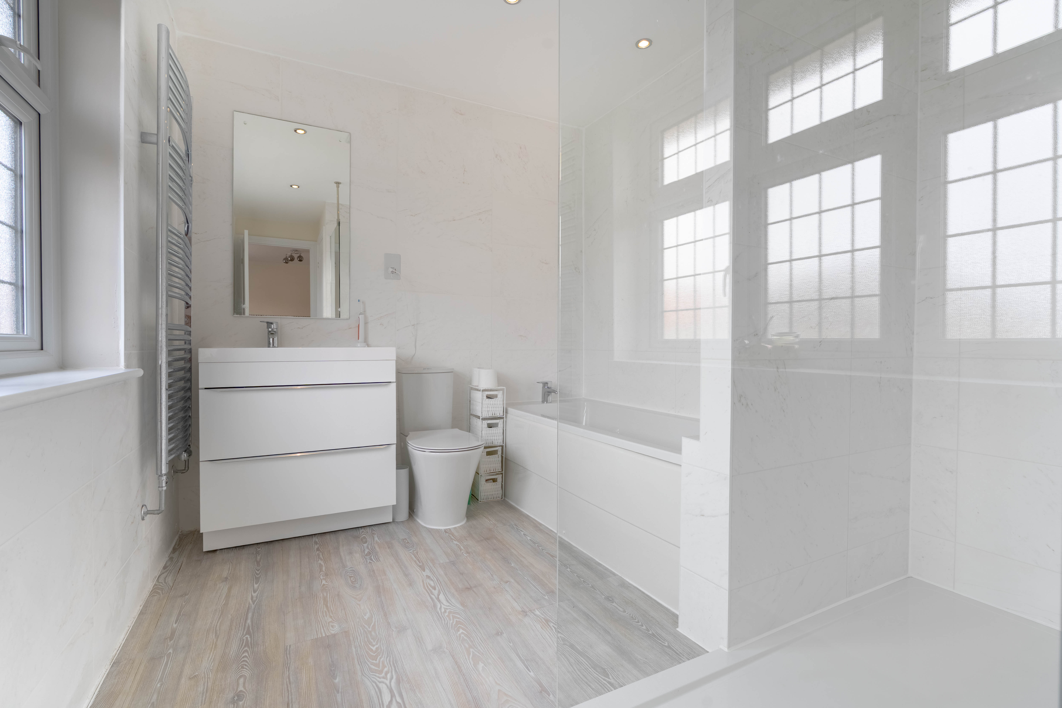
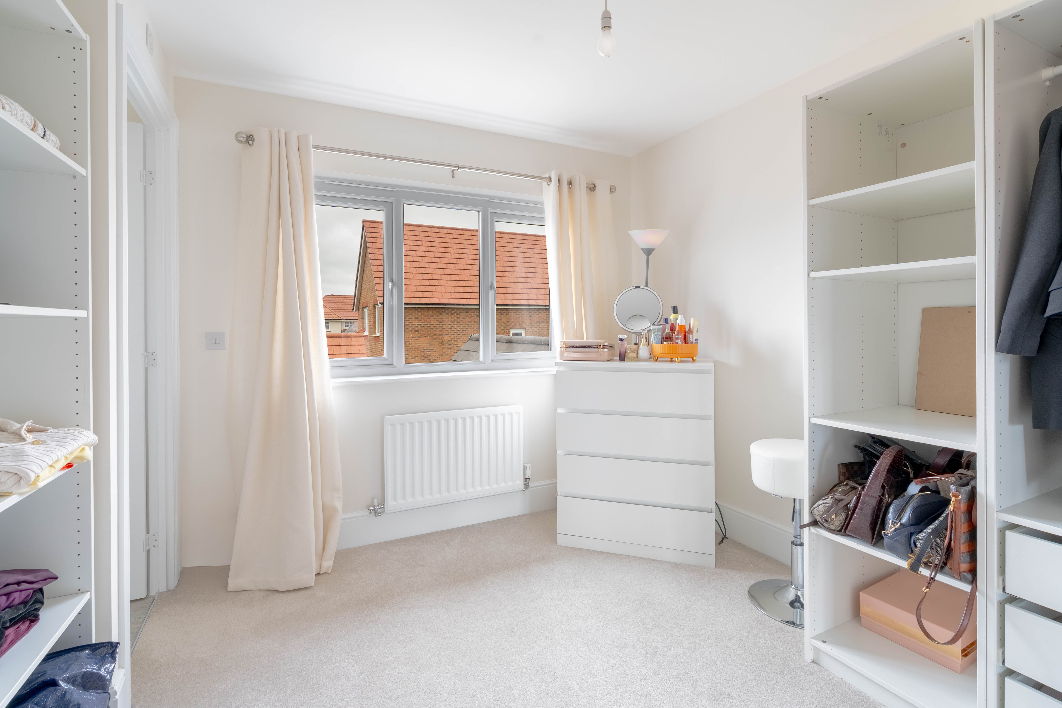
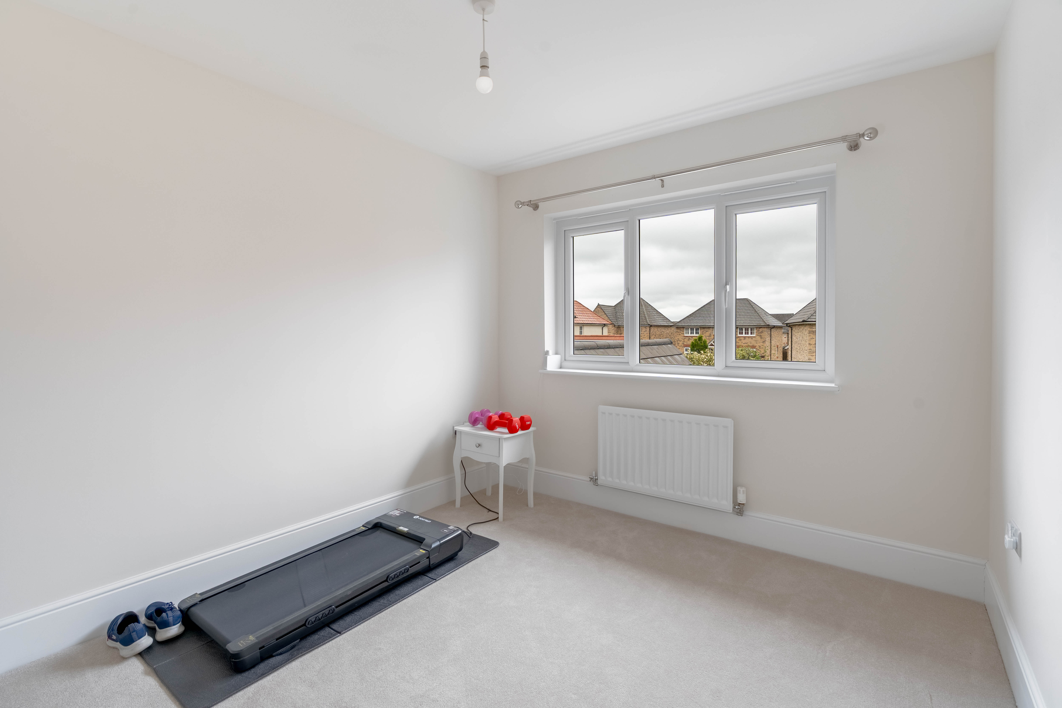
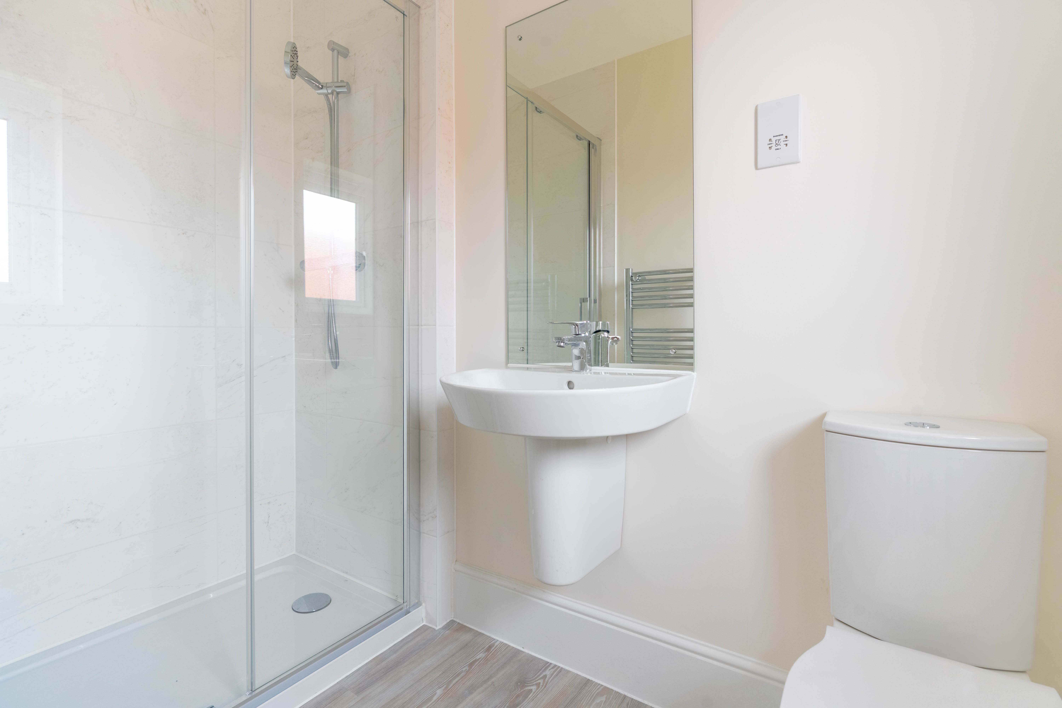
The principal bedroom serves as a superb private retreat, enhanced by elegant bay windows, a walk-in dressing area with bespoke fitted furniture, and a spacious ensuite complete with both a corner shower and full-sized bath, alongside excellent vanity storage. Bedroom two is a spacious double room with ensuite facilities, while bedroom three, currently arranged as a dressing room, also enjoys the luxury of a private ensuite bathroom.
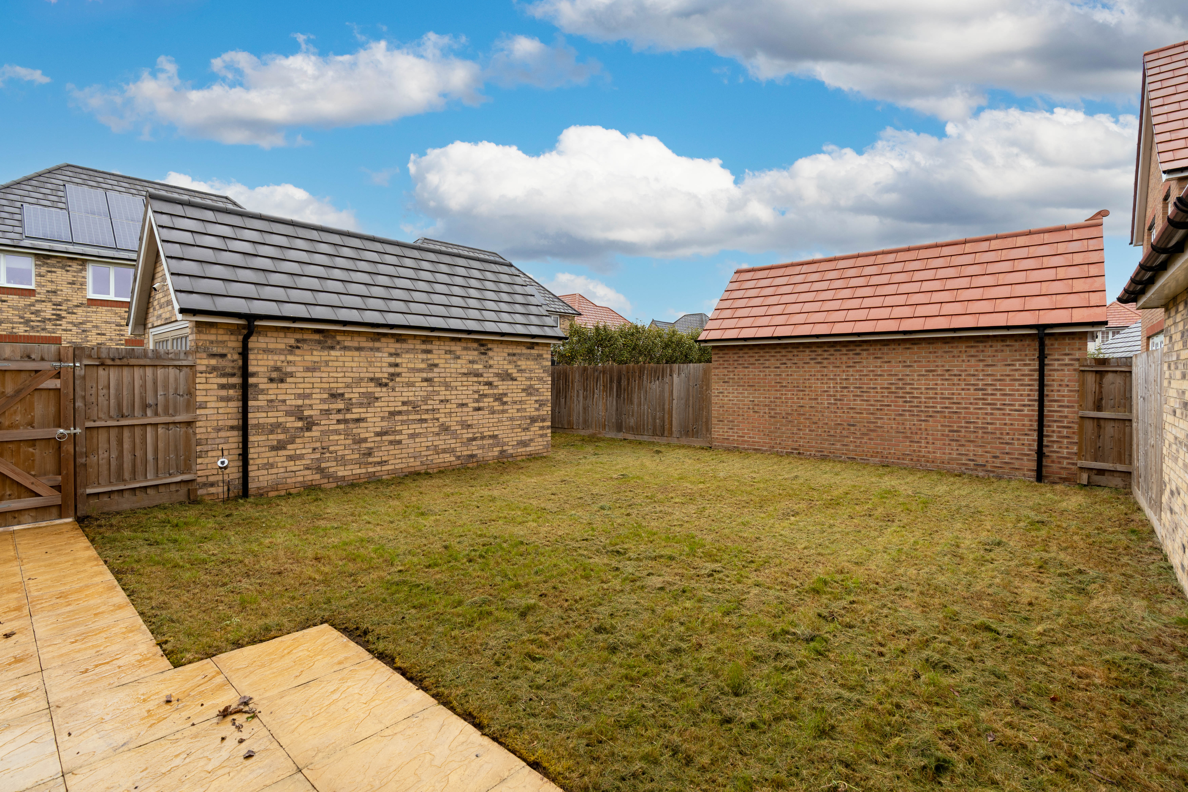
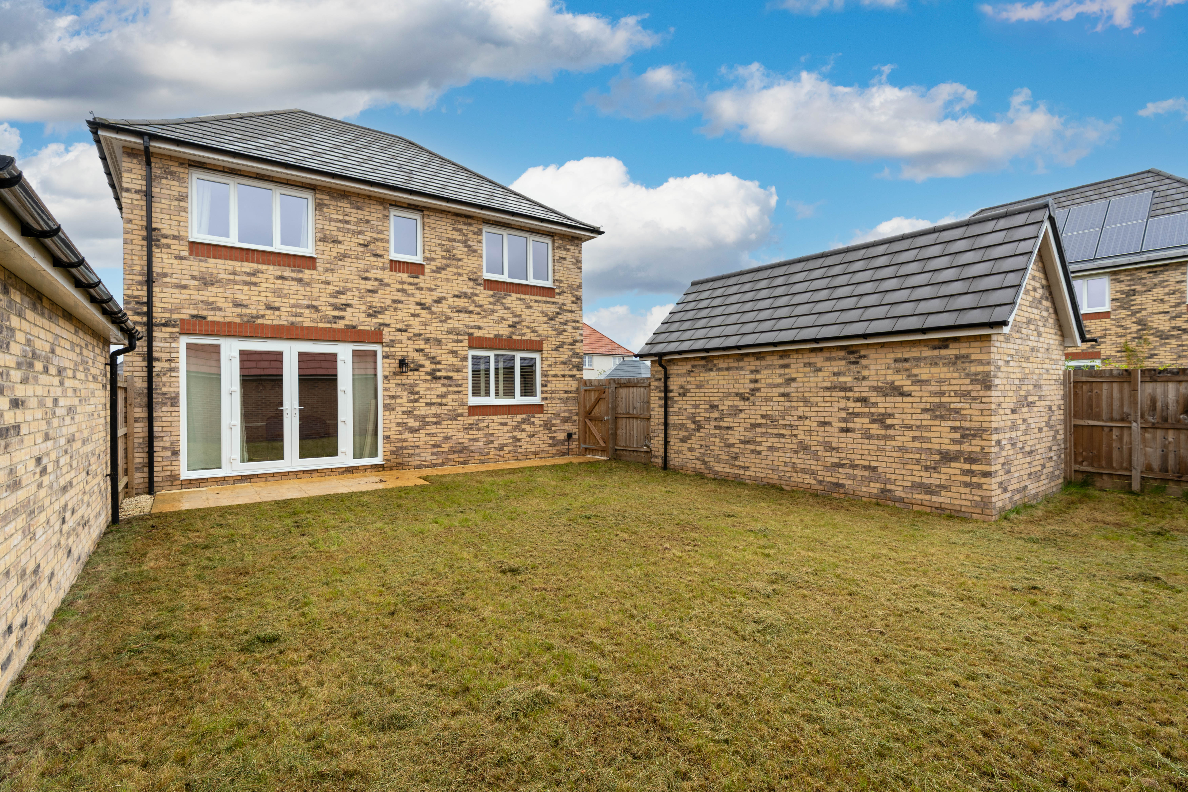
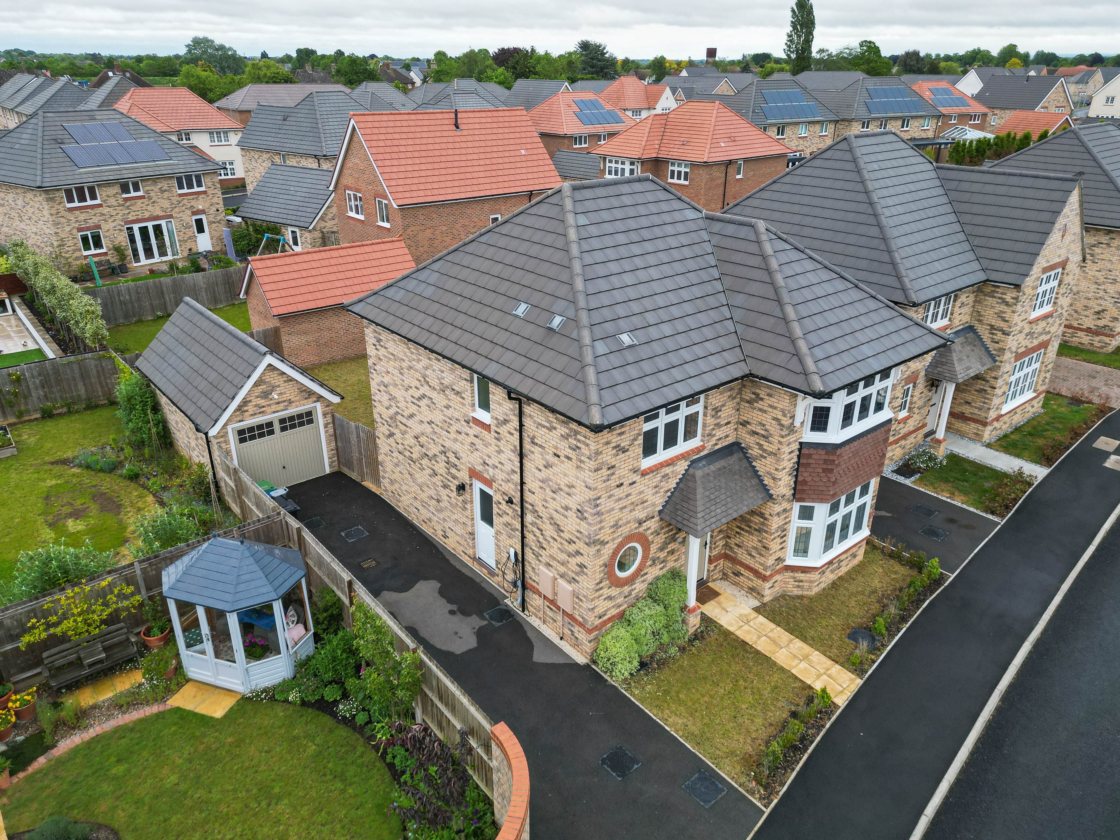
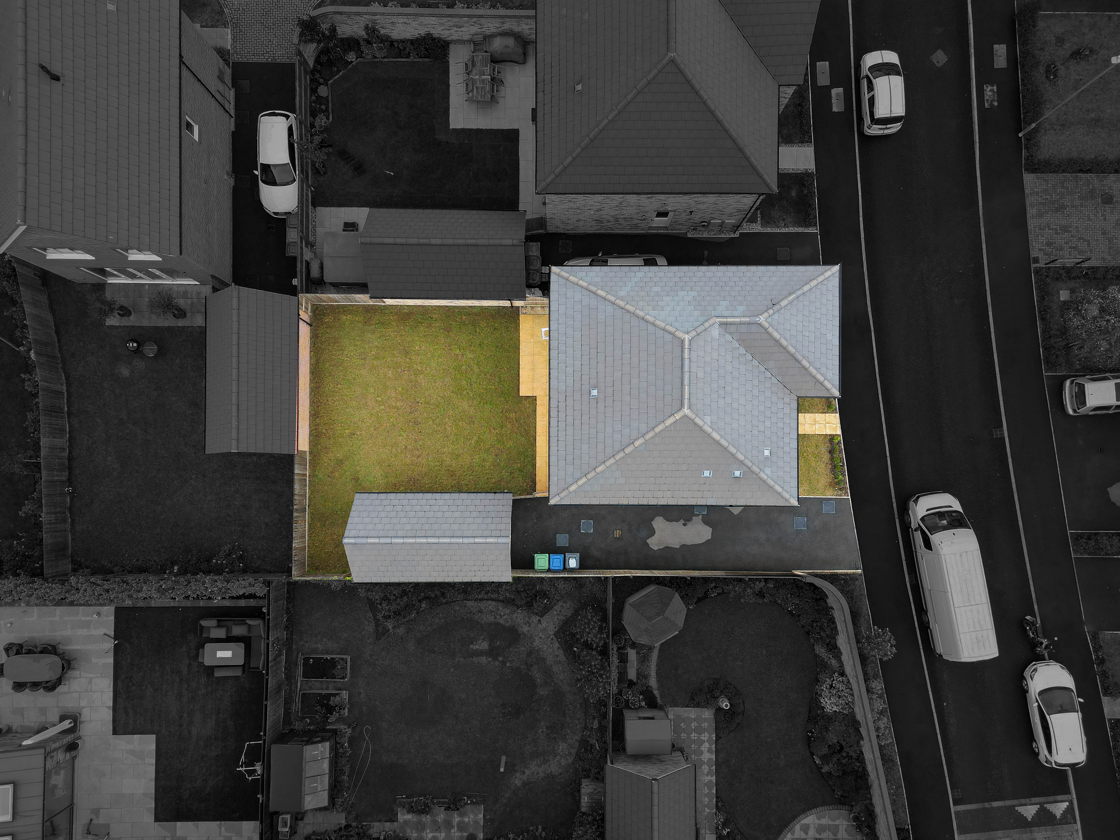
To the rear, the enclosed garden features a paved patio area and a well-maintained lawn, providing the perfect setting for entertaining, family activities, or relaxing outdoors. With a driveway providing parking for two vehicles ad leading to the single brick garage, with power connected.
LOCATION
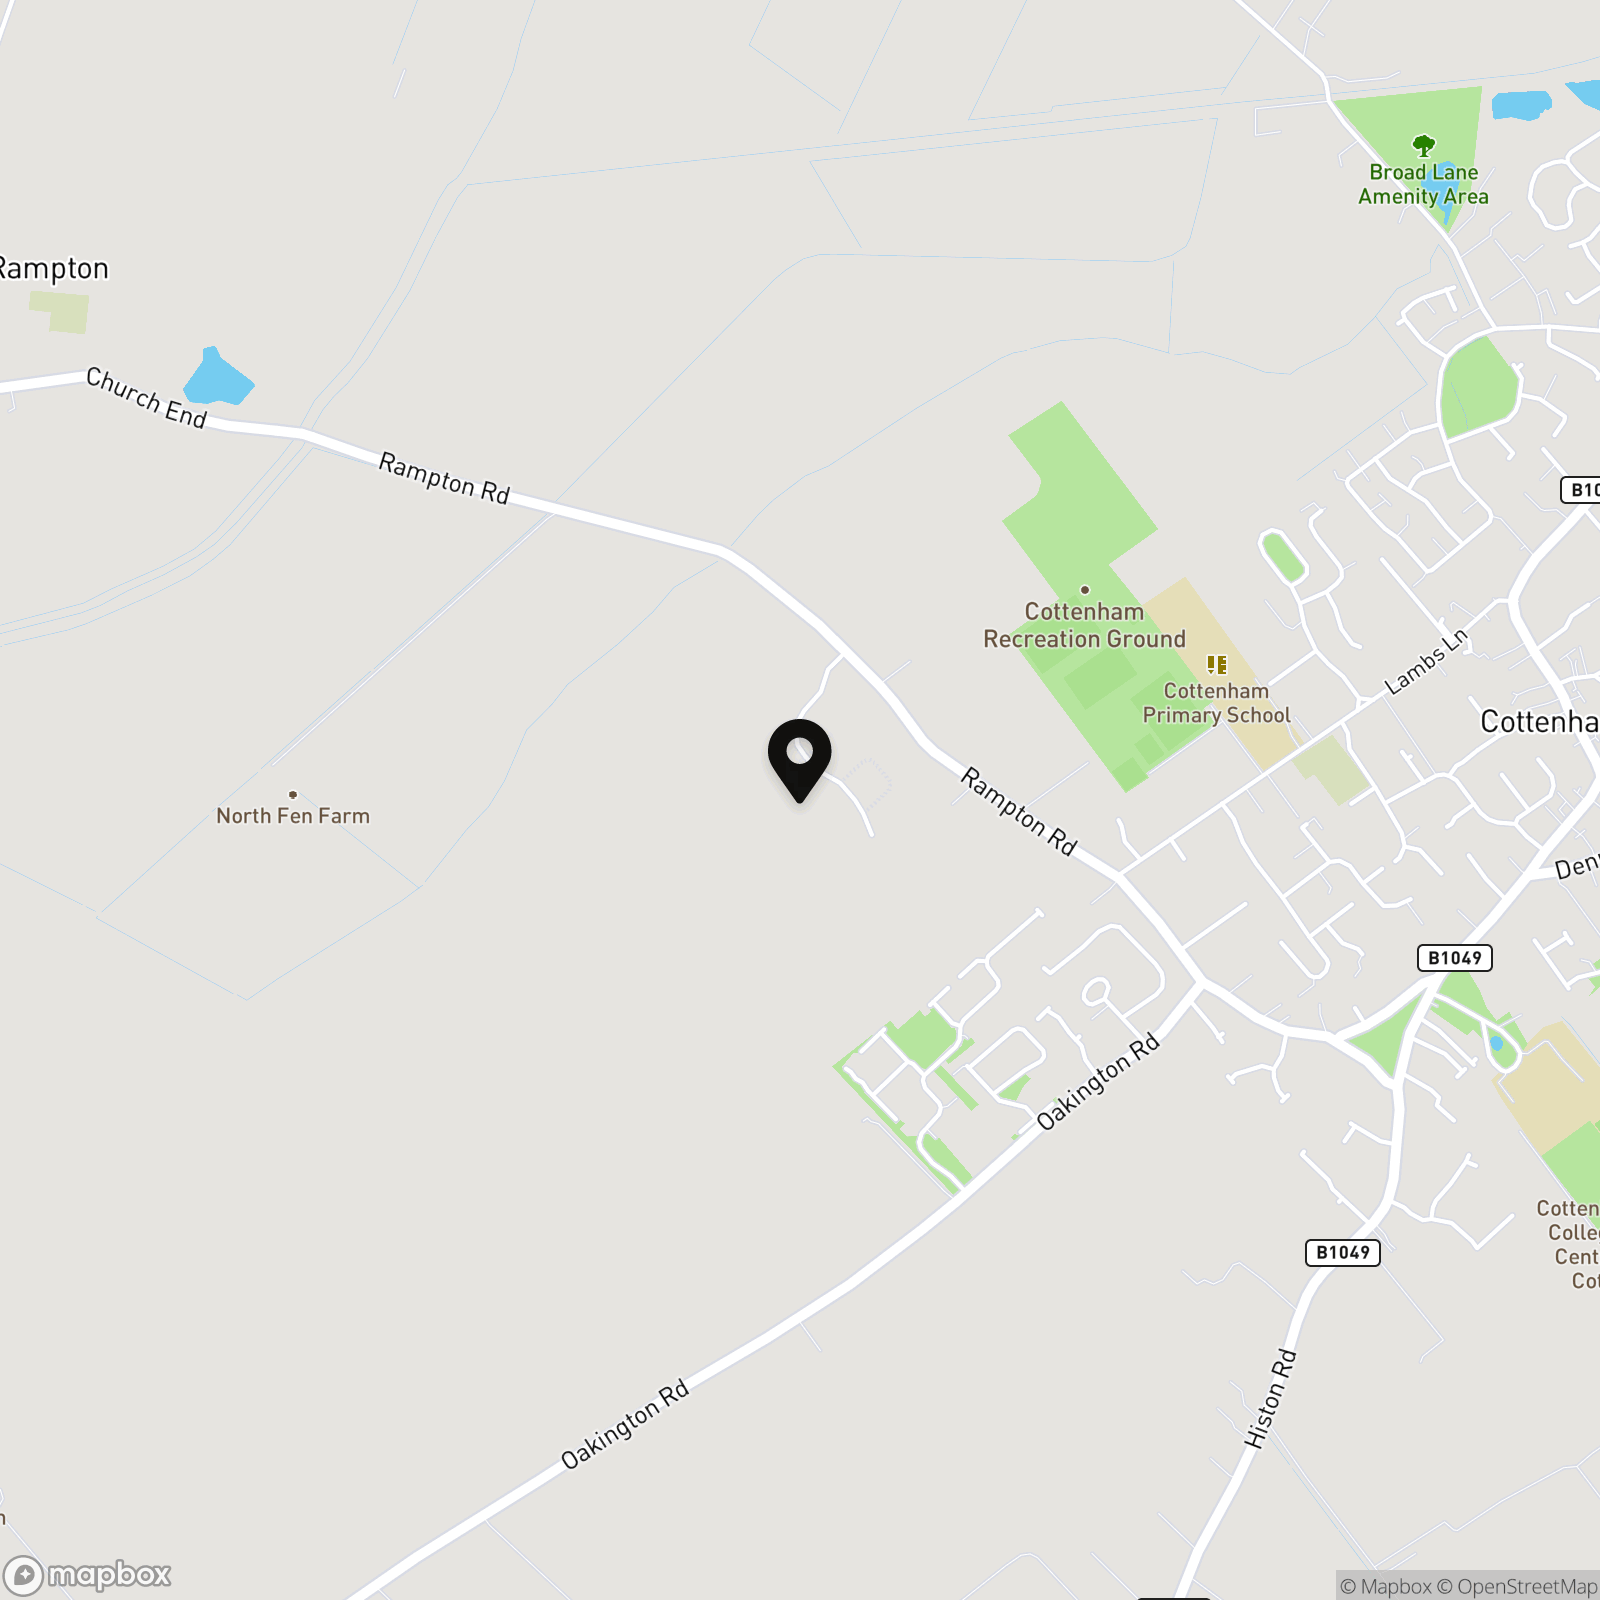
Cottenham is one of the largest and best-served villages in South Cambridgeshire, situated approximately six miles north of Cambridge. The village enjoys excellent connectivity, with convenient access to the A14 and regular bus services linking Cottenham with Cambridge, Ely and surrounding villages. Cyclists are particularly well catered for, benefiting from largely flat, well-used routes into Cambridge via Histon and established cycle paths.
Cottenham has a thriving and welcoming community, supported by a comprehensive range of local amenities. These include independent shops, cafés, pubs and takeaways, alongside churches, a community centre, library, medical practice, dentist and pharmacy. Leisure facilities are a particular strength, with a sports centre, skate park, recreation grounds and a wide variety of clubs and societies. A full calendar of community events throughout the year contributes to the village’s lively and inclusive atmosphere.
Education provision is a key attraction for families. Cottenham Primary School is well regarded, while Cottenham Village College provides local secondary education and sixth form, and is known for its positive learning environment, strong academic performance and wide-ranging extracurricular opportunities. Additional Post-16 education is served by the nearby Impington Village College Sixth Form, which offers a broad choice of A-level and vocational courses and is easily accessible by bus and cycle routes. These excellent transport links make Cottenham a practical and popular choice for students, families and commuters alike.
EPC Rating: B
Virtual Tour
Key Features
- 130 Sqm, EPC B
- Beautifully Finished Modern Home
- Garage And Driveway Along Side
- Popular Village
- Bespoke Upgrades Added By Current Vendor
- Access To Cambridge
- There Double Bedrooms All En Suite
- Two Reception Rooms - Impressive Upgraded Kitchen
- Viewing Advised
Property Details
- Property type: House
- Property style: Detached
- Price Per Sq Foot: £393
- Approx Sq Feet: 1,399 sqft
- Plot Sq Feet: 3,046 sqft
- Council Tax Band: E
- Property Ipack: Material Information Report
Floorplans
Outside Spaces
Garden
Parking Spaces
Garage
Capacity: 1
Driveway
Capacity: 2
Location
Properties you may like
By Hockeys Estate Agents
-
Limes Road, Hardwick, CB23
- 4 Beds
- 2 Bath
-
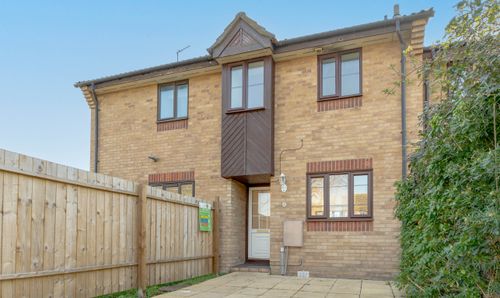
Brookdale, Bar Hill, CB23
- 2 Beds
- 1 Bath
-
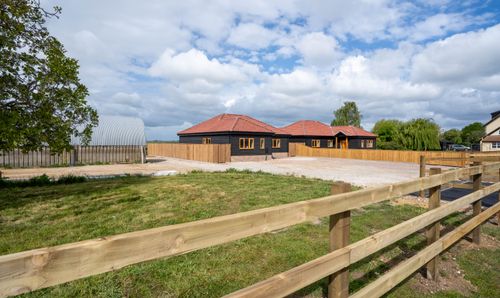
Lynleigh Smithy Fen, Cottenham Cambridge CB248PU
- 3 Beds
- 2 Bath
-
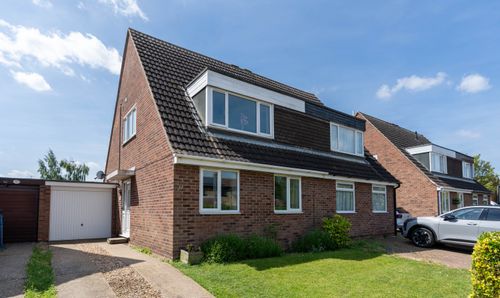
Worcester Avenue, Hardwick, CB23
- 3 Beds
- 1 Bath
-
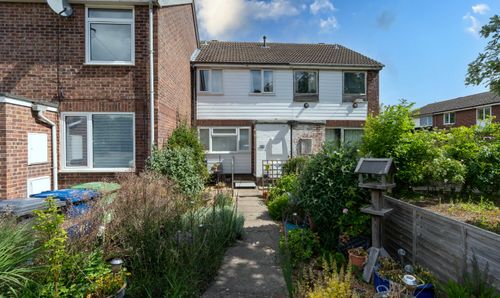
Websters Way, Over, CB24
- 3 Beds
- 1 Bath
-
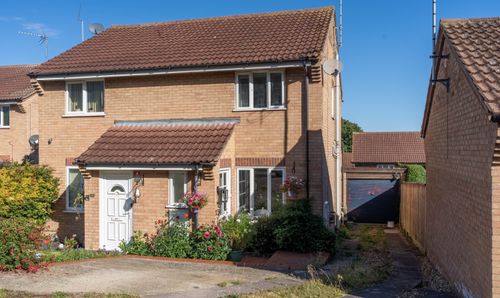
Hillcrest, Bar Hill, CB23
- 2 Beds
- 1 Bath
-
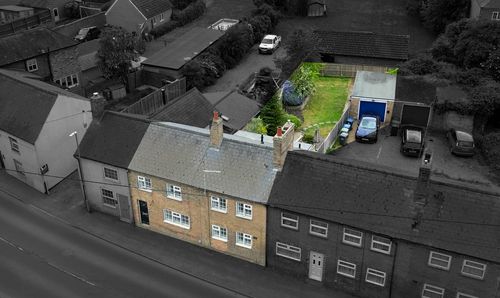
High Street, Earith, PE28
- 3 Beds
- 1 Bath
-
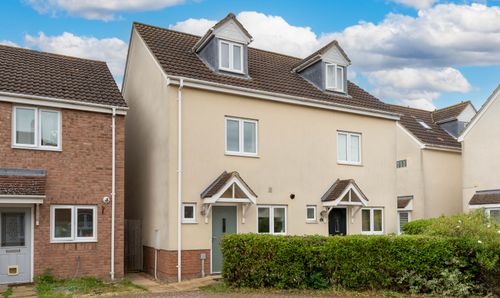
Collingwood Drive, Longstanton, CB24
- 3 Beds
- 1 Bath
-
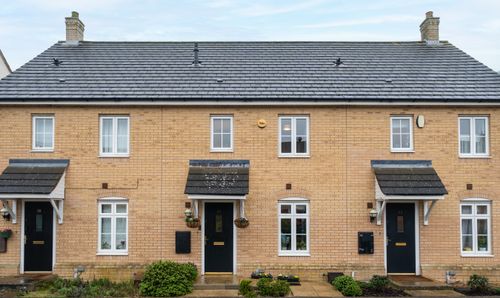
Meridian Close, Hardwick, CB23
- 3 Beds
- 2 Bath