Book a Viewing
To book a viewing for this property, please call JDG Estate Agents, on 01524 843322.
To book a viewing for this property, please call JDG Estate Agents, on 01524 843322.
2 Bedroom Mid-Terraced House, Percy Road, Lancaster | Deceptively Spacious Terrace
Percy Road, Lancaster | Deceptively Spacious Terrace

JDG Estate Agents
66 Market Street, Lancaster
Description
Welcome to Percy Road
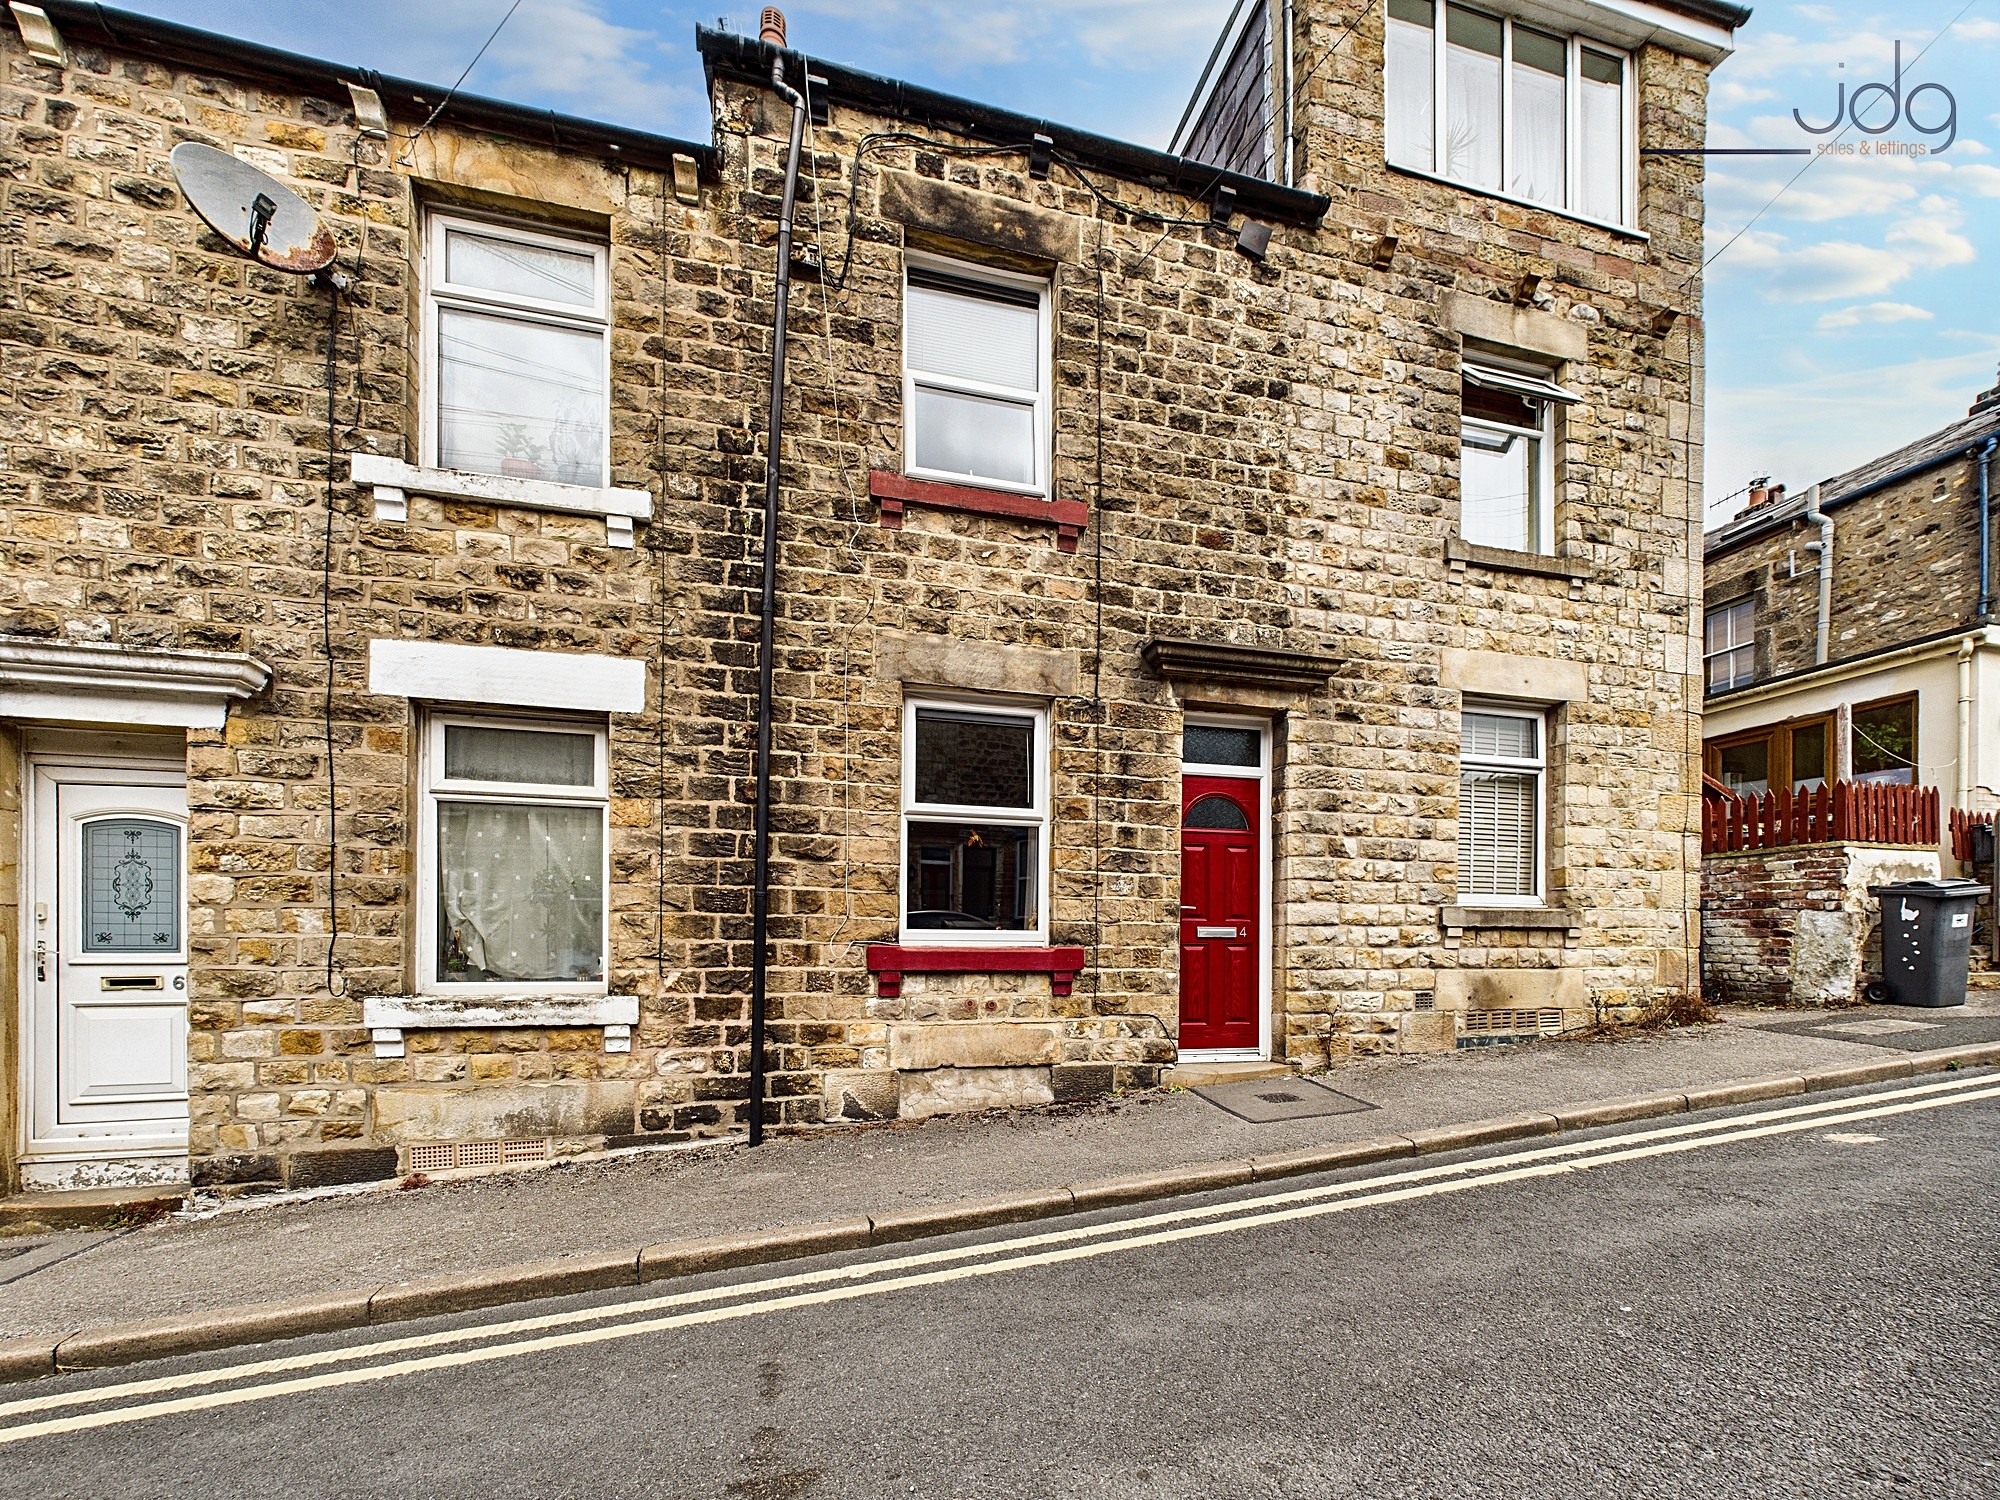
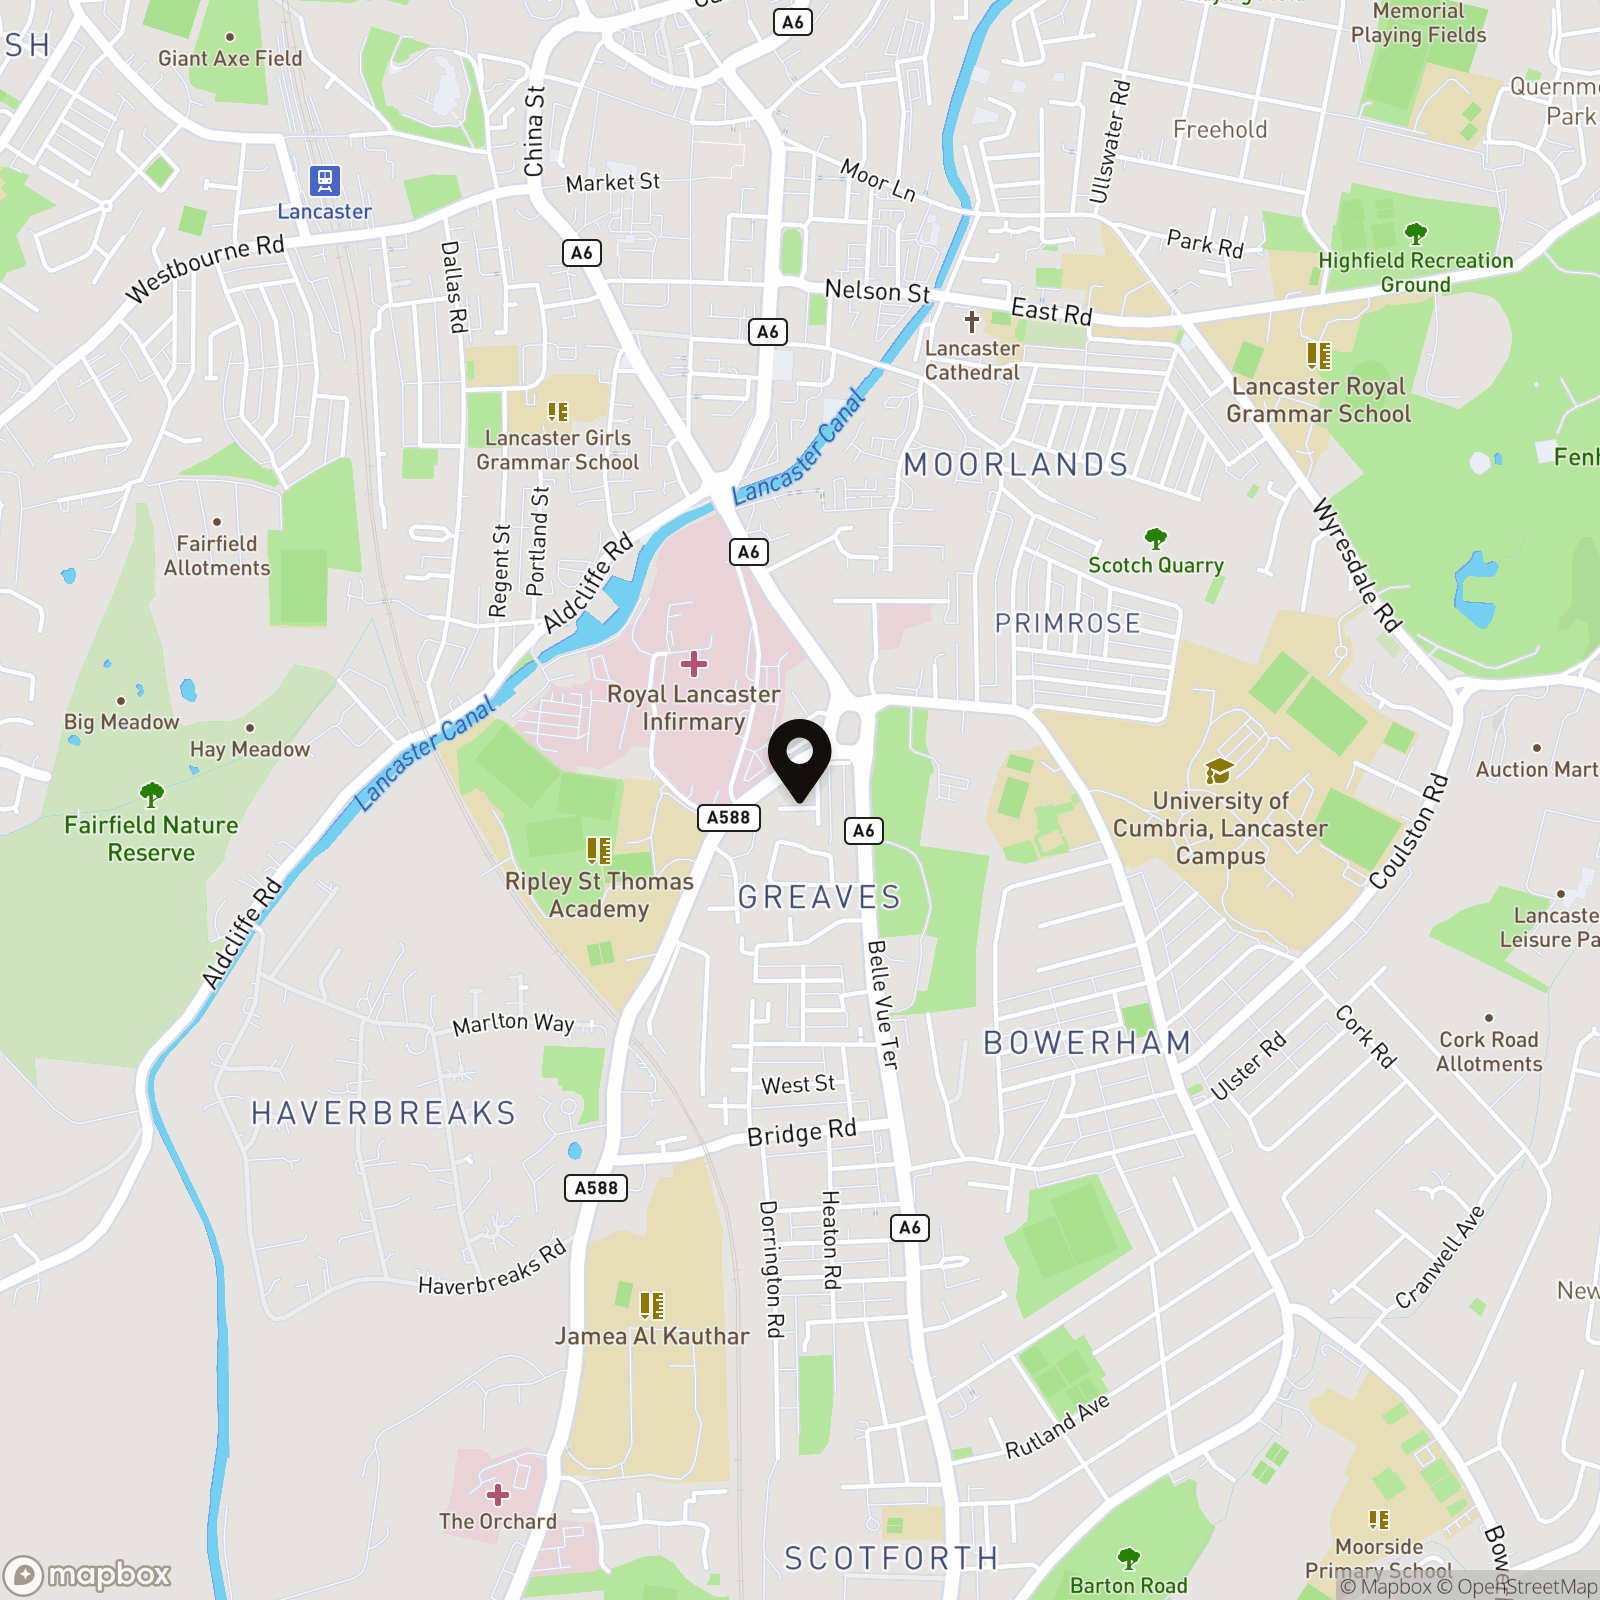
Located in the heart of Lancaster, just off the city centre, this stone-built terrace offers an excellent base with easy access to shops, bus routes, and the train station. It’s within walking distance of local schools and parks, and the area is popular with first-time buyers, investors, and young families looking for practicality and central convenience. Royal Lancaster Infirmary is only a stones throw away so its great for anyone working here.
The Overview
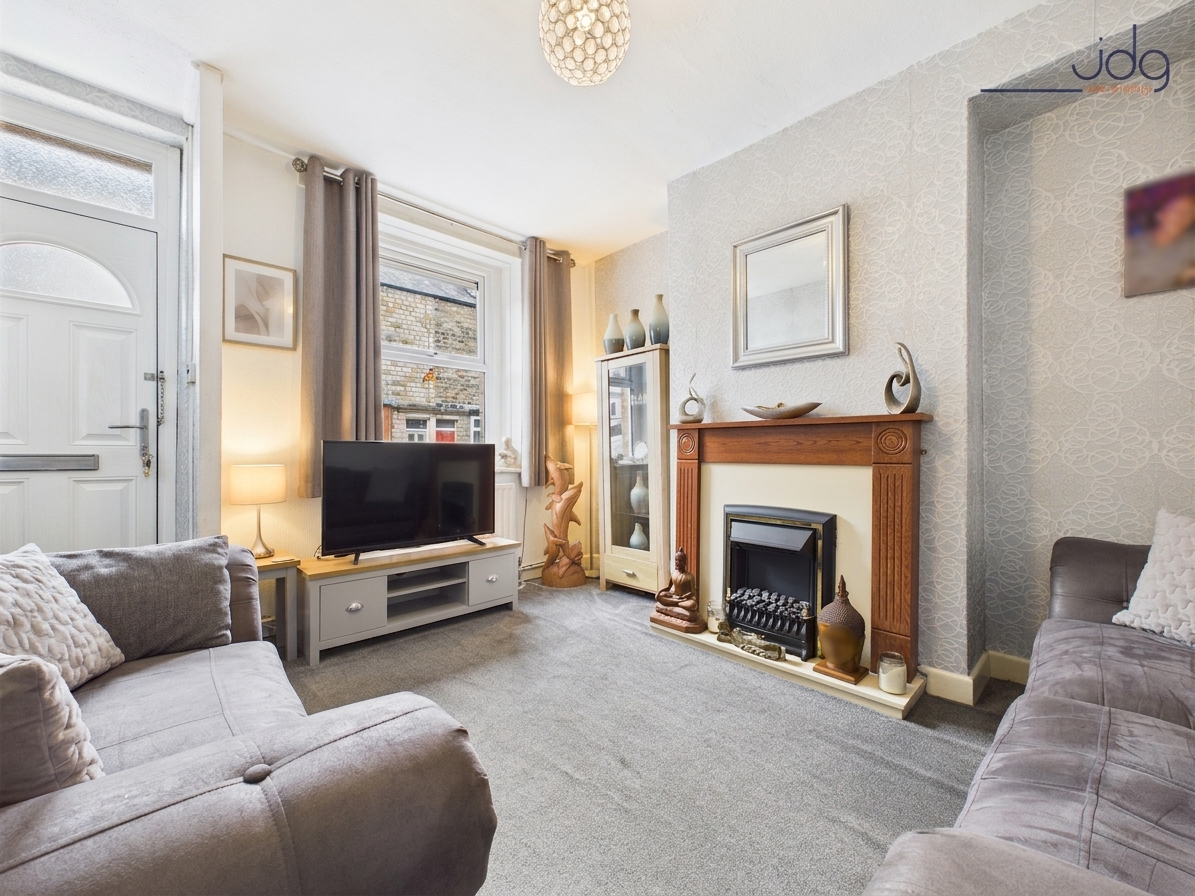
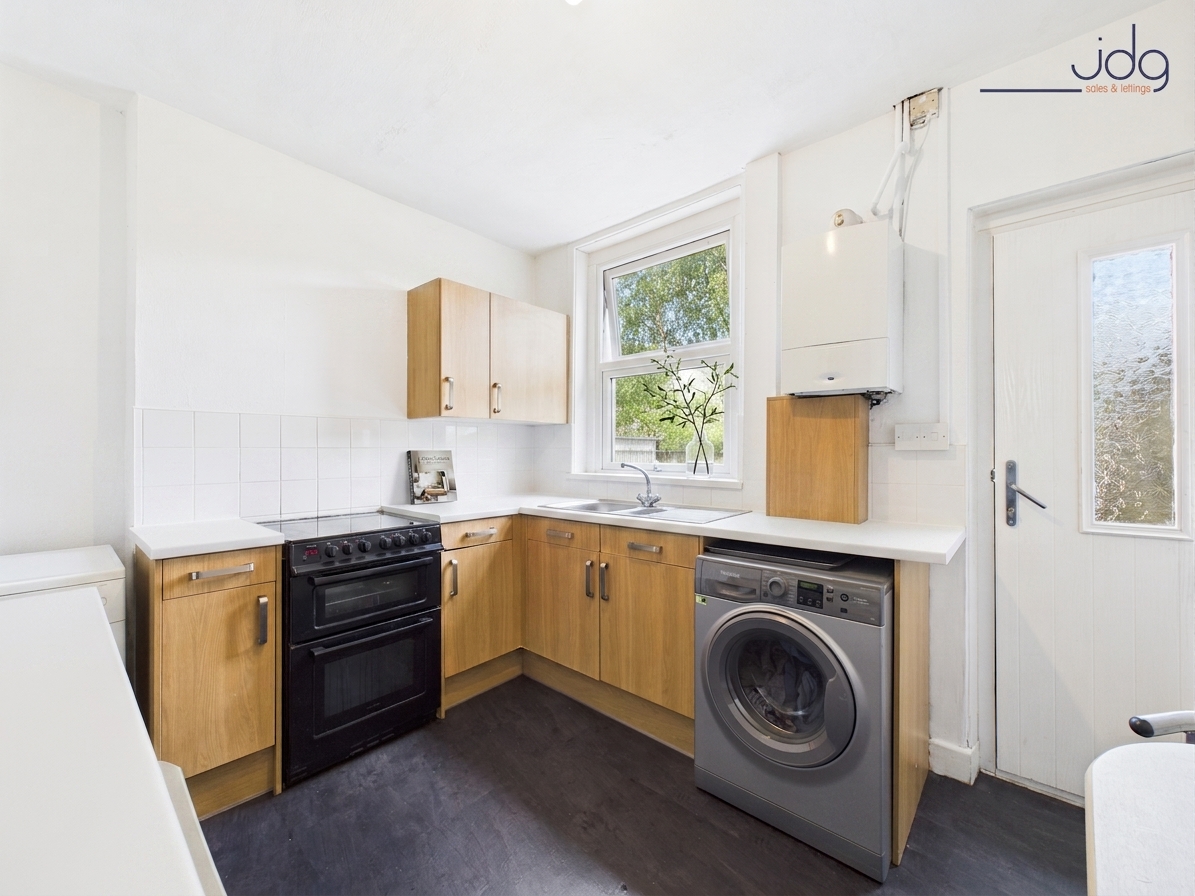
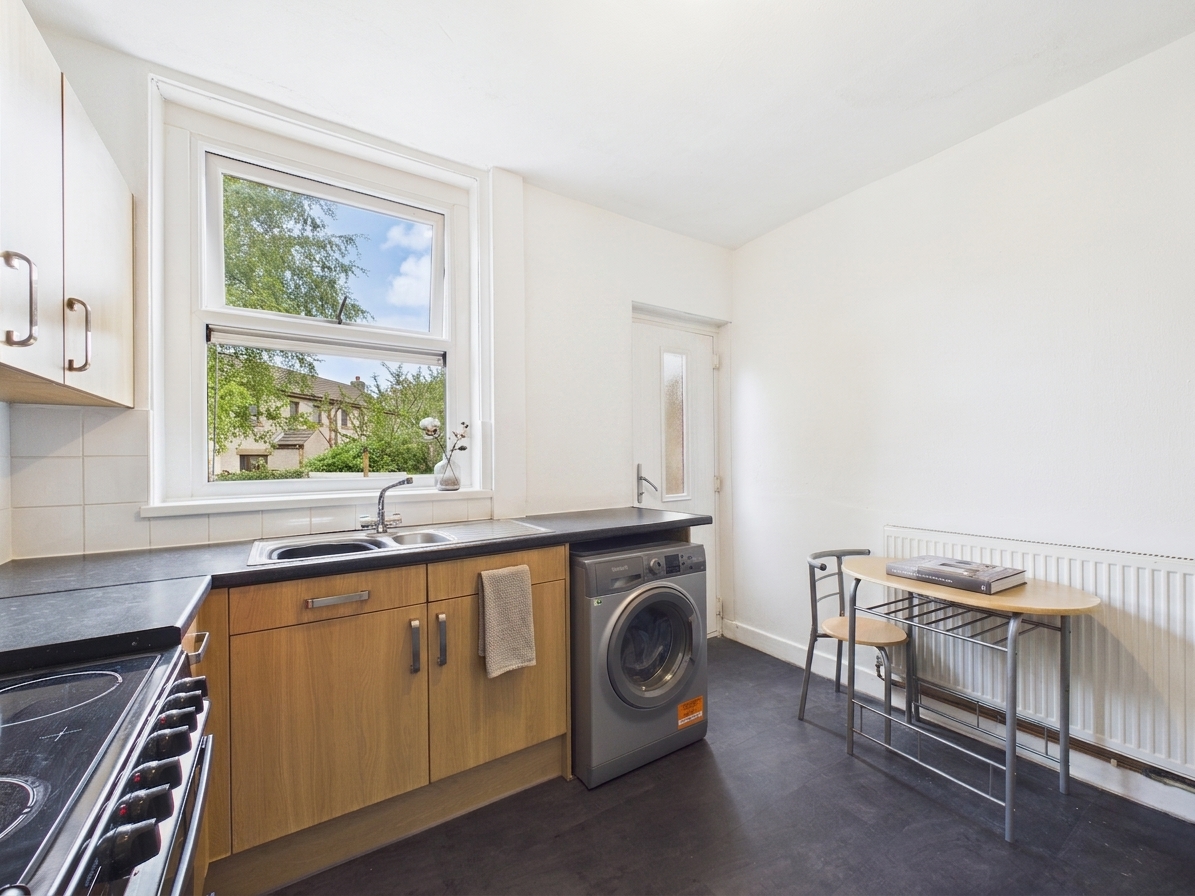
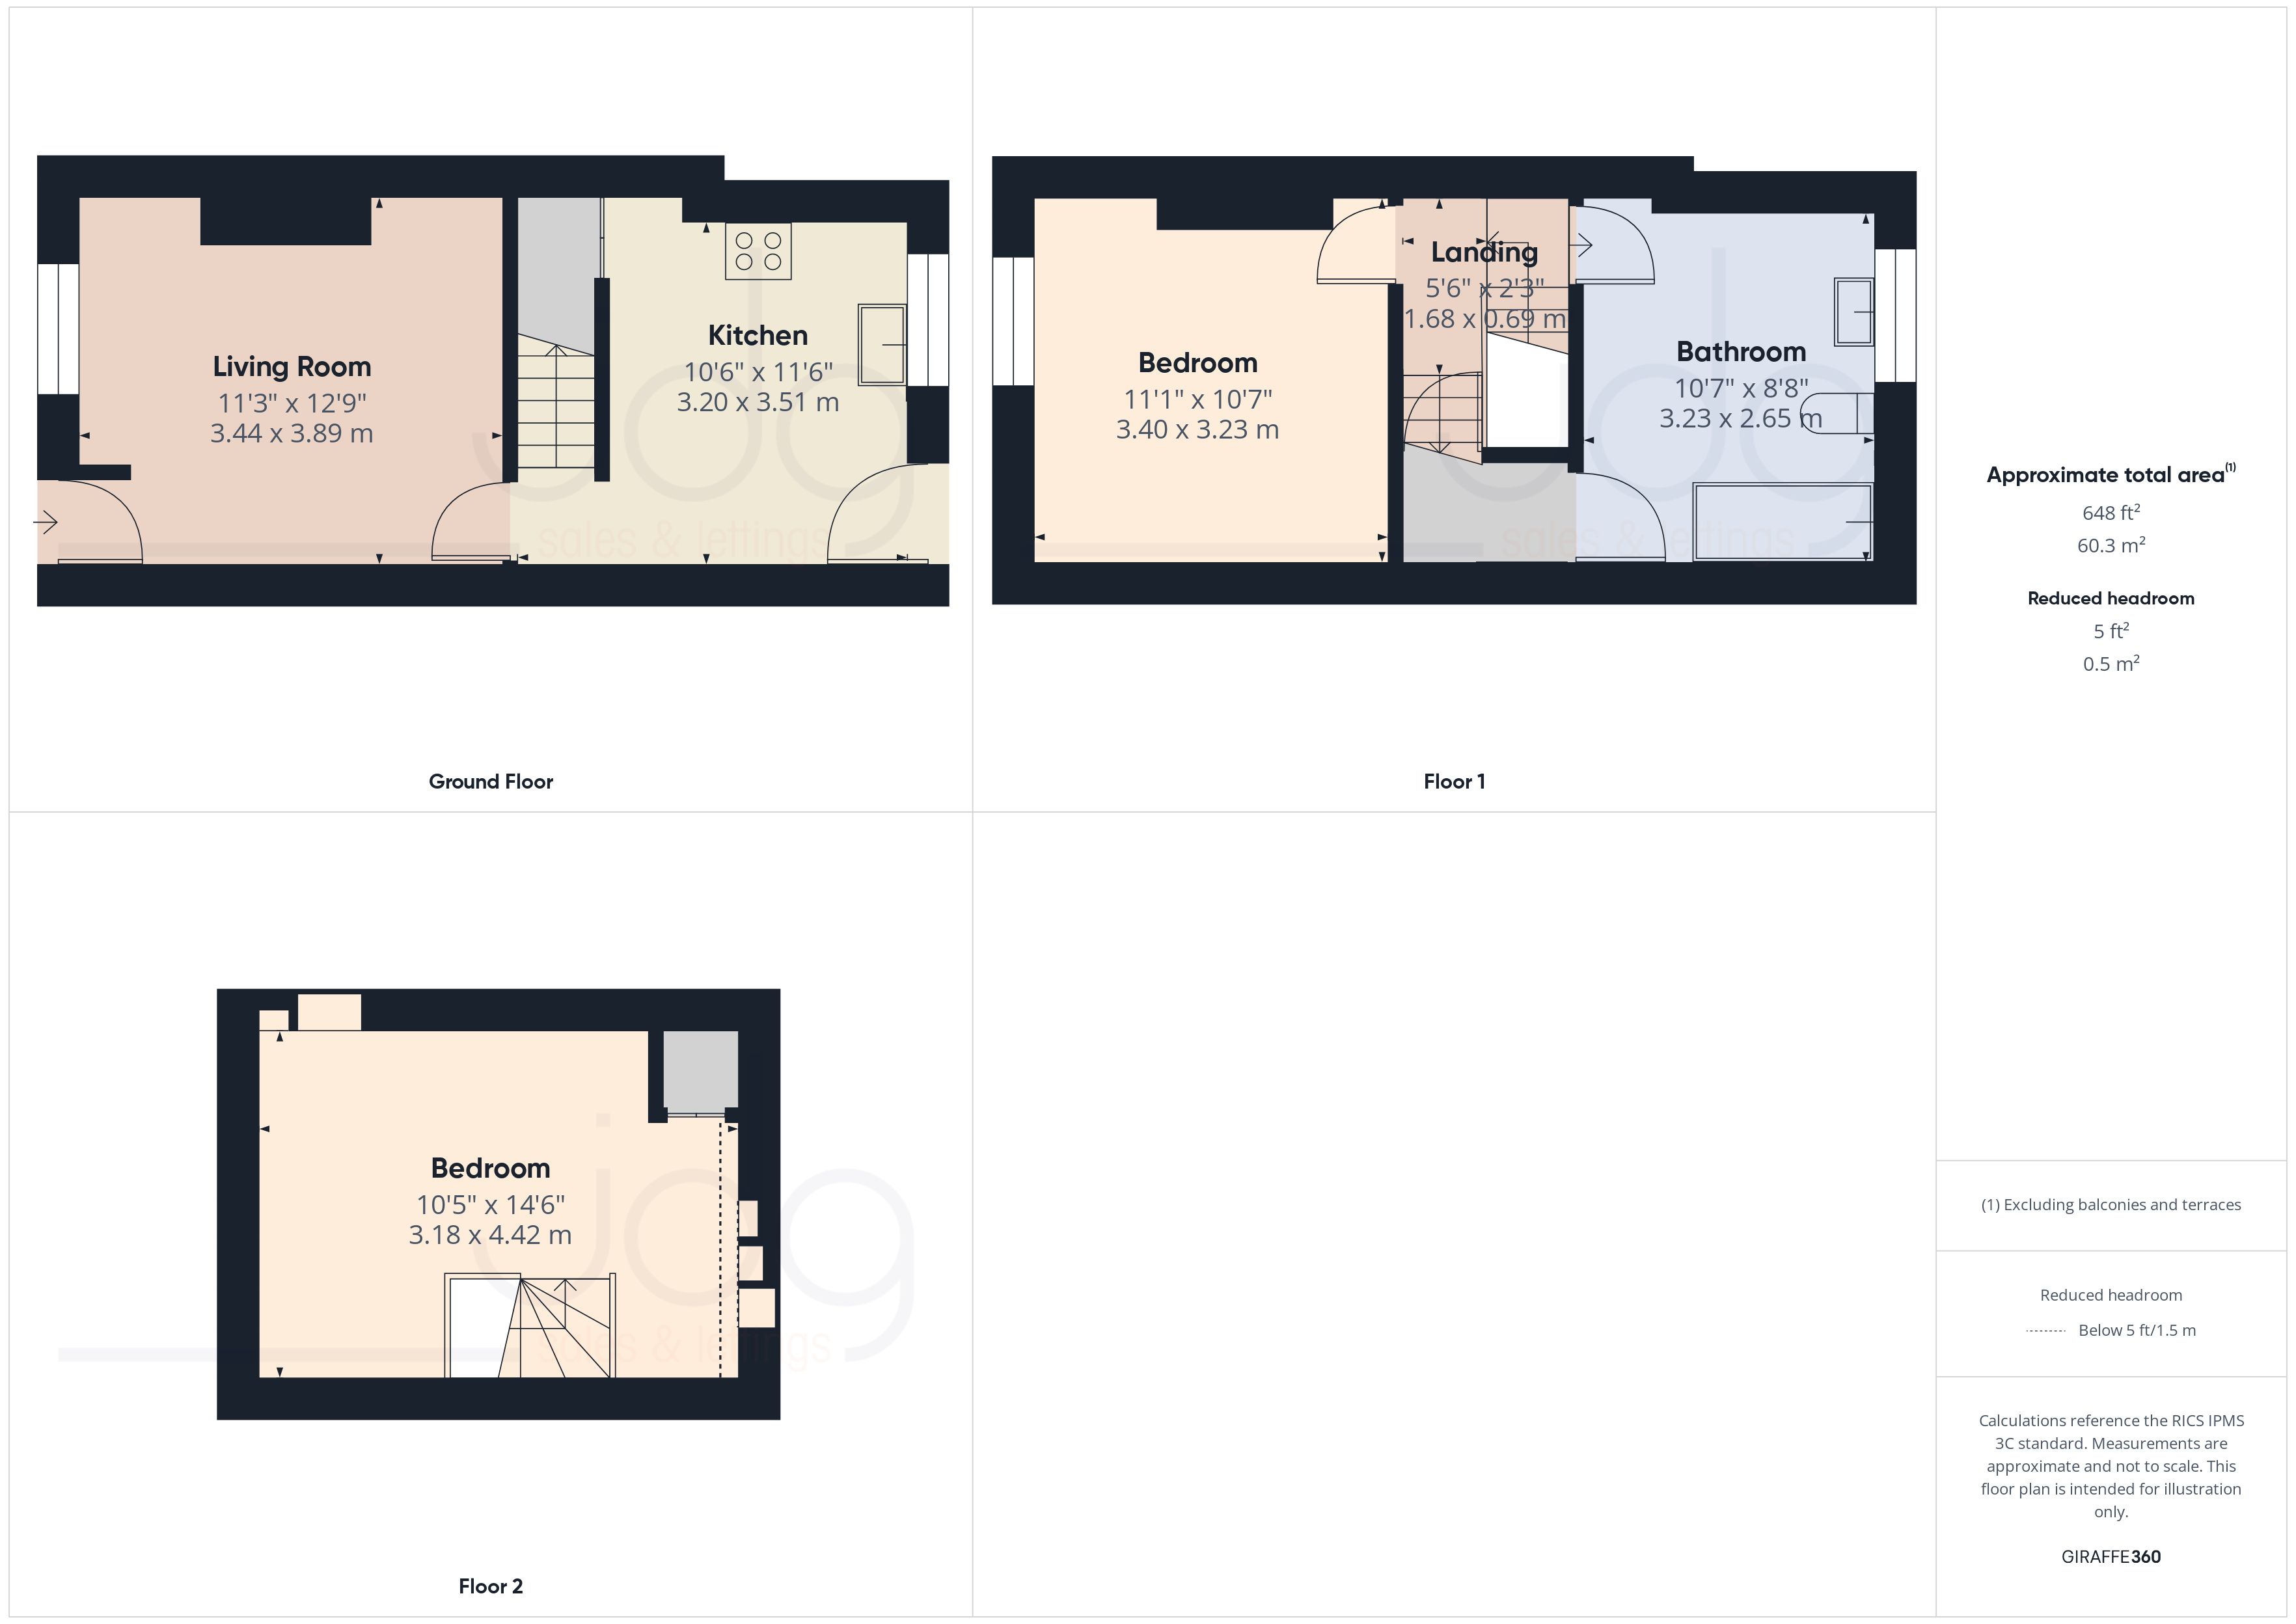
This mid-terrace home offers deceptively spacious accommodation across three levels. The ground floor includes a comfortable lounge with a modern fireplace, neutral décor, and a deep front window allowing plenty of light. To the rear, the kitchen is fitted with modern units in a wood effect, space for appliances, and access to the rear courtyard.
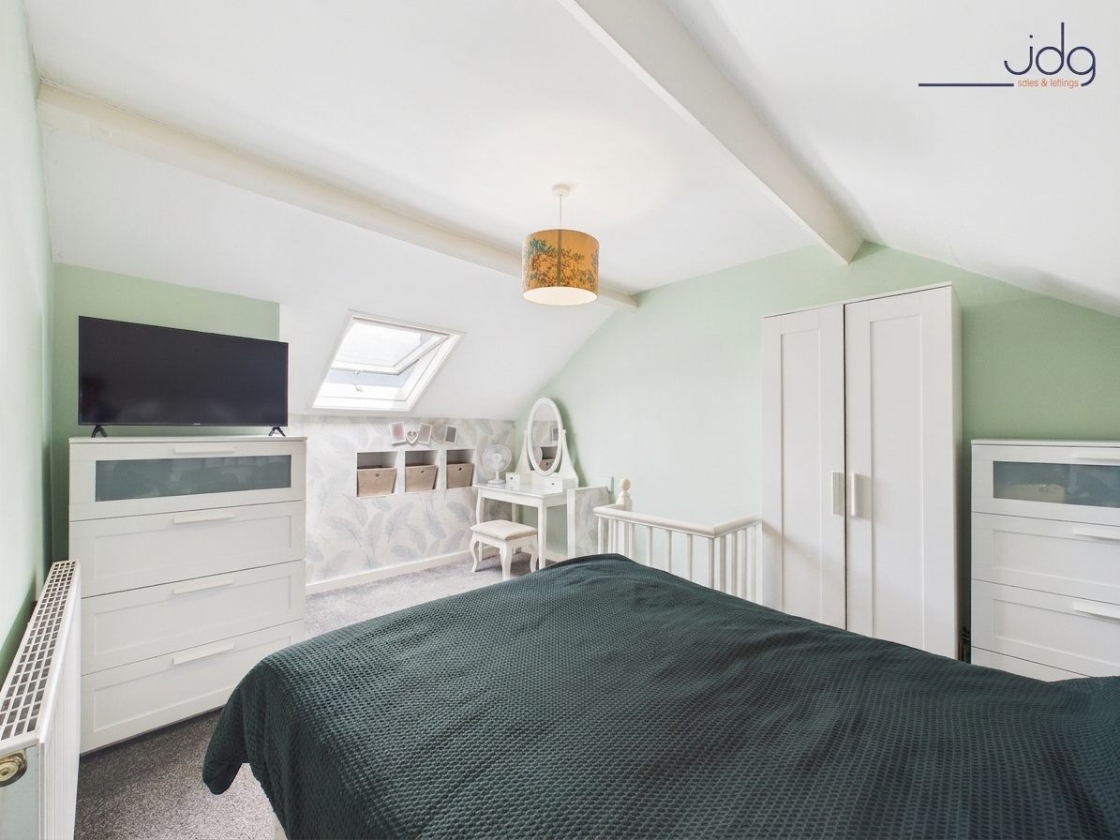
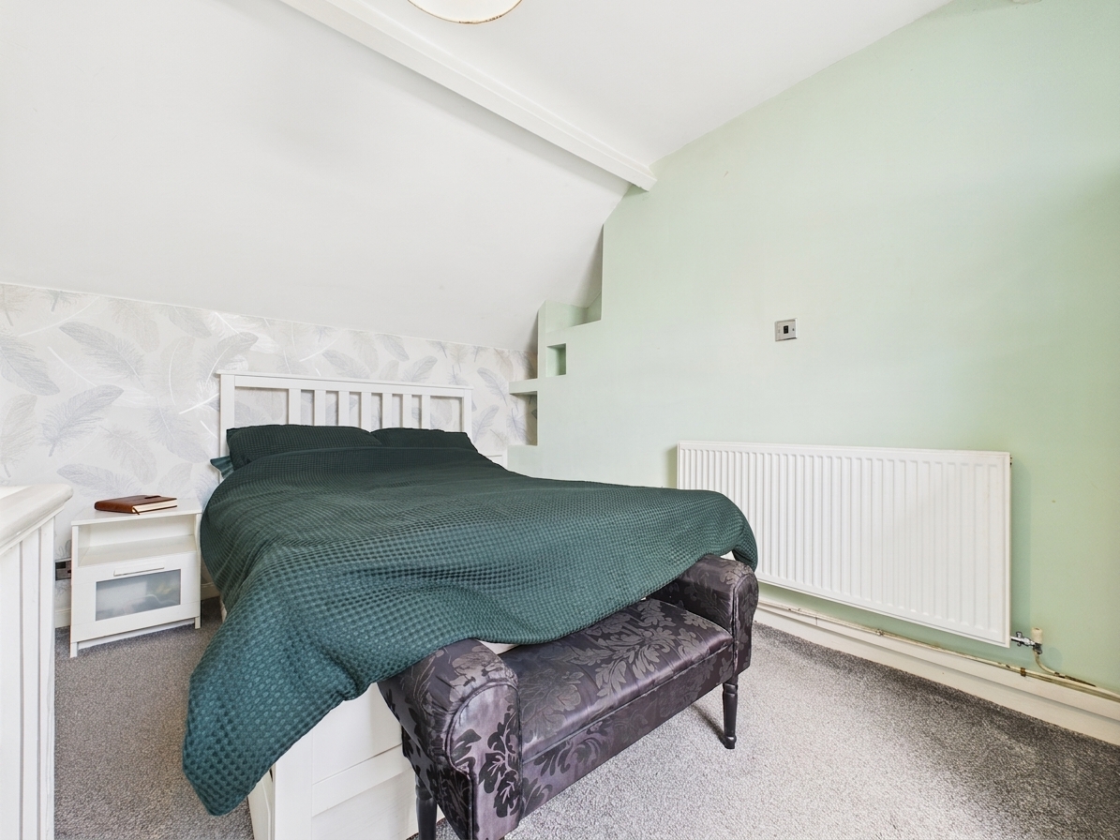
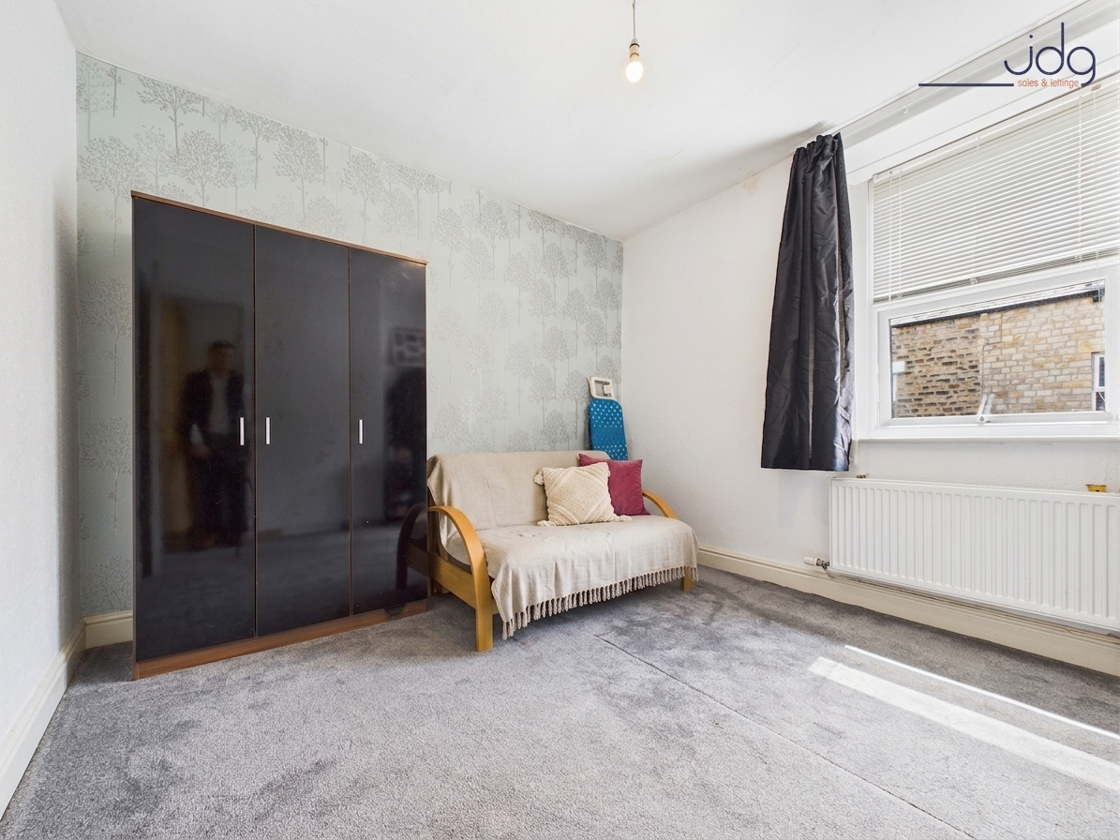
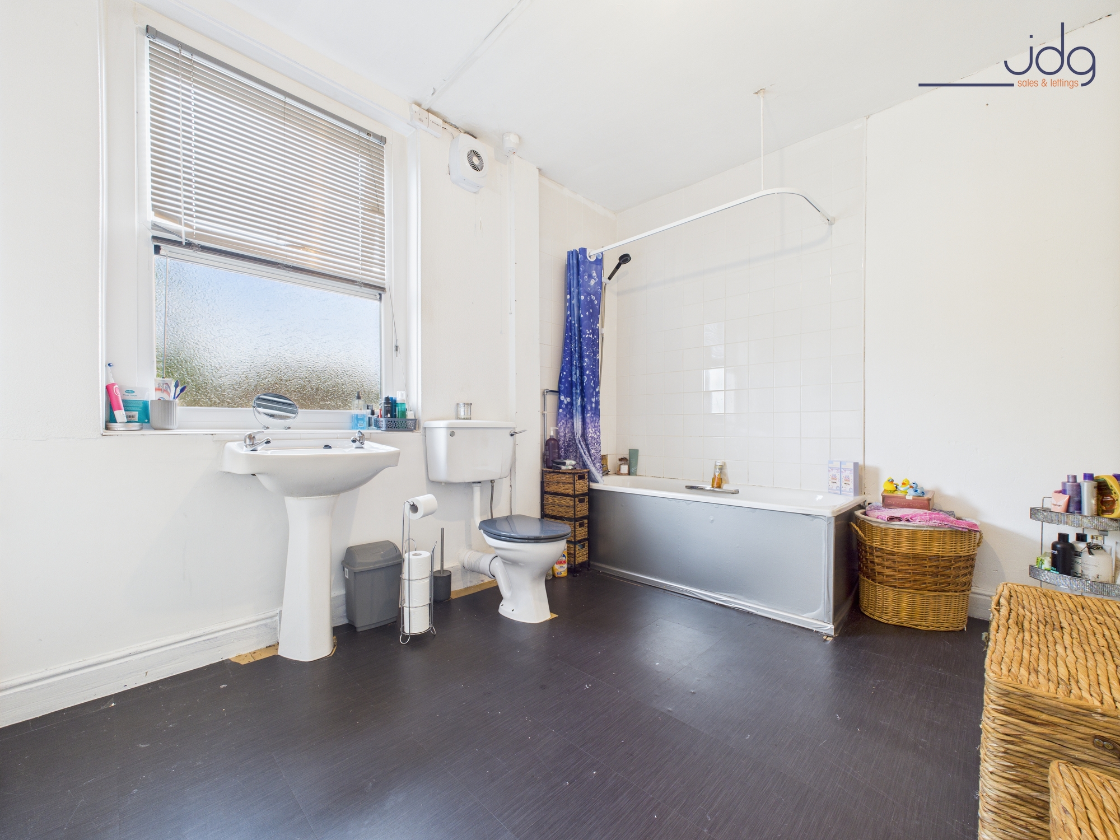
On the first floor is a generous double bedroom and a spacious bathroom with three-piece suite and over-bath shower. The top floor houses a large converted attic room with a skylight, sloped ceilings, and space for a full double bed setup, making it ideal for a main bedroom or a home office.
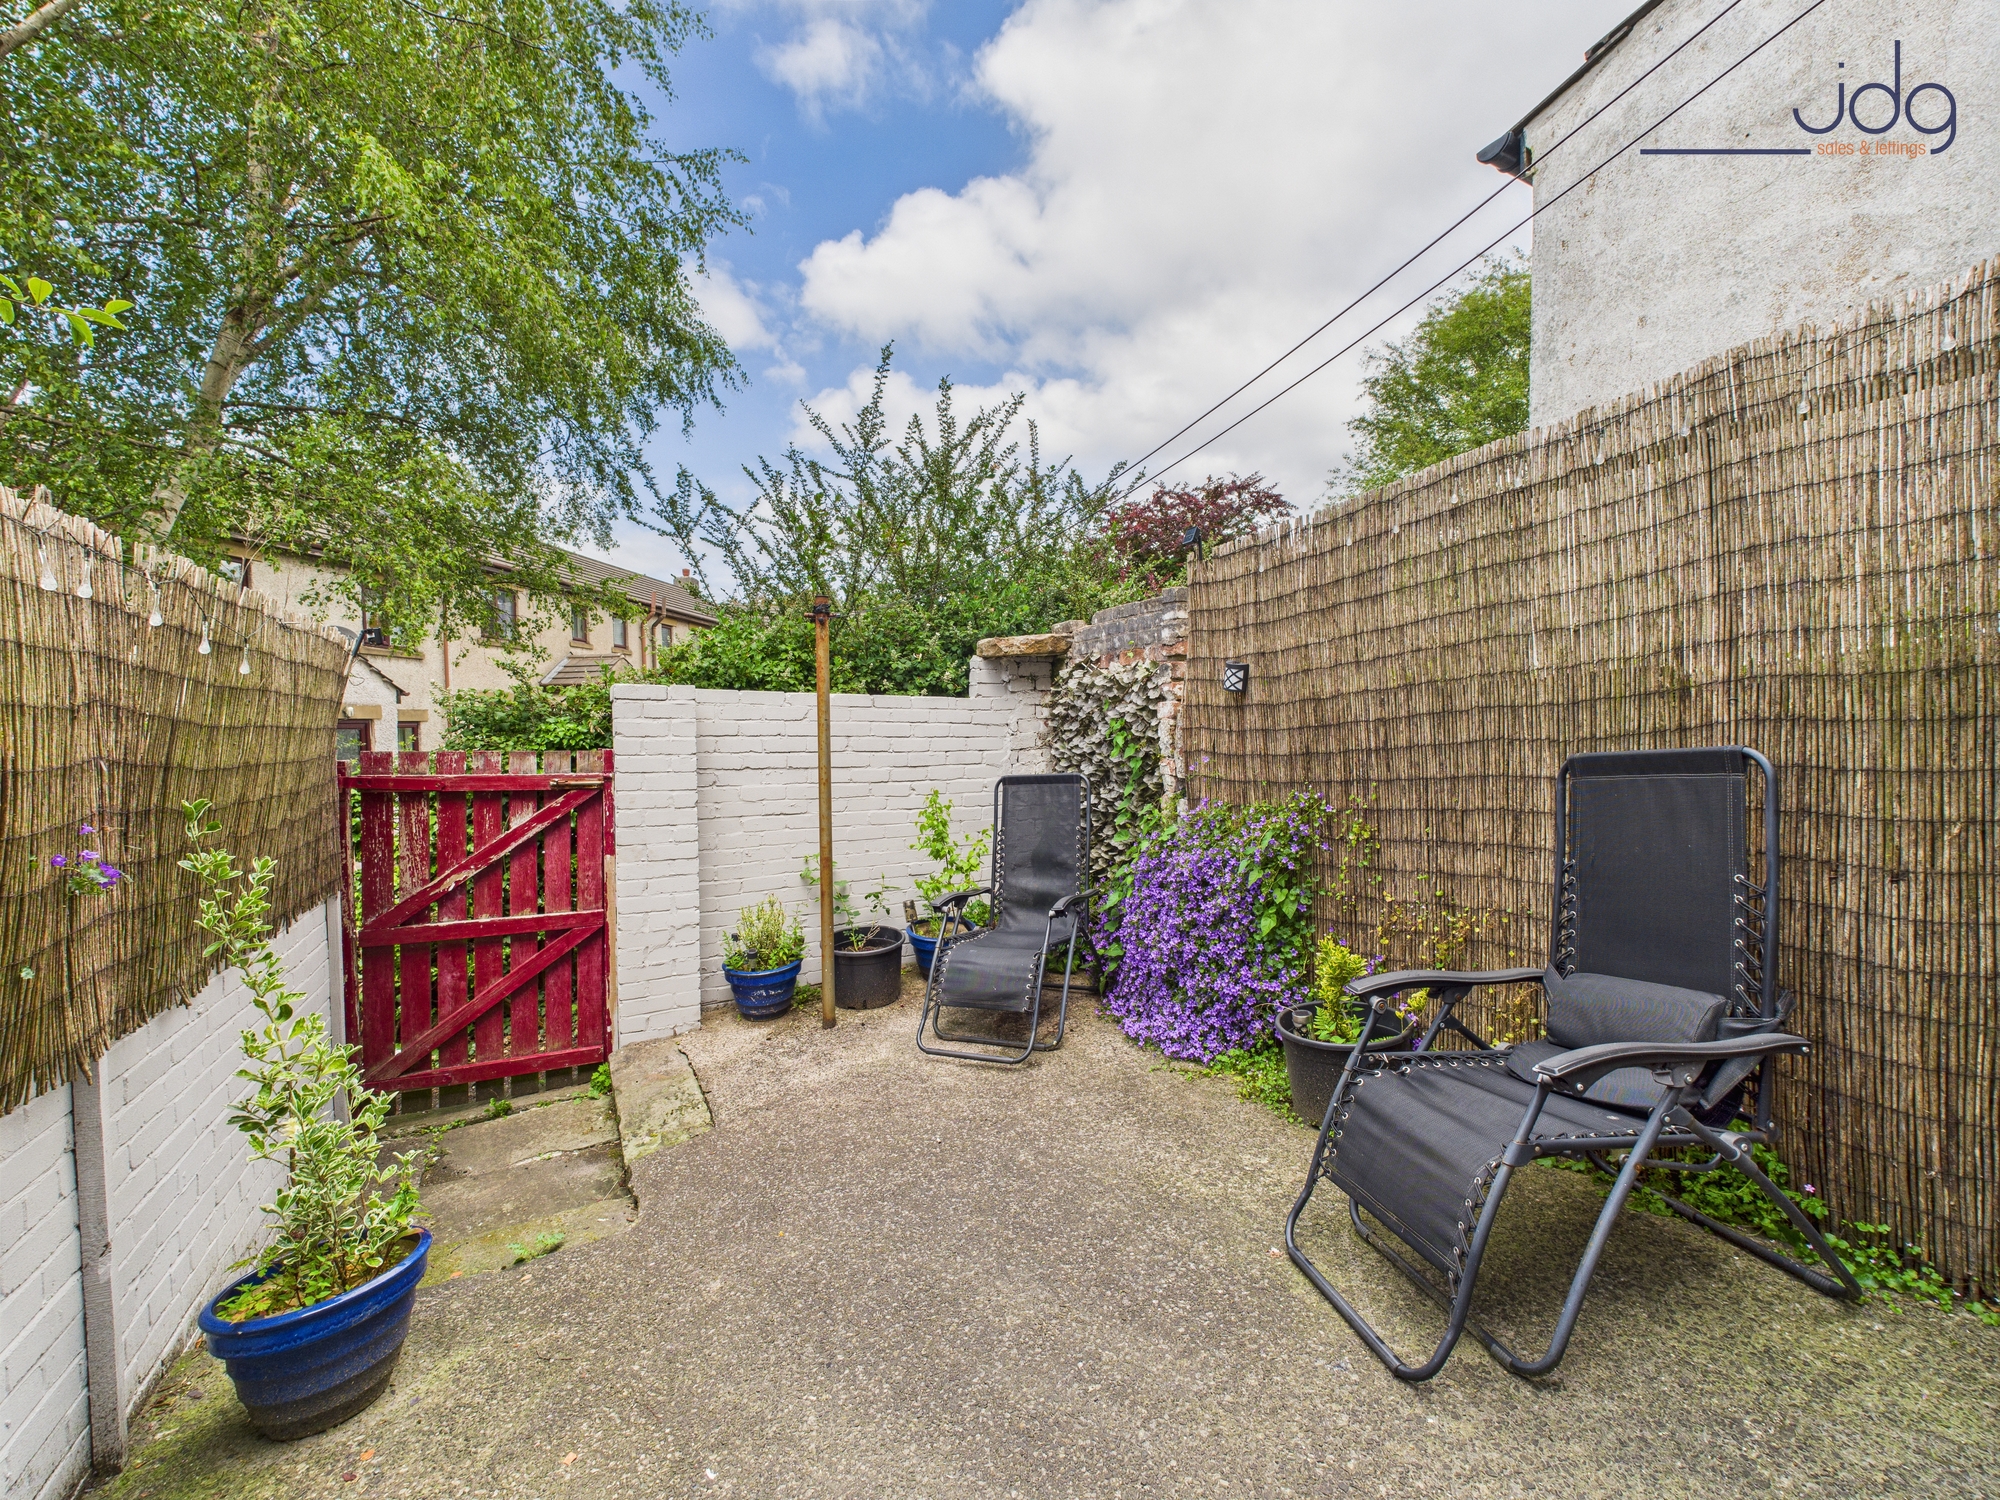
Outside, the rear yard is paved and enclosed with whitewashed walls and a red gate, providing a pleasant, low-maintenance outdoor space.
Extra Information
Three-storey mid-terrace home
Sellar for storage
New roof has been installed
uPVC double glazing
Ground floor lounge with fireplace
Fitted kitchen with rear access
Large bathroom with over-bath shower
Enclosed rear yard with gated access
On-street parking available
Freehold
Council Tax Band: A
EPC Rating: D
Key Features
- Mid-terrace House | Over three floors
- Two Bedrooms
- One Reception Room
- Fitted Kitchen | Access to the cellar
- Three Piece Bathroom
- Private rear yard
- New roof fitted
Property Details
- Property type: House
- Property style: Mid-Terraced
- Price Per Sq Foot: £239
- Approx Sq Feet: 649 sqft
- Plot Sq Feet: 560 sqft
- Property Age Bracket: Edwardian (1901 - 1910)
- Council Tax Band: A
Floorplans
Outside Spaces
Garden
The private rear yard is enclosed and can be used for a small table and chair to sit and enjoy.
Parking Spaces
Permit
Capacity: 1
Location
Located in the heart of Lancaster, just off the city centre, this stone-built terrace offers an excellent base with easy access to shops, bus routes, and the train station. It’s within walking distance of local schools and parks, and the area is popular with first-time buyers, investors, and young families looking for practicality and central convenience. Royal Lancaster Infirmary is only a stones throw away so its great for anyone working here.
Properties you may like
By JDG Estate Agents
-
Main Road, Galgate | Victorian Village Home
- 3 Beds
- 1 Bath
-
Regent Street, Lancaster, LA1
- 4 Beds
- 1 Bath
-
Bagguley Grove, Carnforth | Move-In Ready Home
- 4 Beds
- 2 Bath
-
Brettargh Drive, Haverbreaks | Private Estate Apartment
- 2 Beds
- 2 Bath
-
Marine Road Central | Unrivalled Bay Views
- 3 Beds
- 2 Bath
-
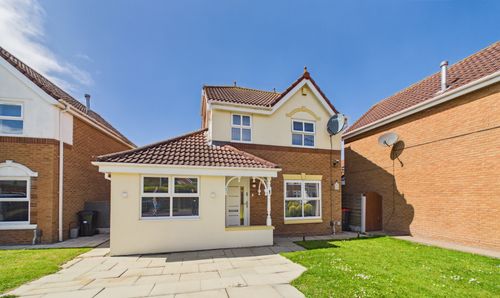
Chester Close, Heaton With Oxcliffe | Stylishly Upgraded Home
- 4 Beds
- 2 Bath
-
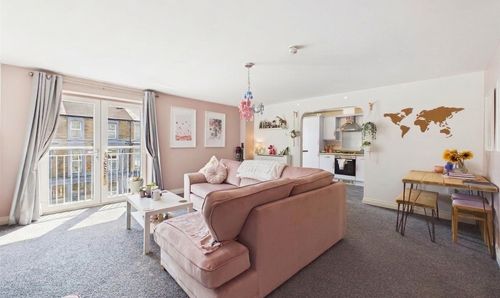
Euston Road, Morecambe, LA4
- 2 Beds
- 1 Bath
-
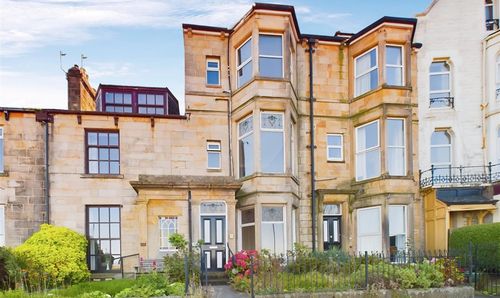
Marine Road Central, Morecambe, LA4
- 7 Beds
- 3 Bath
-
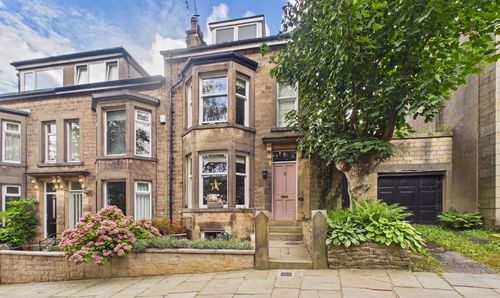
Lily Grove, Lancaster | A Victorian Gem in south Lancaster
- 4 Beds
- 2 Bath