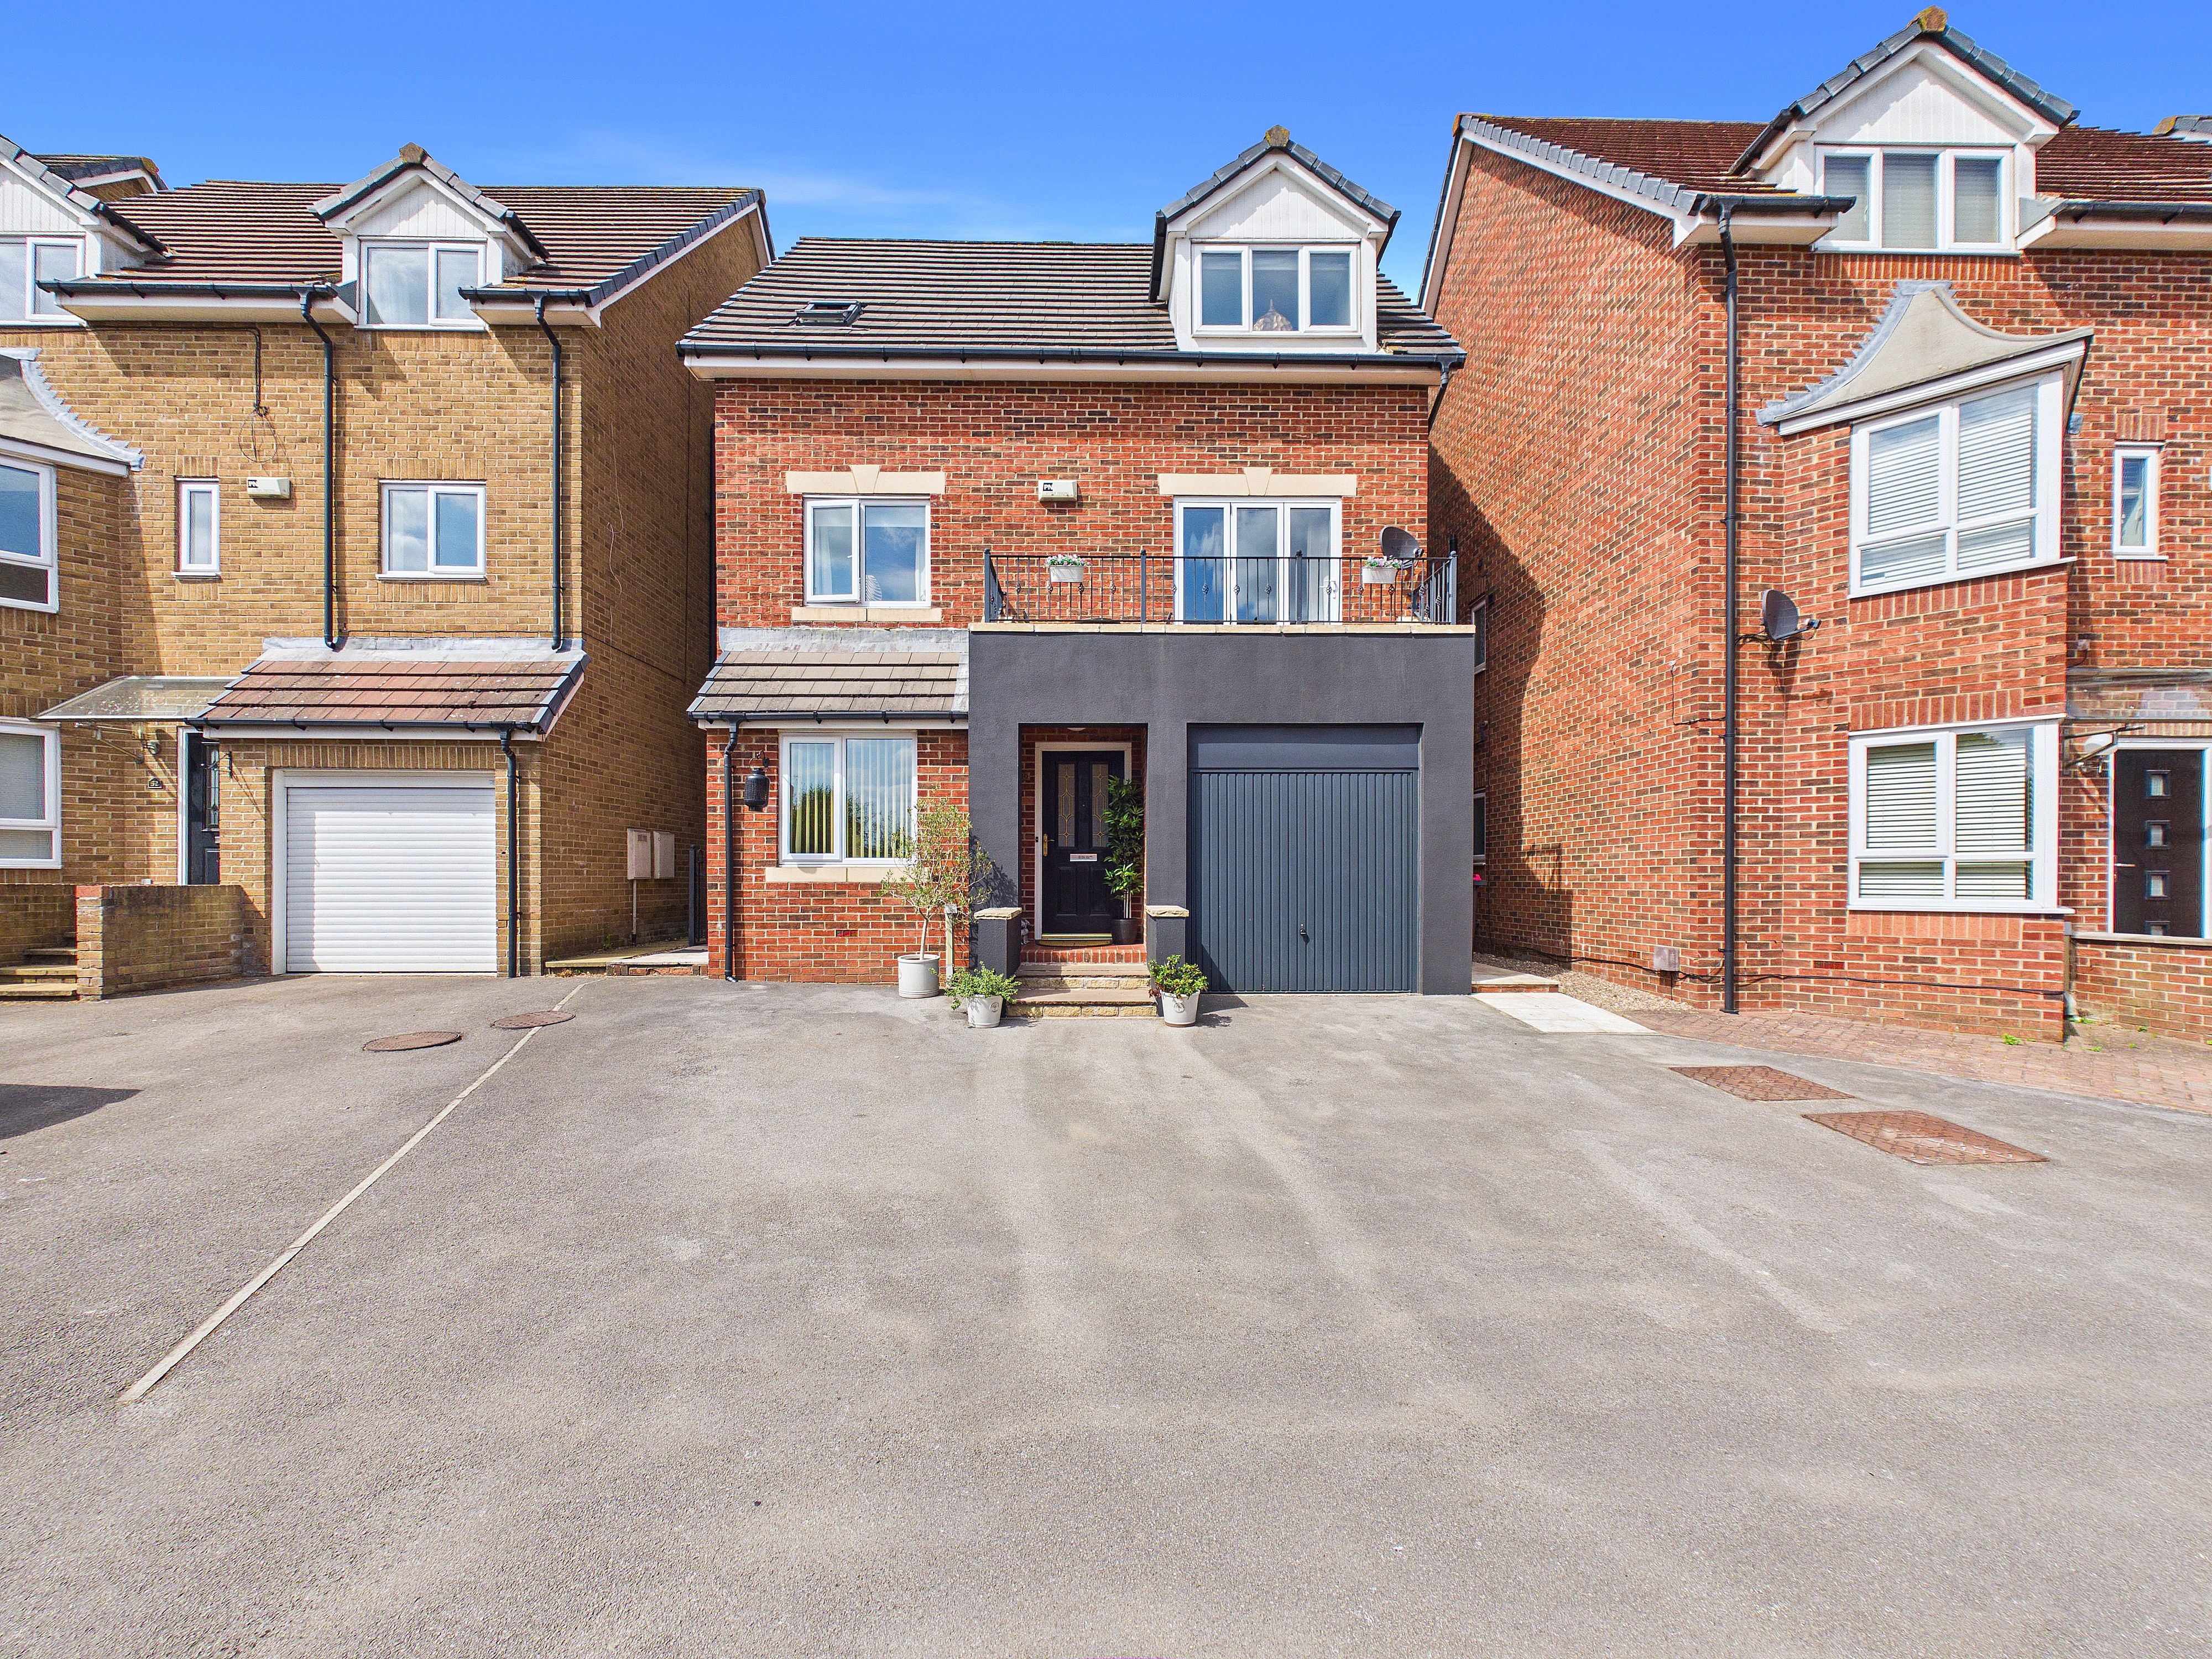
4 Bedroom Detached House, Berry Drive, Kiveton Park, S26
Berry Drive, Kiveton Park, S26
.png)
Block & Brick
The Meadows, Axle Lane, South Anston
Description
GUIDE PRICE £350,000 - £375,000
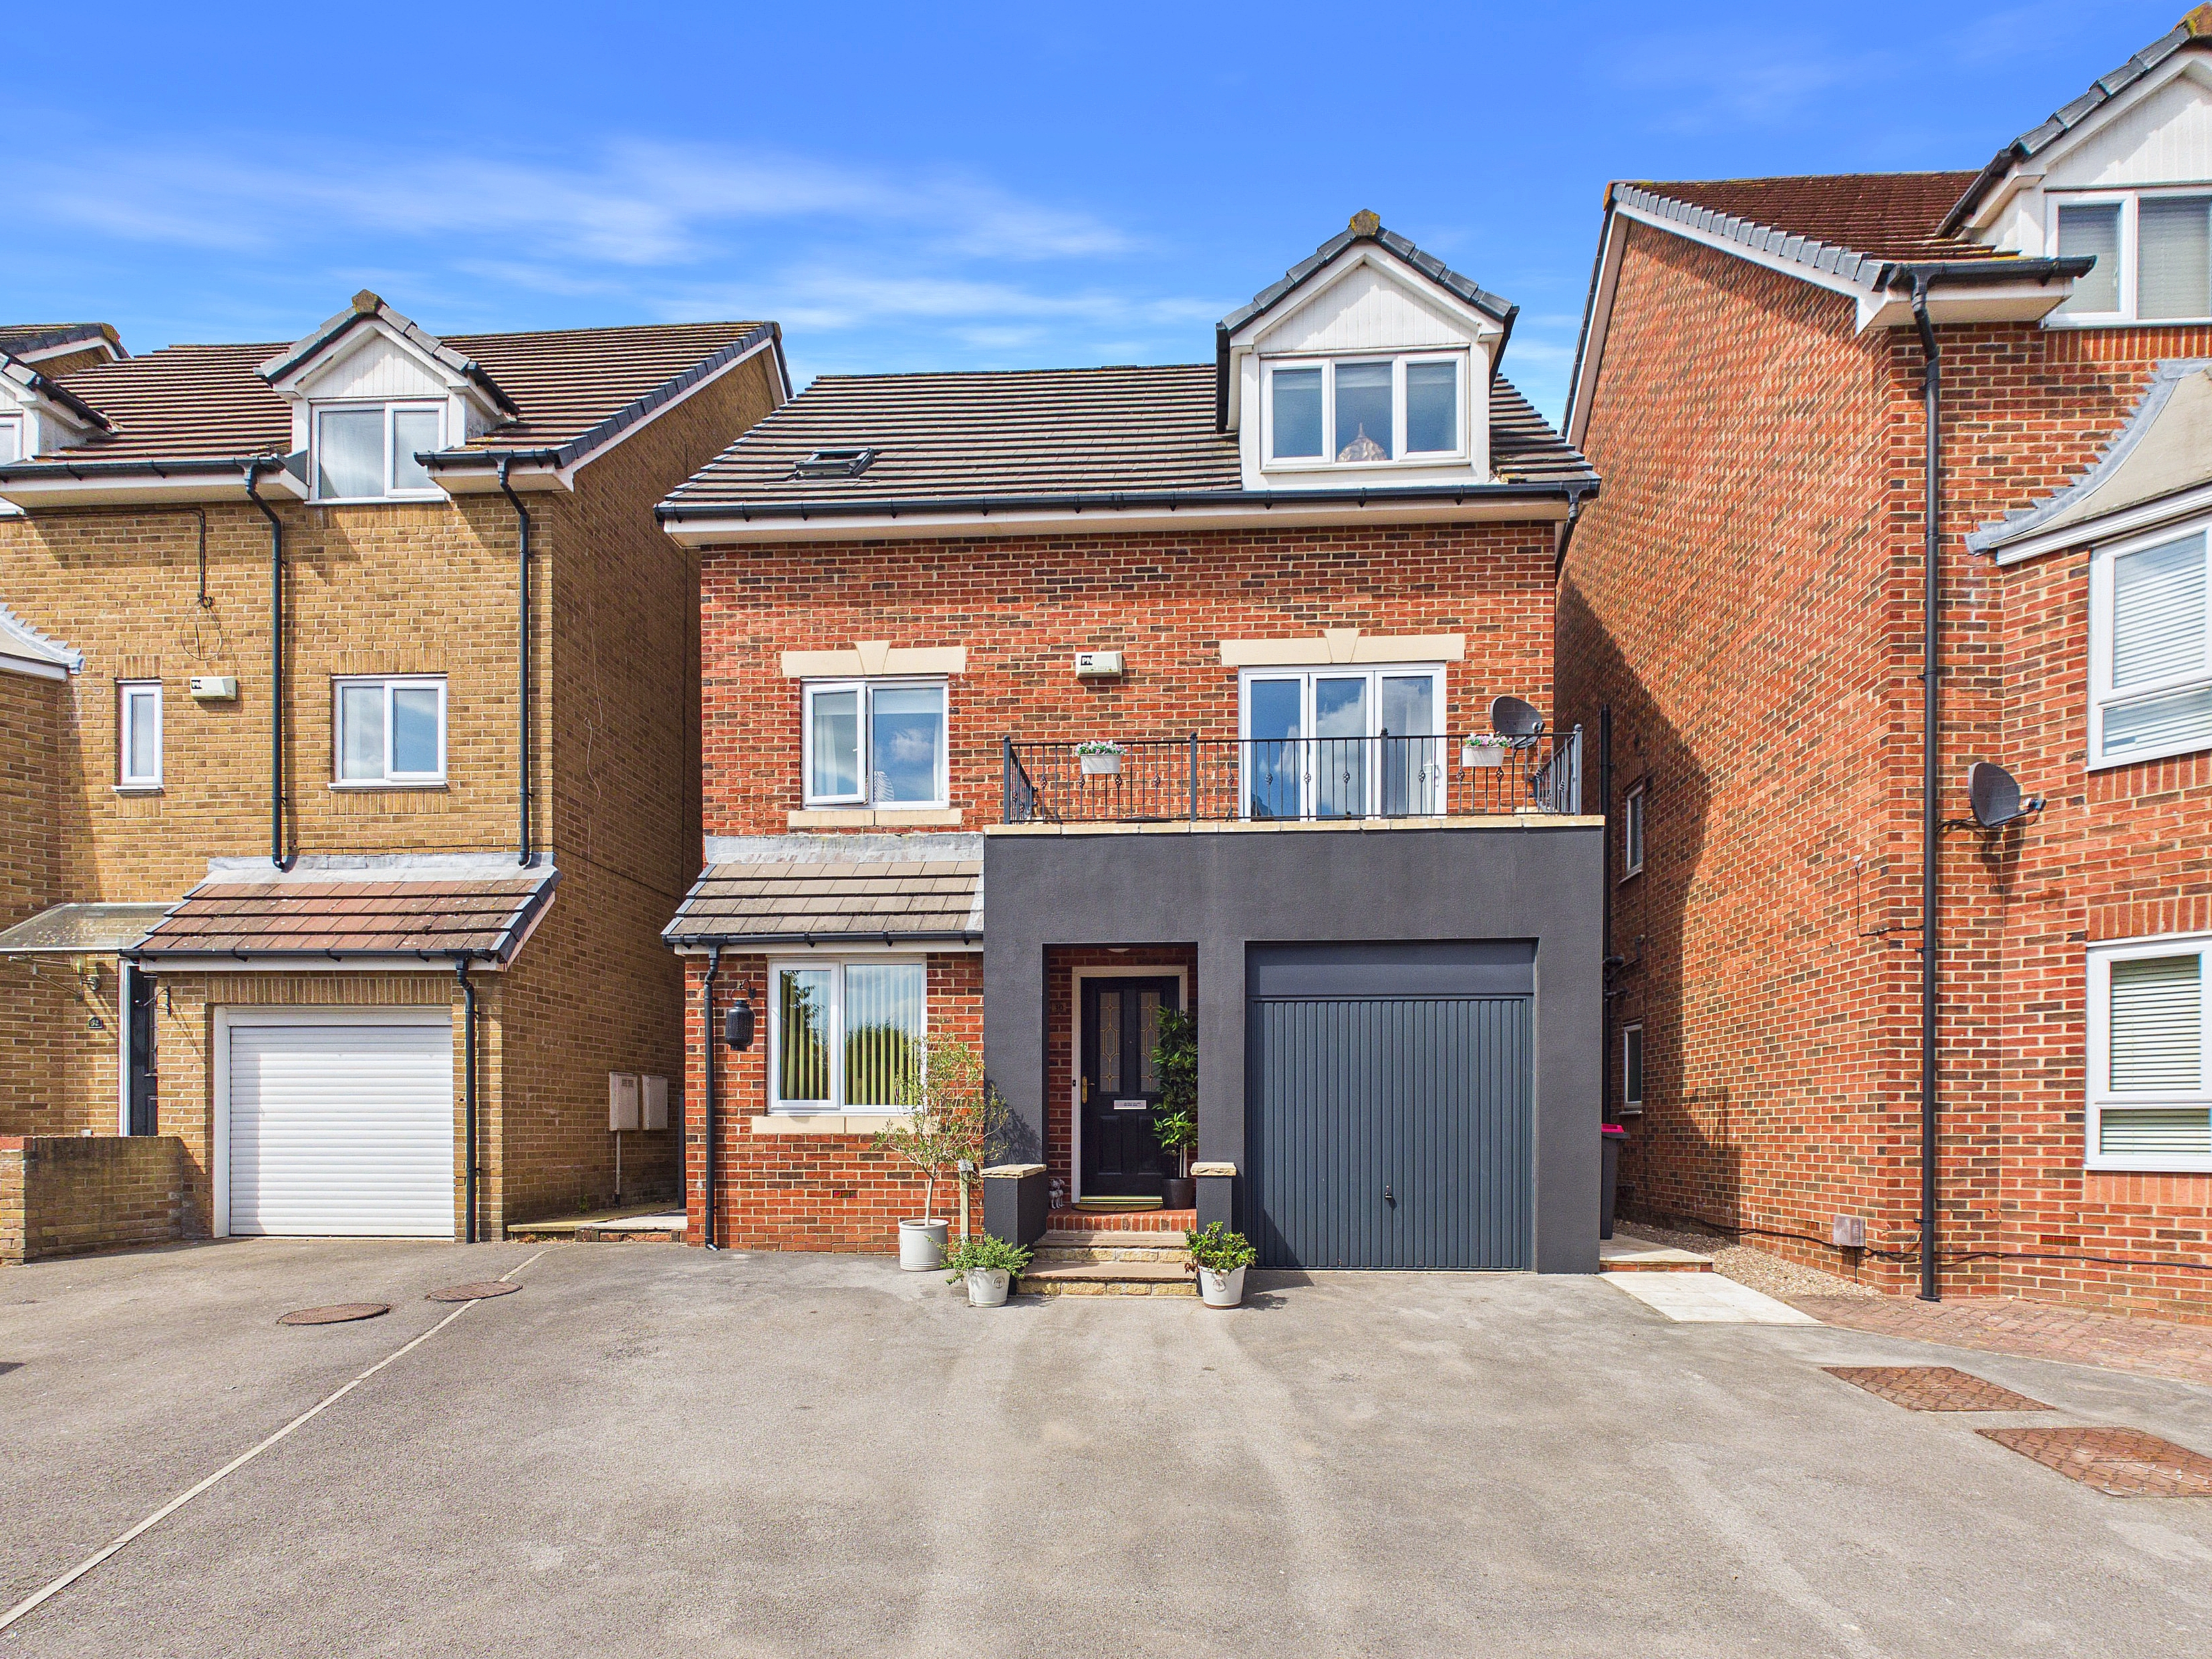
Nestled at the head of a quiet cul-de-sac in the popular village of Kiveton Park, this beautifully presented 4/5 bedroom family home offers spacious and versatile accommodation set across 3 floors. Thoughtfully maintained and upgraded by the current owners, the property combines generous living space with high-quality finishes throughout, making it an ideal home for growing families looking to simply move straight in.
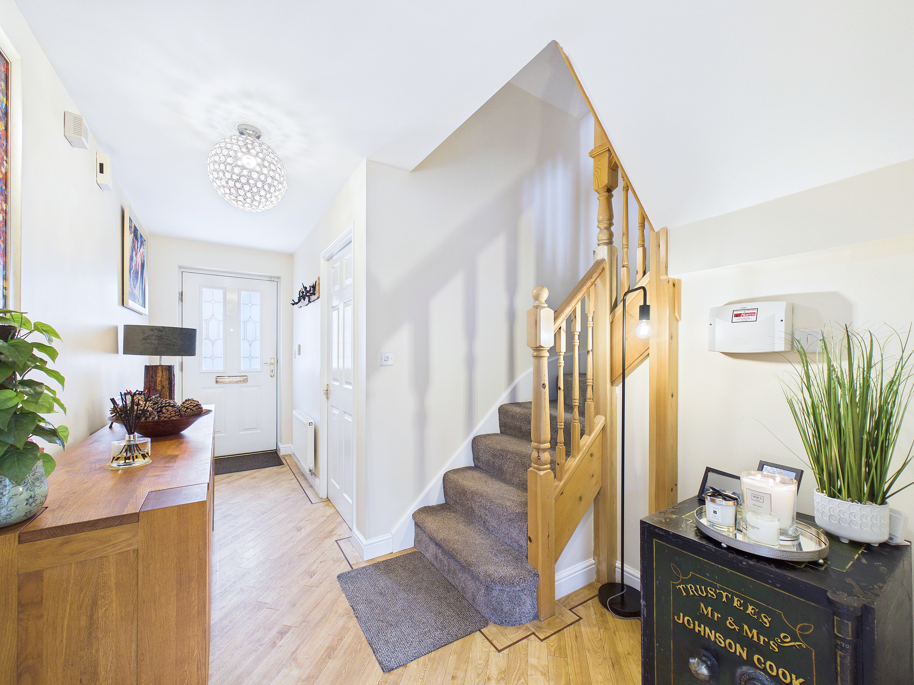
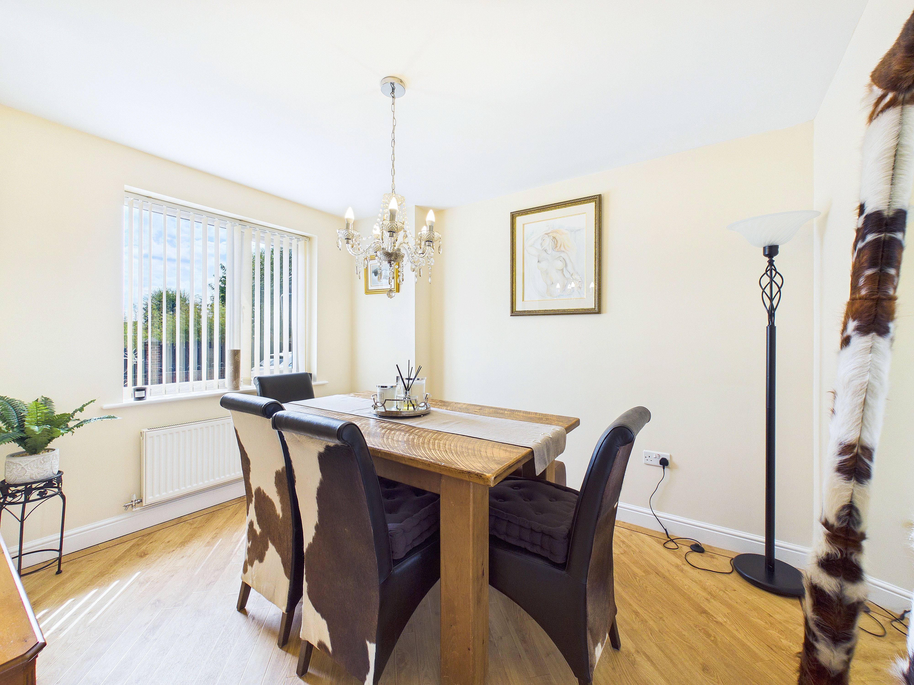
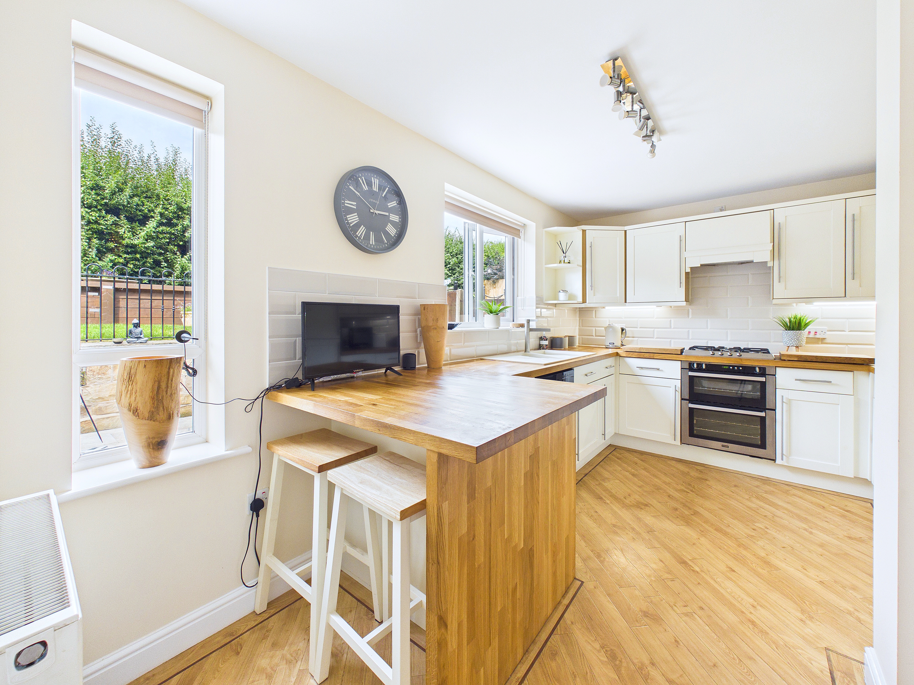
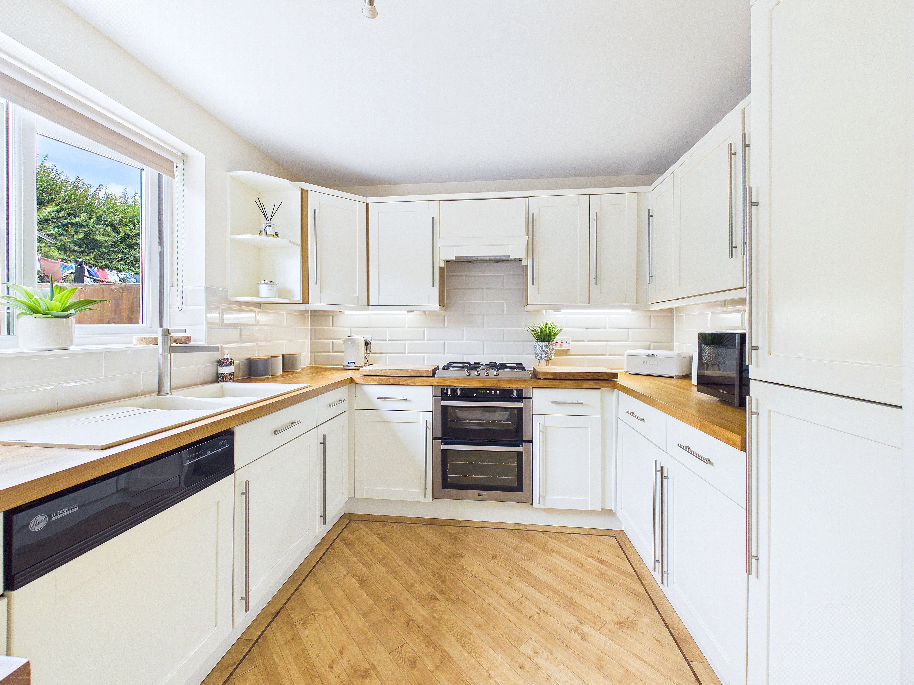
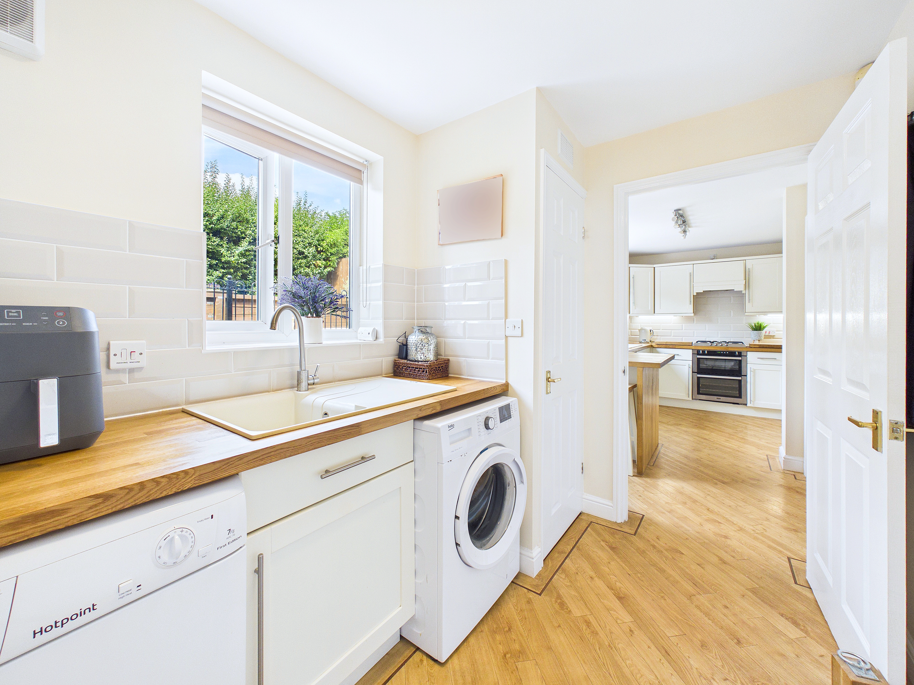
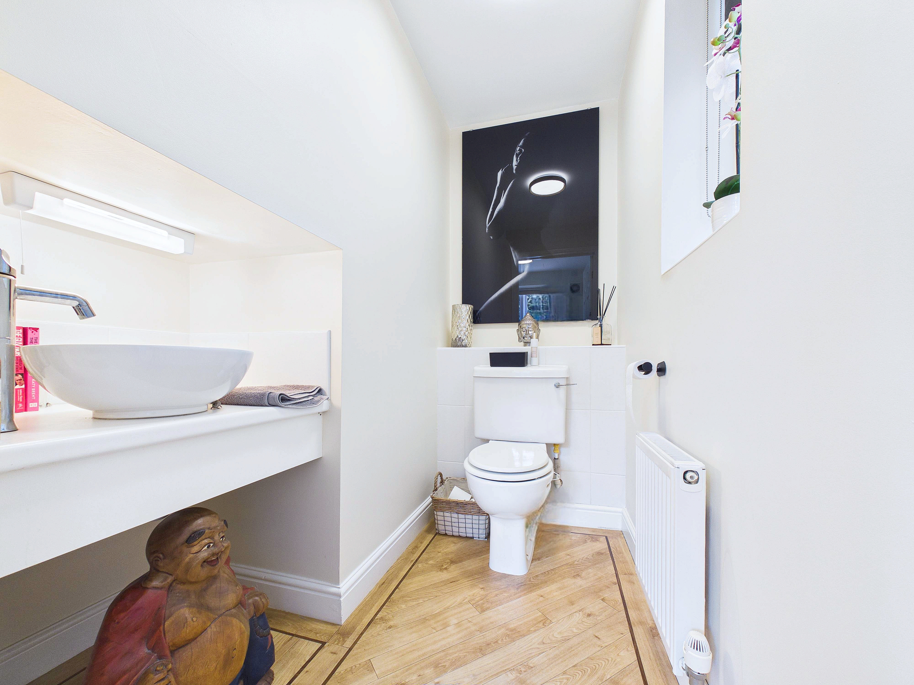
The welcoming entrance hall sets the tone for the rest of the property, leading through to a versatile reception room currently used as a dining room, which could equally serve as a fifth bedroom, home office or playroom to suit a buyer's individual needs. To the rear is a stylish kitchen/diner, fitted with solid oak worktops and an excellent range of integrated appliances including an oven, hob, fridge freezer, and dishwasher with the washing machine and tumble dryer also included within the sale. A separate utility room and downstairs WC add practicality, whilst attractive Karndean flooring flows throughout the entire ground floor, creating a seamless and contemporary finish.
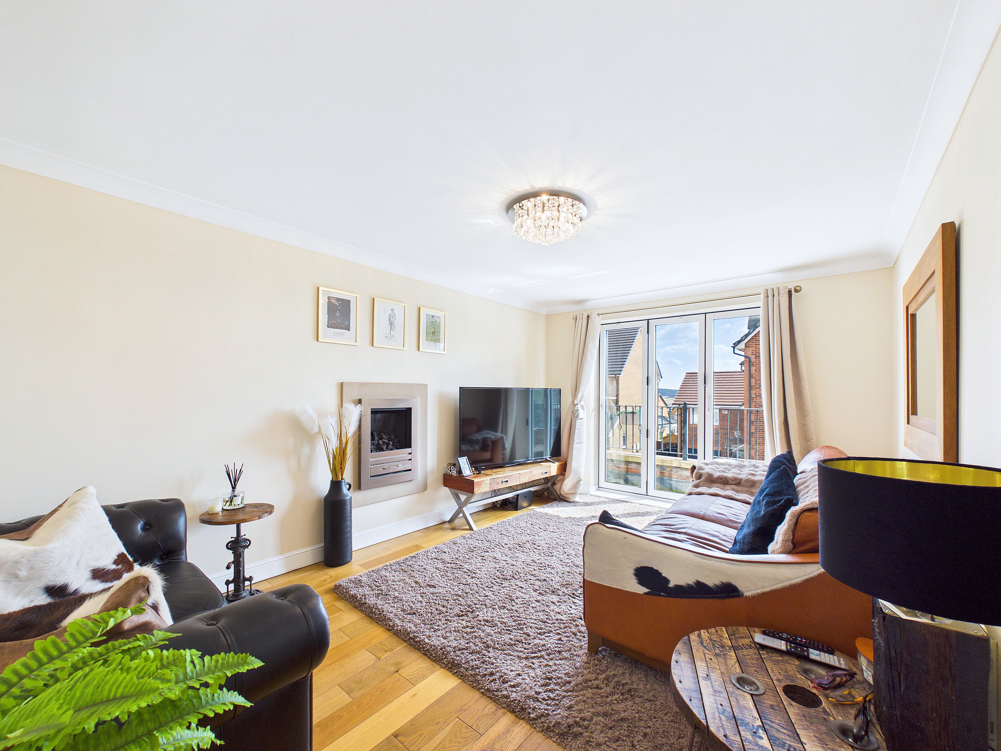
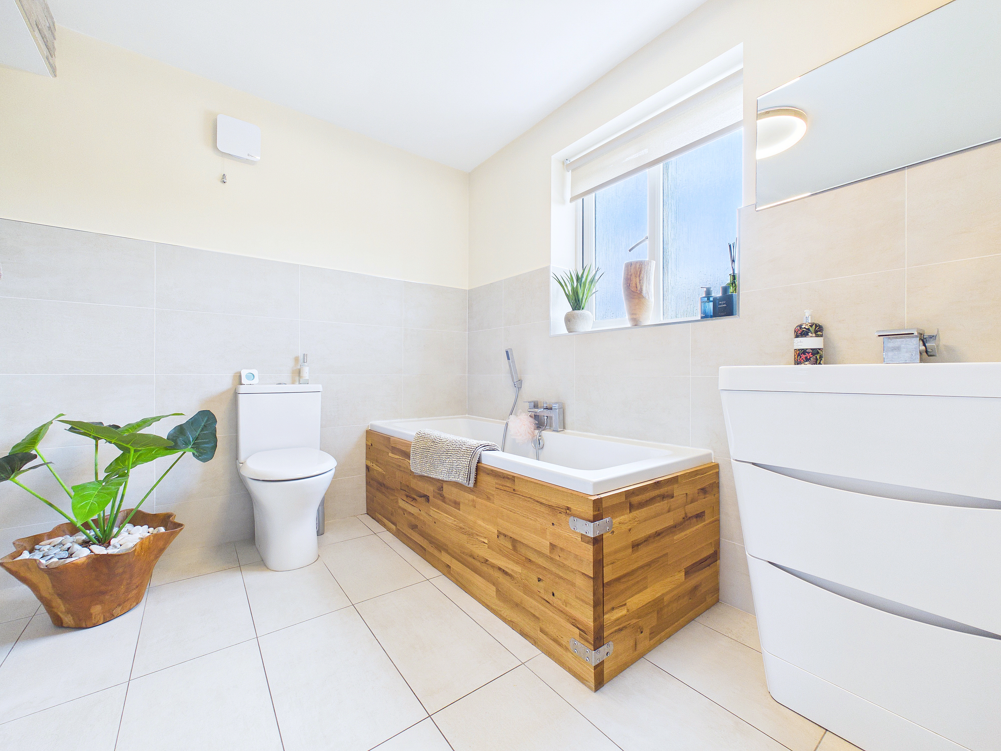
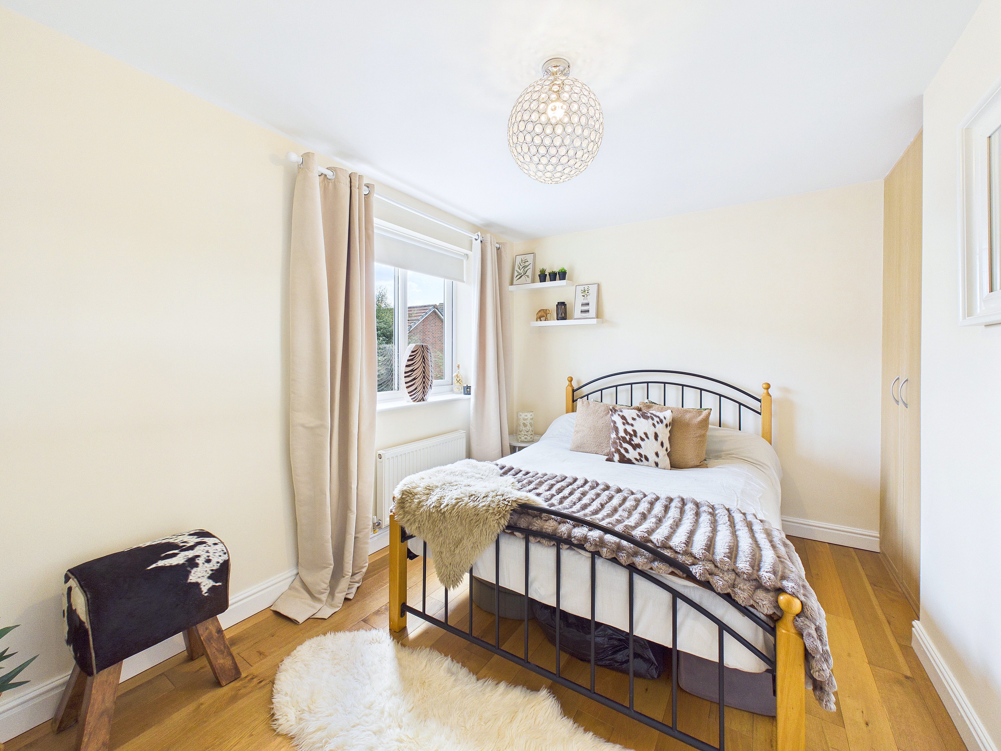
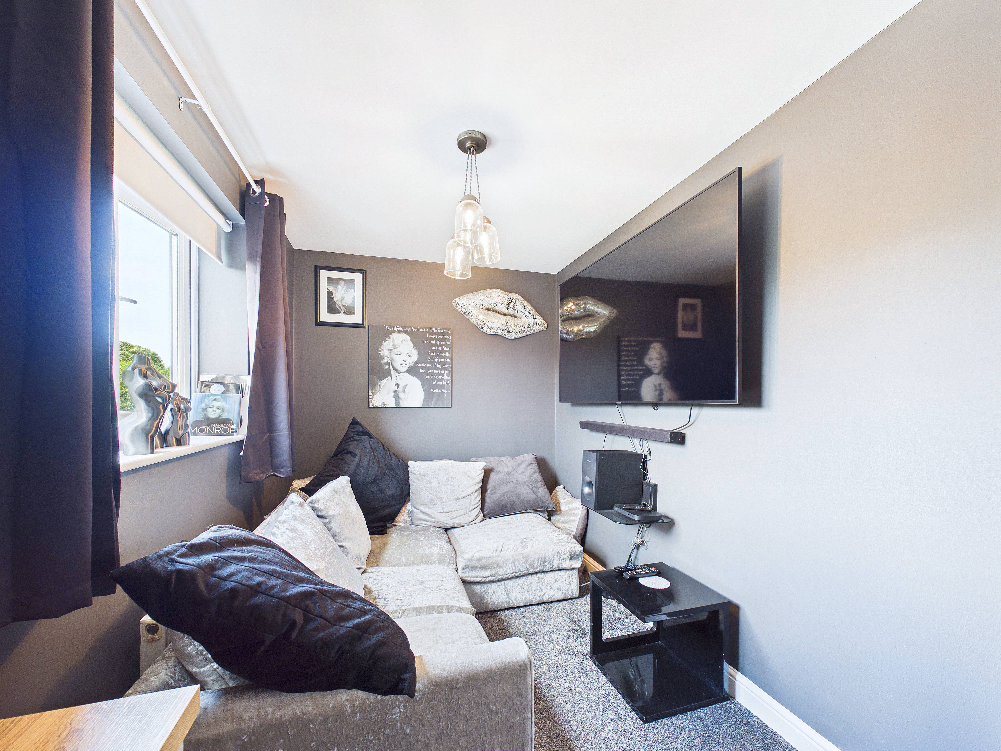
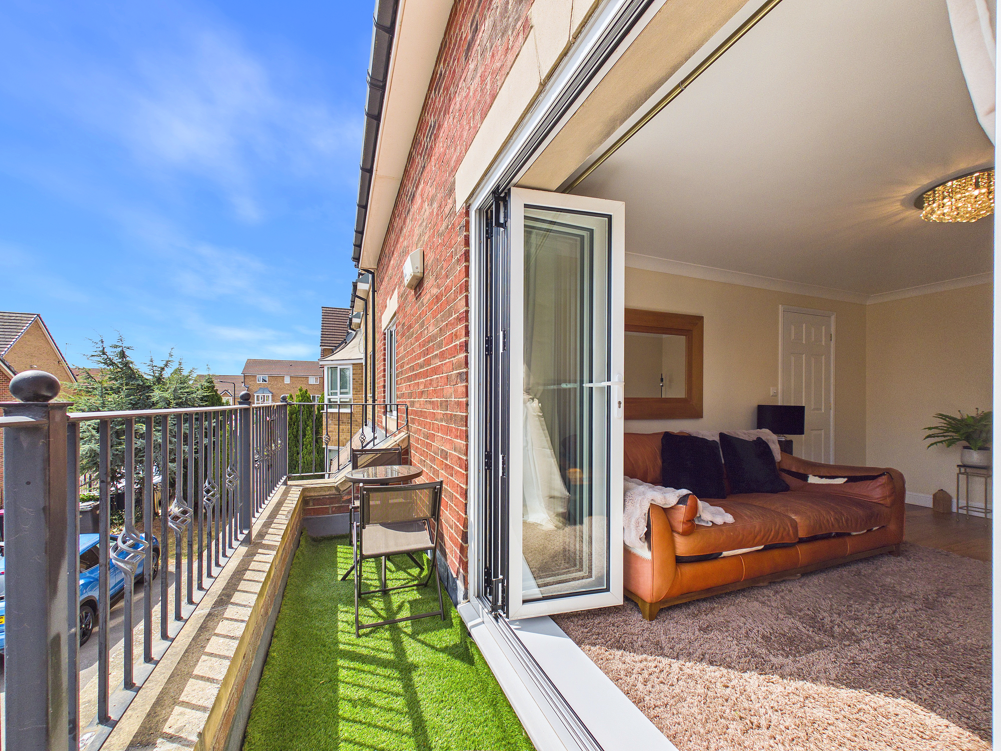
Occupying the first floor is the impressive living room, a bright and inviting space enhanced by beautiful solid oak flooring and newly installed bi-fold doors opening onto the private balcony. This floor also provides two well-proportioned bedrooms, one benefitting from solid oak flooring, alongside a modern family bathroom featuring a four-piece suite.
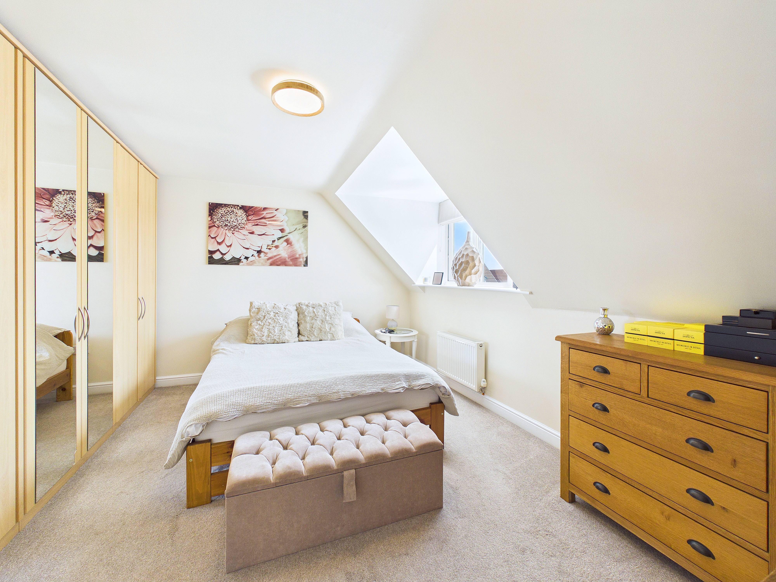
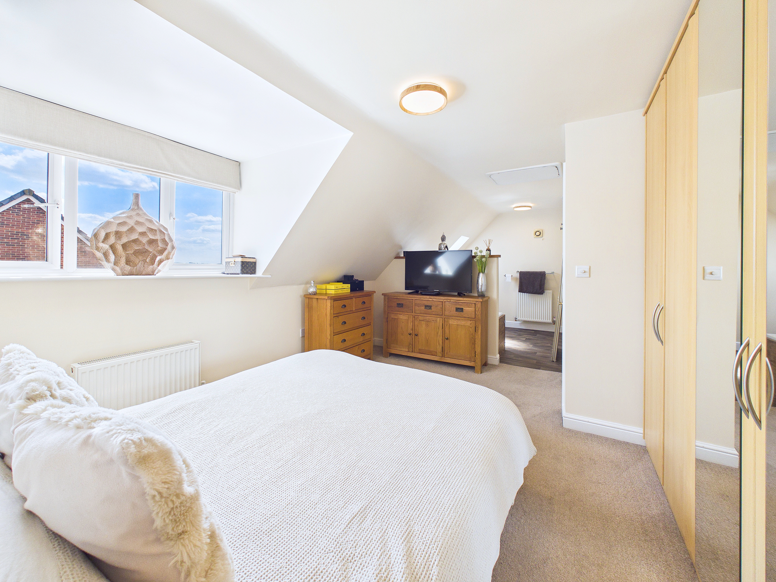
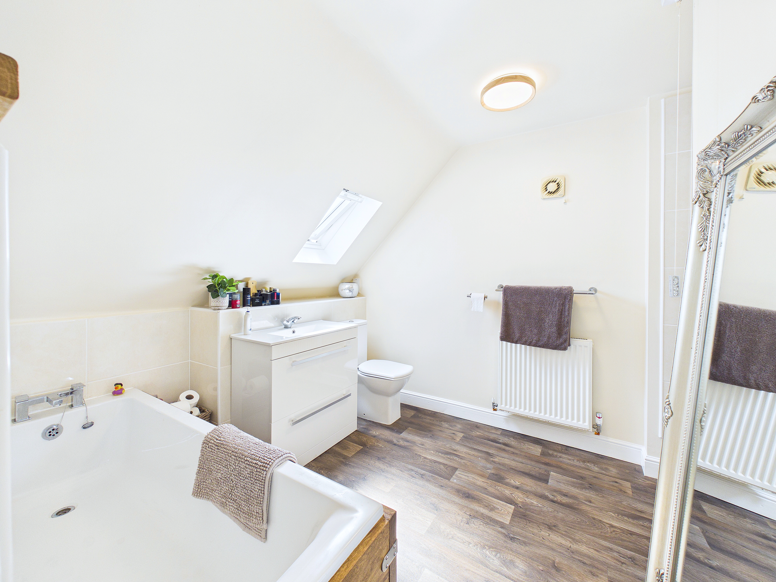
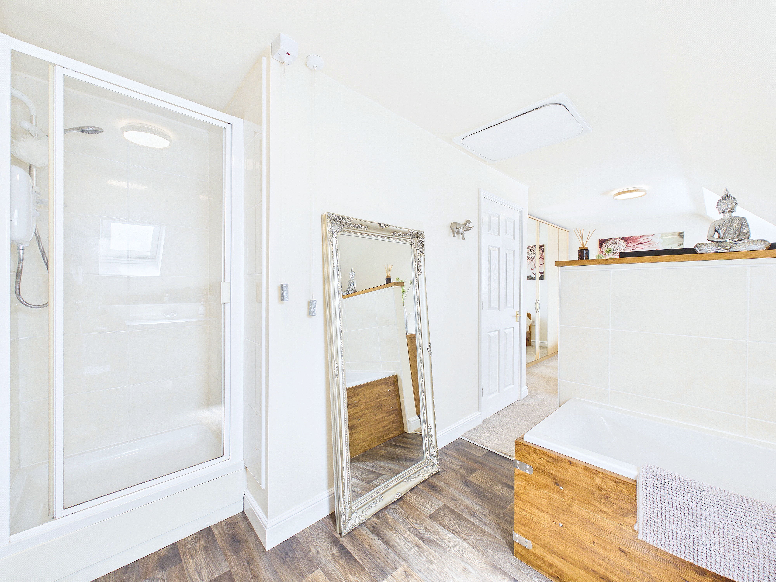
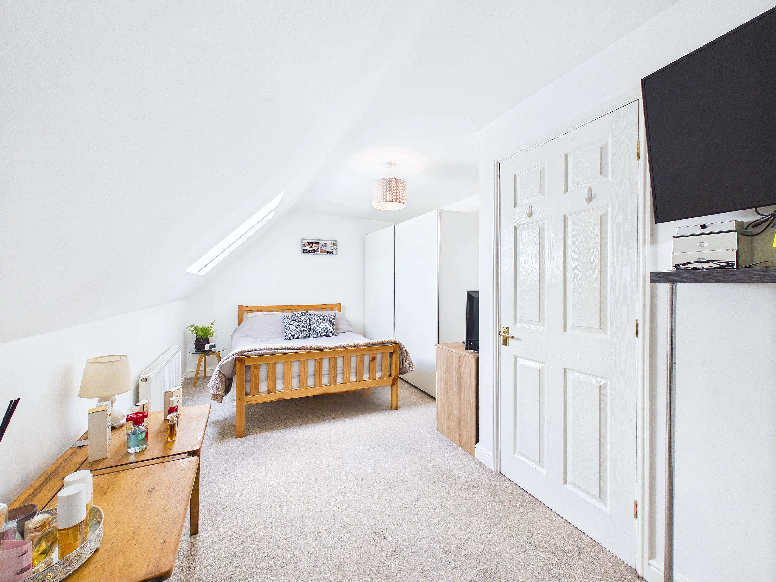
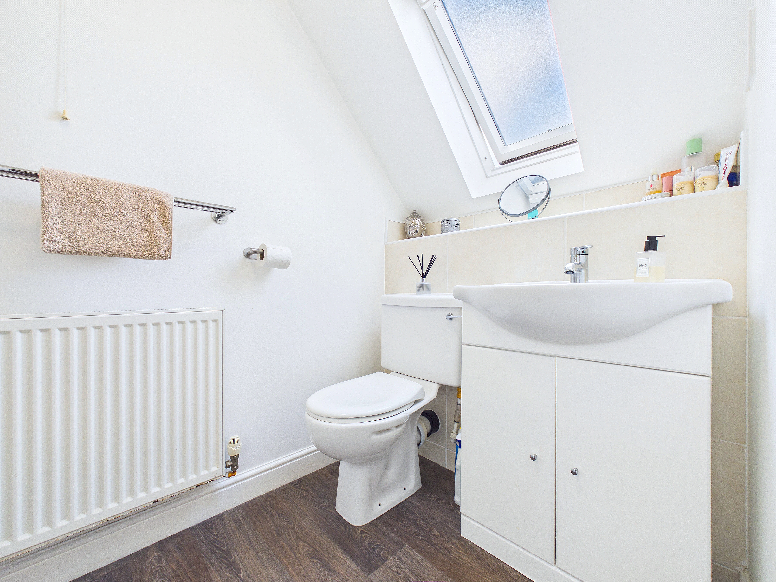
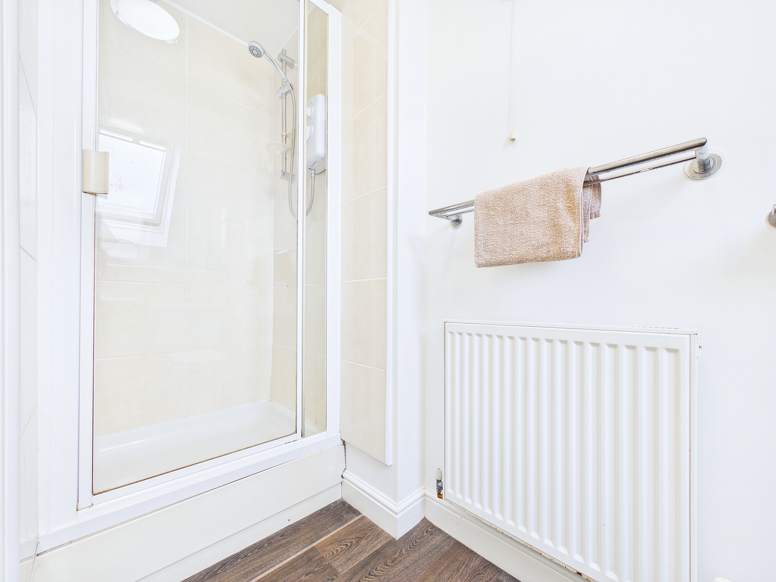
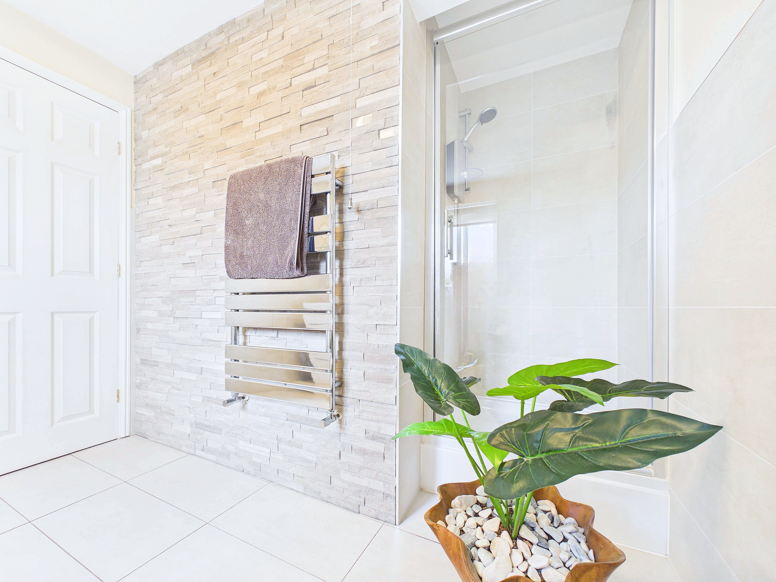
The top floor is dedicated to the sleeping accommodation, with two generous double bedrooms. The main bedroom benefits from its own open-plan en-suite bathroom featuring both a shower and bath, while the second bedroom offers excellent proportions with an en-suite shower room.
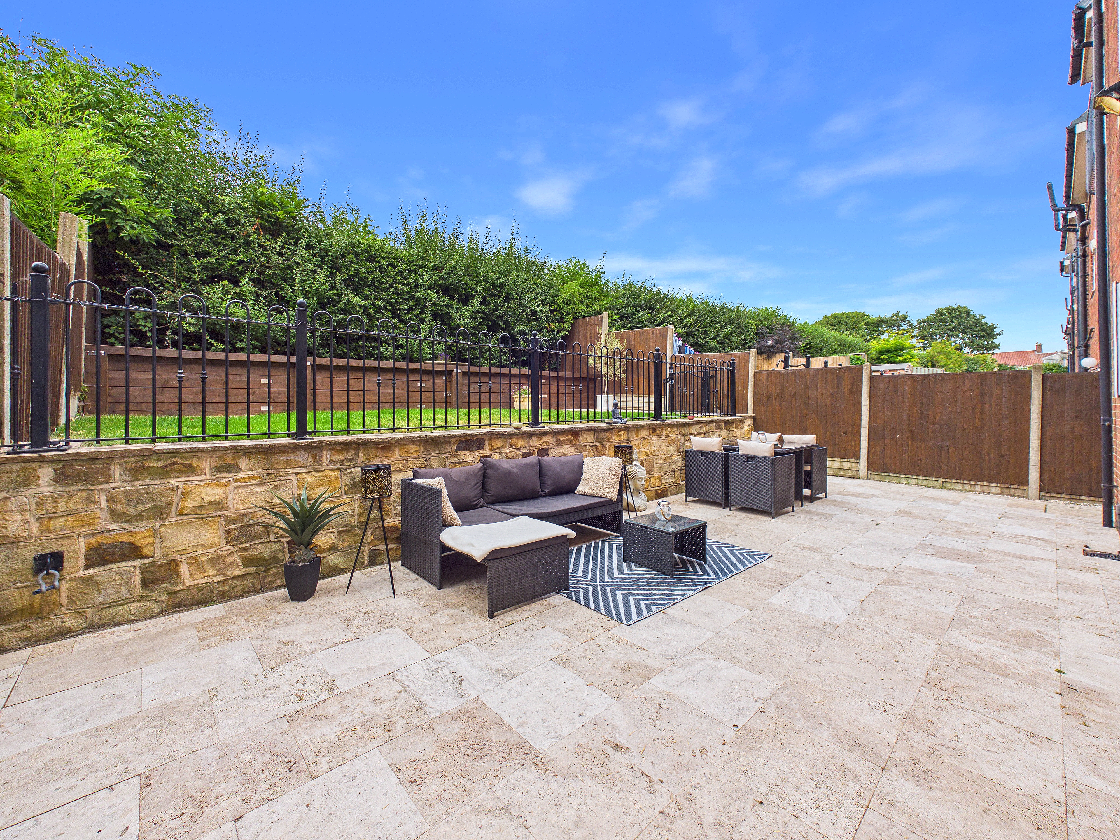
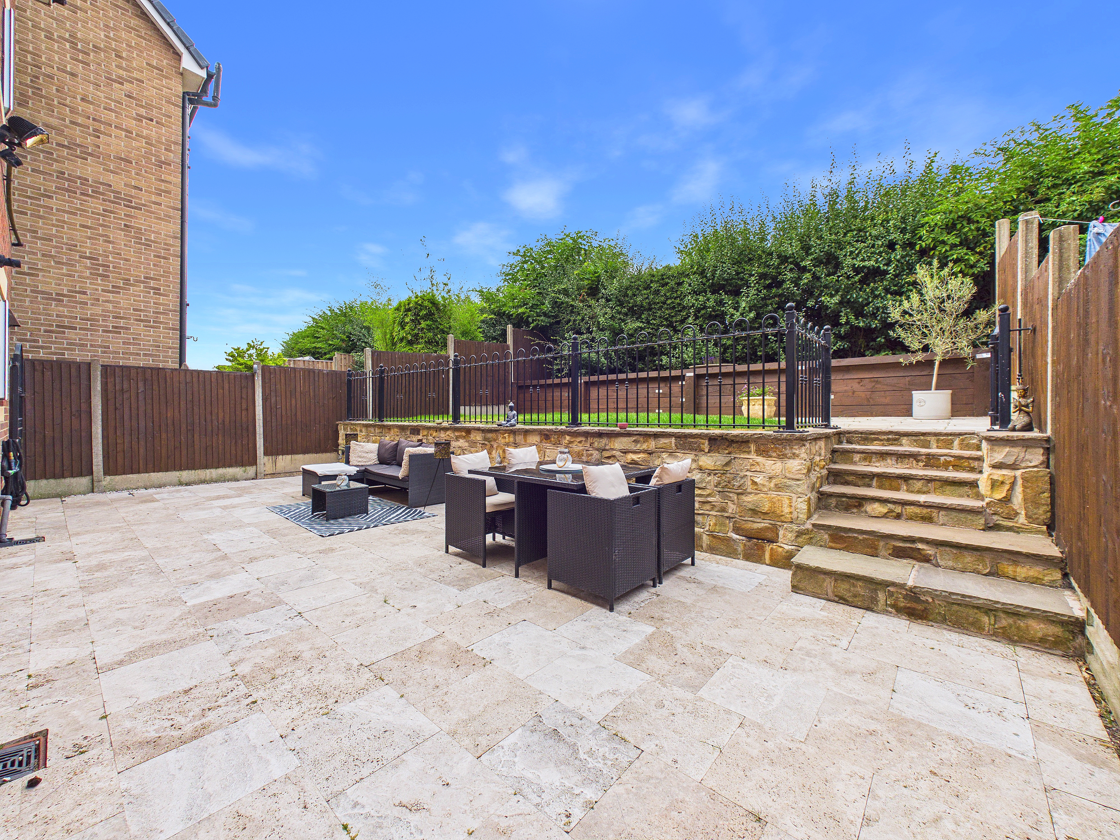
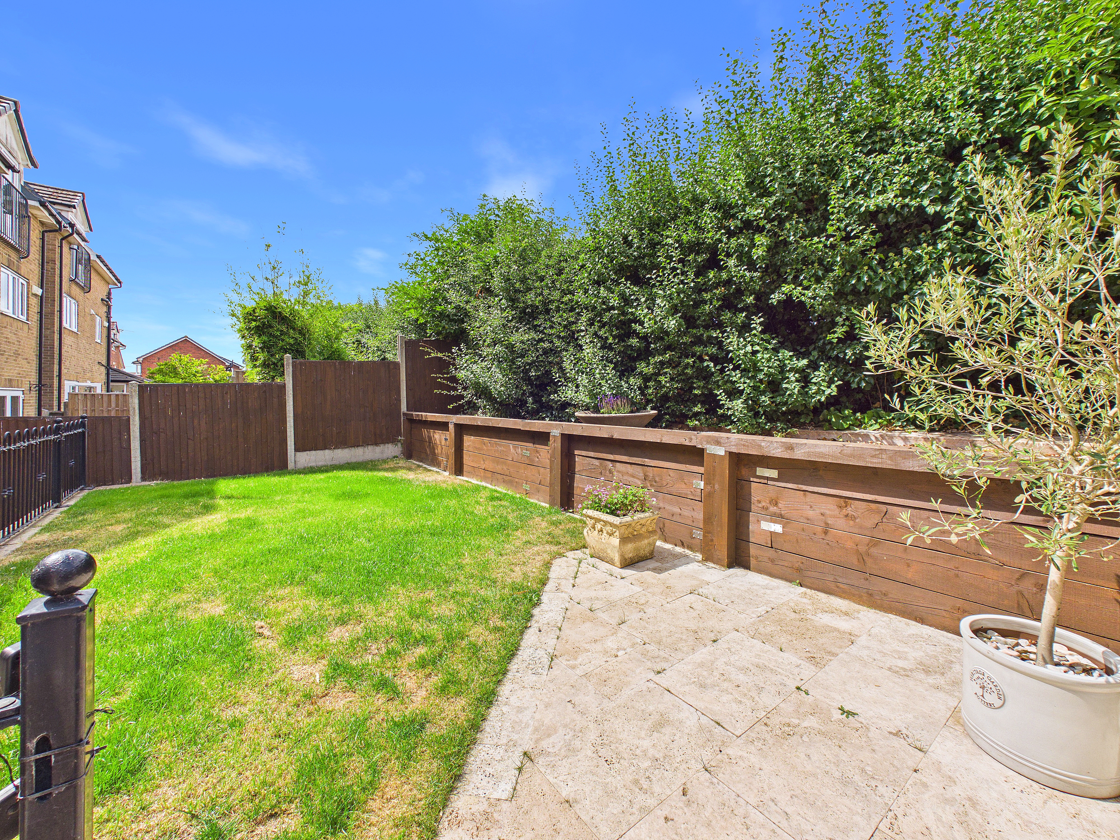
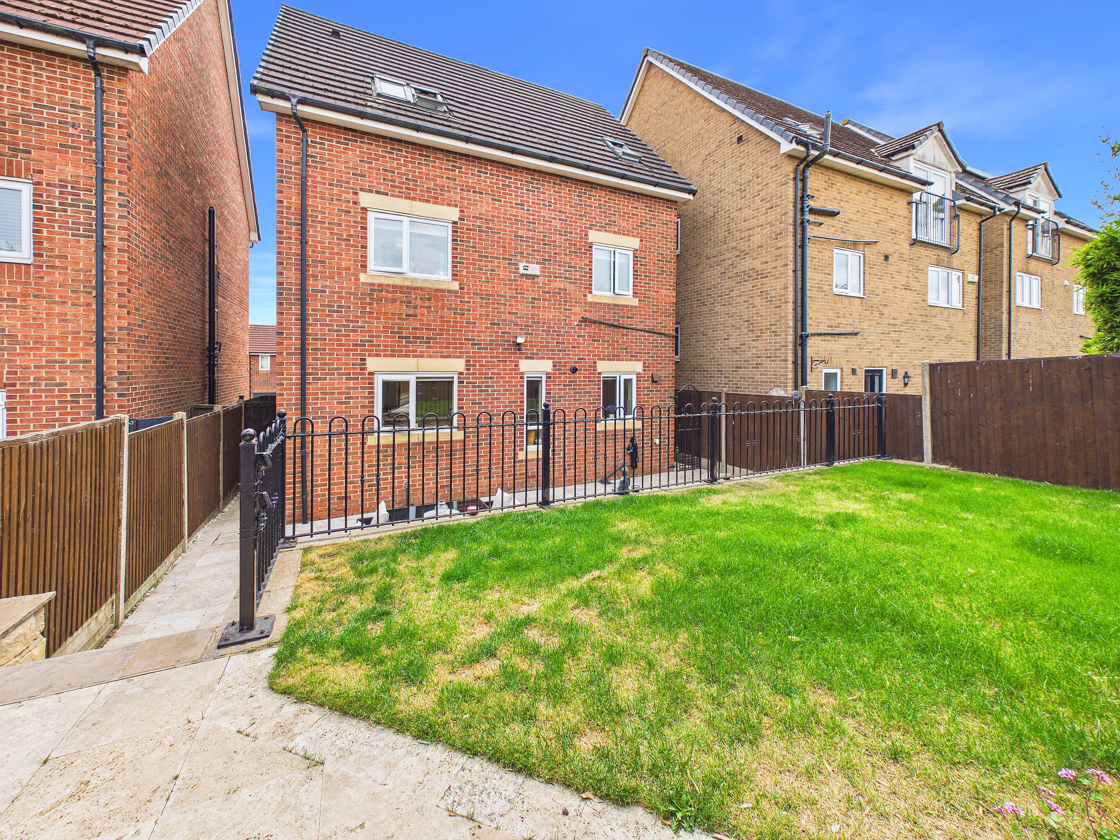
Outside, the property continues to impress. To the front is a private driveway providing off-road parking for 3 vehicles, leading to the integral garage which benefits from power, and lighting. The generous rear garden has been beautifully landscaped to create a wonderful outdoor entertaining space, featuring a stunning travertine tiled patio, raised lawn and borders, offering both privacy and plenty of room for families to enjoy.
The current owners have invested significantly in the home, providing valuable upgrades for future buyers. These include a new boiler installed in 2020, which has been serviced annually, a new consumer unit fitted in 2023, a replacement garage door, new bi-fold doors opening onto the balcony and a new fibreglass balcony roof completed last year. The property also benefits from outside electrical sockets and an external tap, adding further practicality for outdoor living and maintenance.
Early viewing is advised to avoid missing out on this truly superb home!
EPC Rating: C
Key Features
- Detached Family Home
- TWO Reception Rooms
- Modern Fitted Kitchen with Integrated Appliances
- Utility Room & Downstairs WC
- TWO En-Suites & Stylish Family Bathroom
- FOUR Bedrooms
- Balcony adjoining to Living Room
- Landscaped Rear Garden
- Private Driveway & Garage
- Cul-De-Sac Location
Property Details
- Property type: House
- Property style: Detached
- Price Per Sq Foot: £243
- Approx Sq Feet: 1,438 sqft
- Property Age Bracket: 2000s
- Council Tax Band: D
Rooms
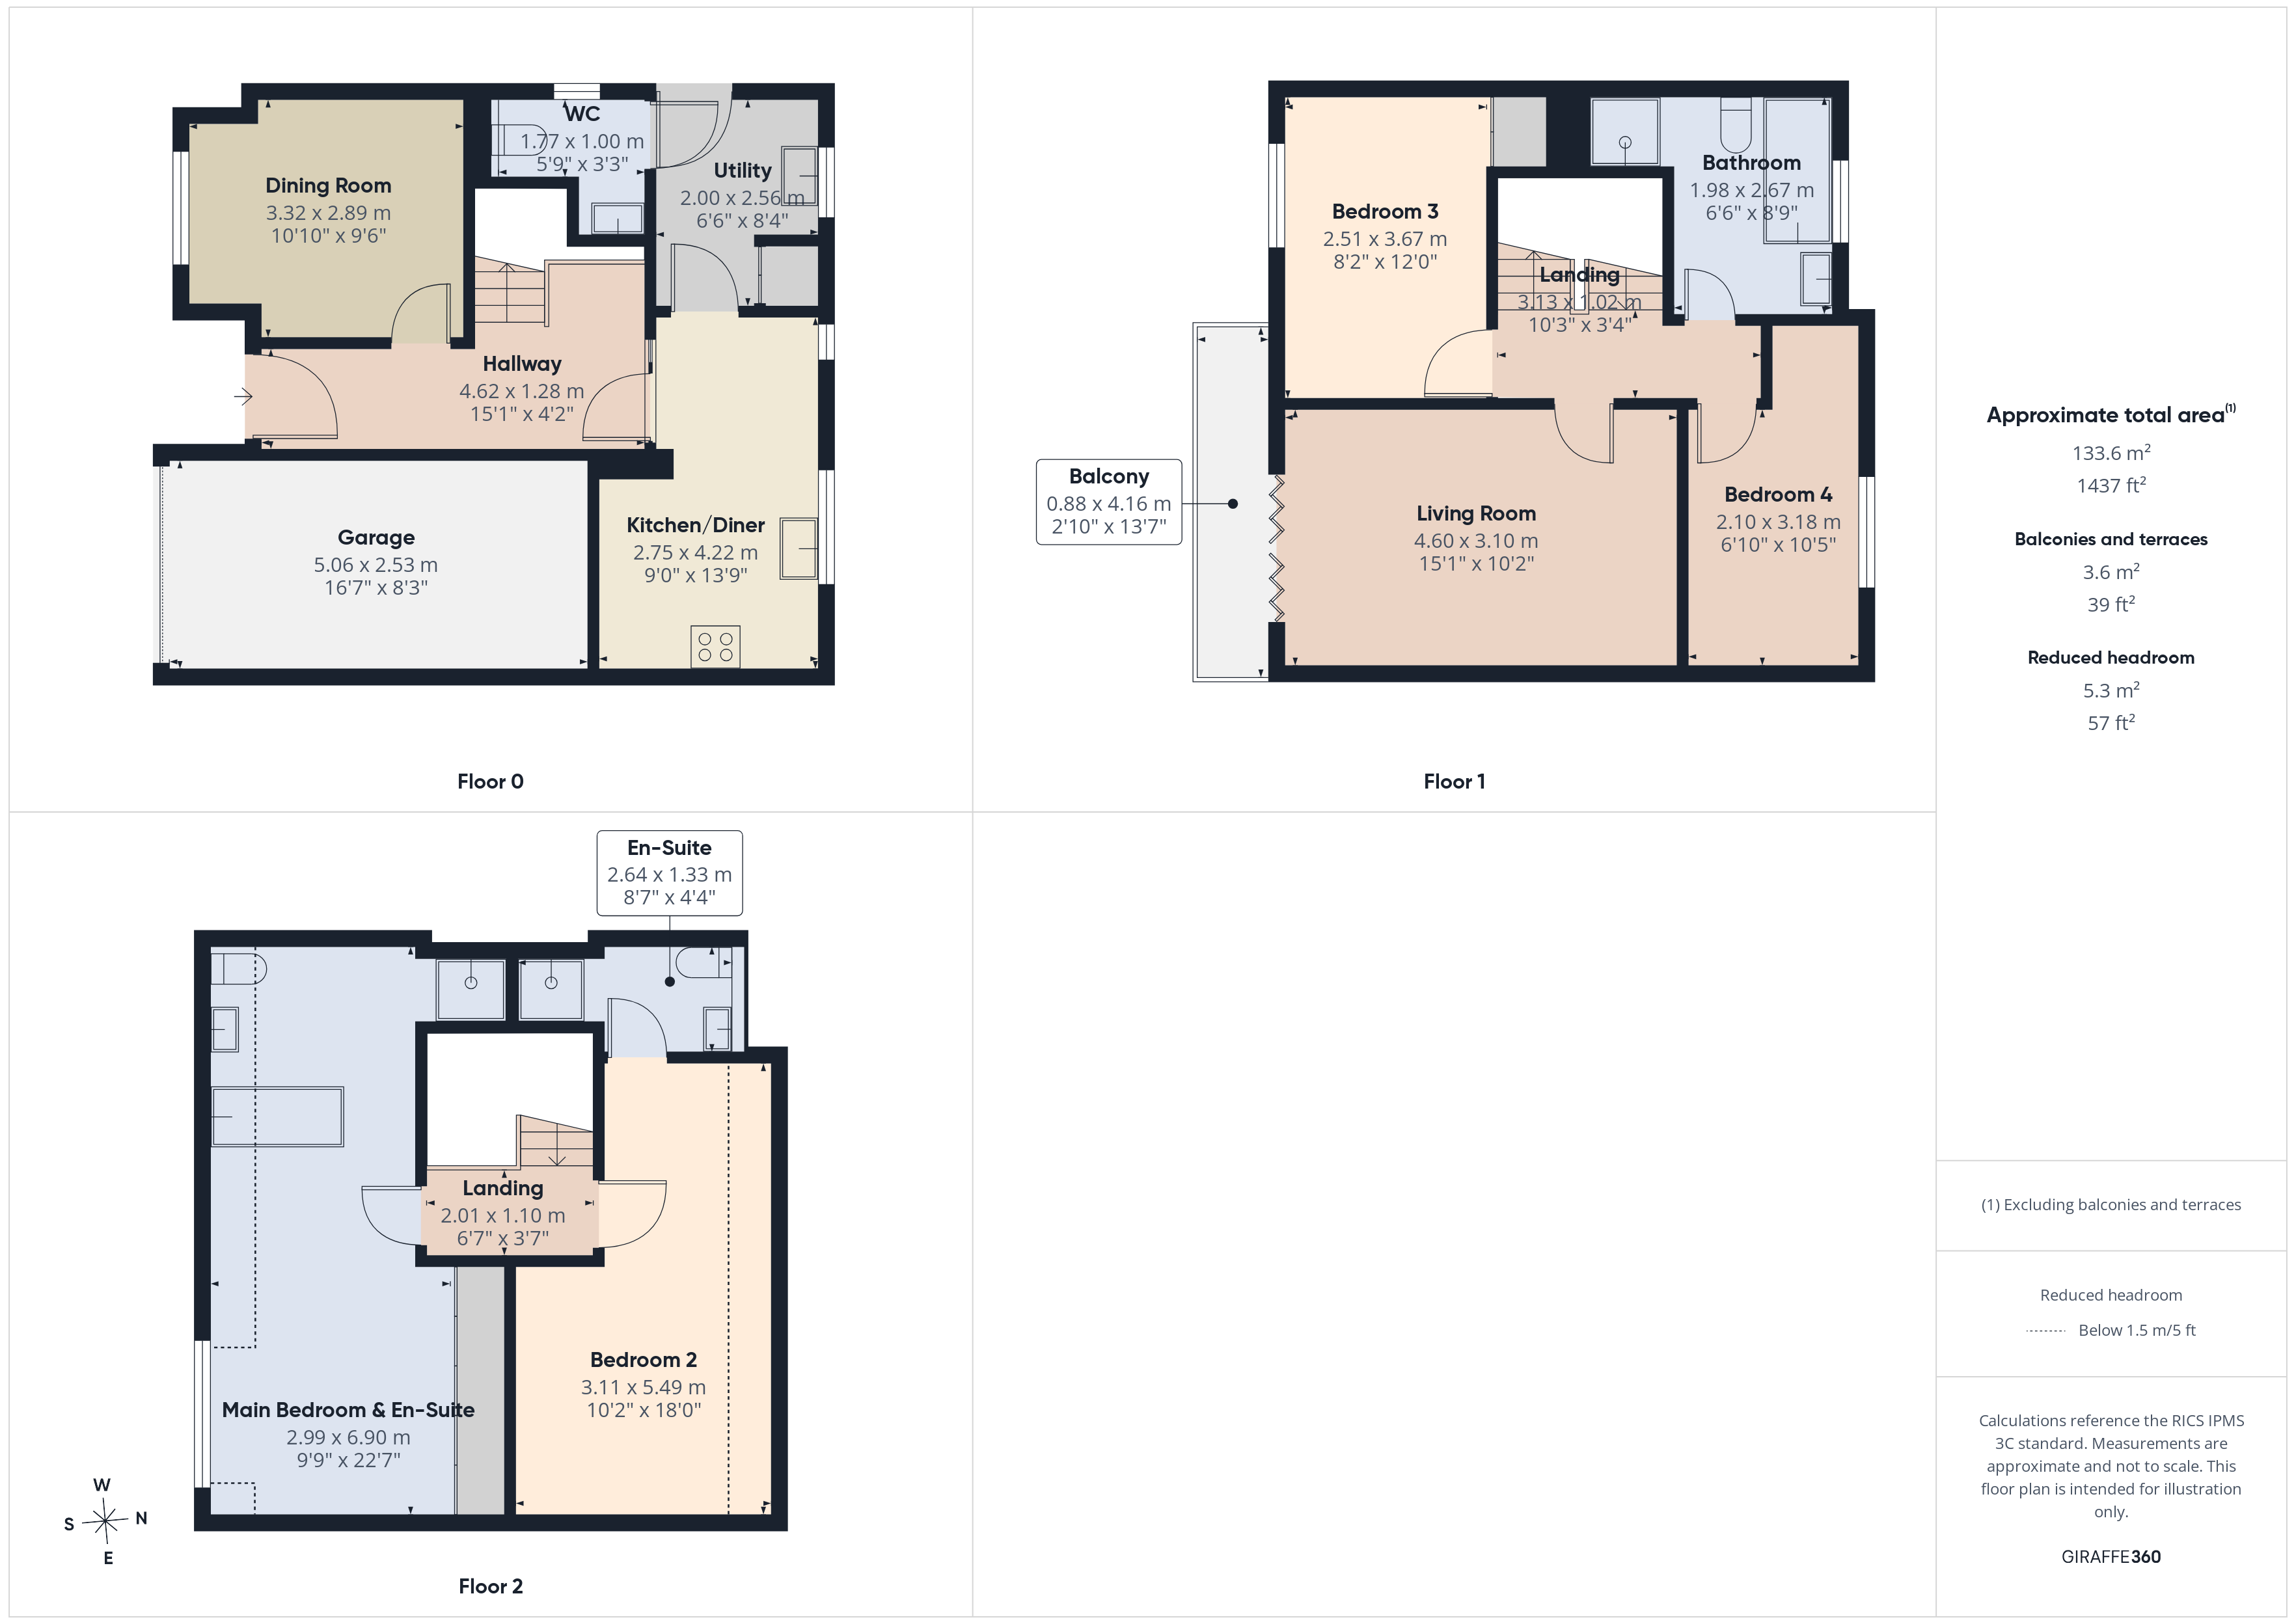
Landing
3.13m x 1.02m
Landing
2.01m x 1.10m
Floorplans
Outside Spaces
Parking Spaces
Location
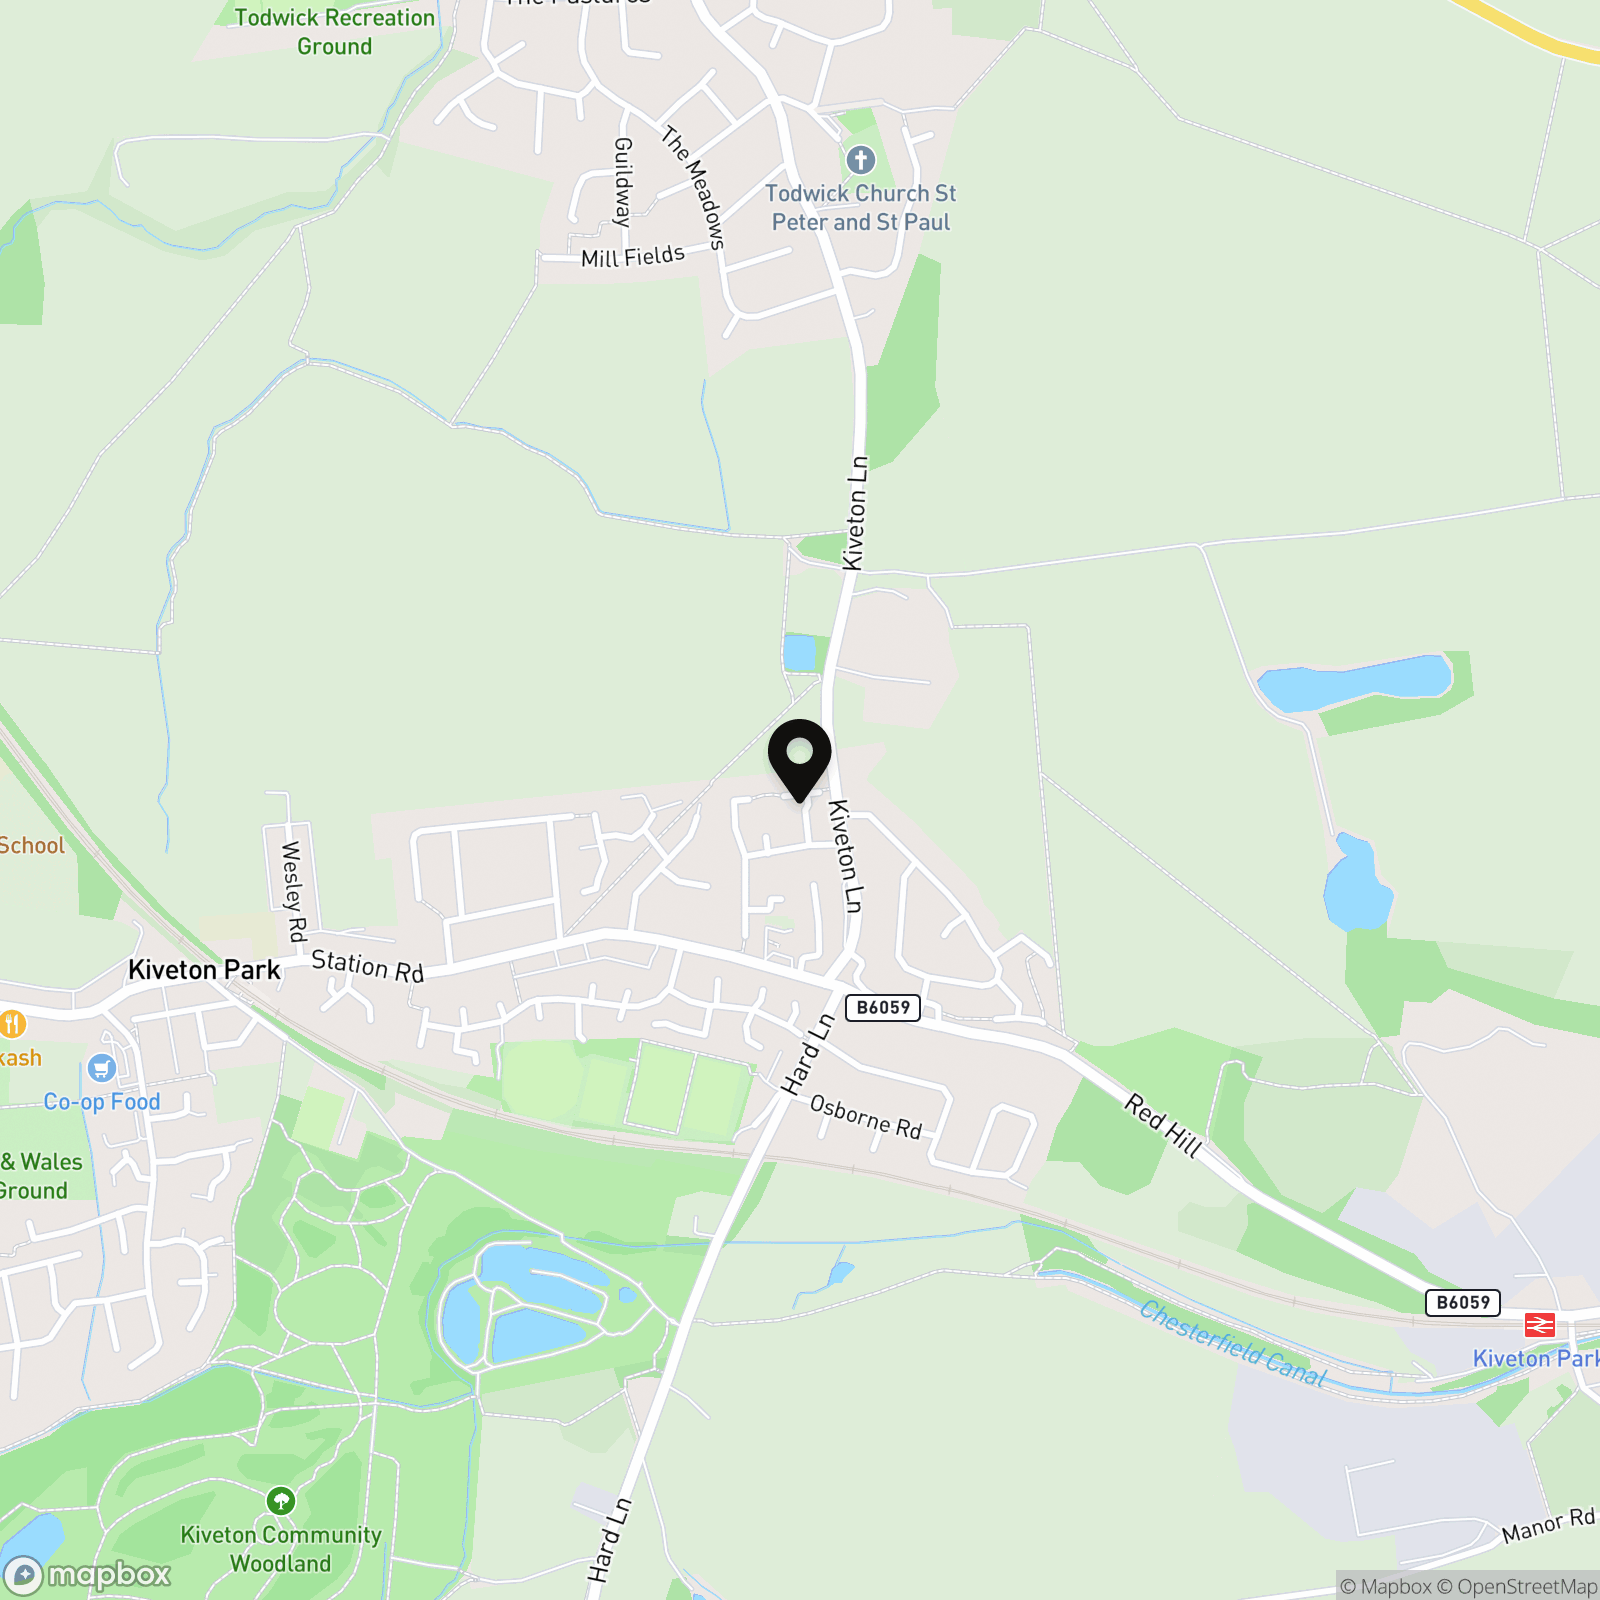
Berry Drive is a quiet residential cul-de-sac situated within the popular village of Kiveton Park, offering the perfect balance of peaceful surroundings and excellent convenience. The property is ideally positioned for families, with a range of local amenities, supermarkets, cafés and highly regarded primary and secondary schools all within easy reach. For commuters, Kiveton Park and Kiveton Bridge railway stations provide direct links to Sheffield, Worksop and Lincoln, while the nearby M1, M18 and A57 offer excellent road connections across South Yorkshire and beyond. The area also benefits from a number of scenic walking routes, parks and open countryside, including the nearby Rother Valley Country Park, making it an ideal location for those who enjoy outdoor pursuits. Combining village charm with fantastic transport links and everyday amenities, Kiveton Park continues to be a highly sought-after location for first-time buyers, professionals and growing families alike.
Properties you may like
By Block & Brick
-
Lulworth Grove, Worksop, S81
- 4 Beds
- 2 Bath
-
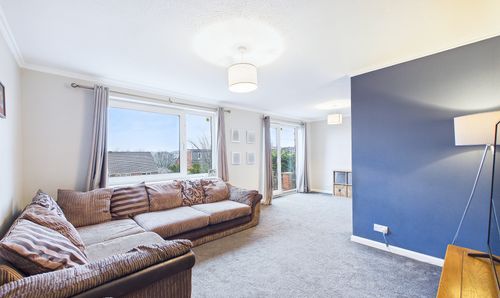
Shakespeare Crescent, Dronfield, S18
- 3 Beds
- 1 Bath
-
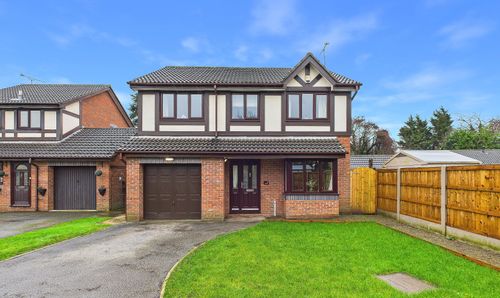
Lime Court, Sprotbrough, DN5
- 4 Beds
- 3 Bath
-
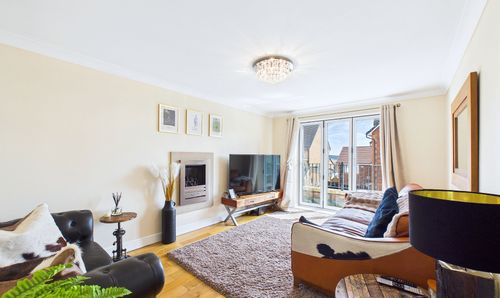
Berry Drive, Kiveton Park, S26
- 4 Beds
- 3 Bath
-
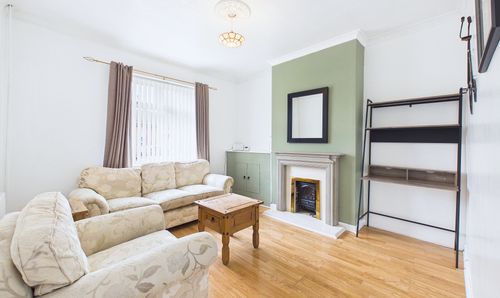
Wellington Street, New Whittington, S43
- 2 Beds
- 2 Bath
-
Broomhill Avenue, Waverley, S60
- 2 Beds
- 1 Bath
-
Sparrow Close, Doncaster, DN4
- 4 Beds
- 3 Bath
-
Plumbley Hall Road, Mosborough, S20
- 3 Beds
- 2 Bath
-
Chapel Yard, Harthill, S26
- 3 Beds
- 1 Bath