4 Bedroom Semi Detached House, Cape Honey Way, Worksop, S81
Cape Honey Way, Worksop, S81
.png)
Block & Brick
The Meadows, Axle Lane, South Anston
Description
GUIDE PRICE £260,000 - £270,000.
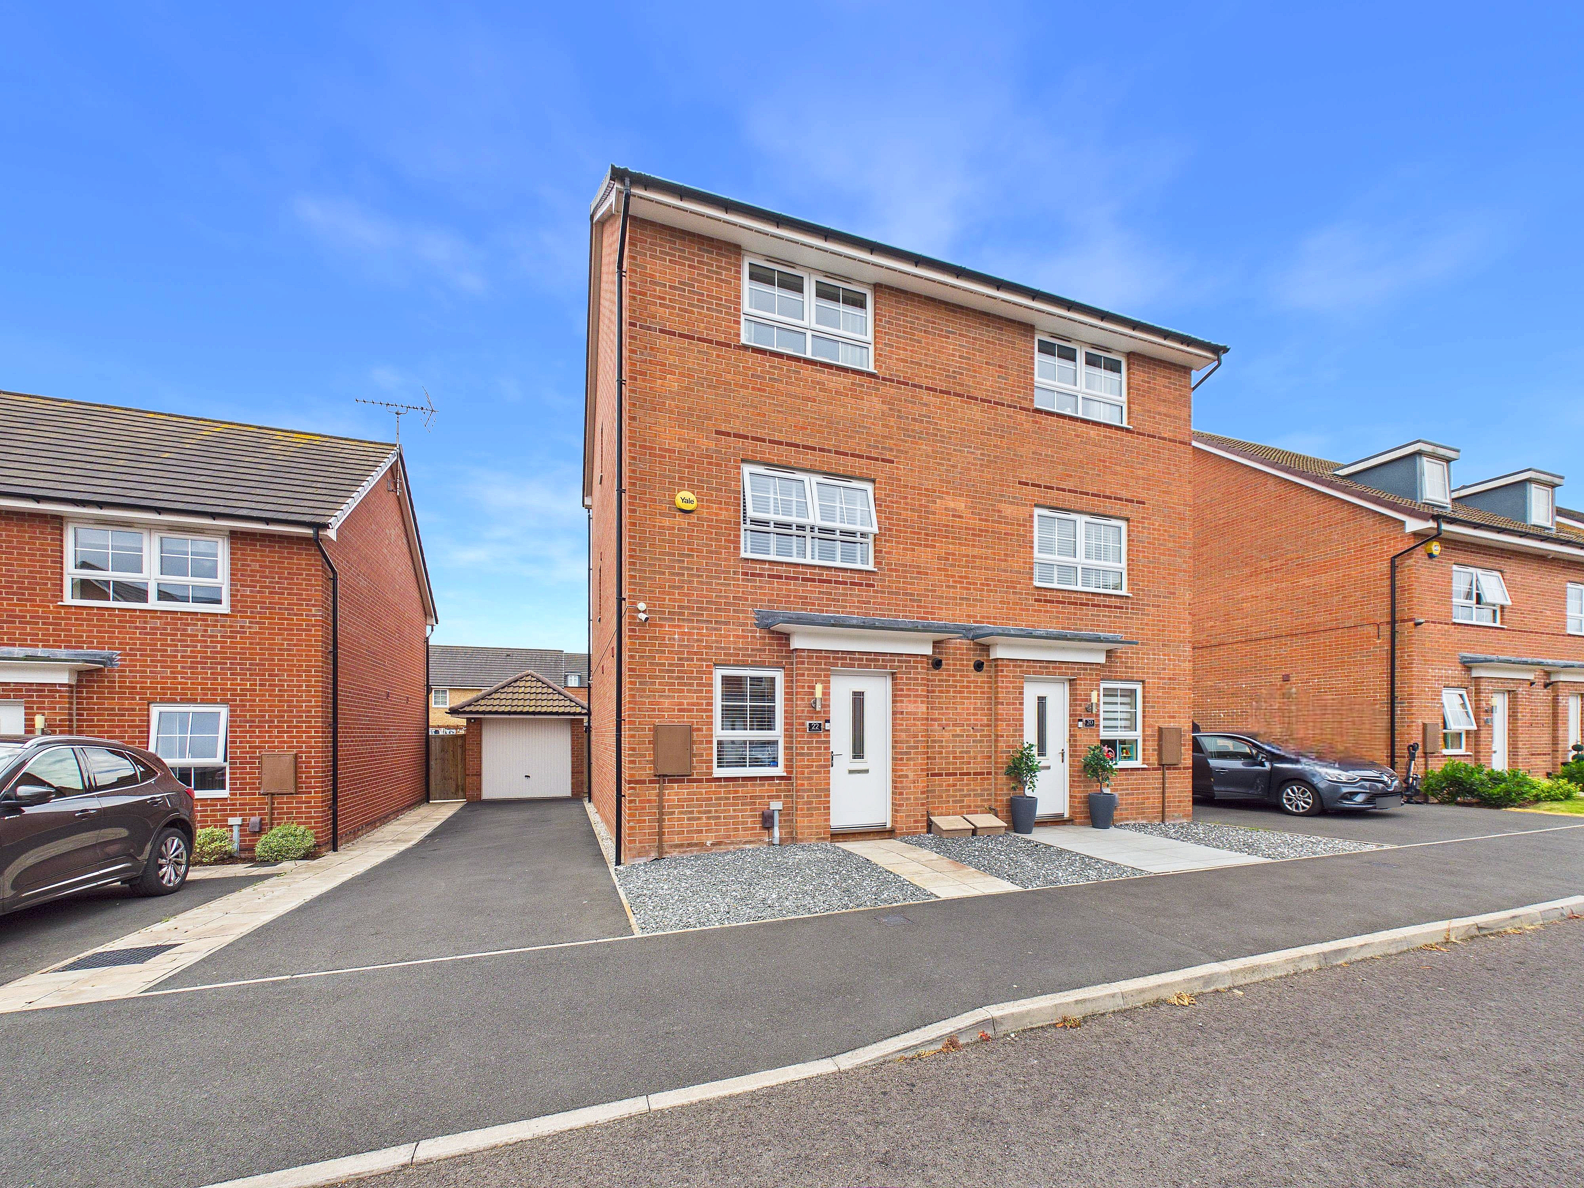
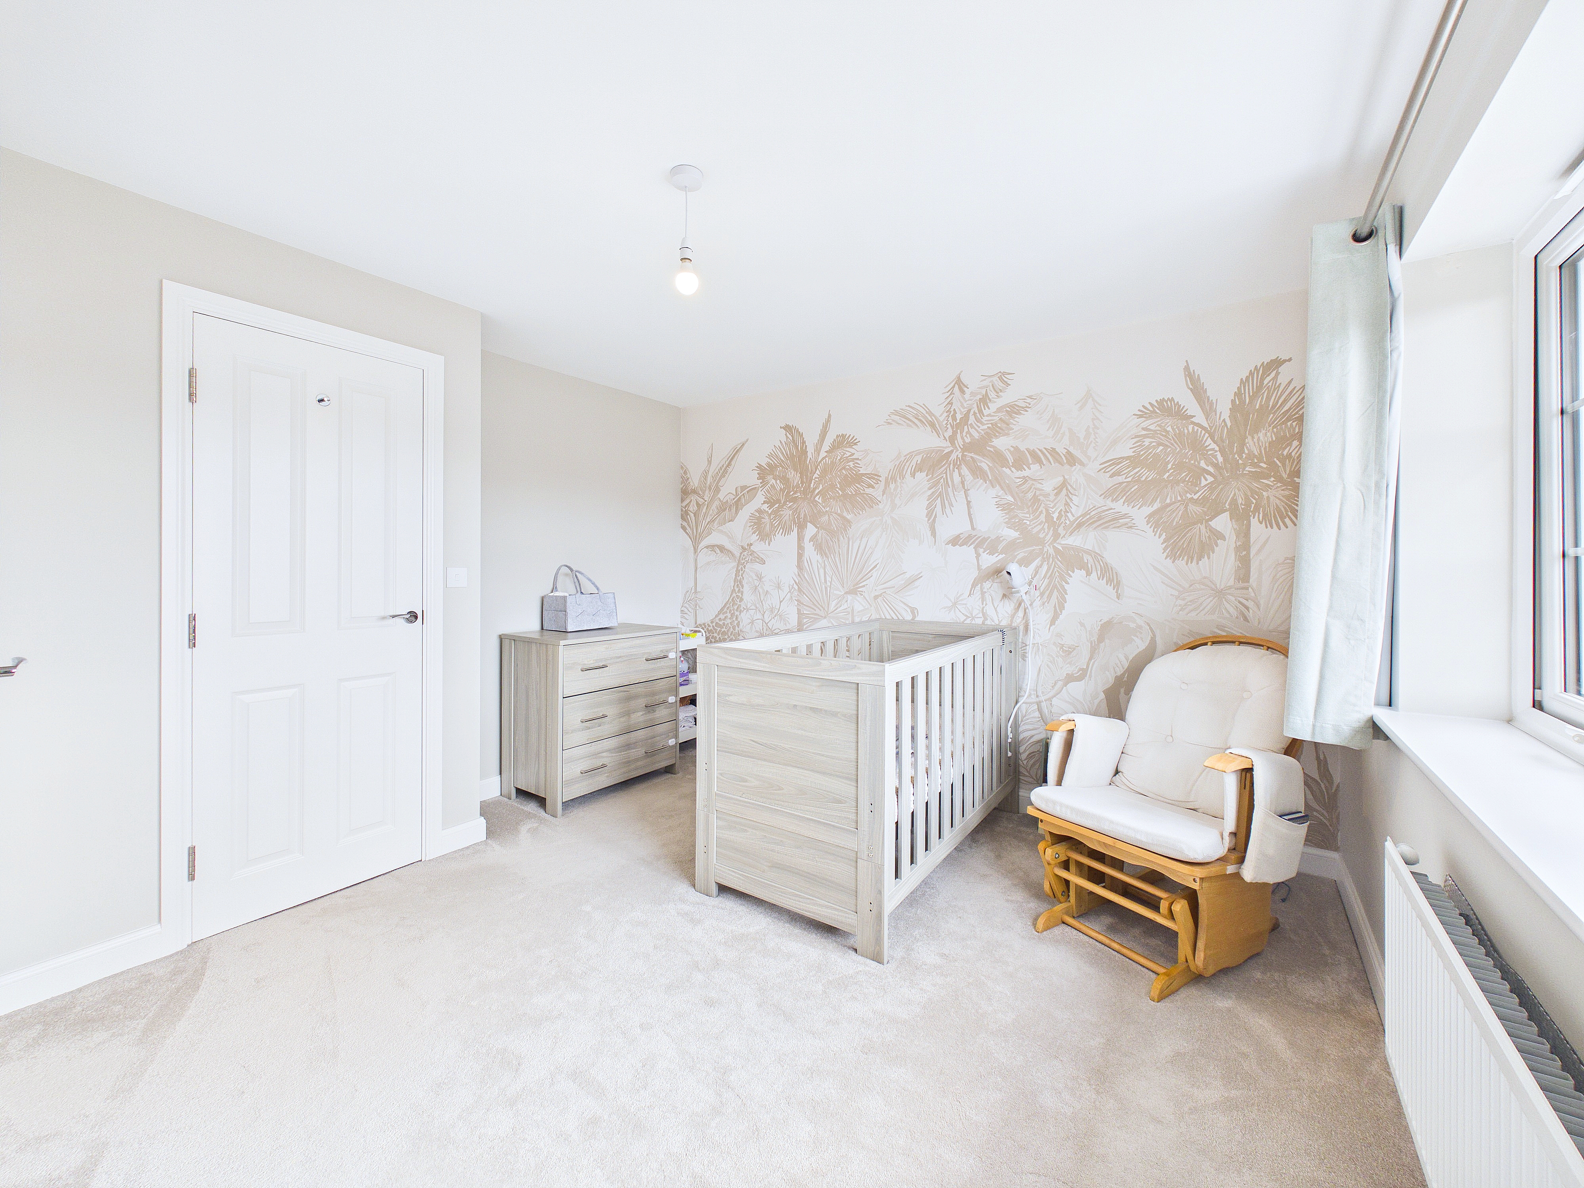
This beautifully presented 4 bedroom semi-detached home on Cape Honey Way, Gateford, offers stylish and spacious accommodation arranged over three floors. Designed with impressive full-height ceilings that create a wonderful sense of space and natural light throughout, this modern home is perfect for growing families or anyone looking for flexible living in a sought-after location.
The property benefits from a 10 year NHBC warranty (which started in July 2020) and dual-zone heating.
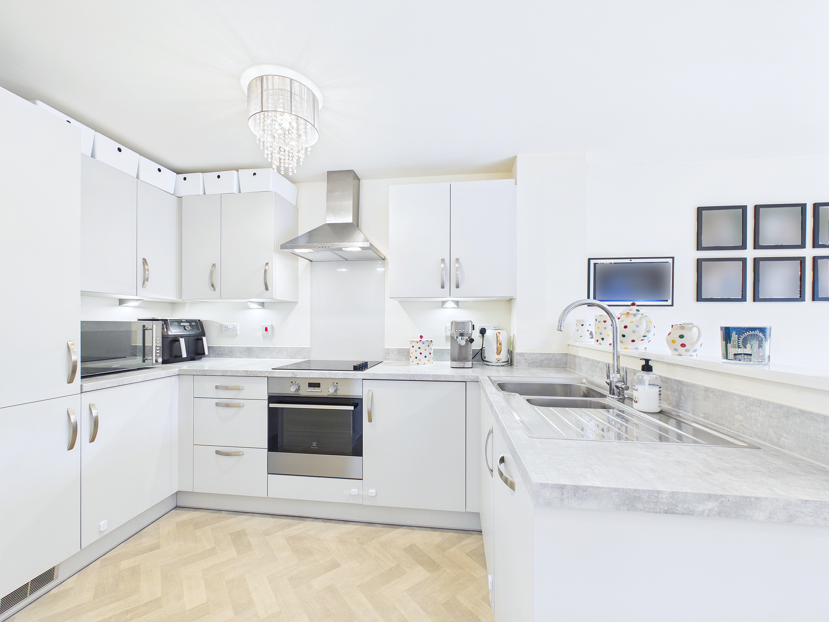
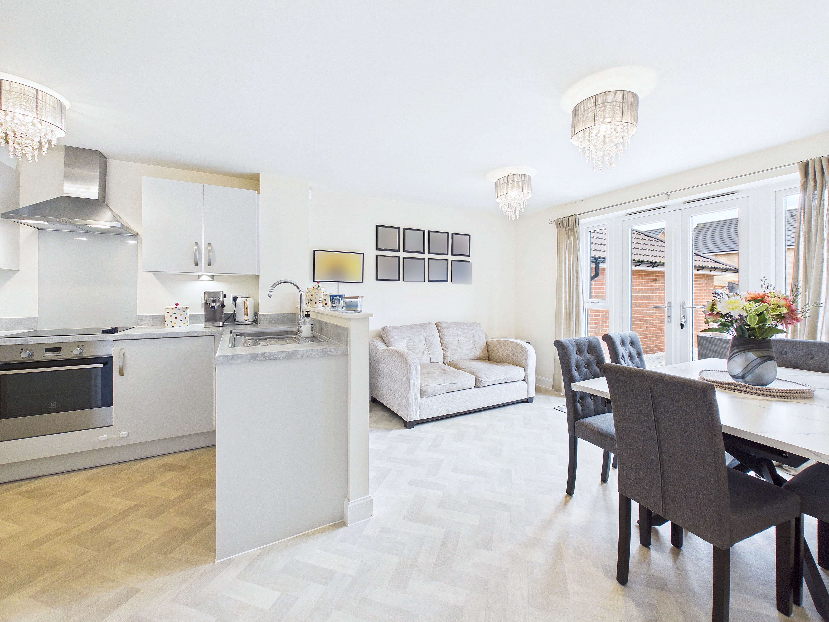
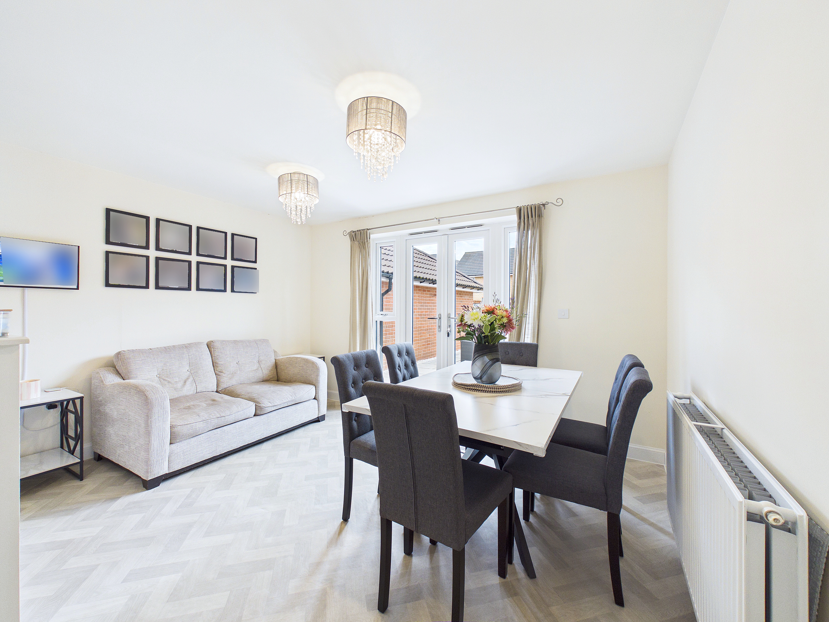
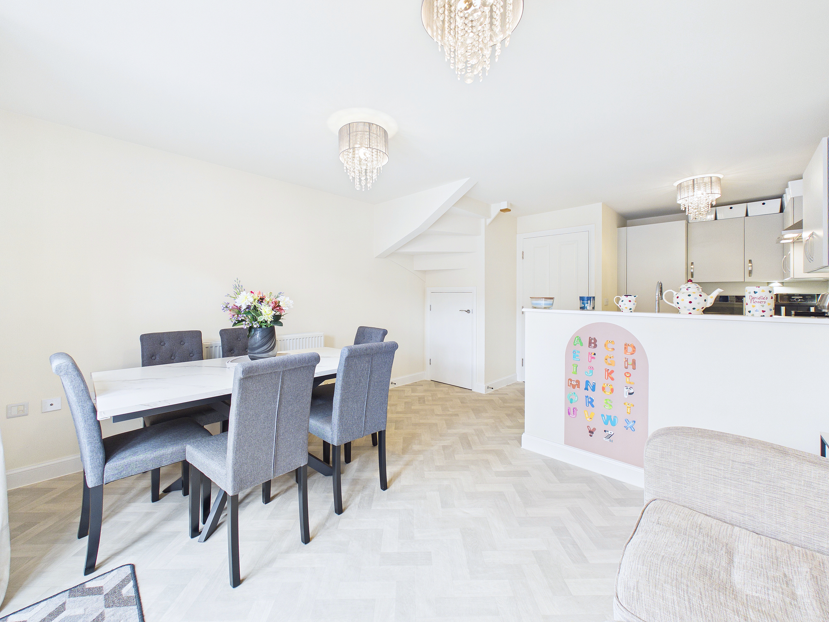
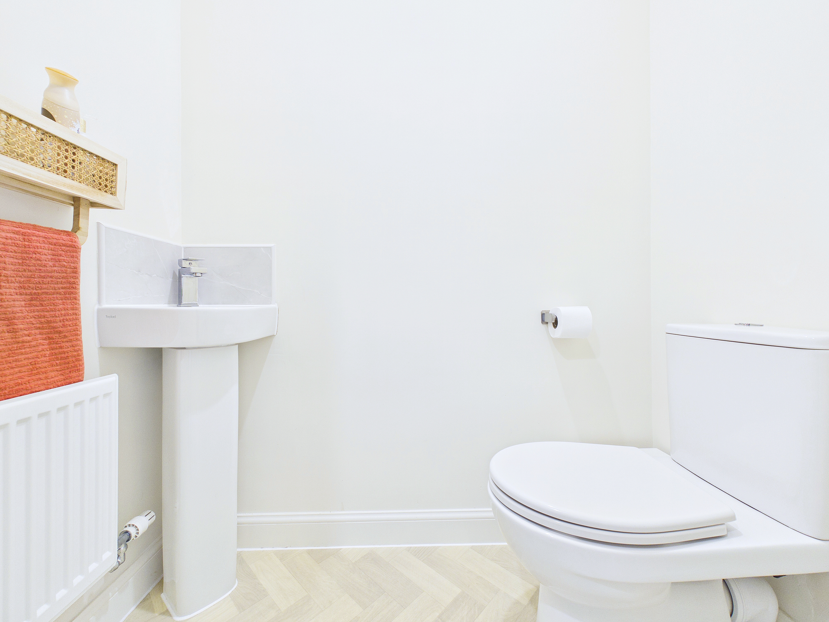
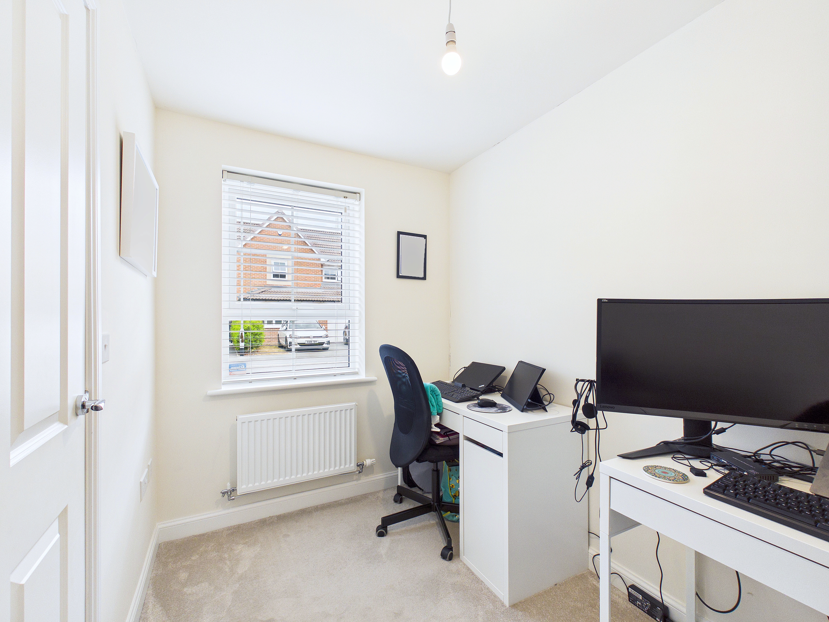
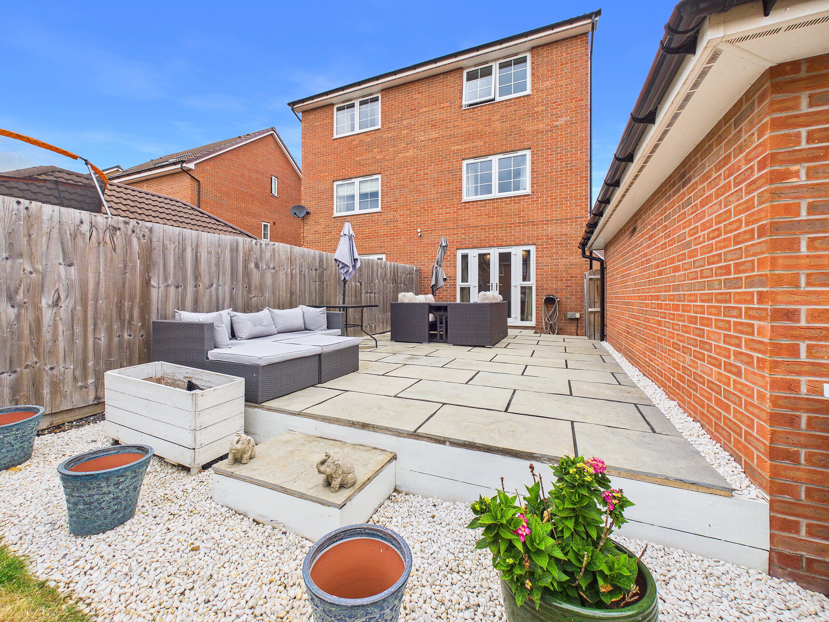
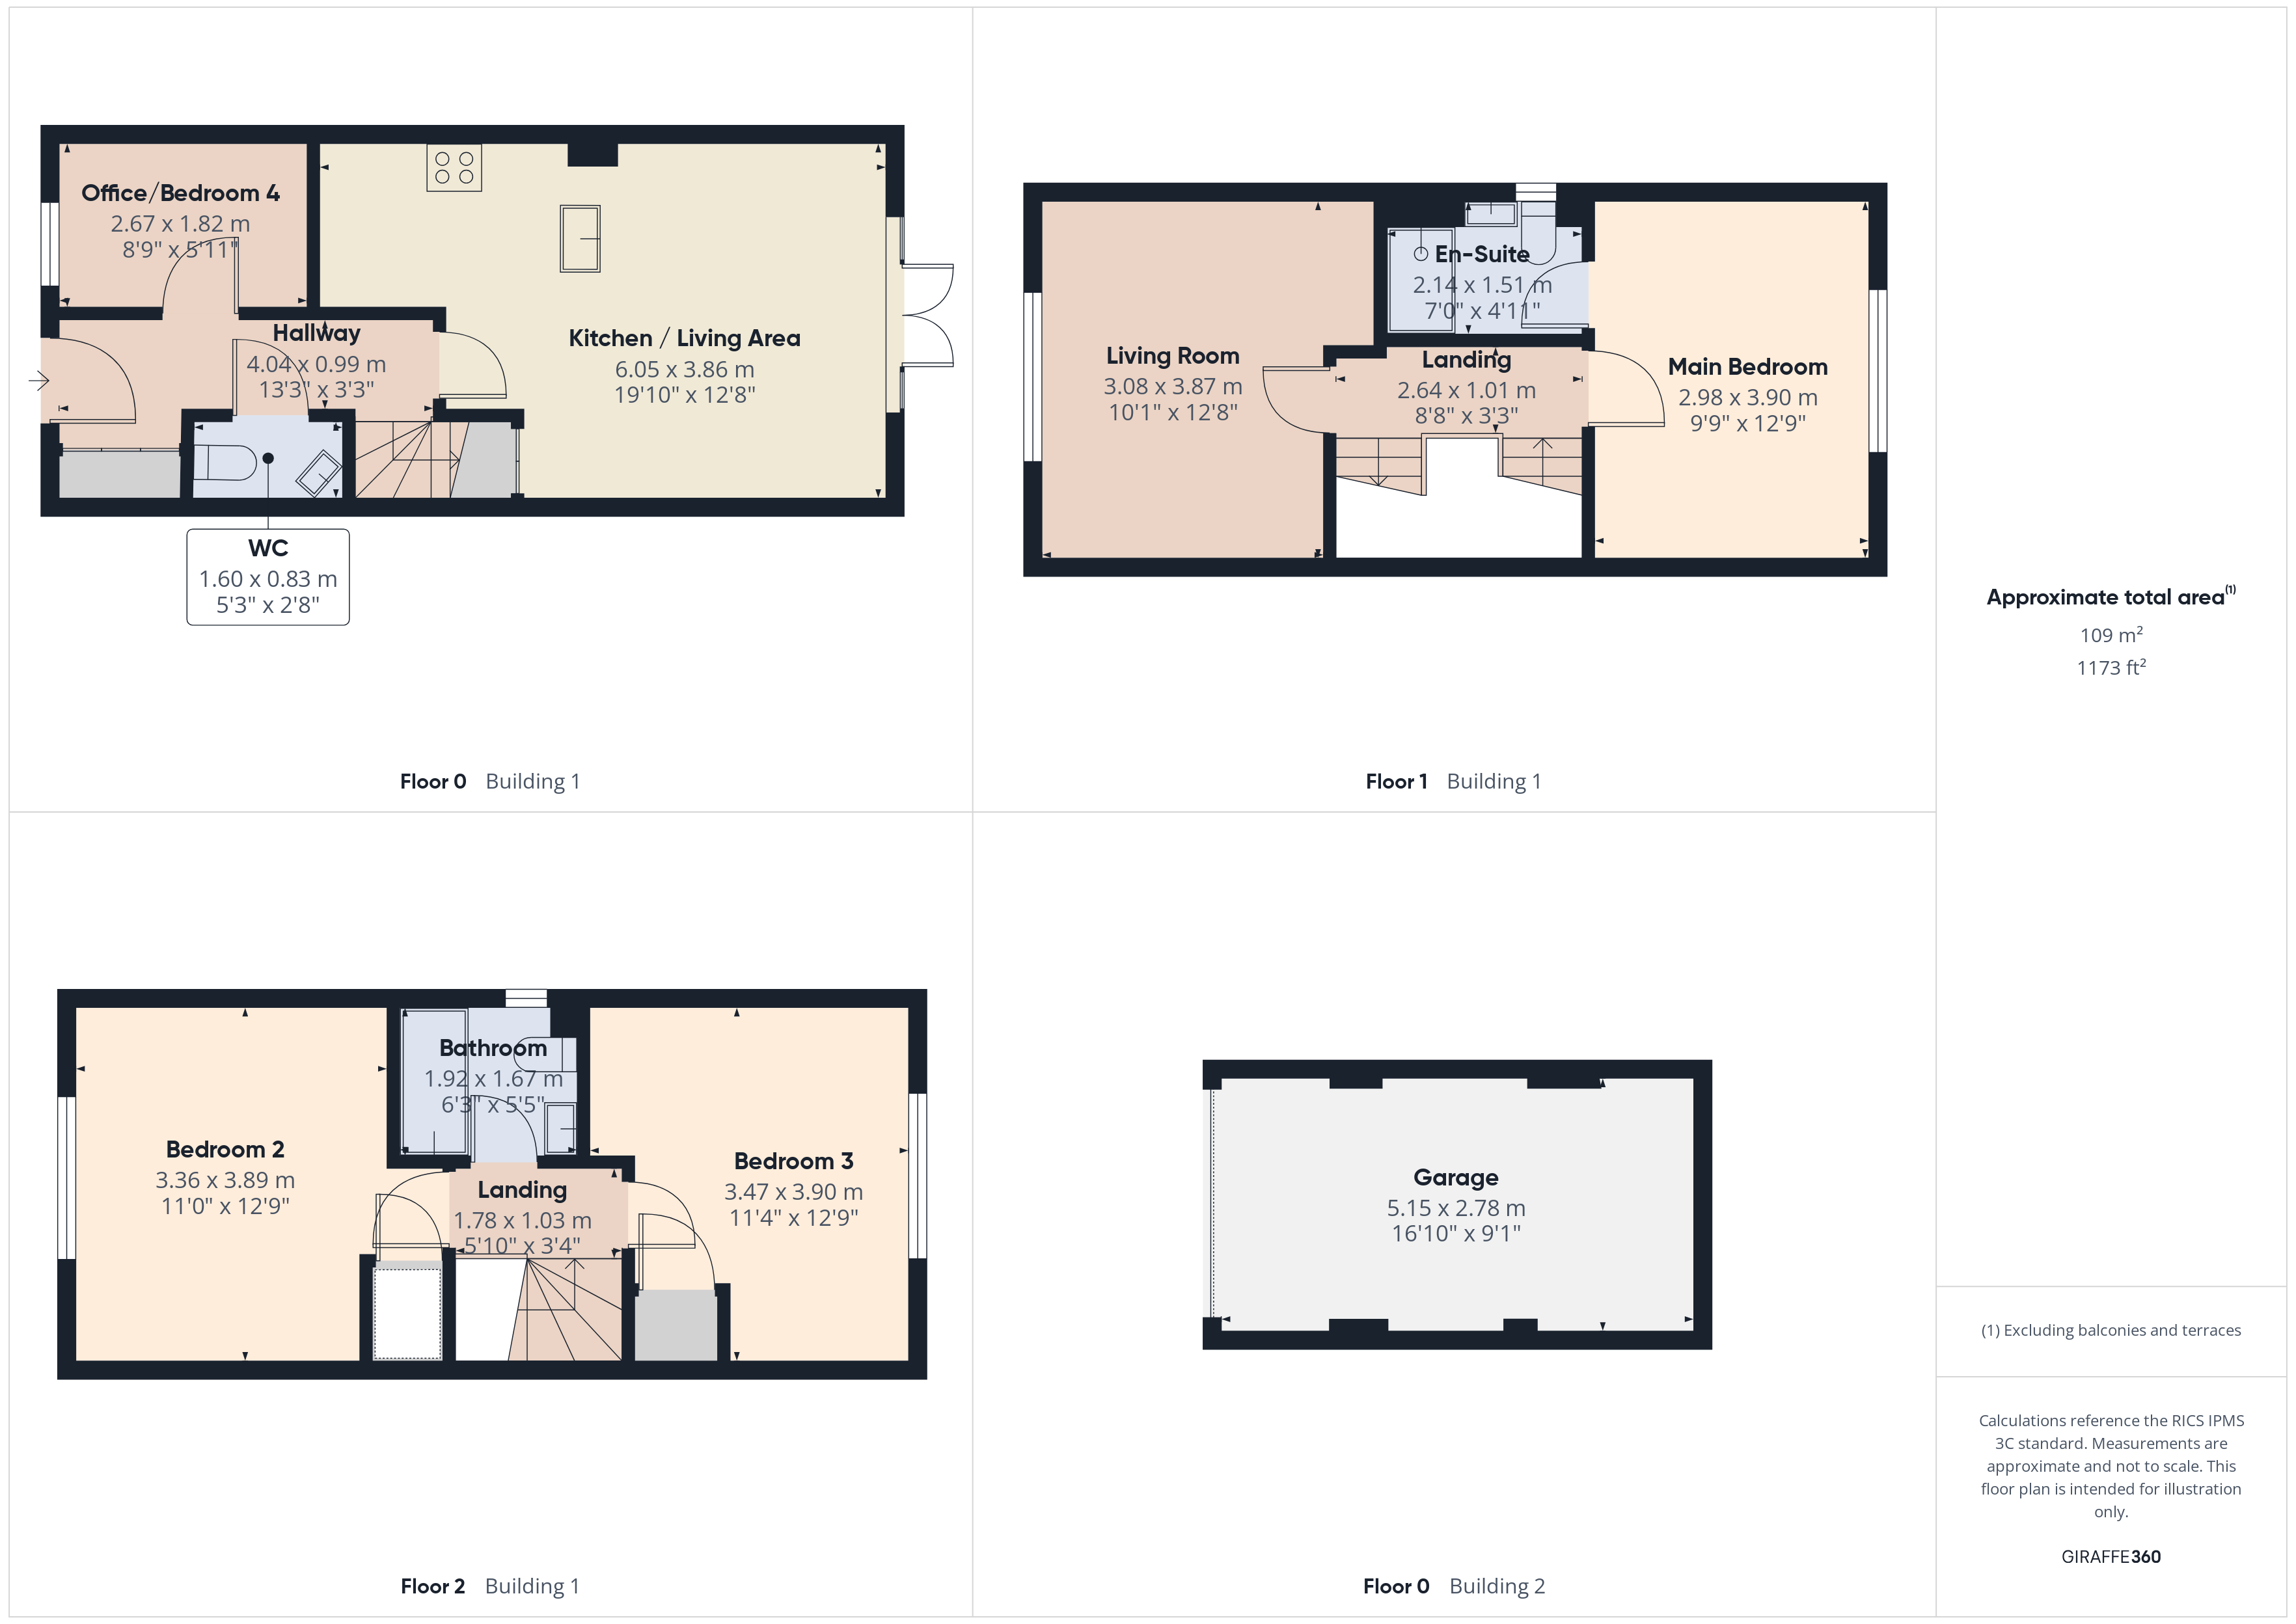
The ground floor comprises a welcoming entrance hallway with built-in storage and a useful downstairs WC, leading through to the stunning open-plan kitchen and dining area. The modern fitted kitchen features integrated appliances including a hob, oven, extractor hood, fridge, freezer and dishwasher, making it ideal for everyday family life and entertaining alike. French doors open directly onto the sunny rear garden, seamlessly blending indoor and outdoor living. Also on this floor is a versatile fourth bedroom, currently used as a home office, offering flexibility for remote working, a playroom or guest accommodation.
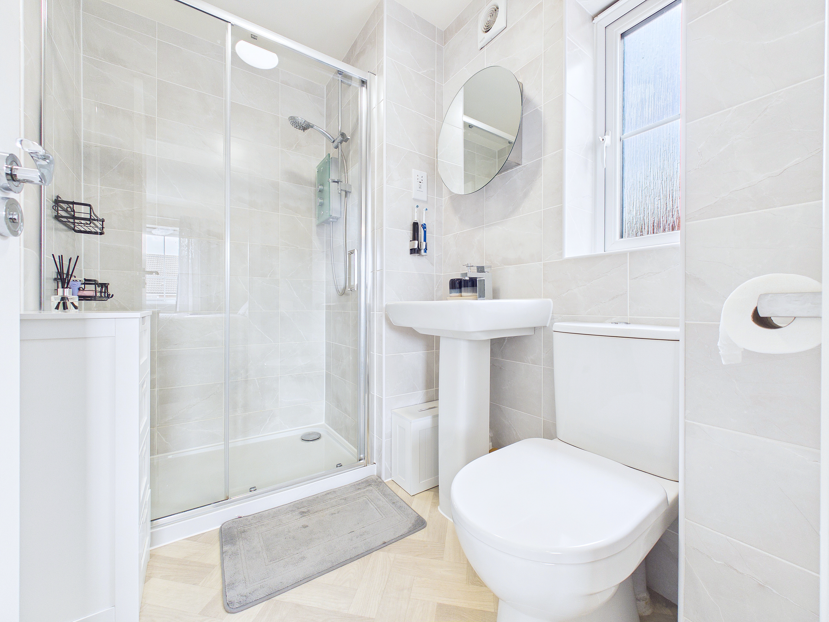
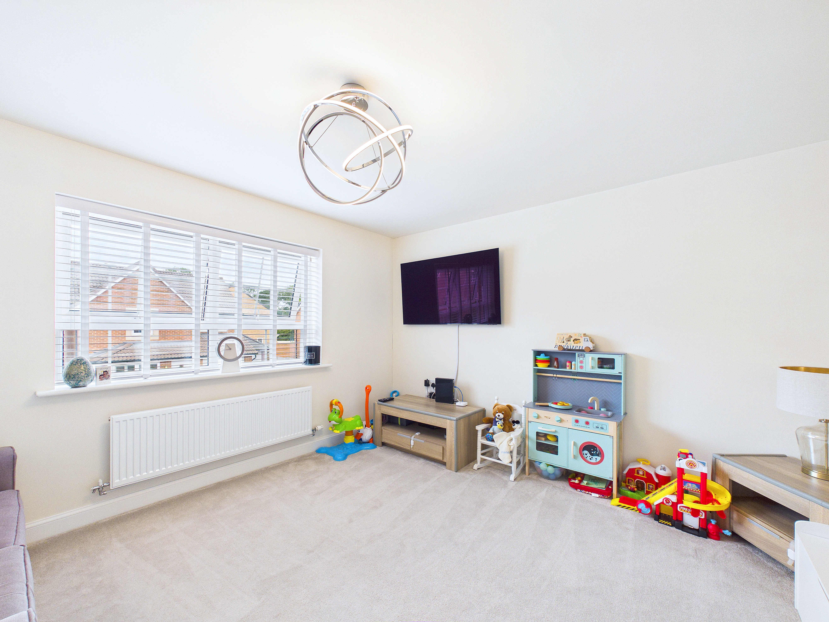
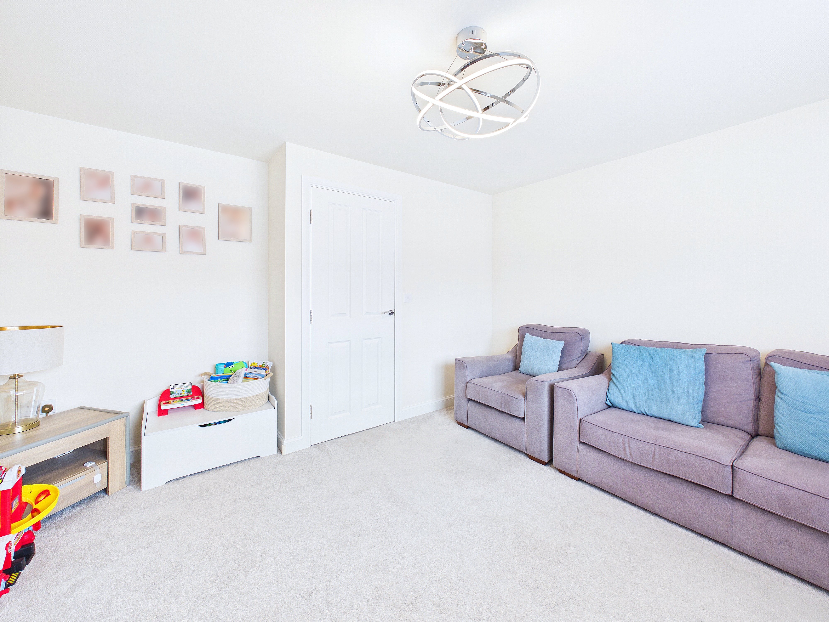
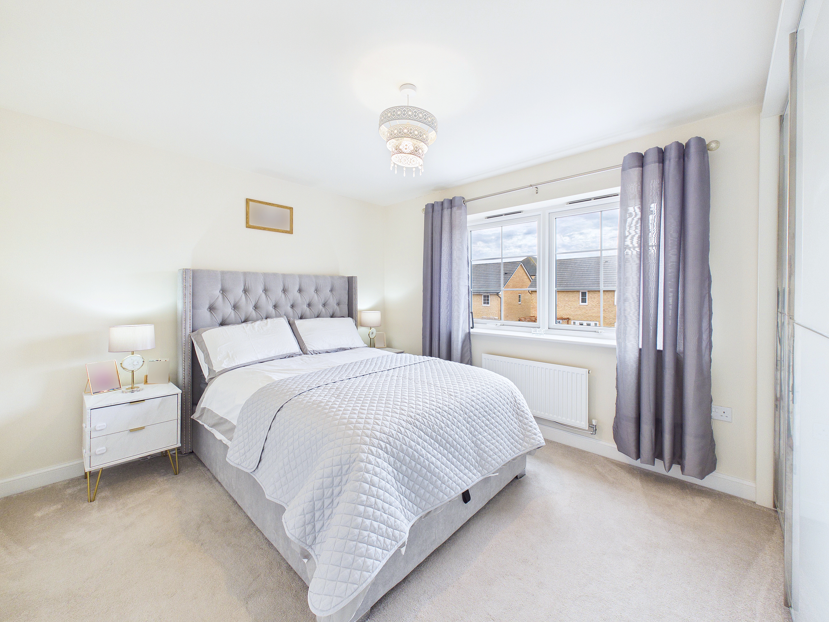
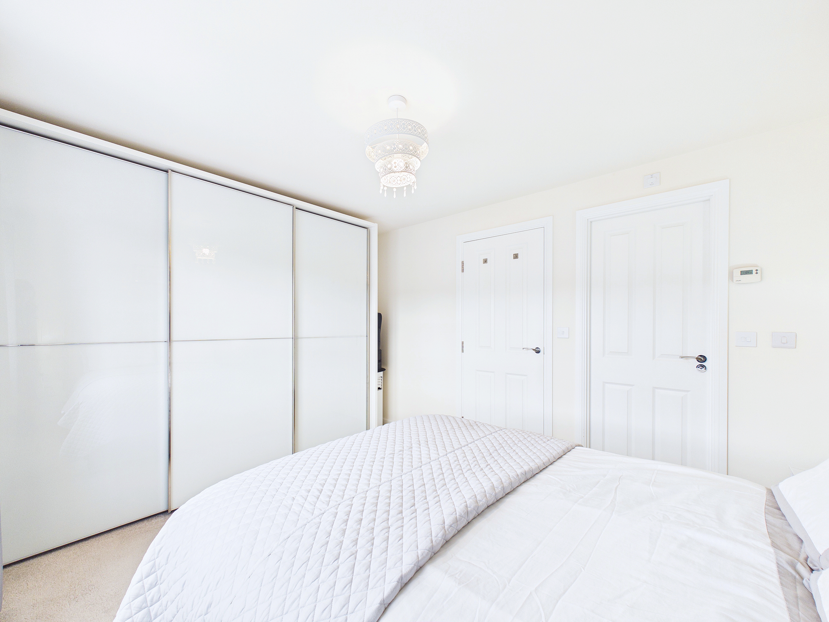
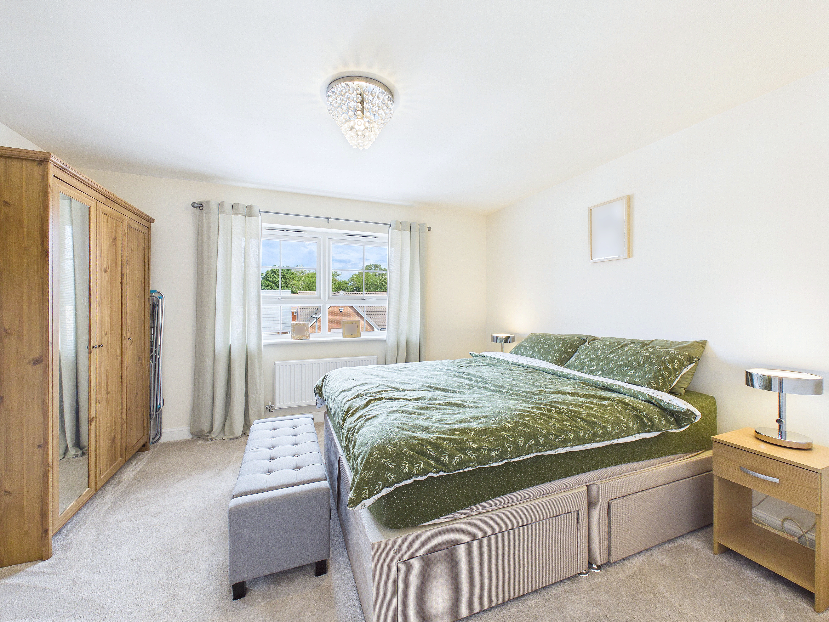
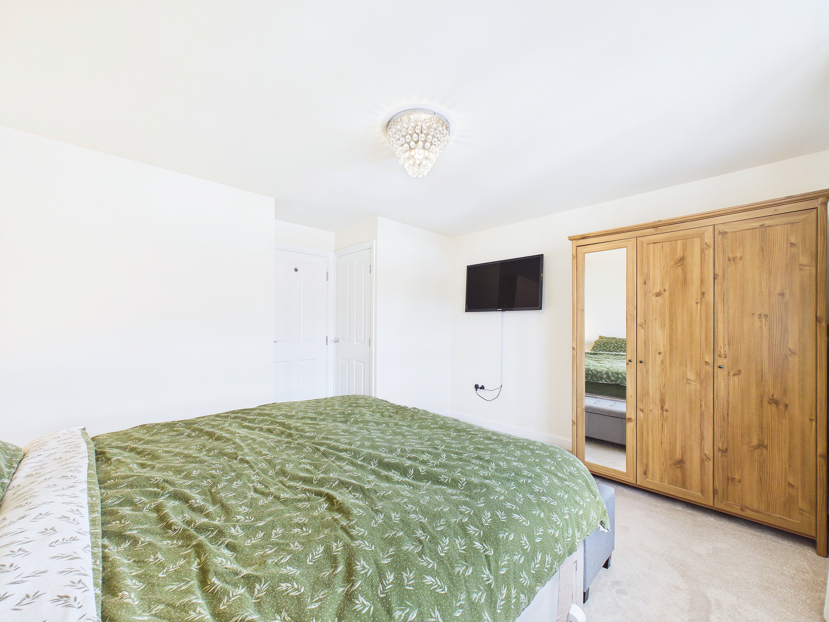
The first floor continues to impress with a generous living room providing the perfect place to relax, alongside the spacious main bedroom which benefits from its own en-suite shower room.
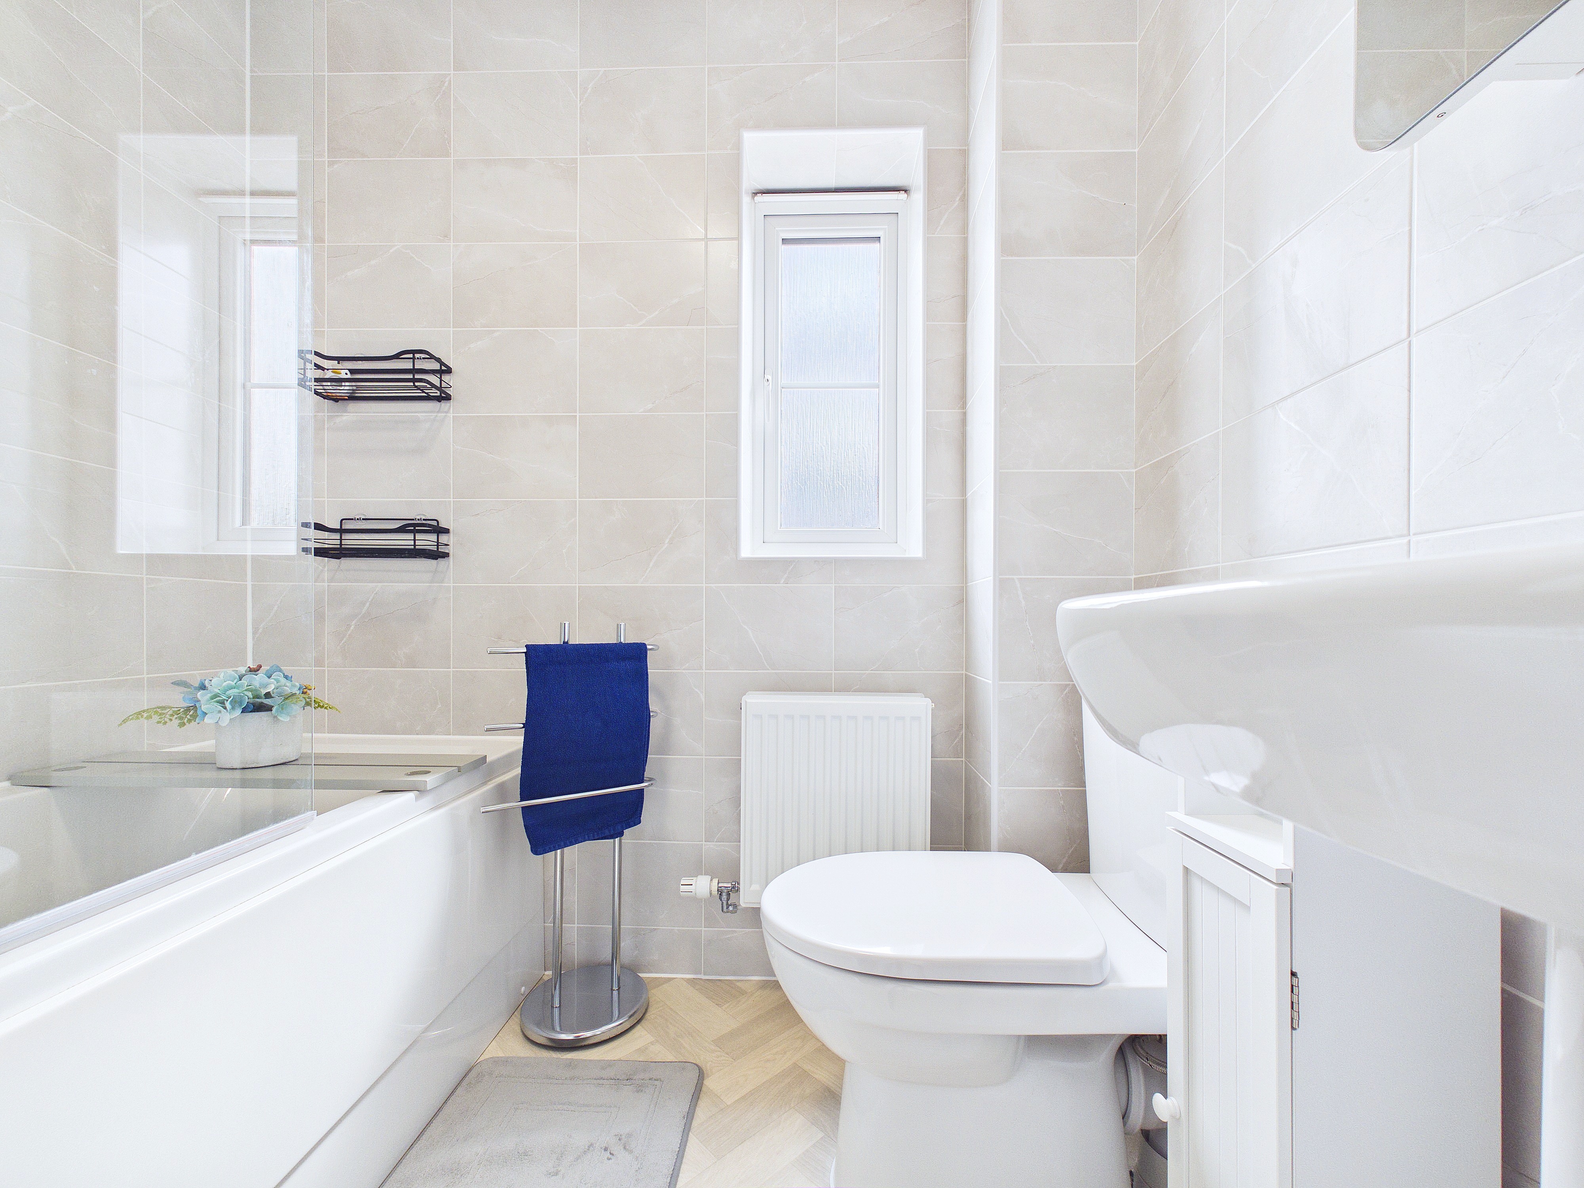
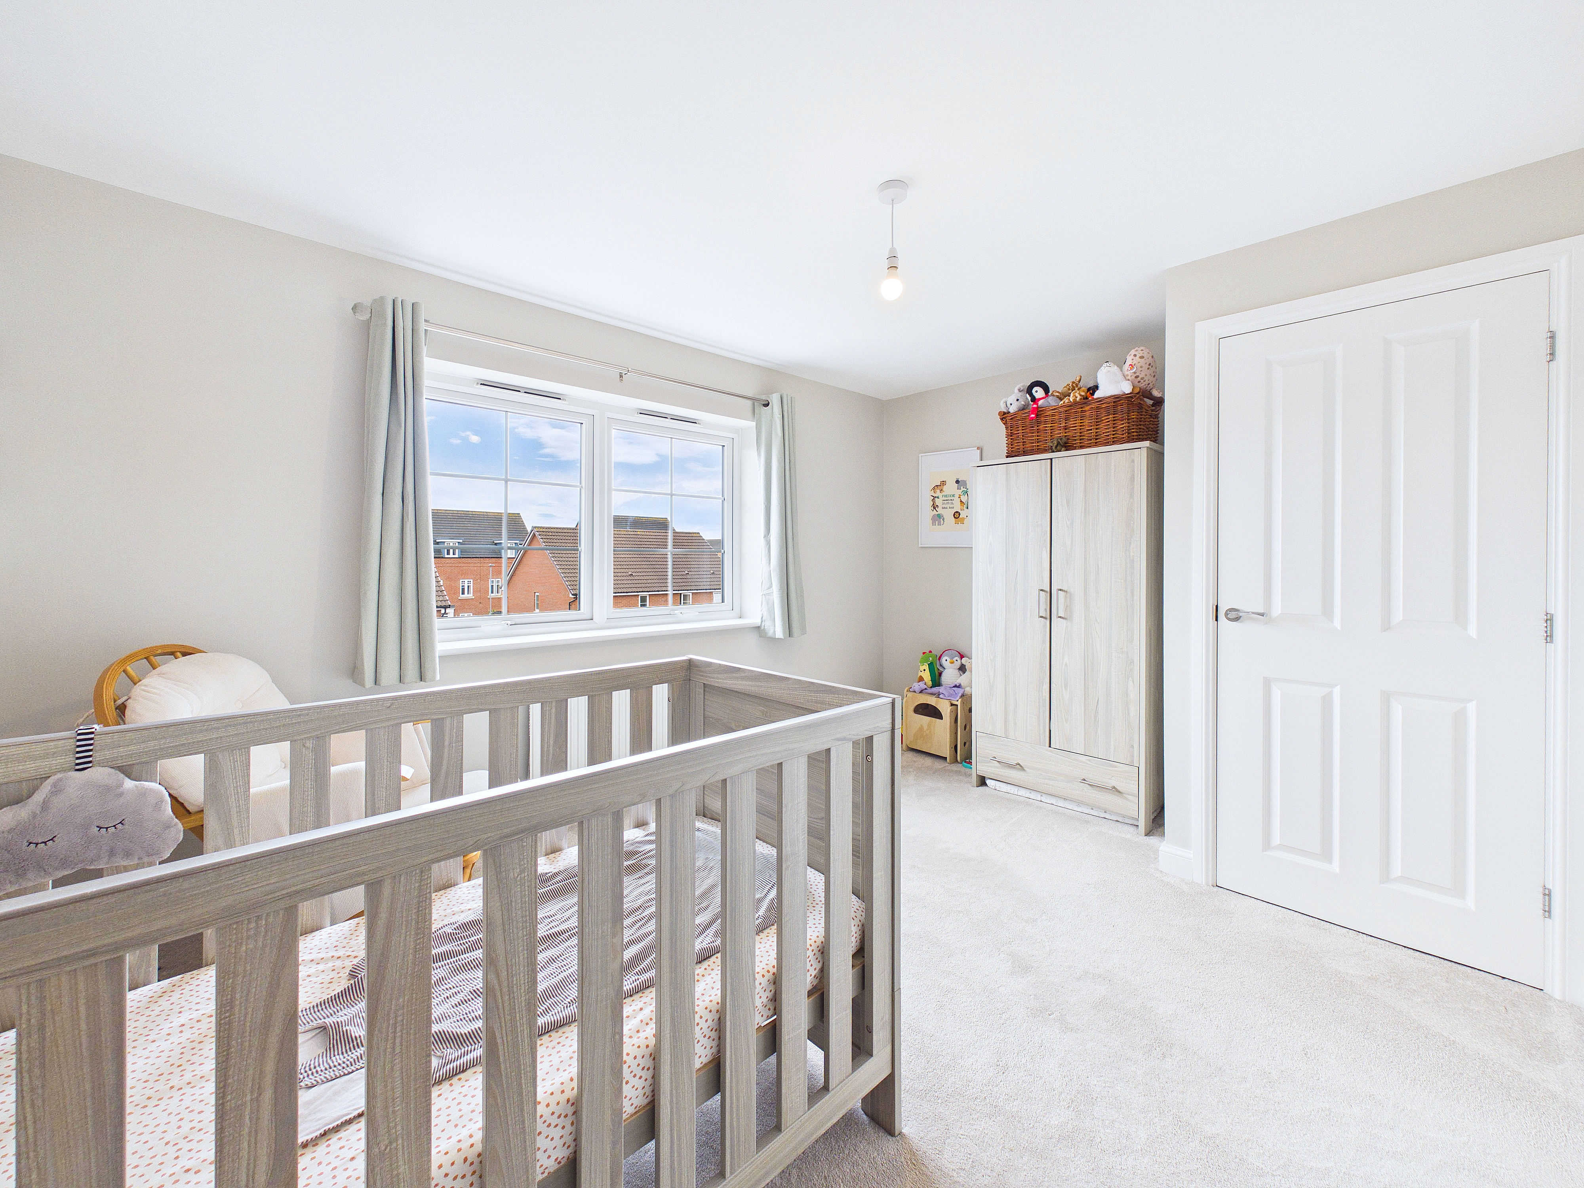
On the second floor are two further well-proportioned double bedrooms (both with built-in storage) and a stylish family bathroom fitted with a three-piece suite.
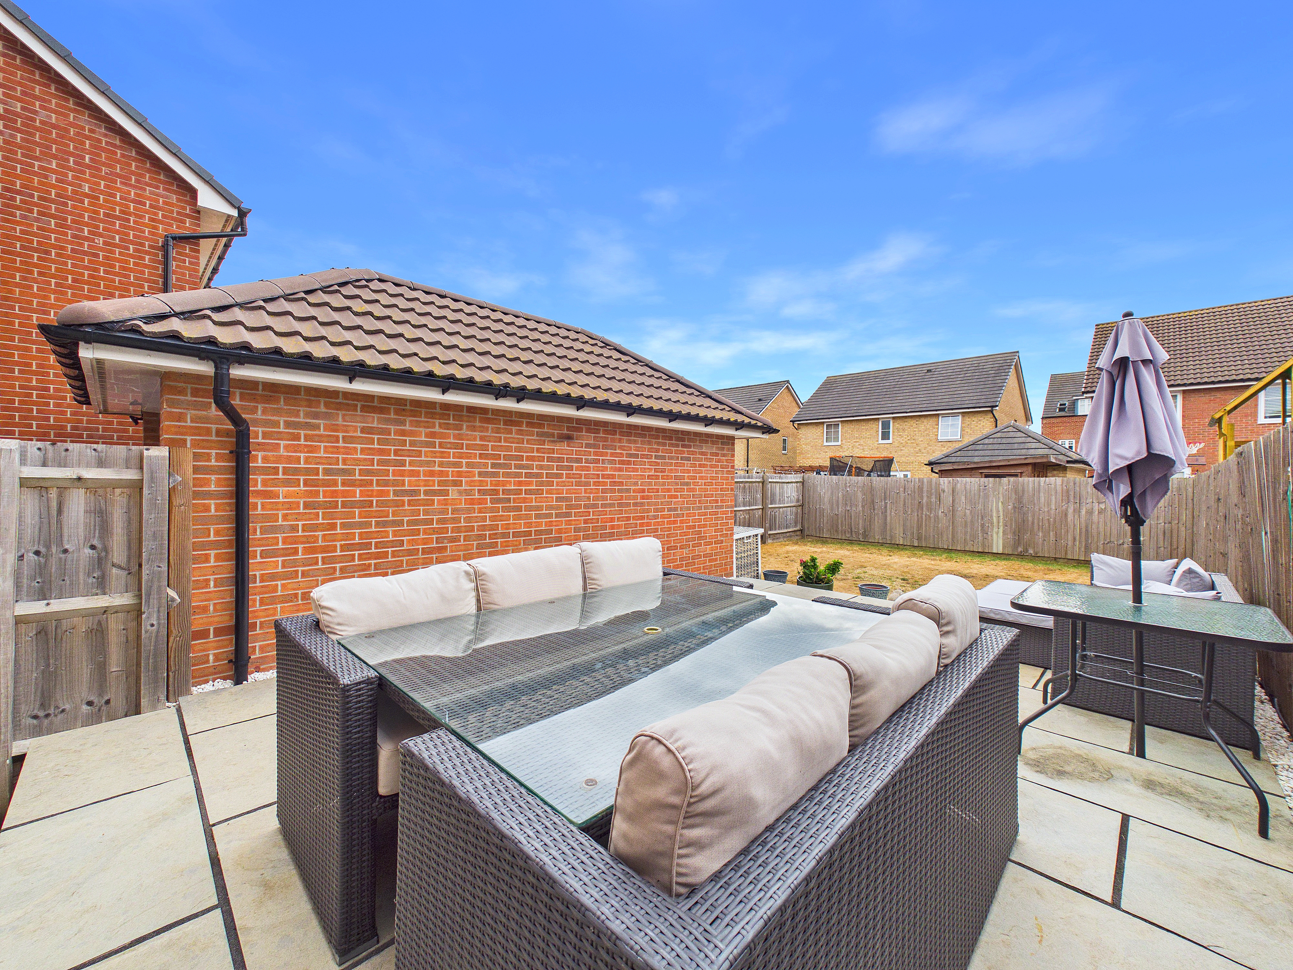
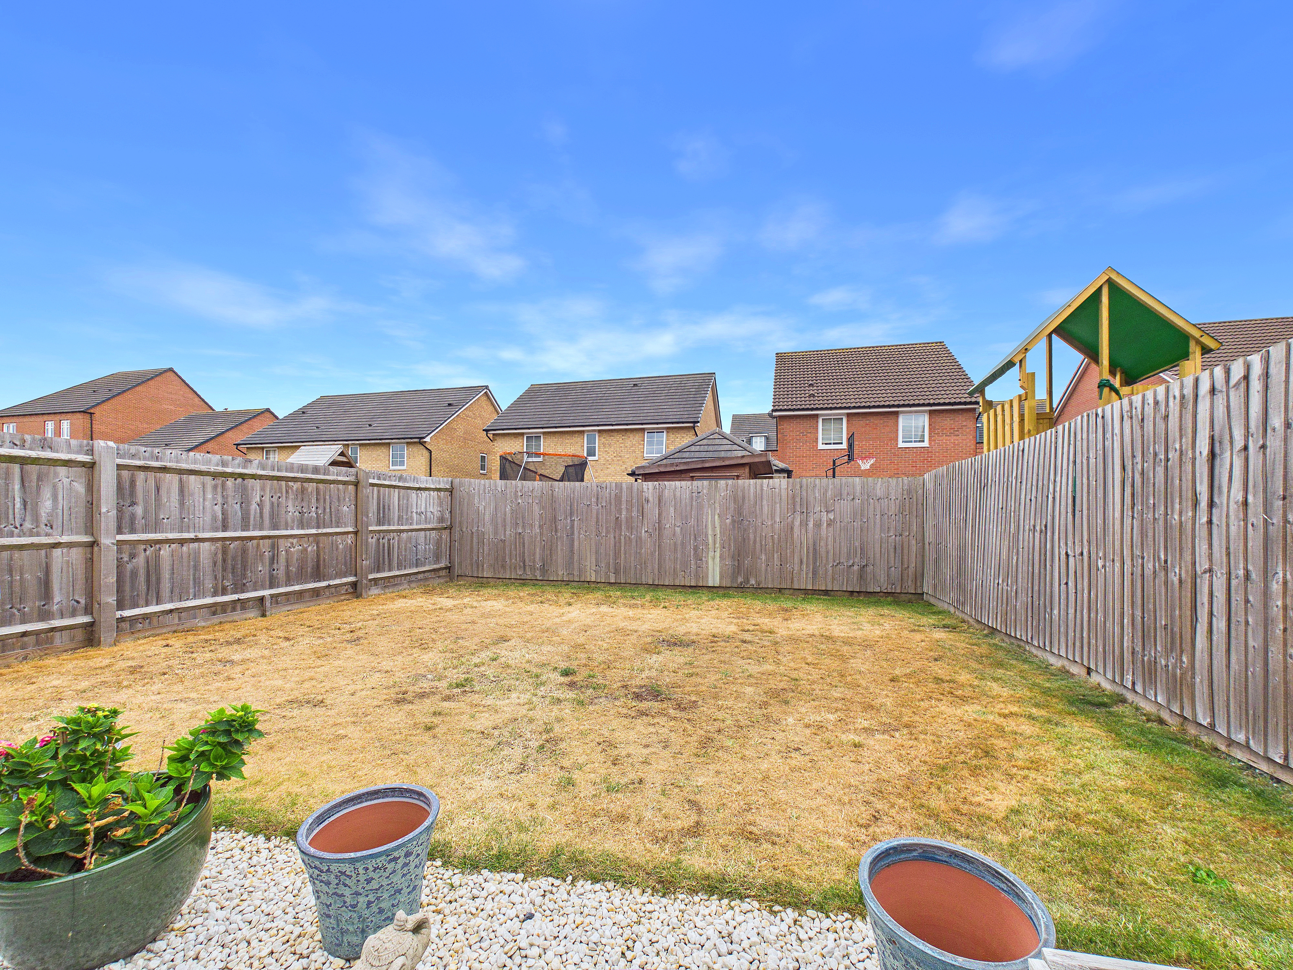
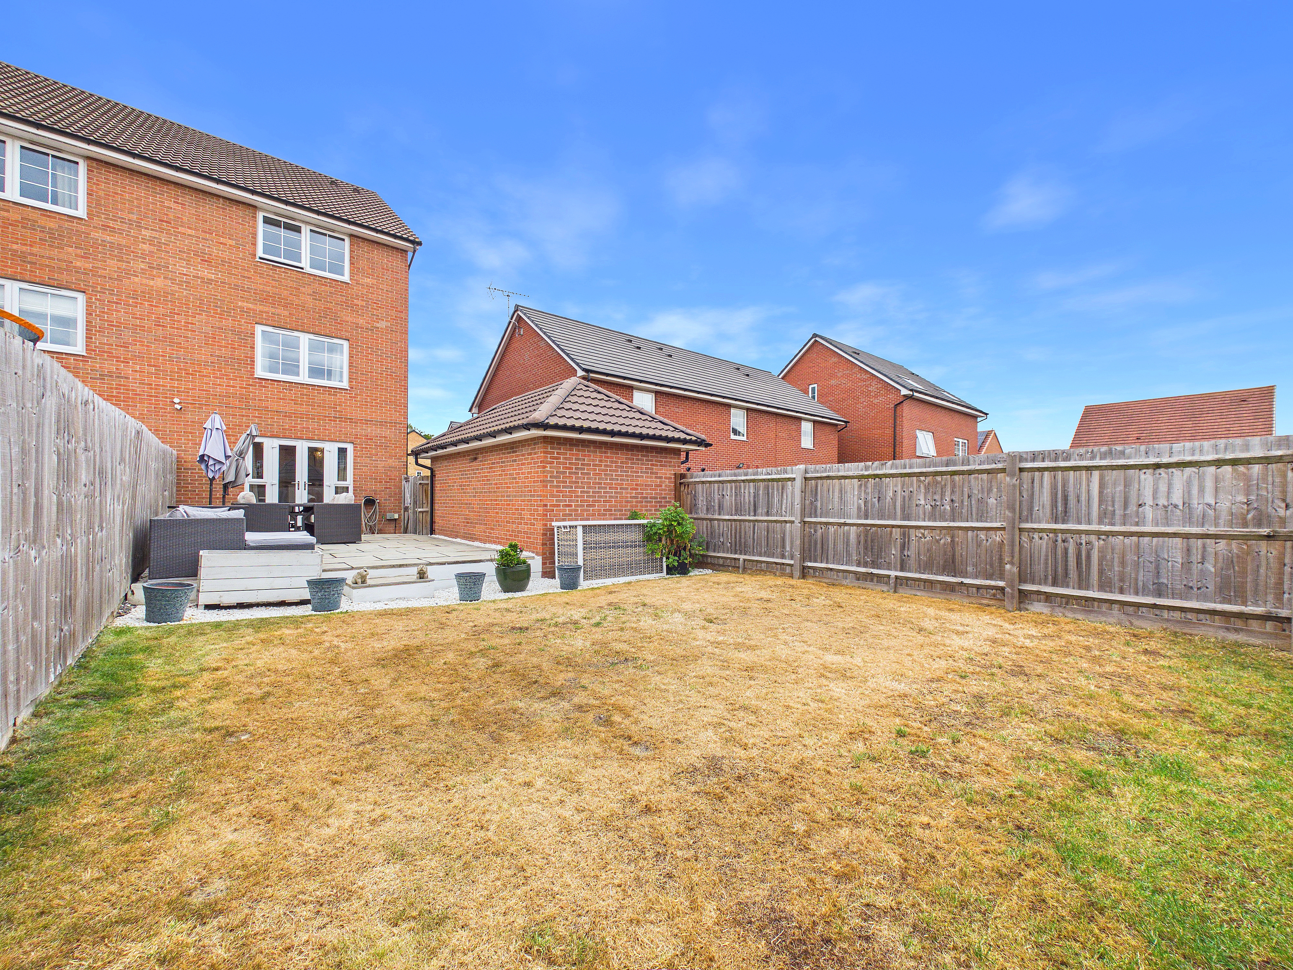
Externally, the property enjoys a generous South-facing enclosed rear garden that has been landscaped with a patio seating area, and lawn, providing an excellent space for children to play, outdoor dining and summer entertaining.
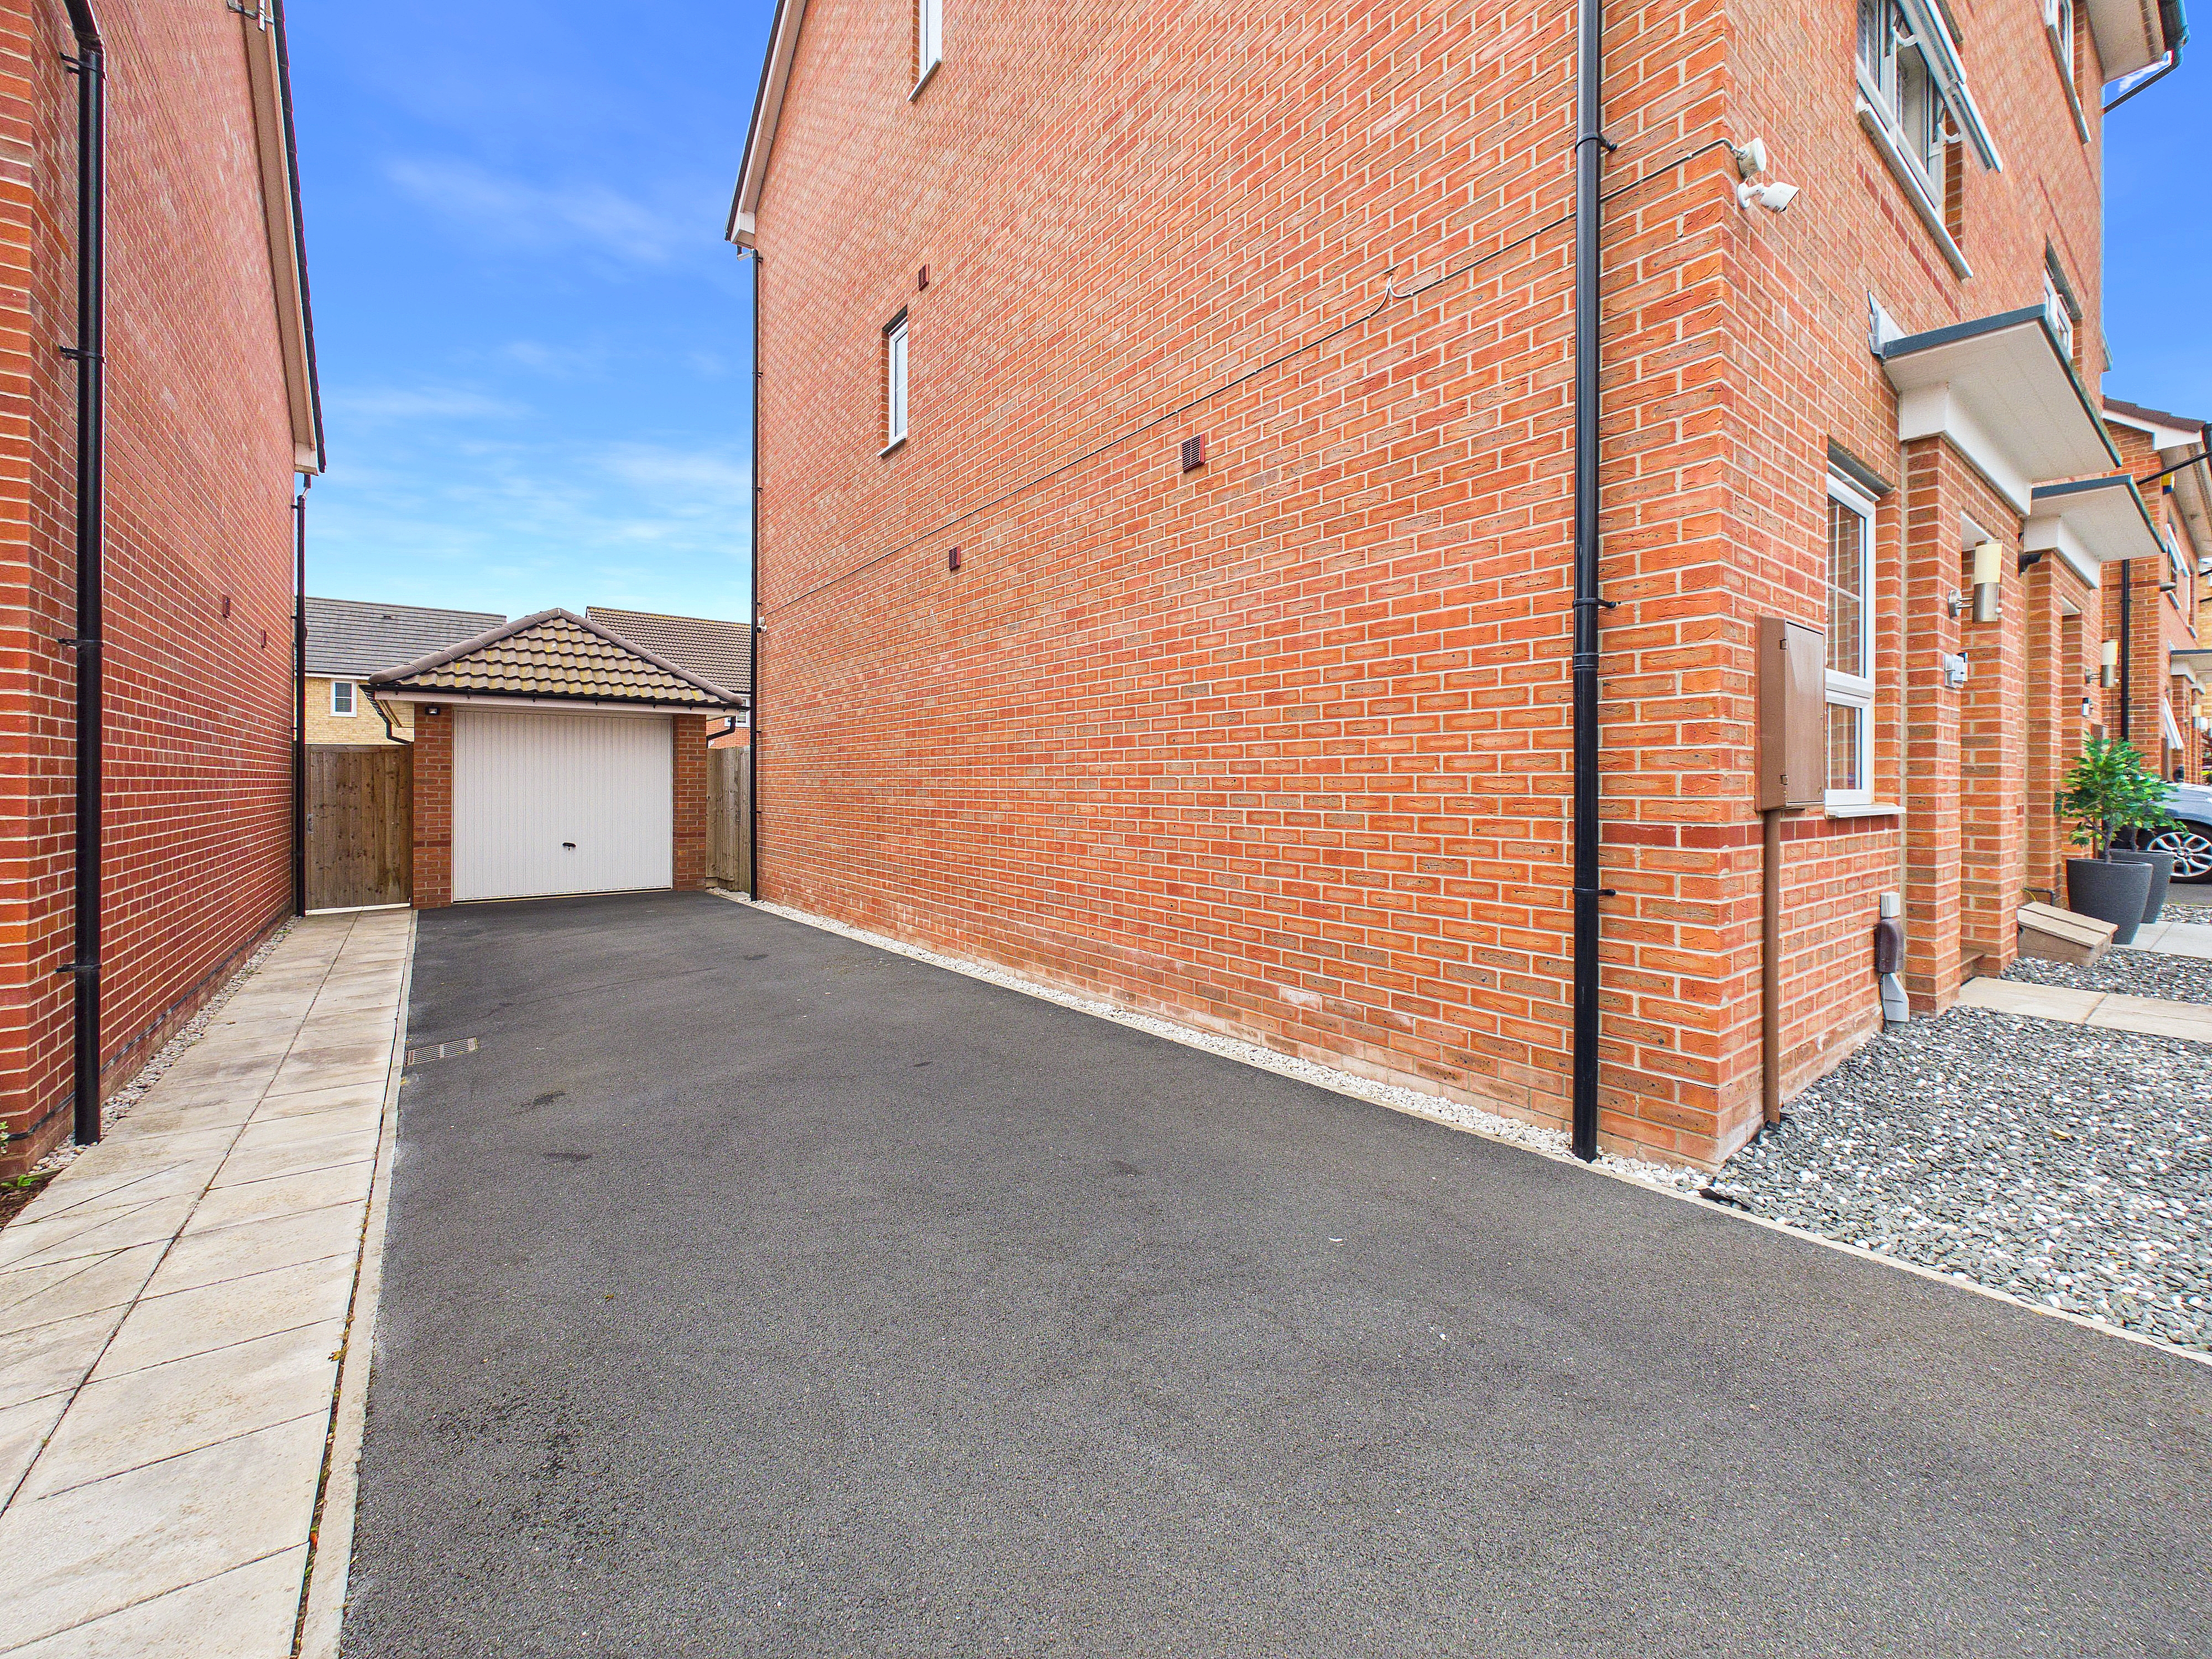
To the side of the property is a private driveway providing off-street parking for two vehicles, leading to a detached garage complete with power and lighting.
Early viewing is advised to avoid missing out on this truly superb home!
EPC Rating: B
Key Features
- Ideal Family Home
- Three-Storey Living with Impressive Full-Height Ceilings
- Modern Fitted Kitchen with Integrated Appliances
- FOUR Bedrooms
- En-Suite, Family Bathroom & Downstairs WC
- TWO Reception Rooms
- Landscaped South-Facing Garden
- Detached Garage
- Private Driveway
- Sought After Location
Property Details
- Property type: House
- Property style: Semi Detached
- Price Per Sq Foot: £222
- Approx Sq Feet: 1,173 sqft
- Property Age Bracket: 2020s
- Council Tax Band: D
Rooms
Hallway
4.04m x 0.99m
Landing
2.64m x 1.01m
Landing
1.78m x 1.03m
Floorplans
Outside Spaces
Parking Spaces
Location
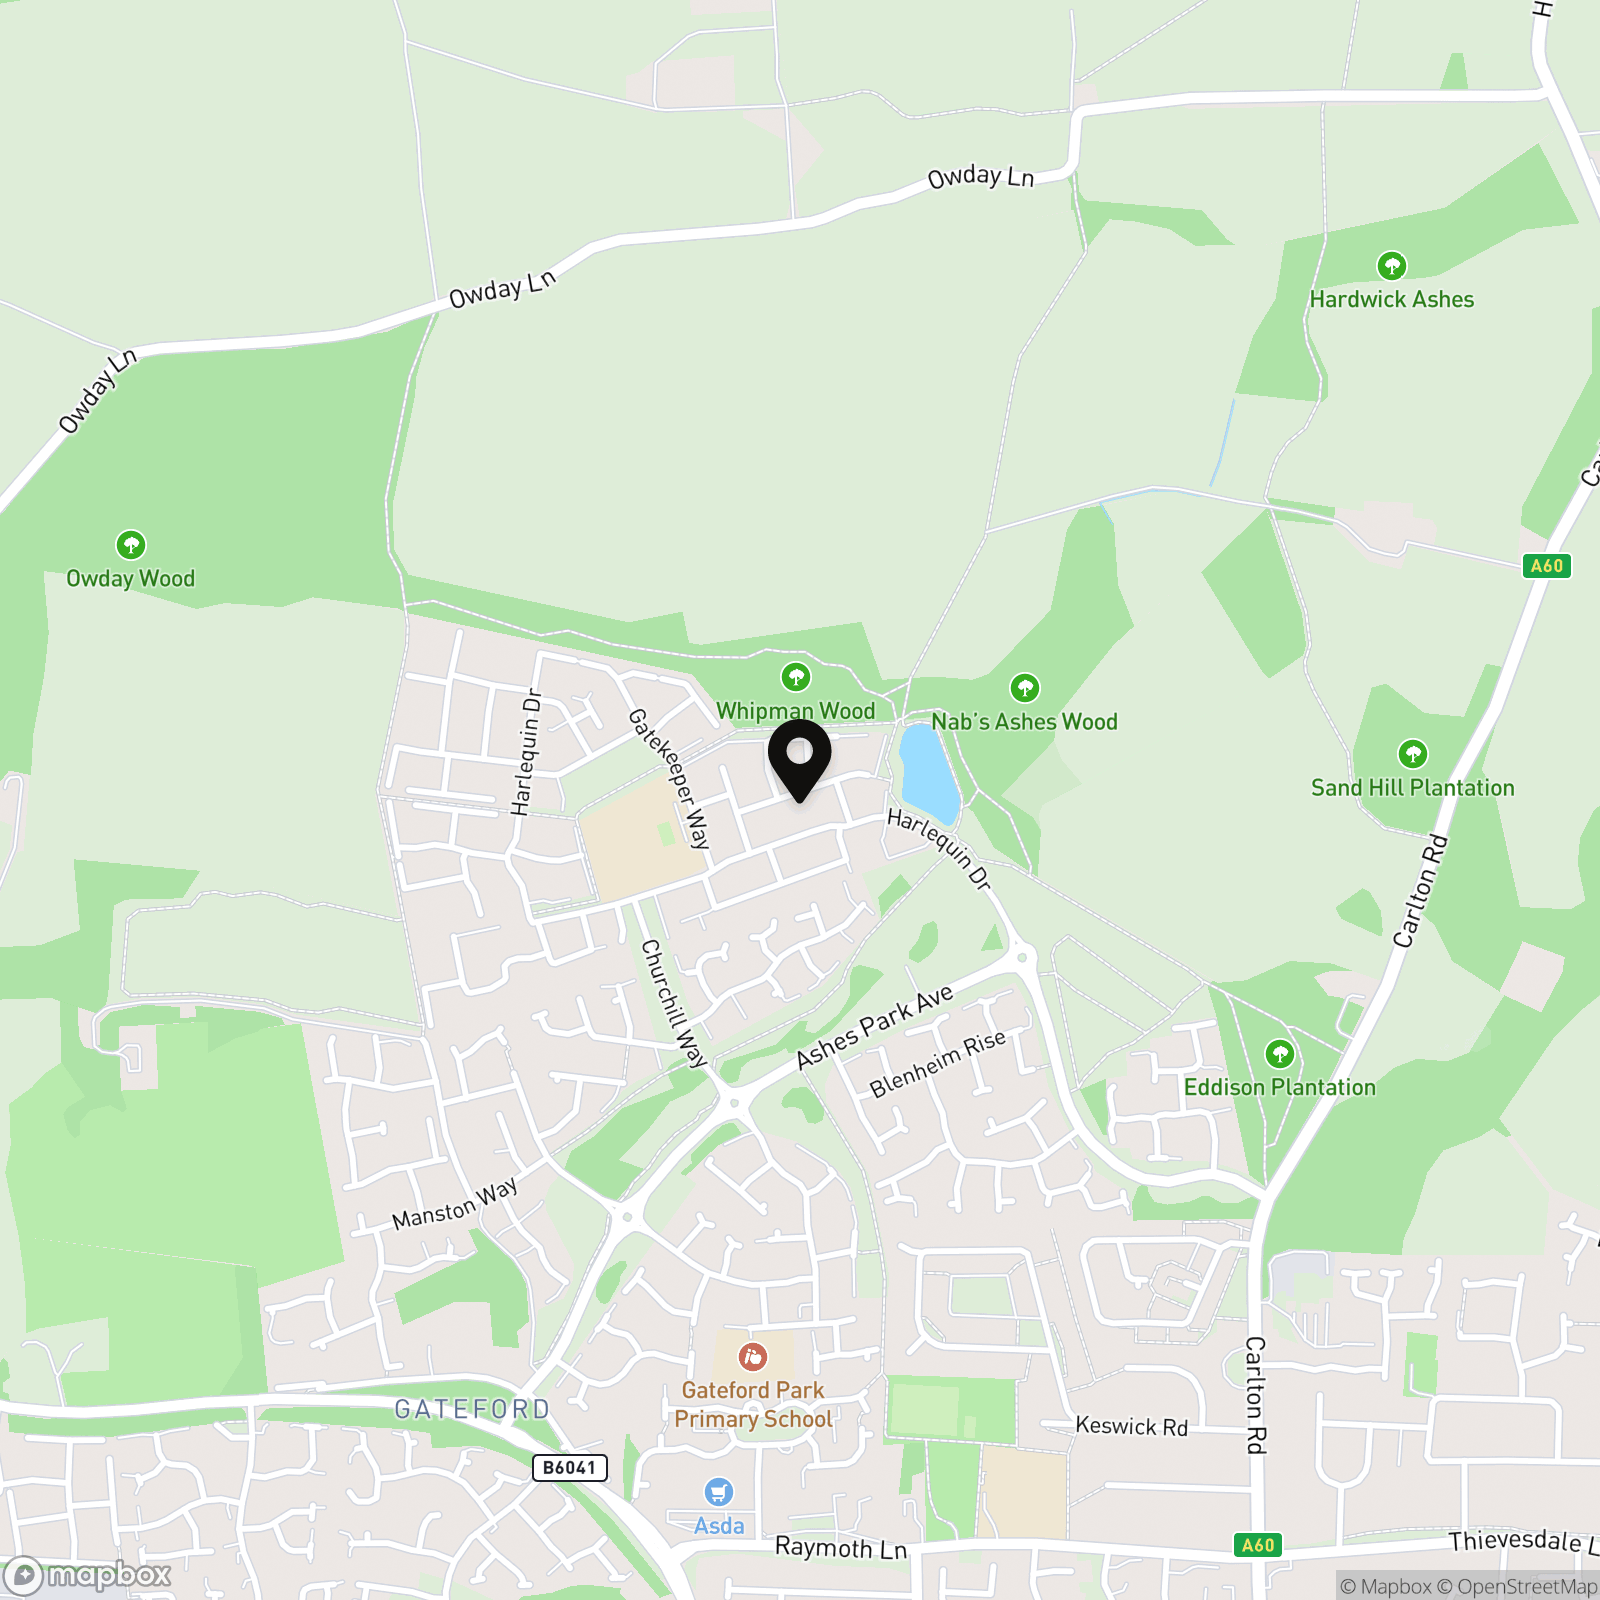
Gateford is a sought-after area just North-West of Worksop, offering a peaceful, family-friendly setting with excellent local amenities. The location benefits from well-regarded schools, nearby shops, and easy access to Worksop town centre, Bassetlaw Hospital, and rail links at Shireoaks and Worksop stations. Surrounded by woodlands and green spaces, Gateford combines countryside charm with modern convenience and great transport connections to Sheffield, Doncaster, and the wider region.
Properties you may like
By Block & Brick
-
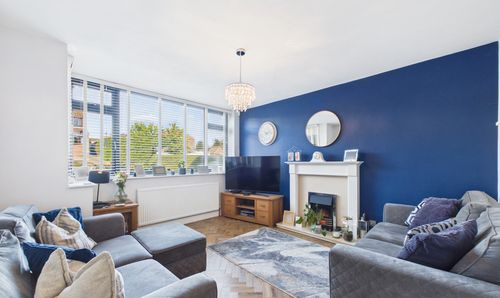
Caldey Road, Dronfield, S18
- 5 Beds
- 1 Bath
-
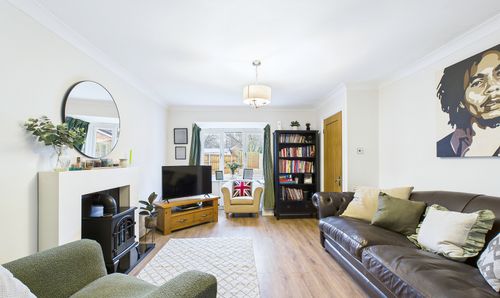
Lime Court, Sprotbrough, DN5
- 4 Beds
- 3 Bath
-
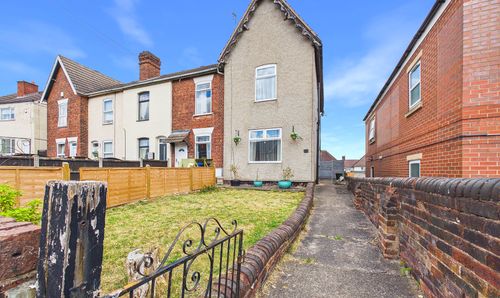
Wellington Street, New Whittington, S43
- 2 Beds
- 2 Bath
-
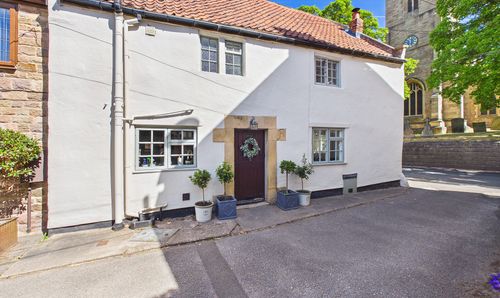
Chapel Yard, Harthill, S26
- 3 Beds
- 1 Bath
-
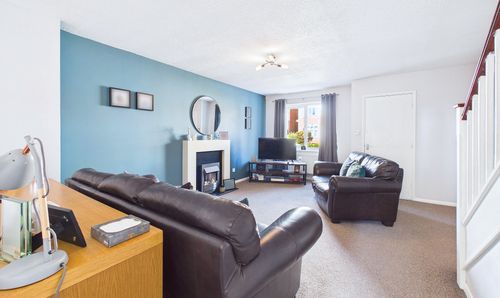
Plumbley Hall Road, Mosborough, S20
- 3 Beds
- 2 Bath
-
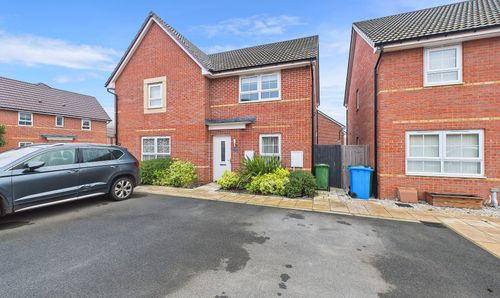
Brimstone Way, Worksop, S81
- 2 Beds
- 1 Bath
-
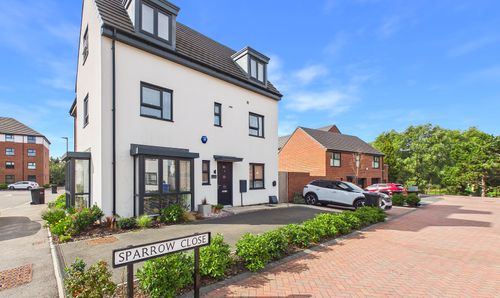
Sparrow Close, Doncaster, DN4
- 4 Beds
- 3 Bath
-

Little Kelham Street, Sheffield, S3
- 2 Beds
- 2 Bath
-
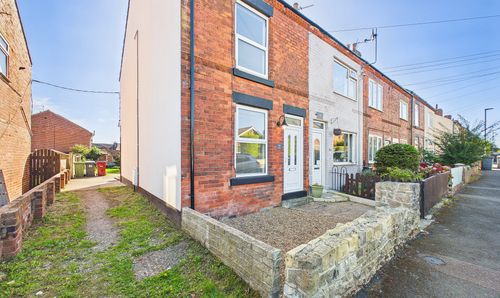
Gray Street, Clowne, S43
- 2 Beds
- 1 Bath