5 Bedroom Detached House, Caldey Road, Dronfield, S18
Caldey Road, Dronfield, S18
.png)
Block & Brick
The Meadows, Axle Lane, South Anston
Description
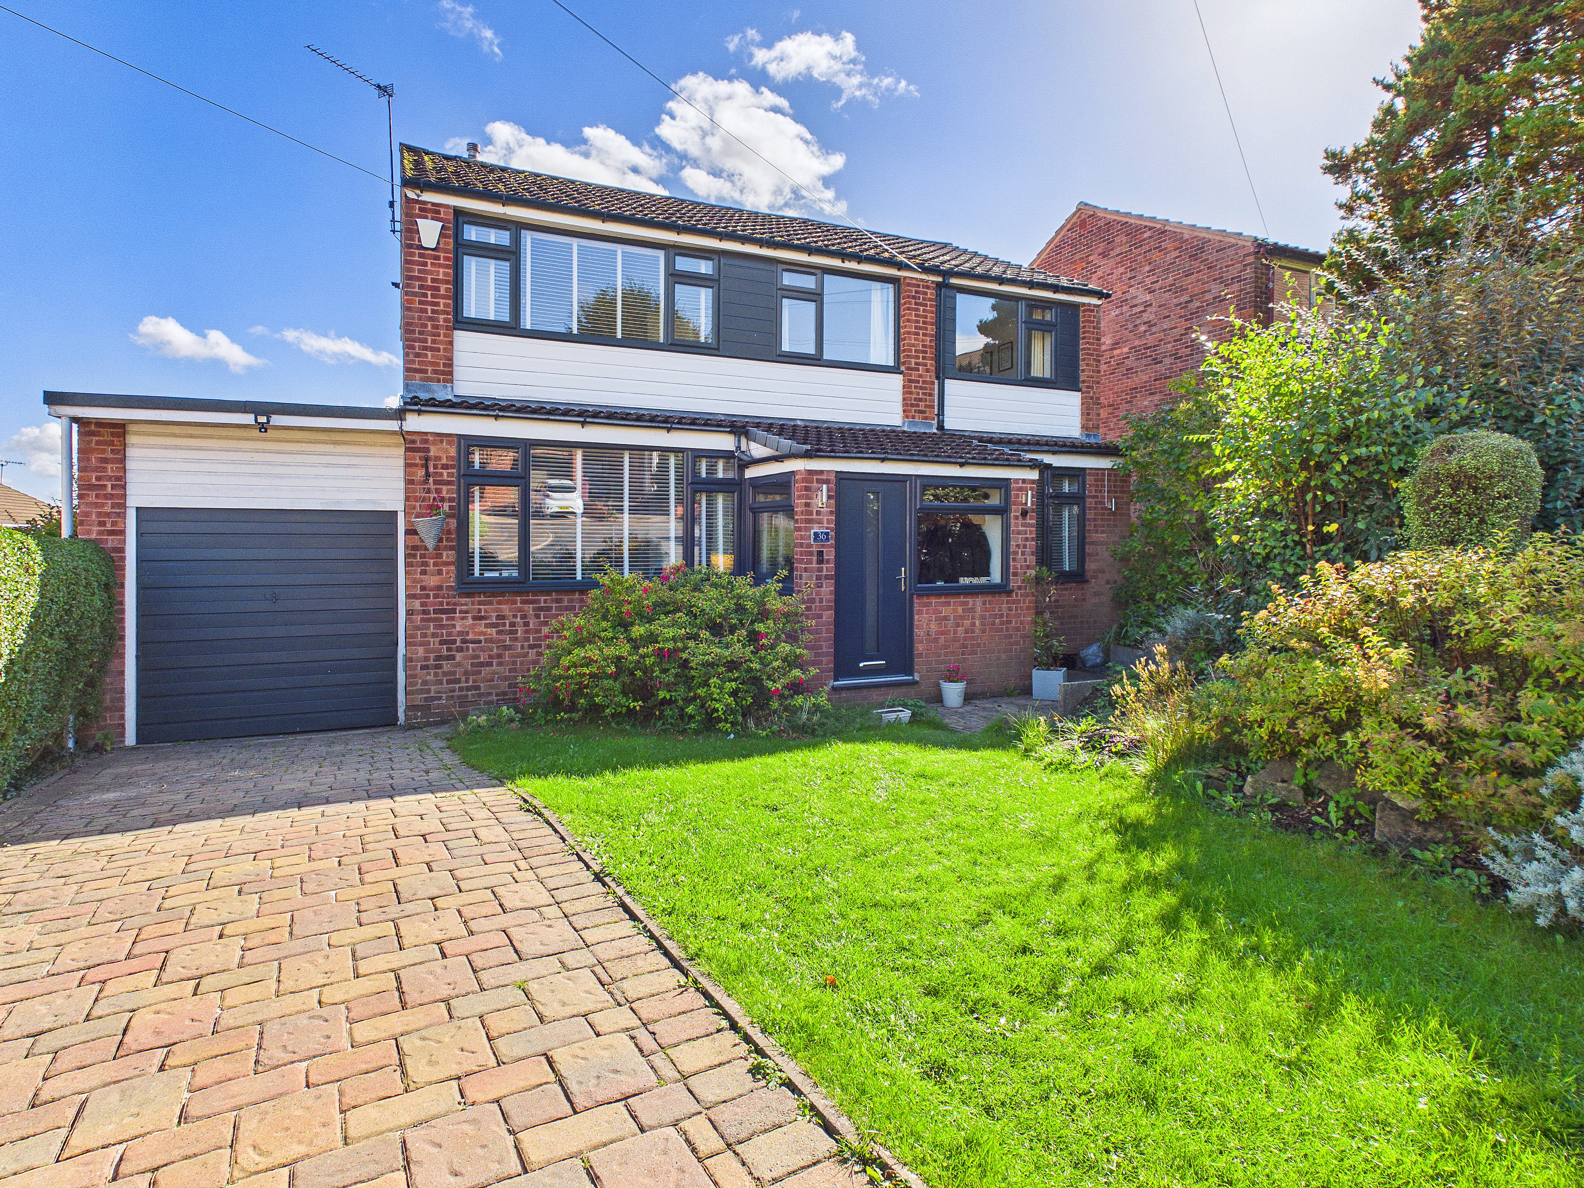
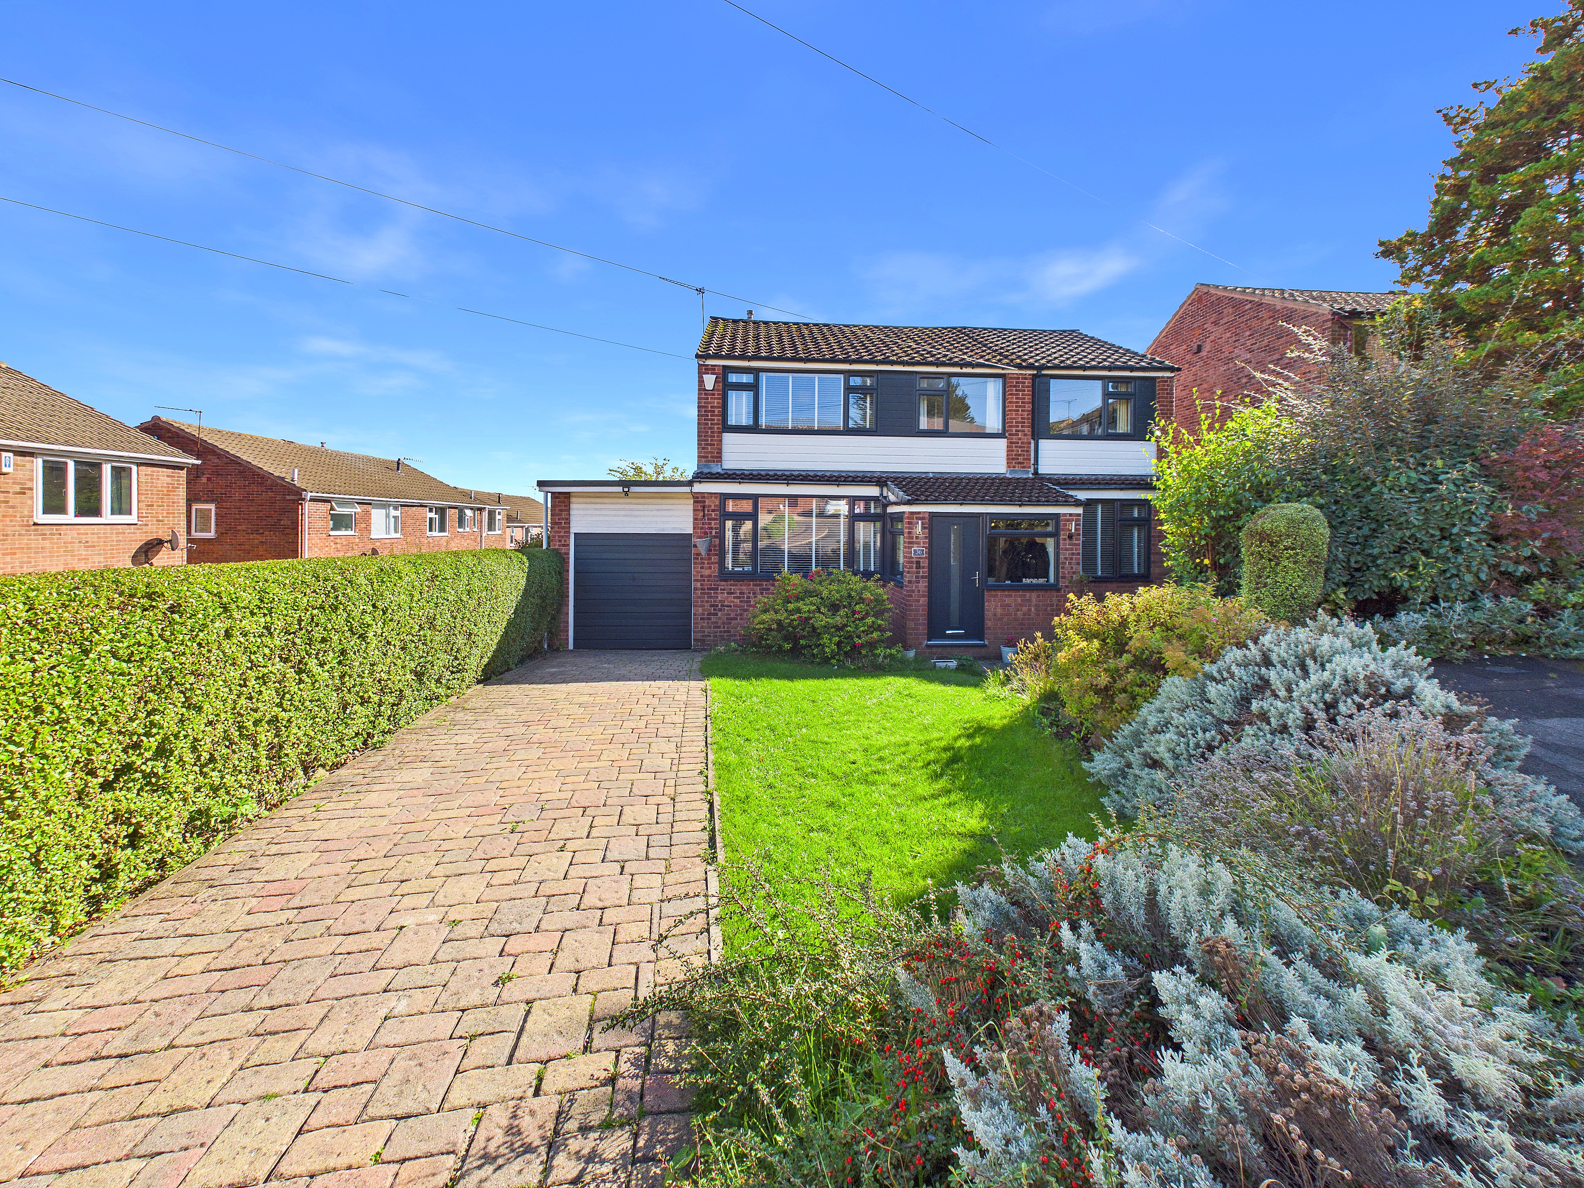
Nestled within a quiet cul-de-sac on the popular Caldey Road in Dronfield, this spacious detached family home offers generous and versatile accommodation arranged over two floors, with six bedrooms including a useful ground floor snug/bedroom, a private driveway, garage and a generous landscaped rear garden.
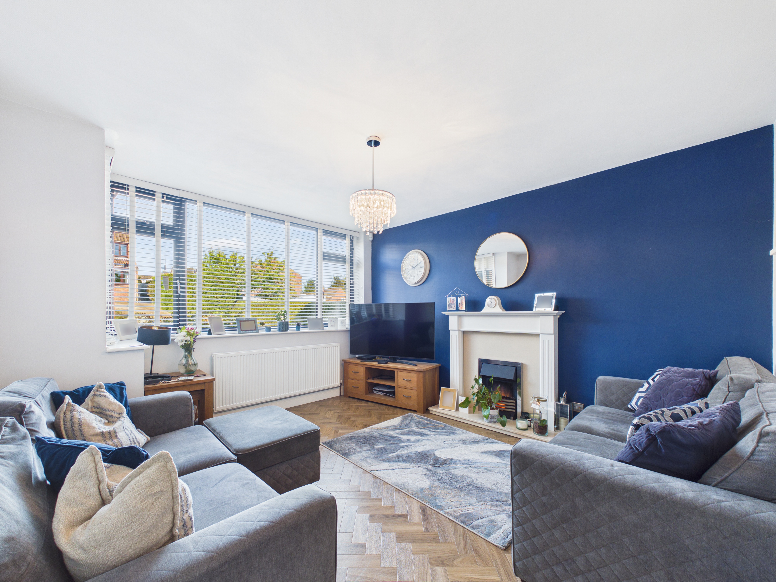
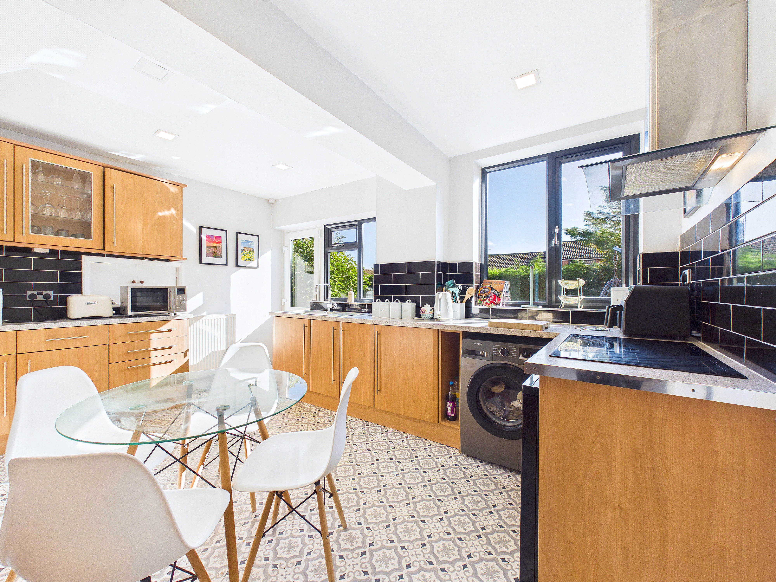
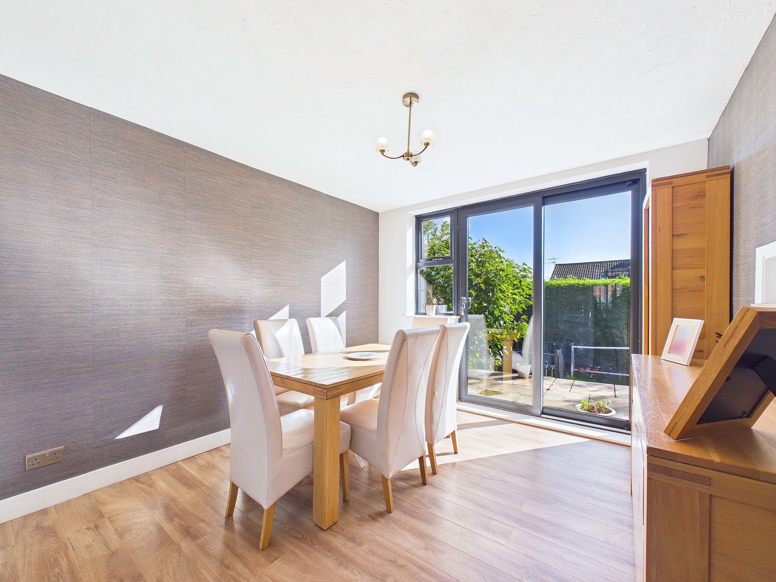
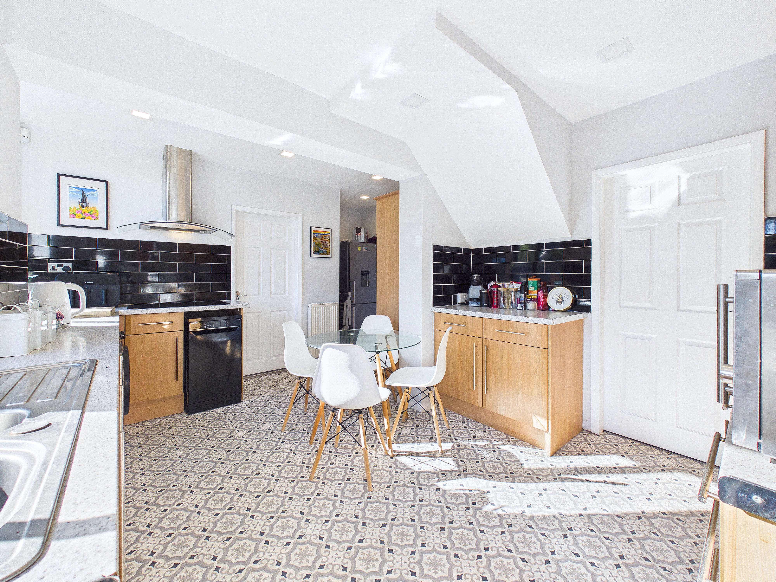
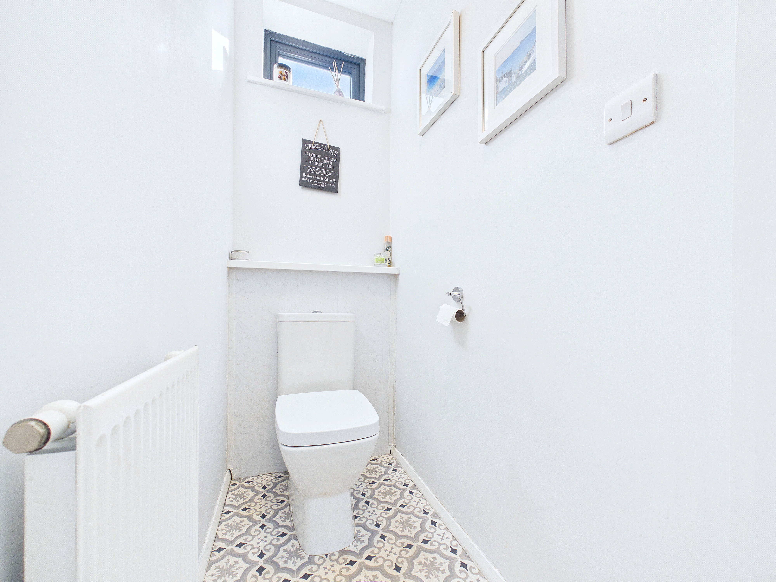
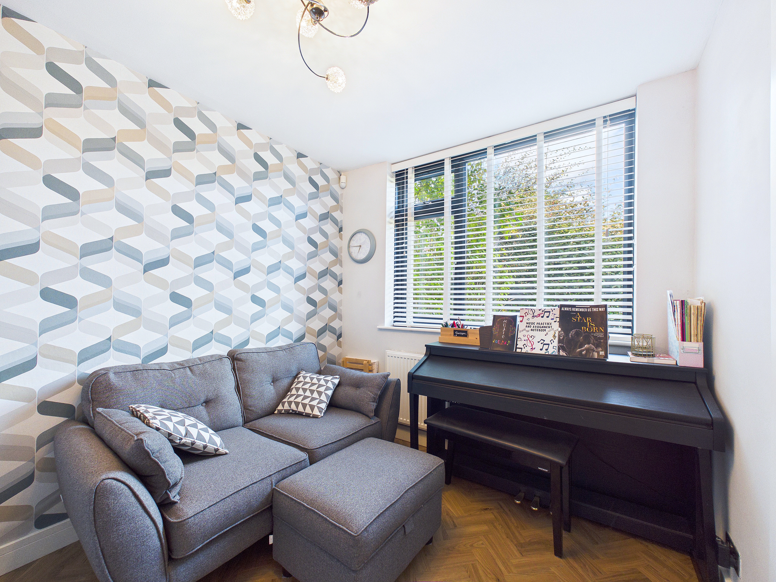
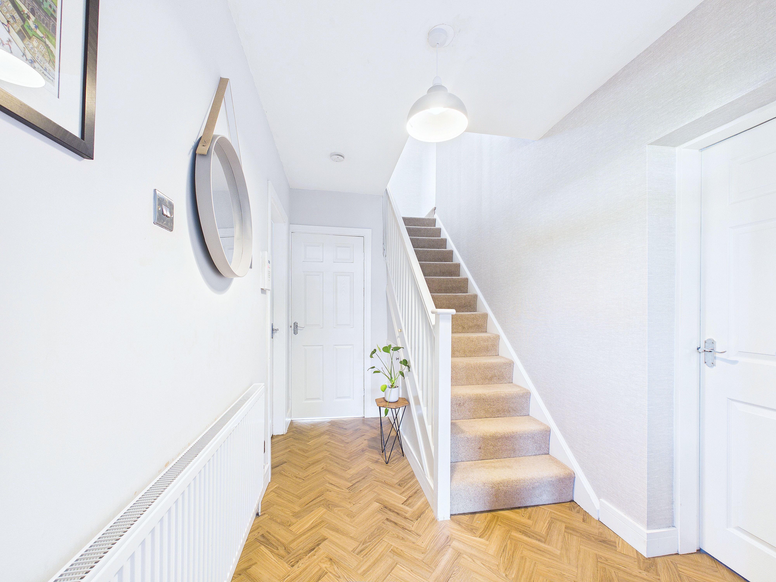
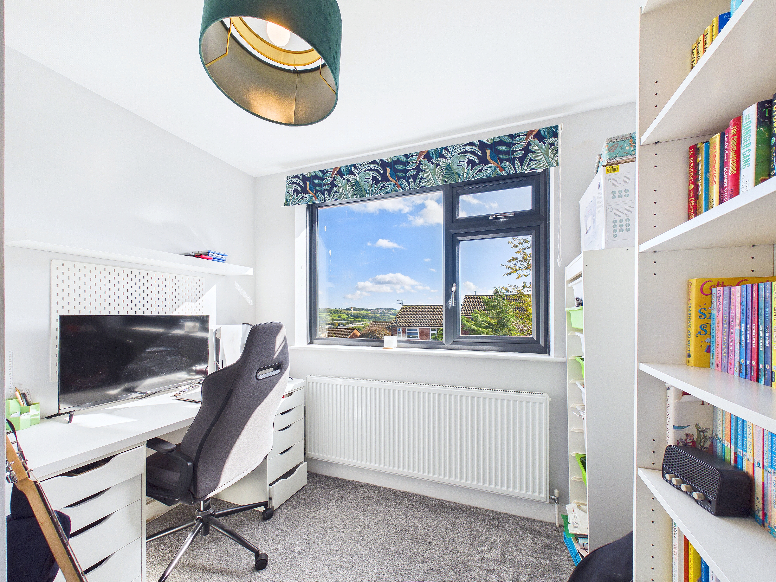
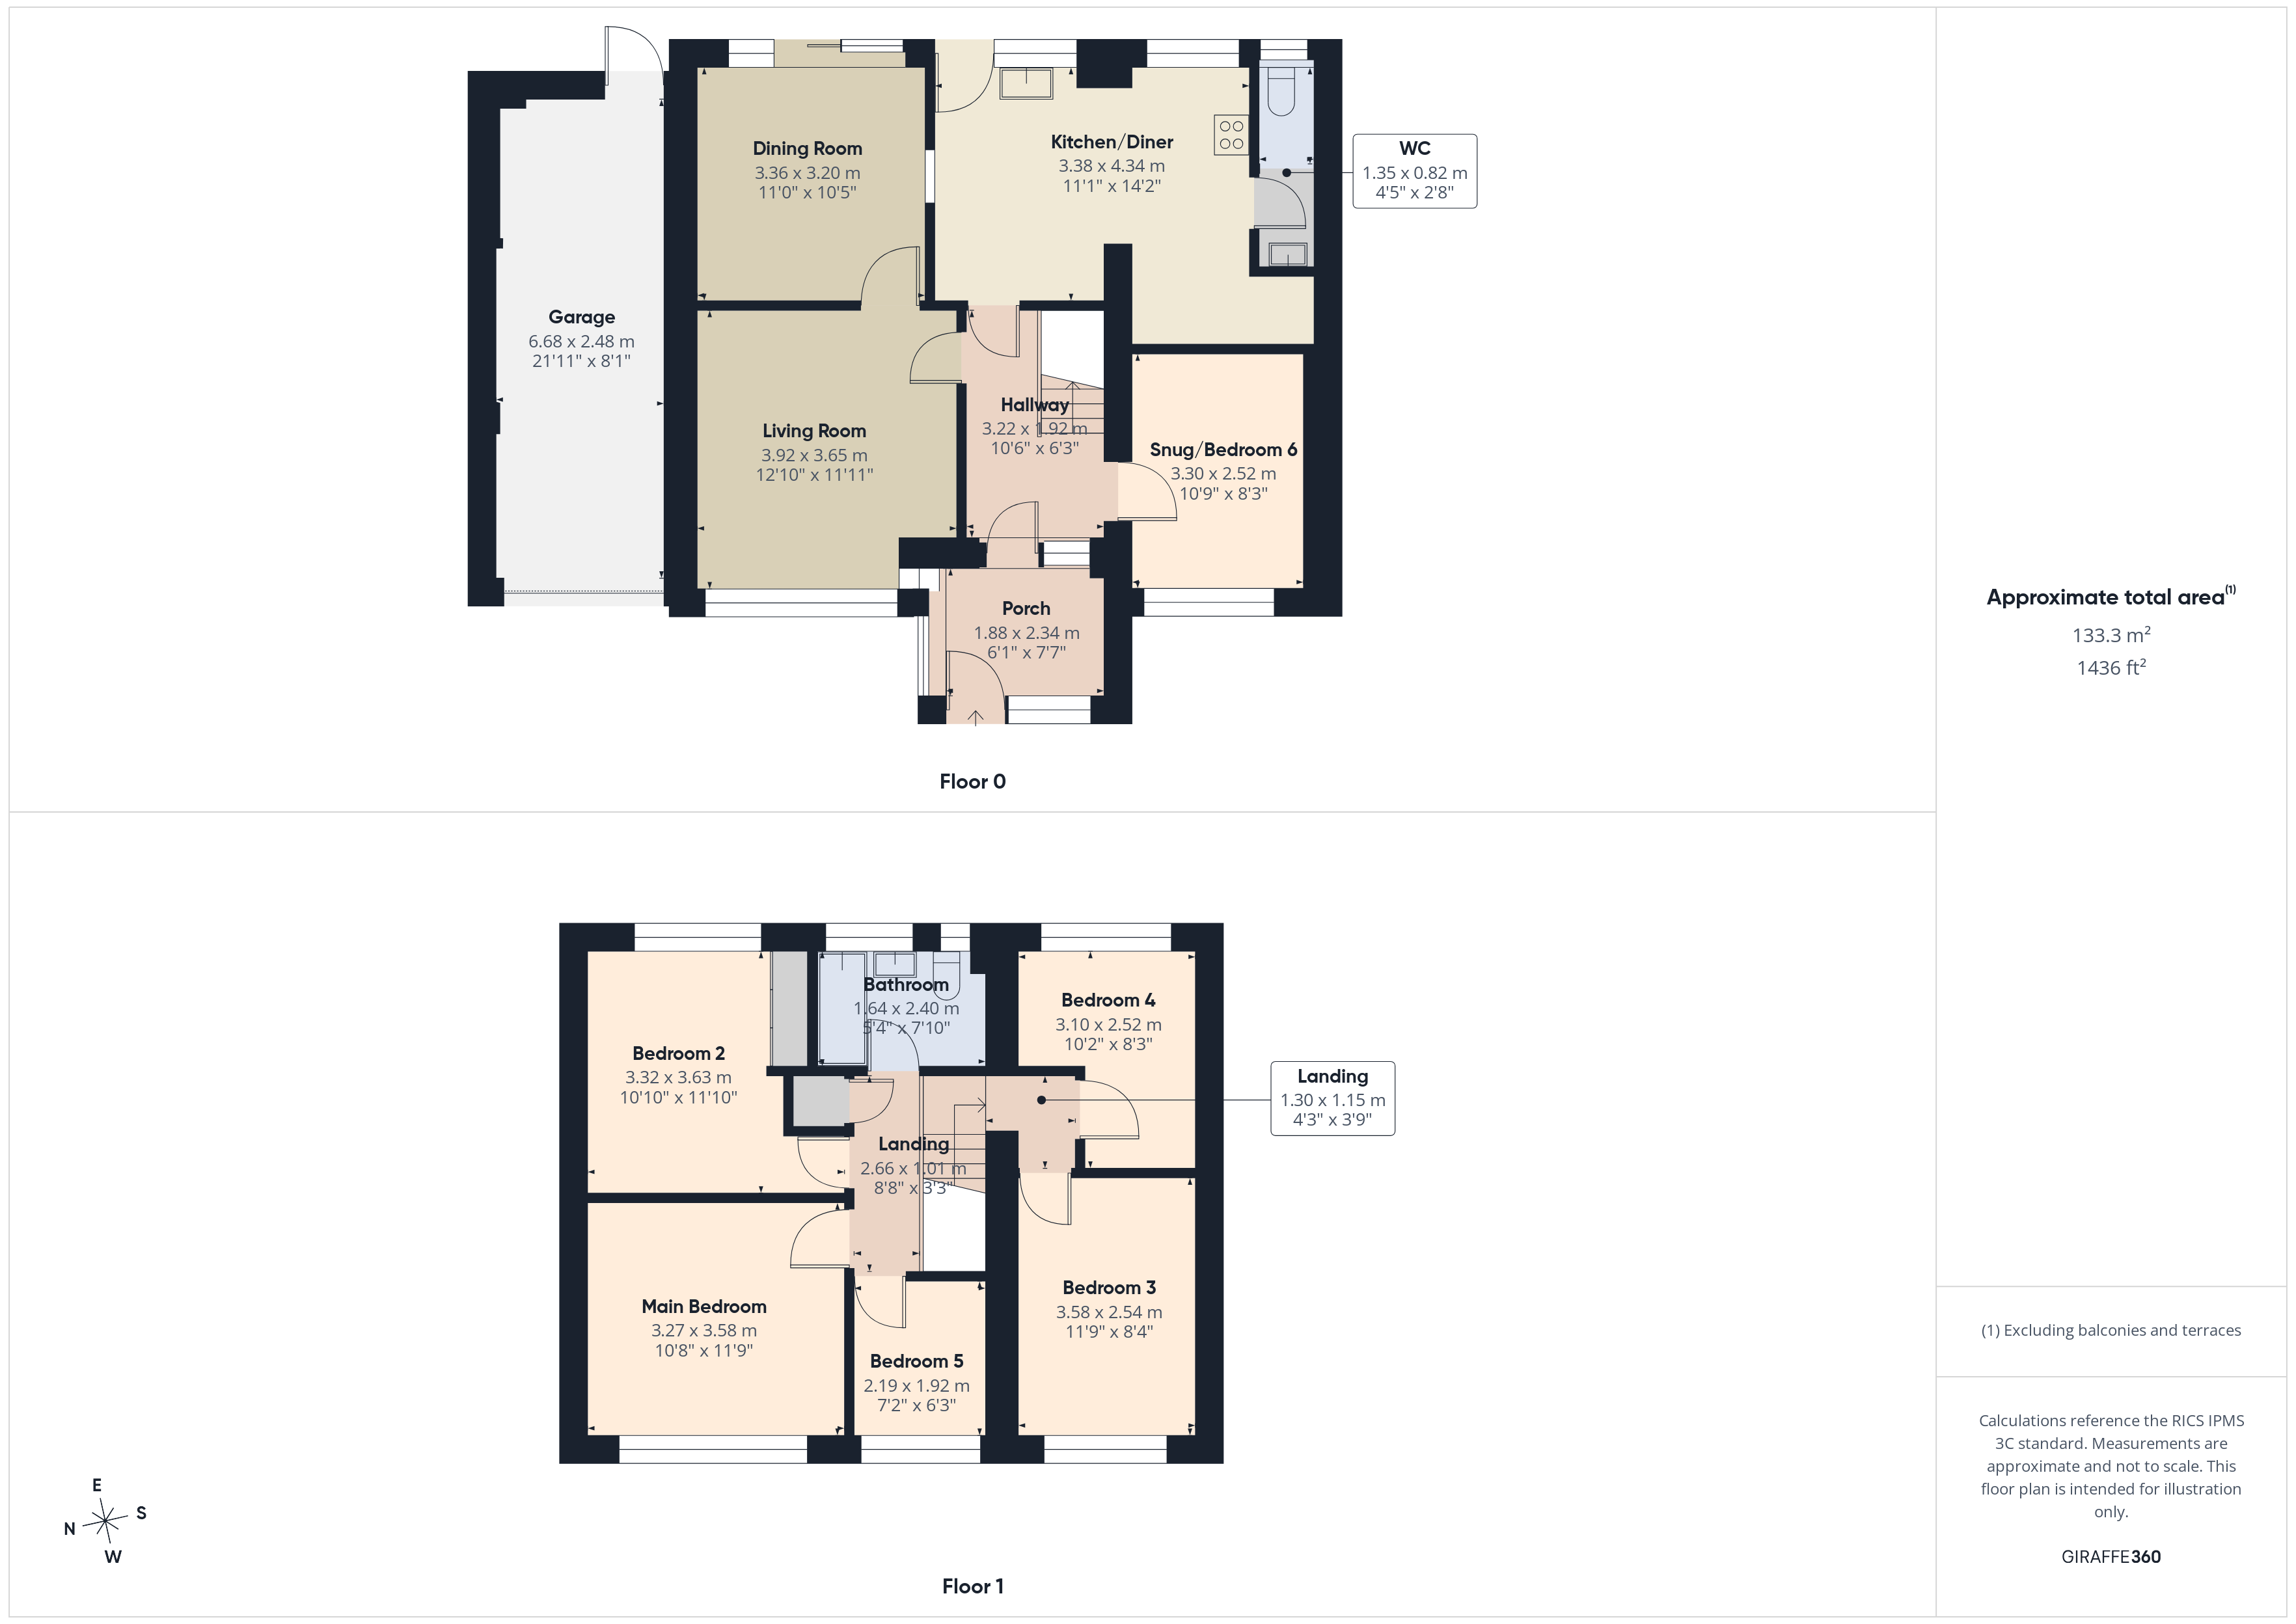
The ground floor accommodation is well laid out and begins with an inviting entrance porch leading into the central hallway, which benefits from LVT flooring. The spacious living room is also finished with LVT flooring and offers a comfortable reception space, while the separate dining room provides an ideal setting for family meals and entertaining. To the rear, the kitchen/diner features a range of fitted wall and base units with space for appliances and plenty of room for dining, while a downstairs WC adds further practicality. Completing the ground floor is the versatile snug/bedroom six, making an ideal home office, playroom, guest bedroom or additional reception space depending on the needs of the new owners.
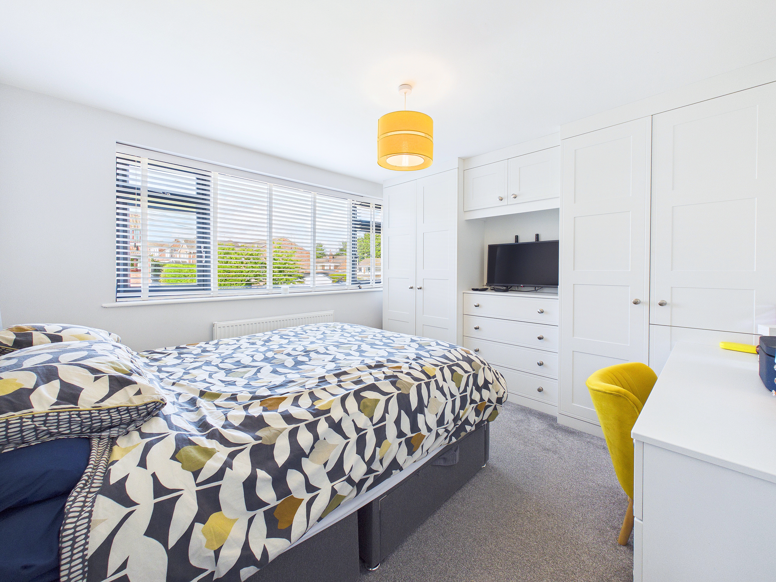
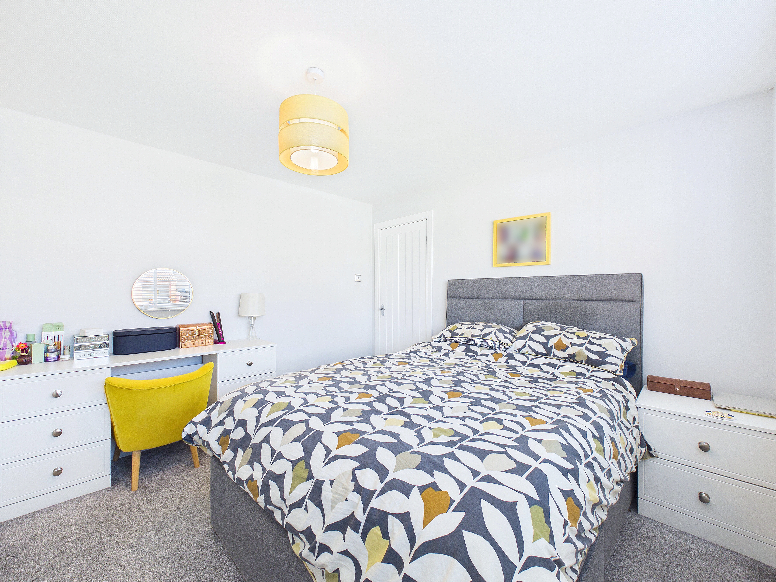
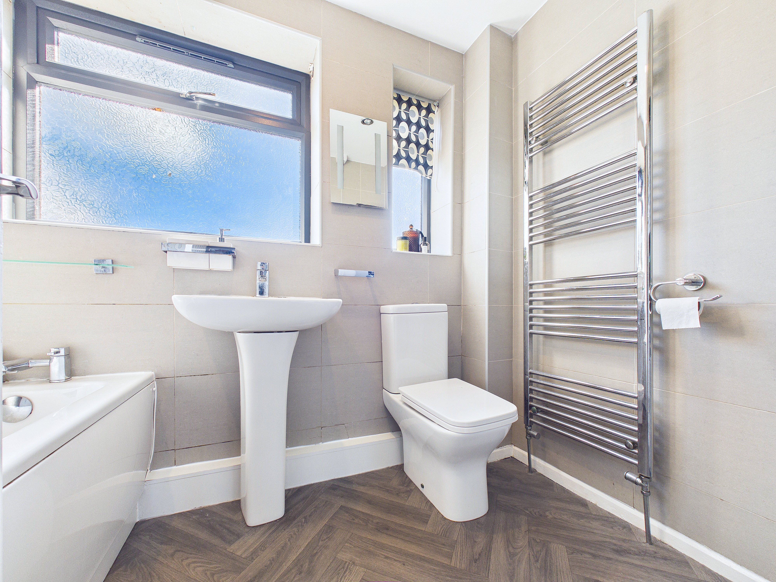
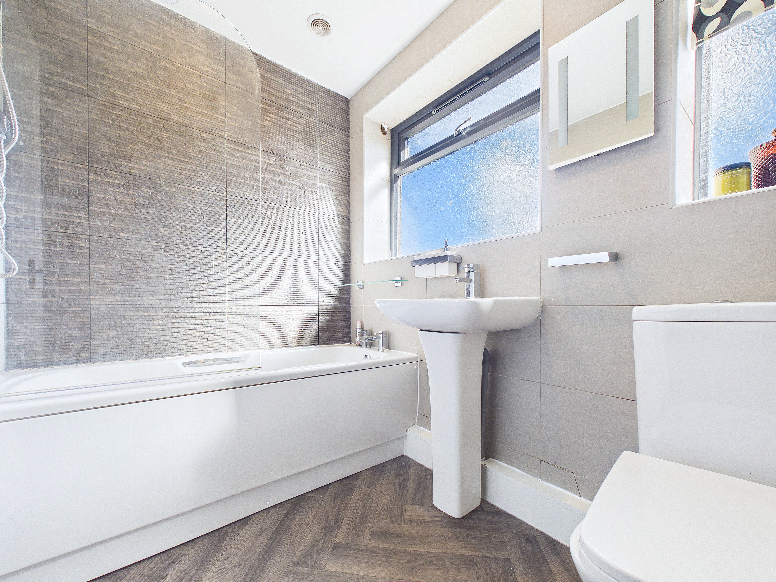
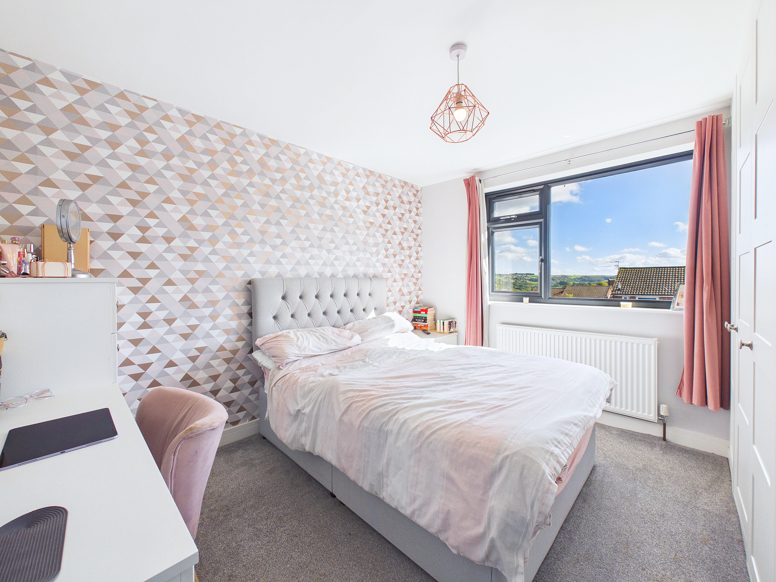
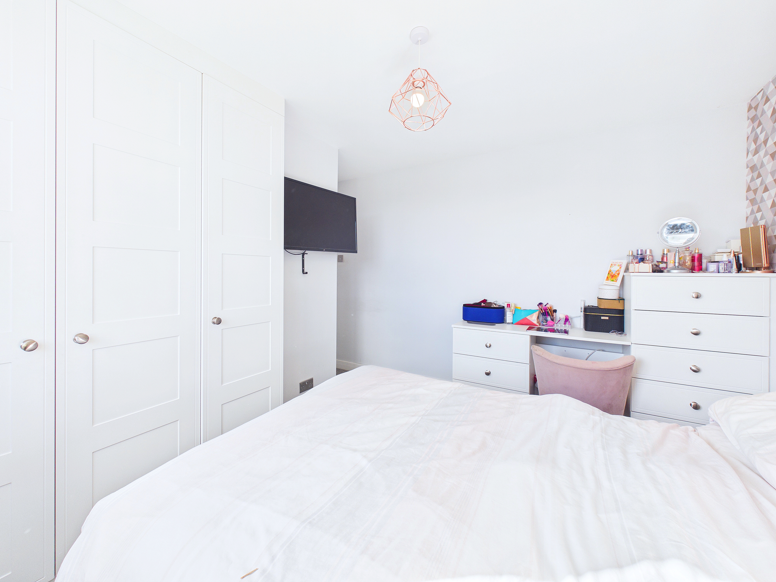
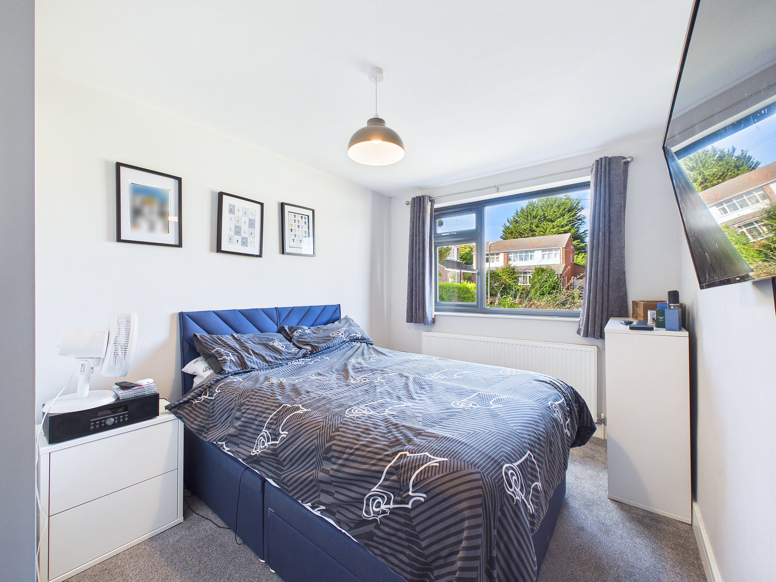
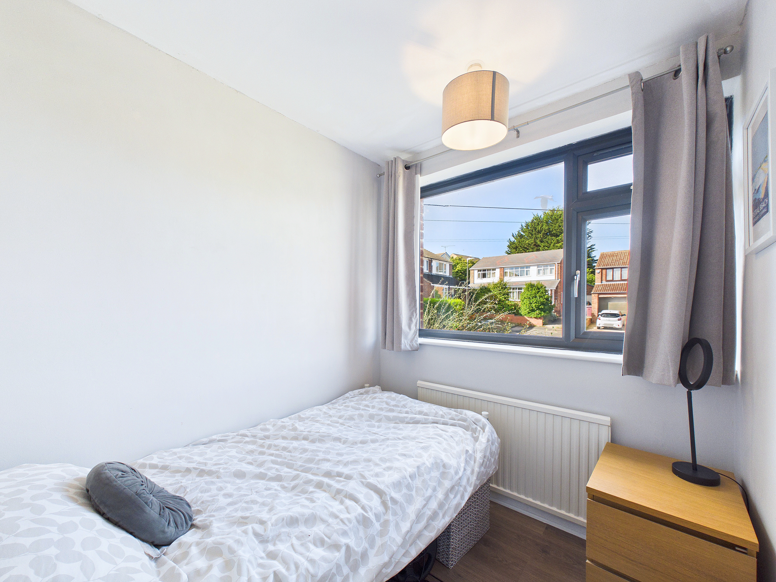
To the first floor, there are five well-proportioned bedrooms, offering excellent flexibility for a growing family, alongside a family bathroom. The landing also provides access to two loft spaces, offering useful additional storage. The main loft is accessed from the landing and is partially boarded, while a second loft space provides further storage.
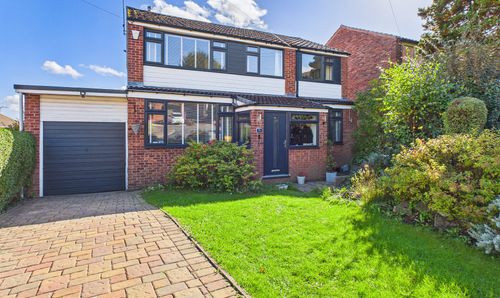
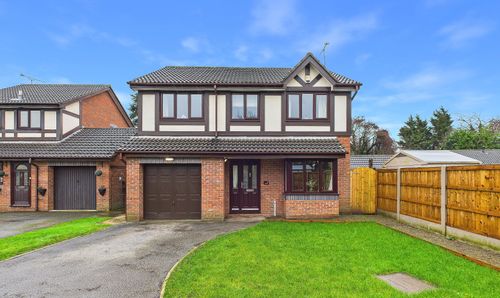
Externally, the property occupies a generous plot with a lawned front garden, mature shrubs and a private driveway providing ample off-street parking and access to the garage. The garage benefits from both power and lighting, making it useful for secure parking, storage or hobbies.
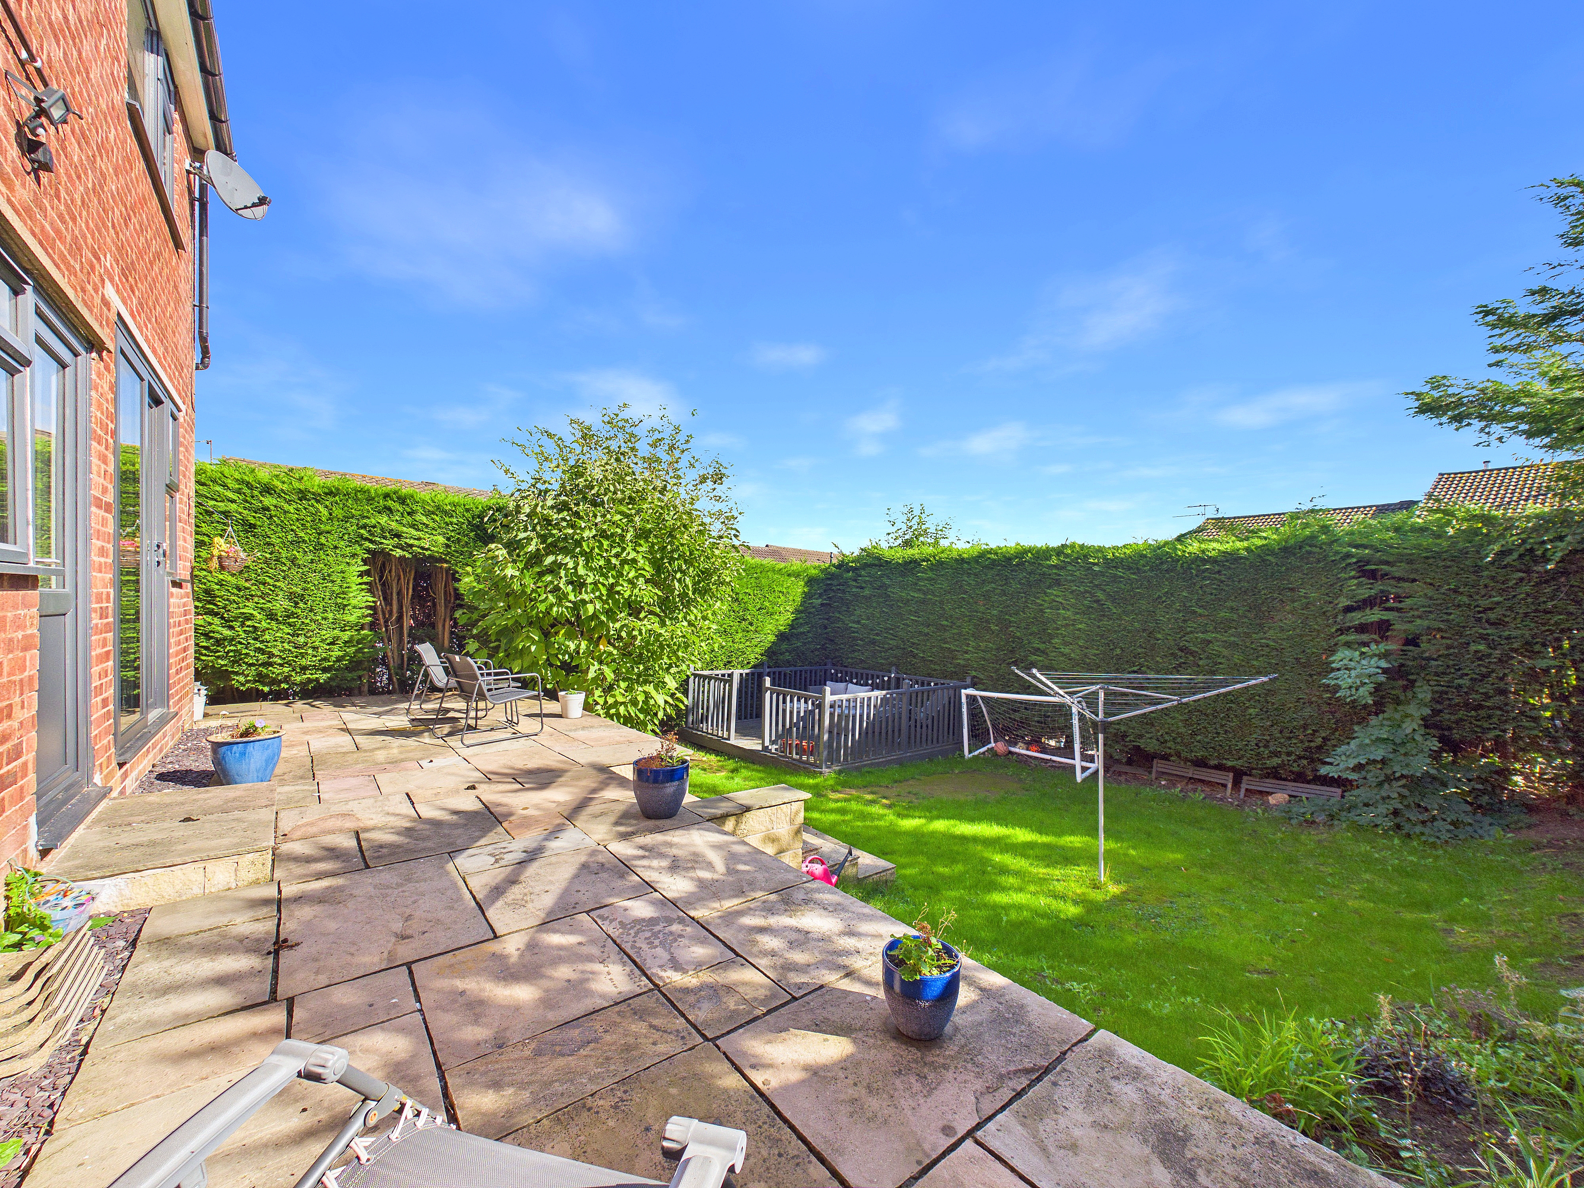
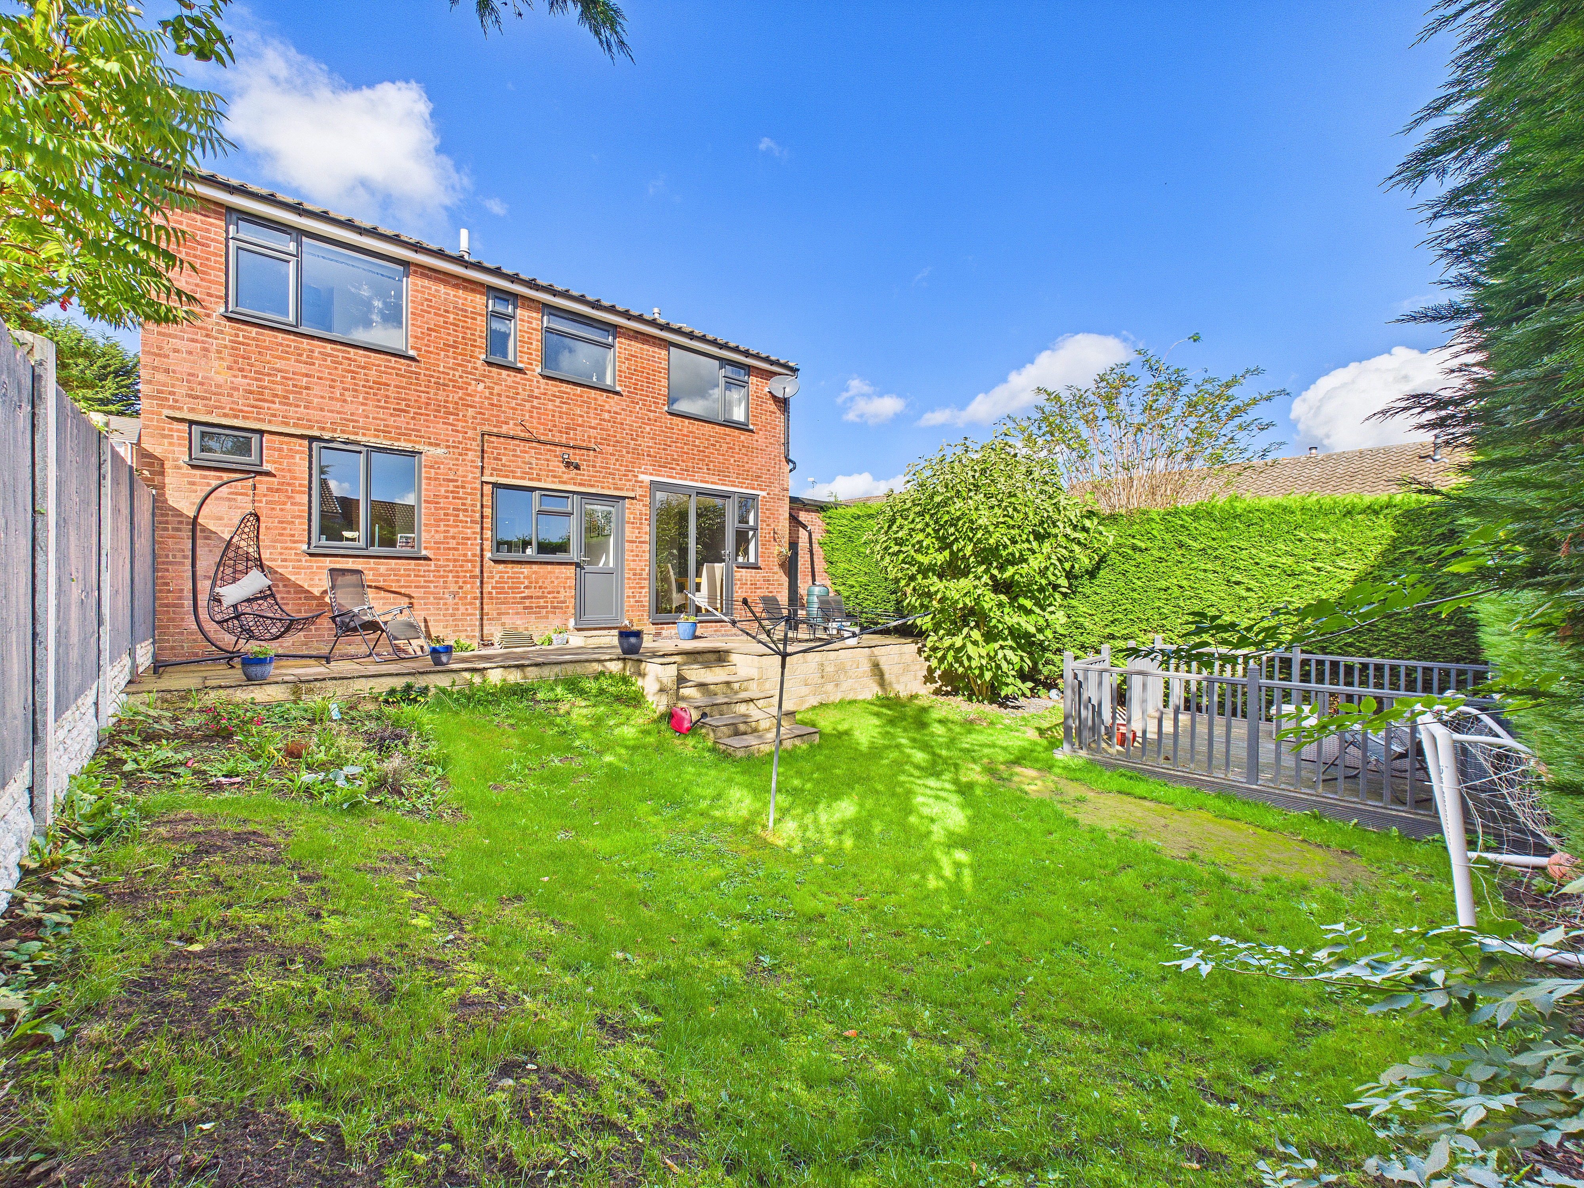
The generous rear garden is a particular highlight, offering a good degree of privacy and a lovely mix of spaces to enjoy. The garden features tiered Indian sandstone paving, a lawned area, a decked seating area and mature shrubs.
Early viewing is advised to avoid missing out on this truly superb home!
EPC Rating: C
Key Features
- Ideal Detached Family Home
- Cul-De-Sac
- THREE Reception Rooms
- Downstairs WC
- FIVE/SIX Bedrooms
- Stylish Family Bathroom
- Private Driveway & Garage
- Generous Rear Garden
- Close to Local Amenities & Excellent Transport Links
- Sought After Location
Property Details
- Property type: House
- Property style: Detached
- Price Per Sq Foot: £296
- Approx Sq Feet: 1,435 sqft
- Property Age Bracket: 1970 - 1990
- Council Tax Band: D
- Tenure: Leasehold
- Lease Expiry: 24/03/2767
- Ground Rent: £75.00 per year
- Service Charge: Not Specified
Rooms
Porch
1.88m x 2.34m
Landing
2.66m x 1.01m
Landing
13.00m x 1.15m
Garage
6.68m x 2.48m
Floorplans
Outside Spaces
Parking Spaces
Location
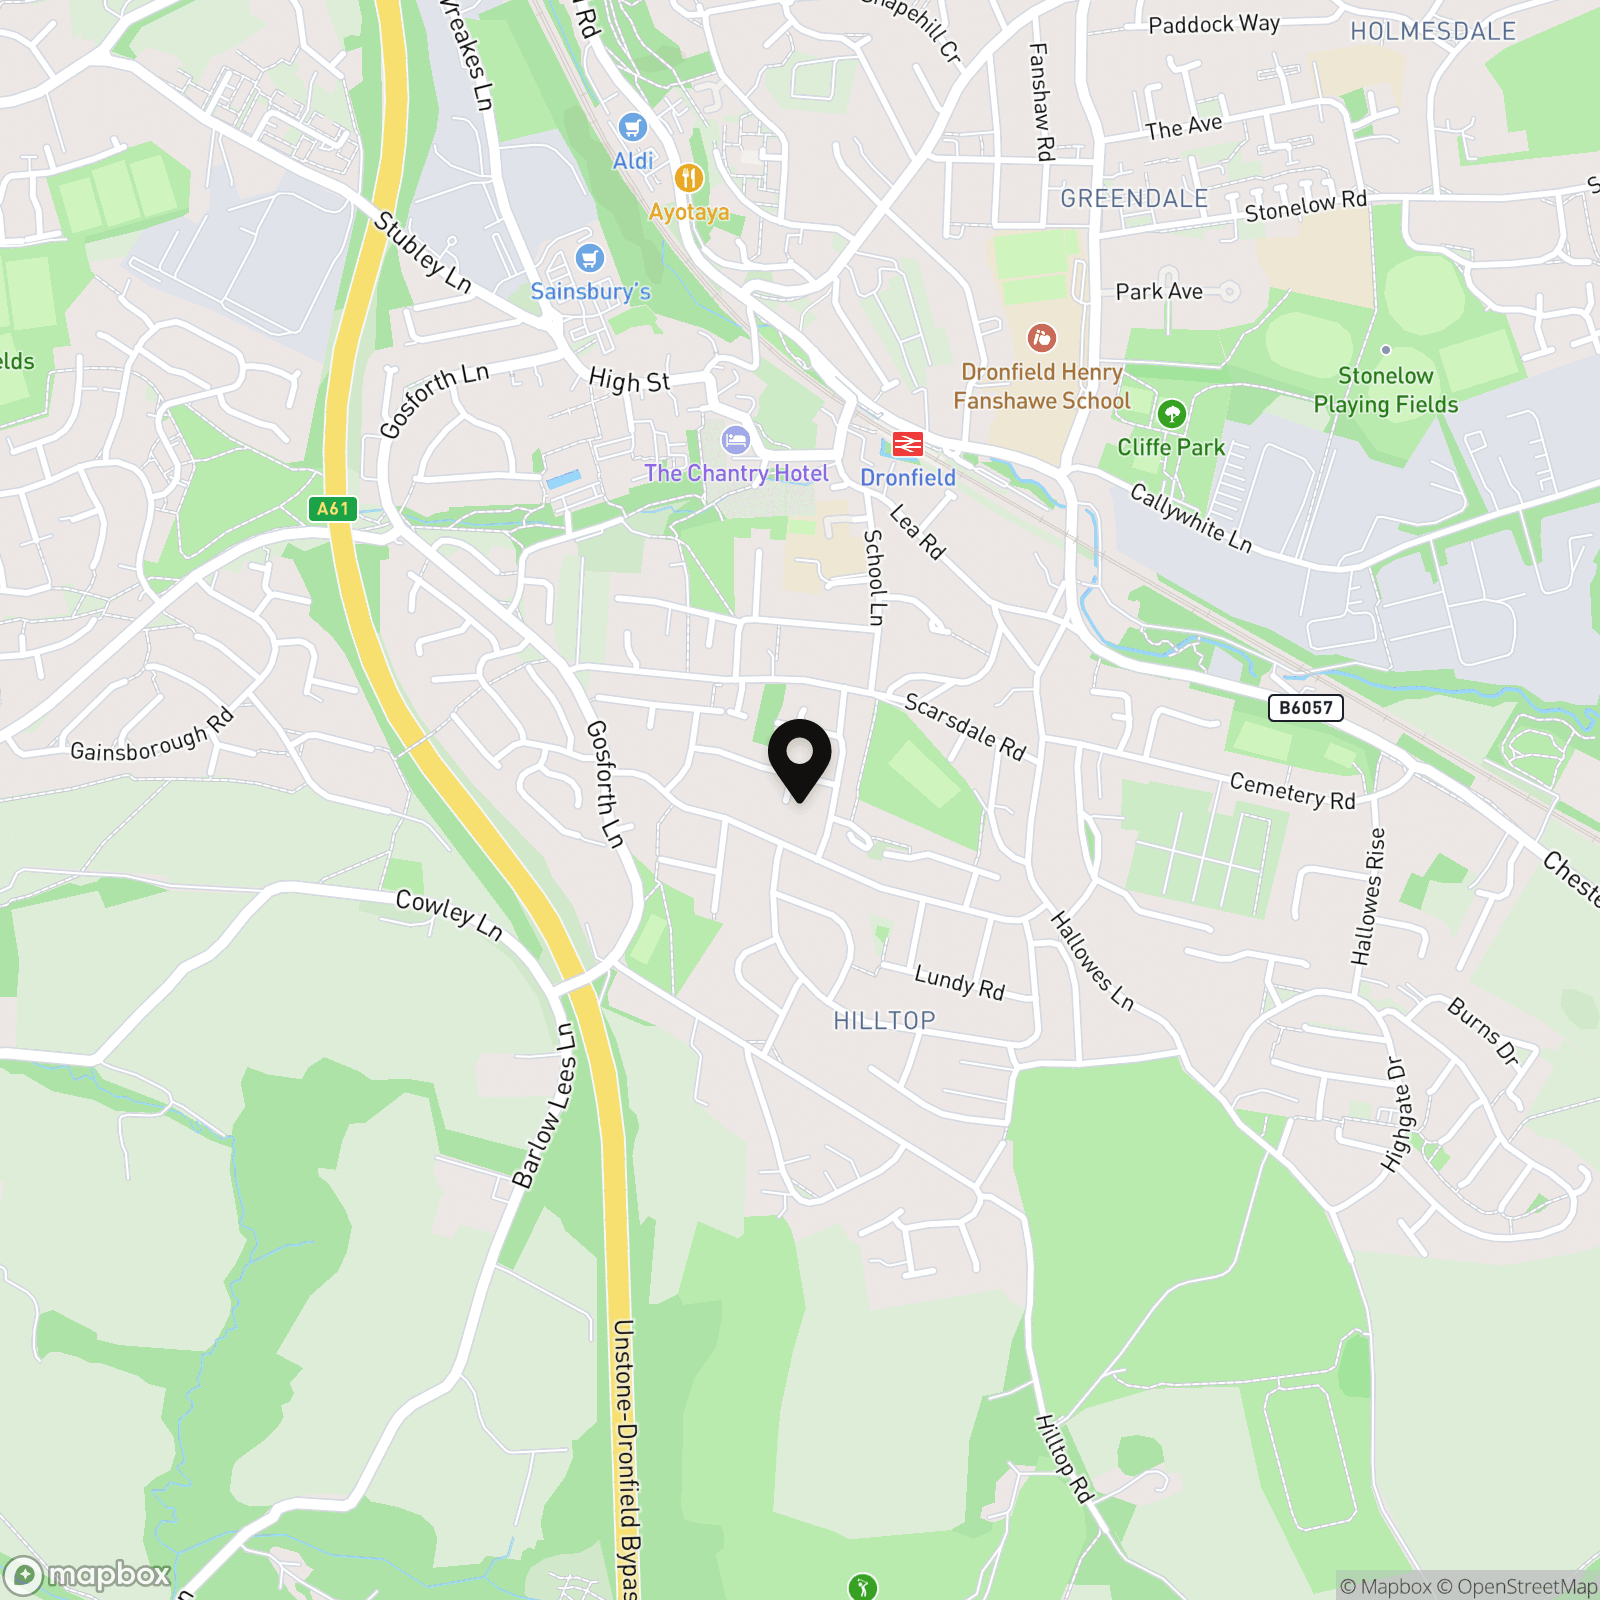
Situated on a quiet cul-de-sac in the popular town of Dronfield, Caldey Road, enjoys a well-established suburban setting ideally positioned between Sheffield and Chesterfield, making it particularly attractive to commuters. The property is within easy reach of Dronfield railway station, offering regular rail services to both city centres, while road links to the M1 motorway are accessible within a short drive. Dronfield itself provides a good range of local amenities including shops, supermarkets, cafés and healthcare facilities, along with well-regarded schooling for all age groups. The area is popular with families and professionals alike, benefitting from a strong community feel and convenient access to the nearby Peak District National Park, ideal for outdoor pursuits. Overall, the location combines everyday convenience with excellent connectivity and access to surrounding countryside, making it a highly desirable place to live.
Properties you may like
By Block & Brick
-
Caldey Road, Dronfield, S18
- 5 Beds
- 1 Bath
-
Broomhill Avenue, Waverley, S60
- 2 Beds
- 1 Bath
-
Lime Court, Sprotbrough, DN5
- 4 Beds
- 3 Bath
-
Chapel Yard, Harthill, S26
- 3 Beds
- 1 Bath
-
Plumbley Hall Road, Mosborough, S20
- 3 Beds
- 2 Bath
-
Shakespeare Crescent, Dronfield, S18
- 3 Beds
- 1 Bath
-
Grange Avenue, Hatfield, DN7
- 3 Beds
- 1 Bath
-
Little Kelham Street, Sheffield, S3
- 2 Beds
- 2 Bath
-
Wellington Street, New Whittington, S43
- 2 Beds
- 2 Bath