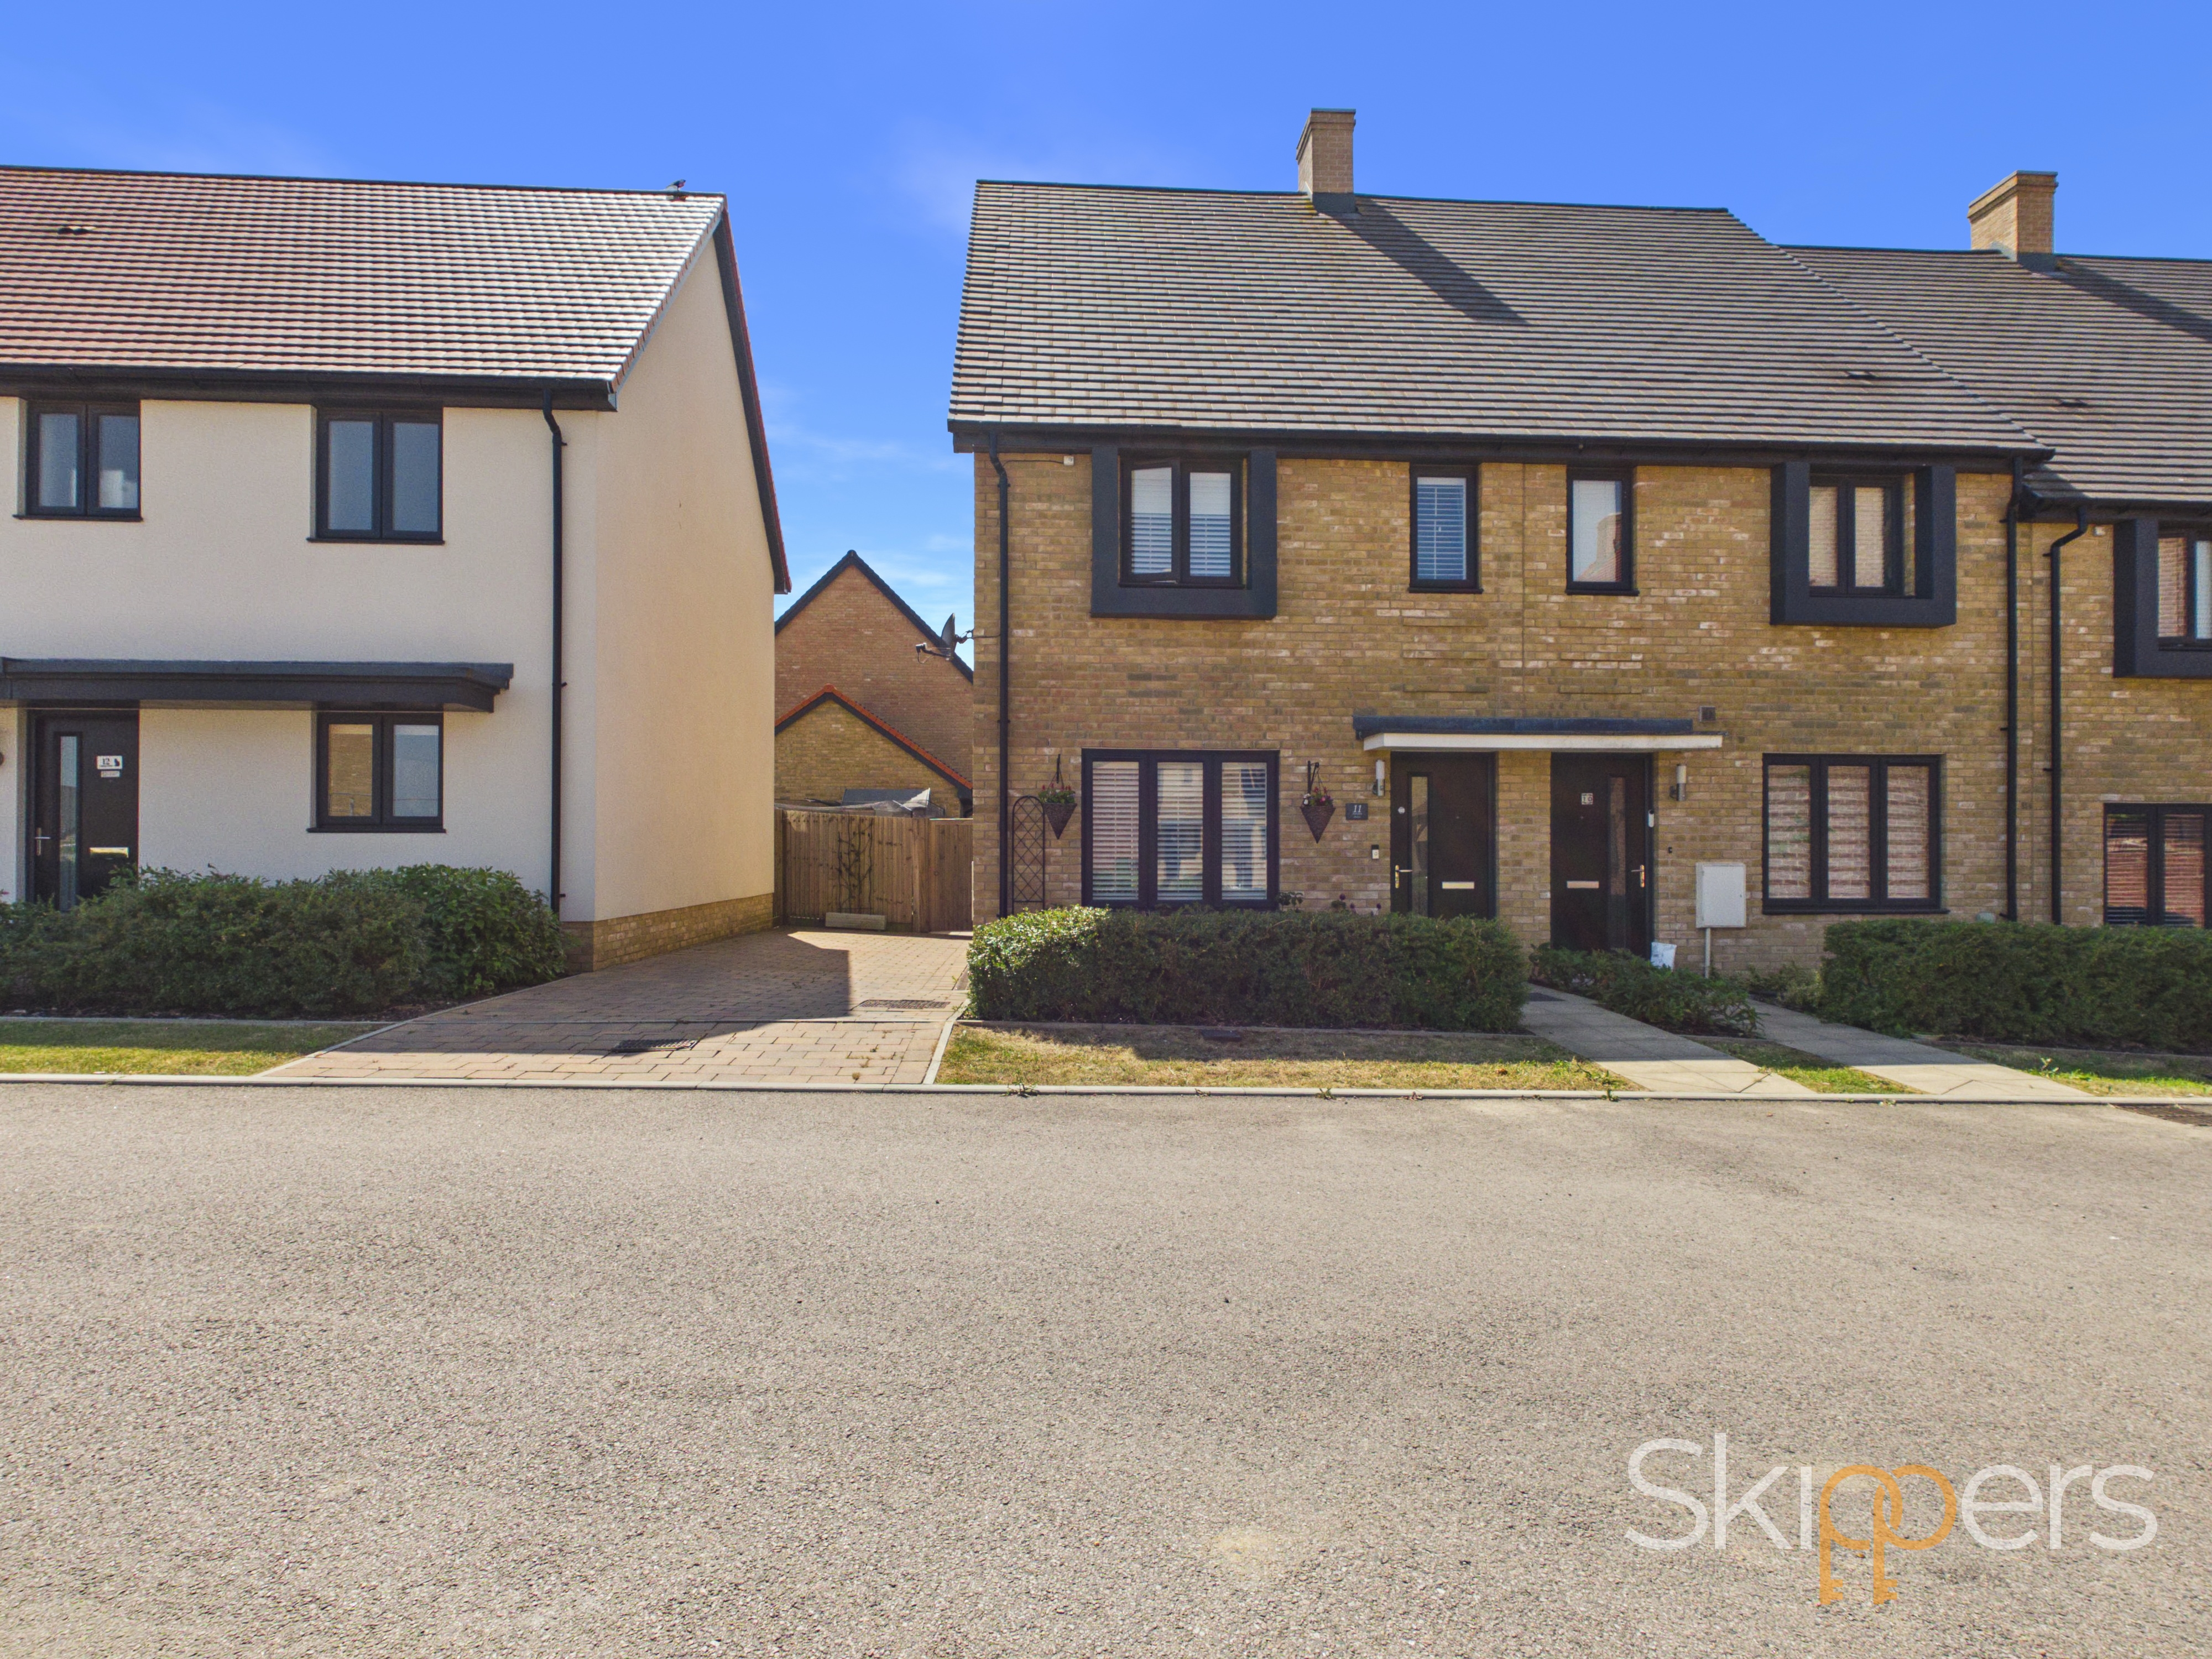
2 Bedroom End of Terrace House, Autumn Drive, Kingsnorth, TN25
Autumn Drive, Kingsnorth, TN25
.png)
Skippers Estate Agents - Ashford
5 Kings Parade High Street, Ashford
Description
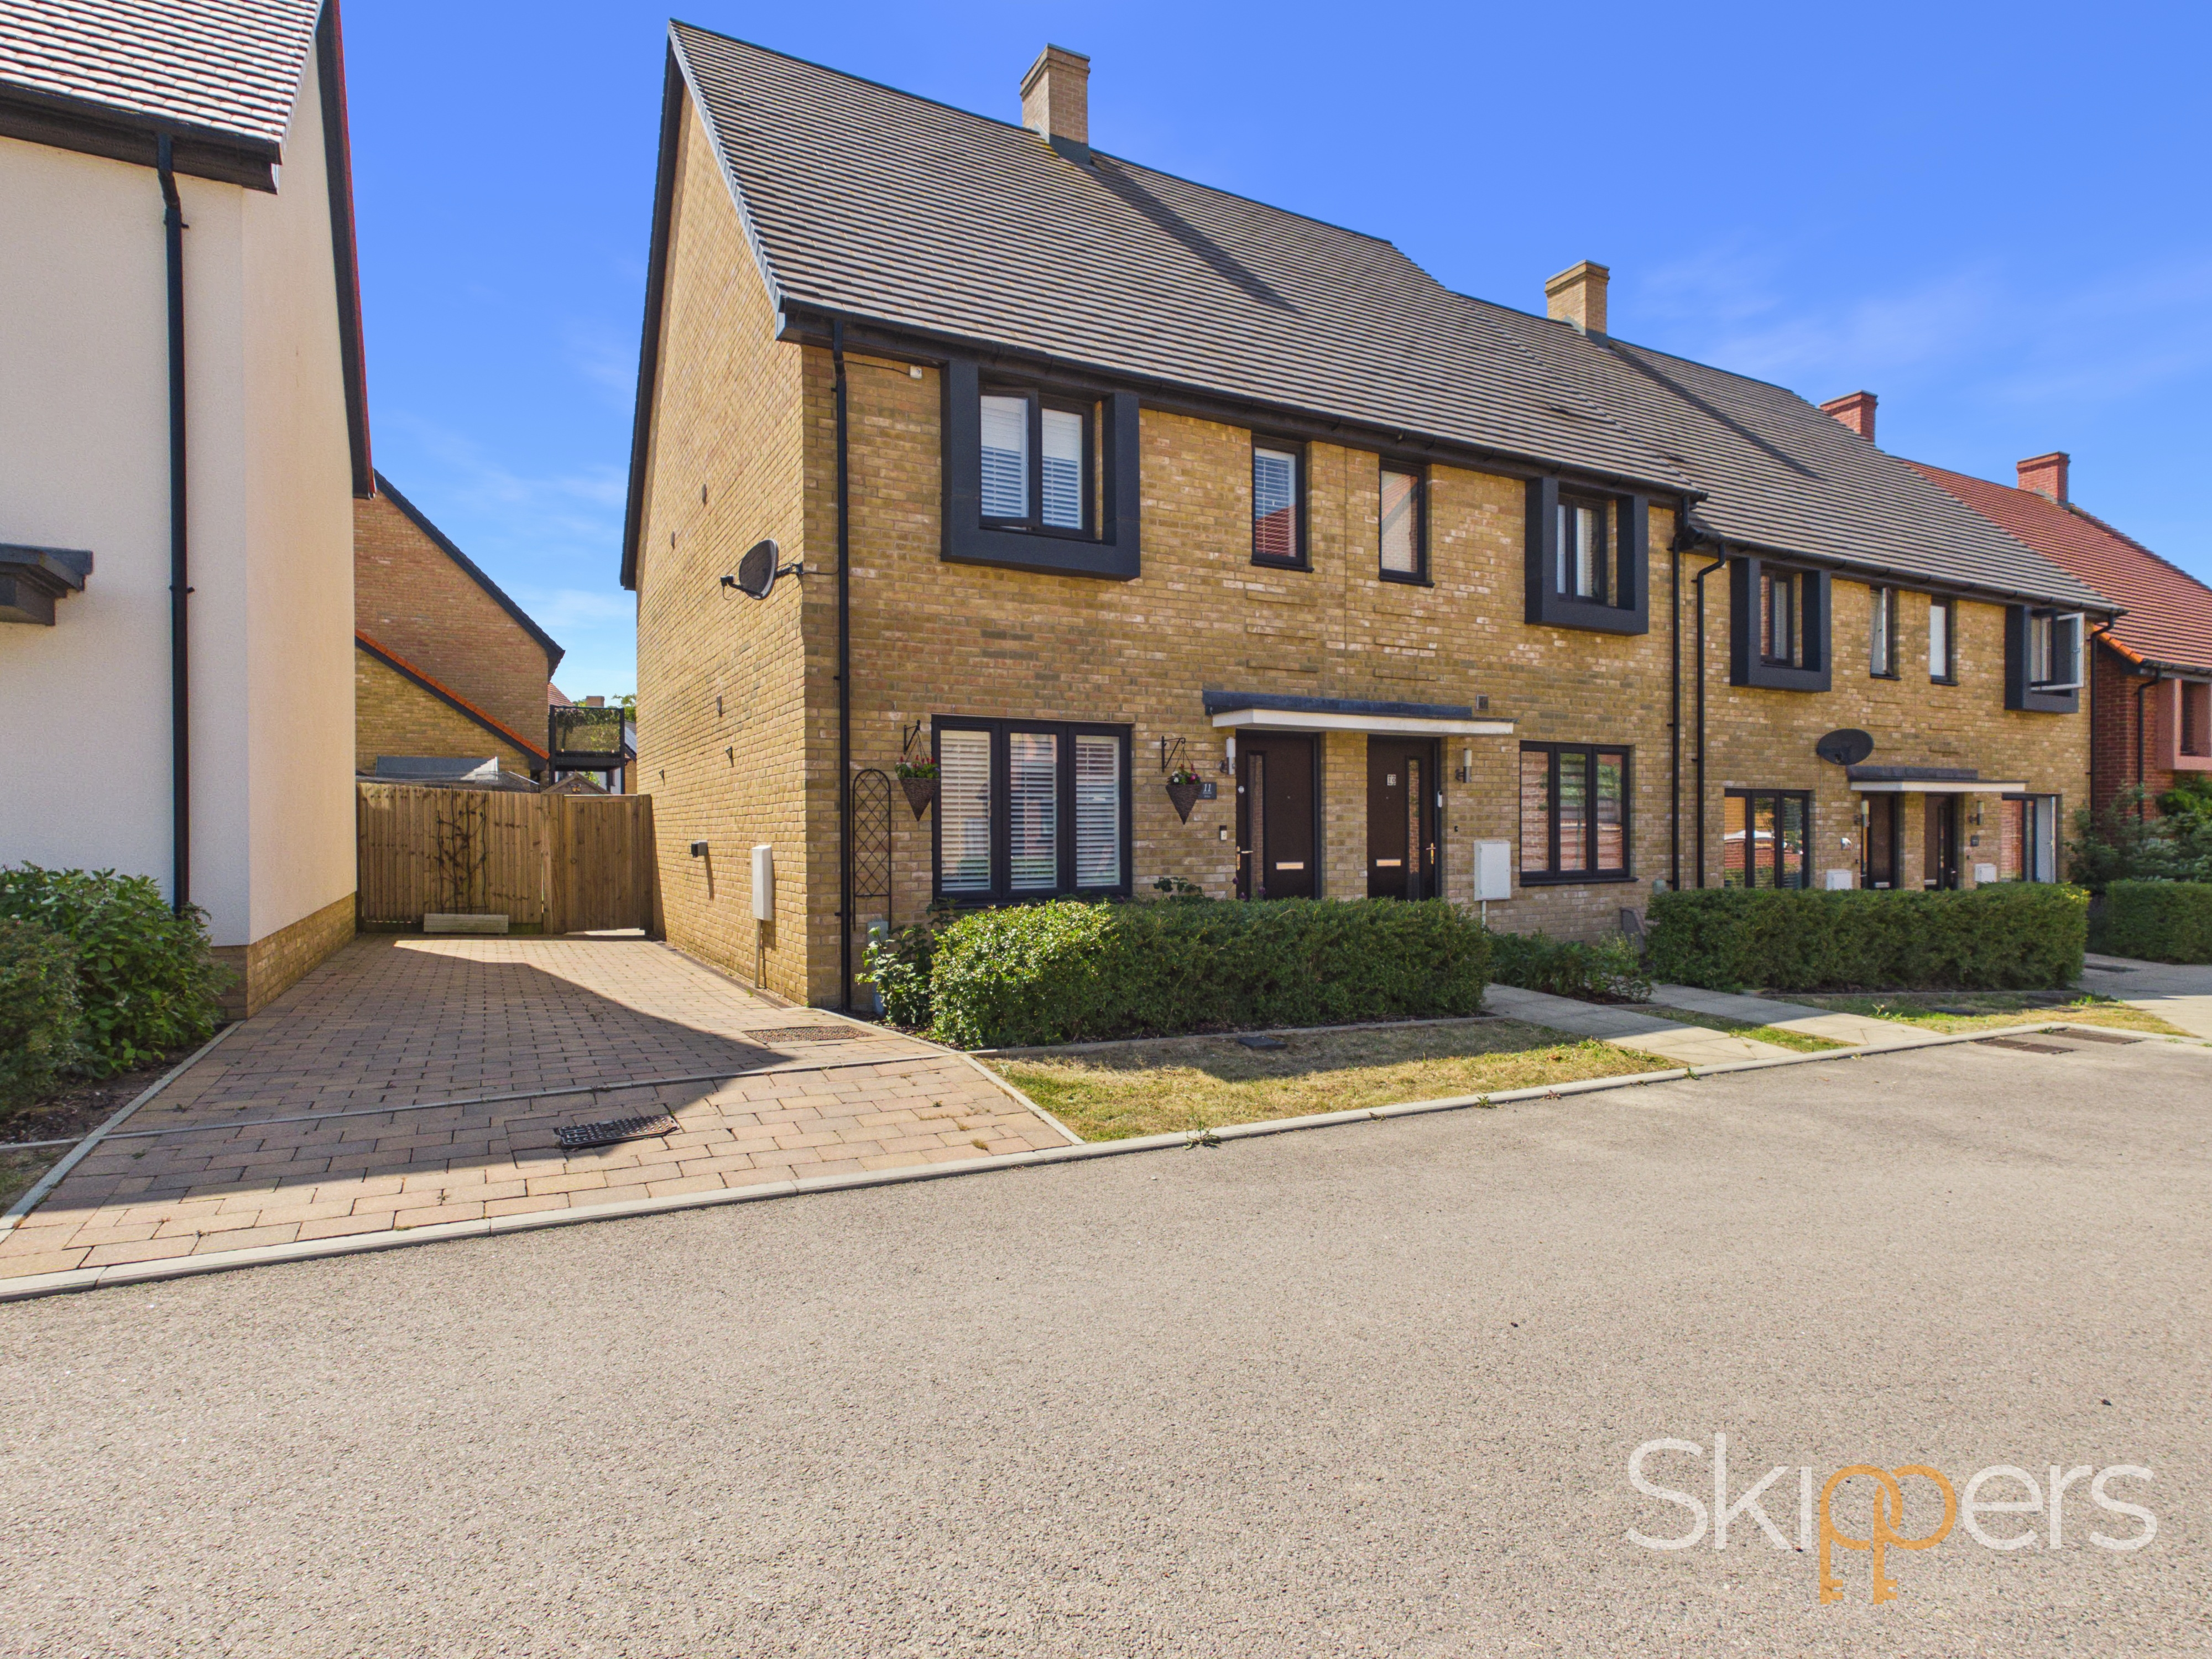
Modern End of Terrace Home with Driveway Parking & Established Garden
If you're searching for a home that's ready to move straight into, with generous room sizes, a private garden and a location that keeps everything close at hand, this well-presented two-bedroom end of terrace home is well worth a look. Built only a few years ago, it also benefits from the reassurance of the remaining new build warranty, making it an excellent choice for first-time buyers, investors and those looking to downsize alike.
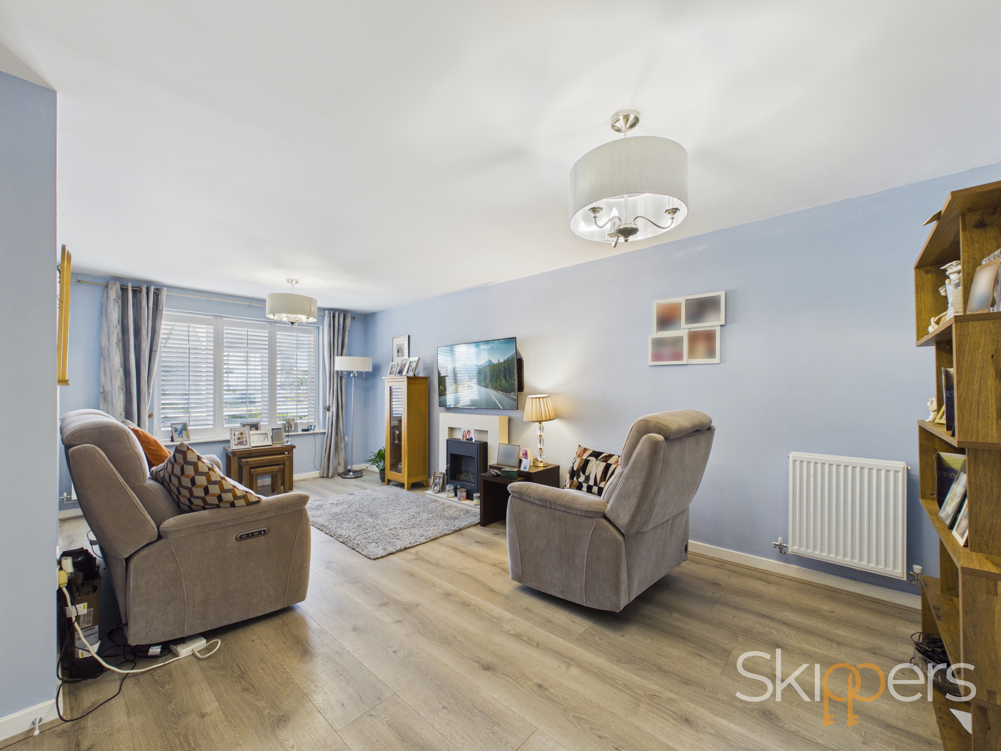
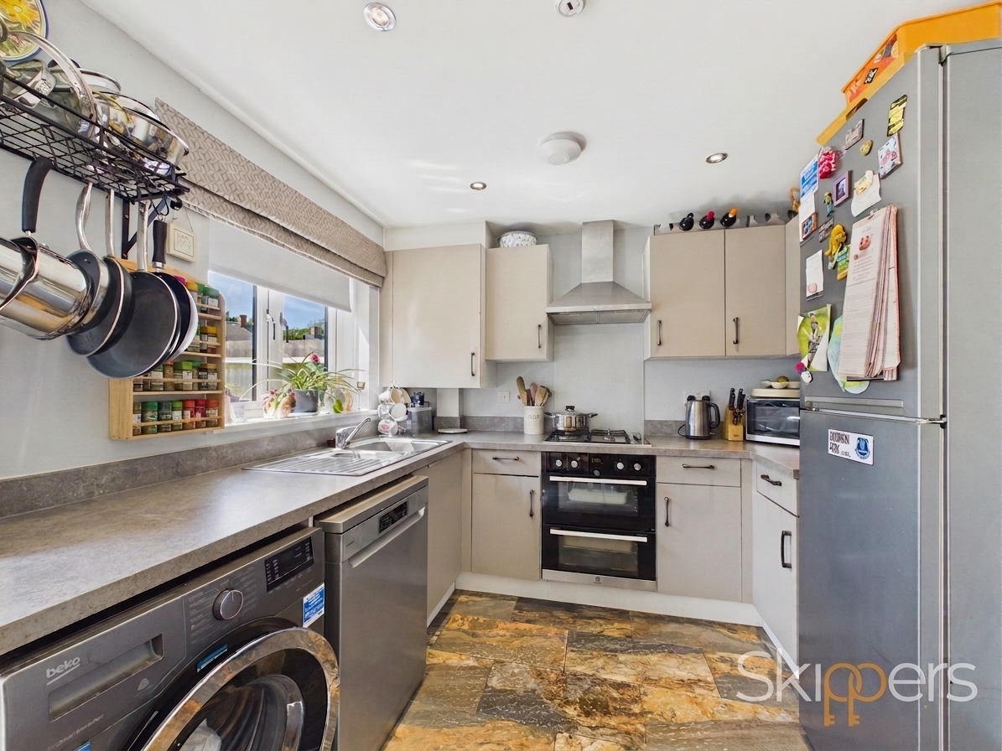
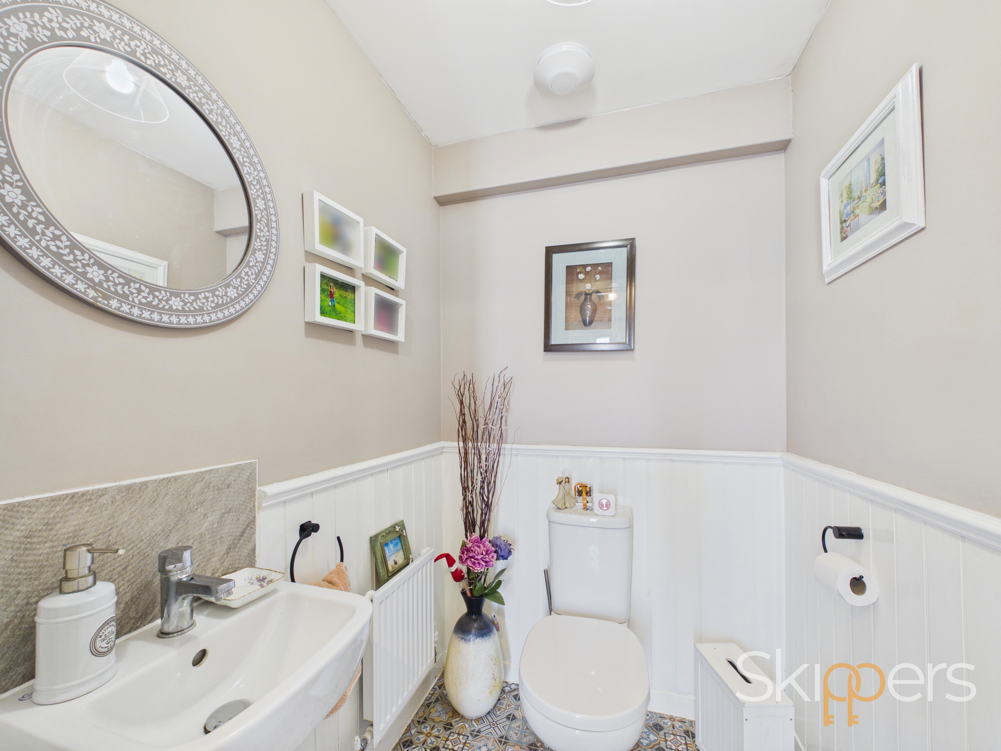
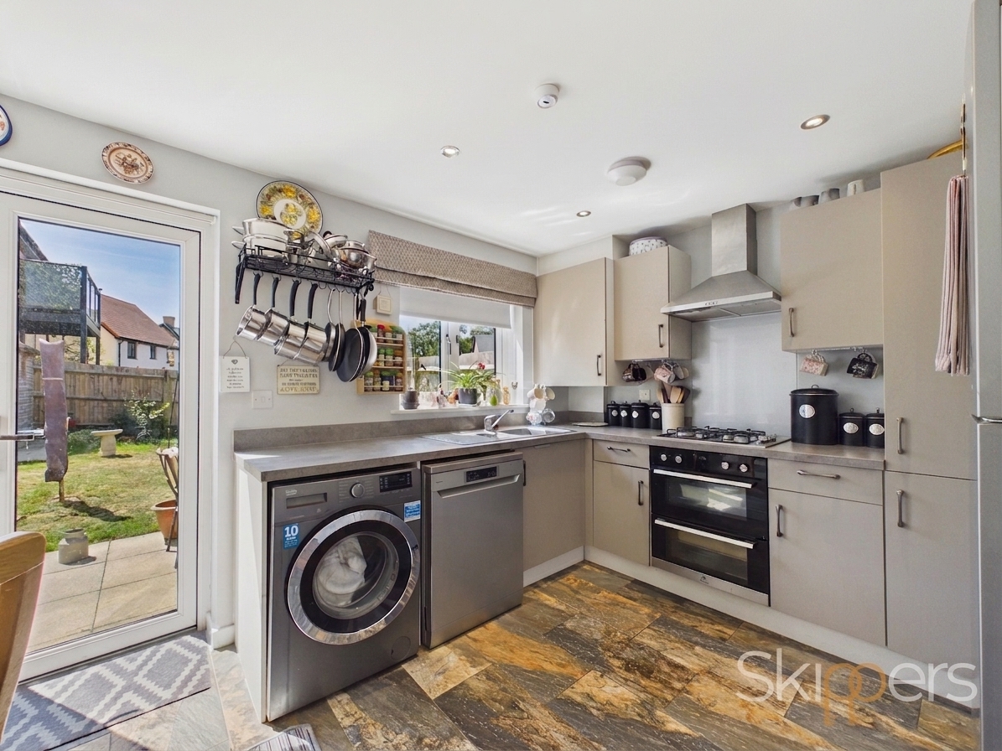
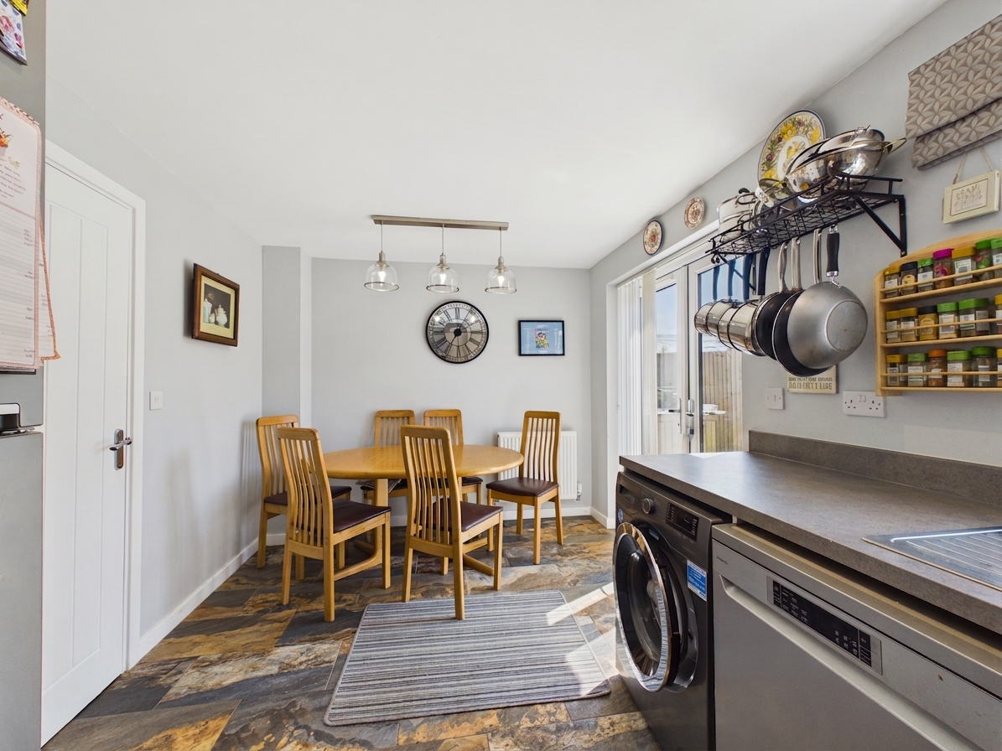
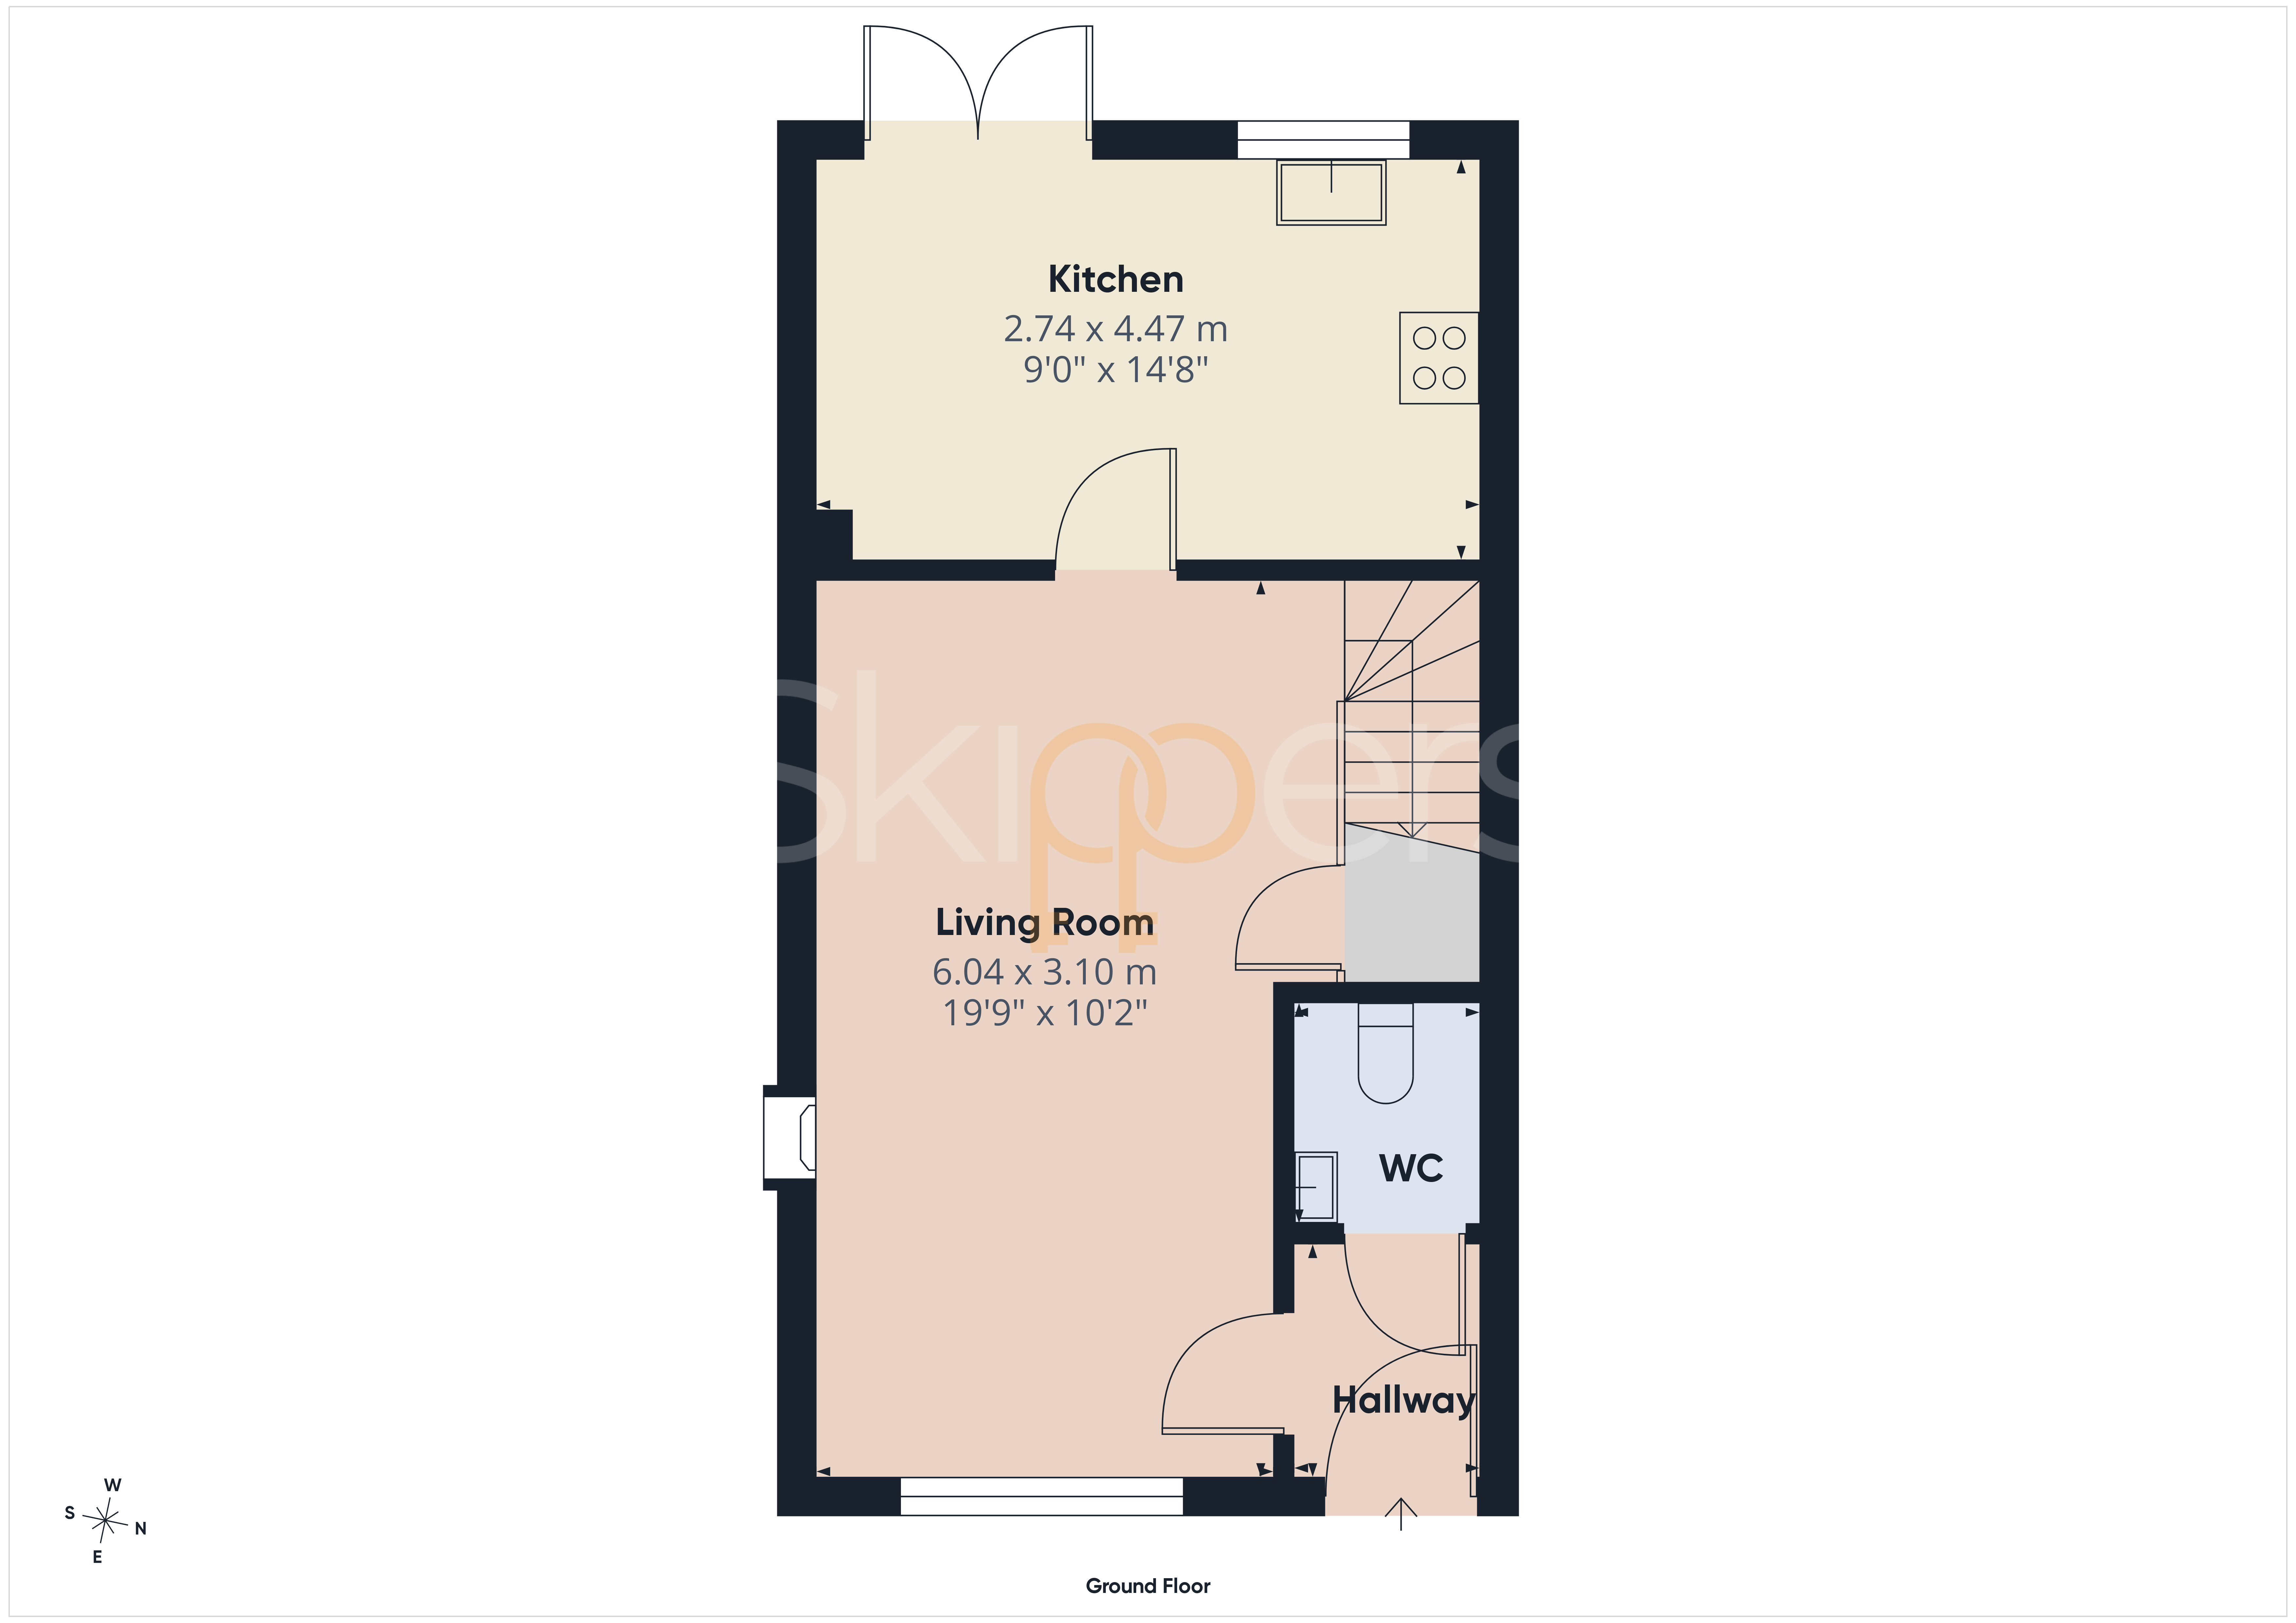
The accommodation has been thoughtfully designed for modern living. An entrance hallway leads through to a bright and comfortable living room, while to the rear you'll find a spacious kitchen/diner overlooking the garden, providing plenty of room for everyday meals, entertaining friends or simply enjoying family life. A downstairs cloakroom adds further practicality.
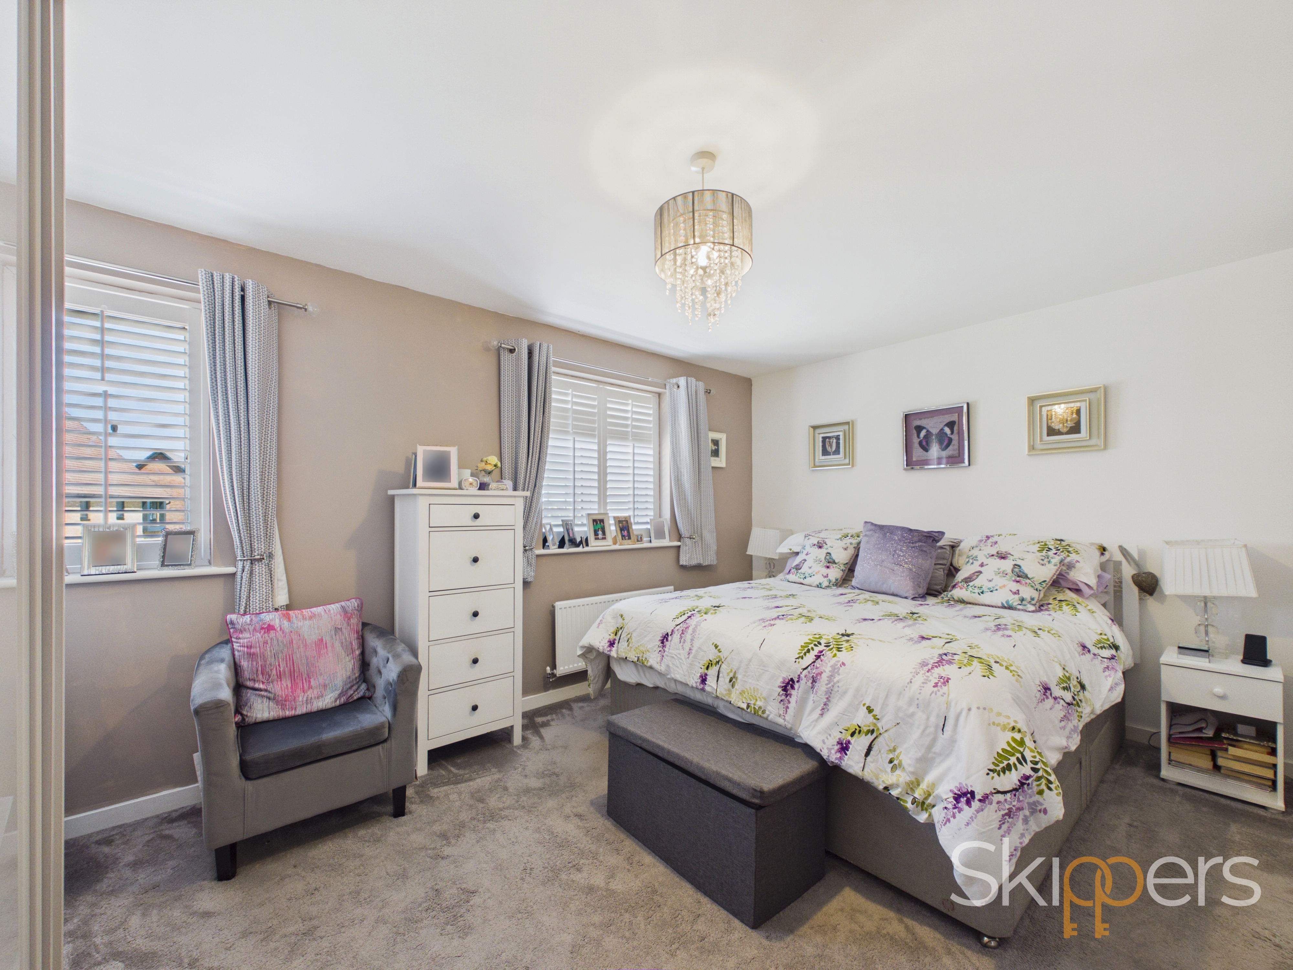
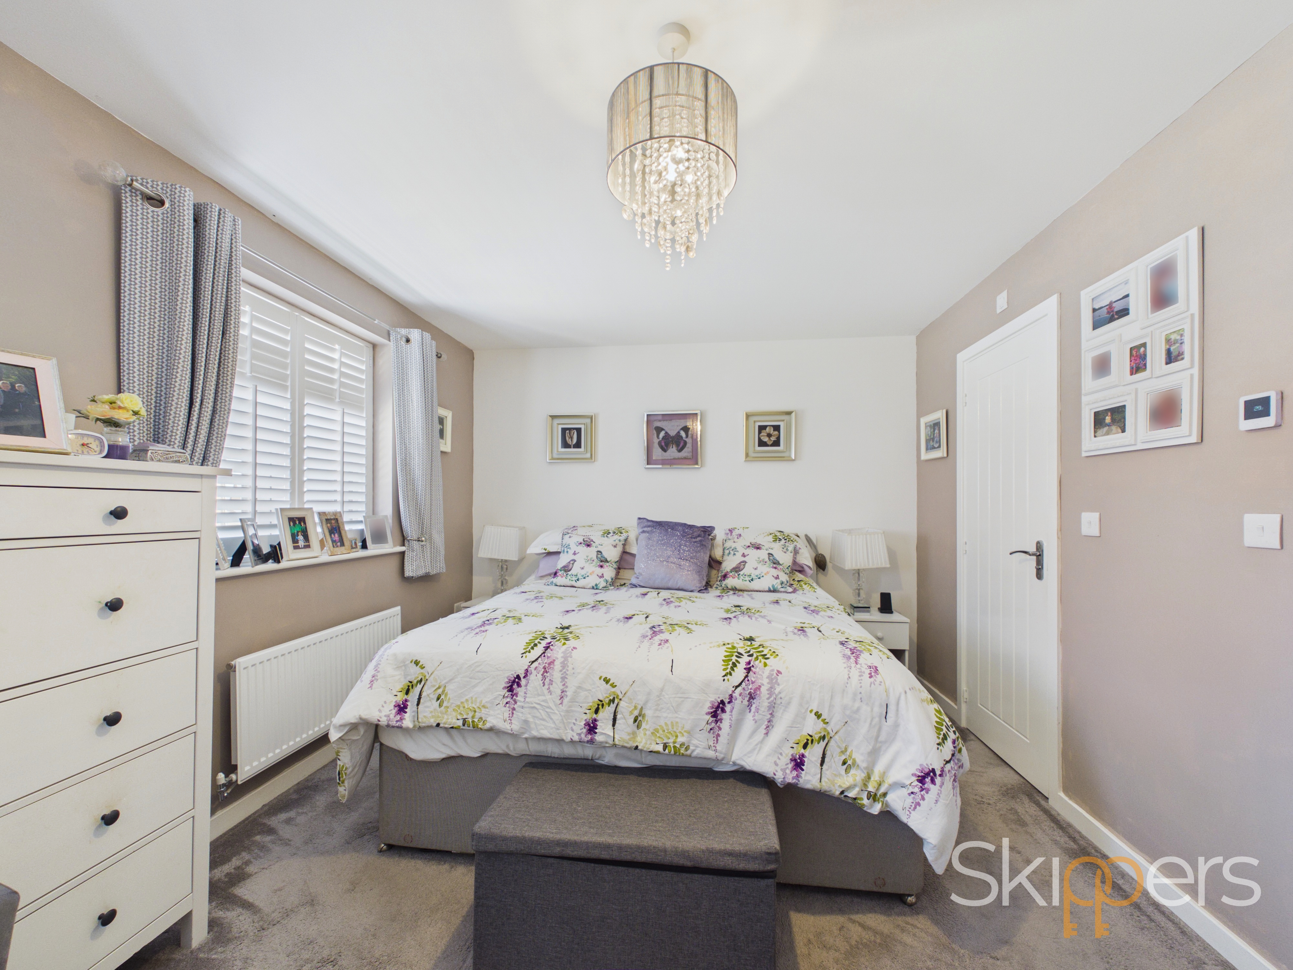
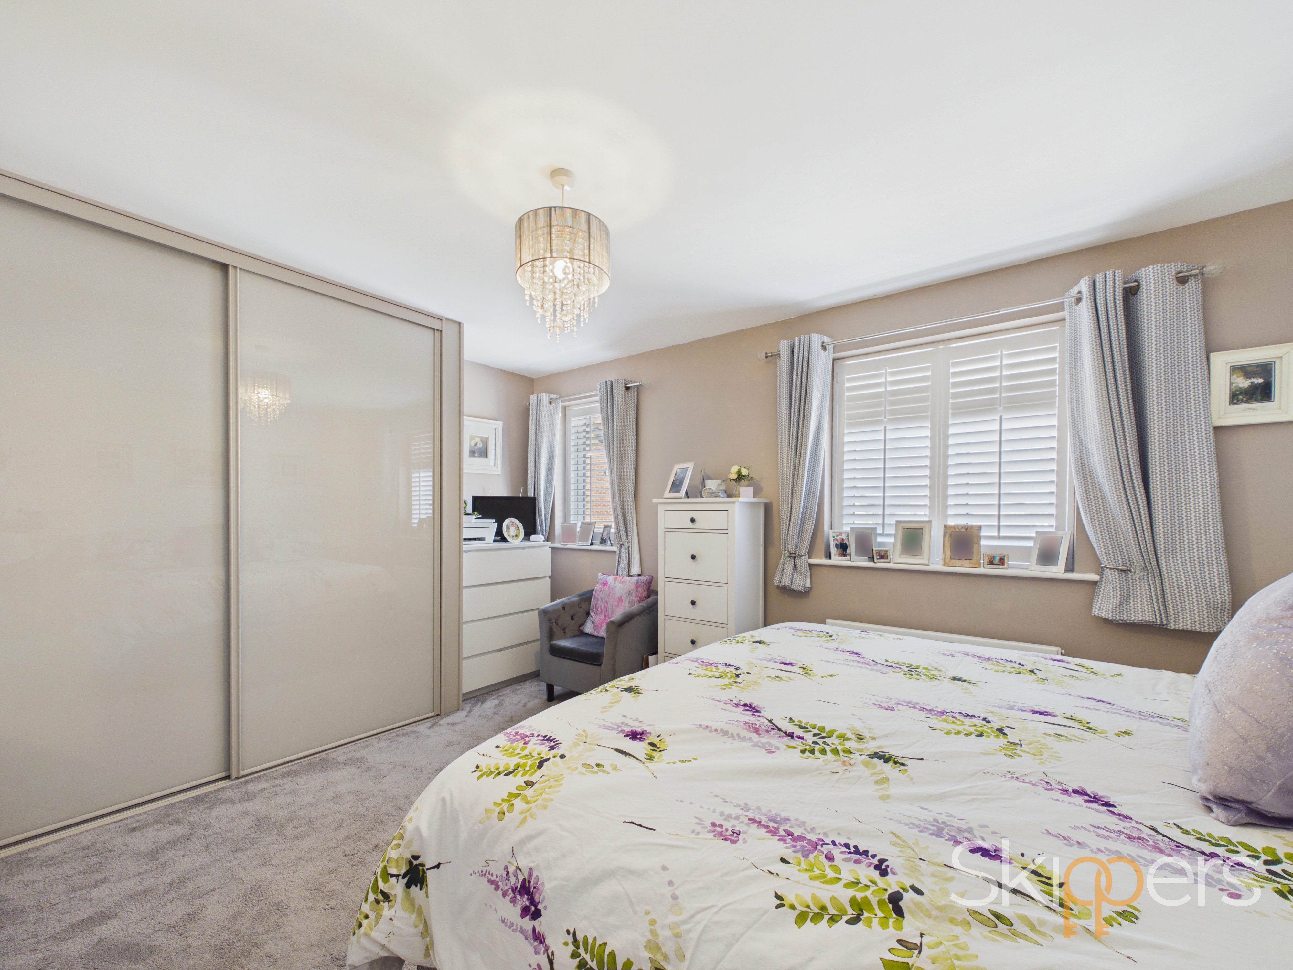
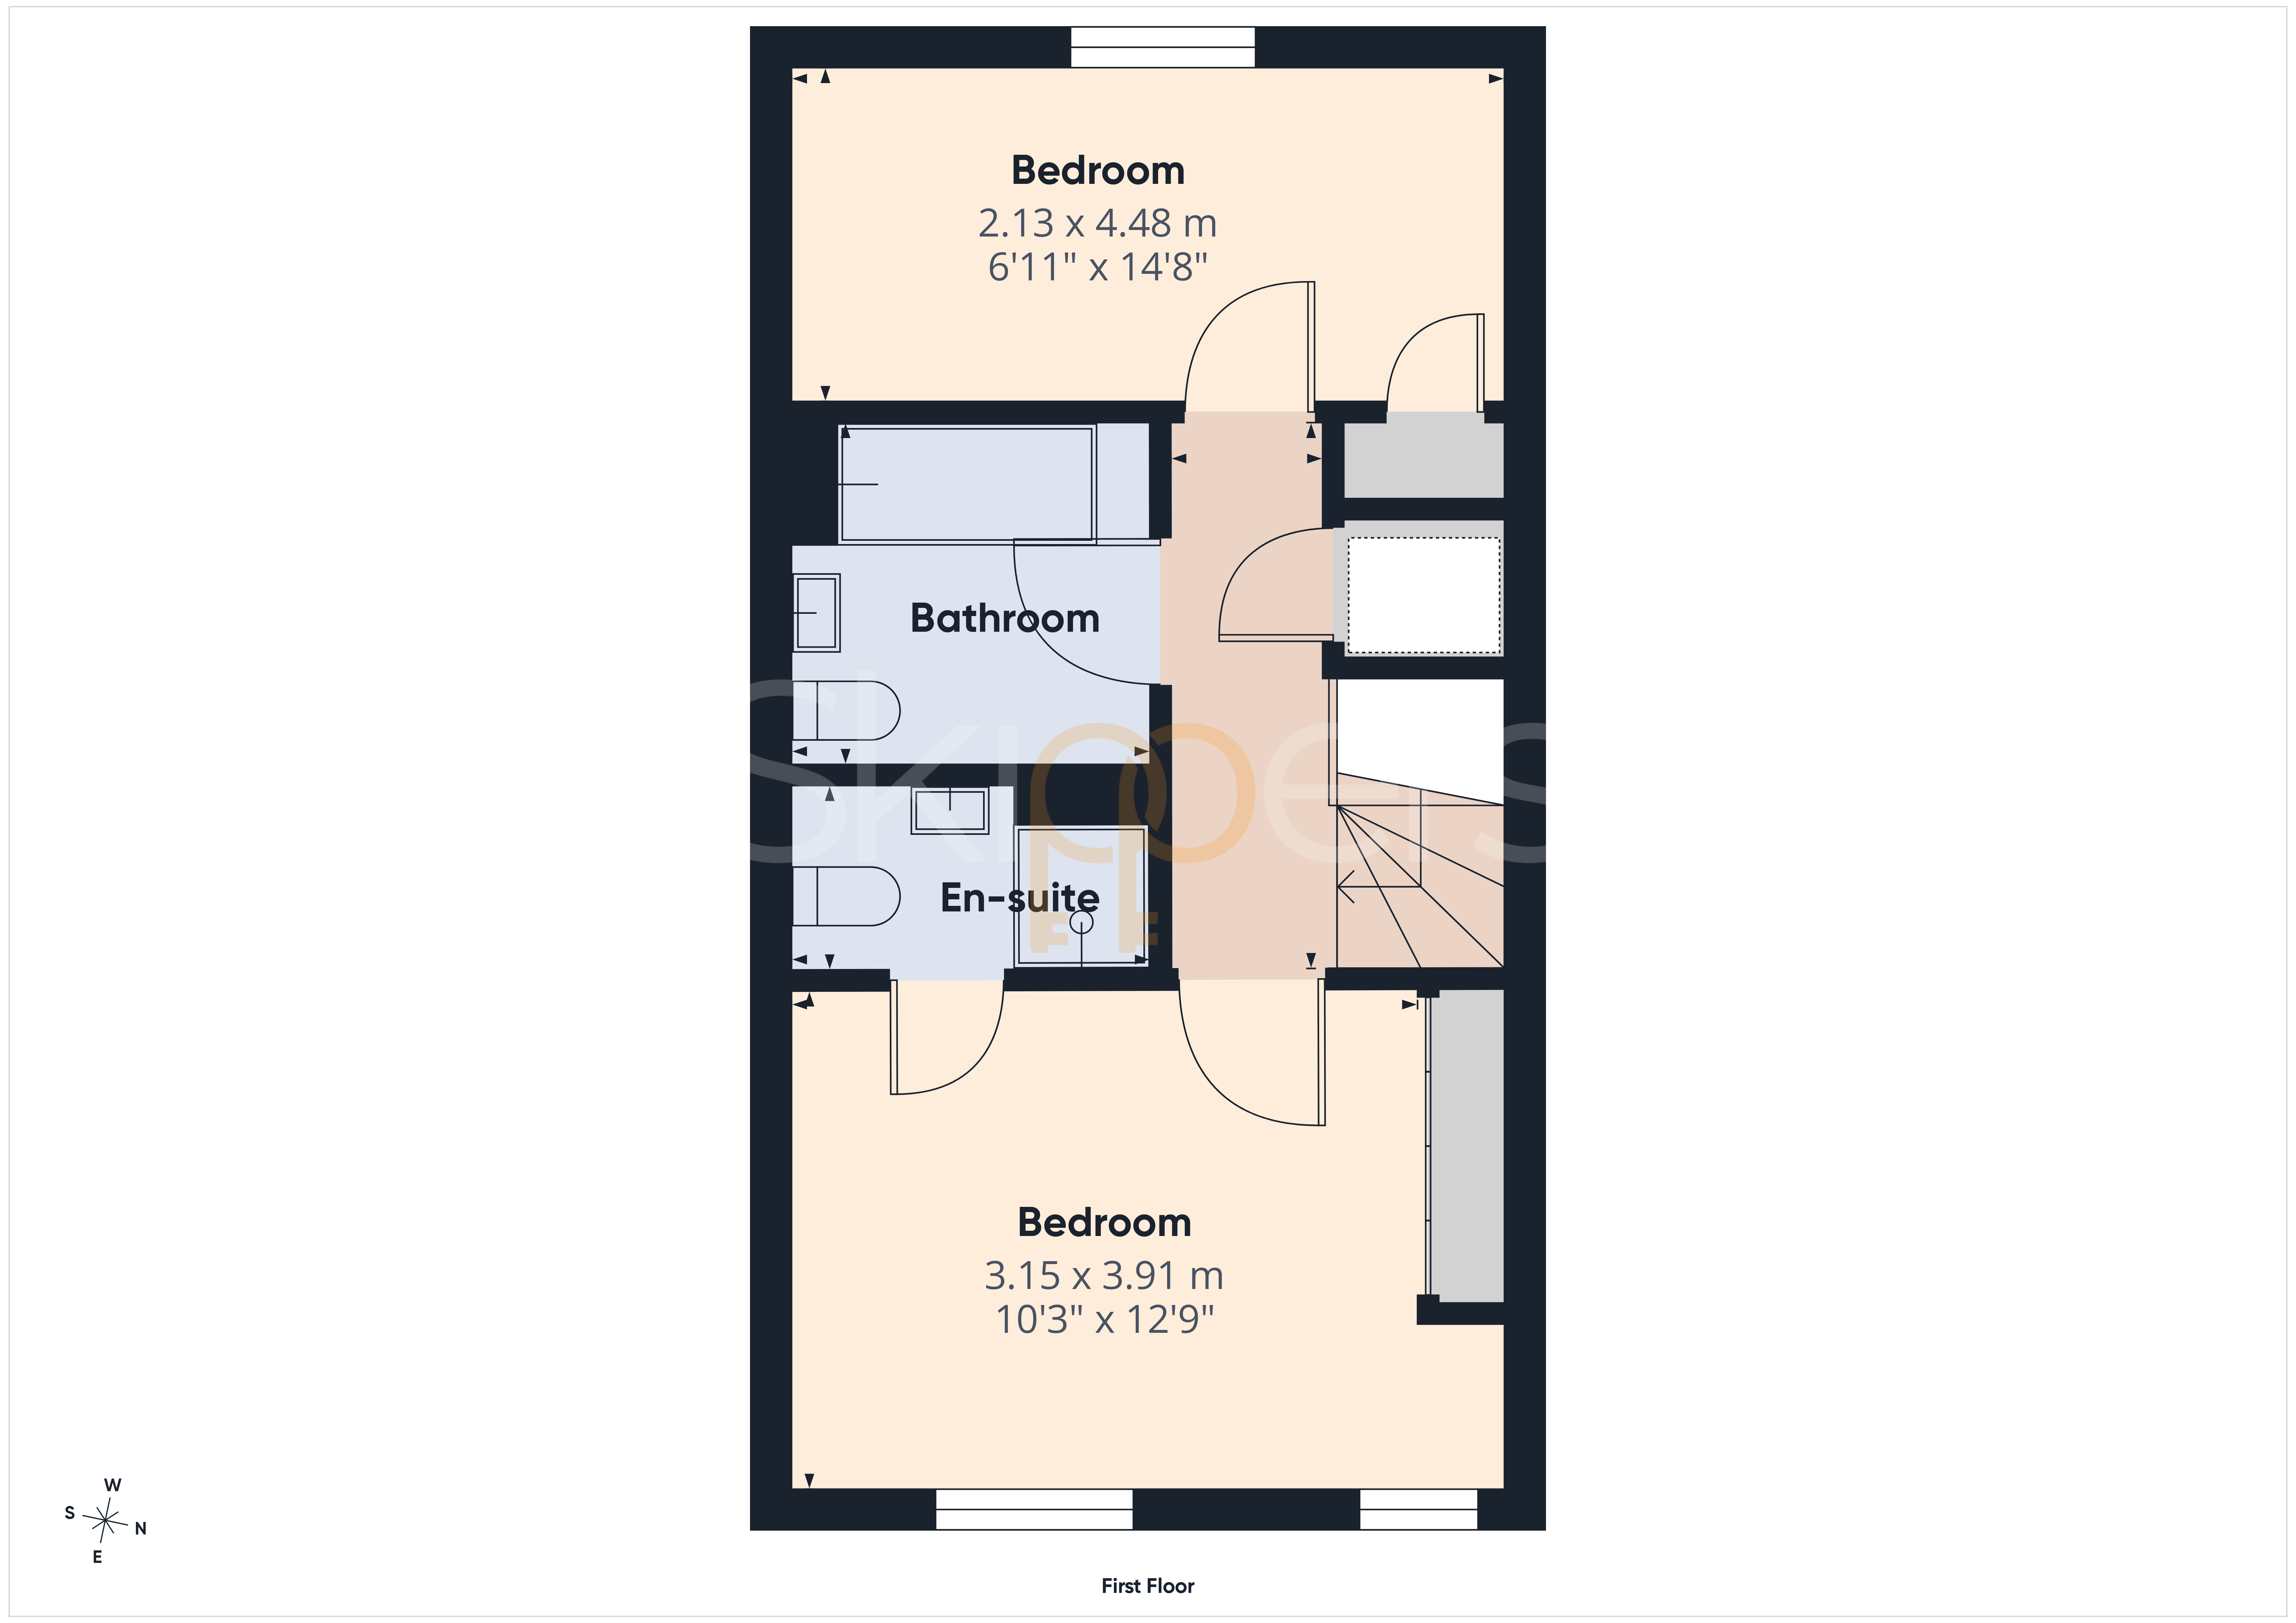
Upstairs, both bedrooms are comfortable doubles and each benefits from fitted wardrobes, making the most of the available space. The principal bedroom also enjoys the added luxury of an en-suite shower room, while the family bathroom is fitted with a modern white suite, complete with a bath and shower over.
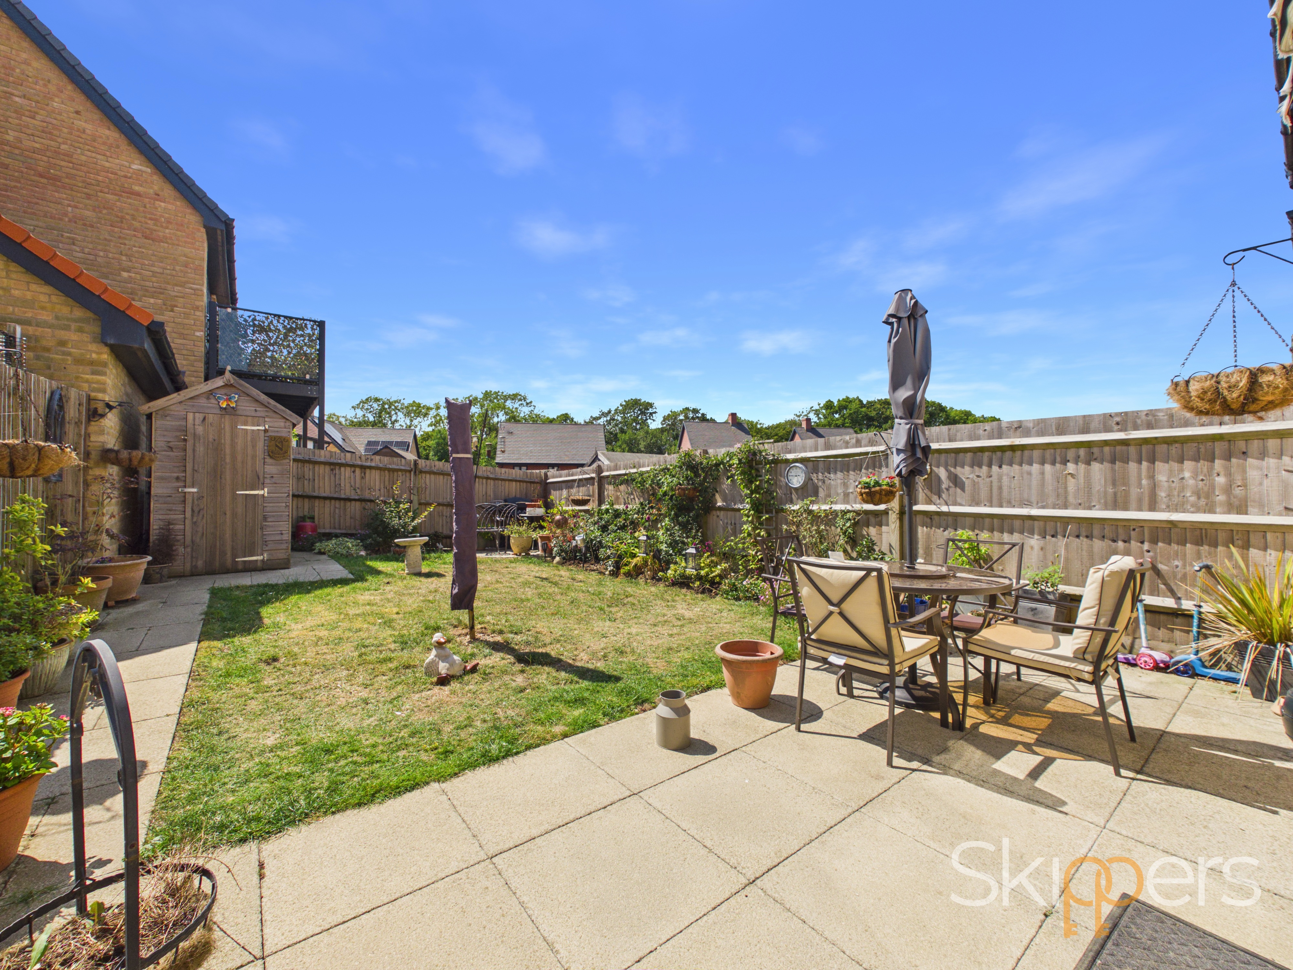
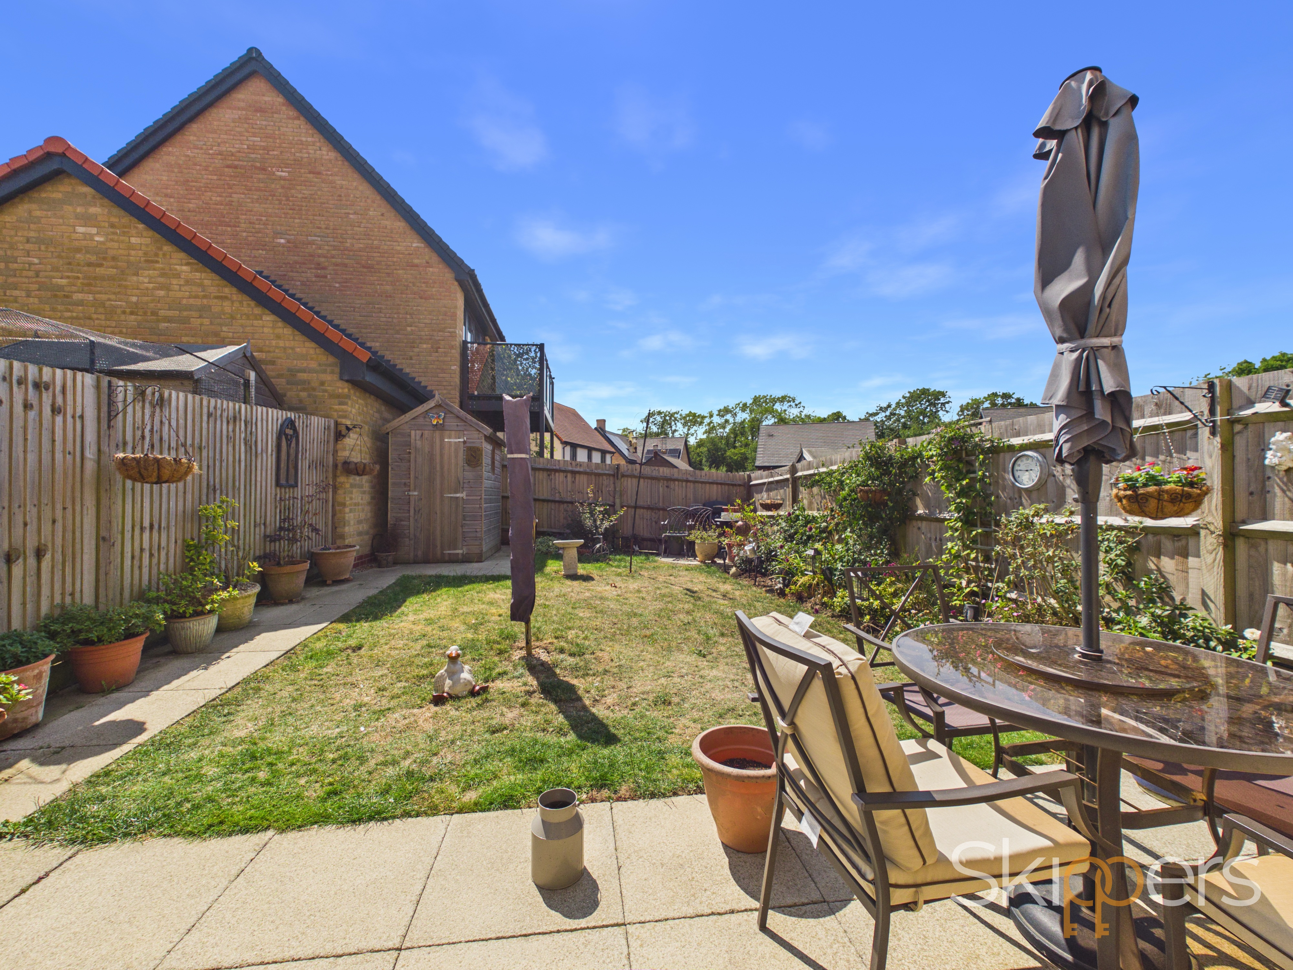
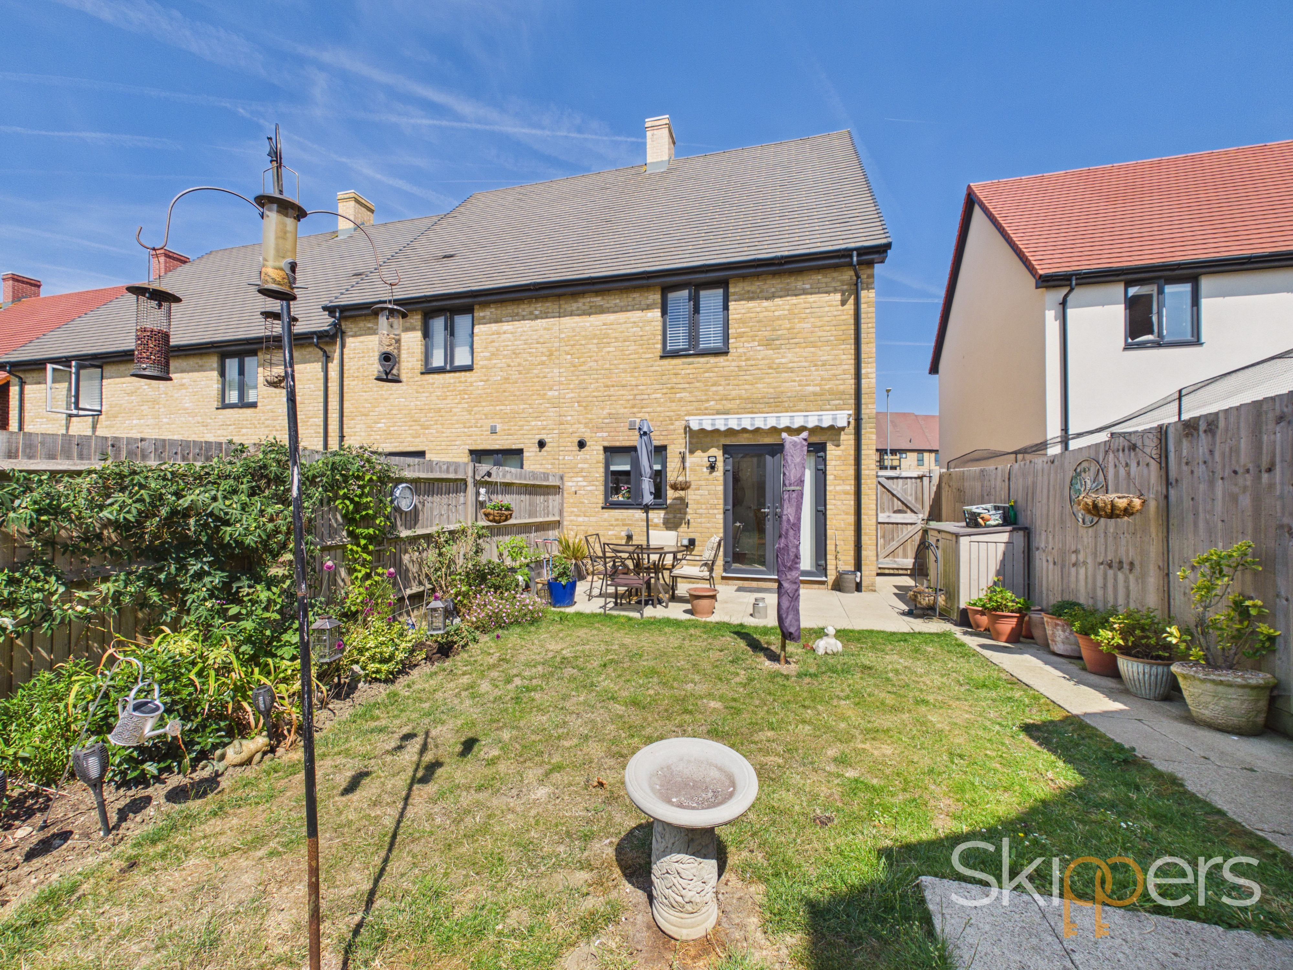
Outside, the rear garden has matured beautifully to create an attractive and private space that's ready to be enjoyed, whether you're relaxing with a morning coffee, entertaining guests or spending time outdoors. A driveway to the side of the home provides convenient off-road parking.
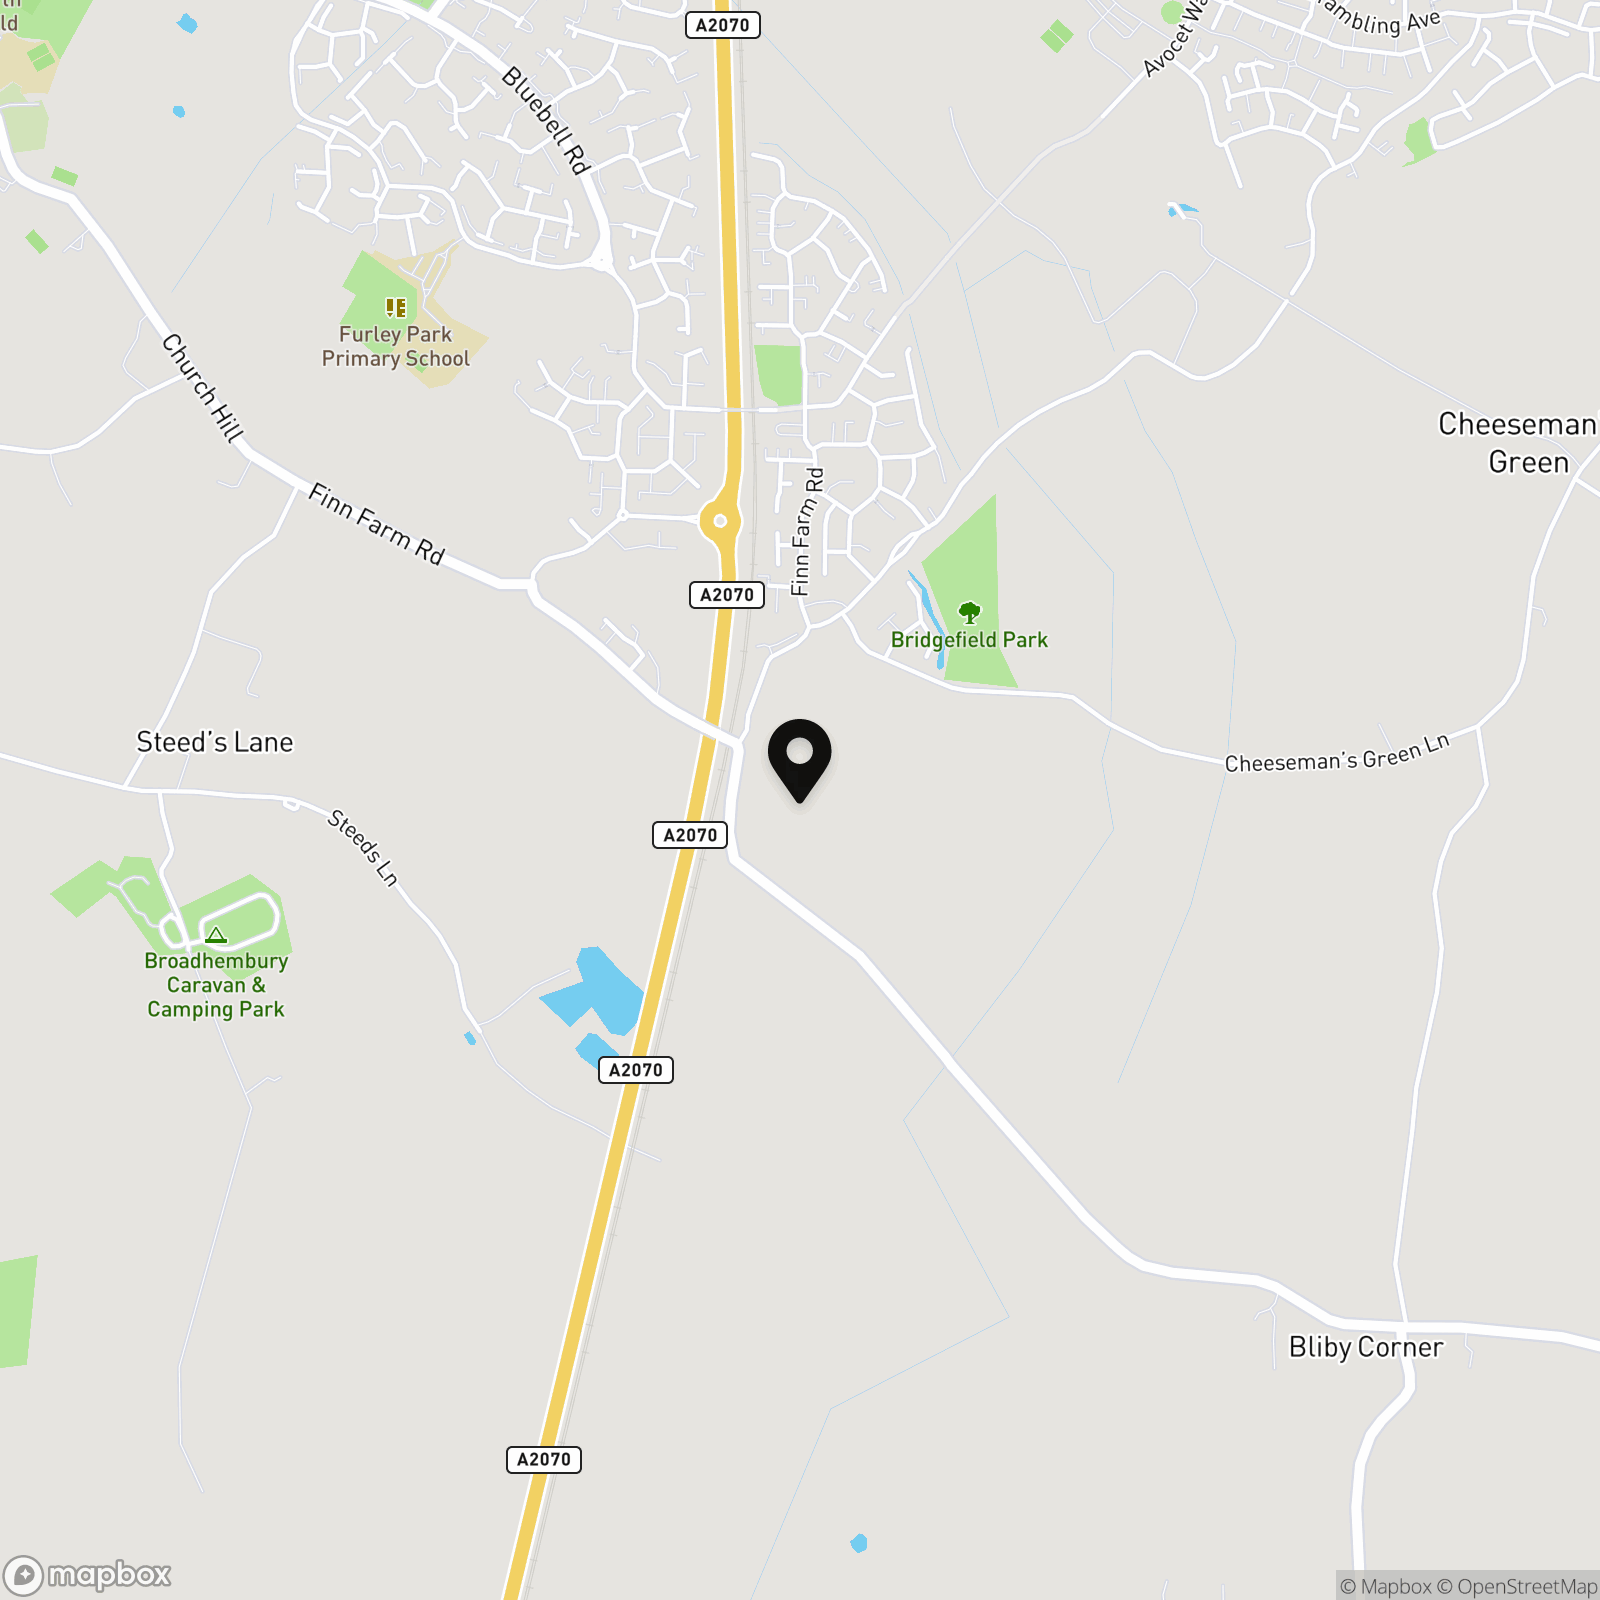
Bridgefield has established itself as one of Ashford's most popular modern developments, offering an excellent balance between convenience and lifestyle. Surrounded by green open spaces, children's play parks and walking routes, it's a fantastic place to call home. Bridgefield Park is just a short stroll away, while families will appreciate the well-regarded Bridgefield Primary School within the development.
Ashford town centre is easily accessible and offers an extensive range of shopping, restaurants and leisure facilities, together with Ashford International Station, where High Speed services reach London St Pancras in around 37 minutes. The nearby M20 also provides excellent road connections towards Maidstone, Canterbury and the wider motorway network, making Bridgefield a superb location for both commuters and those looking to enjoy everything the area has to offer.
Key Features
- Modern end of terrace home built only a few years ago
- Remaining years of the new build warranty
- Two generous double bedrooms with fitted wardrobes
- En-suite shower room to the principal bedroom
- Spacious kitchen/diner overlooking the rear garden
- Downstairs cloakroom
- Matured and private rear garden
- Driveway providing off-road parking
- Popular Bridgefield development close to parks and schools
- Excellent access to Ashford International Station and the M20
Property Details
- Property type: House
- Property style: End of Terrace
- Price Per Sq Foot: £361
- Approx Sq Feet: 872 sqft
- Council Tax Band: D
Rooms
Hallway
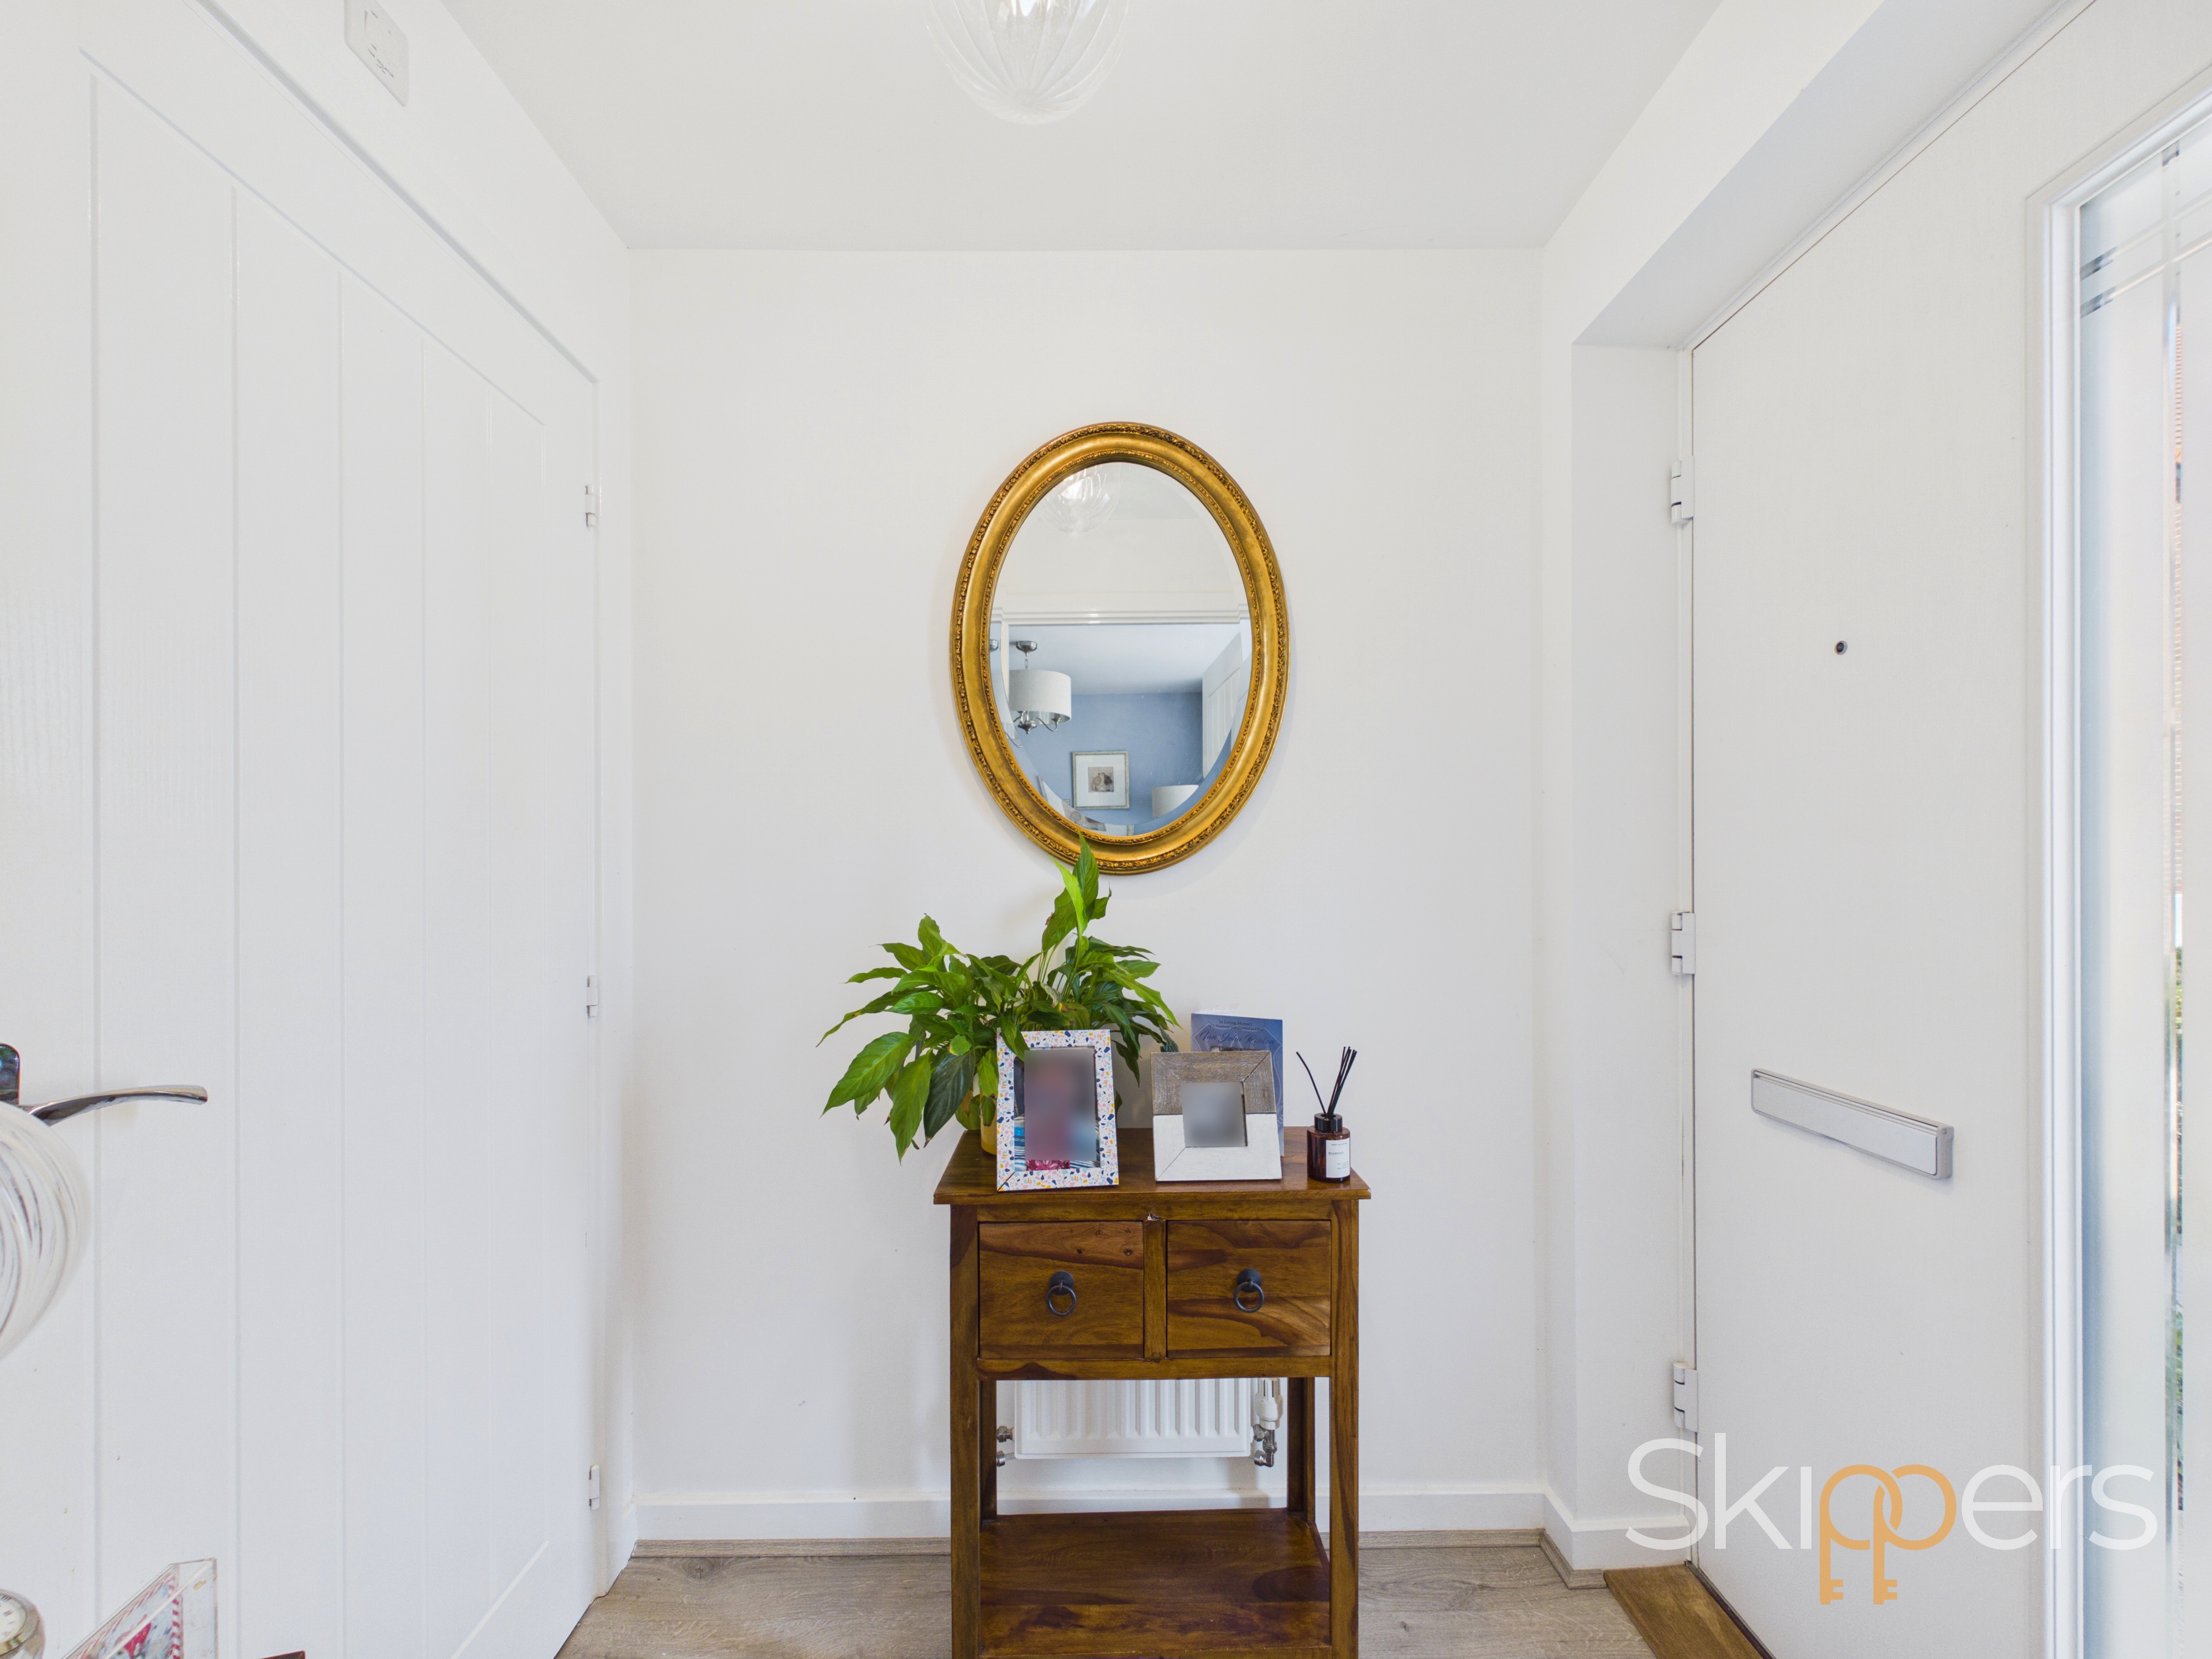
Part glazed composite door to the front, radiator and LVT flooring. Doors to WC and Living Room.
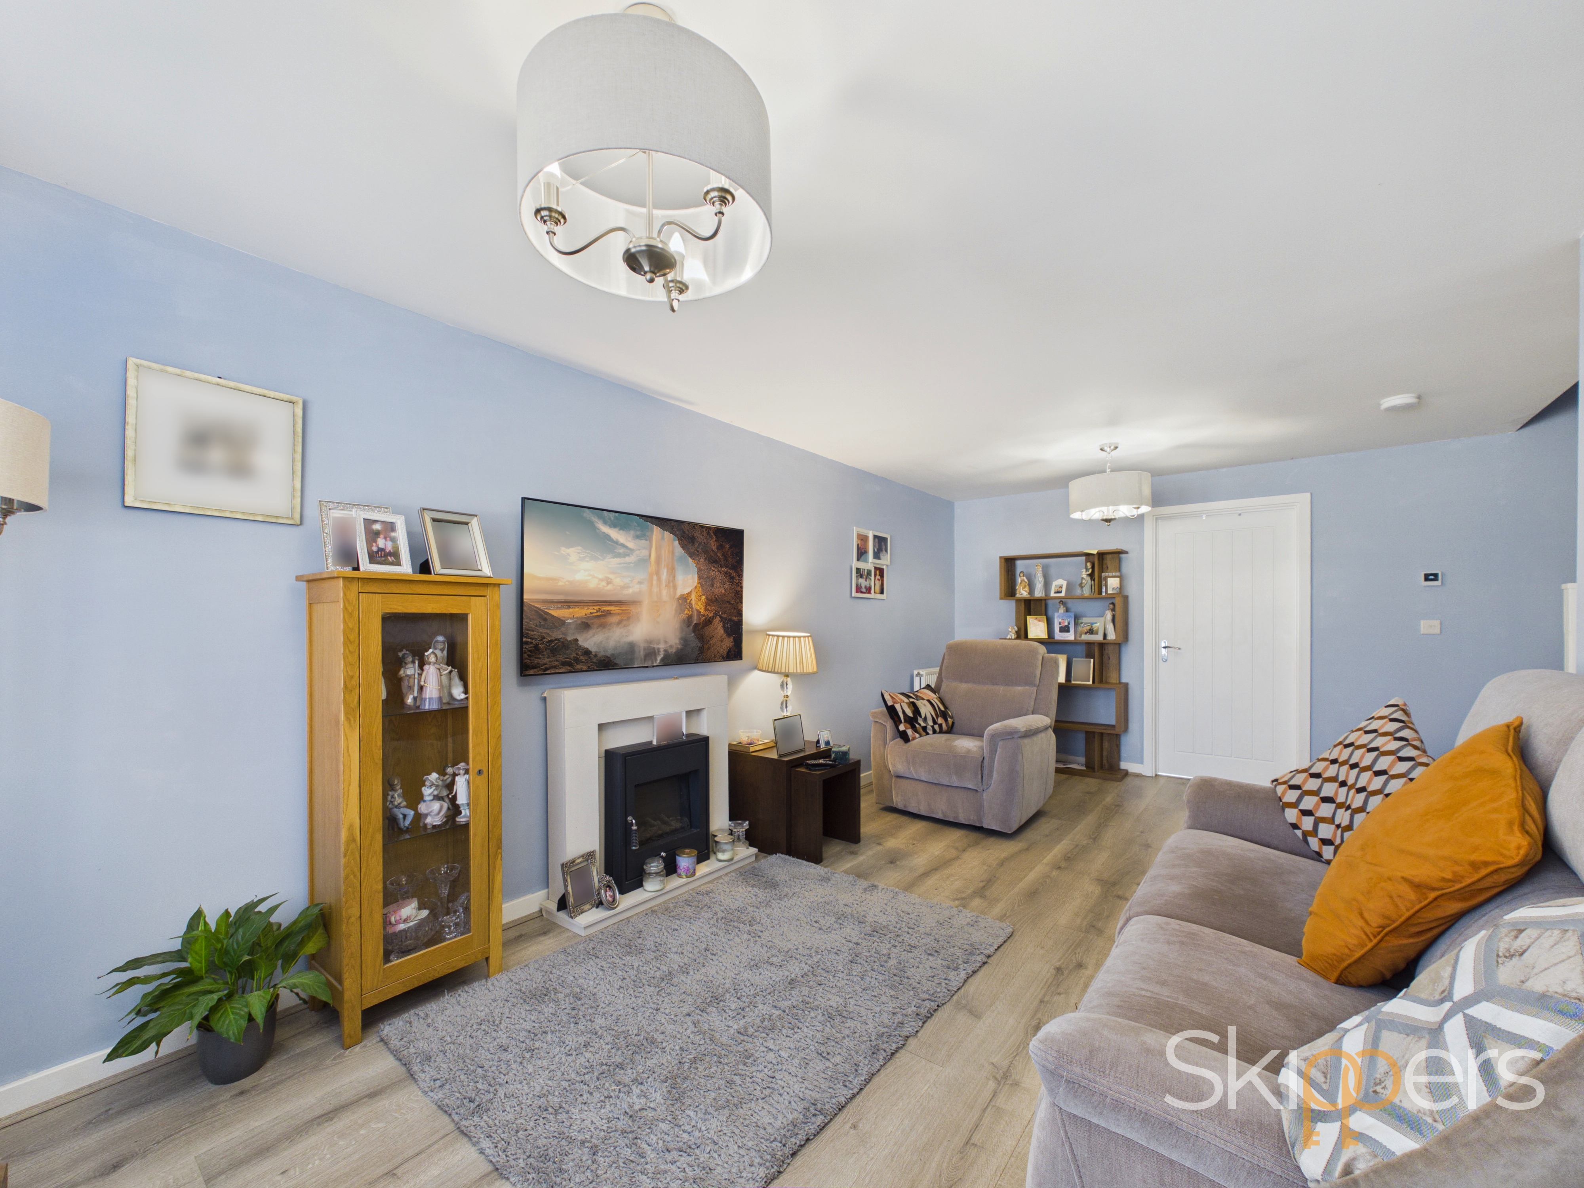
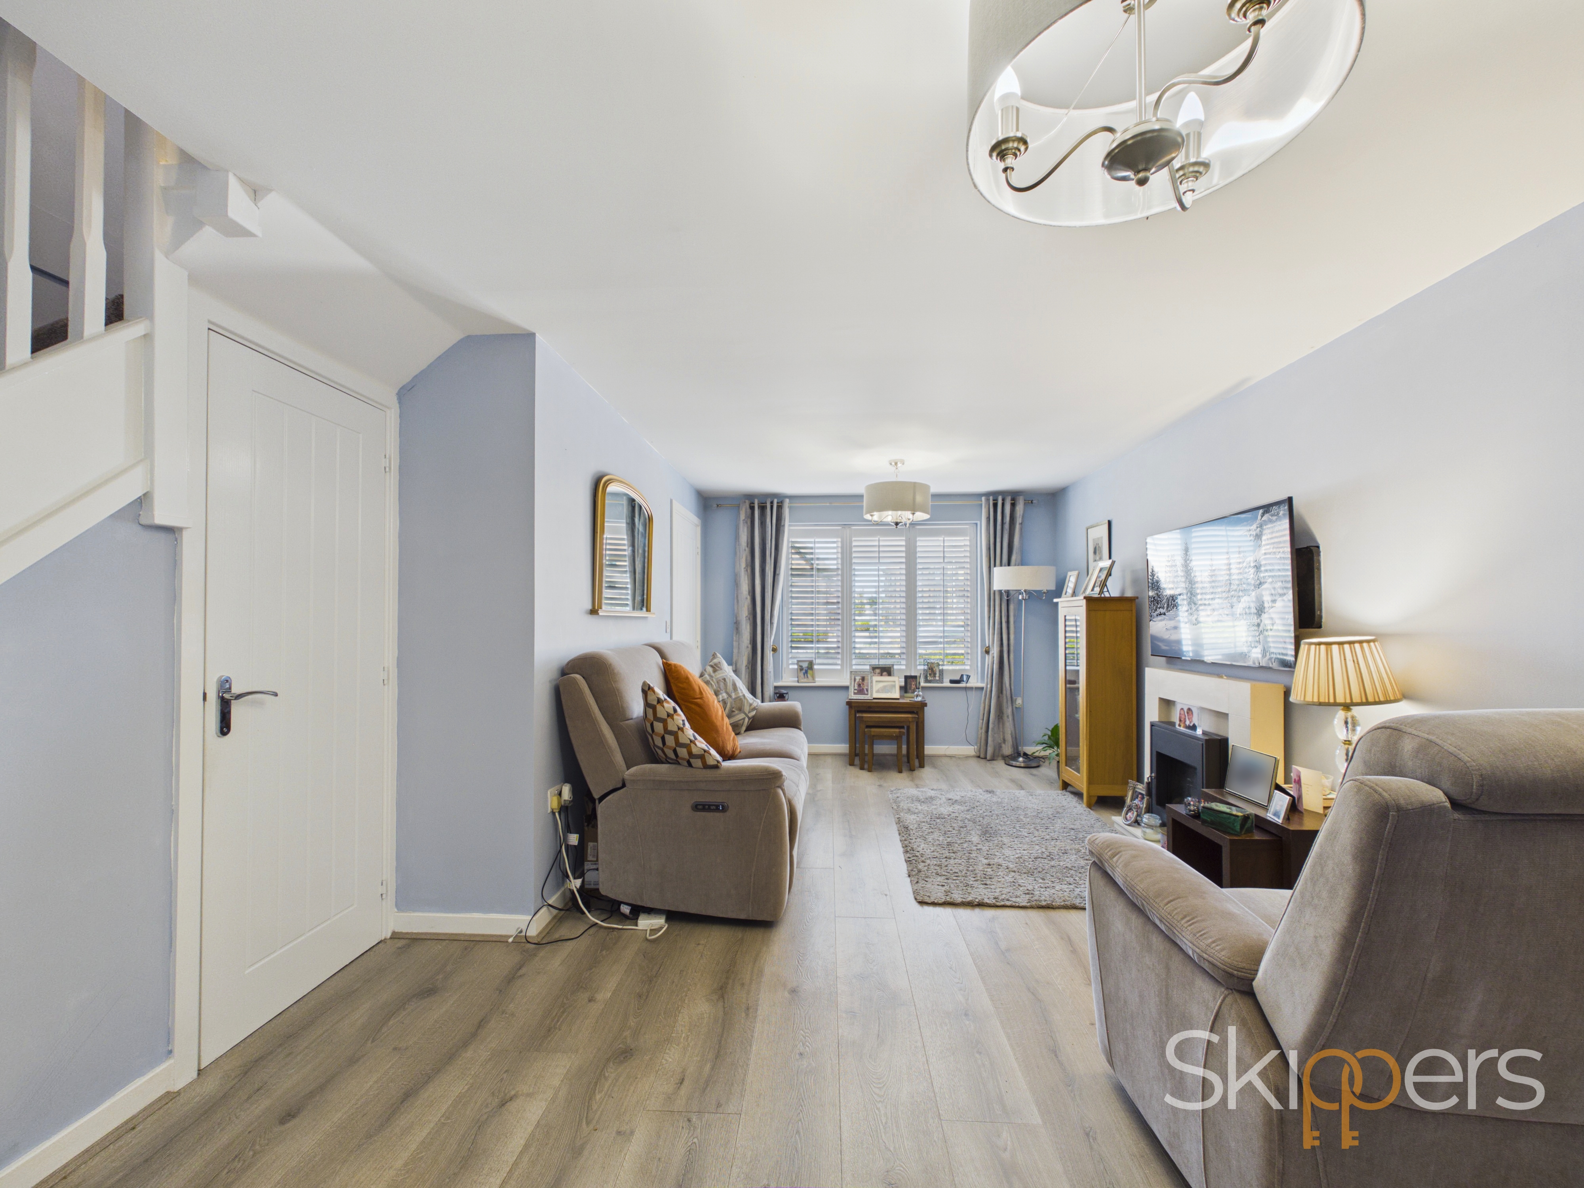
Living Room
6.04m x 3.10m
Window to the front, stairs leading to the first-floor with under-stairs storage cupboard, radiators and LVT flooring. Door into Kitchen/Diner.
Kitchen/Diner
2.74m x 4.47m
Window to the rear overlooking garden and doors leading out, radiator and tiled flooring. Fitted kitchen comprising a range of matching wall and floor units with worksurfaces over, inset stainless steel 1.5 bowl sink/drainer, built-in double electric oven with 4-ring gas hob and extractor over, plumbing and space for dishwasher and washing machine, space for free-standing fridge/freezer.
Landing
Doors to all rooms, loft access, storage cupboard, radiator and fitted carpet to the stairs and landing.
Bedroom 1
3.15m x 3.91m
Windows to the front, fitted wardrobes, radiator and fitted carpet. Door to en-suite.
En-suite
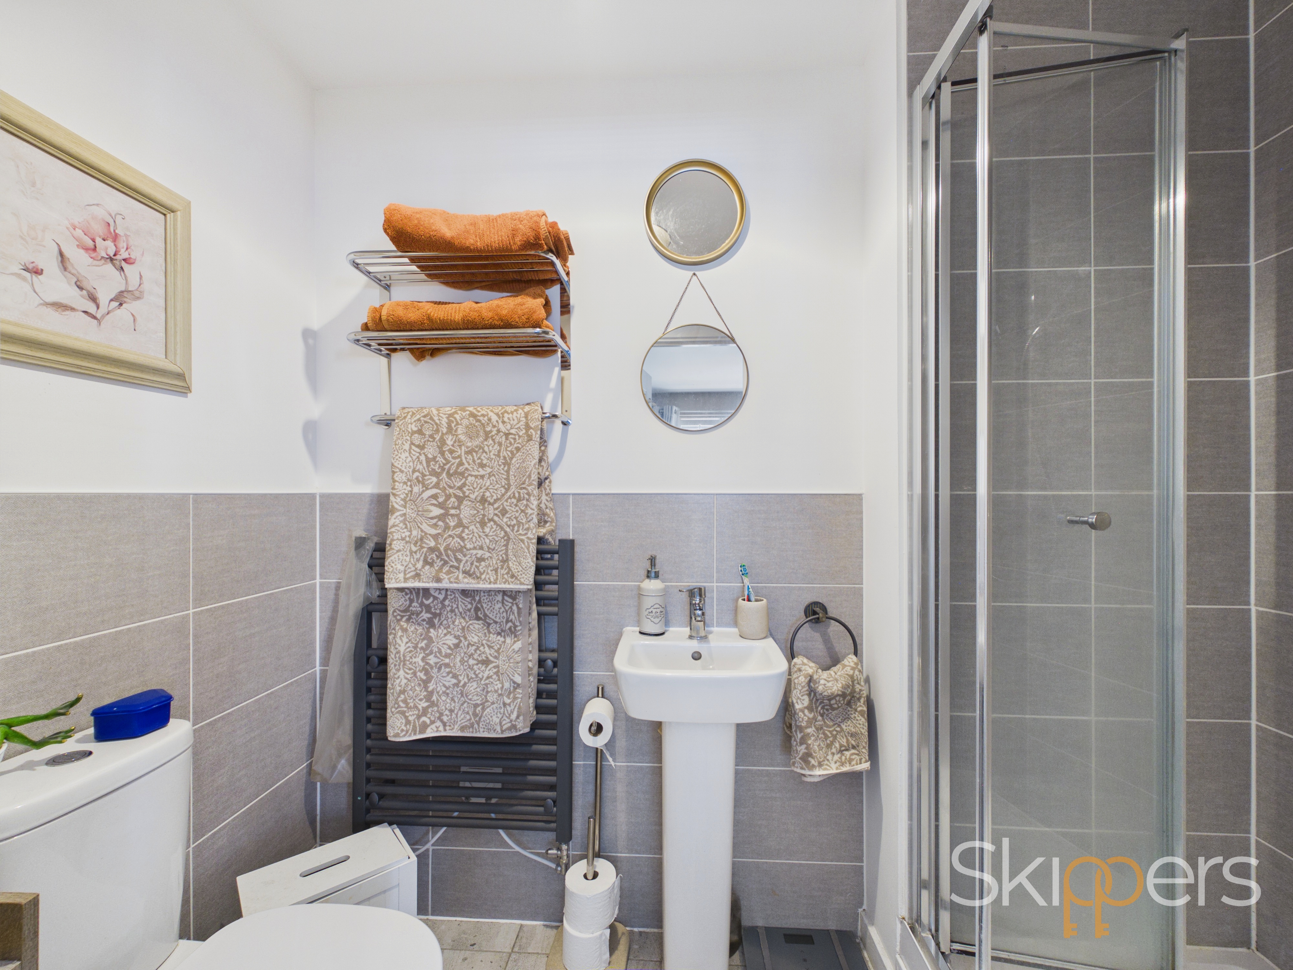
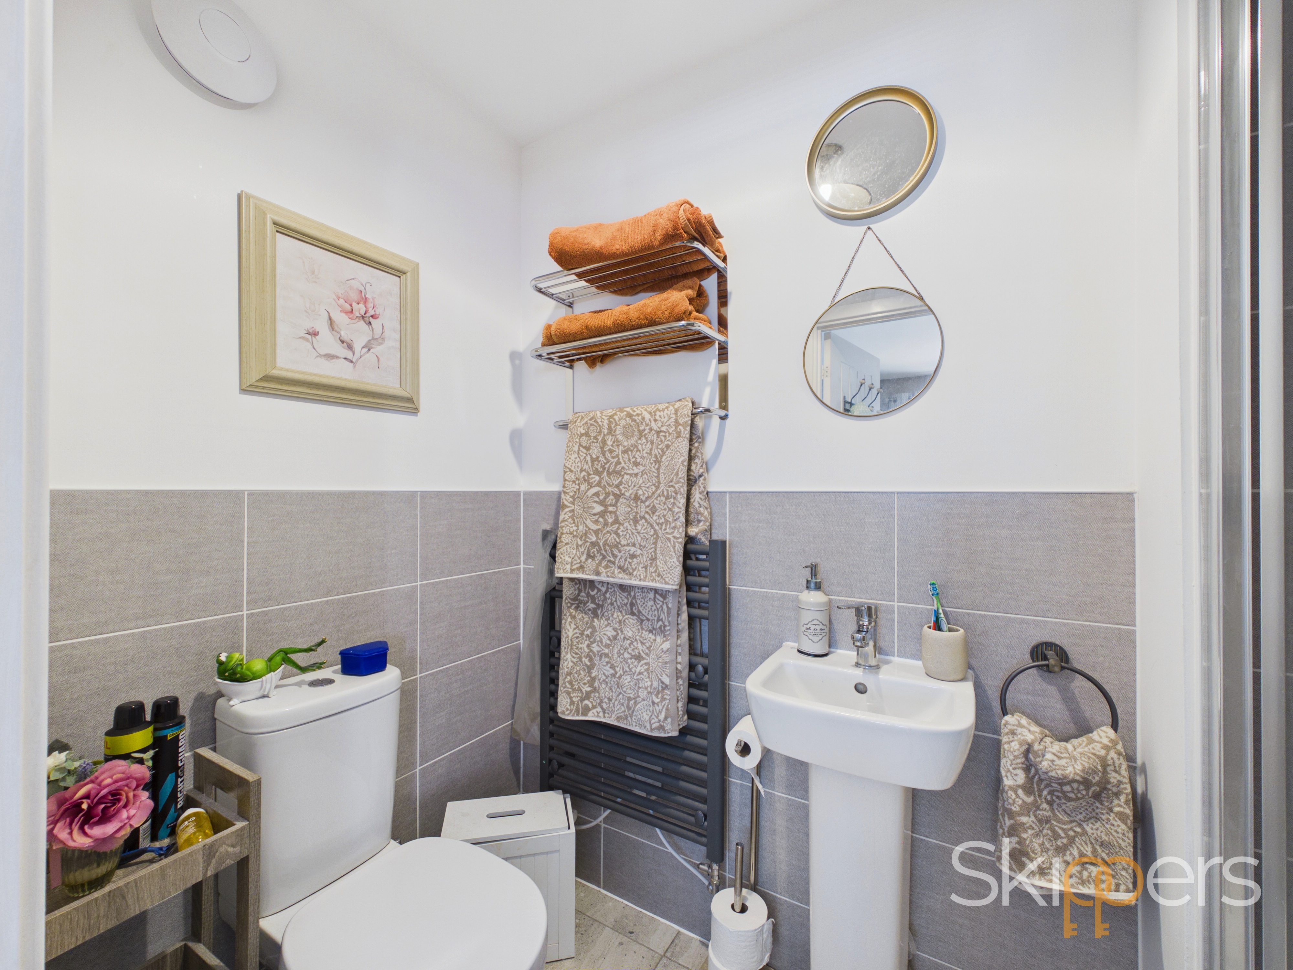
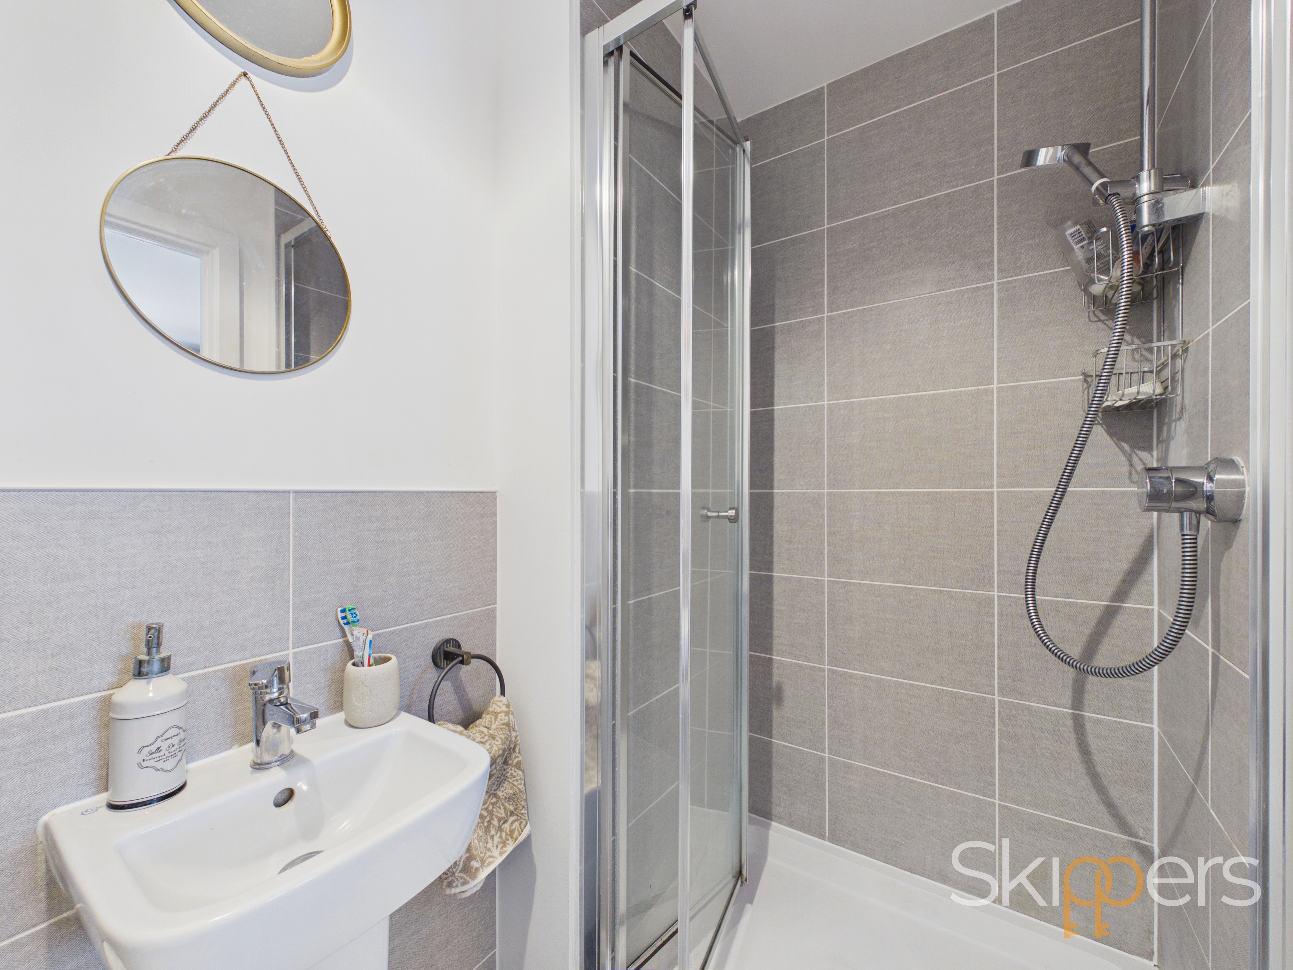
Comprising a square shower enclosure with bi-folding door and thermostatic shower, WC, wash basin, towel radiator, extractor fan, half height wall tiling (fully tiled within shower enclosure) and tiled floor.
Bedroom 2
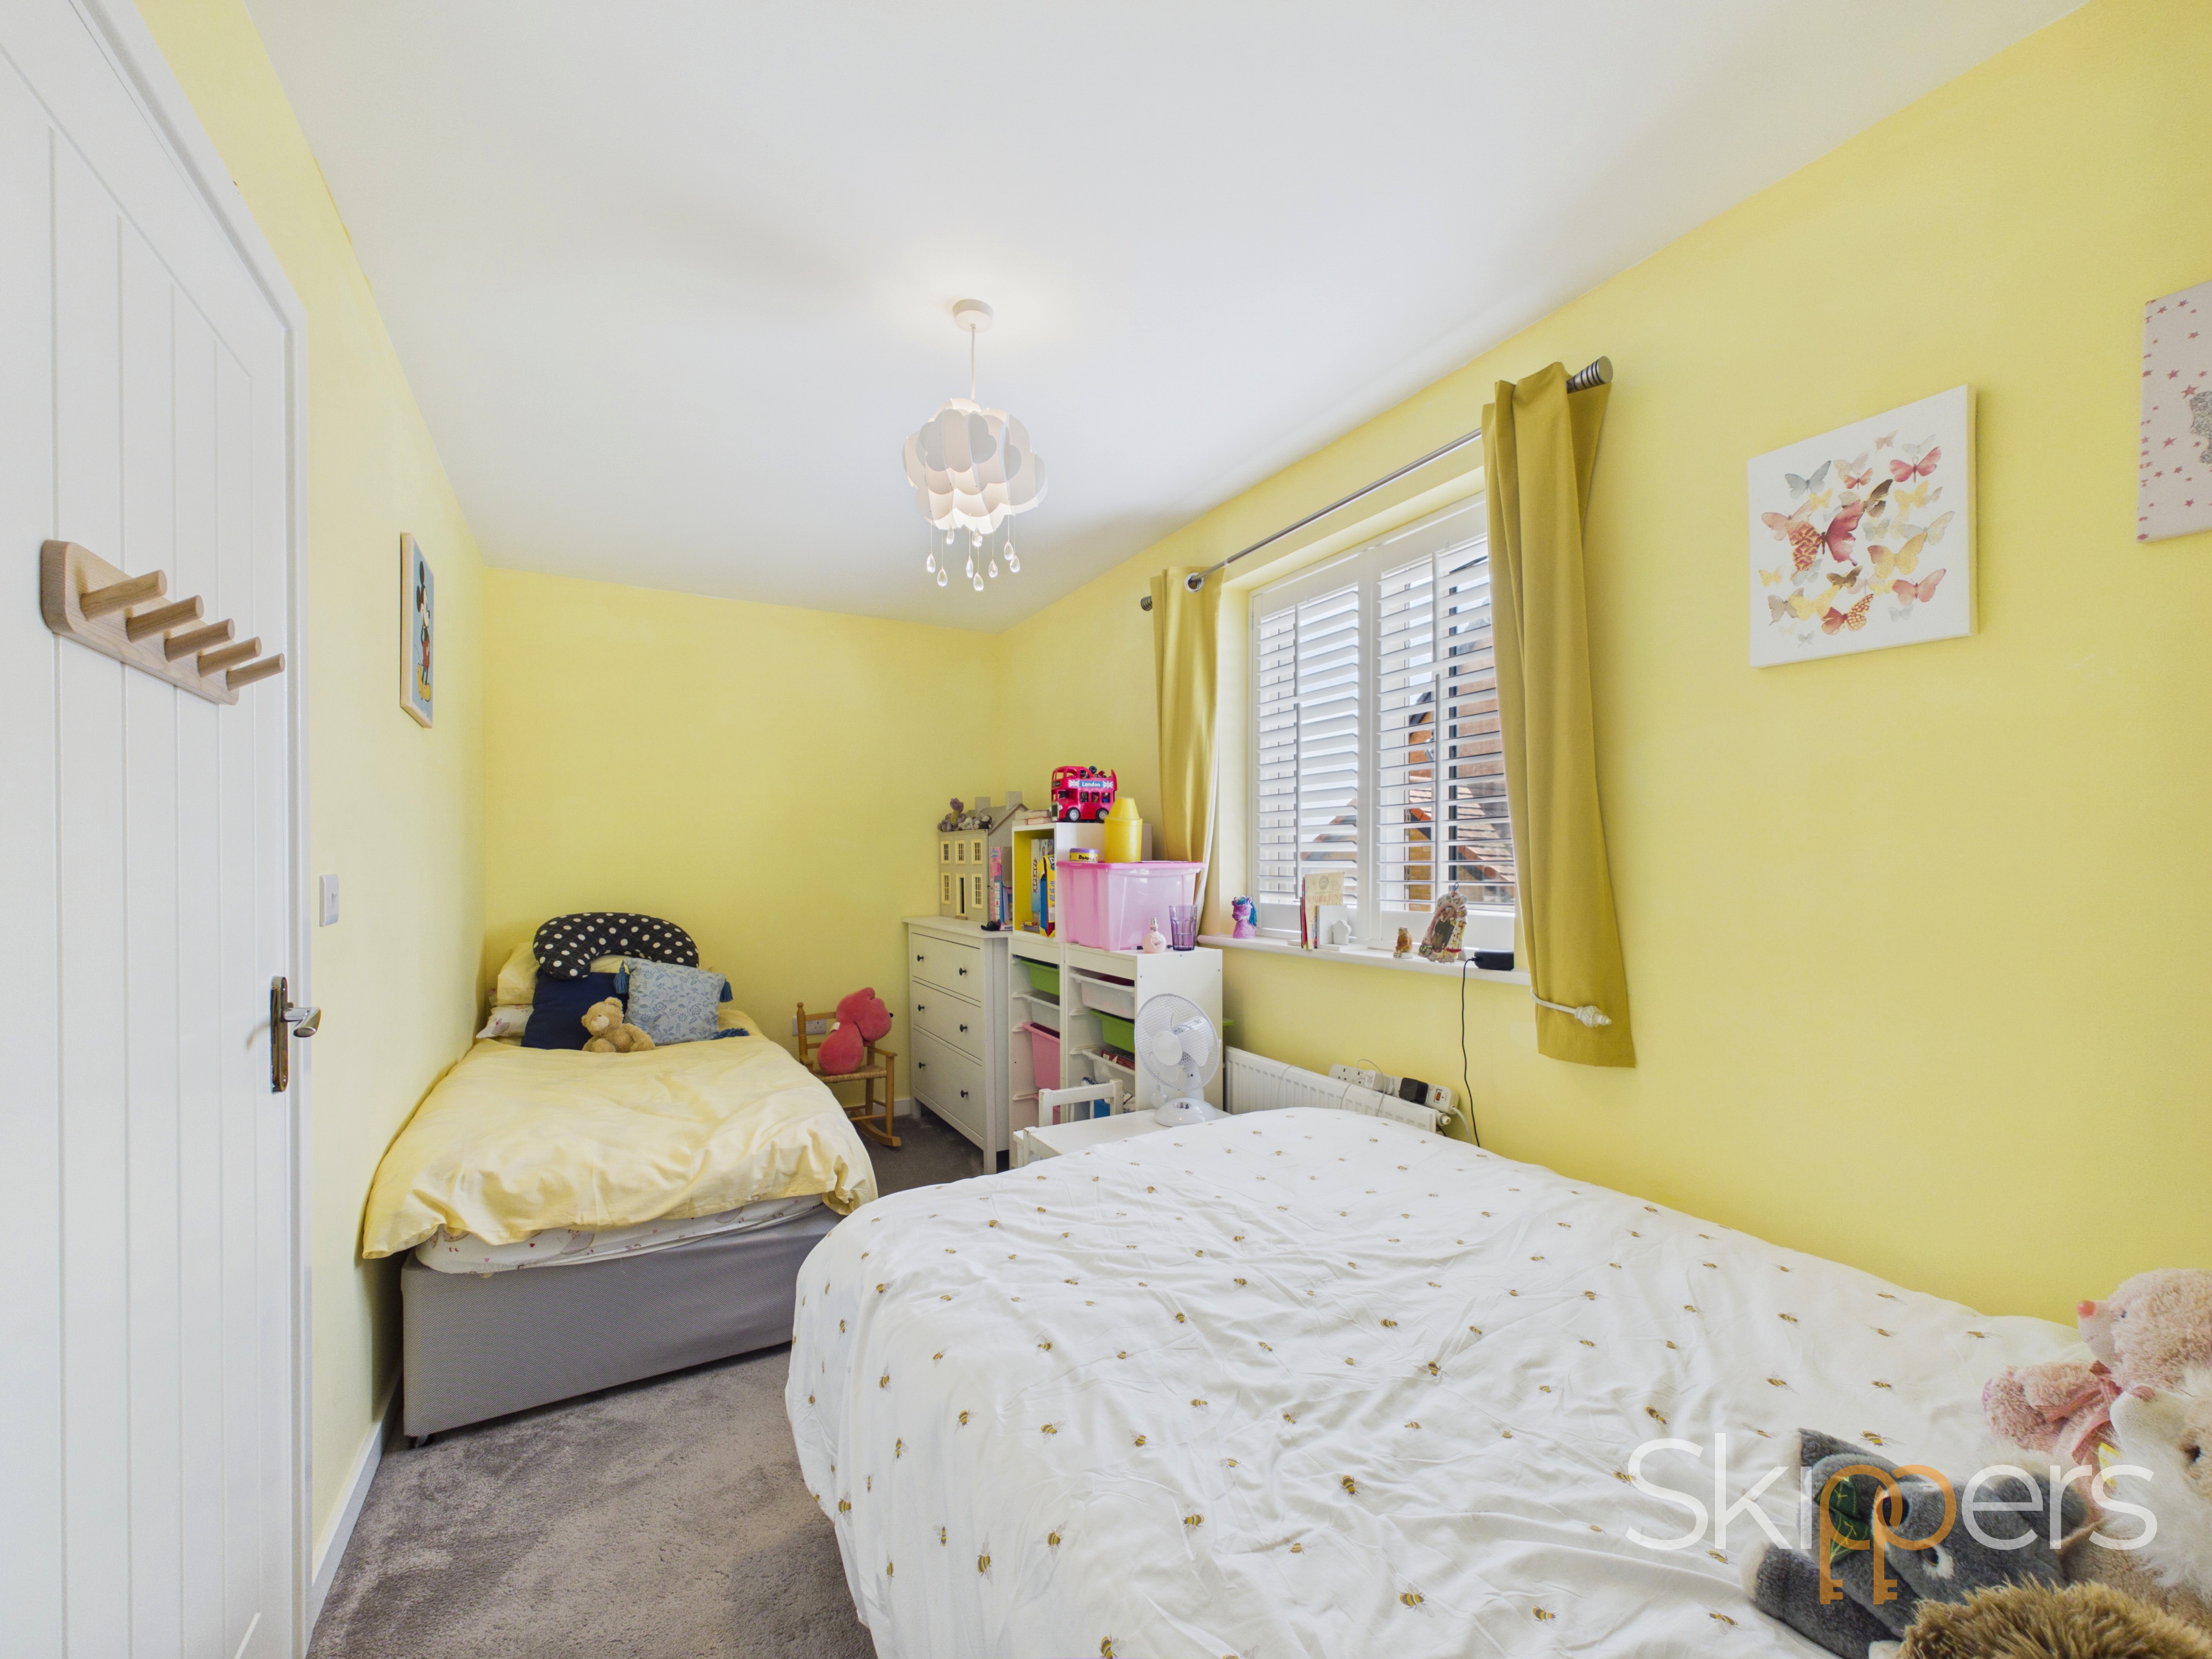
2.13m x 4.48m
Windows to the rear, built-in wardrobe, radiator and fitted carpet.
Bathroom
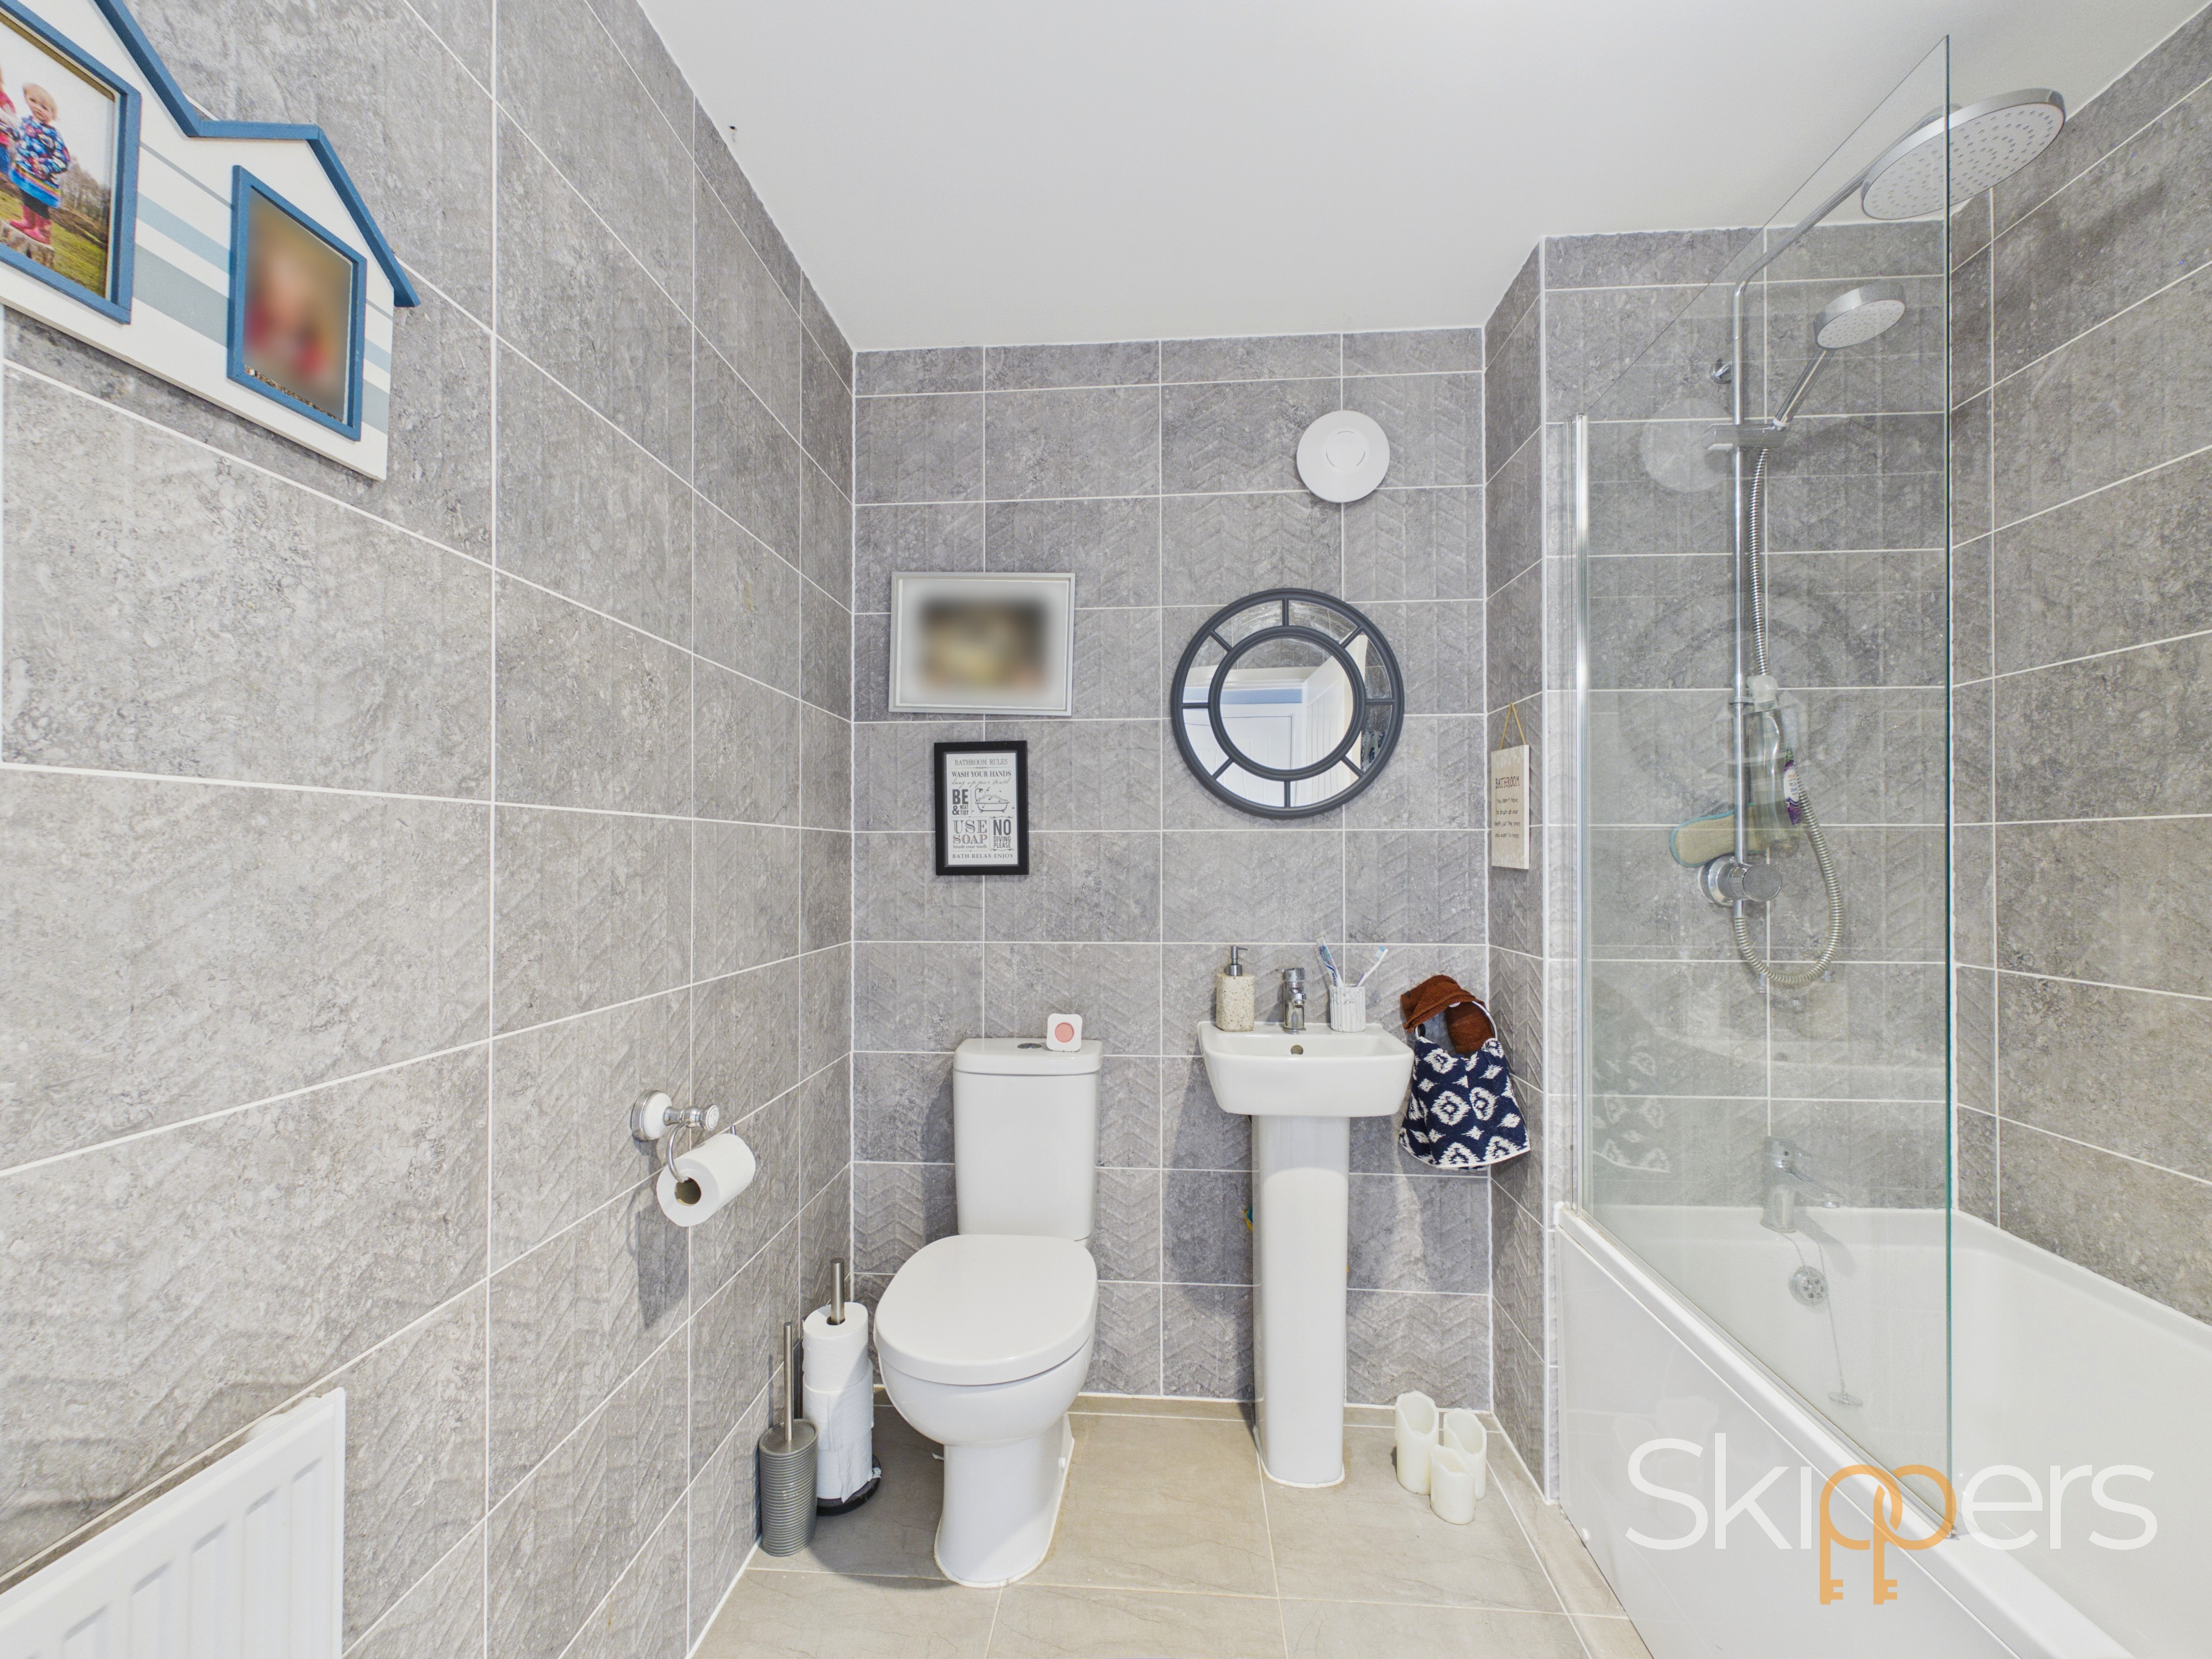
Comprising a bath with mixer tap, thermostatic shower over and glass shower screen, WC, wash basin, extractor fan, radiator, wall and tiled floor.
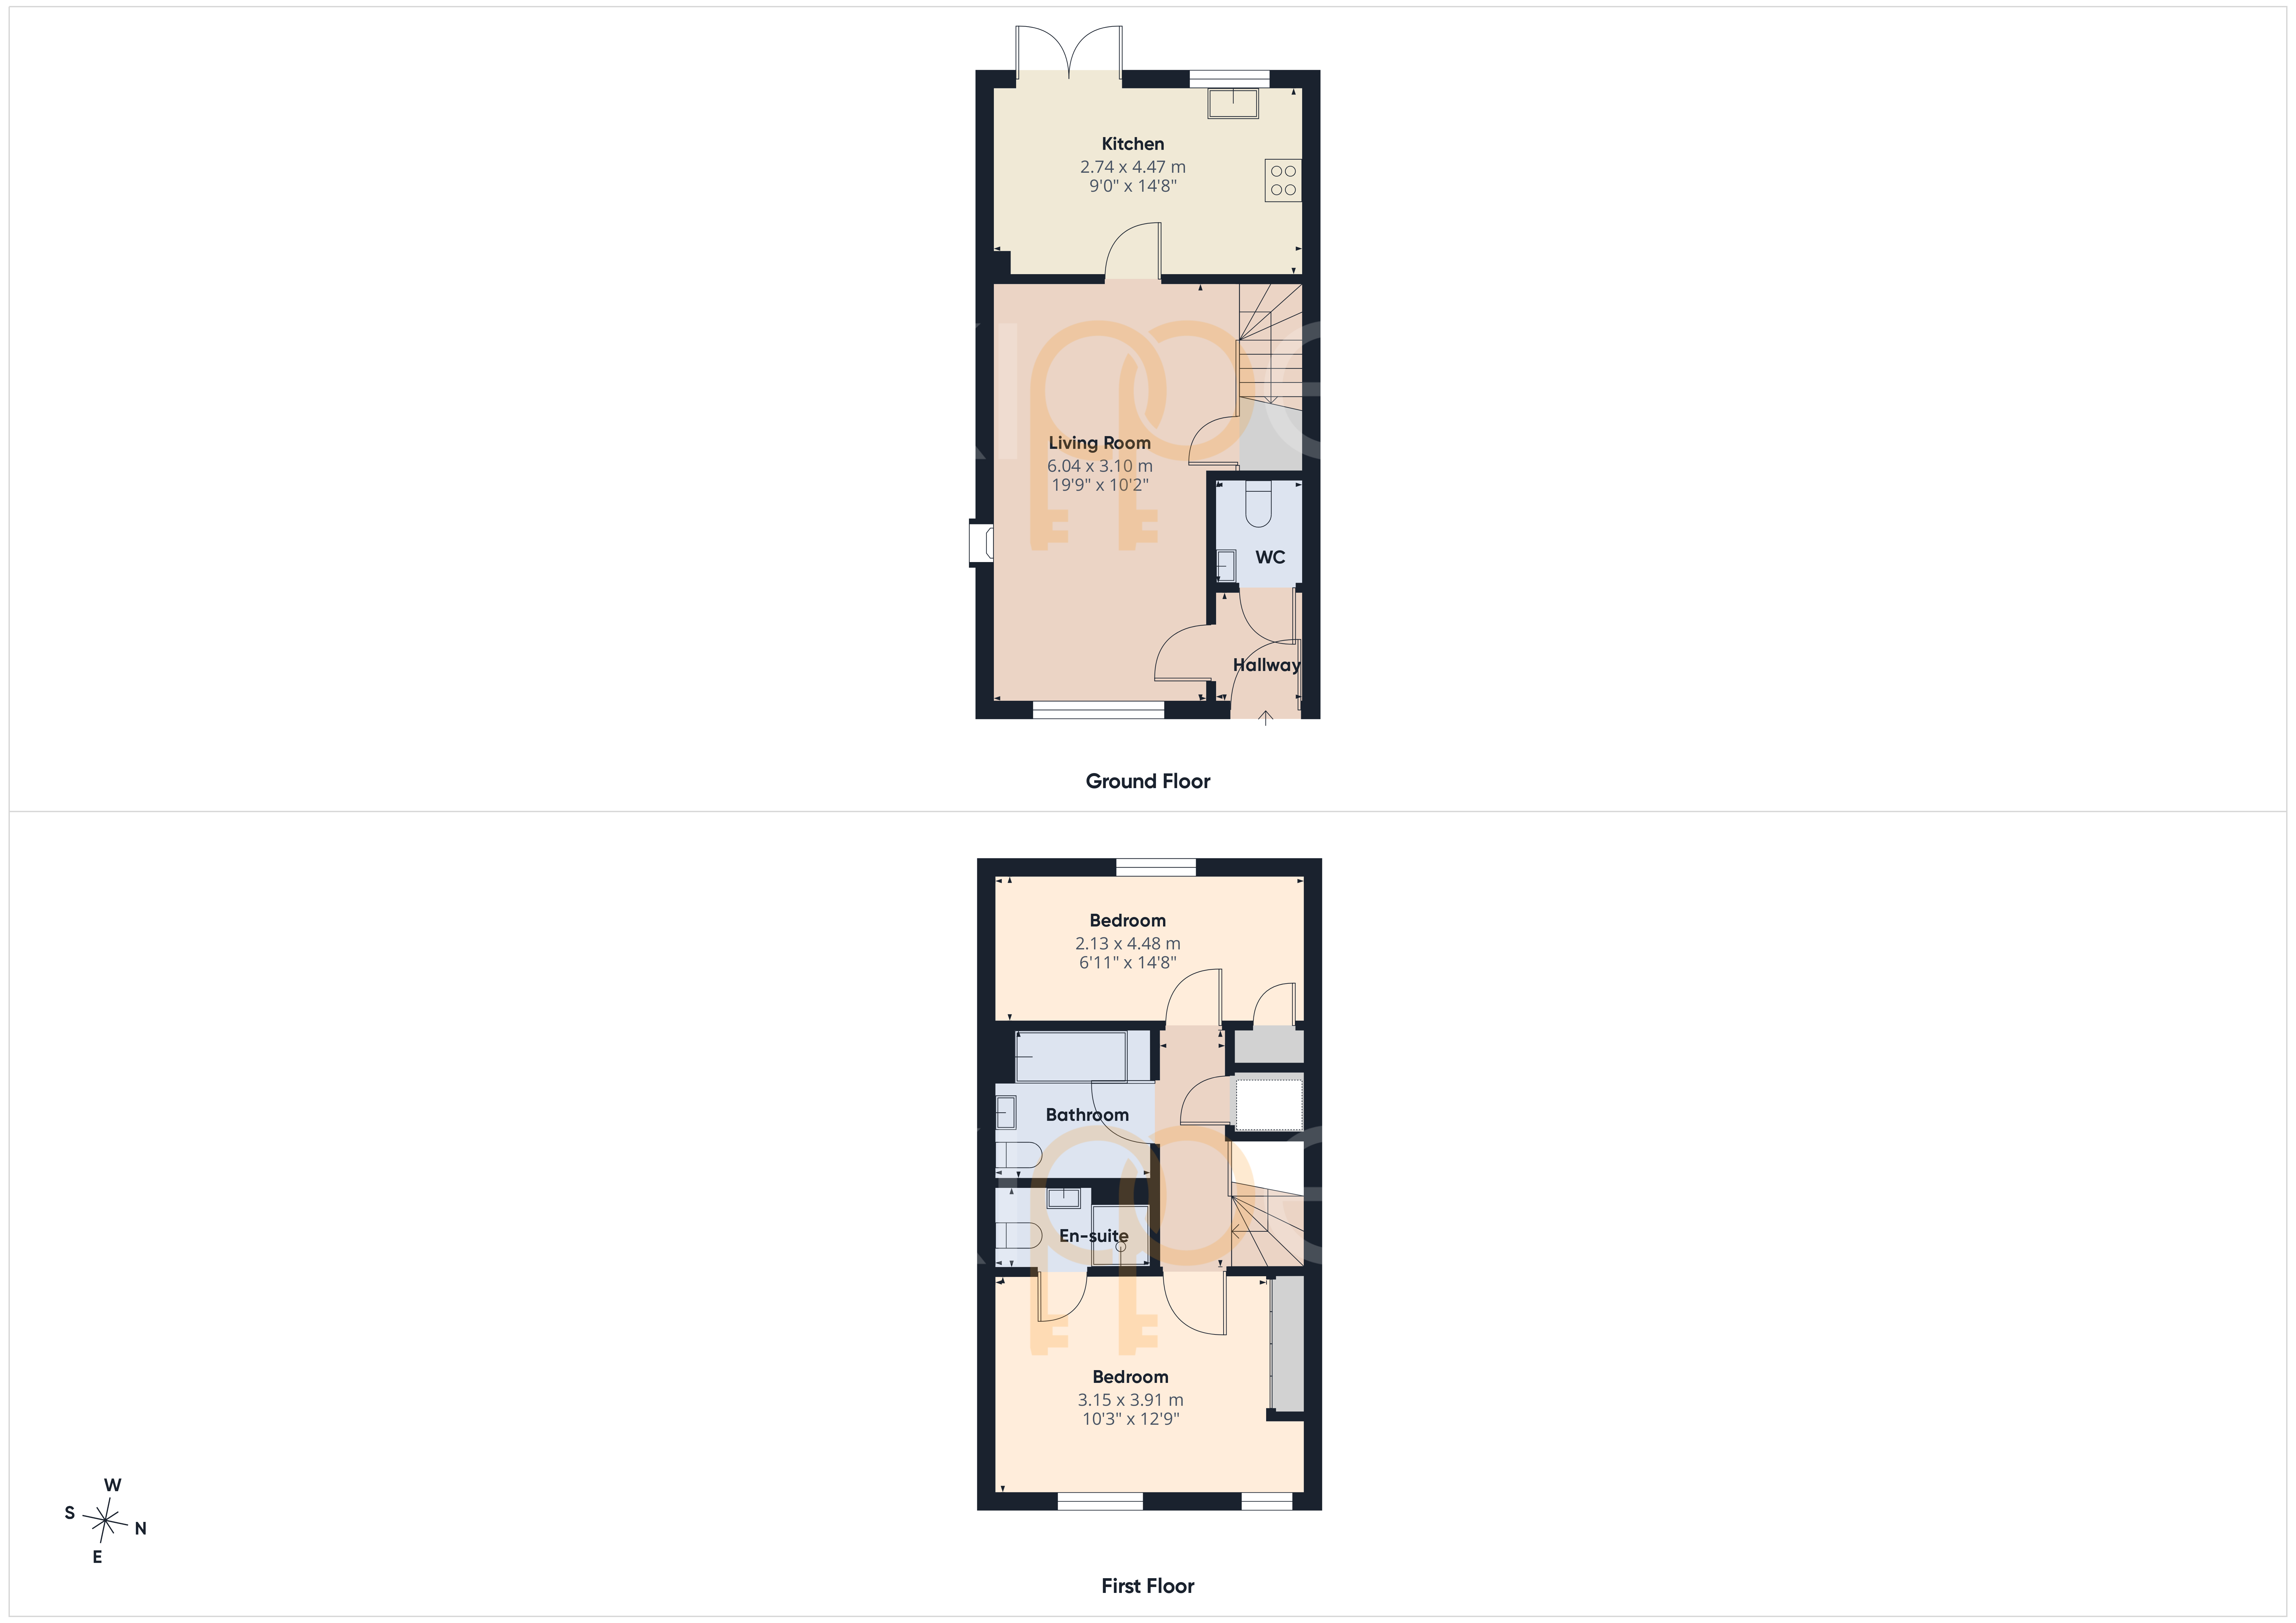
Floorplans
Outside Spaces
Garden
The rear garden has matured beautifully over the years to create an attractive and private outdoor space. A generous lawn is complemented by established planting and well-stocked borders, while paved seating areas provide the perfect spot for outdoor dining or simply relaxing during the warmer months. The garden is enclosed by fenced boundaries, with gated side access and a useful garden shed providing additional storage.
Parking Spaces
Location
Bridgefield is a modern and well-established development on the south-western edge of Ashford, designed with families and professionals in mind. At its heart is Bridgefield Park, offering open green space, children's play areas and pleasant walking routes, while the highly regarded Bridgefield Primary School is within easy walking distance. Everyday amenities can be found nearby, with a wider choice of supermarkets, shops, cafés and leisure facilities available in Ashford town centre, just a short drive away. For those needing to commute, Ashford International Station provides High Speed services to London St Pancras in approximately 37 minutes, whilst the nearby M20 offers excellent road connections to Maidstone, Canterbury, the Kent coastline and the M25. Combining modern homes, green open spaces and superb transport links, Bridgefield has become one of Ashford's most desirable developments for first-time buyers, growing families, downsizers and investors alike.
Properties you may like
By Skippers Estate Agents - Ashford
-
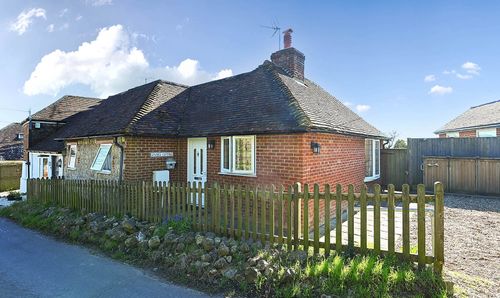
Bank Road, Aldington, TN25
- 2 Beds
- 1 Bath
-
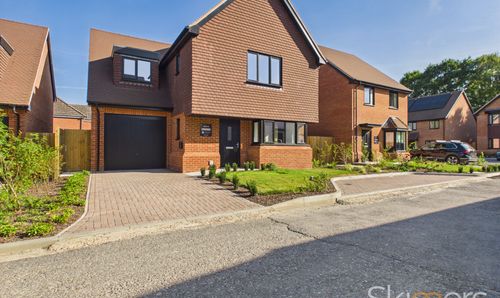
Abbey Way, Willesborough, TN24
- 4 Beds
- 2 Bath
-
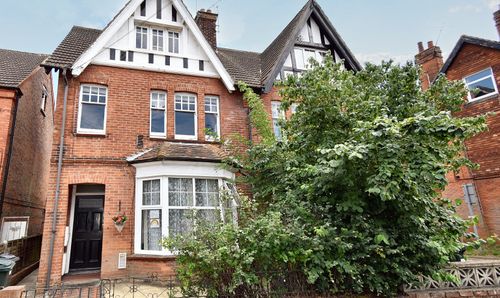
Magazine Road, Ashford, TN24
- 2 Beds
- 1 Bath
-
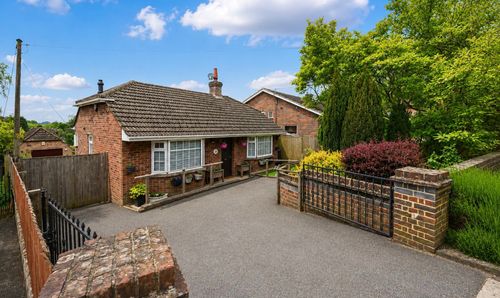
Lees Road, Brabourne Lees, TN25
- 2 Beds
- 1 Bath
-
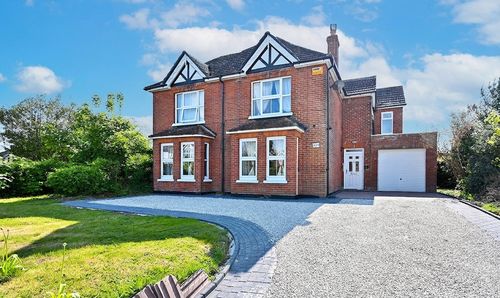
Canterbury Road, Kennington, TN25
- 6 Beds
- 4 Bath
-
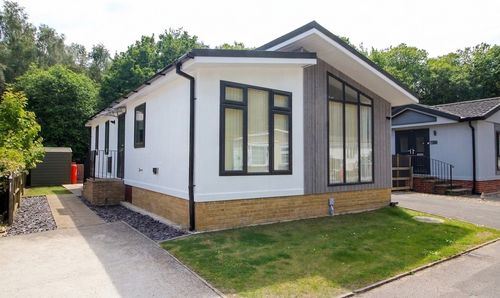
Canterbury Road, Charing, TN27
- 2 Beds
- Bath
-
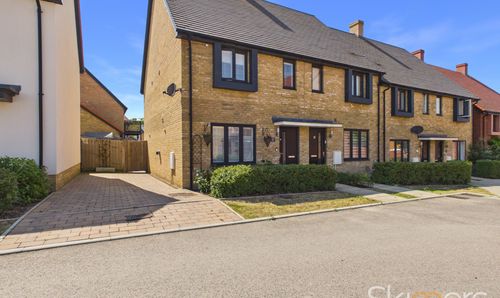
Autumn Drive, Kingsnorth, TN25
- 2 Beds
- 2 Bath
-
George Street, Ashford, TN23
- 2 Beds
- 2 Bath
-
White Willow Close, Ashford, TN24
- 2 Beds
- 1 Bath