Book a Viewing
To book a viewing for this property, please call Miller Metcalfe - Culcheth, on 01925 762083.
To book a viewing for this property, please call Miller Metcalfe - Culcheth, on 01925 762083.
4 Bedroom Detached House, Alderley Lane, Leigh, WN7
Alderley Lane, Leigh, WN7

Miller Metcalfe - Culcheth
Miller Metcalfe, 441 Warrington Road
Description
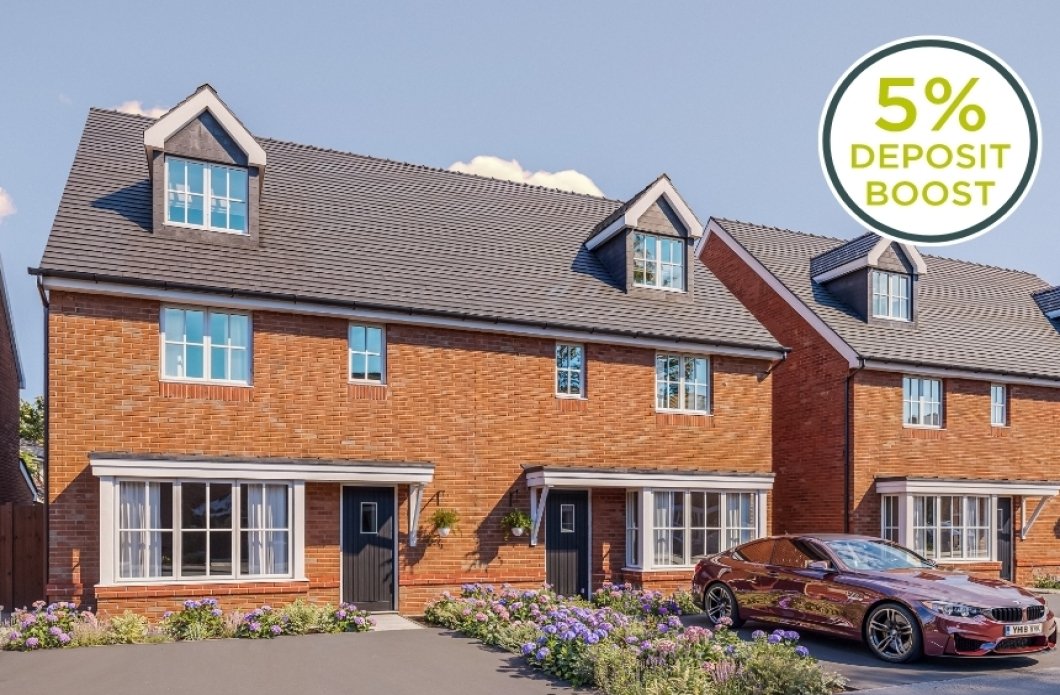
The Oakdale is a prestigious 4 bedroom detached / semi-detached home offering a well-planned living space across 3 floors.
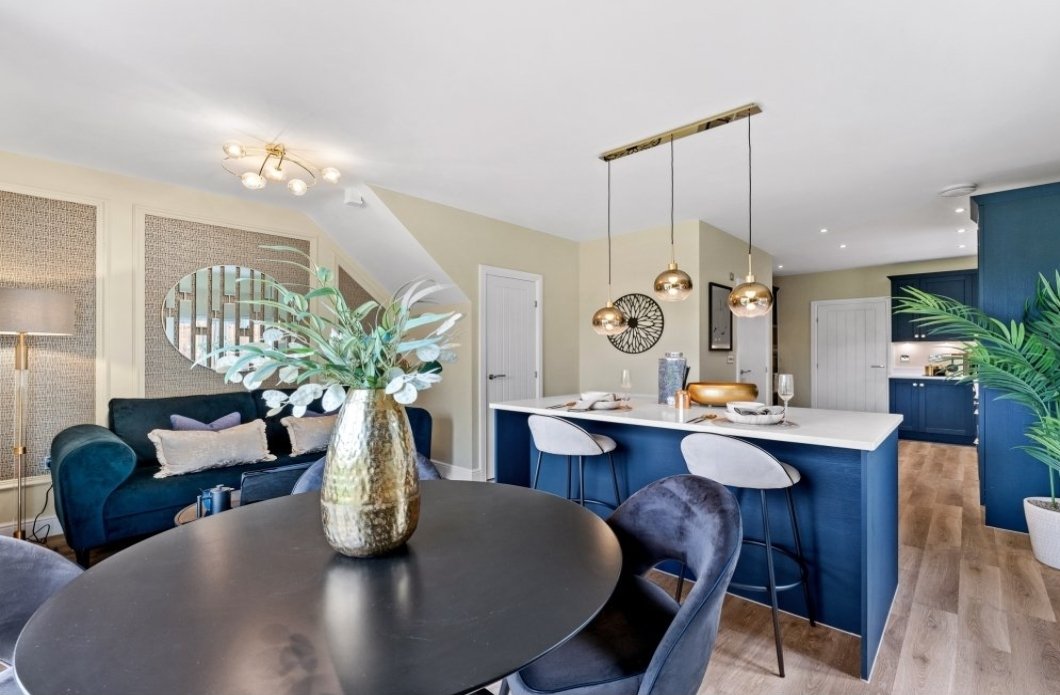
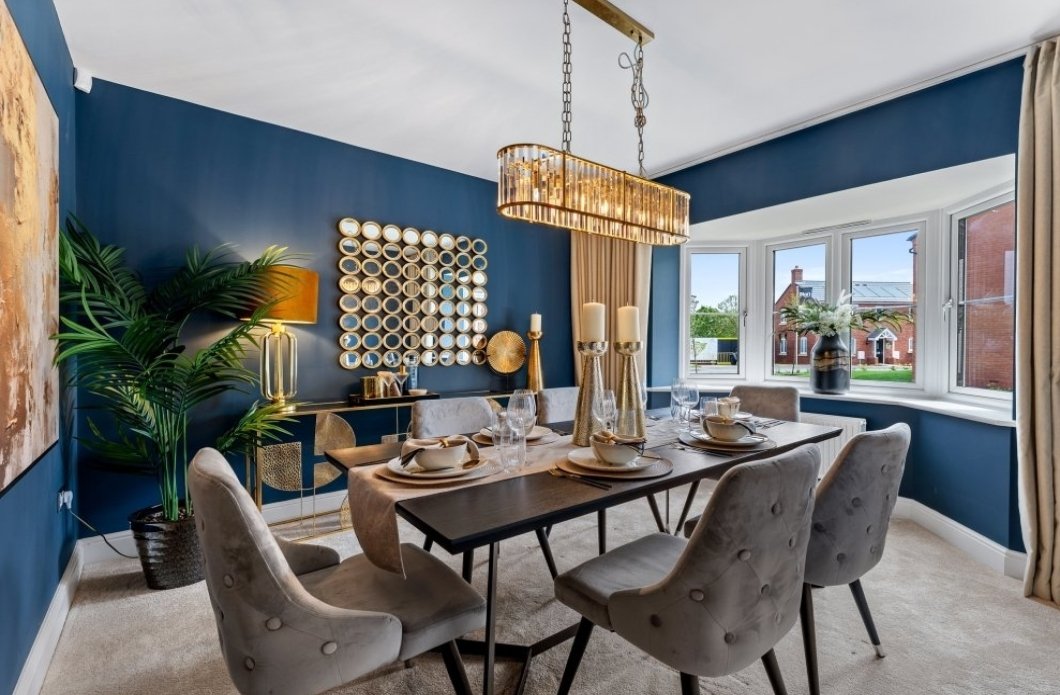
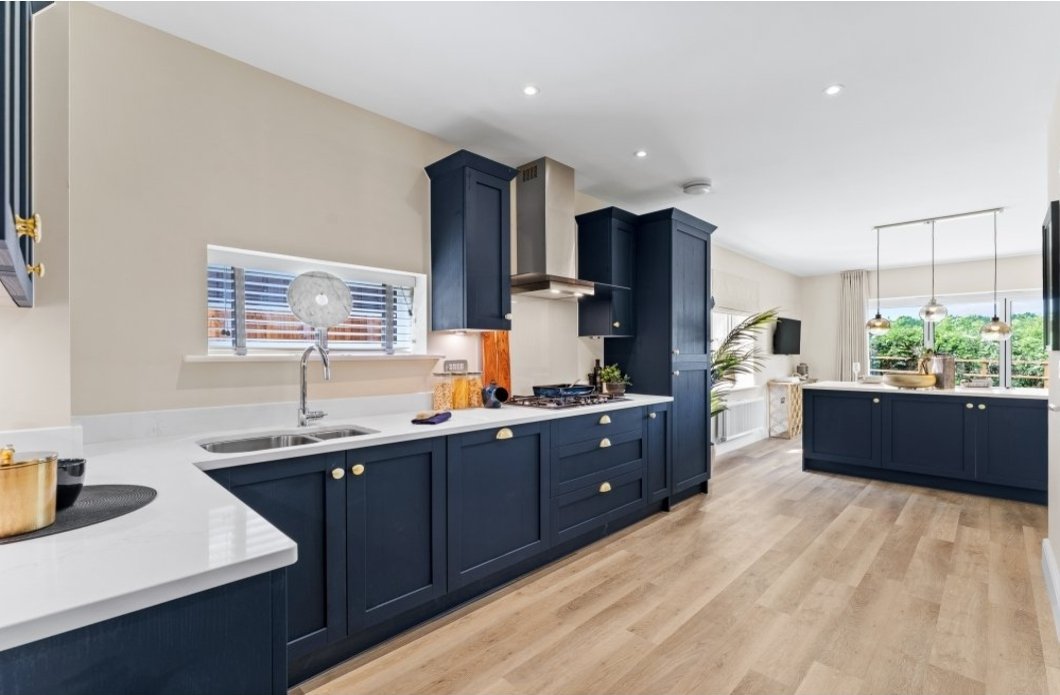
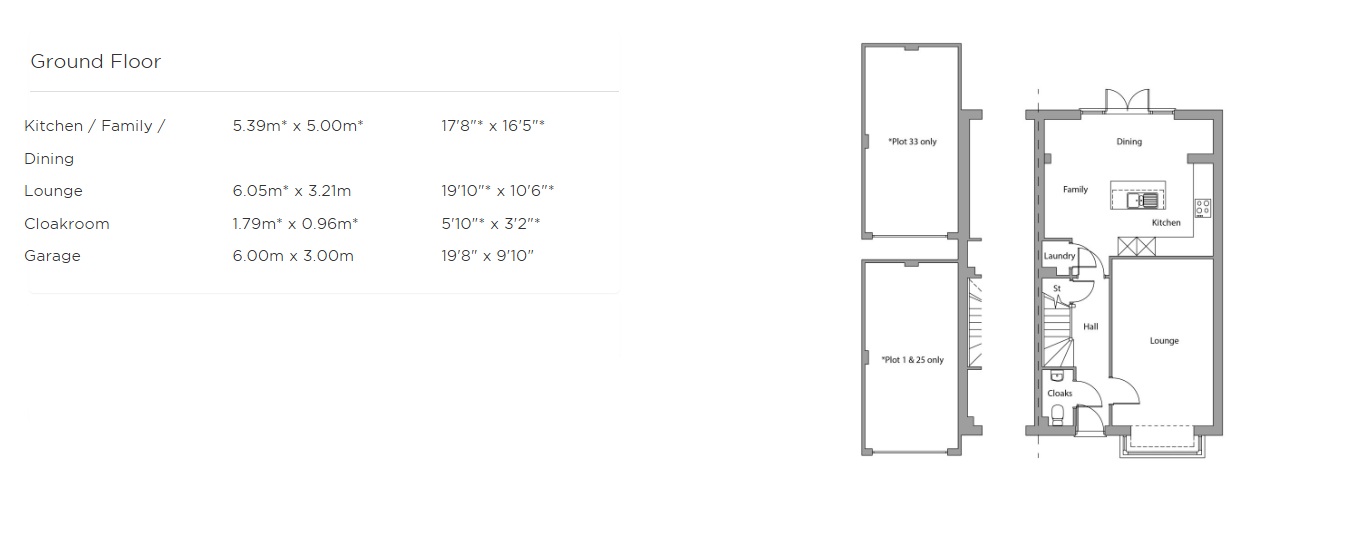
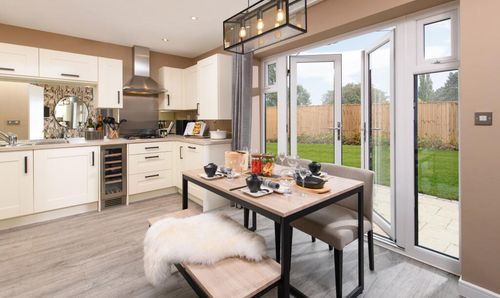
The ground floor comprises of an entrance hall, lounge with feature bay window and an open-plan kitchen / family / dining complete with French doors and an island. There is also a handy laundry space and cloakroom.
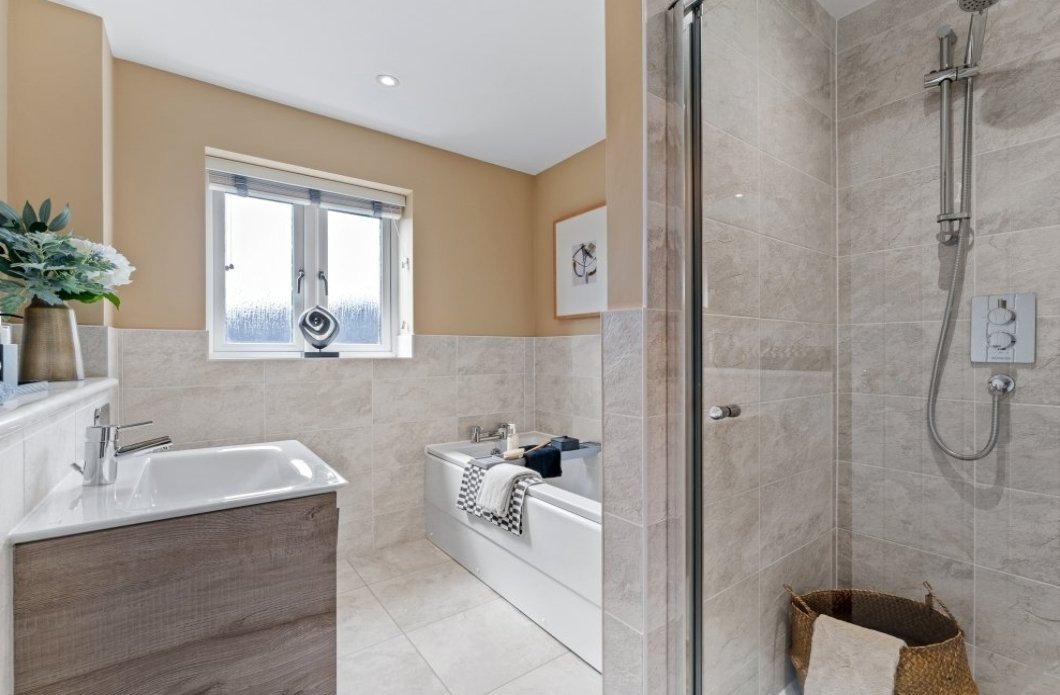
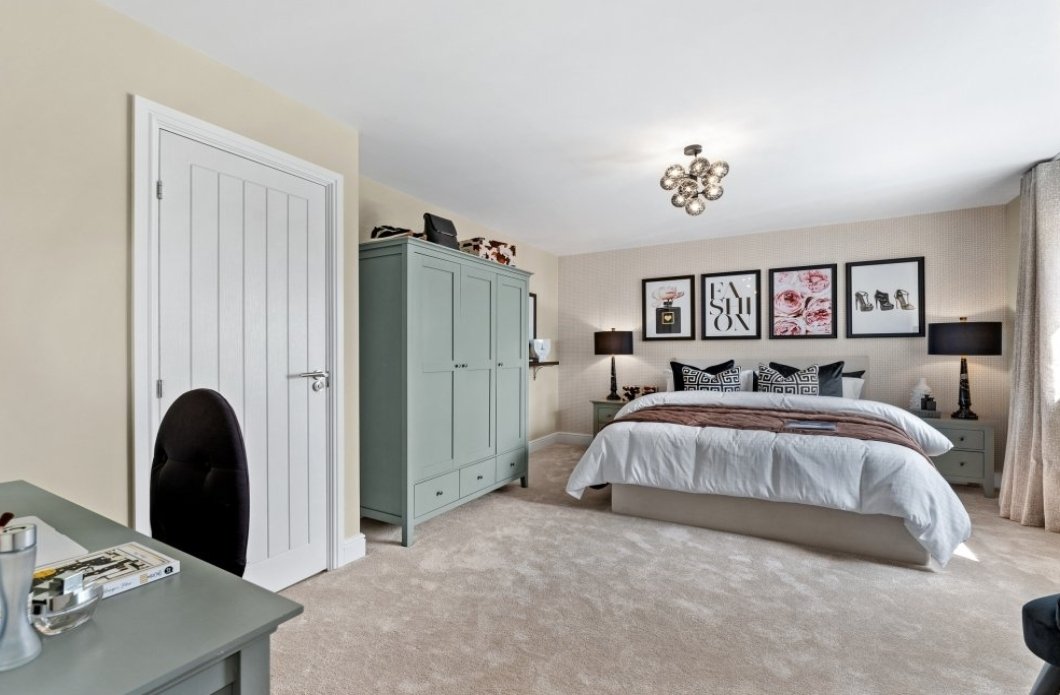
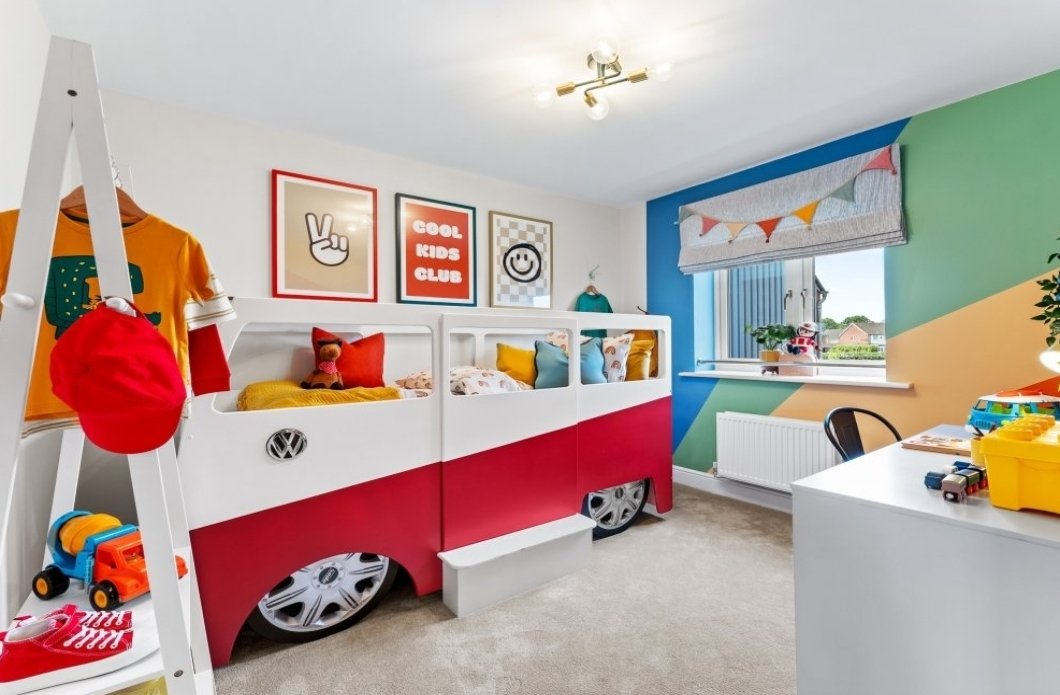
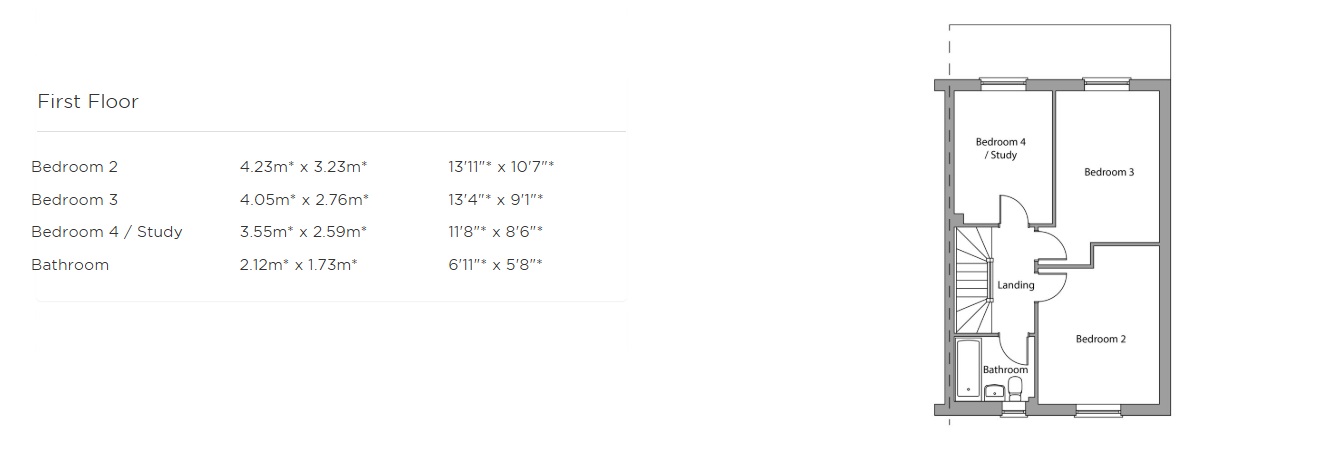
On the first floor a lies 3 good-sized bedrooms - one of which can be used as a study. This floor also hosts the modern family bathroom.
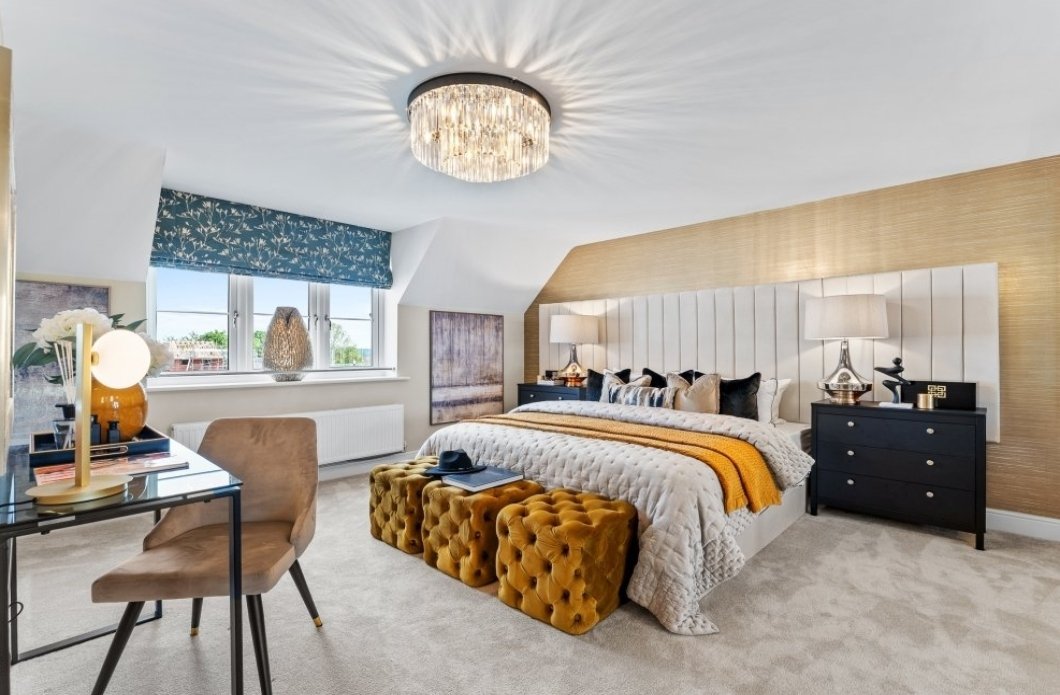
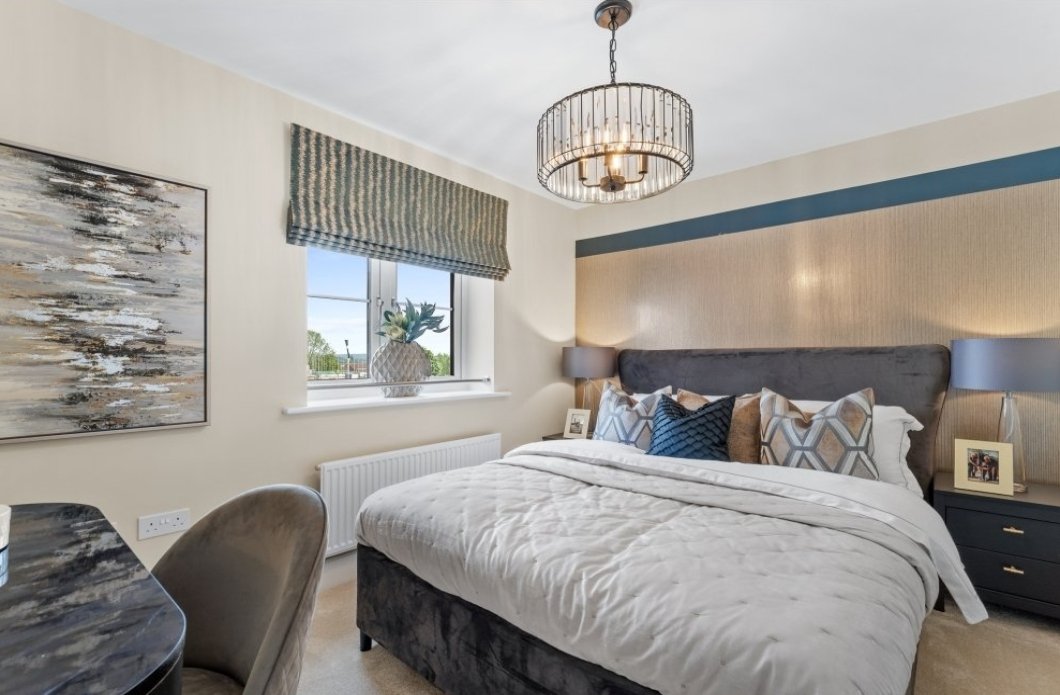
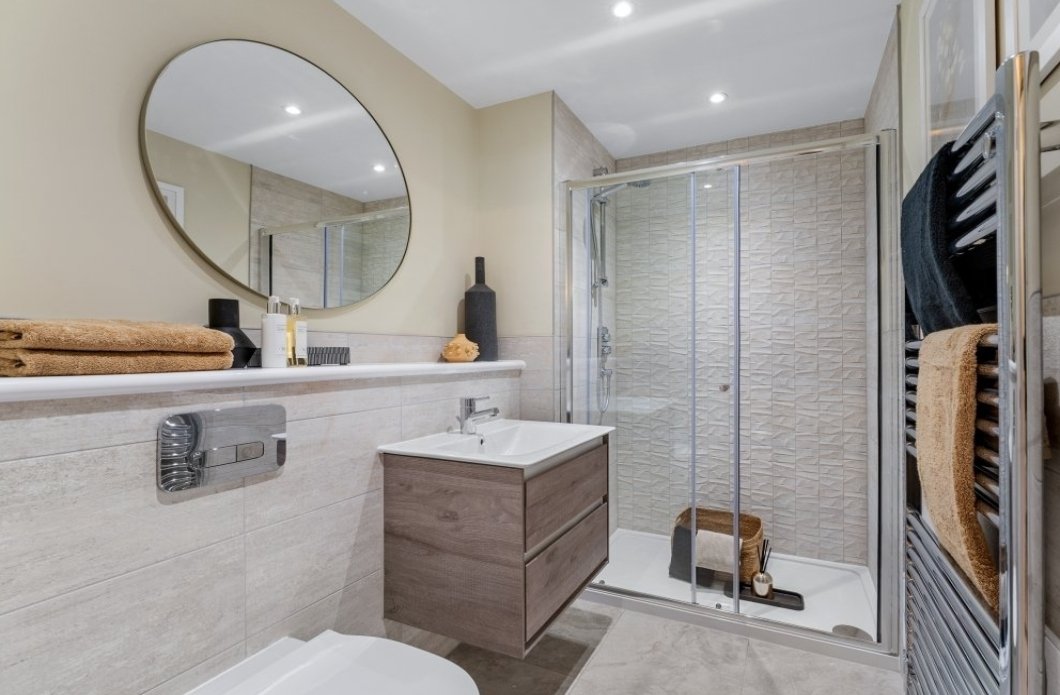
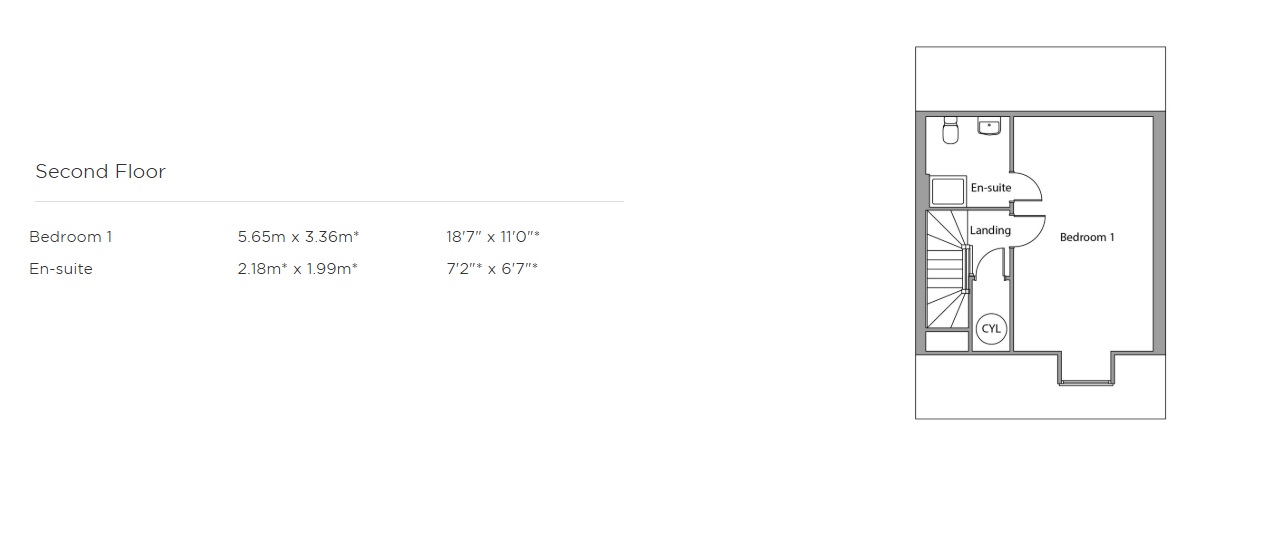
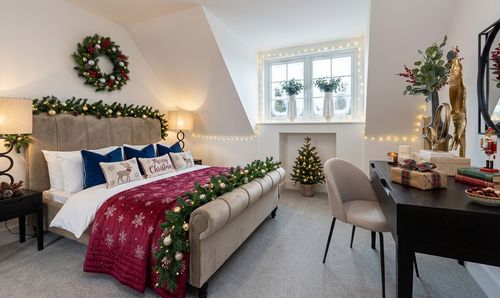
On the second floor, you’ll find the generous master bedroom complete with stylish en-suite.
Key Features
- Impressive Four Bedroom Family Home
- Open-Plan Kitchen, Dining and Family Area
- Main Bedroom with En-Suite Shower Room
- Bedroom Four Ideal for a Home Office or Study
- Electric Vehicle Charging Point
Property Details
- Property type: House
- Property style: Detached
- Price Per Sq Foot: £323
- Approx Sq Feet: 1,425 sqft
- Property Age Bracket: New Build
- Council Tax Band: TBD
Rooms
Kitchen
4 ring ceramic hob Built in microwave Built in single electric oven Integrated 50/50 Fridge Freezer Stainless steel extractor hood Choice of modern quality fitted kitchen* Soft close kitchen cupboards Stainless steel 1 ½ bowl sink with chrome taps Pelmet lighting Plumbing for washing machine
Bathroom
Towel rail to bathroom and en-suite Contemporary white bathroom suites with chrome taps Shower over bath † Choice of wall tiling to bathroom, en-suite / shower room and cloakroom* Thermostatically controlled shower and low profile shower tray in en-suite and shower room†
Fittings
External lighting to front TV point to lounge / family room † TV point to bedroom 1, bedroom 2 and study / bedroom † Shaver socket to en-suite Telephone point to hall or lounge and study Recessed chrome spotlights to kitchen, bathroom, dressing area, en-suite and shower room † White sockets and switches throughout
Safety & Security
Interconnected smoke detectors Windows and doors with high security lockable handles 24 hour customer care (2 years) Peace of mind with 10 year NHBC warranty
General
White painted interior doors with chrome furniture White finish to walls Smooth finish to walls and ceilings High efficiency gas central heating Double glazed UPVC sealed units with adjustable ventilators to windows Electric vehicle charging point
Floorplans
Outside Spaces
Garden
Parking Spaces
Garage
Capacity: 1
Driveway
Capacity: 2
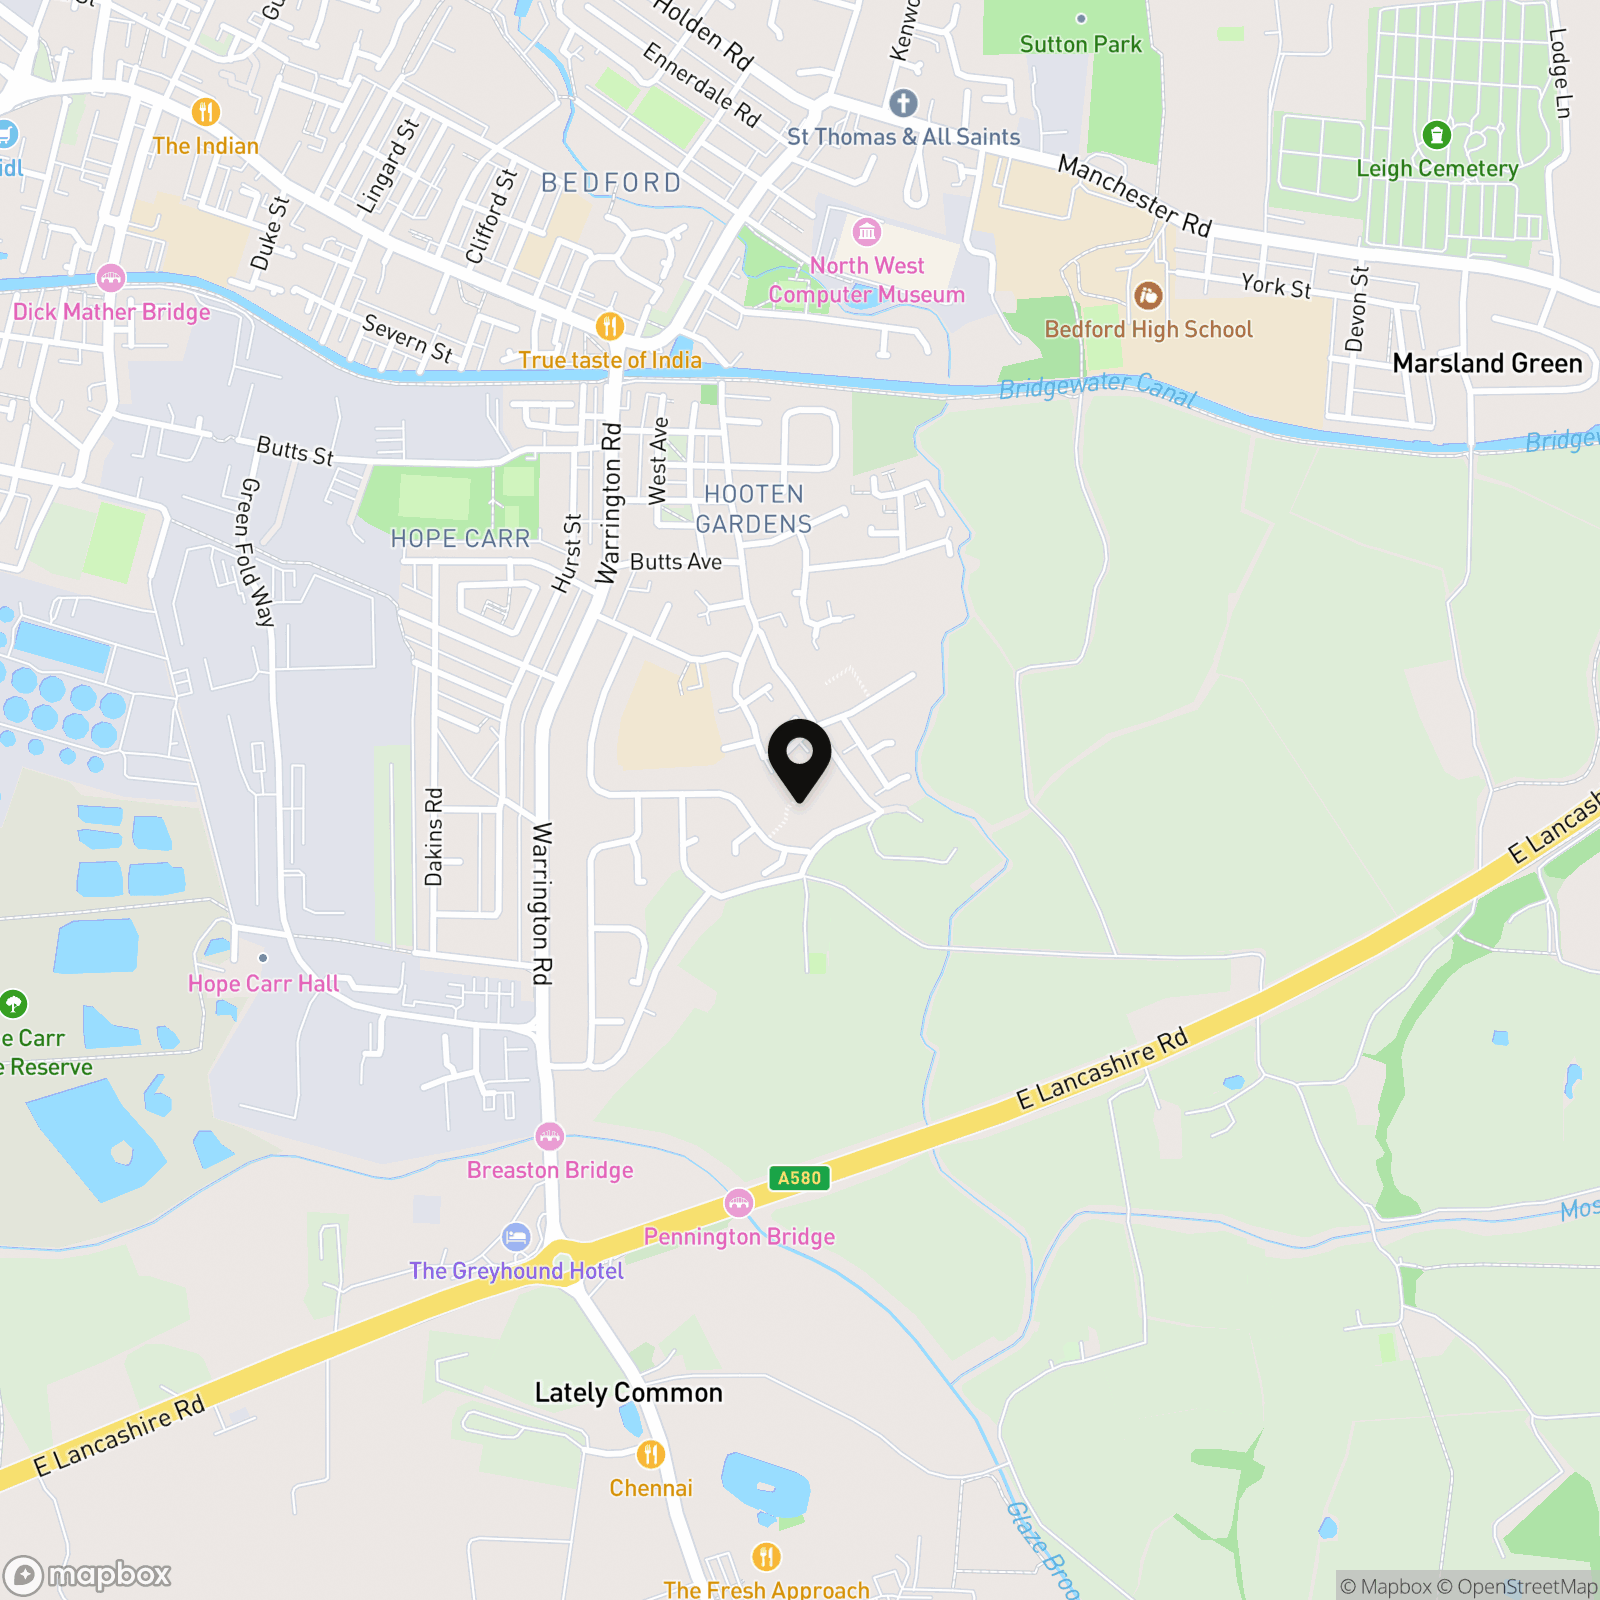
Location
Properties you may like
By Miller Metcalfe - Culcheth
-
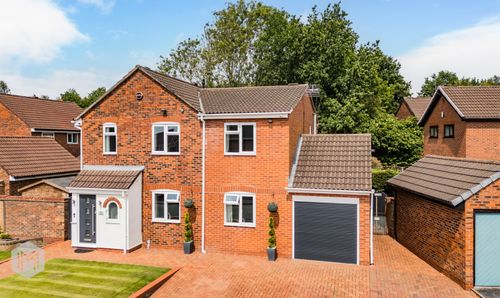
Rockingham Close, Birchwood, WA3
- 4 Beds
- 3 Bath
-

Rutland Street, Leigh, WN7
- 4 Beds
- 2 Bath
-
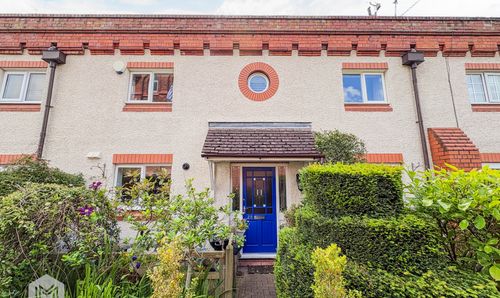
Newland Mews, Culcheth, WA3
- 3 Beds
- 2 Bath
-
Deacons Close, Croft, WA3
- 4 Beds
- 2 Bath
-
Fidden Avenue, Northwich, CW9
- 4 Beds
- 2 Bath
-

Newton Road, Lowton, WA3
- 4 Beds
- 2 Bath
-

1 Wilton Lane, Culcheth, WA3
- 5 Beds
- 2 Bath
-
Bakers Court, Wigan, WN2
- 3 Beds
- 1 Bath
-
Parkfields Lane, Fearnhead, WA2
- 4 Beds
- 3 Bath