3 Bedroom End of Terrace House, Glass Road, Winchburgh, EH52
Glass Road, Winchburgh, EH52
Description
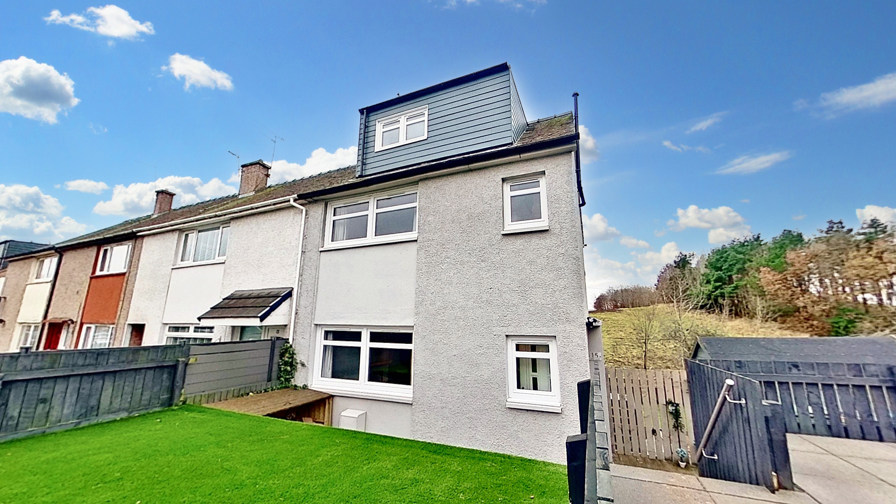
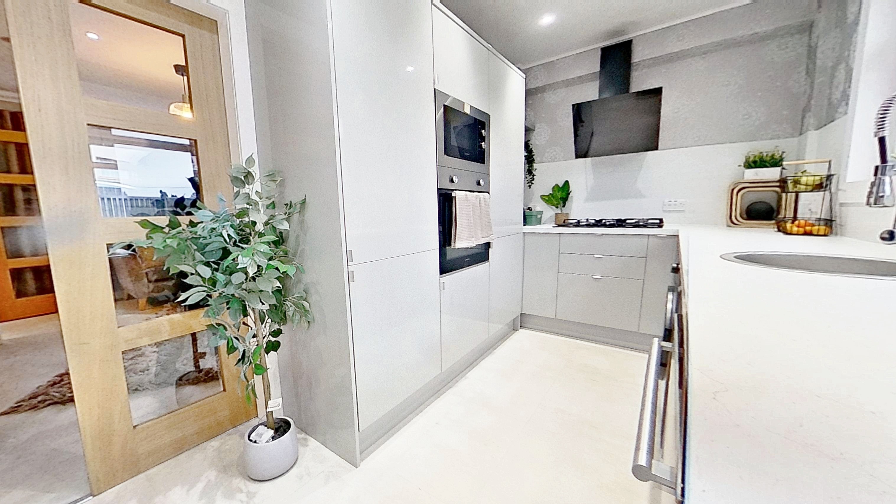
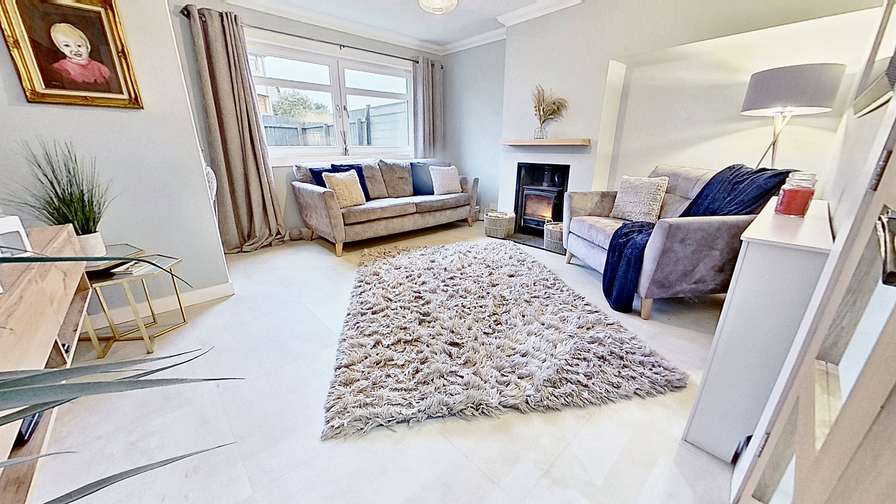
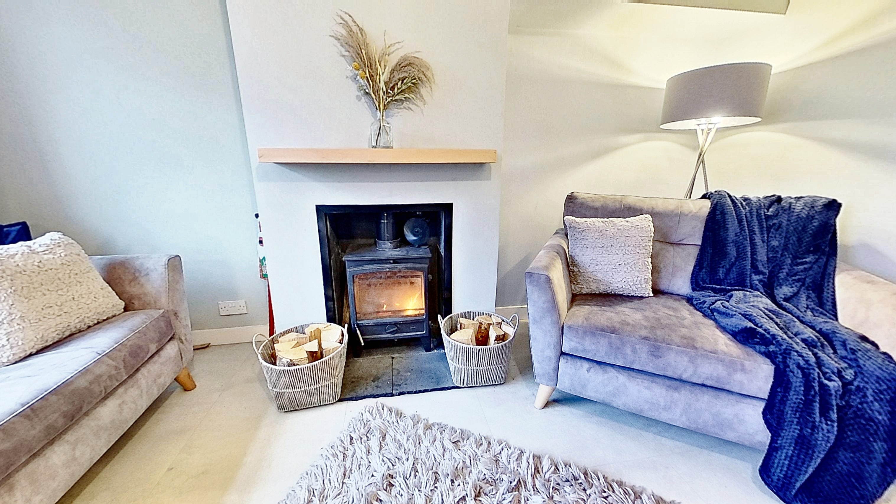
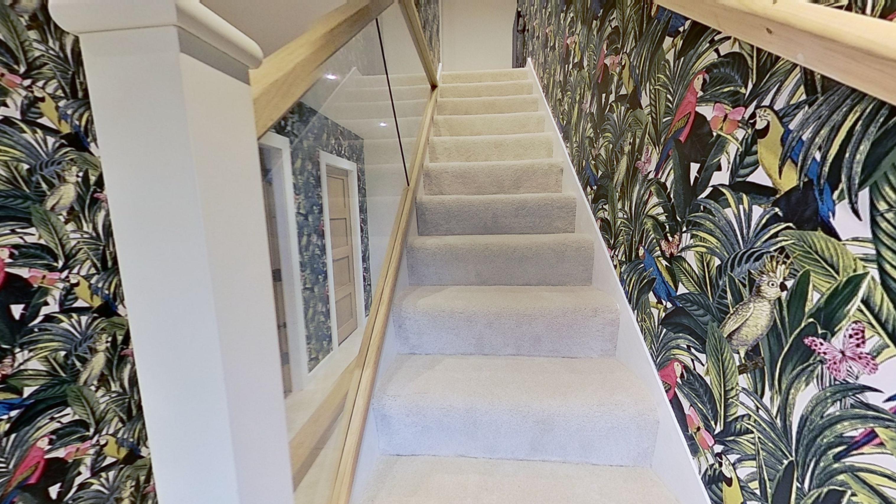
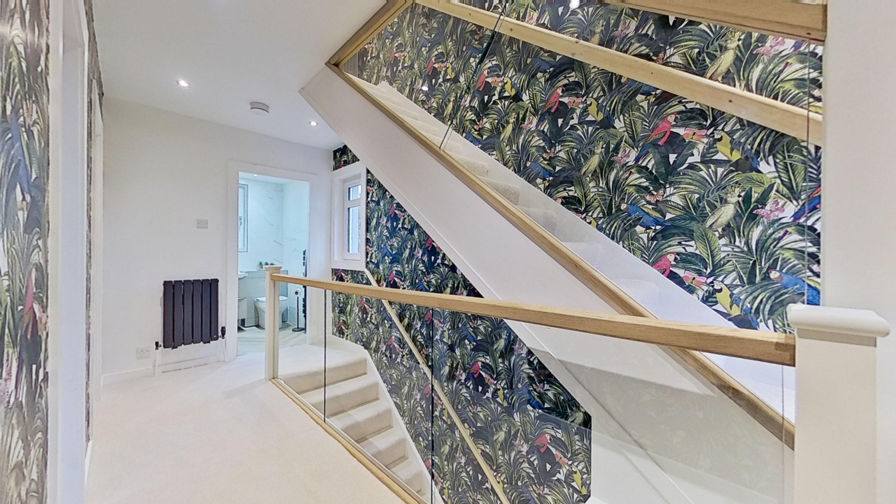
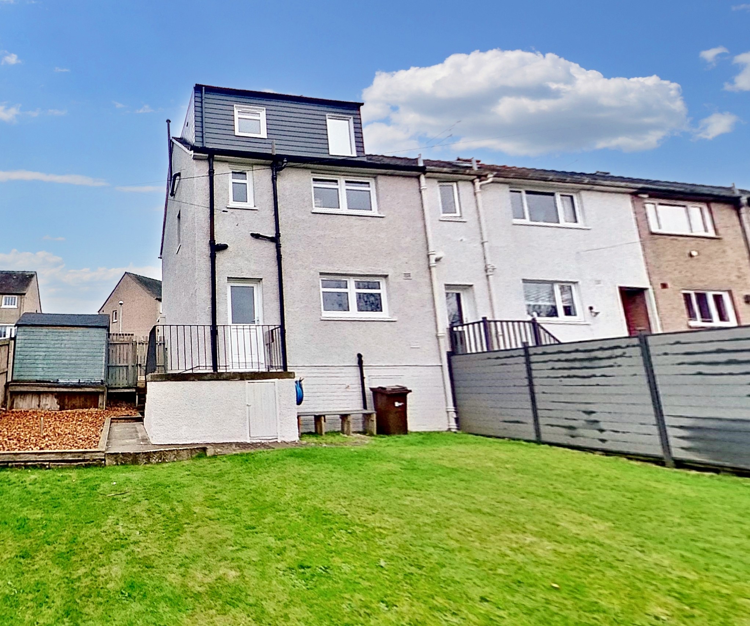
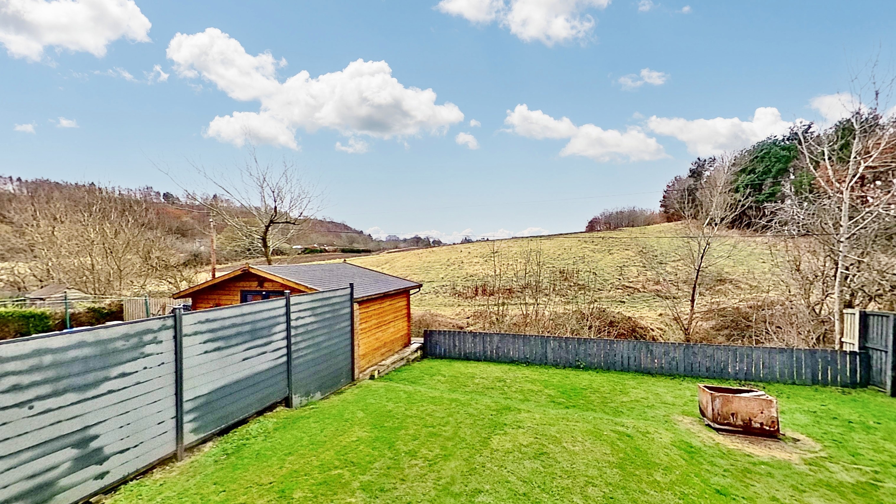
Boasting an exceptional blend of modern comfort and elegant design, this stunning 3-bedroom end of terrace house presents a rare opportunity for those in search of a show house property. Meticulously refurbished and extended to a high standard, this home offers a truly luxurious living experience. The fully fitted breakfasting kitchen comes complete with all appliances, creating a perfect space for culinary delights. With three double bedrooms, including a principal en-suite, this house effortlessly combines style and functionality. New carpeting graces the hall, staircases, and landing, complemented by a solid oak and glass panelled balustrade. Enjoy cosy evenings in with the multi-fuel burner, or simply relax and take in the serene countryside views to the rear. Boasting UPVC double glazed windows and doors, along with gas central heating powered by a combi boiler, every detail has been carefully considered to ensure optimum comfort. Located close to Winchburgh Primary School, this property offers both charm and convenience.
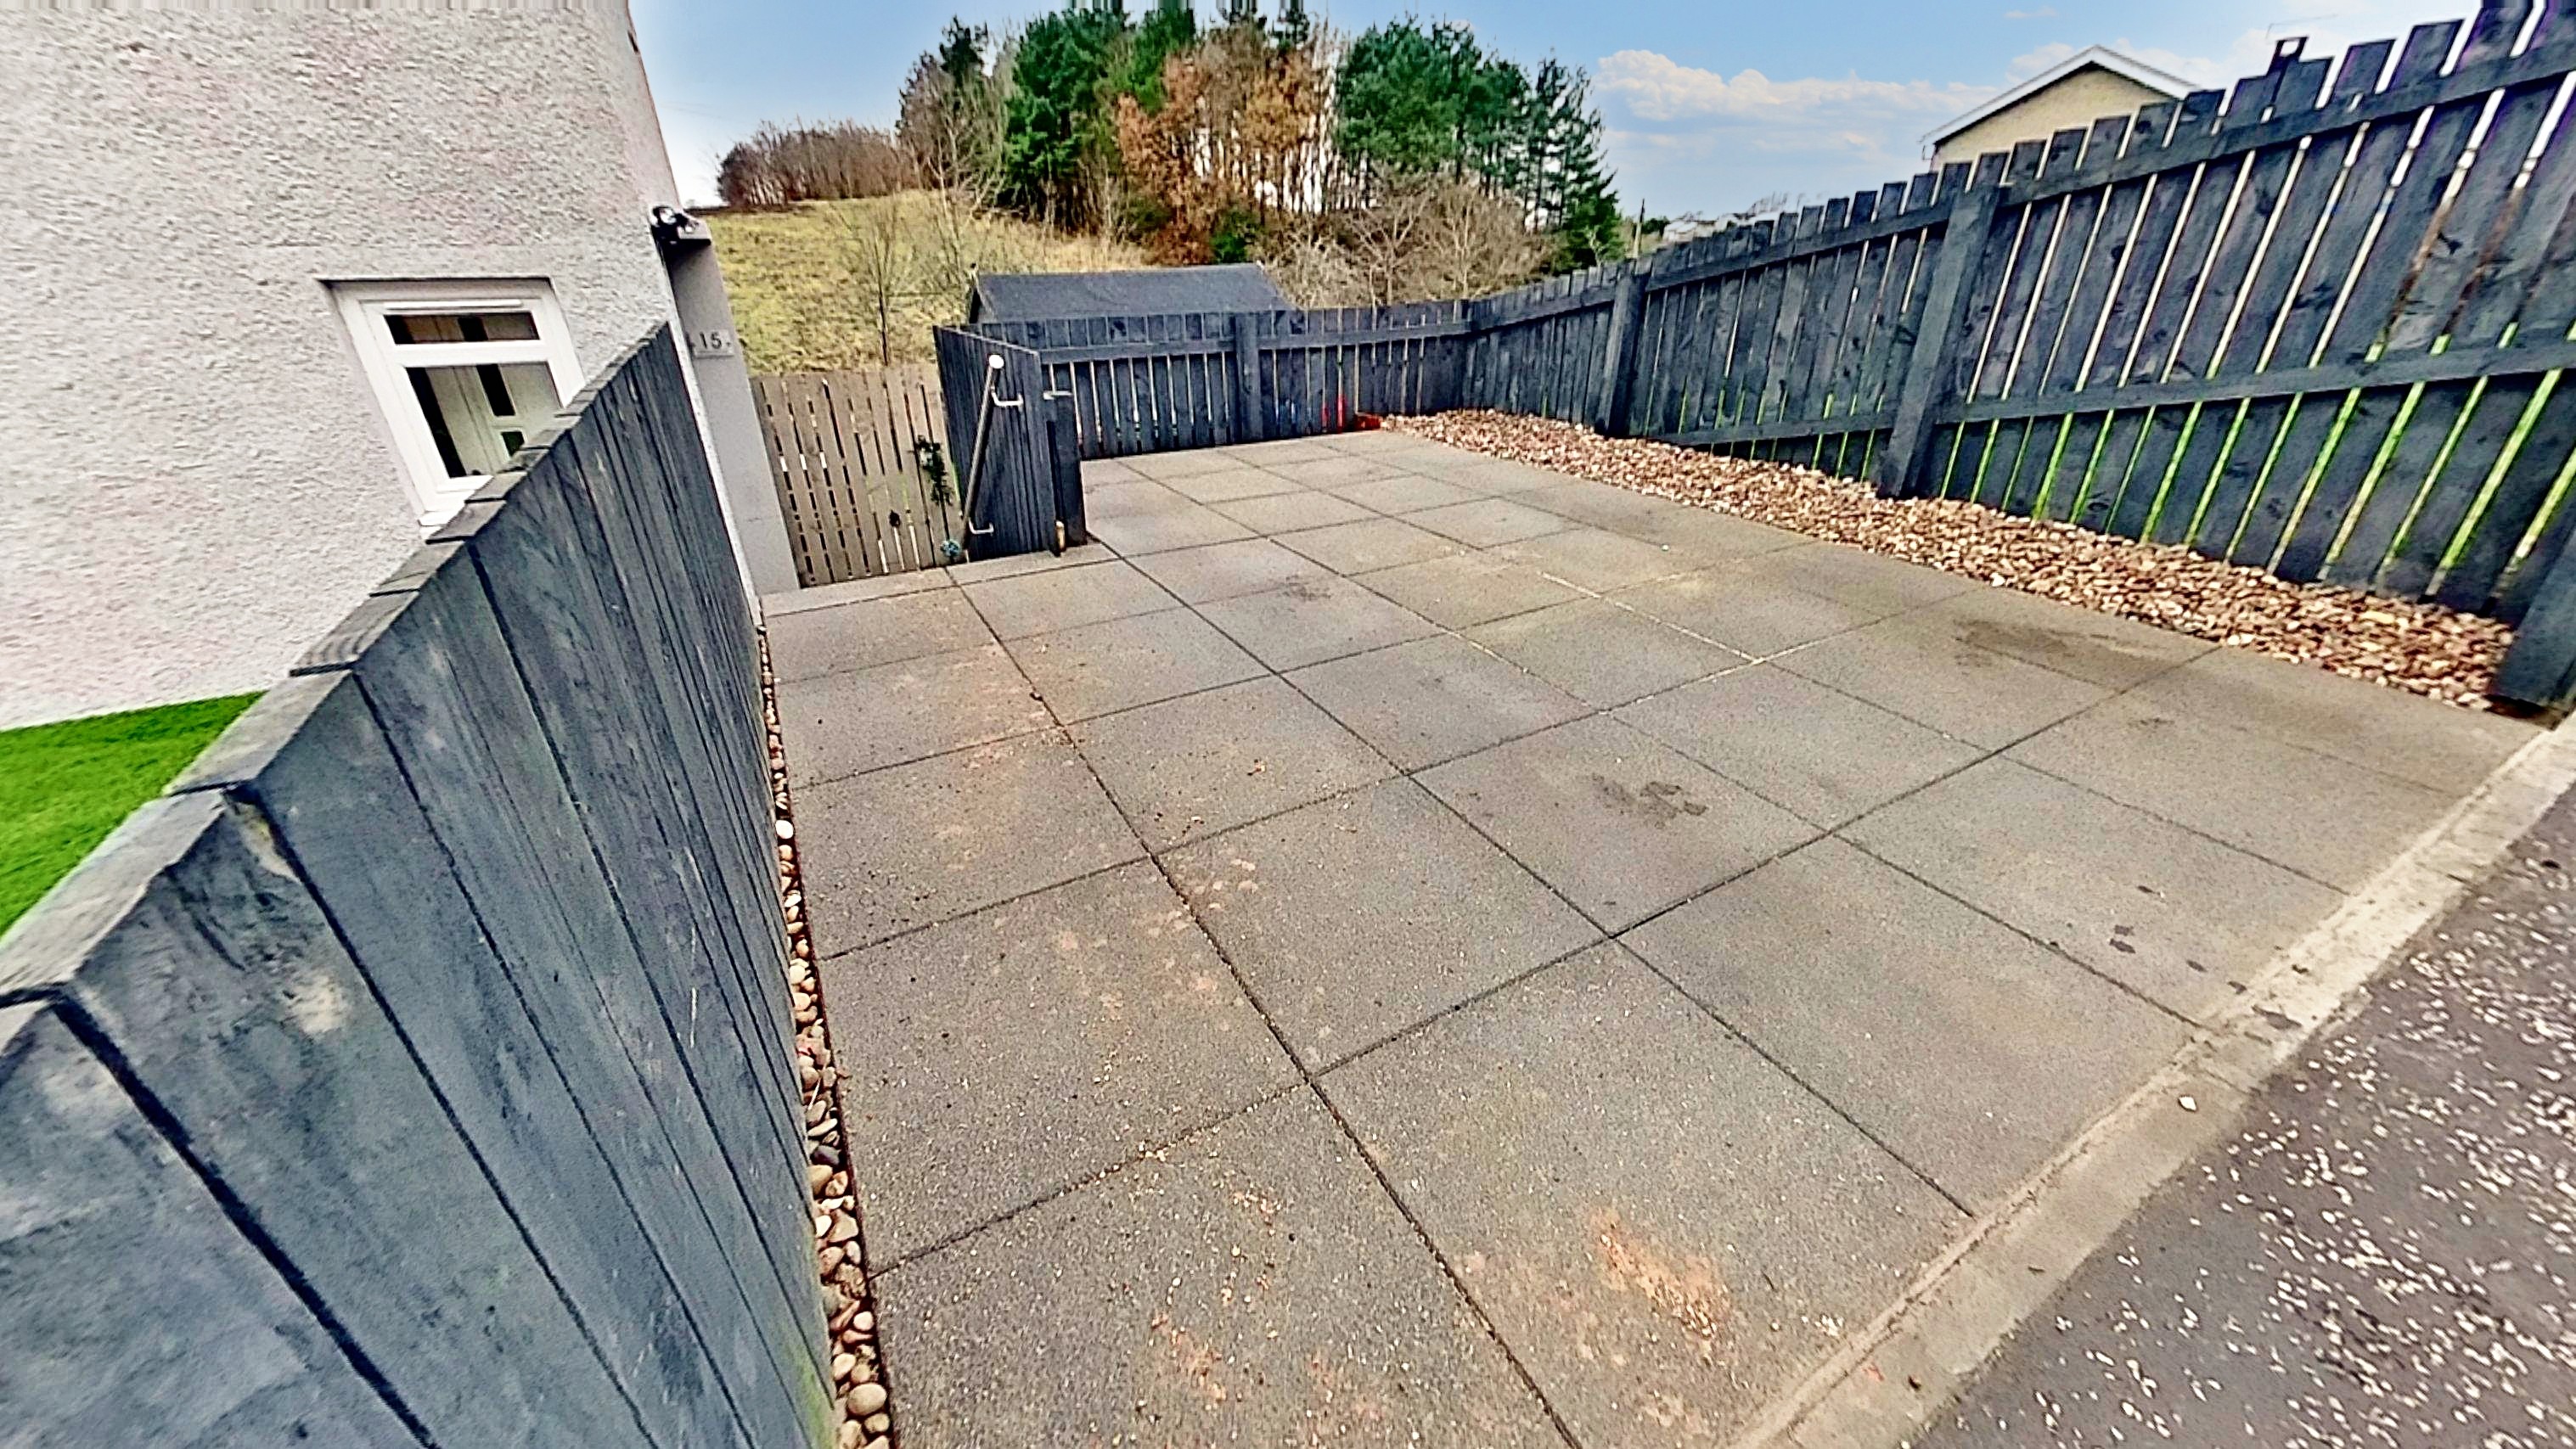
Step outside to discover the delightful outdoor space that accompanies this remarkable property. The well-maintained garden ground encompasses the front, side, and rear of the property, providing ample space for outdoor enjoyment. The fully enclosed south-facing rear garden is laid to grass, offering a peaceful retreat for relaxation and entertaining. The low-maintenance front garden features astro turf and slabbed driveway, while the chipped side garden and shed provide storage solutions for gardening enthusiasts. With a convenient understair storage area for garden equipment, keeping your outdoor space organised has never been easier. A slabbed driveway ensures hassle-free parking, adding to the convenience of this exceptional property. Whether you’re planning a quiet evening outdoors or hosting a gathering with friends and family, this property's outdoor space is sure to impress with its functionality and charm.
EPC Rating: C
Virtual Tour
https://my.matterport.com/show/?m=x1Dy1FiE3qUKey Features
- Extensively refurbished and extended to a high standard
- Fully fitted breakfasting kitchen with all appliances
- New carpeting through hall, staircases and landing
- Solid oak/glass panelled balustrade
- Multi fuel burner
- Close to Winchburgh Primary School
- UPVC double glazed windows and doors
- Gas Central Heating with combi boiler and UPVC double glazed windows and doors
- If you are looking for a show house, this is the property for you.
- Driveway and countryside views to rear
- Three Double Bedrooms/Principal Ensuite
Property Details
- Property type: House
- Property style: End of Terrace
- Approx Sq Feet: 990 sqft
- Property Age Bracket: 1940 - 1960
- Council Tax Band: TBD
Rooms
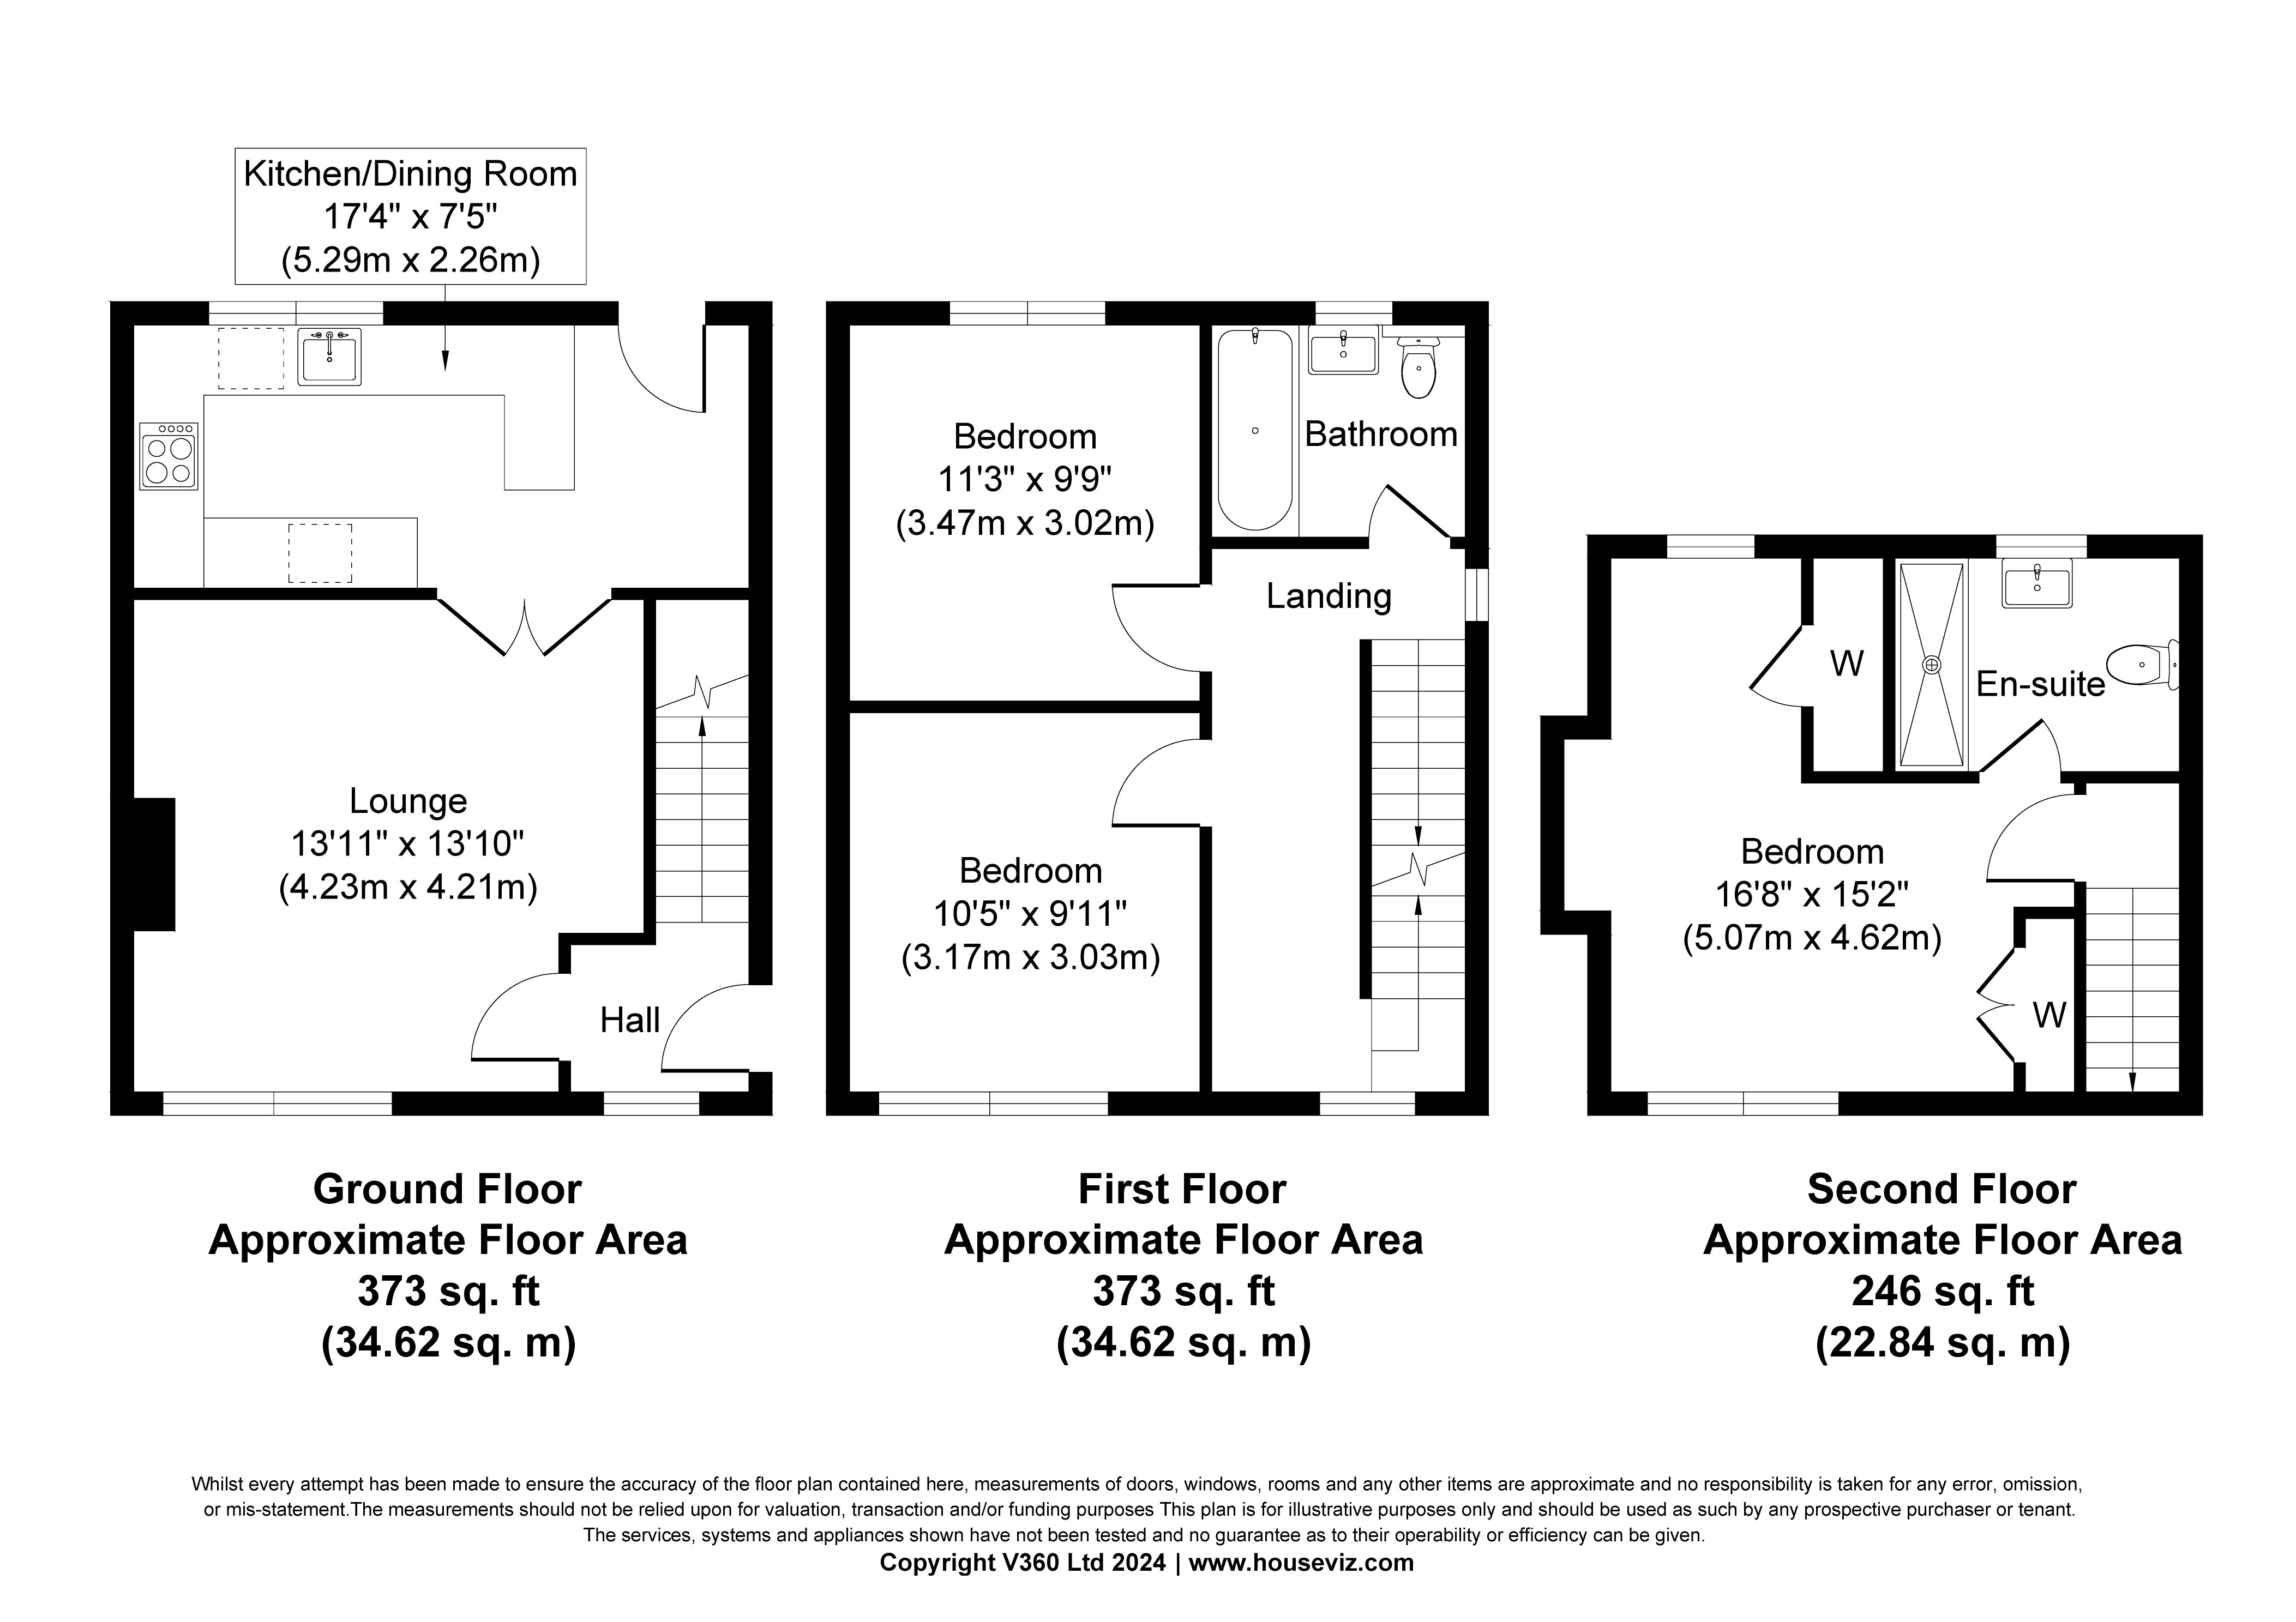
Hall
Access through UPVC door with opaque double glazed insets. Front facing window. Tall storage unit housing electric switchgear. New fitted carpeted through hall, staircases and landings. Designer radiator, stylish light fitting. Glazed door to lounge.
Lounge
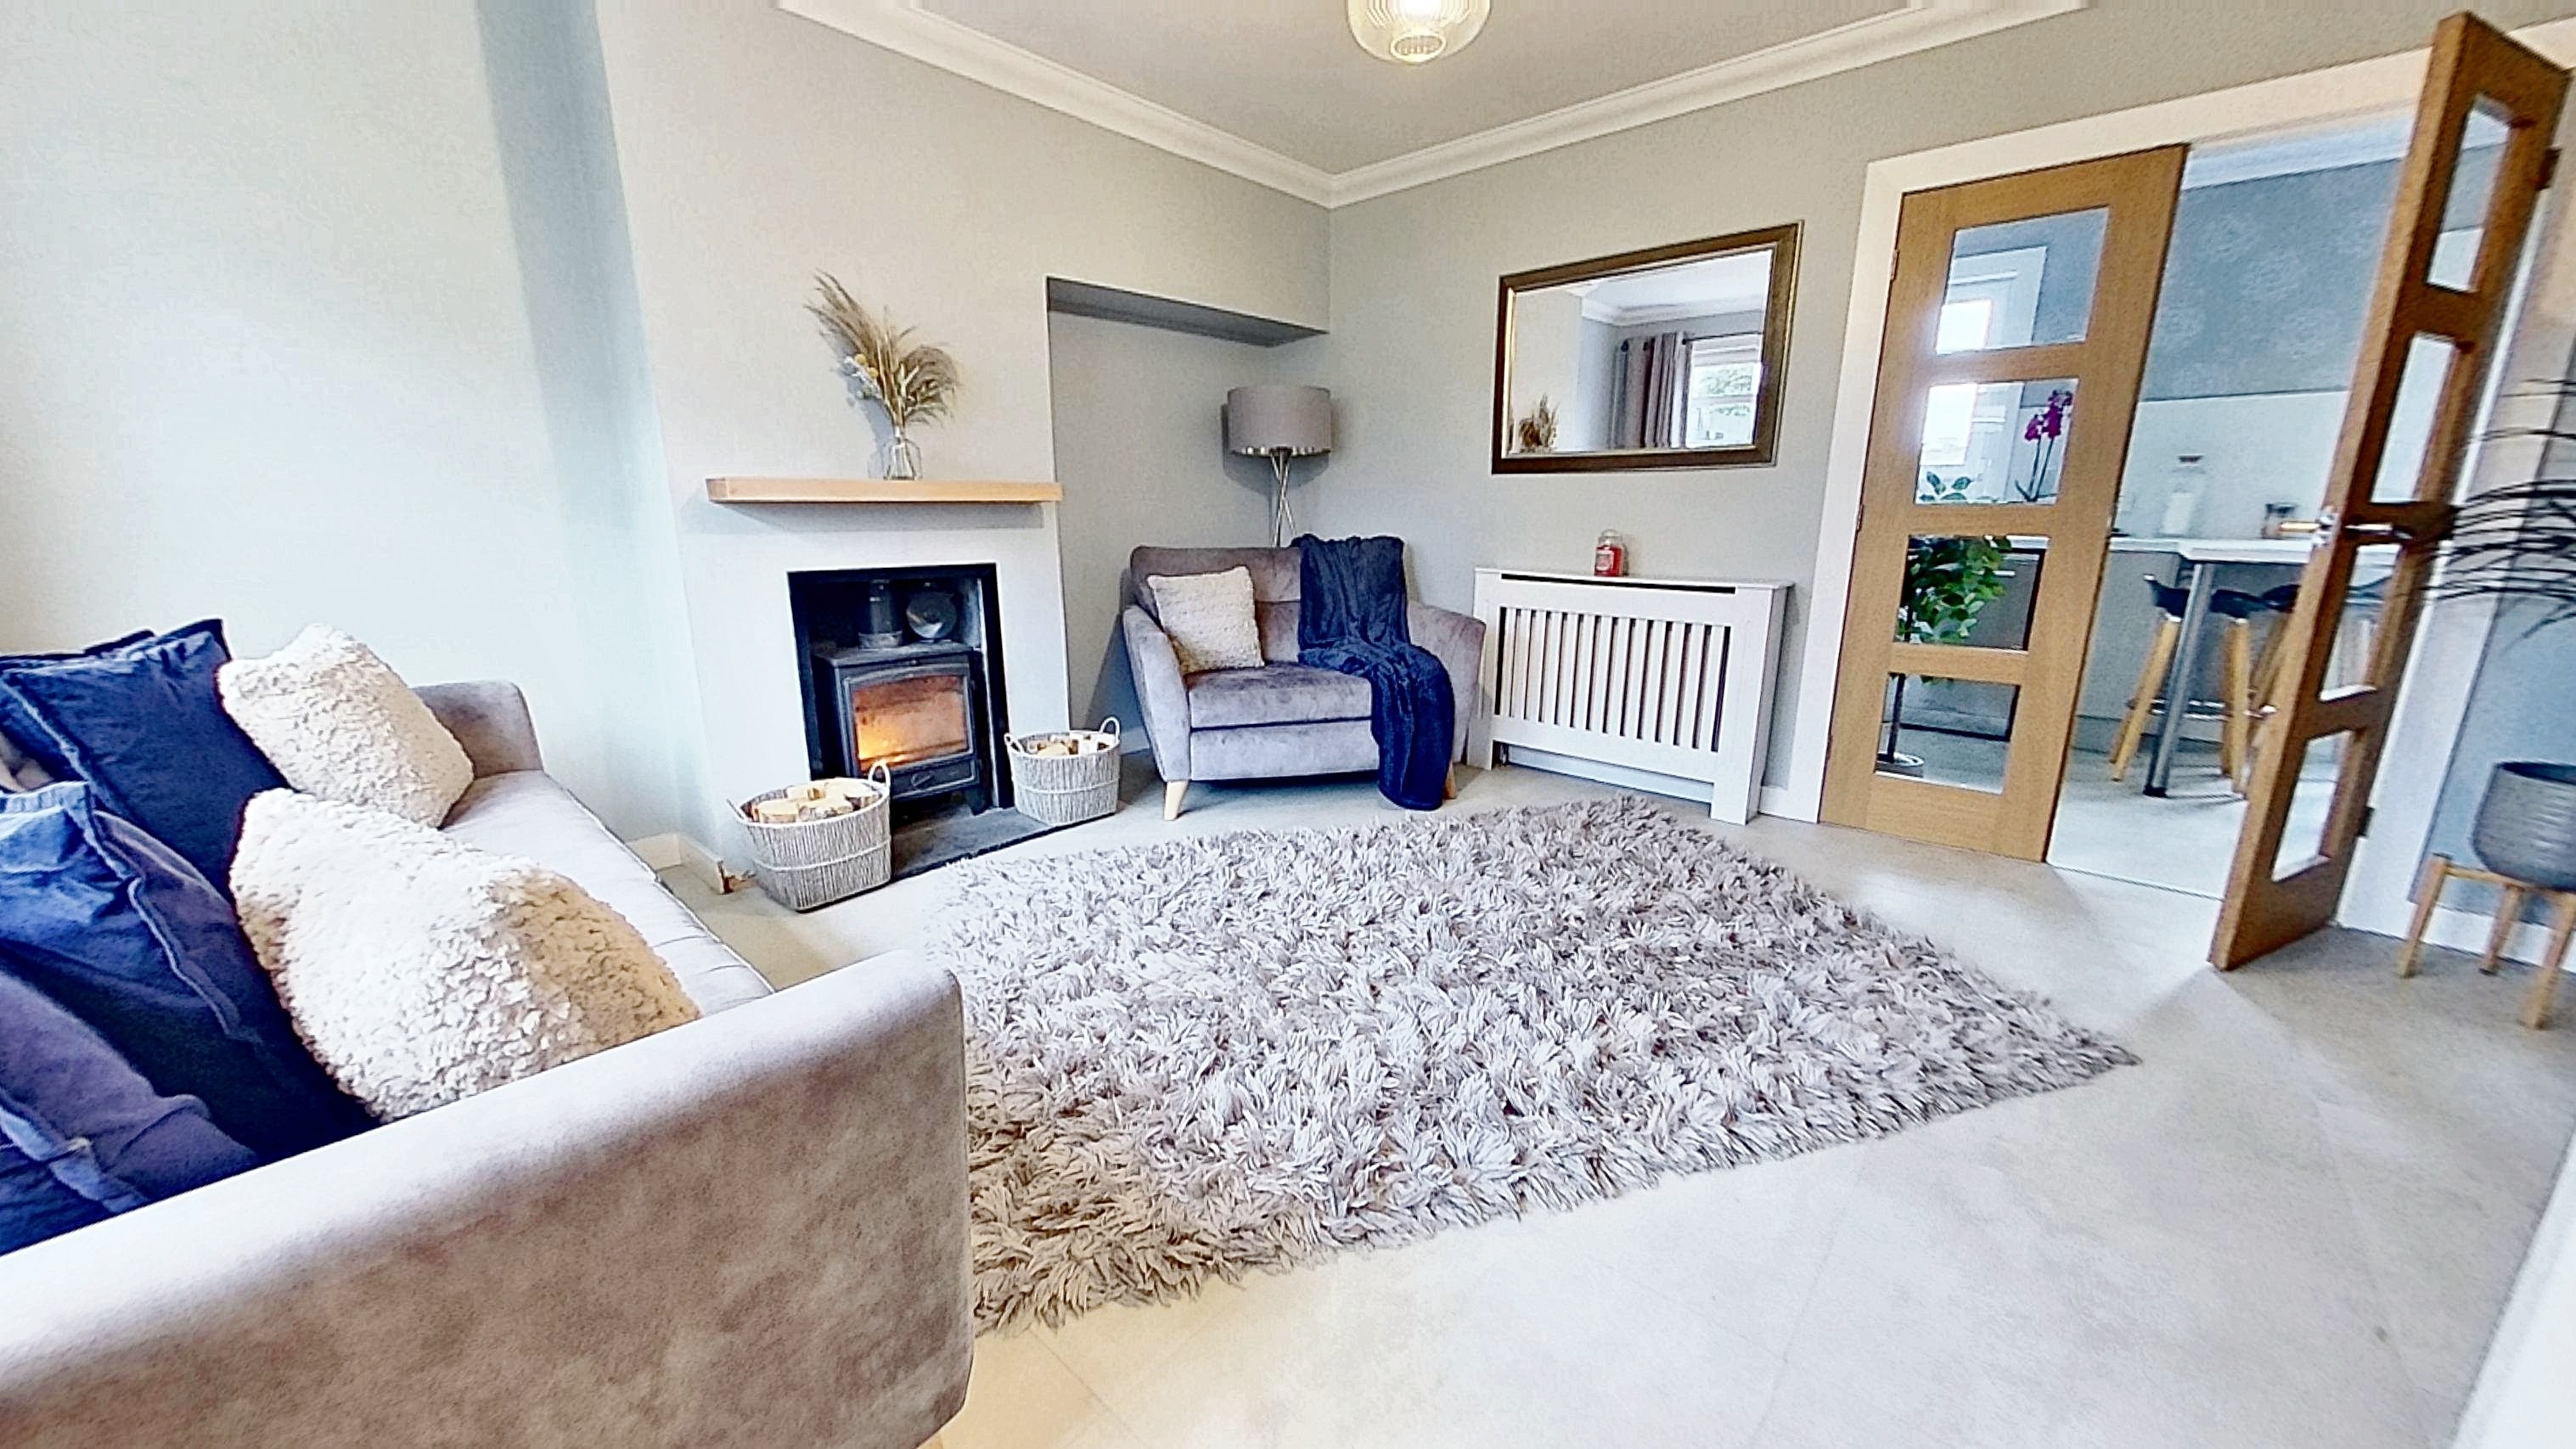
4.23m x 4.21m
Stylish sitting room with front facing window. Multi fuel stove and slate hearth. LVT flooring though lounge and fitted kitchen/breakfast room. Feature wall mounted display unit. Radiator with cover. French door to kitchen.
Fitted Kitchen/Dining Room
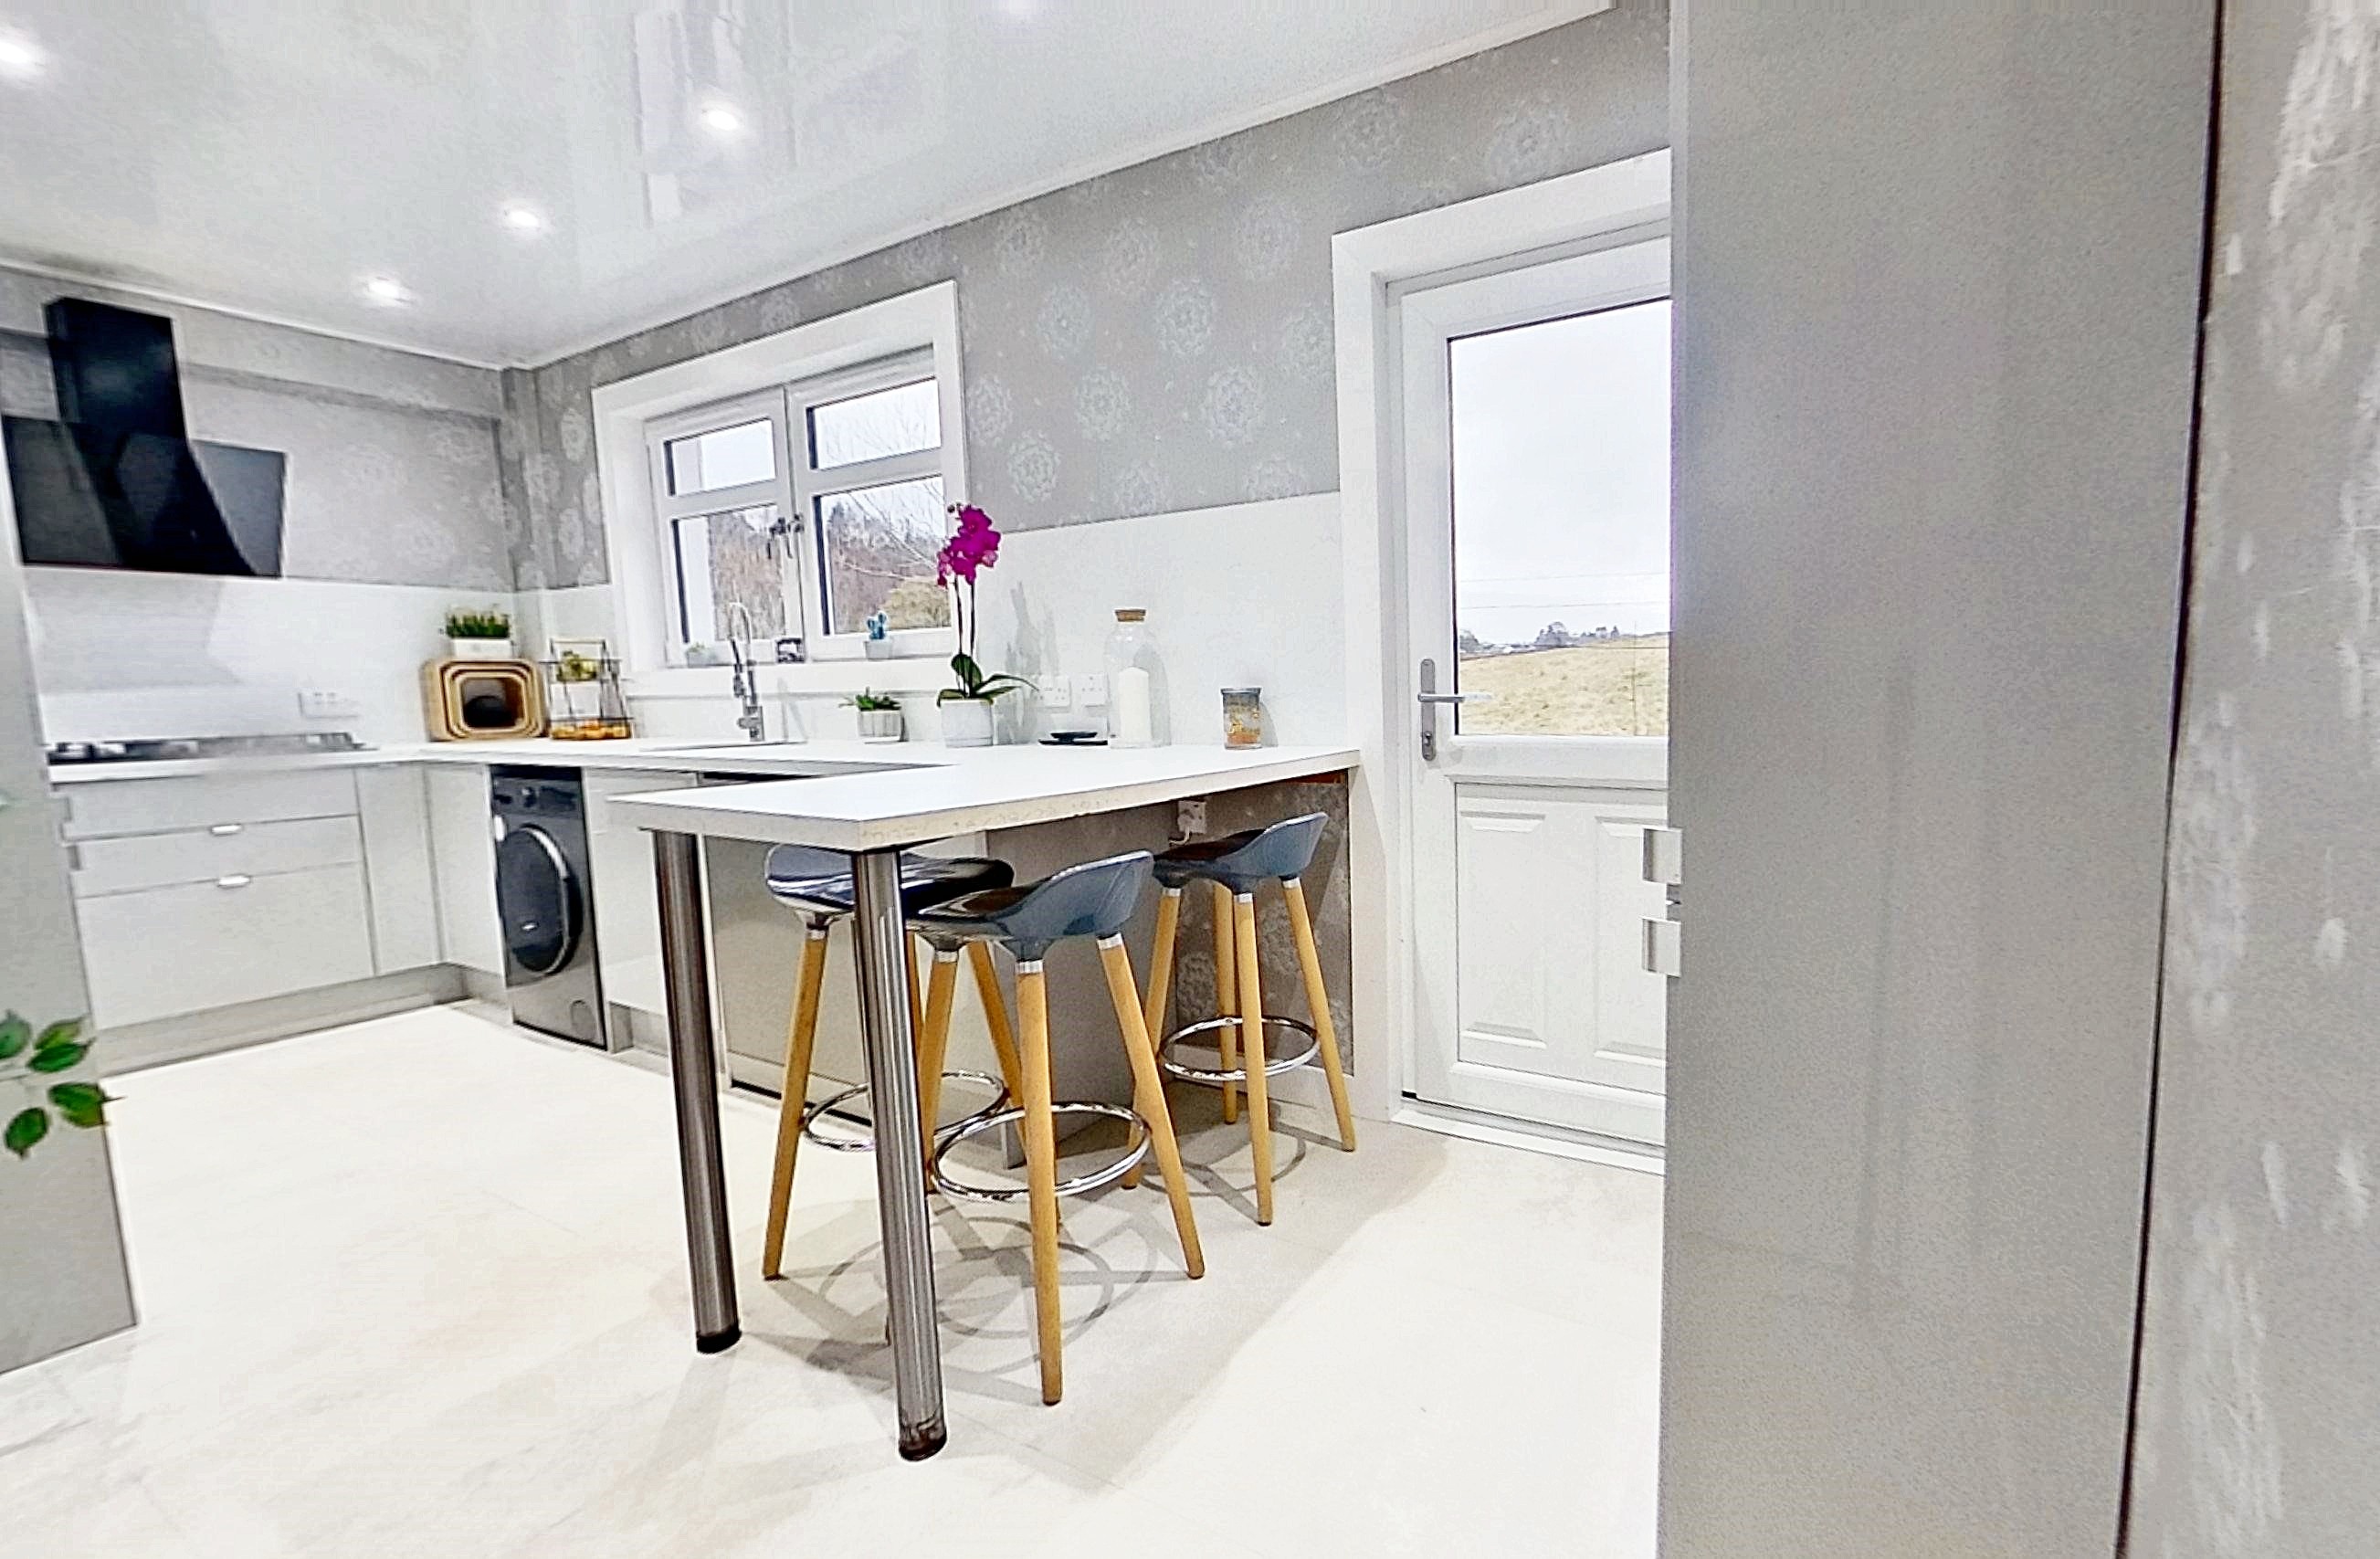
5.29m x 2.26m
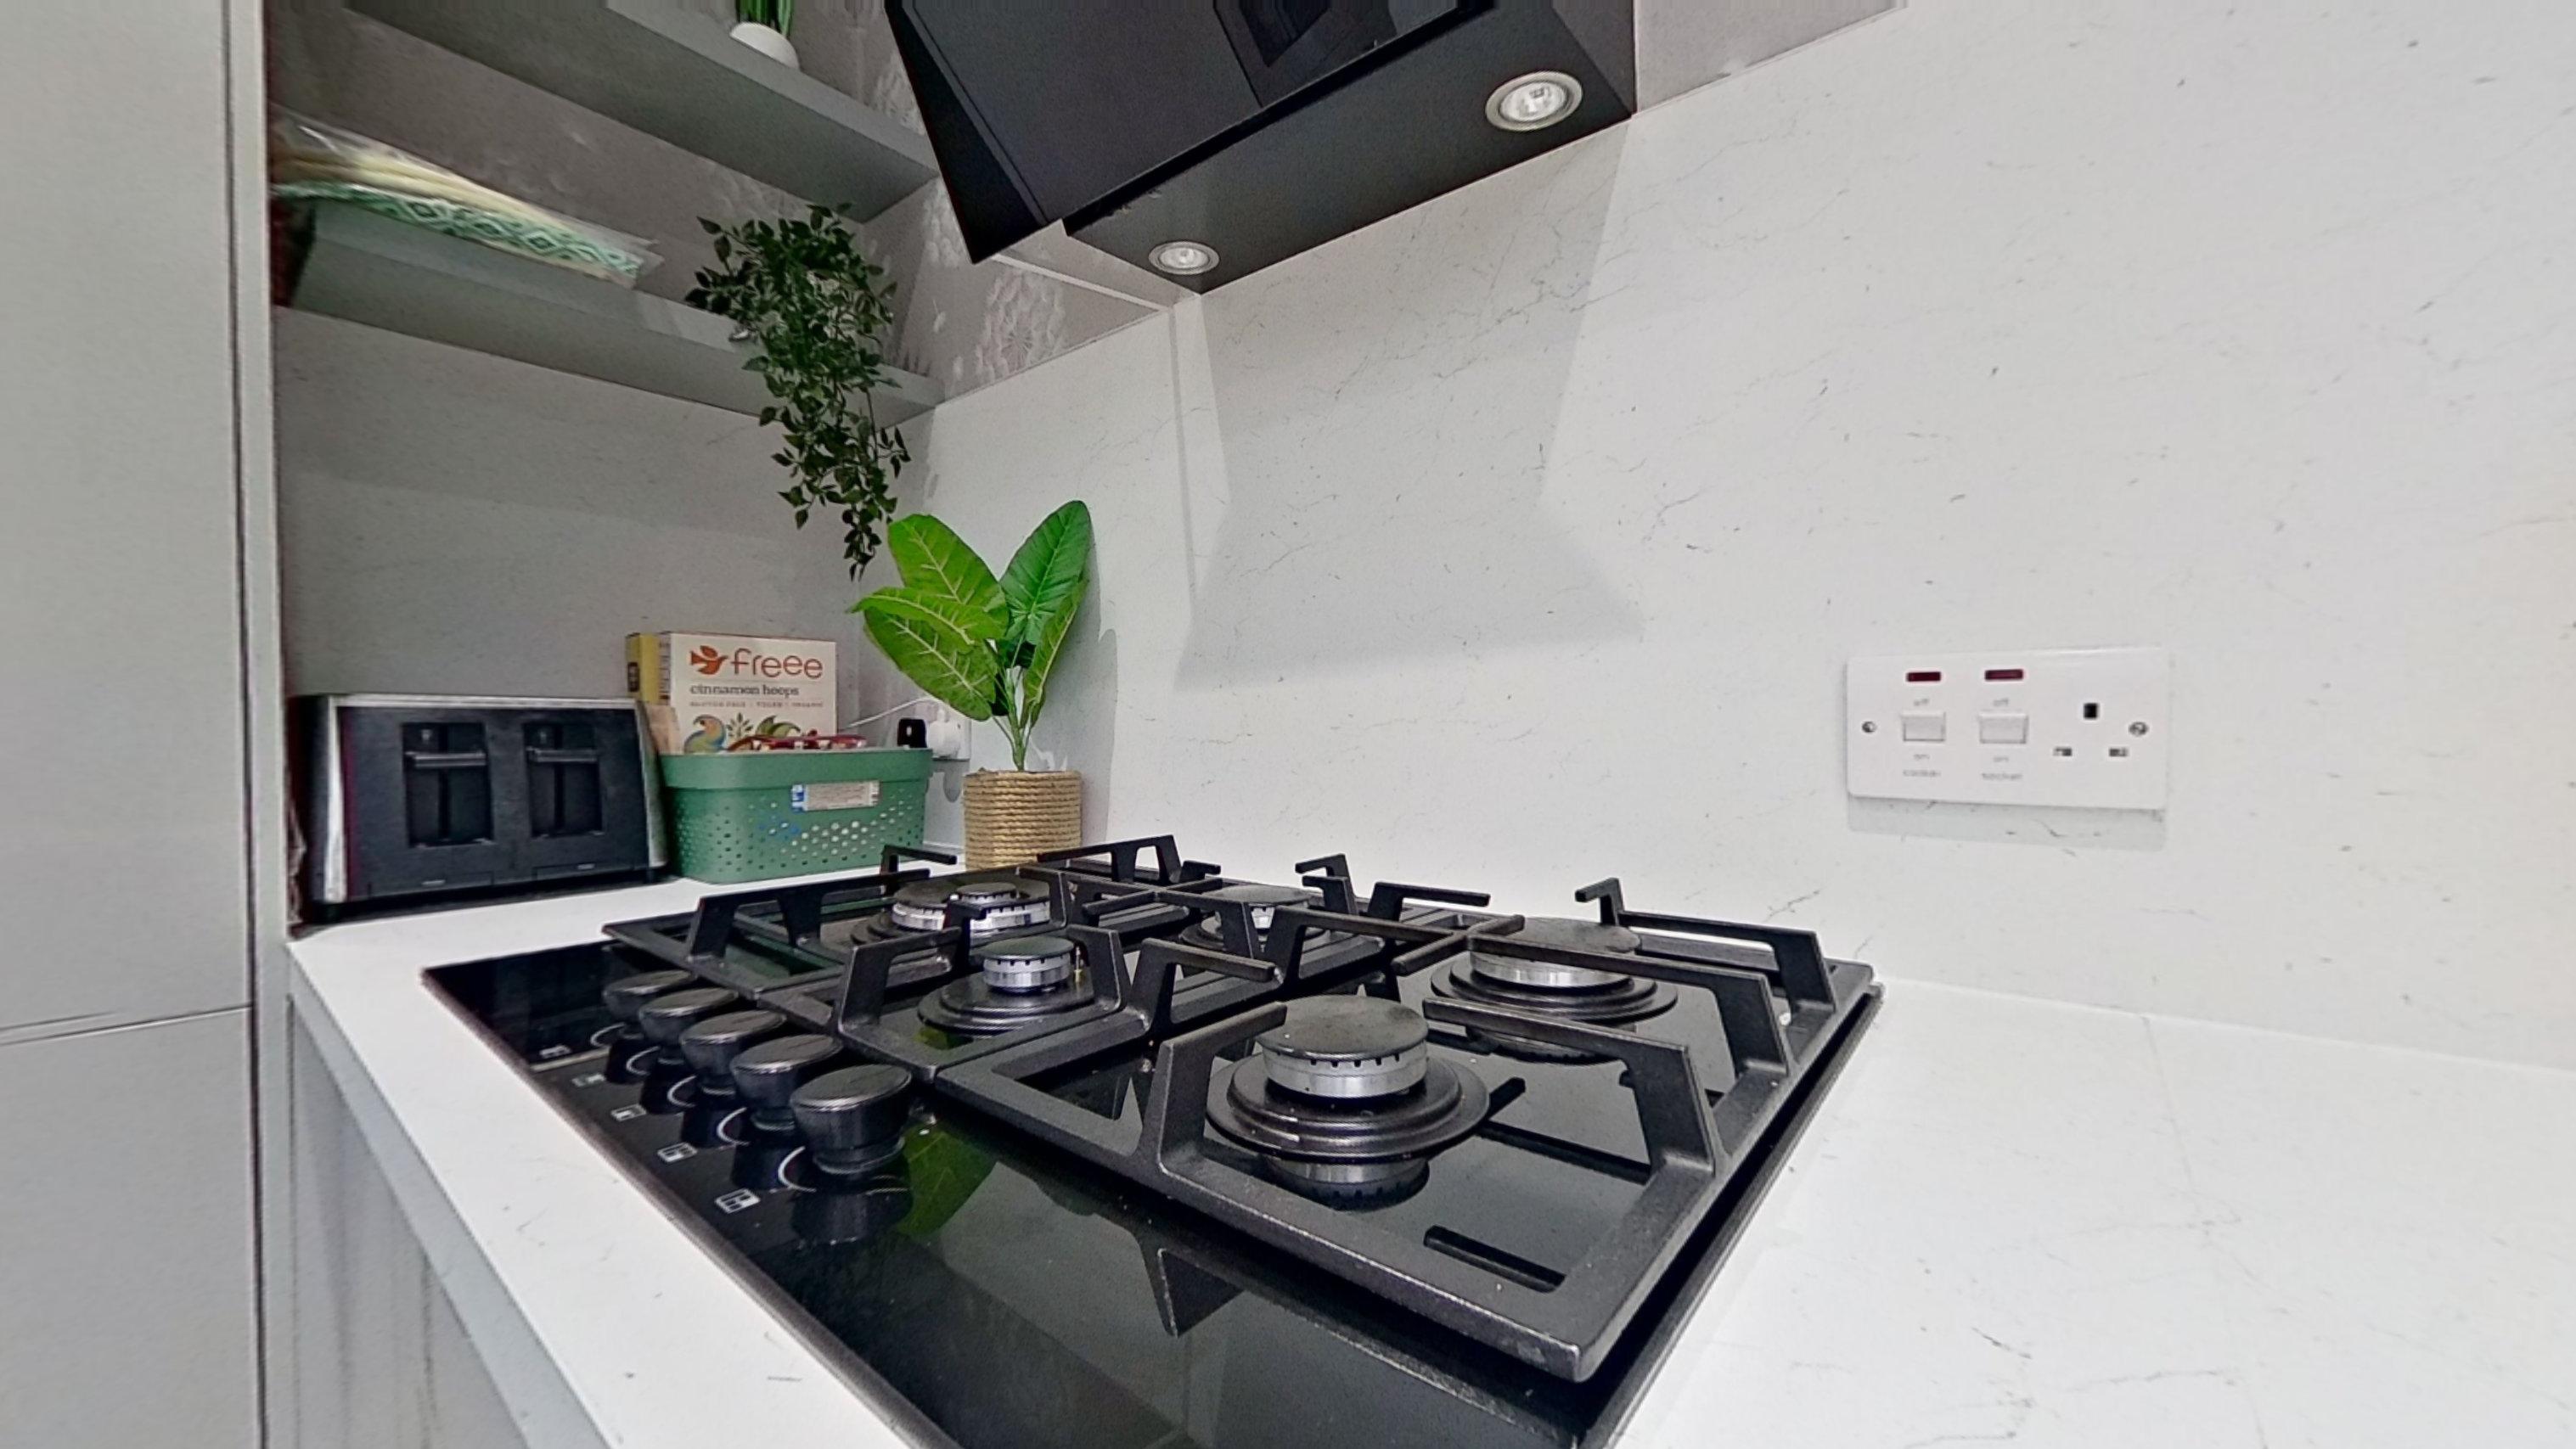
Fitted with sleek base and wall mounted units offering an abundance of storage, eye level oven and microwave, 5 burner gas hob, stylish extractor hood with charcoal filter, integrated fridge/freezer, circular stainless steel sink and spray mixer tap, complementary worktops incorporating breakfast bar and matching splashbacks. The new LG washing machine and the dishwasher are included in the sale but are not warranted. Door to walk-in cupboard currently housing tumble drier. Rear facing window offering views over open countryside. UPVC/double glazed door.
First Floor Landing
Oak and glass balustrade to upper landing. Side facing window. Doors to bedrooms and bathroom. Designer radiator, downlighters.
Bedroom
3.47m x 3.02m
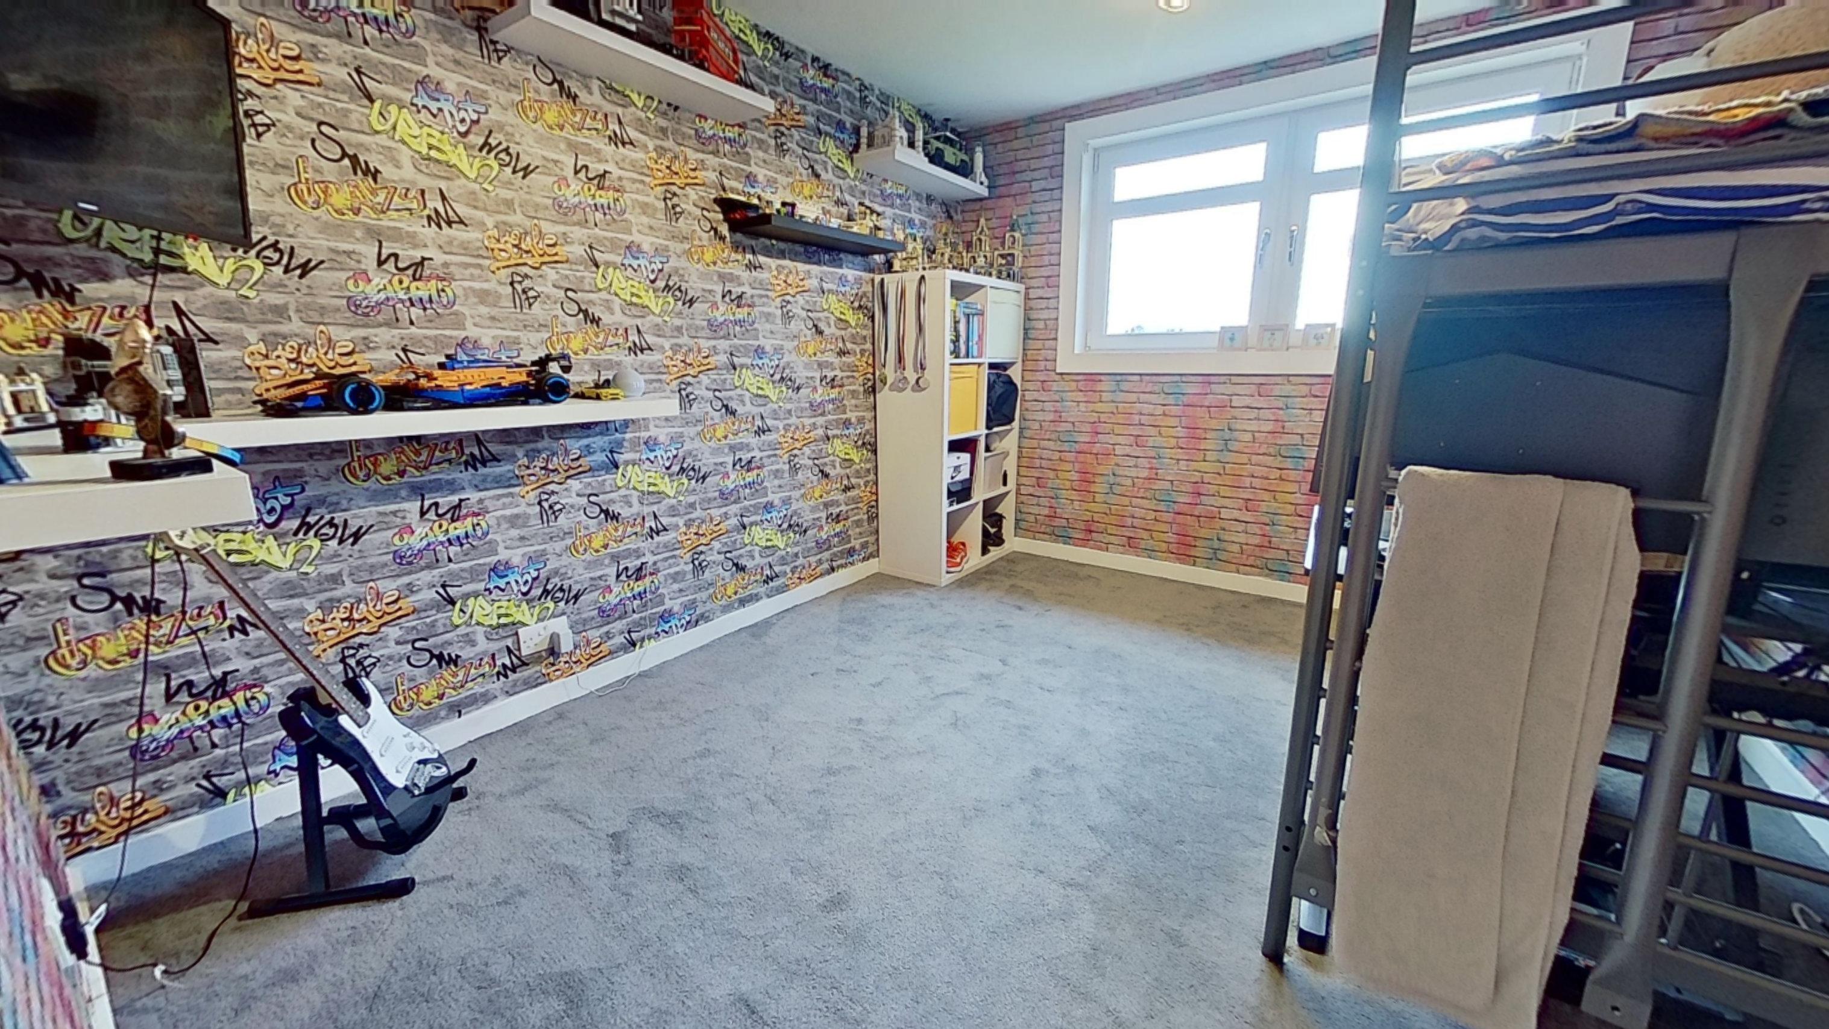
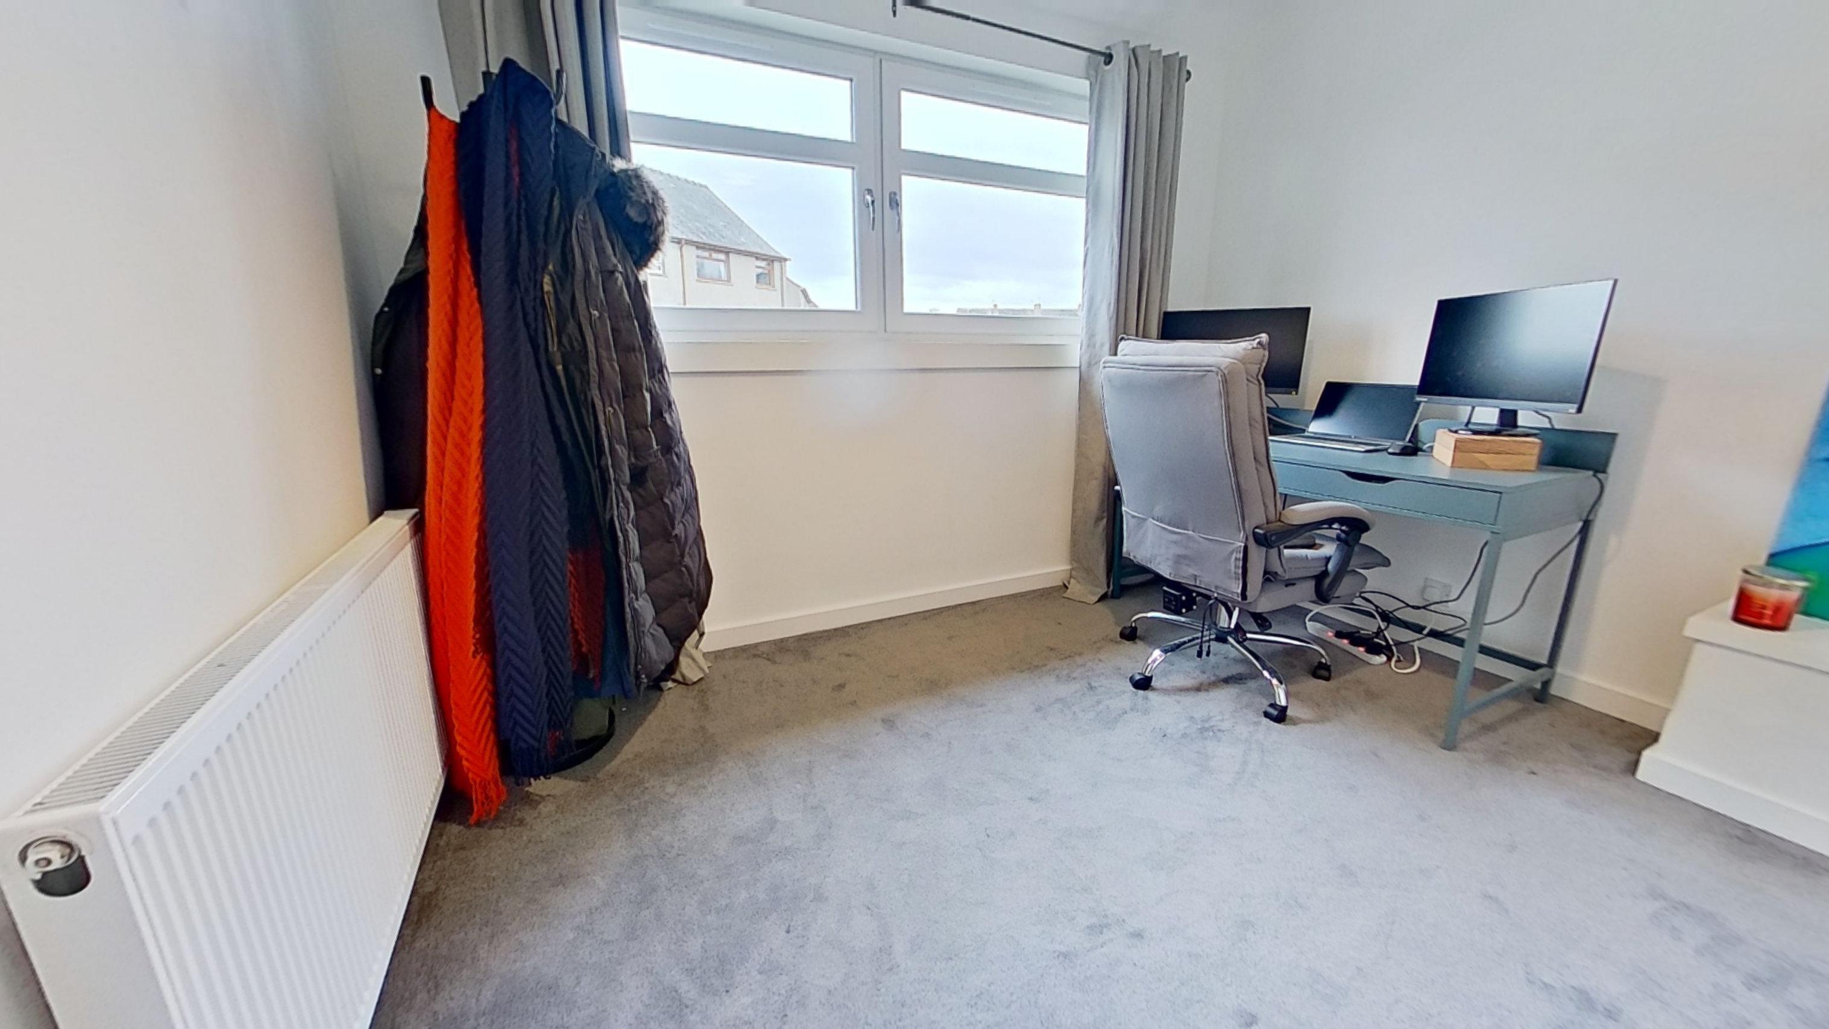
Double bedroom with rear facing window again offering open views. Fitted carpet, radiator with cover.
Bedroom
3.17m x 3.03m
Another double bedroom with front facing window. Fitted carpet, radiator.
Bathroom
1.98m x 1.70m
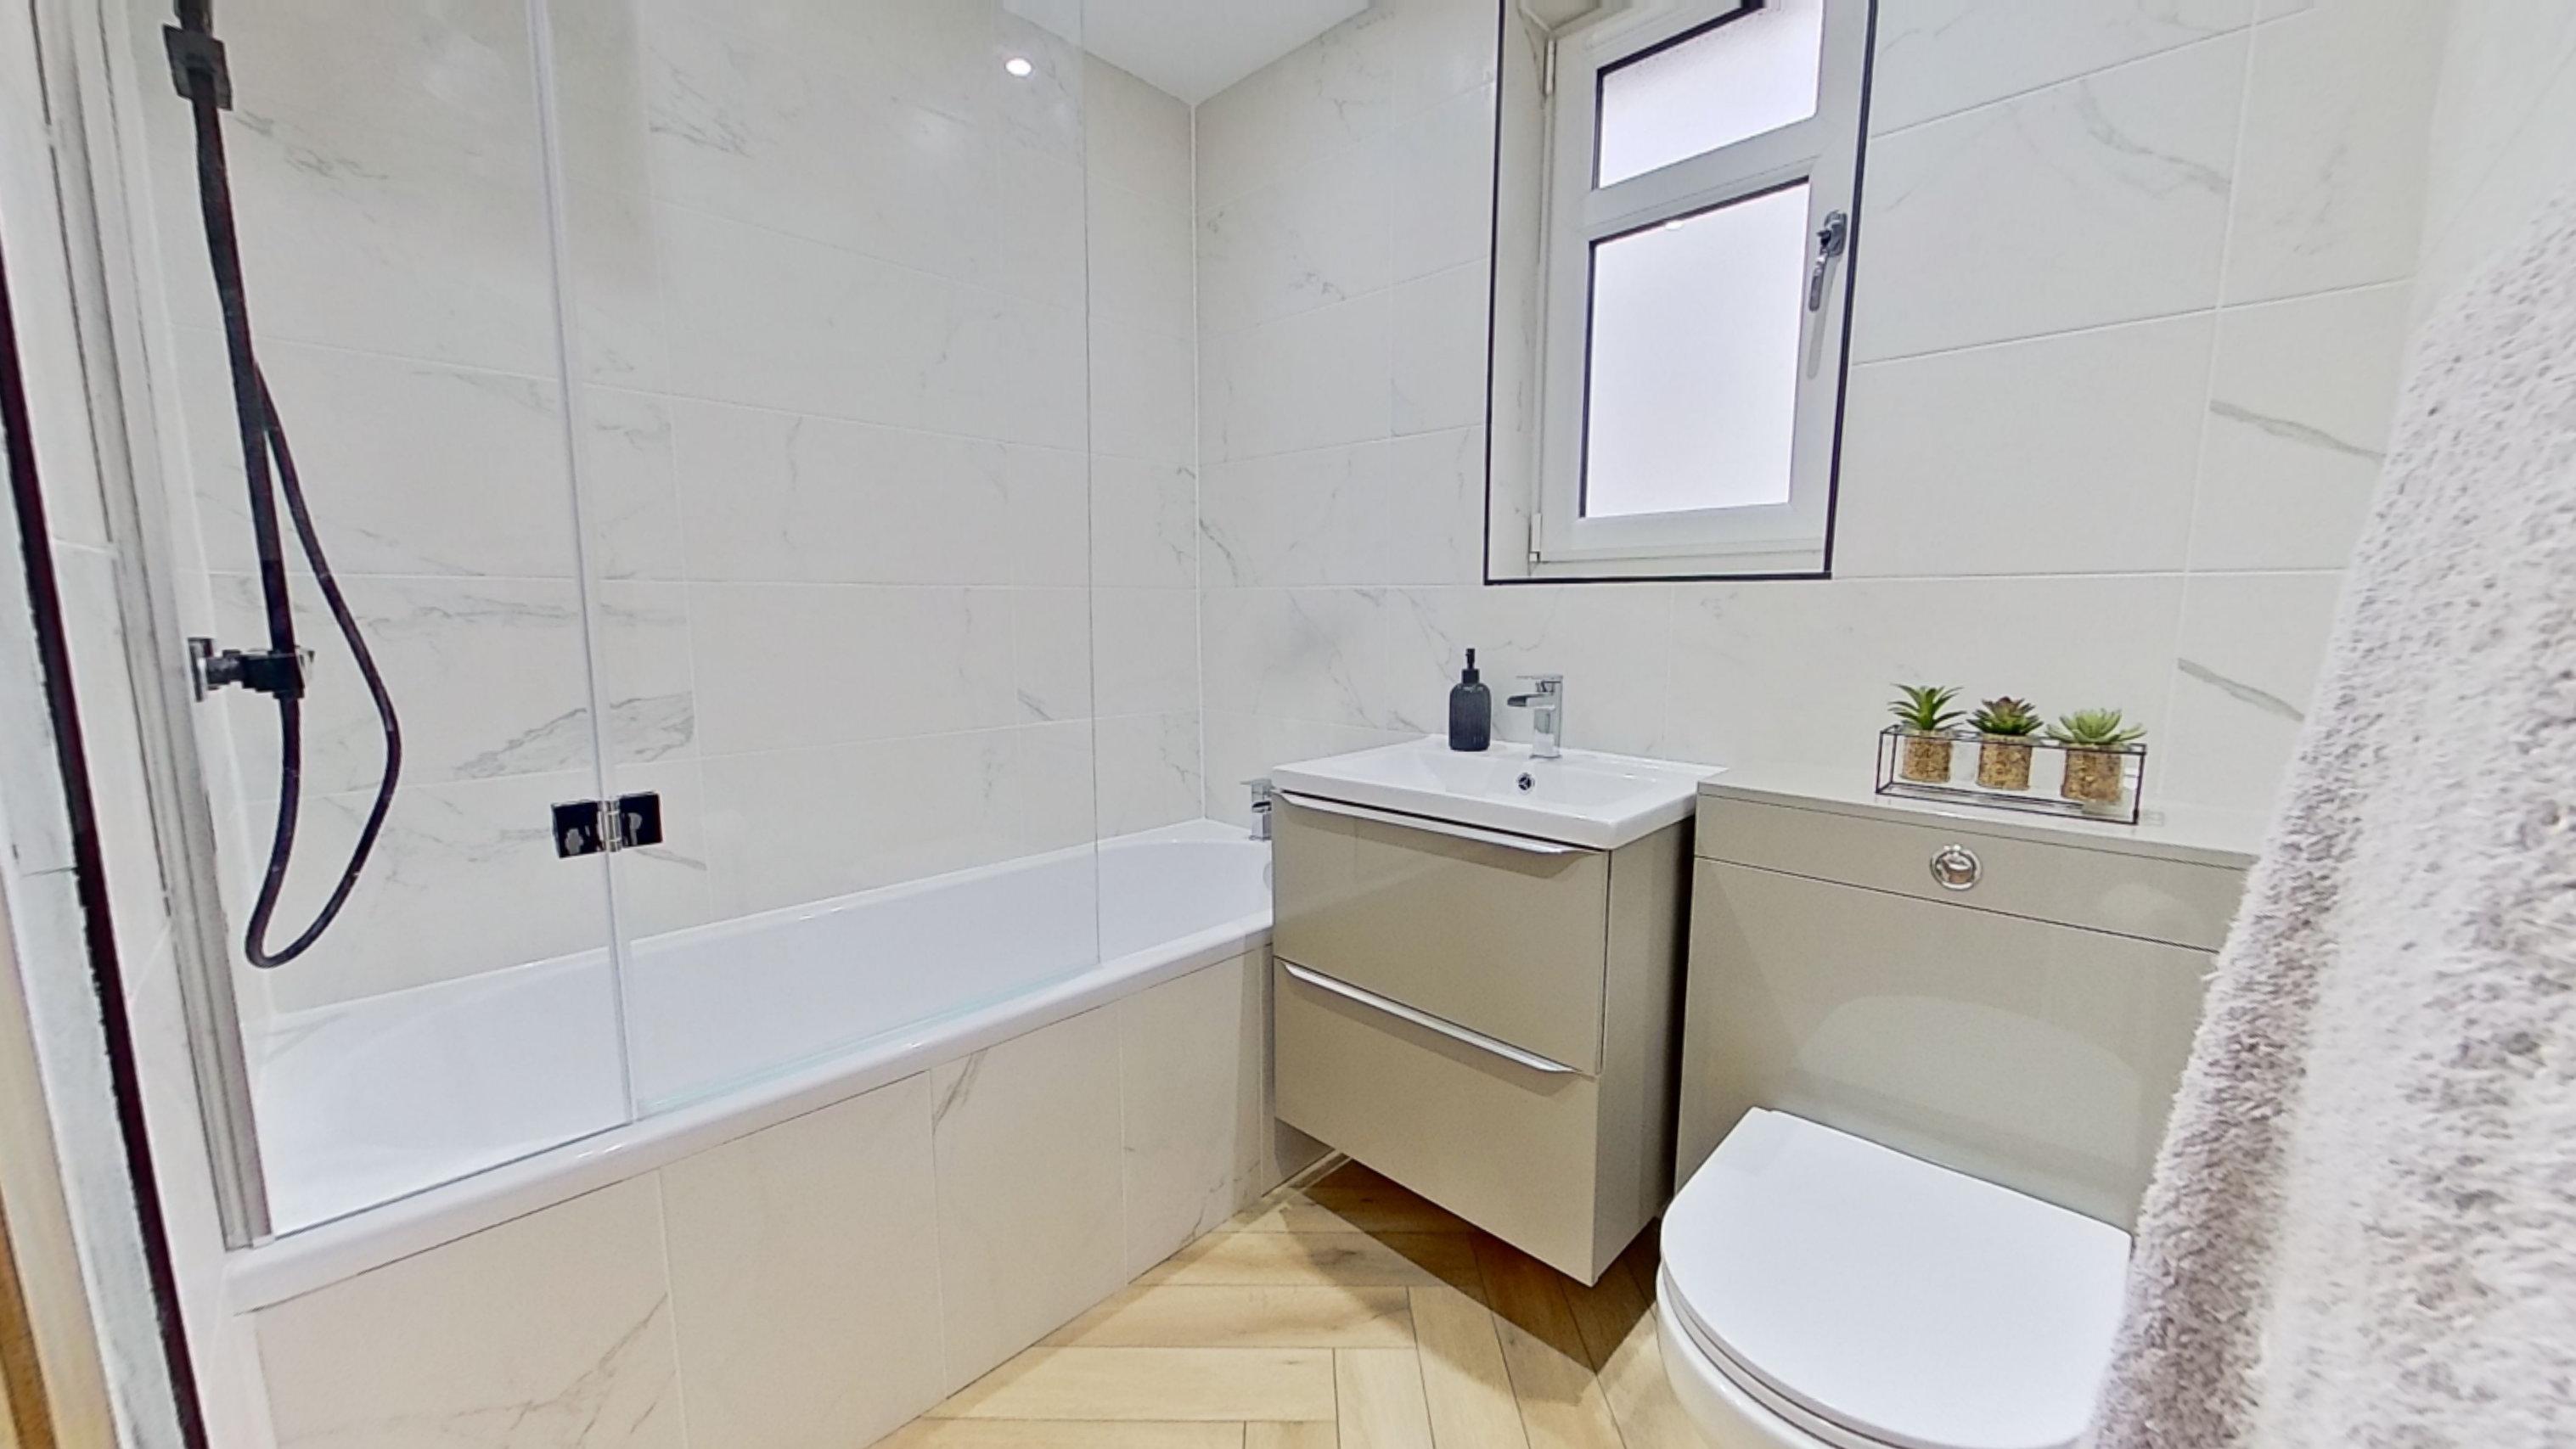
Fully tiled and fitted with wash hand basin/waterfall mixer tap and built into vanity unit, dual flush WC and bath with mixer tap and mains shower incorporating rain head and glazed screen over. Opaque glazed window. LVT flooring, designer radiator.
Principal Bedroom
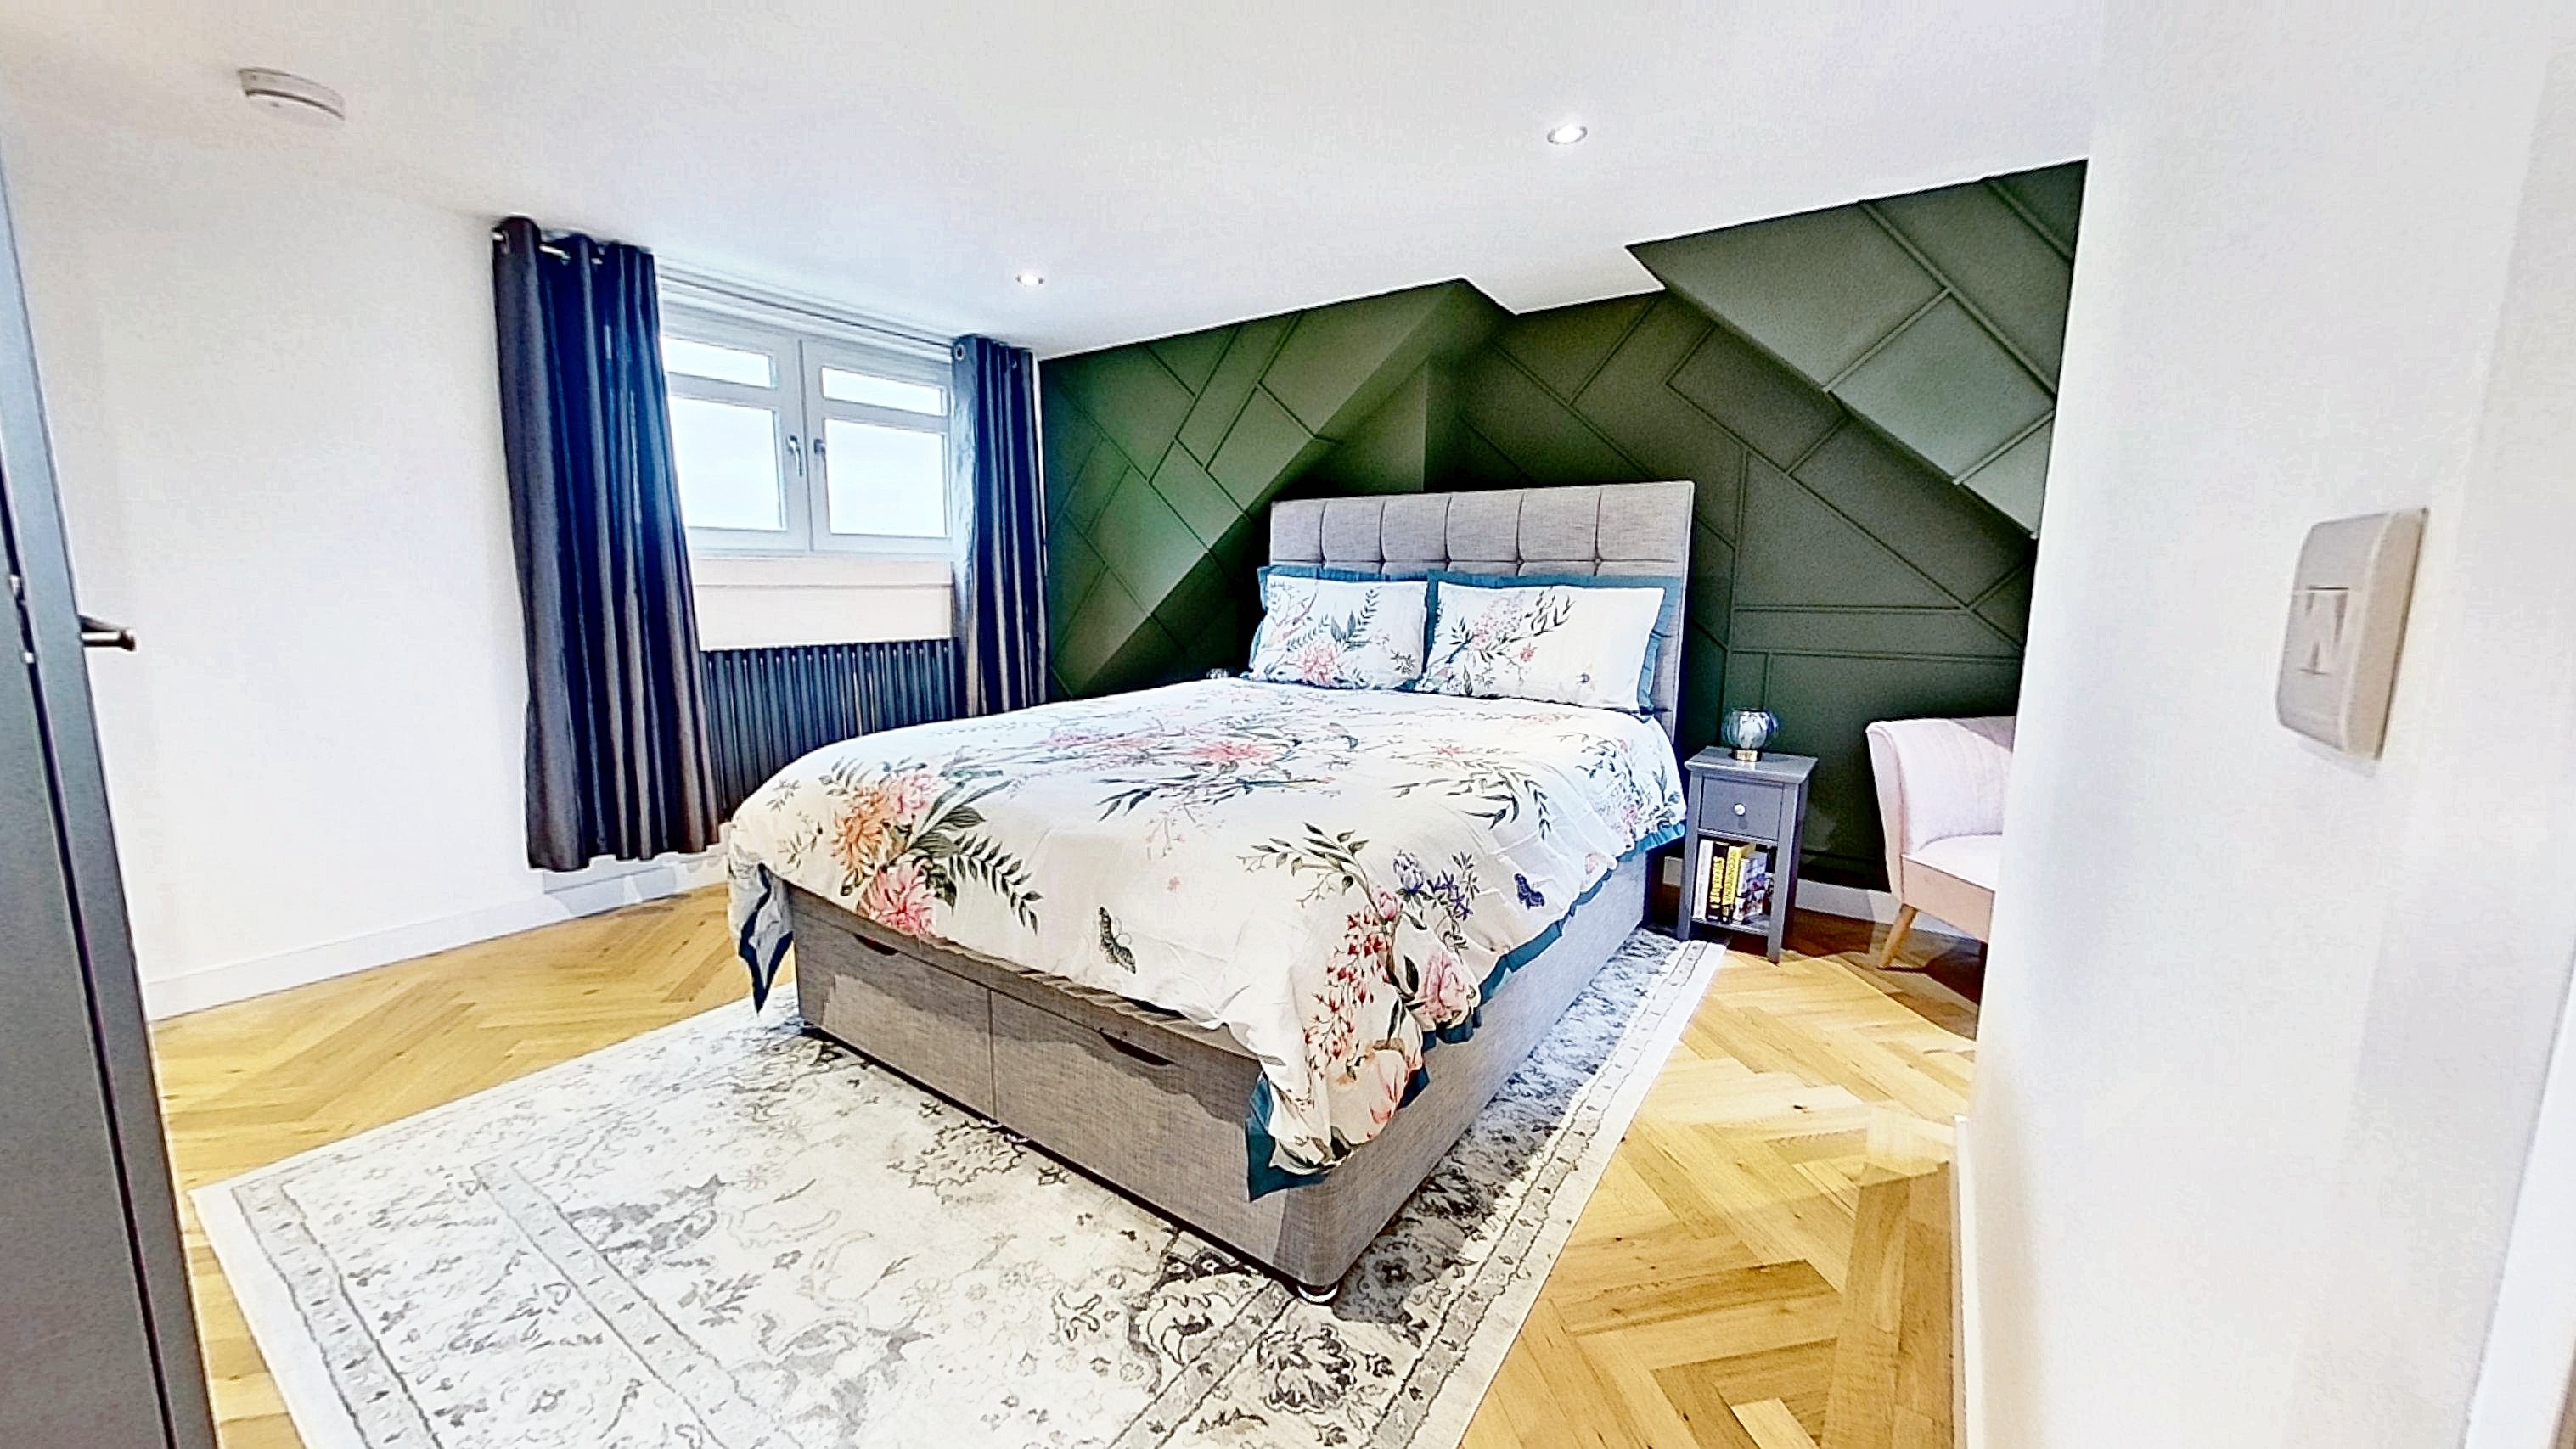
4.04m x 3.57m
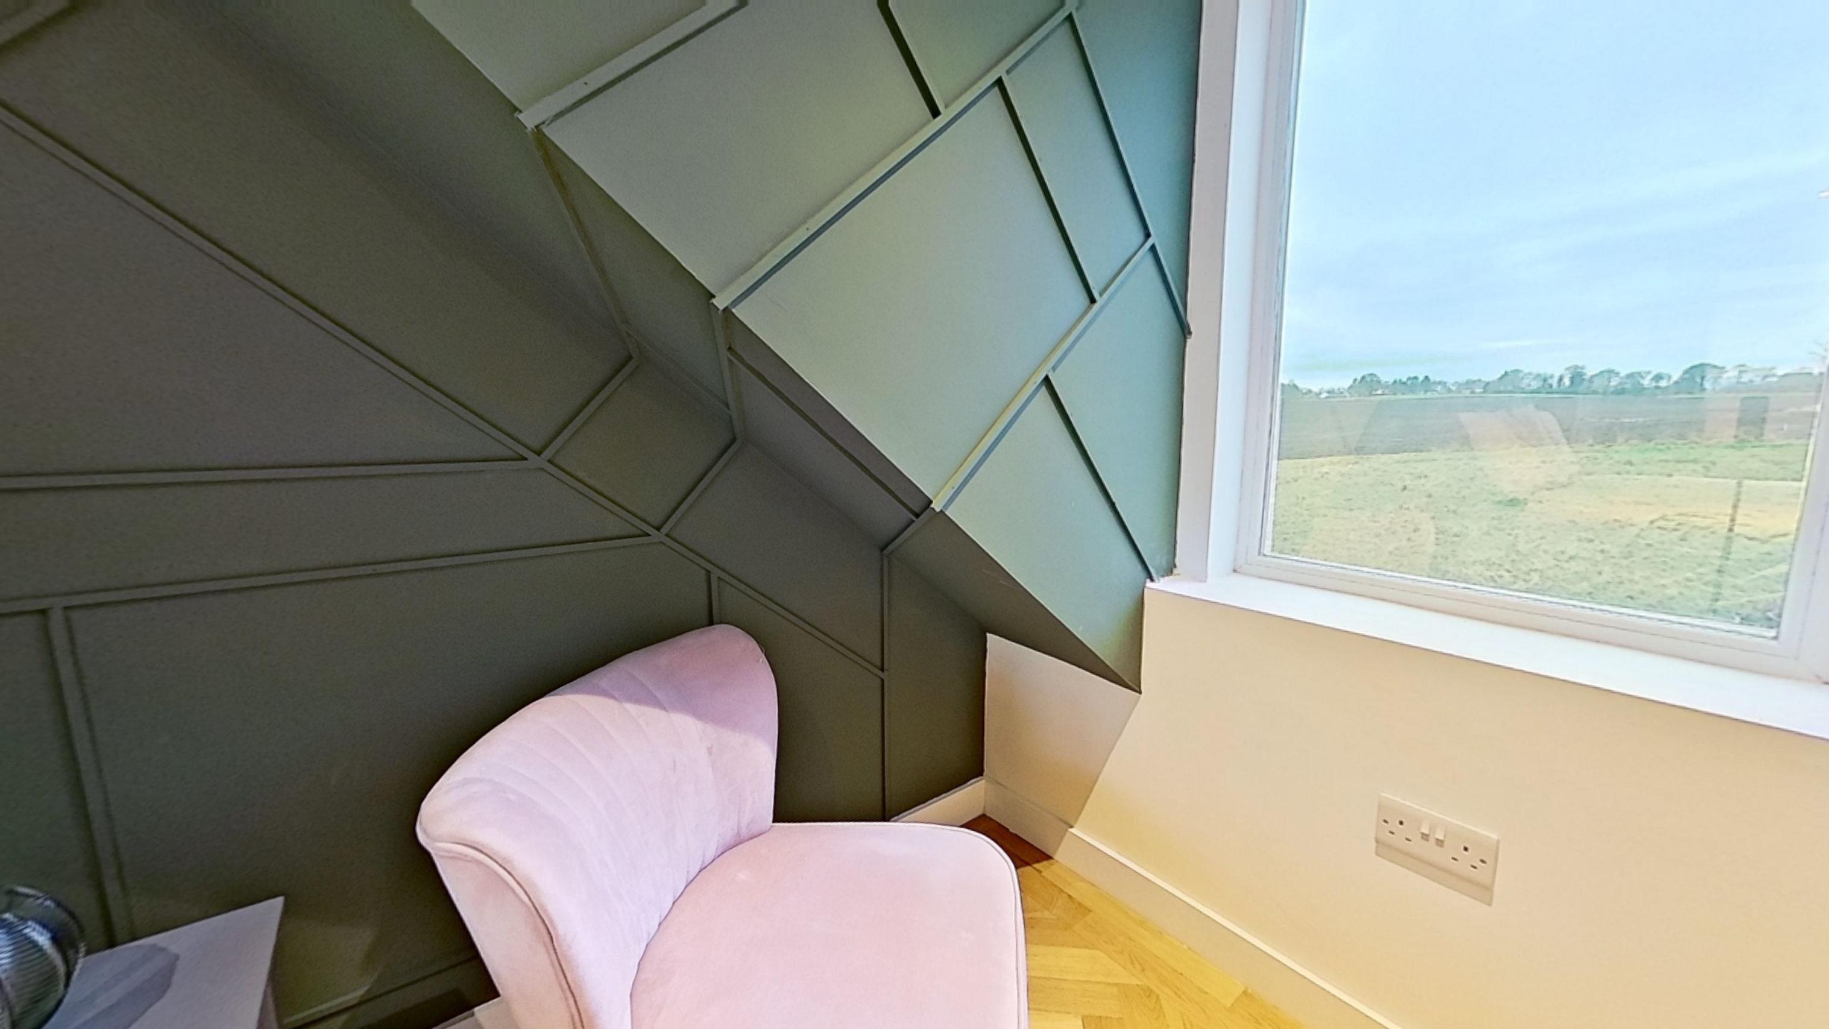
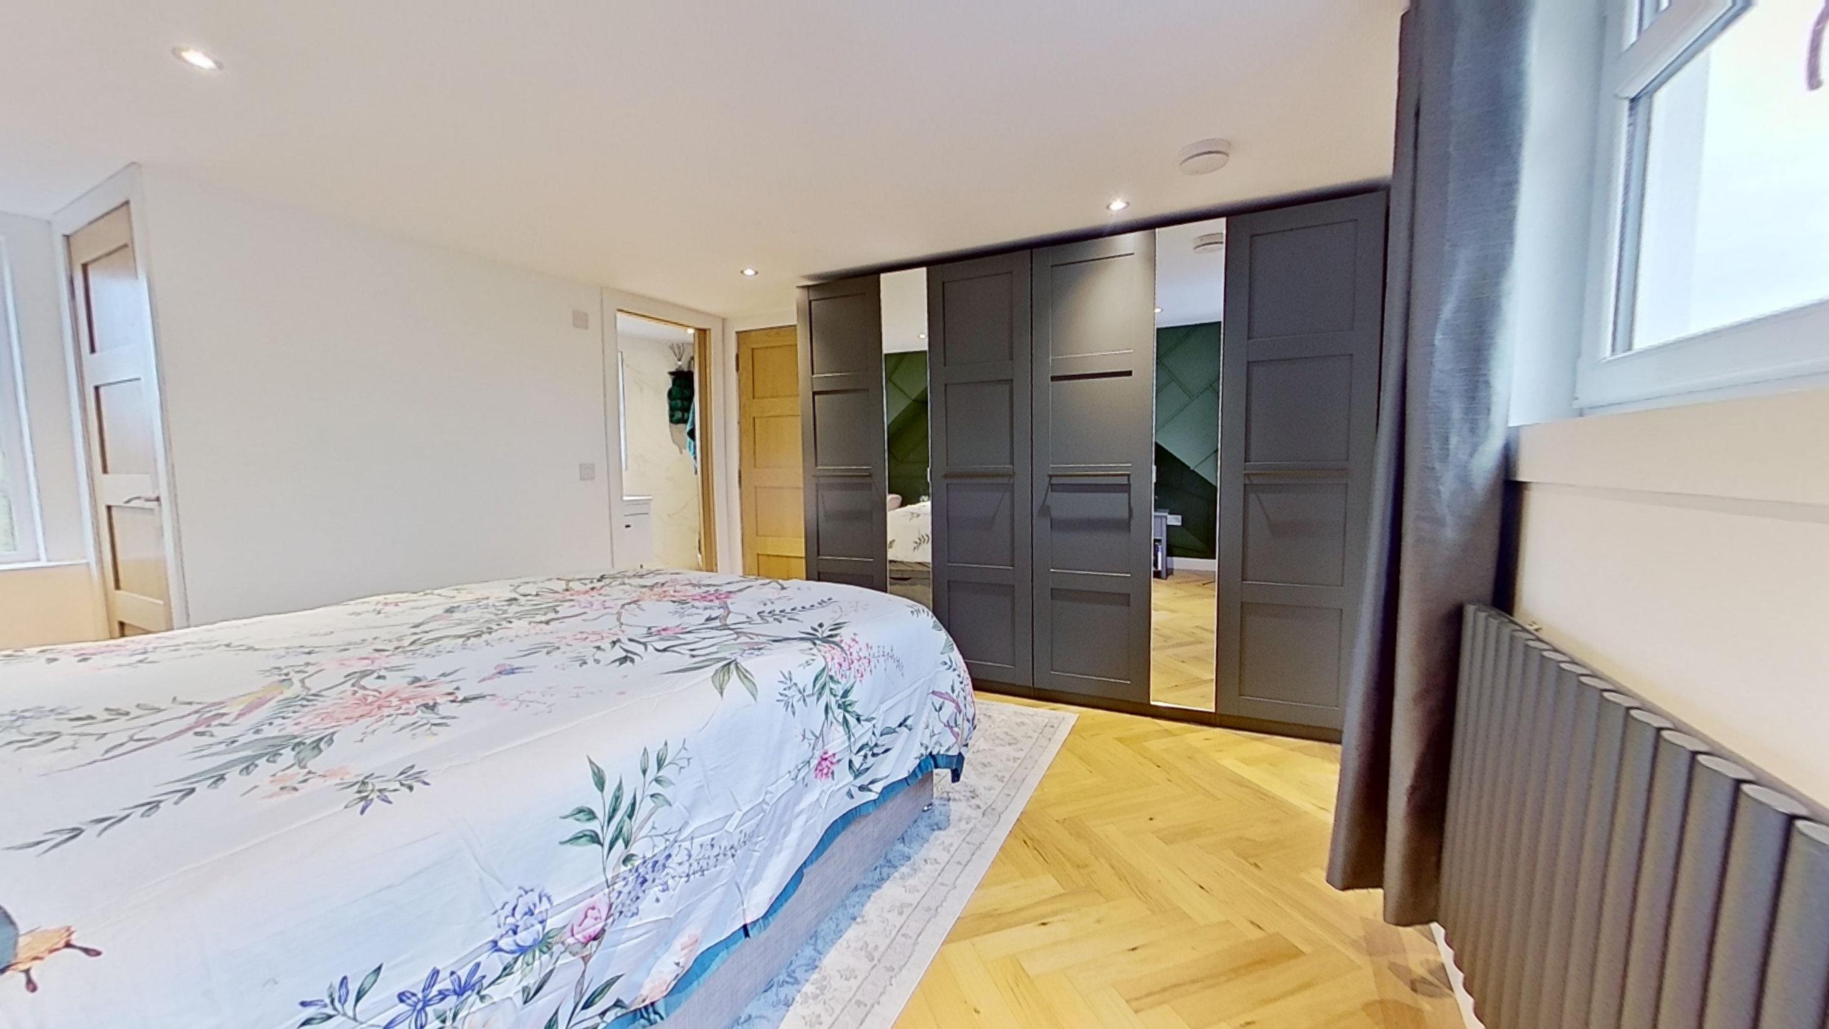
Spacious double bedroom with feature panelled wall. Front facing window and rear facing glazed panel with privacy screening again offering open views over countryside. Storage cupboard housing recently installed combi gas central heating boiler. Engineered hardwood flooring through bedroom and ensuite shower room. Designer radiator, downighters.
Ensuite Shower Room
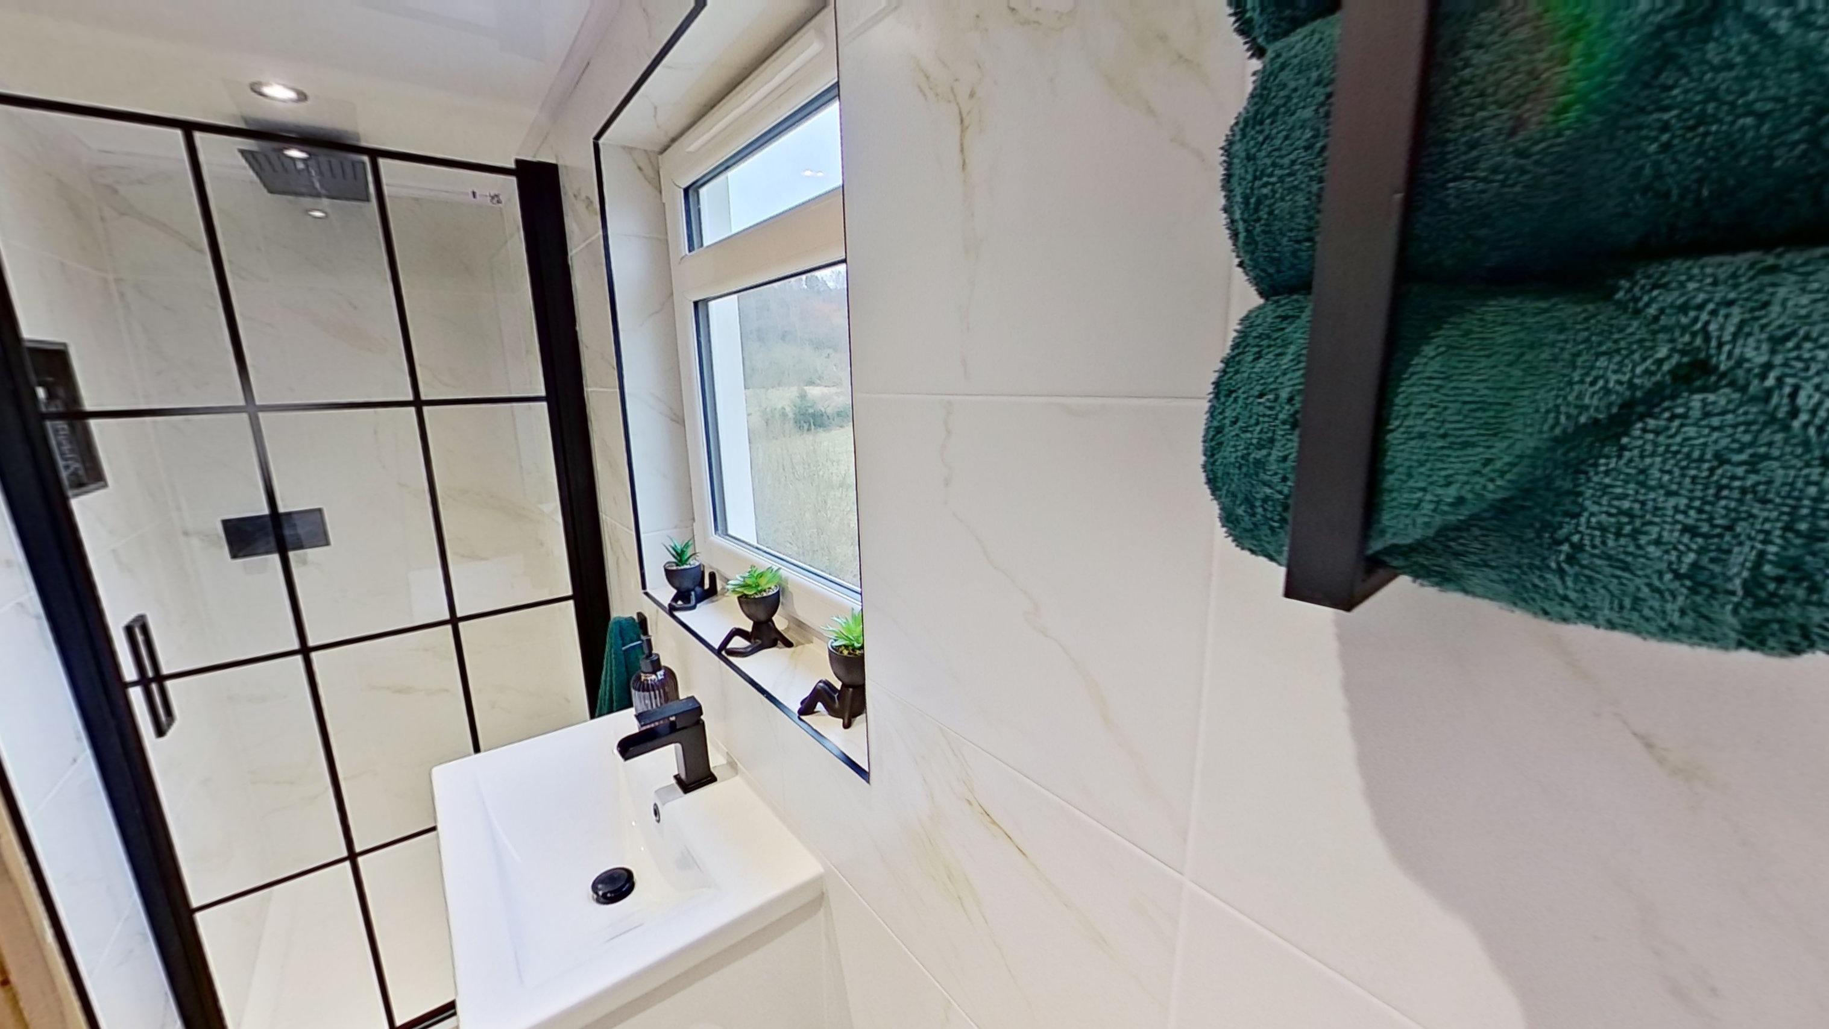
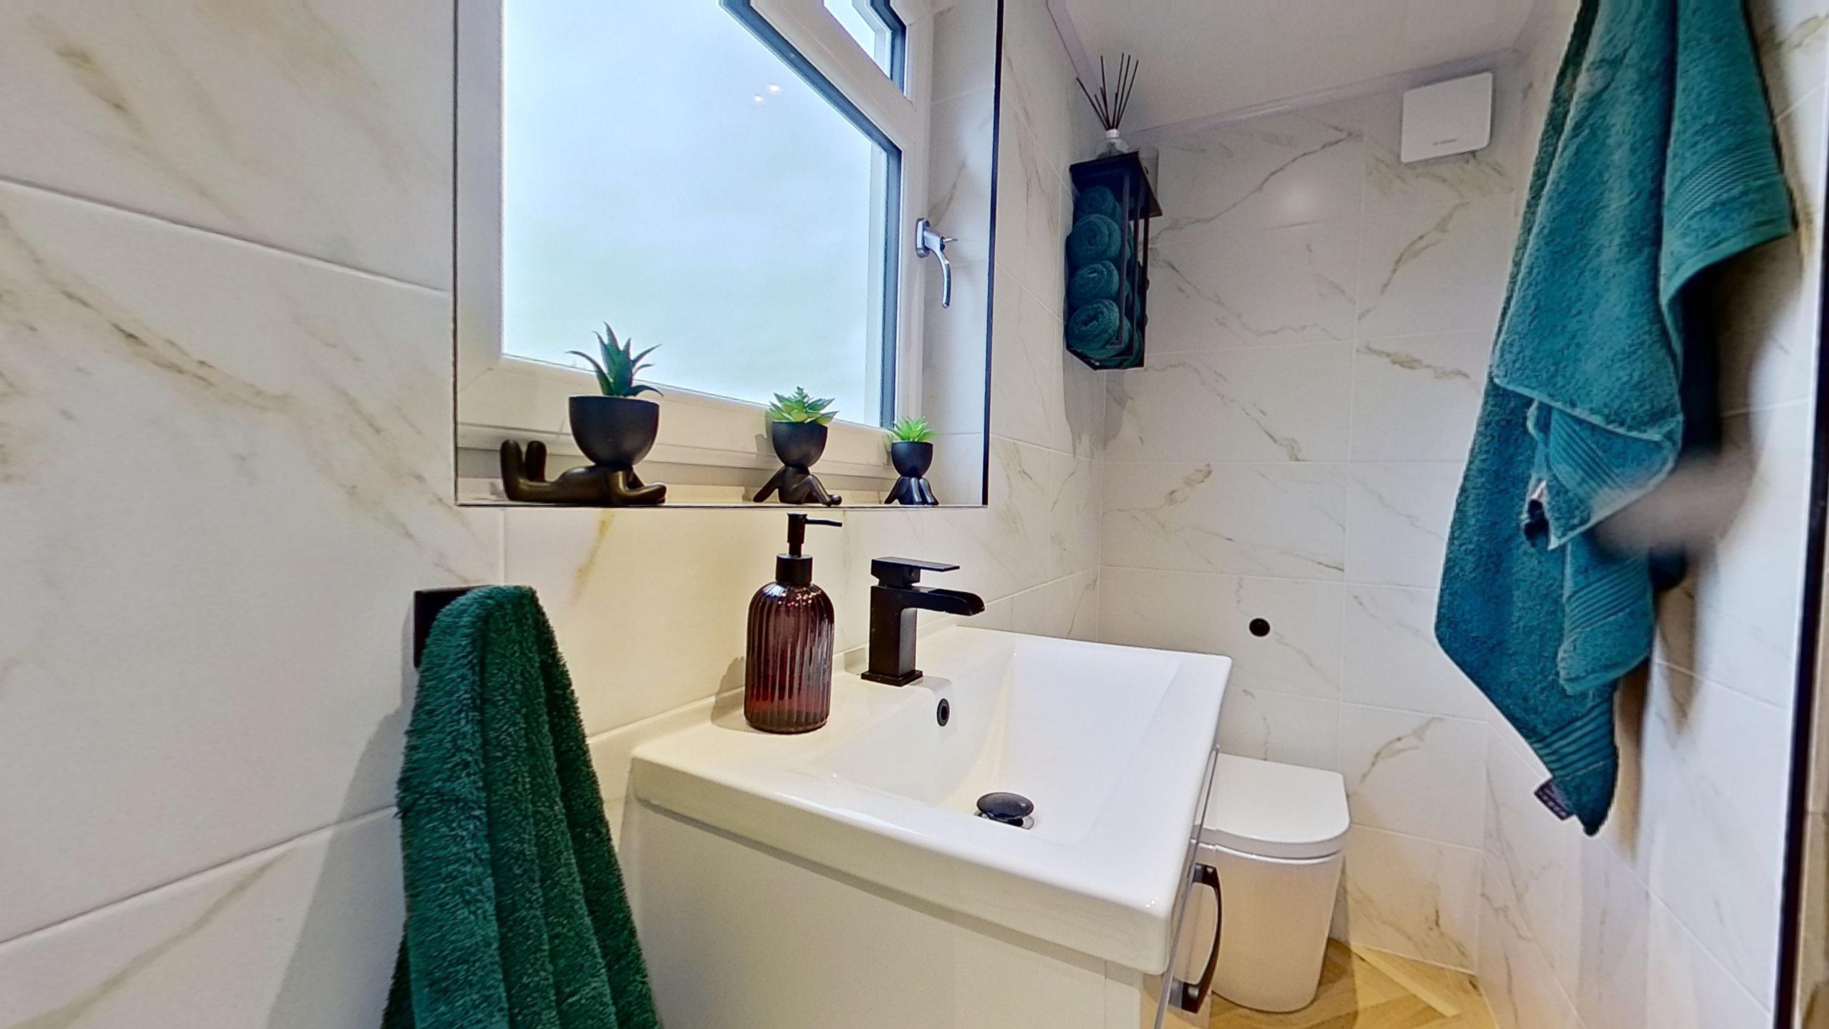
Fully tiled and fitted with wash hand basin/mixer tap fitted into vanity unit, dual flush WC and shower cubicle with mains shower and display area. UPVC clad ceiling and downighters.
Floorplans
Outside Spaces
Garden
The property benefits from garden ground to front, side and rear. The fully enclosed south facing rear garden is laid to grass. The front garden is laid to astro turf. Chipped side garden and shed. There is a handy understair storage area for garden equipment.
Parking Spaces
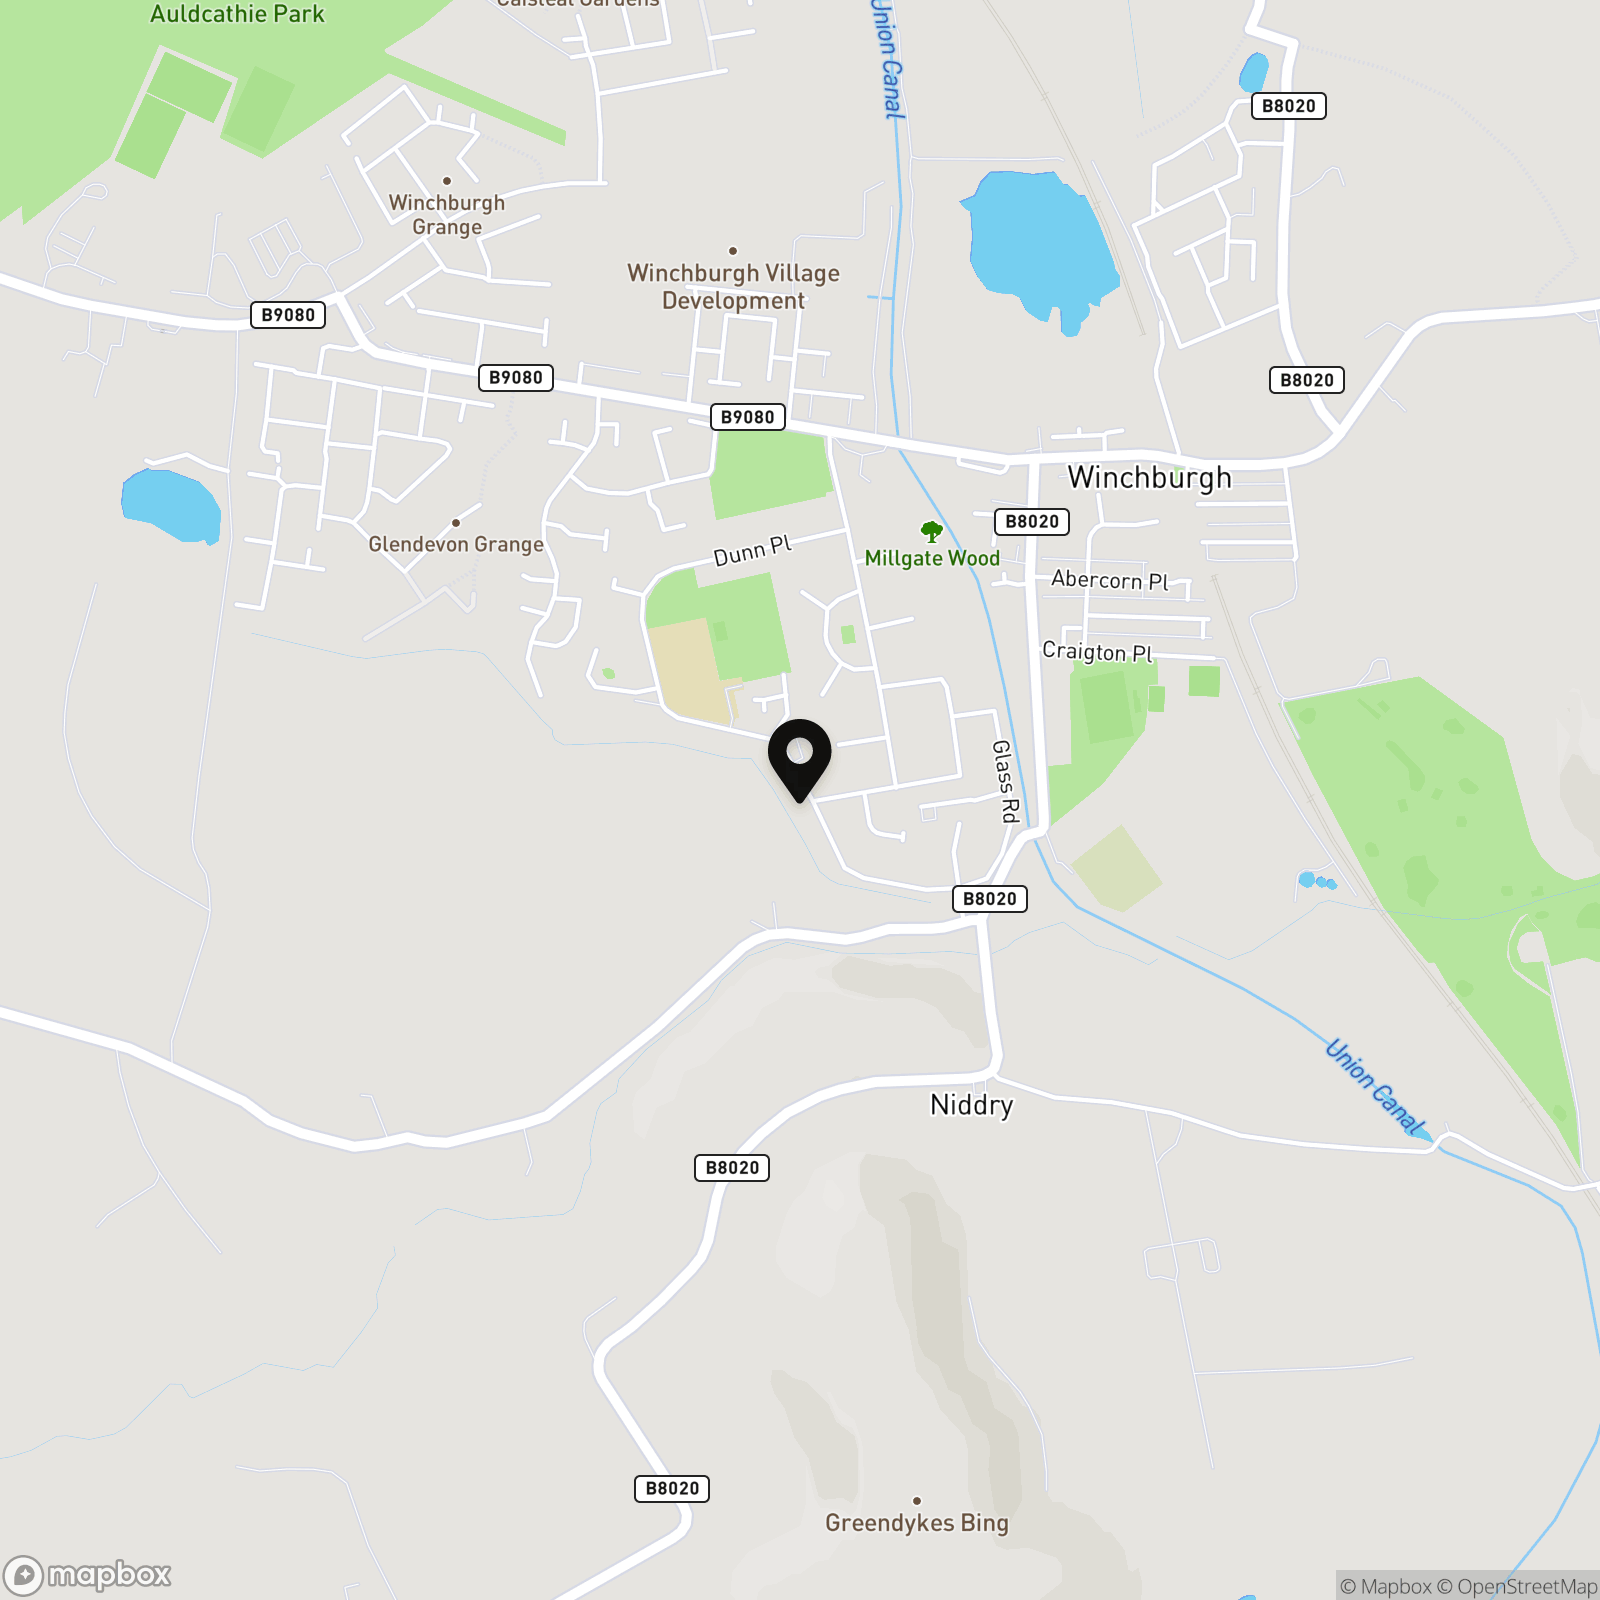
Location
Properties you may like
By KnightBain Estate Agents
-
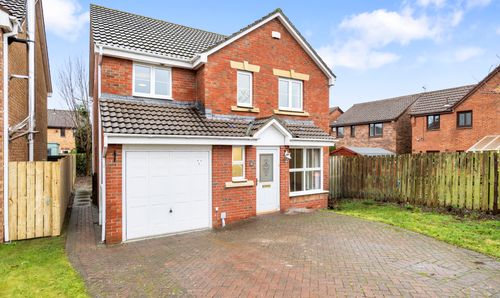
Mauldeth Road, Broxburn, EH52
- 4 Beds
- 3 Bath
-
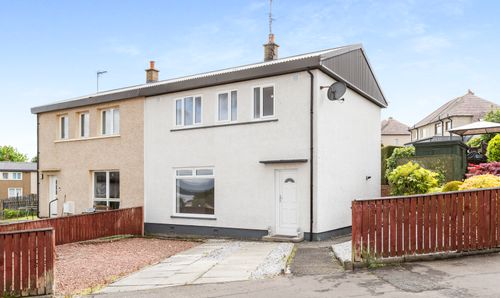
Bo'mains Road, Bo'ness, EH51
- 3 Beds
- 1 Bath
-
Aberdour, Burntisland, KY3
- 2 Beds
- 2 Bath
-
Belvedere Park, Edinburgh, EH6
- 1 Beds
- 1 Bath
-
West Glen Avenue, Deans, EH54
- 2 Beds
- 1 Bath
-
Craigievar Square, Edinburgh, EH12
- 2 Beds
- 1 Bath
-

Uphall Station Road, Pumpherston, EH53
- Beds
- Bath
-
East Main Street, Broxburn, EH52
- Beds
- 1 Bath
-
Galloway Crescent, Broxburn, EH52
- 2 Beds
- 1 Bath