5 Bedroom Detached House, Lyme Park, Chinley, SK23
Lyme Park, Chinley, SK23
Description
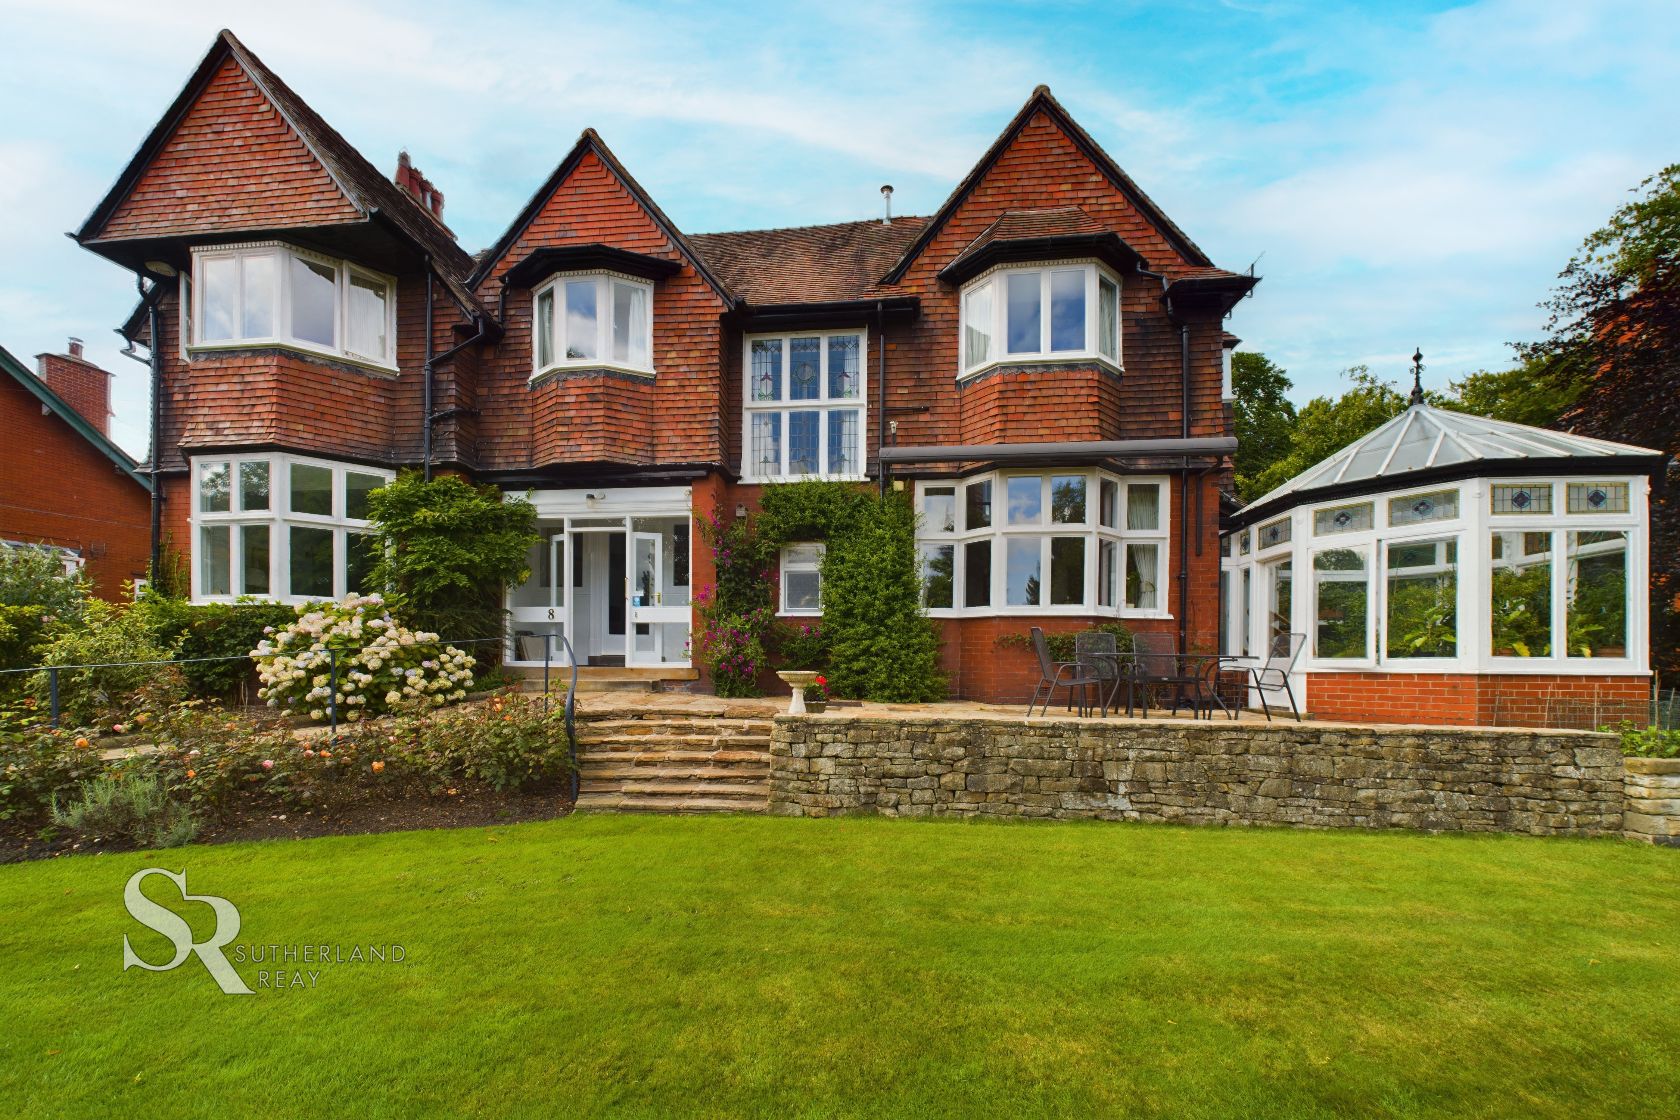
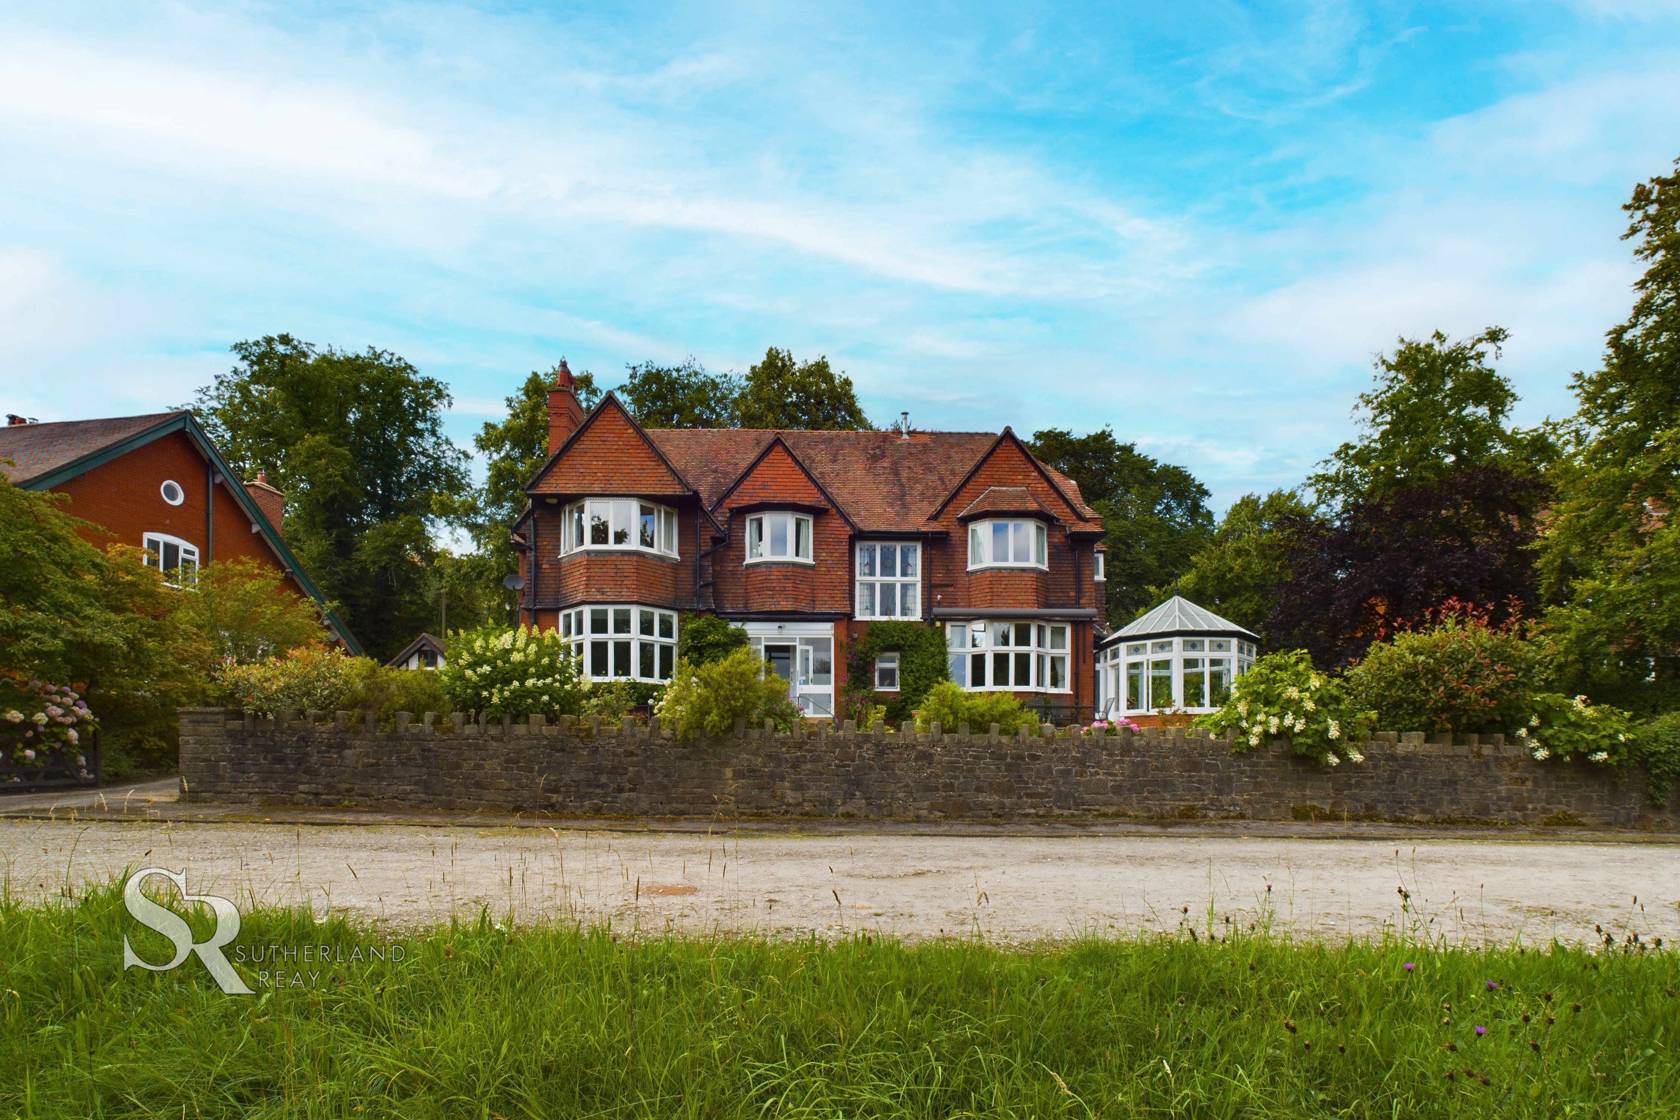
Nestled in the heart of Chinley, this exquisite 5-bedroom detached Edwardian home, built in 1920, exudes charm and character. Boasting a detached freehold status, this property offers a perfect blend of period features and modern conveniences. The interior space is generously laid out across multiple levels and comprises five bedrooms, four bathrooms, and three receptions, including a conservatory that floods the space with natural light. The modern and spacious kitchen/diner forms the heart of the home. The well-maintained residence is located in an excellent location with convenient transport links, making it an ideal choice for families and commuters alike. Complemented by a double garage and two garden sheds, this property is perfect for those seeking a combination of elegance and practicality. The council tax band H and EPC rating of D further underscores the quality and value of this splendid home.
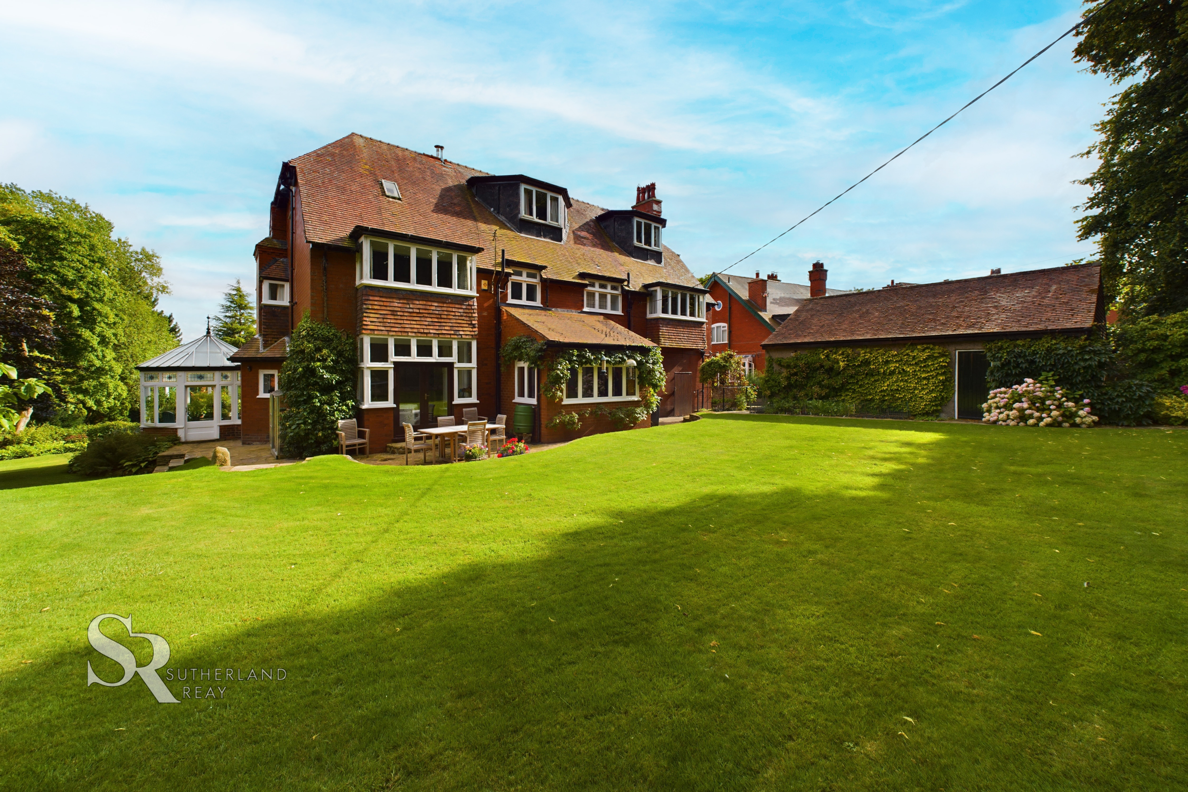
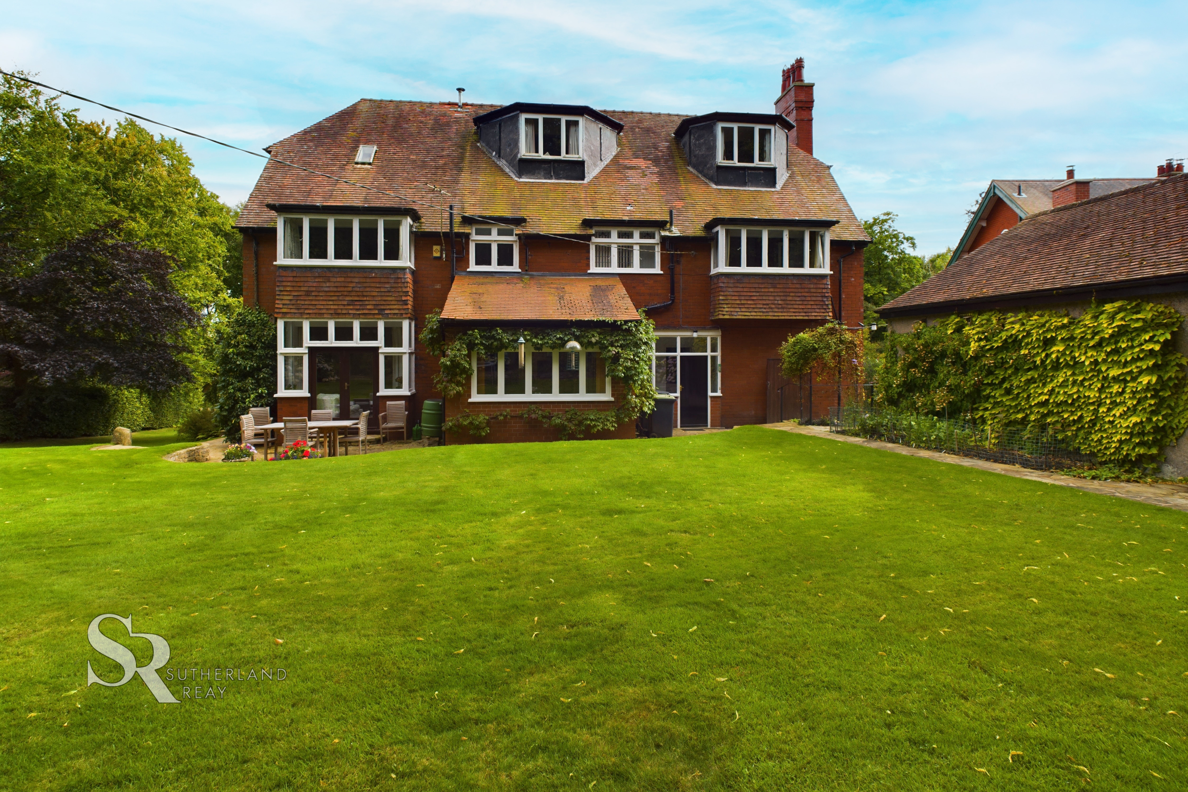
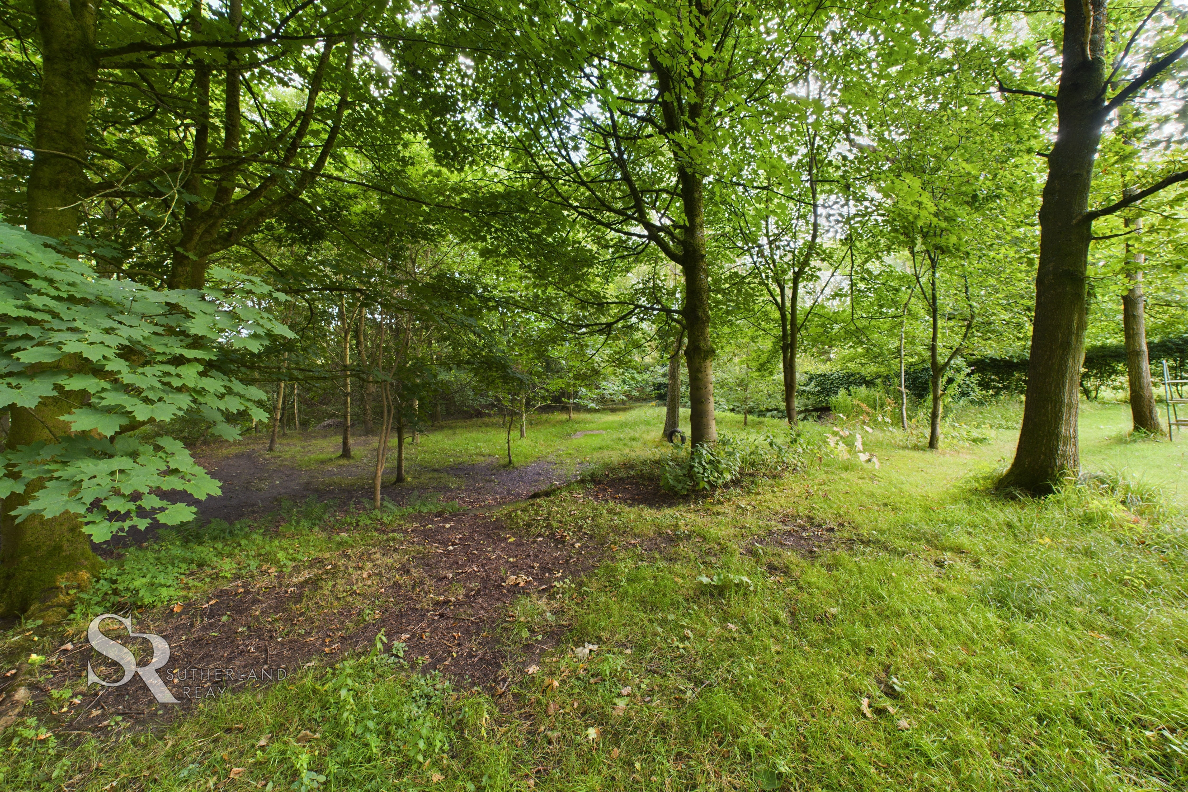
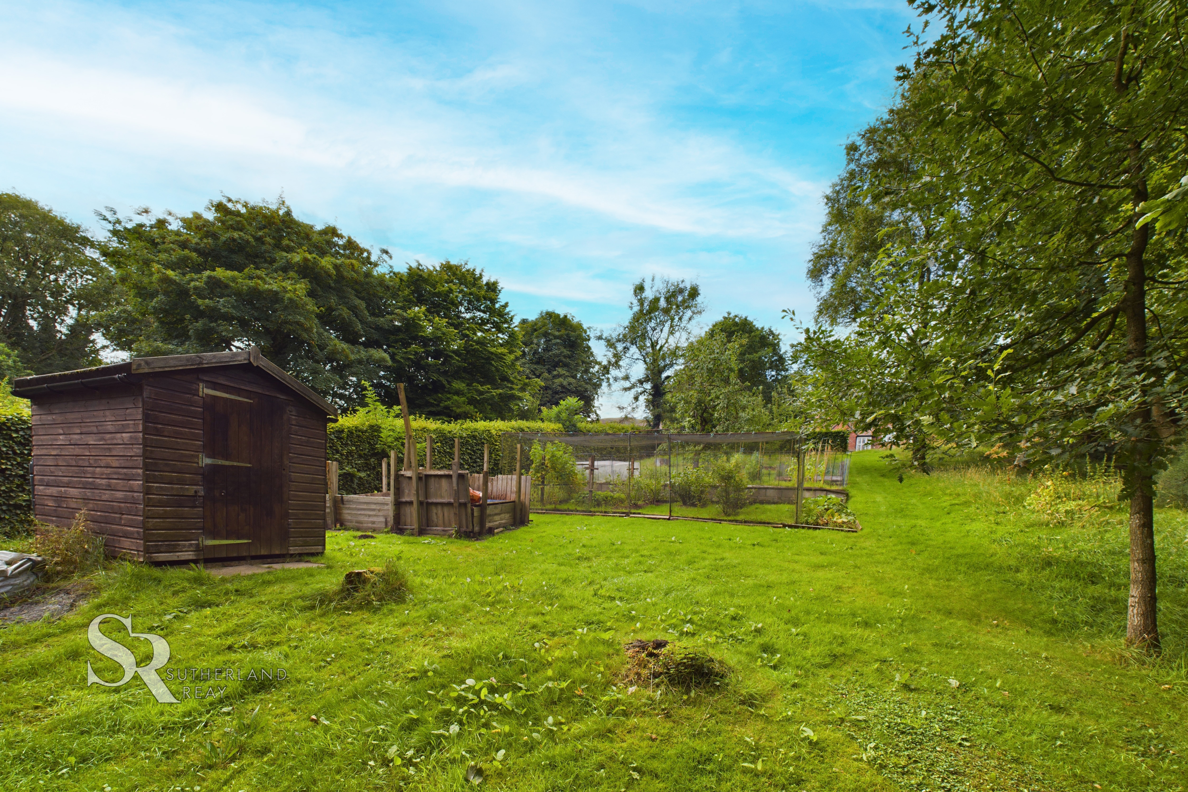
Stepping outside, the property reveals a veritable sanctuary of outdoor bliss. Behind a protective stone wall lies a meticulously manicured garden that perfectly complements the property's striking red brick exterior. A delightful surprise awaits across the access road, where an expansive natural garden unfurls, featuring a tranquil pond, a verdant wooded area, and a productive vegetable garden. The lush green lawns to the back of the house, flanked by well-established flower beds and vibrant green foliage, are punctuated by two paved patio areas that offer idyllic spots for al fresco dining or quiet contemplation. Adding to the allure of the outdoor space are two garden sheds that provide ample storage for all gardening essentials. A spacious double garage stands ready to house vehicles or serve as a workshop, complete with an electric up-and-over door for easy access. A well-maintained tarmac driveway, bordered by garden gates, completes this outdoor haven, offering a secure and convenient parking solution for residents and visitors alike. This captivating property truly combines the best of indoor comfort and outdoor tranquillity, making it a rare find in today's competitive market.
EPC Rating: D
Key Features
- Detached Freehold Edwardian Home circa 1920s
- Excellent Chinley Location with Convenient Transport Links
- Five Bedrooms
- Four Bathrooms & Three WC's
- Three Receptions & Conservatory
- Spacious Kitchen/Diner
- Expansive and Private Garden
- Double Garage & Two Garden Sheds
- Tax Band H
- EPC Rating D
Property Details
- Property type: House
- Property style: Detached
- Approx Sq Feet: 3,681 sqft
- Plot Sq Feet: 58,706 sqft
- Property Age Bracket: 1910 - 1940
- Council Tax Band: H
Rooms
Porch
This inviting porch is bathed in natural light from the front aspect, thanks to its timber-framed French doors and windows. The herringbone patterned floor tiles add a touch of classic elegance to the space.
Entrance Hall
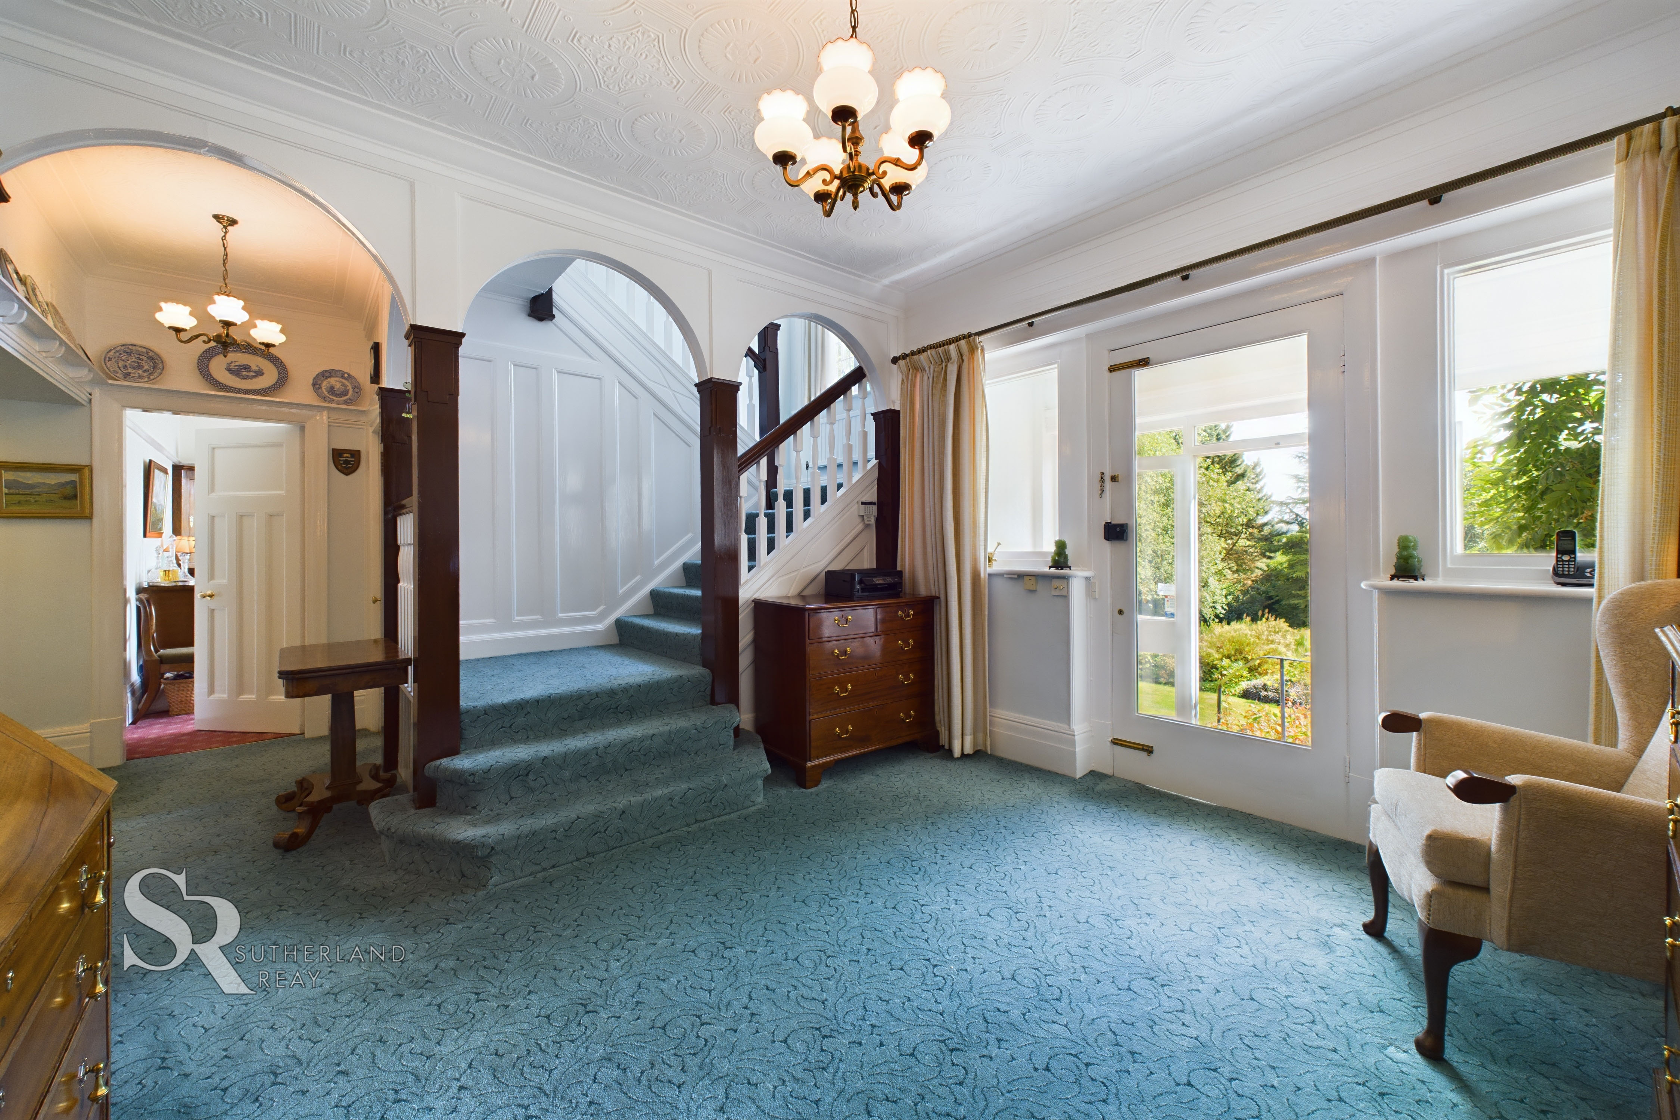
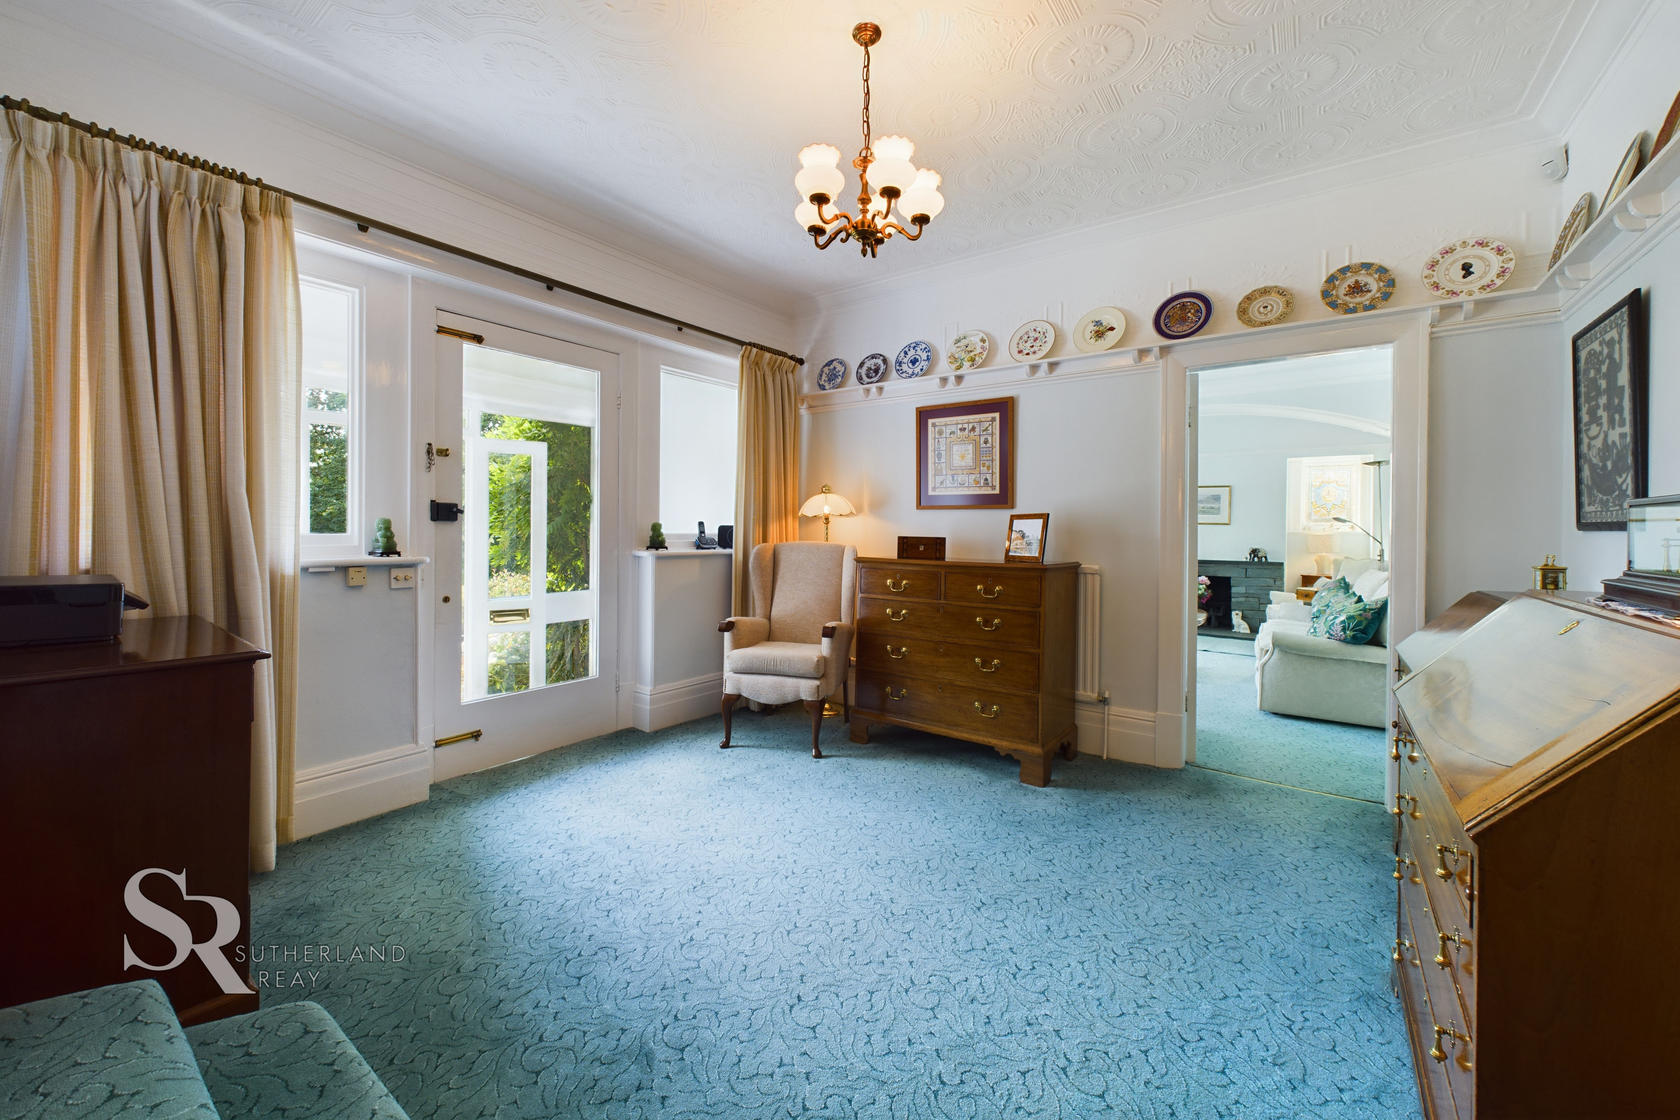
This spacious entrance creates a warm and welcoming atmosphere. A striking triple archway frames the staircase. The front aspect features a timber-framed door and windows, allowing ample natural light to fill the space.
Living Room
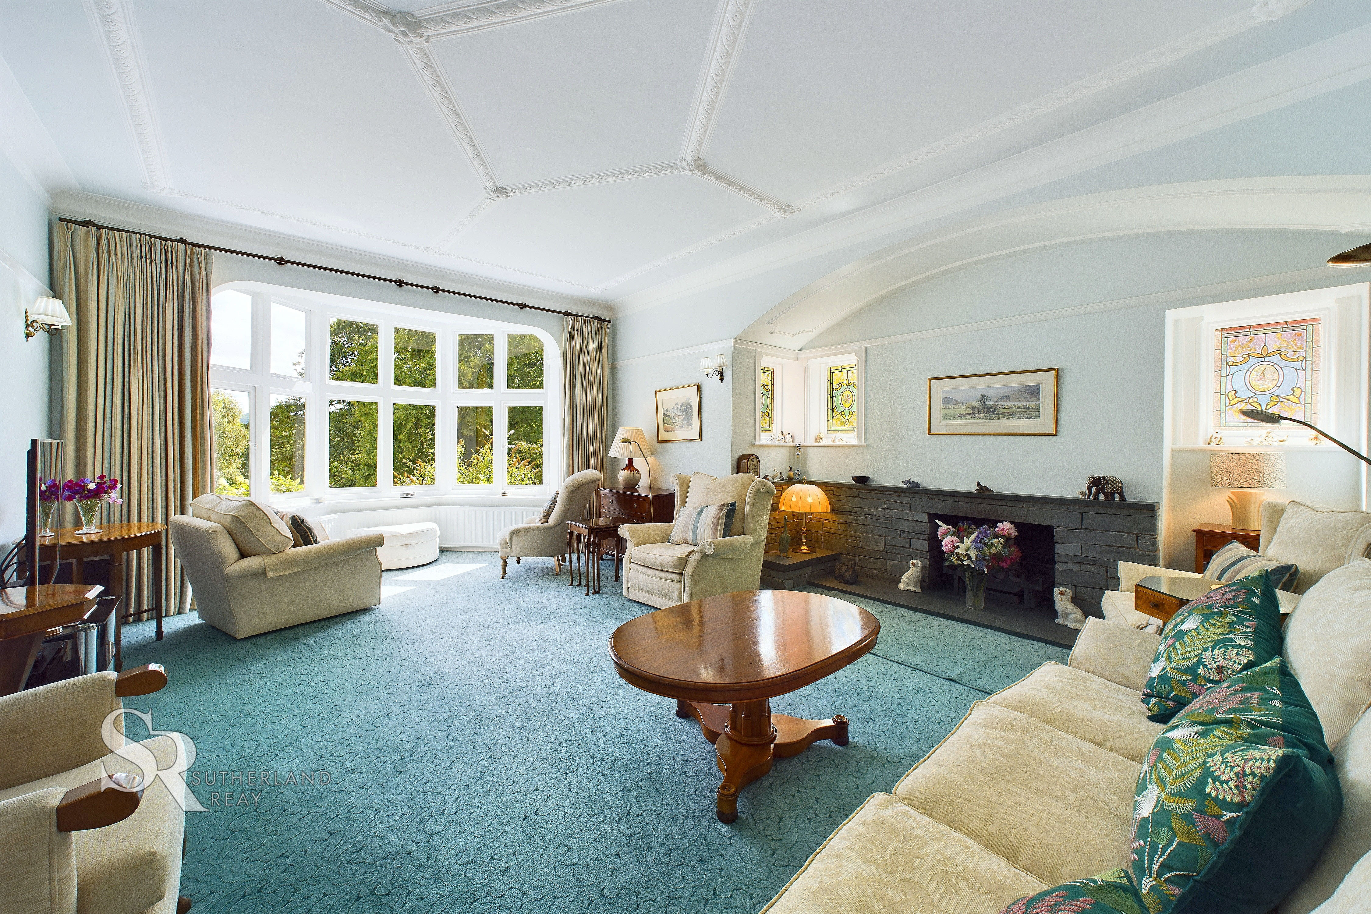
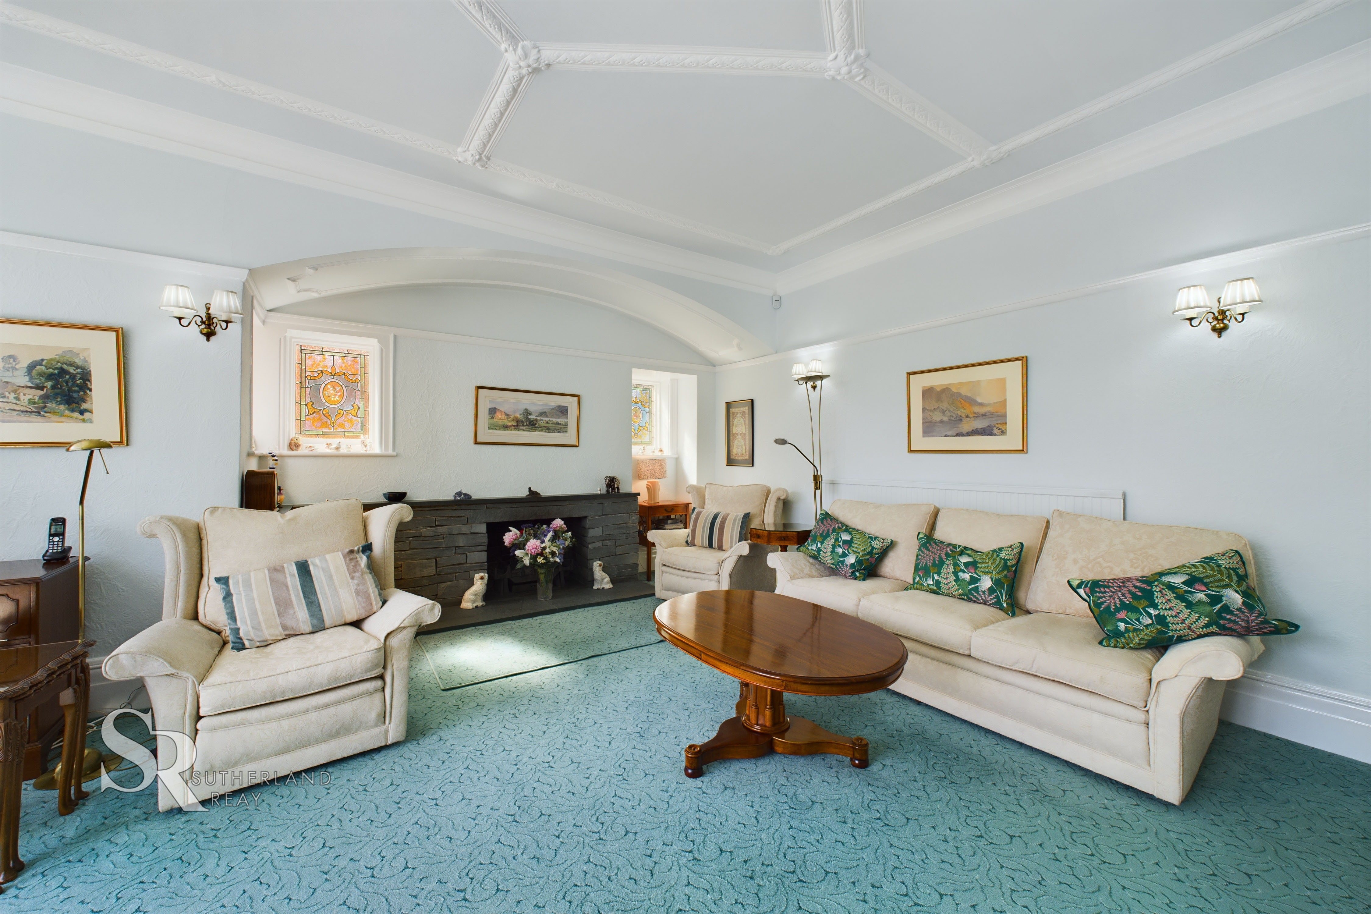
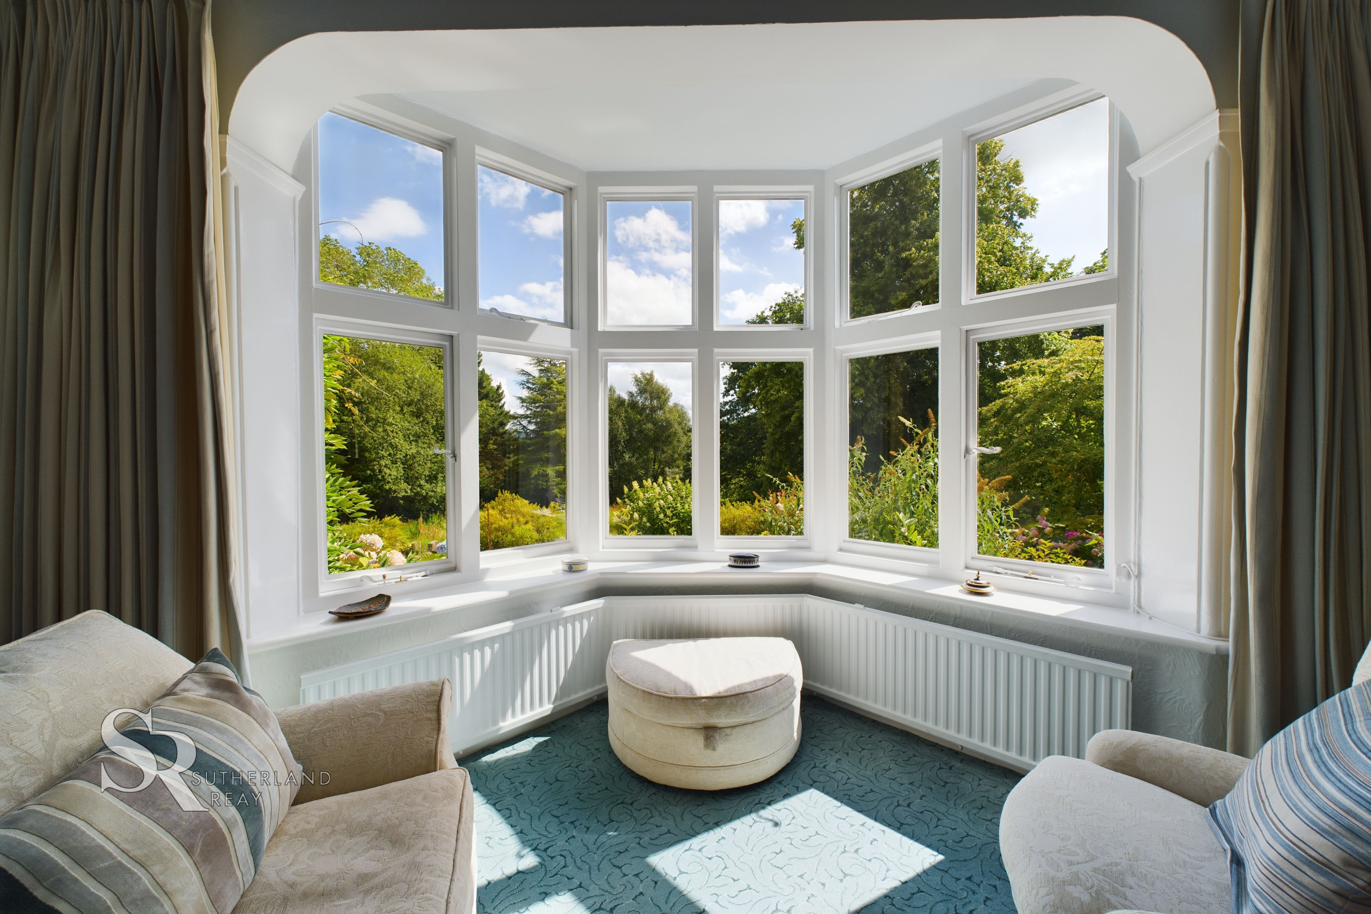
This generously sized living room with a front-facing aspect with a bay window framed by timber and double glazing. The room offers stunning views of the front garden and showcases unique stained glass windows on the side aspect. Elegant moulding detail adorns the ceiling, complemented by textured wallpapered walls. A stone mantlepiece frames the open fireplace, set within a grand arch.
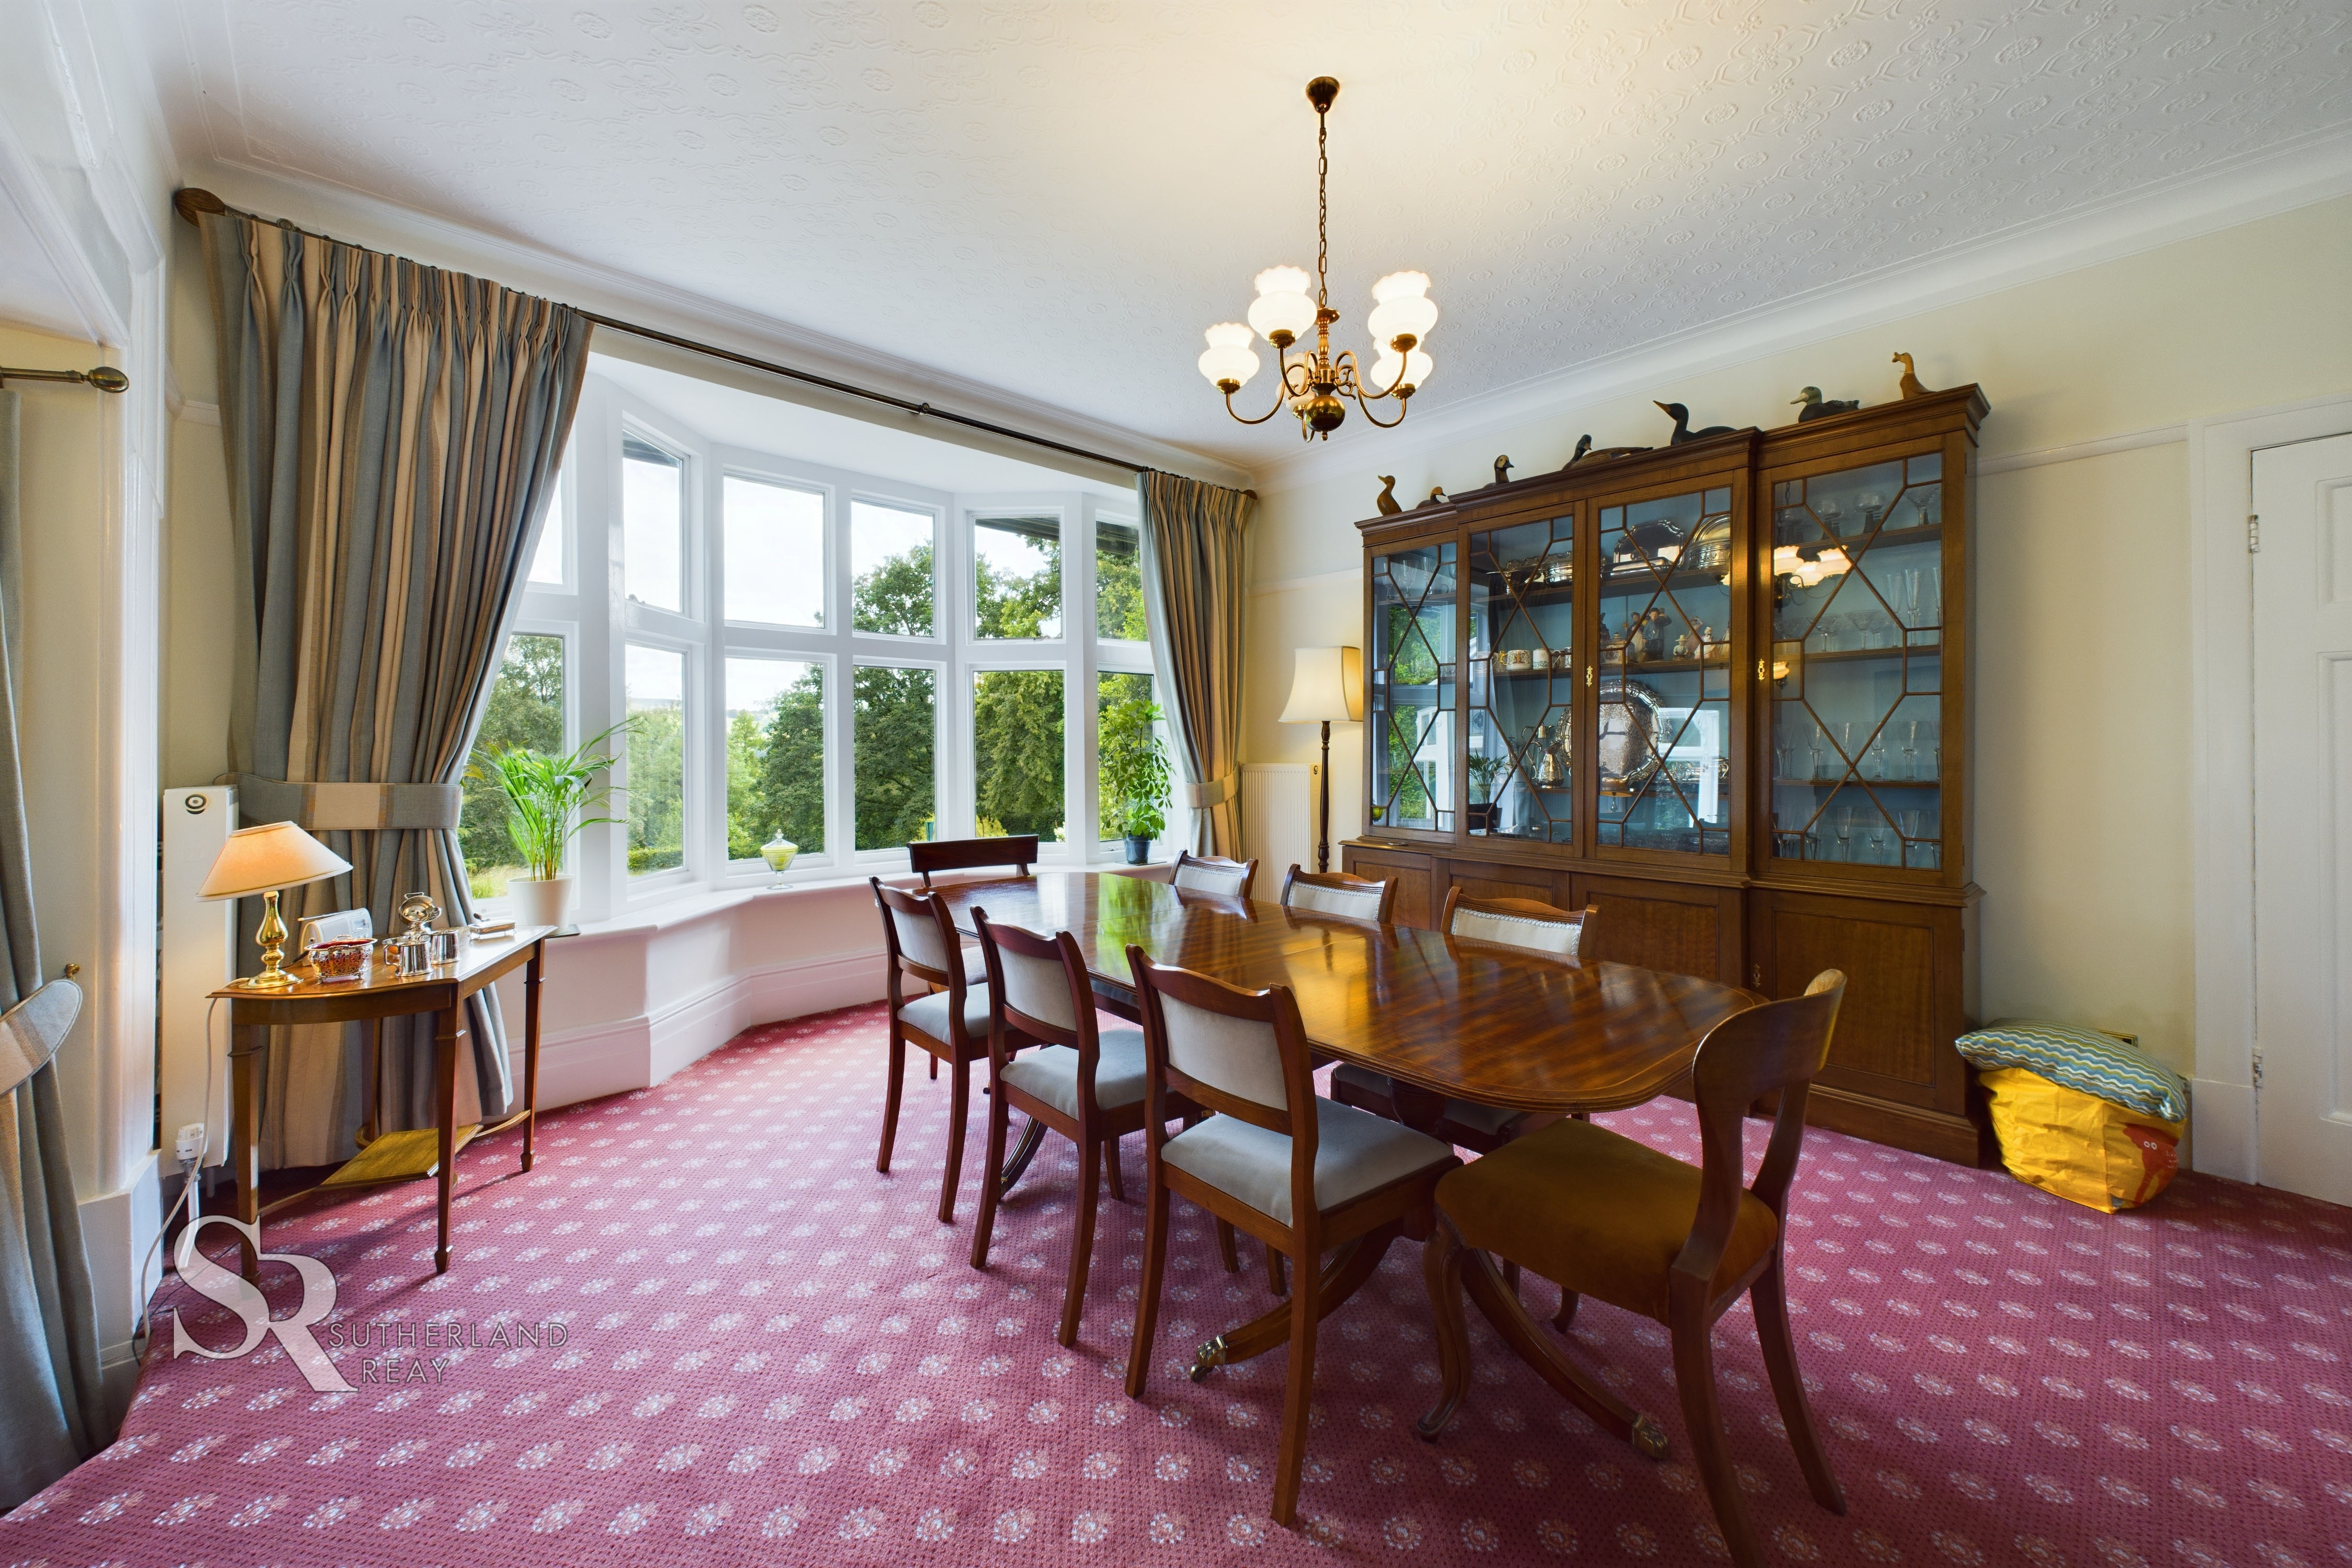
Dining Room
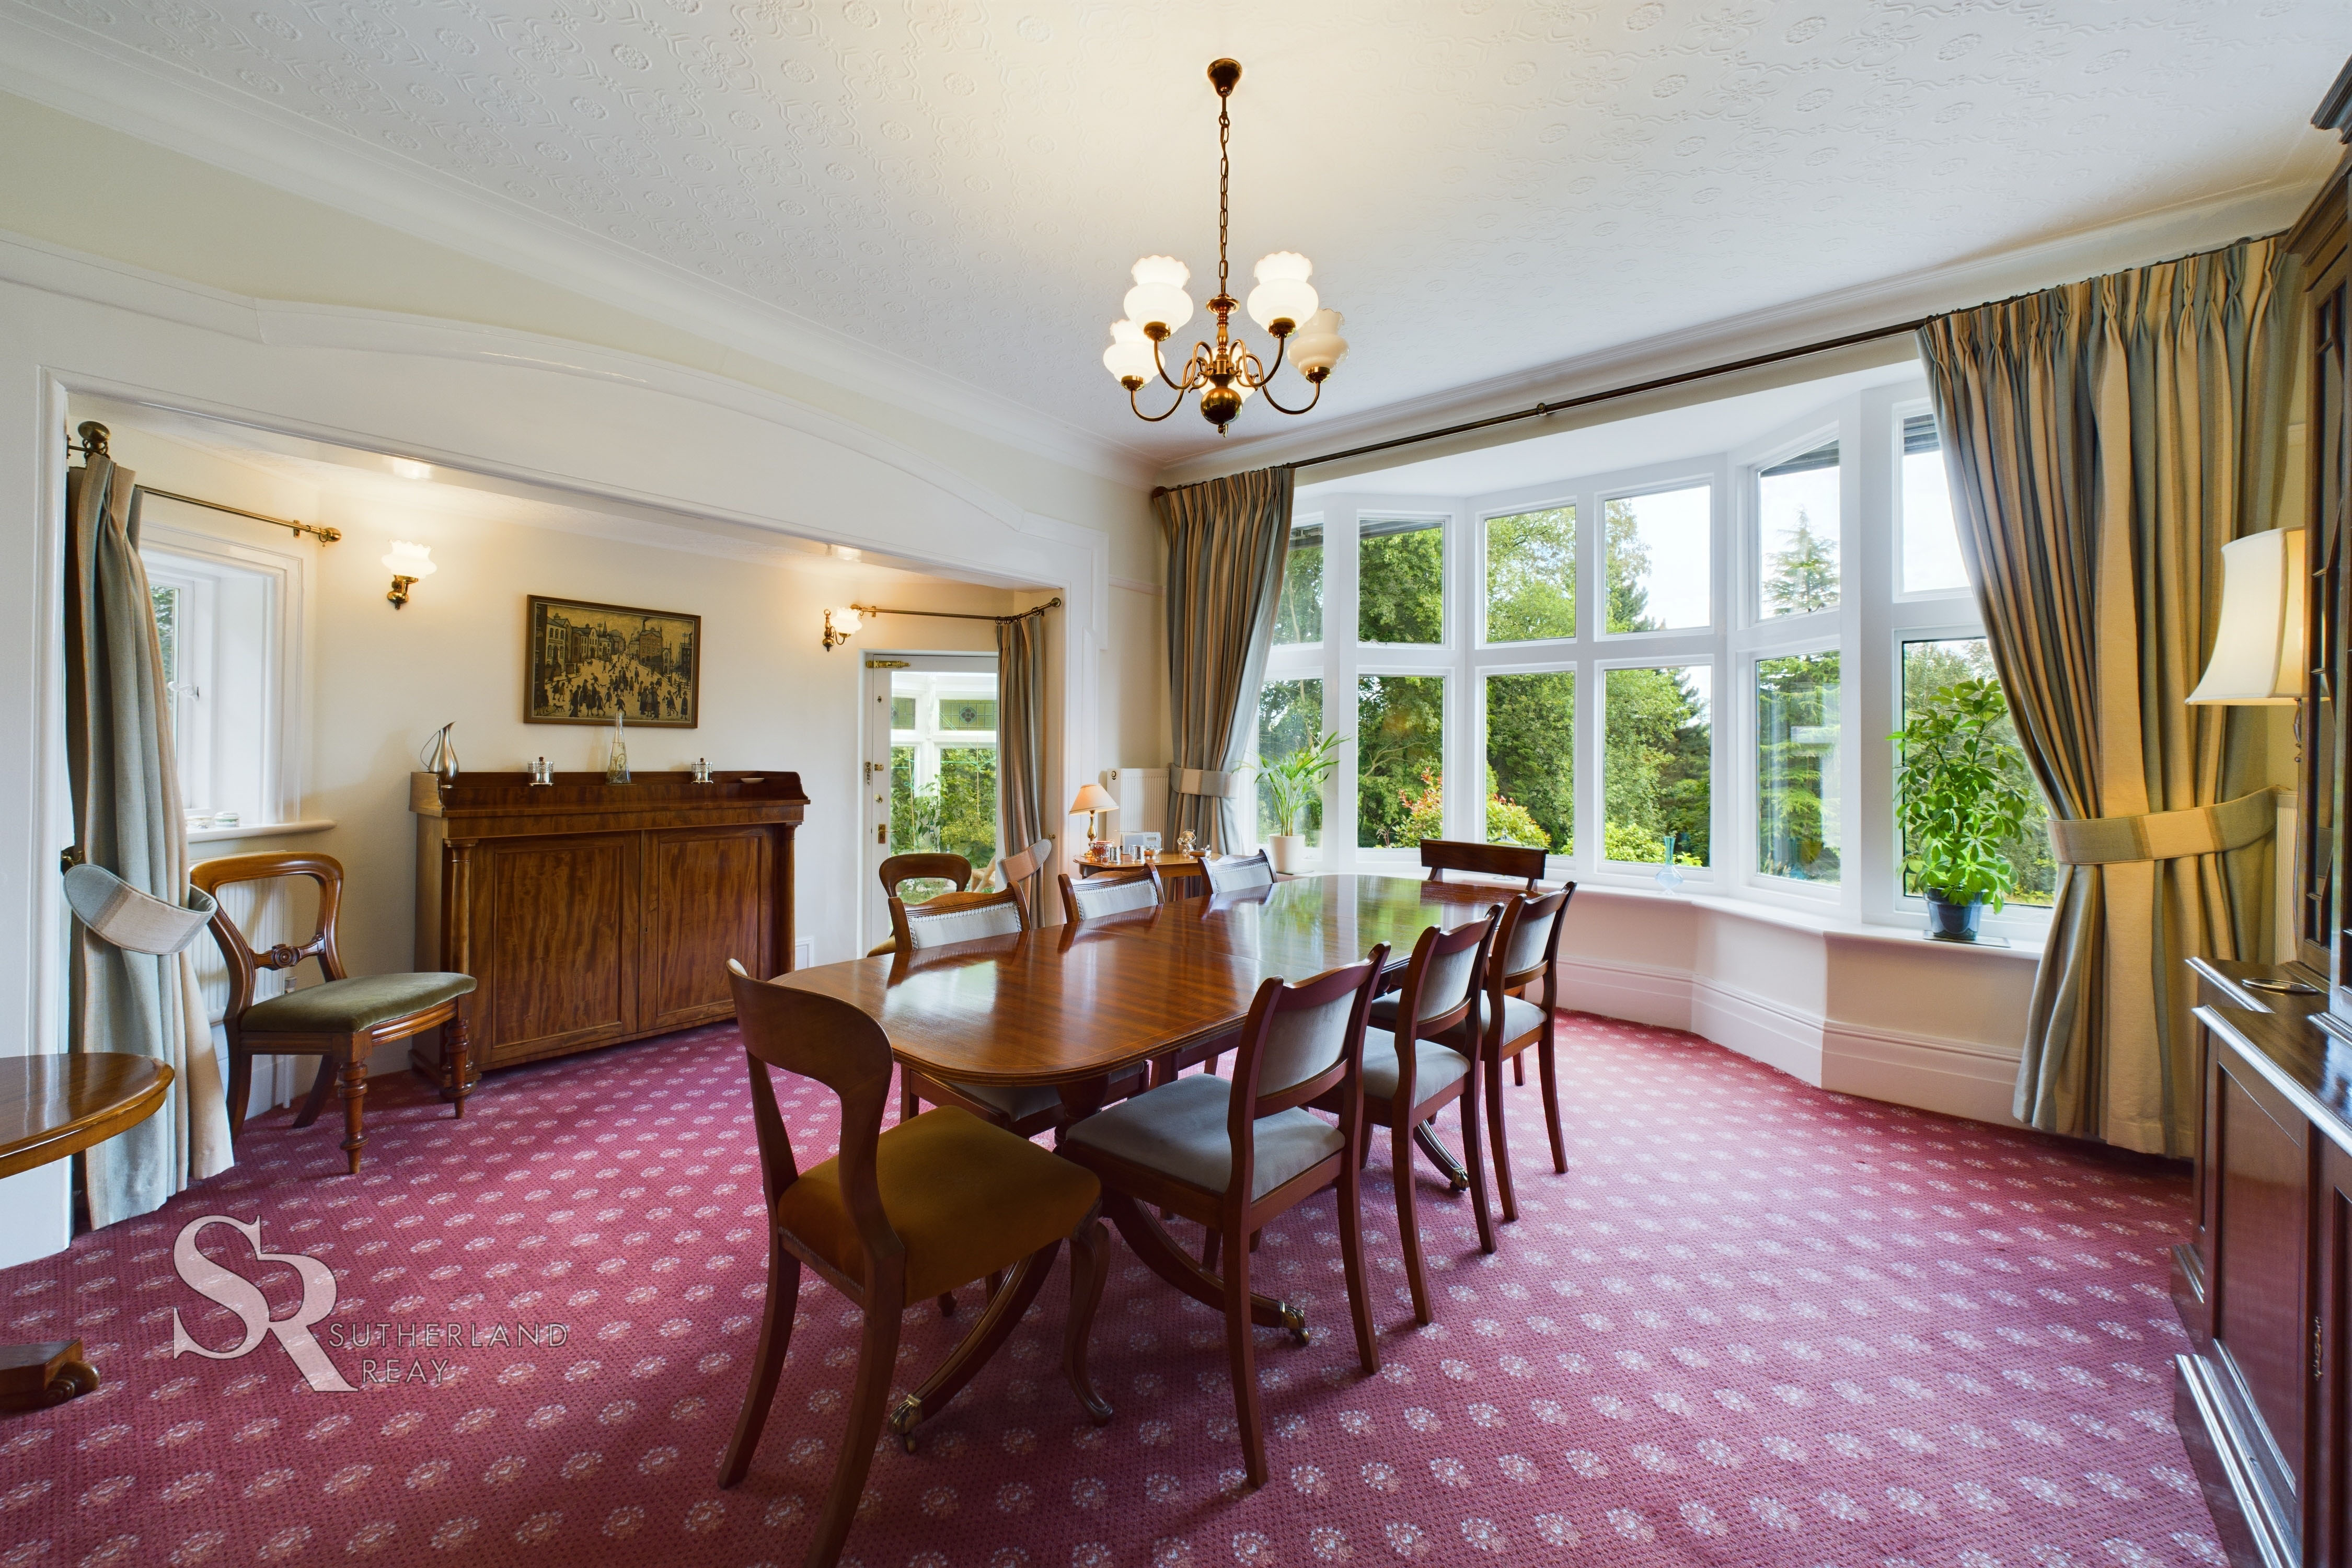
The dining room enjoys a front-facing aspect with a large timber-framed bay window offering double glazing. A convenient door provides access to the conservatory.
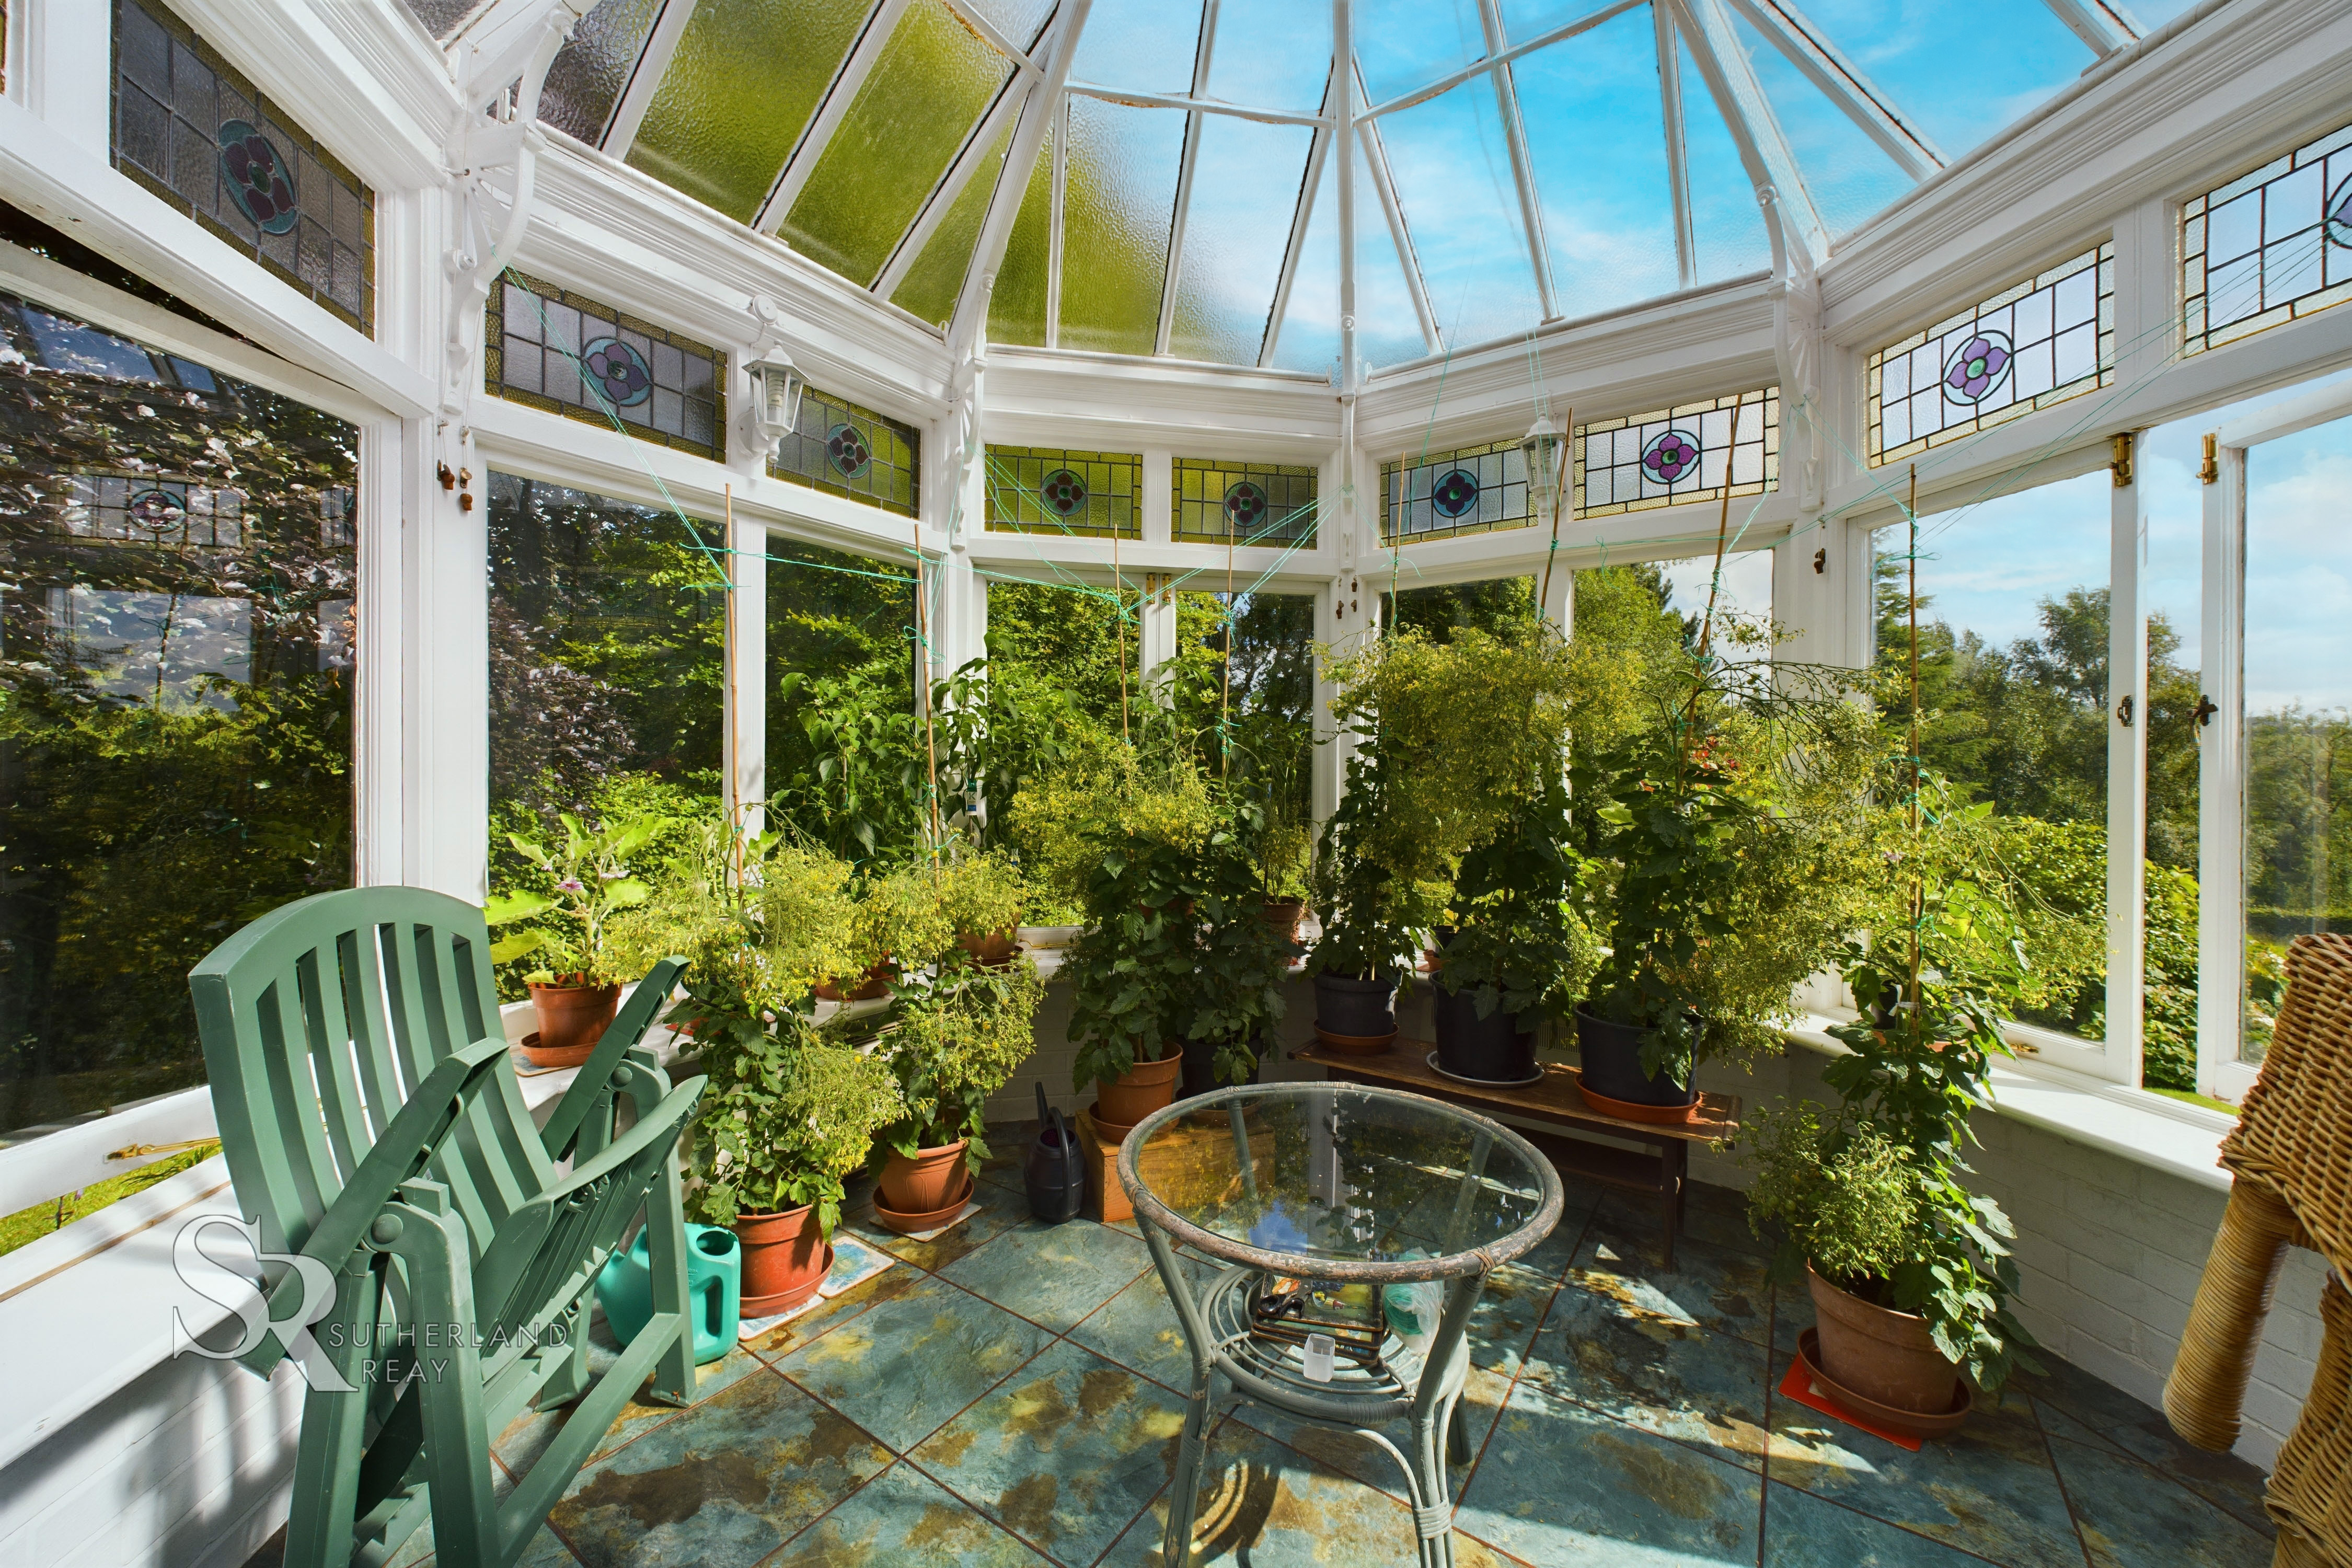
Conservatory
This elegant conservatory features a tiled floor and a panoramic glass roof framed by timber, creating a bright and airy space. Stained glass windows adorn the top portion of the structure, adding a touch of Edwardian charm. Dual-aspect glass doors provide convenient access to the garden from both sides.
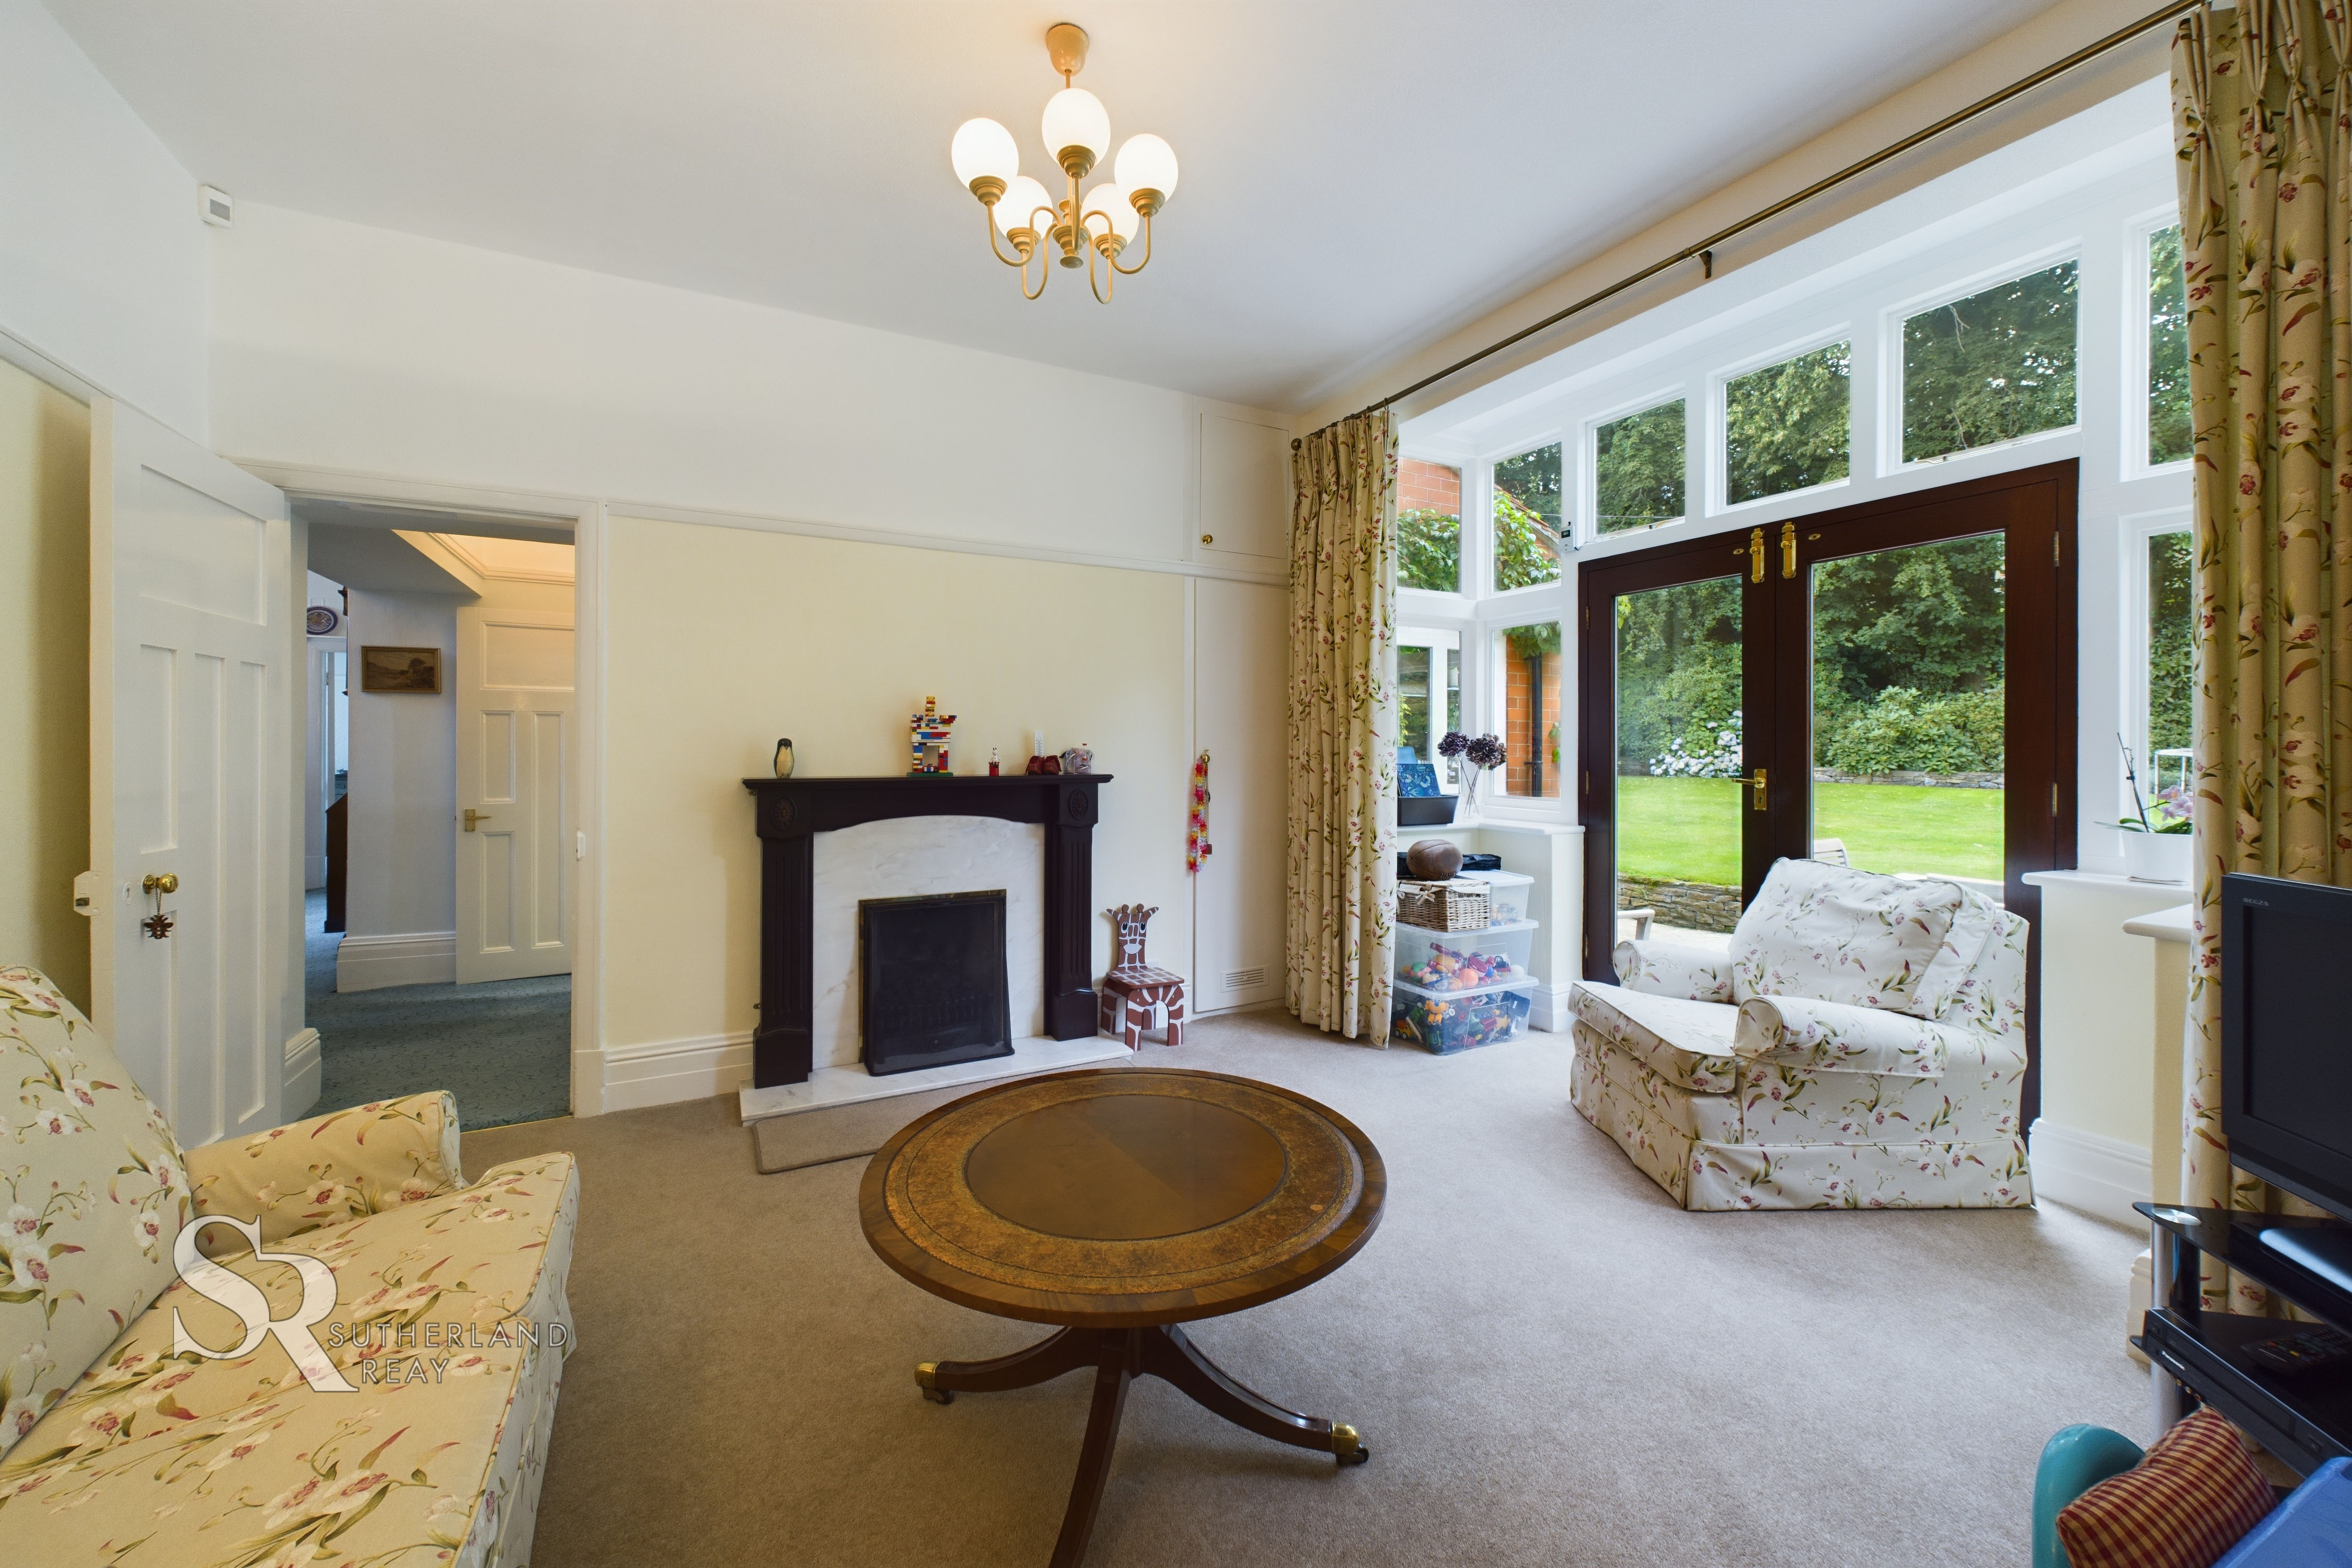
Sitting Room
This room features a comfortable carpet floor and a rear aspect with timber-framed double-glazed French doors and windows leading to the garden. A built-in cupboard offers storage space. A feature gas fireplace adds a cosy touch.
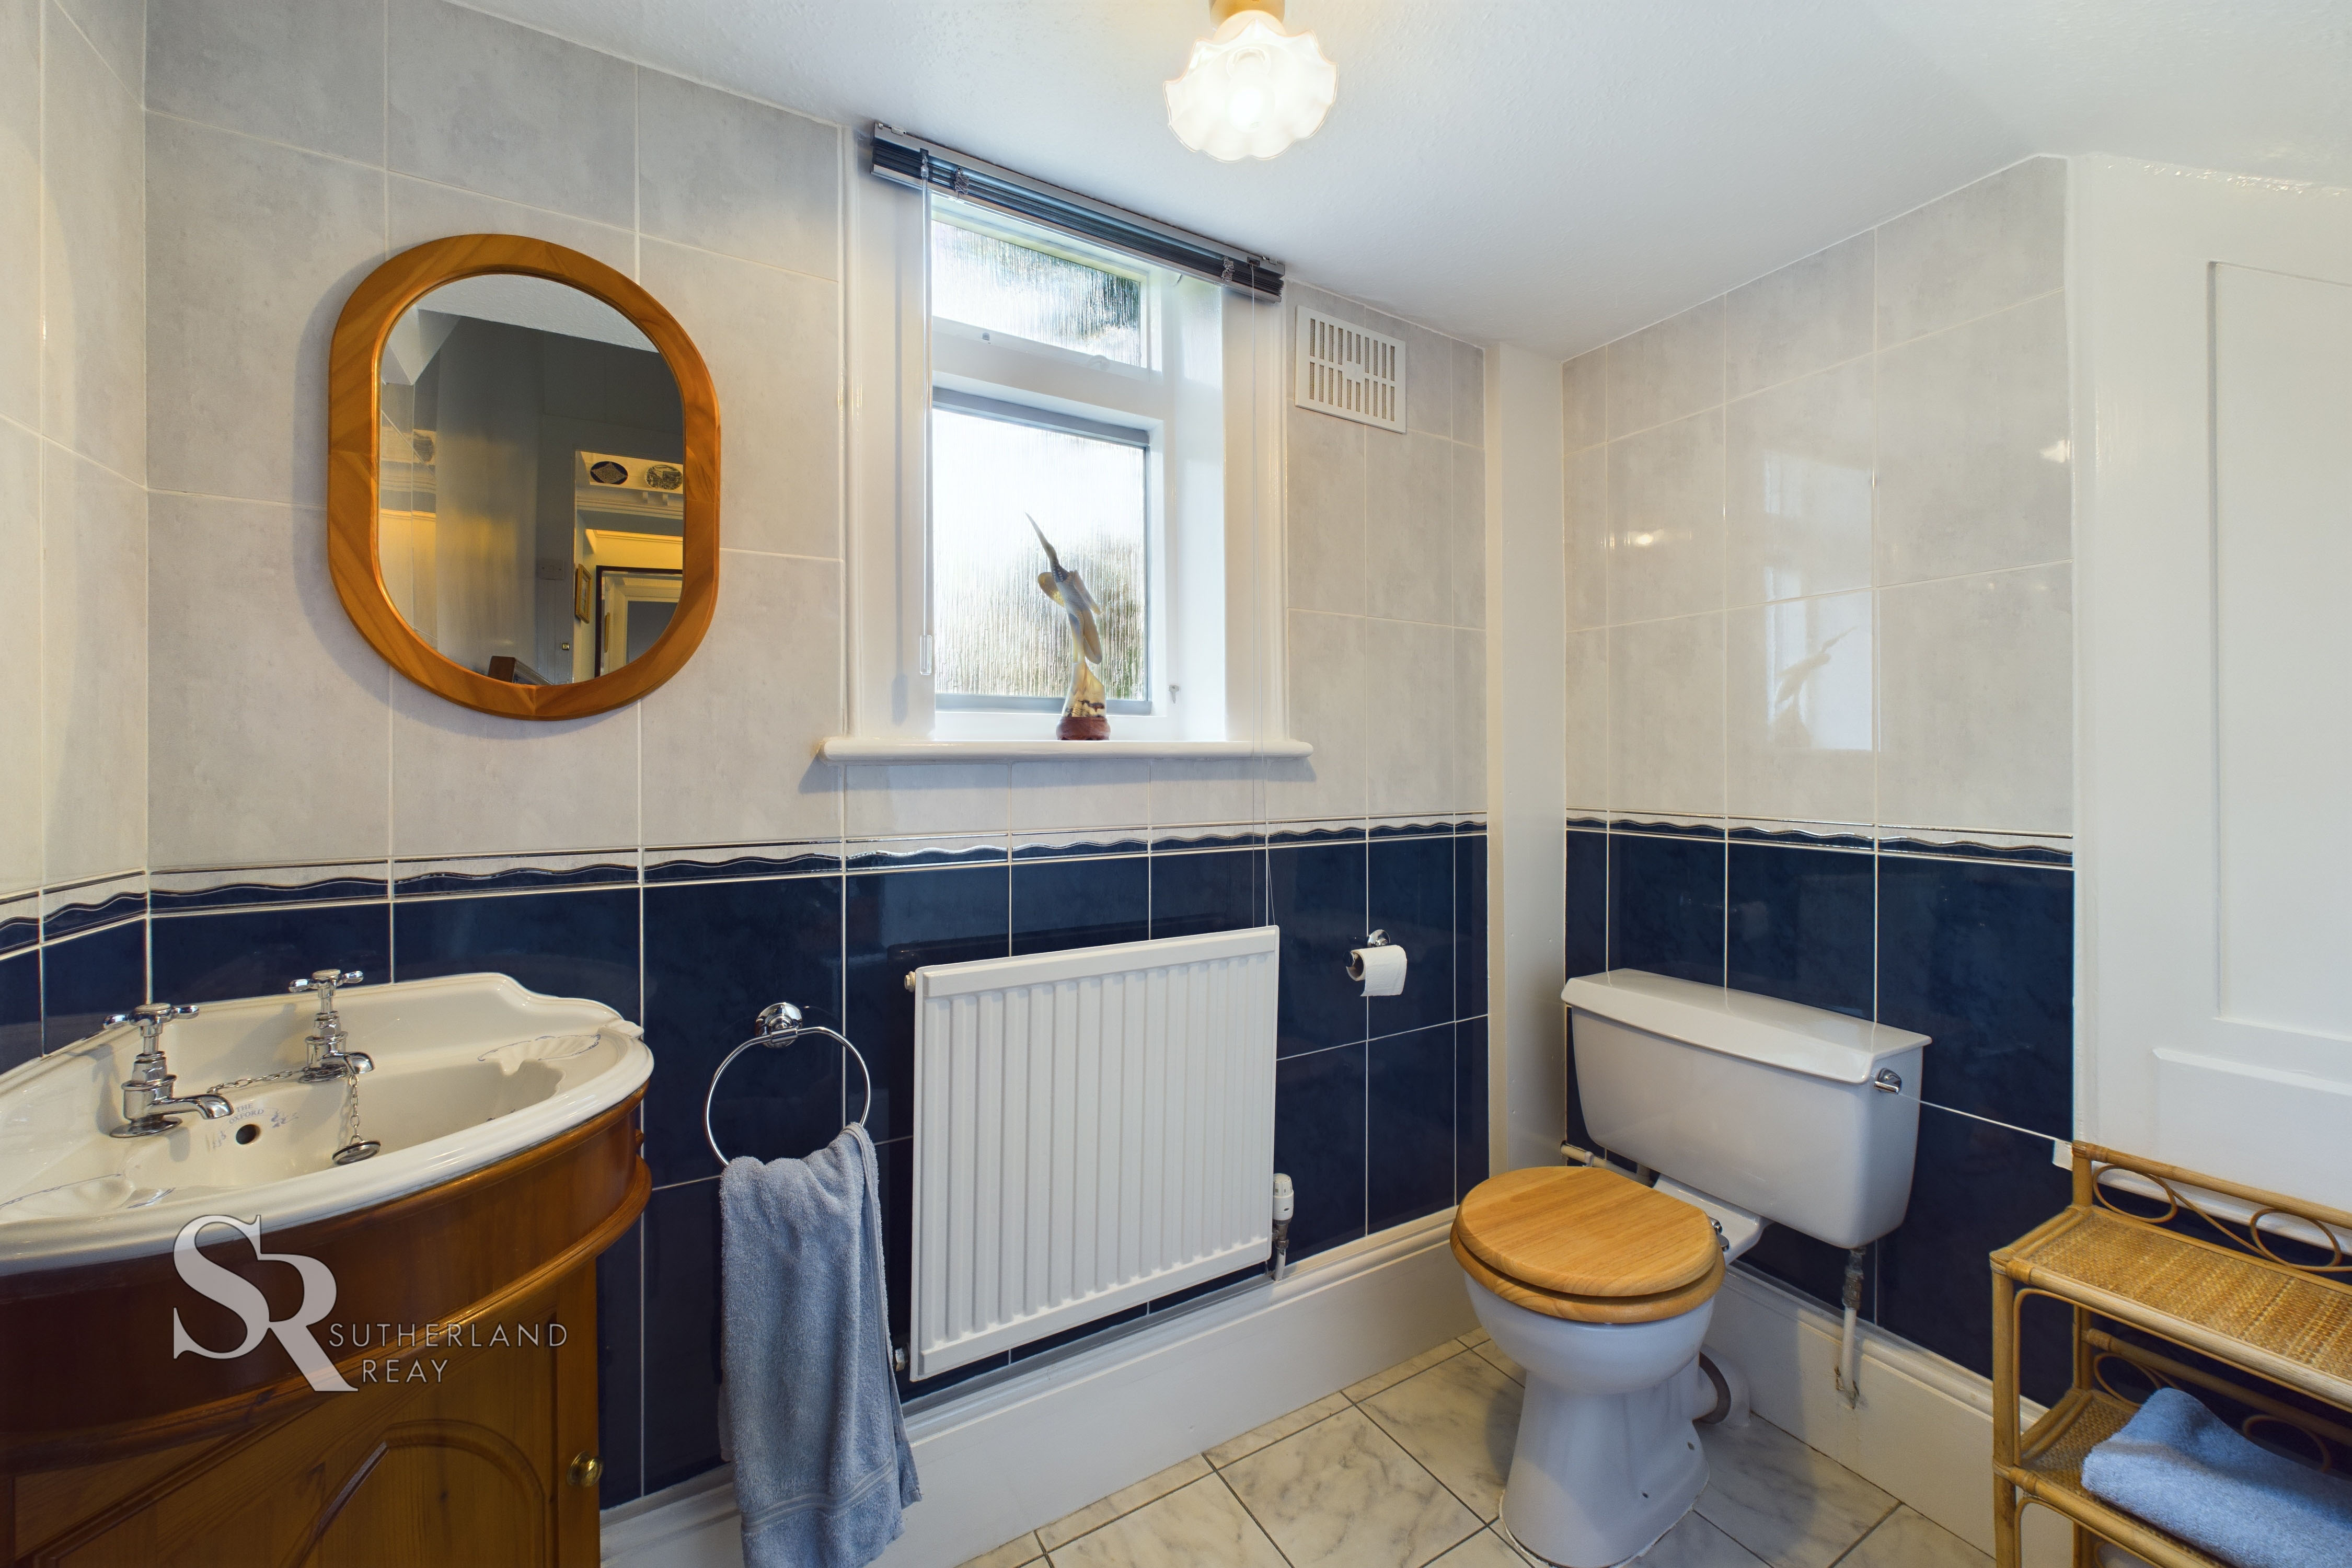
WC
Carpeted stairs lead down to a spacious tiled room, featuring a corner pedestal basin and a front-facing timber-framed window with privacy glass. A built-in cupboard provides convenient storage space.
Kitchen
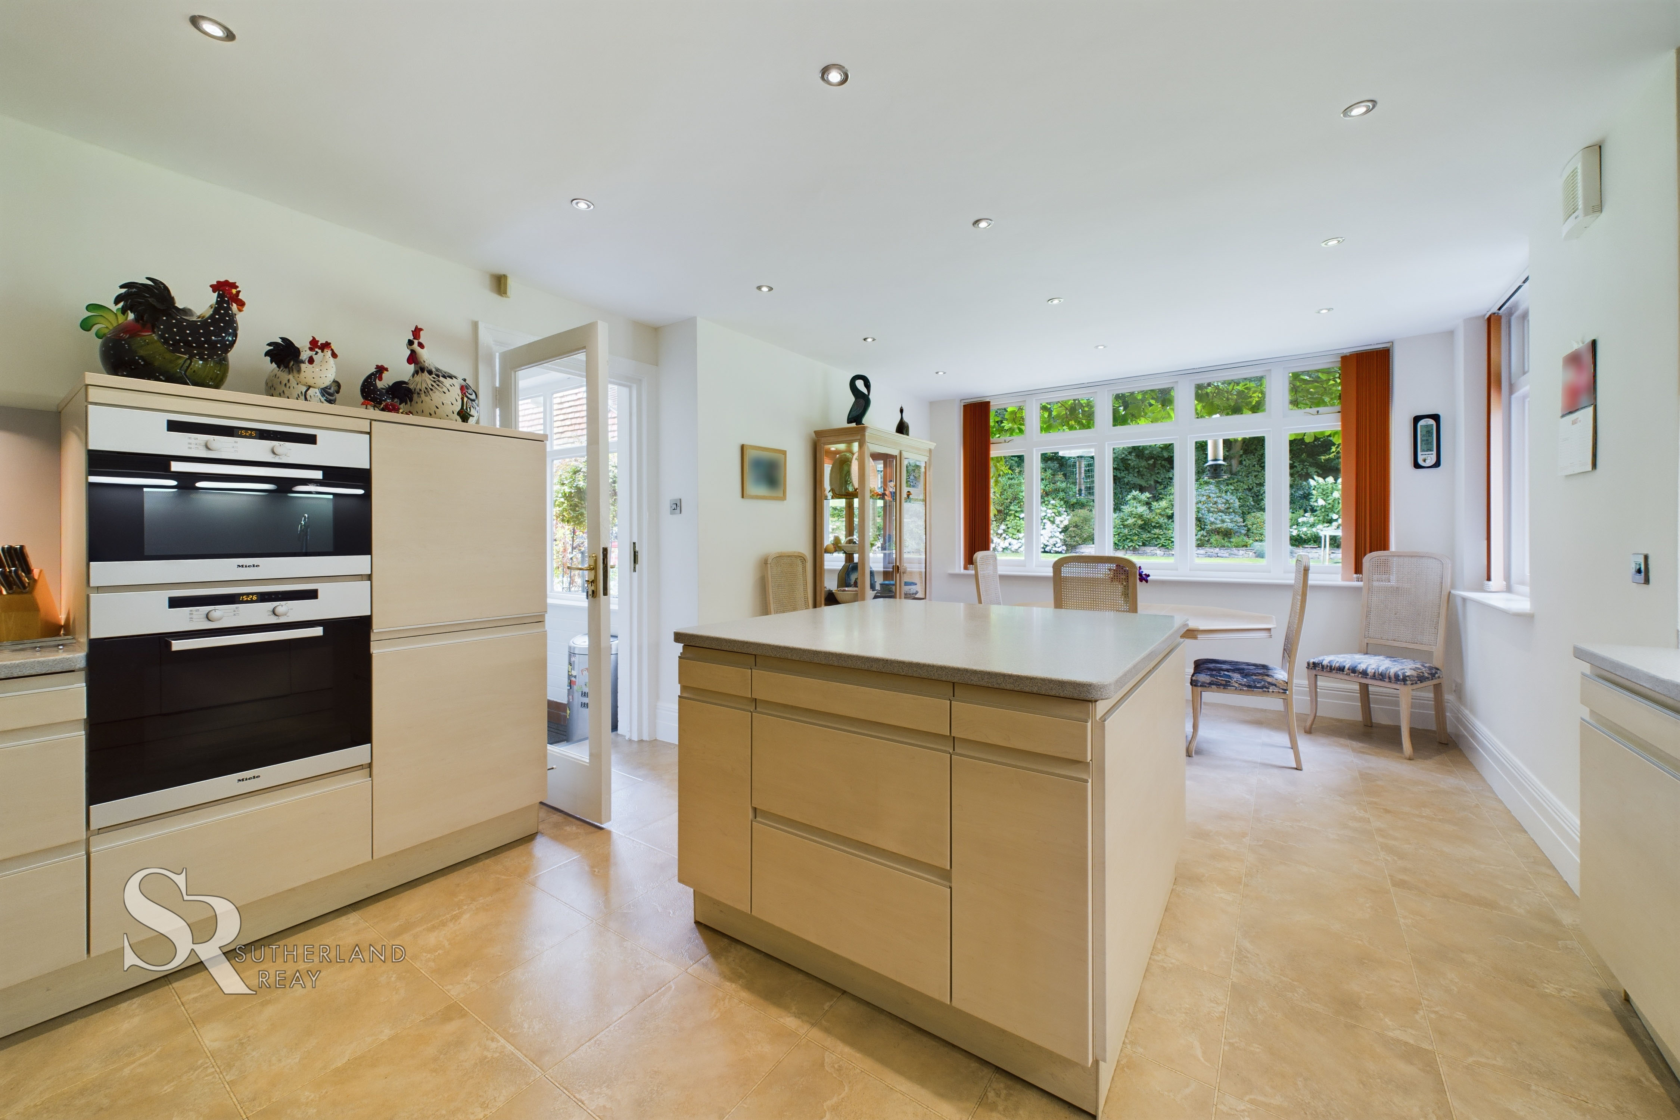
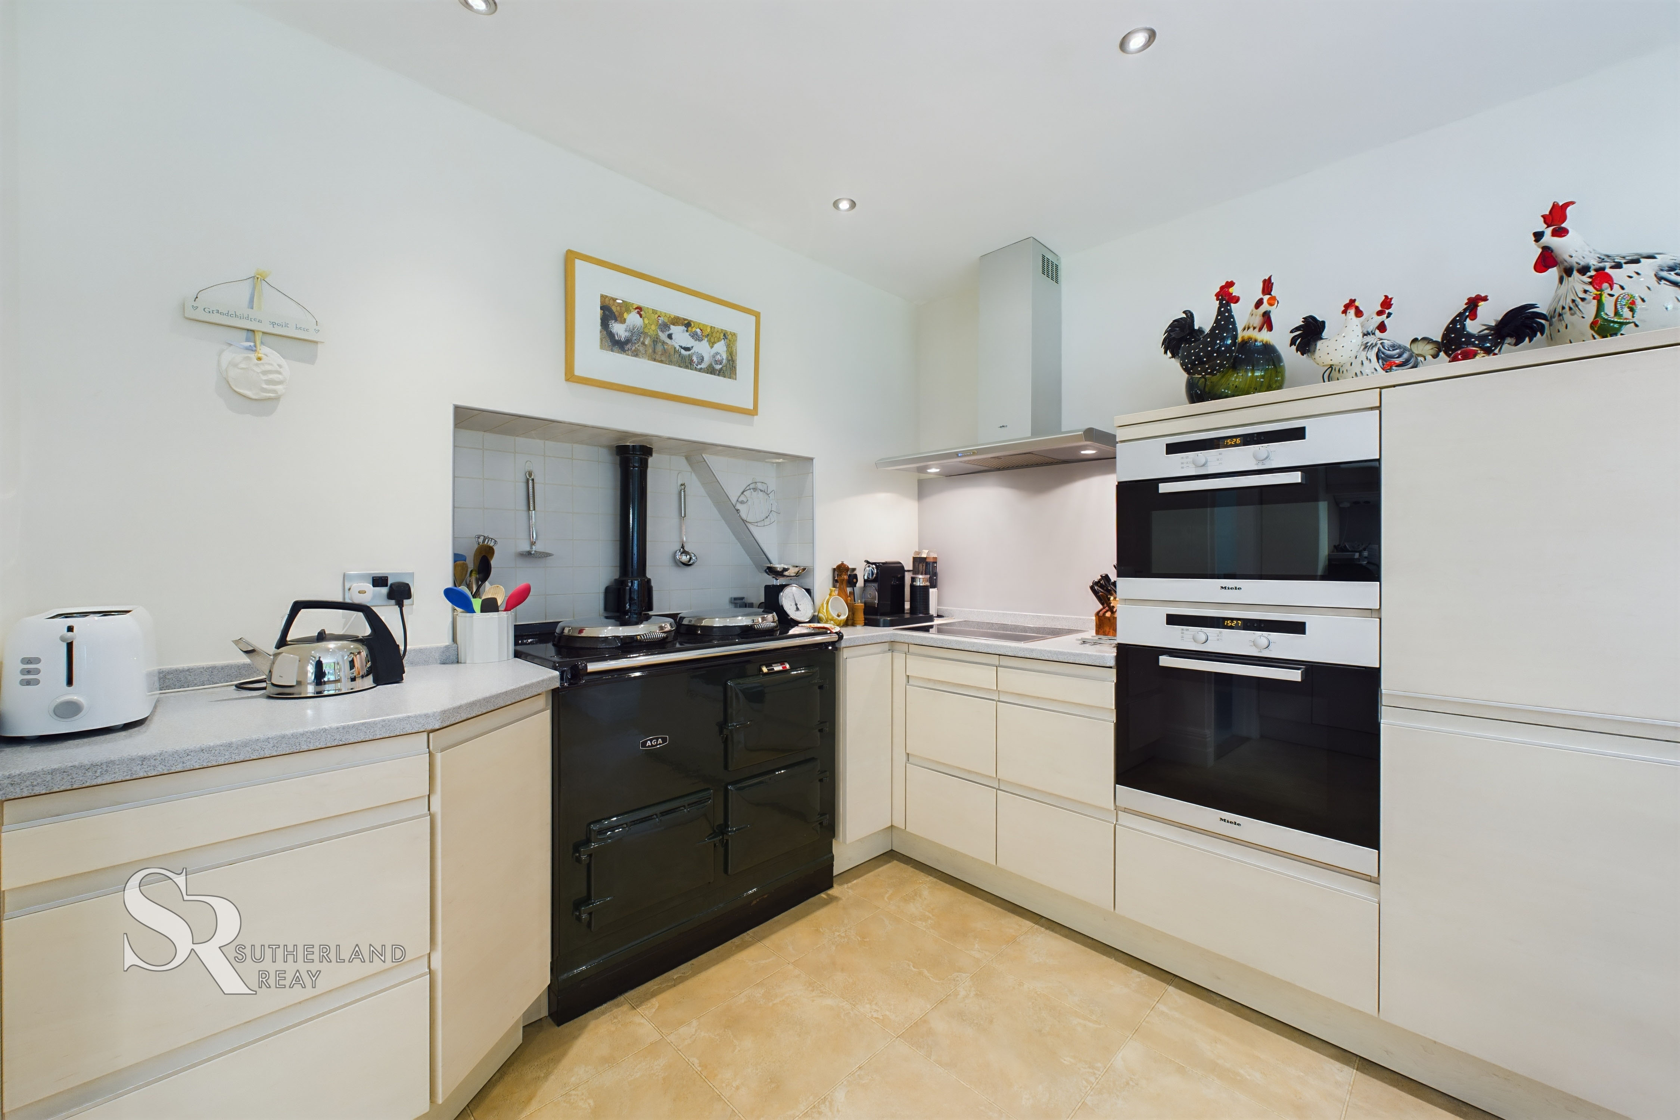
This stylish kitchen features tiled flooring and dual-aspect timber-framed double-glazed windows, allowing ample natural light to fill the space. Wall and base units offer ample storage, complemented by additional storage space within the large central island. A beautifully restored gas-fired Aga stove, adorned with traditional tiled splashbacks, is a focal point. Integrated appliances include a refrigerator, electric halogen hob, double eye-level oven, and dishwasher.
Pantry
This functional pantry features vinyl flooring for easy cleaning and built-in shelves that provide ample storage space. There's also room to accommodate an upright fridge or freezer, making it a convenient spot for storage.
Storage
This versatile storage area features vinyl flooring for easy maintenance and built-in shelves that provide ample space for organizing belongings.
Utility Room
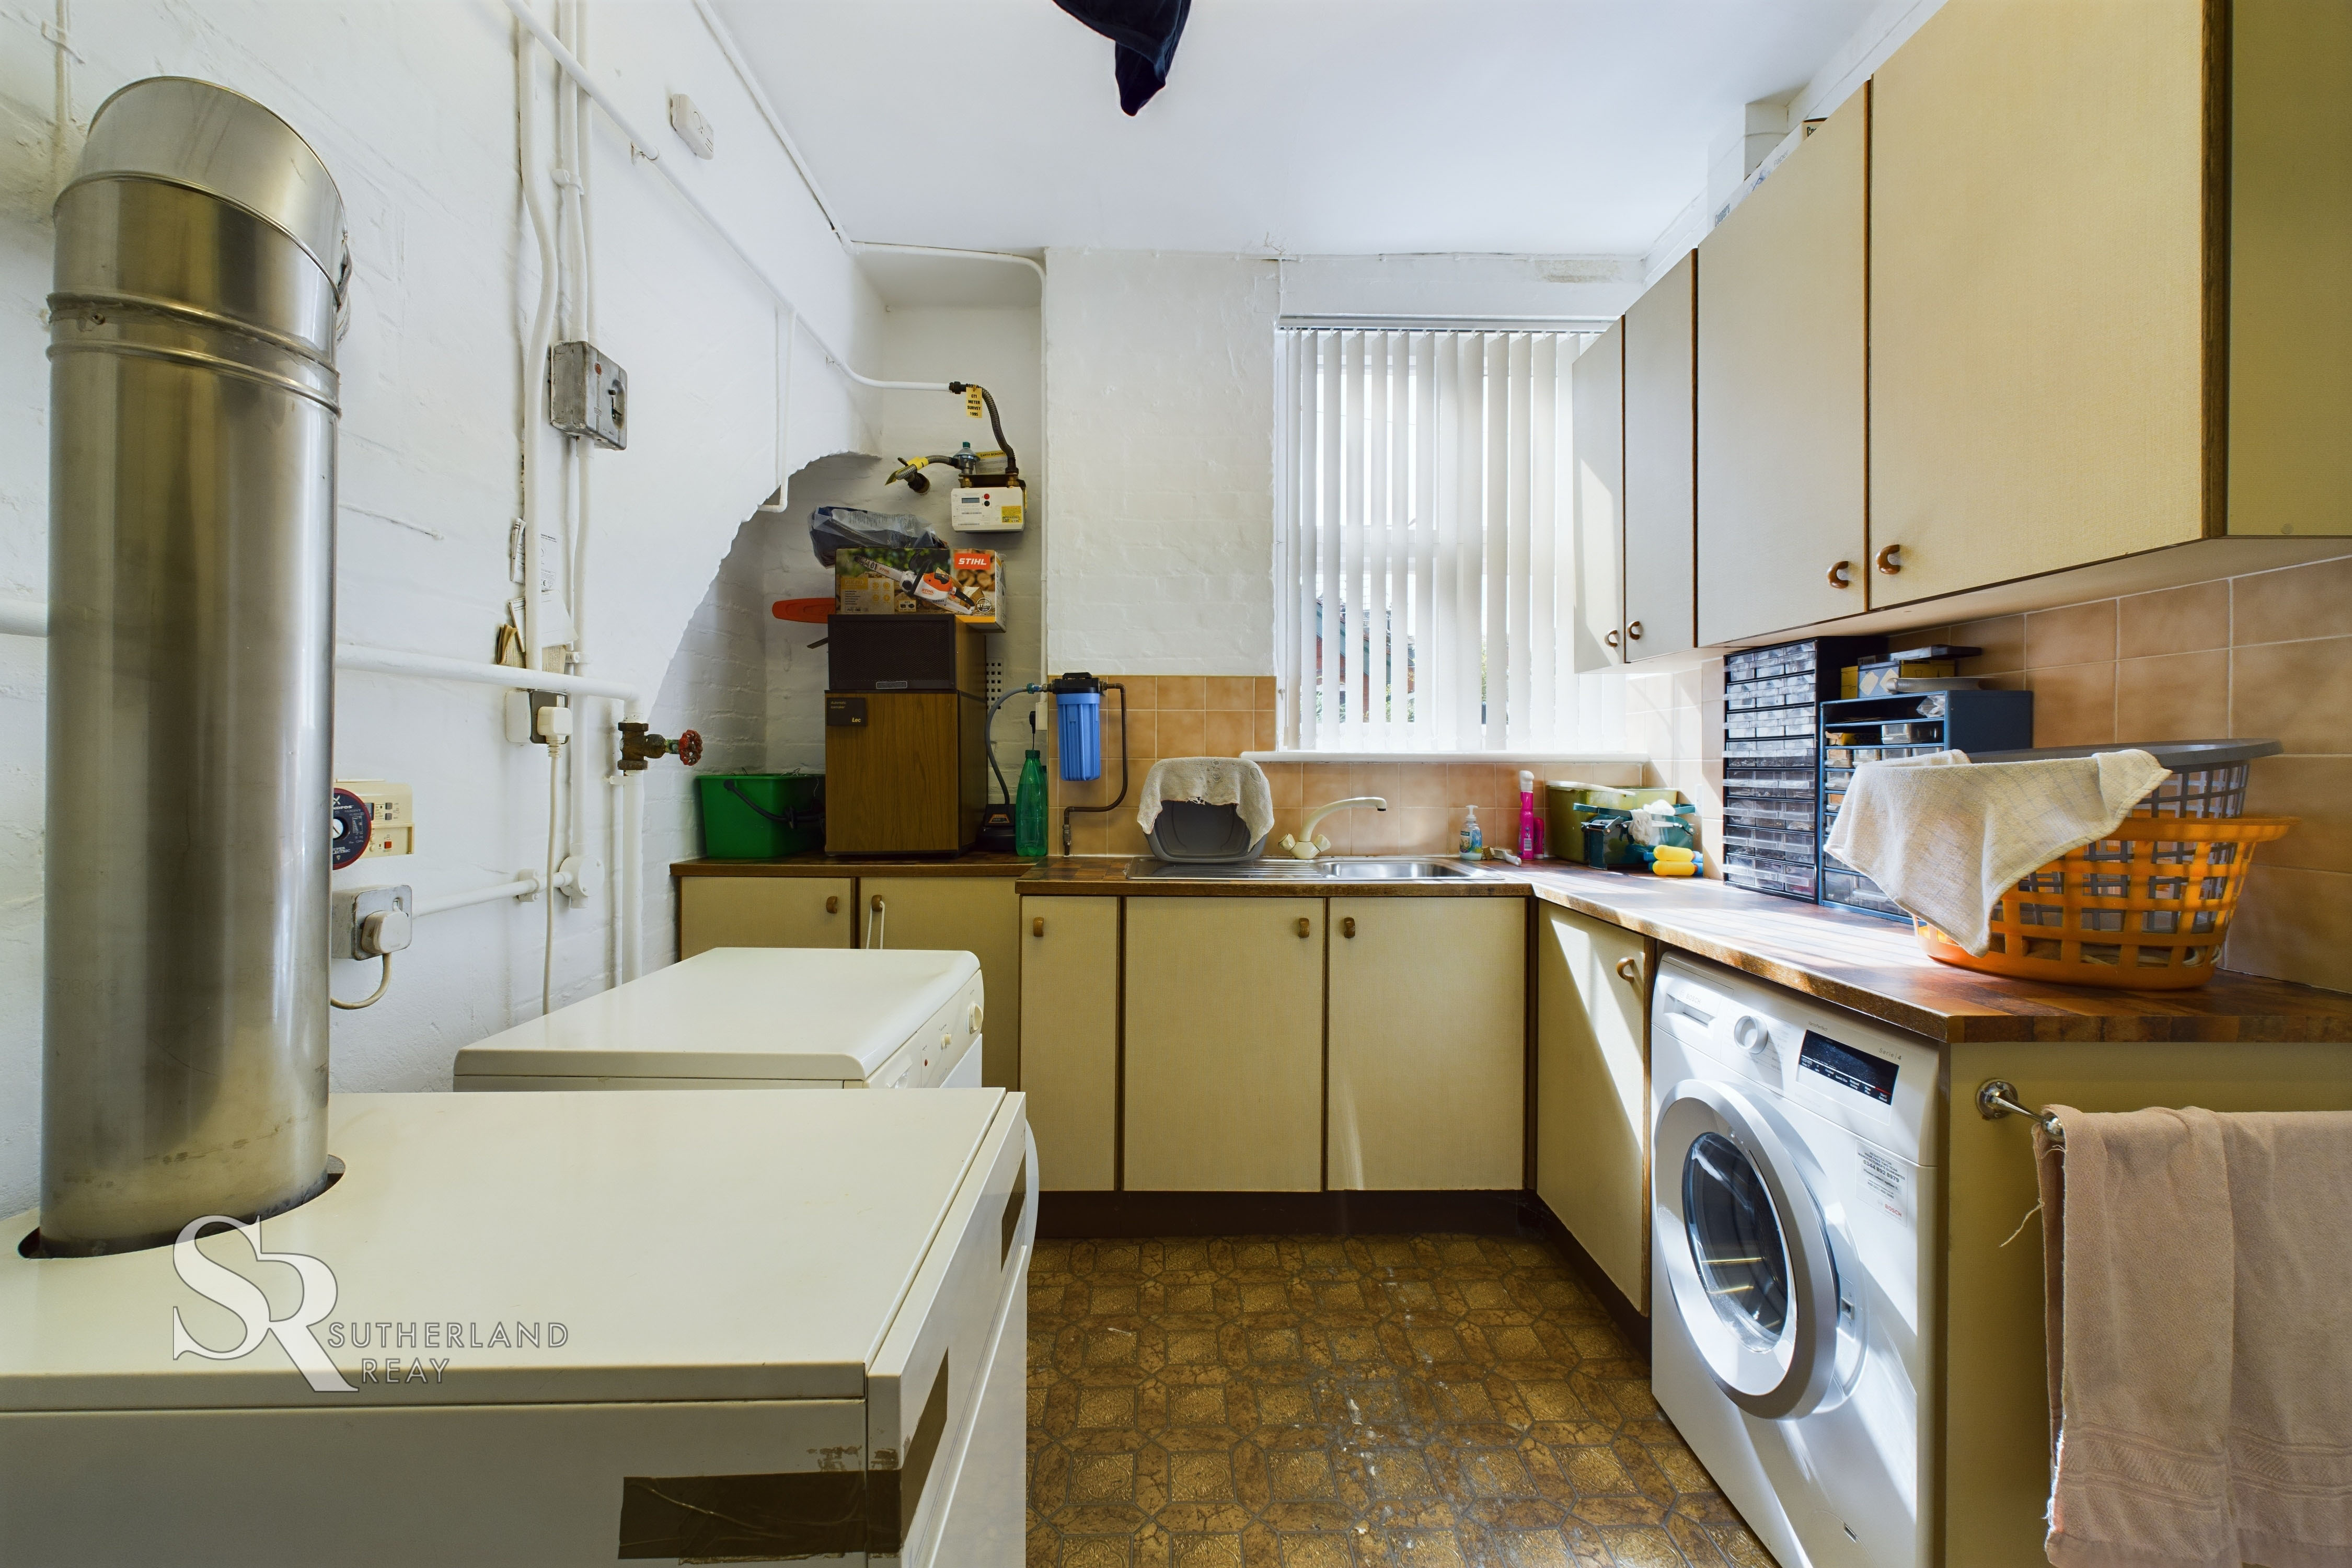
This functional utility room features side-facing timber-framed windows and vinyl flooring for easy cleaning. Wall and base units provide ample storage space, while the room also accommodates appliances and houses the boiler. A convenient door leads to the WC.
WC
This convenient downstairs WC features a side-facing stained glass window that adds a touch of character and allows natural light to filter in. The vinyl flooring is practical and easy to clean.
Porch
This practical rear porch features timber-framed double-glazed windows and a timber door leading to the garden. The tiled floor is easy to maintain. Convenient access to the pantry, storage area, and utility room makes it a functional space.
Landing/Hallway
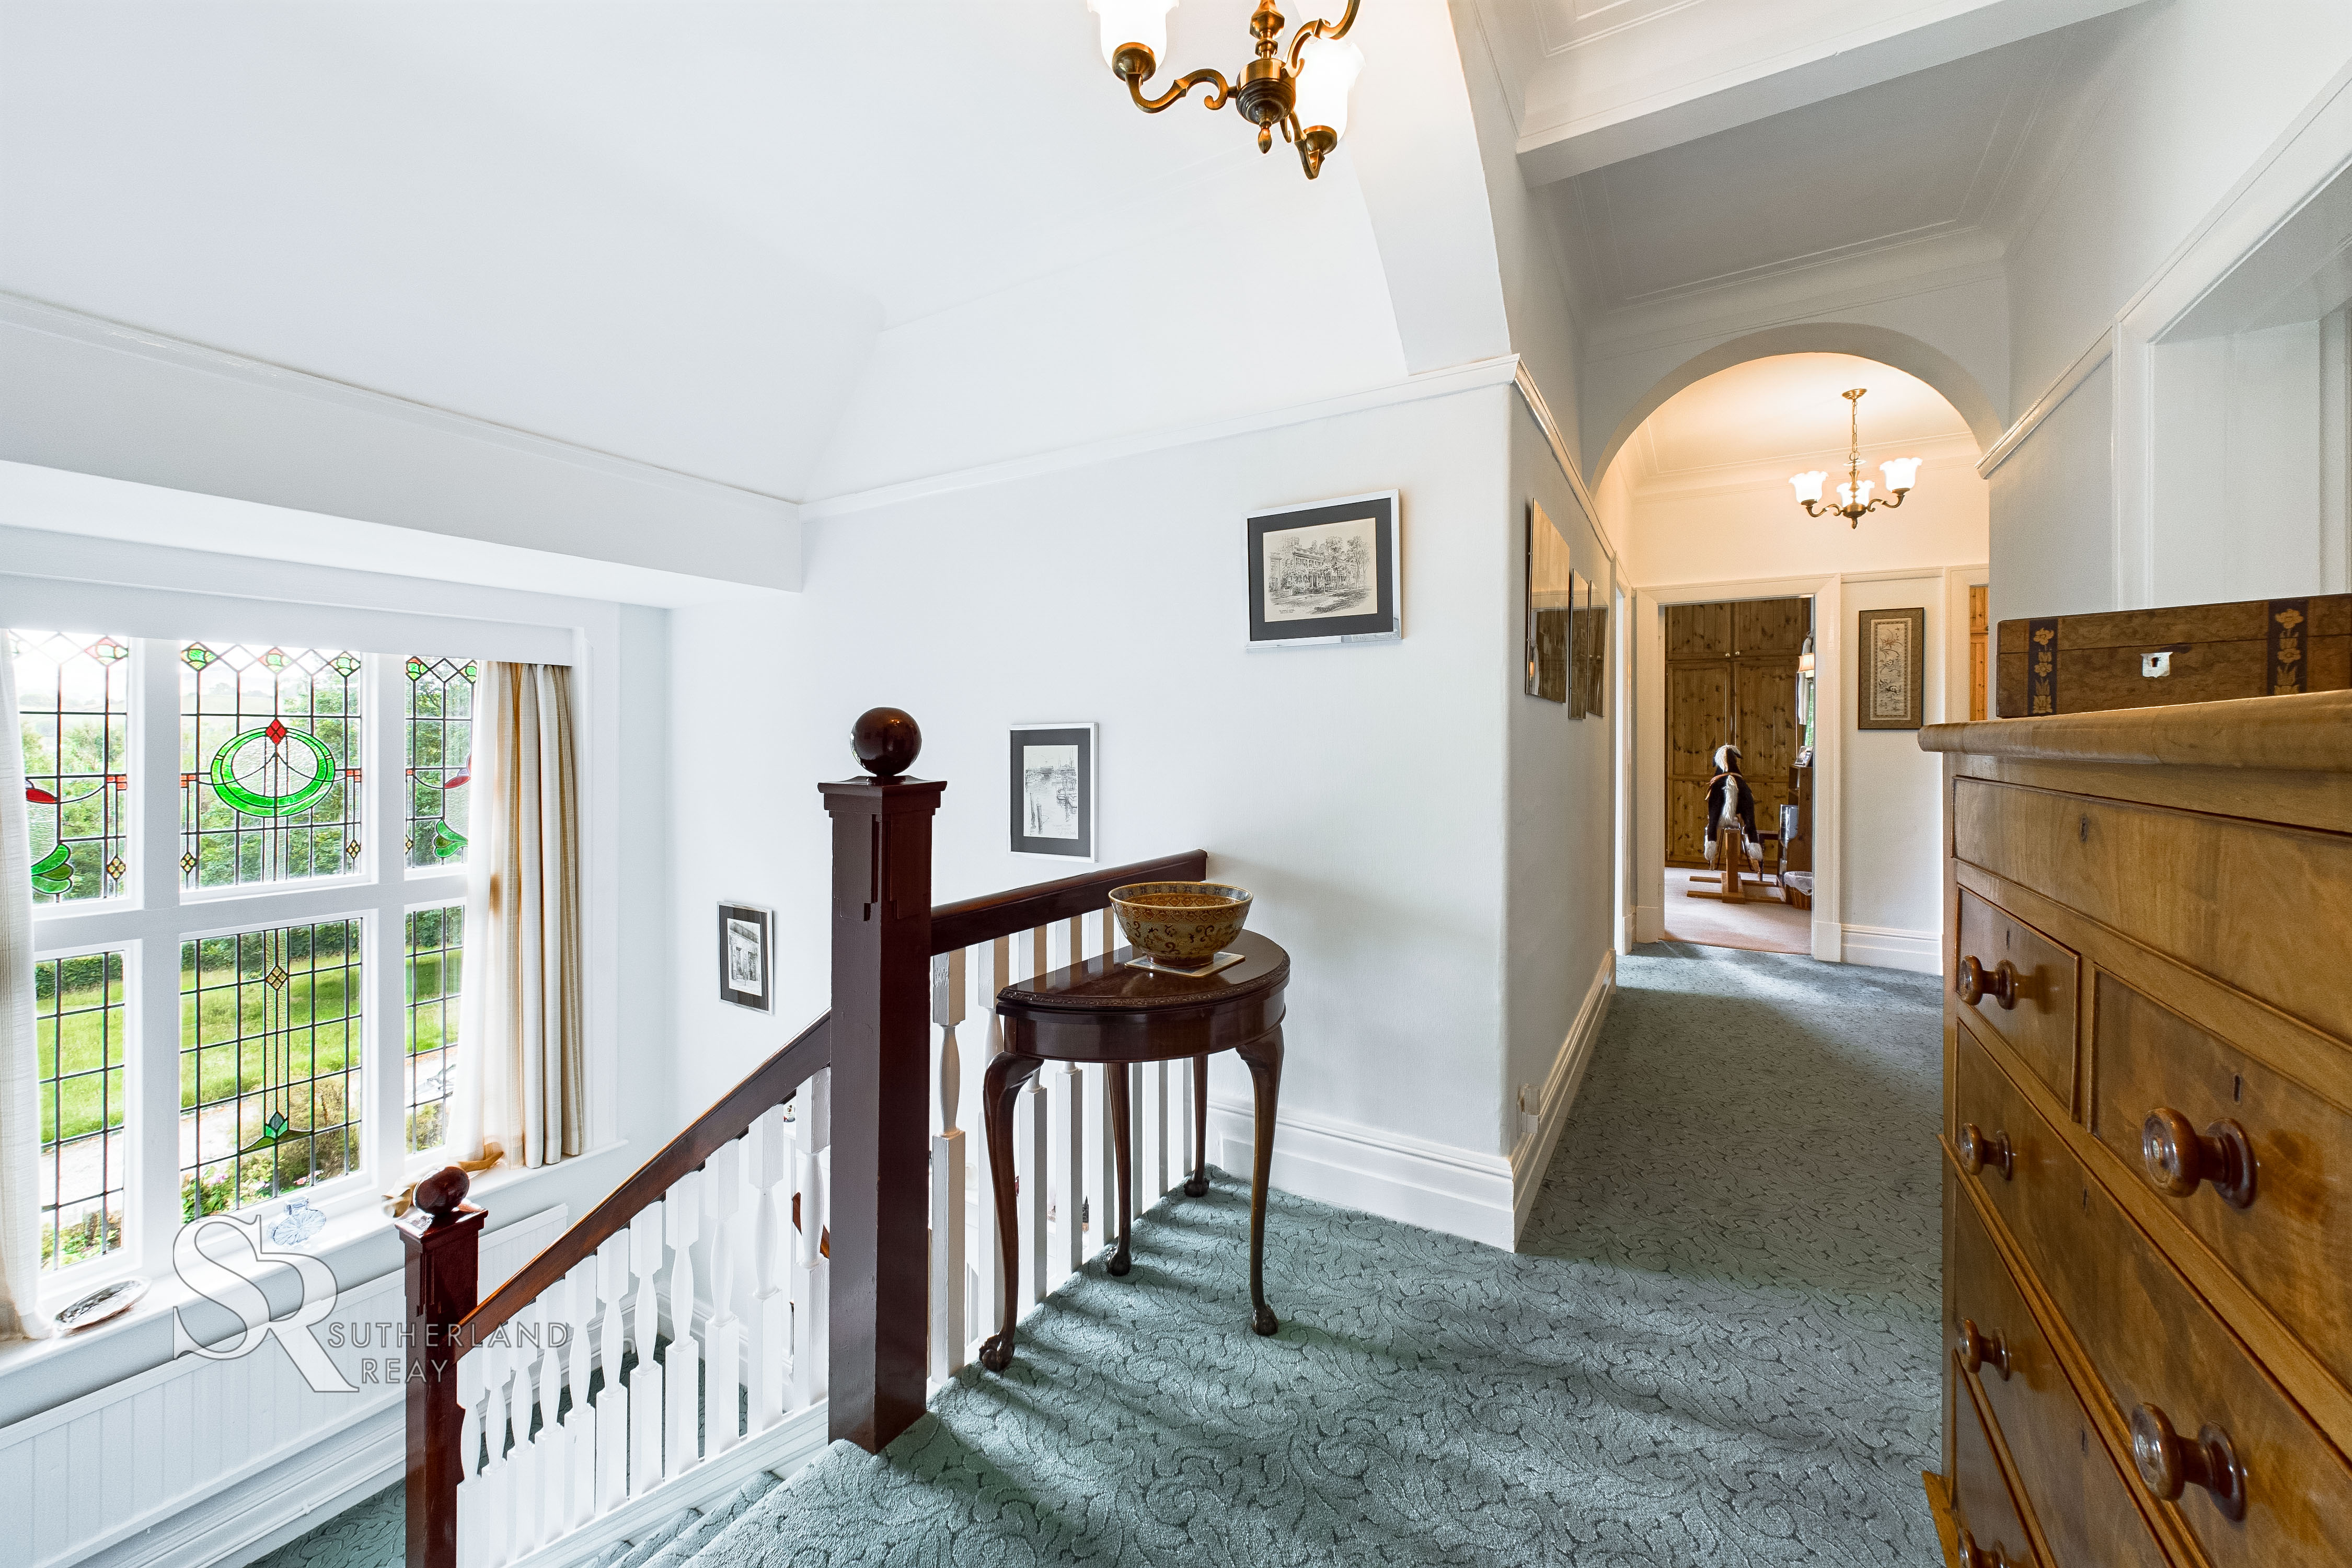
A welcoming landing with a stunning stained glass window adorns the front aspect, creating a captivating focal point and allowing natural light to filter into the space.
Bedroom
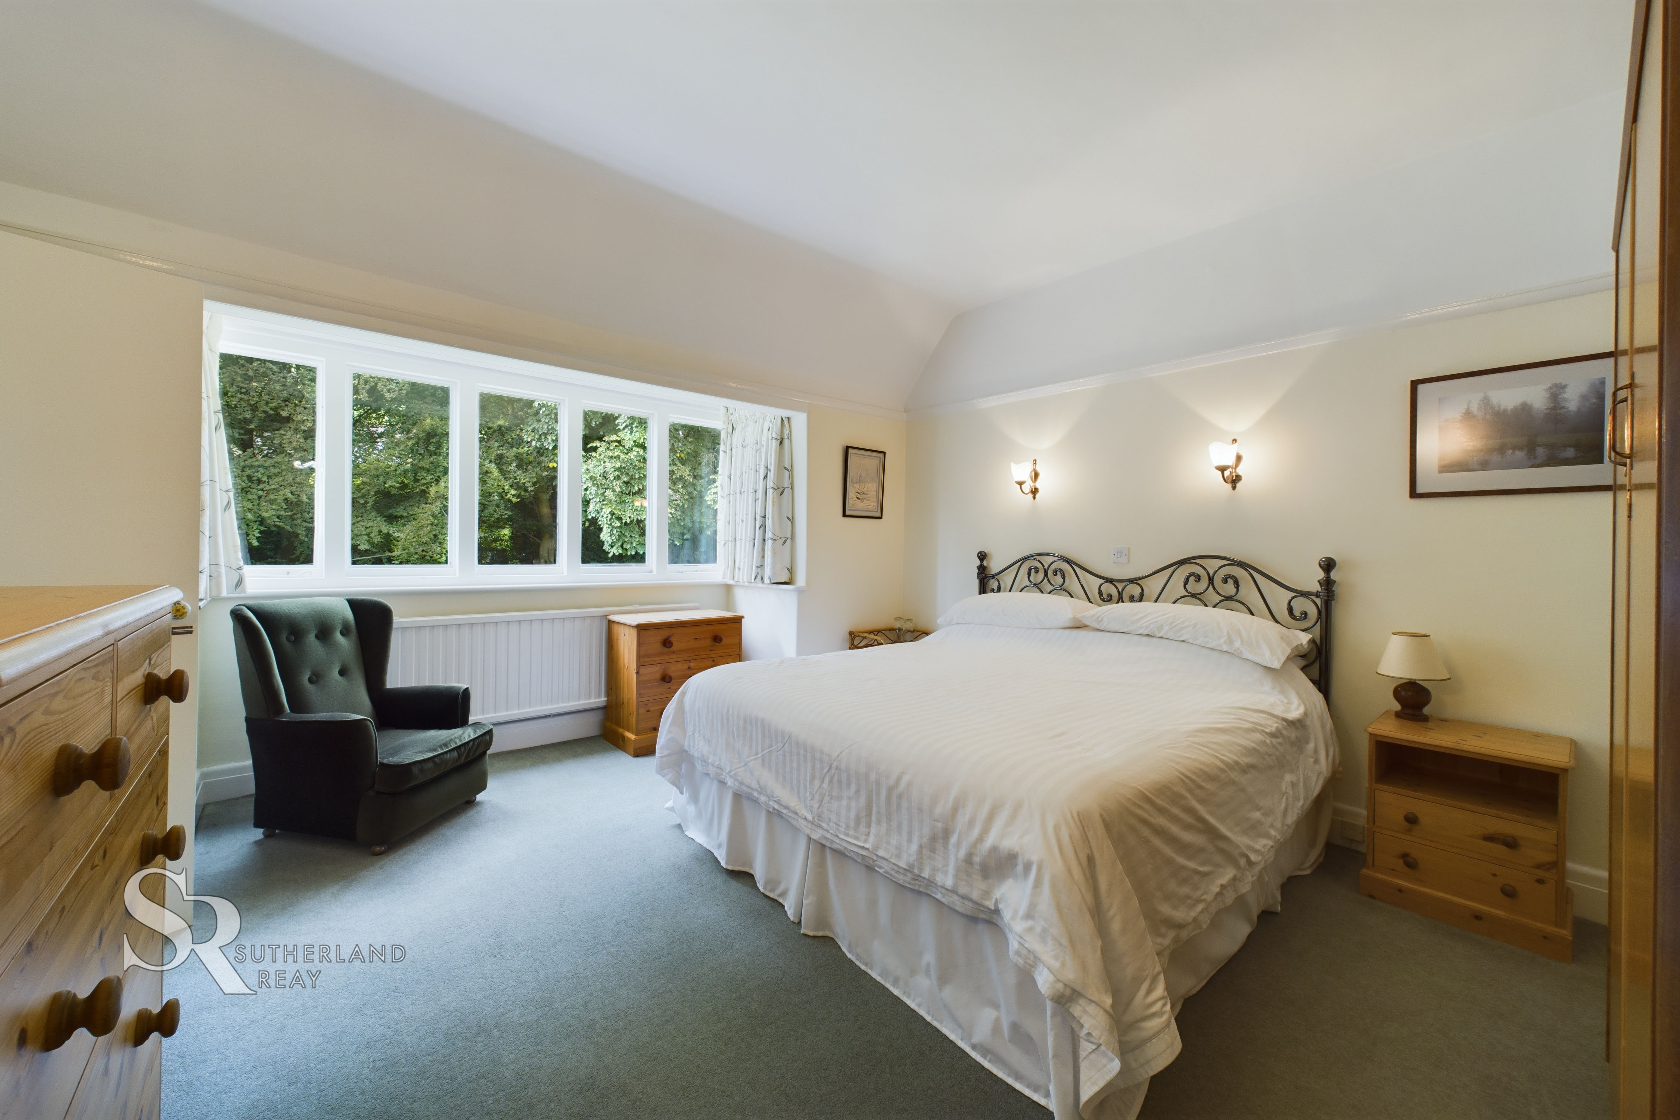
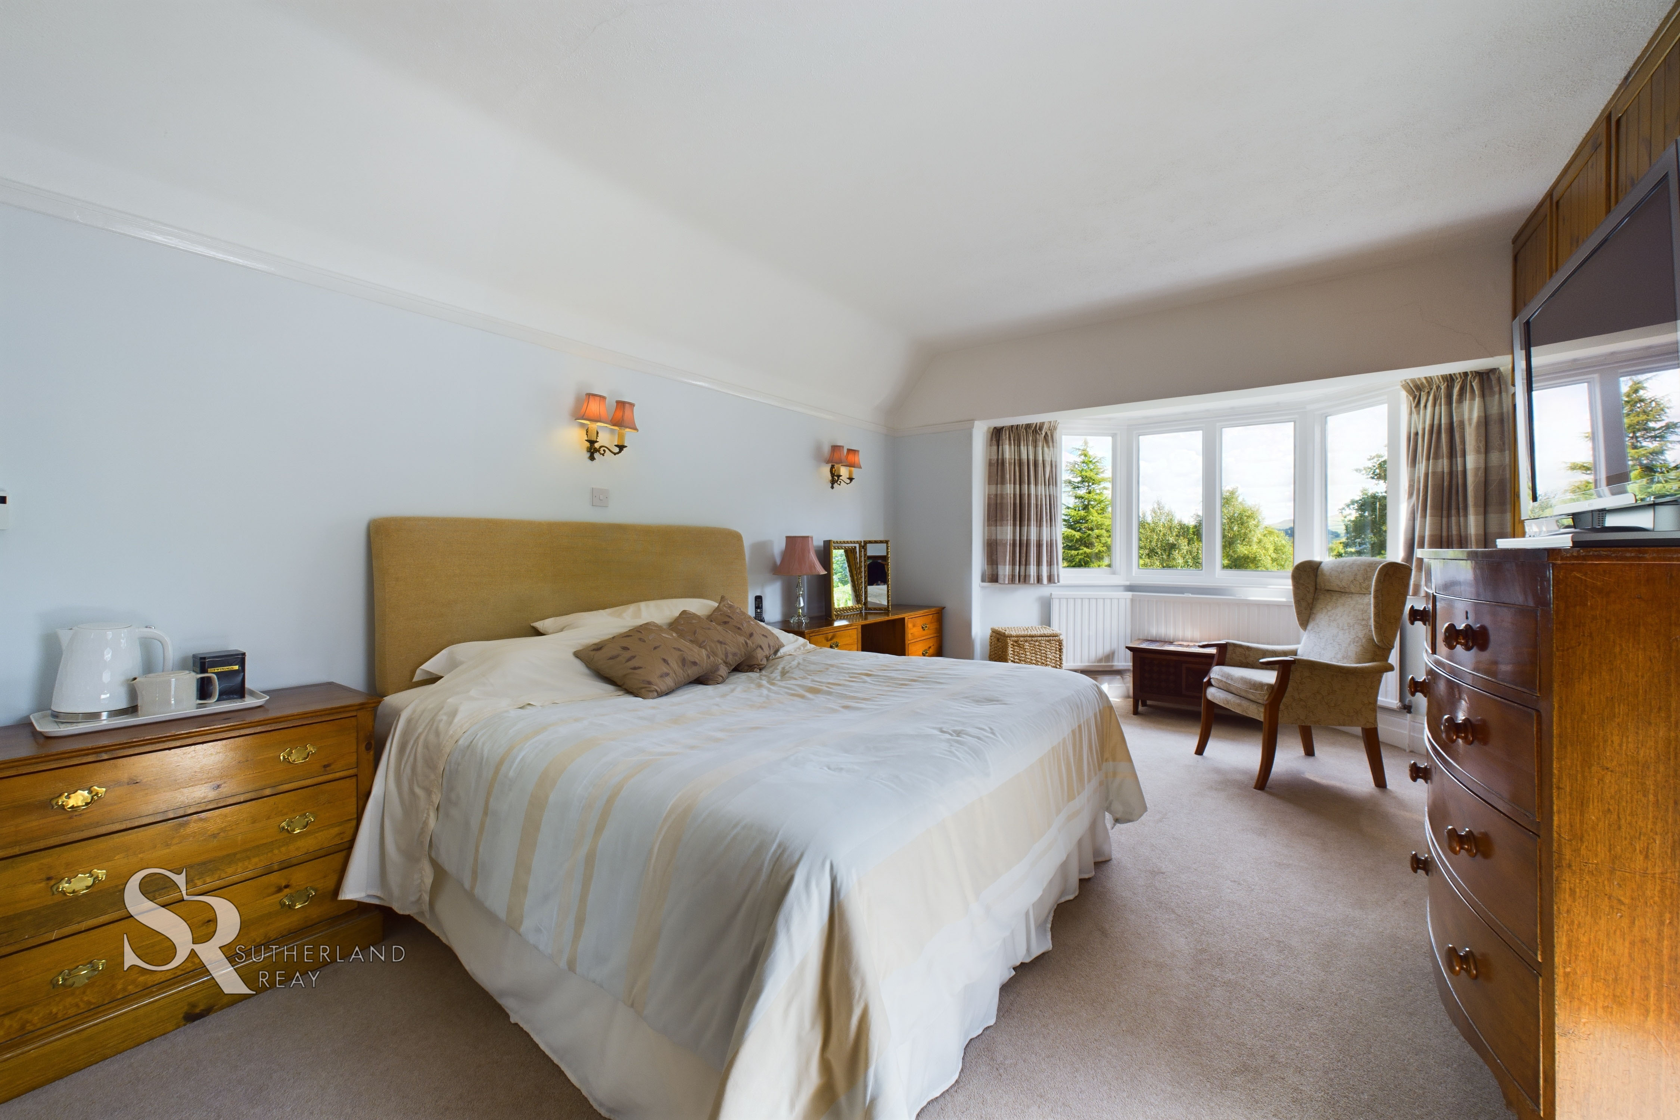
This tranquil bedroom features carpet flooring and enjoys a dual aspect with double-glazed timber-framed windows offering picturesque views of the hillside and garden. A pedestal basin adds a touch of classic elegance to the room.
Bedroom
This spacious bedroom features carpet flooring and a rear aspect with a double-glazed timber-framed window offering a serene garden view. A built-in cupboard provides convenient storage space. The en-suite bathroom for added convenience.
Bathroom
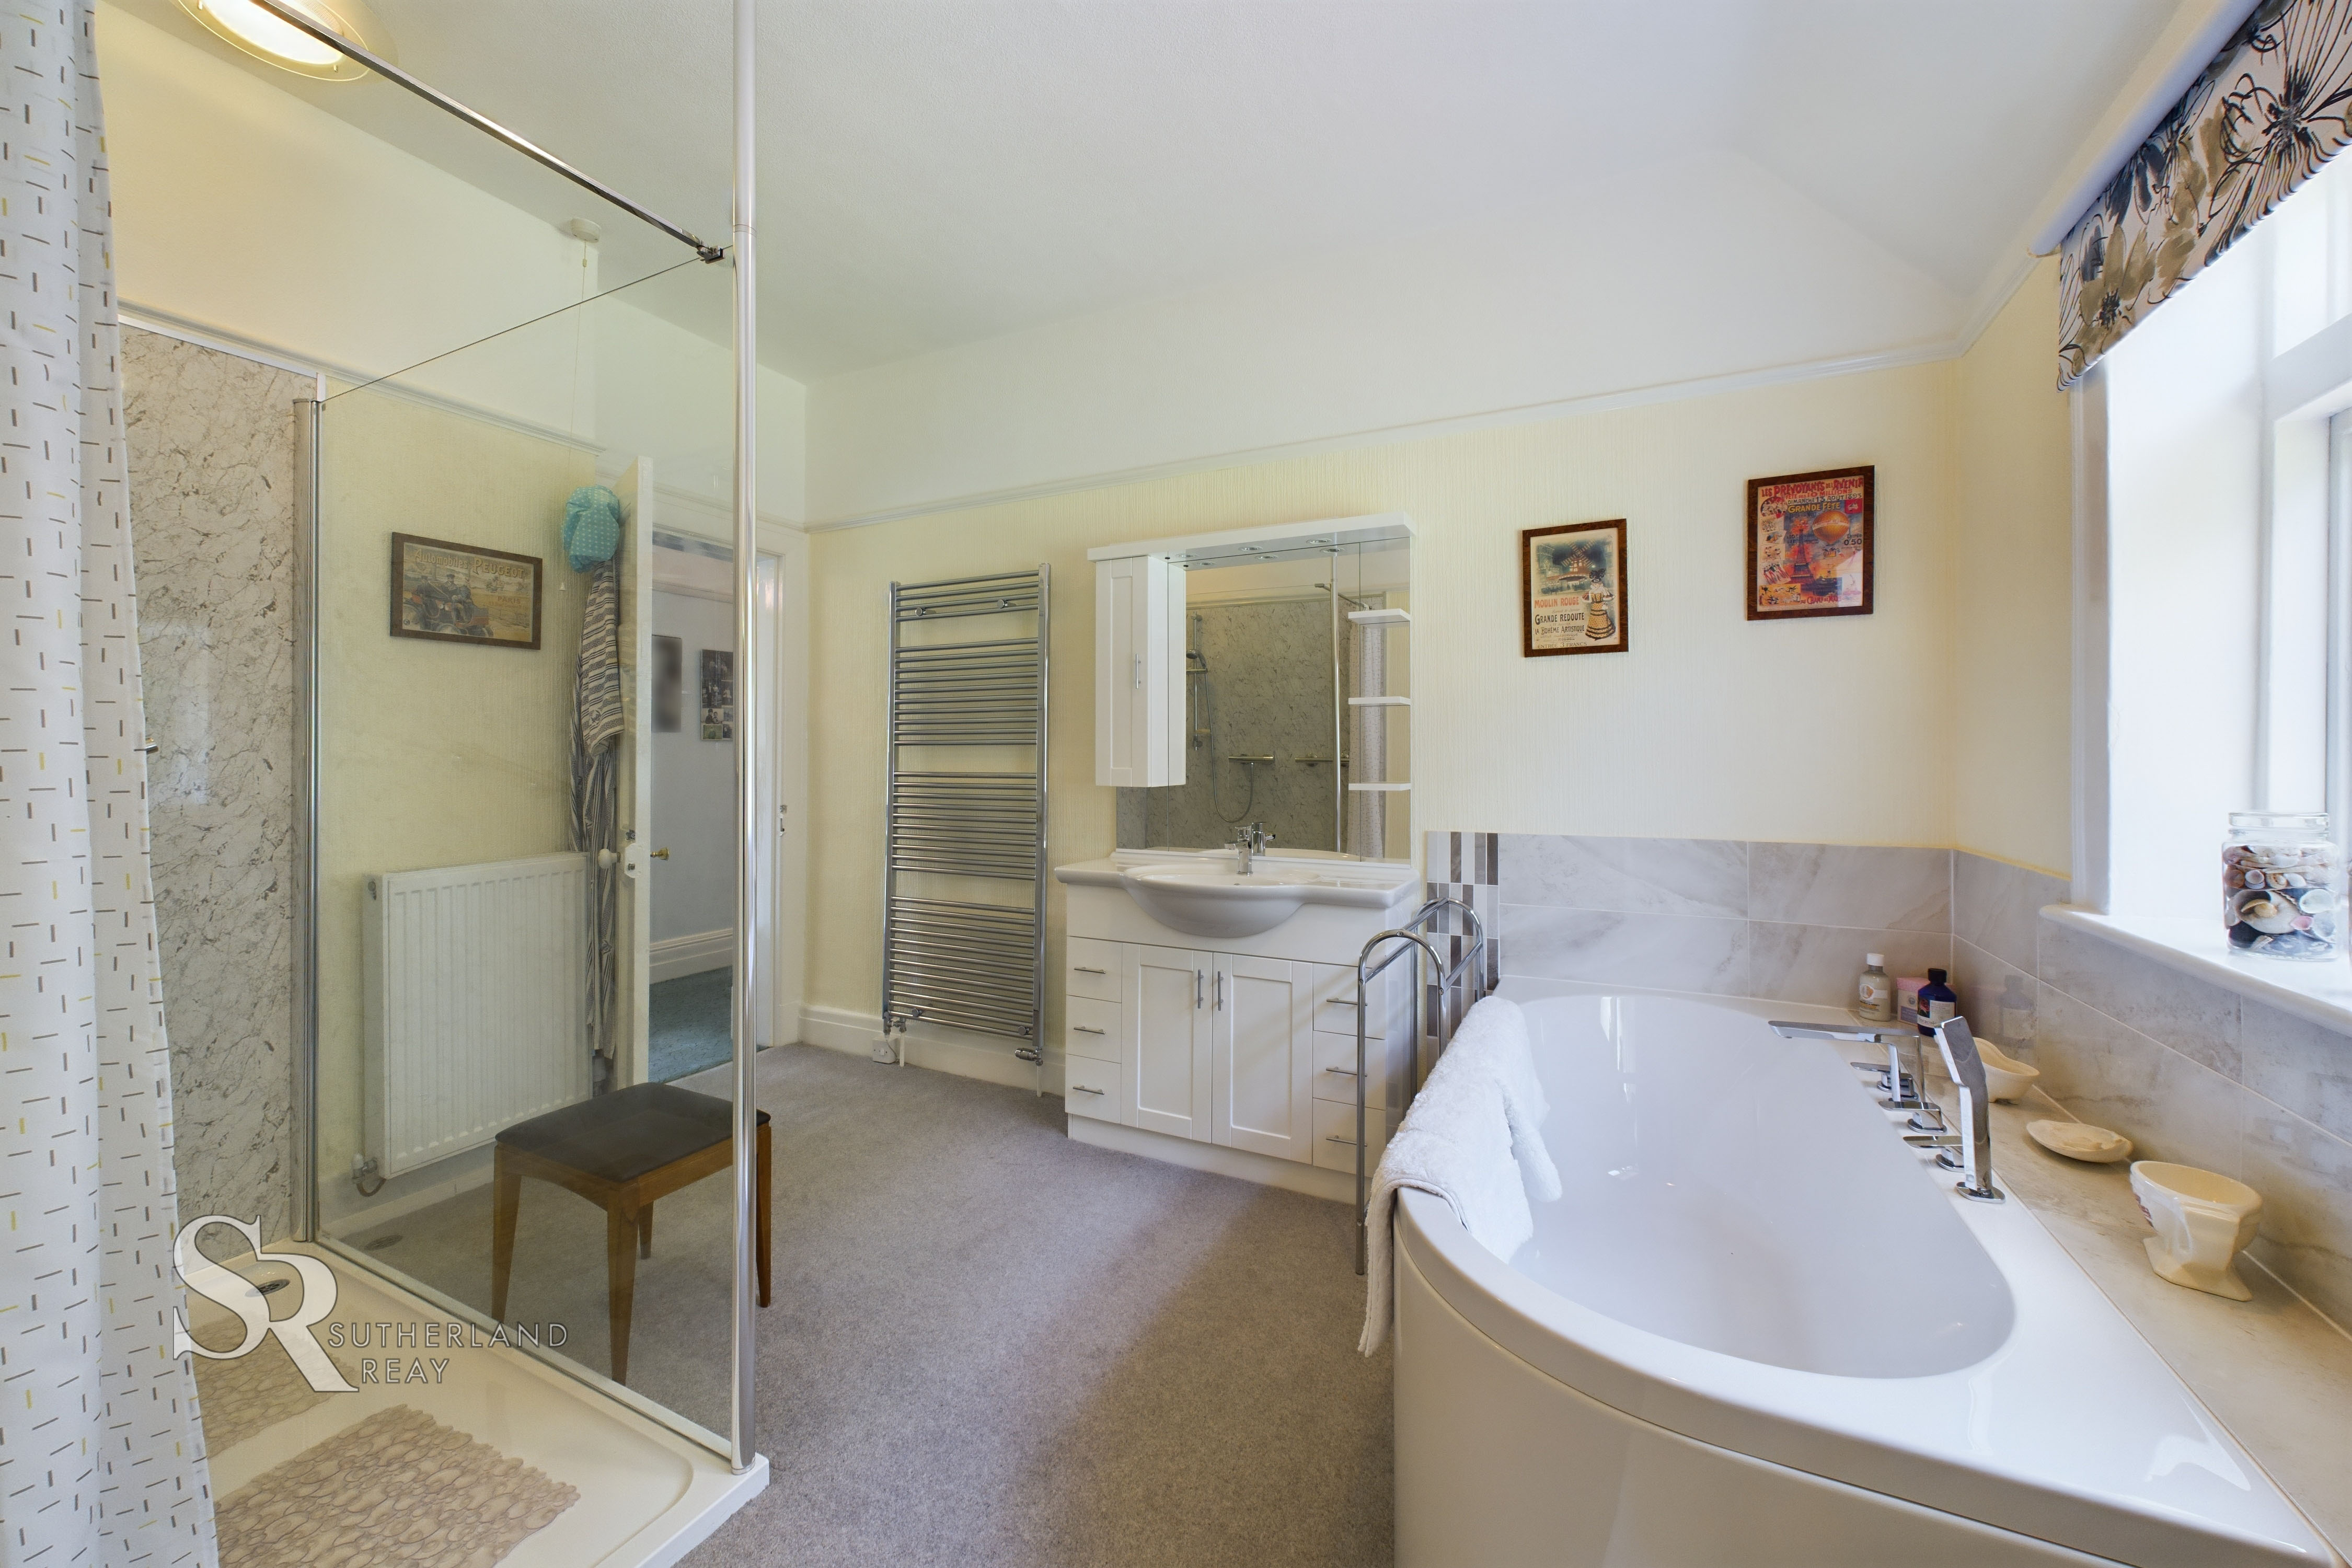
This bathroom, located off the hallway and en-suite to one of the bedrooms, features carpet flooring. A luxurious soaking tub with a tiled surround as well as a walk-in shower with a glass screen and heated towel rail. The rear-facing timber-framed window with privacy glass allows natural light to filter in, and the built-in vanity adds a touch of elegance and functionality.
Bedroom
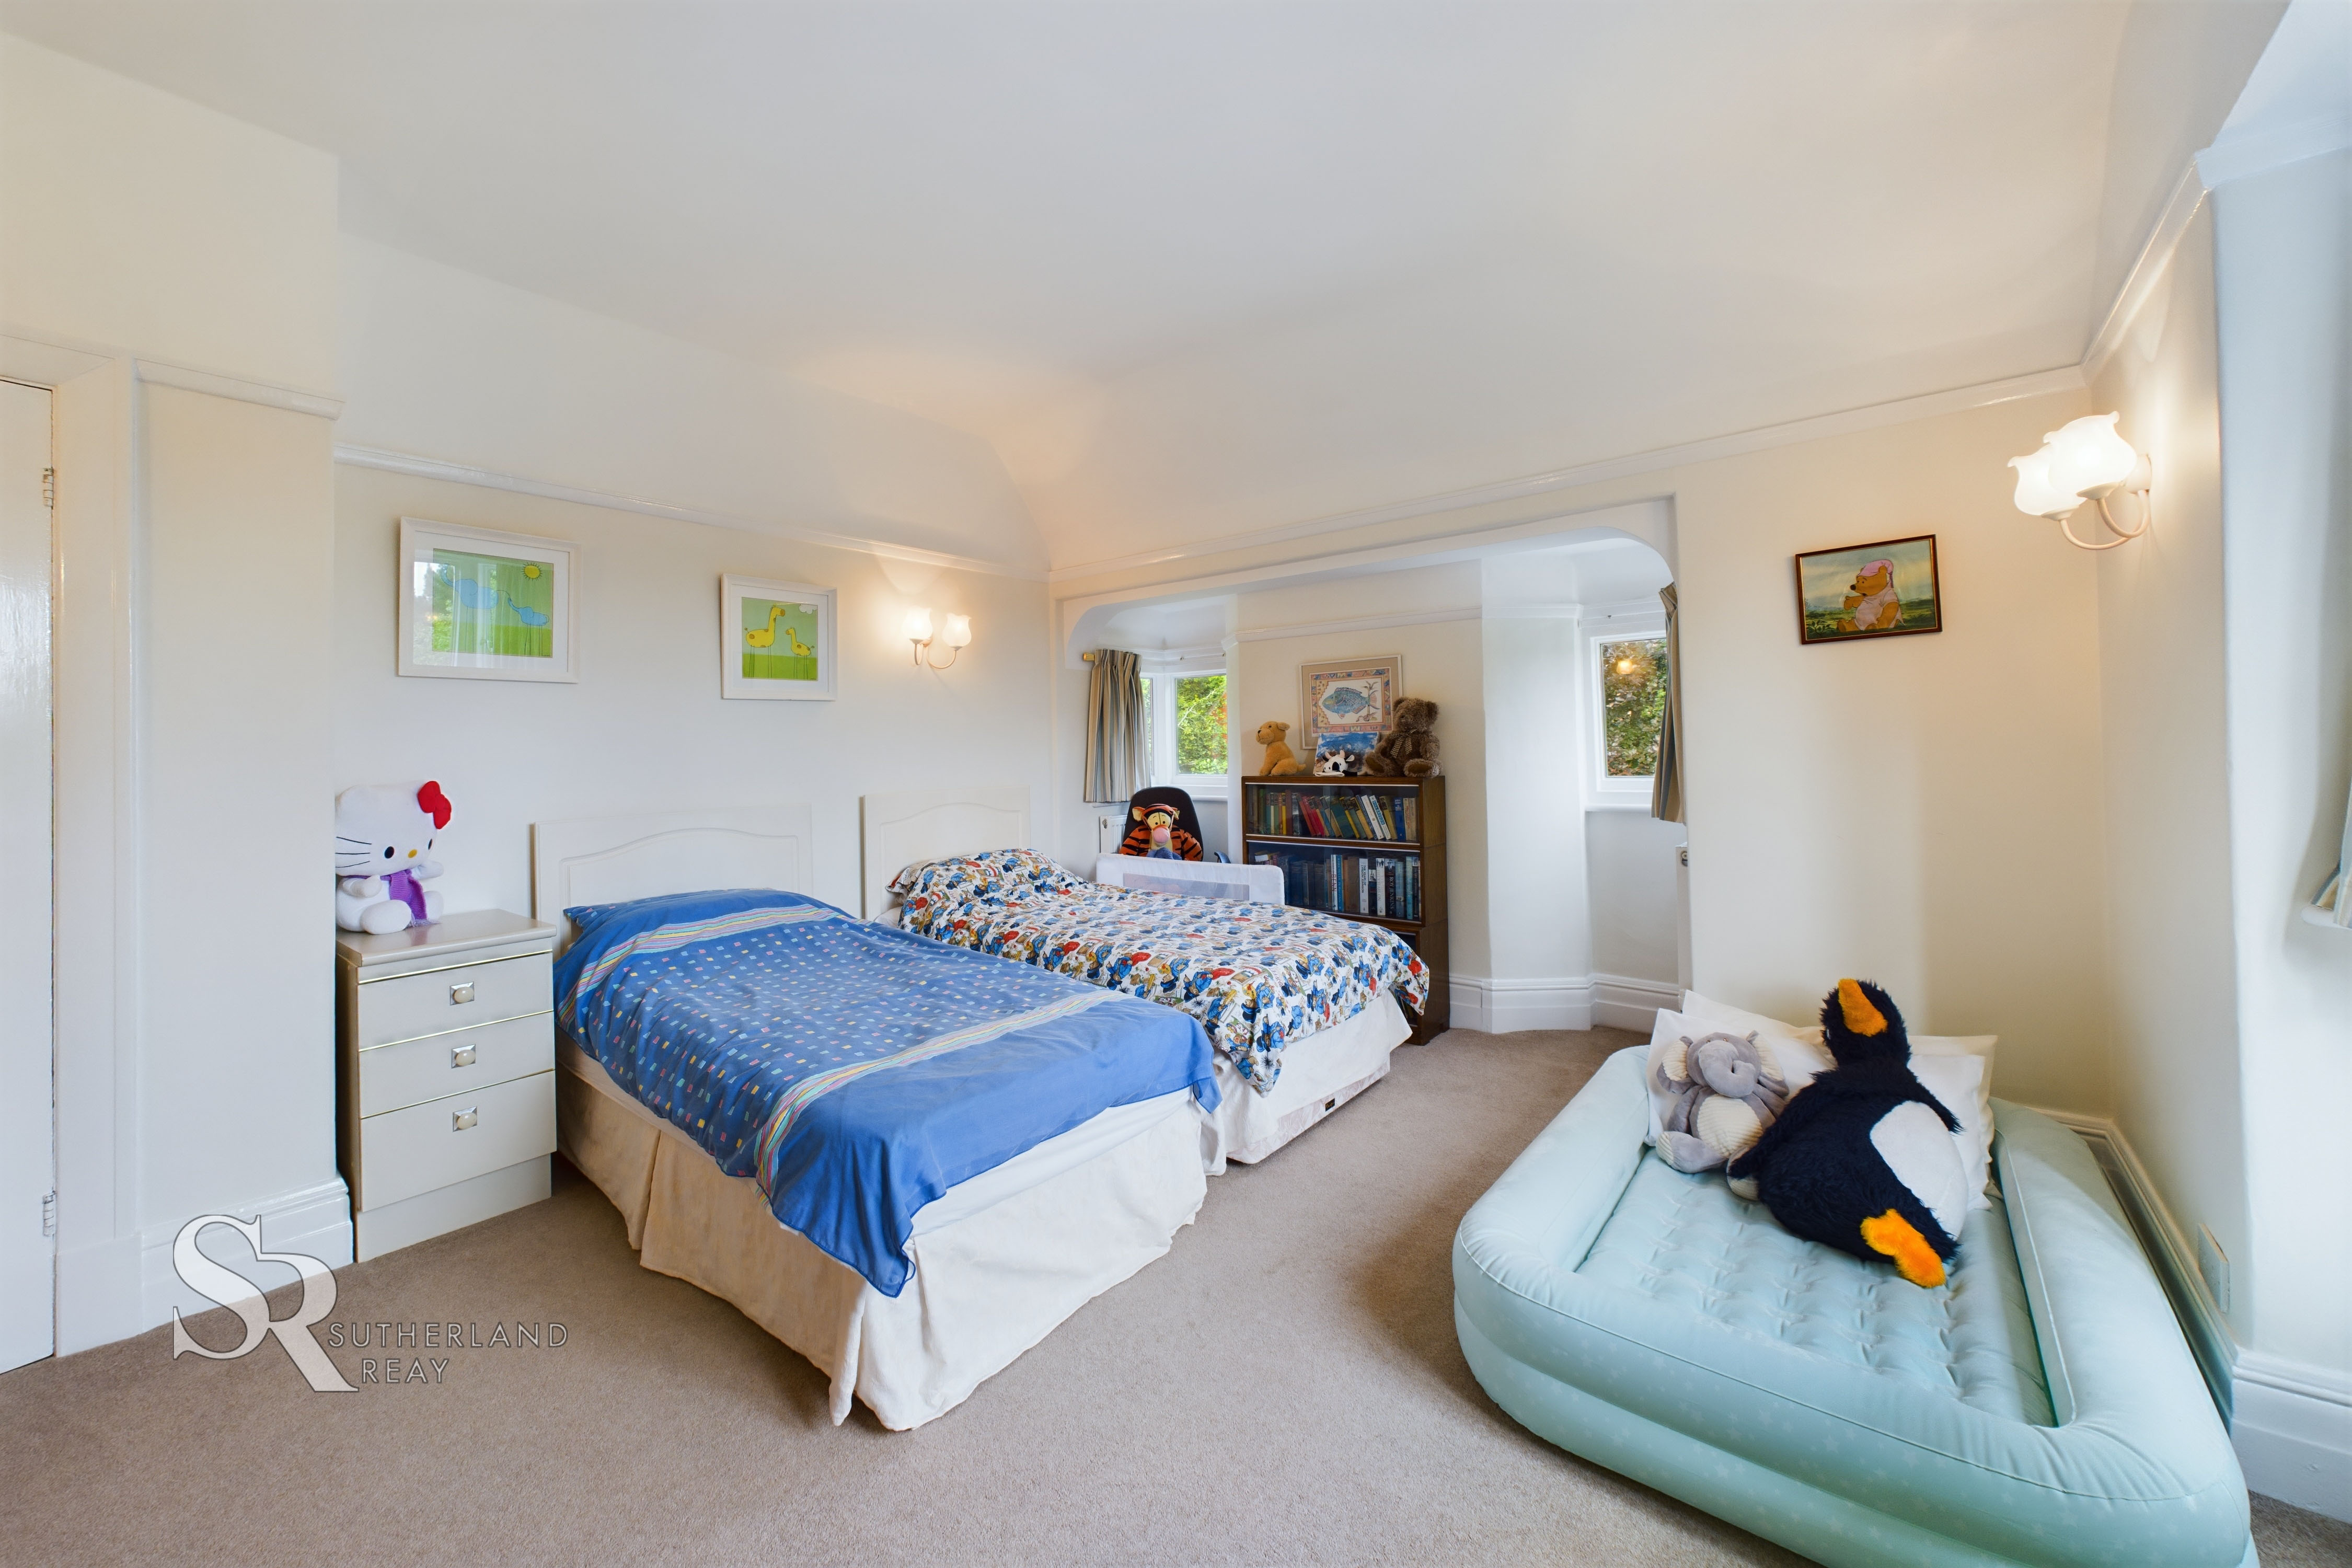
This inviting bedroom features carpet flooring and a front-facing aspect with double-glazed timber-framed windows that offer scenic views of the garden and surrounding hillside.
Bedroom
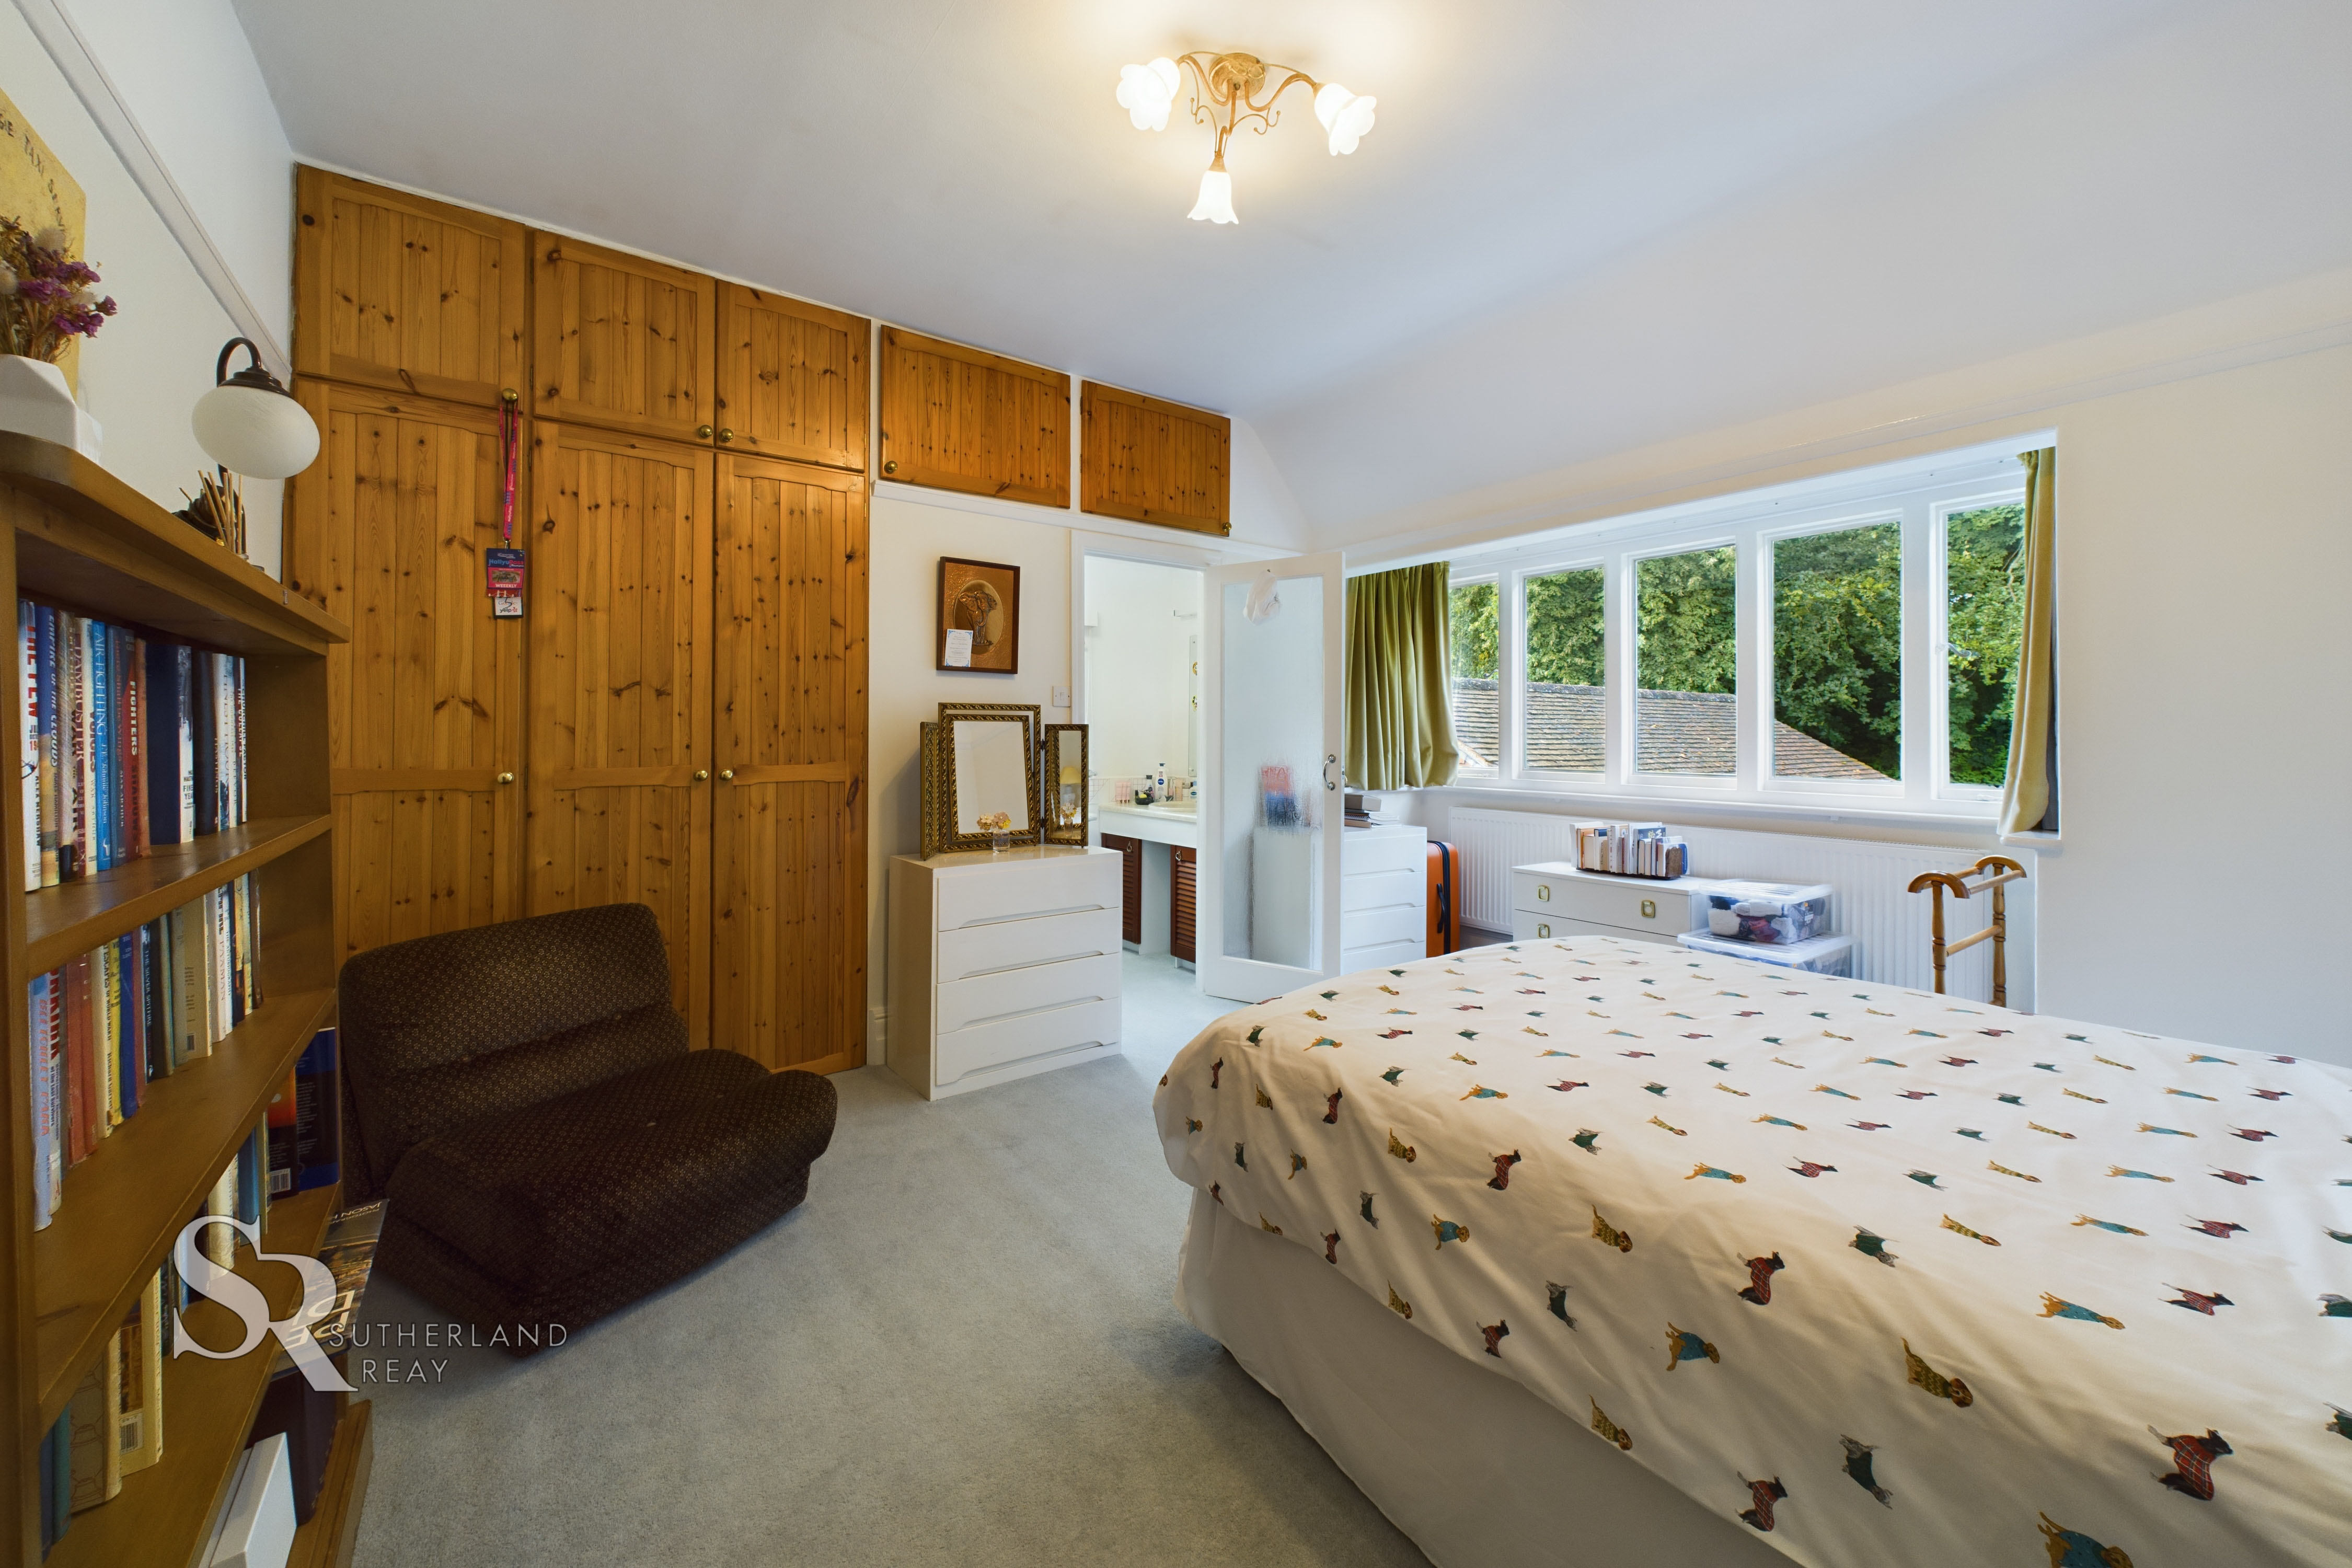
This generously sized bedroom features carpet flooring and built-in wardrobes for ample storage. The front aspect features double-glazed timber-framed windows that offer stunning views of the hillside and garden. An attached en-suite shower room provides added convenience.
En-suite
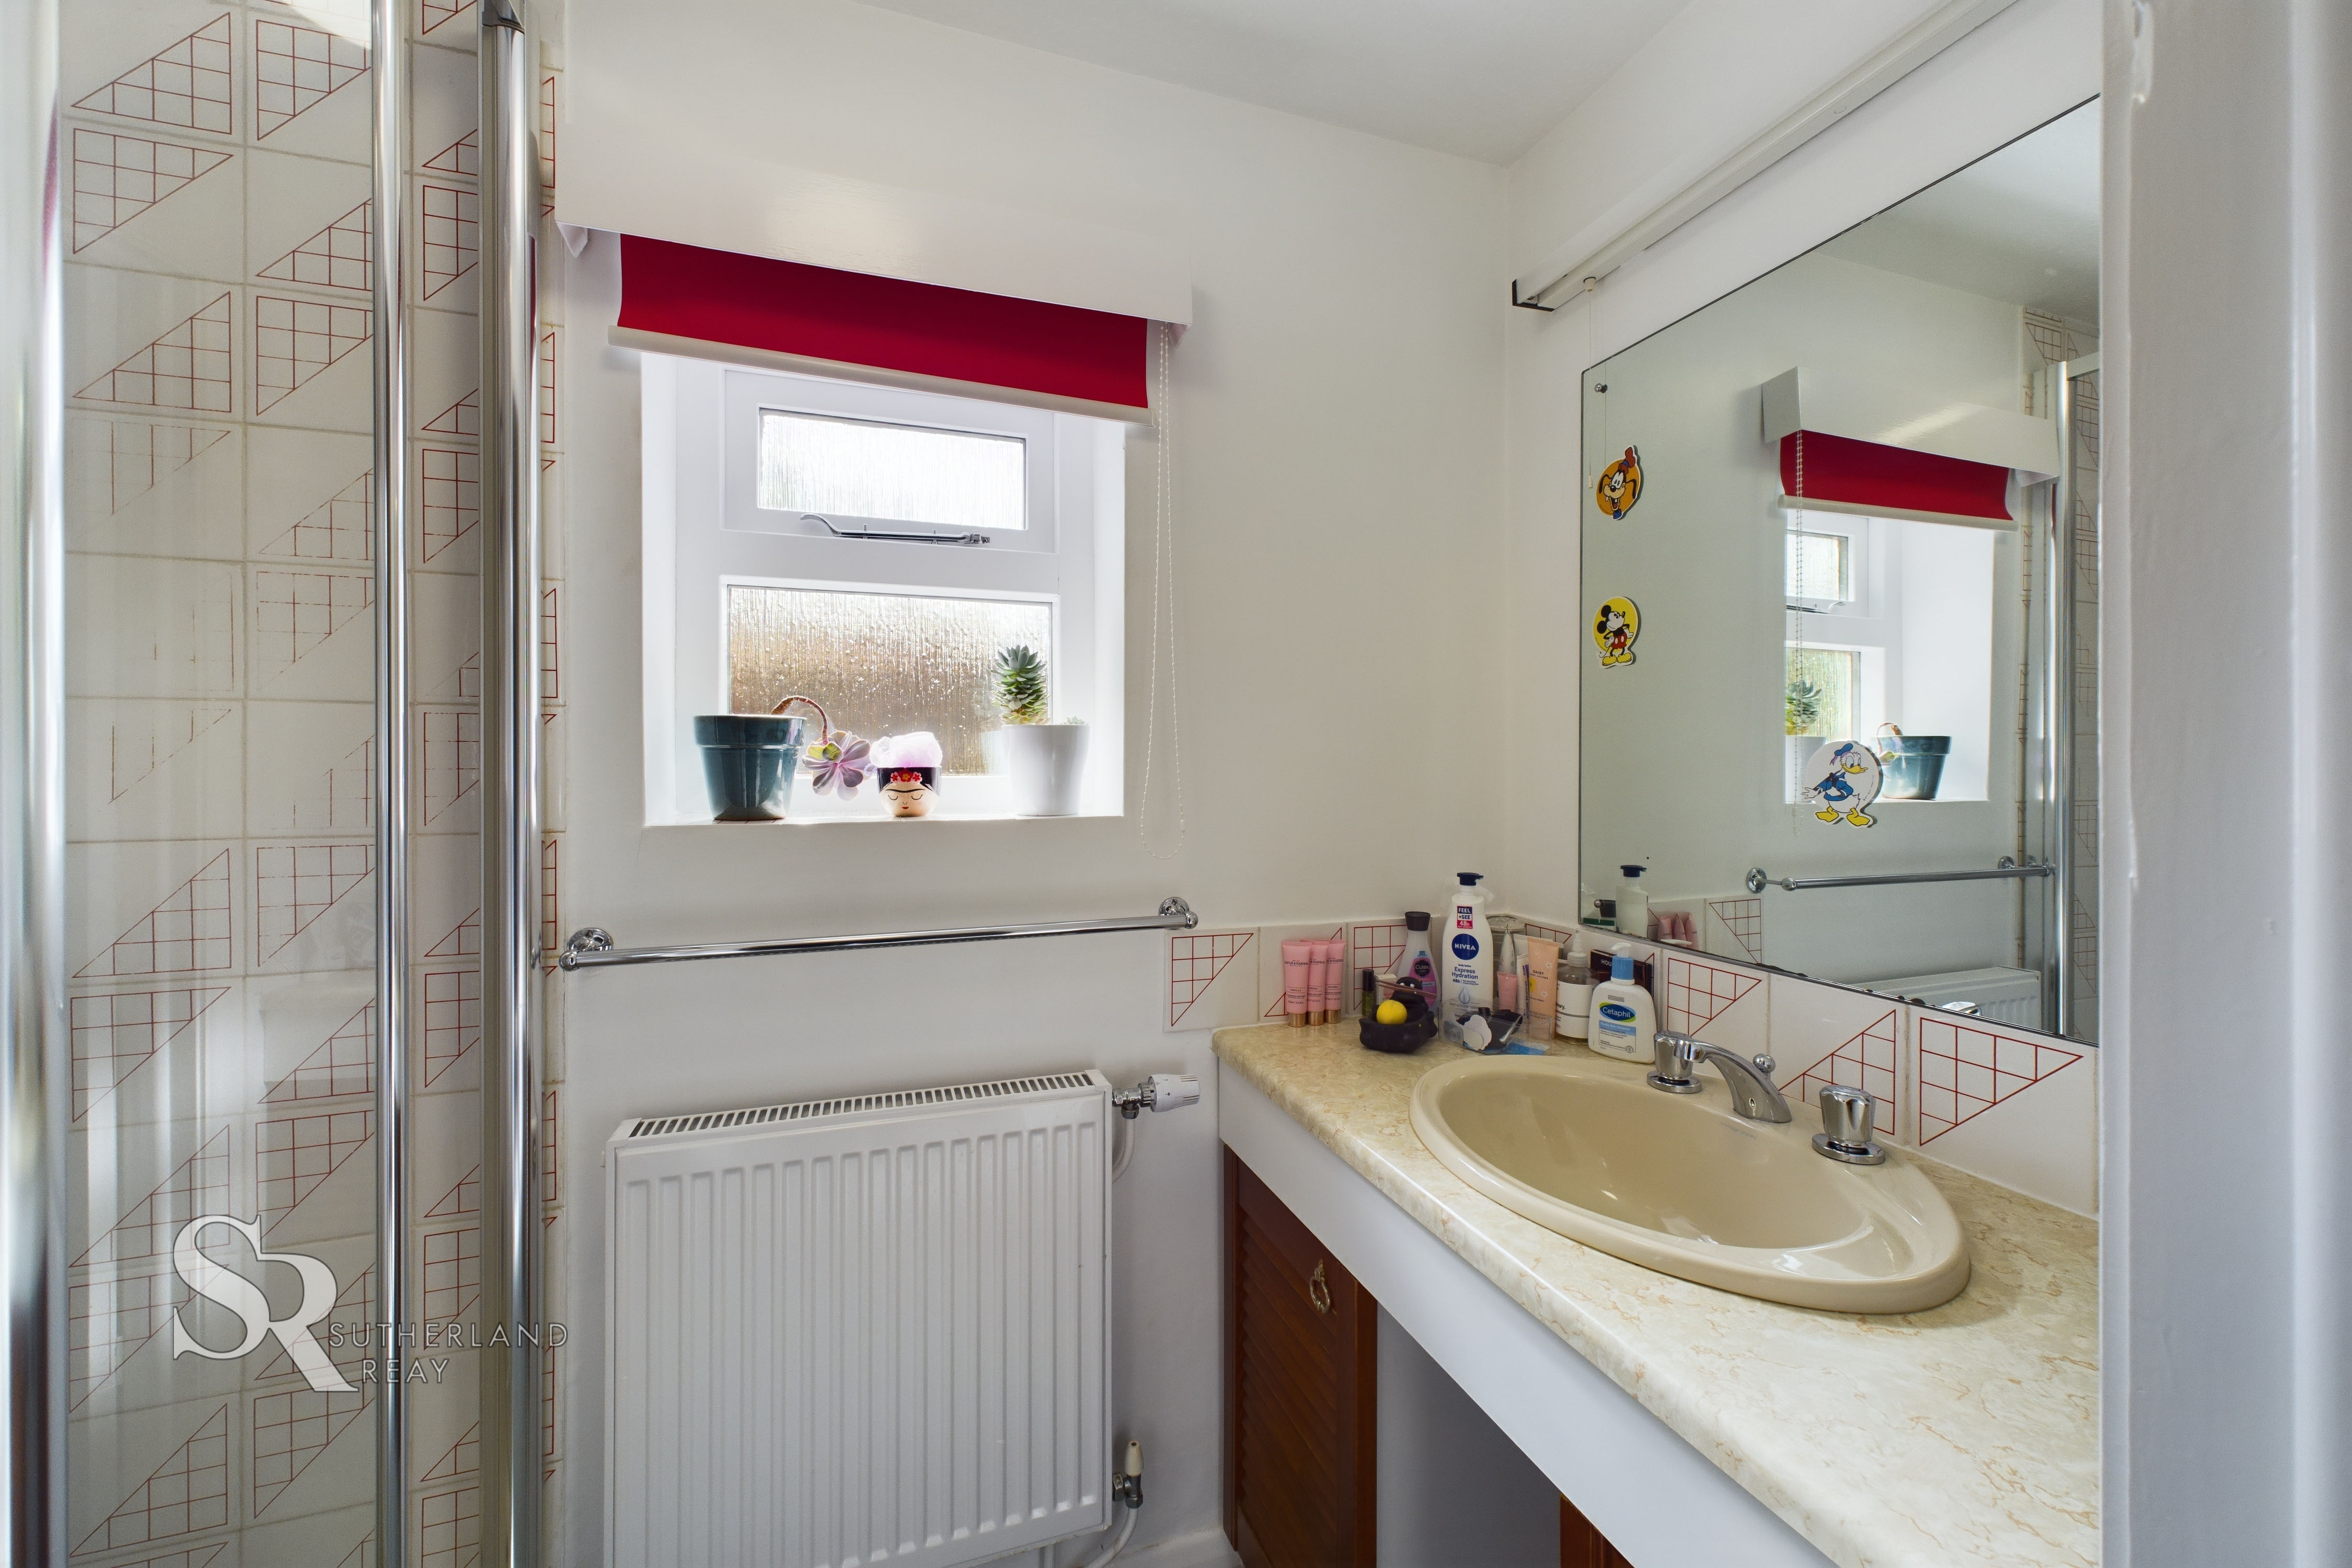
This shower room features a walk-in shower with waterproof panelling for durability and a sleek aesthetic. A built-in vanity provides a convenient and space-saving solution, while the heated towel rail adds a touch of luxury. The side-facing timber-framed double-glazed windows with privacy glass allow natural light to filter in without compromising privacy.
Bedroom
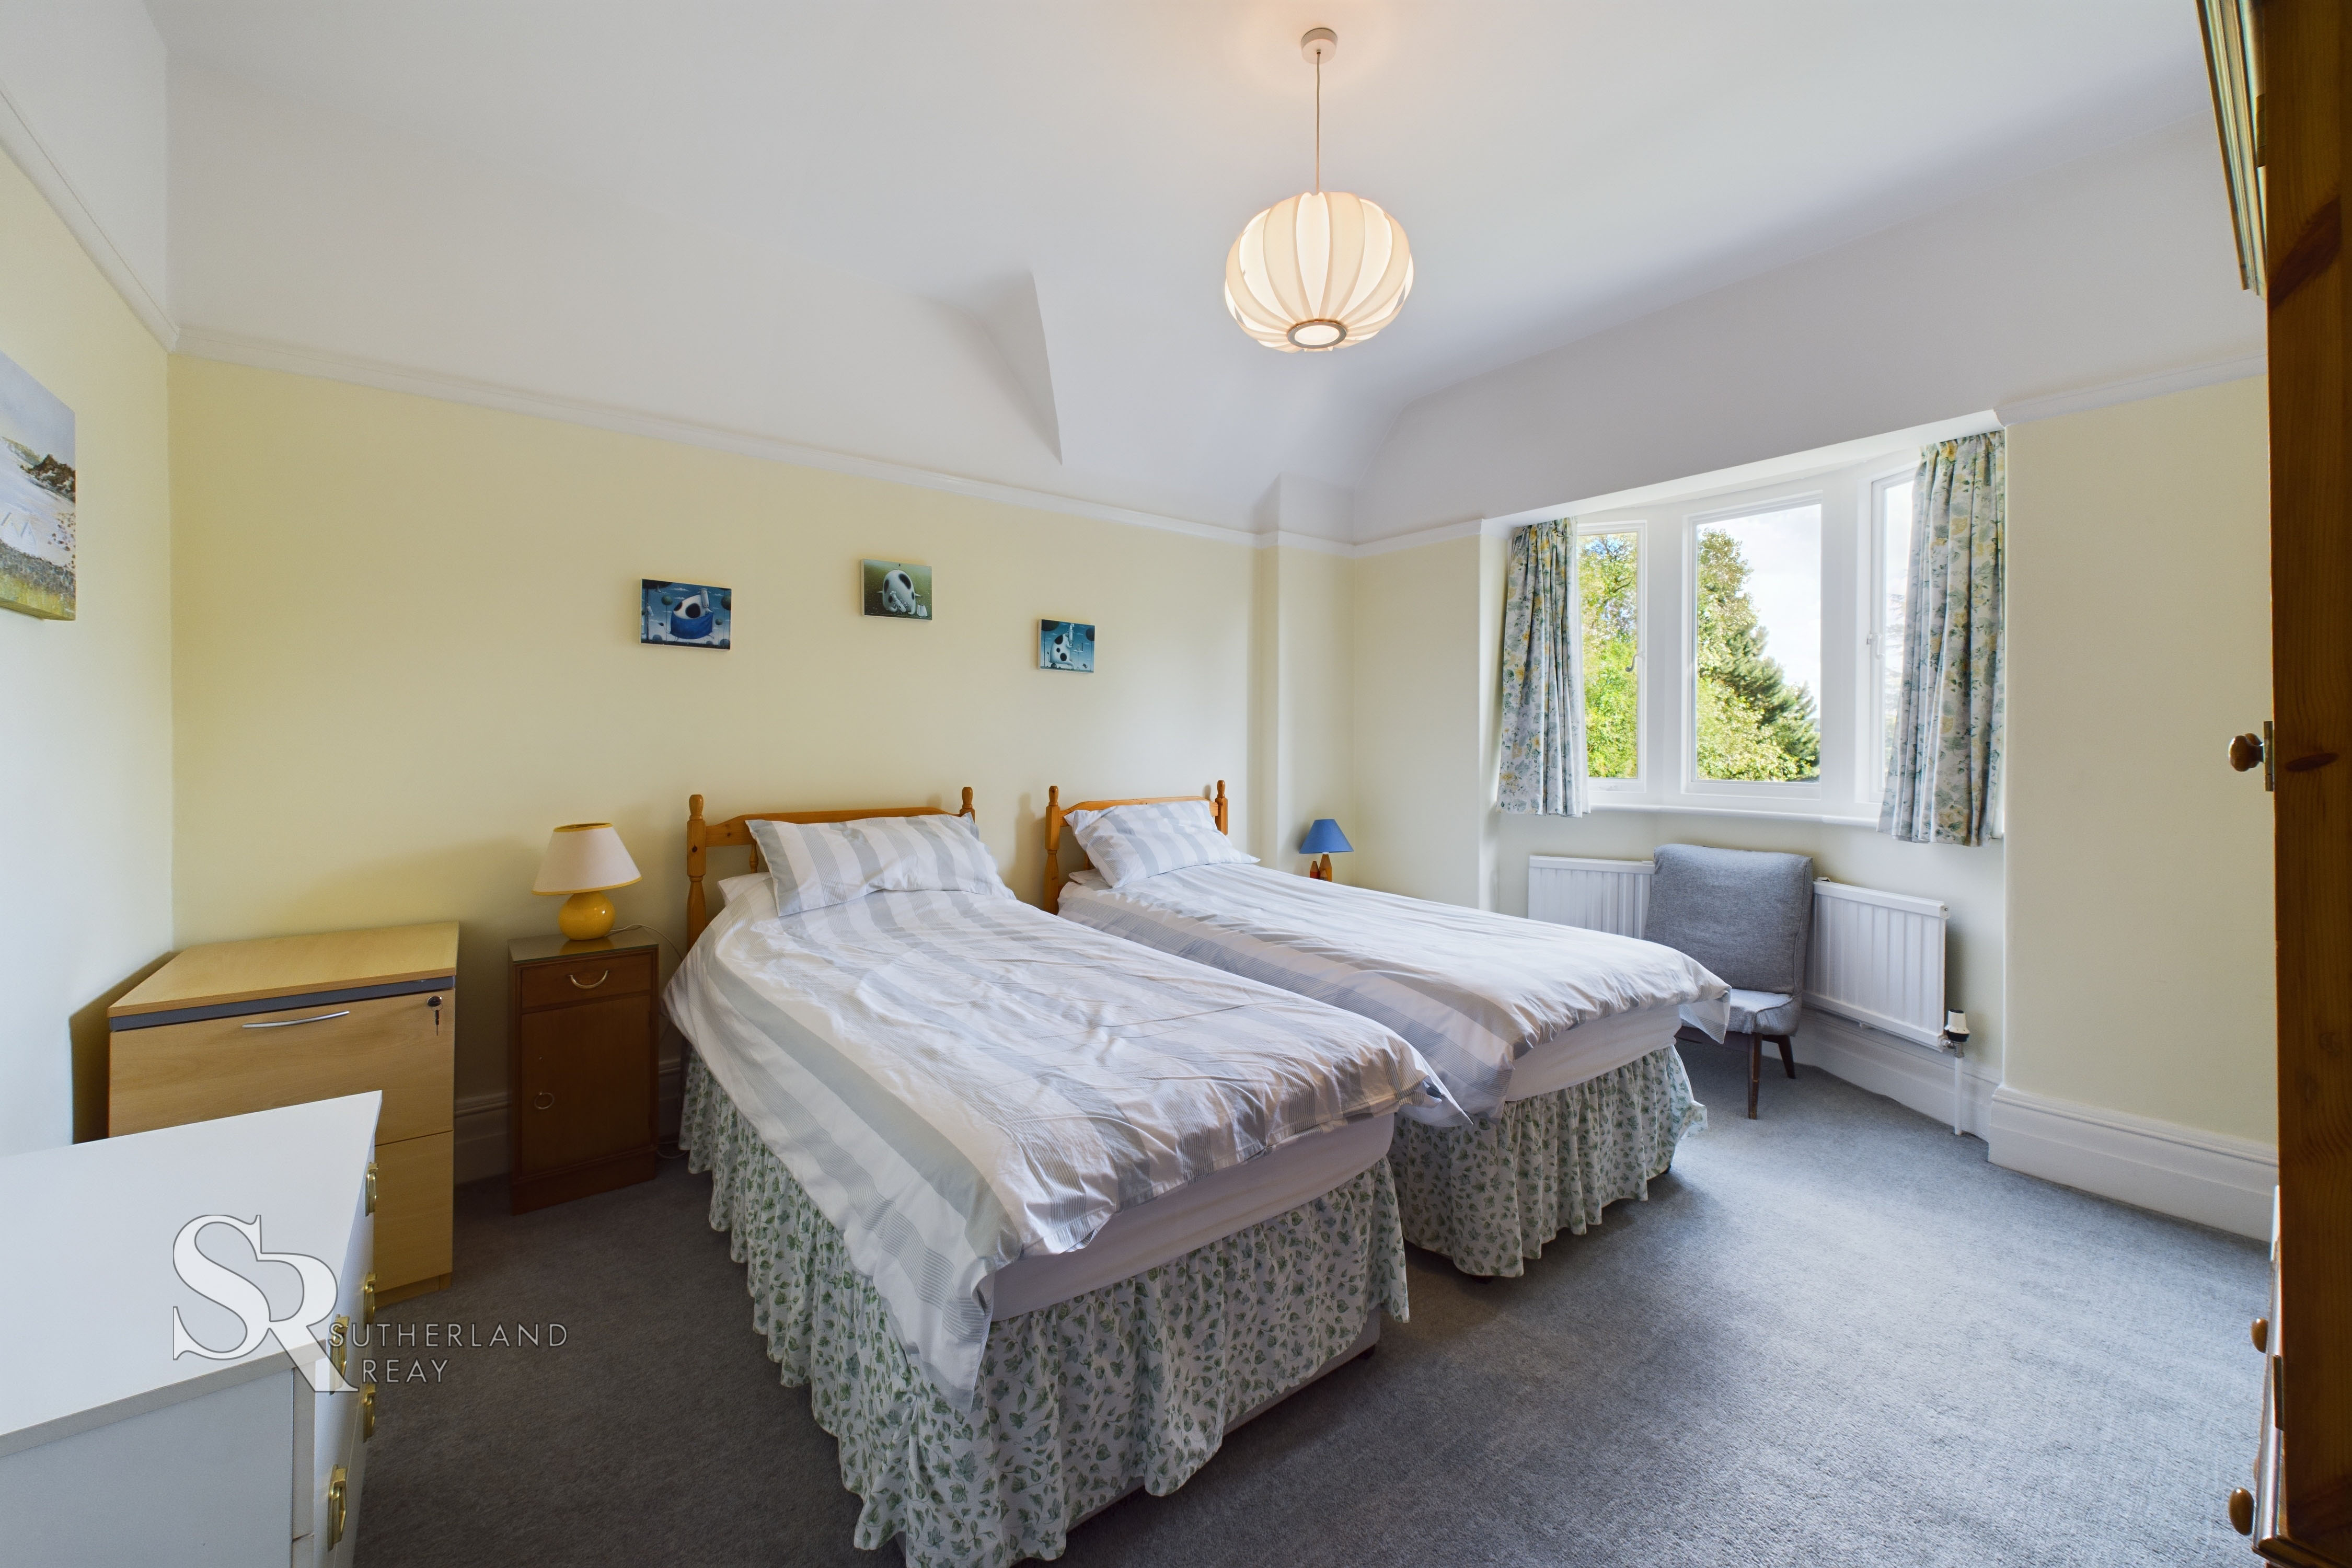
This tranquil bedroom features carpet flooring and a rear aspect with a double-glazed timber-framed window offering a peaceful garden view. An attached en-suite shower room provides added convenience, and built-in wardrobes offer ample storage space.
En-suite
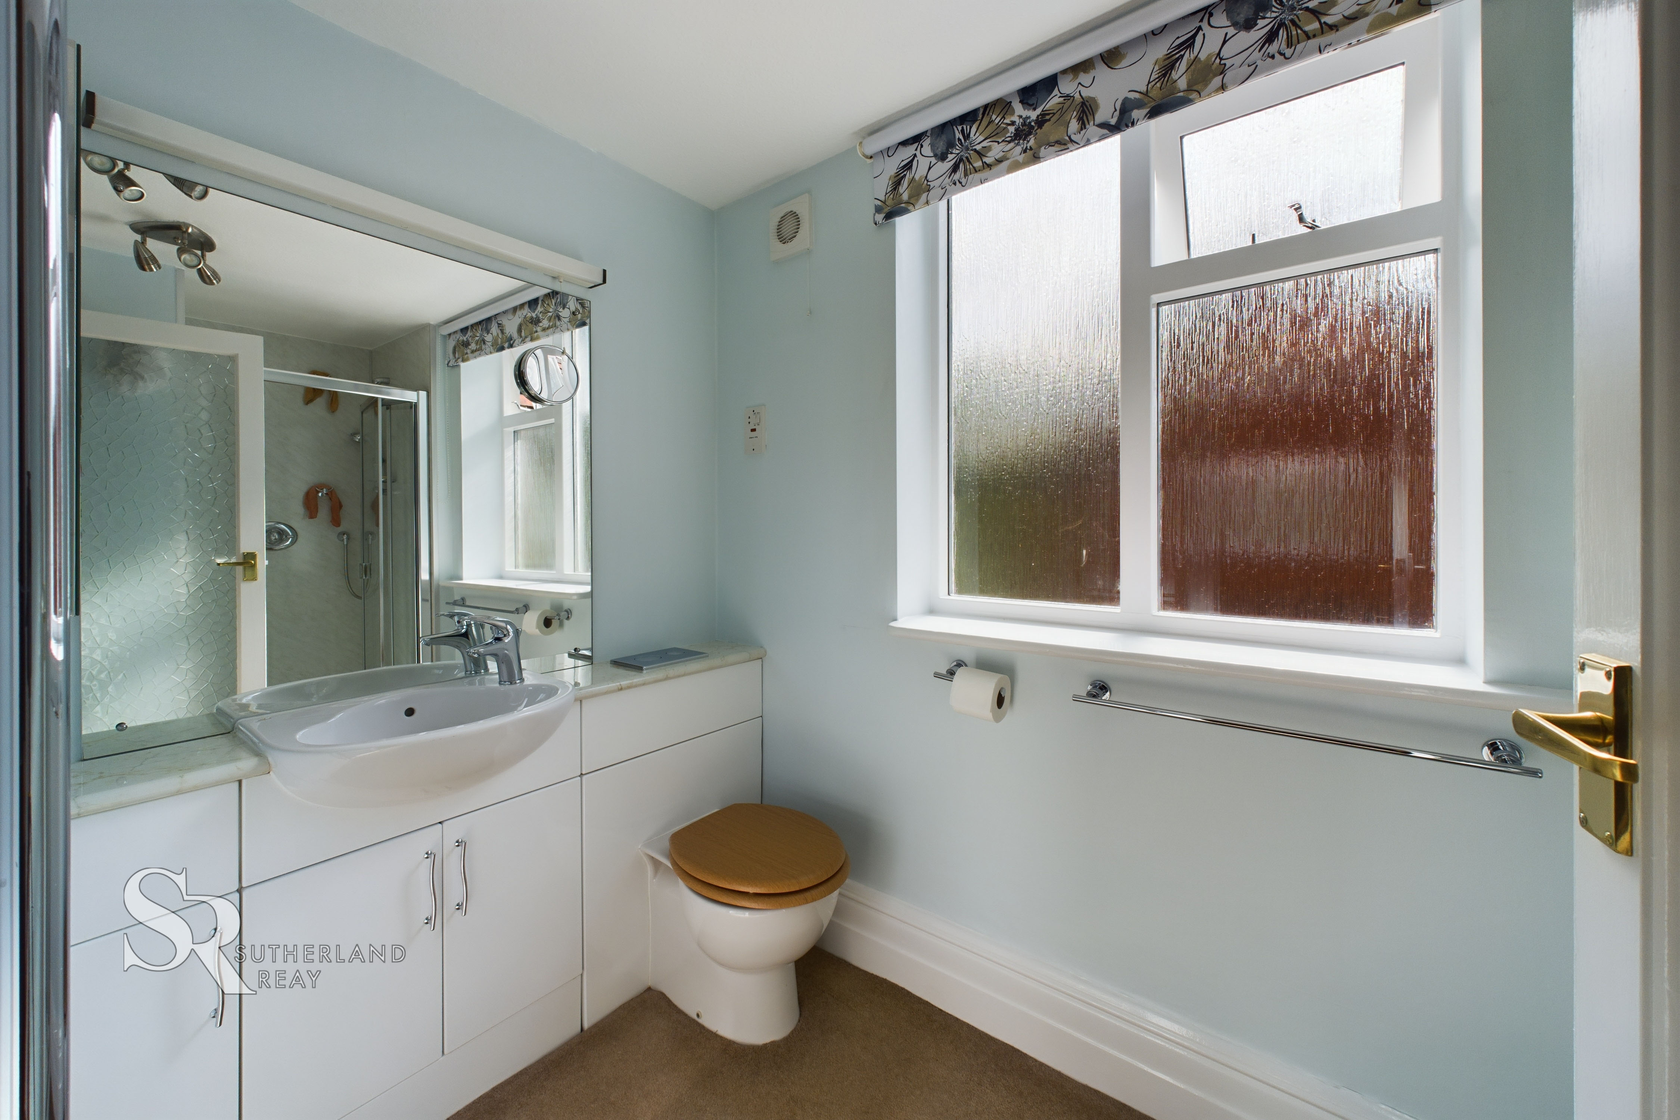
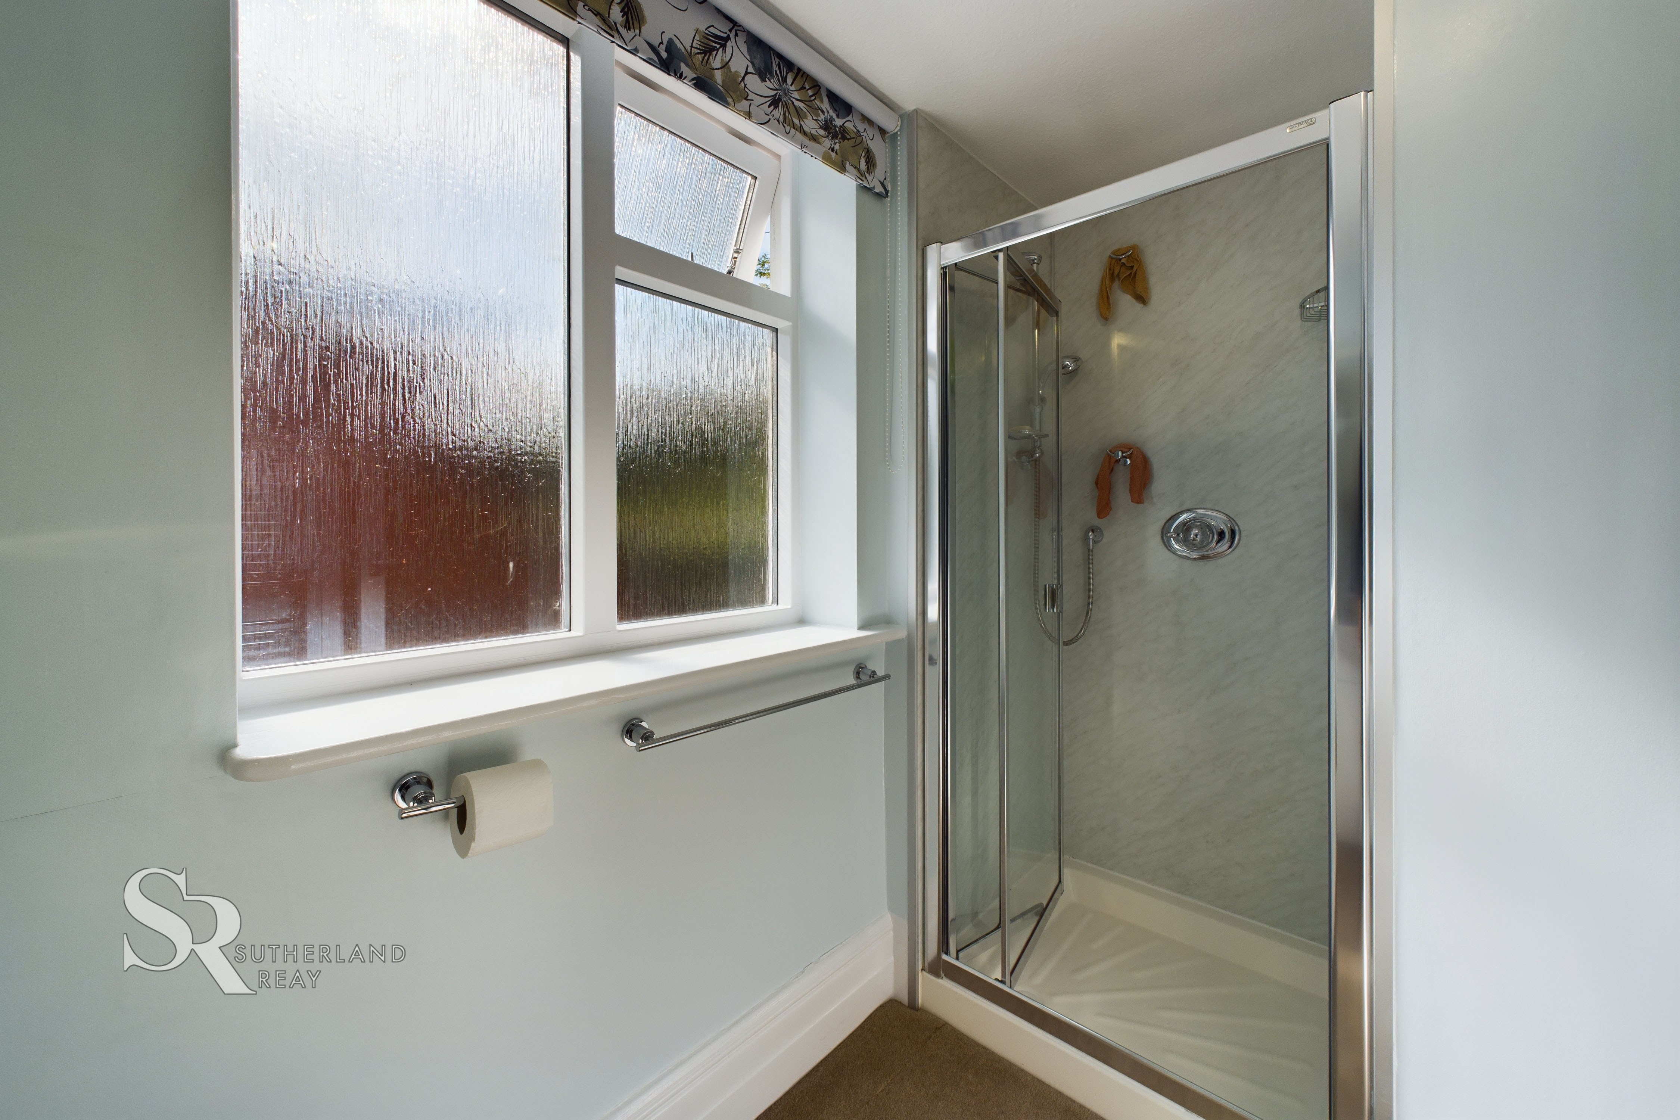
This stylish en-suite features carpet flooring and a built-in vanity for a sleek and functional look. The shower is tiled and features bifold glass doors for a modern touch. A side-facing timber-framed double-glazed window with privacy glass allows natural light to filter in.
WC
This convenient upstairs WC features carpet flooring and a rear aspect with timber-framed windows featuring both privacy glass and stained glass details. The stained glass elements add a touch of character and visual interest.
Bathroom
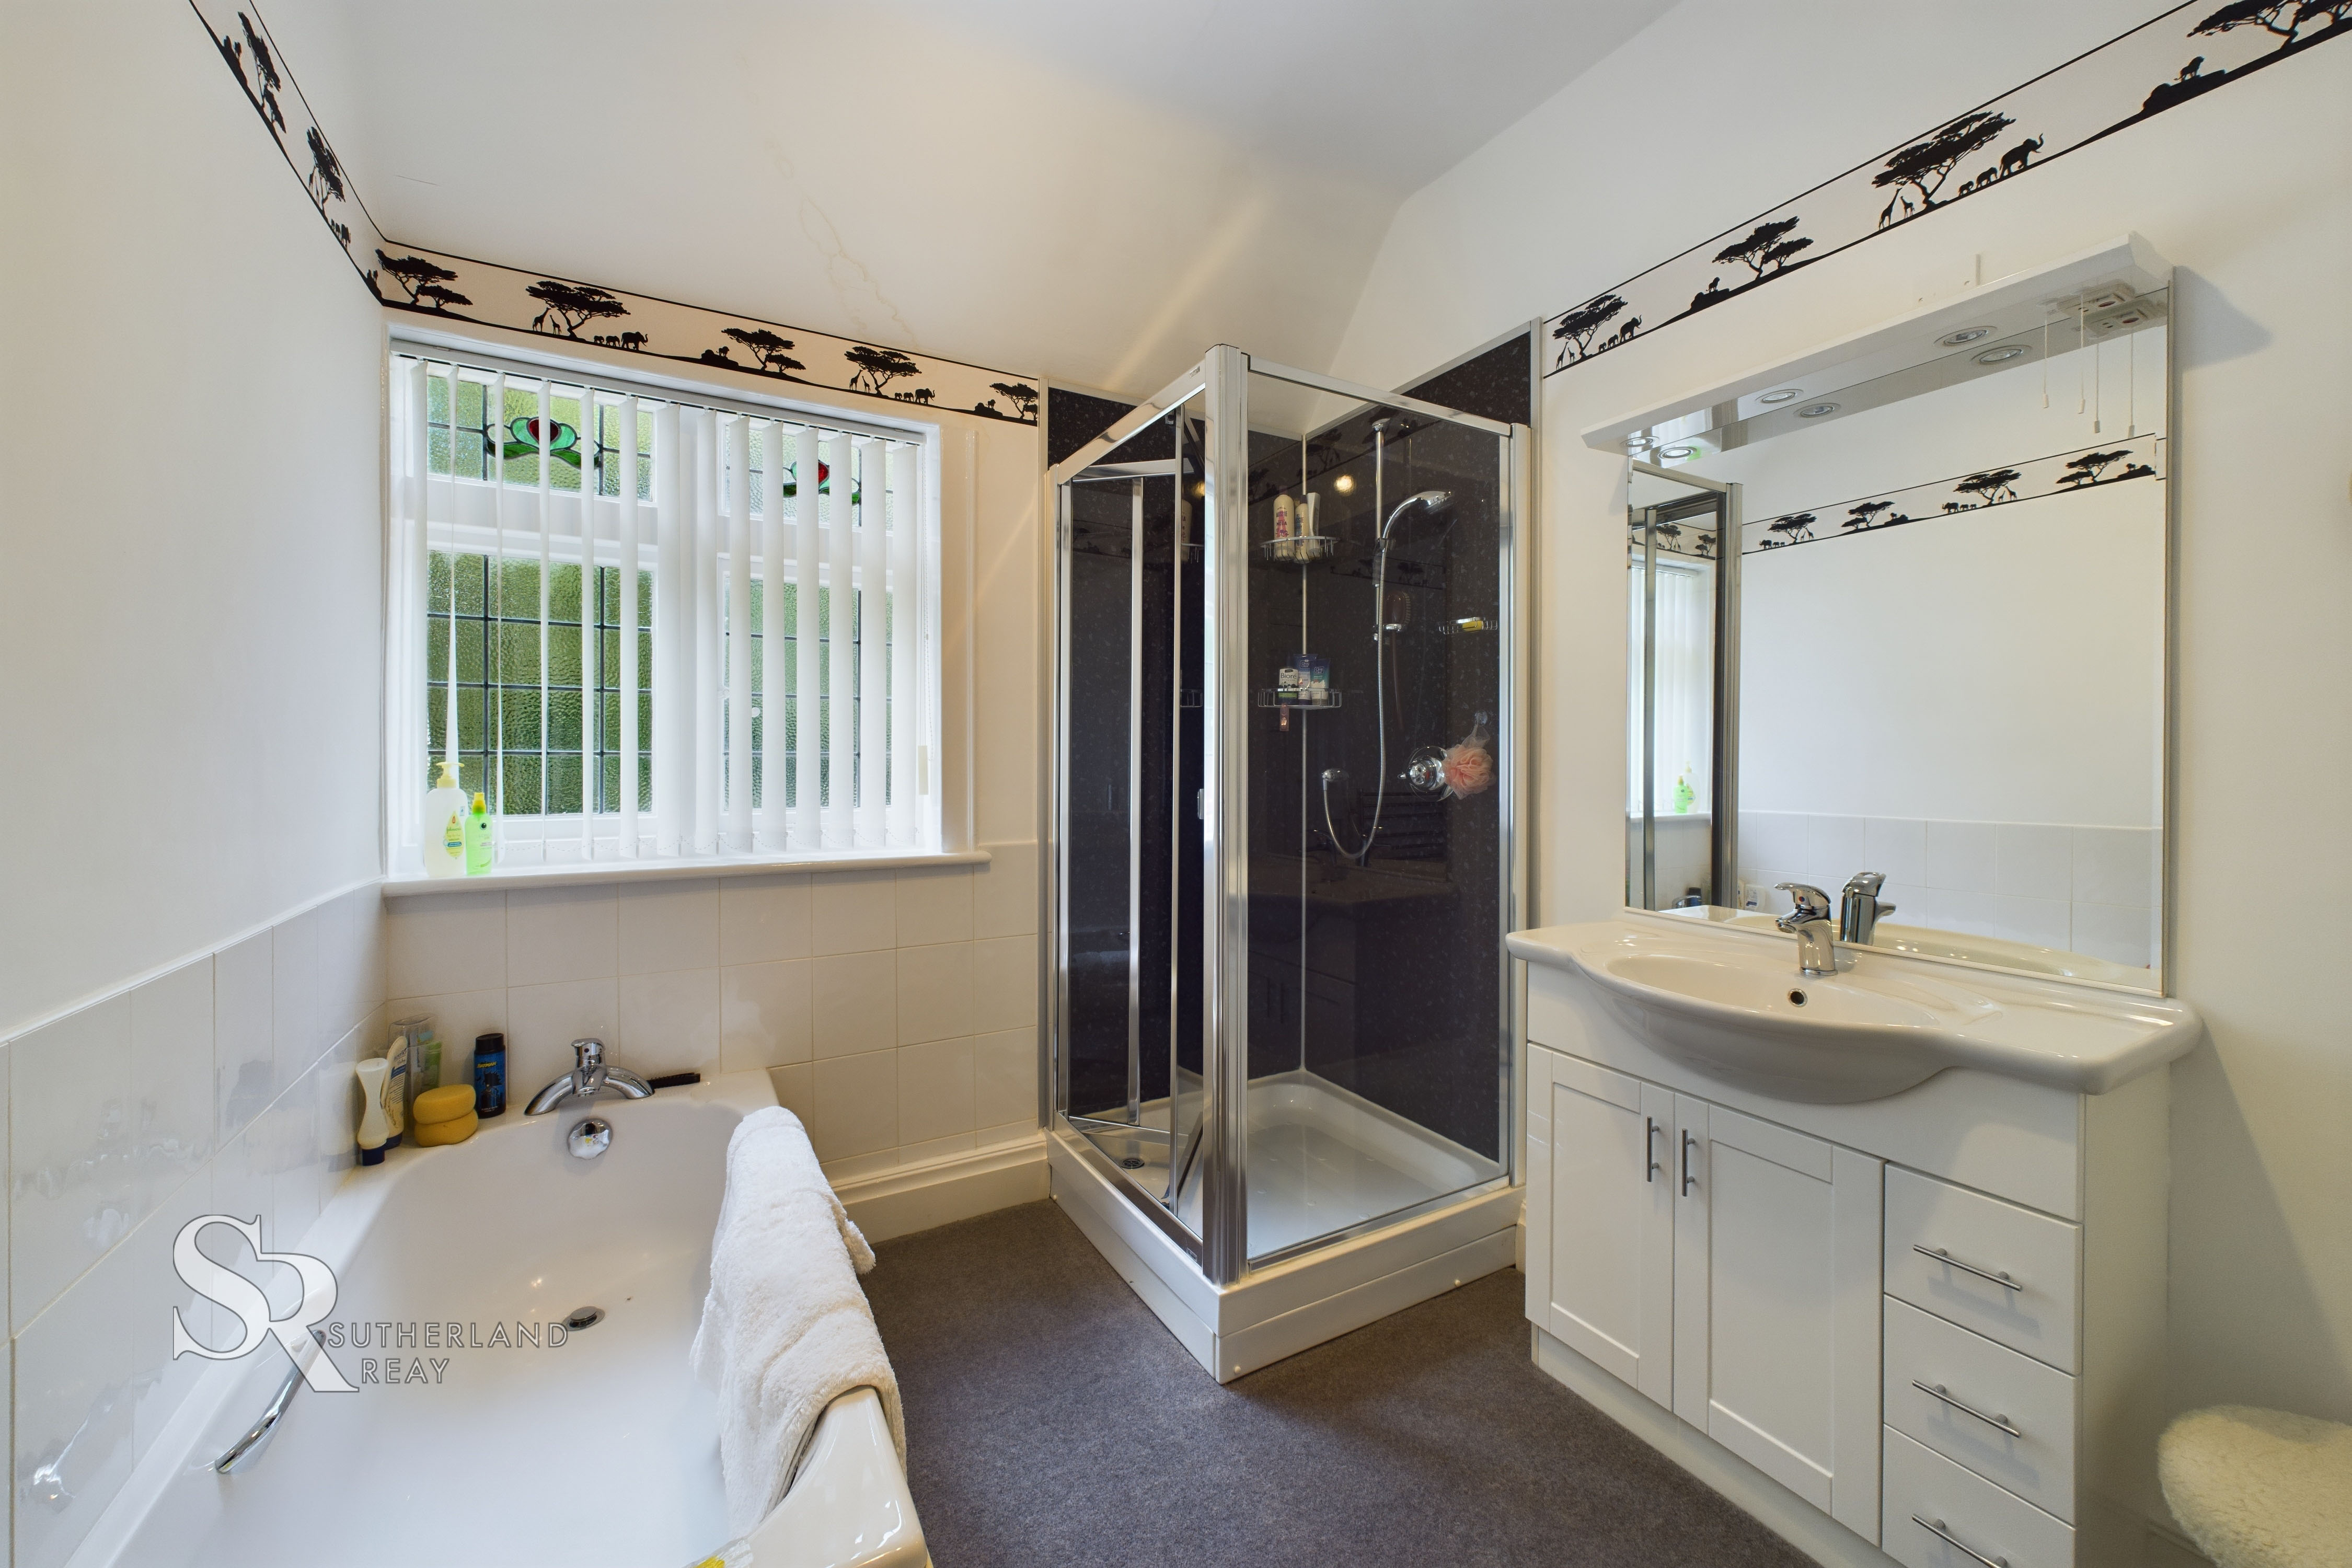
This bathroom features carpet flooring. A beautifully tiled bathtub offers a relaxing soak, while the separate walk-in shower with waterproof panels and glass bifold doors provides a refreshing option. A built-in vanity adds a storage option, and the heated towel rail ensures cosy comfort. There is also an airing cupboard housing an extra large hot water tank.
Attic Landing/Stairs
The attic space is accessible via carpeted stairs and a landing, providing a comfortable and inviting entrance to this additional level. A side-facing UPVC window allows natural light to filter in.
Attic Storage
This attic room features carpet flooring and a door leading into the vaulted ceiling storage space, providing ample room for storing belongings. A ceiling window allows natural light to illuminate the area.
Attic Room
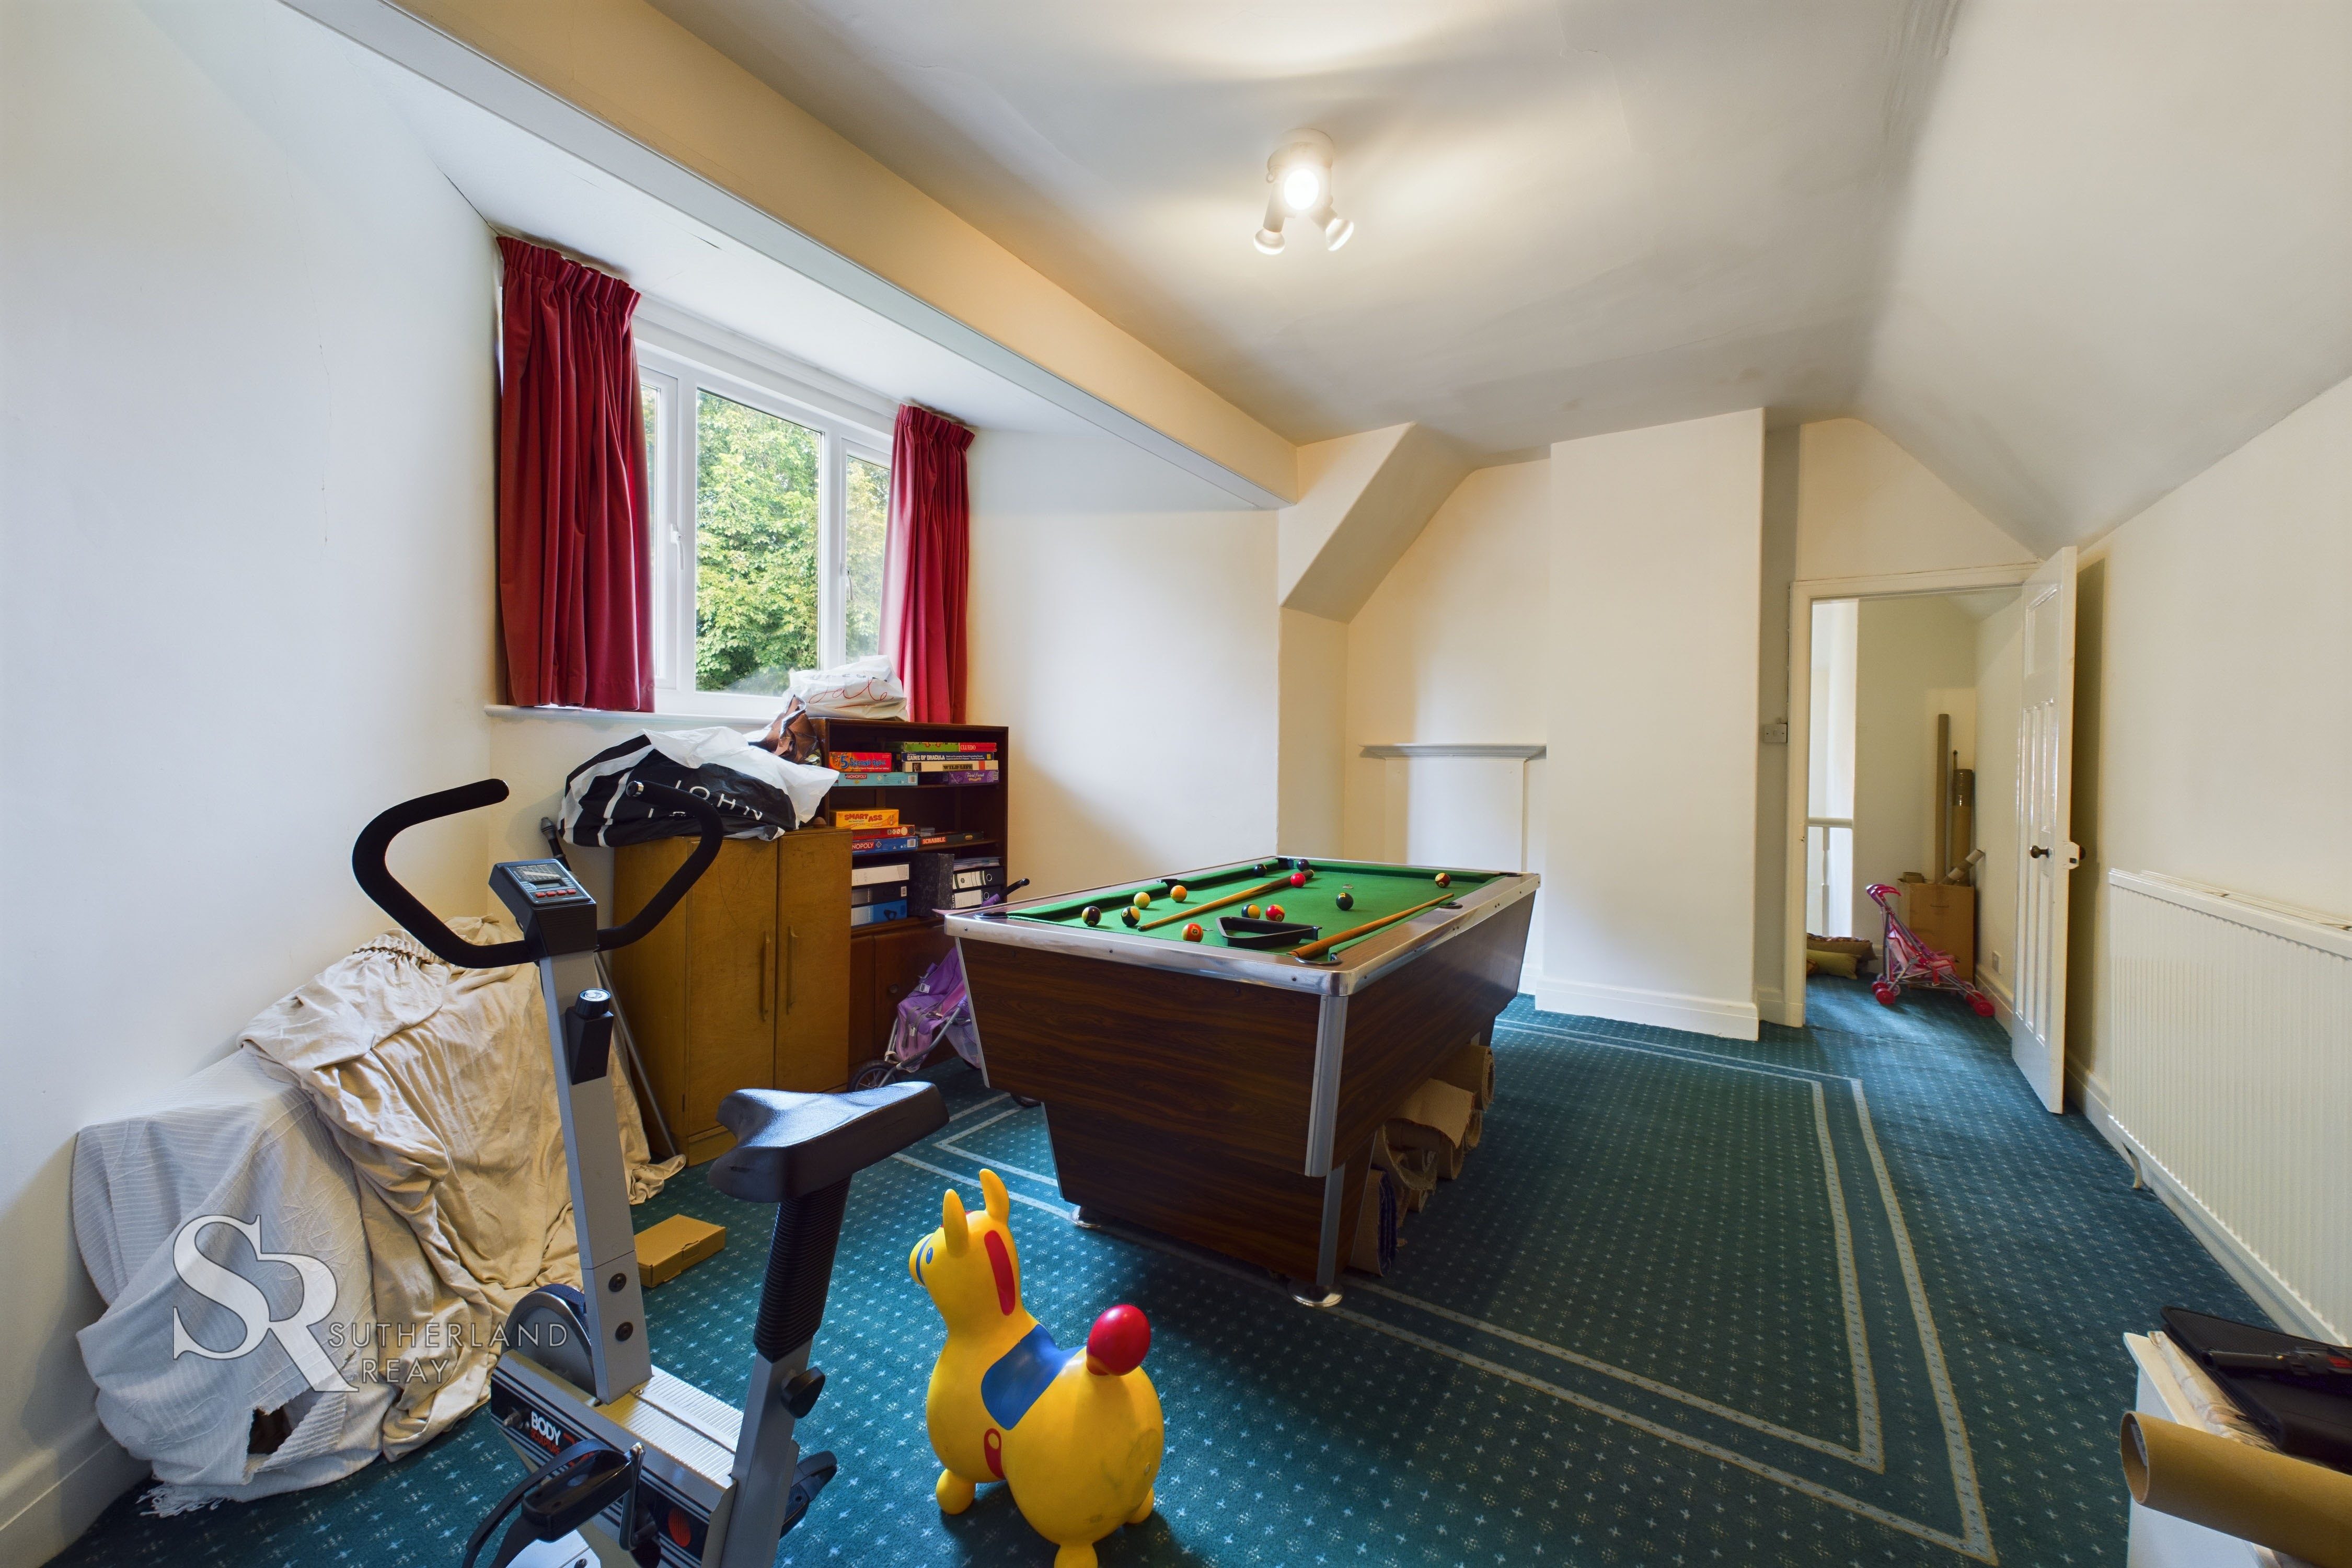
This spacious room features carpet flooring and a rear-facing UPVC window for natural light. A built-in cupboard provides convenient storage space.
Attic Room
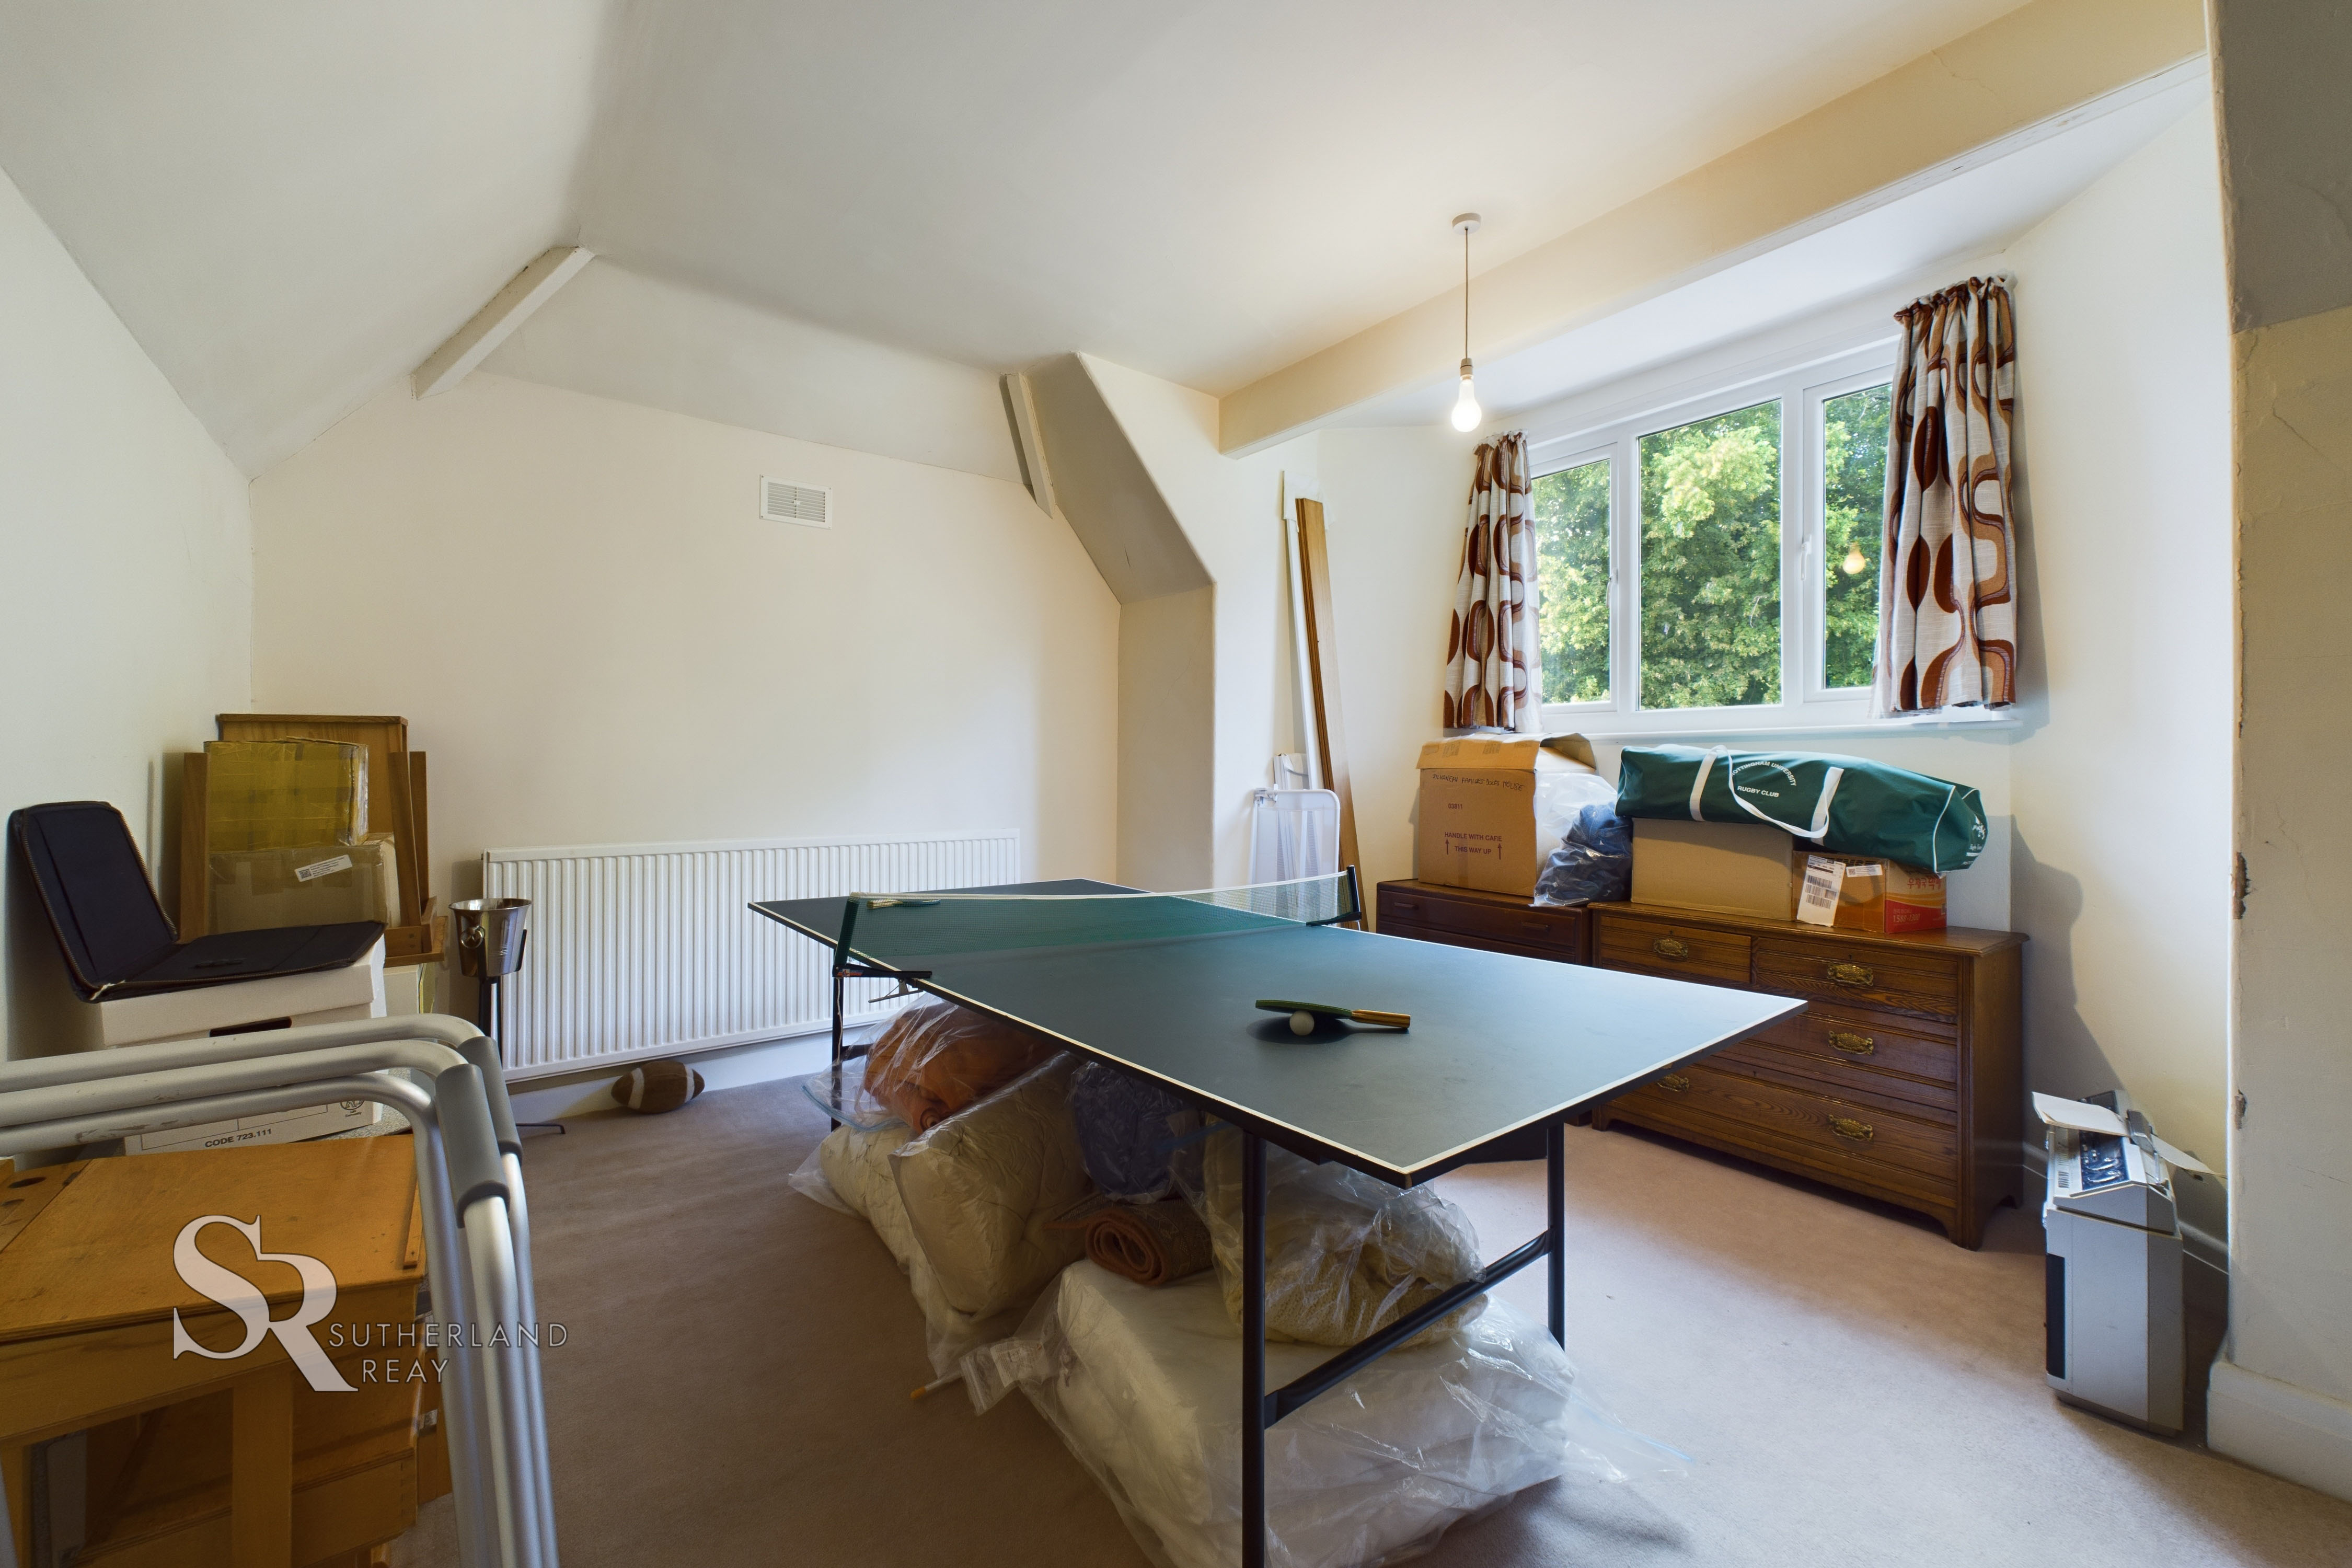
Another spacious room features carpet flooring and a UPVC window for natural light.
Garden Shed
This generously sized wooden shed features double doors, providing ample storage for garden tools and equipment.
Floorplans
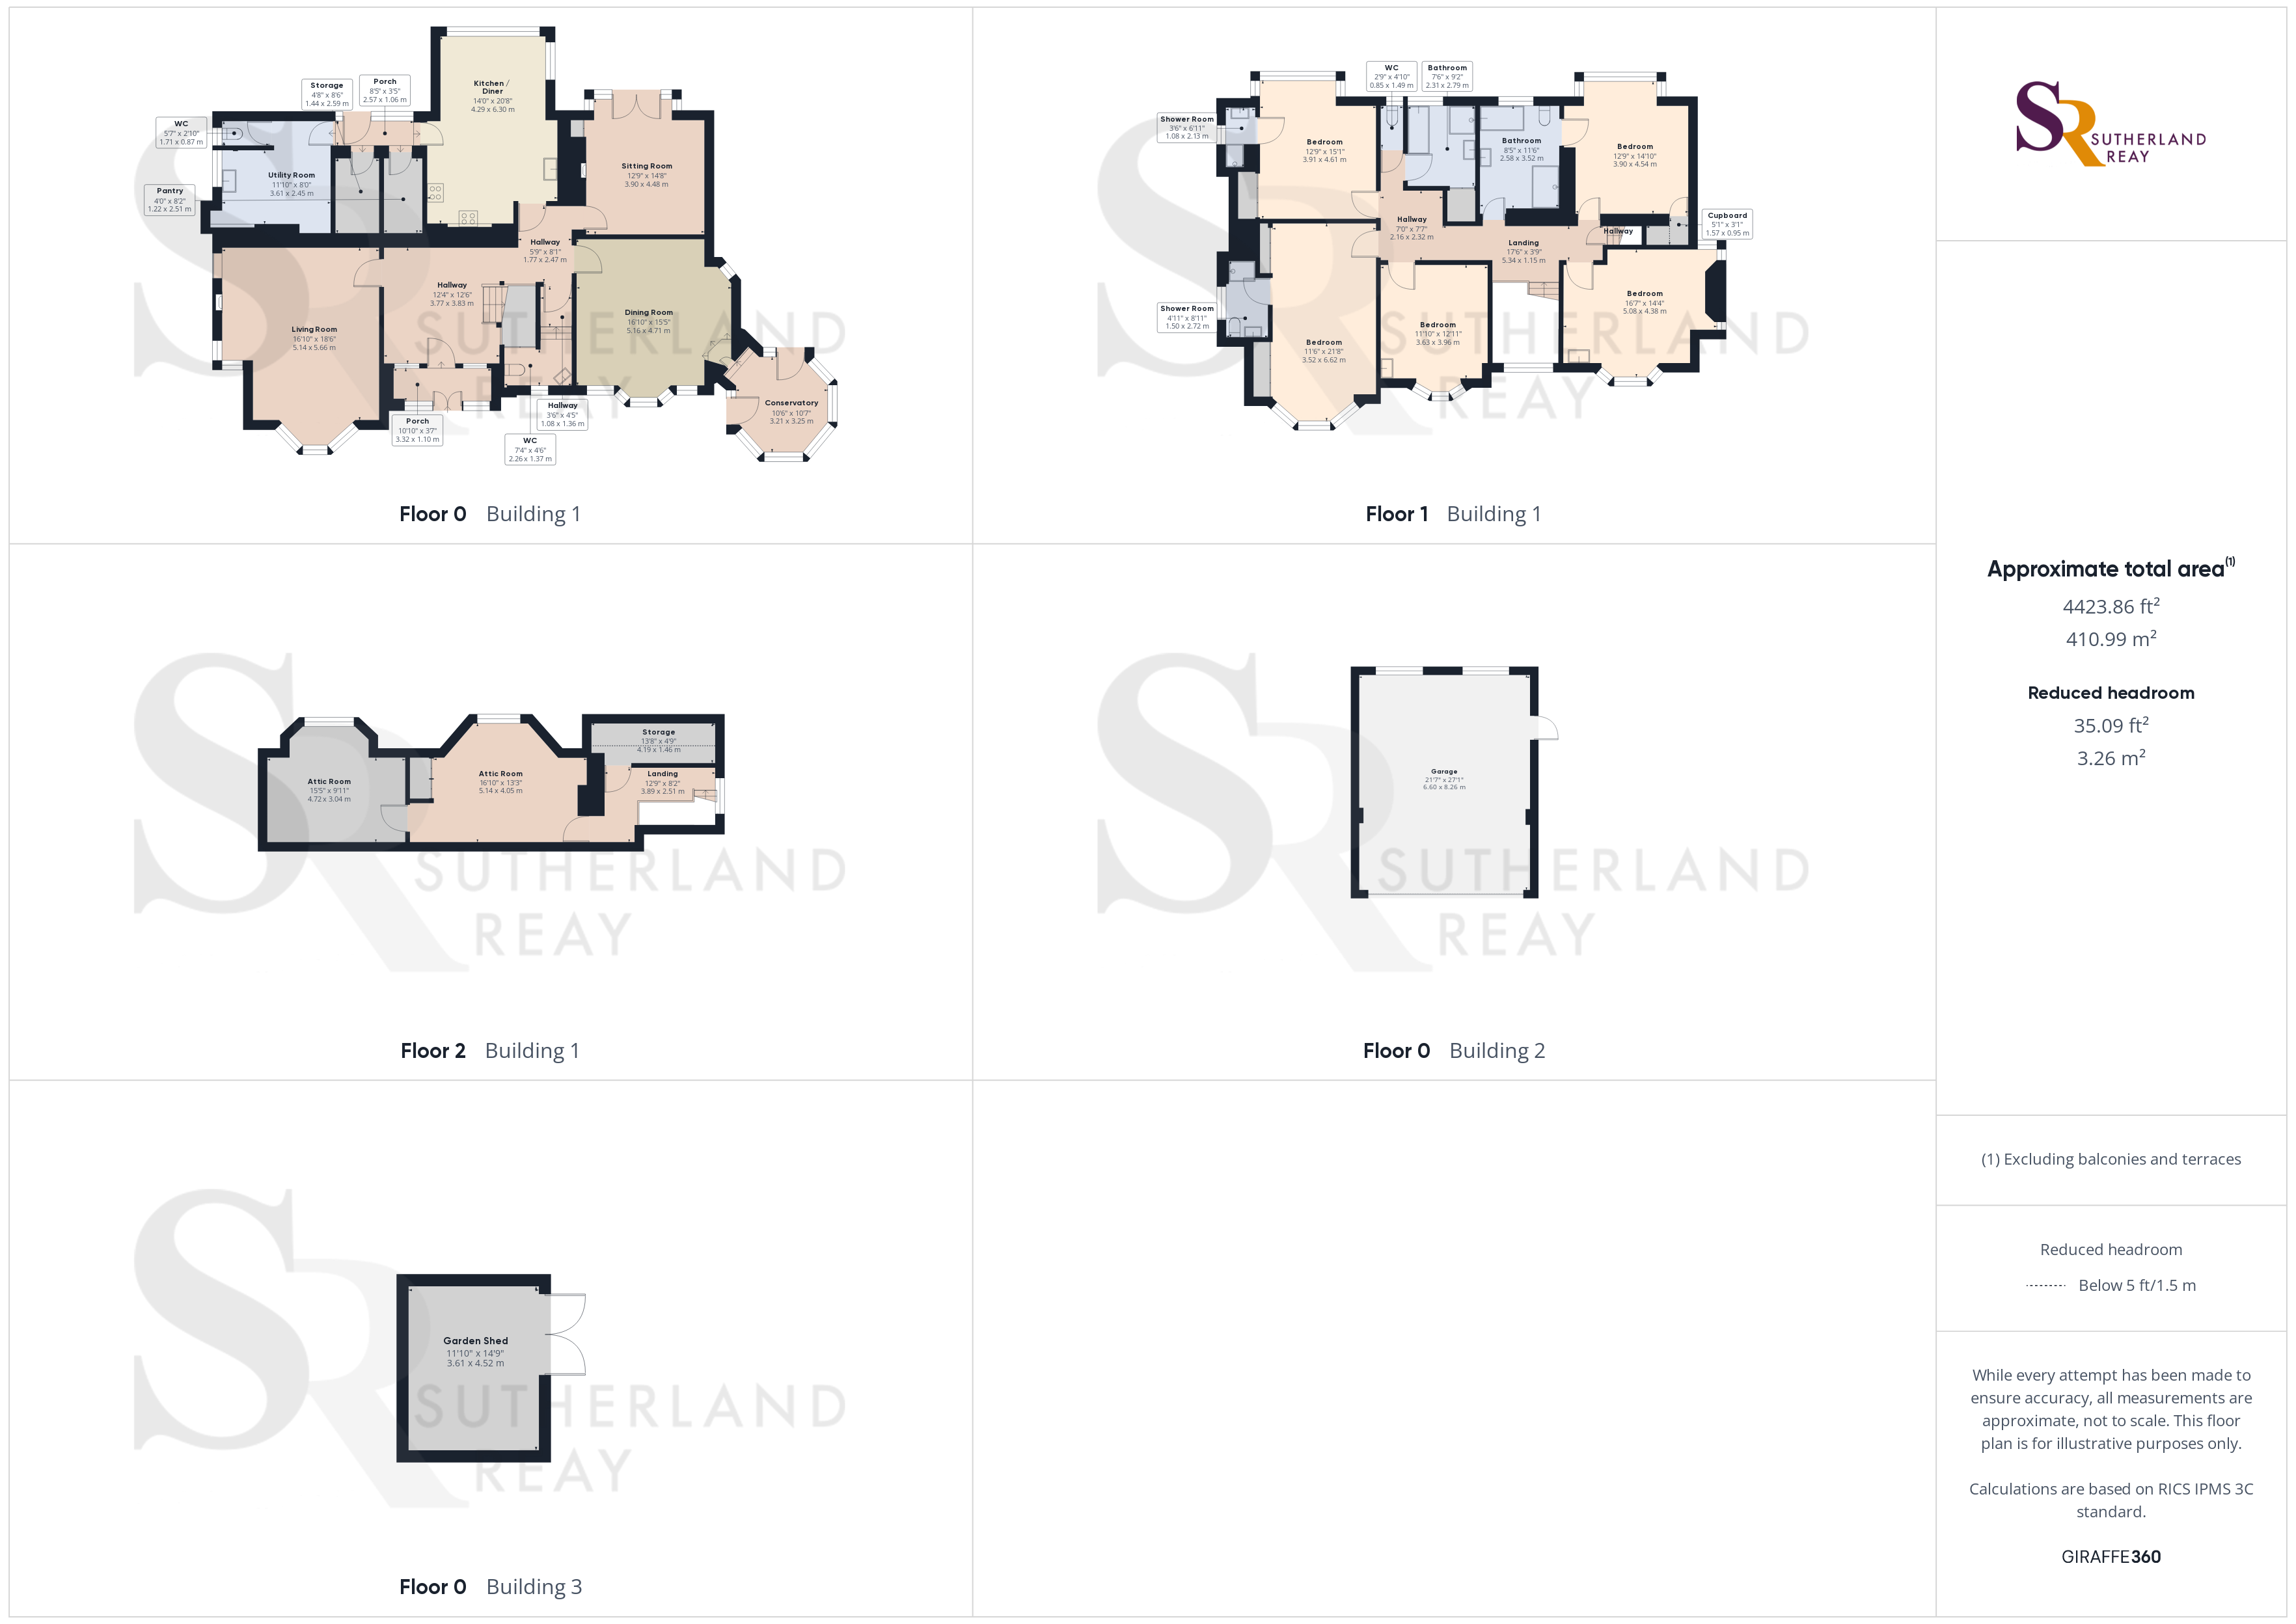
Outside Spaces
Front Garden
Nestled behind a stone wall, this picturesque Edwardian home, built in 1920, showcases a beautifully manicured garden that complements its red brick façade. Across the access road, an expansive natural garden unfolds, featuring a serene pond, a wooded area, and a productive vegetable garden. Another garden shed provides additional storage space for outdoor tools and equipment.
View PhotosRear Garden
Enhancing the all-around privacy of this home's outdoor space, the lush green lawns feature two paved patio areas that provide comfortable seating and dining spaces. These patios offer a delightful vantage point to enjoy the well-established flower beds and vibrant green foliage.
Parking Spaces
Garage
Capacity: 2
This spacious double garage is set to the back of the property and features a concrete floor and an electric up-and-over door for convenient access. A rear-facing window provides natural light and ventilation and a timber side aspect door offers convenient access.
Driveway
Capacity: 4
A well-maintained tarmac driveway, complete with garden gates at the end, offers a safe and convenient parking solution for residents and visitors.
Location
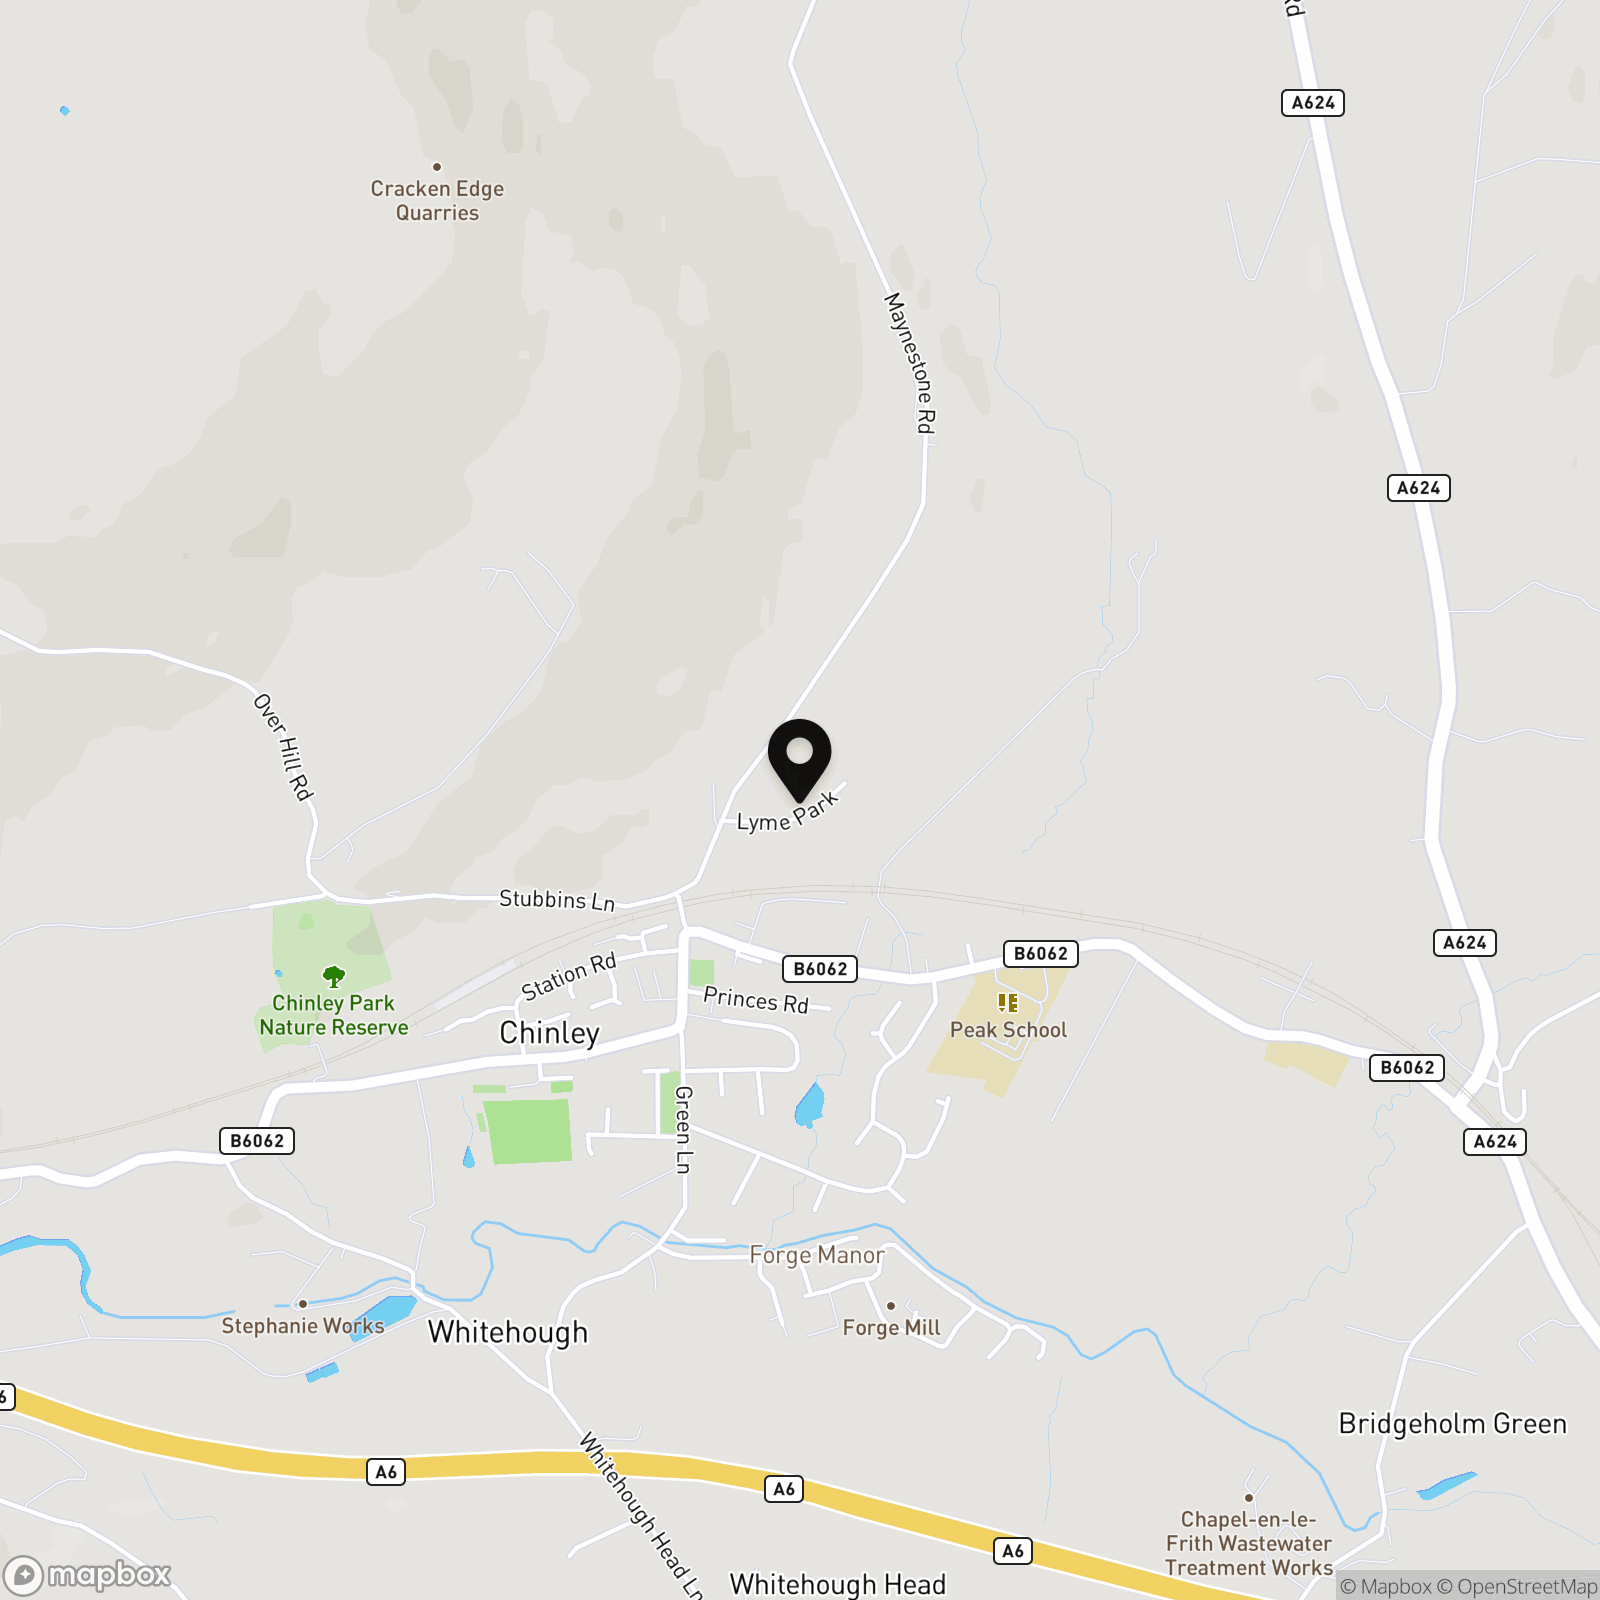
Properties you may like
By Sutherland Reay
-
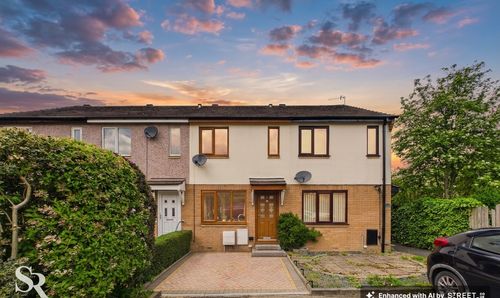
Burdekin Close, Chapel-En-Le-Frith, SK23
- 2 Beds
- 1 Bath
-
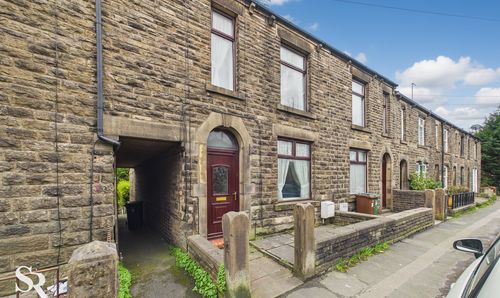
Bridgemont, Whaley Bridge, SK23
- 3 Beds
- 1 Bath
-
New Smithy, Chinley, SK23
- 2 Beds
- 1 Bath
-
The Crescent, Chapel-En-Le-Frith, SK23
- 3 Beds
- 1 Bath
-
Hogshaw Villas Road, Buxton, SK17
- 3 Beds
- 2 Bath
-
Litton, Buxton, SK17
- 2 Beds
- 1 Bath
-
Meadow Lane, Dove Holes, SK17
- 3 Beds
- 1 Bath
-

Lower Lane, Chinley, SK23
- Beds
- Bath
-
Macclesfield Road, Whaley Bridge, SK23
- 3 Beds
- 2 Bath