Book a Viewing
To book a viewing for this property, please call HoldenCopley Long Eaton, on 01158963699.
To book a viewing for this property, please call HoldenCopley Long Eaton, on 01158963699.
5 Bedroom Detached House, Dormy Close, Bramcote, NG9
Dormy Close, Bramcote, NG9

HoldenCopley Long Eaton
Holden Copley, 30 Market Place
Description
LOCATION, LOCATION, LOCATION…
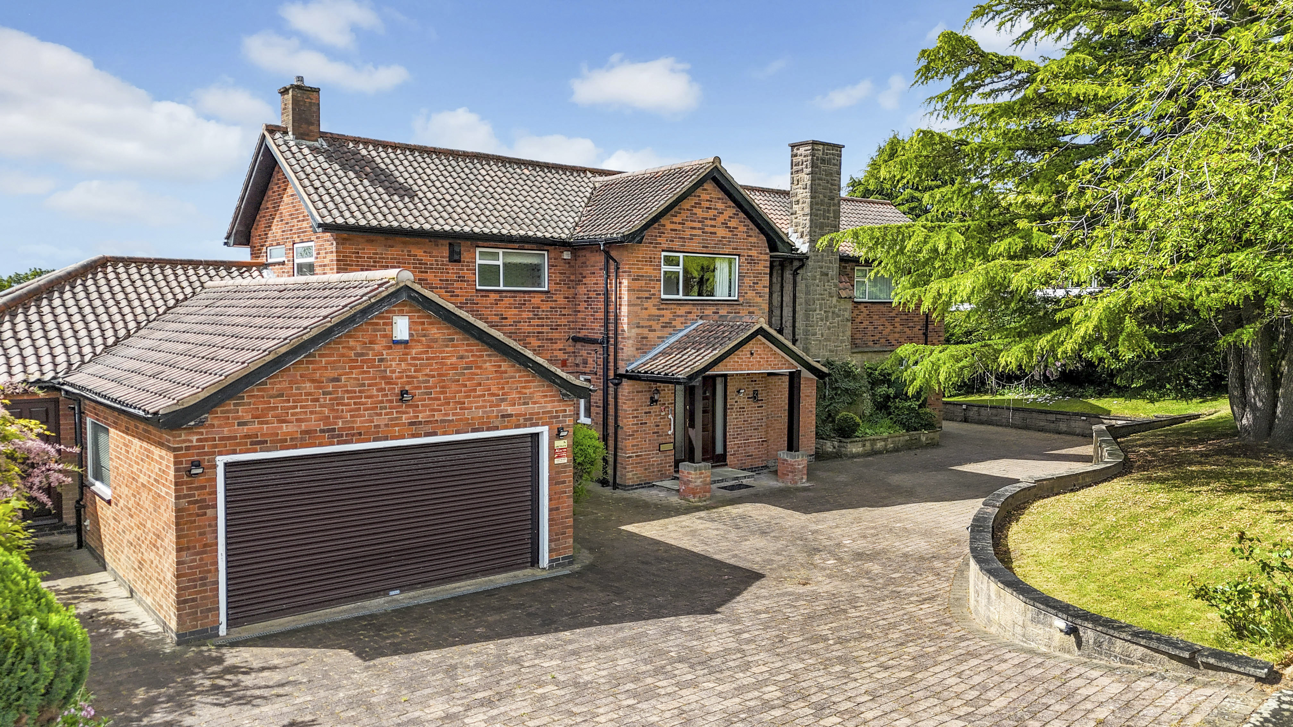
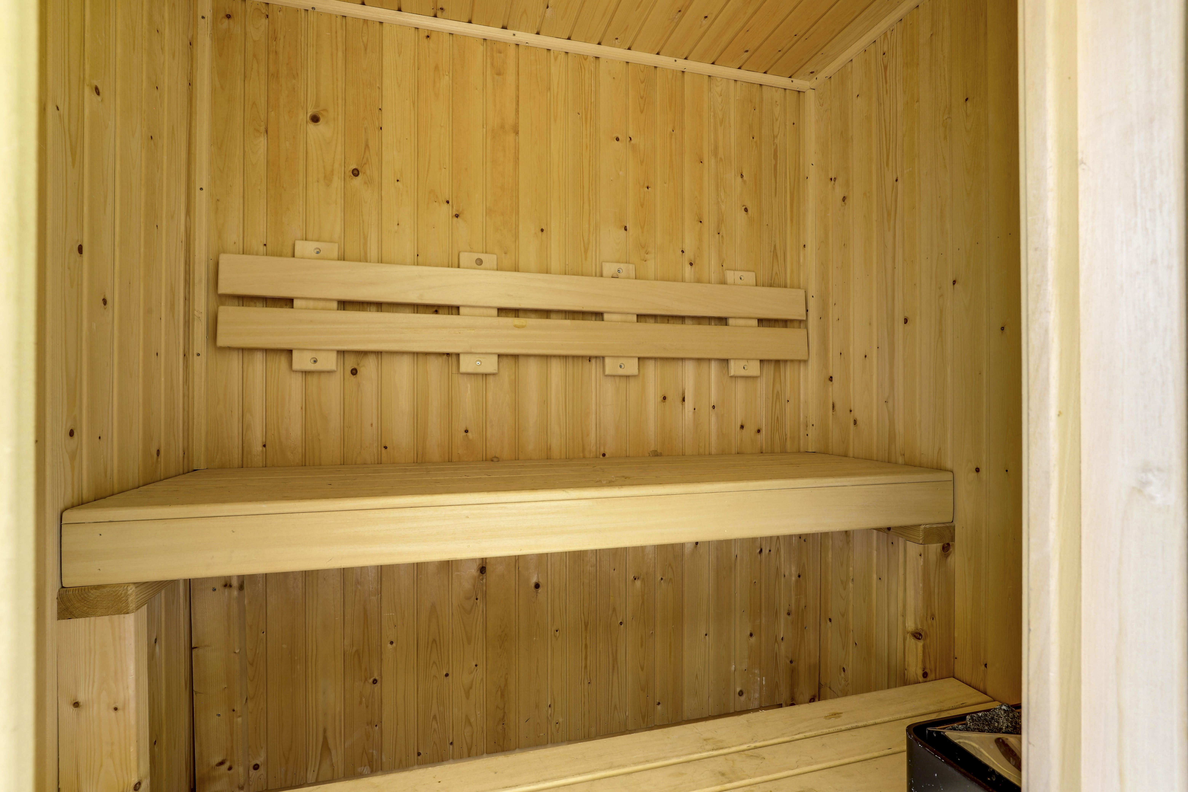
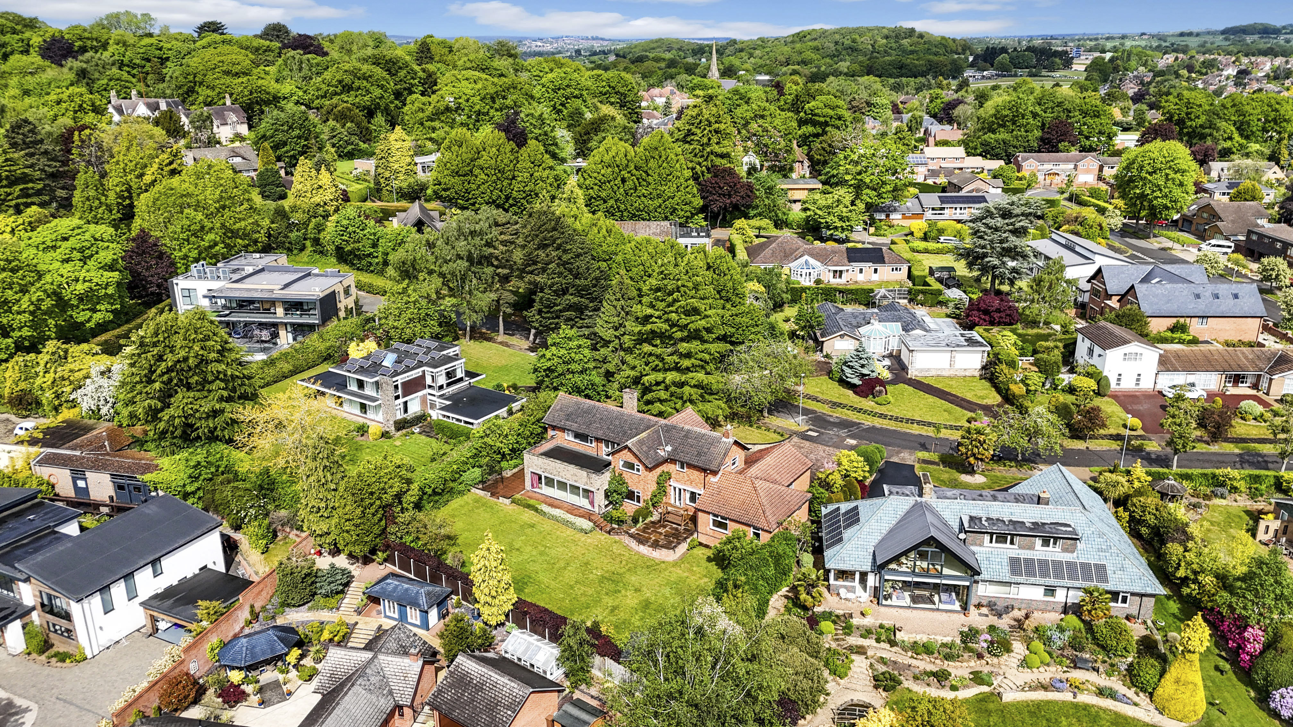
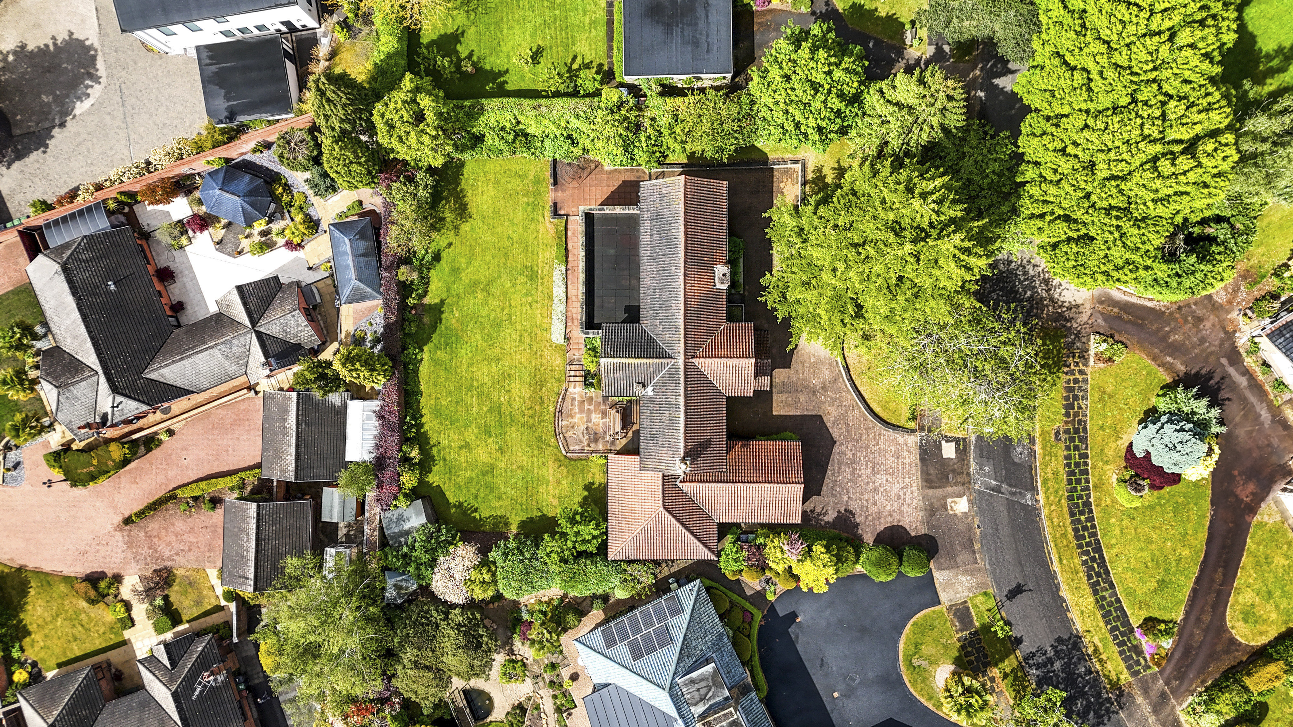
Set within the highly sought-after village of Bramcote, this substantial five-bedroom detached residence presents a rare opportunity to acquire an impressive family home extending to an exceptional scale. The property combines grand proportions, versatile living accommodation, and a truly outstanding exterior setting, ideal for buyers seeking space, prestige, and the chance to create a remarkable long-term home. The accommodation opens with a welcoming entrance hallway leading to four generously sized reception rooms, each offering excellent flexibility for formal entertaining, family living, home working, or leisure space. The fitted kitchen provides extensive cabinetry and workspace, complemented by a large utility room, while the ground floor further benefits from a cloakroom/WC and separate shower room for added practicality. The four bedrooms are well-proportioned doubles with built-in storage, two of which benefit from en-suites. A spacious five-piece family bathroom and private sauna further enhance the home’s appeal. While the property has been exceptionally well maintained, it also offers exciting scope for updating and renovation, allowing prospective purchasers the opportunity to modernise and personalise the interiors to their own specification and style. Externally, the home truly excels. Occupying a magnificent plot with beautifully presented surroundings, the property boasts striking kerb appeal, extensive outdoor space, and a commanding presence befitting its prestigious village setting. This is an outstanding opportunity to acquire a home of significant scale and potential in one of the area’s most desirable residential locations.
MUST BE VIEWED
Key Features
- Impressively Substantial Detached Property
- Five Double Bedrooms With Built-In Storage
- Four Reception Rooms
- Large Fitted Kitchen & Utility Room
- Ground Floor Cloakroom-W/C & Shower Room
- Built-In Sauna
- Five-Piece Family Bathroom Suite & Two En-Suites
- Large Driveway & Double Garage In A Quiet Cul-De-Sac Location
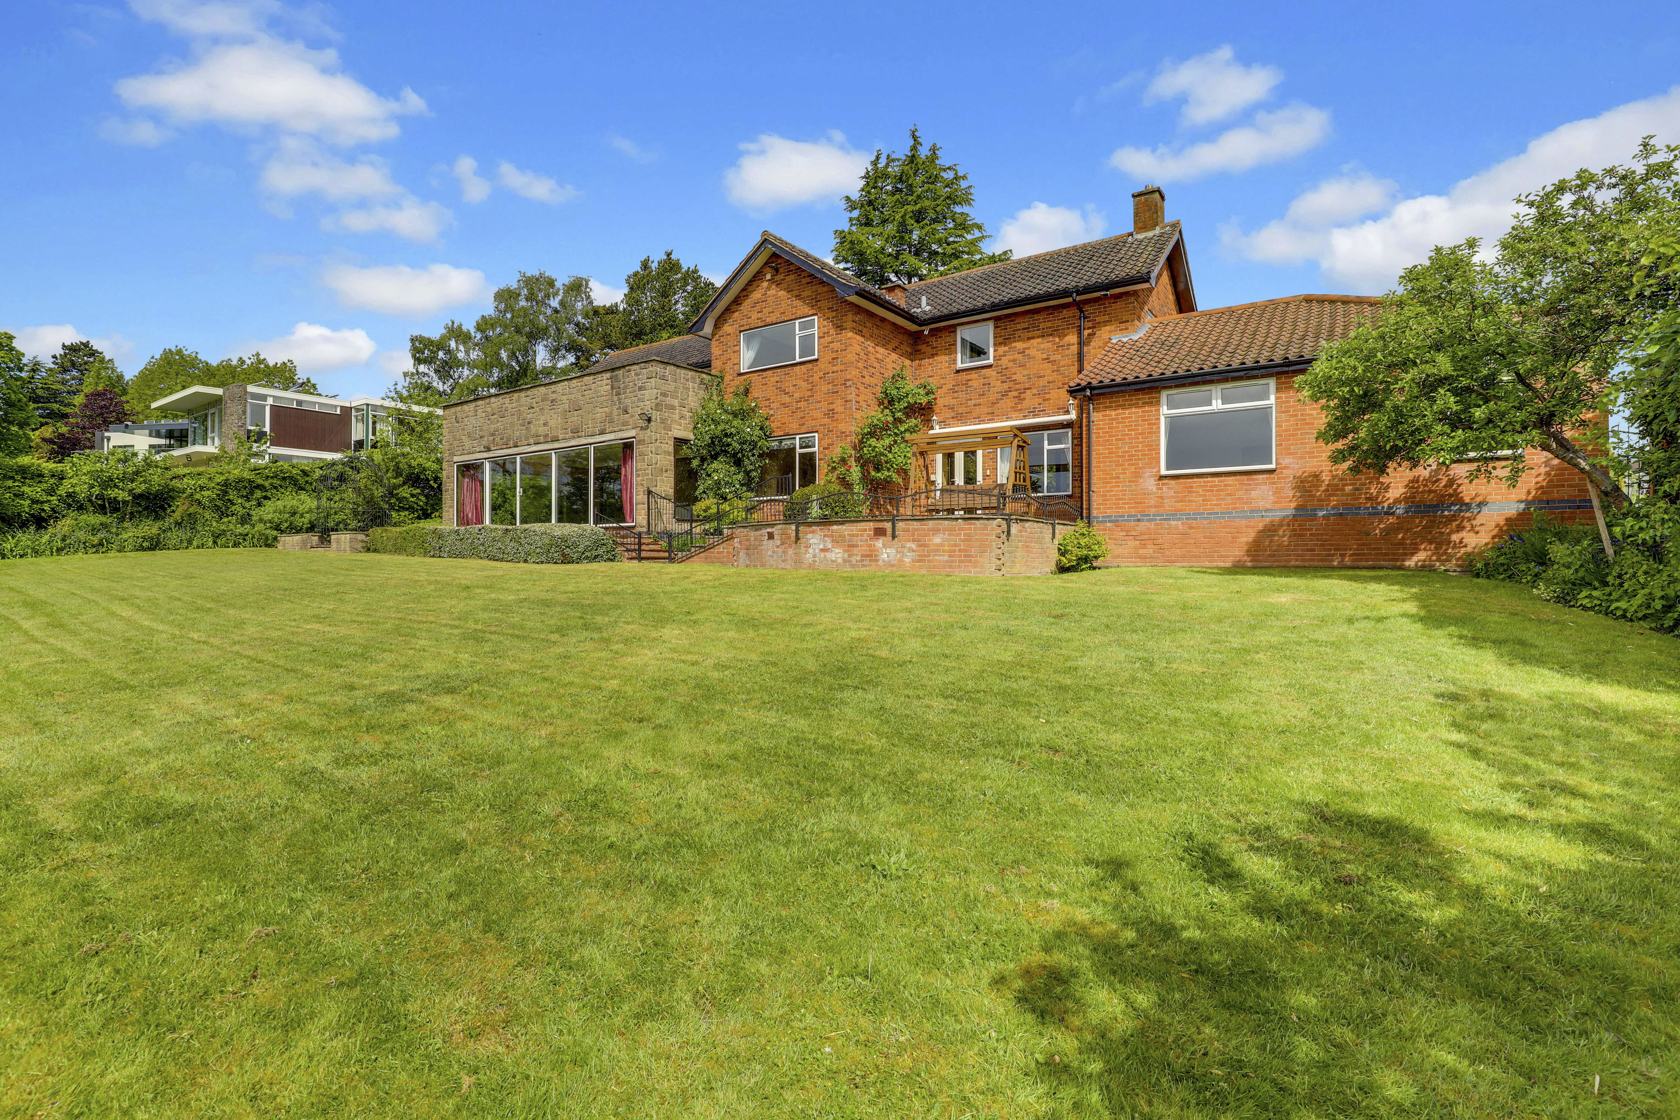
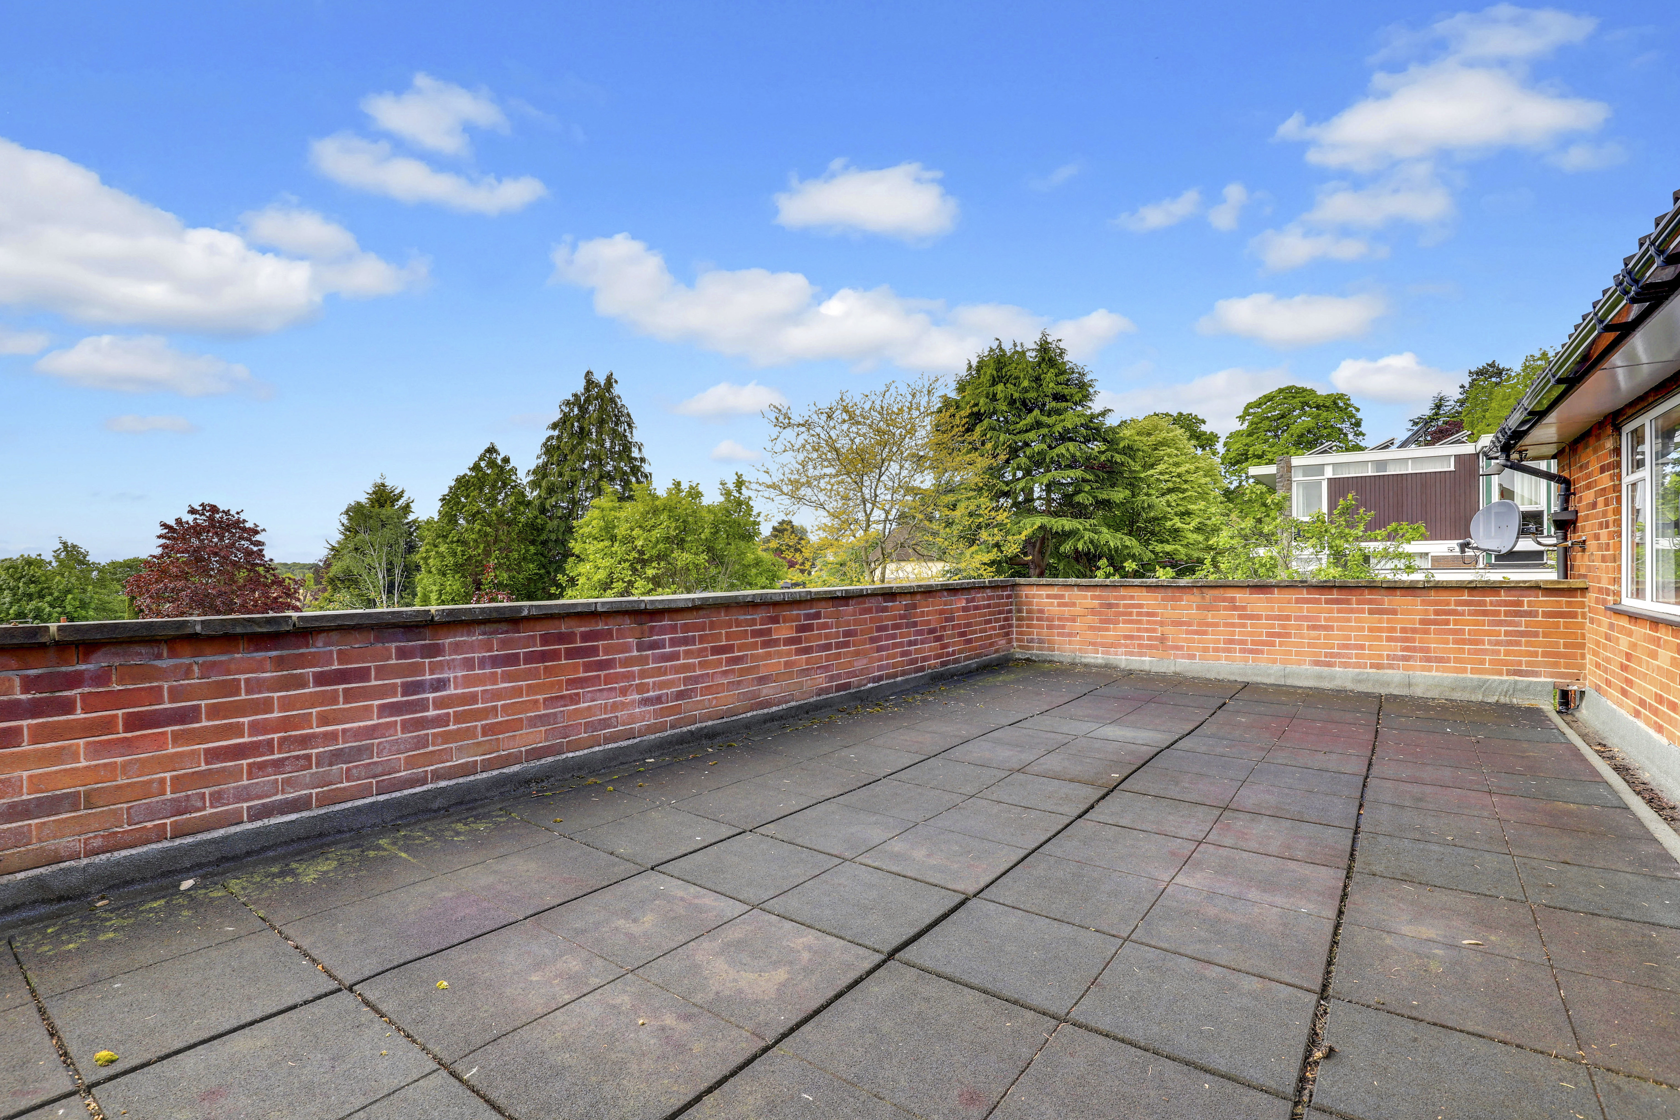
- Landscaped Garden & Balcony With Stunning Views
- Highly Sought-After Location
Property Details
- Property type: House
- Property style: Detached
- Council Tax Band: G
Rooms
GROUND FLOOR
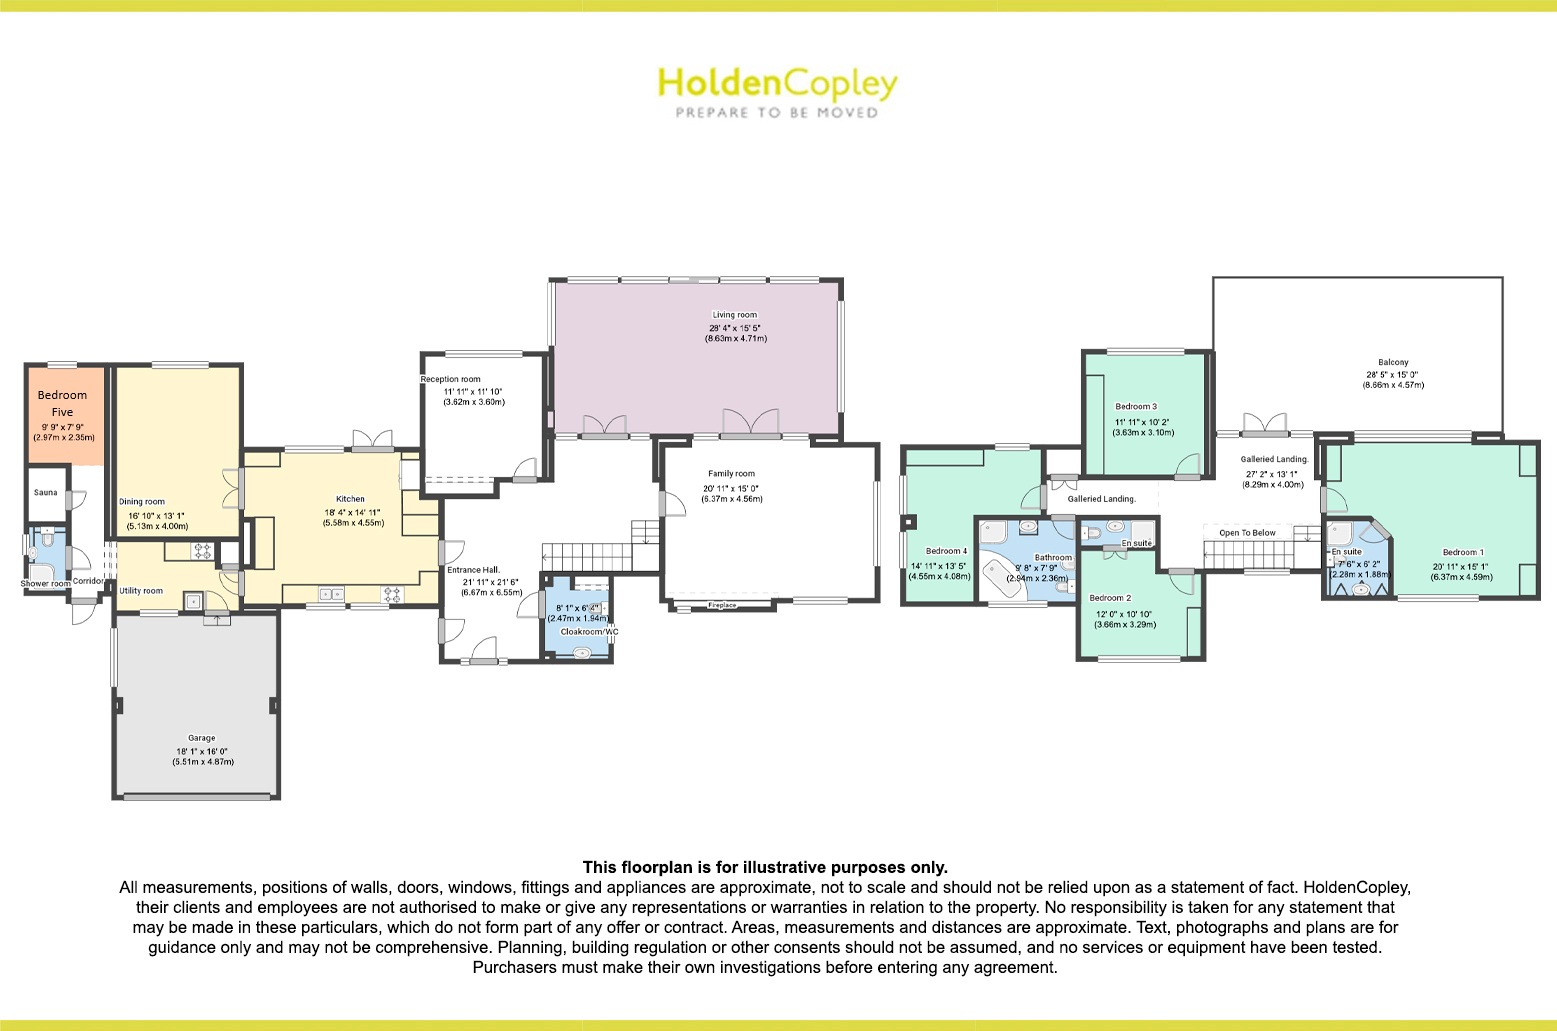
Entrance Hall
6.67m x 6.55m
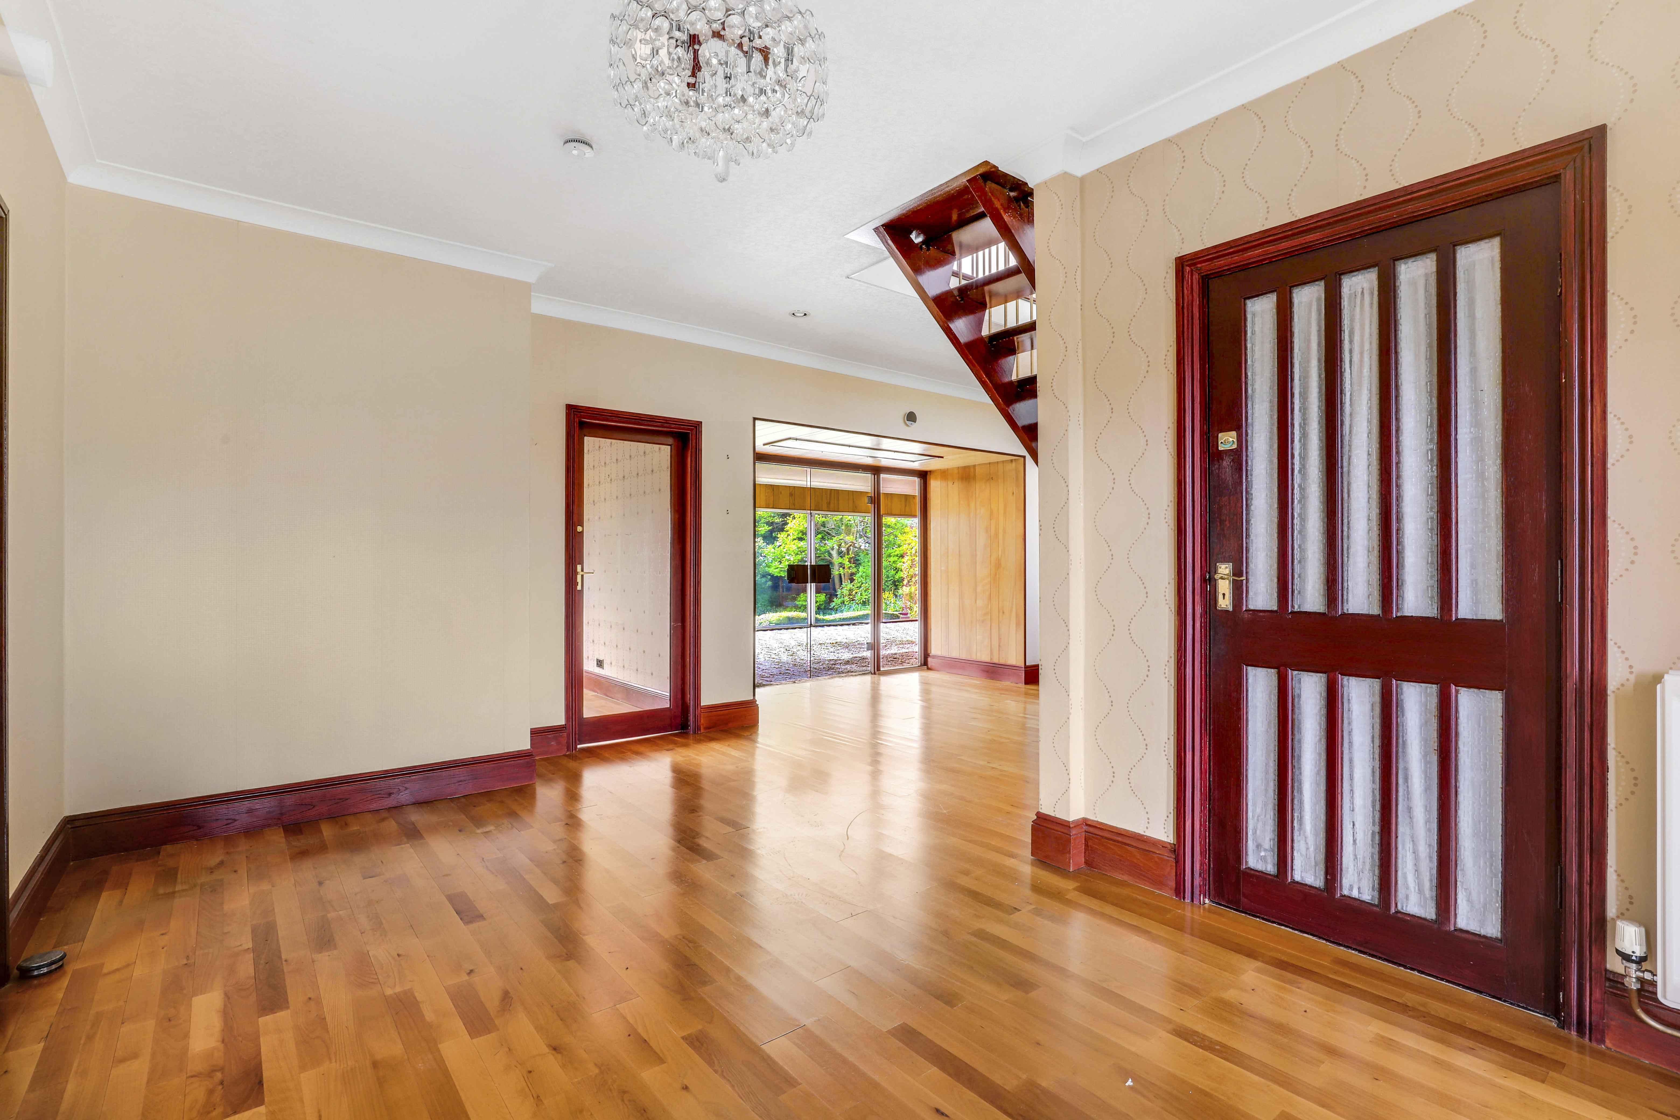
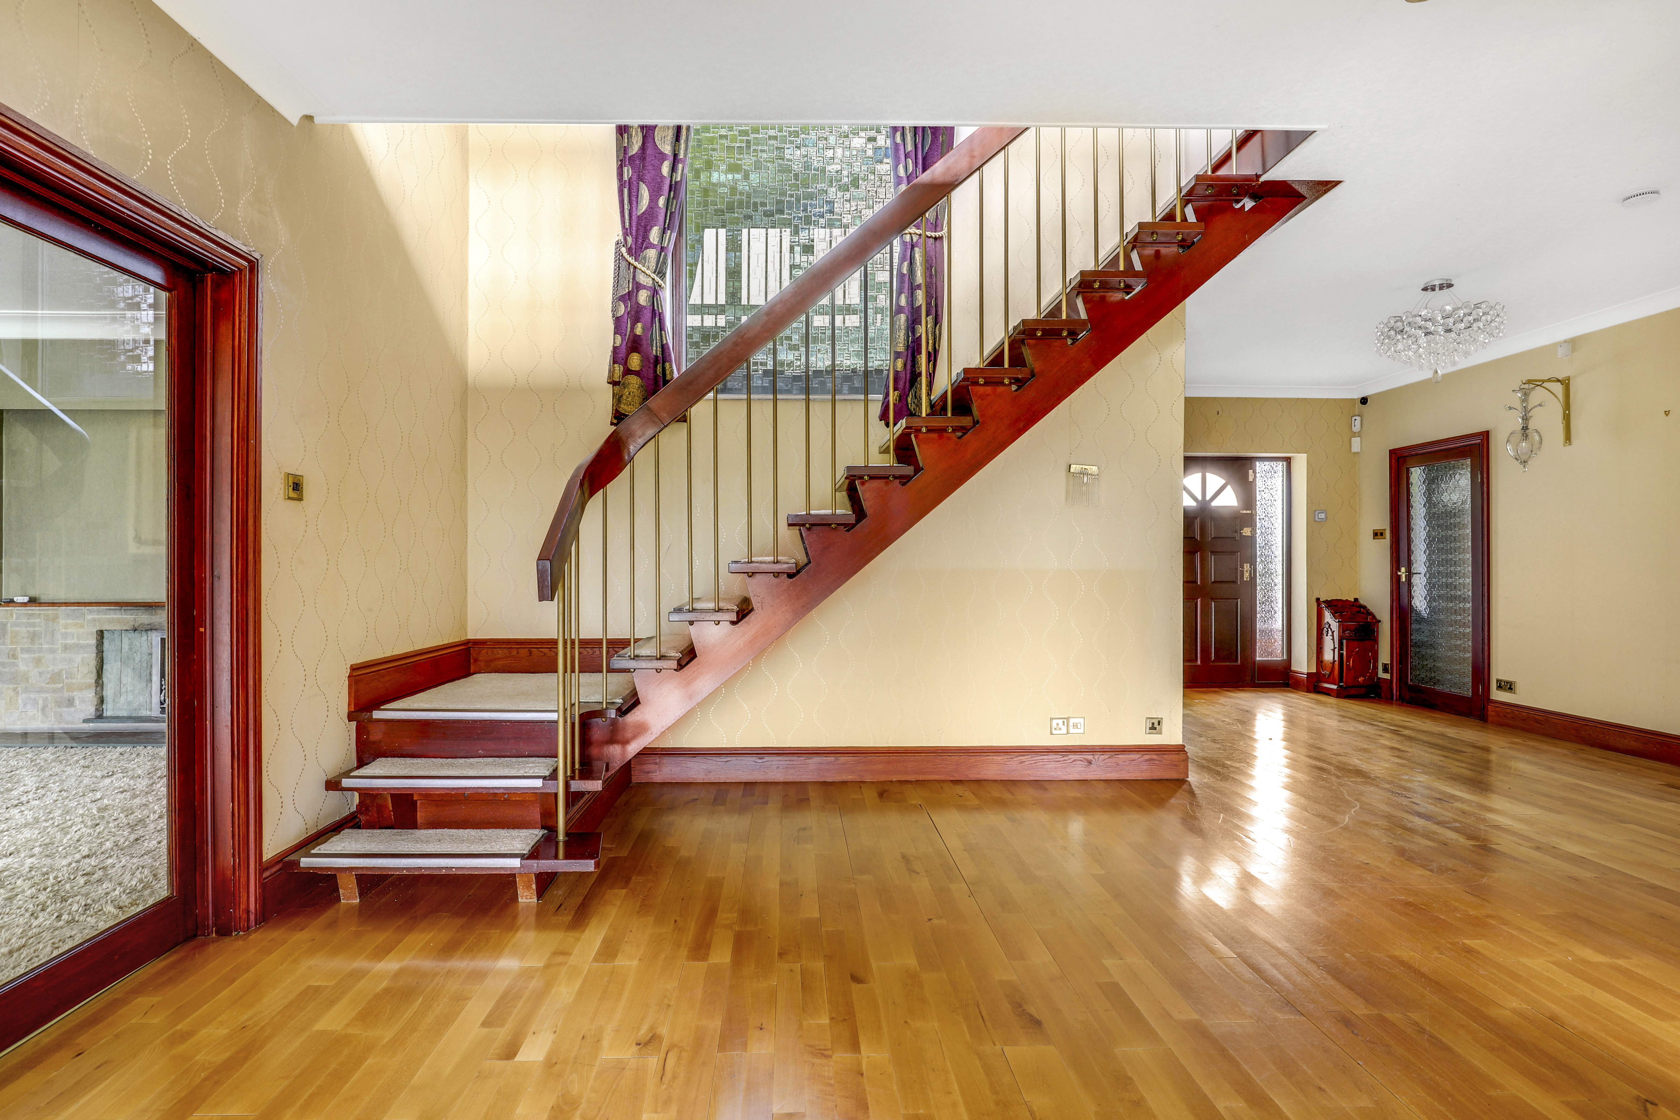
The entrance hall has wooden flooring, a wooden staircase, a radiator, coving to the ceiling, and a single wooden door with obscure glass side panels providing access into the accommodation.
Cloakroom/WC
2.47m x 1.94m
This space has a low level flush W/C, a pedestal wash basin, tiled flooring, partially tiled walls, a heated towel rail, and a UPVC double-glazed window to the side elevation.
Family Room
6.37m x 4.56m
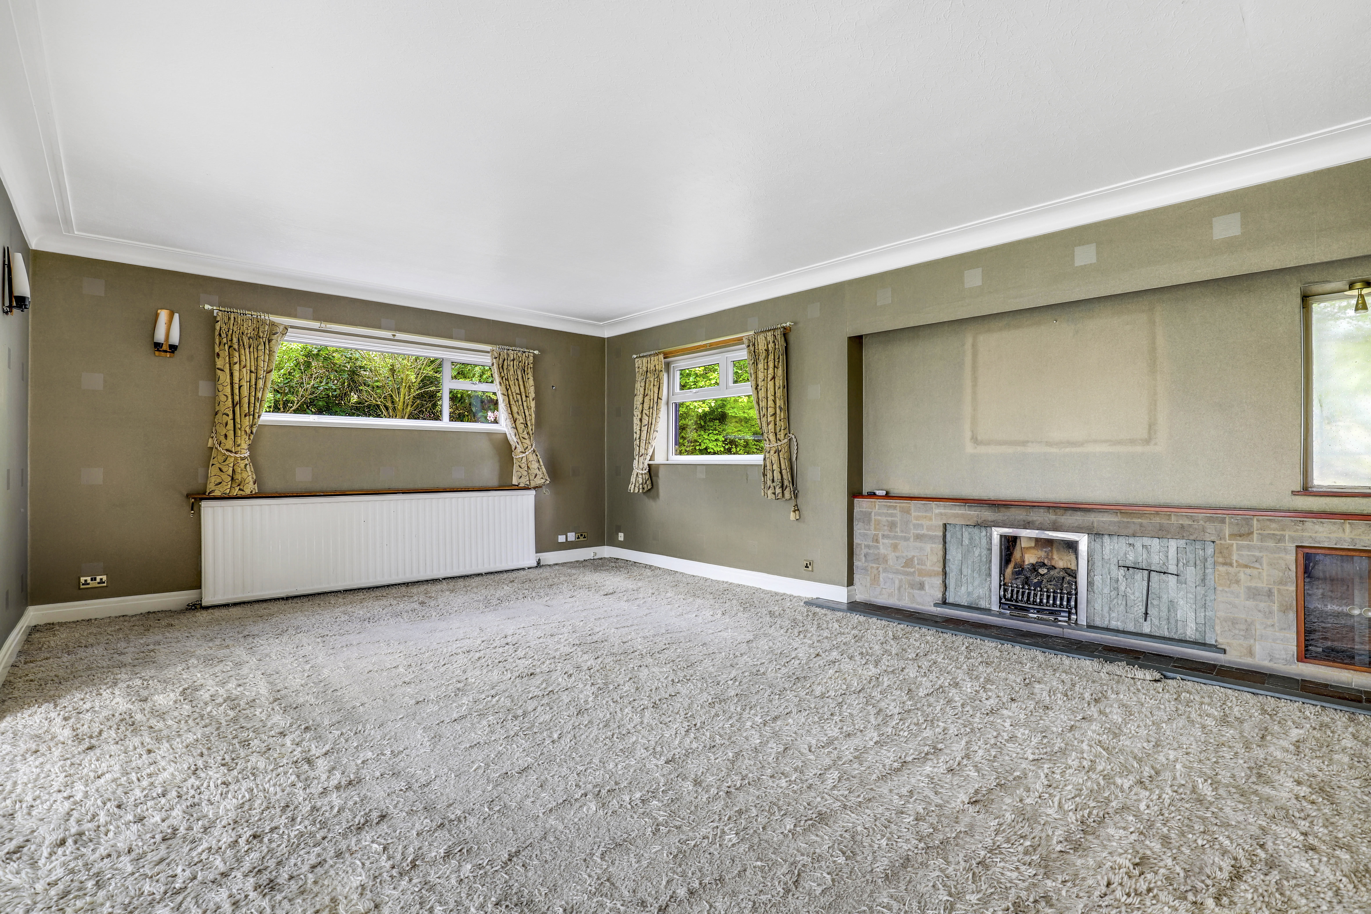
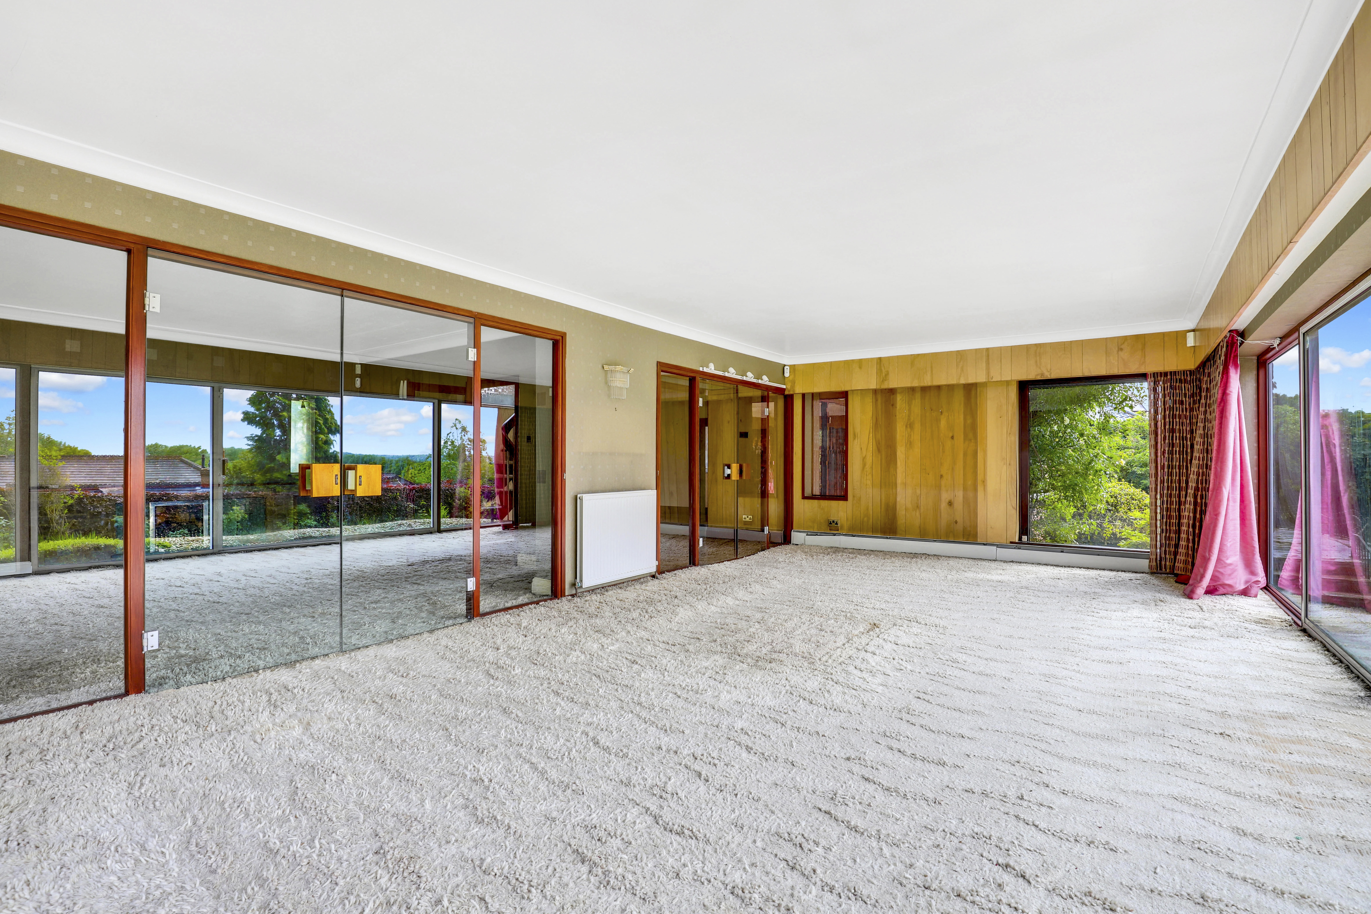
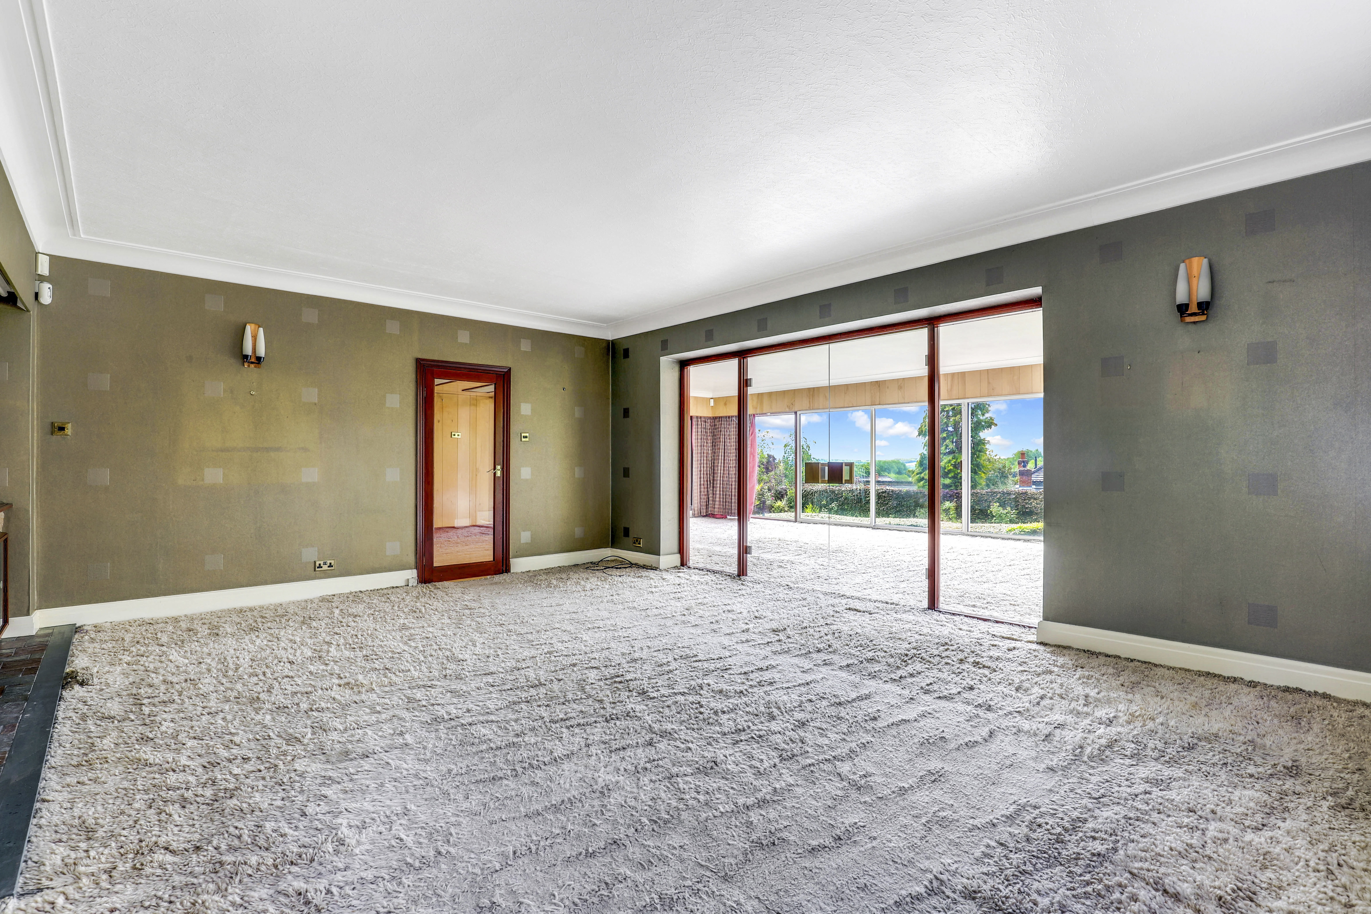
The family room has carpeted flooring, a feature fireplace with a decorative surround and a hearth, a radiator, coving to the ceiling, two UPVC double-glazed windows to the front and side elevations, and glass French doors leading to the living room.
Living Room
8.63m x 4.71m
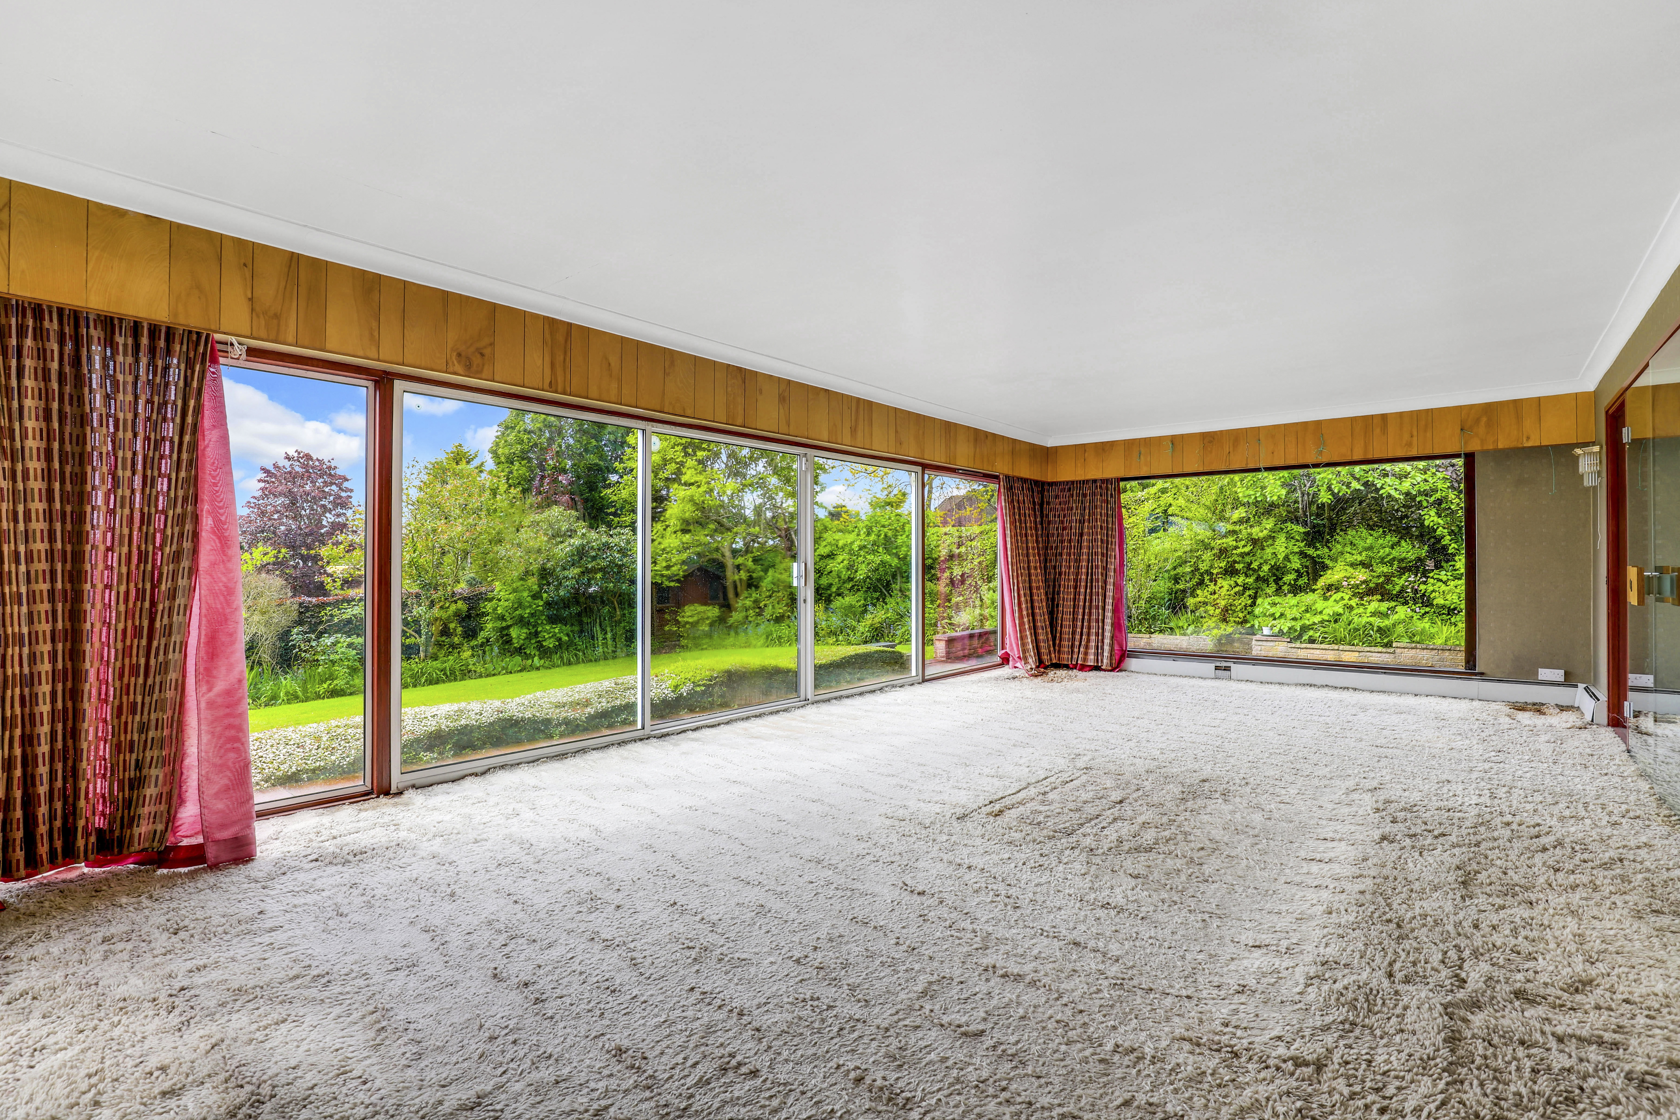
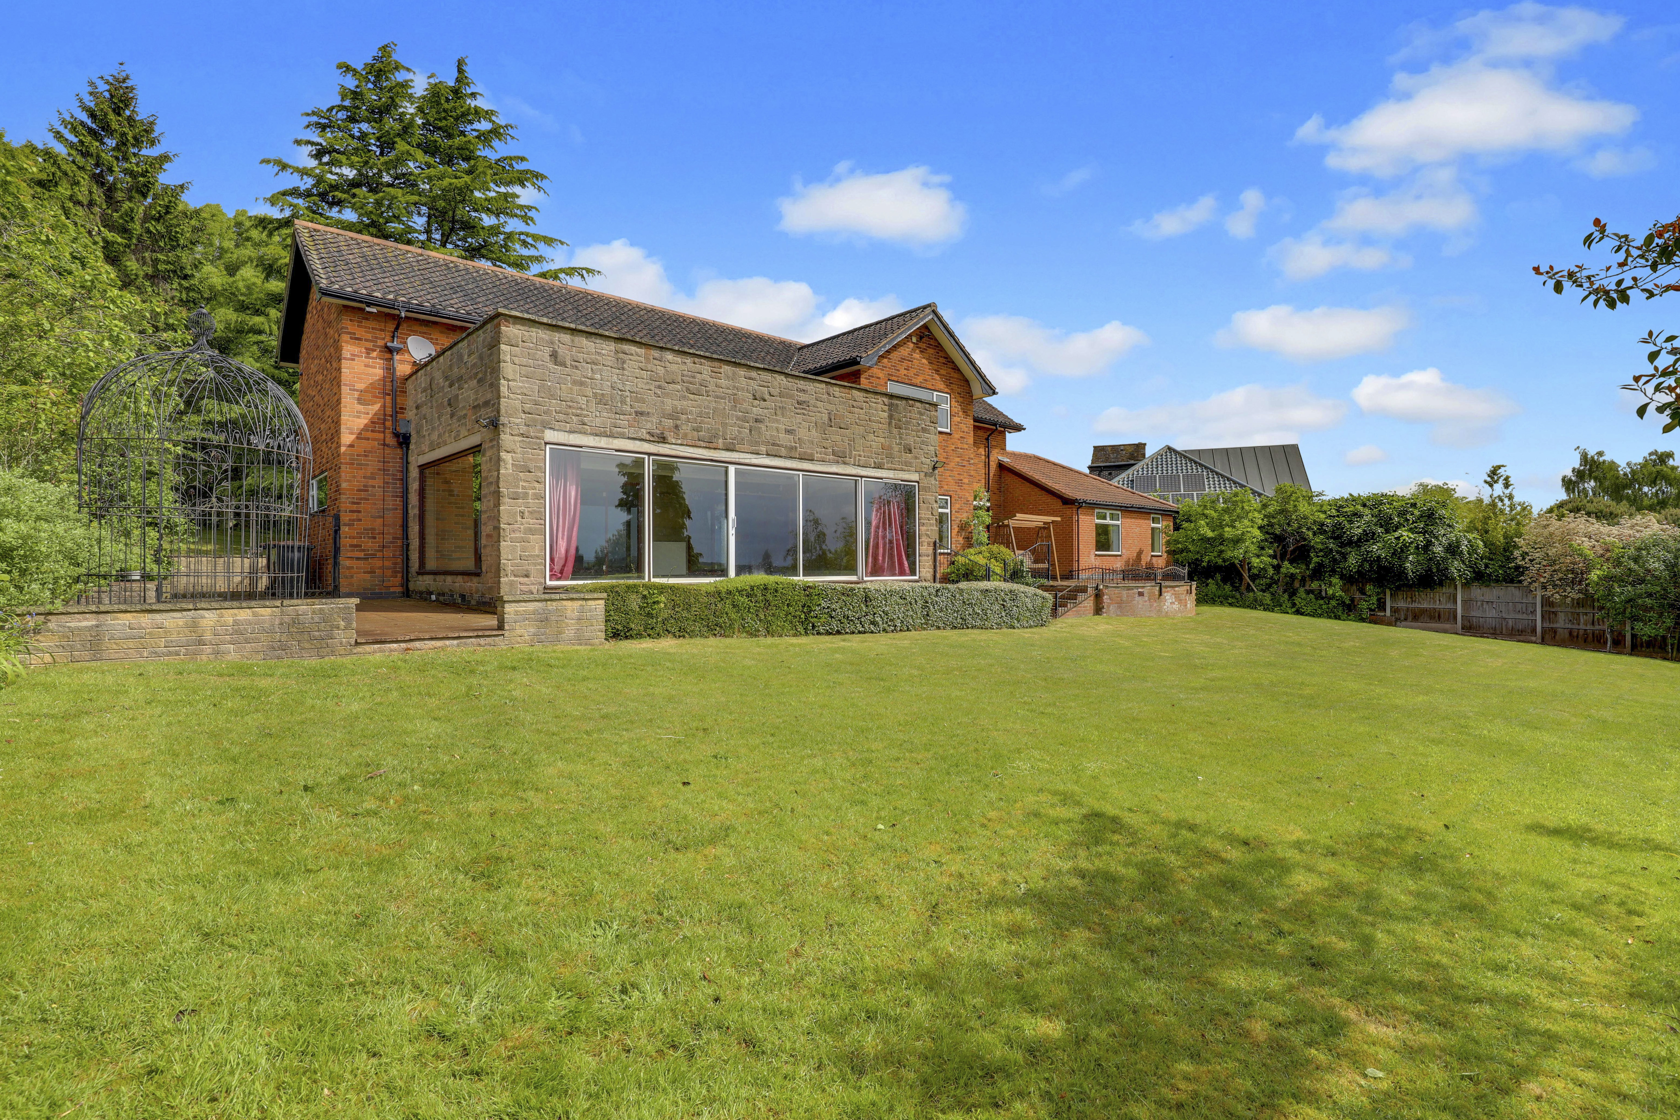
The living room has carpeted flooring, a radiator, coving to the ceiling, full-height windows overlooking the rear garden, and sliding patio doors leading out to the rear garden.
Reception Room
3.62m x 3.60m
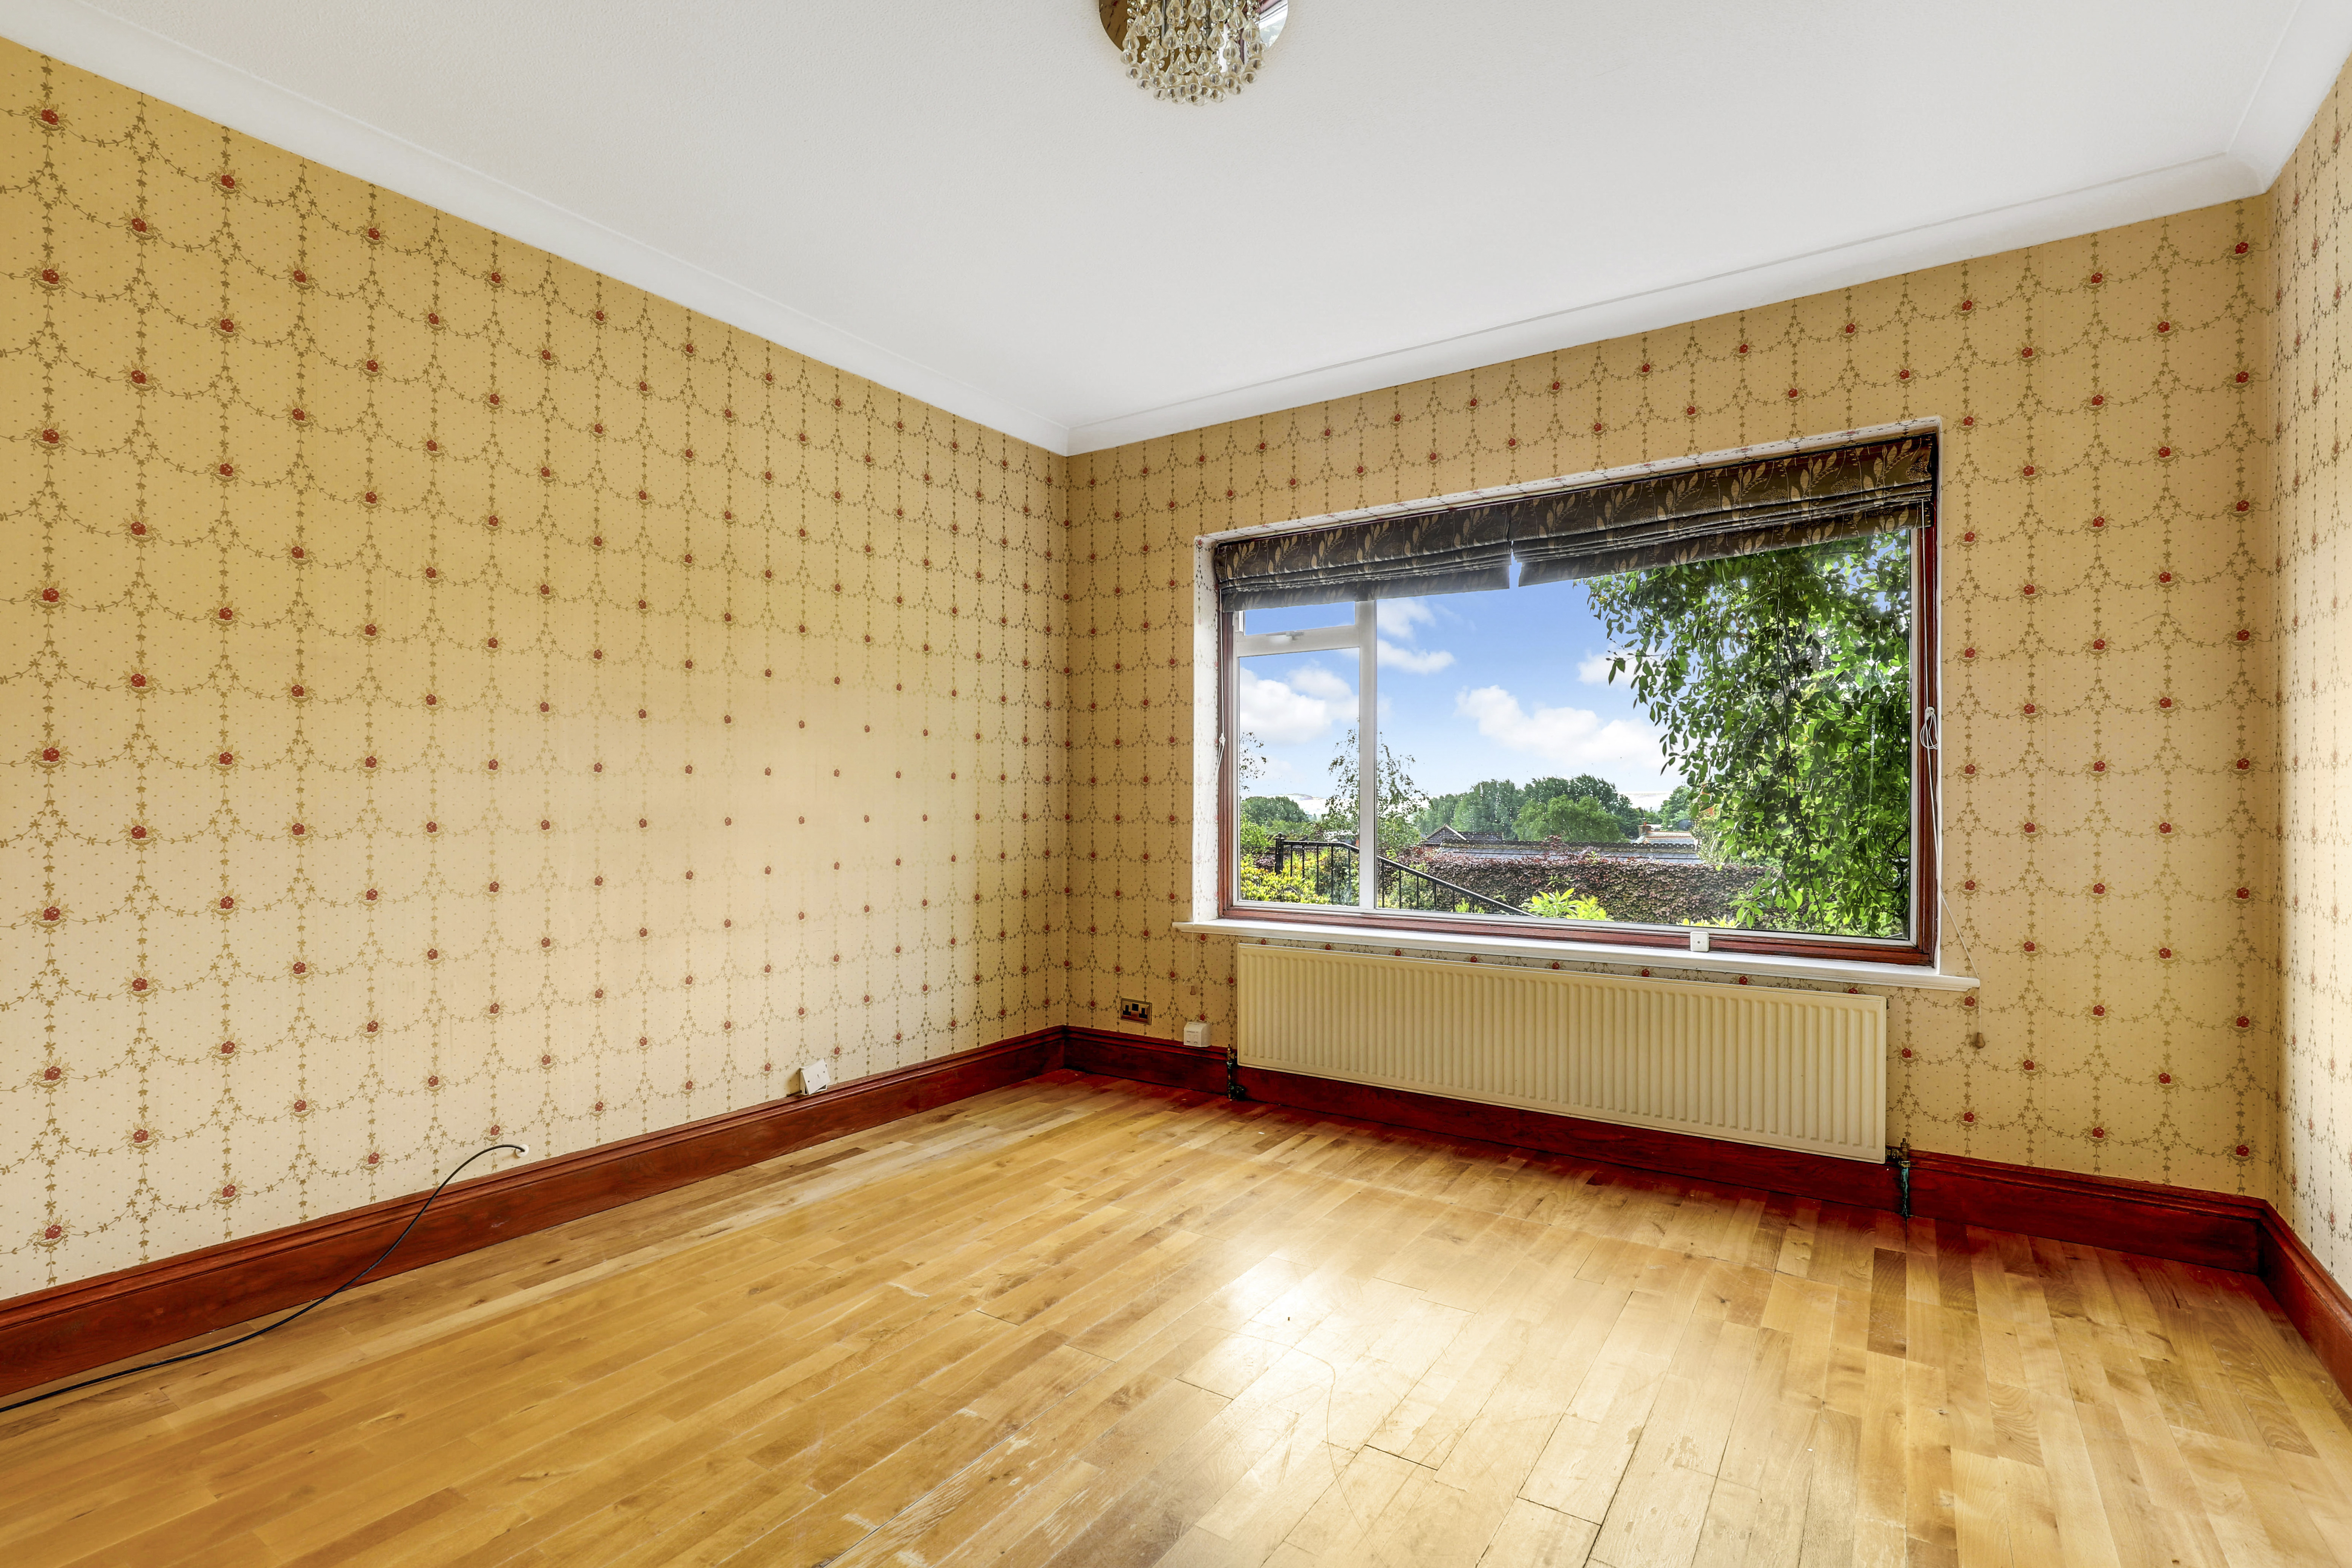
This reception room has wooden flooring, a radiator, a built-in open storage cupboard, coving to the ceiling, and a wood-framed window to the rear elevation. This space was previously used as a study.
Kitchen
5.58m x 4.55m
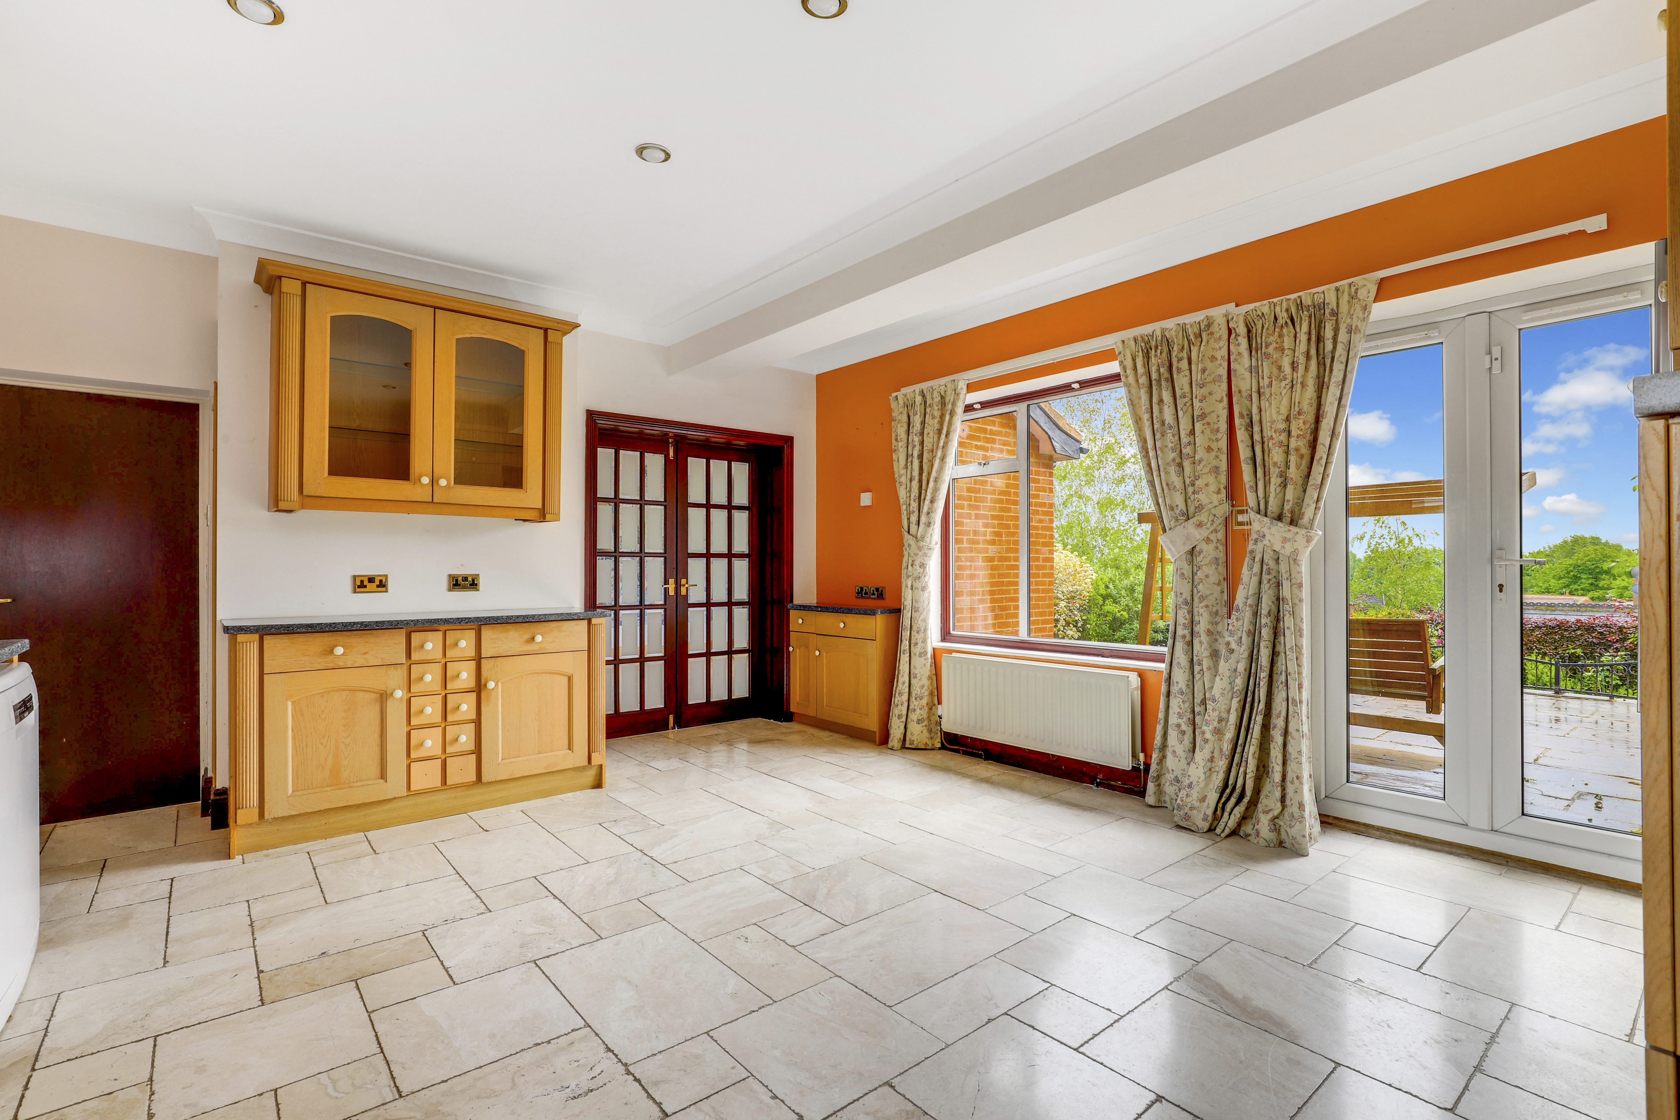
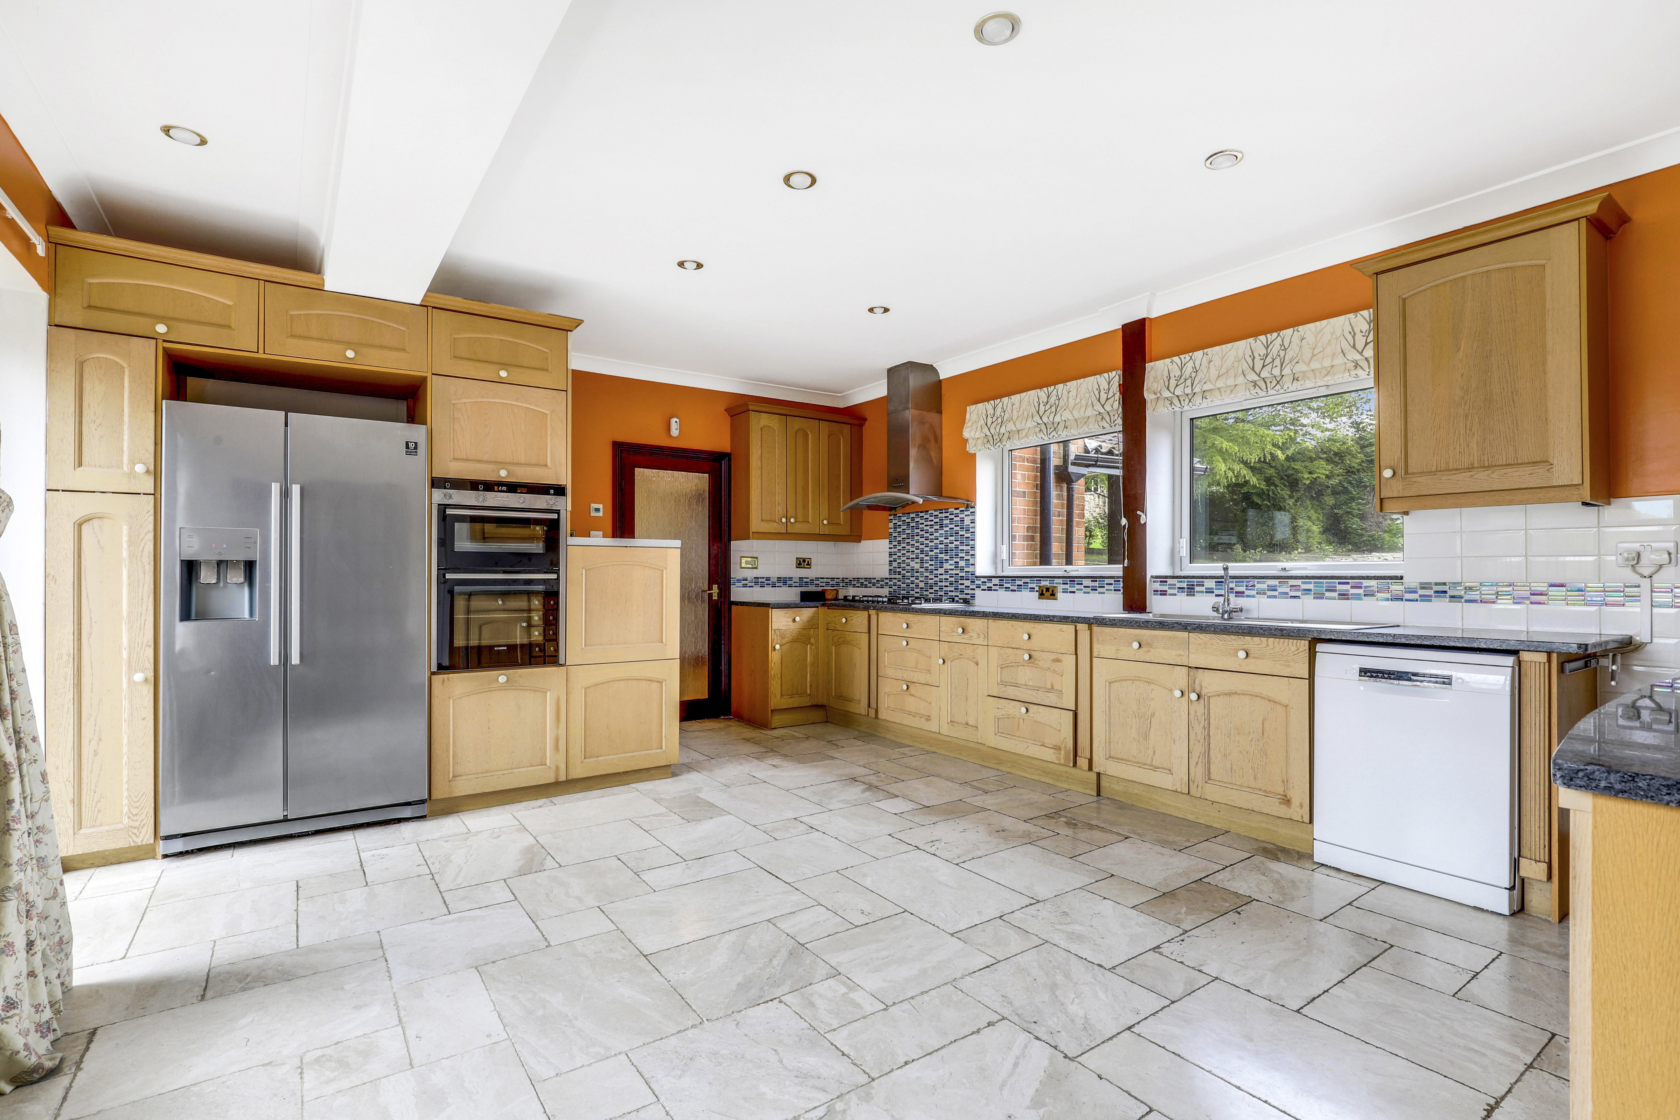
The kitchen has a range of fitted base and wall units with granite worktops, a stainless steel double sink with a mixer tap and drainer, an integrated double oven, an integrated hob with a stainless steel extractor fan, space and plumbing for a dishwasher, space for an American-style fridge freezer, tiled flooring, partially tiled walls, a radiator, coving to the ceiling, recessed spotlights, two UPVC double-glazed window to the front elevation, a window to the rear elevation, and double French doors leading out to the rear garden.
Dining Room
5.13m x 4.00m
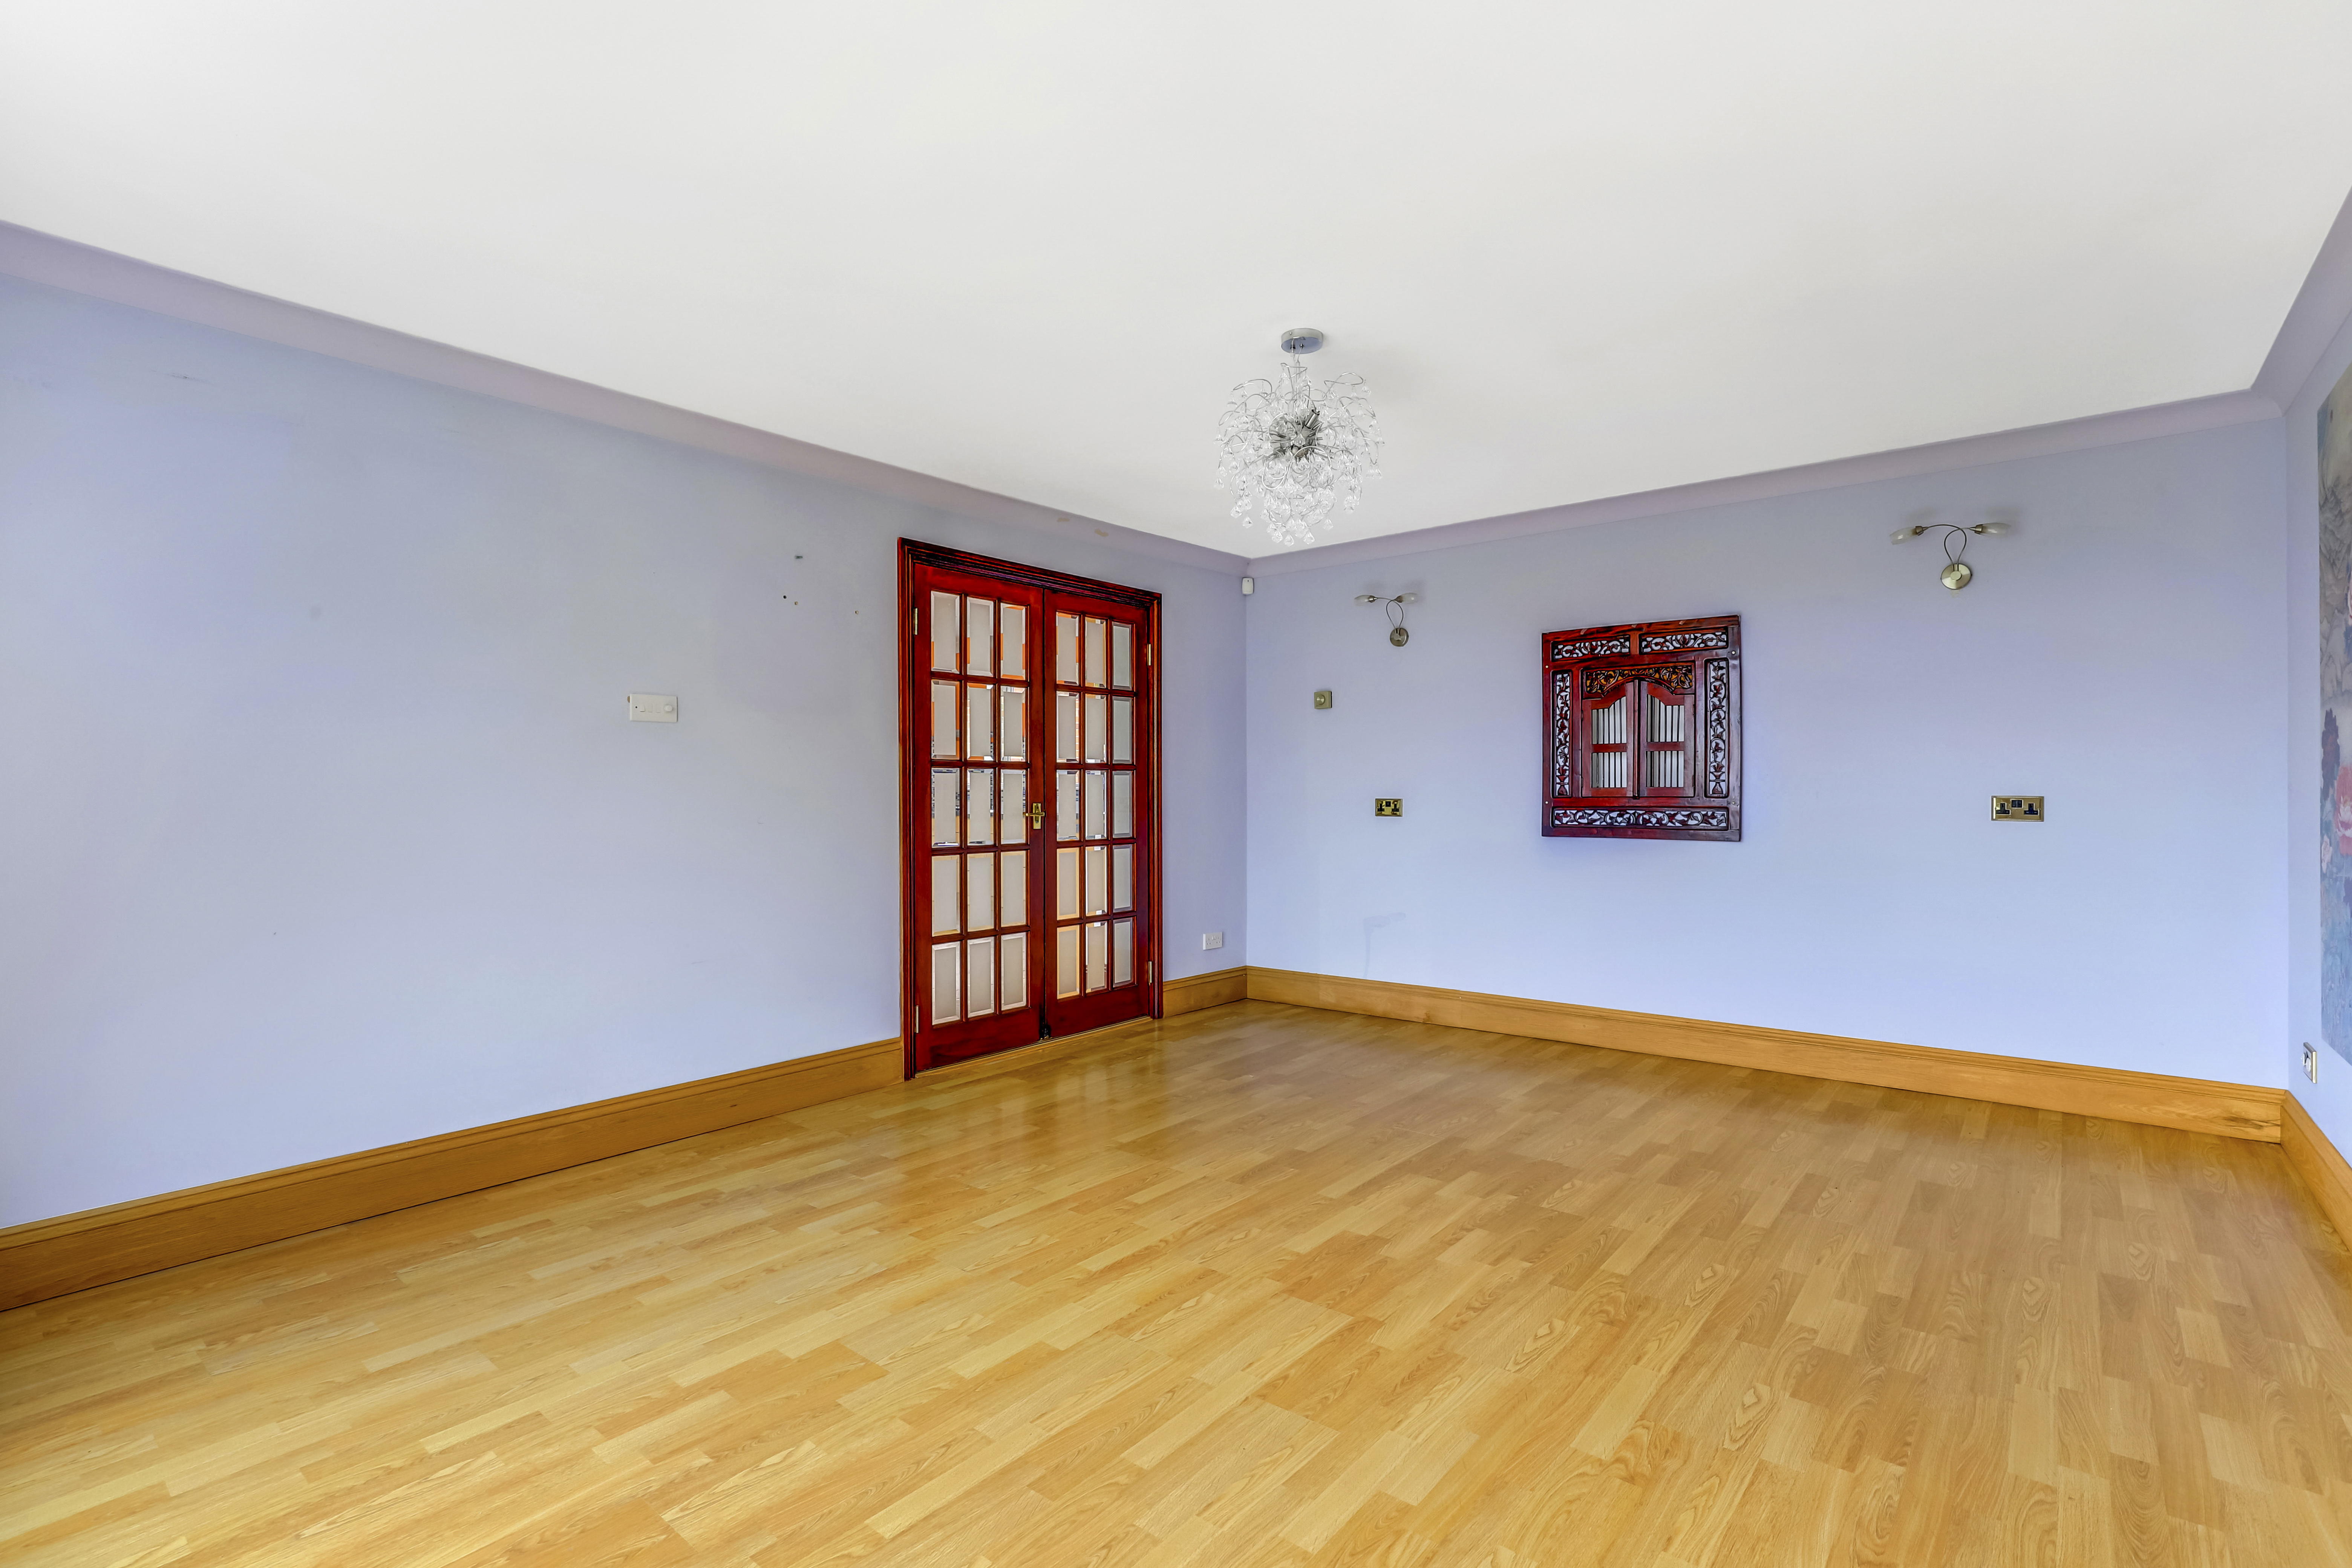
The dining room has wooden flooring, a radiator, coving to the ceiling, and a window to the rear elevation.
Utility Room
3.76m x 2.09m
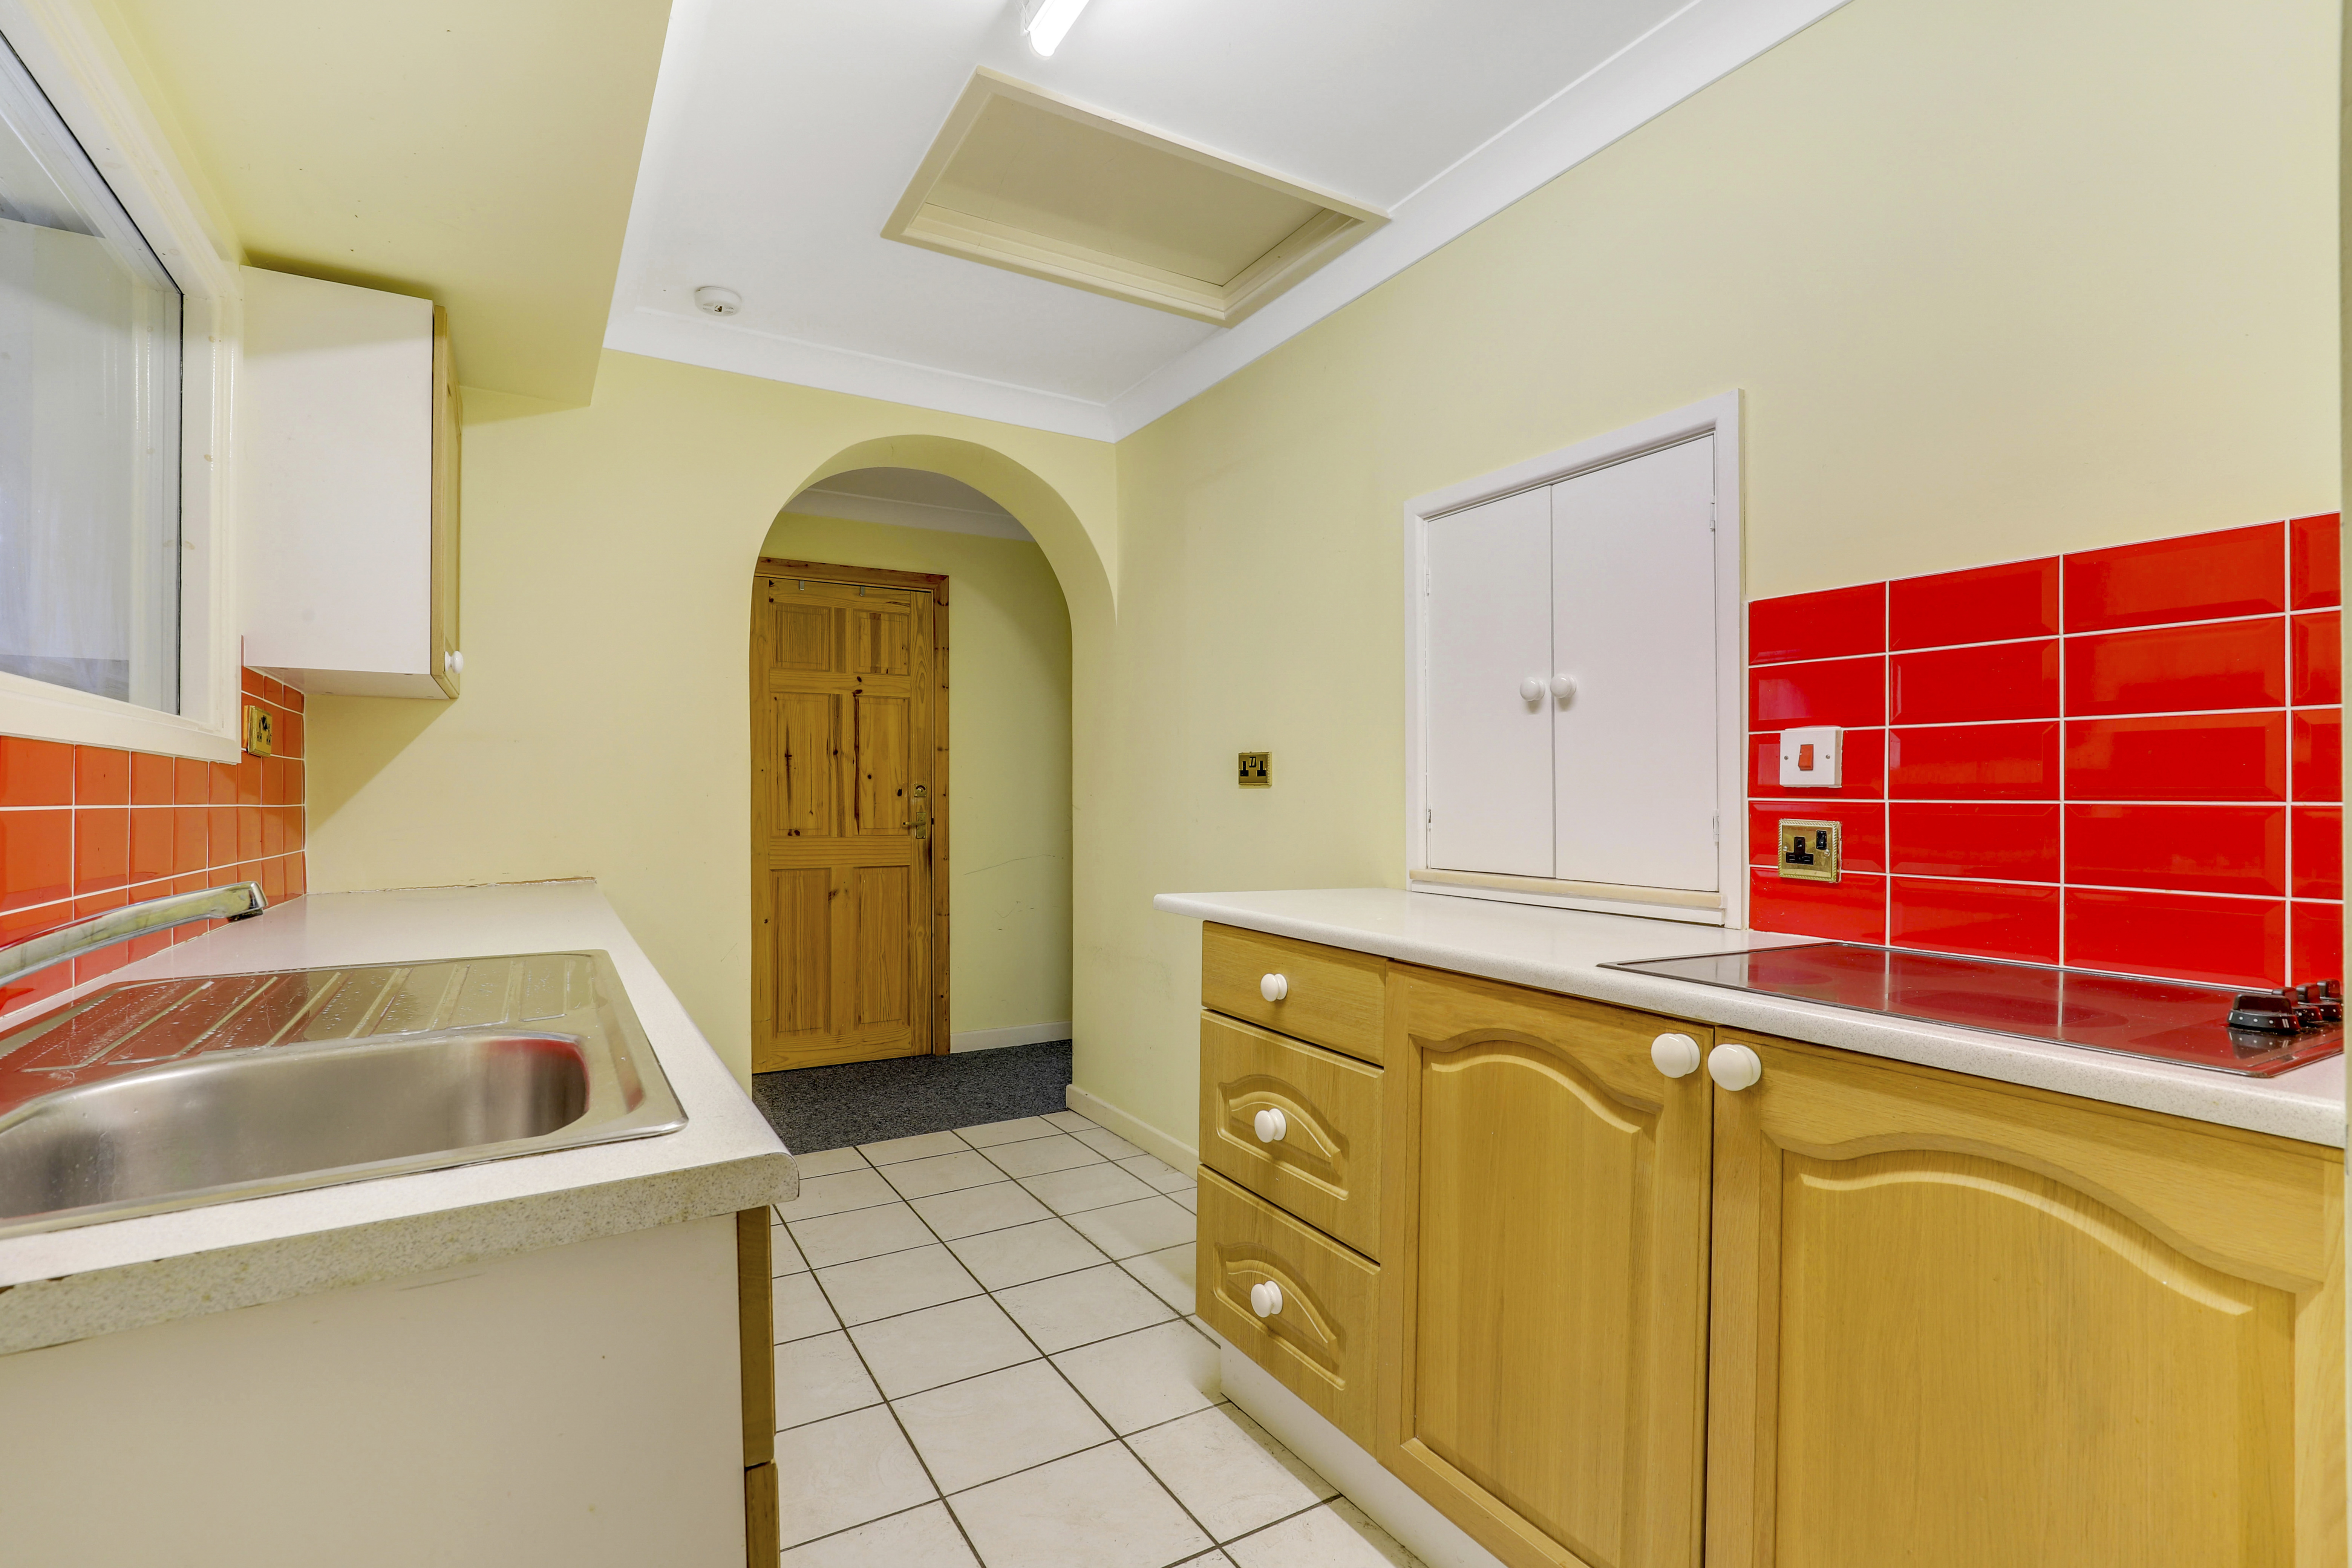
Th utility room has fitted base and wall units with rolled edge worktops, a stainless steel sink with a mixer tap and drainer, an integrated induction hob, a serving hatch, tiled flooring, partially tiled walls, internal access to the garage, access to the loft, and open access to the corridor.
Corridor
3.93m x 1.03m
The corridor has carpeted flooring, a radiator, and coving to the ceiling.
Bedroom Five
2.97m x 2.35m
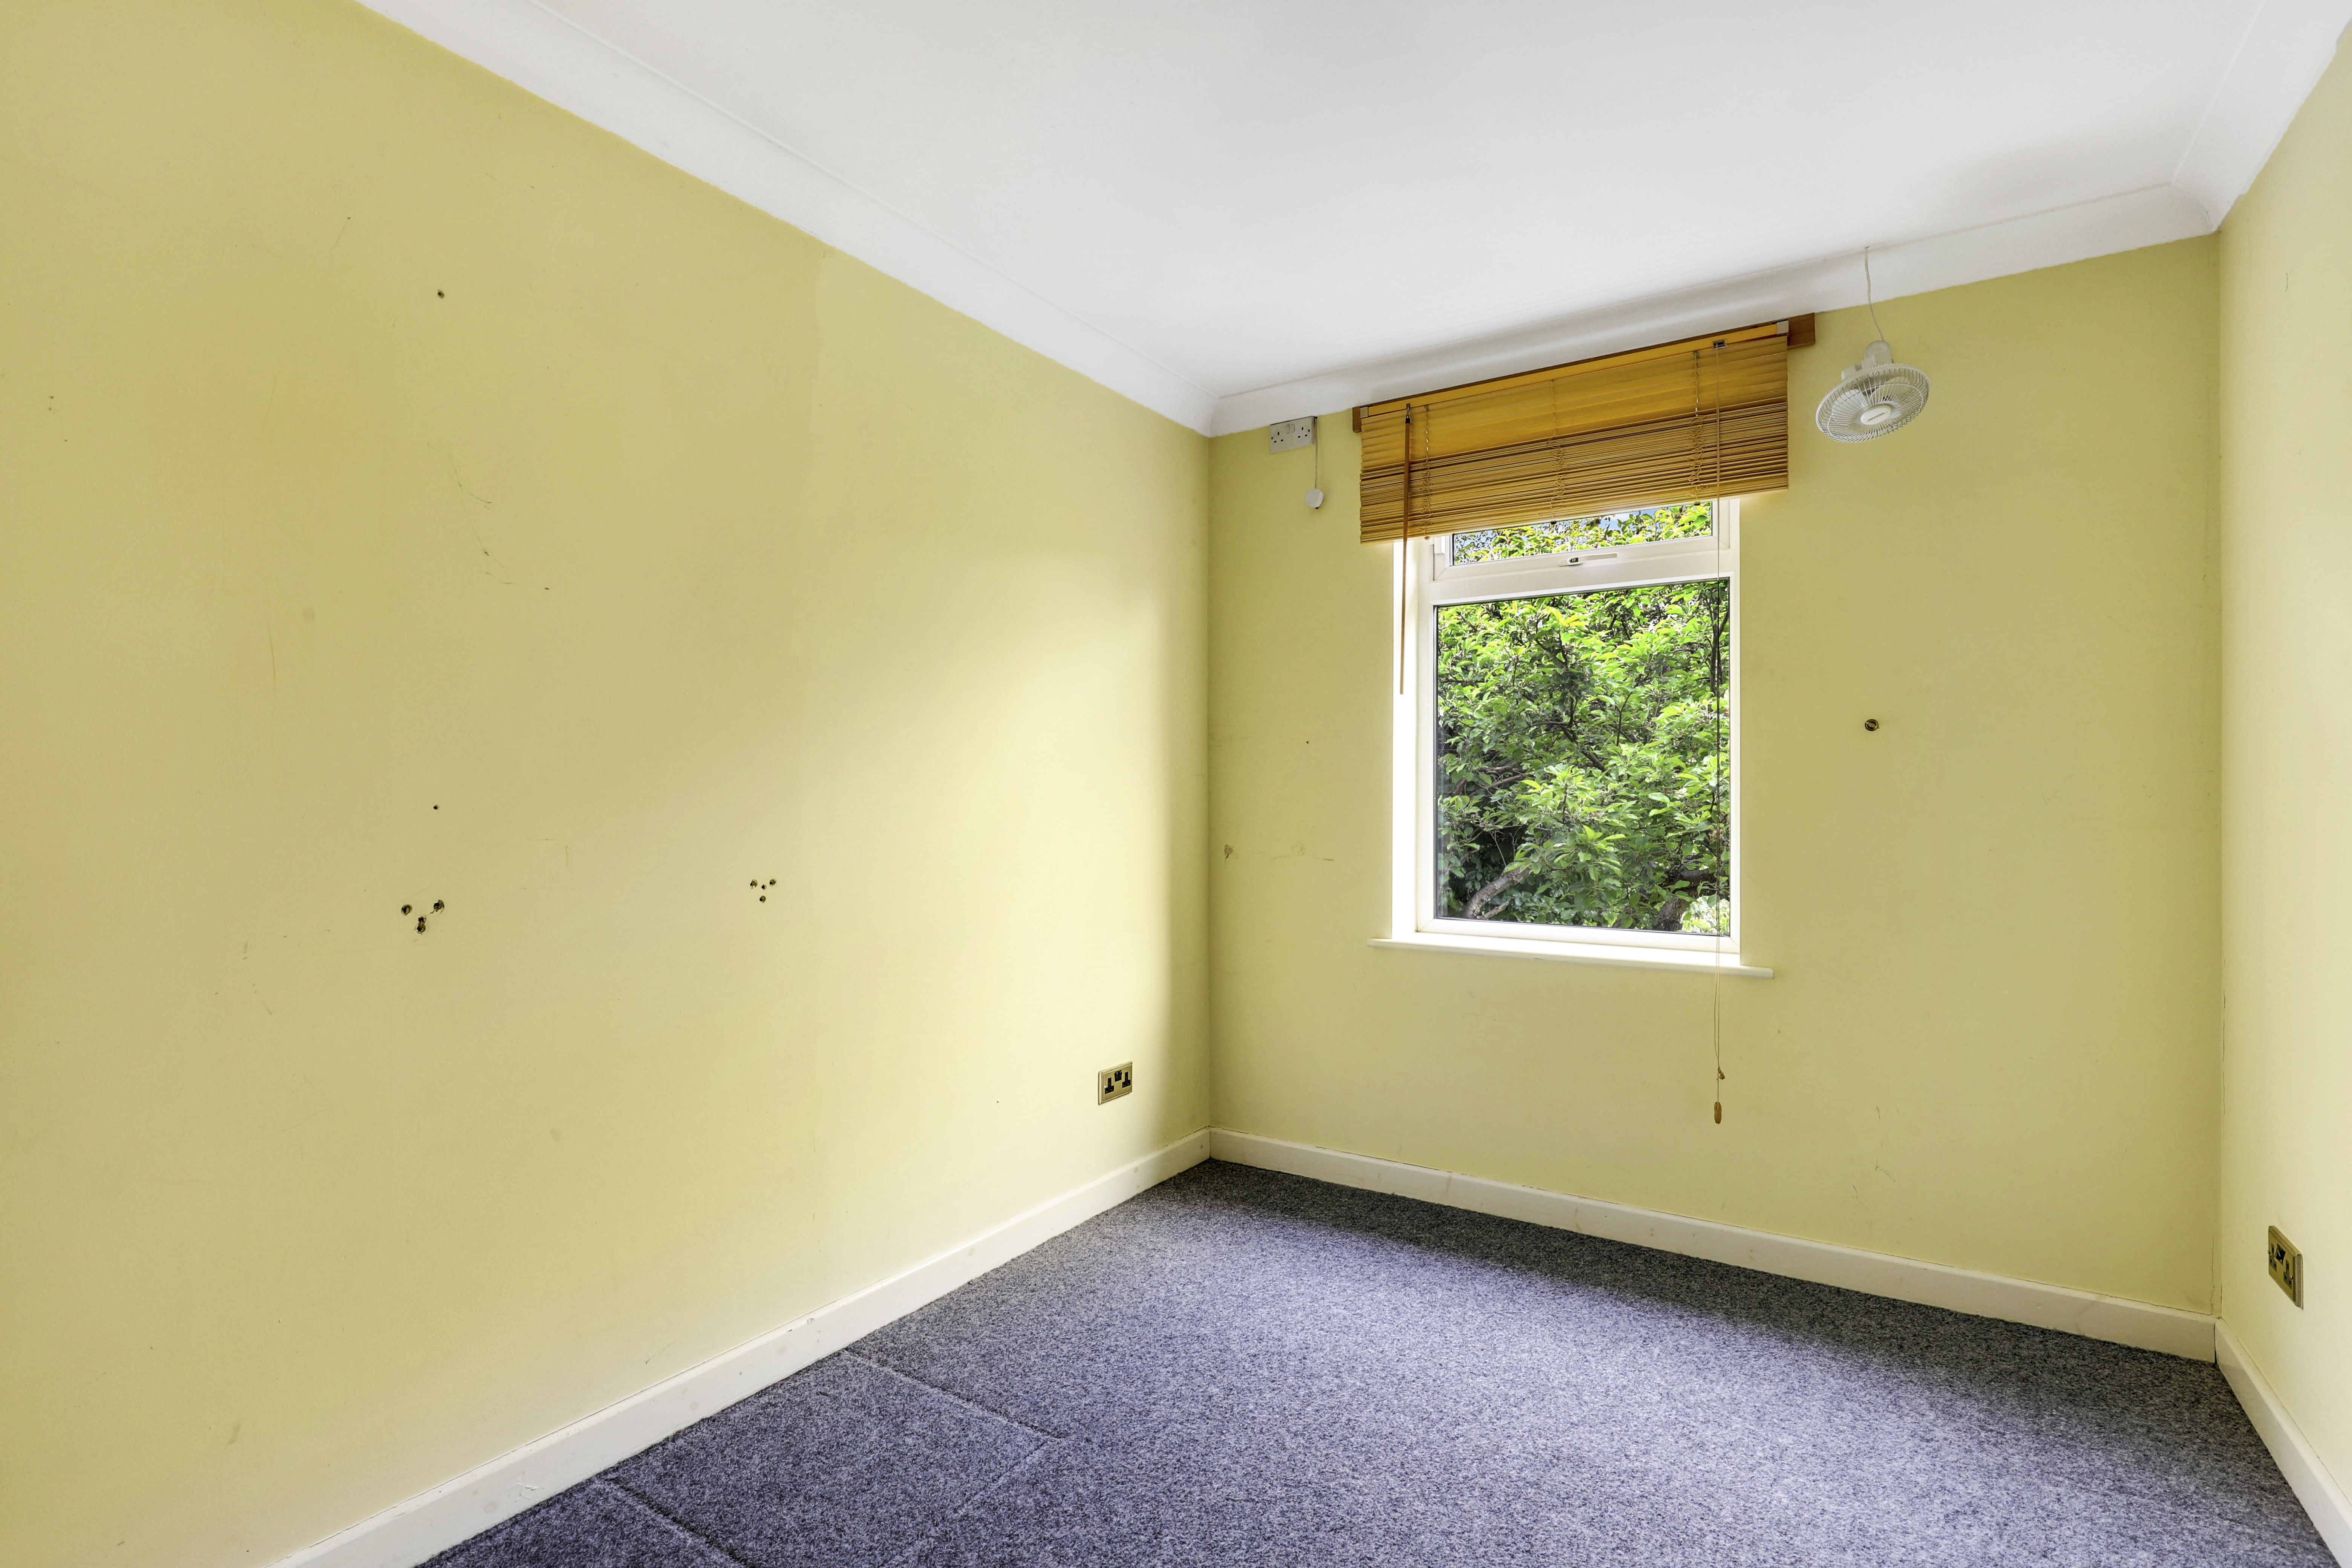
The fifth bedroom has coving to the ceiling and a UPVC double-glazed window to the rear elevation.
Shower Room
1.98m x 1.17m
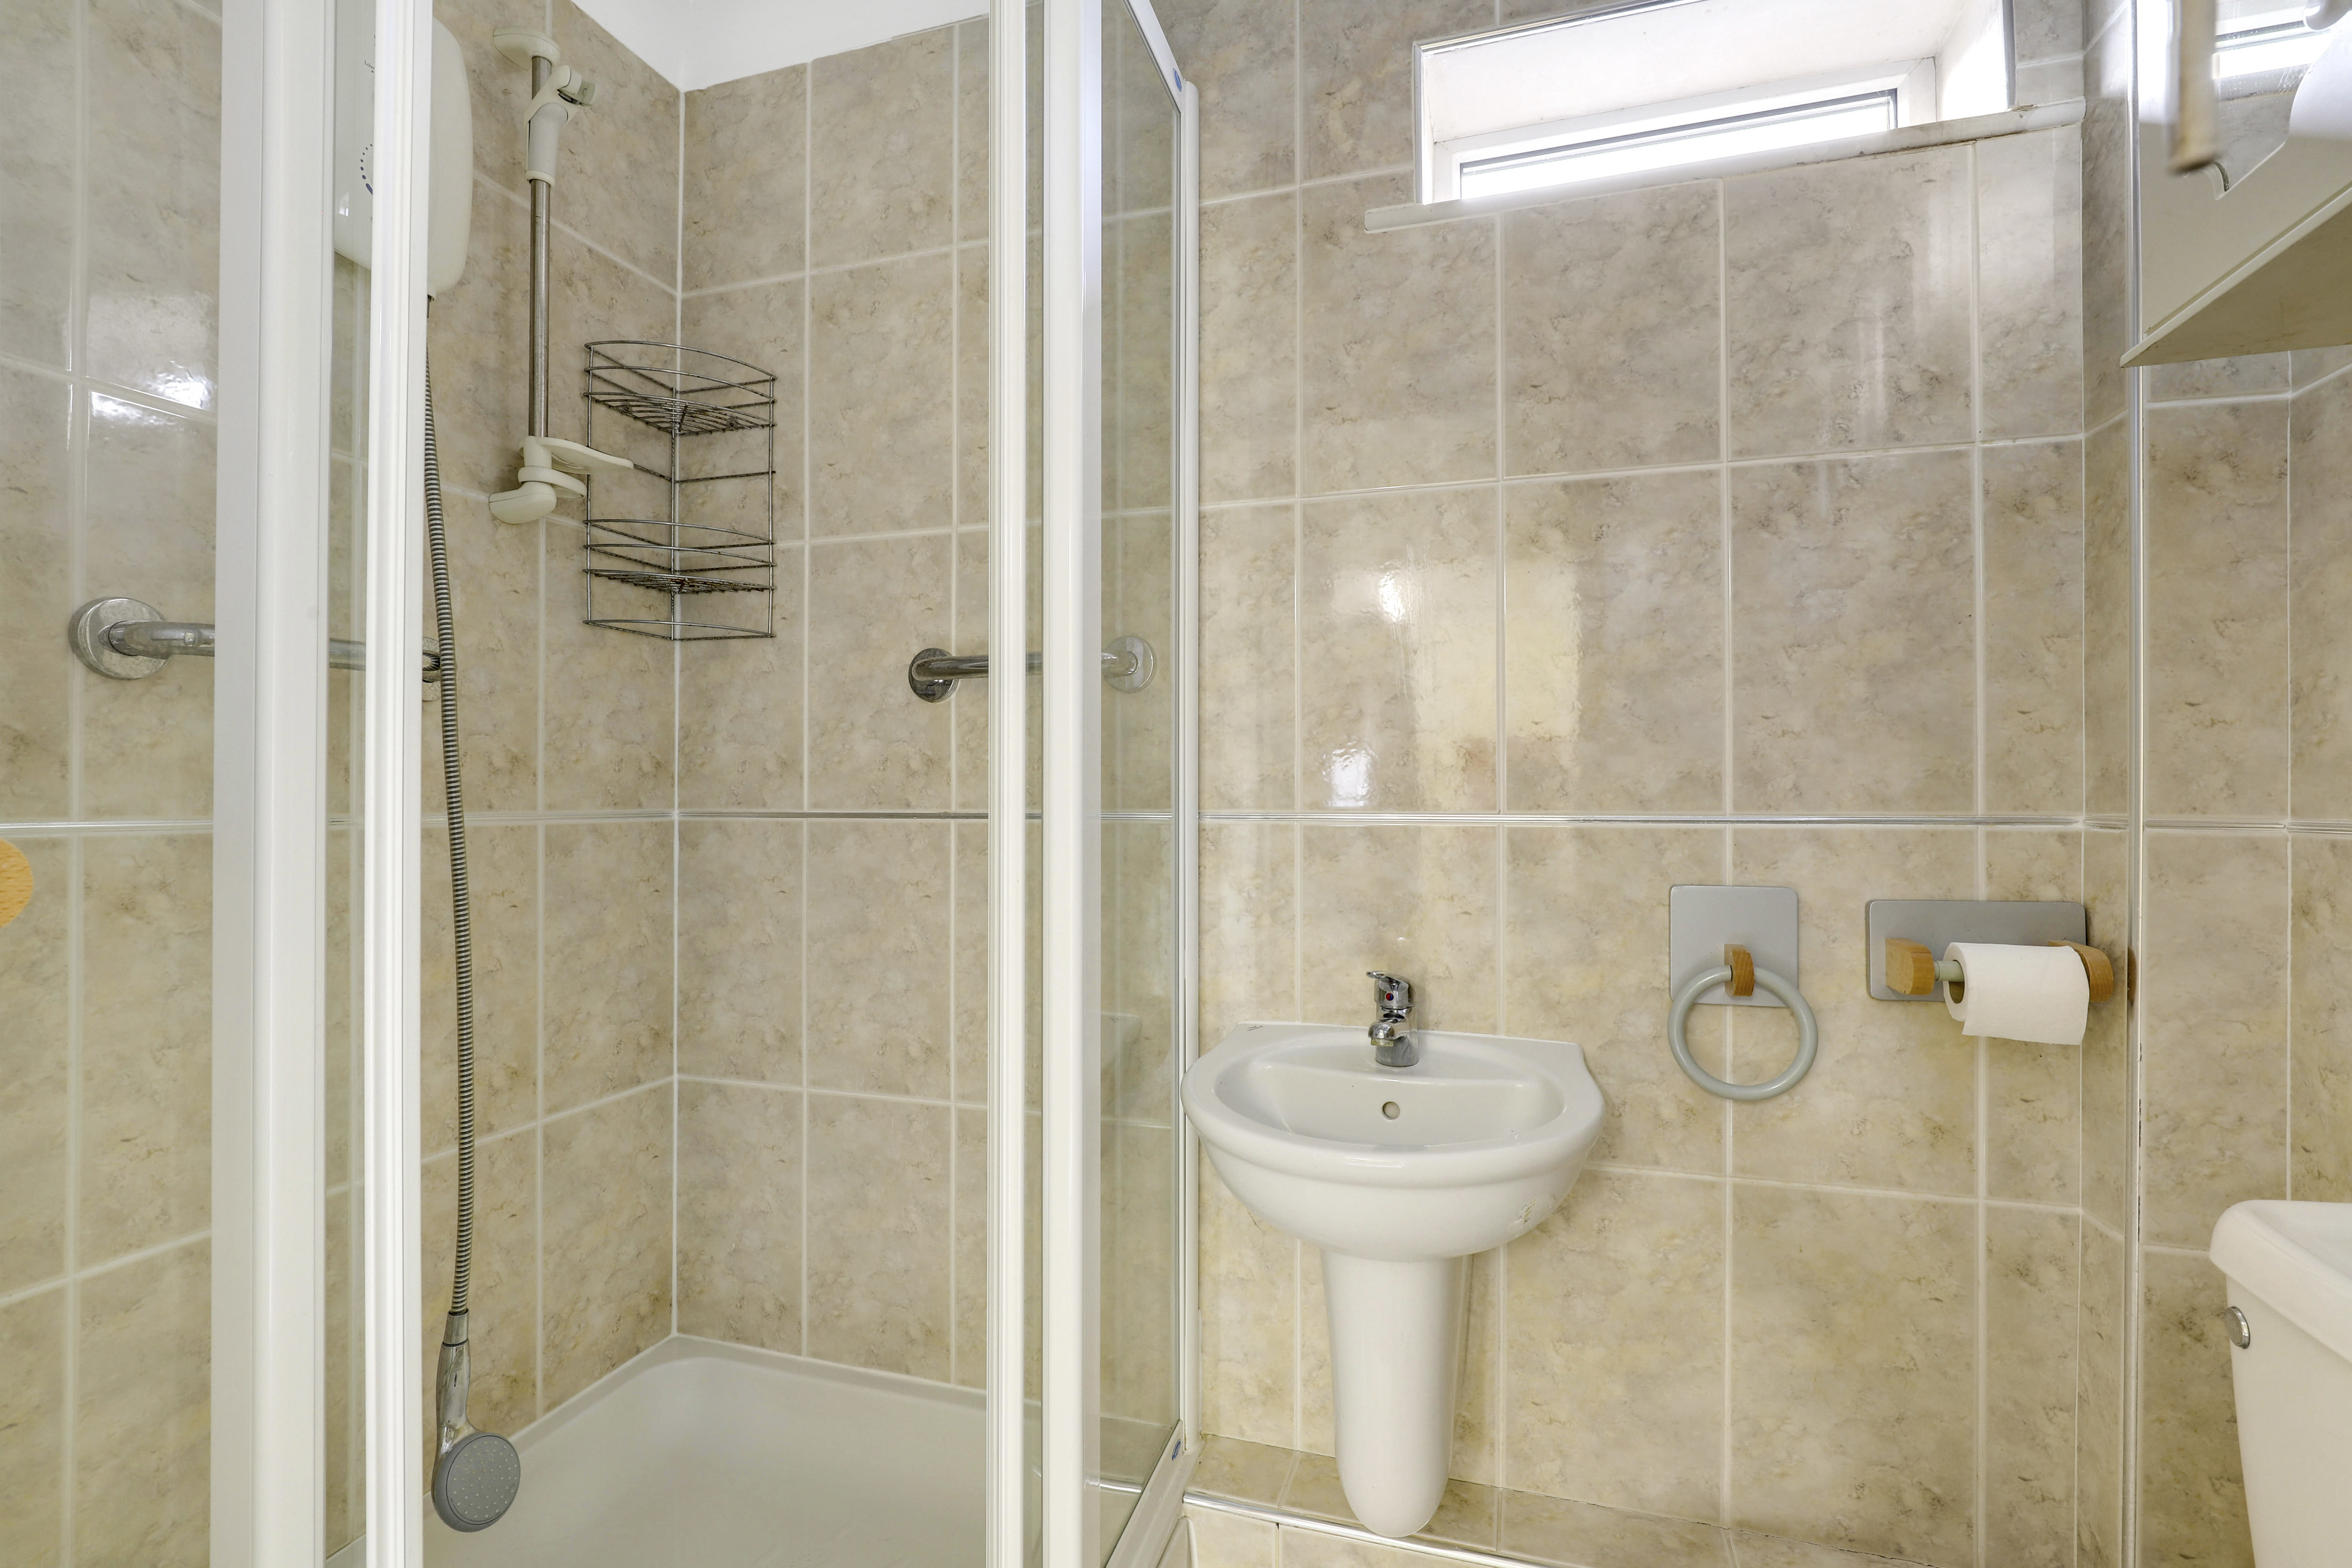
The shower room has a low level flush W/C, a pedestal wash basin, a shower enclosure with a wall-mounted electric shower, tiled flooring, partially tiled walls, coving to the ceiling, and a UPVC double-glazed window to the side elevation.
Garage
5.51m x 4.87m
The garage has an electric rolling door, a wall-mounted boiler, an EV charger, access to the loft, a window to the side elevation, an internal window, lighting and electricity.
FIRST FLOOR
Galleried Landing
8.29m x 4.00m
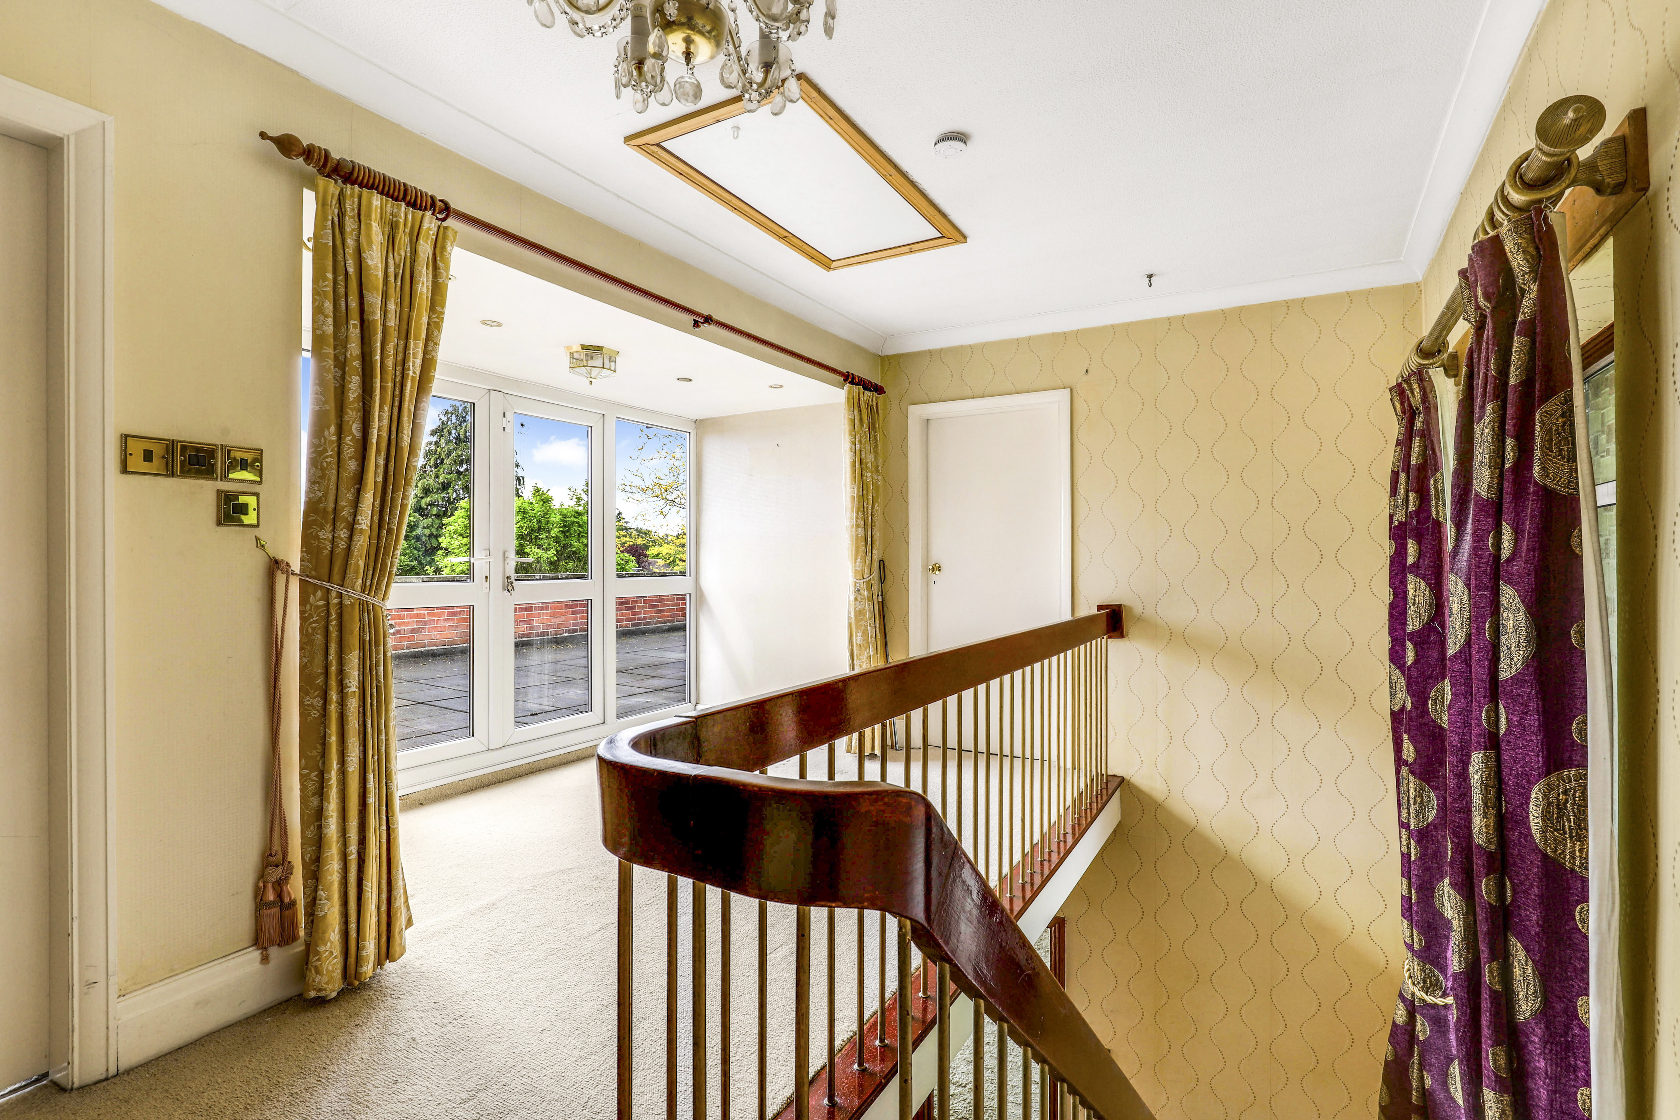
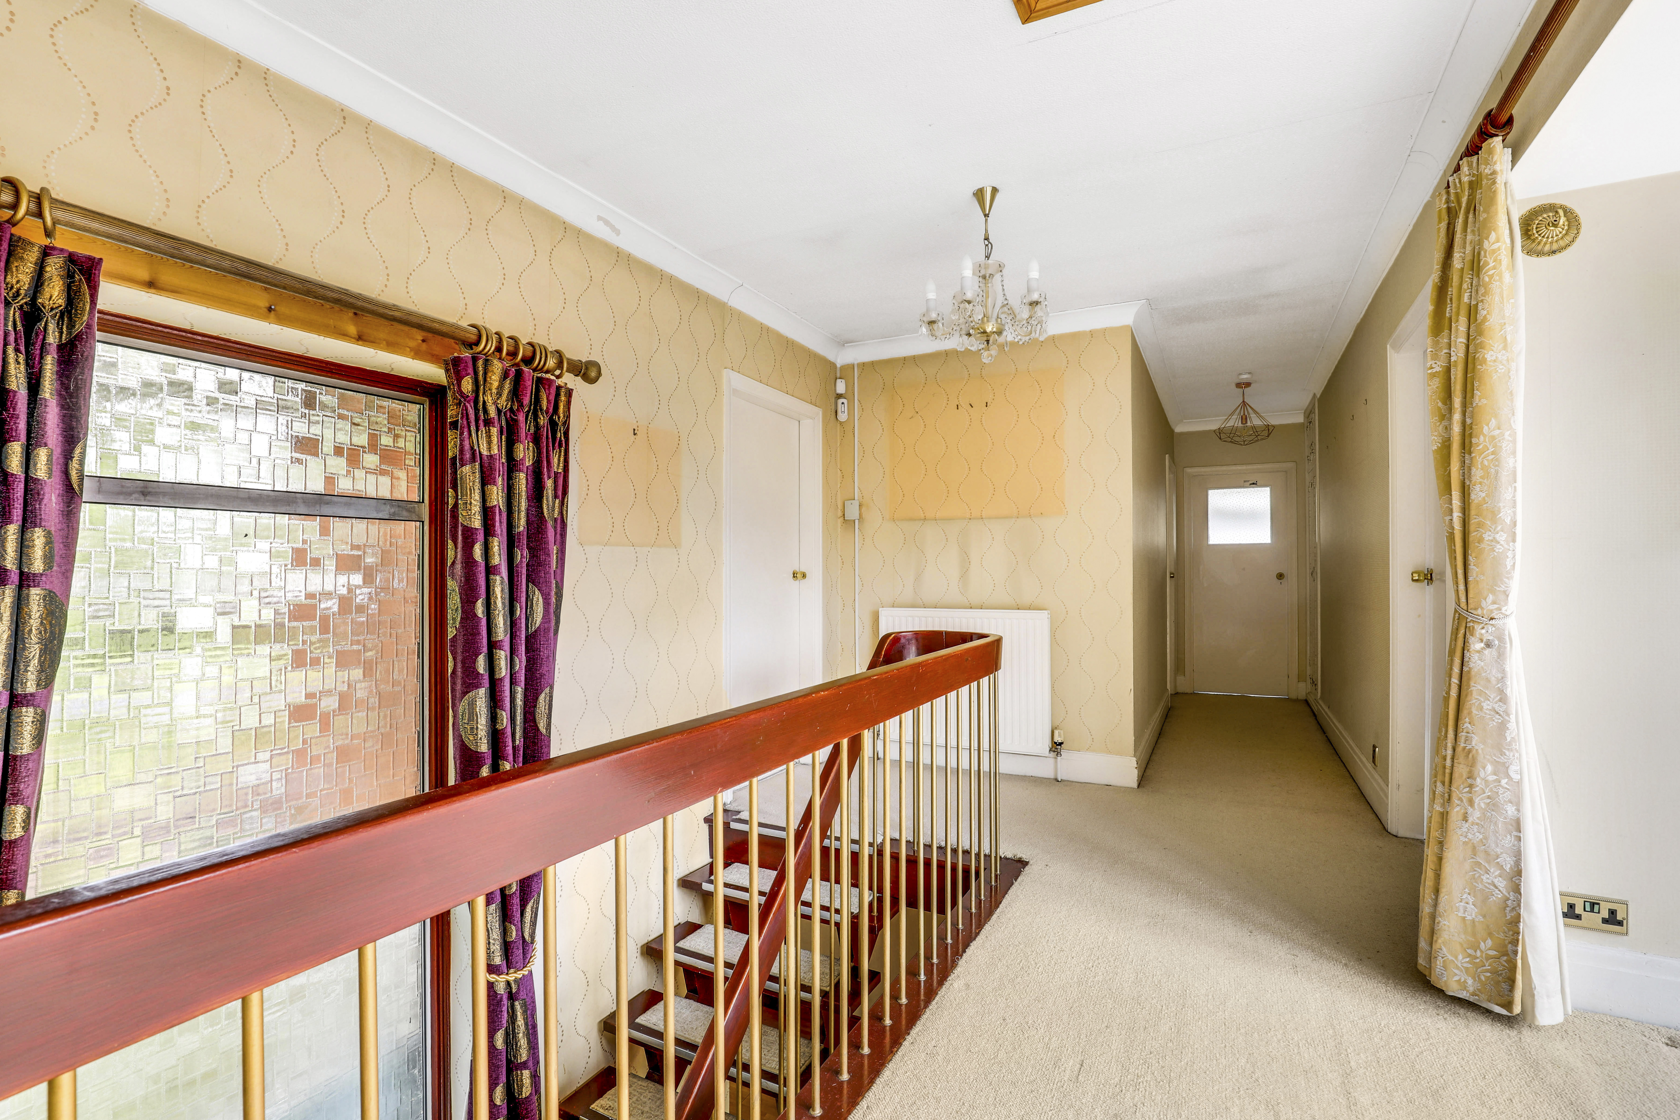
The galleried landing has carpeted flooring, a radiator, a built-in storage cupboard, coving to the ceiling, an obscure window to the front elevation, and double French doors leading out to the balcony.
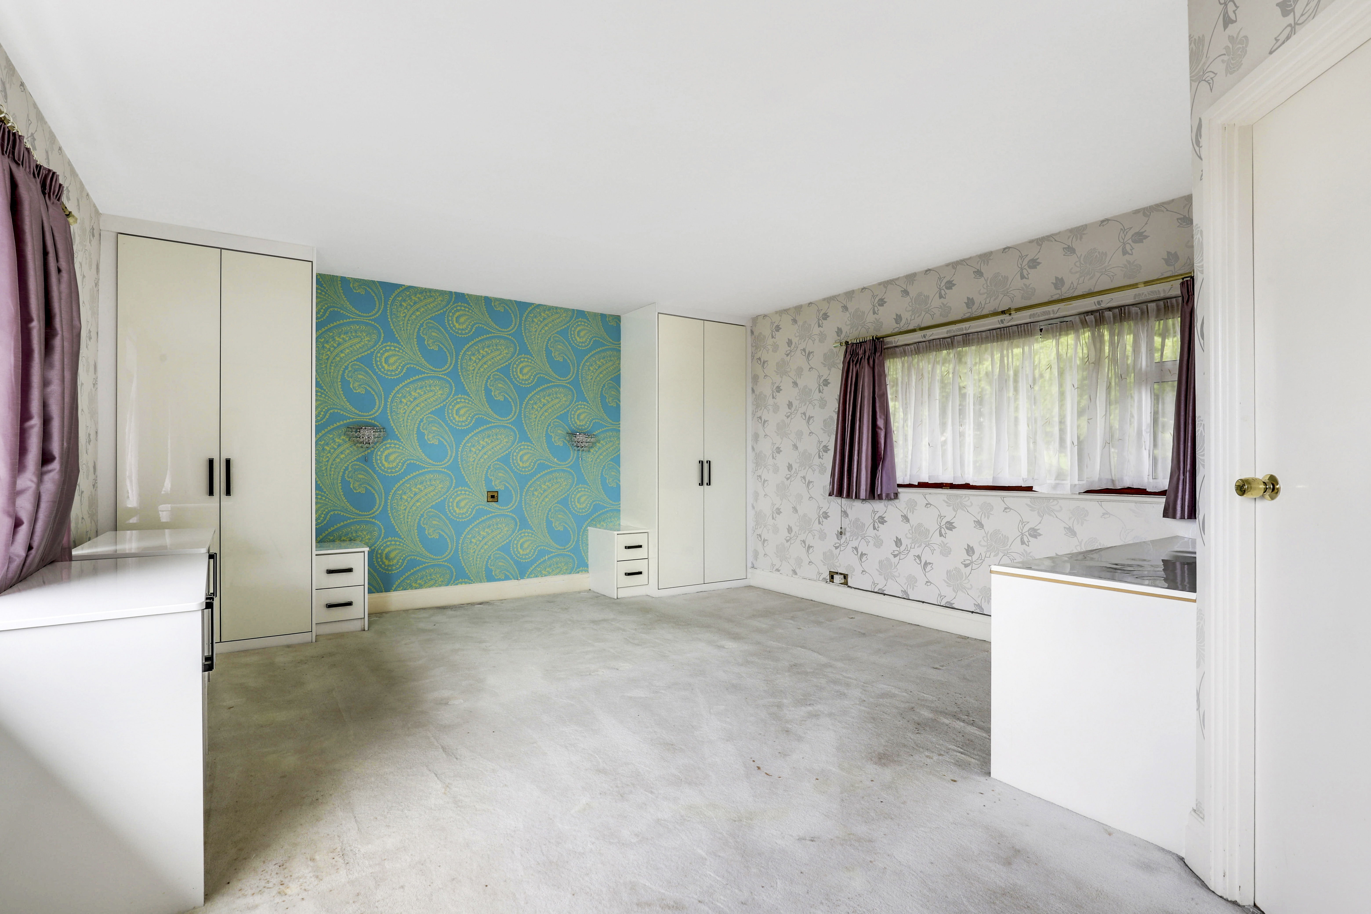
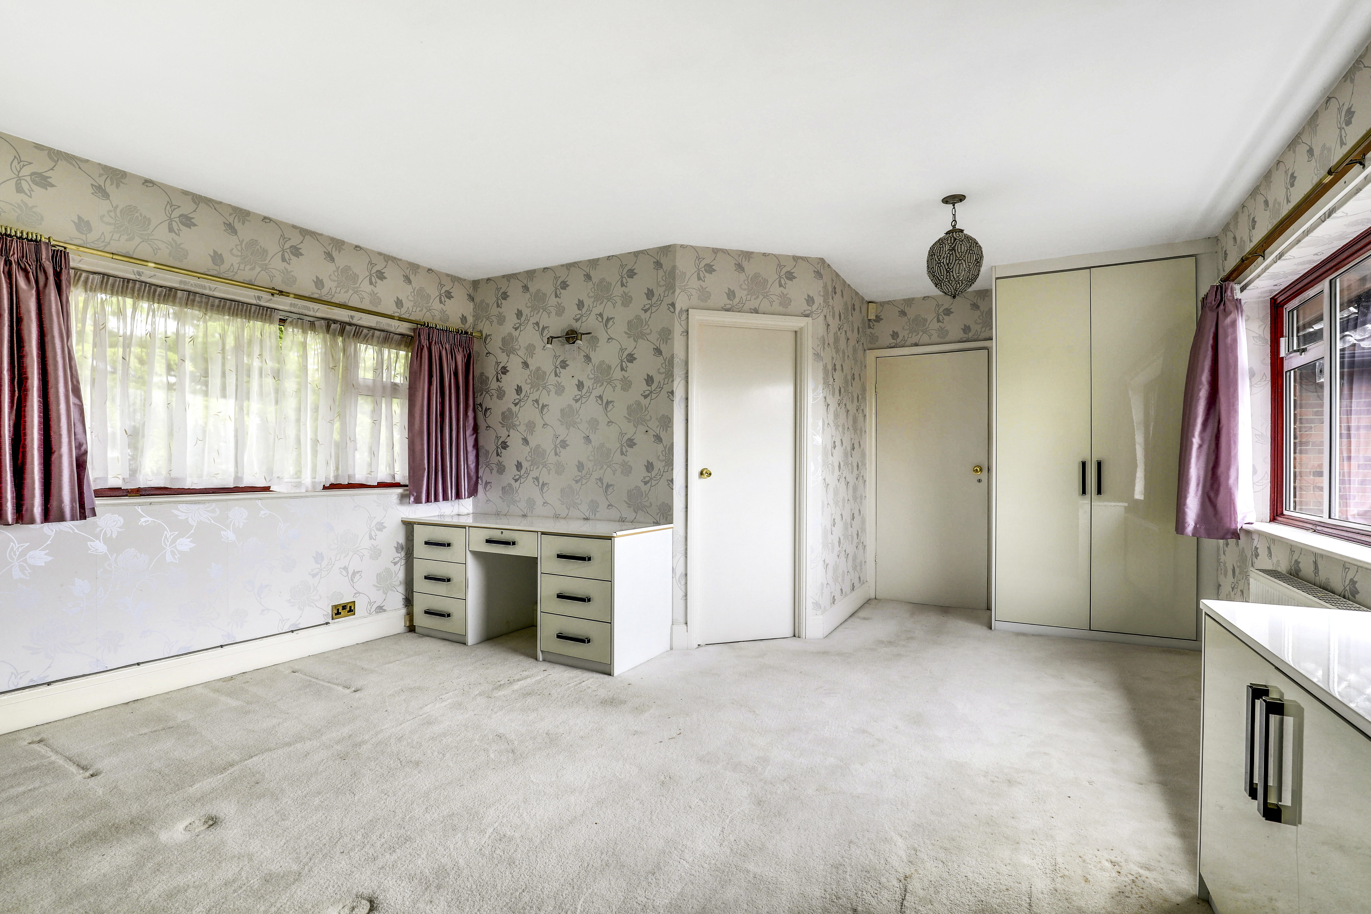
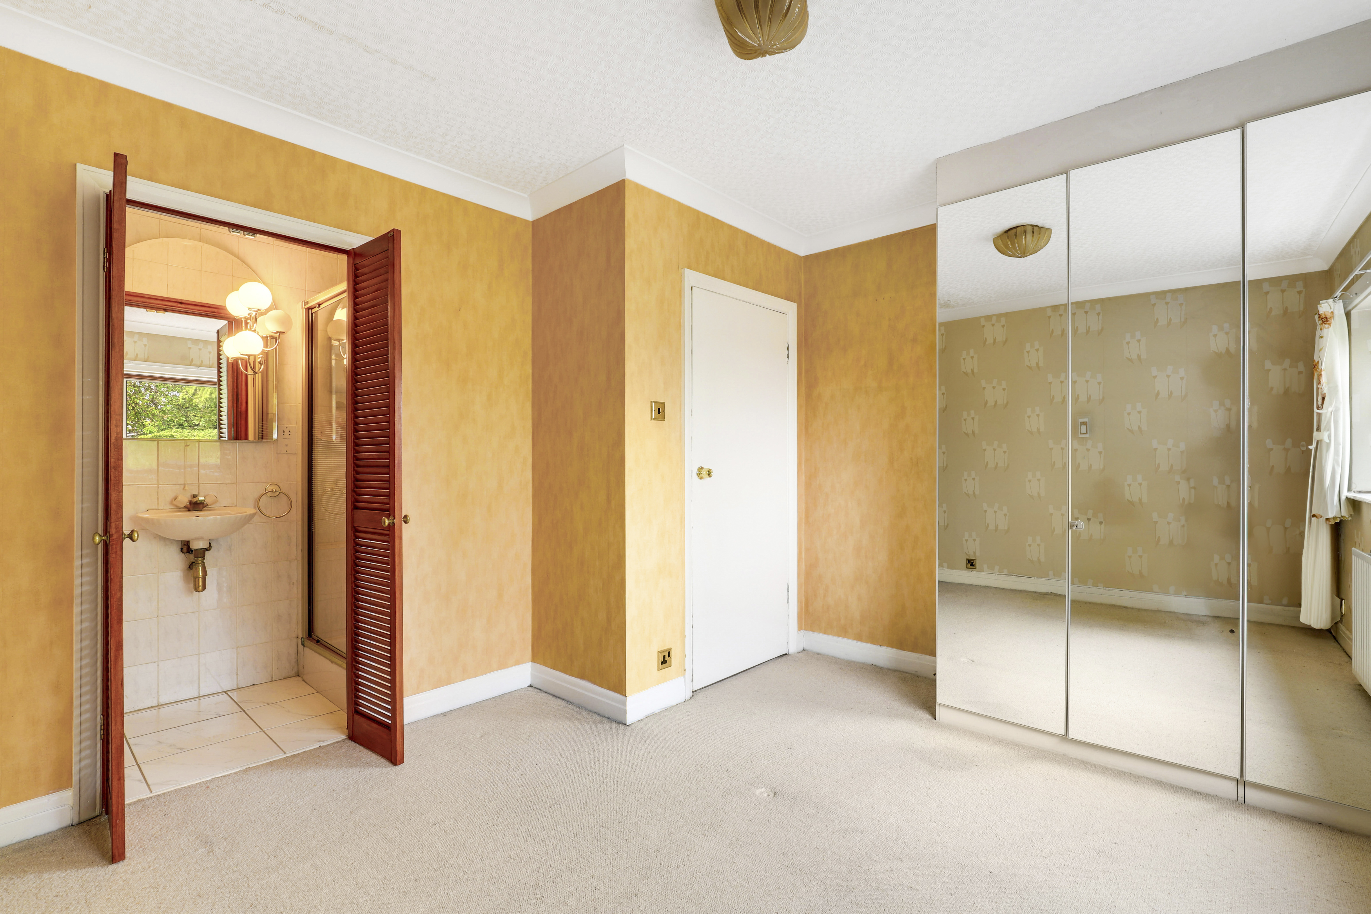
Master Bedroom
6.37m x 4.59m
The main bedroom has carpeted flooring, a range of fitted wardrobes, a radiator, a window to the balcony, and a wood-framed window to the front elevation.
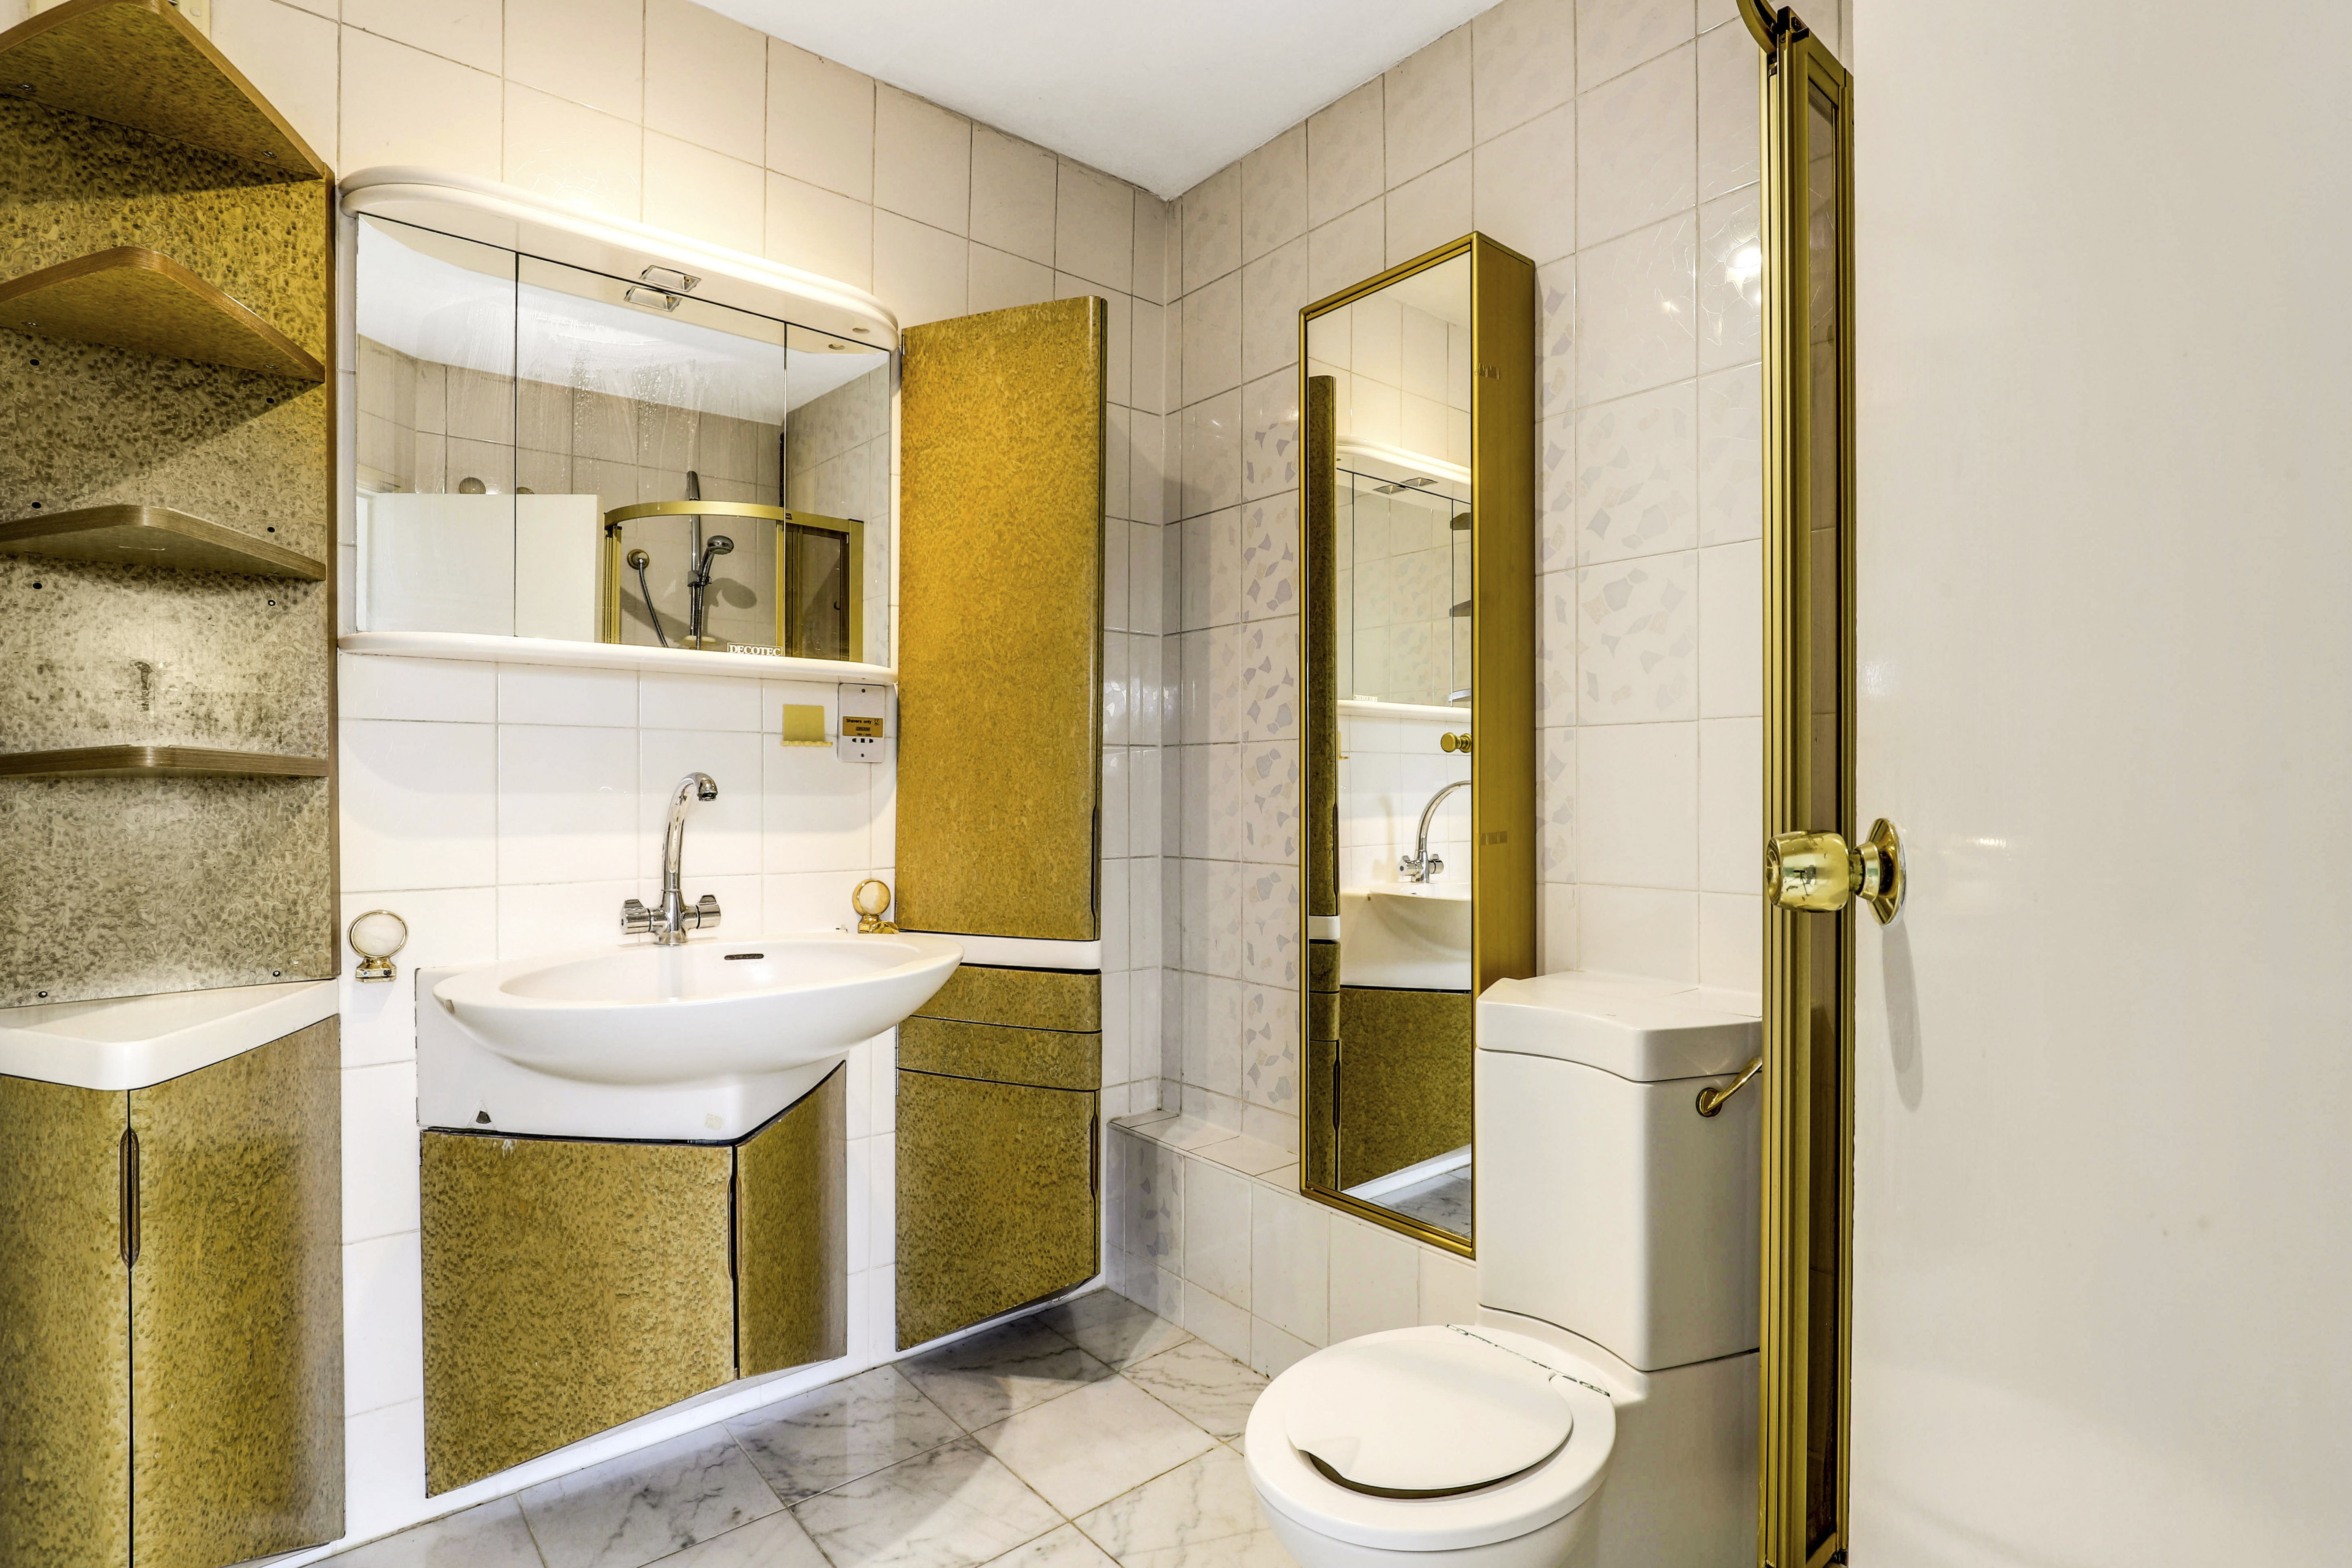
En-Suite
2.28m x 1.88m
The en-suite has a low level flush W/C, a countertop wash basin with a mixer tap, a shower enclosure with a wall-mounted handheld shower, tiled flooring and walls, a radiator, and an extractor fan.
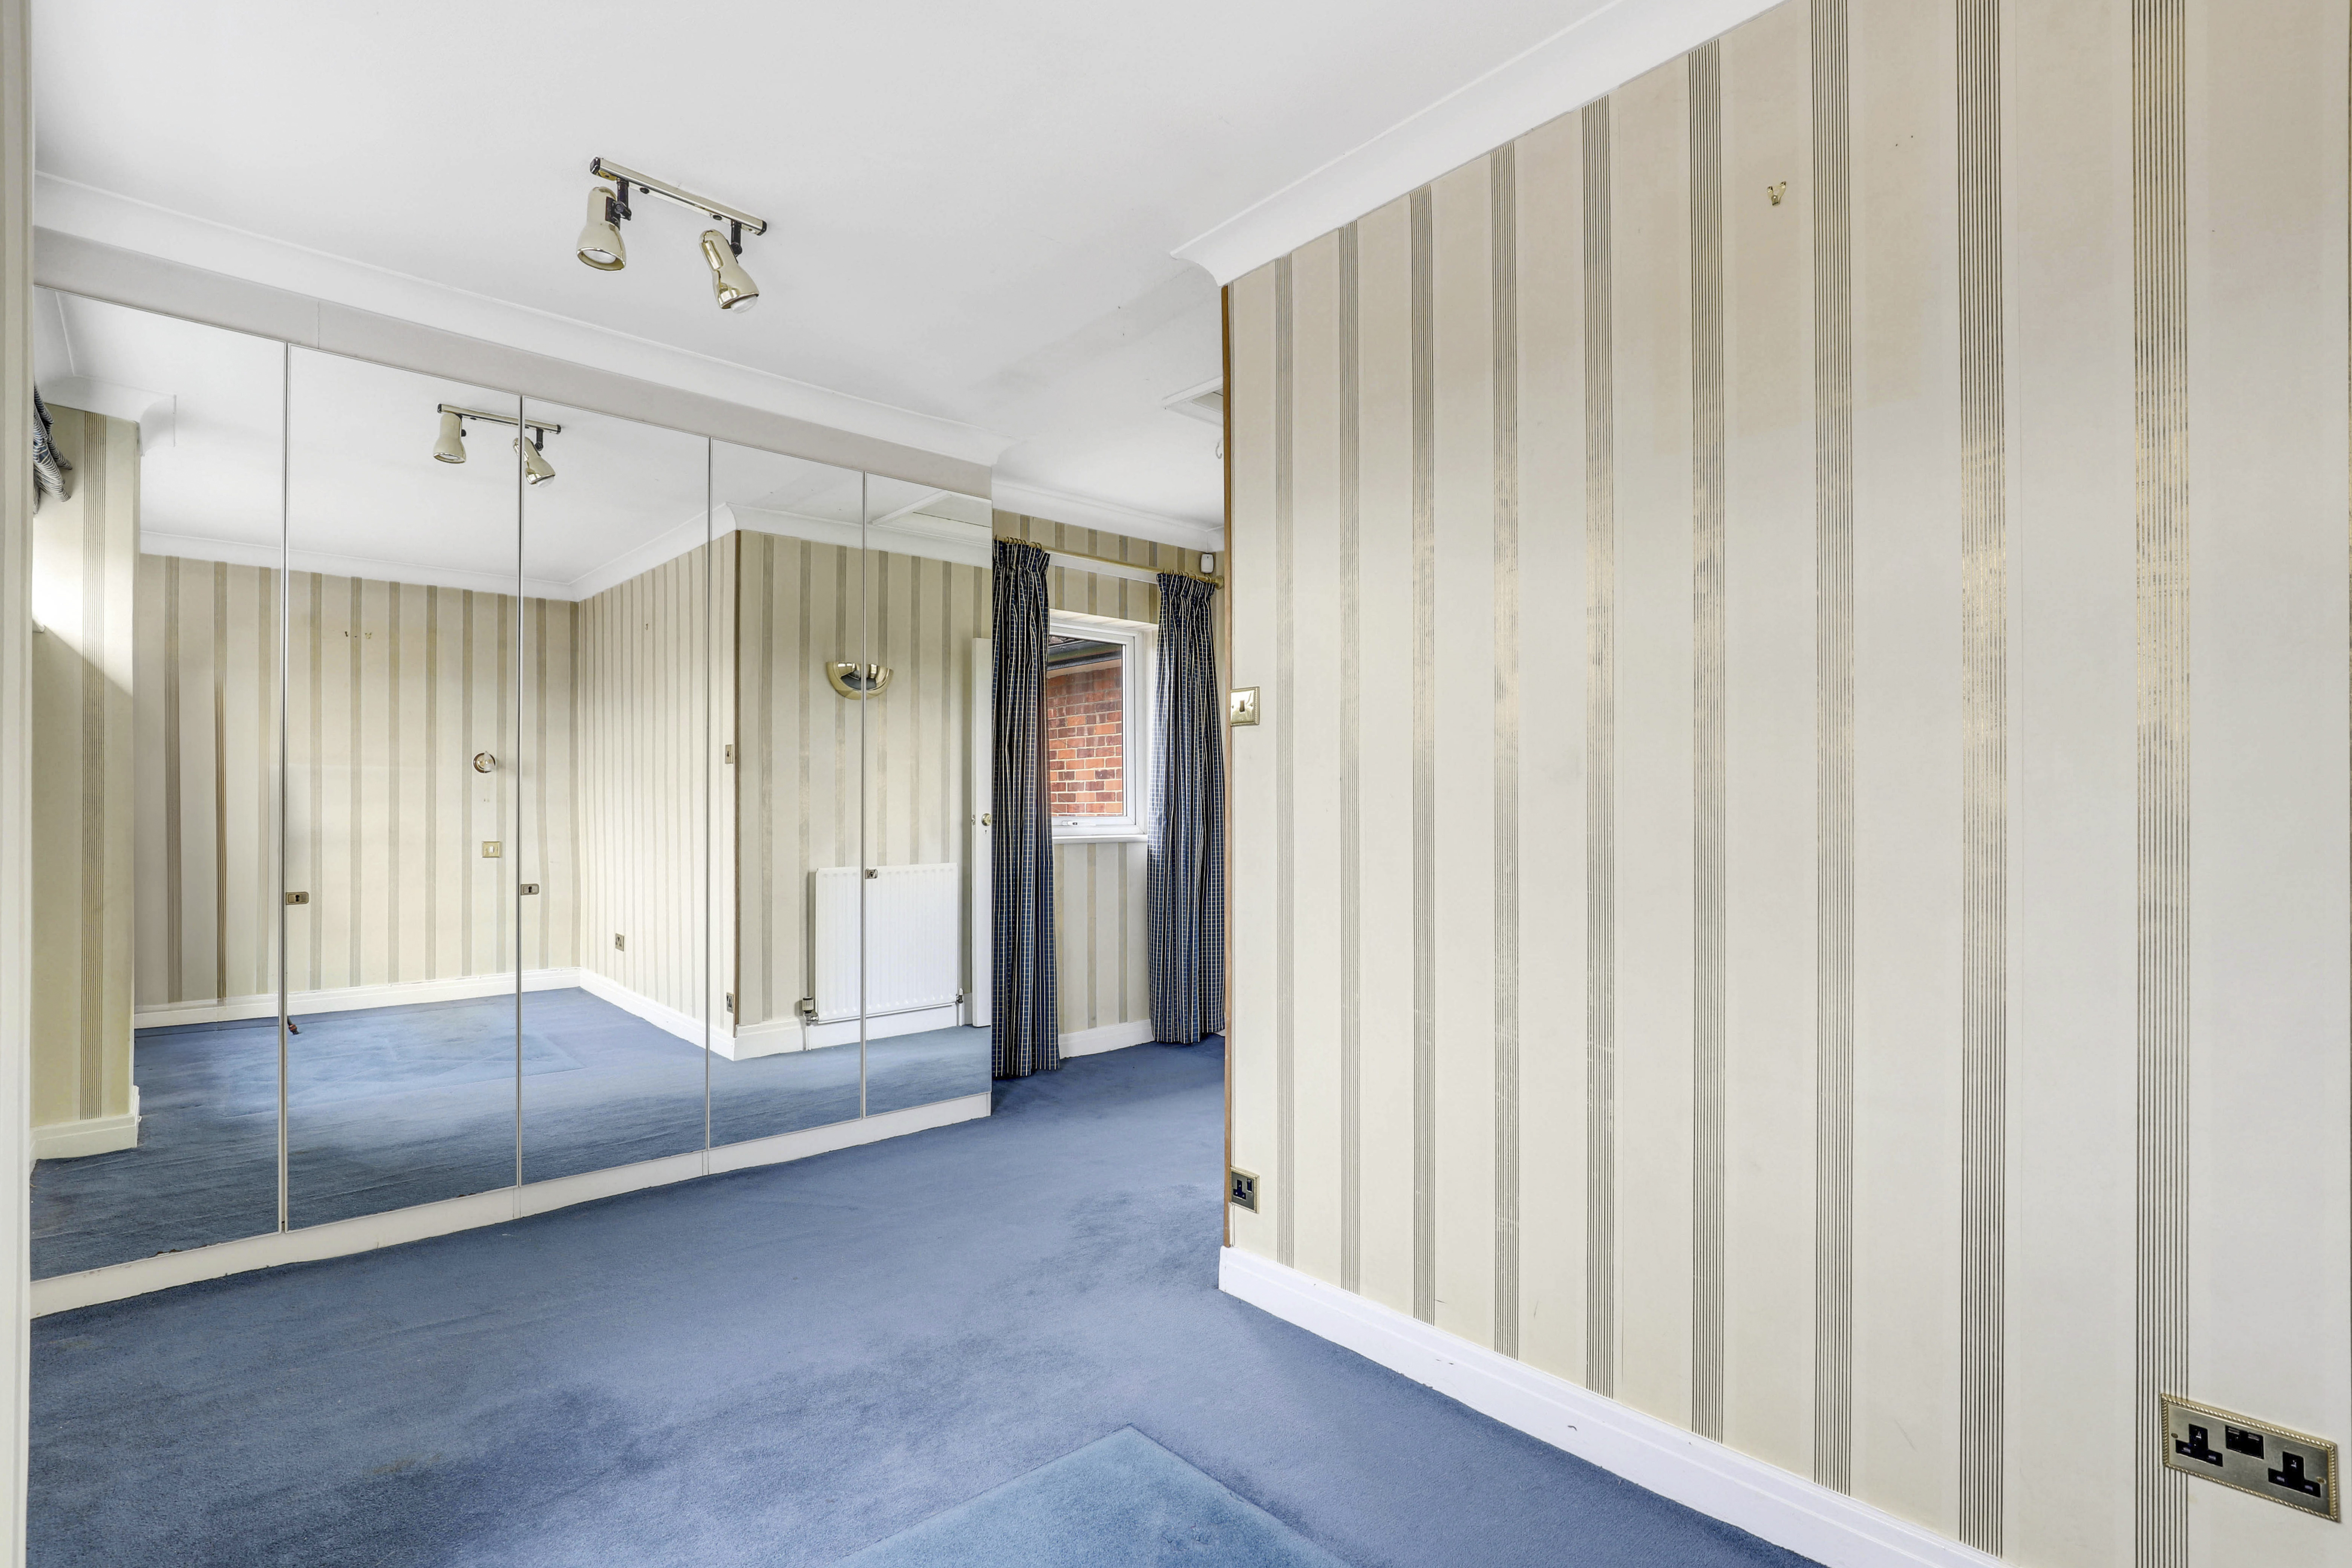
Bedroom Two
3.66m x 3.29m
The second bedroom has carpeted flooring, a radiator, a fitted mirrored wardrobe, coving to the ceiling, and a window to the front elevation.
En-Suite
2.23m x 0.88m
The en-suite has a low level flush W/C, a pedestal wash basin with a mixer tap, a shower enclosure with a wall-mounted electric shower enclosure, tiled flooring and walls, a radiator, and an extractor fan.
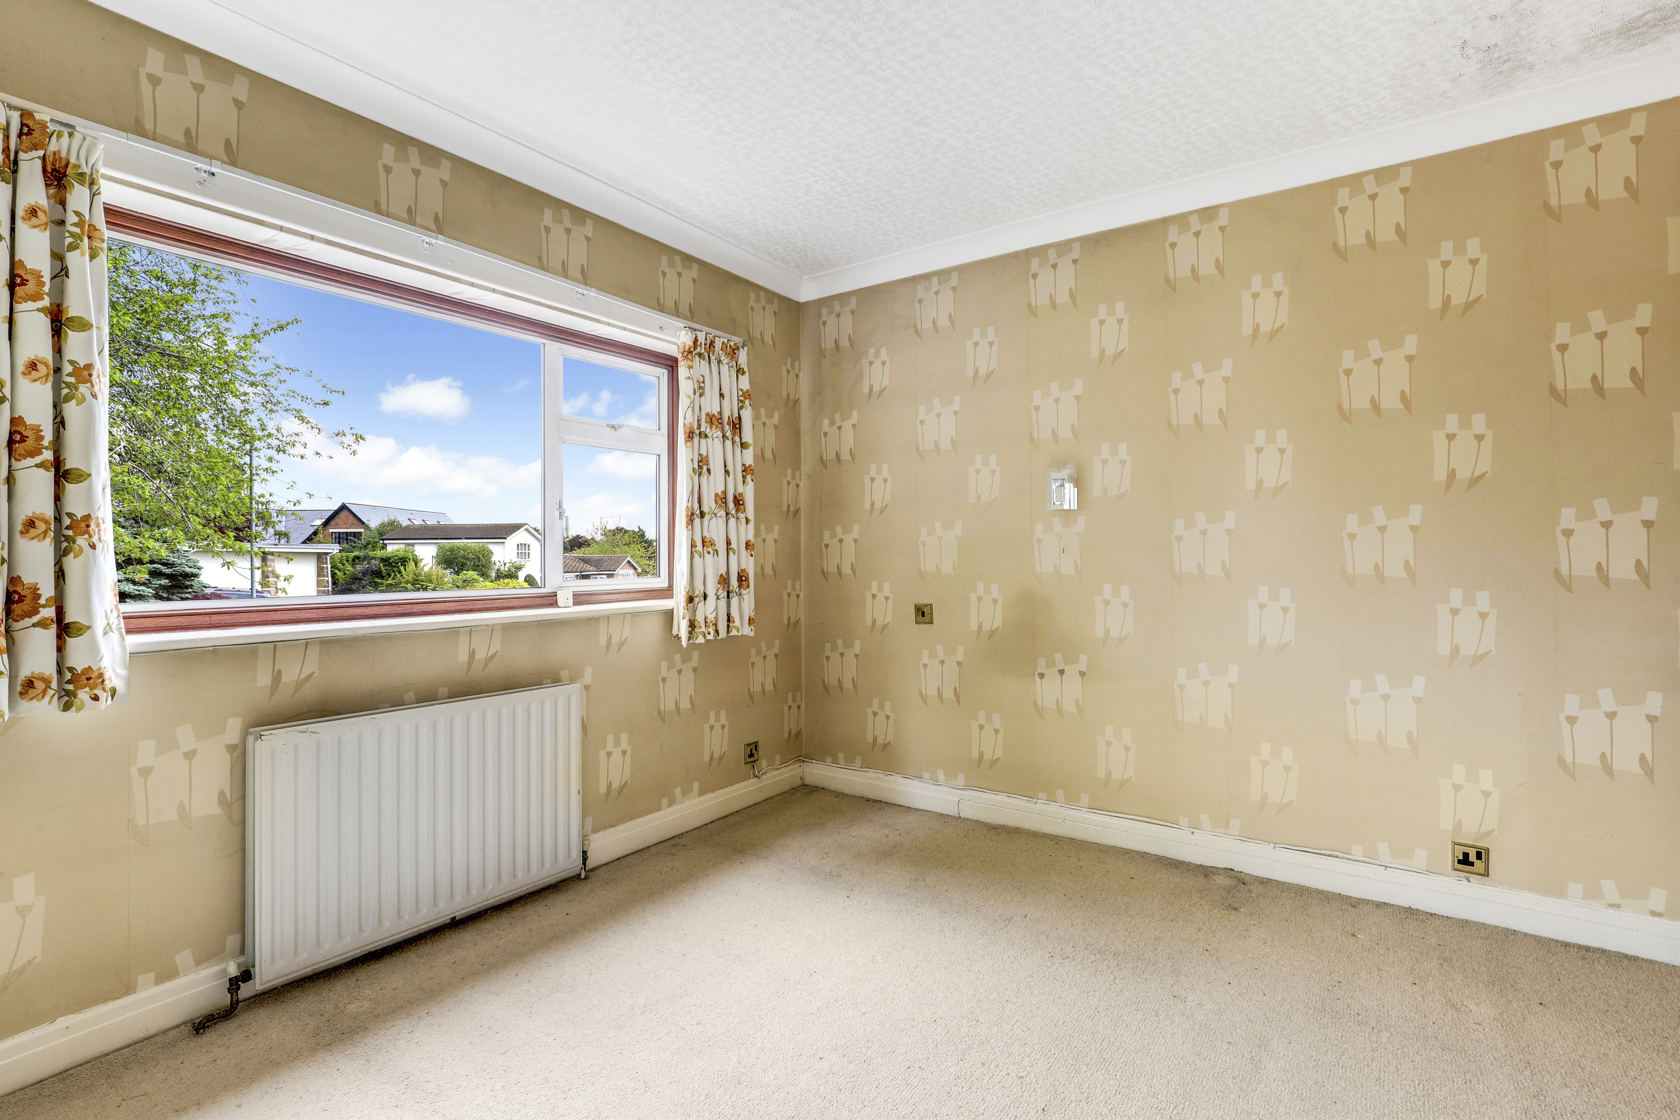
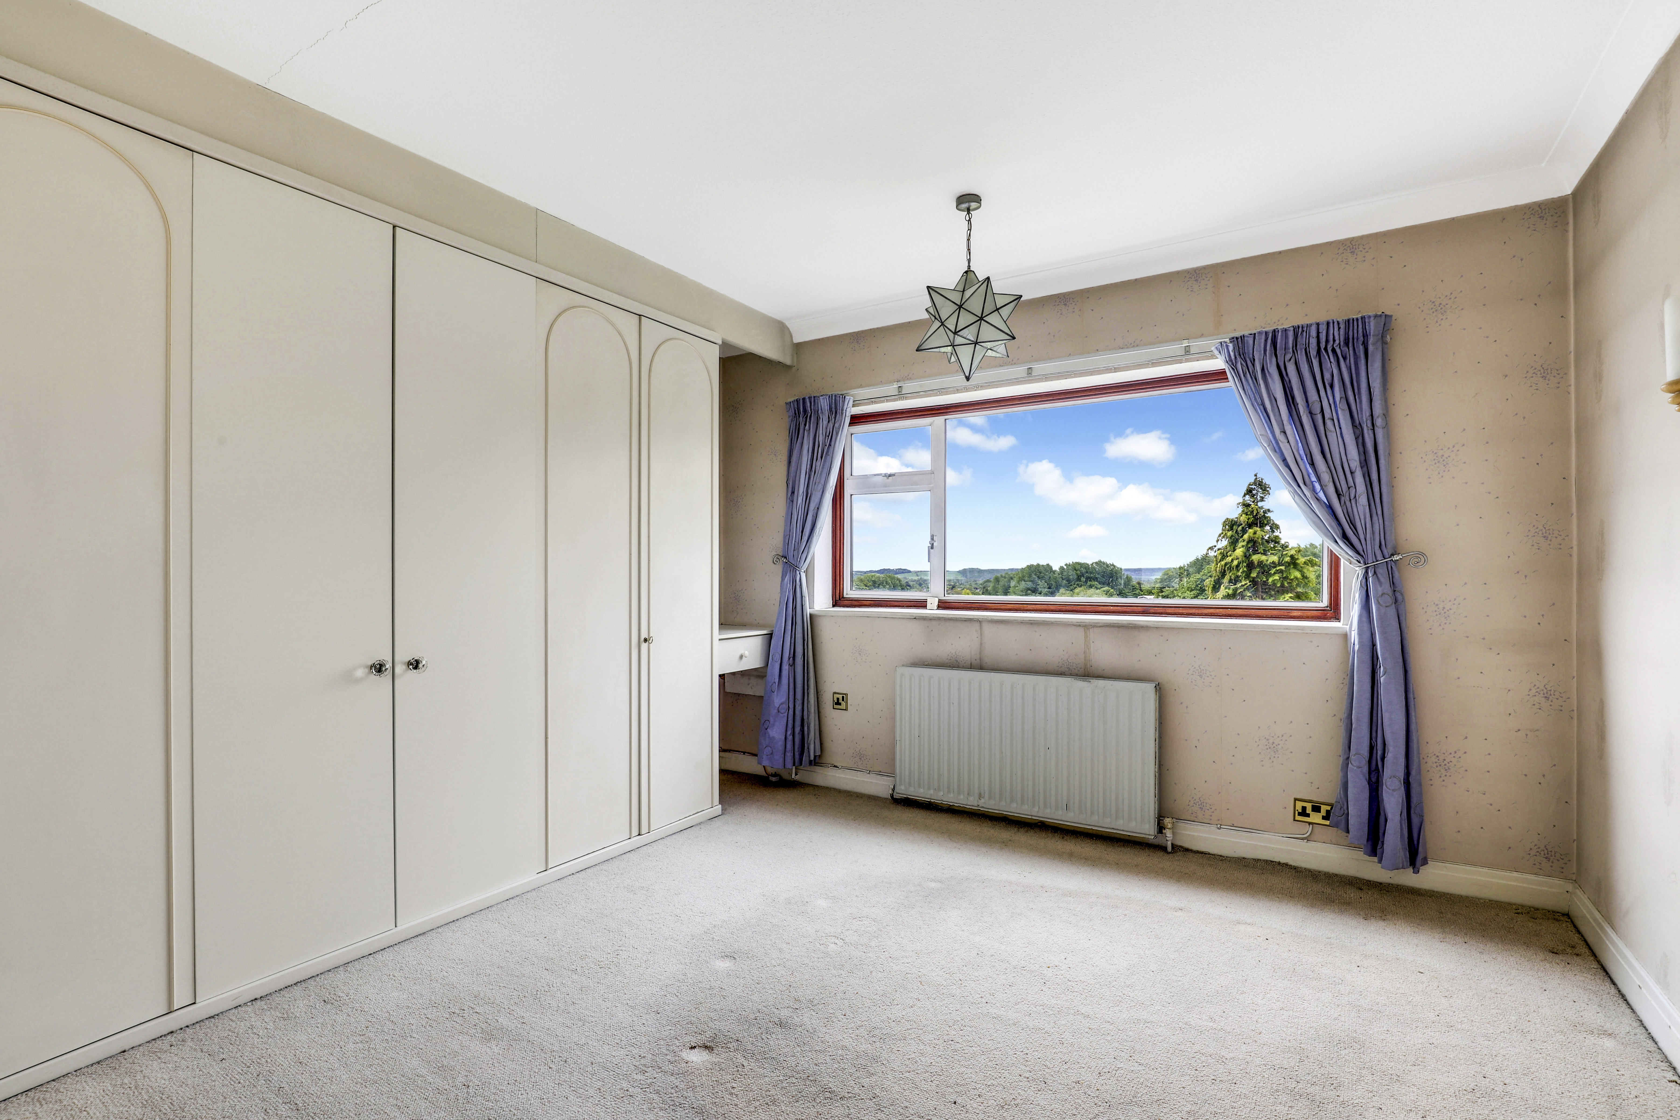
Bedroom Three
3.63m x 3.10m
The third bedroom has carpeted flooring, a radiator, fitted wardrobes, coving to the ceiling, and a UPVC double-glazed window to the rear elevation.
Bedroom Four
4.55m x 4.08m
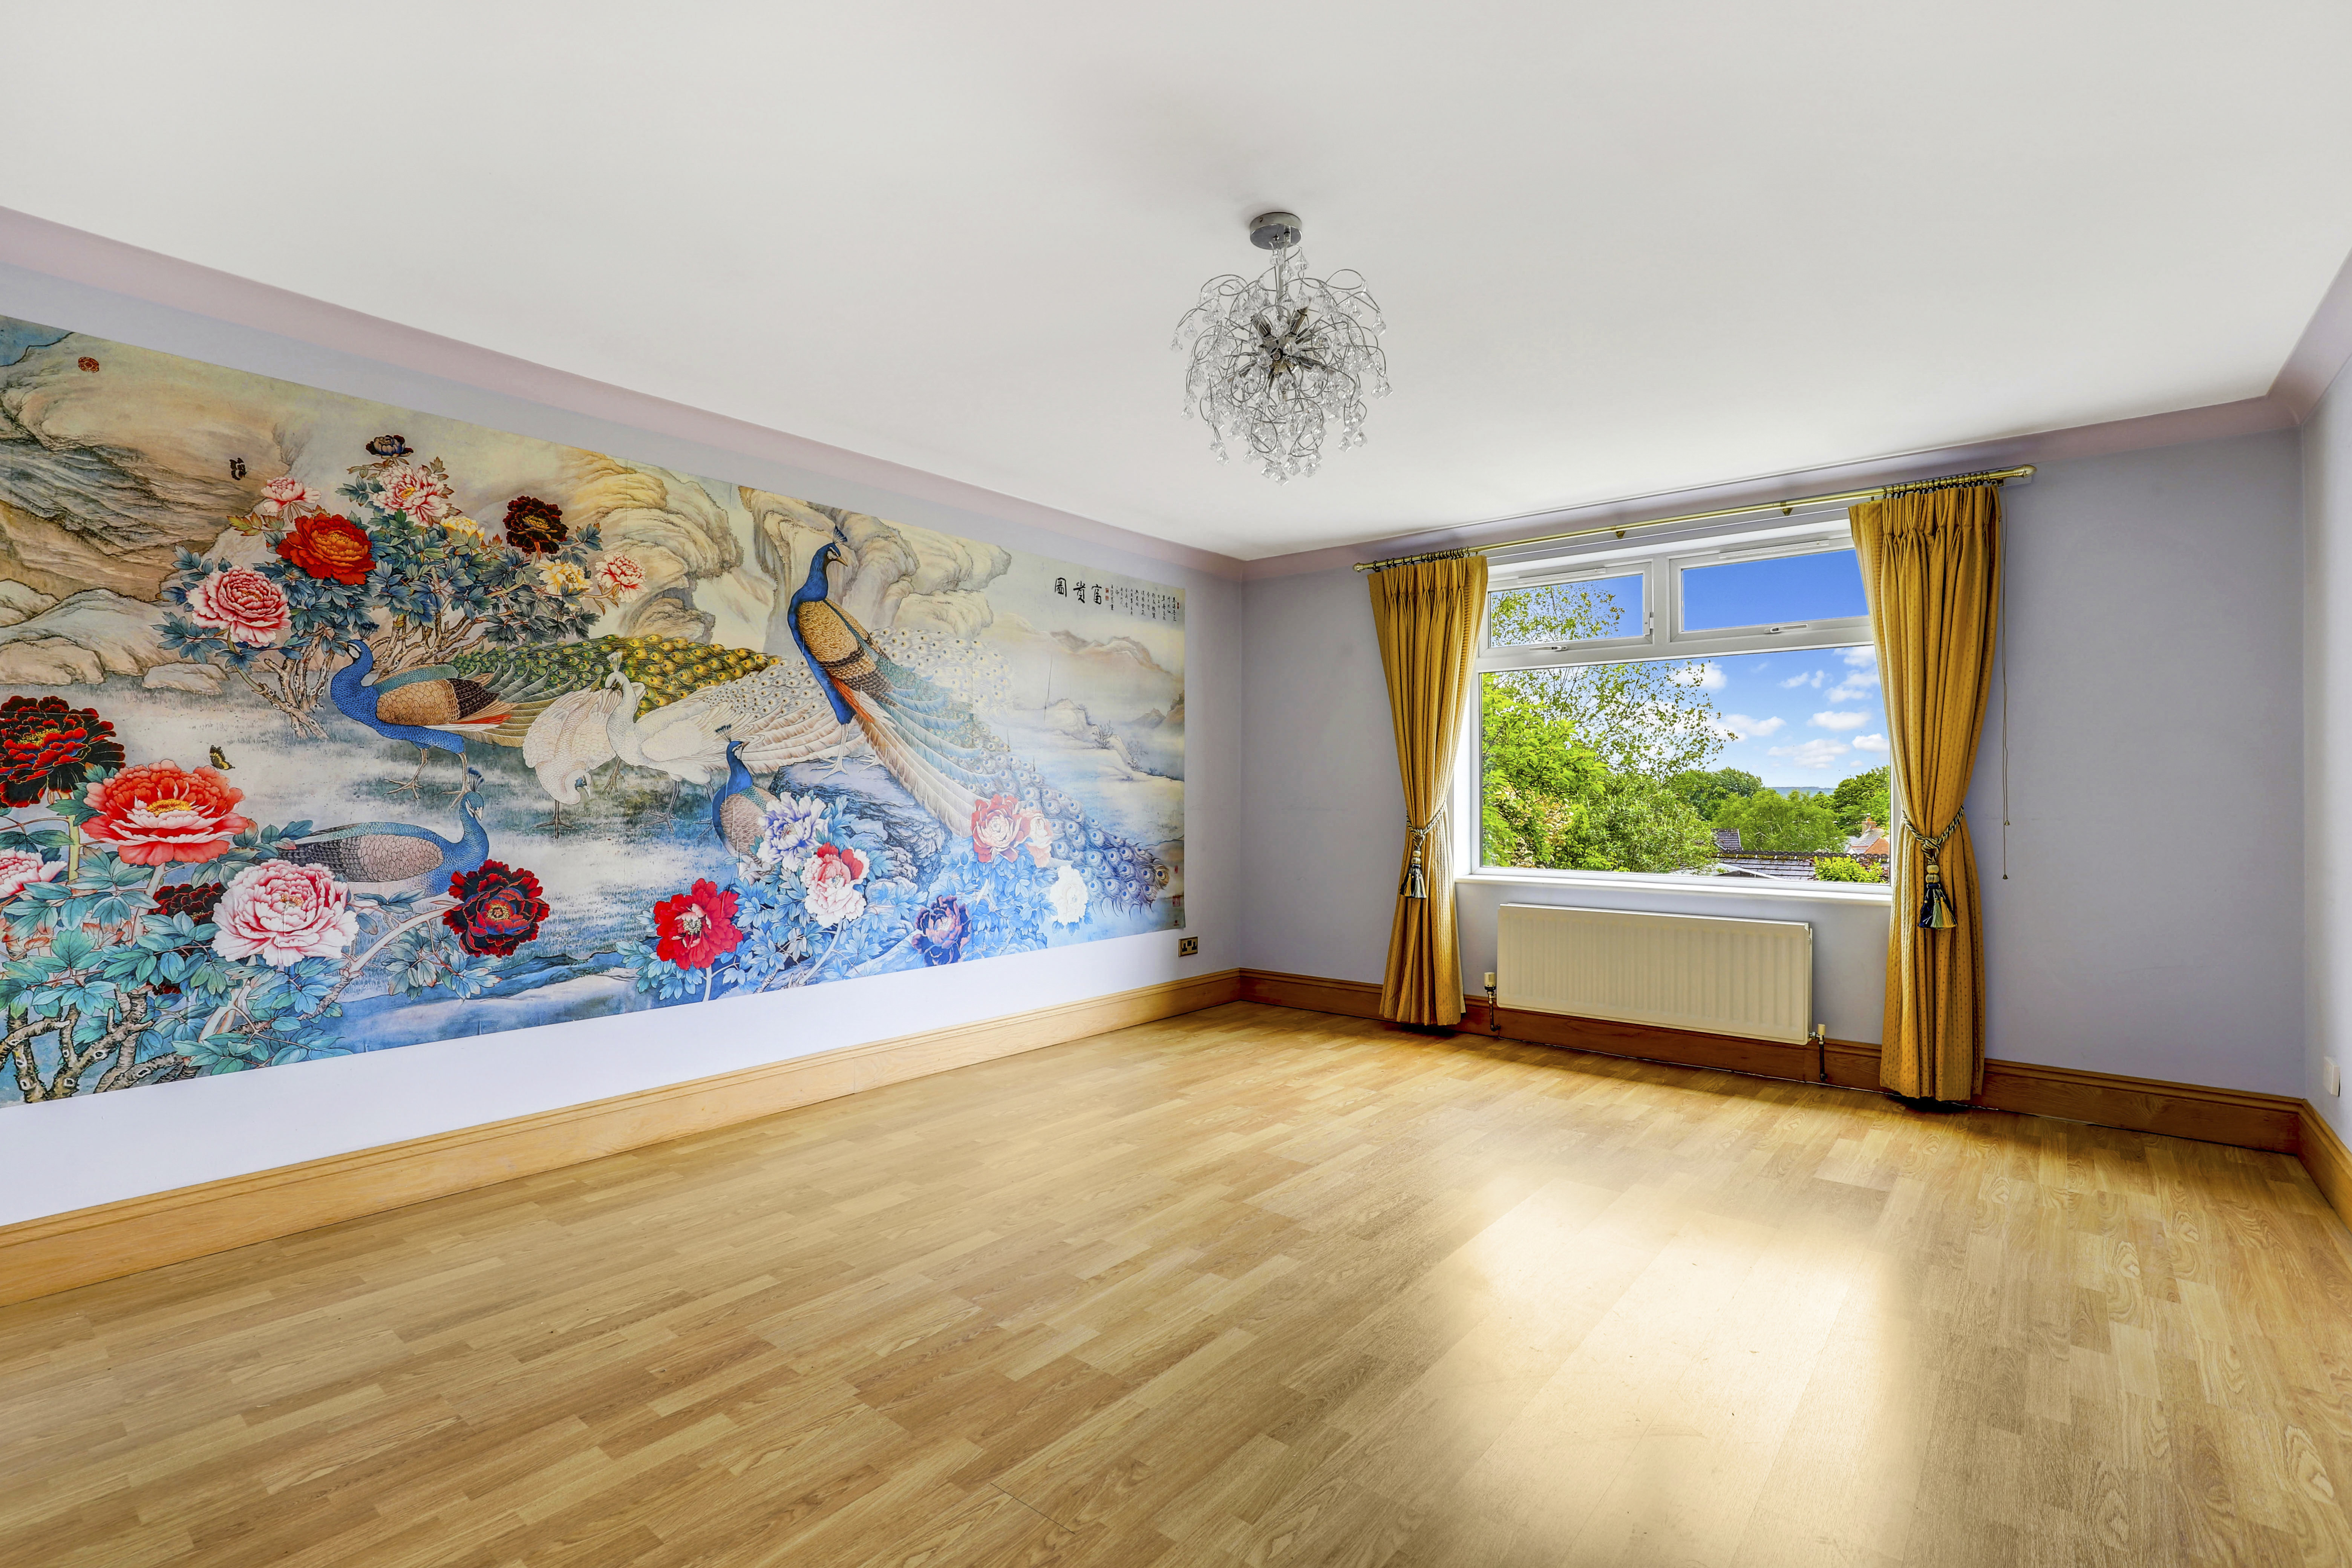
The fourth bedroom has carpeted flooring, a radiator, a fitted mirrored wardrobe, coving to the ceiling, and three windows to the front and side elevations.
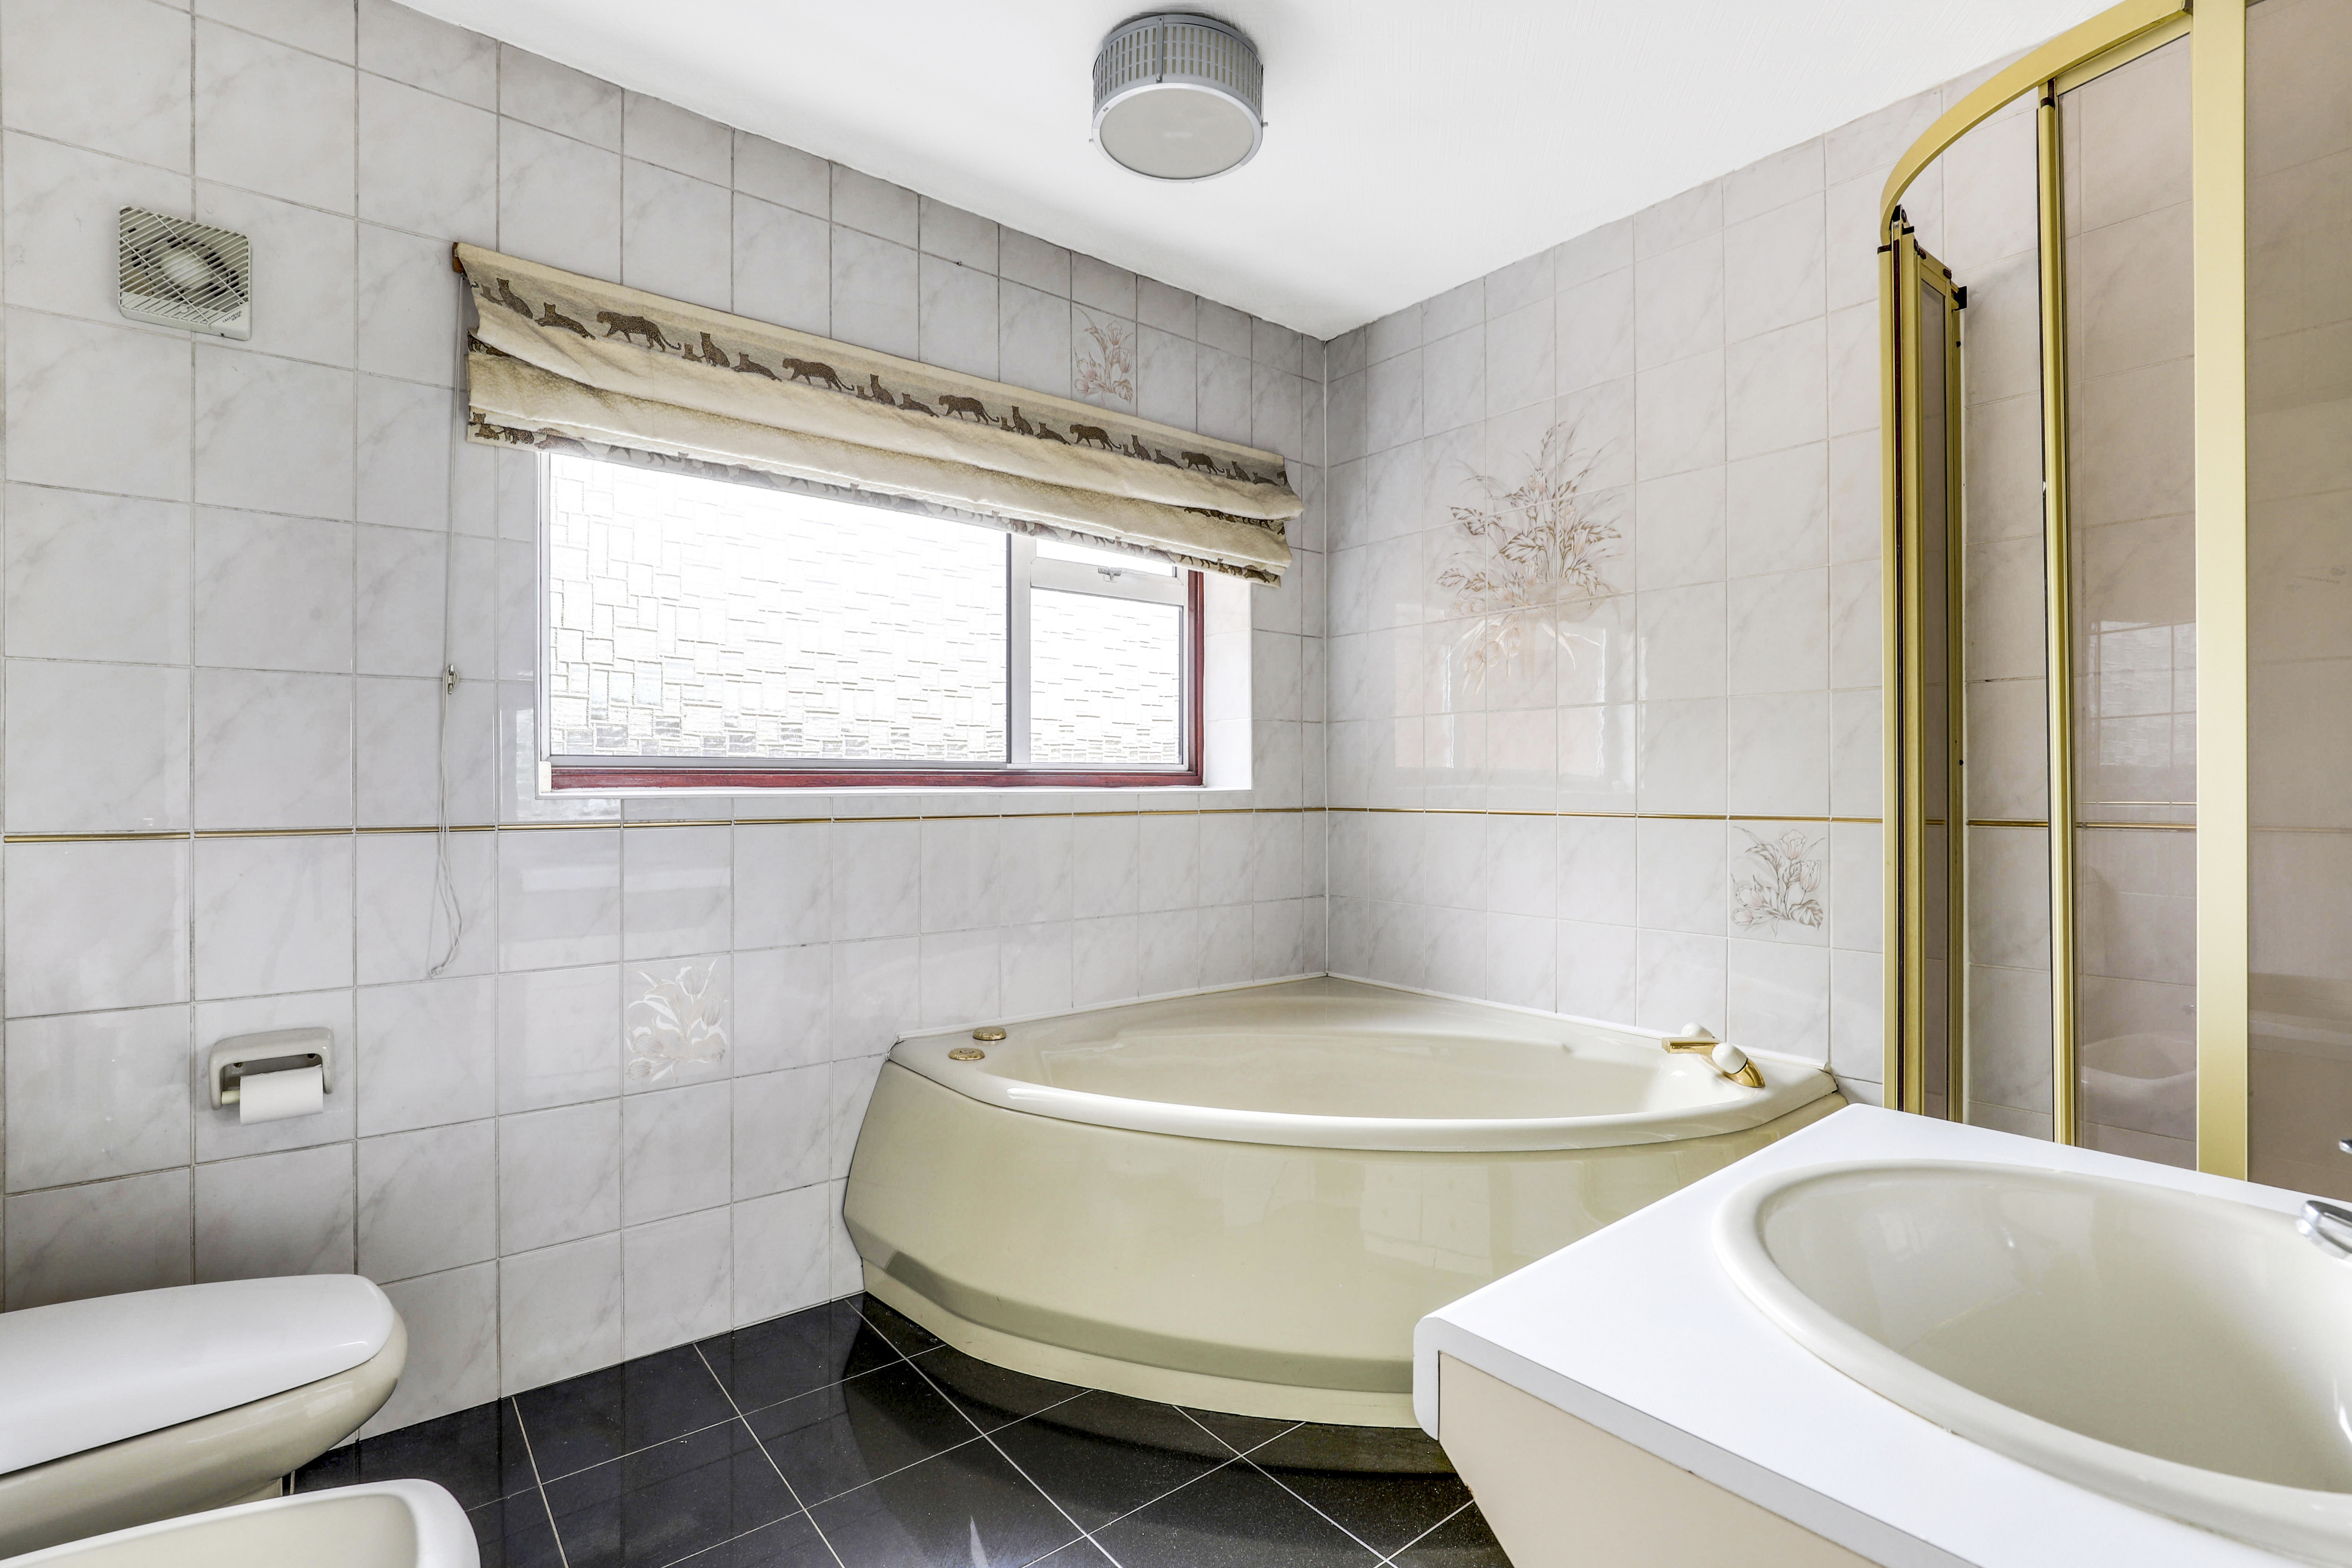
Bathroom
2.94m x 2.36m
The bathroom has a low level flush W/C, a bidet, a sunken countertop wash basin with a mixer tap, a panelled jetted corner bath, a shower enclosure with a wall-mounted handheld shower fixture, tiled flooring and walls, a radiator, and a window to the front elevation.
ADDITIONAL INFORMATION
Broadband Speed - Superfast - Download 44 Mbps - Upload 9 Mbps | Phone Signal – Good 4G & Some 5G coverage | Electricity – Mains Supply | Water – Mains Supply | Heating – Gas Central Heating – Connected to Mains Supply | Sewage – Mains Supply | Flood Risk – No flooding in the past 5 years+ | Flood Risk Area - Very low | Construction – Brick | Mining Area – Located on a coalfield. No further mining report is currently required for this property according to Mining Remediation Authority records. | Accessibility – No | Other Material / Safety Issues – No known safety issues have been disclosed by the seller. | Any Legal Restrictions – No | Council Tax Band Rating - Broxtowe Borough Council - Band G | Tenure: Freehold |
DISCLAIMER
Agents Disclaimer: HoldenCopley, their clients and employees 1: Are not authorised to make or give any representations or warranties in relation to the property either here or elsewhere, either on their own behalf or on behalf of their client or otherwise. They assume no responsibility for any statement that may be made in these particulars. These particulars do not form part of any offer or contract and must not be relied upon as statements or representations of fact. 2: Any areas, measurements or distances are approximate. The text, photographs and plans are for guidance only and are not necessarily comprehensive. It should not be assumed that the property has all necessary planning, building regulation or other consents and HoldenCopley have not tested any services, equipment or facilities. Purchasers must make further investigations and inspections before entering into any agreement.
Floorplans
Outside Spaces
Front Garden
To the front of the property is a driveway providing off-street parking and access to the garage, a lawn, mature greenery, and hedged boundaries.
Rear Garden
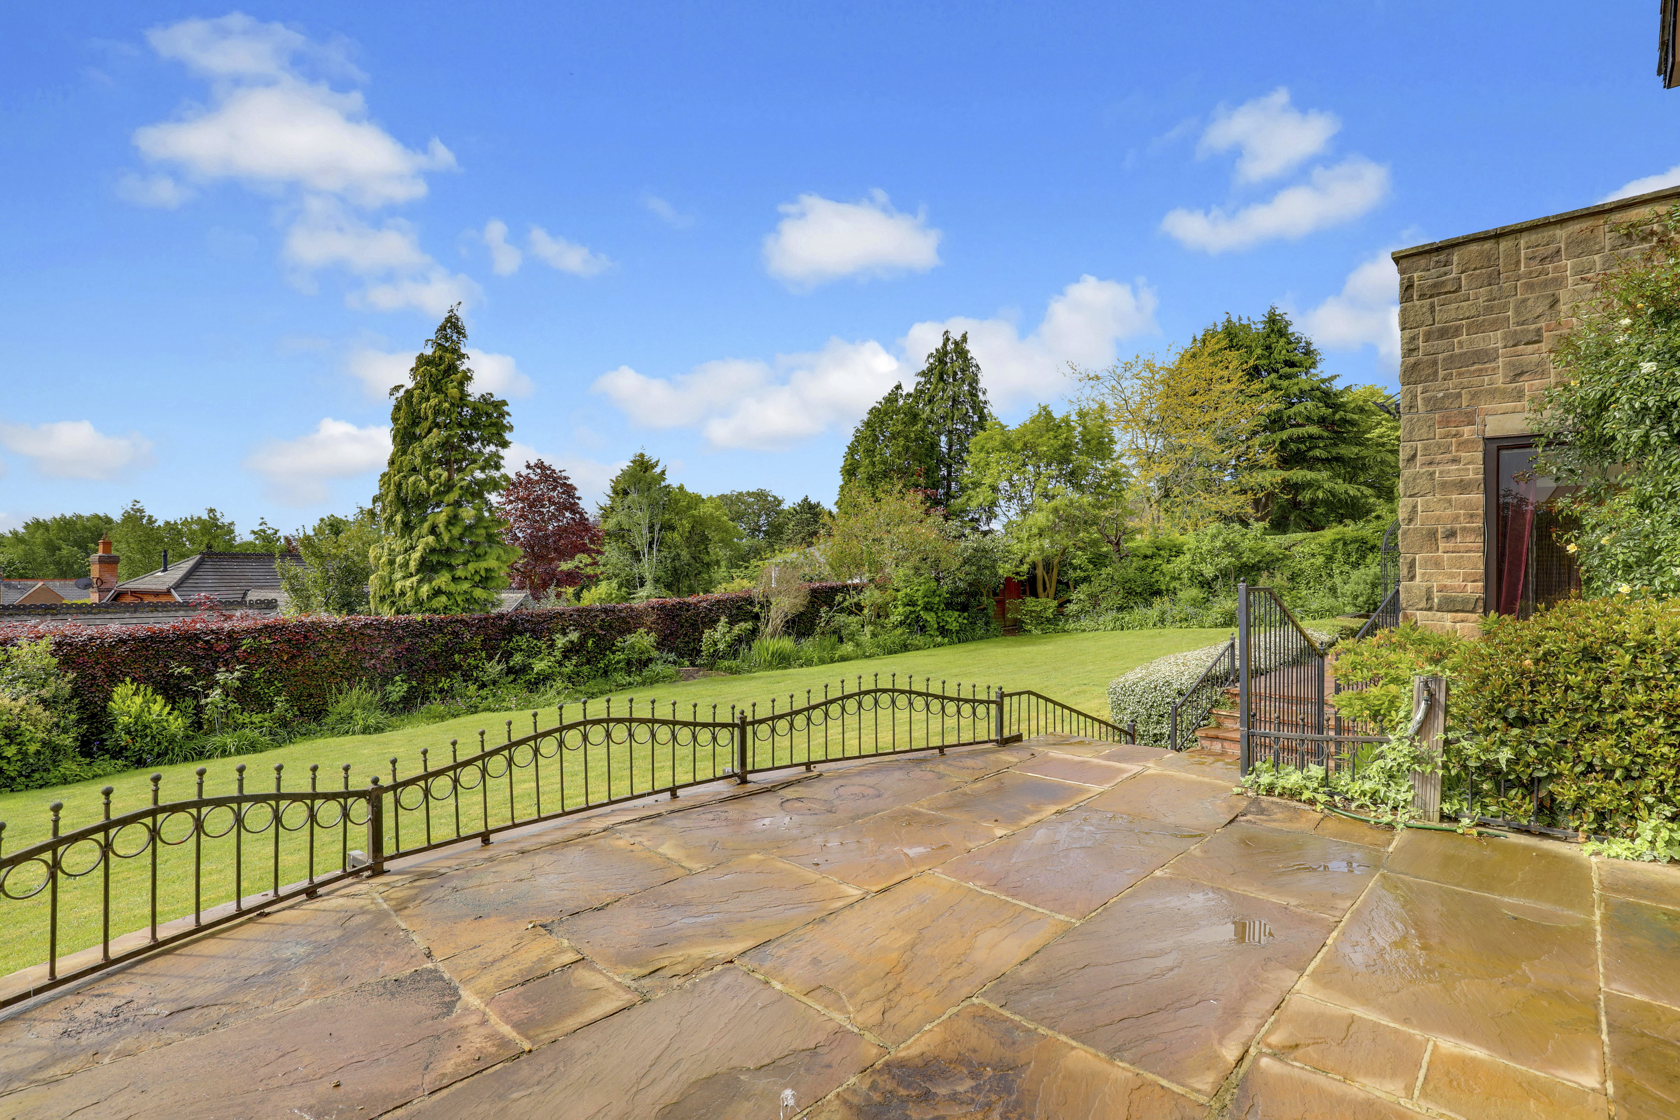
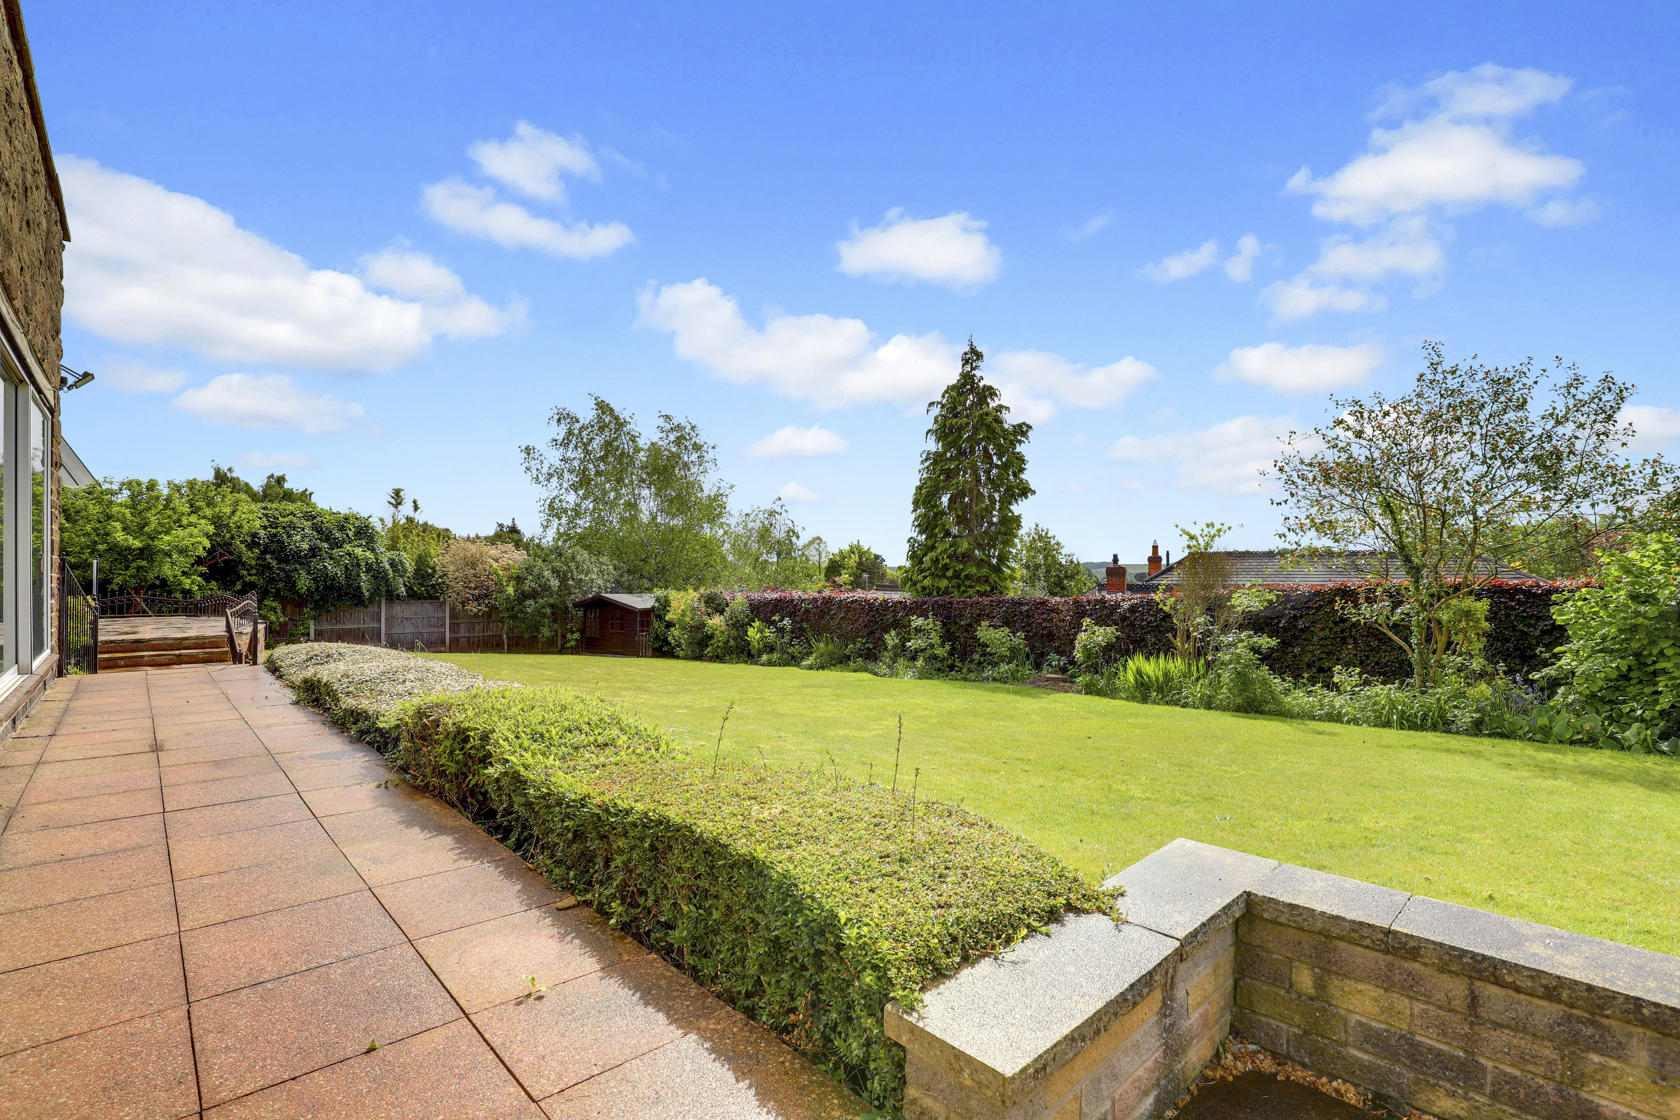
To the rear of the property is a private enclosed garden with a paved patio seating area, a lawn, a summer house, mature planted borders, and hedged boundaries.
View PhotosParking Spaces
Off street
Capacity: 4
Double garage
Capacity: 2
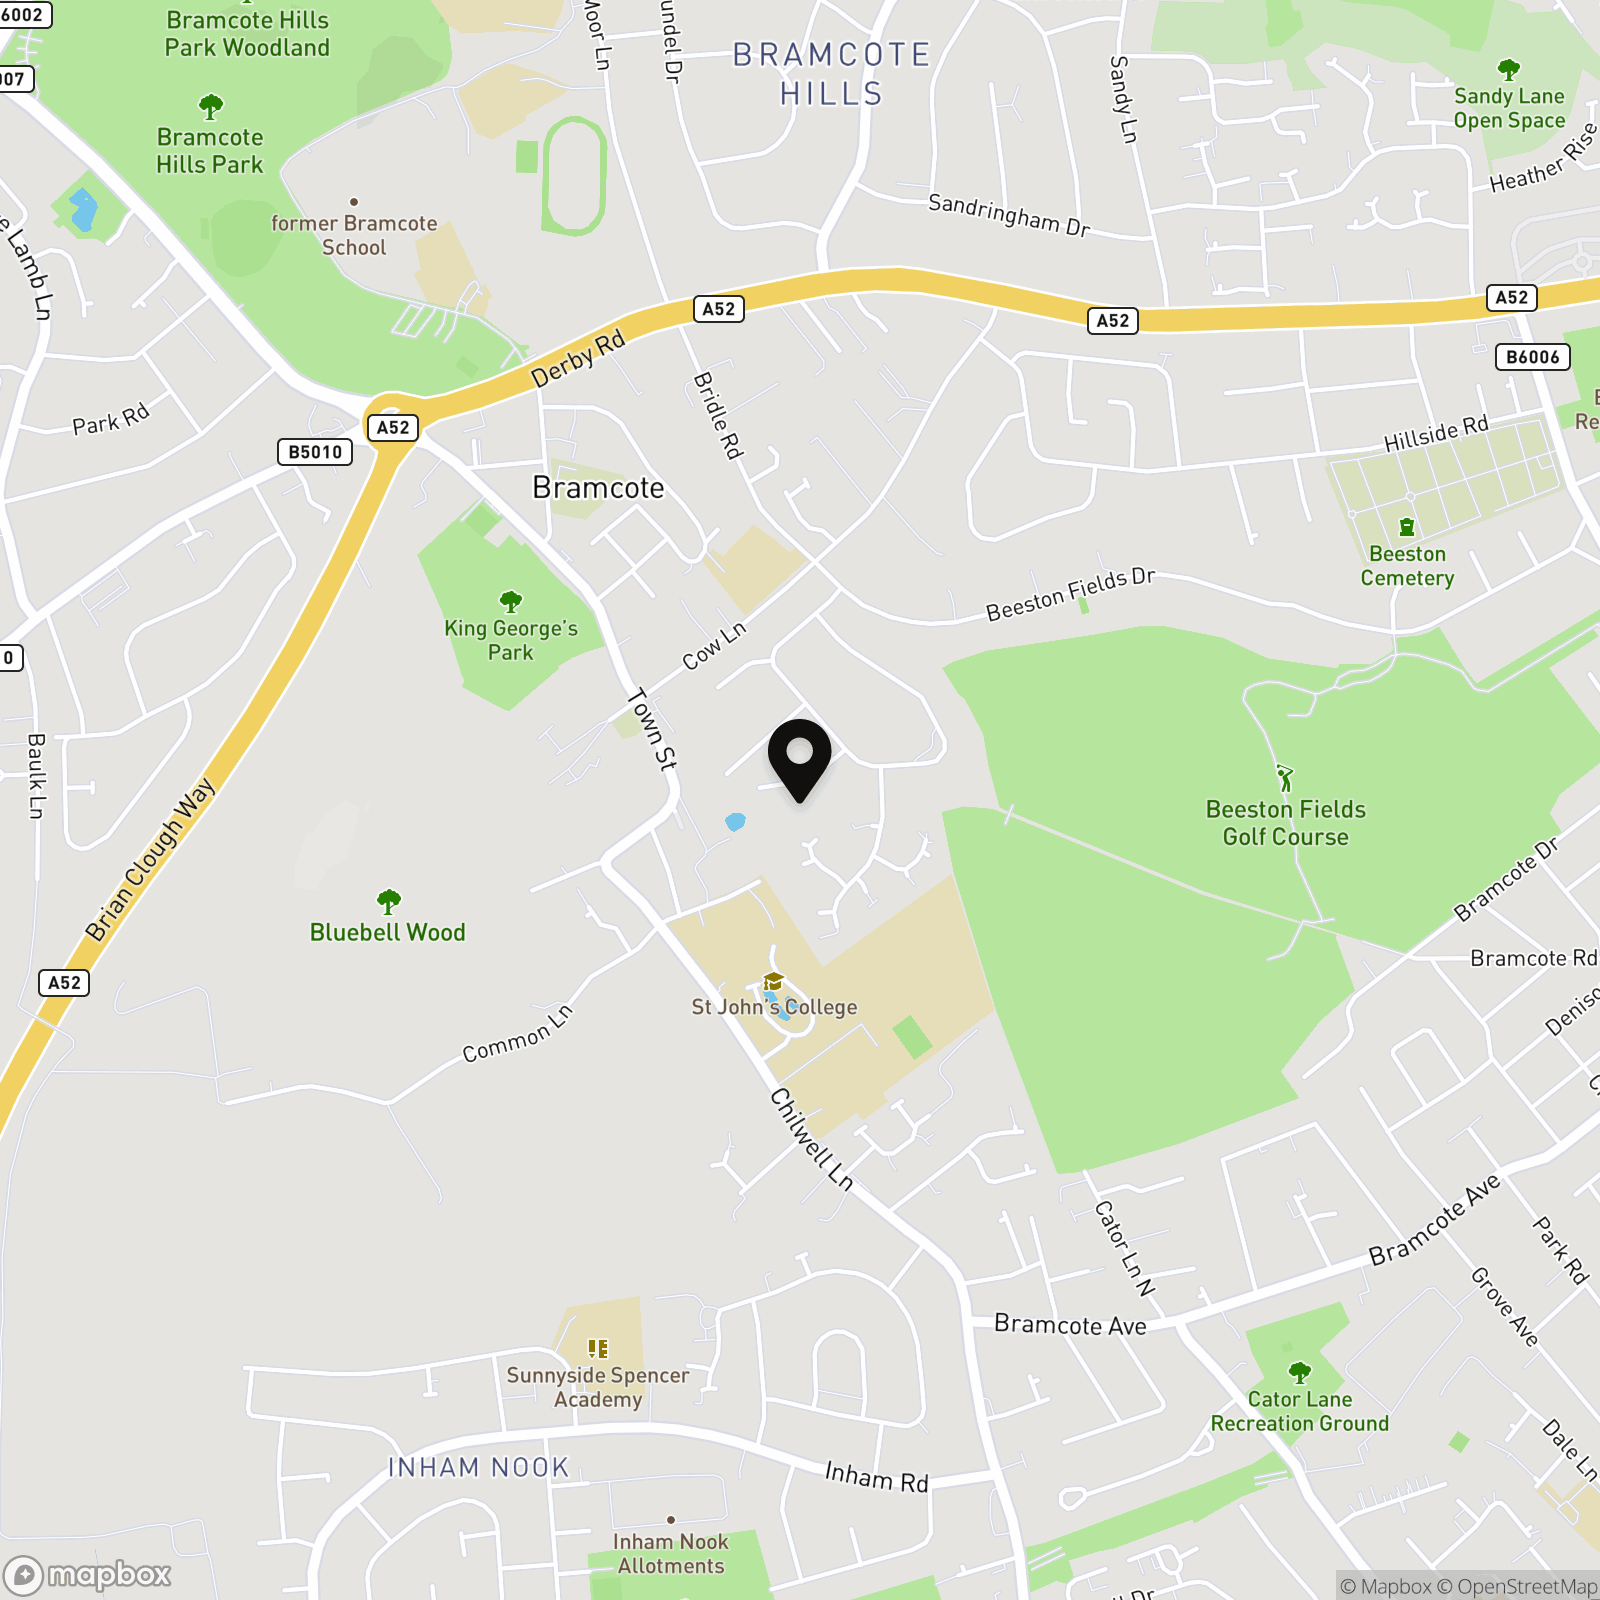
Location
Properties you may like
By HoldenCopley Long Eaton
-
Allendale, Ilkeston, DE7
- 4 Beds
- 1 Bath
-
Laceyfields Road, Heanor, DE75
- 3 Beds
- 1 Bath
-
Victor Crescent, Sandiacre, NG10
- 2 Beds
- 1 Bath
-
Biggart Close, Beeston, NG9
- 3 Beds
- 1 Bath
-
East Street, Long Eaton, NG10
- 3 Beds
- 1 Bath
-
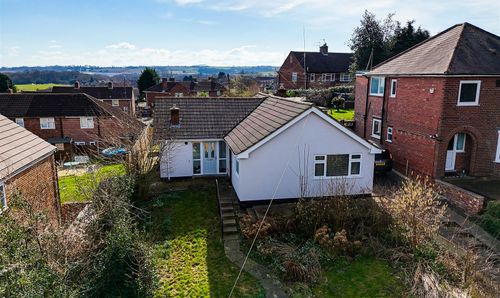
Ladywood Road, Ilkeston, DE7
- 3 Beds
- 2 Bath
-
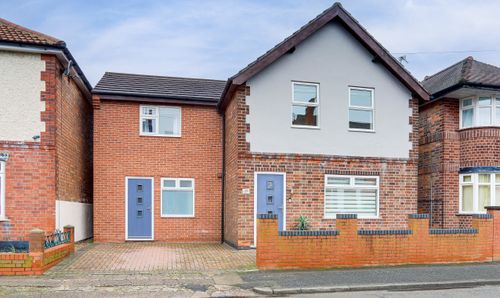
Thorneywood Road, Long Eaton, NG10
- 3 Beds
- 2 Bath
-
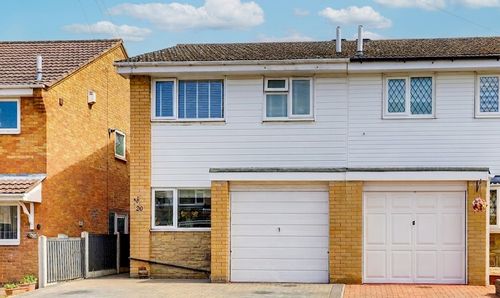
Egerton Drive, Stapleford, NG9
- 3 Beds
- 1 Bath
-
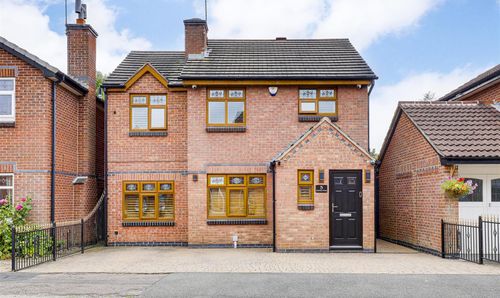
Cheriton Drive, Ilkeston, DE7
- 4 Beds
- 2 Bath