Book a Viewing
To book a viewing for this property, please call Briscombe, on 0161 793 0007.
To book a viewing for this property, please call Briscombe, on 0161 793 0007.
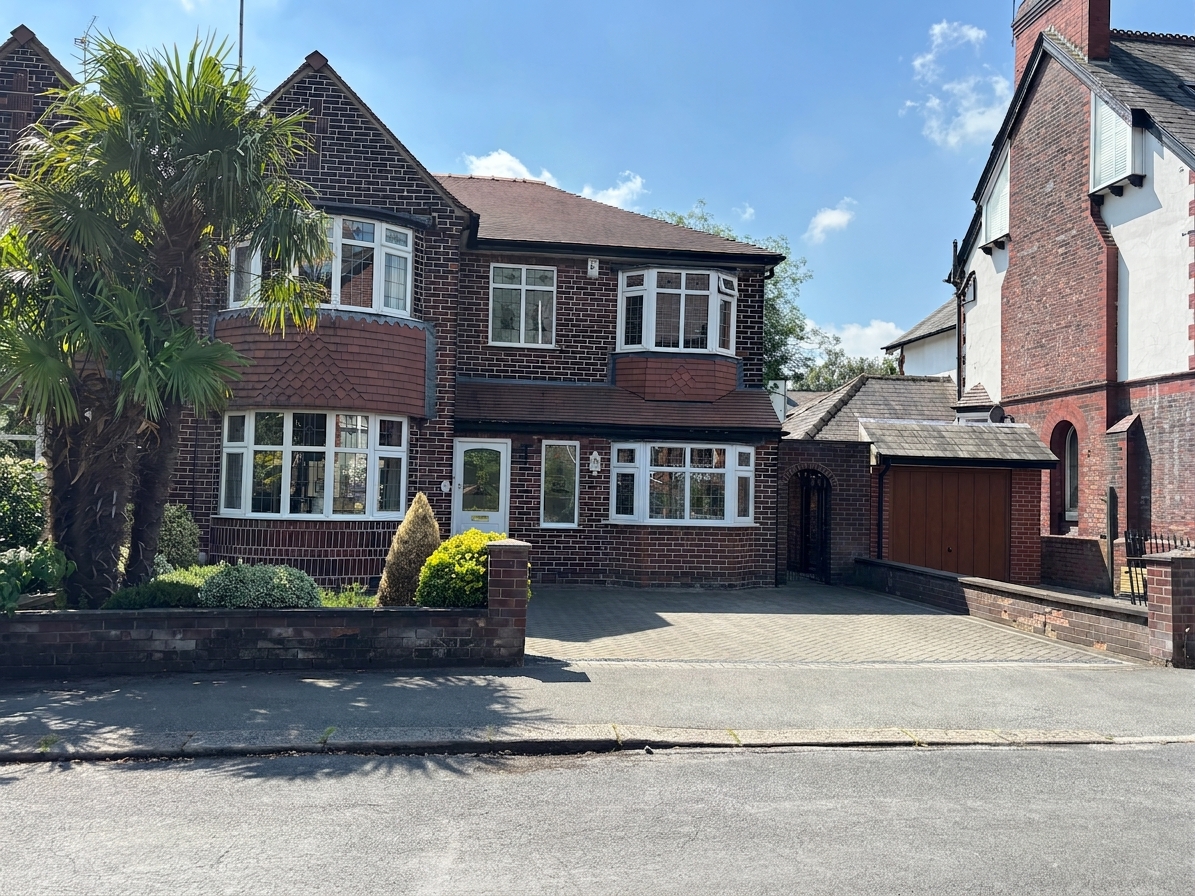
4 Bedroom Semi Detached House, Egerton Park, Worsley, M28
Egerton Park, Worsley, M28

Briscombe
Briscombe, 9 Barton Road, Worsley
Description
Key Features
- Four Bedroom Semi-Detached Family Home
- Located on the Ever Popular Egerton Park, Worsley
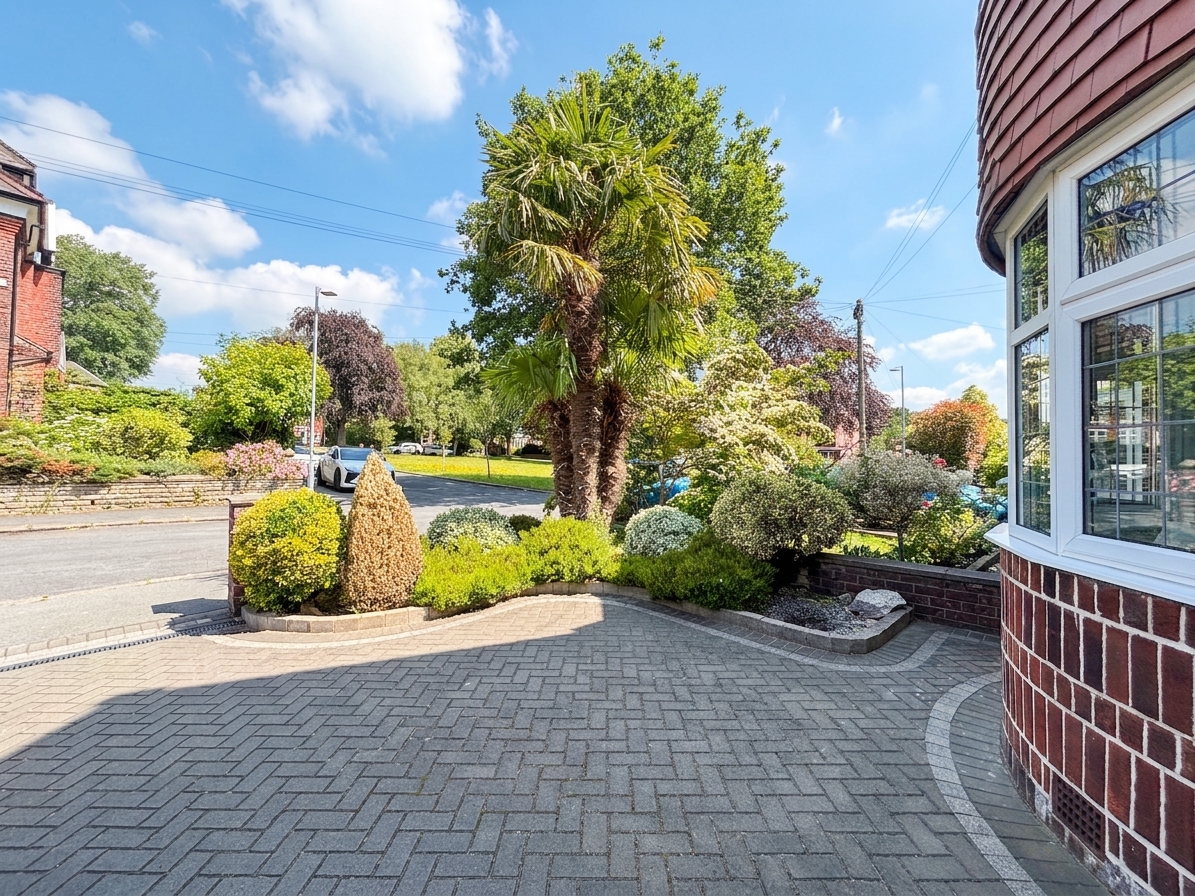
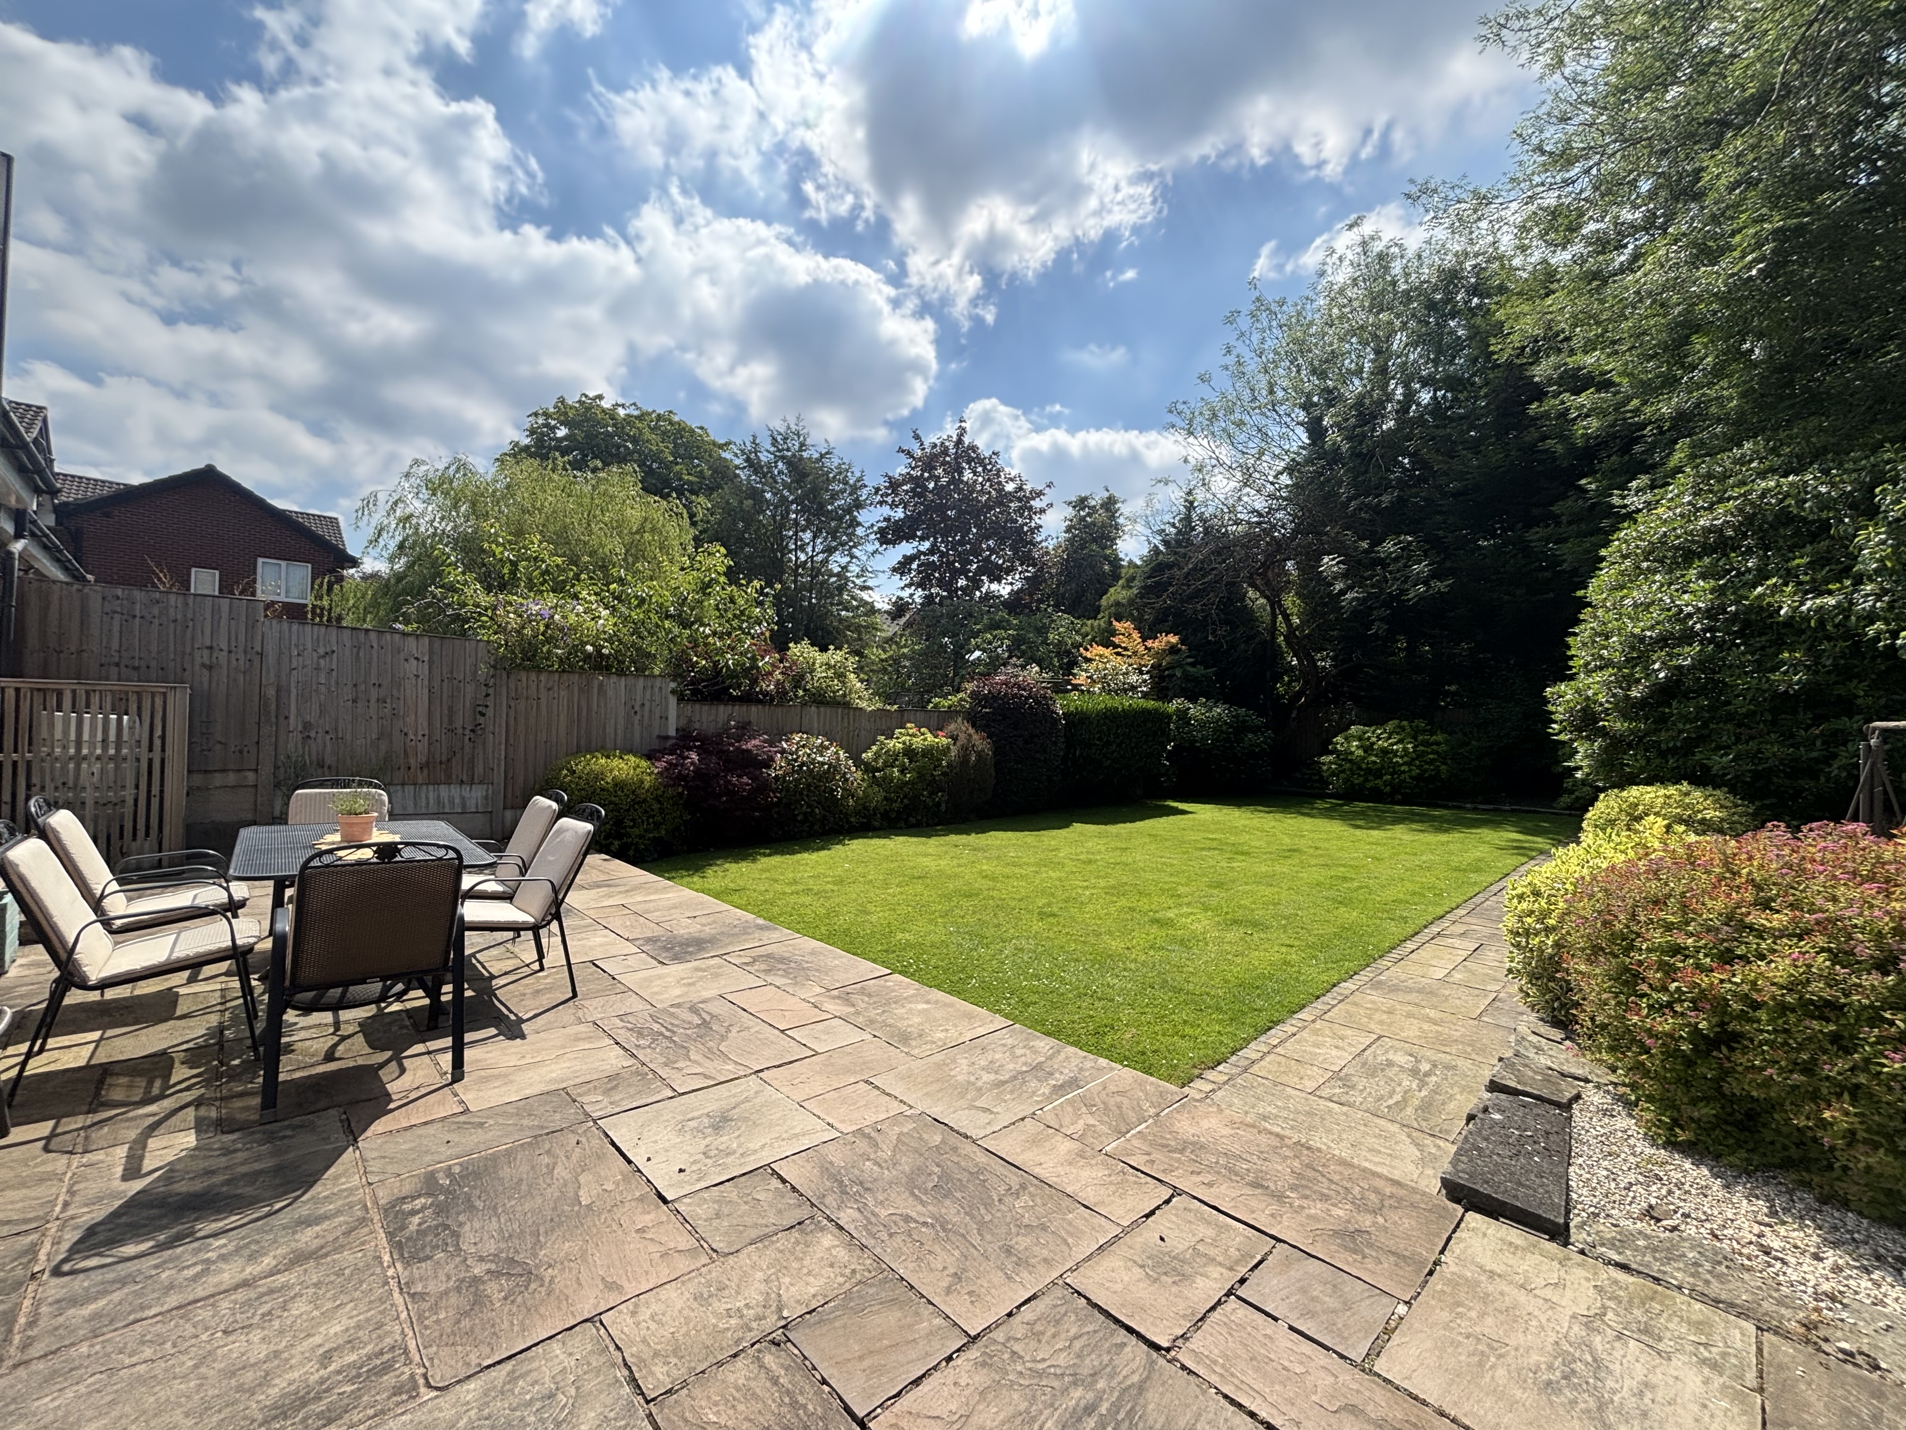
- Beautifully Landscaped Gardens to the Front and Rear
- Driveway Parking
- Within a Short Walk of Broadoak Primary School
- Excellent Transport Links With Access To The Trafford Centre And Manchester Airport
- Freehold
- Awaiting New EPC
- Salford Council Tax Band E
Property Details
- Property type: House
- Property style: Semi Detached
- Council Tax Band: E
Rooms
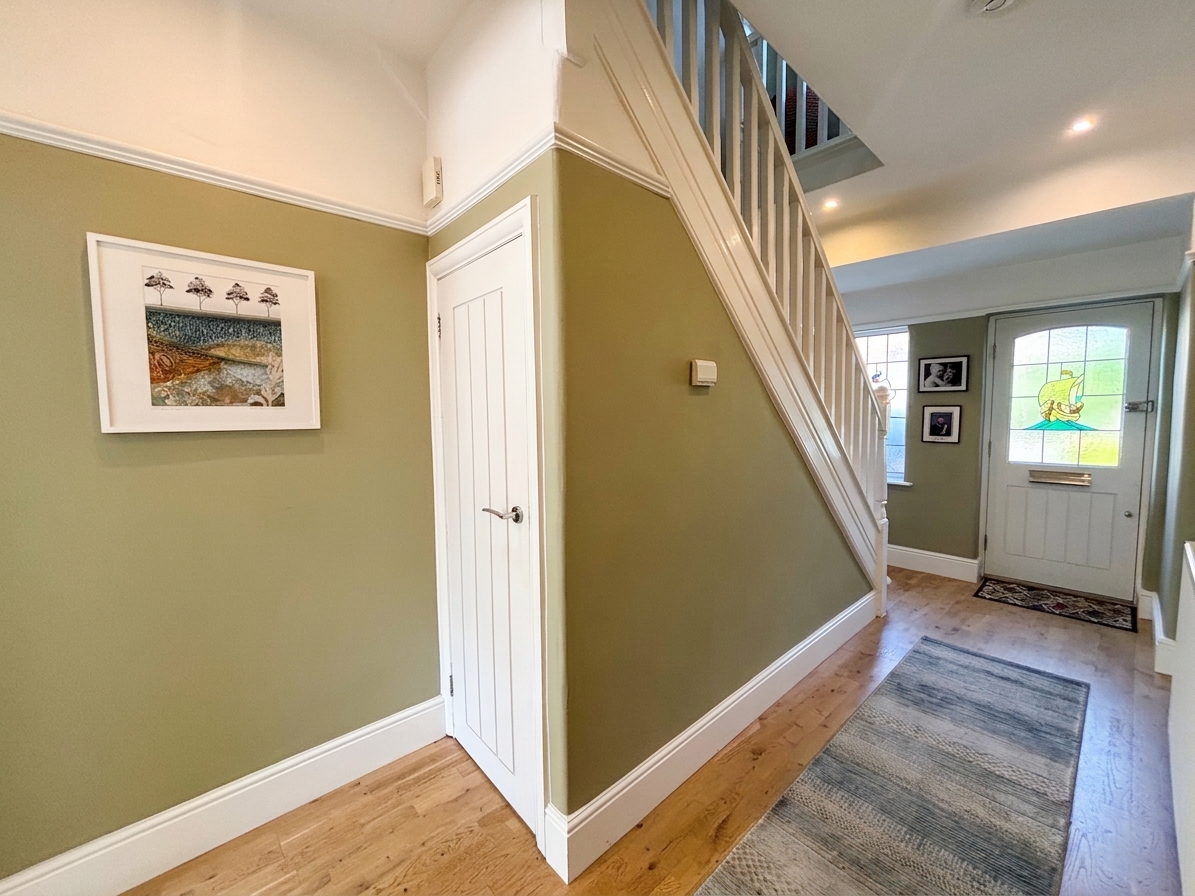
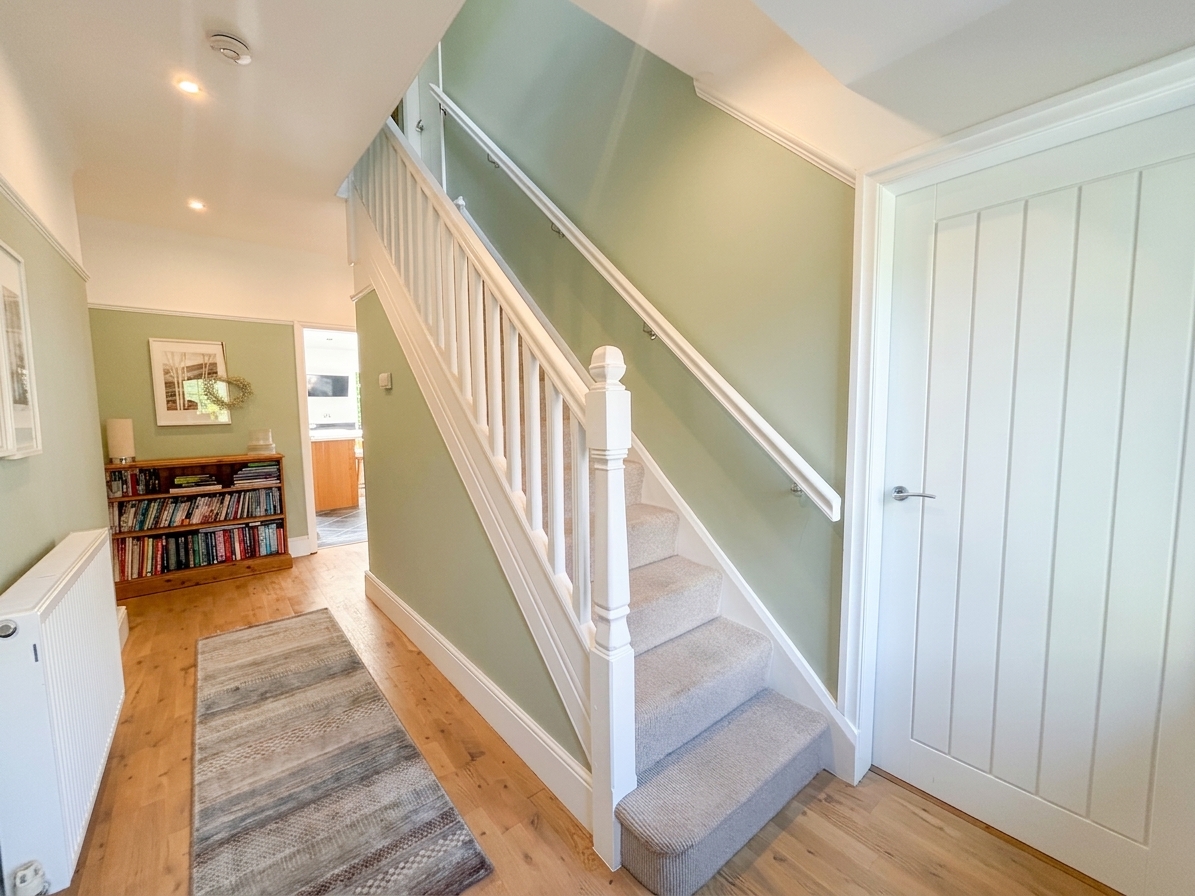
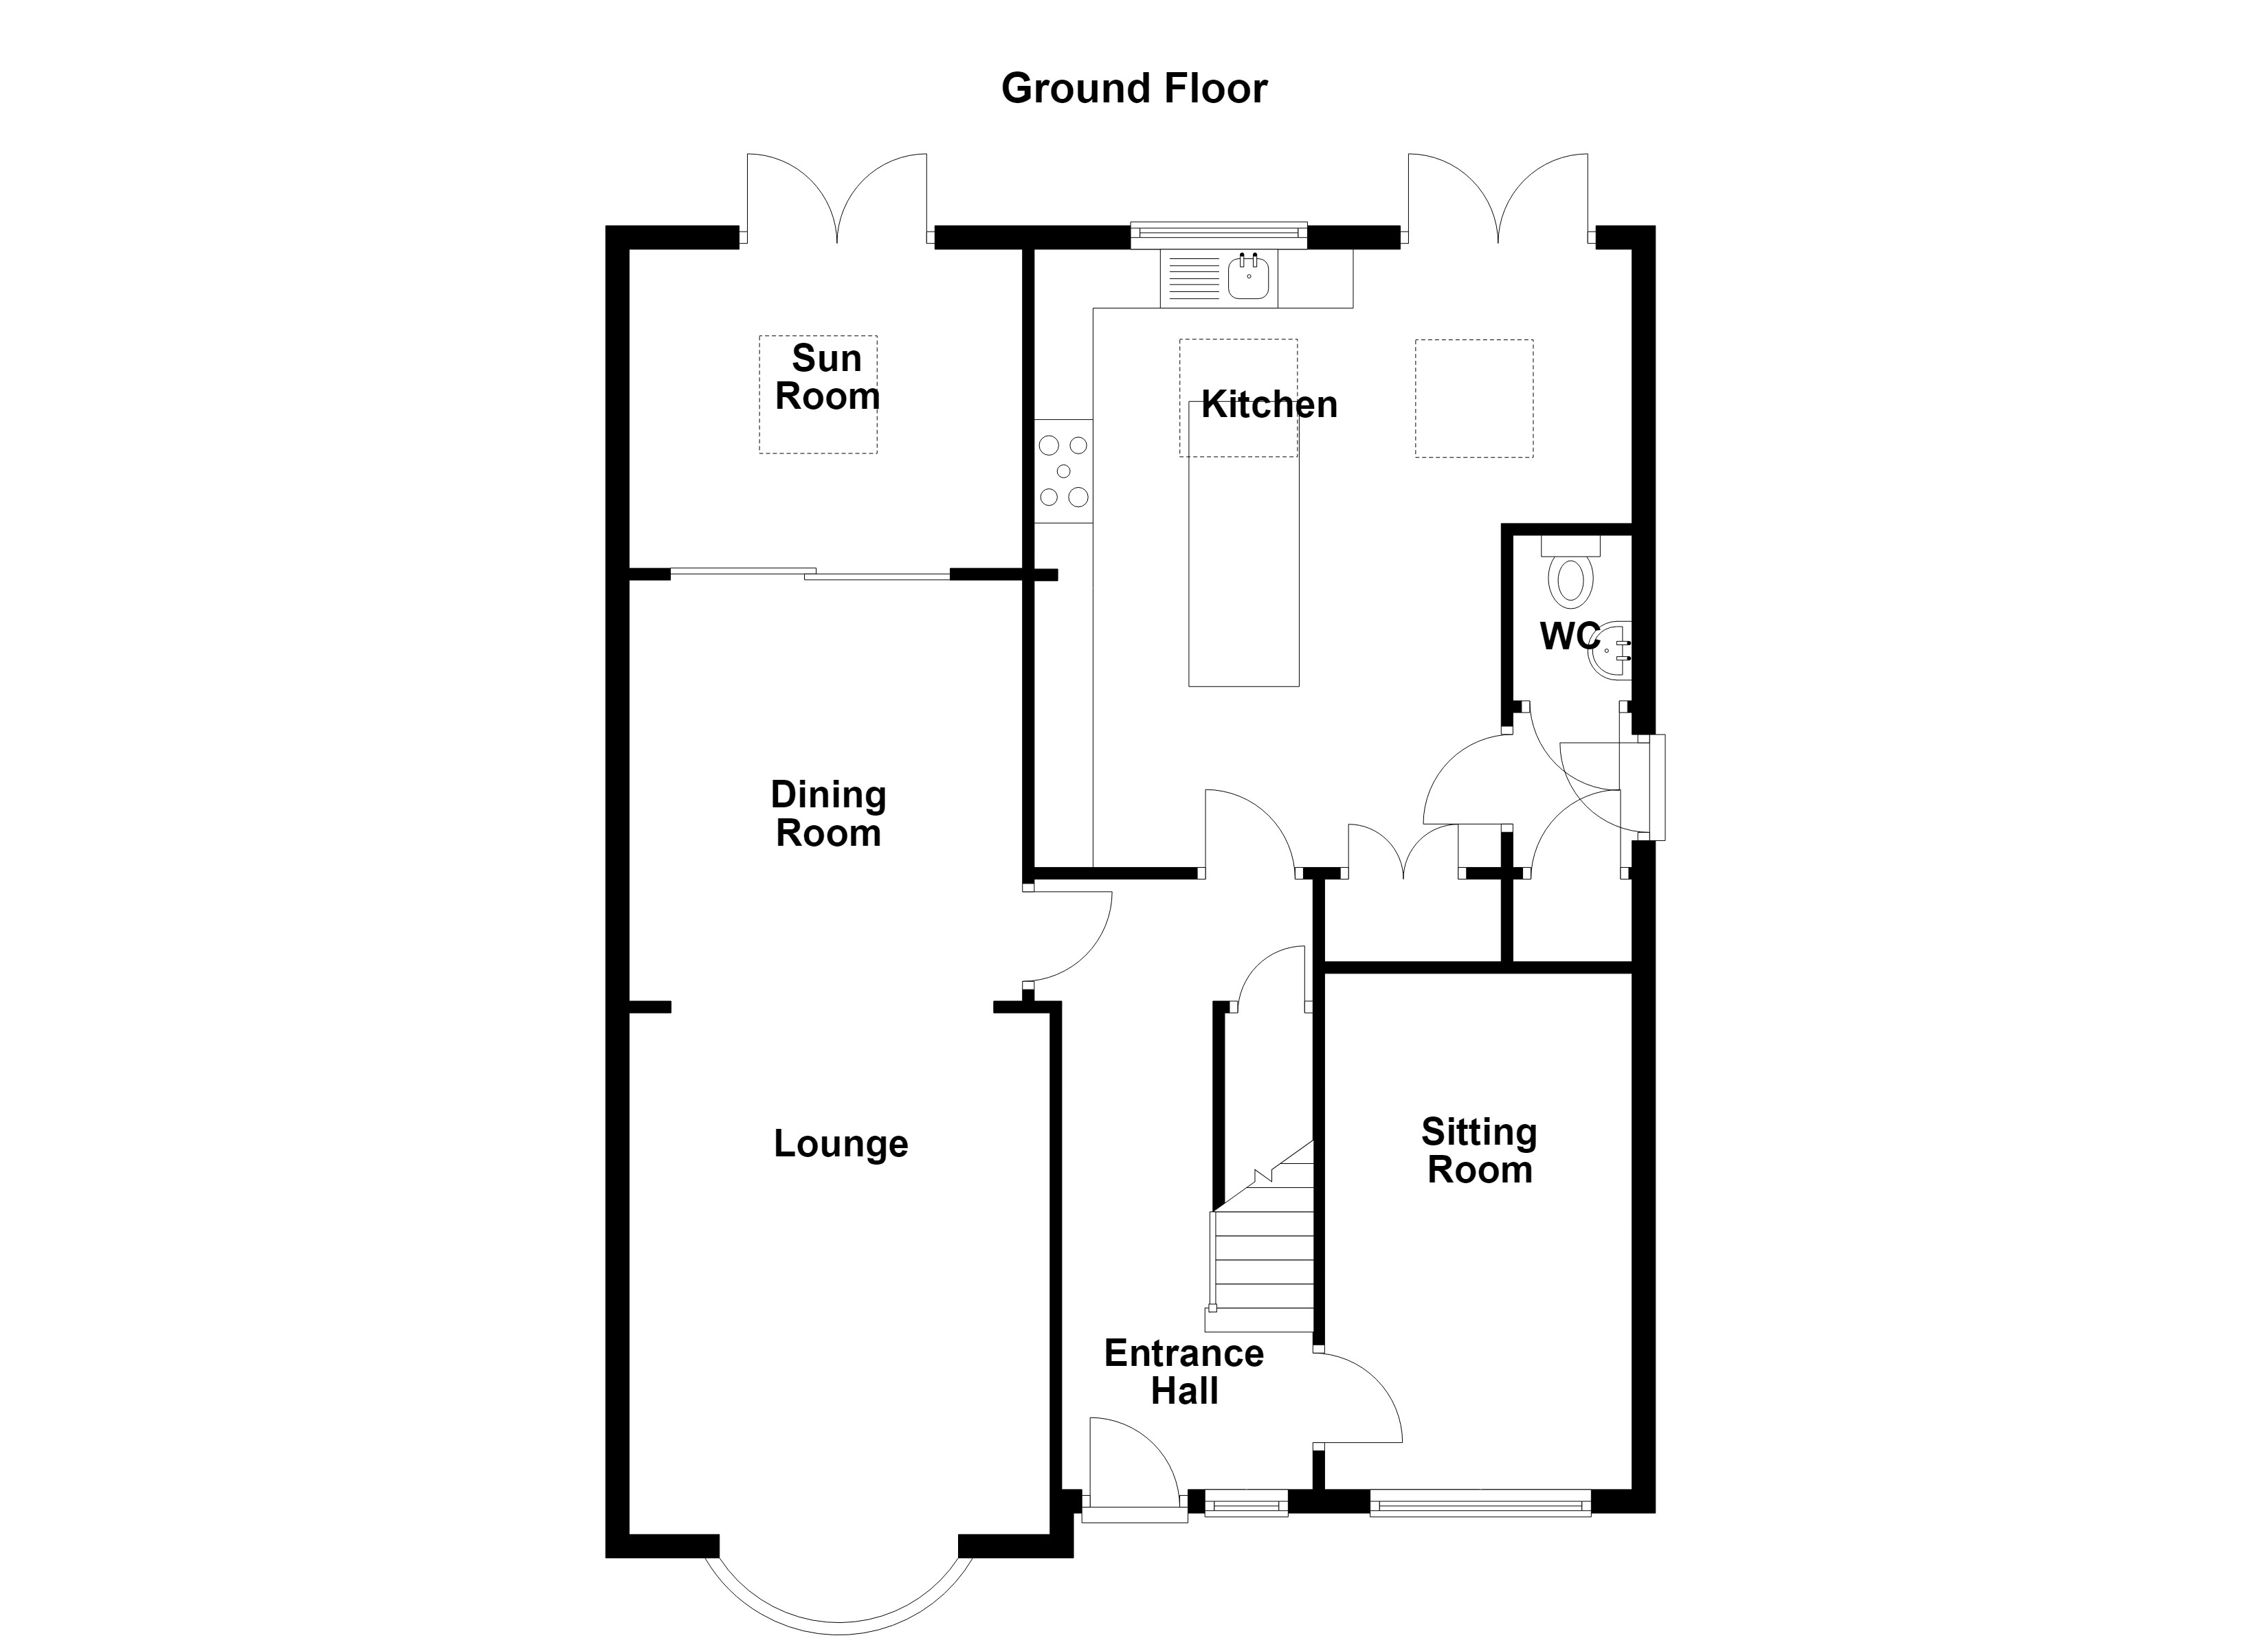
Entrance Hall
External door and a stained and leaded window to the front elevation. Staircase leads to the first floor landing. Under stairs store. Inset spotlights. Internal doors lead through to:
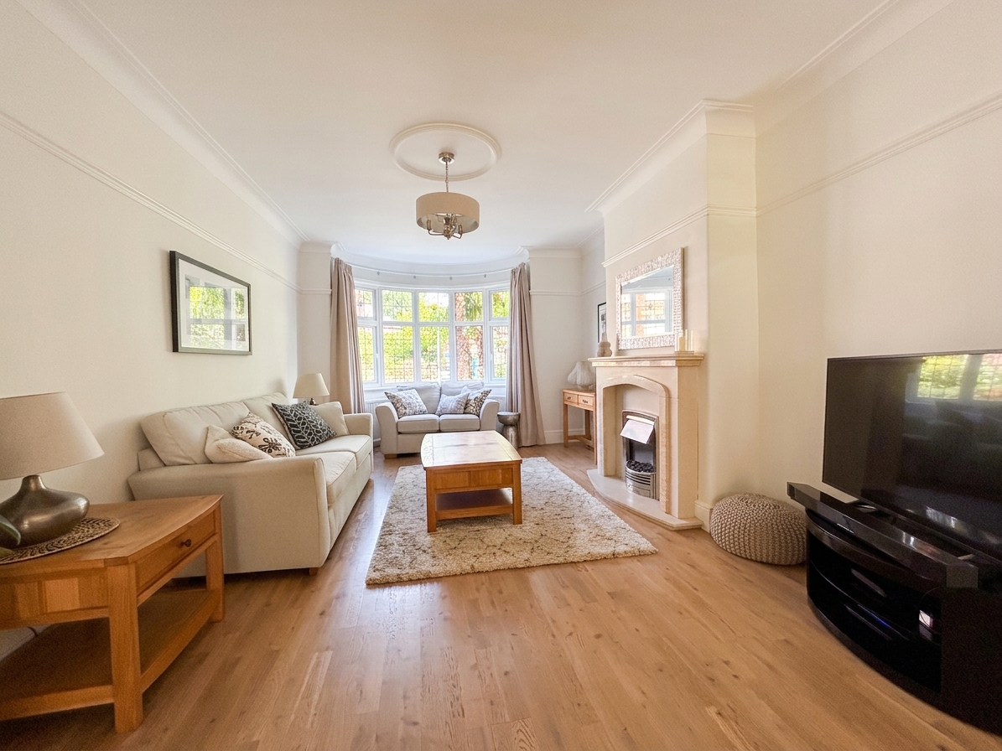
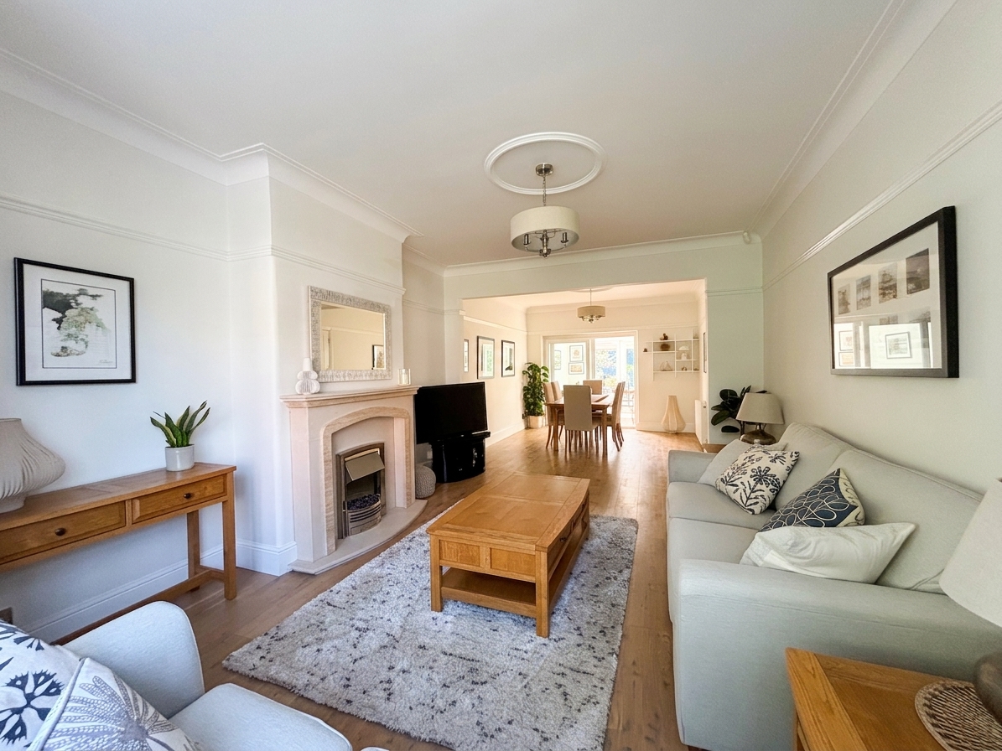
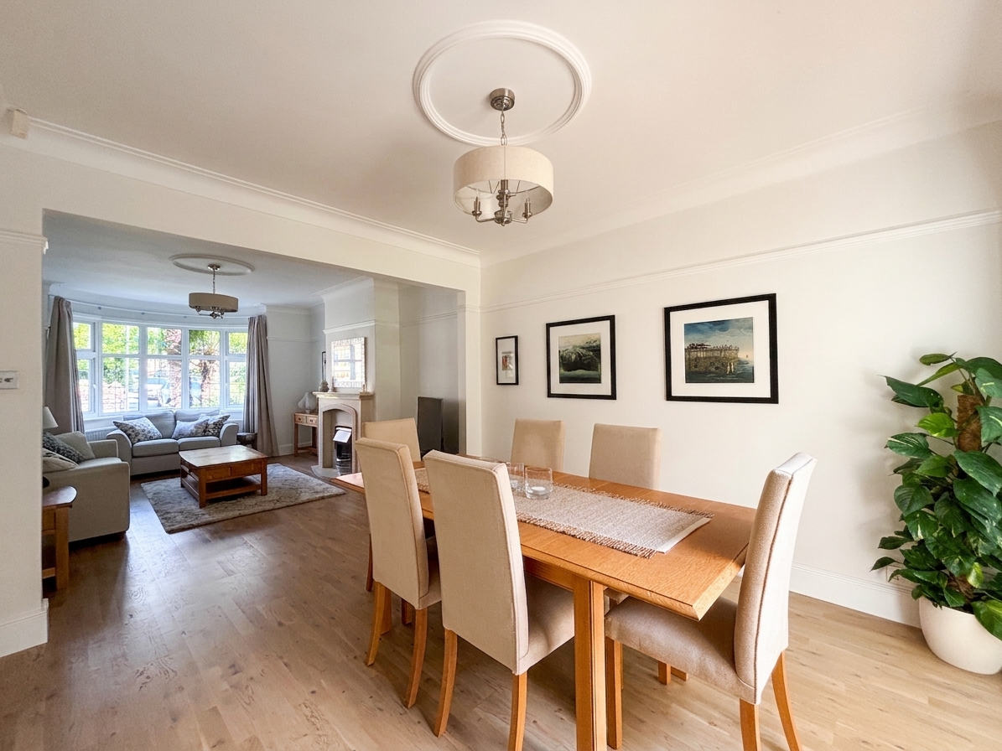
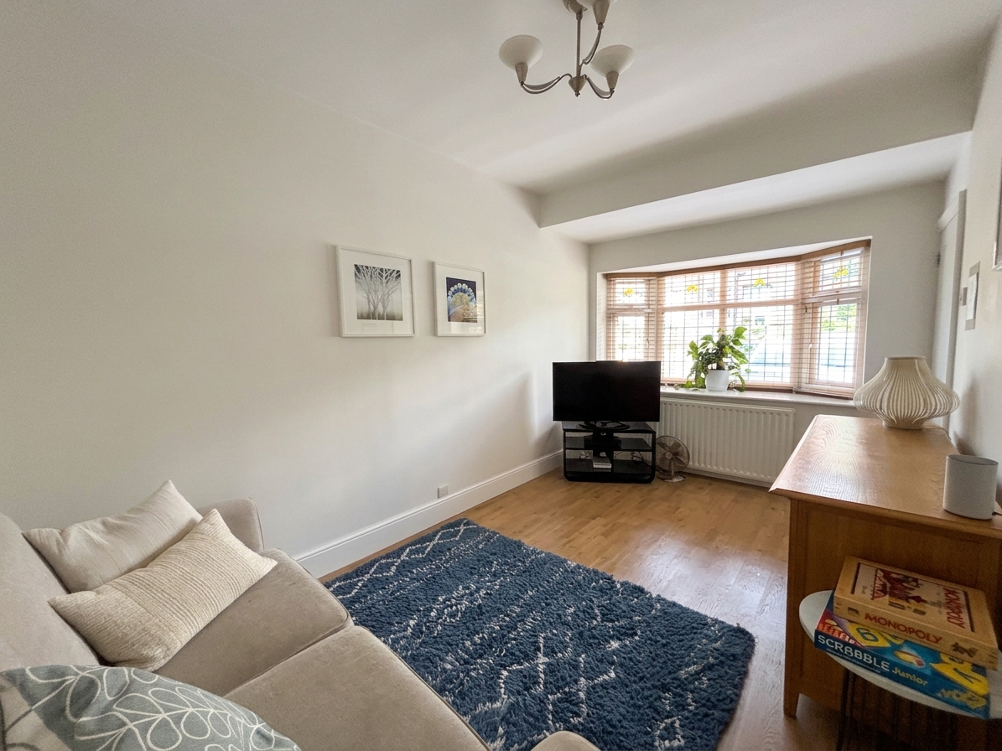
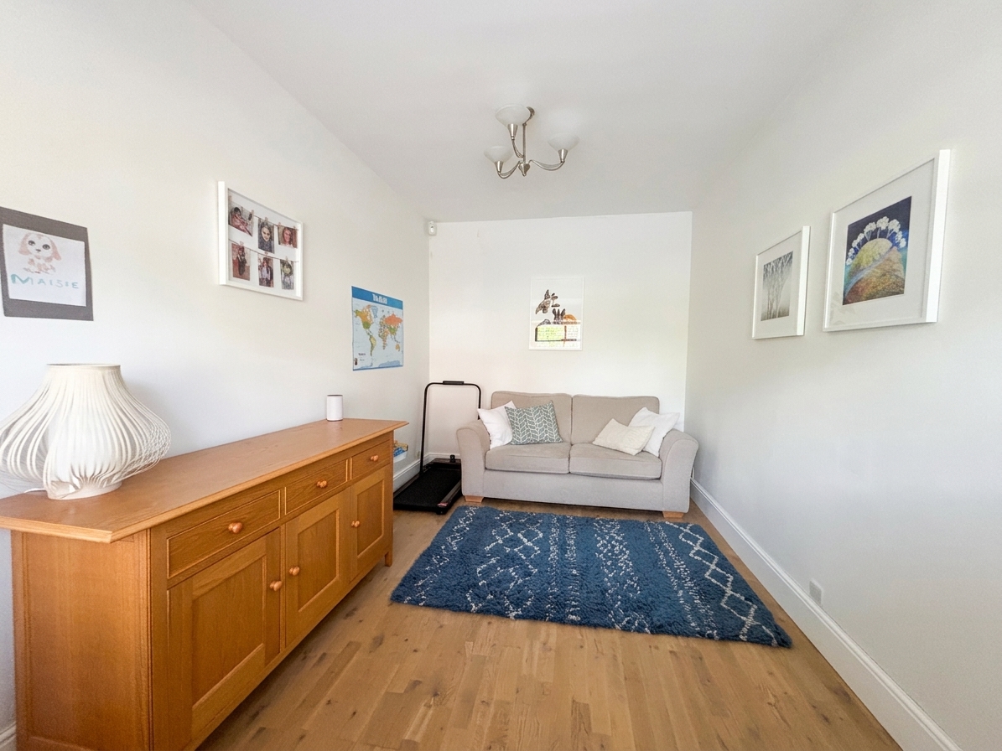
Lounge
3.58m x 4.43m
Bow bay window to the front elevation. T.V point. Feature fire surround complete with a gas living flame fire and a granite insert and hearth. Open to:
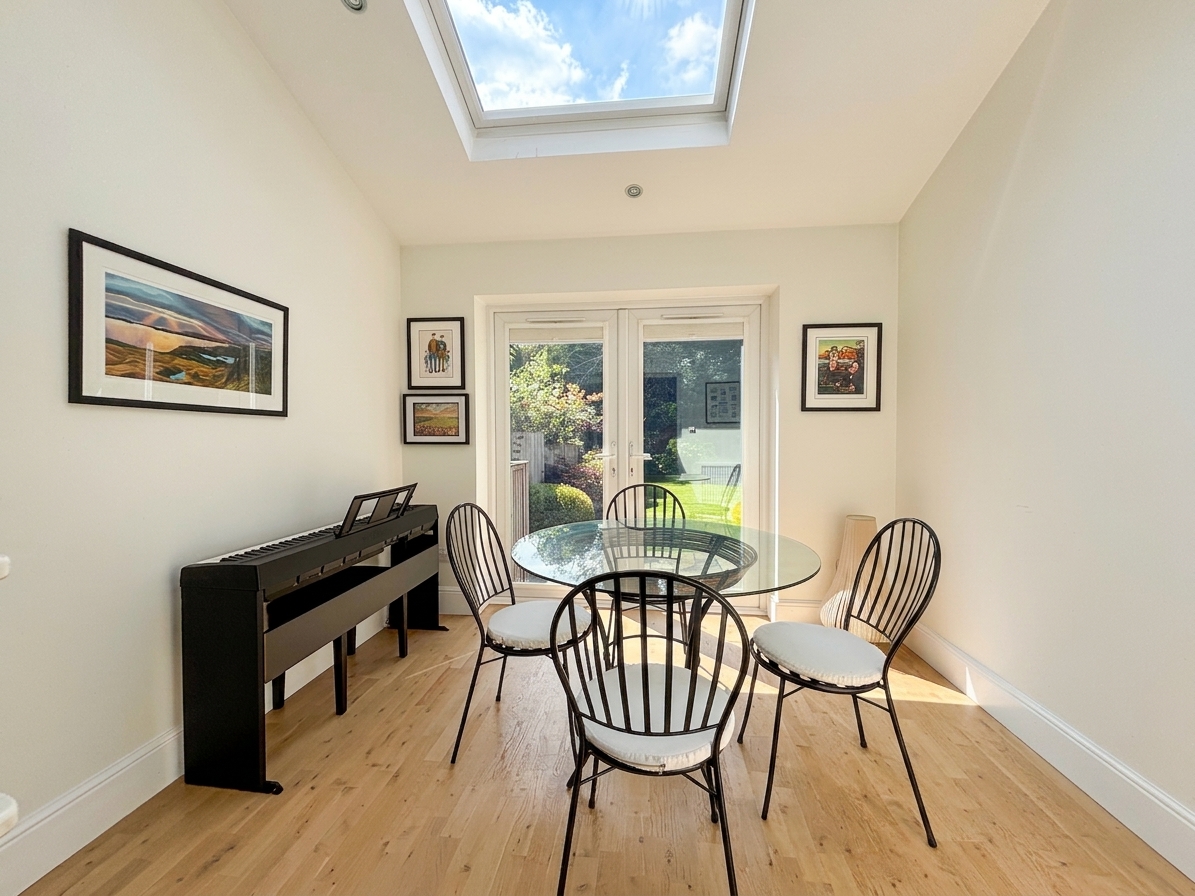
Sun Room
3.01m x 2.71m
French doors to the rear elevation lead out to a paved patio area. Vaulted ceiling complete with sky light.
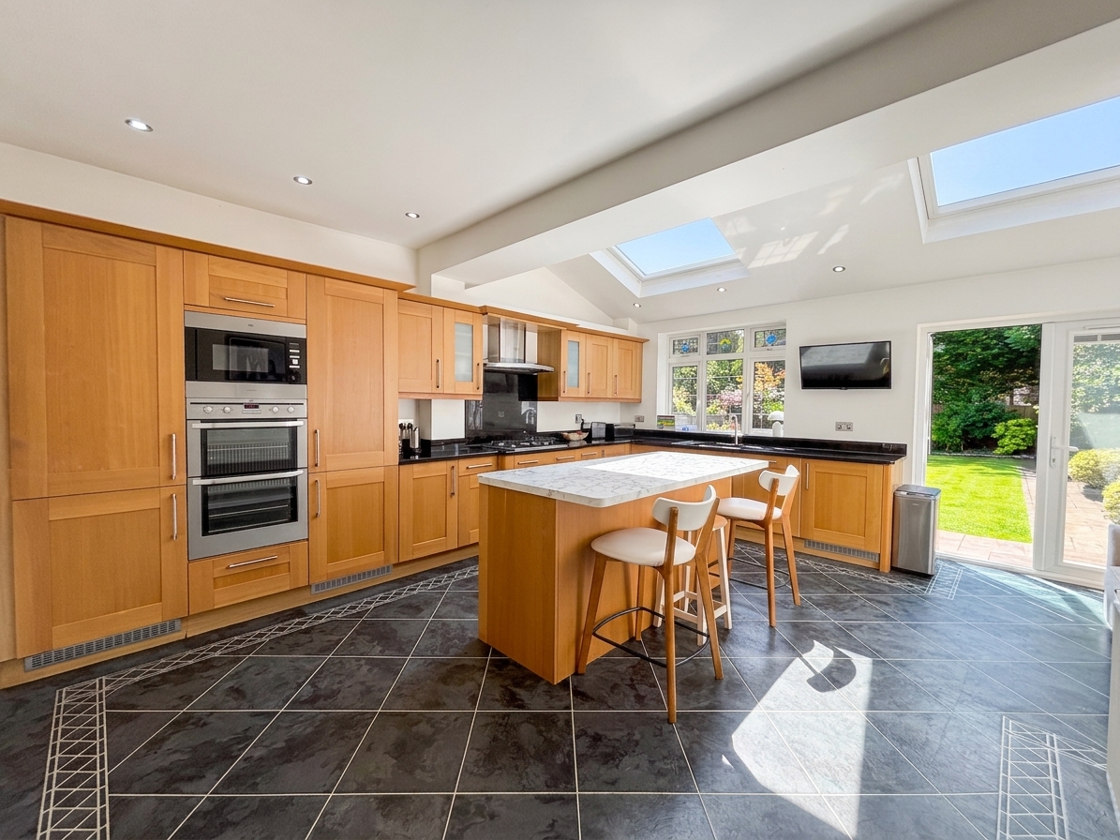
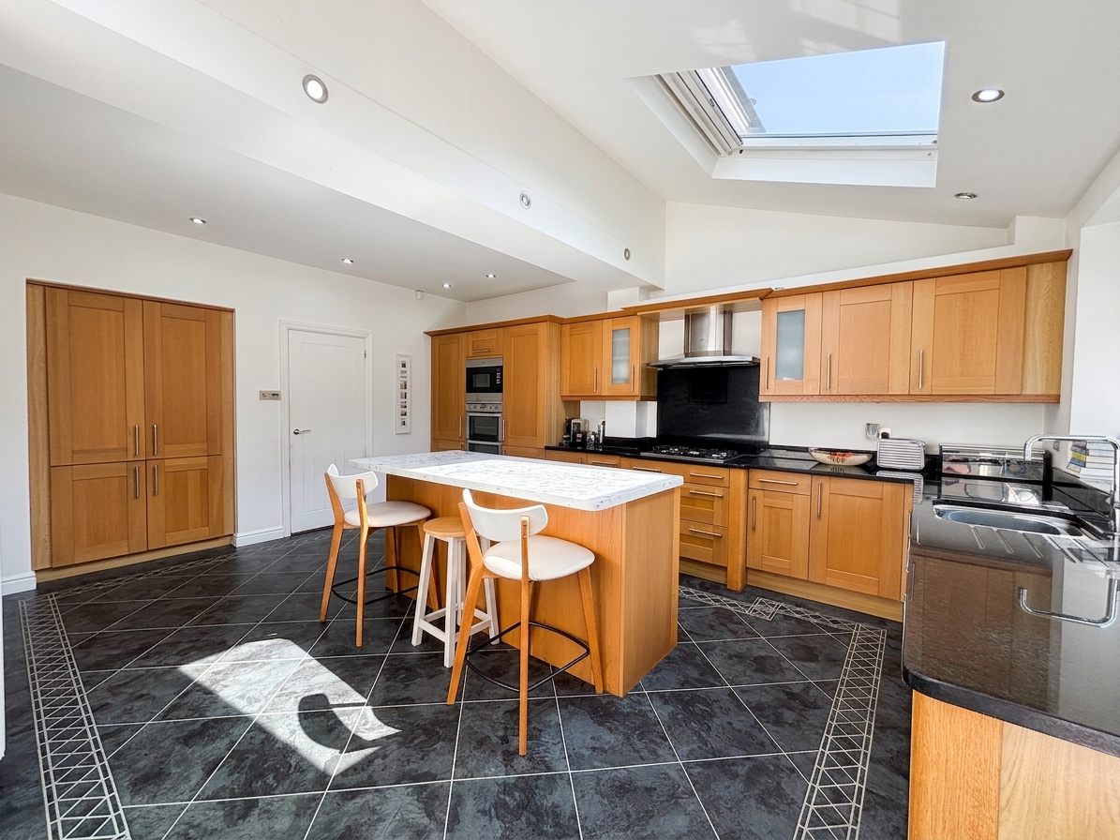
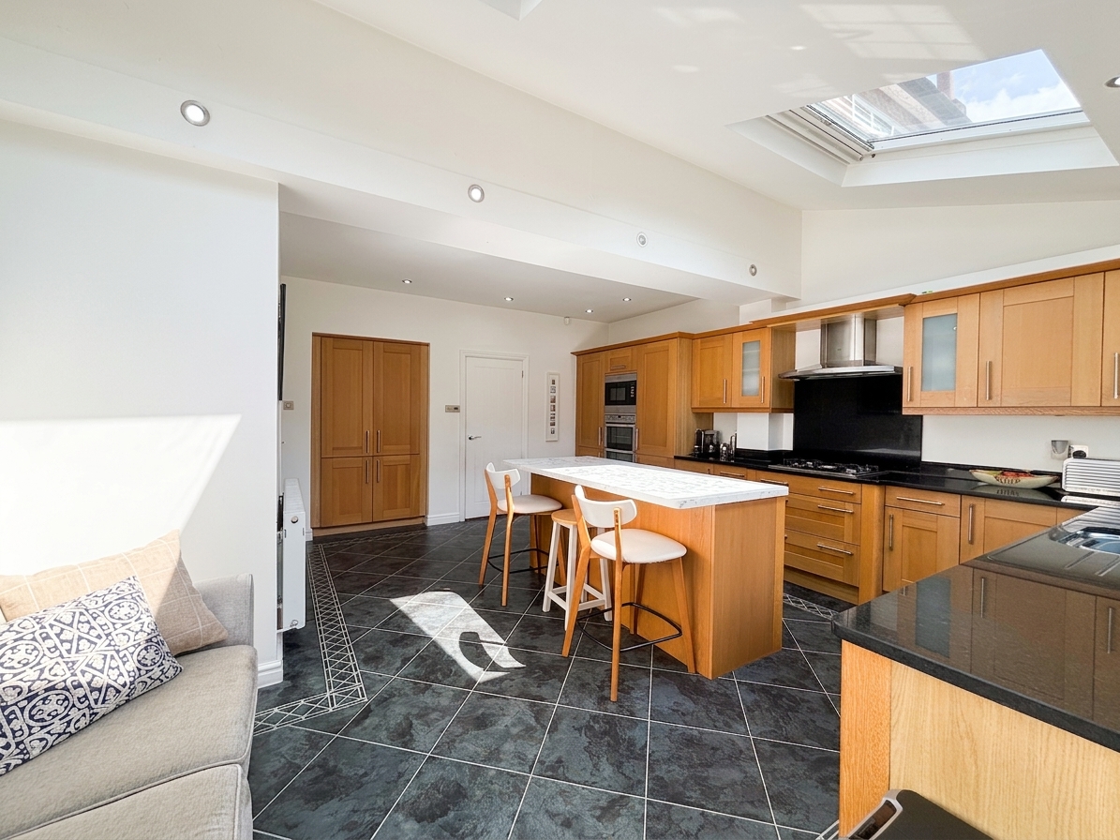
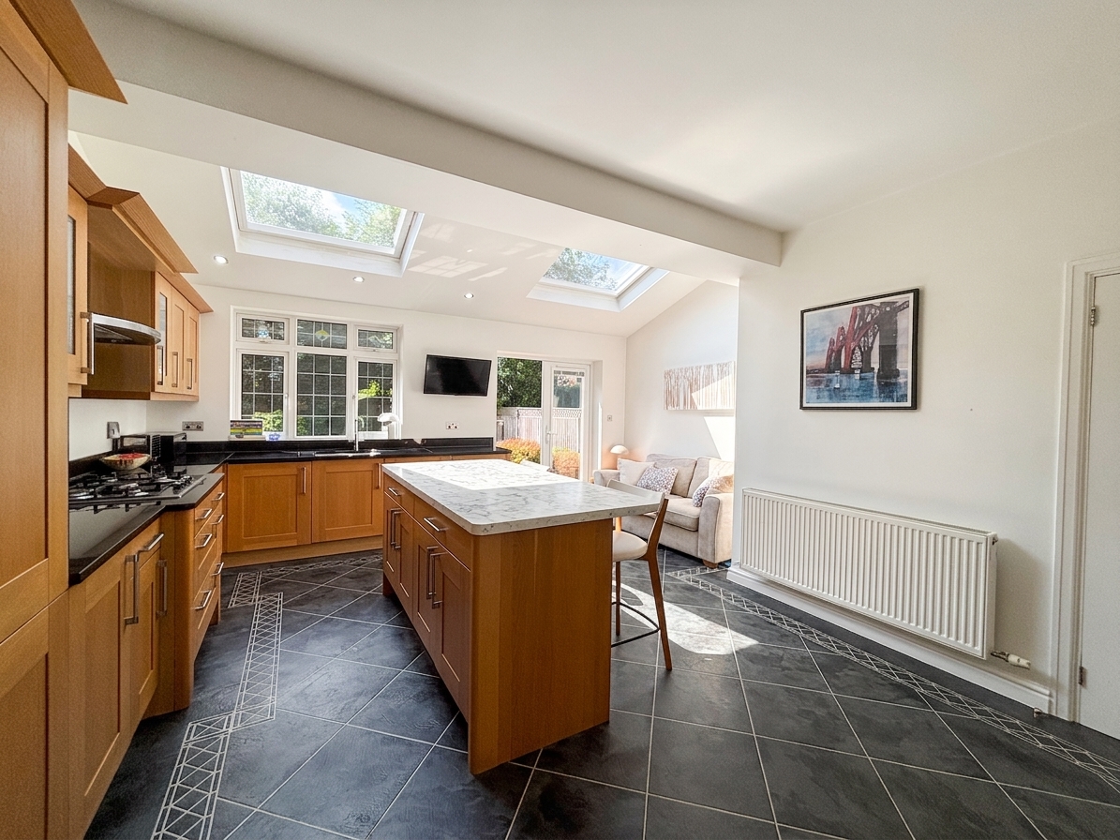
Kitchen
5.38m x 5.10m
Vaulted ceiling with two sky light windows to the rear elevation. French doors and a window to the rear elevation. Fitted with a range of oak wall and base units finished with black granite works surfaces and splash backs. Integrated appliances include: eye level oven, microwave, gas hob, extractor hood, fridge, freezer, dishwasher, washing machine and tumble dryer. T.V point. Inset spotlights. Internal door leads through to:
View Kitchen PhotosSide Entrance
External door to the side elevation leads out to a lean to at the side of the property. Store cupboard. Internal door leads through to:
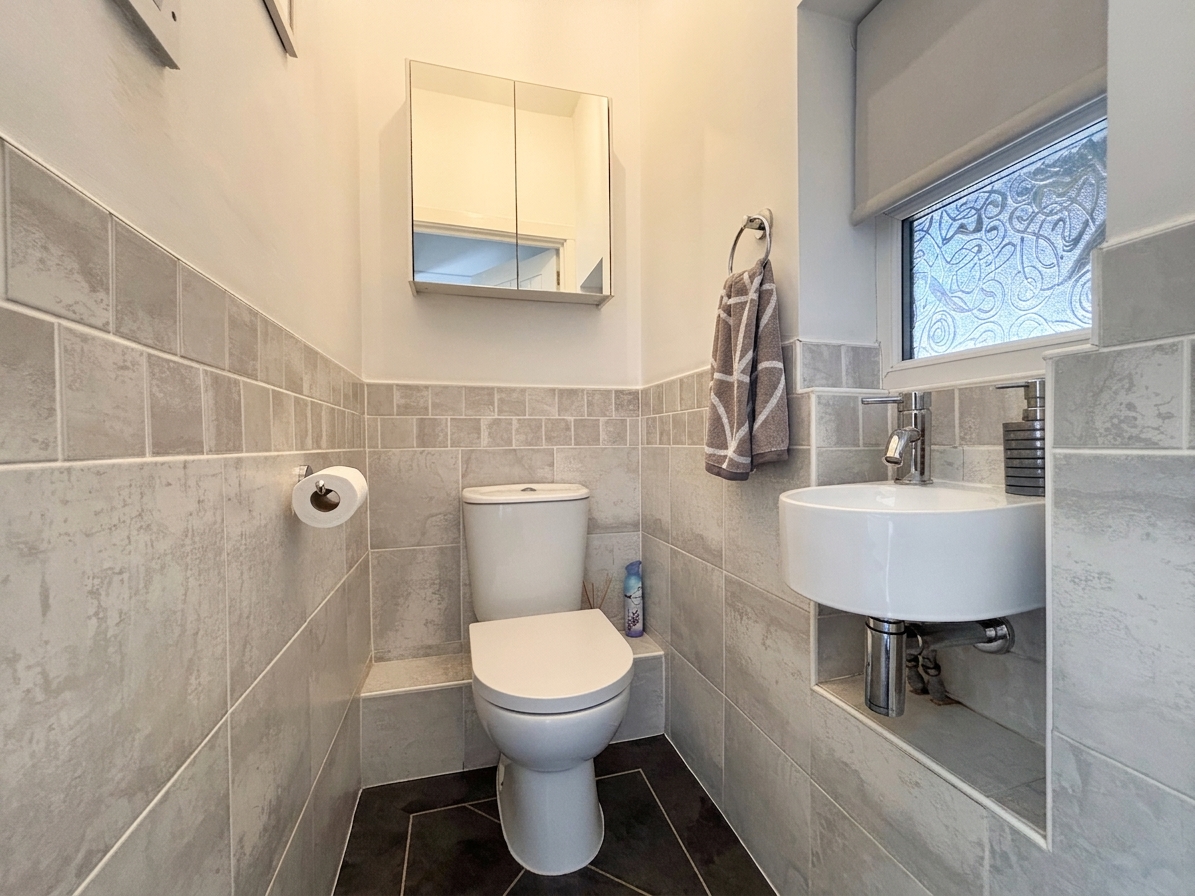
Guest W.C
Window to the side elevation. Fitted with a low level W.C and wash hand basin. Part tiled walls.
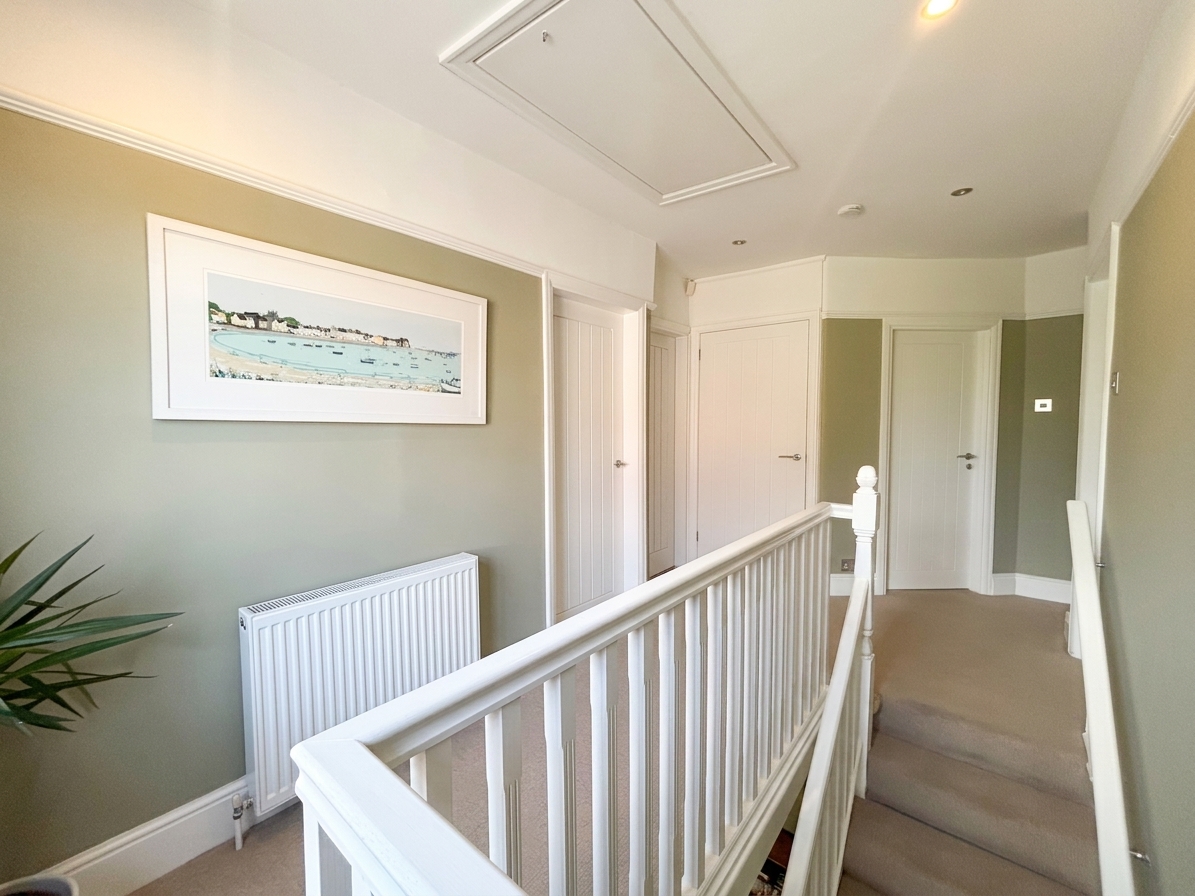
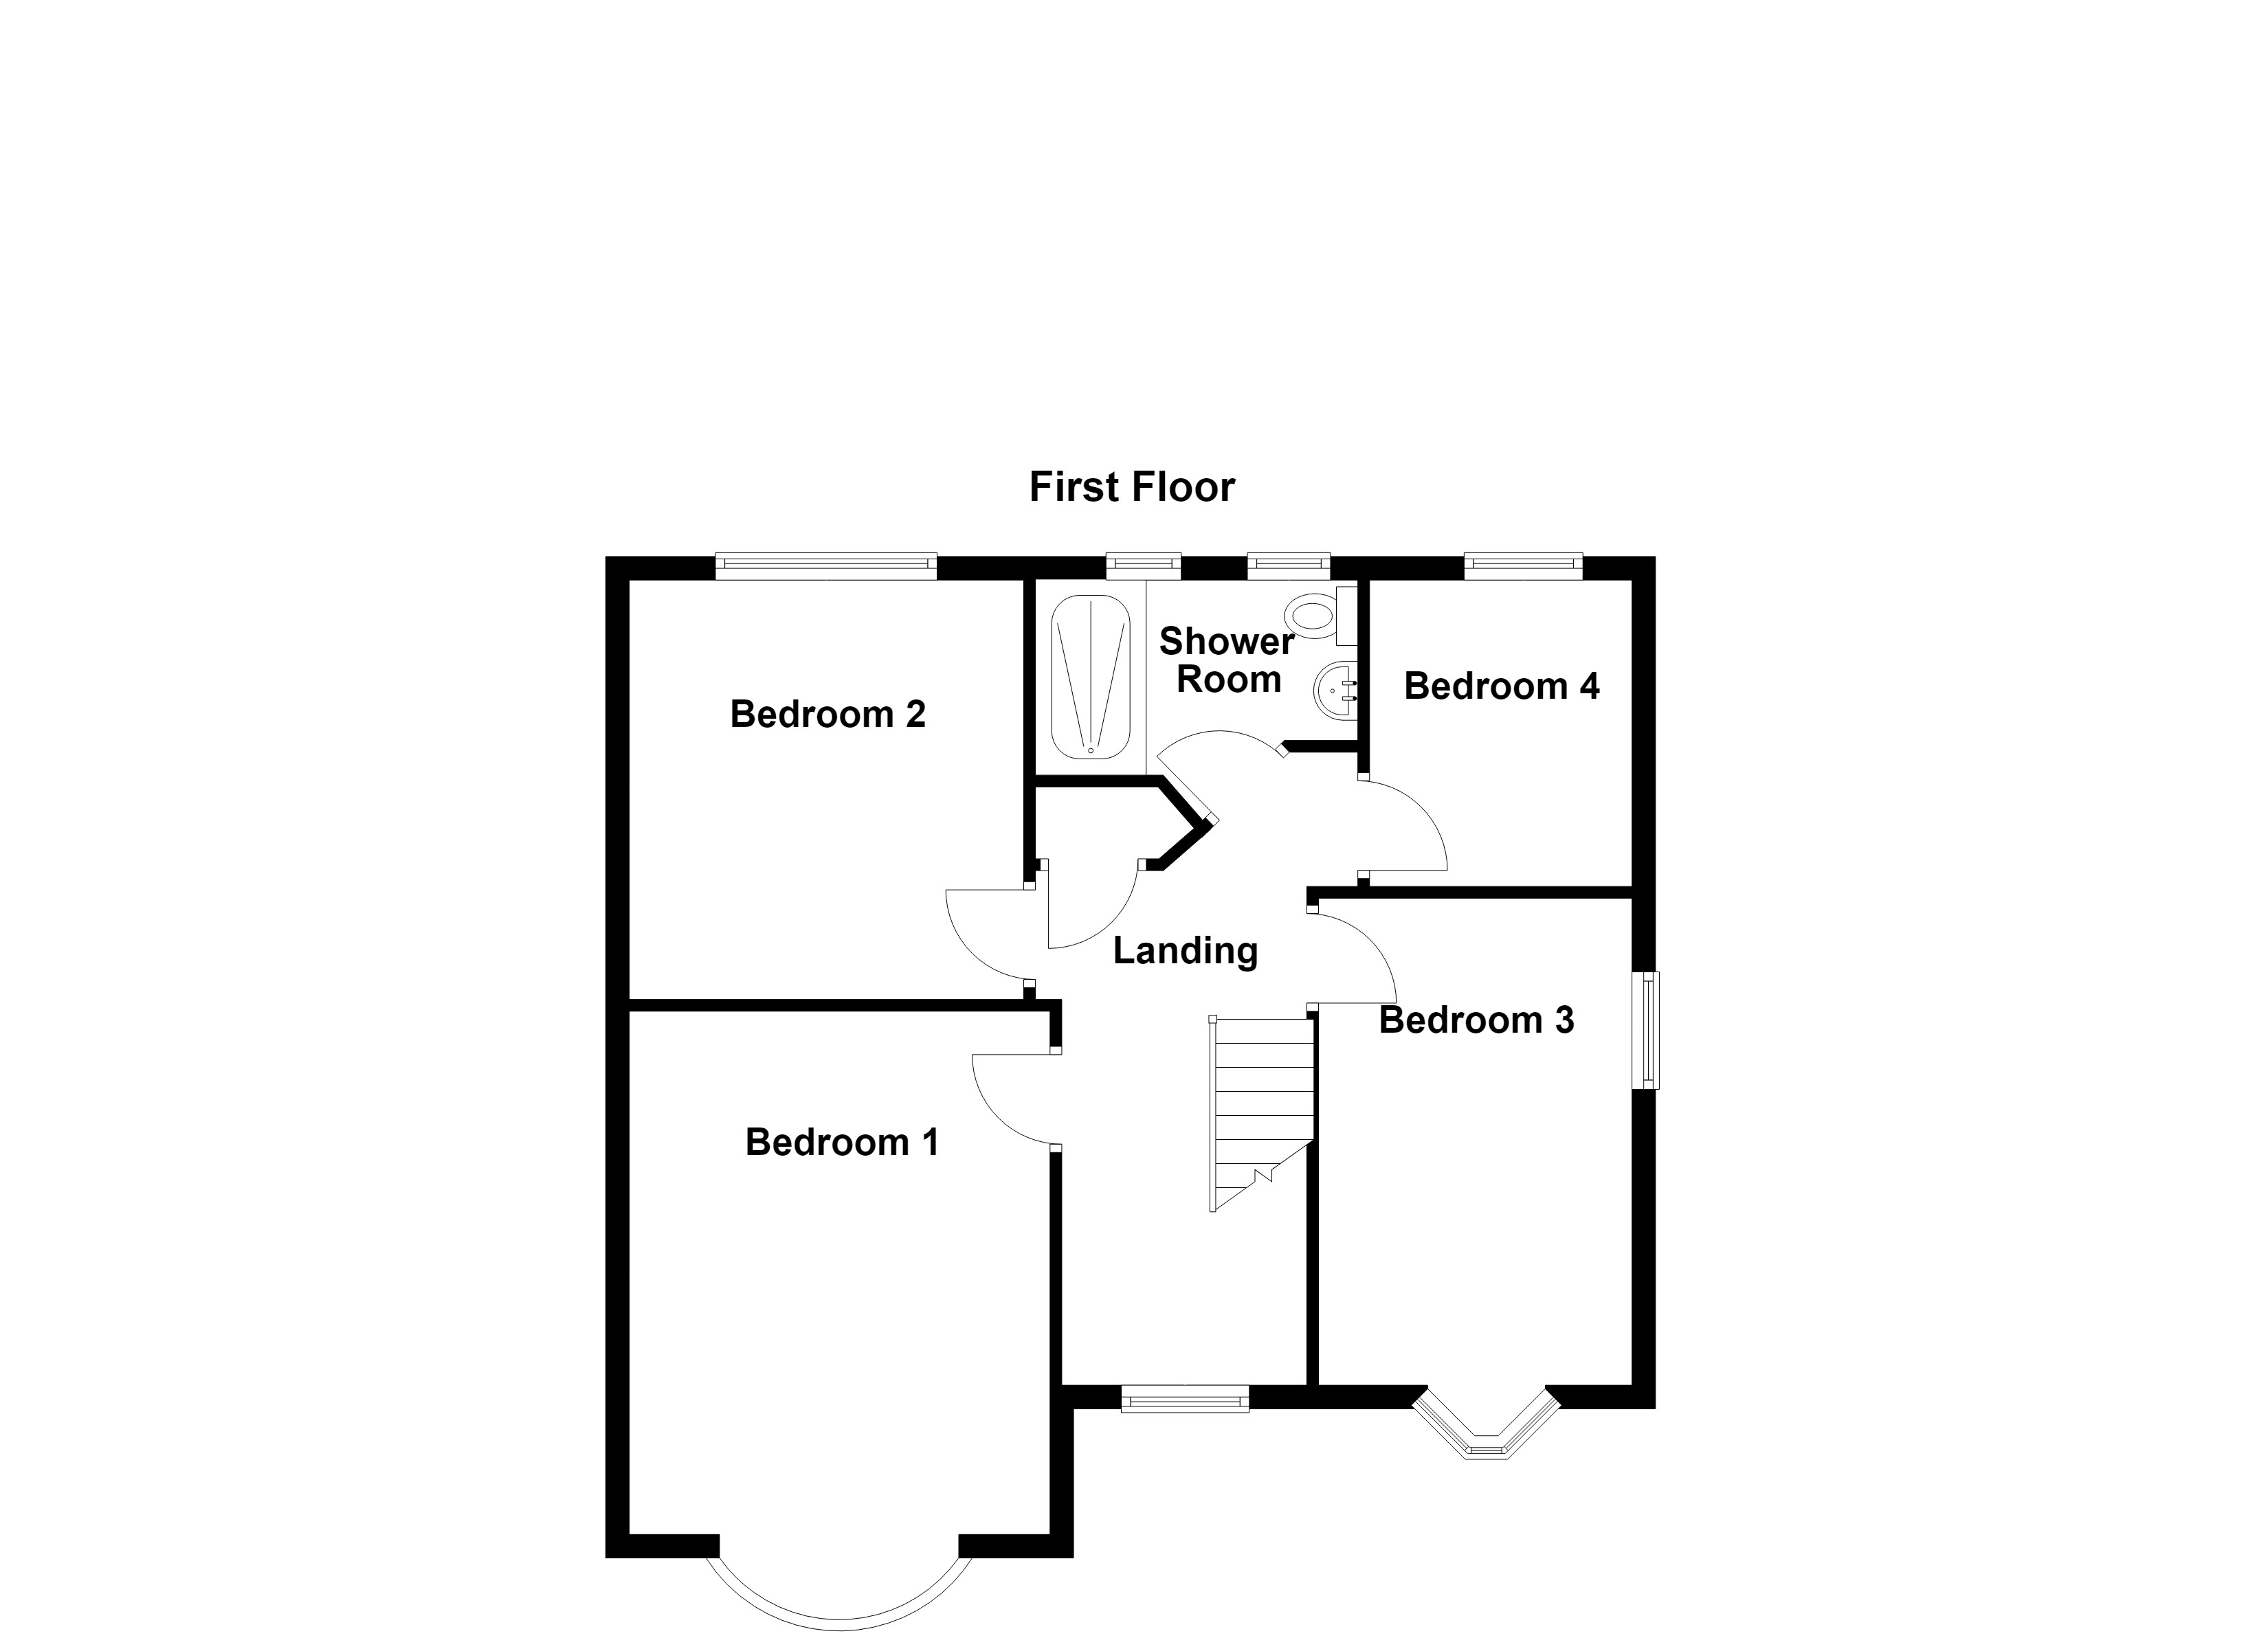
Landing
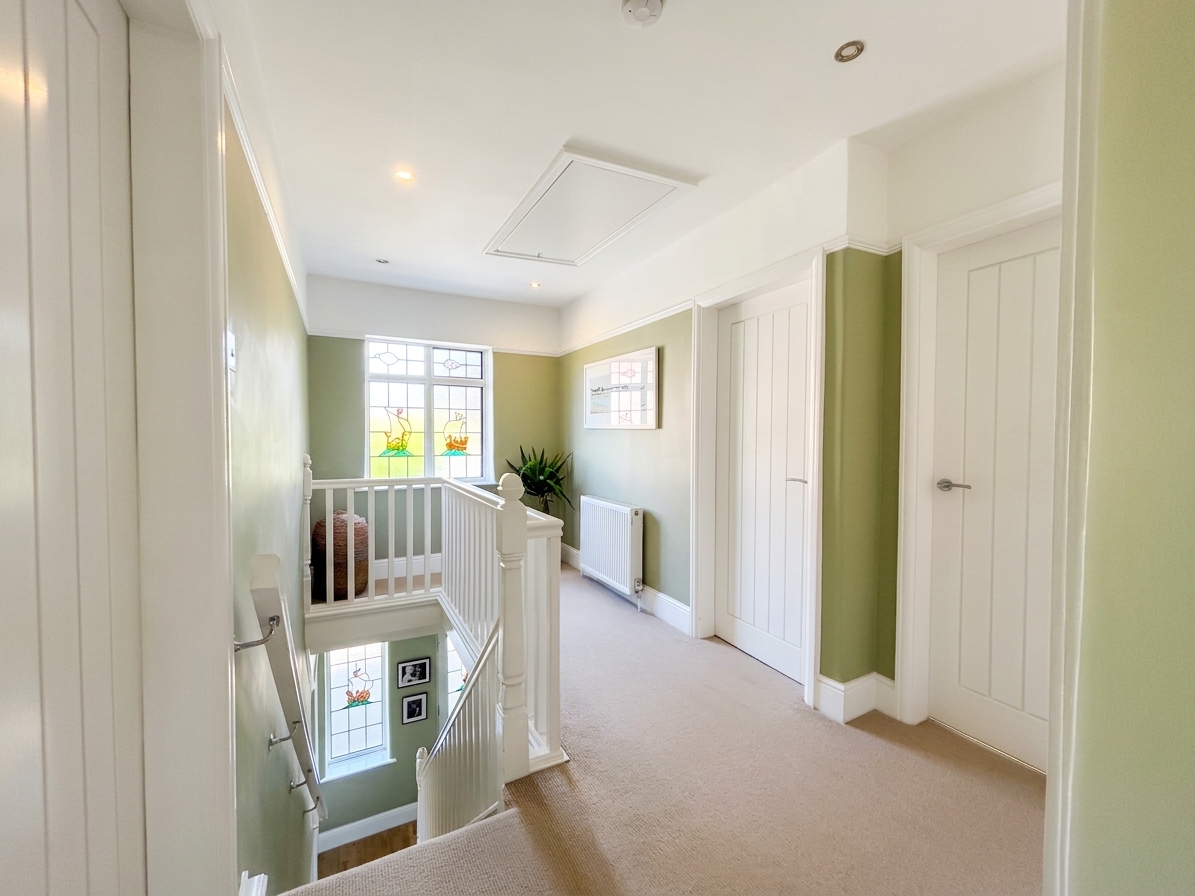
Window to the front elevation. Loft access hatch. Inset spotlights. Airing cupboard. Internal doors lead through to:
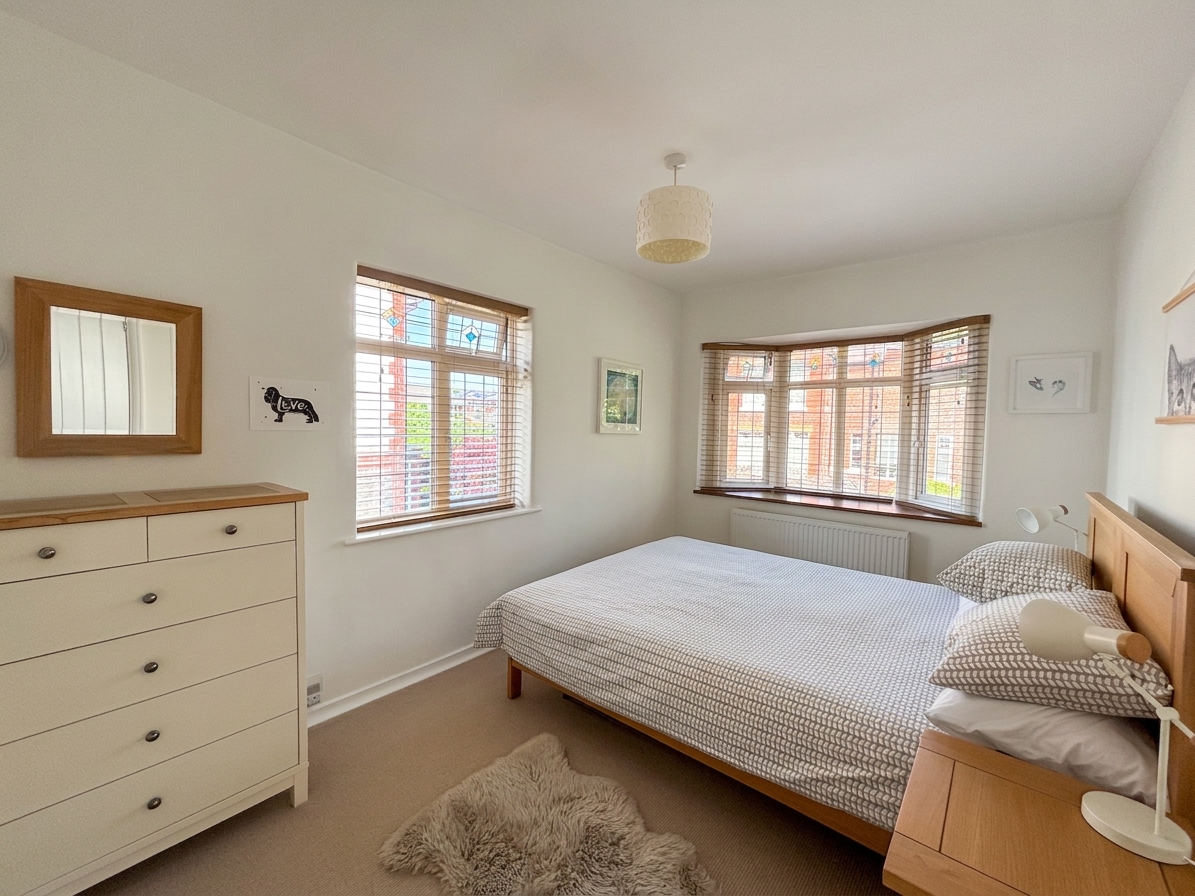
Bedroom One
4.44m x 2.92m
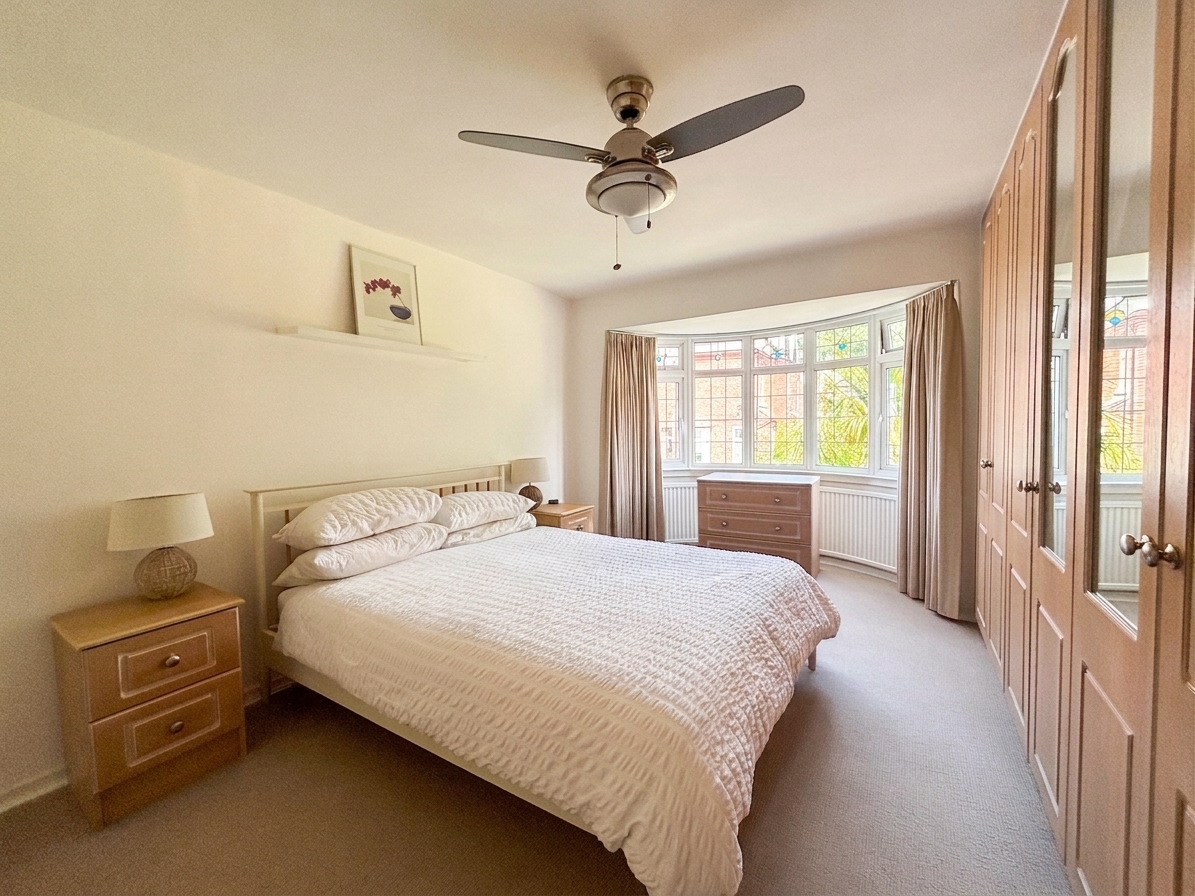
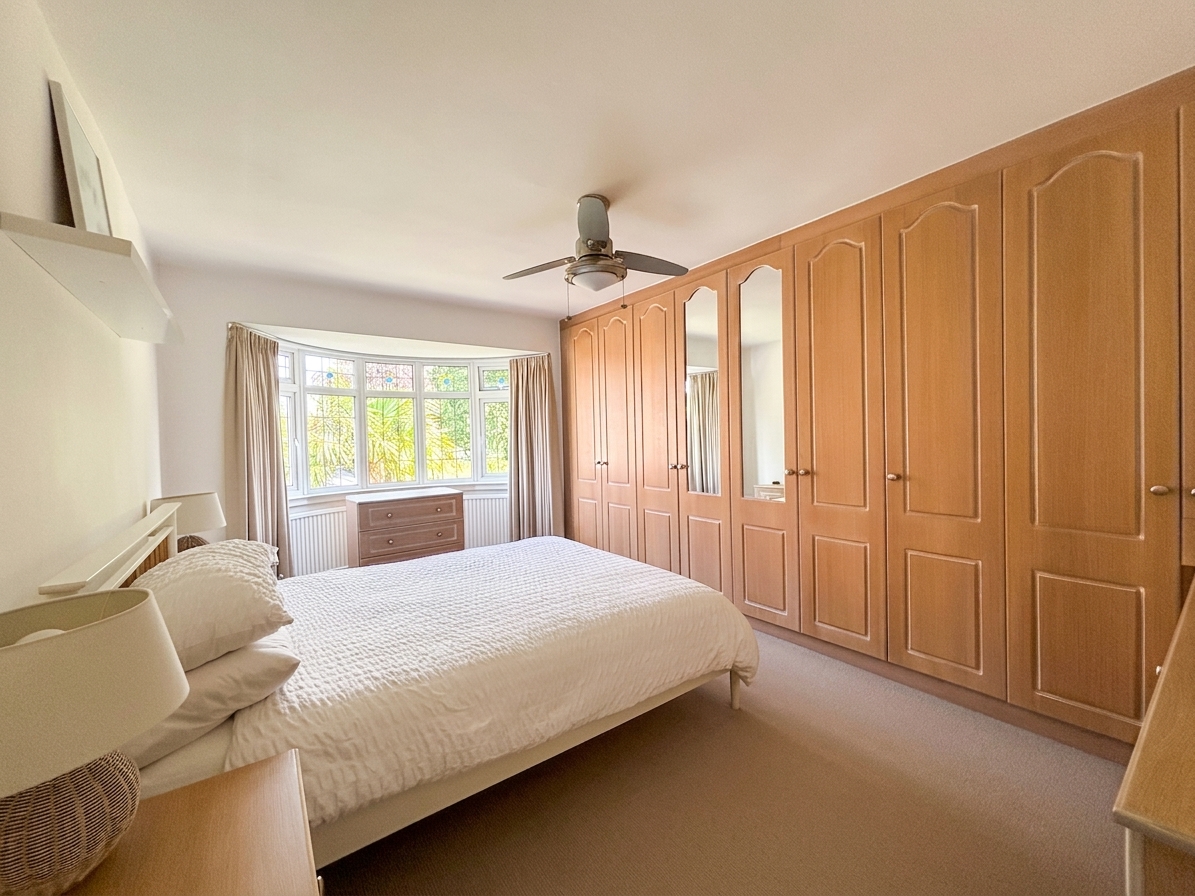
Bow bay window to the front elevation. Fitted wardrobes complete with a dressing table and bedside tables. Ceiling fan.
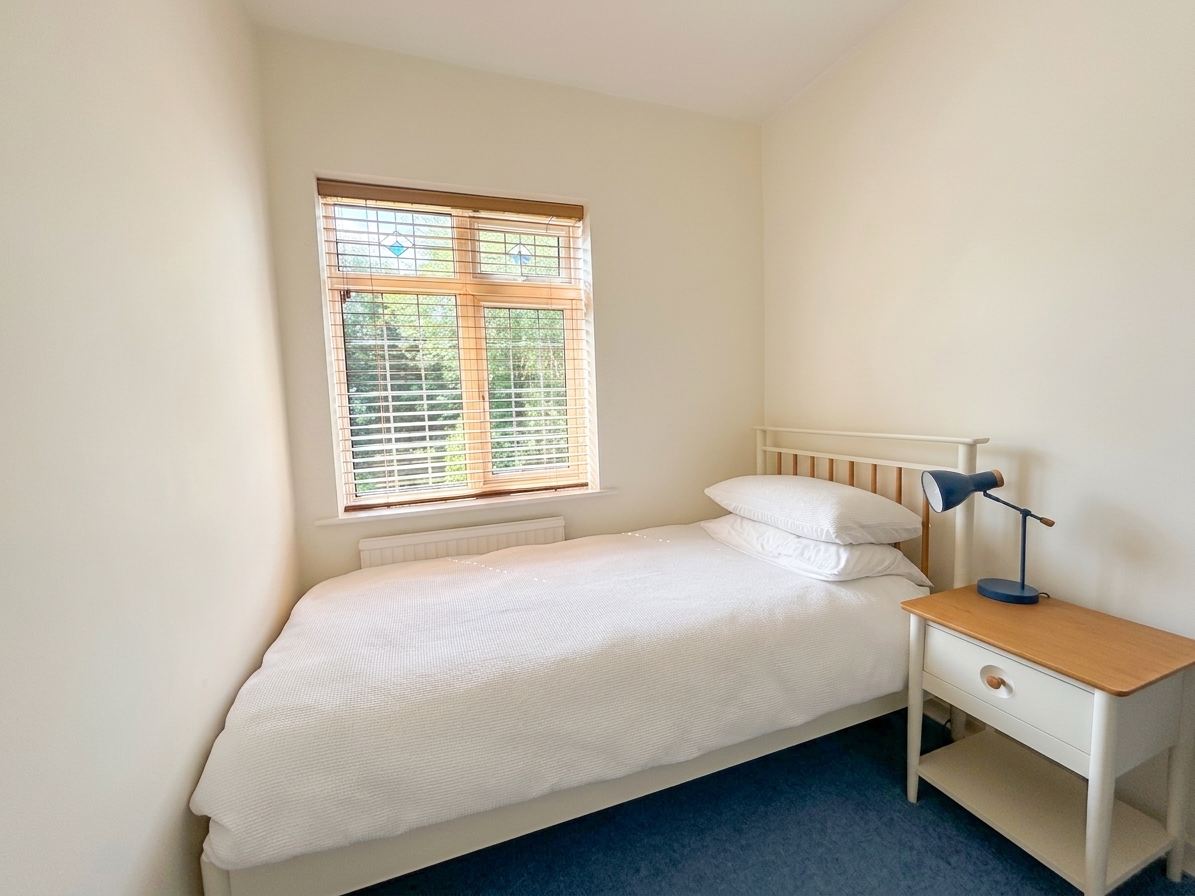
Bedroom Three
4.40m x 2.67m
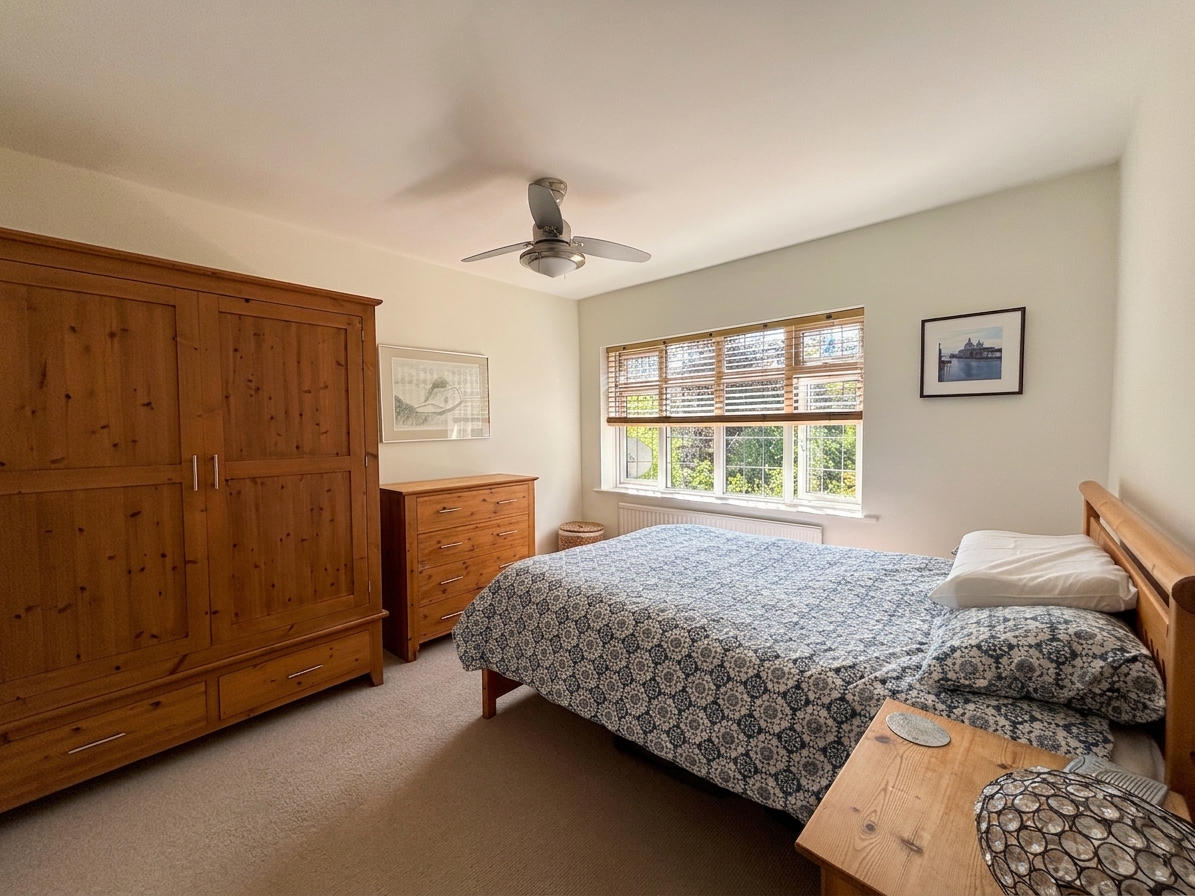
Dual aspect with a bay window to the front elevation and a window to the side elevation.
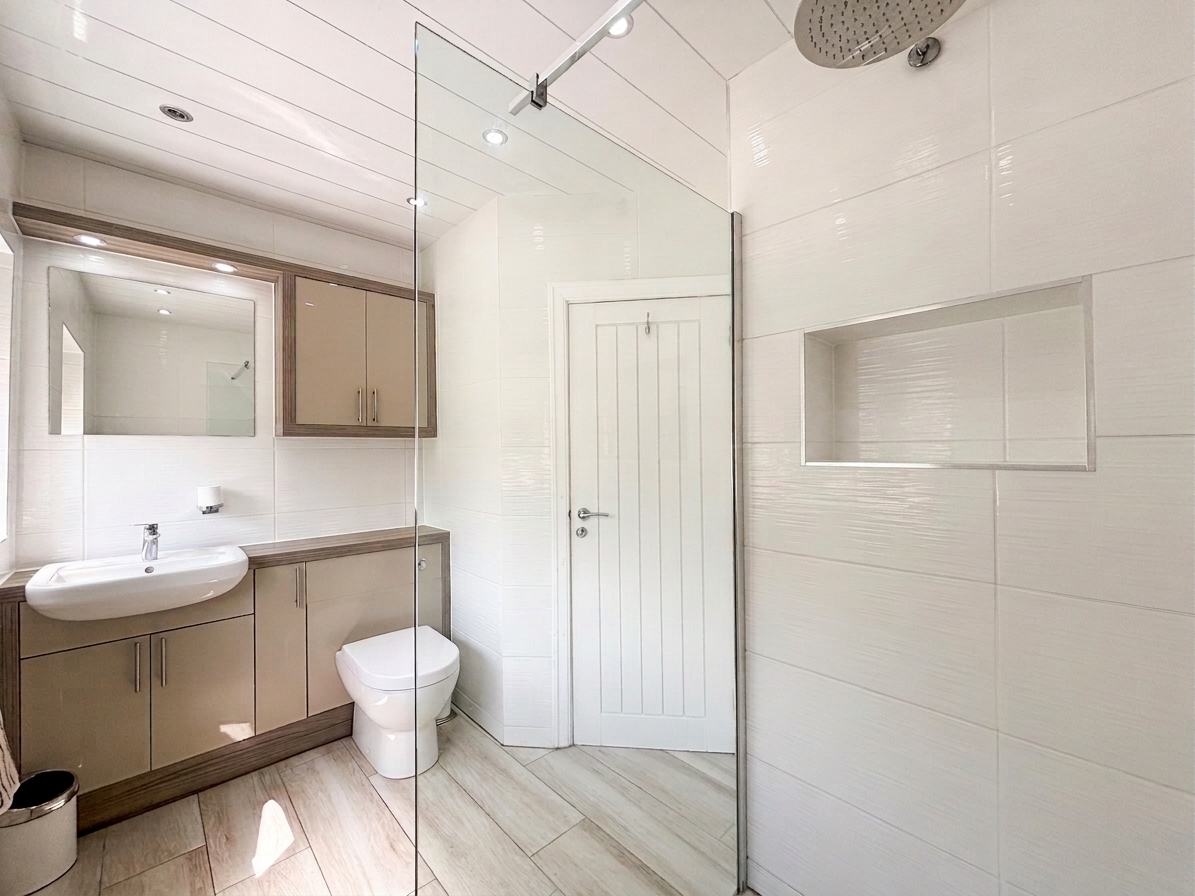
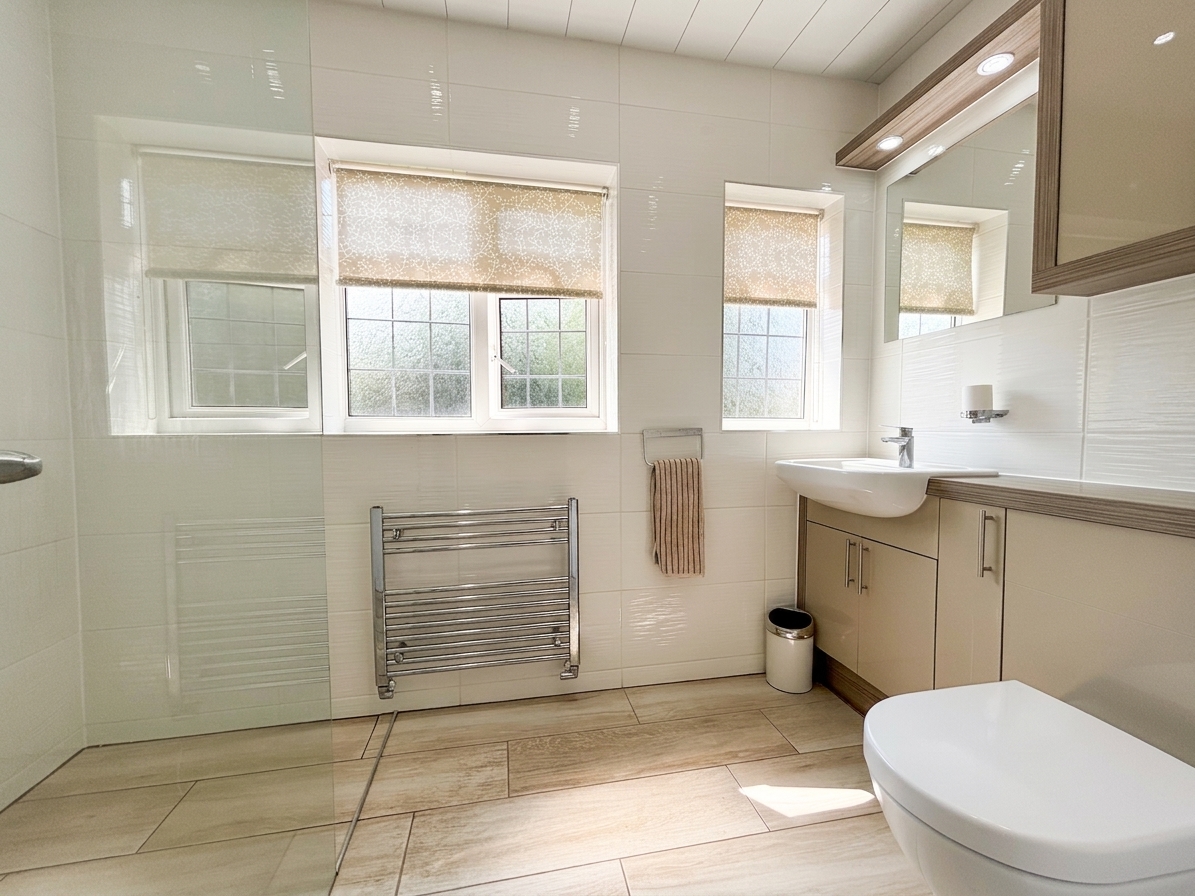
Shower Room
2.82m x 2.13m
Two windows to the rear elevation. Fully tiled walls and floor. Fitted with a walk in shower, low level W.C and a wash hand basin. Inset spotlights.
Floorplans
Outside Spaces
Garden
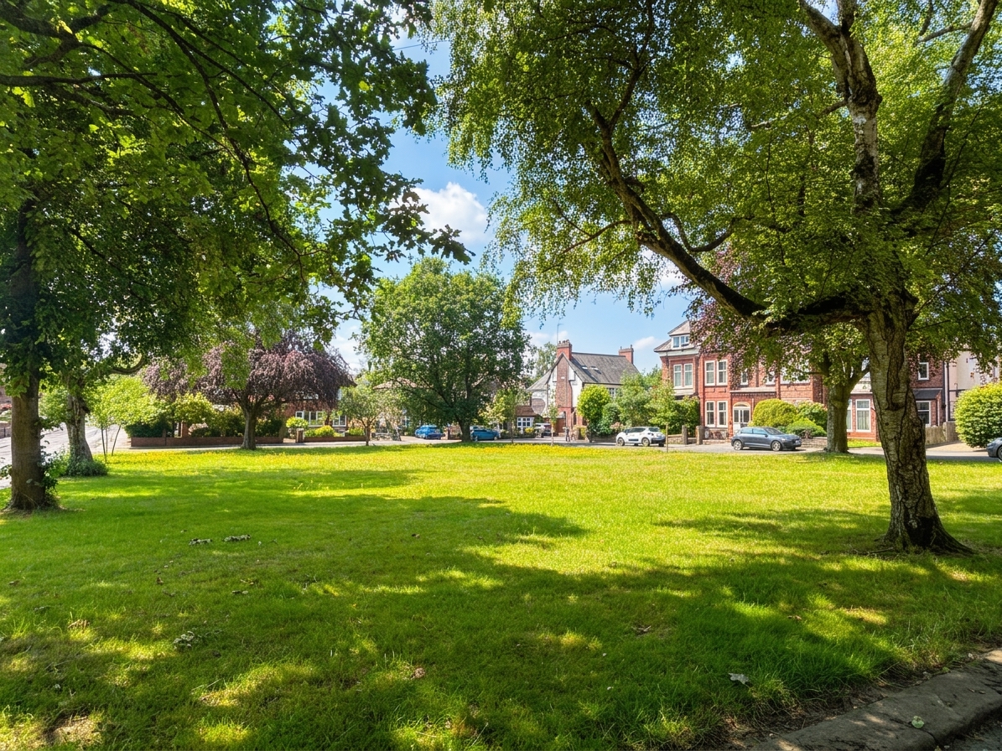
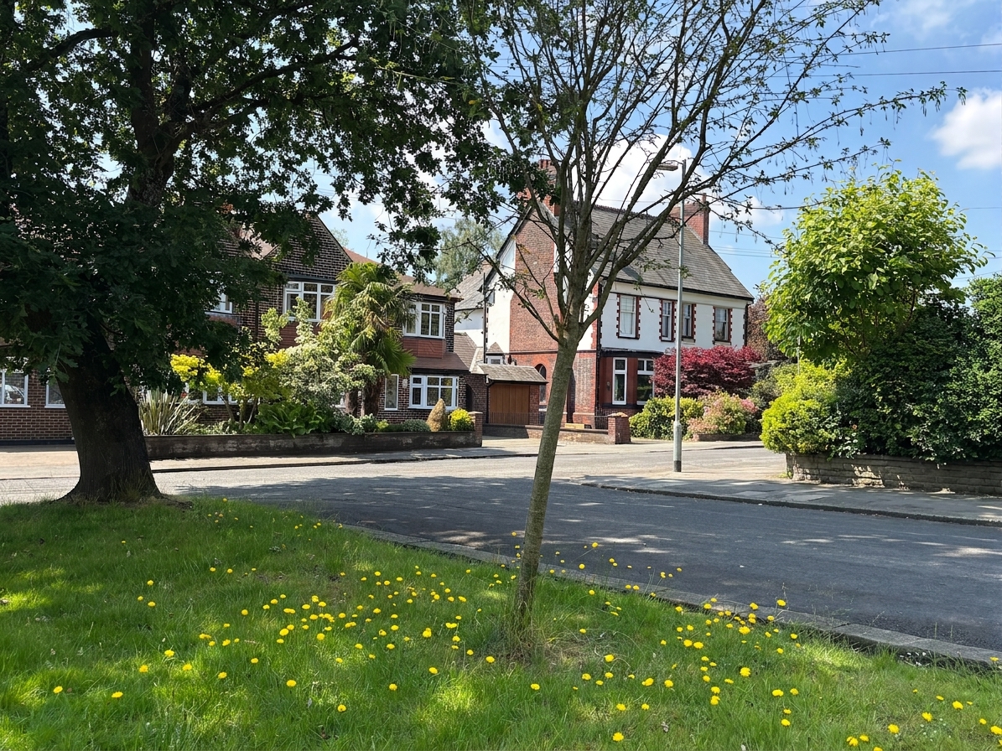
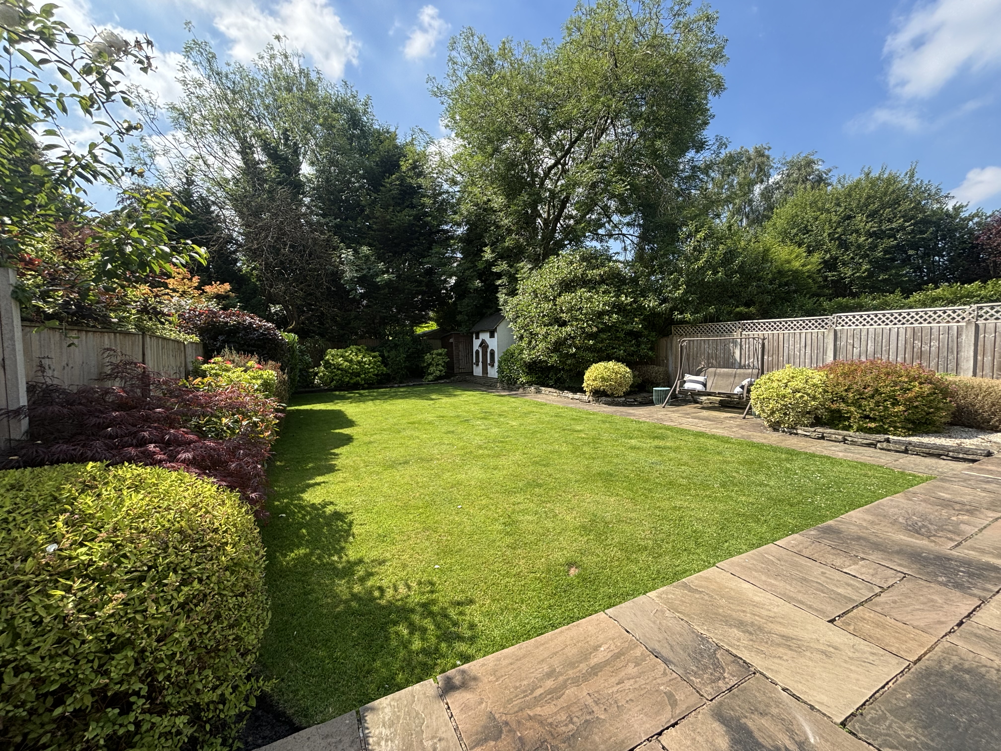
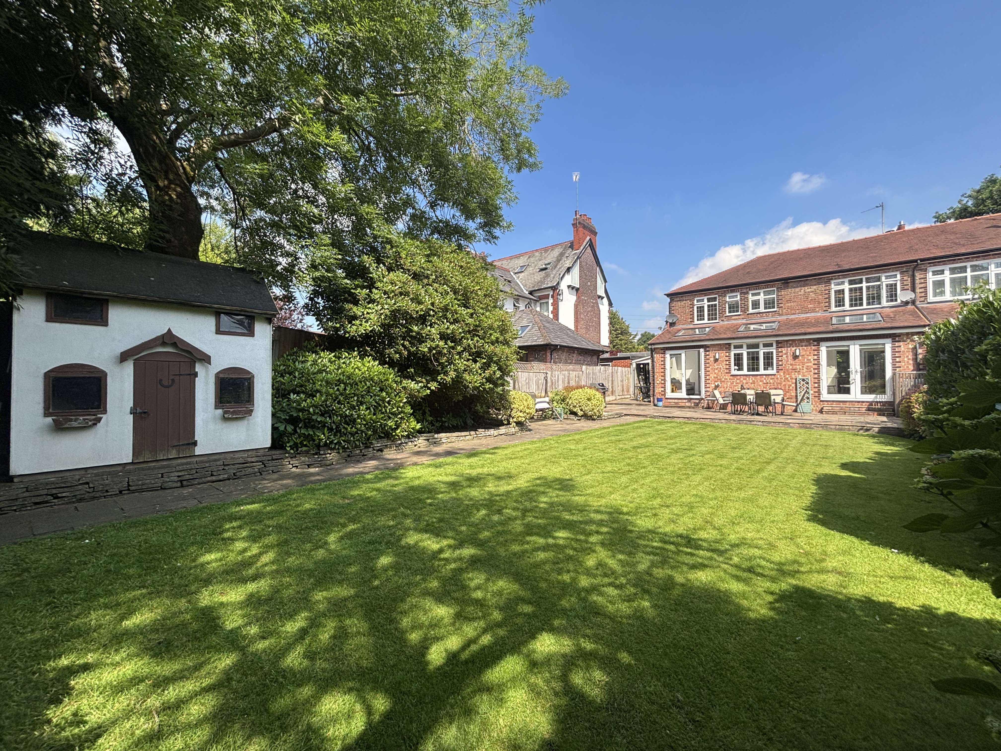
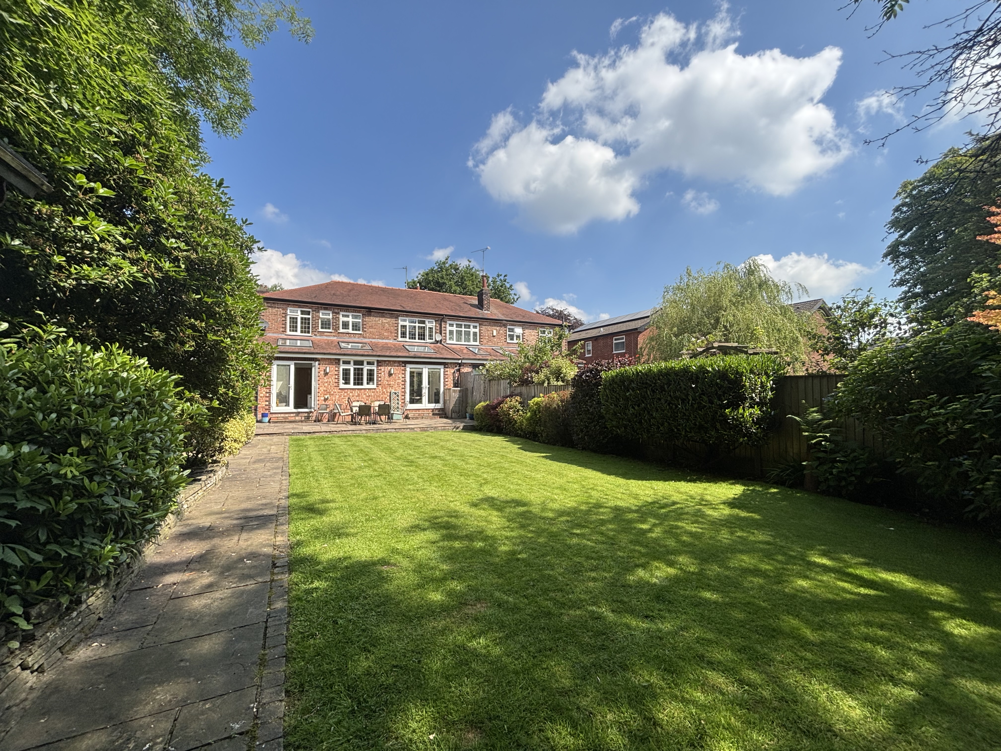
Externally, this beautiful family home is located over looking 'the green' of Egerton park. The property benefits from a paved driveway providing off road parking to front with a spacious south facing rear garden mainly laid to lawn with a large patio and pathway complete with feature planted borders.
View PhotosParking Spaces
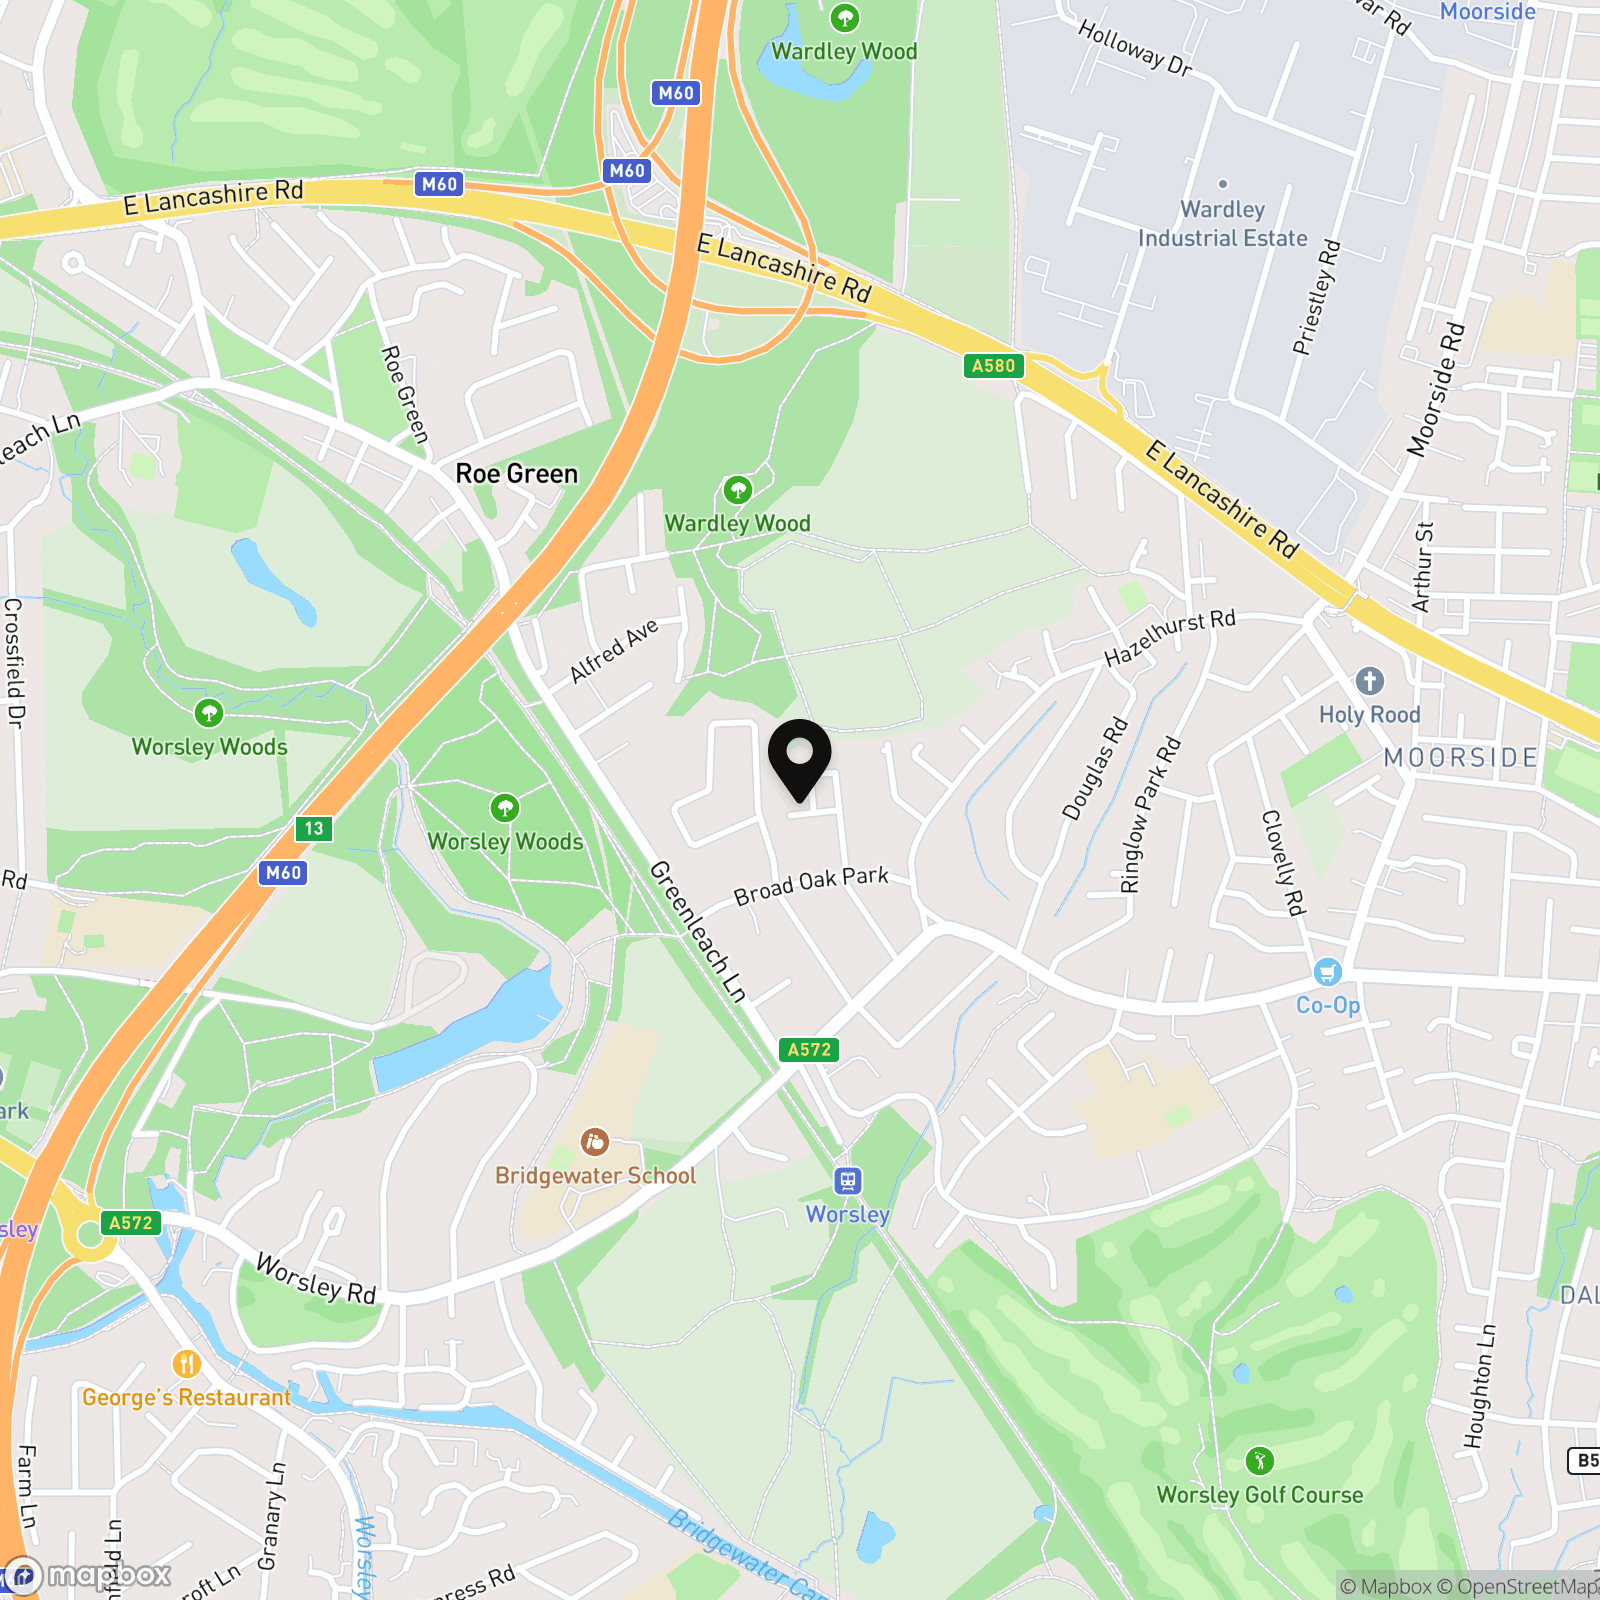
Location
Properties you may like
By Briscombe
-
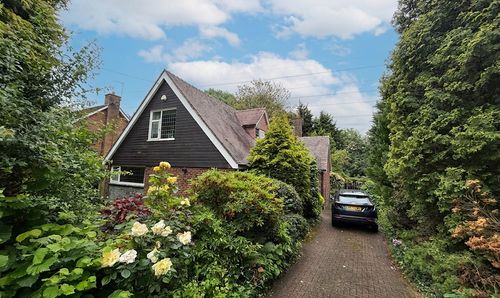
Sefton Drive, Worsley, M28
- 4 Beds
- 2 Bath
-
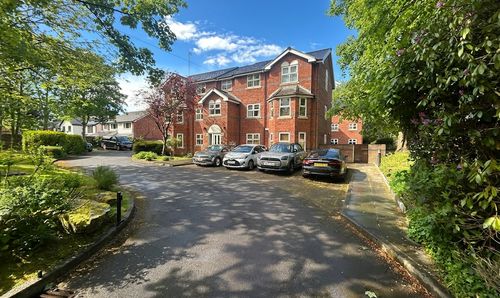
Queenscroft, Eccles, M30
- 2 Beds
- 1 Bath
-
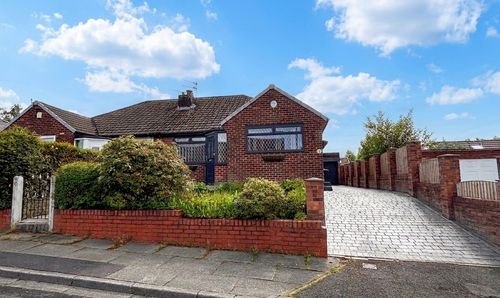
Hyde Drive, Worsley, M28
- 2 Beds
- 1 Bath
-
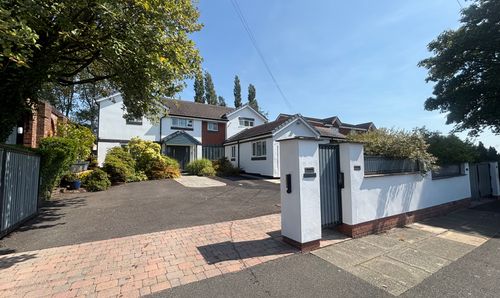
Lansdowne Road, Atherton, M46
- 4 Beds
- 3 Bath
-
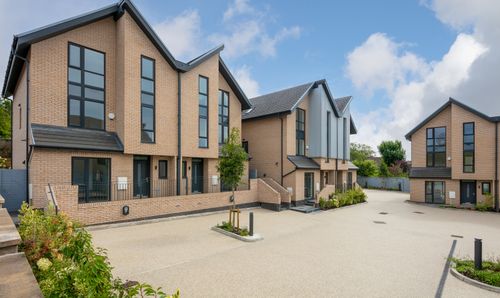
Aspen Close, Worsley, M28
- 4 Beds
- 3 Bath
-
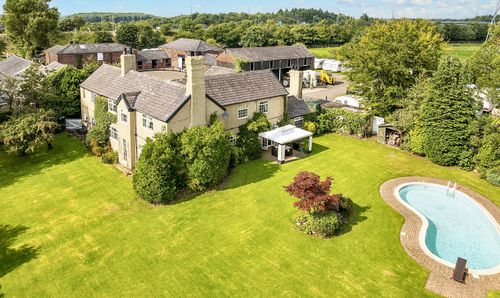
Manchester Road, Swinton, M27
- 5 Beds
- 2 Bath
-
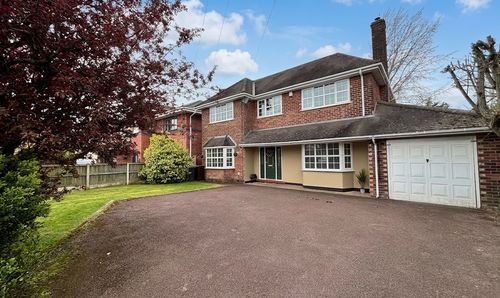
Henfold Road, Tyldesley, M29
- 5 Beds
- 3 Bath
-
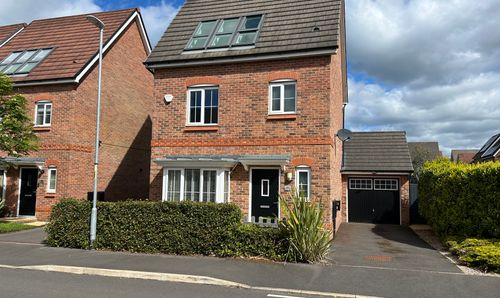
Thorne Crescent, Worsley, M28
- 4 Beds
- 2 Bath
-
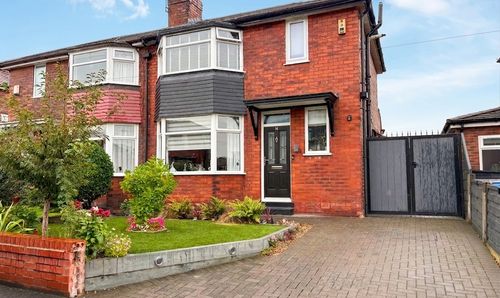
Woodford Avenue, Eccles, M30
- 3 Beds
- 1 Bath