Book a Viewing
To book a viewing for this property, please call Hampsons Estate Agents, on 0116 214 7555.
To book a viewing for this property, please call Hampsons Estate Agents, on 0116 214 7555.
2 Bedroom Semi Detached Bungalow, Crowhurst Drive, Leicester, LE3
Crowhurst Drive, Leicester, LE3
.png)
Hampsons Estate Agents
1 Charnwood Drive, Leicester Forest East, Leicester
Description
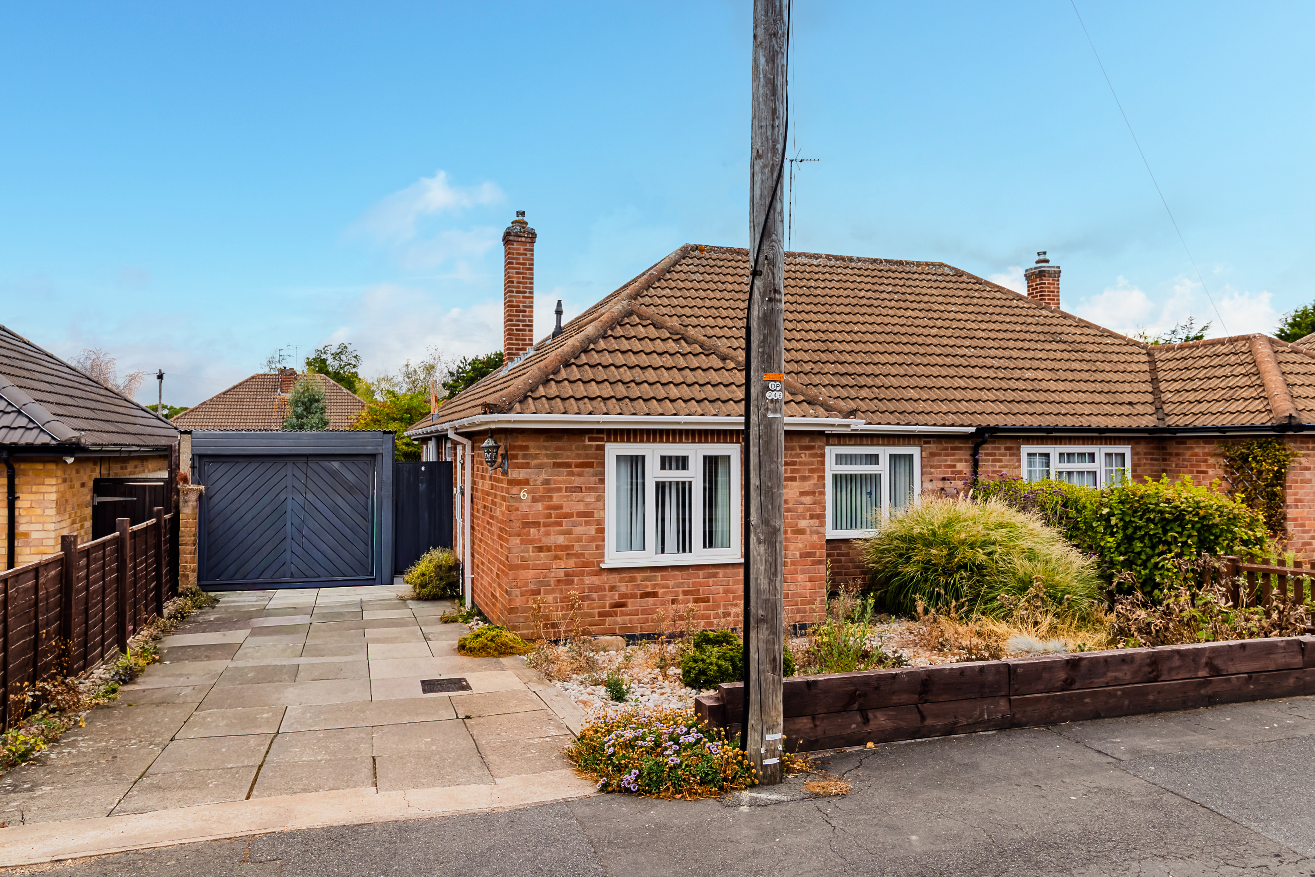
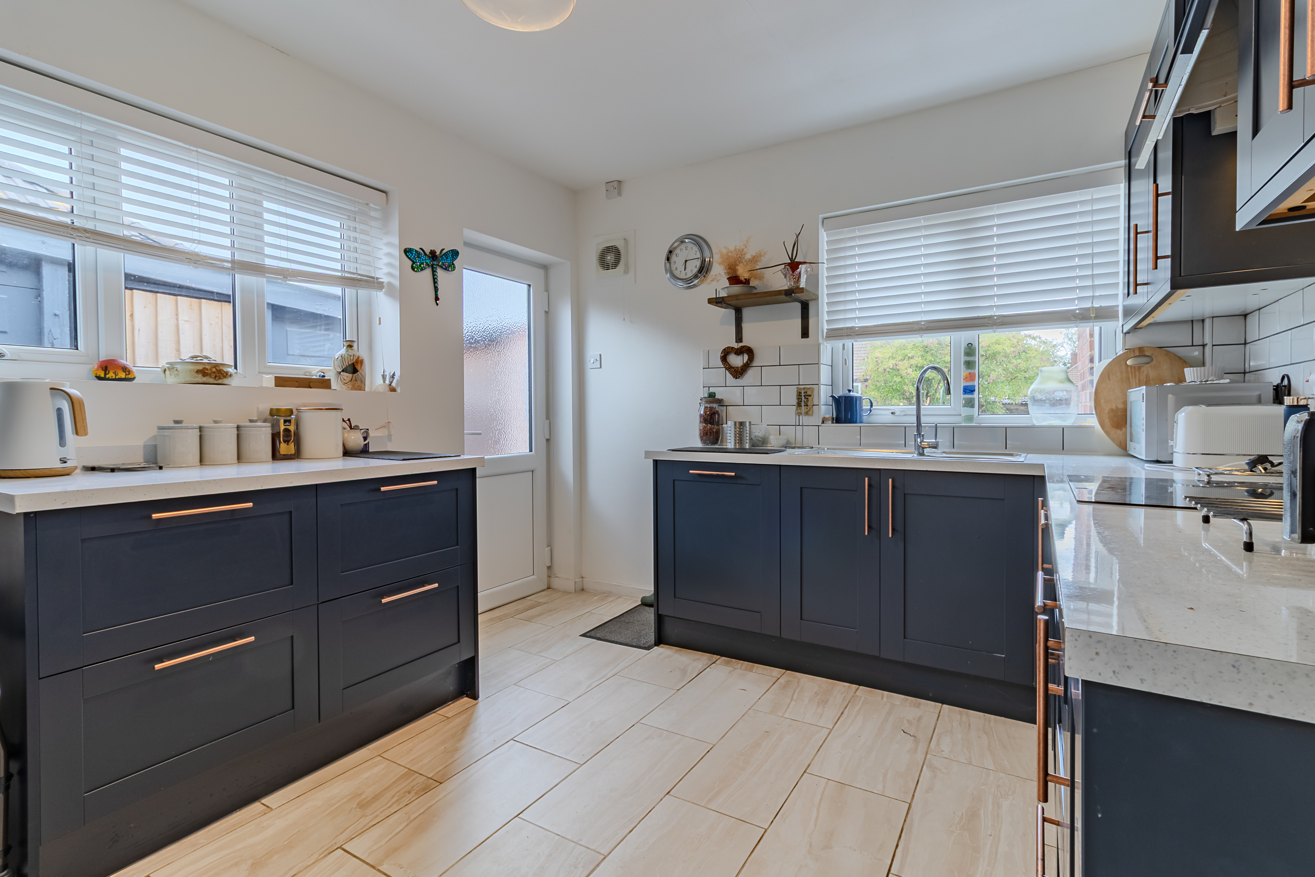
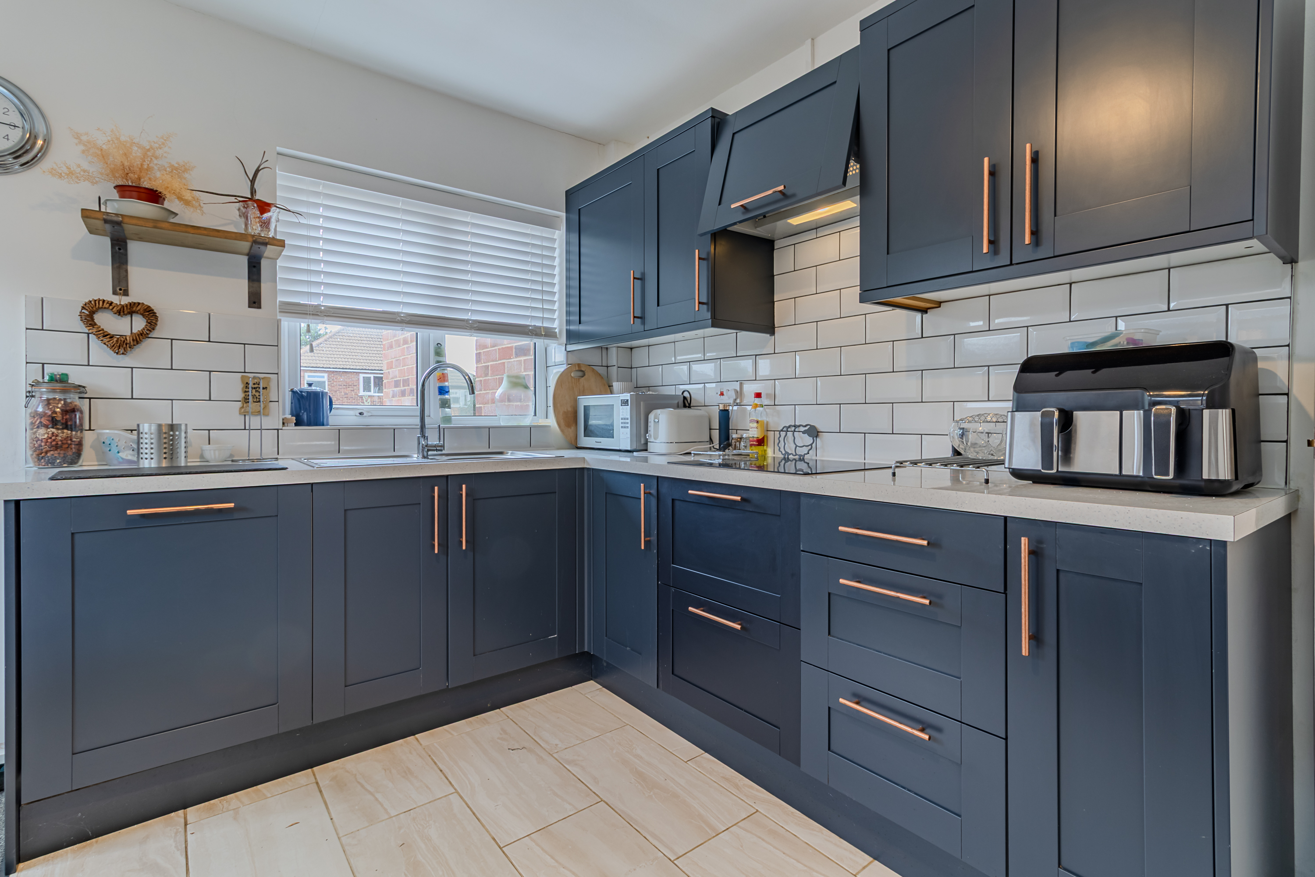
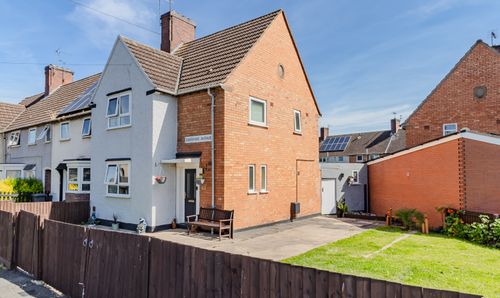
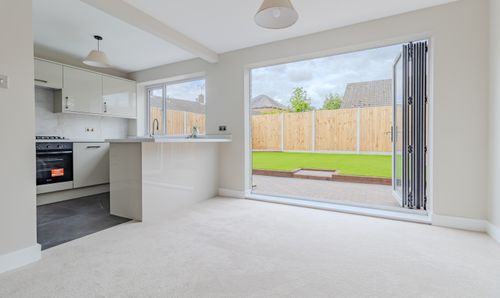
Offered with no onward chain, this recently renovated and extended two-bedroom semi-detached bungalow provides well-presented and generously proportioned accommodation, having been modernised throughout to a high standard. The property features a contemporary breakfast kitchen with integrated appliances, a smartly appointed bathroom, a spacious rear garden, garage and private driveway, making it an appealing choice for a range of buyers.
The bungalow occupies a convenient position on Crowhurst Drive in Braunstone Town, with a variety of everyday amenities within easy reach. Local schools, shops and regular bus services provide excellent convenience, while Leicester city centre is readily accessible. The property is also well placed for major road connections, including the M1 and M69, and Fosse Park is close by, offering an extensive selection of shops, supermarkets and other facilities.
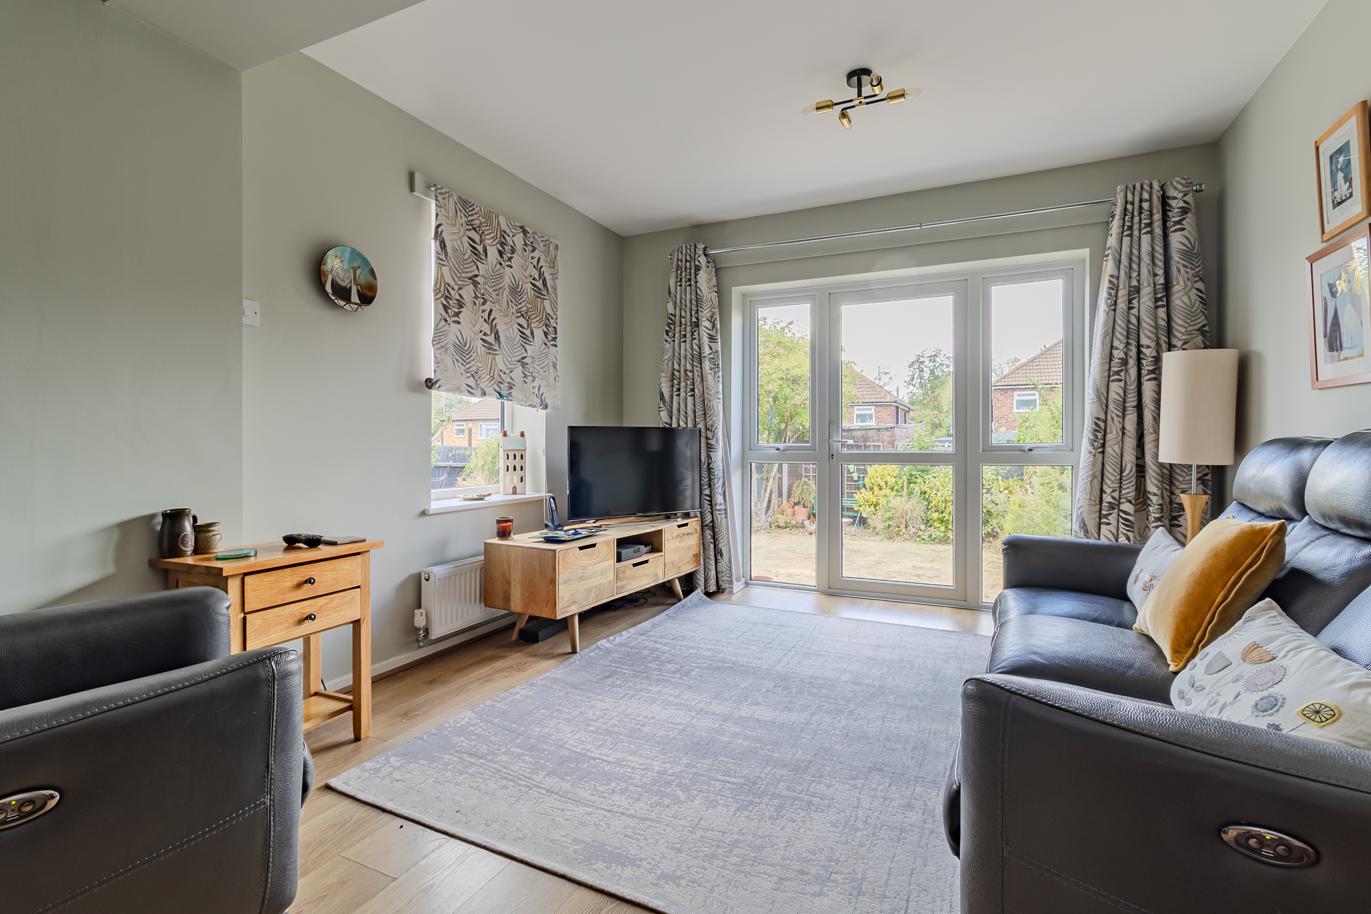
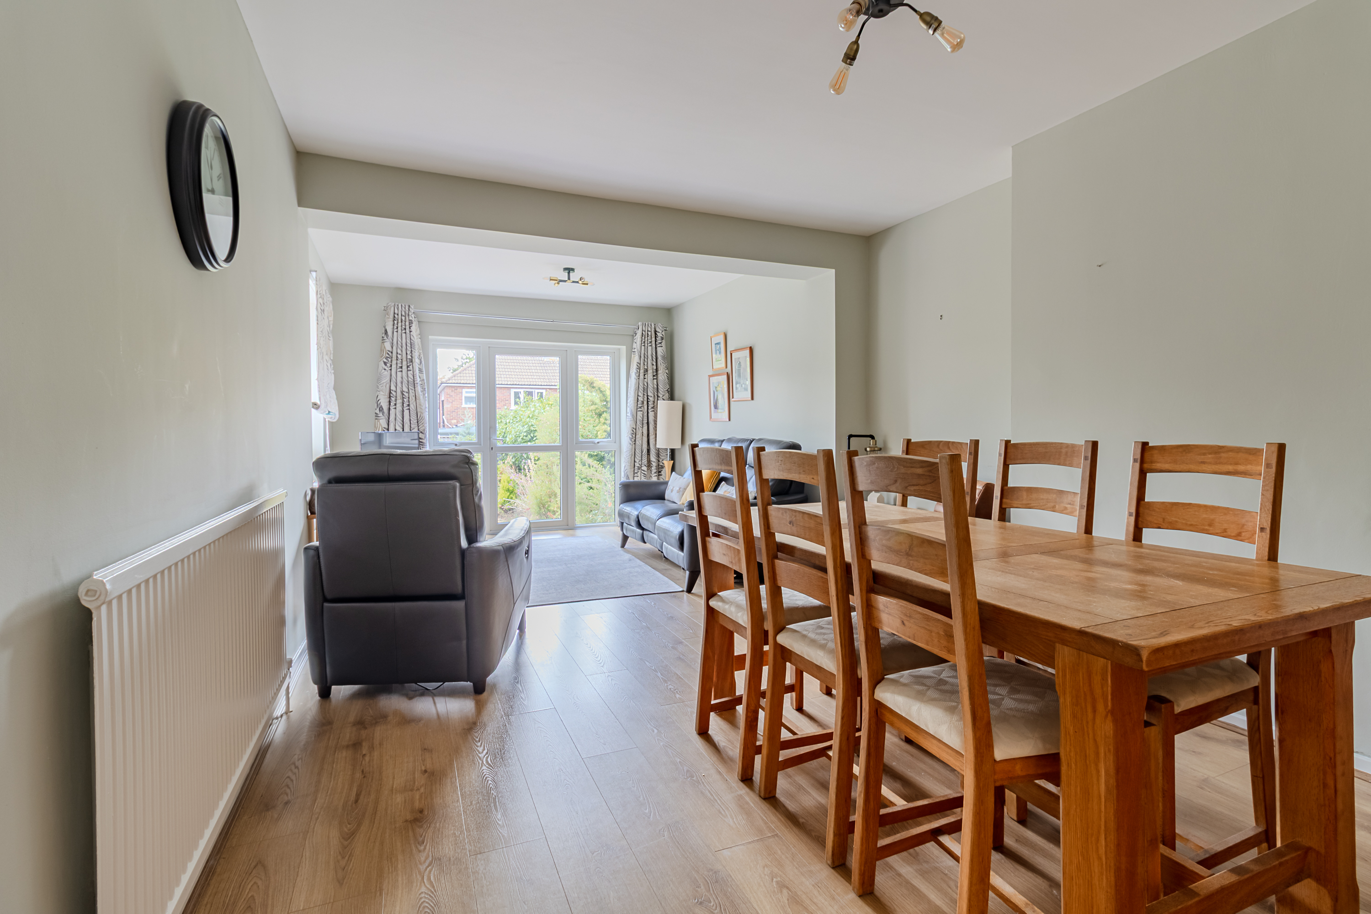
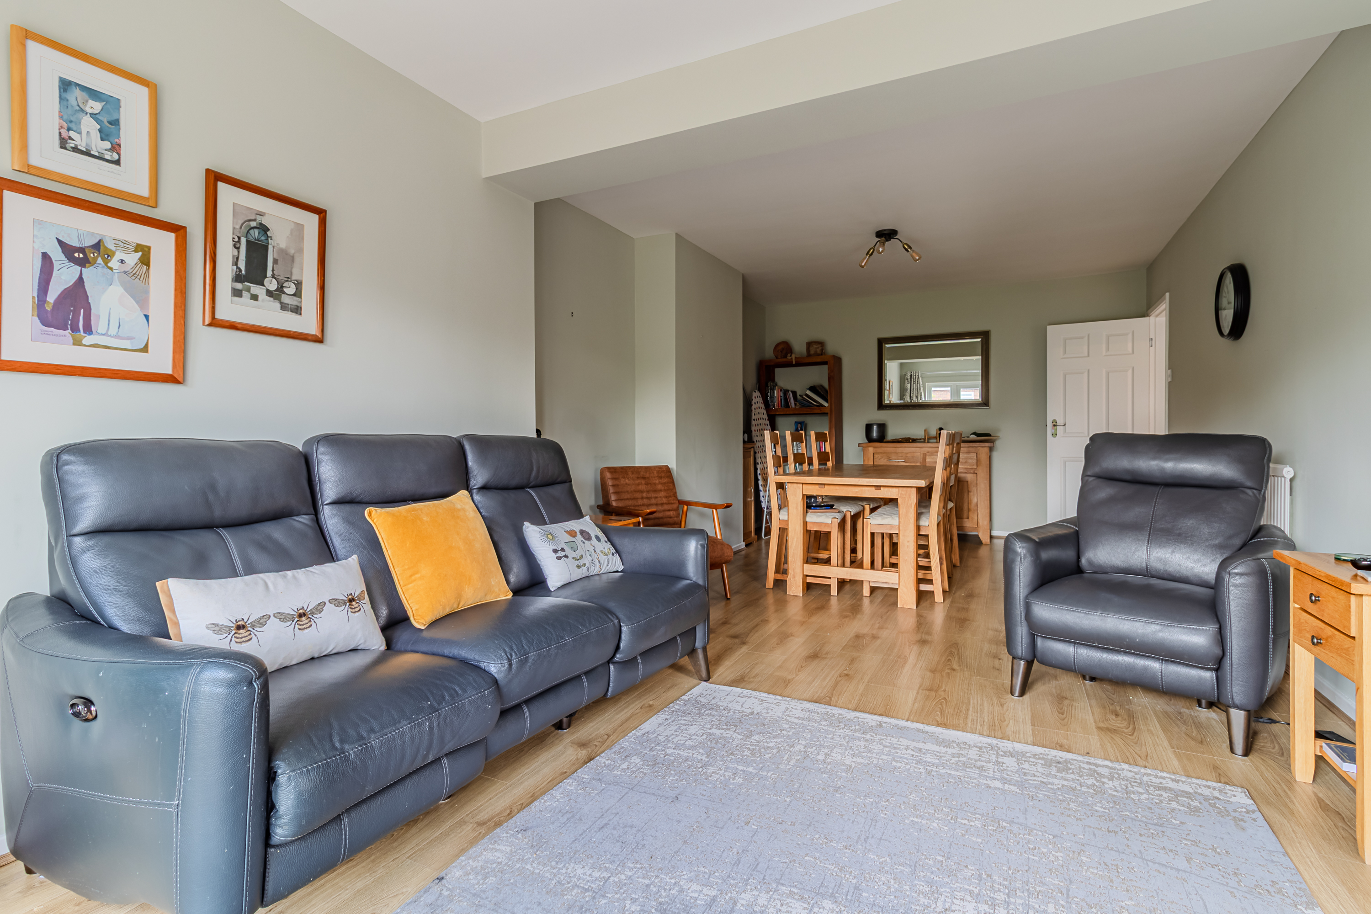
The accommodation begins with an entrance hall, accessed through a double-glazed side door and featuring original wood flooring, a radiator, useful airing cupboard and access to the loft via a pull-down ladder. The extended living/dining room is a comfortable and naturally light space with French doors opening out to the rear garden.
The re-fitted kitchen and breakfast area is equipped with a range of wall and base cabinets, contrasting work surfaces and tiled splashbacks. Integrated appliances include an electric hob with an extractor and a washing machine, while a stainless-steel sink with a mixer tap provides the required functionality. The room also benefits from tiled flooring, a radiator, windows to the side and rear, and a further side door.
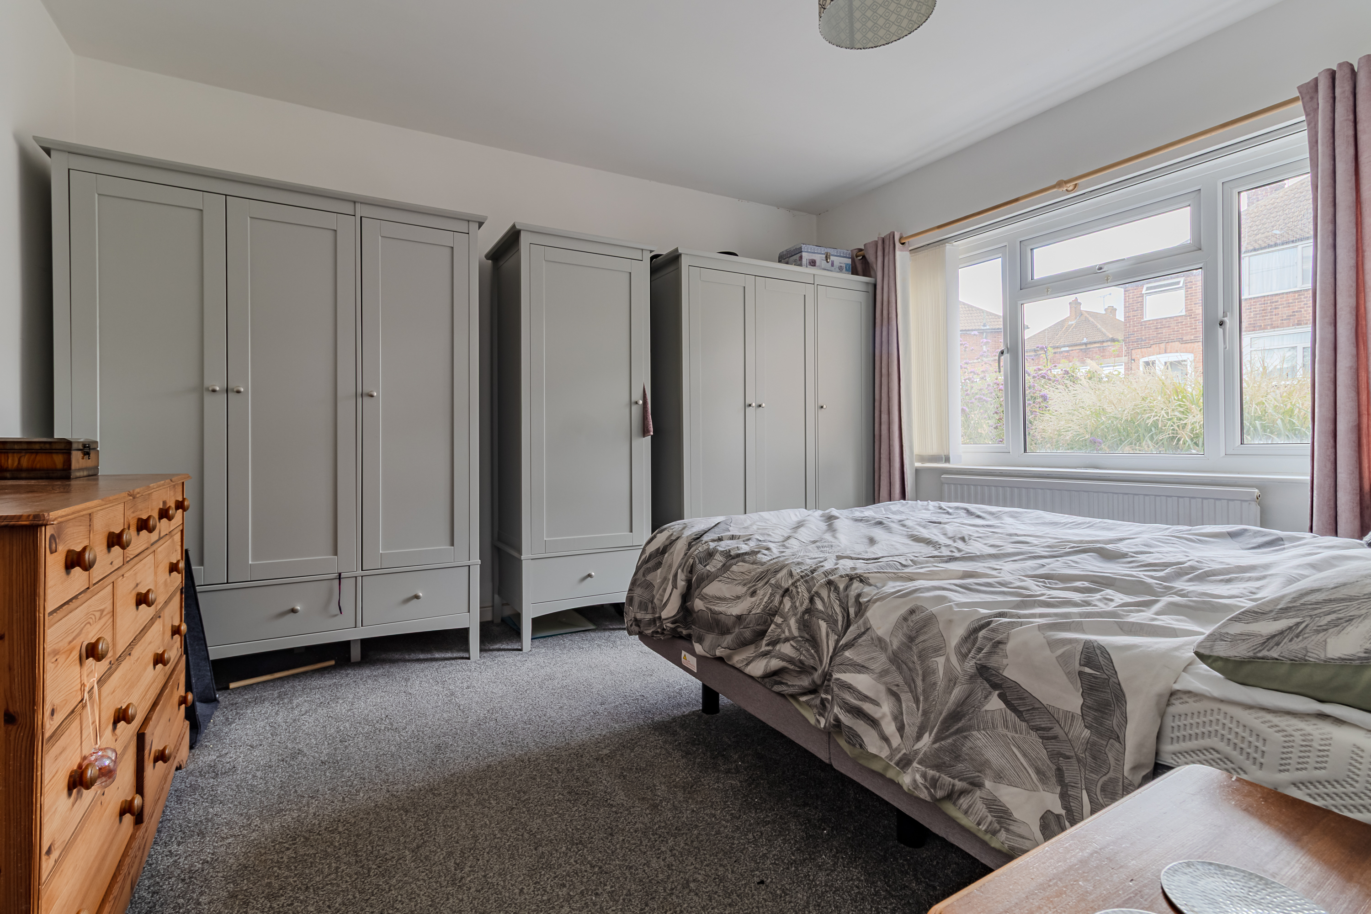
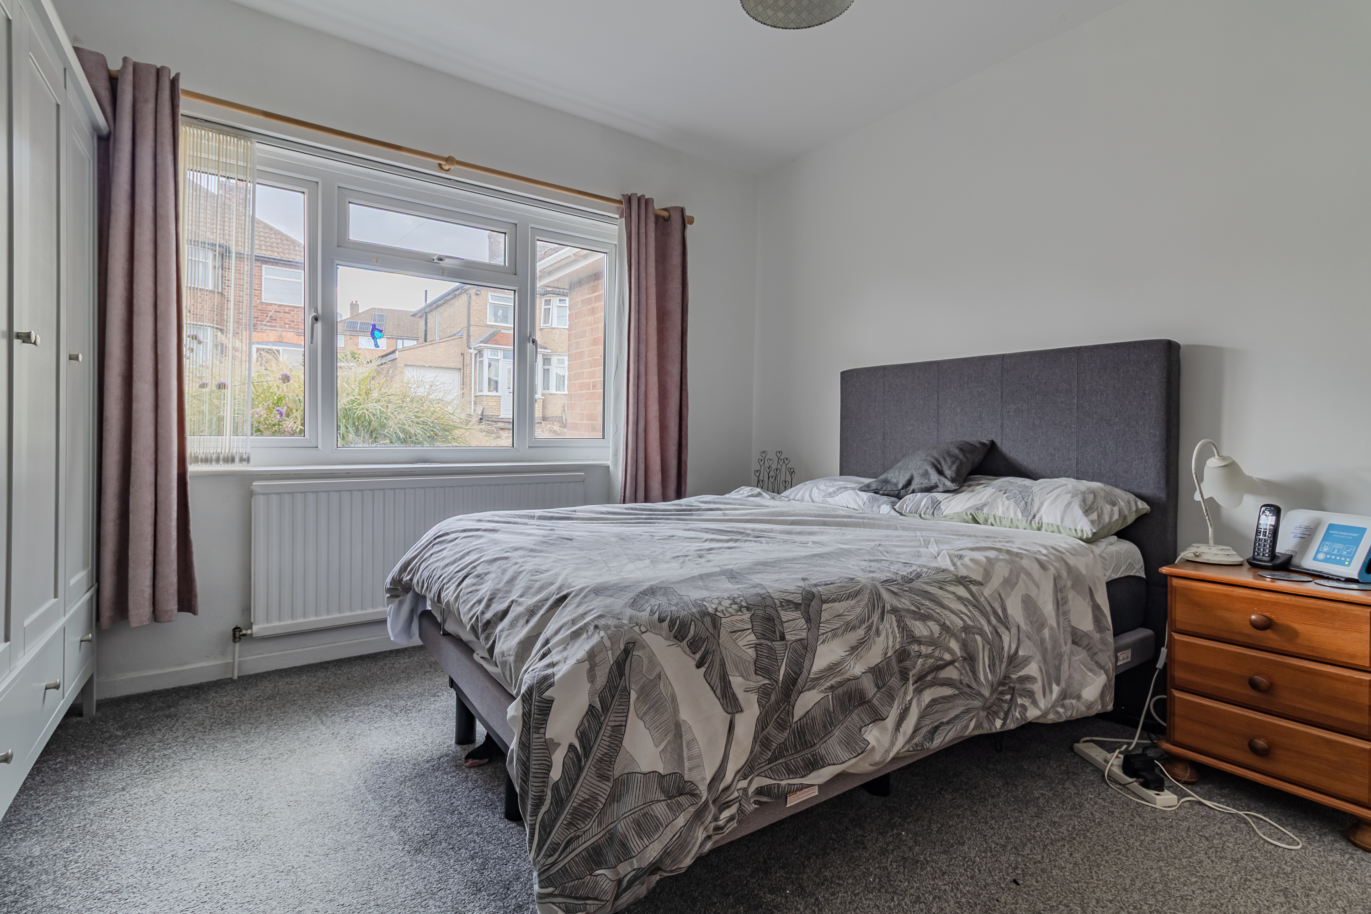
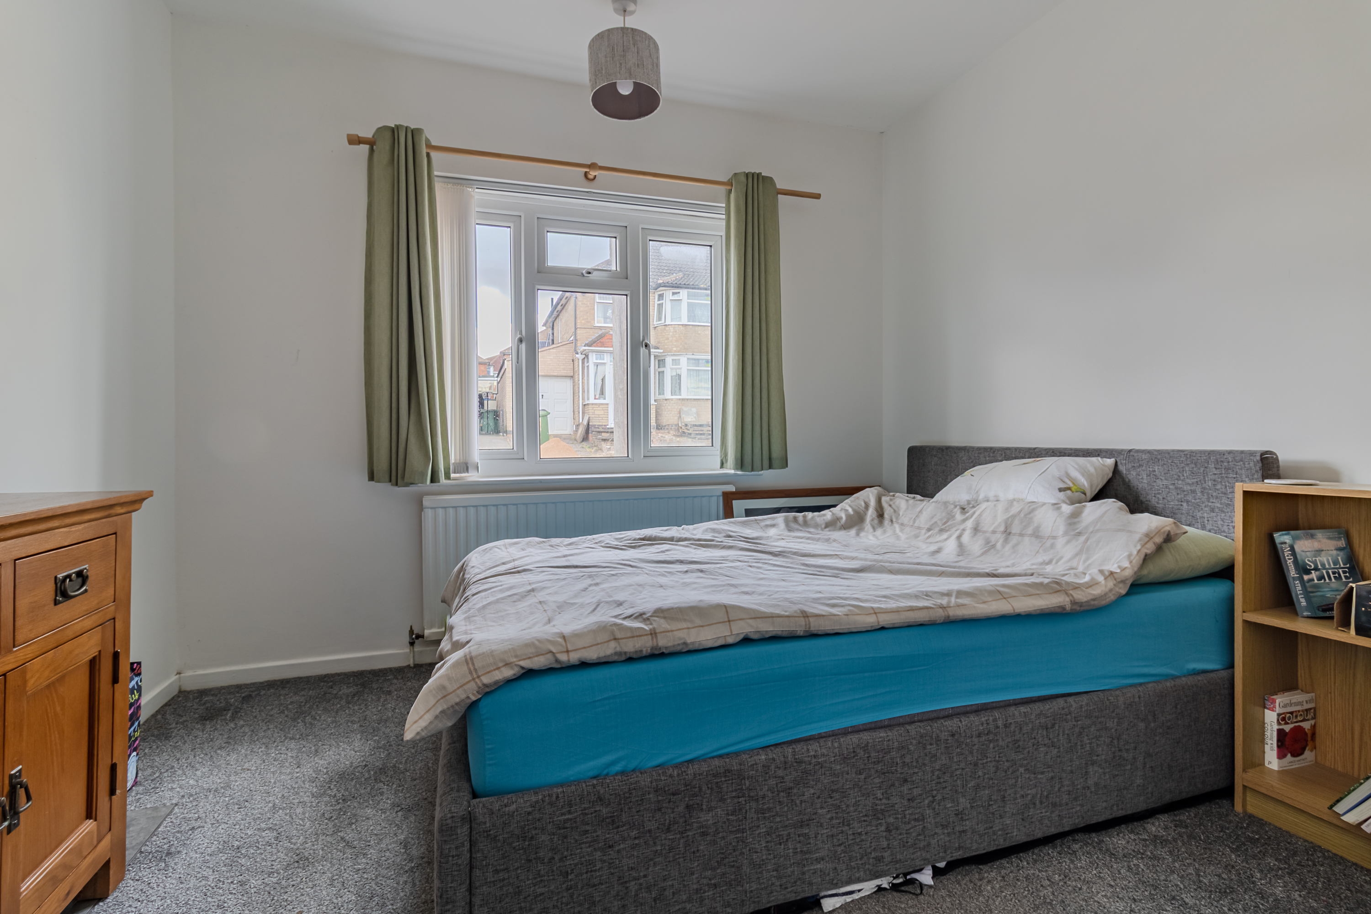
There are two bedrooms, both positioned at the front of the bungalow. The principal bedroom is a well-sized double room with a front-facing double-glazed window and radiator, while the second bedroom also has a front-facing window and radiator and would suit use as a bedroom, study or hobby room.
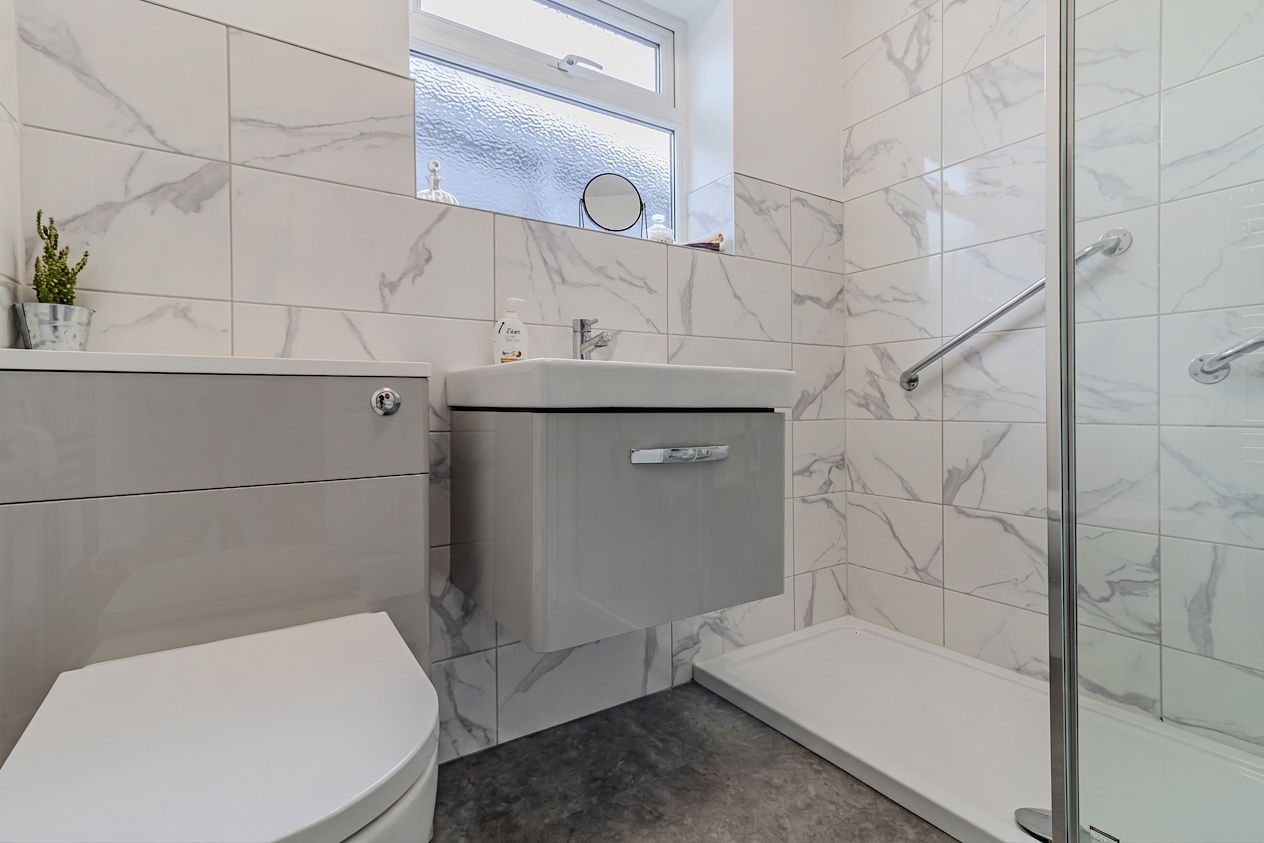
The stylish shower room has been refitted and comprises a large walk in shower, wash basin set into a floating vanity unit and low-level WC. Complementary wall and floor tiling, a heated towel rail, extractor fan and side-facing double-glazed window complete the room.
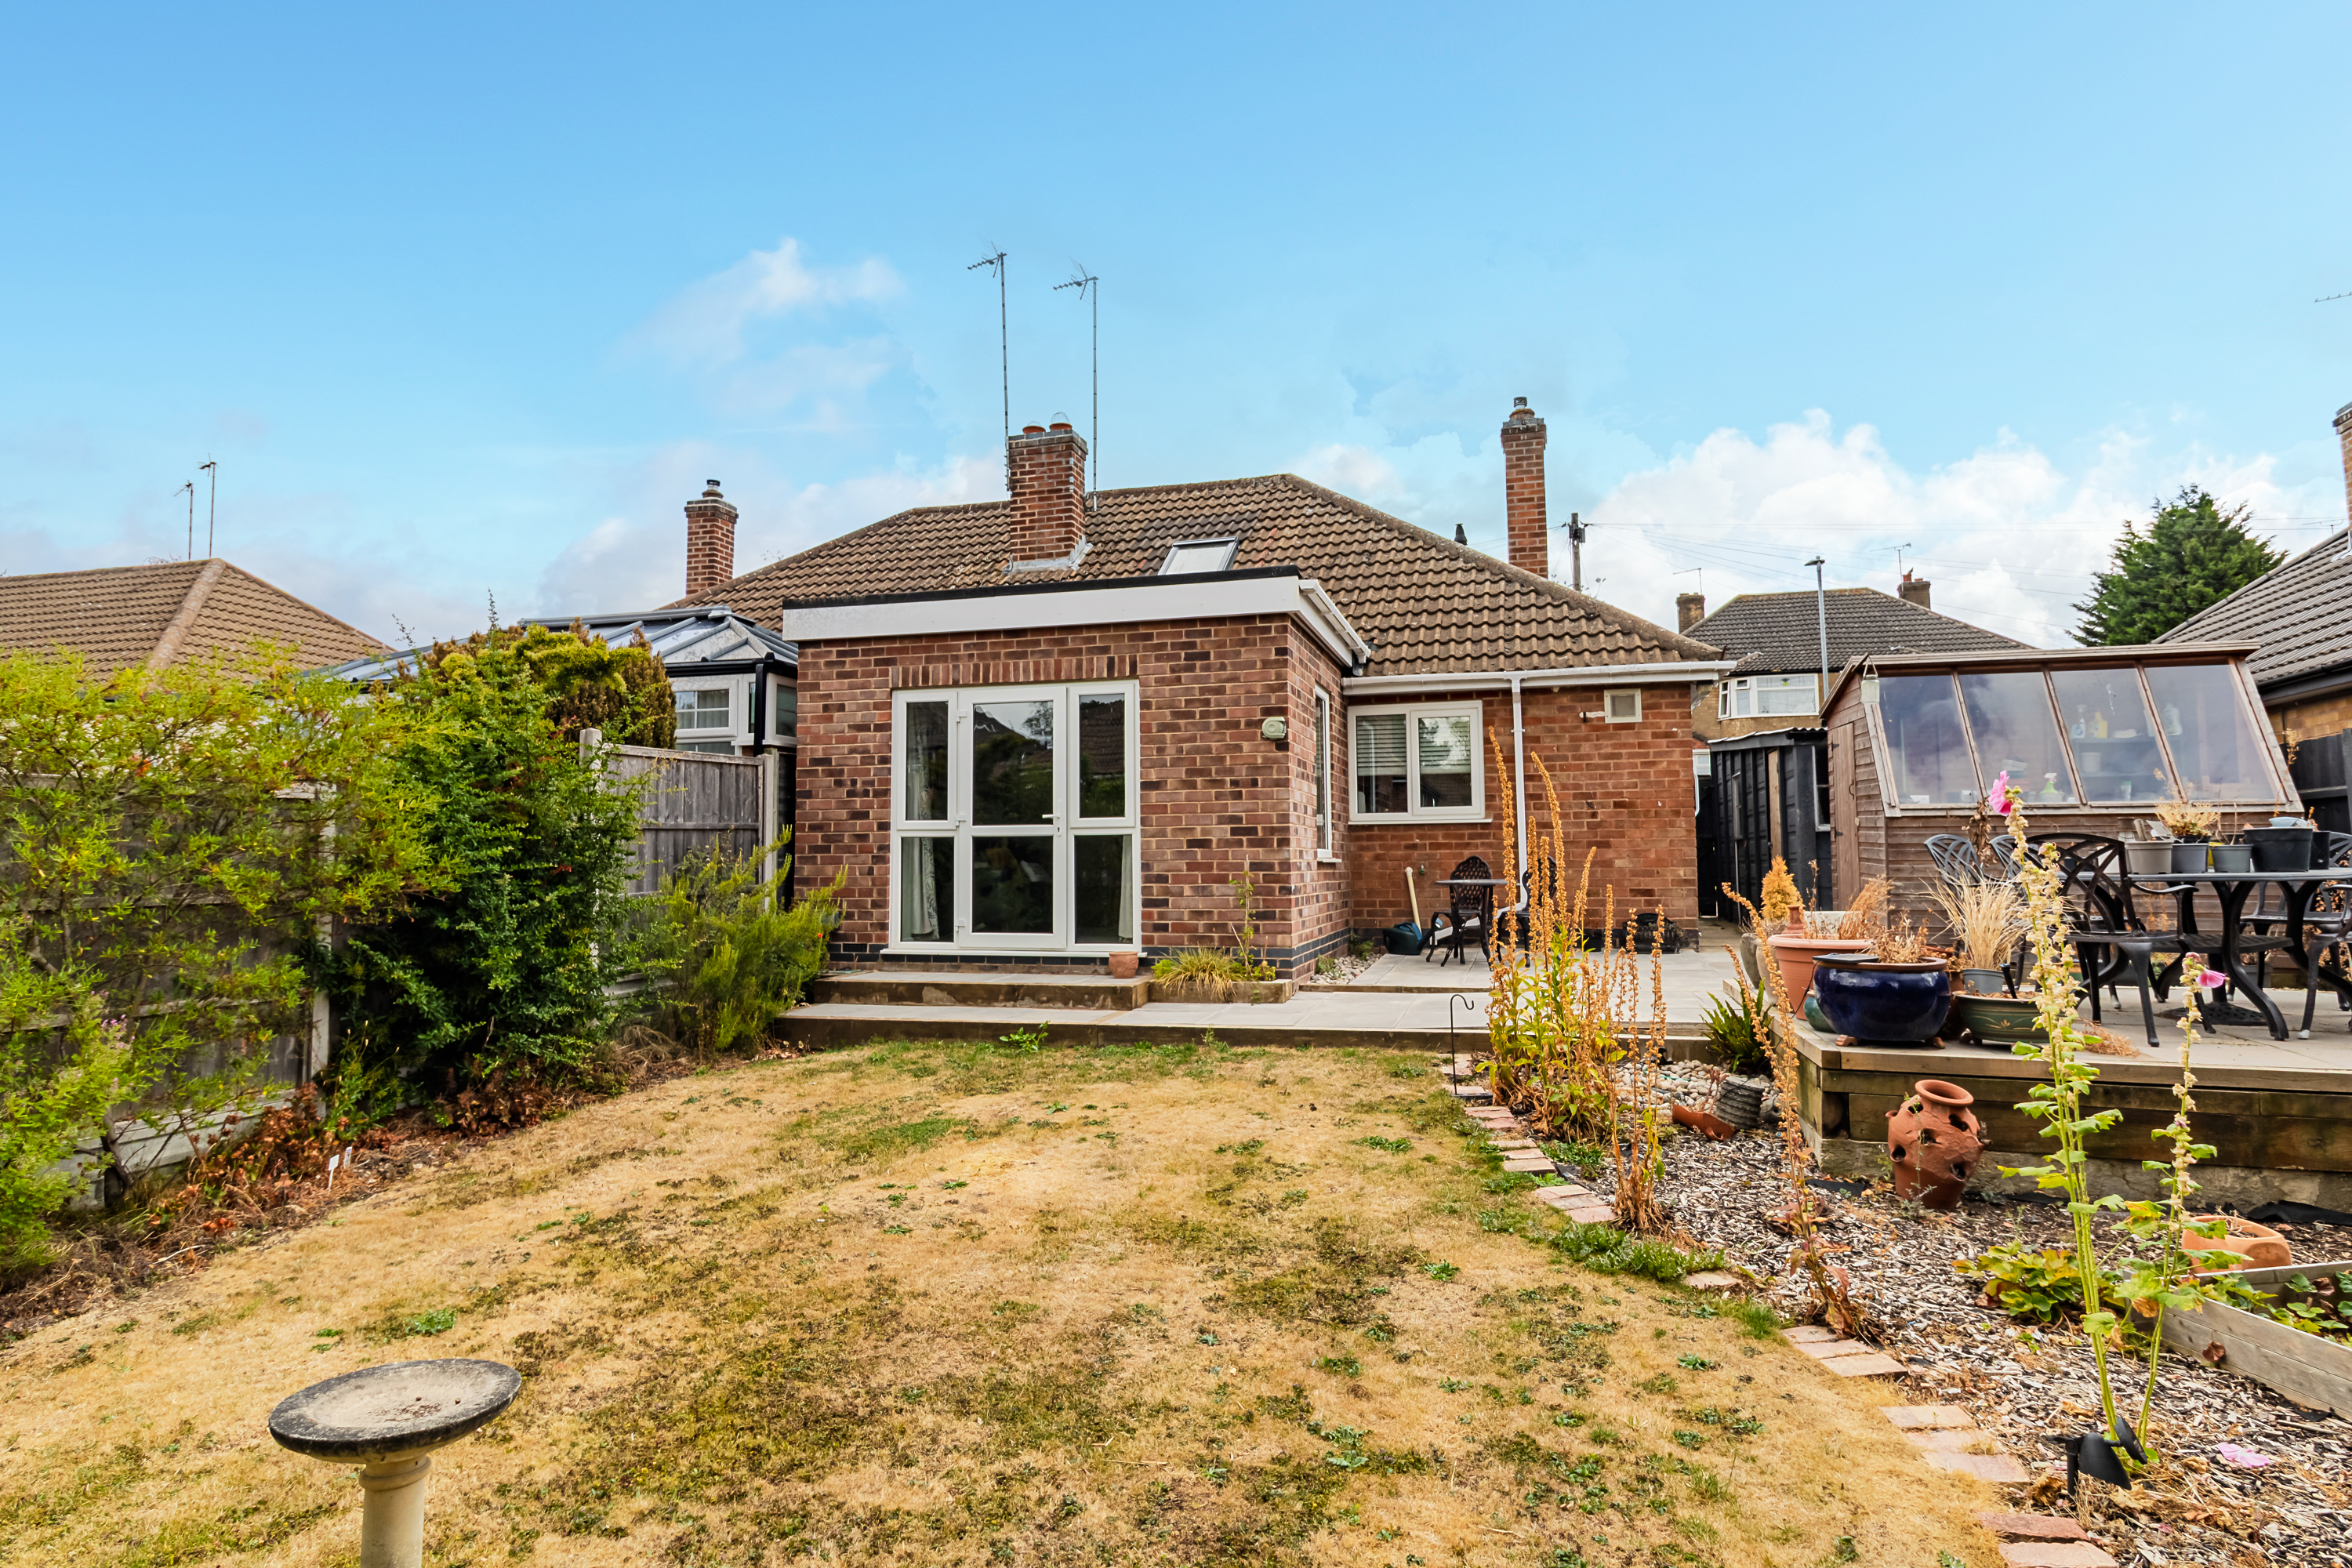
Outside, the front garden is predominantly a decorative gravelled section and a timber sleeper retaining wall. Gated side access leads through to the generous rear garden, where a recently relaid and extended paved patio gives way to a lawned area with shrub borders. There is also a potting shed, outside water tap and access to the garage.
A paved driveway at the front provides useful off-road parking and leads to the detached single garage, which is fitted with an up-and-over door. Overall, this is a well-positioned and recently improved bungalow offering attractive accommodation, useful outdoor space and convenient access to local amenities and transport links.
EPC Rating: D
Virtual Tour
https://www.madesnappy.co.uk/tour/1gb21g31918Key Features
- NO UPWARD CHAIN
- Extended Semi-Detached Bungalow
- Recently Renovated
- Contemporary Accommodation
- Large Lounge/Diner
- Modern Kitchen And Shower Room
- Beautiful Rear Garden With Lovely Patio Area
- Driveway And Garage
- EPC Rating D
Property Details
- Property type: Bungalow
- Property style: Semi Detached
- Price Per Sq Foot: £425
- Approx Sq Feet: 635 sqft
- Plot Sq Feet: 3,520 sqft
- Council Tax Band: B
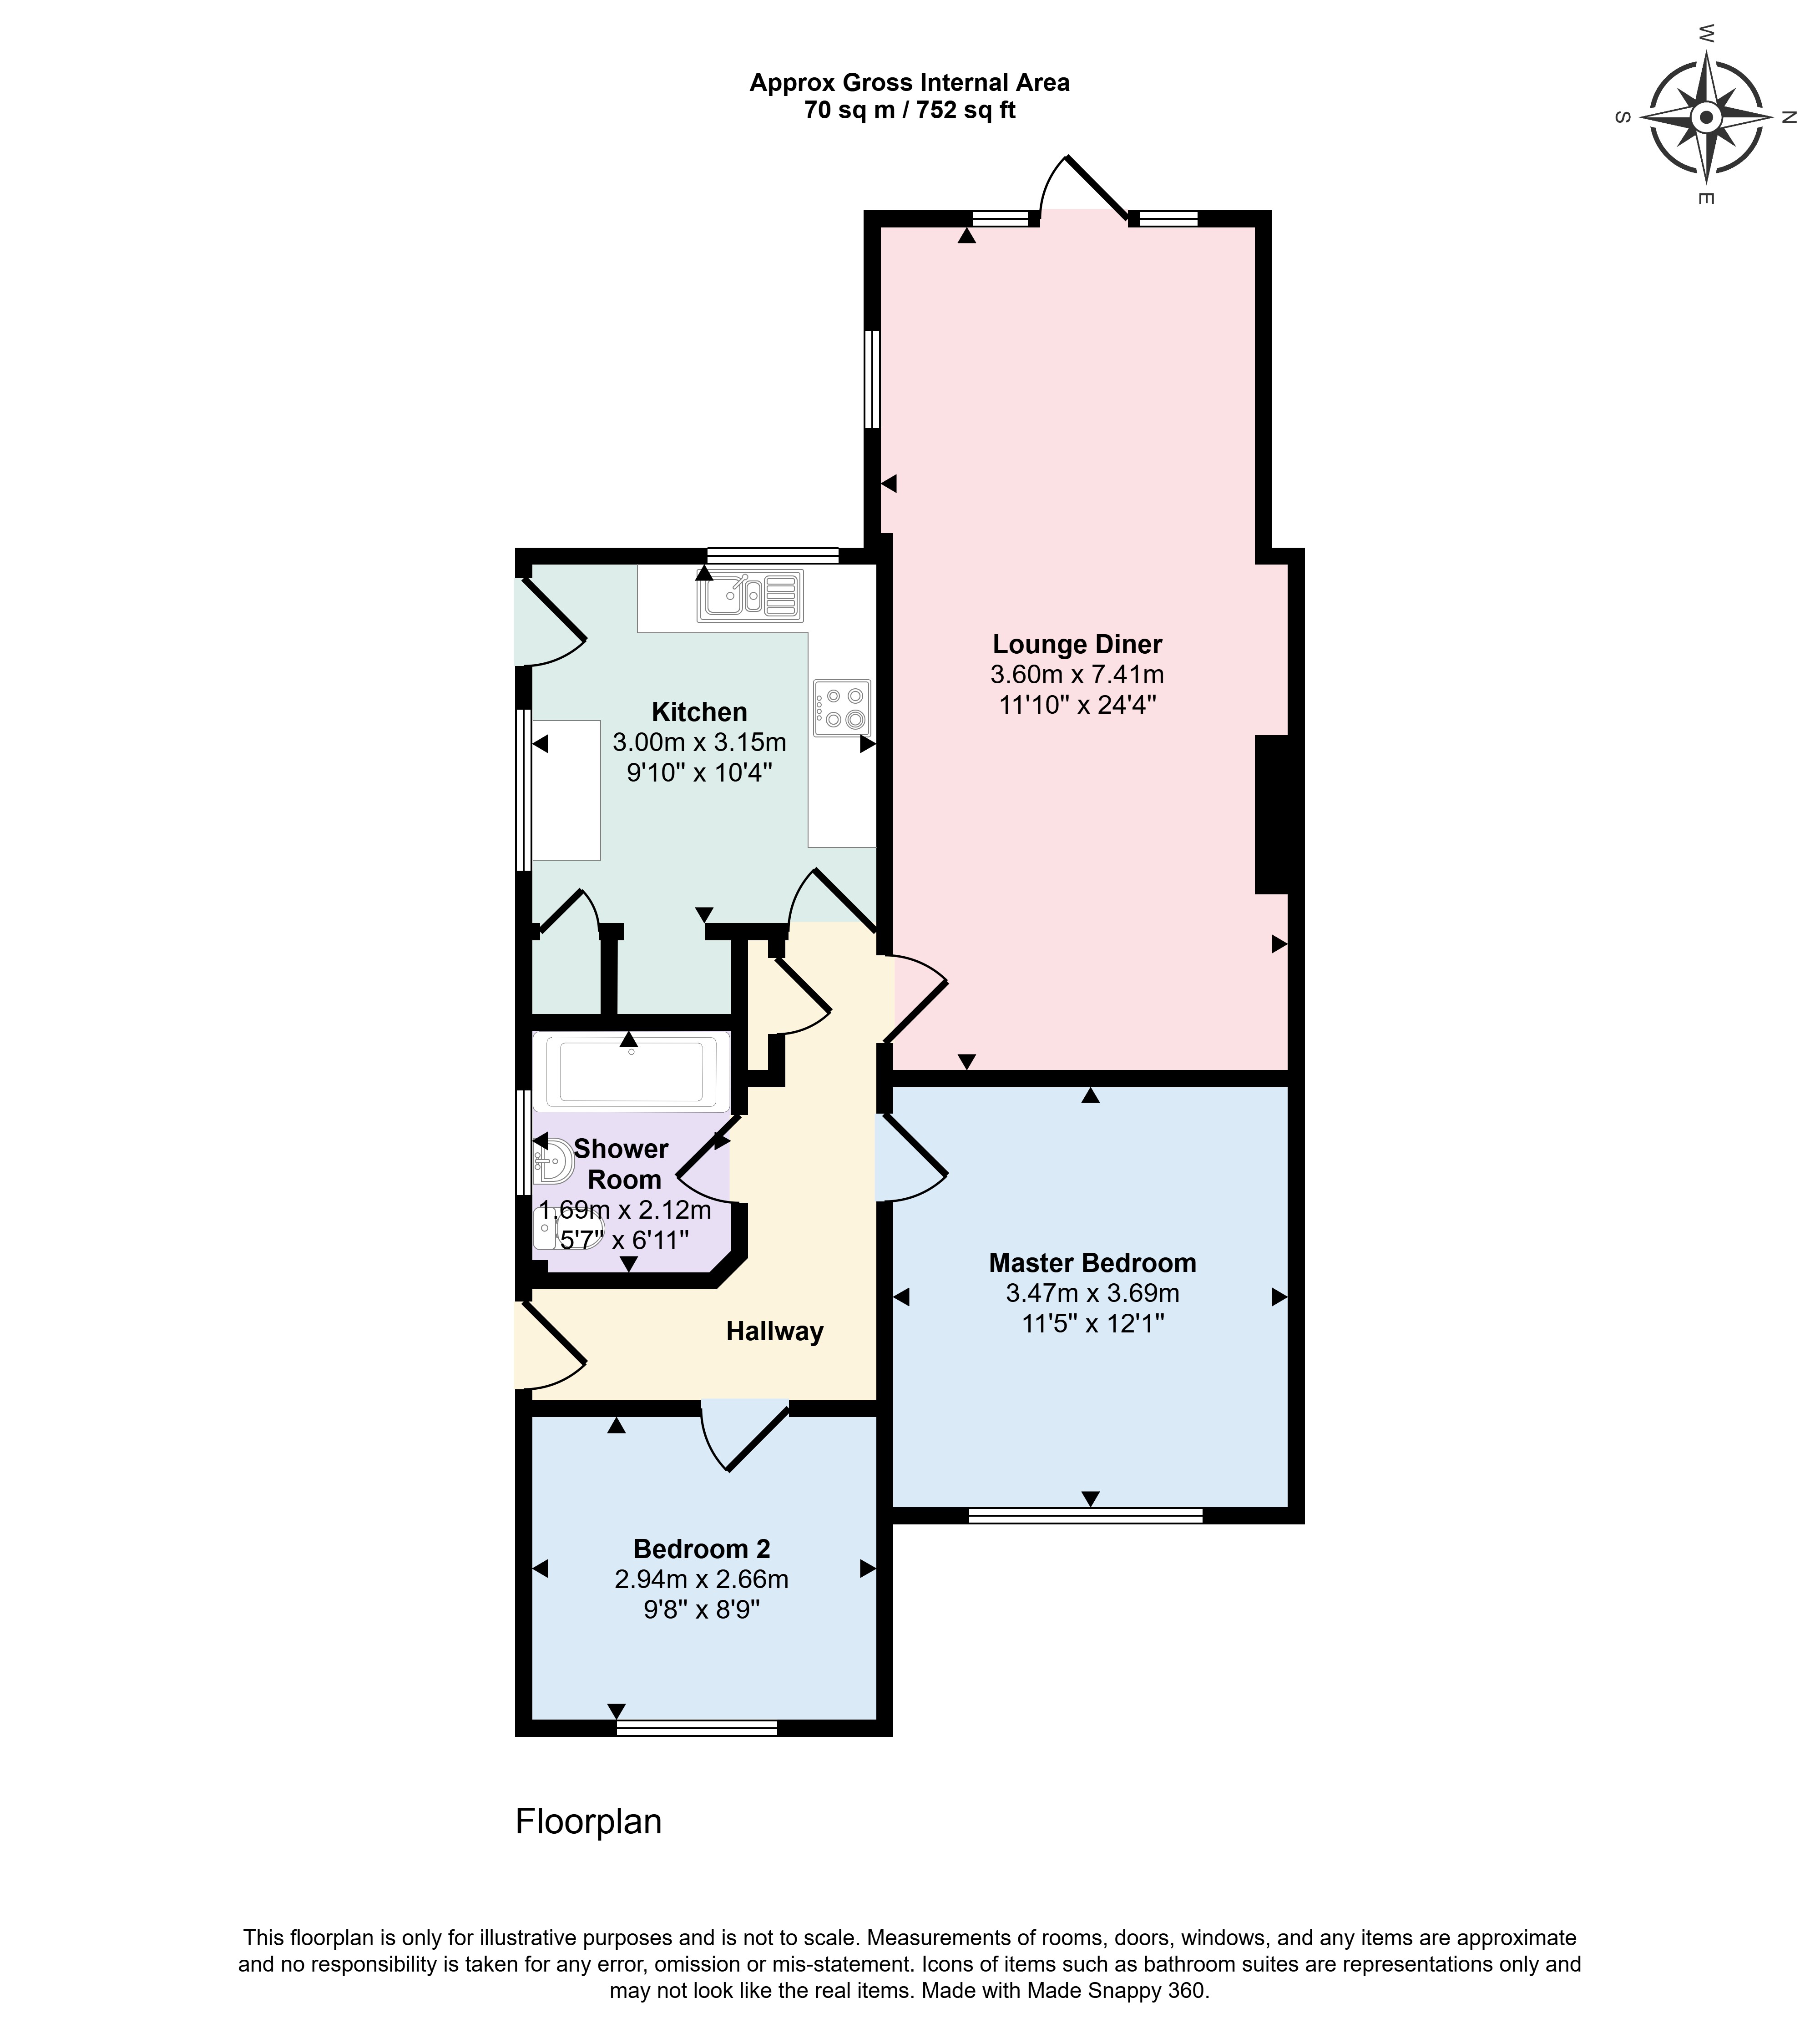
Floorplans
Outside Spaces
Garden
Parking Spaces
Driveway
Capacity: 1
Garage
Capacity: 1
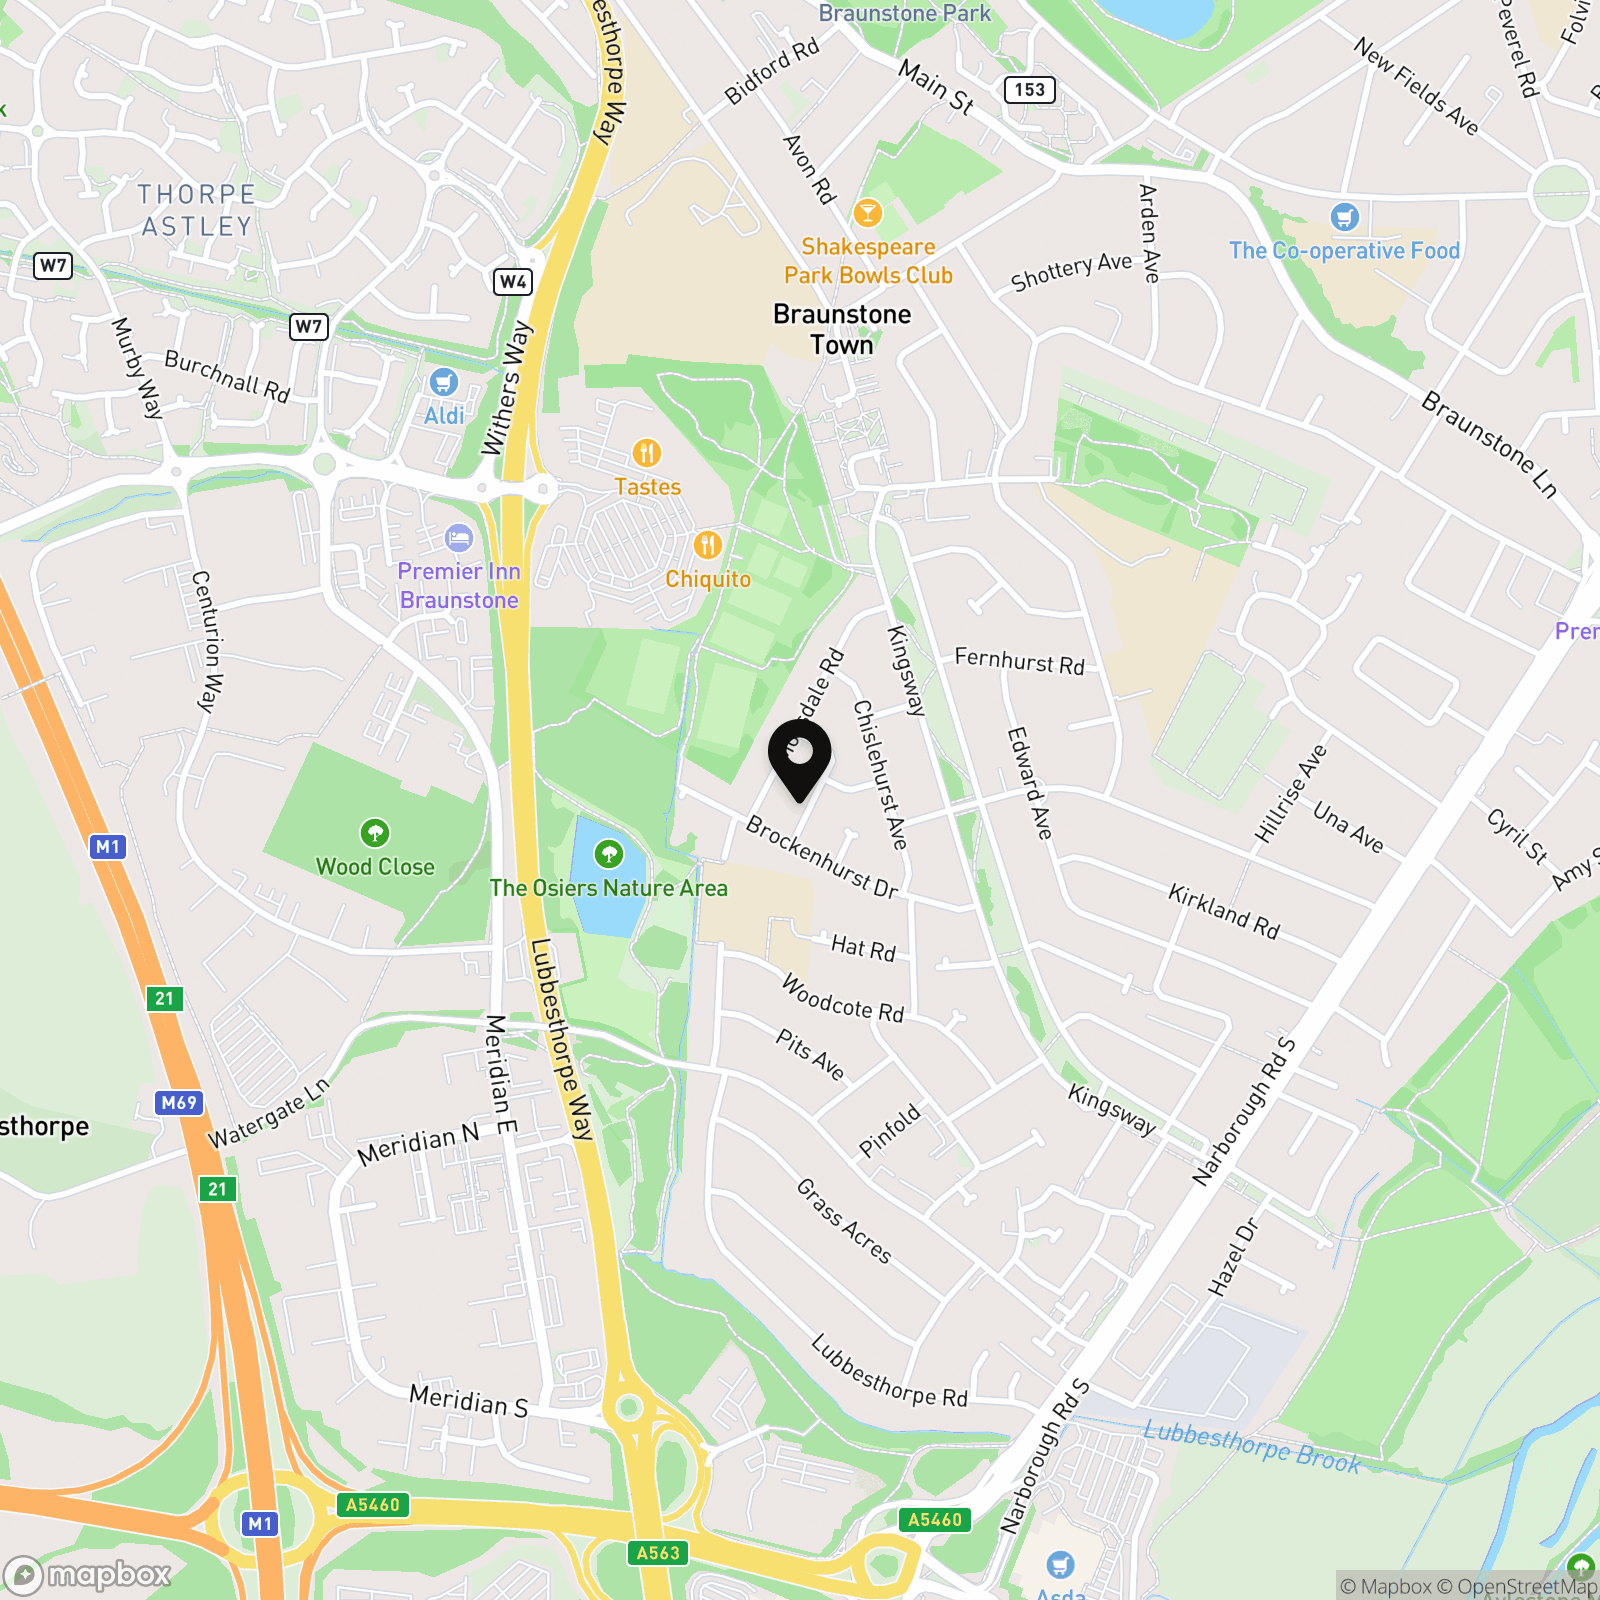
Location
Properties you may like
By Hampsons Estate Agents
-
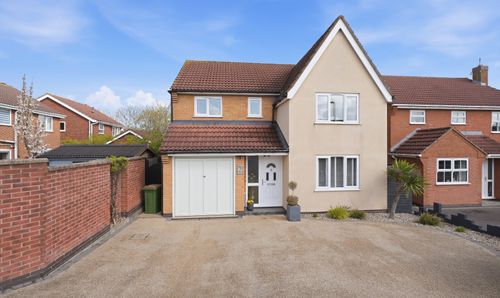
Pleasant Close, Leicester Forest East, LE3
- 4 Beds
- 2 Bath
-
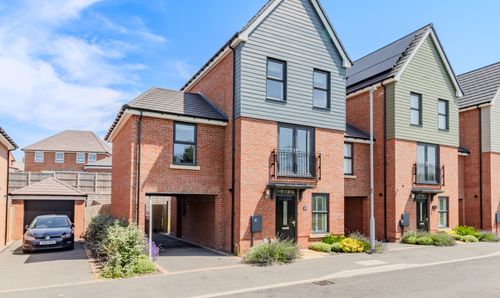
Whiteadder Way, Lubbesthorpe, LE19
- 3 Beds
- 2 Bath
-
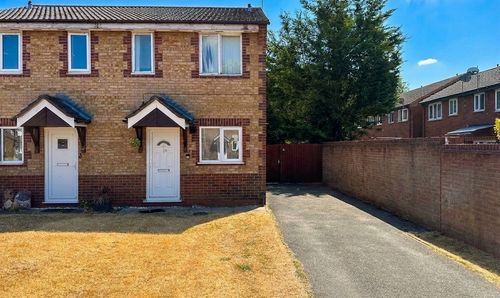
Ironworks Road, Belgrave, LE4
- 2 Beds
- 1 Bath
-
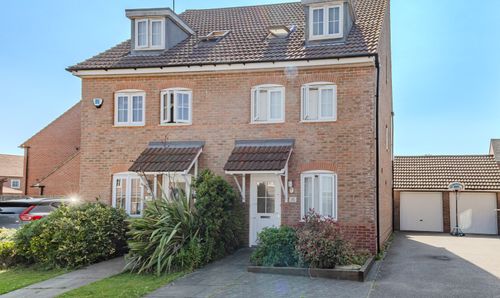
Birch Lane, Glenfield, LE3
- 3 Beds
- 2 Bath
-
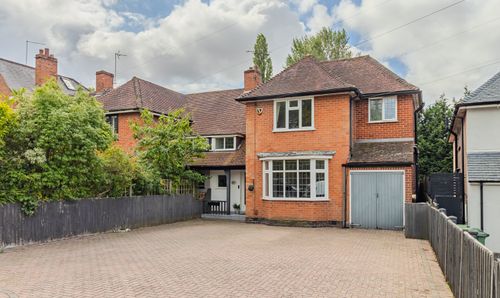
Leicester Road, Glenfield, LE3
- 4 Beds
- 2 Bath
-
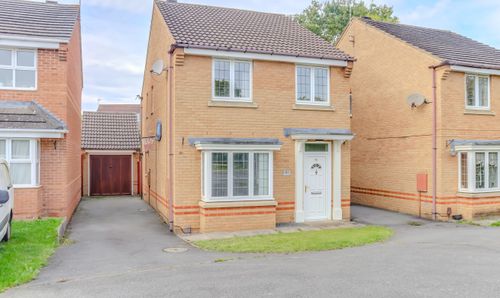
Murby Way, Thorpe Astley
- 3 Beds
- 2 Bath
-
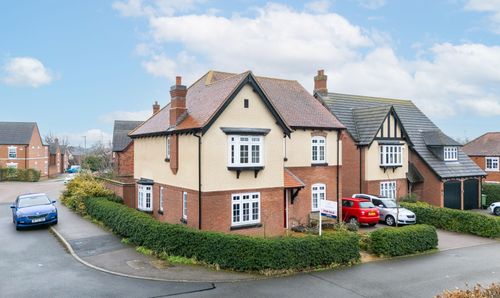
Lubbesthorpe Bridle Road, Lubbesthorpe, LE19
- 4 Beds
- 2 Bath
-
Overpark Avenue, Leicester, LE3
- 3 Beds
- 1 Bath
-
Nursery Close, Thurlaston, LE9
- 2 Beds
- 1 Bath