Book a Viewing
To book a viewing for this property, please call Fine and Country West Wales & Pembrokeshire / Homes of Wales, on 01974 299055.
To book a viewing for this property, please call Fine and Country West Wales & Pembrokeshire / Homes of Wales, on 01974 299055.
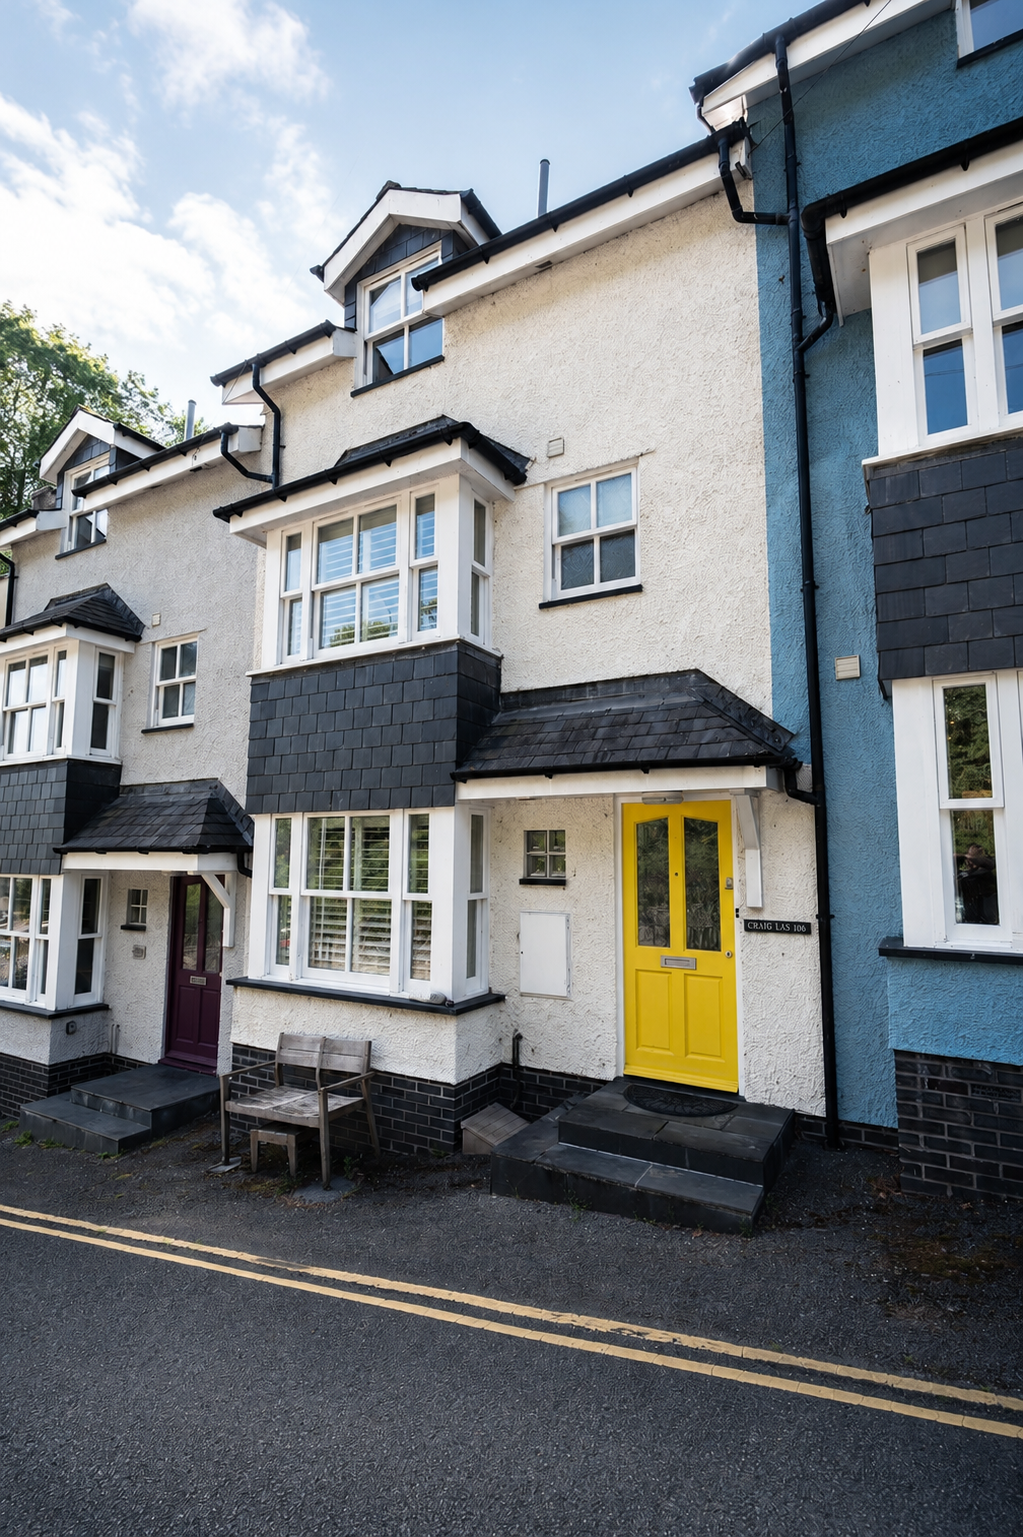
4 Bedroom Terraced House, Craig Las, Nantiesyn, Aberdovey, LL35 0NB
Craig Las, Nantiesyn, Aberdovey, LL35 0NB

Fine and Country West Wales & Pembrokeshire / Homes of Wales
2nd Floor Suites 8 Great Darkgate Street, Aberystwyth
Description
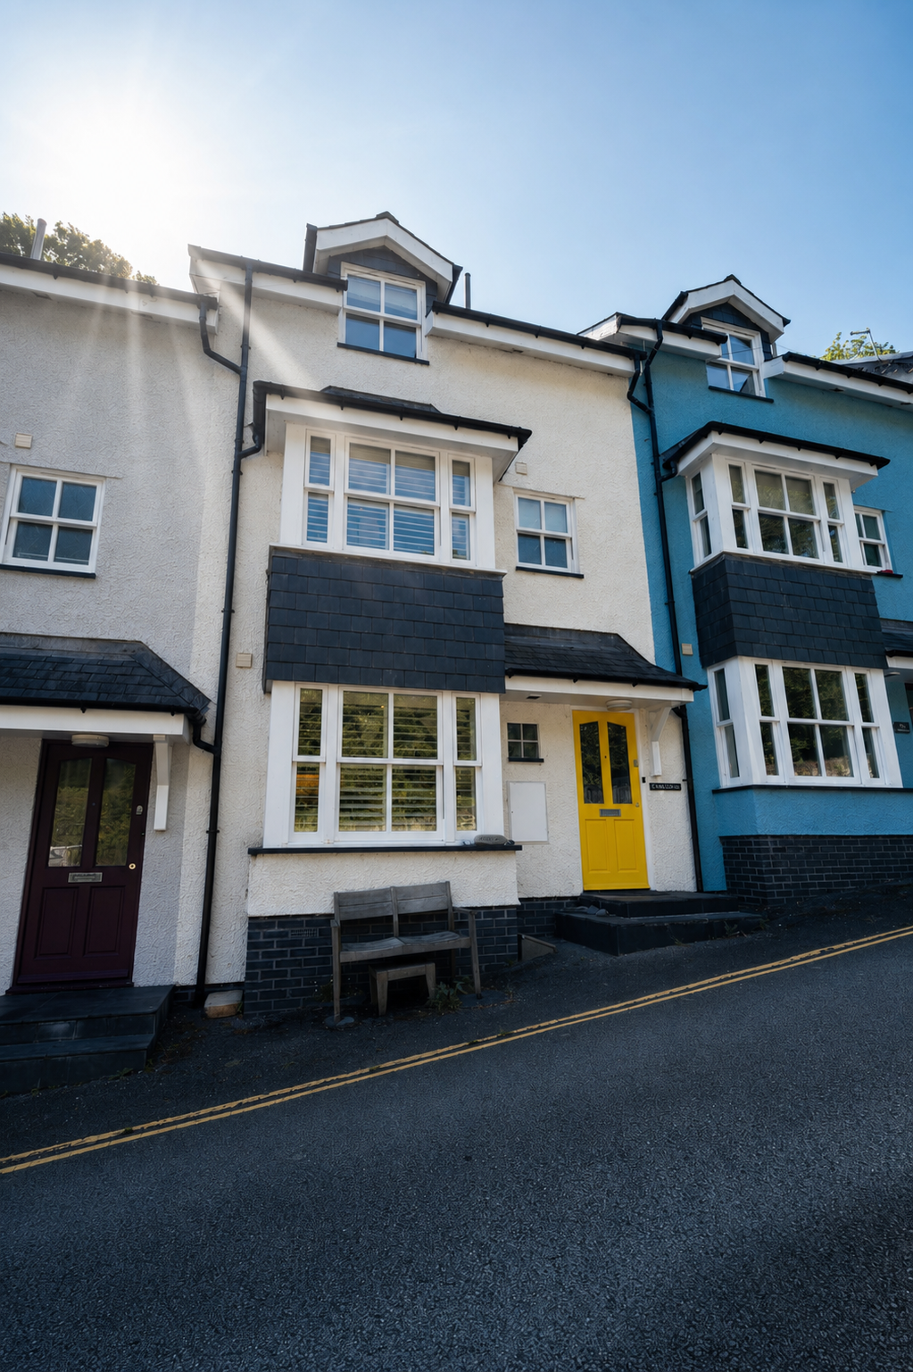
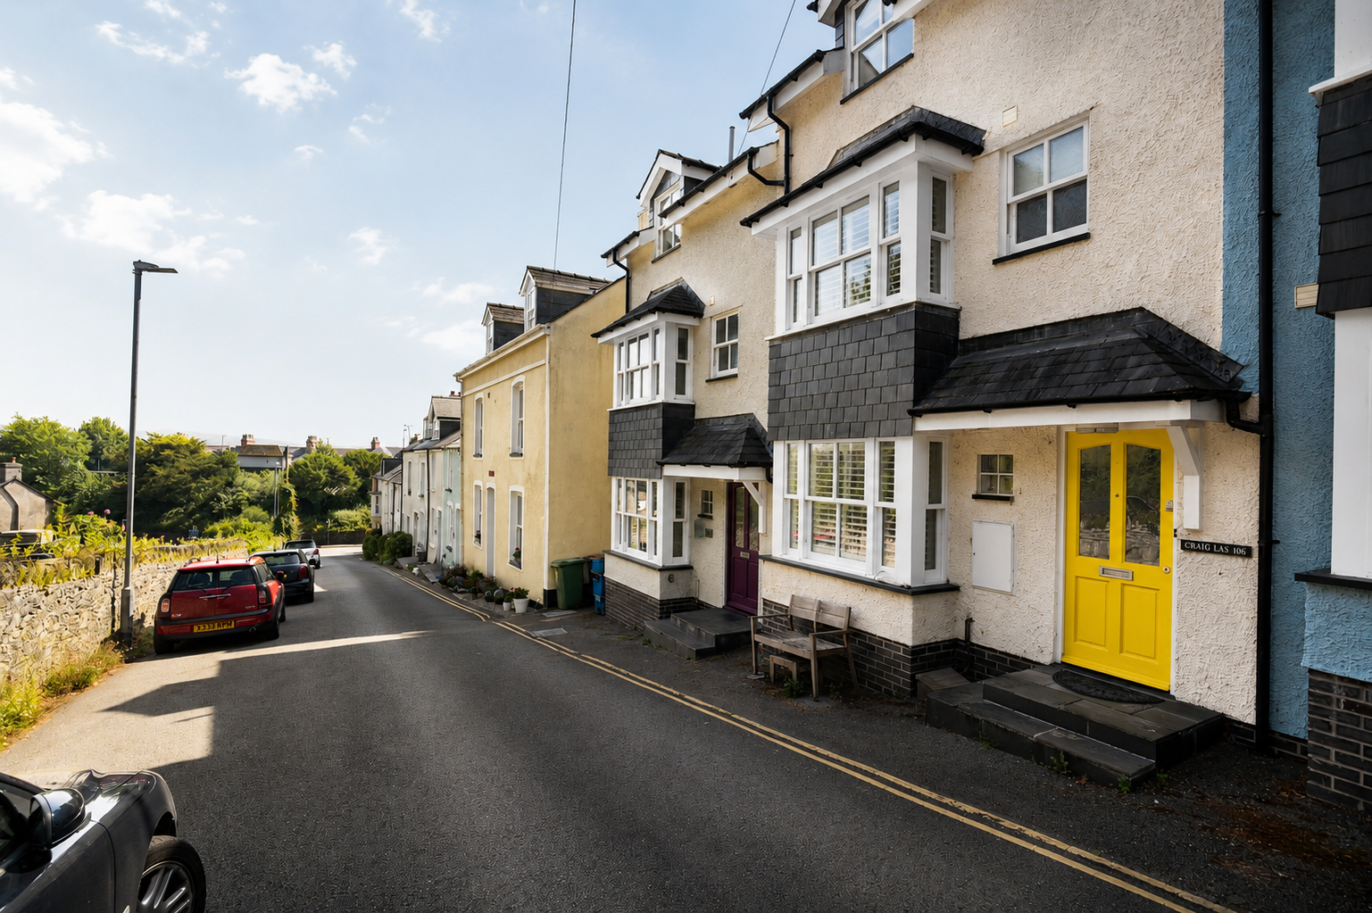
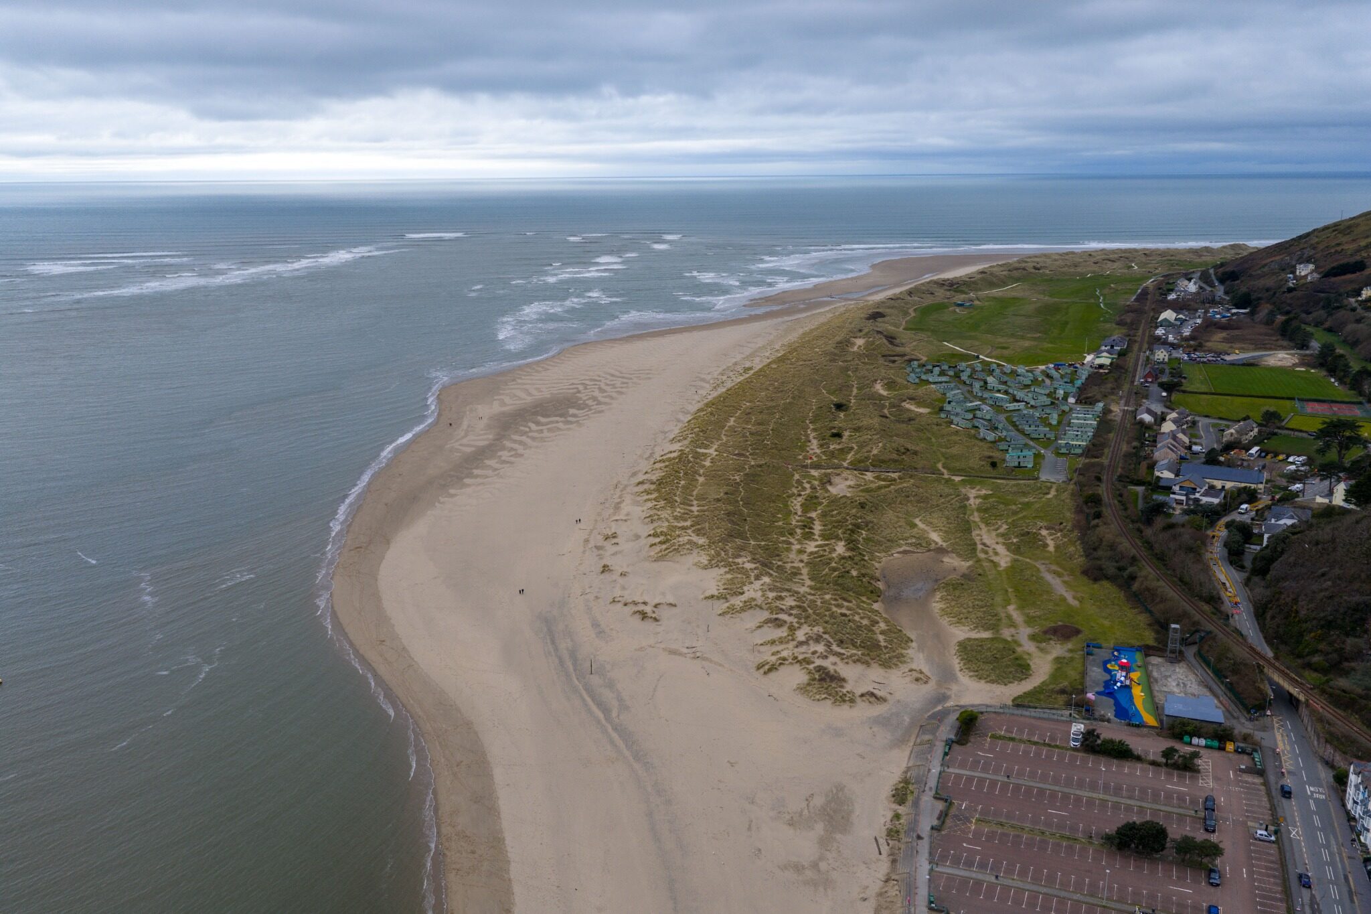
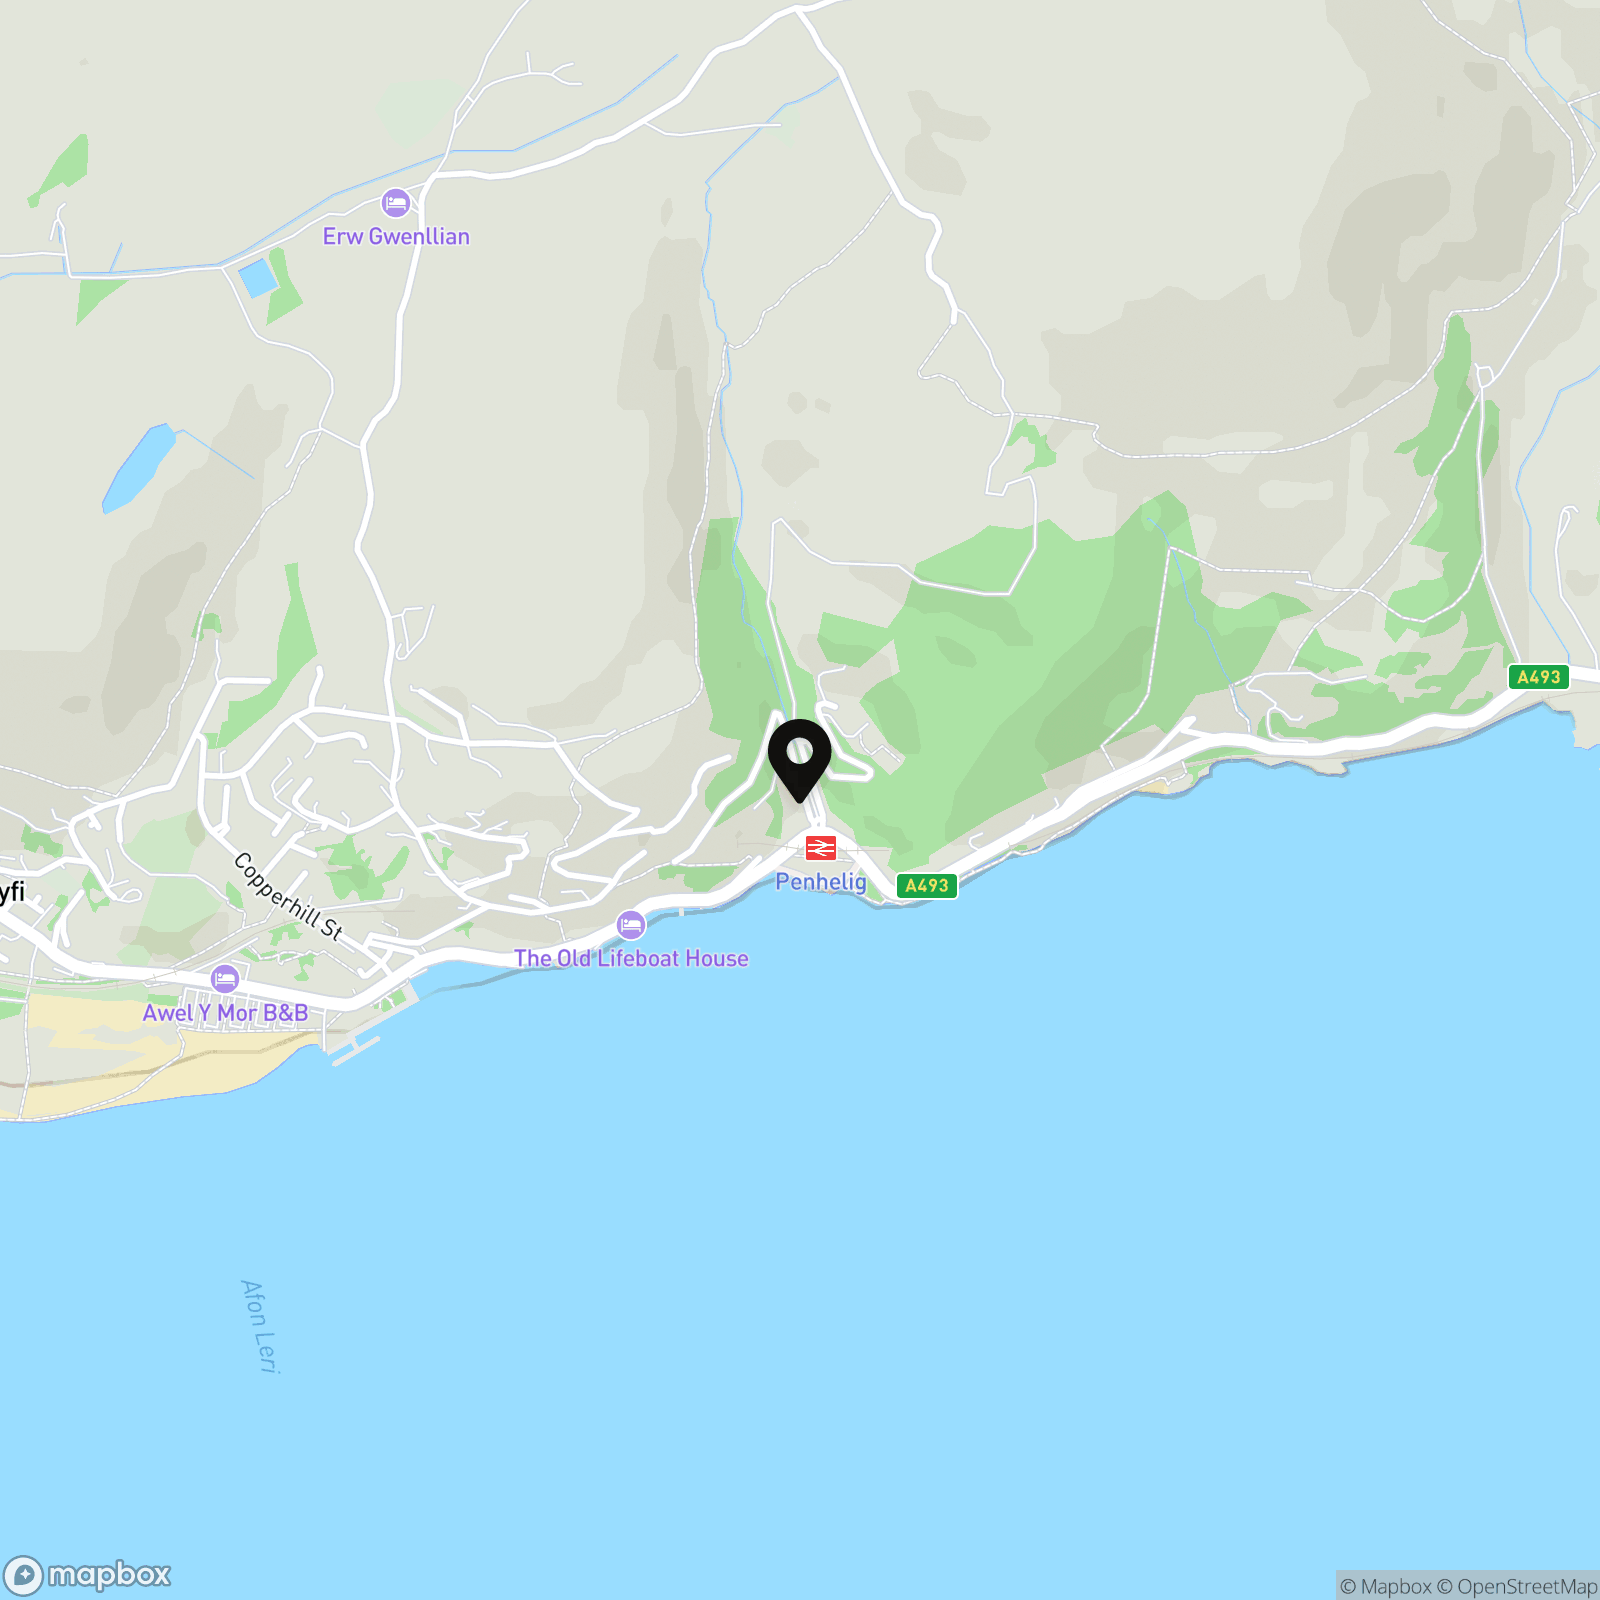
Nestled within the quieter, more residential part of Aberdovey, 10B Craig Las is a beautifully presented modern four-bedroom townhouse offering spacious, versatile accommodation arranged over three floors. Ideal as a comfortable family home, holiday retreat or investment property, this contemporary home enjoys a peaceful setting while remaining within easy walking distance of the beach, village amenities and Penhelig railway station.
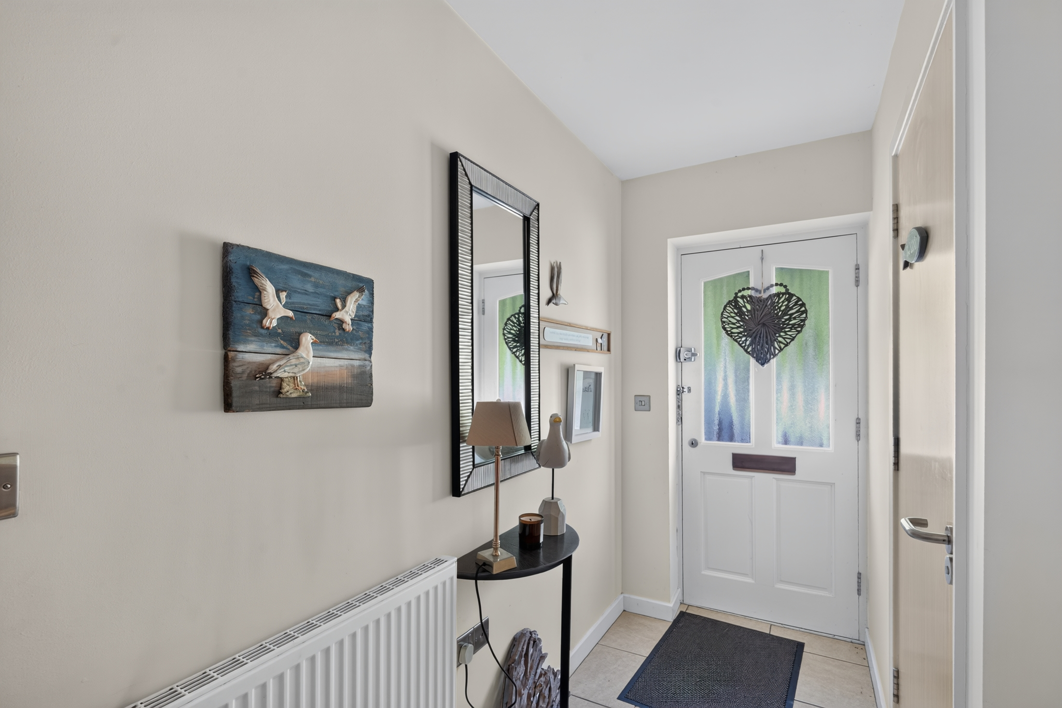
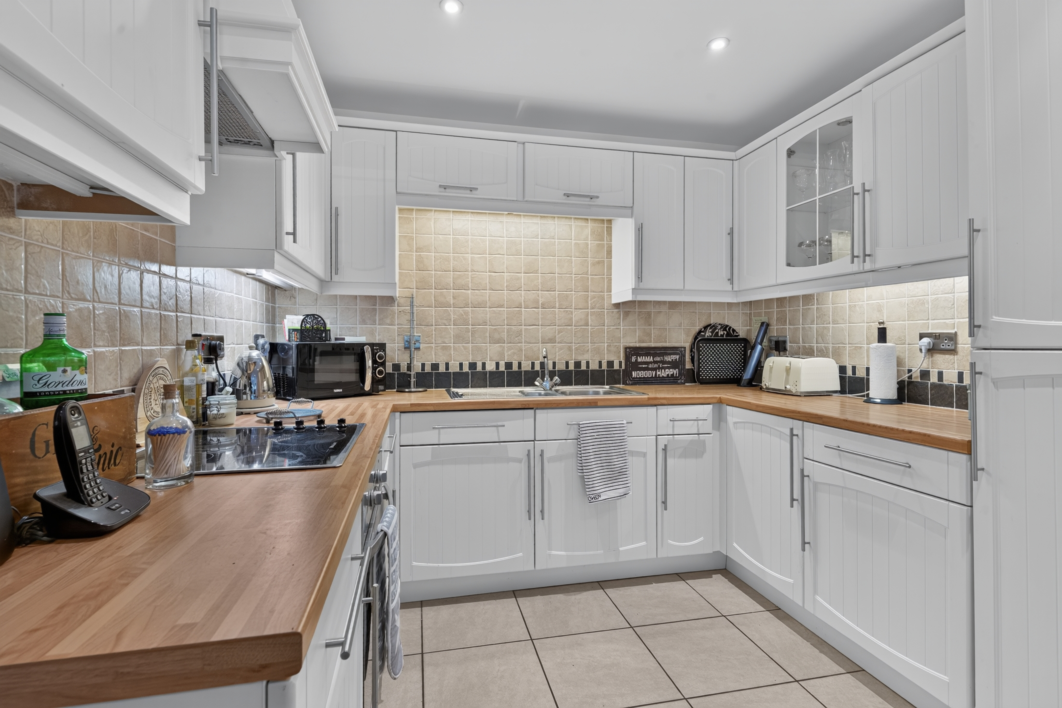
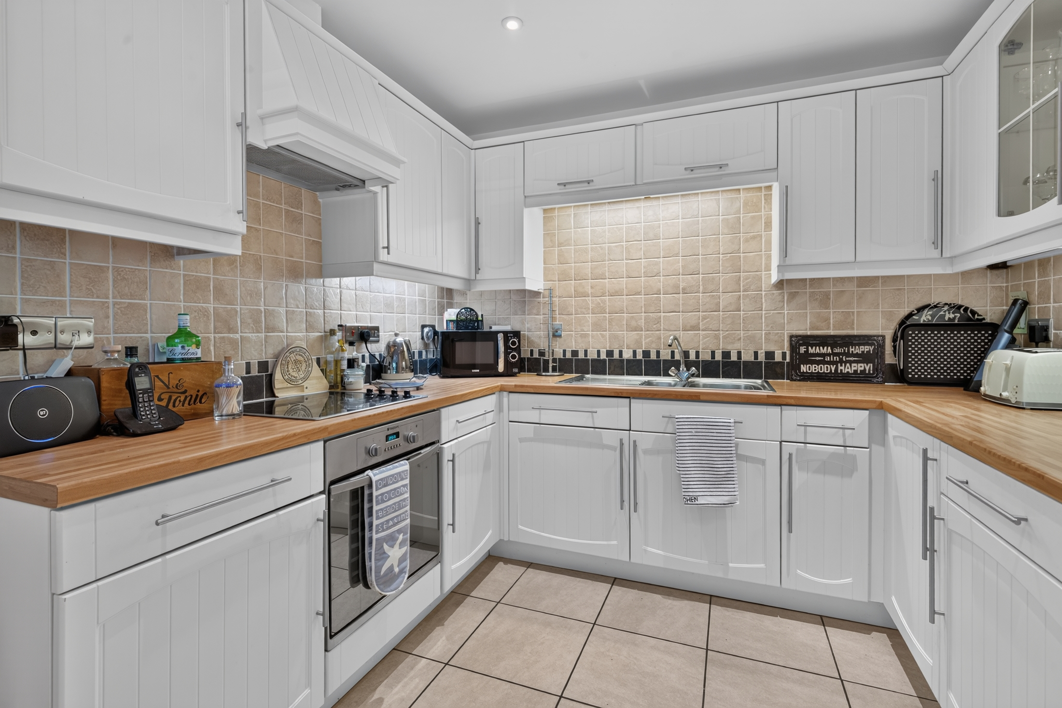
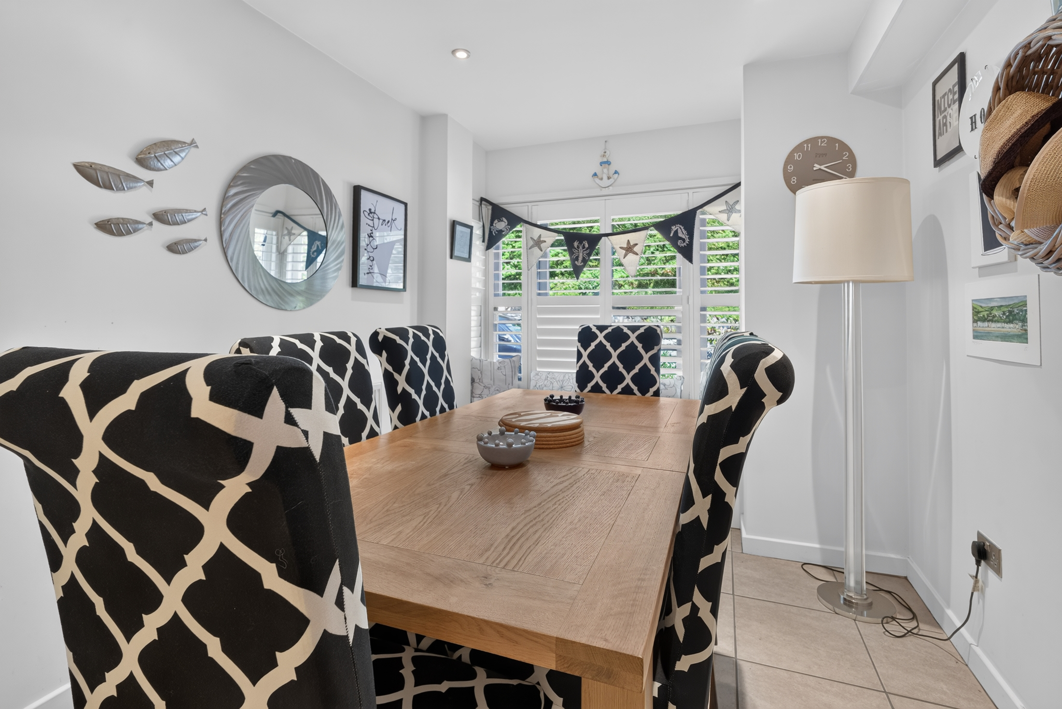
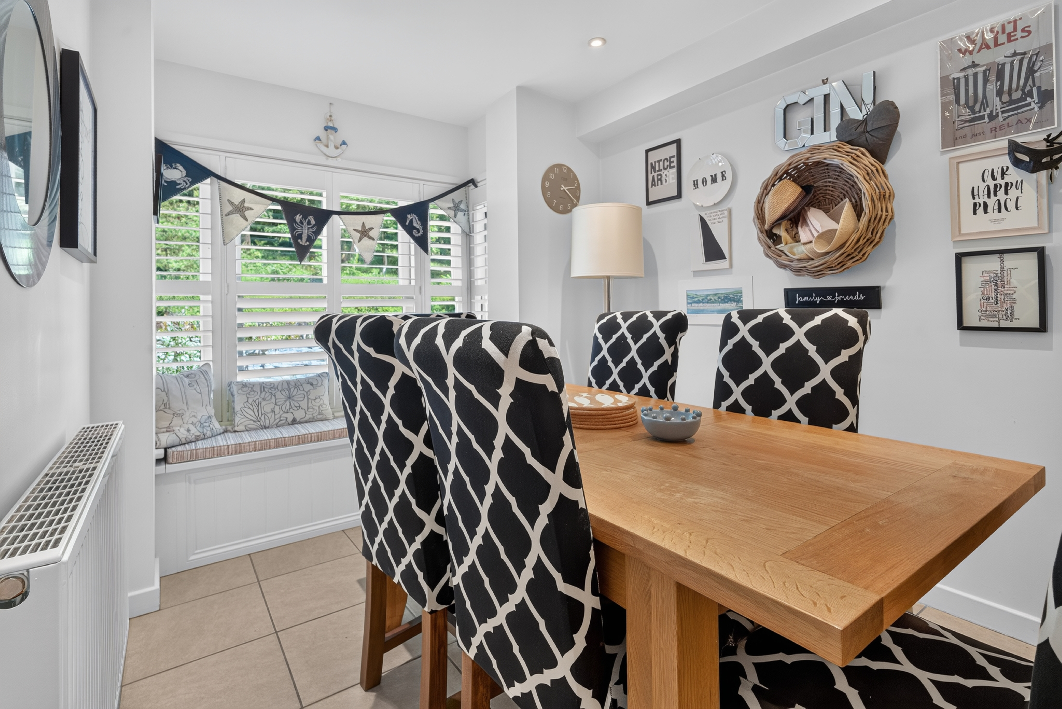
The welcoming entrance opens into a stylish open-plan kitchen and dining room, undoubtedly the heart of the home. Fitted with contemporary units and integrated appliances, the kitchen has everything needed for modern family living. A charming window seat creates the perfect spot to enjoy a morning coffee, while the generous dining area makes this an ideal space for entertaining friends and family.
Virtual Tour
Other Virtual Tours:
Key Features
- Modern four-bedroom townhouse over three floors
- Quiet residential location in Aberdovey
- Contemporary kitchen/dining room with charming window seat
- Ground floor cloakroom and understairs utility cupboard
- Large first-floor living room with patio doors
- Flexible reception room/fourth bedroom
- Principal bedroom with en-suite shower room
- Walking distance to the beach, village amenities and Penhelig railway station
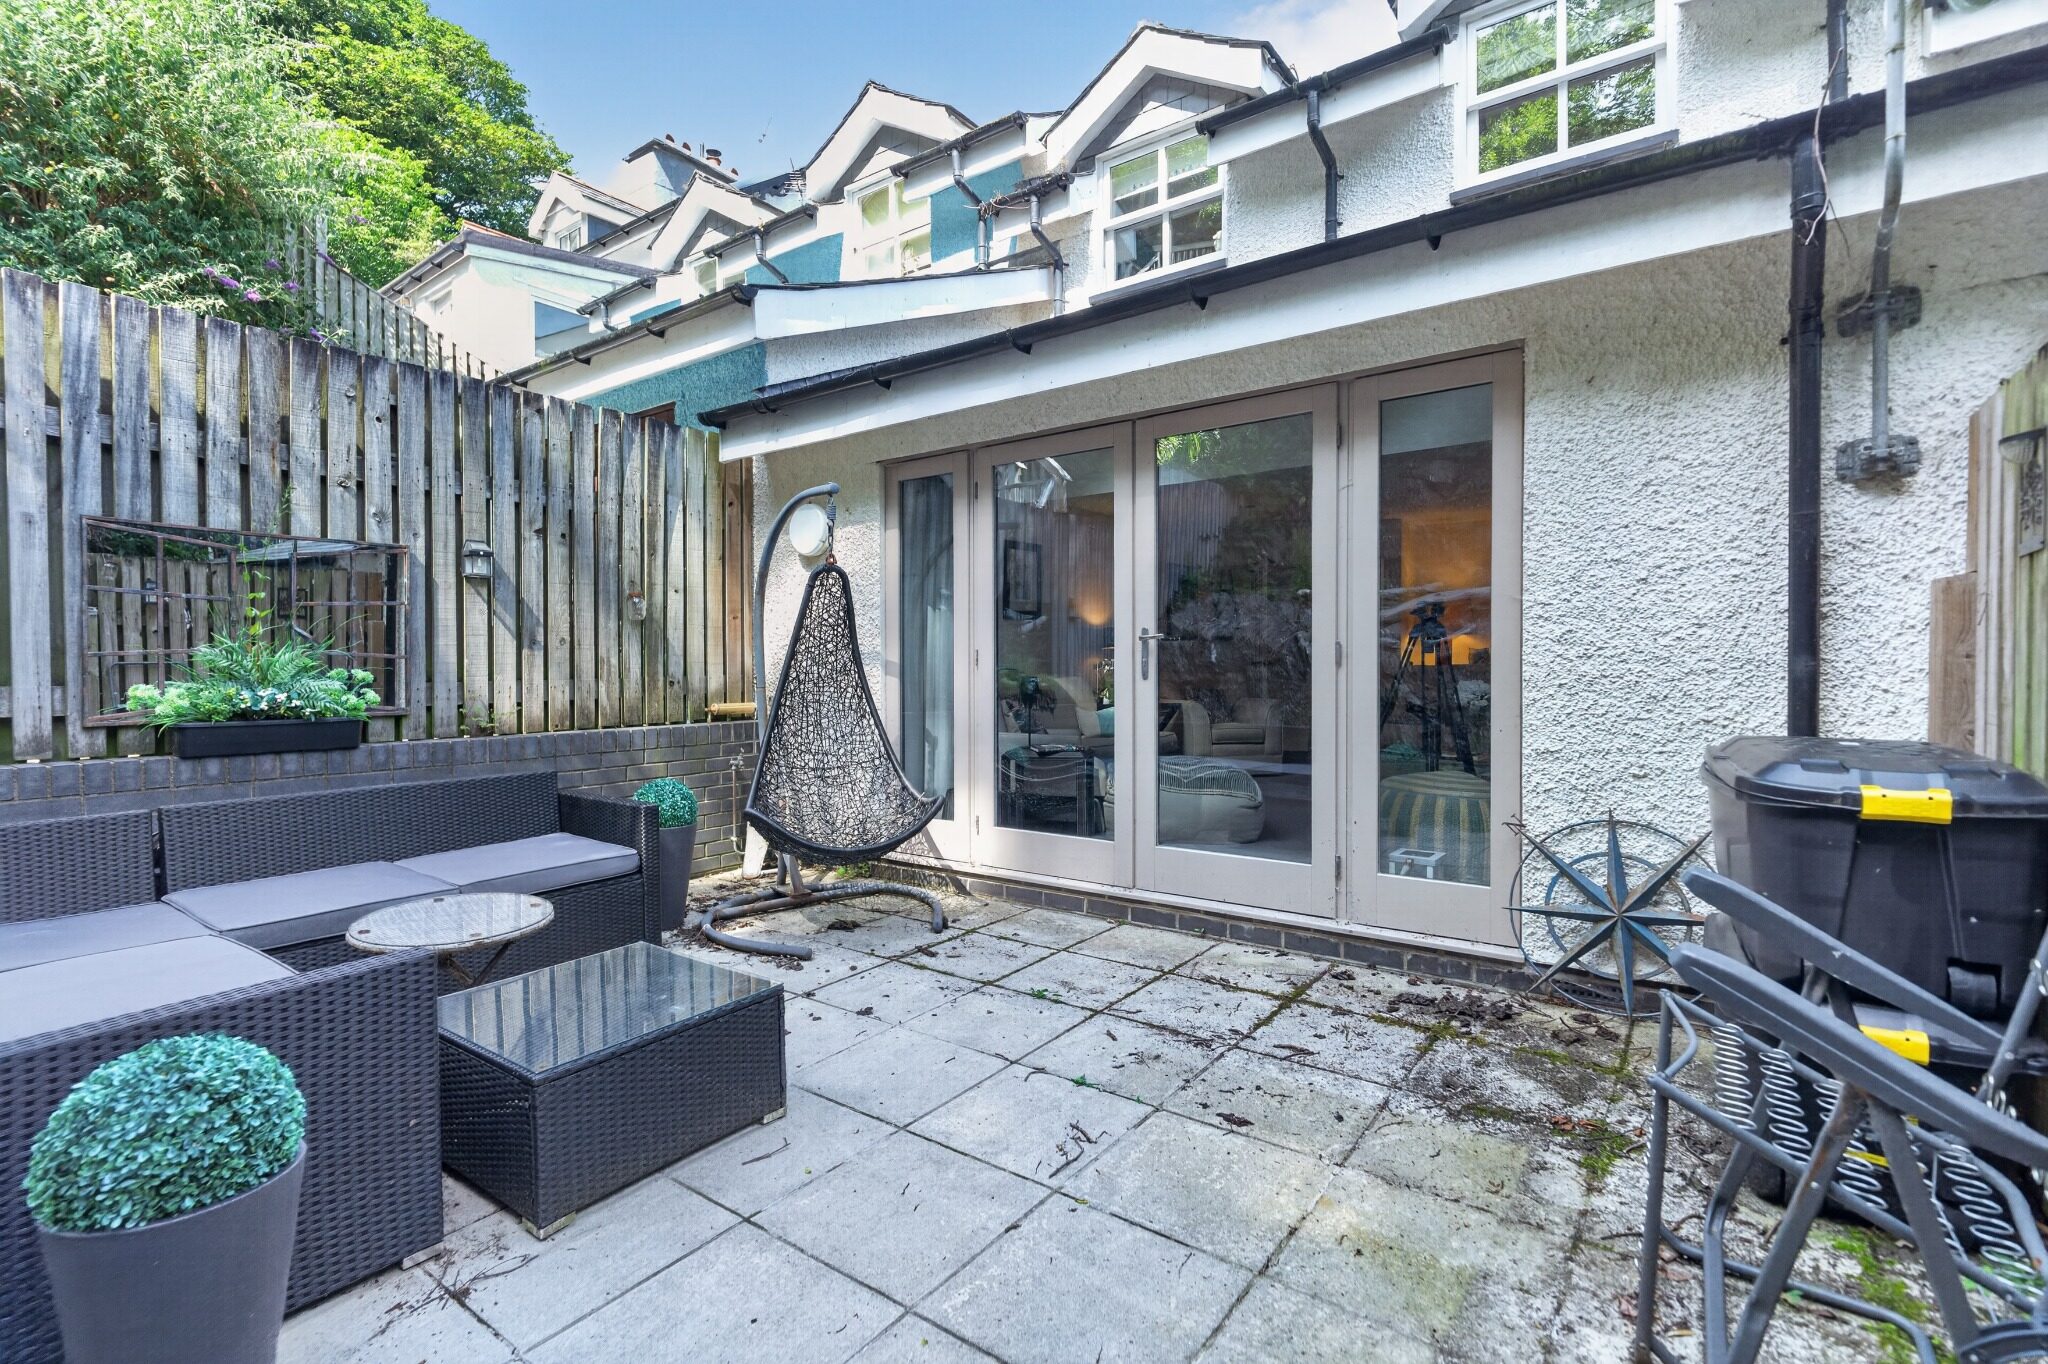
- Enclosed low-maintenance patio
Property Details
- Property type: House
- Property style: Terraced
- Price Per Sq Foot: £313
- Approx Sq Feet: 1,356 sqft
- Council Tax Band: TBD
Rooms
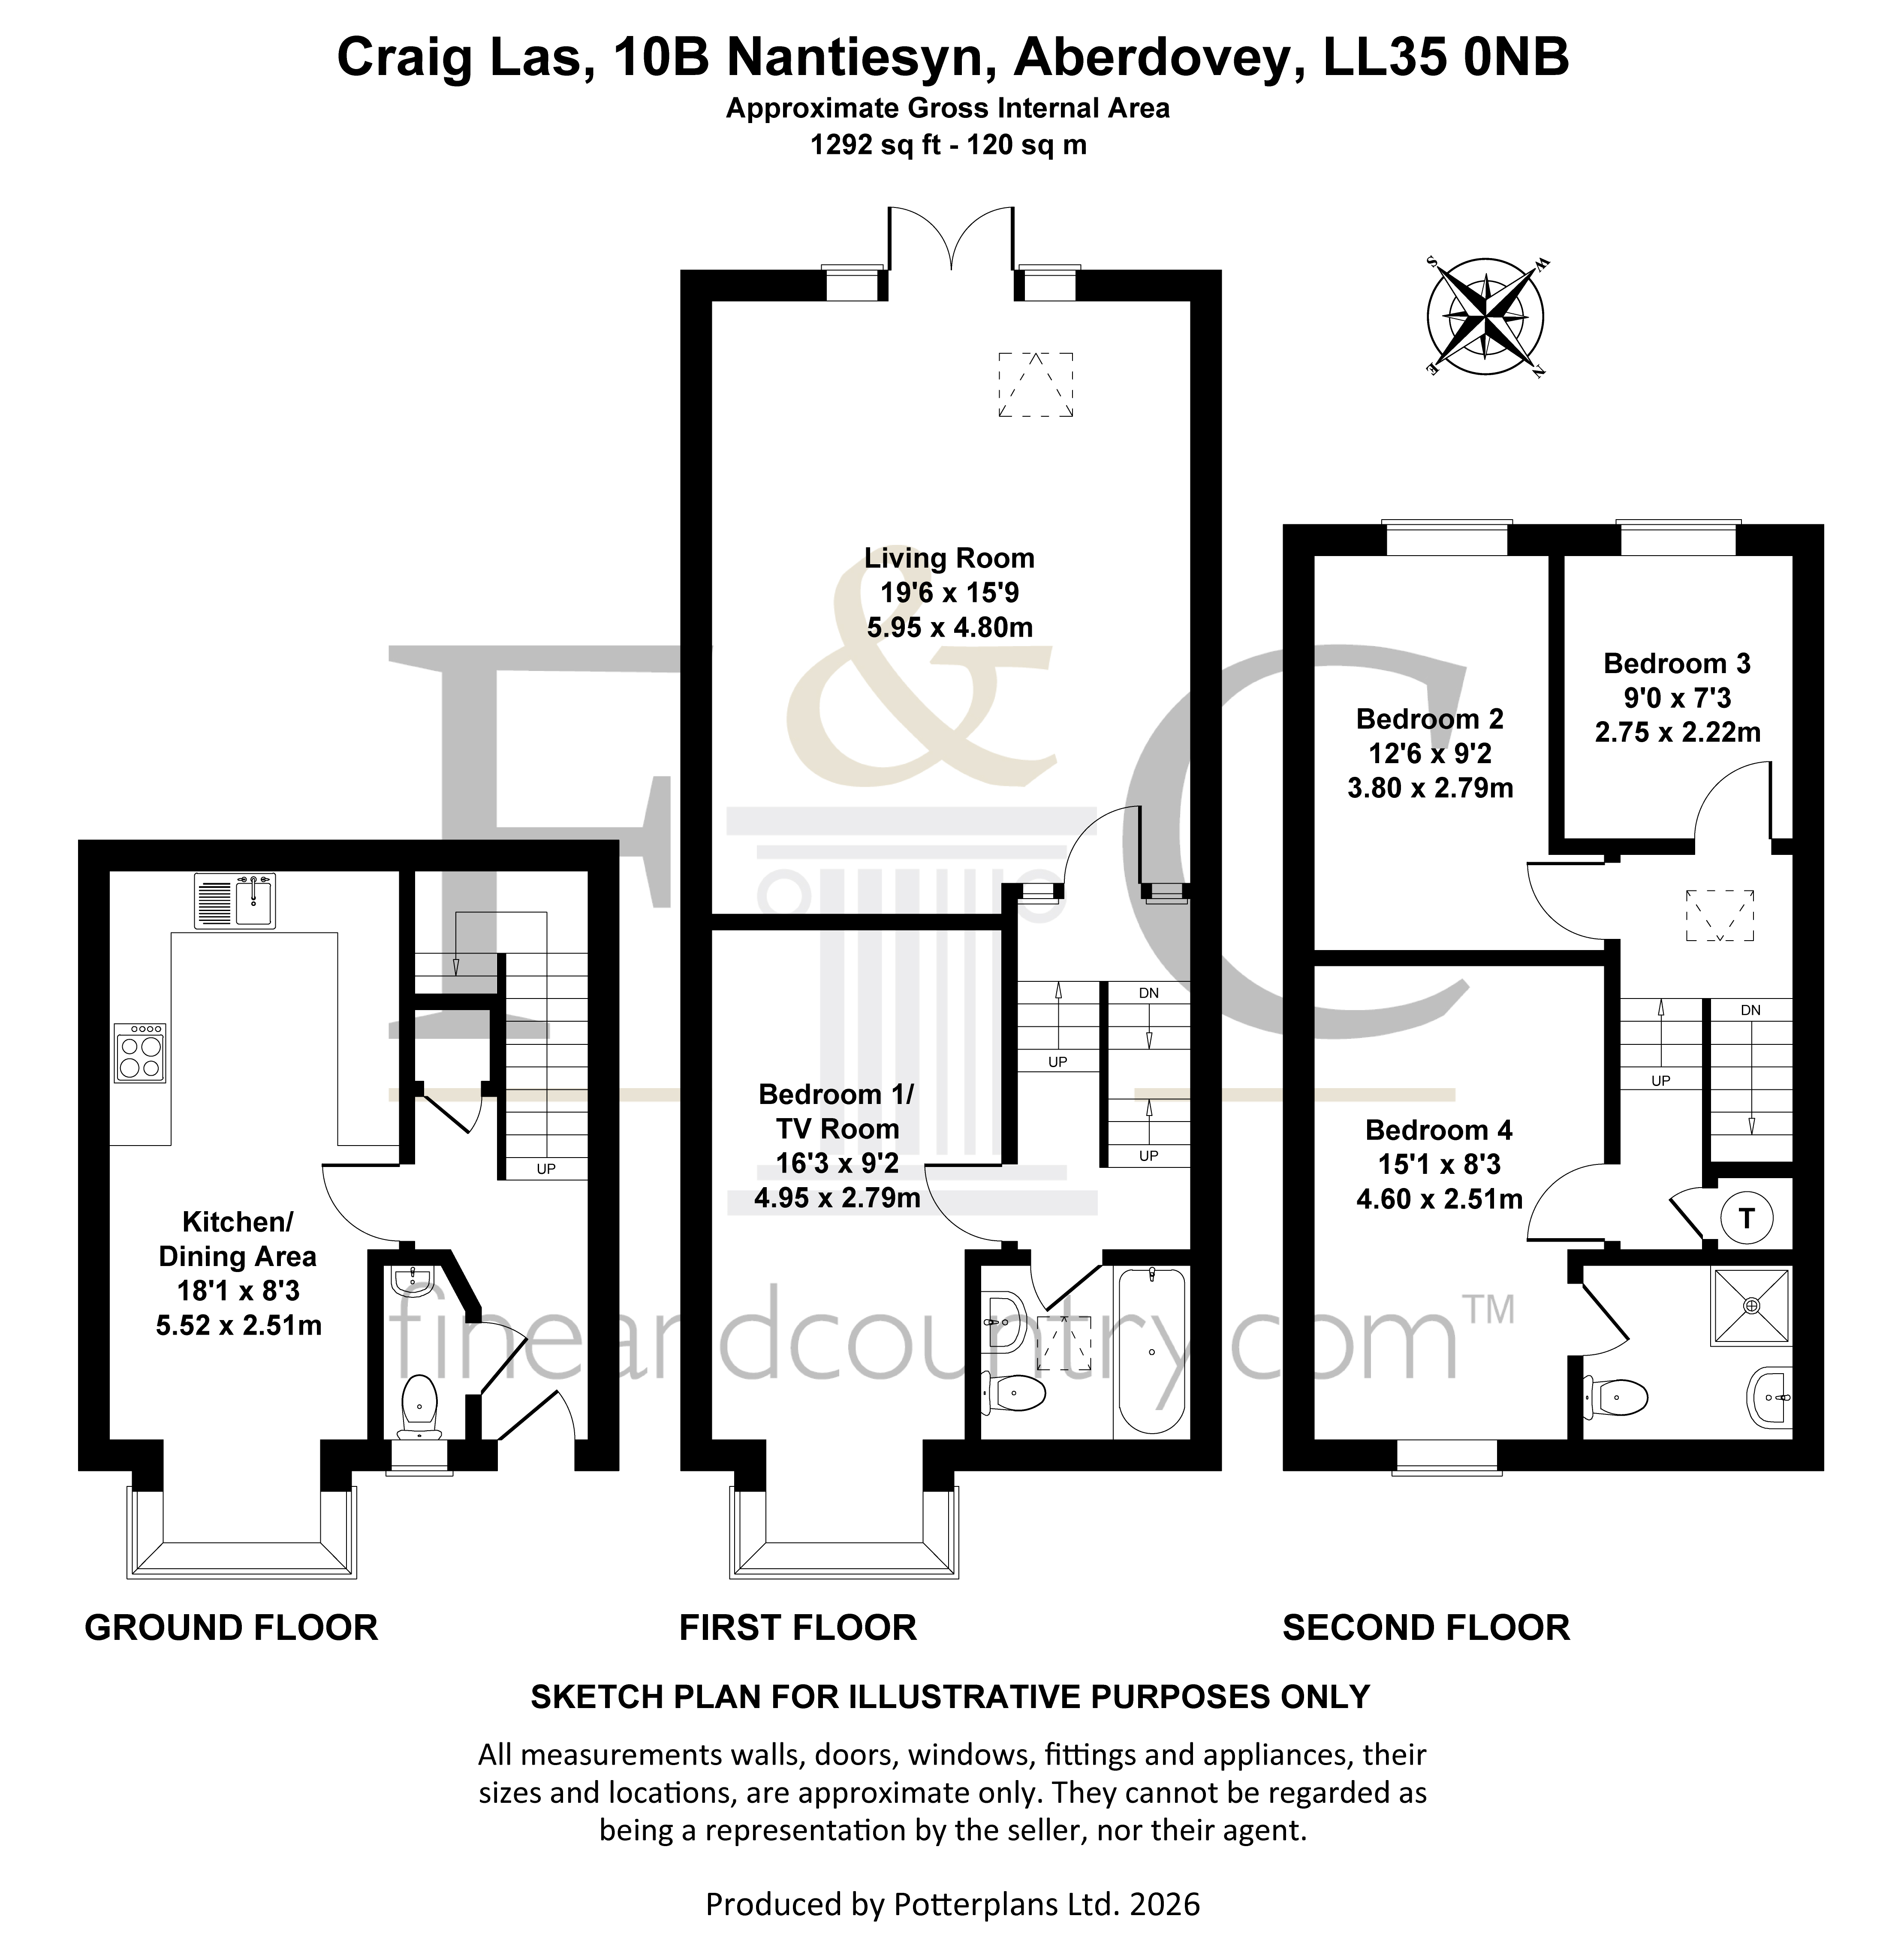
GROUND FLOOR
Kitchen/Dining Room
2.51m x 5.52m
The open-plan kitchen and dining room is a bright and sociable space, ideal for everyday living and entertaining. The kitchen is fitted with a comprehensive range of white wall and base units, complemented by wood-effect work surfaces, tiled splashbacks, an integrated oven and hob, and a stainless-steel sink. The adjoining dining area provides ample space for a large table and benefits from a charming window seat beneath a wide bay window, which draws in plenty of natural light.
Cloakroom
0.90m x 1.80m
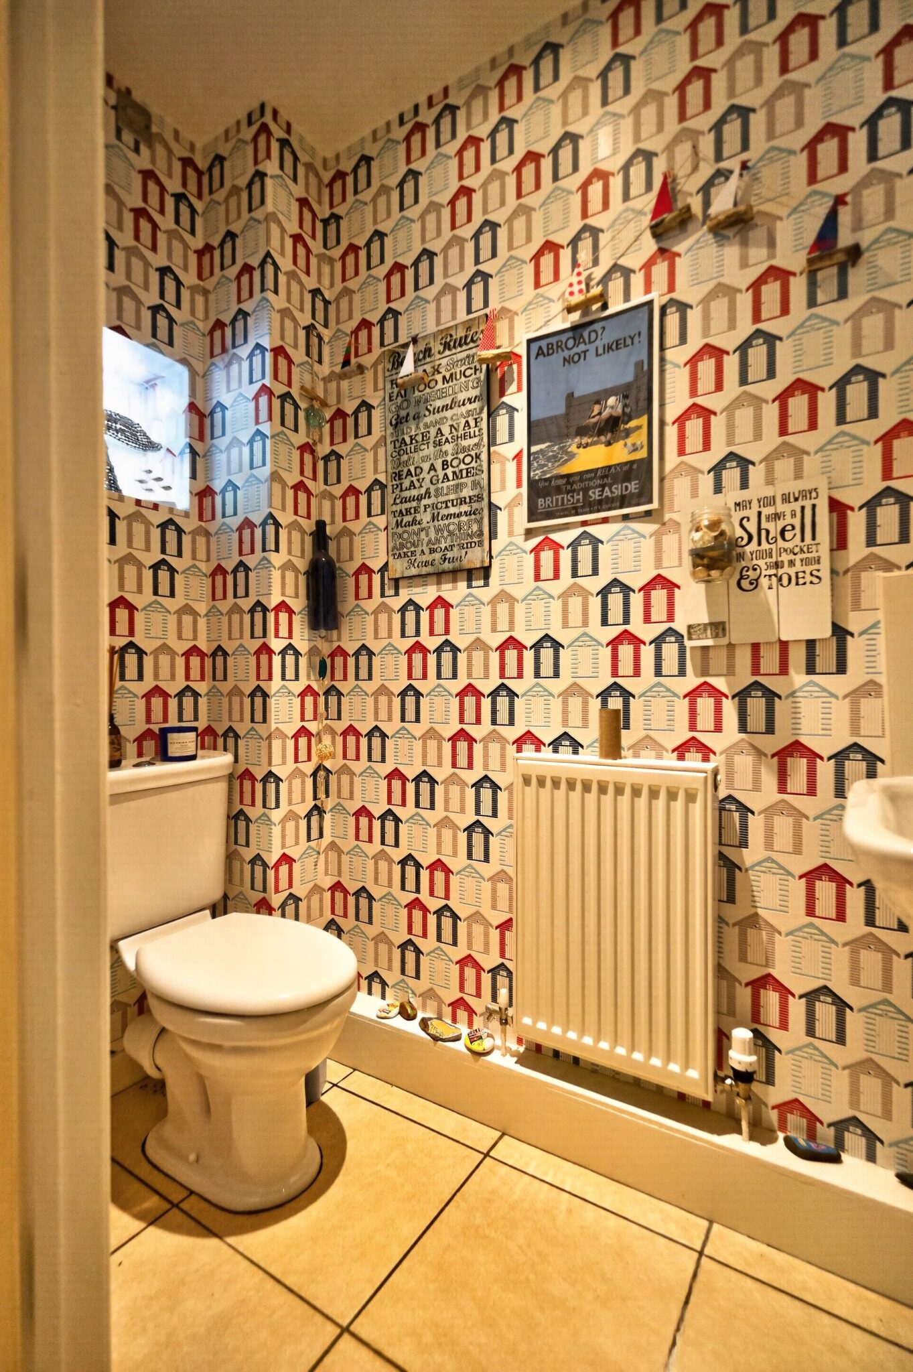
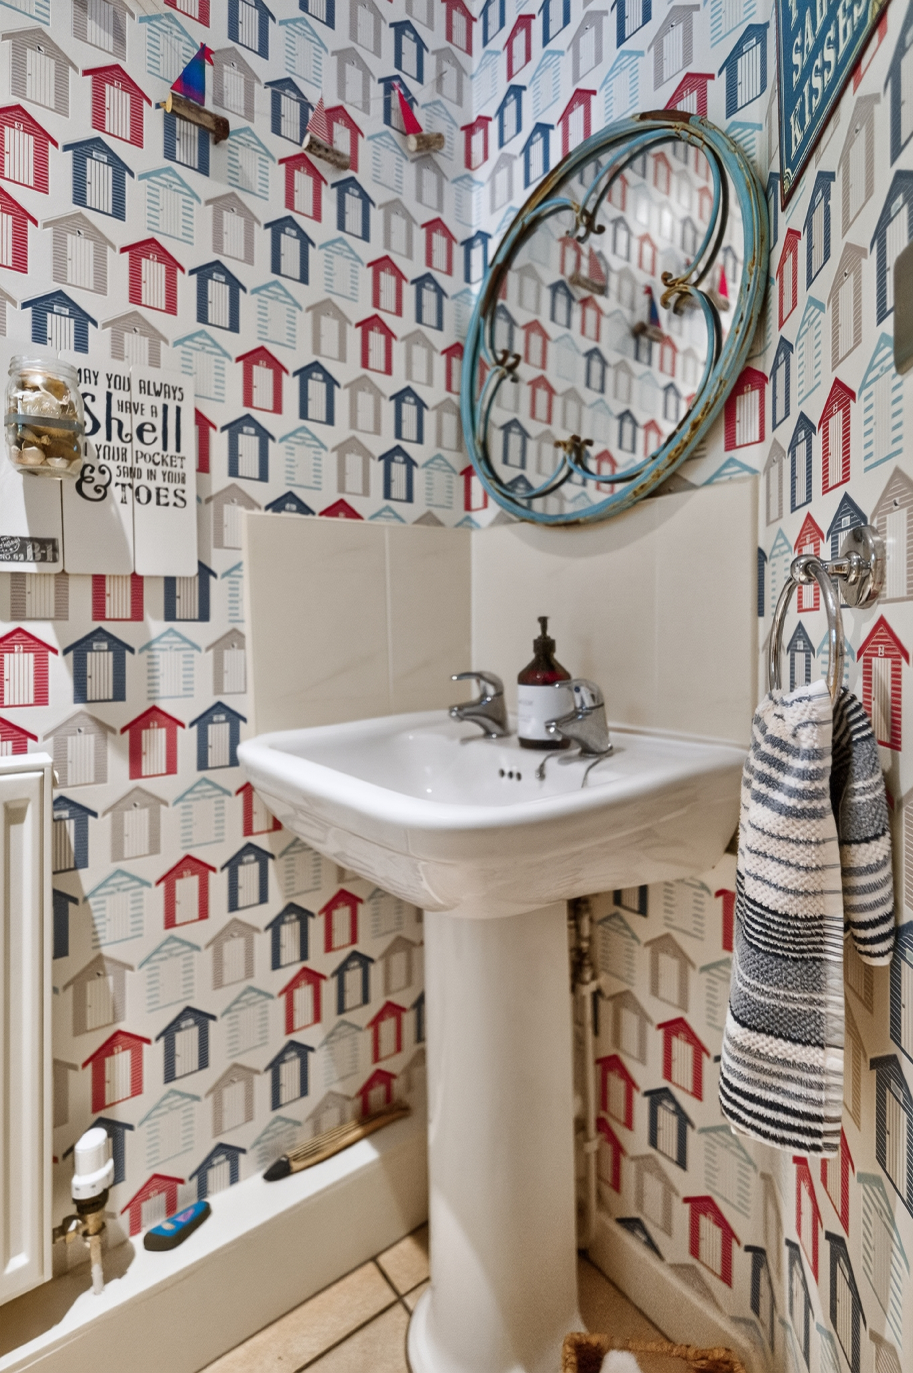
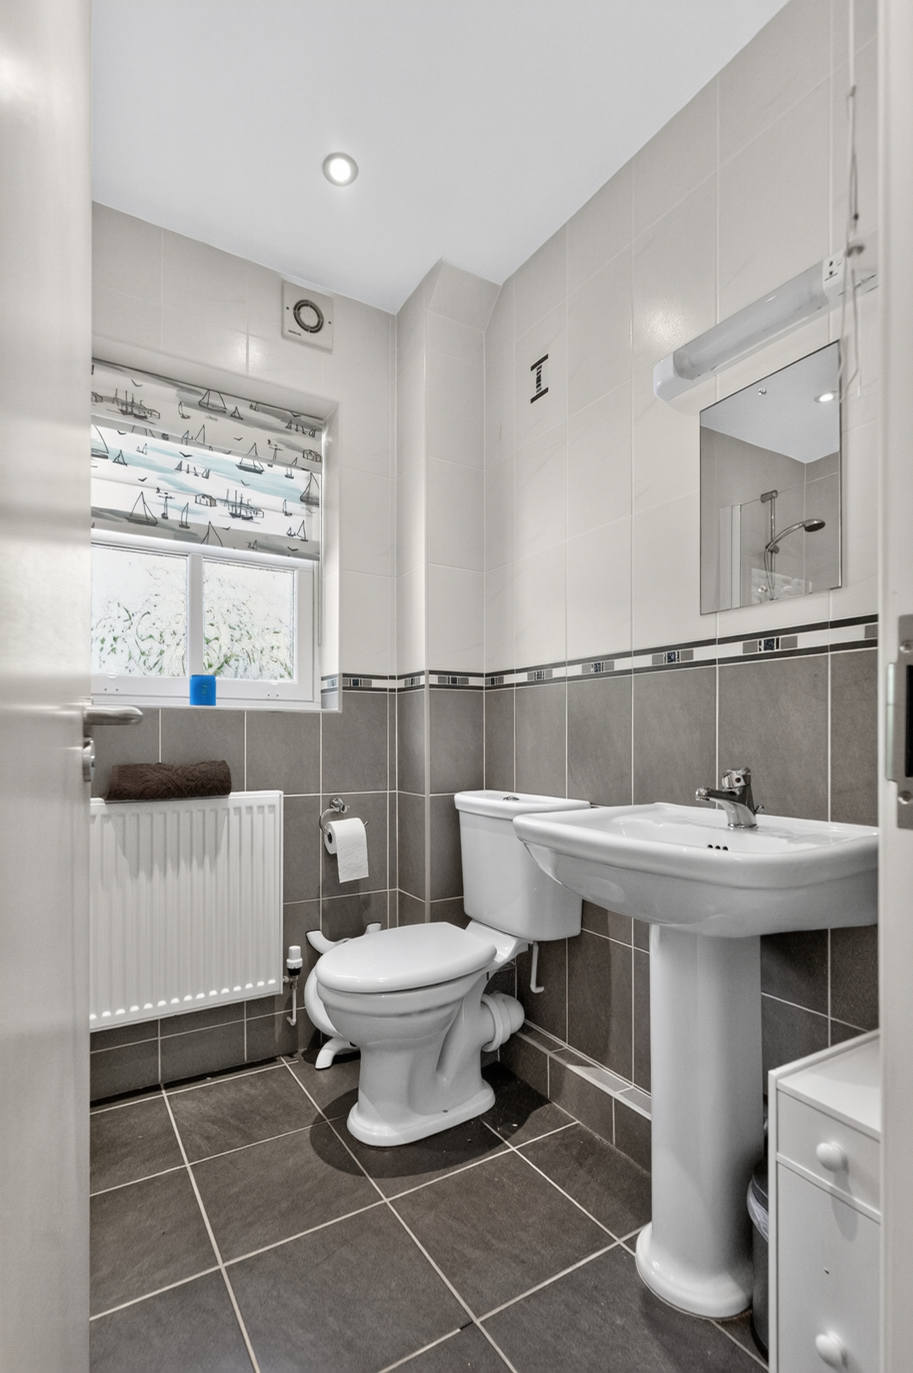
The downstairs cloakroom is a practical addition, fitted with a corner washbasin, WC and a small window providing natural light.
Understairs Cupboard
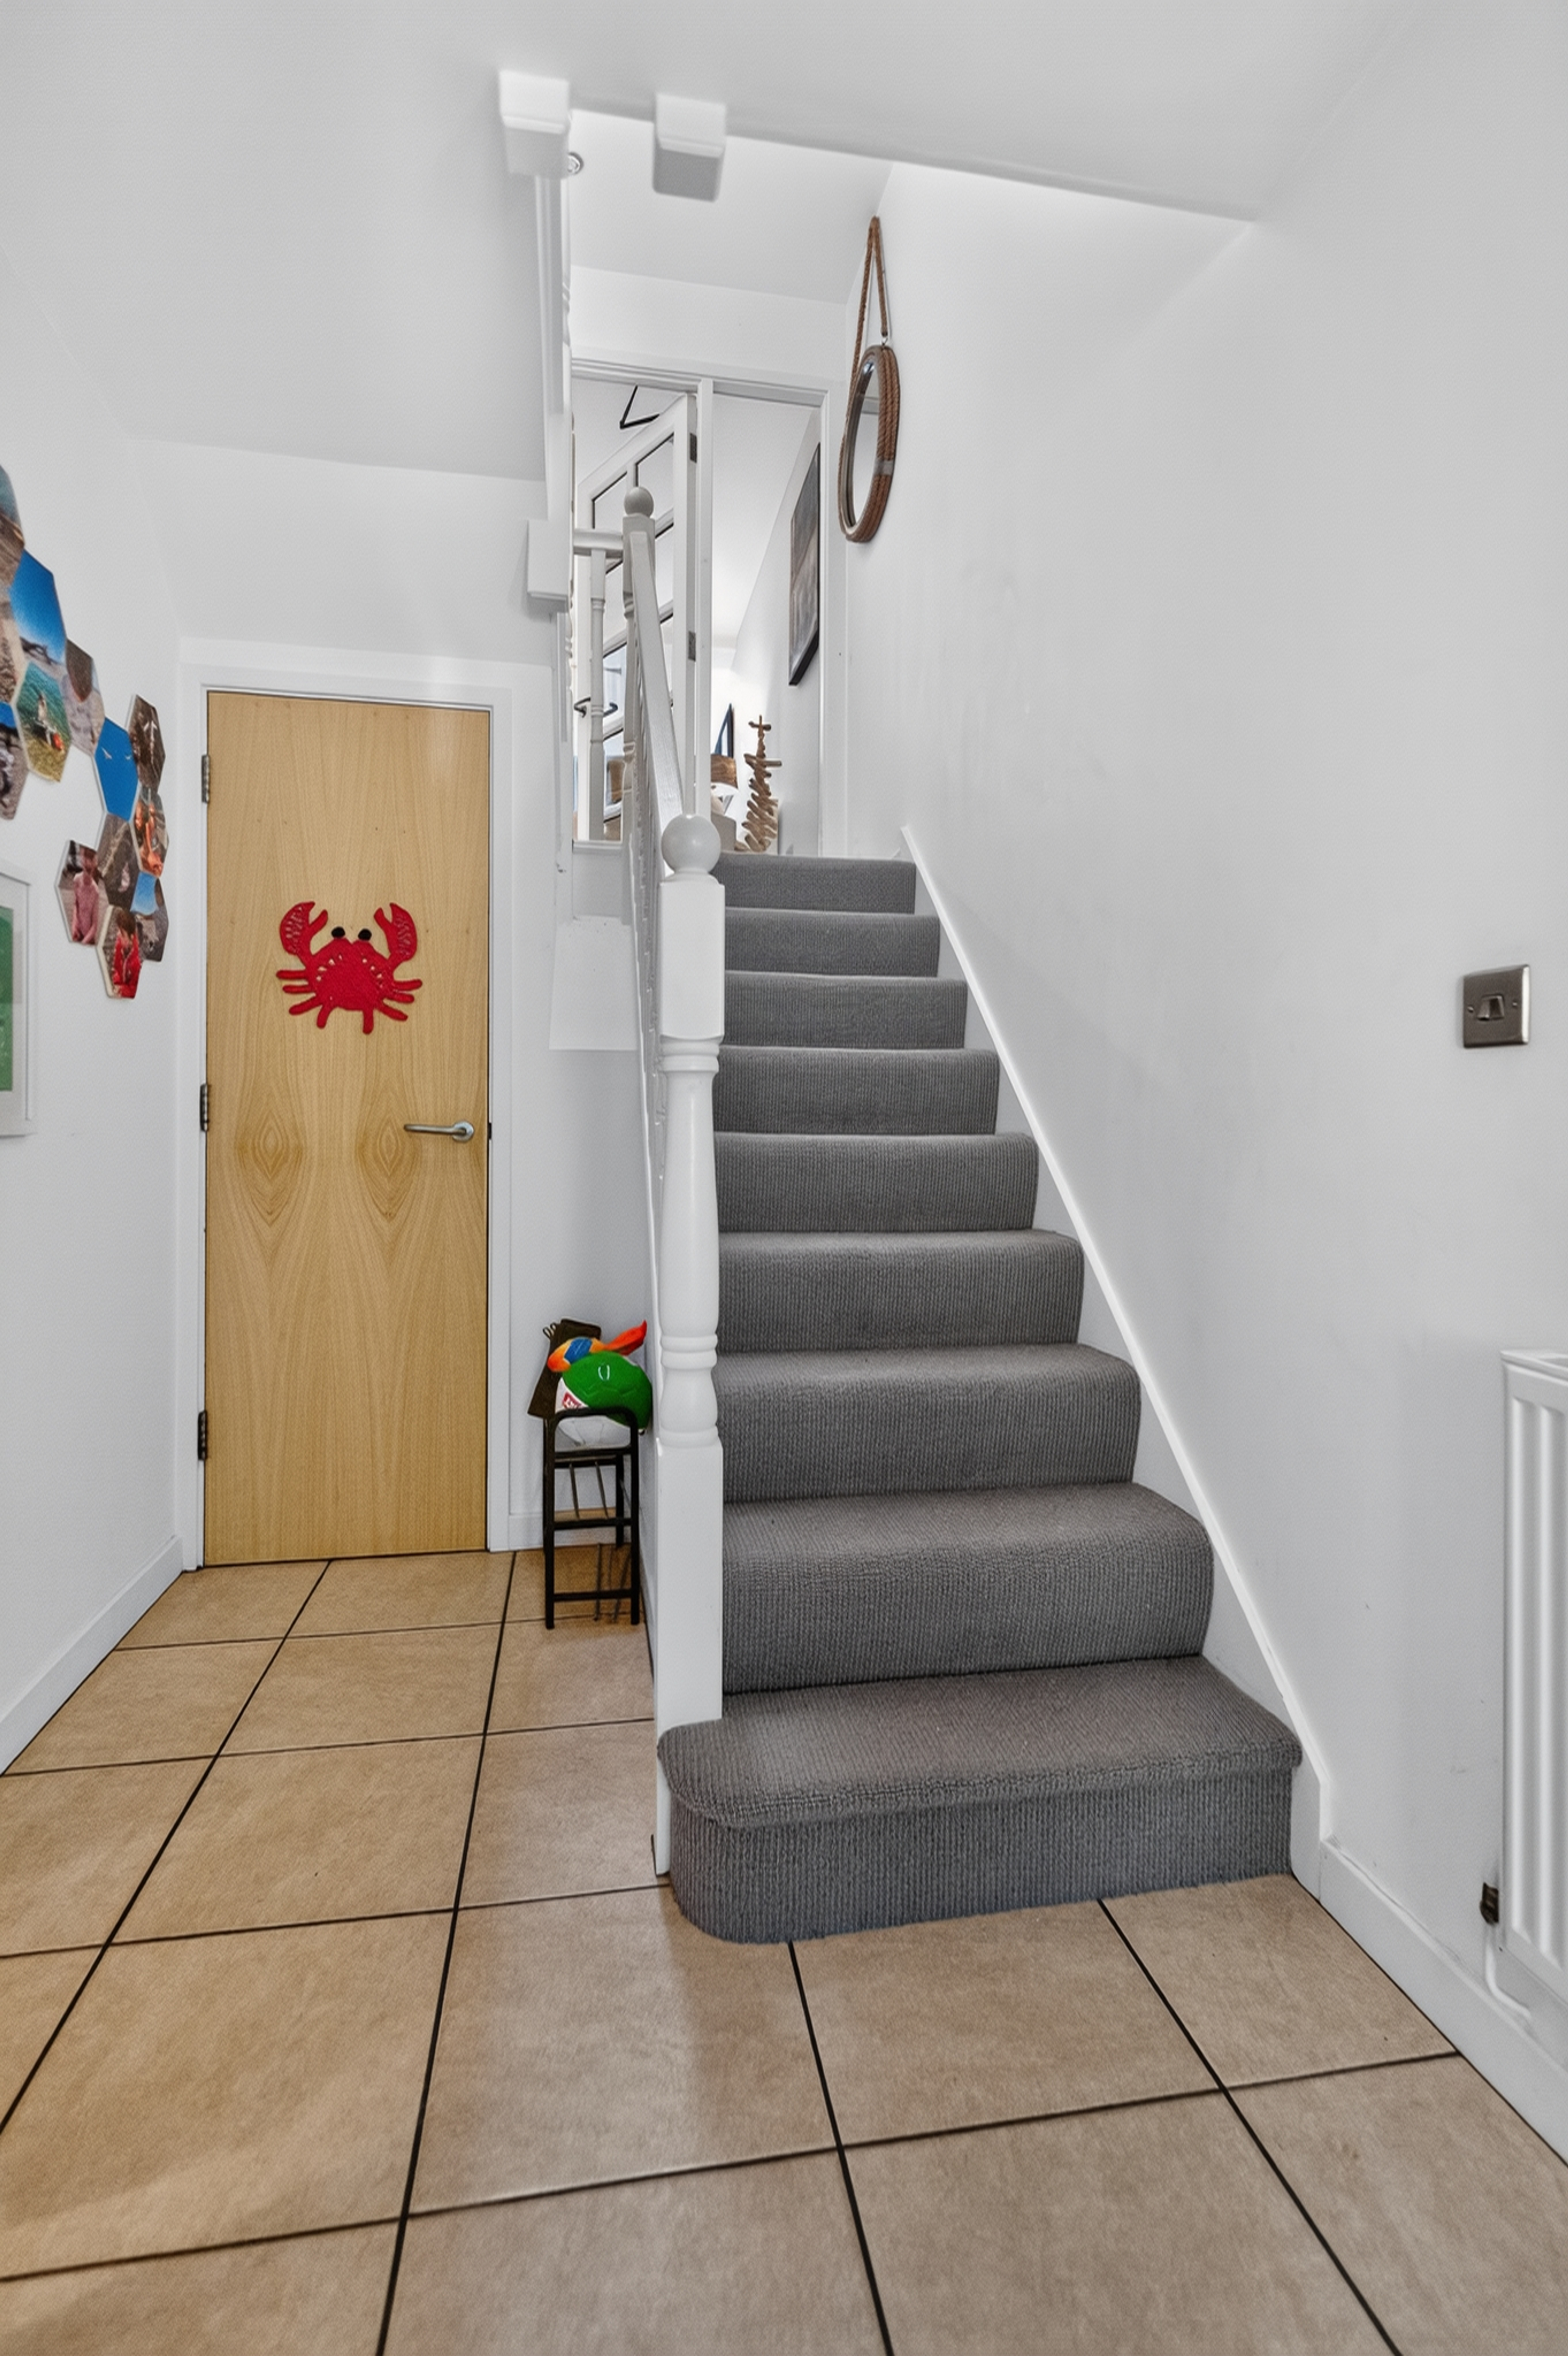
A useful under-stairs utility cupboard houses the washing machine, making excellent use of the available space.
FIRST FLOOR
Living Room
4.80m x 5.95m
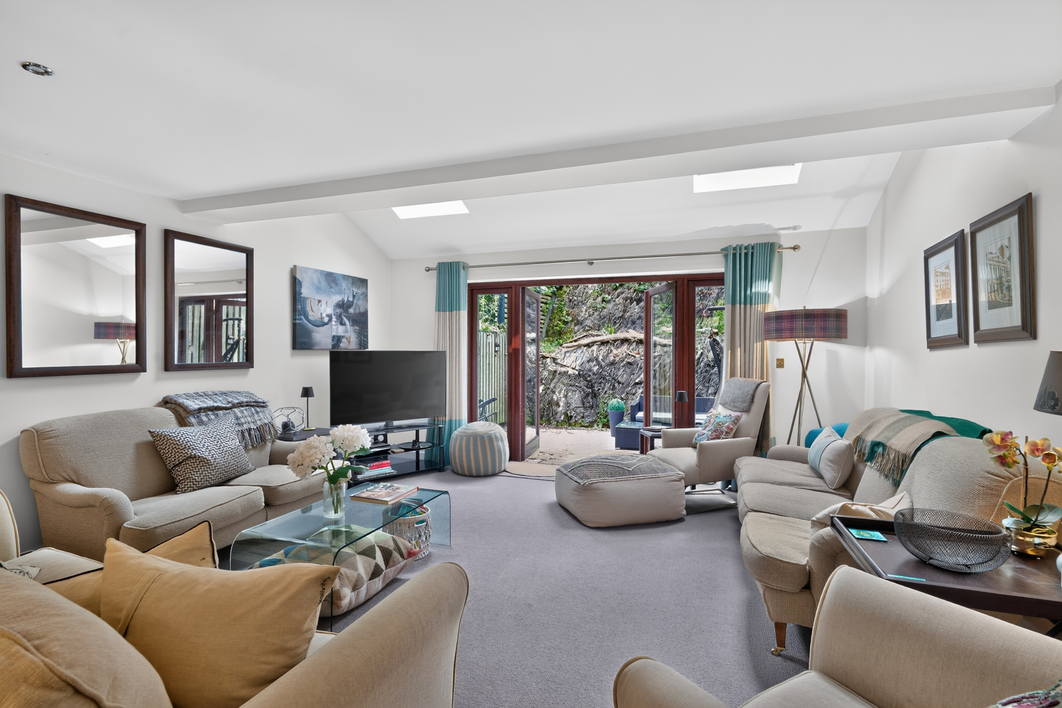
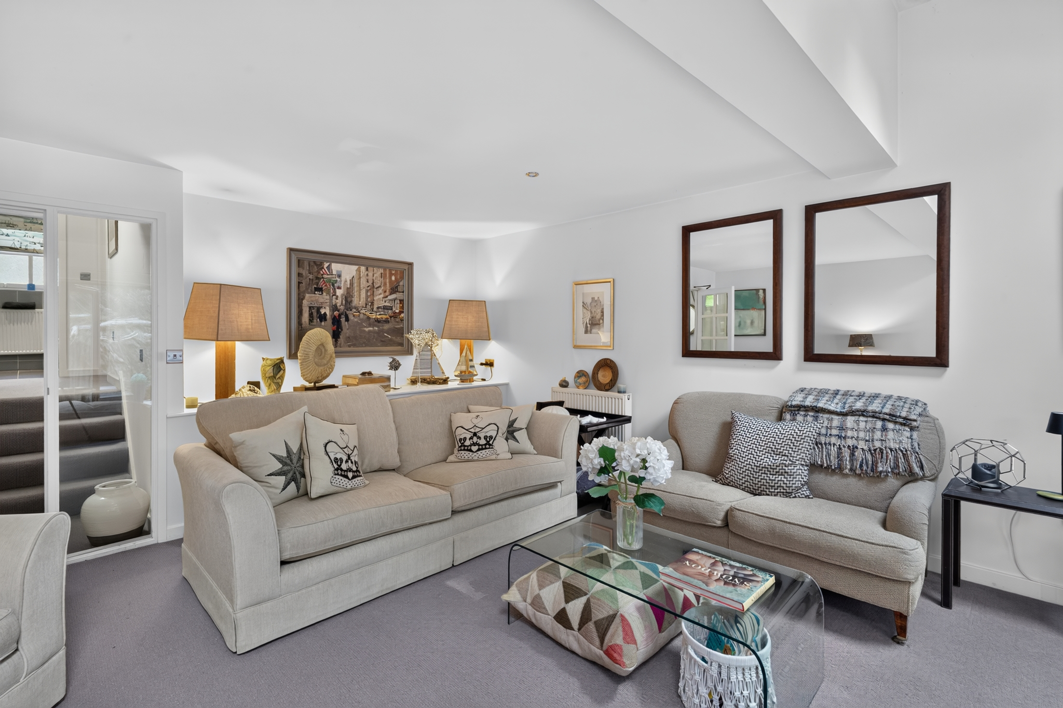
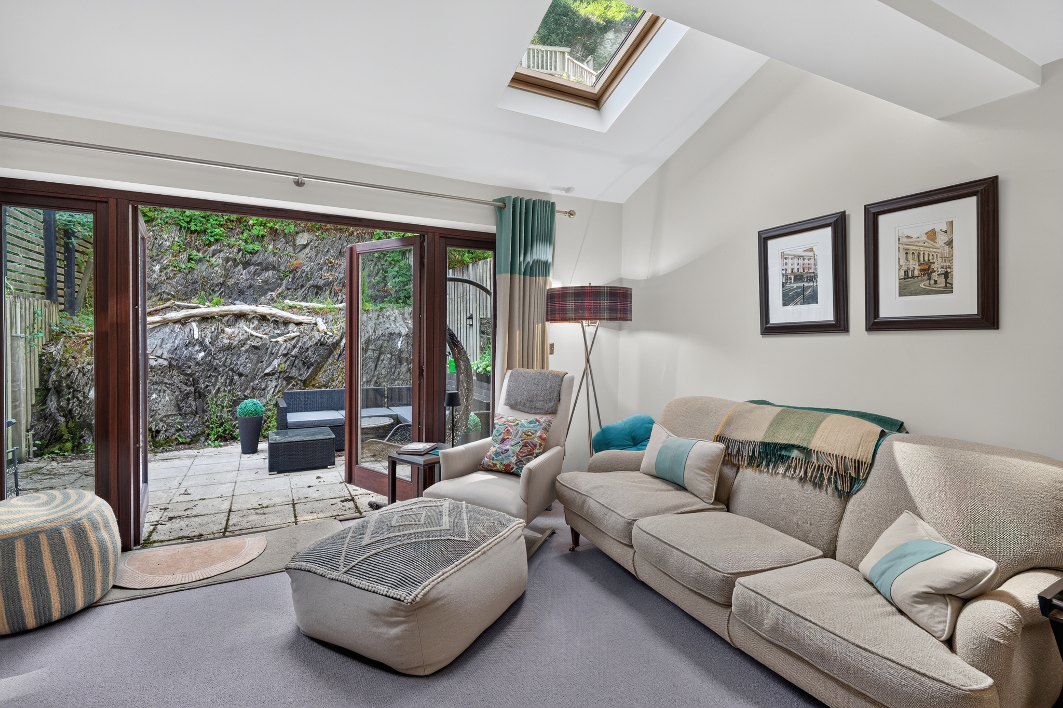
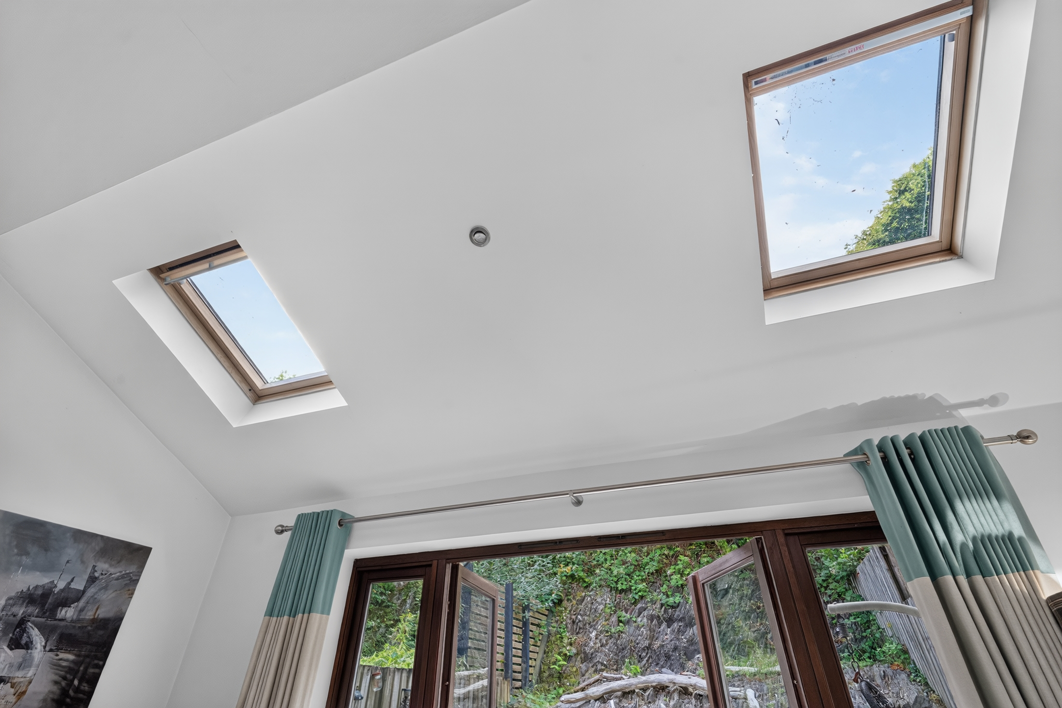
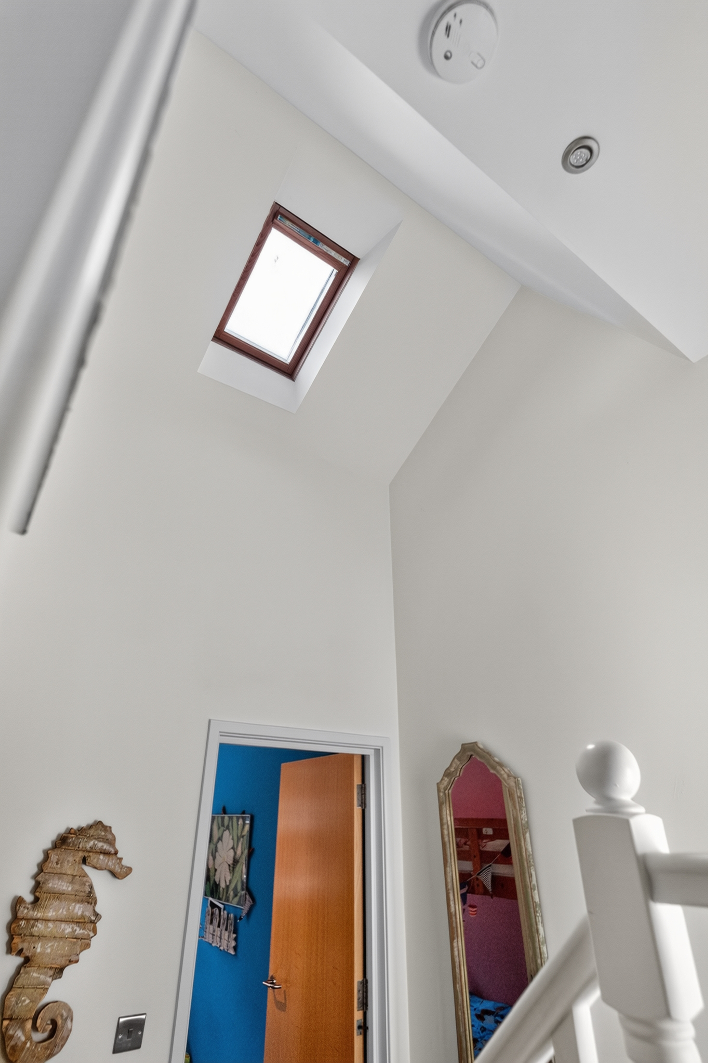
Occupying the first floor, the impressive living room is wonderfully light and spacious, featuring skylights and patio doors opening directly onto the private patio, creating a fantastic setting for relaxing and entertaining.
Bedroom One / TV Room
2.79m x 4.95m
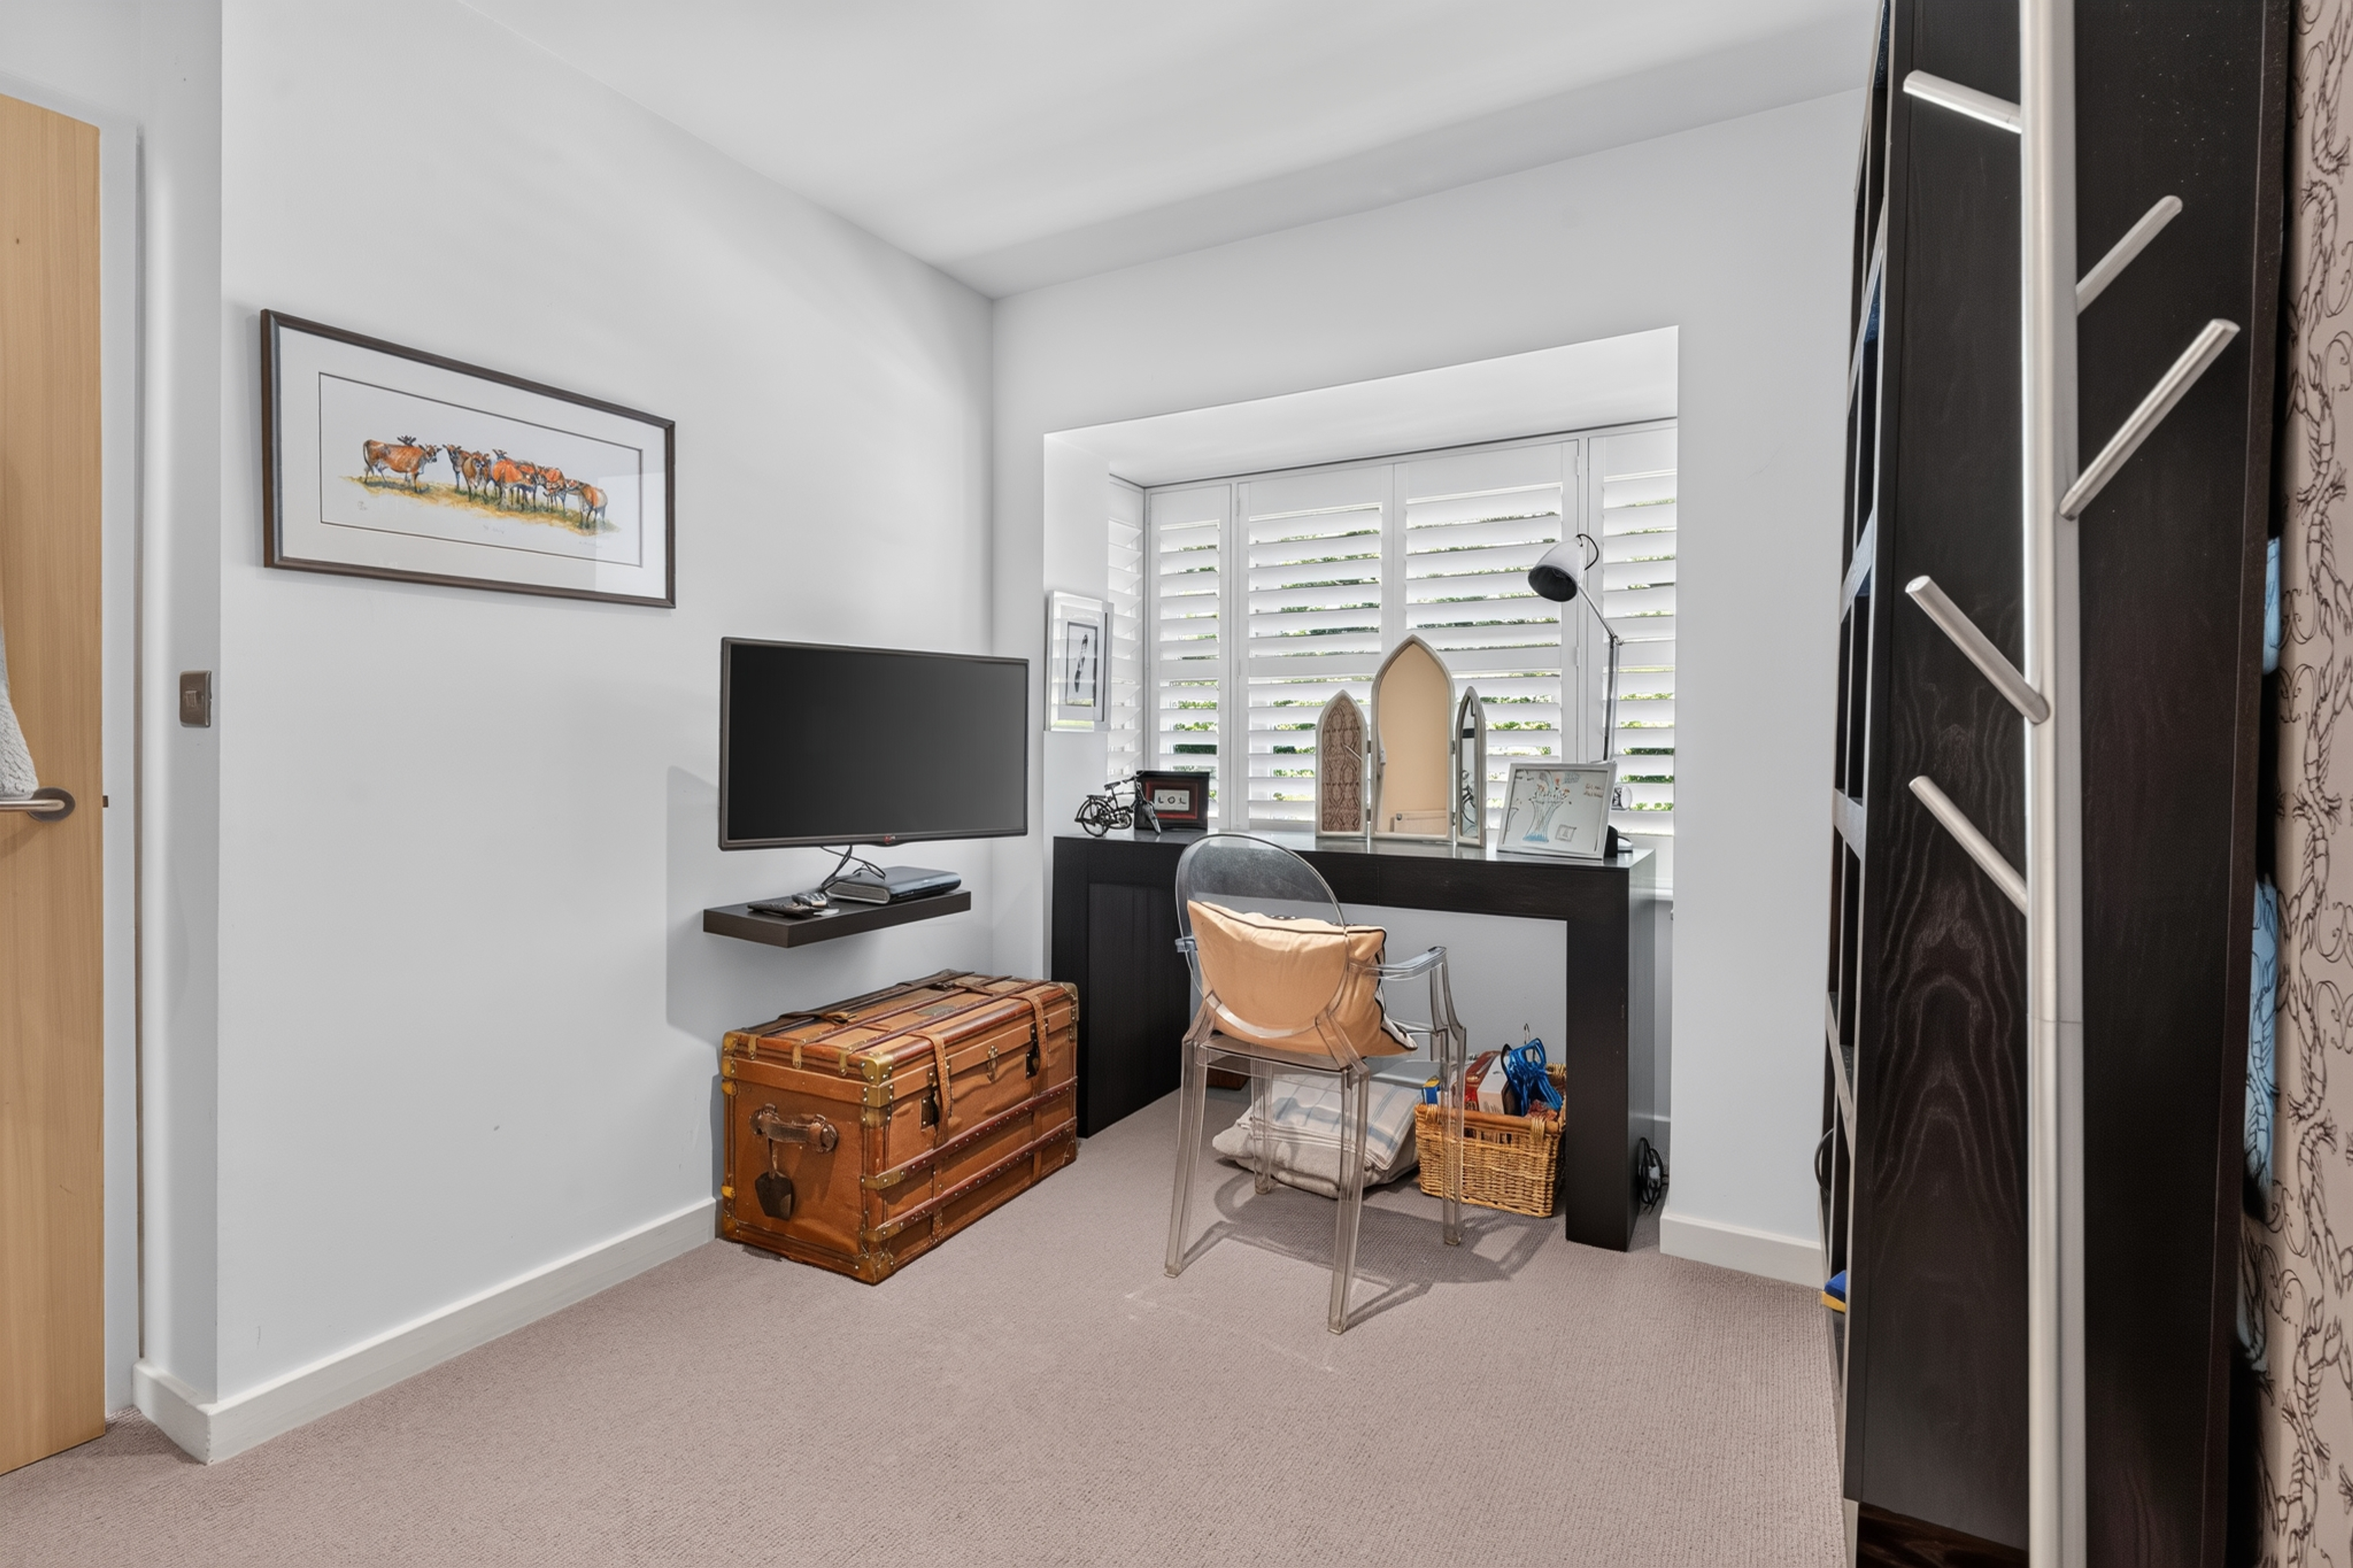
A flexible additional reception room offering excellent versatility, with the potential to serve as an additional bedroom, home office or playroom.
Family Bathroom
2.14m x 1.71m
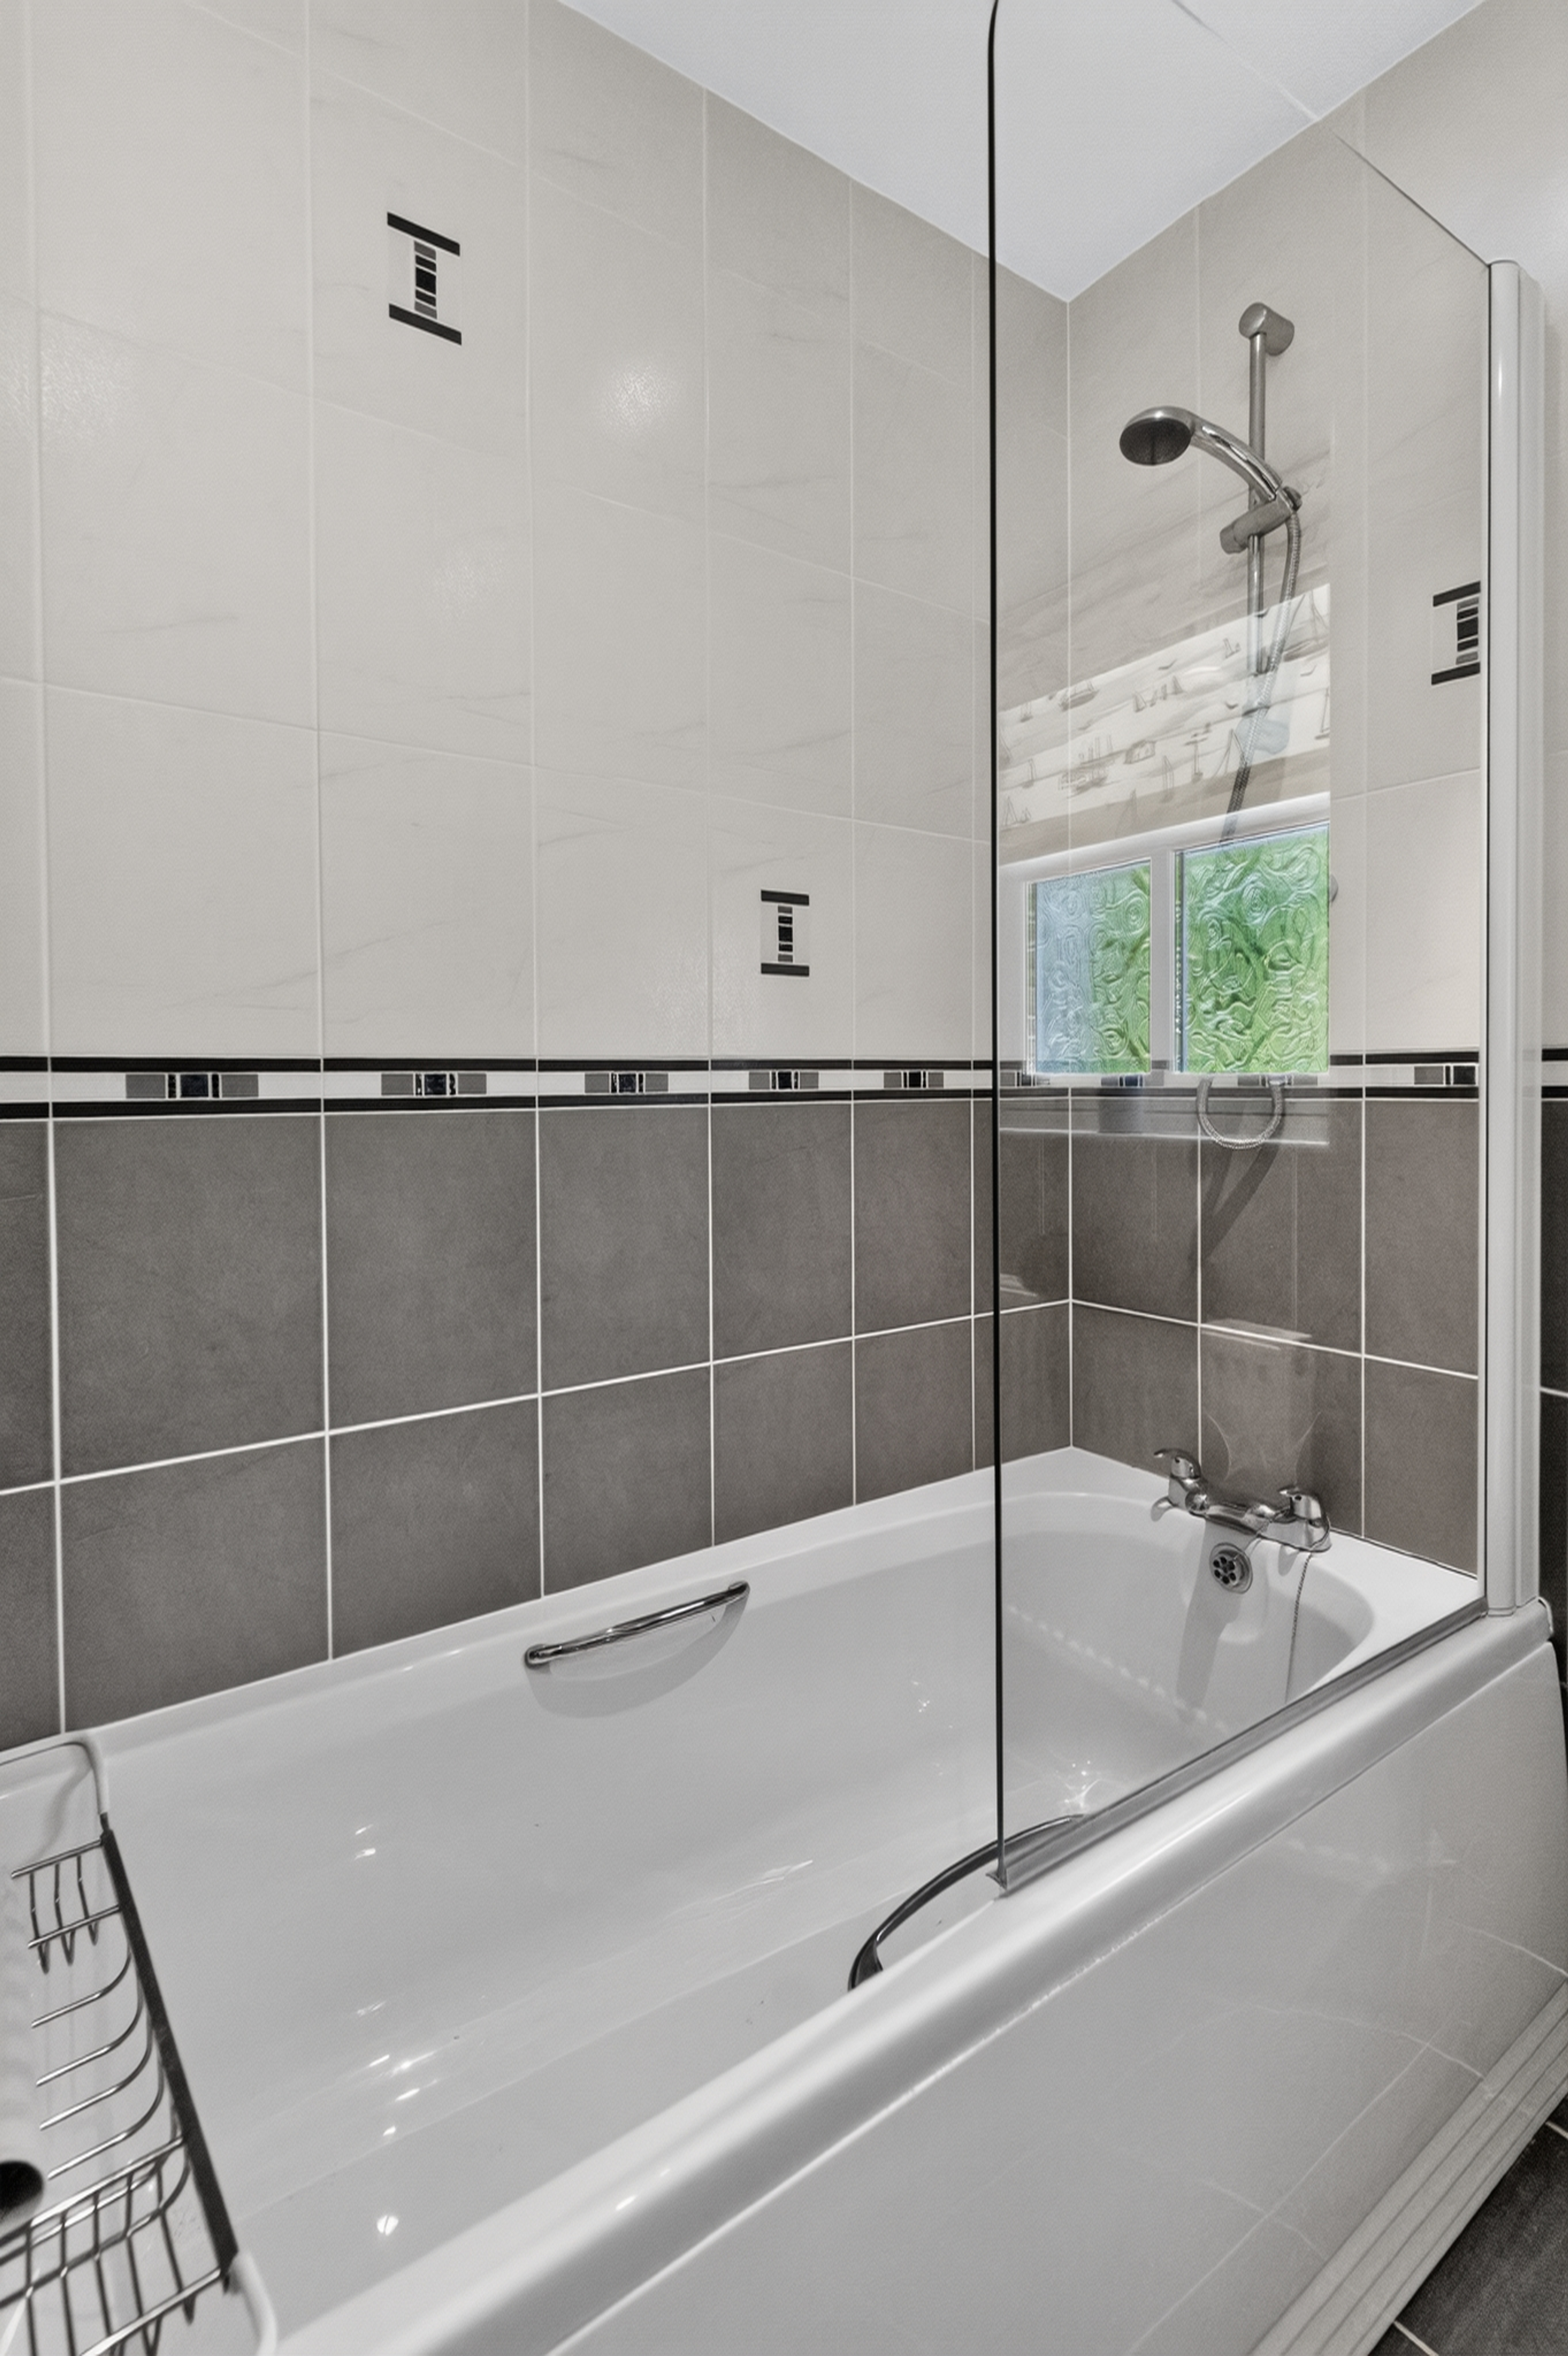
The family bathroom is fitted with a washbasin, WC, bath with an overhead shower and a heated towel rail.
SECOND FLOOR
Bedroom Two
2.79m x 3.80m
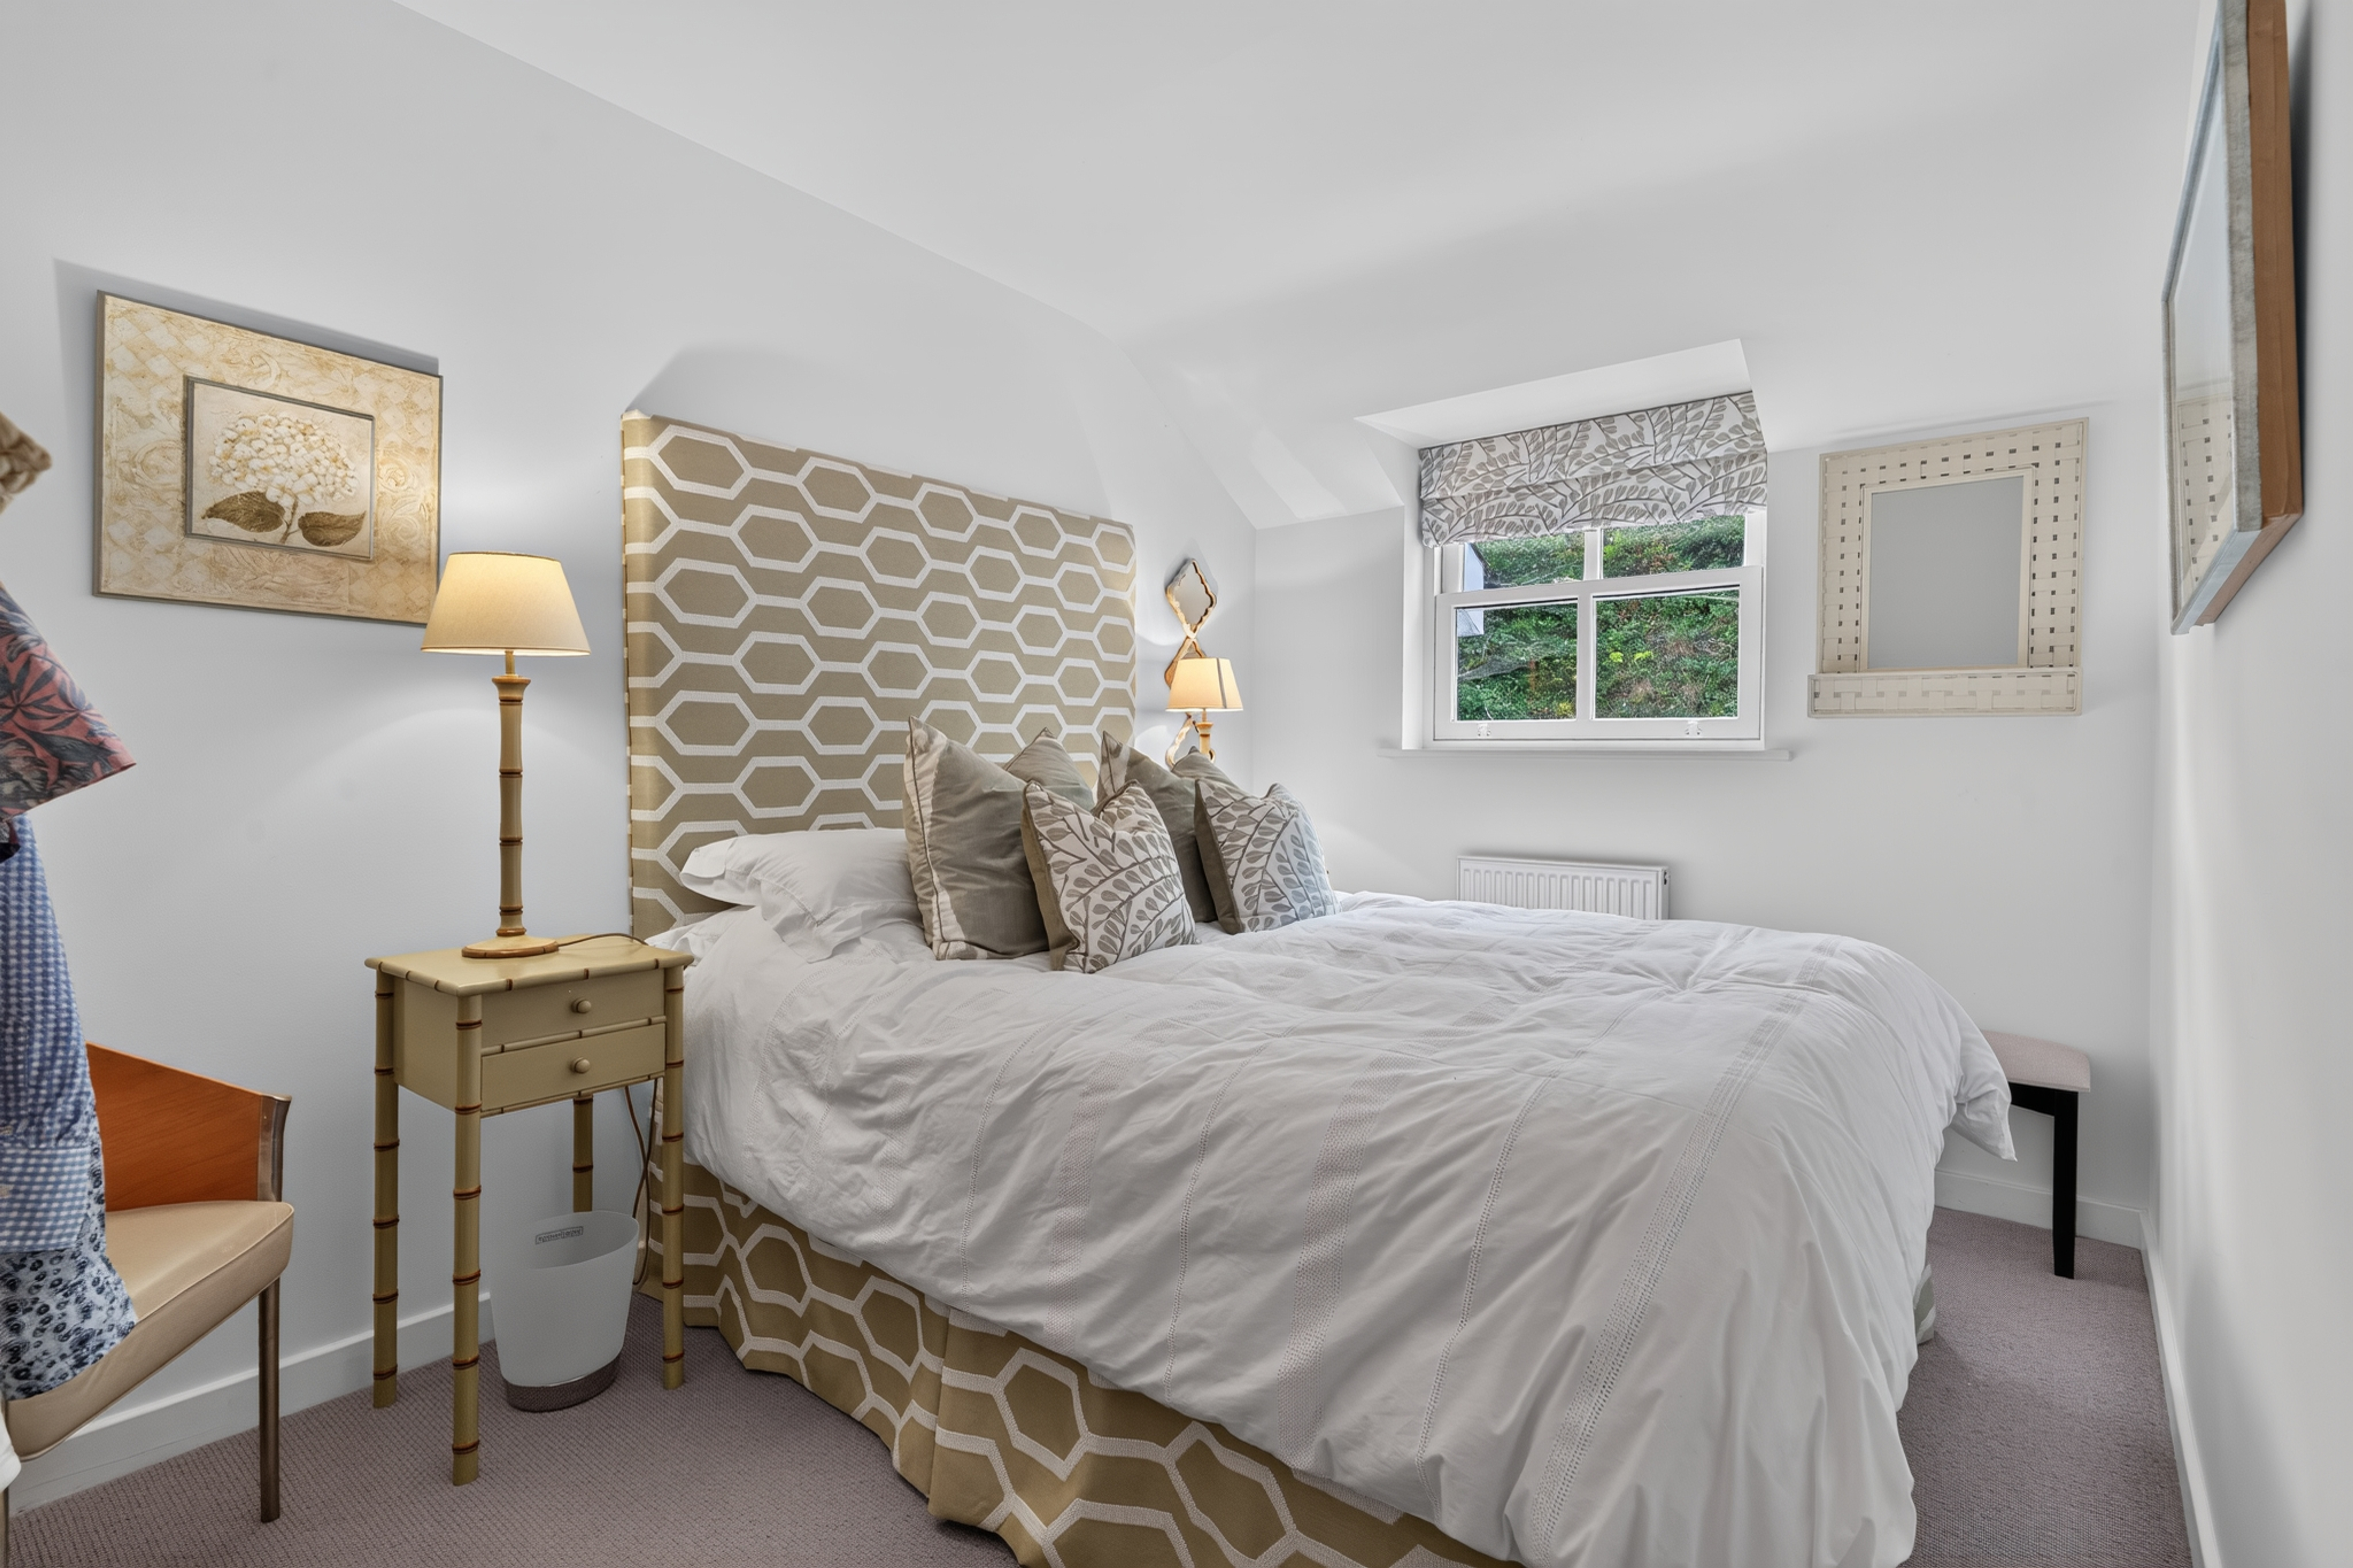
Bedroom two is a generously proportioned double bedroom enjoying views over the rear patio and towards the cliffside beyond.
Bedroom Three
2.22m x 2.75m
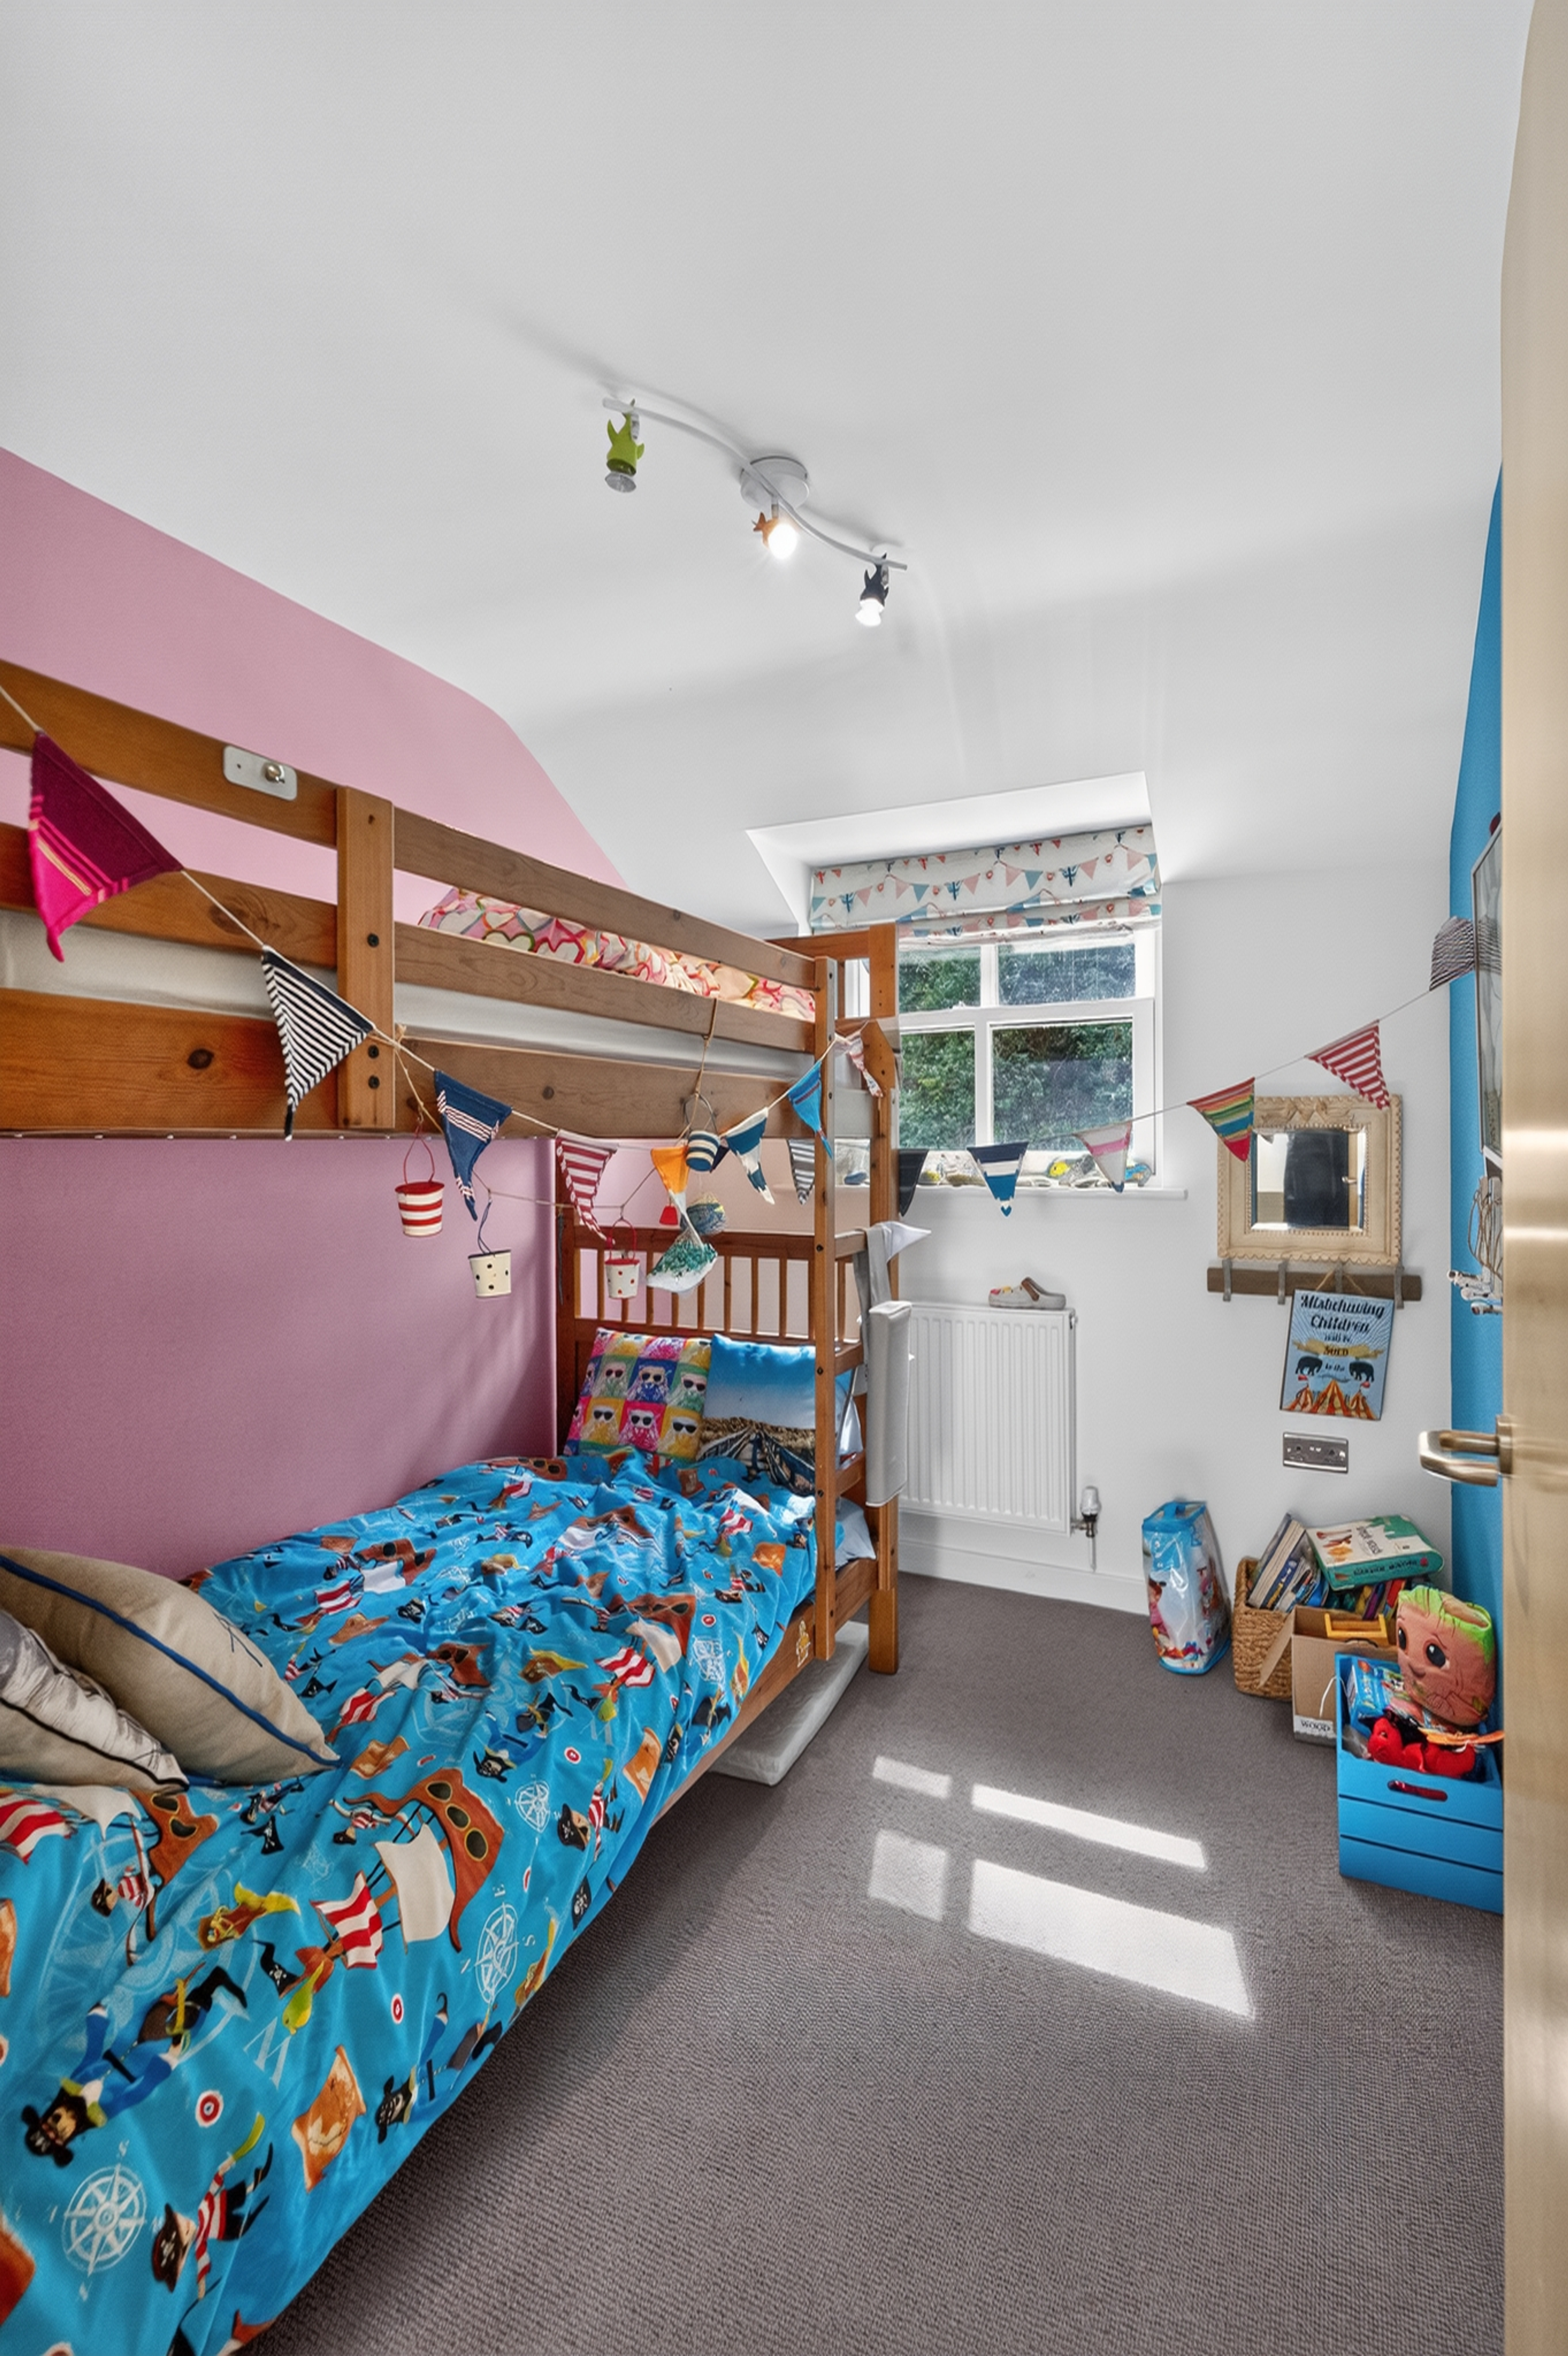
Bedroom three is currently used as a children’s bedroom with bunk beds and enjoys views over the rear patio and towards the cliffside beyond.
THIRD FLOOR
Principal Bedroom (Four)
2.51m x 4.60m
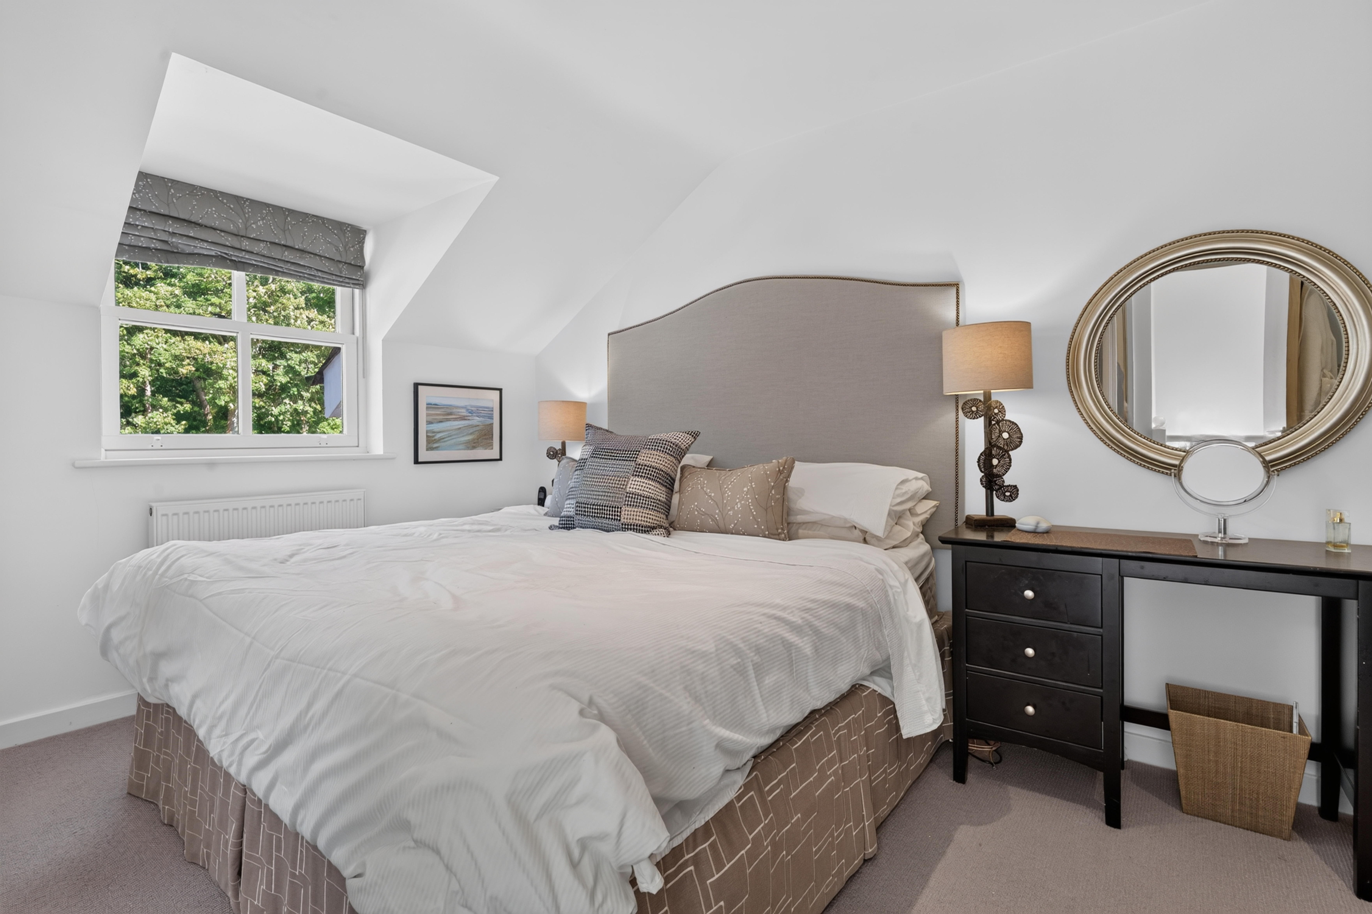
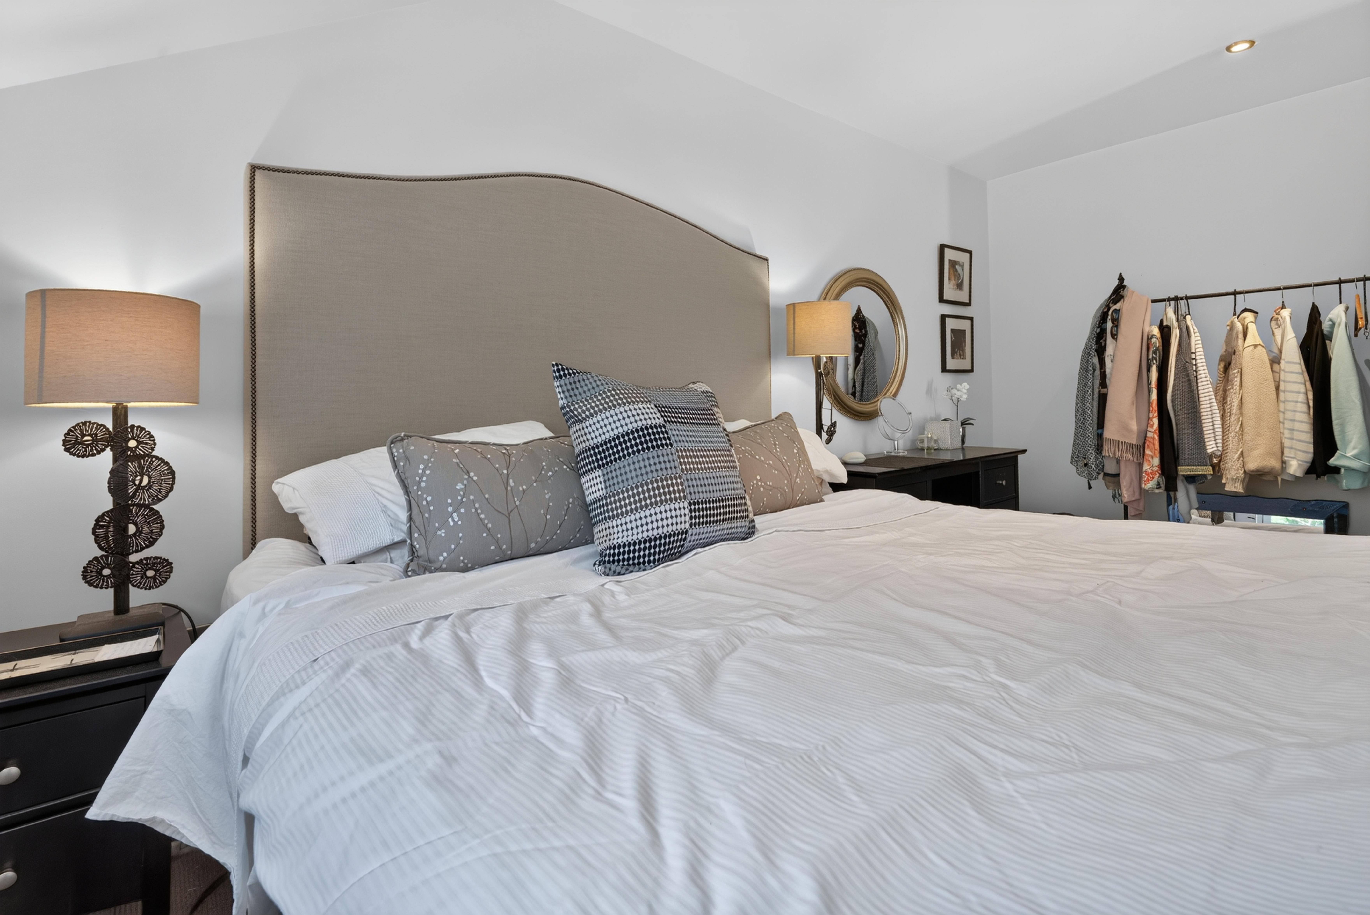
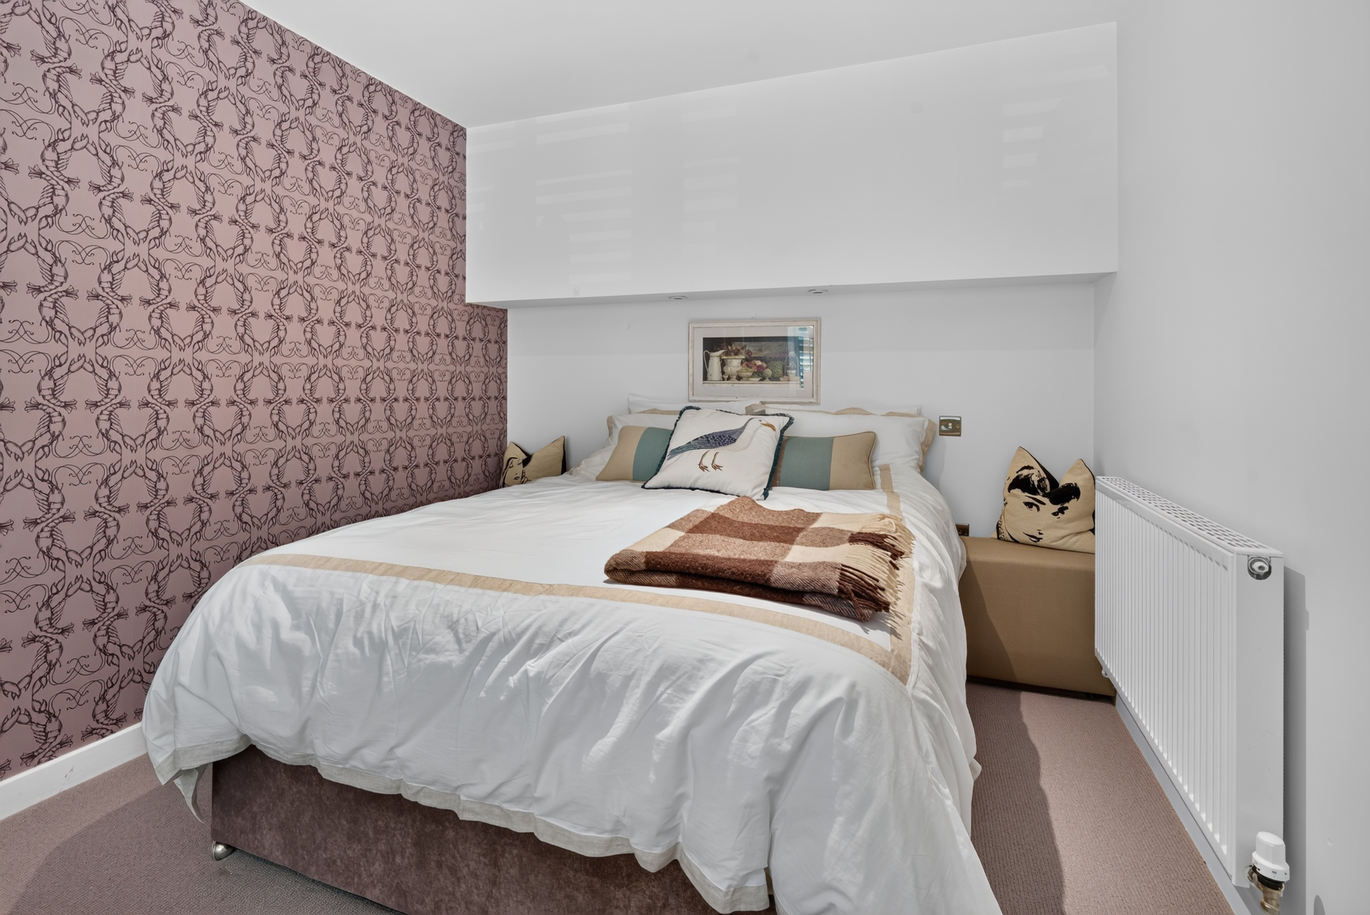
The impressive principal suite comprises a spacious double bedroom with views to the front and a private en-suite shower room, fitted with a large shower enclosure, washbasin, WC and heated towel rail. A skylight allows plenty of natural light to fill the en-suite.
En-suite Shower room
2.14m x 1.85m
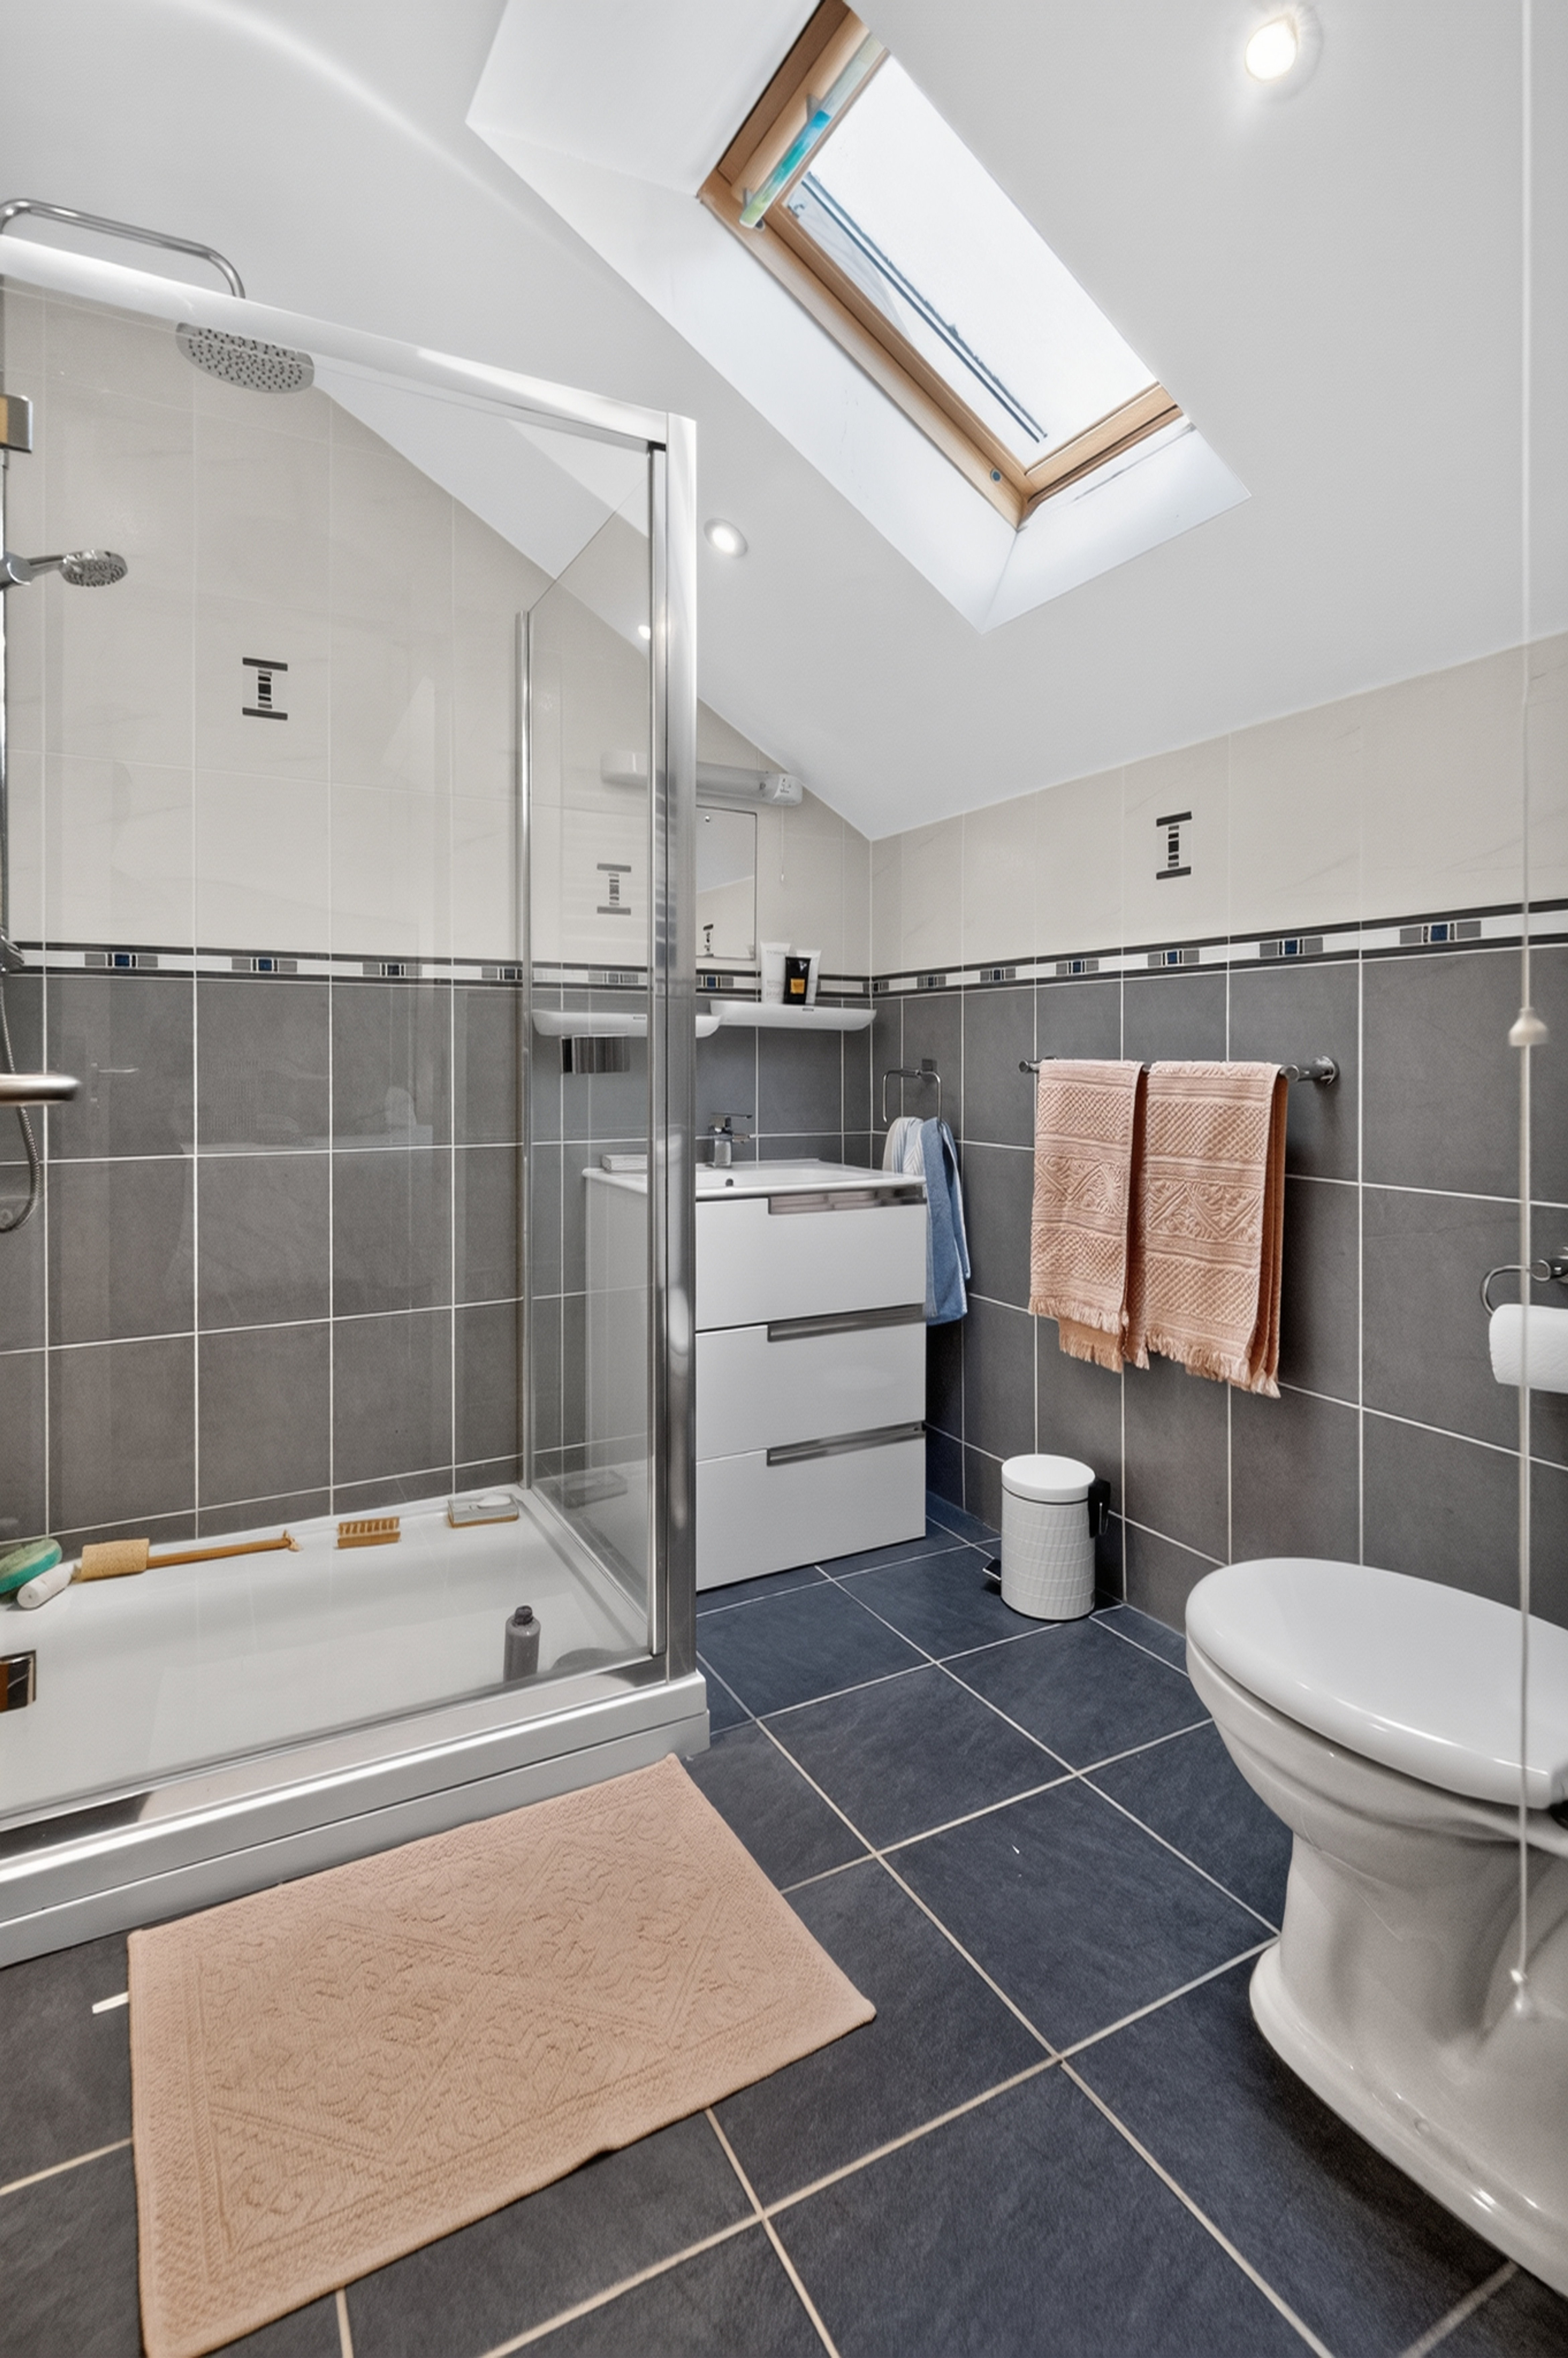
The en-suite is fitted with a large shower enclosure, washbasin, WC and heated towel rail, with a skylight providing plenty of natural light.
Floorplans
Outside Spaces
Yard
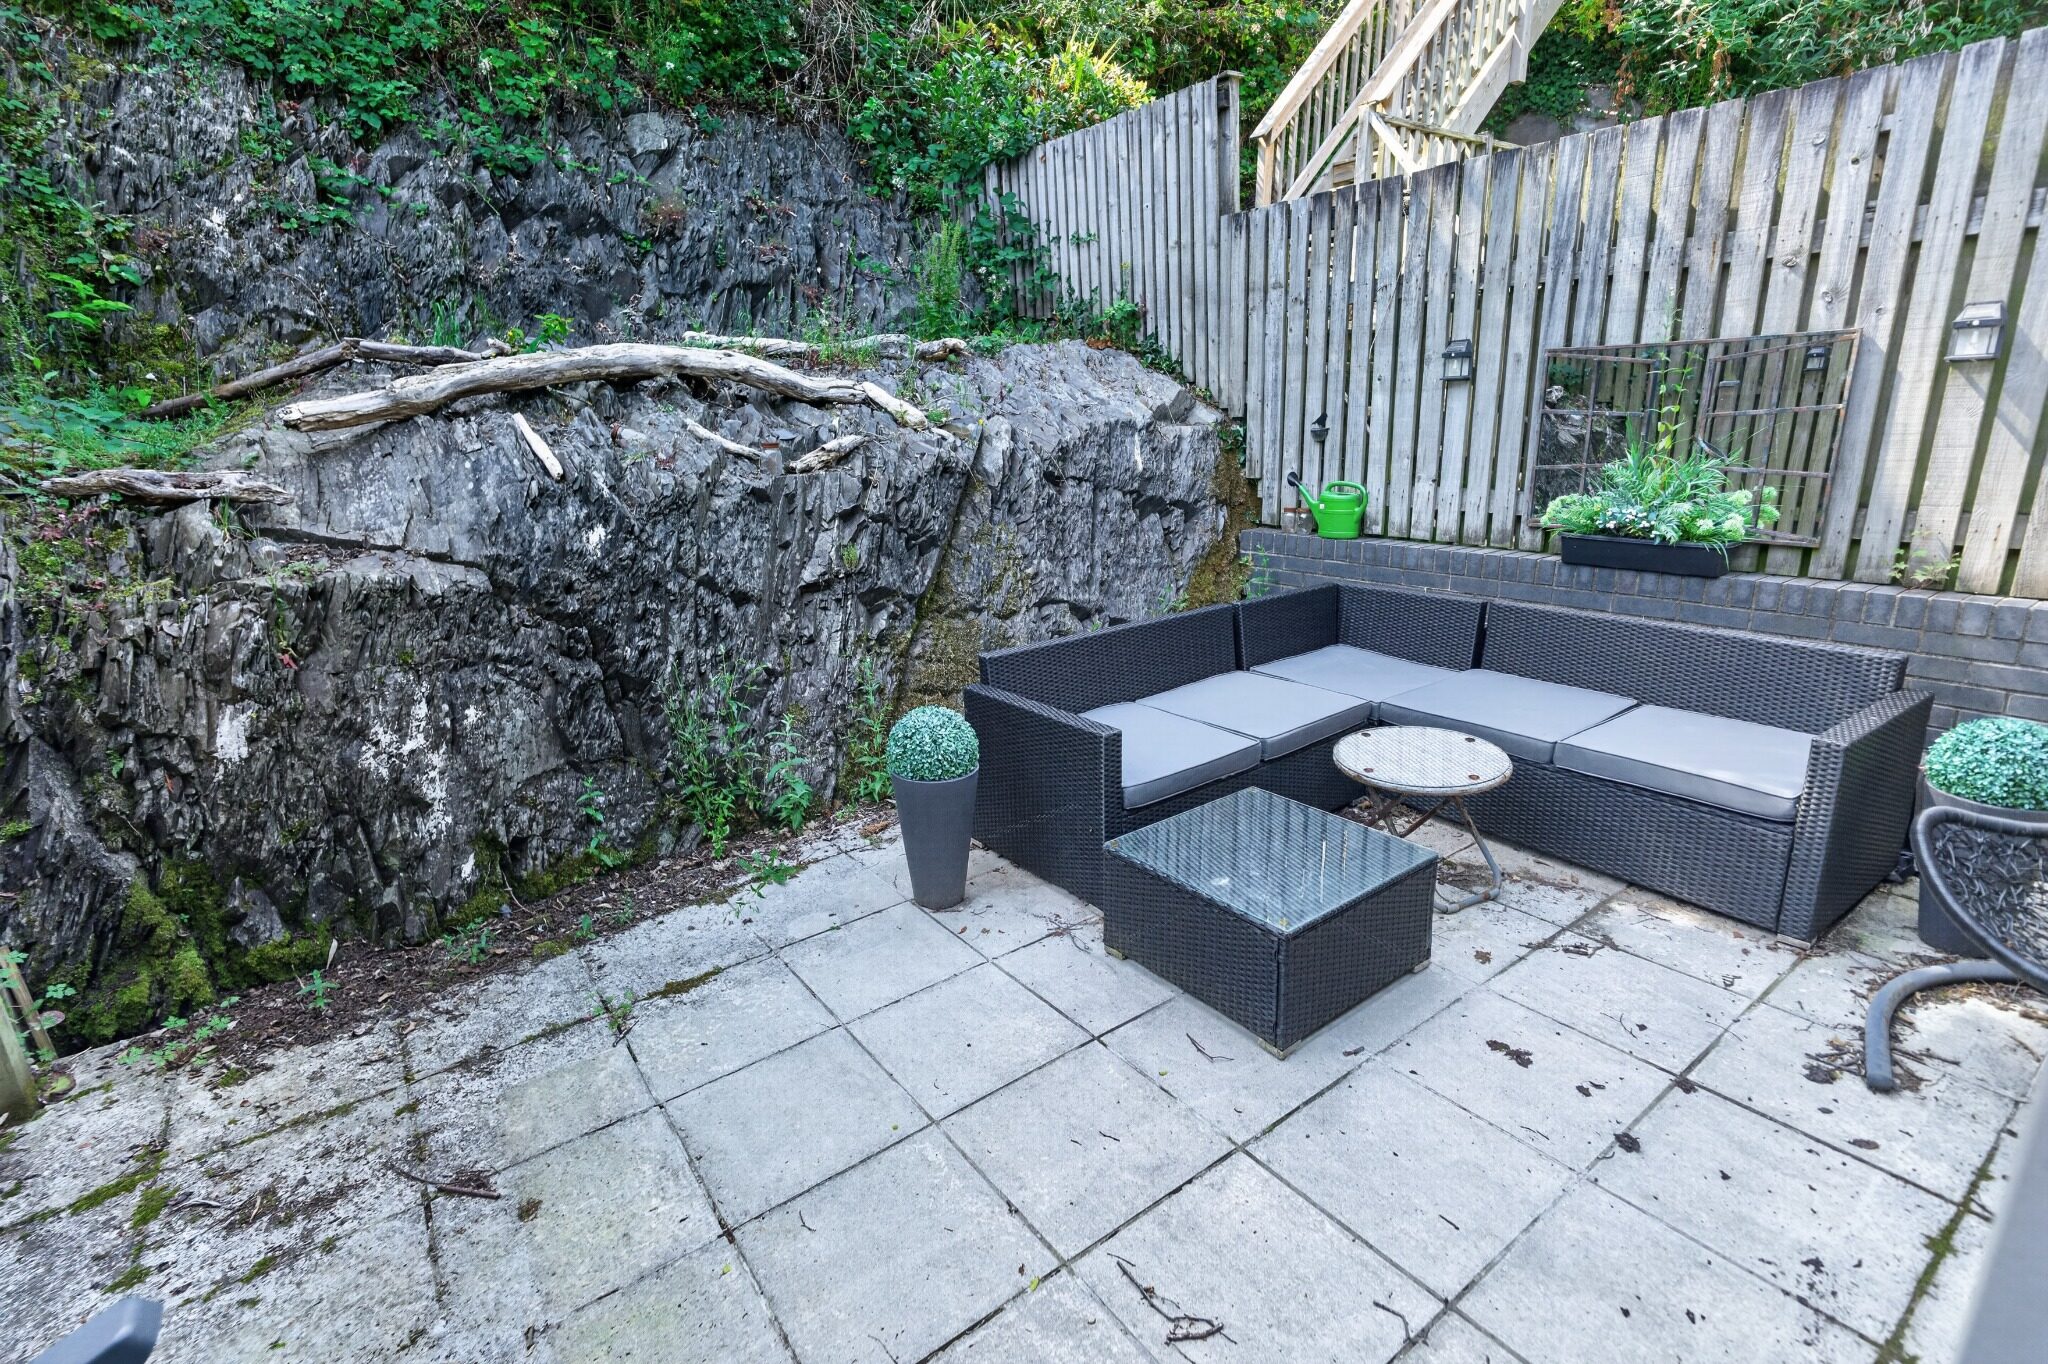
Outside, the enclosed patio provides a low-maintenance area for outdoor dining and relaxing in peaceful surroundings.
Location
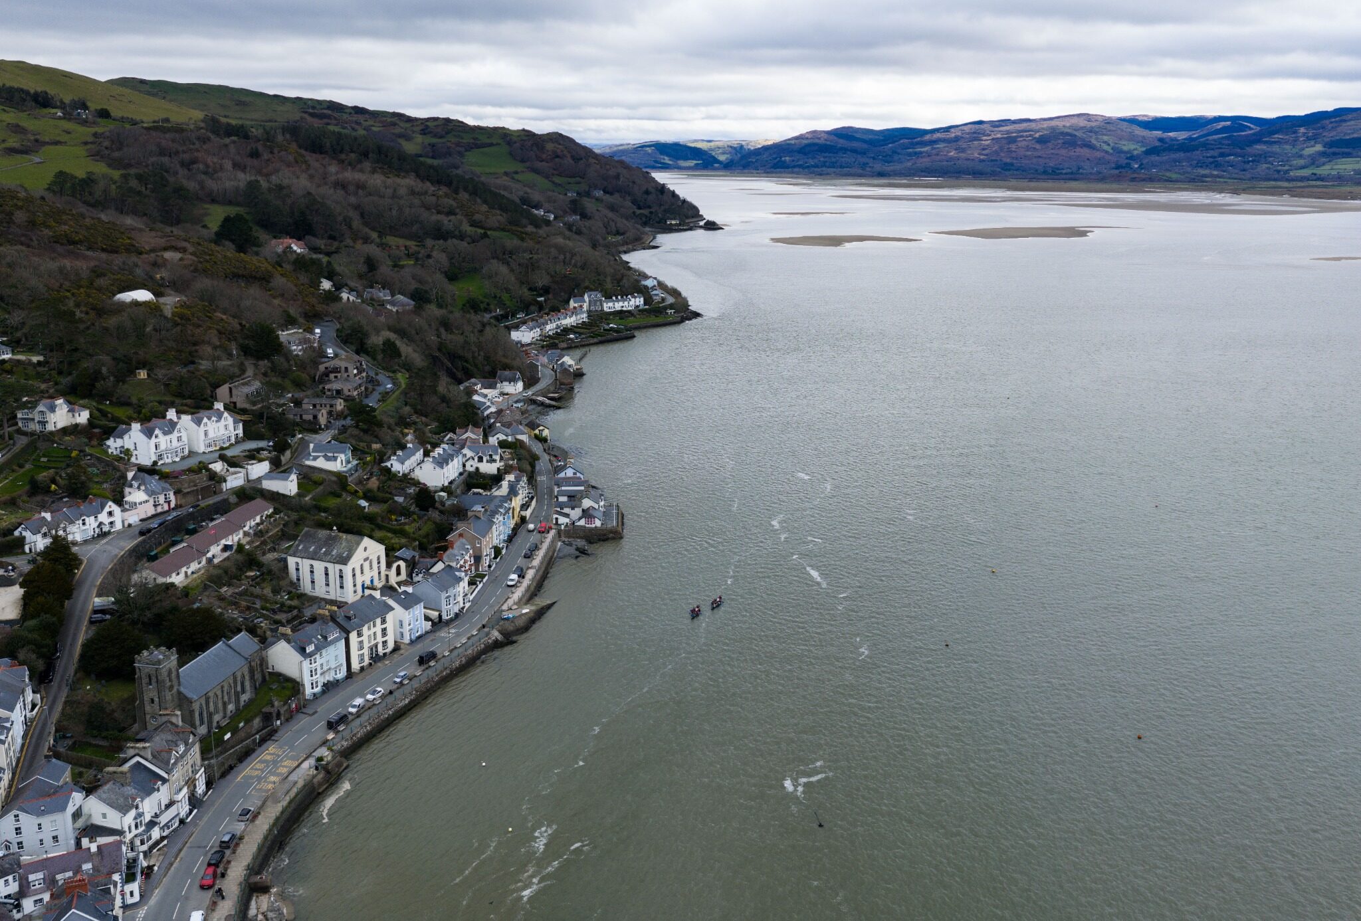
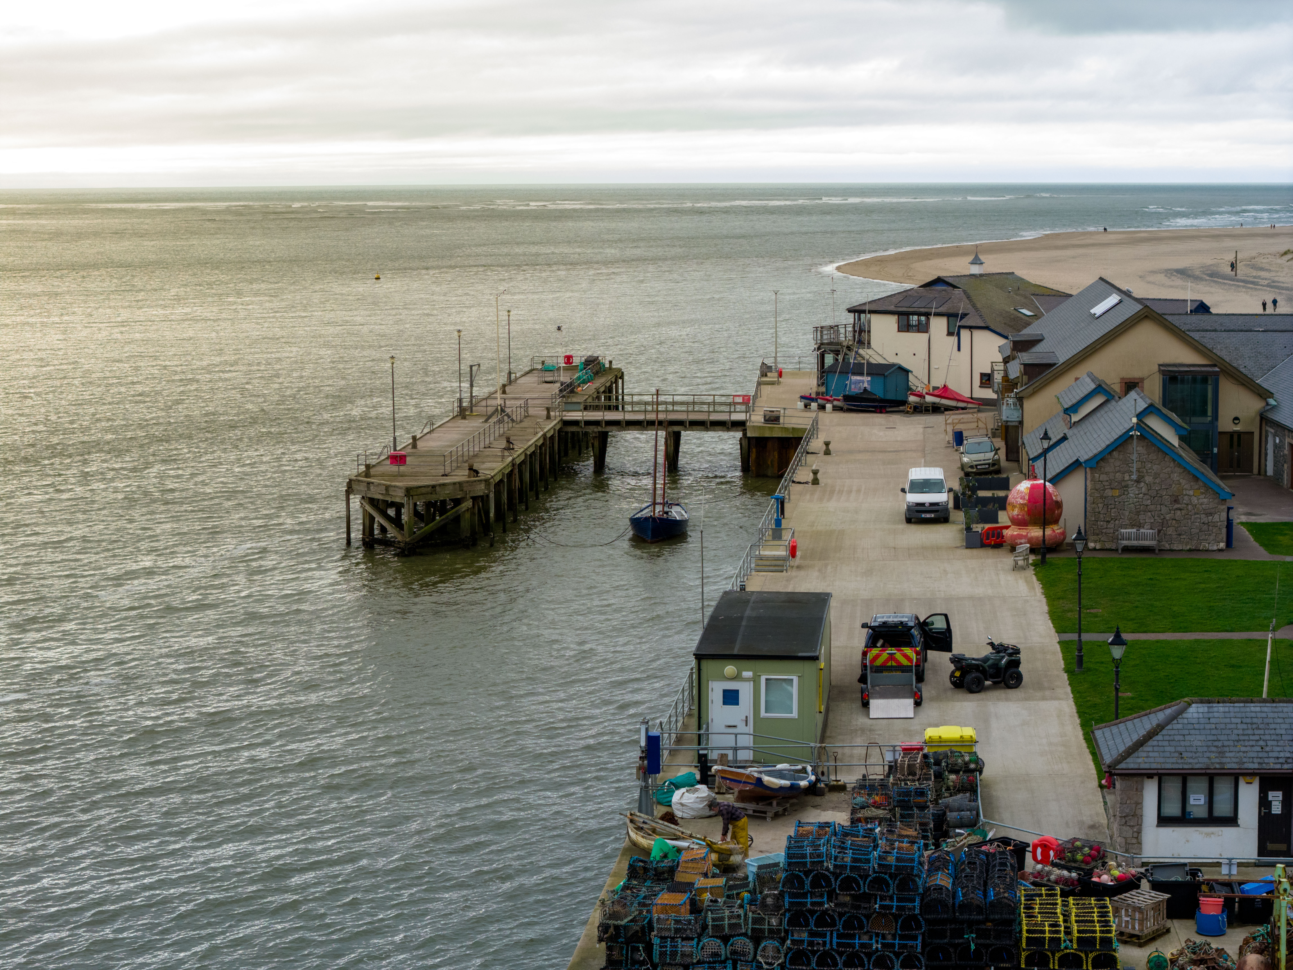
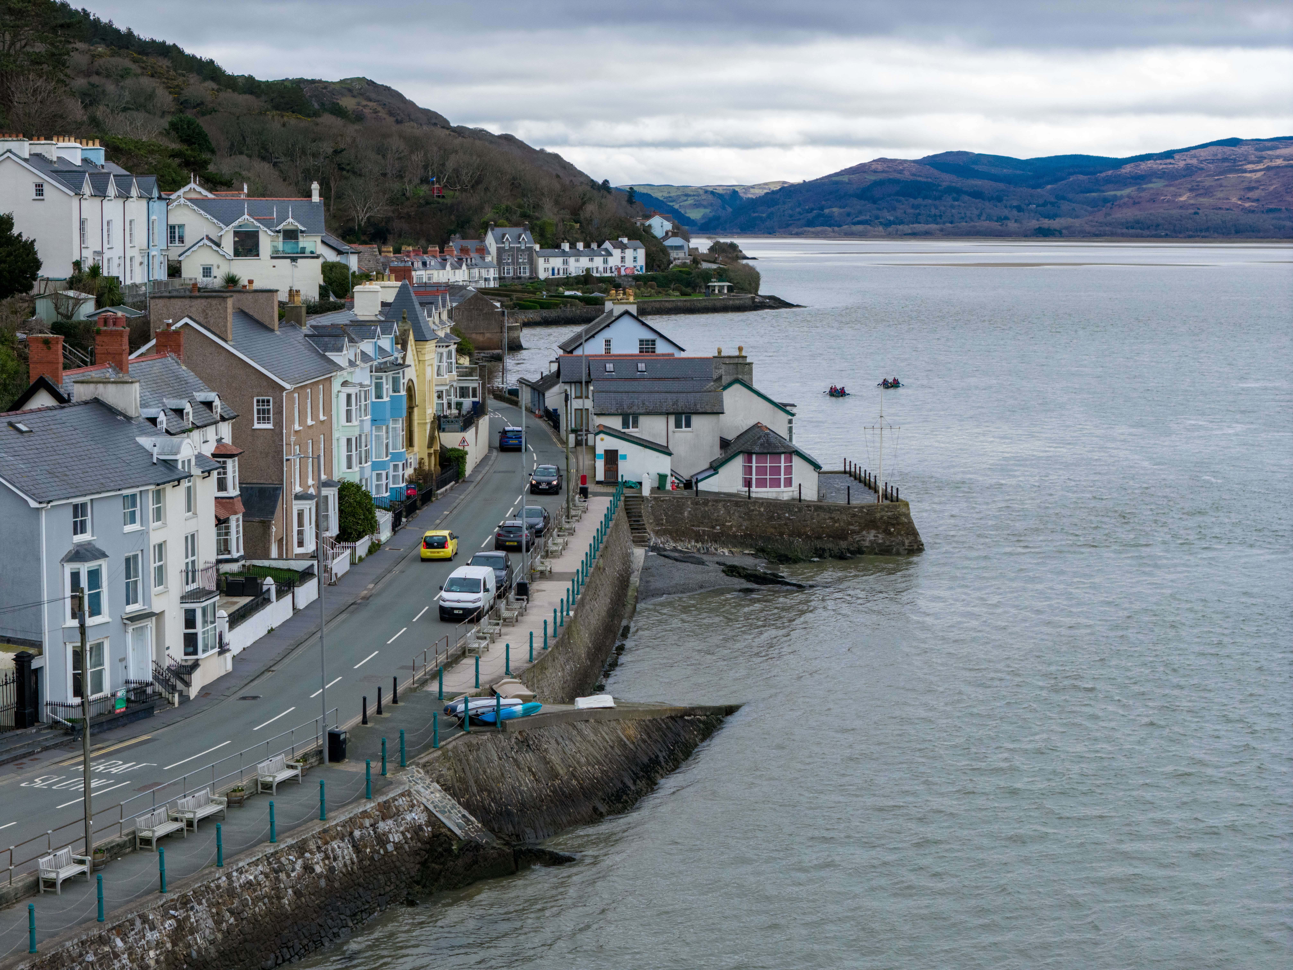
Aberdovey is a picturesque coastal village on the southern edge of Snowdonia National Park, renowned for its sandy beach, attractive harbour and spectacular views across the Dyfi Estuary. The village offers a selection of independent shops, cafés, restaurants and traditional pubs, together with sailing and watersports facilities and the renowned Aberdovey Golf Club. Surrounded by beautiful coastline and countryside, the area is ideal for walking, cycling and outdoor pursuits. Tywyn, approximately four miles away, provides a wider range of everyday amenities, while Aberdovey railway station offers connections along the scenic Cambrian Coast Line.
Properties you may like
By Fine and Country West Wales & Pembrokeshire / Homes of Wales
-
St. Florence, Tenby, SA70
- 4 Beds
- 3 Bath
-
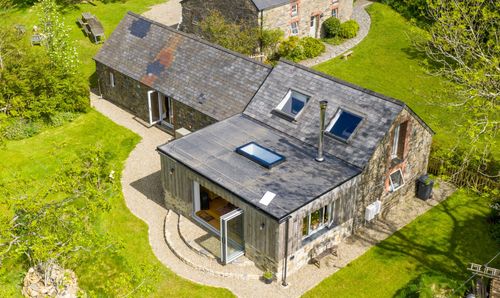
Hermon, Glogue, SA36
- Beds
- Bath
-
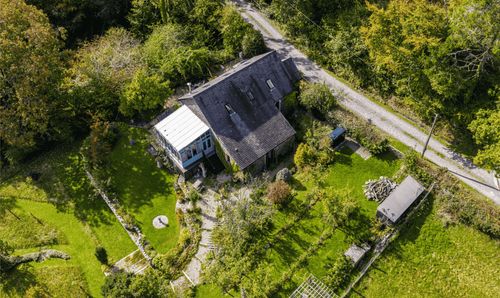
Llangeitho, Tregaron, SY25
- 3 Beds
- 2 Bath
-
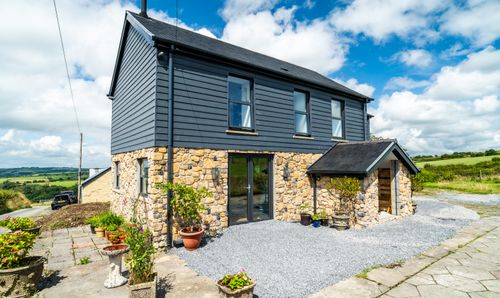
Efail Y Banc, Rhydargaeau Road, Carmarthen, SA32
- 4 Beds
- Bath
-
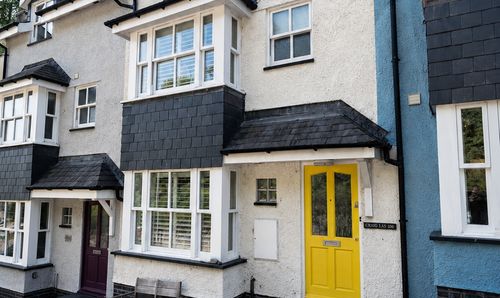
Craig Las, Nantiesyn, Aberdovey, LL35 0NB
- 4 Beds
- 2 Bath
-
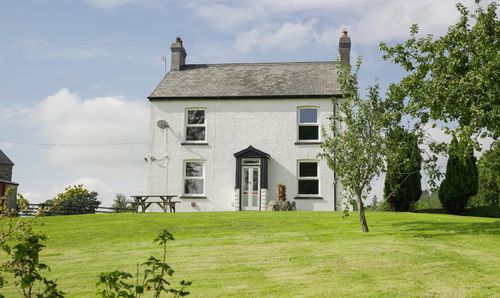
Bryn Villa, Ystrad Meurig, SY25
- 3 Beds
- 1 Bath
-
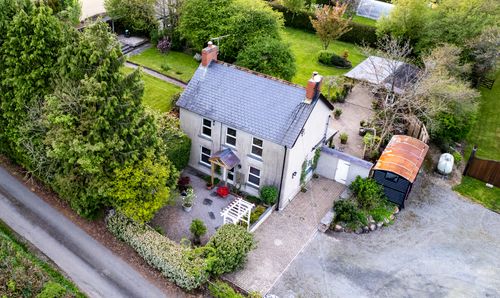
Plas Y Cerrig, Rhydywrach, Llanfallteg, Whitland, SA34
- 3 Beds
- 1 Bath
-
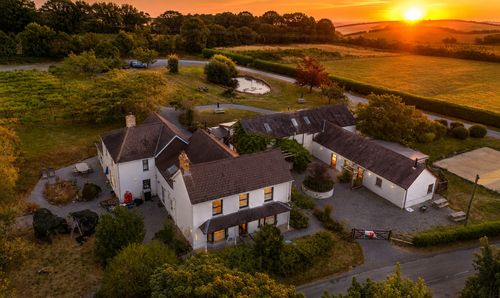
Llanboidy, Whitland, SA34
- 9 Beds
- 10 Bath
-
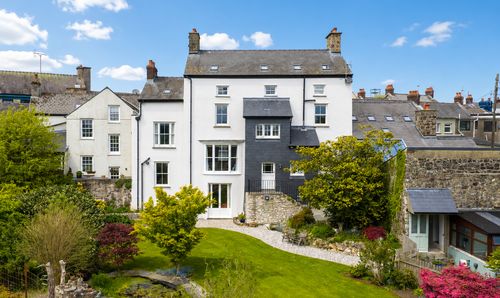
Llywnon, 61 St James Street, Narberth, SA67 7DB
- 7 Beds
- 5 Bath