Book a Viewing
To book a viewing for this property, please call Fells Coastal, on 01590 642641.
To book a viewing for this property, please call Fells Coastal, on 01590 642641.
8 Bedroom Detached House, The Pines Double Plot
The Pines Double Plot

Fells Coastal
5 Church Hill, Milford On Sea
Description
PLEASE READ:
This is a plot of land for sale, with approved planning to build the above properties. The price does not include construction of the properties.
The vendors of the plot, Appletree Development Homes, quote £900,000 to £1,000,000 for the construction of both, plus 20% of that price as service fee.
All applicants are welcome to use the provided plans to get their own quote for independent construction.
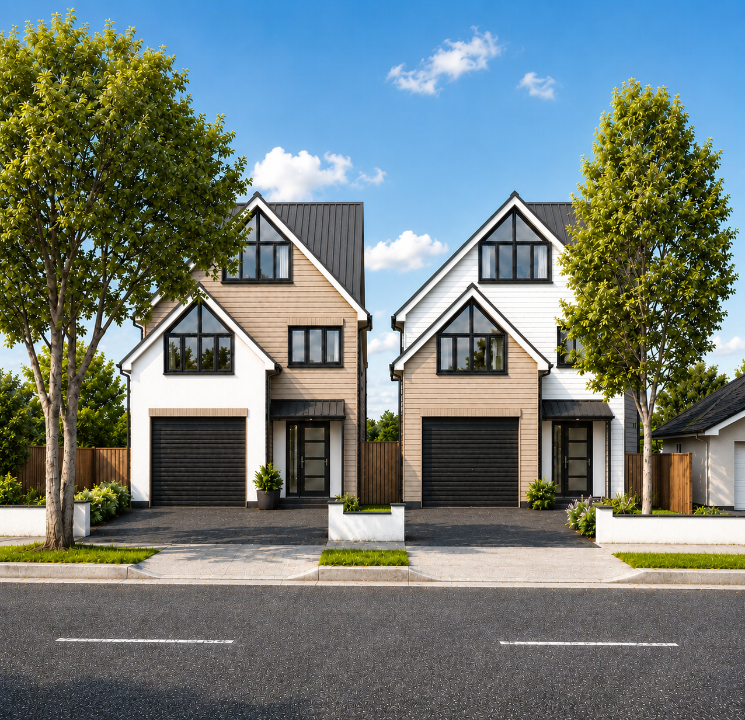
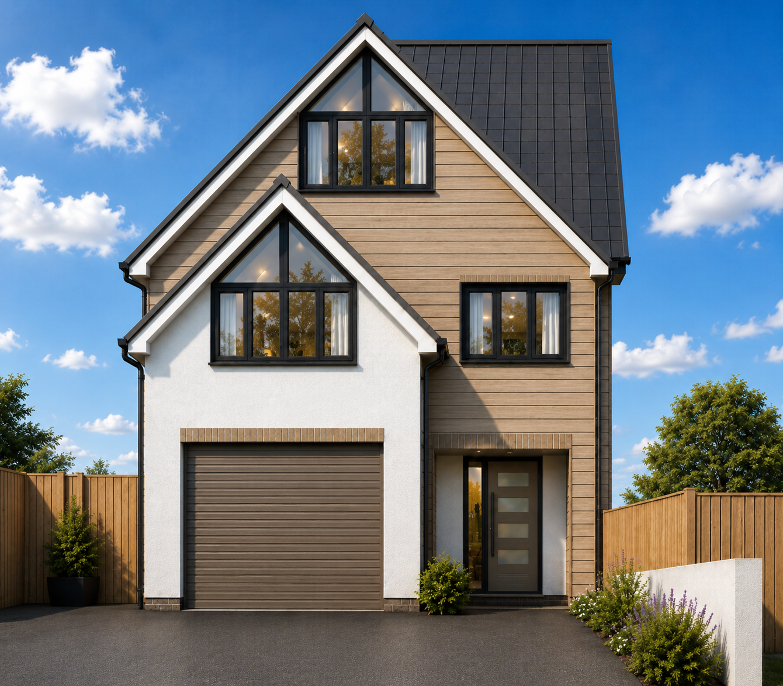
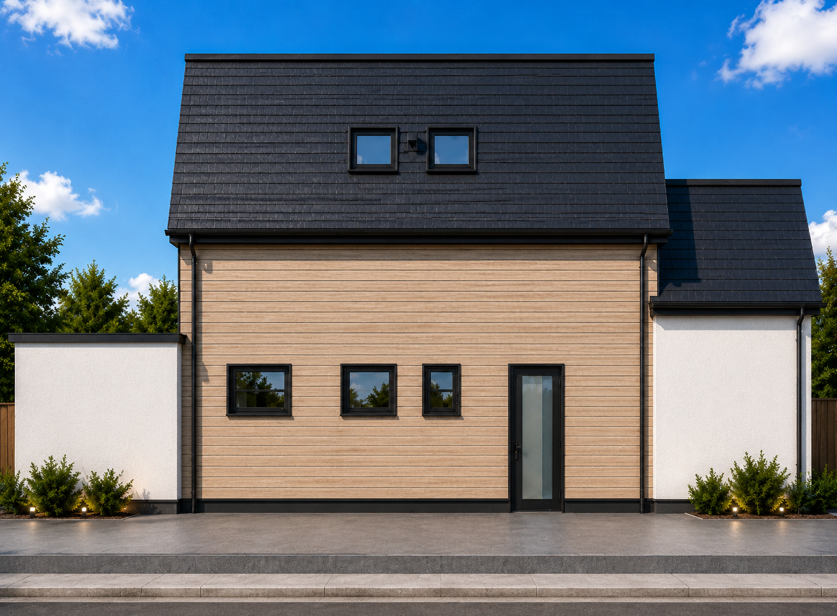
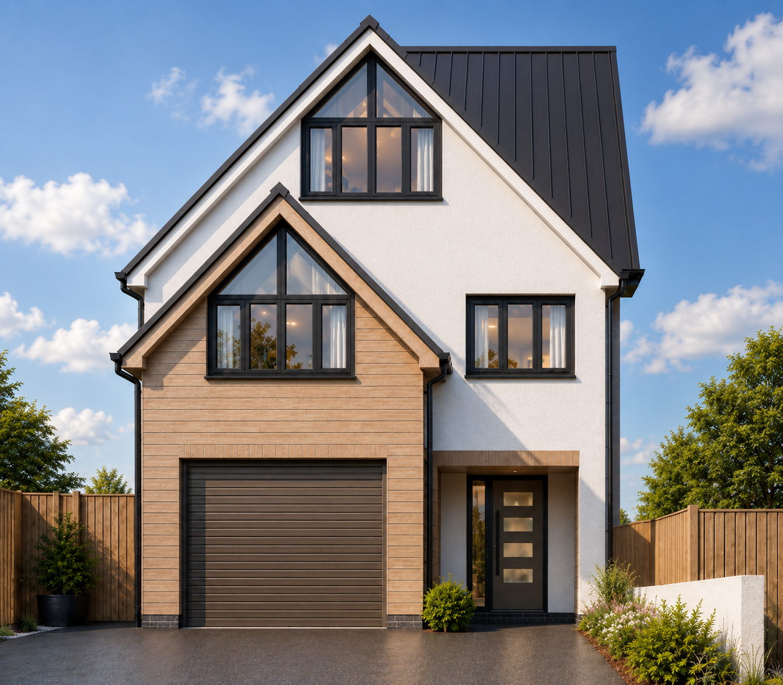
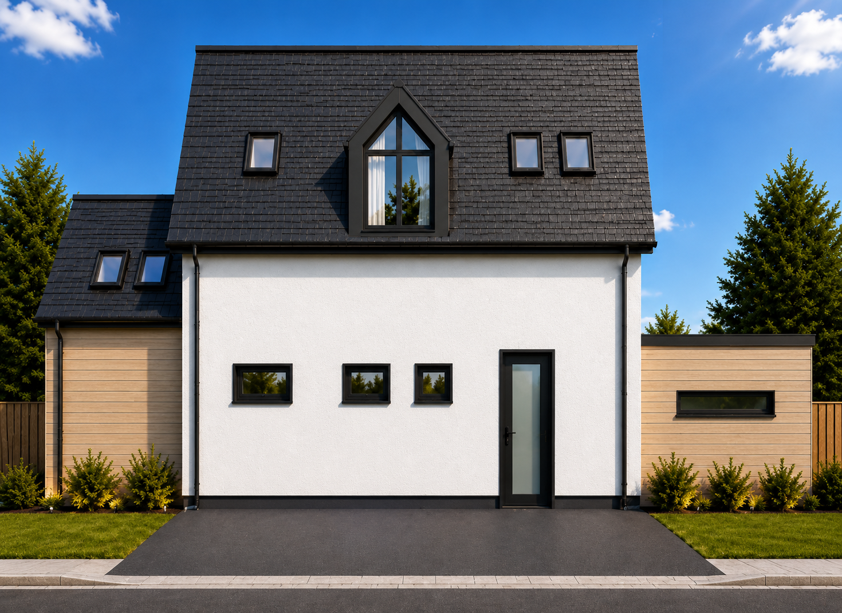
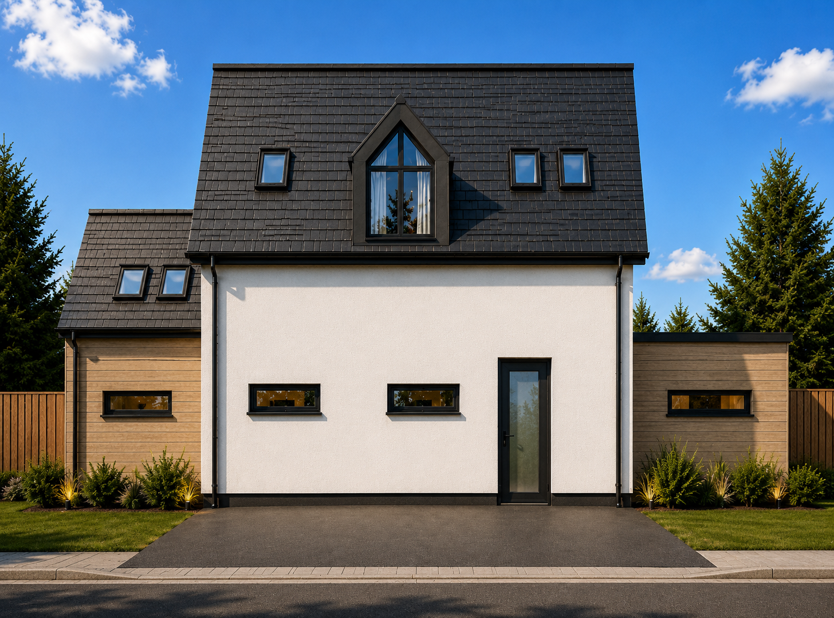
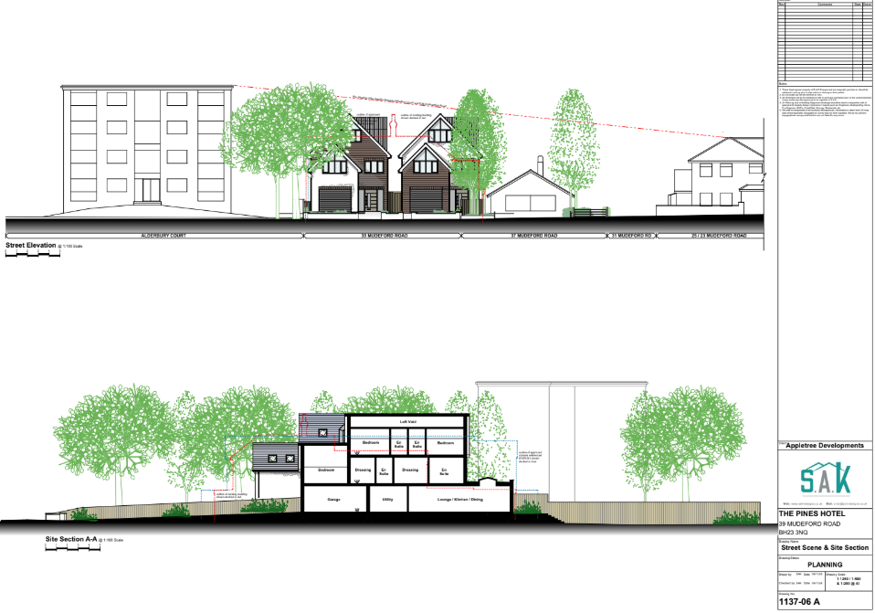
Contemporary architecture, beautifully balanced living space and thoughtfully designed accommodation come together to create this exceptional pair of new homes. With planning permission already in place, these striking detached residences present an exciting opportunity to build two distinctive four bedroom family homes, each combining modern design with everyday practicality. While sharing the same carefully considered internal layout, each home features its own individual external treatment, creating a complementary yet distinctive streetscape.
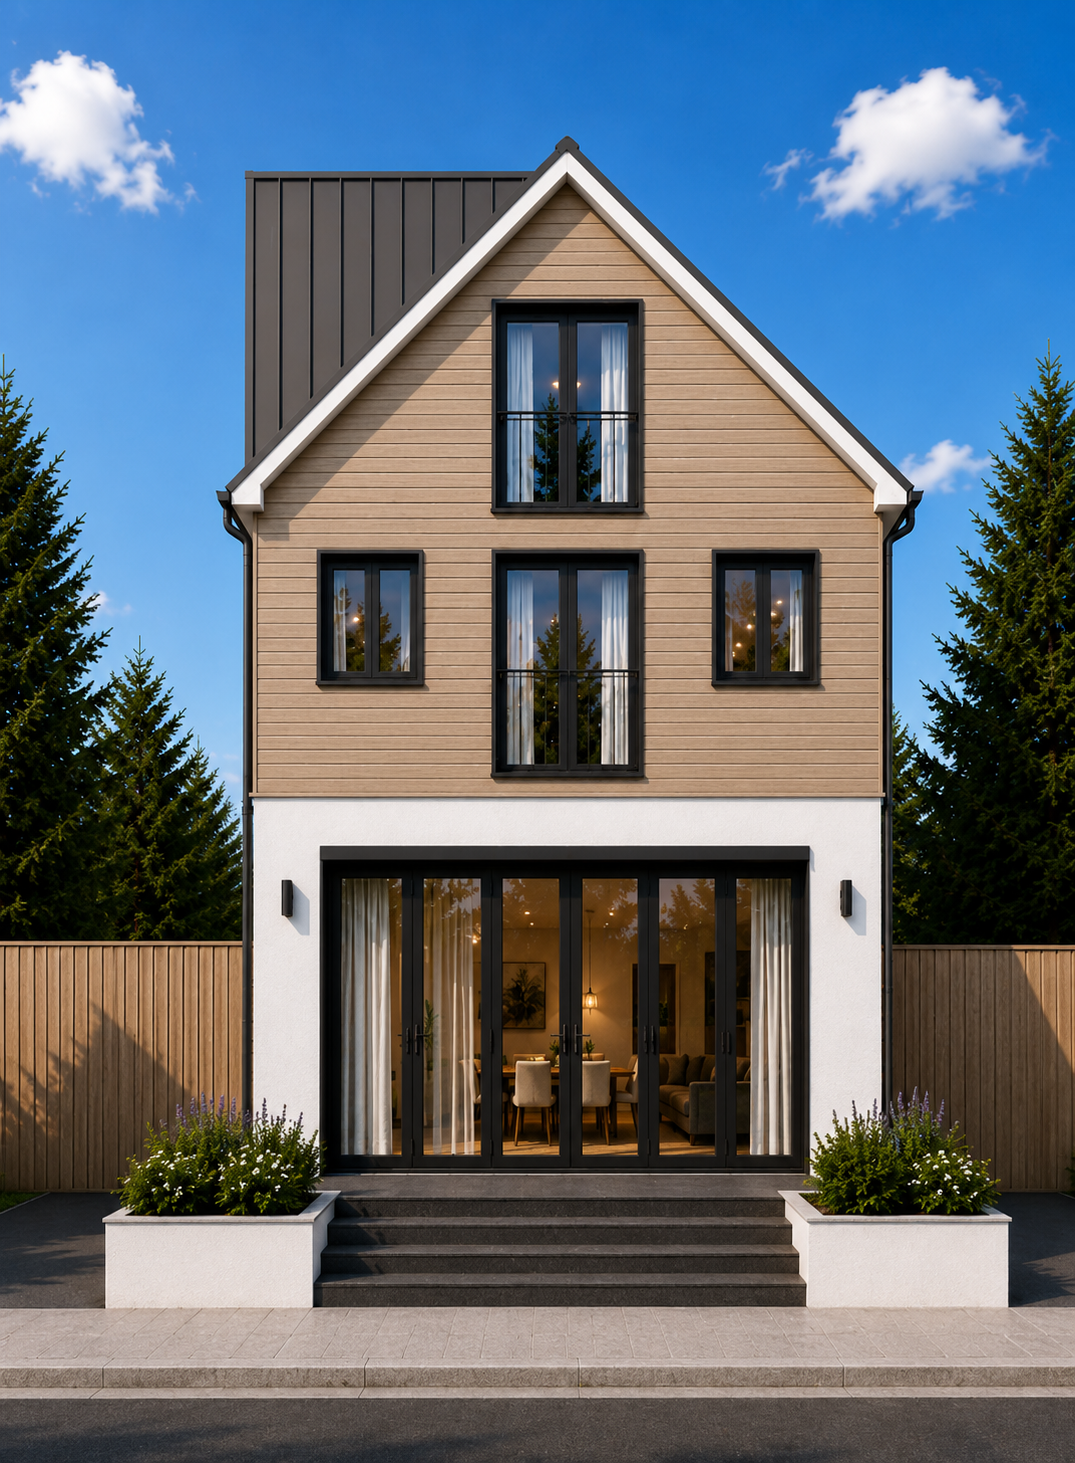
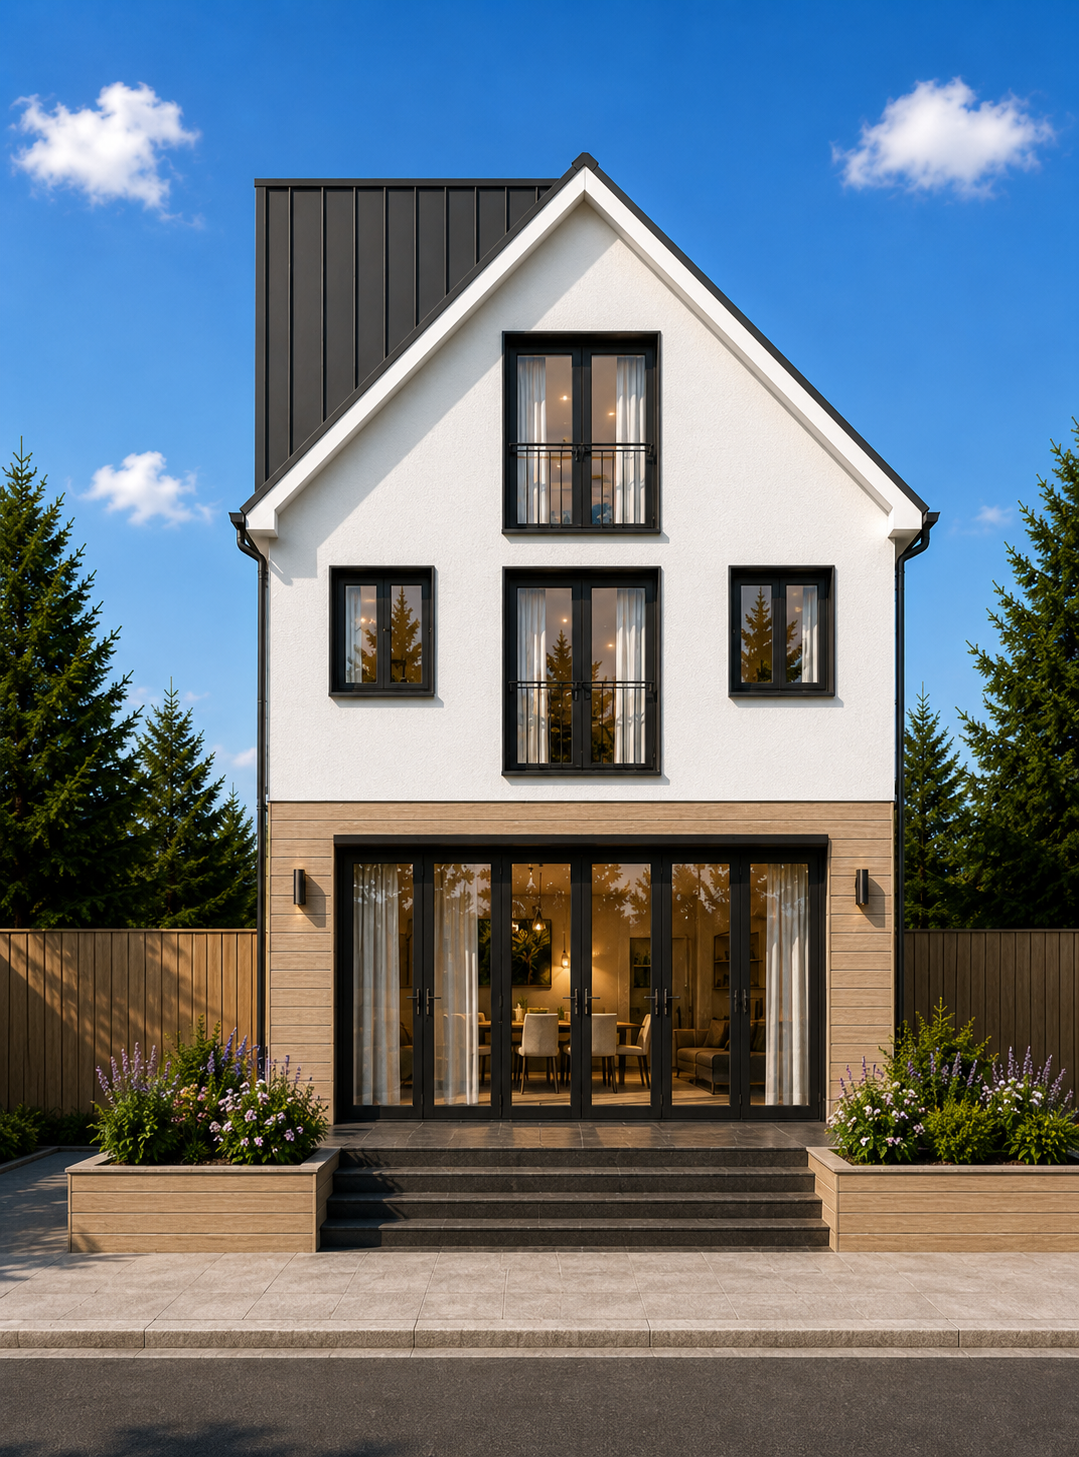
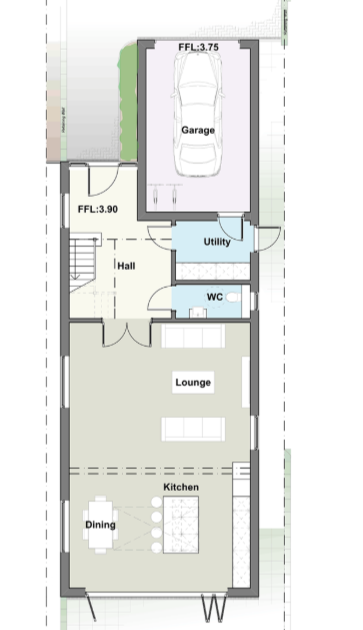
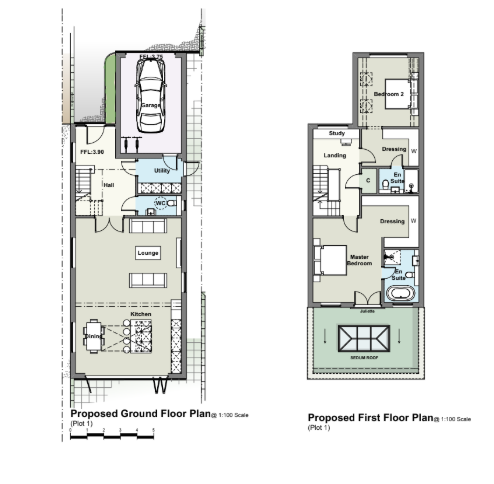
A welcoming entrance hall provides an impressive introduction, leading through to the heart of each home where an outstanding open plan kitchen, dining and living space extends across the rear of the property. Designed for both family life and entertaining, these generous spaces are flooded with natural light through large glazed openings, creating a seamless connection with the gardens beyond.
The kitchens are centred around generous islands, providing ideal focal points for cooking, dining and socialising, while the adjoining dining areas comfortably accommodate larger gatherings. The sitting areas offer inviting spaces to relax, all overlooking the rear gardens.
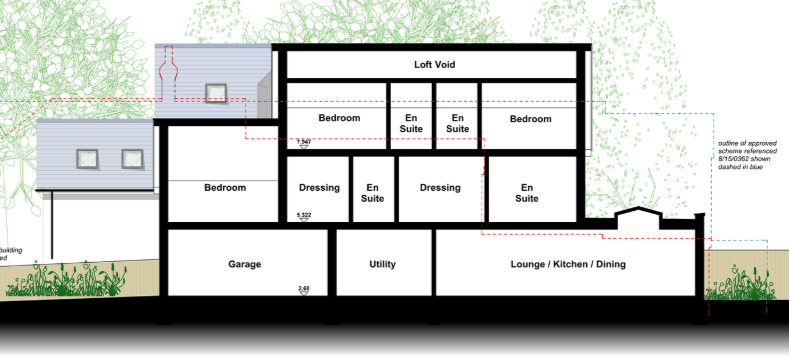
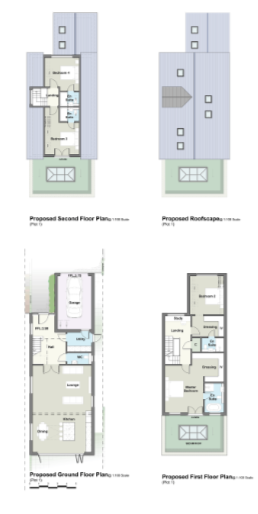
Supporting the principal living accommodation is a separate utility room with external access, a ground floor cloakroom and an integral garage, providing the practicality expected of a contemporary family home.
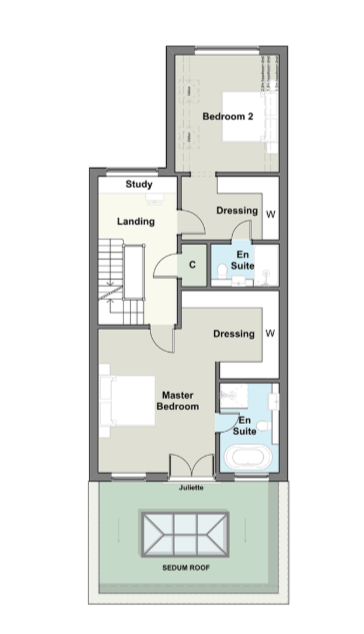
The first floor of each property has been thoughtfully arranged to create two luxurious bedroom suites. The principal bedroom enjoys a spacious dressing room and a beautifully appointed en-suite bathroom, while the second bedroom also benefits from its own dressing room and en-suite, making it equally well suited for guests or family members seeking their own private space. A separate study offers flexibility as a home office, library or occasional nursery.
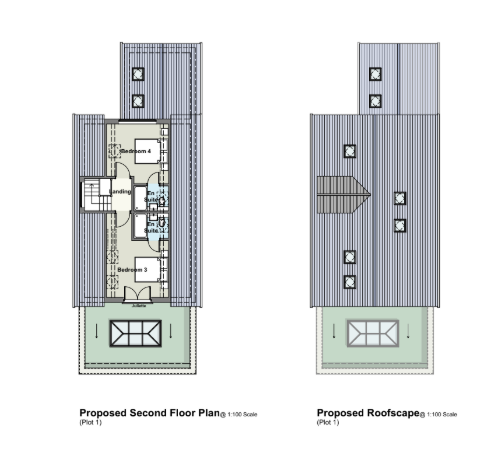
The accommodation continues onto the second floor, where two further double bedrooms are served by a contemporary family bathroom. This additional level provides excellent versatility for growing families, guest accommodation or those seeking dedicated work from home or hobby space, allowing each property to adapt effortlessly to changing lifestyles for years to come.
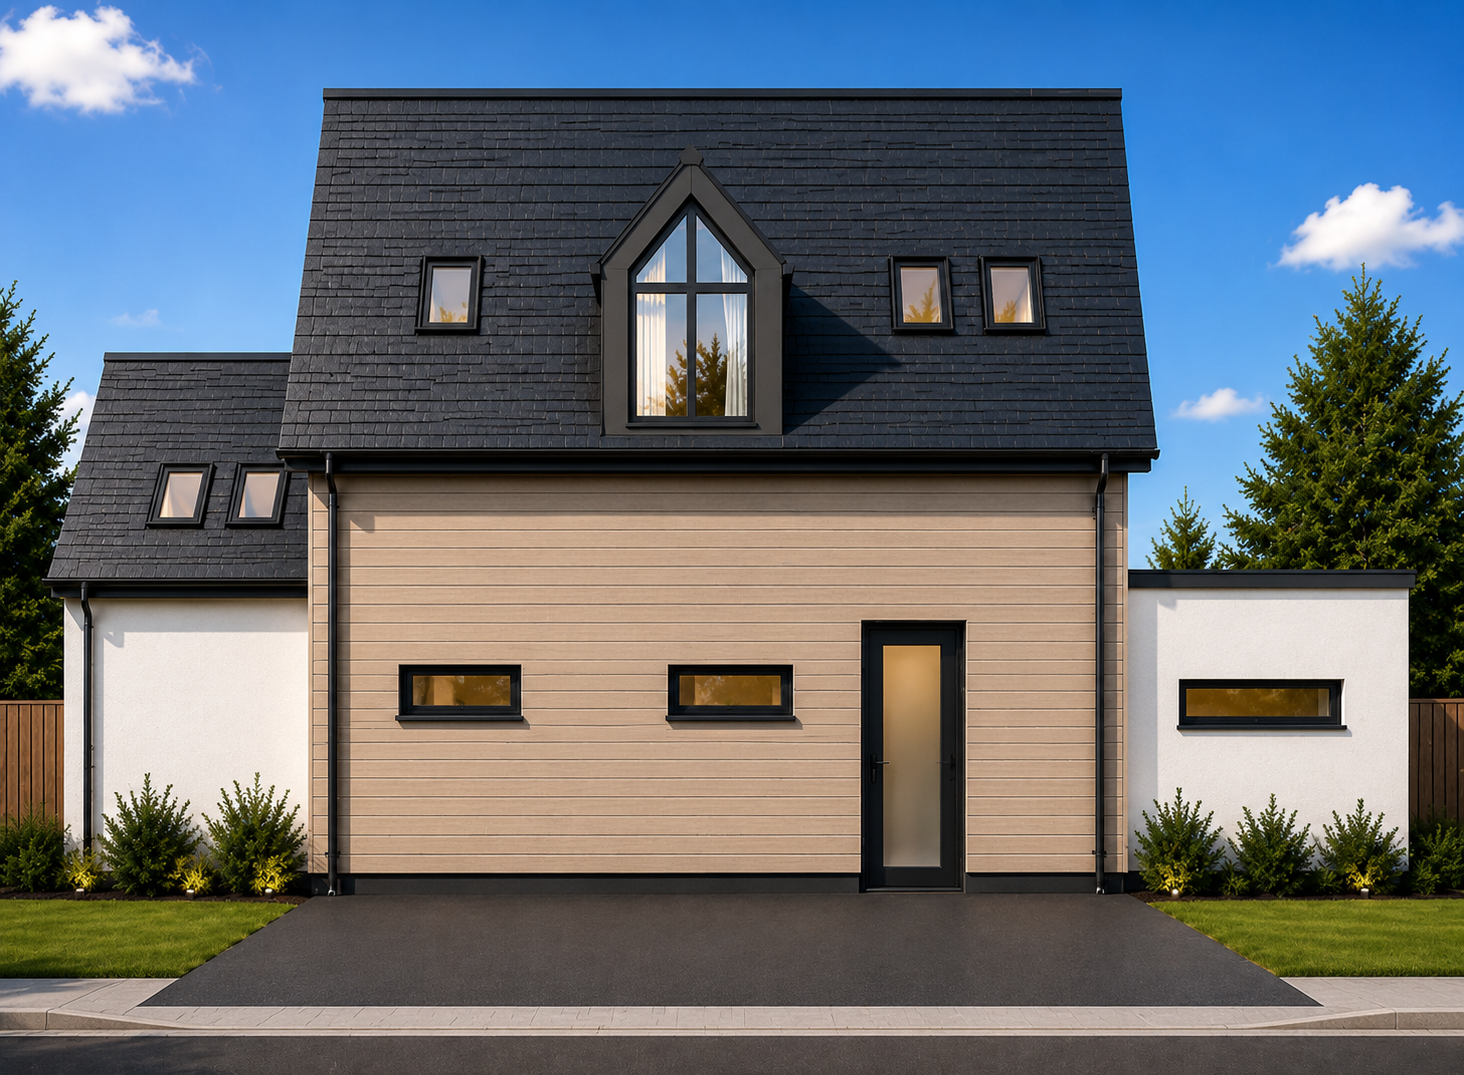
Externally, both homes occupy generous plots with ample space for landscaped gardens, outdoor entertaining and family enjoyment. Private driveway parking and integral garages complete each property, while sedum roofs above part of the ground floor enhance the contemporary architecture, improve environmental performance and provide an attractive outlook from the upper floors through centrally positioned rooflights.
Offering approximately 2,500sq ft eachof carefully considered accommodation across three floors, these outstanding homes have been designed to deliver generous proportions, luxurious bedroom suites and exceptional living spaces. United by their high specification and architectural quality, yet distinguished by subtly different external designs, they create an impressive pair of modern family homes that blend individuality with a cohesive contemporary aesthetic.
Key Features
- Plot with full planning permission for two contemporary detached homes
- Approved designs offering approximately 2,500 sq ft of accommodation per home
- Four bedroom, three storey layouts designed for modern family living
- Spectacular open plan kitchens, dining and living spaces opening onto the gardens
- Private driveway parking, integral garages and generous garden plots
- Contemporary architecture with distinctive individual external designs
- Buyers welcome to obtain independent construction quotations using the approved plans
- Rare opportunity to create two exceptional new homes in a highly desirable location
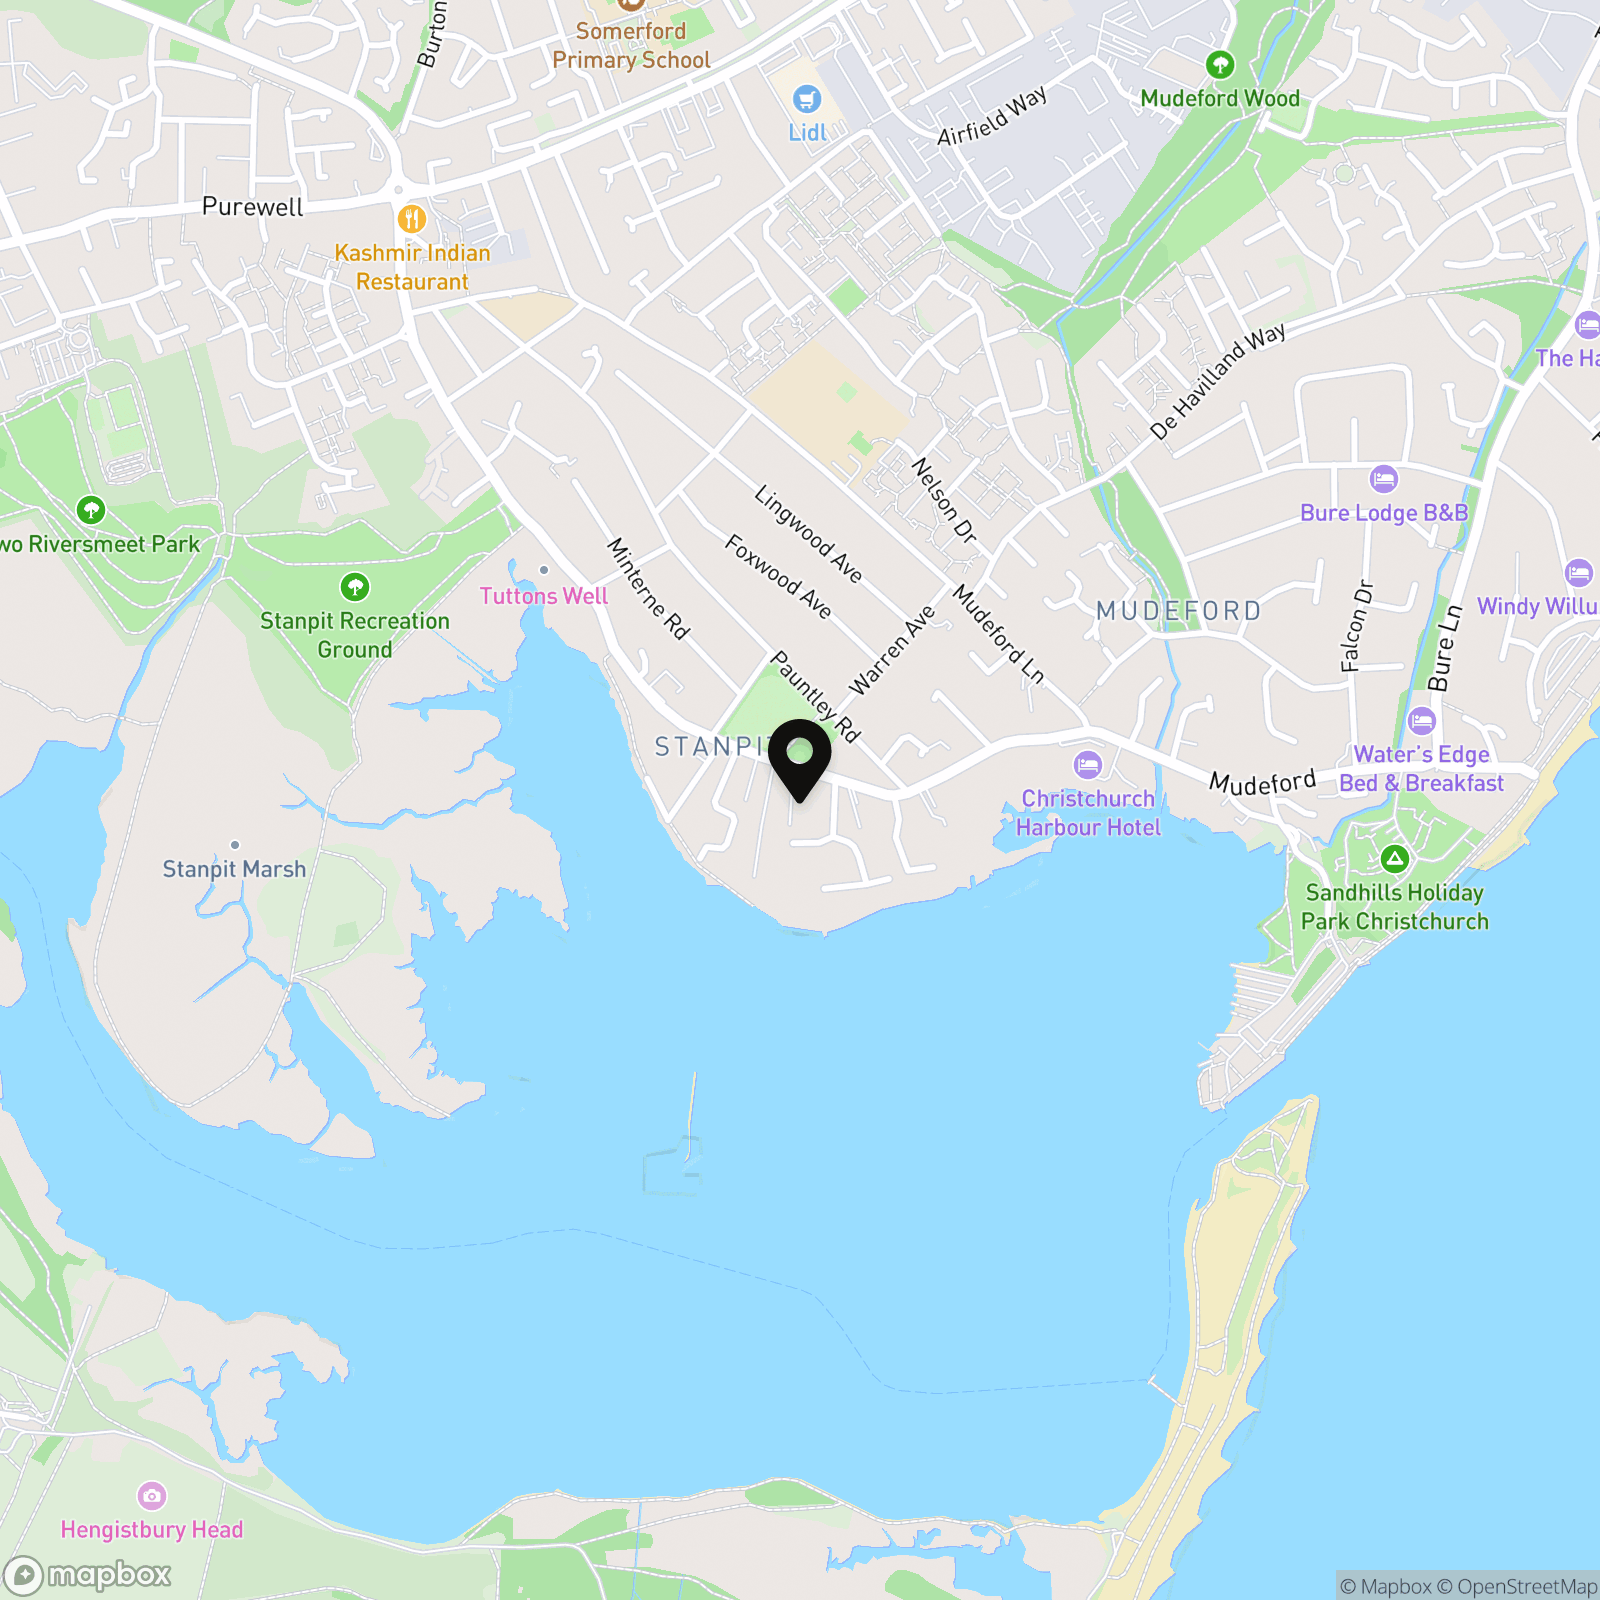
- Great location within the ever popular Mudeford
- Spacious open plan for socialising and entertaining
Property Details
- Property type: House
- Property style: Detached
- Council Tax Band: TBD
Location
Properties you may like
By Fells Coastal
-
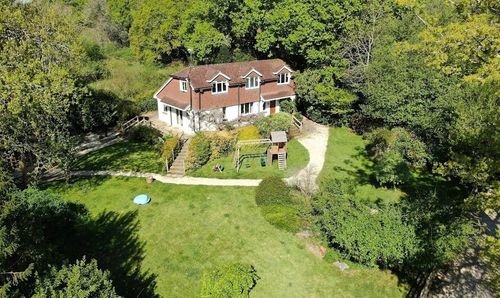
Marley Mount, Sway, SO41
- 4 Beds
- 2 Bath
-
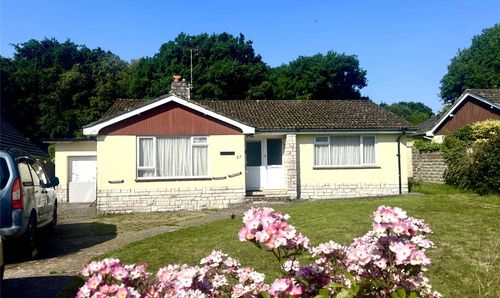
Shorefield Way, Milford On Sea, SO41
- 2 Beds
- 1 Bath
-
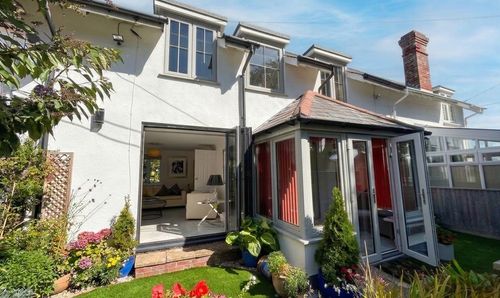
First Marine Avenue, Barton On Sea, BH25
- 3 Beds
- 3 Bath
-
Hurdles Mead, Milford On Sea, SO41
- 5 Beds
- 3 Bath
-
Mudeford, Christchurch, BH23
- 4 Beds
- 5 Bath
-
Berryfield Road, Hordle, SO41
- 3 Beds
- 3 Bath
-
Cliff Road, Milford On Sea, SO41
- 0 Beds
- Bath
-
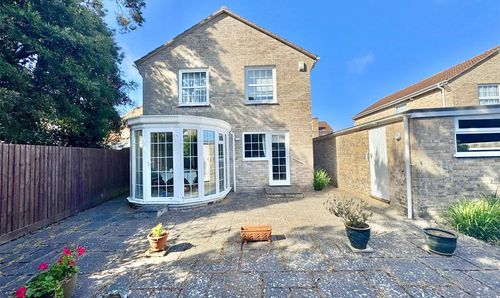
Glebe Fields, Milford On Sea, SO41
- 4 Beds
- 3 Bath
-
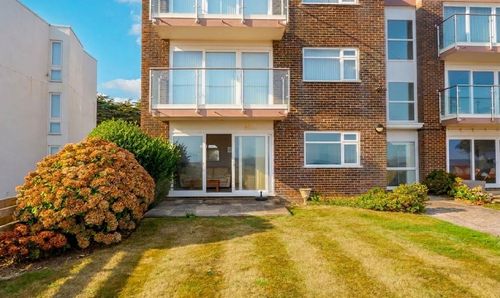
Rookcliff Way, Milford On Sea, SO41
- 2 Beds
- 1 Bath