Book a Viewing
To book a viewing for this property, please call Fells Coastal, on 01590 642641.
To book a viewing for this property, please call Fells Coastal, on 01590 642641.
4 Bedroom Detached House, Mudeford, Christchurch, BH23
Mudeford, Christchurch, BH23

Fells Coastal
5 Church Hill, Milford On Sea
Description
PLEASE READ:
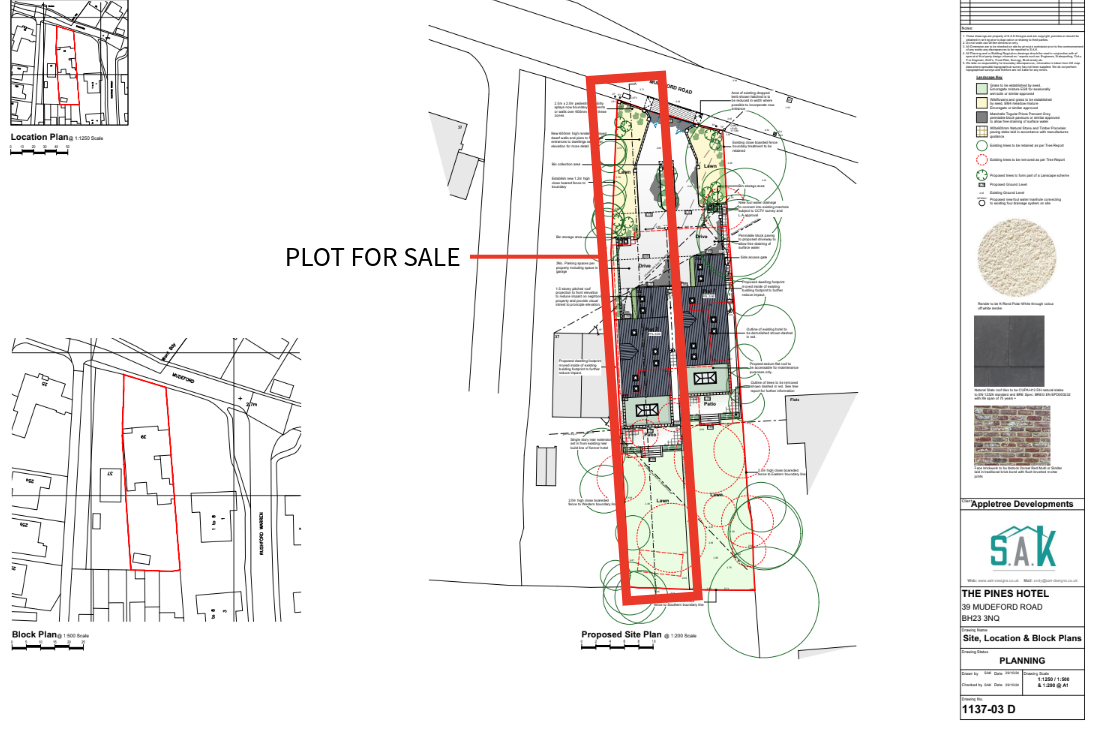
This is a plot of land for sale, with approved planning to build the above property. The price does not include construction of the property.
The vendors of the plot, Appletree Development Homes, quote £450-£500,000 for the construction, plus 20% of that price for their service fee.
All applicants are welcome to use the provided plans to get their own quote for independent construction.
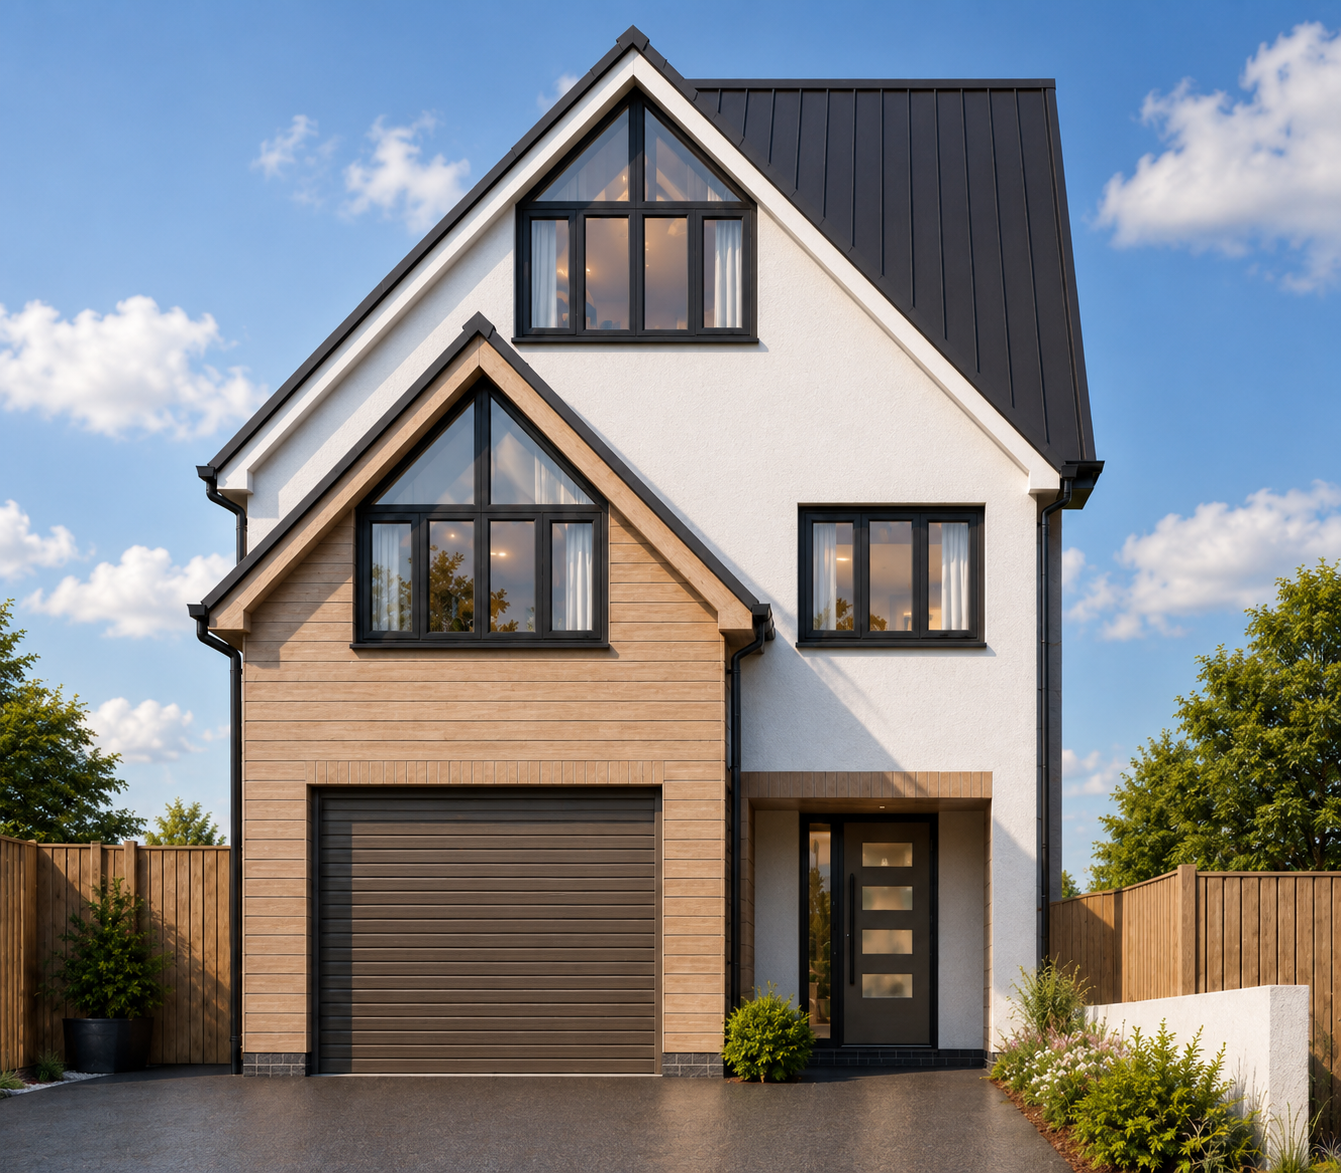
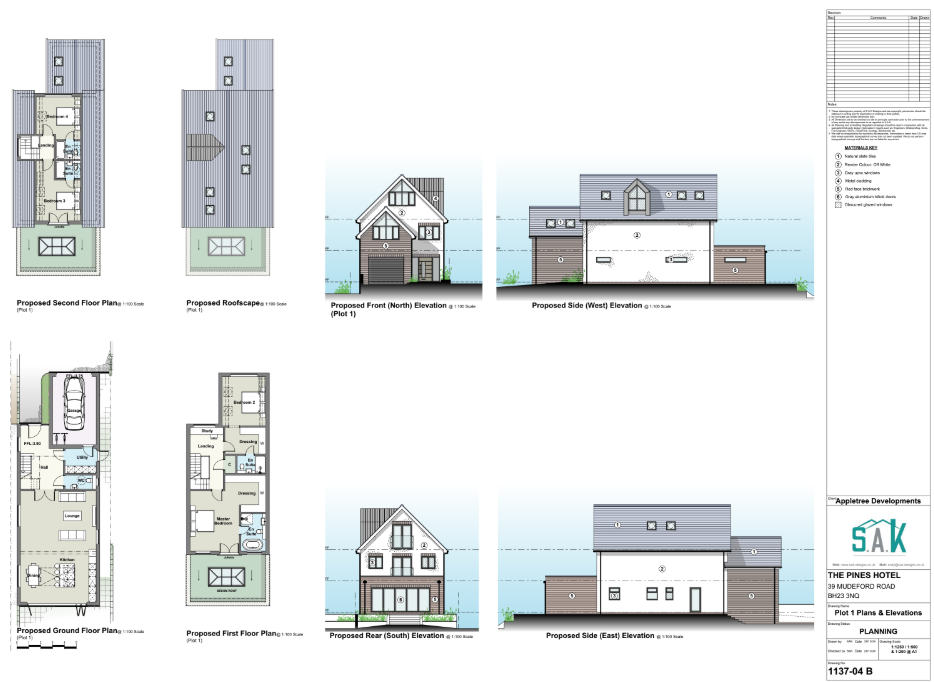
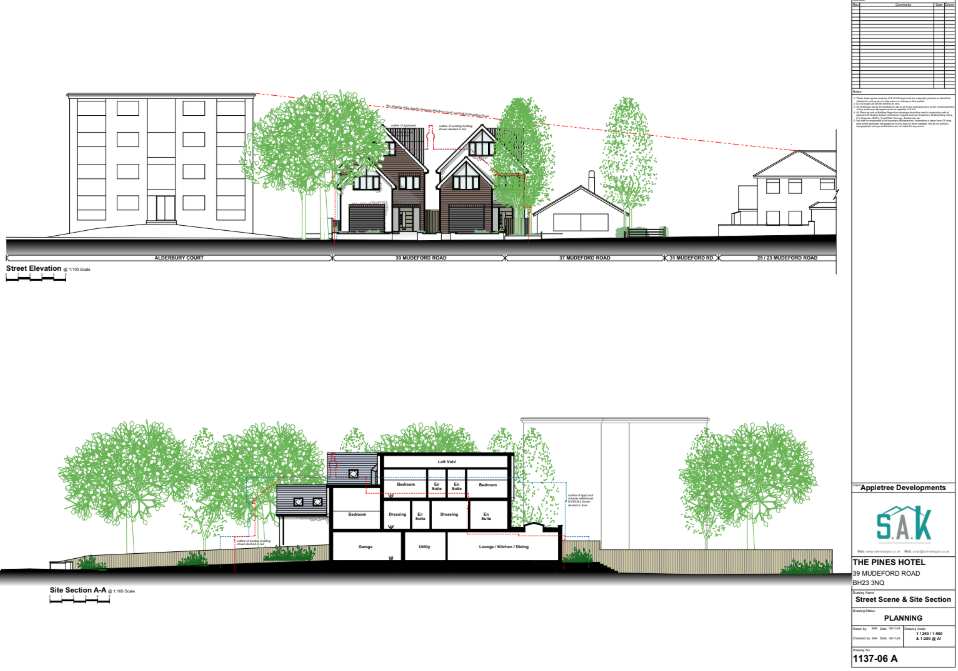
Contemporary architecture, beautifully balanced living space and thoughtfully designed accommodation come together to create this exceptional new home. With planning permission already in place, this striking detached residence offers an exciting opportunity to build a distinctive four bedroom family home that combines modern design with everyday practicality.
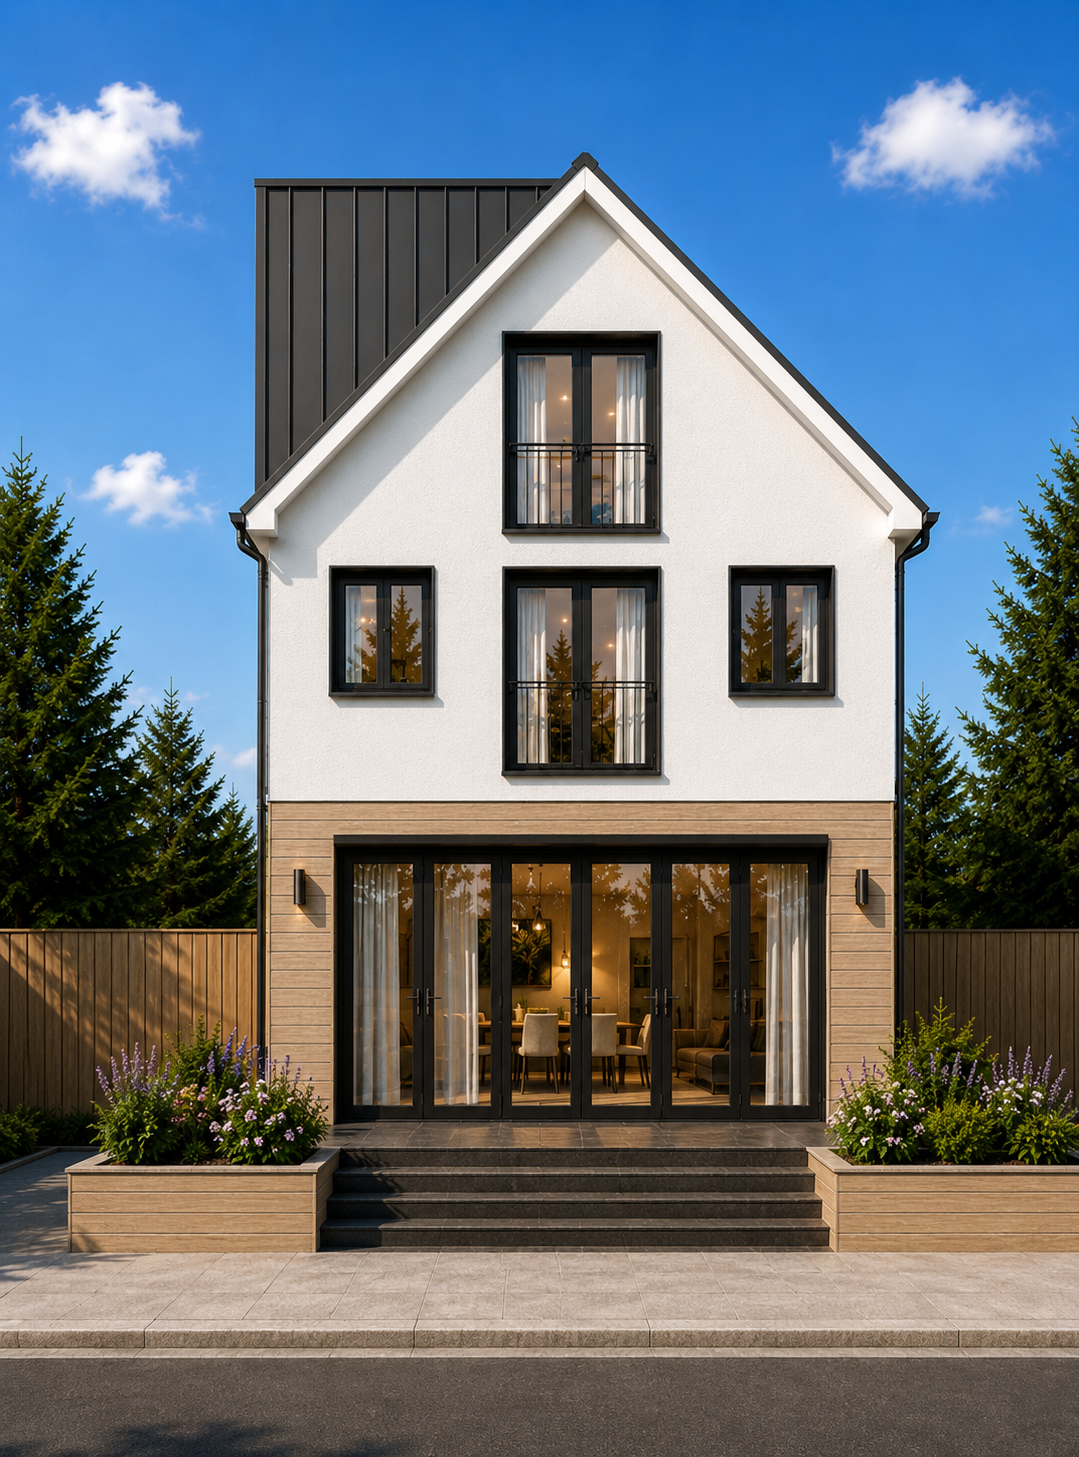
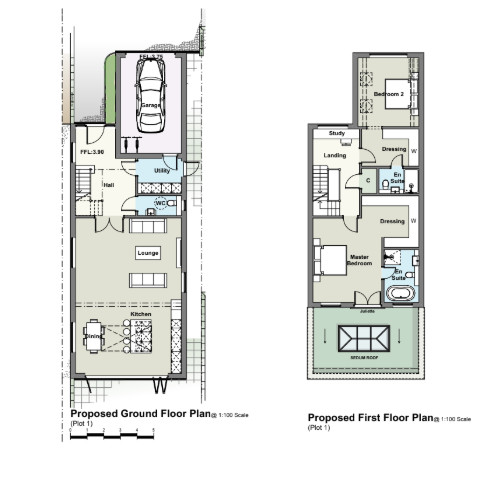
A welcoming entrance hall provides an impressive introduction, leading through to the heart of the home where an outstanding open plan kitchen, dining and living space extends across the rear of the property. Designed for both family life and entertaining, the room is flooded with natural light through large openings, creating a seamless connection with the garden beyond.
The kitchen is centred around a generous island, providing an ideal focal point for cooking, dining and socialising, while the adjoining dining area comfortably accommodates larger gatherings. The sitting area offers a relaxing space to unwind, all overlooking the rear garden.
Supporting the main living accommodation is a separate utility room with external access, a ground floor cloakroom and an integral garage, together providing the practicality expected of a modern family home.
The first floor has been thoughtfully arranged to create two luxurious bedroom suites. The principal bedroom enjoys a spacious dressing room and a beautifully appointed en suite bathroom, while the second bedroom also benefits from its own dressing room and en suite, making it equally well suited for guests or family members seeking their own private space. A separate study offers flexibility as a home office, library or occasional nursery.
The accommodation continues onto the second floor, where two further double bedrooms are served by a contemporary family bathroom. This additional level provides excellent versatility for growing families, guest accommodation or those seeking dedicated hobby or work from home space, ensuring the property can adapt to changing needs for years to come.
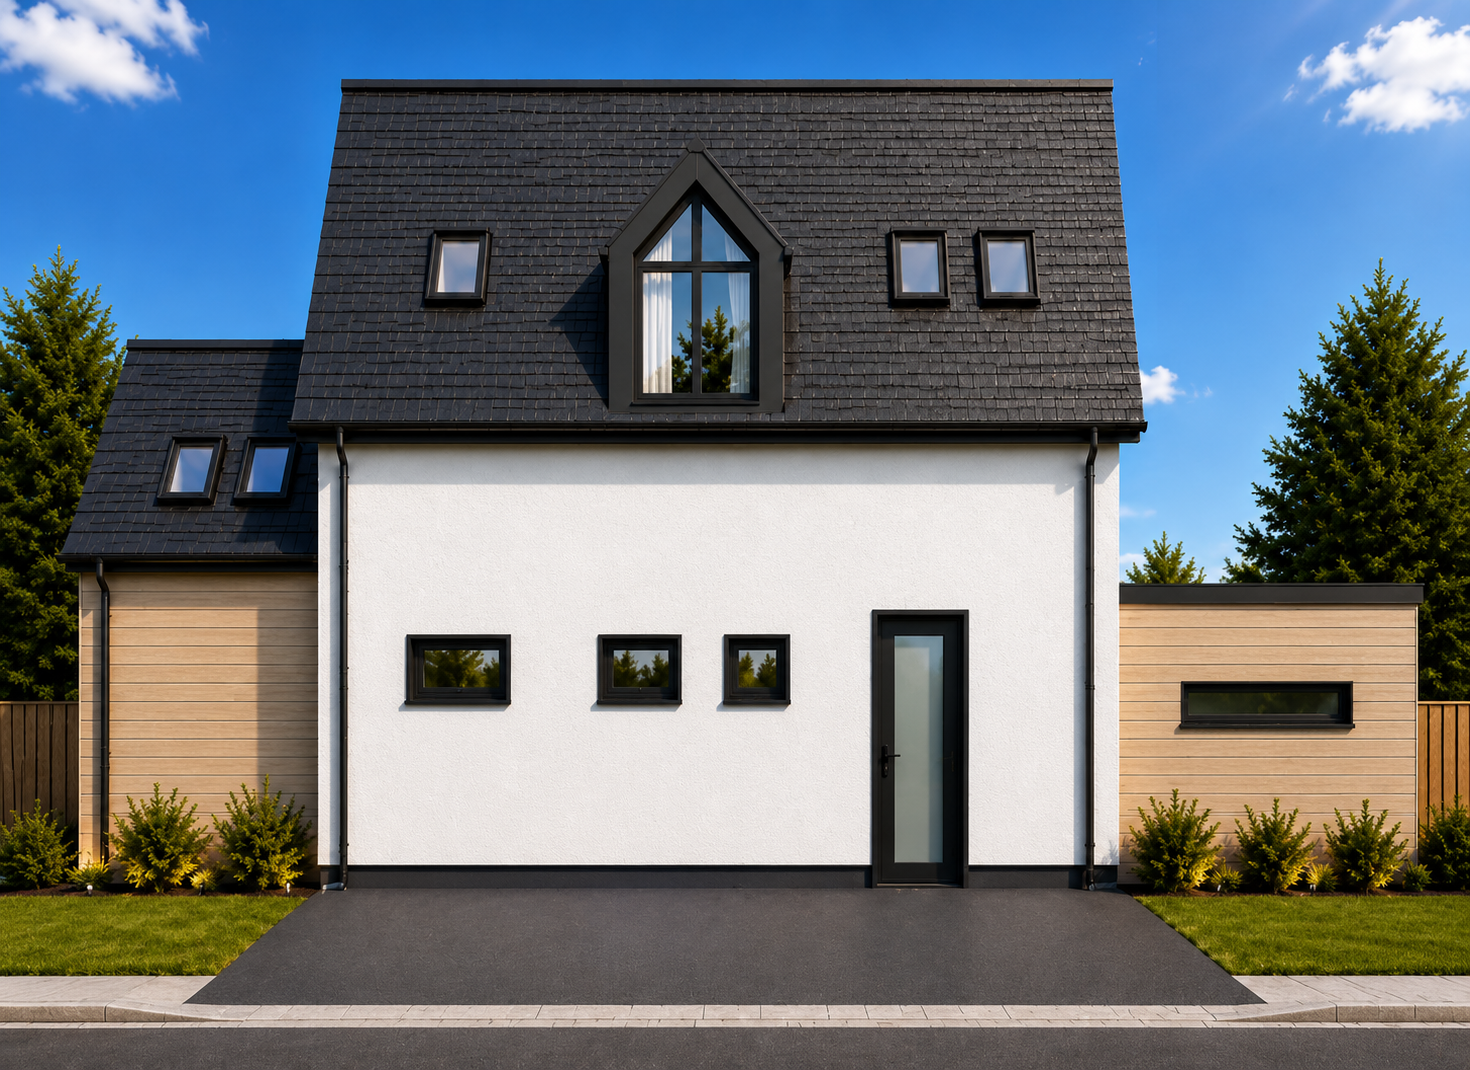
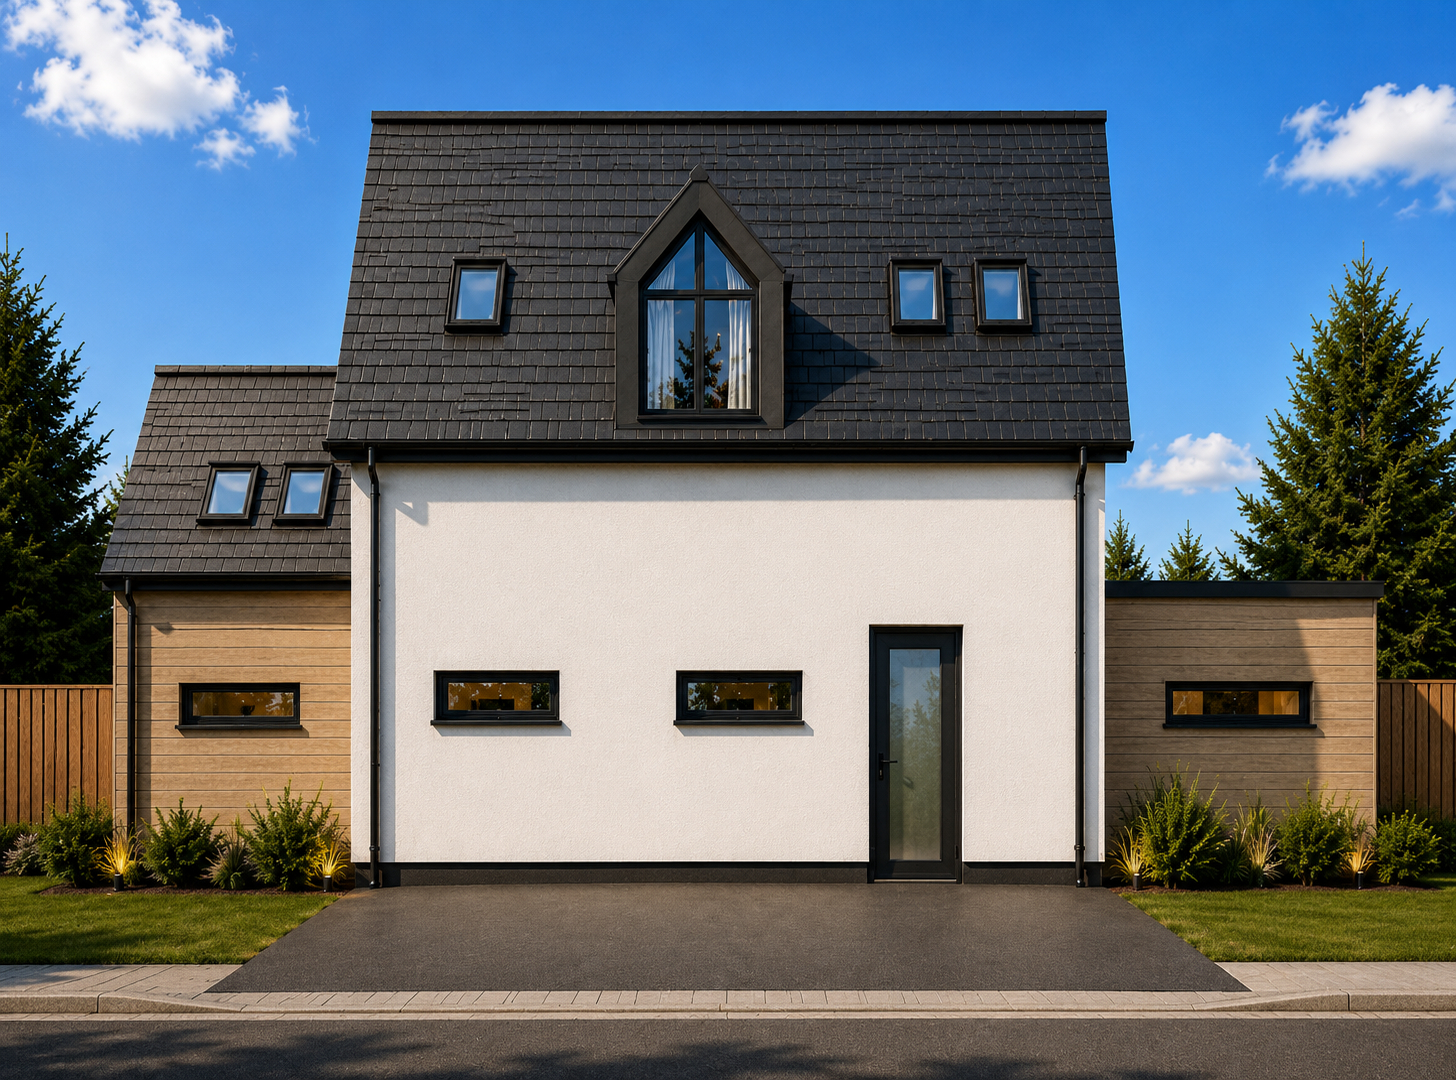
Externally, the generous plot provides ample space for landscaped gardens, outdoor entertaining and family enjoyment, while private driveway parking and the integral garage complete the overall package. A sedum roof above part of the ground floor enhances the contemporary design while contributing to the home's environmental credentials and providing an attractive outlook from the upper floors through the centrally positioned rooflight.
Offering approximately 2,500 sq ft of carefully considered accommodation across three floors, this outstanding home has been designed to deliver generous proportions, luxurious bedroom suites and exceptional living space, creating a truly impressive modern family residence.
Key Features
- Planning permission for a striking contemporary detached home
- Superb open plan kitchen, dining and living space
- Four generous double bedrooms
- Principal suite with dressing room and luxury en suite
- Guest suite with dressing room and en suite
- Two additional second floor bedrooms with en suites
- Approximately 2,500 square feet of accommodation over three floors
- Separate study ideal for home working
- Integral garage with utility room
- Generous private garden with driveway parking
Property Details
- Property type: House
- Property style: Detached
- Price Per Sq Foot: £200
- Approx Sq Feet: 2,502 sqft
- Plot Sq Feet: 11,819 sqft
- Council Tax Band: TBD
Floorplans
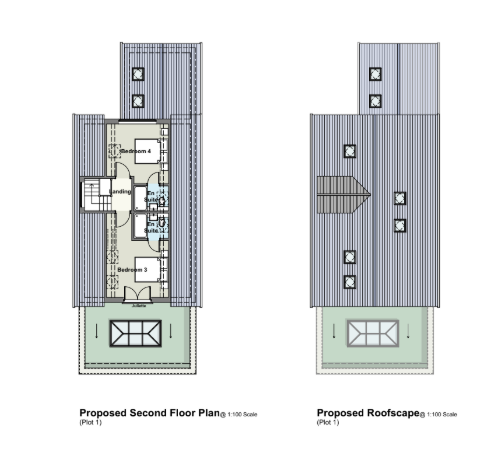
Outside Spaces
Location
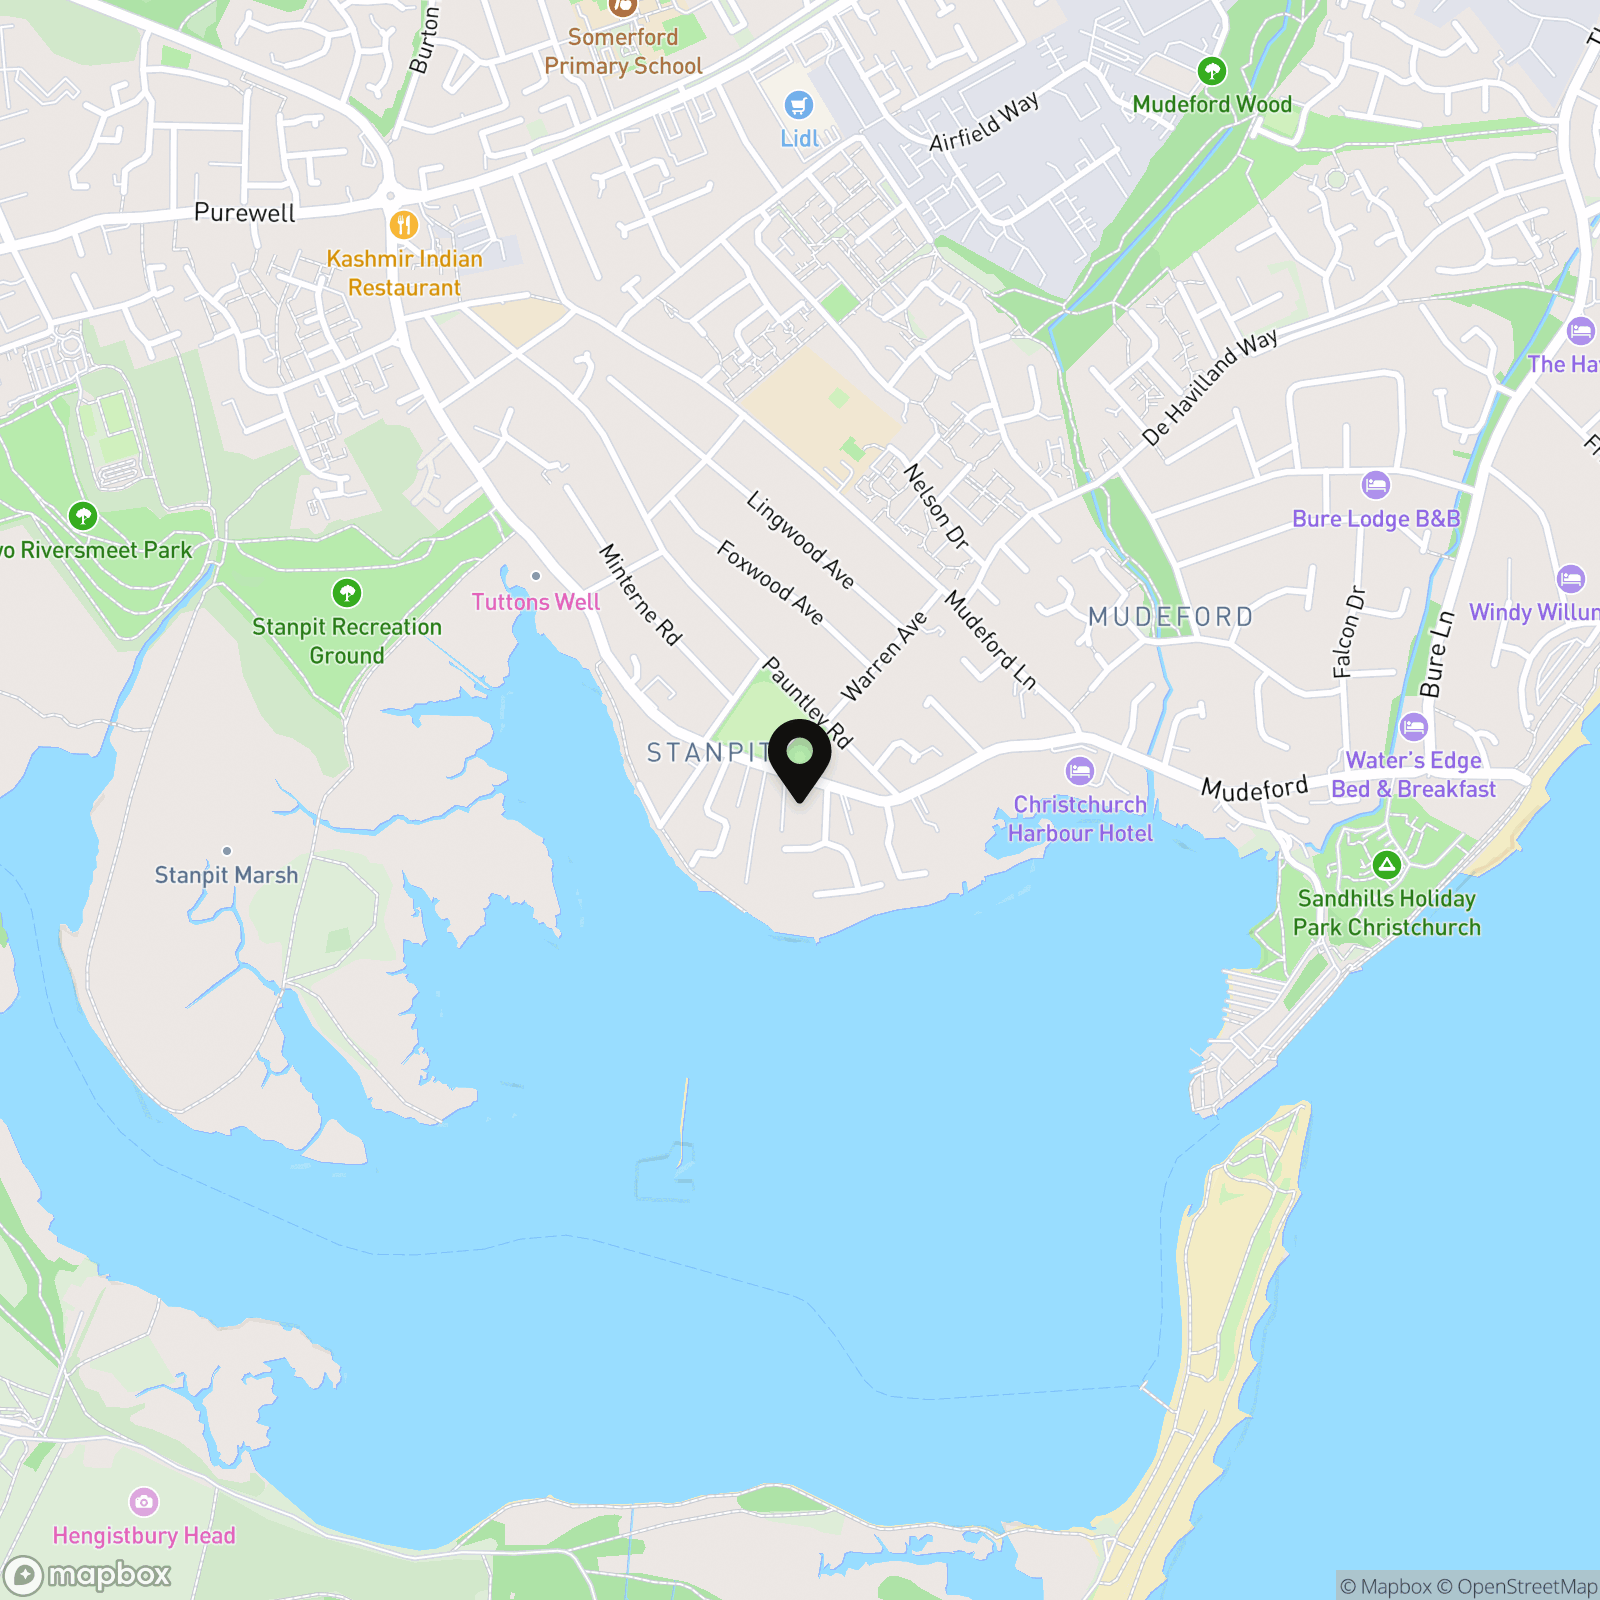
Mudeford is a highly sought after coastal village on the edge of Christchurch, celebrated for its unique blend of waterside charm, natural beauty and relaxed lifestyle. Overlooking Christchurch Harbour and within easy reach of Avon Beach and the iconic Mudeford Sandbank, the area offers exceptional opportunities for sailing, paddleboarding, fishing and coastal walks. A selection of popular pubs, cafés and restaurants sit alongside a thriving local community, while Christchurch town centre is just a short drive away. Excellent transport links, highly regarded schools and easy access to the New Forest National Park make Mudeford an outstanding place to live, work and enjoy the Dorset coastline.
Properties you may like
By Fells Coastal
-
The Pines
- 4 Beds
- 5 Bath
-
Cliff Road, Milford On Sea, SO41
- 0 Beds
- Bath
-
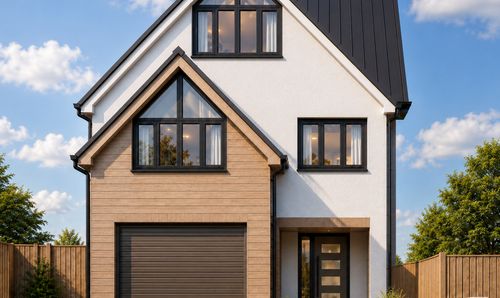
Mudeford, Christchurch, BH23
- 4 Beds
- 5 Bath
-
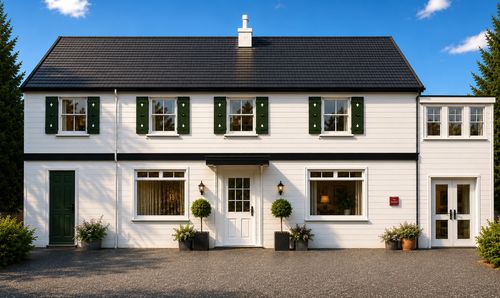
Mudeford, 39 Mudeford, BH23
- 9 Beds
- 9 Bath
-
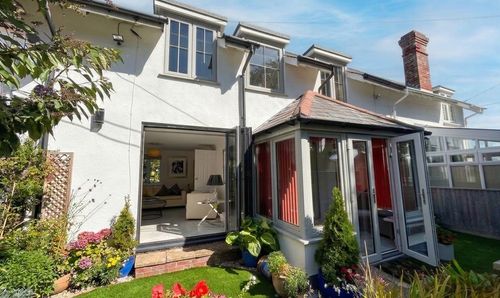
First Marine Avenue, Barton On Sea, BH25
- 3 Beds
- 3 Bath
-
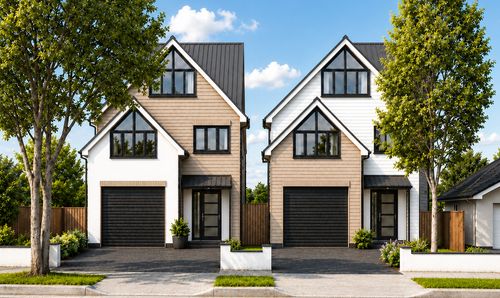
The Pines Double Plot
- 8 Beds
- 10 Bath
-
Berryfield Road, Hordle, SO41
- 3 Beds
- 3 Bath
-
Glebe Fields, Milford On Sea, SO41
- 4 Beds
- 3 Bath
-
Camden Hurst, Milford On Sea, SO41
- 2 Beds
- 2 Bath