3 Bedroom End of Terrace House, Byfield Court, Norwich
Byfield Court, Norwich

Starkings & Watson Hybrid Estate Agents
Roxburgh House, Rosebery Business Park Mentmore Way
Description
IN SUMMARY
NO CHAIN! Situated within WALKING DISTANCE TO THE CITY CENTRE, LOCAL AMENITIES and excellent TRANSPORT LINKS, this UPDATED and MODERNISED END-TERRACE HOUSE is presented in TURNKEY CONDITION, boasting a NEW BOILER including a 10 YEAR WARRANTY for peace of mind. Stepping inside, you are welcomed into the heart of the home, the stunning 23’ OPEN PLAN SITTING and DINING ROOM, enjoying a BRIGHT DUAL ASPECT that fills the space with natural light, an ideal setting for those who love to entertain. An additional reception room can be found in the form of a versatile CONSERVATORY overlooking the garden. The FULLY FITTED KITCHEN features INTEGRATED APPLIANCES, providing a sleek and functional setting for cooking and dining with an EXTENSIVE STORAGE space. Upstairs, you will find THREE WELL-PROPORTIONED BEDROOMS opening from the landing, each offering comfortable accommodation, served by a three piece FAMILY BATHROOM including a shower over the bath. Heading outside, the PRIVATE and FULLY ENCLOSED GARDEN offers a LOW MAINTENANCE, whilst the DETACHED GARAGE is accessed from the rear.
SETTING THE SCENE
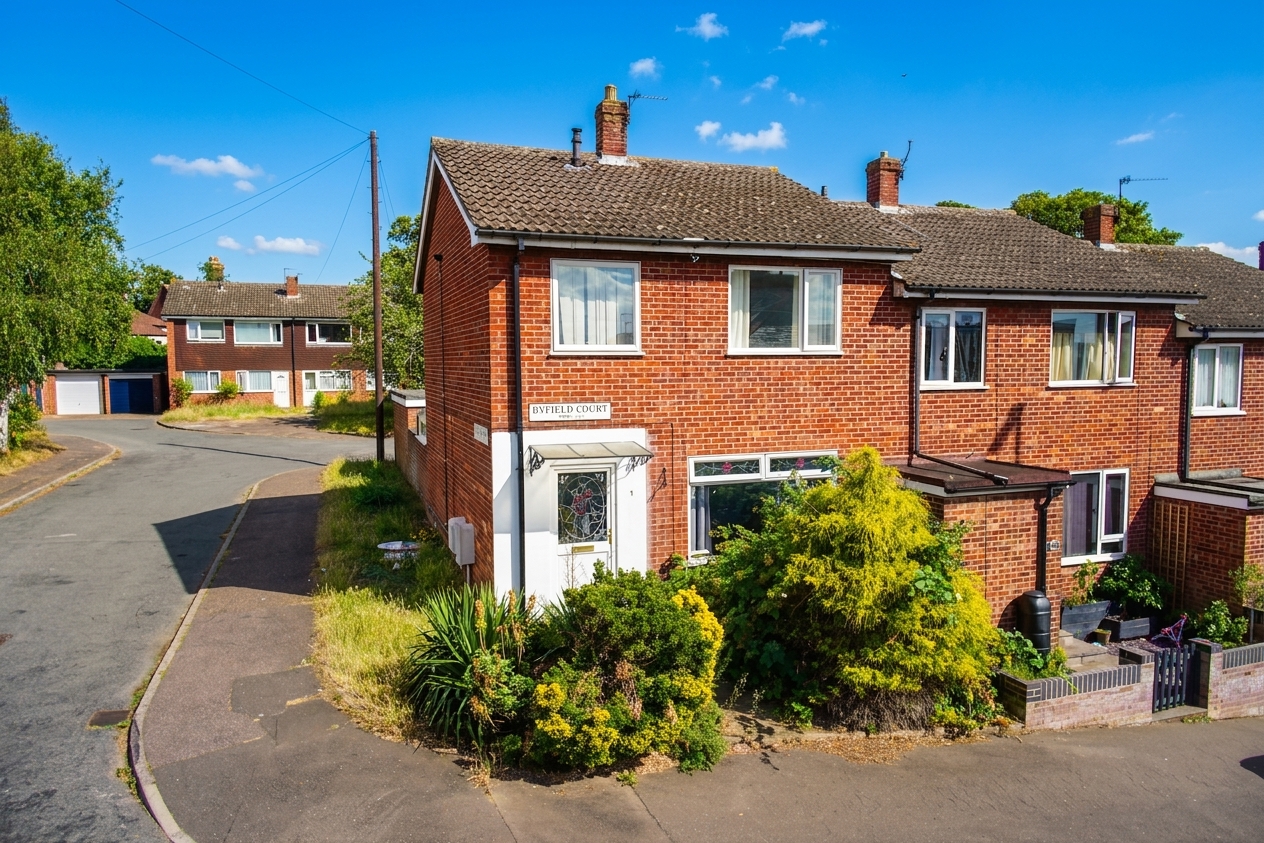
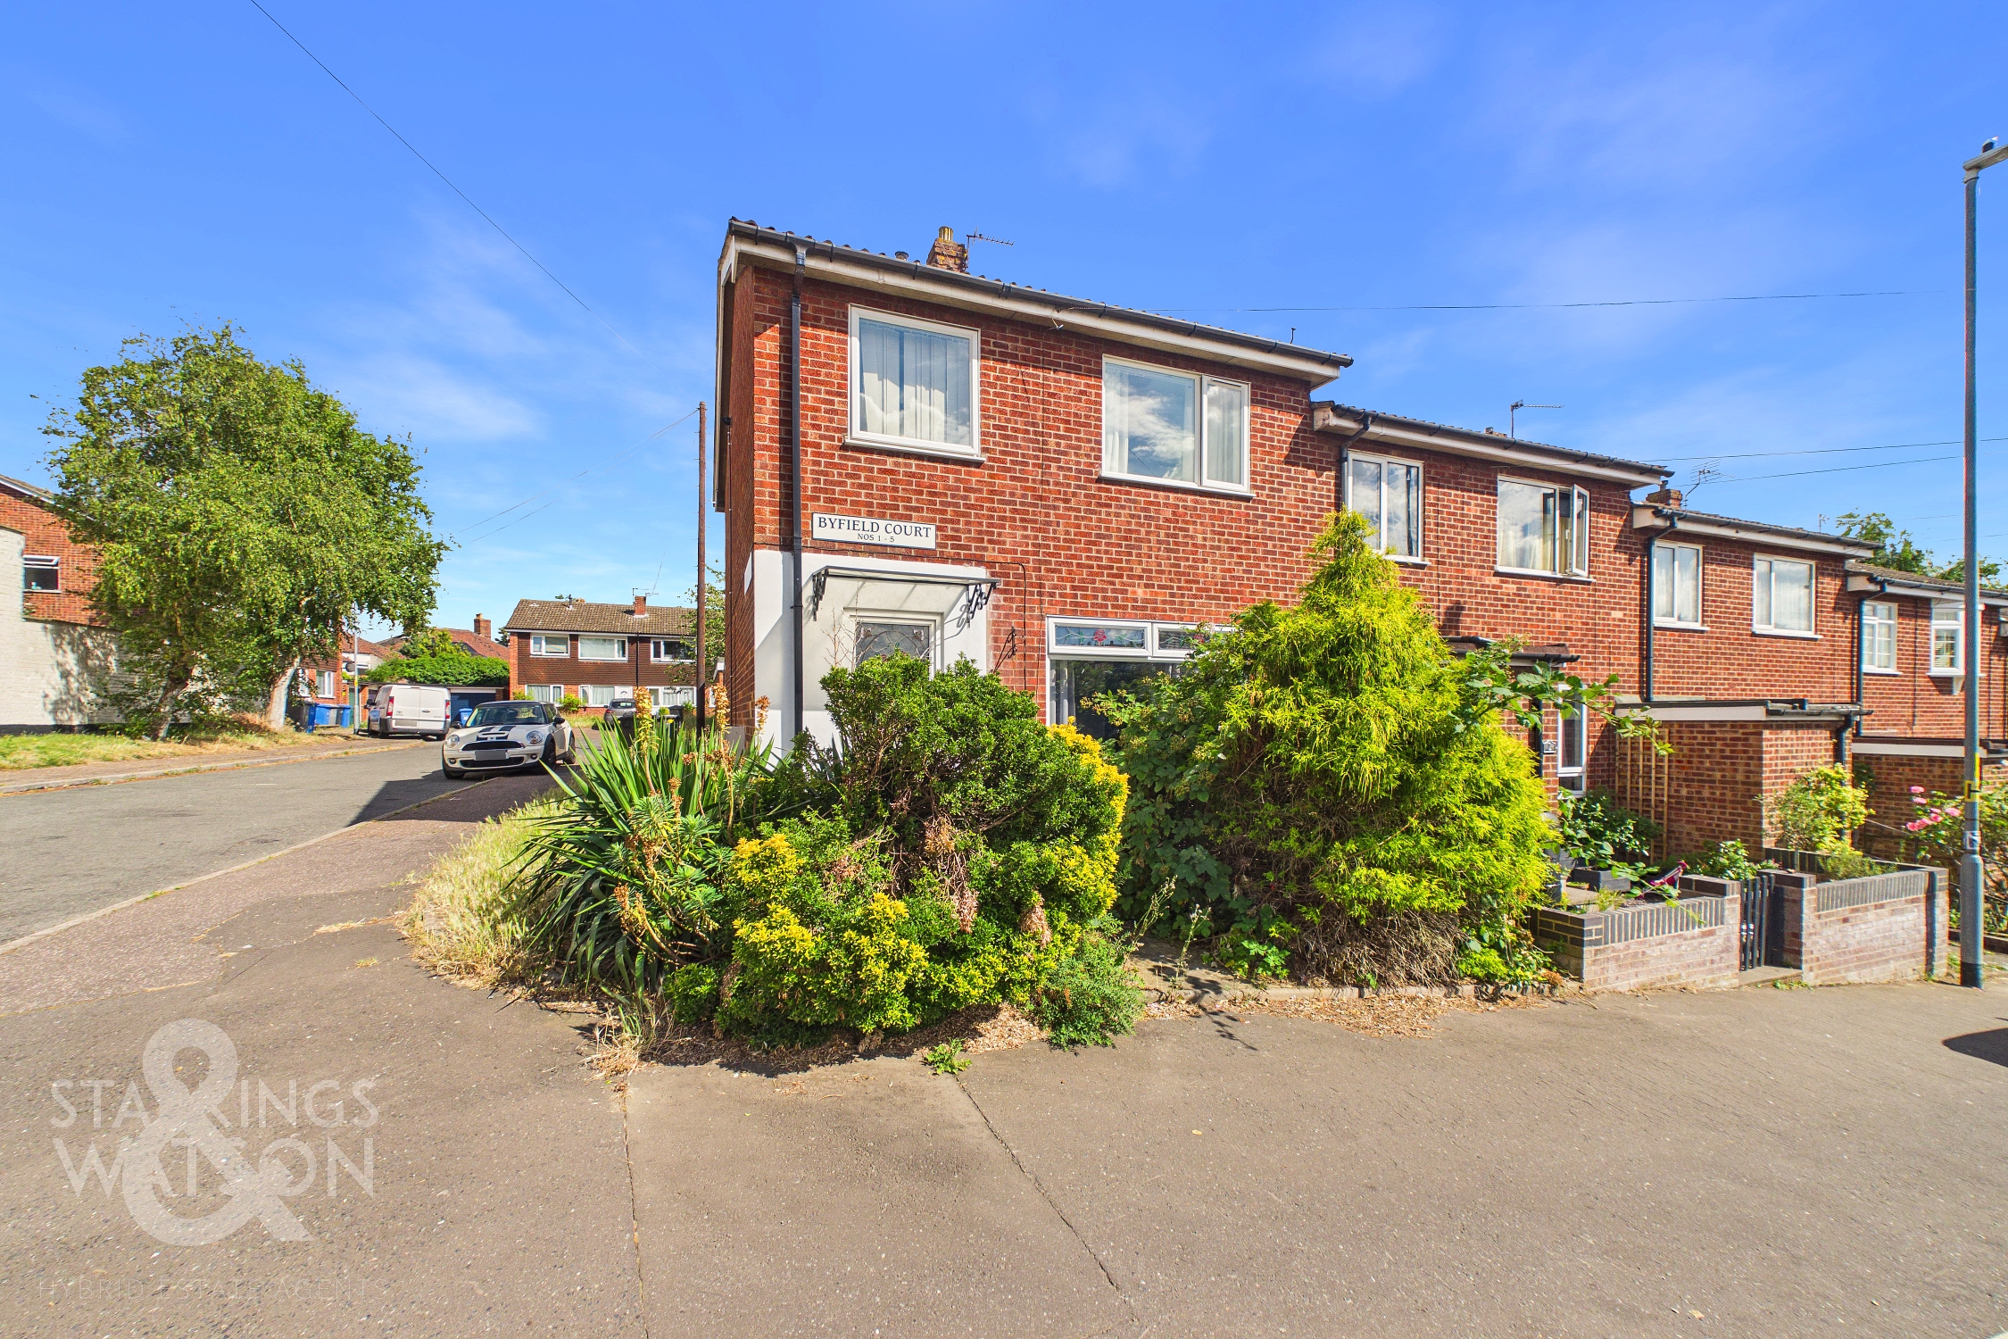
Set back from the road, the property occupies a prominent corner plot with a mature frontage offering shrubs and plantings, providing an excellent degree of privacy, whilst a short pathway leads to the main entrance beneath an open porch.
THE GRAND TOUR
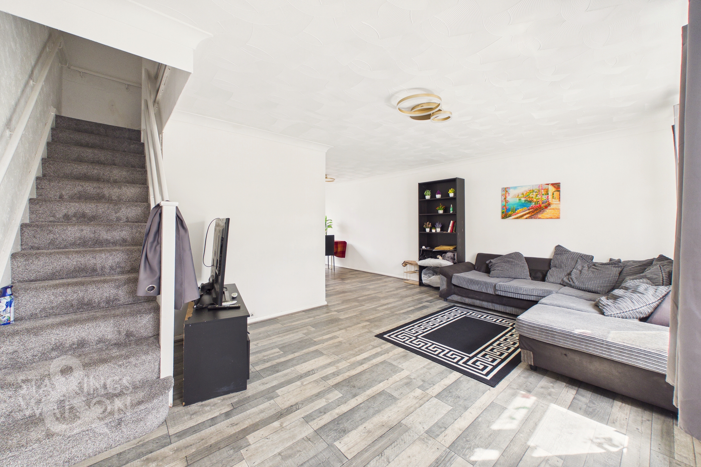
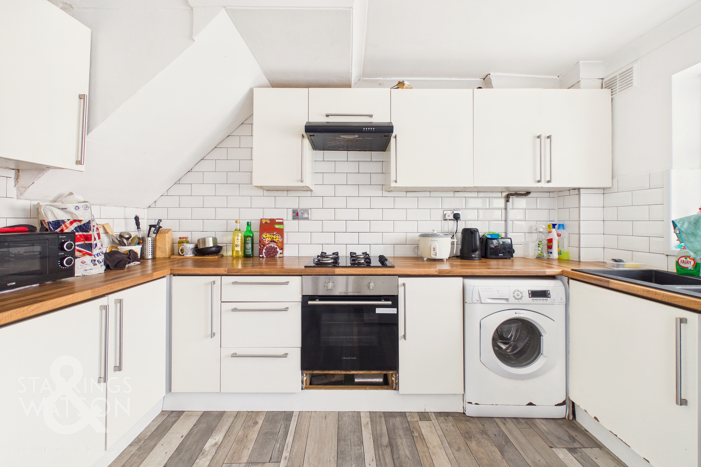
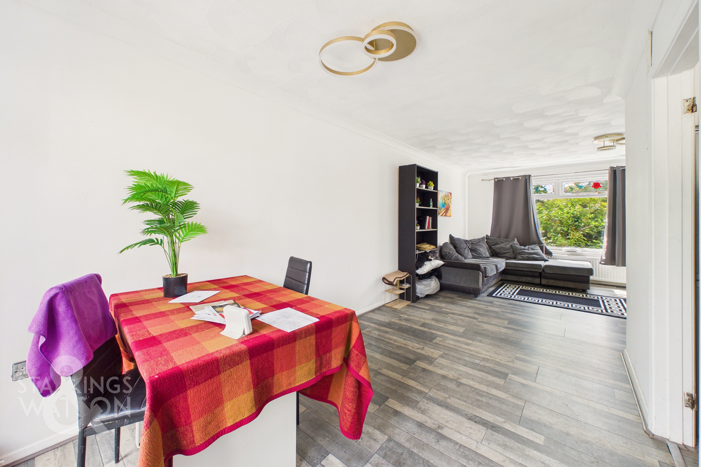
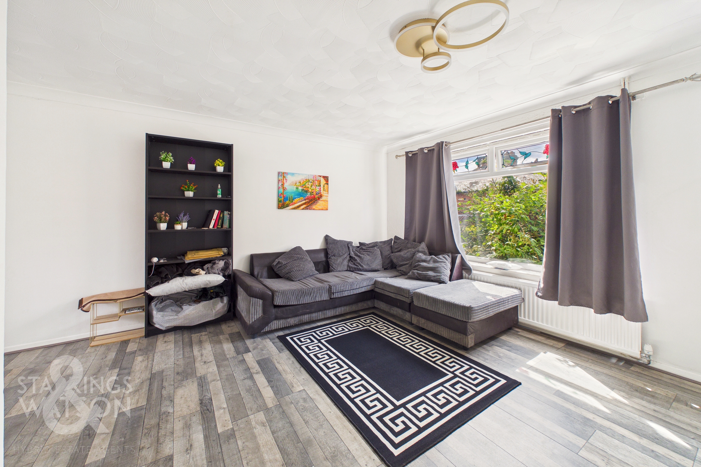
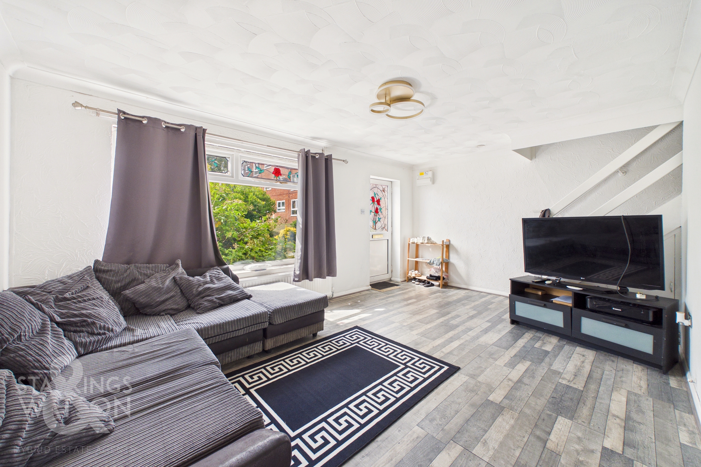
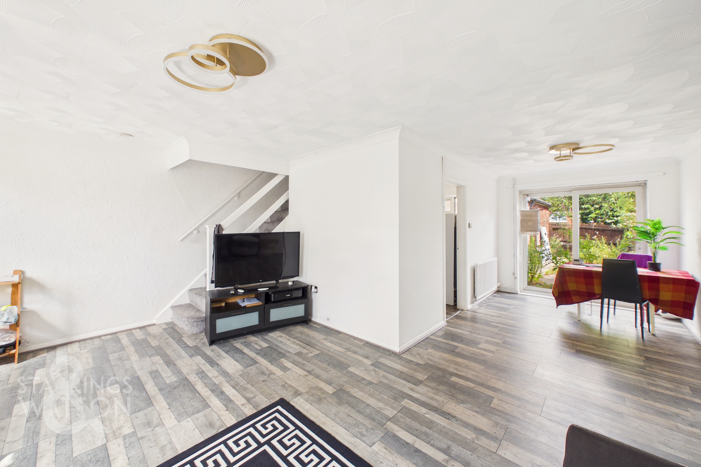
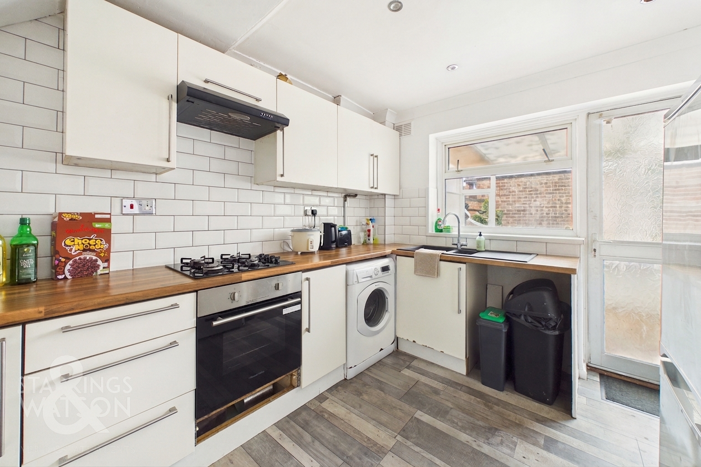
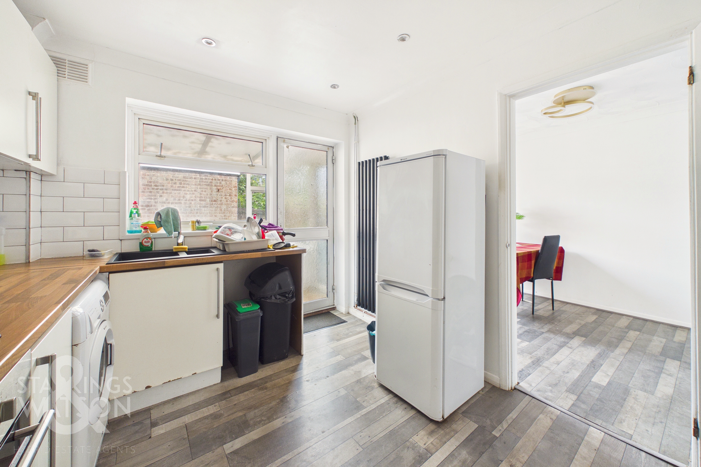
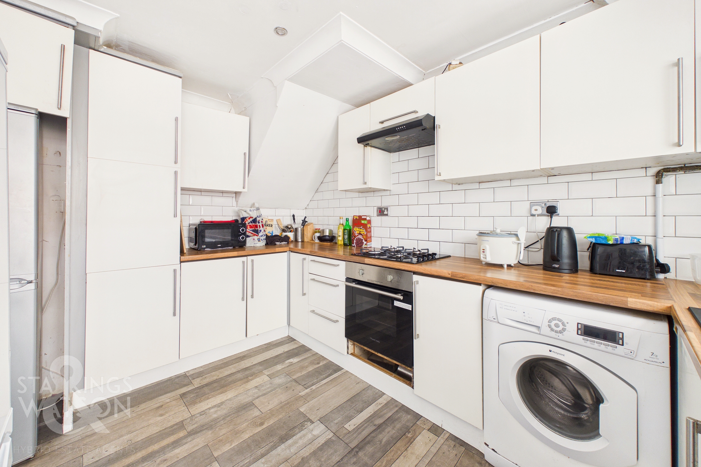
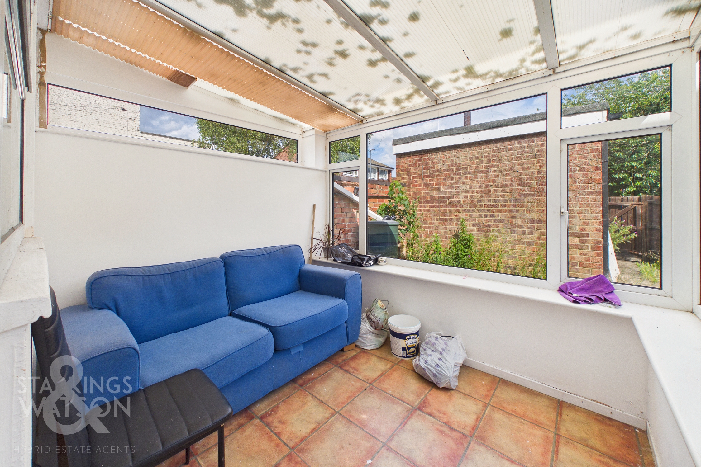
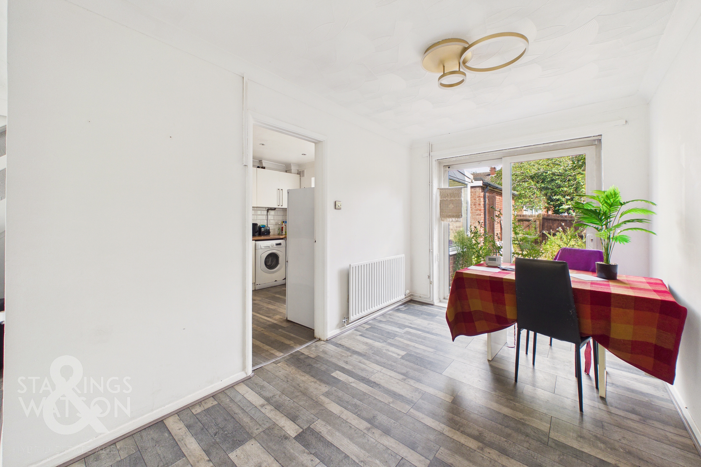
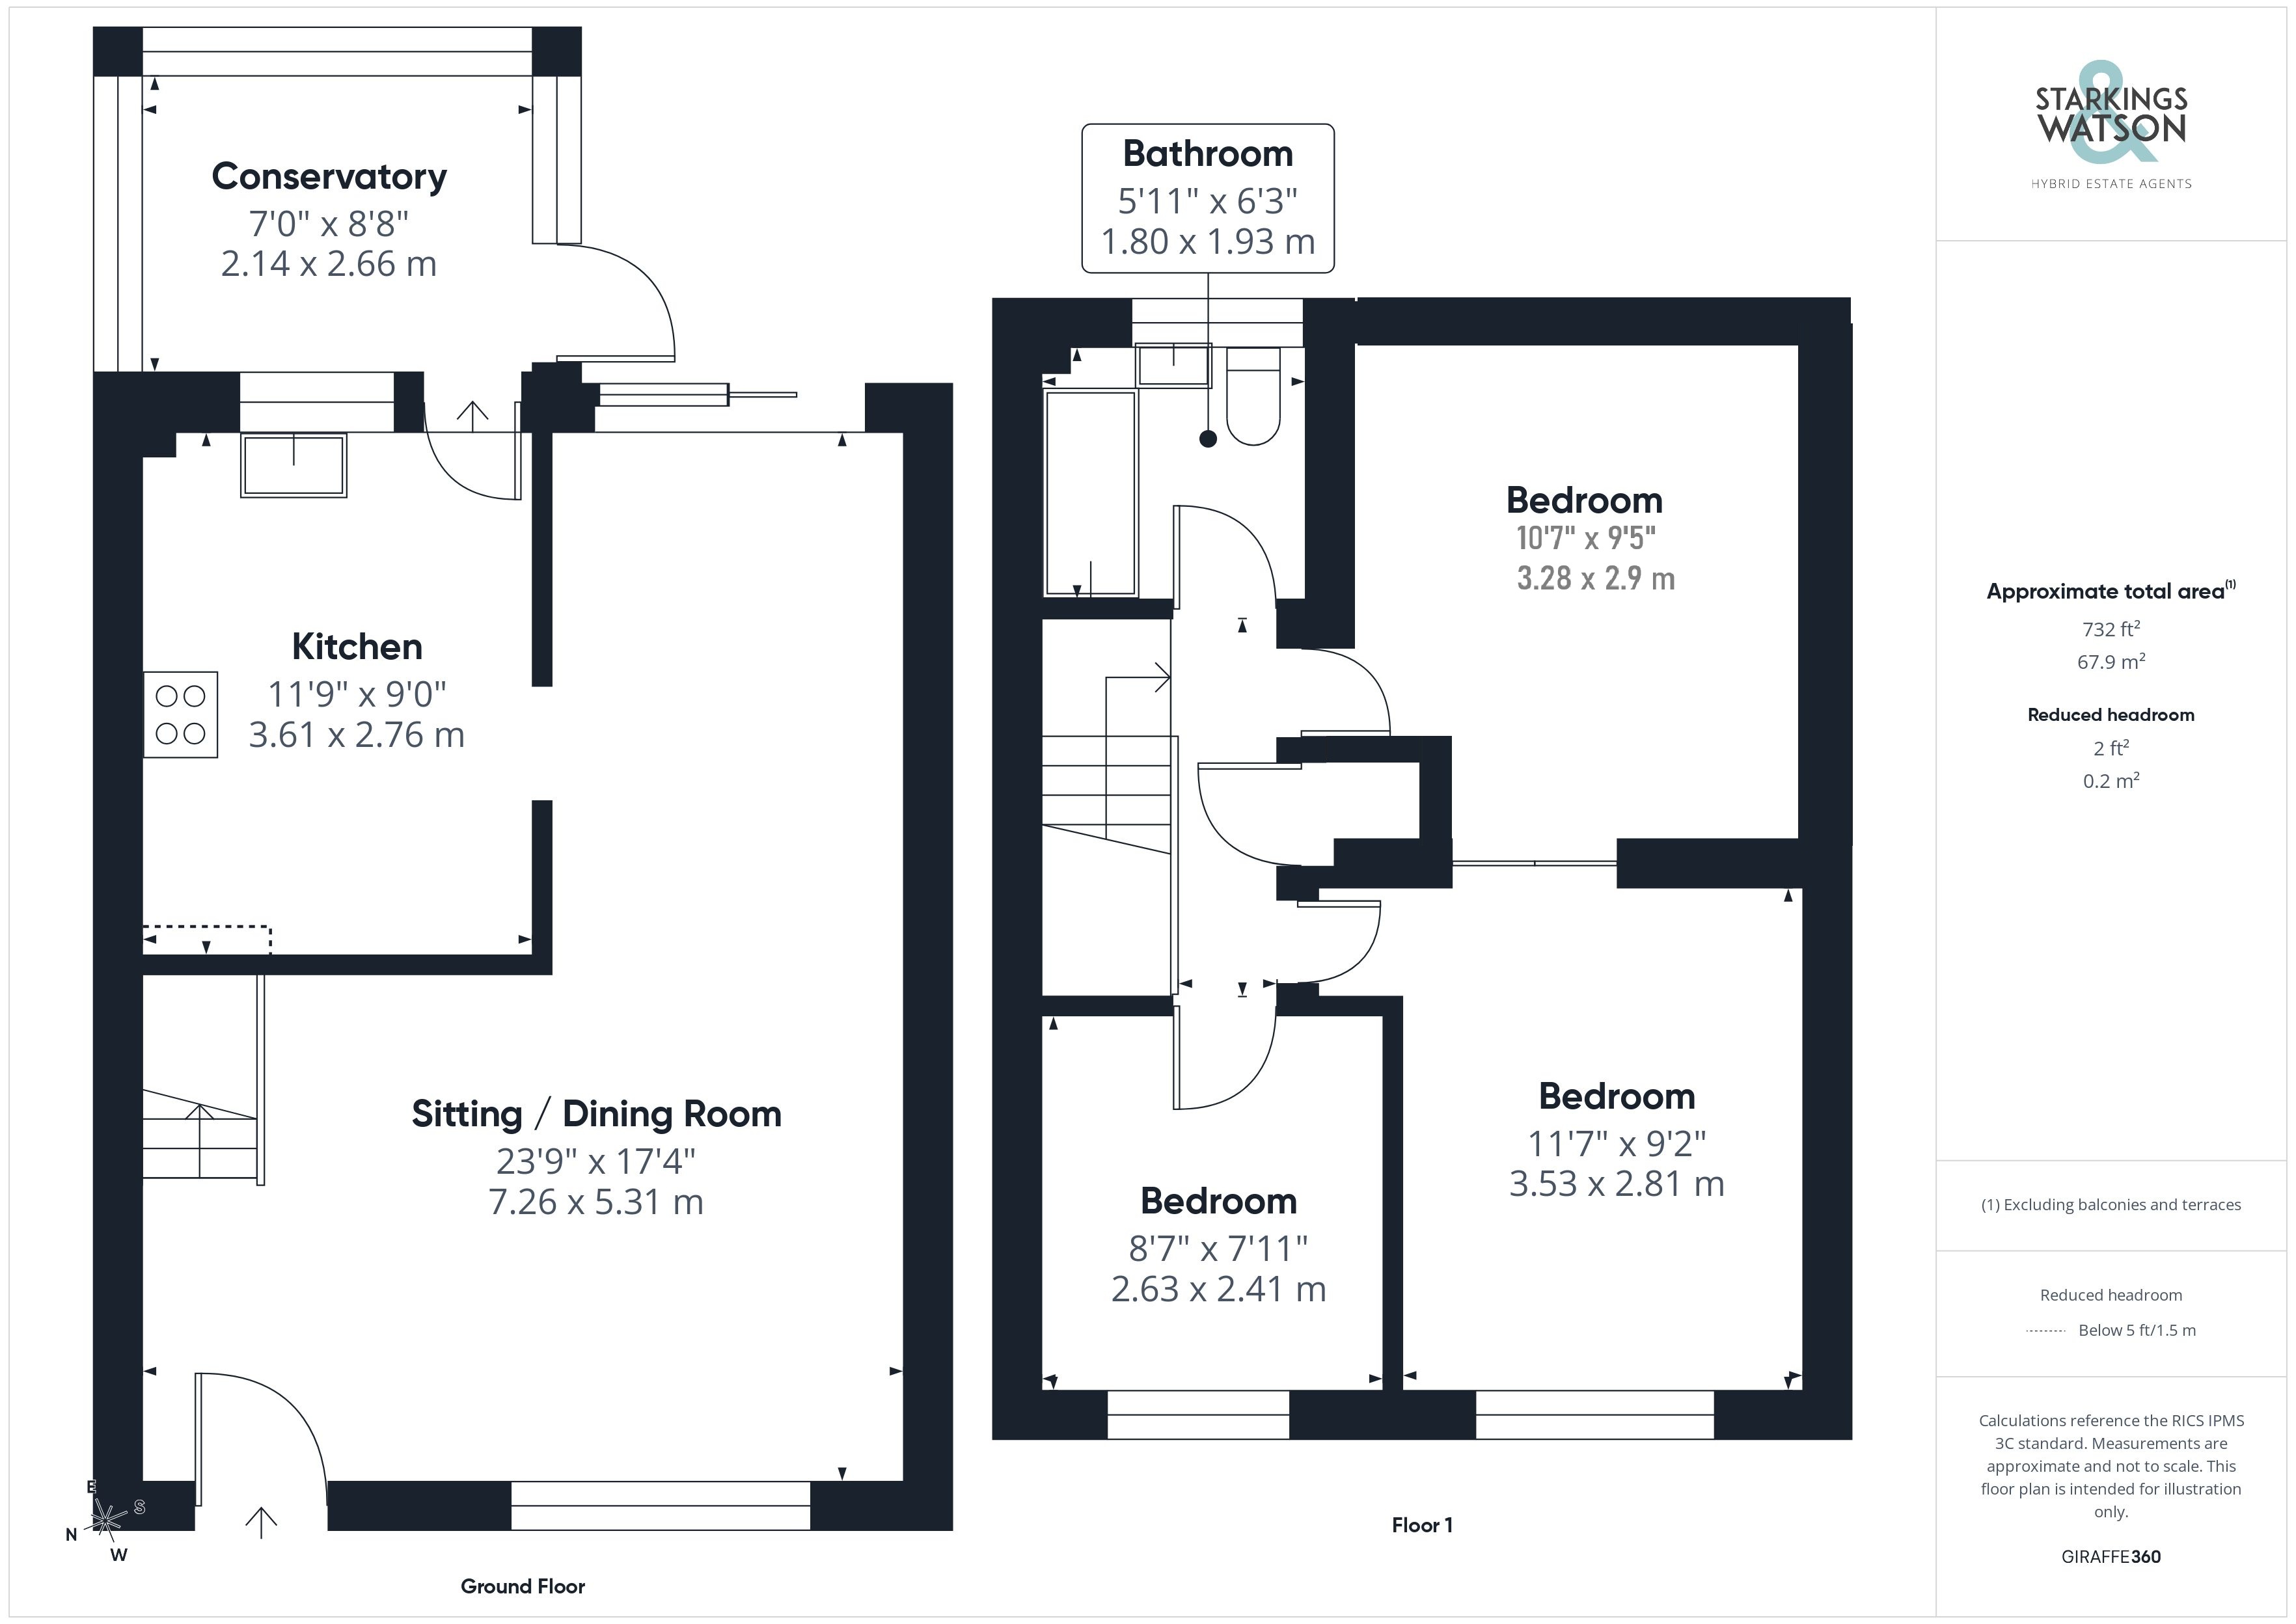
Stepping inside, you are welcomed directly into the heart of the home, the impressive 23’ open plan sitting and dining room, with stairs rising to the first floor directly ahead. Newly laid wood effect flooring runs underfoot, and the room is bathed in natural light thanks to a generous dual aspect, featuring uPVC double glazed windows and sliding glass doors that open to the garden. Ample space allows for various soft furnishing configurations before transitioning into the dining area, which is perfectly suited for a formal table with direct garden views. Conveniently positioned adjacent, the fully fitted kitchen offers extensive storage through a range of wall and base units, wrapped in wood effect worktops and complemented by tiled splashbacks for easy maintenance. Integrated appliances include an oven, a four burner gas hob and an extractor hood, alongside under counter plumbing for a washing machine and freestanding space for a fridge/freezer, finished with a tall designer radiator in the corner. An internal door leads to the final reception space, a versatile conservatory with tiled flooring, offering panoramic garden views through uPVC double glazed windows, making it an ideal space for further seating or a home office.
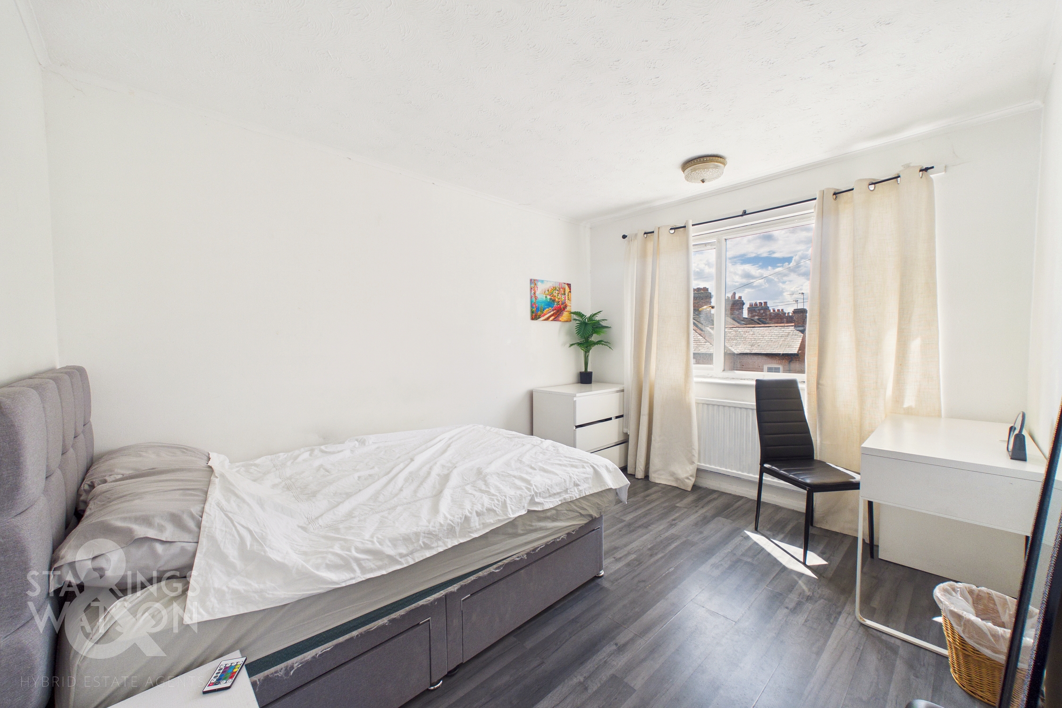
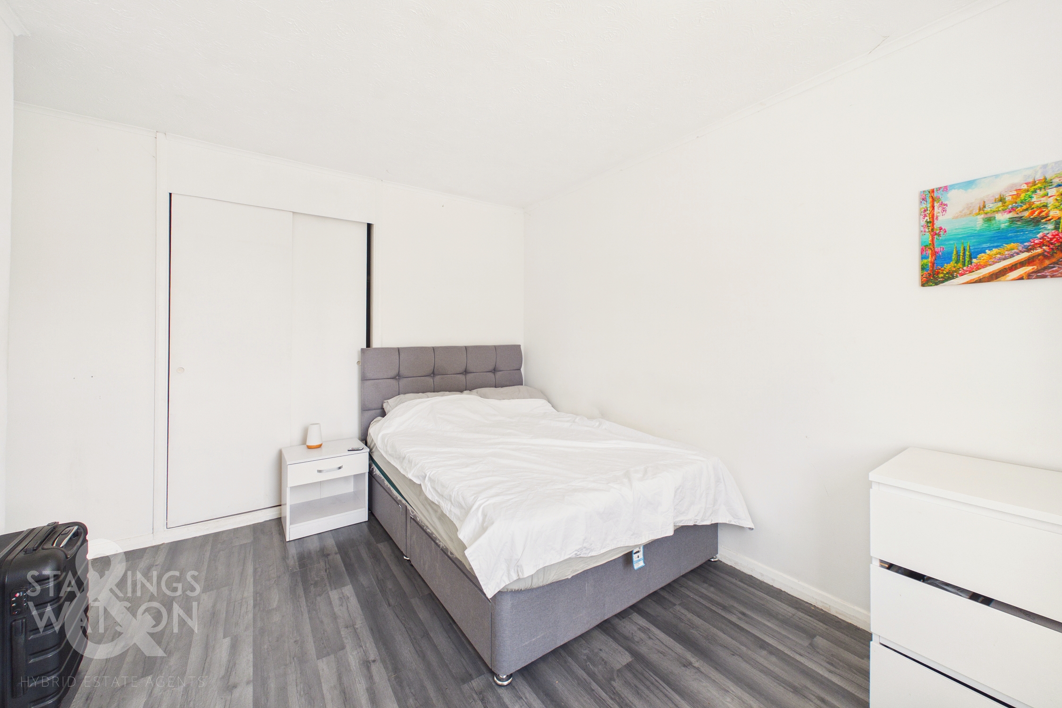
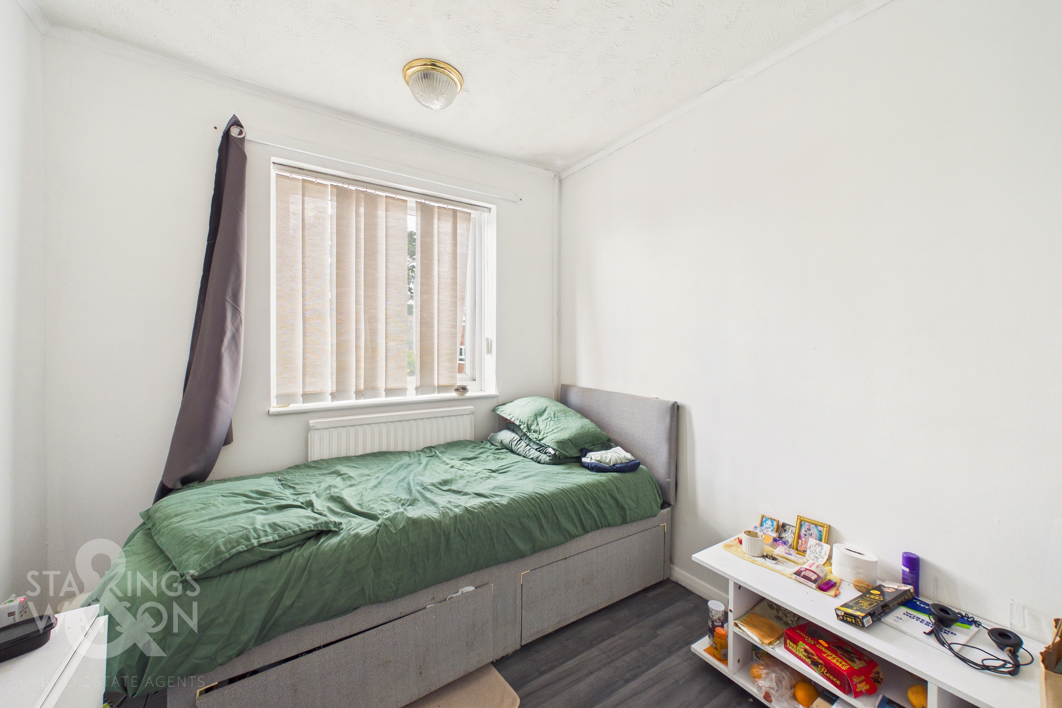
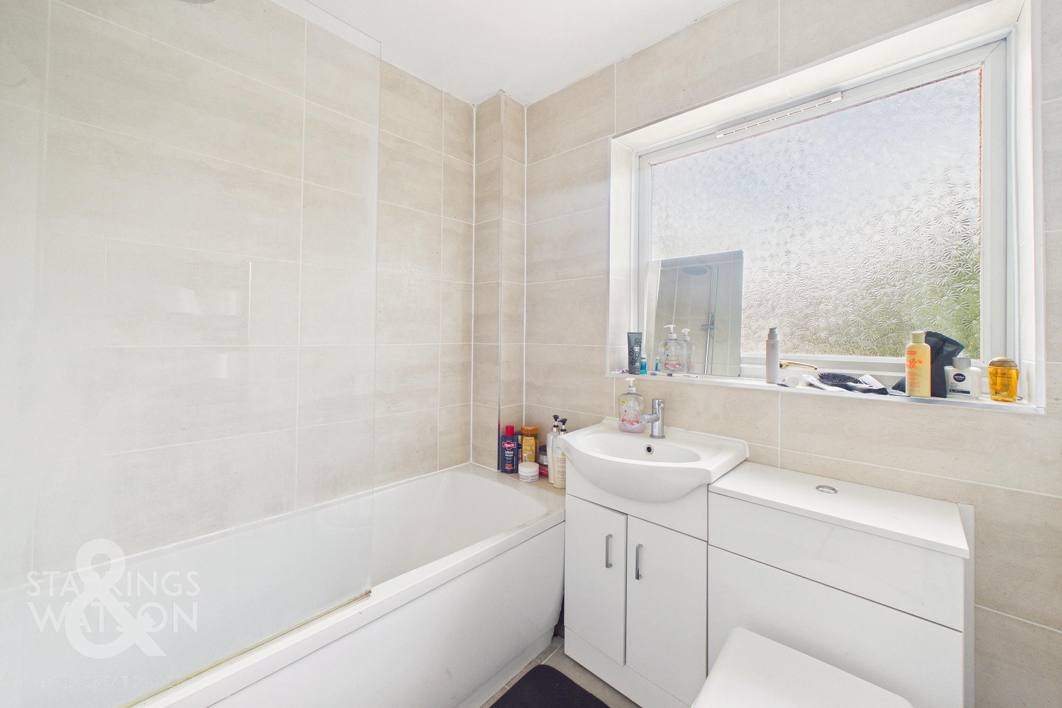
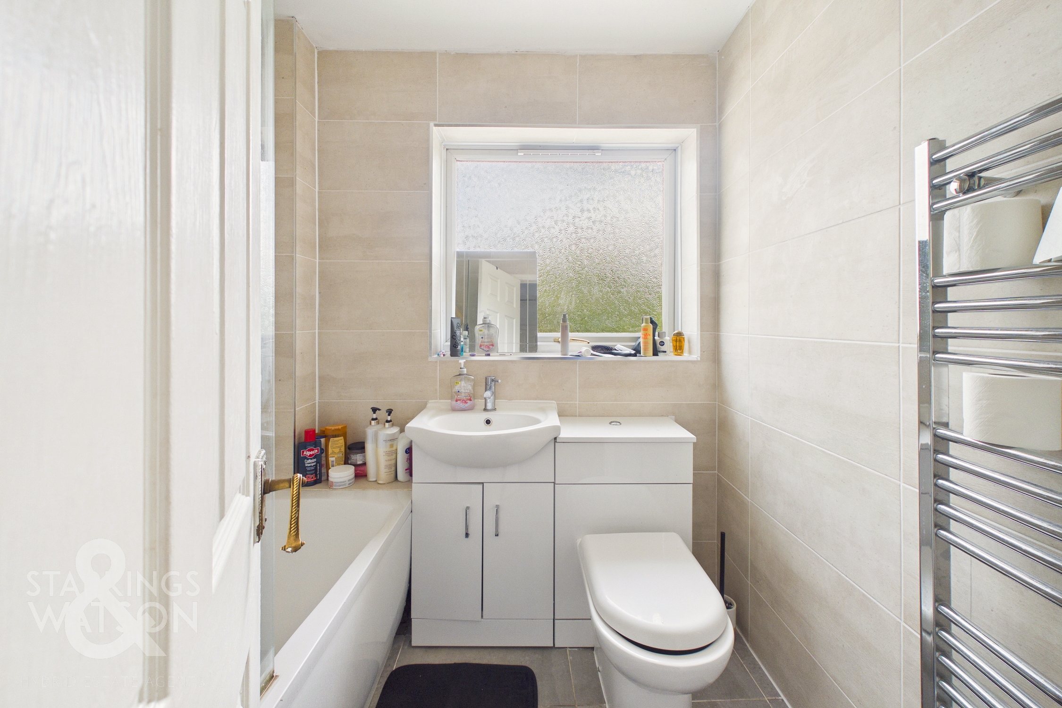
Ascending the stairs to the carpeted first floor landing, you will find handy loft access above and a convenient airing cupboard. Doors lead to three well proportioned bedrooms, with two rooms overlooking the front of the home and featuring continued wood effect flooring, uPVC double glazed windows and radiators, with the larger main bedroom further benefiting from integrated wardrobes. Completing the accommodation at the opposite end of the hall, the family bathroom features a three piece suite with a shower over the bath, floor-to-ceiling tiling, tiled flooring, vanity storage beneath the sink and a large wall mounted heated towel rail.
FIND US
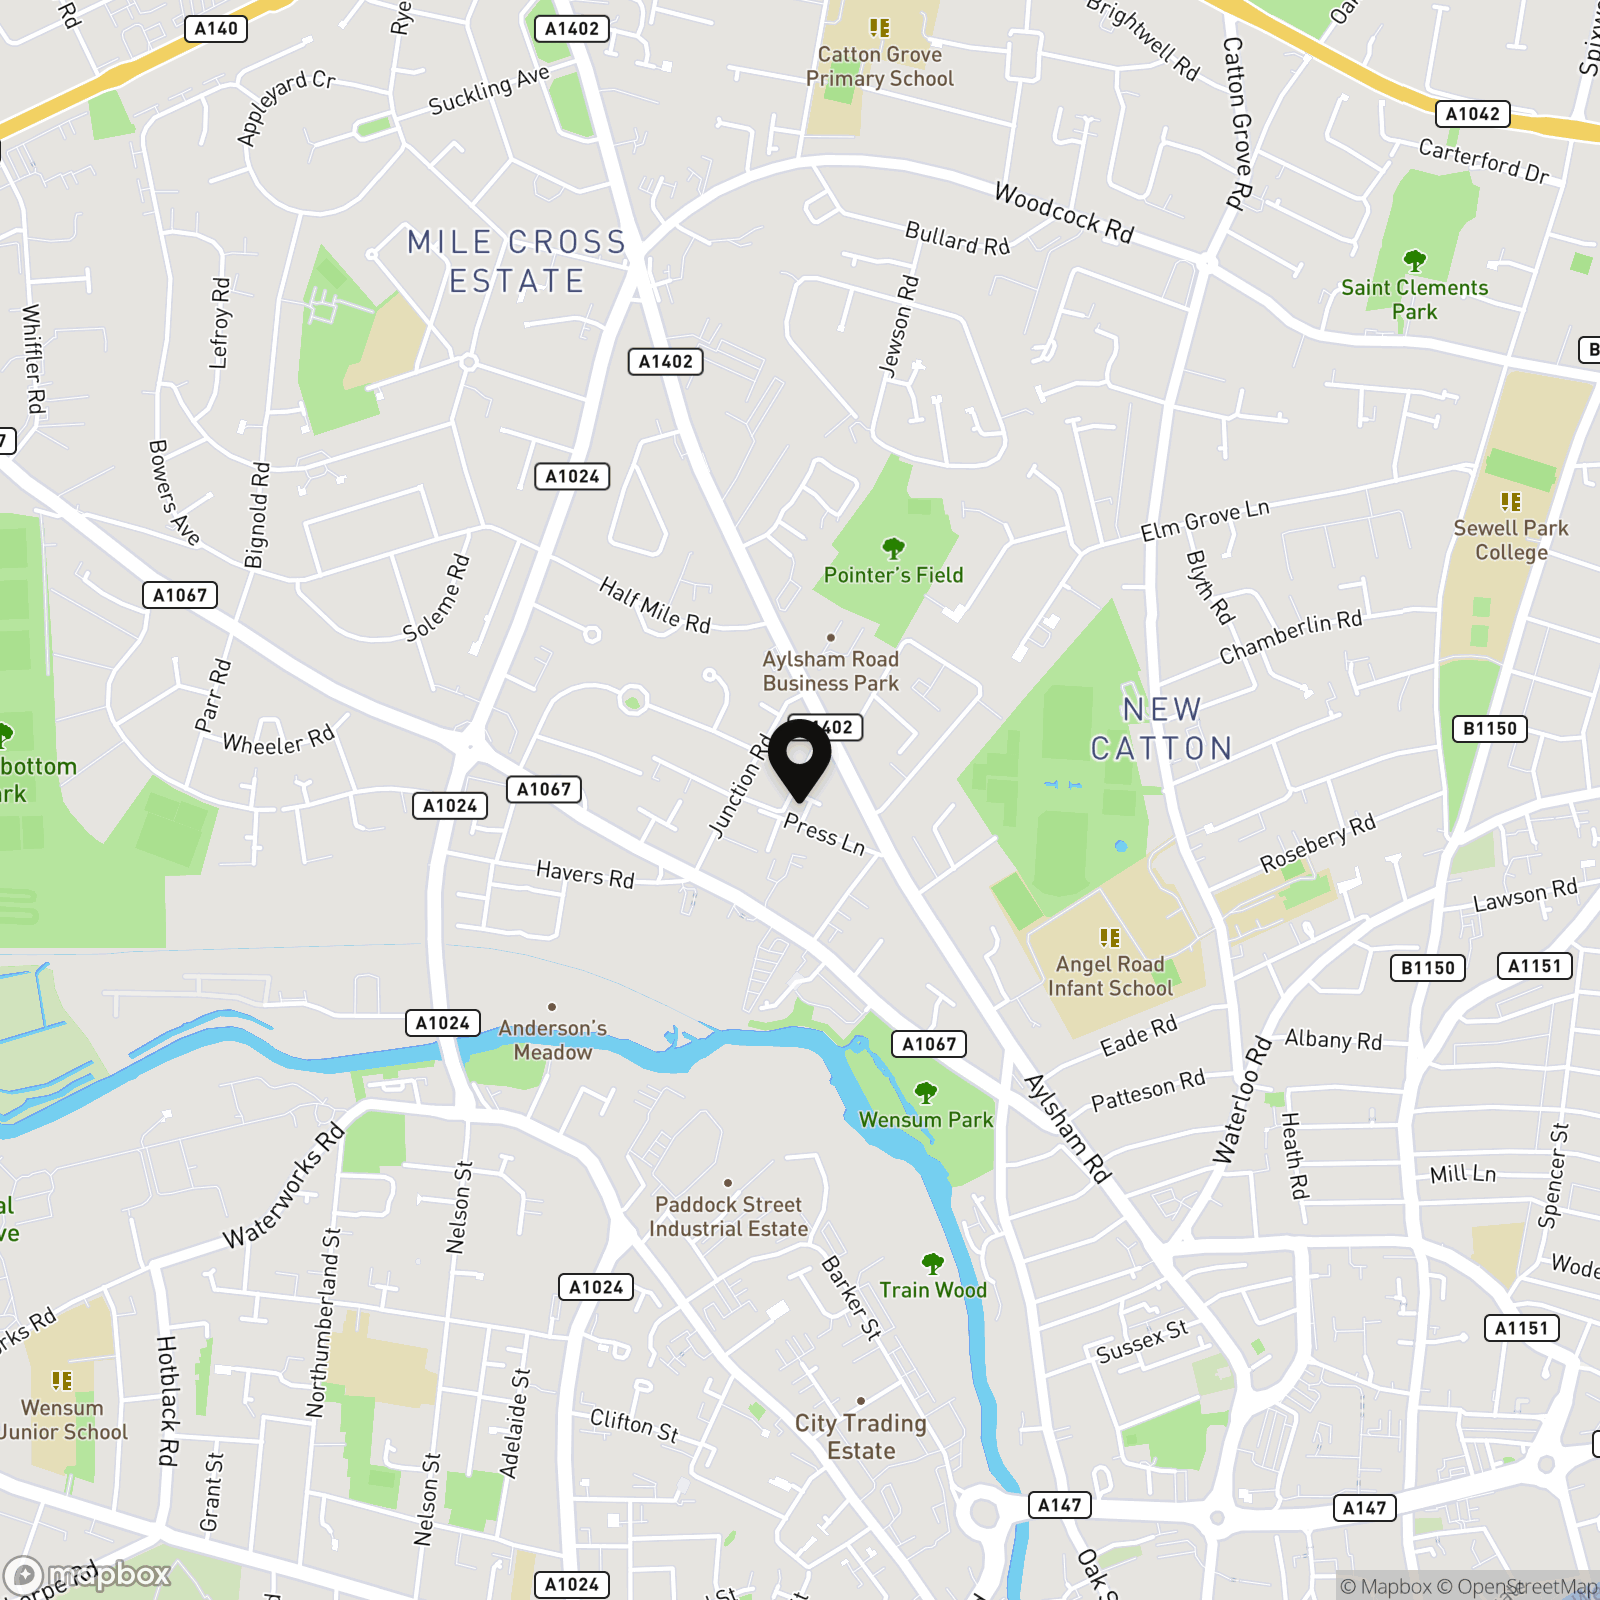
Postcode : NR3 2JP
What3Words : ///food.apply.dose
VIRTUAL TOUR
View our virtual tour for a full 360 degree of the interior of the property.
EPC Rating: D
Key Features
- No Chain!
- Updated & Modernised End-Terrace House
- 23' Open Plan Sitting & Dining Room
- Fully Fitted Kitchen With Integrated Appliances
- Conservatory Overlooking Garden
- Three Bedrooms & Three Piece Family Bathroom Opening From The Landing
- Private & Enclosed Rear Garden
- Detached Garage To Rear
Property Details
- Property type: House
- Property style: End of Terrace
- Price Per Sq Foot: £287
- Approx Sq Feet: 731 sqft
- Council Tax Band: B
Floorplans
Outside Spaces
Garden
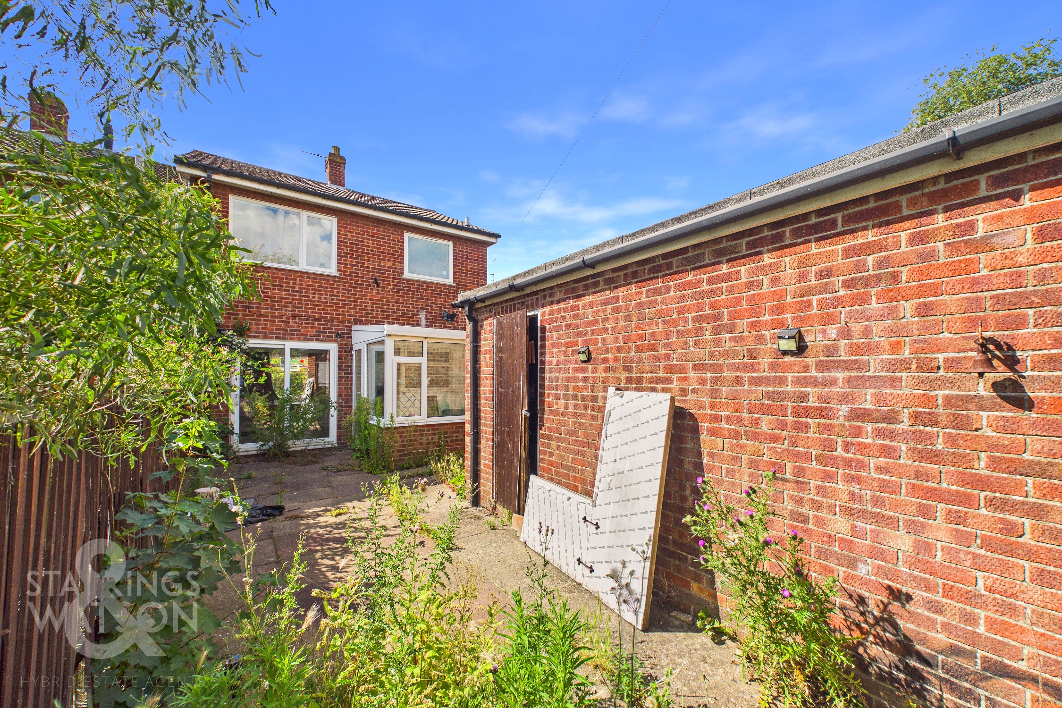
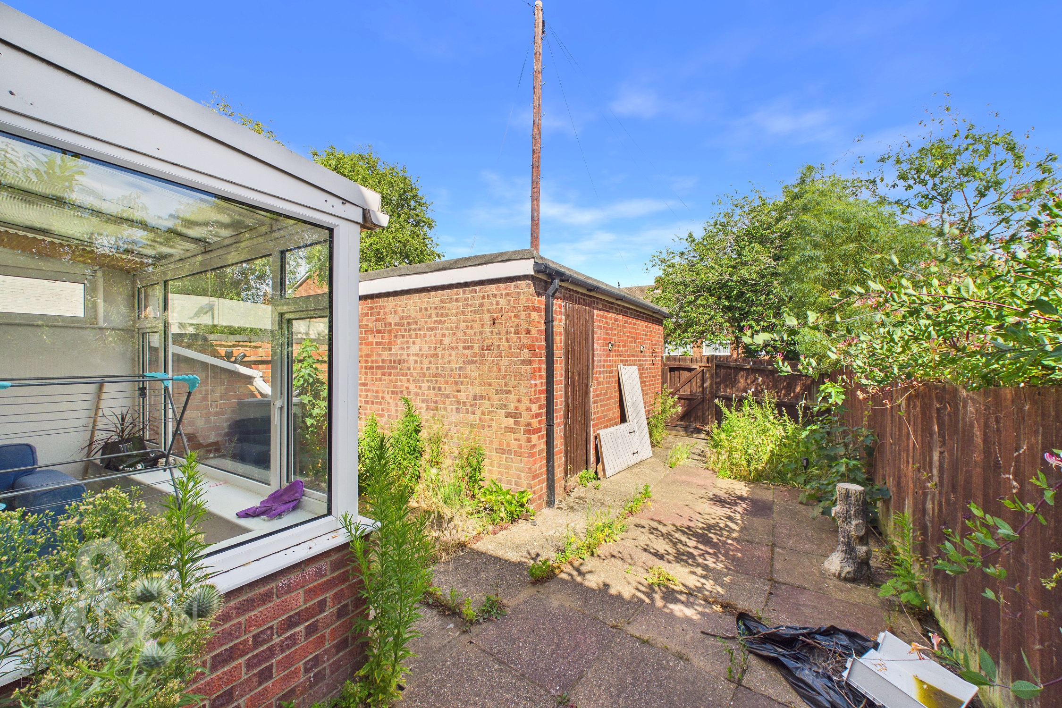
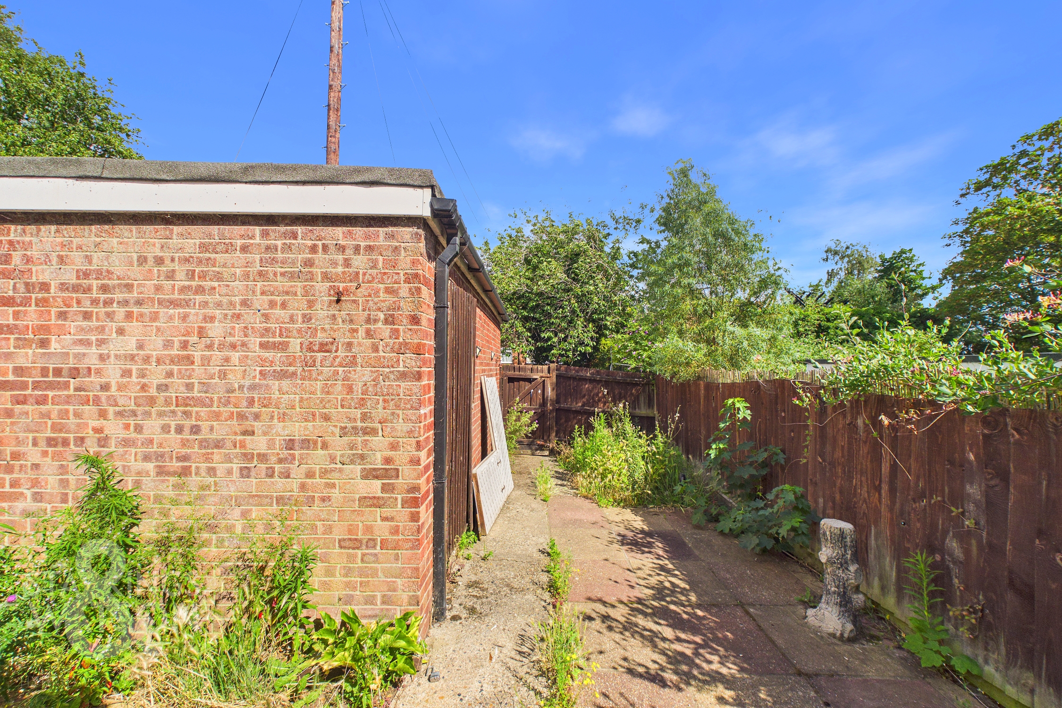
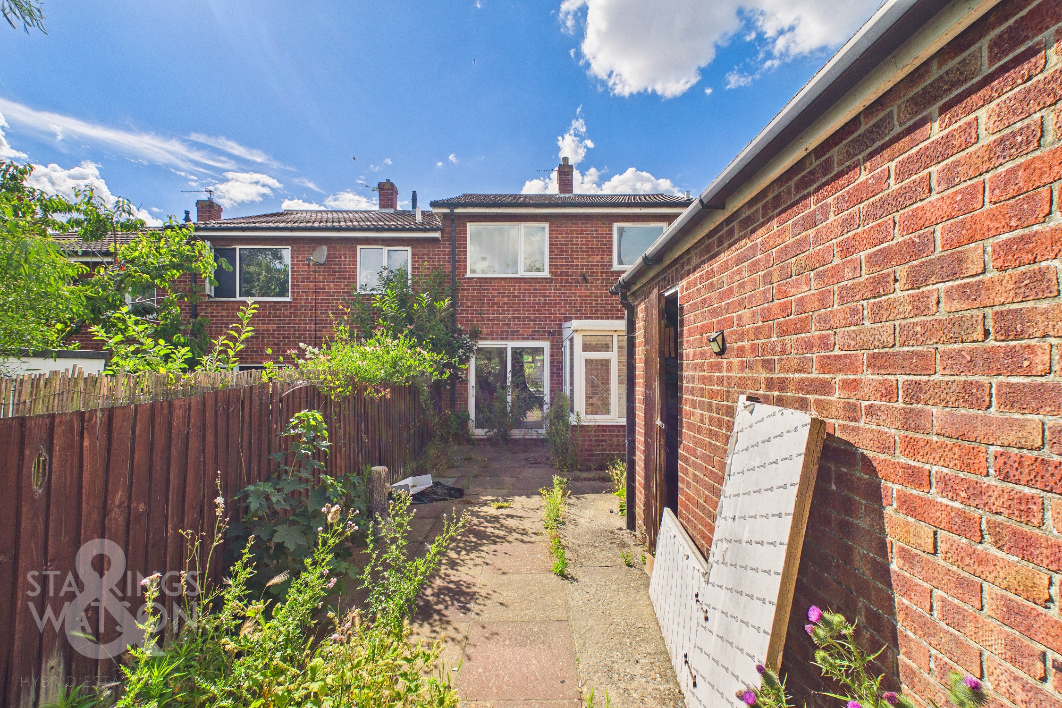
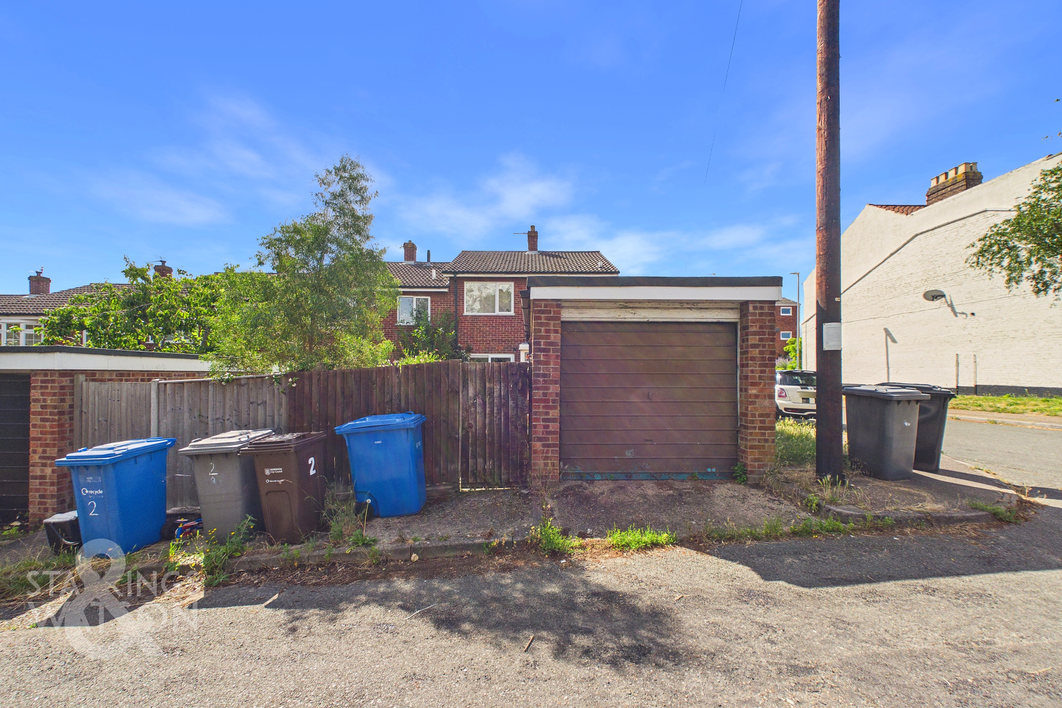
THE GREAT OUTDOORS Stepping outside, the private rear garden is fully enclosed by timber panel fencing and brick walling. Designed for low maintenance, it is predominantly laid to a flagstone patio, providing plenty of room for outdoor furniture to enjoy the summer months. Pedestrian access is available directly into the garage which includes full electrics, lighting and power sockets as well as a wooden latch-and-brace gate at the foot of the garden allows rear access to the front of the garage, which opens via an up-and-over door.
Parking Spaces
Garage
Capacity: 1
On street
Capacity: 1
Free parking on street.
Location
Within walking distance to the City Centre, this North City location is popular for those working in the centre, or seeking an ideal Buy to Let. With bus routes at the end of the cul-de-sac, a wealth of local amenities can be found on the door step including local schooling, shops, pubs and doctors surgery. Of course the City itself offers a vast array of shops and services, with rail links from the Train Station.
Properties you may like
By Starkings & Watson Hybrid Estate Agents
-
Highland Road, Norwich
- 3 Beds
- 1 Bath
-
Dowson Road, Norwich
- 3 Beds
- 1 Bath
-
Ketts Hill, Norwich
- 2 Beds
- 1 Bath
-
Albion Road, Mundesley, Norwich
- 4 Beds
- 2 Bath
-
Lighthouse Lane, Happisburgh, Norwich
- 4 Beds
- 2 Bath
-
Churchman Road, Heartsease, Norwich
- 3 Beds
- 1 Bath
-
Colman Road, Eaton, Norwich
- 5 Beds
- 2 Bath
-
Strawberry Fields, Stalham, Norwich
- 2 Beds
- 1 Bath
-
Palgrave Road, Great Yarmouth
- 3 Beds
- 1 Bath