2 Bedroom Link Detached House, Jeckyll Road, Wymondham
Jeckyll Road, Wymondham

Starkings & Watson Hybrid Estate Agents
46 Back Lane, Wymondham
Description
IN SUMMARY
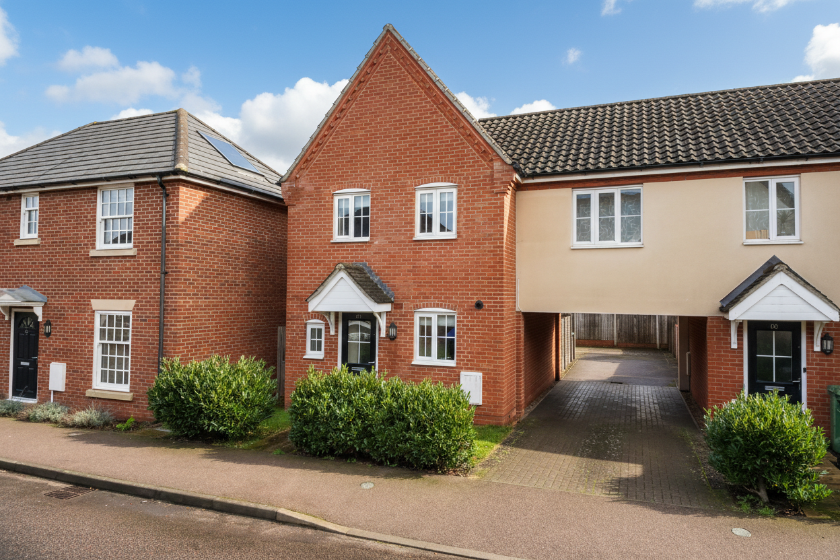
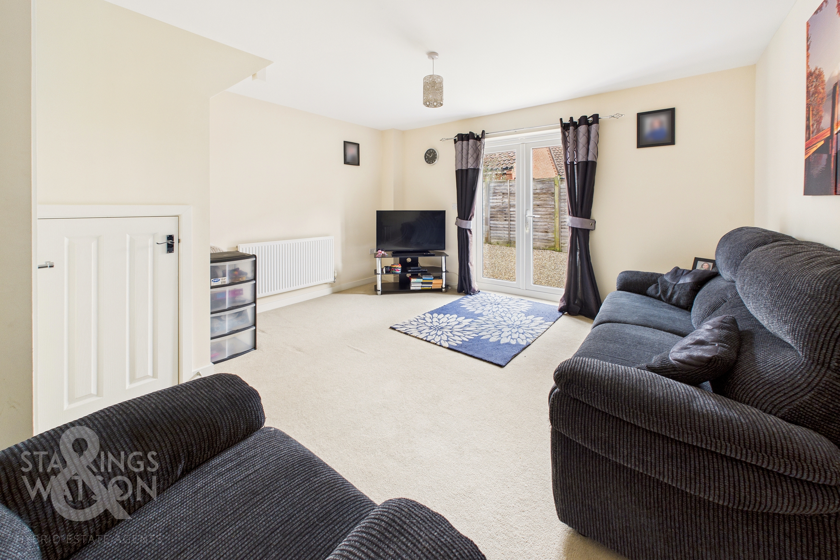
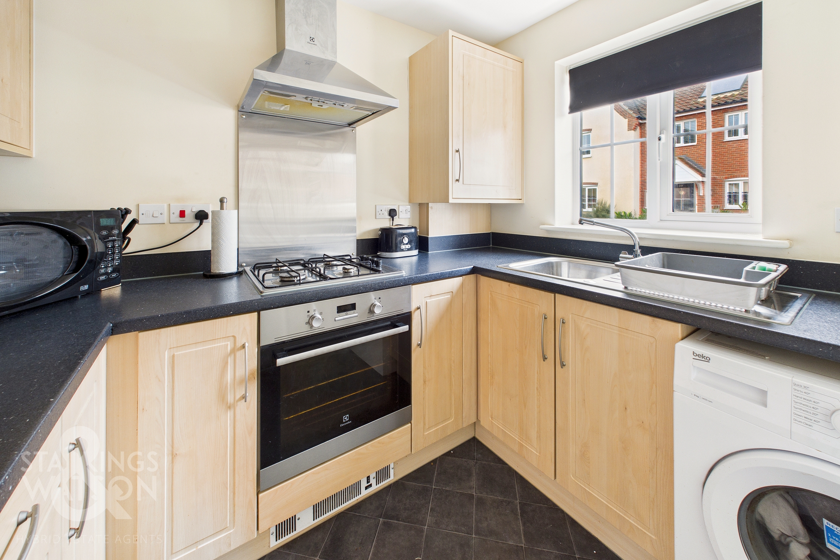
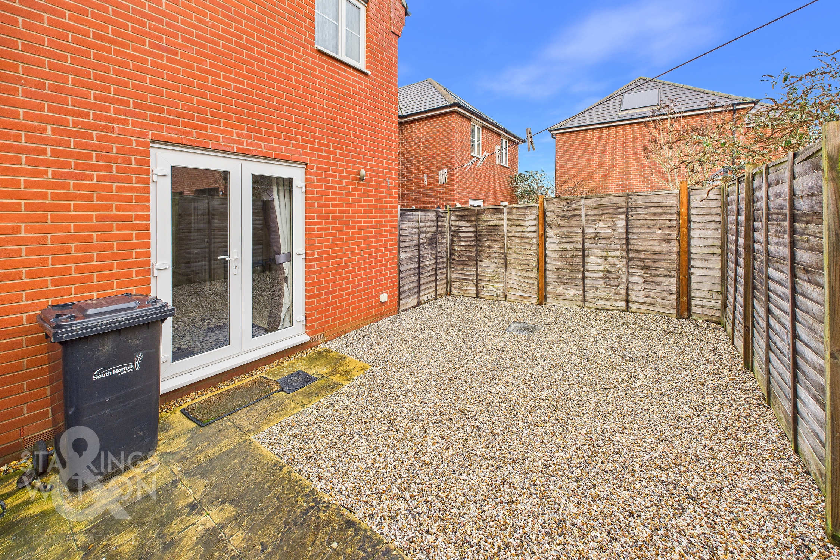
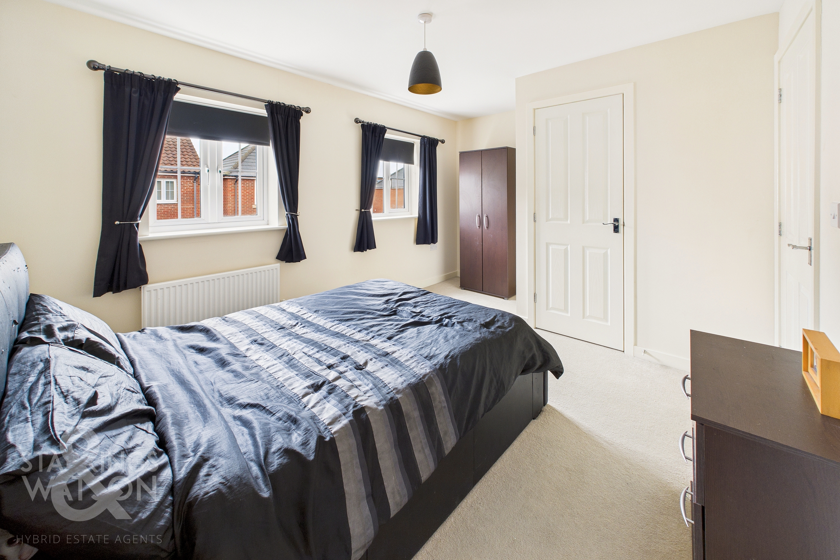
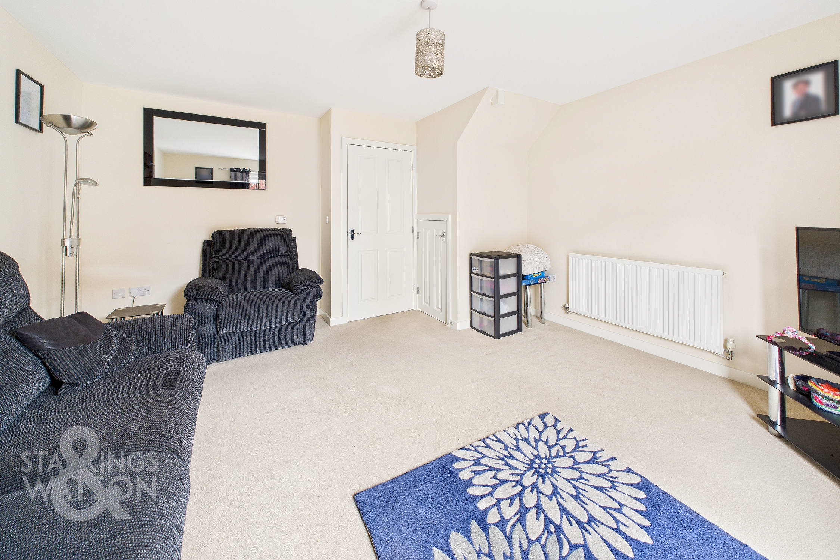
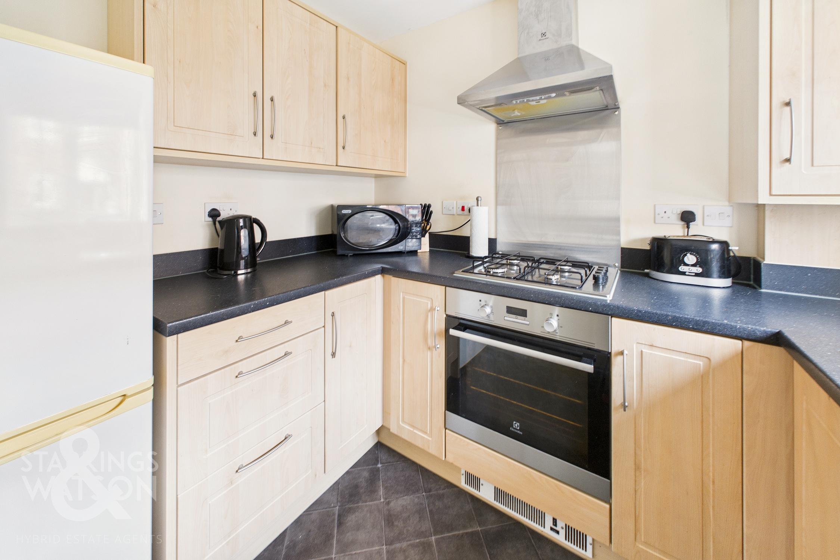
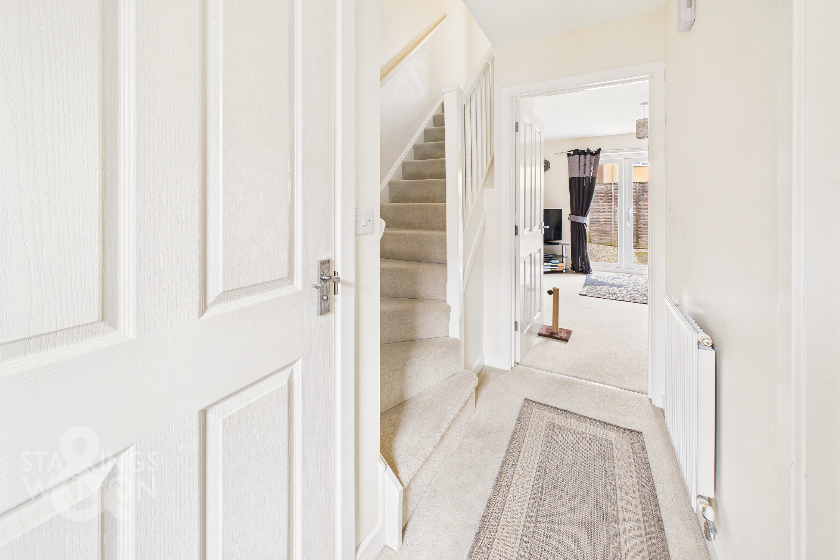
Guide Price £200,000 - £220,000. NO CHAIN. This well presented link-detached home is situated in a POPULAR RESIDENTIAL LOCATION within the market town of WYMONDHAM, offering comfortable and versatile accommodation ideal for a range of buyers but most suited to a FIRST TIME BUYER. Upon entering the property, you are greeted by a welcoming entrance hall with a convenient ground floor W/C. The separate kitchen is thoughtfully designed, providing ample storage and workspace for modern living. The spacious SITTING/DINING ROOM to the rear is a highlight of the home, with patio doors that open directly onto the garden (perfect for entertaining or relaxing). Upstairs, there are TWO GENEROUS BEDROOMS, both offering plenty of natural light and space for furnishings. The family bathroom is well appointed also. Throughout, the property is well maintained and tastefully decorated, allowing any buyer to move straight in and make it their own. Externally there is an ENCLOSED LOW MAINTENANCE REAR GARDEN as well as ALLOCATED PARKING beyond within the car park. The home offers uPVC double glazing as well as GAS FIRED CENTRAL HEATING.
SETTING THE SCENE
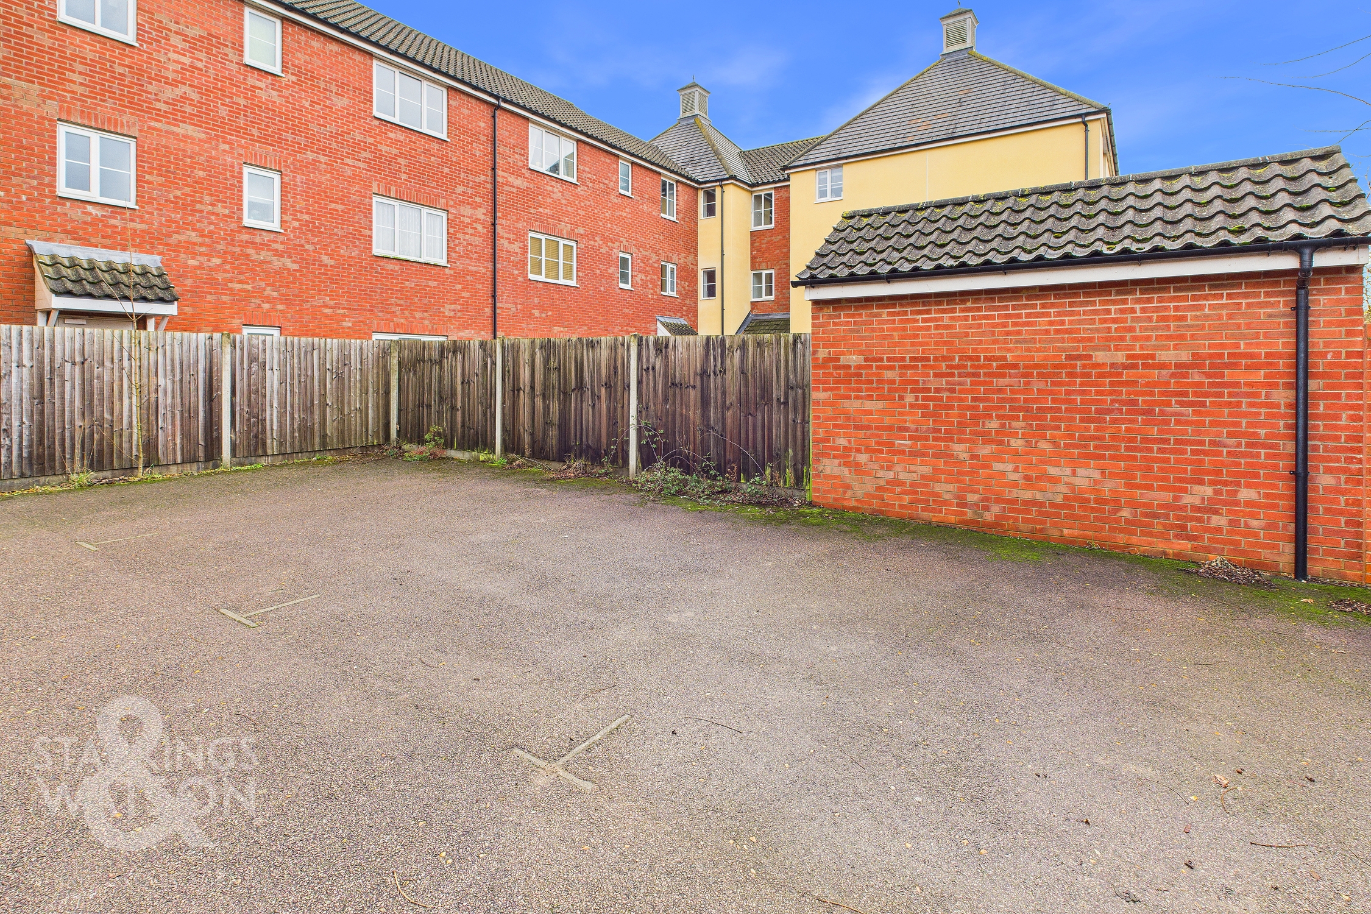
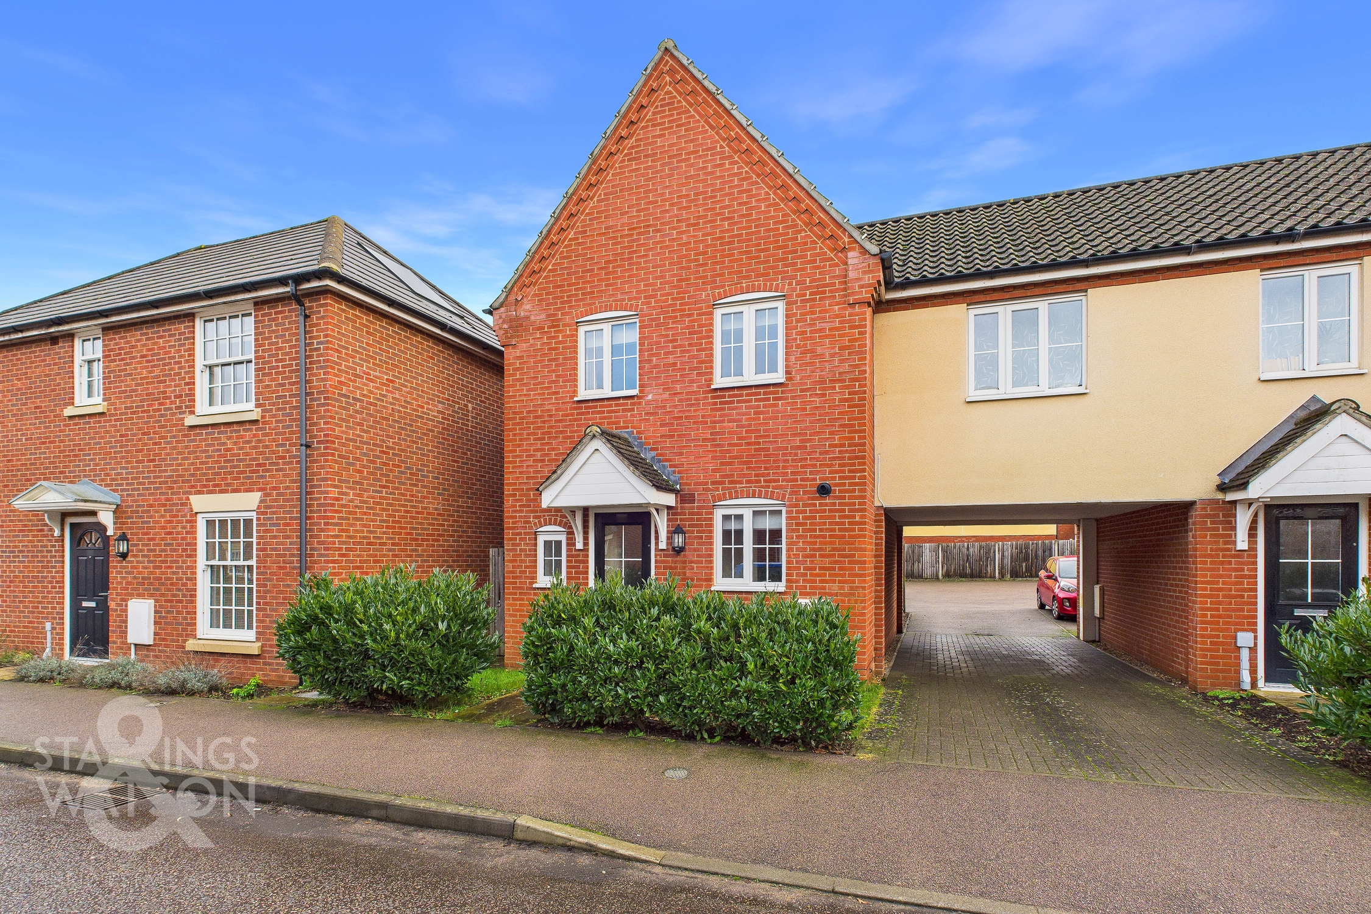
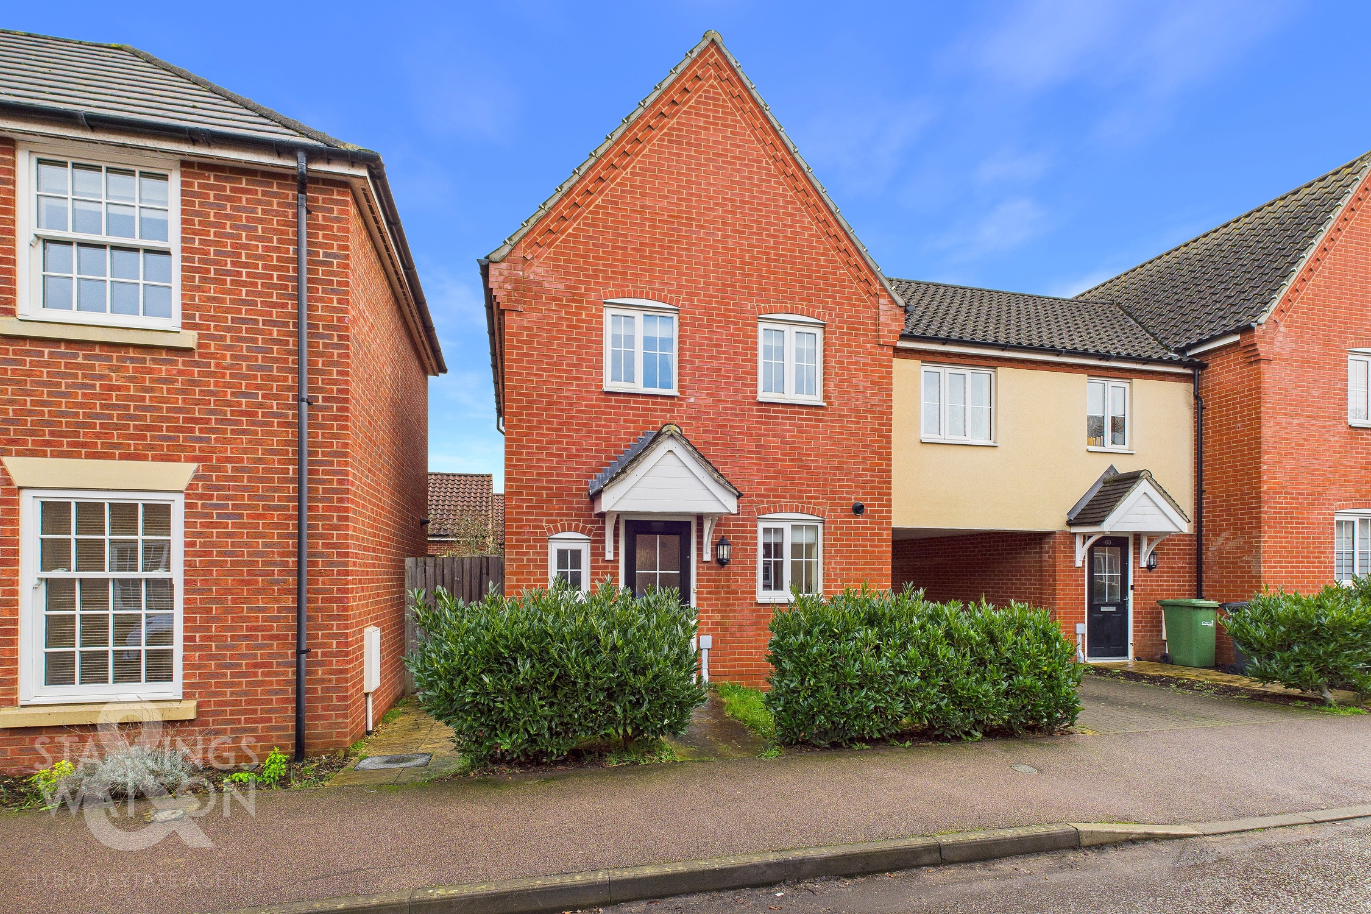
Approached via Jeckyll Road there is a front garden with pathway leading to the main entrance door to the front. Parking can be found either on road to the front or to the rear of the house within the shared car park there is an allocated parking space.
THE GRAND TOUR
Entering the house via the main door to the front there is a hallway with the stairs ahead to the first floor and the useful ground floor w/c. The first room to the right being the kitchen which offers a range of wall and base level units with rolled edge worktops over. There is an integrated electric oven and gas hob over as well as space for fridge/freezer and washing machine. The gas fired boiler can also be found on the wall in the kitchen. To the rear of the house there is the spacious sitting/dining room with double doors out to the garden beyond. There is also understairs storage.
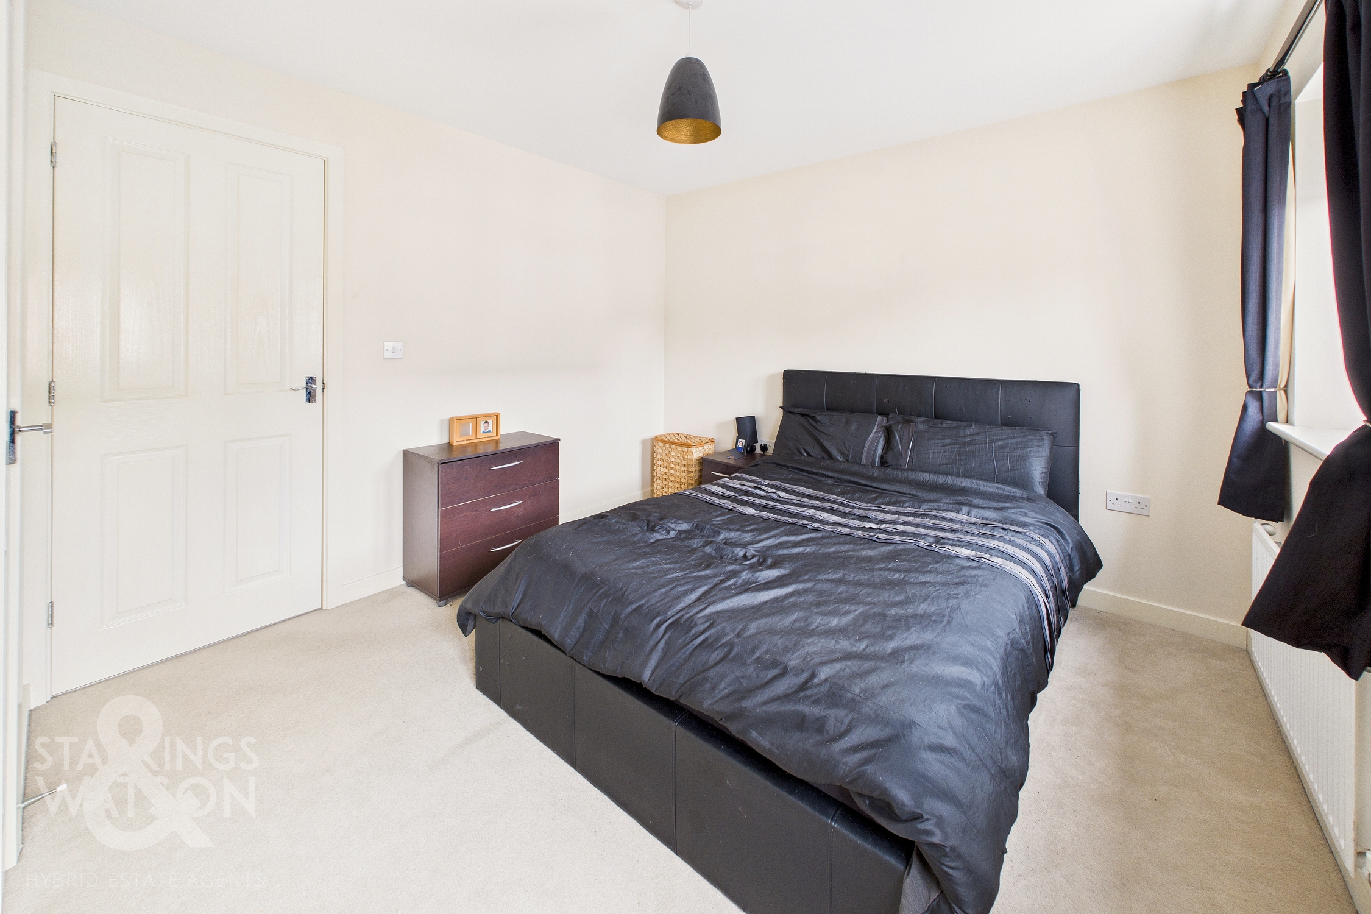
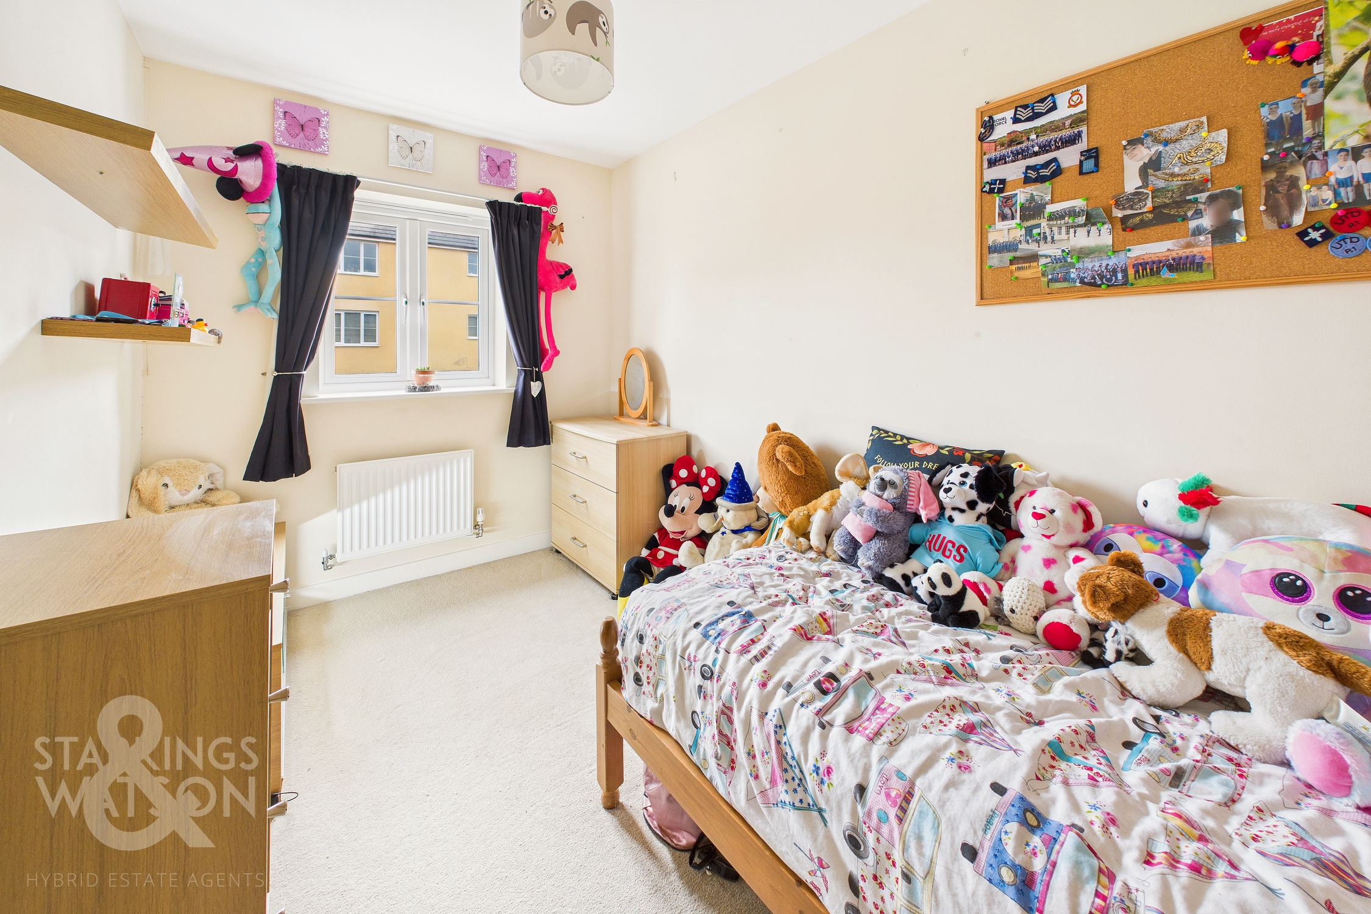
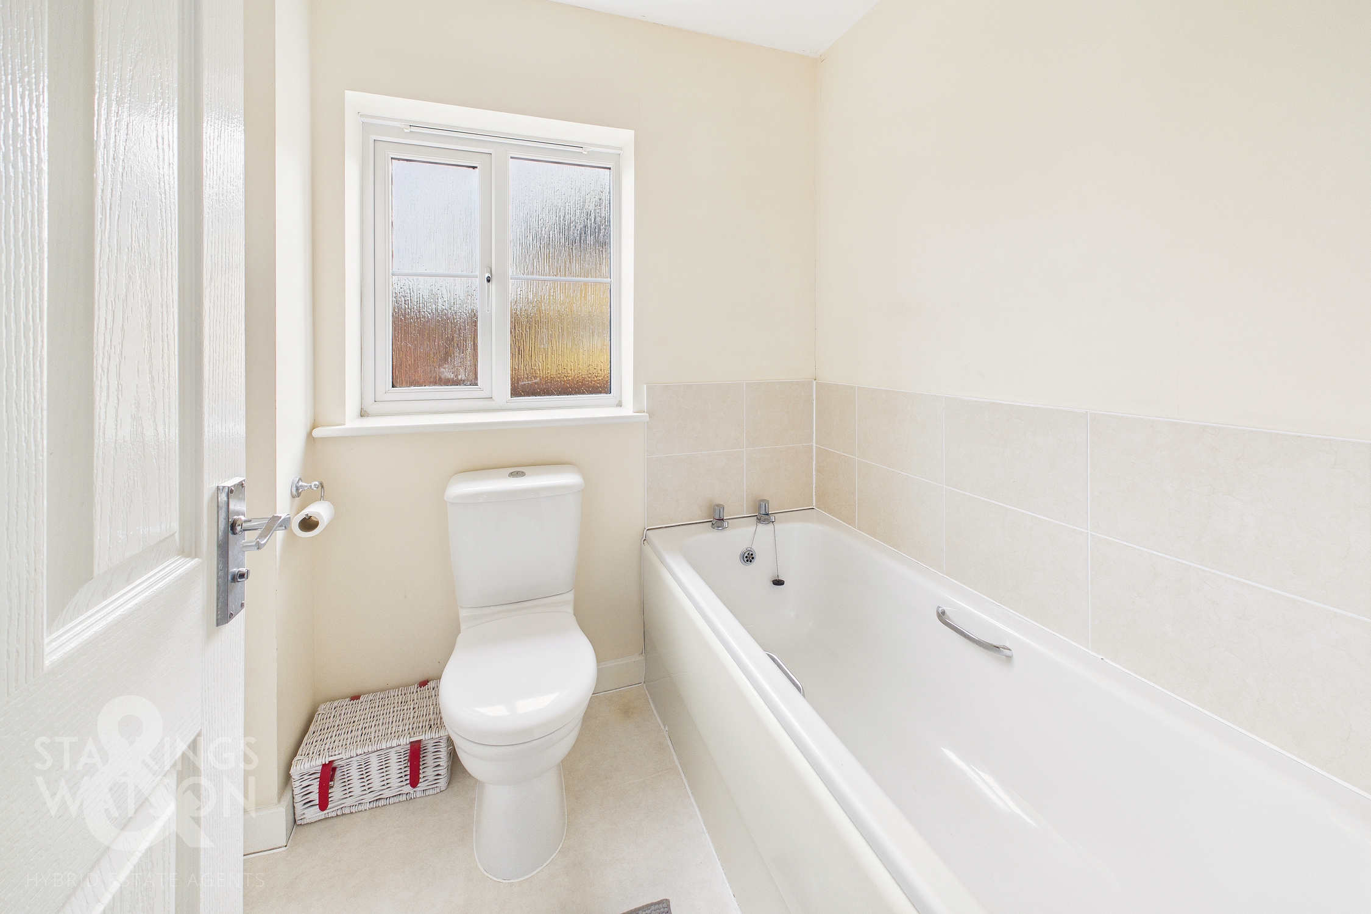
Heading up to the first floor landing you will find two bedrooms and a family bathroom. The bathroom features a bath, w/c and hand wash basin. The smaller bedroom is found to the rear overlooking the garden with the main bedroom to the front with built in wardrobe.
FIND US
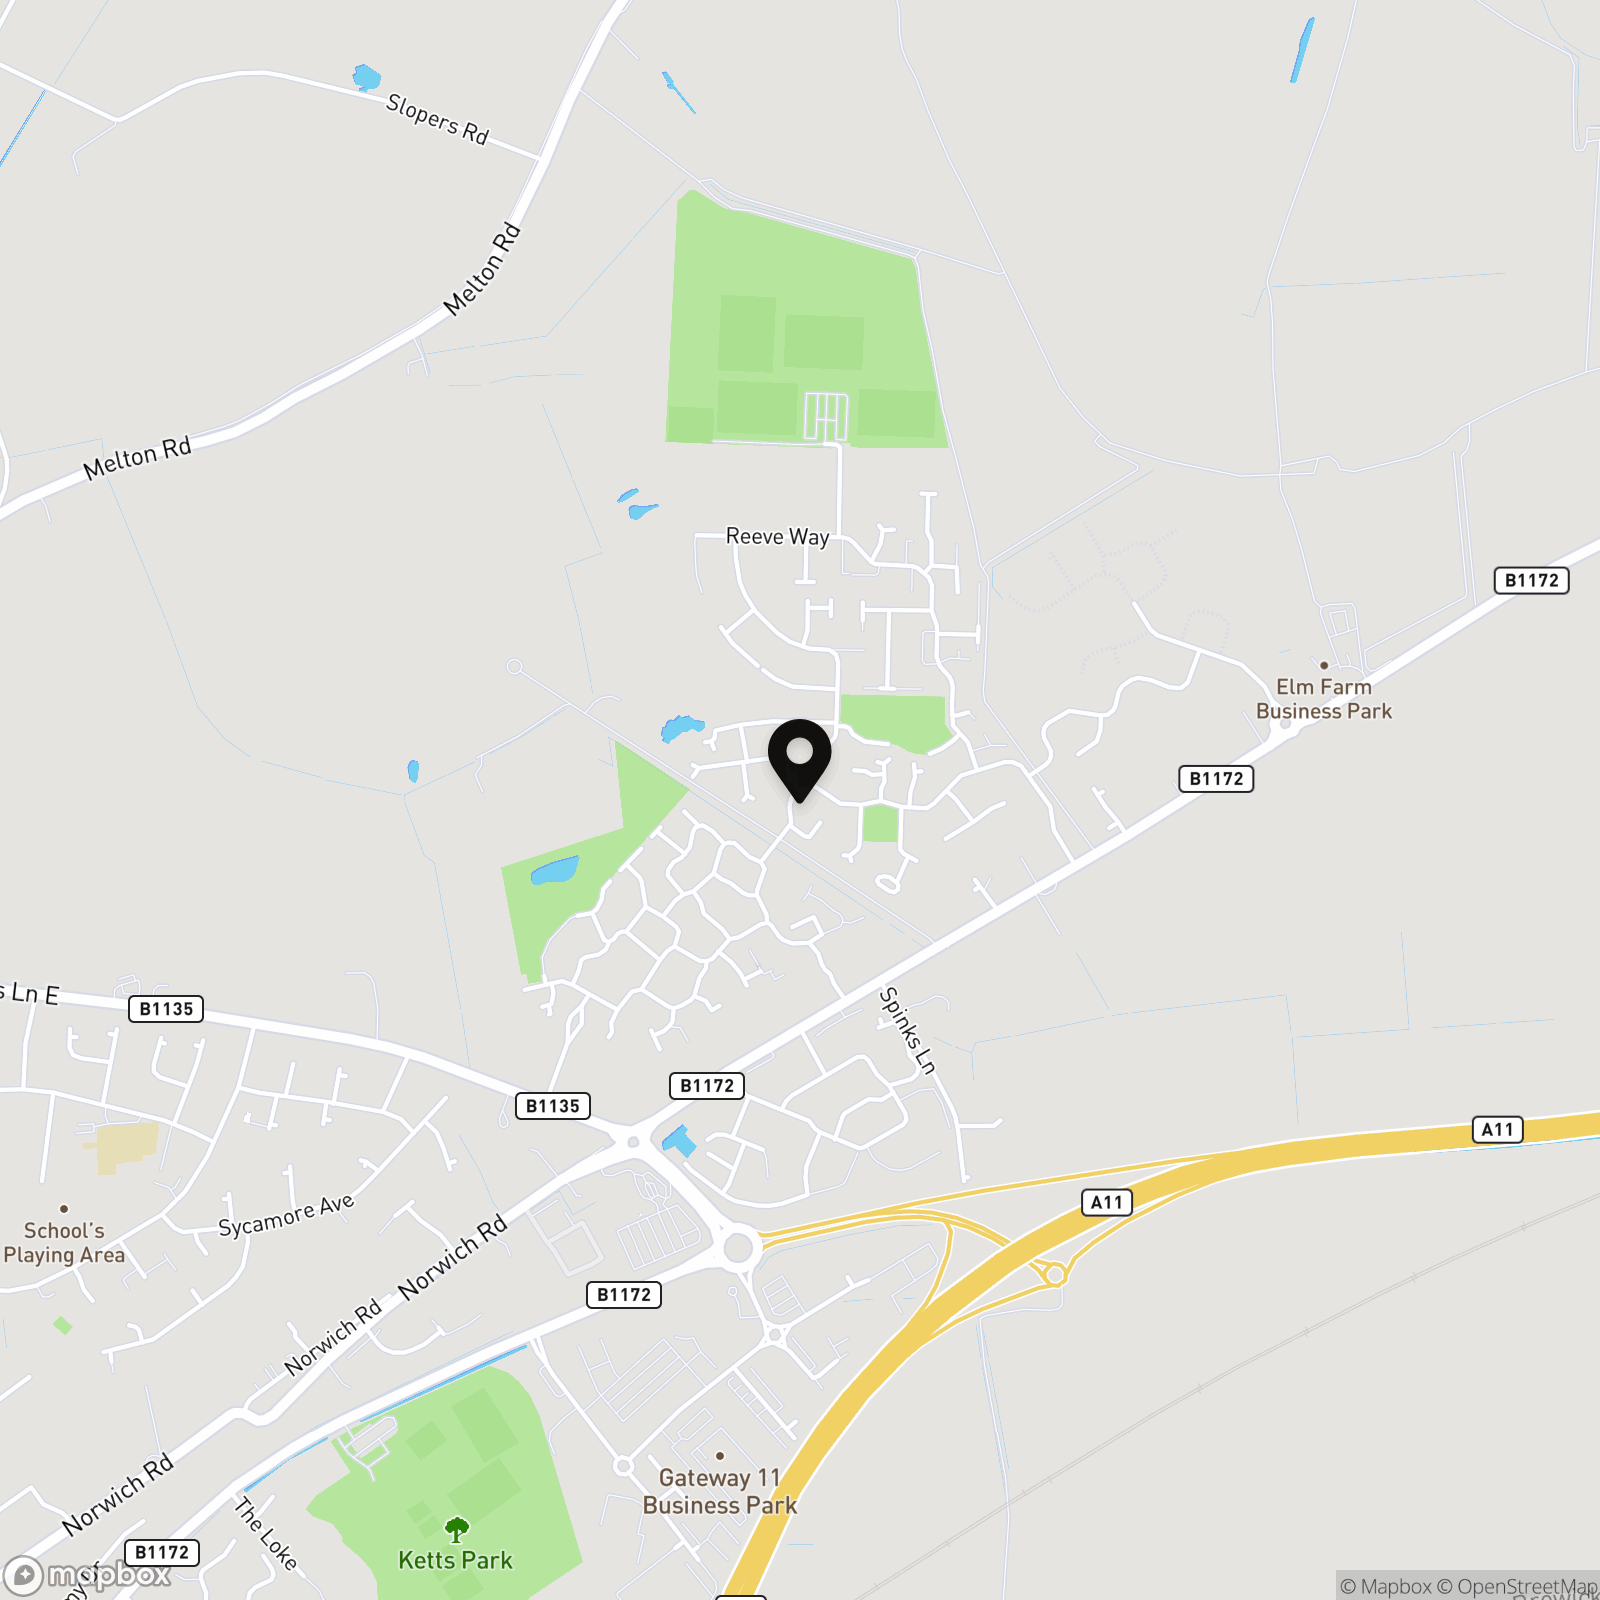
Postcode : NR18 0WQ
What3Words : ///roosters.sling.horizons
VIRTUAL TOUR
View our virtual tour for a full 360 degree of the interior of the property.
AGENTS NOTE
Buyers are advised there is service charge for the upkeep of the development in the region of £200 PA.
EPC Rating: C
Key Features
- No Chain!
- Link Detached Home With Two Double Bedrooms
- Popular Residential Location
- Well Presented Accommodation
- Sitting/Dining Room Opening Onto The Garden
- Separate Kitchen
- Family Bathroom & Ground Floor W/C
- Private Enclosed Garden & Allocated Parking
Property Details
- Property type: House
- Property style: Link Detached
- Price Per Sq Foot: £355
- Approx Sq Feet: 563 sqft
- Property Age Bracket: 2010s
- Council Tax Band: B
Floorplans
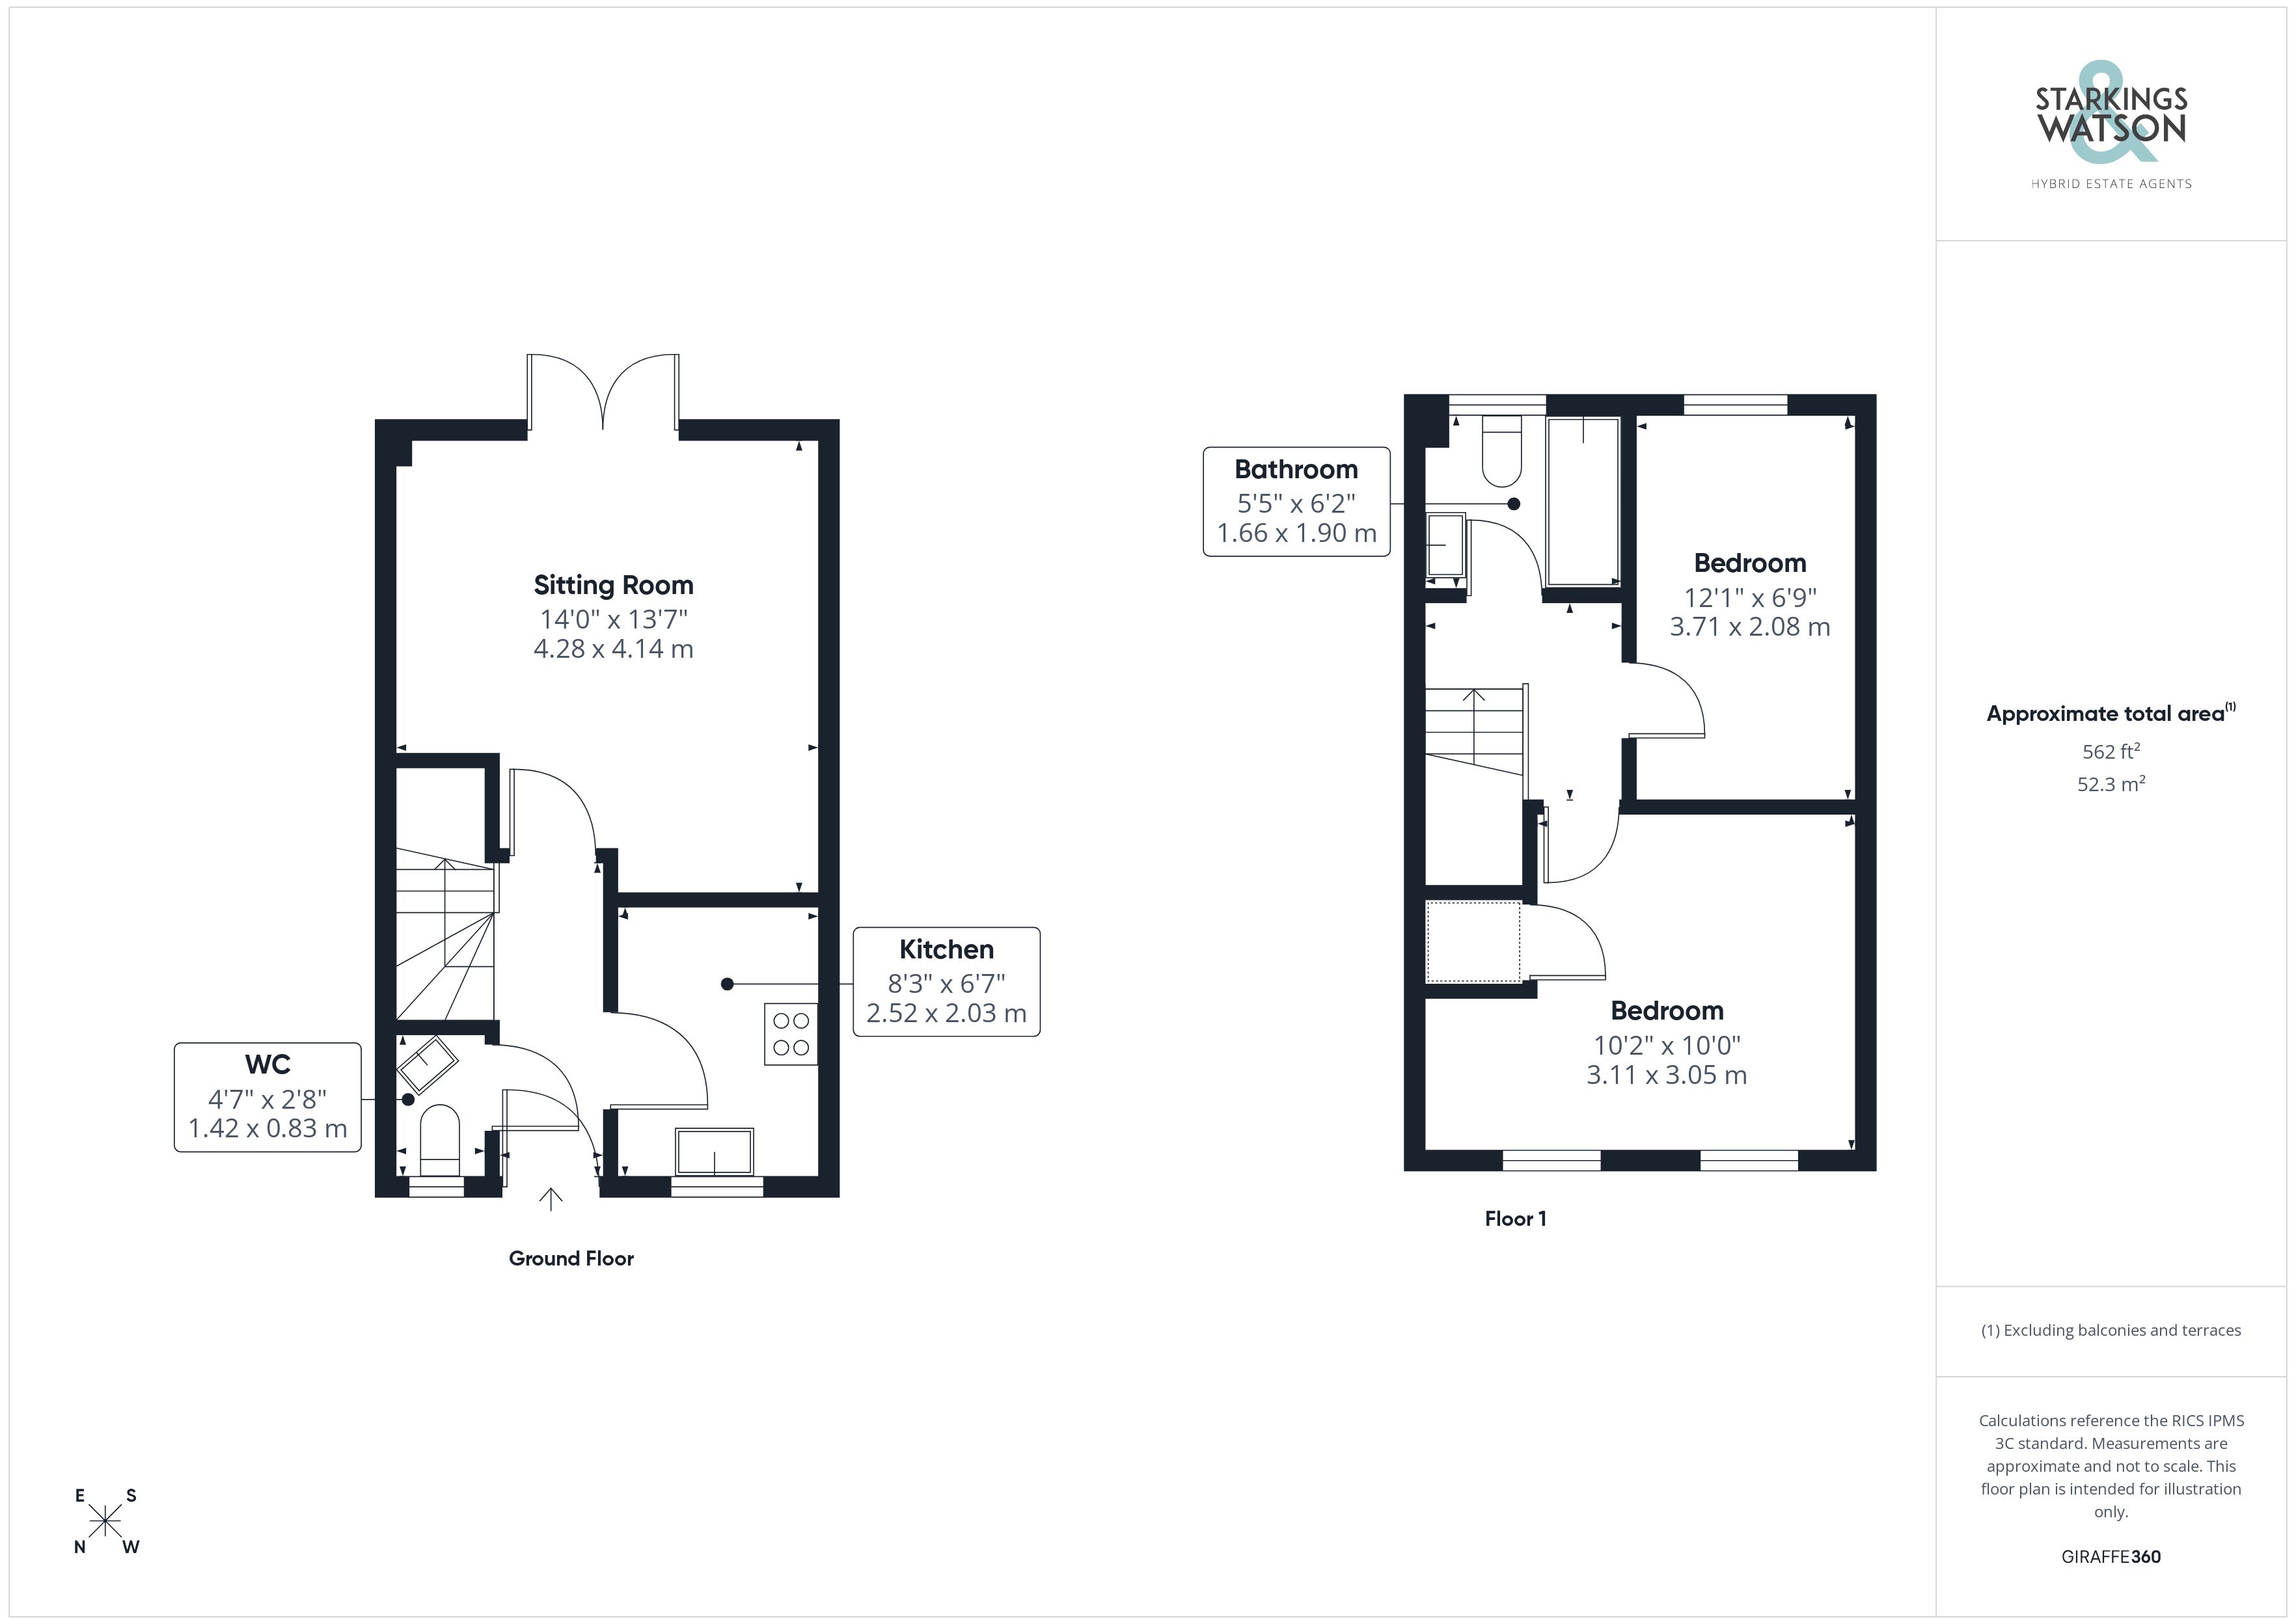
Outside Spaces
Garden
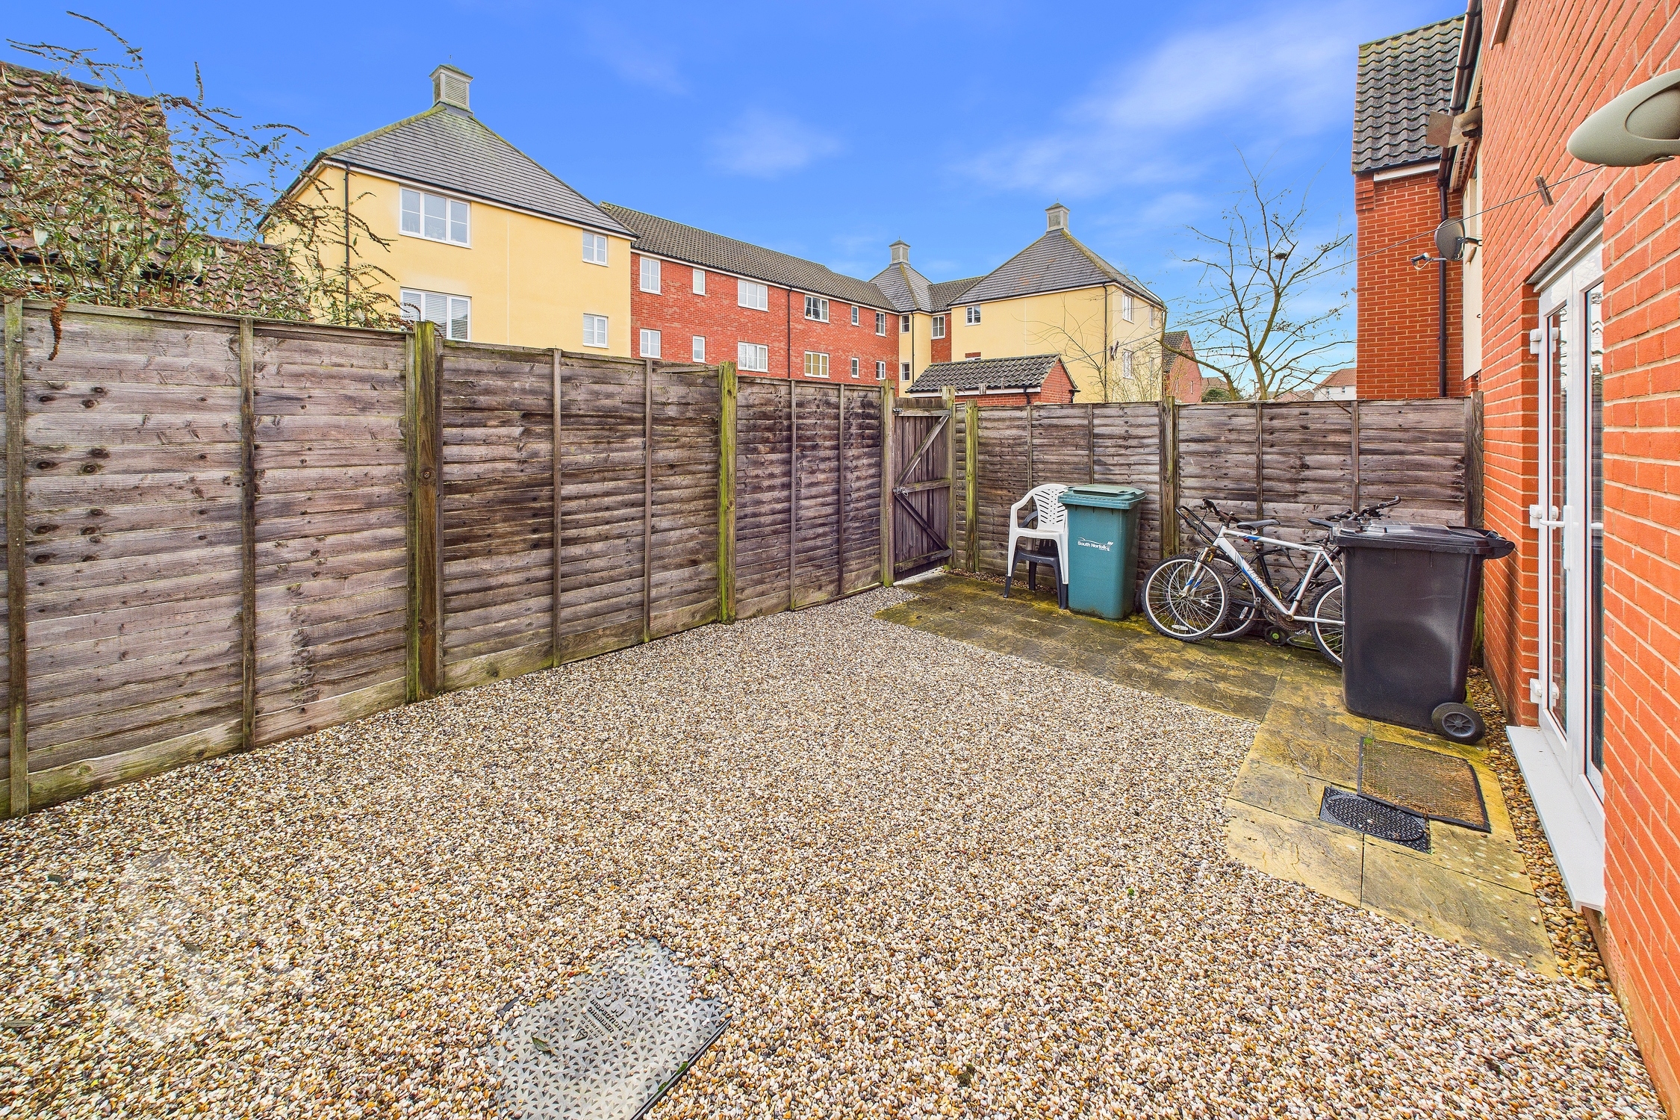
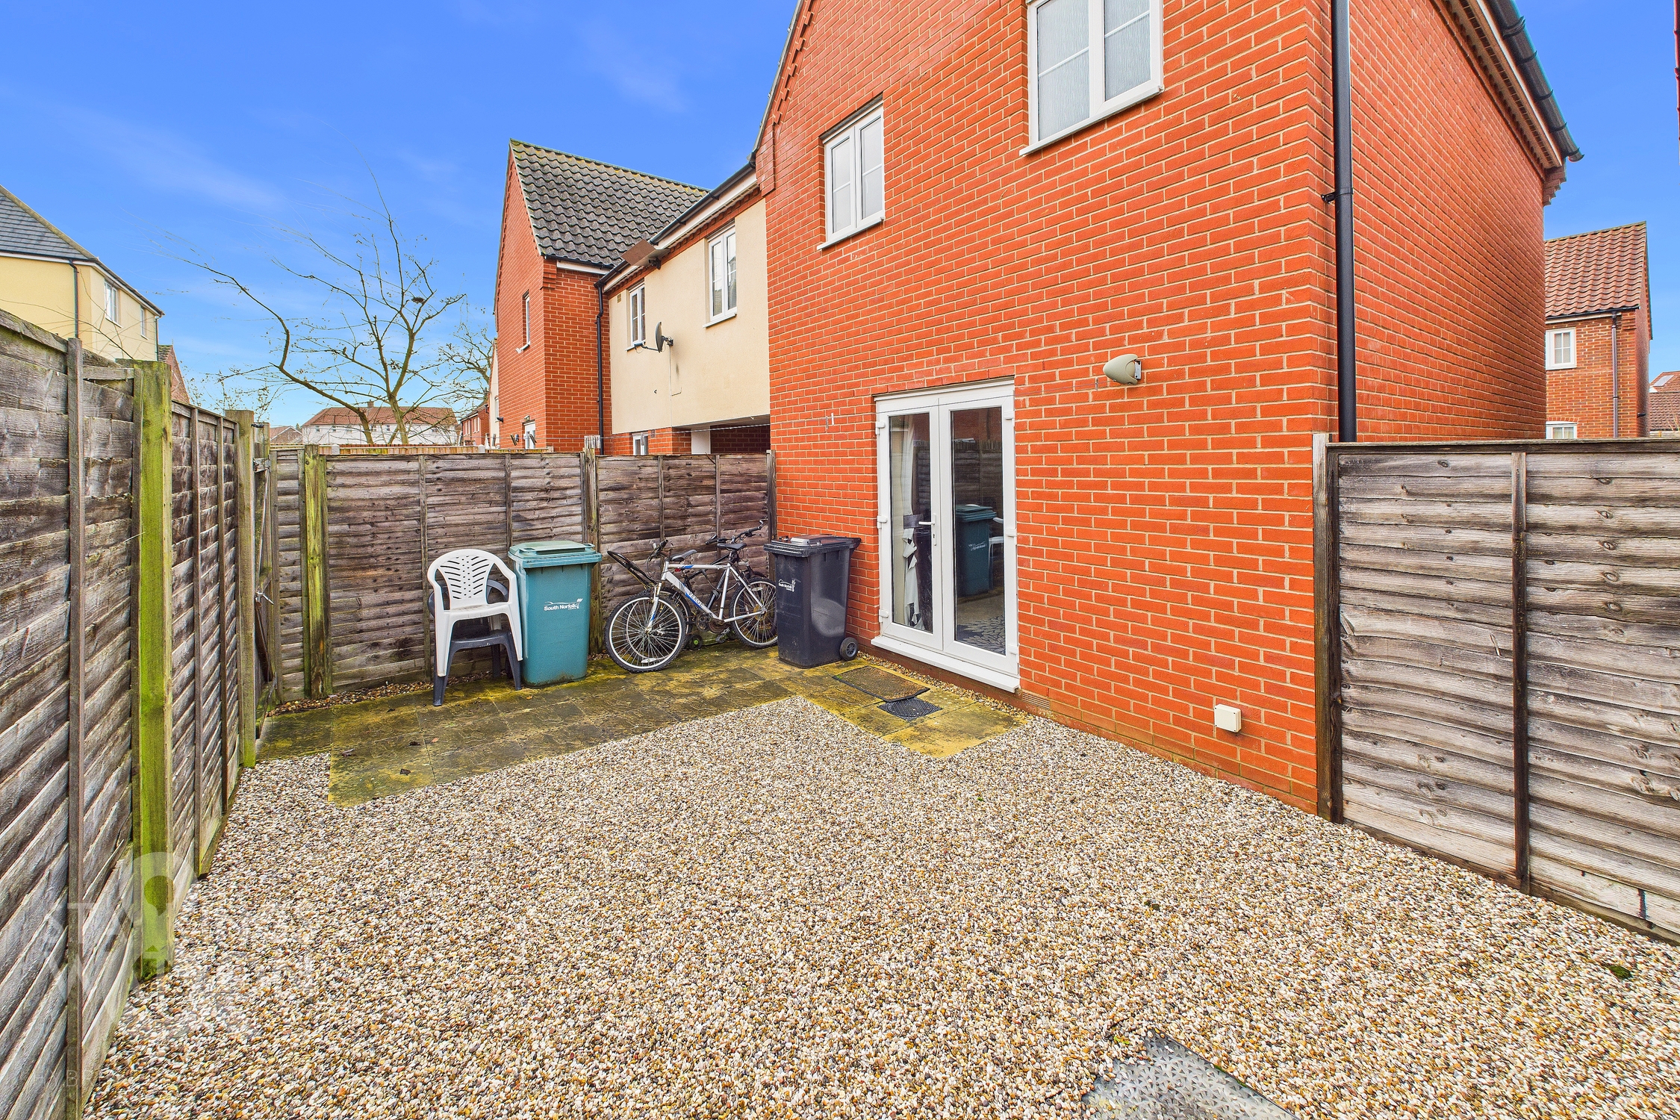
THE GREAT OUTDOORS The enclosed rear garden is low maintenance for ease. The garden is laid to shingle with a paved patio area also and enclosed timber fencing. There is a gate to the rear which leads to the shared parking area with 2 allocated parking spaces.
Parking Spaces
Off street
Capacity: N/A
Allocated parking
Capacity: N/A
Location
The property is located in the market town of Wymondham, and within walking distance to a very good range of everyday amenities including shops, leisure centre and doctors surgery. Situated approximately 10 miles south west of Norwich, fantastic access leads to the A11. The town also has a railway station with direct trains to Norwich to Cambridge. Excellent schooling can be found at Wymondham College & Wymondham High School, both are highly thought of within the area.
Properties you may like
By Starkings & Watson Hybrid Estate Agents
-
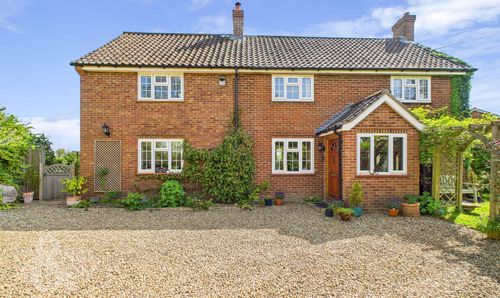
Hospital Road, Wicklewood, Norwich
- 4 Beds
- 2 Bath
-
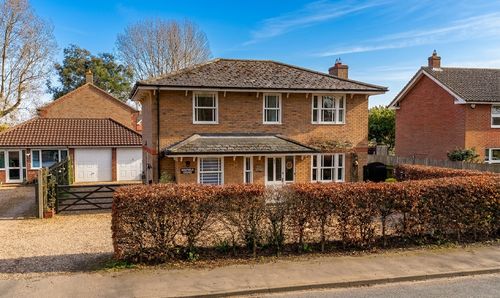
Station Road, Eccles, Norwich
- 4 Beds
- 2 Bath
-
Norwich Road, Scoulton, Norwich
- 3 Beds
- 1 Bath
-
The Lizard, Wymondham
- 2 Beds
- 1 Bath
-
Curlew Crescent, Wymondham, Norwich
- 2 Beds
- 1 Bath
-
West Church Street, Kenninghall, Norwich
- 3 Beds
- 1 Bath
-
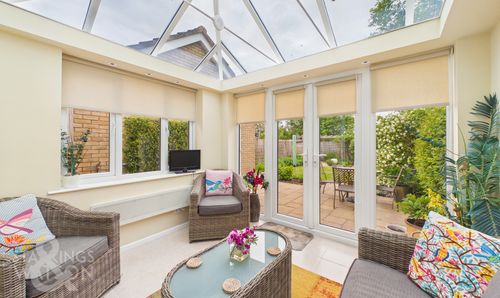
Speedwell Road, Wymondham
- 3 Beds
- 2 Bath
-
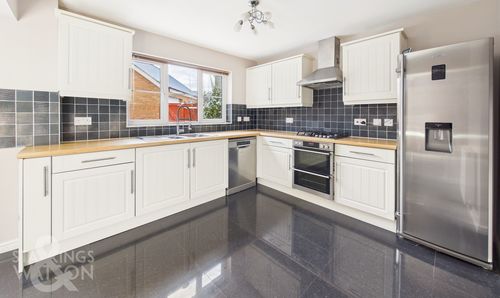
Wisteria Drive, Wymondham
- 4 Beds
- 2 Bath
-
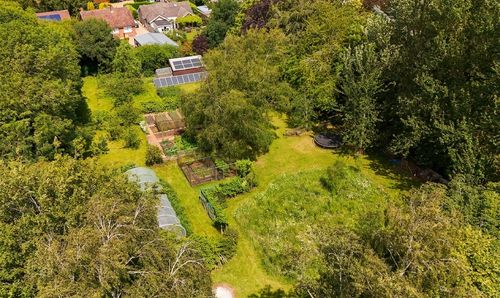
Field Lane, Deopham, Wymondham
- 3 Beds
- 3 Bath