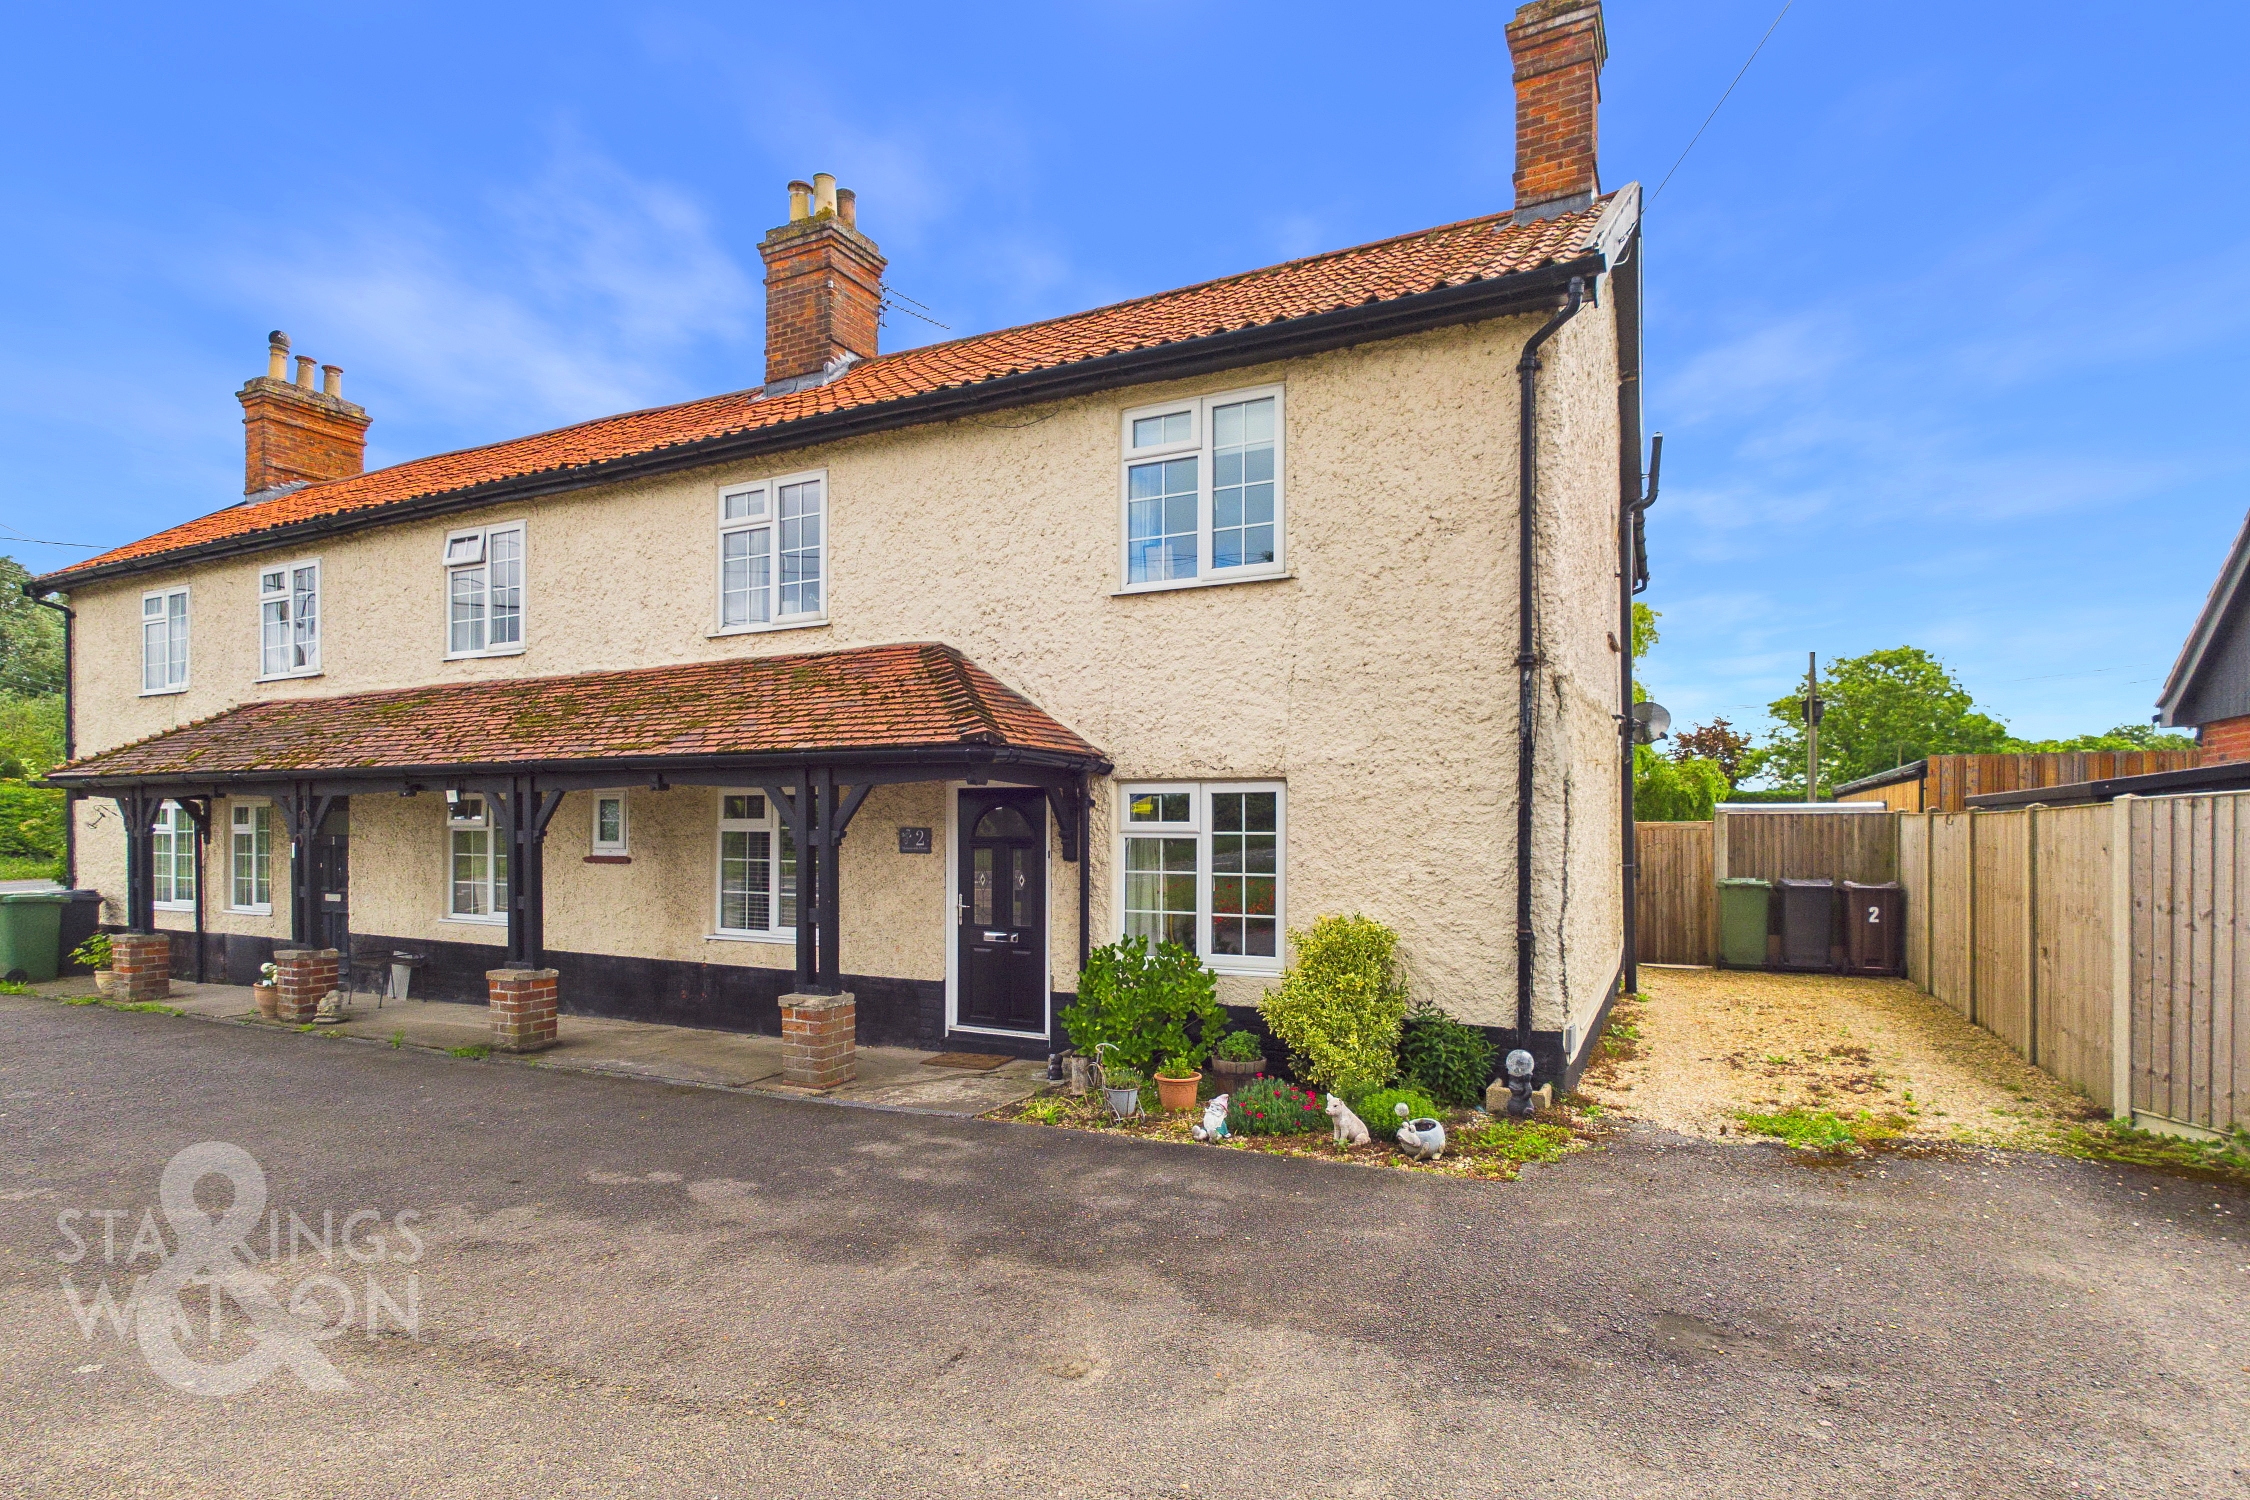
3 Bedroom Semi Detached House, Norwich Road, Scoulton, Norwich
Norwich Road, Scoulton, Norwich

Starkings & Watson Hybrid Estate Agents
46 Back Lane, Wymondham
Description
IN SUMMARY
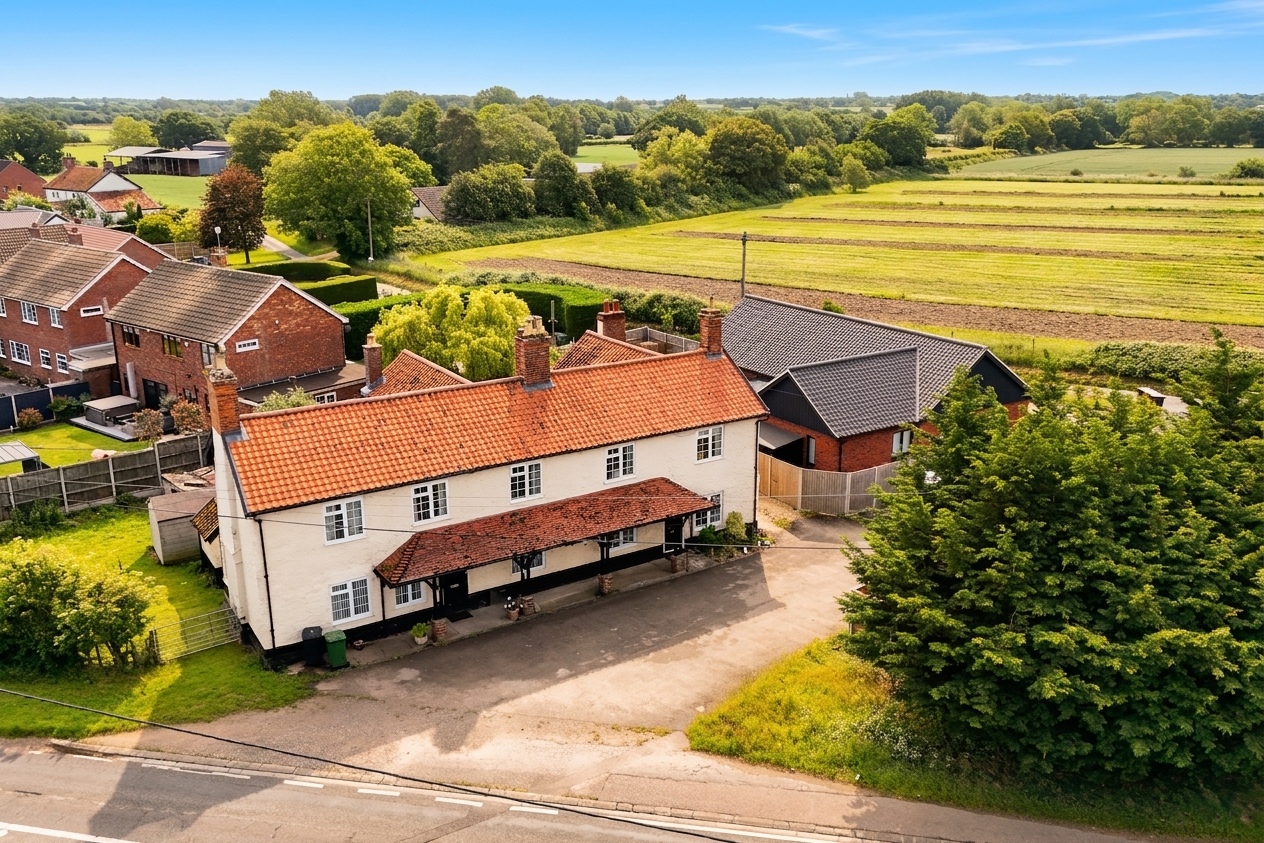
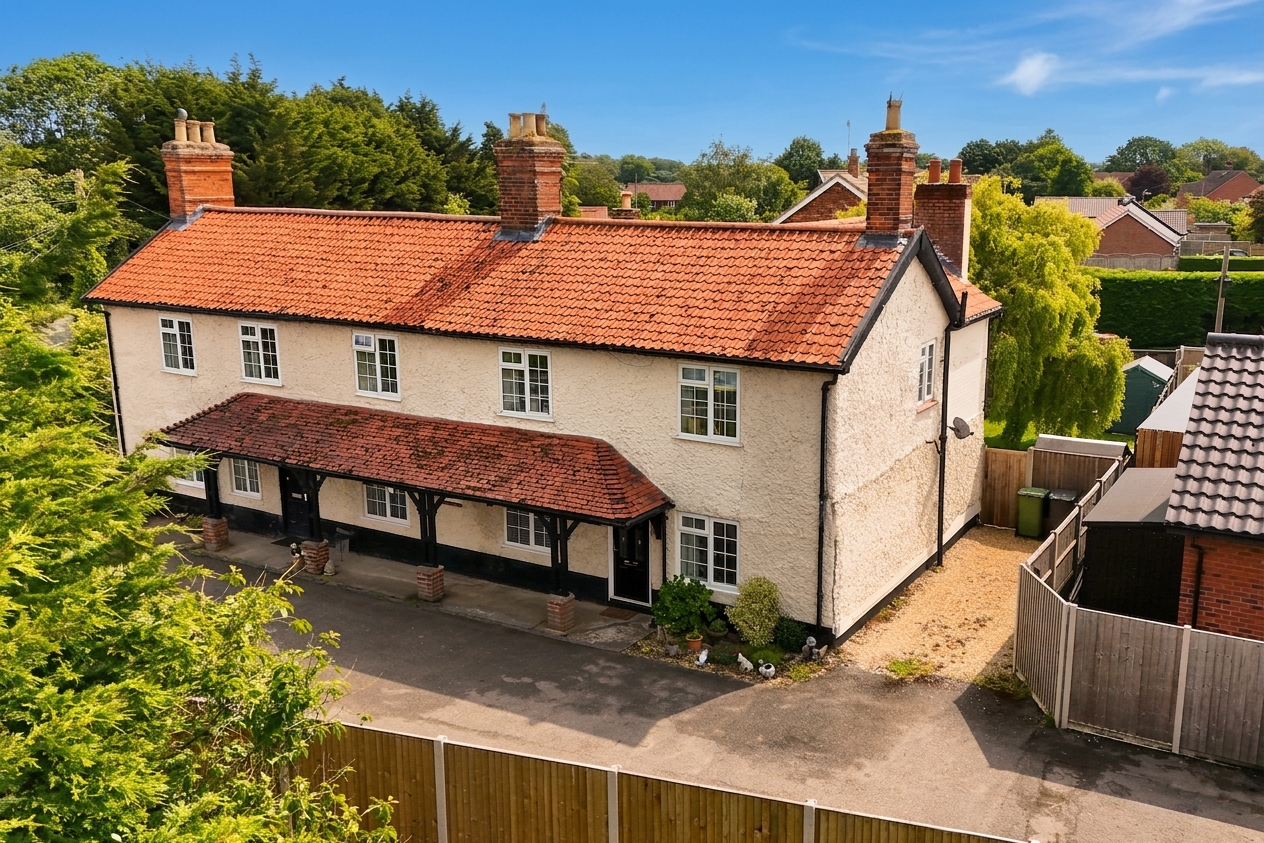
Step into this CHARMING SEMI-DETACHED COTTAGE, once a HISTORIC PUB, now beautifully transformed into a warm and inviting family home. The property welcomes you with TWO ENTRANCE POINTS, each featuring NEW EXTERNAL DOORS and practical LOBBIES WITH FRESH FLOORING, offering both convenience and style. Inside, discover a SEPARATE SITTING ROOM and a DEDICATED DINING ROOM, both tastefully decorated to create an atmosphere of comfort and sophistication ideal for entertaining or relaxing with family. The SPACIOUS KITCHEN, positioned at the rear of the home, overlooks the garden and provides ample room for culinary creativity, with generous work surfaces and storage. Upstairs, THREE DOUBLE BEDROOMS offer flexible accommodation, each benefitting from natural light and thoughtful touches throughout. The MODERN FOUR PIECE FAMILY BATHROOM SUITE provides a luxurious space to unwind, featuring a contemporary bath, separate shower, wash basin, and WC. This cottage blends historic character with modern finishes, ensuring a unique and welcoming living experience while a FULLY ENCLOSED REAR GARDEN creates the ideal space to enjoy the warmer months. To the side of the home, a PRIVATE DRIVEWAY is on offer with further parking available to the front of the home.
SETTING THE SCENE
The property can be found set down a private track just off from the main street where a large awning runs across most of the front of the home. A low maintenance planting bed then gives way to a shingle driveway suitable for parking multiple vehicles with gated access leading directly into the rear garden. Further parking can be found towards the very front of the home with access to the property being easily achieved through each the front or rear doors with both spaces benefiting from updated entrance lobbies and new external doors.
THE GRAND TOUR
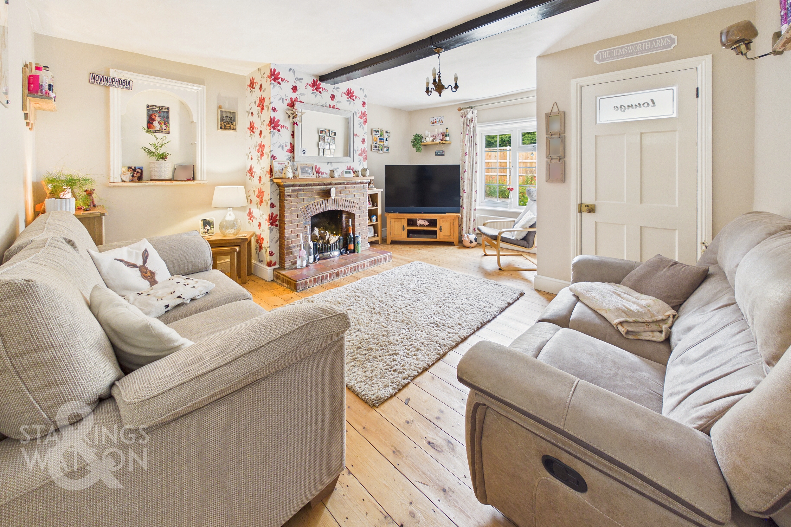
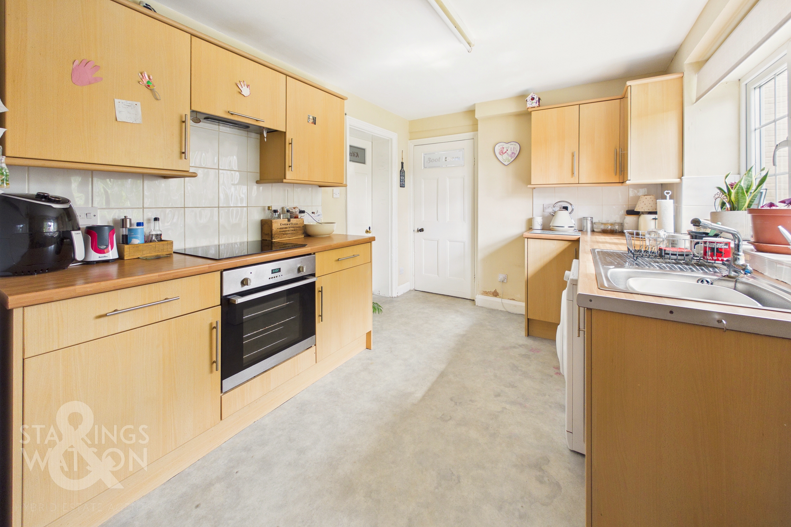
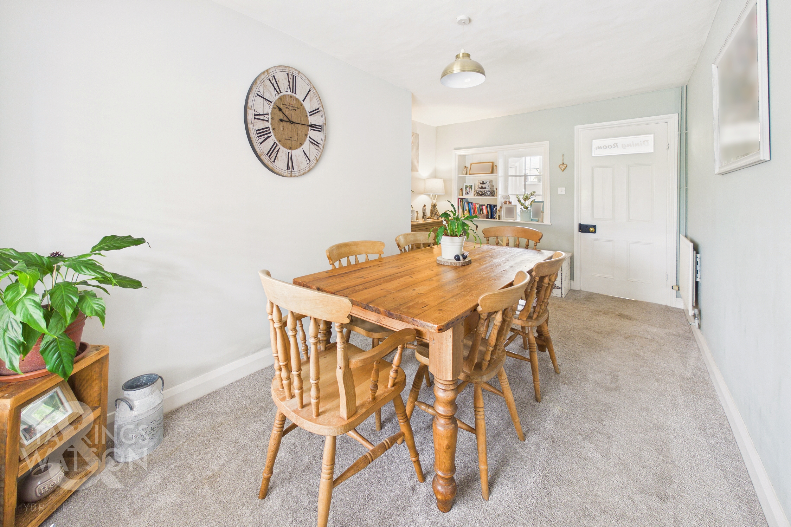
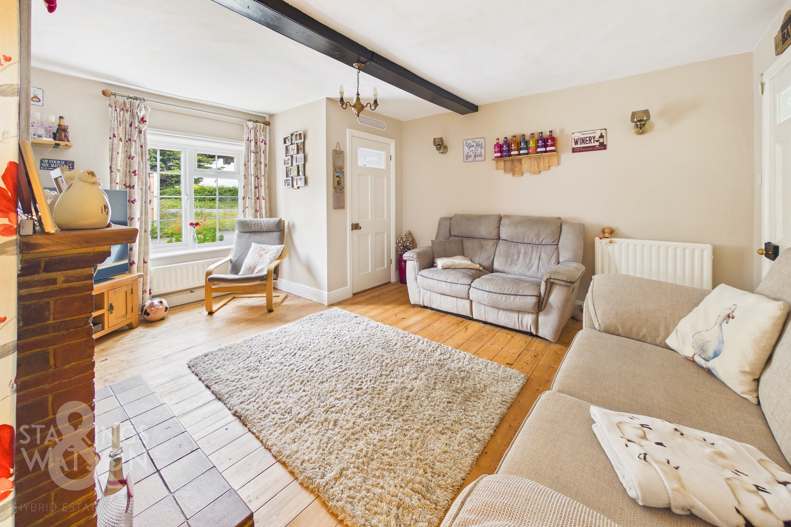
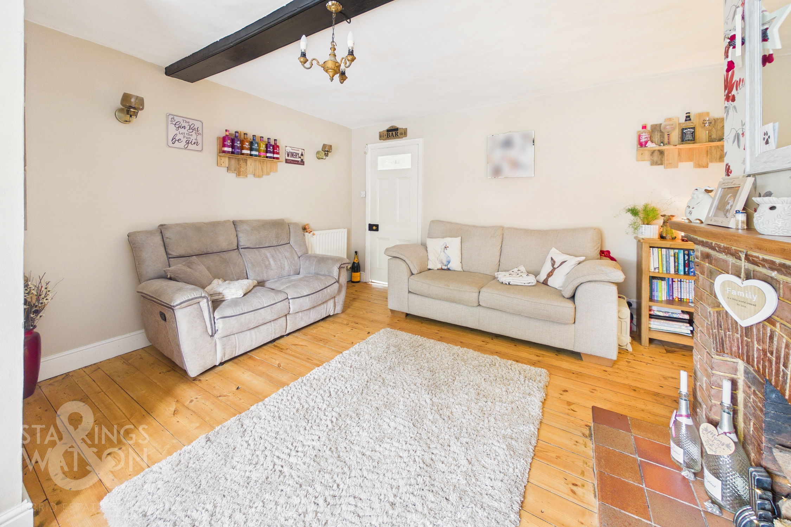
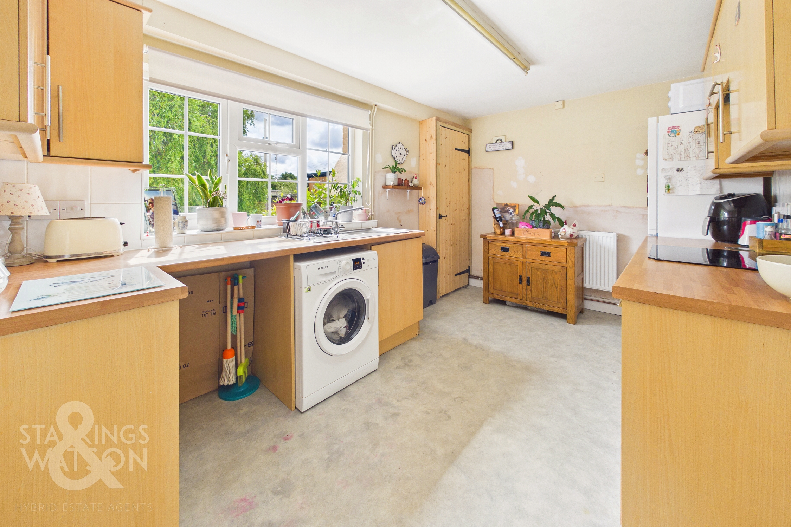
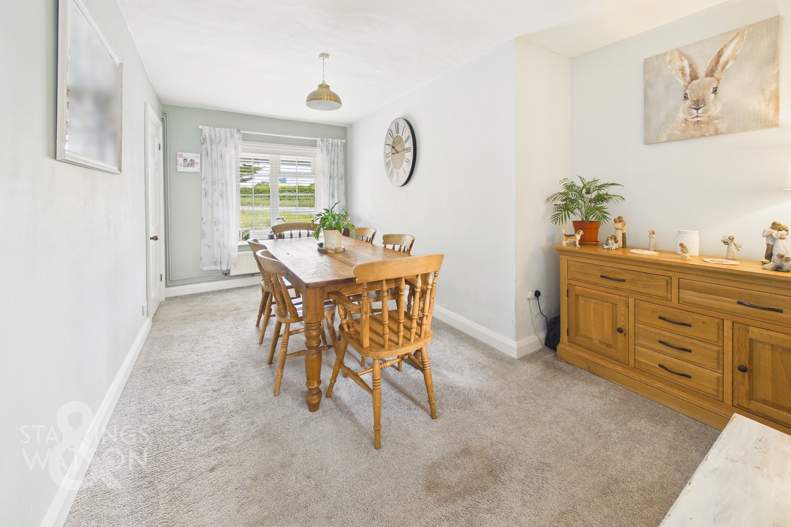
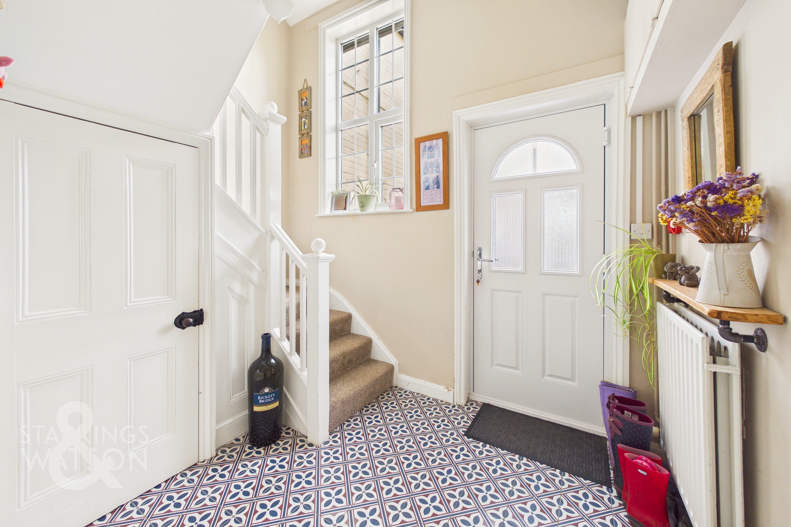
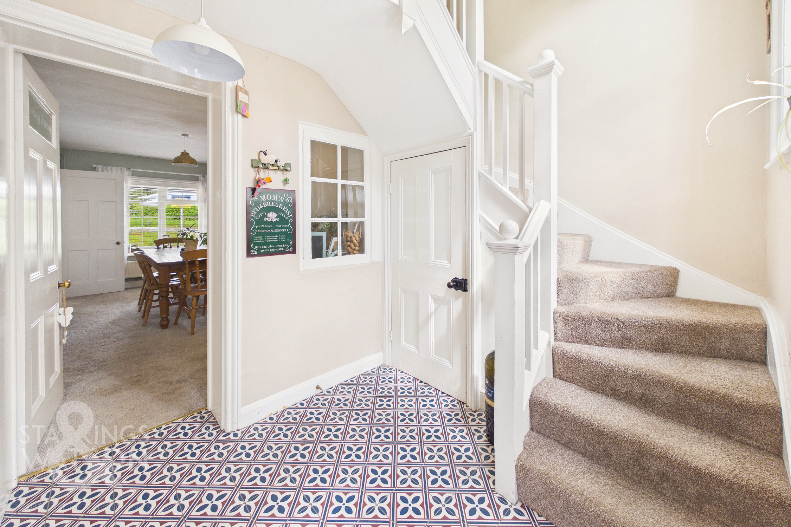
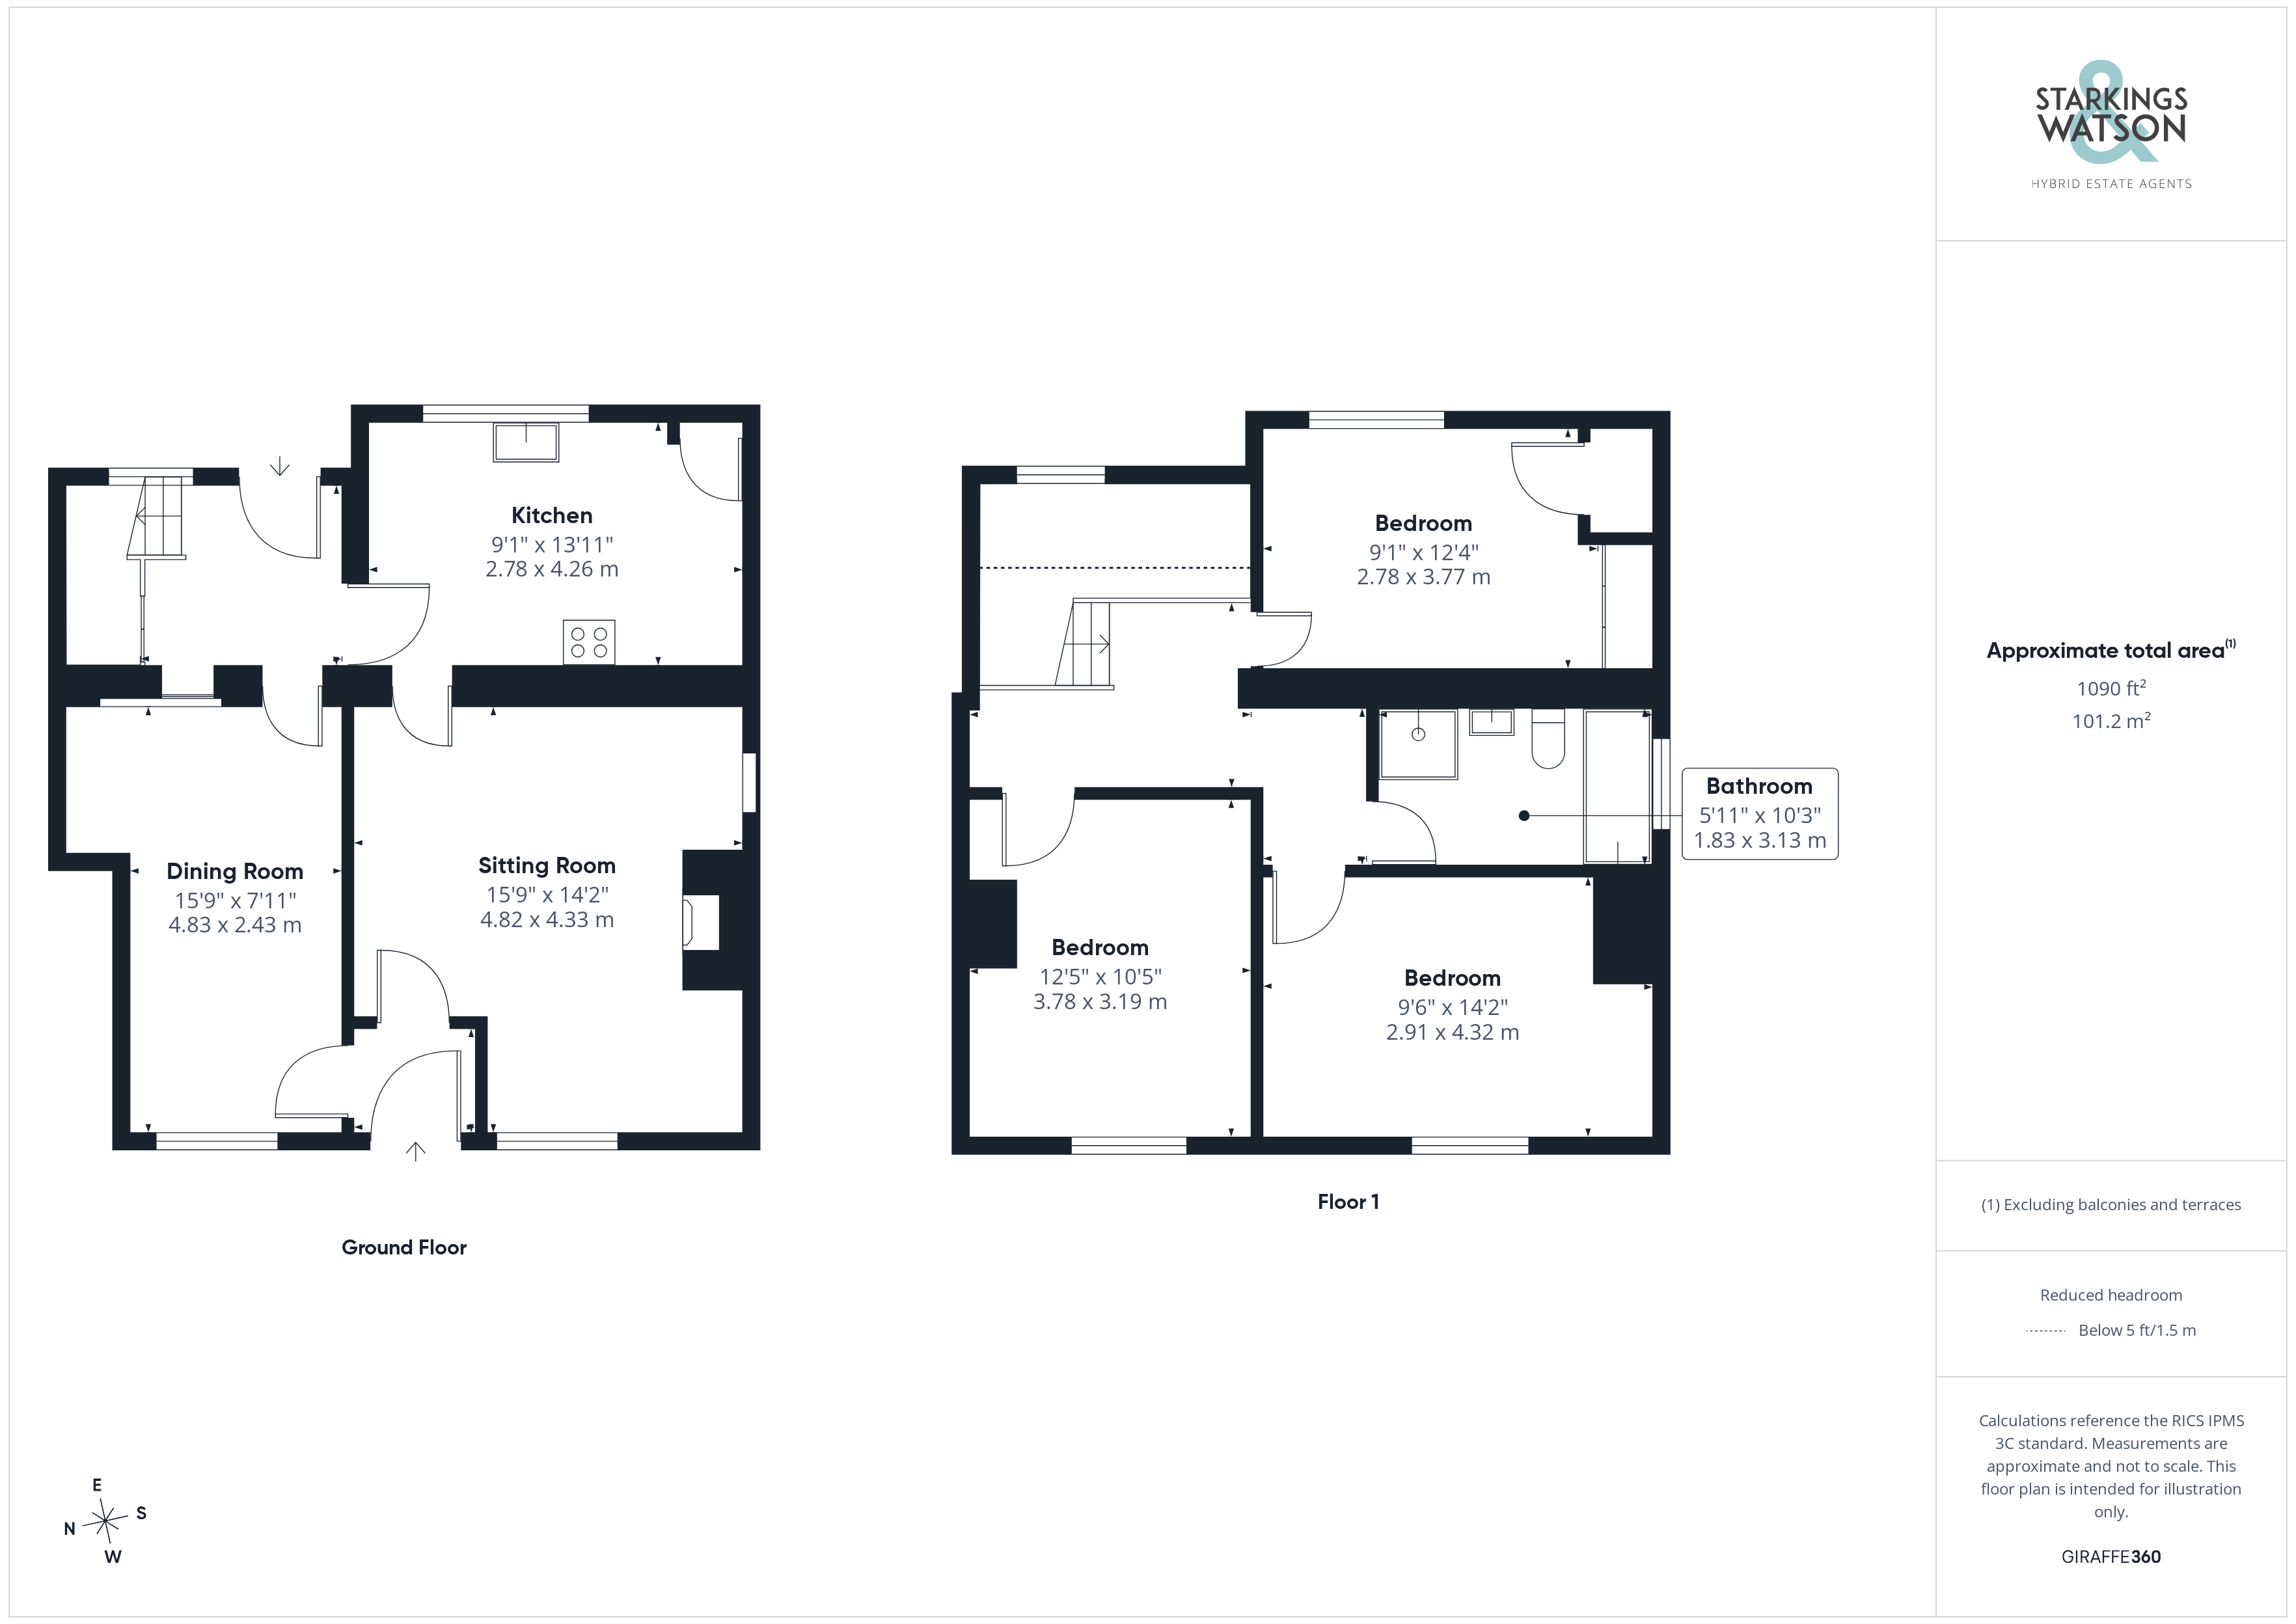
Stepping into the front of the home, the redecorated lobby boasts attractive tiled flooring and offers a perfect space to slip off coats and shoes before heading into the remainder of the home. From here, each of the living spaces in the property are intertwined in a free flowing layout with the main space coming directly ahead in the form of a large sitting room. The space measures 15’ in length and benefits from a red brick functional fireplace complete with tiled hearth and solid wooden mantel. The refurbished wooden flooring leaves more than enough room for a potential choice of layout of soft furnishings. On the adjacent side of the home, a sizable dining room is laid with carpeted flooring and again boasts an attractive décor with uPVC double glazed windows to the front of the home. At the very rear of the property, a secondary access point creates a stunning feature with tall ceilings and wrap around stairs giving under the stair storage space and a large entrance point, ideal for those with pets. Just behind the sitting room is a sizeable kitchen where a mixture of wall and base mounted cabinetry give ample storage solutions with integrated appliances including an oven and hob with extraction above. With space remaining and plumbing for further white goods and appliances. The external wall in the kitchen and sitting room have recently been treated for professional damp proofing further extending the longevity of this historic home.
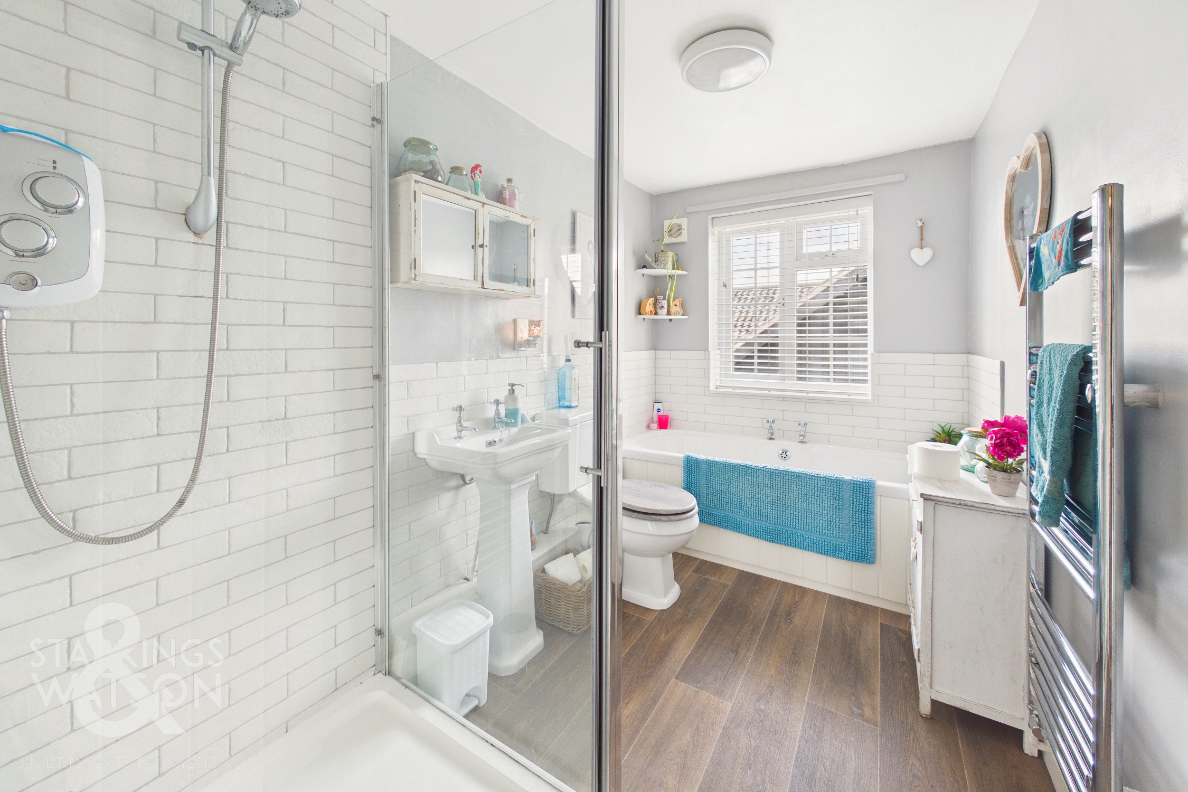
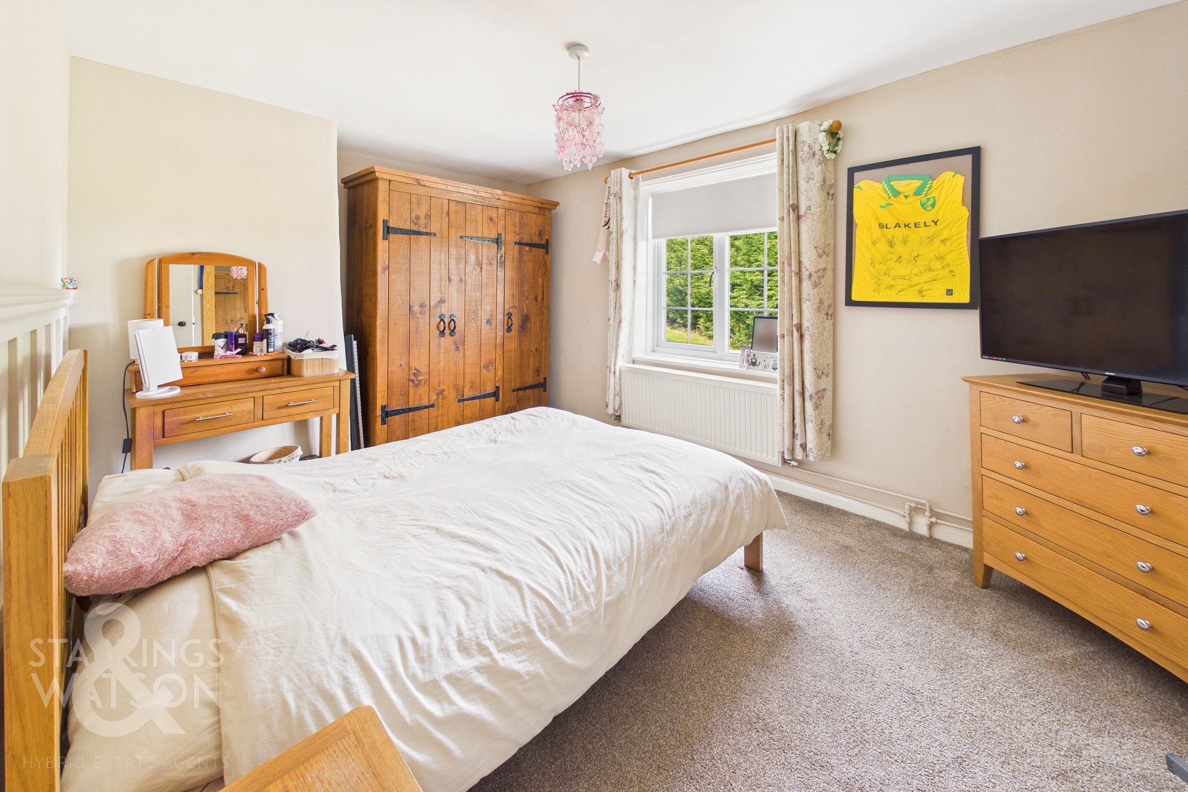
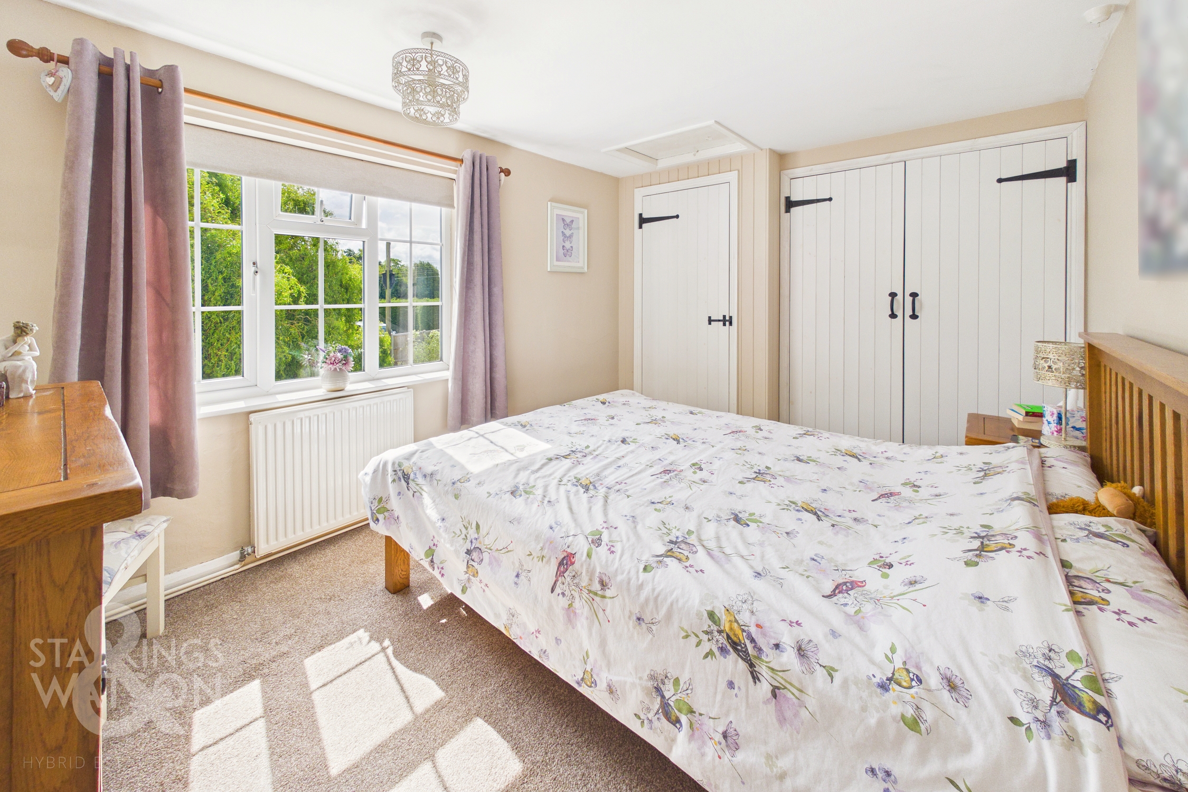
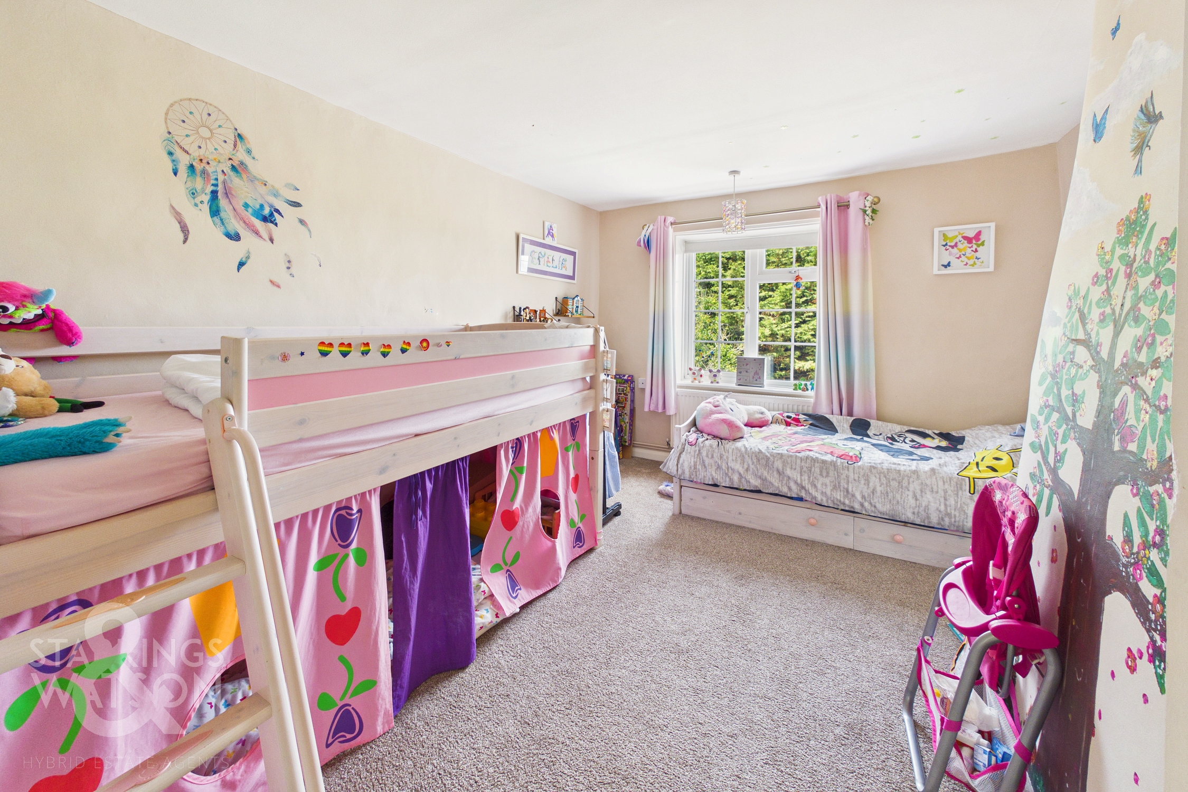
The first floor landing gives access into each of the three bedrooms and four piece family bathroom suite with the bedroom to the rear of the property benefiting from two sets of built in storage and views overlooking the rear garden. Two further double bedrooms sit towards the very front of the property with each being more than capable of hosting a double bed with additional storage solutions. The four piece bathroom suite has been modernized to offer a predominantly tiled surround with a tall heated towel rail and wood effect flooring.
FIND US
Postcode : NR9 4NR
What3Words : ///storms.unframed.clouding
VIRTUAL TOUR
View our virtual tour for a full 360 degree of the interior of the property.
EPC Rating: D
Key Features
- Semi-Detached Characterful Cottage Home, Formerly A Historic Pub
- Separate Sitting & Dining Rooms Each Tastefully Decorated
- Two Entrance Points Both With New External Doors & Lobbies With New Flooring
- Large Kitchen Overlooking Rear Garden
- Three Double Bedrooms
- Modern Four Piece Family Bathroom Suite
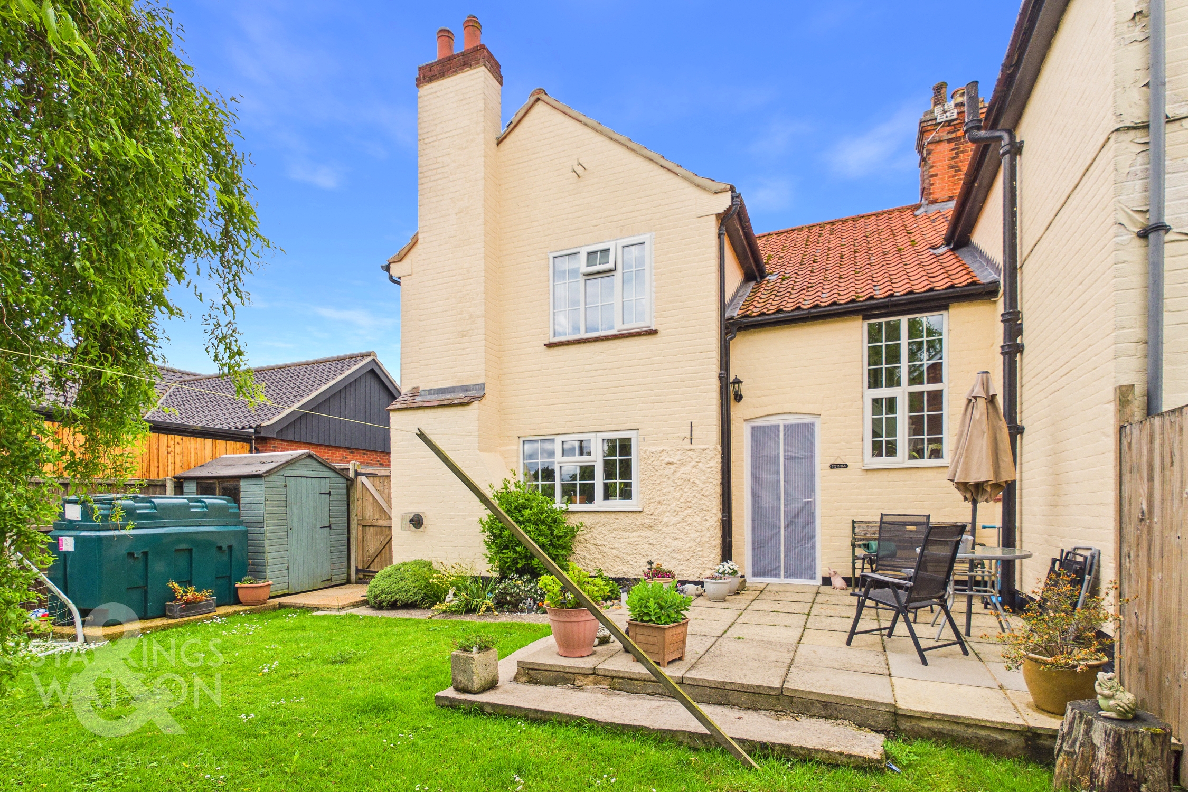
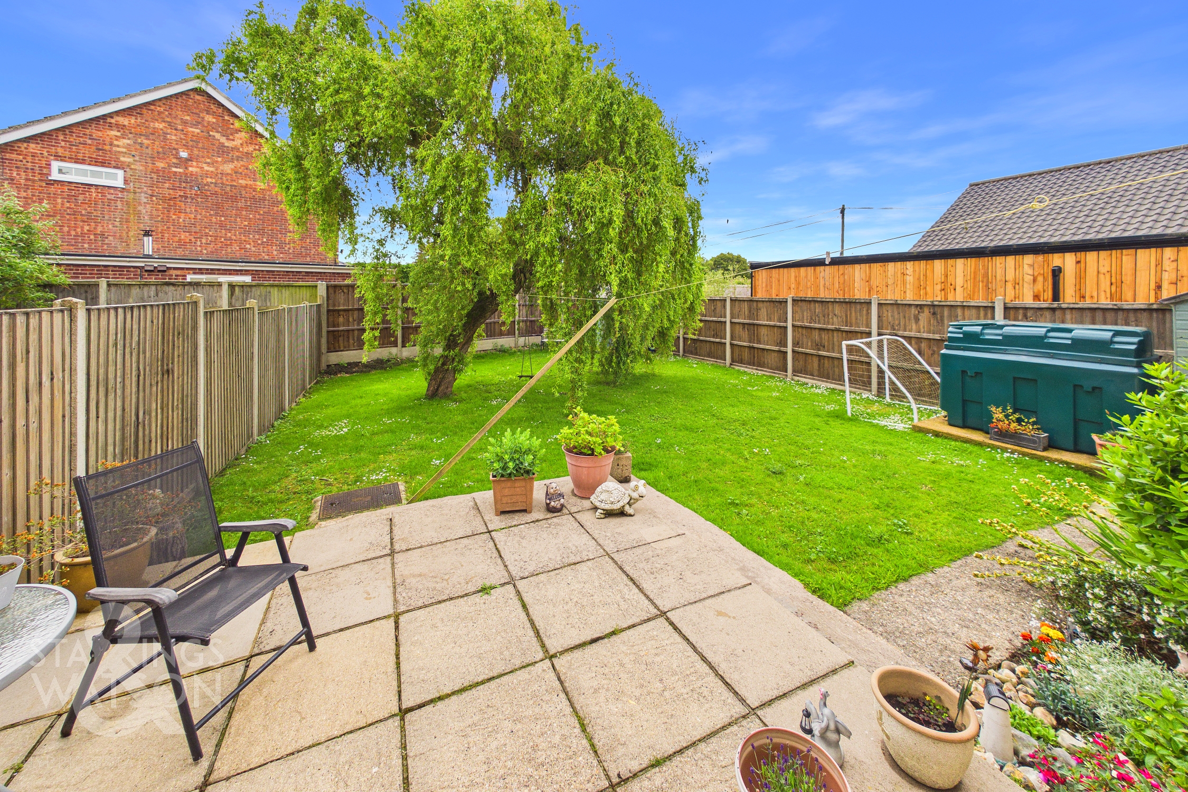
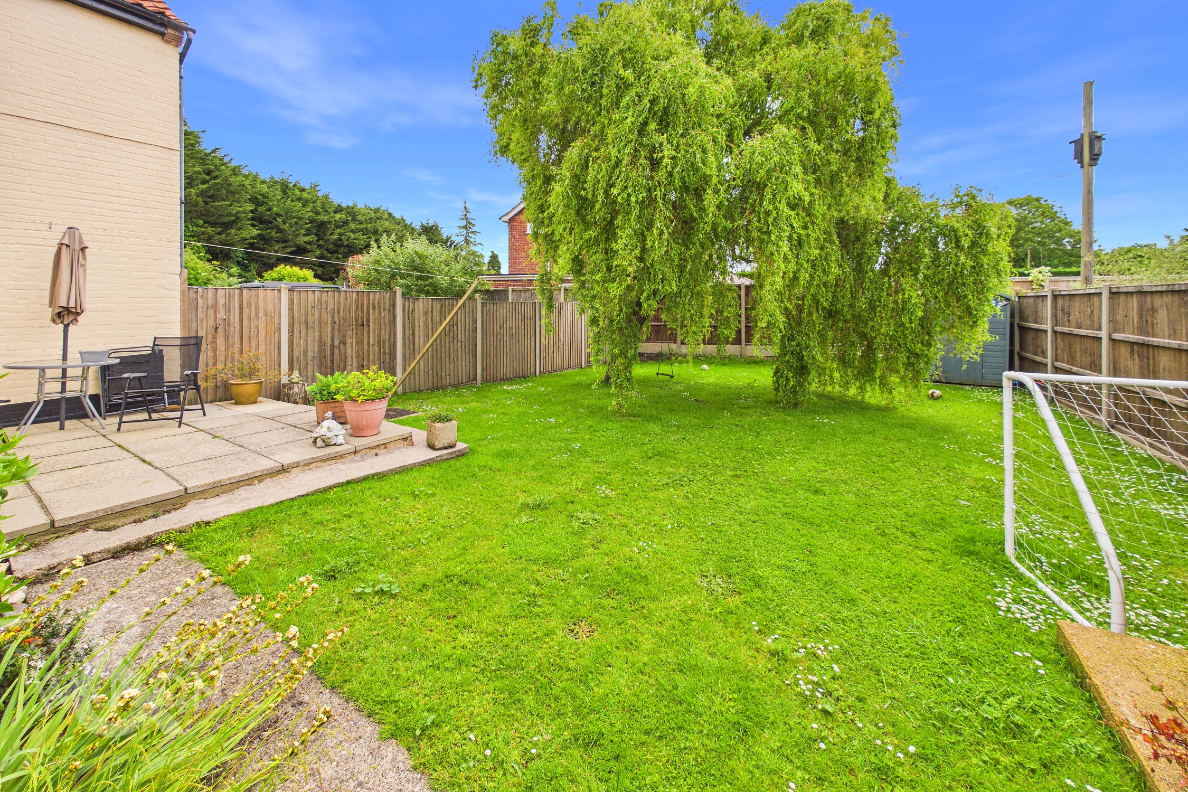
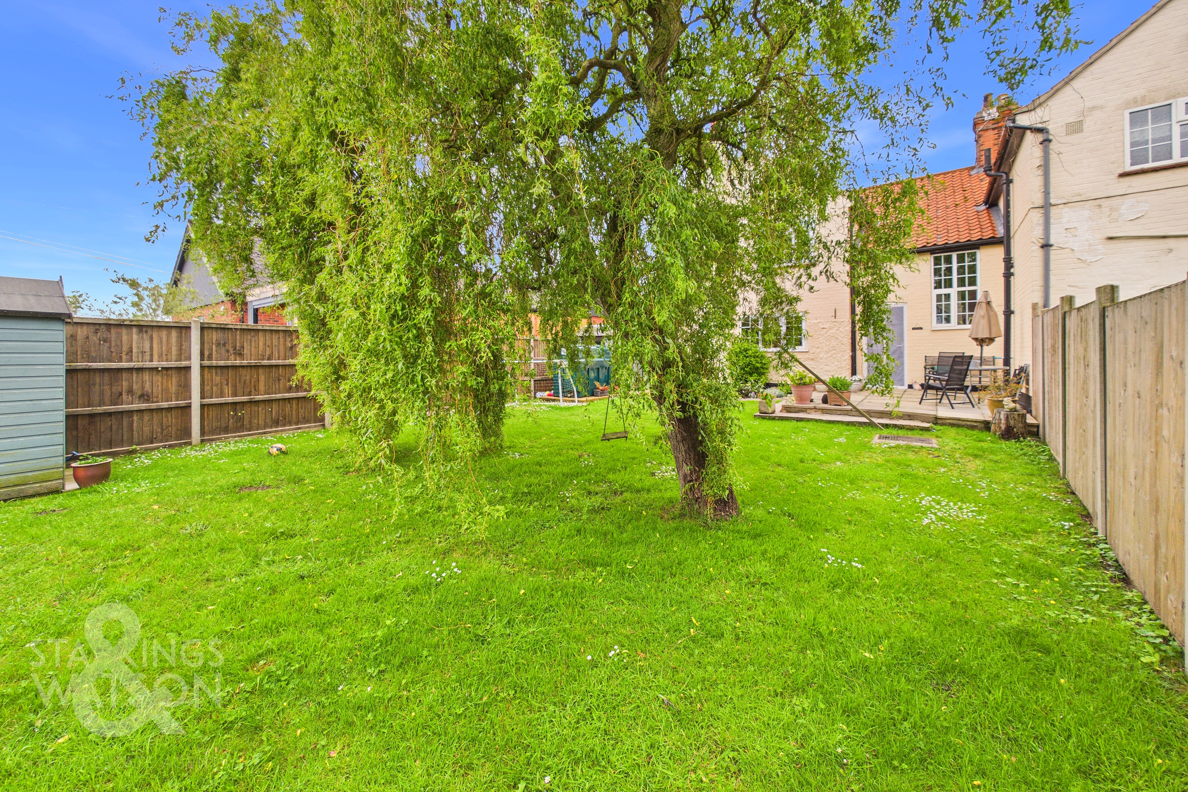
- Fully Enclosed Rear Garden With Raised Patio Seating & Timber Shed Storage
- Private Driveway To The Side Of The Home
Property Details
- Property type: House
- Property style: Semi Detached
- Price Per Sq Foot: £239
- Approx Sq Feet: 1,089 sqft
- Council Tax Band: D
Floorplans
Outside Spaces
Garden
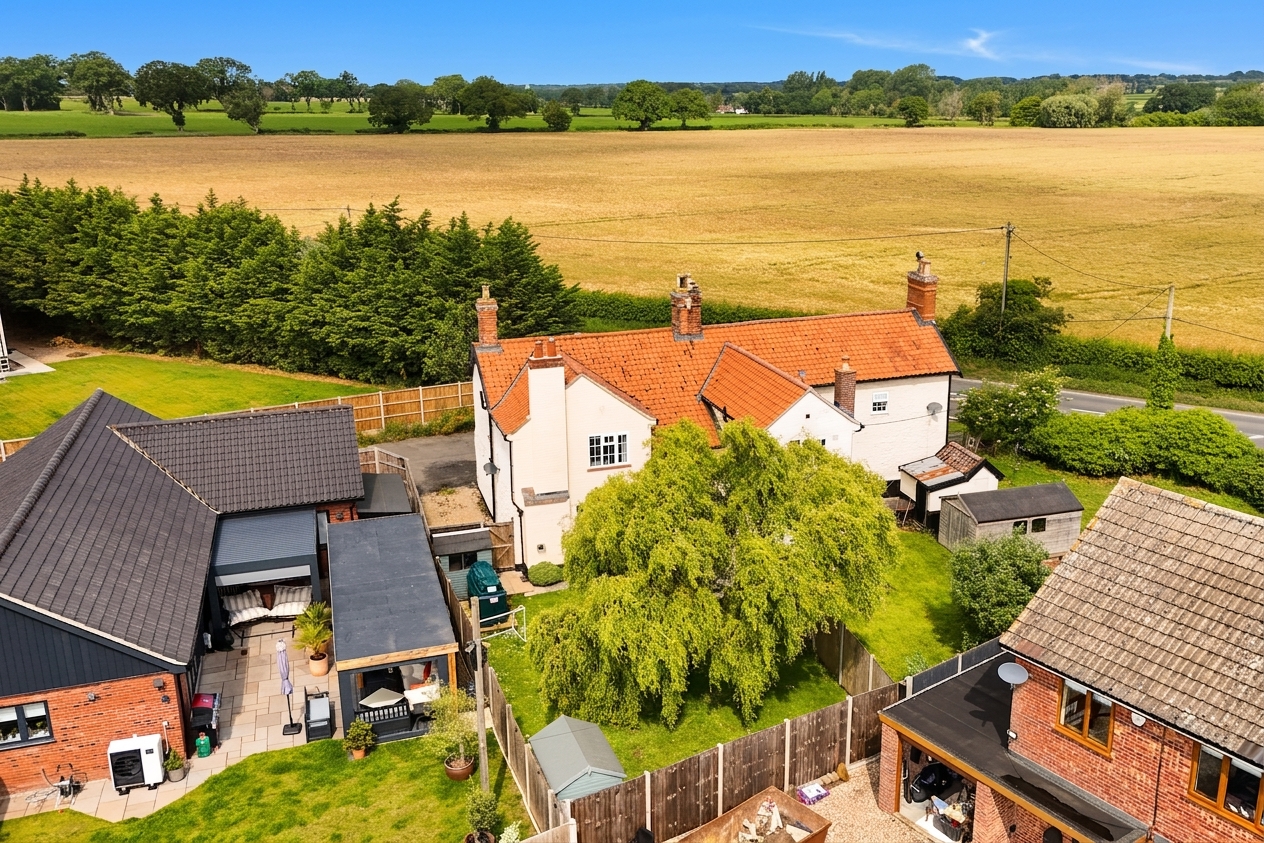
THE GREAT OUTDOORS The rear garden is fully enclosed to both sides and the very rear with timber panel fencing. Where initially a raised patio seating area is perfectly positioned to enjoy the warmer months. The majority of the garden is laid to lawn with a wealth of potential to be found within the space, whilst a timber storage shed sits against the rear and swinging gates lead towards the driveway.
Parking Spaces
Driveway
Capacity: 2
Location
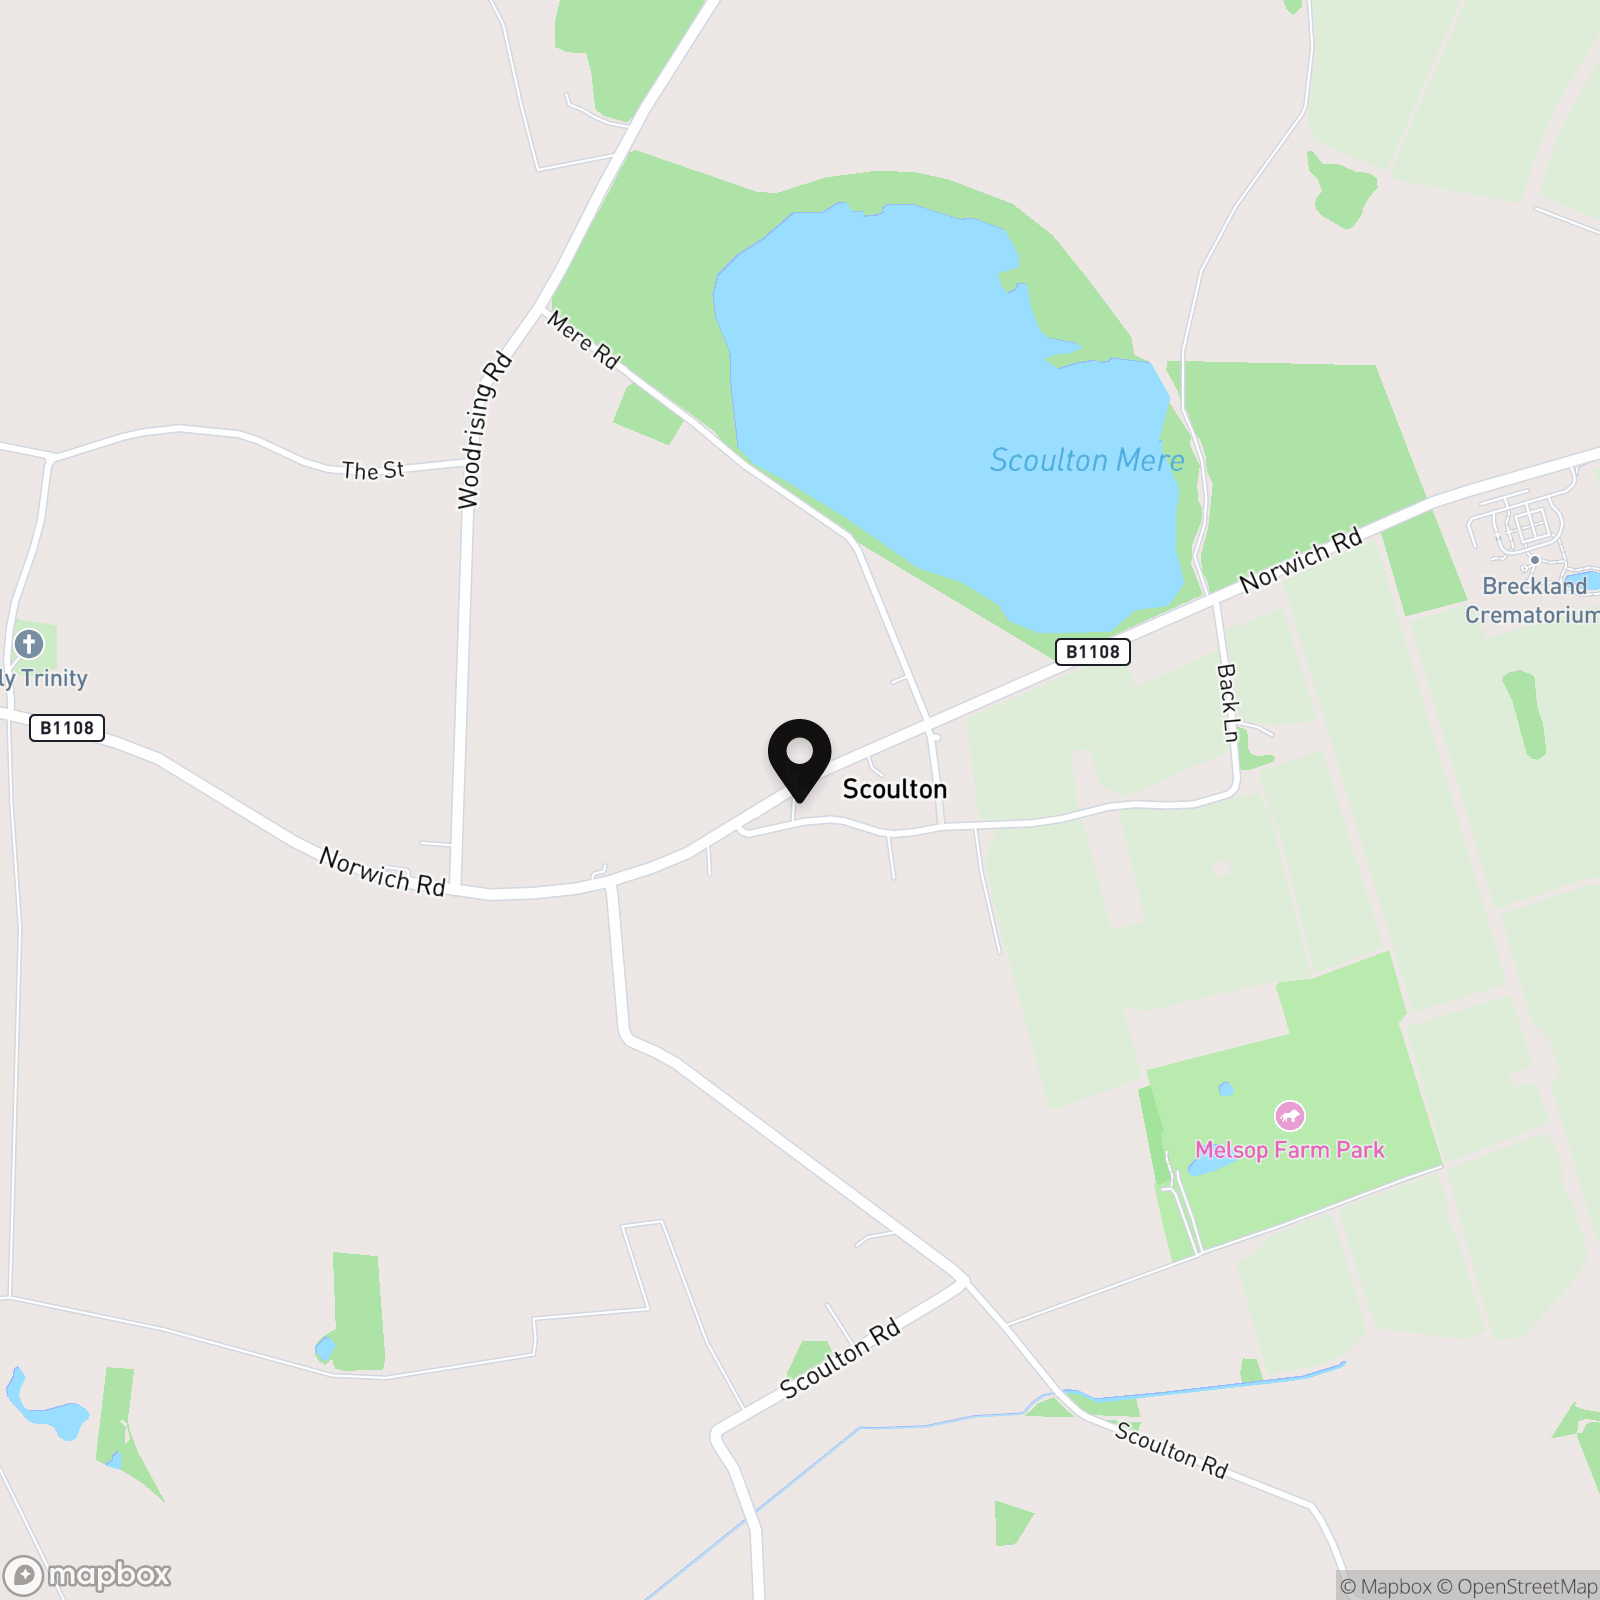
Scoulton is a small village and civil parish in the county of Norfolk, England, situated 16 miles (26 km) west of the city of Norwich and 21 miles (34 km) north-north-east of Thetford while sitting on the main road towards the market town of Watton with schooling, retail social hubs to be enjoyed.
Properties you may like
By Starkings & Watson Hybrid Estate Agents
-
Daffodil Place, Easton, Norwich
- 4 Beds
- 2 Bath
-
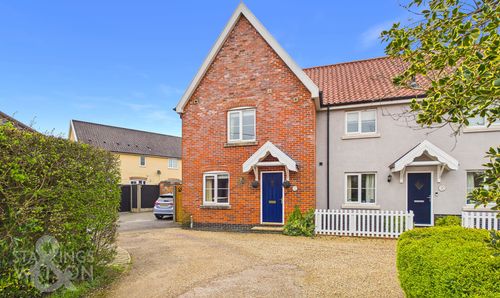
Tabernacle Lane, Forncett St. Peter, Norwich
- 3 Beds
- 3 Bath
-
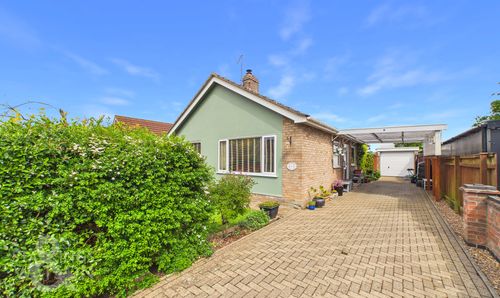
Crown Way, Banham, Norwich
- 3 Beds
- 1 Bath
-
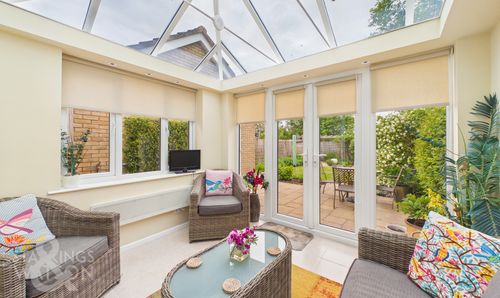
Speedwell Road, Wymondham
- 3 Beds
- 2 Bath
-
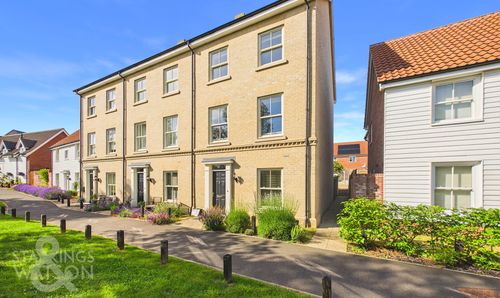
Kingfisher Mead, Wymondham
- 3 Beds
- 3 Bath
-
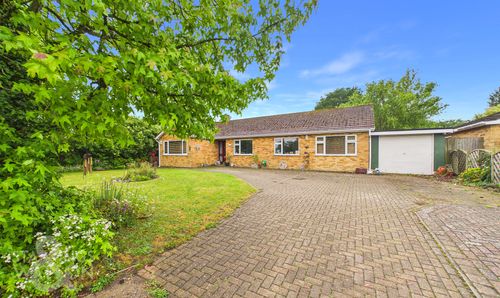
Half Field Lane, Deopham, Wymondham
- 4 Beds
- 2 Bath
-
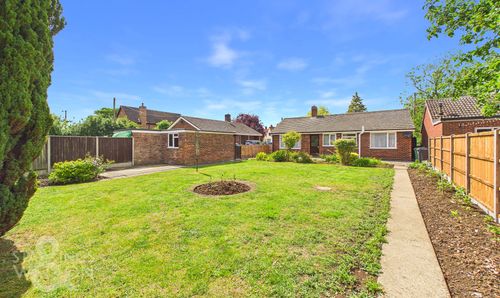
Norwich Road, Tacolneston, Norwich
- 3 Beds
- 1 Bath
-
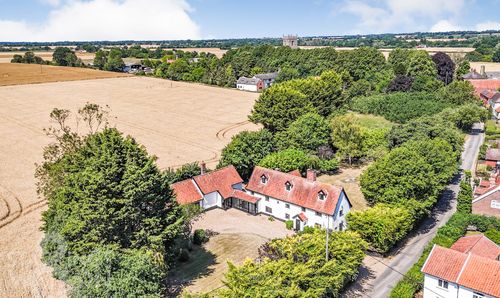
The Street, Tibenham, Norwich
- 5 Beds
- 3 Bath
-
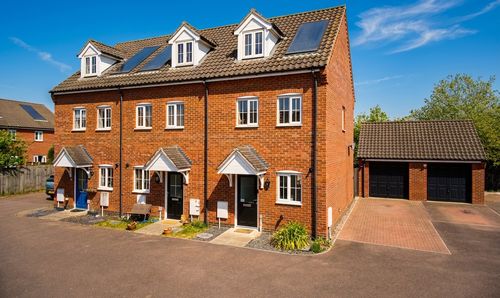
Carpenter Close, Wymondham
- 3 Beds
- 2 Bath