Book a Viewing
To book a viewing for this property, please call Nest in Essex, on 01268 500988.
To book a viewing for this property, please call Nest in Essex, on 01268 500988.
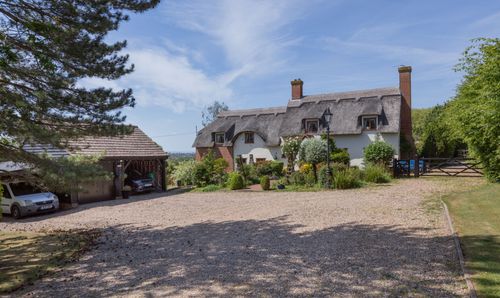
4 Bedroom Detached House, South Avenue, Langdon Hills, SS16
South Avenue, Langdon Hills, SS16

Nest in Essex
Lubards Lodge, Hullbridge Road, Hullbridge Road
Description
A Remarkable Thatched Residence of Exceptional Character
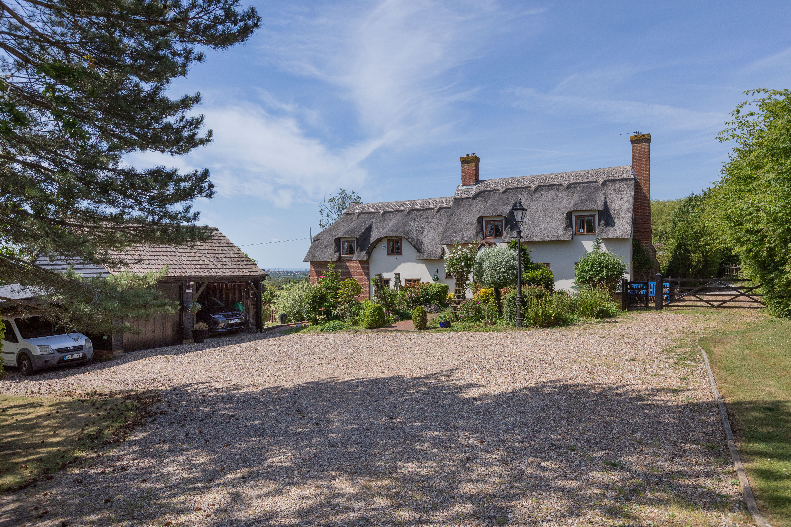
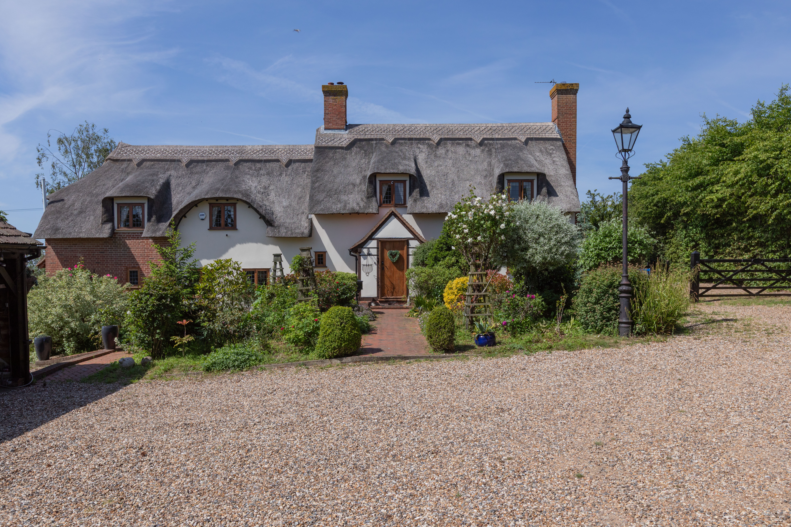
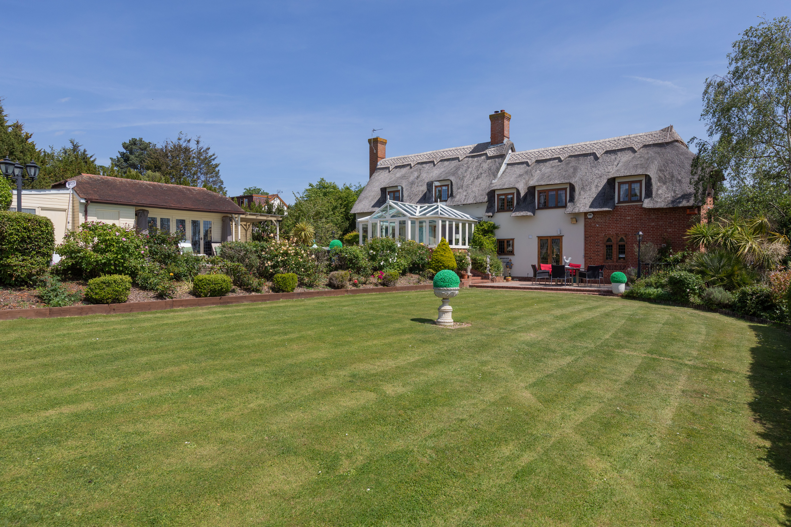
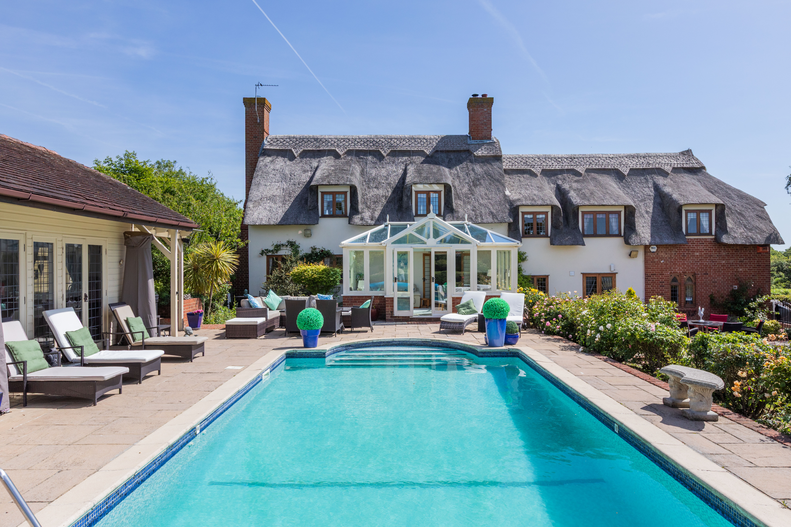
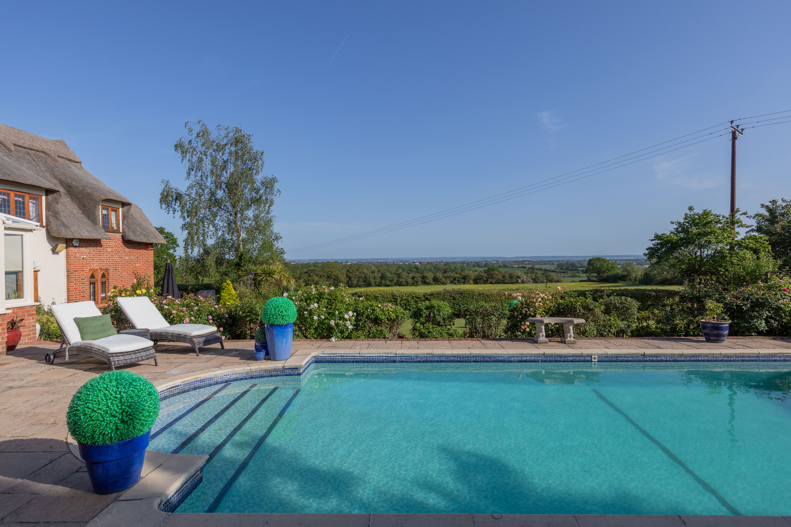
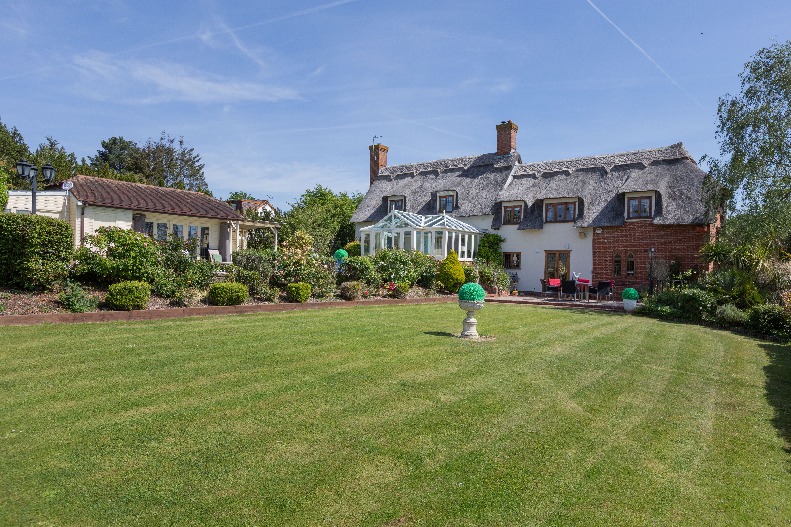
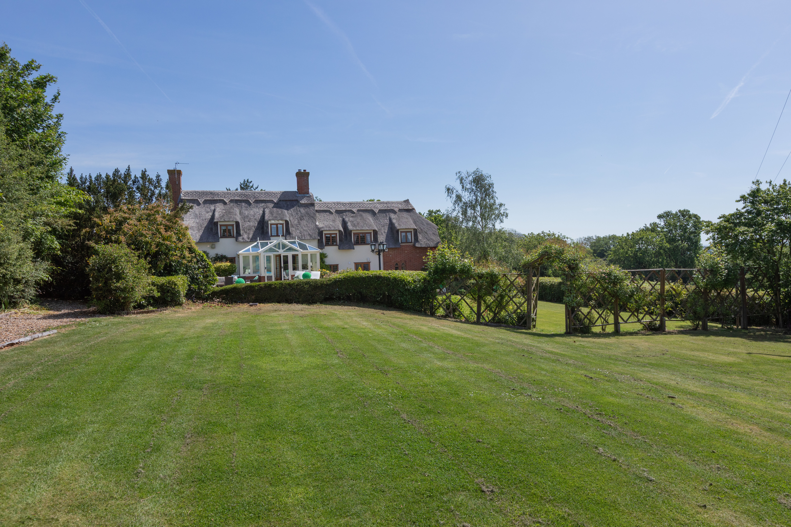
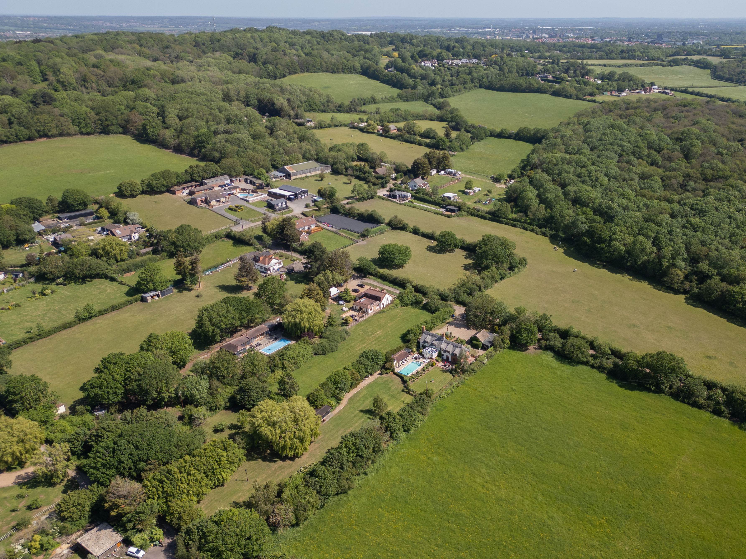
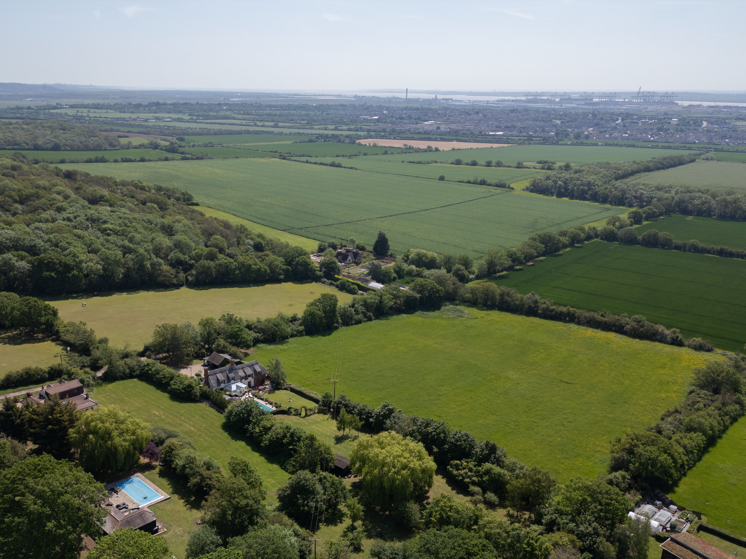
The Cottage is one of those properties that genuinely stops you in your tracks. Built in 1993 to a standard rarely seen in modern construction, this detached thatched residence sits quietly on a no-through road on the periphery of Langdon Hills, occupying a generous and deeply private plot with countryside views that simply cannot be built upon. It is the sort of home that buyers remember for years, and once seen in person, it is easy to understand why.
Approached via a sweeping gravel driveway with ample parking, a decorative herringbone red brick pathway leads to the entrance door. The drive extends to a triple garage and double carport with an EV charging point already installed..
The thatched roof, a defining feature of the home, has recently been renewed to an exceptional standard and is not expected to require further attention for 15 to 20 years.
The Accommodation
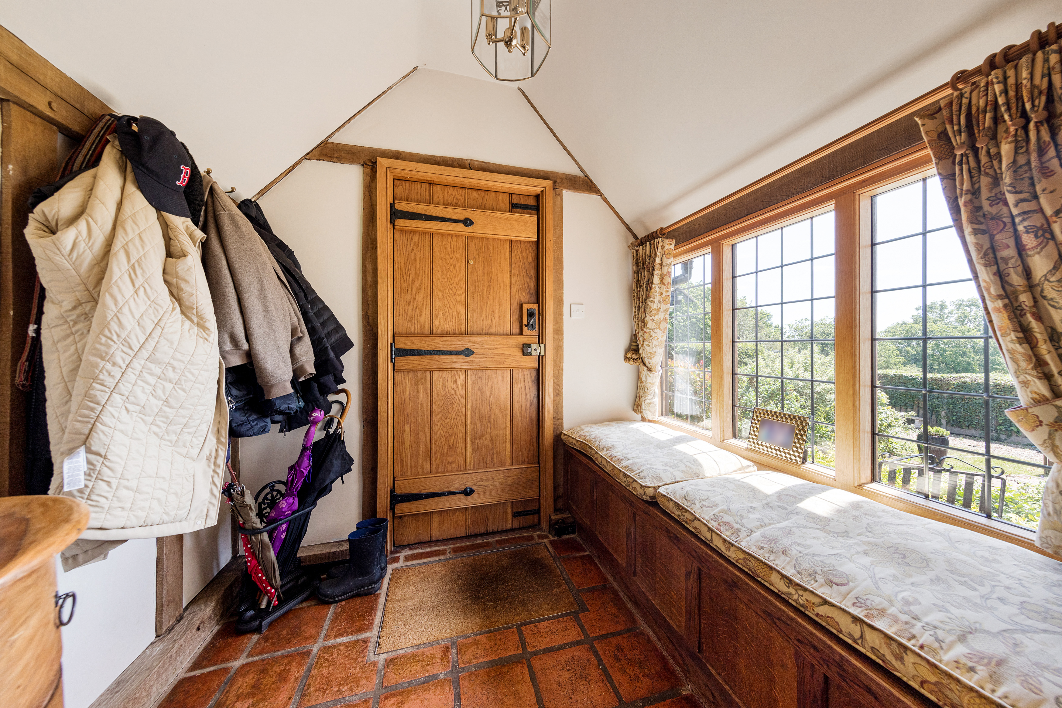
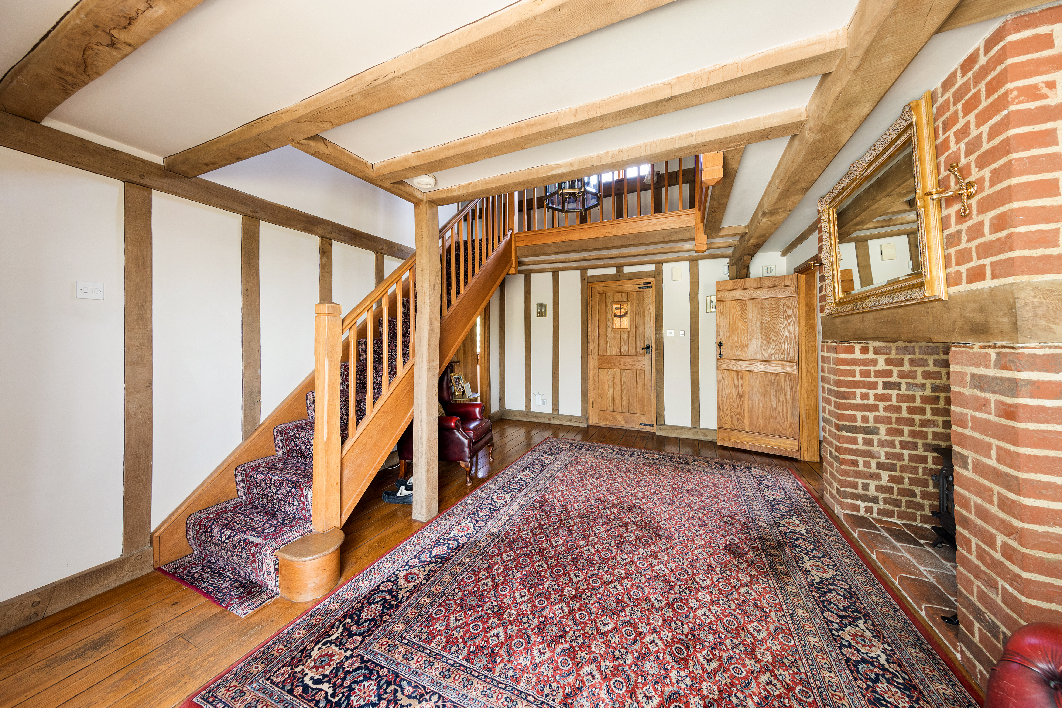
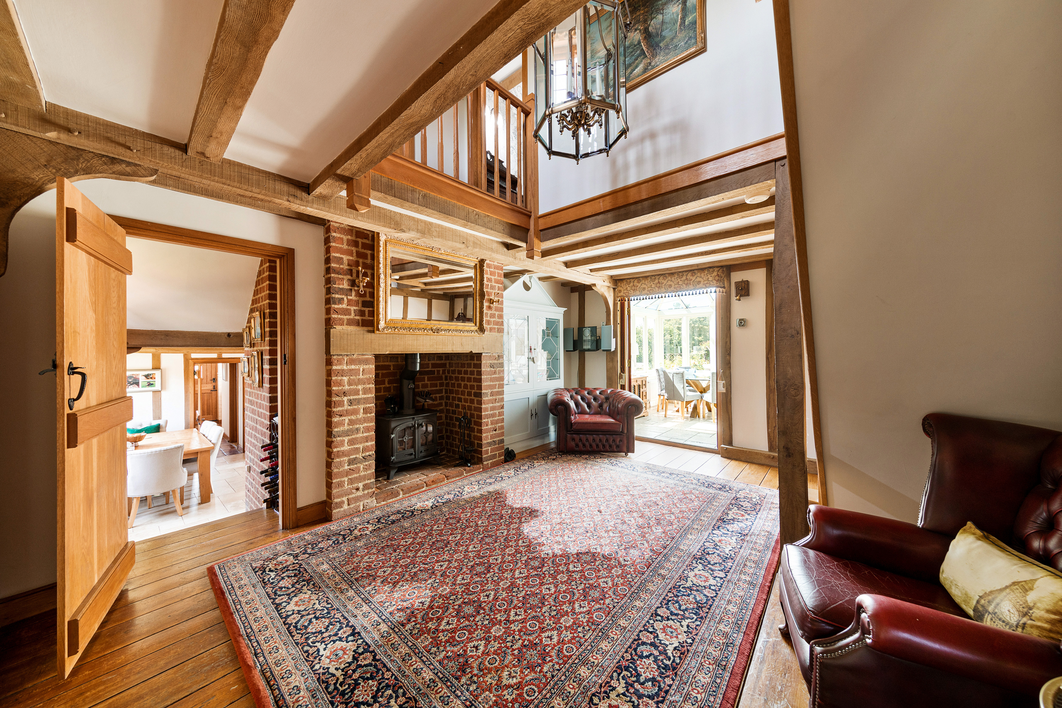
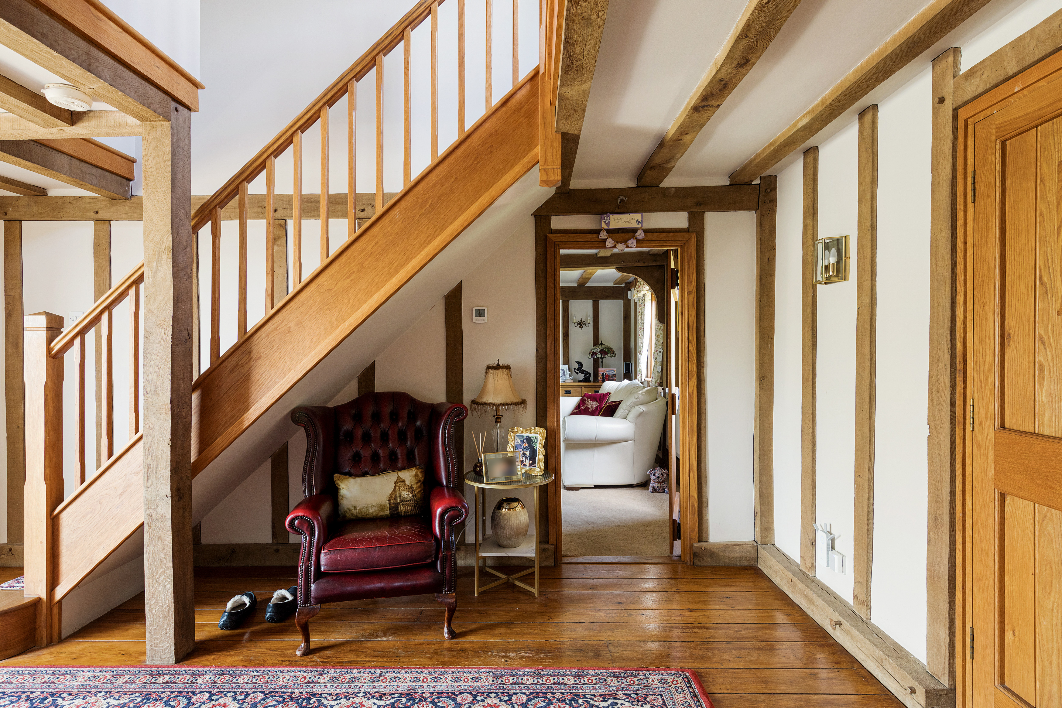
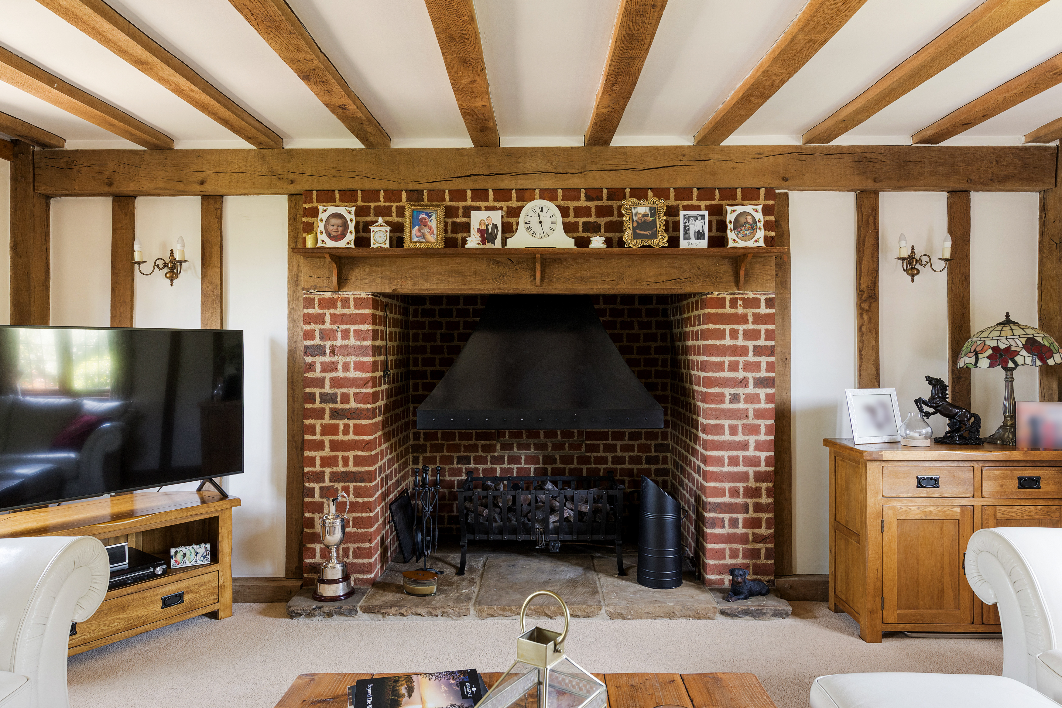
Stepping inside, the character of the home announces itself immediately. Exposed oak beams run throughout, beautifully maintained and recently re-stained, complemented by solid hardwood flooring, leaded light windows and period detailing at every turn. The entrance hall is a proper statement space, anchored by an inglenook fireplace housing a log-burning stove that heats the entire ground floor and is a real focal point on cooler evenings.
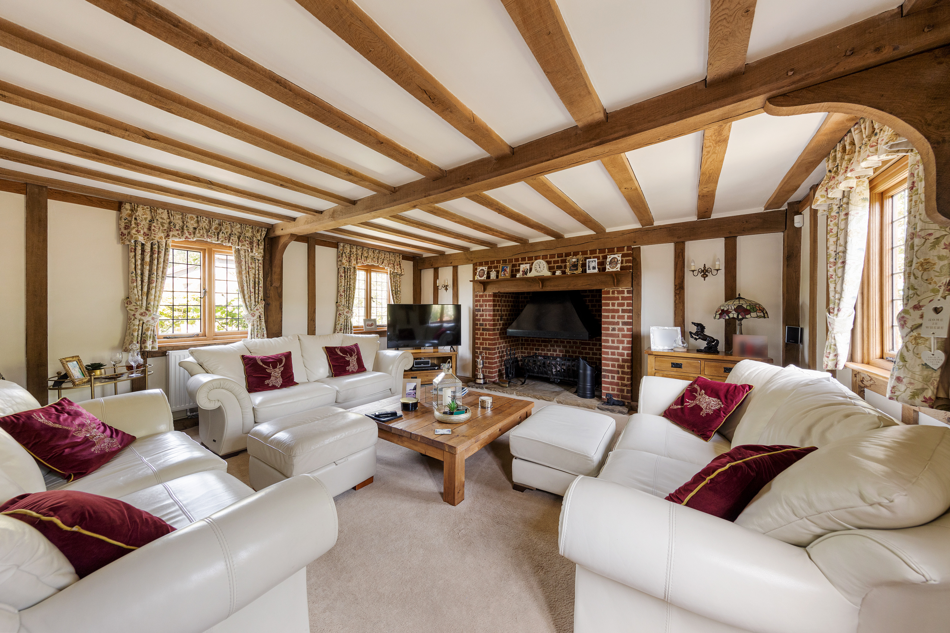
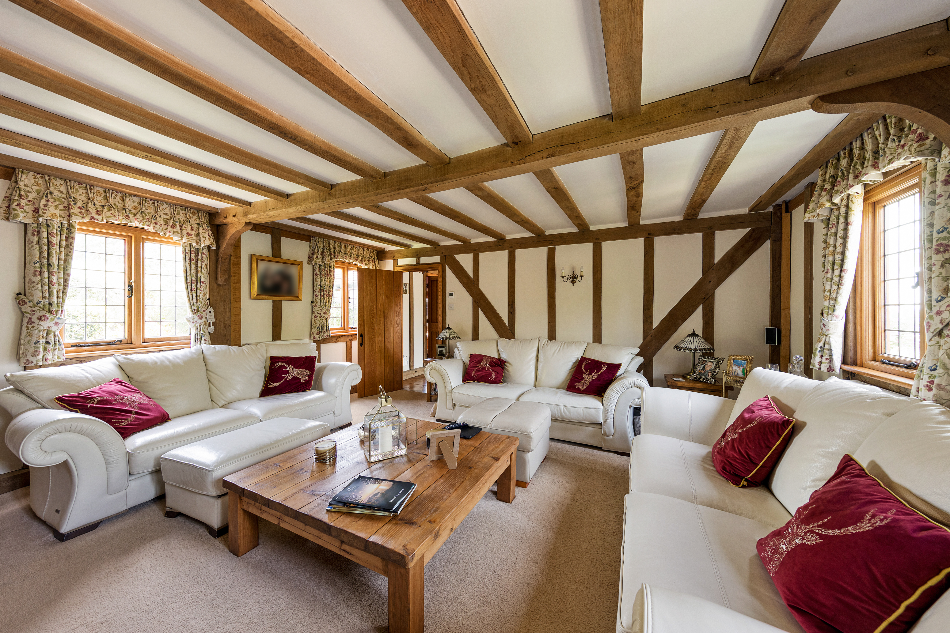
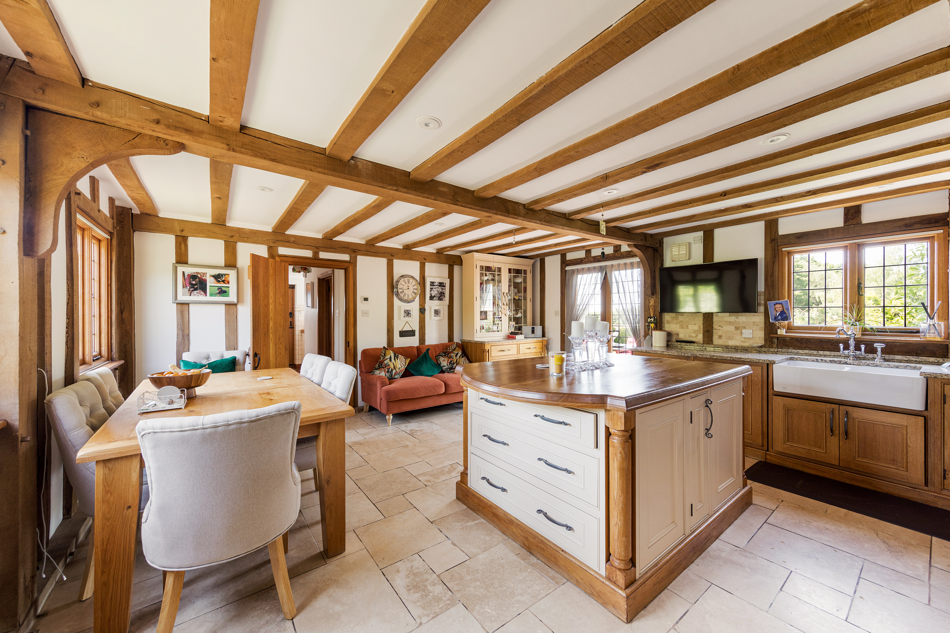
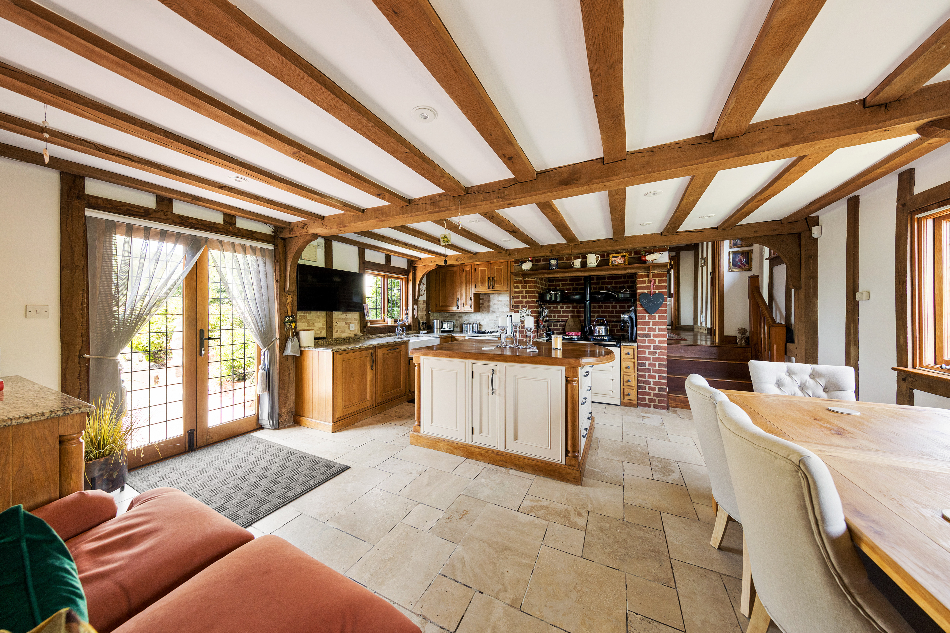
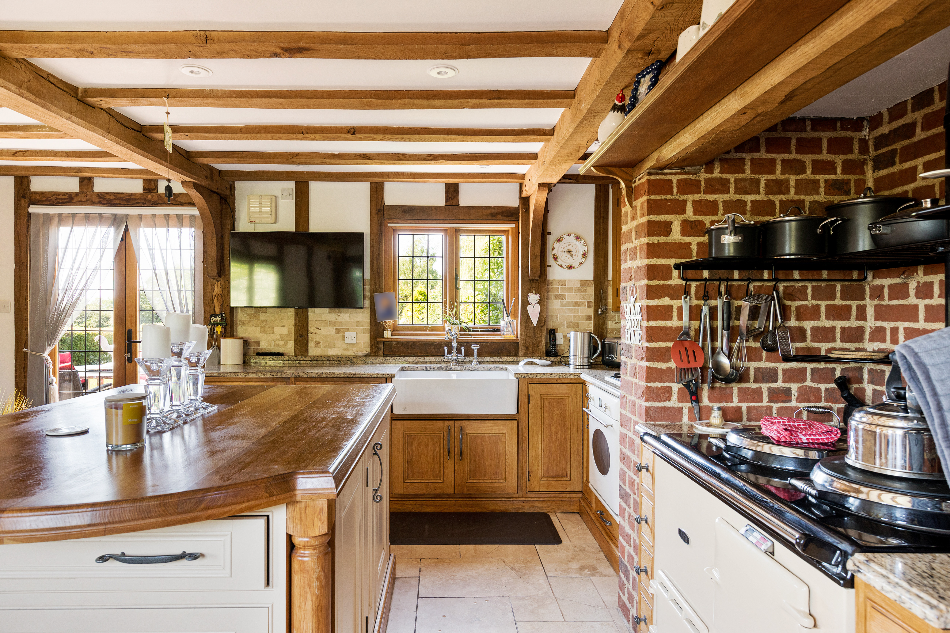
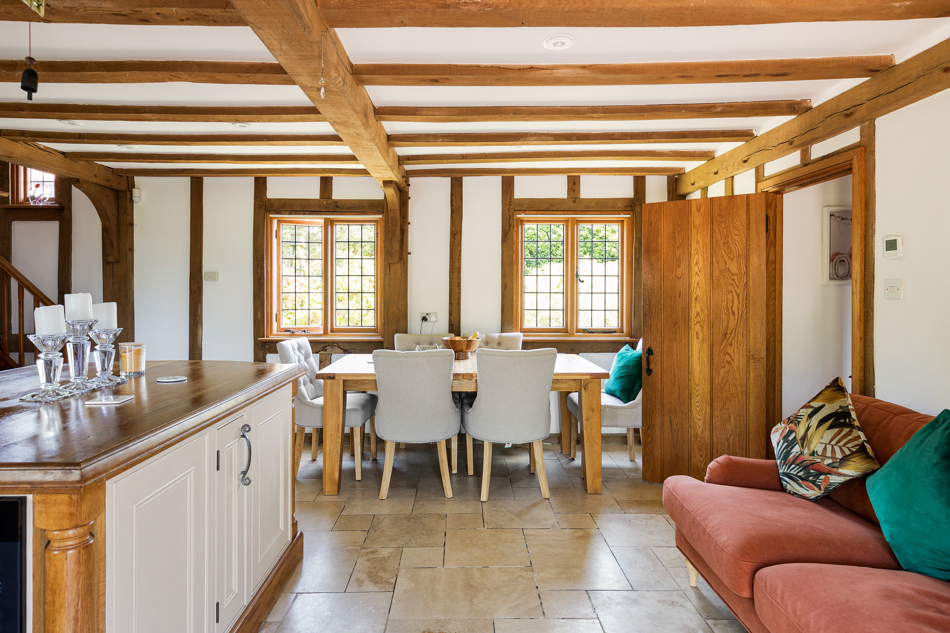
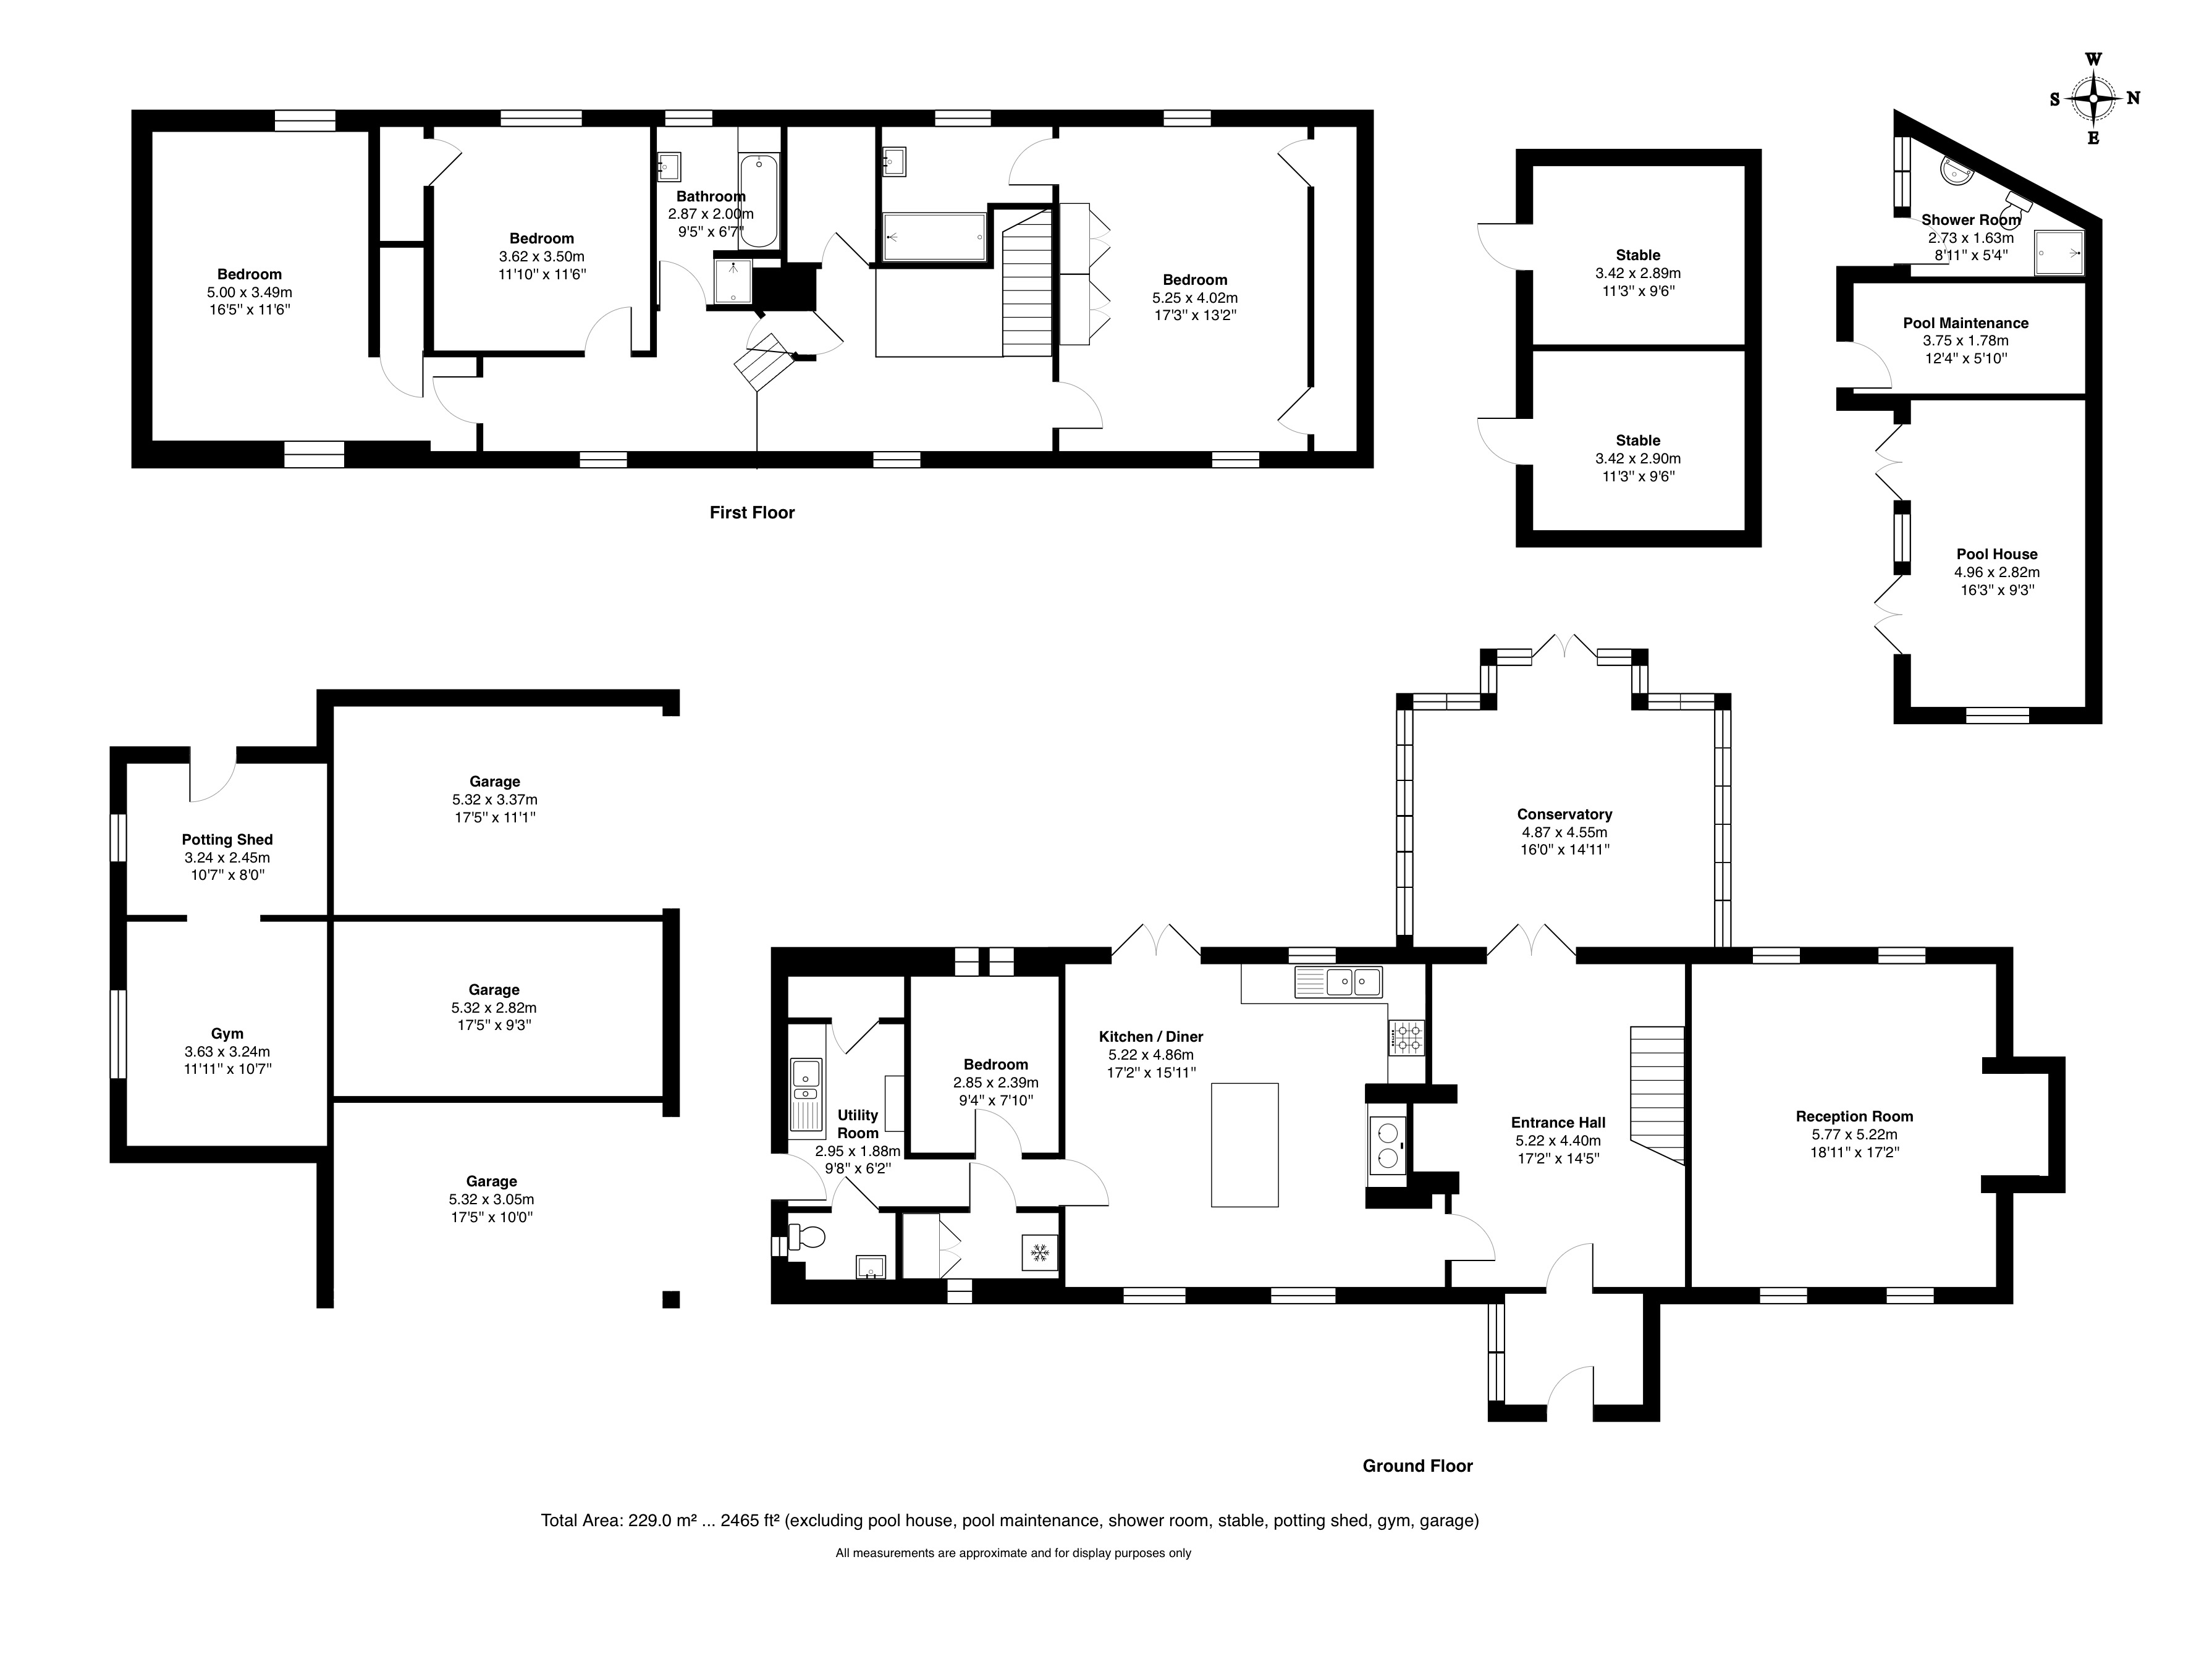
The reception room stretches to over 18ft by 17ft and is filled with natural light from multiple leaded windows, with generous proportions that comfortably accommodate large-scale furnishings. From here, the home flows naturally into the kitchen and dining room, the true heart of the property. Fitted with solid oak units and a matching painted centre island, the kitchen features a Belfast sink, integrated appliances, gas hob and a traditional Aga, alongside a recently installed electric cooker for added flexibility. Stone-effect flooring and full-height beams overhead make this a space that works as hard for a weekday family breakfast as it does for a dinner party.
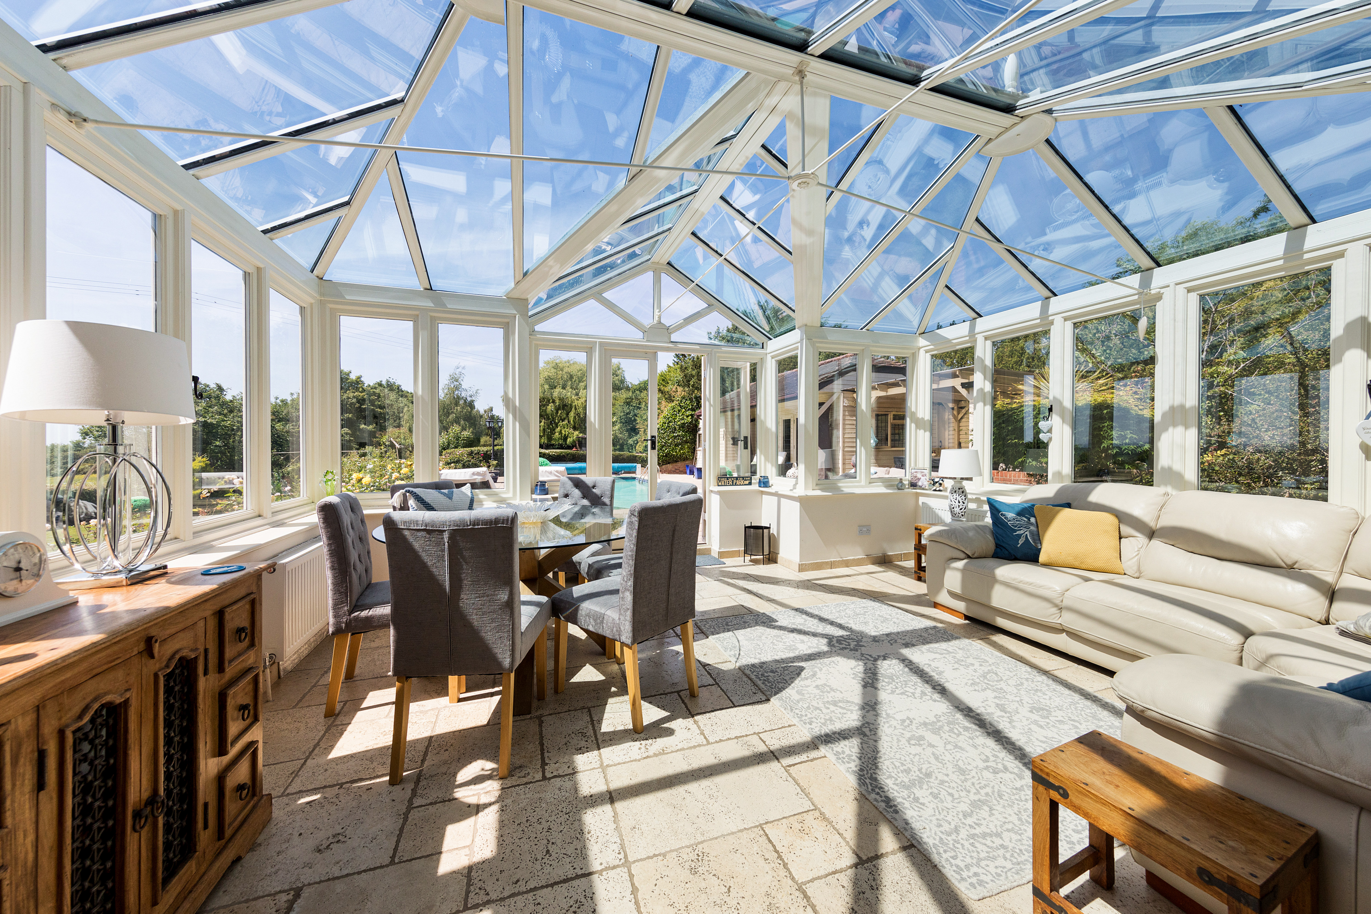
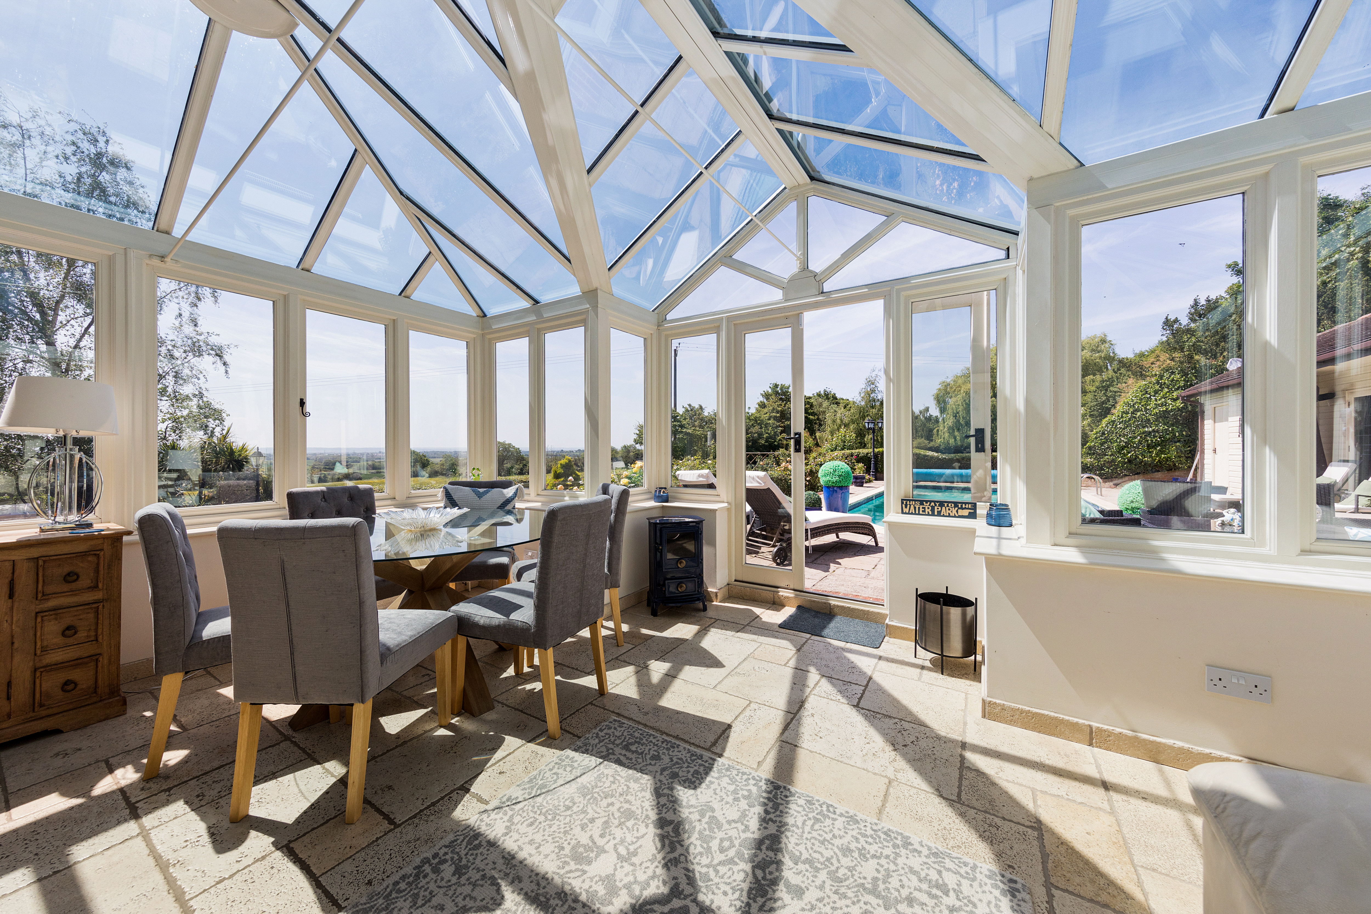
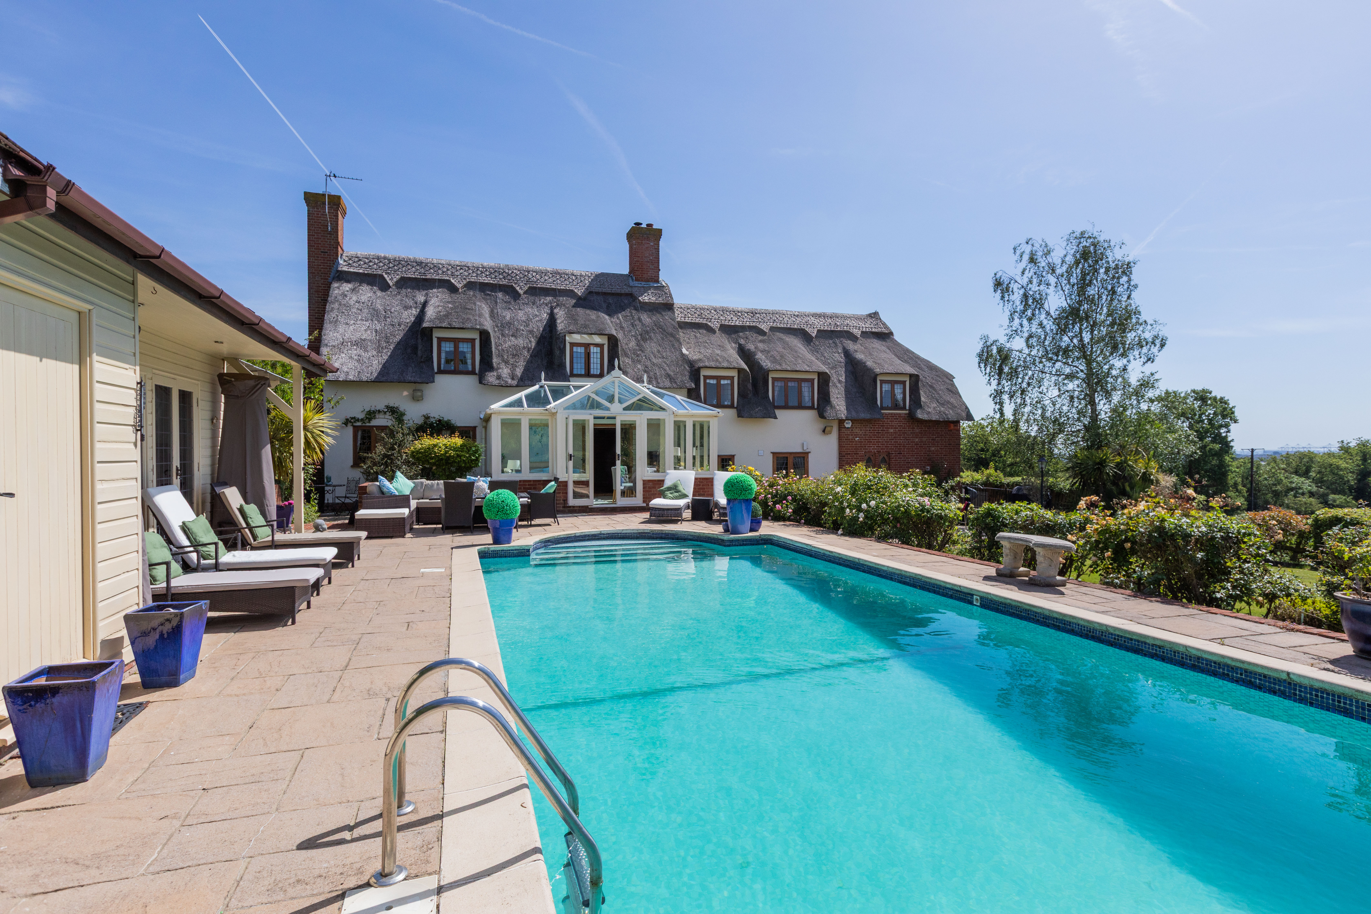
The conservatory is a room in its own right. Spanning nearly 16ft by 15ft with a full glass roof and tiled floor, it looks directly out over the private grounds and pool, and with both radiators and underfloor heating it earns its keep in every season.
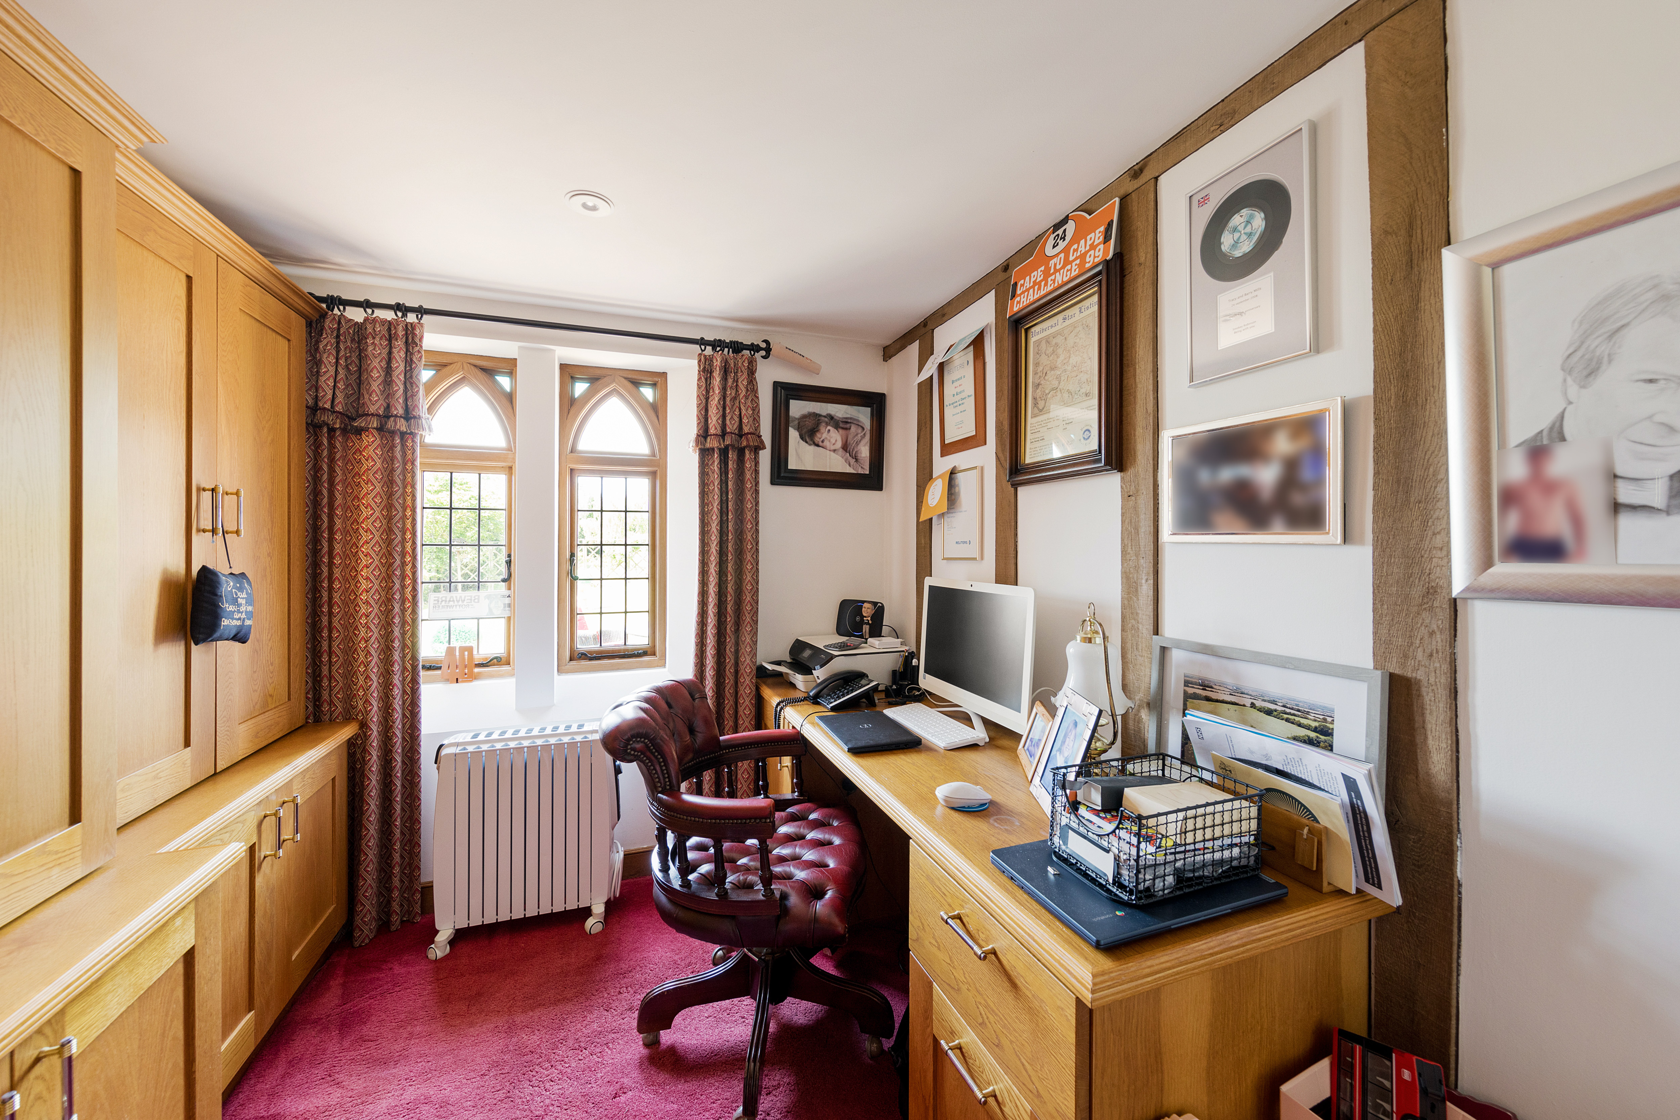
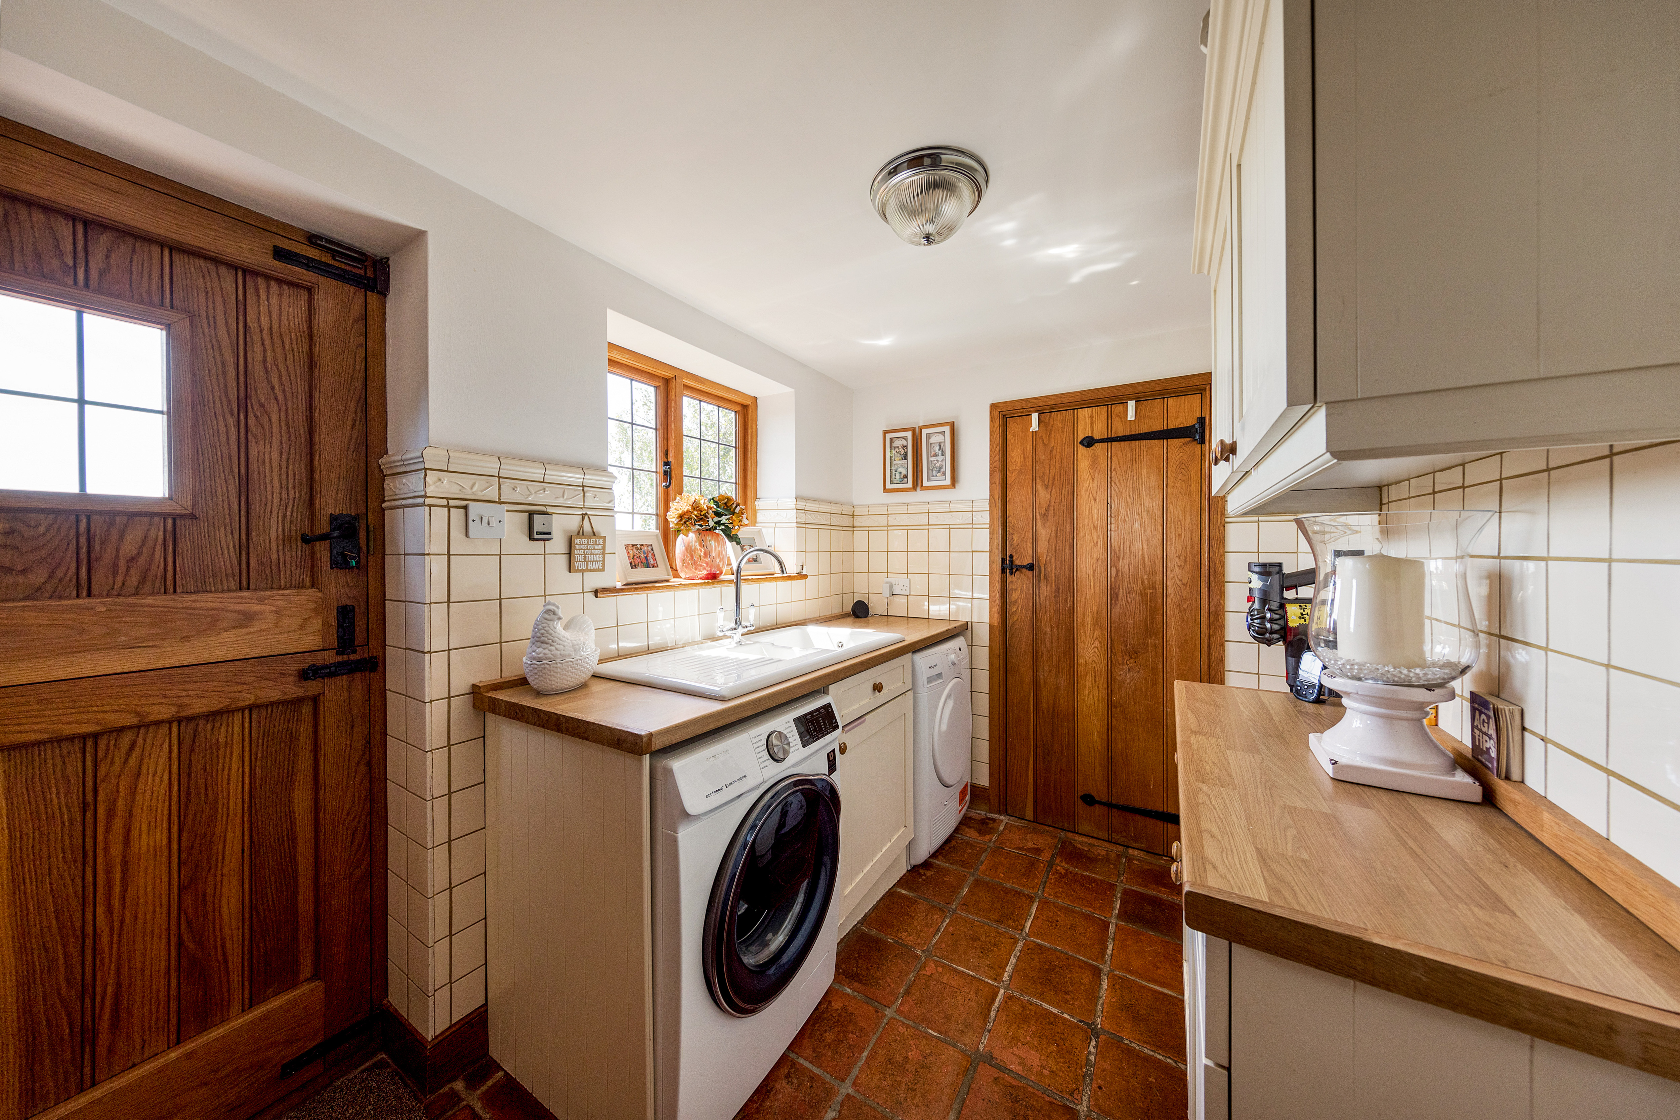
Completing the ground floor is a versatile fourth bedroom or study, fitted with bespoke oak cabinetry and featuring distinctive arched Gothic windows. With the cabinetry removed, a double bed fits comfortably so it works equally well for those who need a ground floor bedroom as for those who simply want a handsome home office. A utility room houses the washing machine, tumble dryer and sink, along with the central heating controls and boiler, the system recently receiving a full British Gas power flush with thermostat replacements throughout. A ground floor cloakroom and walk-in larder with American-style fridge complete this level.
First Floor
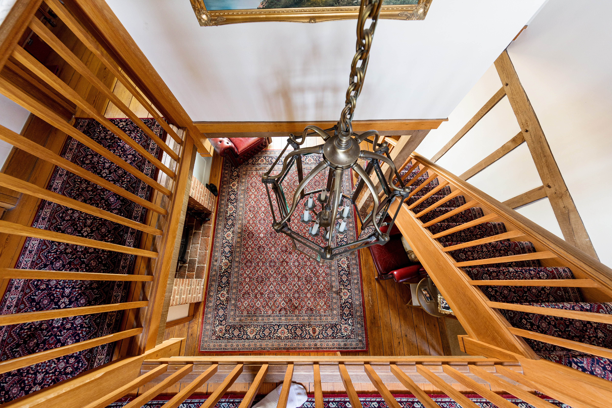
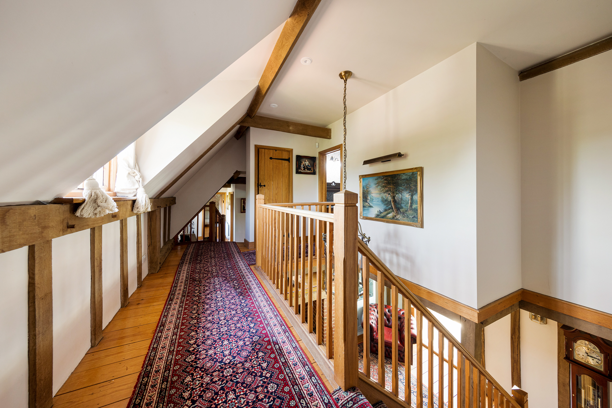
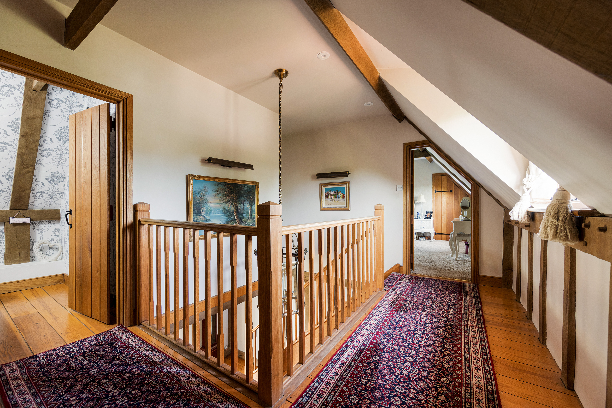
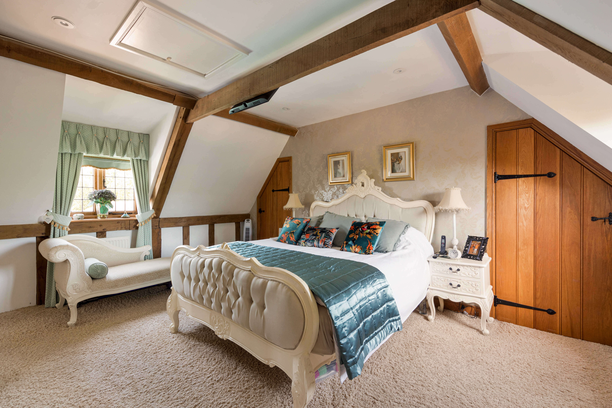
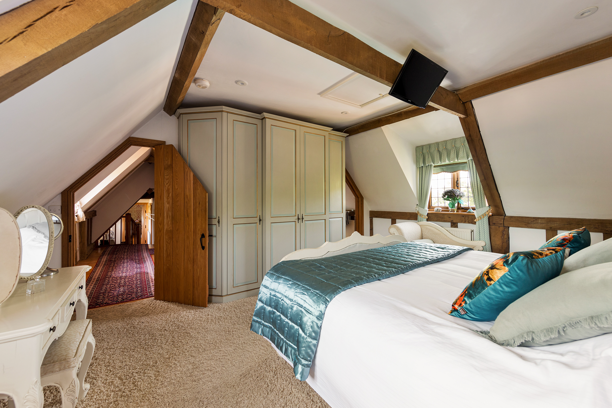
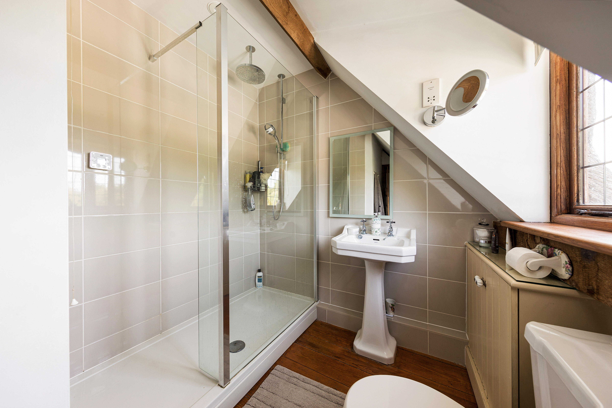
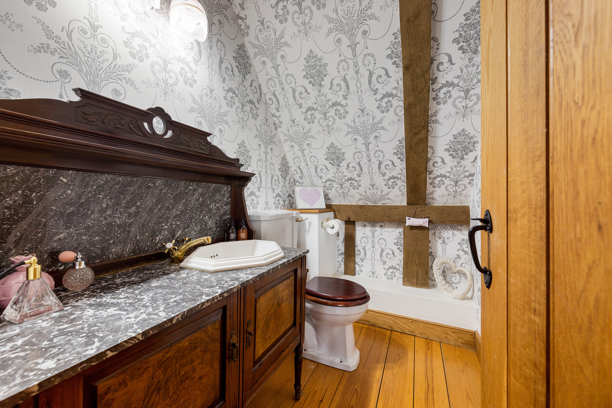
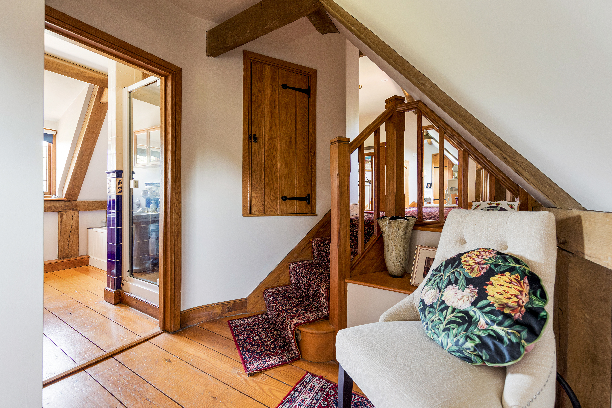
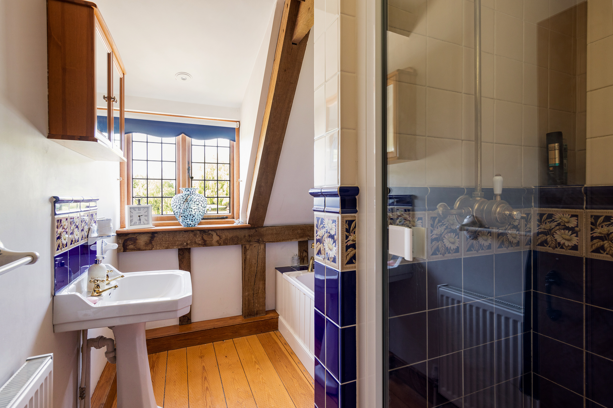
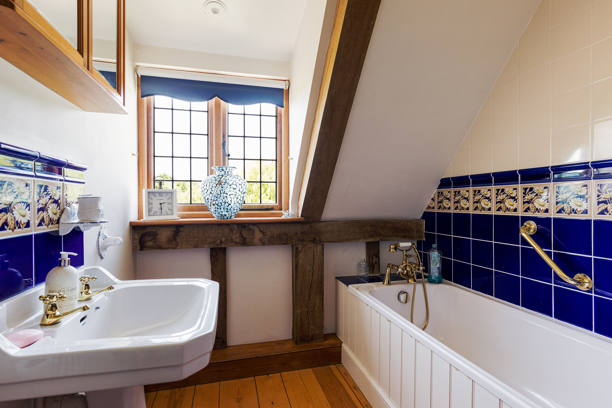
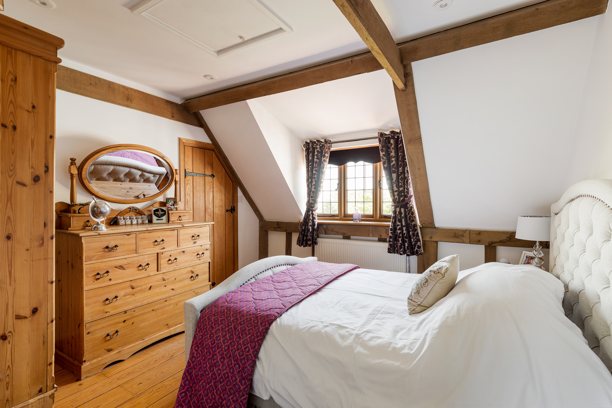
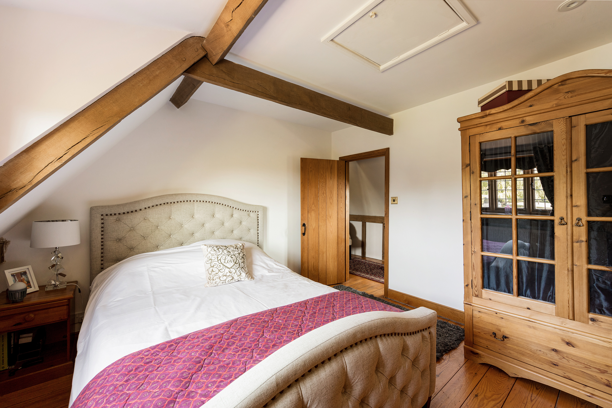
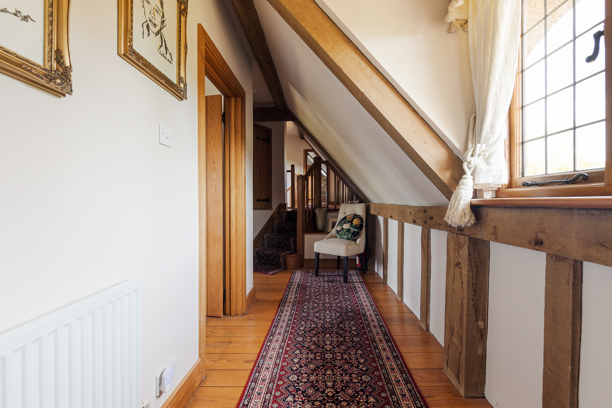
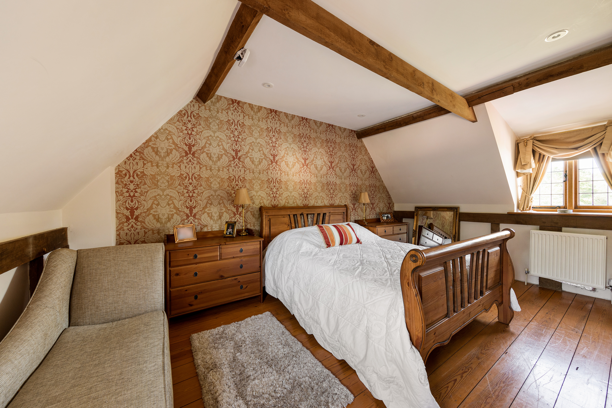
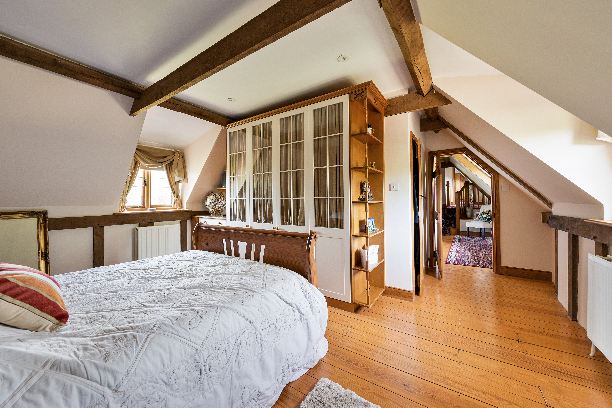
The galleried landing, viewed beautifully from above via the oak balustrade staircase, gives access to three generous double bedrooms, all defined by their vaulted ceilings and exposed timber frames. The principal bedroom is a genuinely impressive room, dramatic, vaulted and beamed, with far-reaching views, a walk-in wardrobe and a private en-suite shower room. The second bedroom carries the same warmth and quality, with beautiful wide-board hardwood flooring and fitted wardrobes throughout. The third bedroom is equally well-proportioned, with access to its own walk-in wardrobe and plenty of charm in its own right. A family bathroom and further cloakroom serve the landing.
The Grounds and Outbuildings
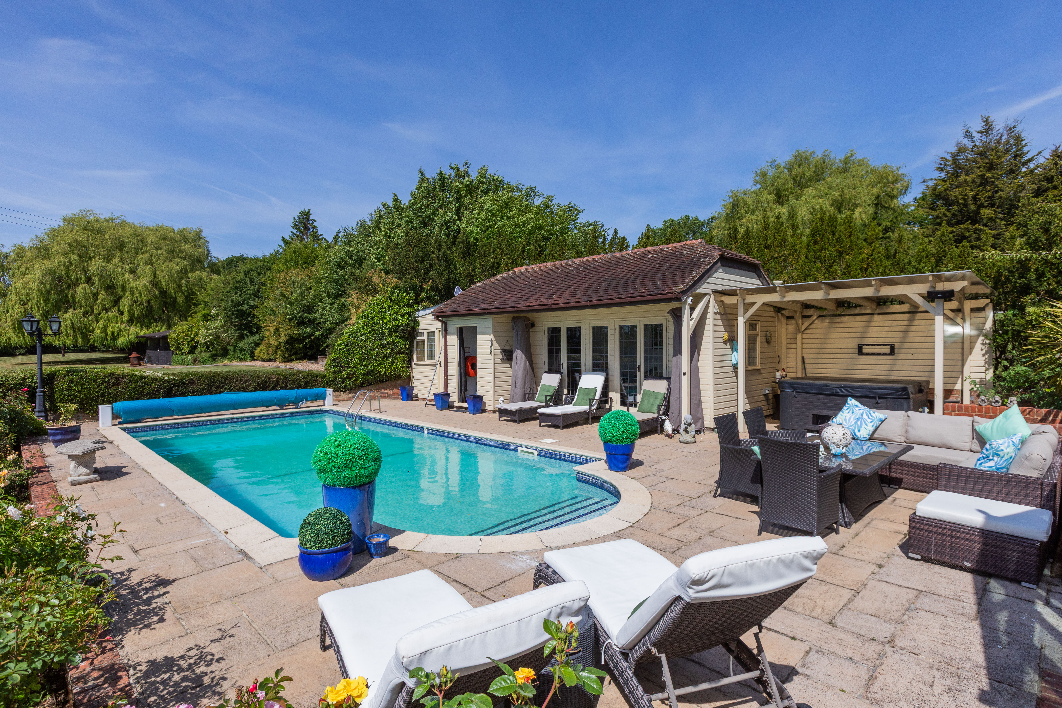
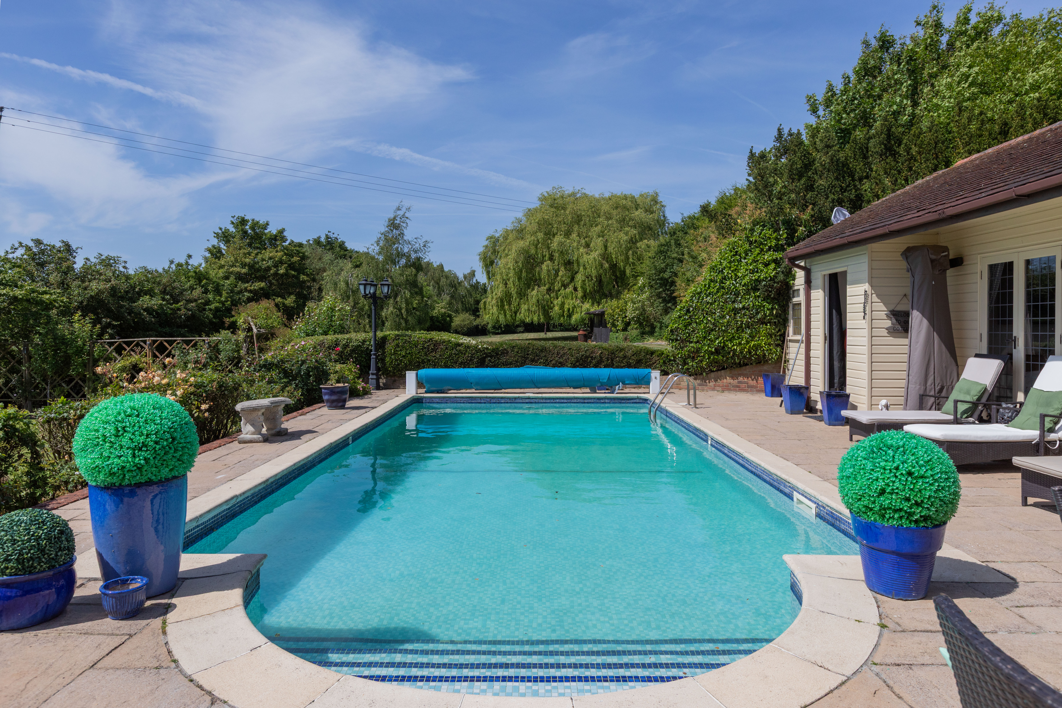
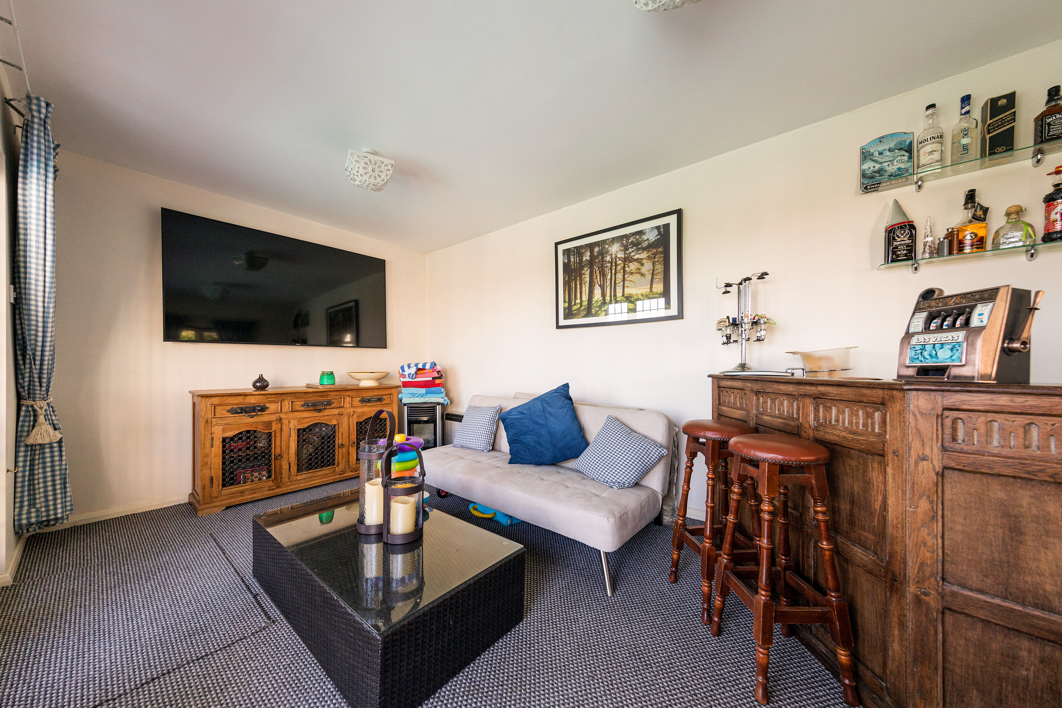
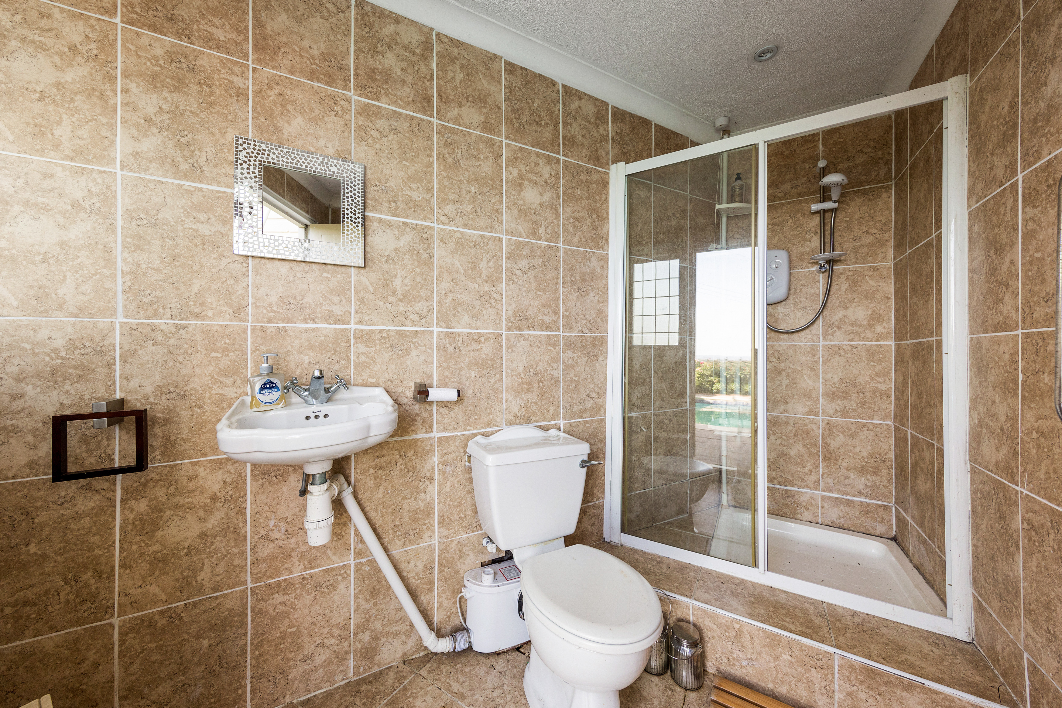
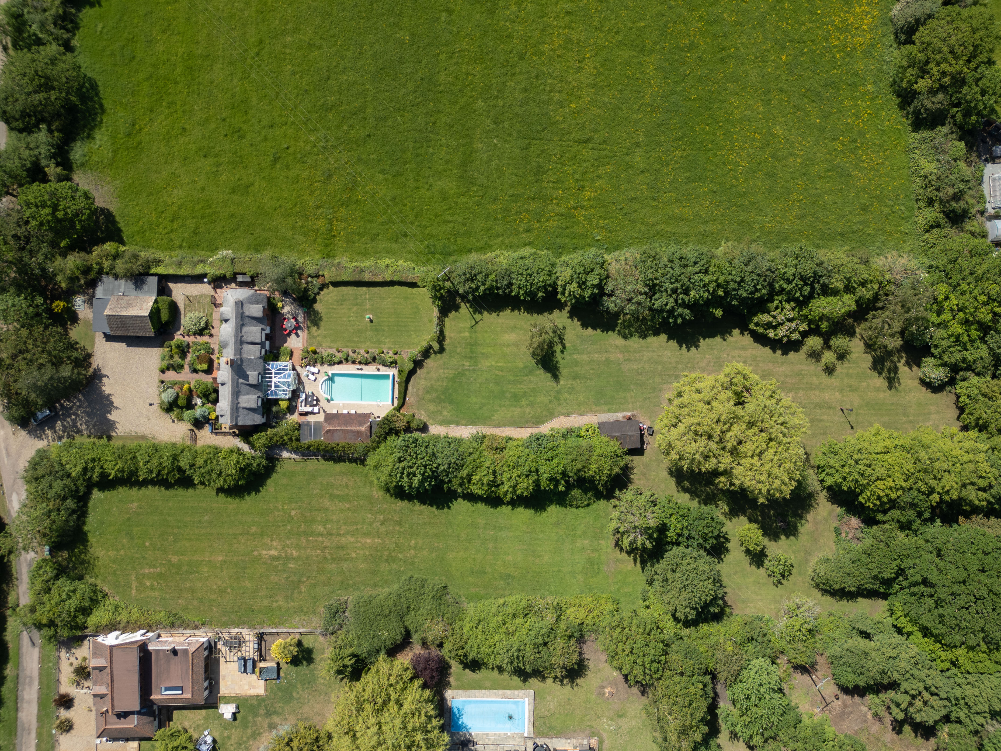
The rear grounds are exceptional and represent one of the most compelling aspects of this home. A large paved terrace wraps around the heated outdoor swimming pool, with the pool serviced and ready for use. To the side sits a purpose-built pool house and bar, fully insulated and gas-heated, with a television and space for informal seating, a wonderful area for entertaining that gets used properly, not just looked at. A dedicated shower room and plant room adjoin.
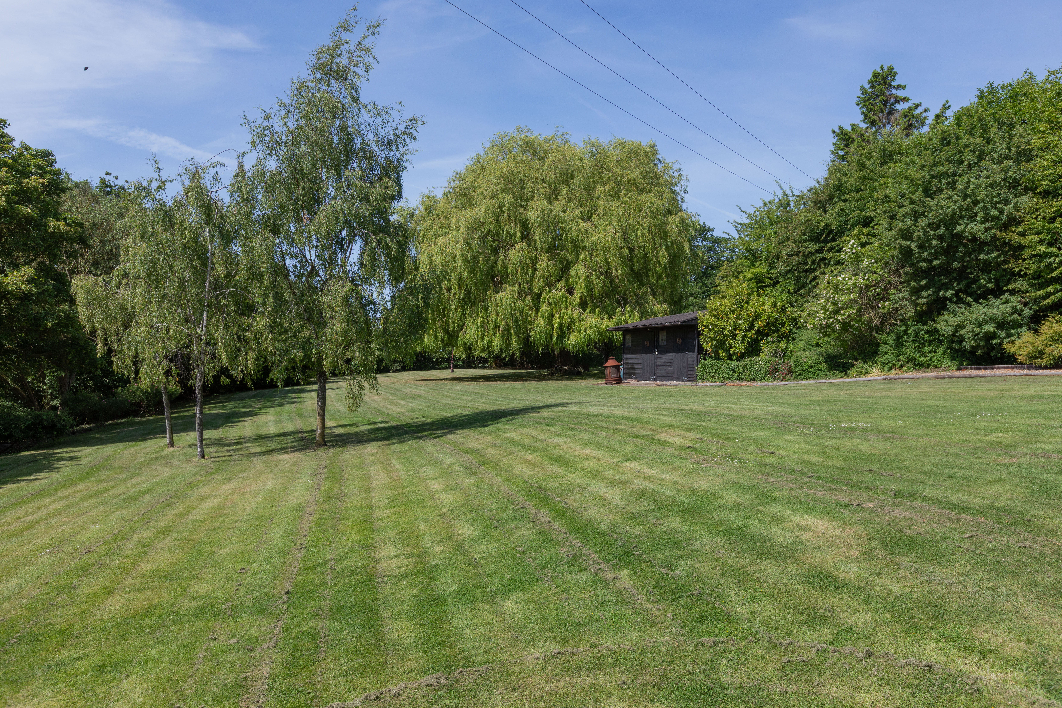
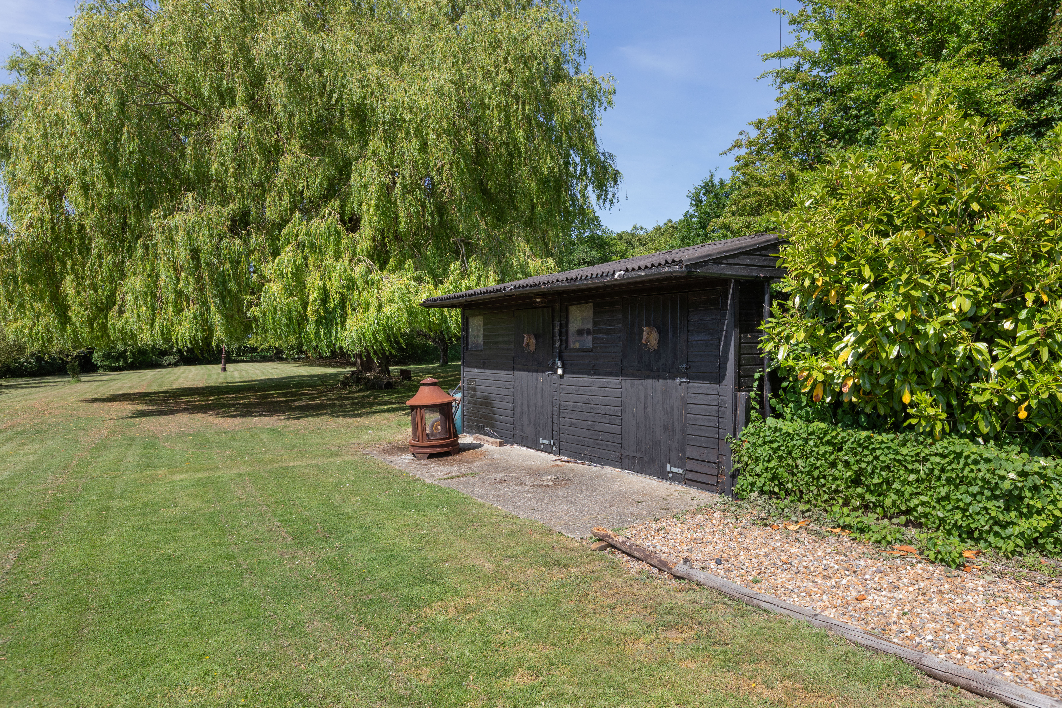
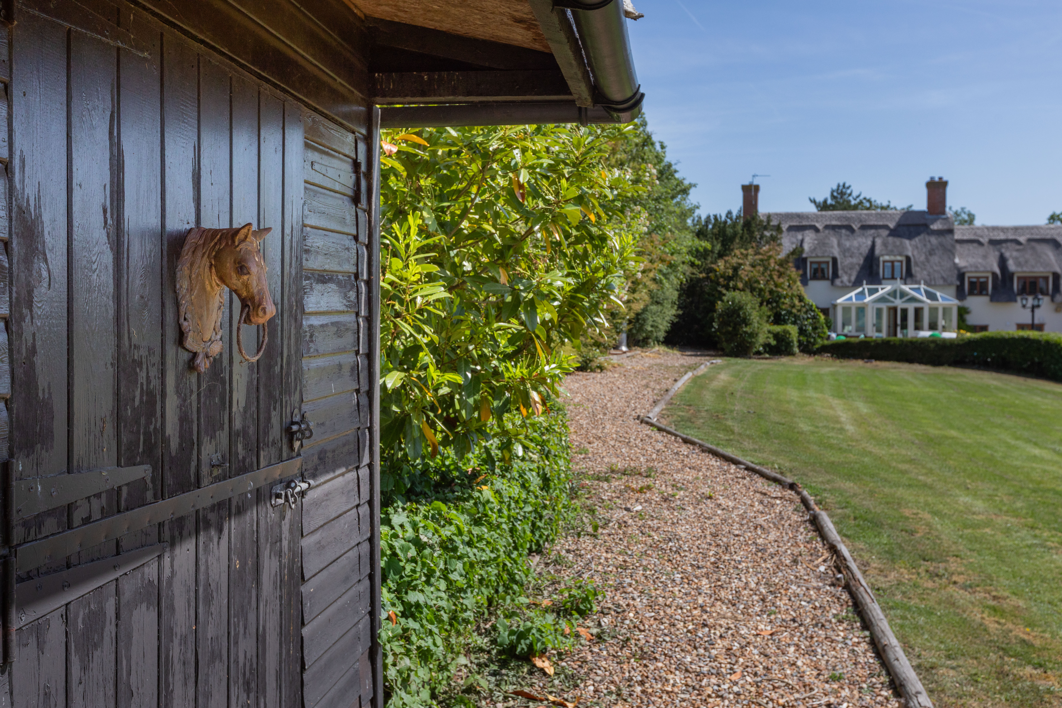
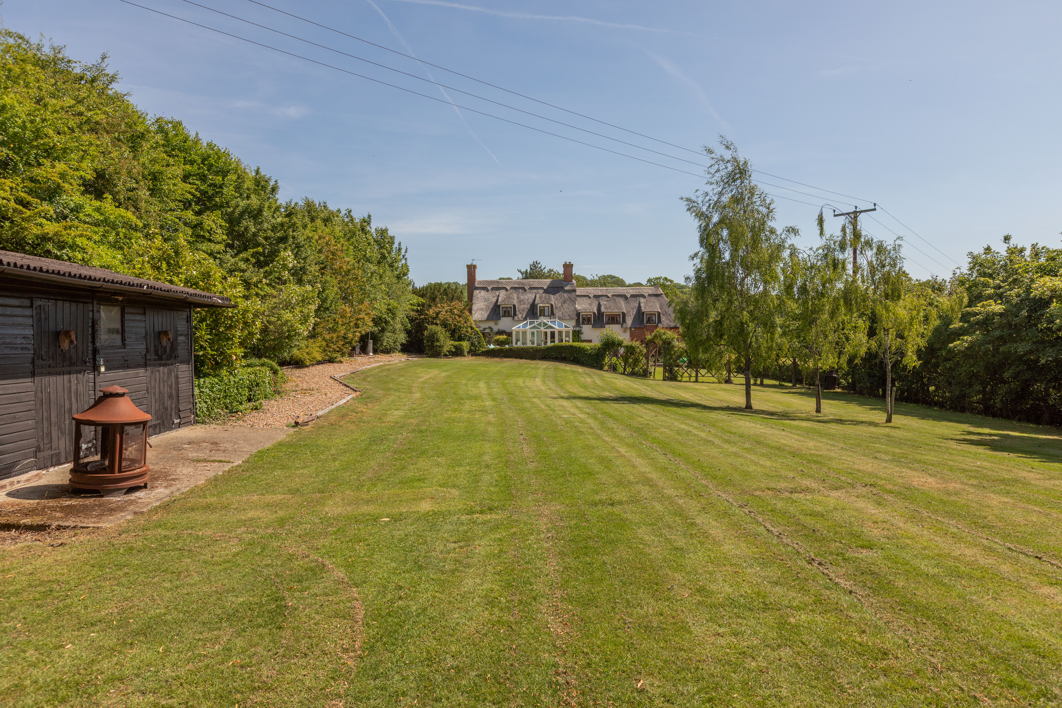
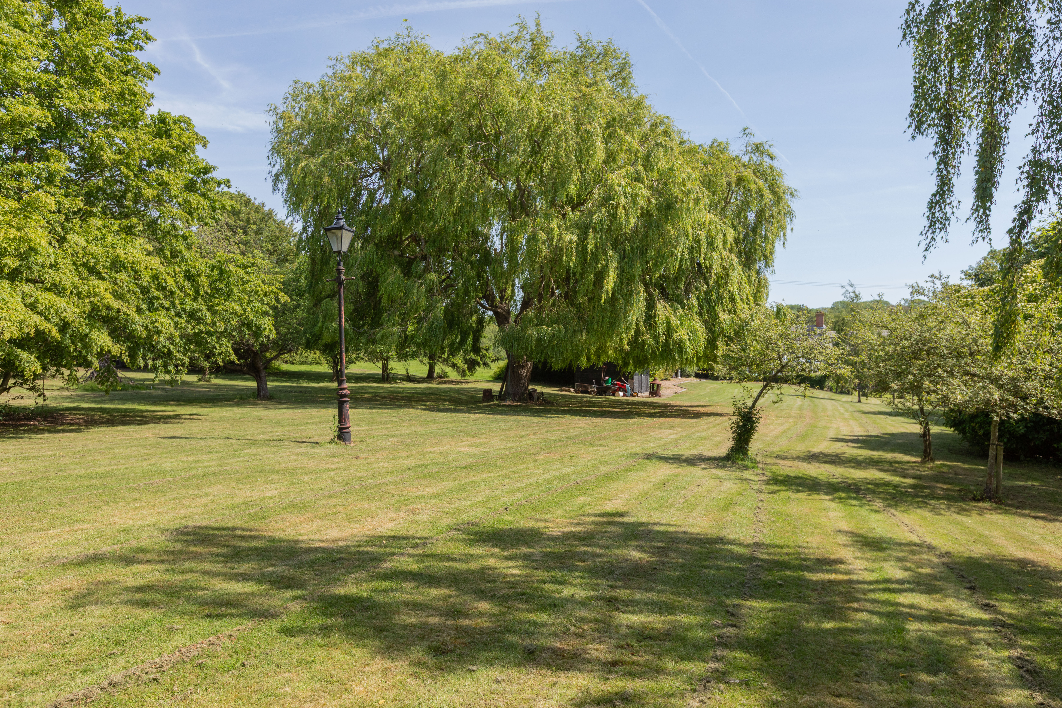
The garden beyond extends generously, principally laid to immaculate striped lawn and bordered by mature hedging, rose beds and specimen trees including a magnificent weeping willow. A stable block of two, with power and lighting already connected, offers obvious equestrian appeal or the potential for ancillary use. A rainwater harvesting and irrigation system feeds a series of pop-up sprinklers across the lawns, coming on automatically in the early hours and keeping the grounds looking their best even when the owners are away.
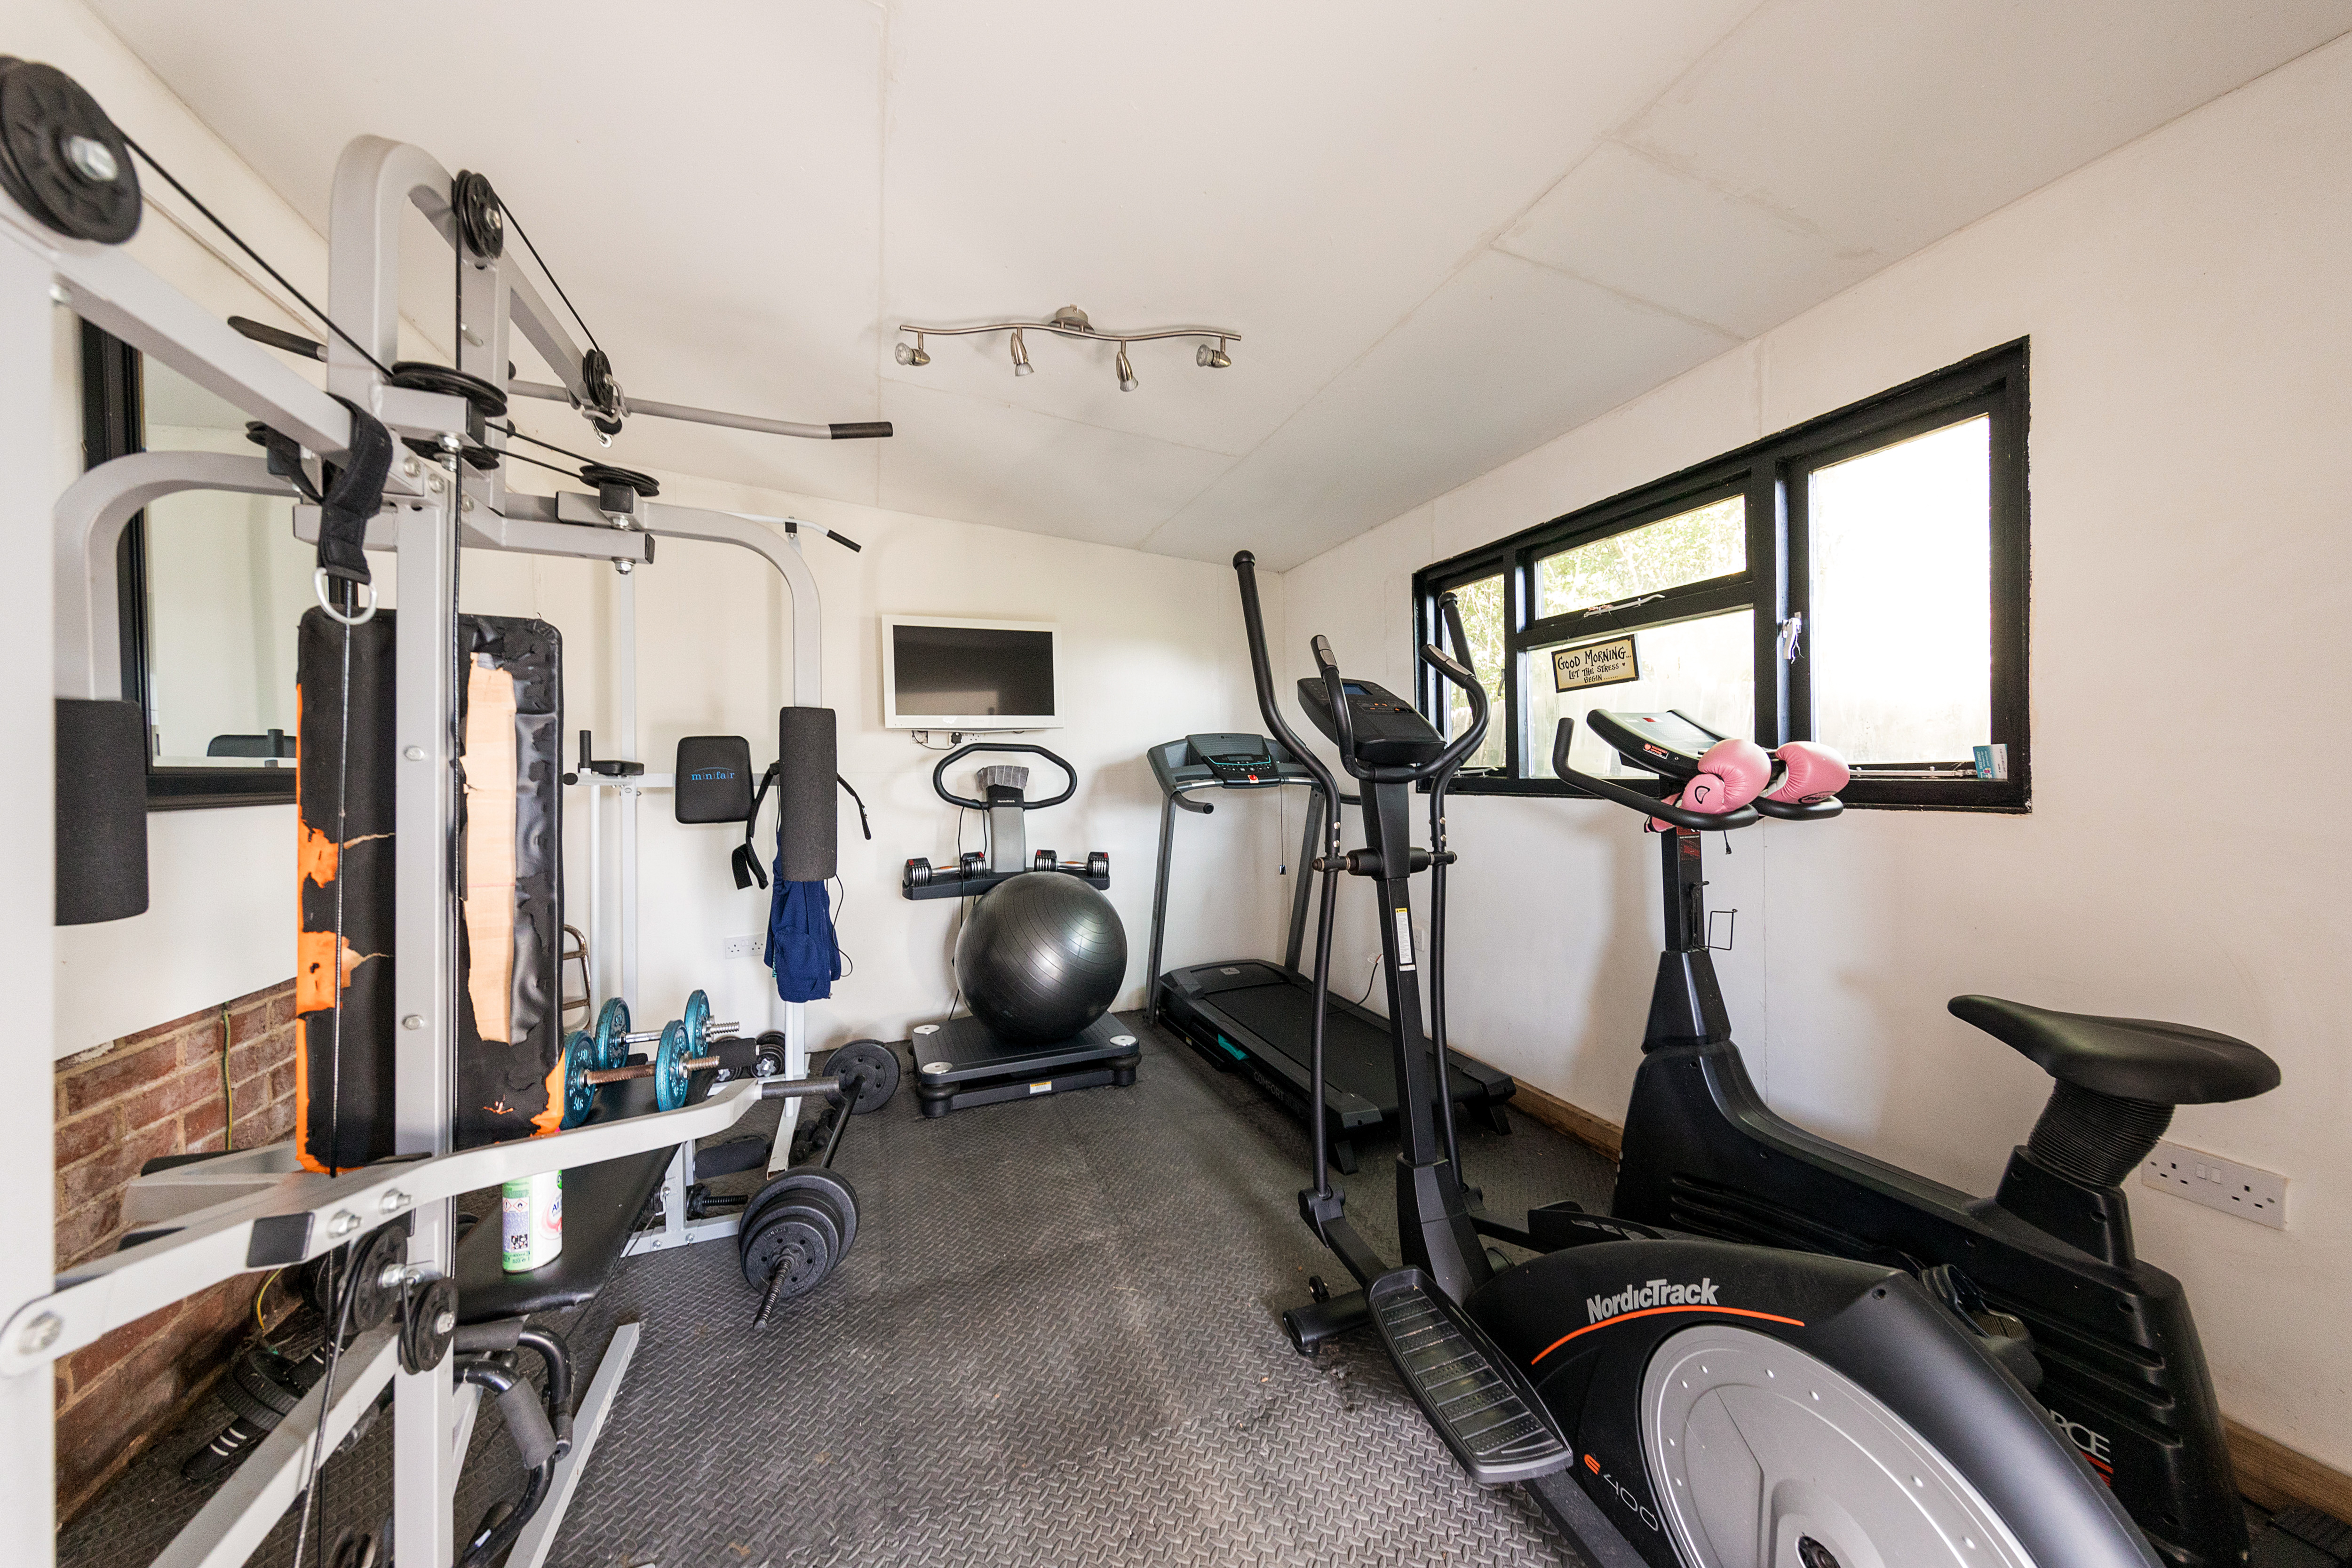
To the front, the outbuilding block goes well beyond a typical garage arrangement. Triple garaging, a double carport, a gym, workshop, potting shed and generous additional storage combine to offer a package of ancillary space that is simply not found with most residential properties at any level. The vendor notes that the gym and adjoining spaces could readily be reconfigured into a self-contained annexe, with drainage, power and water all already in place.
Location
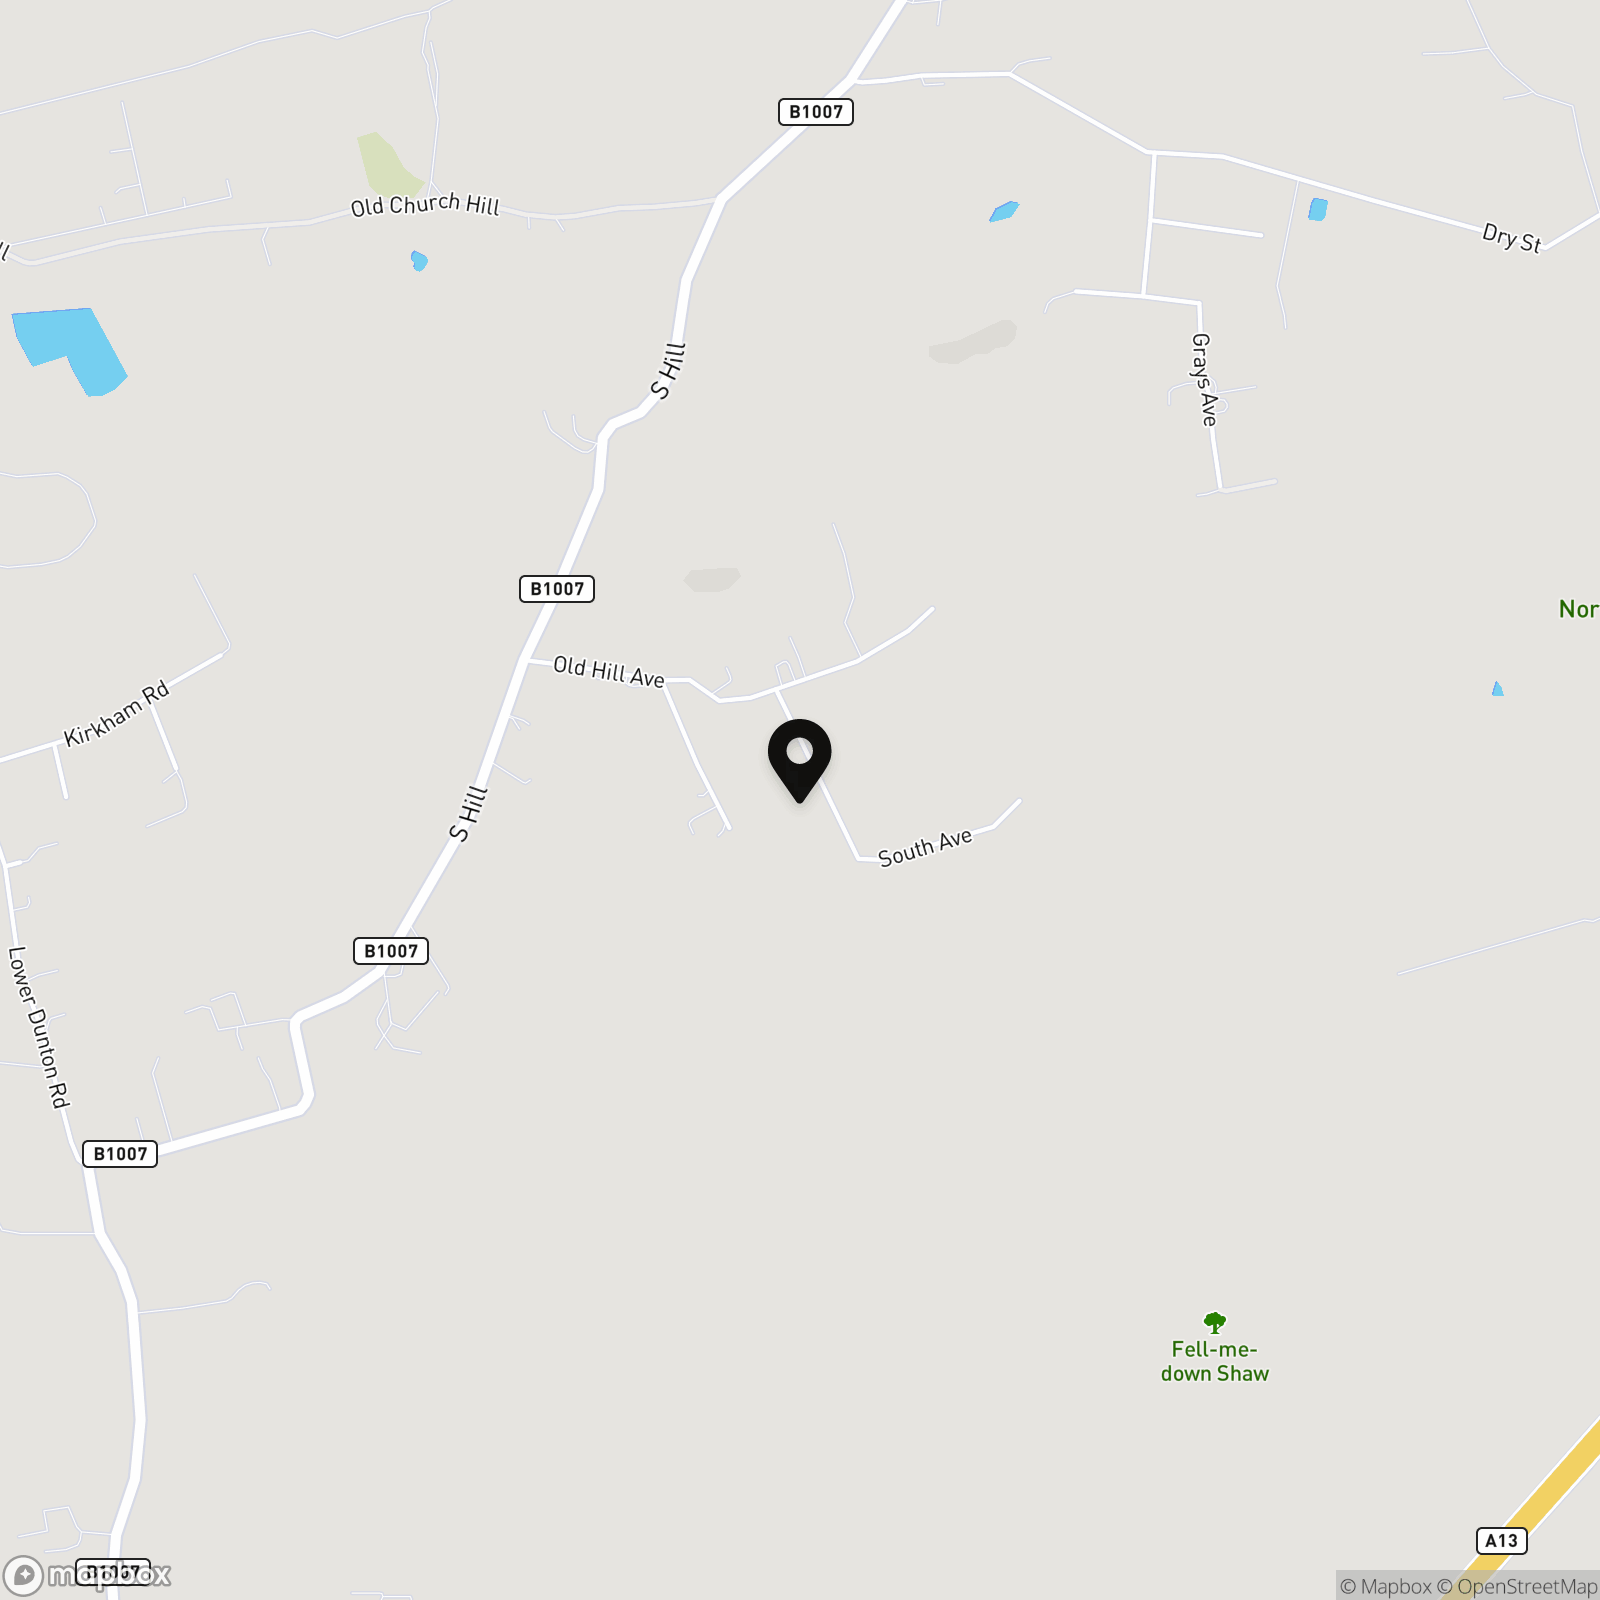
Quietly positioned on a no-through road with open farmland to the rear, The Cottage enjoys a level of privacy and tranquillity that is genuinely rare this close to London. Laindon mainline station provides direct c2c services into London Fenchurch Street, a Tesco supermarket and local amenities are close by, and Langdon Hills Country Park is accessible on foot from the grounds. Full fibre broadband is connected directly into the property.
Services: Gas (mains), Electric (mains), Water (mains), Drainage (private cess pit with three-stage biofilter), Gas central heating (recently power flushed), EV charging point
Local Authority: Thurrock Council. Council Tax Band G
Total Area: 229 sq m / 2,465 sq ft, excluding pool house, pool maintenance, shower room, stables, potting shed, gym and garages
All measurements are approximate and for indicative purposes only. Interested parties are advised to satisfy themselves as to the accuracy of all details prior to exchange of contracts.
EPC Rating: D
Virtual Tour
Key Features
- Remarkable detached thatched residence built to exacting standards with outstanding character throughout
- Four bedrooms including a stunning vaulted principal bedroom with en-suite and built-in wardrobe
- Spectacular open-plan kitchen/diner with solid oak units, centre island, Aga and stone flooring
- Heated outdoor swimming pool with purpose-built pool house/bar, shower room and plant room
- Triple garage, double carport, gym, workshop and stables
- Generous private plot adjoining open farmland with far-reaching countryside views that cannot be built upon
- Recently renewed thatched roof, full electrical certificate, new central heating power flush and presented in superb order throughout
- Automated irrigation system serving the immaculately maintained grounds
- Quietly positioned on a no-through road, yet within easy reach of Laindon station (c2c to London Fenchurch Street) and local amenities
Property Details
- Property type: House
- Property style: Detached
- Price Per Sq Foot: £527
- Approx Sq Feet: 2,465 sqft
- Plot Sq Feet: 45,542 sqft
- Property Age Bracket: 1990s
- Council Tax Band: G
Rooms
Downstairs Wc
Porch / Entrance Hall
Pool Maintenance Room
Gym
Potting Shed
3.24m x 2.45m
Floorplans
Outside Spaces
Parking Spaces
Location
Quietly positioned on a no-through road with open farmland to the rear, The Cottage enjoys a level of privacy and tranquillity that is genuinely rare this close to London. Laindon mainline station provides direct c2c services into London Fenchurch Street, a Tesco supermarket and local amenities are close by, and Langdon Hills Country Park is accessible on foot from the grounds. Full fibre broadband is connected directly into the property.
Properties you may like
By Nest in Essex
-
Parkhurst Drive, Rayleigh, SS6
- 2 Beds
- 2 Bath
-
Common Approach, Benfleet, SS7
- 4 Beds
- 2 Bath
-
Frobisher Way, Shoeburyness, SS3
- 3 Beds
- 2 Bath
-
South Avenue, Langdon Hills, SS16
- 4 Beds
- 2 Bath
-
Ardley Way, Rayleigh, SS6
- 3 Beds
- 2 Bath
-

London Road, Rayleigh, SS6
- 2 Beds
- 1 Bath
-
Green Lane, Leigh-On-Sea, SS9
- 4 Beds
- 2 Bath
-
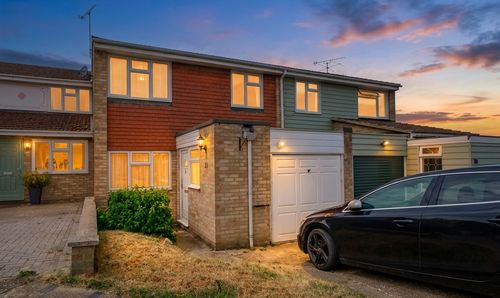
Byng Gardens, Braintree, CM7
- 3 Beds
- 1 Bath
-
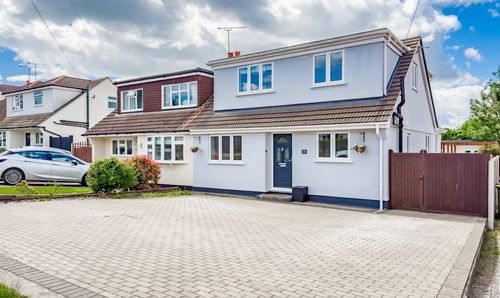
Eastcheap, Rayleigh, SS6
- 3 Beds
- 3 Bath