Book a Viewing
To book a viewing for this property, please call Allen Heritage, on 020 8777 3000.
To book a viewing for this property, please call Allen Heritage, on 020 8777 3000.
3 Bedroom Detached House, Hartland Way, Shirley
Hartland Way, Shirley

Allen Heritage
Description
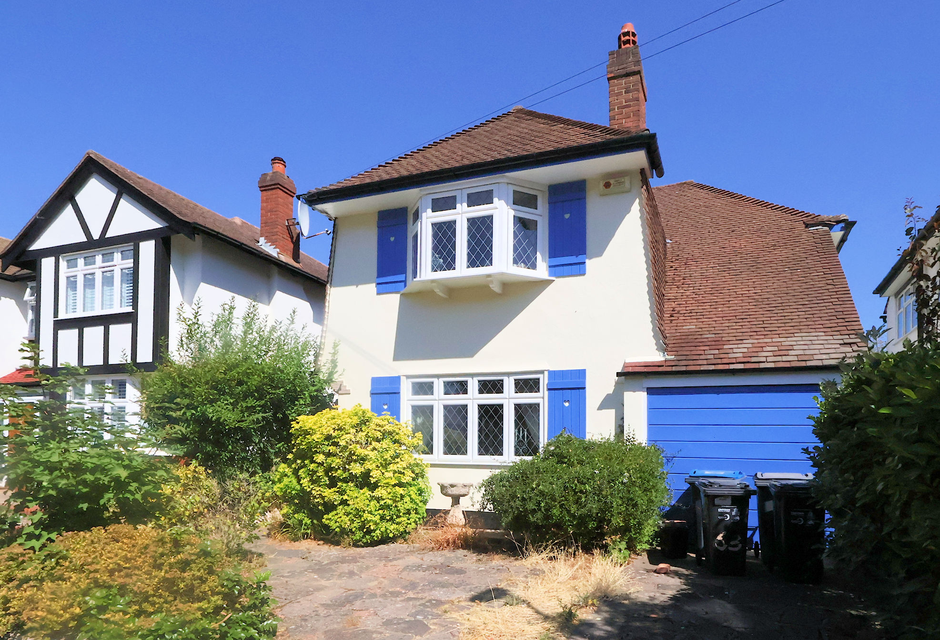
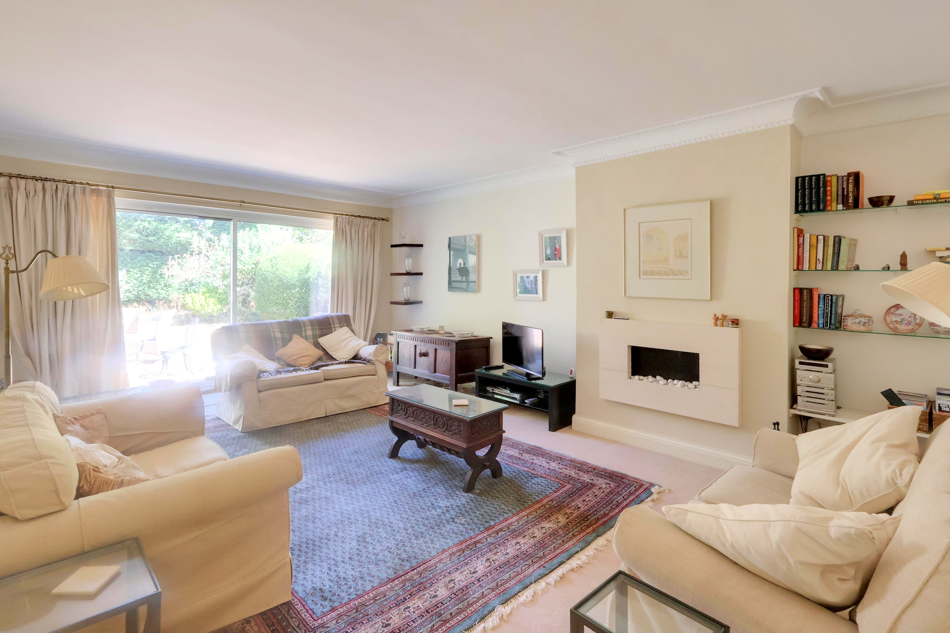
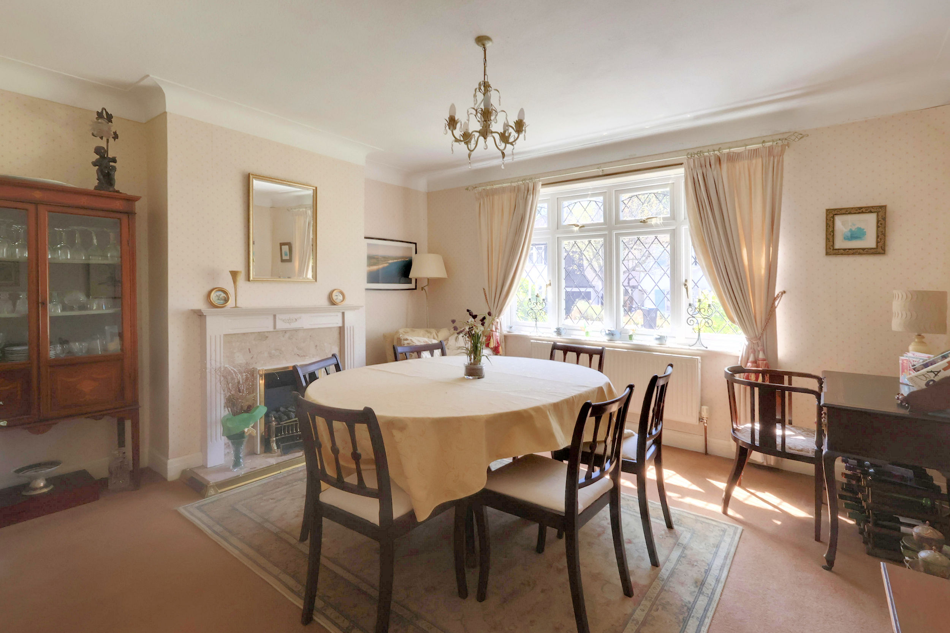
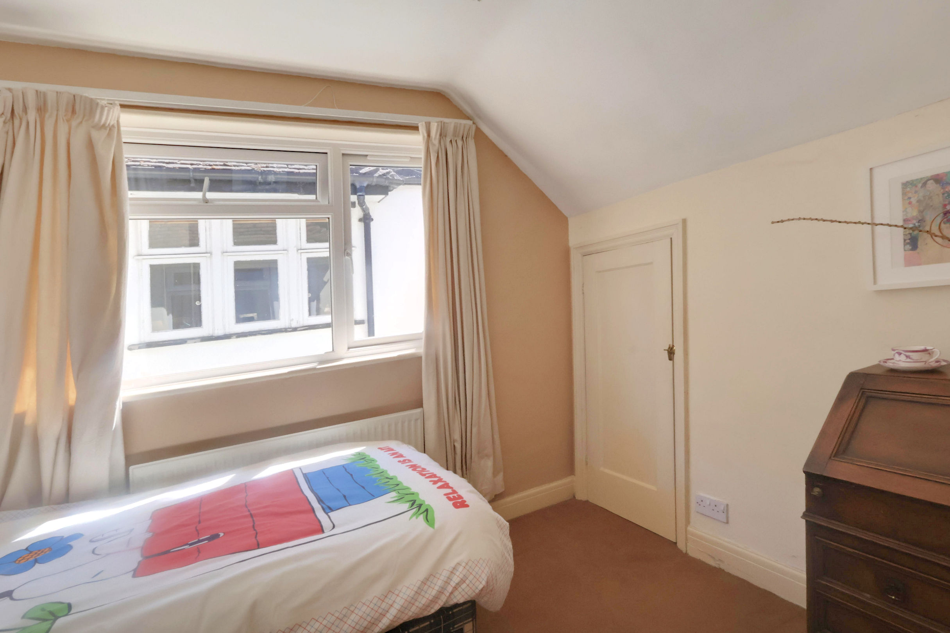
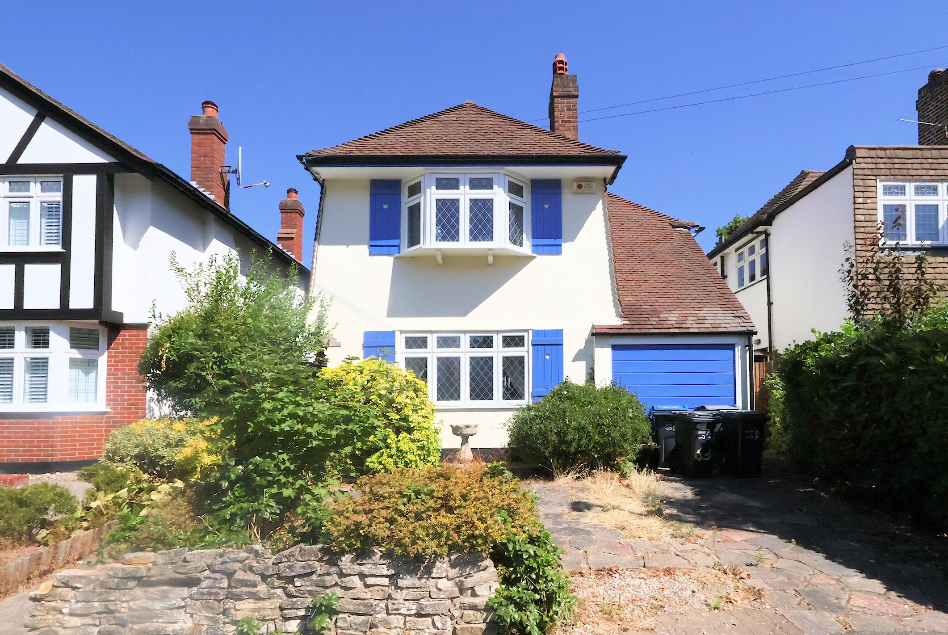
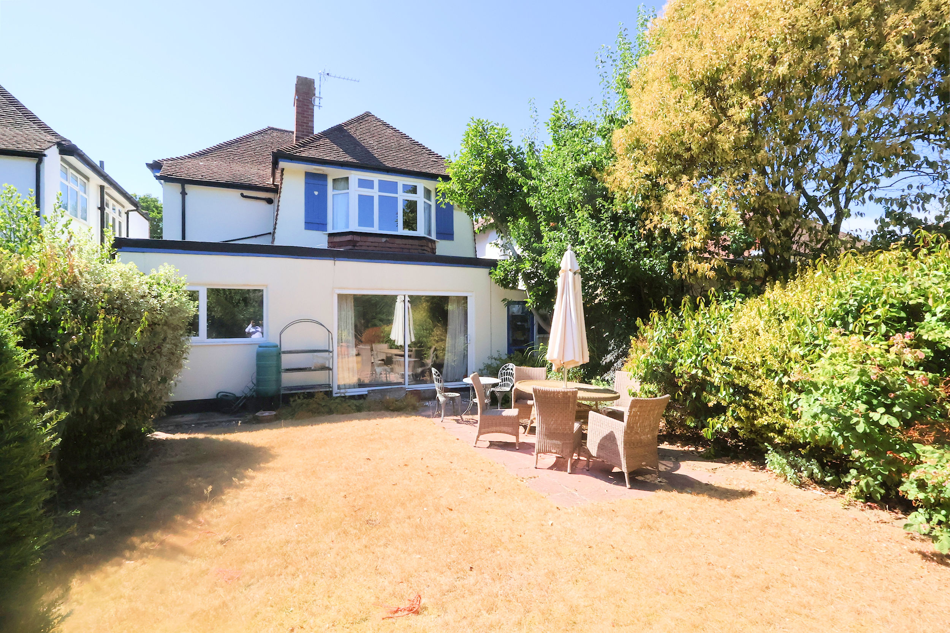
This well-located detached house has been a much-loved family home for many years. The rooms are sensibly laid out and very well proportioned, and the property has a bright and airy feel. Whilst in need of updating, it is clear that this home has been well cared for and offers a new owner a great opportunity to make it their own. The ground floor includes a large kitchen breakfast room, a spacious dining room providing the perfect space for entertaining, with the 19’ lounge at the rear, enjoying leafy outlooks across the back garden. All three of the bedrooms are located up on the first floor alongside the modern bathroom. With a garage, off-street parking, a handy ground-floor cloakroom, and the convenience of being offered chain-free, we very much recommend an internal viewing.
Extension Potential
Although already benefitting from a downstairs rear addition, similar homes in the immediate area have had large extensions and also garages converted to provide extra living space and possibly even a 'granny annex' style set up. This scope certainly exists here, subject obviously to local authority planning consents.
The Enviable Location
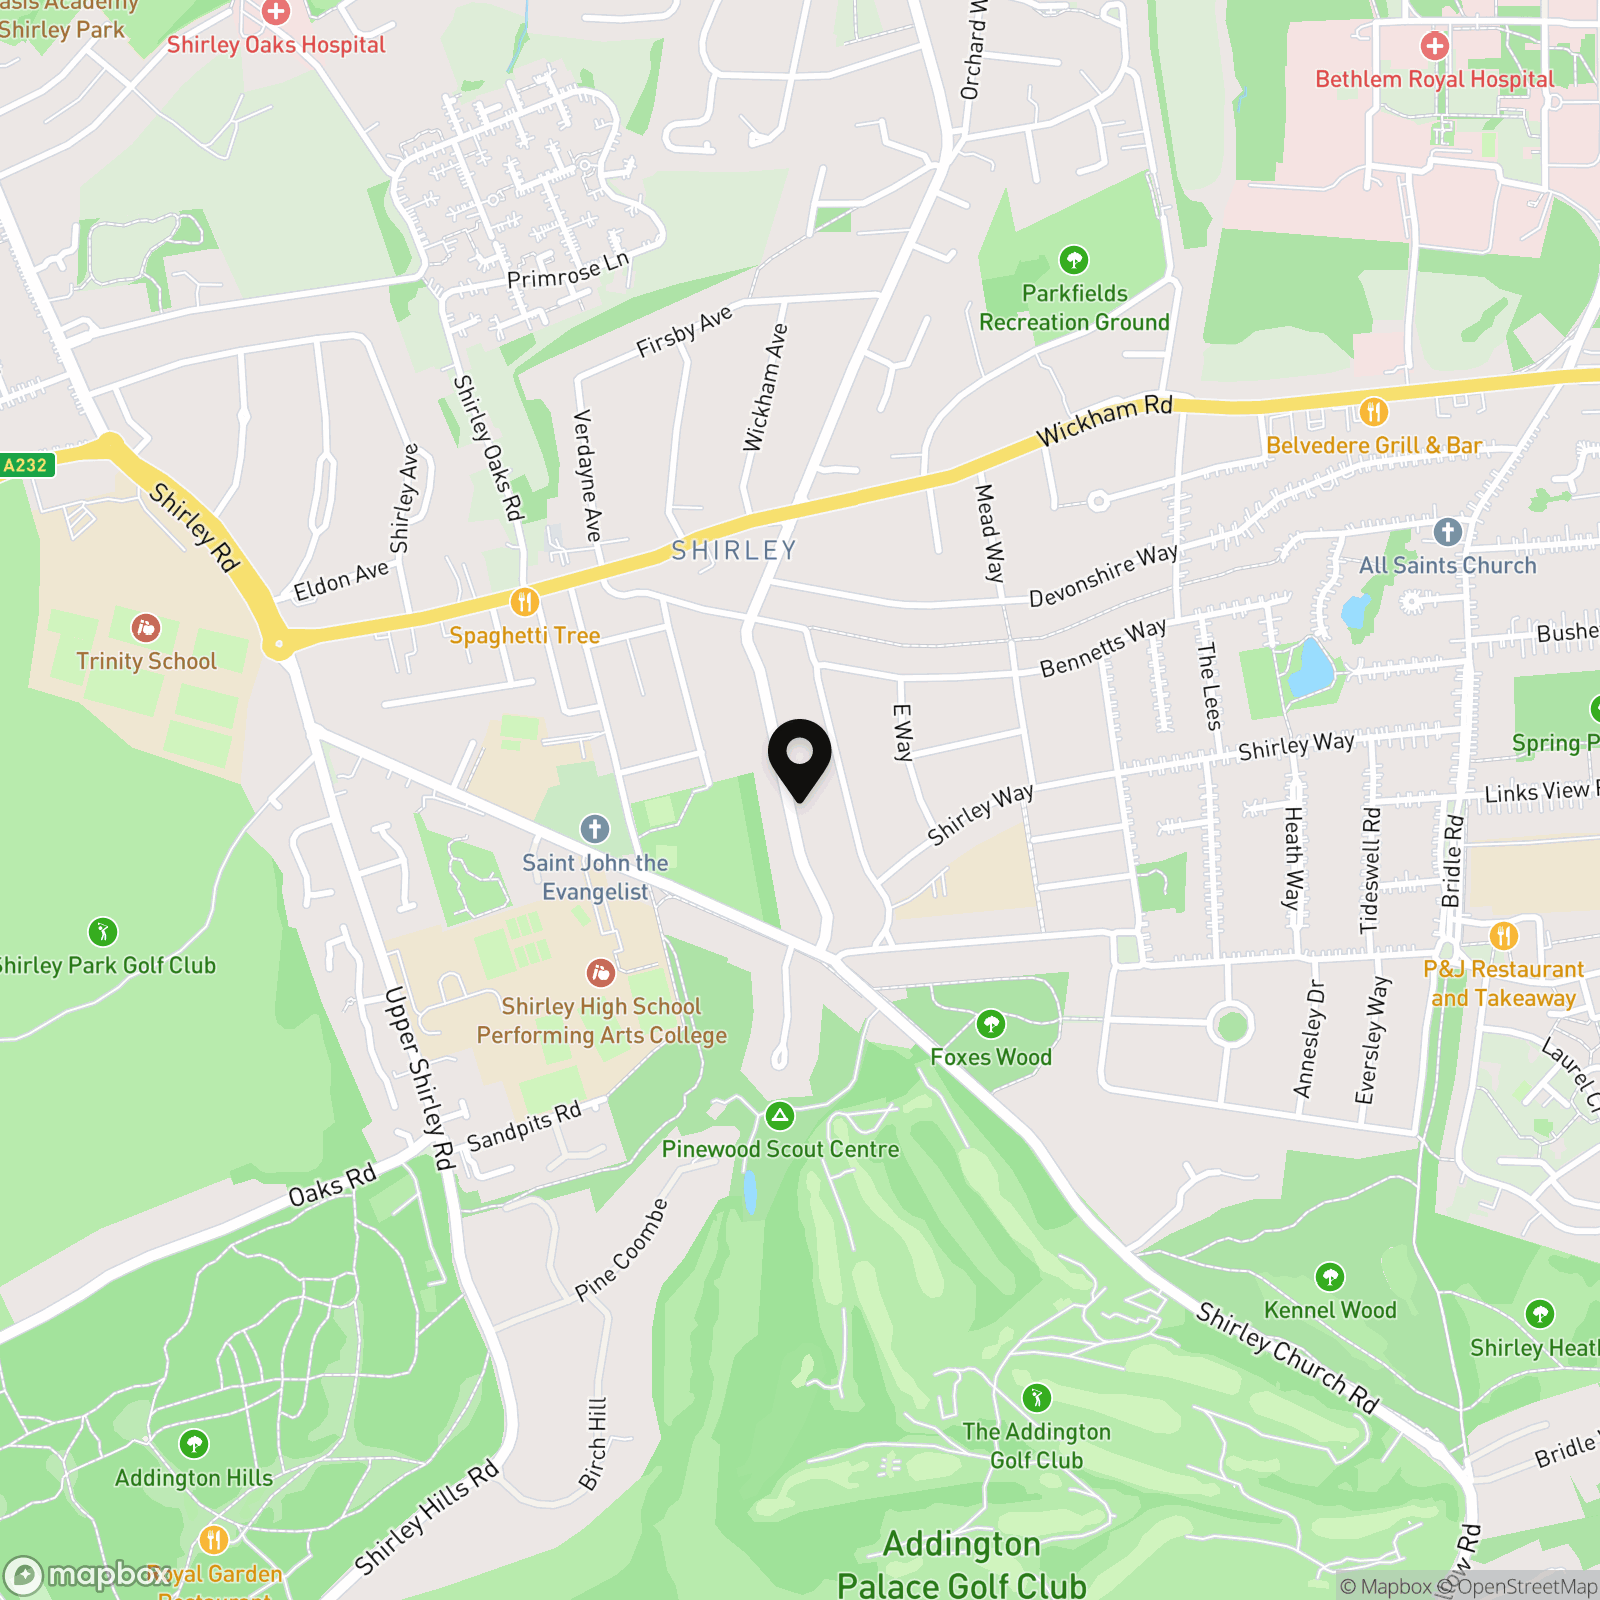
The property can be found in a secluded and slightly elevated position at the top of Hartland Way, which is a highly regarded residential road on the ever-popular south side of Shirley. Whilst it is peacefully tucked away, numerous amenities can be found close by on the Wickham Road, and within a few hundred yards, you will find a range of local shops and supermarkets, cafes and restaurants. There is also a nursery just around the corner, and with a park just behind Hartland Way and many woodland walks nearby, it is an ideal location for families and downsizers alike.
For the Commuter
Close by are several bus routes, serving many destinations including East Croydon Mainline Station, Bromley and Croydon town centres, as well as Sandilands Tram Stop and West Wickham High Street. East Croydon Mainline Station provides fast links to London Bridge, London Victoria, Clapham Junction and Gatwick Airport and many others too. The new 'Superloop' now provides links to Heathrow Airport and Bromley South. For full directions please contact Allen Heritage Estate Agents in Shirley.
Schools In The Area
There are many schools within easy reach, including St Johns, Trinity, Coloma, Royal Russell, Shirley Performing Arts and Whitgift.
The Ground Floor Accommodation
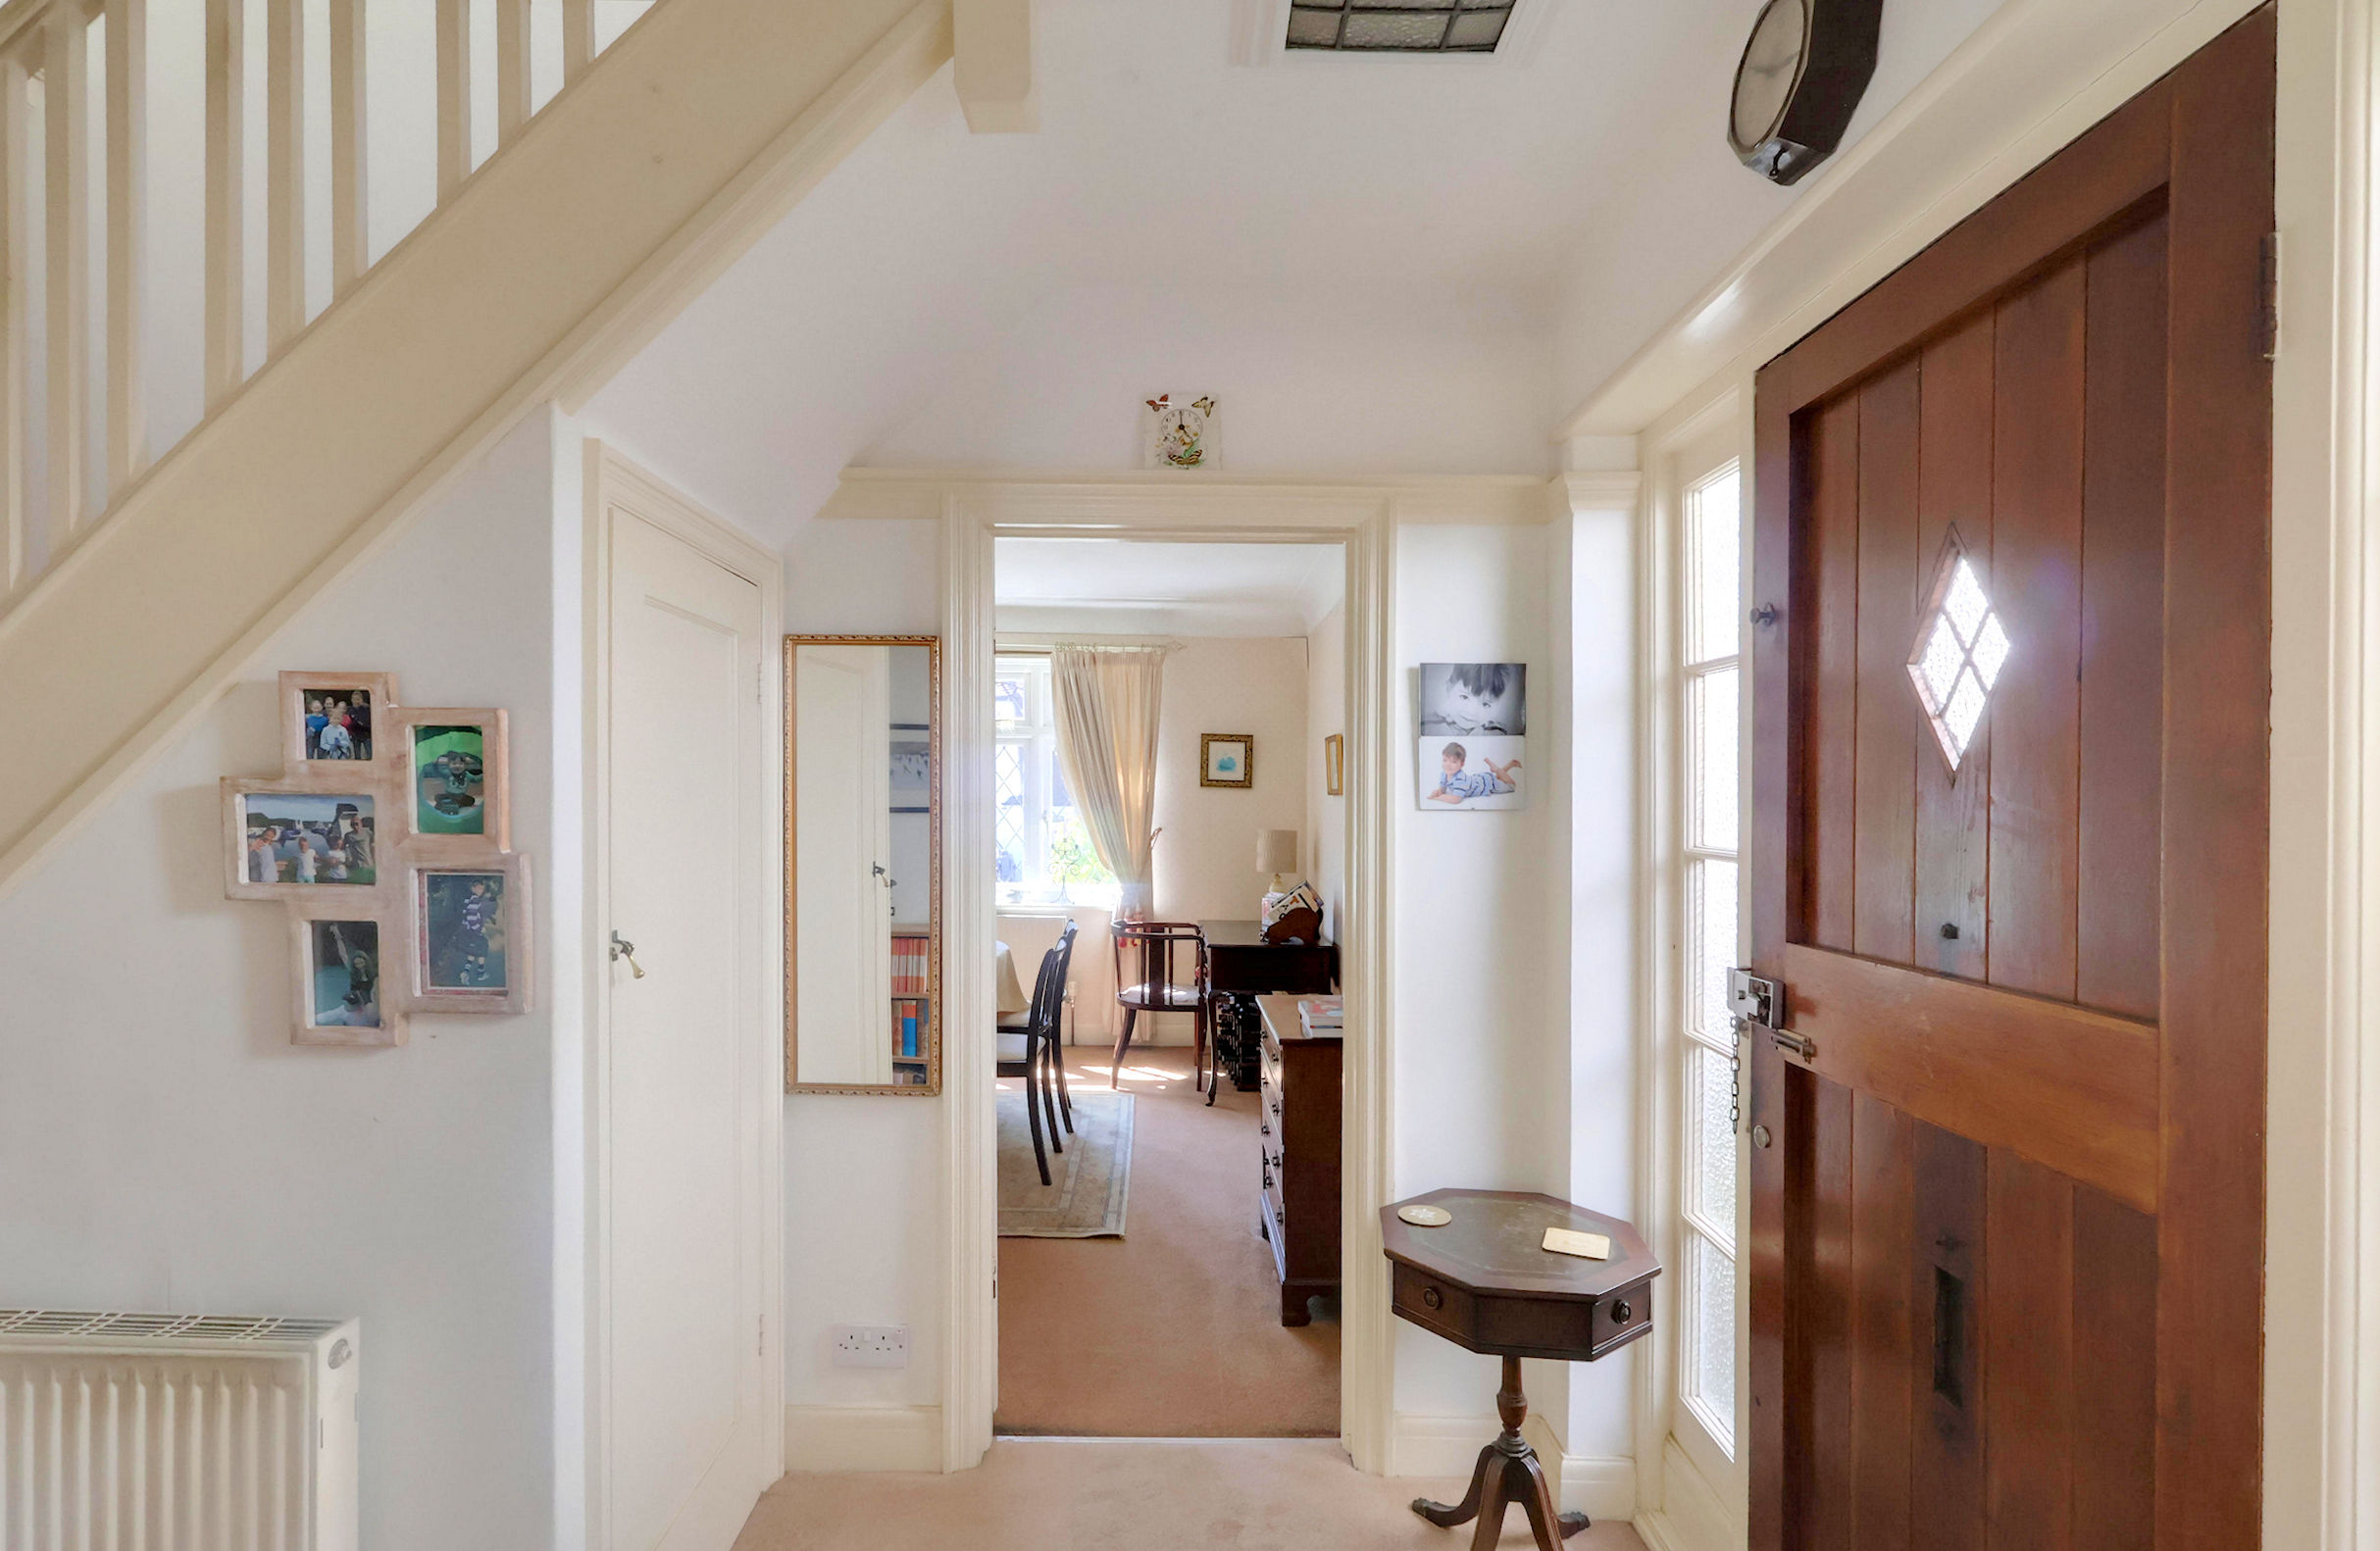
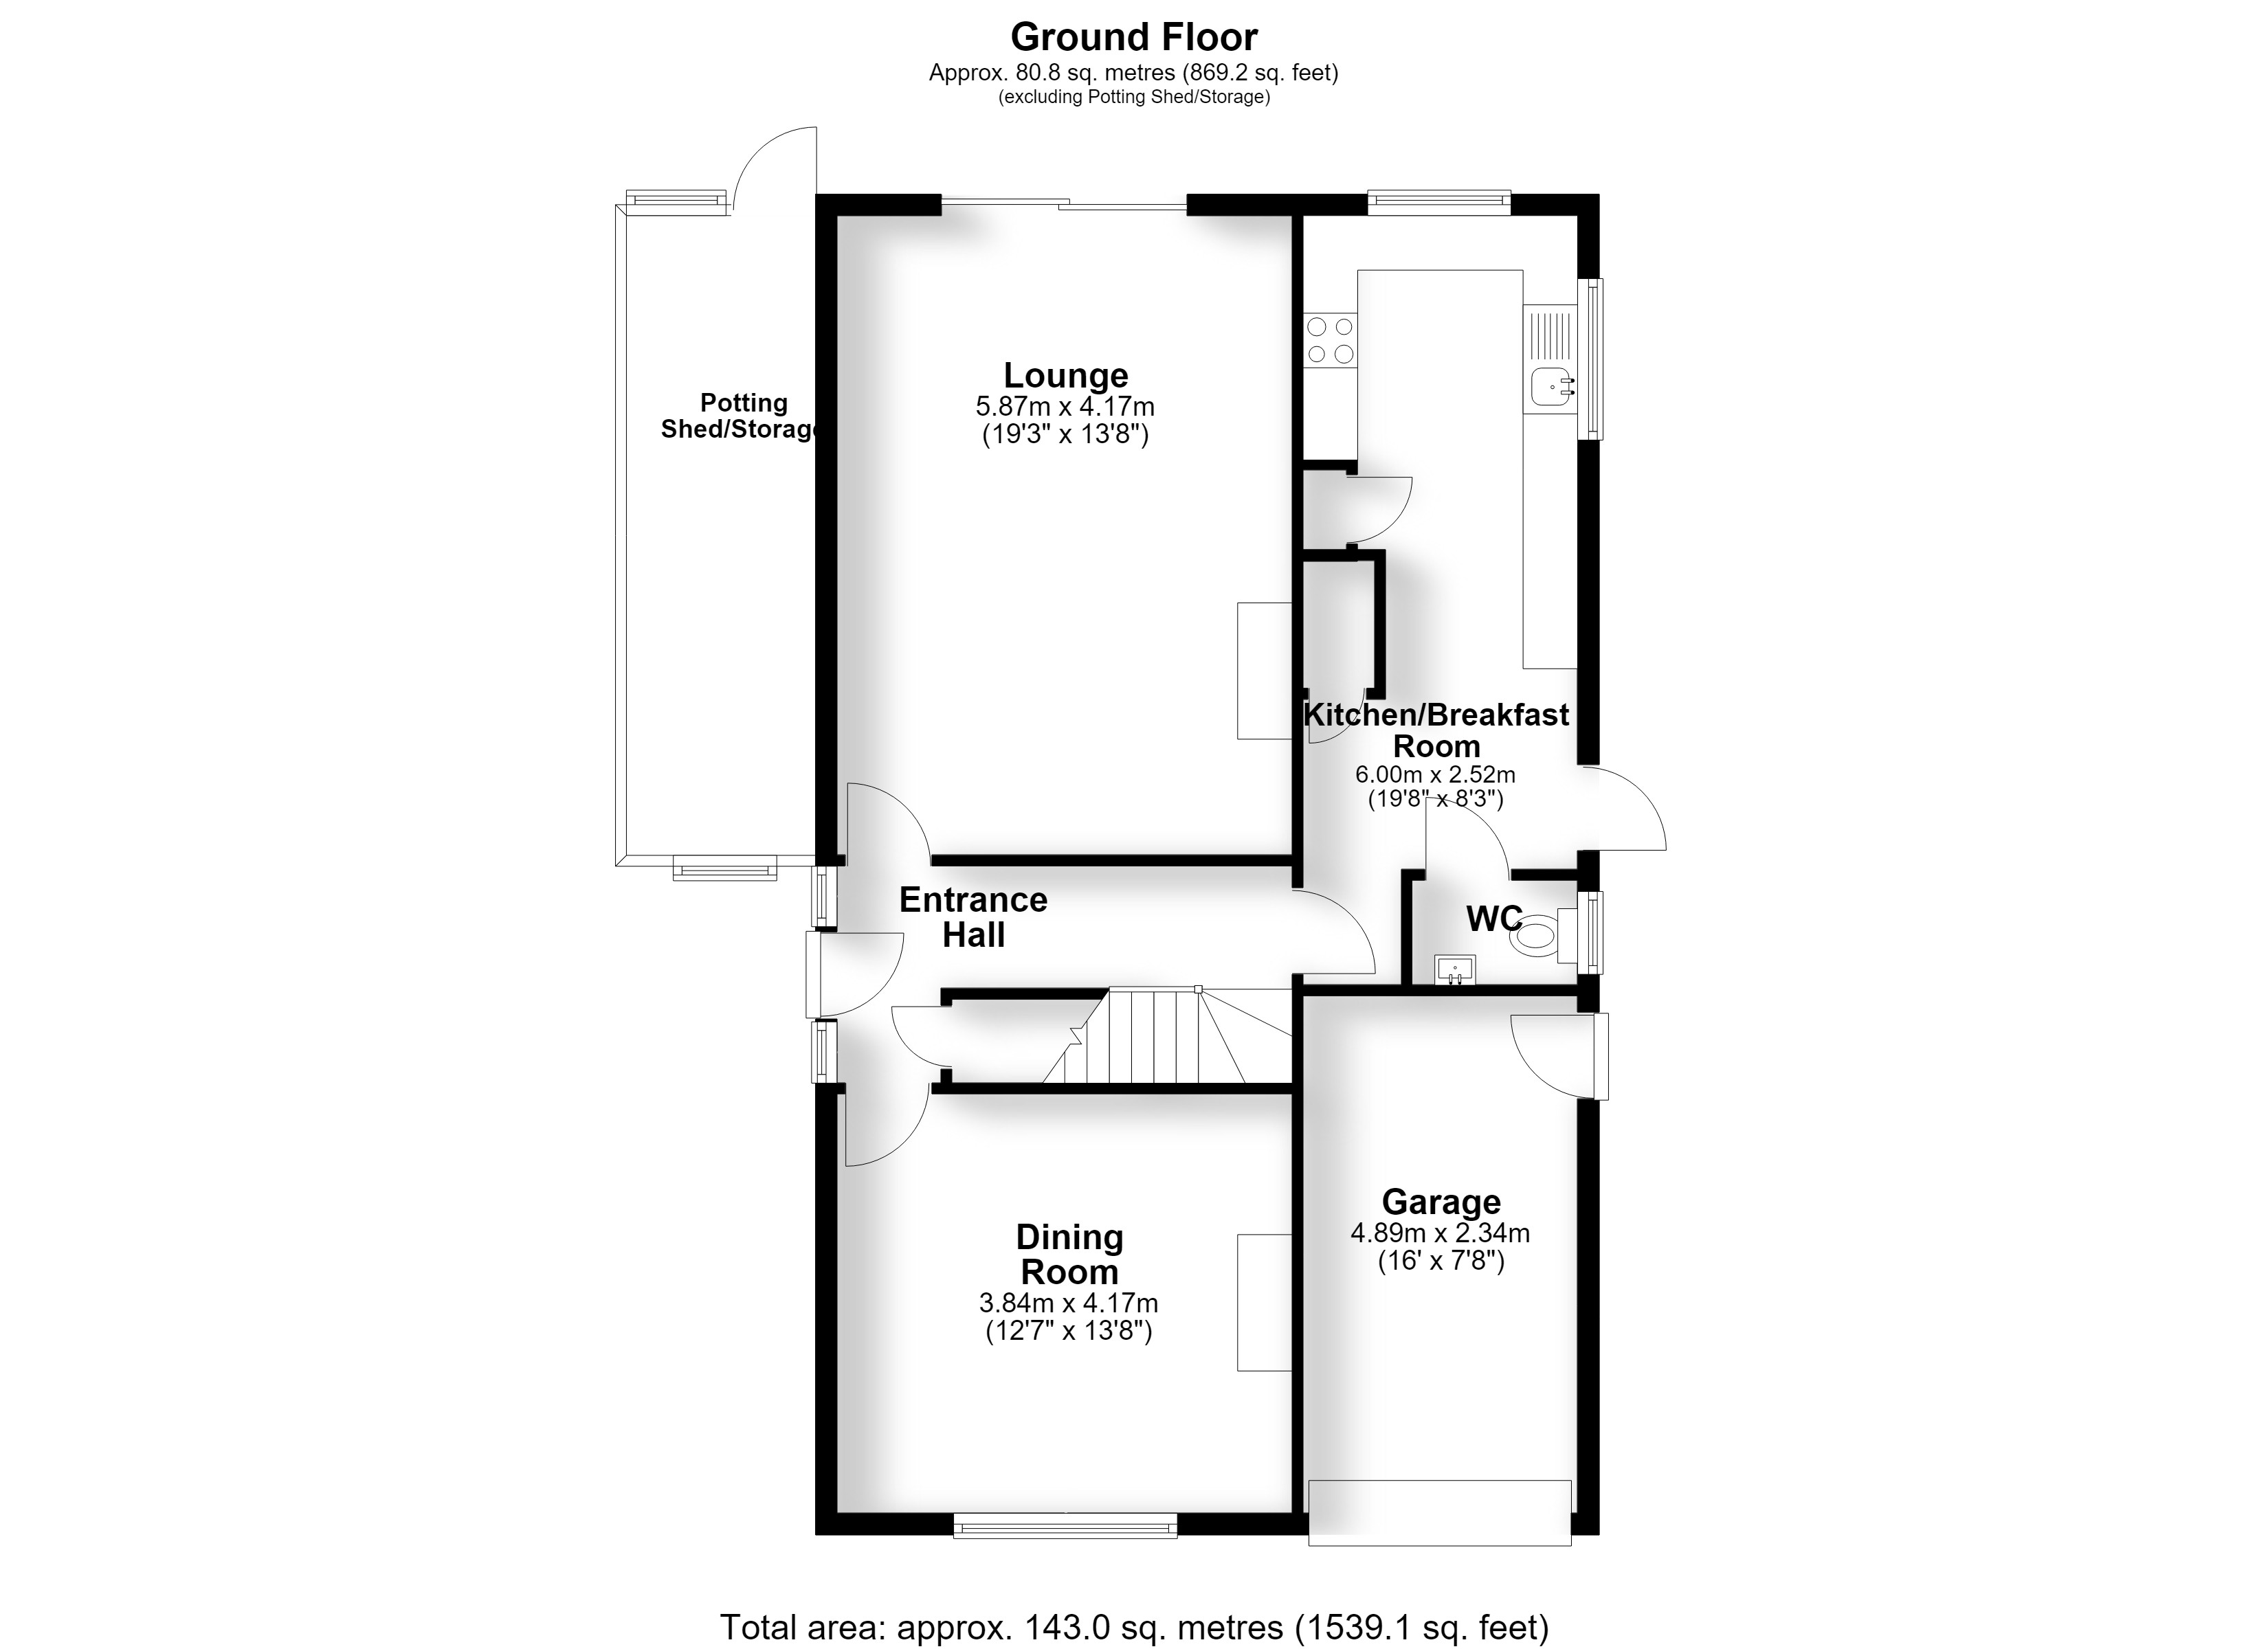
Entrance Hall 4.17m (13'8") x 1.99m (6'6")
Lounge 5.87m (19'3") x 4.17m (13'8")
Dining Room 4.17m (13'8") x 3.84m (12'7")
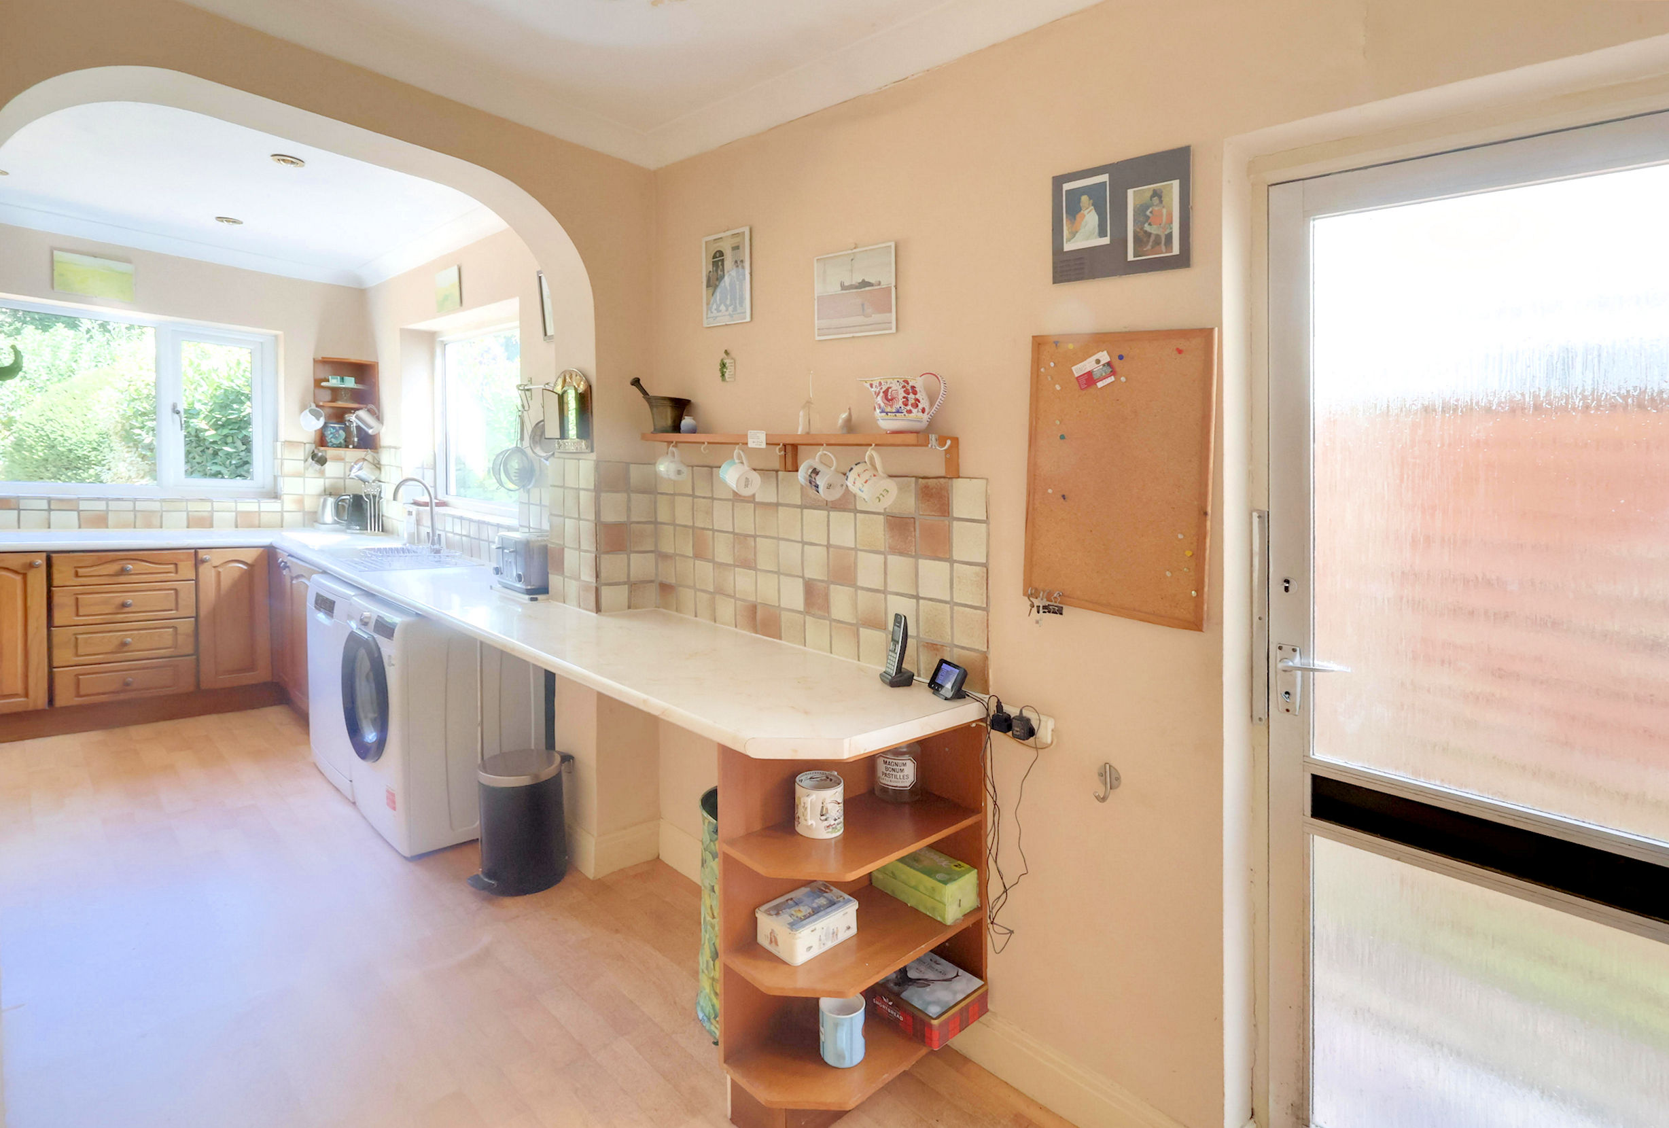
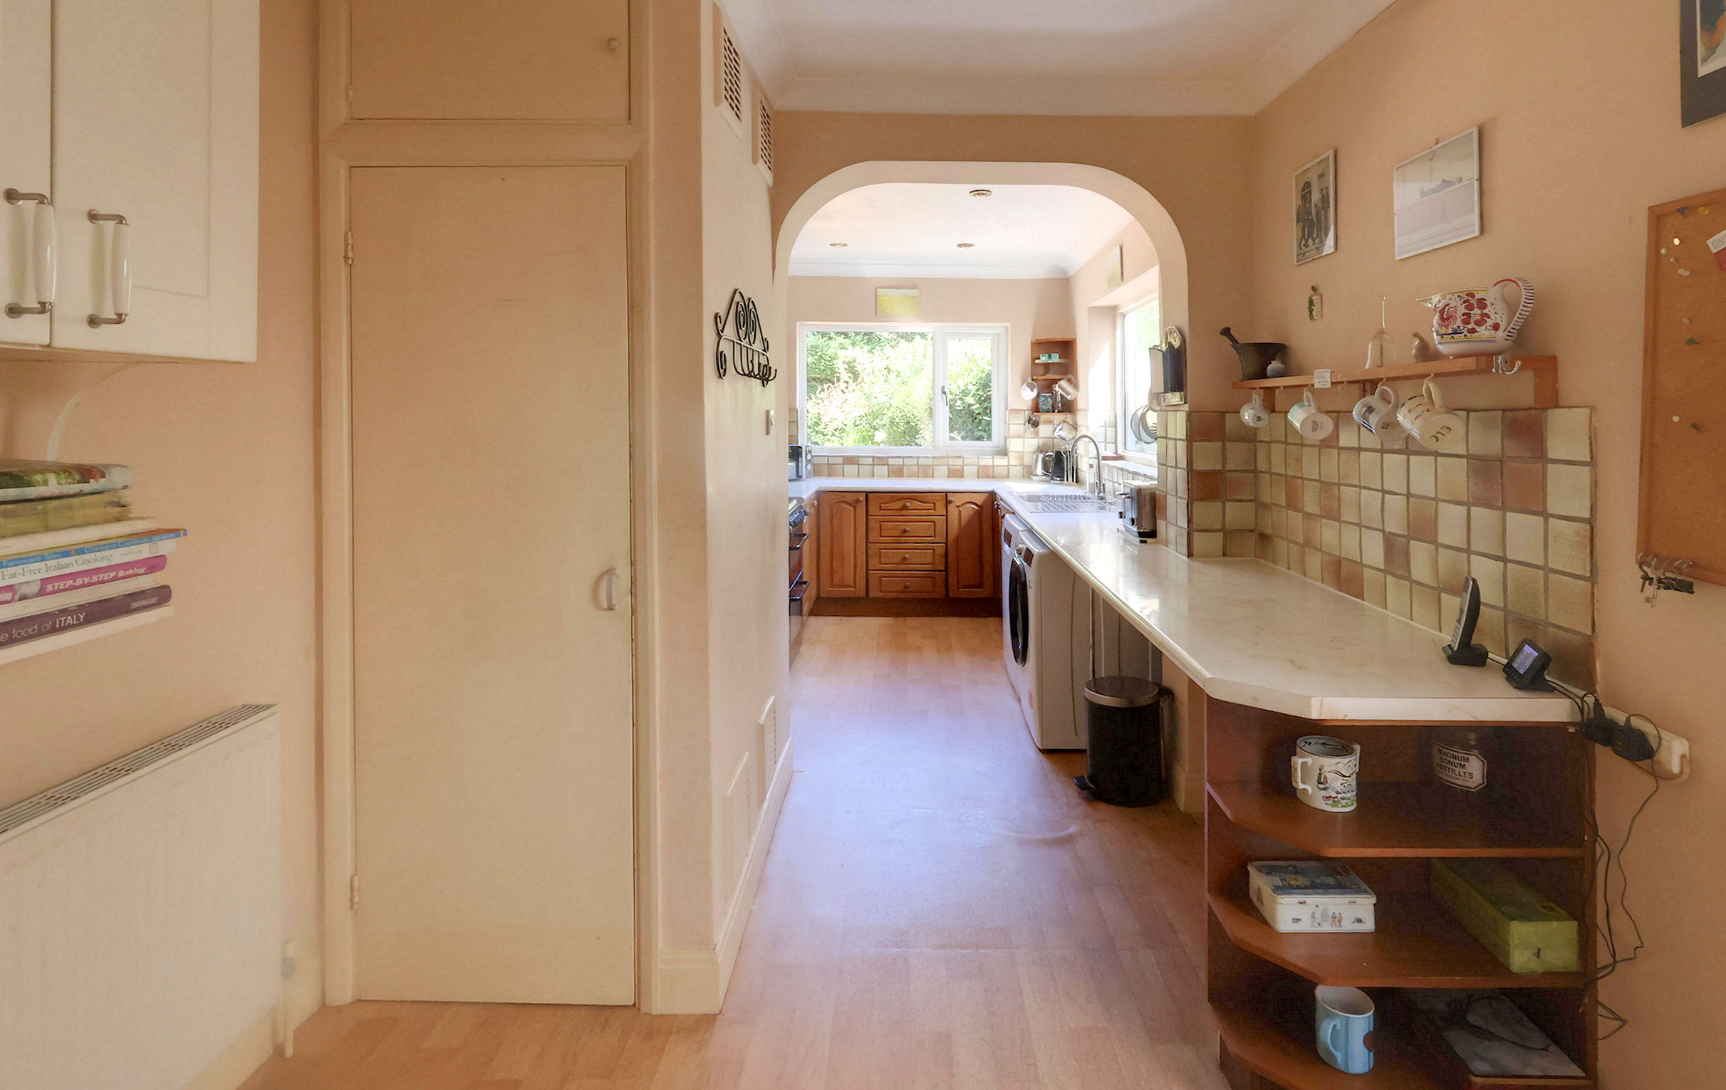
Kitchen/Breakfast 6.00m (19'8") x 2.52m (8'3")
Ground Floor WC
Garage 4.89m (16') x 2.34m (7'8")
The First Floor Accommodation
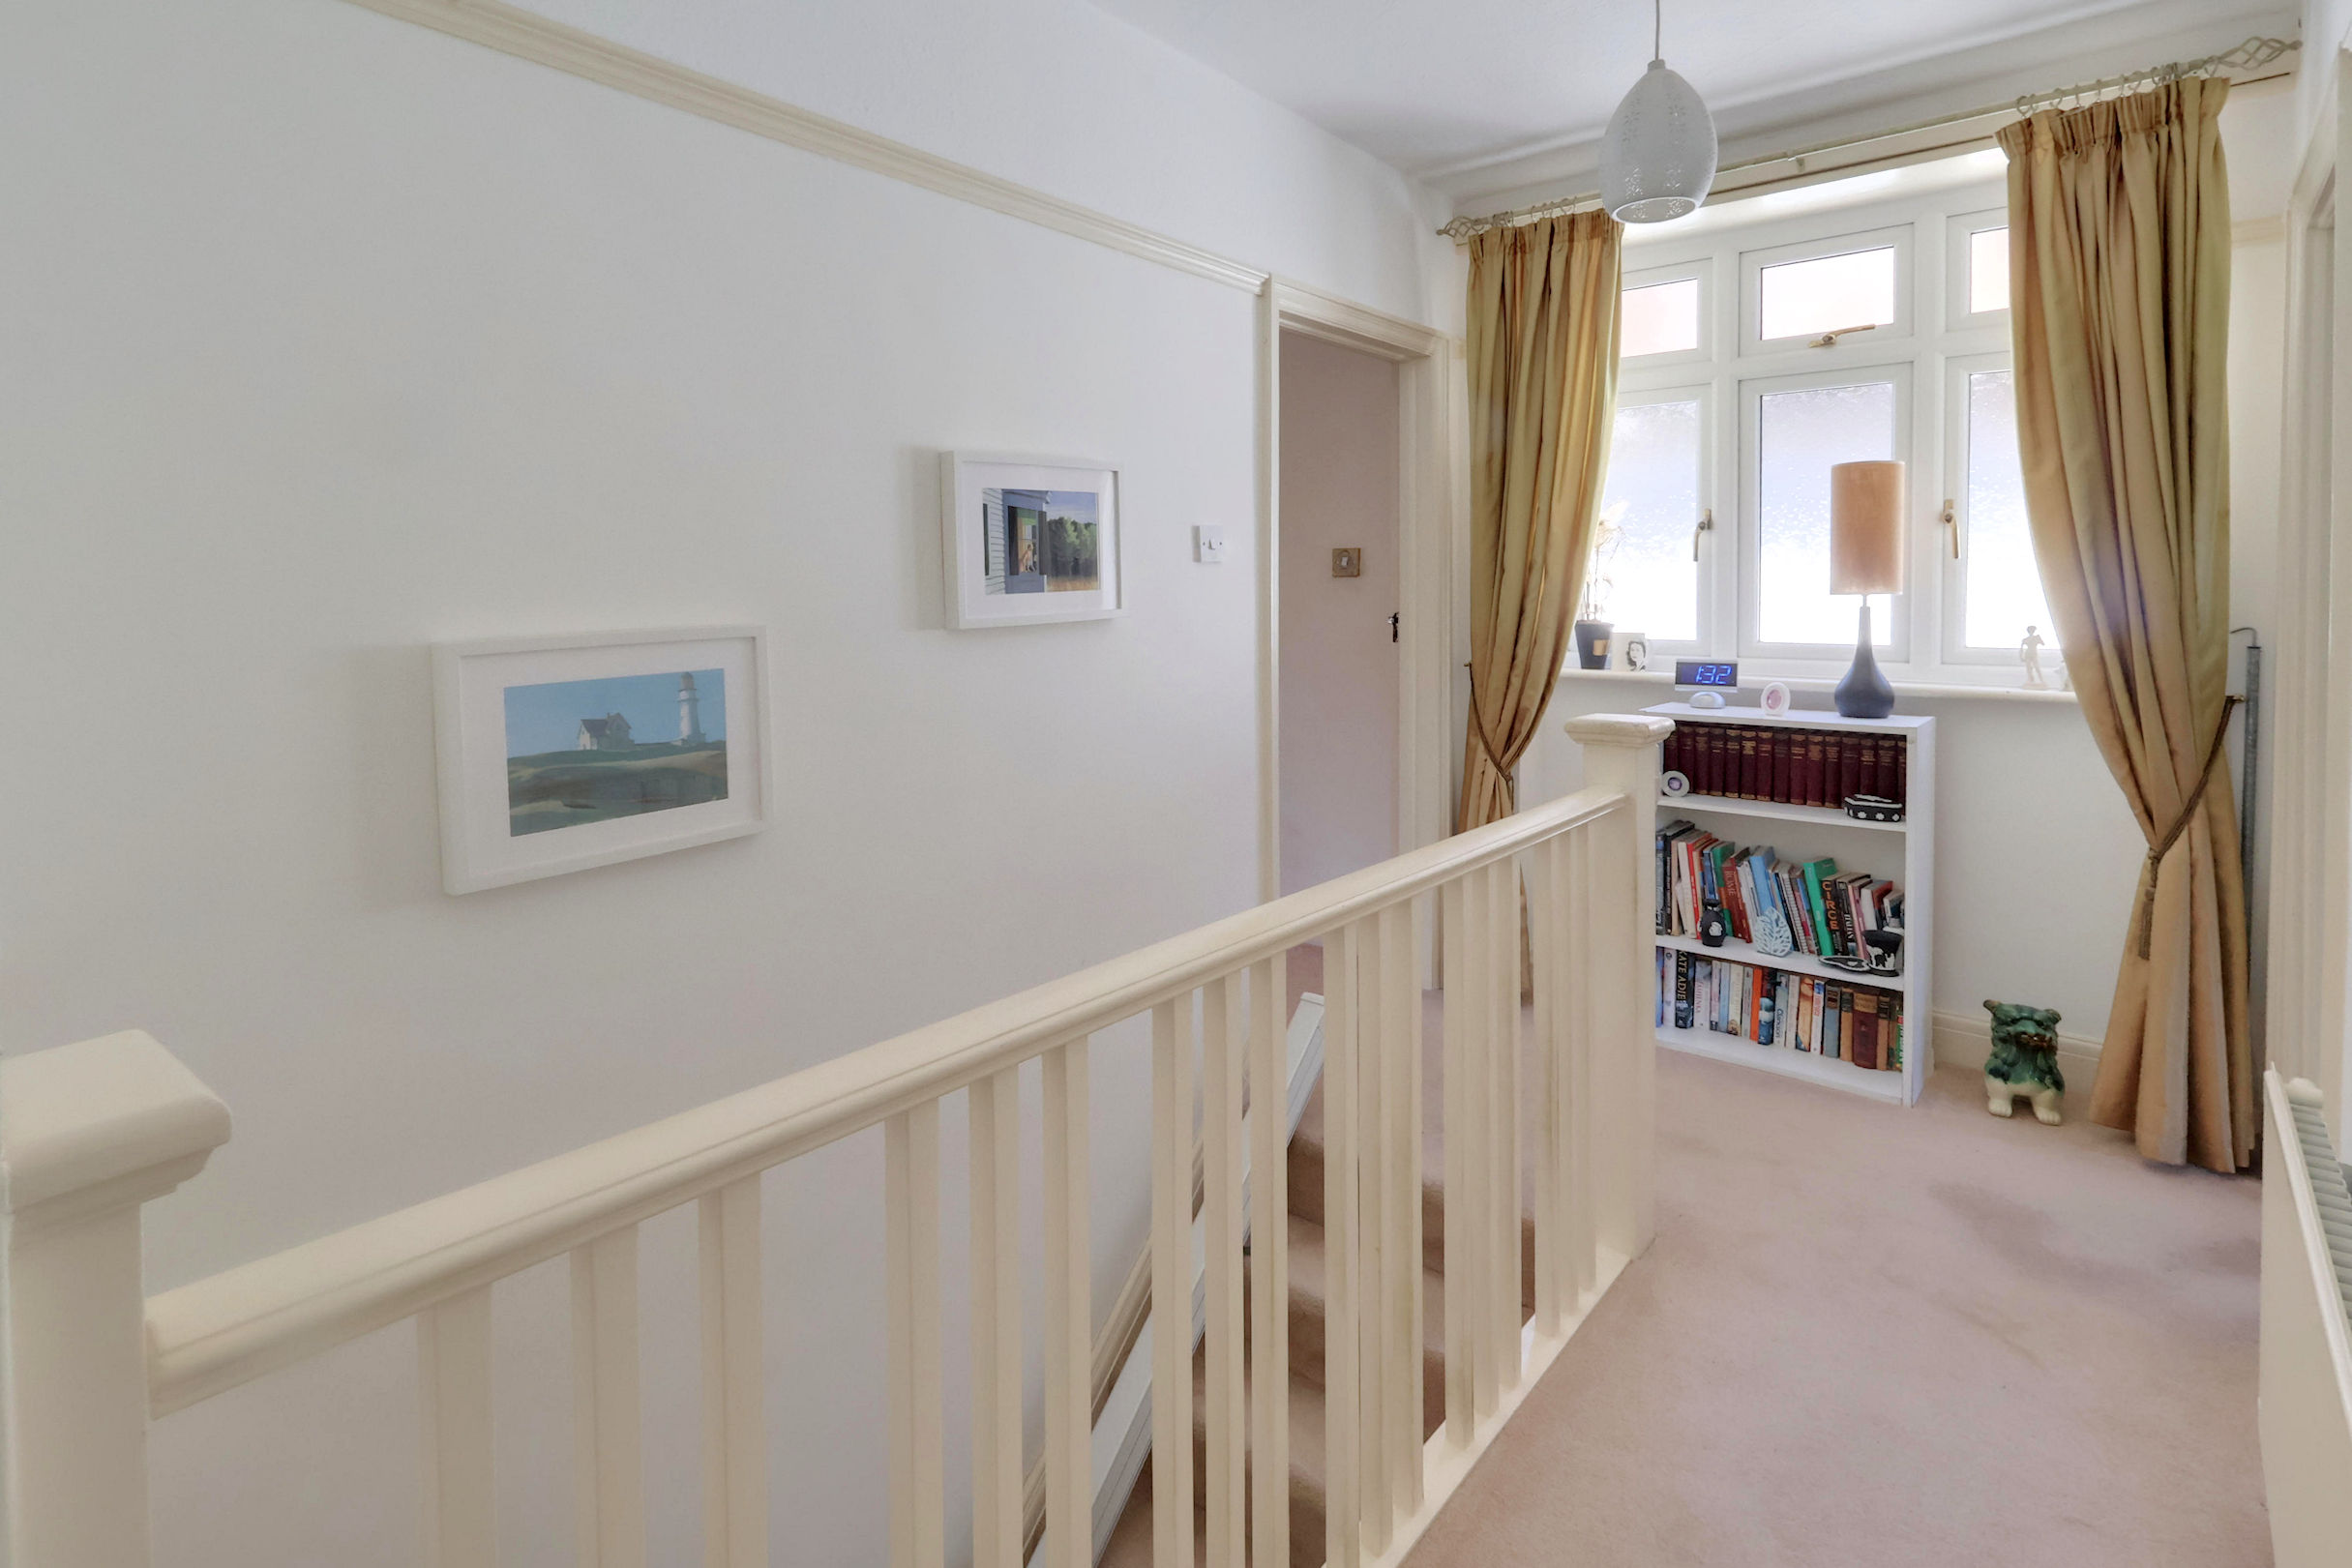
Landing
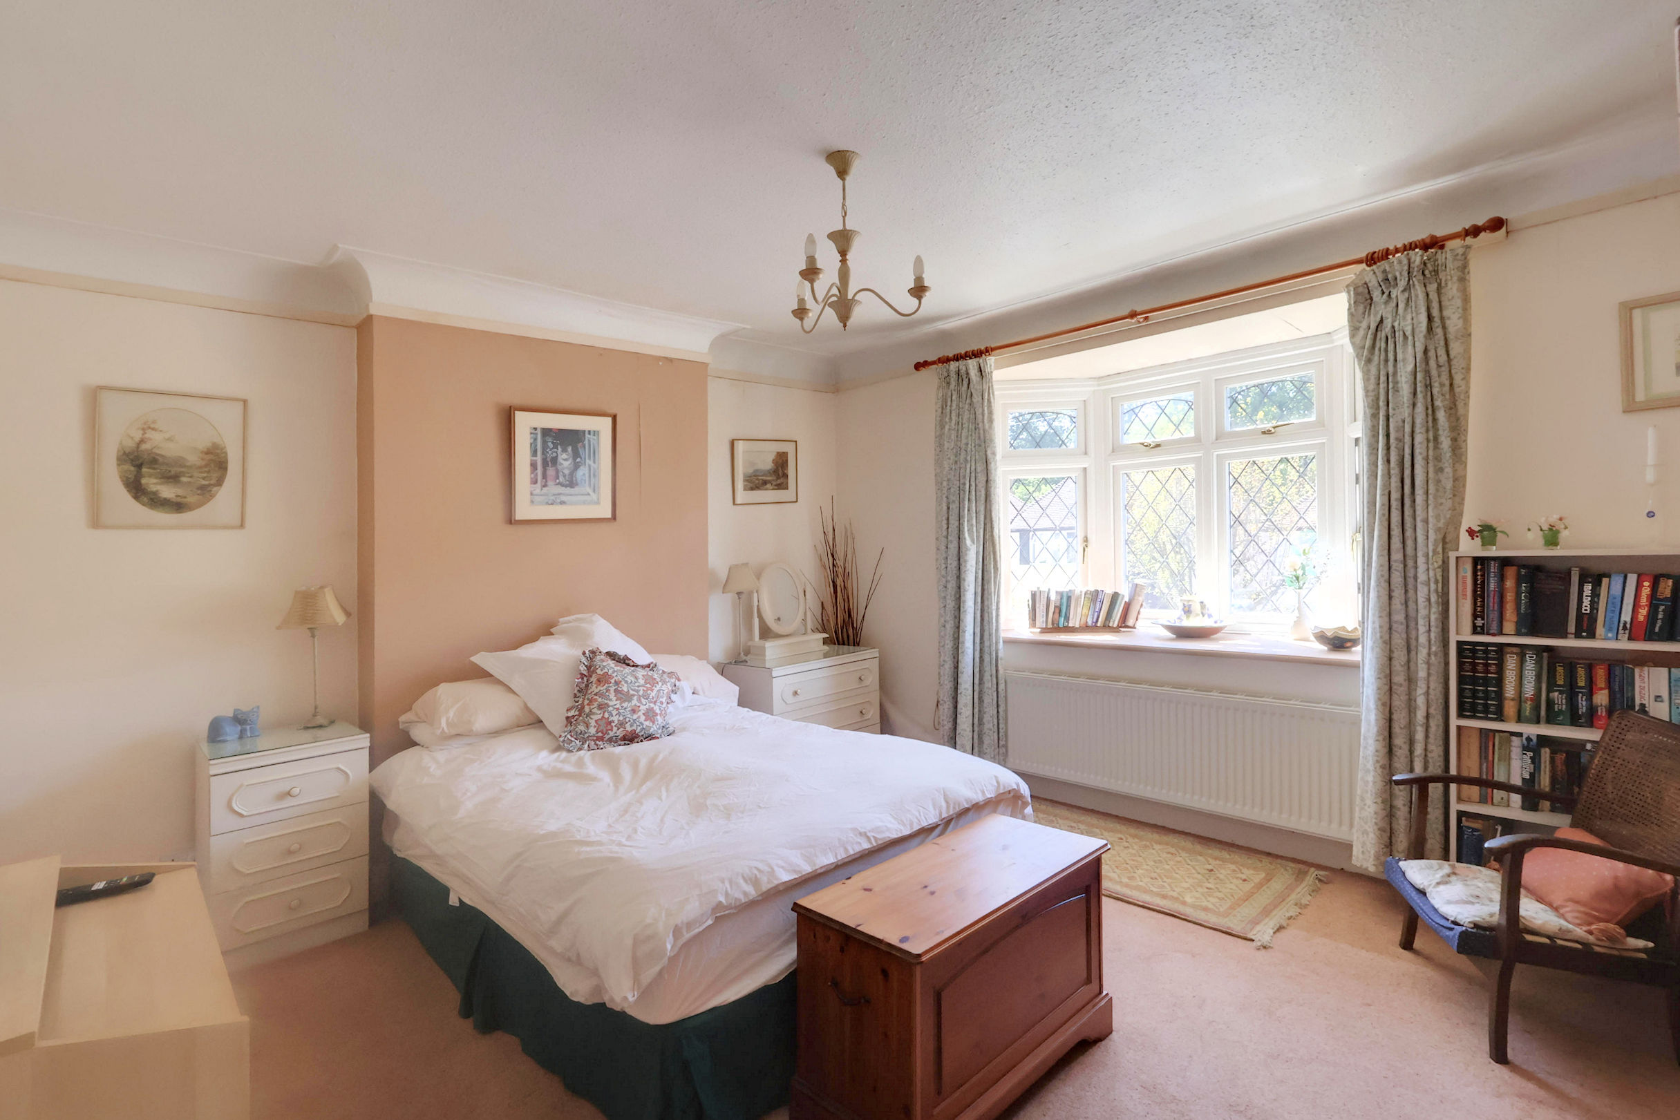
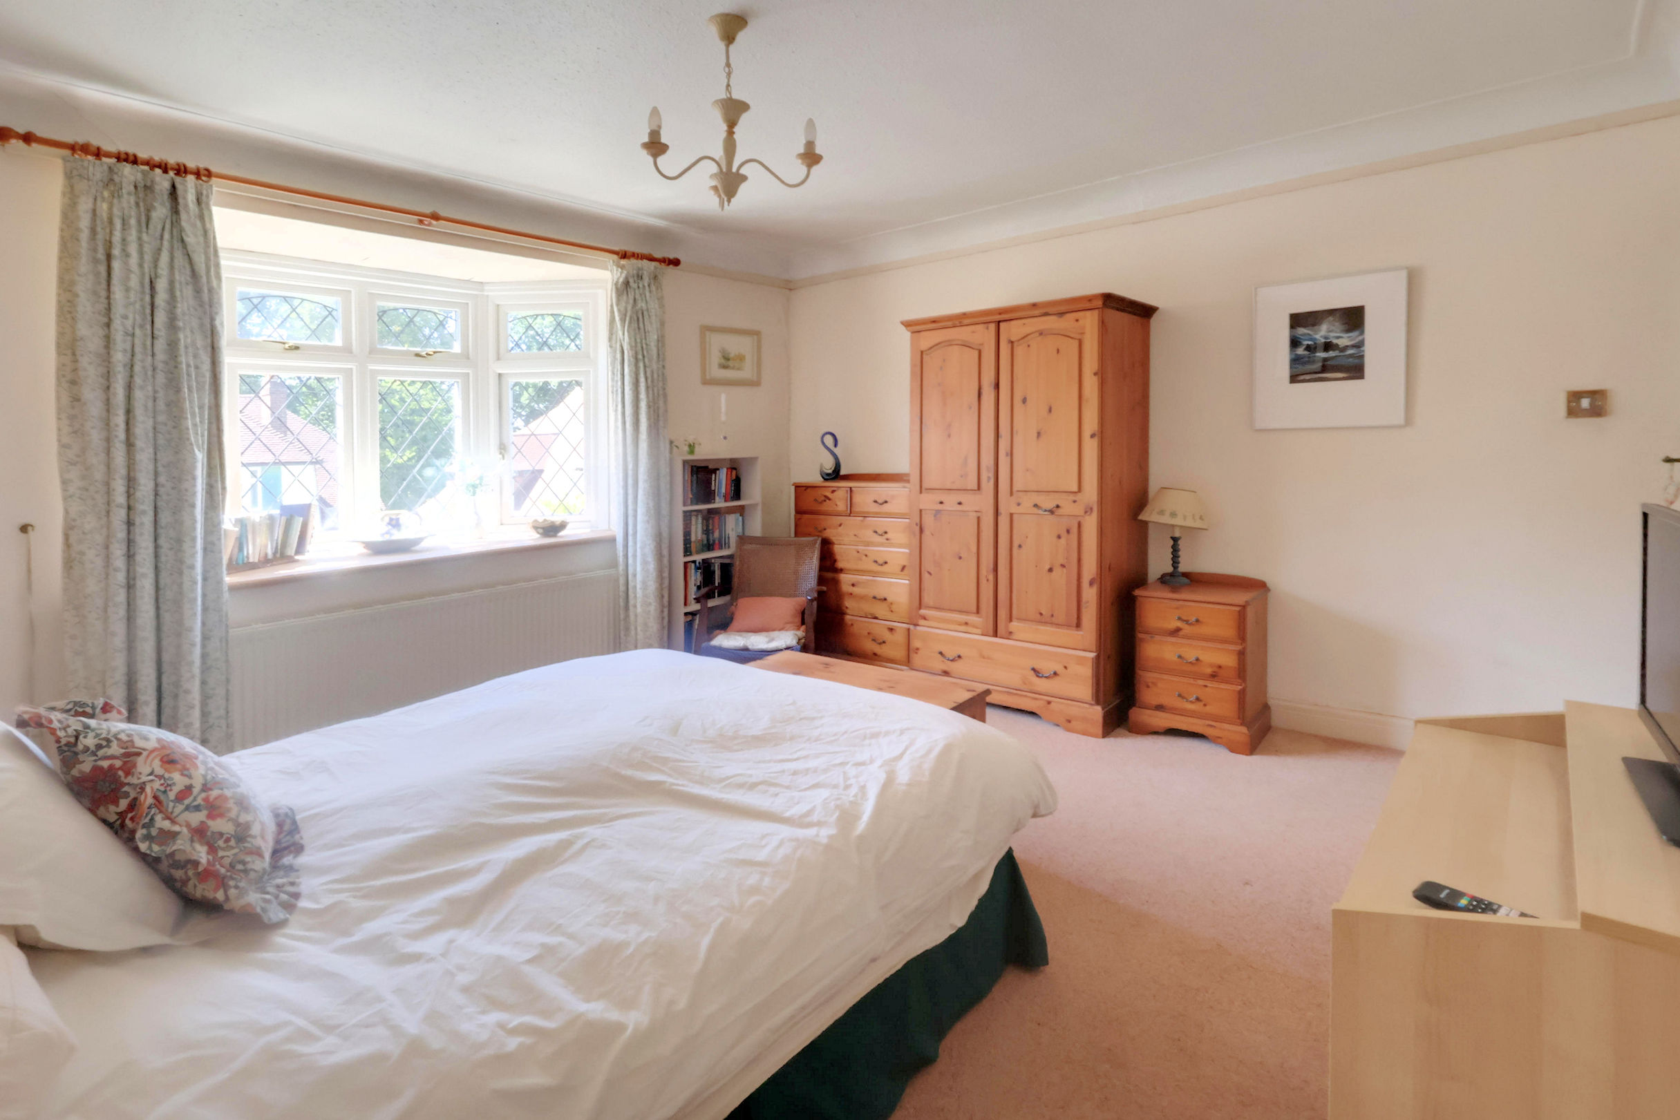
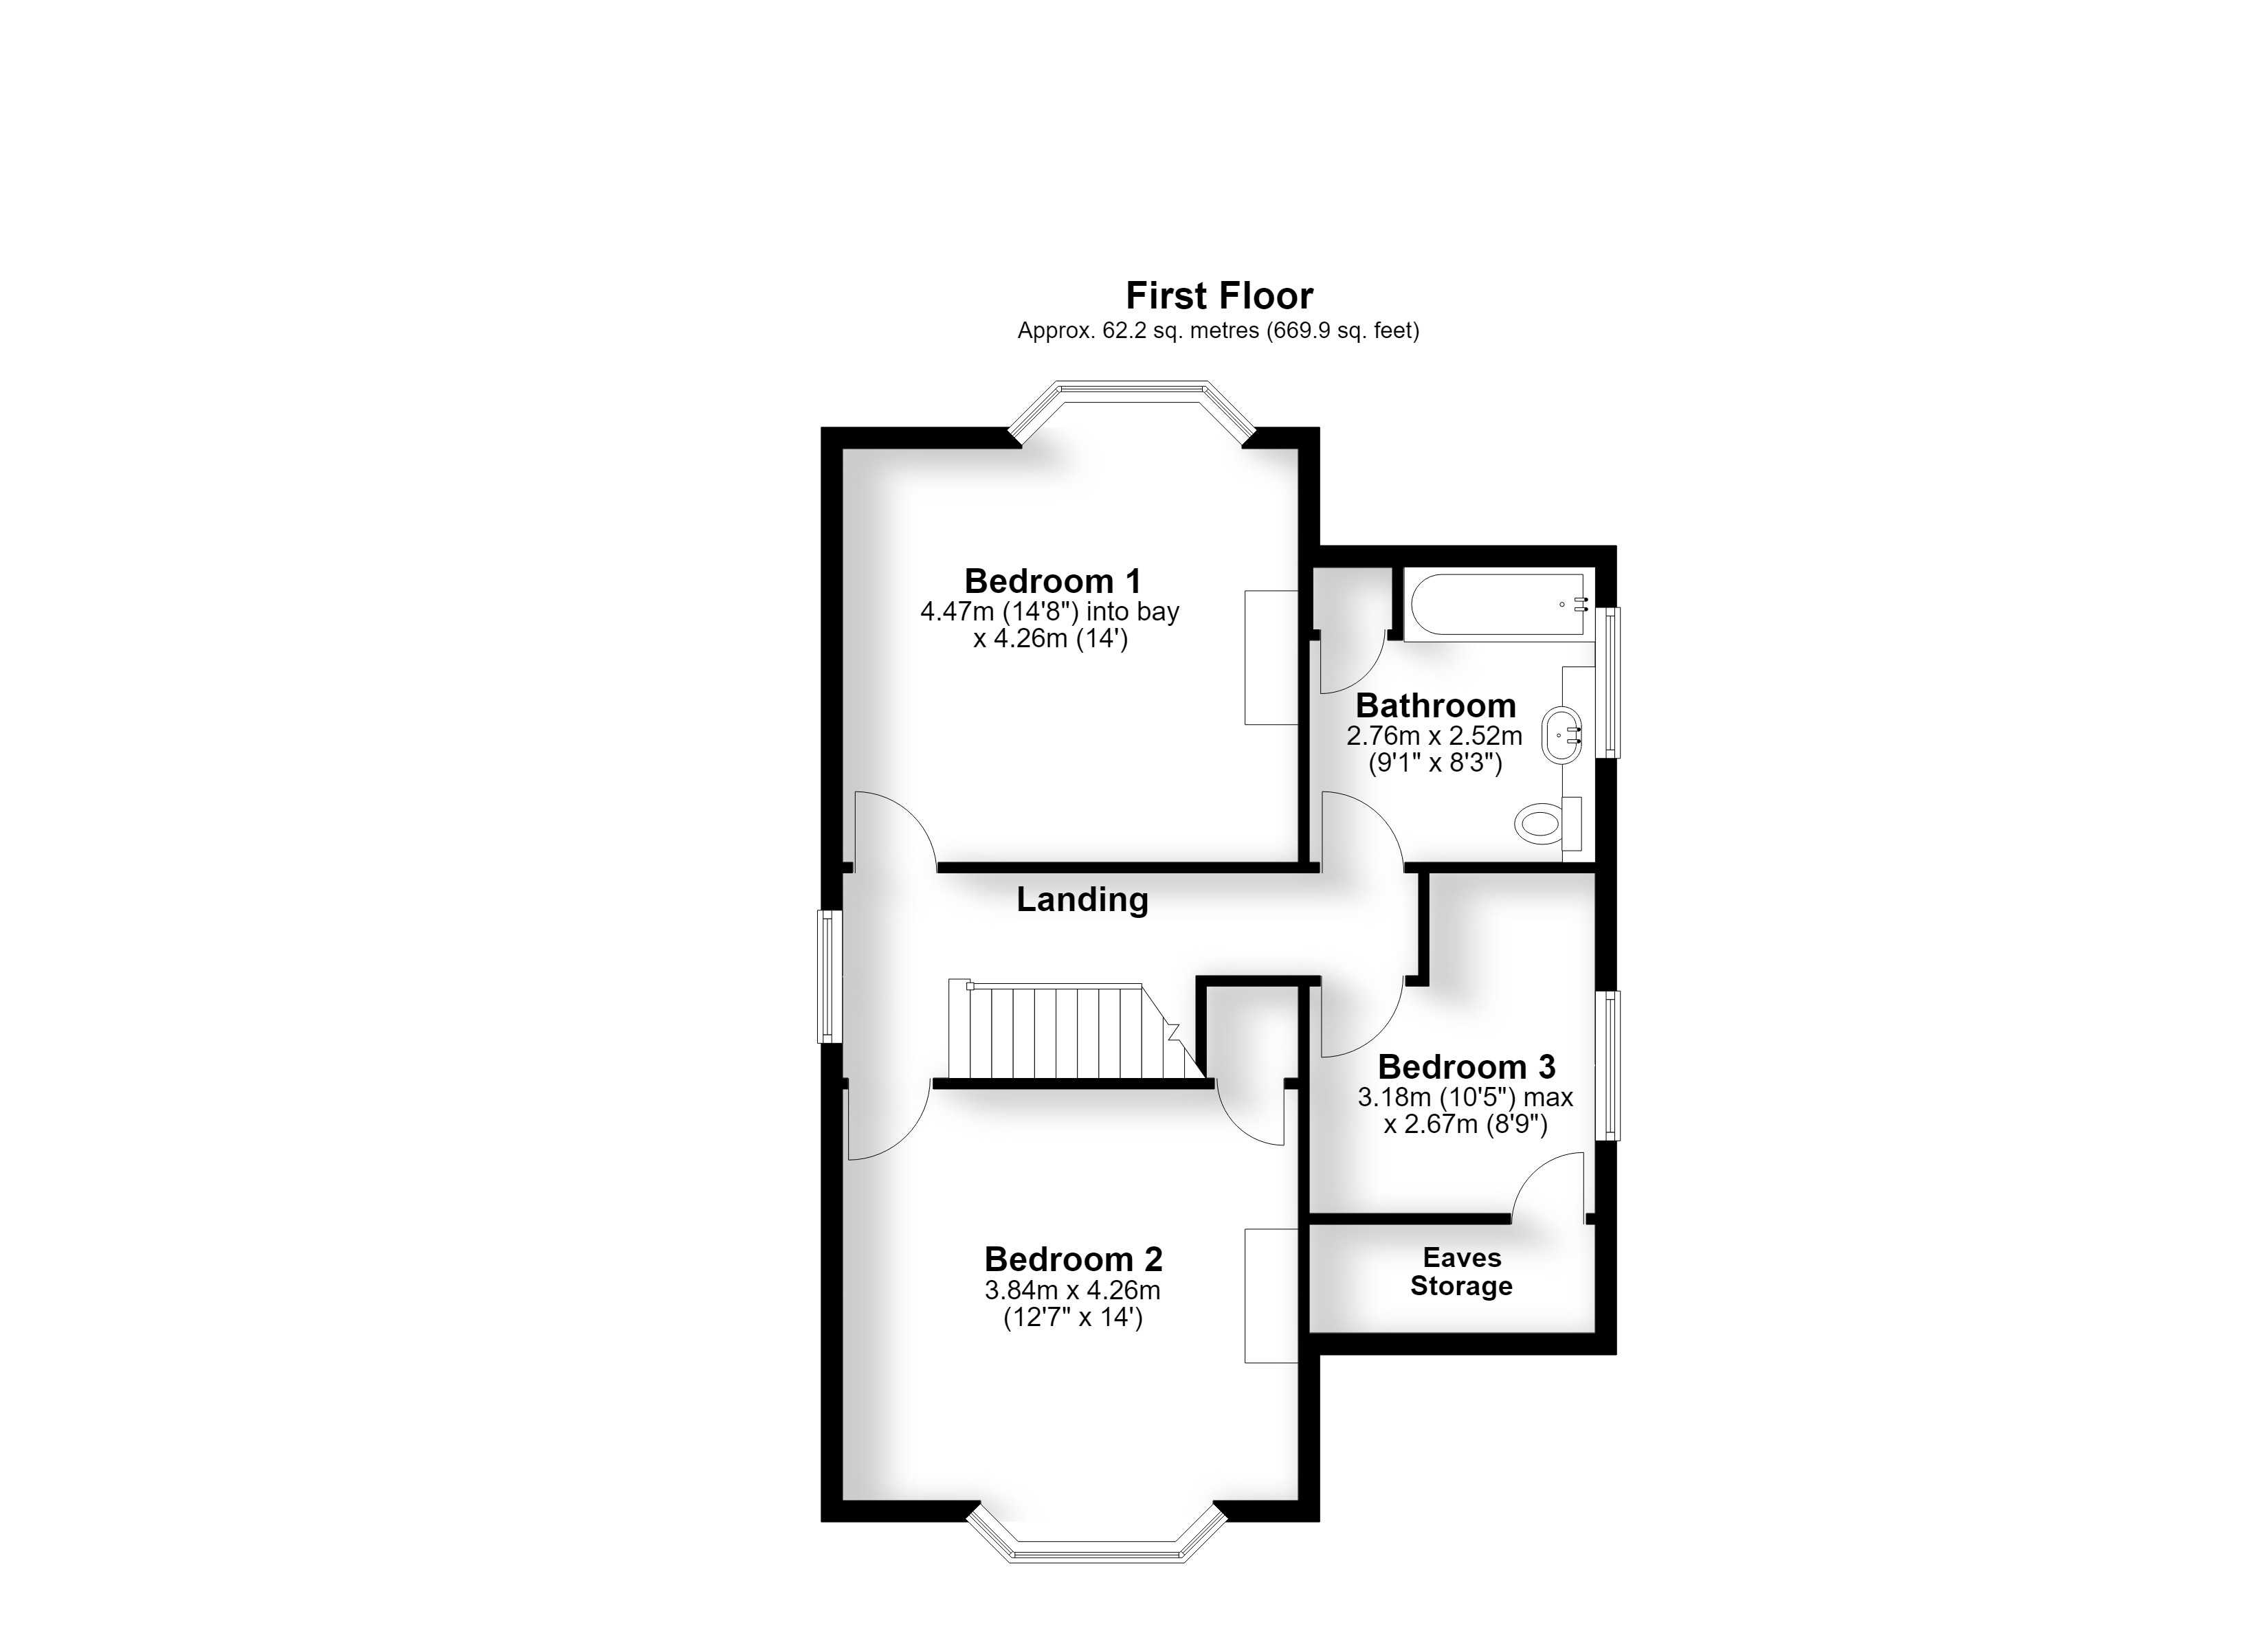
Bedroom 1 4.47m (14'8") into bay x 4.26m (14')
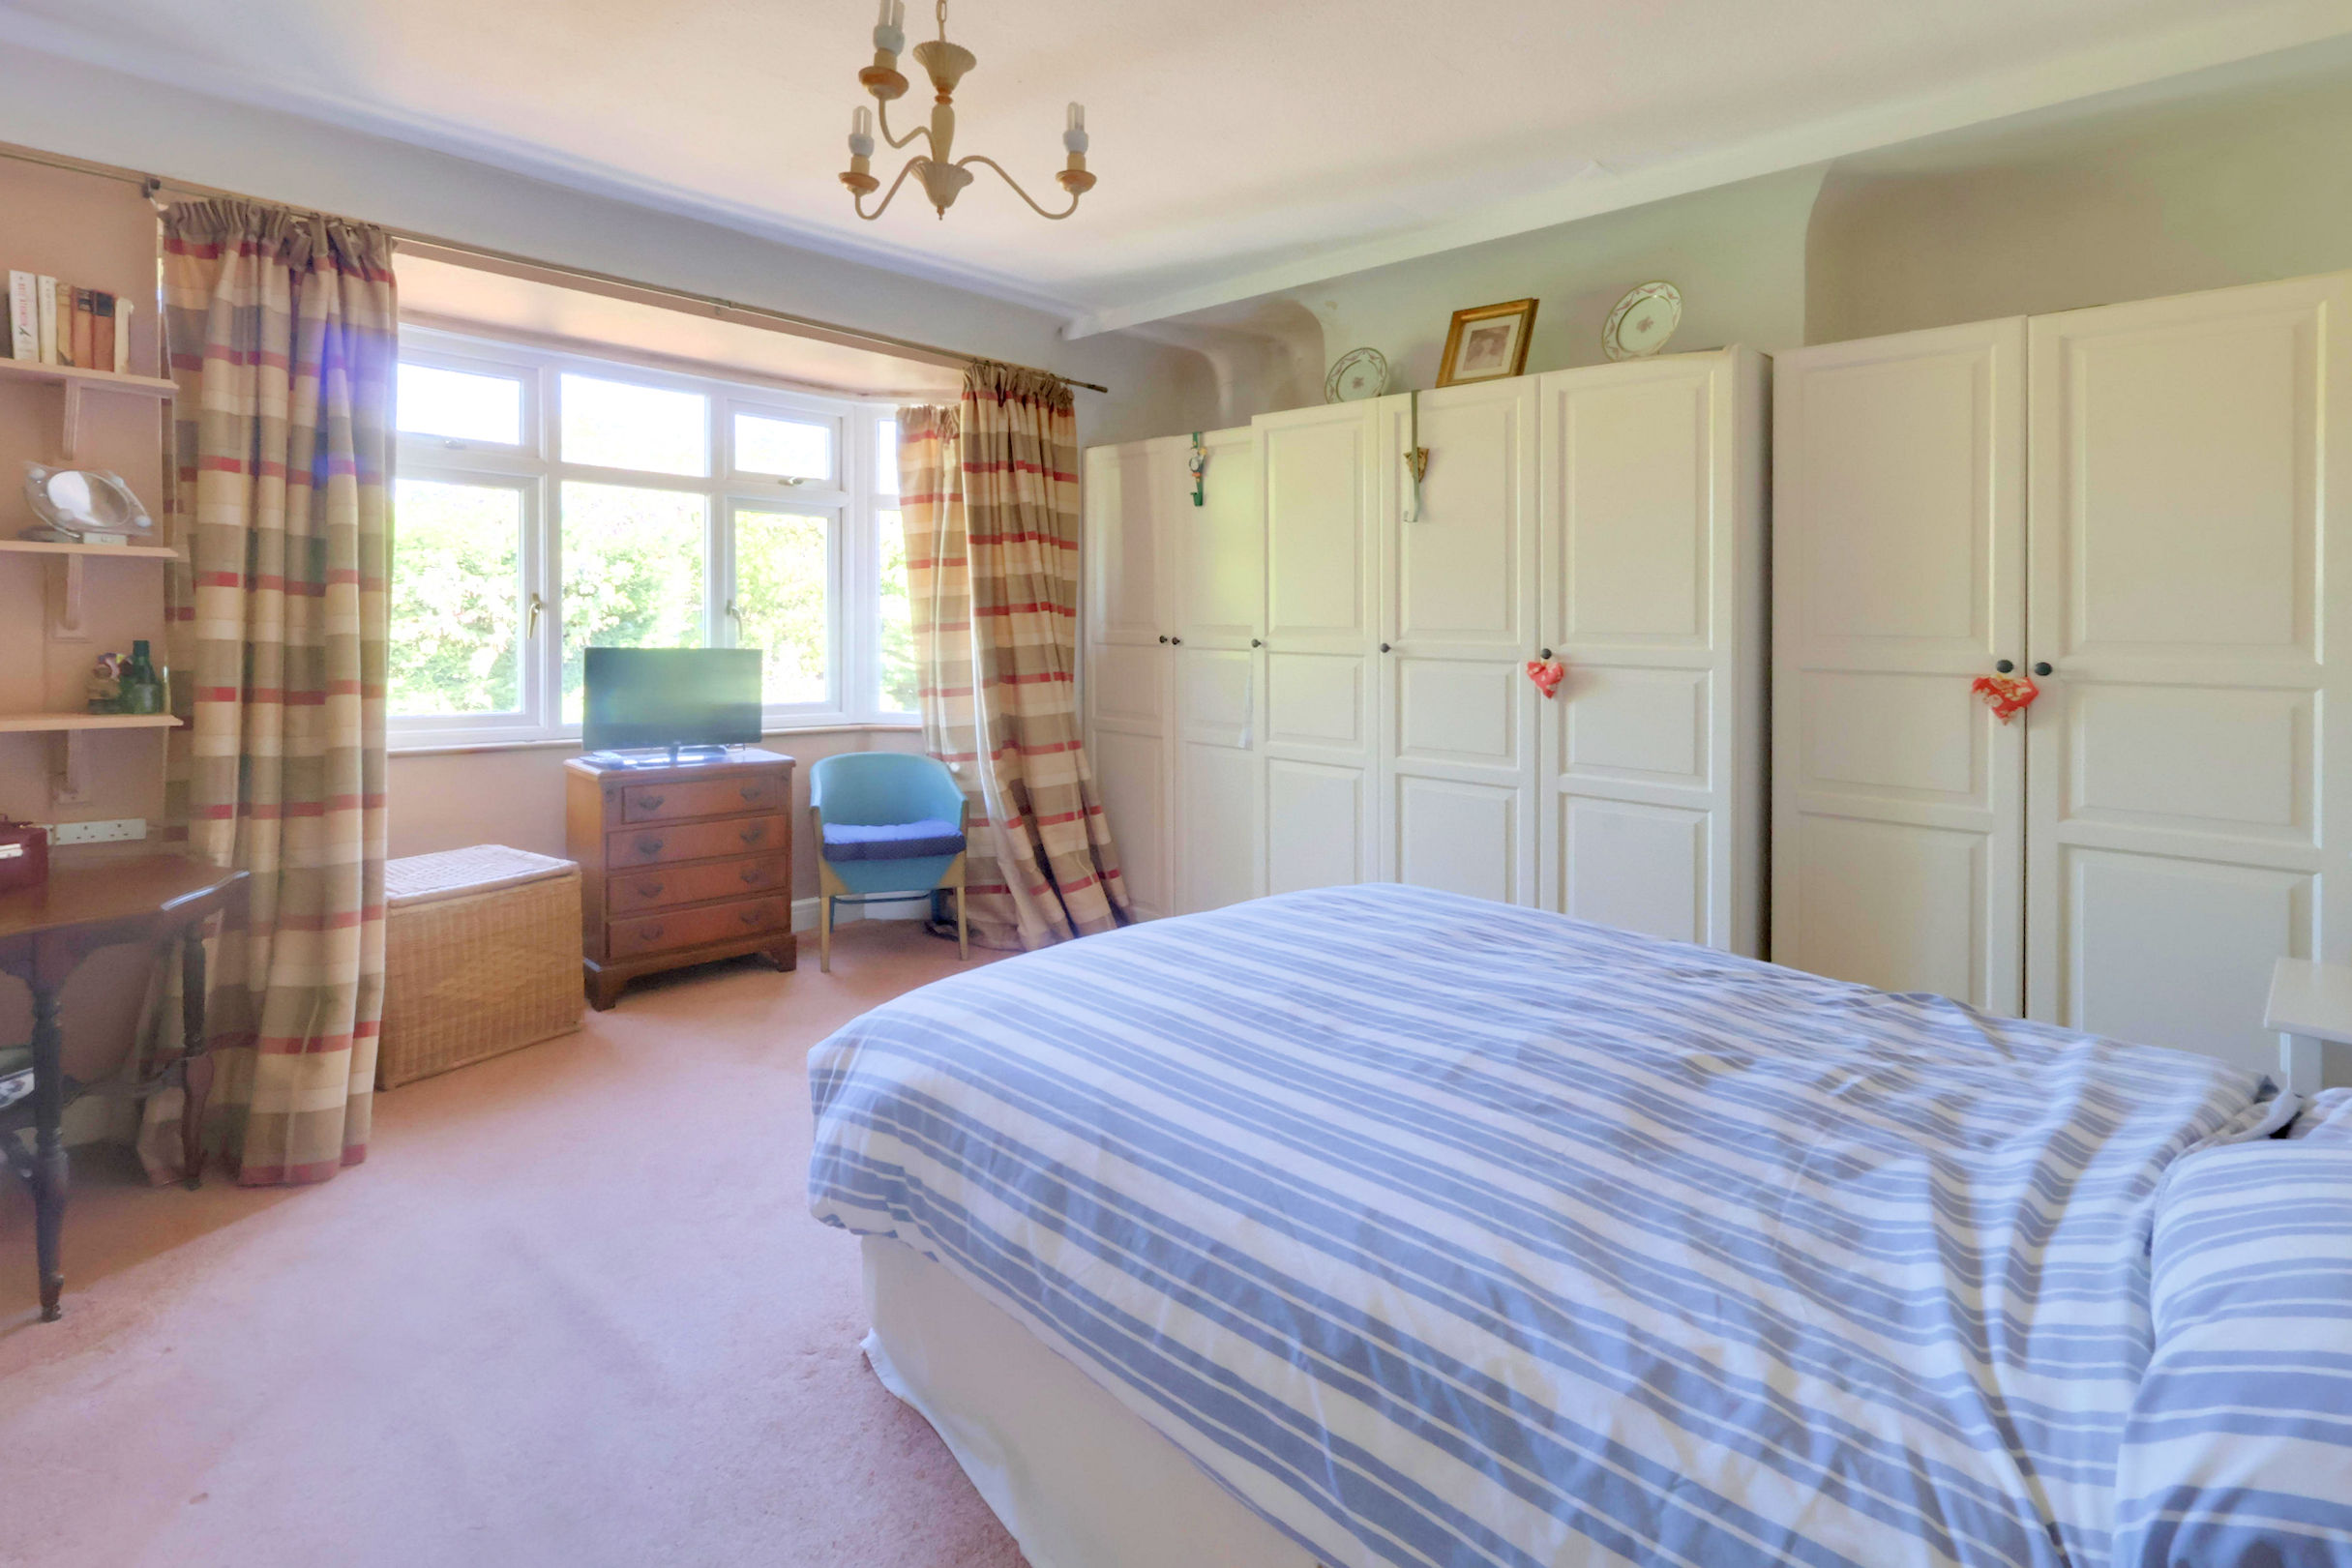
Bedroom 2 4.26m (14') x 3.84m (12'7")
Bedroom 3 3.18m (10'5") max x 2.67m (8'9")
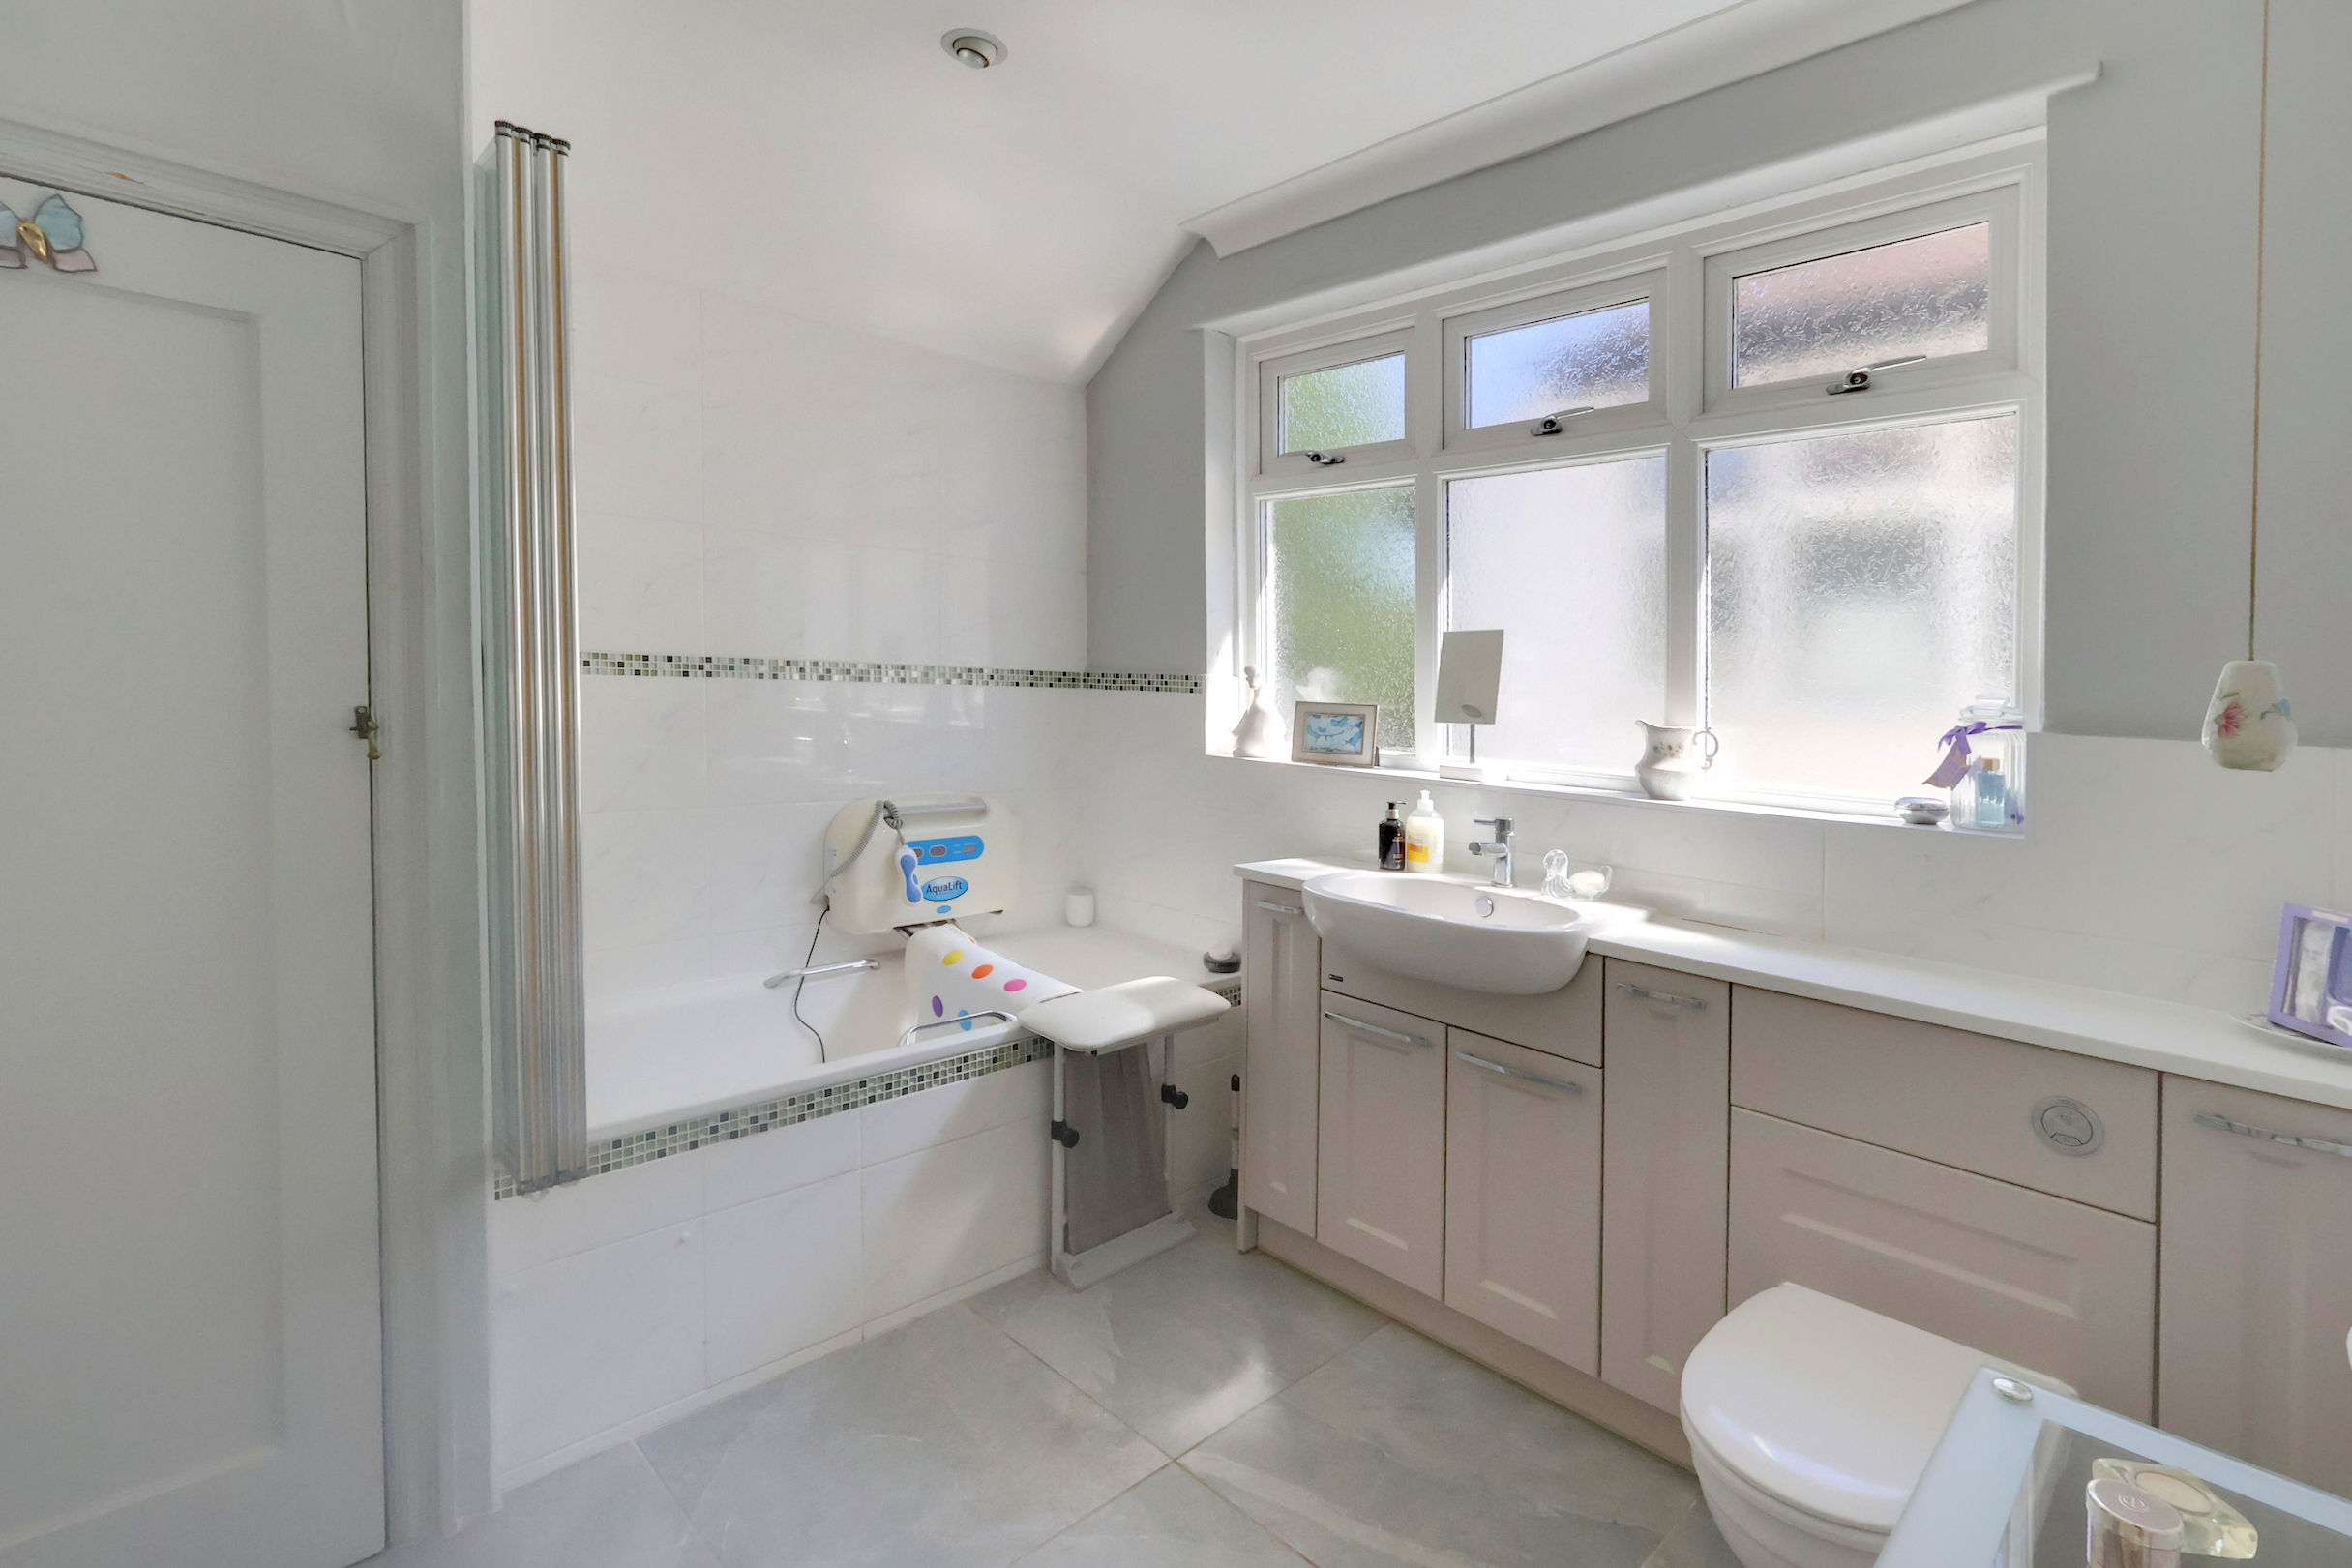
Bathroom 2.76m (9'1") x 2.52m (8'3")
Key Features
- Character Three Bedroom Detached House
- Spacious Accommodation Throughout
- Spacious 19' Lounge & 13'8 Dining Room
- Garage & Off Street Parking
- 19'6 Kitchen Breakfast Room
- Peaceful & Secluded Rear Garden
- Modern Family Bathroom
- CHAIN FREE
Property Details
- Property type: House
- Property style: Detached
- Price Per Sq Foot: £390
- Approx Sq Feet: 1,539 sqft
- Plot Sq Feet: 3,627 sqft
- Council Tax Band: F
Floorplans
Outside Spaces
Garden
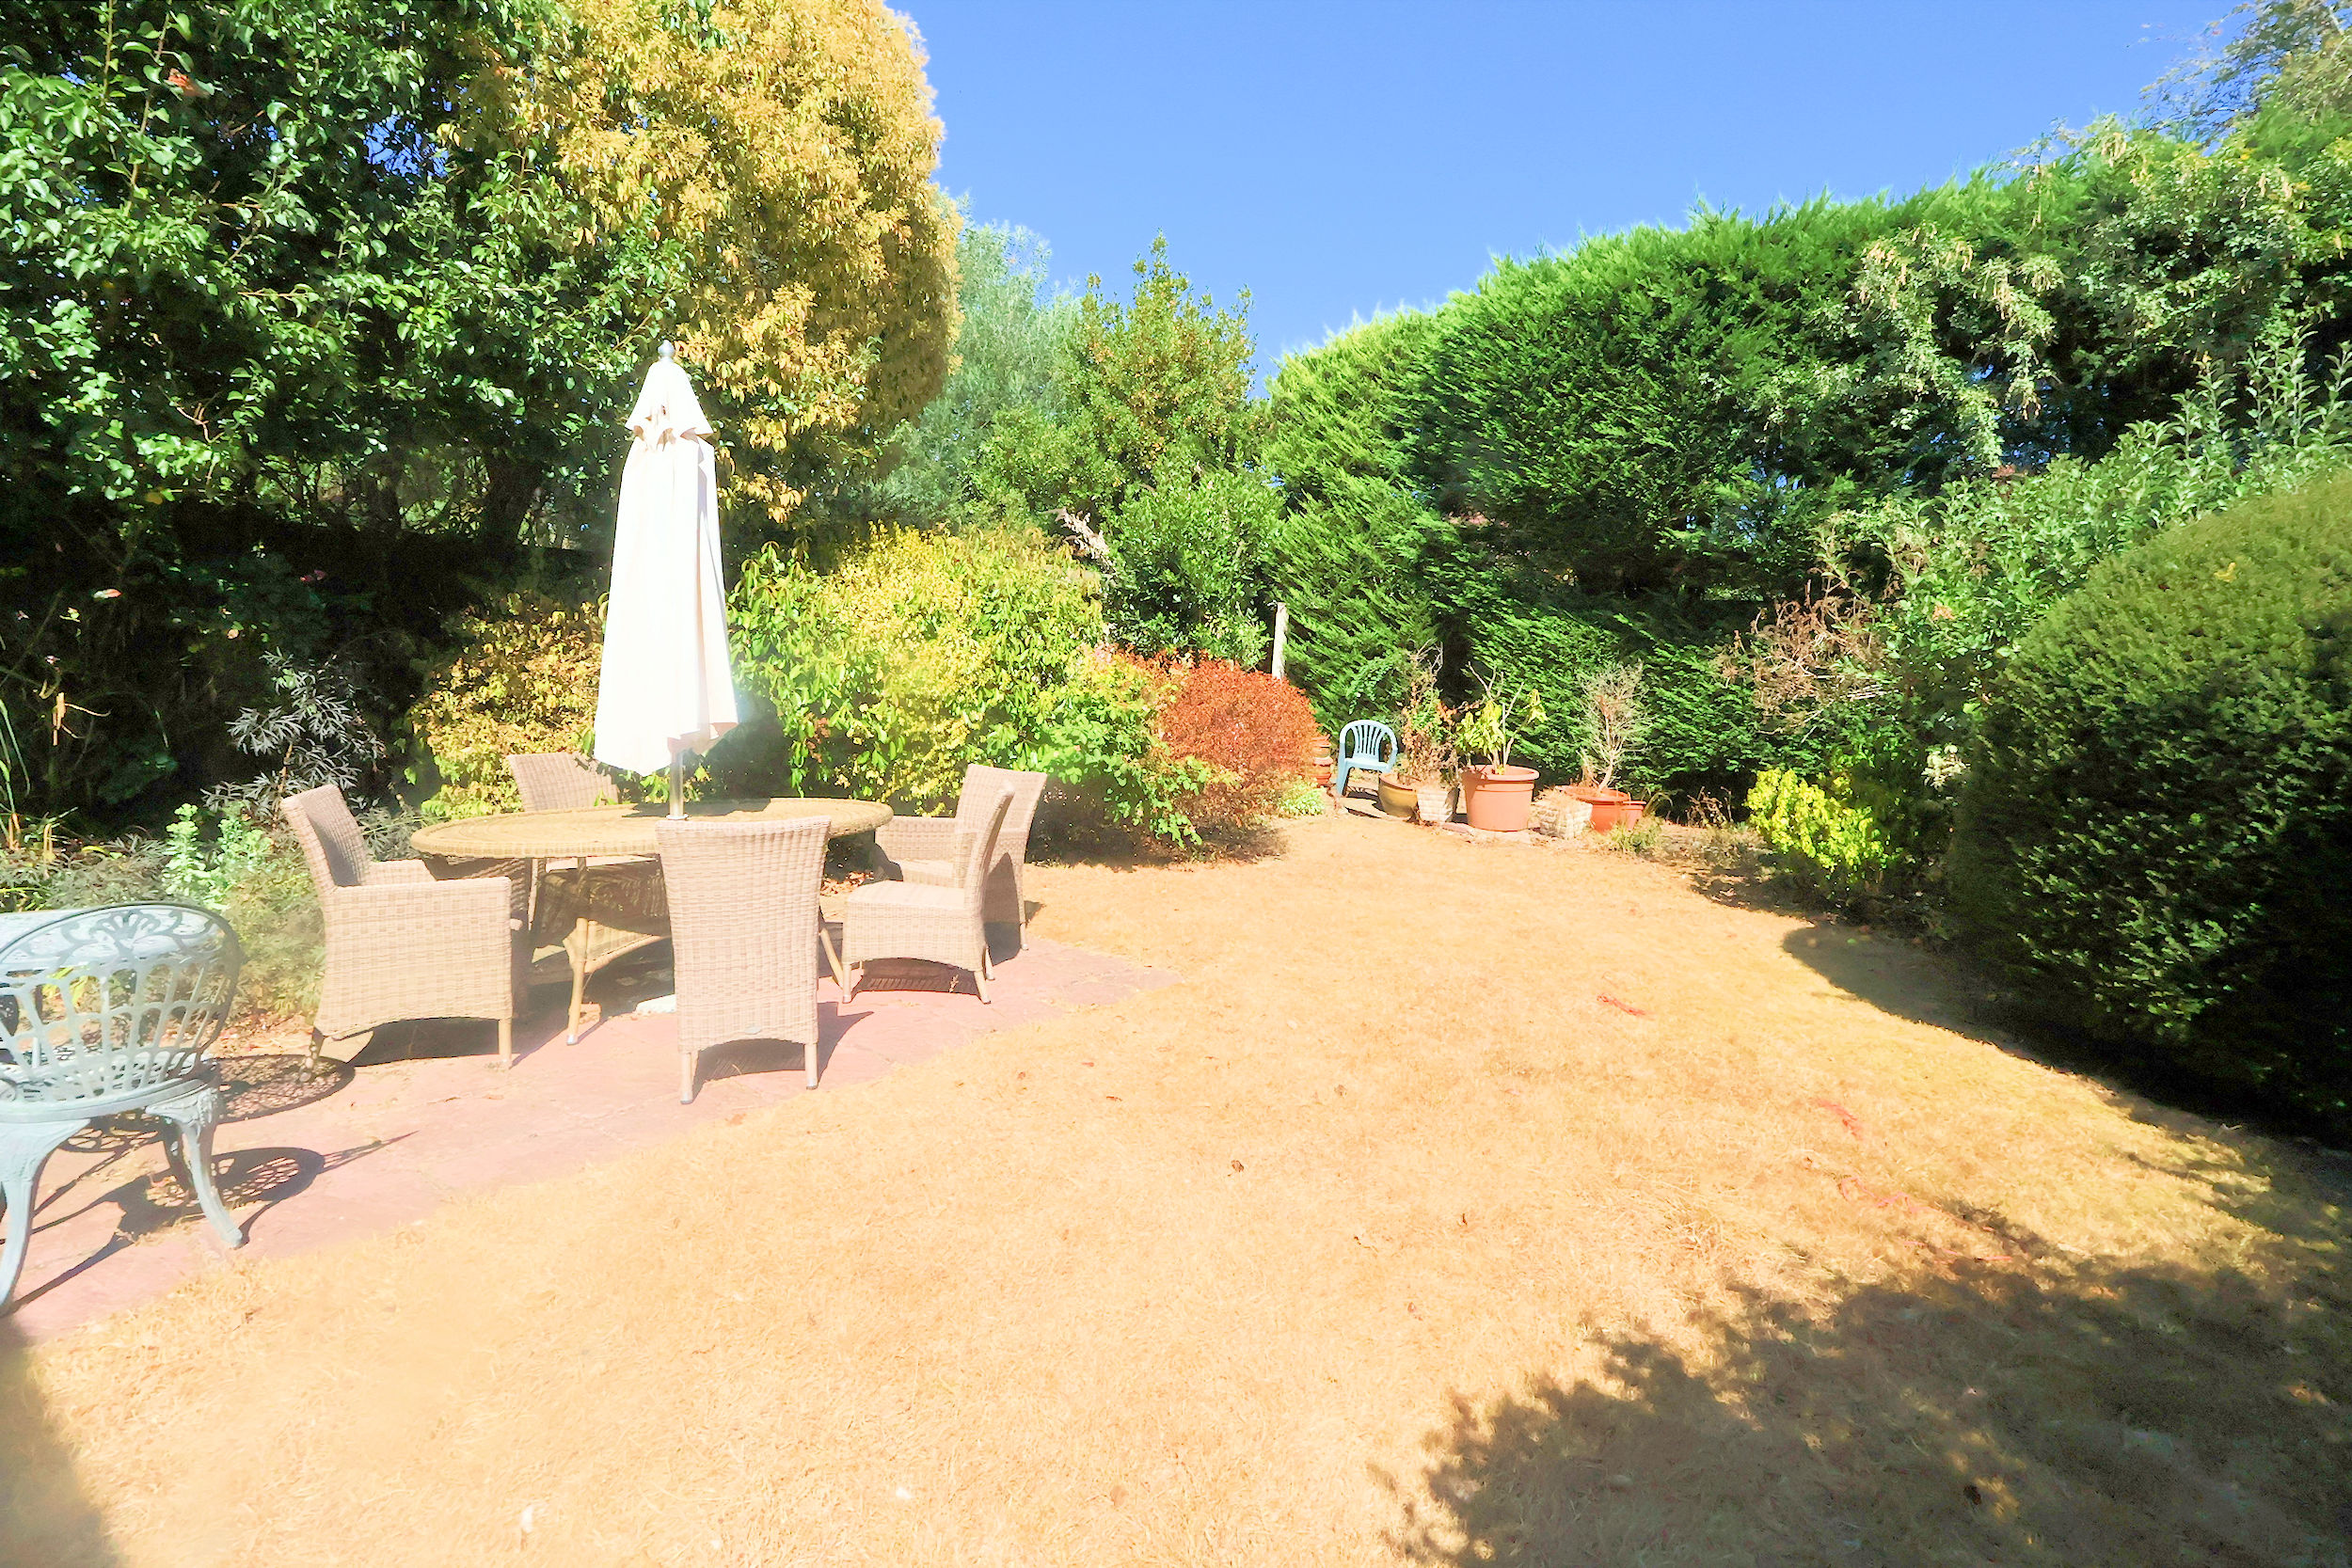
15.00m x 10.00m
This really pleasant and secluded garden features a patio area ideal for the summer BBQ and a lawn surrounded by mature shrubs and well-stocked flower borders. There is also gated side access and a handy pedestrian door to the garage.
Parking Spaces
Garage
Capacity: 2
Off-street parking can be found on the driveway in front of the garage.
Location
Properties you may like
By Allen Heritage
-
West Way, Shirley
- 4 Beds
- 2 Bath
-
The Lees, Shirley
- 3 Beds
- 1 Bath
-
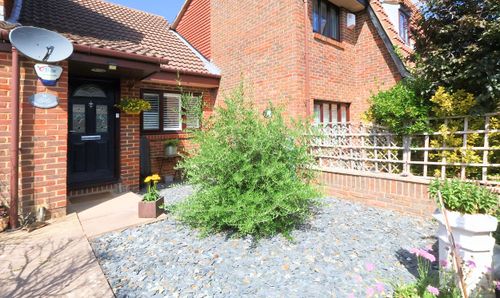
Parsley Gardens, Shirley Oaks Village
- 2 Beds
- 1 Bath
-
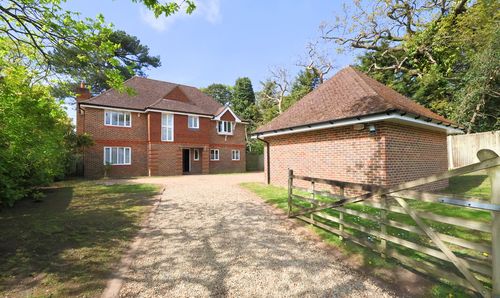
Oaks Lane, Shirley
- 5 Beds
- 3 Bath
-
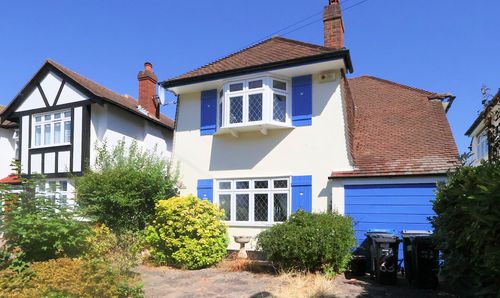
Hartland Way, Shirley
- 3 Beds
- 1 Bath
-
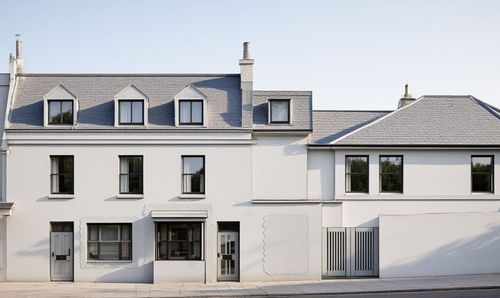
Torre, Torquay
- 0 Beds
- 0 Bath
-
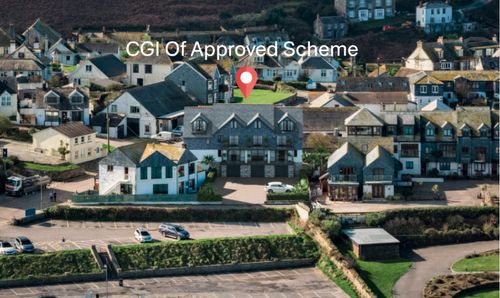
Port Isaac, Cornwall
- 0 Beds
- 0 Bath
-
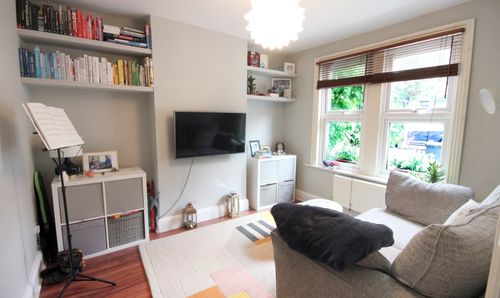
Exeter Road, Croydon
- 2 Beds
- 1 Bath
-
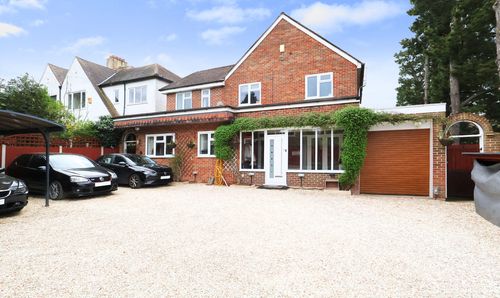
The Glade, Shirley
- 6 Beds
- 5 Bath