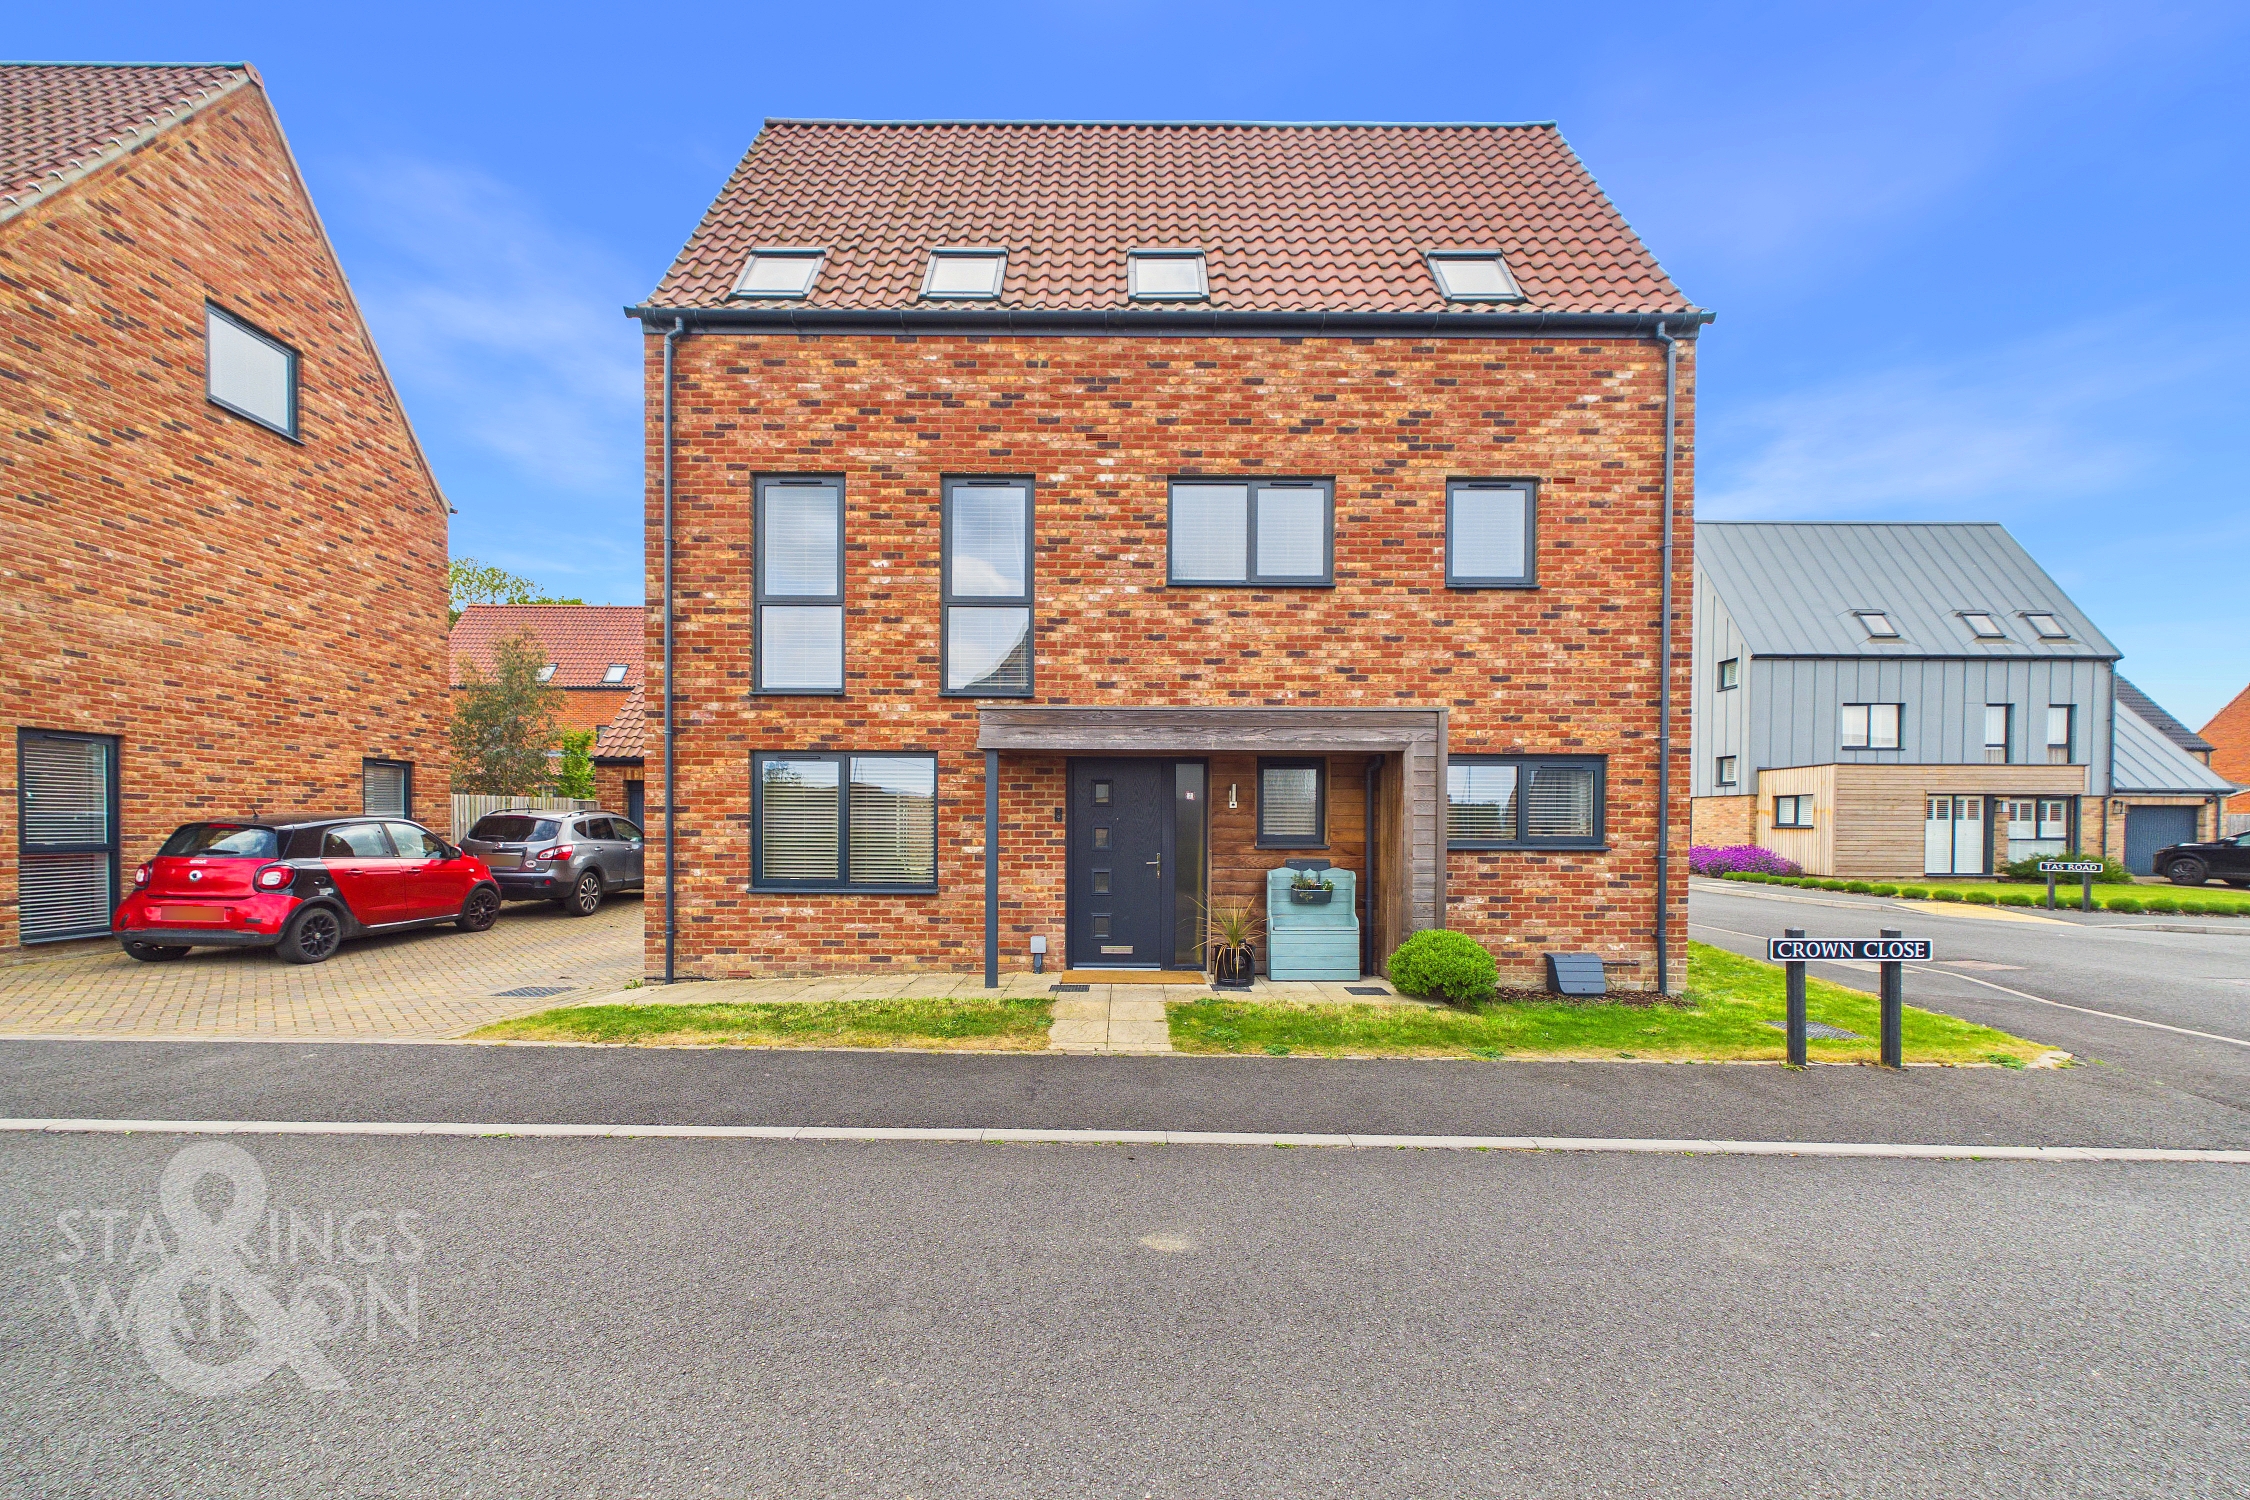
4 Bedroom Detached Town House, Crown Close, Poringland, Norwich
Crown Close, Poringland, Norwich

Starkings & Watson Hybrid Estate Agents
2A Shotesham Road, Poringland
Description
IN SUMMARY
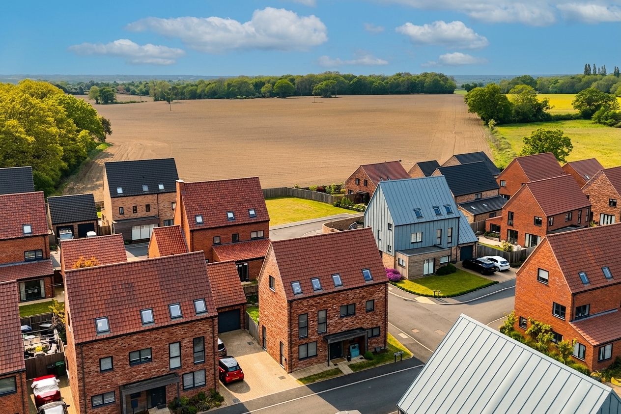
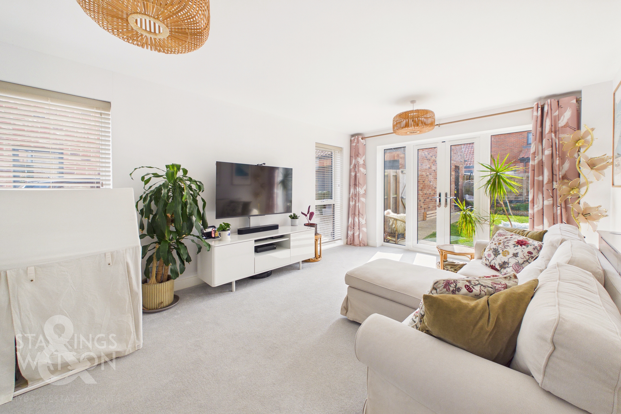
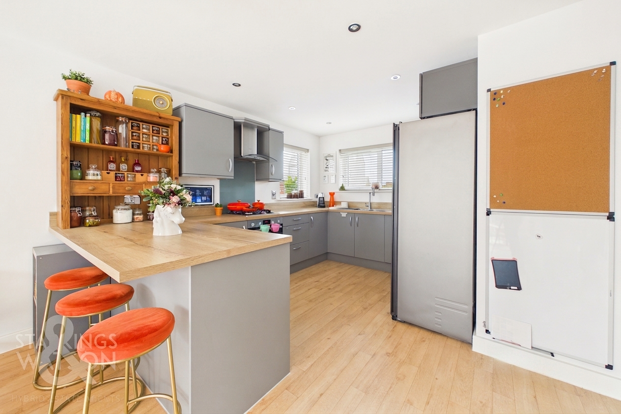
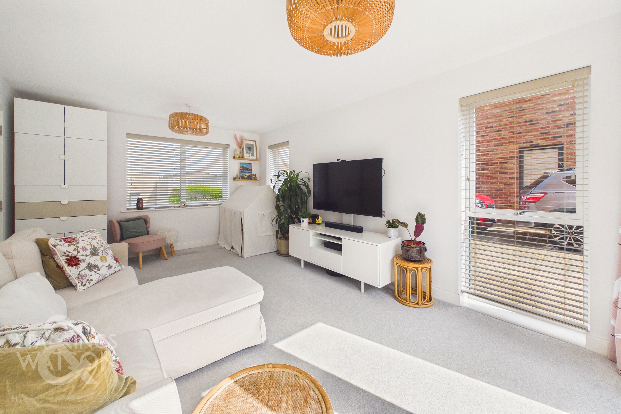
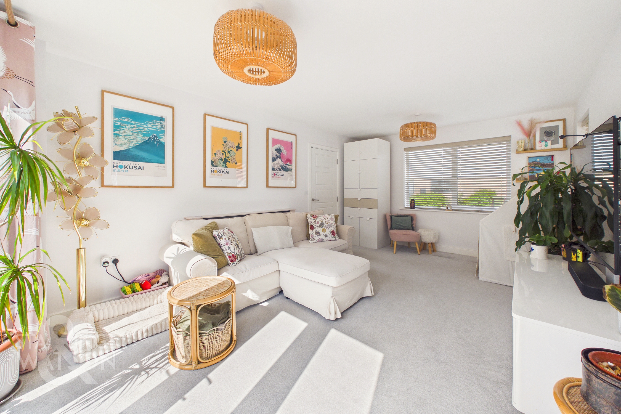
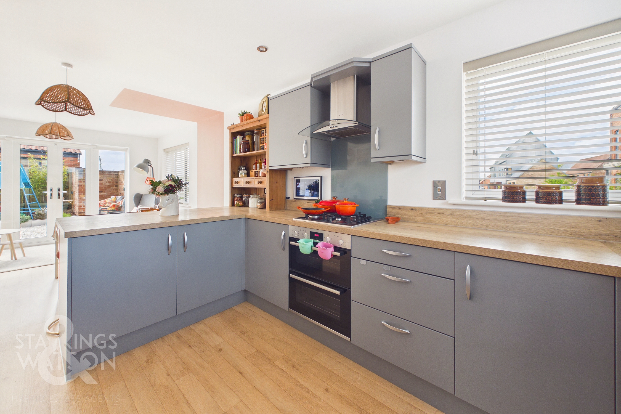
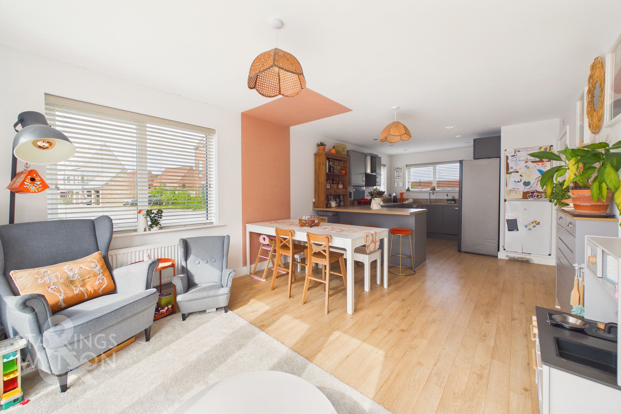
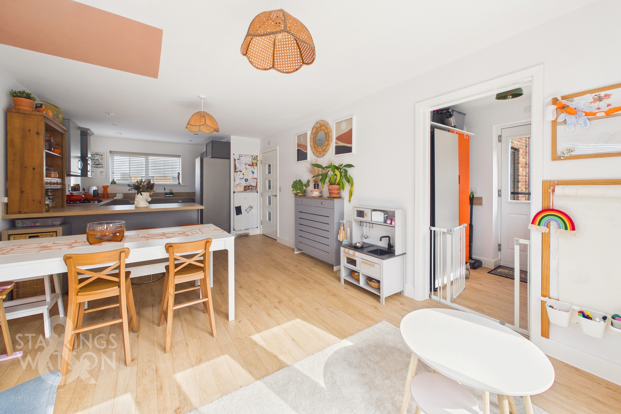
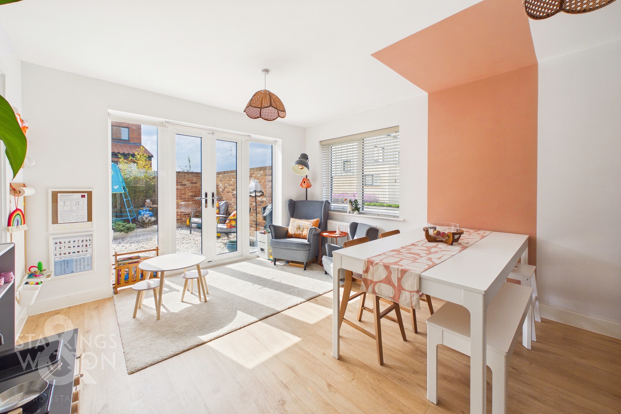
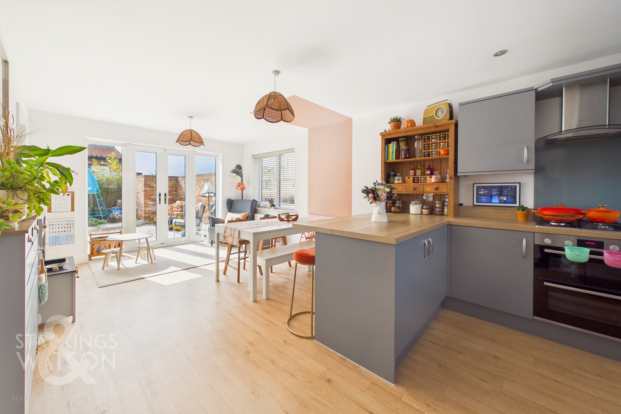
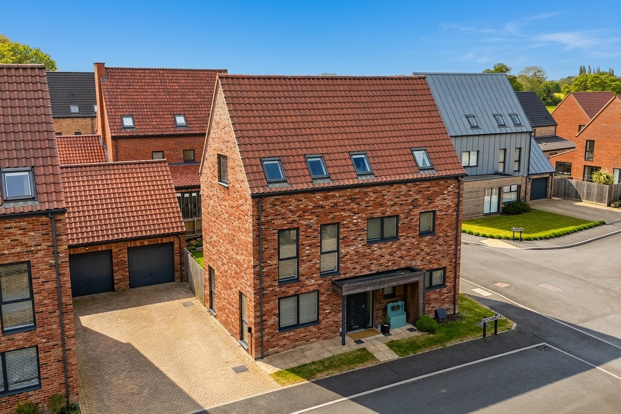
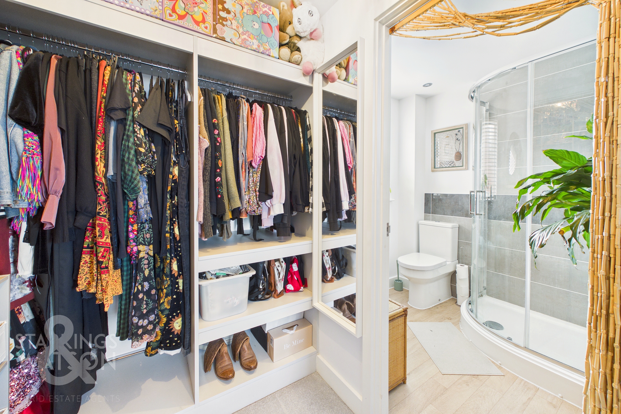
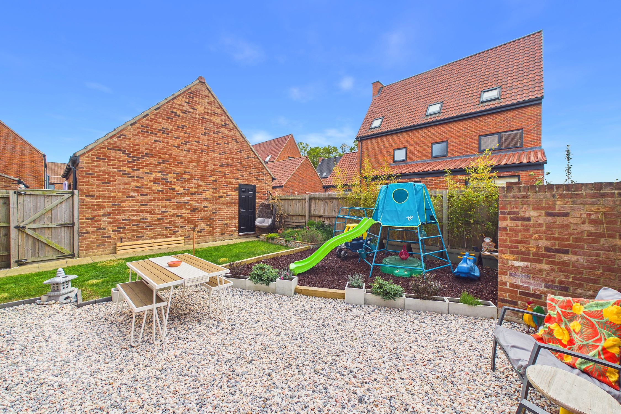
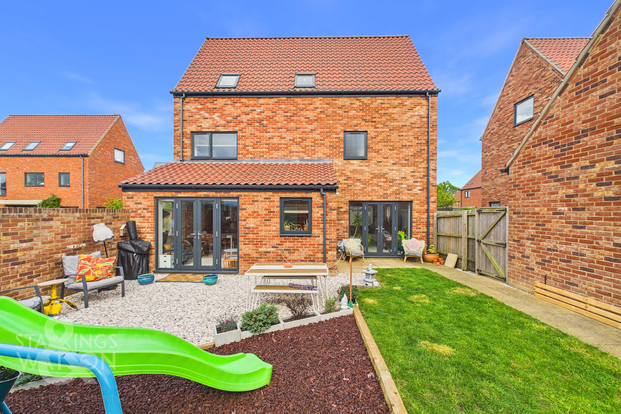
Guide Price £475,000-£500,000. This STUNNING DETACHED FAMILY HOME offers an impressive and FLEXIBLE LAYOUT, providing approximately 1760 SQ. FT (stms) of beautifully presented accommodation, with the remaining 5.5 year warranty on the boiler and NHBC WARRANTY offers peace of mind. Blending TRADITIONAL CHARACTER with MODERN COMFORTS, the property welcomes you with a spacious entrance hall leading to a 17' TRIPLE ASPECT SITTING ROOM, flooded with natural light and featuring FRENCH DOORS opening directly to the garden. The heart of the home is the 25' OPEN PLAN KITCHEN/FAMILY ROOM, boasting a LARGE BREAKFAST BAR, ample space to dine or relax, and sleek integrated appliances, perfect for entertaining or busy family life. The separate UTILITY and LAUNDRY ROOMS provide practical solutions for every-day living, with a ground floor W.C. Upstairs, you will discover FOUR DOUBLE BEDROOMS over two floors, each with a LIGHT AND BRIGHT FEEL, including a PRINCIPAL SUITE with its own WALK-IN WARDROBE and EN SUITE SHOWER ROOM, along with a further EN SUITE to the second bedroom, and a stylish family bathroom on the top floor. QUALITY FINISHES, generous STORAGE solutions, and a flexible layout make this home ideal for a variety of buyers seeking space, comfort, and style. PARTLY WALLED and FULLY LANDSCAPED GARDENS has been thoughtfully designed for family living and entertaining. A PATIO SEATING AREA is perfect for alfresco dining, extending from the sitting room and overlooking an area of LAWN and SHINGLE. The garden is securely enclosed by a combination of BRICK WALLING and TIMBER PANEL FENCING, with a raised flower bed providing a splash of colour and interest. Practical features include GATED ACCESS to the TANDEM DRIVEWAY and a personal door to the GARAGE, which benefits from an up and over door to the front.
SETTING THE SCENE
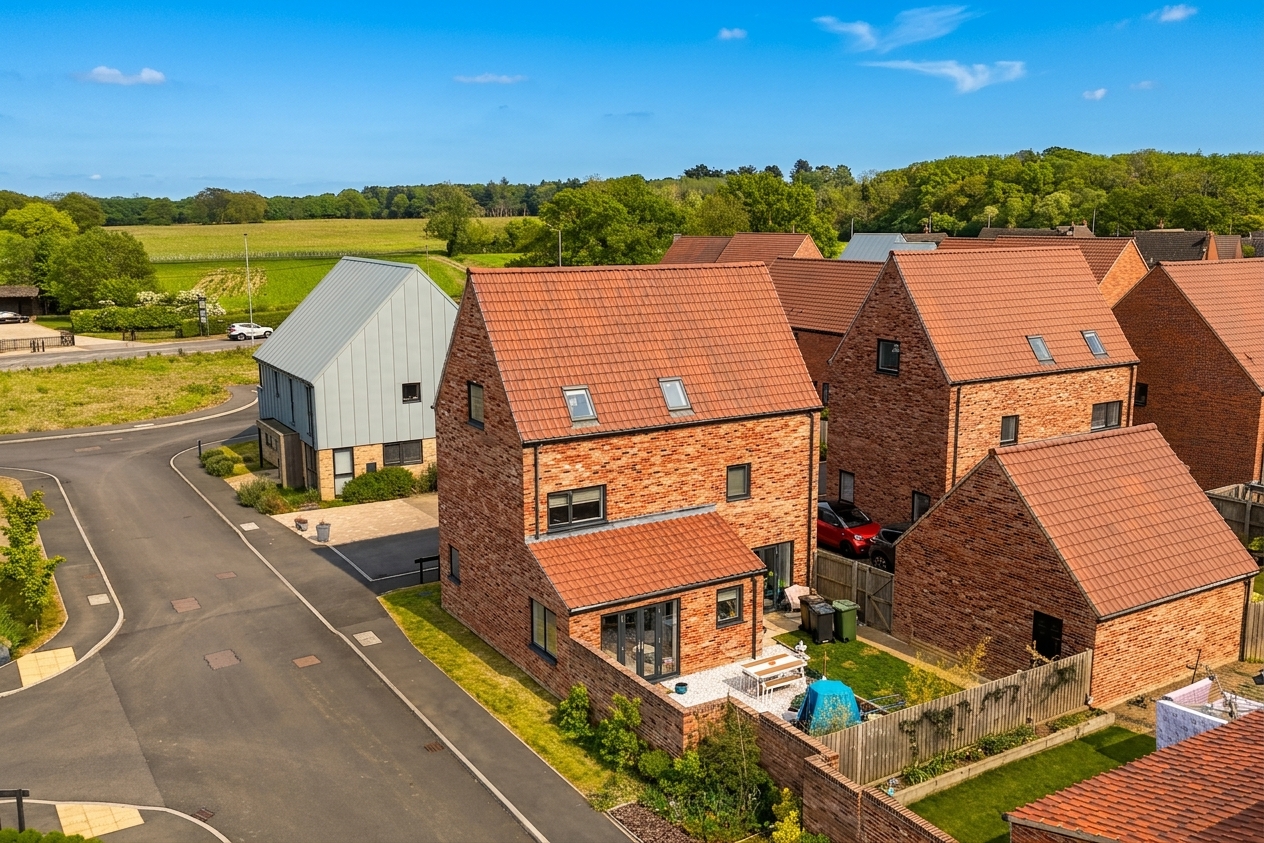
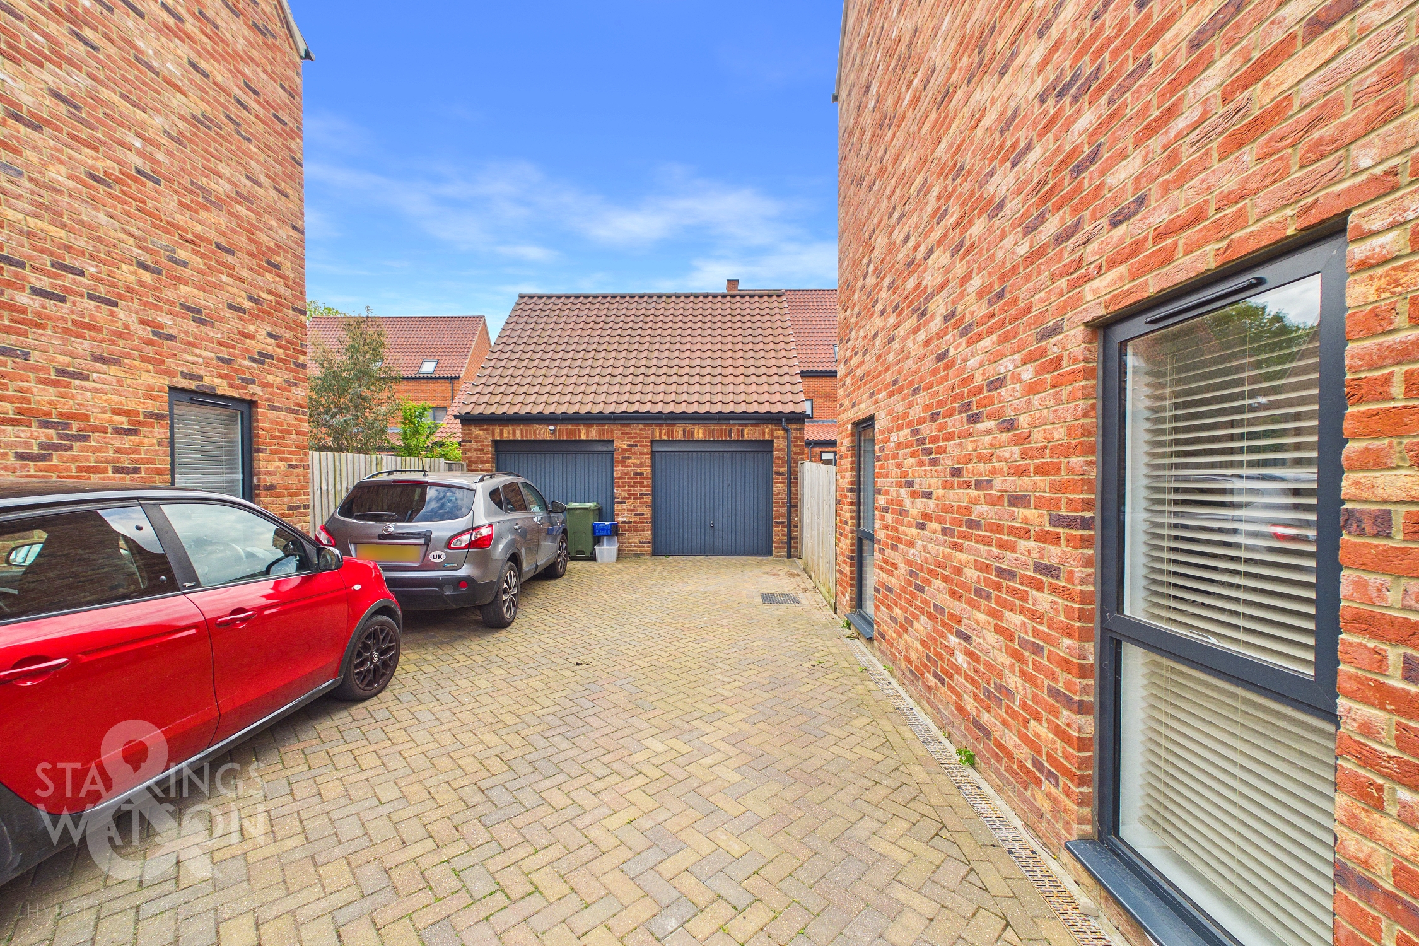
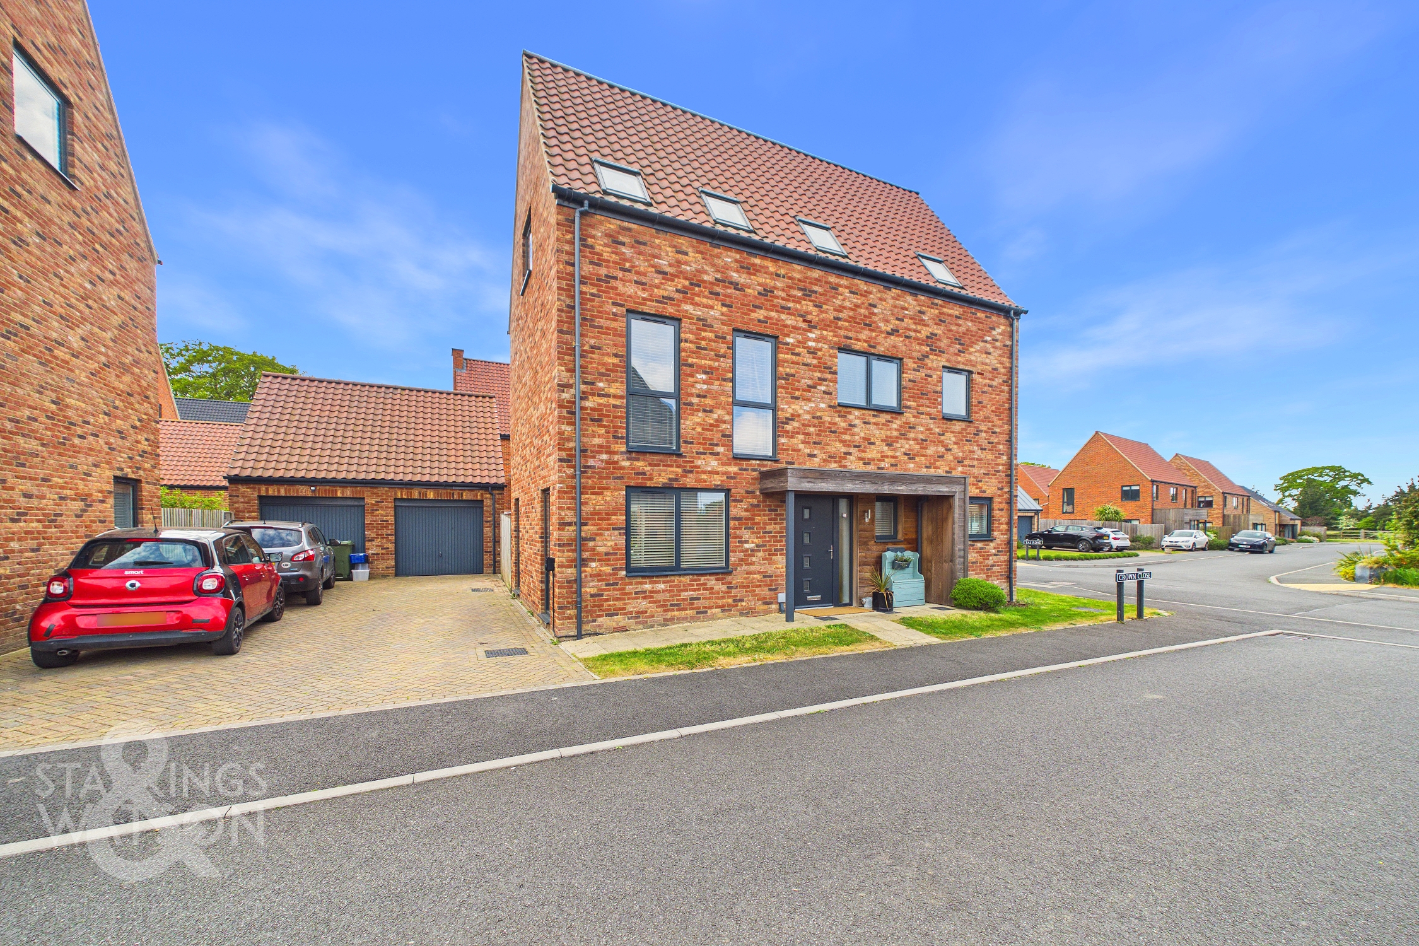
Enjoying a corner plot with a tandem driveway offering off road parking for several vehicles, EV charger and access leading to the adjacent garage and gated rear garden. Wrap-round low maintenance lawned gardens can be found to front and side, with a hard standing footpath taking you to the main entrance door.
THE GRAND TOUR
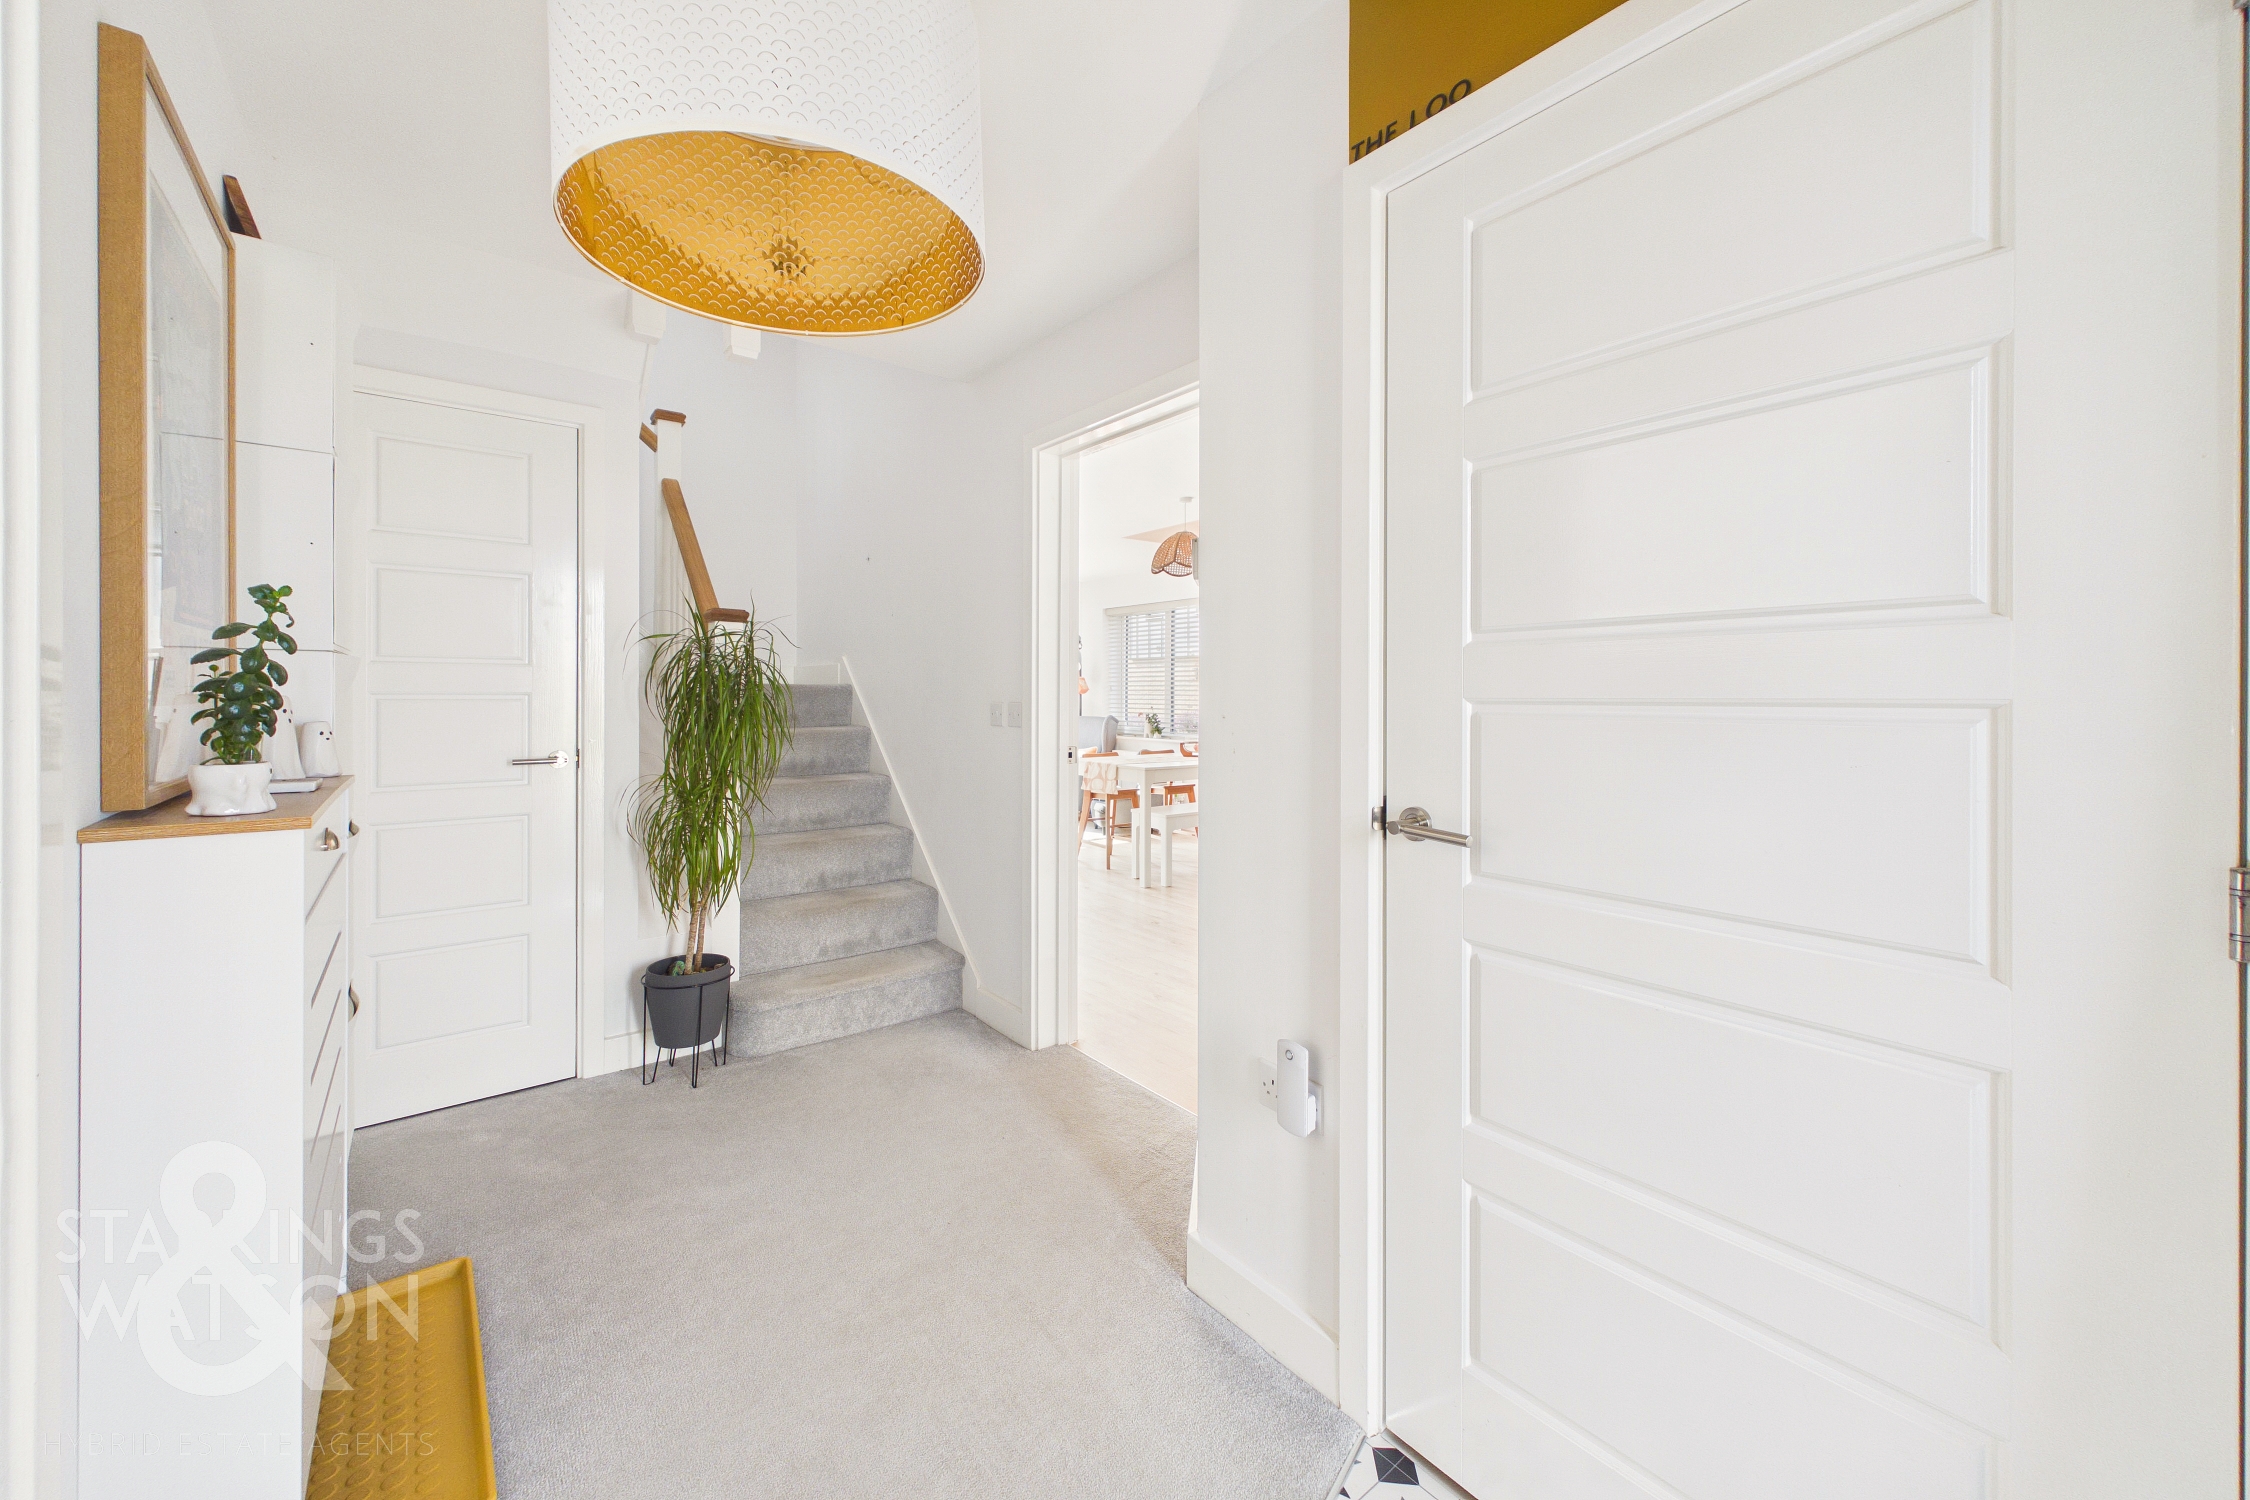
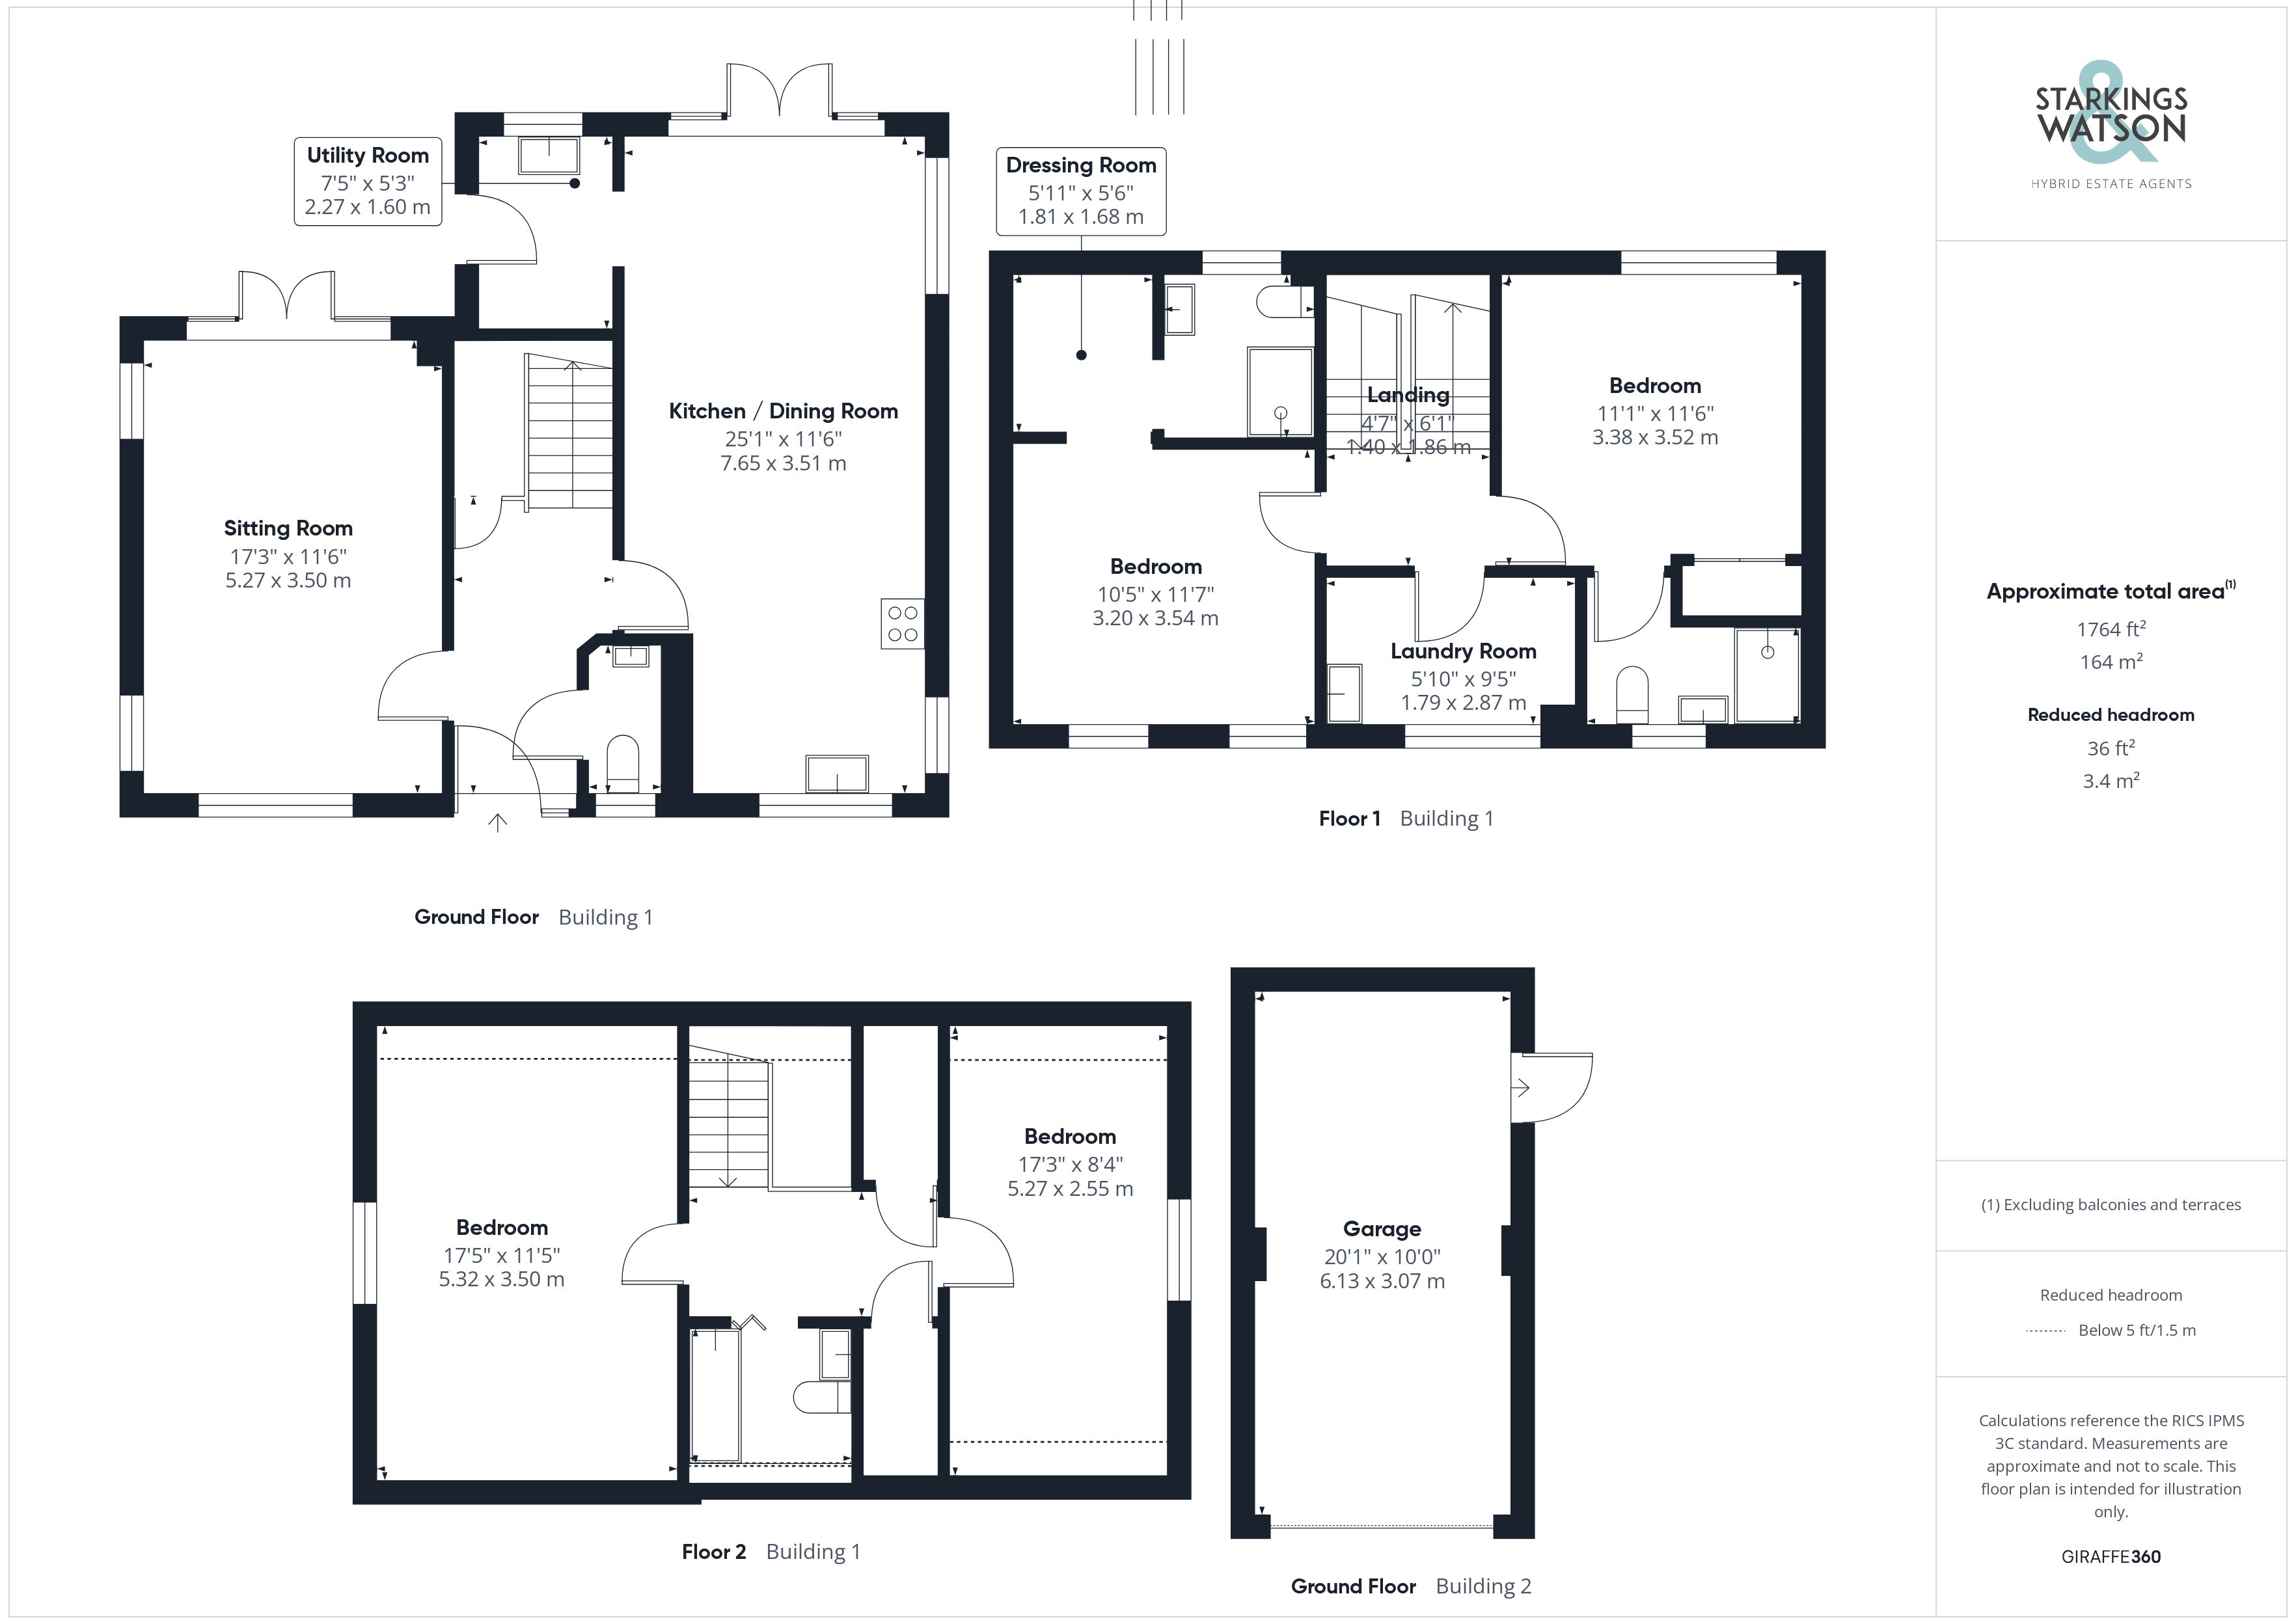
Once inside, a contemporary hall entrance greets you with a mix of hard flooring for ease of maintenance and fitted carpet for comfort, with a ground floor W.C, whilst stairs rise to the first landing with a built-in storage cupboard below. The main sitting room sits to your left hand side finished with fitted carpet and triple aspect views to front, side and rear, whilst full height windows and French doors lead out to the rear garden. The full length kitchen/dining room also enjoys triple aspect views to front, side and rear with ample space for soft furnishings and a dining table, with wood effect flooring flowing underfoot for ease of maintenance. The kitchen offers a range of wall and base level units with wood effect work surfaces and integrated cooking appliances including an inset gas hob and built-in electric double oven with glass splash-back and extractor fan. Space is provided for a fridge freezer and integrated dishwasher, with under cupboard lighting. A utility room leads off with a matching range of storage units and work surfaces, with space for a washing machine, where a door leads out to the rear garden.
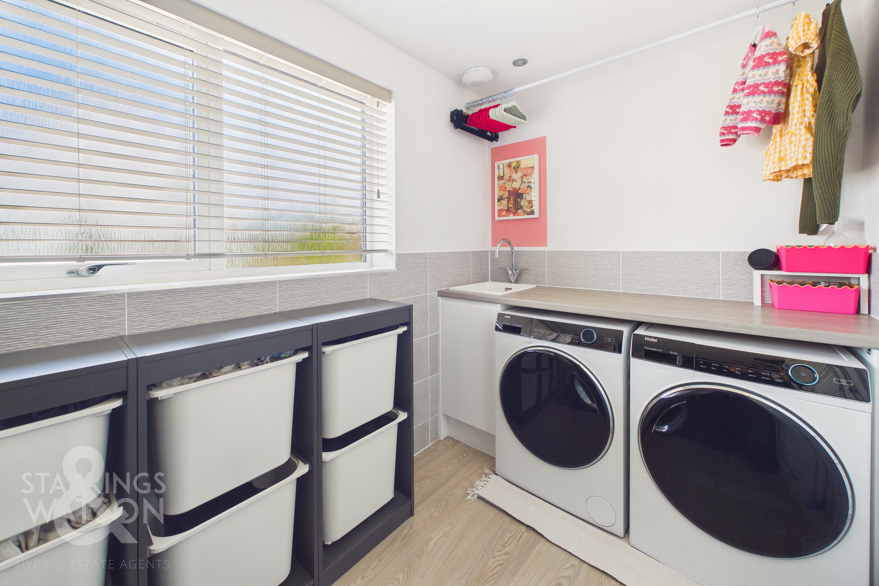
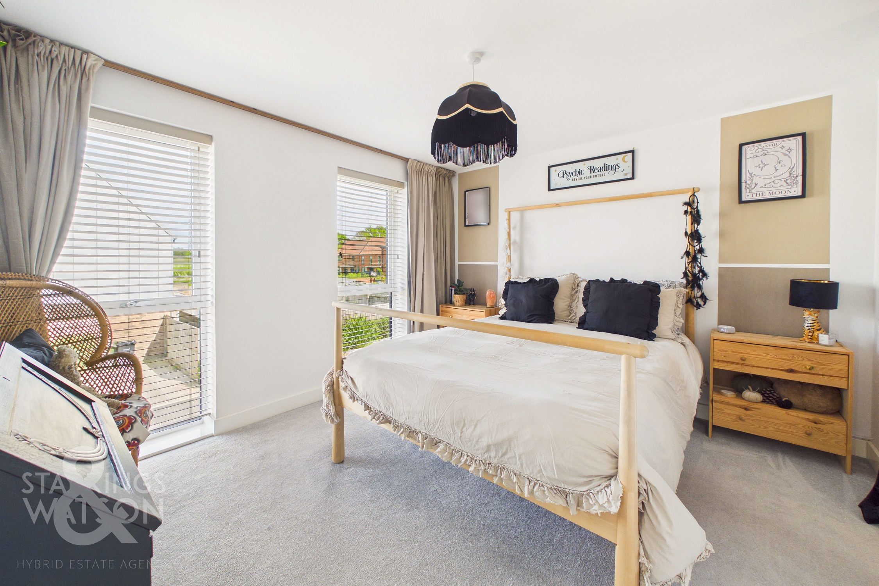
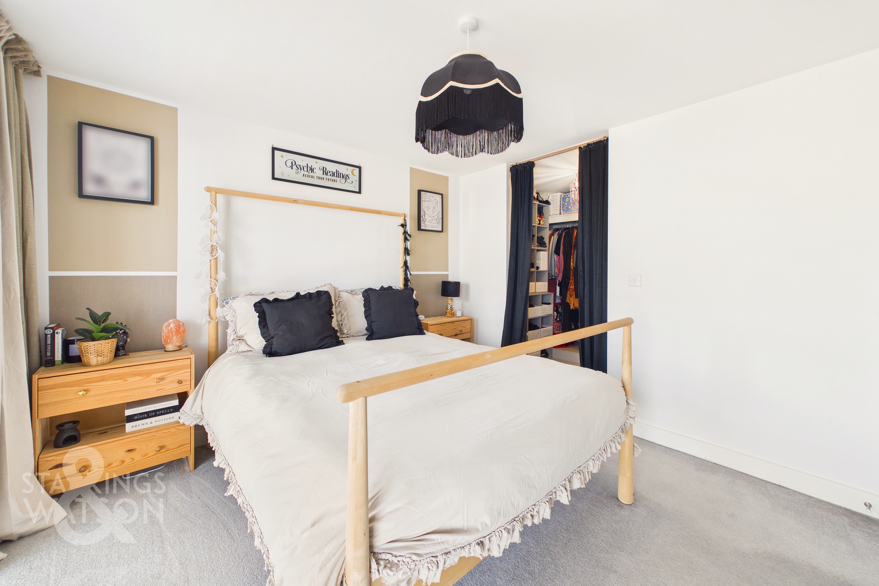
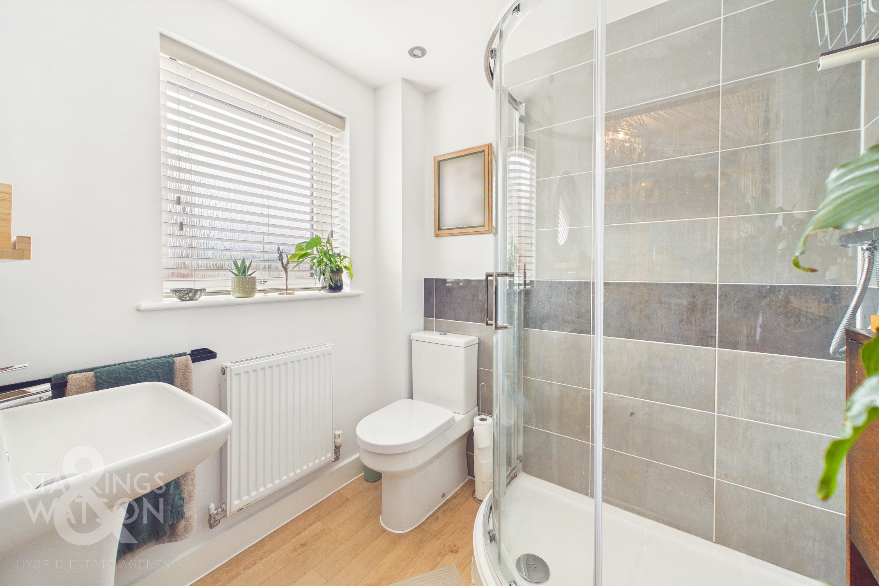
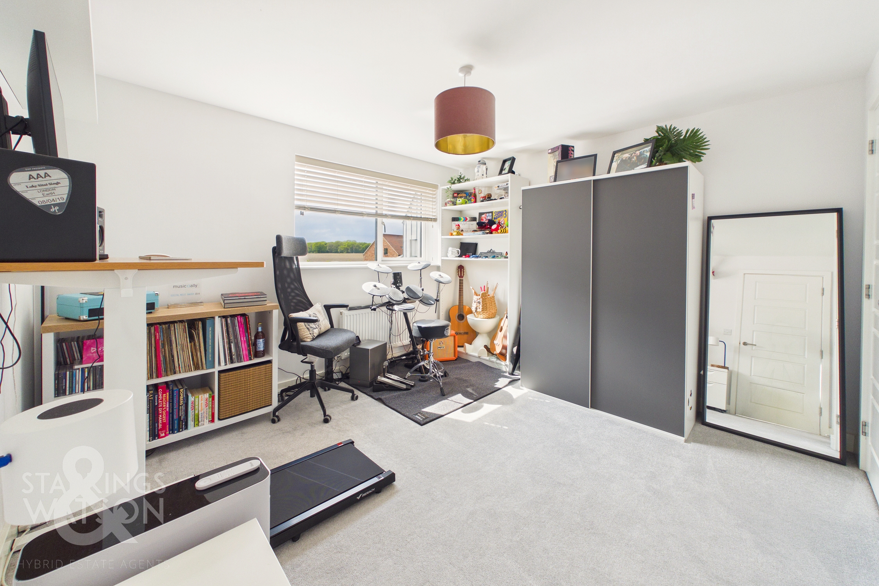
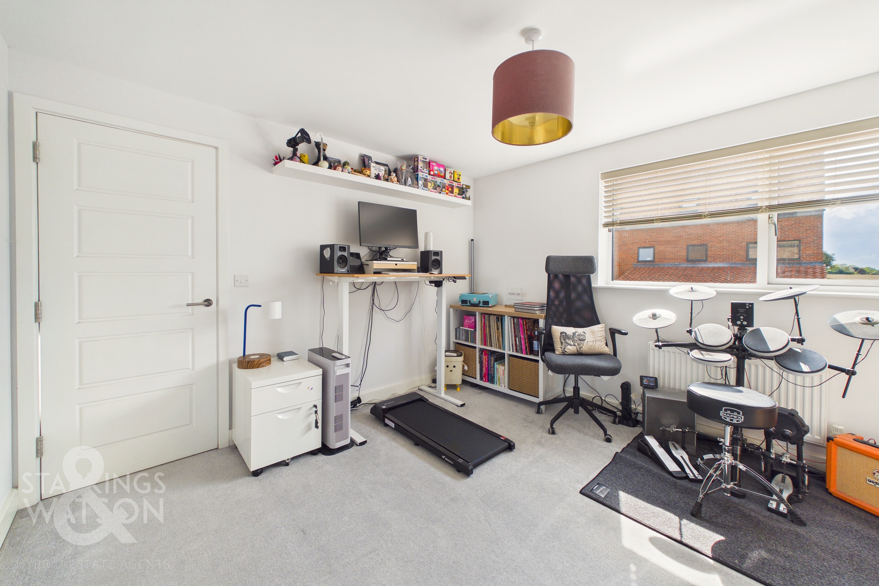
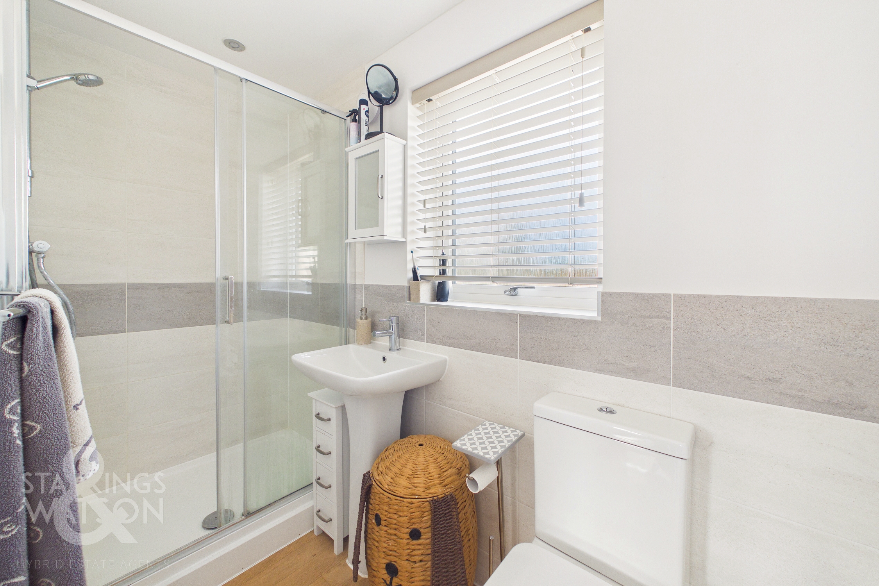
Heading upstairs, the landing leads to two double bedrooms - both finished with fitted carpet, uPVC double glazing and built-in storage, with one including a walk-in wardrobe. Both bedrooms enjoy ensuite shower rooms finished in a similar style and design with a three piece suite, contrasting tile splash-back and walk-in shower cubicle with a thermostatically controlled shower. A laundry room leads off the main landing offering a versatile space with tiled splash-backs and storage unit, with work surface providing space for a washing machine and tumble dryer.
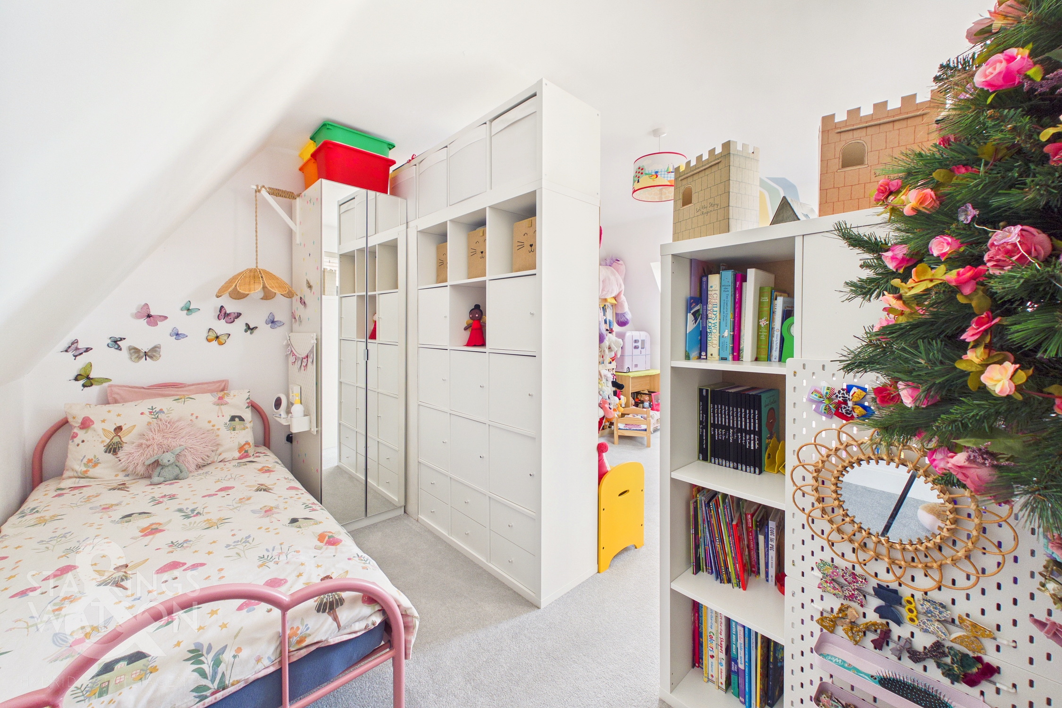
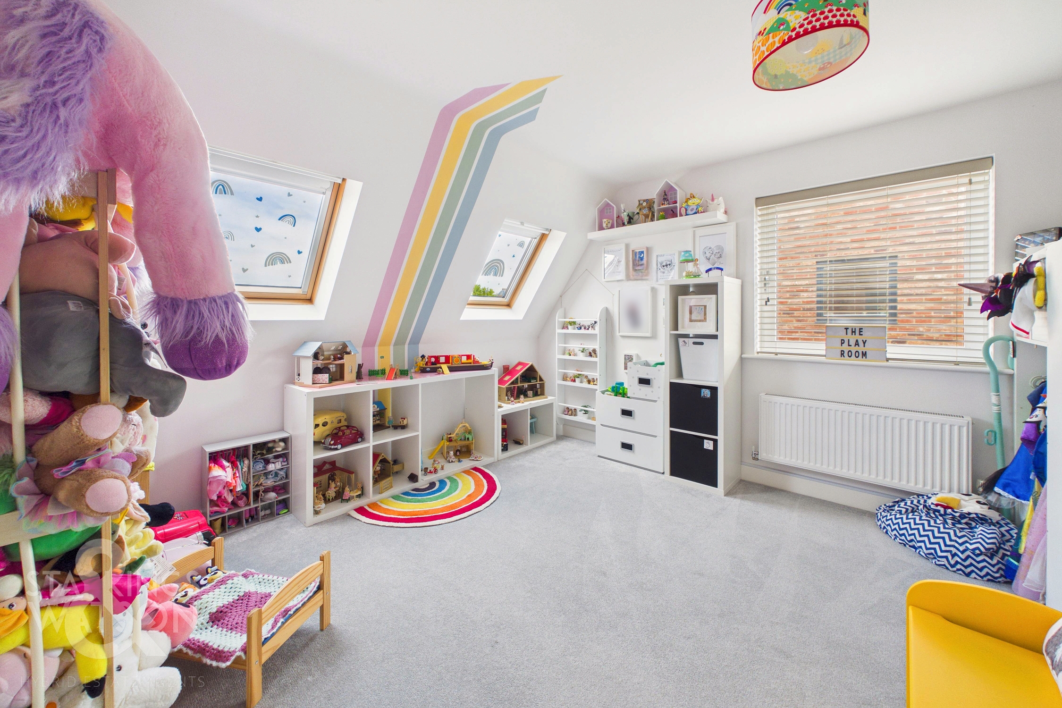
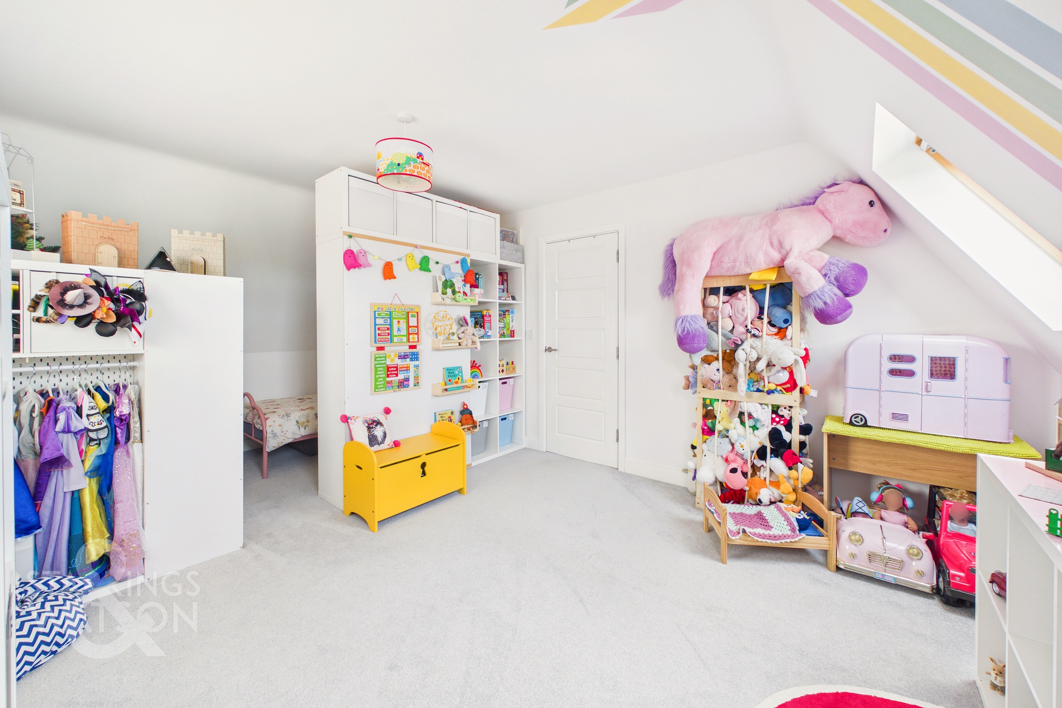
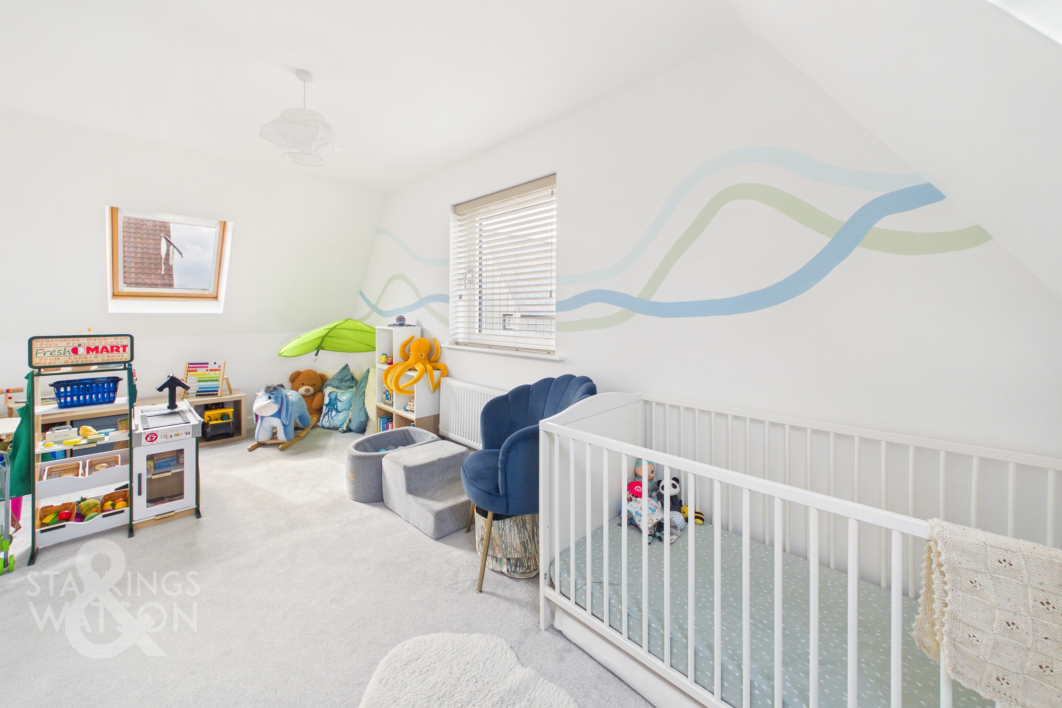
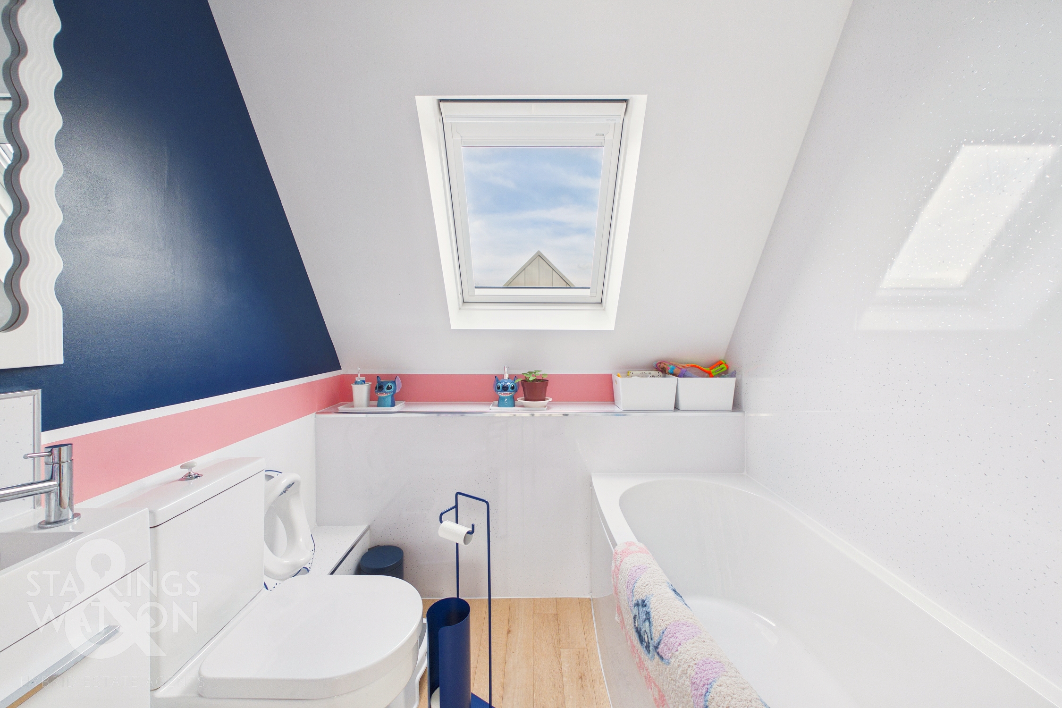
The top floor landing is fully carpeted and includes a rear facing velux window and twin built-in storage cupboards. Doors lead off to two double bedrooms, both finished with fitted carpet and uPVC double glazing. The second floor family bathroom is finished with a white three piece suite including storage under the hand-wash basin and shaped panel bath with a thermostatically controlled shower and aqua board splash-backs.
FIND US
Postcode : NR14 7FN
What3Words : ///likely.cable.wing
VIRTUAL TOUR
View our virtual tour for a full 360 degree of the interior of the property.
AGENTS NOTES
An annual service charge is due for the upkeep of communal green space on the development.
EPC Rating: B
Key Features
- Stunning Detached Family Home with a Flexible Layout
- Approx. 1760 Sq. ft (stms) of Accommodation
- 17' Triple Aspect Sitting Room with French Doors to the Garden
- 25' Open Plan Kitchen/Family Room with Space to Dine including a Large Breakfast Bar
- Separate Utility & Laundry Rooms
- Four Double Bedrooms with a Light & Bright Feel
- Family Bathroom & Two En Suite Shower Rooms
- Partly Walled Garden with a Landscaped Finish, Tandem Driveway With EV Charger & Garage With Loft Access
Property Details
- Property type: Town House
- Property style: Detached
- Price Per Sq Foot: £269
- Approx Sq Feet: 1,765 sqft
- Council Tax Band: D
Floorplans
Outside Spaces
Garden
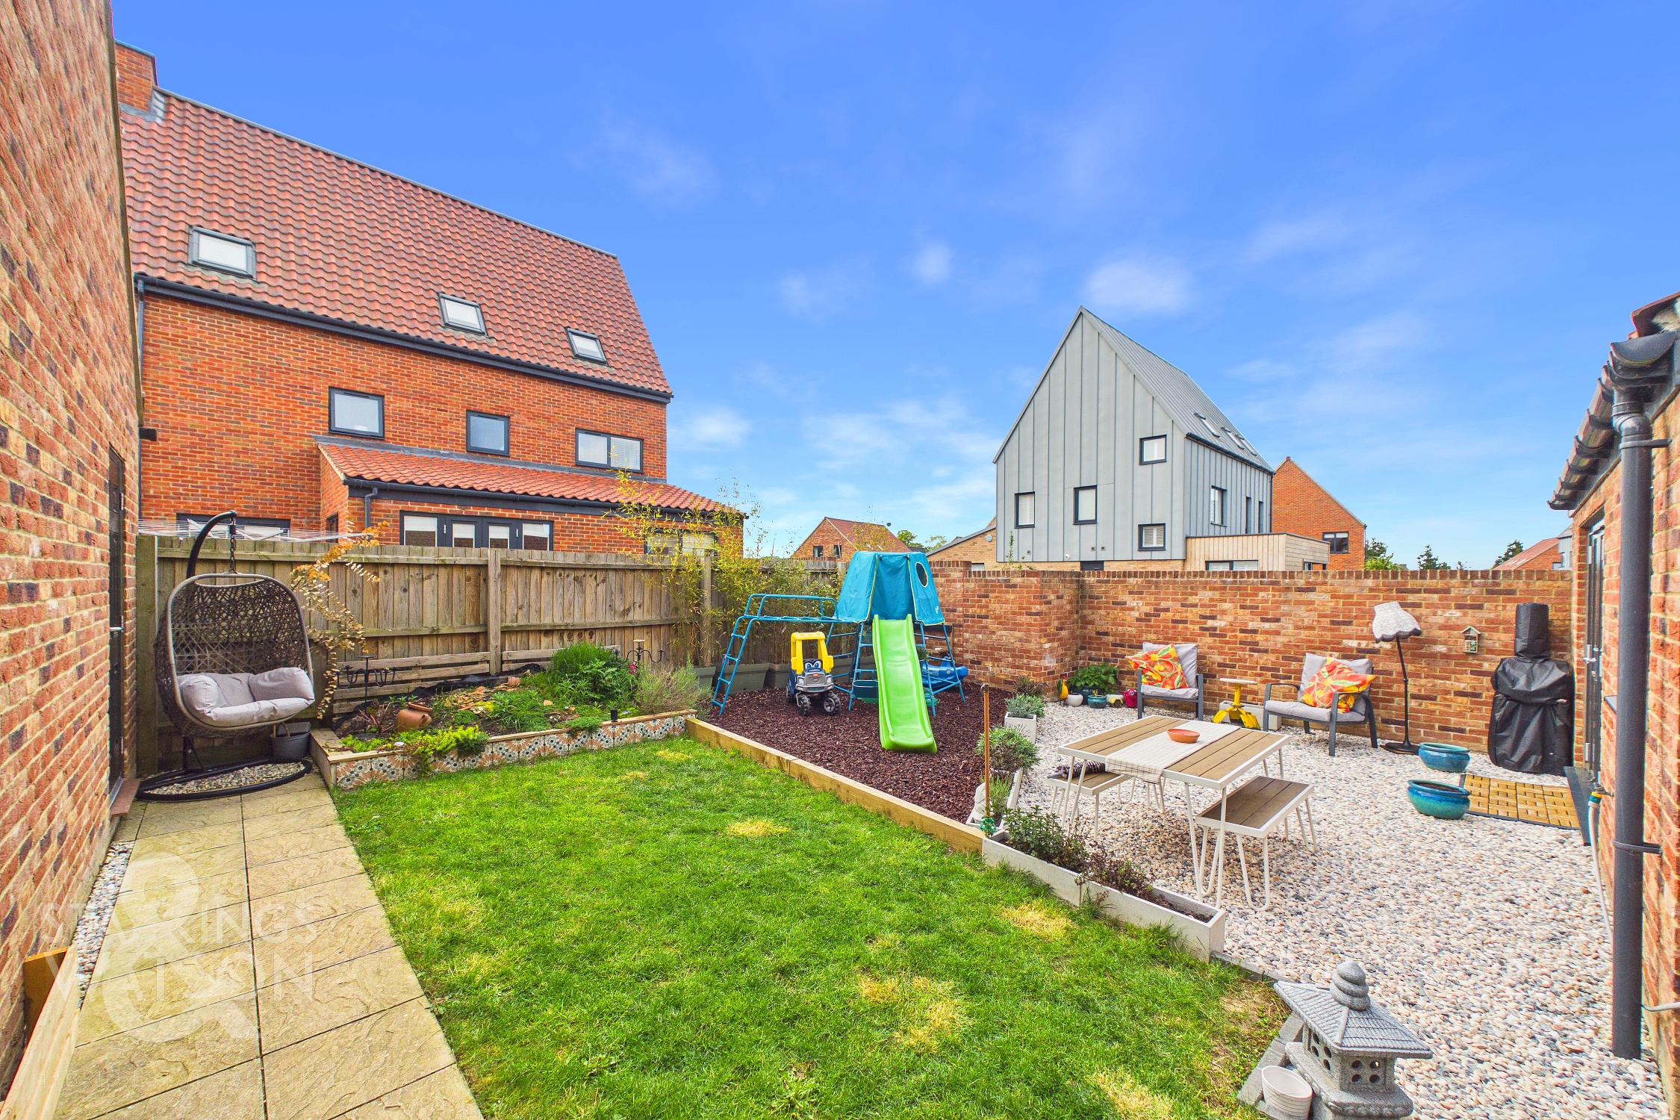
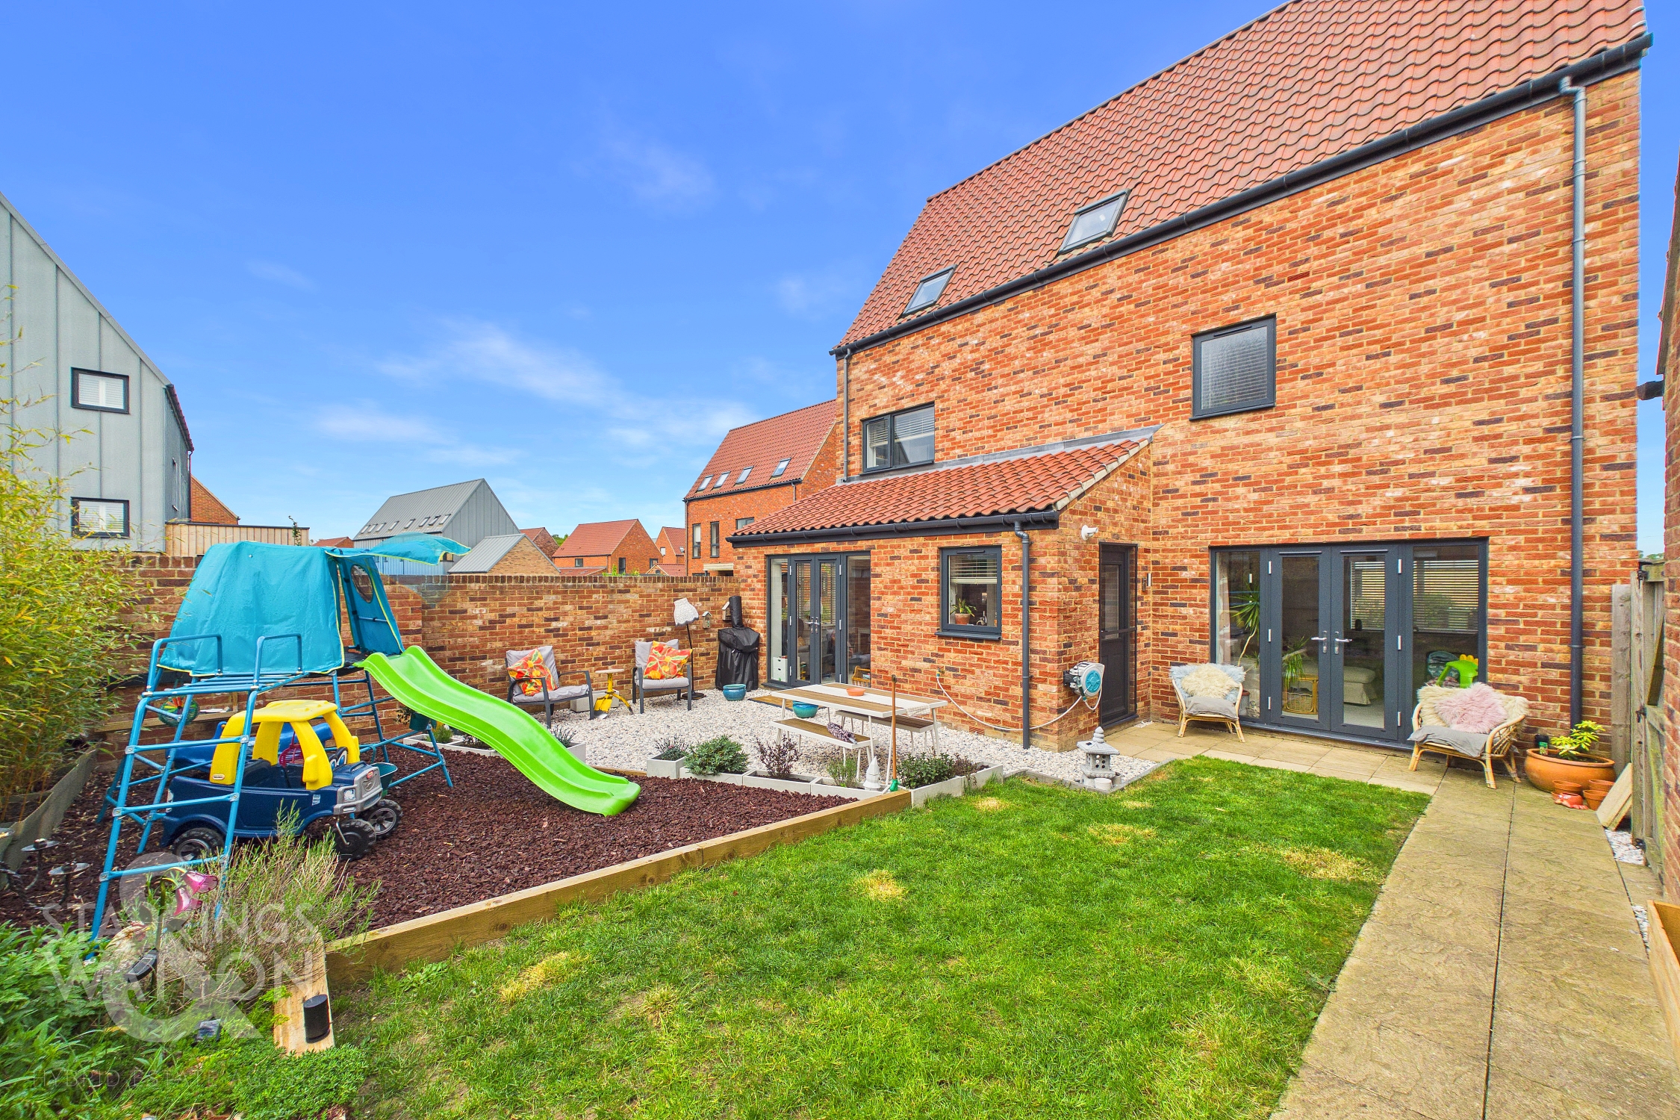
THE GREAT OUTDOORS Heading outside, the rear garden has been fully landscaped to include a patio seating area extending from the sitting room French doors. An area of lawn and shingle adjacent sits alongside a children's play area in the far corner. The garden is enclosed within brick walling and timber panel fencing, with a raised flower bed at the far side, EV charger, gated access to the driveway and door to the garage. The garage offers an up and over door to front, side access door, storage above, power and lighting.
Parking Spaces
Garage
Capacity: 1
Driveway
Capacity: 2
EV charging
Capacity: N/A
Location
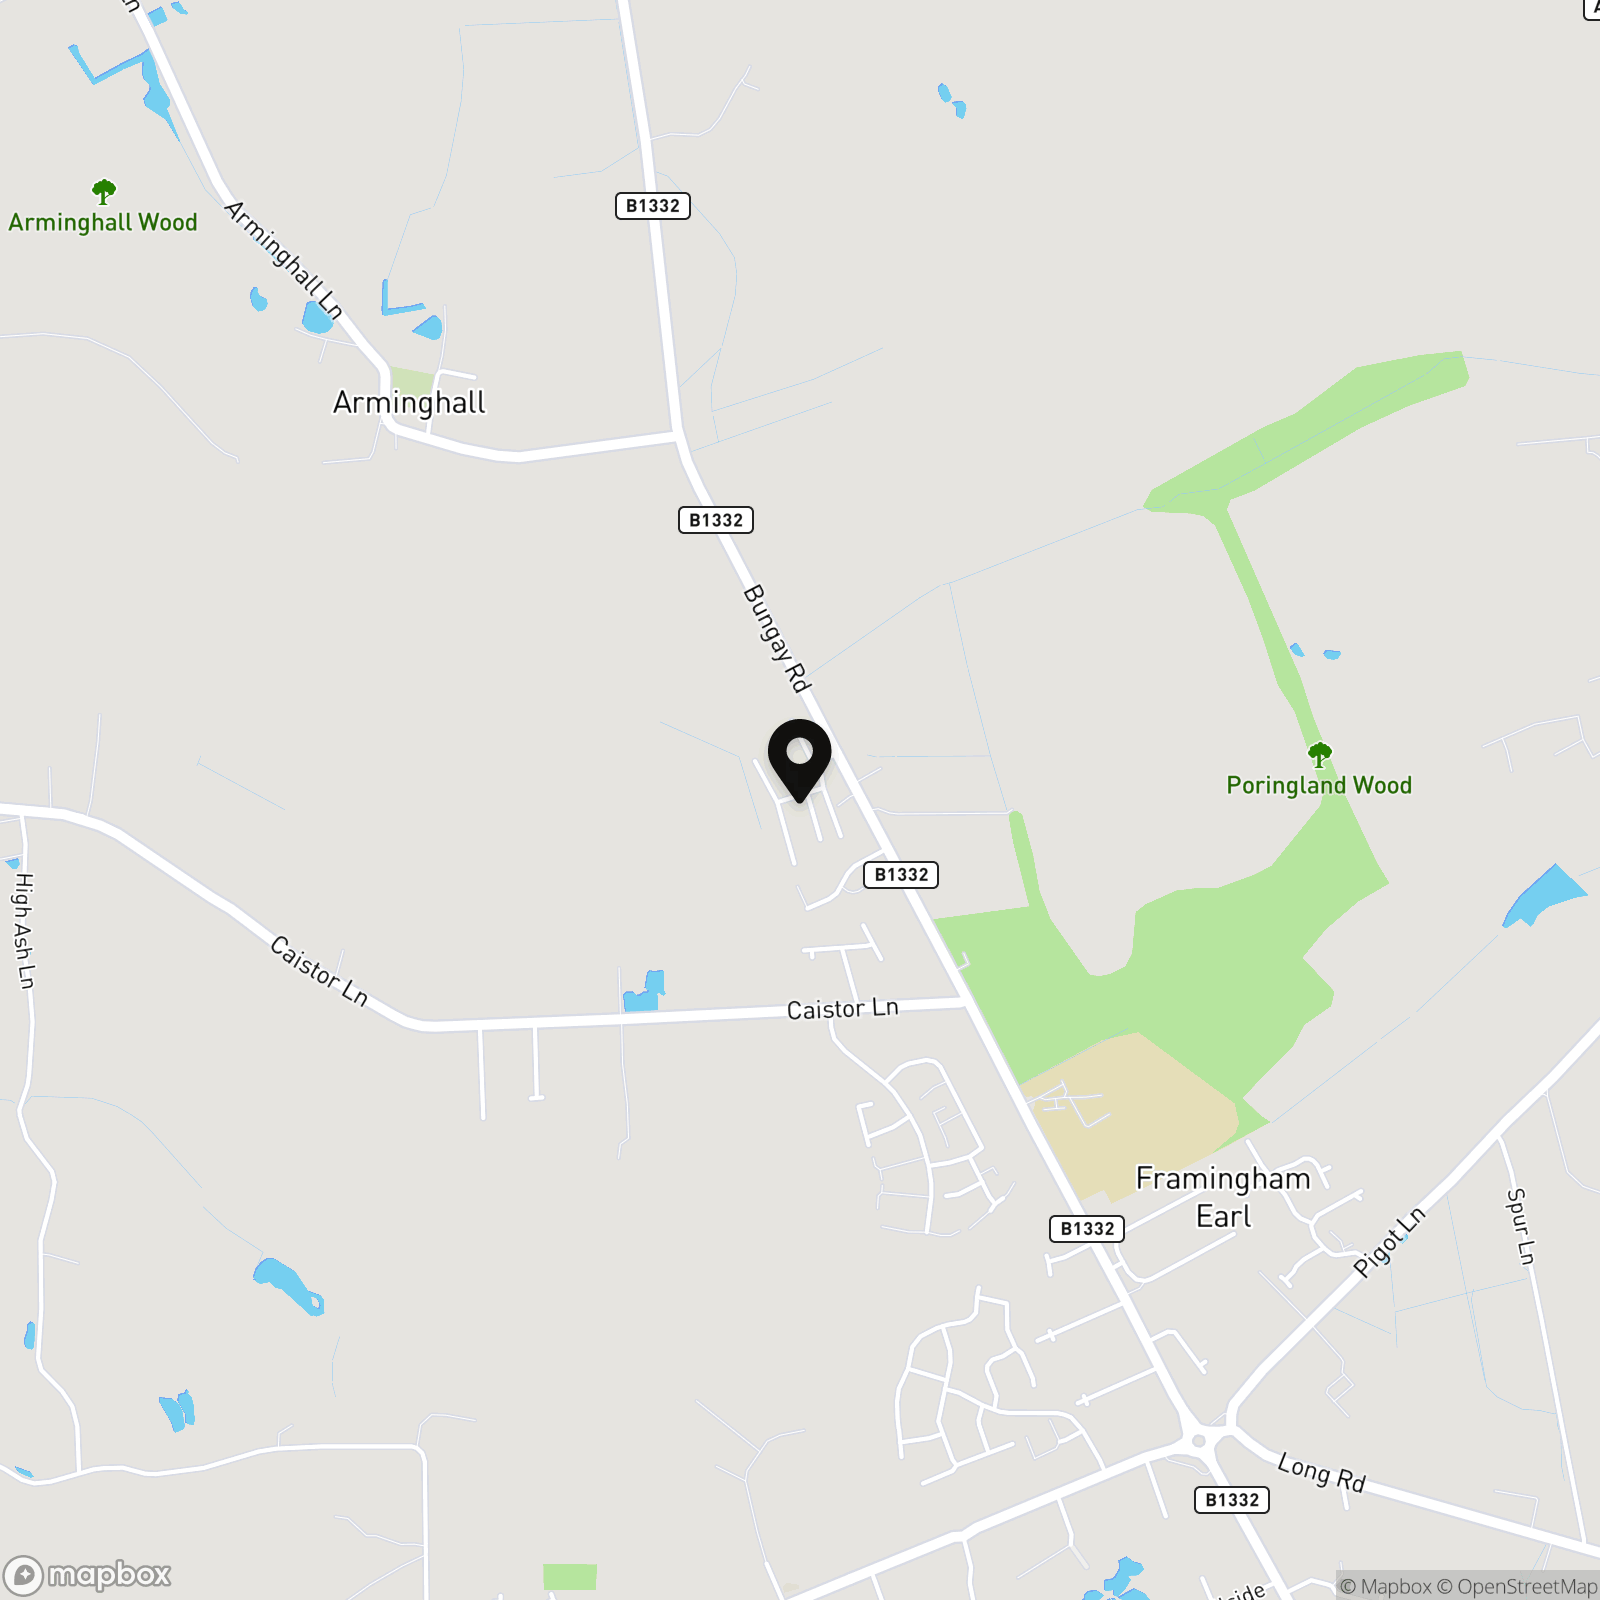
Situated within the highly sought after South Norwich village of Poringland, The village itself offers every amenity a family could need including doctors, dentist, shops, schools and regular bus links to Norwich. Still a rural village, various walks and parks can be enjoyed, with various other villages and hamlets close by with further walks and public houses.
Properties you may like
By Starkings & Watson Hybrid Estate Agents
-
The Street, Rockland St. Mary, Norwich
- 5 Beds
- 4 Bath
-
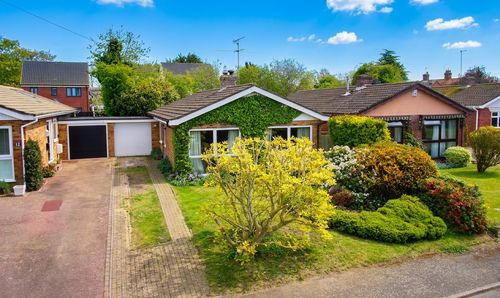
Broadfields Way, Rockland St. Mary, Norwich
- 3 Beds
- 1 Bath
-
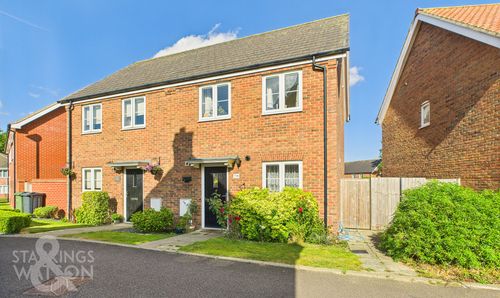
Lansdowne Drive, Poringland, Norwich
- 2 Beds
- 1 Bath
-
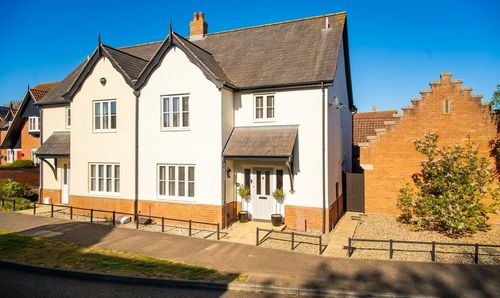
Blackthorn Way, Poringland, Norwich
- 3 Beds
- 2 Bath
-
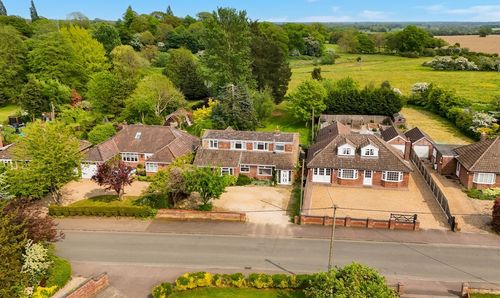
Rectory Lane, Poringland, Norwich
- 4 Beds
- 2 Bath
-
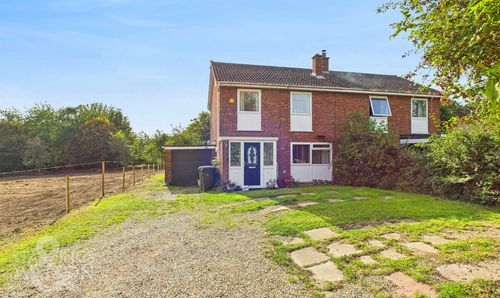
St. Michaels View, Flordon, Norwich
- 3 Beds
- 1 Bath
-
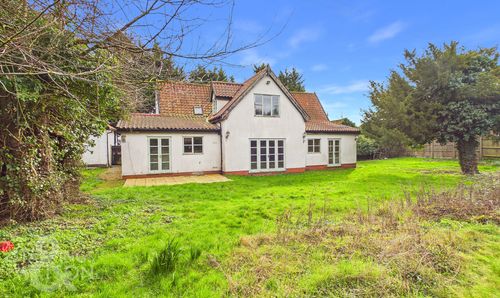
Ipswich Road, Long Stratton, Norwich
- 4 Beds
- 2 Bath
-
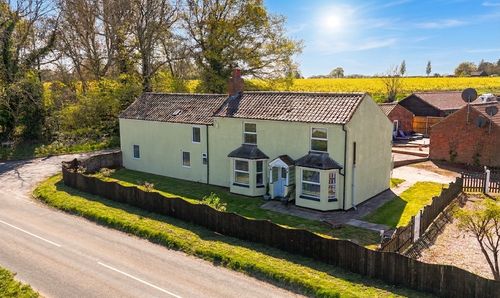
Kirby Road, Kirby Bedon, Norwich
- 5 Beds
- 3 Bath
-
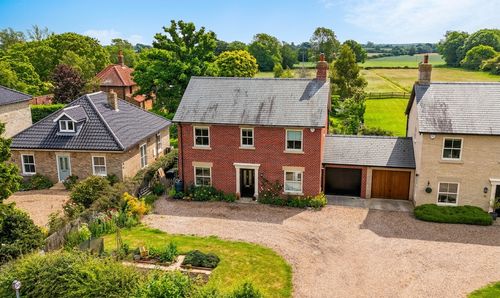
Seething Street, Seething, Norwich
- 4 Beds
- 2 Bath