Book a Viewing
To book a viewing for this property, please call Sacha Scott, on 01737 887 674.
To book a viewing for this property, please call Sacha Scott, on 01737 887 674.
2 Bedroom Flat, Highbury Drive, Austen Court Highbury Drive, KT22
Highbury Drive, Austen Court Highbury Drive, KT22

Sacha Scott
Sacha Scott Estate Agents, 9 Nork Way
Description
Two Bedroom Apartment - Two Bathrooms - Private Balcony Overlooking Communal Gardens - Allocated Underground Parking - Secure Entry - Close to Leatherhead Station and Town Centre
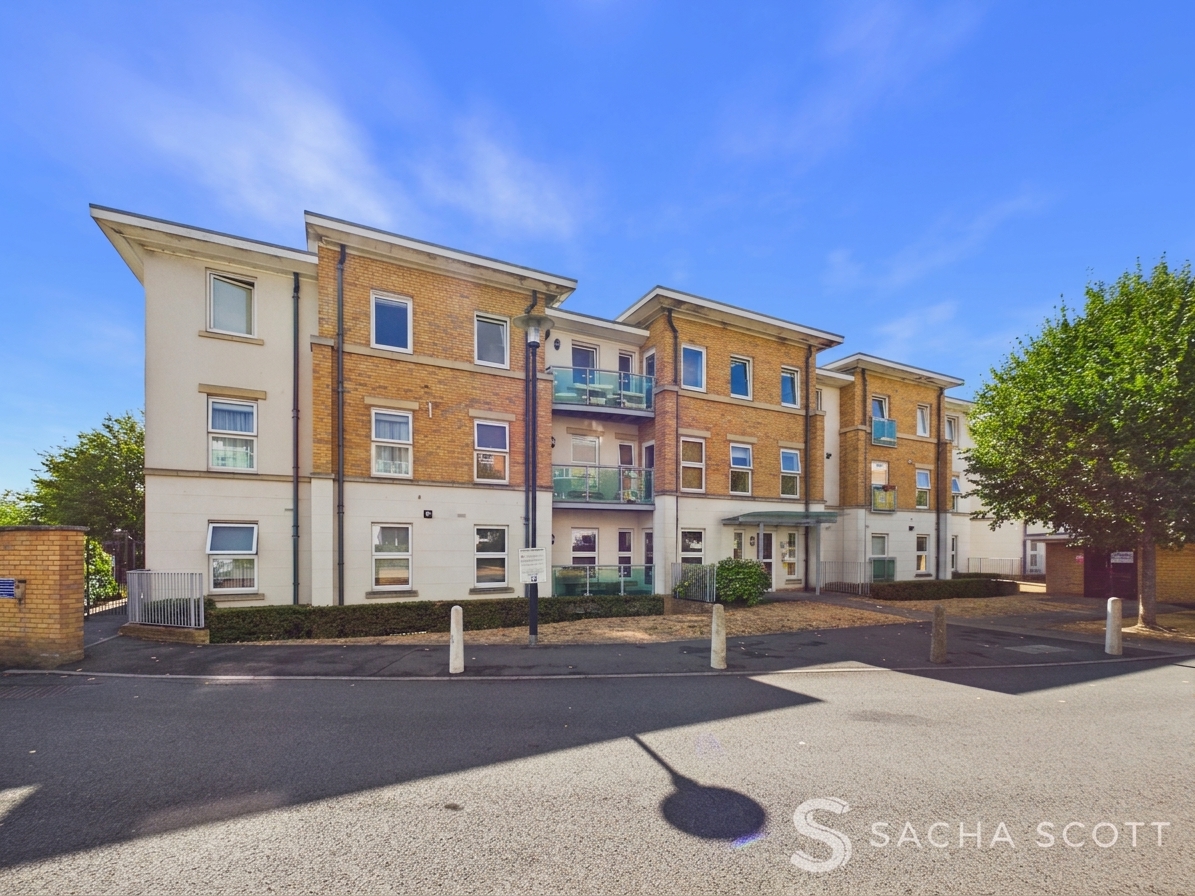
Ideally positioned for commuters and town centre living, this well presented apartment offers an excellent combination of convenience, generous accommodation and useful outside space. Leatherhead station and the town centre are both within easy reach, while the property also benefits from secure entry and allocated underground parking.
A Virtual Tour is available for this property, offering you the chance to explore the space in more detail and get a real feel for the layout at your own pace.
Inside, the apartment is bright, comfortable and well proportioned, with a generous lounge/diner opening onto a private balcony overlooking the communal gardens. There are two double bedrooms, including a spacious primary bedroom with dressing area and en-suite, together with a separate main bathroom and excellent built-in storage.
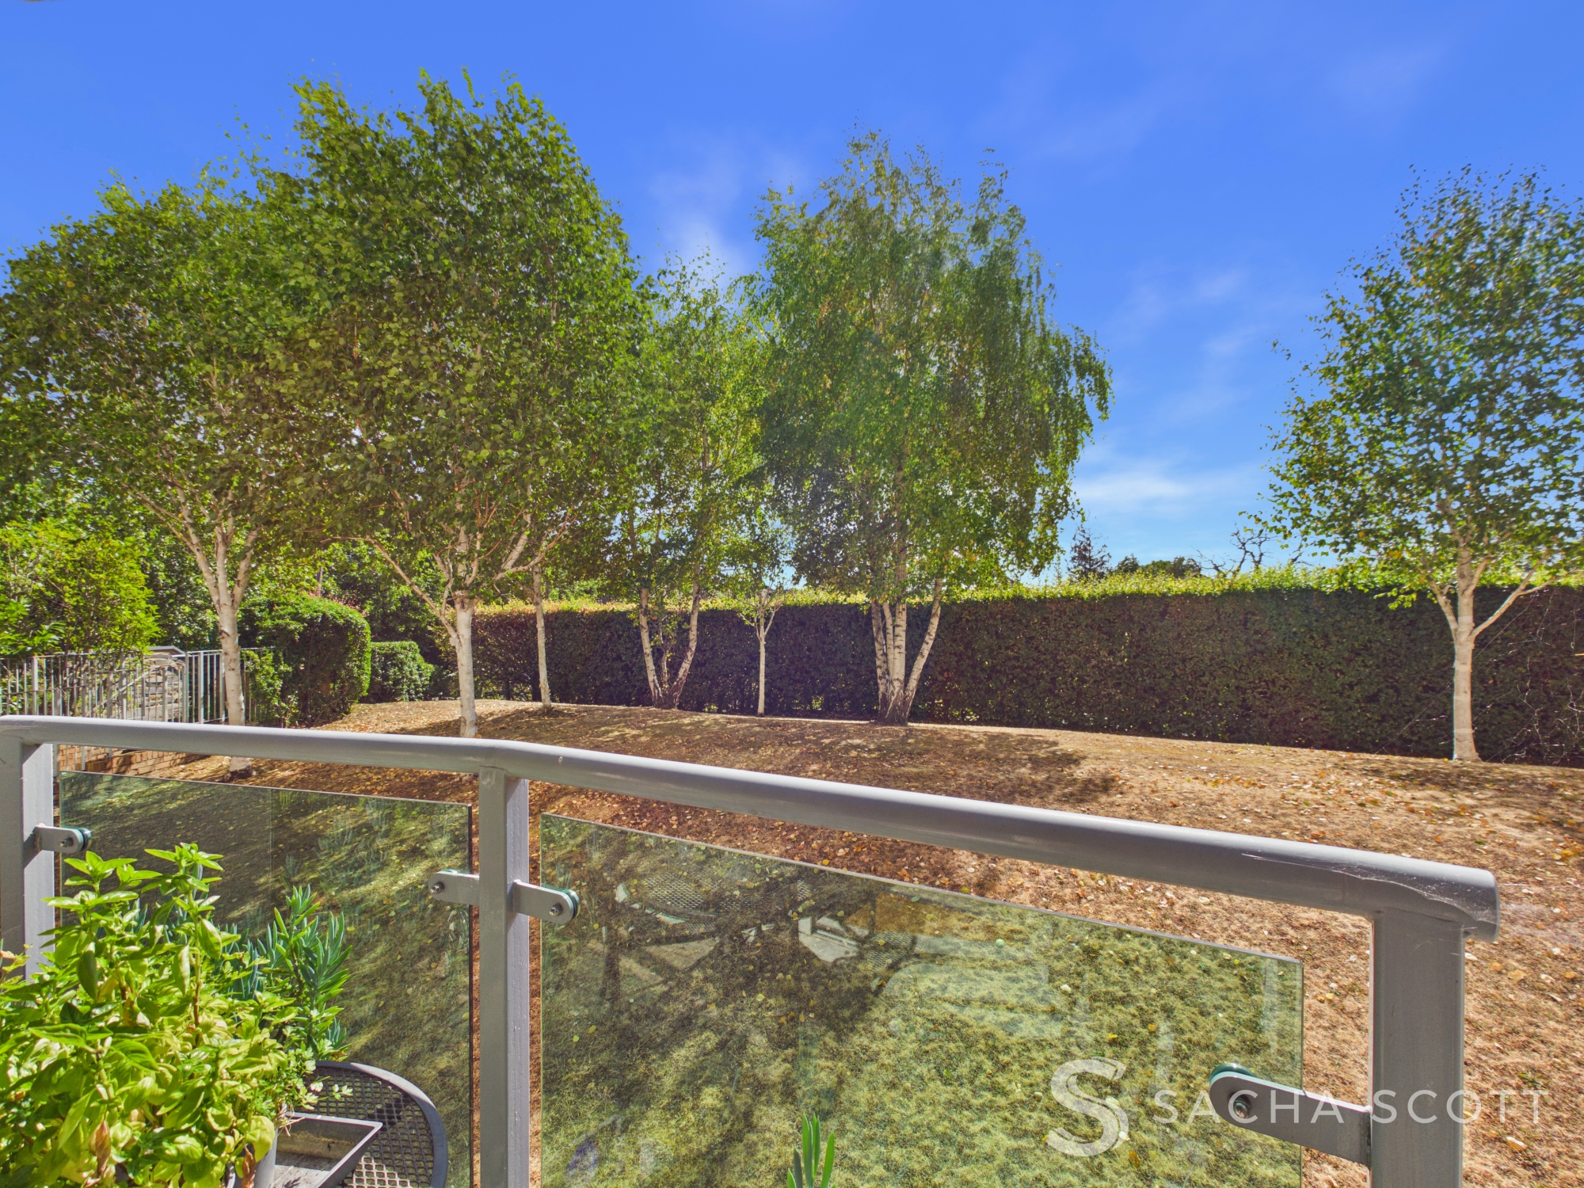
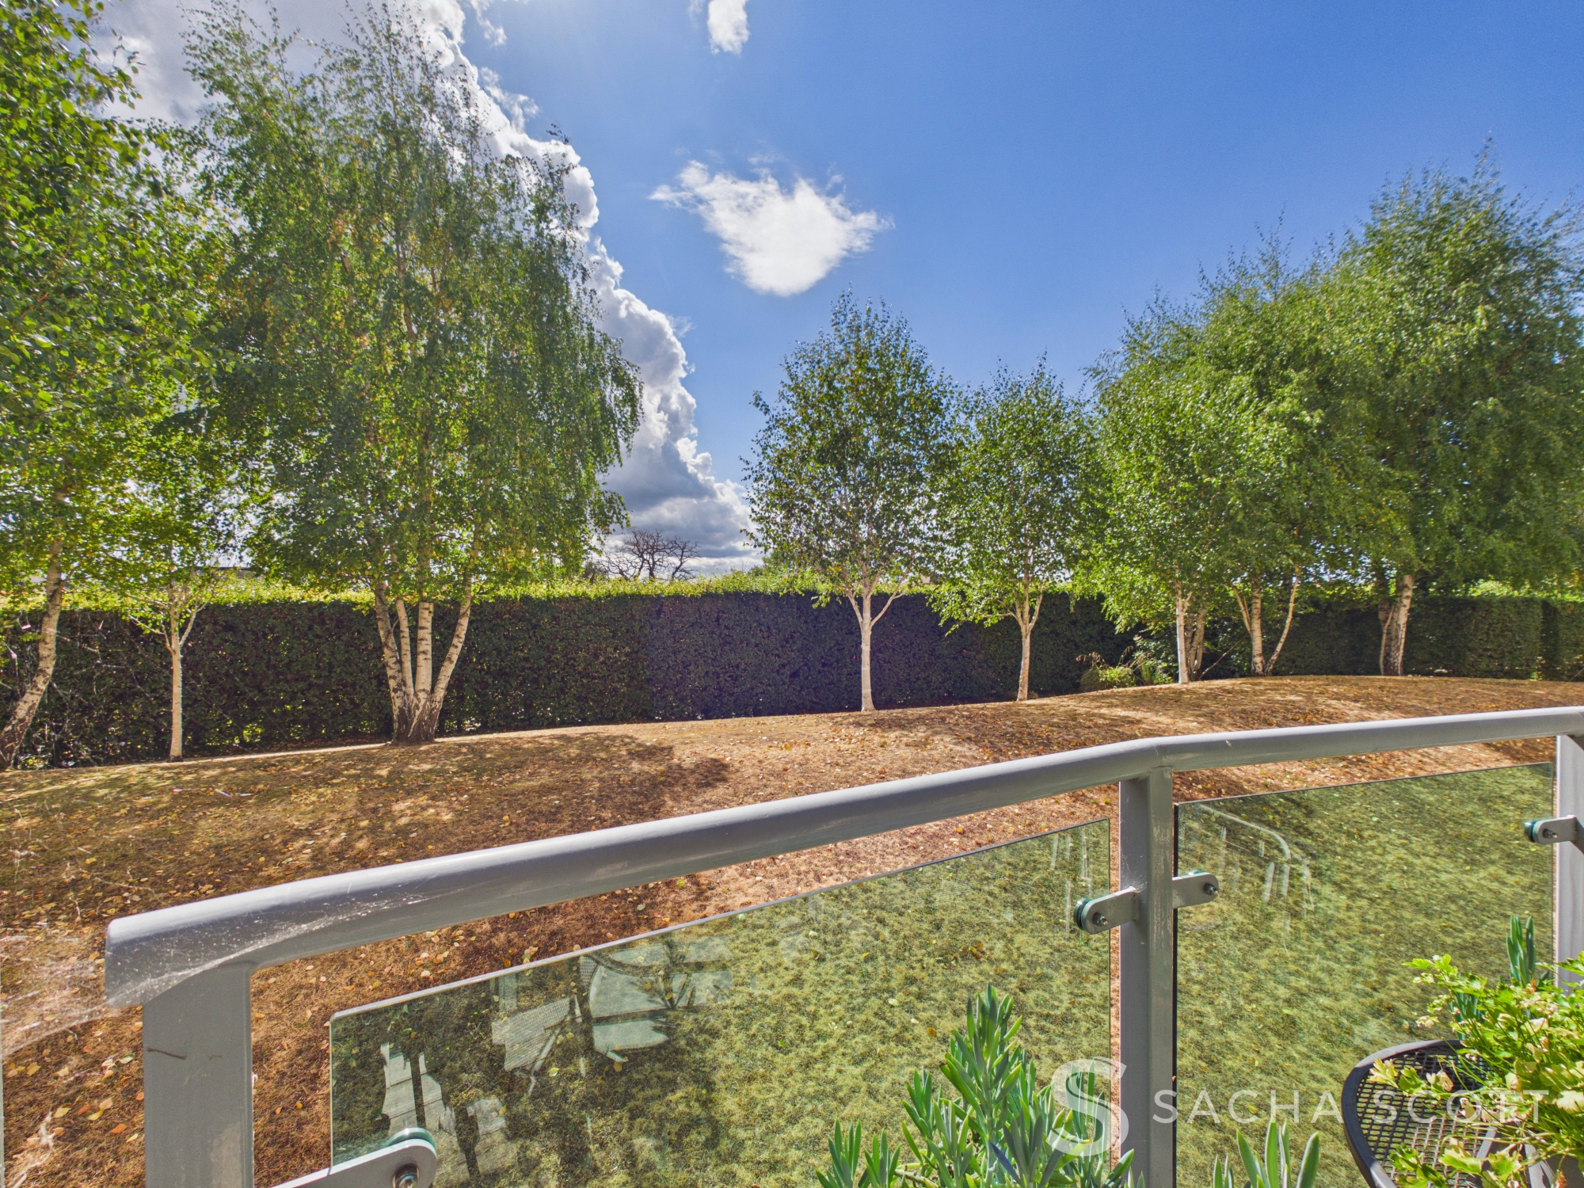
Although positioned on the ground floor, the rear of the apartment sits at a higher level, giving the balcony a pleasantly elevated outlook over the communal gardens.
Why View?
The location is a real strength here, with Leatherhead station and the town centre both close by, making everyday life and commuting incredibly convenient. Combined with the peaceful outlook over the communal gardens, it offers a great balance of accessibility and a more relaxed setting.
Location & Lifestyle
Green space: Common Meadow and Mansion Gardens are both within easy reach, with the River Mole and local countryside offering plenty of opportunities for walking and enjoying the outdoors.
Village & High Street: Leatherhead town centre offers the Swan Centre, supermarkets, independent shops, cafes, restaurants and a wide range of everyday amenities.
Leisure: Leatherhead Leisure Centre provides swimming, gym and sports facilities, while nearby golf options include The Leatherhead Club, Tyrrells Wood Golf Club and Pachesham Golf Centre.
Transport
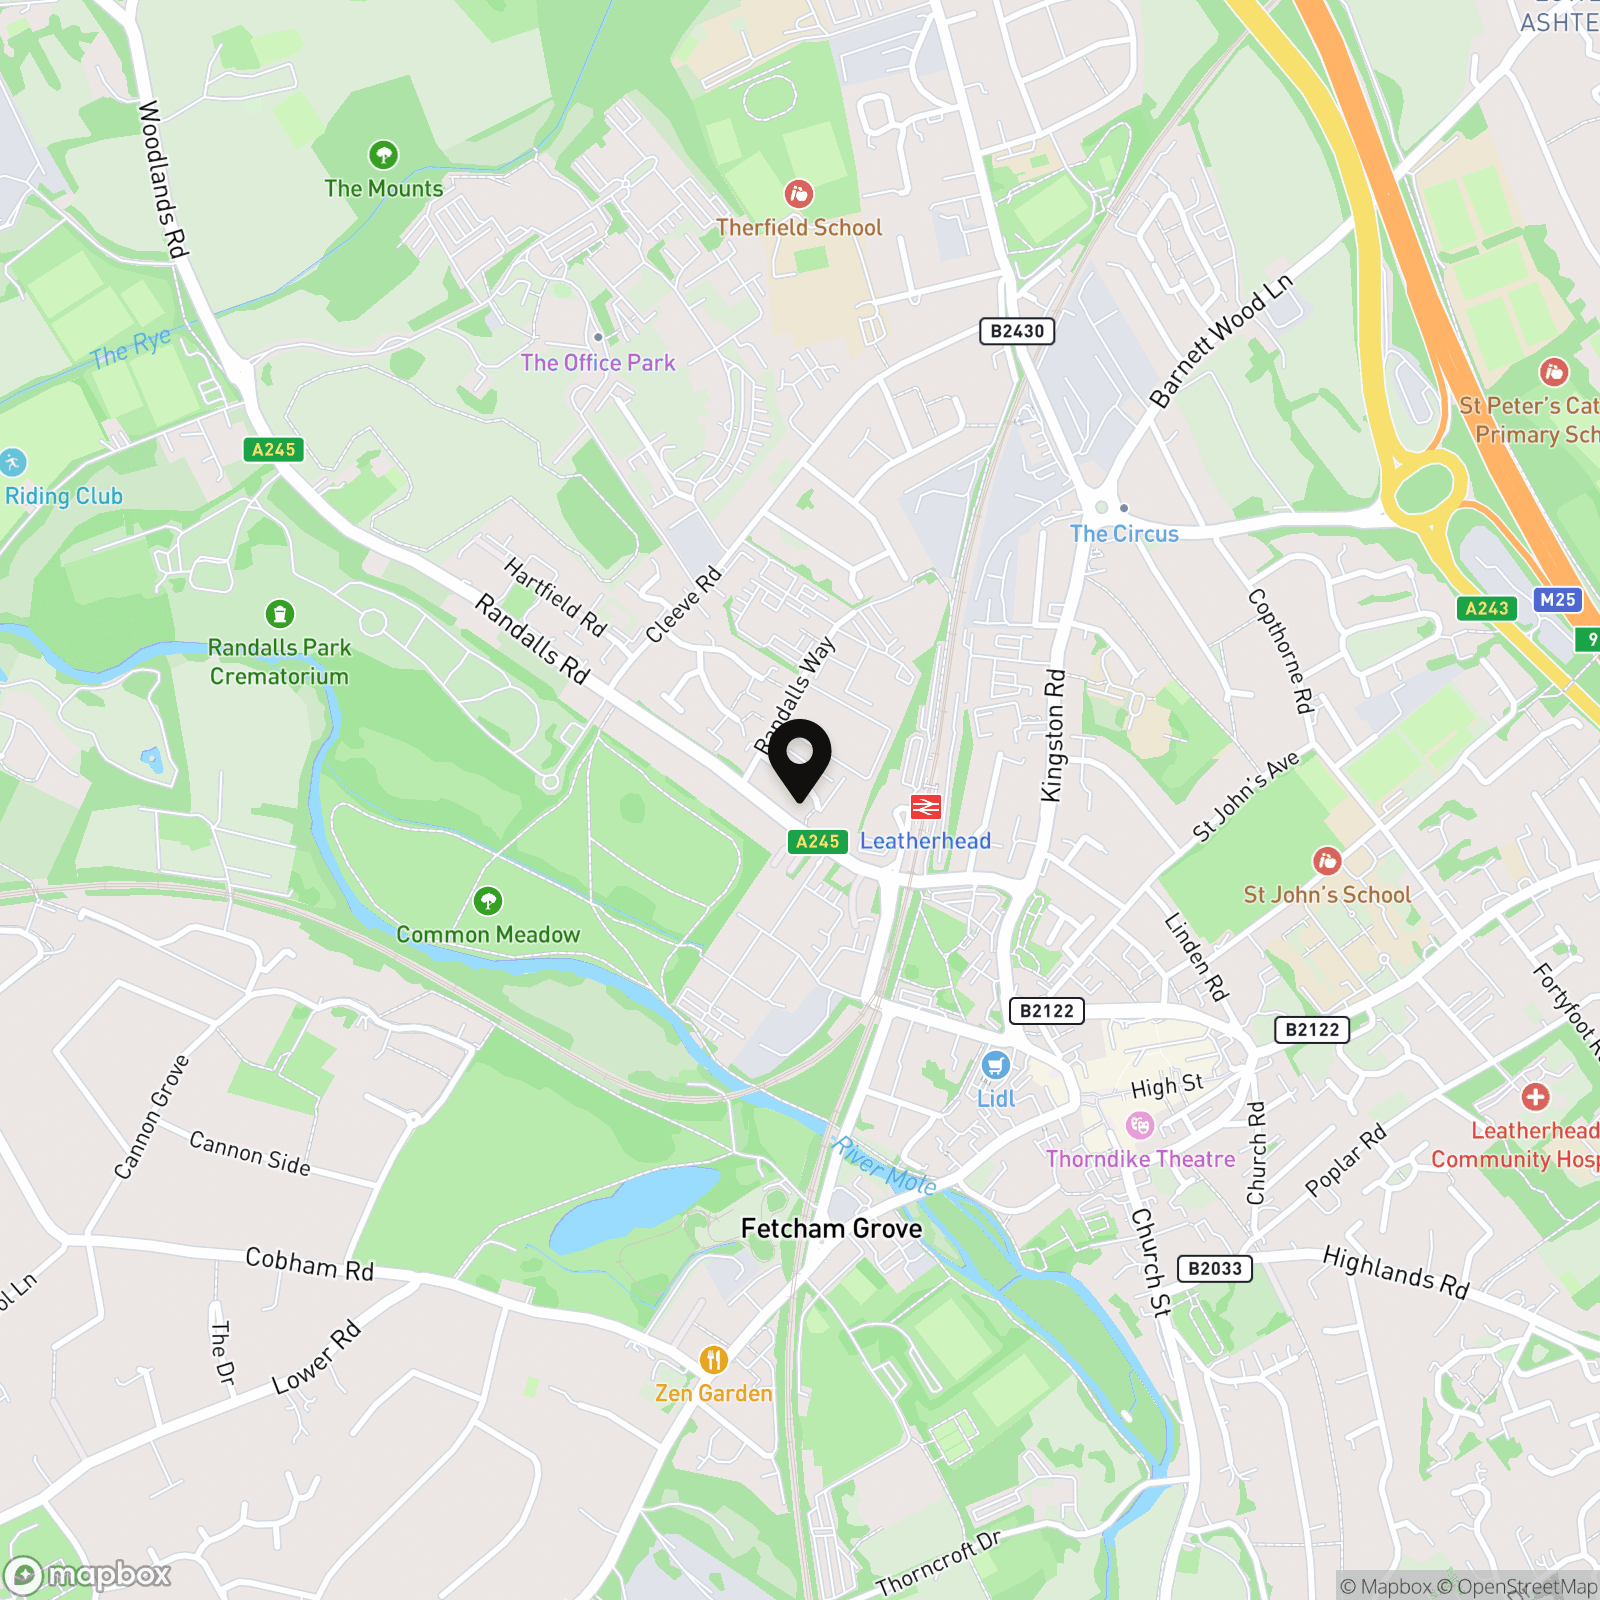
Rail: Leatherhead station is approximately 0.1 mile away, offering services towards London Waterloo and London Victoria as well as connections towards Wimbledon, Epsom and Guildford.
Bus: Local routes include the 465 towards Kingston, Surbiton and Dorking, the 479 towards Epsom and Guildford, the 408 towards Epsom, Cobham and Effingham, the 21 towards Epsom, Dorking and Crawley, and the 478 towards Bookham, the Horsleys and Guildford.
Road: The A24 is readily accessible for Epsom and Dorking, with M25 Junction 9 providing connections to the wider motorway network. The A243 also provides onward access towards the A3 at Hook.
Schools
School catchment areas vary annually and should be checked with the relevant local authority and the schools directly.
Primary: Leatherhead Trinity School and Nursery, St Peter’s Catholic Primary School, Fetcham Village Infant School, Oakfield Junior School
Secondary: Therfield School, St Andrew’s Catholic School
Independent: St John’s School, Downsend School, City of London Freemen’s School
Key Information
Tenure: Leasehold
Service Charge: £2,800 per annum
Ground Rent: £250 per annum
Council Tax: Band D, £2,508.58 per annum (Mole Valley)
EPC Rating: C
Position: Ground Floor
Parking: Allocated parking space within underground car park
Outside Space: Private balcony overlooking communal gardens
Water Supply: Direct mains water (unmetered)
Sewerage: Standard UK domestic
Broadband: Available
Electricity: National Grid
Mobile Signal: Good
Heating: Gas Central Heating
Anti Money Laundering (AML) Notice
In accordance with Anti Money Laundering Regulations, we are required to verify the identity of all sellers and purchasers, and to confirm the source of funds. Please note that we may request original identification documents and supporting information at an early stage of the transaction. This applies to all purchasers and any parties named on the purchase. The cost of AML checks is £36 per person.
Disclaimer
These property details are prepared in good faith from information supplied by the seller and are believed to be correct. However, they are provided for guidance only and do not form part of any contract. Neither the agent nor the seller accepts responsibility for any errors, omissions or misstatements. Buyers must satisfy themselves by inspection, survey, and independent legal advice before proceeding with a purchase.
About Us
Here to deliver a personal service that surpasses others, our family business is built on a solid foundation of outstanding customer service. We exist to make the moving process stress free and smooth for all parties involved. A vast majority of our business comes via referrals and recommendations from happy sellers, buyers, tenants and landlords and as such we are proud members of the Ethical Agent Network.
EPC Rating: C
Key Features
- Two Double Bedroom Apartment
- Two Bathrooms
- Generous Lounge/Diner
- Private Balcony Overlooking Communal Gardens
- Primary Bedroom with Dressing Area & En-suite
- Allocated Underground Parking Space
- Secure Entry
- Excellent Built-In Storage
- Ground Floor with Elevated Rear Aspect
- Short Walk to Leatherhead Station
Property Details
- Property type: Flat
- Price Per Sq Foot: £497
- Approx Sq Feet: 654 sqft
- Plot Sq Feet: 693 sqft
- Property Age Bracket: 2000s
- Council Tax Band: D
- Tenure: Leasehold
- Lease Expiry: 2130
- Ground Rent: £250.00 per year
- Service Charge: £2,800.00 per year
Rooms
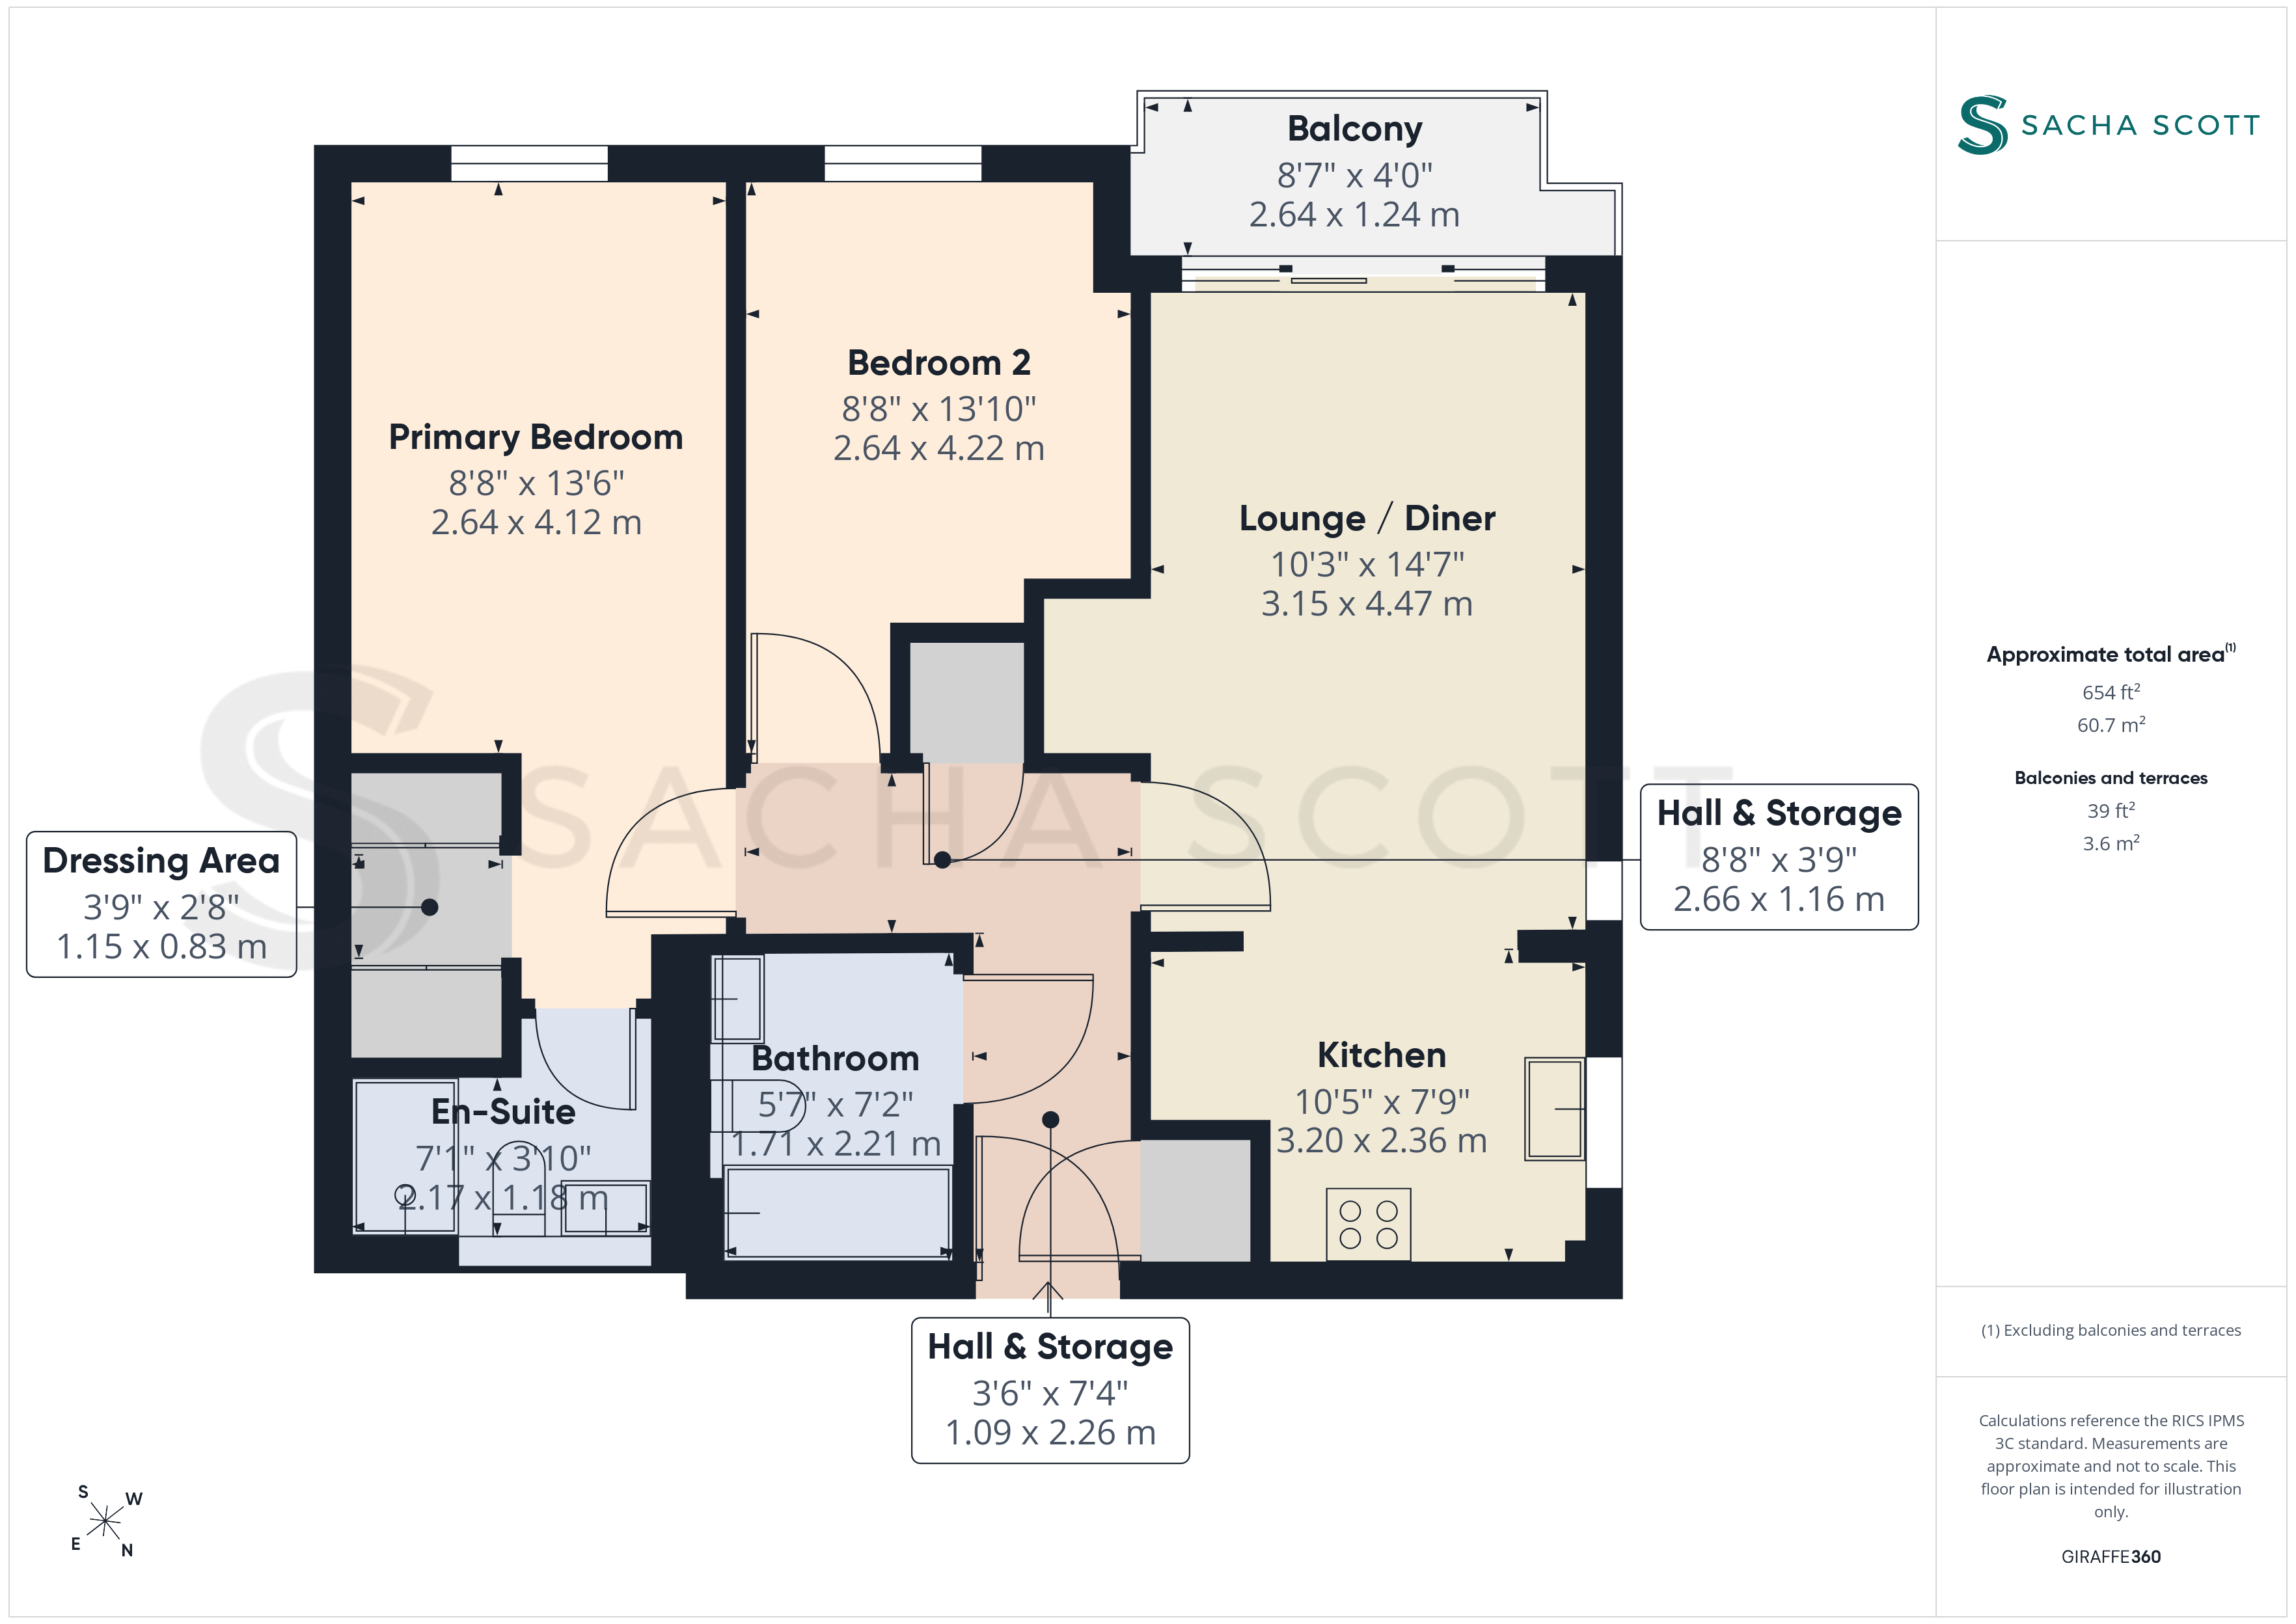
Lounge / Diner
4.47m x 3.15m
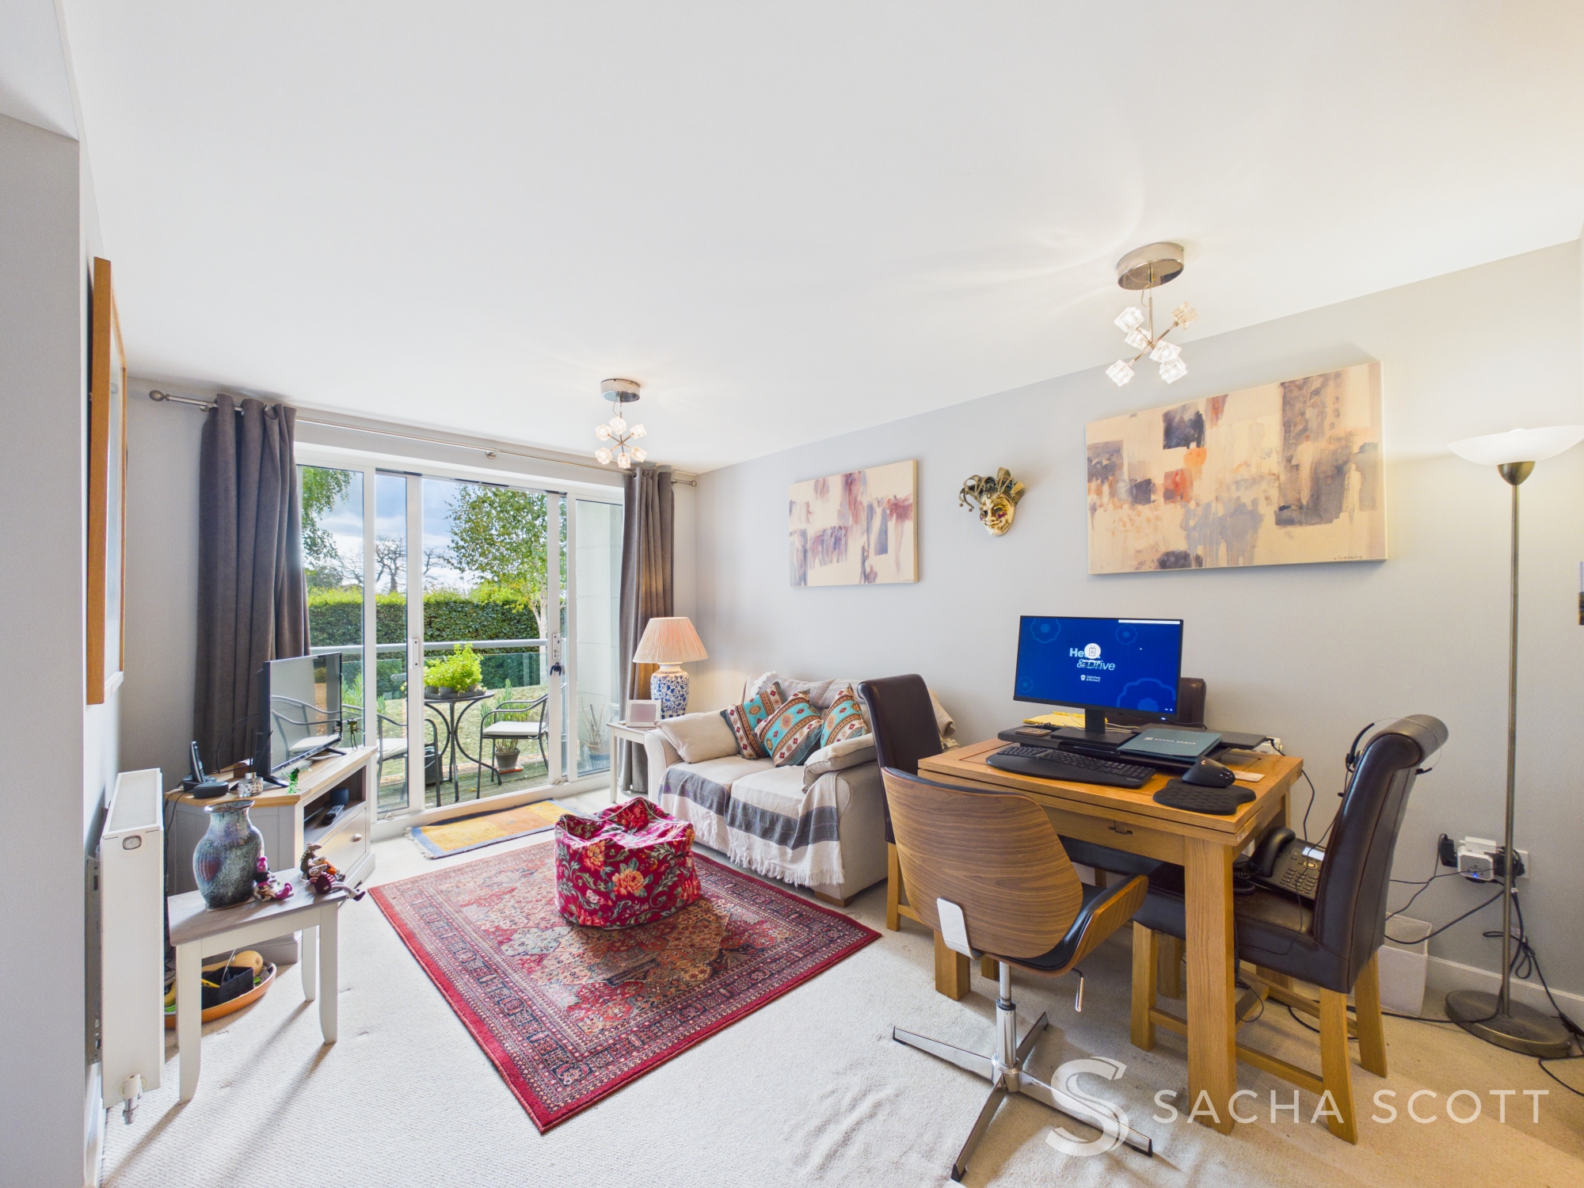
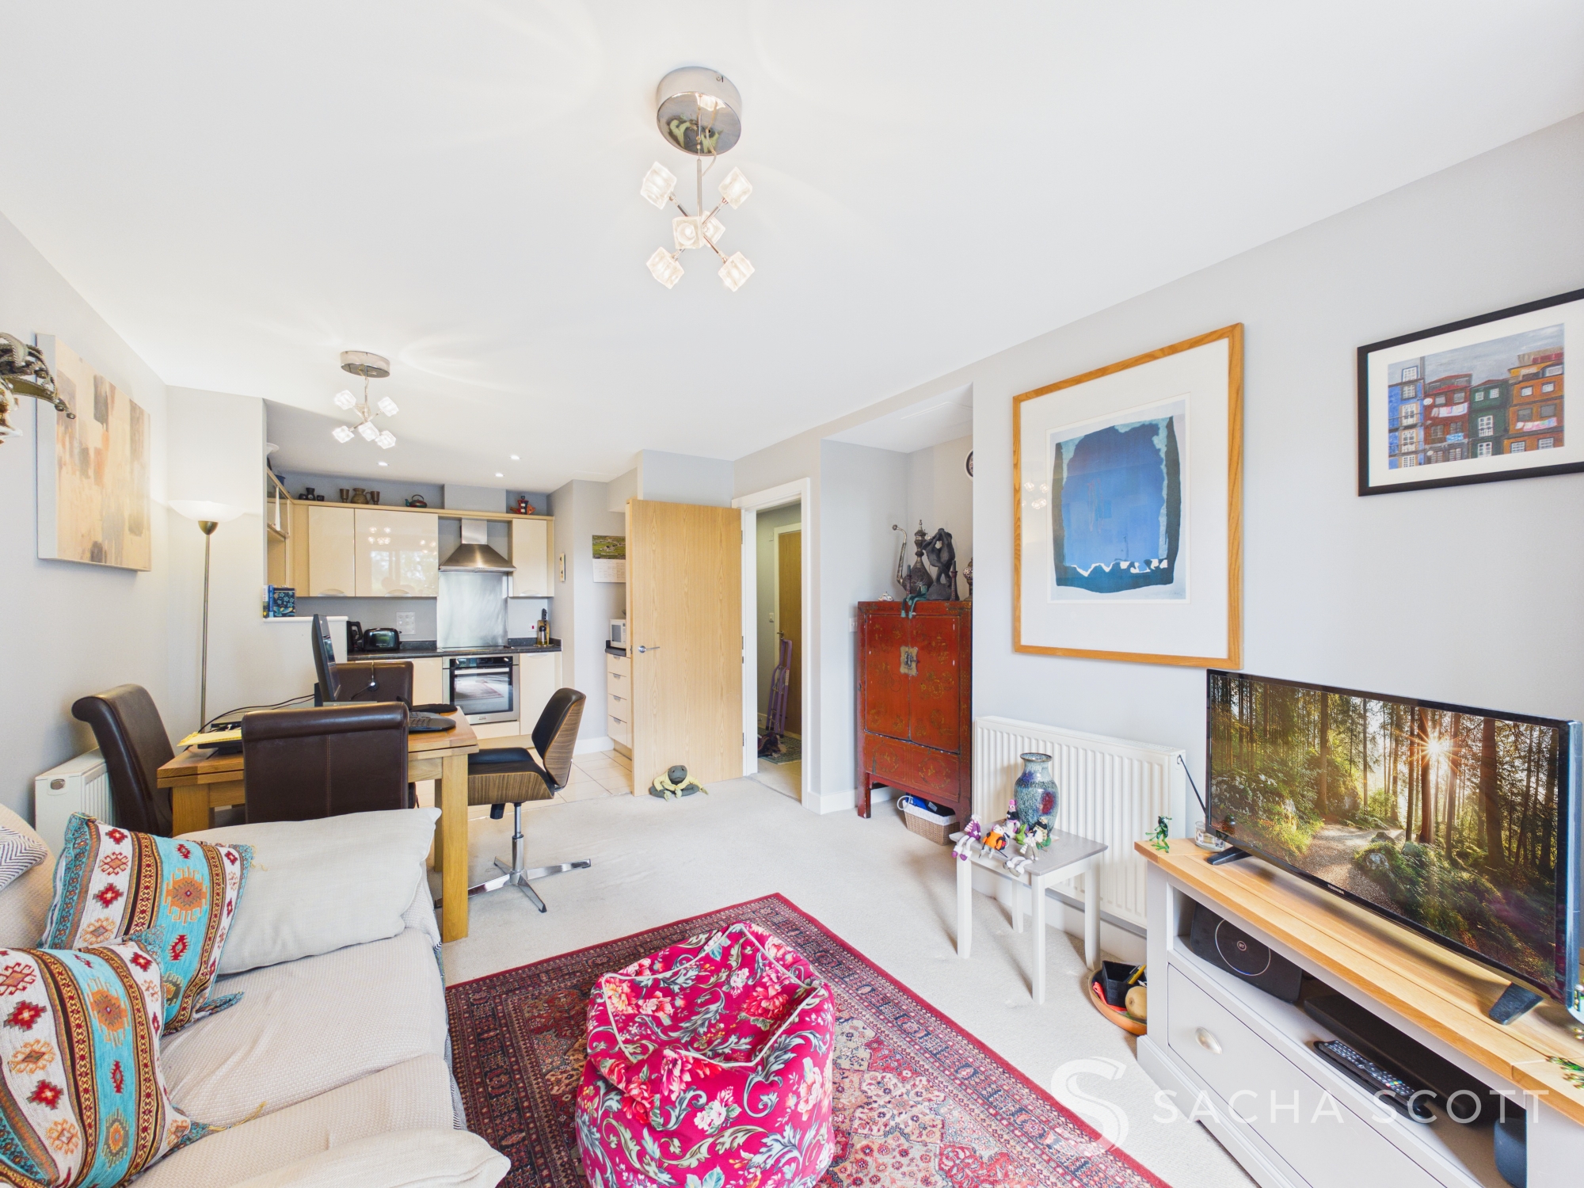
This is a generous lounge/diner with space for both a good sized seating area and a dining table and chairs. Modern decor and fabulous natural light create a bright feel, with patio doors at the lounge end opening onto a private balcony overlooking the communal gardens. At the dining end, the room opens directly onto the kitchen.
Kitchen
3.20m x 2.36m
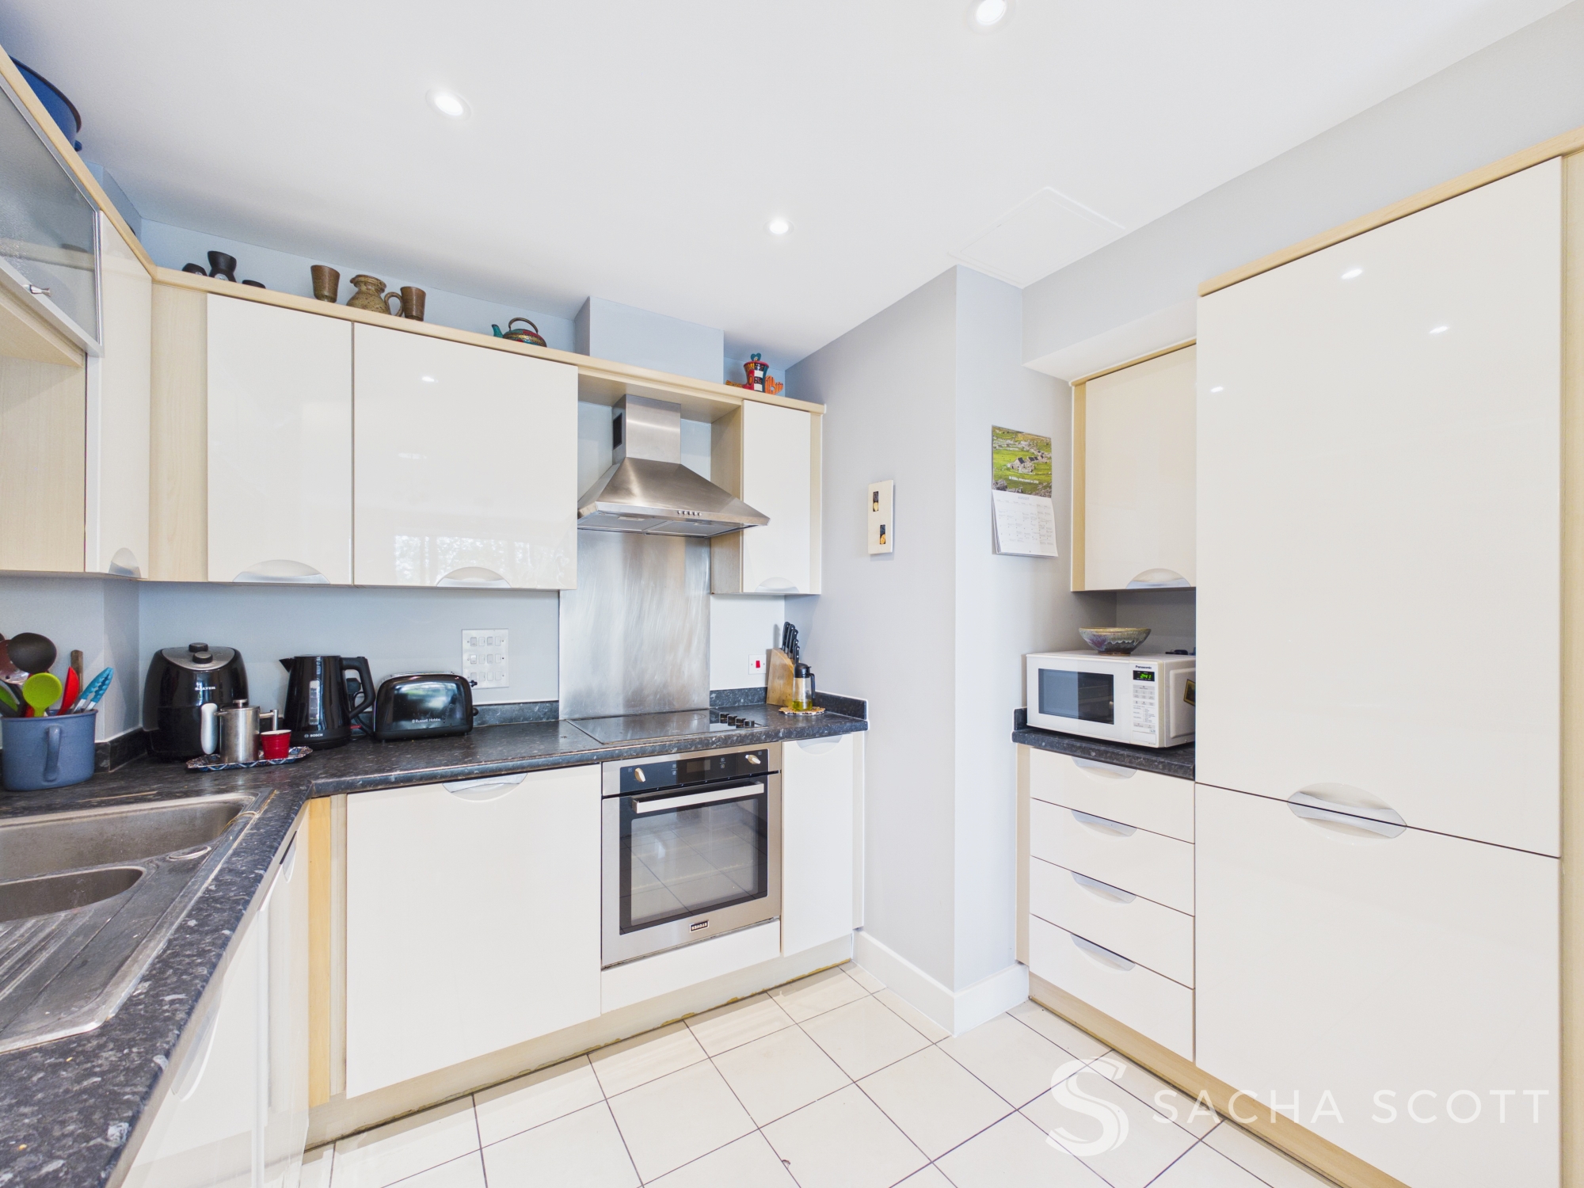
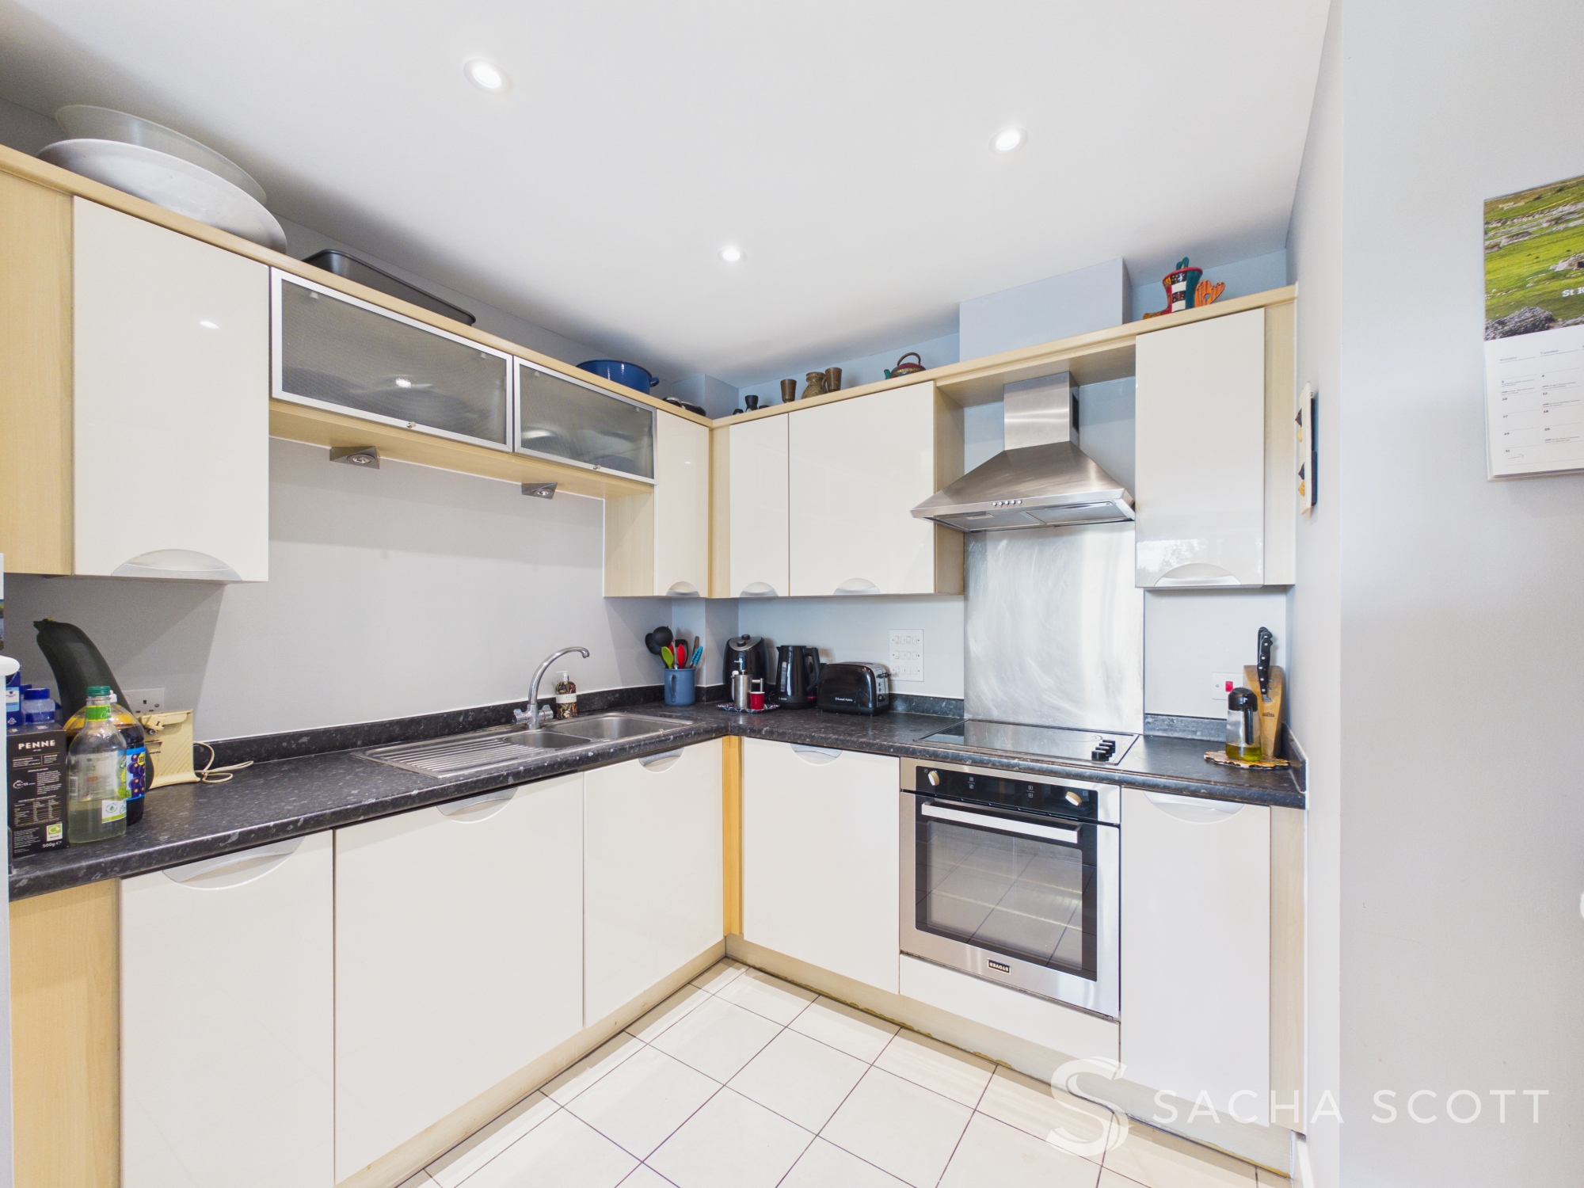
The kitchen offers tiled flooring, plenty of cupboard and drawer storage, generous work surface space and a range of integrated appliances, including a dishwasher and washing machine.
Primary Bedroom
4.12m x 2.64m
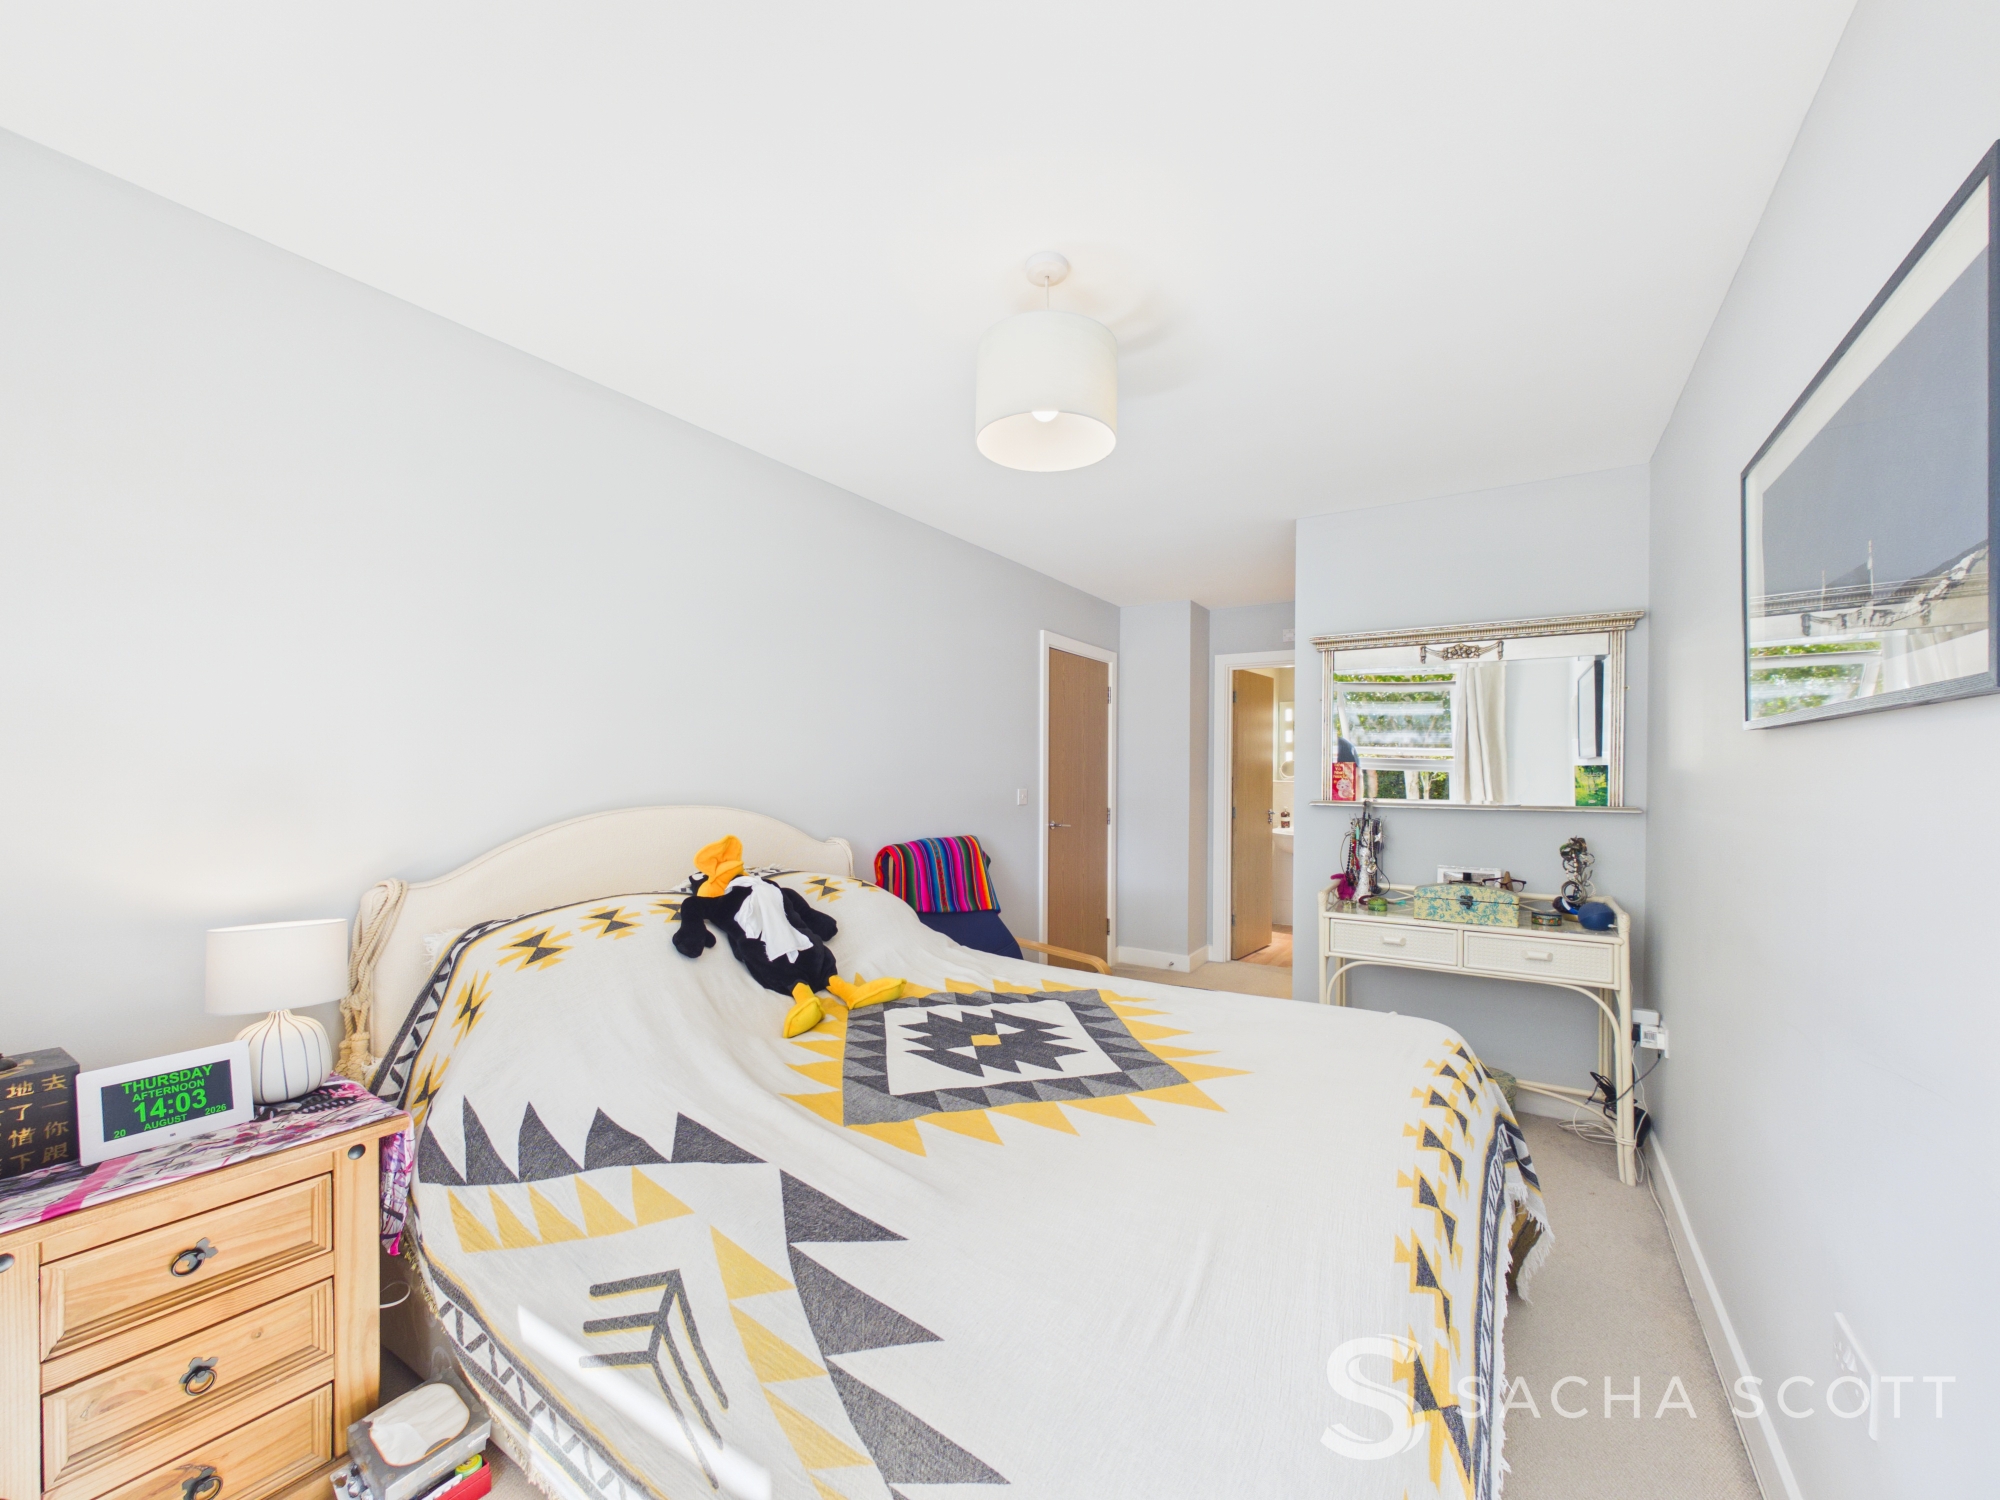
The primary bedroom is a generous size, finished in neutral decor and enjoys a lovely outlook over the communal gardens. A walk-in dressing area/wardrobe provides excellent storage, while the en-suite bathroom adds a real sense of privacy and convenience.
Dressing Area
1.15m x 0.83m
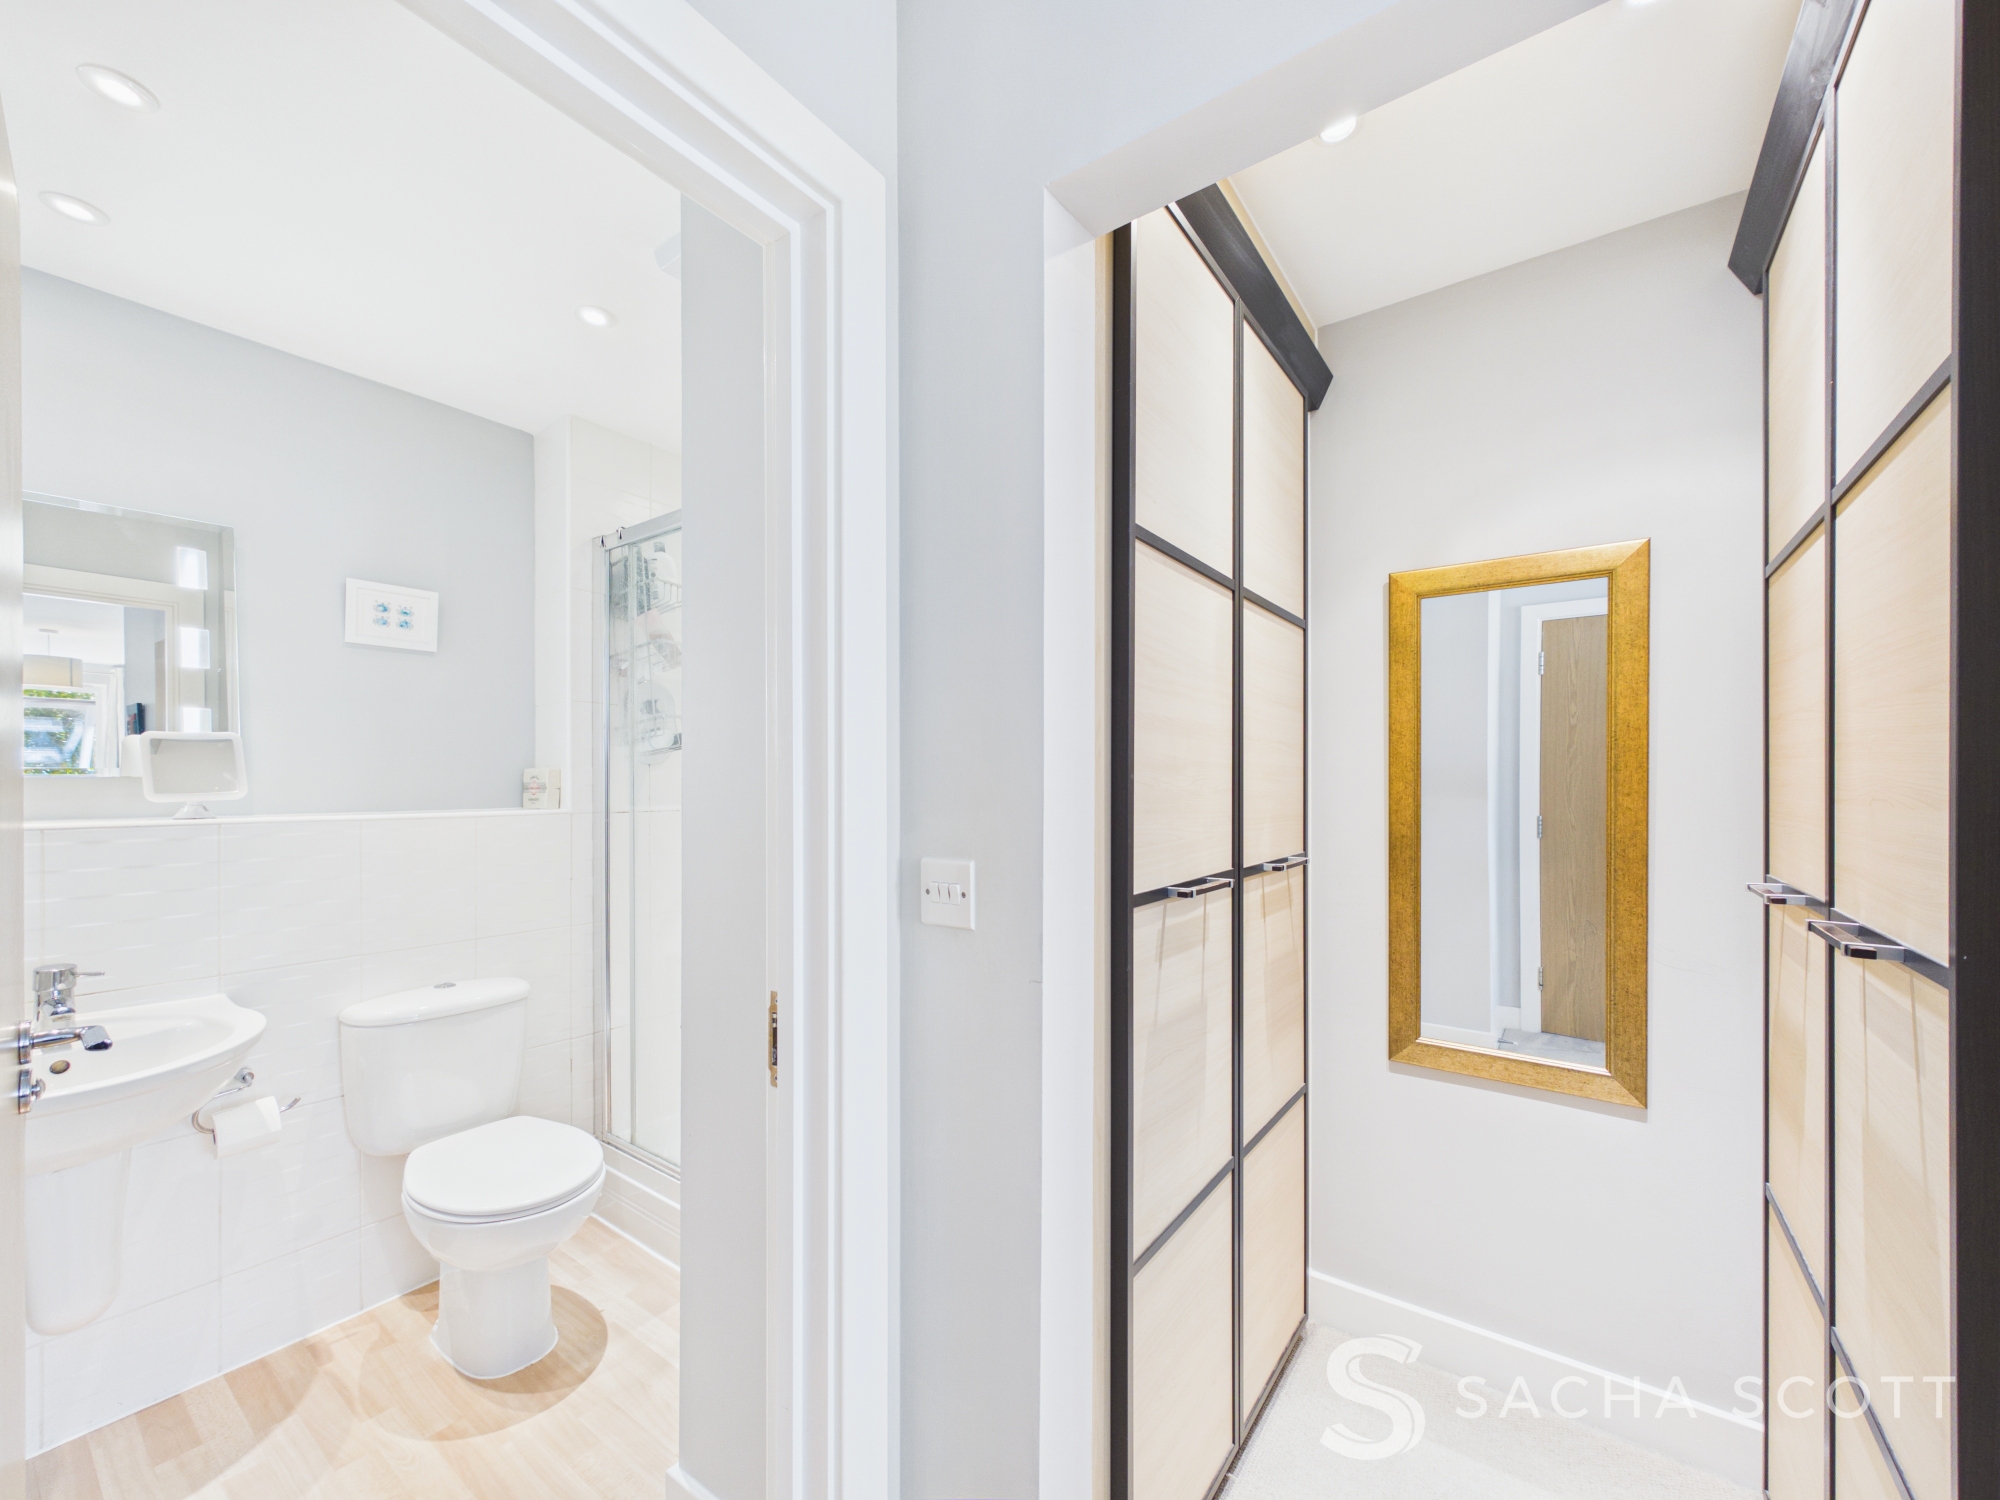
The dressing area offers floor-to-ceiling wardrobes and room for a full-length mirror, providing excellent storage and a practical dedicated space for getting ready.
En-suite
2.10m x 1.18m
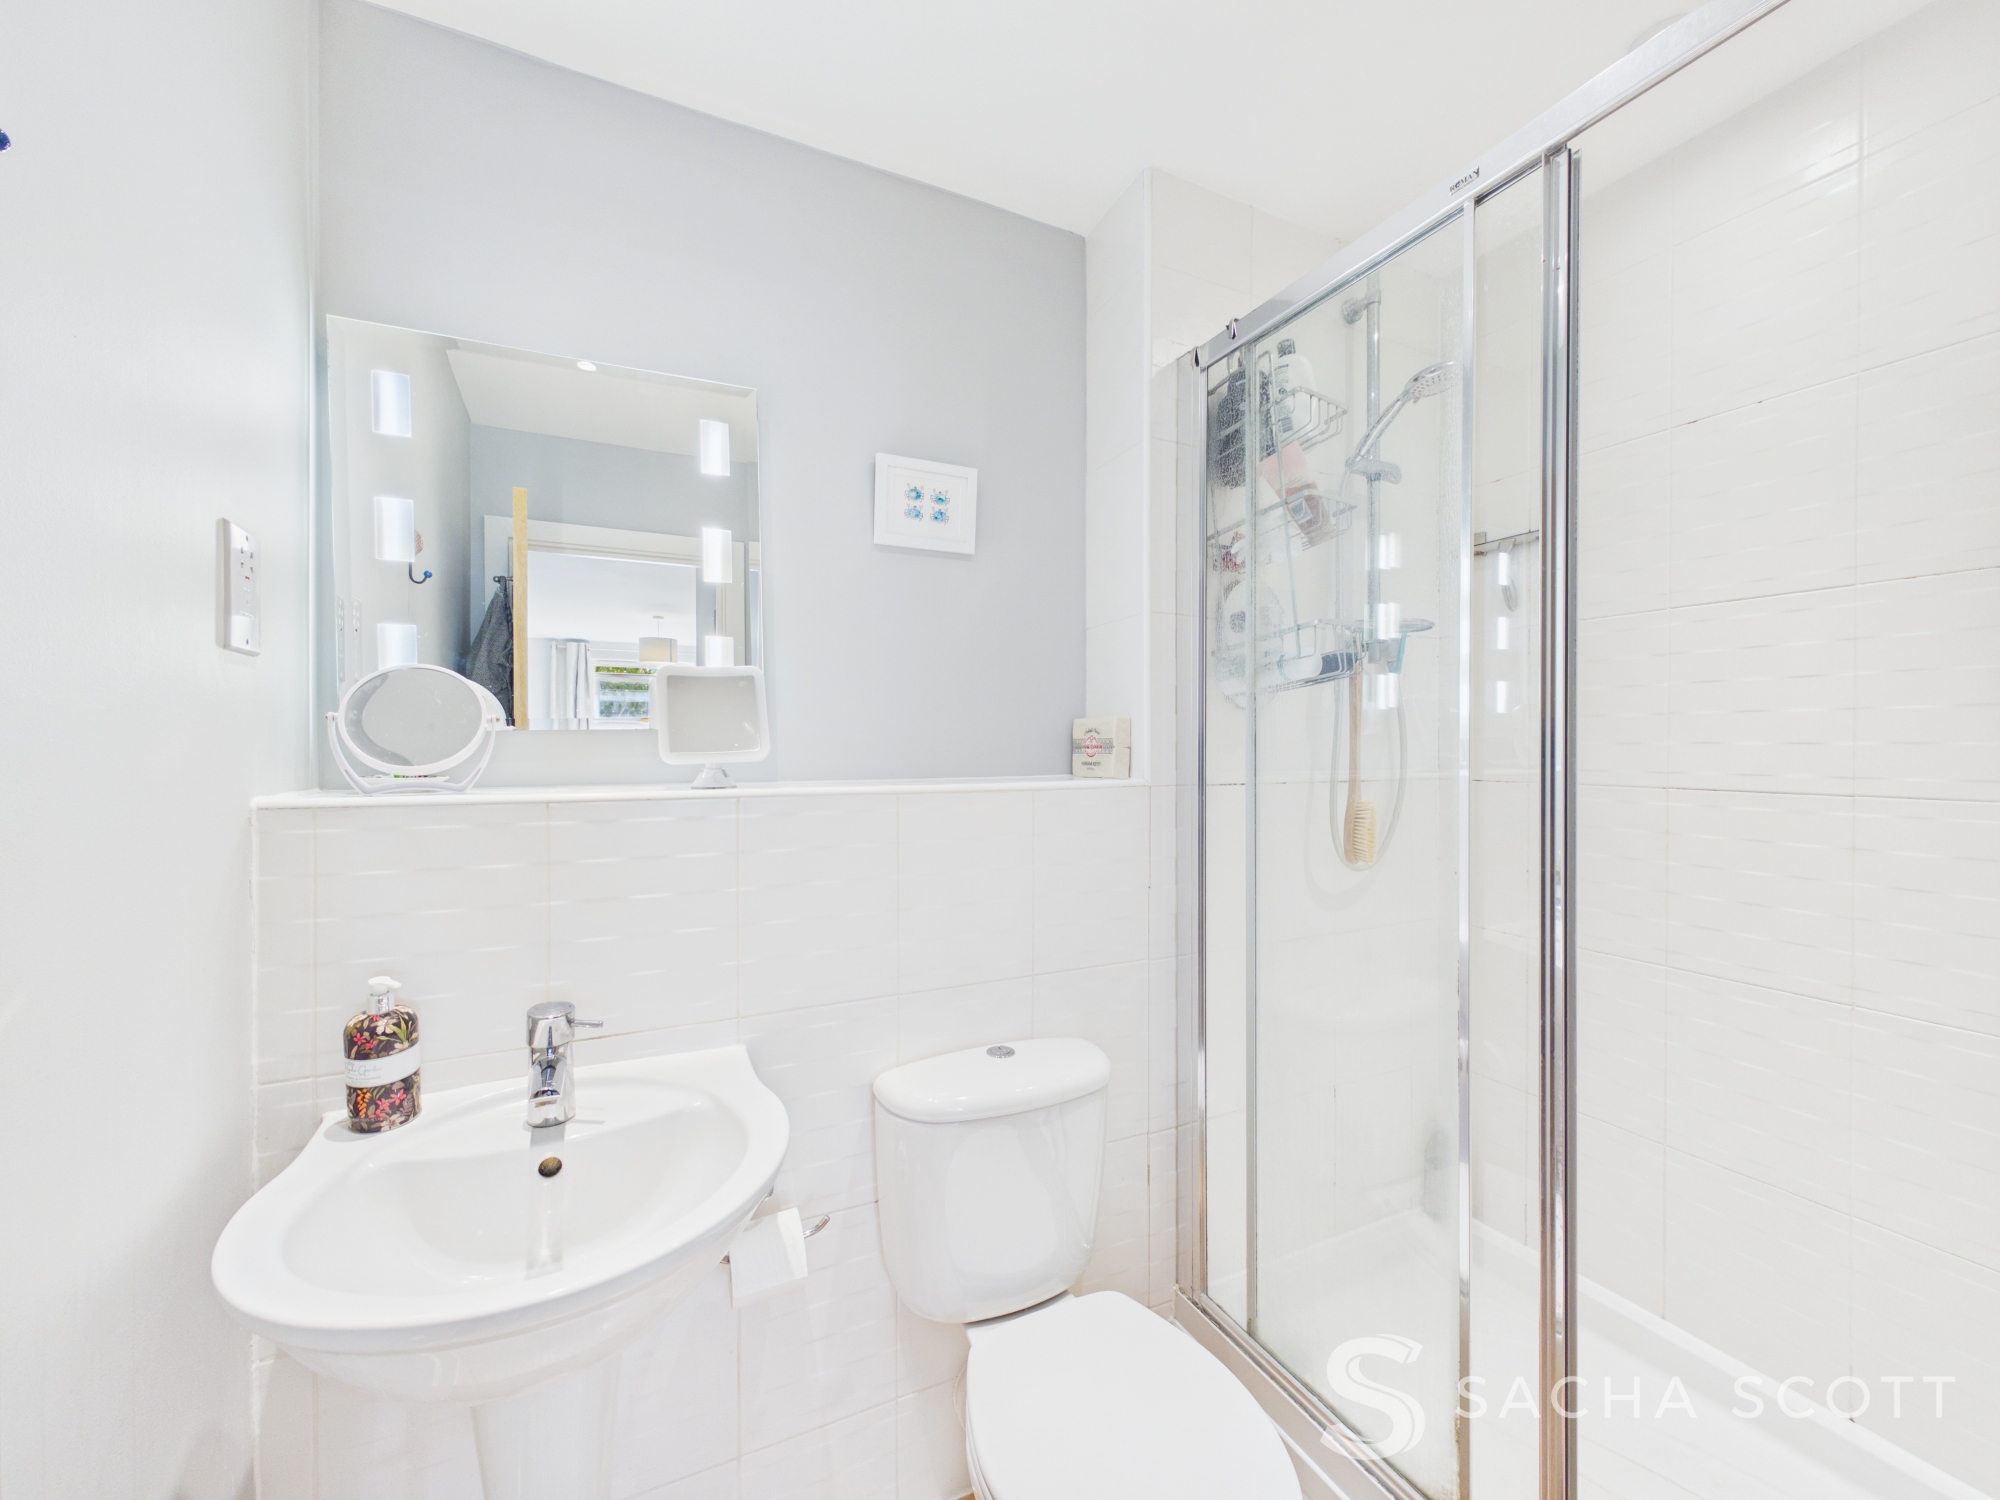
The en-suite is mostly tiled in white and features a large shower enclosure, basin with illuminated mirror above, WC and heated towel rail.
Bedroom 2
4.22m x 2.64m
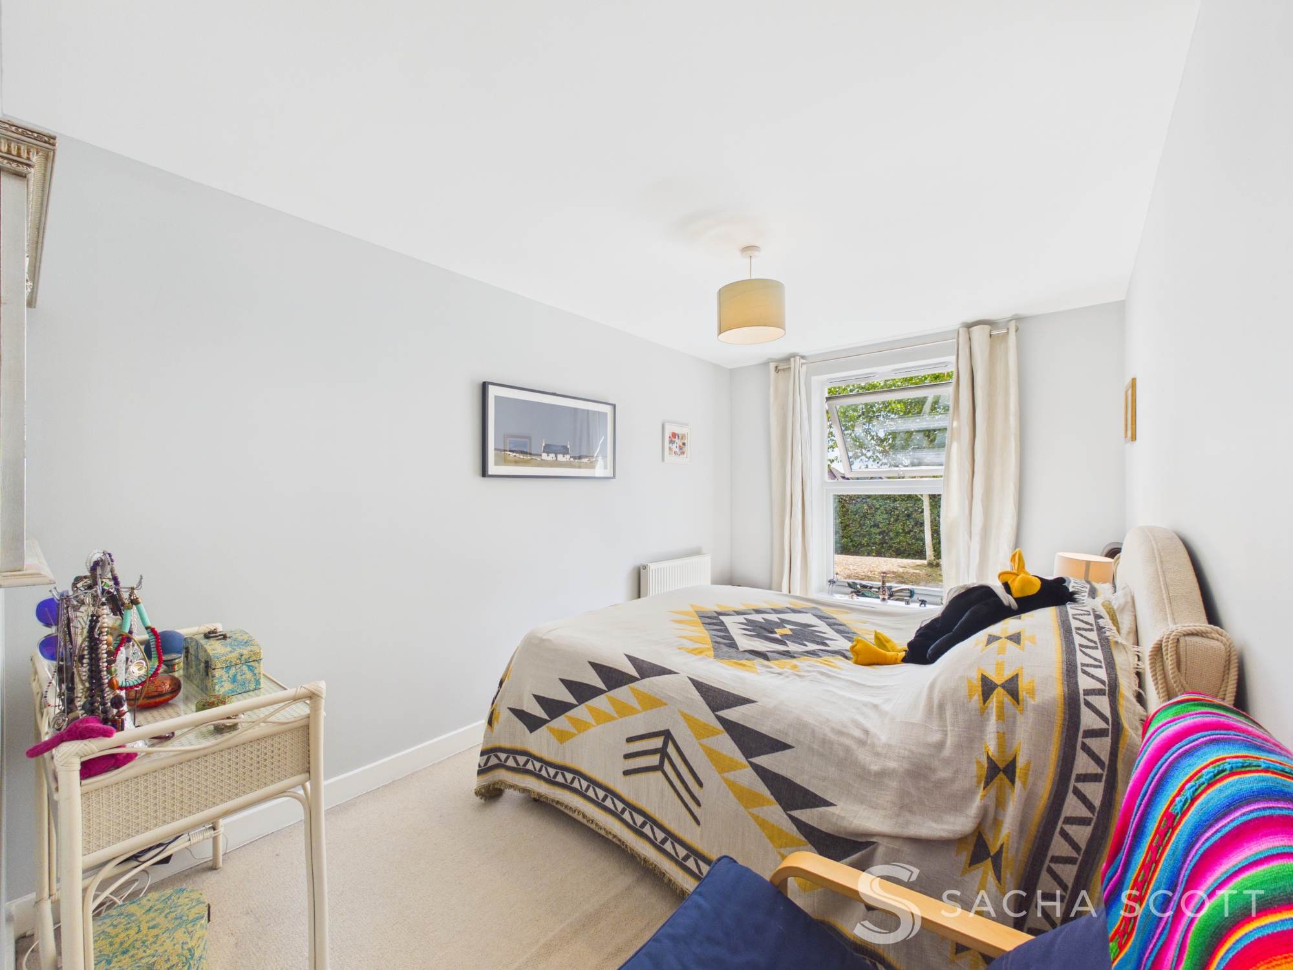
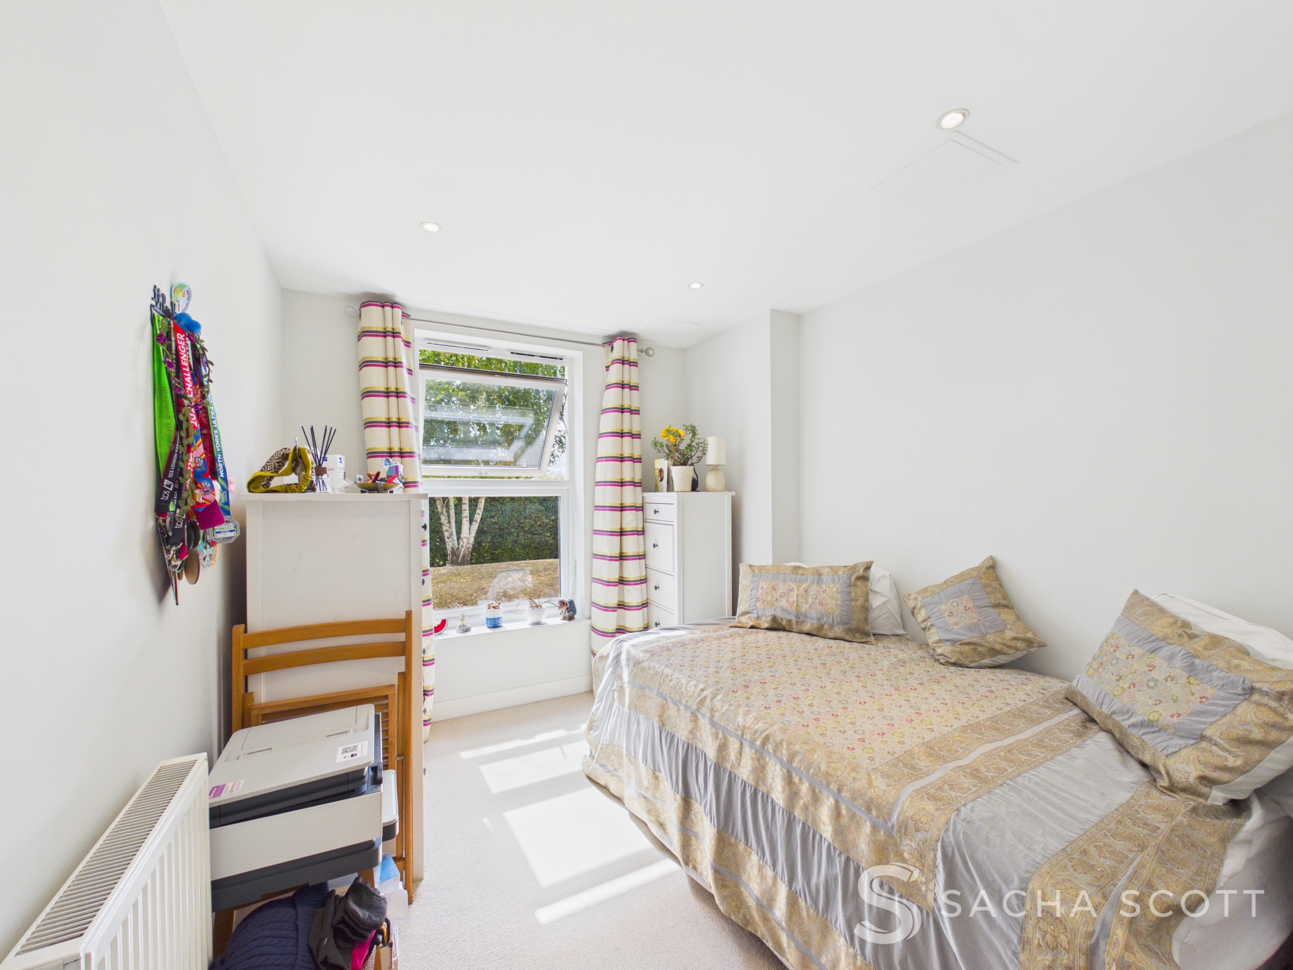
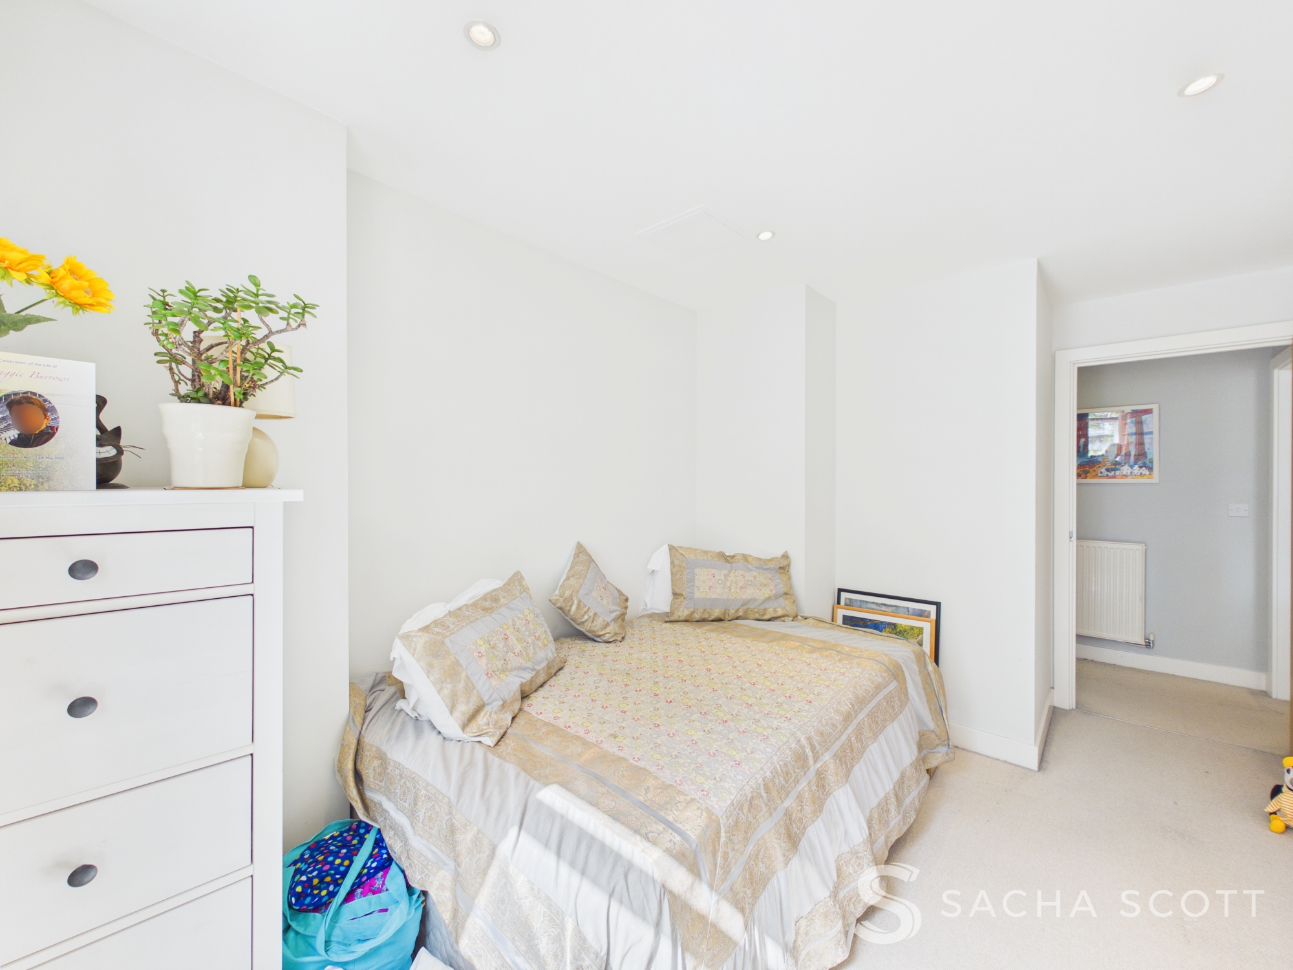
Bedroom two is a good sized double, finished in neutral decor and enjoying pleasant views over the communal gardens.
Bathroom
2.21m x 1.71m
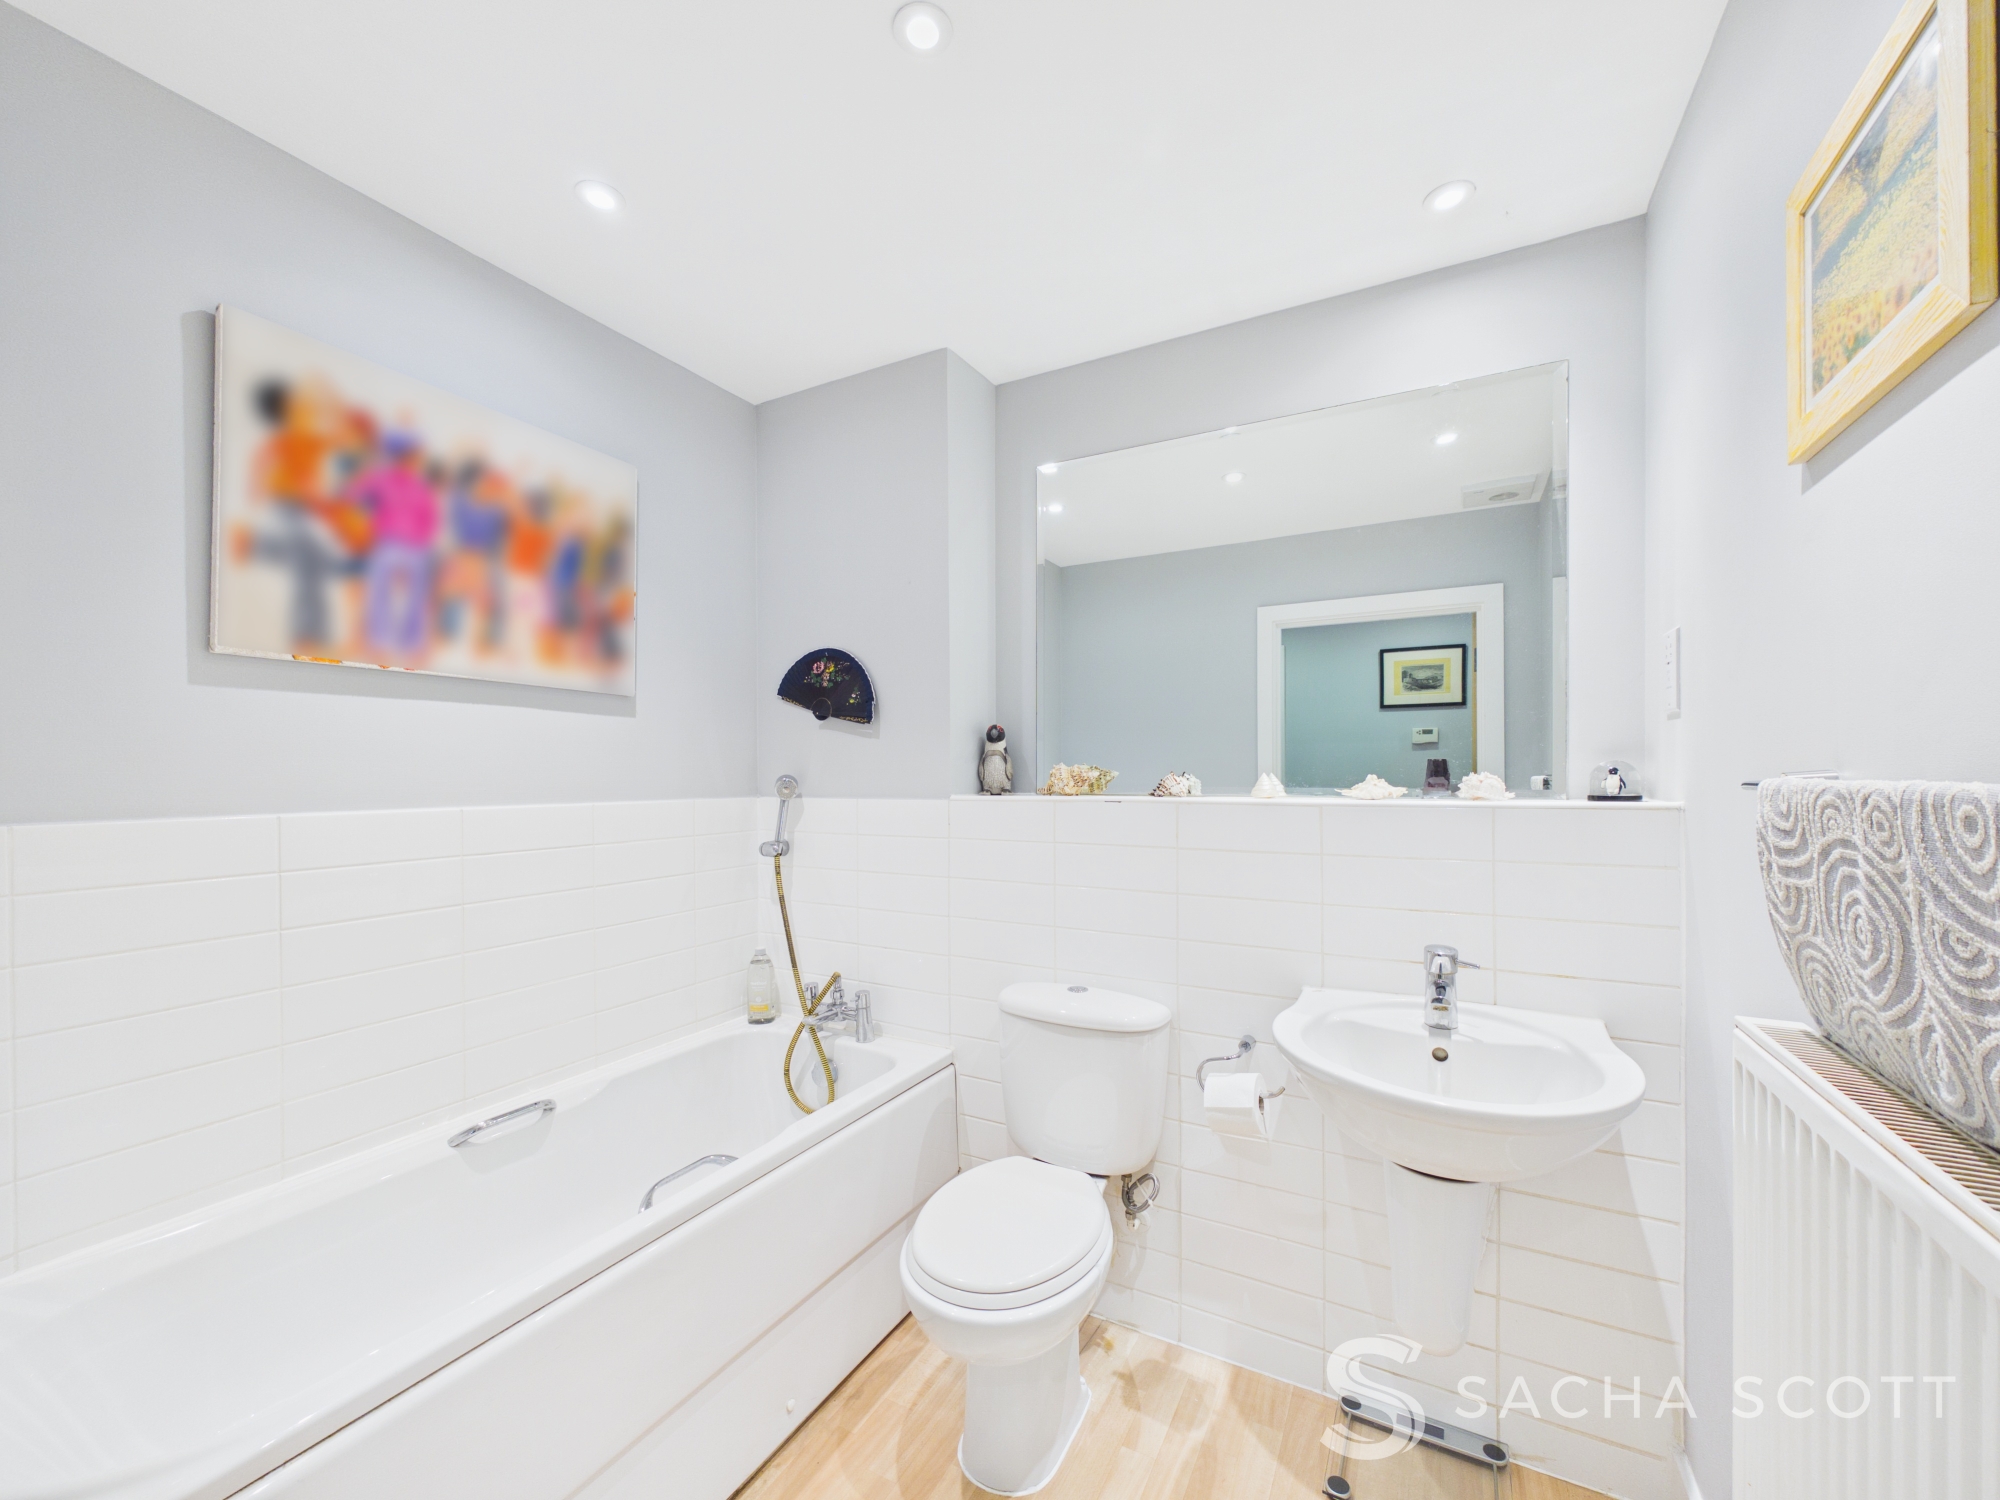
The main bathroom is part tiled and includes a bath, basin with fitted mirror above, WC and radiator.
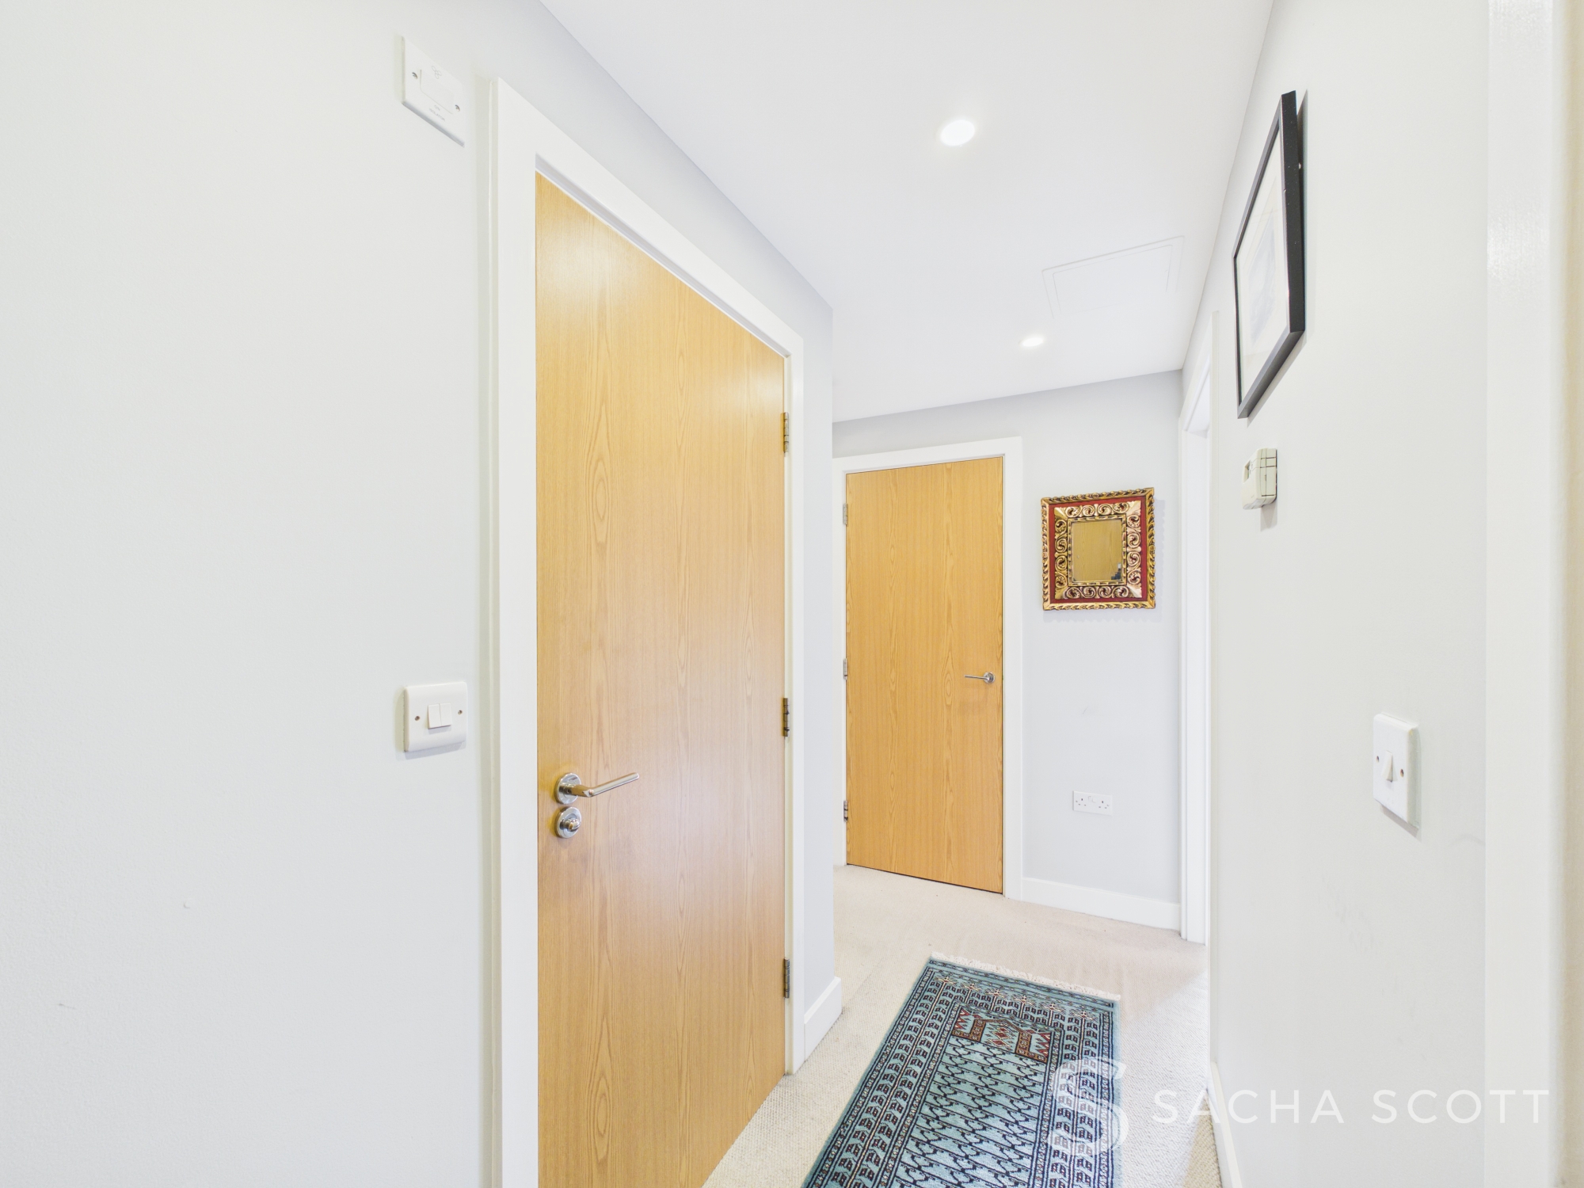
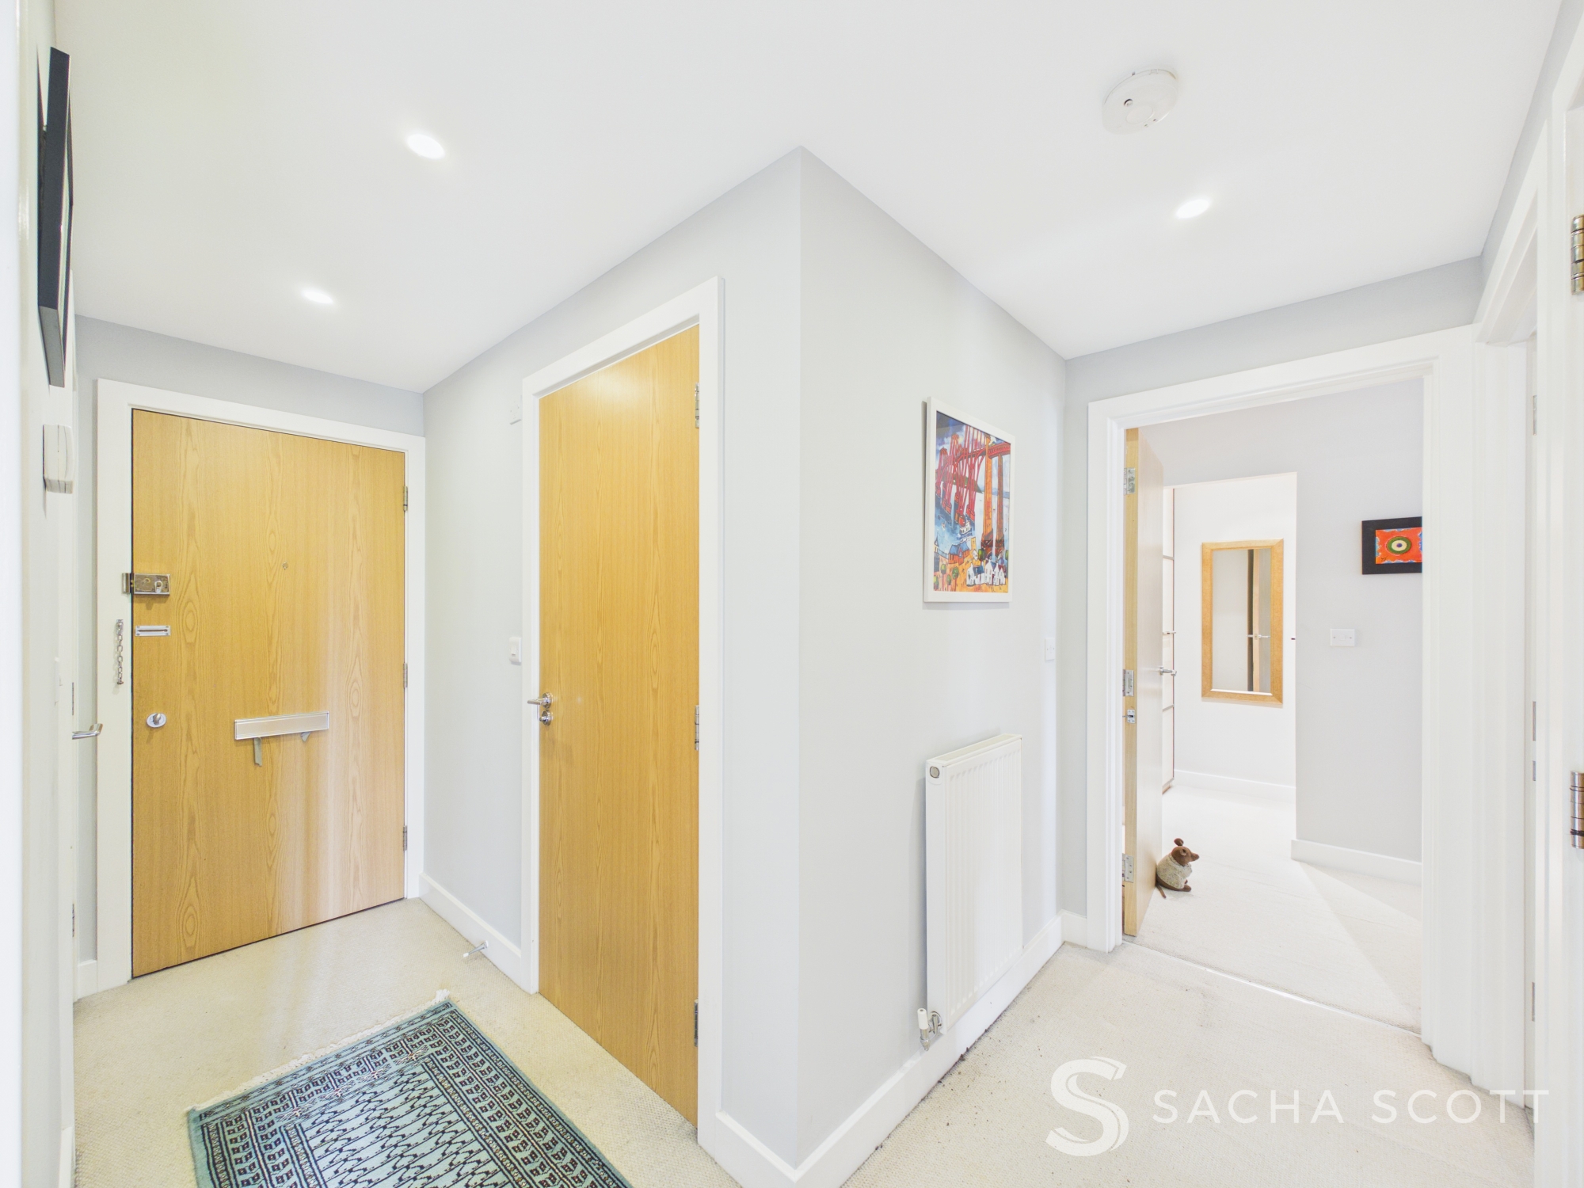
Entrance Hall
2.26m x 1.09m
The main entrance hall offers neutral decor and a storage cupboard.
Hallway
2.66m x 1.16m
The hallway offers a further storage cupboard and neutral decor.
Floorplans
Outside Spaces
Balcony
2.64m x 1.24m
The private south-west facing balcony is a lovely extension of the living space, with room for a bistro table and chairs and a pleasant outlook over the communal gardens. It is a great spot to enjoy the afternoon and evening sun, whether for a morning coffee, a quiet drink or simply some fresh air.
Parking Spaces
Secure gated
Capacity: 1
The property benefits from an allocated parking space via secure gated entry.
Garage
Capacity: N/A
Permit
Capacity: N/A
Allocated parking
Capacity: N/A
Location
Properties you may like
By Sacha Scott
-
Bonsor Drive, Kingswood, KT20
- 4 Beds
- 3 Bath
-
Bywood Close, Banstead, SM7
- 5 Beds
- 2 Bath
-
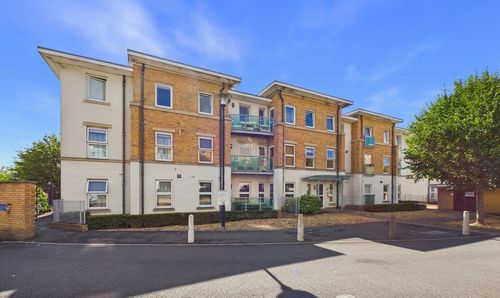
Highbury Drive, Austen Court Highbury Drive, KT22
- 2 Beds
- 2 Bath
-
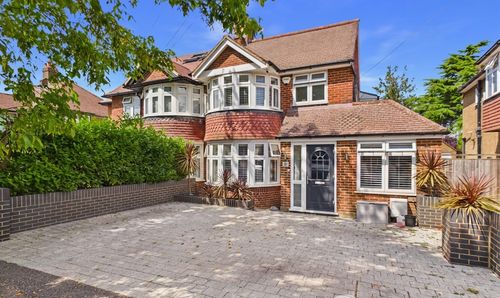
Palmersfield Road, Banstead, SM7
- 4 Beds
- 2 Bath
-
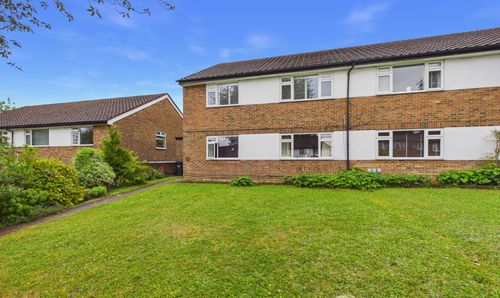
Nork Way, Banstead, SM7
- 2 Beds
- 1 Bath
-
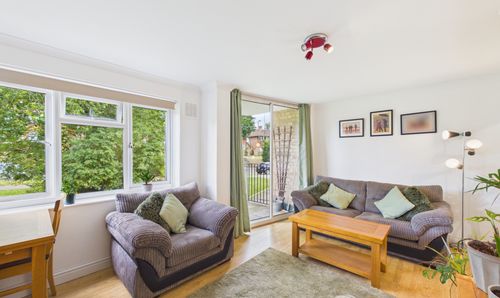
Garrison Lane, Chessington, KT9
- 2 Beds
- 1 Bath
-
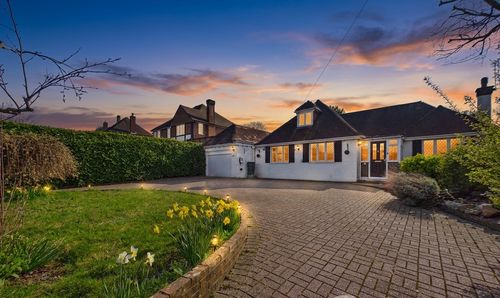
Banstead Road, Banstead, SM7
- 4 Beds
- 3 Bath
-
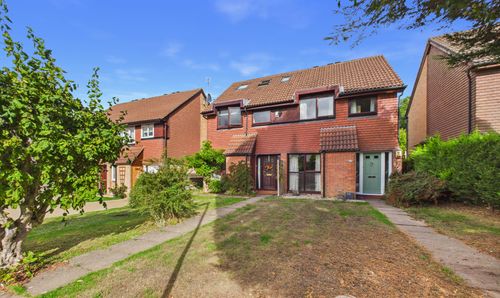
Hillside, Banstead, SM7
- 4 Beds
- 2 Bath
-
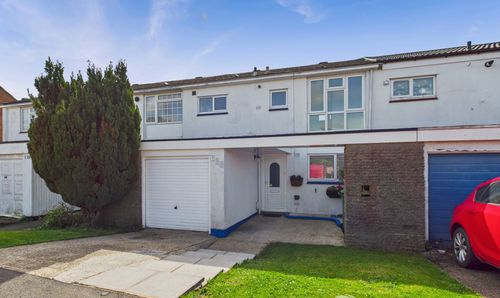
Chetwode Road, Tadworth, KT20
- 3 Beds
- 1 Bath