Book a Viewing
To book a viewing for this property, please call Ashtons, on 01744 754120.
To book a viewing for this property, please call Ashtons, on 01744 754120.
For Sale
£300,000
Offers in Region of
3 Bedroom Detached House, Deerfield Close, St. Helens, WA9
Deerfield Close, St. Helens, WA9

Ashtons
Ashtons Estate Agents, 14 Hardshaw Street
Description
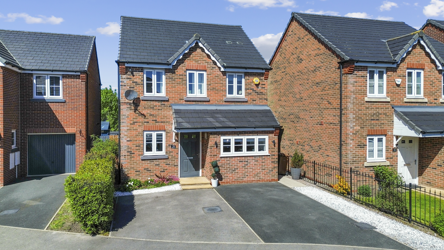
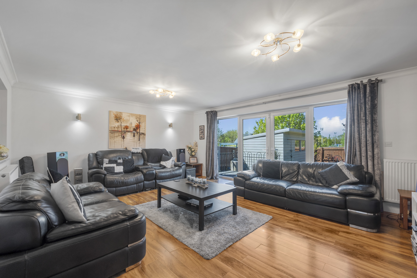
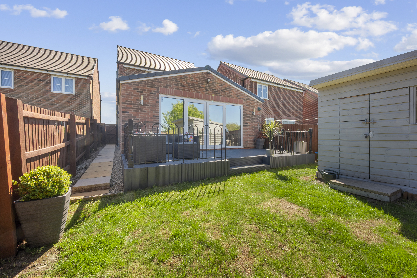
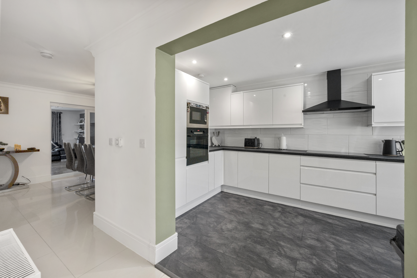
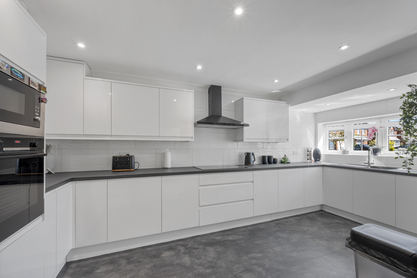
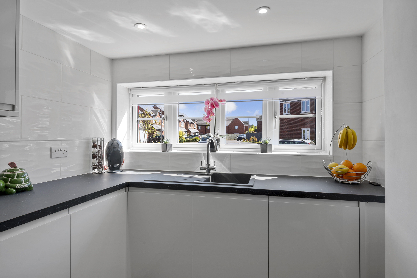
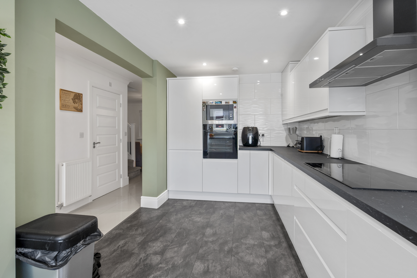
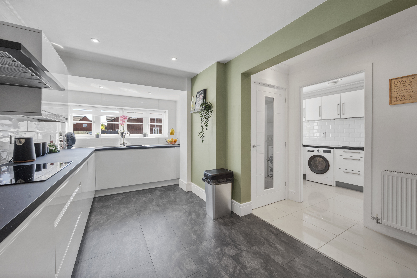
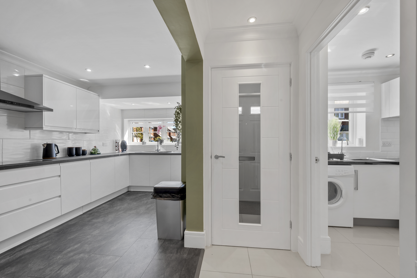
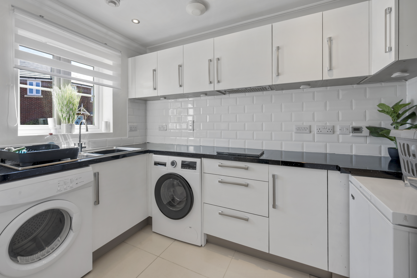
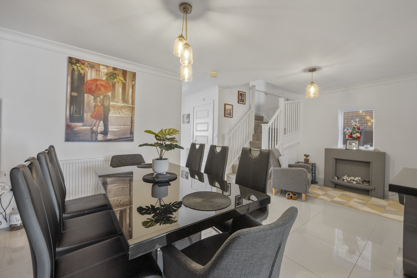
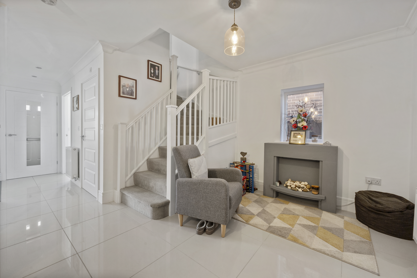
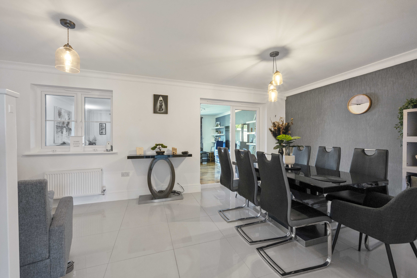
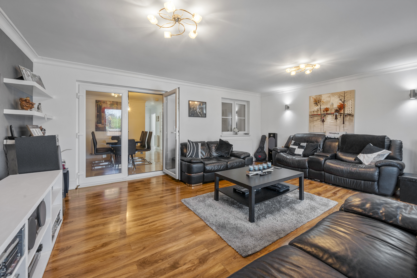
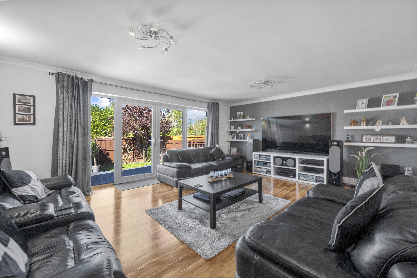
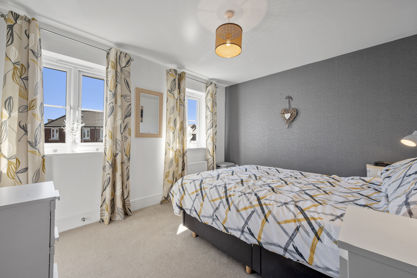
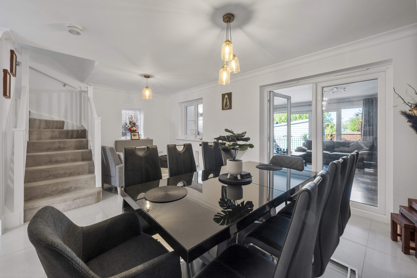
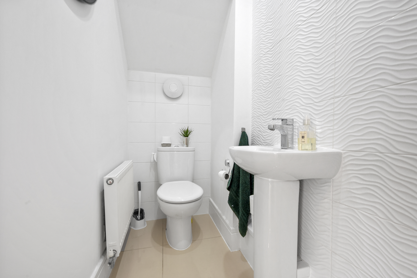
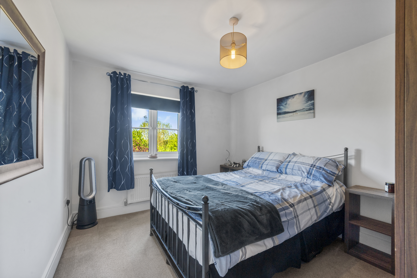
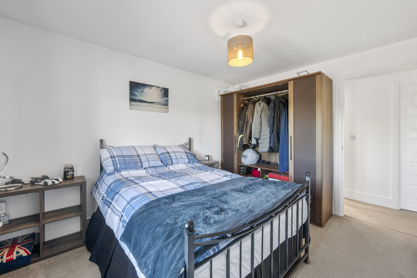
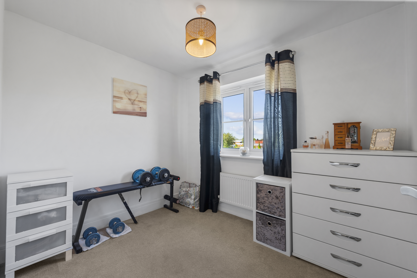
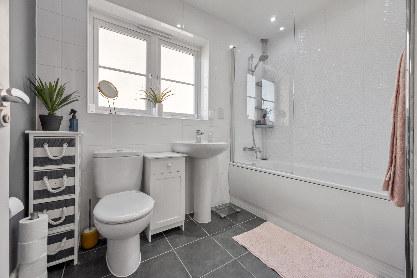
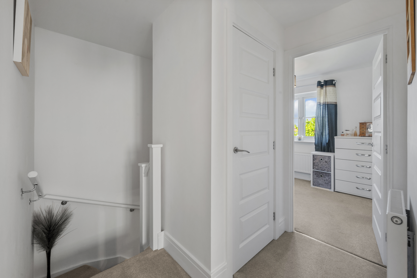
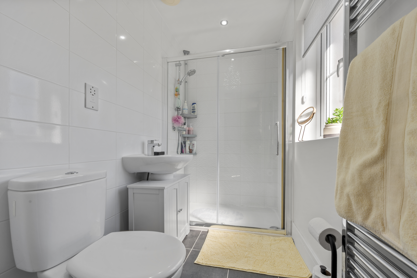
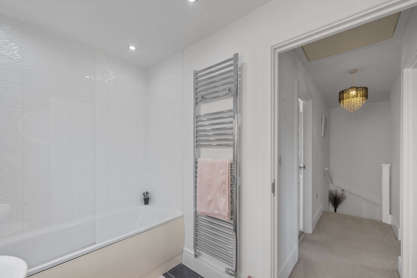
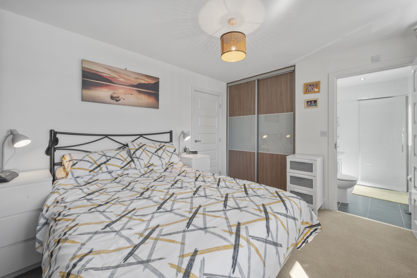
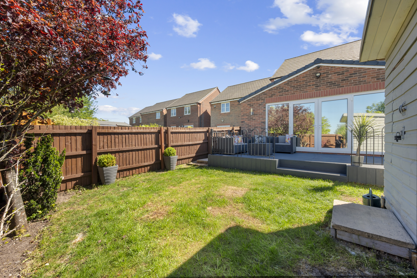
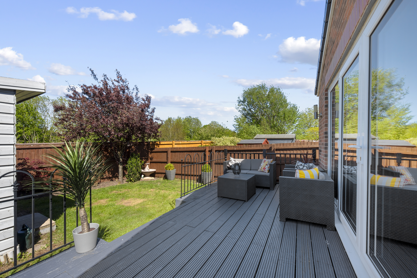
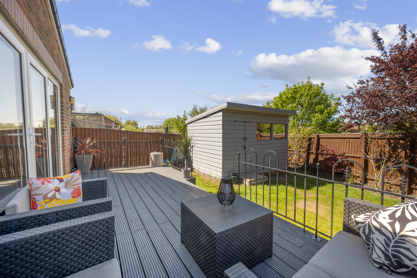
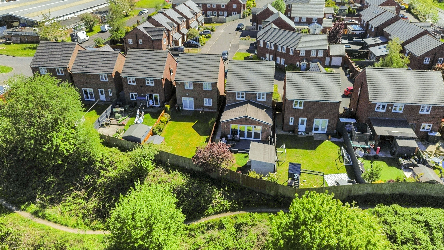
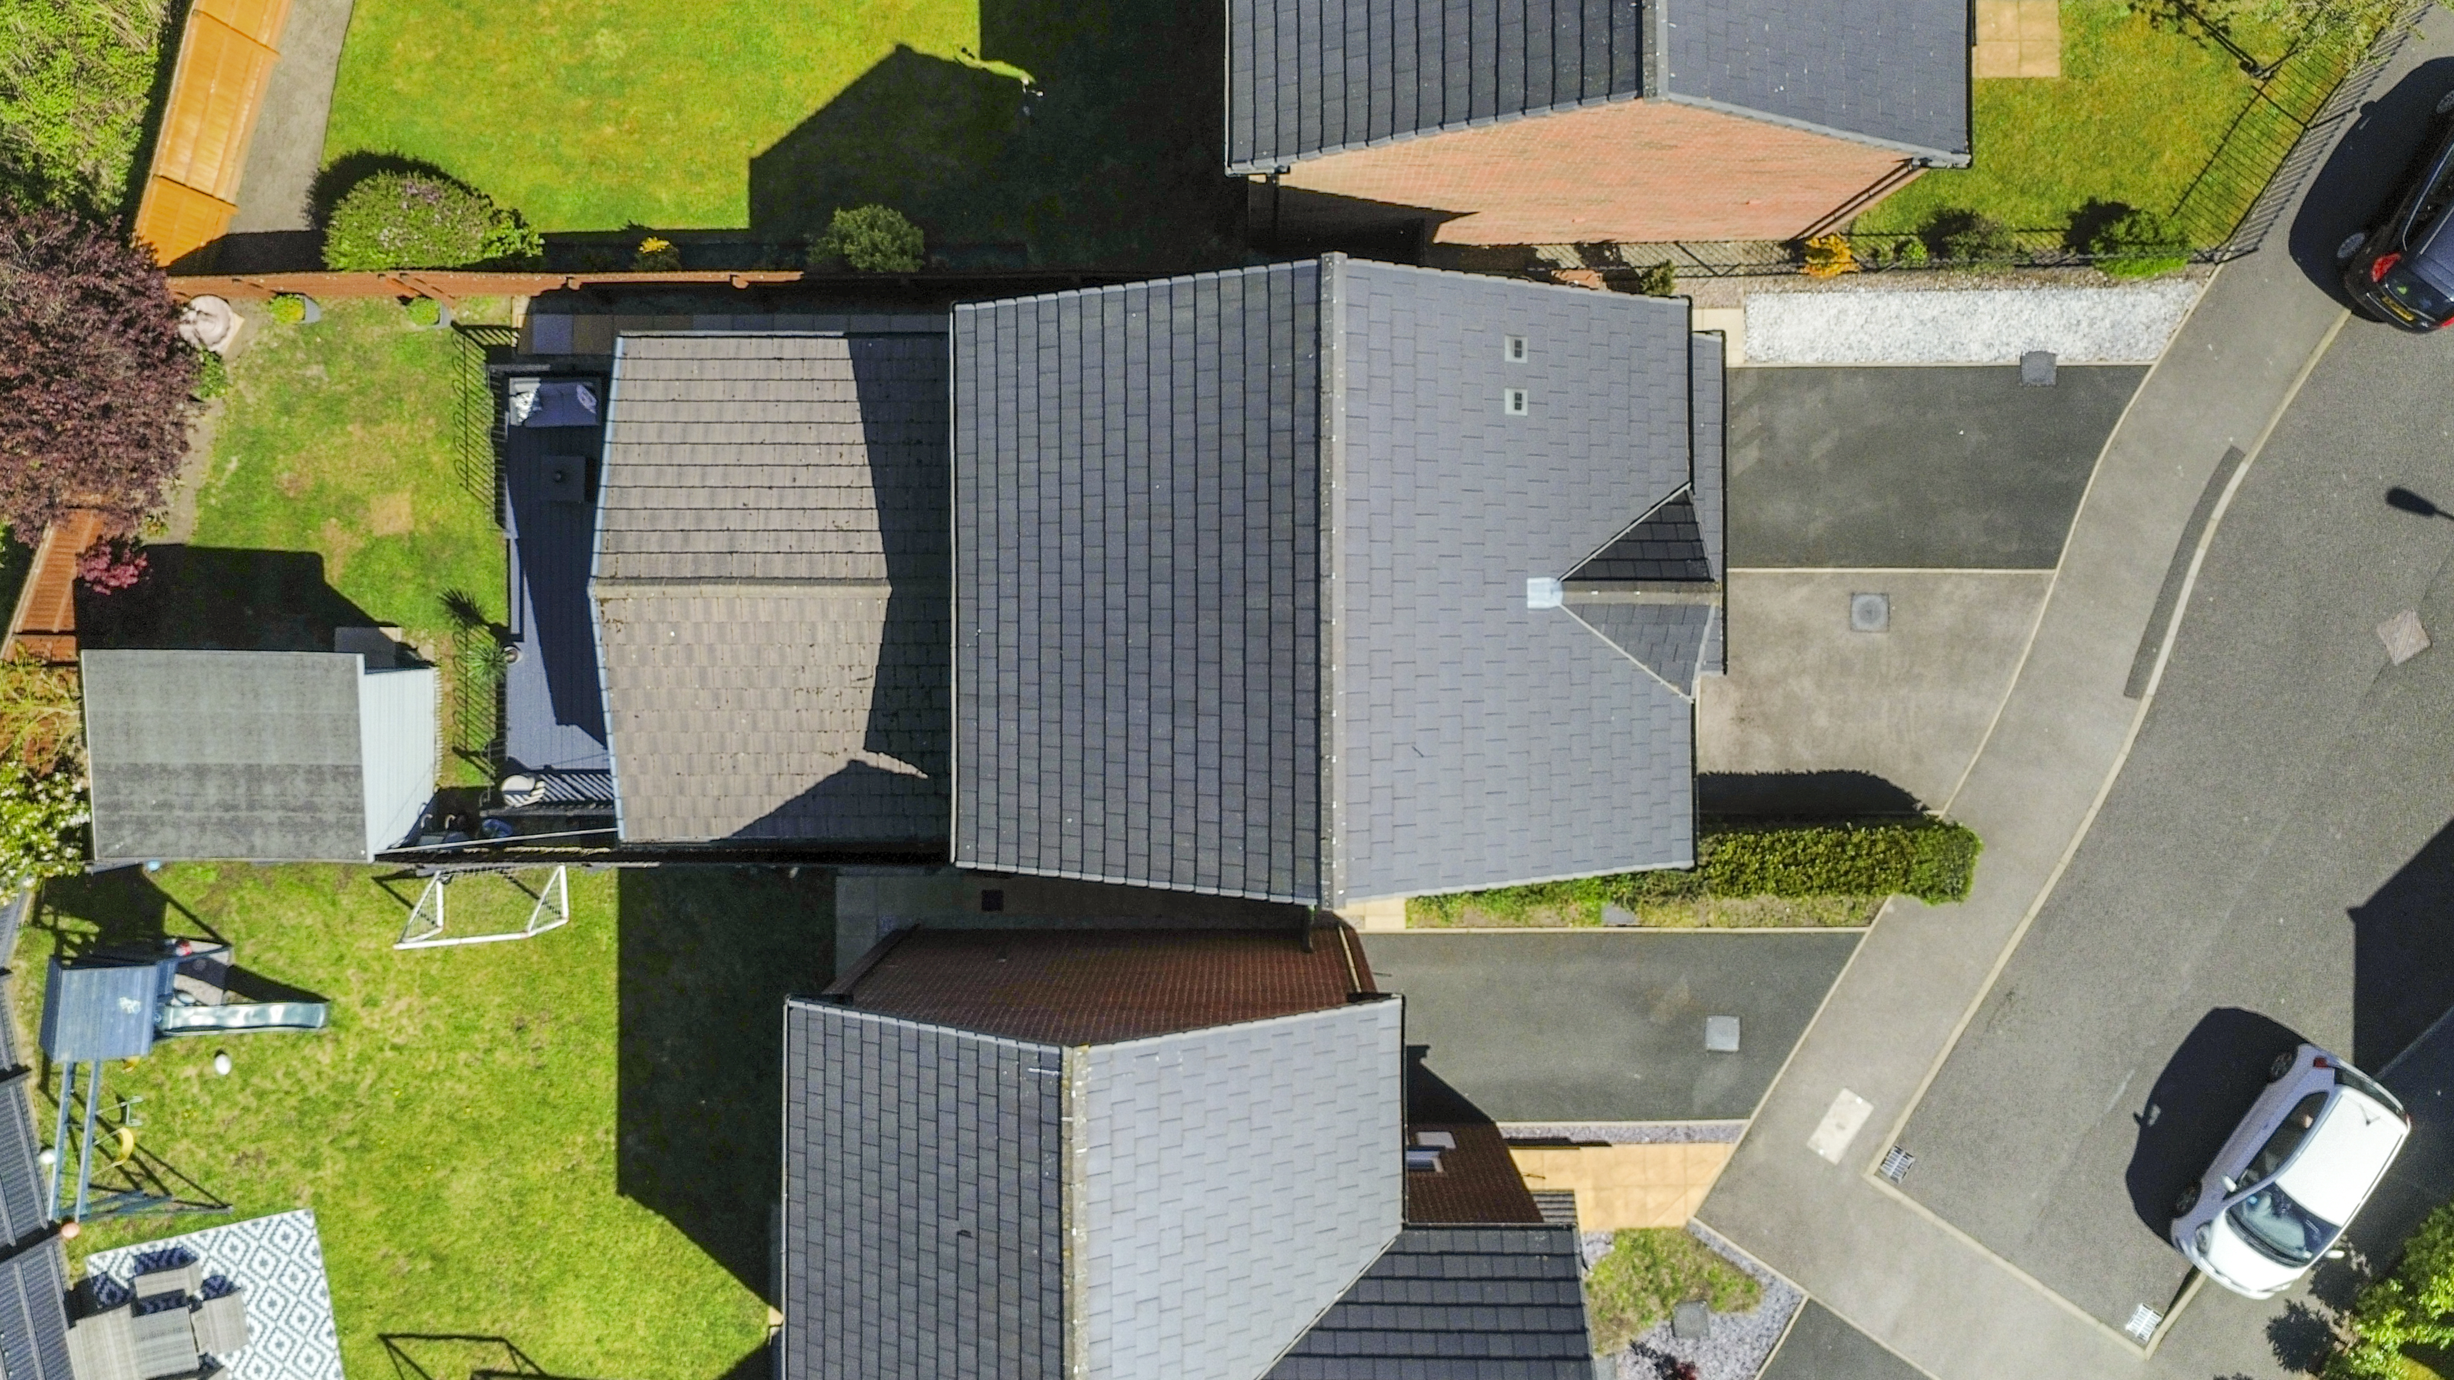
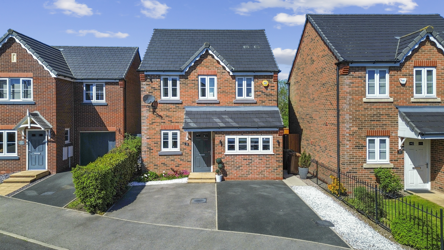
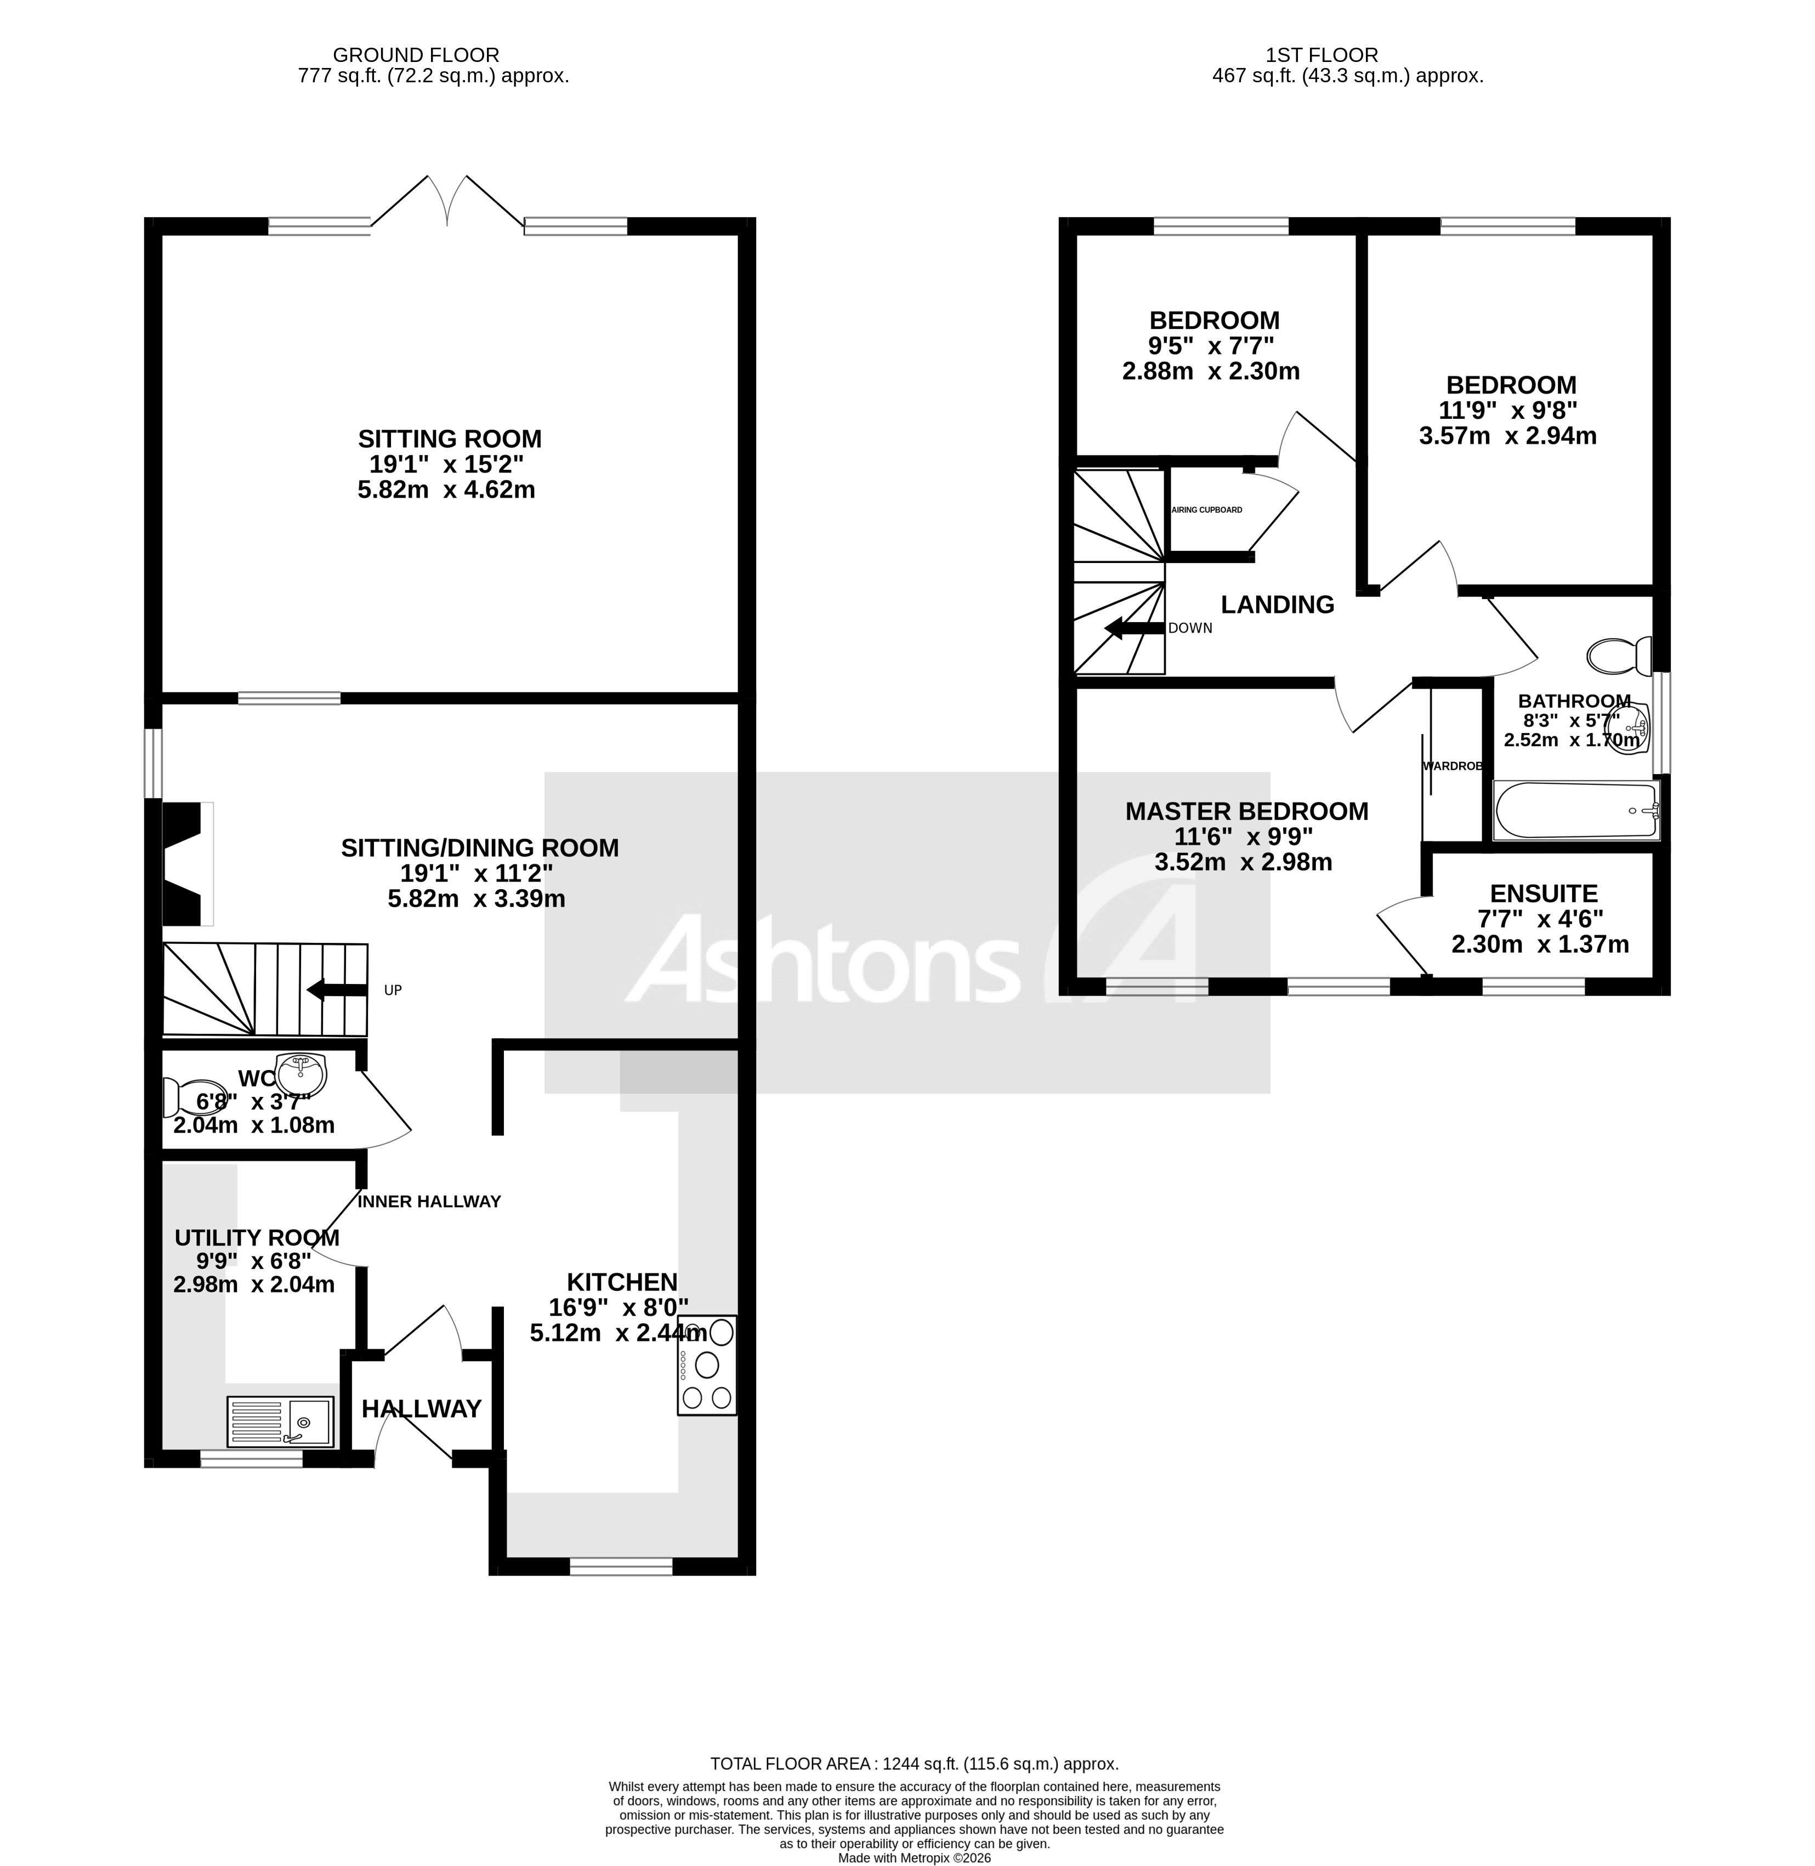
This impressive three bedroom detached family home is situated in a prime cul-de-sac style development, offering a peaceful setting while remaining conveniently close to local amenities. The property welcomes you with parking provided to the front, and benefits from a garage conversion that creates valuable additional living space, perfect for a home office, playroom or second lounge. A thoughtfully designed rear extension adds fantastic space to the home, enhancing the flow and versatility of the ground floor. The spacious sitting room is ideal for relaxing or entertaining, while a separate sitting/dining room provides further flexibility for family life or hosting guests. The well-equipped kitchen is complemented by a useful utility room and a downstairs WC, ensuring practicality for busy households. Upstairs, the master bedroom features an ensuite shower room, offering a private retreat, while the remaining two bedrooms are well-proportioned to suit a variety of needs. The home is fully double glazed and benefits from gas central heating throughout, ensuring comfort and energy efficiency. Not being overlooked to the rear, the property enjoys a lovely private feel, making it a peaceful haven within this sought-after neighbourhood. With schools, shops, a supermarket and excellent road links all within walking distance, this property combines convenience with a fantastic family-friendly layout, making it a superb choice for those seeking a spacious and versatile home in a highly desirable location.
Virtual Tour
Key Features
- Three bedroom detached family home
- Prime cul-de-sac style development
- Parking provided to the front
- Garage conversion creating extra living space
- Rear extension adding fantastic space to the home
- Spacious sitting room plus separate sitting/dining room
- Kitchen, utility room and downstairs WC
- Master bedroom with ensuite
- Fully double glazed and gas central heated
- Not overlooked to the rear, giving a lovely private feel
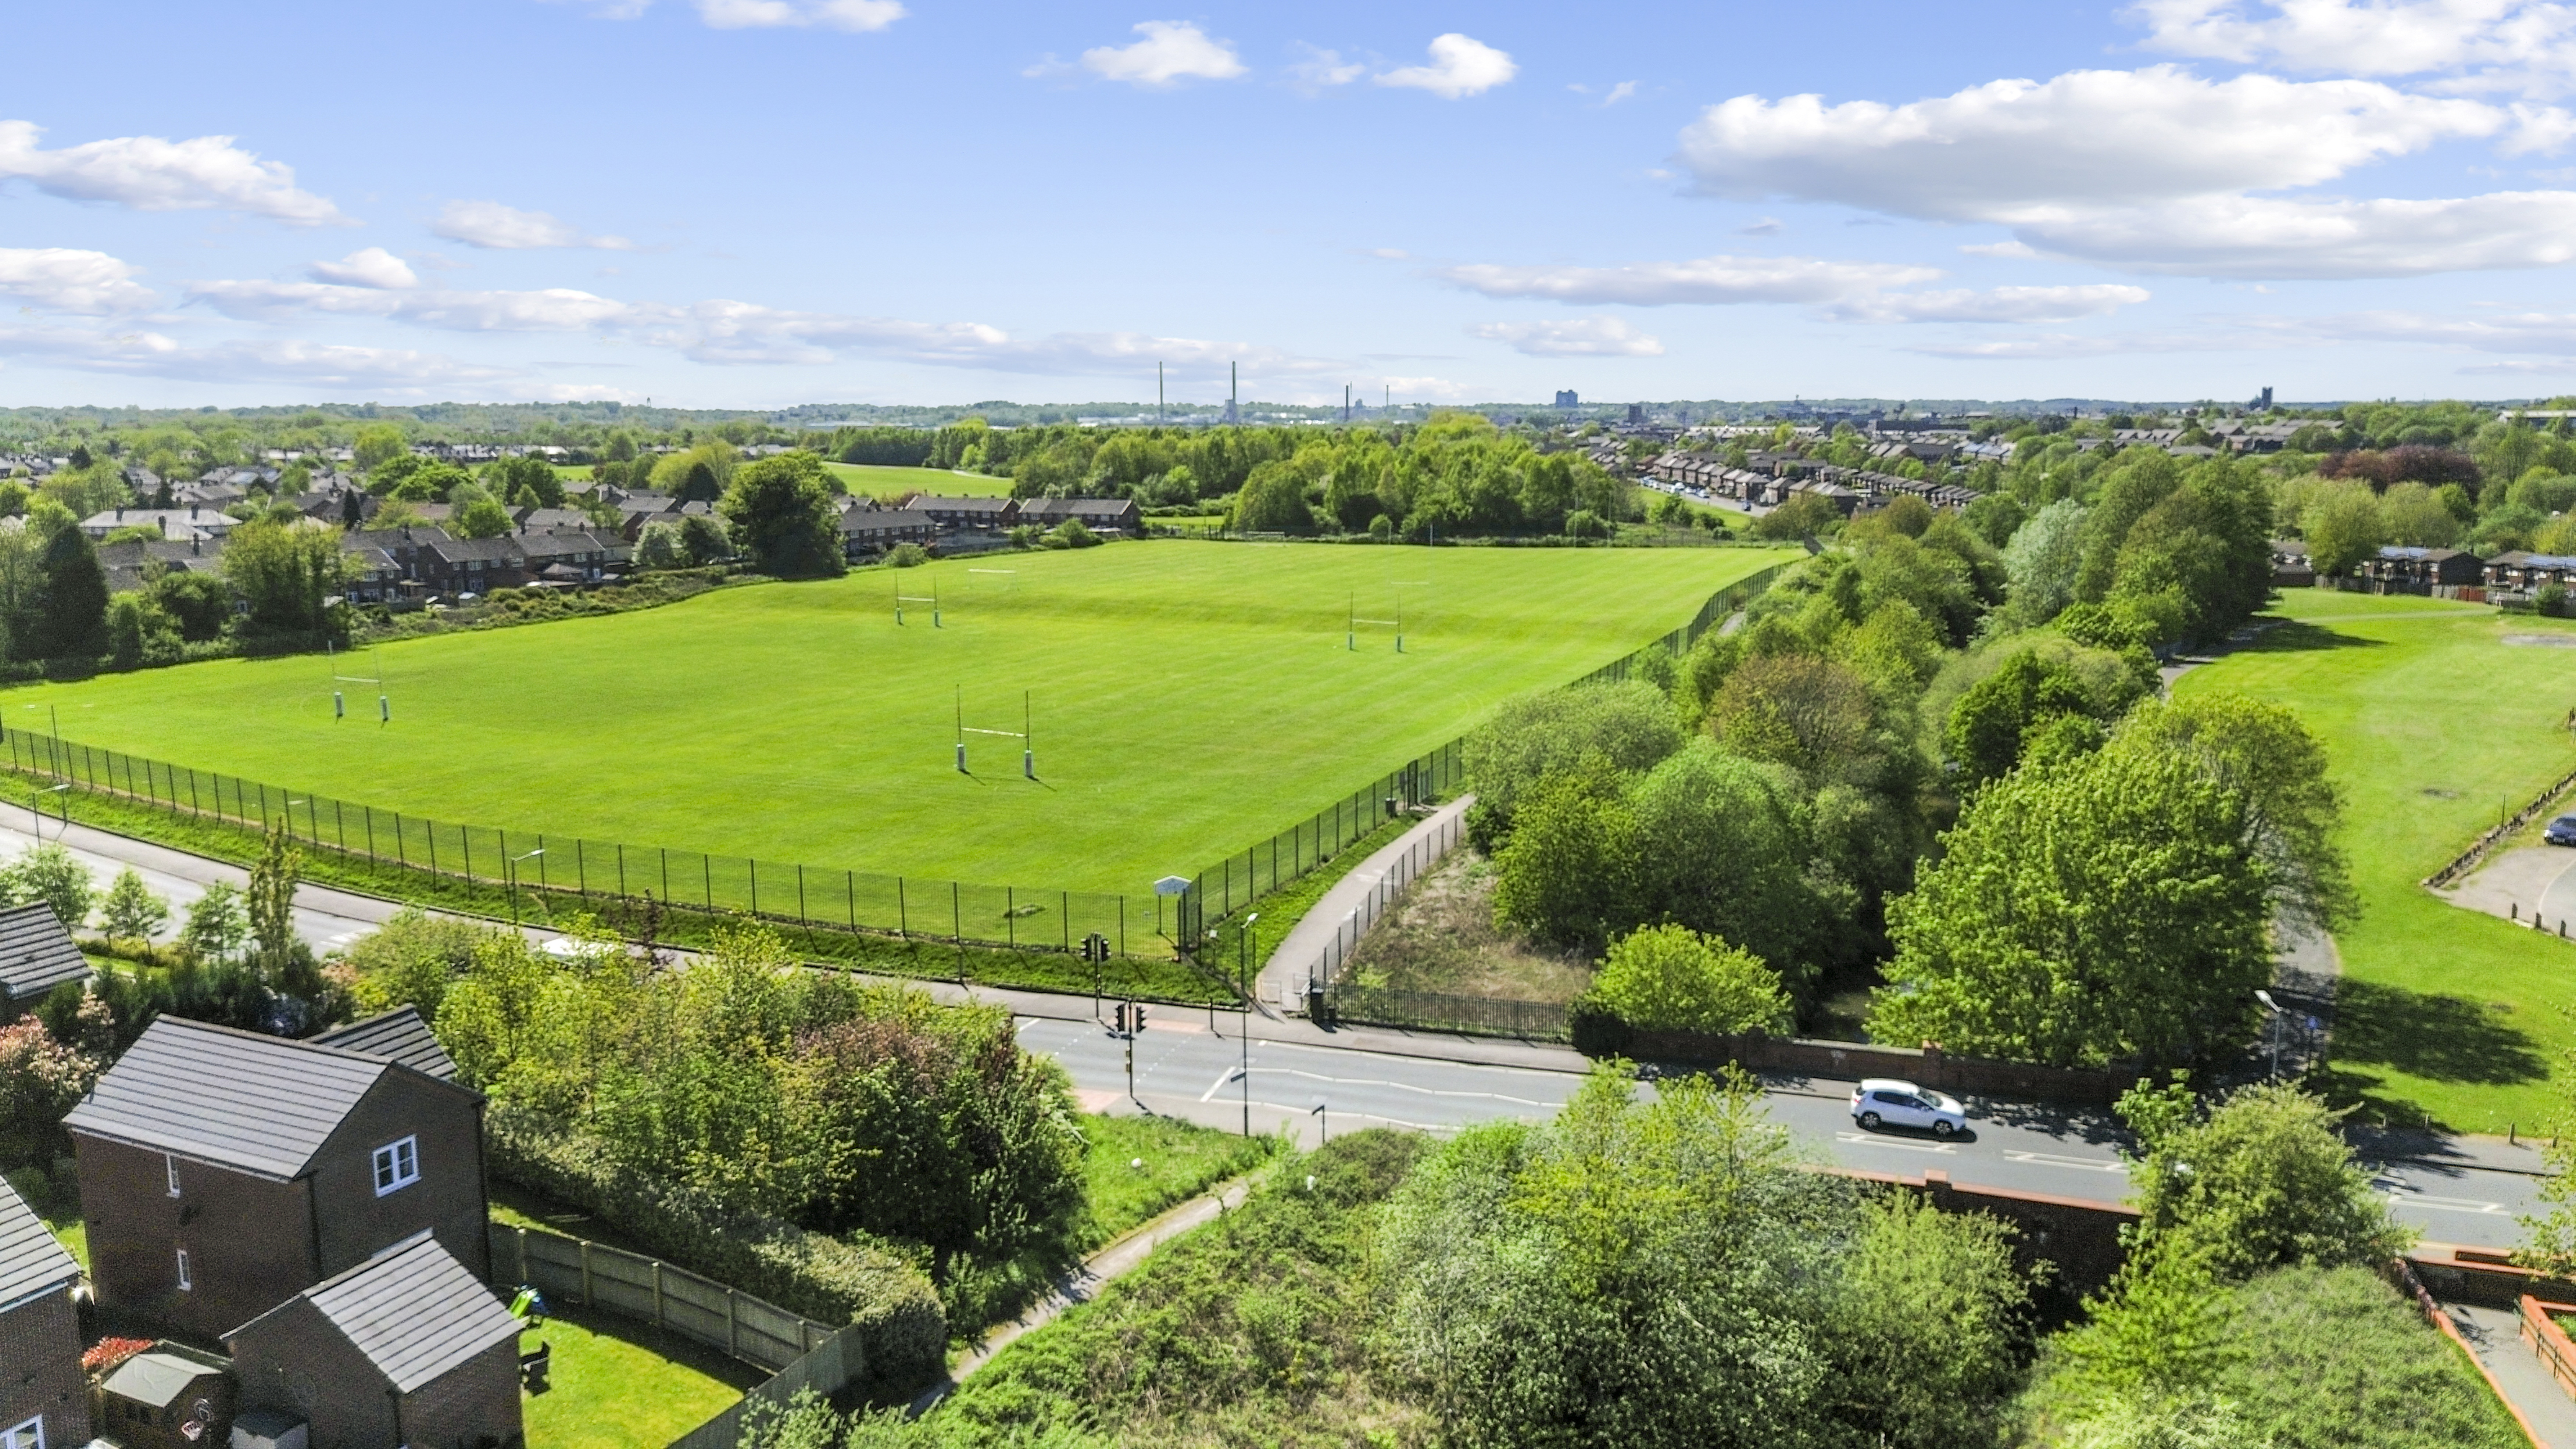
- Walking distance to schools, shops, supermarket and great road links
Property Details
- Property type: House
- Property style: Detached
- Price Per Sq Foot: £241
- Approx Sq Feet: 1,244 sqft
- Plot Sq Feet: 2,530 sqft
- Property Age Bracket: 2010s
- Council Tax Band: C
Floorplans
Outside Spaces
Garden
Parking Spaces
Driveway
Capacity: 2
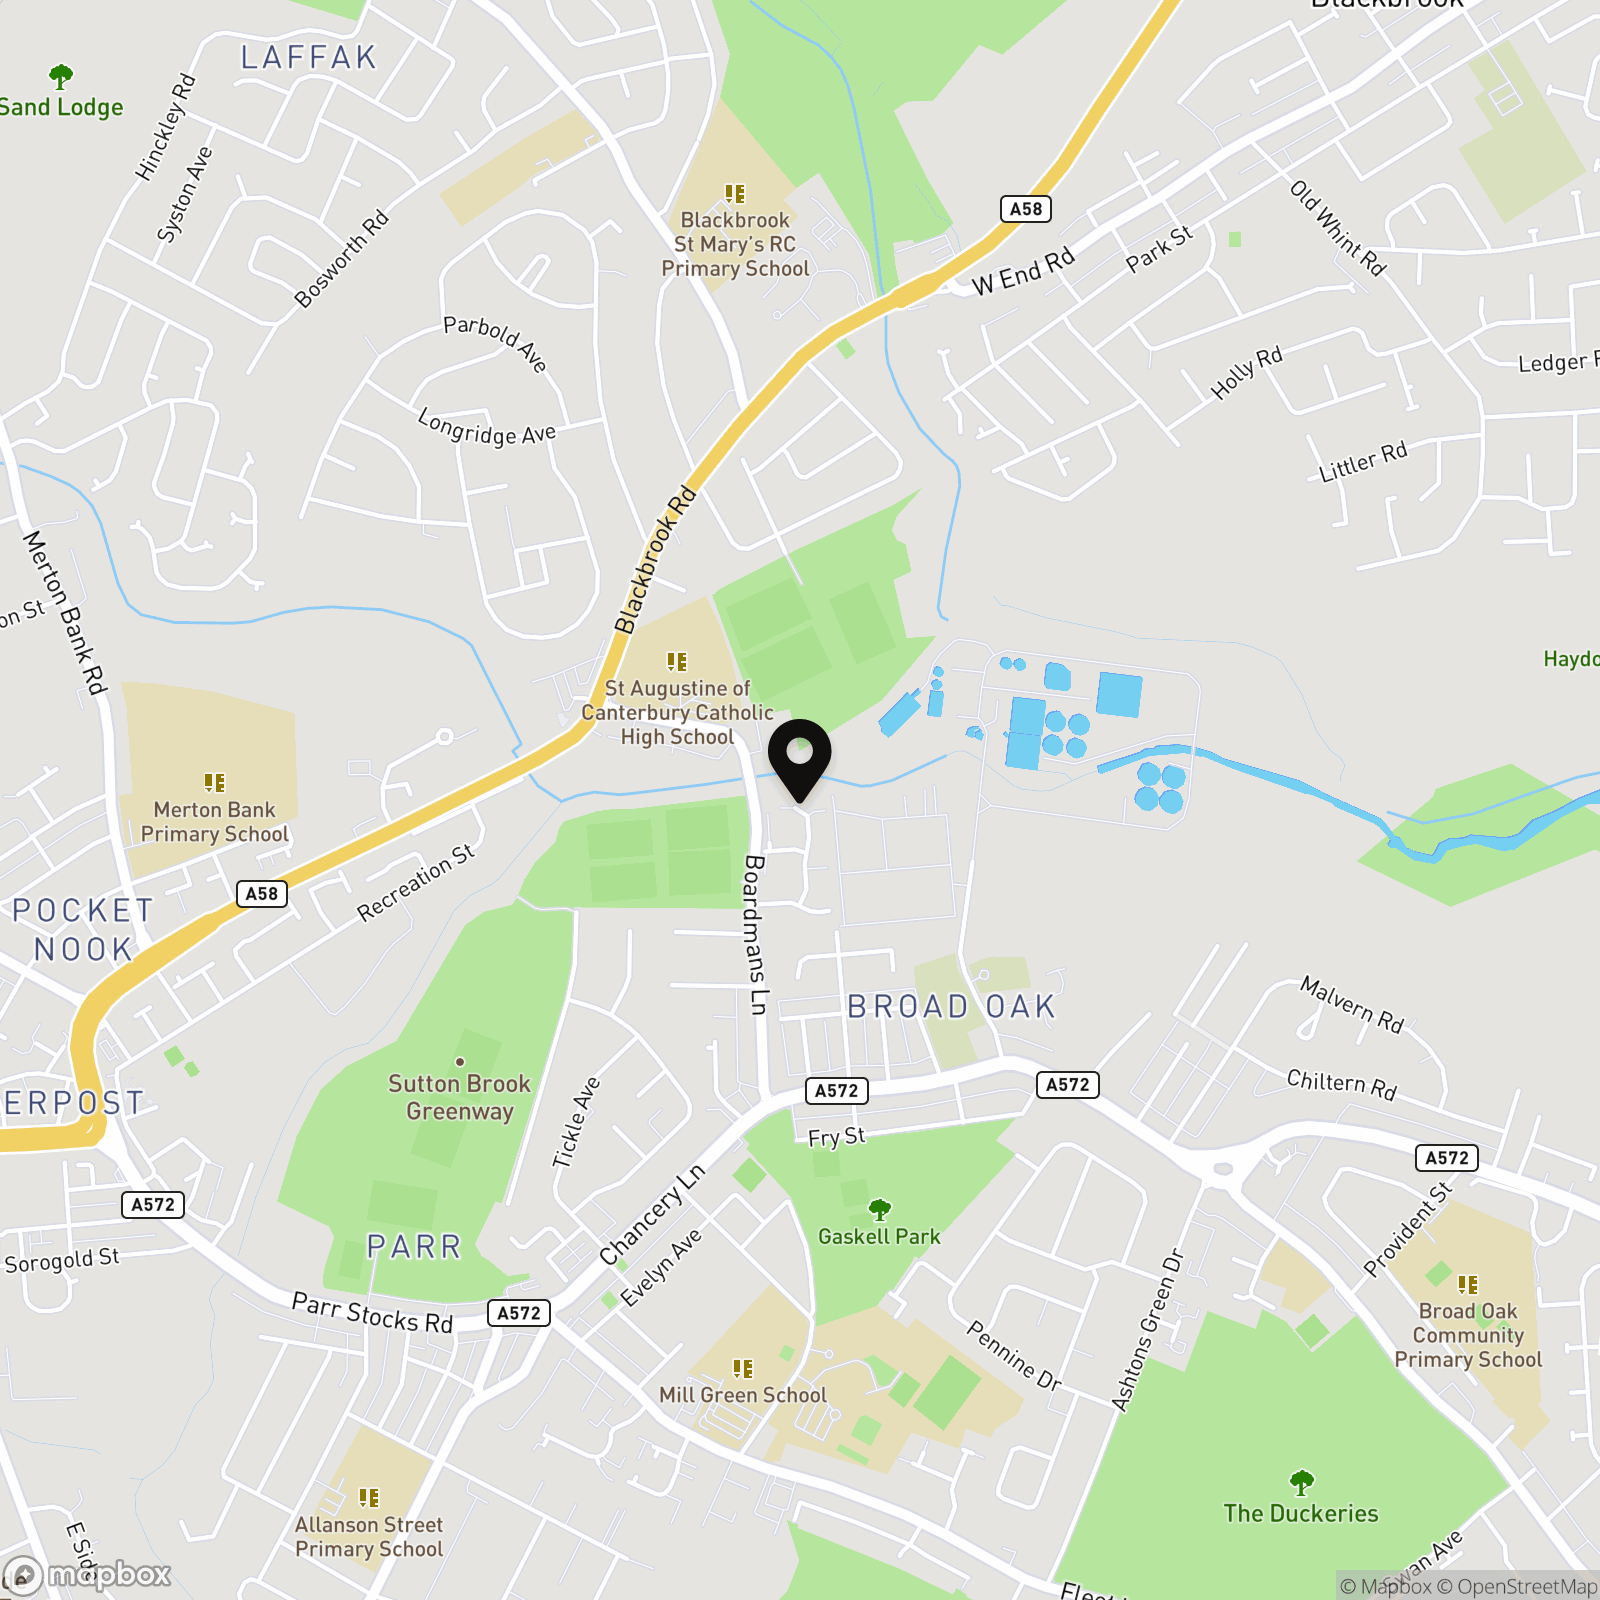
Location
Properties you may like
By Ashtons
-
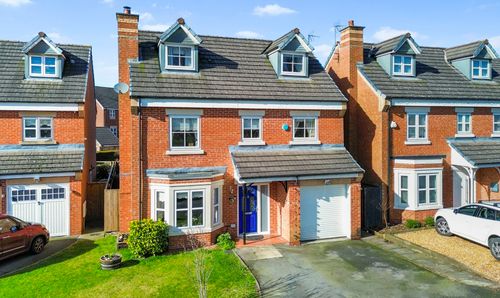
Begonia Gardens, St. Helens, WA9
- 6 Beds
- 4 Bath
-
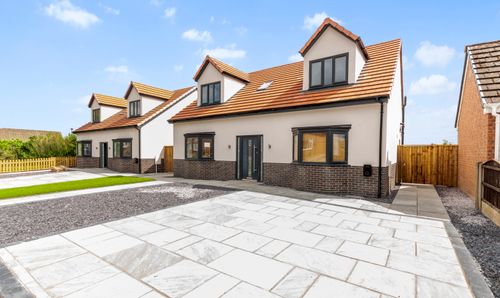
Moss Bank Road, St. Helens, WA11
- 4 Beds
- 3 Bath
-
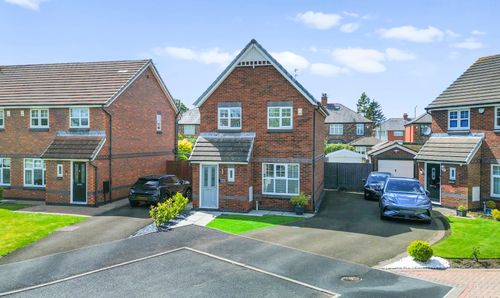
Washbrook Close, St. Helens, WA10
- 3 Beds
- 2 Bath
-
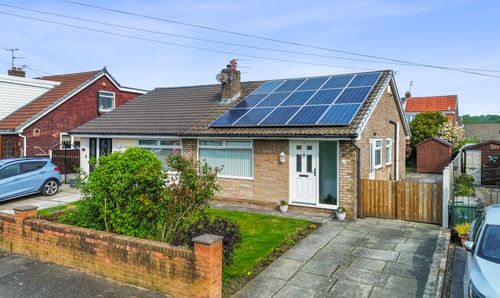
Porlock Avenue, Sutton Leach, WA9
- 2 Beds
- 1 Bath
-
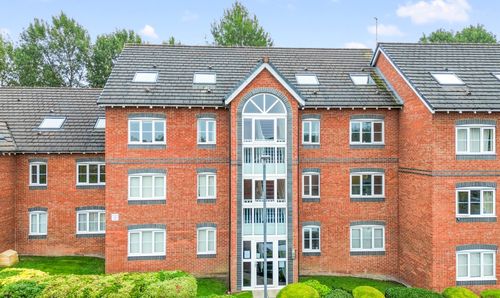
Delph Hollow Way, St. Helens, WA9
- 2 Beds
- 1 Bath
-
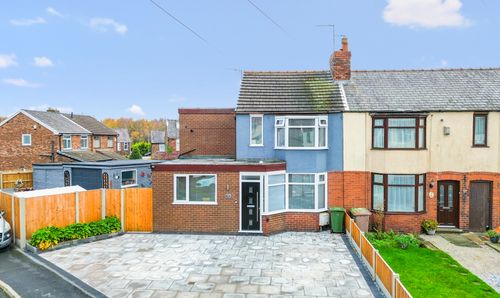
Roland Avenue, St. Helens, WA11
- 4 Beds
- 1 Bath
-
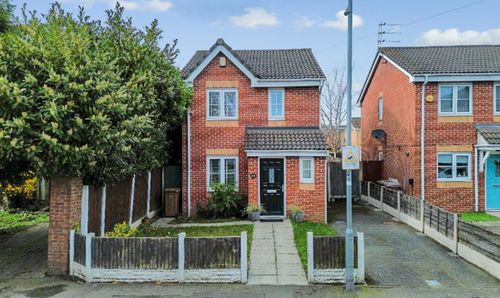
Peckers Hill Road, St. Helens, WA9
- 3 Beds
- 3 Bath
-
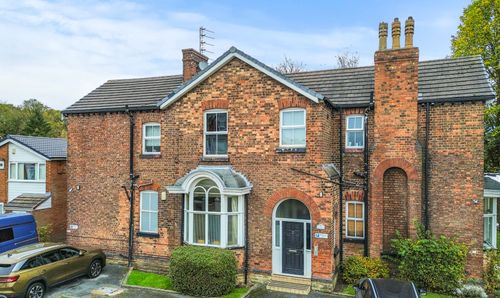
Grosvenor Road, Olive Mount, WA10
- 1 Beds
- 1 Bath
-
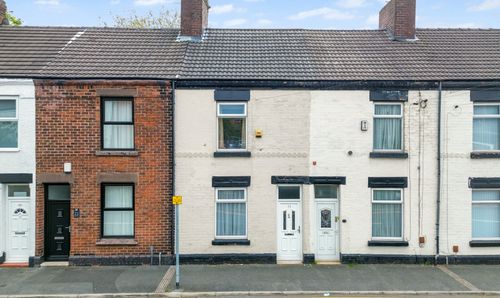
Peckers Hill Road, St. Helens, WA9
- 2 Beds
- 1 Bath
Disclaimer - Property ID c32e9612-5230-4a54-bba2-72a8bbb794f1. The information displayed
about this property comprises a property advertisement. Street.co.uk and Ashtons makes no warranty as to
the accuracy or completeness of the advertisement or any linked or associated information,
and Street.co.uk has no control over the content. This property advertisement does not
constitute property particulars. The information is provided and maintained by the
advertising agent. Please contact the agent or developer directly with any questions about
this listing.