Book a Viewing
To book a viewing for this property, please call Ashtons, on 01744 754120.
To book a viewing for this property, please call Ashtons, on 01744 754120.
4 Bedroom End of Terrace House, Roland Avenue, St. Helens, WA11
Roland Avenue, St. Helens, WA11

Ashtons
Ashtons Estate Agents, 14 Hardshaw Street
Description
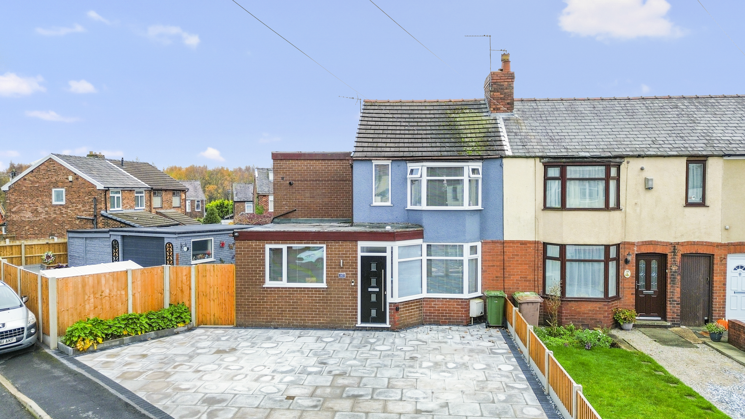
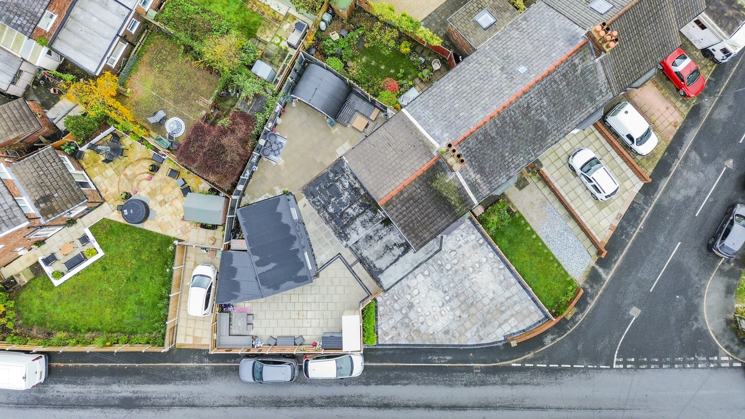
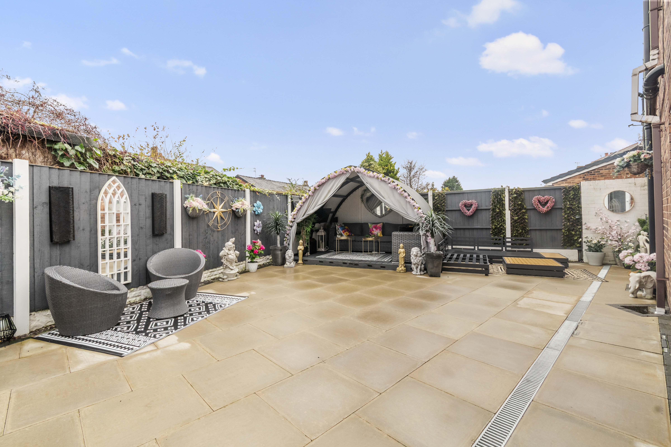
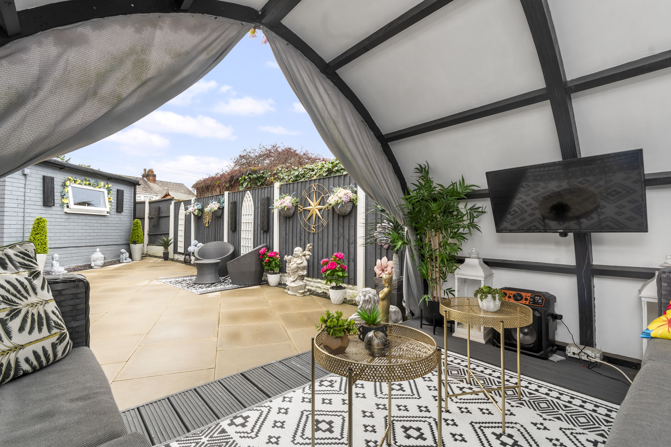
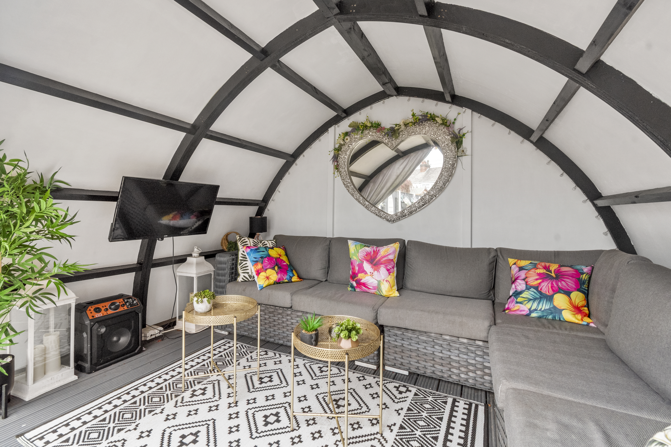
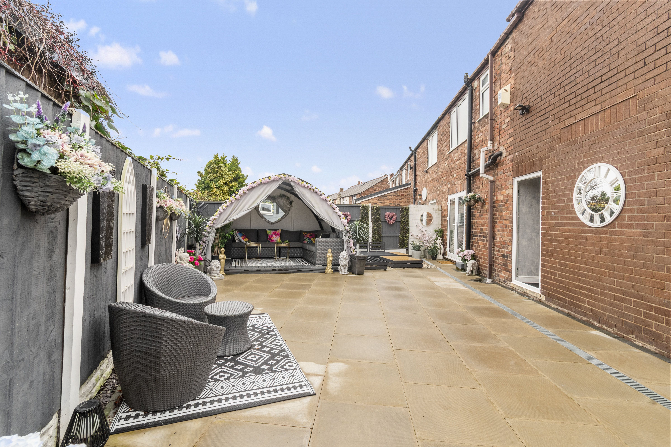
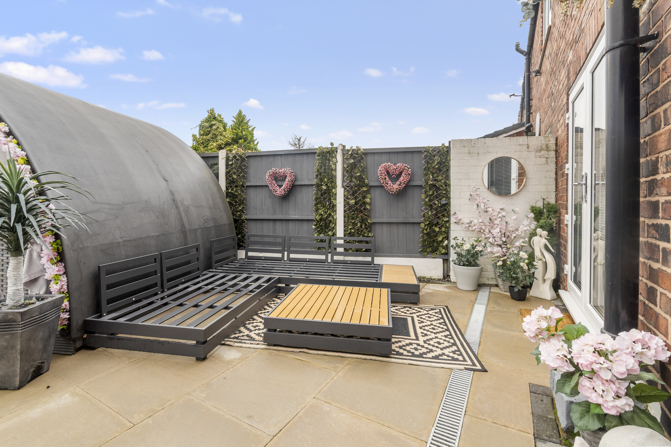
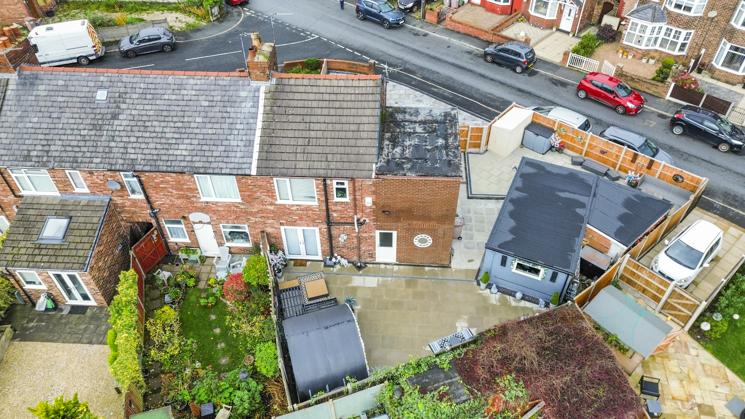
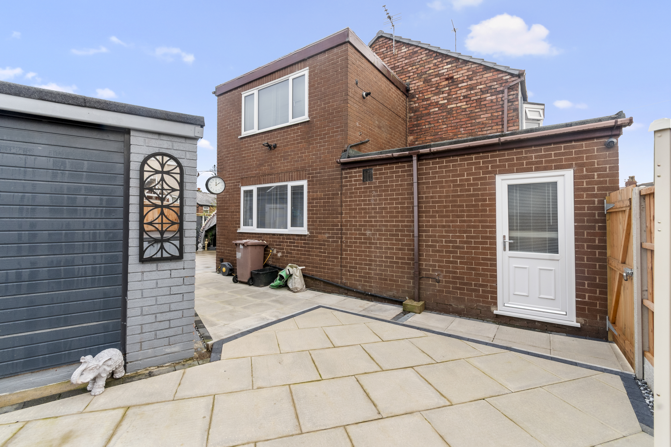
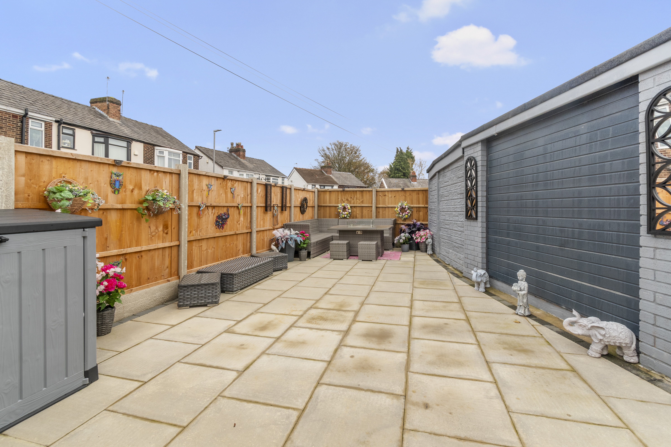
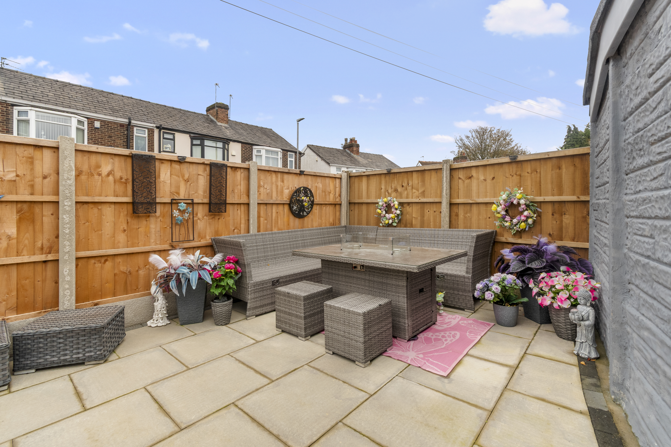
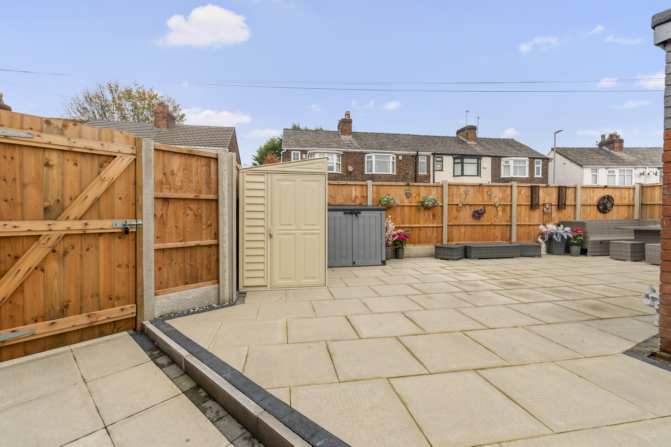
The property exudes sophistication with private gardens enveloping the fully paved front, side, and rear areas, providing a serene retreat. Outdoor entertaining is a delight with the spacious patio and entertaining areas, perfect for hosting gatherings or relaxing in the fresh air.
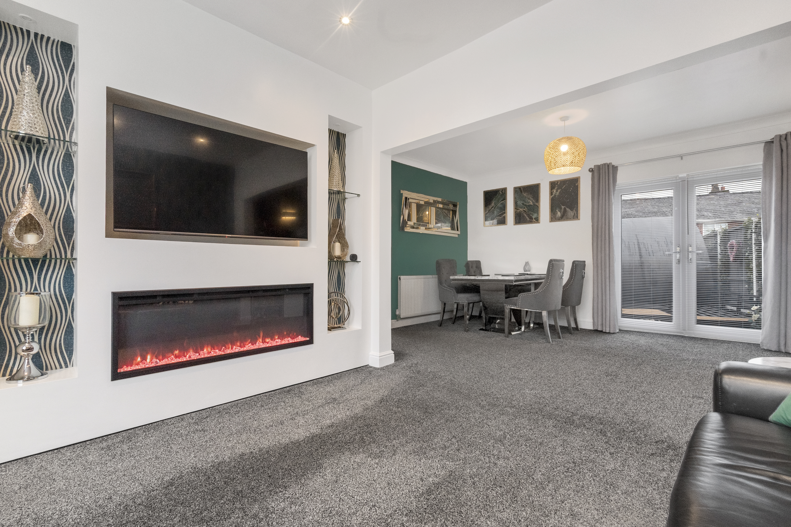
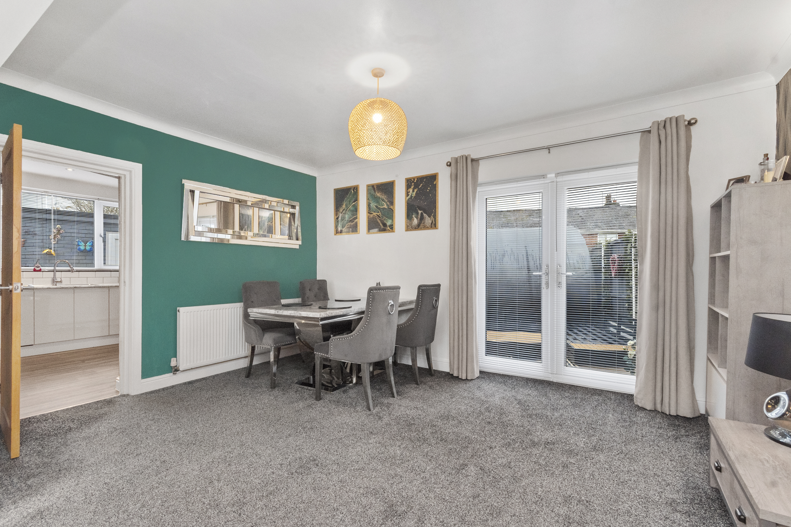
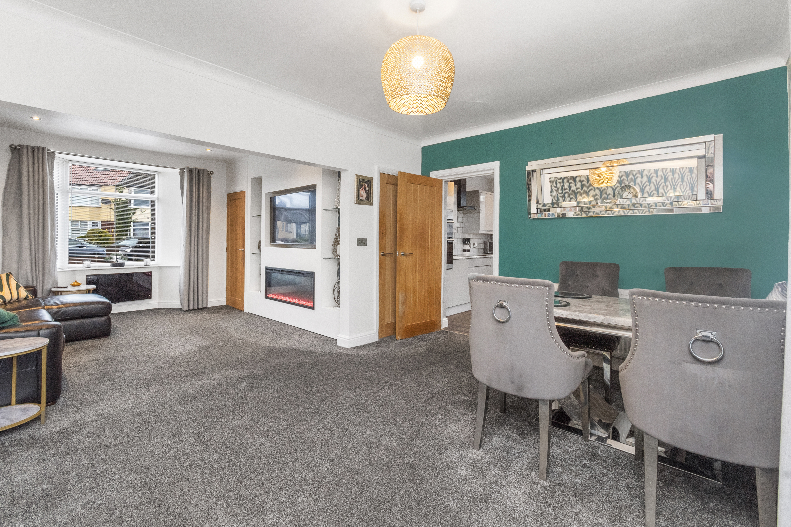
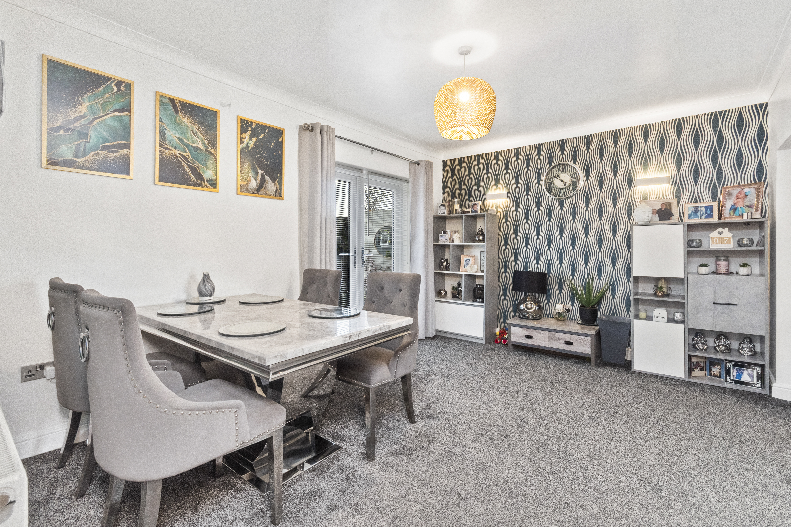
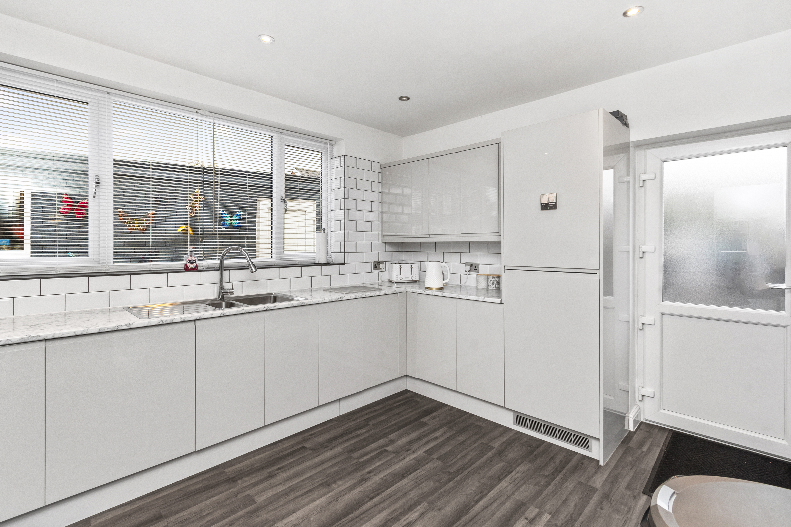
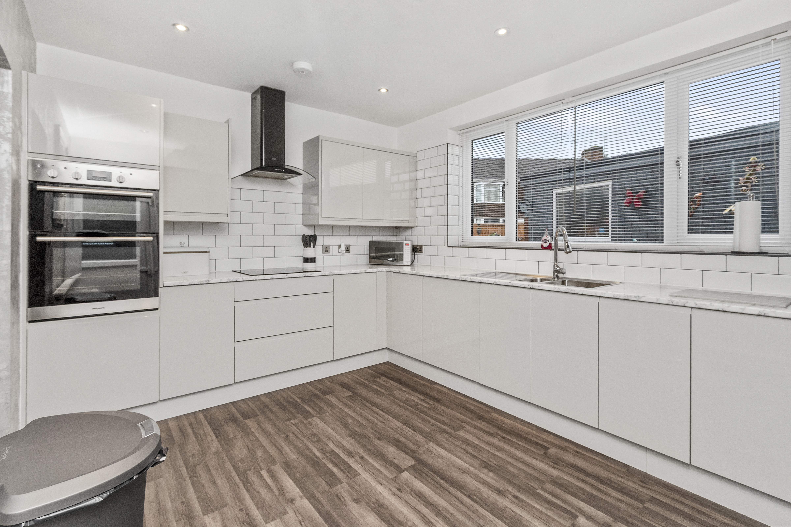
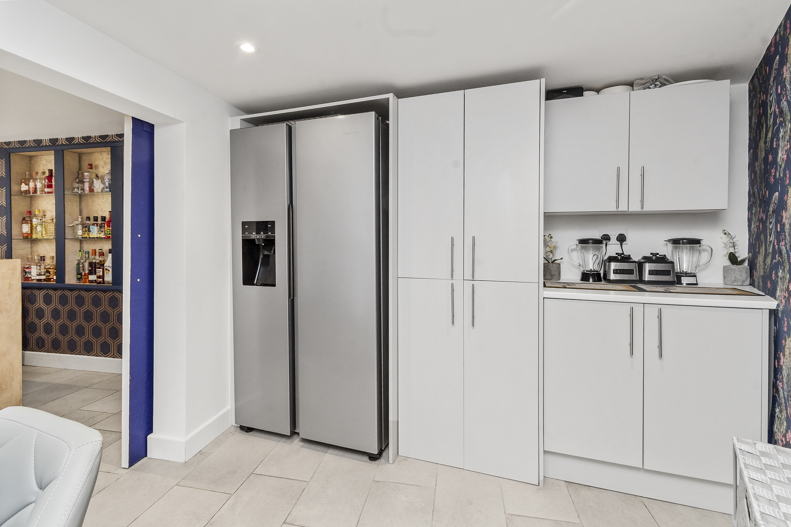
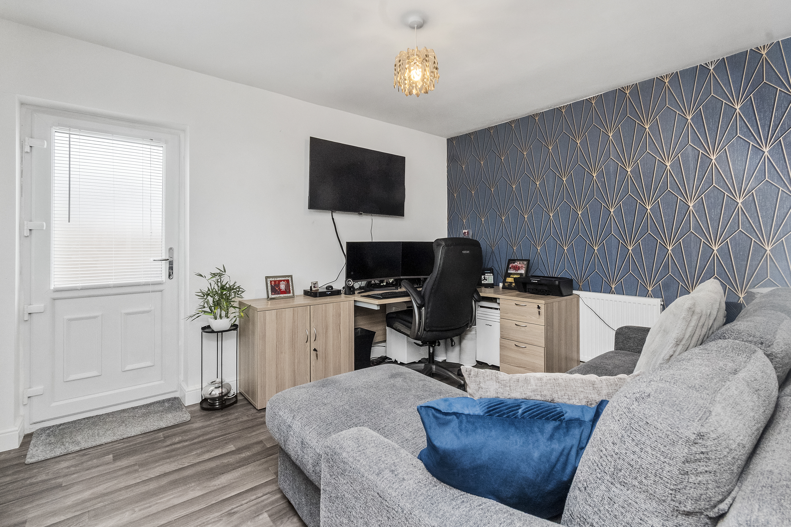
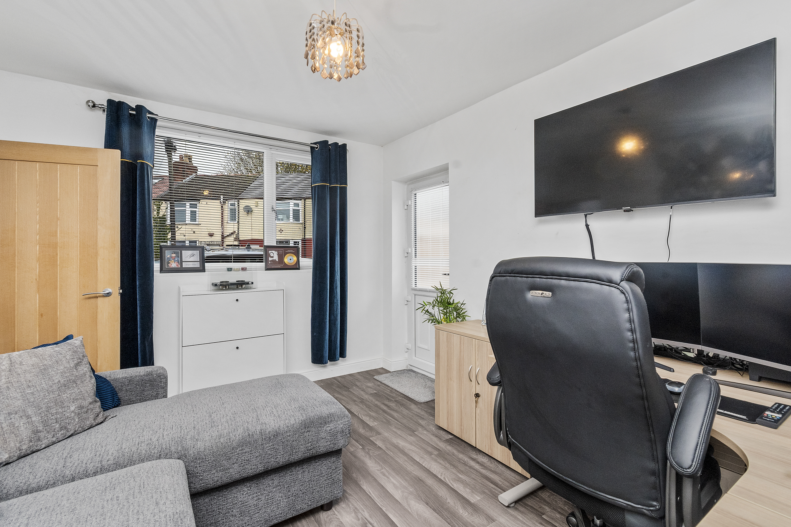
The heart of the home, the modern kitchen, impresses with its integrated appliances, catering to the needs of any culinary enthusiast. The open plan living and dining areas offer a seamless flow for socialising, while the ground floor fourth bedroom, ideal for a workspace or guest room, adds versatility to the layout.
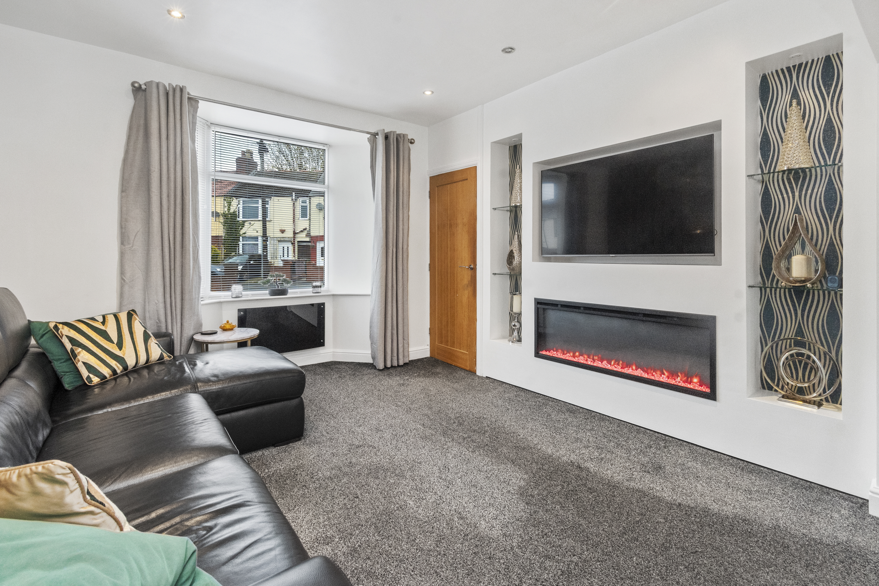
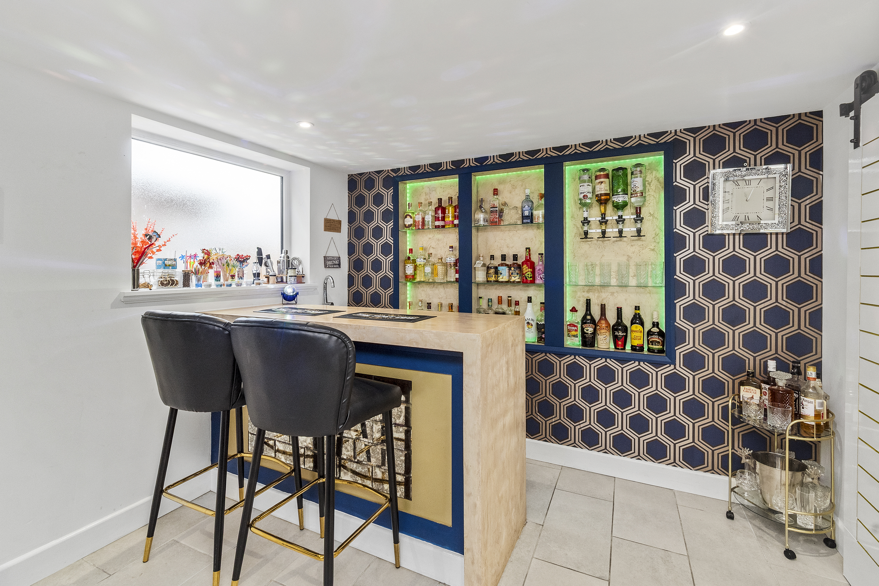
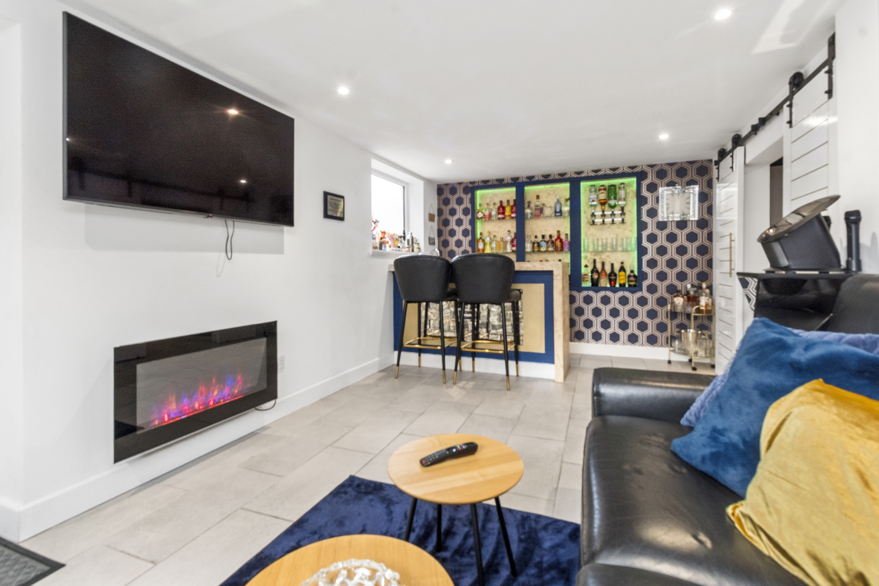
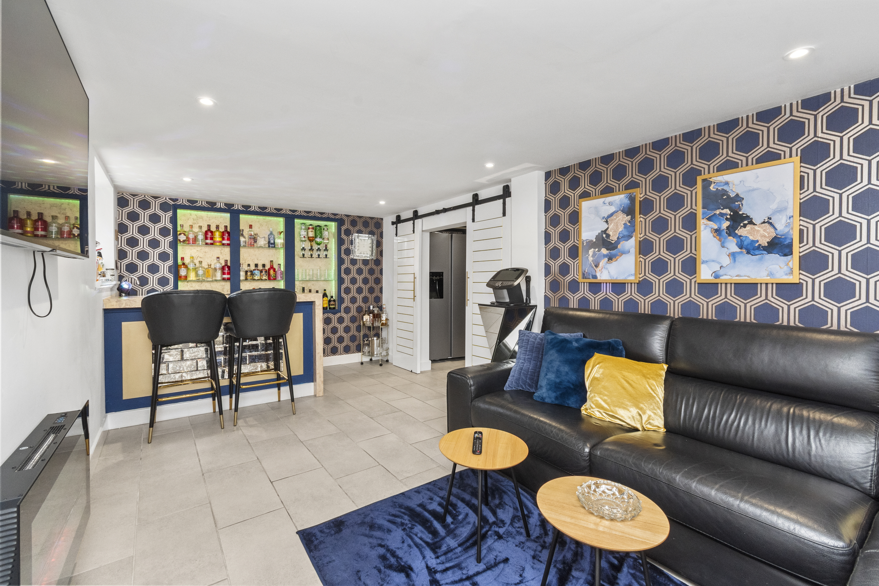
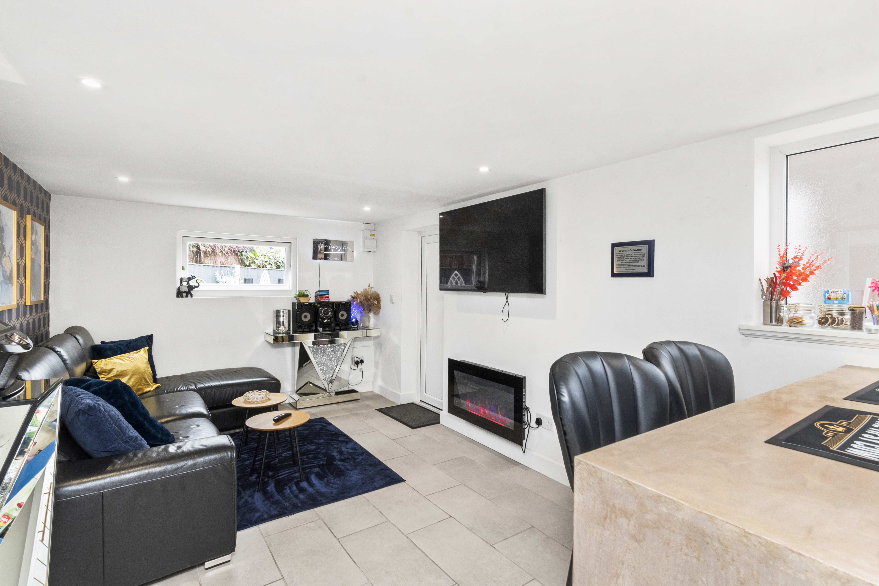
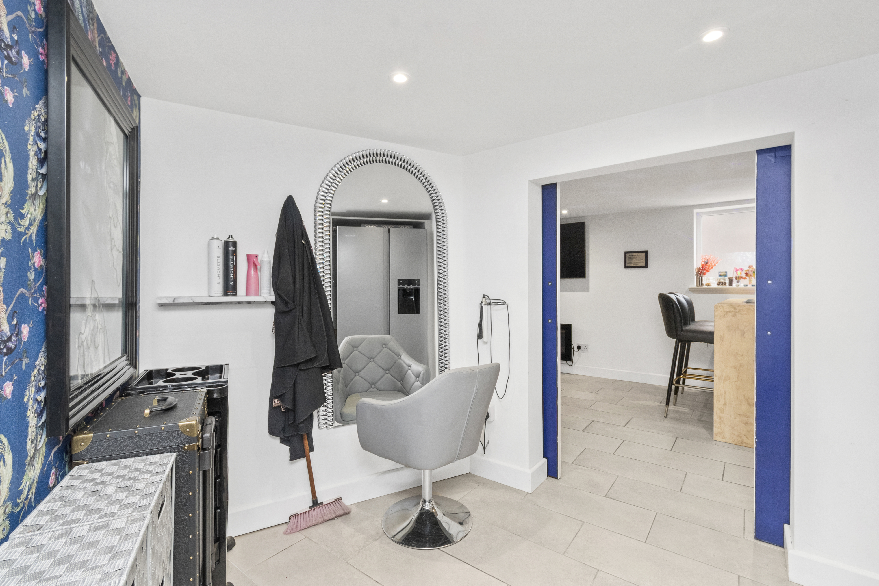
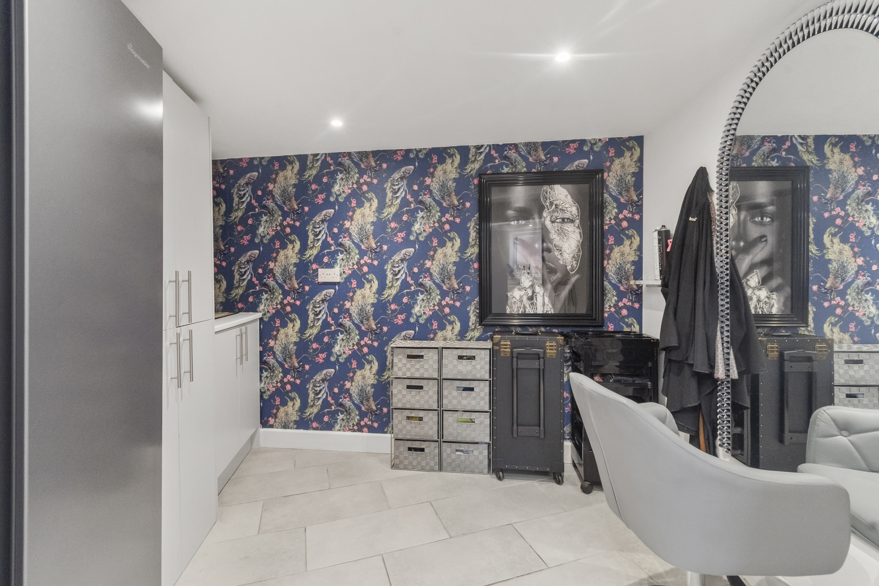
The modern electric fireplace adds warmth and ambience to the tastefully decorated interiors, creating a cosy atmosphere throughout. Off-road parking ensures convenience, while the converted garage, transformed into a fully equipped bar and salon, offers endless possibilities for entertaining guests.
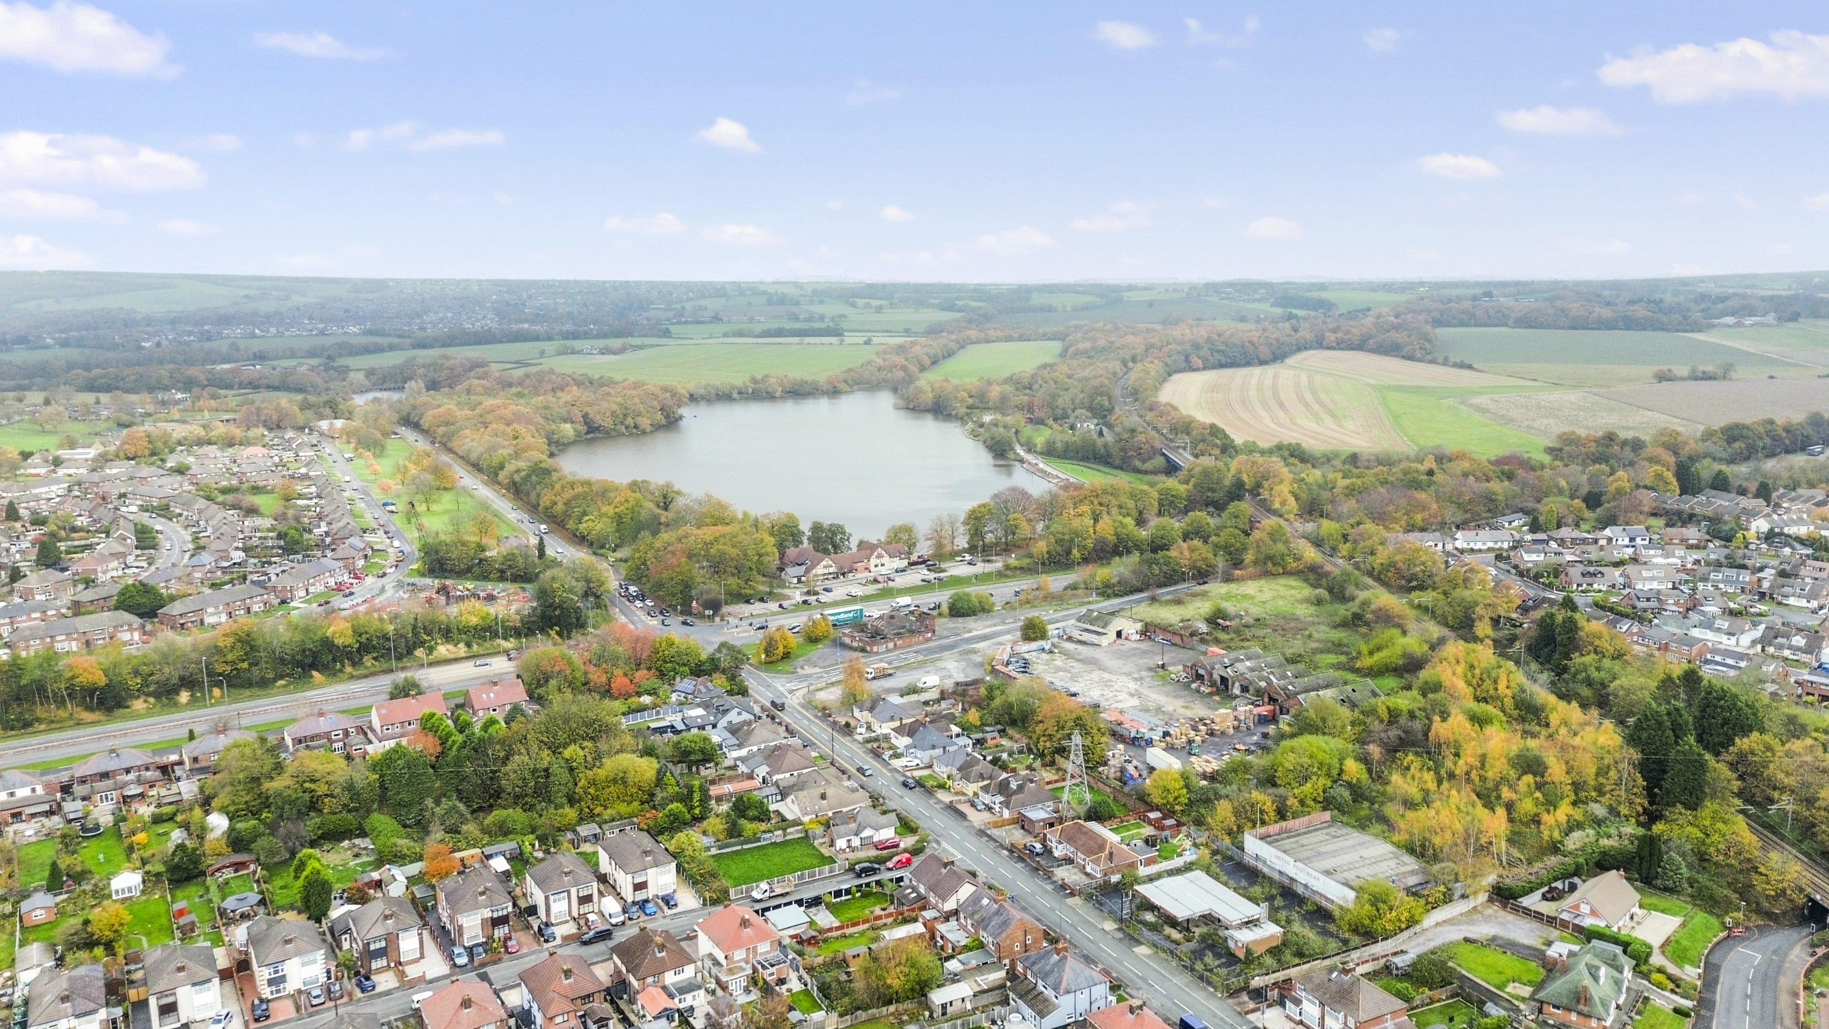
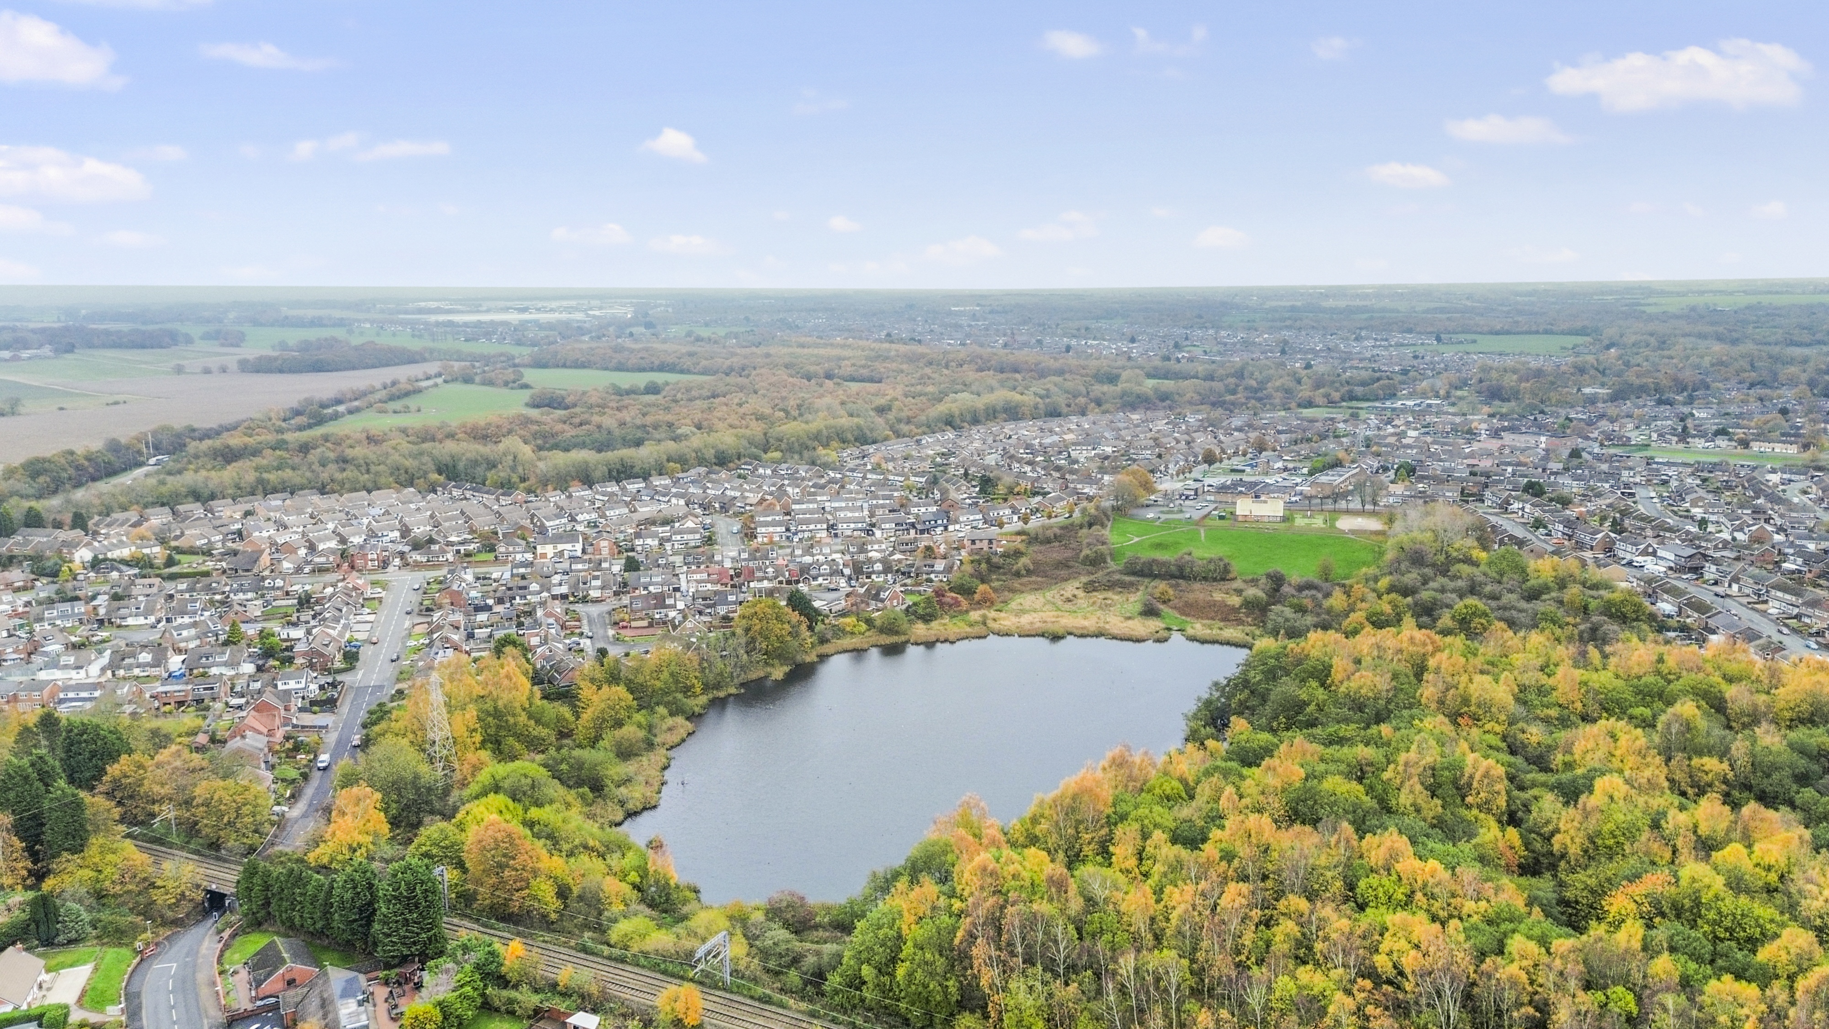
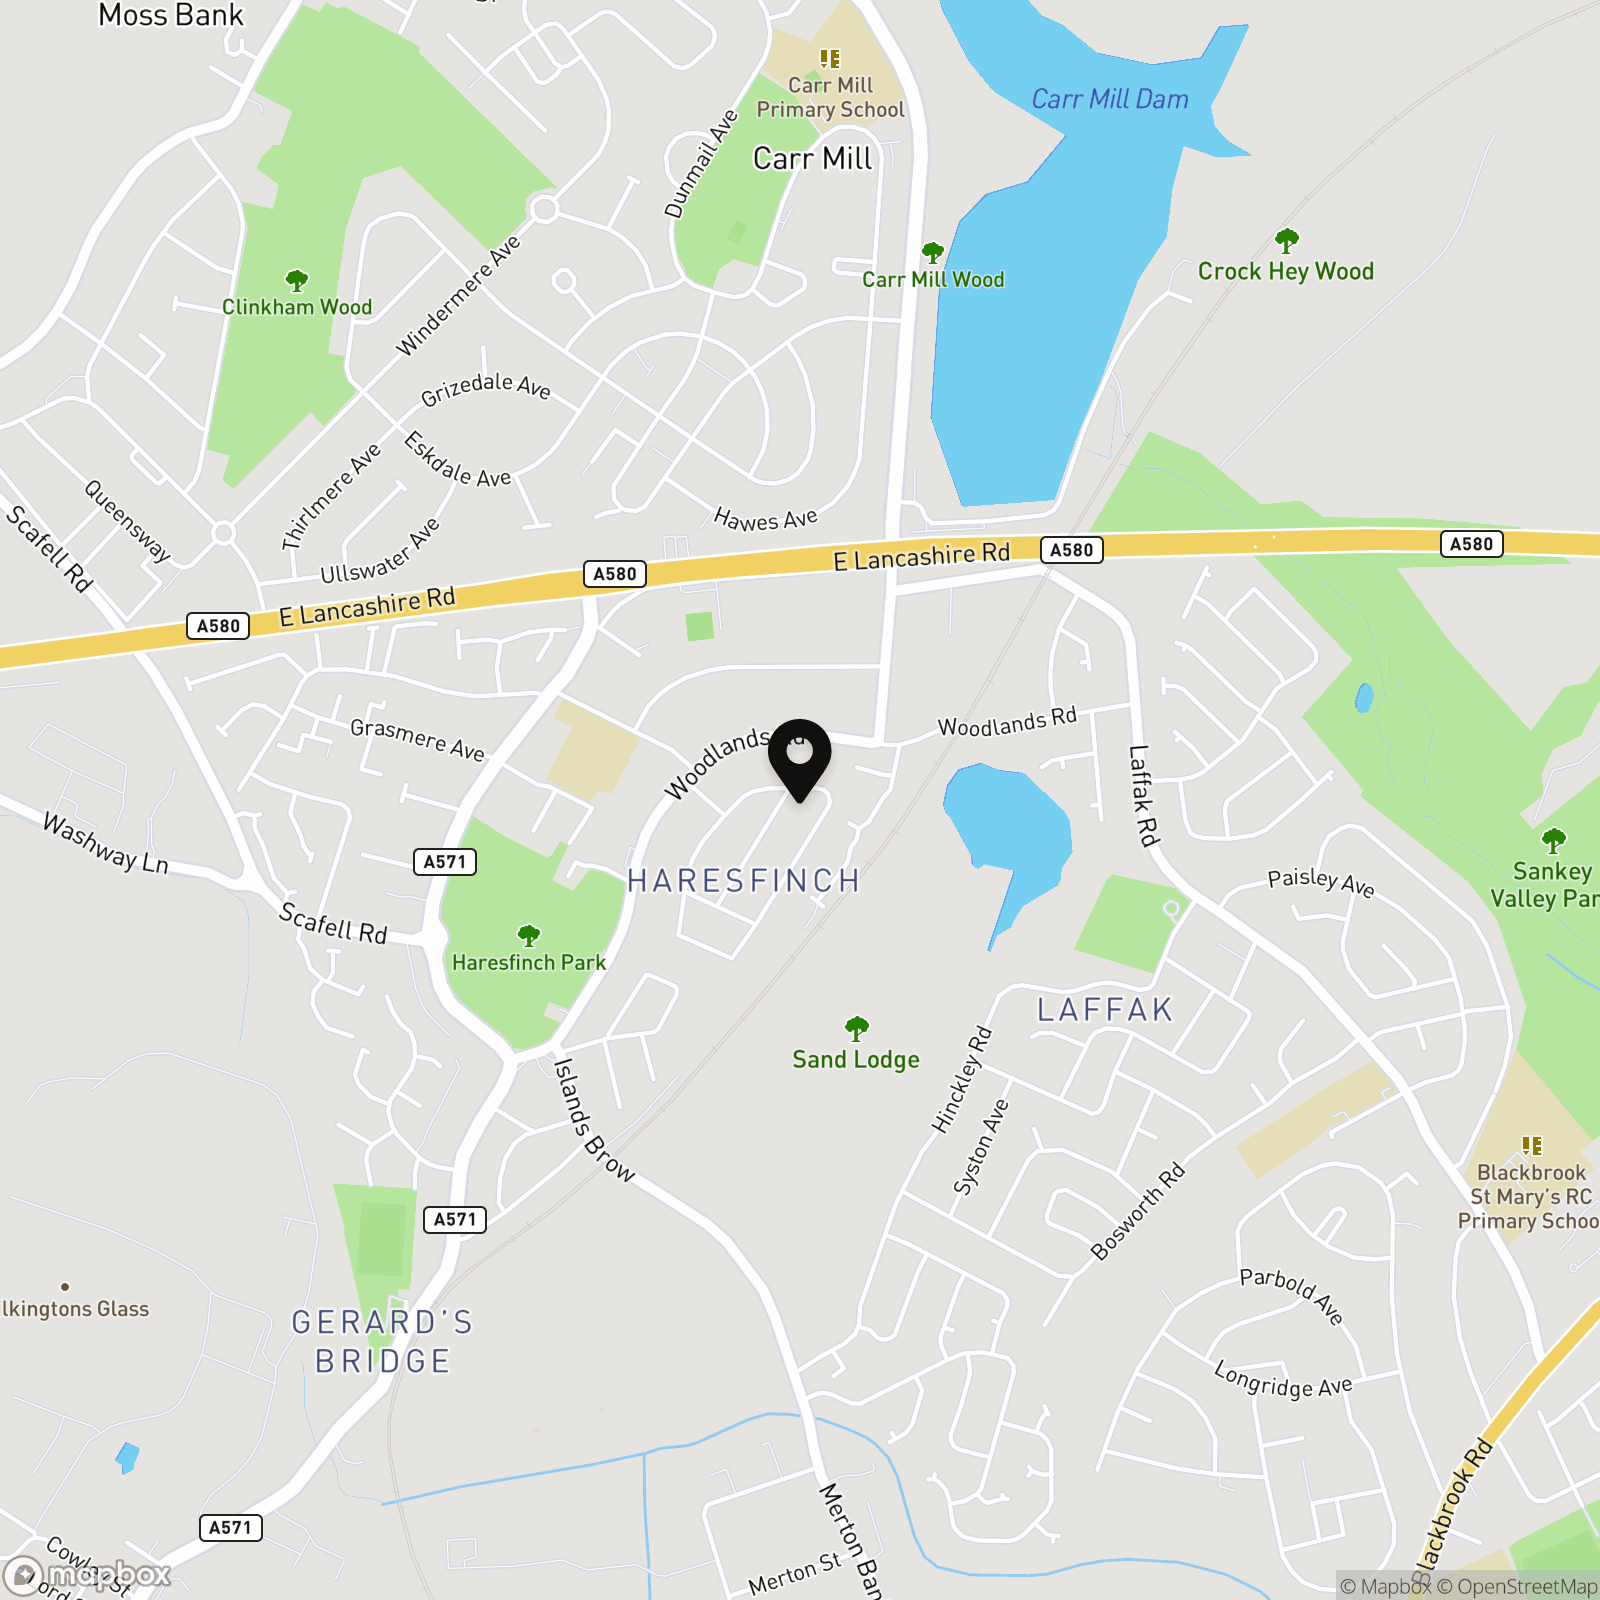
Located near scenic lakes and parks, residents can enjoy tranquil strolls or picnics amidst nature. Superb road links to both Manchester and Liverpool make commuting a breeze, offering the perfect balance between urban connectivity and suburban tranquillity.
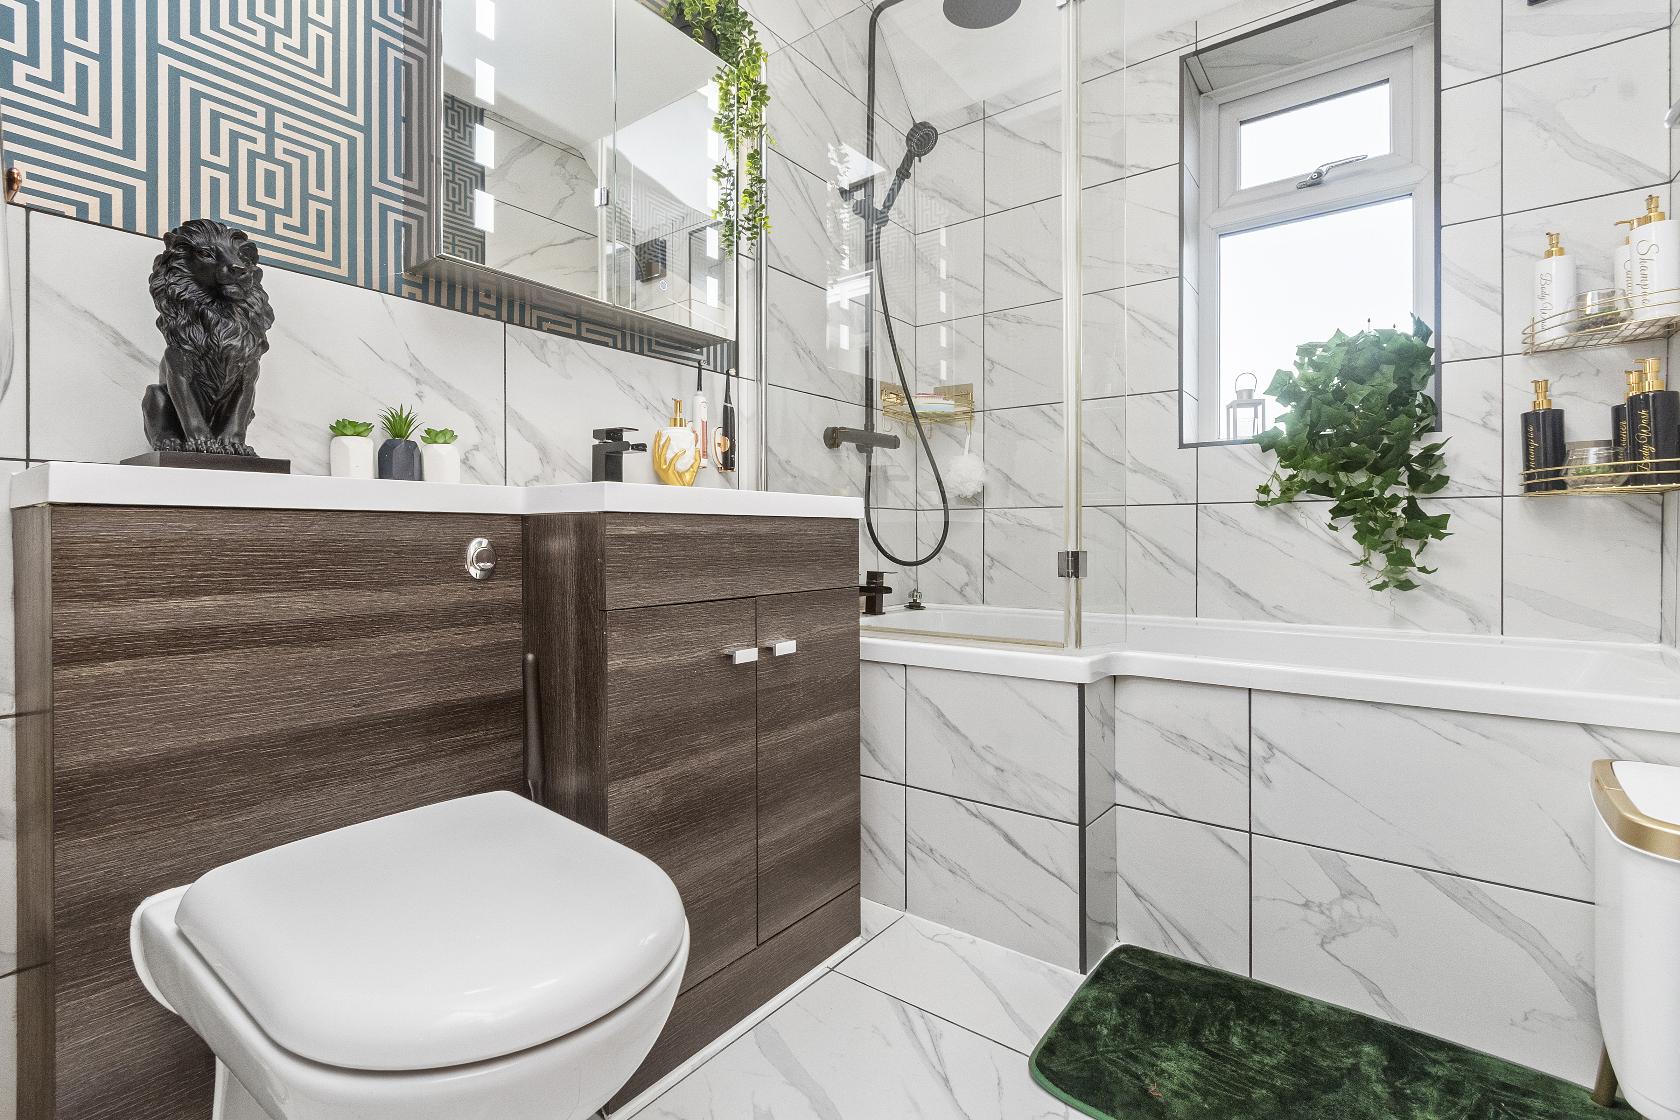
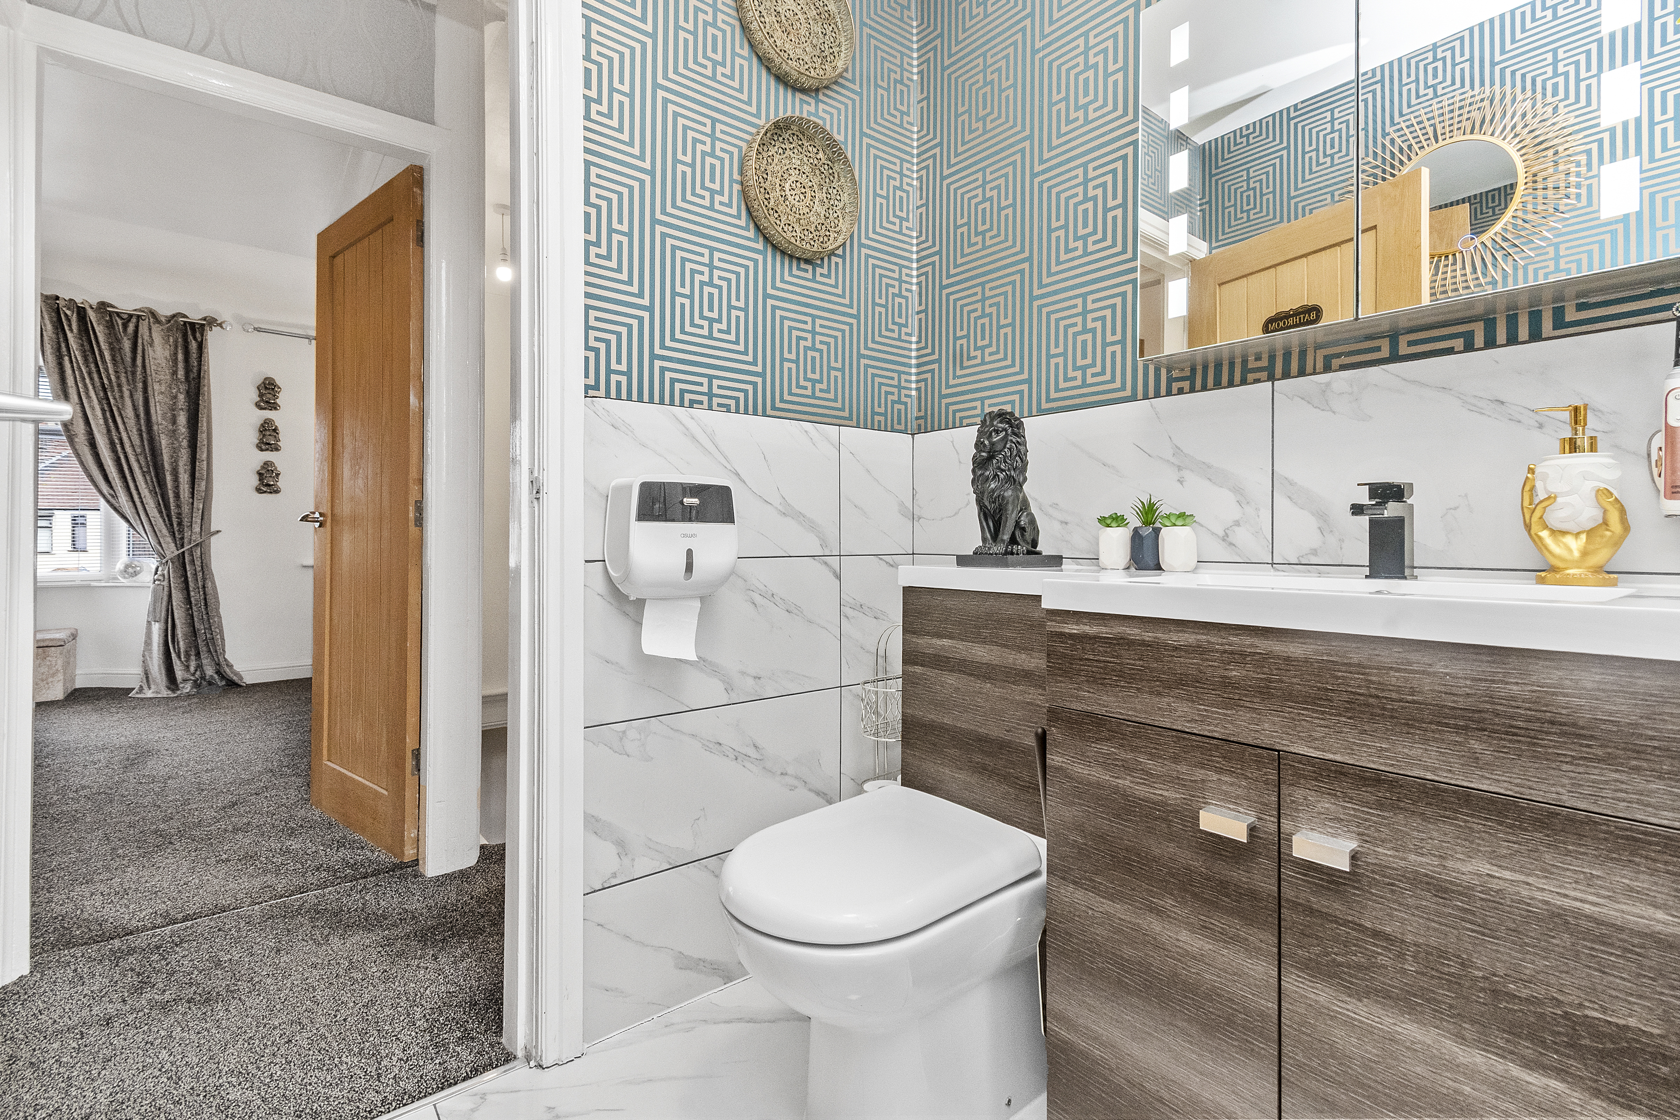
The contemporary bathroom suite exudes elegance, providing a spa-like oasis for relaxation and rejuvenation.
Don't miss the opportunity to make this exceptional property your new home, where luxury and convenience intertwine seamlessly. Book your viewing today and step into a world of refined living.
Key Features
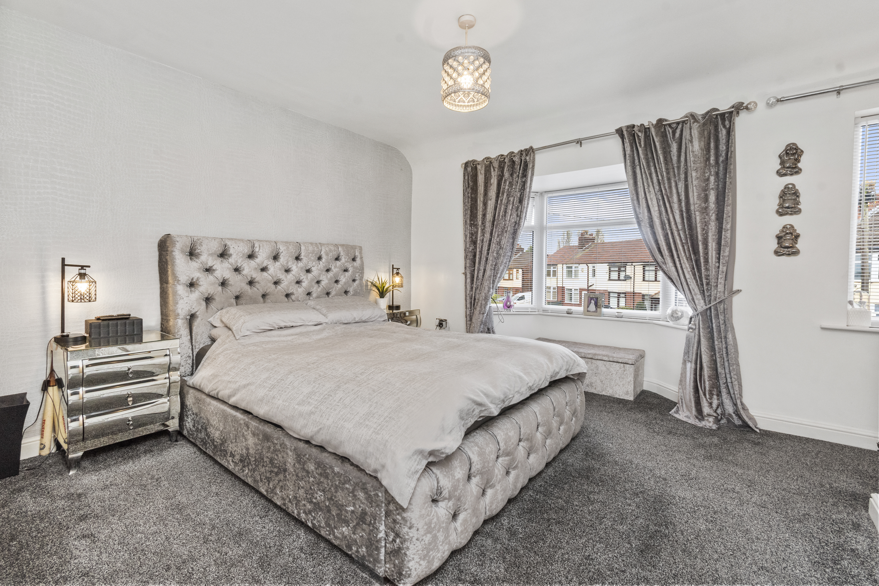
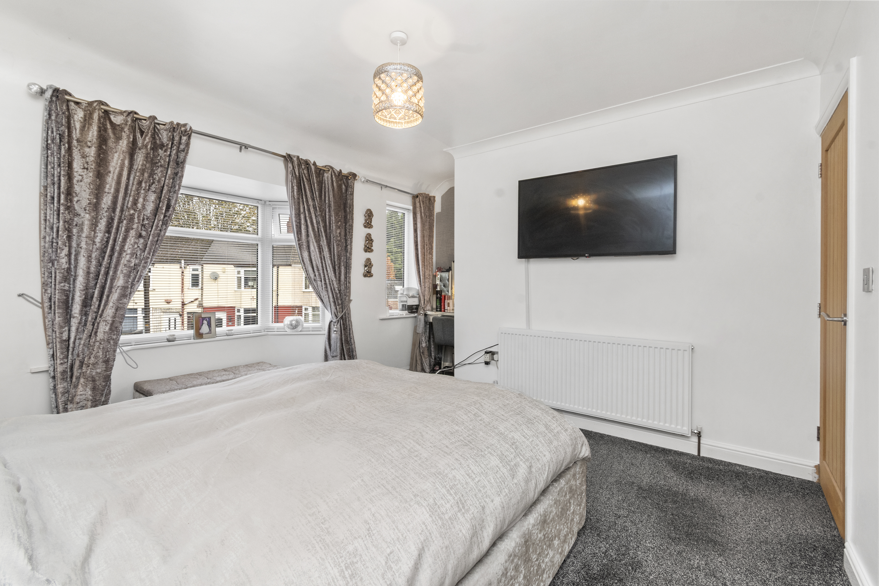
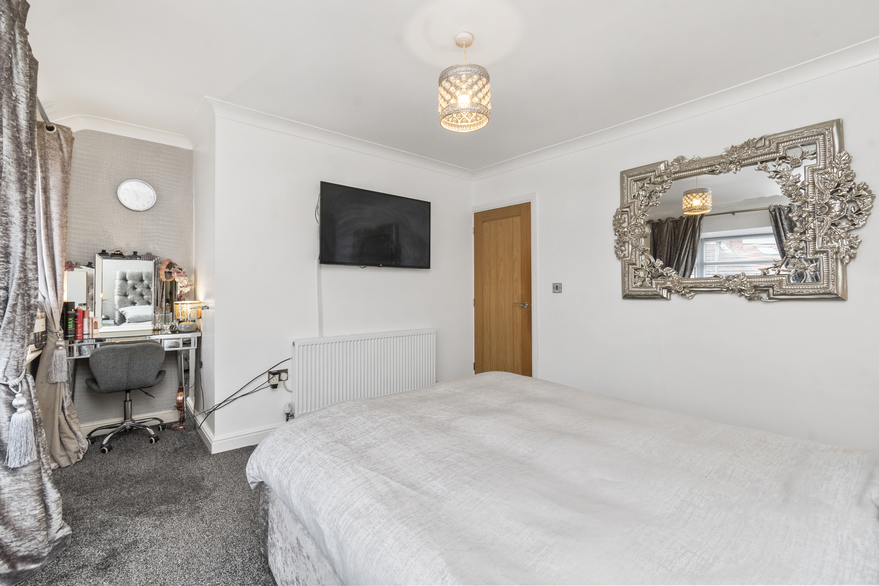
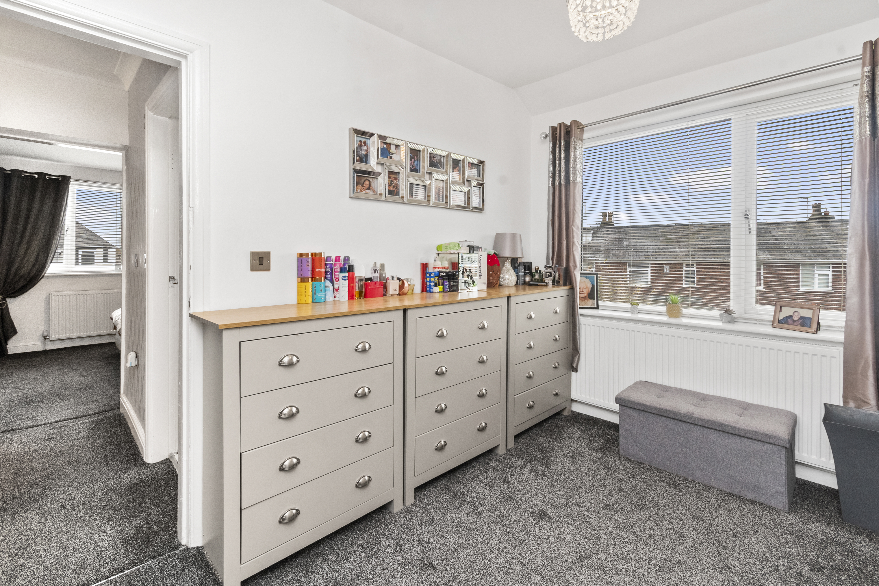
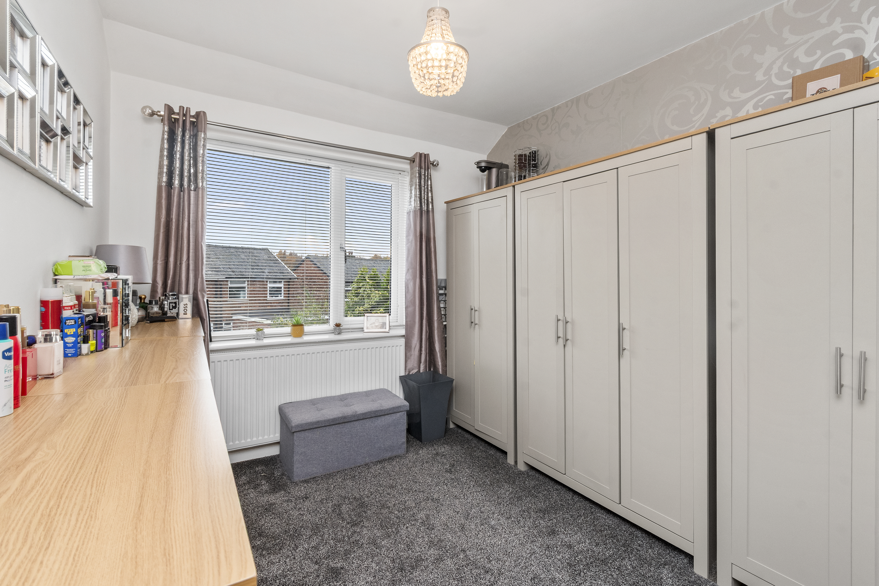
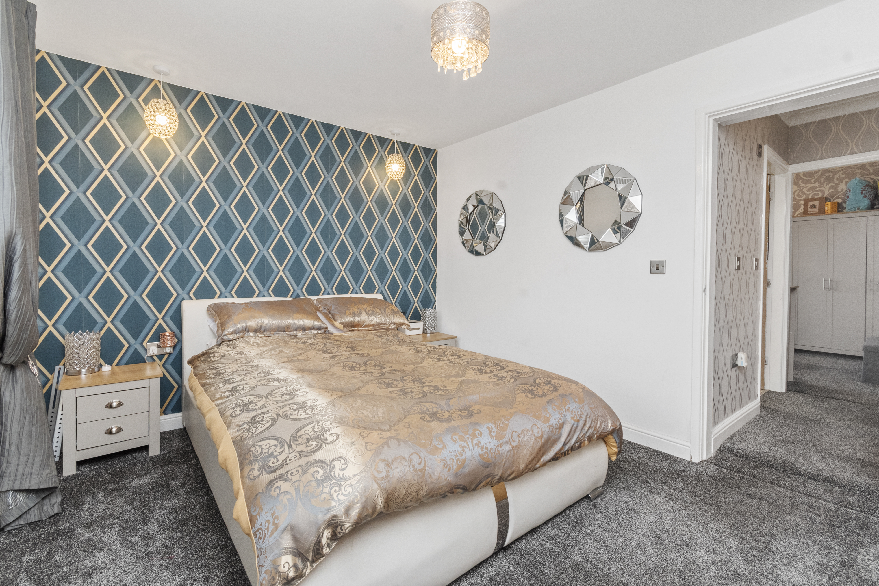
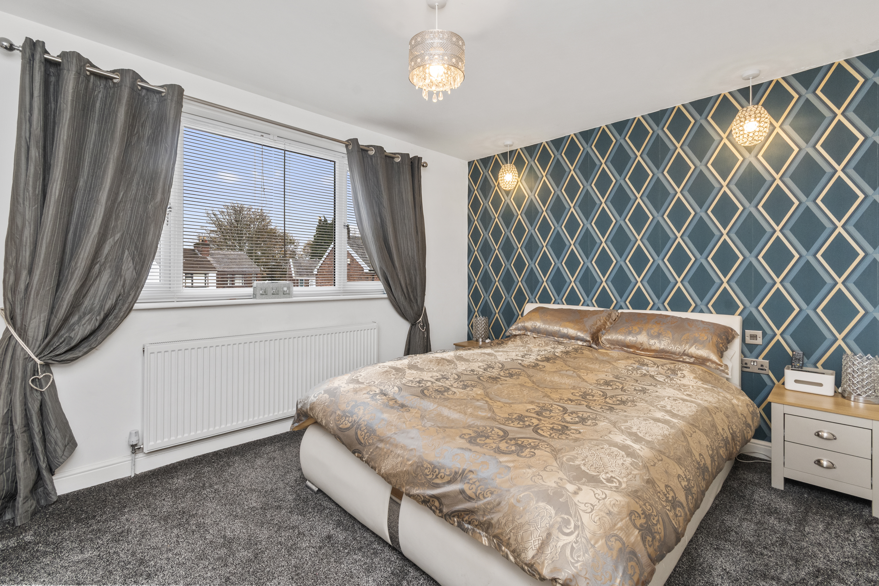
- Luxurious bedrooms with bay window and master suite comes with dressing area
- Private gardens, fully paved front side and rear
- Spacious patio and outdoor entertaining areas
- Modern kitchen with integrated appliances
- Open plan living and dining areas, ground floor fourth bedroom/office
- Modern electric fireplace and tasteful decor throughout
- Off-road parking and converted garage into fully equipped bar and salon
- Scenic lake and parks nearby with superb road links to Manchester and Liverpool
- Contemporary bathroom suite
Property Details
- Property type: House
- Property style: End of Terrace
- Price Per Sq Foot: £191
- Approx Sq Feet: 1,388 sqft
- Plot Sq Feet: 3,229 sqft
- Property Age Bracket: 1940 - 1960
- Council Tax Band: B
- Tenure: Leasehold
- Lease Expiry: 12/11/2971
- Ground Rent: £0.00 per year
- Service Charge: Not Specified
Rooms
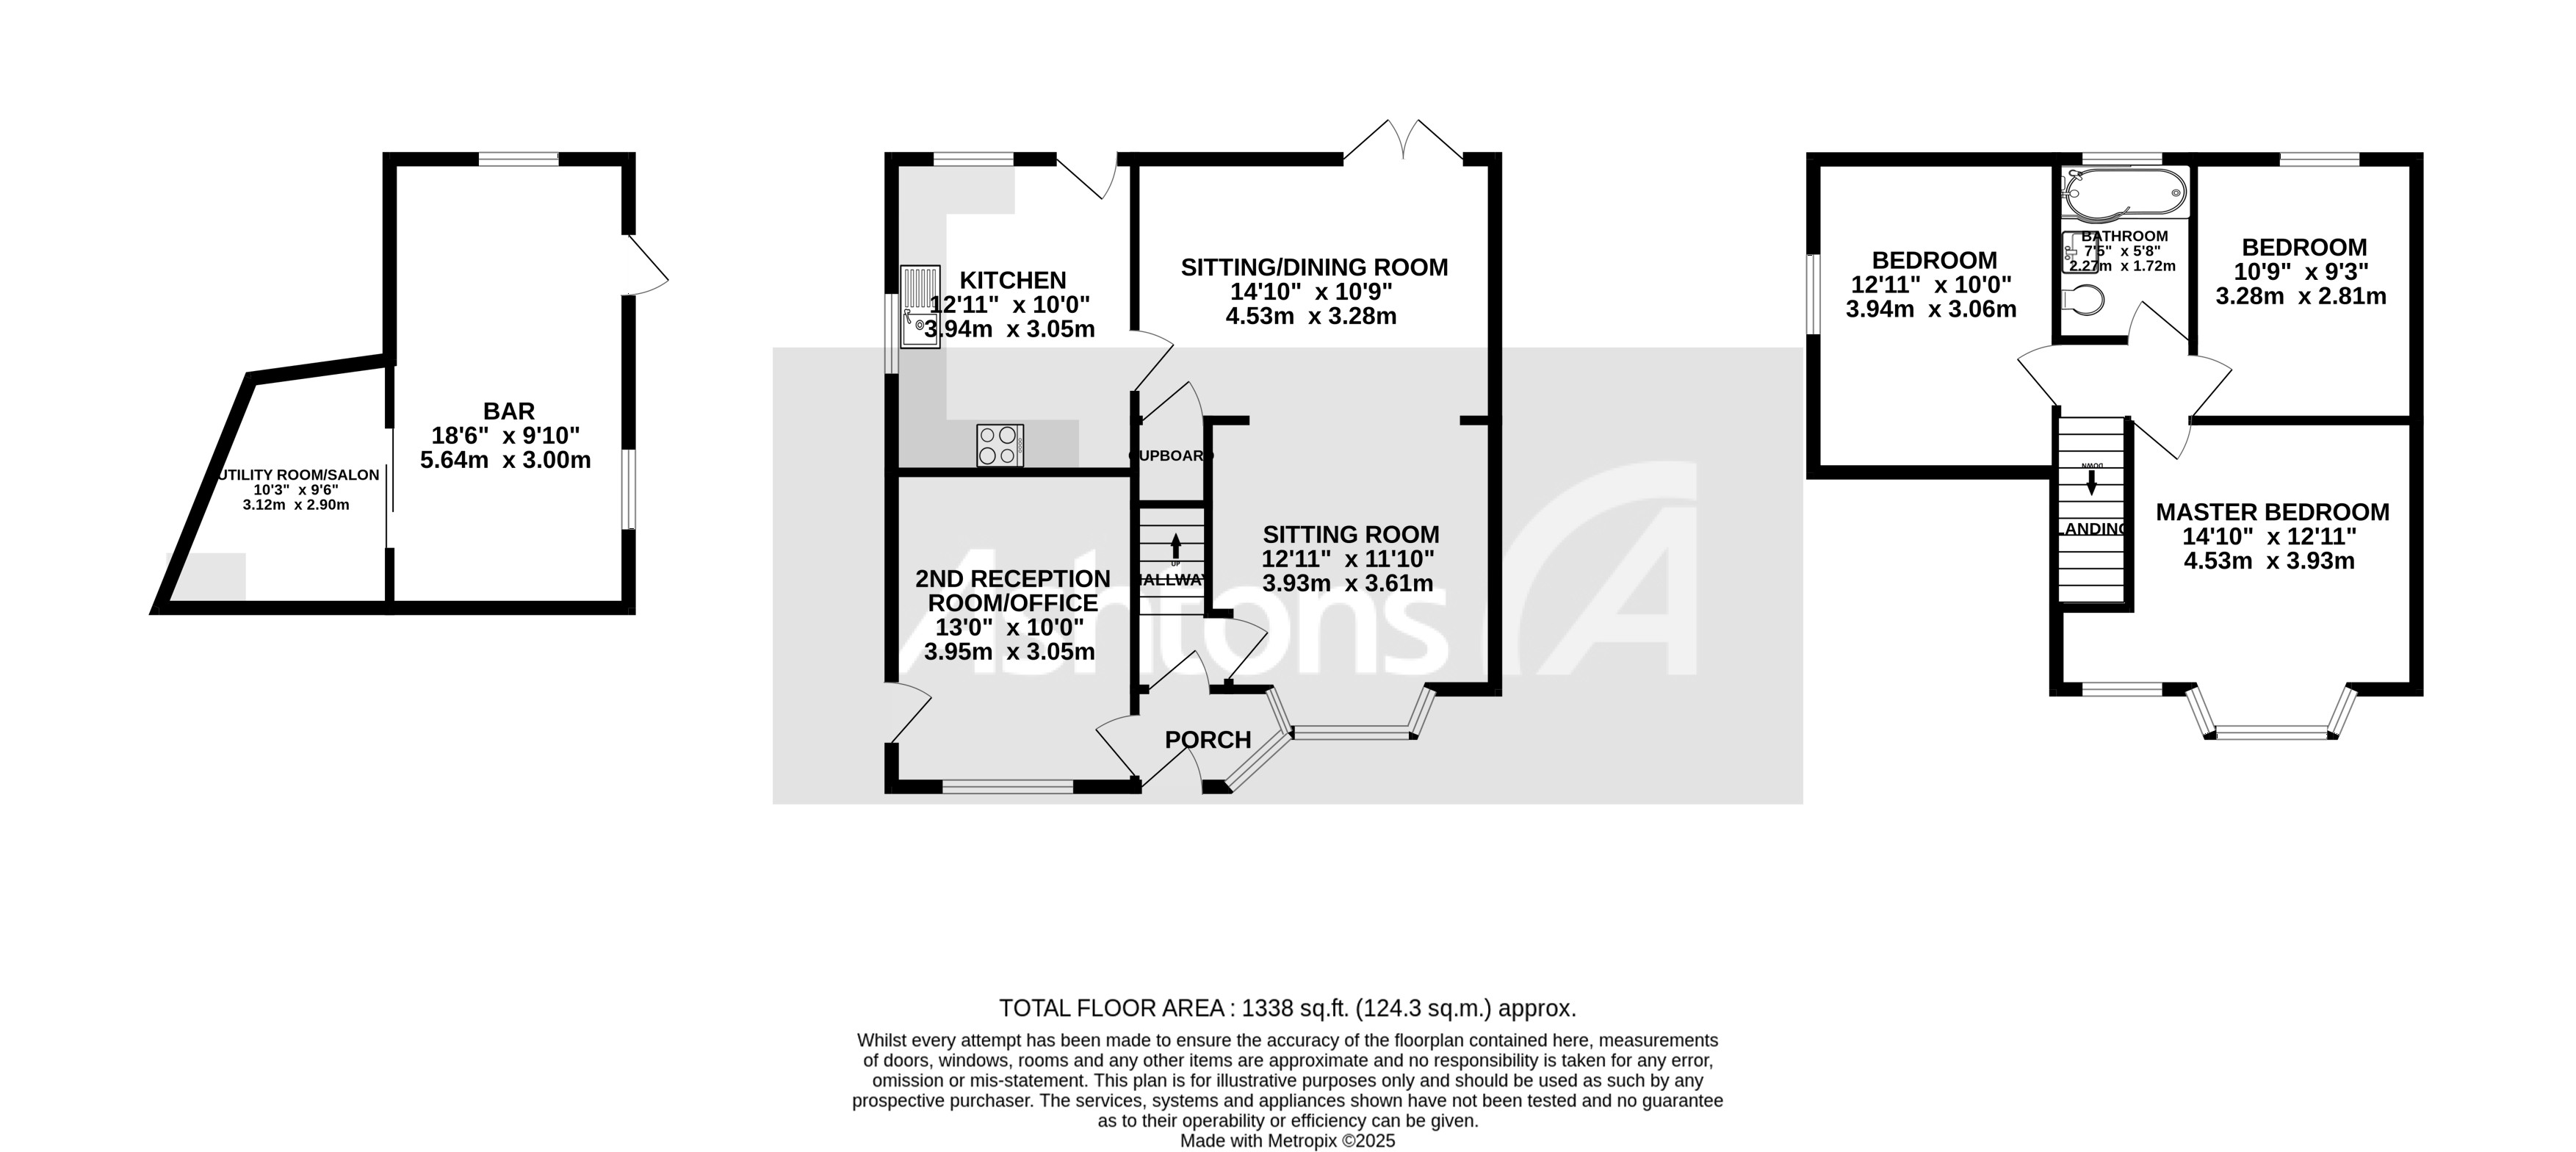
Bar
5.64m x 3.00m
Utility Room/Salon
3.12m x 2.90m
Kitchen
3.94m x 3.05m
Sitting/Dining Room
4.53m x 3.28m
Bedroom/Office
3.95m x 3.05m
Sitting Room
3.93m x 3.61m
Bedroom 1
3.94m x 3.06m
Bedroom 2
3.28m x 2.81m
Bathroom
2.27m x 1.72m
Master Bedroom
4.53m x 3.93m
Floorplans
Outside Spaces
Parking Spaces
Location
Properties you may like
By Ashtons
-
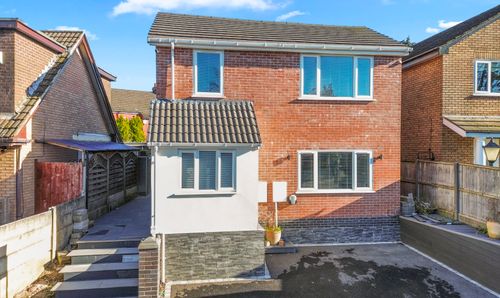
Hawthorn Road, Sutton Leach, WA9
- 3 Beds
- 2 Bath
-
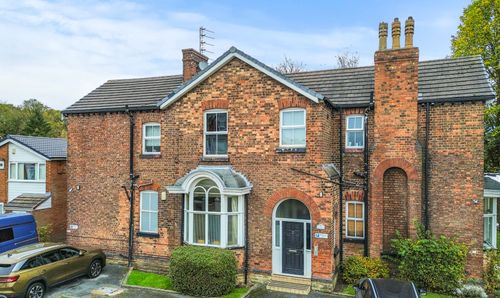
Grosvenor Road, Olive Mount, WA10
- 1 Beds
- 1 Bath
-
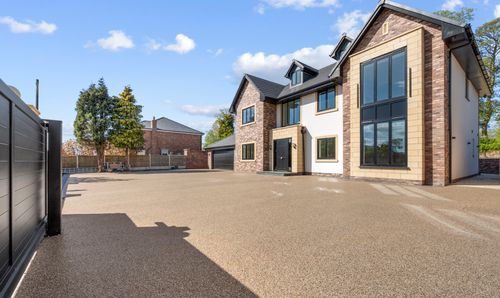
Eaton Road, Dentons Green, WA10
- 5 Beds
- 4 Bath
-
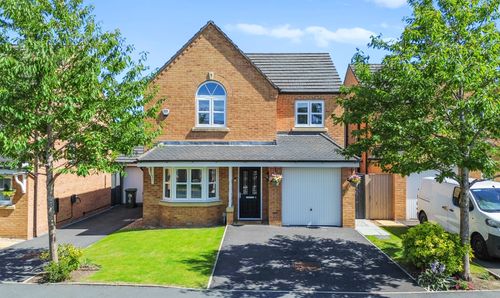
Appleby Way, St. Helens, WA10
- 4 Beds
- 3 Bath
-
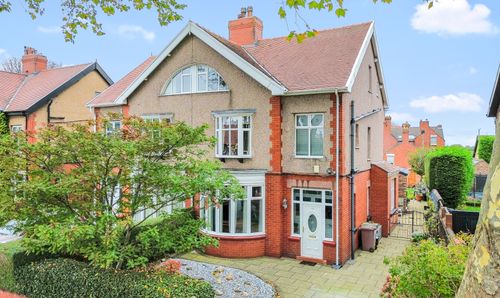
Elm Grove, Eccleston Park, L34
- 5 Beds
- 3 Bath
-
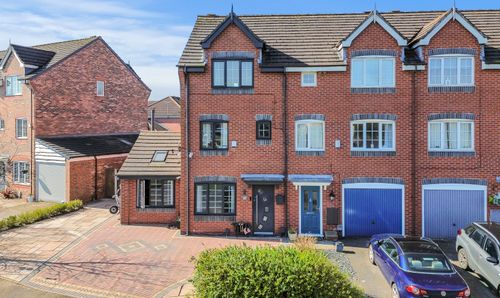
Daffodil Gardens, St. Helens, WA9
- 3 Beds
- 3 Bath
-

St. Nicholas Road, Whiston, L35
- 2 Beds
- 1 Bath
-
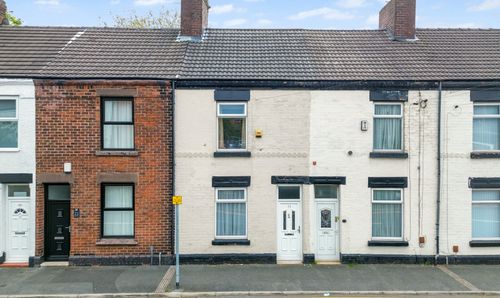
Peckers Hill Road, St. Helens, WA9
- 2 Beds
- 1 Bath
-
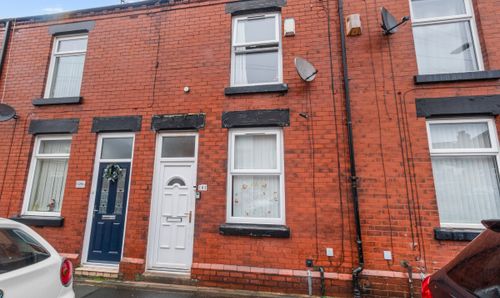
Gladstone Street, St. Helens, WA10
- 2 Beds
- 1 Bath