Book a Viewing
To book a viewing for this property, please call Ashtons, on 01744 754120.
To book a viewing for this property, please call Ashtons, on 01744 754120.
2 Bedroom Mid-Terraced House, St. Nicholas Road, Whiston, L35
St. Nicholas Road, Whiston, L35

Ashtons
Ashtons Estate Agents, 14 Hardshaw Street
Description
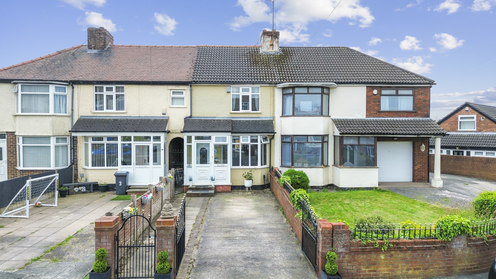
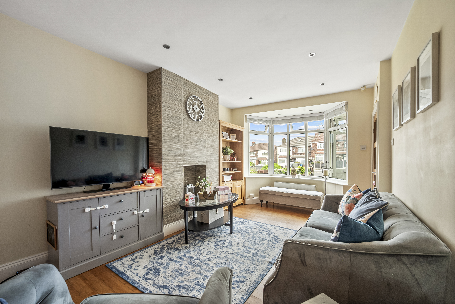
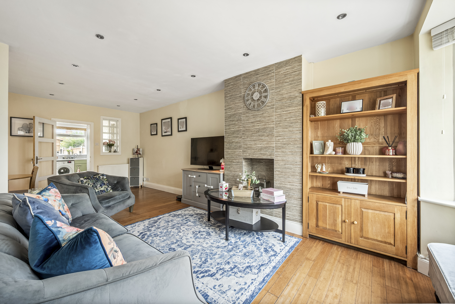
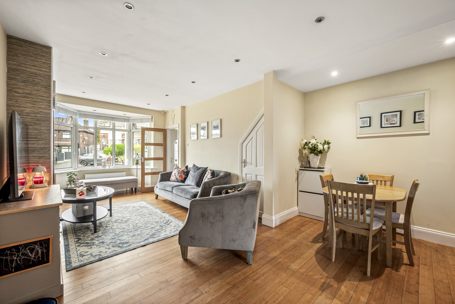
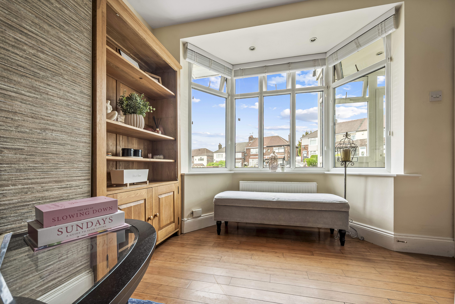
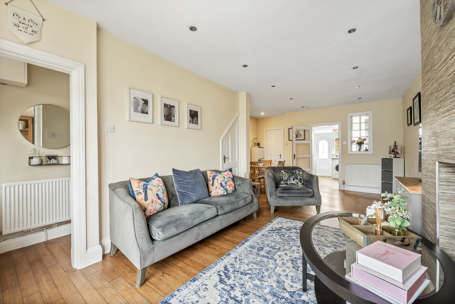
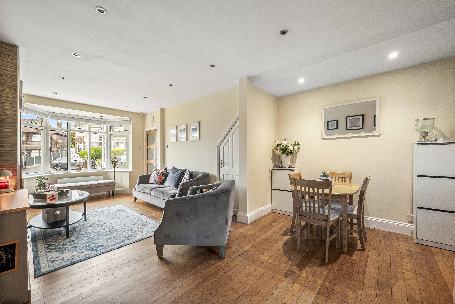
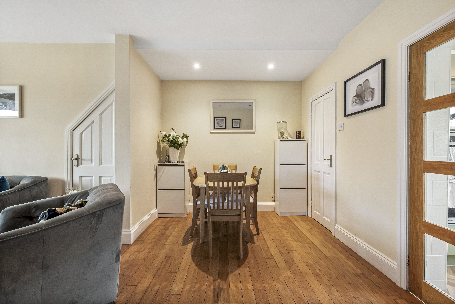
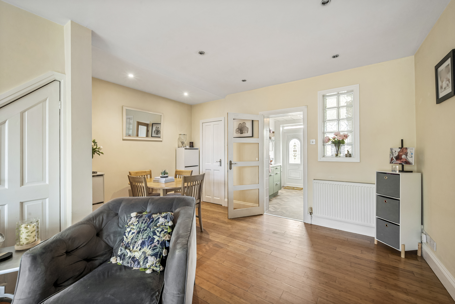
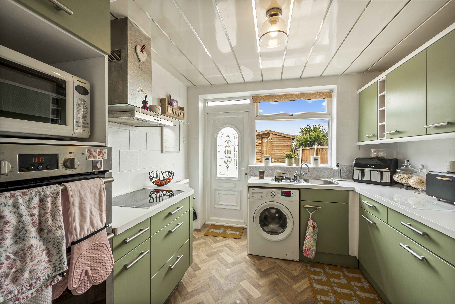
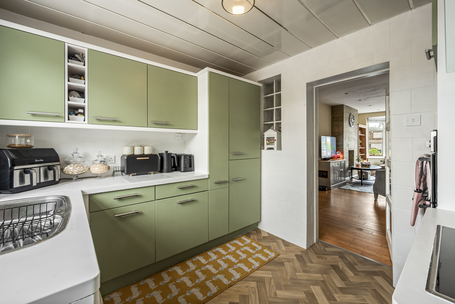
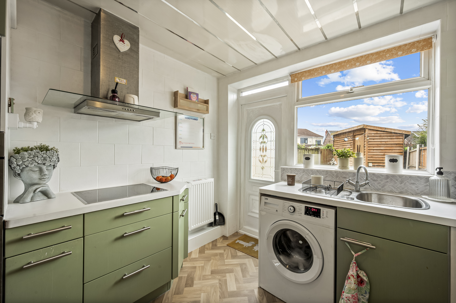
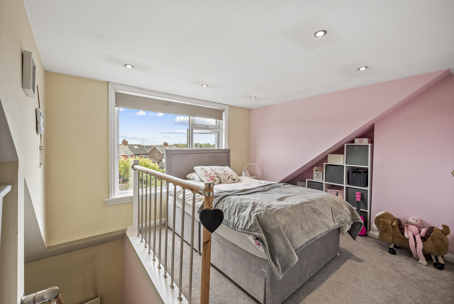
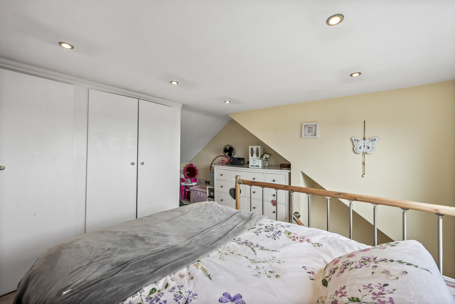
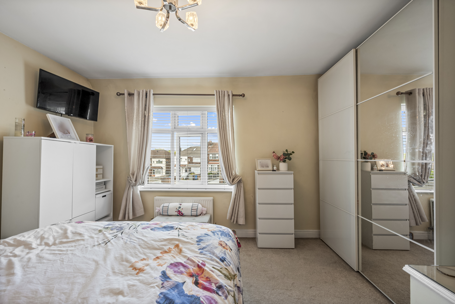
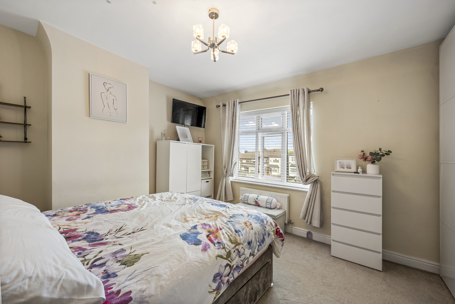
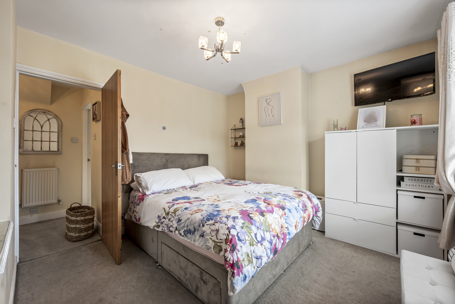
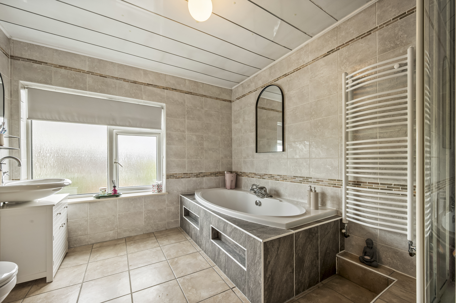
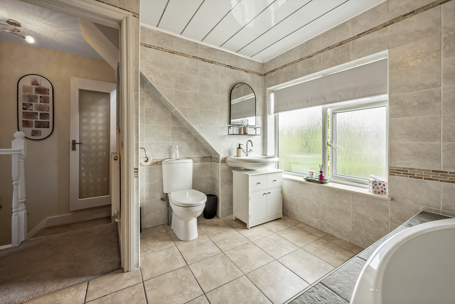
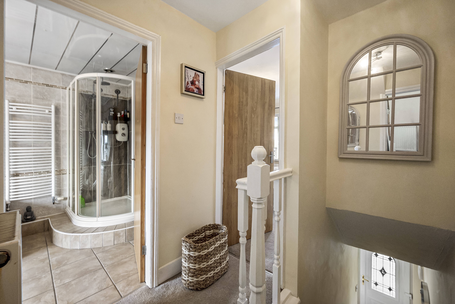
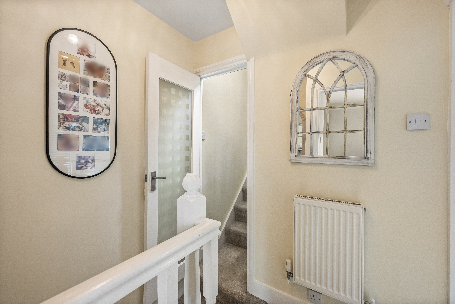
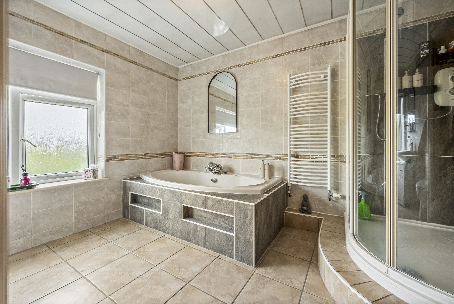
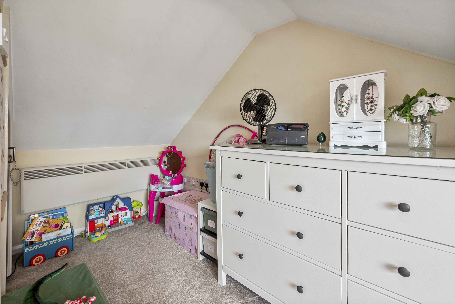
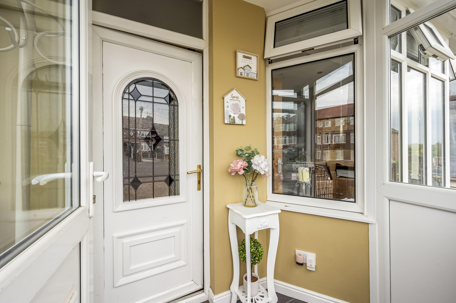
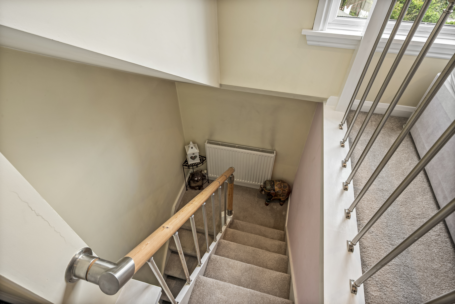
This impressive three-storey mid-terraced house offers a versatile layout, making it an ideal choice for families or professionals seeking flexible living space in a prime location. The property features two well-proportioned bedrooms, thoughtfully arranged across multiple floors, including a superb dormer extension that creates a fantastic additional top floor room, perfect for use as a main bedroom, office or guest suite. The open plan kitchen and dining area is designed for modern living and entertaining, providing ample space for family meals and social gatherings, while the generous family bathroom boasts plenty of room for busy households. The home benefits from full double glazing and efficient gas central heating throughout, ensuring comfort and energy efficiency all year round. A rare advantage for this style of property, the front driveway offers convenient off-road parking for residents and guests. The location is particularly desirable, with excellent access to local schools and parks, making it an attractive option for families. Commuters will appreciate the proximity to major road links, as well as easy access to the nearby train station, facilitating straightforward journeys to surrounding areas and city centres. Whiston Hospital is also within close reach, adding further convenience for healthcare professionals or those seeking peace of mind. This property represents a fantastic opportunity to secure a spacious and adaptable home in a sought-after neighbourhood, ready to be enjoyed from day one.
EPC Rating: D
Virtual Tour
Key Features
- Spacious three storey terraced home with a versatile layout
- Two well-proportioned bedrooms across multiple floors
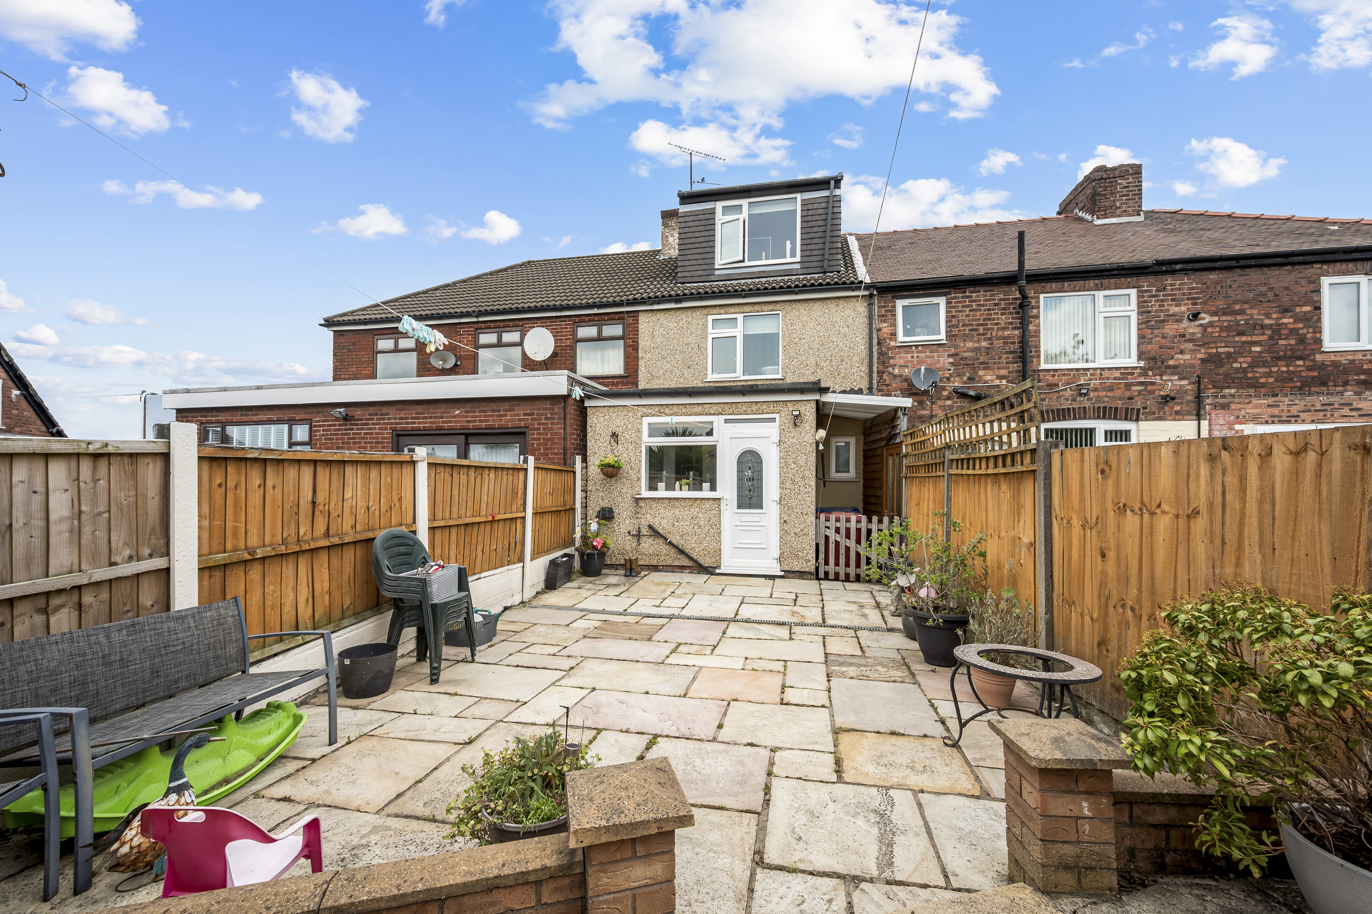
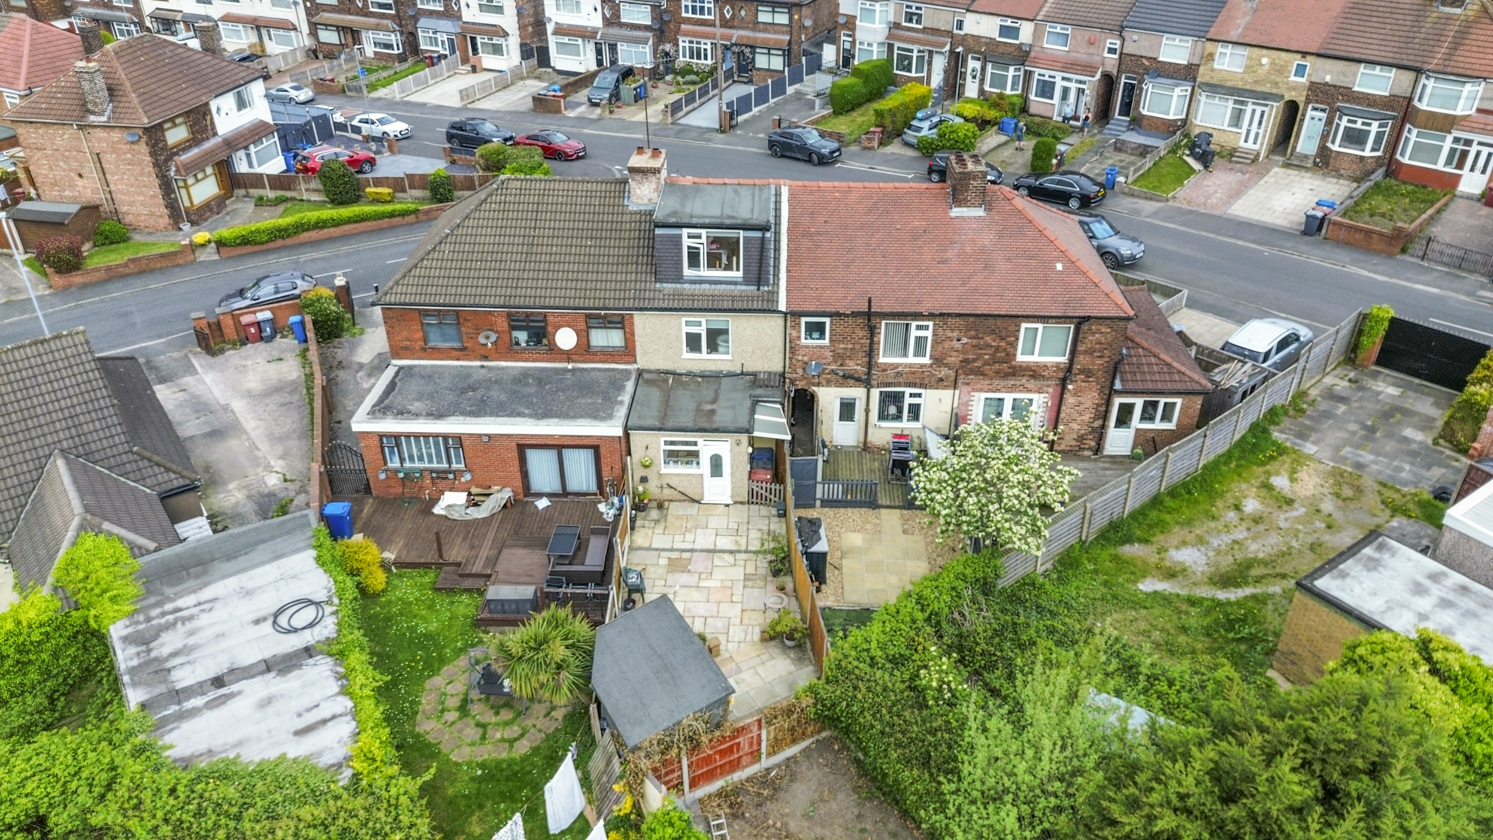
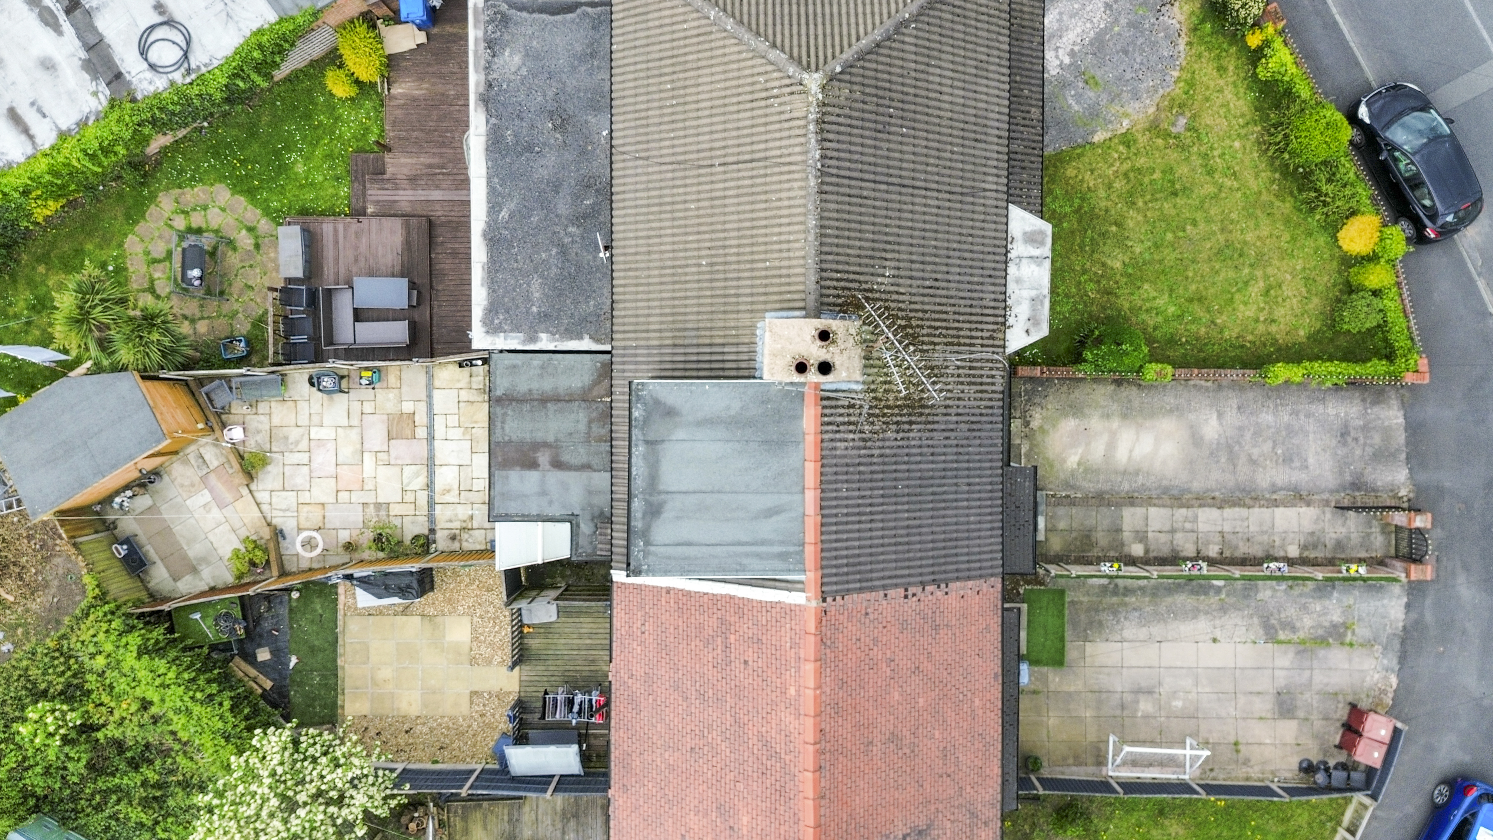
- Dormer extension creating a fantastic additional top floor space
- Open plan kitchen/diner ideal for modern living and entertaining
- Generous family bathroom with plenty of space
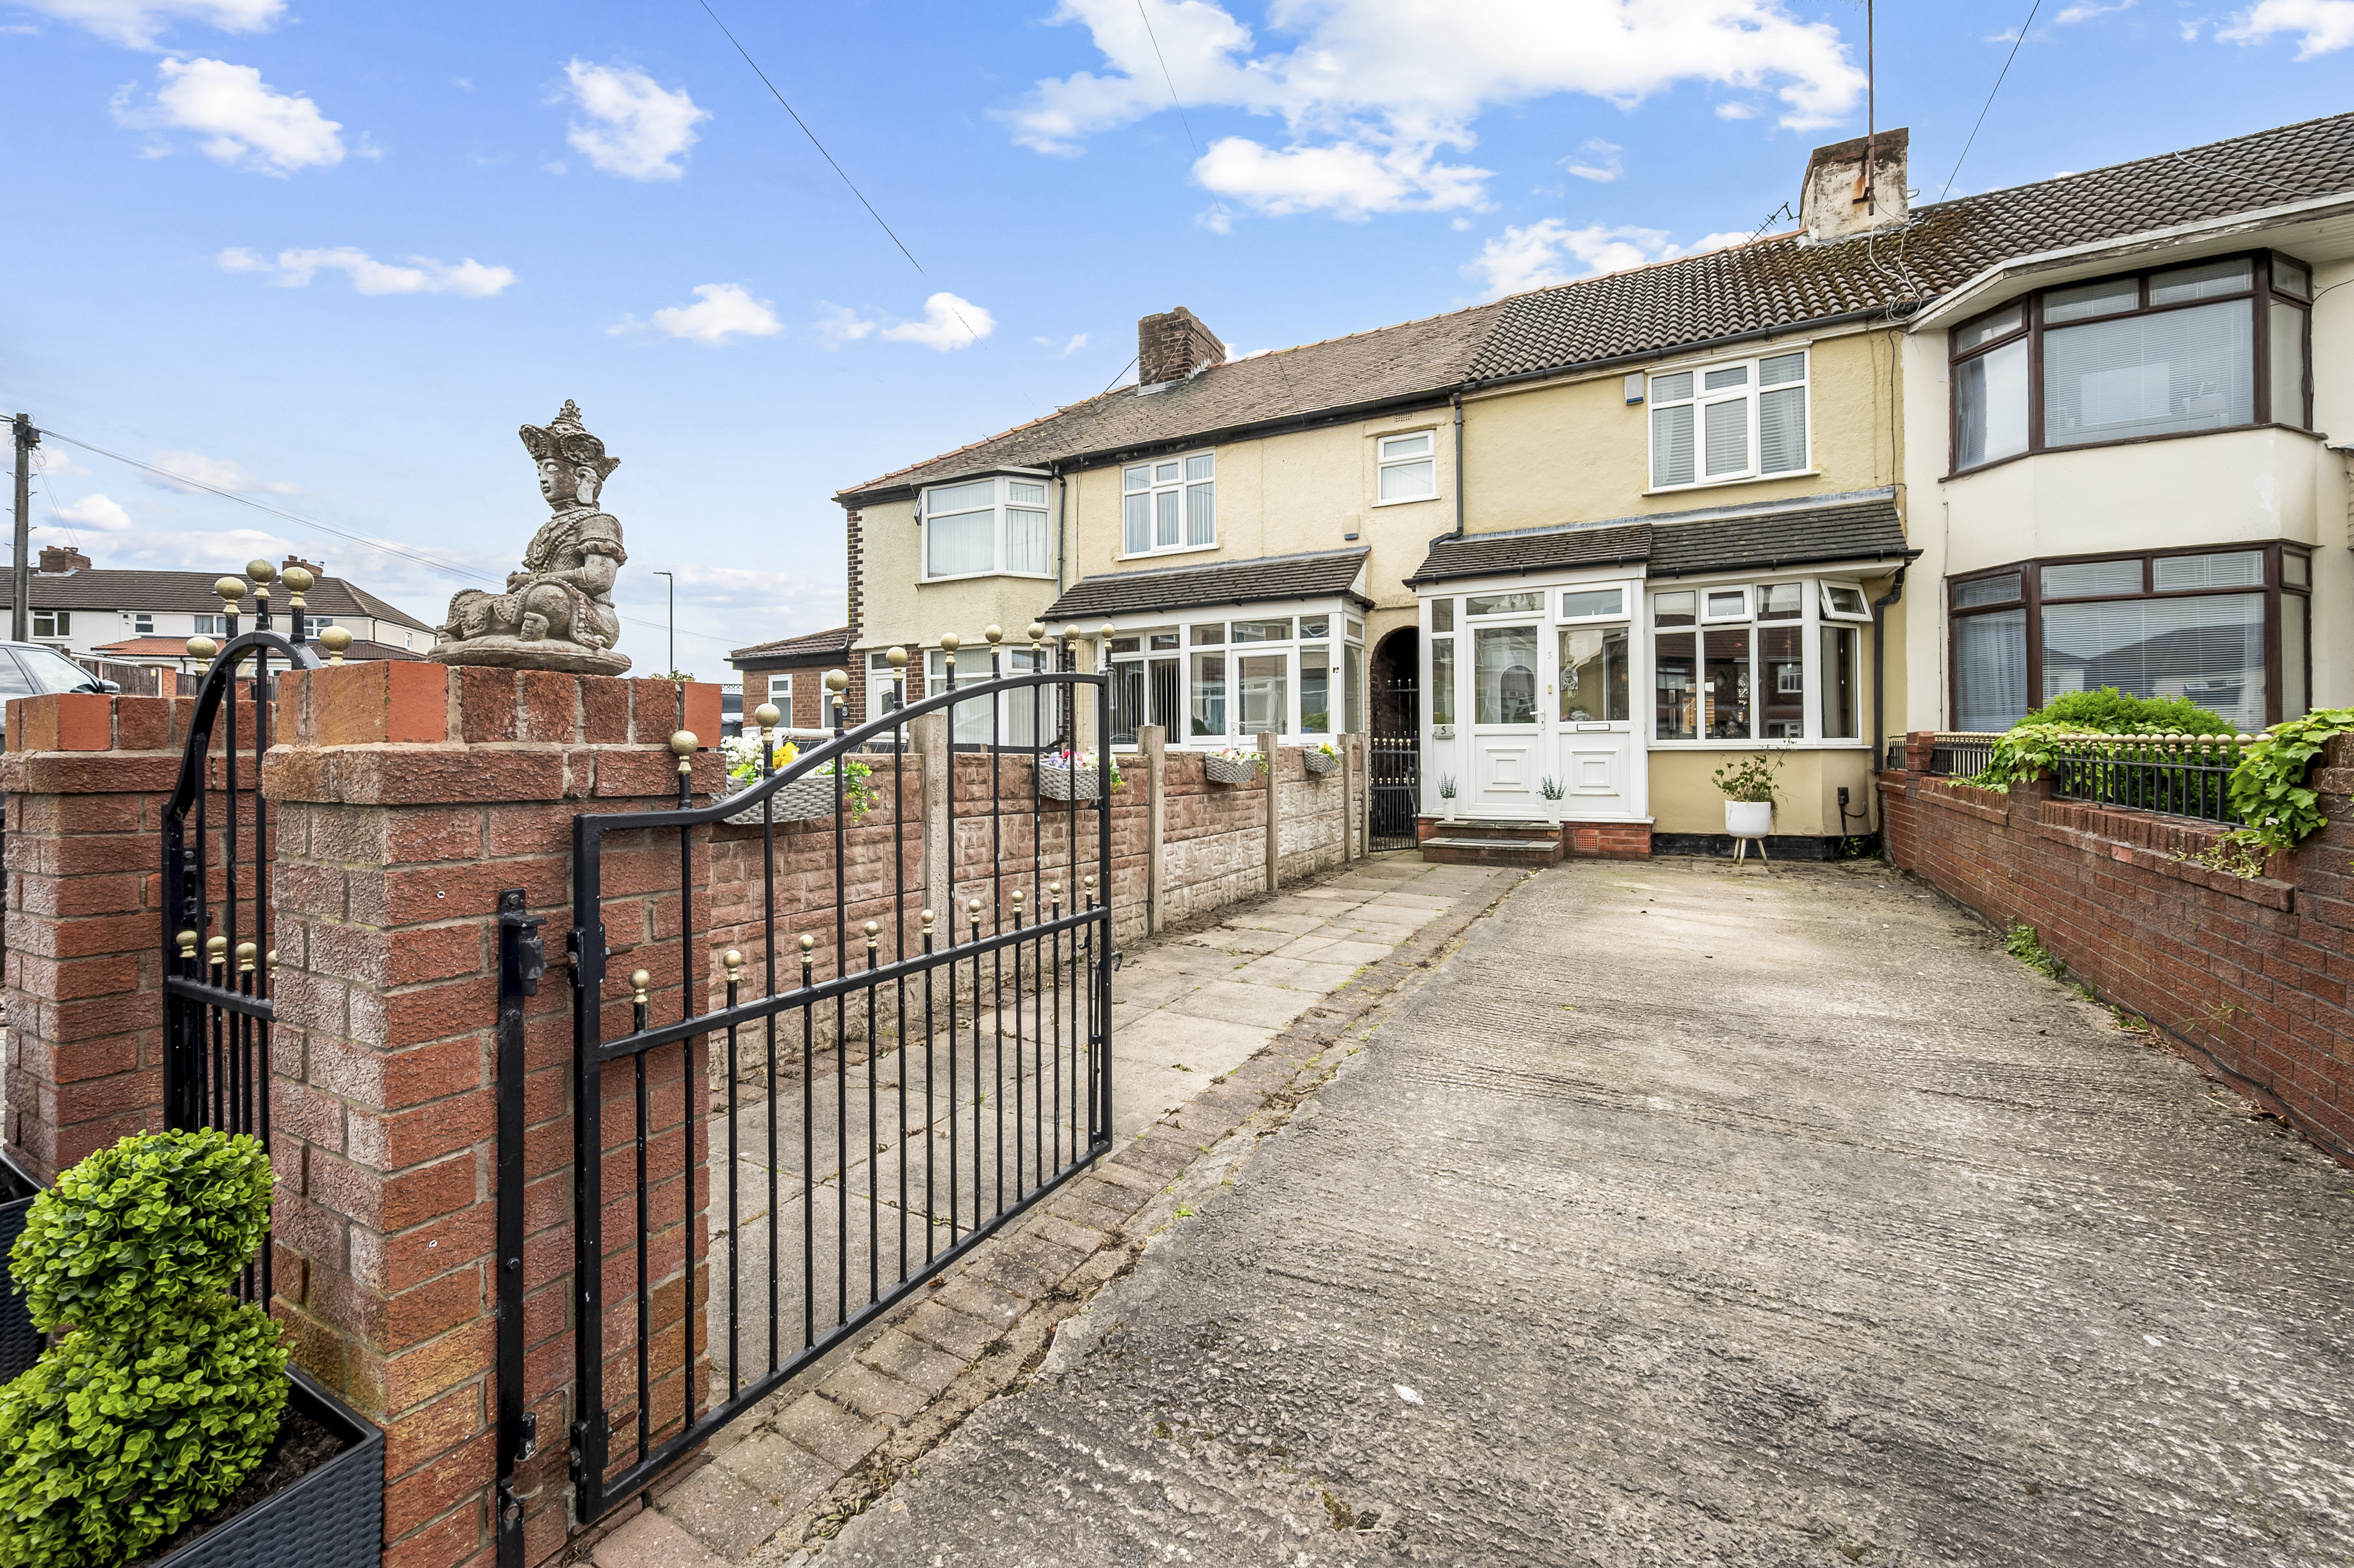
- Driveway parking to the front – a rare bonus for this style of home
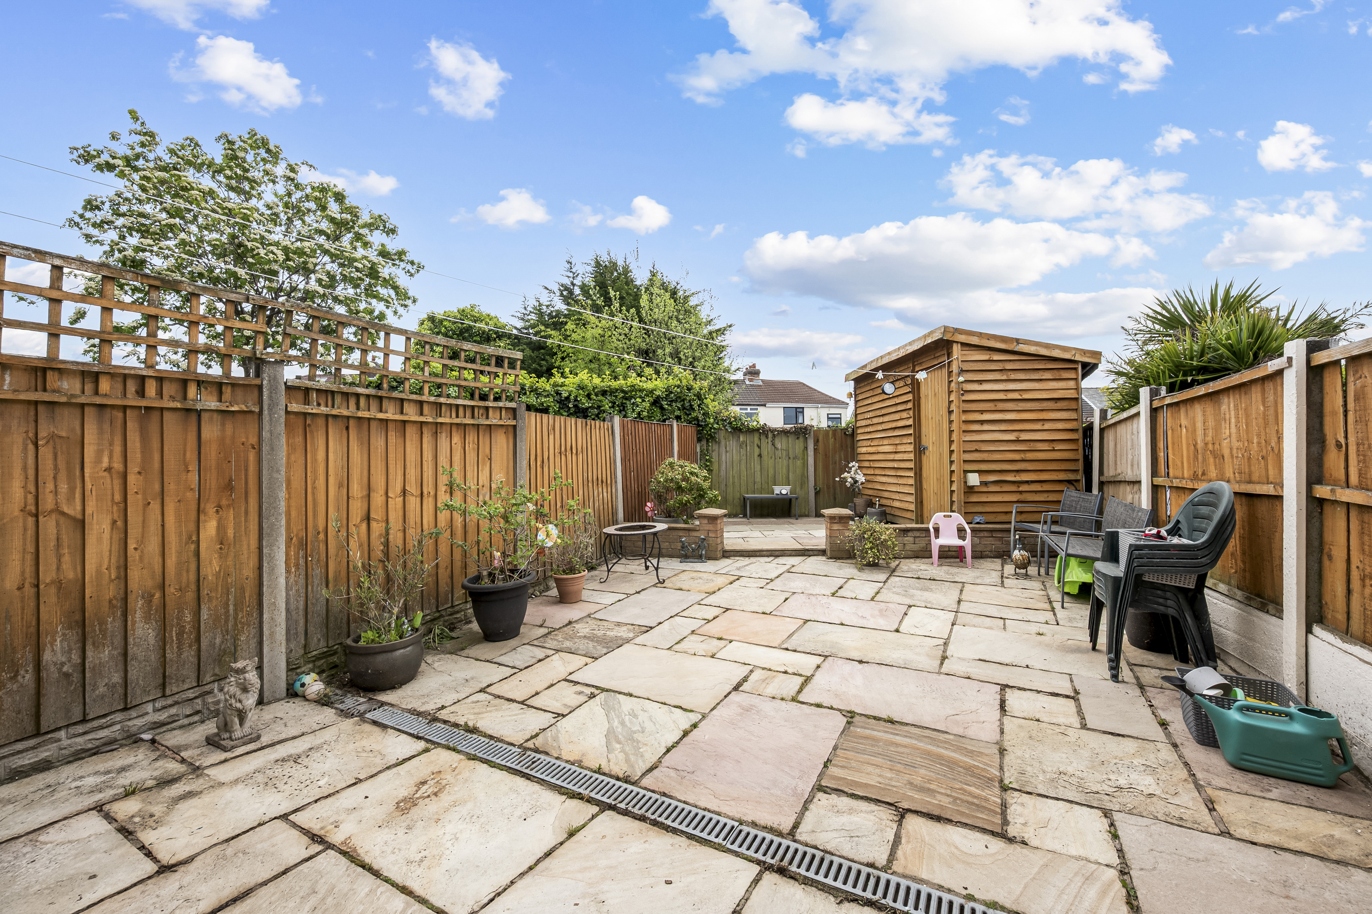
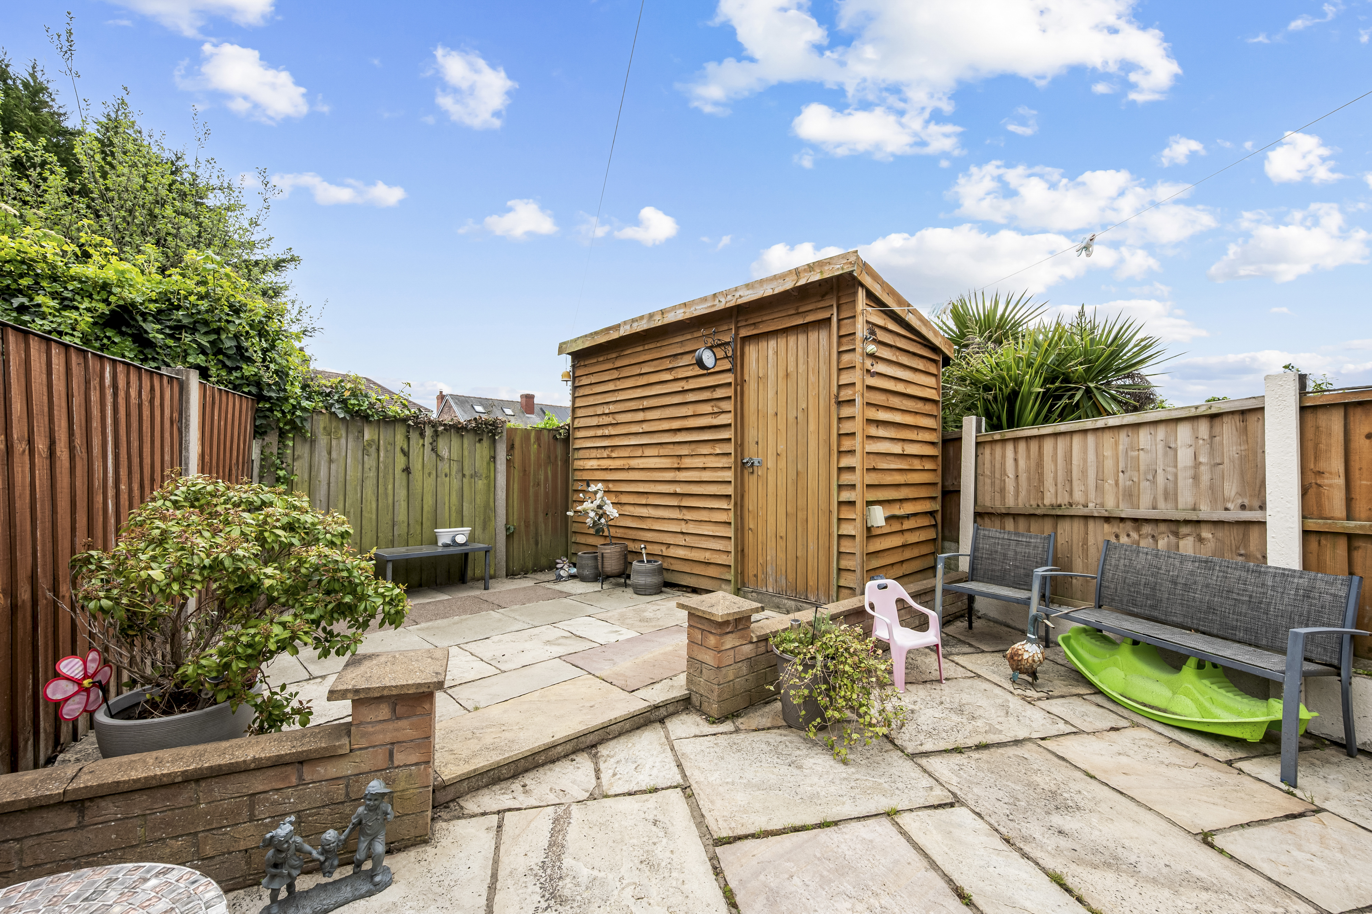
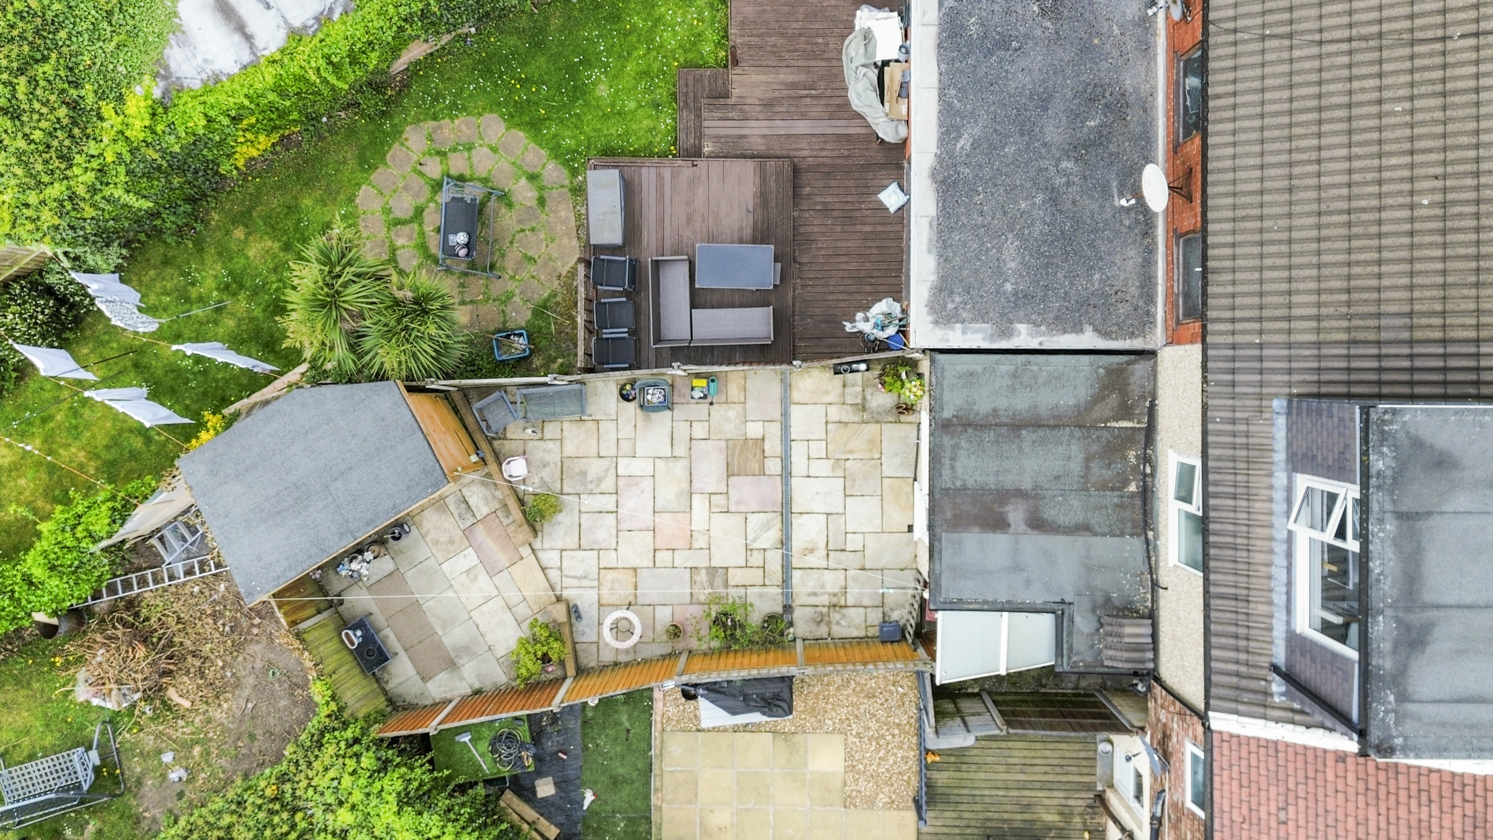
- Good sized rear garden, perfect for relaxing or family use
- Fully double glazed and gas central heated throughout
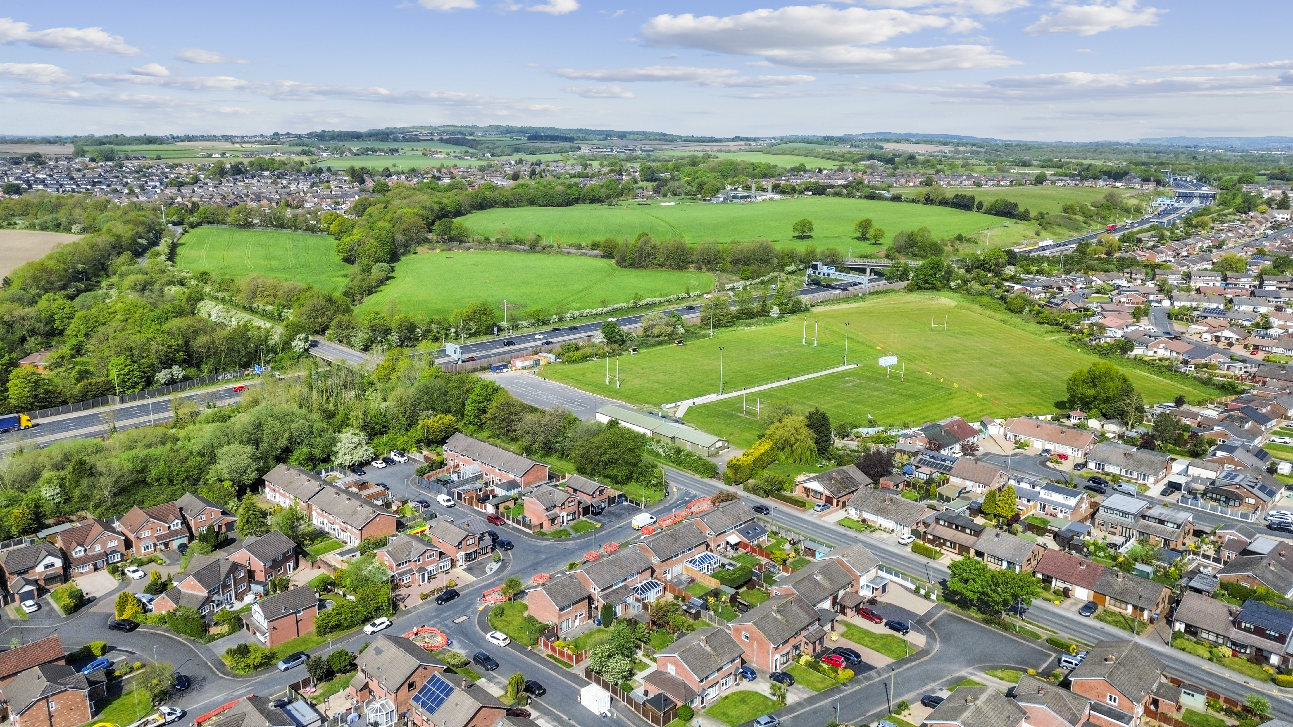
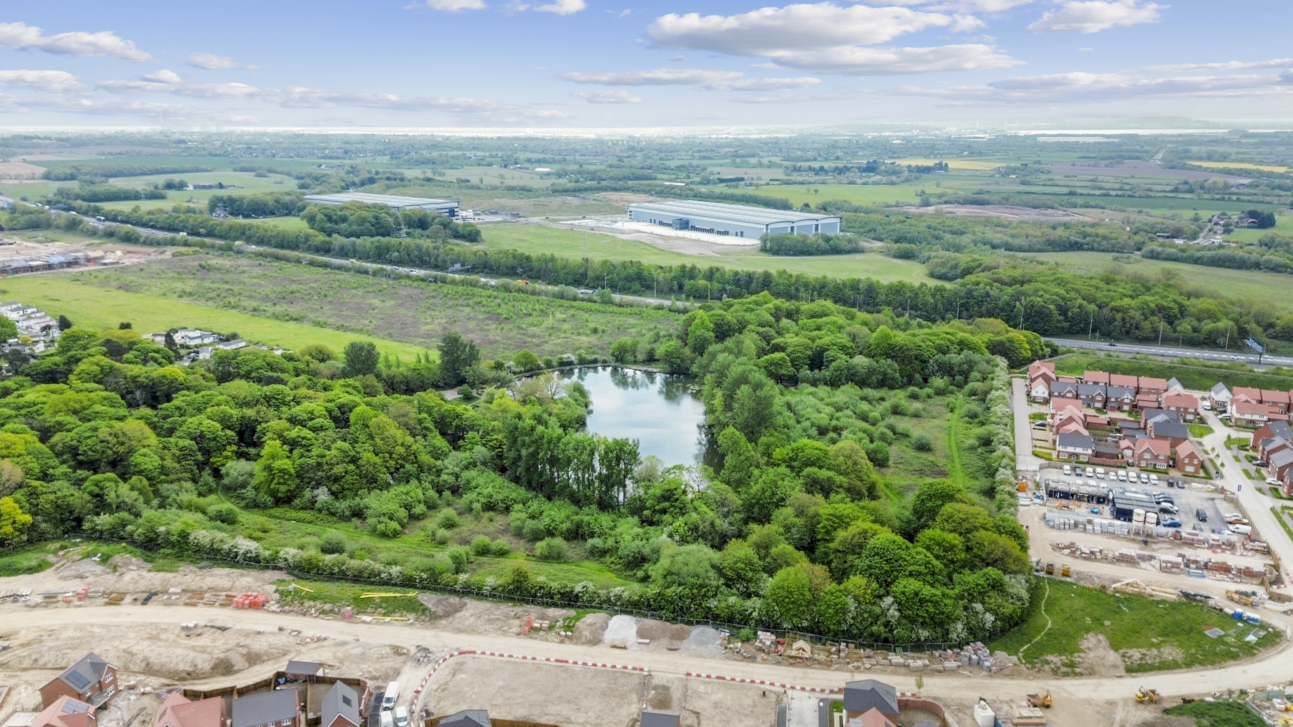
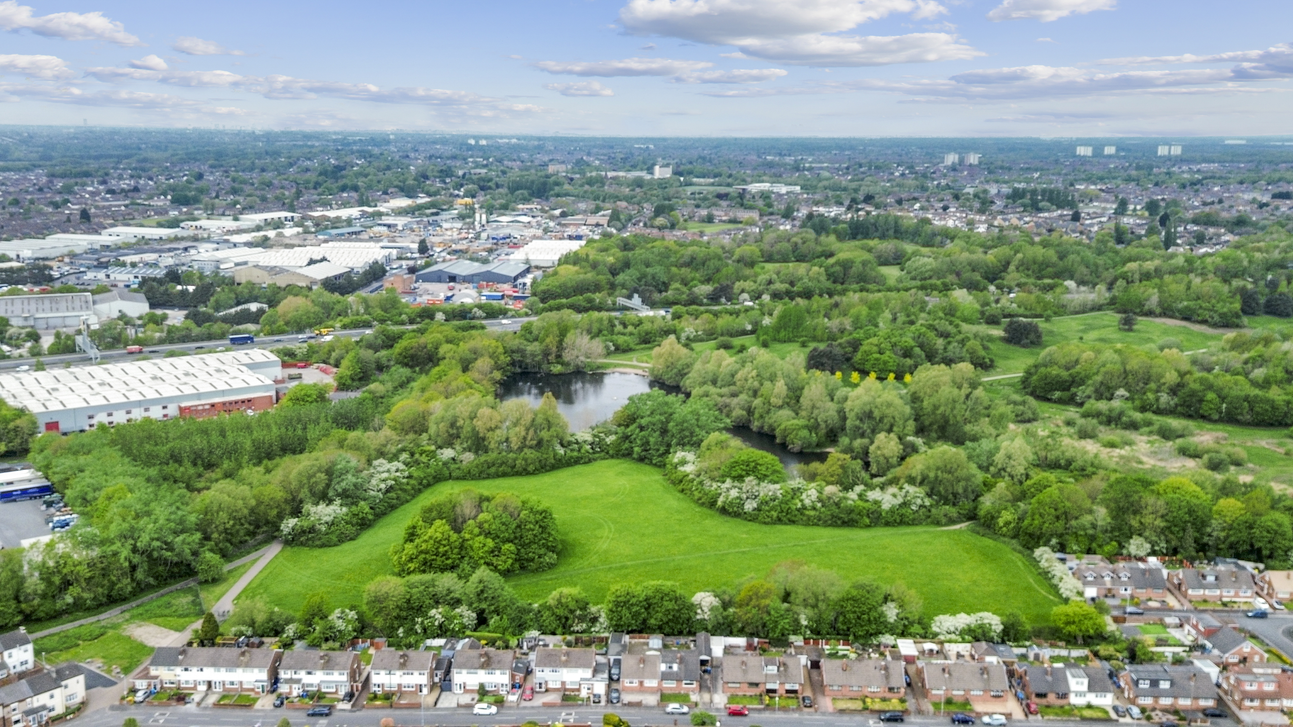
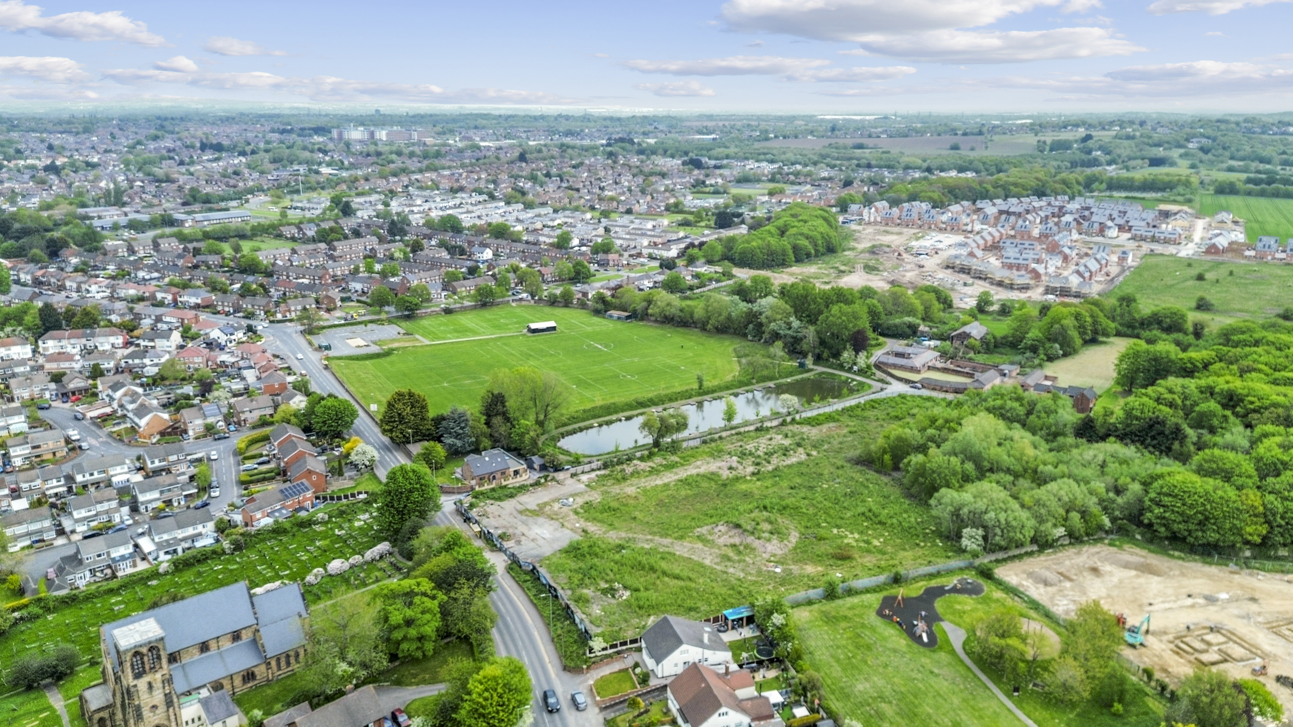
- Prime location close to schools, parks and excellent road links
- Easy access to a train station and Whiston Hospital nearby
Property Details
- Property type: House
- Property style: Mid-Terraced
- Price Per Sq Foot: £177
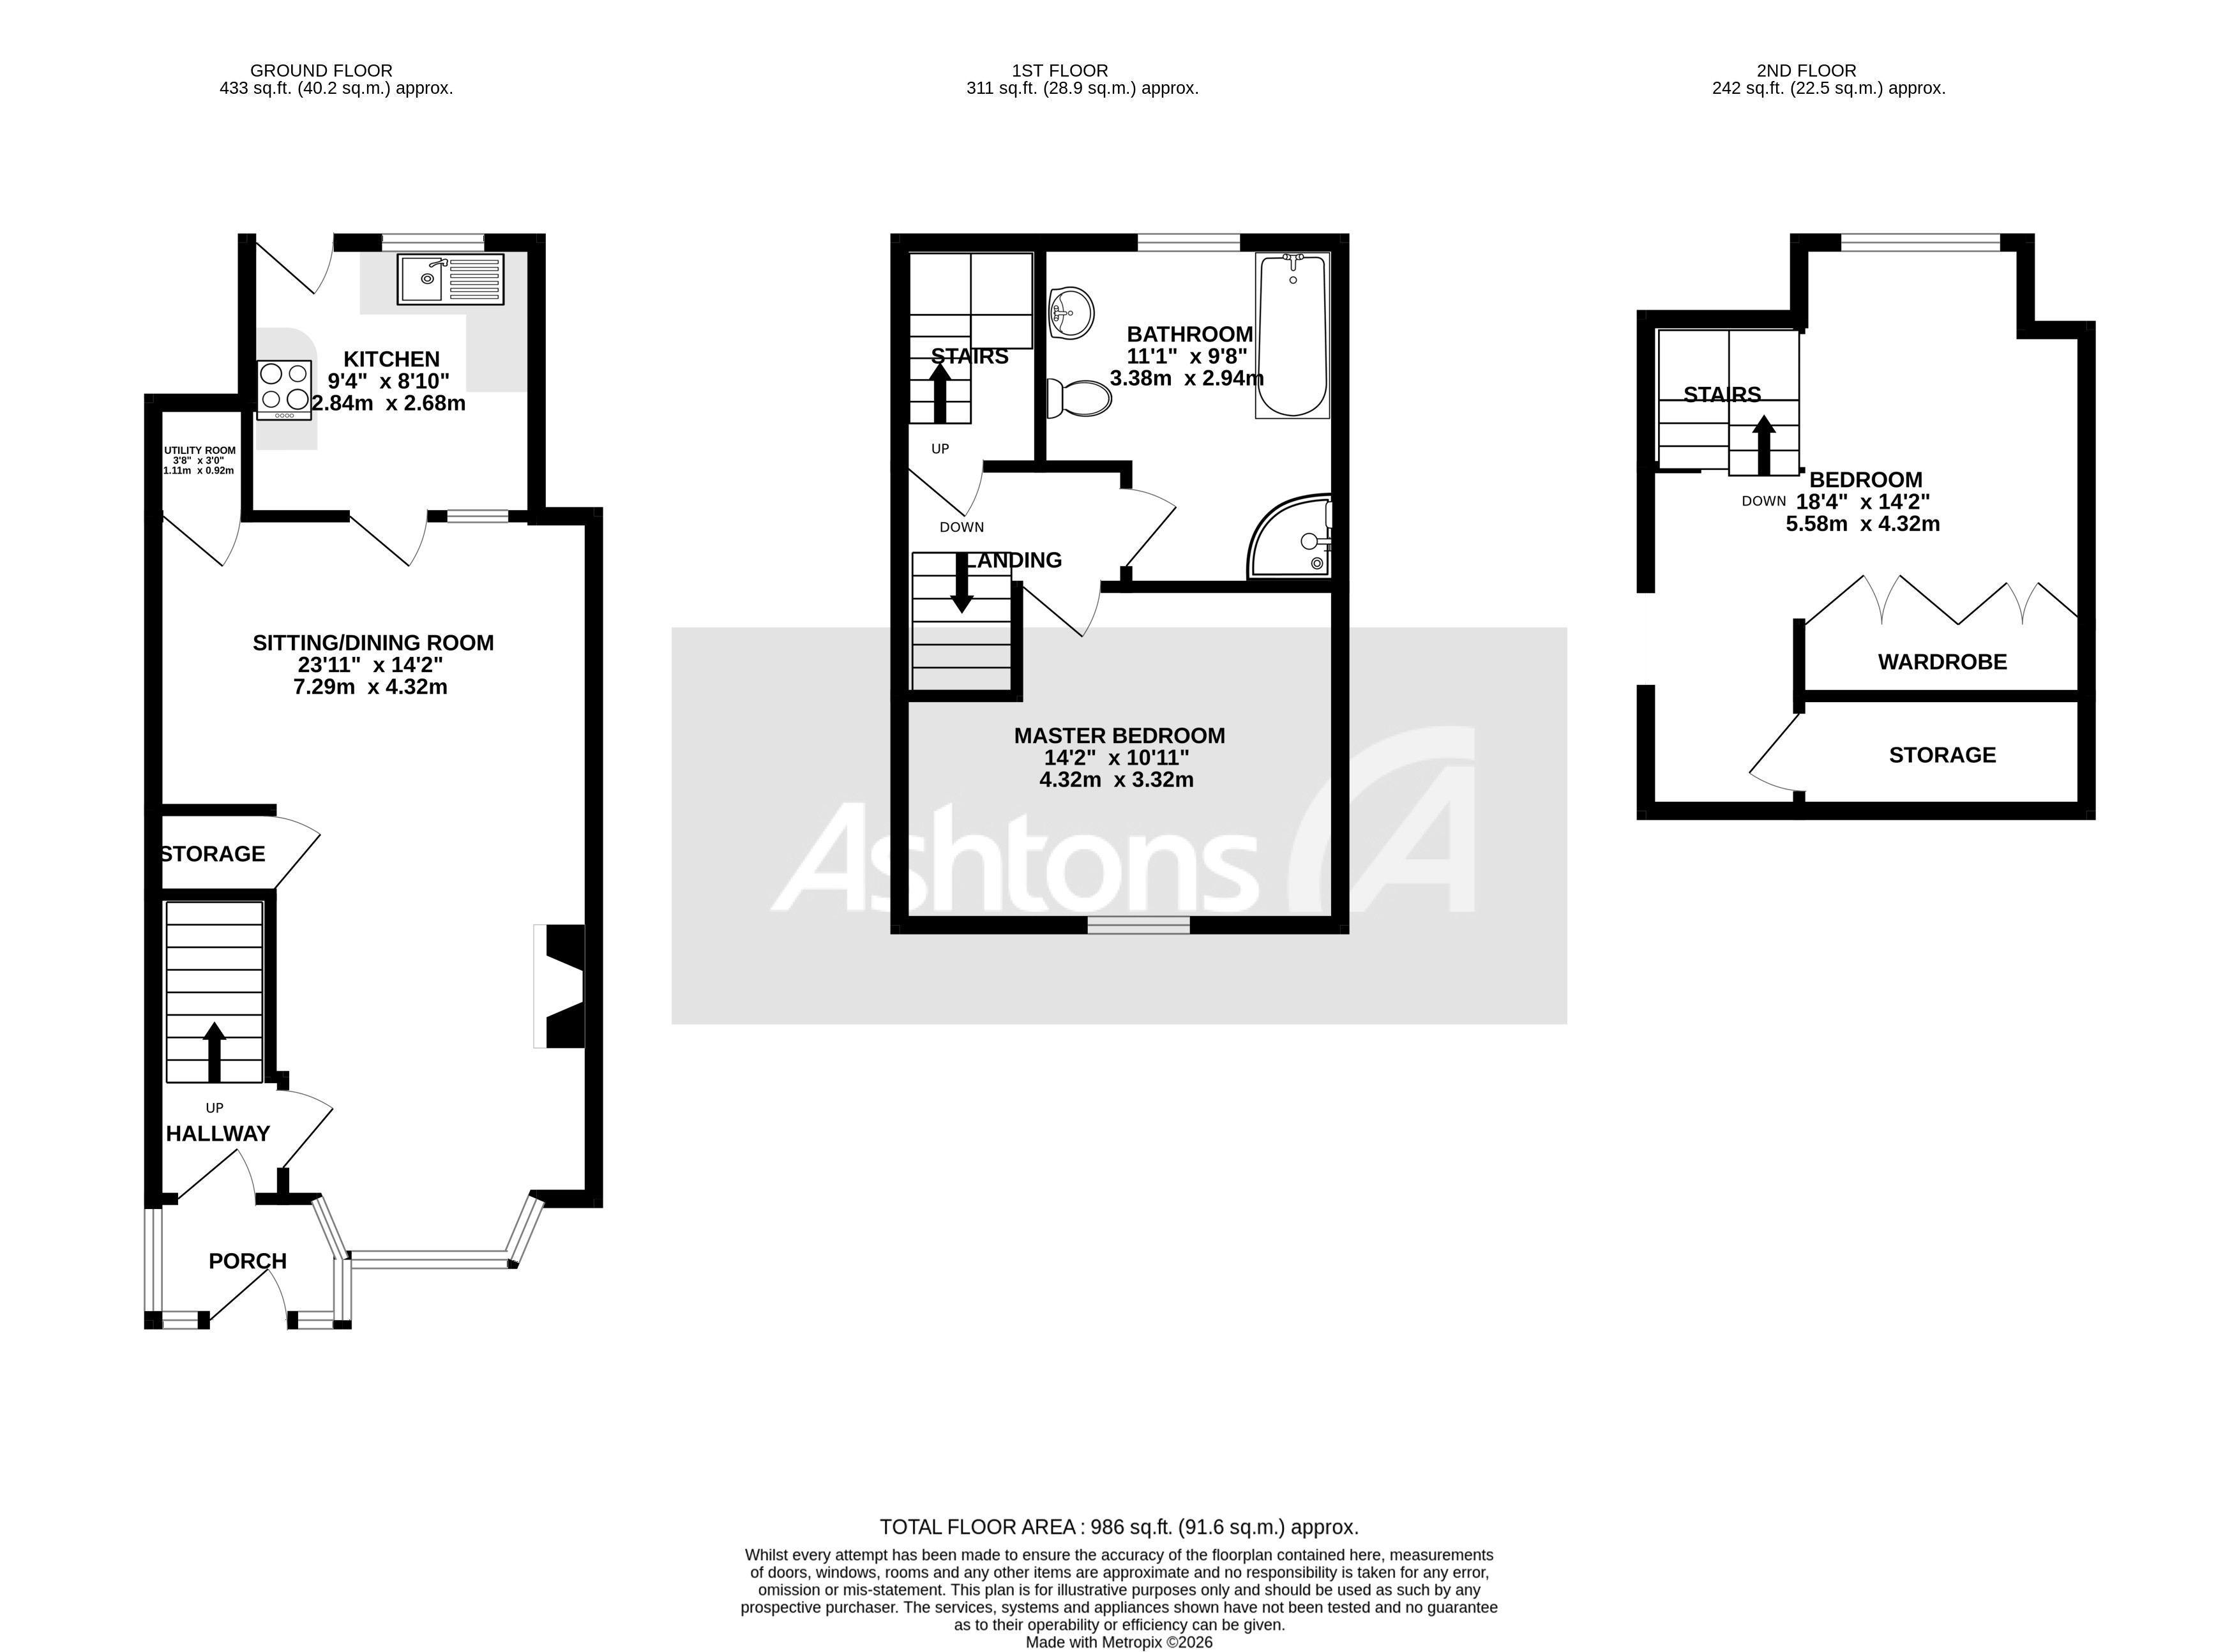
- Approx Sq Feet: 986 sqft
- Plot Sq Feet: 1,410 sqft
- Council Tax Band: A
Floorplans
Outside Spaces
Garden
Parking Spaces
Driveway
Capacity: 2
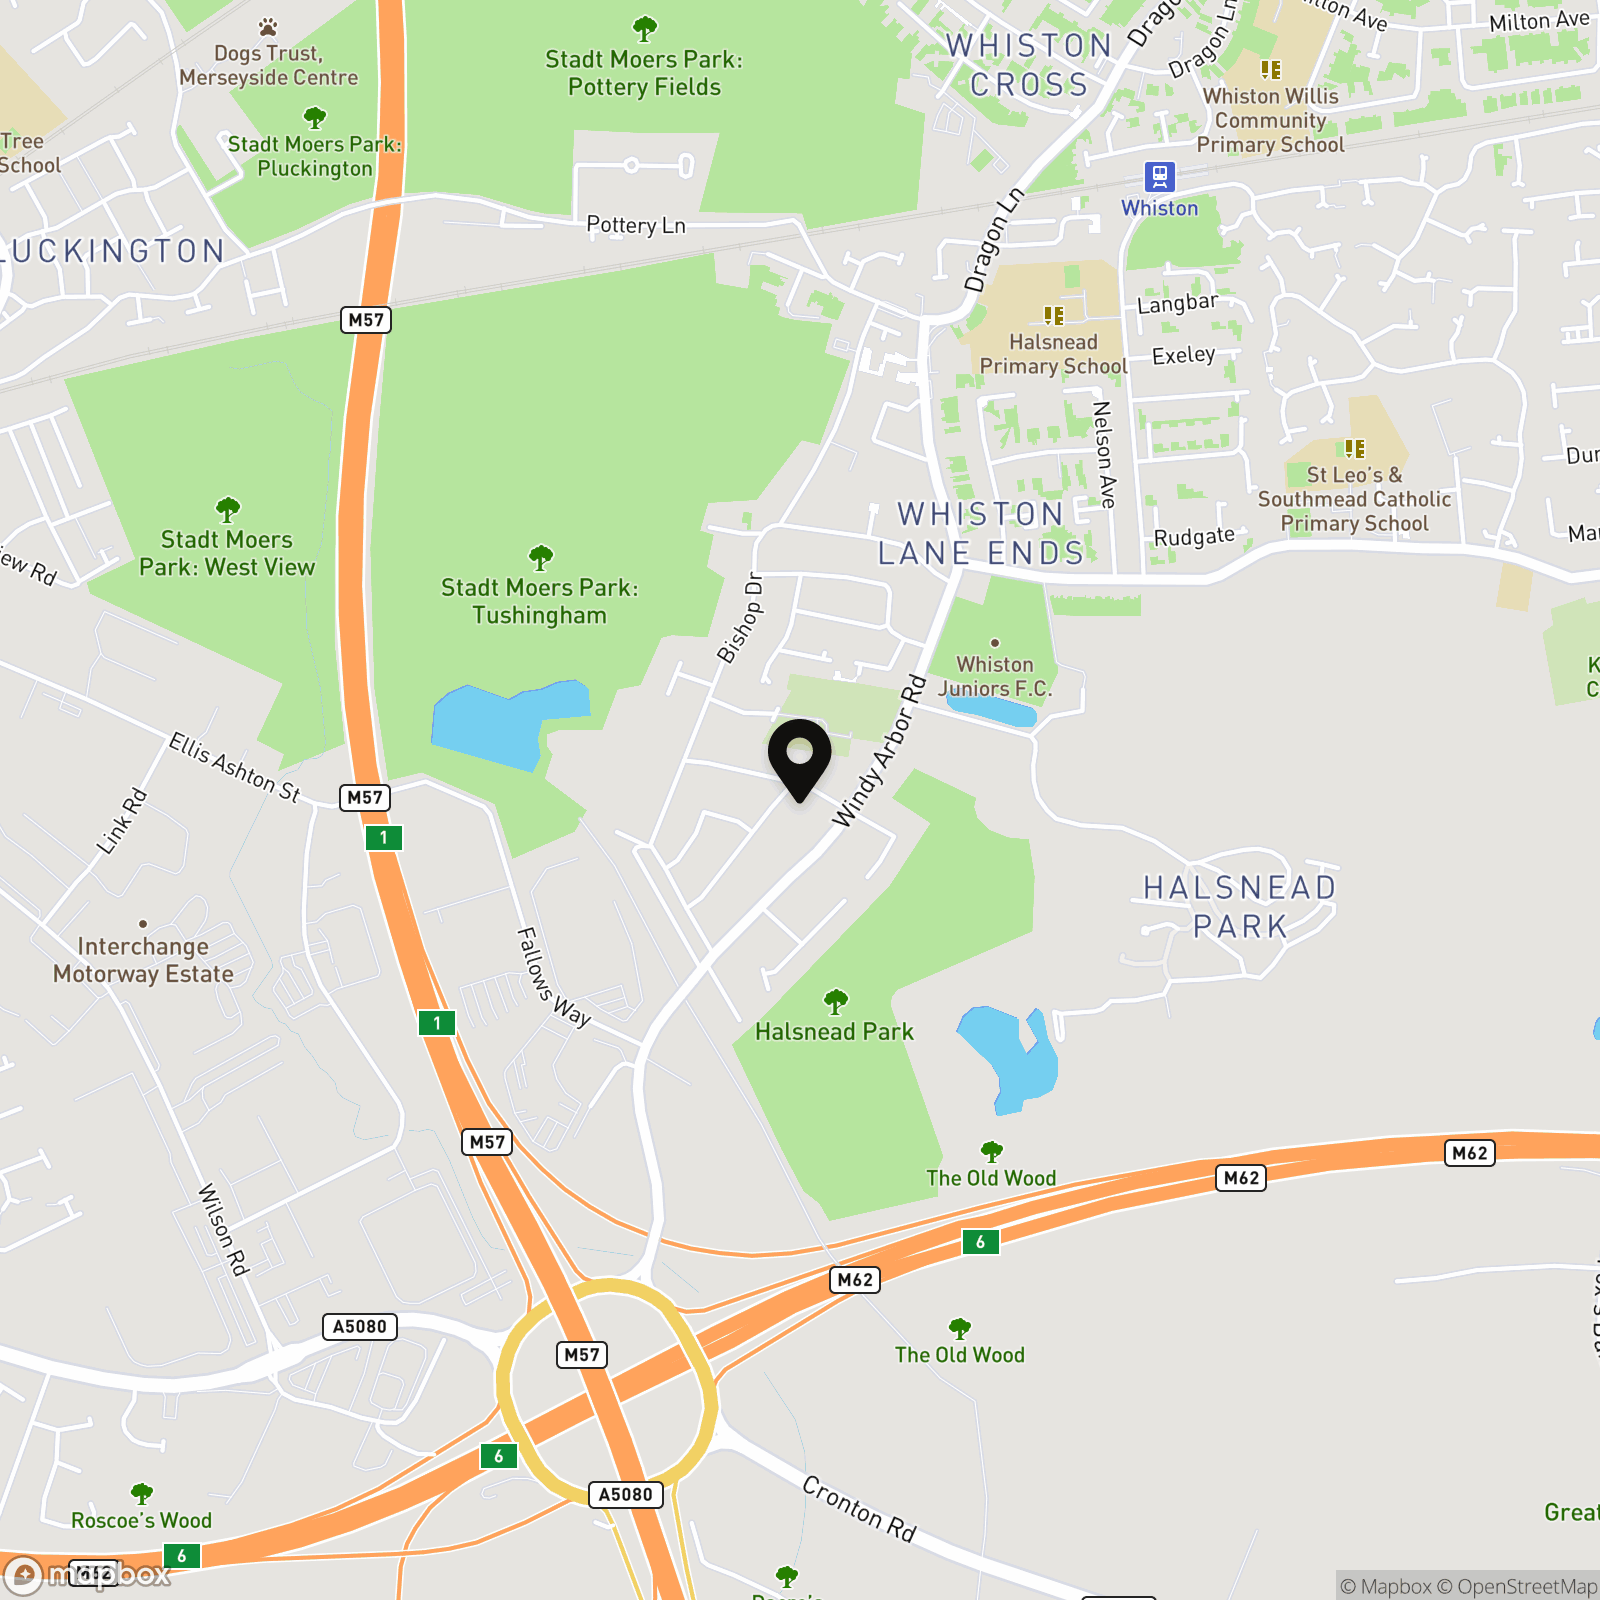
Location
Properties you may like
By Ashtons
-
Windermere Road, Haydock, WA11
- 3 Beds
- 1 Bath
-
Orville Street, St. Helens, WA9
- 2 Beds
- 1 Bath
-
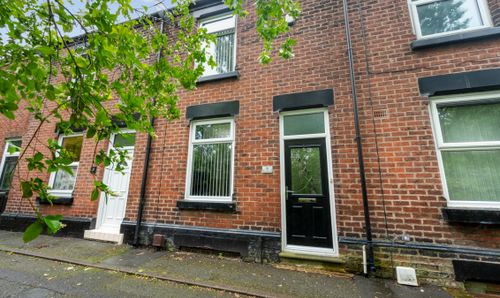
Helena Road, St. Helens, WA9
- 2 Beds
- 1 Bath
-
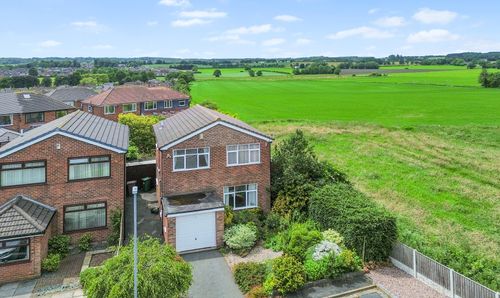
The Nook, Windle, WA10
- 3 Beds
- 1 Bath
-
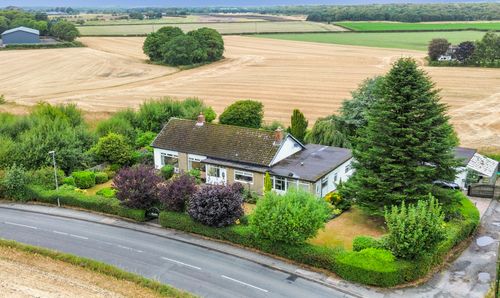
Higher Lane, Crank, WA11
- 4 Beds
- 2 Bath
-
Berrys Lane, St. Helens, WA9
- 3 Beds
- 1 Bath
-
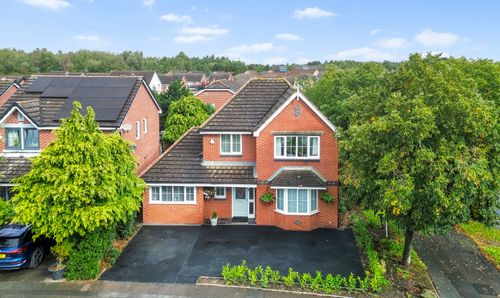
Lotus Gardens, St. Helens, WA9
- 4 Beds
- 3 Bath
-
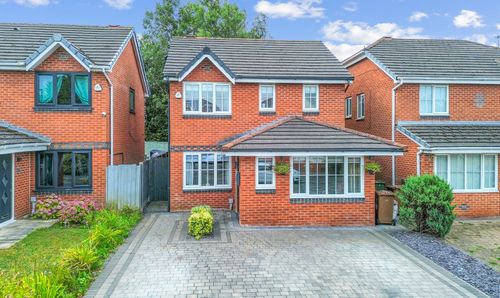
Anemone Way, St. Helens, WA9
- 3 Beds
- 3 Bath
-
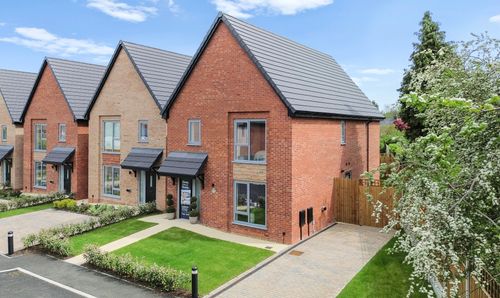
Eccleston Green Court, St. Helens, WA10
- 4 Beds
- 2 Bath