Book a Viewing
To book a viewing for this property, please call Henry Adams New Homes, on 01243 521833.
To book a viewing for this property, please call Henry Adams New Homes, on 01243 521833.
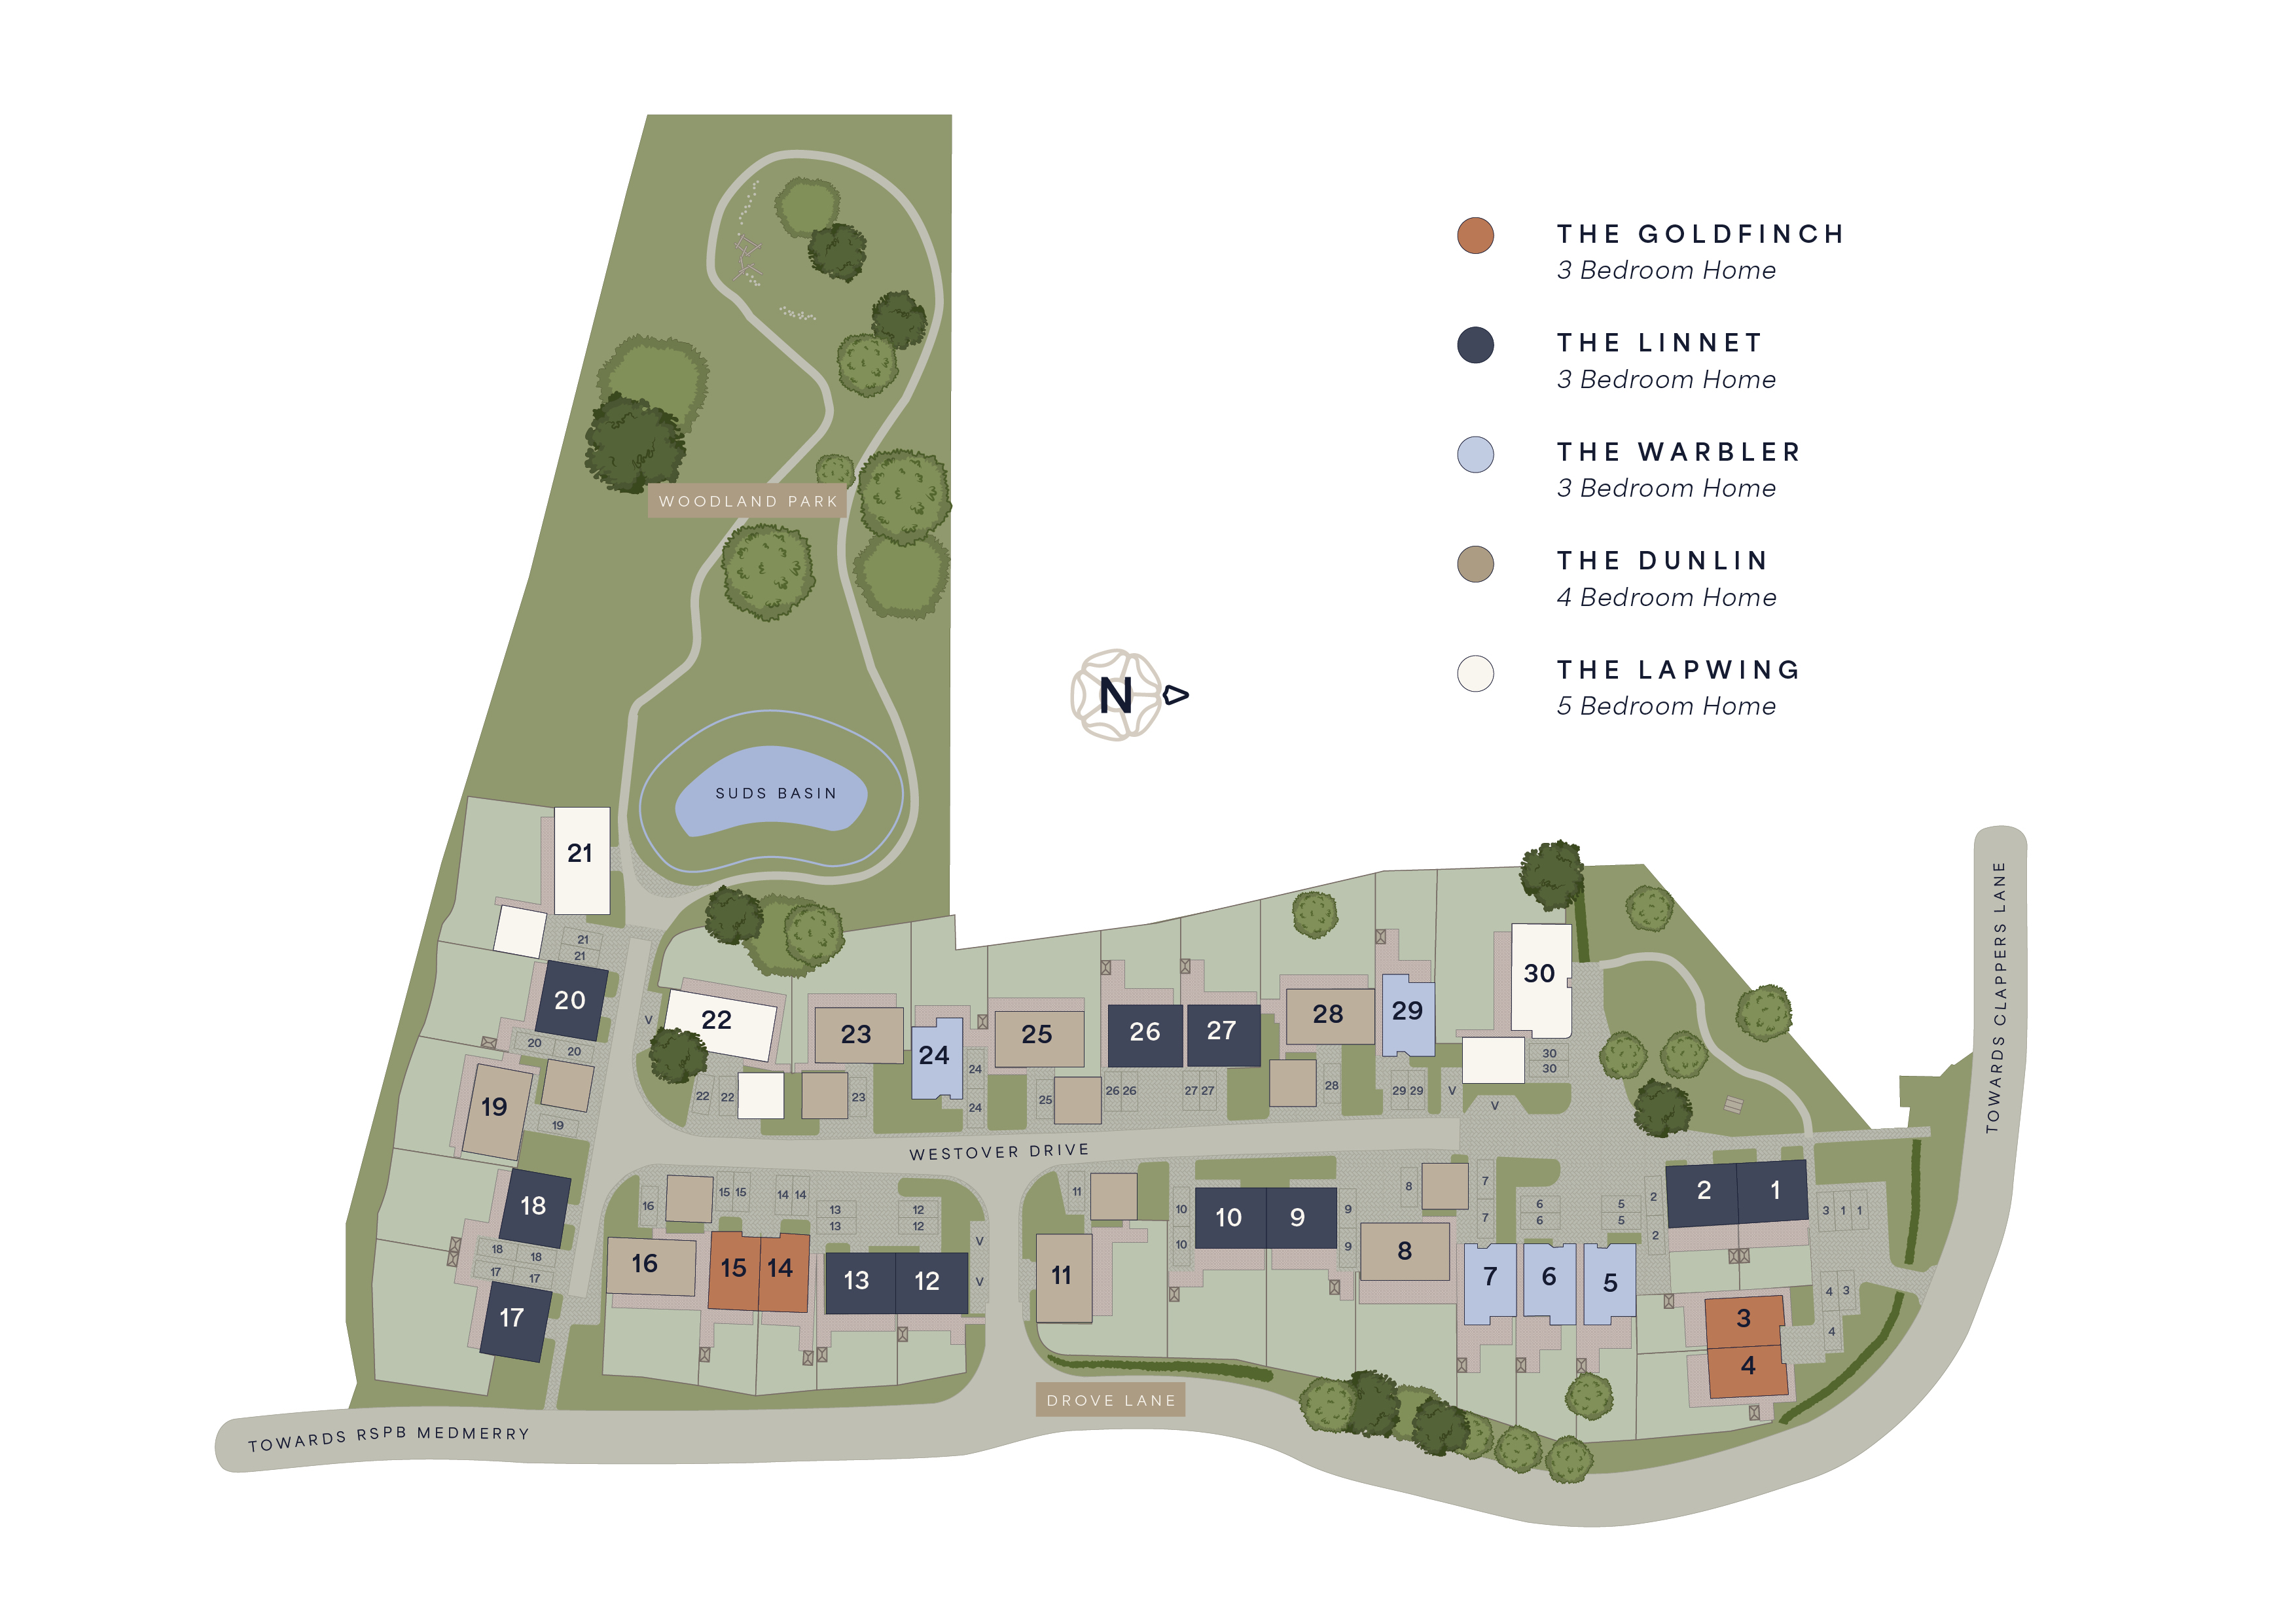
3 Bedroom Semi Detached House, Earnley Grove, Drove Lane, PO20
Earnley Grove, Drove Lane, PO20

Henry Adams New Homes
Henry Adams LLP, Rowan House Baffins Lane
Description
Thoughtfully designed for modern living, Plot 3, The Goldfinch is an attractive three-bedroom semi-detached home offering approximately 1,164 sq ft of well-planned accommodation.
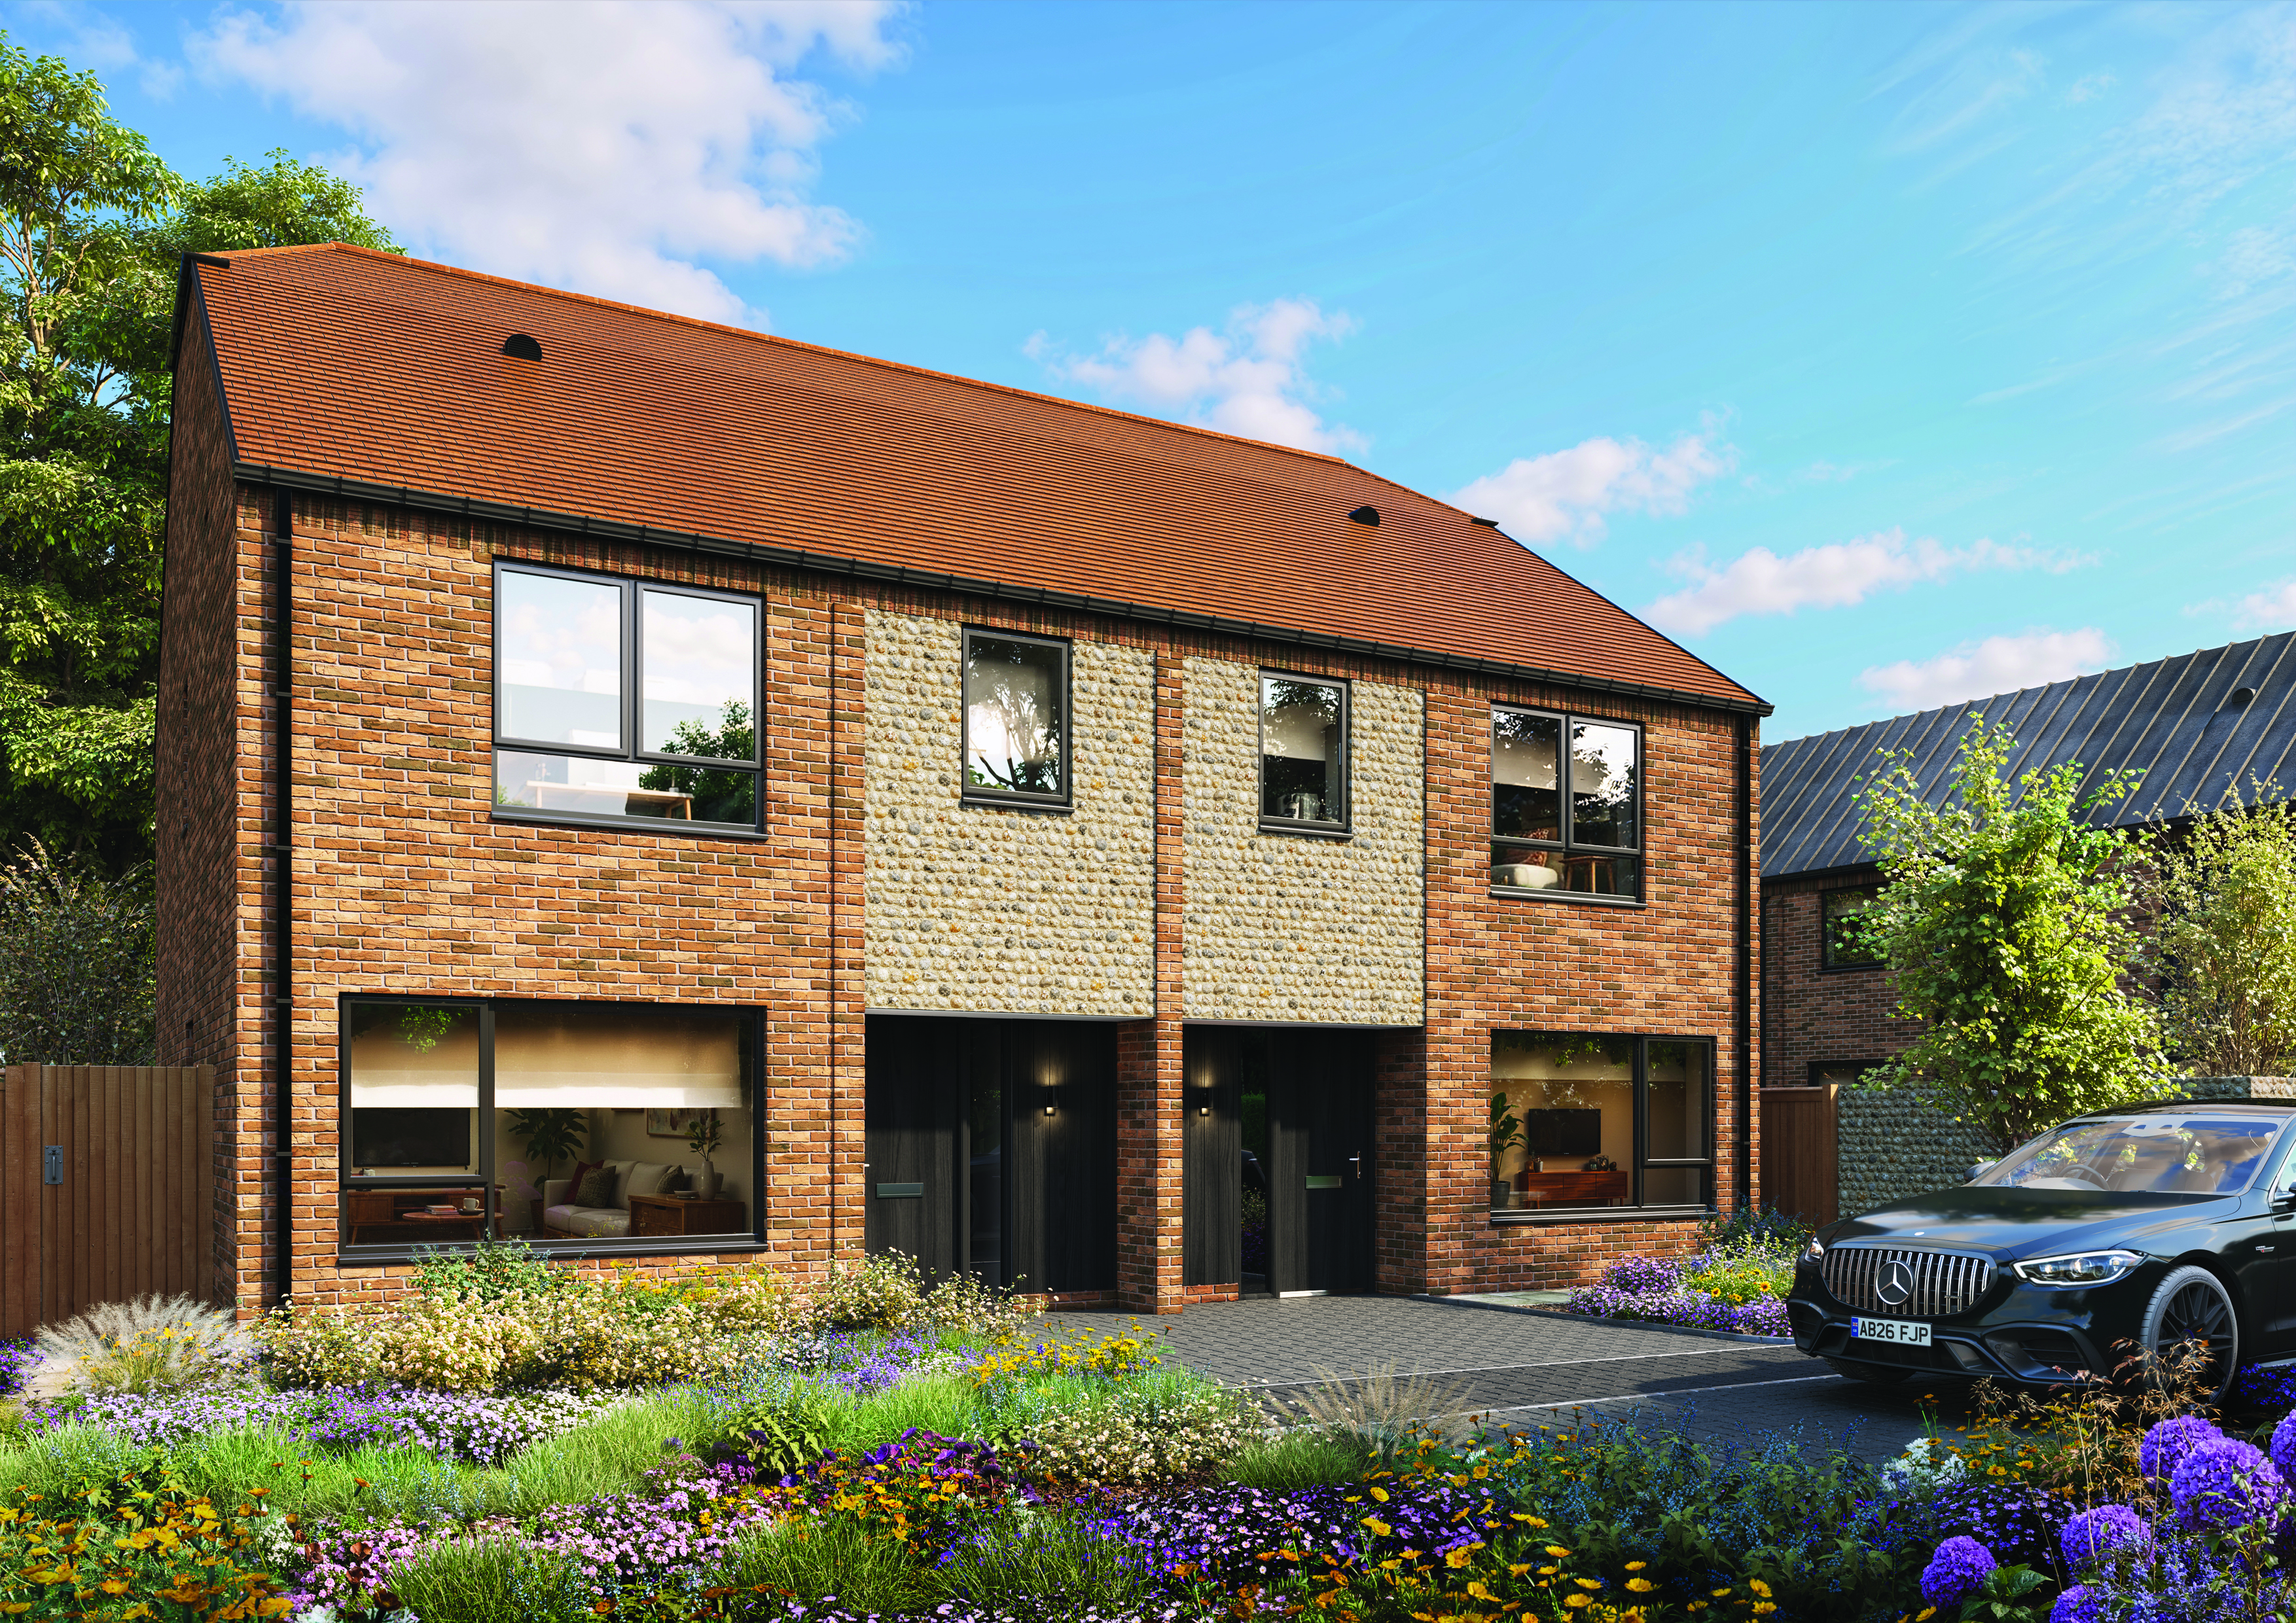
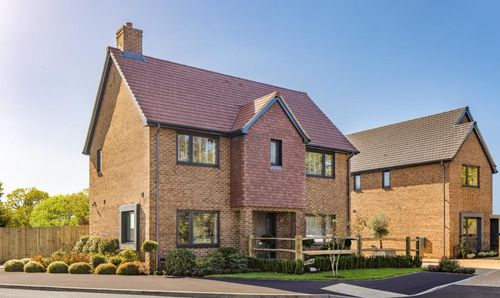
Set behind Plots 1 and 2 and attached to Plot 4, The Goldfinch forms part of an intimate group of just three homes, approached via a shared entrance serving Plots 1, 3 and 4. Its distinctive brick-and-flint exterior reflects the traditional materials and character of the surrounding Sussex landscape.
Thoughtfully Designed for Everyday LifeThe ground floor has been carefully arranged to provide two generous and distinct living spaces, balancing everyday practicality with flexibility for entertaining.
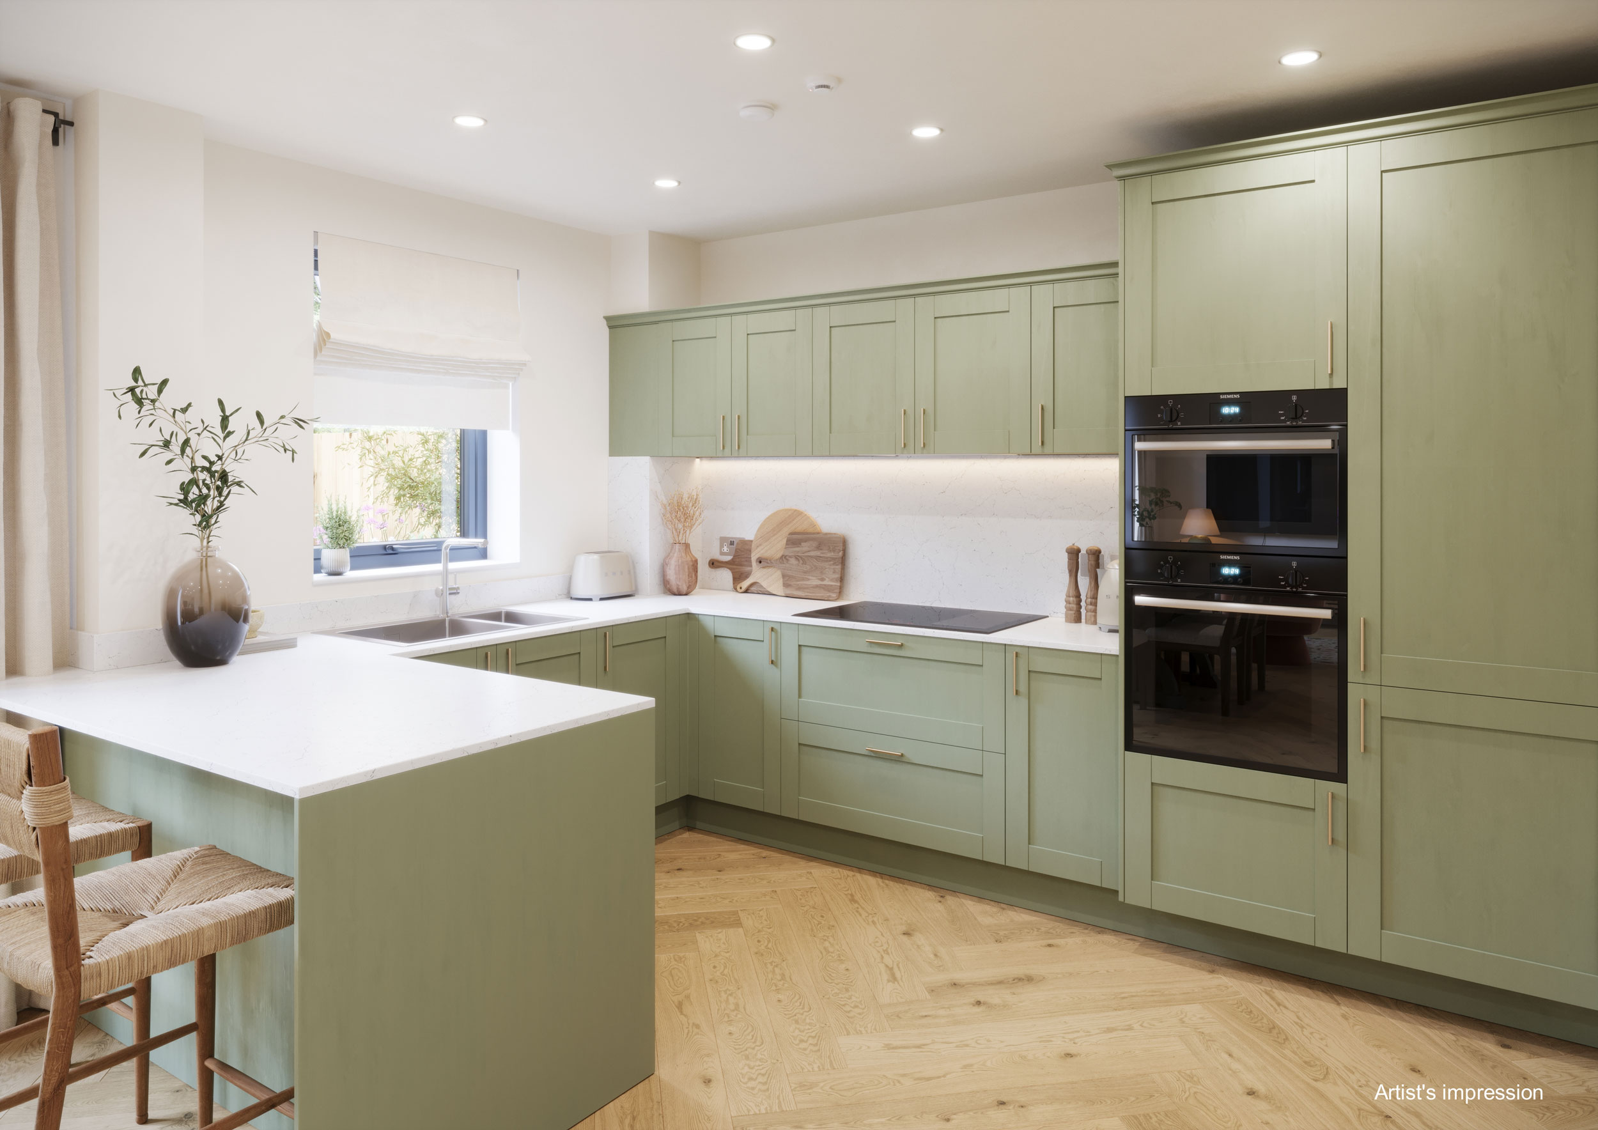
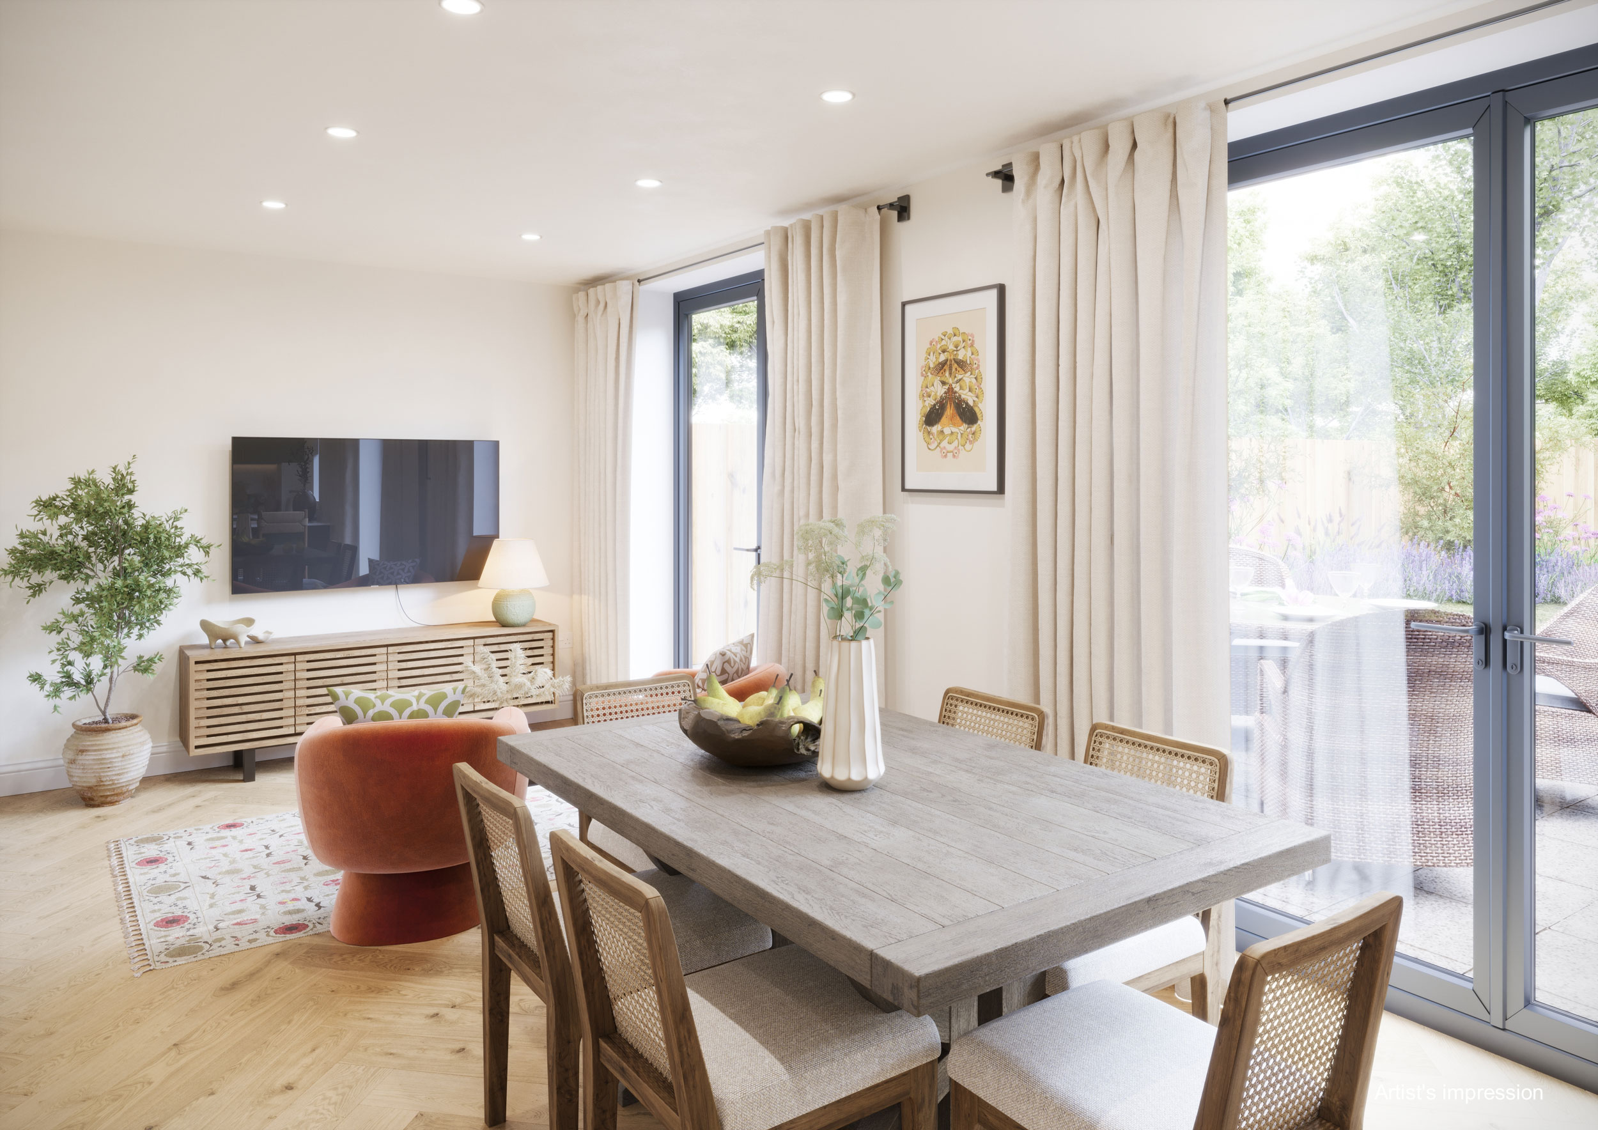
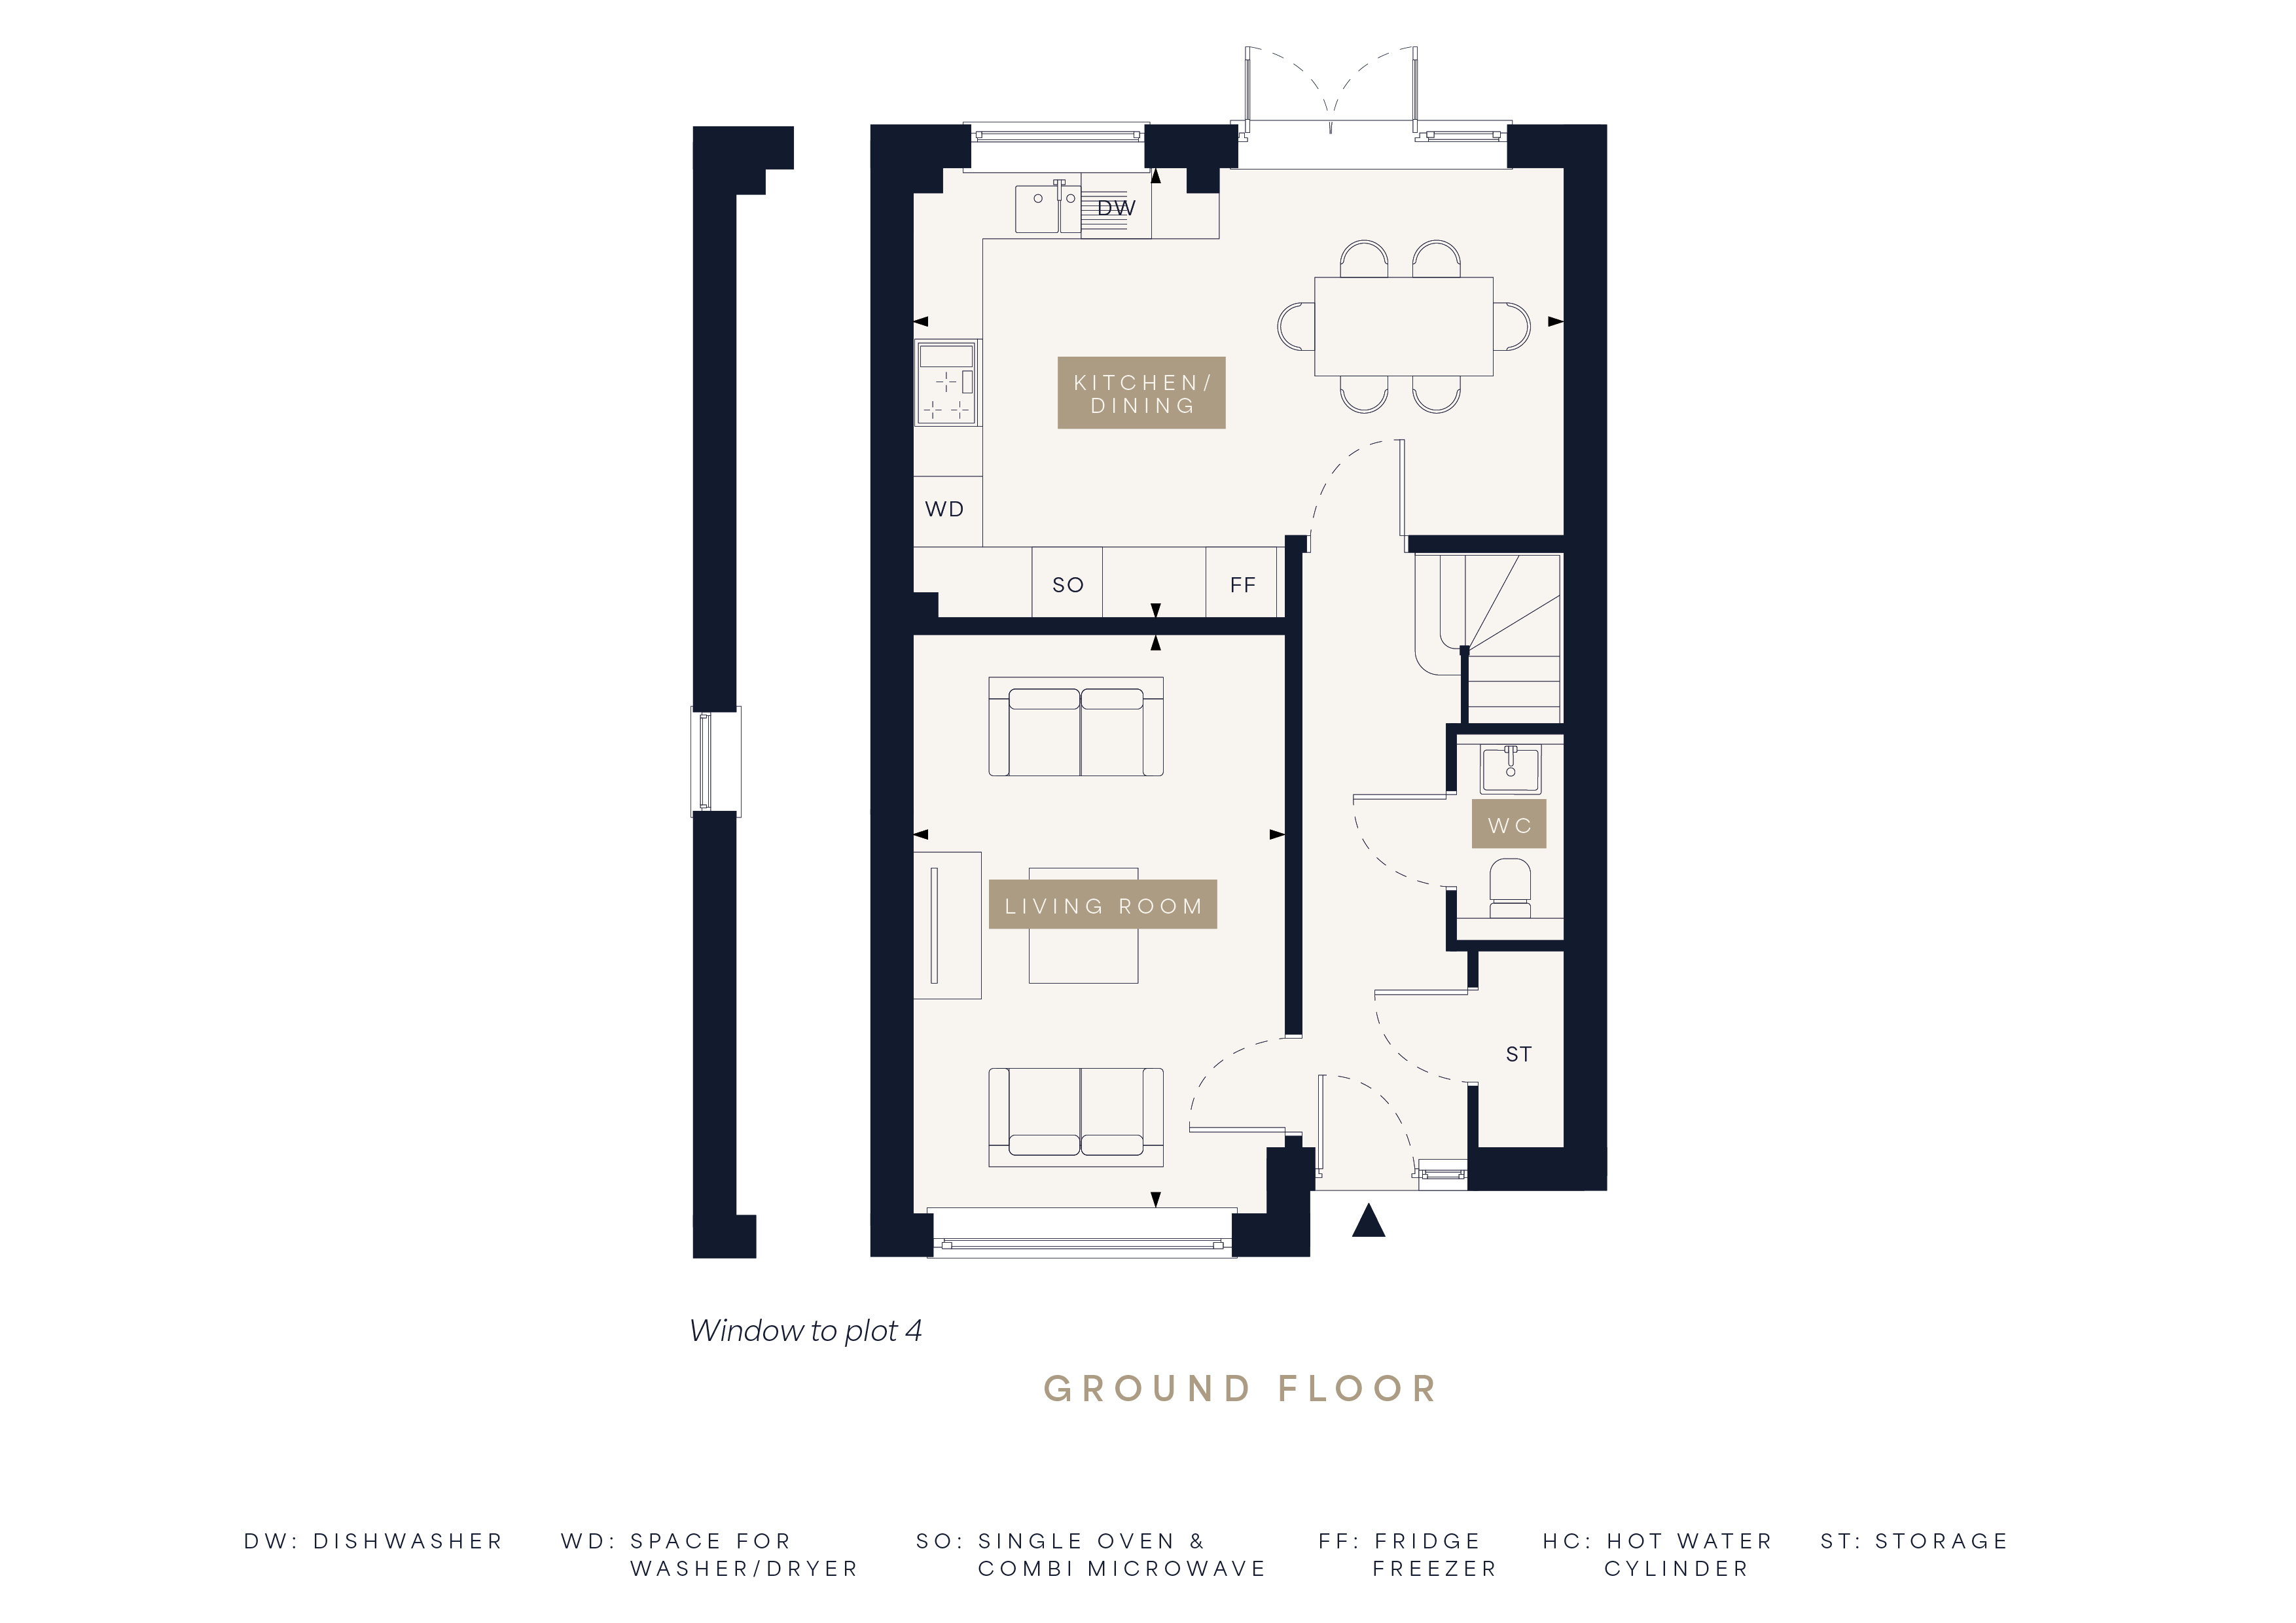
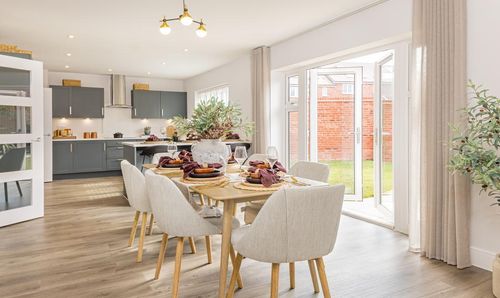
At the rear, the impressive 5.85m kitchen and dining room creates a sociable heart to the home, with ample space for cooking, dining and relaxing together. French doors open onto the private garden, filling the room with natural light and creating a seamless connection between the indoor and outdoor spaces.
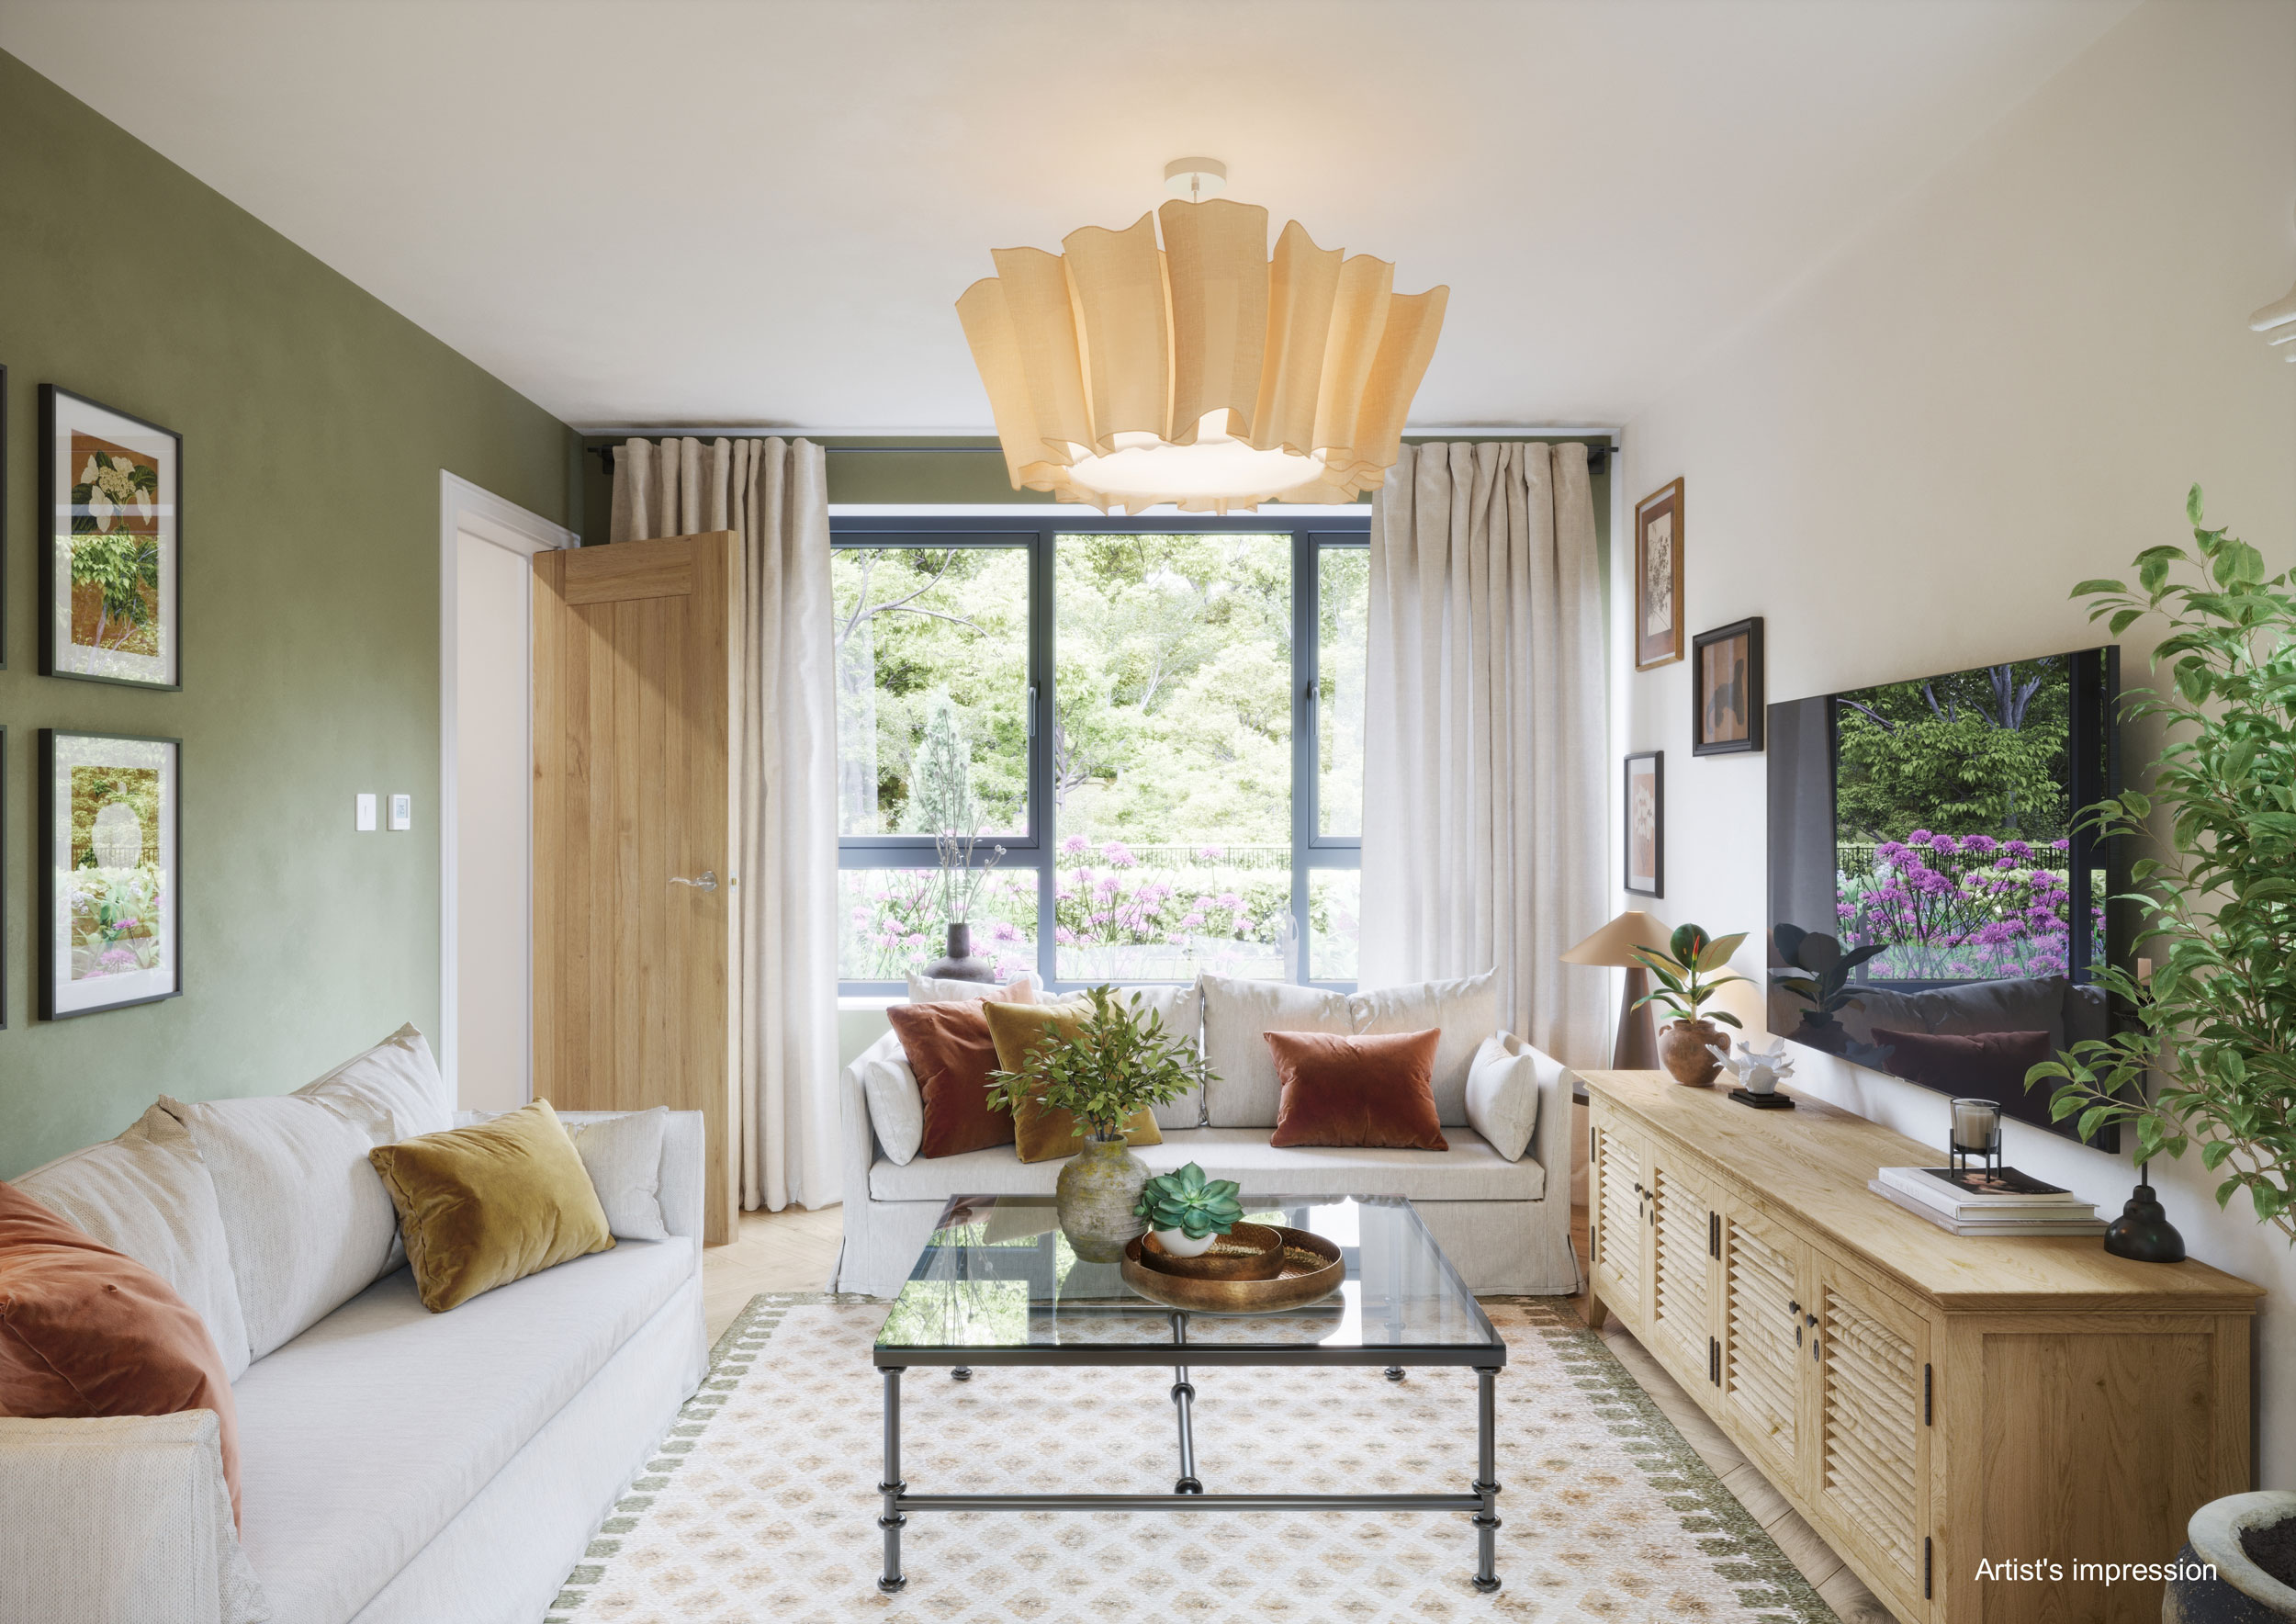
To the front, the separate living room extends to approximately 17 feet in length. Its well-proportioned layout offers flexibility for a variety of furniture arrangements, providing a comfortable setting for both quiet evenings and entertaining.
A convenient ground-floor WC and useful built-in hallway storage add to the practical appeal of the layout.
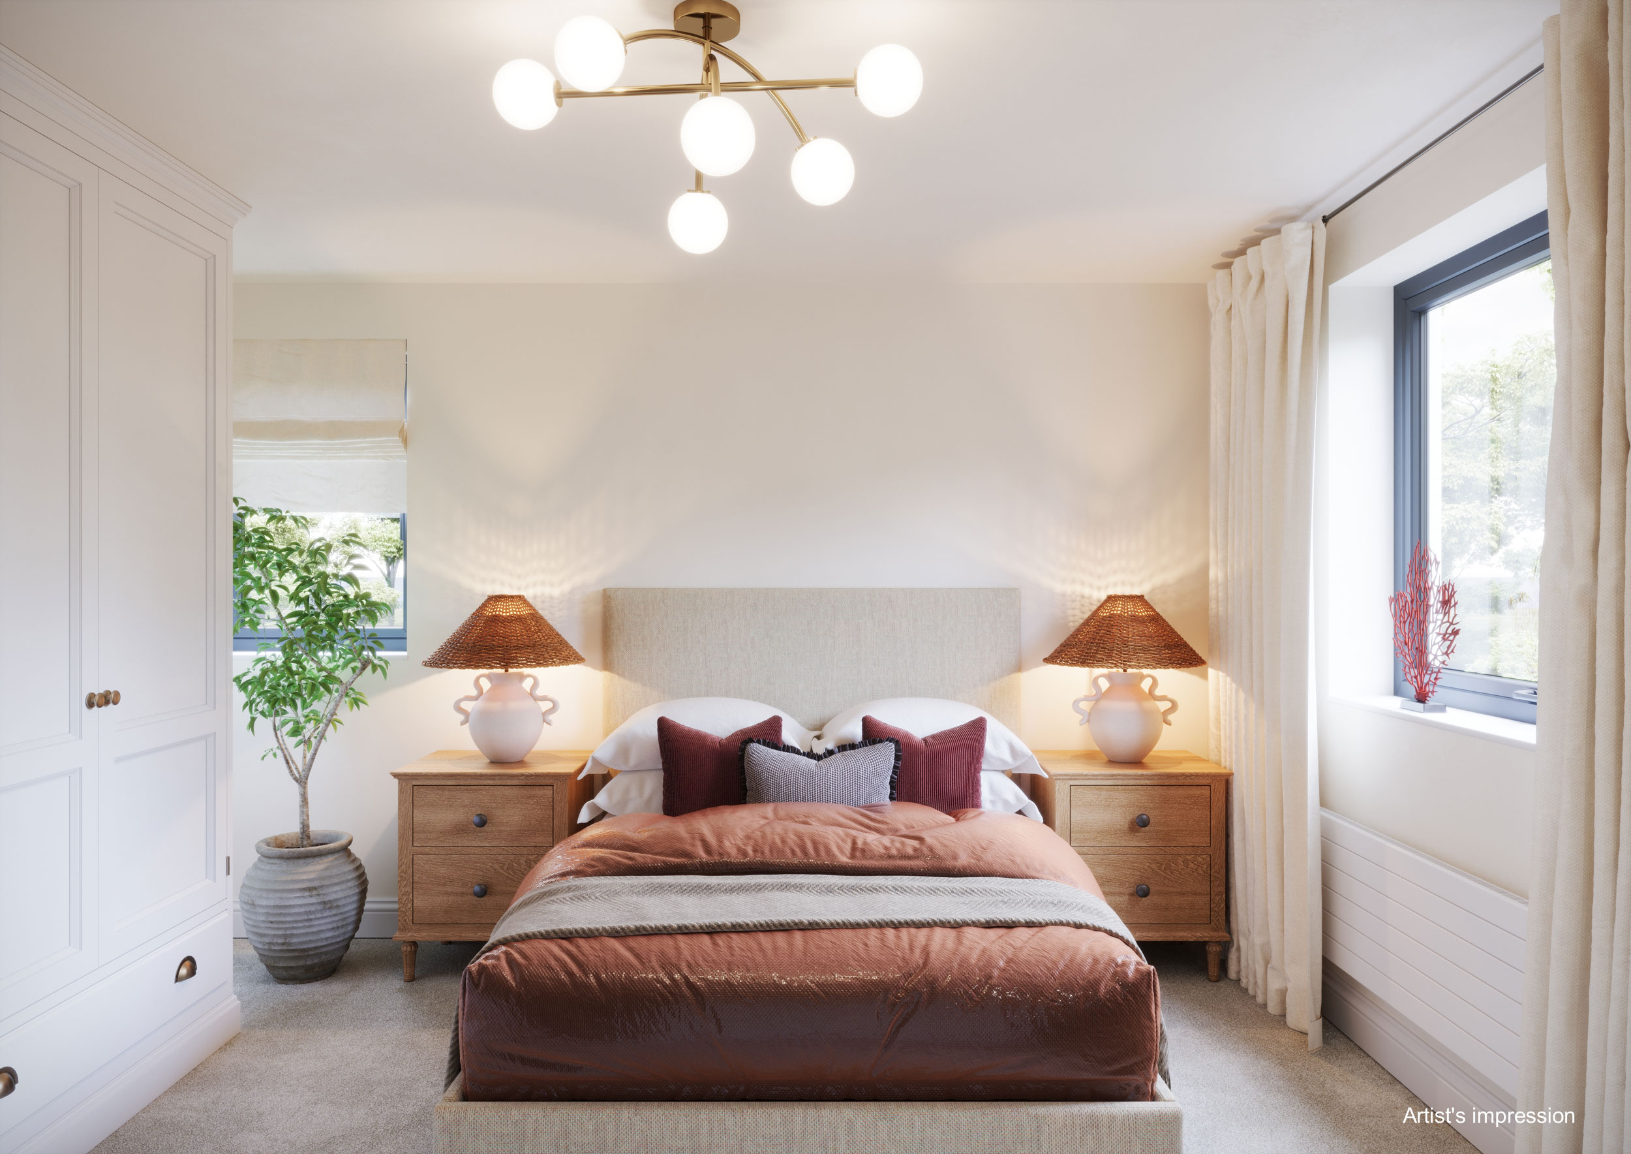
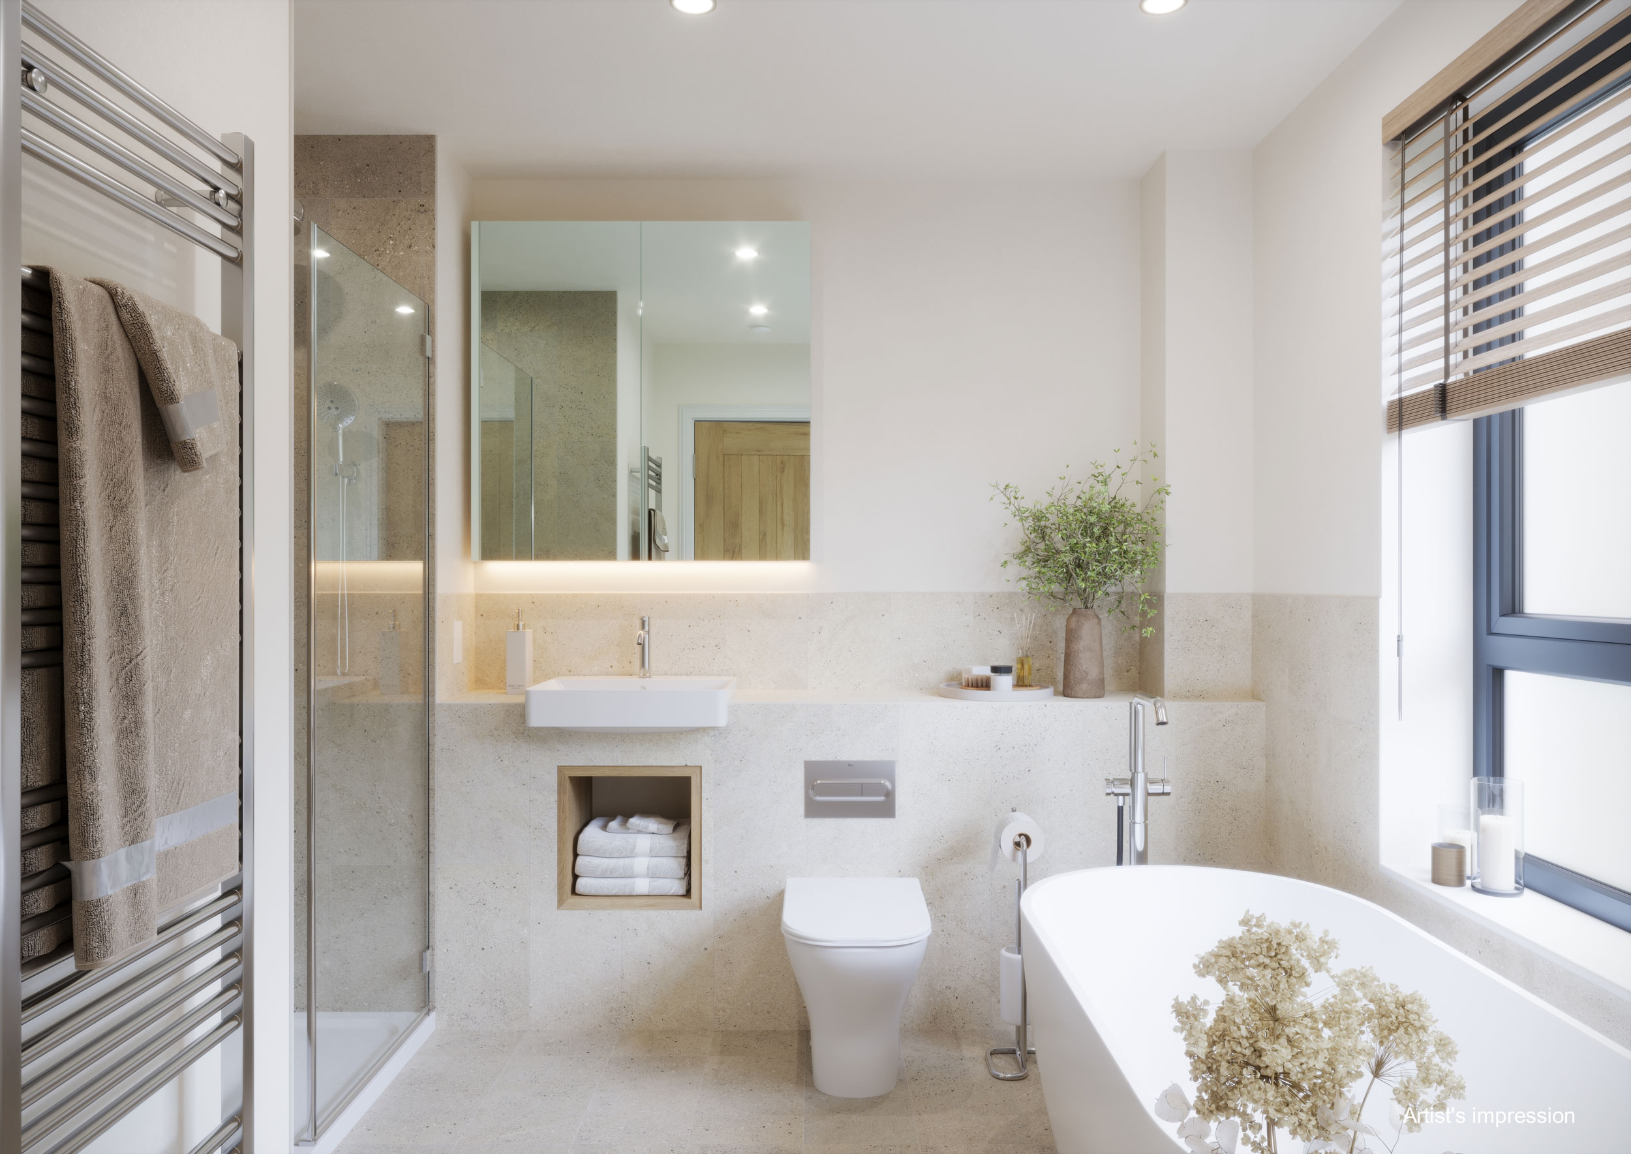
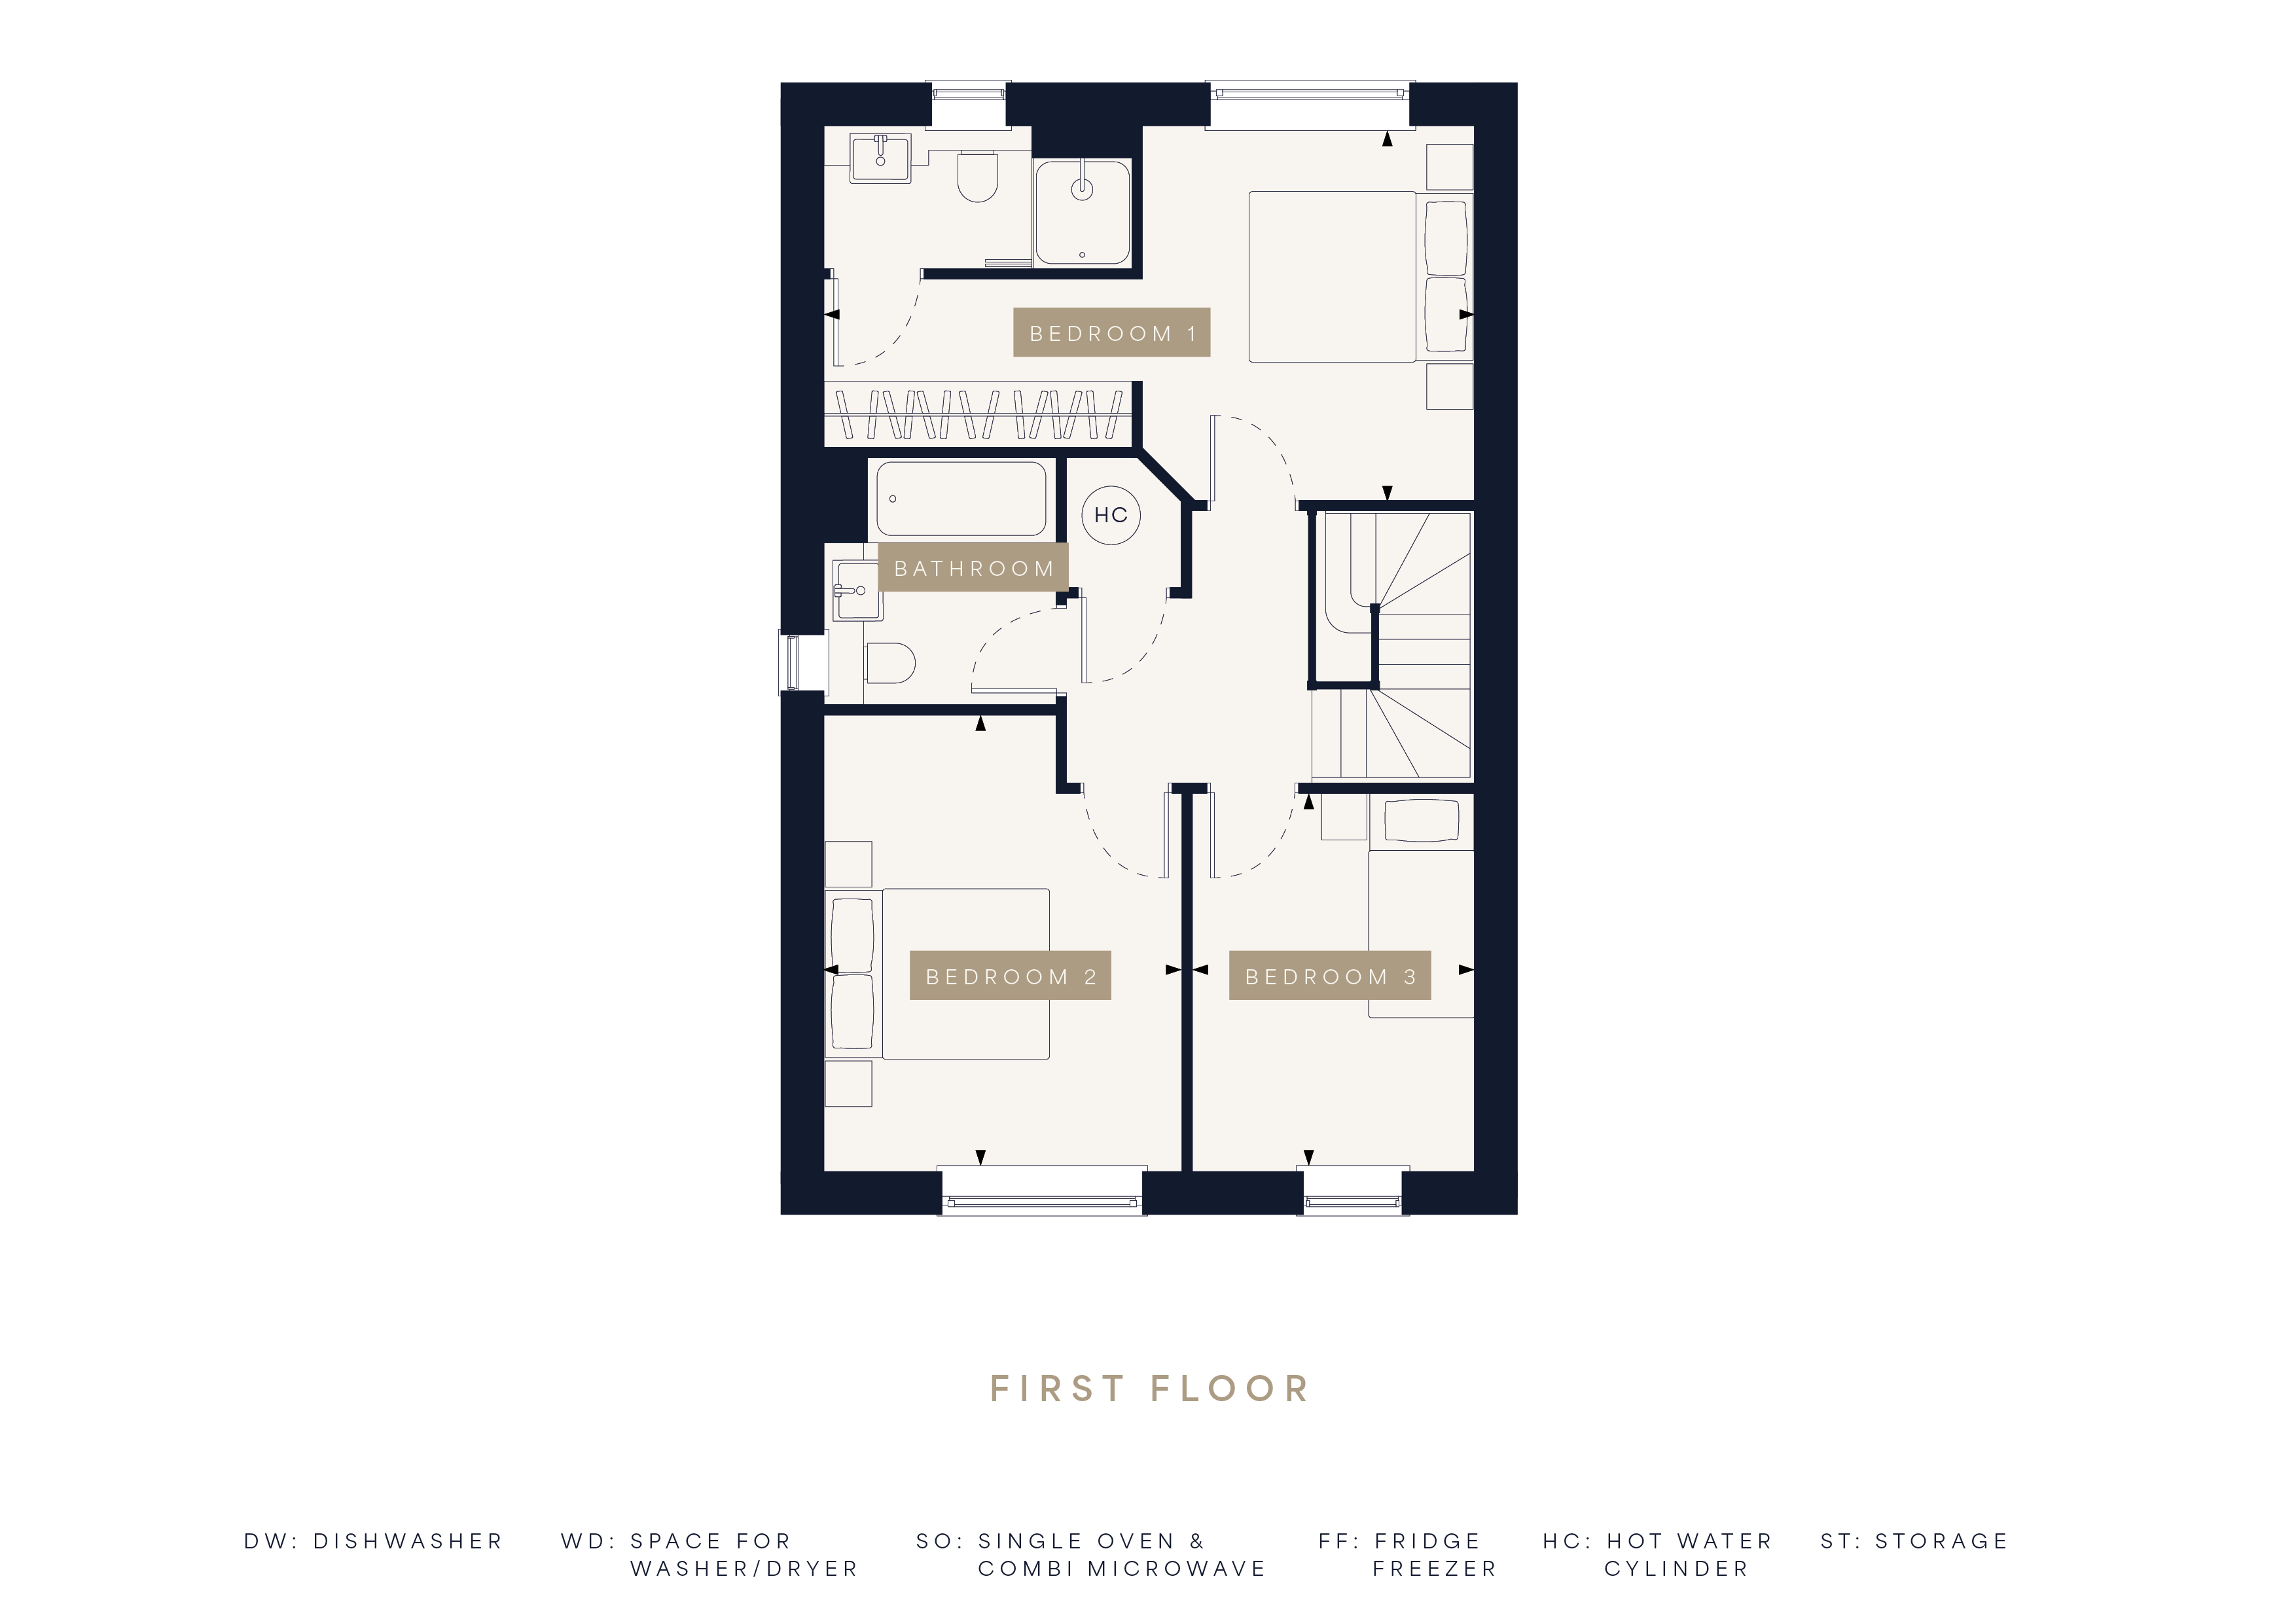
Upstairs, the principal bedroom spans the full width of the home and extends to approximately 19 feet. It benefits from a private en-suite shower room and a fitted Hammonds wardrobe, creating a comfortable and well-appointed principal suite.
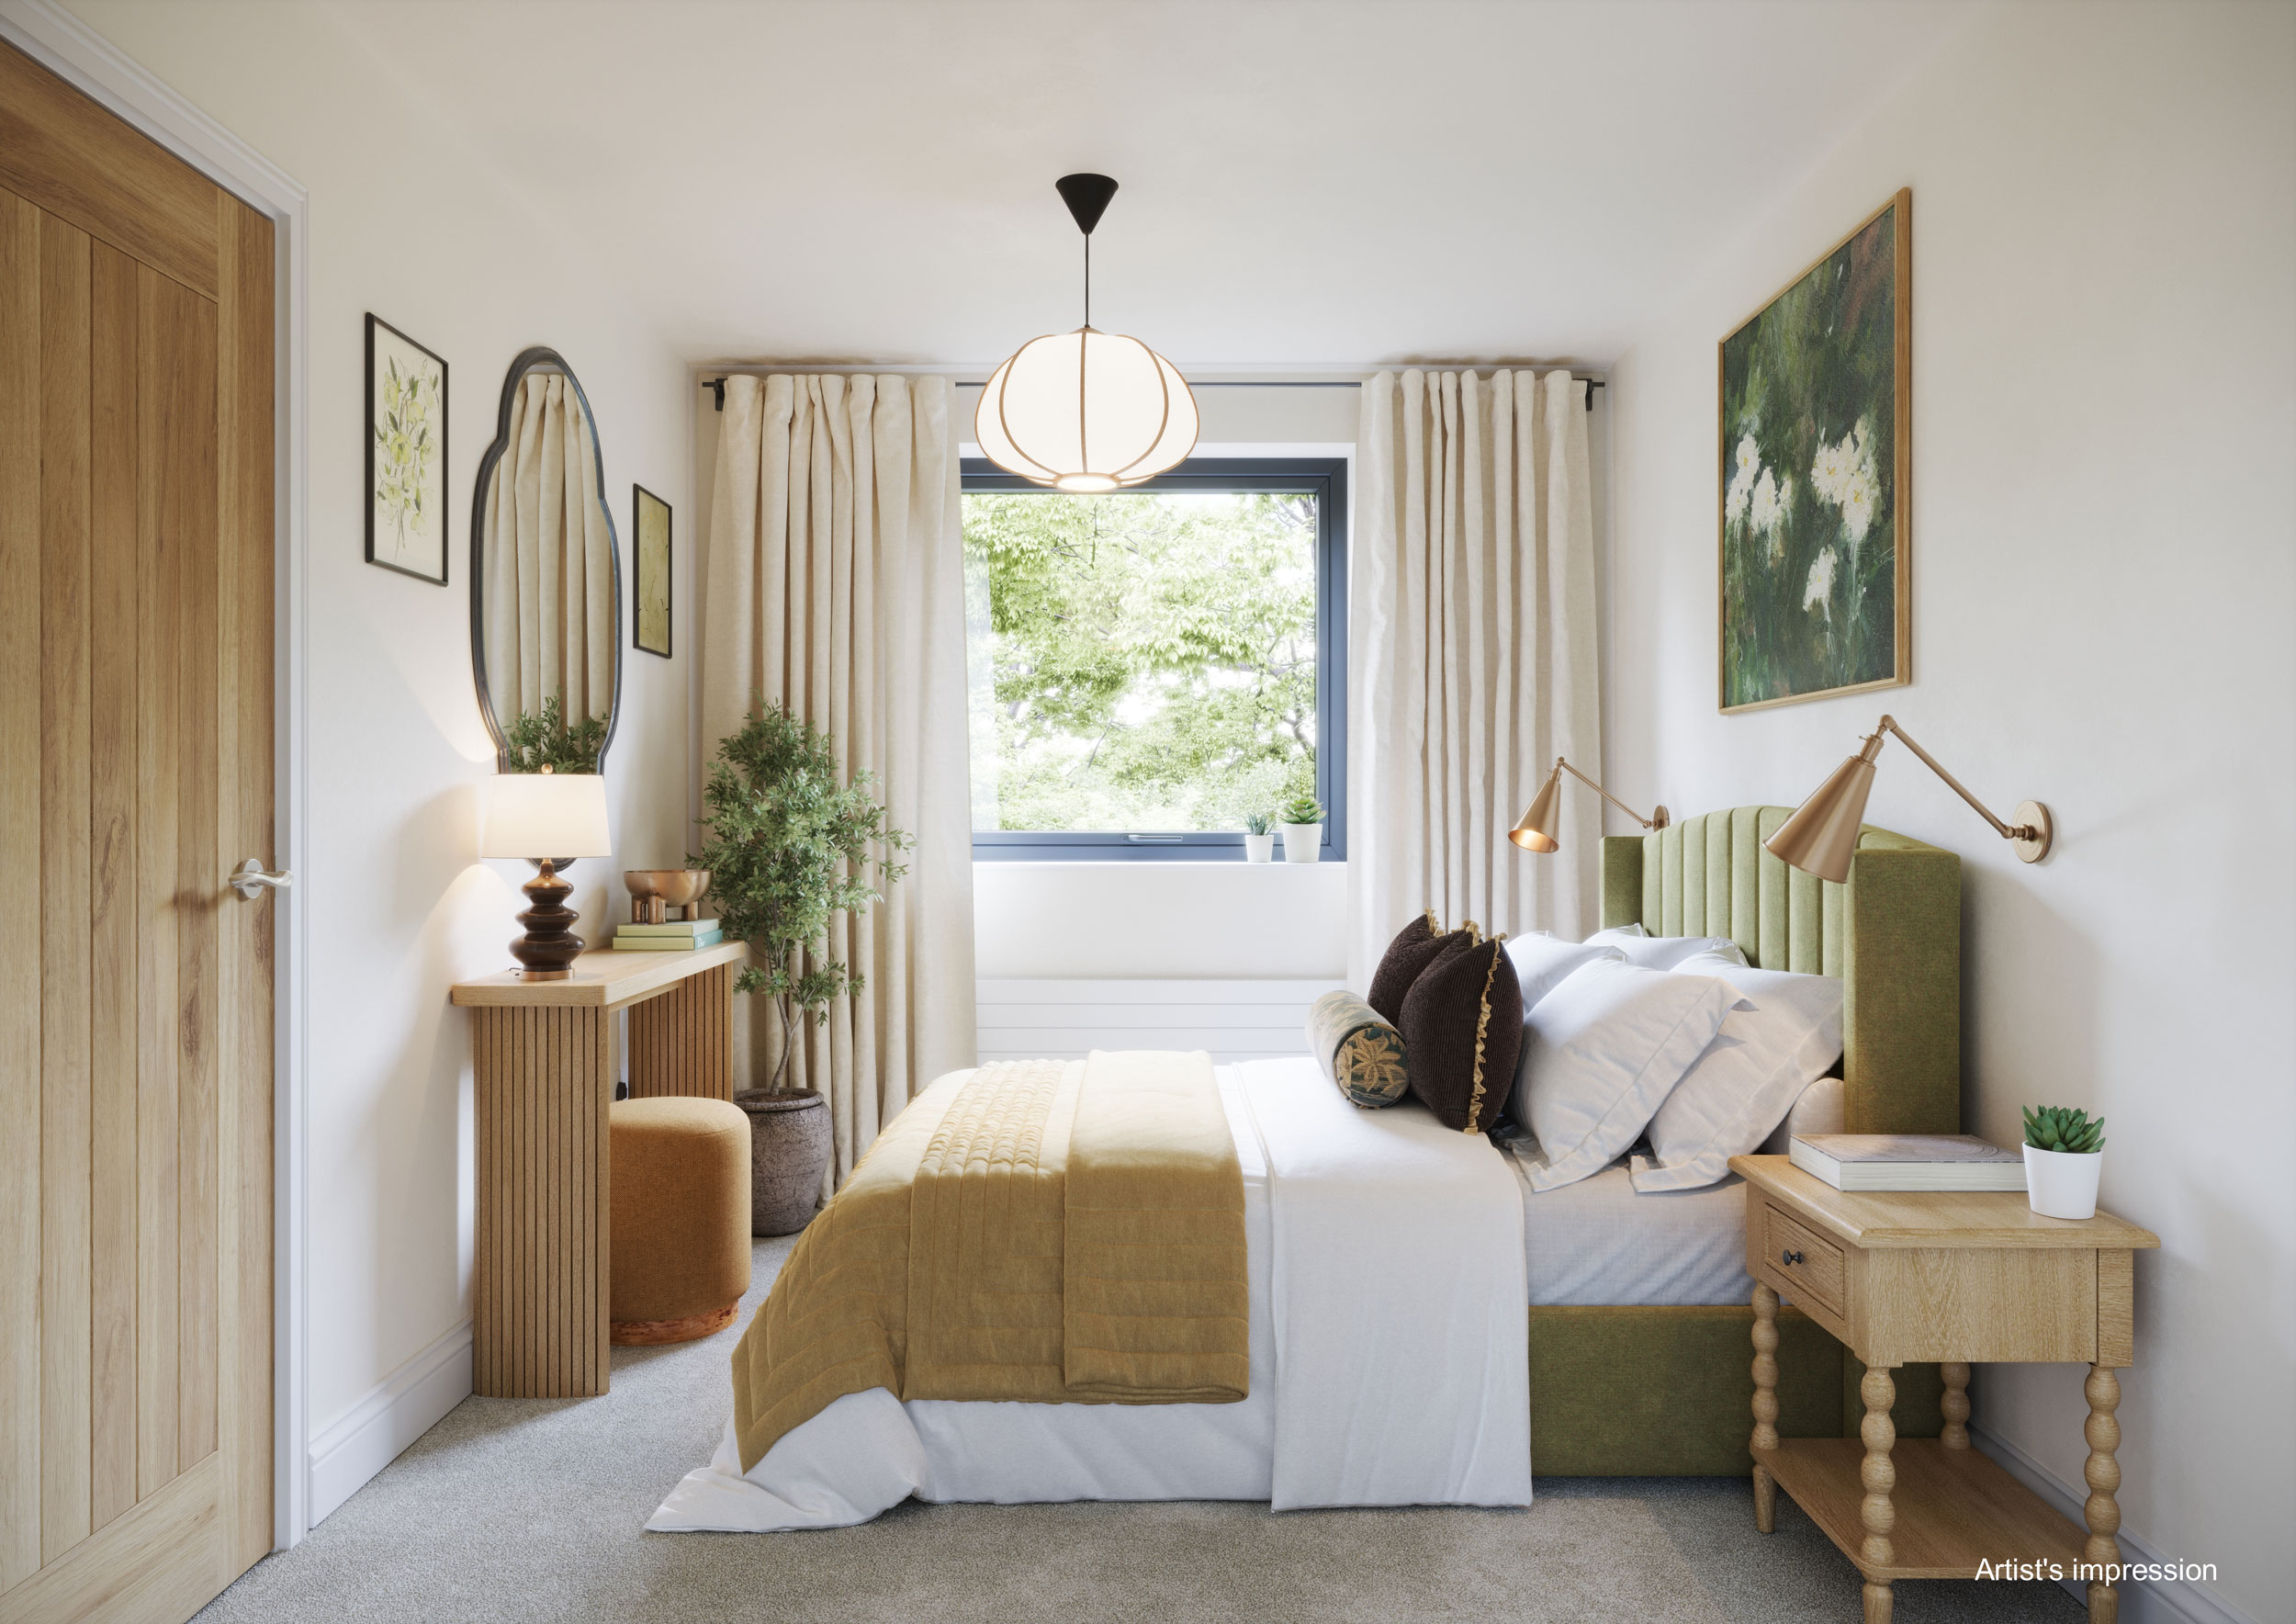
Bedroom 2 is a generous double bedroom, while Bedroom 3 offers versatility as a child's bedroom, nursery, guest room or dedicated home office. A separate family bathroom completes the first-floor accommodation.
Key Features
- Move in early 2027 - register for interest
- Approximately 1,164 sq ft of internal space
- Impressive 19-foot kitchen and dining room
- Characterful brick-and-flint exterior
- Contemporary specification with energy-efficient heating
- Manageable, lower-maintenance private garden
Property Details
- Property type: House
- Property style: Semi Detached
- Price Per Sq Foot: £558
- Approx Sq Feet: 1,164 sqft
- Council Tax Band: TBD
Rooms
Kitchen/Dining Room
5.85m x 4.04m
Living Room
3.34m x 5.20m
Landing
Bedroom One
5.85m x 3.36m
Family Bathroom
Bedroom Two
3.20m x 4.10m
Bedroom Three
2.54m x 3.39m
Floorplans
Outside Spaces
Garden
Parking Spaces
Allocated parking
Capacity: 2
Location
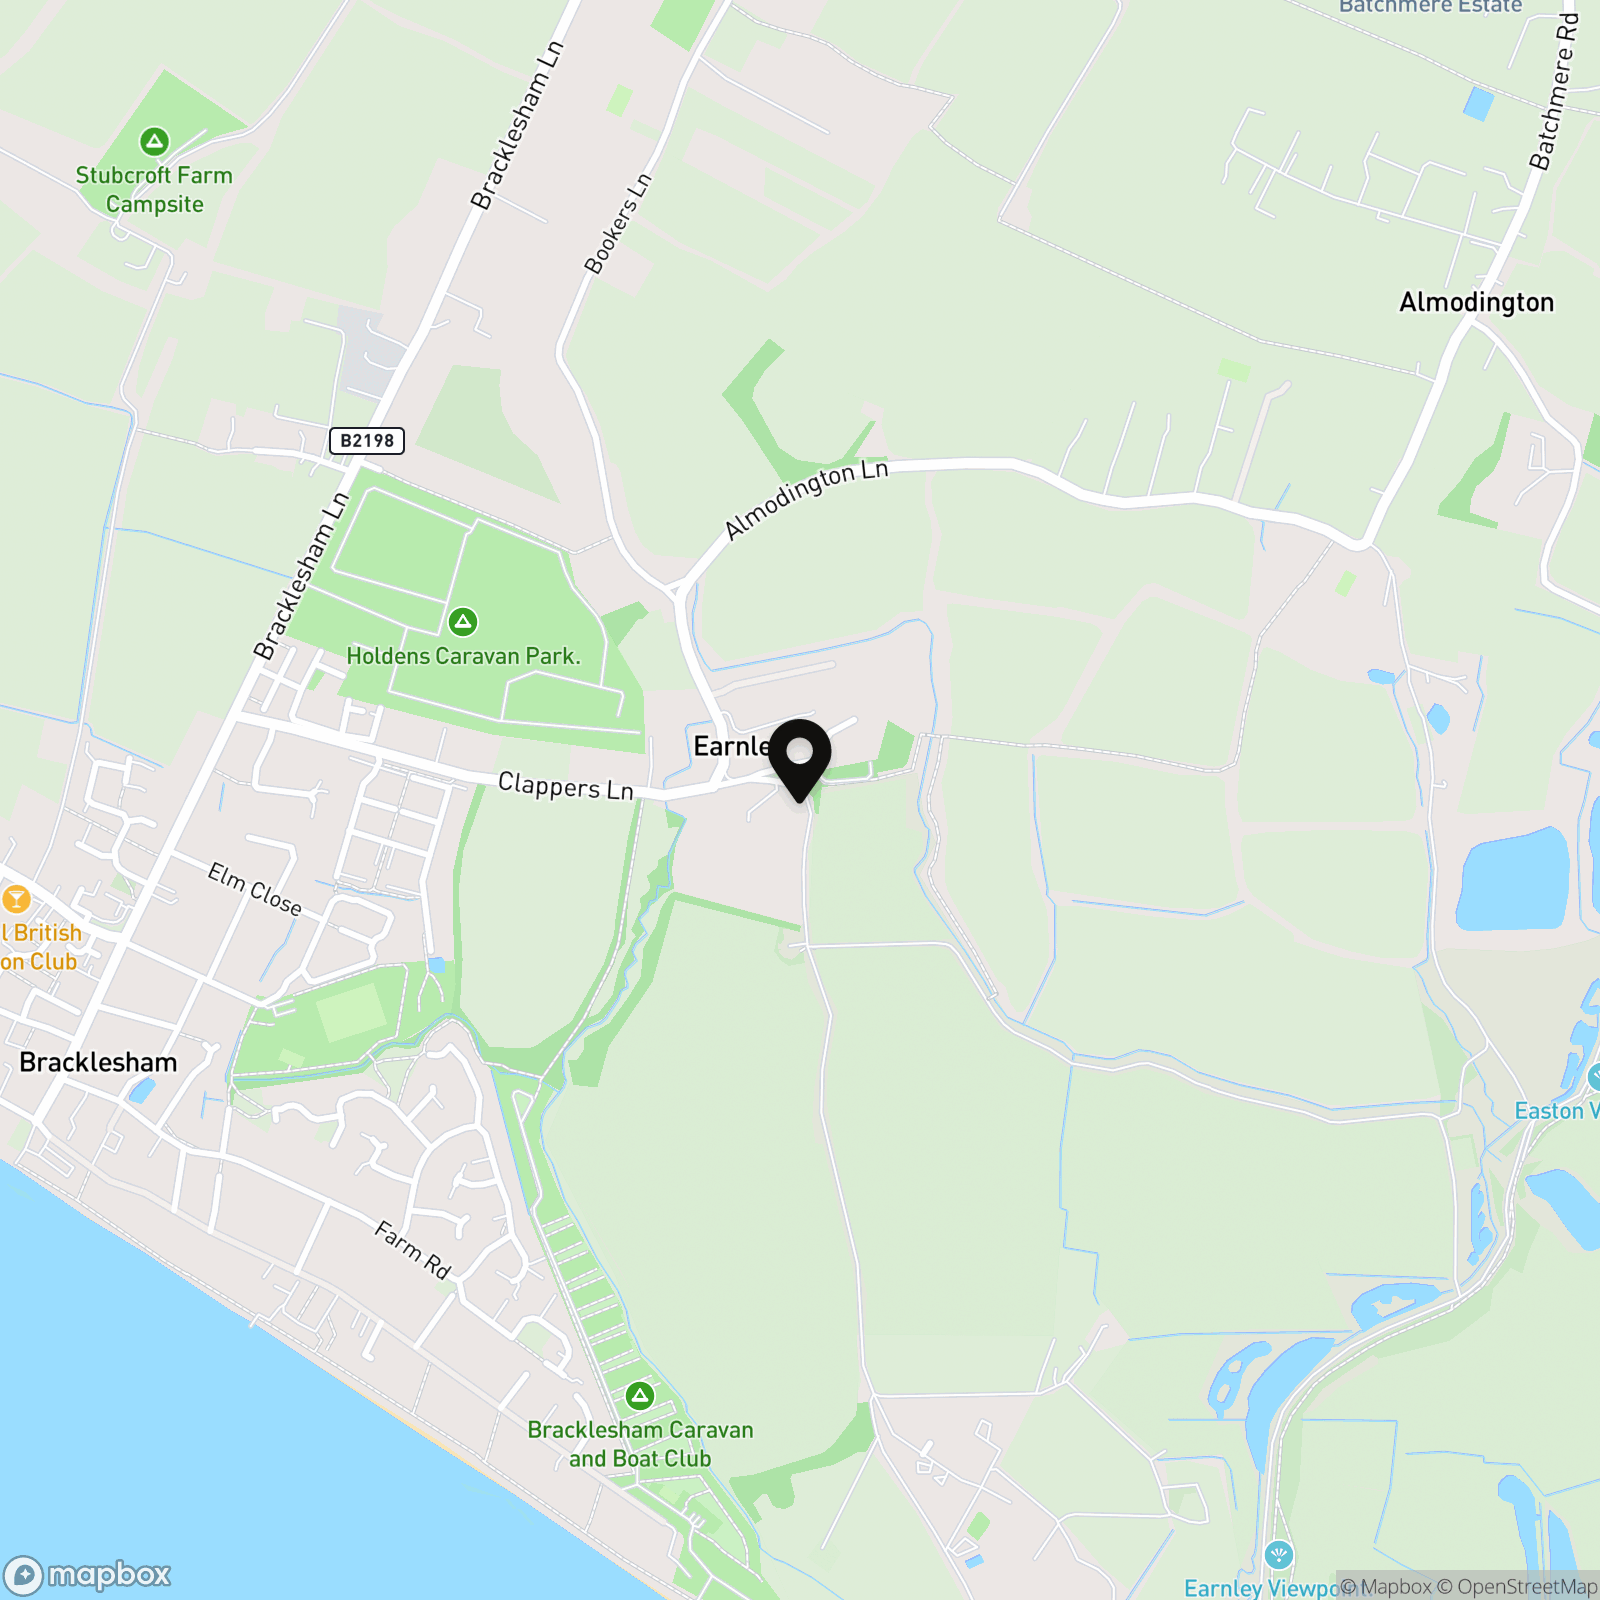
Life at Earnley Grove Set within the peaceful village of Earnley, Earnley Grove offers a relaxed rural lifestyle with the coast, countryside and historic destinations all close at hand. This exclusive collection of 30 thoughtfully designed three, four and five-bedroom homes is ideally placed for enjoying the natural beauty of the South Coast. The nearby RSPB Medmerry nature reserve provides a haven for wildlife and opportunities to explore the surrounding landscape, while the beaches and picturesque villages of The Witterings are within easy reach. Chichester Harbour offers a beautiful setting for coastal walks, sailing and days by the water, while the historic city of Chichester provides a wider choice of independent shops, restaurants, cultural attractions and everyday amenities. With countryside on the doorstep and the coast and city within easy reach, Earnley Grove provides a well-connected setting for enjoying the best of West Sussex.
Properties you may like
By Henry Adams New Homes
-
Palmers Fields Avenue, Chichester, PO19
- 2 Beds
- 1 Bath
-
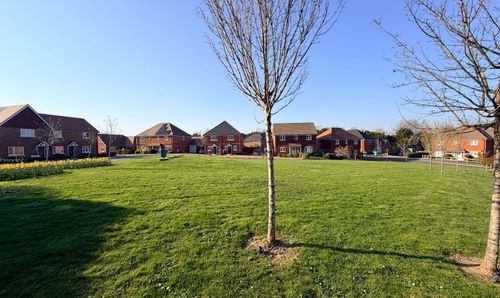
Blackhall Meadow, Loxwood, RH14
- 1 Beds
- 1 Bath
-
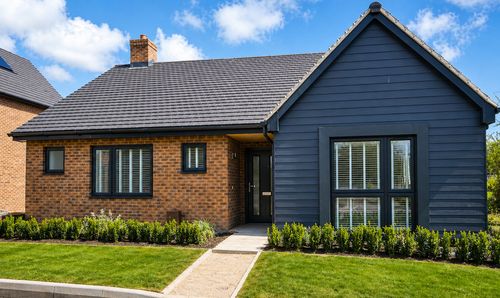
North Mundham, Chichester, PO20
- 2 Beds
- 2 Bath
-
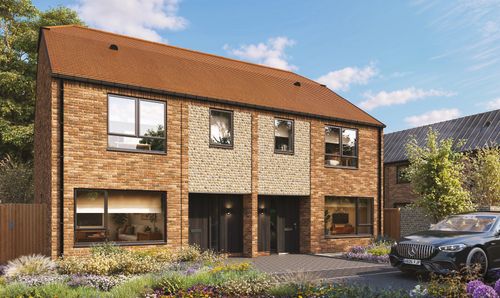
Earnley Grove, Drove Lane, PO20
- 3 Beds
- 1 Bath
-
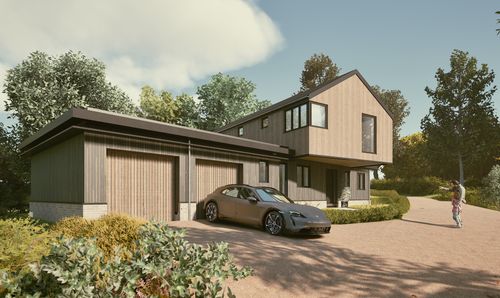
Waltham Park Road, Pulborough, RH20
- 4 Beds
- 3 Bath
-
West Wittering, PO20
- 5 Beds
- 3 Bath
-
North Mundham, Chichester, PO20
- 4 Beds
- 2 Bath
-
Palmers Fields Avenue, Chichester, PO19
- 2 Beds
- 1 Bath
-
Blackhall Meadow, Loxwood, RH14
- 1 Beds
- 1 Bath