Book a Viewing
To book a viewing for this property, please call Henry Adams New Homes, on 01243 521833.
To book a viewing for this property, please call Henry Adams New Homes, on 01243 521833.
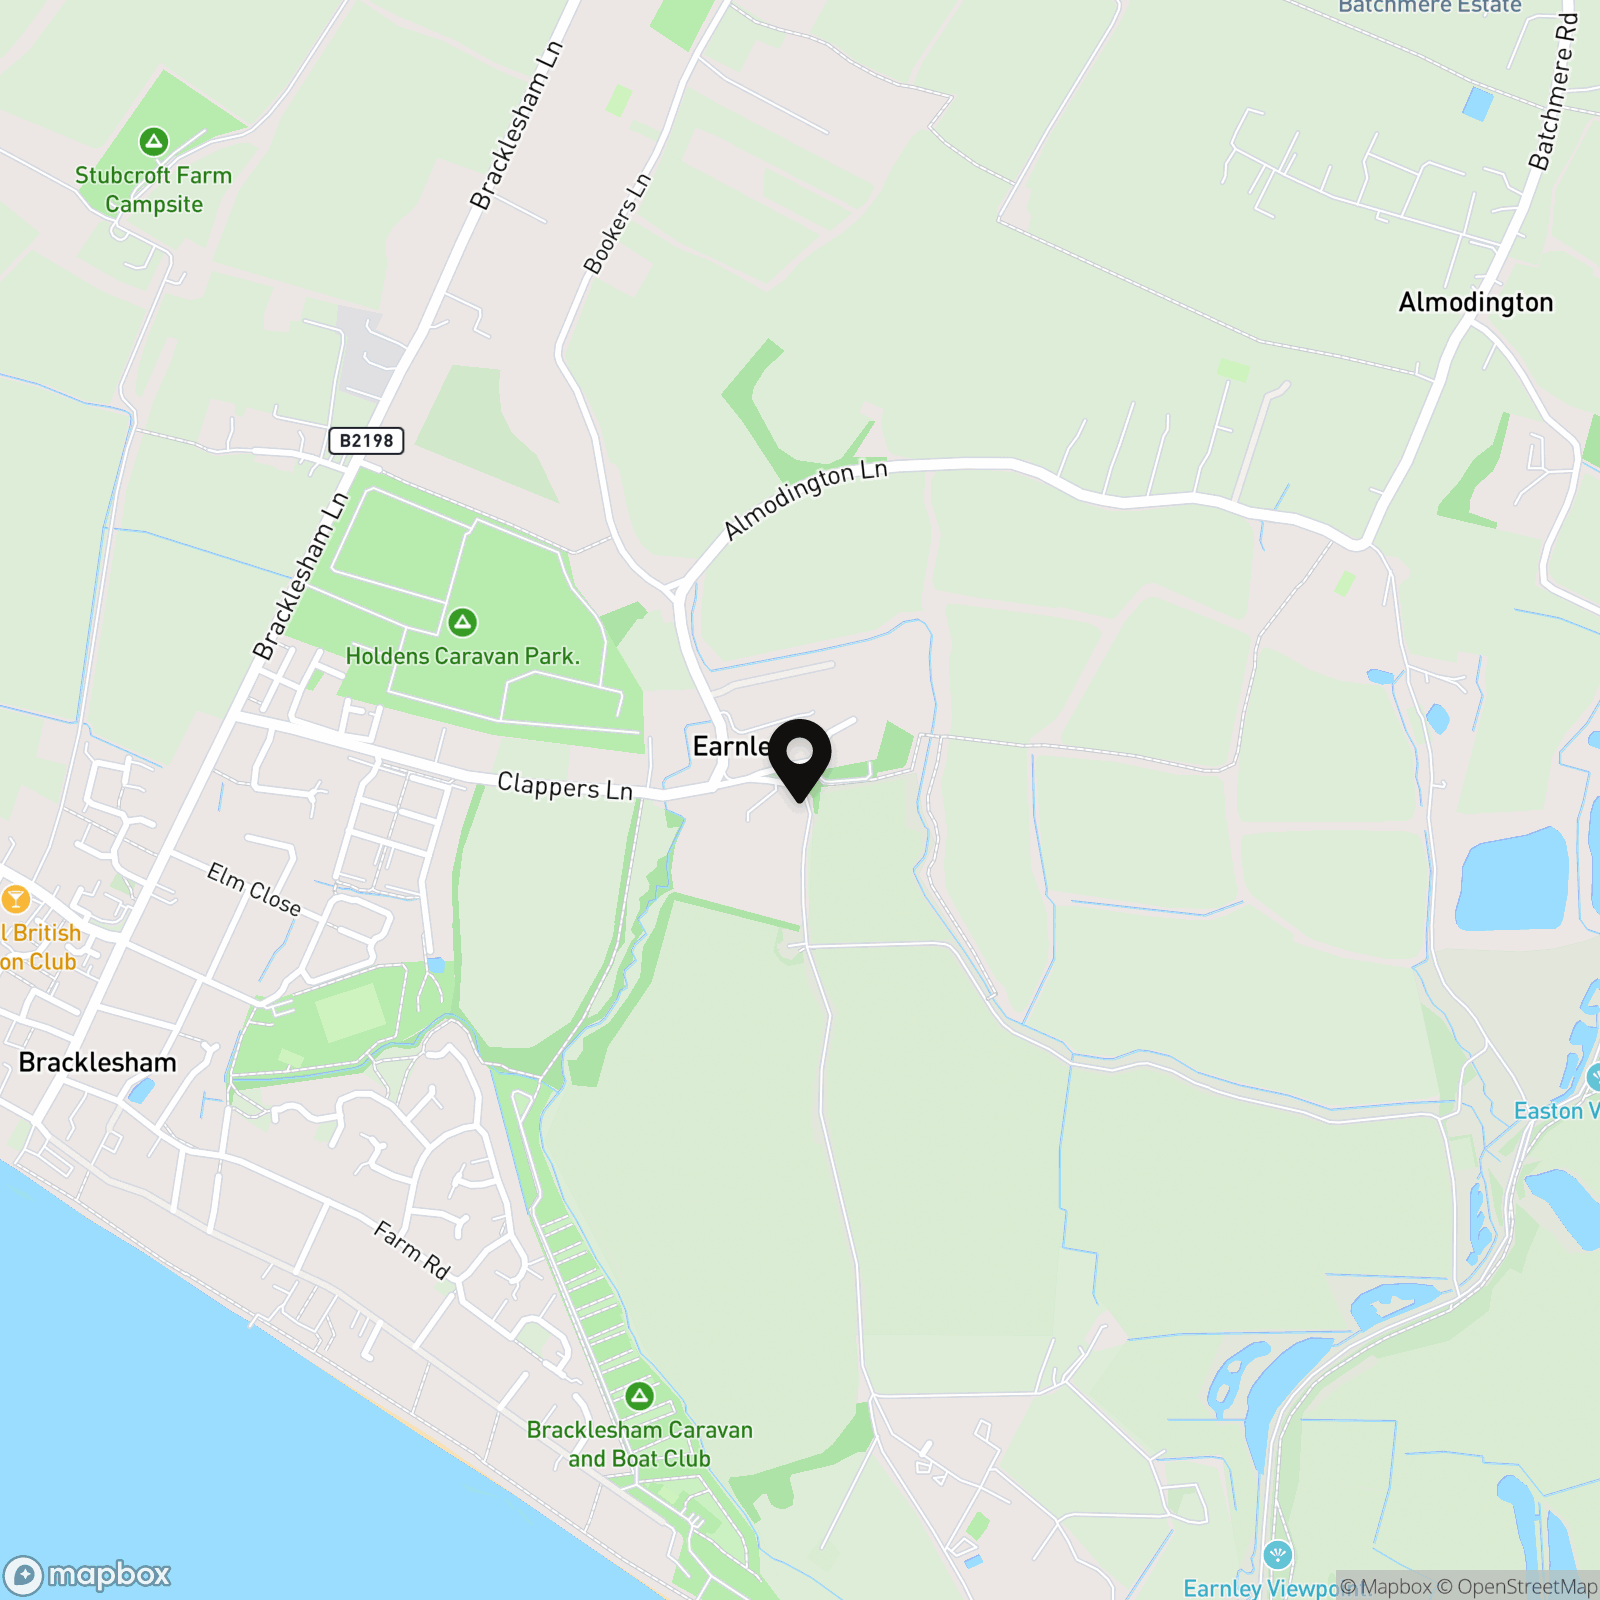
Property, Earnley Grove, Drove Lane, PO20
Earnley Grove, Drove Lane, PO20

Henry Adams New Homes
Henry Adams LLP, Rowan House Baffins Lane
Description
Spring 2027 completion
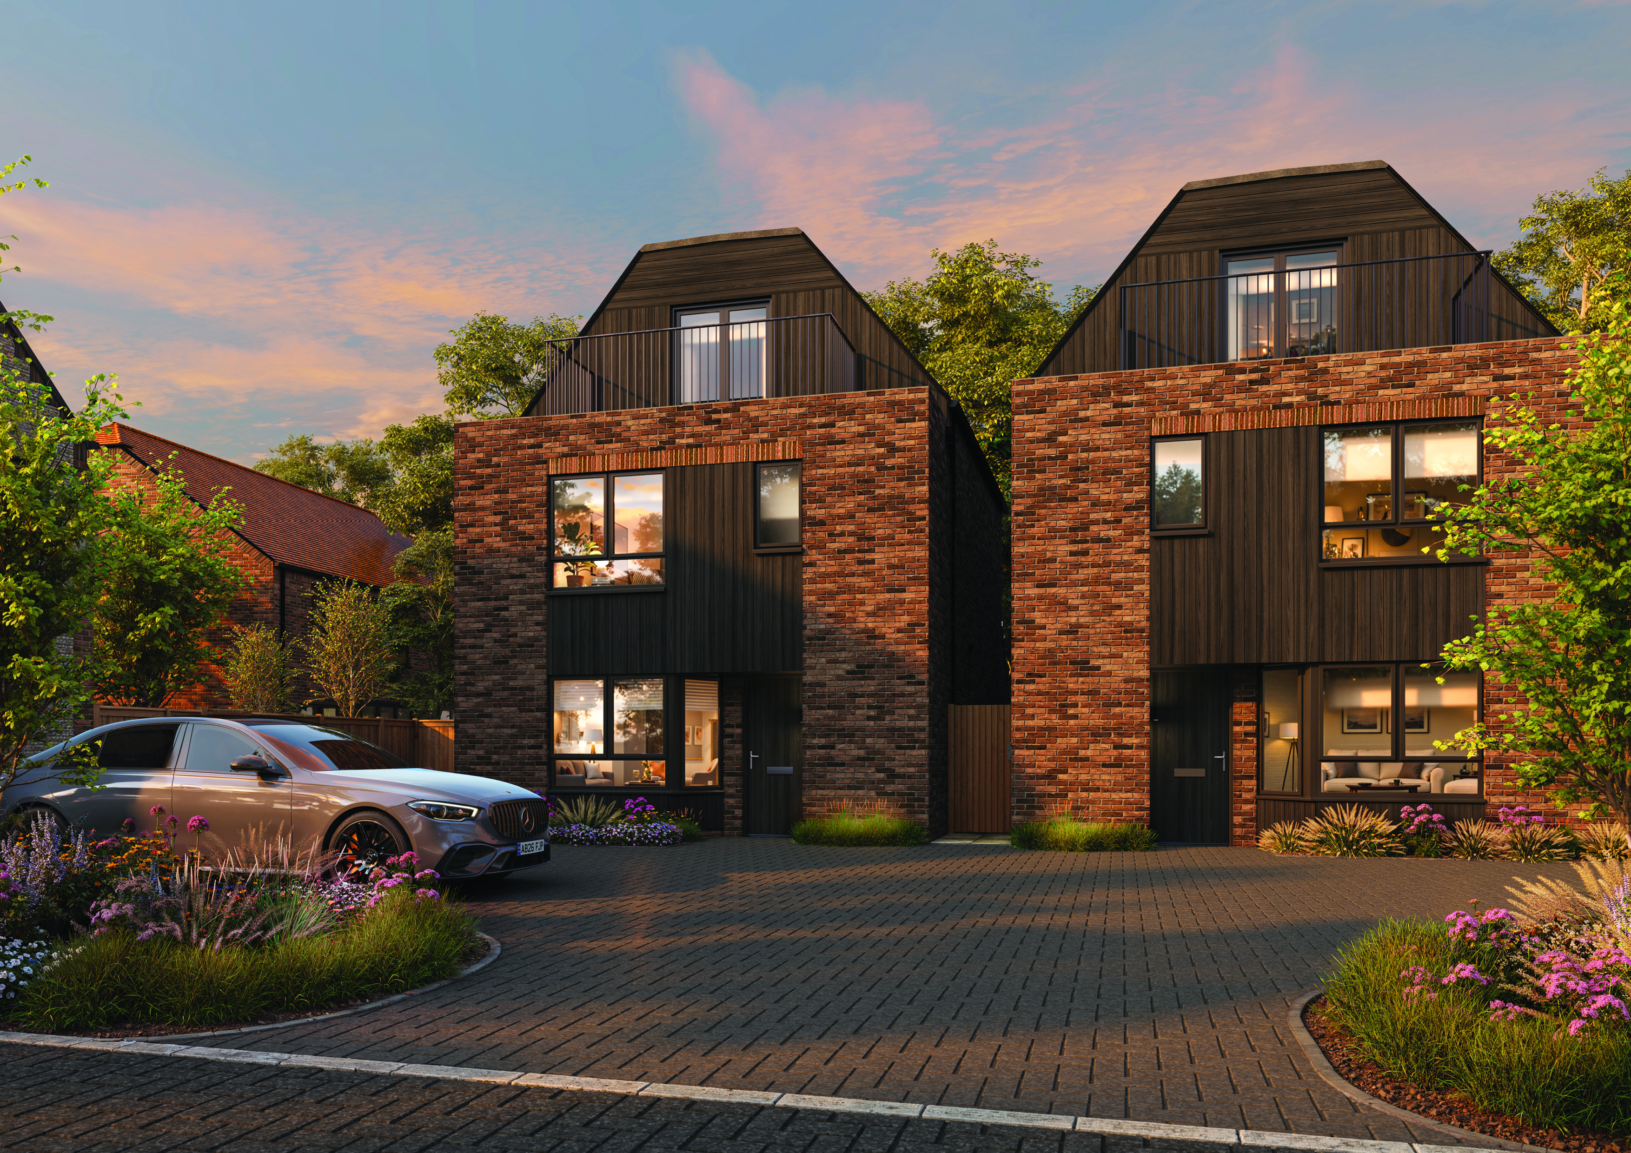
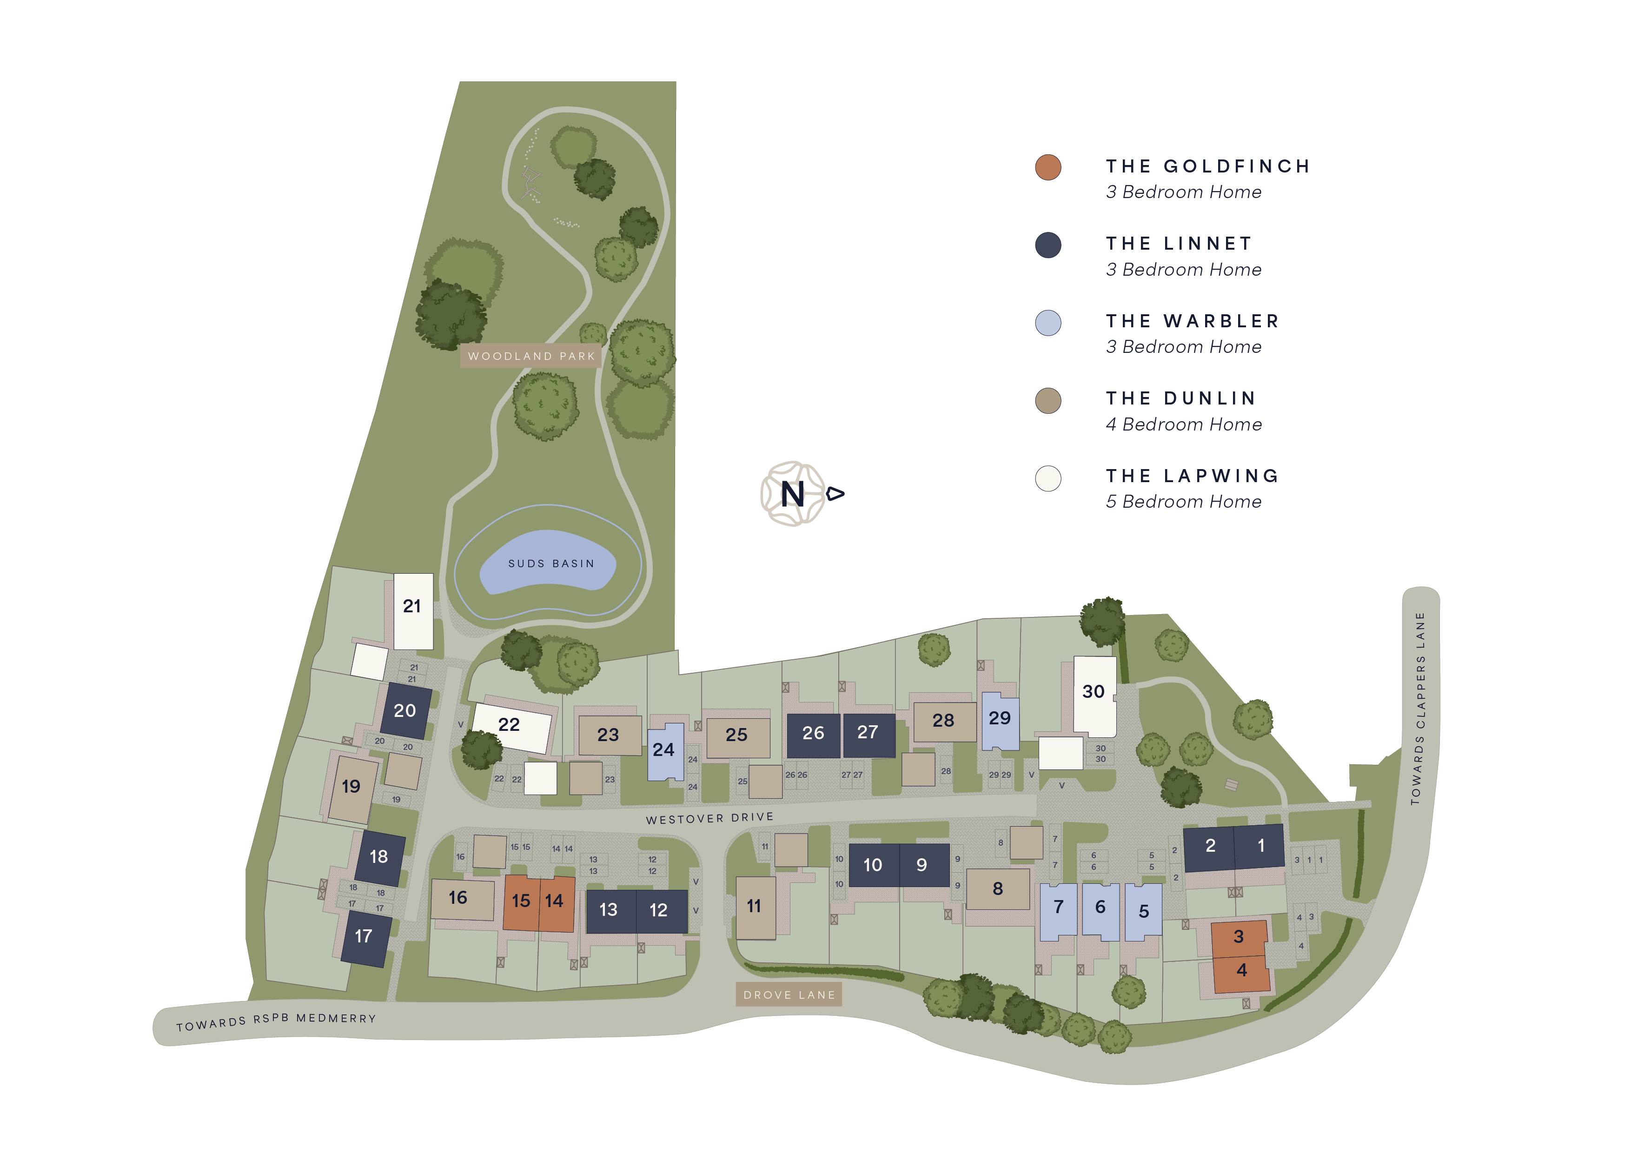
Plot 5, The Warbler is an individually designed three-bedroom detached home at Earnley Grove, offering approximately 1,457 sq ft of generous and flexible living space across three floors.
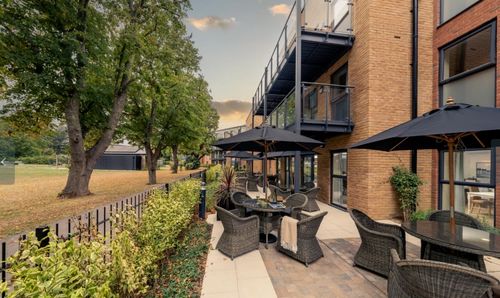
This characterful home occupies an attractive position facing landscaped green space. Two allocated courtyard parking spaces are positioned directly in front, while a private garden provides outdoor space to the rear.
The architecture combines warm brickwork with contrasting dark cladding and a distinctive upper storey, giving The Warbler a contemporary identity inspired by the materials and character of its Sussex setting.
GENEROUS GROUND-FLOOR LIVING
The ground floor combines two clearly defined living spaces.
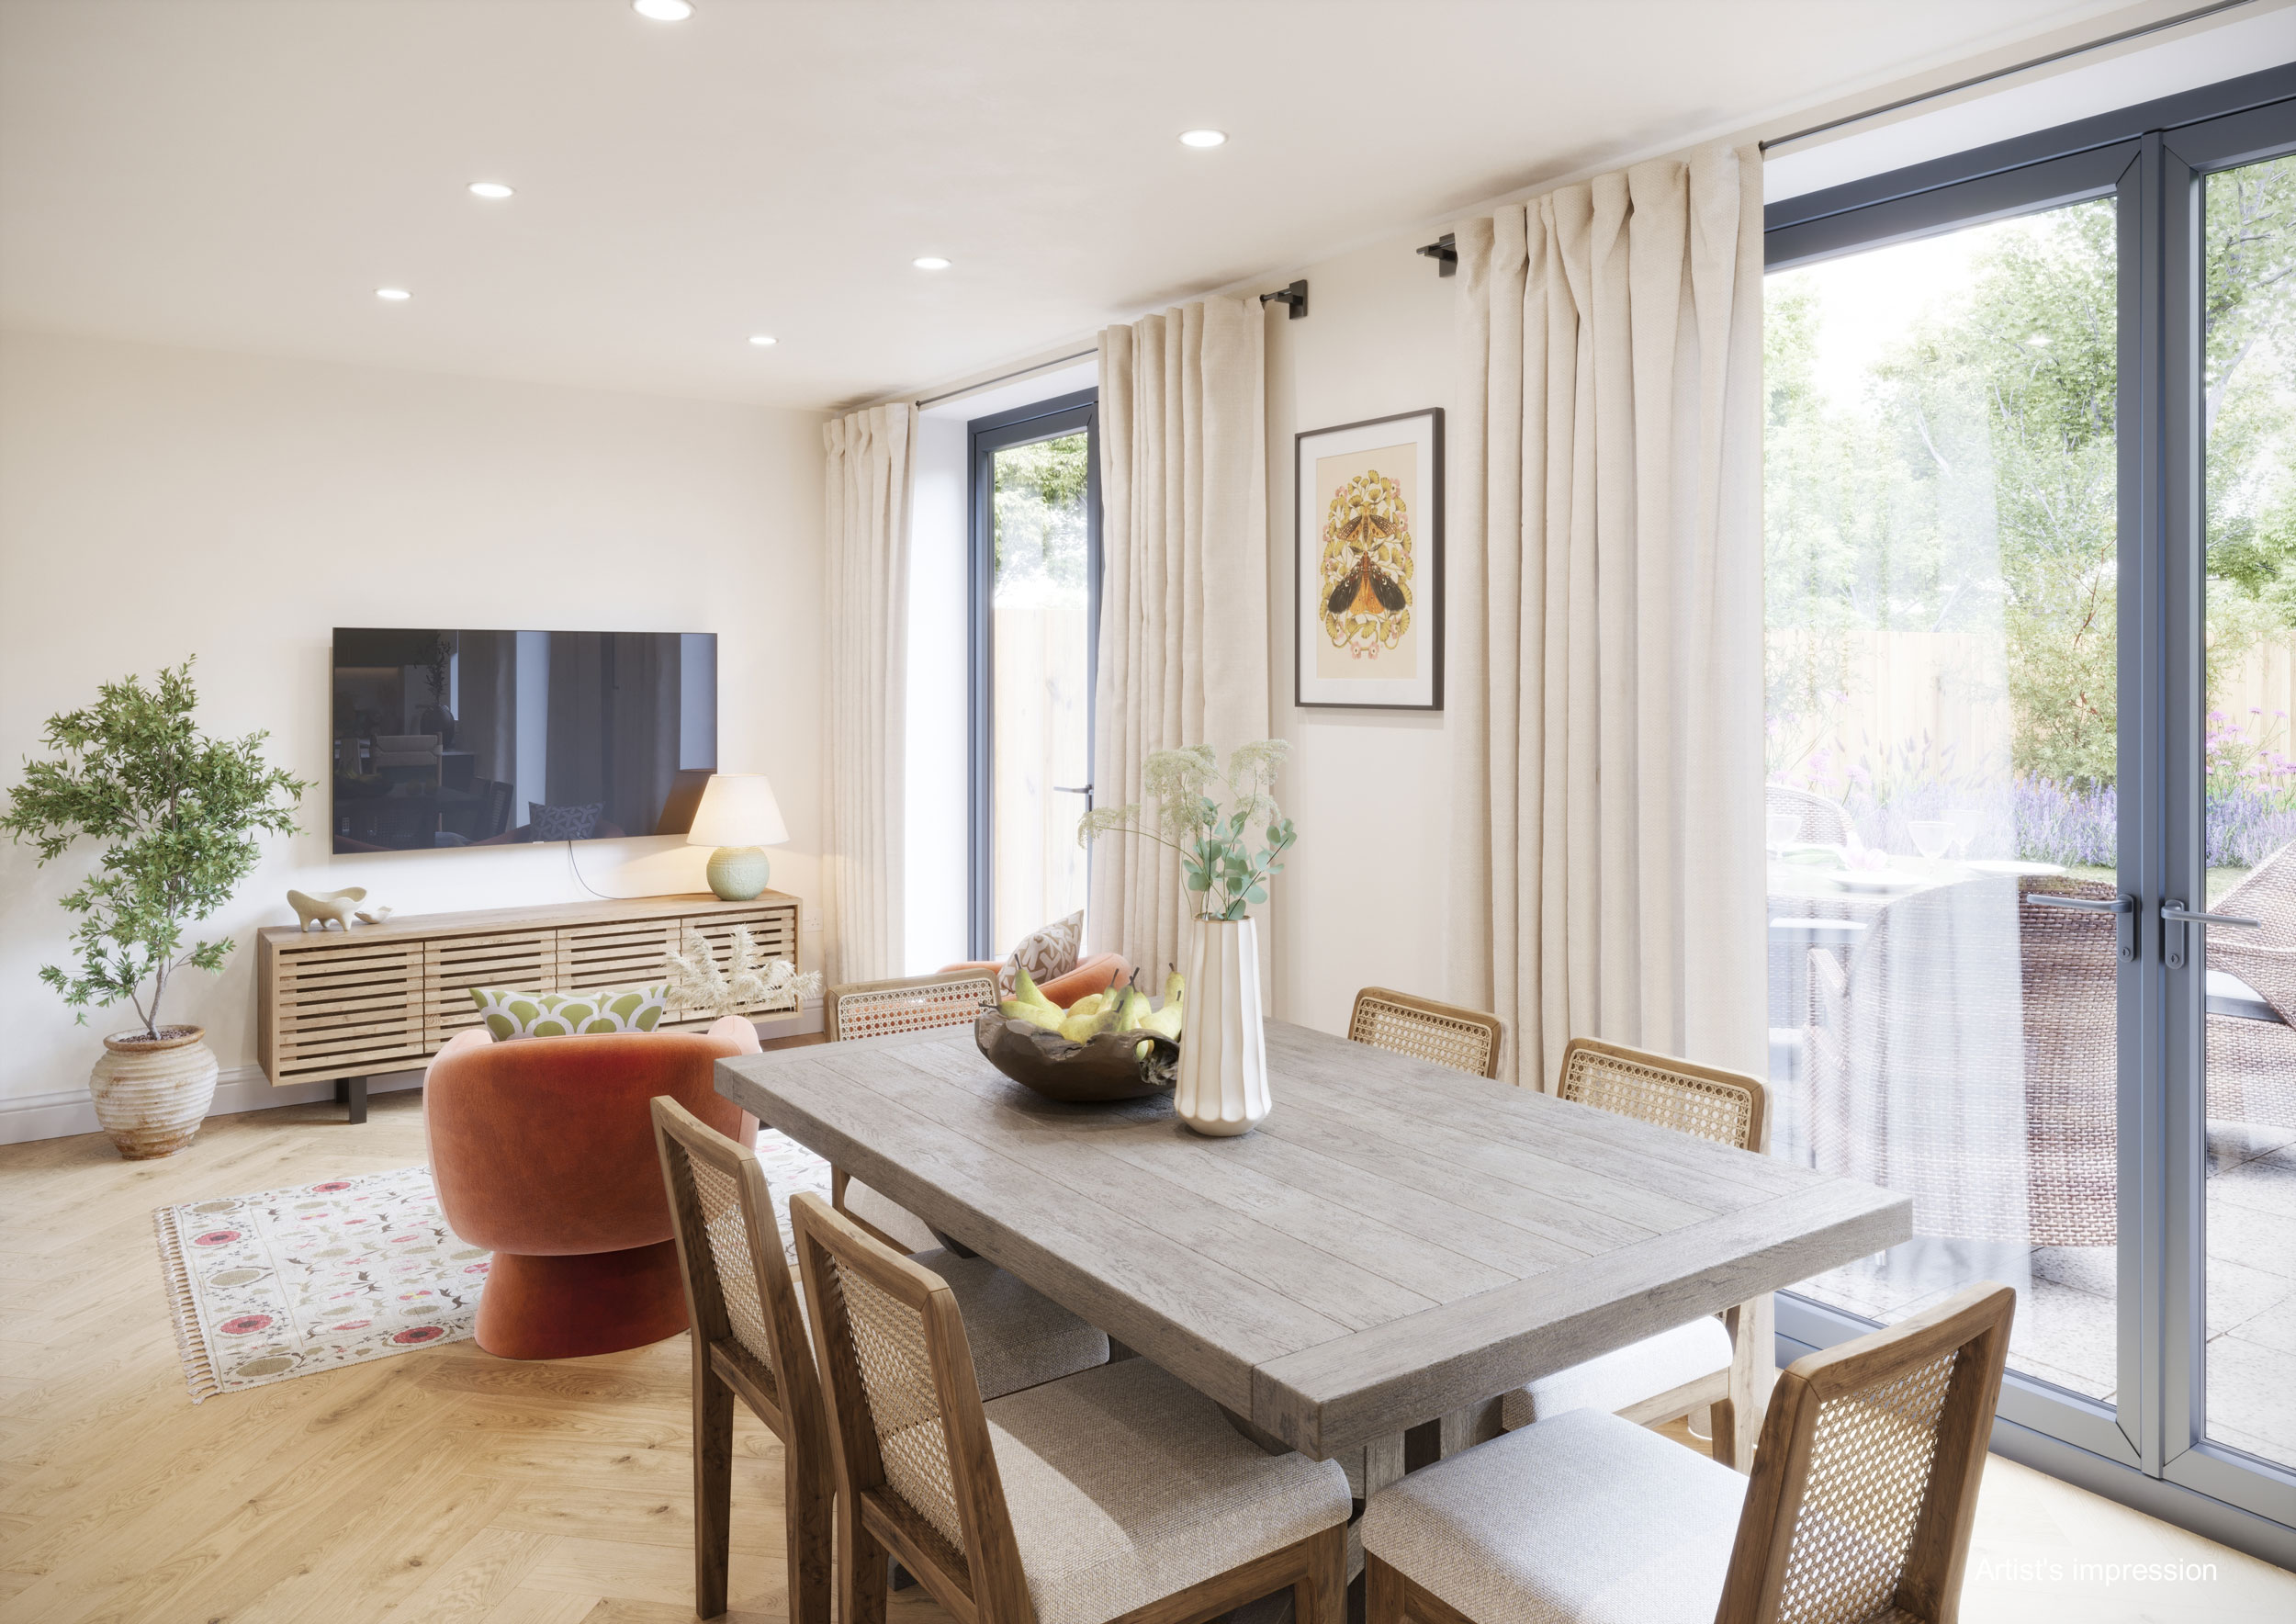
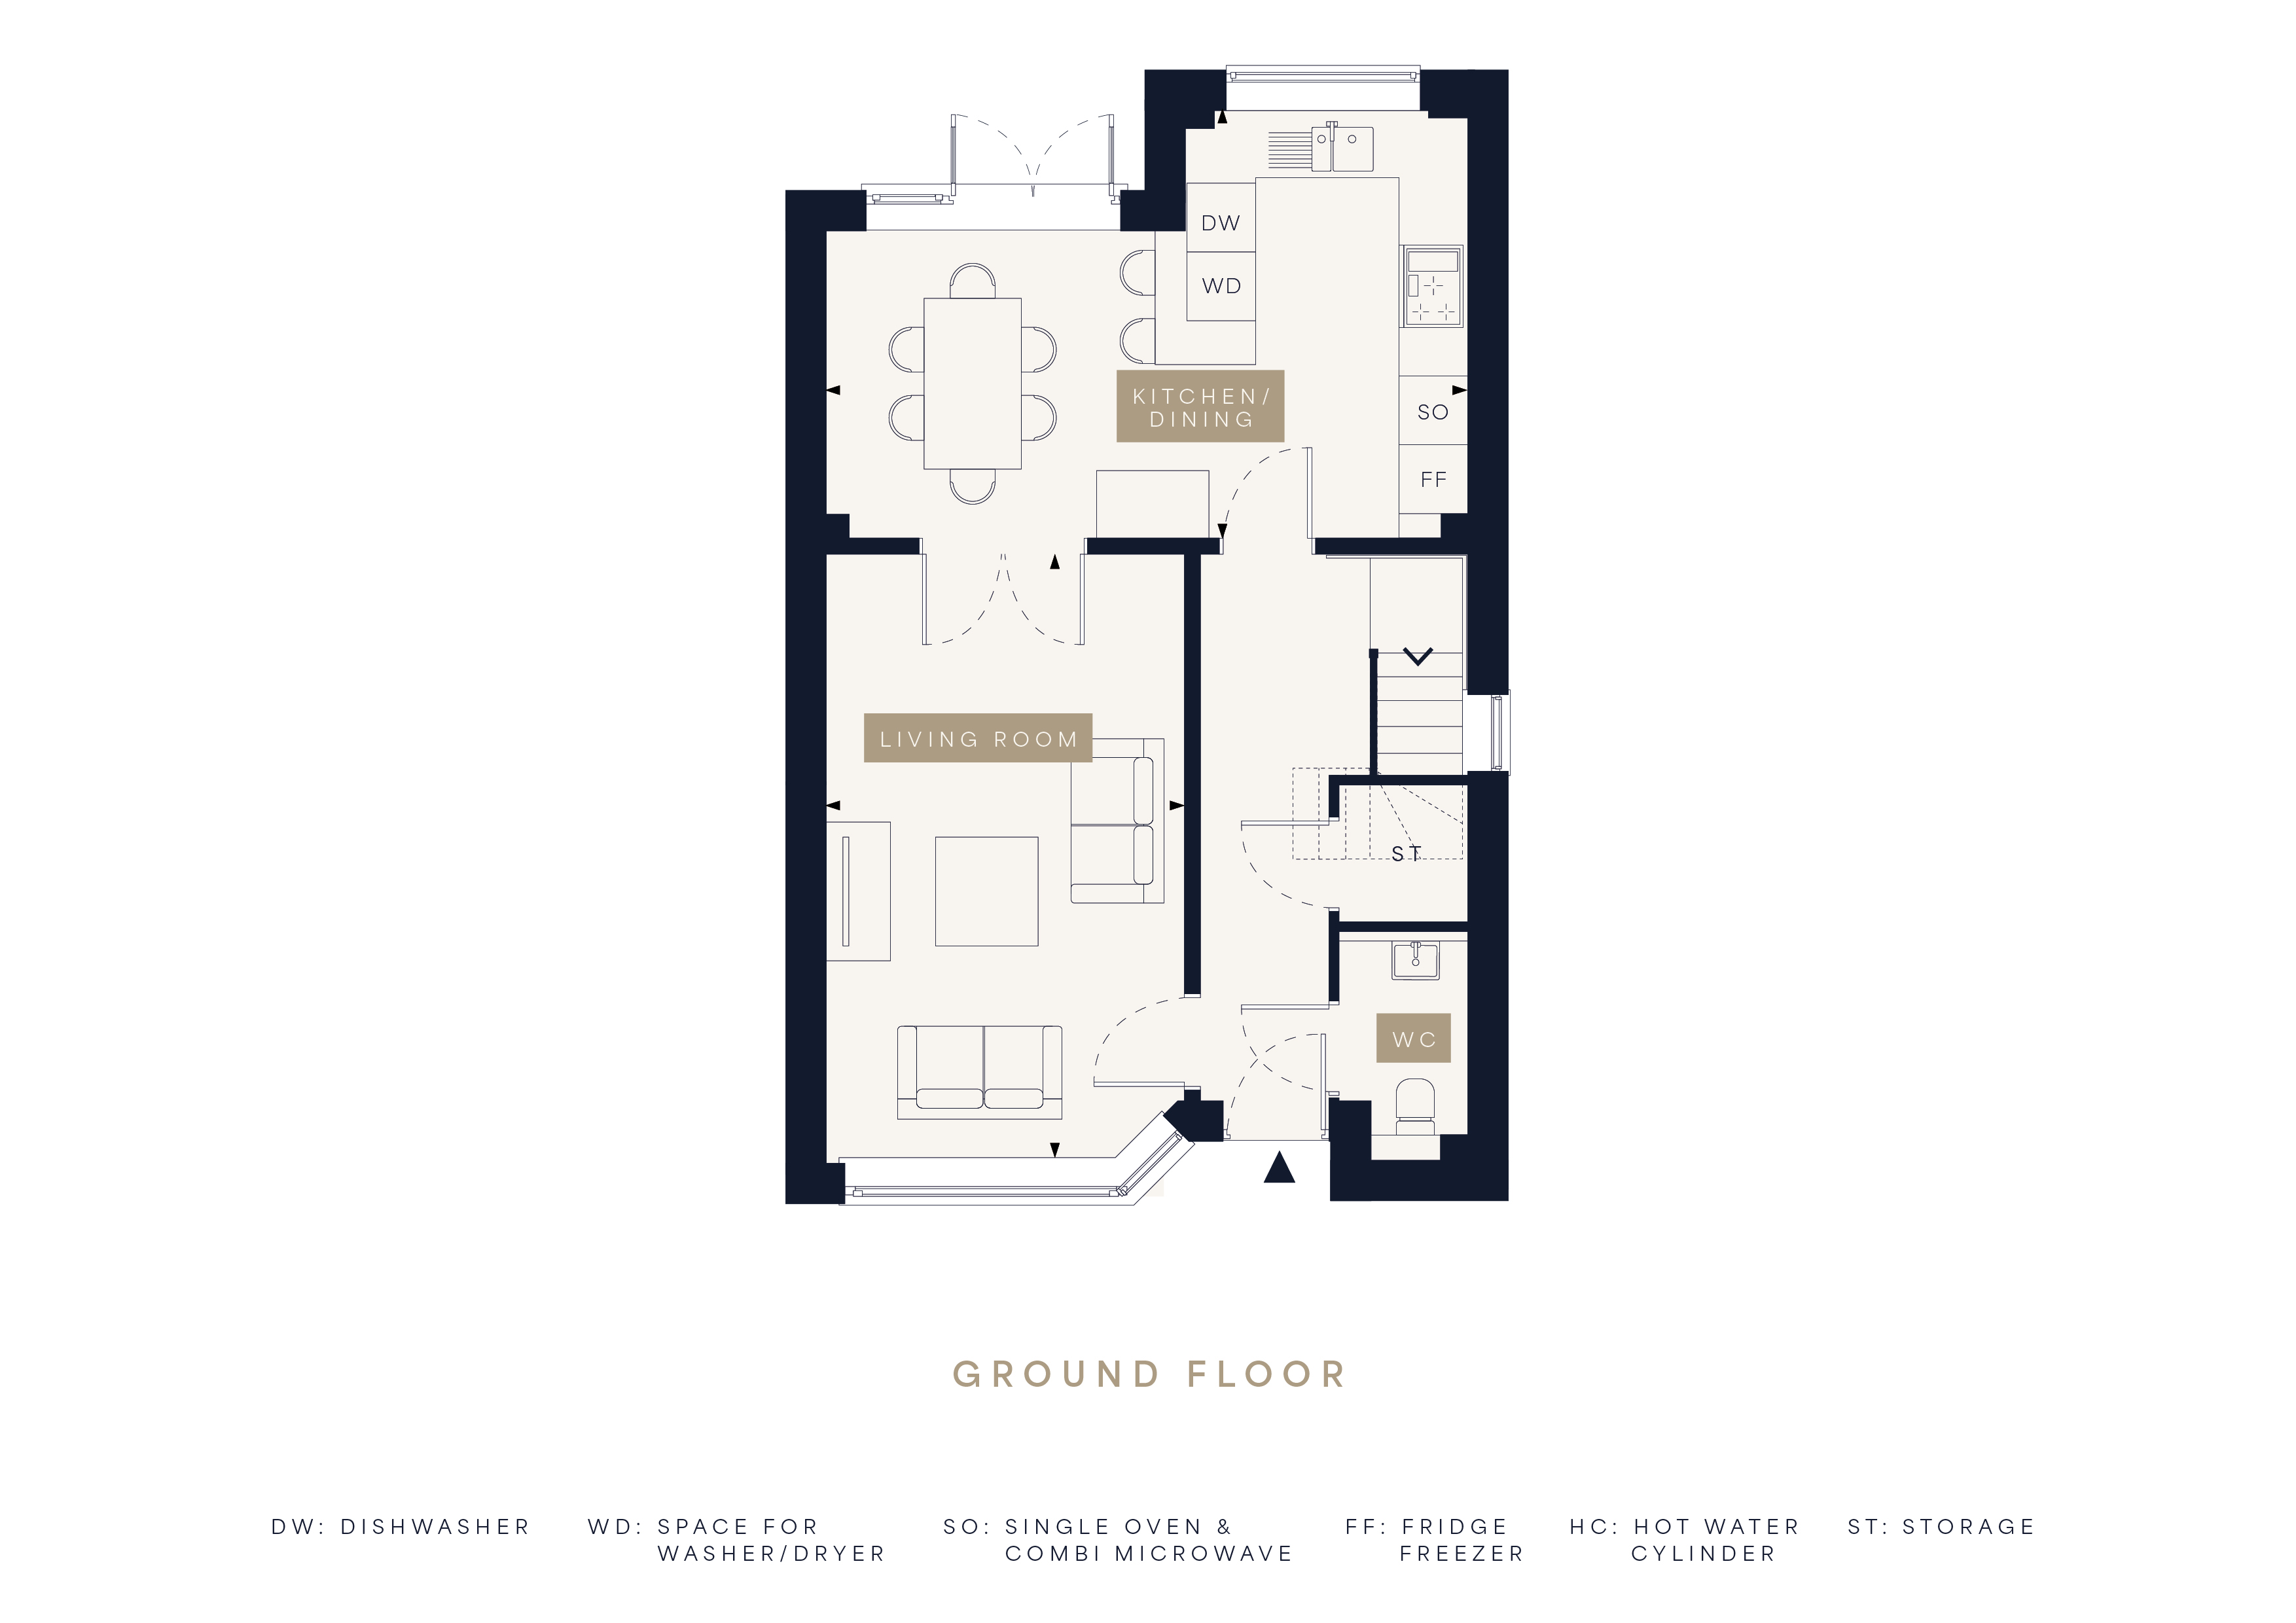
At the rear, the impressive 5.99m kitchen and dining room creates a natural heart to the home. Its generous proportions provide plenty of space for cooking, dining and entertaining, with French doors opening directly onto the private rear garden.
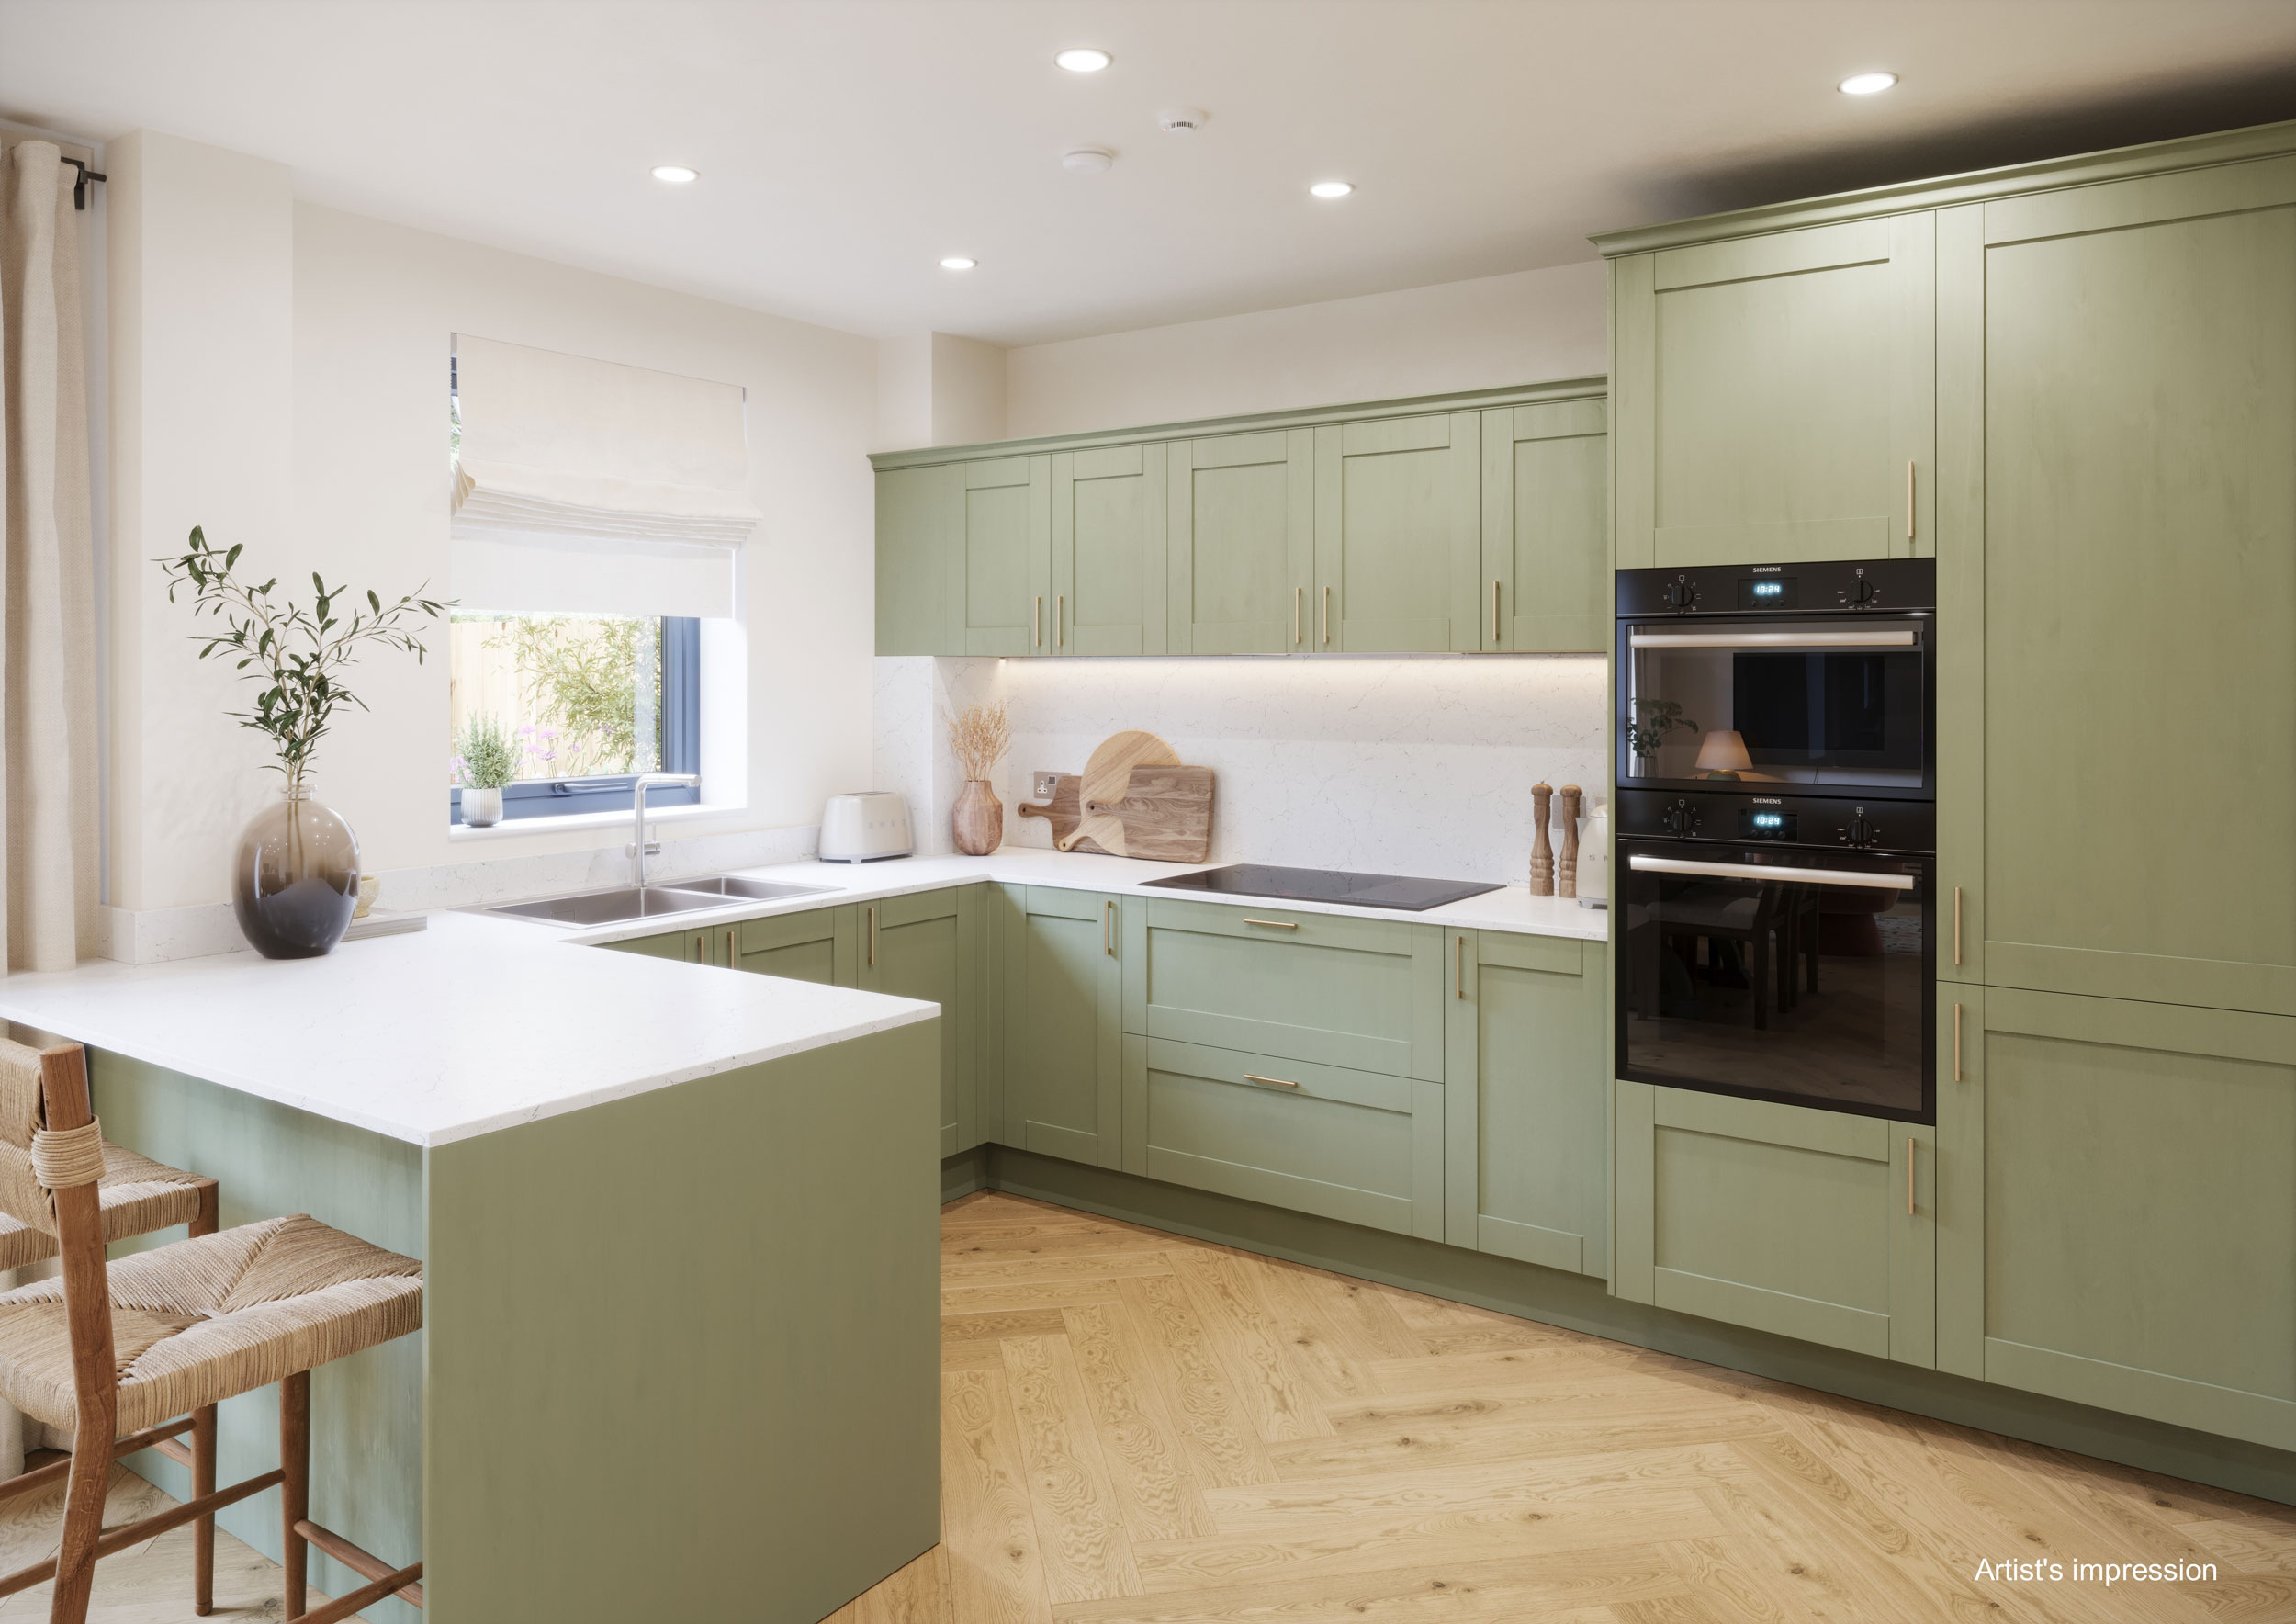
The kitchen will be fitted by ROK, with a choice of modern Shaker or contemporary cabinetry, quartz or Silestone work surfaces and integrated Siemens appliances.
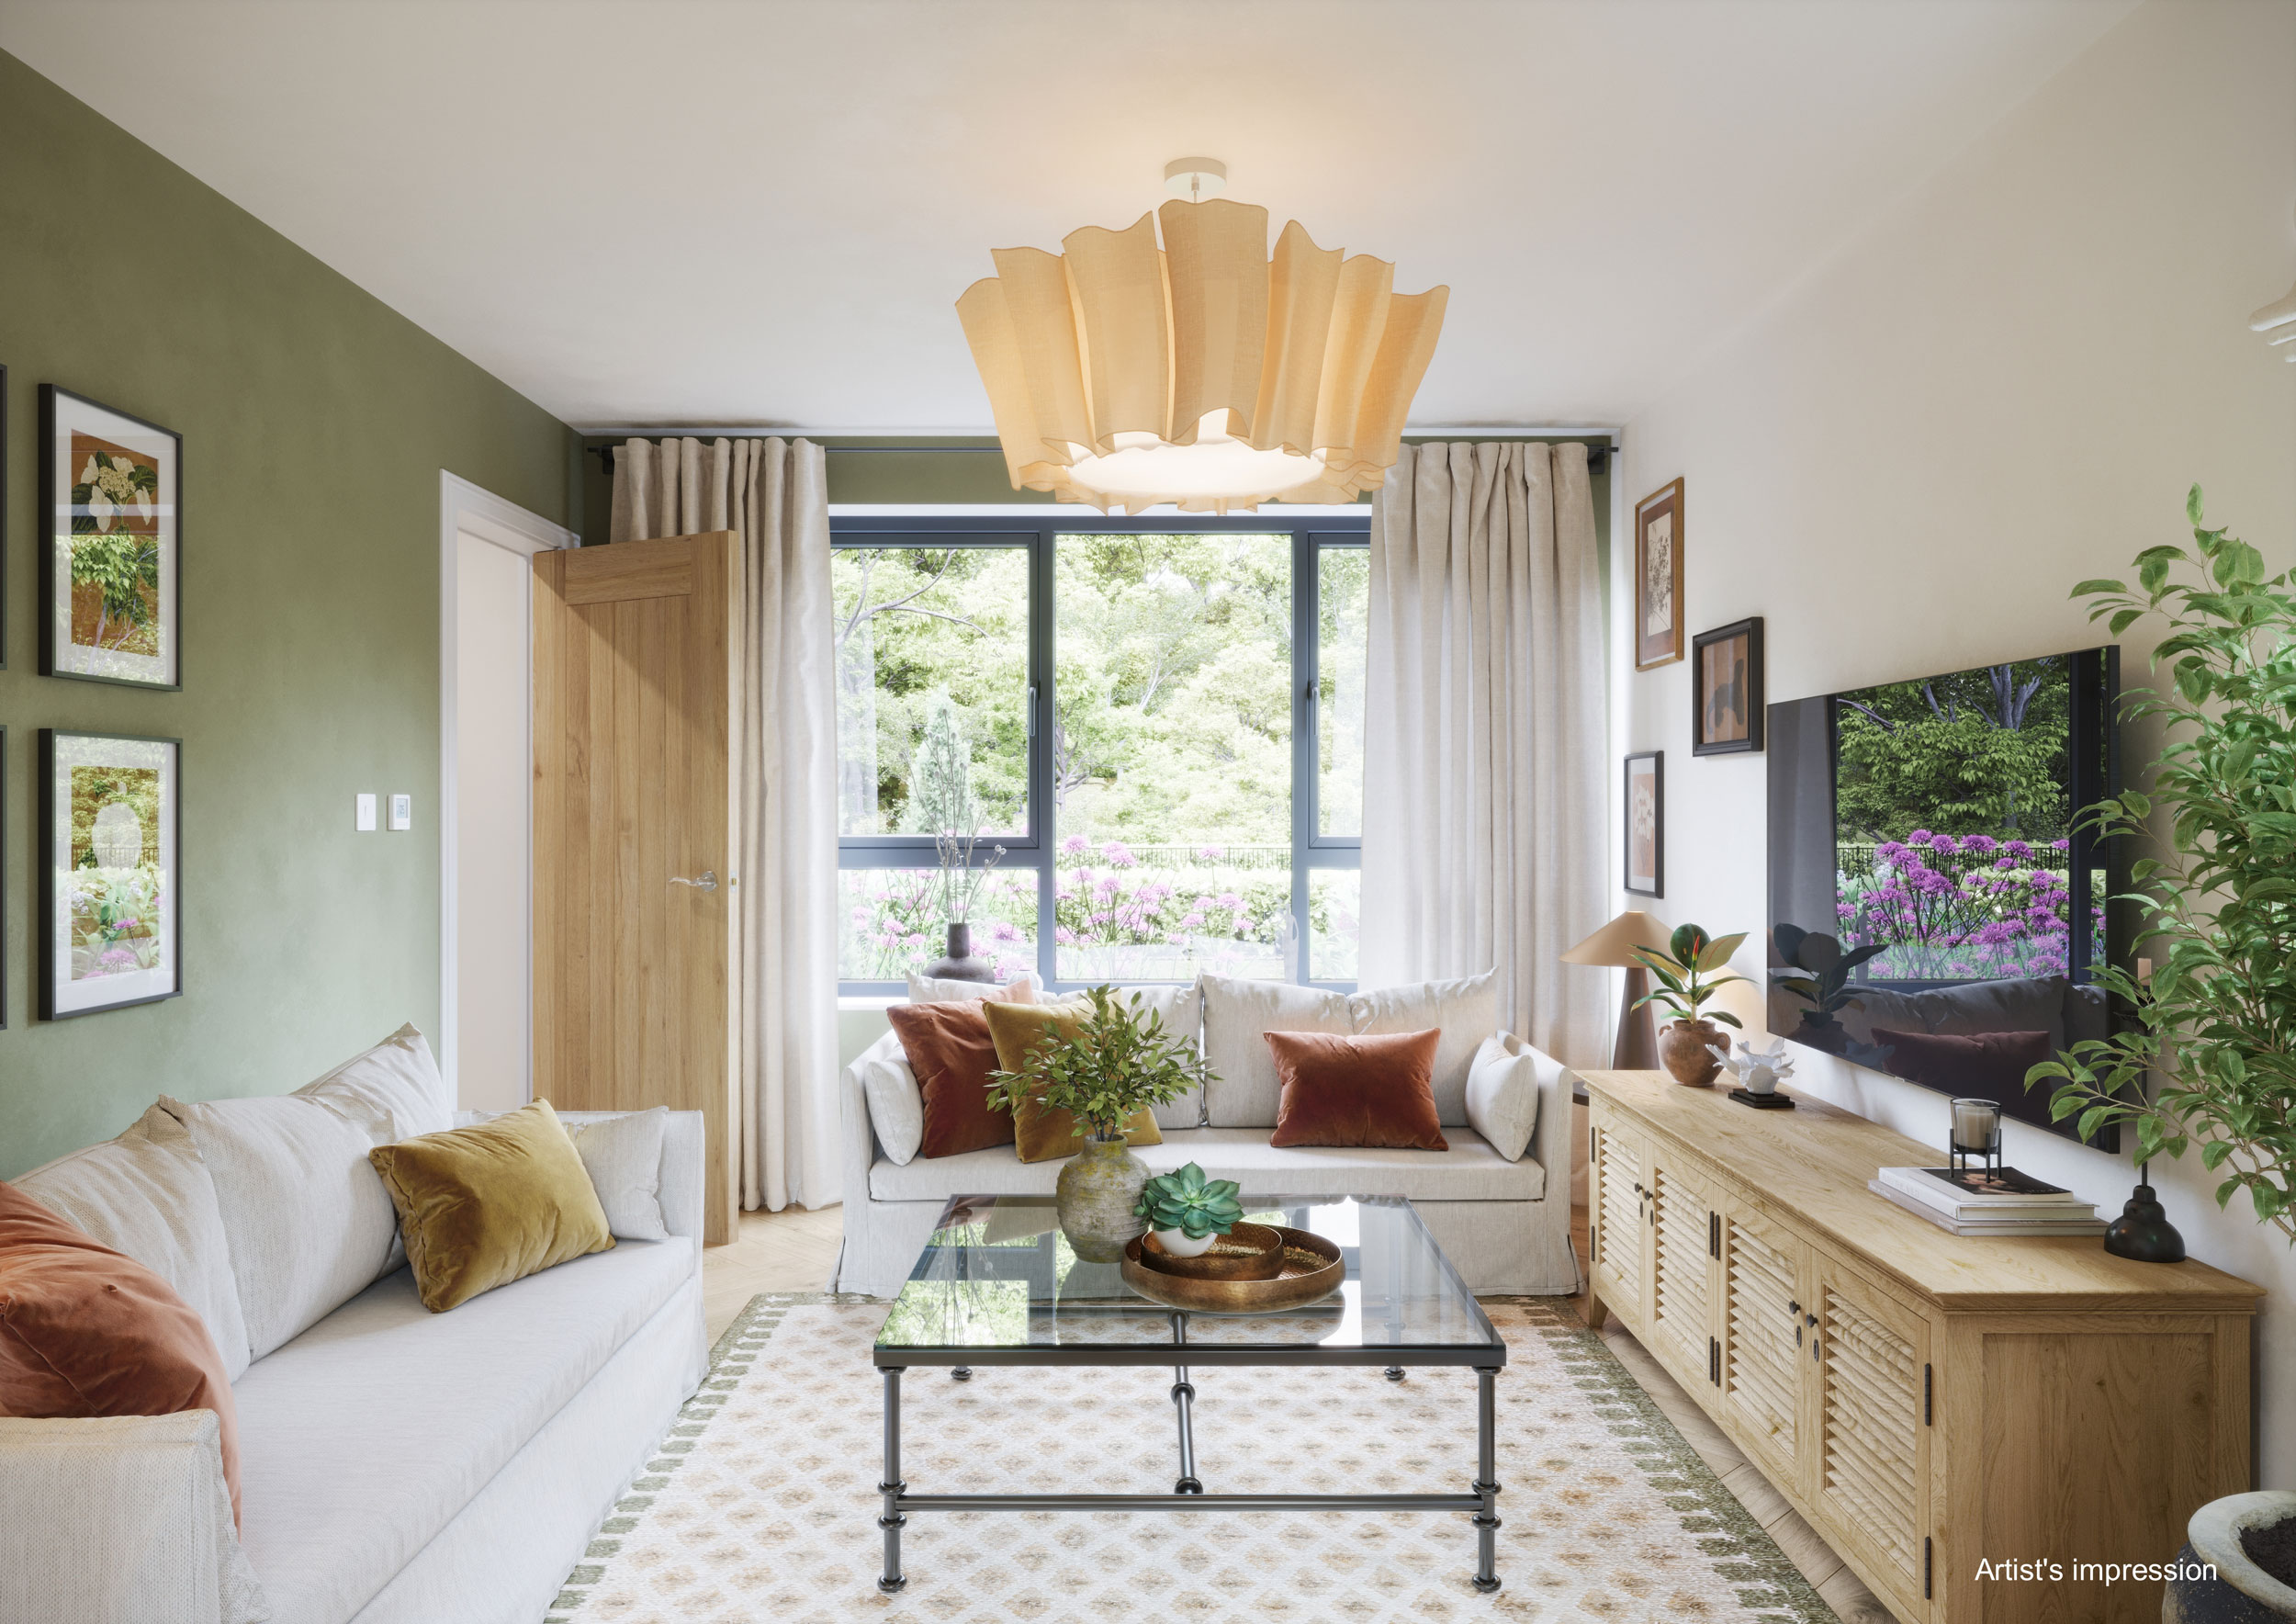
At the front, the separate living room extends to approximately 18 feet and features an angled bay-style window overlooking the landscaped setting. A ground-floor WC and useful built-in storage complete the layout.
FLEXIBLE BEDROOM ACCOMMODATION
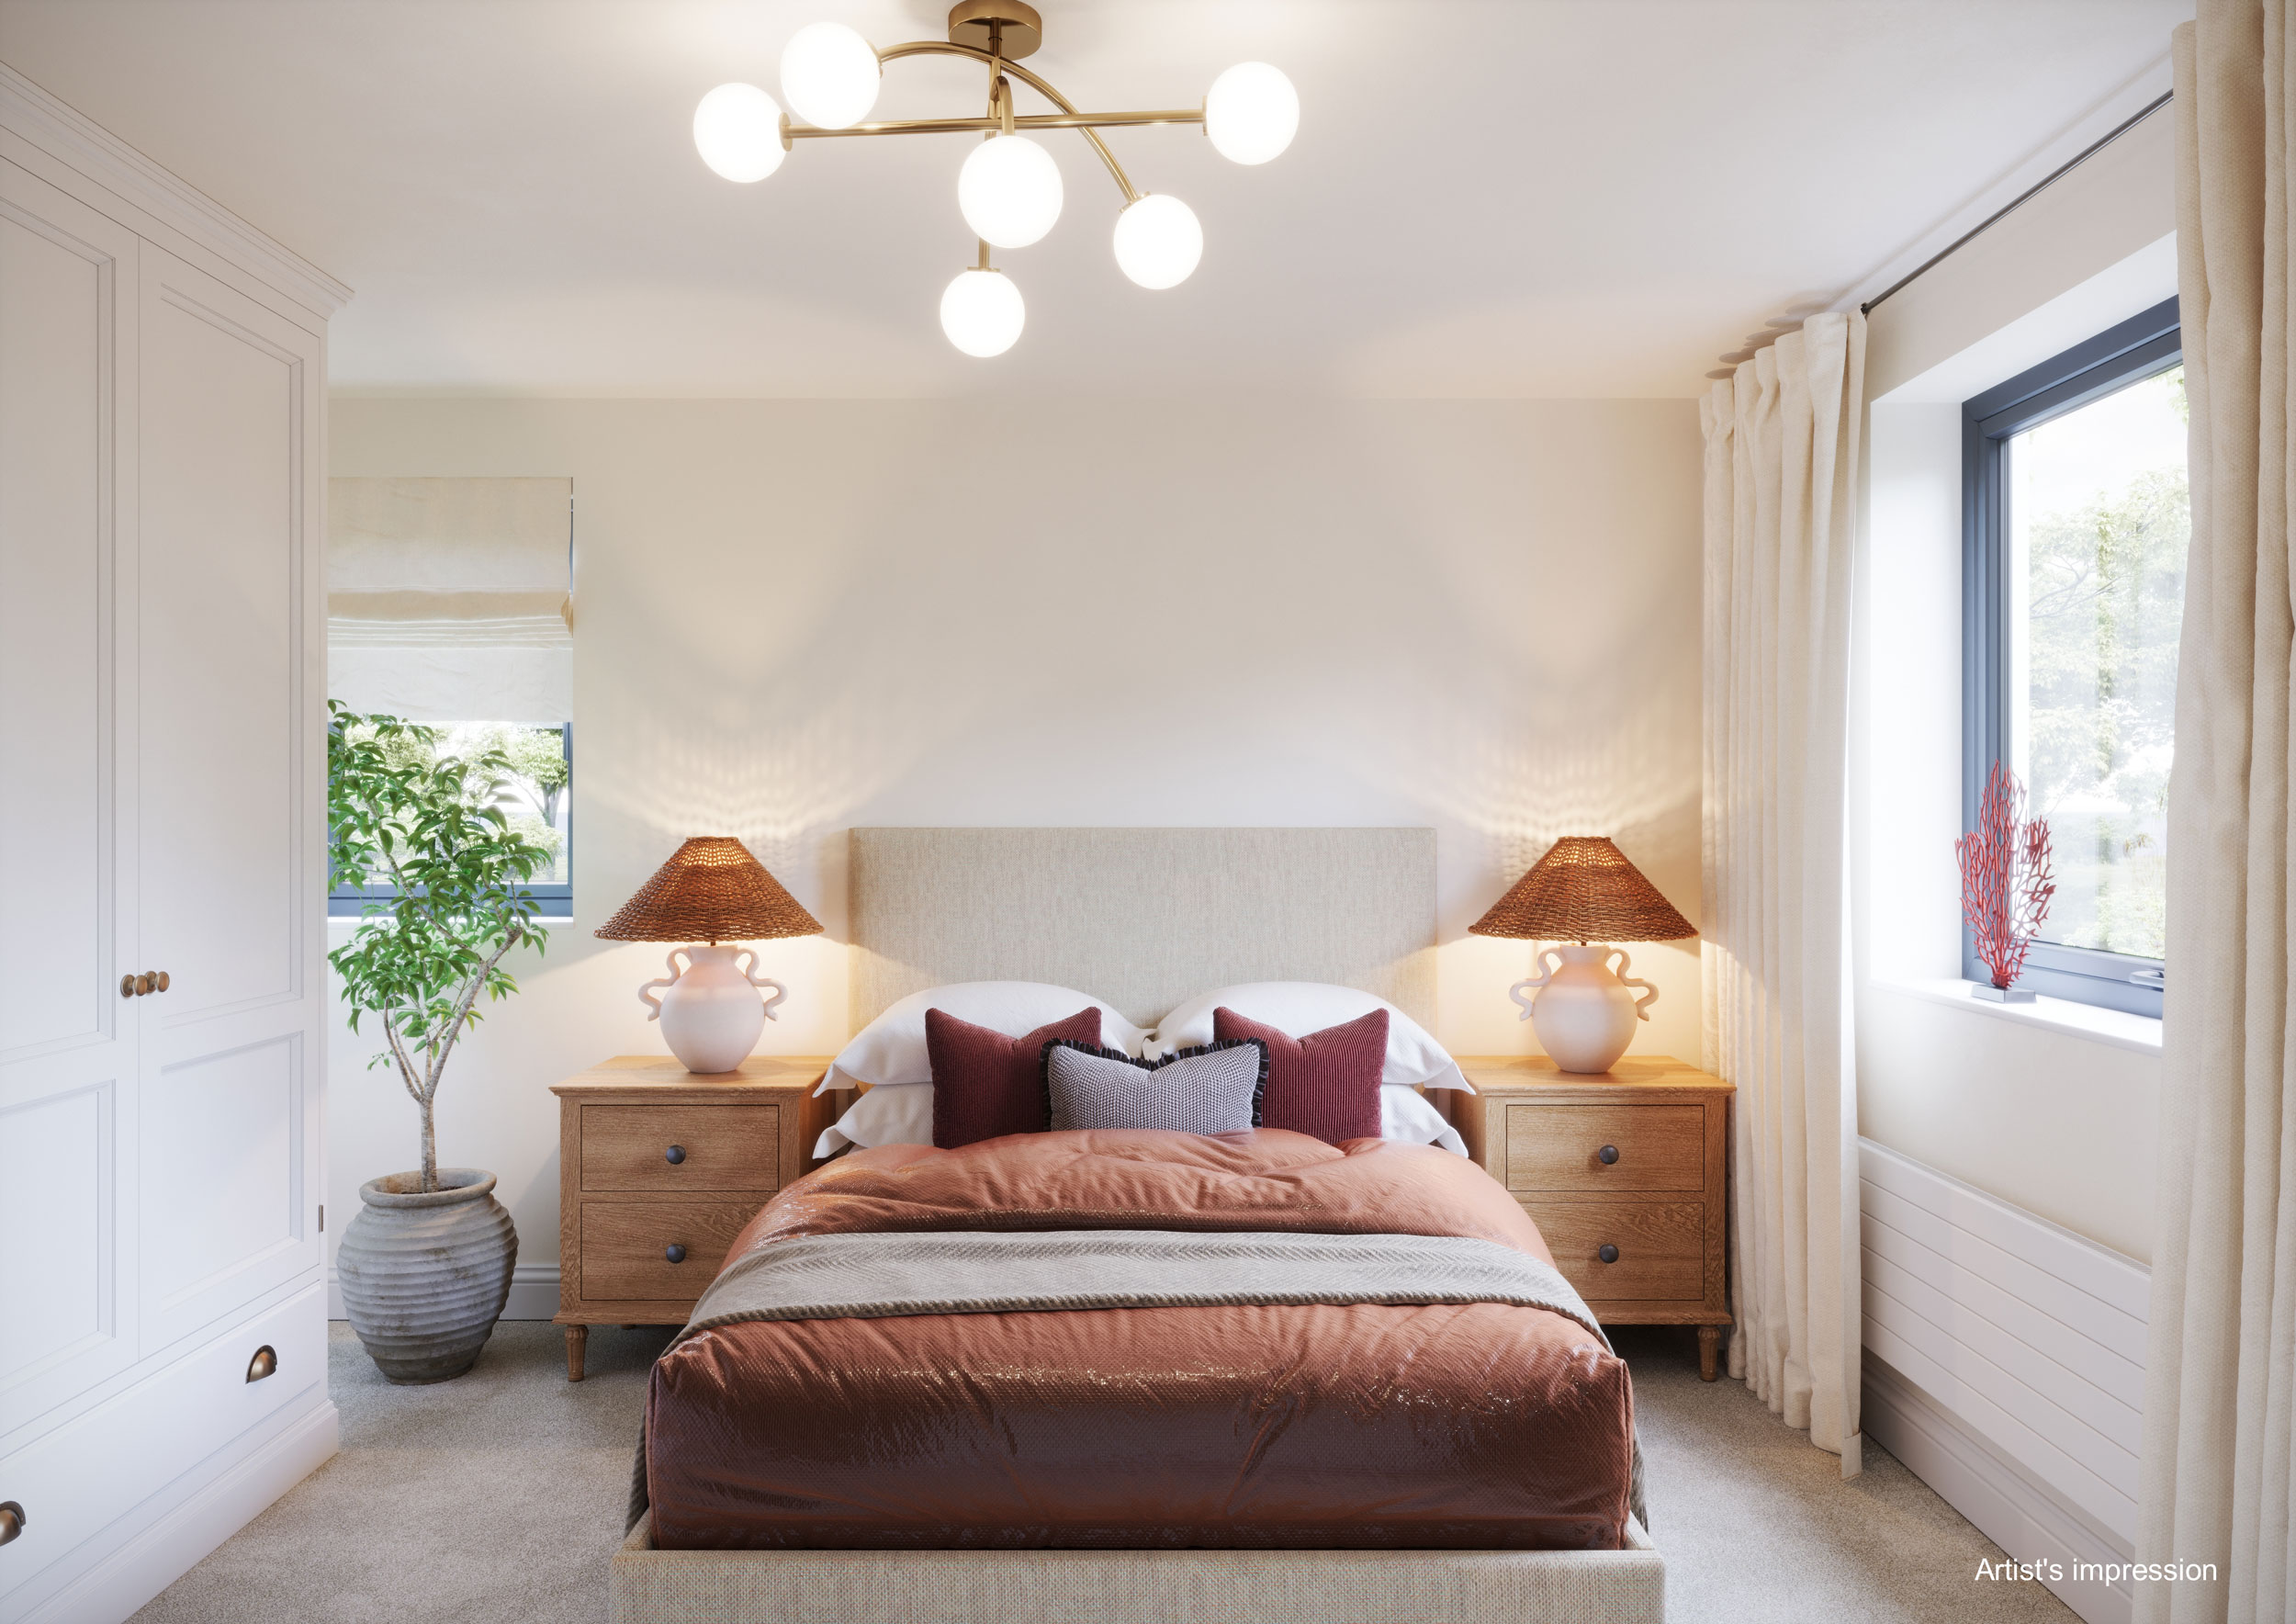
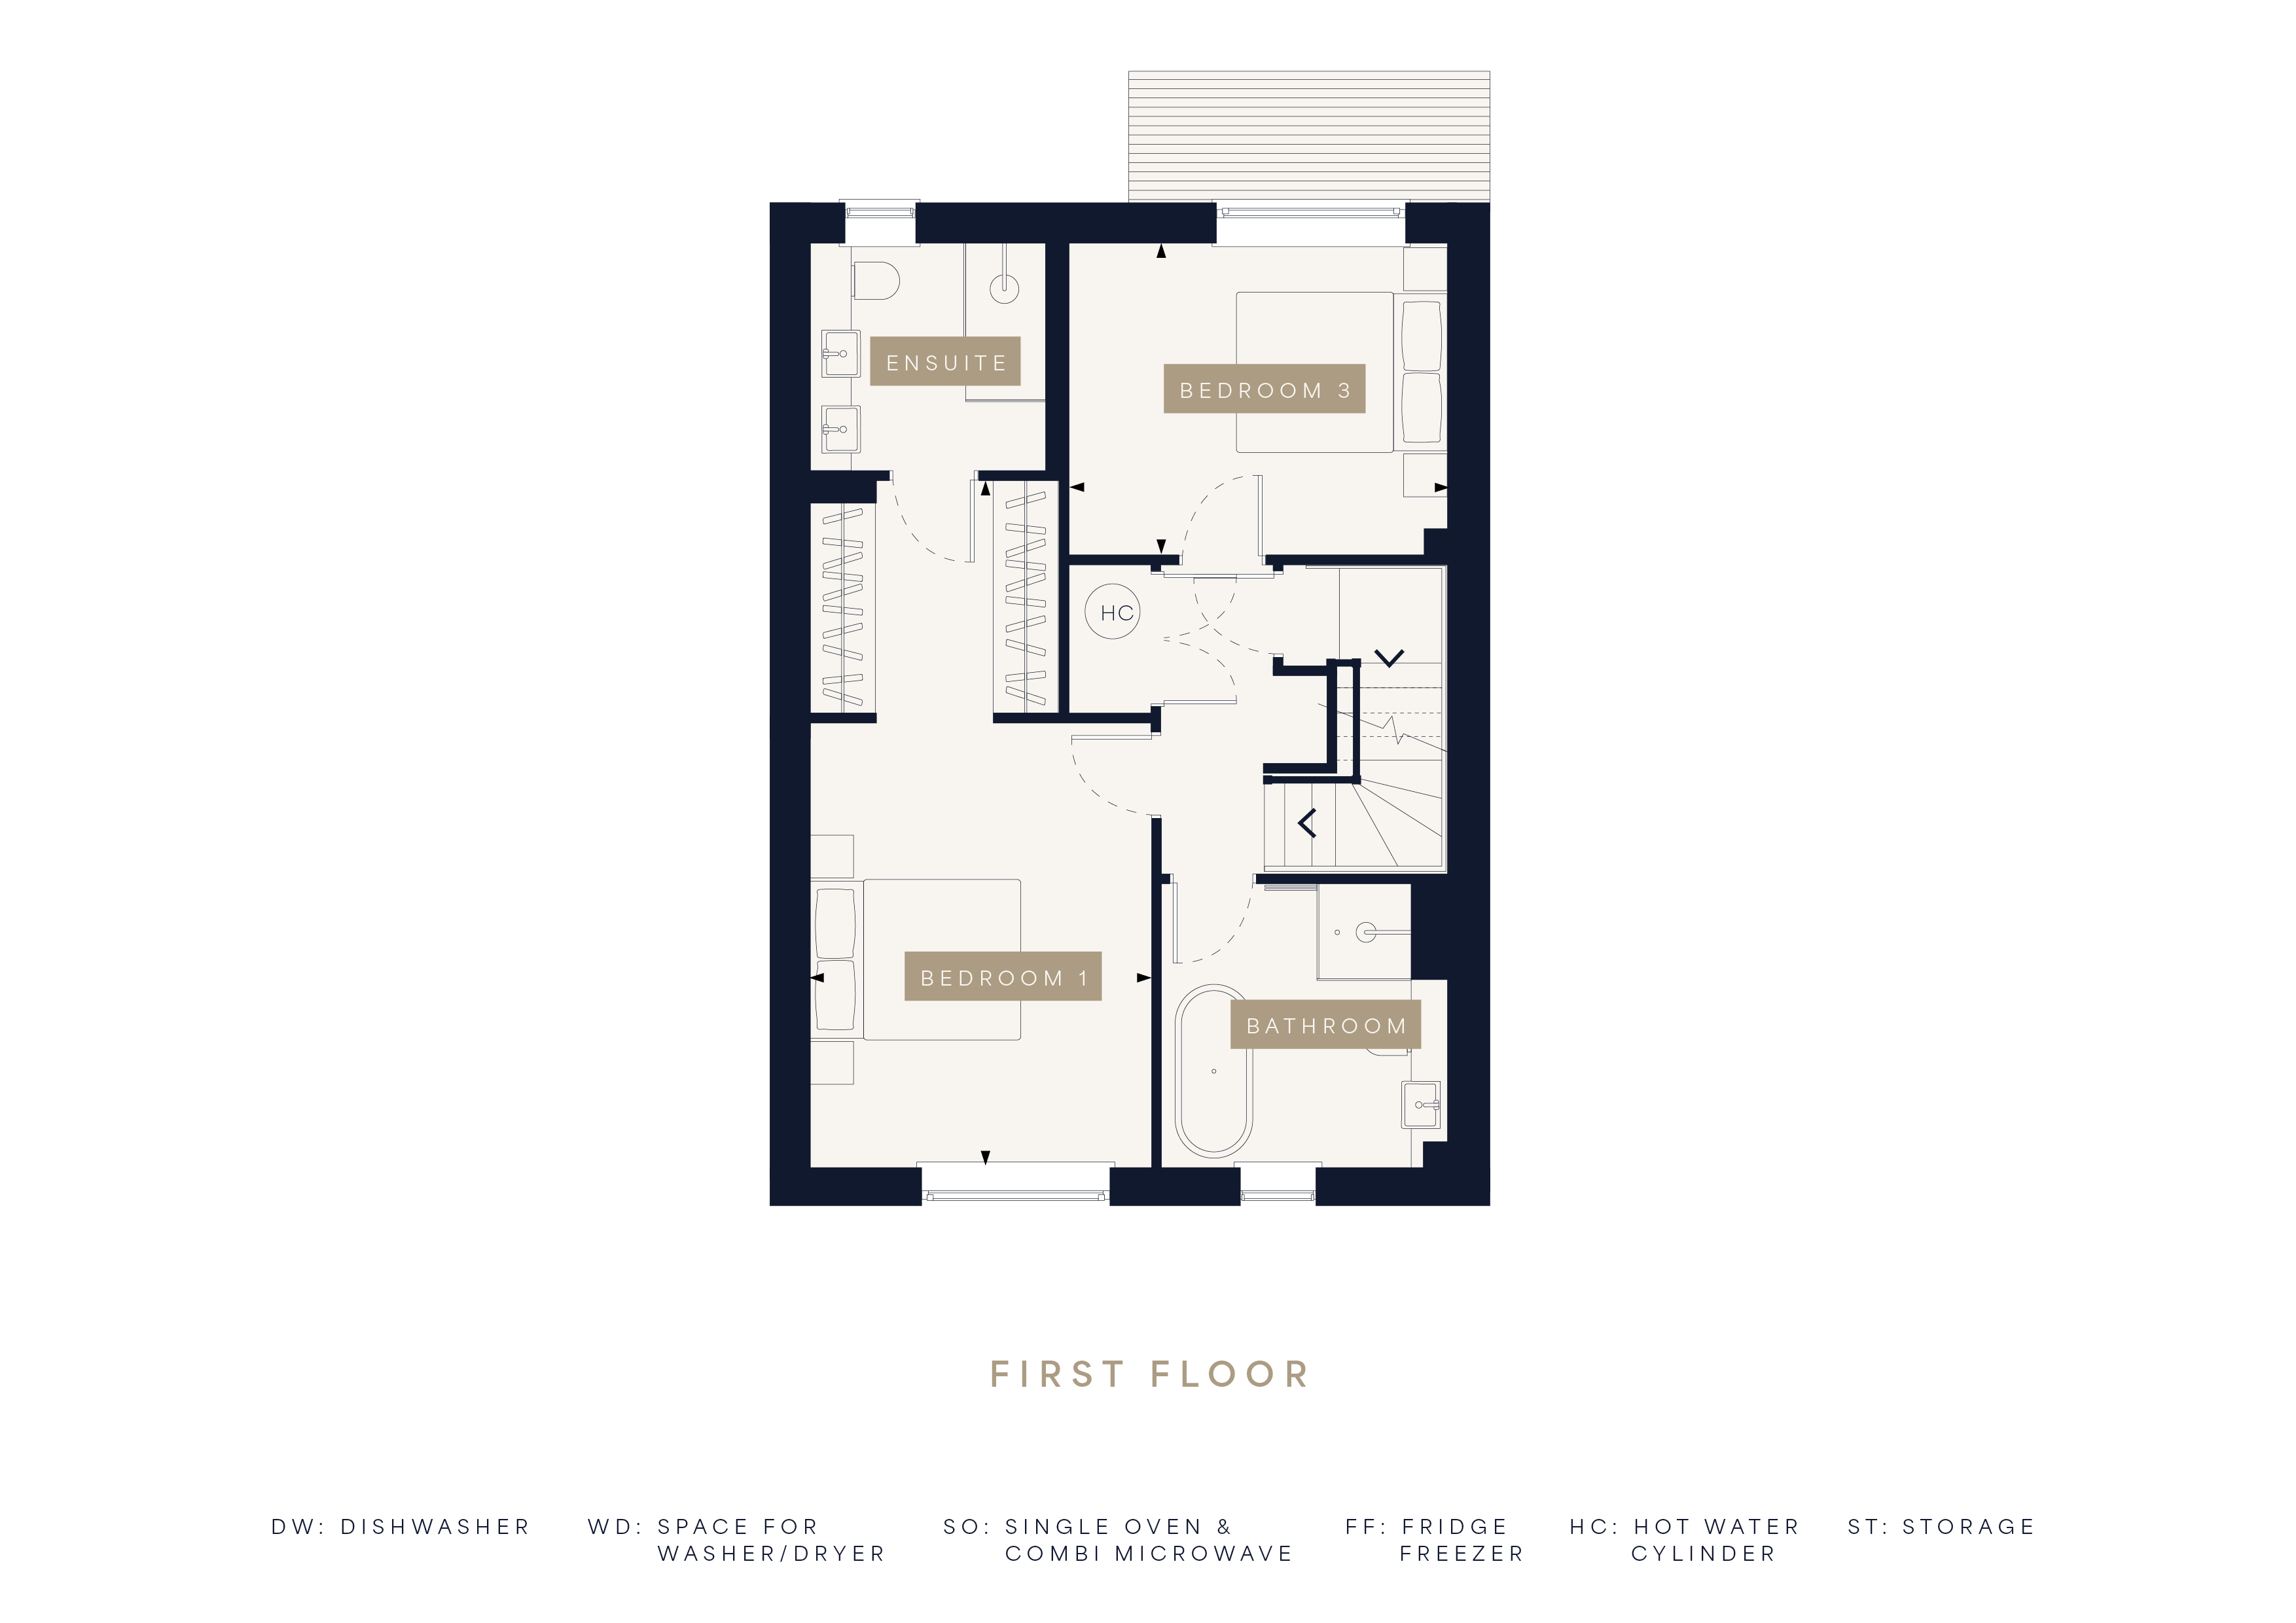
The first floor includes Bedroom 1, a substantial double bedroom extending to more than 21 feet in length. It benefits from fitted Hammonds wardrobes and a private en-suite shower room.
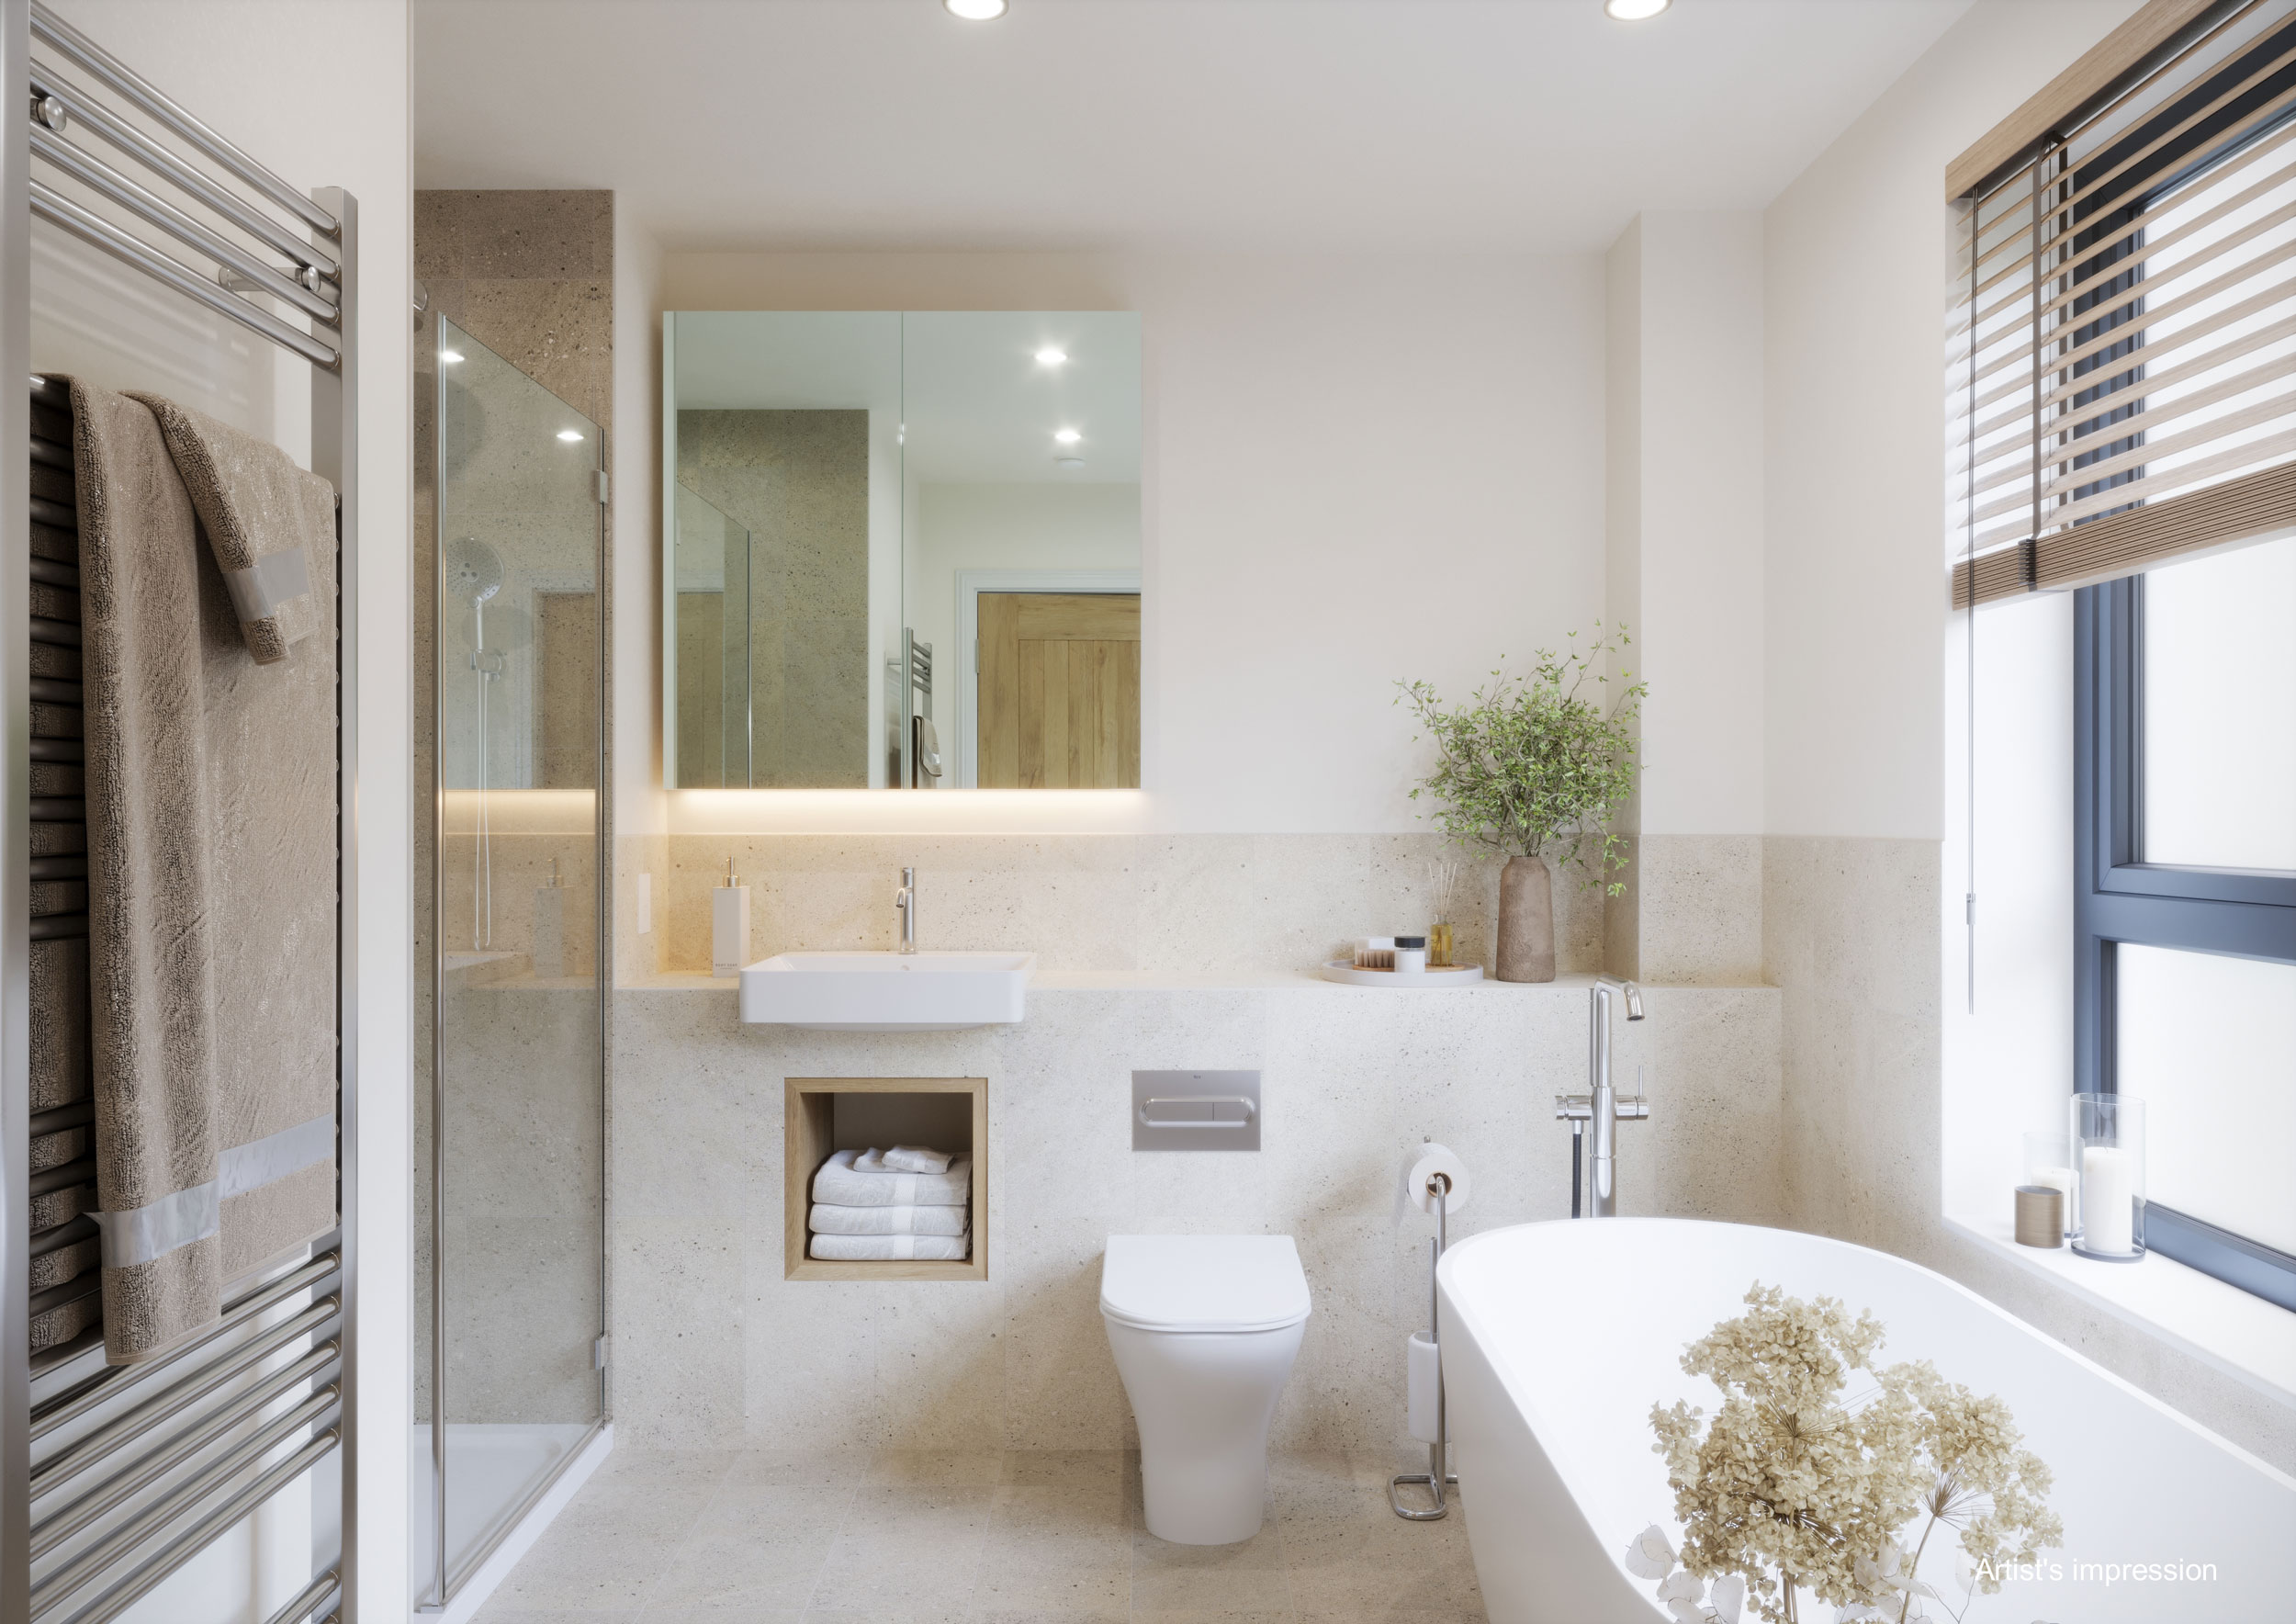
Bedroom 3 is also situated on this floor and provides a comfortable guest room, child's bedroom or home office. A separate family bathroom includes a freestanding bath.
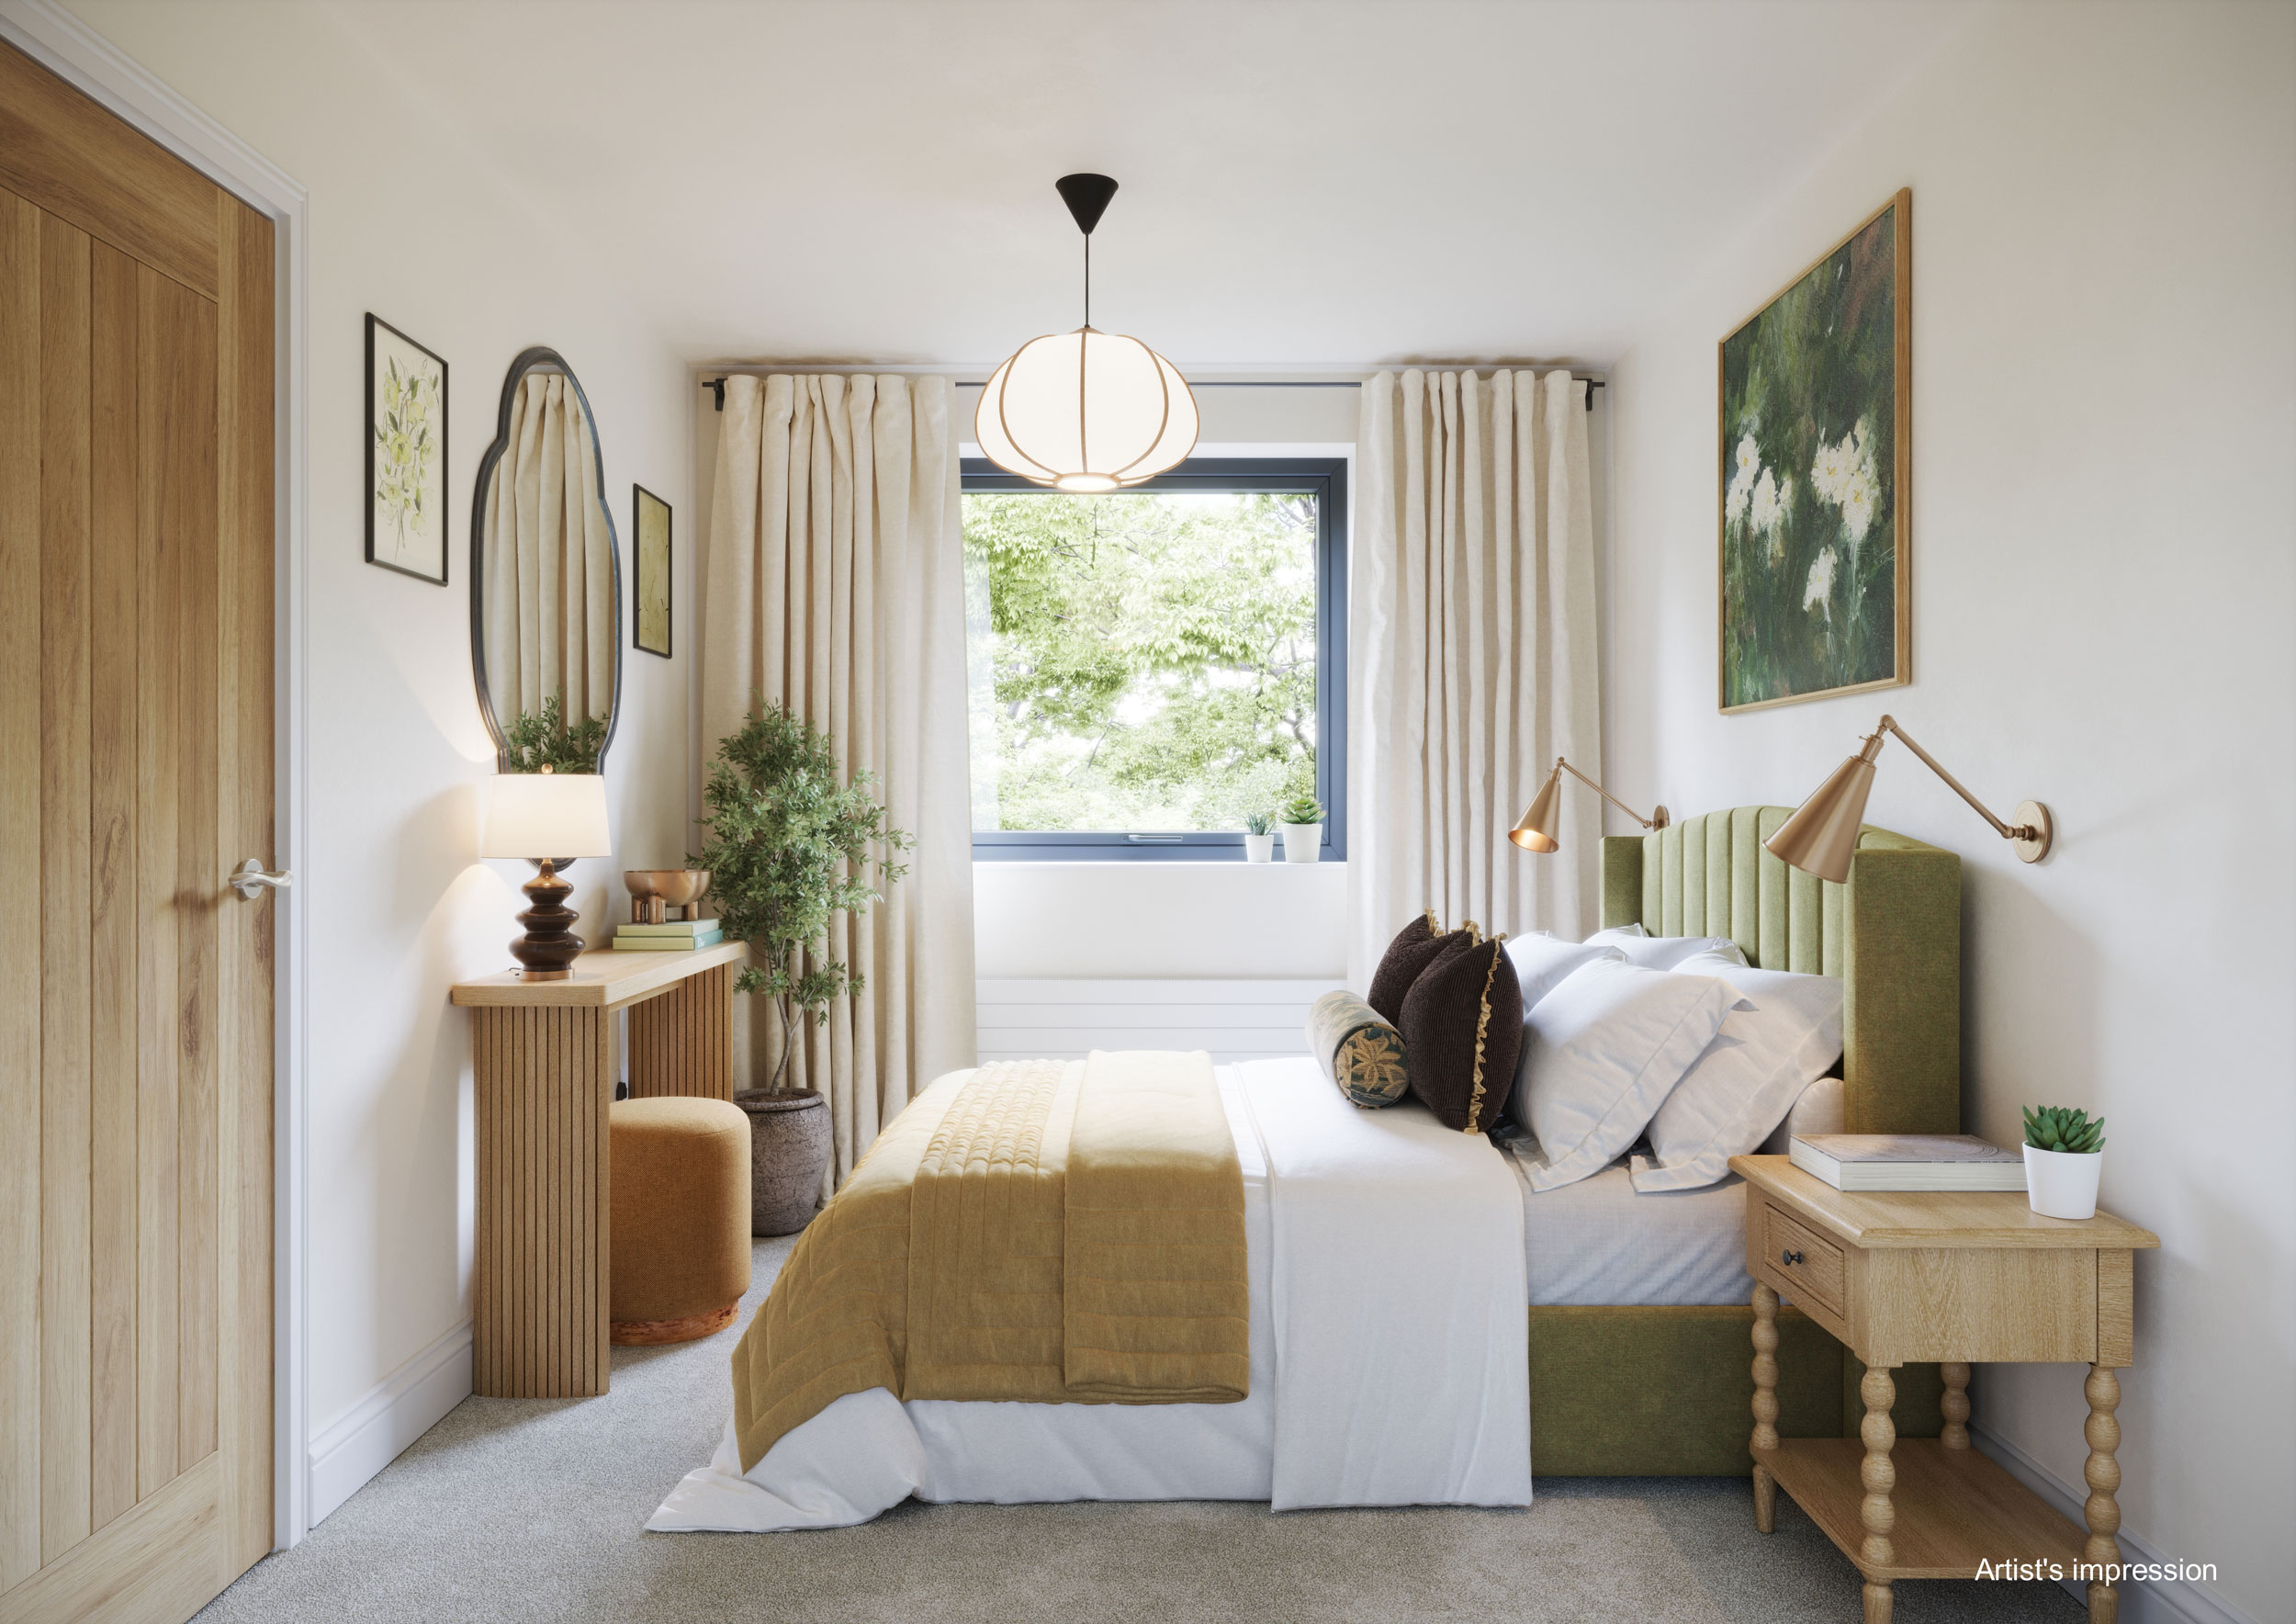
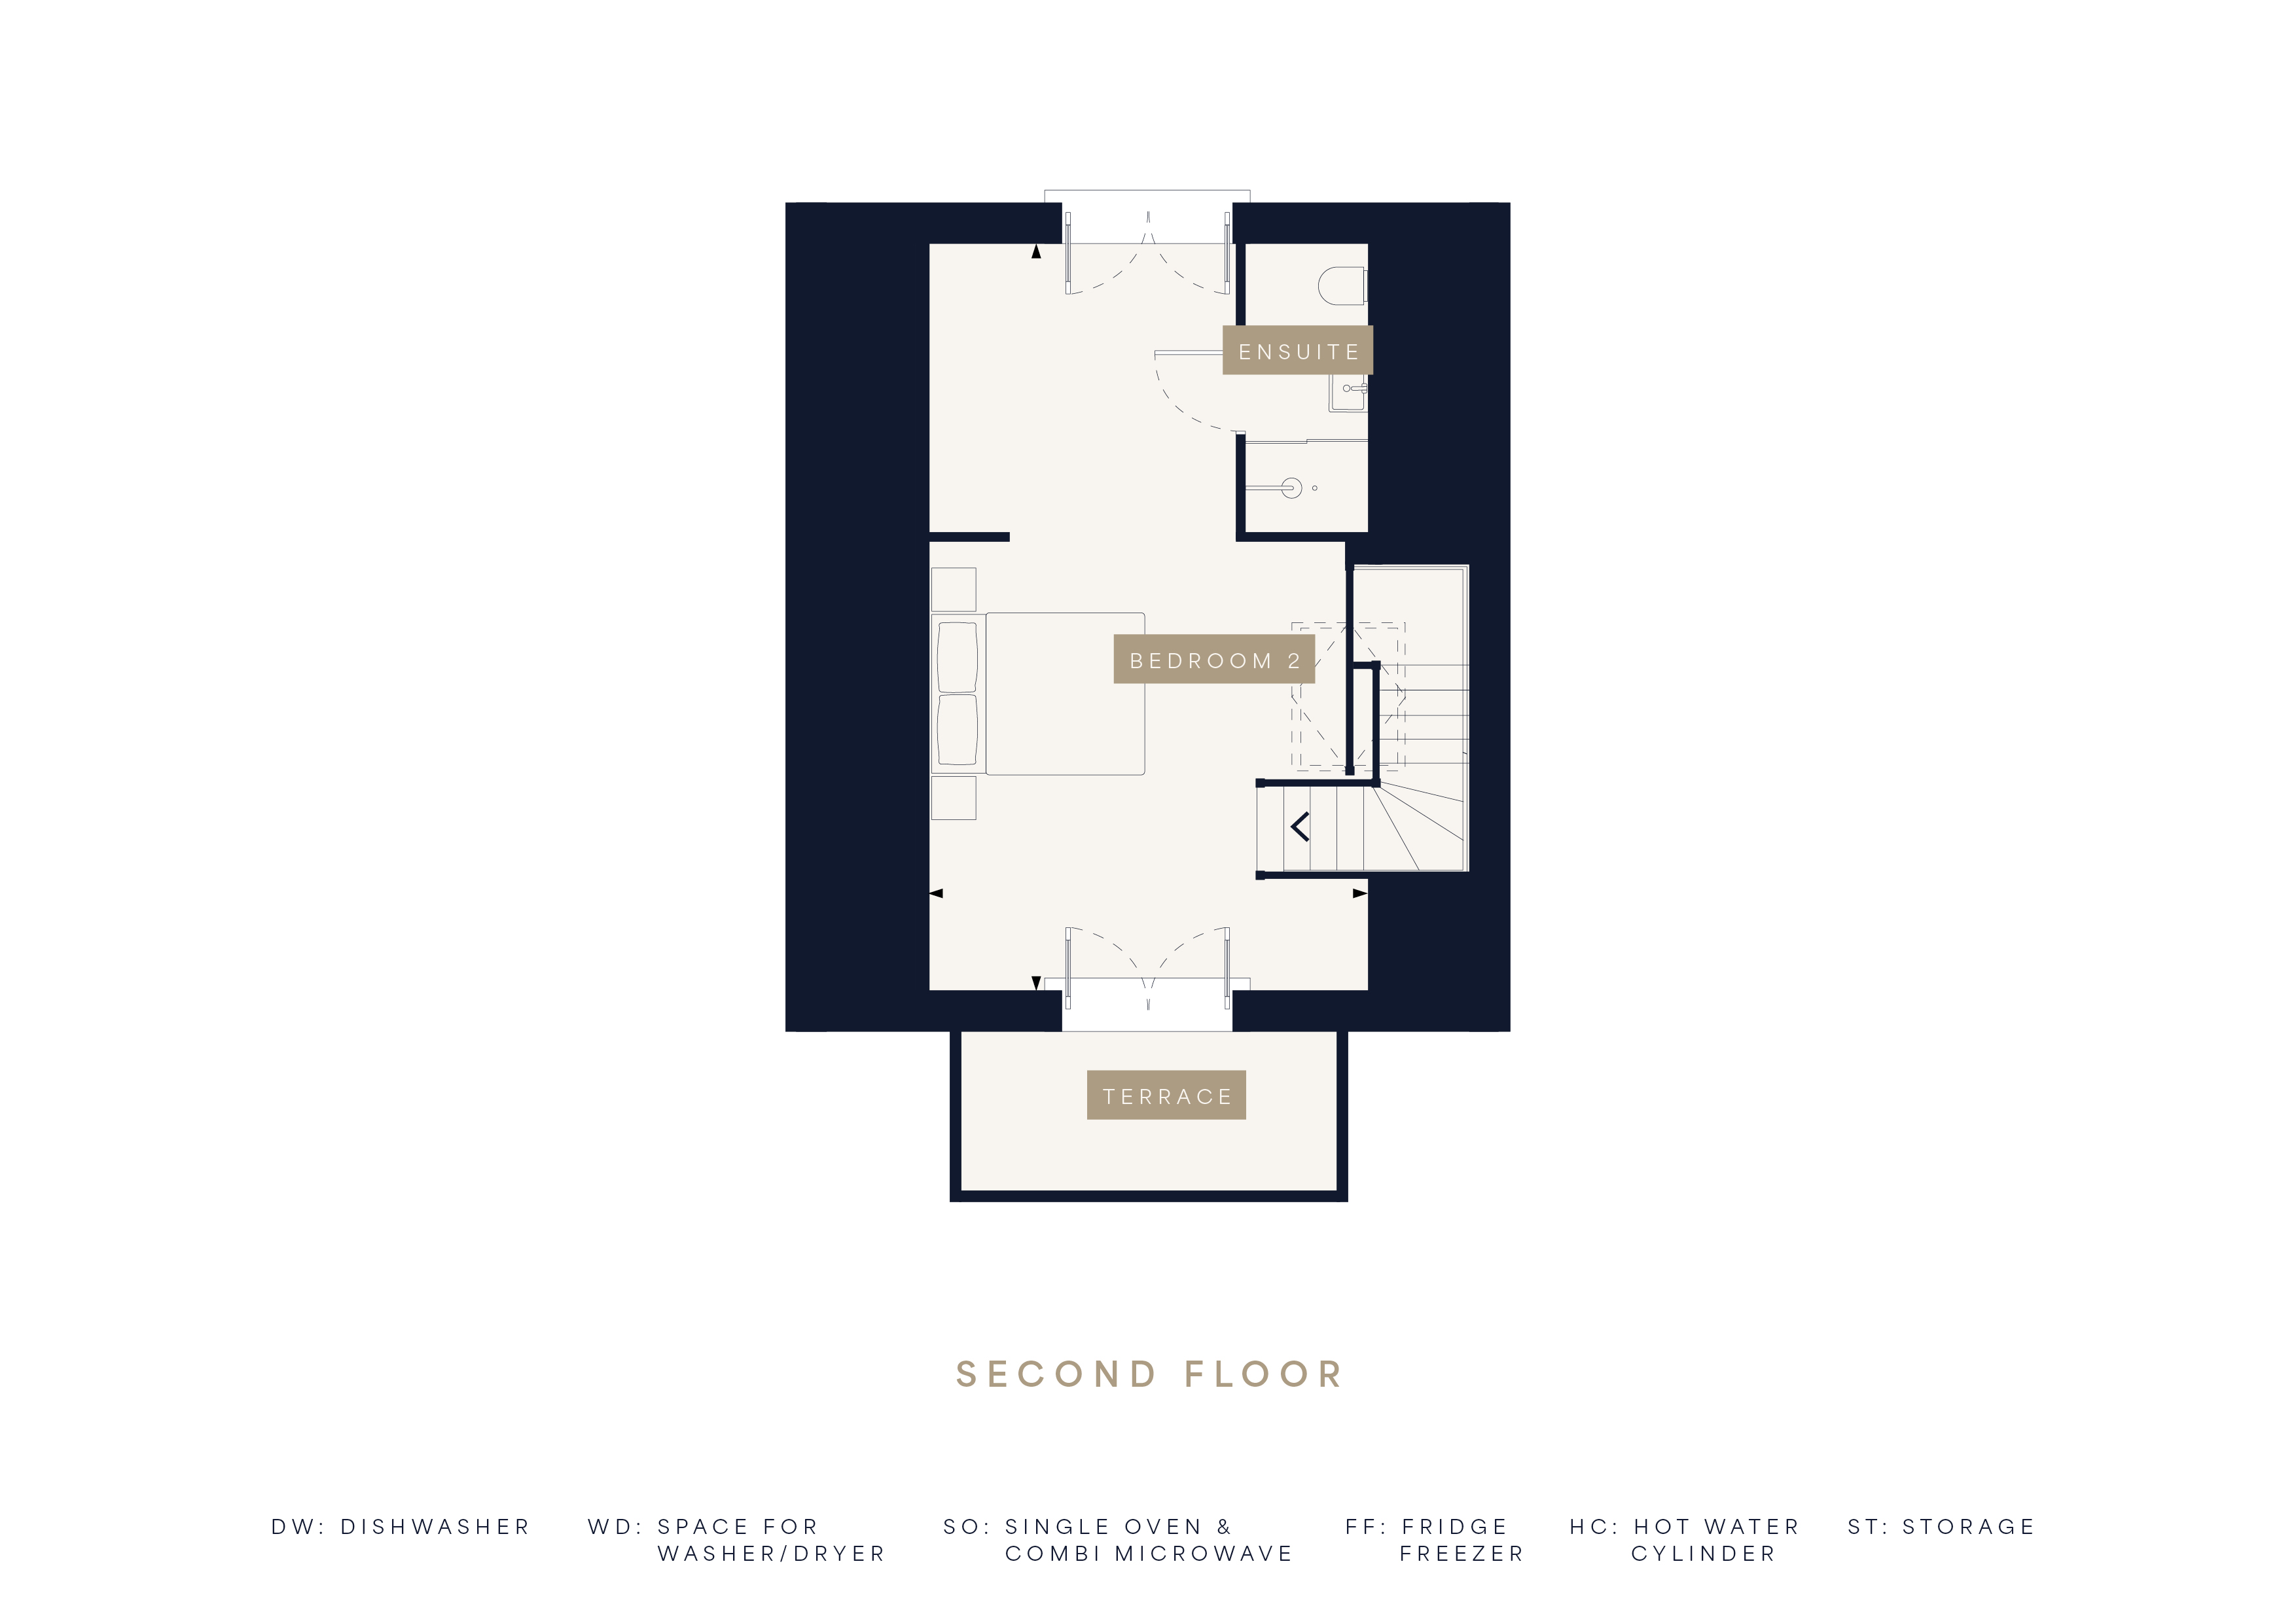
The entire second floor is dedicated to Bedroom 2: an exceptional bedroom suite measuring approximately 22 feet 11 inches in length. It includes its own en-suite shower room and opens onto a private terrace, creating an impressive retreat at the top of the home.
This flexible arrangement gives buyers the choice of using either of the two larger en-suite rooms as their principal bedroom, while also providing excellent space for guests, older children or multigenerational living.
Key Features
- Available to reserve - register your interest
- Approximately 1,457 sq ft of internal living space
- Spacious 19-foot kitchen and dining room
- Two exceptionally generous en-suite bedrooms
- Detached three-bedroom home arranged over three floors
- Private top-floor terrace overlooking the development
- Two courtyard parking spaces directly in front
Property Details
- Property type: Not Specified
- Price Per Sq Foot: £525
- Approx Sq Feet: 1,457 sqft
- Property Age Bracket: New Build
- Council Tax Band: TBD
Rooms
Hallway
Kitchen/Dining Room
5.99m x 4.00m
Living Room
3.37m x 5.67m
WC
Bedroom One
3.20m x 6.48m
Ensuite
Dressing Room
Bedroom Three
3.59m x 2.93m
Family Bathroom
Landing
Bedroom Two
4.12m x 7.00m
Landing
Ensuite
Floorplans
Outside Spaces
Garden
Parking Spaces
Allocated parking
Capacity: 2
Location
Properties you may like
By Henry Adams New Homes
-
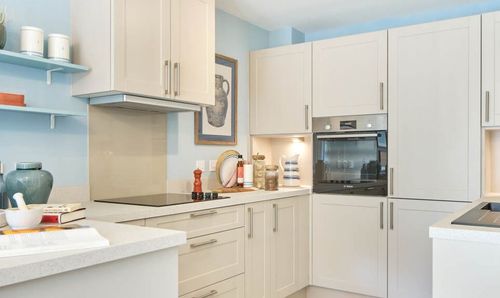
Haslemere Road, Liphook, GU30
- 1 Beds
- 1 Bath
-
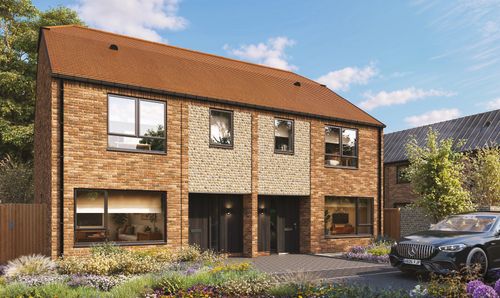
Earnley Grove, Drove Lane, PO20
- 3 Beds
- 1 Bath
-
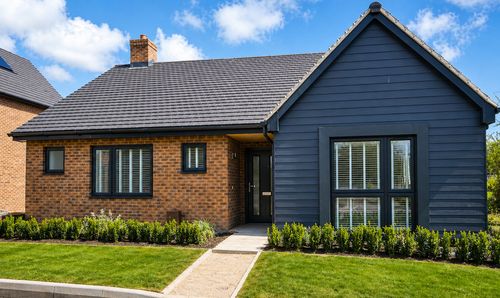
North Mundham, Chichester, PO20
- 2 Beds
- 2 Bath
-
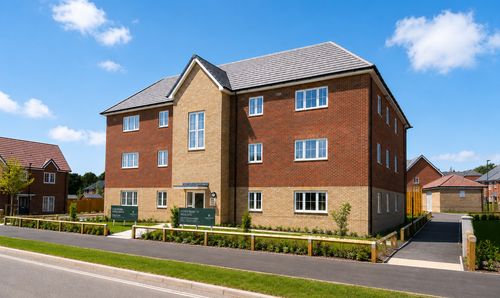
Kingsmead Avenue, Chichester, PO19
- 1 Beds
- 1 Bath
-
Blackhall Meadow, Loxwood, RH14
- 1 Beds
- 1 Bath
-
North Mundham, Chichester, PO20
- 4 Beds
- 2 Bath
-
West Wittering, PO20
- 5 Beds
- 3 Bath
-
Drove Lane, Earnley, PO20
- 3 Beds
- 2 Bath
-
Palmers Fields Avenue, Chichester, PO19
- 2 Beds
- 1 Bath