Book a Viewing
To book a viewing for this property, please call Henry Adams New Homes, on 01243 521833.
To book a viewing for this property, please call Henry Adams New Homes, on 01243 521833.
4 Bedroom Detached House, Catherington Lane, Catherington, PO8
Catherington Lane, Catherington, PO8

Henry Adams New Homes
Henry Adams LLP, Rowan House Baffins Lane
Description
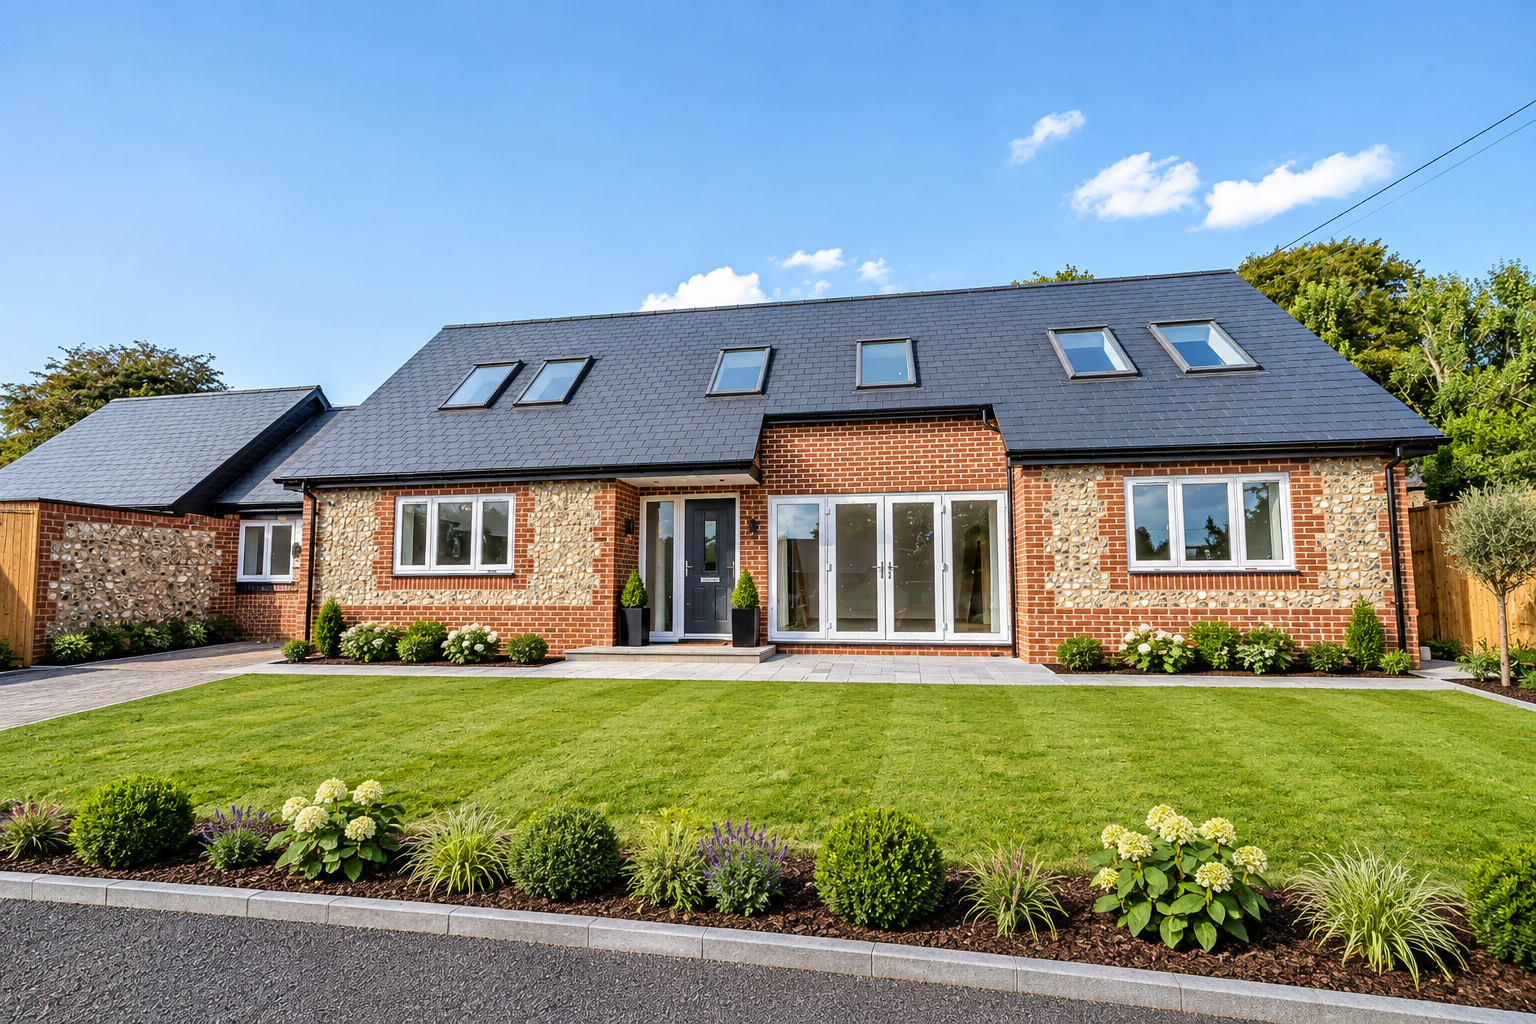
An exceptional detached residence extending to approximately 2,328 sq ft, thoughtfully designed to provide elegant and versatile living within an exclusive village setting.
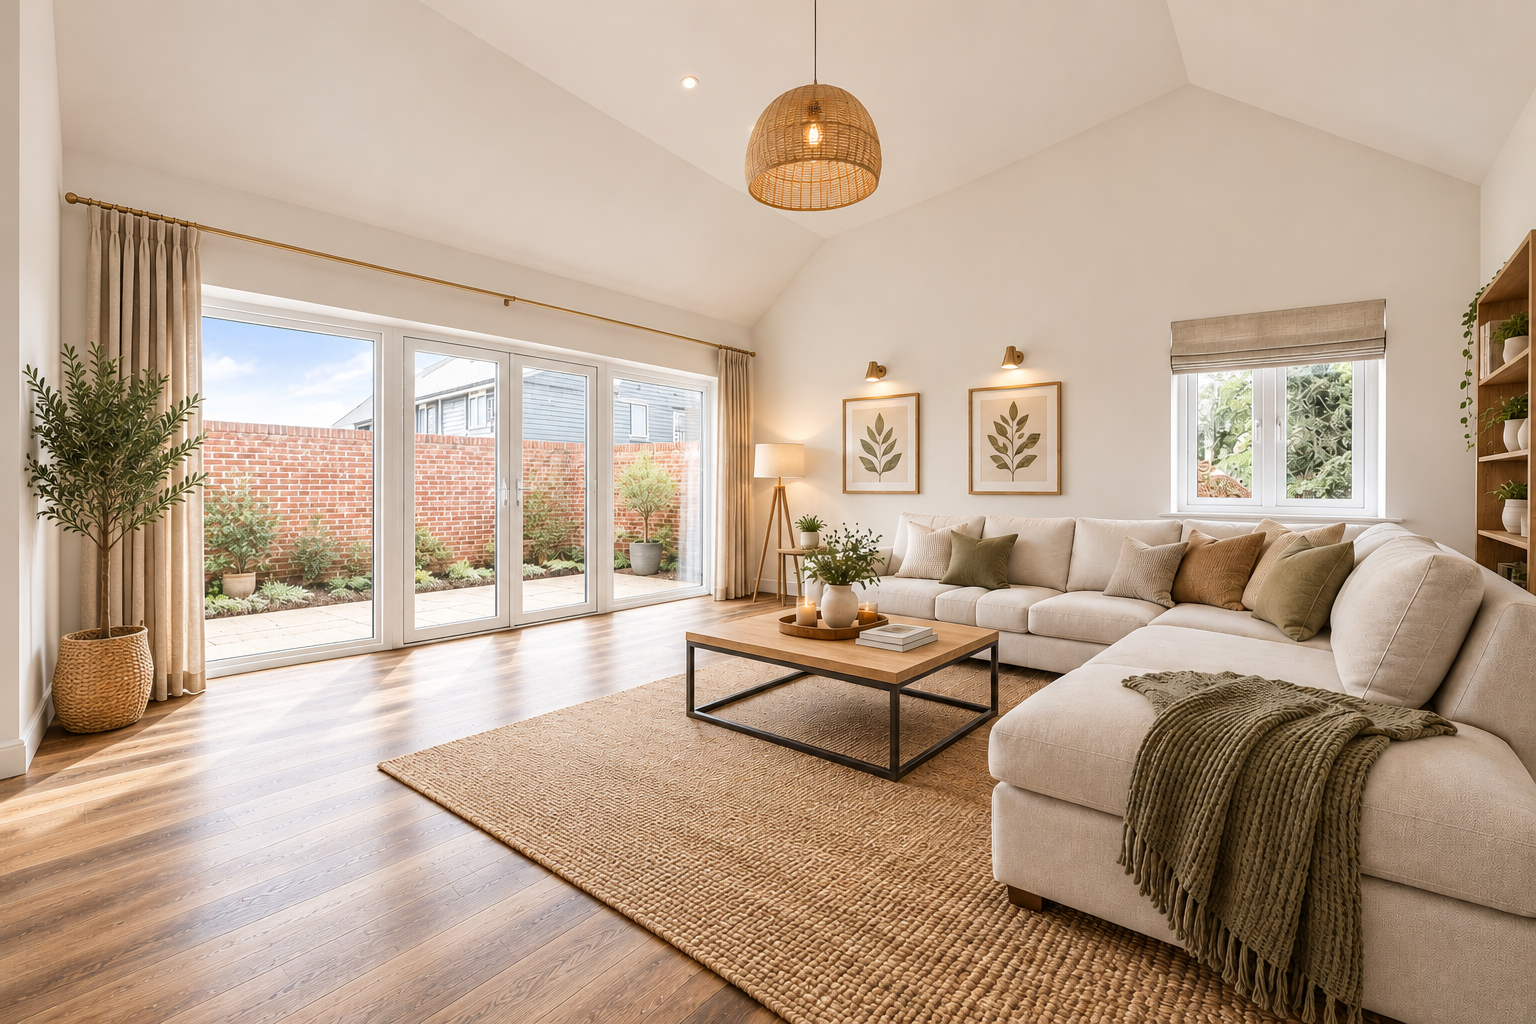
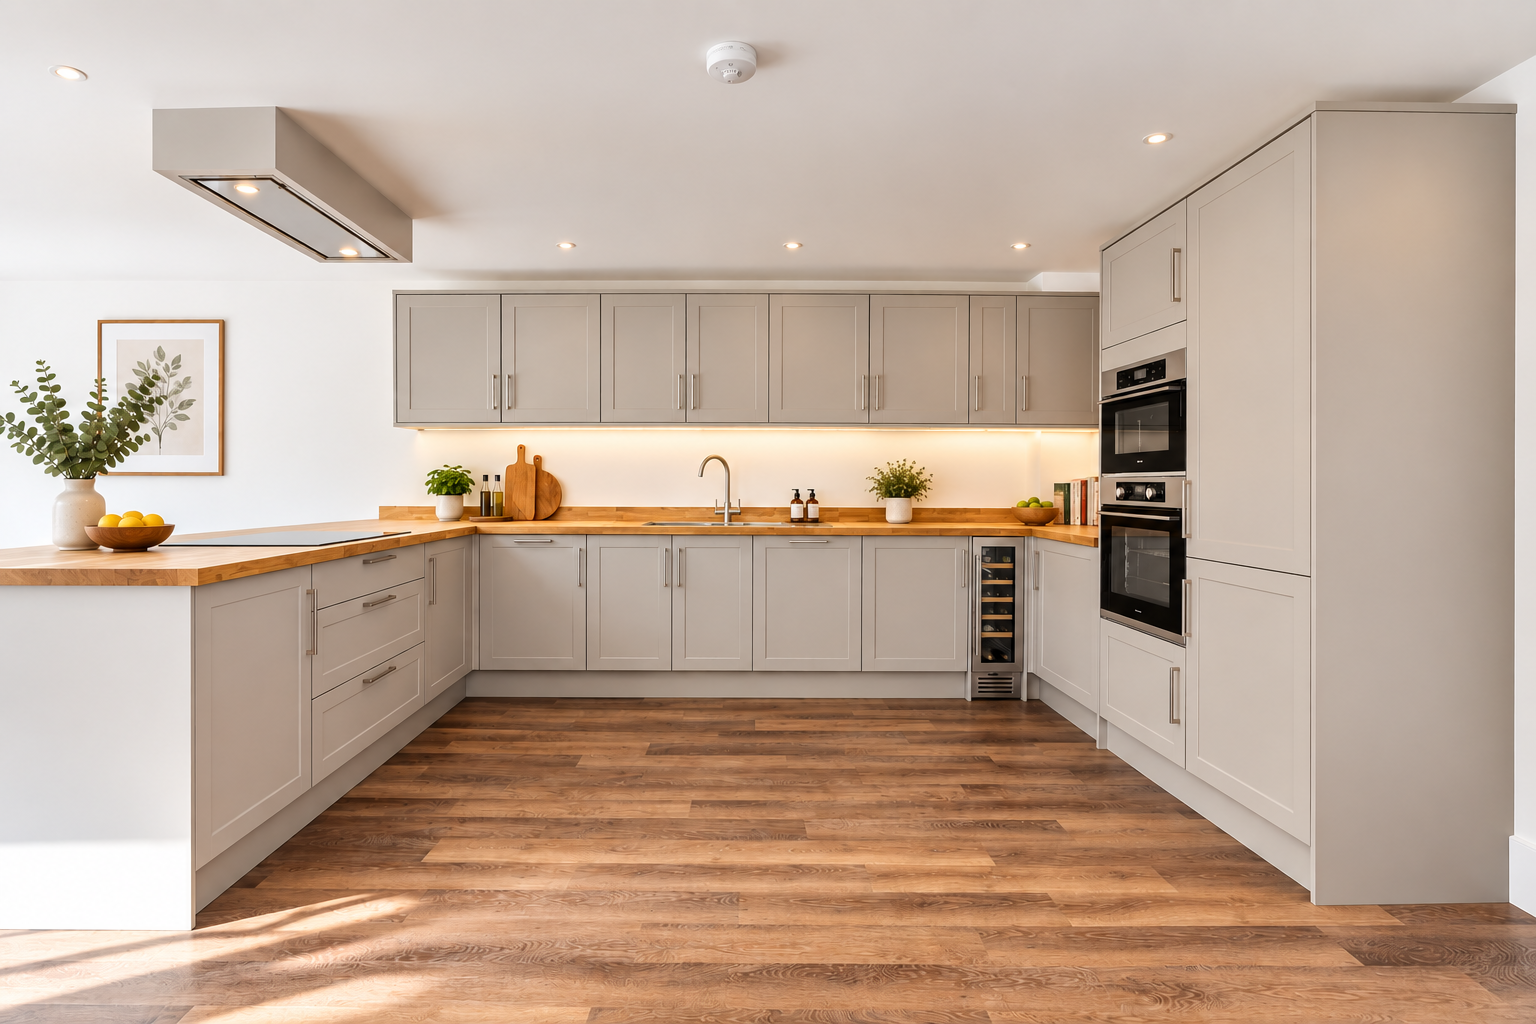
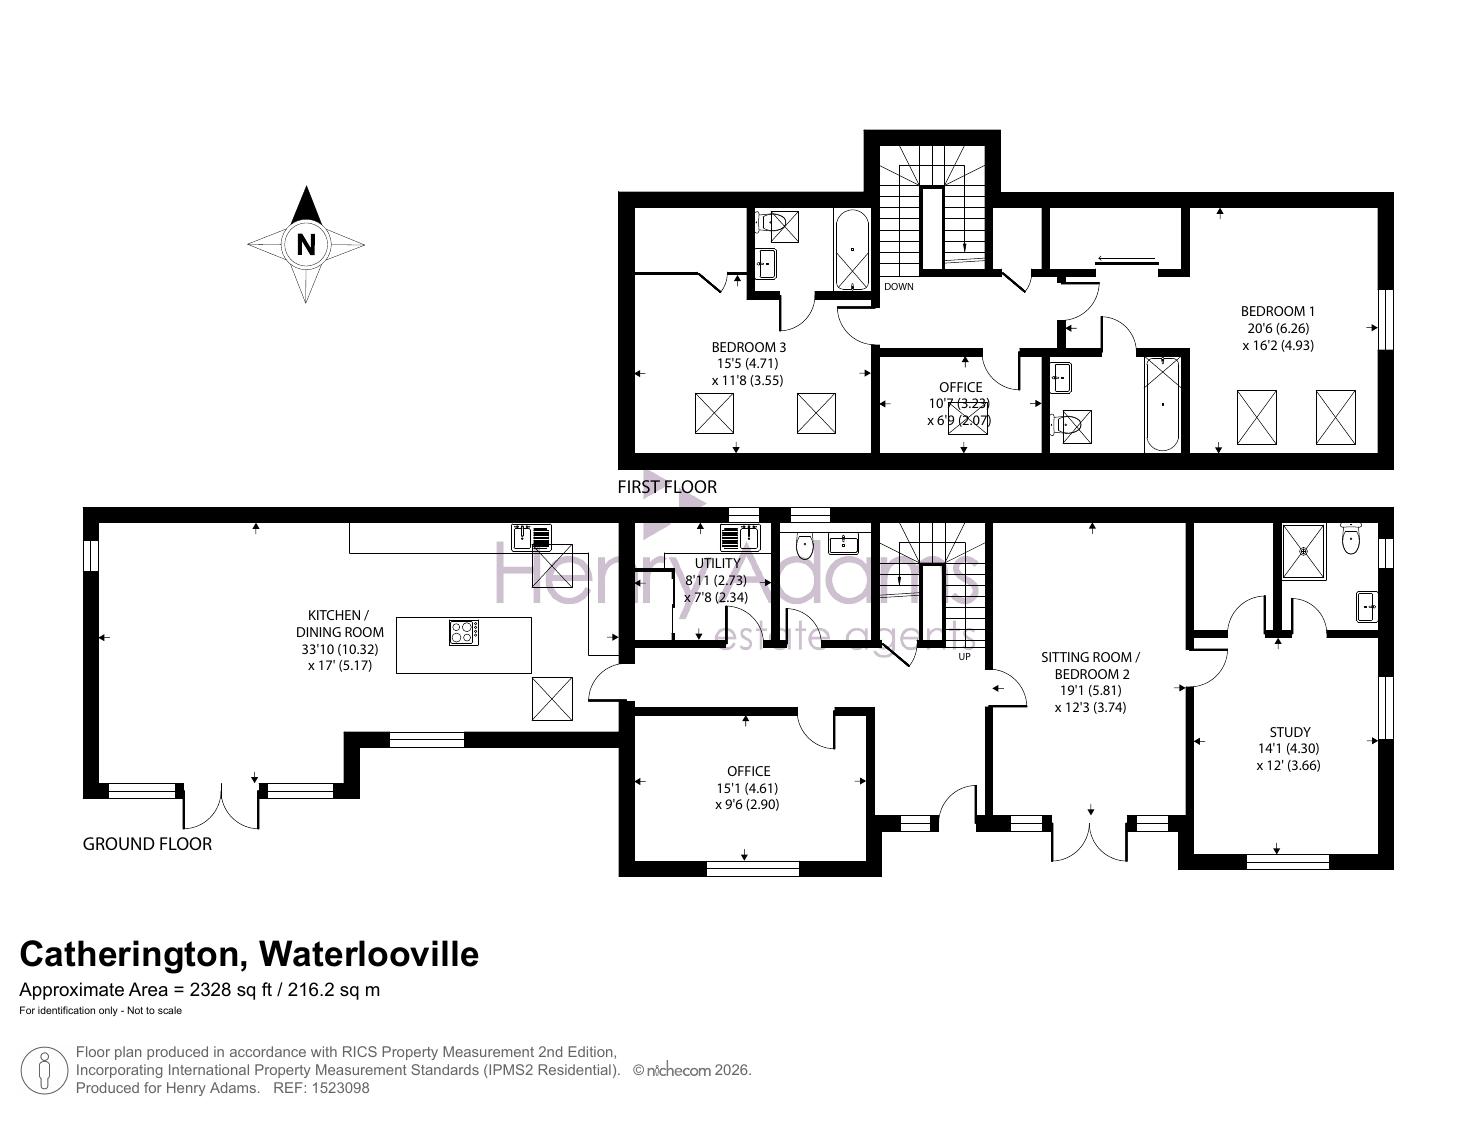
The heart of the home is a magnificent open-plan kitchen, dining and family room, featuring a striking vaulted ceiling that creates an impressive sense of light and space. Beautifully arranged for both everyday living and entertaining, this superb space is complemented by double doors opening directly onto a private south-facing walled garden, seamlessly linking indoor and outdoor living.
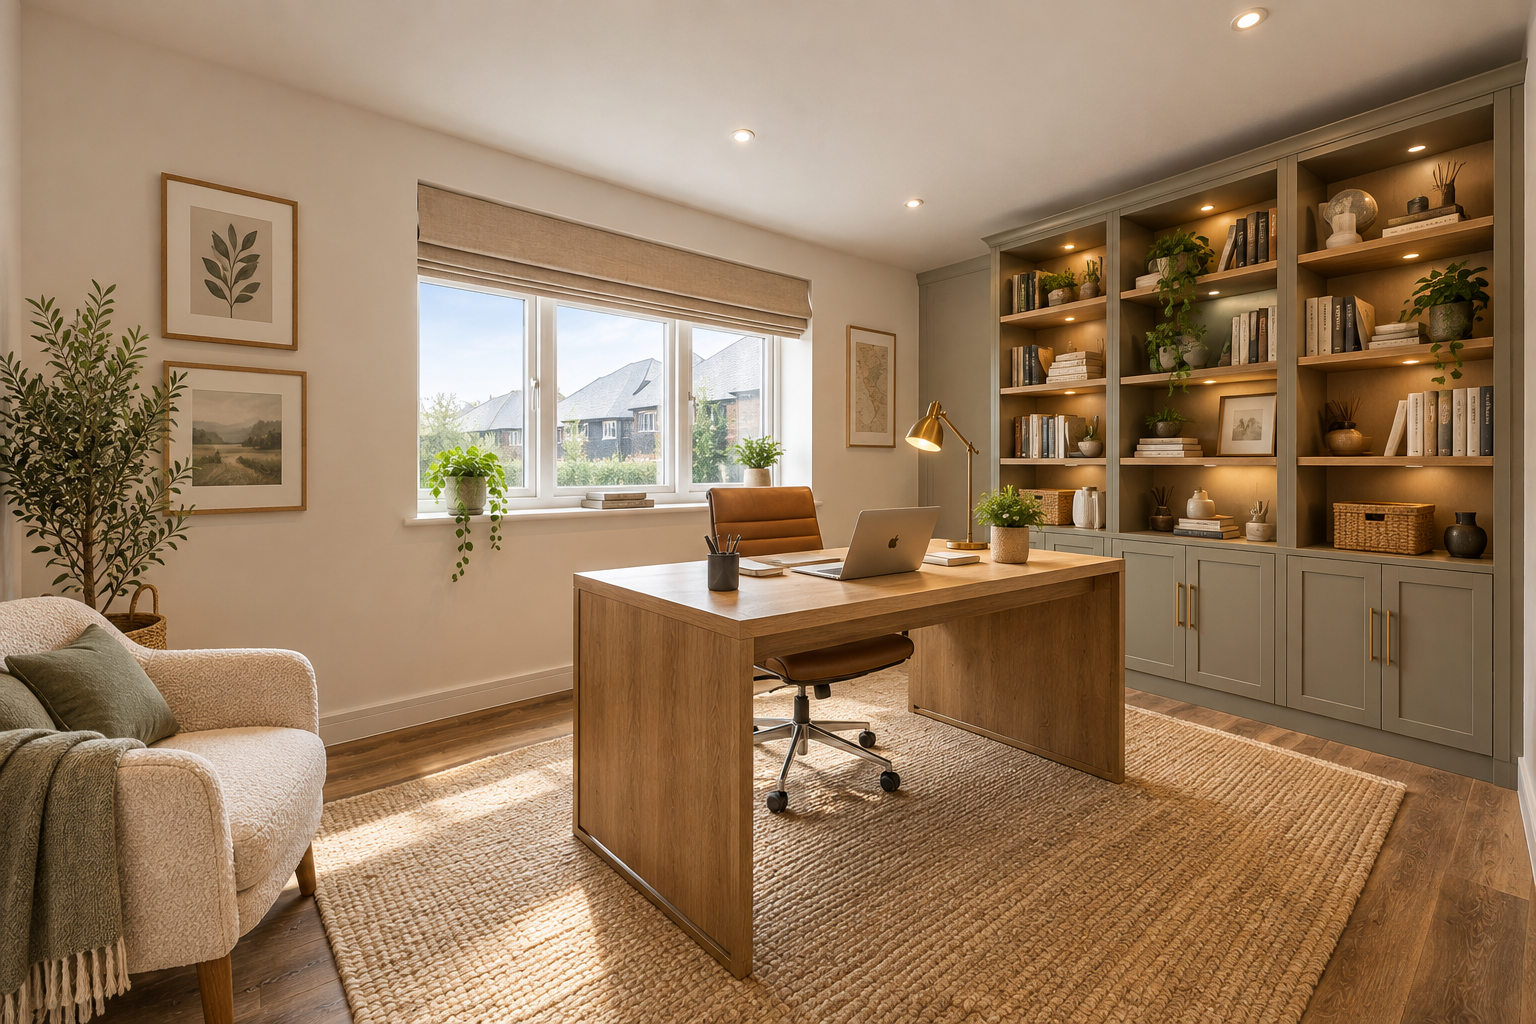
A generous sitting room offers a refined retreat, while a separate study and dedicated office provide outstanding flexibility for modern working arrangements.
Of particular note is the ground floor bedroom suite, complete with its own en suite shower room, making it ideally suited to multi-generational living, guest accommodation or independent family members.
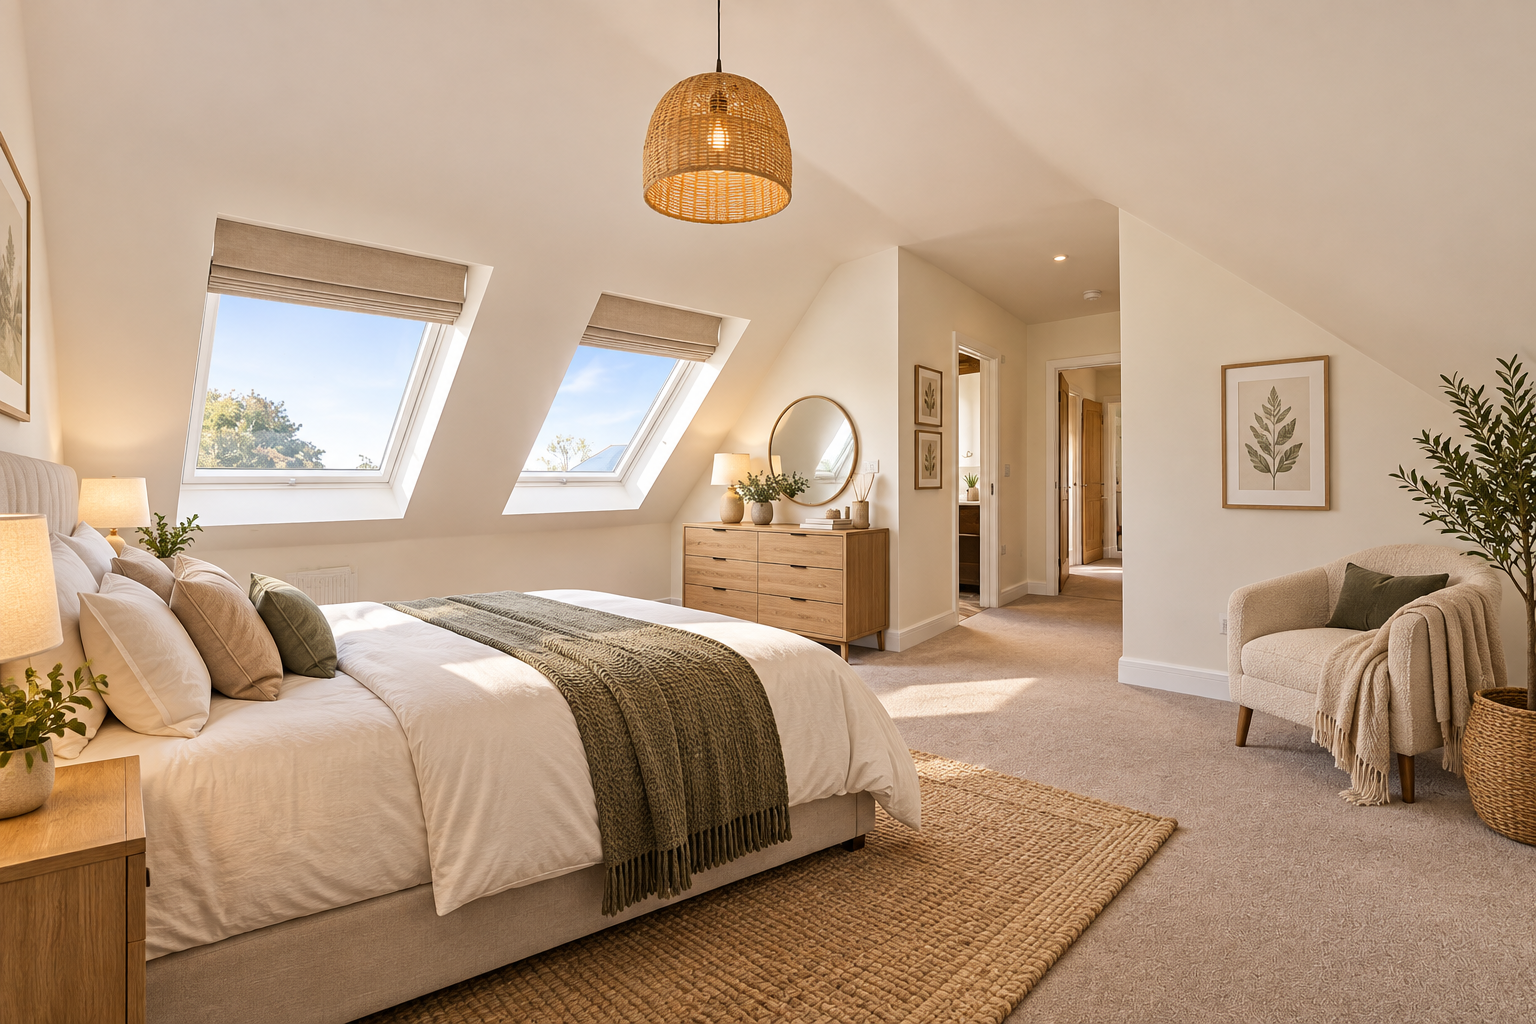
The first floor hosts three further bedrooms, including an impressive principal suite with en suite shower room and a generous second bedroom, also benefiting from its own en suite. Combining exceptional proportions with a highly adaptable layout, this is a distinguished family home in one of the area's most desirable village locations..
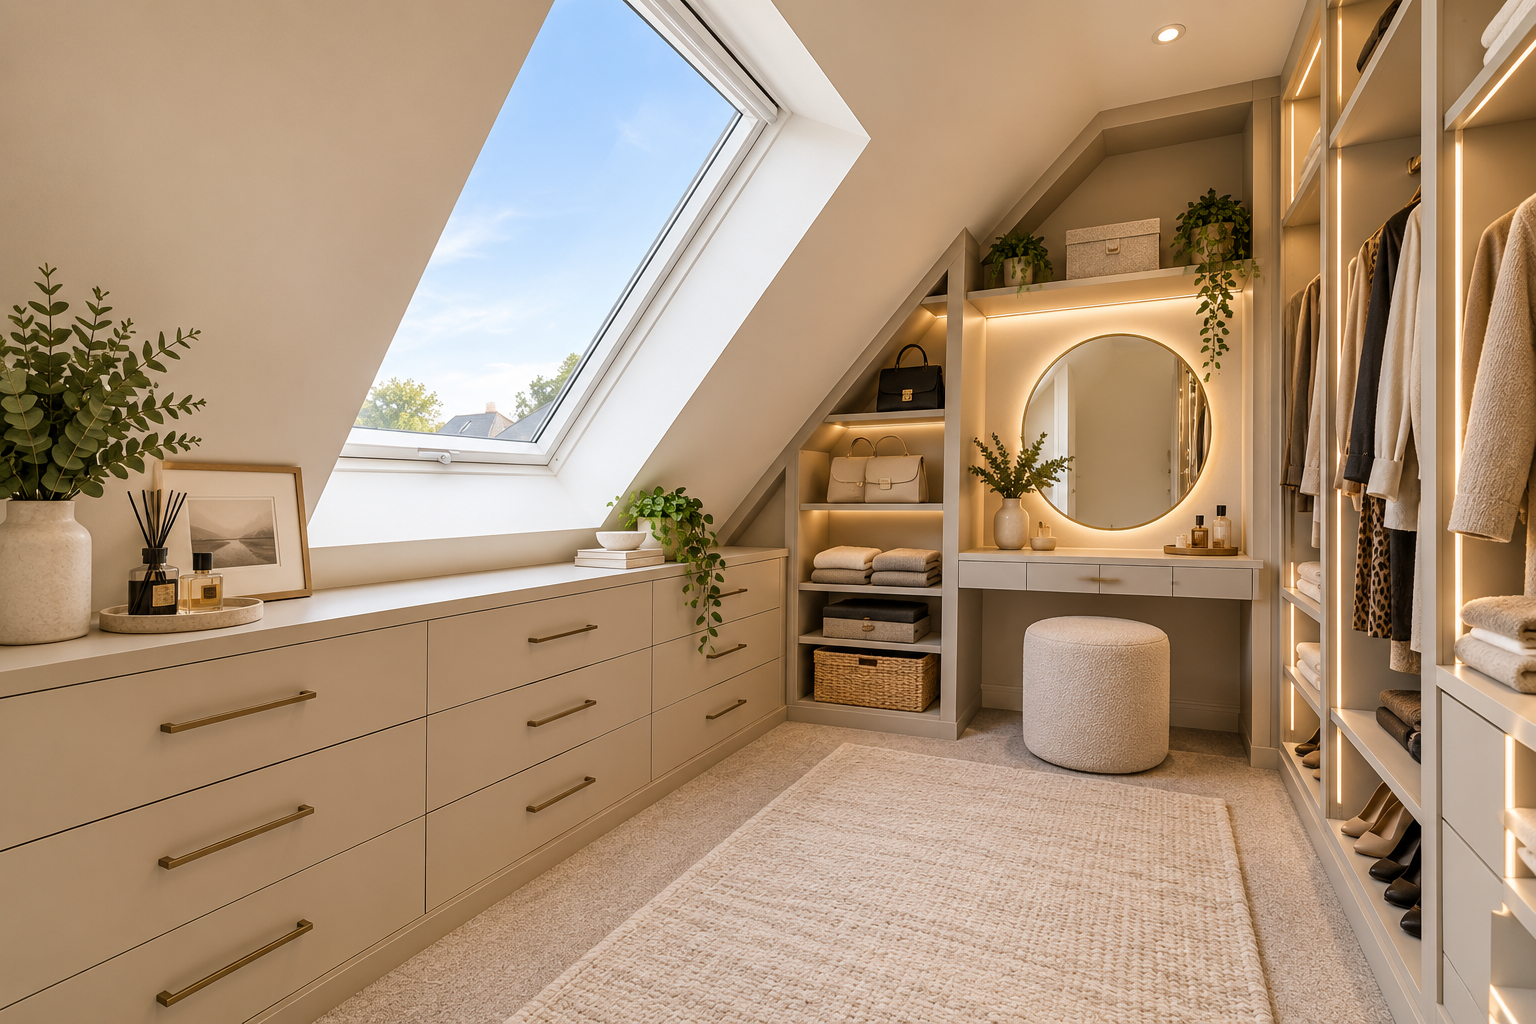
NB External Images and Internal Images are computer generate for illustrative purposes only.
Key Features
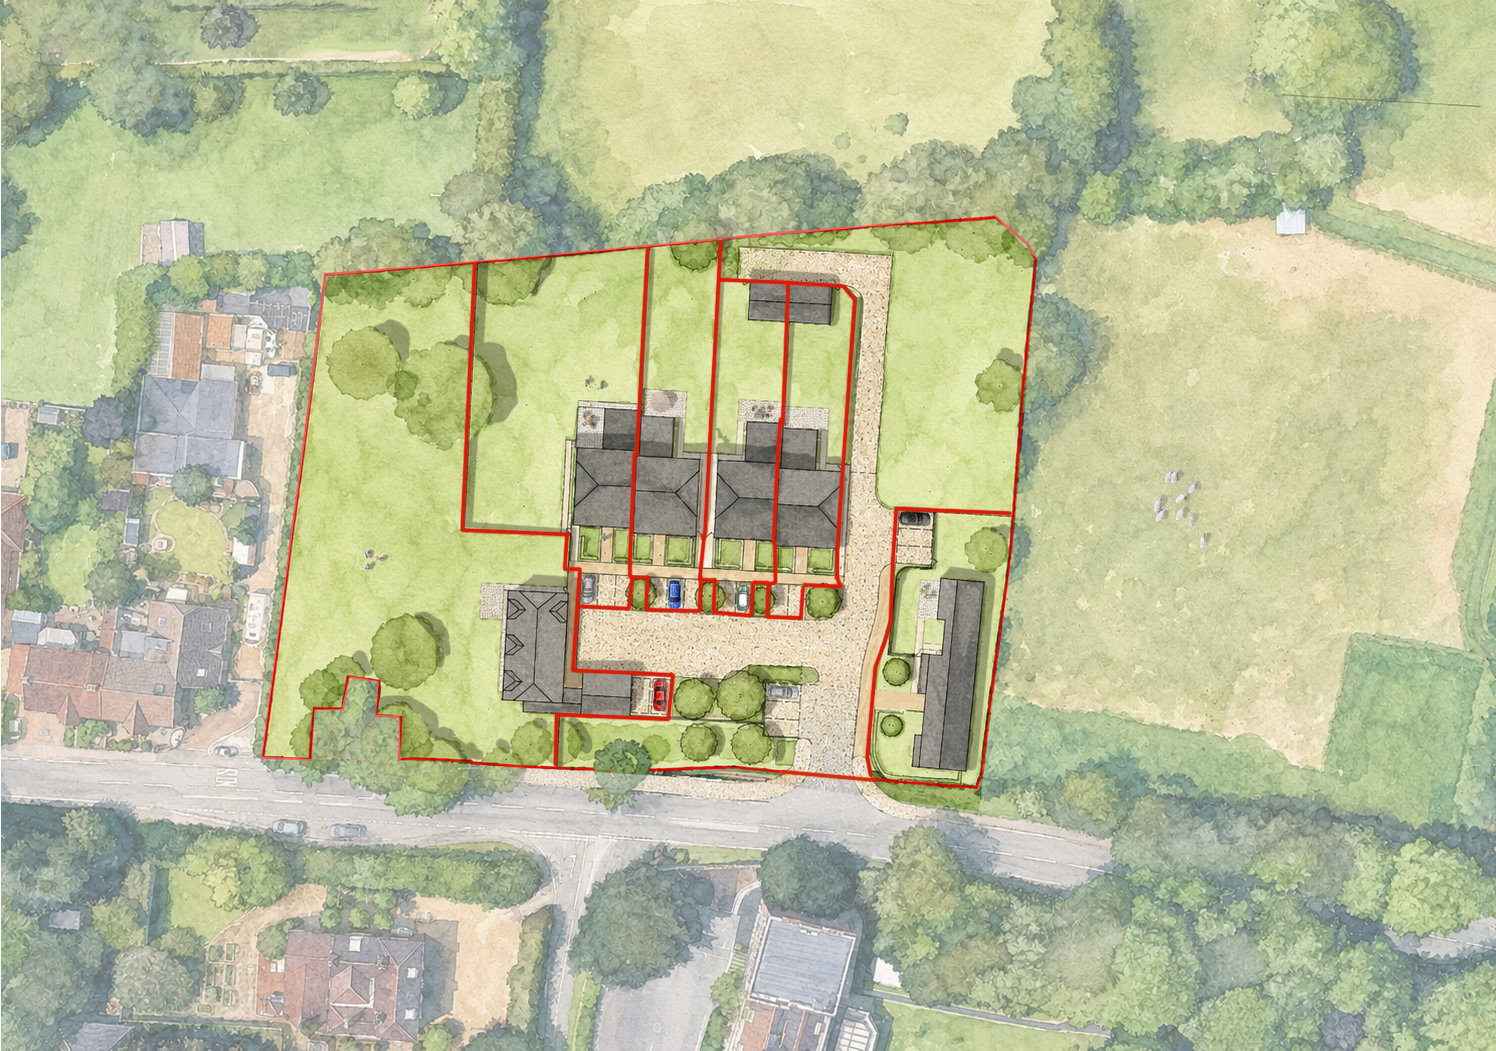
- Exclusive boutique development of just six private homes by 6a Vision Homes
- Approx. 2,328
- EV charging point for modern-day convenience
- Brand-new SENCO school directly opposite, providing exceptional convenience for families
- Rare opportunity to purchase within a small, private development
- NB External Images and Internal Images are computer generate for illustrative purposes only
- ICW – 10-year warranty
- EPC TBA
- Council Tax Banding is not set until after legal completion for further information please contact the local authority
- Please contact Henry Adams for details of the reservation fee and terms and conditions
Property Details
- Property type: House
- Property style: Detached
- Price Per Sq Foot: £427
- Approx Sq Feet: 2,328 sqft
- Property Age Bracket: New Build
- Council Tax Band: TBD
Rooms
Hallway
Office
4.60m x 2.90m
Kitchen/Dining Room
10.31m x 5.18m
Utility Room
WC
Sitting Room/Bedroom Two
5.82m x 3.73m
Study
4.29m x 3.66m
En suite
Landing
Bedroom One
6.25m x 4.93m
Office
Bedroom Three
4.70m x 3.56m
Family Bathroom
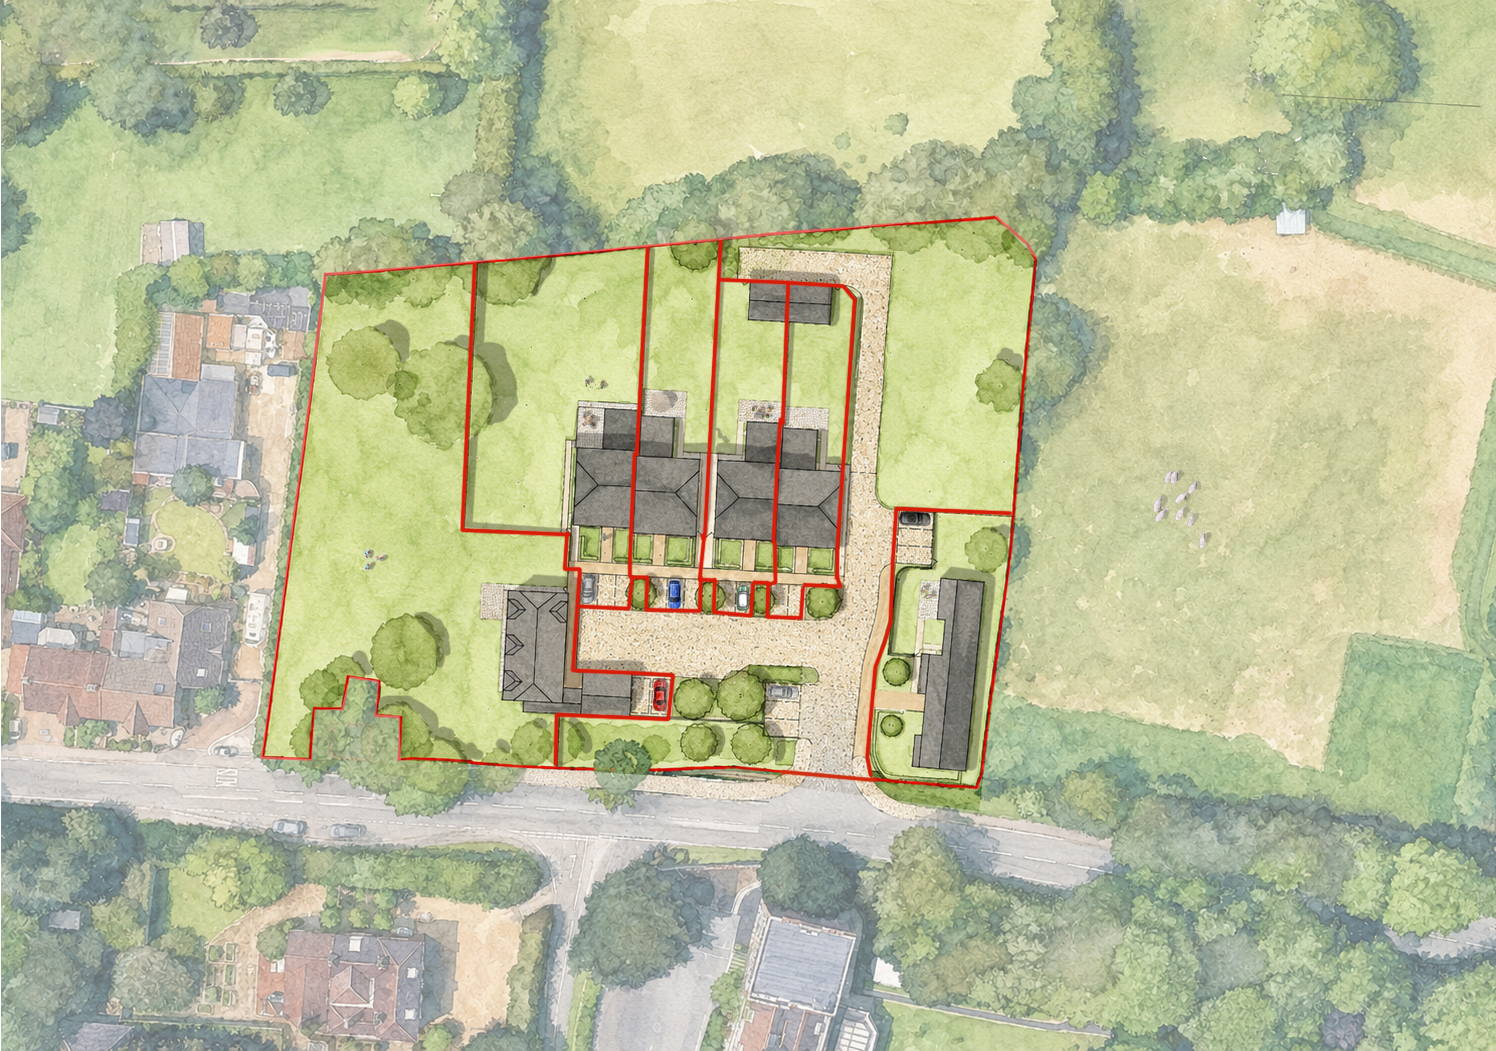
Floorplans
Outside Spaces
Garden
Parking Spaces
Driveway
Capacity: 3
EV charging
Capacity: 1
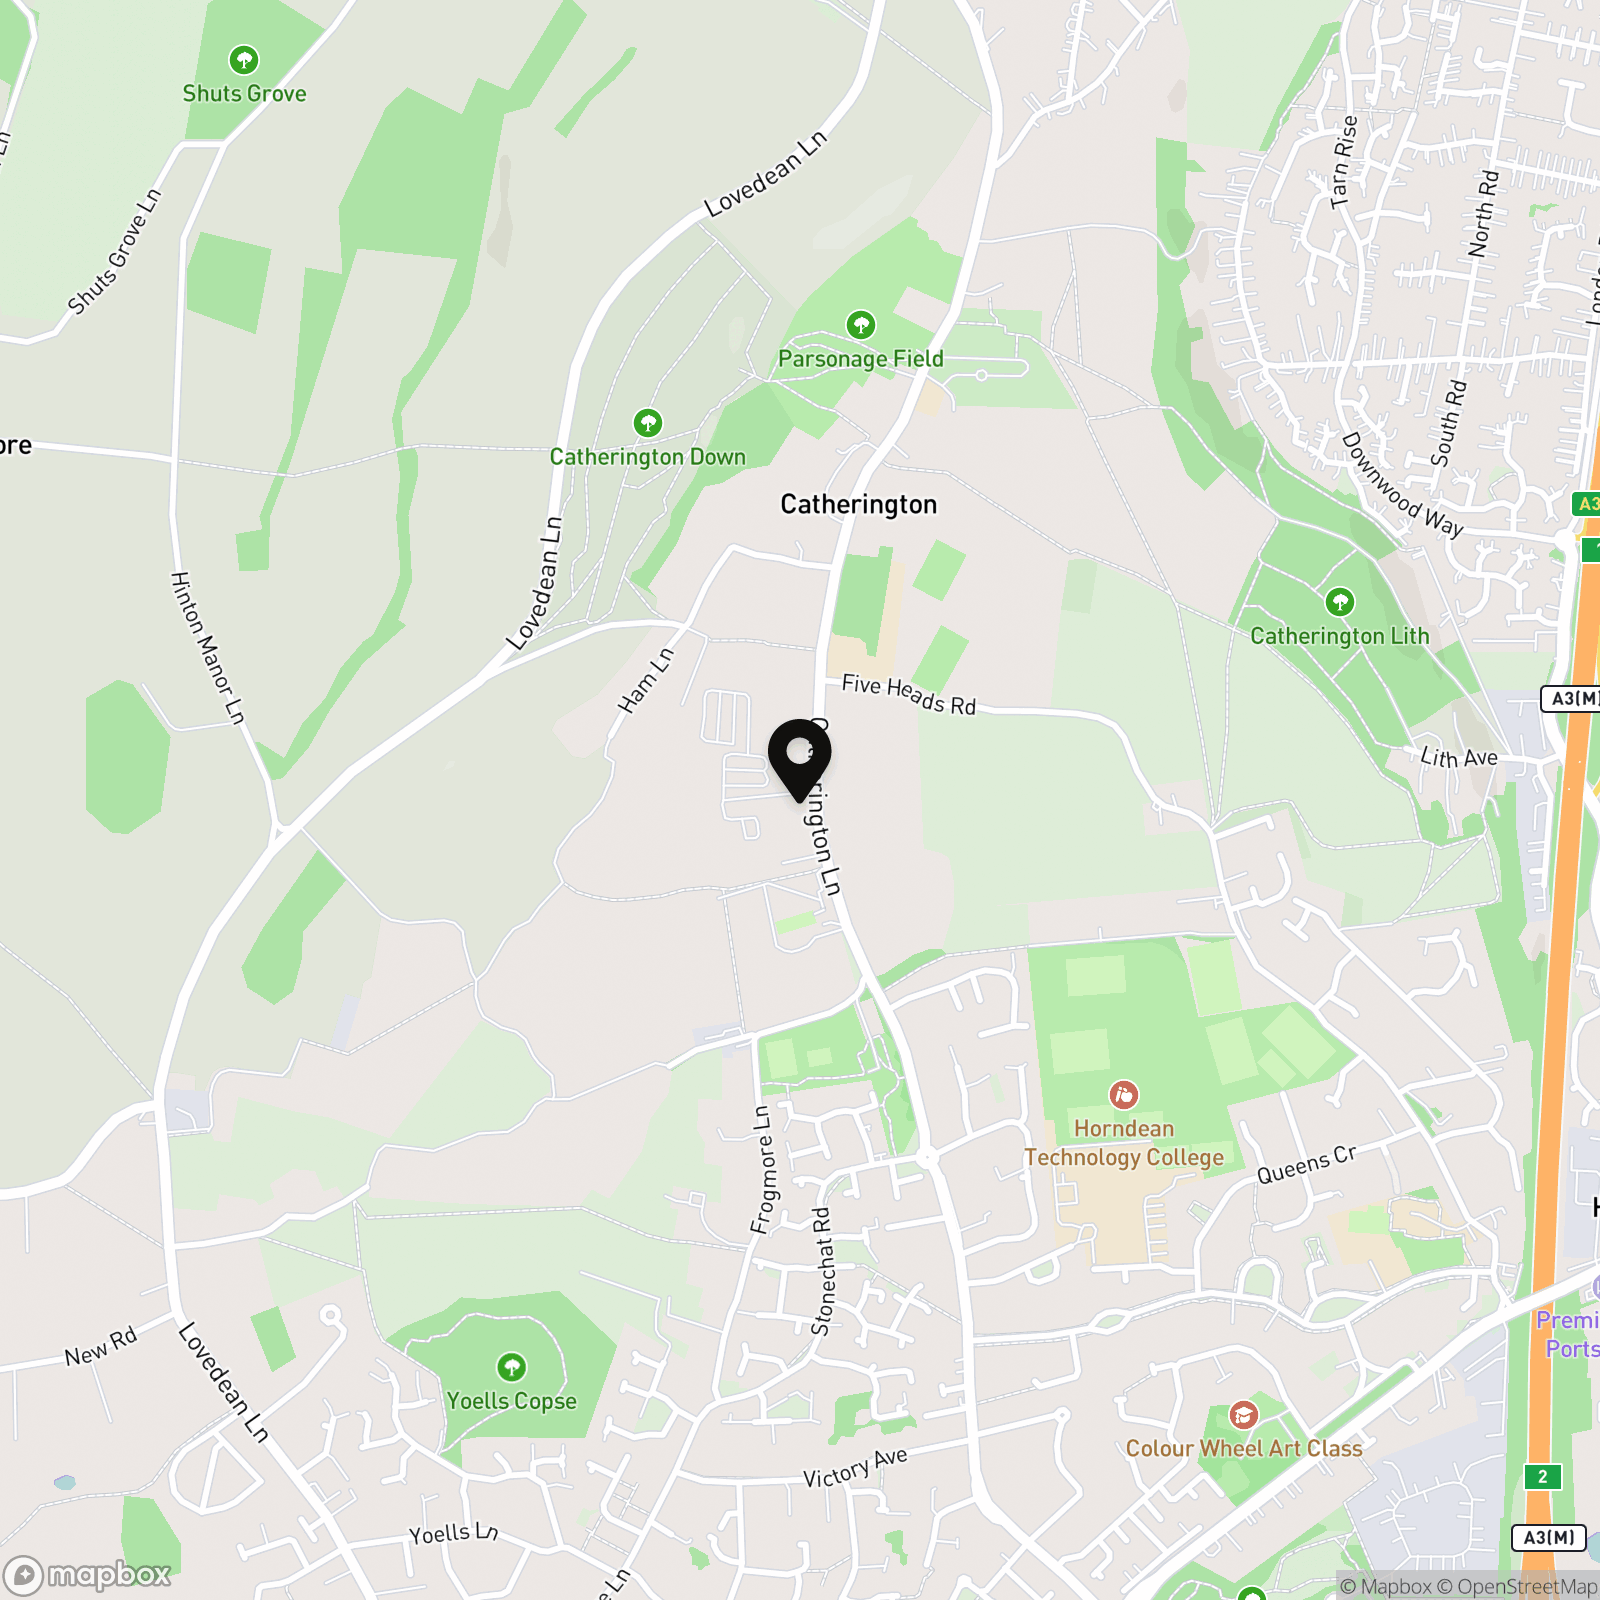
Location
Parsonage Farm occupies an enviable position within the sought-after village of Catherington, enjoying the perfect balance of rural tranquillity and accessibility. Surrounded by rolling Hampshire countryside and scenic walking routes, the village offers a charming setting with a strong sense of community. The nearby amenities of Waterlooville cater for everyday needs, while excellent road and rail connections provide convenient access to Portsmouth, Petersfield, Guildford and London, making this an ideal location for families and commuters alike.
Properties you may like
By Henry Adams New Homes
-
Haslemere Road, Liphook, GU30
- 2 Beds
- 2 Bath
-
Earnley Grove, Drove Lane, PO20
- 4 Beds
- 3 Bath
-
Earnley Grove, Drove Lane, PO20
- 3 Beds
- 1 Bath
-
North Mundham, Chichester, PO20
- 4 Beds
- 2 Bath
-
Palmers Fields Avenue, Chichester, PO19
- 2 Beds
- 1 Bath
-
Wandley's Lane, Chichester, PO20
- 4 Beds
- 2 Bath
-
West Wittering, PO20
- 5 Beds
- 3 Bath
-
Blackhall Meadow, Loxwood, RH14
- 1 Beds
- 1 Bath
-
Haslemere Road, Liphook, GU30
- 1 Beds
- 1 Bath