Book a Viewing
To book a viewing for this property, please call Henry Adams New Homes, on 01243 521833.
To book a viewing for this property, please call Henry Adams New Homes, on 01243 521833.
5 Bedroom Detached House, West Wittering, PO20
West Wittering, PO20

Henry Adams New Homes
Henry Adams LLP, Rowan House Baffins Lane
Description
Call 01243 521833 to arrange your viewing at Wittering Place. Show Homes are open daily 10am-5pm.
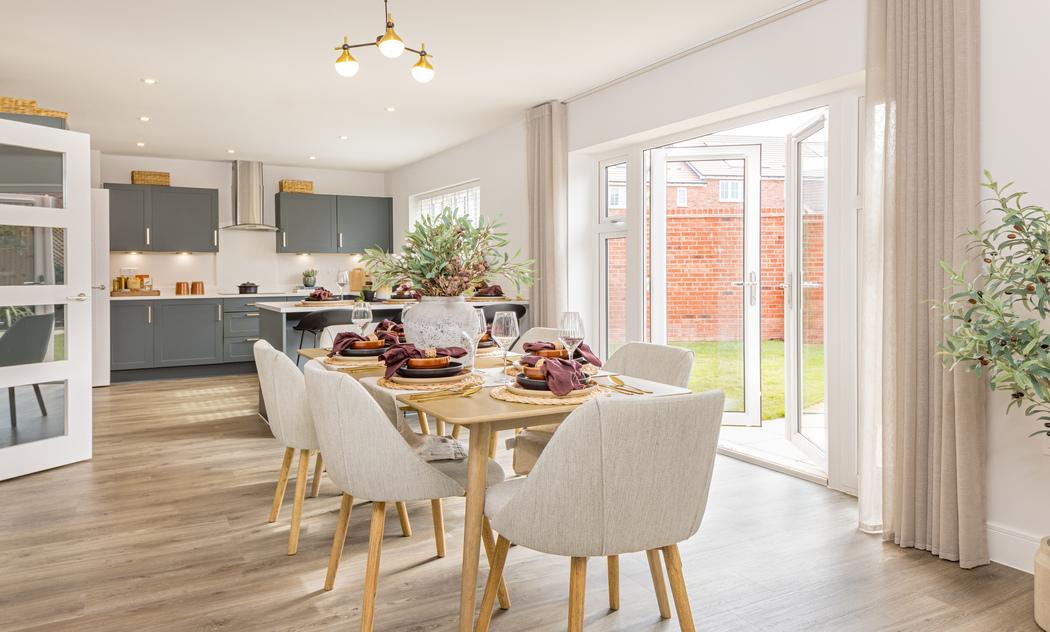
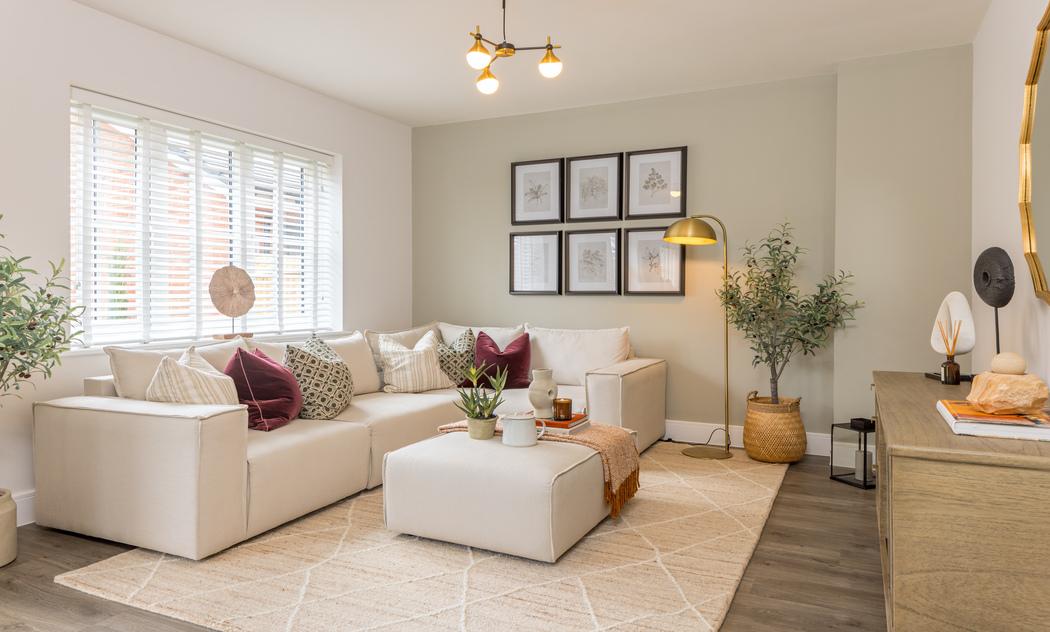
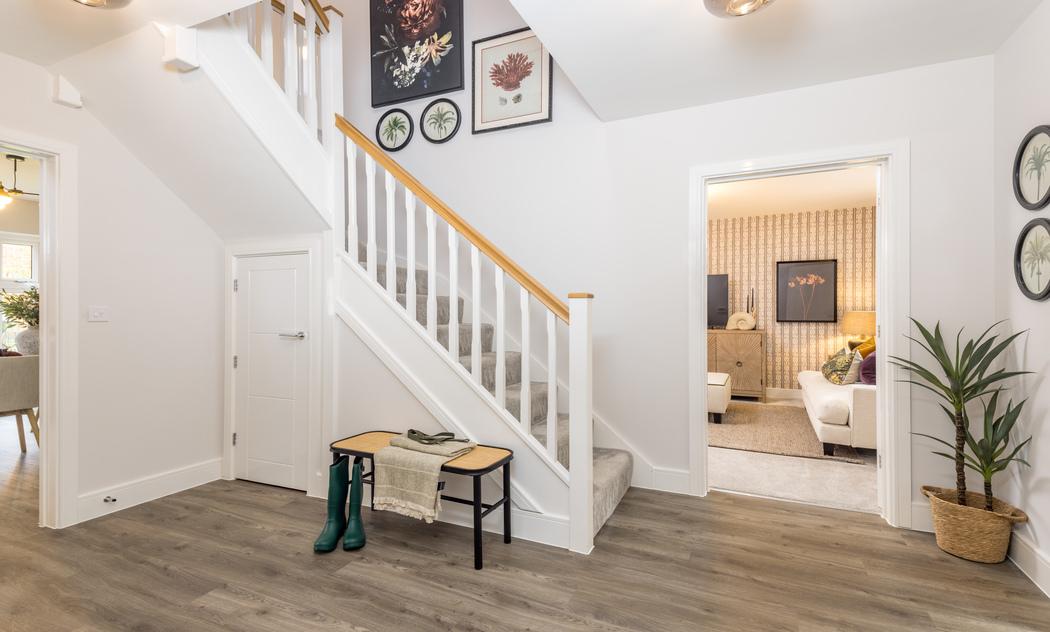
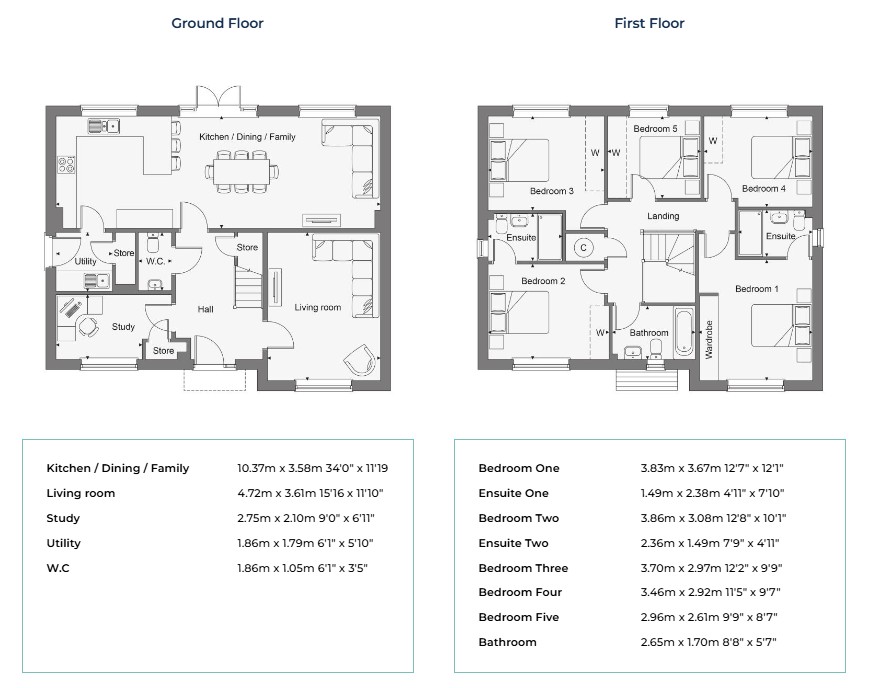
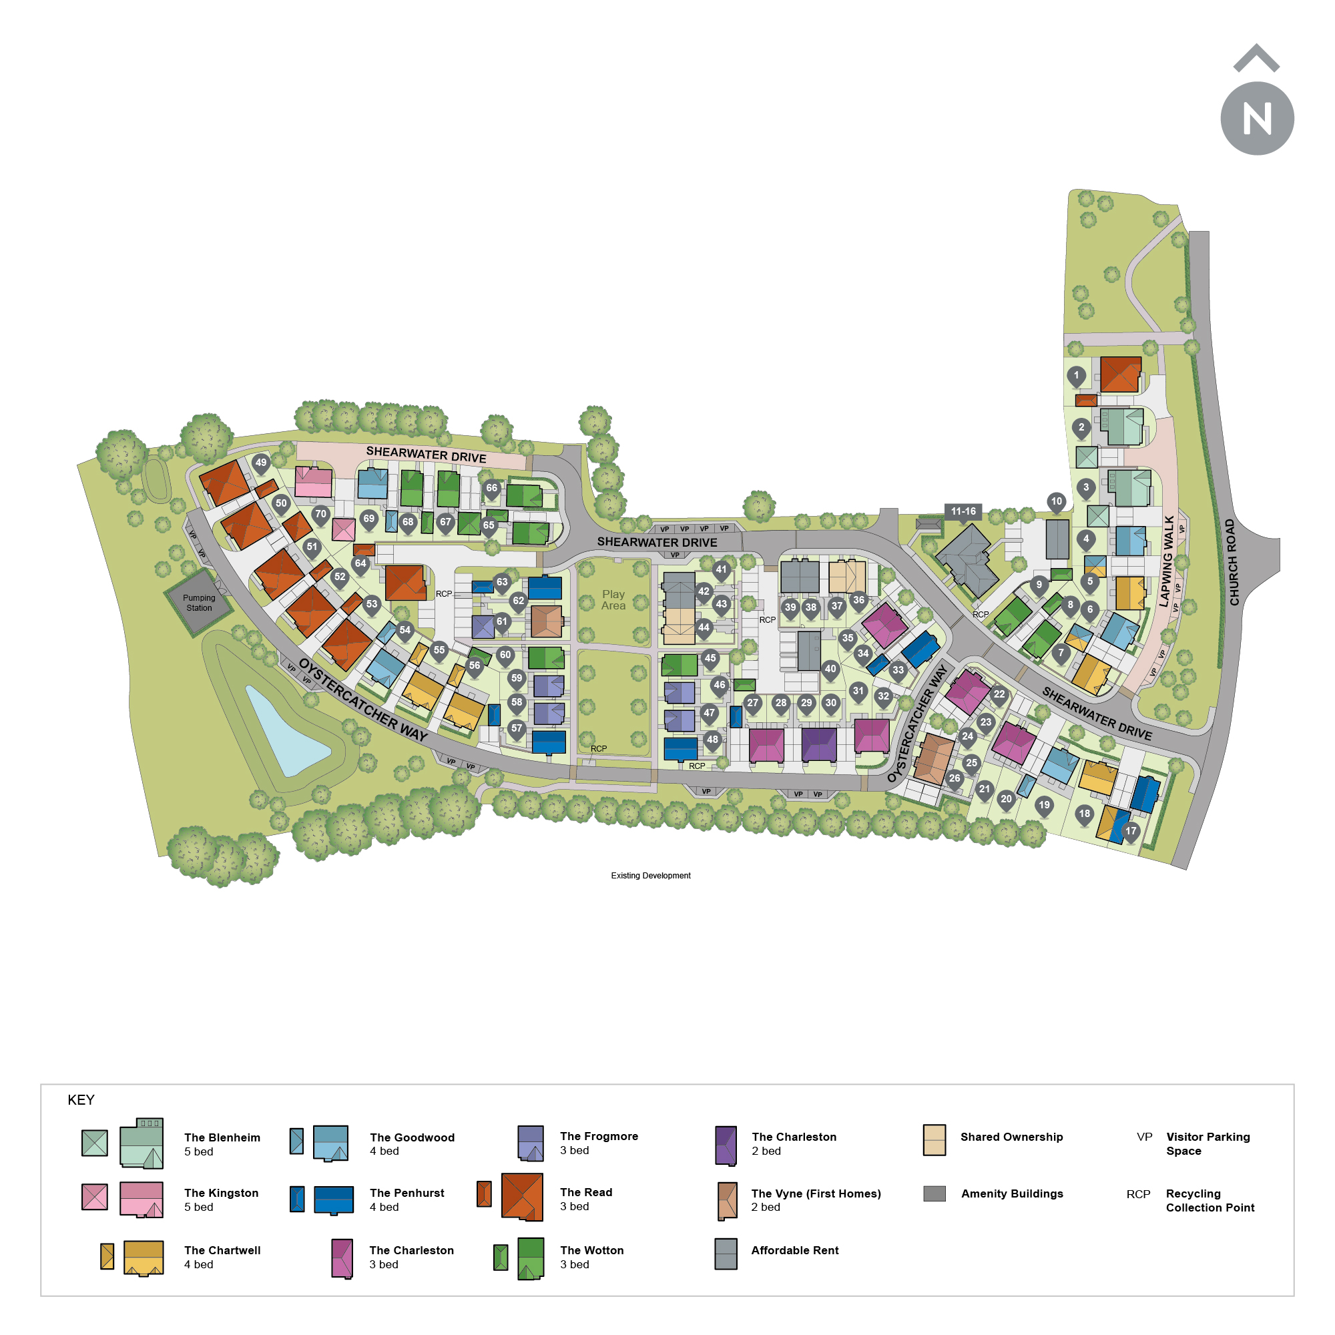
Plot 70 The Kingston is a striking five-bedroom detached family home, thoughtfully designed for modern living. The property opens into a generous and welcoming entrance hallway, leading to a spacious living room positioned at the front of the home. To the rear, a superb open-plan kitchen, dining and family area creates the heart of the house, featuring French doors that open directly onto the garden - perfect for entertaining and everyday family life.
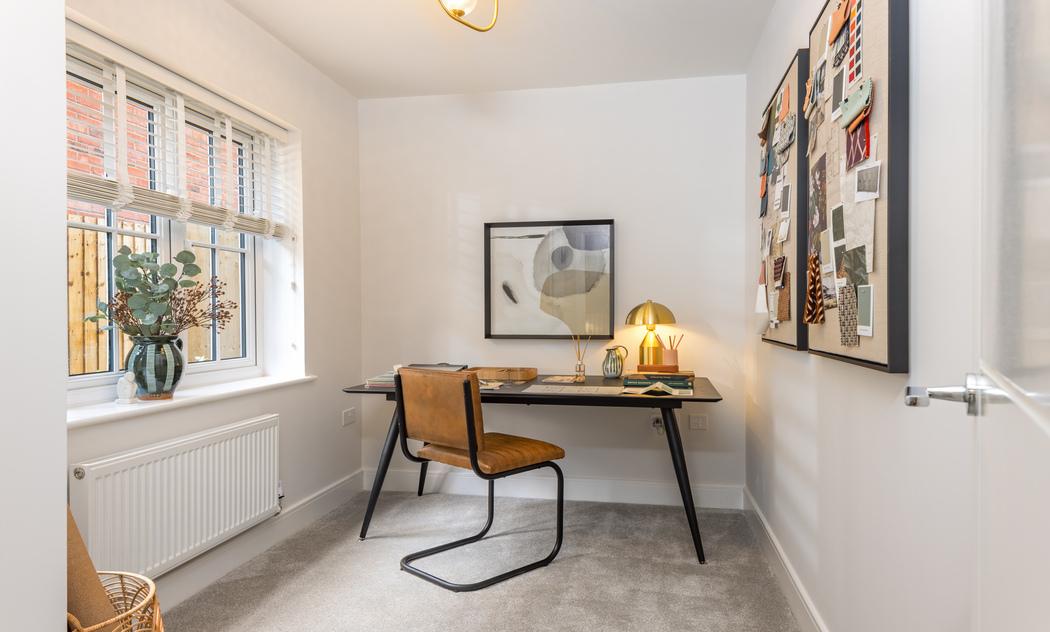
The ground floor also benefits from a separate utility room complete with a pantry-style storage cupboard and secondary sink, along with a dedicated study and a convenient cloakroom.
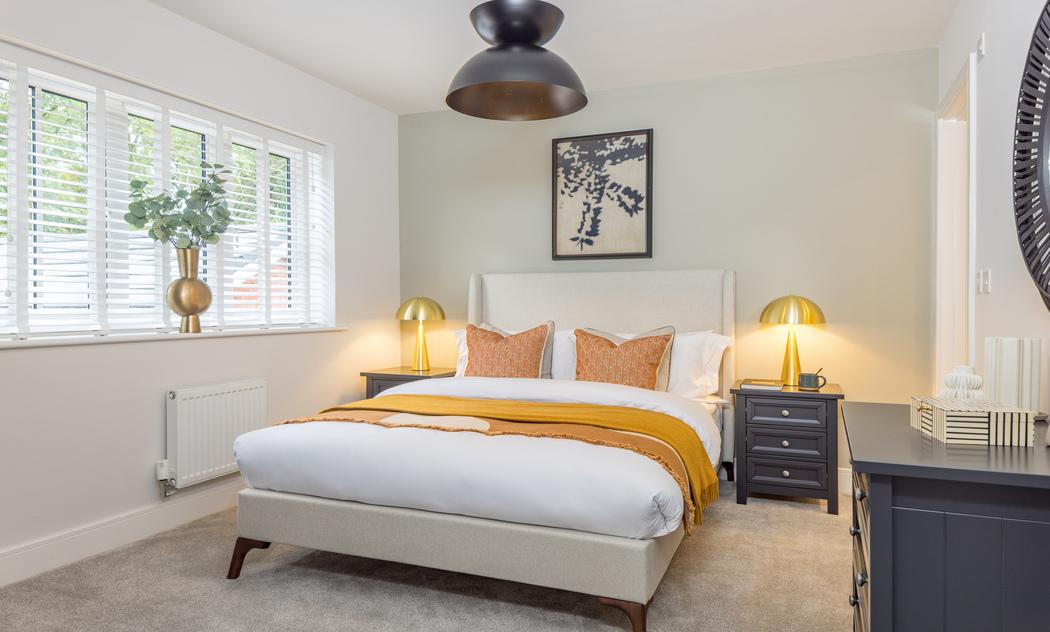
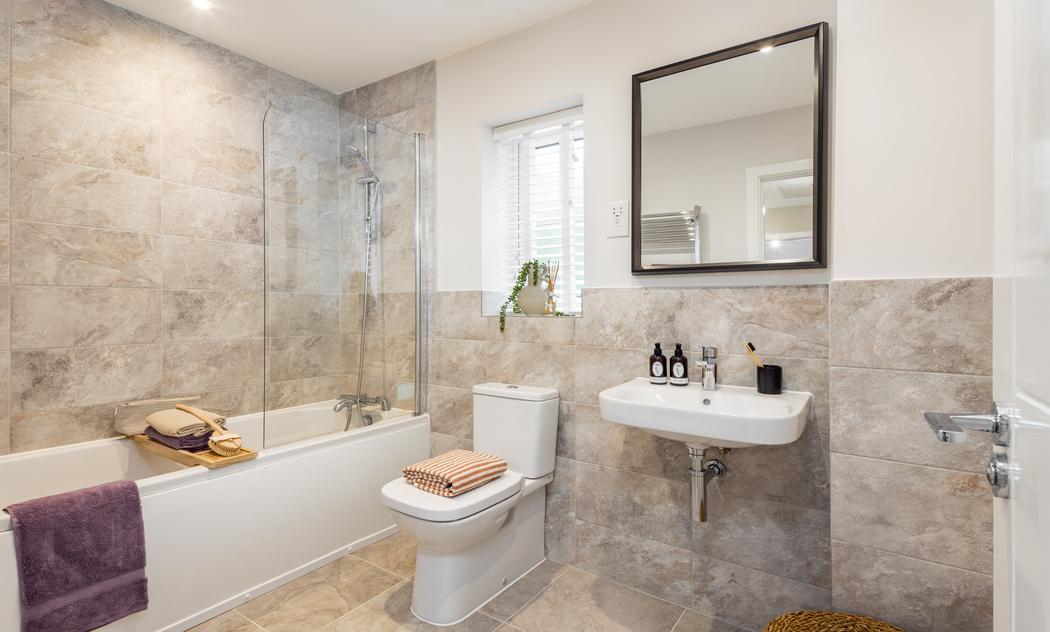
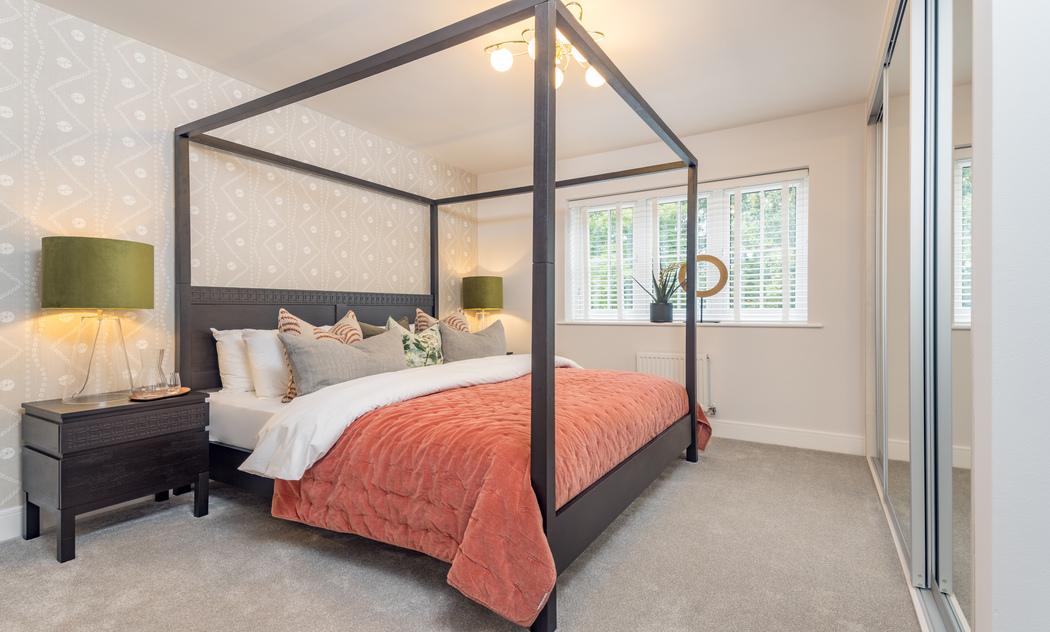
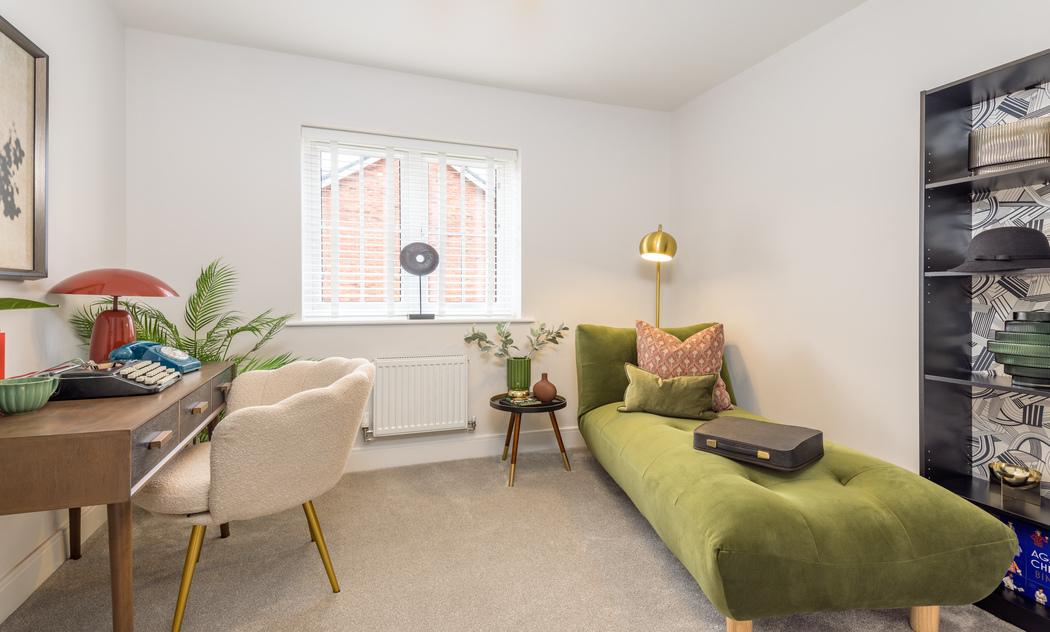
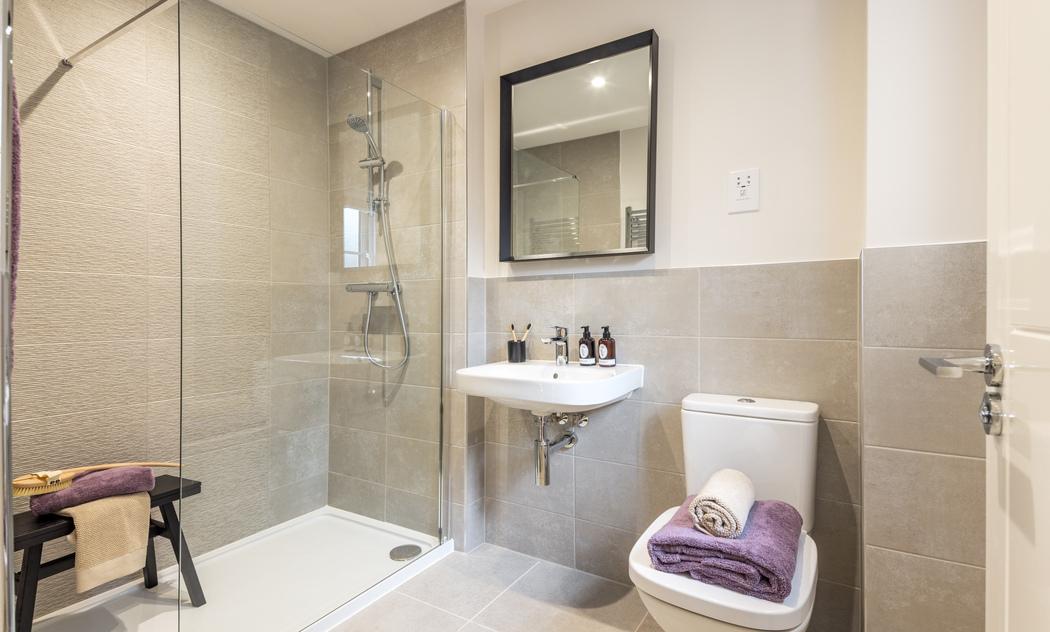
Upstairs, the first floor offers four well-proportioned double bedrooms, a single bedroom, and a contemporary family bathroom. The principal bedroom features a fitted sliding mirrored wardrobe and a private en-suite shower room, while bedroom two also enjoys its own en-suite facilities.
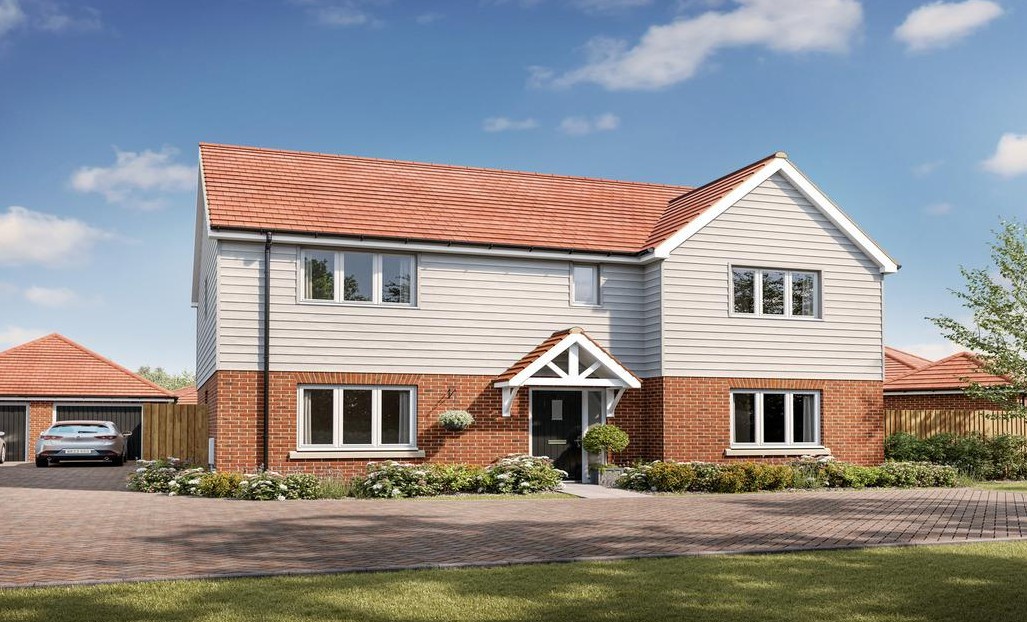
Externally, The Kingston is complemented by a private rear garden, a double garage, and driveway parking for two vehicles. Anticipated build completion Sept-Nov 2026.
Key Features
Spacious and welcoming entrance hallway
Open-plan kitchen/dining/family room with French doors
Separate utility room with secondary sink and pantry-style storage
Study and ground-floor cloakroom
Principal bedroom with fitted wardrobe and en-suite
Second bedroom with en-suite shower room
Integrated dishwasher included as standard
Double garage with driveway parking
Freehold tenure
10-year Premier warranty plus a 2-year warranty from a 5★ HBF house builder
NB Please note external image is a computer generated for illustrative purposes only.
Property Details
- Property type: House
- Property style: Detached
- Plot Sq Feet: 1,787 sqft
- Council Tax Band: TBD
Rooms
Hallway
Kitchen/Dining/Family
10.36m x 3.66m
Living Room
4.72m x 3.61m
Study
2.75m x 2.10m
Utility
1.86m x 1.79m
W/C
Bedroom One
3.83m x 3.67m
En-Suite One
1.49m x 2.38m
Bedroom Two
3.86m x 2.38m
En-Suite Two
2.36m x 1.49m
Bedroom Three
3.70m x 2.97m
Bedroom Four
3.46m x 2.97m
Bedroom Five
2.96m x 2.61m
Family Bathroom
2.65m x 1.70m
Floorplans
Outside Spaces
Garden
Parking Spaces
Double garage
Capacity: 2
Driveway
Capacity: 2
Location
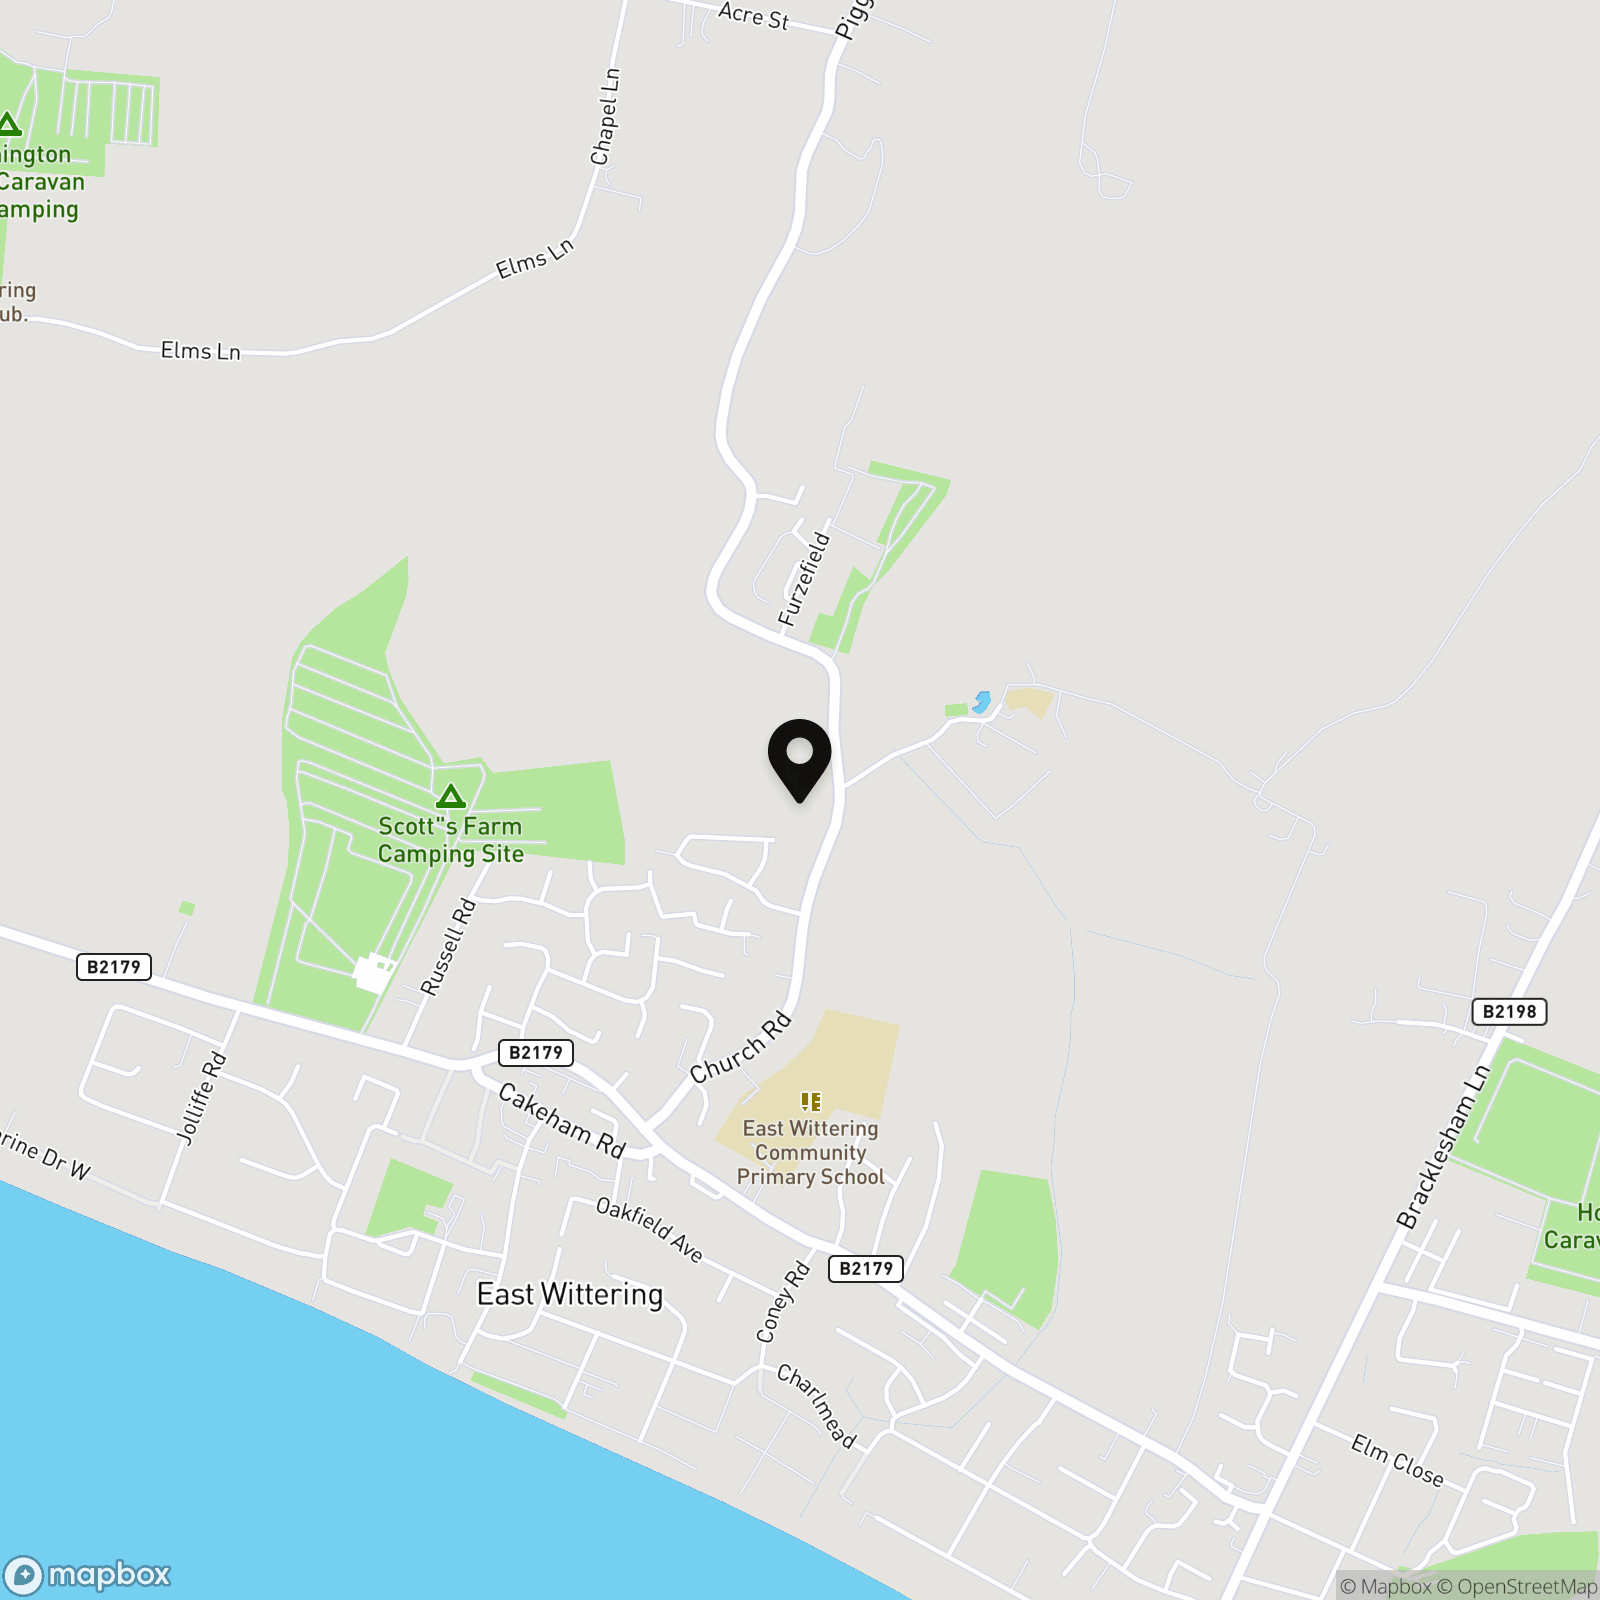
Wittering Place is located at PO20 8FJ, in the picturesque village of West Wittering, just southwest of Chichester in West Sussex. Known for its peaceful surroundings, long sandy beaches and popular water sports, the area offers relaxed coastal living with excellent connections. Close to home, you’ll find welcoming pubs, cafés and restaurants, including the popular Wittering pub and The Landing Coffee Shop. Nearby East Wittering adds even more choice, with well-loved spots such as Billy’s on the Beach, Drifters and The Boulevard, all offering great food and sea views Families will love being within walking distance of West Wittering Beach, while nearby attractions such as West Sands Fun Fair in Selsey and Southsea Model Village provide fun days out for younger children. Chichester is less than 20 minutes away by car, offering historic charm, independent shops and a vibrant food scene. With easy access to the A27 and M27, Portsmouth and Southampton are both within convenient reach.
Properties you may like
By Henry Adams New Homes
-
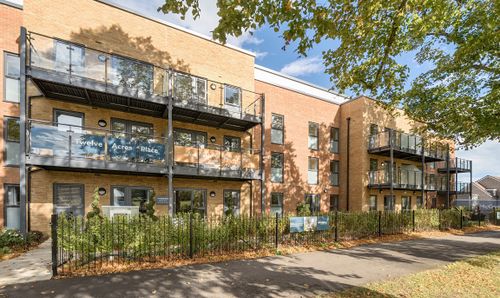
Palmers Field Avenue, Chichester, PO19
- 1 Beds
- 1 Bath
-
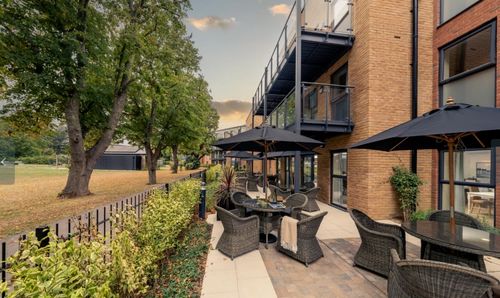
Palmers Fields Avenue, Chichester, PO19
- 2 Beds
- 1 Bath
-
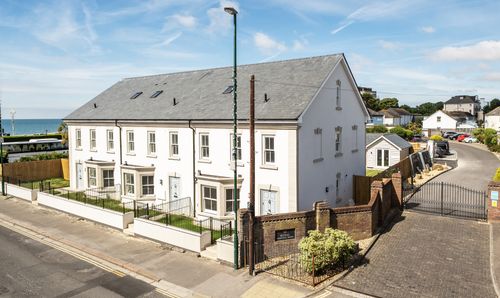
West Street, Bognor Regis, PO21
- 4 Beds
- 3 Bath
-
Palmers Fields Avenue, Chichester, PO19
- 2 Beds
- 1 Bath
-
Blackhall Meadow, Loxwood, RH14
- 1 Beds
- 1 Bath
-
Haslemere Road, Liphook, GU30
- 1 Beds
- 1 Bath
-
Kingsmead Avenue, Chichester, PO19
- 2 Beds
- 2 Bath
-
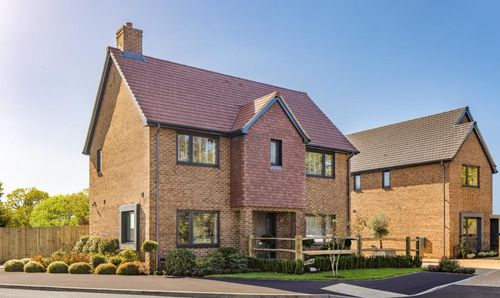
North Mundham, Chichester, PO20
- 4 Beds
- 2 Bath
-
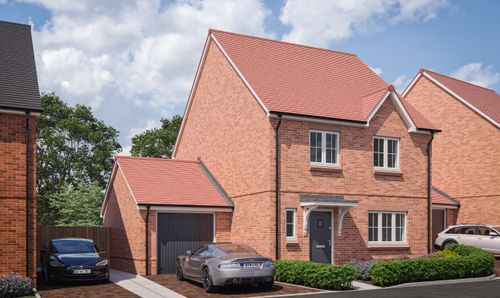
Kingsmead Avenue, Chichester, PO19
- 4 Beds
- 2 Bath