Book a Viewing
To book a viewing for this property, please call Henry Adams New Homes, on 01243 521833.
To book a viewing for this property, please call Henry Adams New Homes, on 01243 521833.
4 Bedroom Detached House, Earnley Grove, Drove Lane, PO20
Earnley Grove, Drove Lane, PO20

Henry Adams New Homes
Henry Adams LLP, Rowan House Baffins Lane
Description
Spring 2027 completion
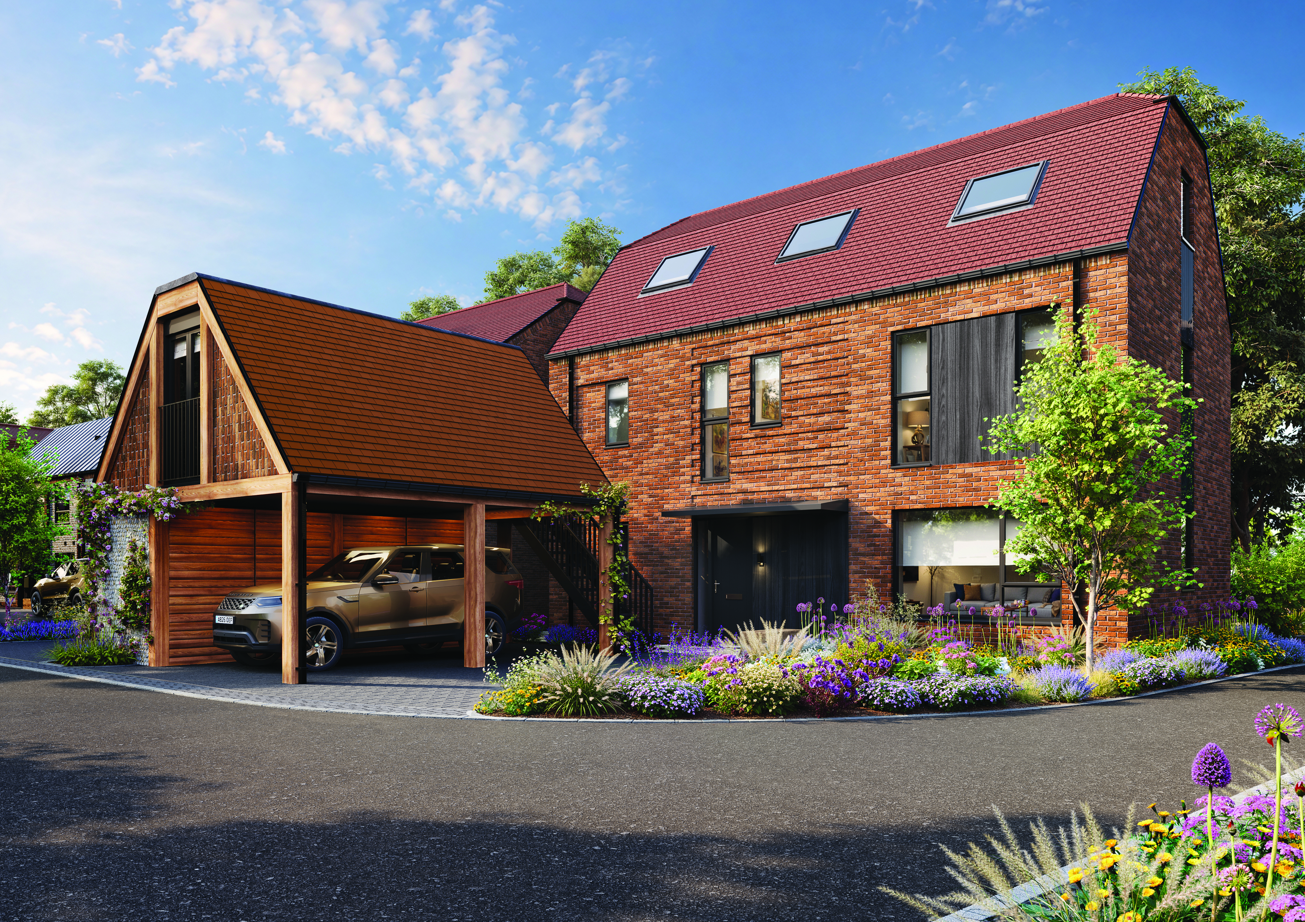
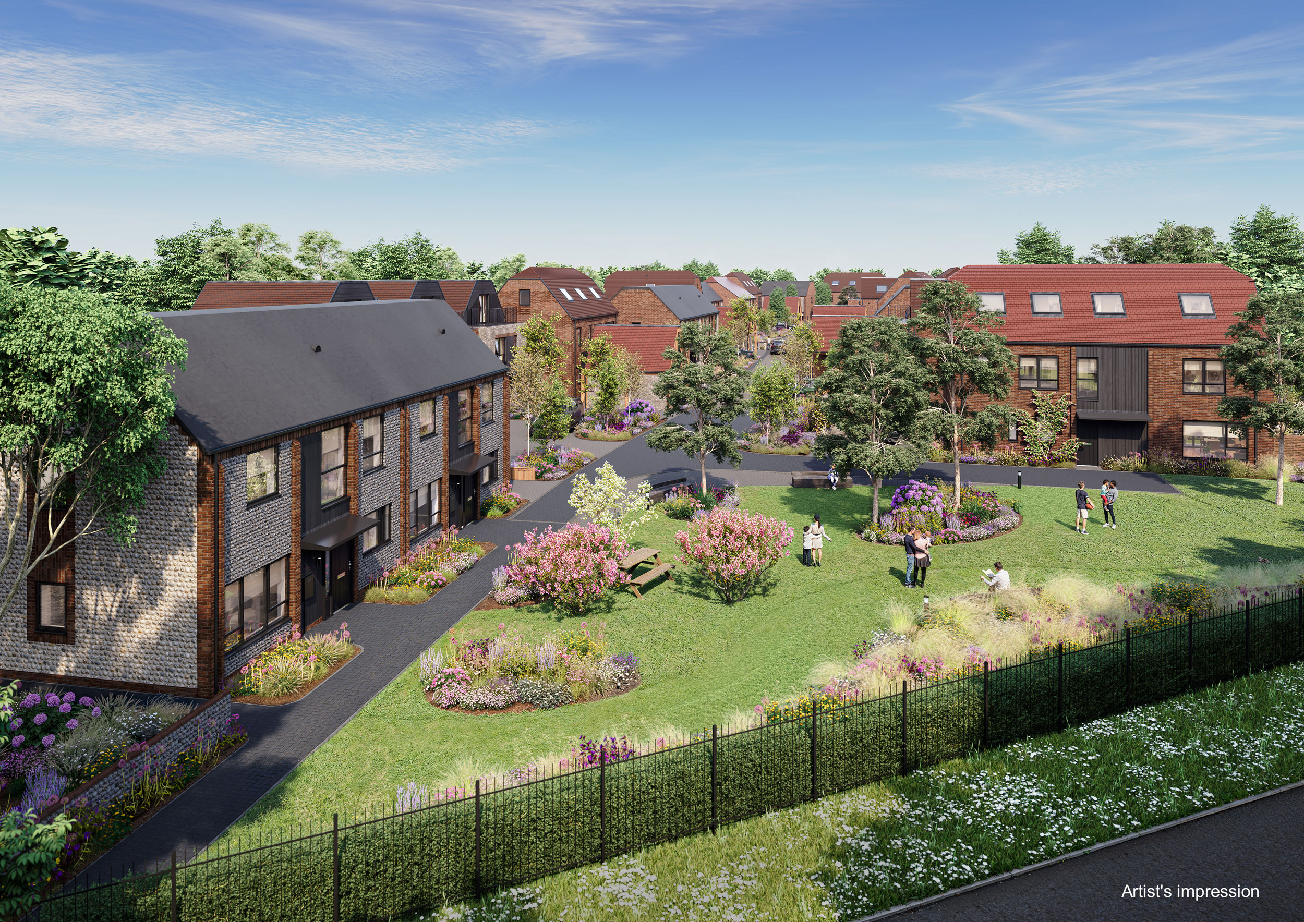
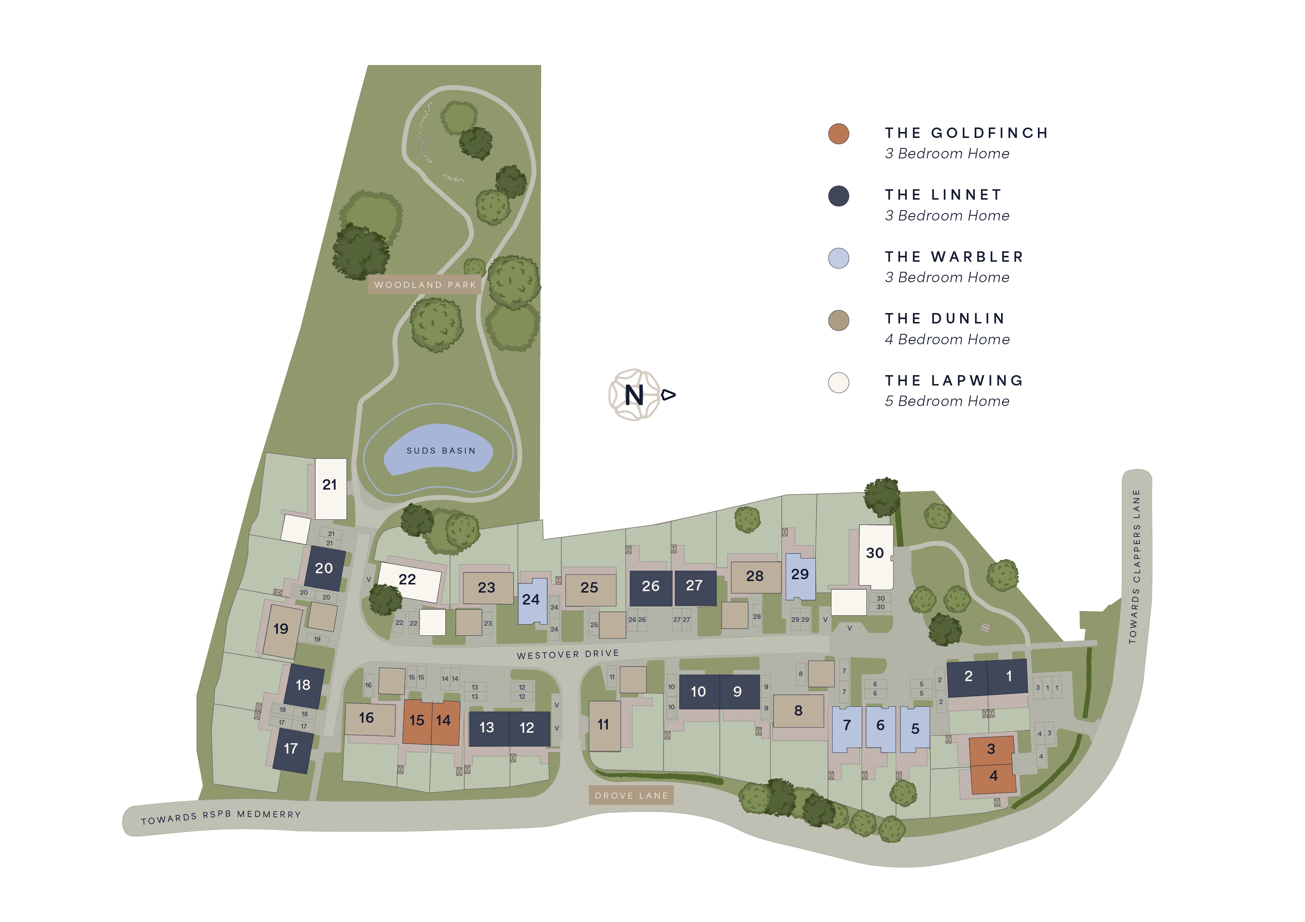
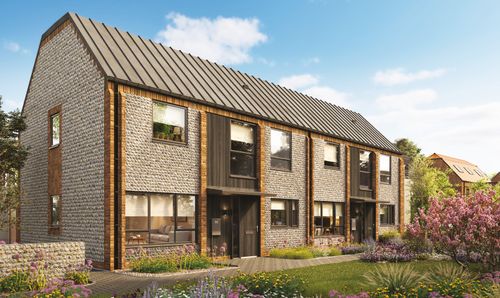
Plot 8, The Dunlin is a substantial four-bedroom detached home at Earnley Grove, offering approximately 1,977 sq ft of beautifully considered living space across three floors.
One of the larger homes within the development, The Dunlin combines generous family accommodation with a larger private garden and a characterful single-port car barn. The car barn includes dedicated storage and a versatile room above, providing valuable additional ancillary space separate from the main house.
A driveway space is positioned in front of the home, alongside the covered parking provided by the car barn.
GENEROUS FAMILY LIVING
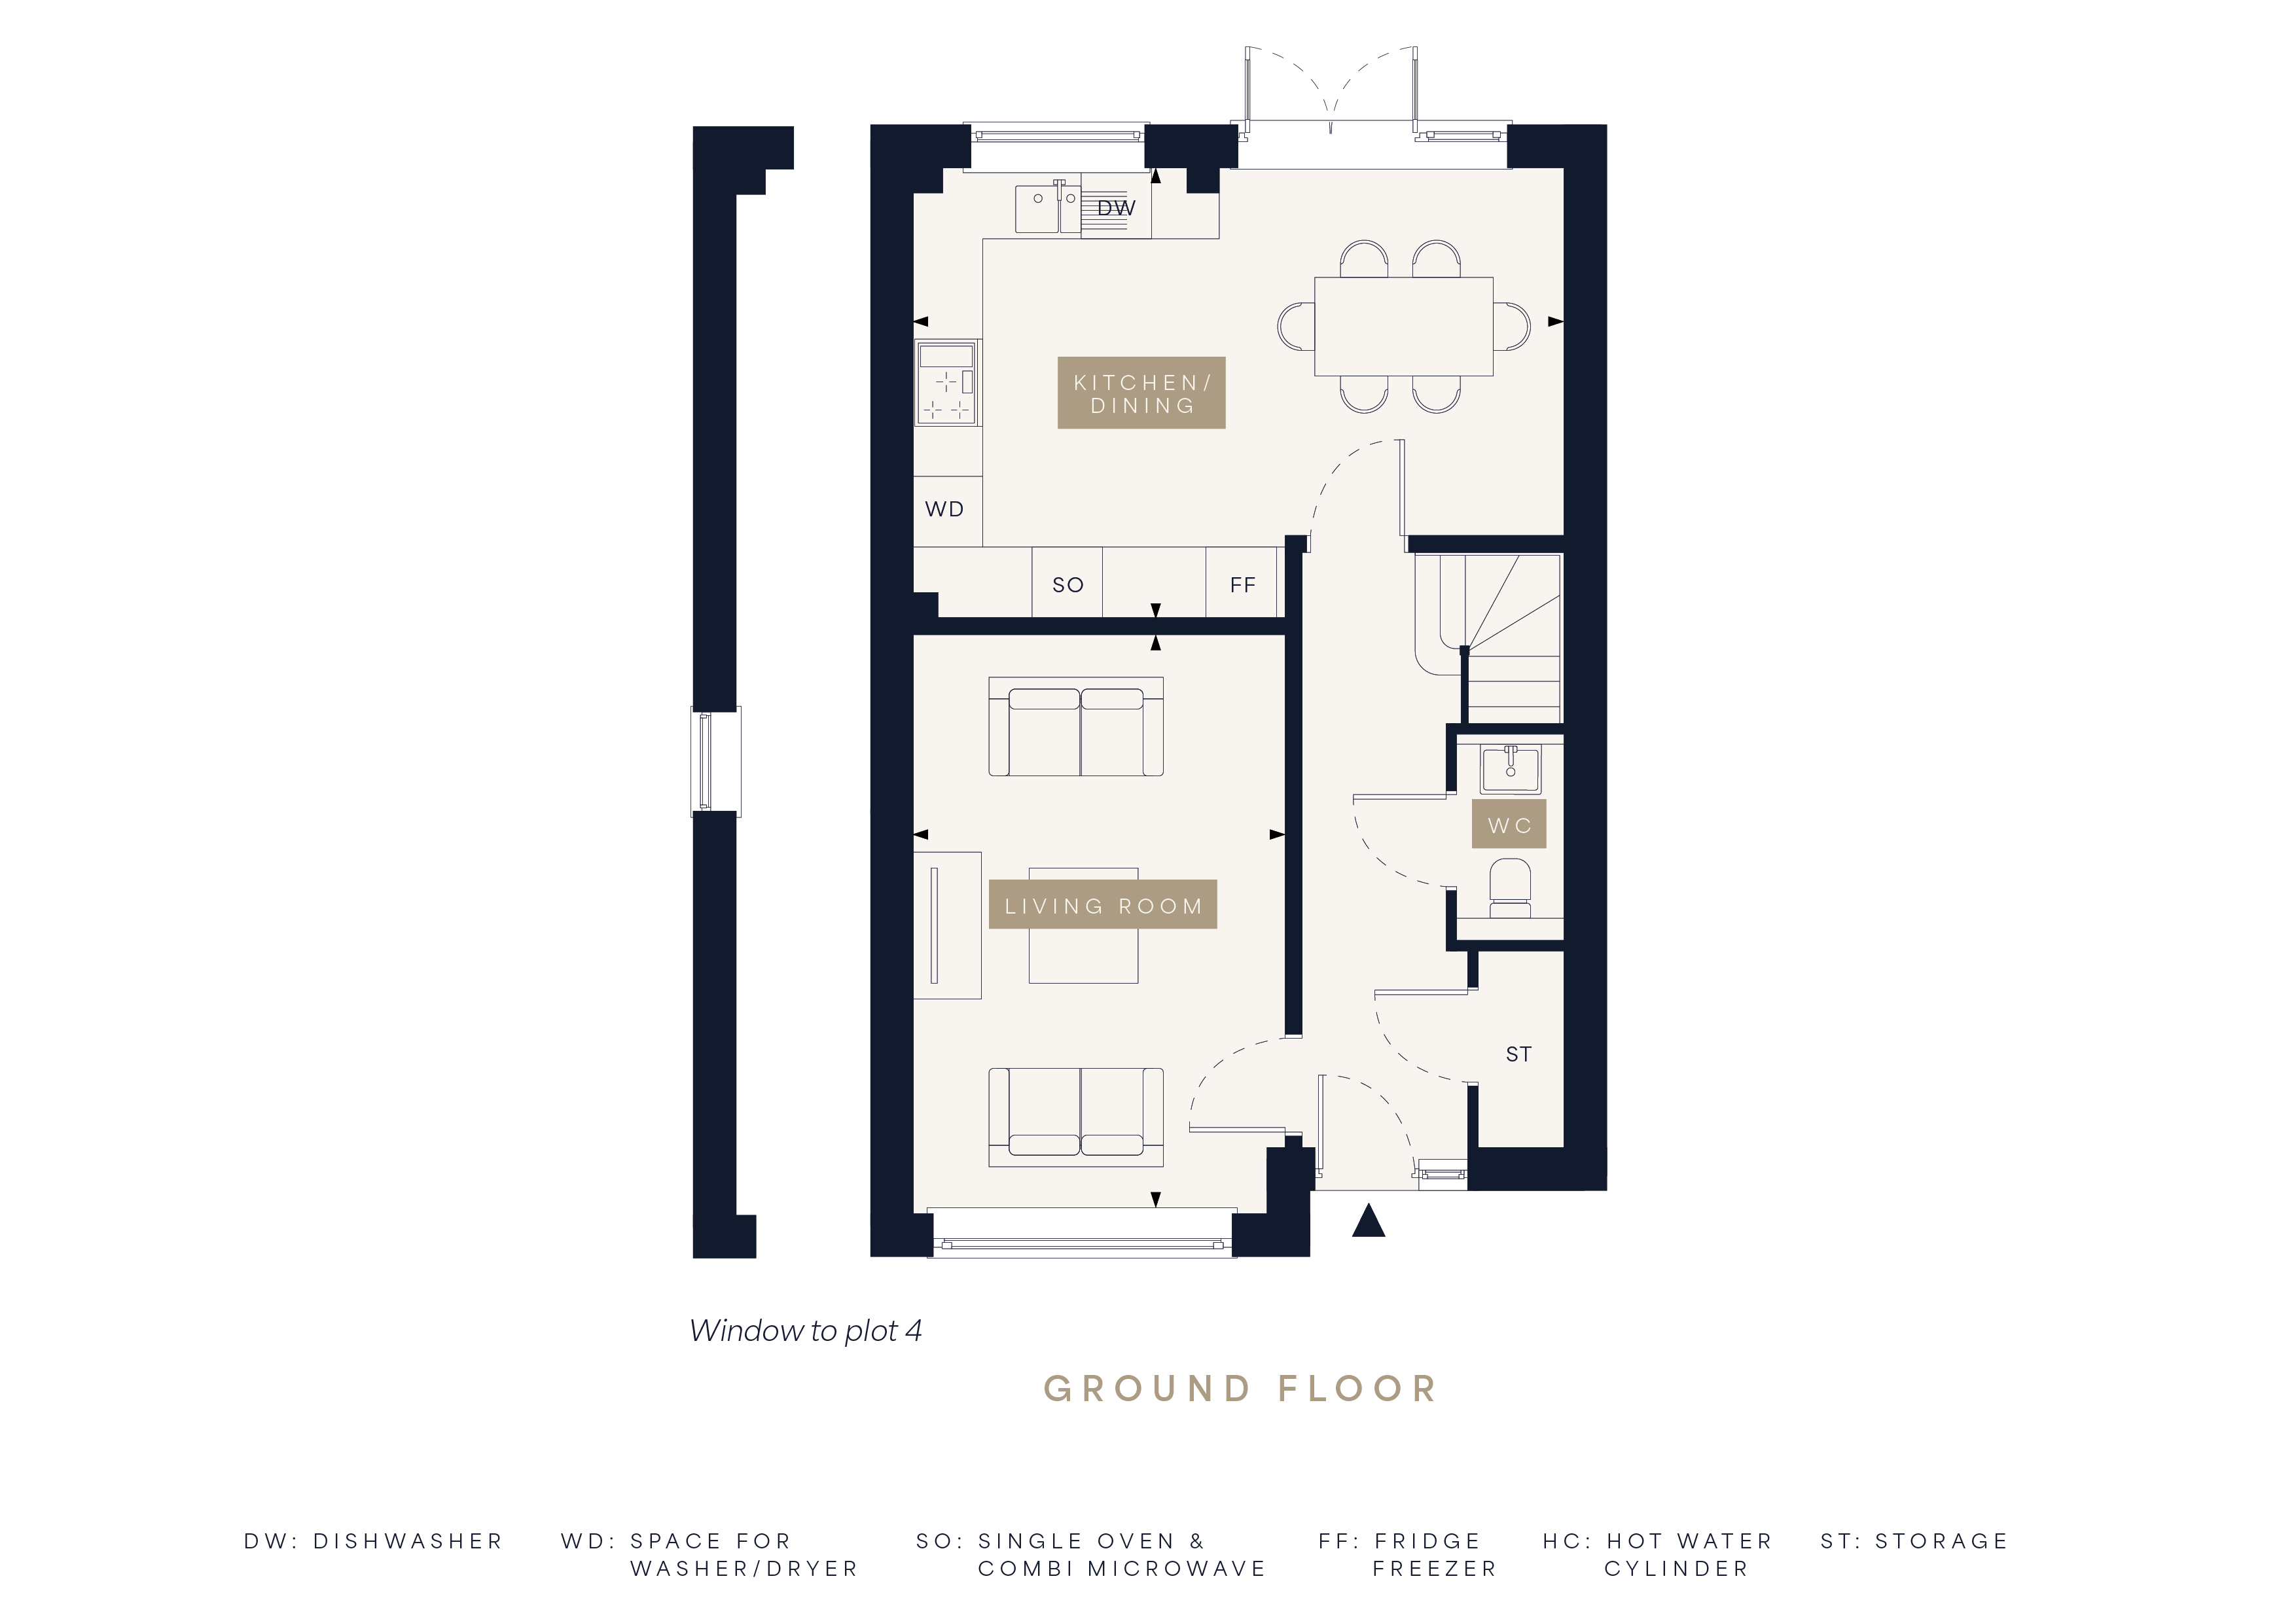
The ground floor is arranged around two impressive living spaces.
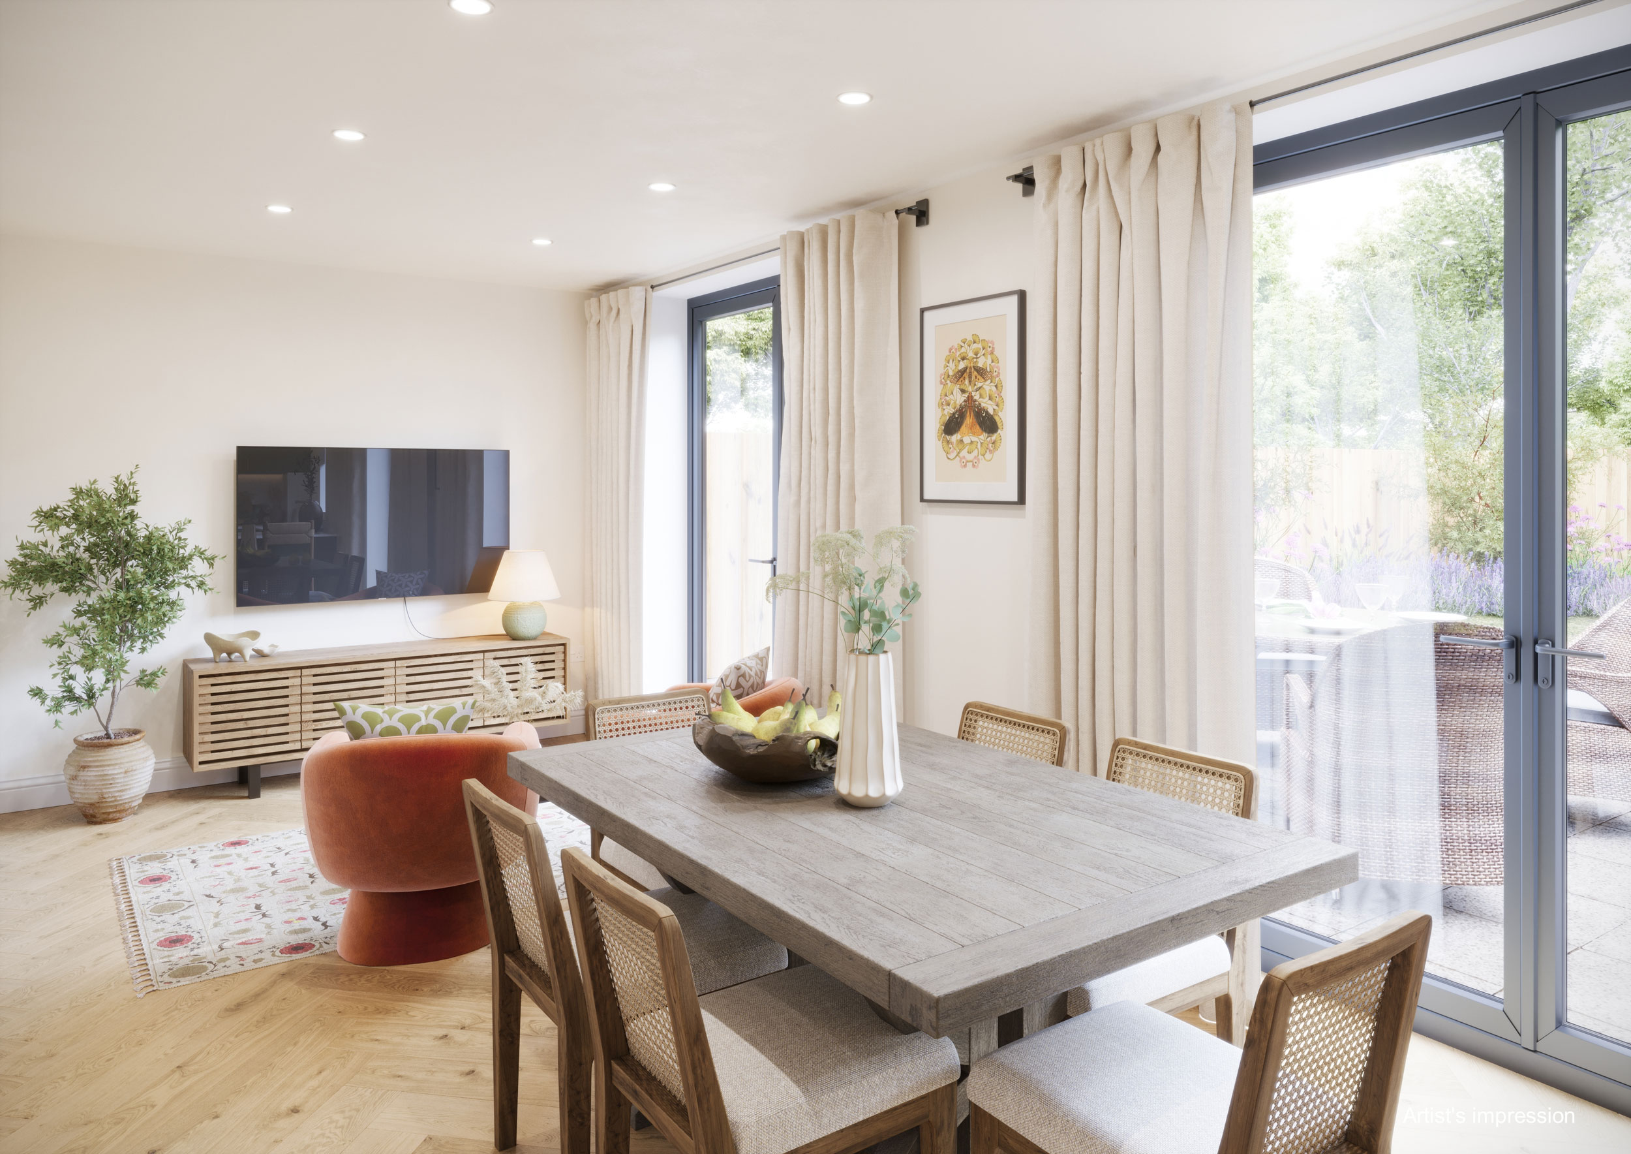
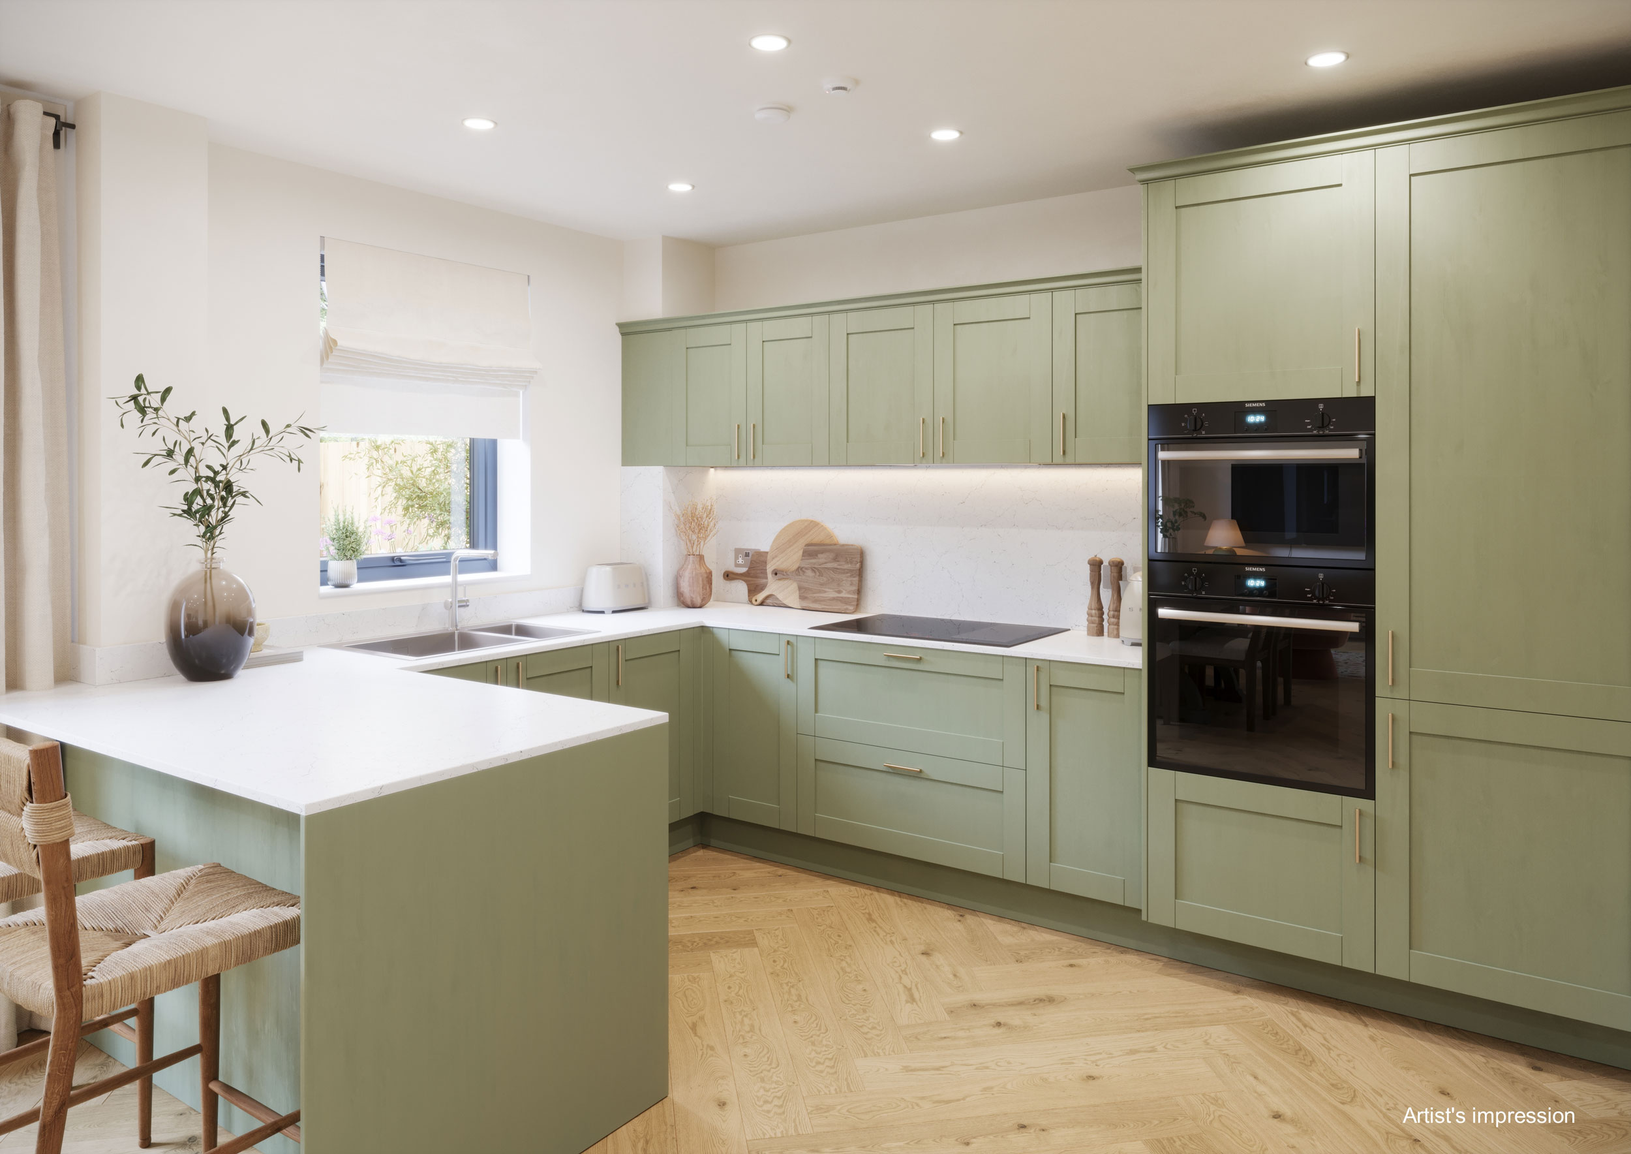
The kitchen and dining room extends to approximately 22 feet and provides a natural setting for cooking, eating and entertaining. French doors open directly onto the private rear garden, creating a strong connection between the home and its outdoor space.
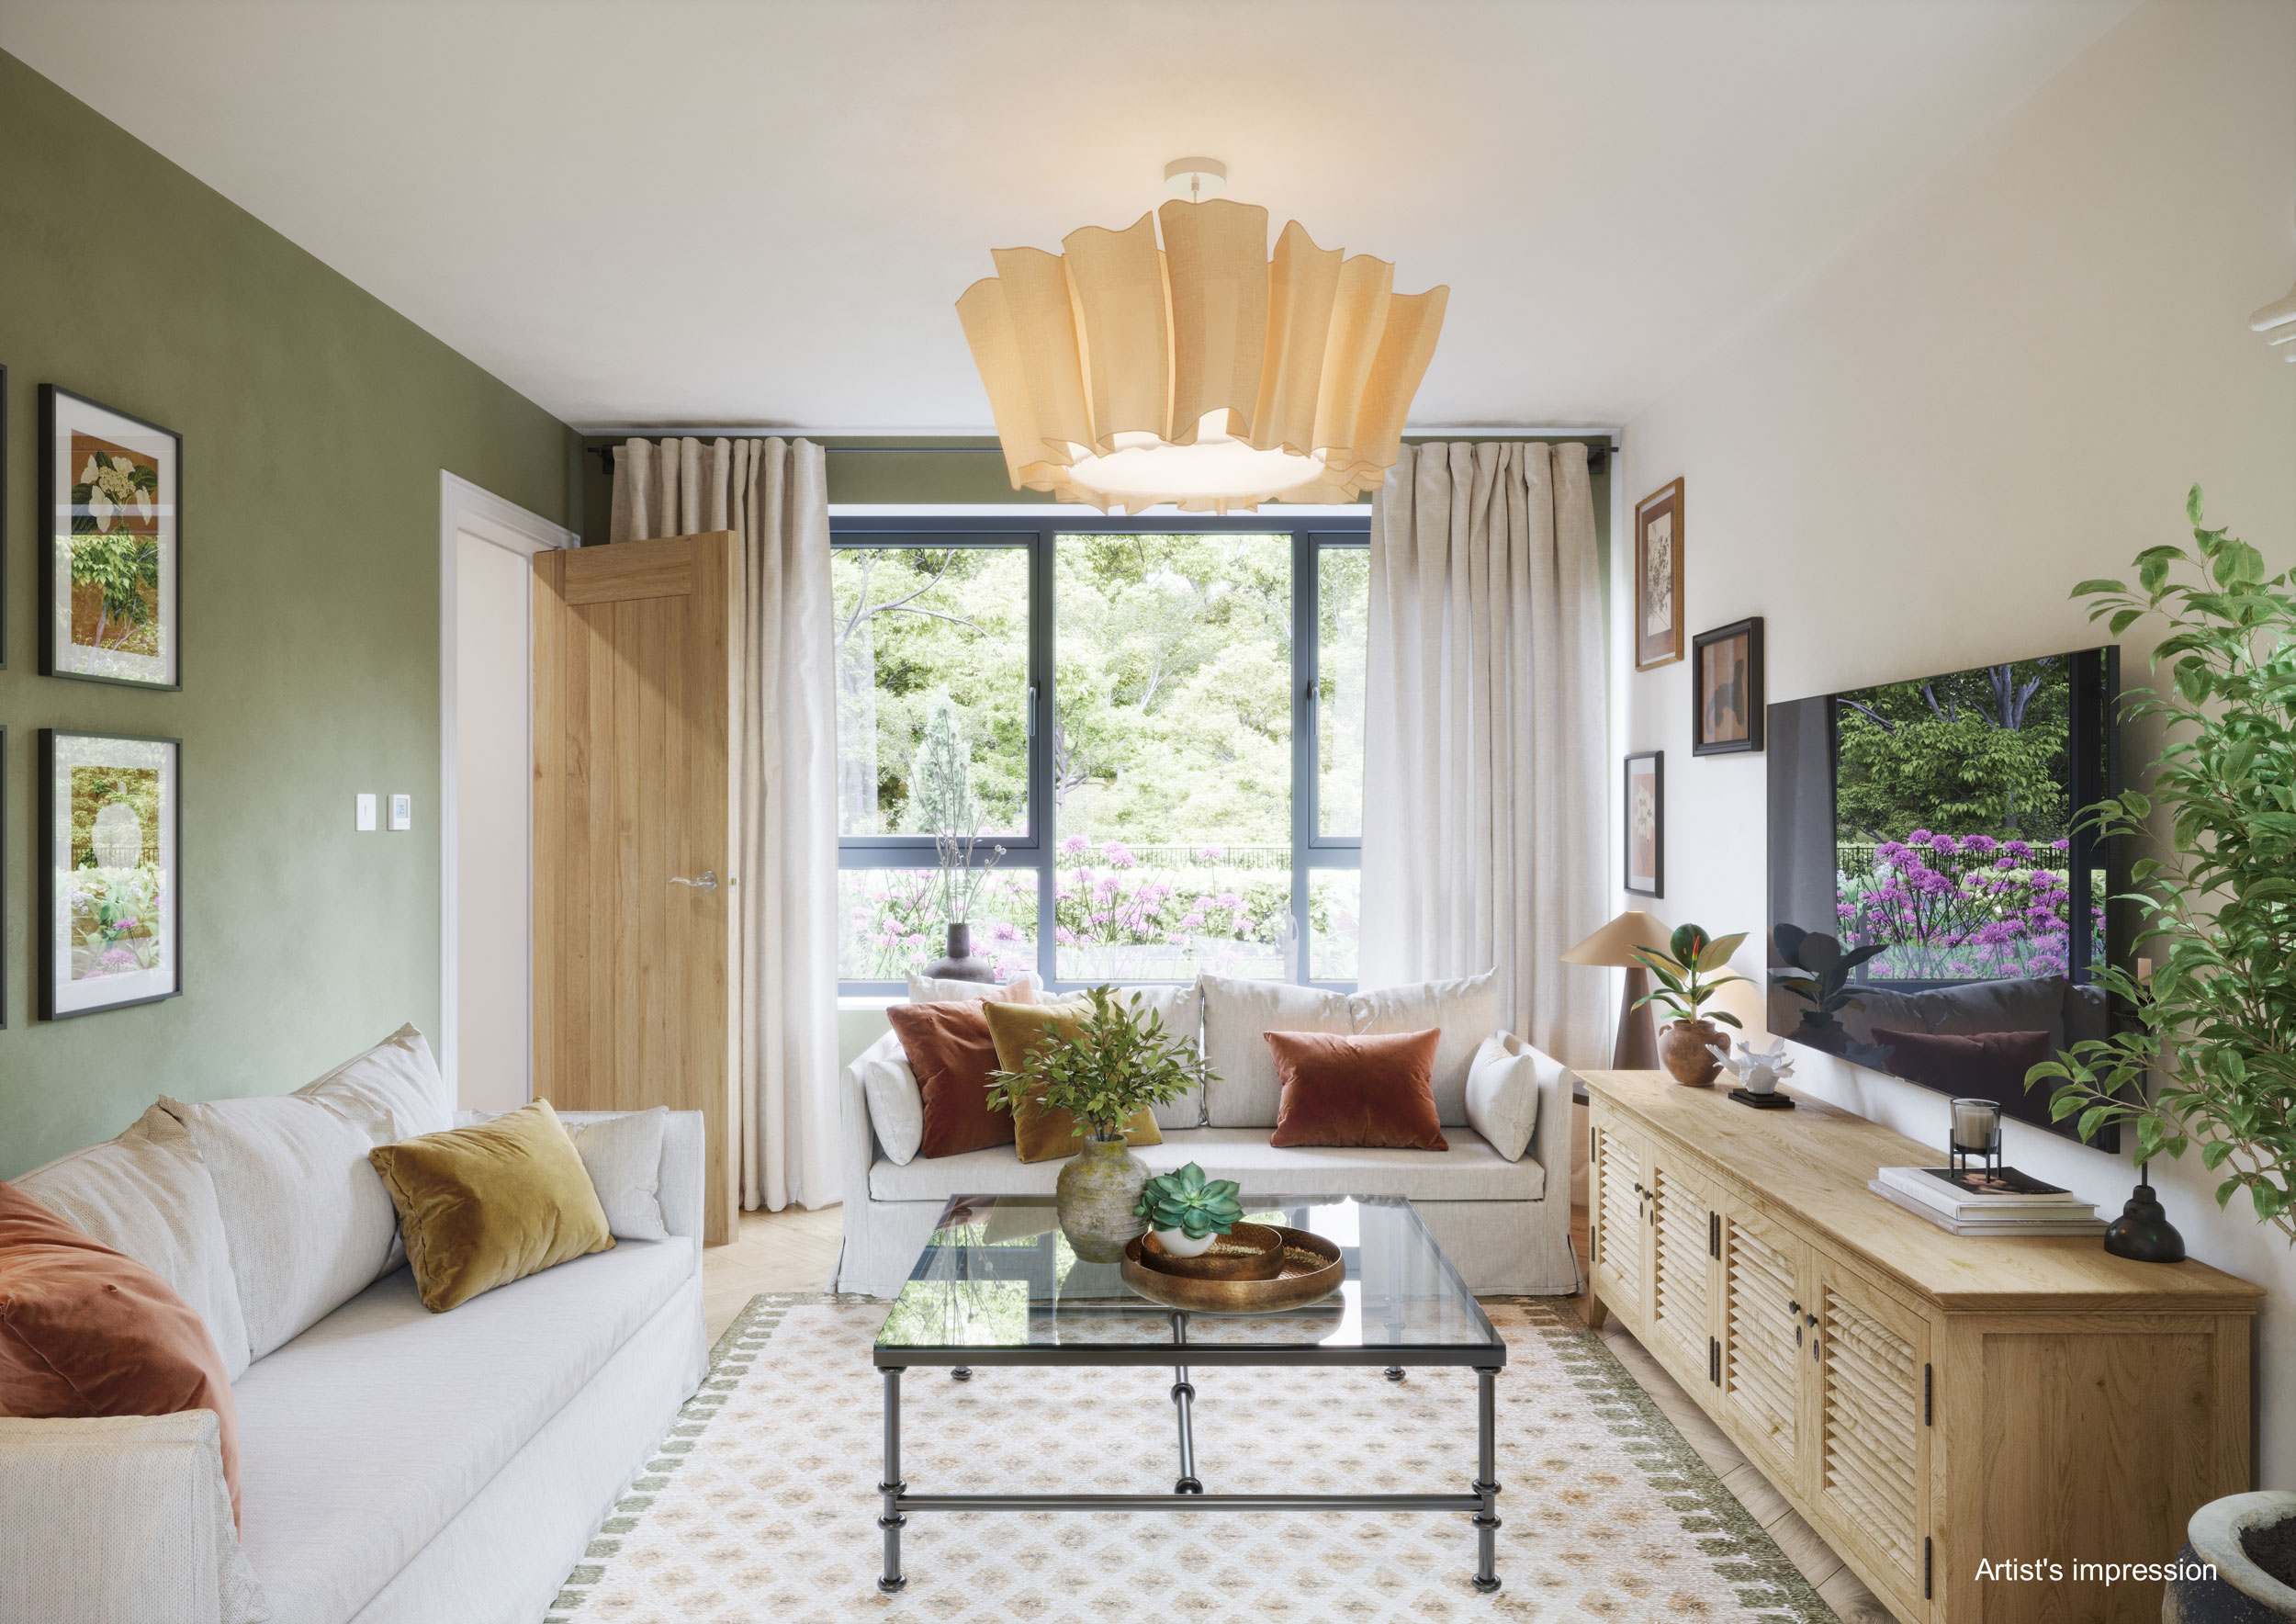
Across the hallway, the separate living room measures more than 21 feet in length. A second set of French doors opens onto the garden, allowing both principal ground-floor rooms to benefit from natural light and garden access.
A dedicated utility and boot room provides space for separate washing and tumble-drying appliances, alongside practical storage and direct access from the entrance hall. A ground-floor WC and additional built-in storage complete the layout.
A PRINCIPAL SUITE WITH SPACE TO UNWIND
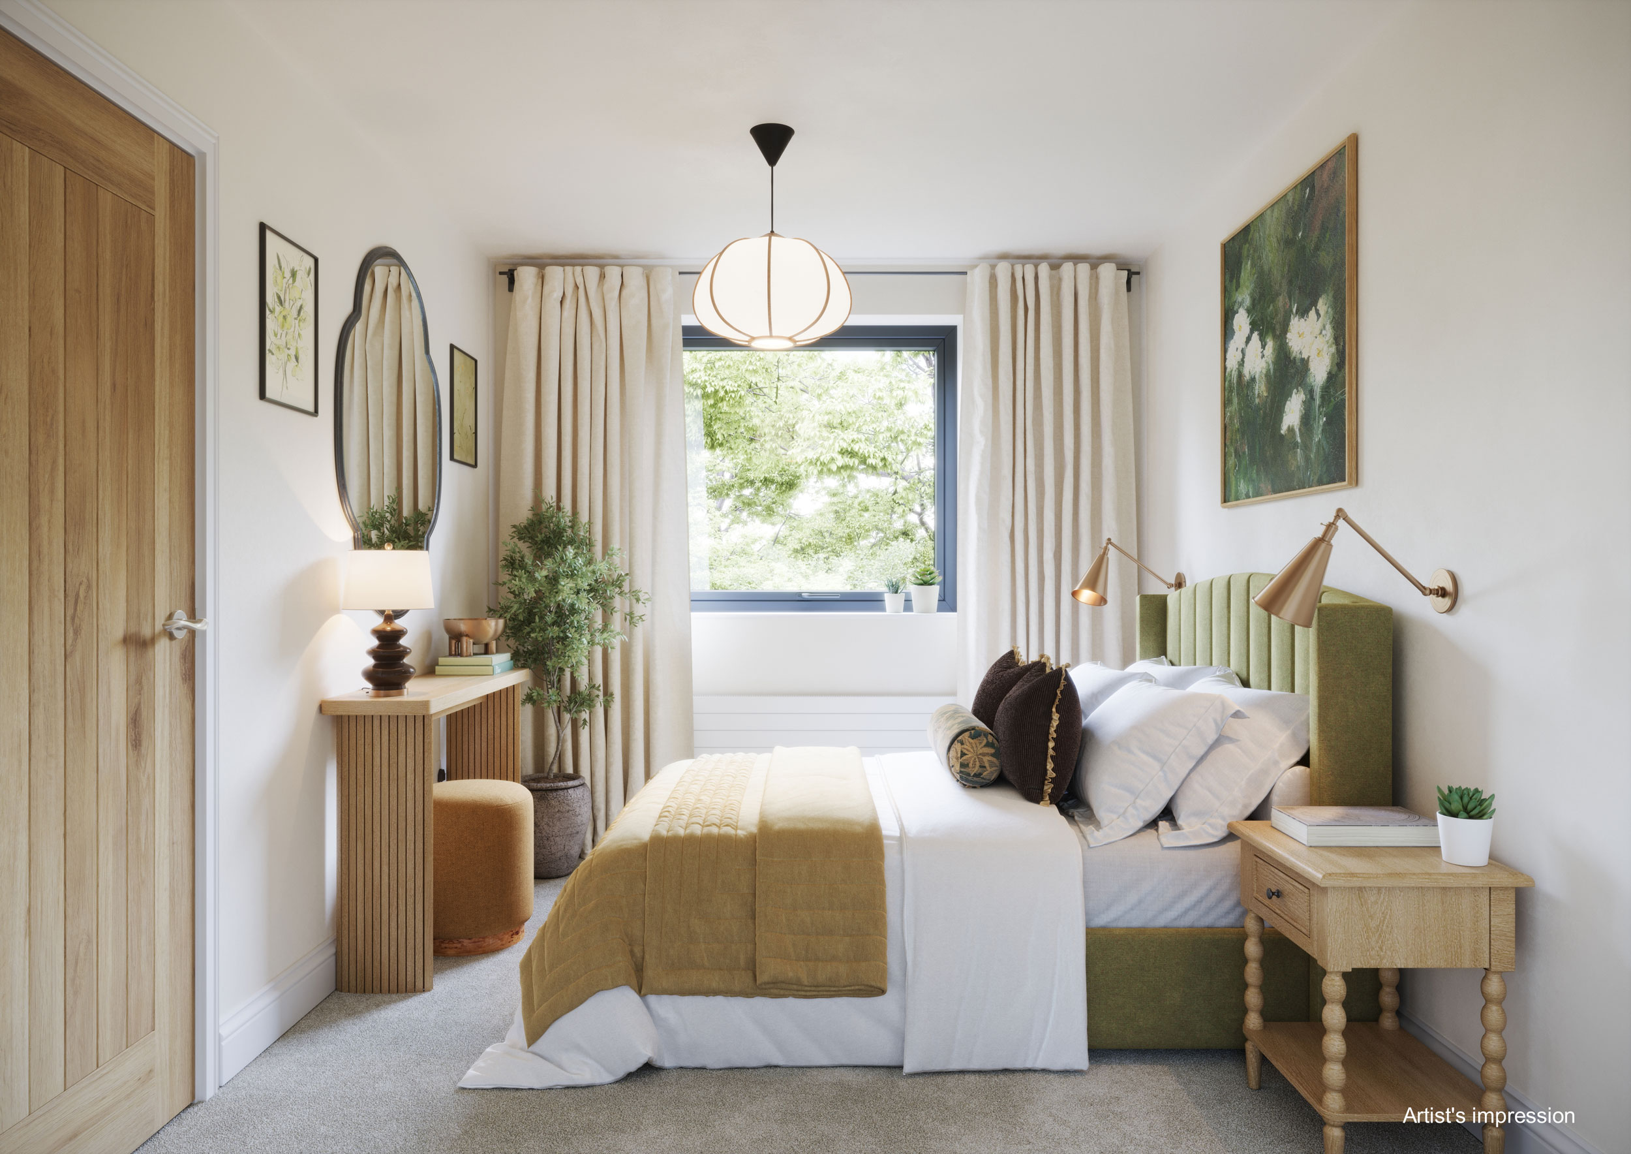
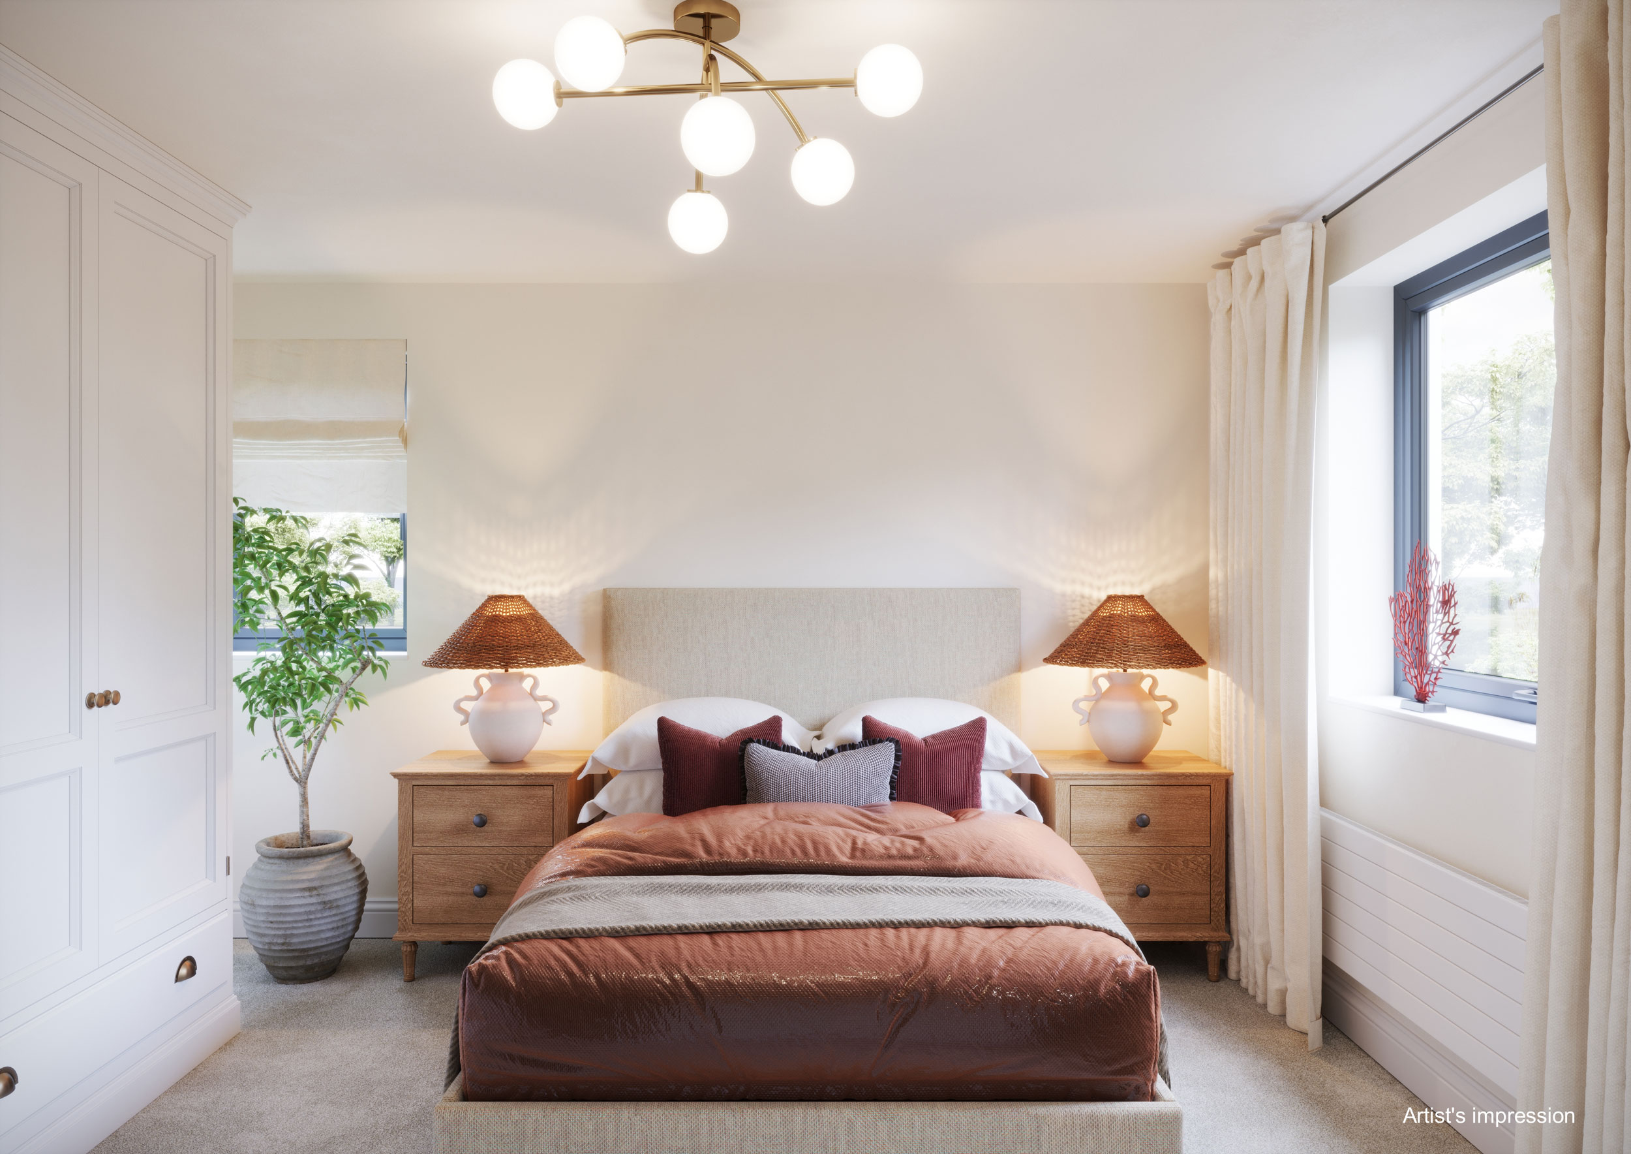
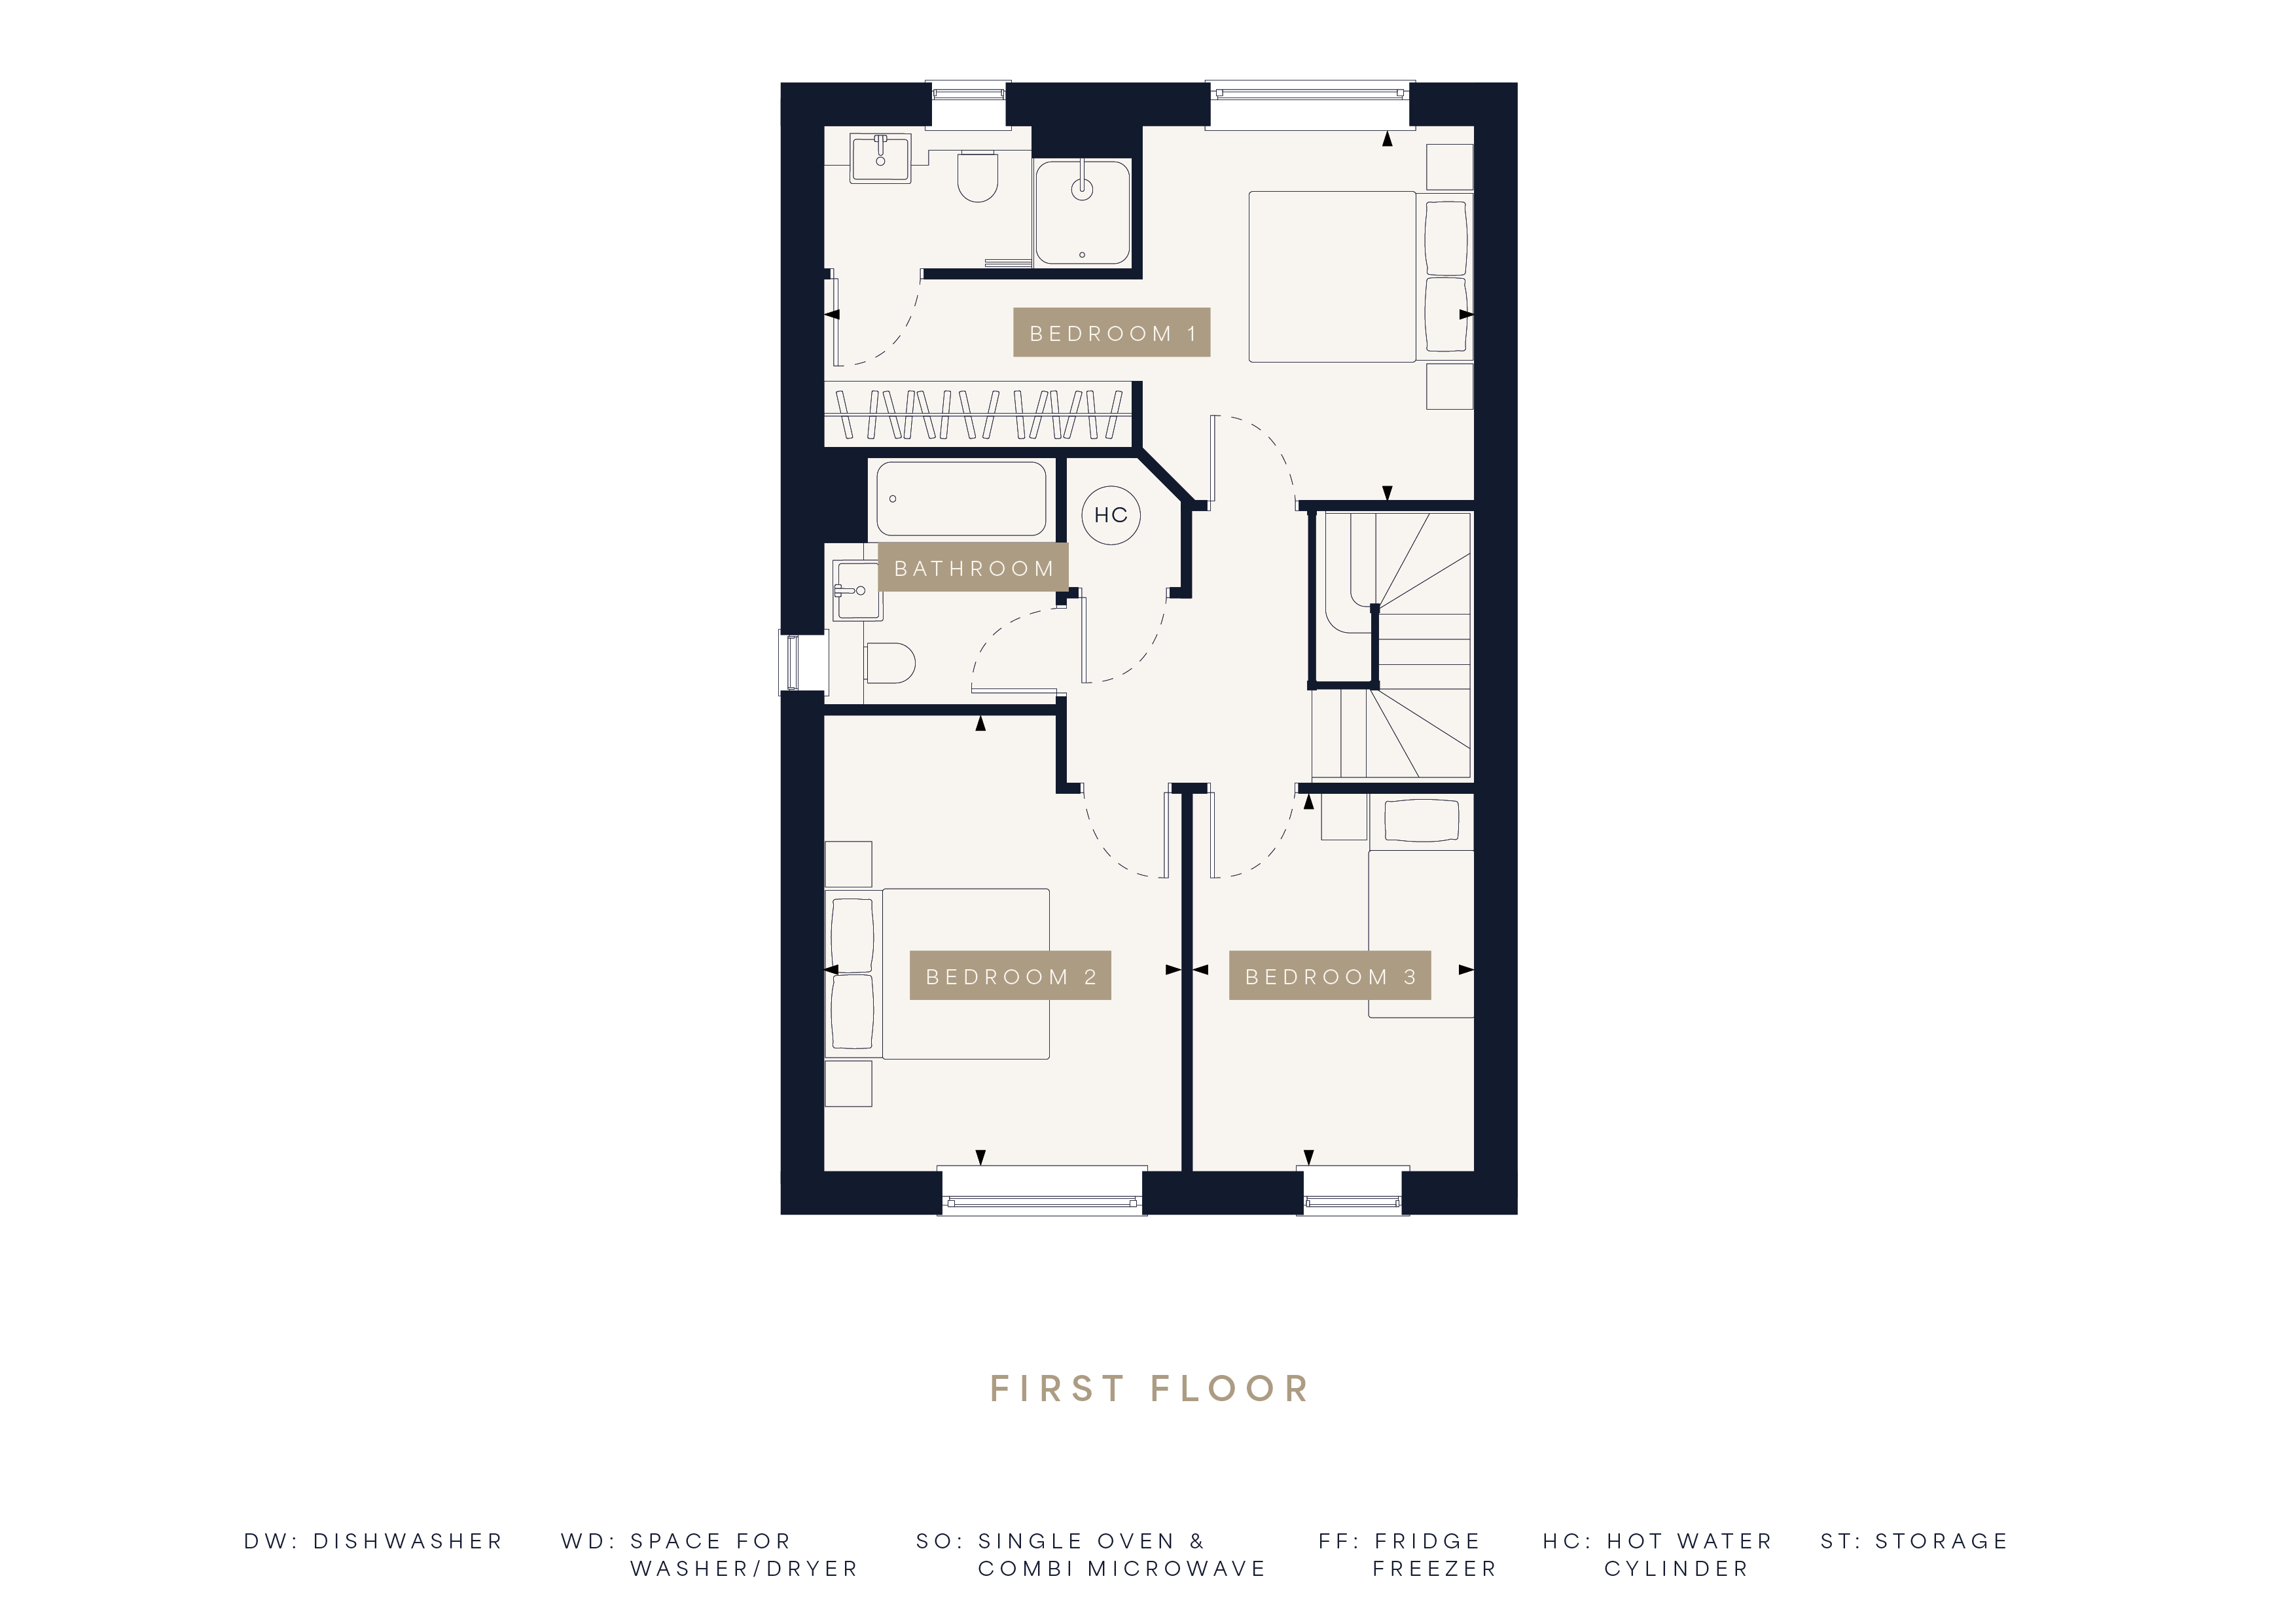
The first floor is home to an impressive principal suite comprising a generous double bedroom, private en-suite bathroom and a separate dressing room measuring approximately 12 feet 10 inches by 8 feet 4 inches.
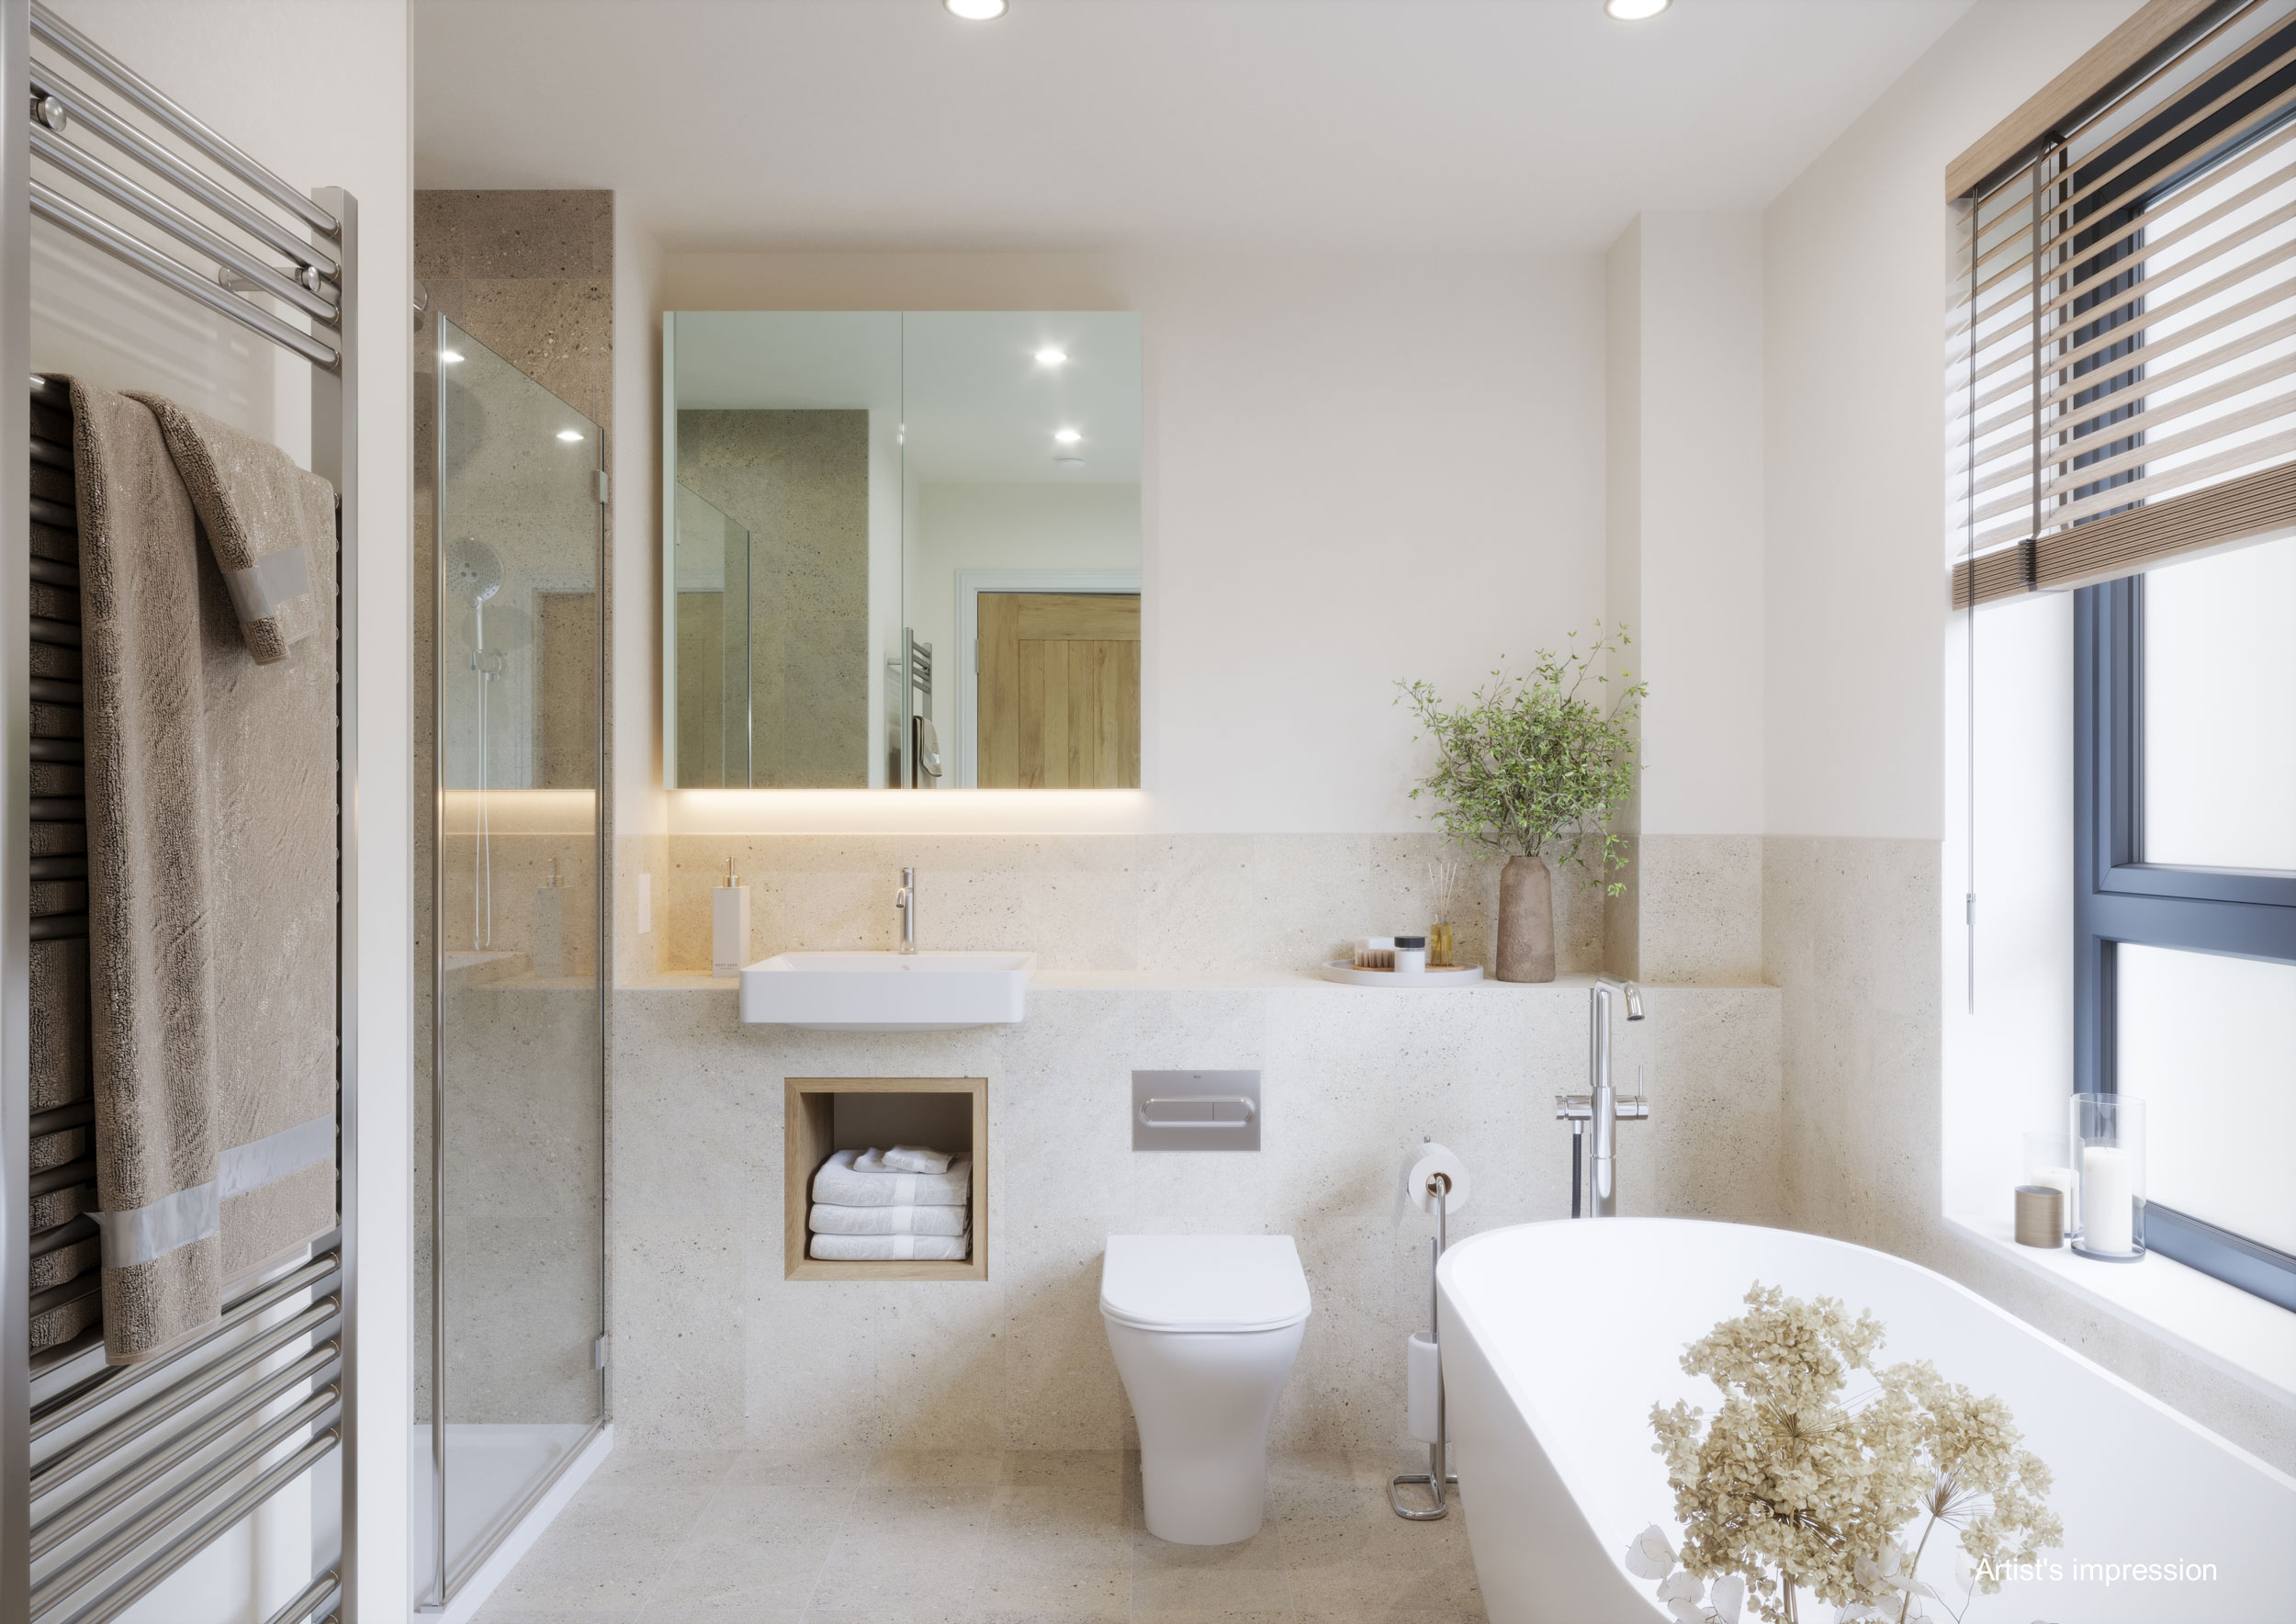
The dressing room includes fitted Hammonds wardrobes, while the en-suite features a freestanding bath, double-basin vanity unit and separate shower enclosure.
Bedroom 2 is also situated on this floor and benefits from its own en-suite shower room, creating an excellent guest suite.
The second floor provides two further generously proportioned bedrooms and a family bathroom. This arrangement offers flexibility for children, guests, home working or multigenerational family life.
Key Features
- Available to reserve - register for interest
- Approximately 1,977 sq ft across three floors
- Impressive 22-foot kitchen and dining room
- Larger private rear garden
- Substantial four-bedroom detached home
- Larger private rear gardenSingle-port car barn with storage and room above
Property Details
- Property type: House
- Property style: Detached
- Price Per Sq Foot: £820
- Approx Sq Feet: 1,457 sqft
- Property Age Bracket: New Build
- Council Tax Band: TBD
Rooms
Hallway
Kitchen/Dining Room
6.70m x 4.22m
Living Room
3.87m x 6.44m
Utility Room/Boot Room
2.26m x 2.08m
Bedroom One
3.92m x 3.80m
Dressing room
Bedroom Two
3.37m x 3.66m
Bedroom Three
3.93m x 4.24m
Bedroom Four
3.39m x 4.24m
Floorplans
Outside Spaces
Garden
Parking Spaces
Car port
Capacity: 2
Driveway
Capacity: 2
Location
Properties you may like
By Henry Adams New Homes
-
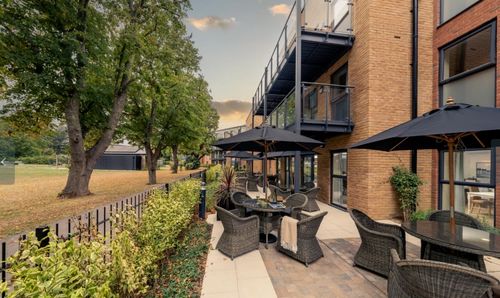
Palmers Fields Avenue, Chichester, PO19
- 2 Beds
- 1 Bath
-
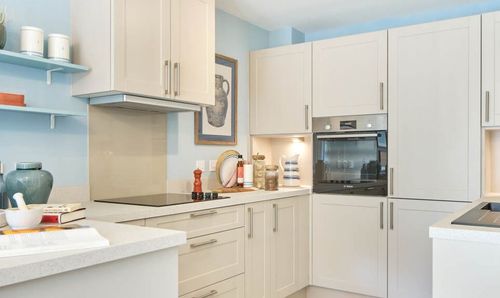
Haslemere Road, Liphook, GU30
- 1 Beds
- 1 Bath
-
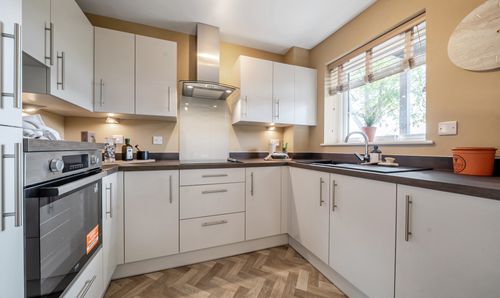
Palmers Fields Avenue, Chichester, PO19
- 2 Beds
- 1 Bath
-
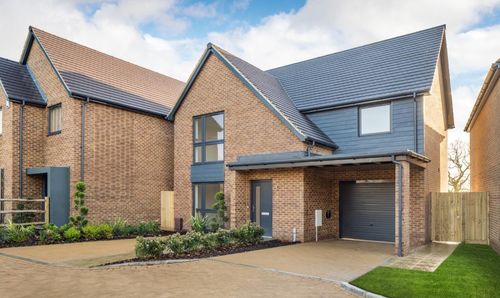
North Mundham, Chichester, PO20
- 4 Beds
- 2 Bath
-
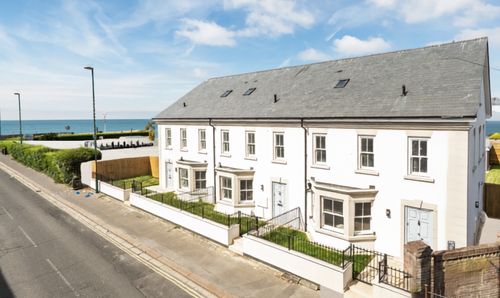
West Street, Bognor Regis, PO21
- 4 Beds
- 3 Bath
-
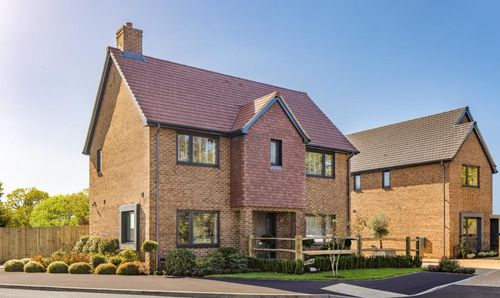
North Mundham, Chichester, PO20
- 4 Beds
- 2 Bath
-
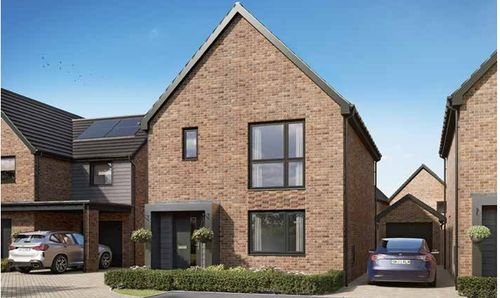
North Mundham, Chichester, PO20
- 3 Beds
- 2 Bath
-
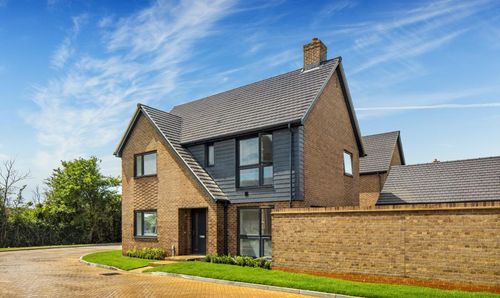
North Mundham, Chichester, PO20
- 3 Beds
- 2 Bath
-
Drove Lane, Earnley, PO20
- 3 Beds
- 2 Bath