4 Bedroom Detached House, Carisbrooke Park, Knighton, Leicester
Carisbrooke Park, Knighton, Leicester

Knightsbridge Estate Agents - Clarendon Park
Knightsbridge Estate Agents, 72 Queens Road, Leicester
Description
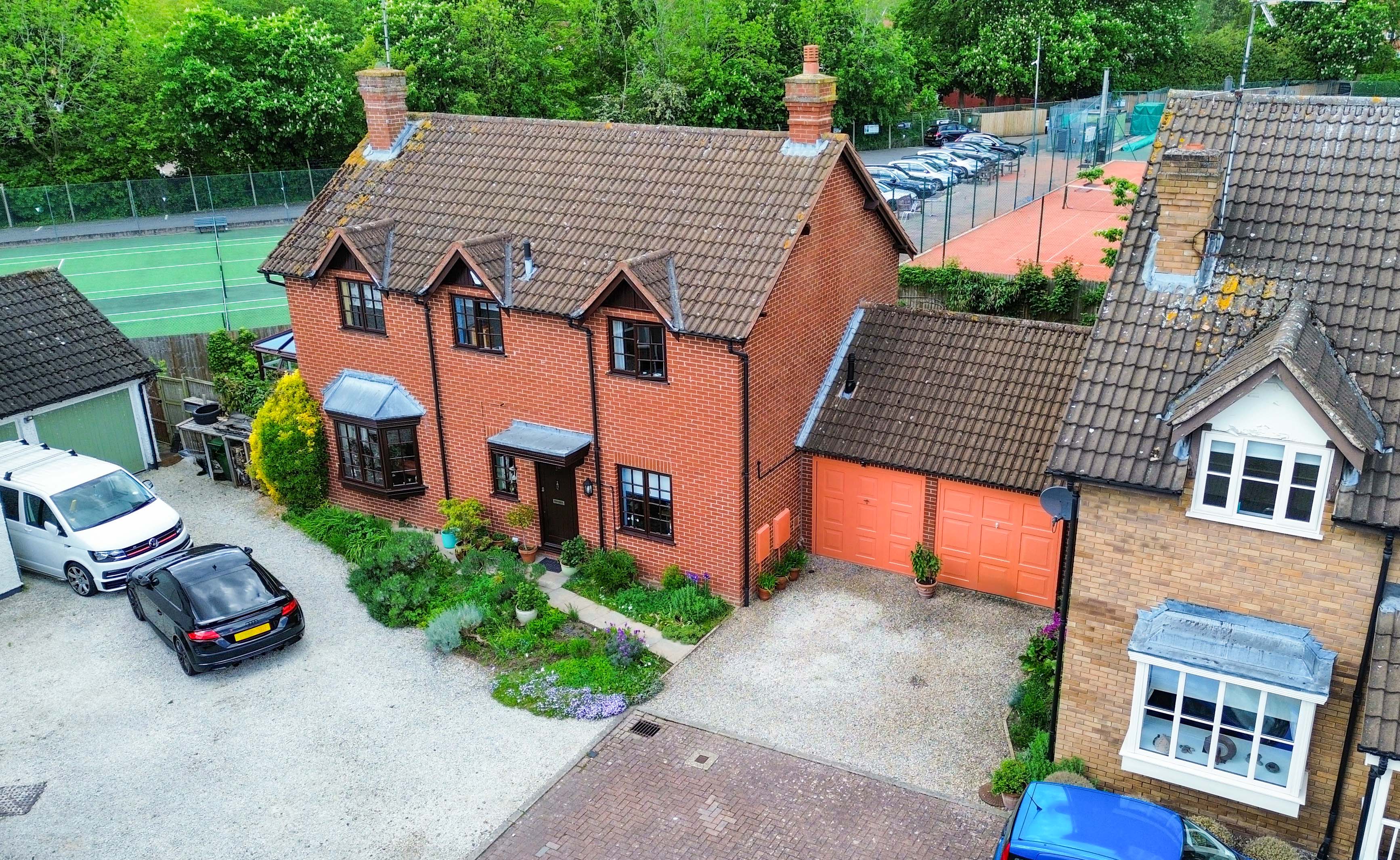
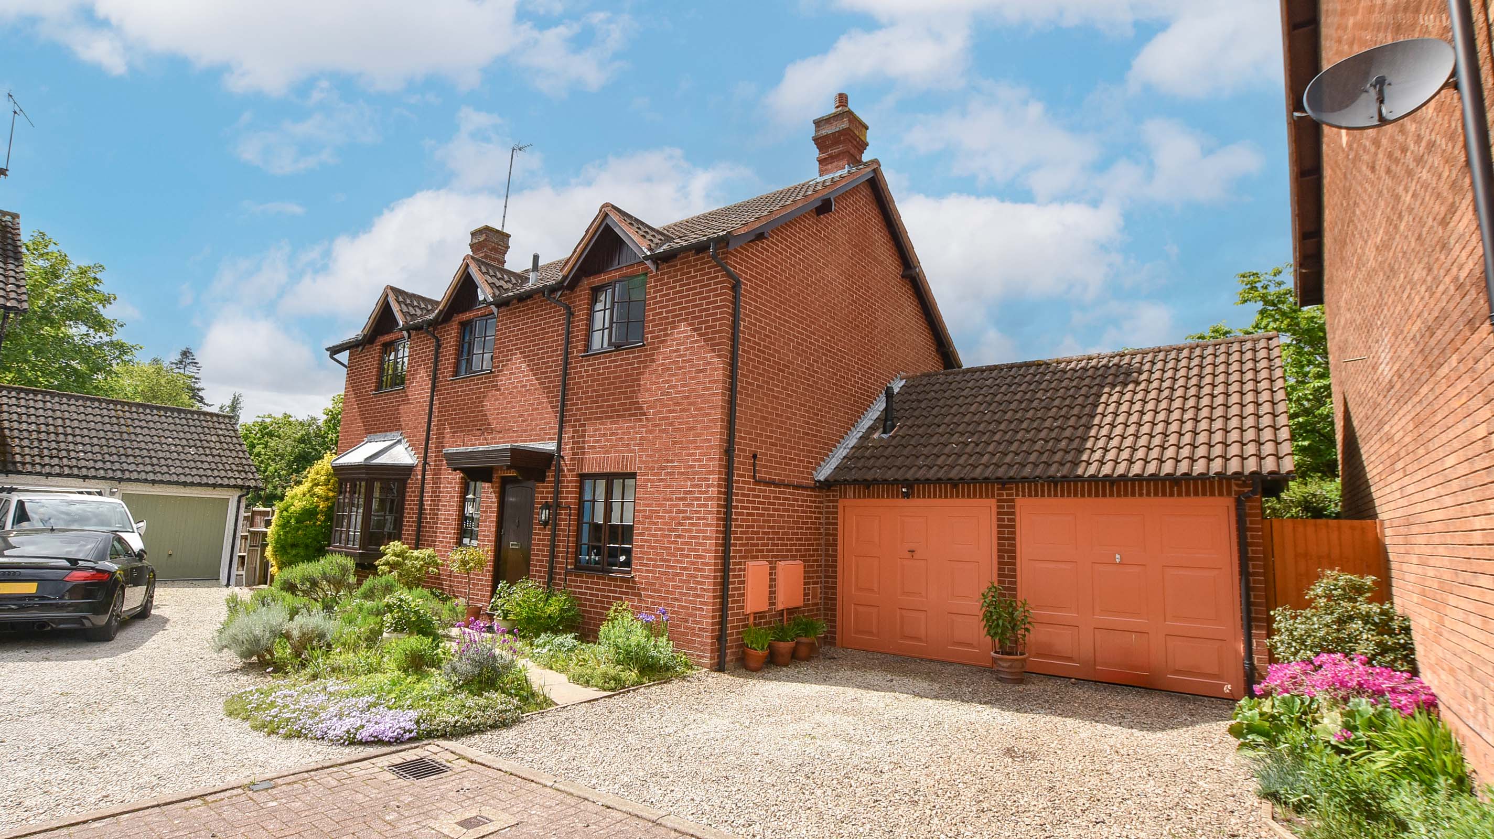
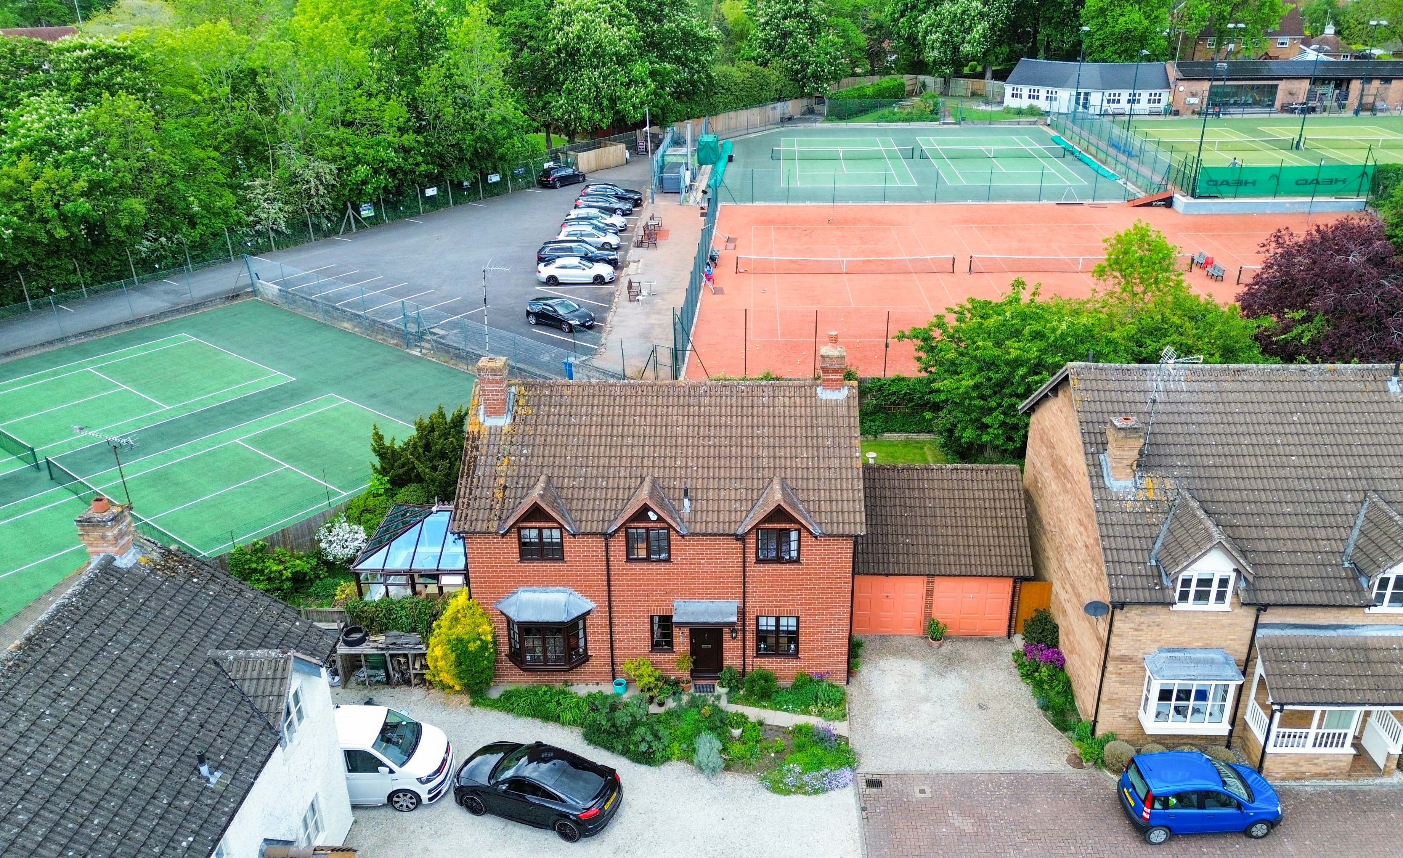
Situated within the popular Carisbrooke Park in Knighton, this detached family home offers spacious and versatile accommodation across two floors, ideal for growing families or buyers seeking flexible living space.
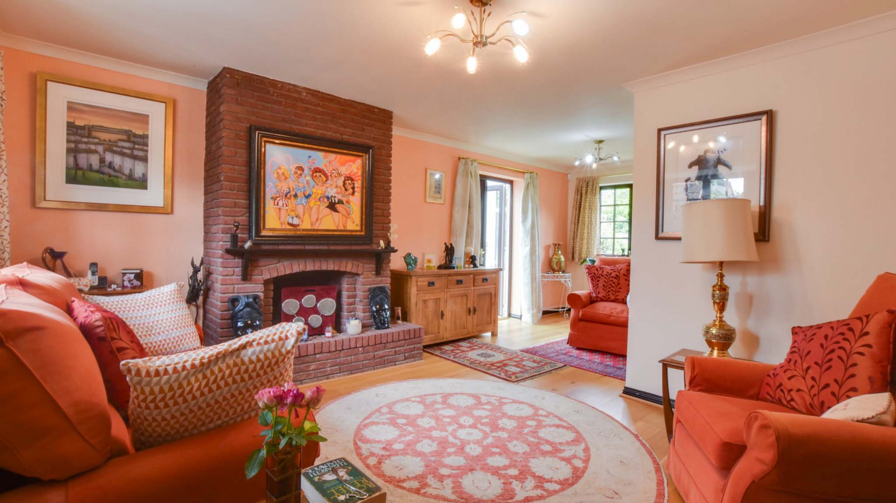
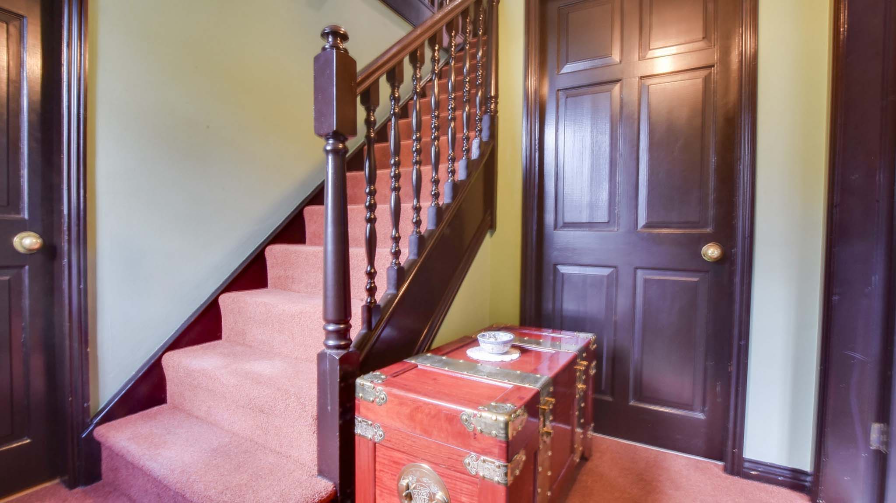
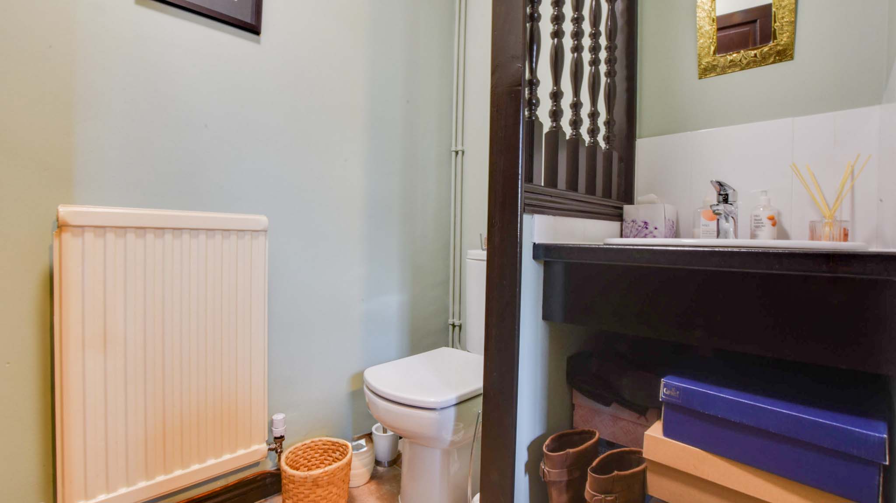
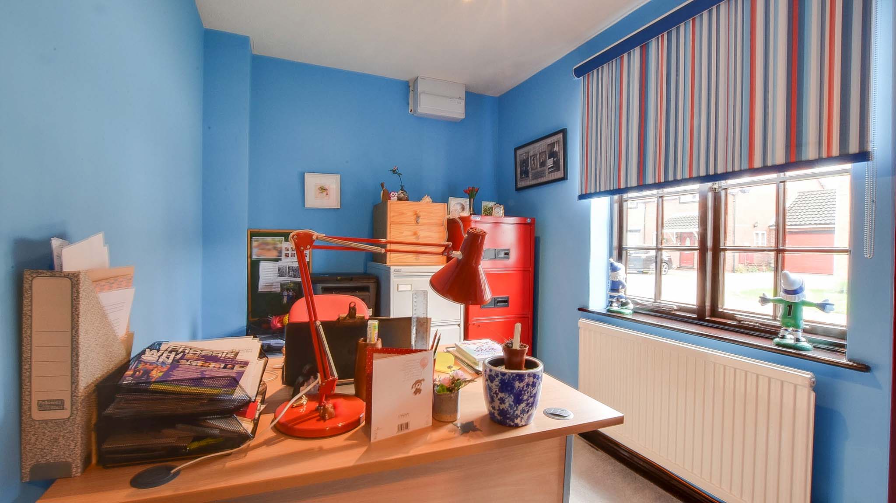
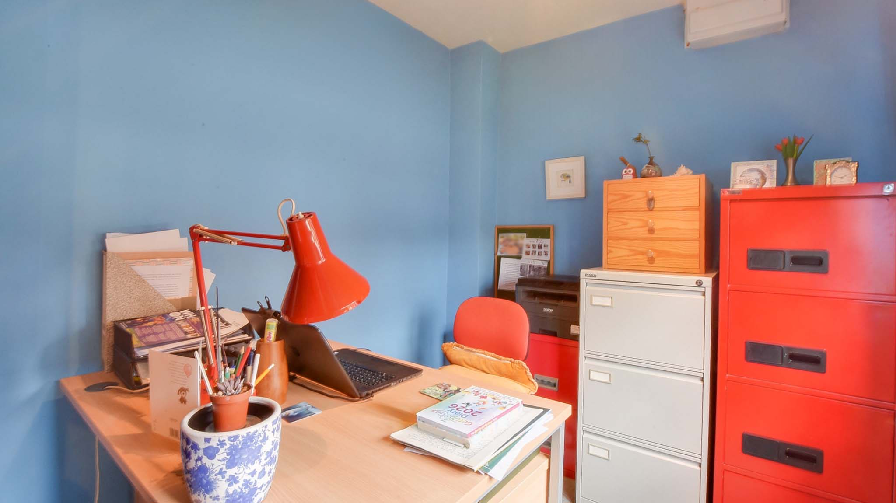
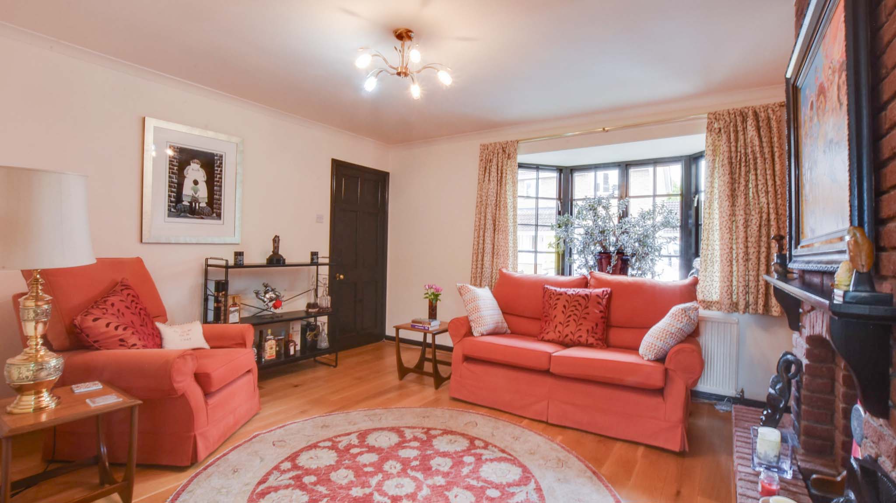
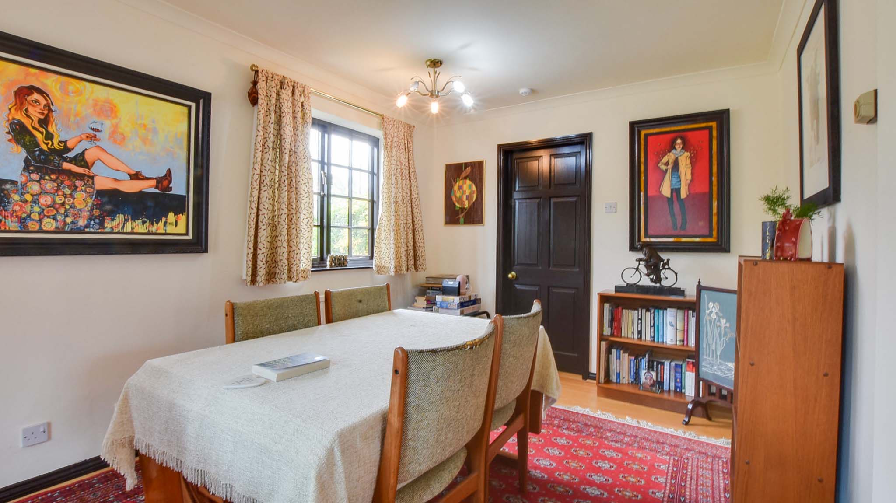
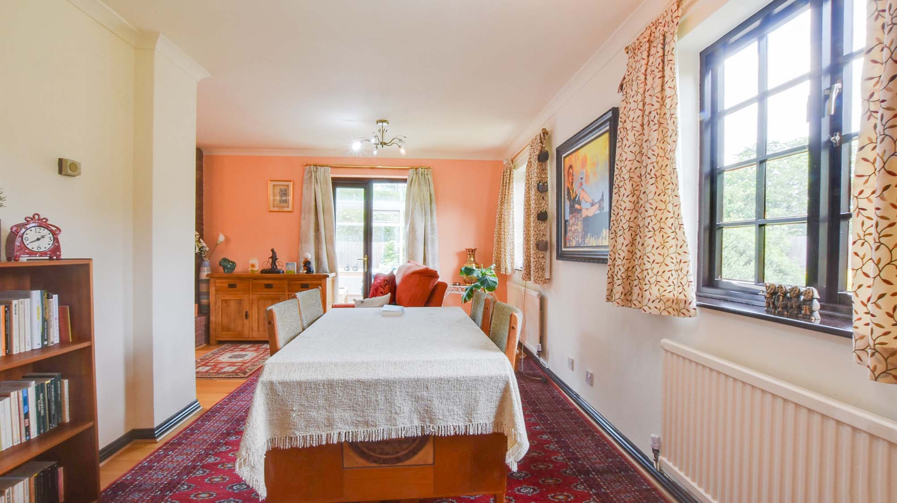
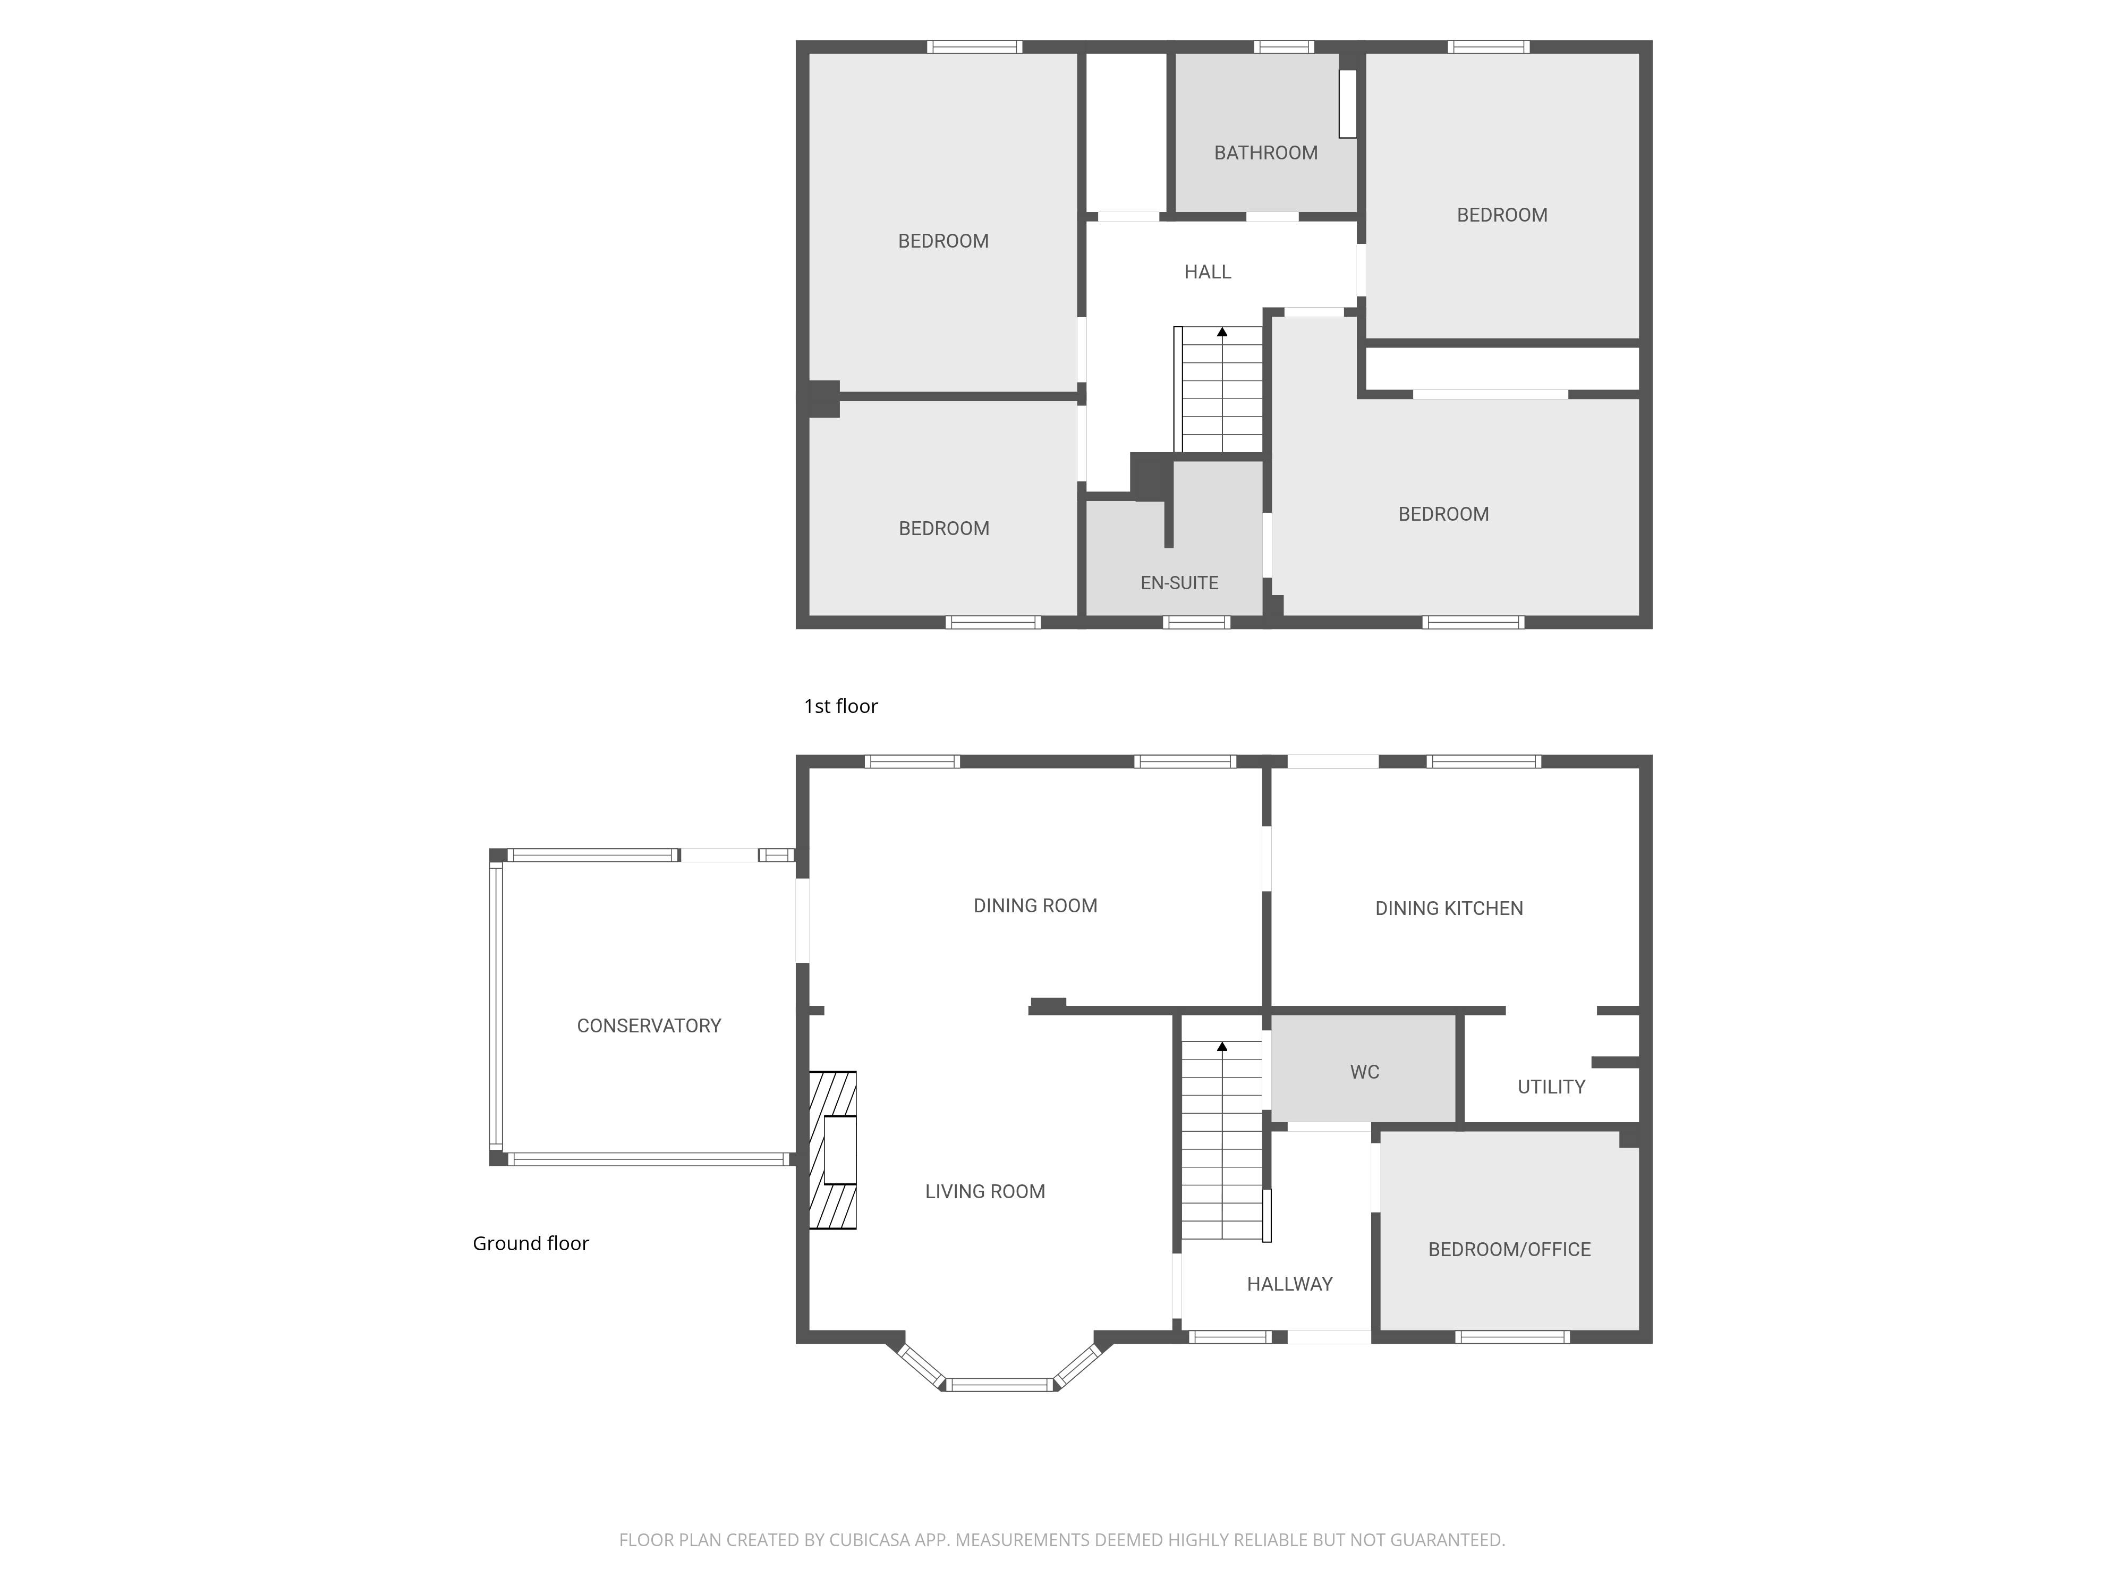
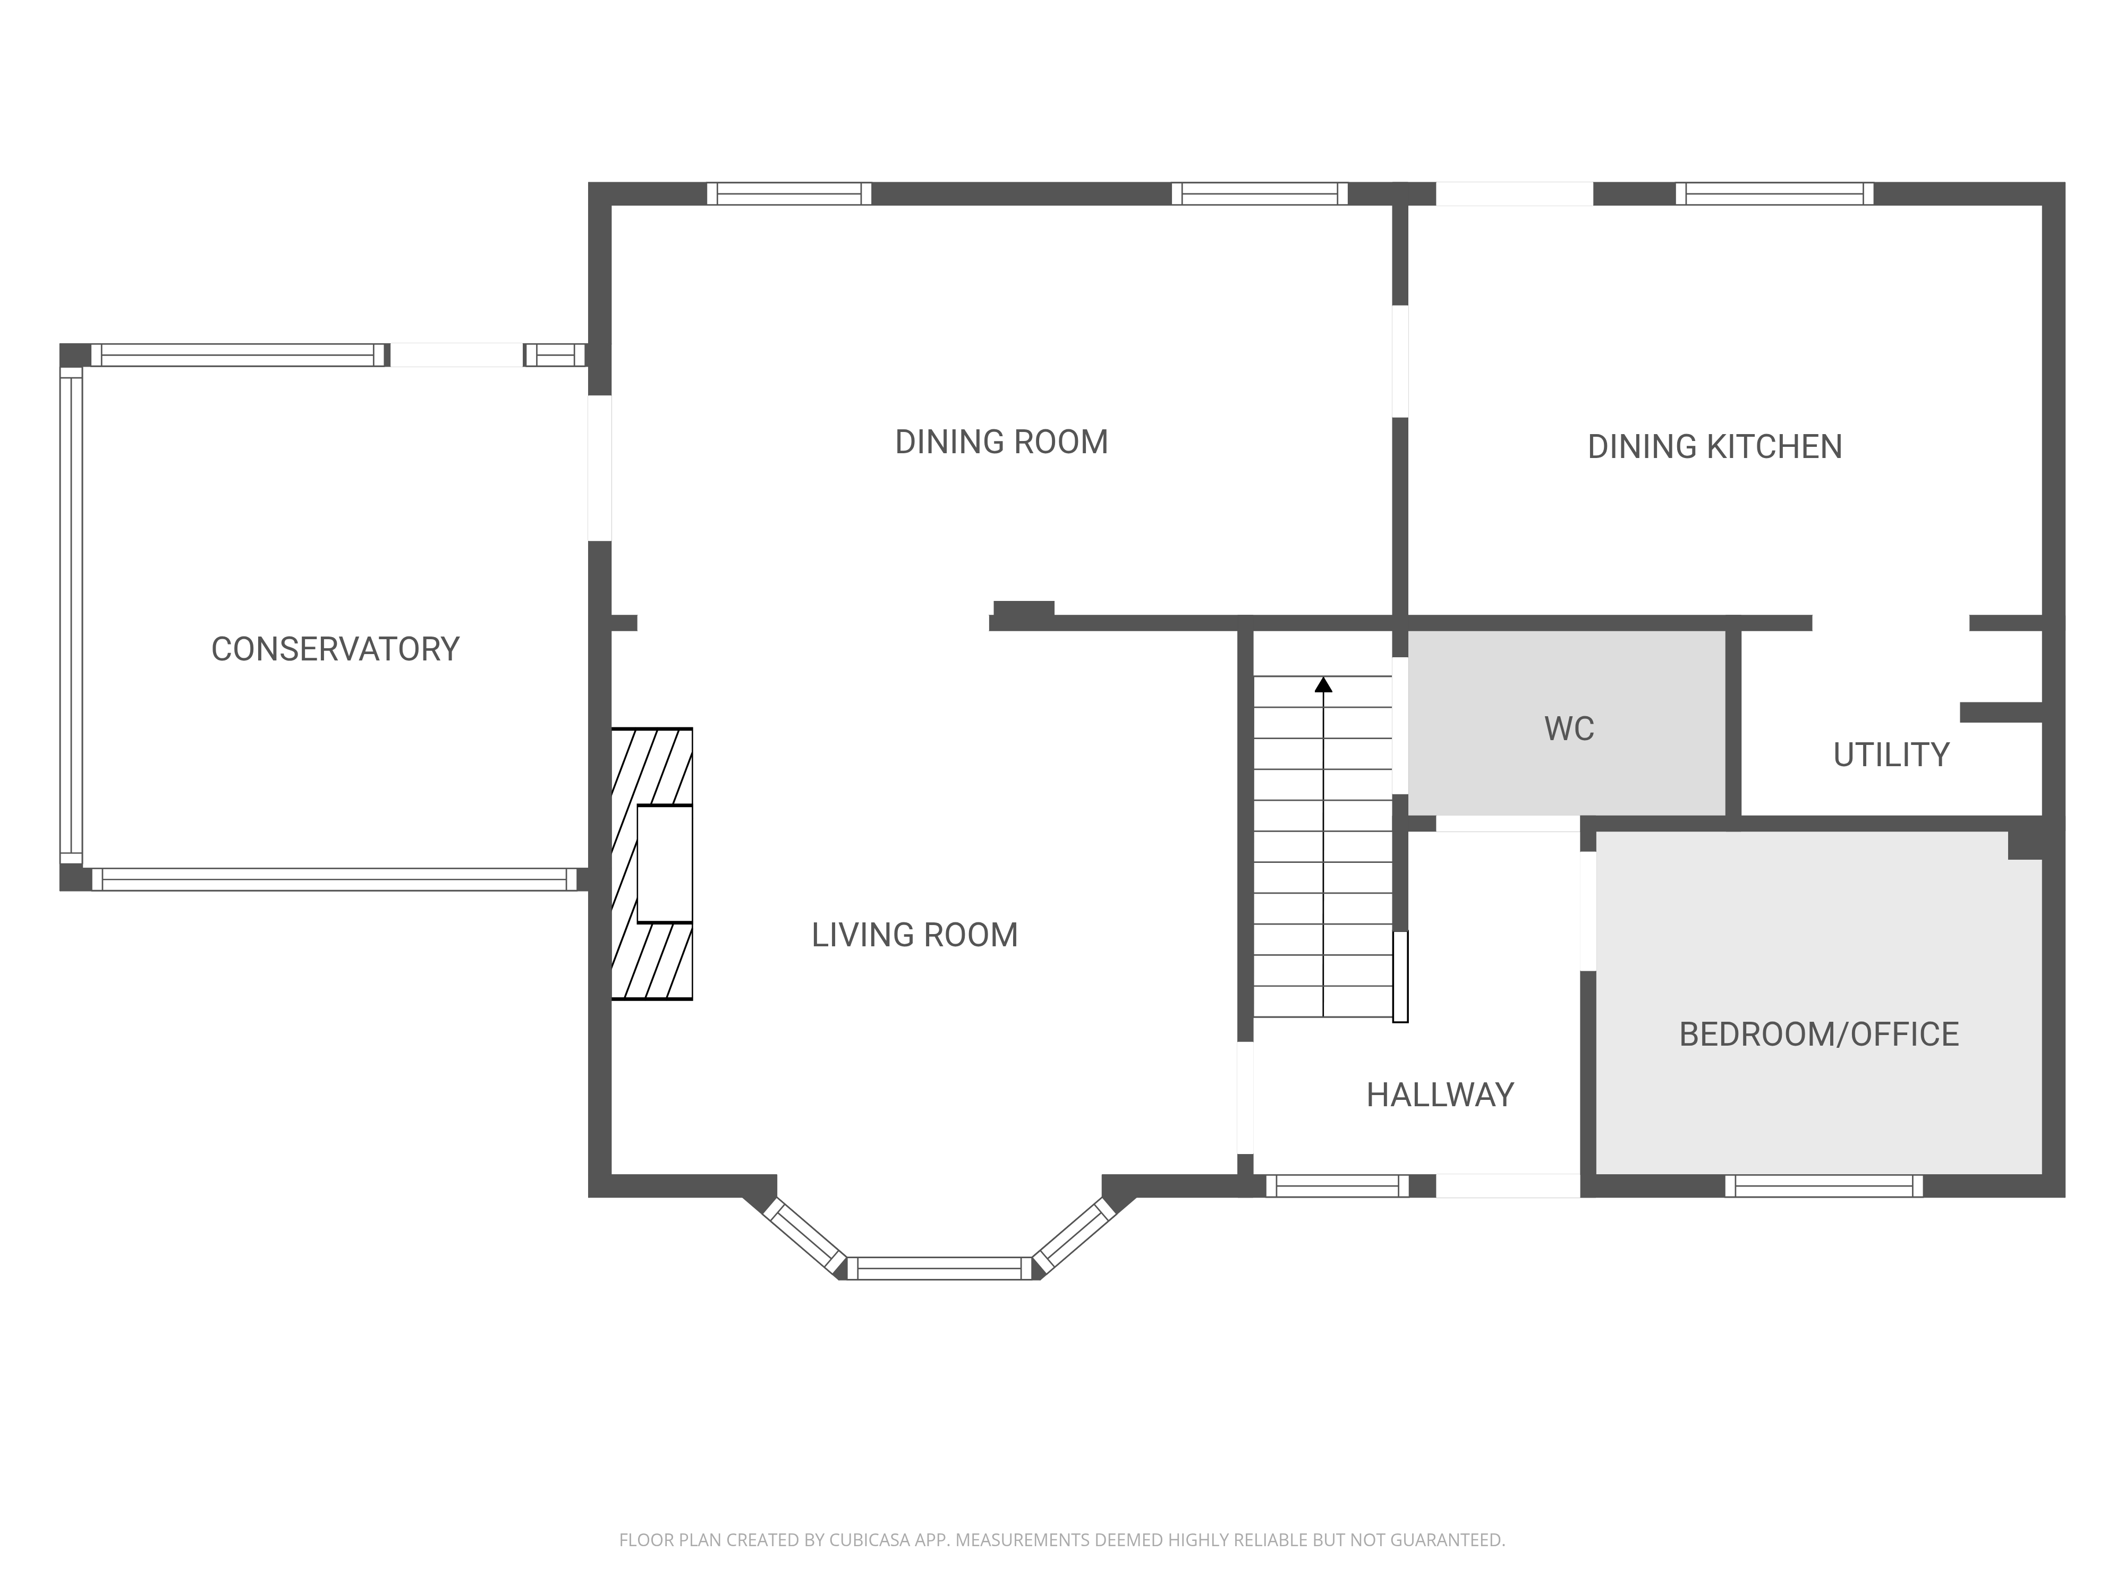
The property is entered via a welcoming hallway, leading to a ground-floor office which could also serve as a potential fifth bedroom. There is a downstairs WC with useful under-stairs storage, alongside a spacious living room featuring a bay window, wooden flooring, and a brick-built fireplace. The living room flows openly into the dining room, creating an ideal space for entertaining and family gatherings.
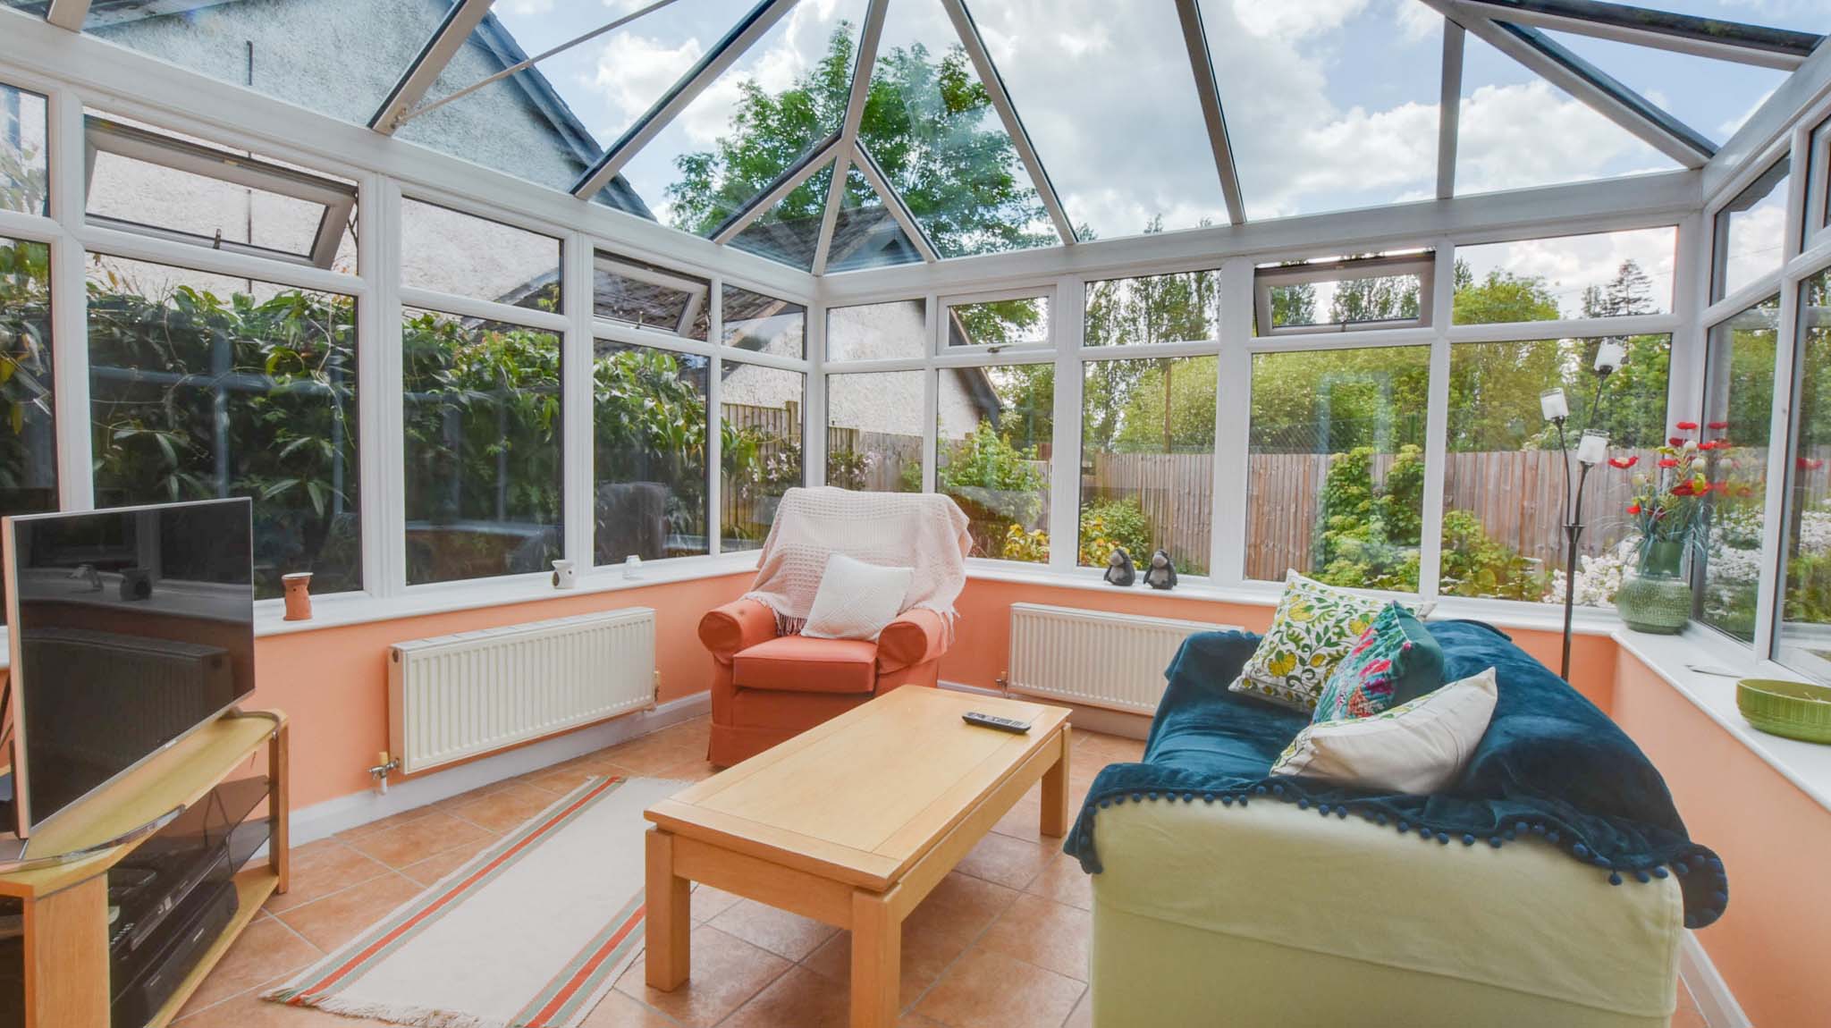
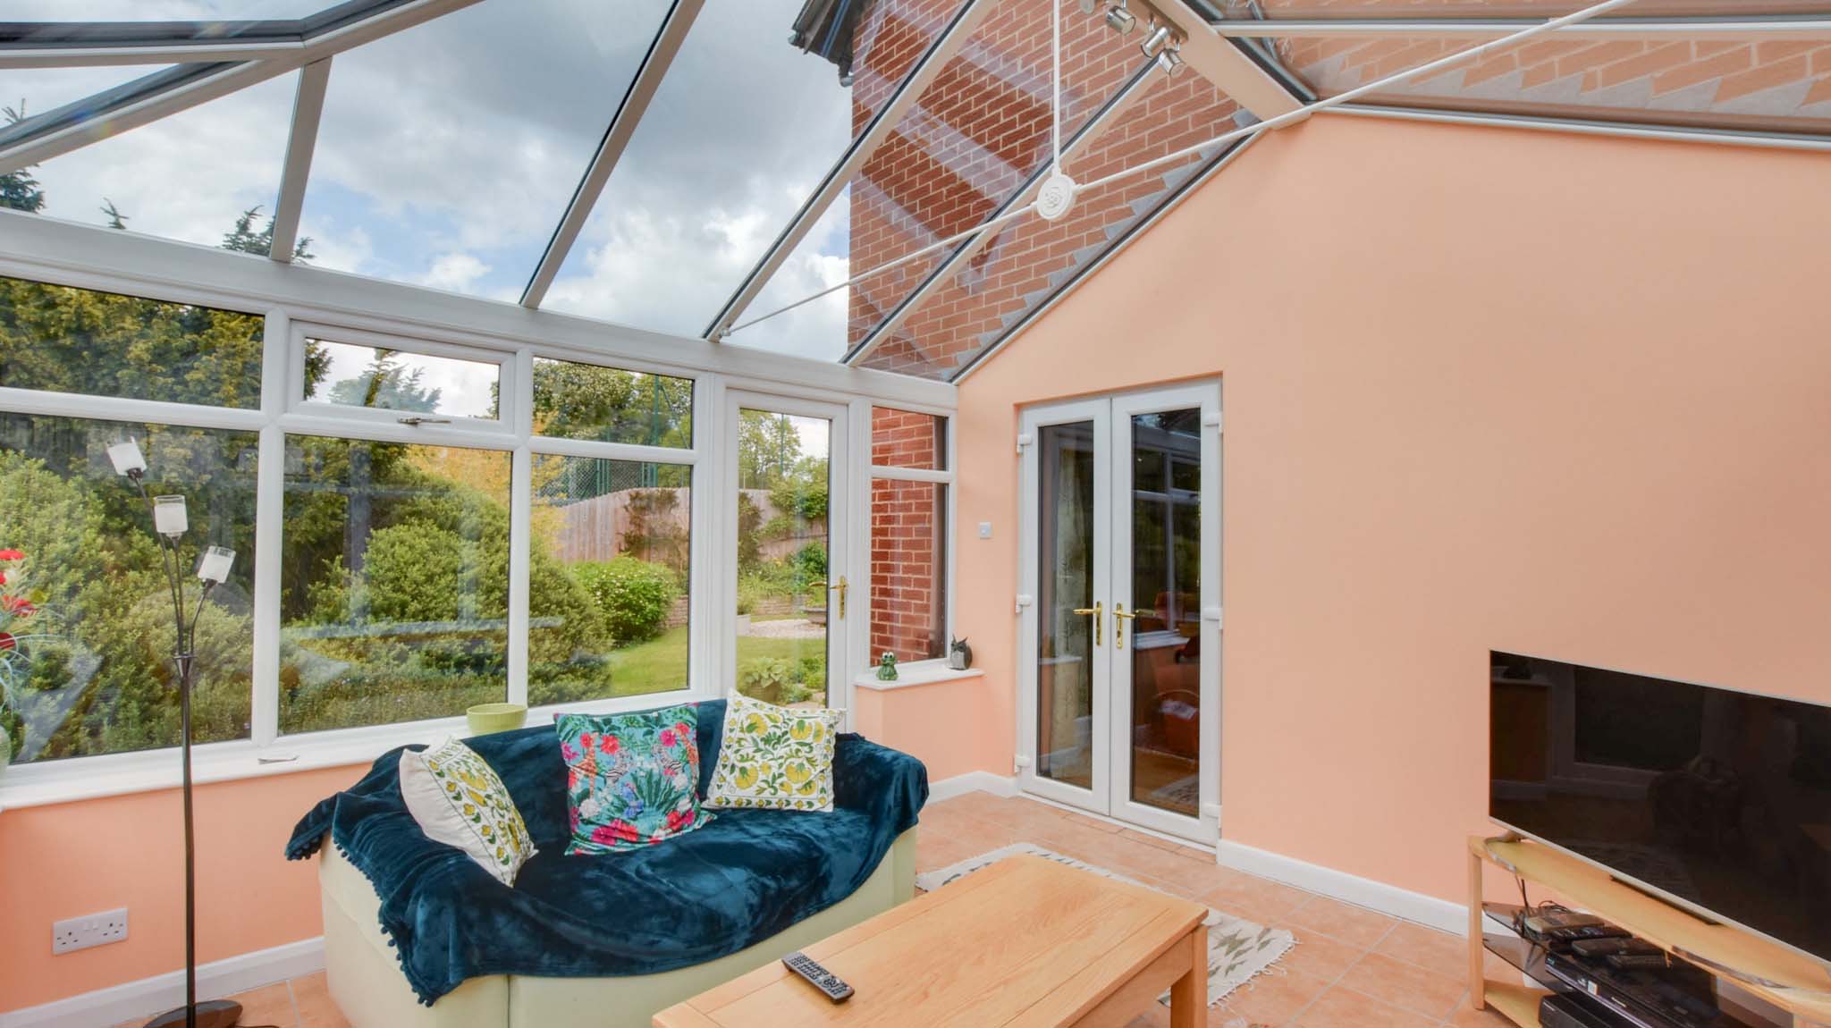
To the rear of the property is a conservatory with views and access onto the garden, providing an additional reception area with tiled flooring and radiator heating for year-round use.
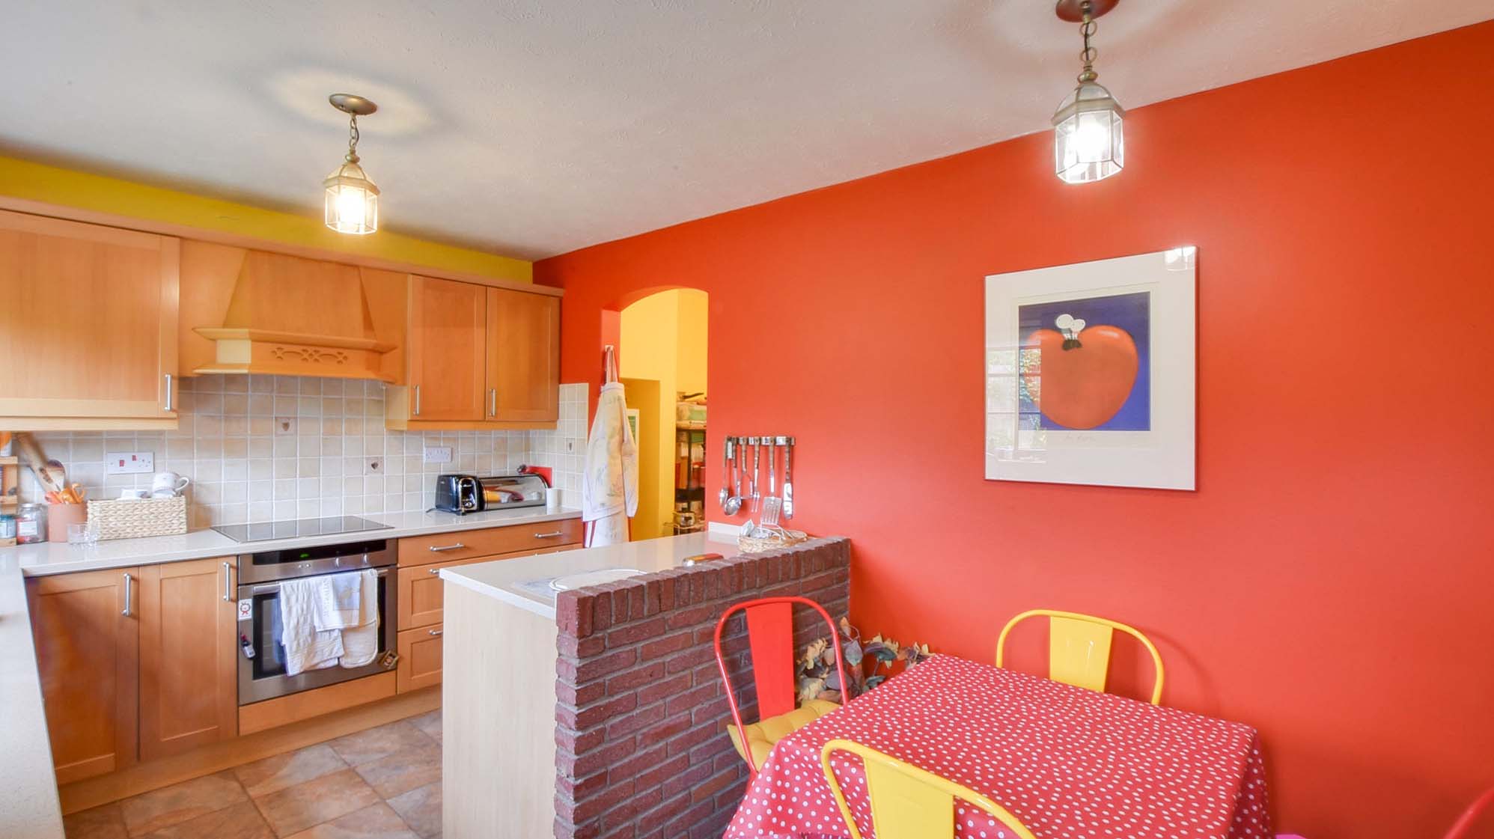
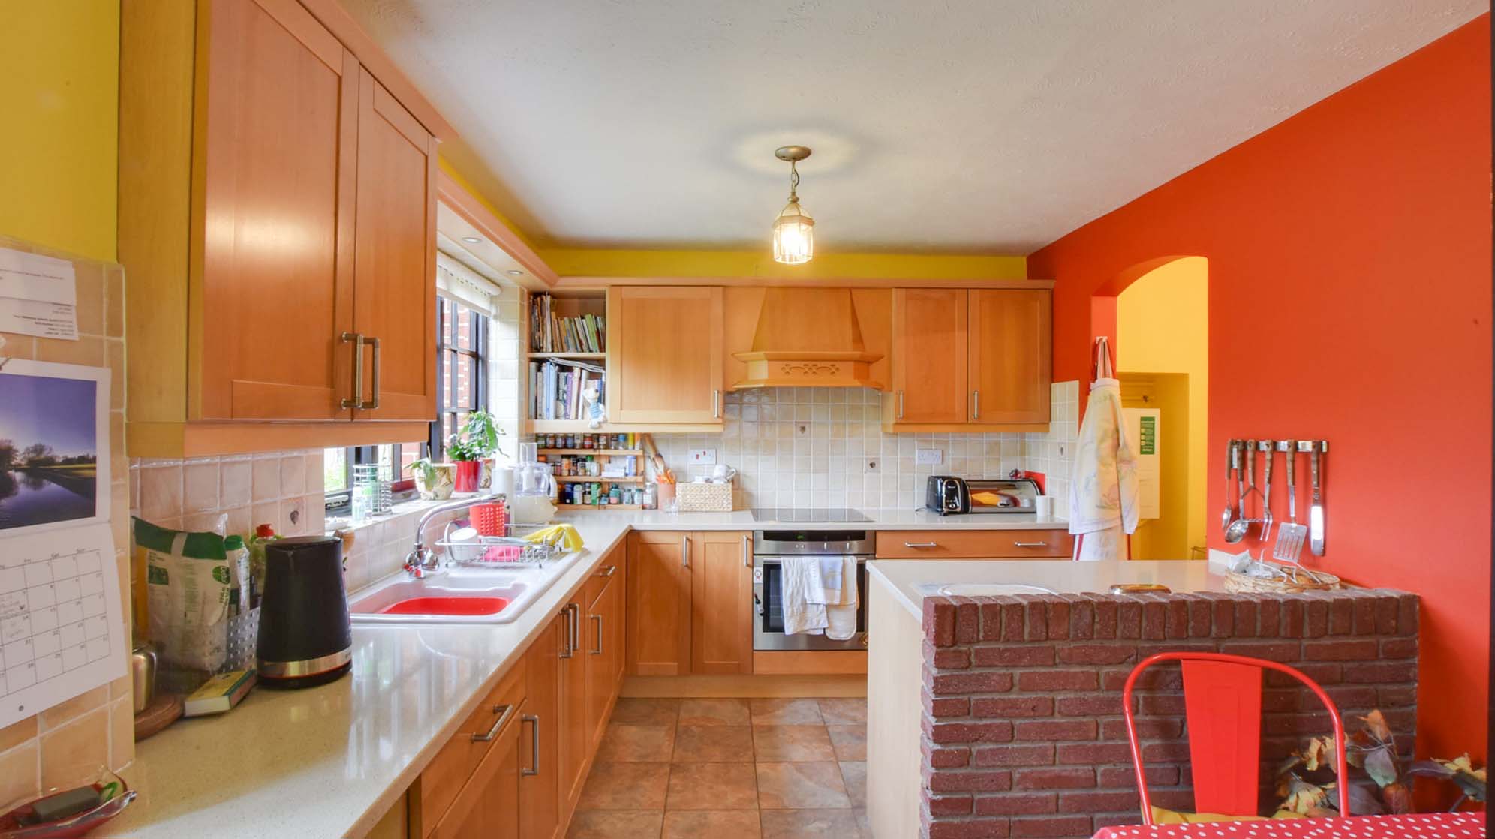
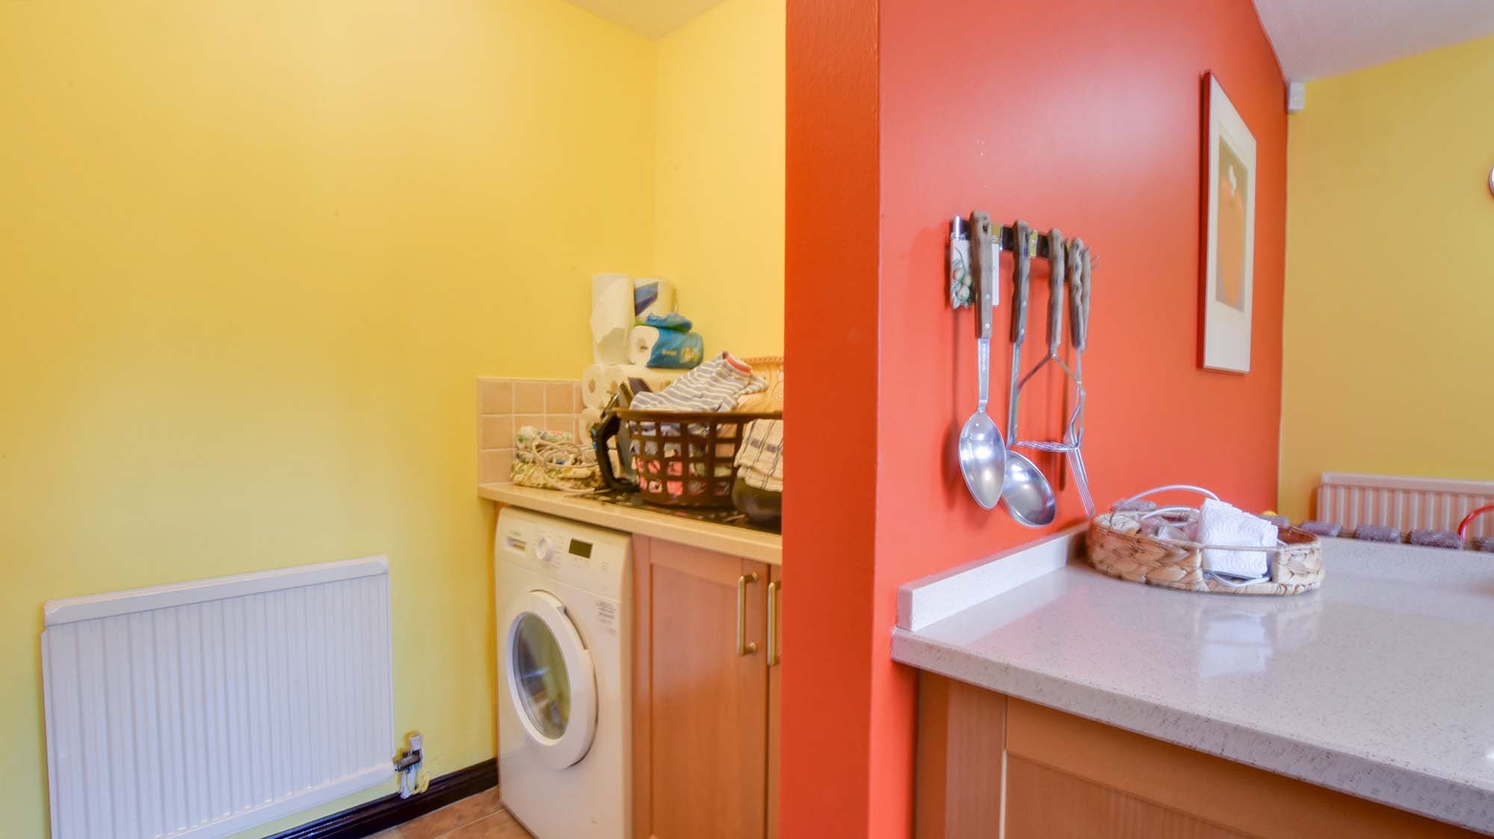
The dining kitchen overlooks the rear garden and is fitted with a range of wall and base units, work surfaces, a Neff electric oven and hob, along with a Neff fridge-freezer set within the kitchen island. A separate utility room provides additional storage and laundry space.
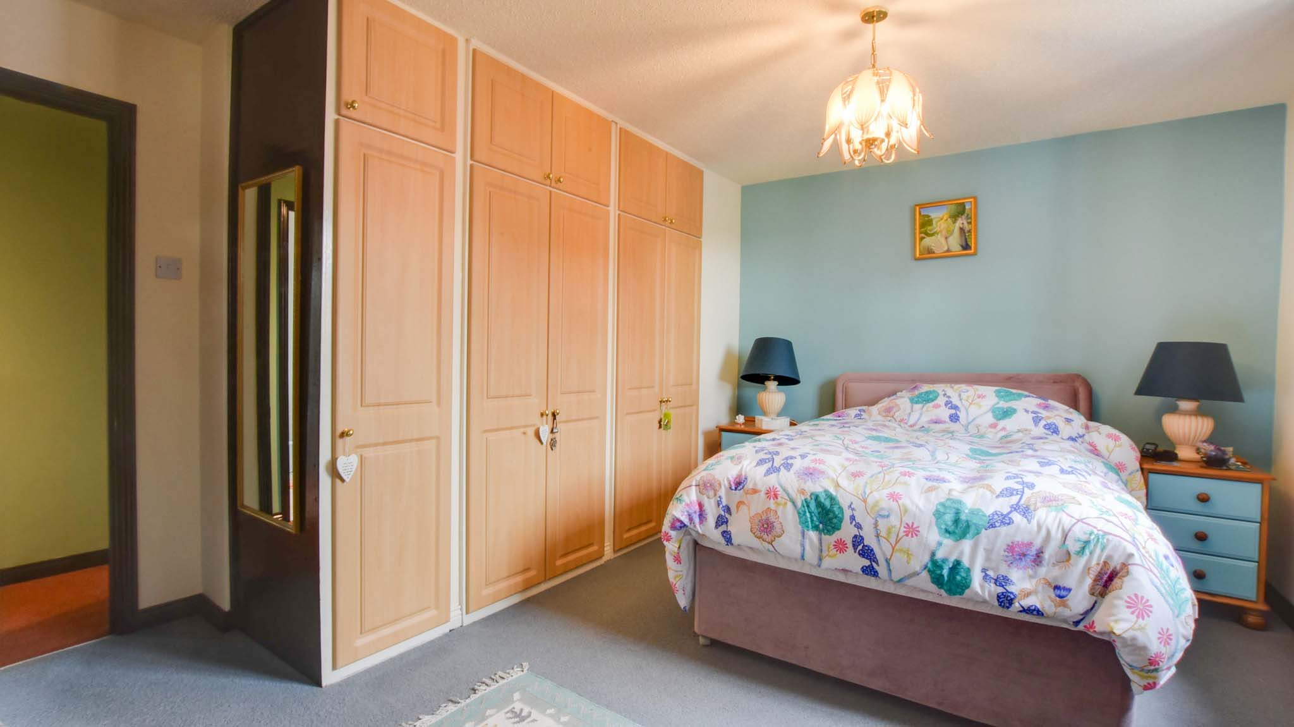
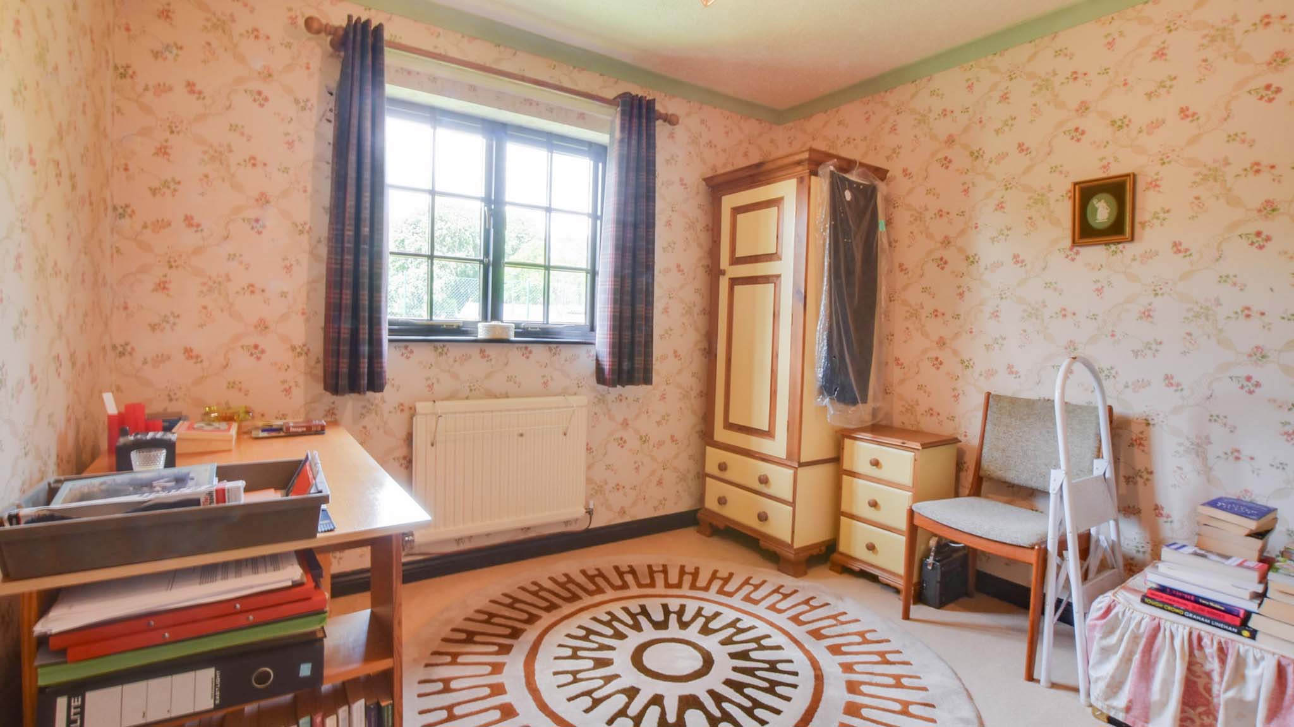
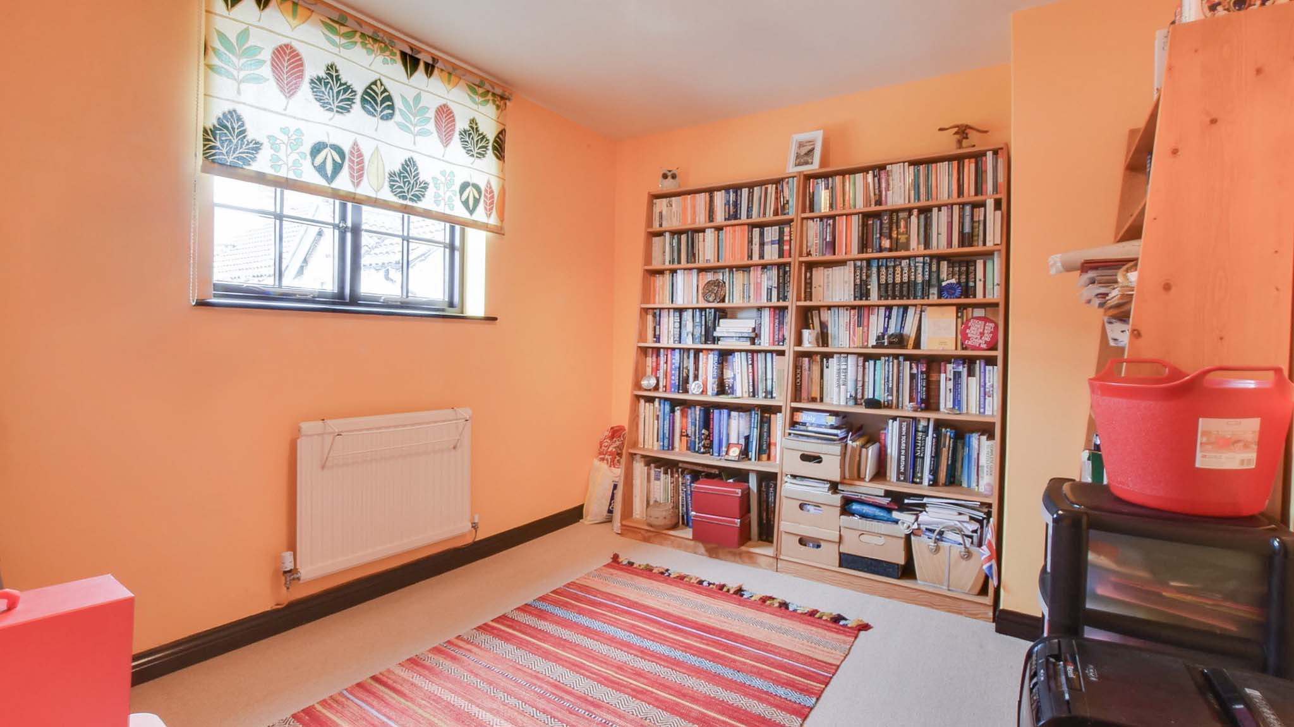
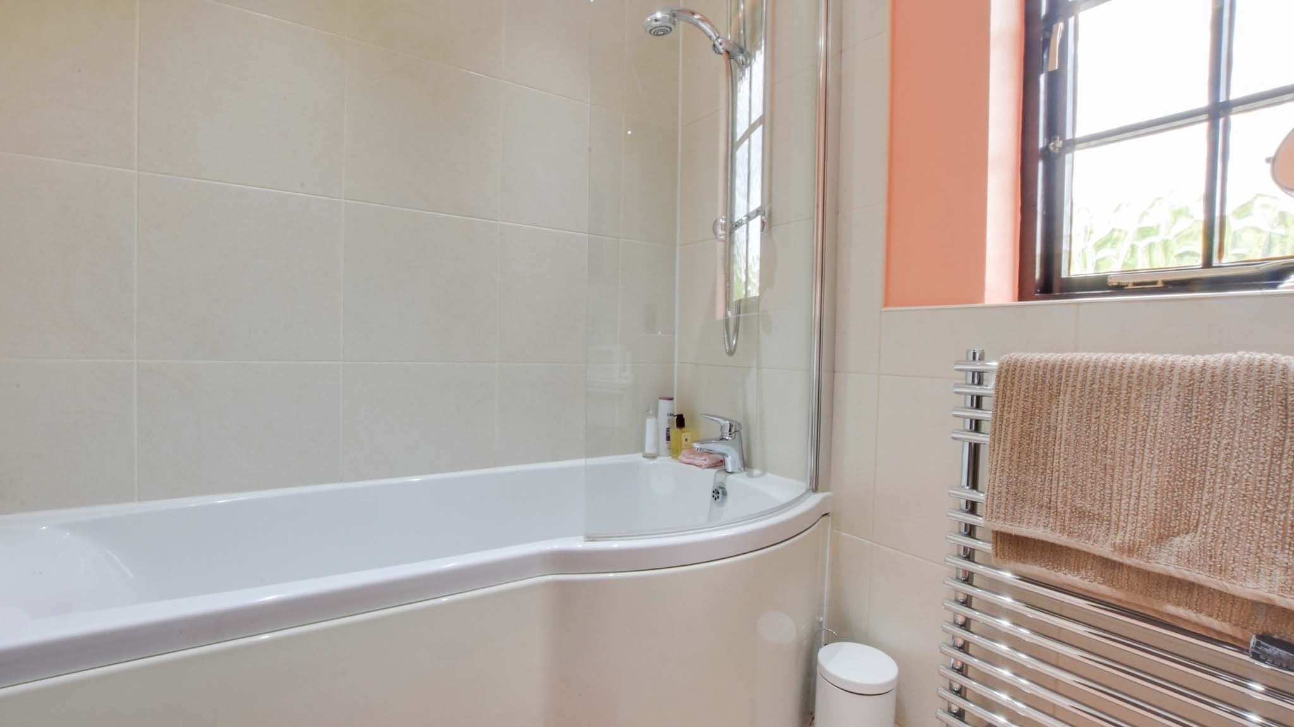
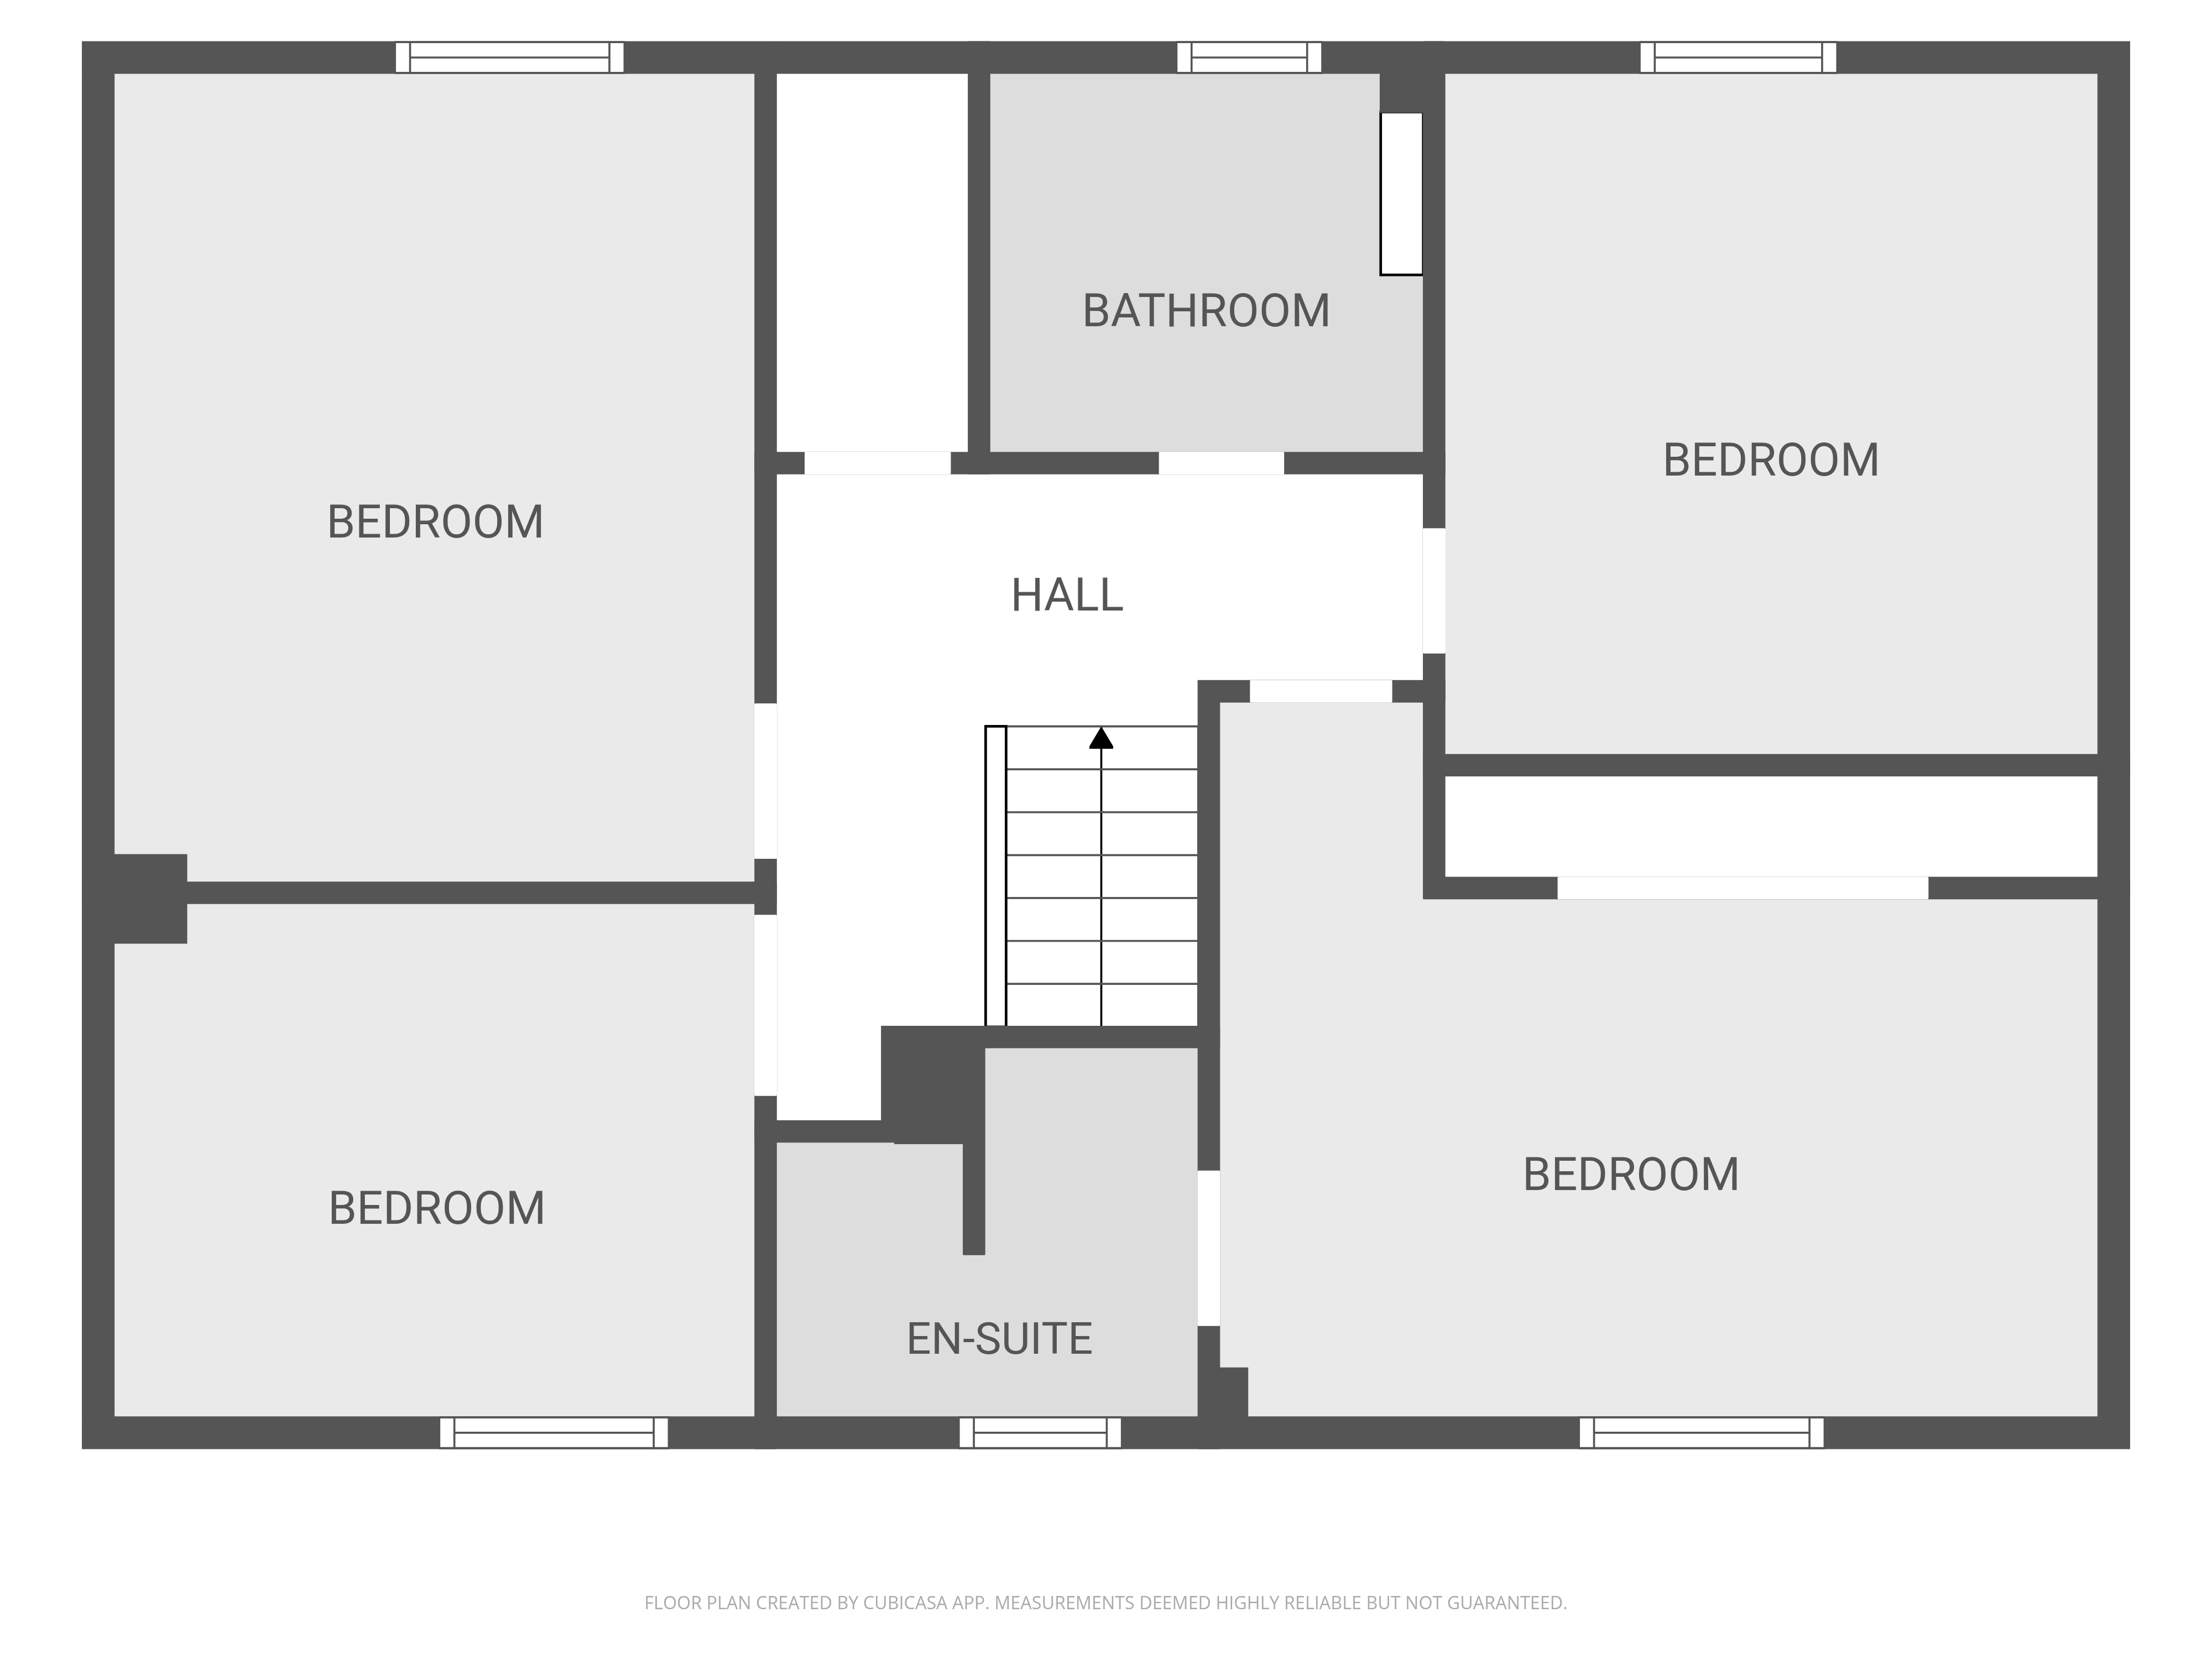
Upstairs, the property offers four well-proportioned bedrooms. The principal bedroom benefits from built-in wardrobes and an en-suite shower room. Whilst the remaining bedrooms are served by a family bathroom fitted with a bath and a shower over.
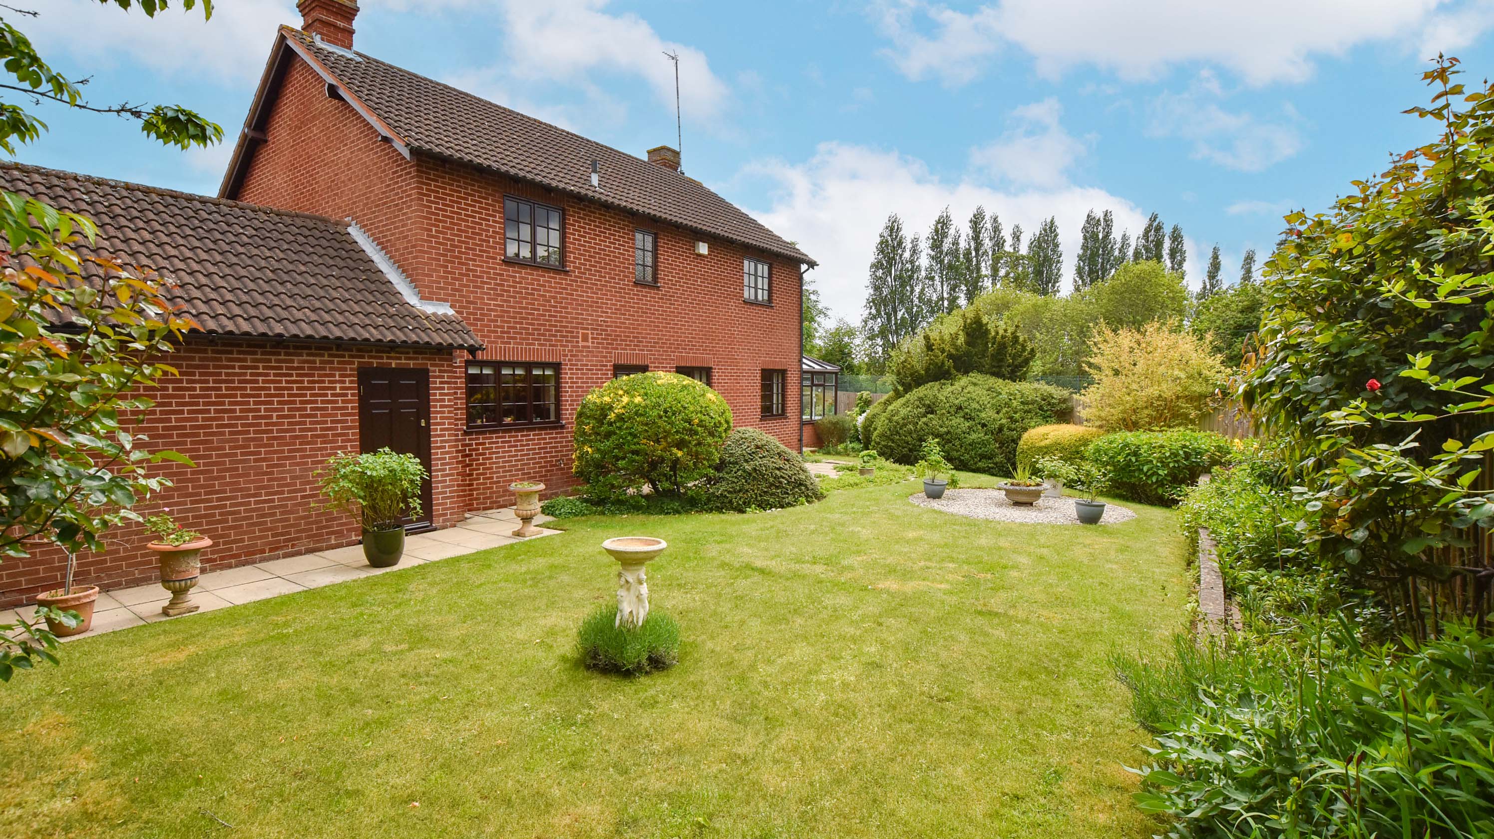
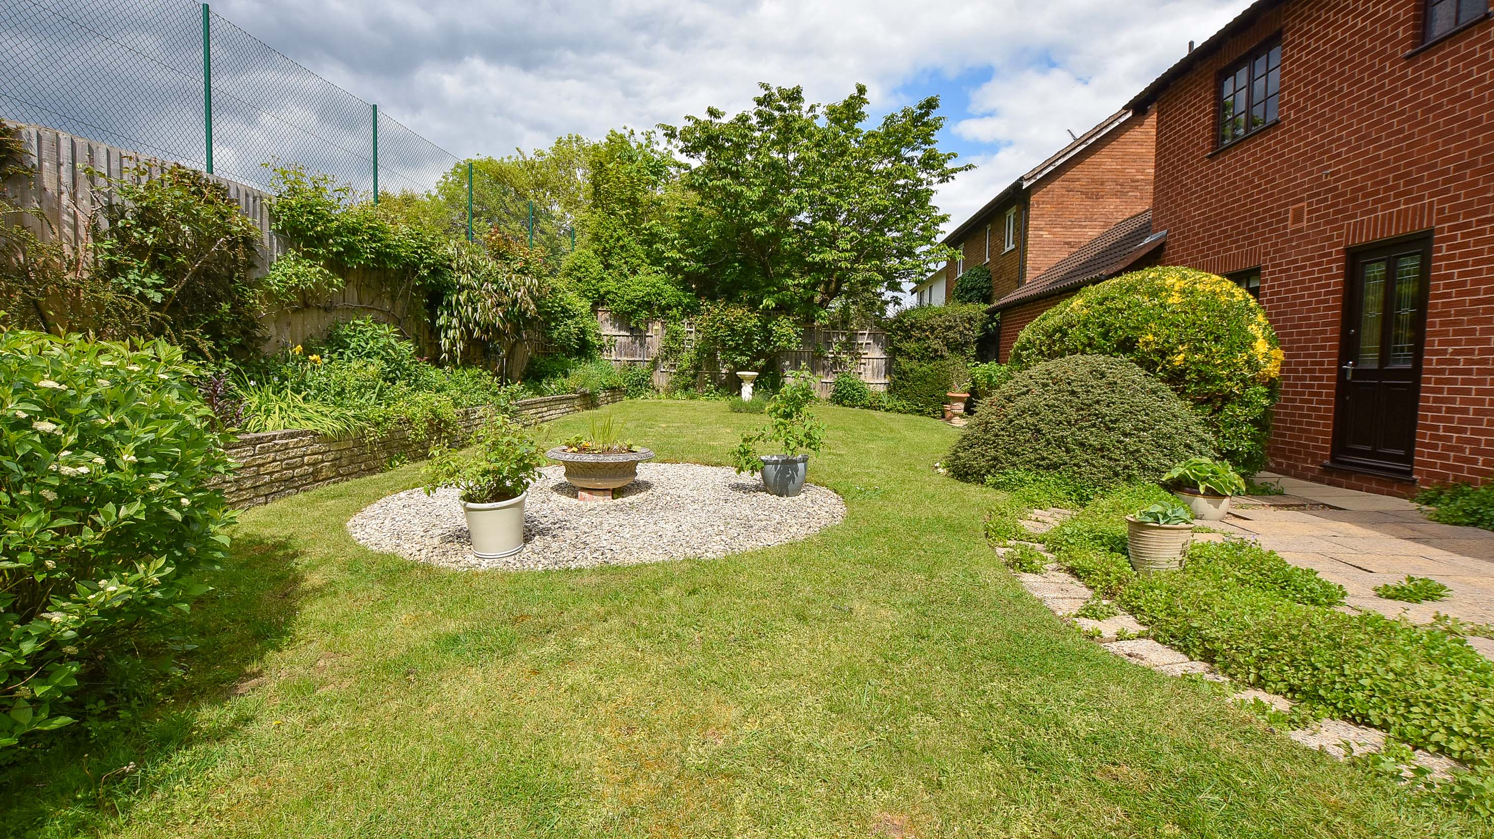
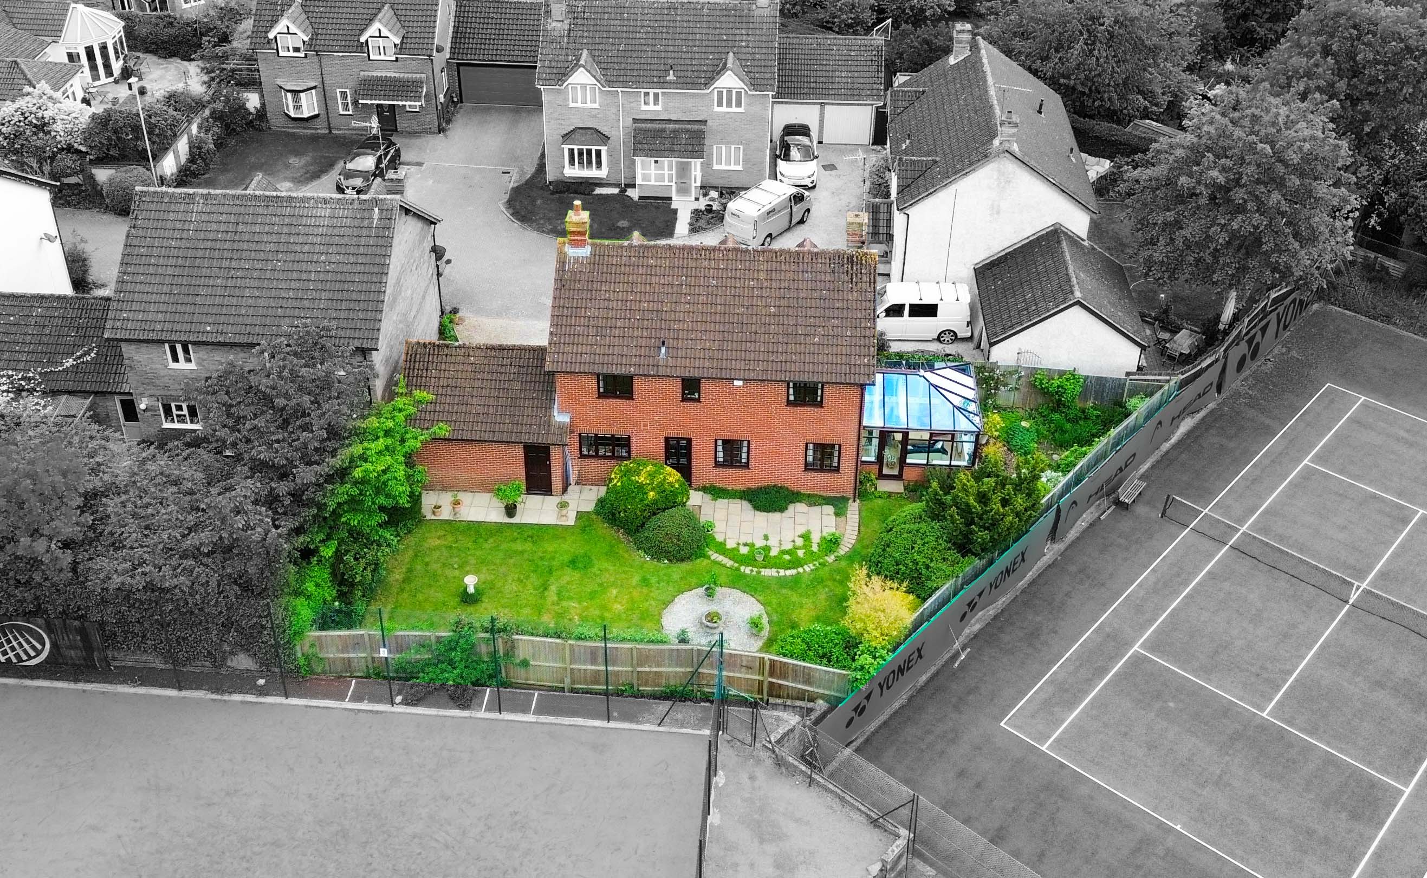
Outside, the rear garden wraps around the conservatory and extends the full length of the property, featuring lawned areas, stone seating spaces, and established flower borders designed for relatively low maintenance. To the front, there are shrubs and a pathway leading to the entrance.
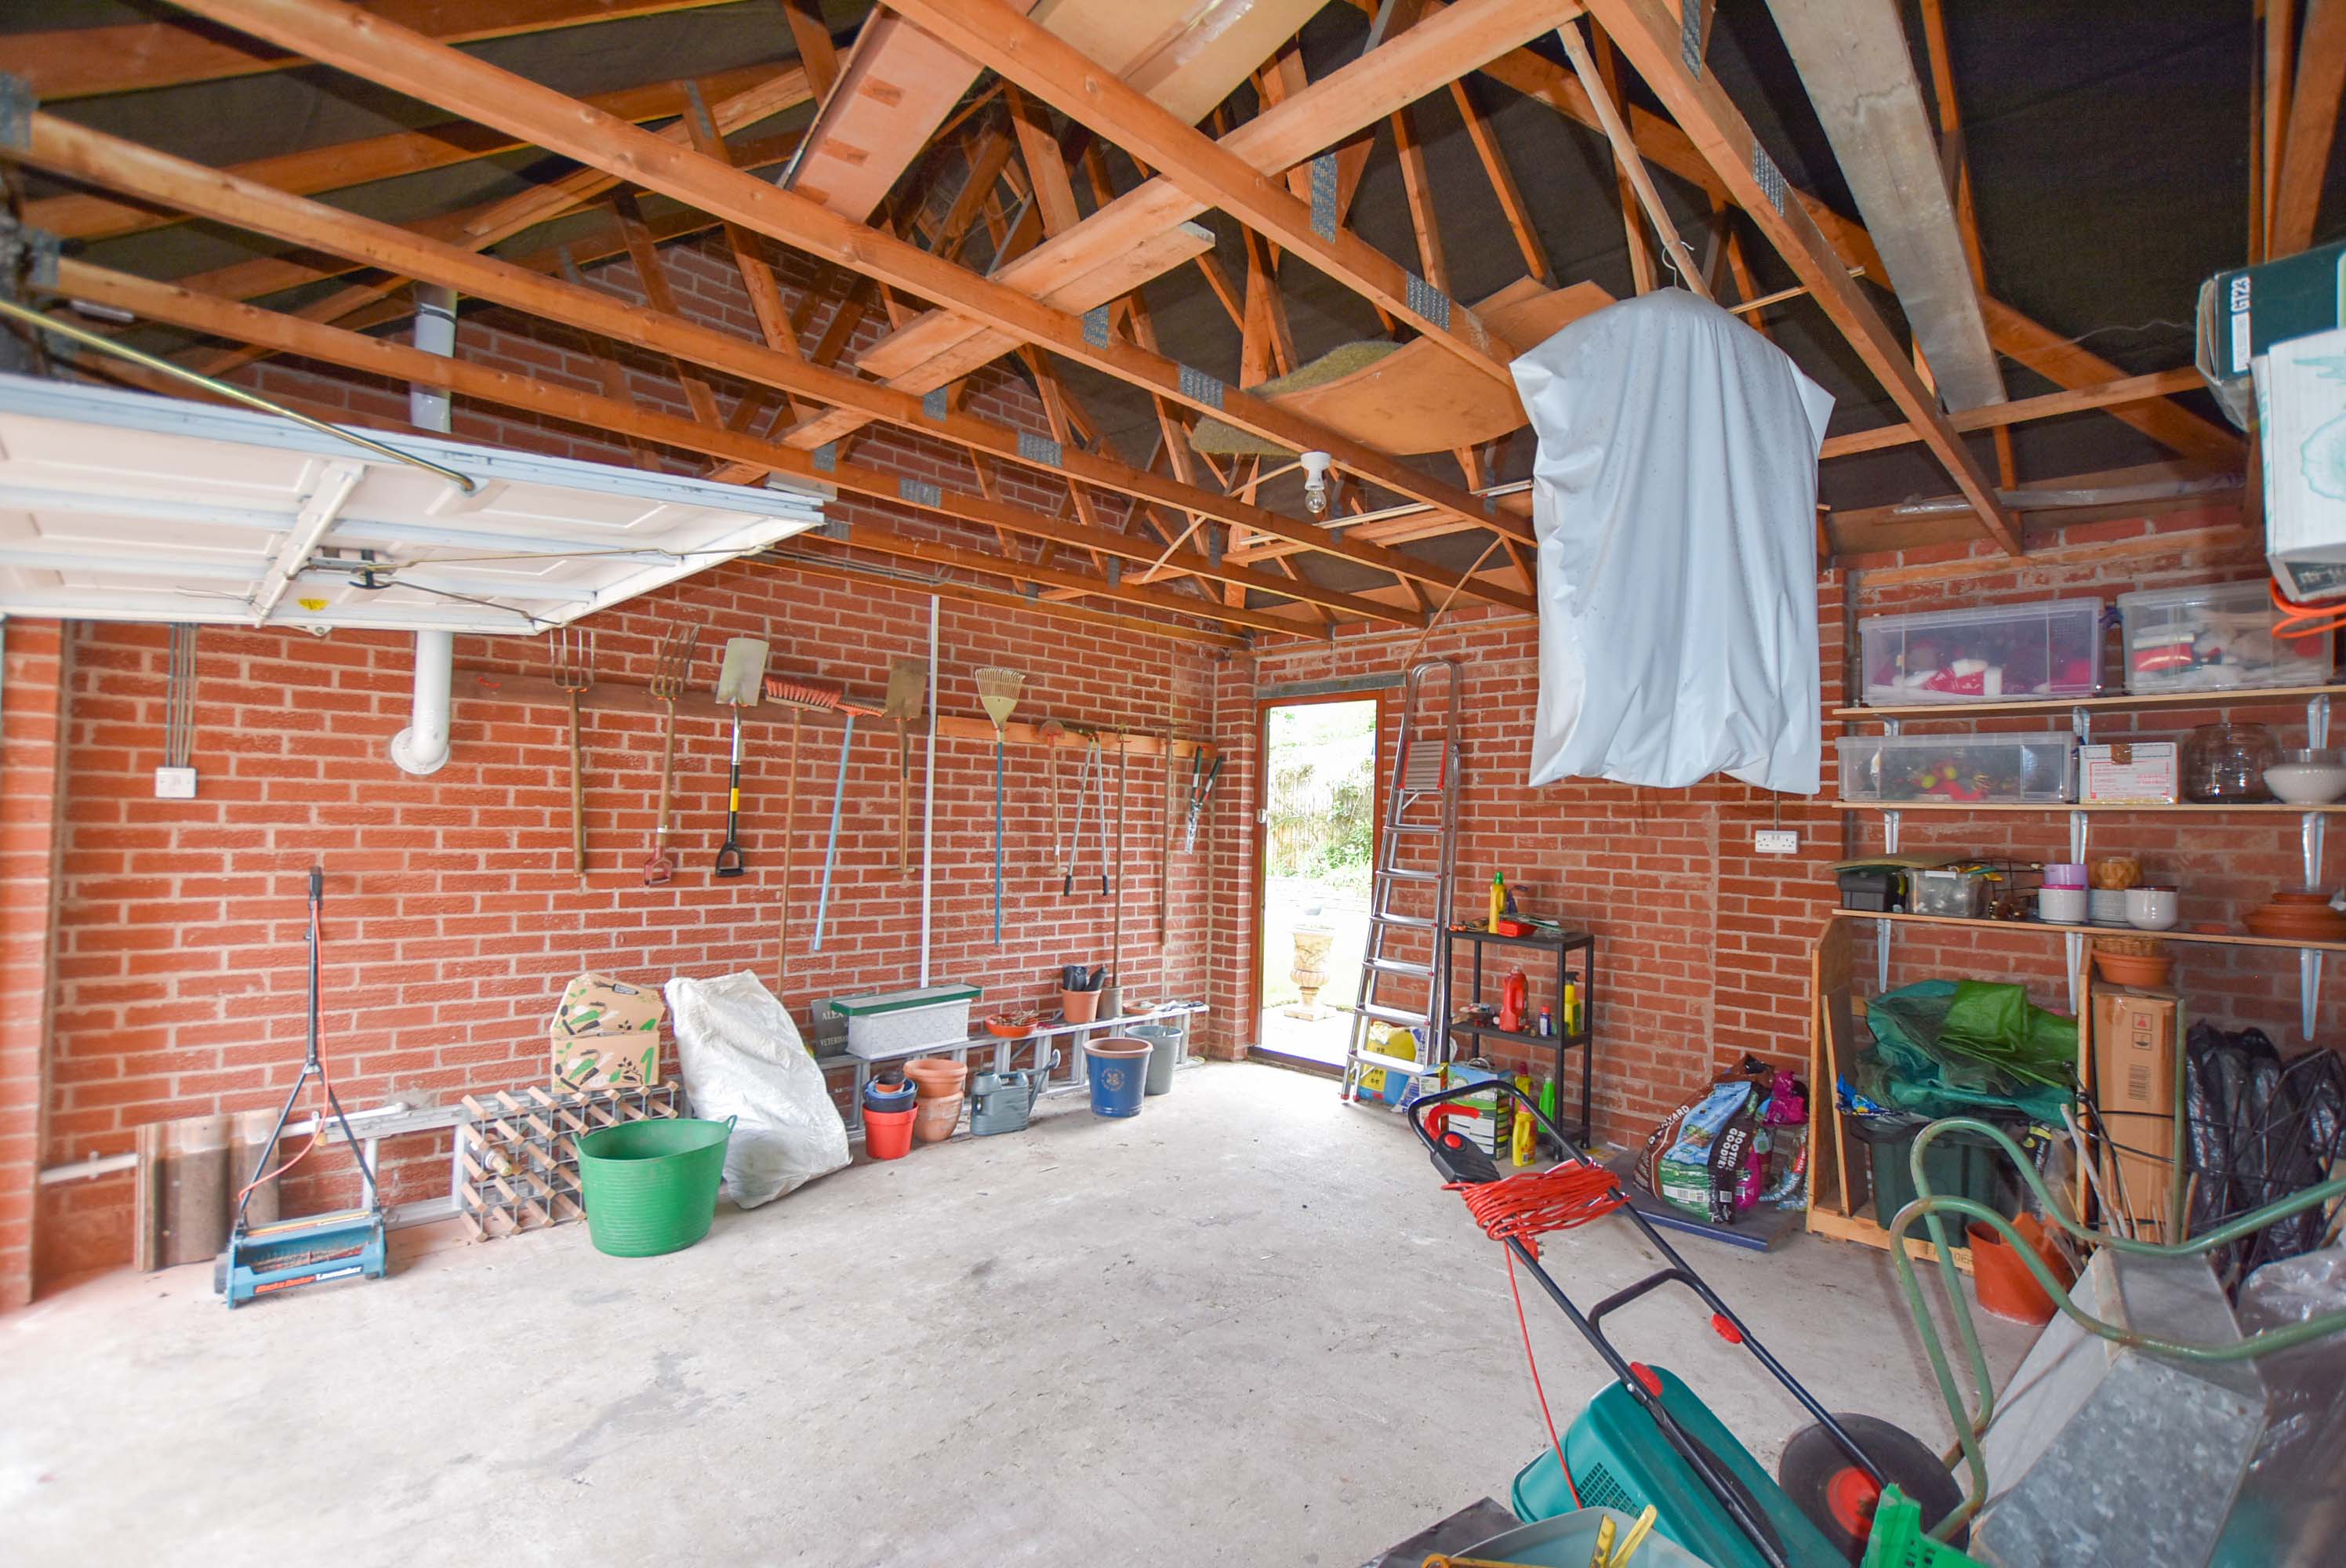
Further benefits include a double garage with power and lighting, along with driveway parking for two vehicles.
Virtual Tour
https://my.matterport.com/show/?m=ioANSyP84YzOther Virtual Tours:
Key Features
- Prime Knighton Location
- Spacious Detached Family Home With A Beautiful Garden
- Four Good Sized Bedrooms
- Potential Fifth Bedroom Or Office
- Living Room With Bay Window
- Dining Room And Conservatory
- Dining Kitchen With Neff Appliances
- Principal Bedroom With En-Suite
- Double Garage With Power And Lighting
- Driveway Parking And Rear Garden
Property Details
- Property type: House
- Property style: Detached
- Plot Sq Feet: 4,585 sqft
- Council Tax Band: E
- Property Ipack: Key Facts for Buyers
Rooms
Office / Bedroom Five
3.20m x 2.00m
With a window to the front elevation and a radiator.
Downstairs WC
1.70m x 1.50m
With a WC, a wash hand basin, tiled flooring and a radiator. Includes access to an under-stairs cupboard.
Living Room
4.40m x 3.70m
With a bay window to the front elevation, a brick-built fireplace, wooden flooring and a radiator. Open access to the dining room.
Dining Room
5.20m x 2.80m
With two windows to the rear elevation and two radiators.
Conservatory
3.60m x 3.60m
Partly bricked with windows to the side and rear elevations, tiled flooring, two radiators, and a side door leading to the garden.
Dining Kitchen
4.20m x 2.70m
With a large window with views of the garden, a sink and drainer unit with a range of wall and base units with work surfaces over. Features a Neff electric oven and hob, and a Neff fridge-freezer within the kitchen island.
Utility Room
2.40m x 2.00m
Contains the boiler, storage, a radiator, and under-counter space for a washing machine.
Landing
2.80m x 2.00m
Bedroom One
4.30m x 2.90m
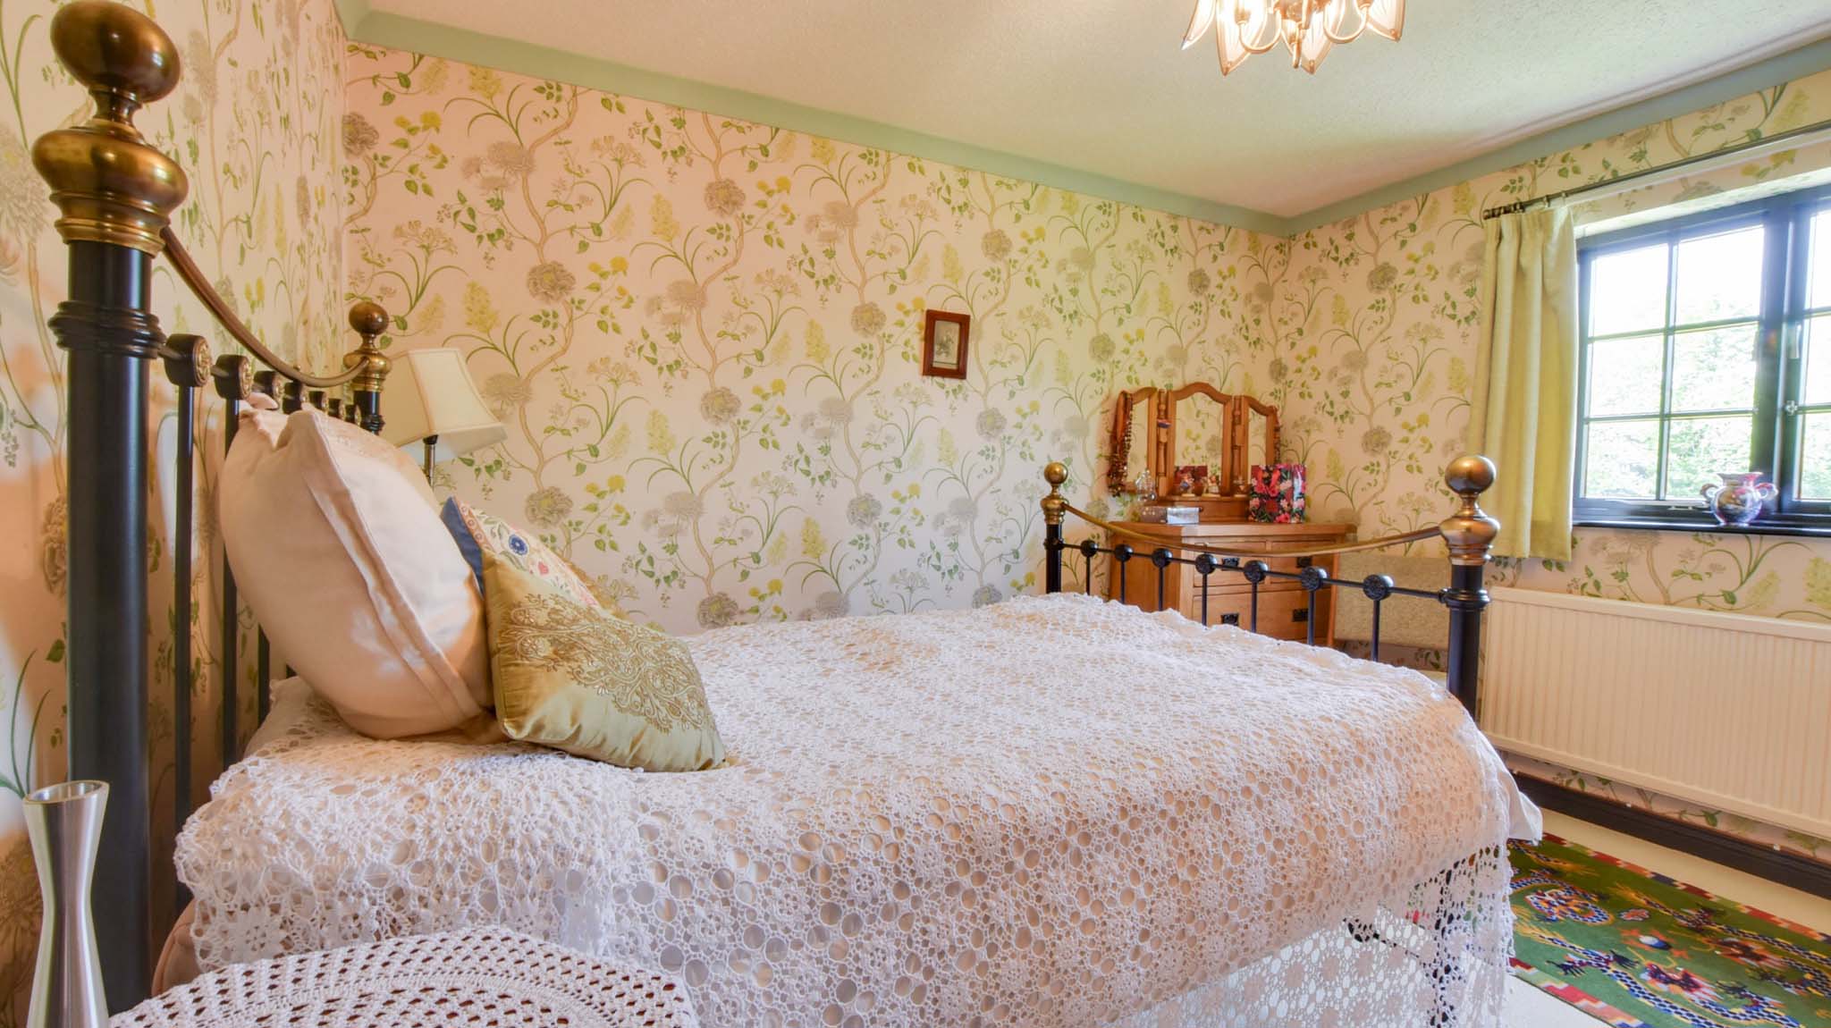
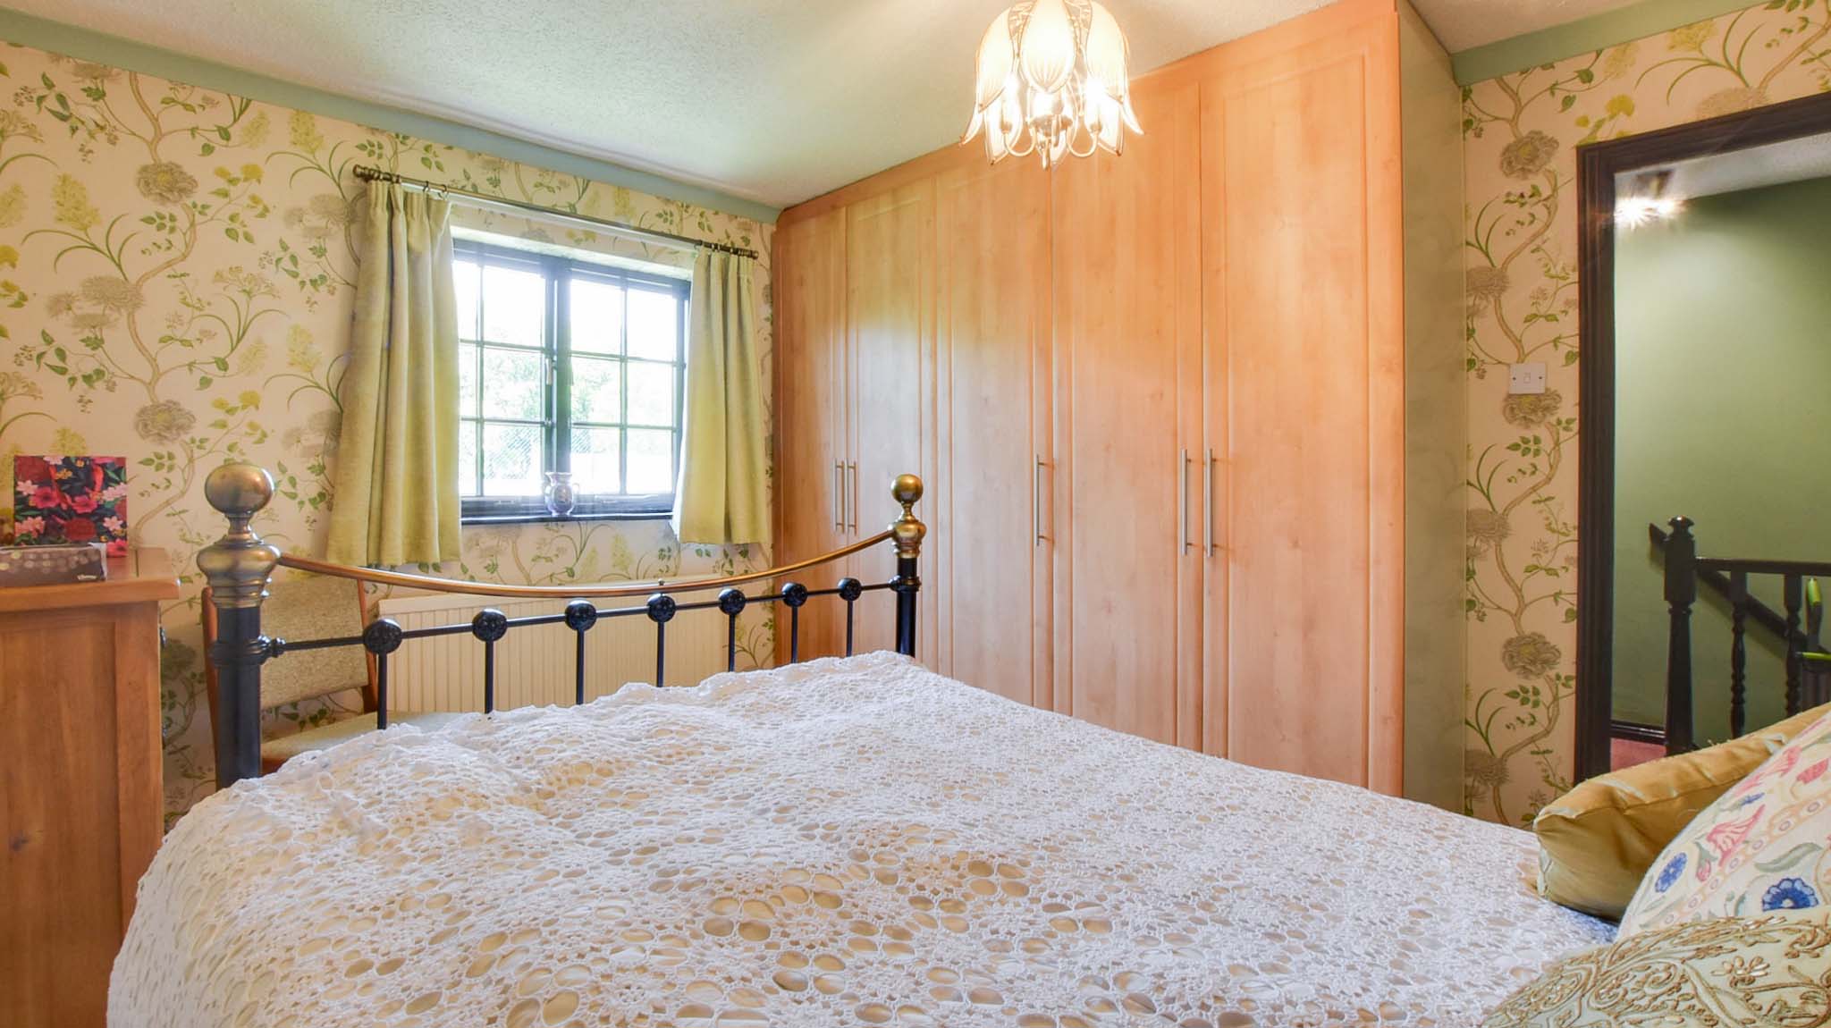
With a window to the front elevation, built-in wardrobes, and access to the en-suite.
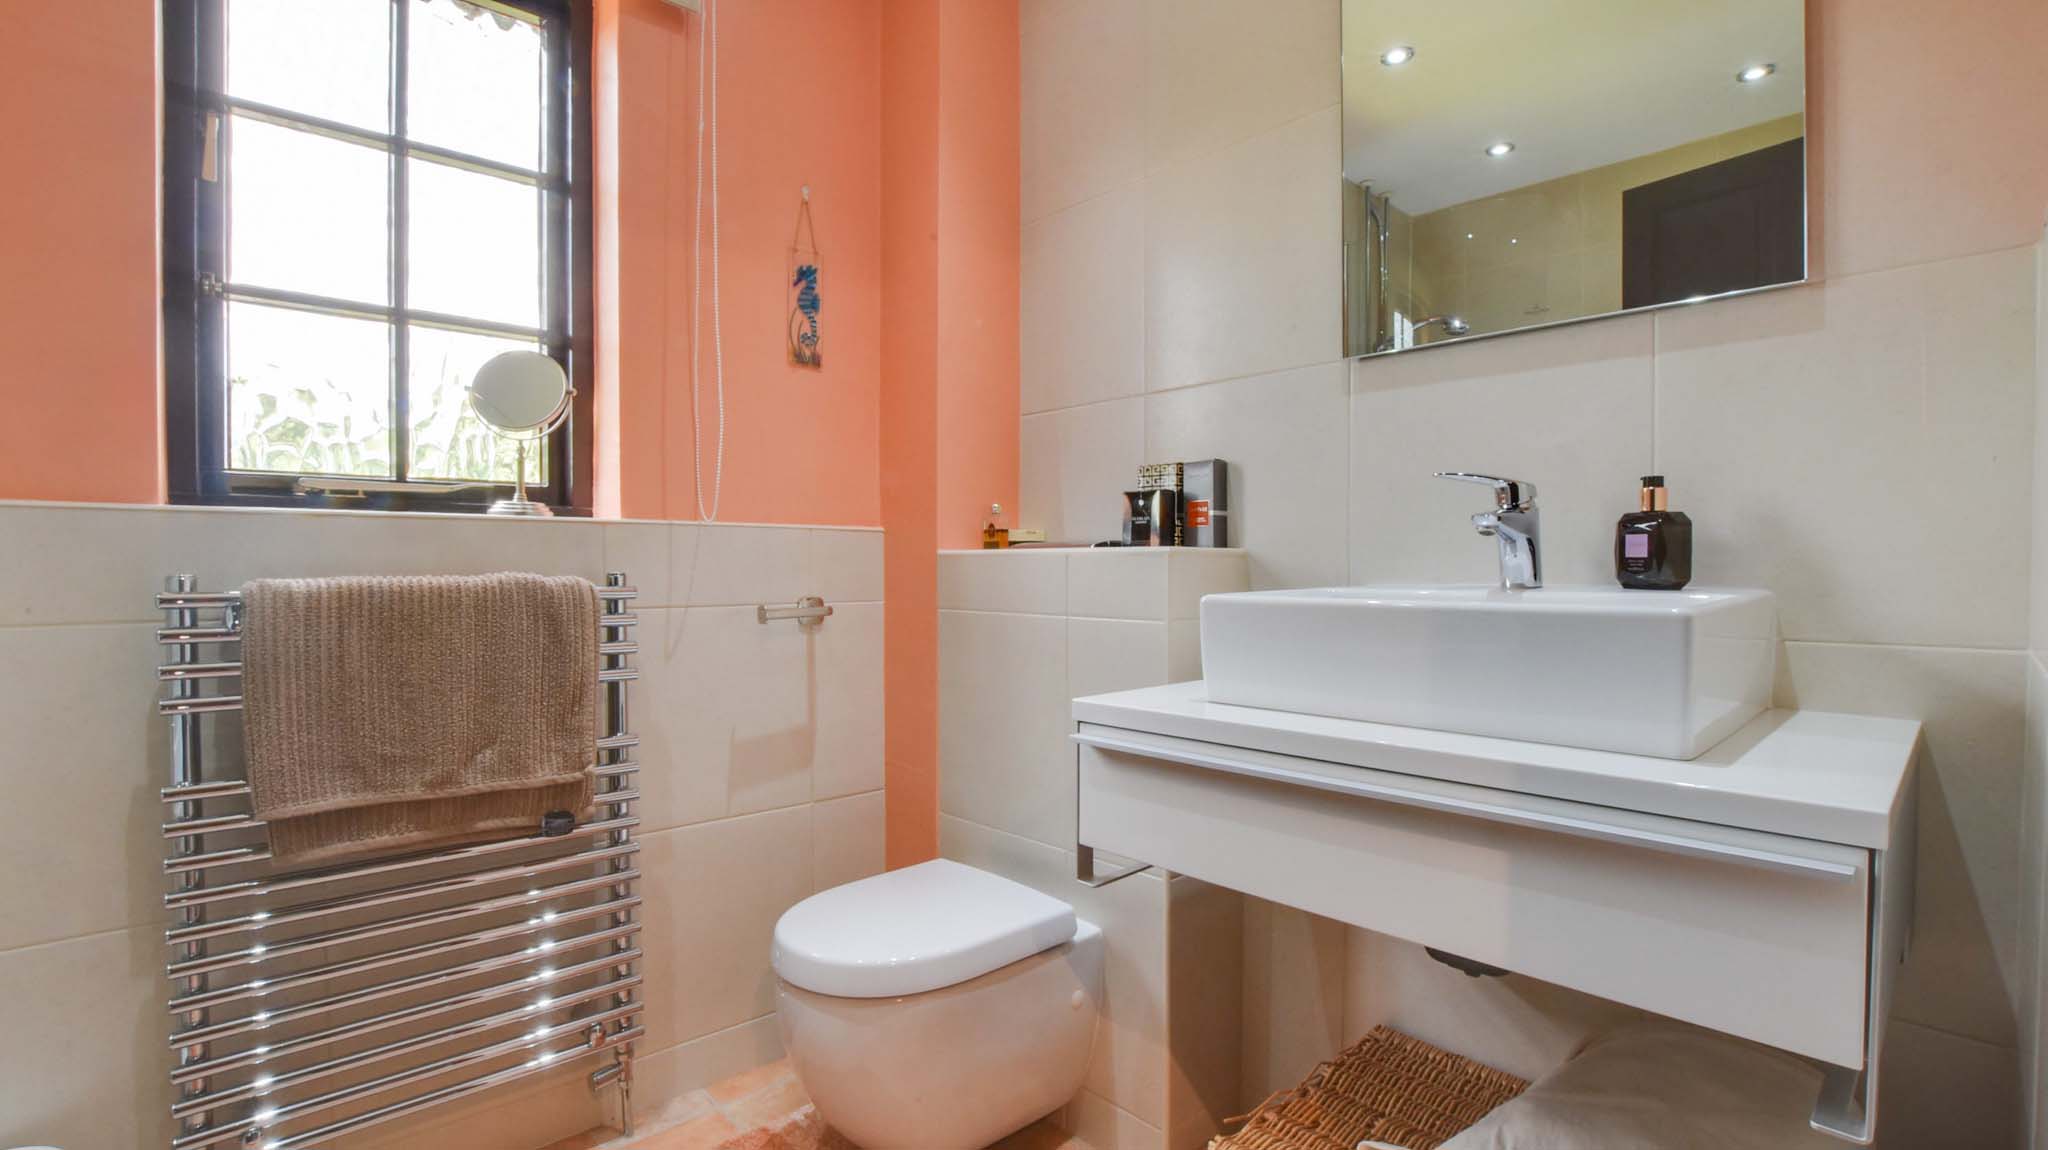
En-Suite
1.90m x 1.80m
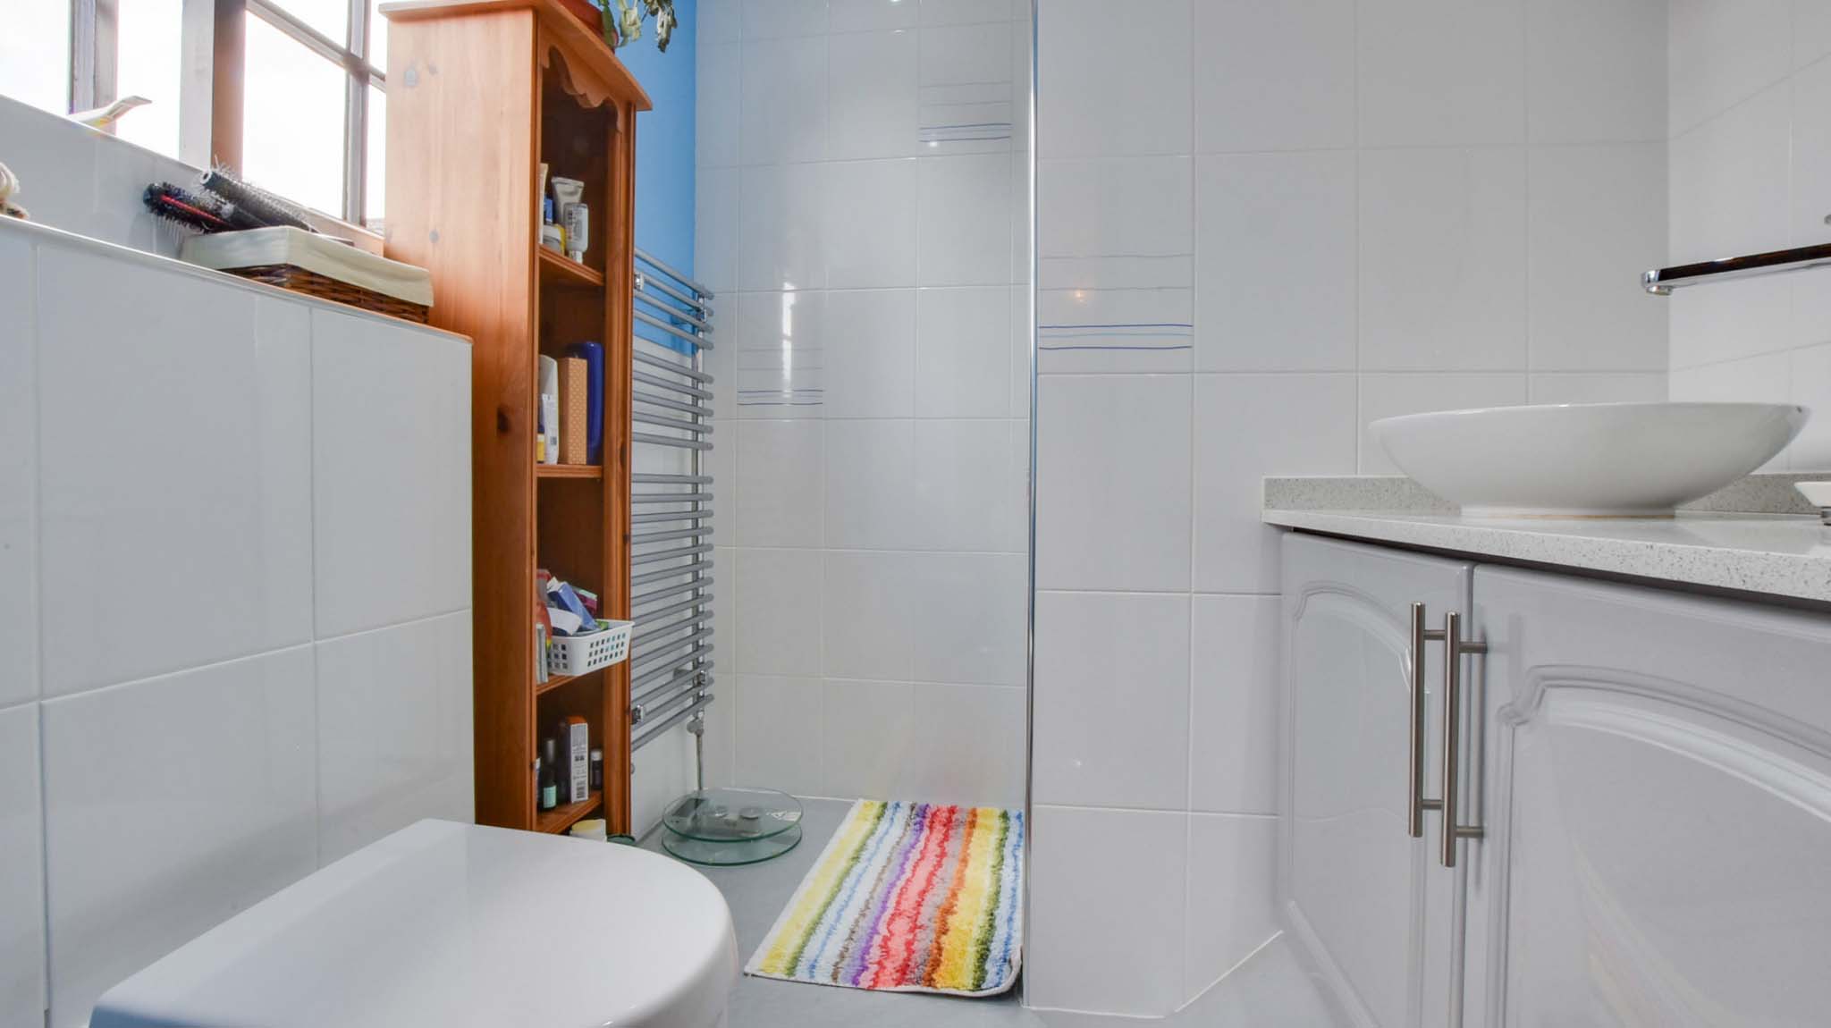
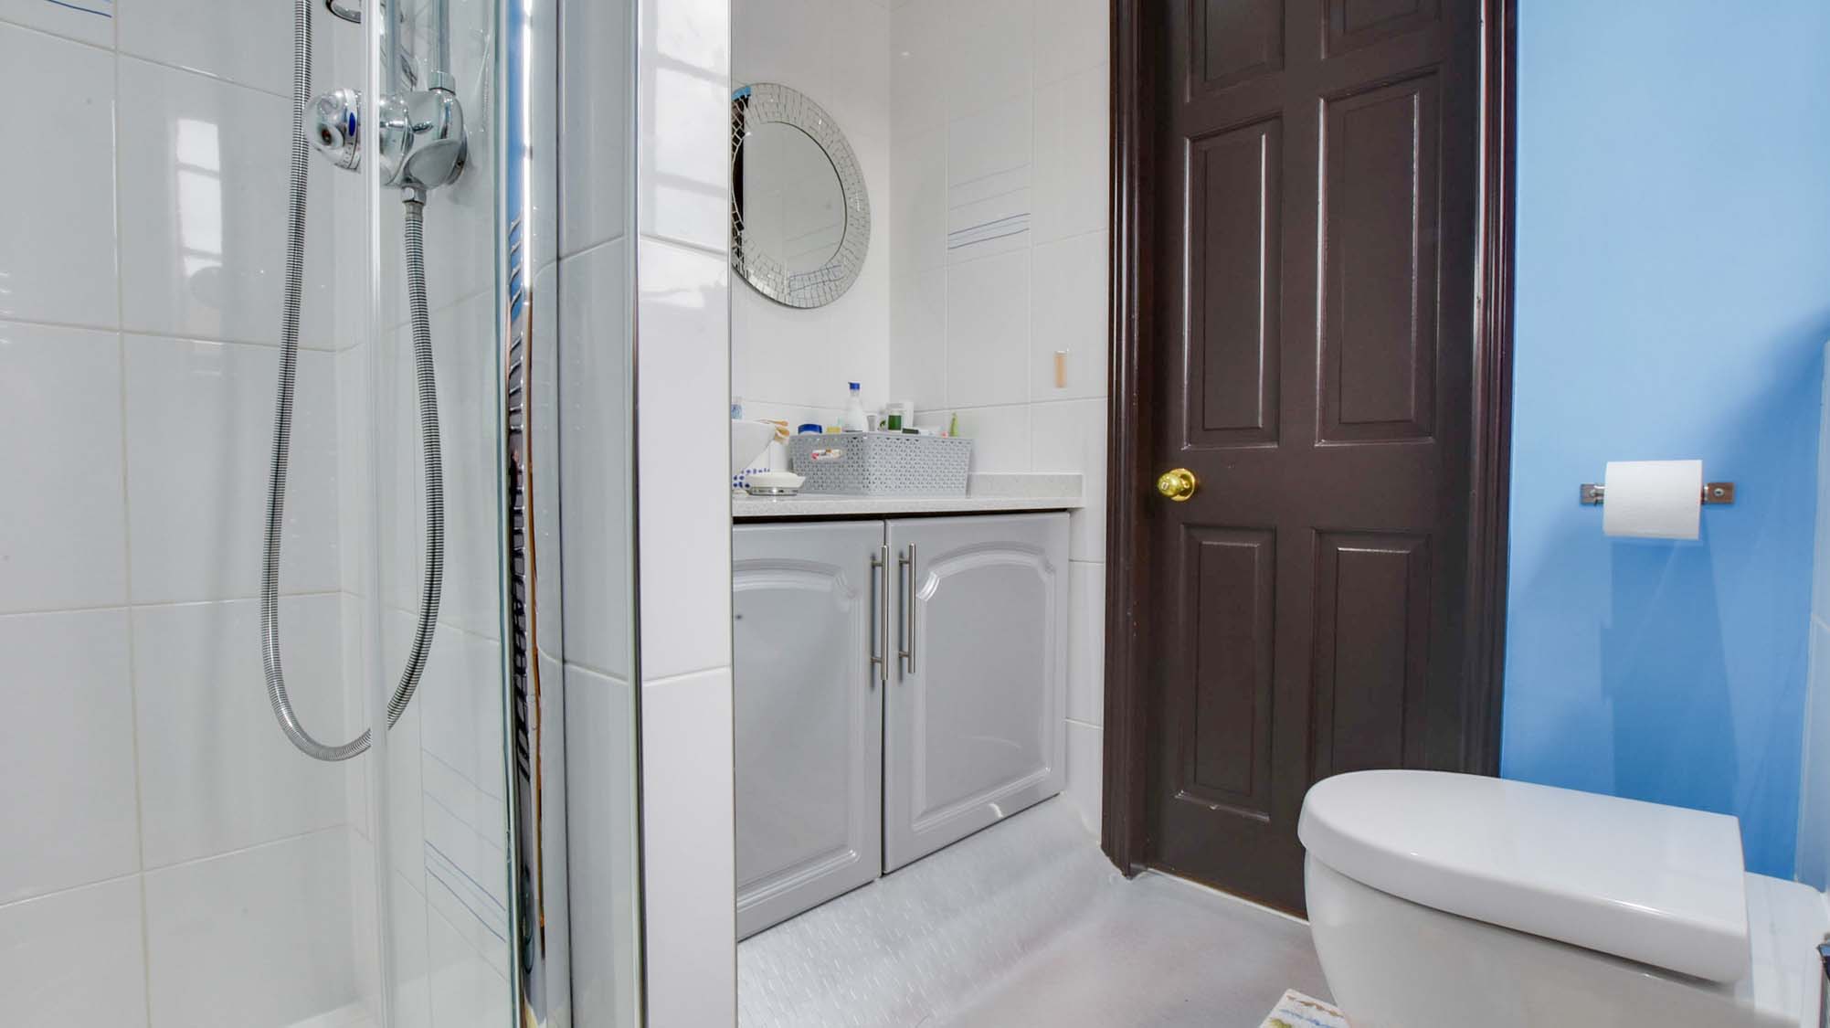
With a window to the front elevation. Villeroy and Boch tiled walls and sanitary ware, en-suite shower, towel radiator and vinyl flooring.
Bedroom Two
3.10m x 2.90m
With a window to the rear elevation, a coved ceiling, a radiator, and built-in spacious wardrobes.
Bedroom Three
3.70m x 3.20m
With a window to the rear elevation and a radiator.
Bedroom Four
3.00m x 2.70m
With a window to the front elevation and a radiator.
Family Bathroom
3.10m x 2.90m
With a window to the rear elevation, Villeroy and Boch sanitary ware and mirror, bath with a shower over, partly tiled walls, vinyl flooring and towel radiator.
Floorplans
Outside Spaces
Rear Garden
A generously sized plot wrapping around the conservatory and extending the full length of the property, featuring a lawned garden, stone seating areas, and well-stocked flower borders.
Parking Spaces
Double garage
Capacity: 2
5m x 4.8m with two manual overhead doors. Includes power, lighting, and a rear door to the garden.
Location
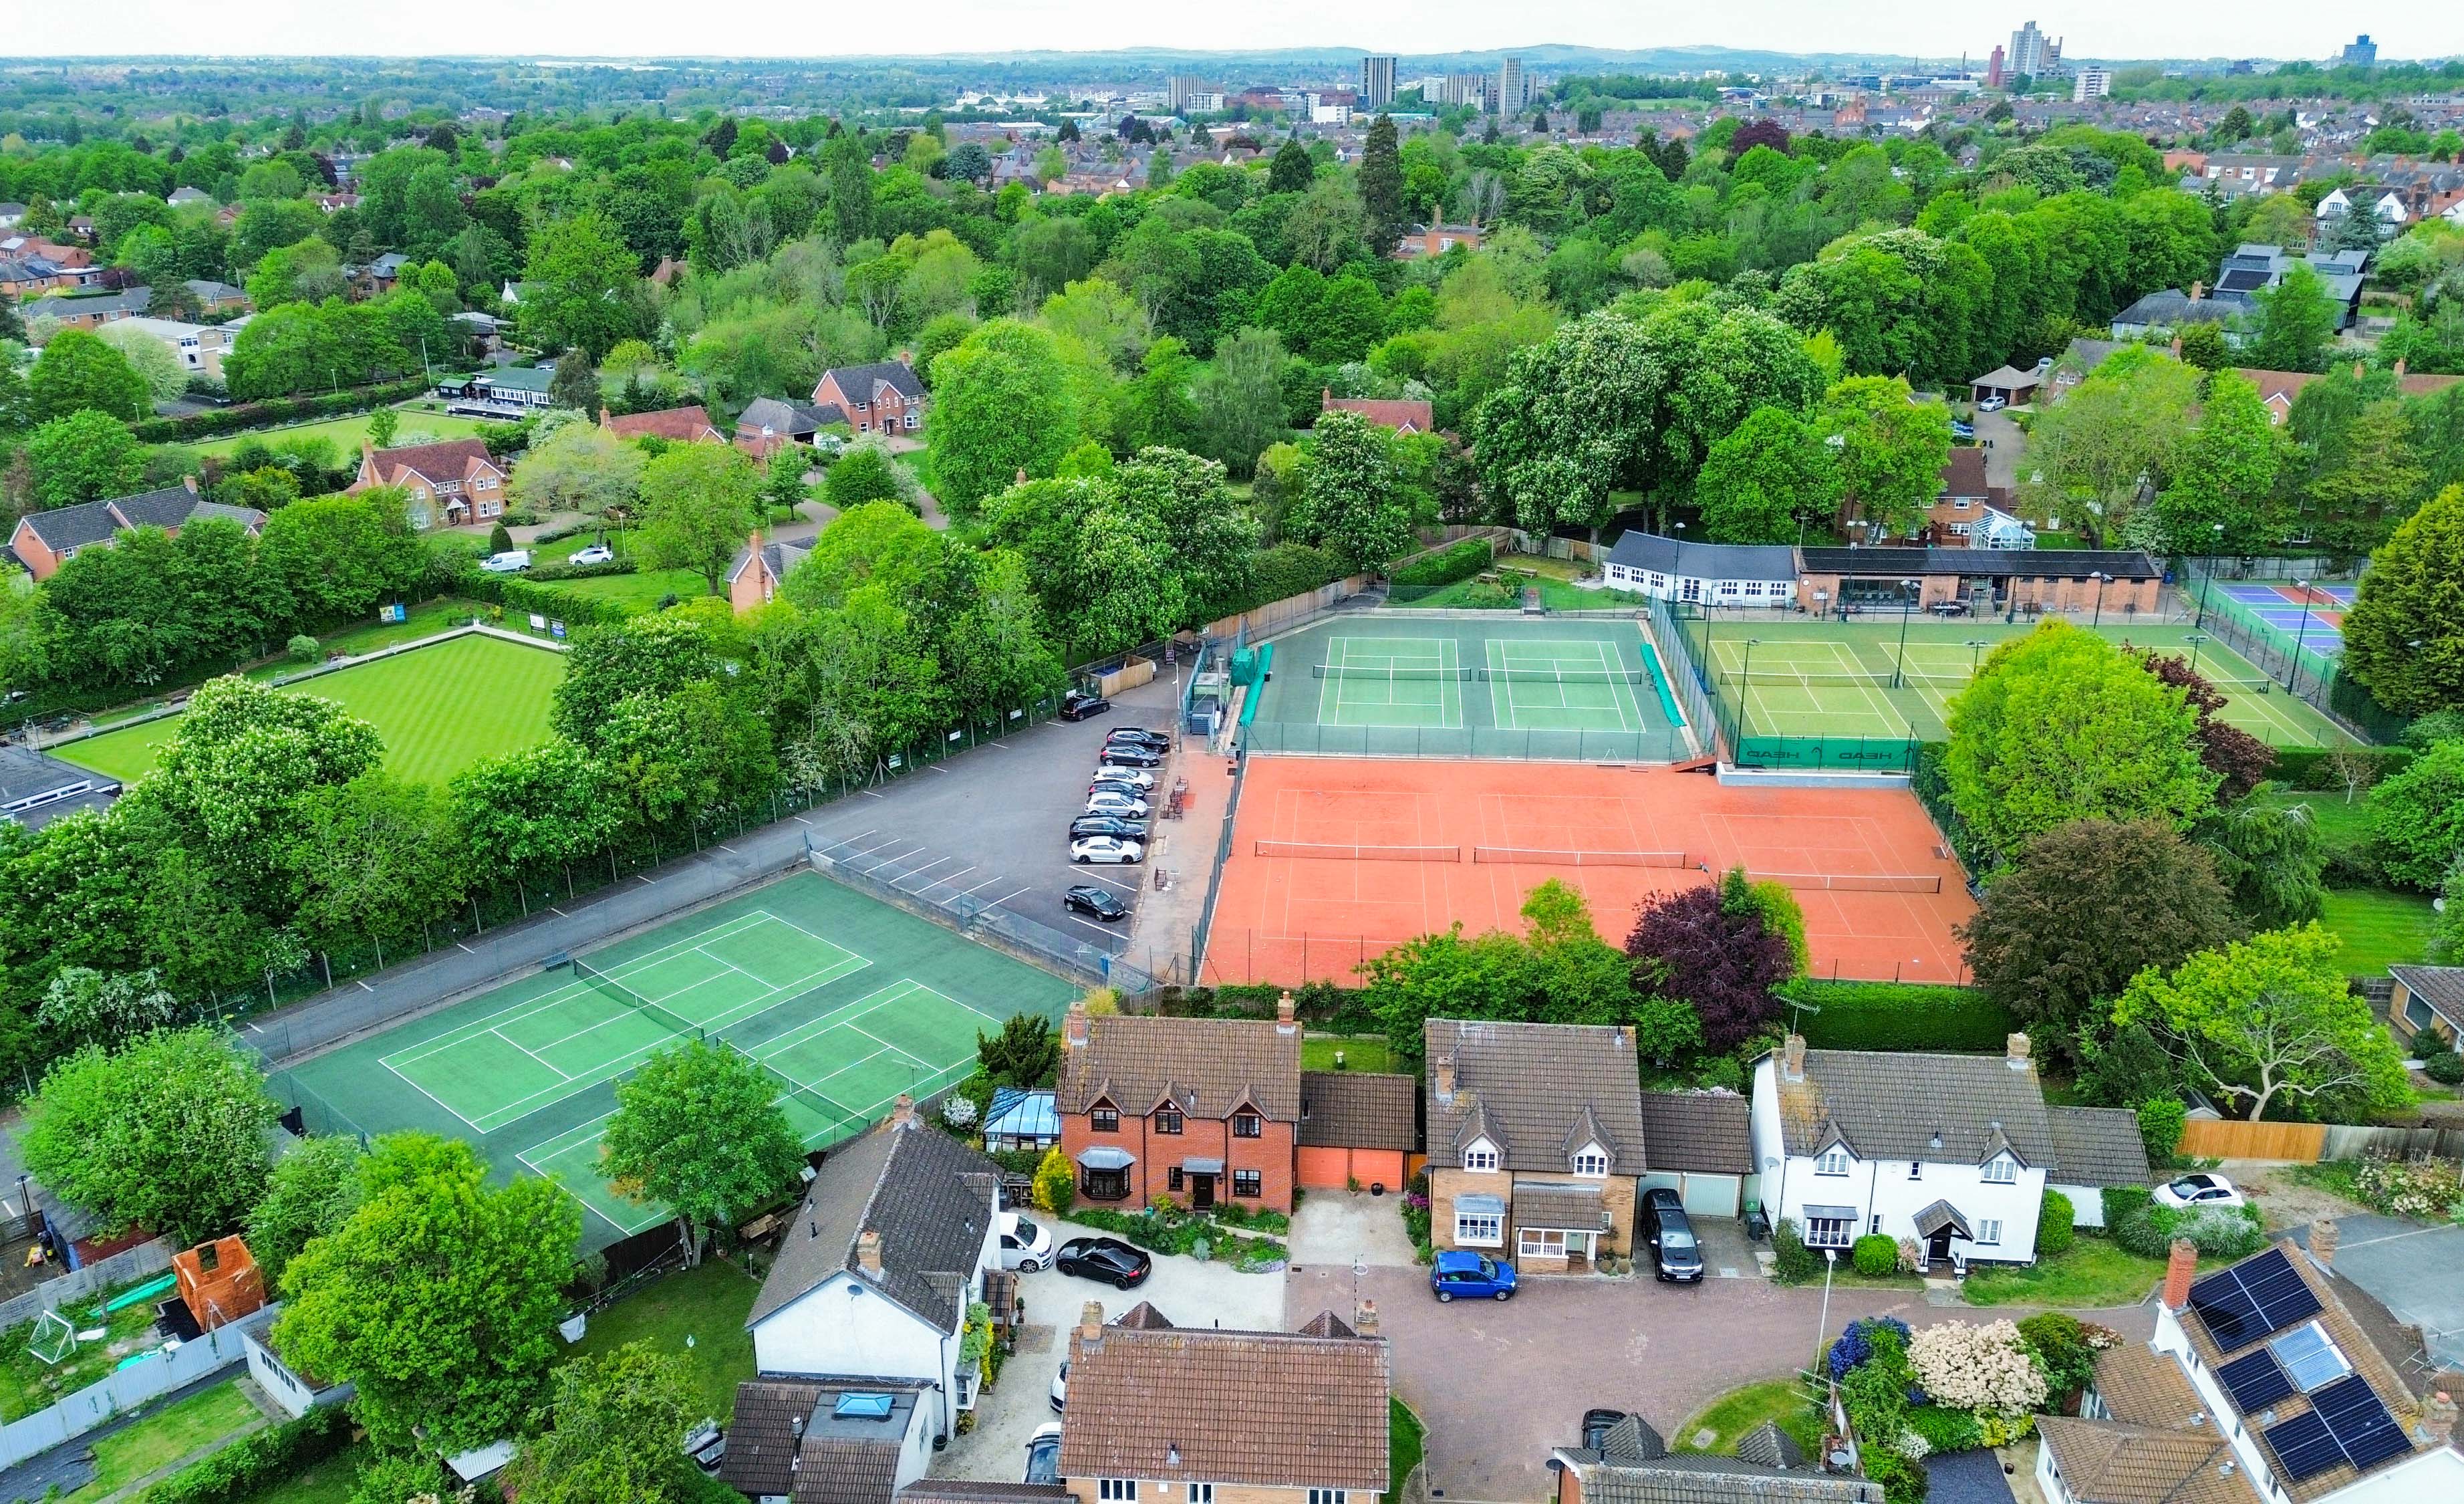
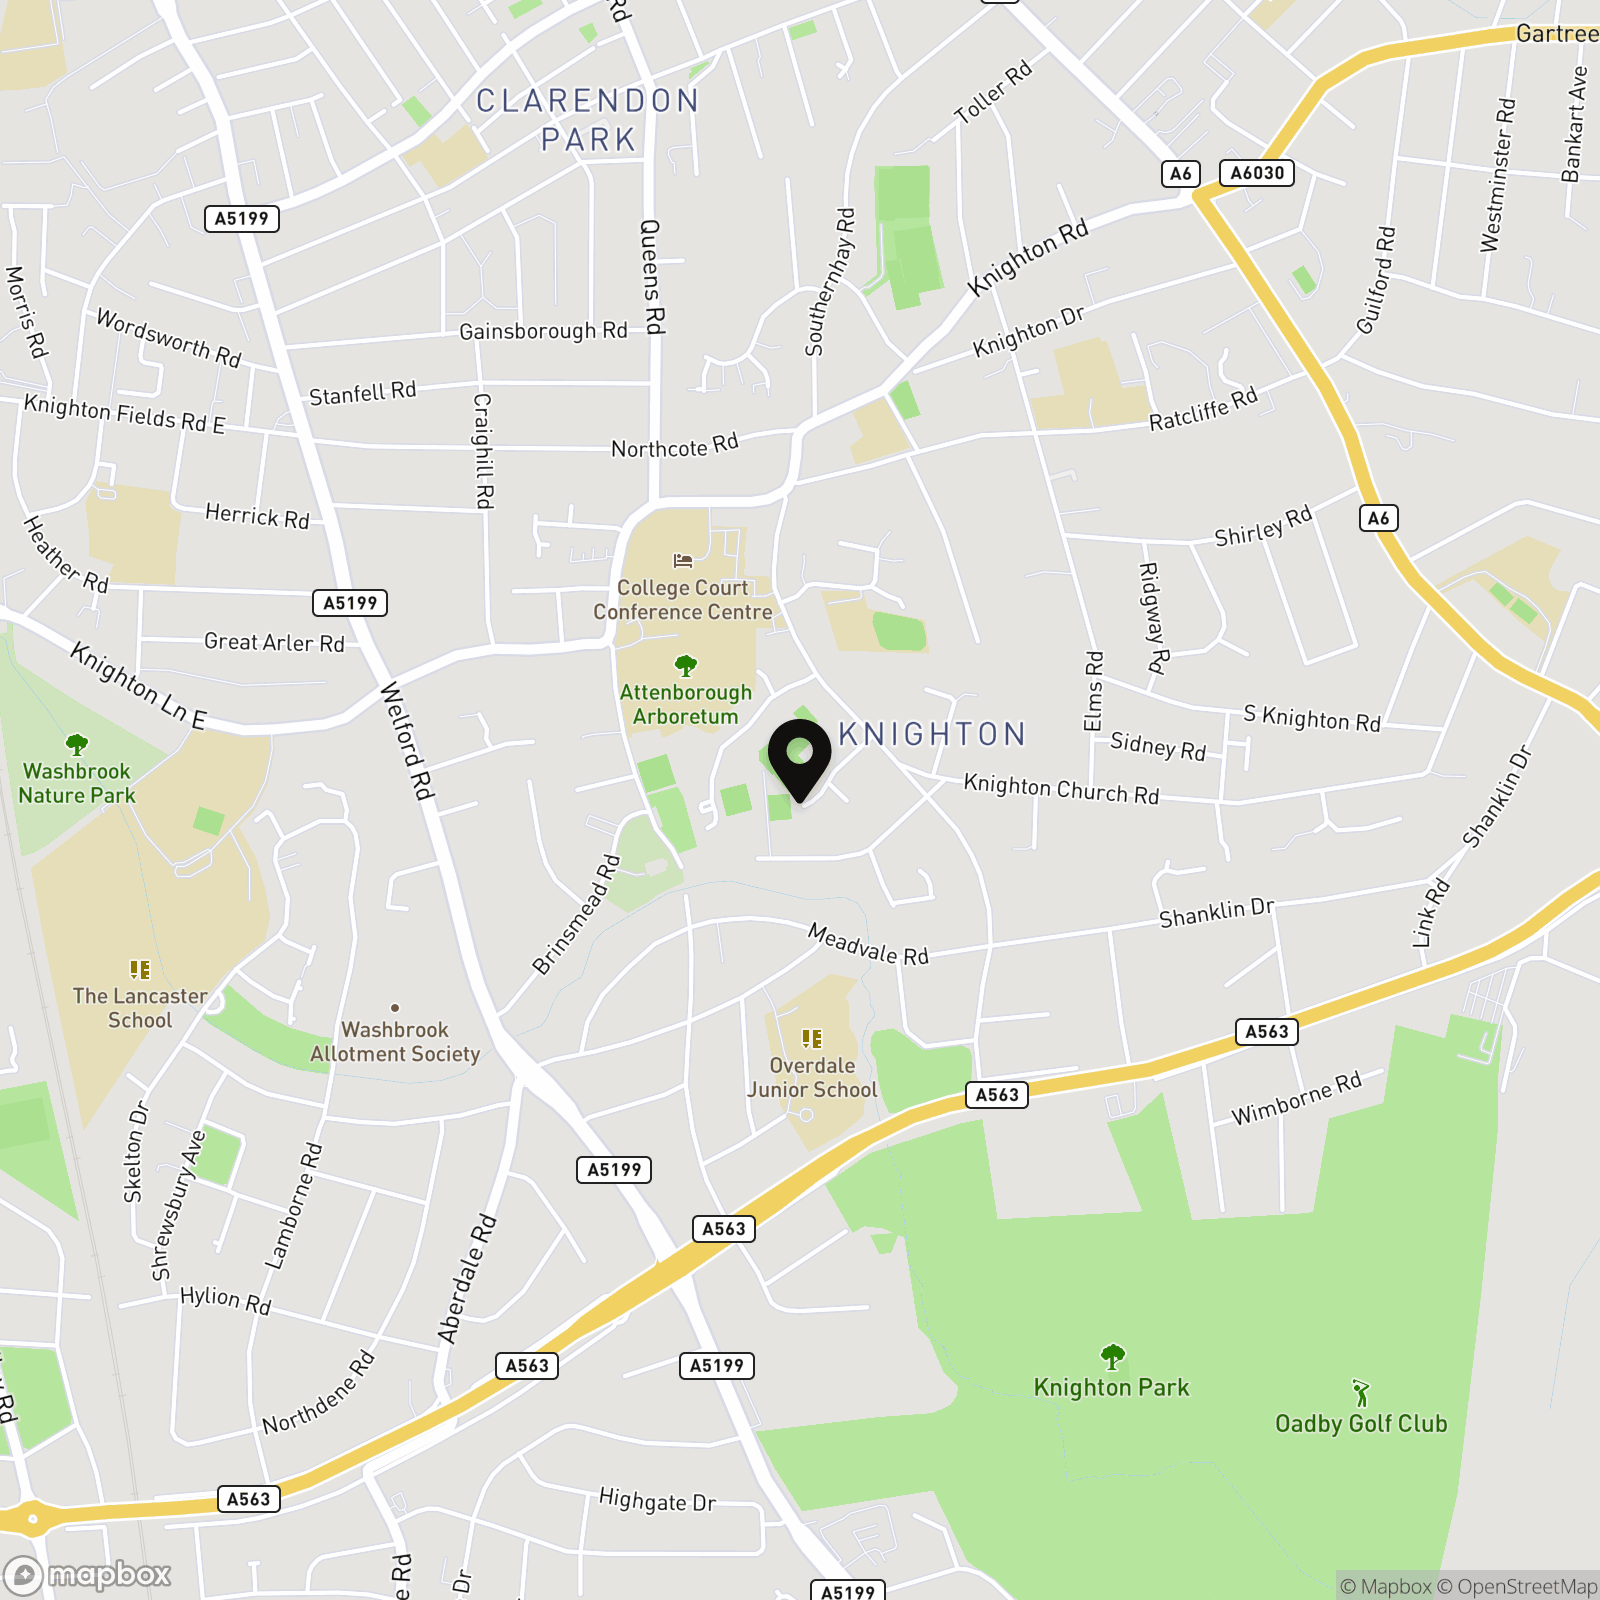
The property is well located for everyday amenities and services, including local public and private schooling including Overdale Infant and Junior Schools and nursery day-care, Leicester City Centre and the University of Leicester, Leicester Royal Infirmary and Leicester General Hospital. The property is located close to Knighton Park and Queens Road shopping parade in neighbouring Clarendon Park with its specialist shops, bars, boutiques and restaurants.
Properties you may like
By Knightsbridge Estate Agents - Clarendon Park
-
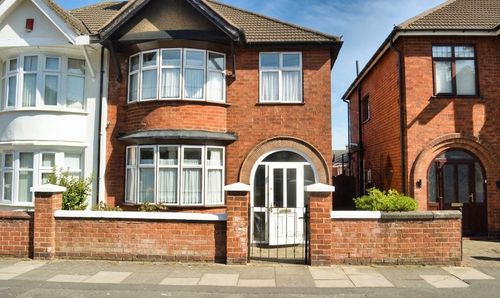
Dixon Drive, Stoneygate, Leicester
- 3 Beds
- 1 Bath
-
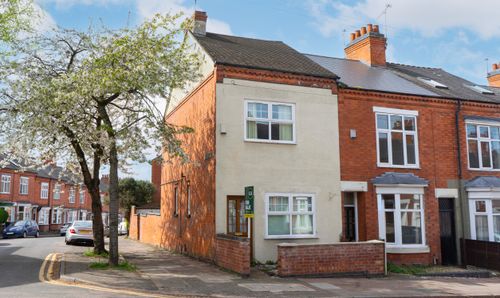
Lorne Road, Clarendon Park, Leicester
- 3 Beds
- 1 Bath
-
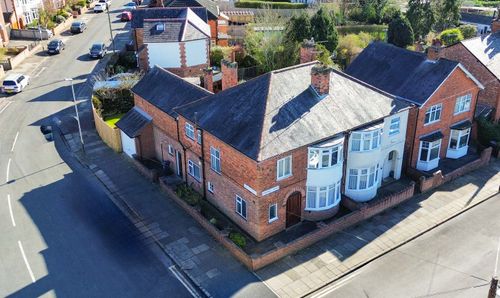
Greenhill Road, Clarendon Park Bordering Knighton, Leicester
- 3 Beds
- 1 Bath
-
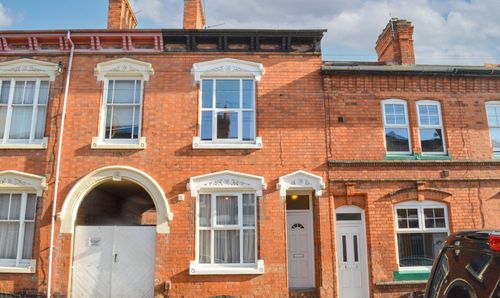
Montague Road, Clarendon Park, Leicester
- 4 Beds
- 1 Bath
-
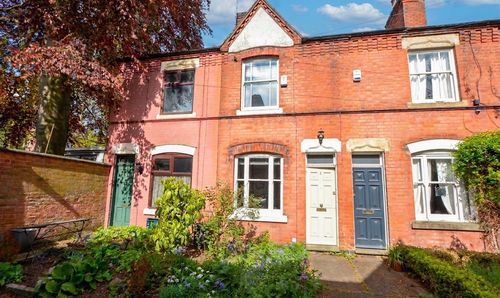
Oxford Avenue, Off London Road, Leicester
- 2 Beds
- 1 Bath
-

New Walk Central Apartments, Princess Road East, Leicester
- 2 Beds
- 1 Bath
-
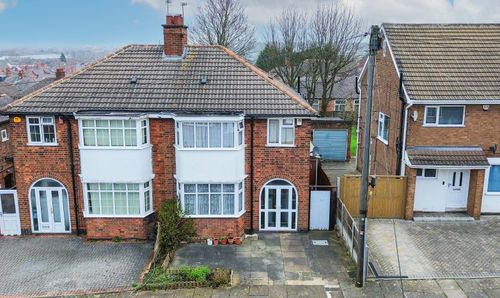
Homeway Road, Evington, Leicester
- 4 Beds
- 2 Bath
-
Evington Road, Evington, Leicester
- 4 Beds
- 1 Bath
-
South Knighton Road, South Knighton, Leicester
- 1 Beds
- 1 Bath