Book a Viewing
To book a viewing for this property, please call Carters Estate Agents, on 02476 388 863.
To book a viewing for this property, please call Carters Estate Agents, on 02476 388 863.
3 Bedroom Semi Detached House, Winchester Avenue, Nuneaton, CV10
Winchester Avenue, Nuneaton, CV10

Carters Estate Agents
66 St. Nicolas Park Drive, Nuneaton
Description
**BEAUTIFUL SEMI DETACHED**EXTENDED SUN ROOM**
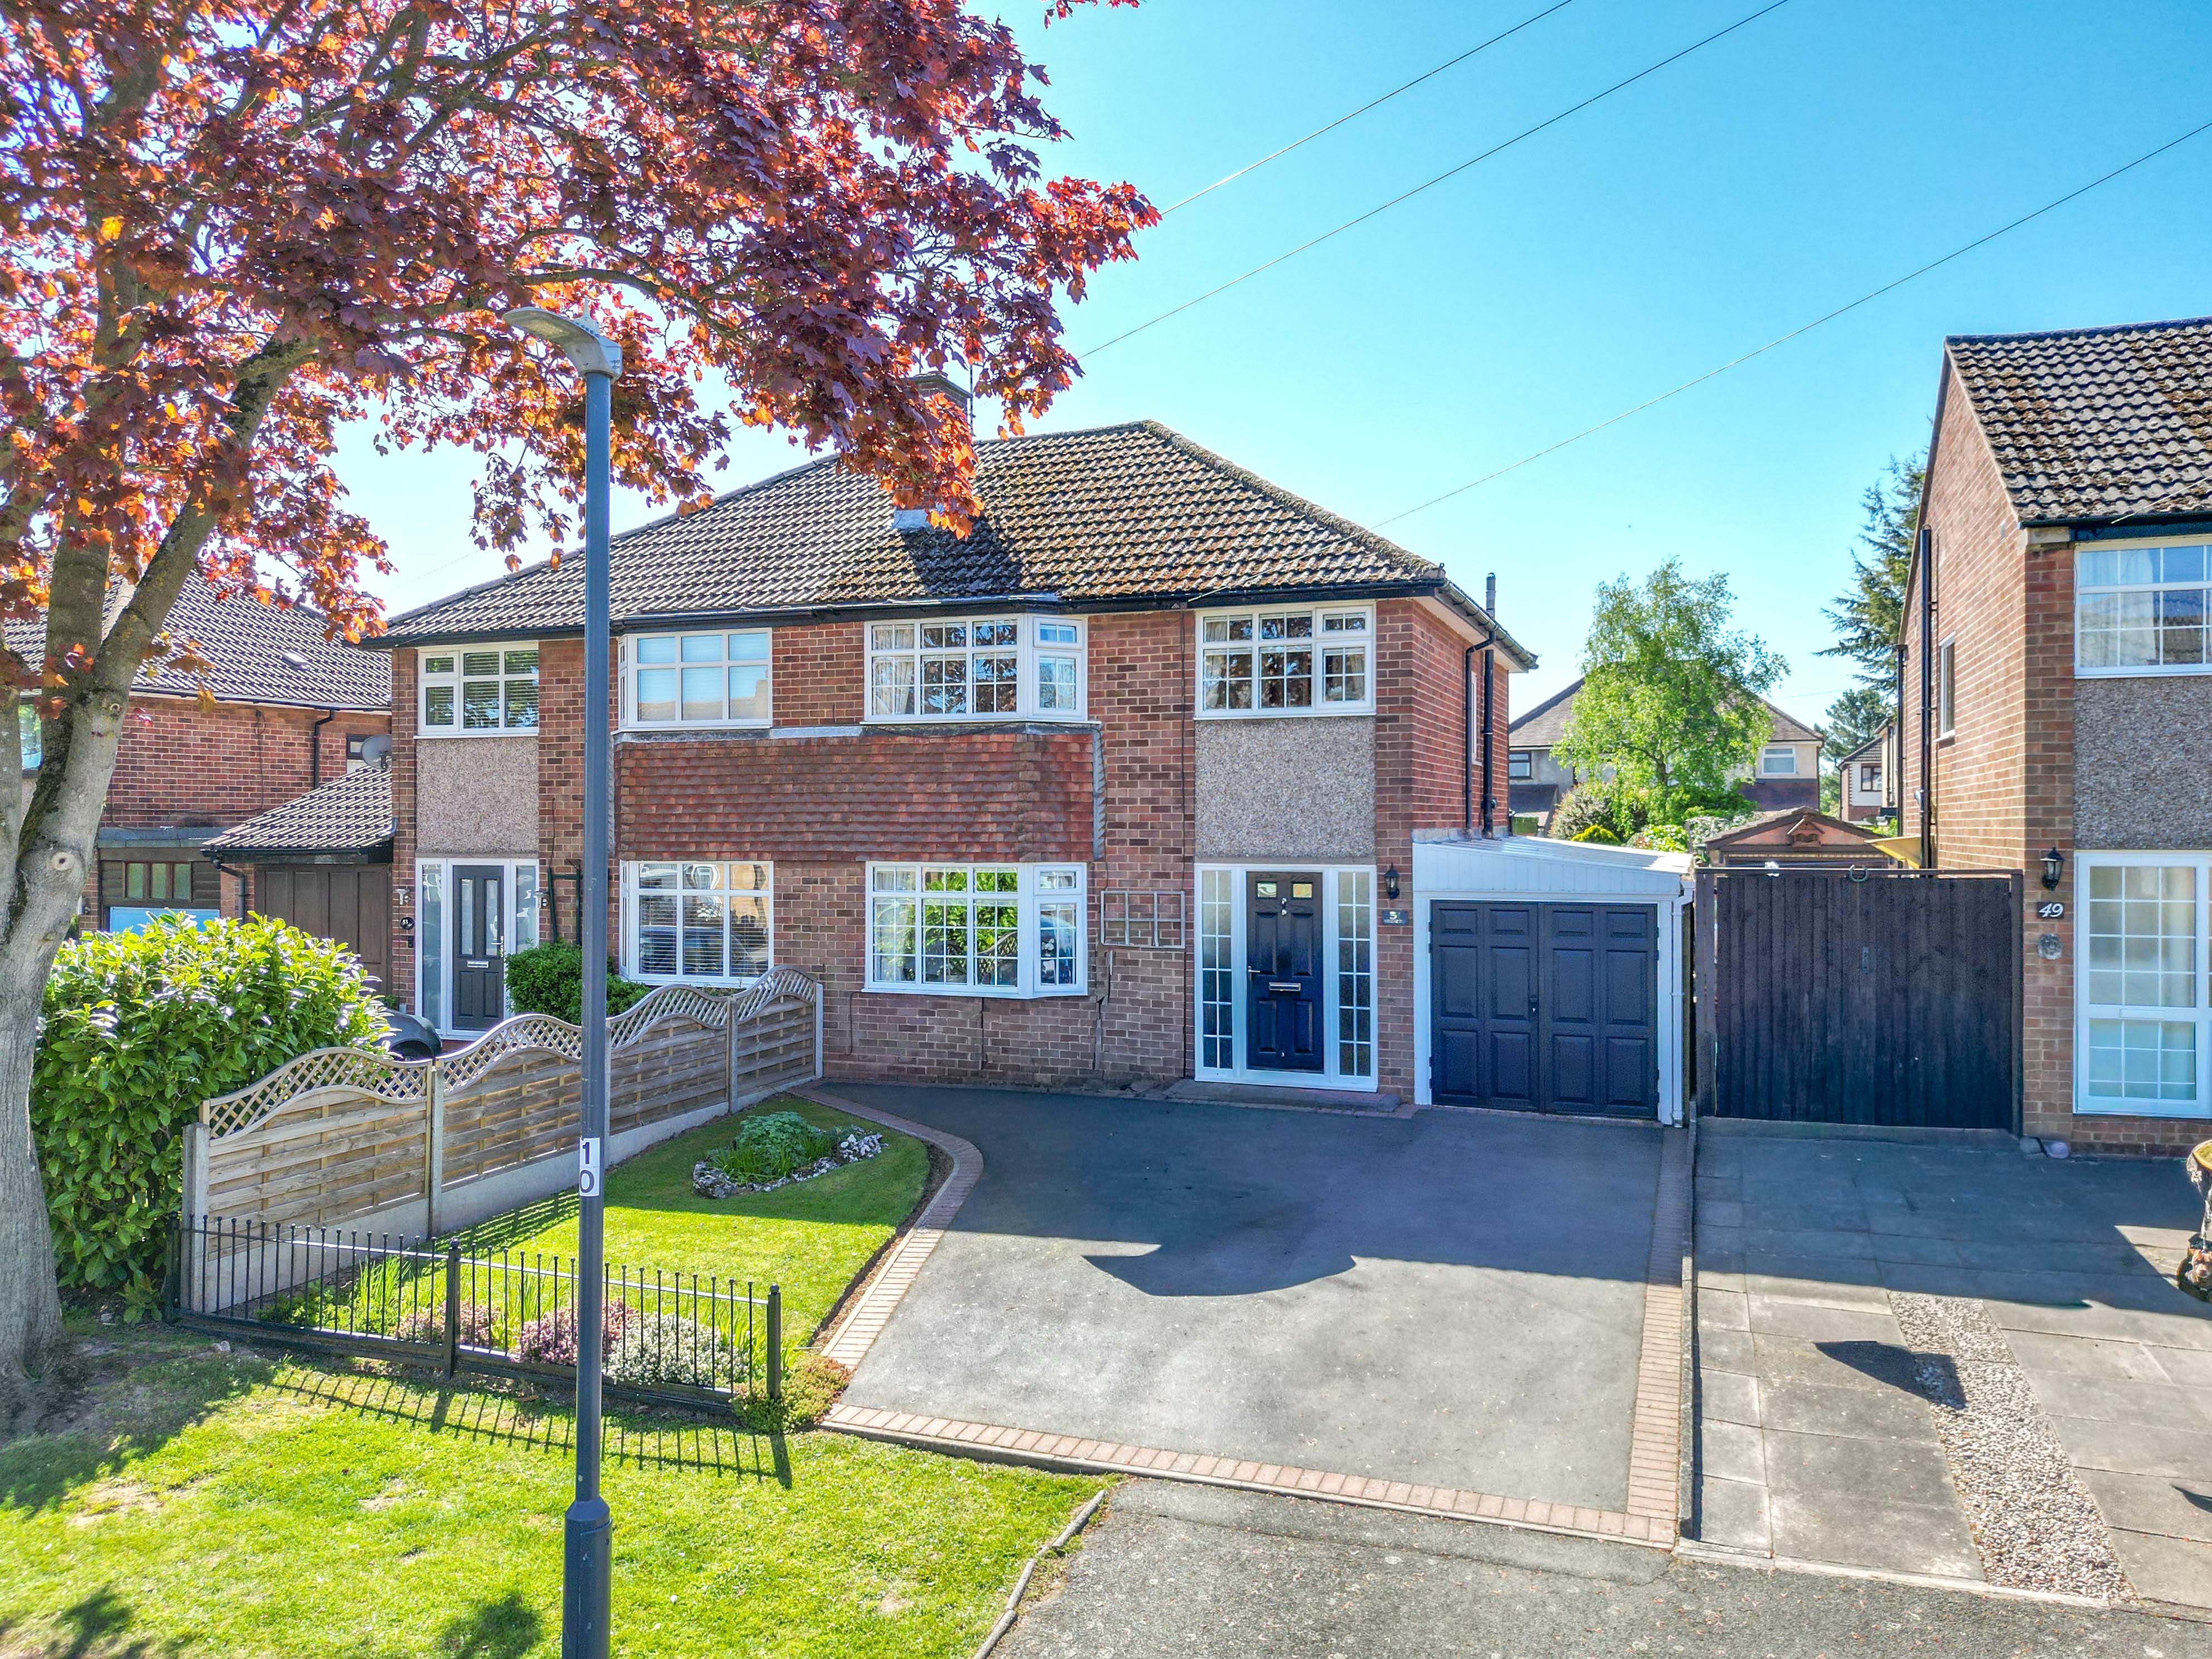
Carters are truly delighted to present this exceptional and beautifully extended three bedroom semi-detached family residence, perfectly positioned within the ever-popular and highly regarded area of Weddington. Boasting an enviable setting within the sought-after Higham Lane catchment, the home is ideally placed for a range of local amenities and offers excellent commuter links via the A5 to the wider Midlands.
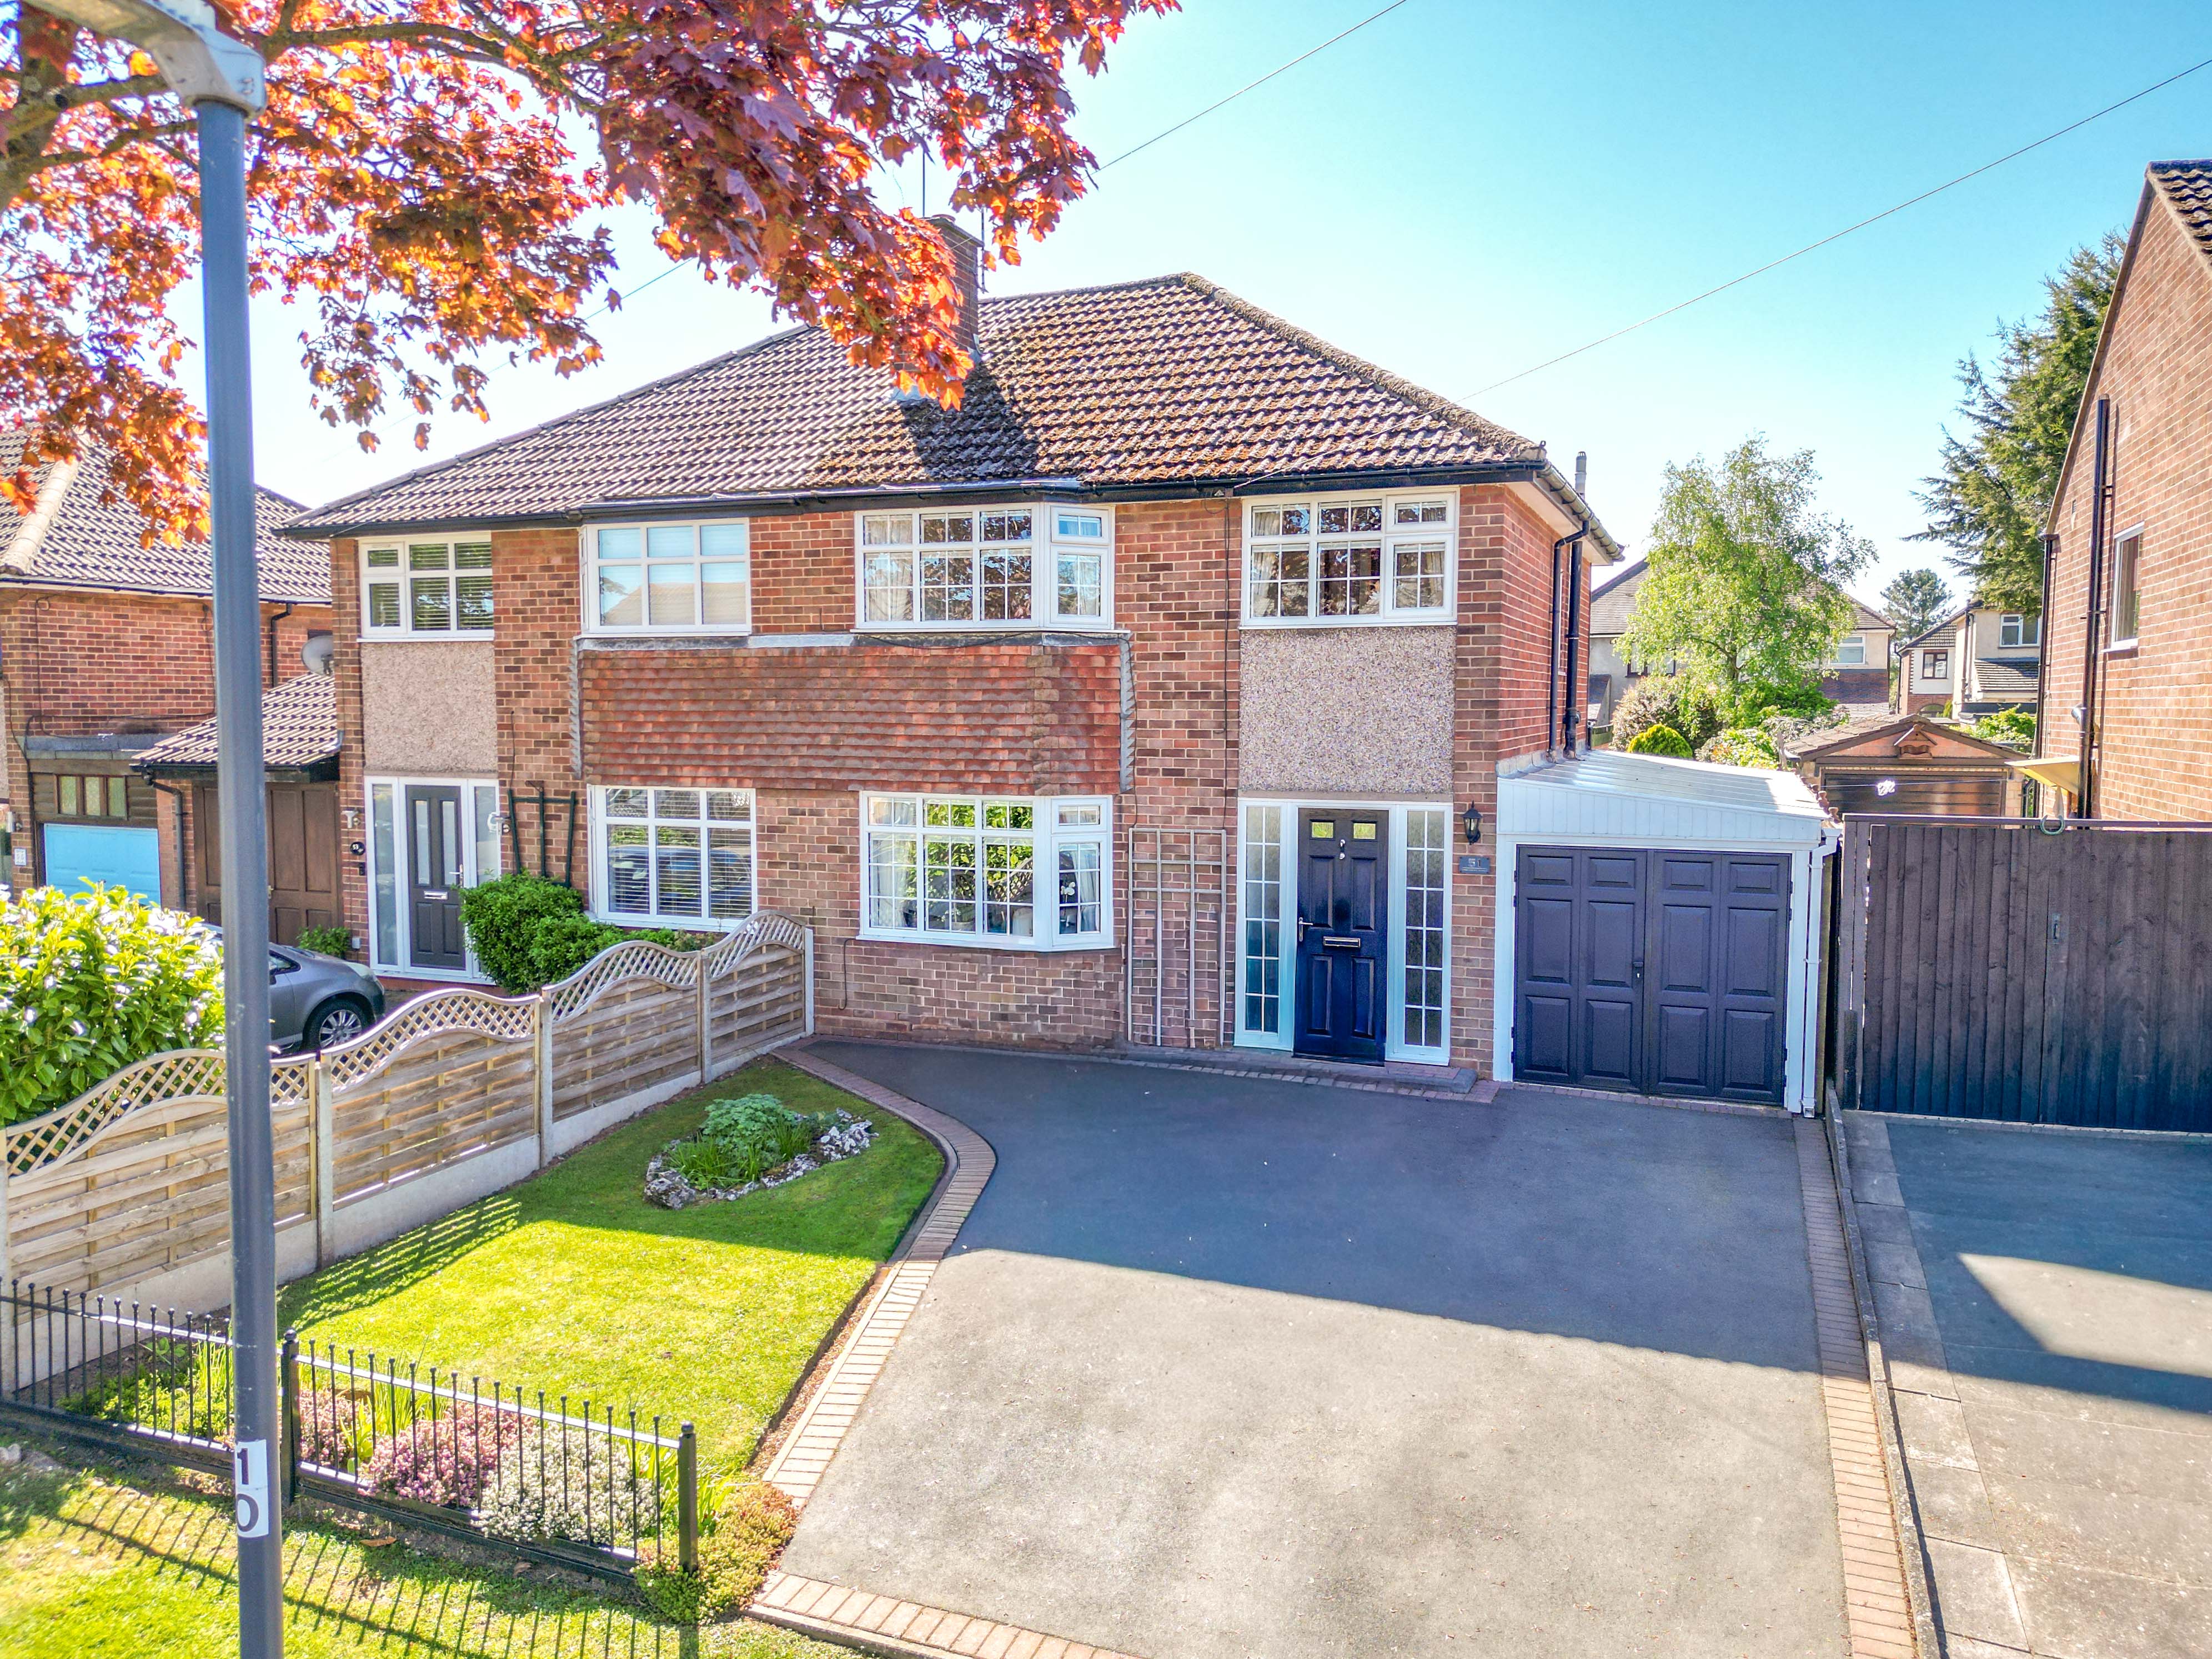
From the moment you arrive, the property makes a lasting impression. Set proudly along the avenue, it enjoys striking kerb appeal with a well-tended foregarden and a generous double-width driveway providing ample off-road parking. This leads seamlessly to a useful carport and the welcoming entrance, setting the tone for what lies beyond.
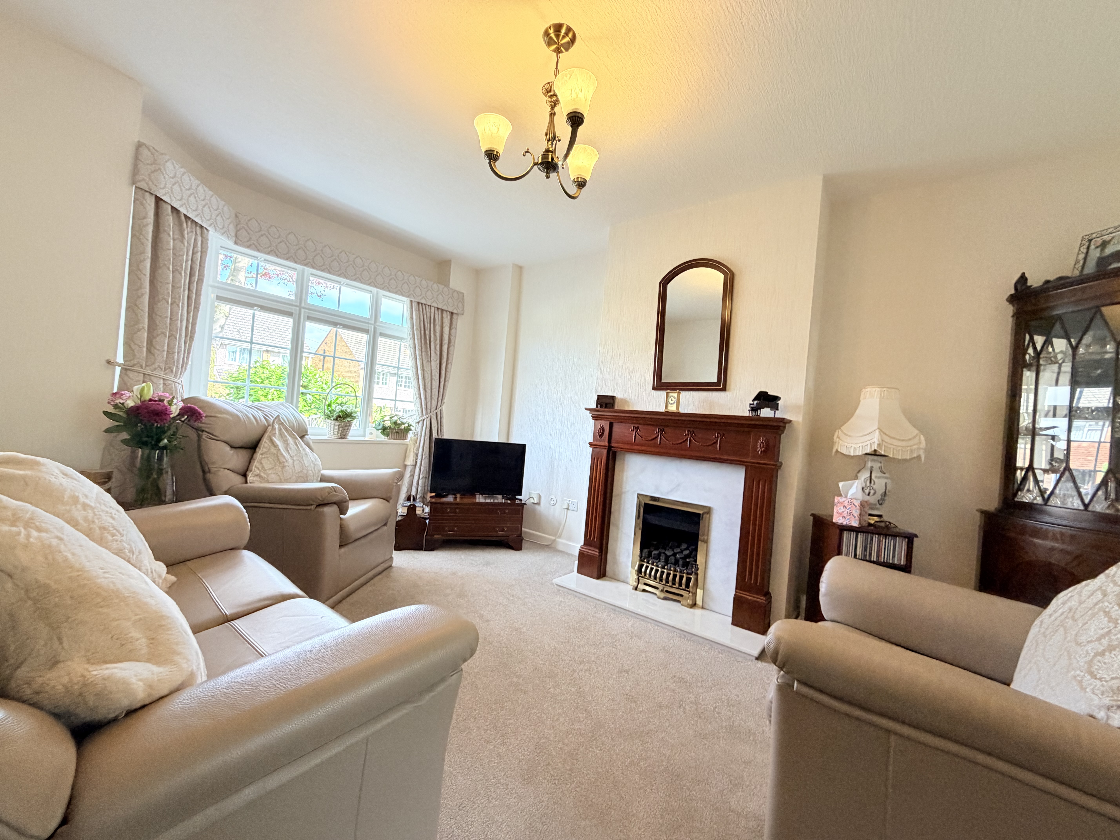
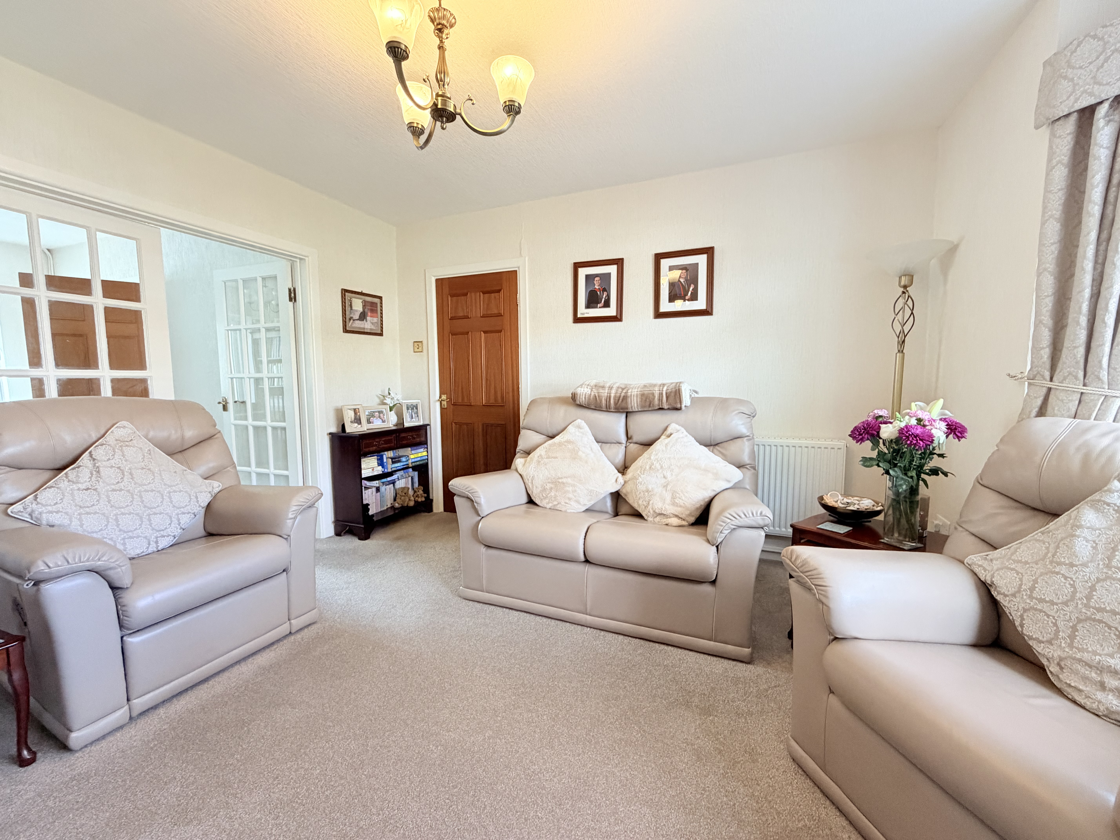
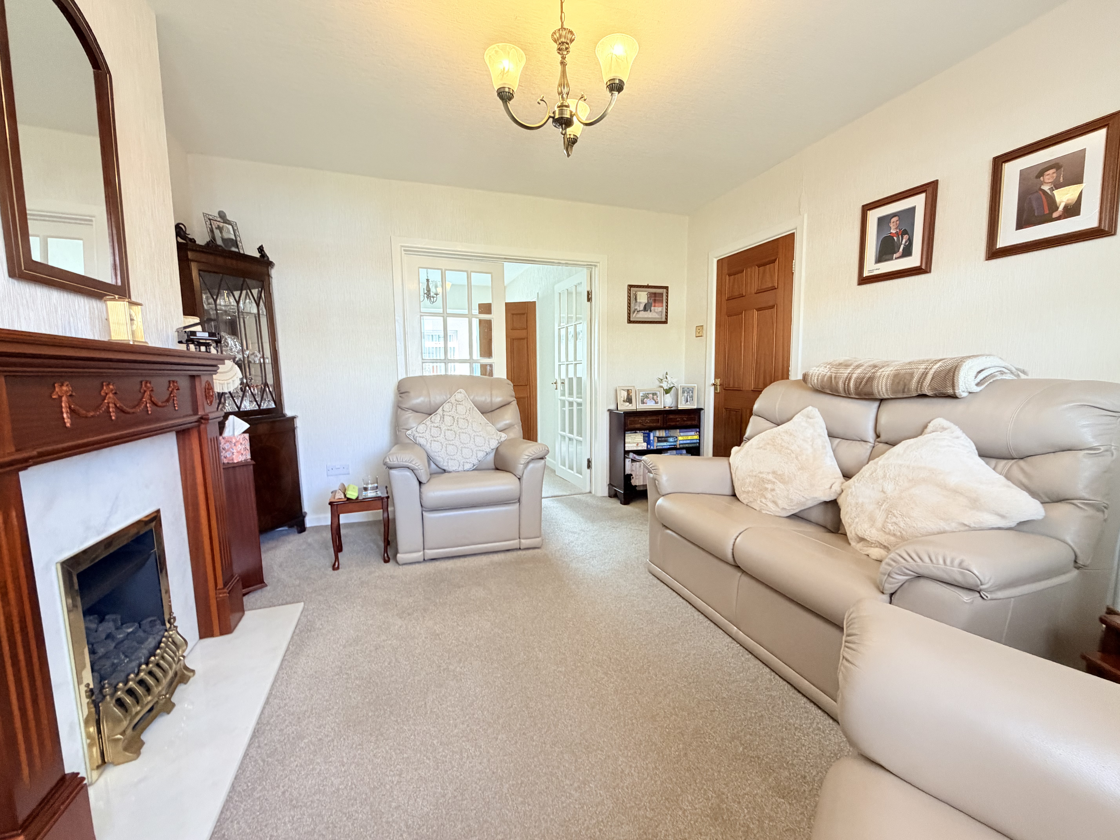
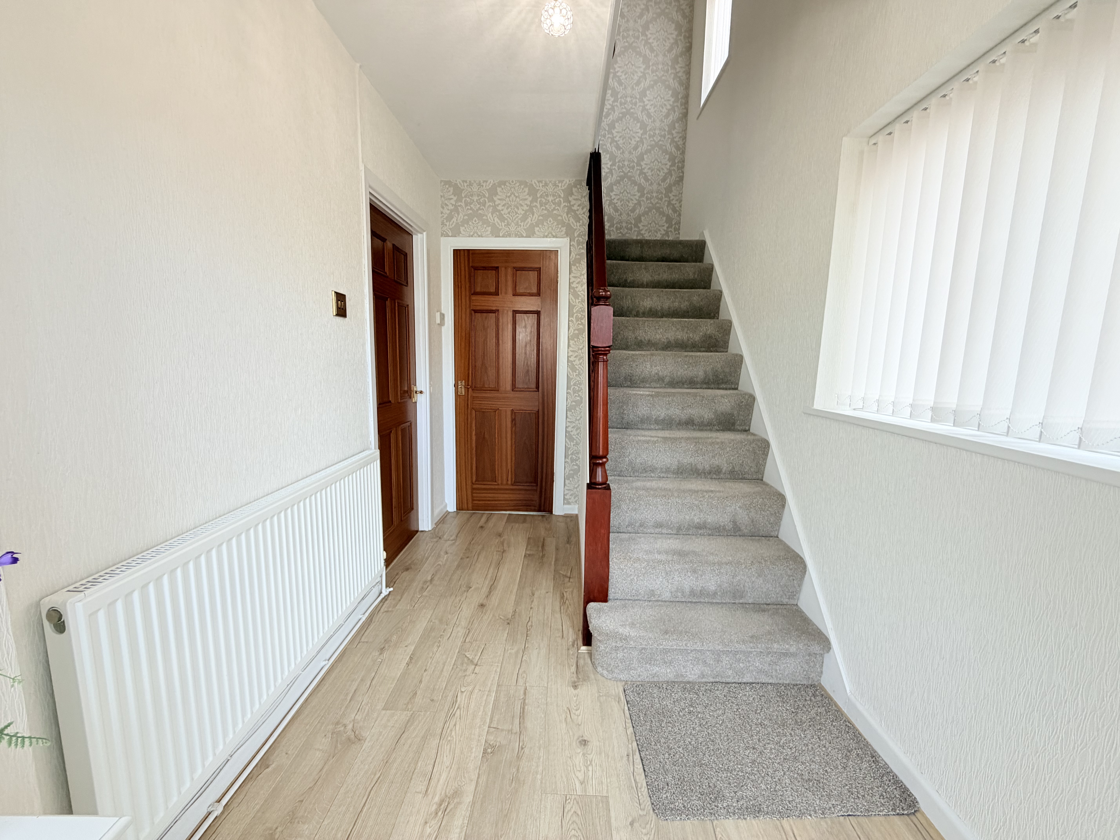
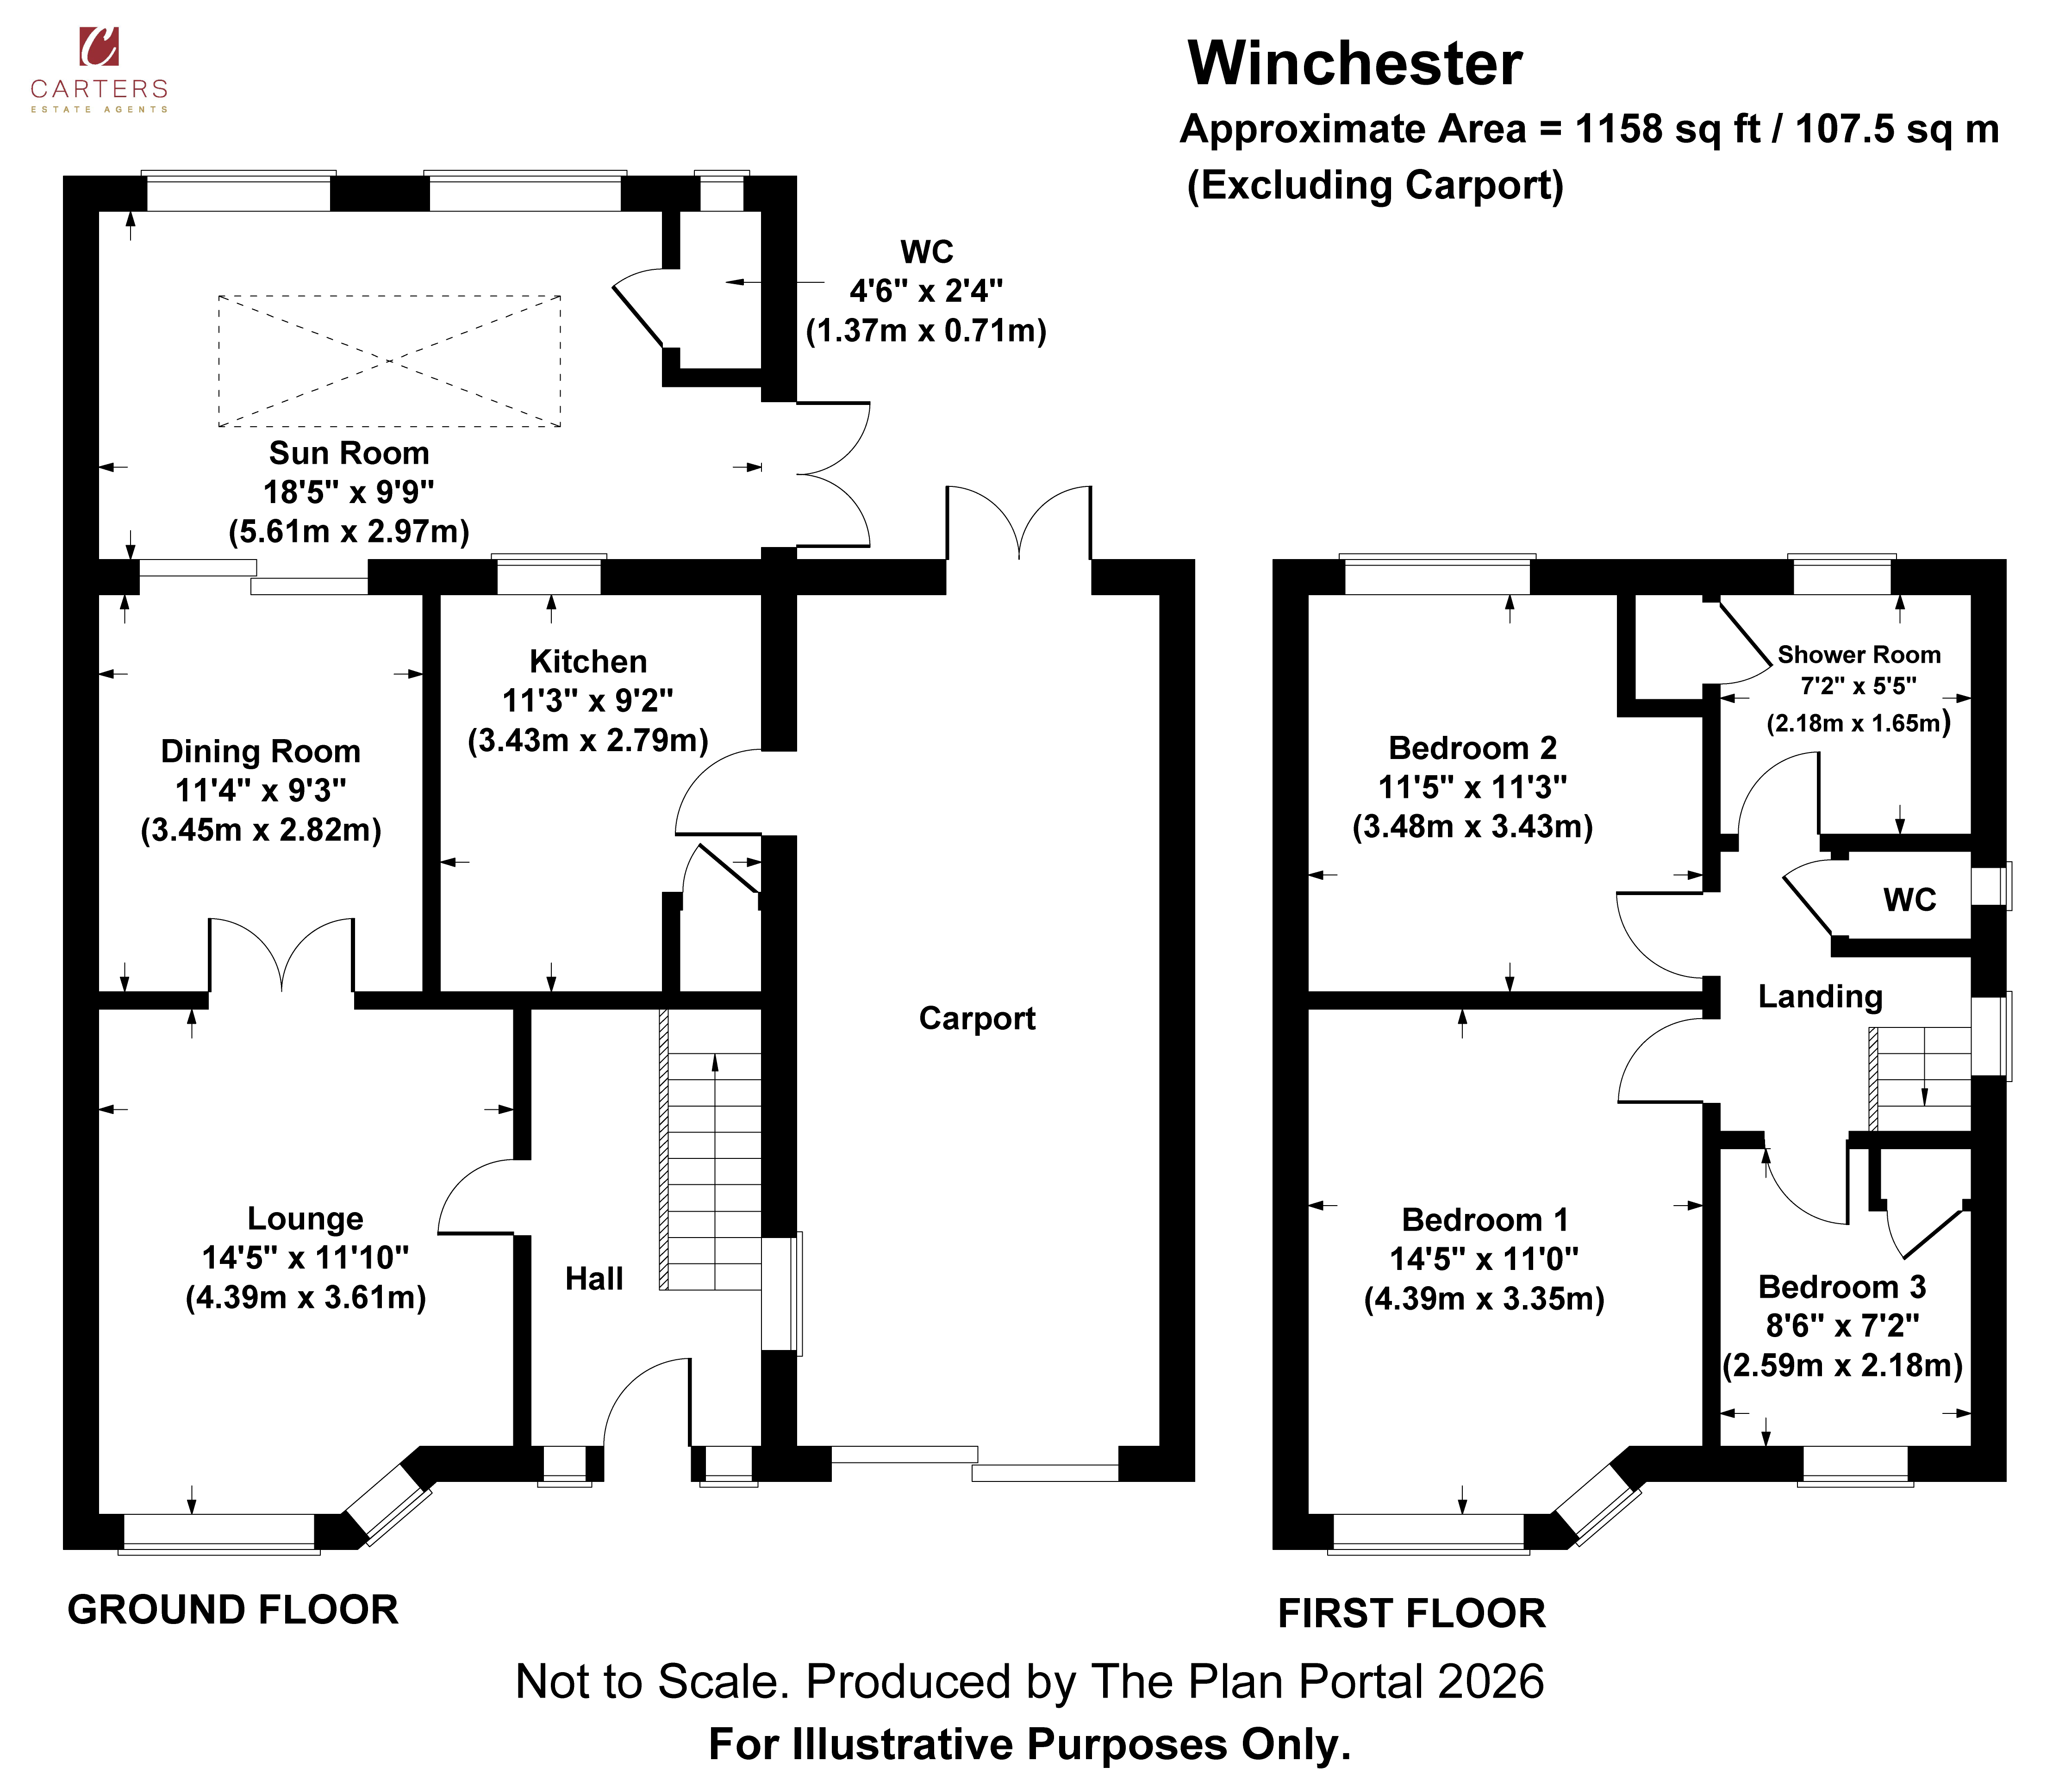
Stepping inside, you are greeted by a bright and airy entrance hallway, offering an immediate sense of space and warmth, with stairs rising gracefully to the first-floor landing. To the front, the elegant lounge provides a comfortable retreat, beautifully enhanced by a large bay window that floods the room with natural light—perfect for unwinding at the end of the day.
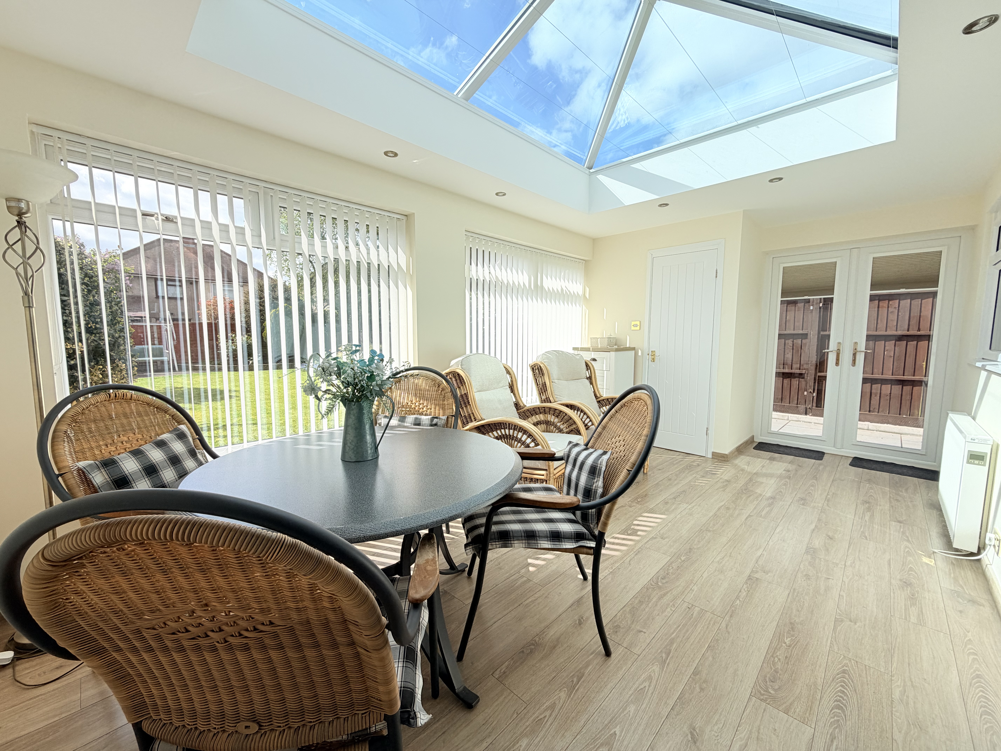
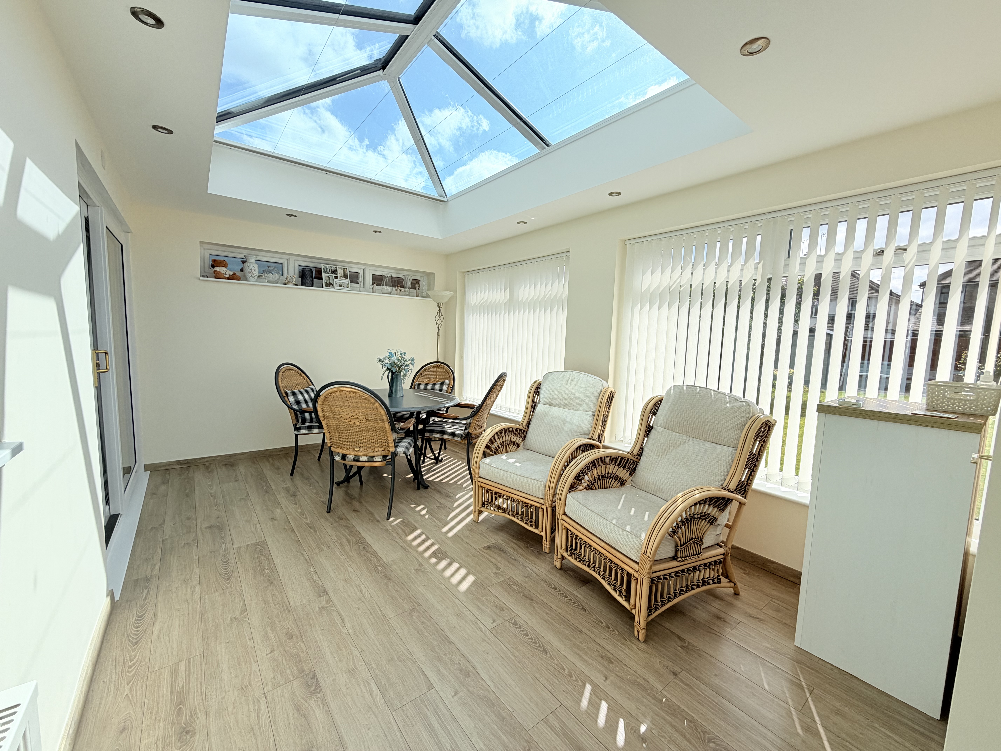
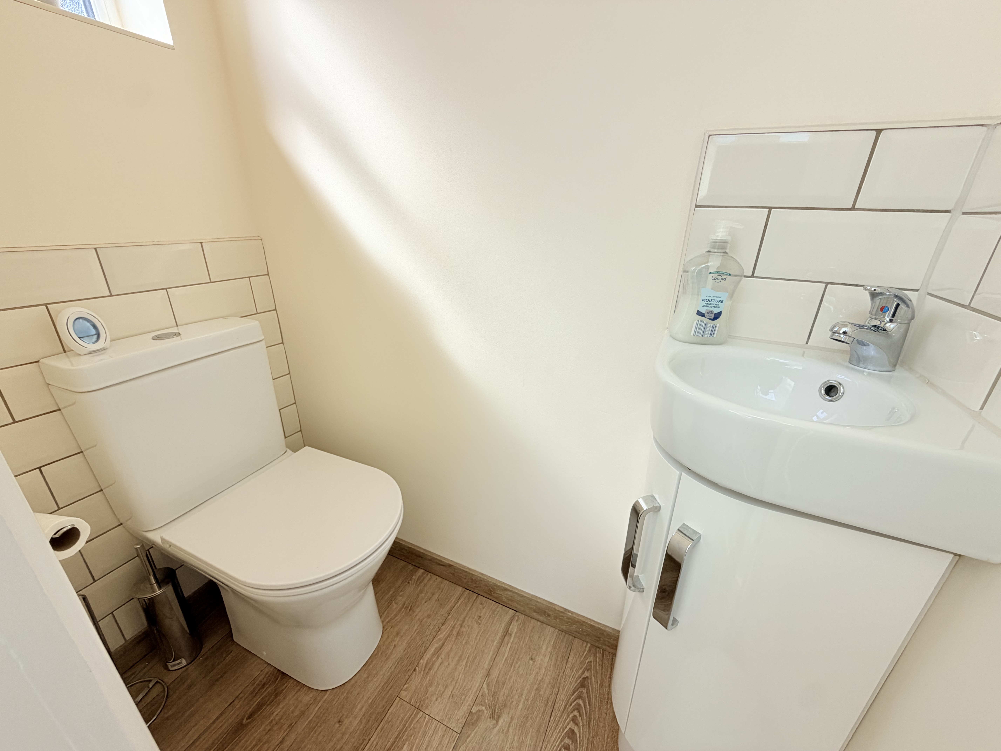
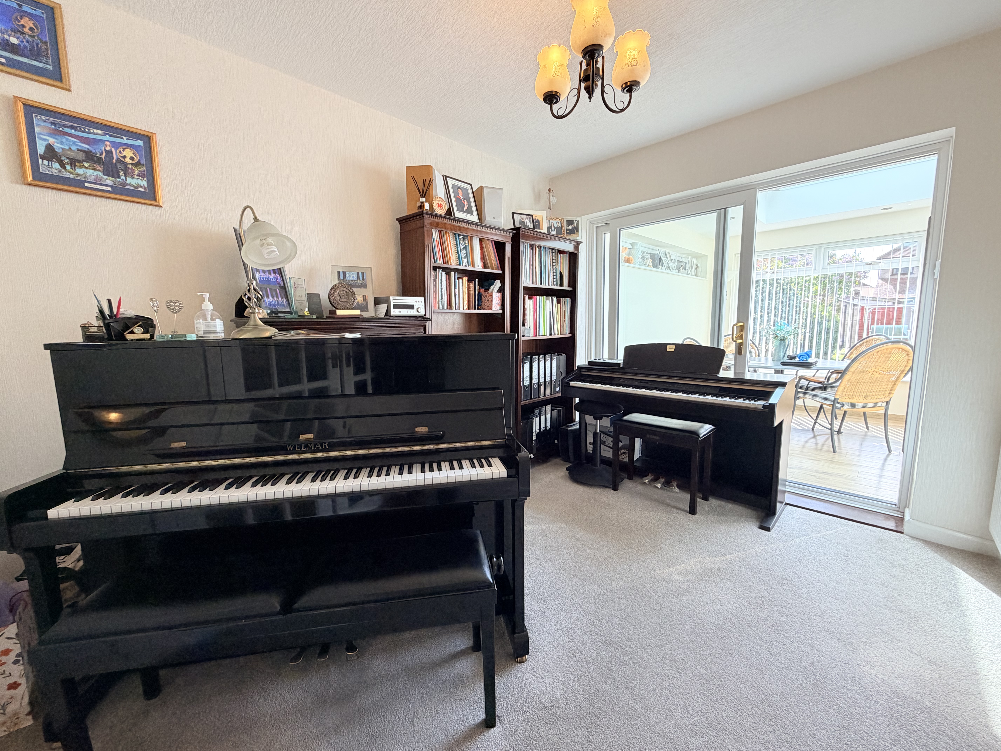
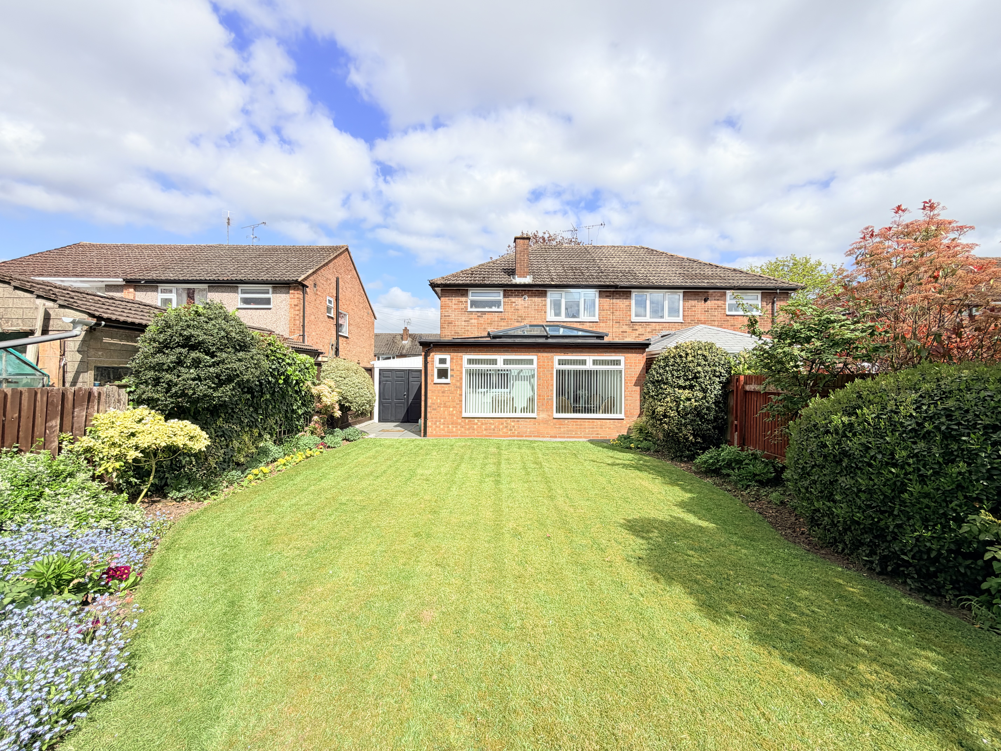
Flowing effortlessly from the lounge is the dining room, a versatile space ideal for both everyday family living and more formal occasions. This in turn opens into the stunning extended sunroom, undoubtedly the centrepiece of the home. Featuring an impressive lantern roof, this spectacular space is bathed in natural light throughout the day, creating a seamless connection between indoor and outdoor living—perfect for entertaining guests or simply enjoying the garden views. A conveniently positioned guest WC is also accessed from this area.
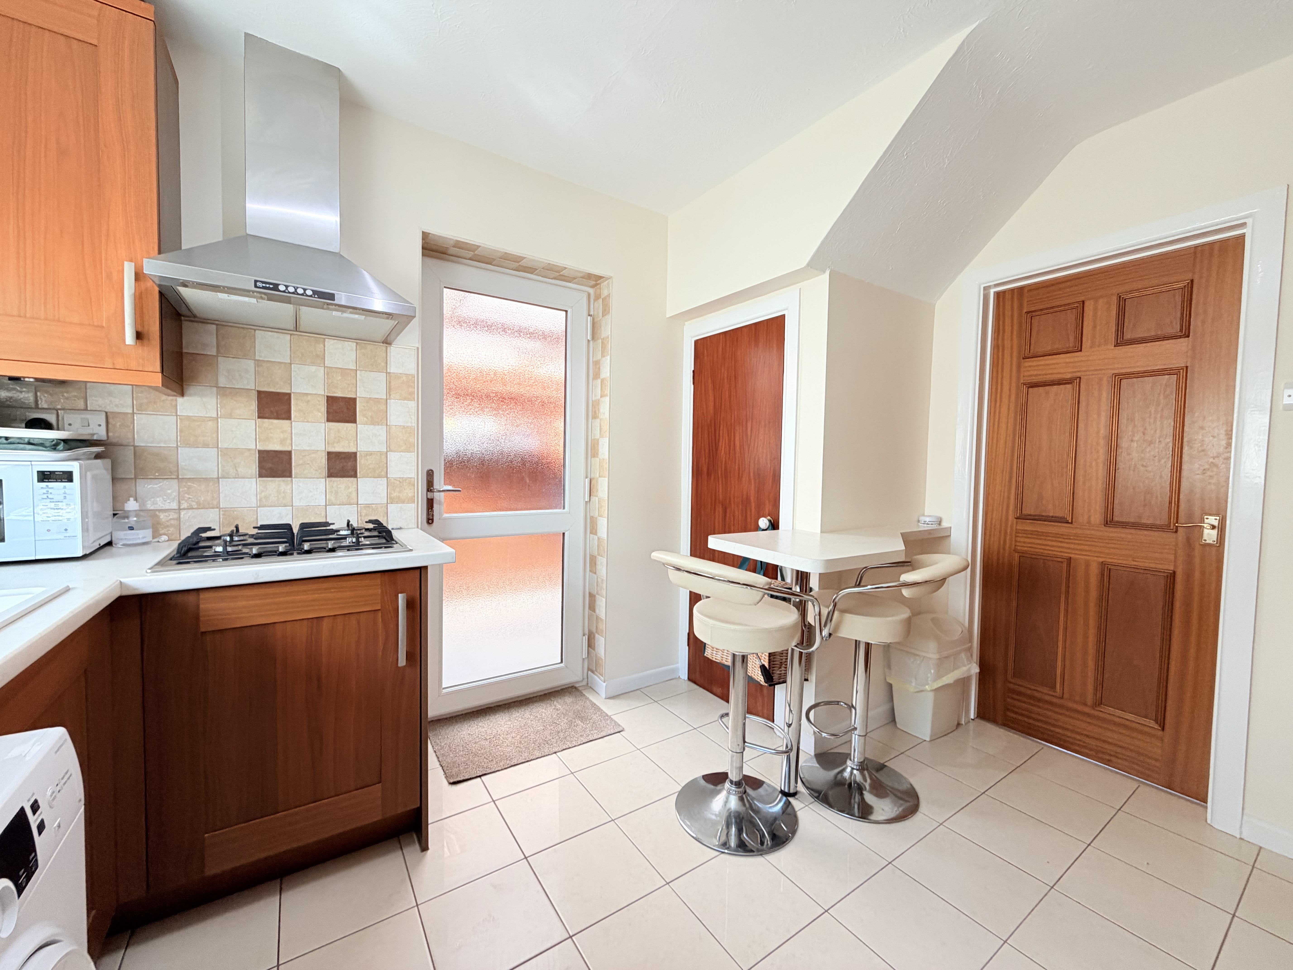
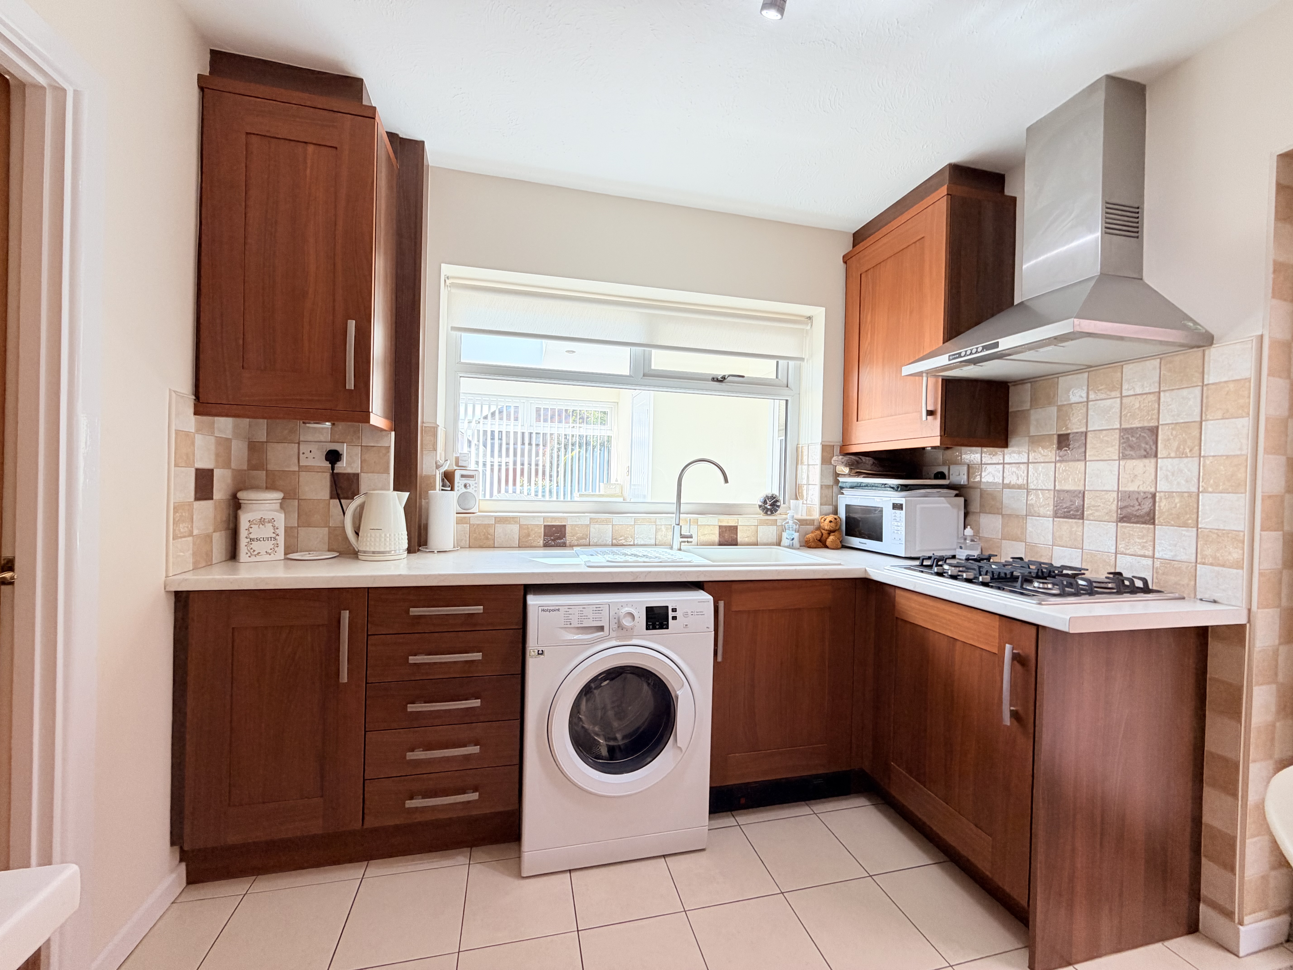
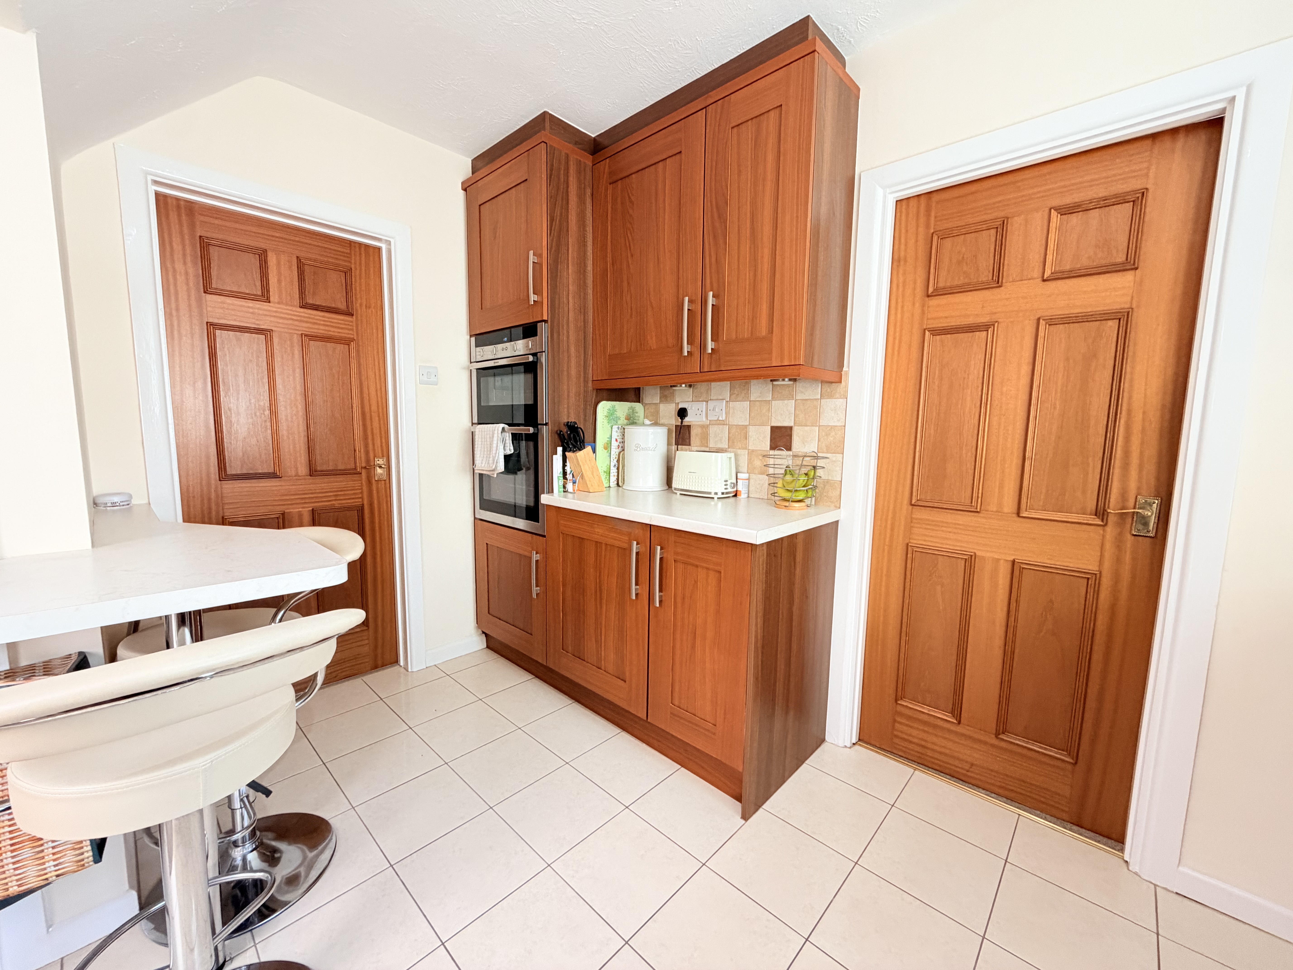
The kitchen is fitted with a range of units, providing a practical and well-appointed space for culinary pursuits, with potential for further enhancement to suit individual tastes.
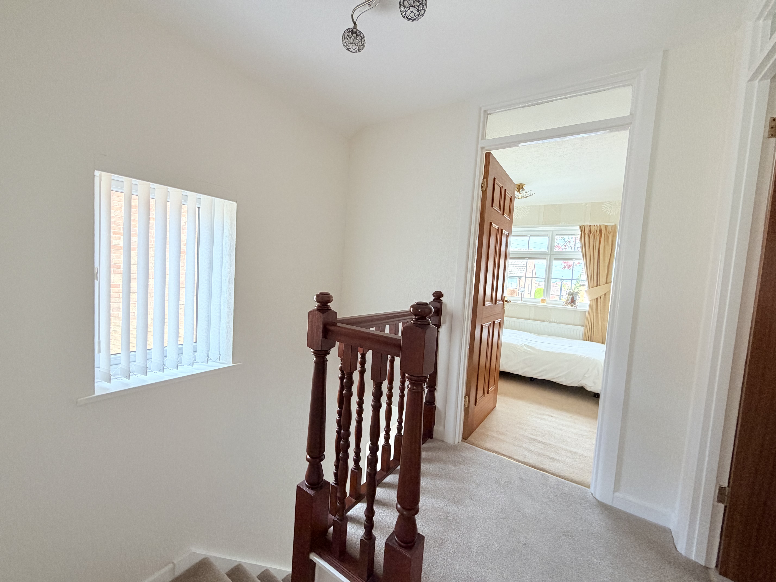
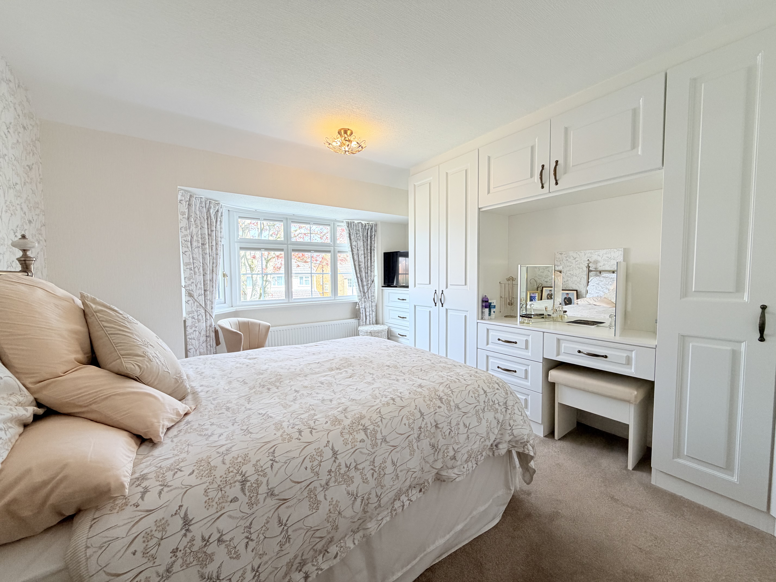
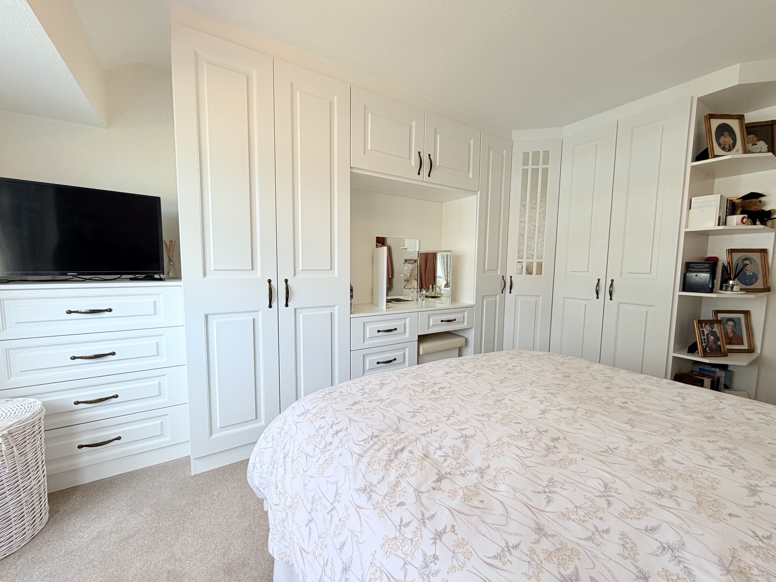
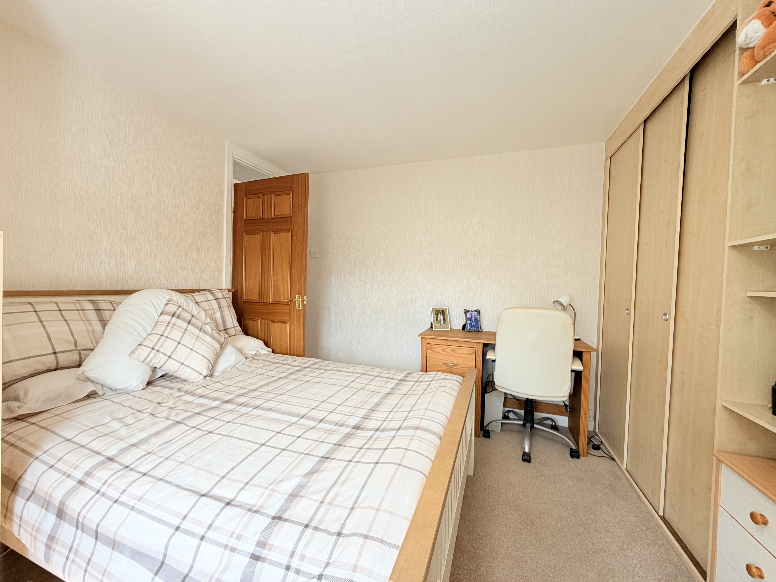
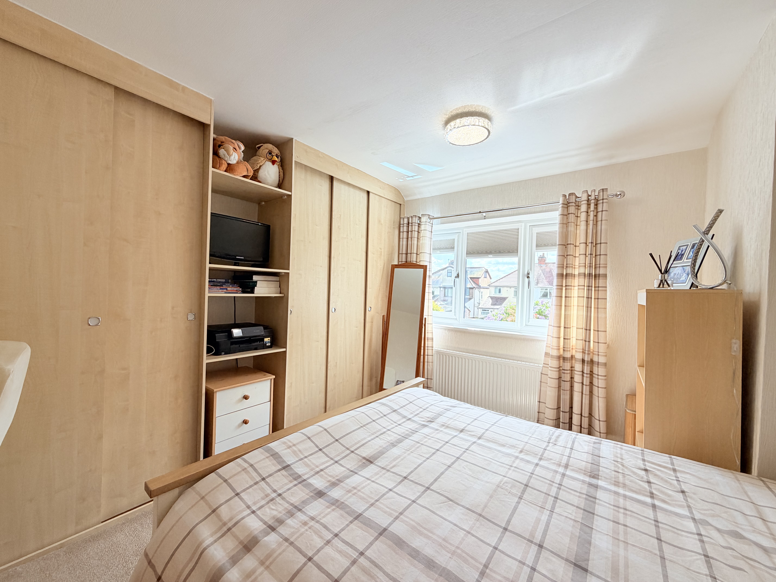
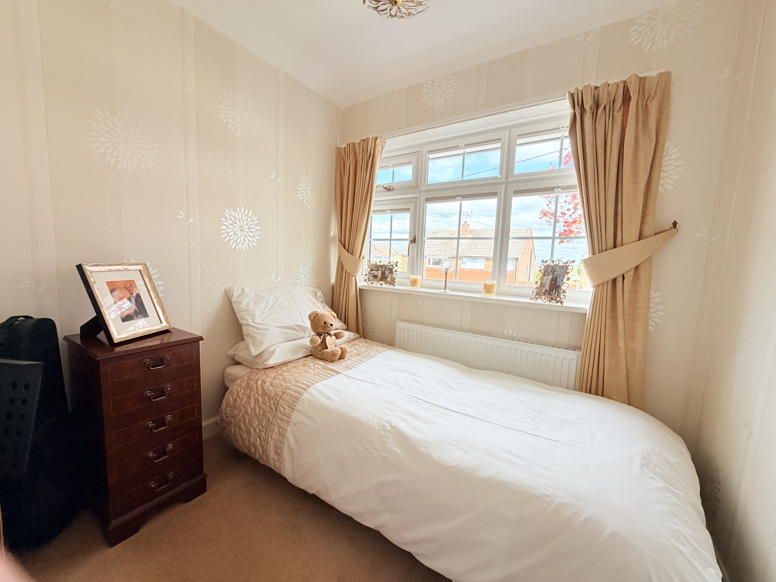
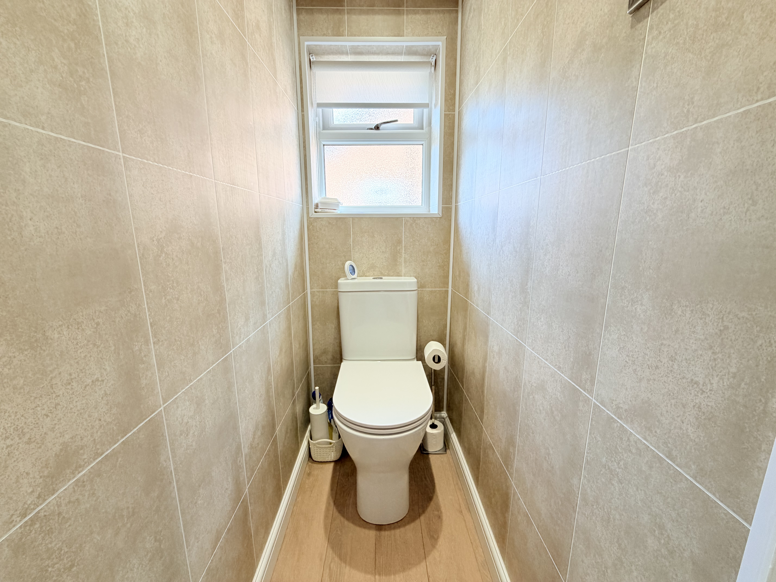
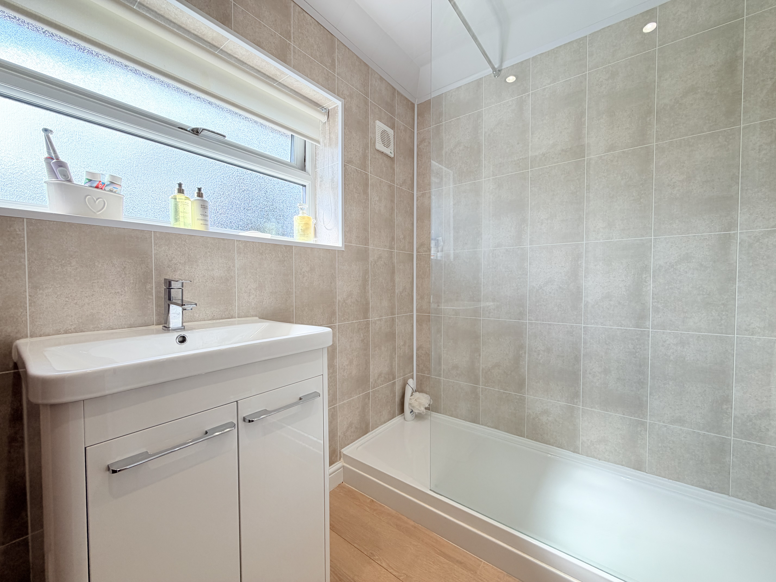
To the first floor, the property continues to impress with three well-proportioned bedrooms, each offering comfortable and flexible accommodation for a growing family. The accommodation is complemented by a stylishly refitted shower room and a separate WC, thoughtfully designed to cater to modern family living.
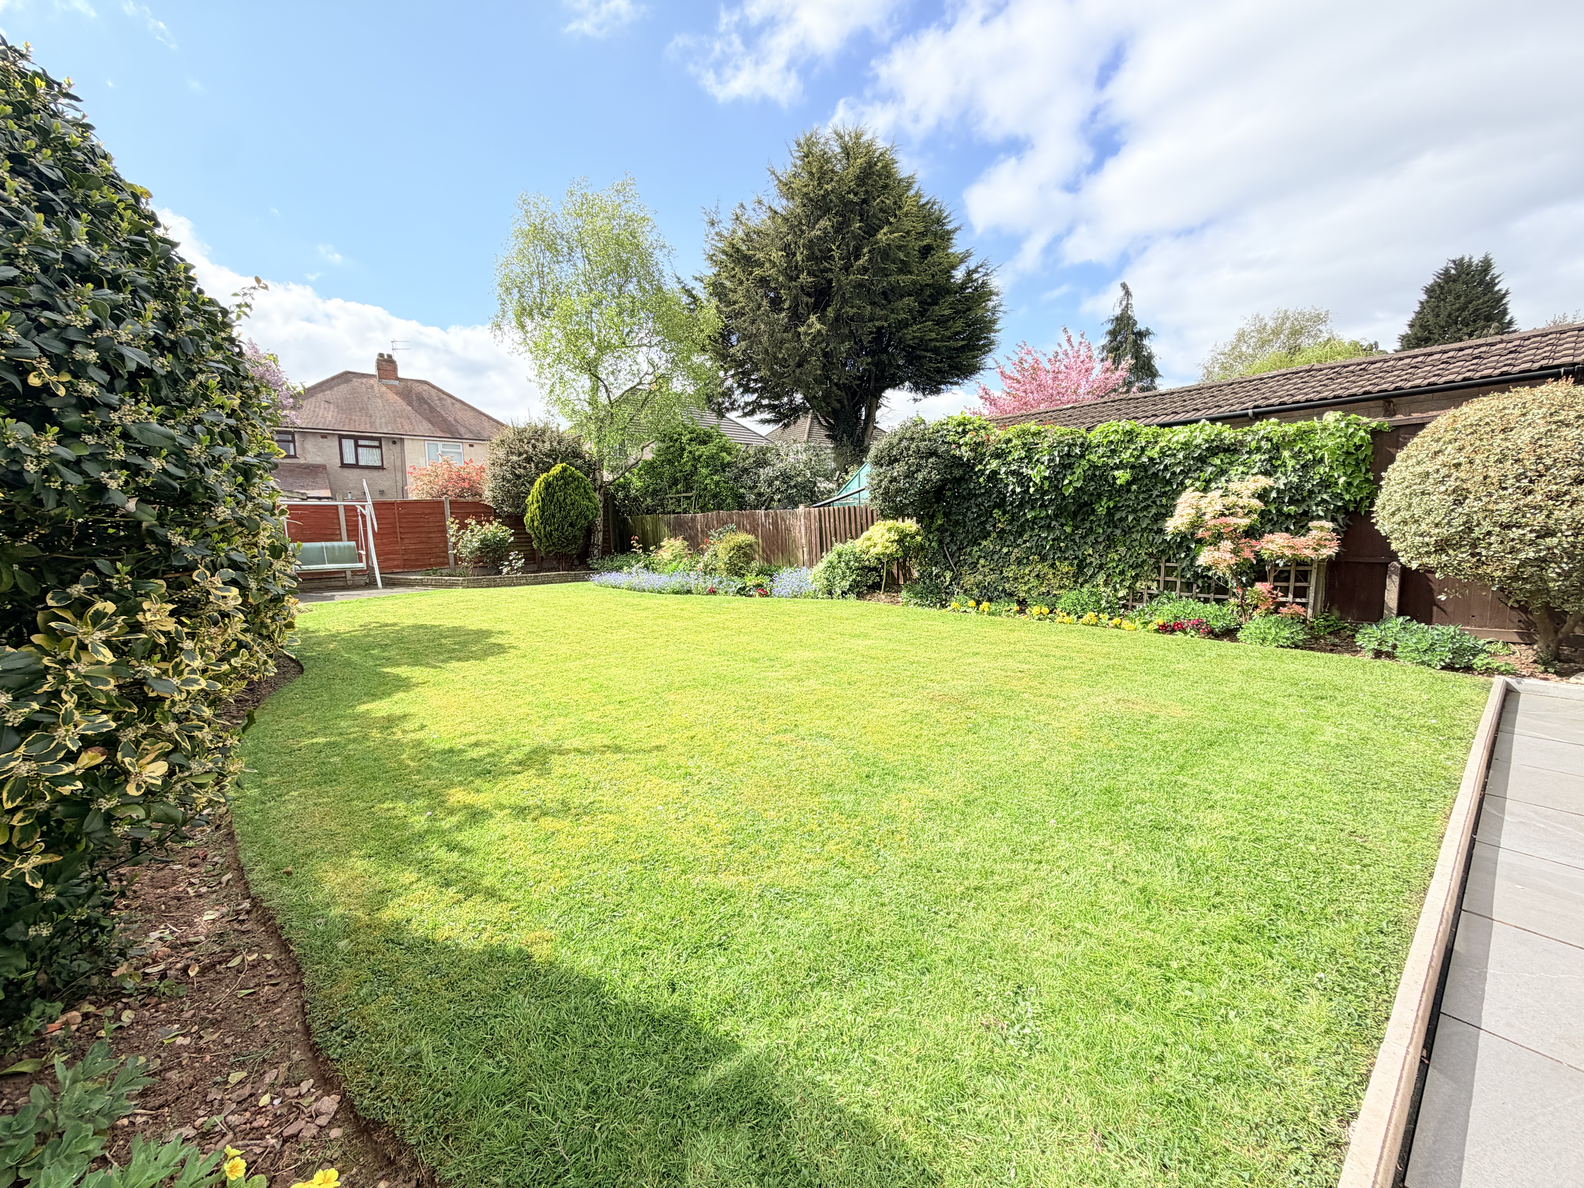
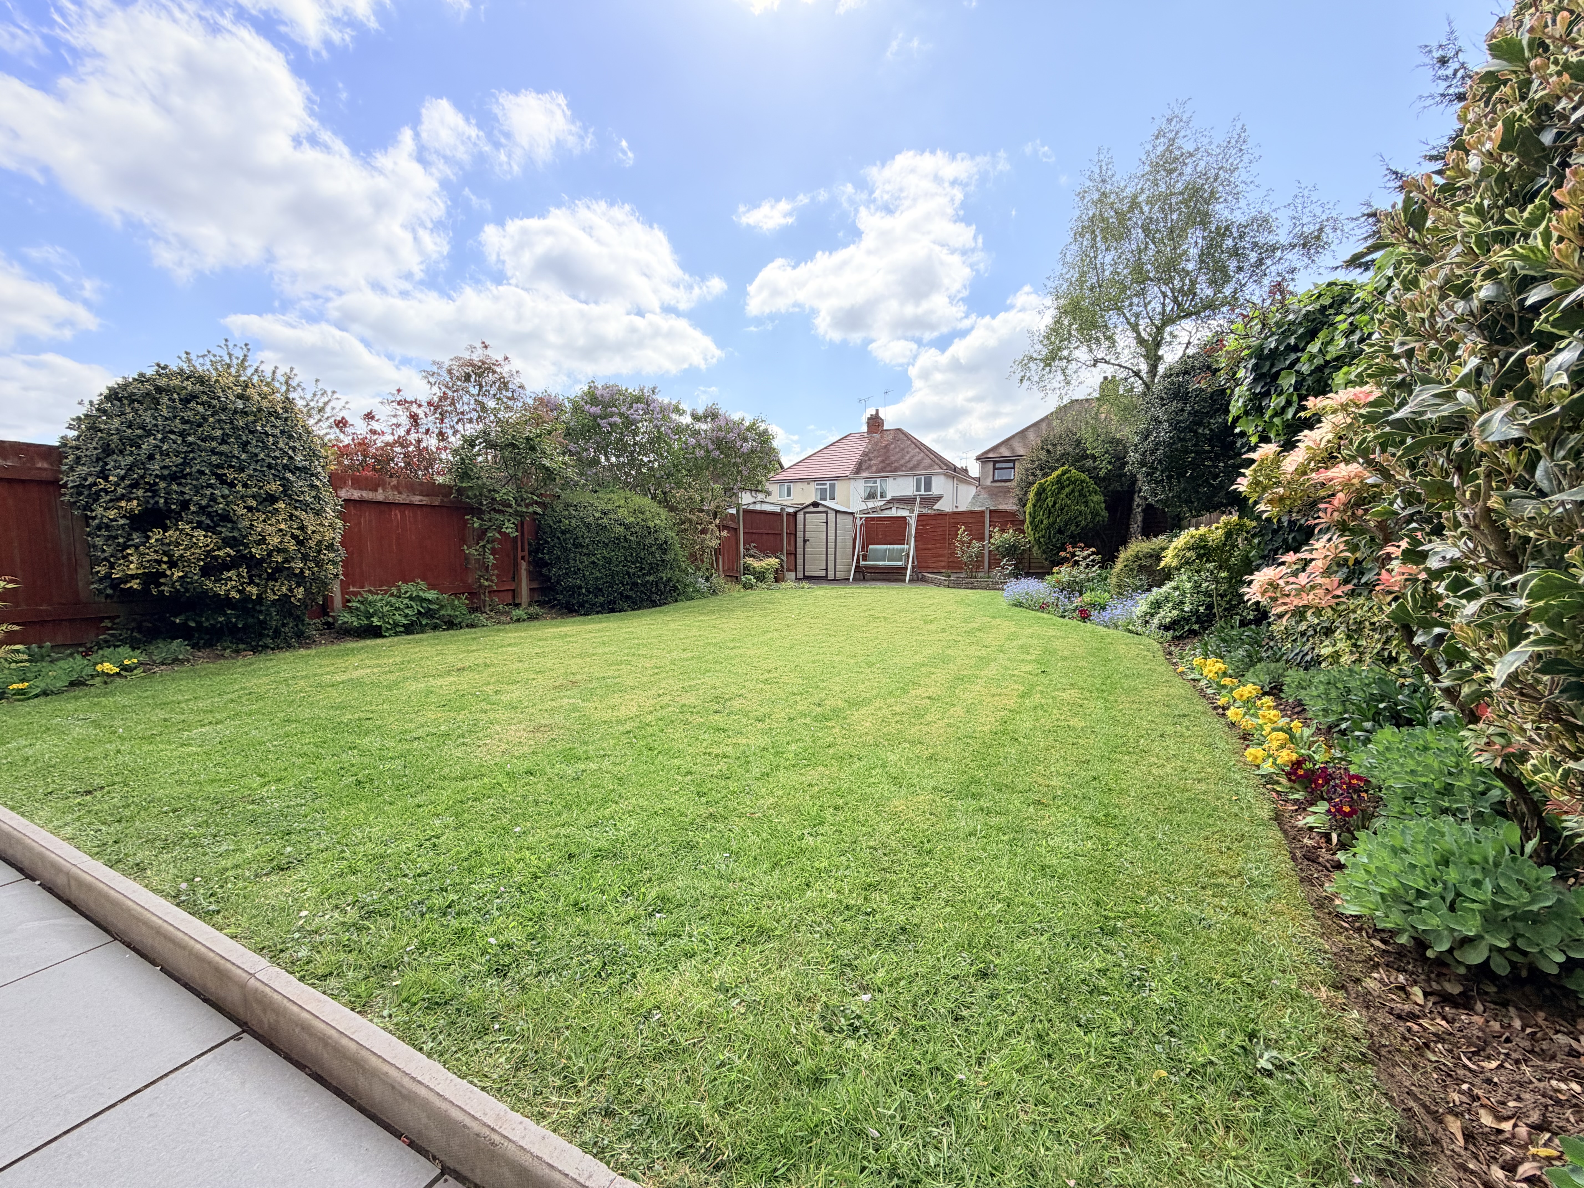
Externally, the rear garden has been carefully landscaped to create a private and inviting outdoor haven. A paved patio area provides the perfect setting for al fresco dining, summer gatherings, and entertaining, leading onto a beautifully maintained lawn bordered by mature shrubs and established planting, offering both privacy and a tranquil backdrop.
This superb home effortlessly combines style, space, and practicality in a prime location, making it an ideal choice for families and commuters alike. Early viewing is highly recommended to fully appreciate everything this outstanding property has to offer.
EPC Rating: C
Key Features
- SEMI DETACHED FAMILY HOME
- THREE WELL PROPORTIONED BEDROOMS
- BEAUTIFULLY PRESENTED
- EXTENDED SUNROOM
- GUEST WC
- GREAT LOCATION
- HIGHAM LANE CATCHMENT
- OFF ROAD PARKING AND CARPORT
- EXTENDED SUN ROOM
- LOUNGE WITH SEPARATE DINING ROOM
- REAR GARDEN
- VIEWINGS ARE RECOMMENDED
Property Details
- Property type: House
- Property style: Semi Detached
- Price Per Sq Foot: £284
- Approx Sq Feet: 1,055 sqft
- Plot Sq Feet: 3,283 sqft
- Council Tax Band: C
- Property Ipack: MATERIAL INFORMATION
Floorplans
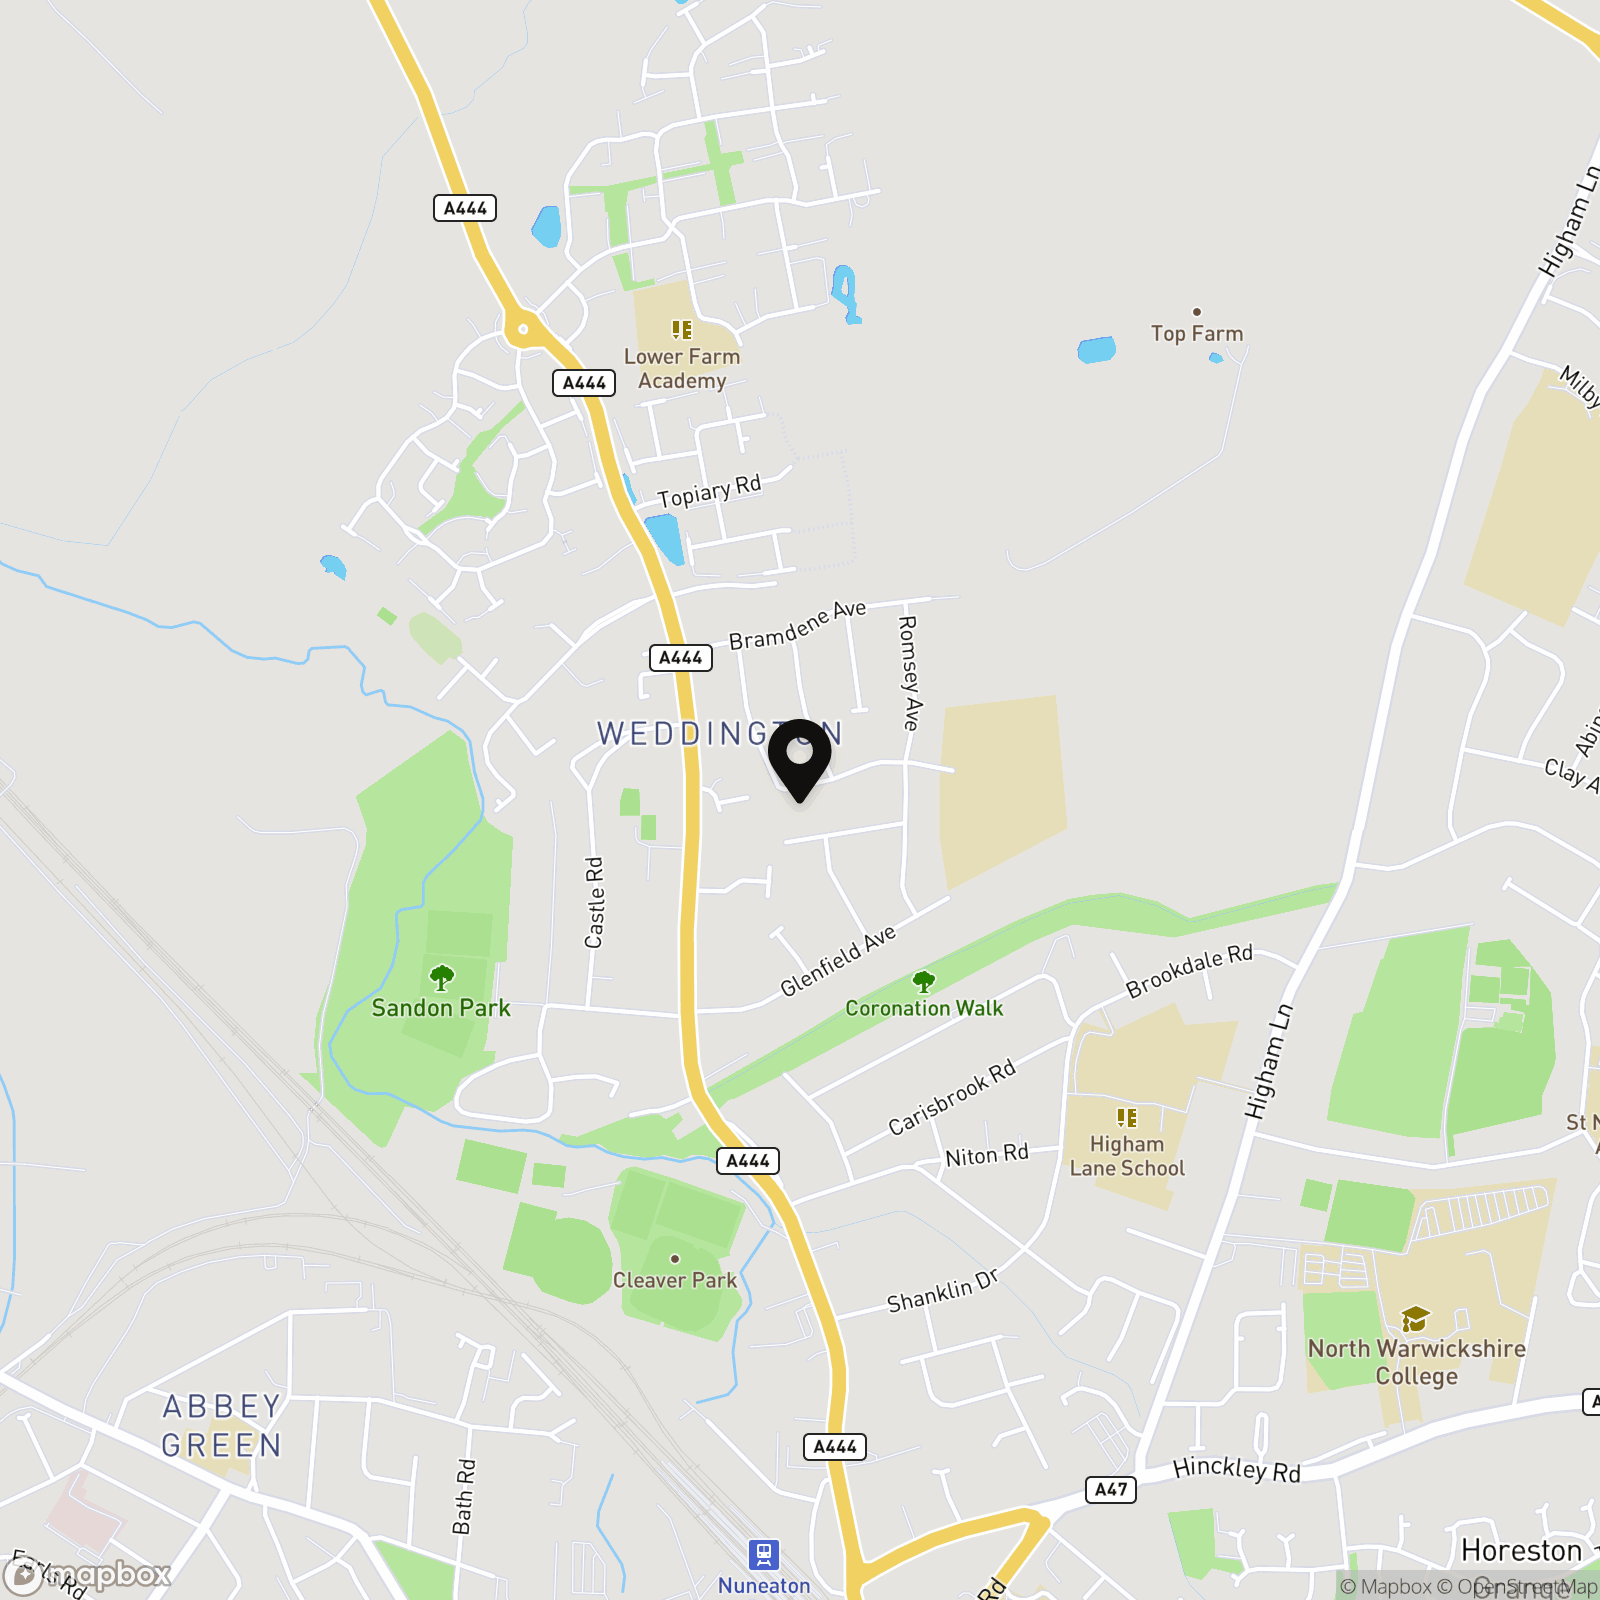
Location
Properties you may like
By Carters Estate Agents
-
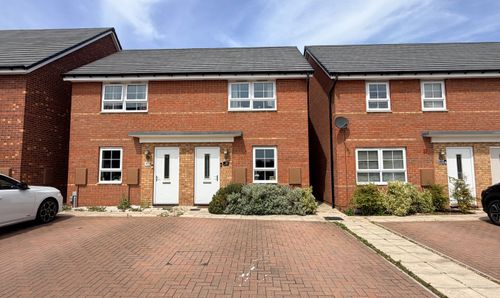
Fleece Lane, Nuneaton, CV11
- 2 Beds
- 1 Bath
-
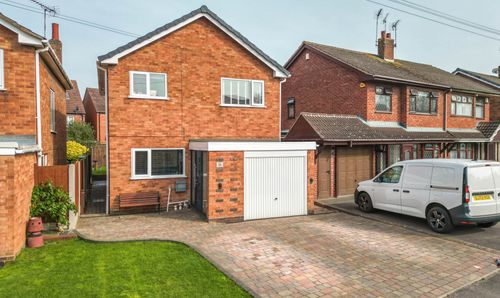
Southfield Close, Nuneaton, CV10
- 4 Beds
- 1 Bath
-

St. Pauls Road, Nuneaton, CV10
- 3 Beds
- 1 Bath
-
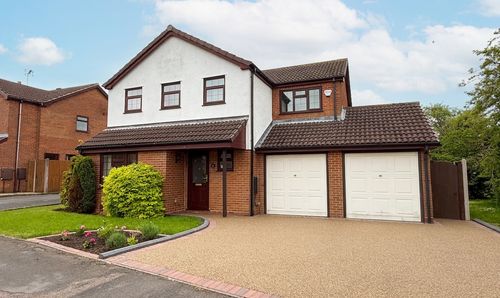
Gorse Farm Road, Nuneaton, CV11
- 4 Beds
- 2 Bath
-
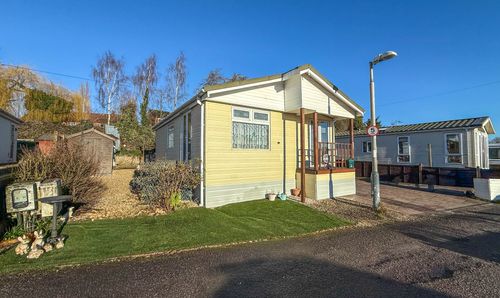
Bradestone Road, Nuneaton, CV11
- 2 Beds
- 1 Bath
-
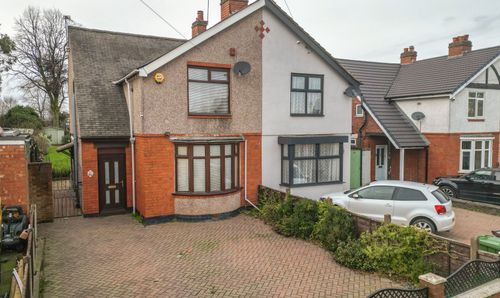
Coventry Road, Exhall, CV7
- 3 Beds
- 2 Bath
-
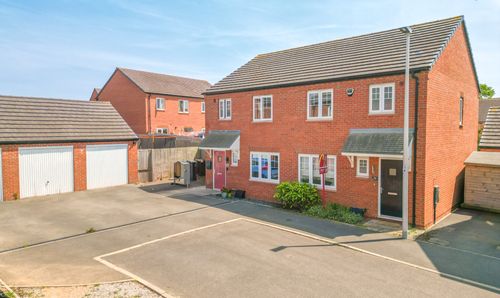
Farthington Drive, Nuneaton, CV11
- 3 Beds
- 2 Bath
-
Thirlmere Avenue, Nuneaton, CV11
- 2 Beds
- 1 Bath
-
Sutherland Drive, Bedworth, CV12
- 3 Beds
- 1 Bath