3 Bedroom End of Terrace House, Stromness Road, Southchurch Village
Stromness Road, Southchurch Village

Blackshaw Homes
Blackshaw Homes Ltd, 451 Southchurch Road
Description
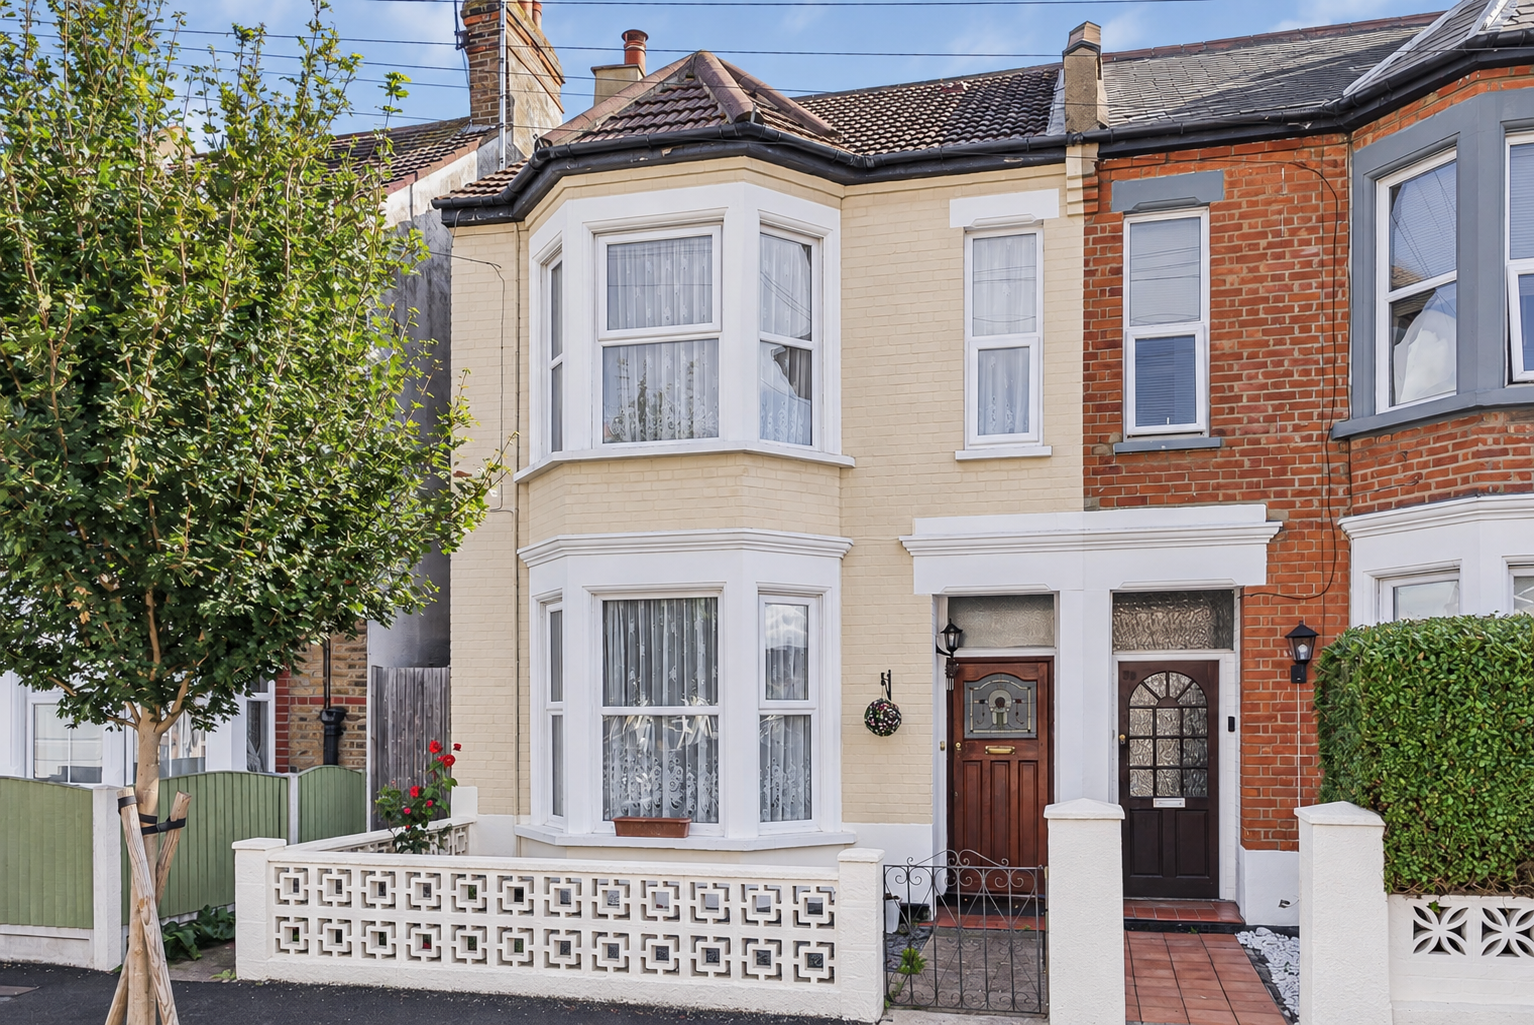
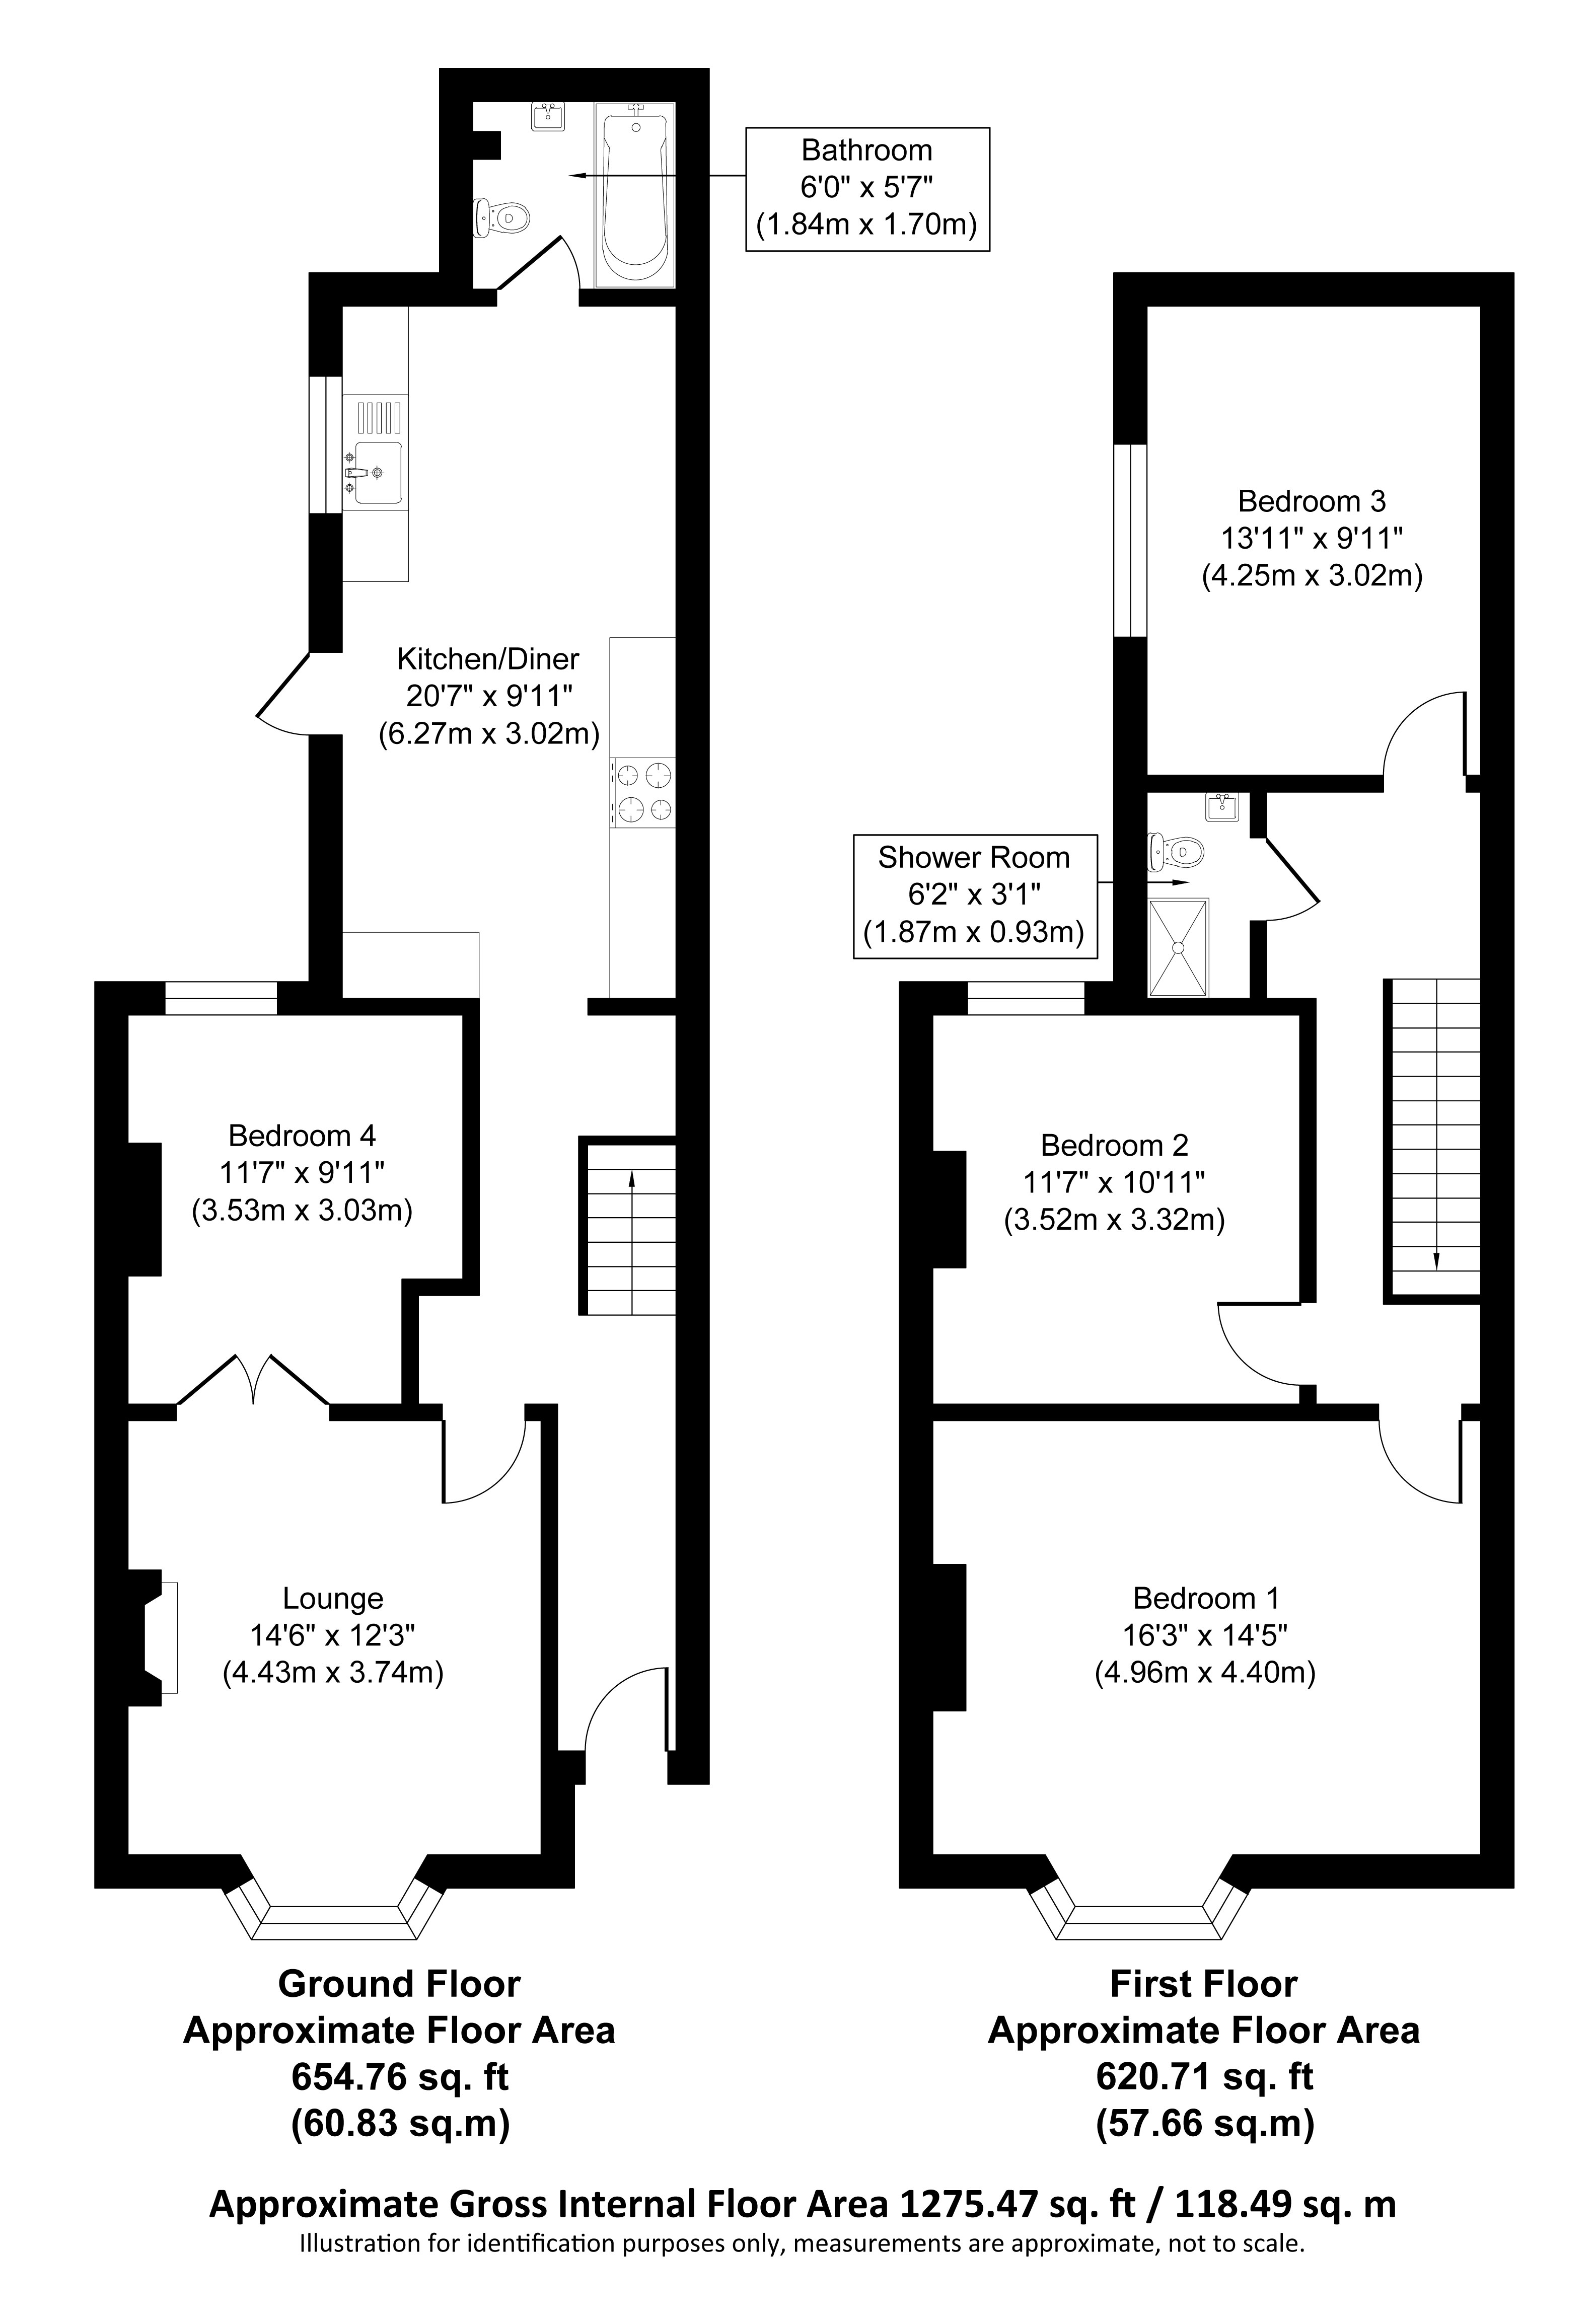
Offering an exceptional amount of space at approximately 1,275 sq ft, this substantial home on Stromness Road stands out for its genuinely impressive room sizes, versatile accommodation and excellent condition throughout.
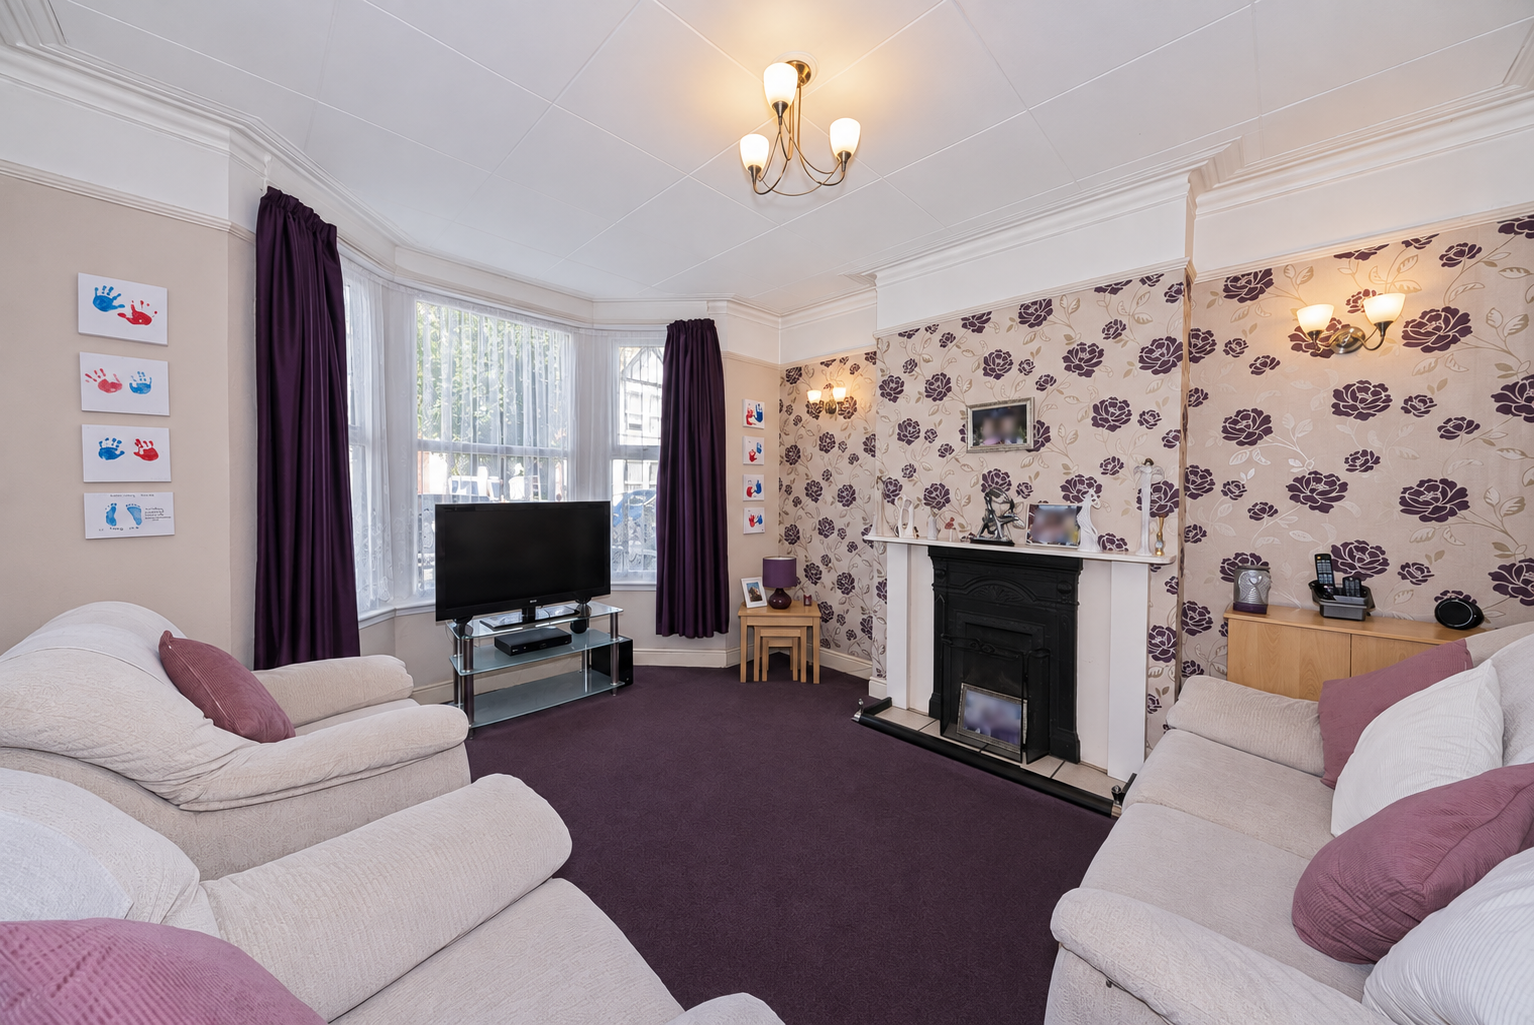
The proportions are immediately apparent on entering. To the front is a superb 14'6" x 12'3" lounge, a large and comfortable main reception room with the bay window adding further character and natural light.
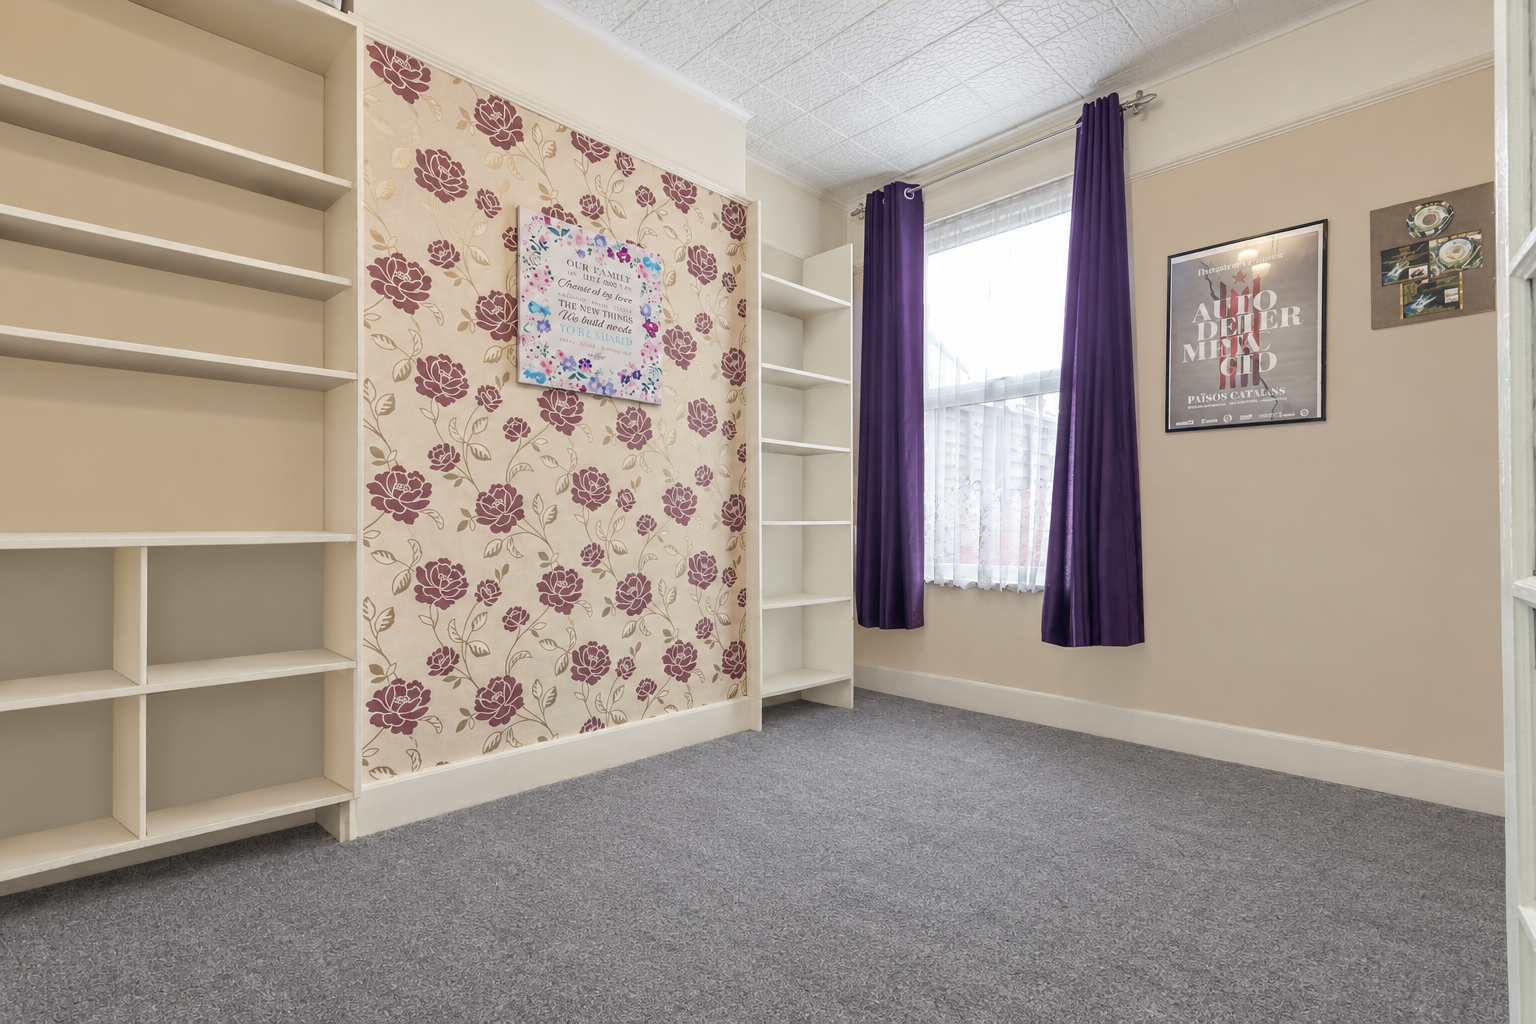
Behind the lounge is a second reception room measuring approximately 11'7" x 9'11". Currently shown as Bedroom Four, this is an extremely versatile space that could work equally well as a separate dining room, home office, playroom or fourth bedroom, making the house particularly adaptable for larger or growing families.
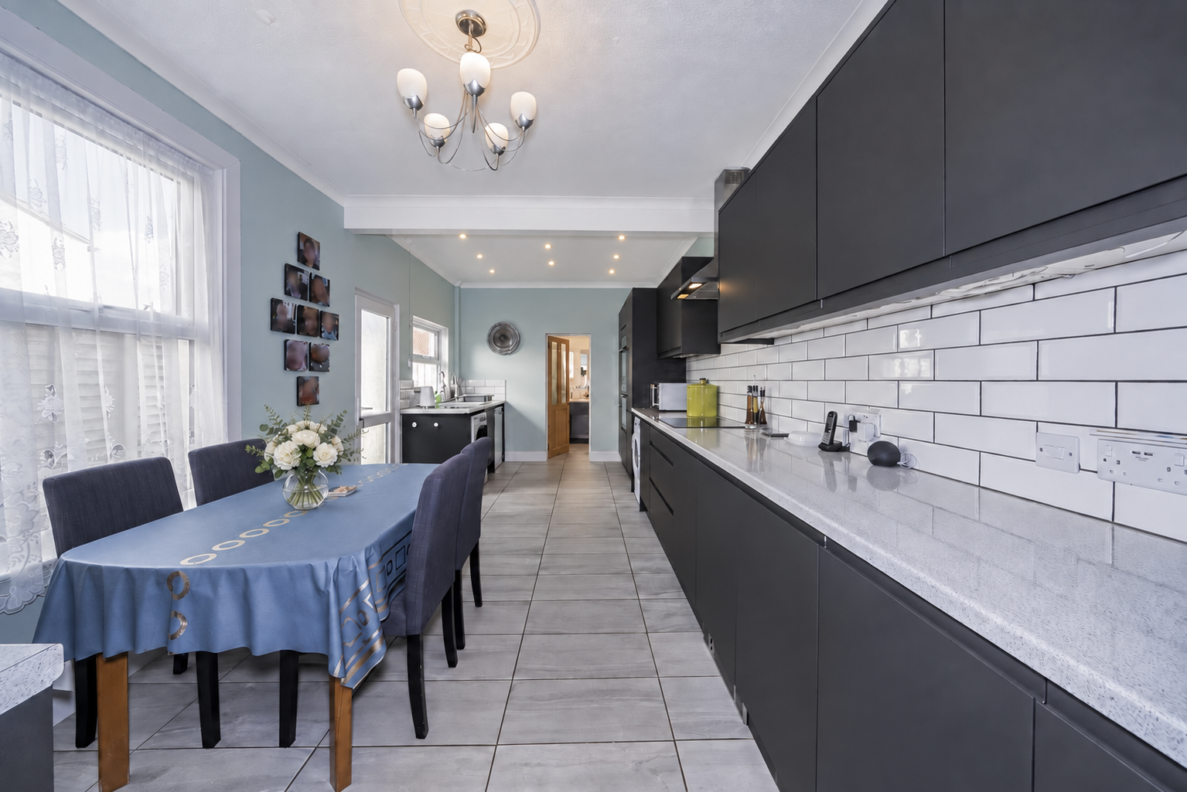
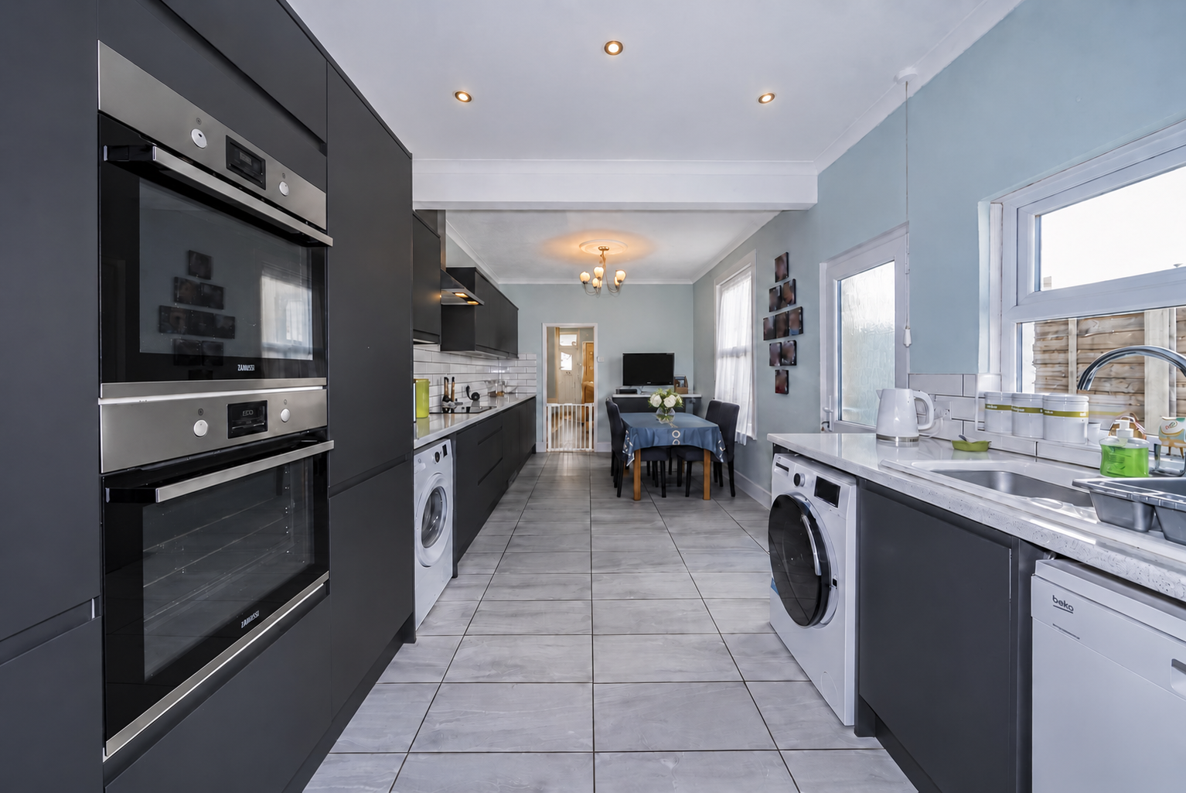
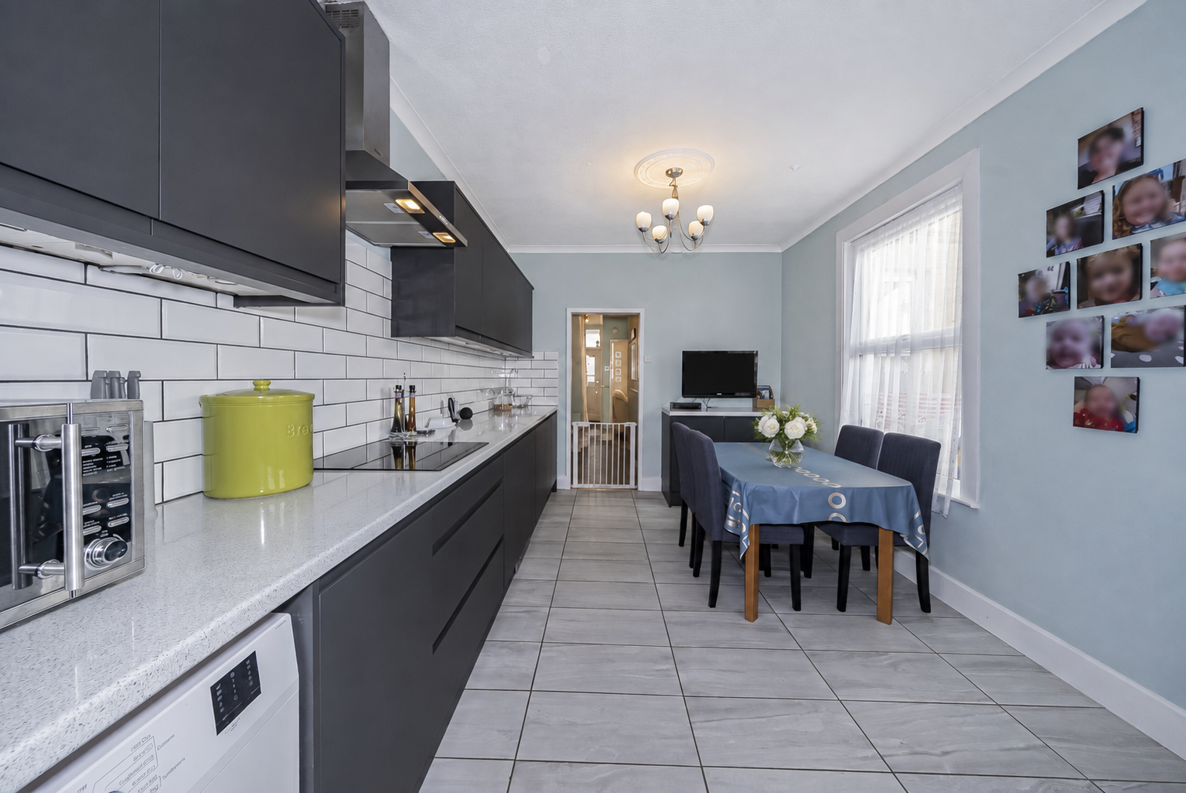
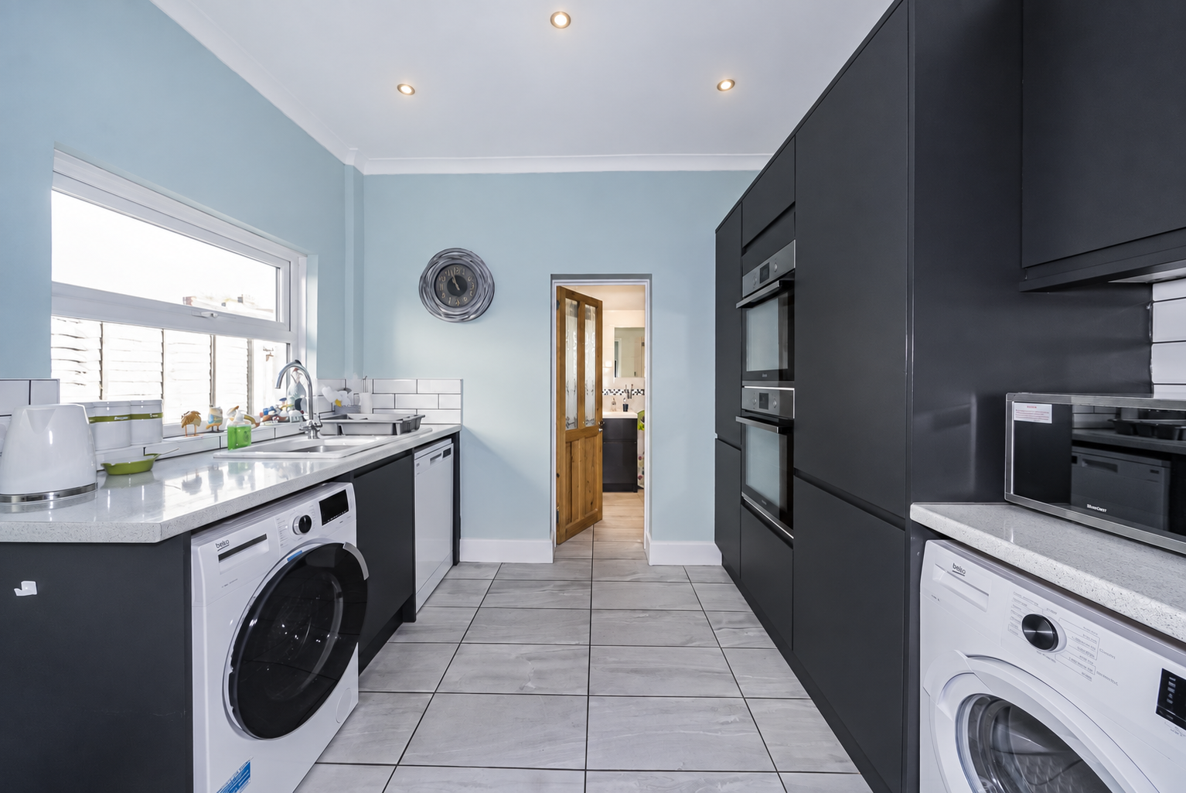
One of the property's biggest highlights is the 20'7" x 9'11" kitchen/diner. At over 20ft long, this is a fantastic everyday family space with plenty of room for cooking, dining and entertaining, while providing direct access towards the private rear garden.
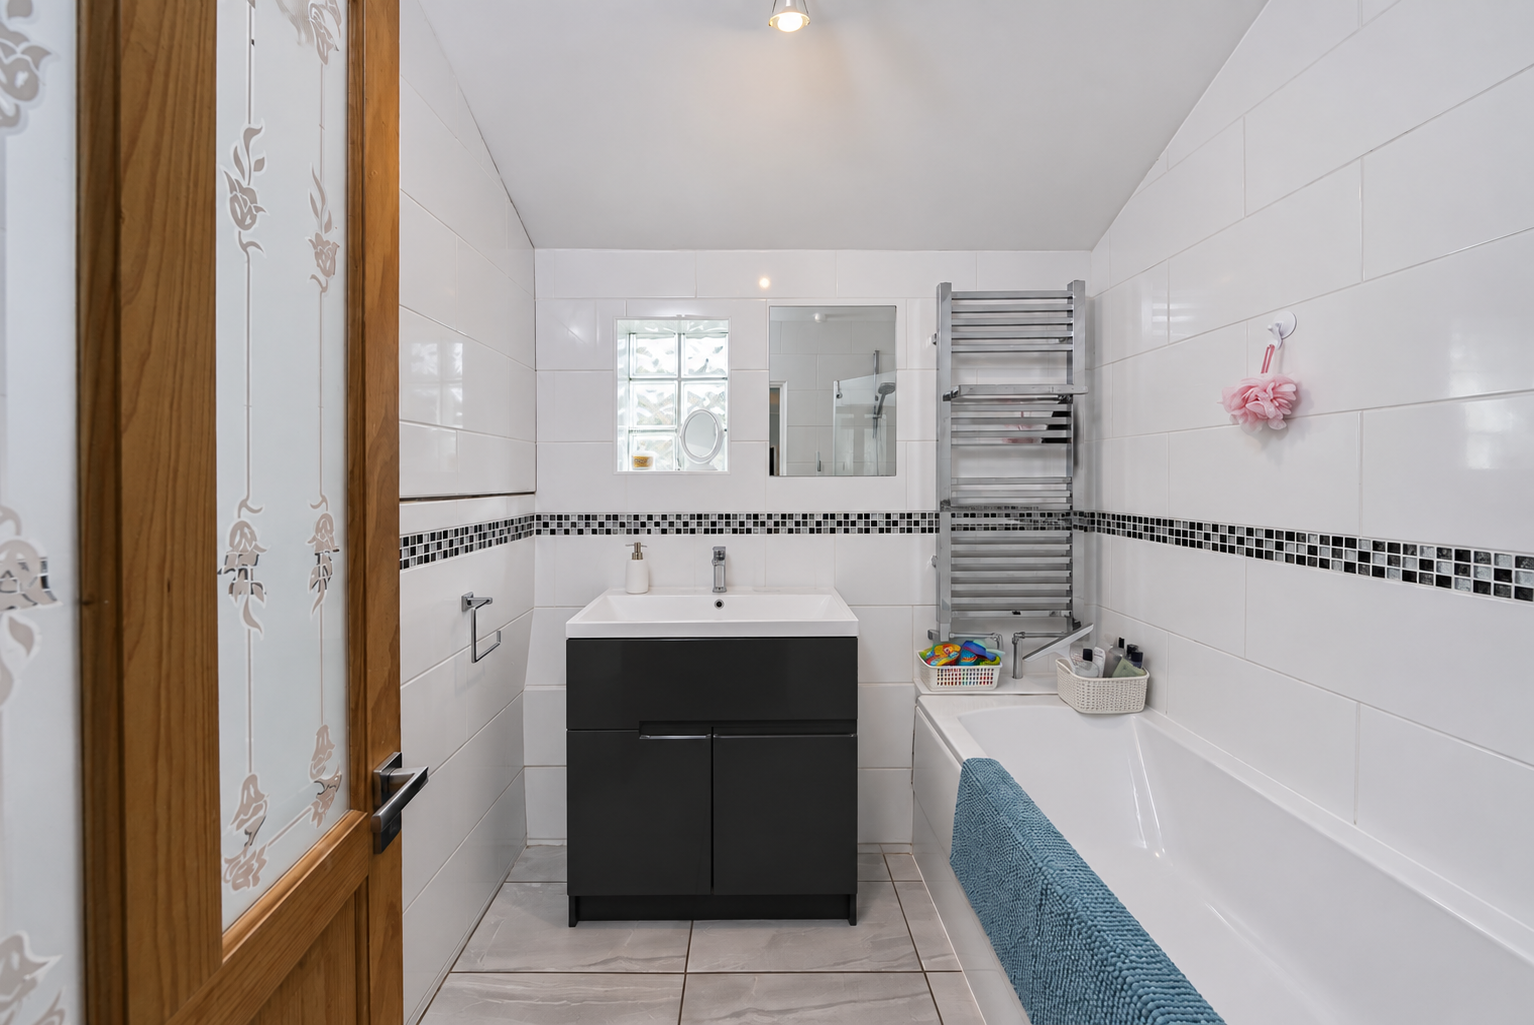
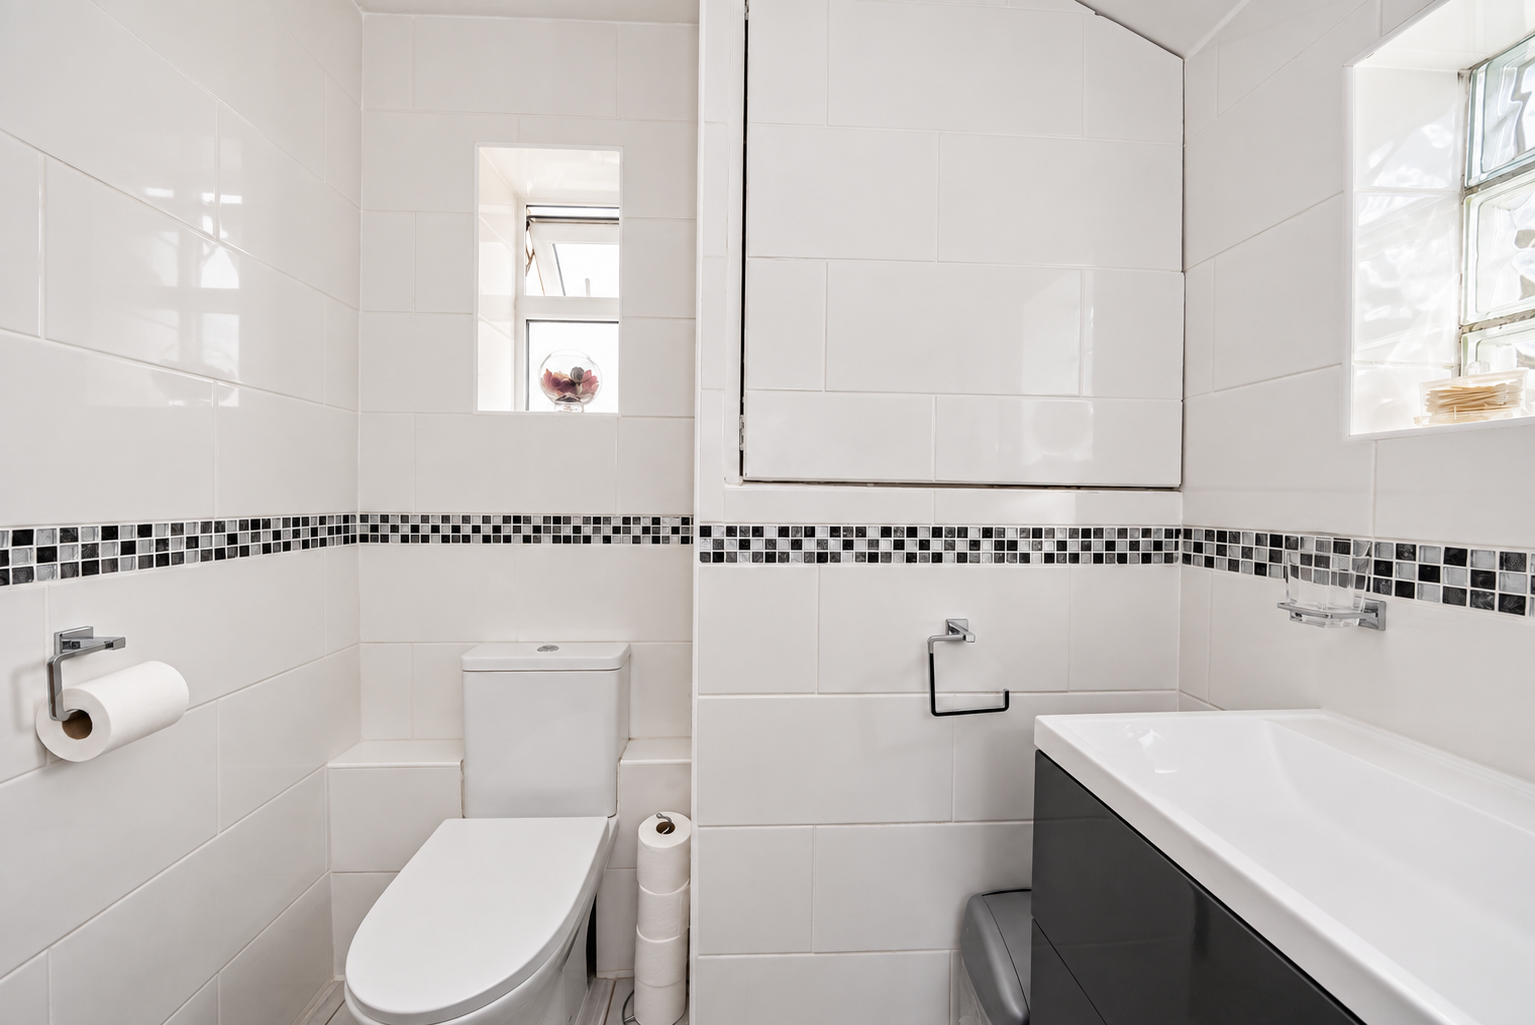
A particularly useful feature for a house of this type is the ground-floor bathroom, meaning that even when the second reception is used as a fourth bedroom, there are bathroom facilities on the same level.
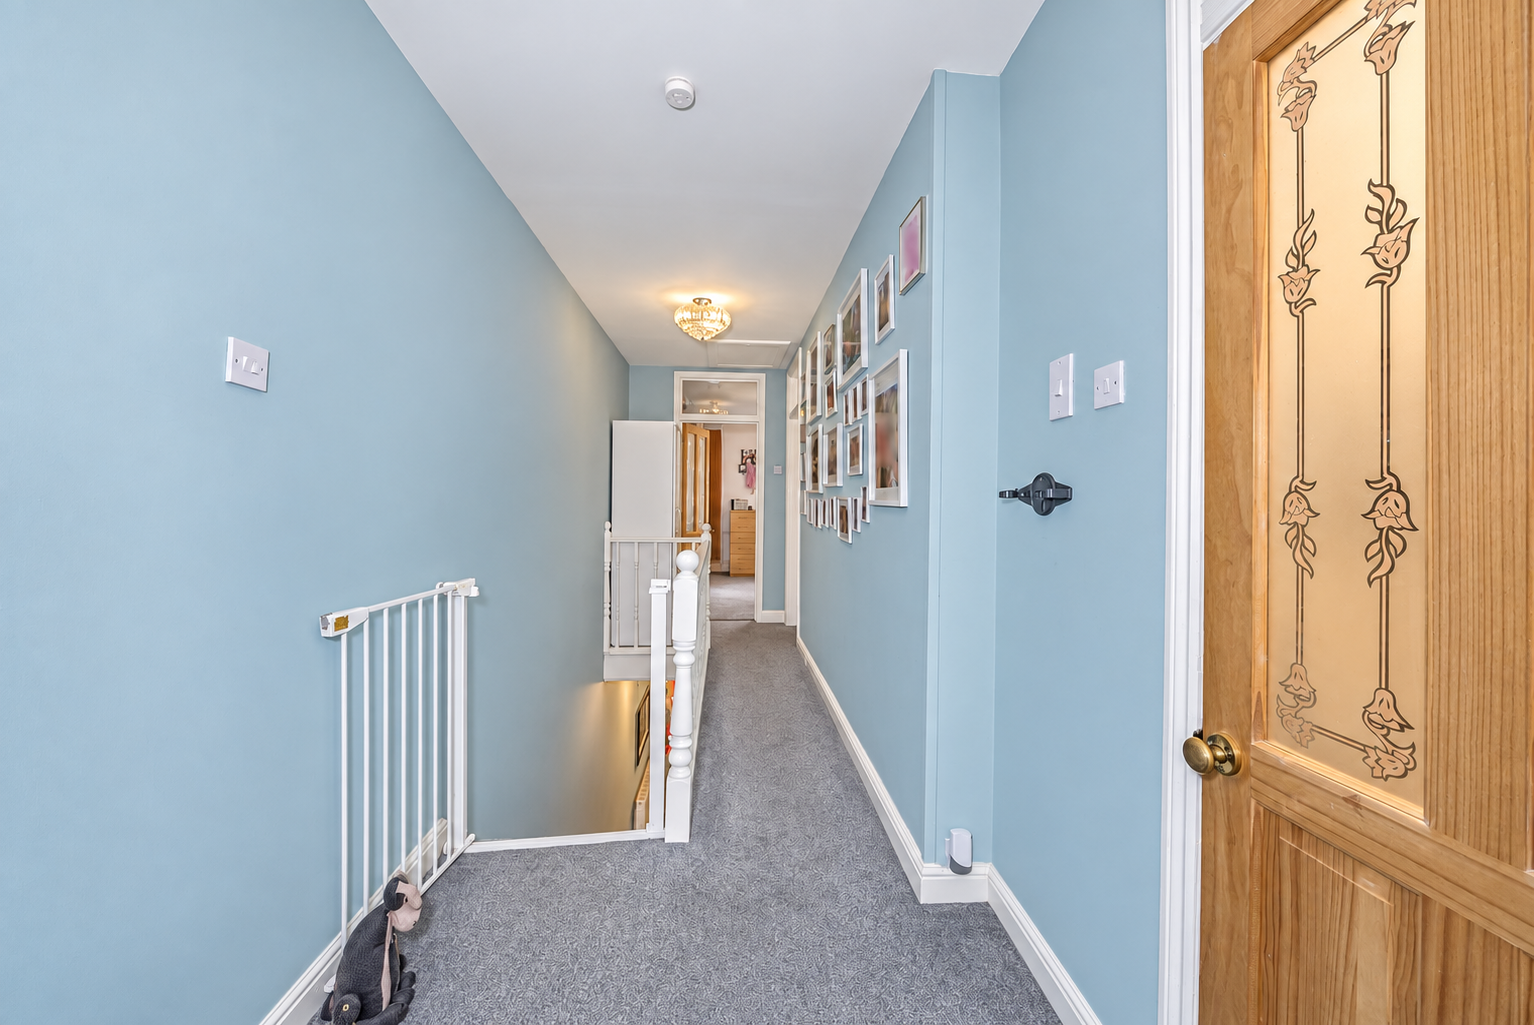
Upstairs, the sense of space continues with an exceptionally generous landing connecting three excellent double bedrooms and a separate shower room.
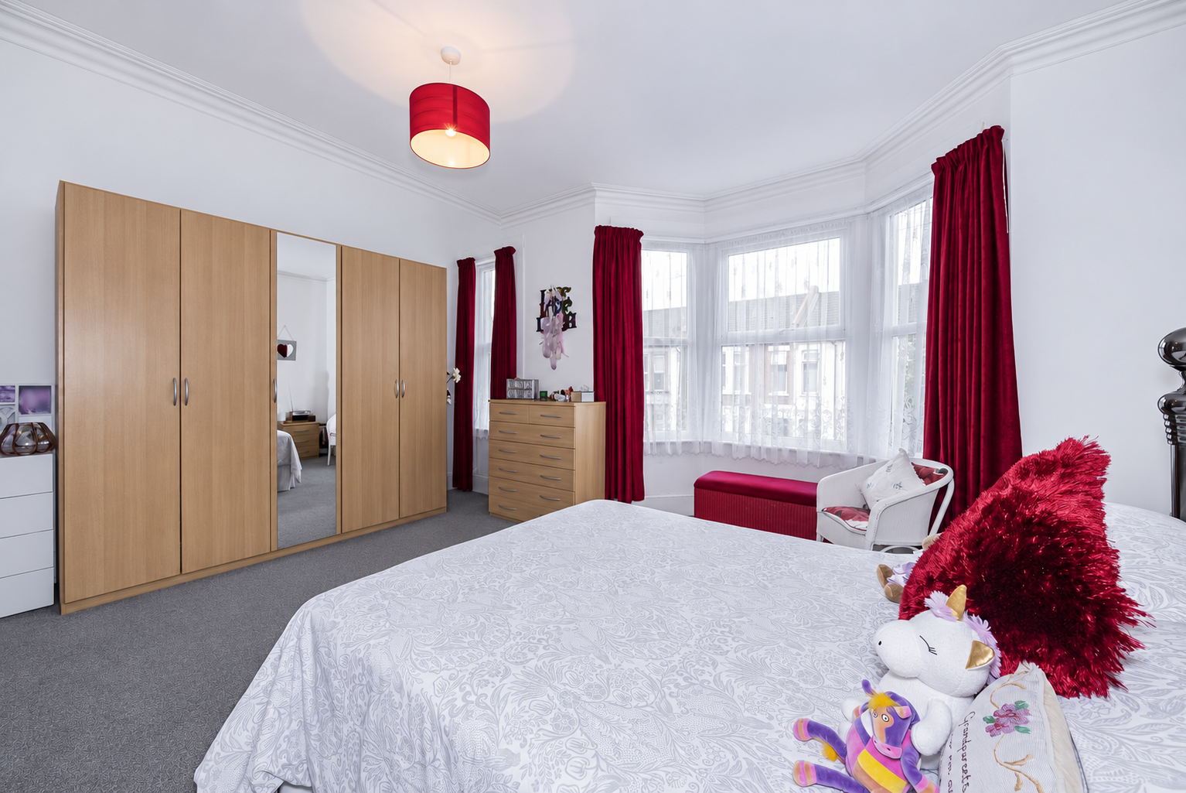
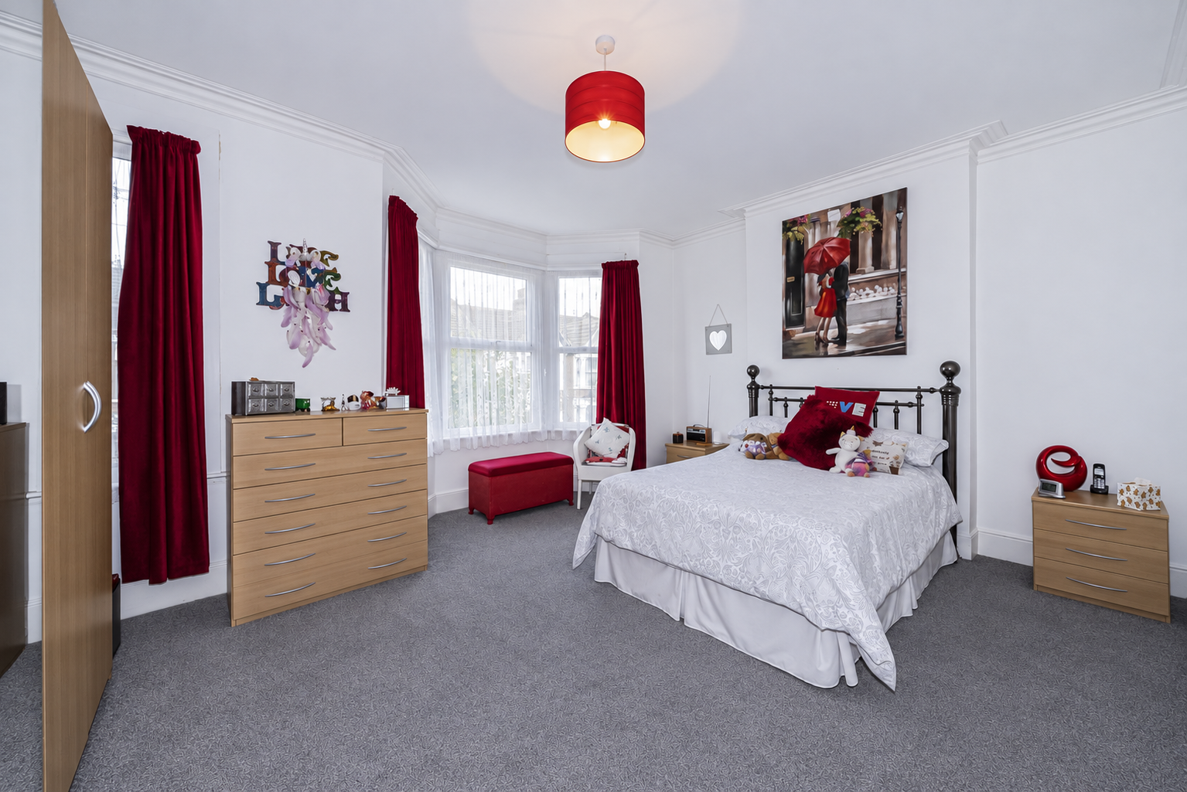
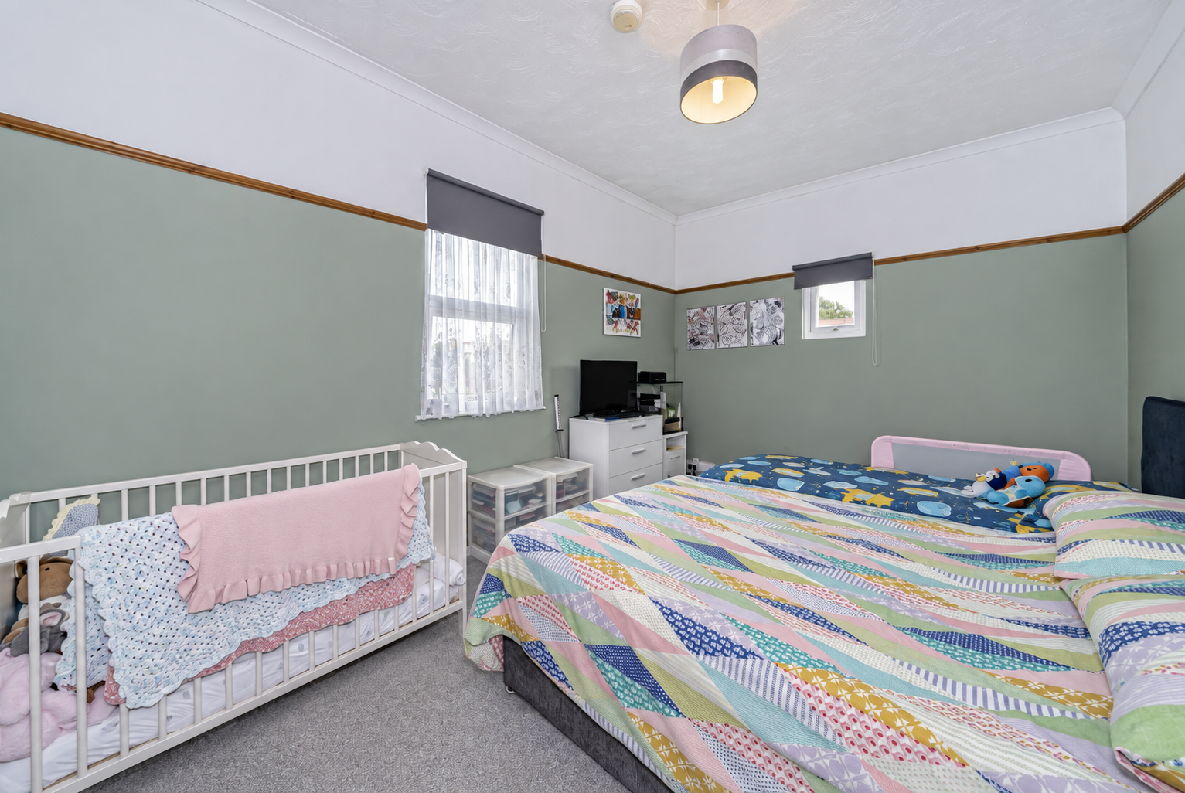
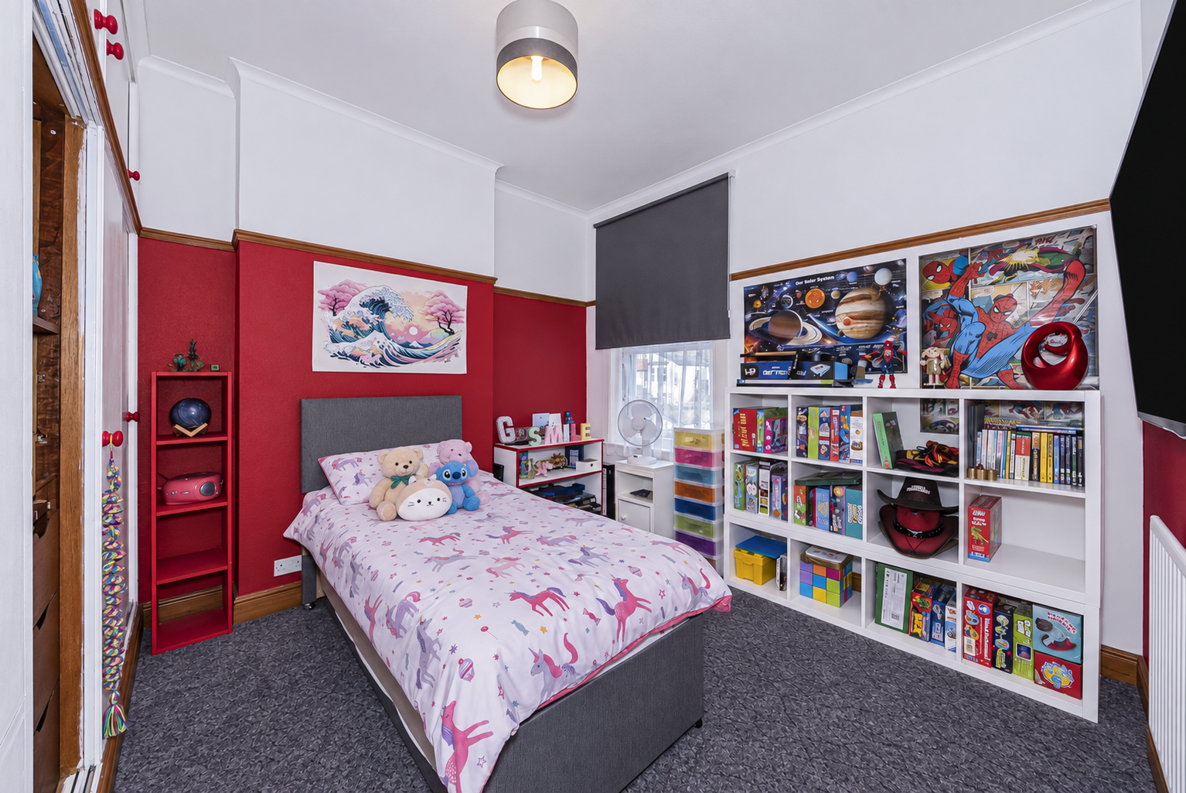
The principal bedroom is particularly impressive at approximately 16'3" x 14'5", creating a superb main bedroom with more than enough room for substantial bedroom furniture.
Bedroom Two measures approximately 11'7" x 10'11", while Bedroom Three is an equally impressive 13'11" x 9'11". Importantly, there is no compromised box room here – all three first-floor bedrooms are genuine doubles, giving the house a level of bedroom space rarely found in a traditional three-bedroom layout.
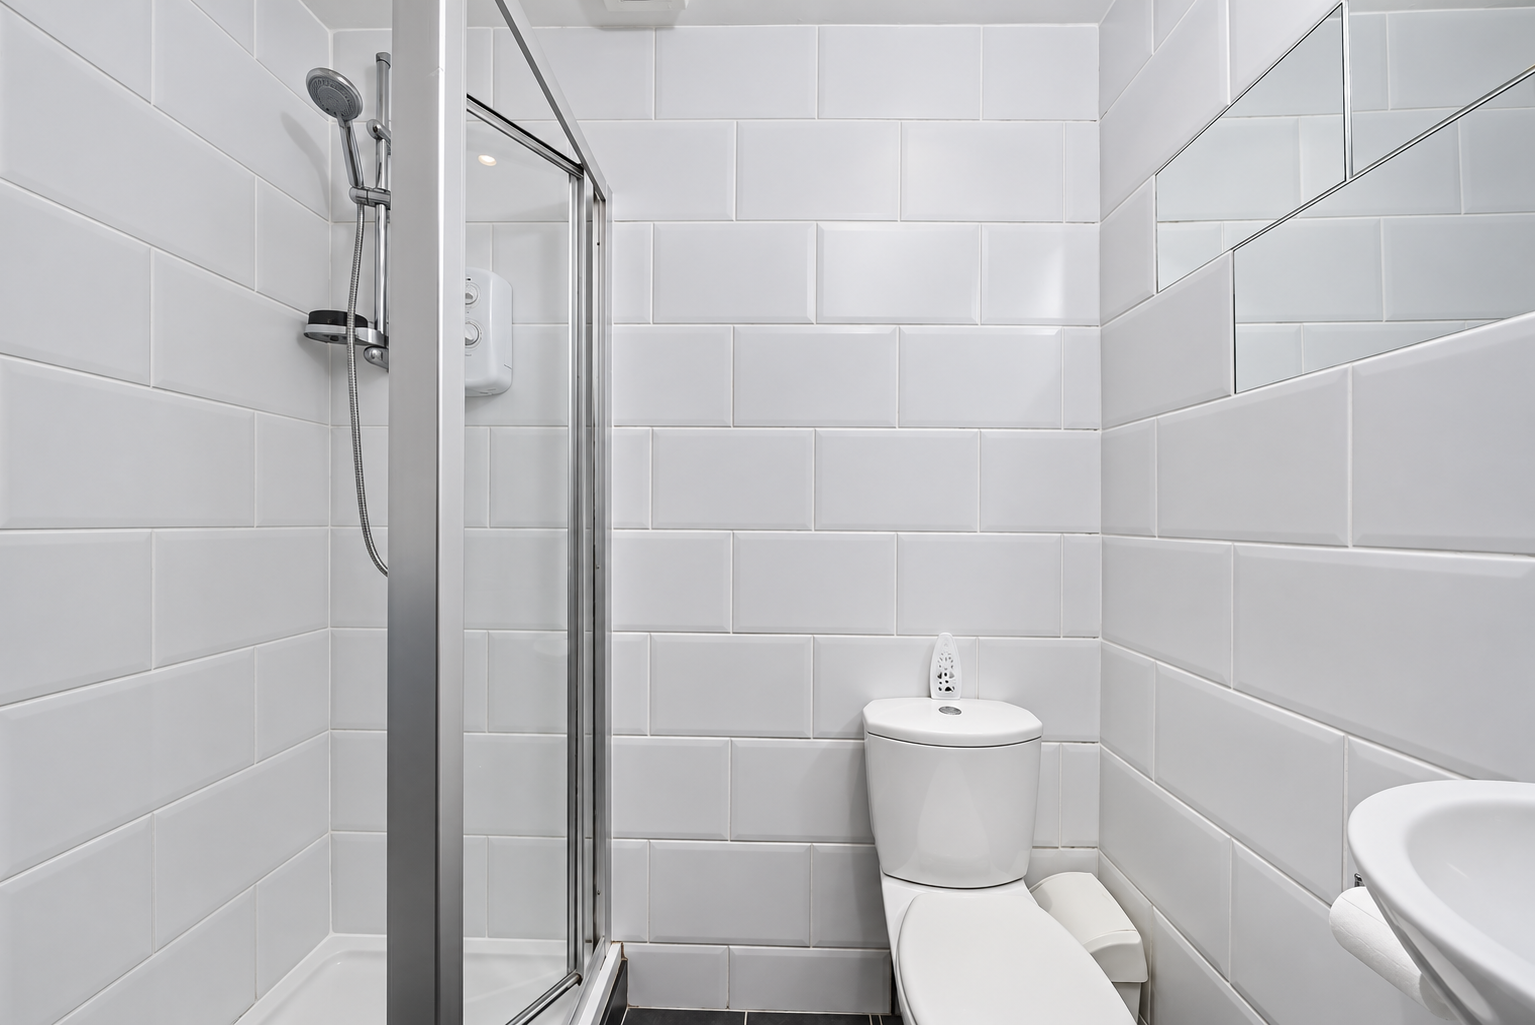
The first-floor shower room provides the property's second washroom facility, complementing the full bathroom downstairs and making the layout particularly practical for family life.
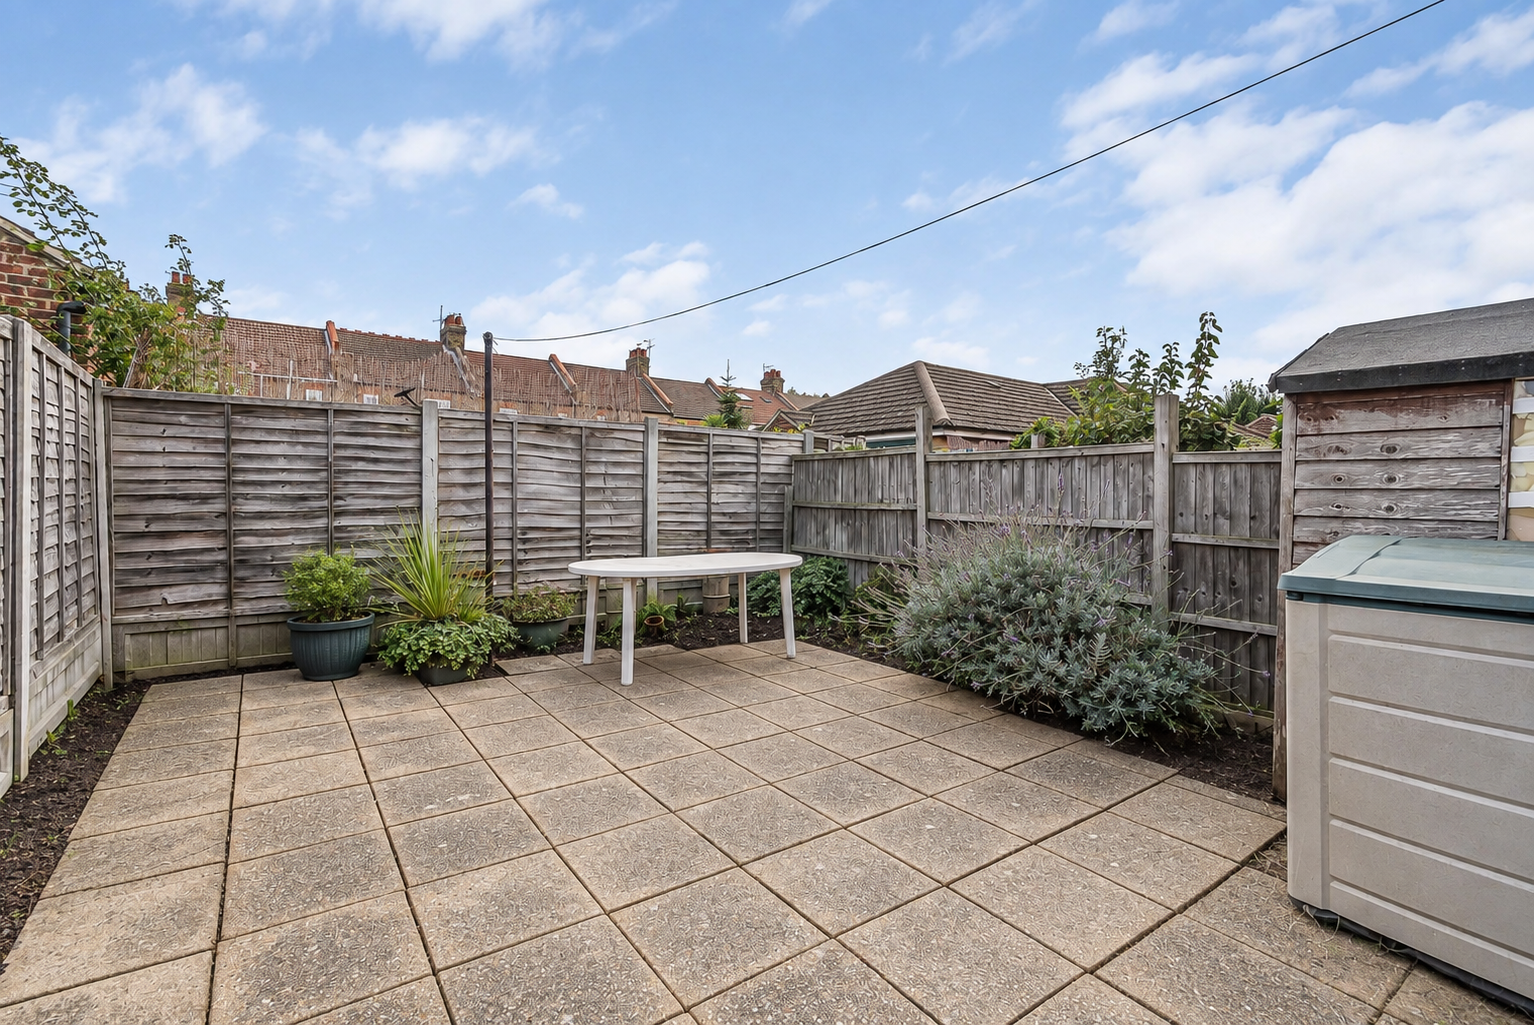
Outside is a private rear garden, providing valuable outdoor space for relaxing, entertaining and family use.
Presented in great condition throughout, the property offers the opportunity to move straight in and enjoy the space immediately, rather than taking on a major renovation project.
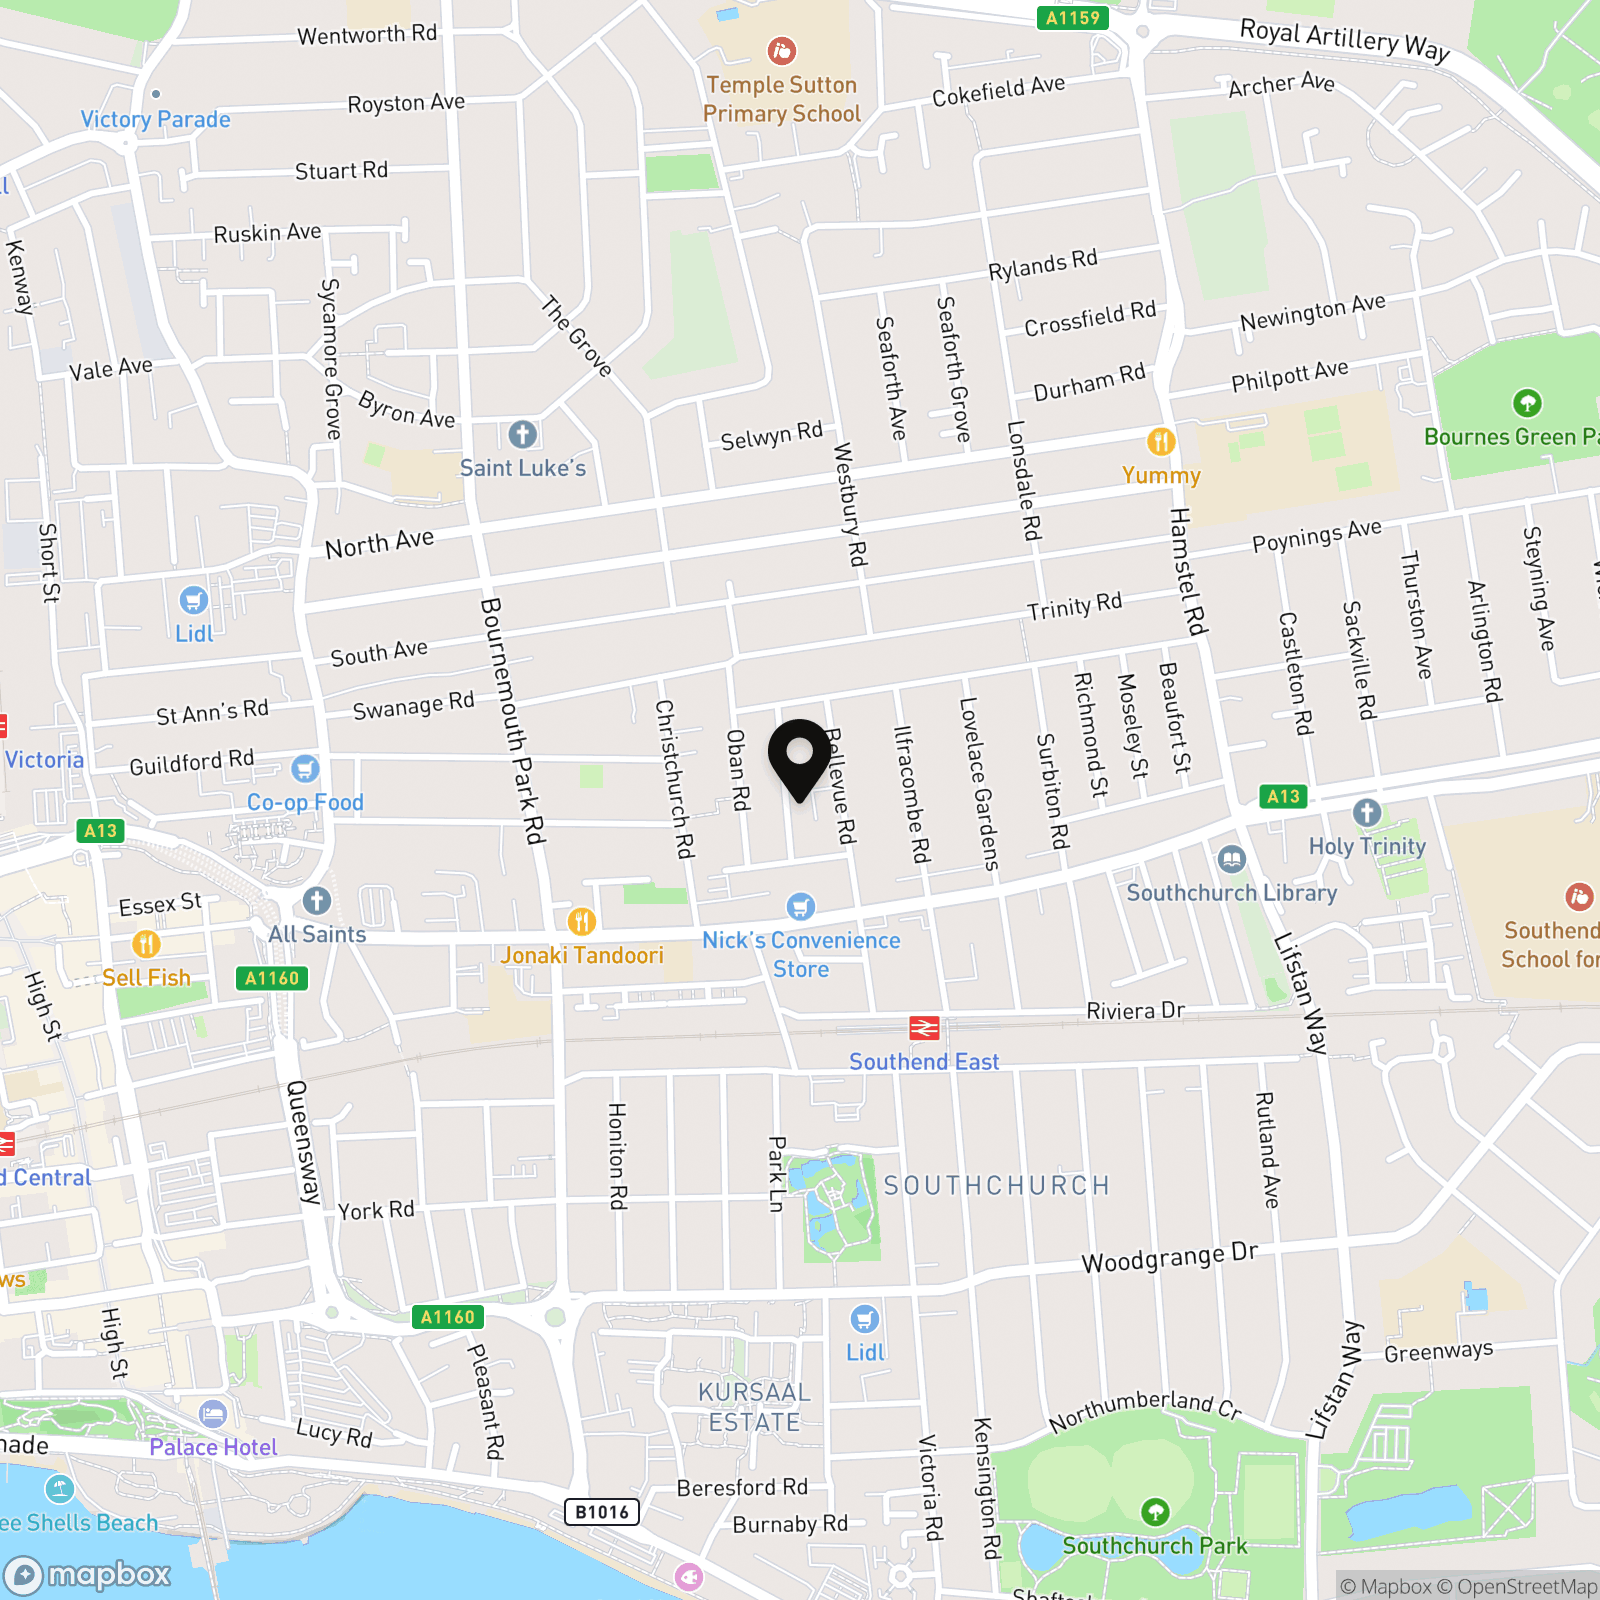
Situated on Stromness Road in the popular Southchurch area of SS2, the property is well placed for local schools, shops and everyday amenities, with convenient access towards Southend city centre, transport connections and the surrounding area.
For buyers comparing conventional three-bedroom houses, the sheer scale is what sets this one apart: approximately 1,275 sq ft, three excellent double bedrooms upstairs, a huge kitchen/diner, two bath/shower rooms and the flexibility to create a genuine four-bedroom layout simply by utilising the second reception room.
Key Features
- Substantial Home Offering Approx. 1,275 Sq Ft
- Three Superb Double Bedrooms on the First Floor
- Huge 16'3" x 14'5" Principal Bedroom
- Versatile Second Reception / Potential Fourth Bedroom
- Impressive 20'7" Kitchen/Diner
- Generous 14'6" Bay-Fronted Lounge
- Two Bath/Shower Rooms – One on Each Floor
- Exceptionally Spacious First-Floor Landing
- Presented in Great Condition Throughout
- Private Rear Garden | Popular Southchurch Location
Property Details
- Property type: House
- Property style: End of Terrace
- Price Per Sq Foot: £274
- Approx Sq Feet: 1,313 sqft
- Plot Sq Feet: 1,485 sqft
- Council Tax Band: C
Floorplans
Outside Spaces
Rear Garden
Front Garden
Parking Spaces
On street
Capacity: 1
Location
Properties you may like
By Blackshaw Homes
-
Royston Avenue, Southend-On-Sea, SS2
- 3 Beds
- 1 Bath
-
Victoria Avenue, Southend-On-Sea, SS2
- 2 Beds
- 1 Bath
-
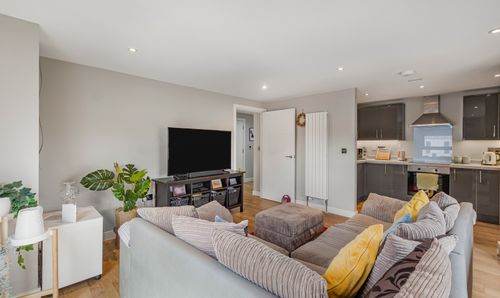
Victoria Avenue, Richmond House 61-71 Victoria Avenue, SS2
- 2 Beds
- 1 Bath
-
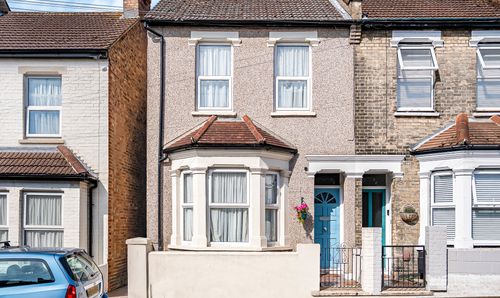
Dalmatia Road, Southend-On-Sea, SS1
- 3 Beds
- 1 Bath
-
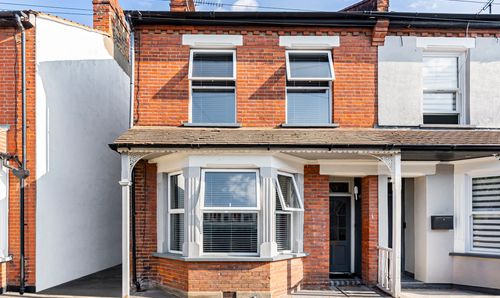
South Avenue, Southend-On-Sea, SS2
- 3 Beds
- 1 Bath
-
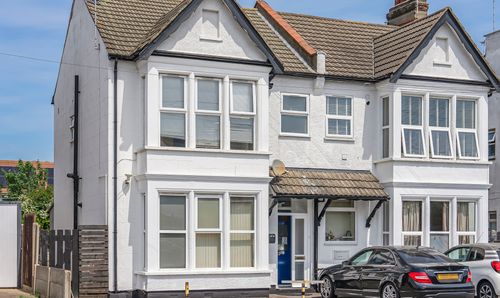
Ambleside Drive, Southend-On-Sea, SS1
- 1 Beds
- 1 Bath
-
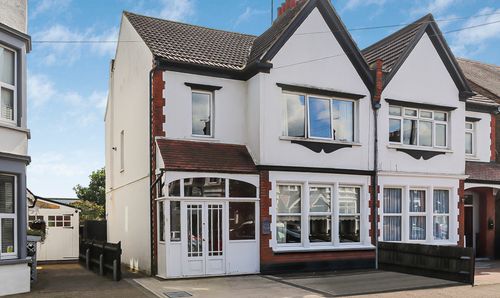
Boscombe Road, Southend-On-Sea, SS2
- 4 Beds
- 1 Bath
-
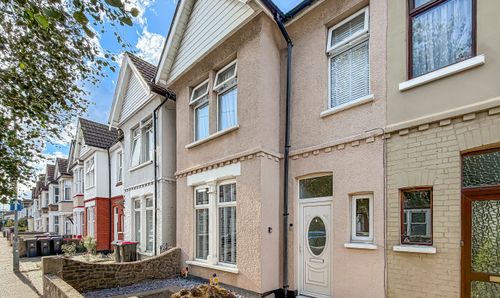
South Avenue, Southend-On-Sea, SS2
- 3 Beds
- 1 Bath
-
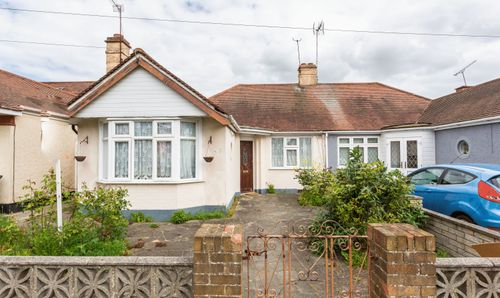
Lyndale Avenue, Southend-On-Sea, SS2
- 3 Beds
- 1 Bath