Book a Viewing
To book a viewing for this property, please call Blackshaw Homes, on 01702 462 455.
To book a viewing for this property, please call Blackshaw Homes, on 01702 462 455.
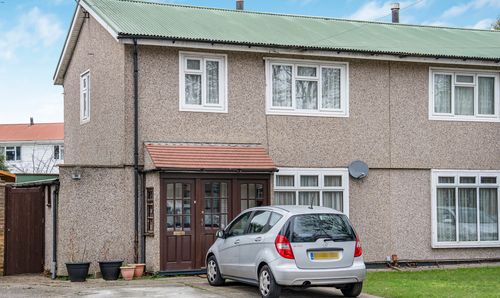
3 Bedroom Semi Detached House, Royston Avenue, Southend-On-Sea, SS2
Royston Avenue, Southend-On-Sea, SS2

Blackshaw Homes
Blackshaw Homes Ltd, 451 Southchurch Road
Description
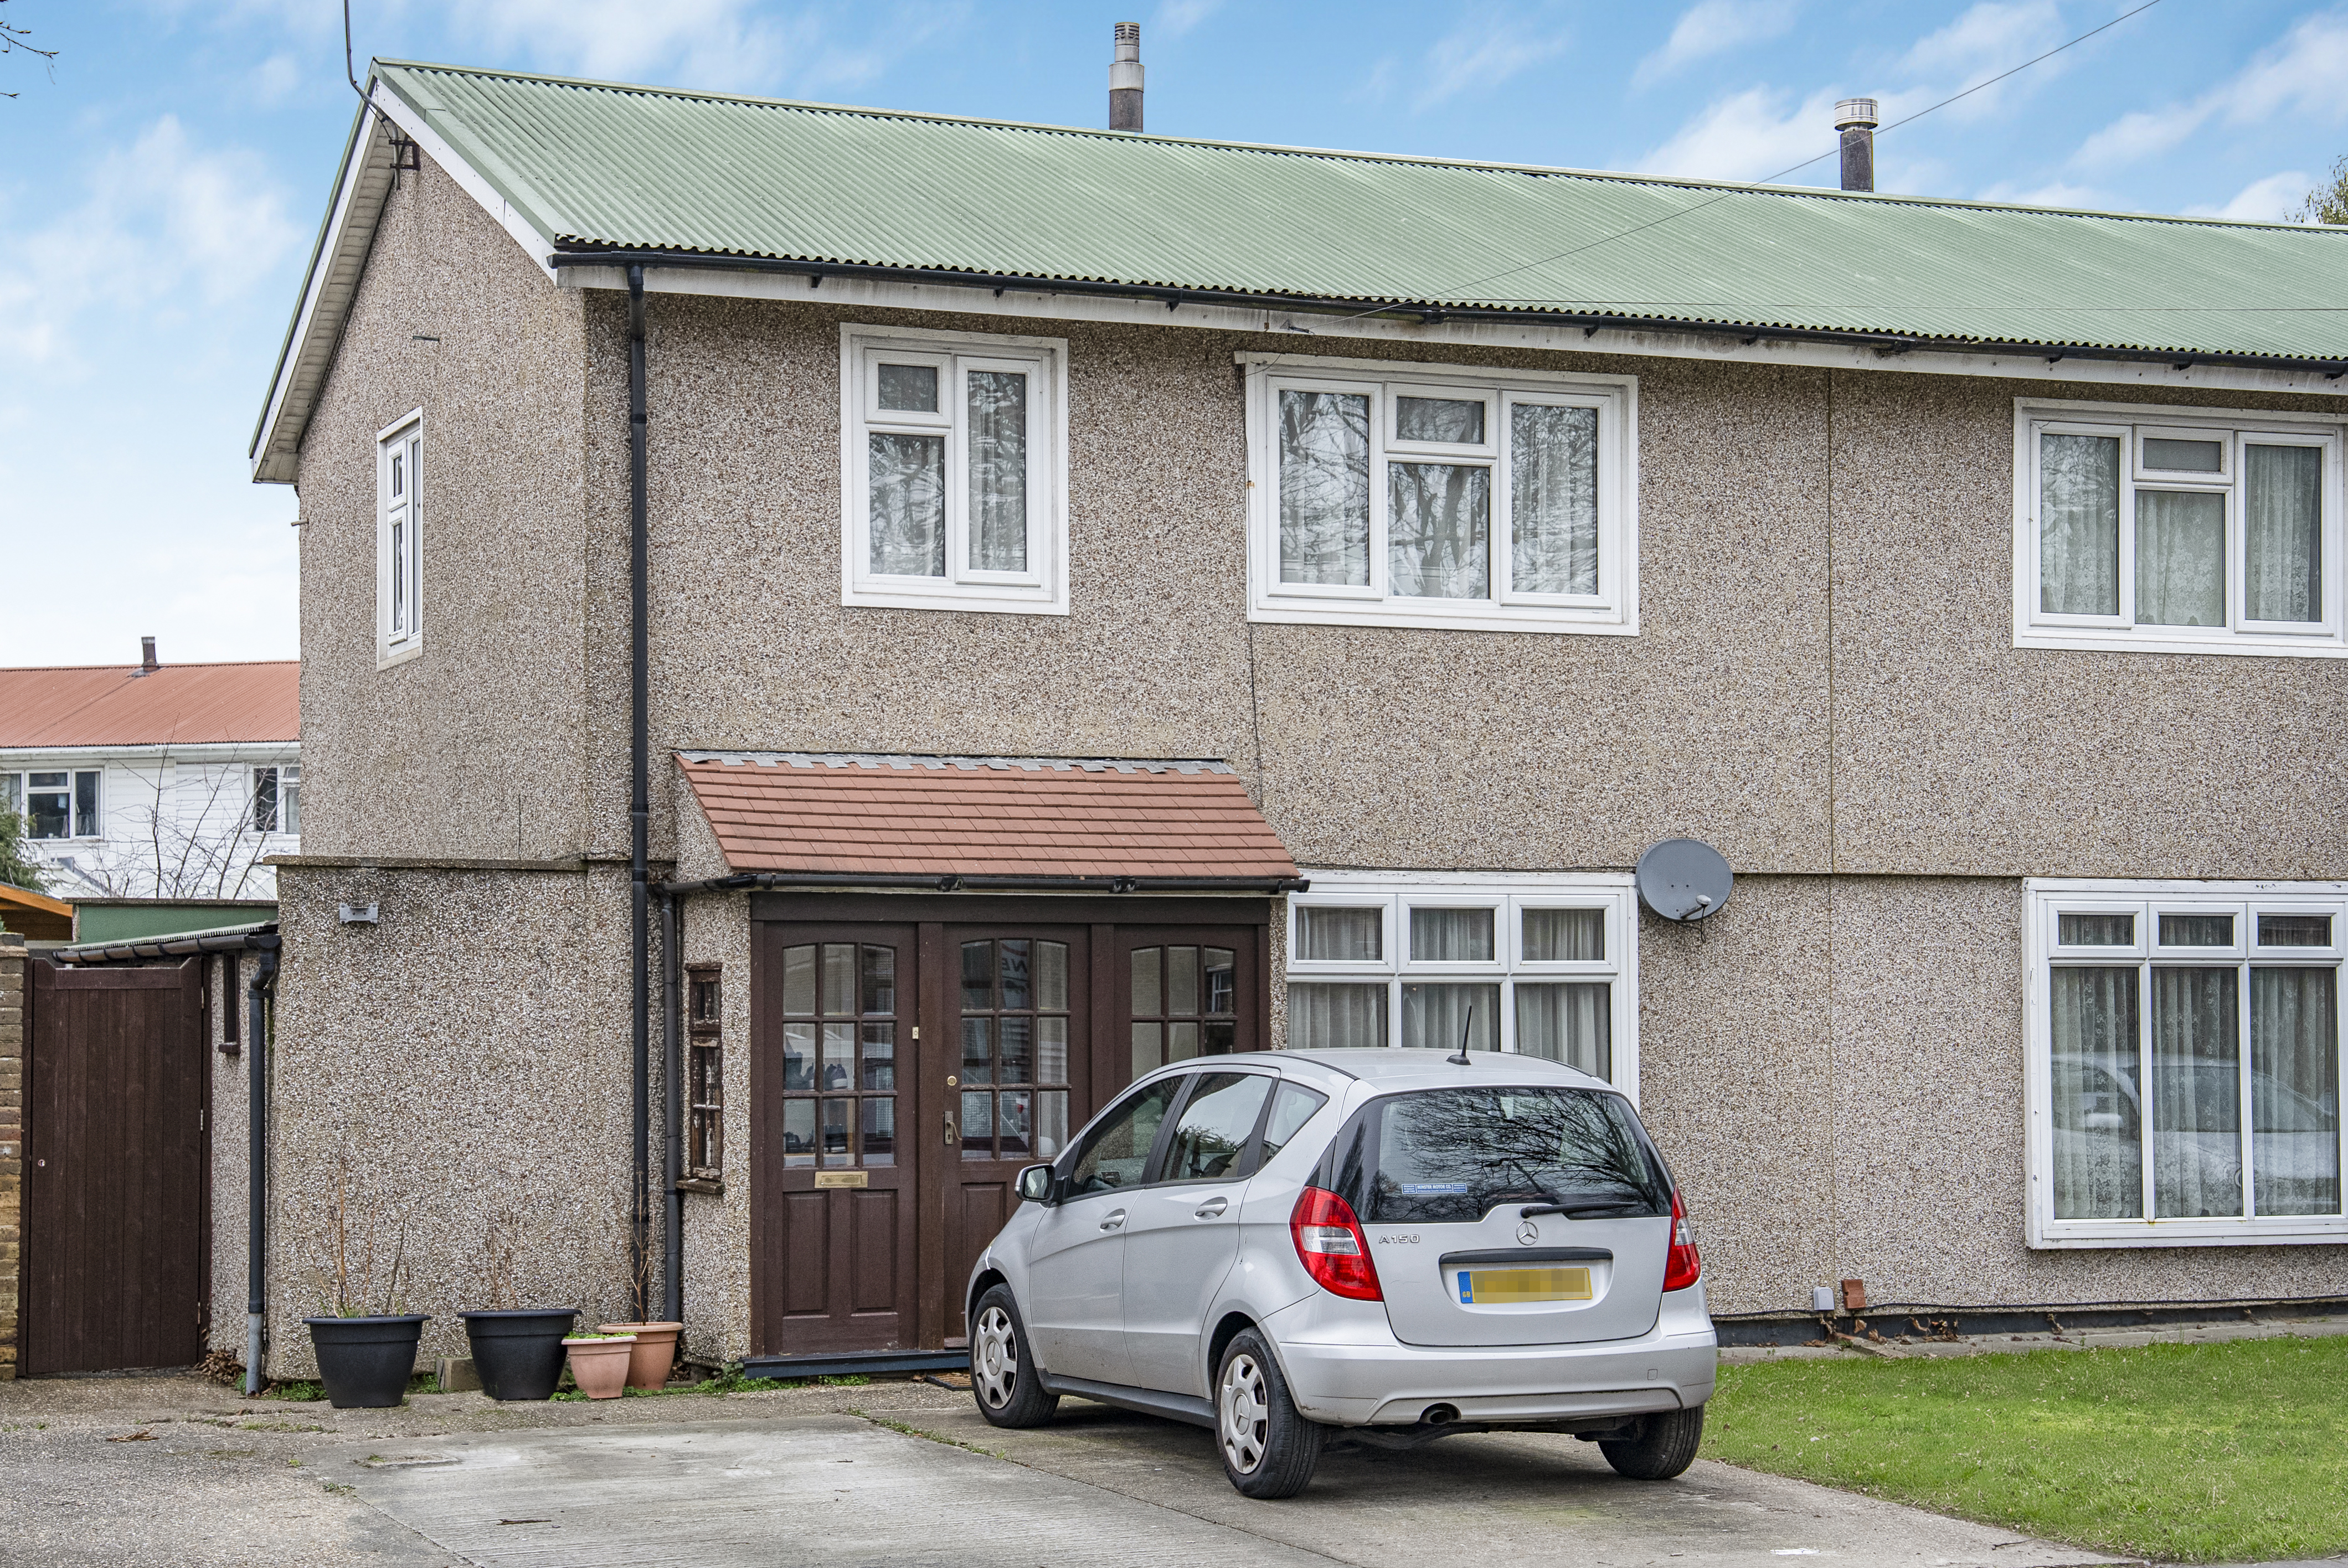
GUIDE PRICE £275,000 - £300,000 - Situated on the ever-popular Royston Avenue in Southend-on-Sea, this spacious three-bedroom semi-detached home offers generous accommodation, excellent frontage and fantastic family living space throughout.
Please note: The property is of steel frame construction. Cash Buyers Only.
The current owners have thoroughly enjoyed their time here and have maintained the property to a high standard throughout. Having now outgrown the space, they are looking to upsize, presenting an excellent opportunity for the next family.
To the front, the property benefits from excellent frontage with a wide driveway providing comfortable off-street parking for two to three vehicles, along with convenient side access leading to the rear garden.
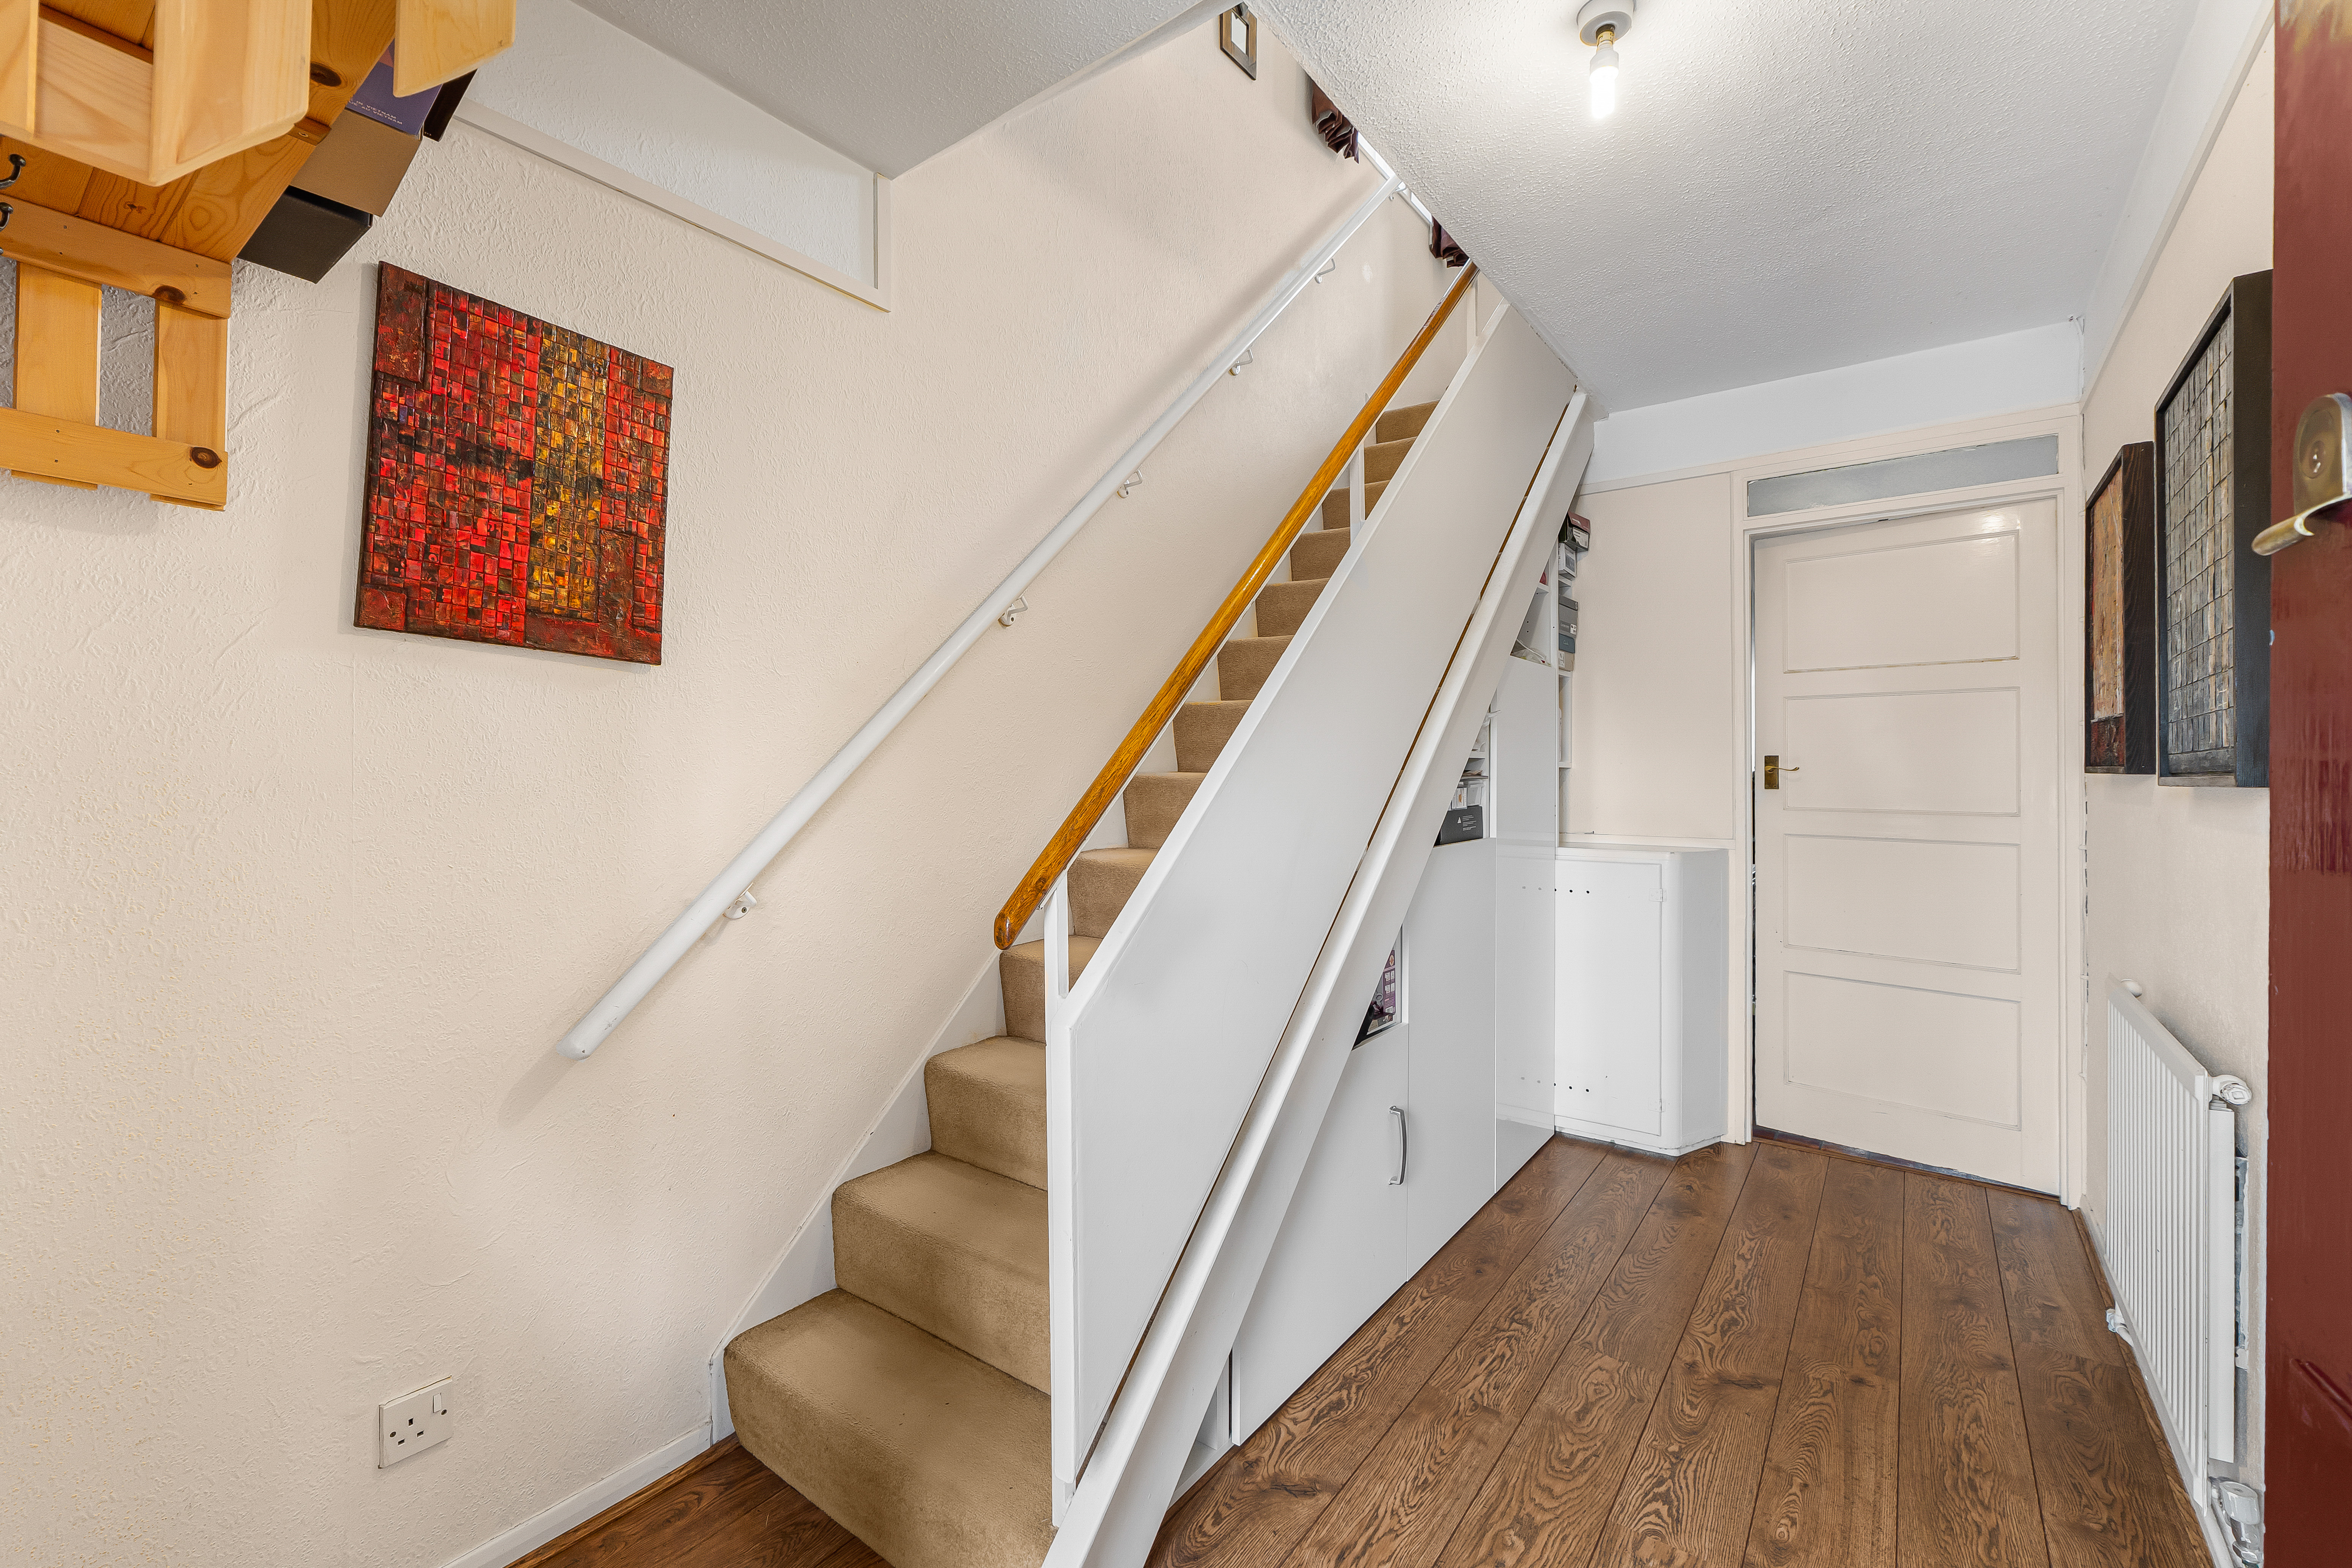
You enter via a generous porch (ideal for coats and shoes) which leads into a spacious entrance hall complete with useful under-stair storage. From the hallway, there are doors leading into both the lounge and the kitchen, creating a practical and well-connected ground floor layout.
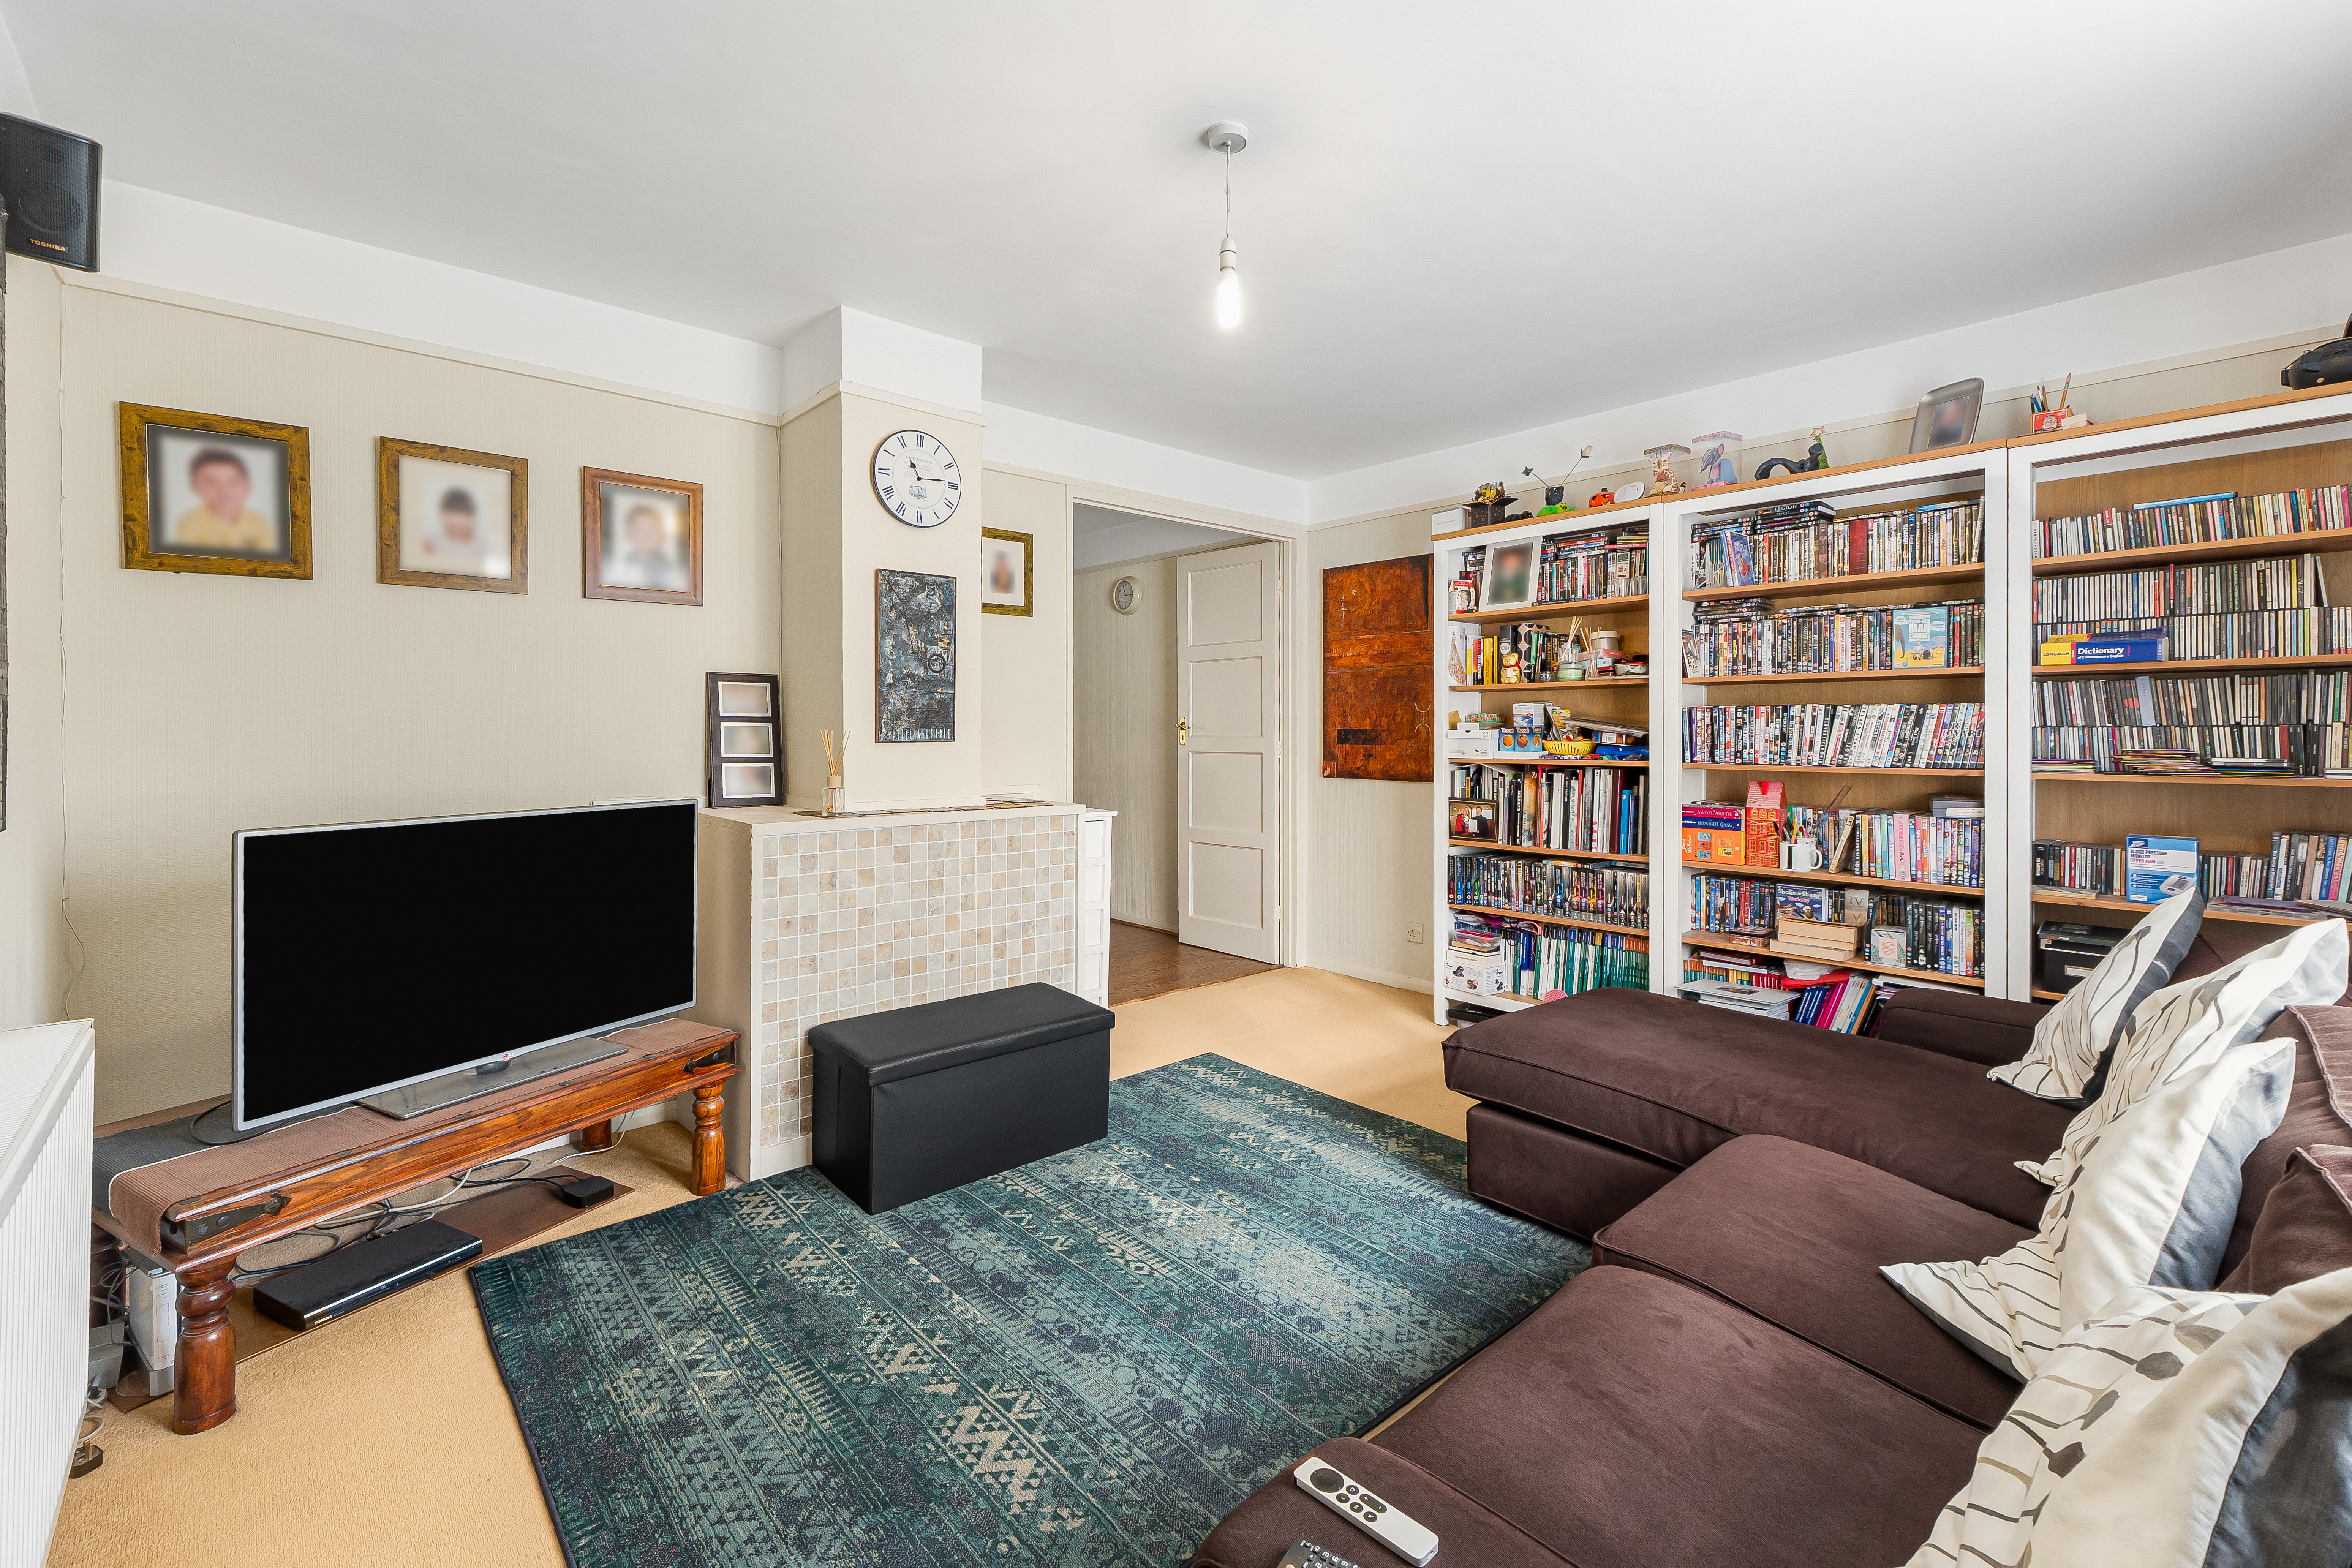
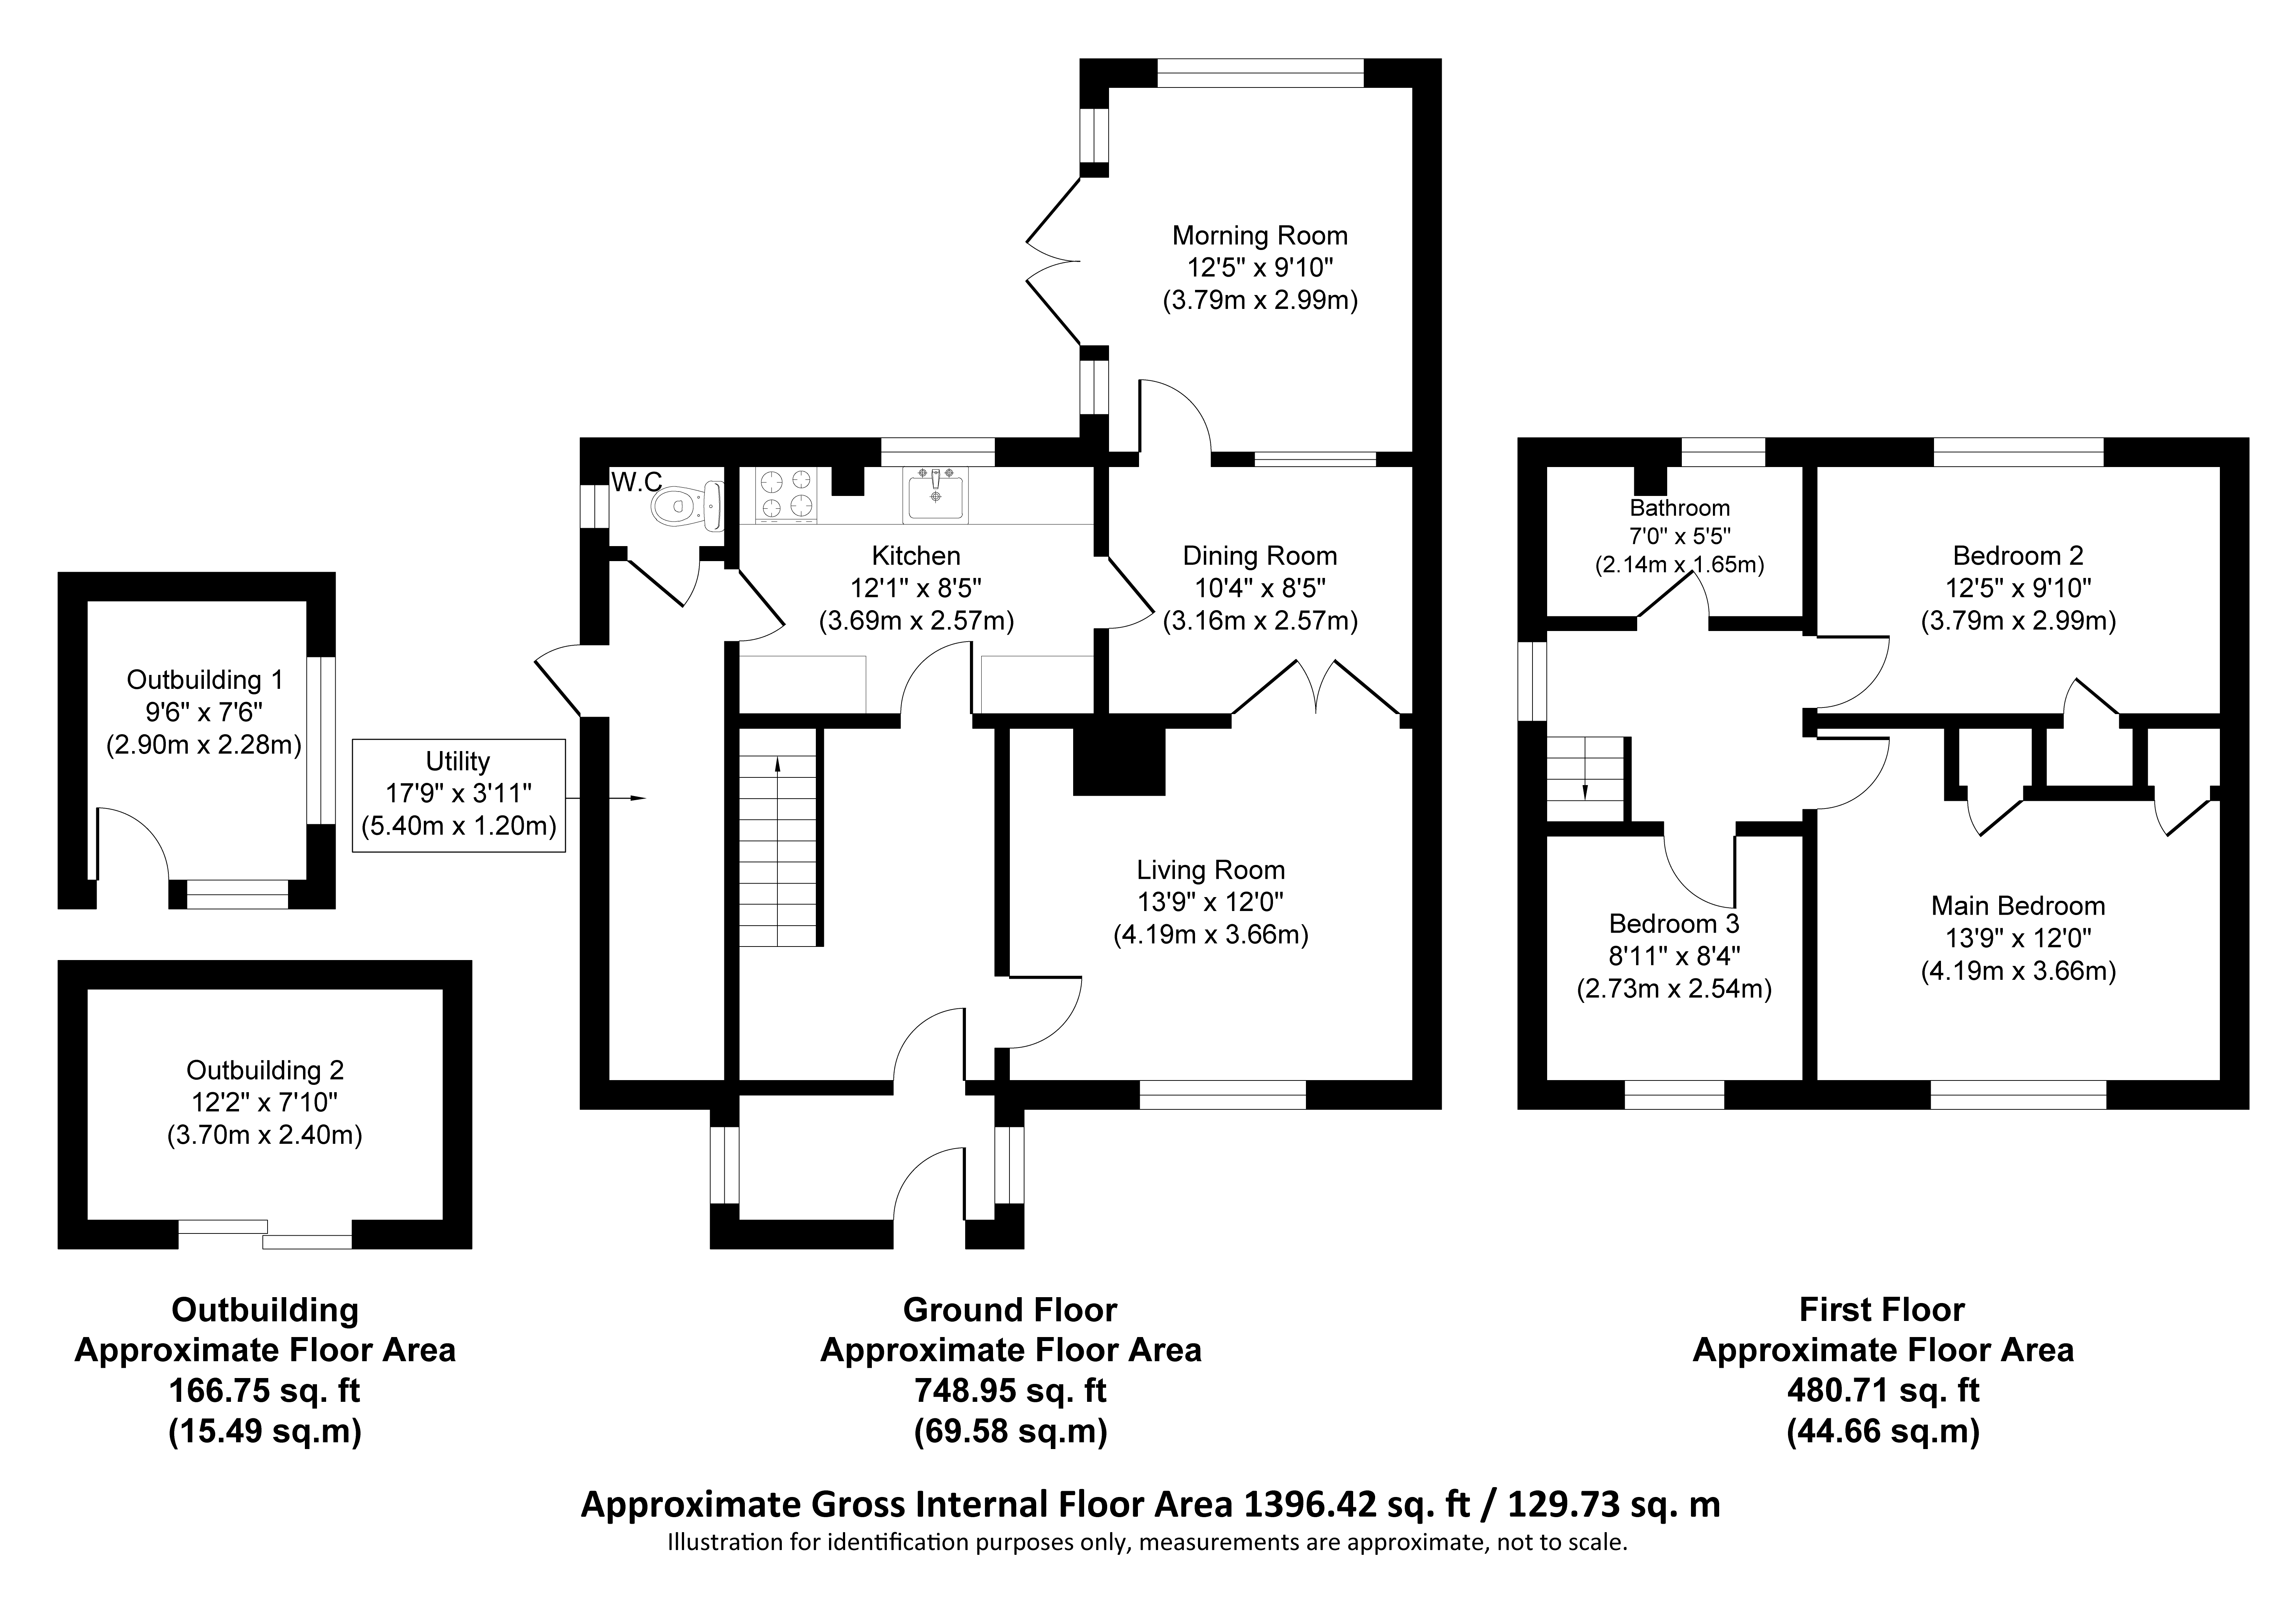
The living room measures an impressive 13'9" x 12'0", providing a well-proportioned main reception space. Double doors open into the dining room (10'4" x 8'5"), offering flexibility for everyday family living and entertaining.
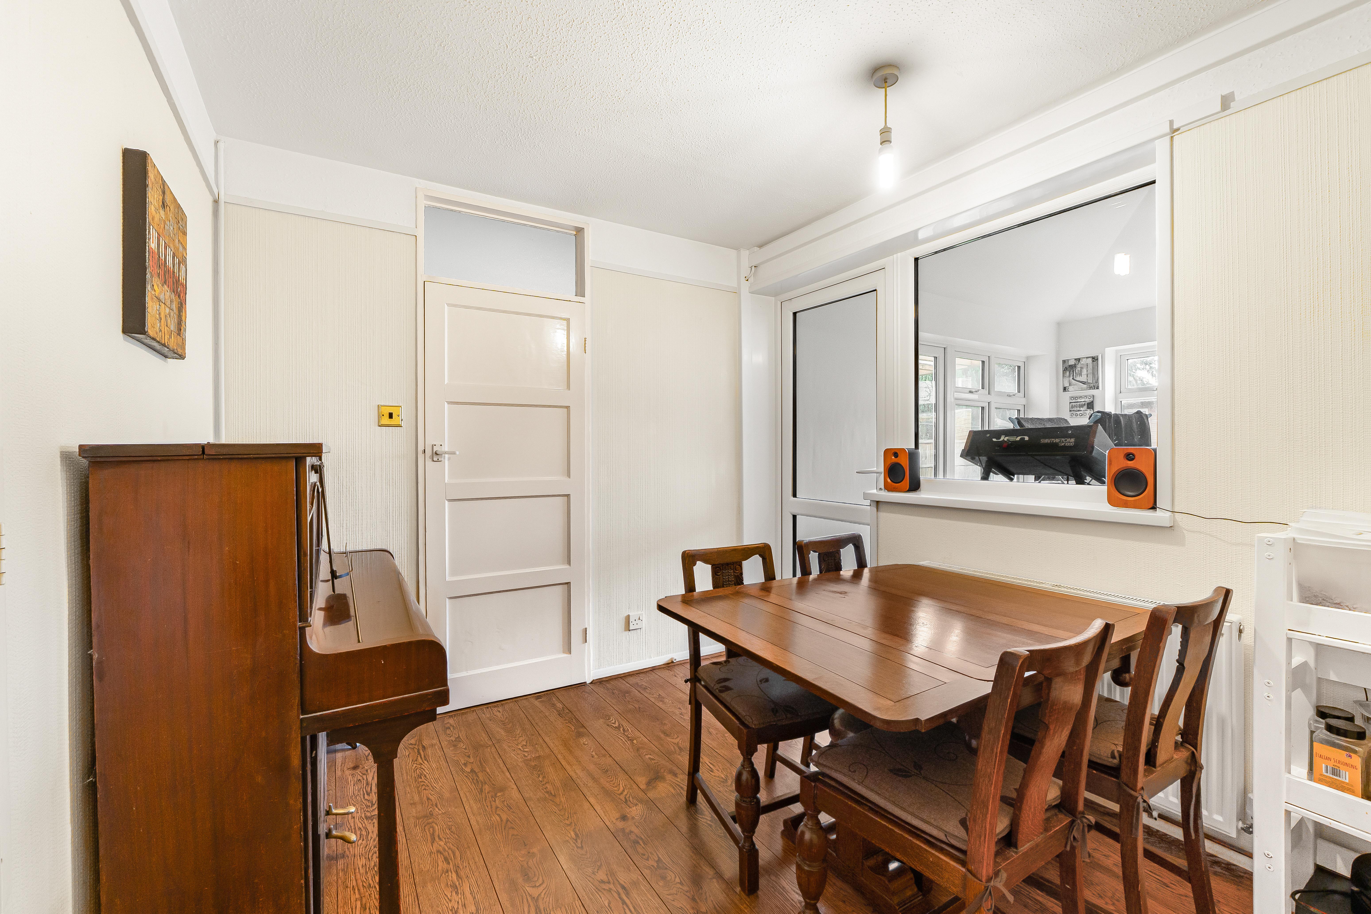
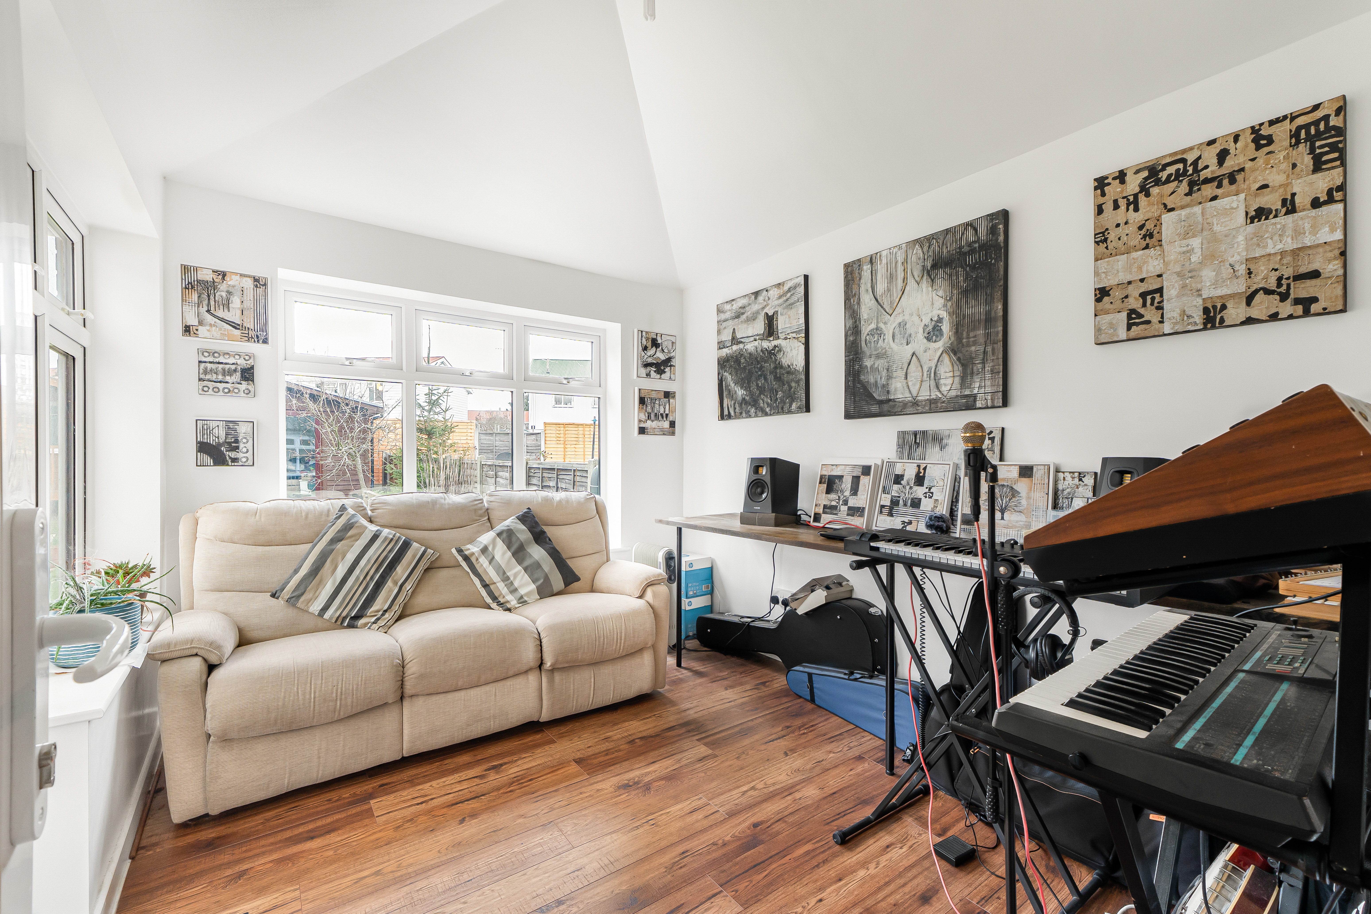
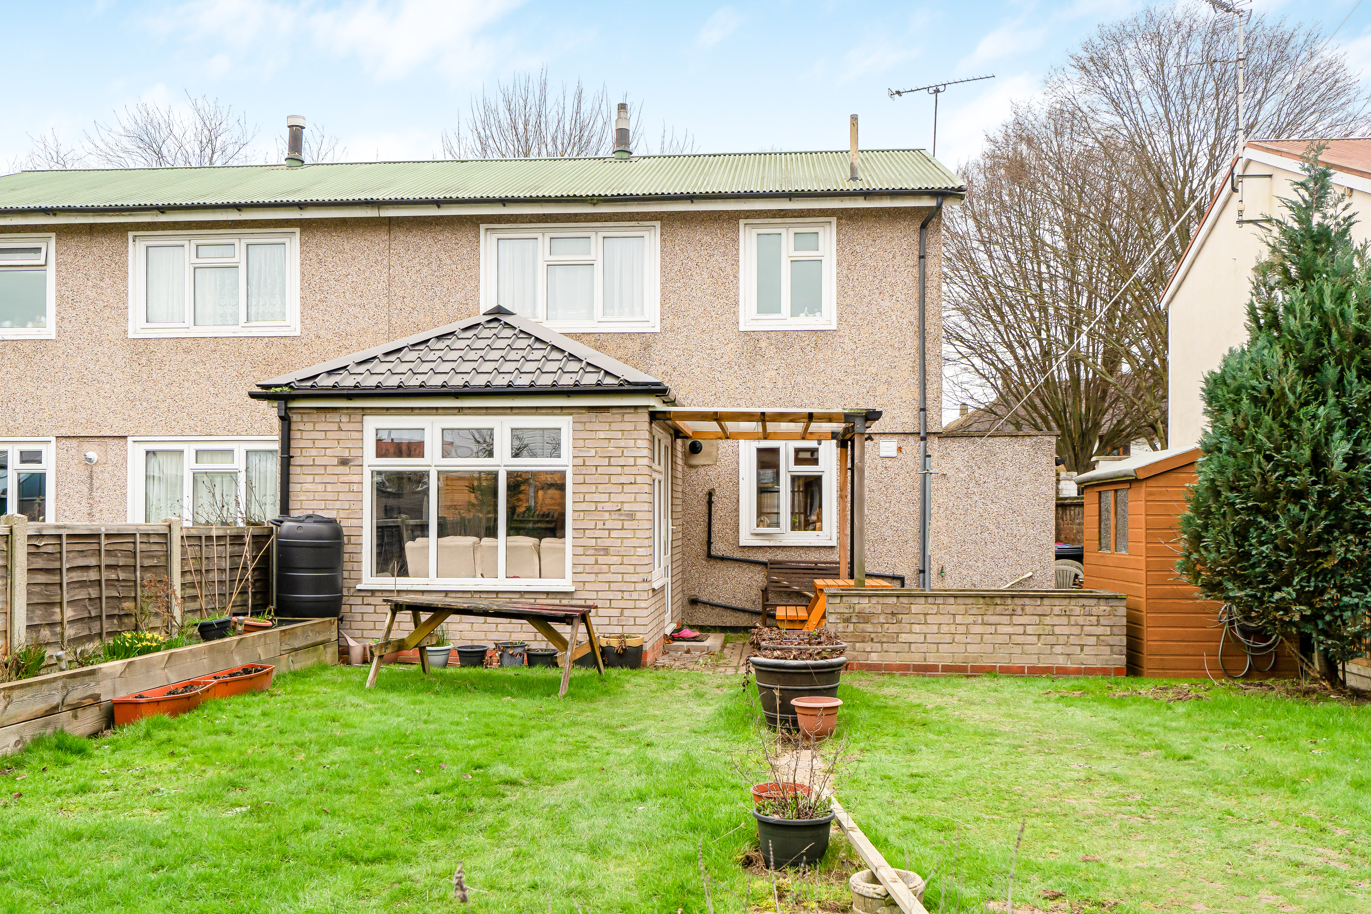
The dining room sits centrally within the home and provides access into the kitchen (12'1" x 8'5") as well as a door leading into the third reception room - the brick-built rear extension measuring 12'5" x 9'10". This versatile additional room enjoys garden views and direct access outside, making it ideal as a home office, playroom or additional sitting room.
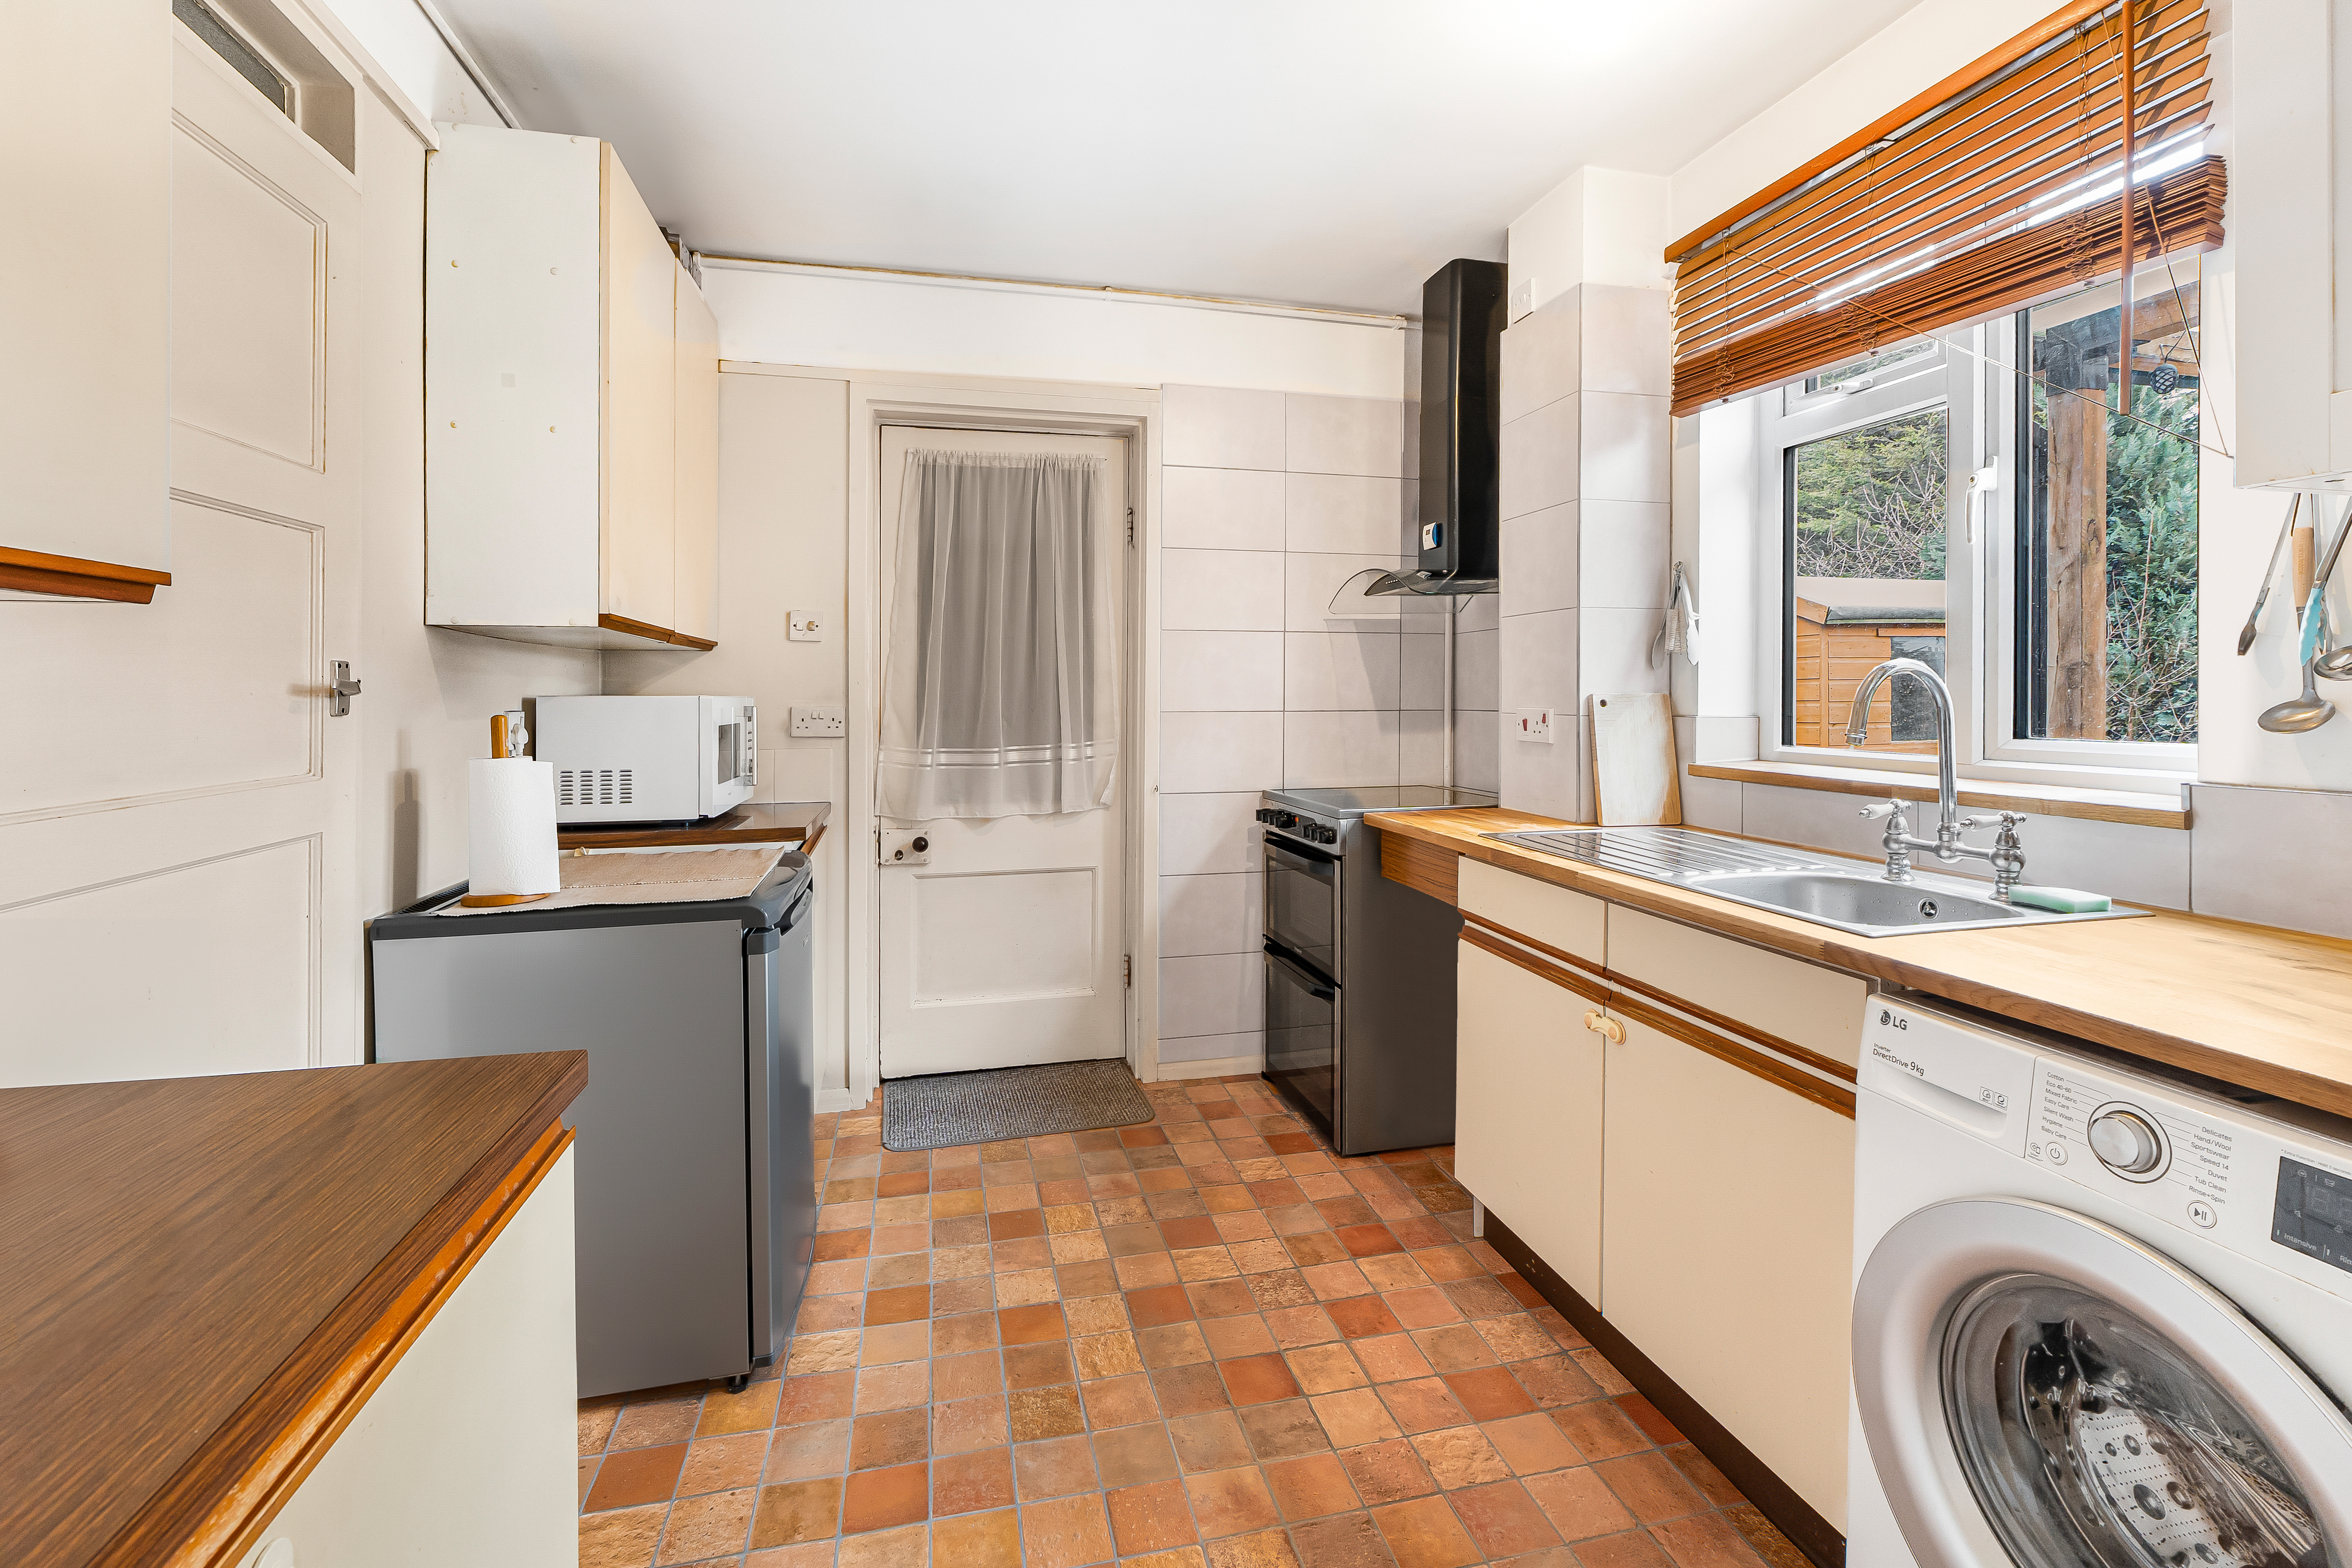
The kitchen itself is a good size, offering plenty of worktop and cupboard space along with pleasant garden views. What’s particularly handy is a door leading through to the side extension/utility area (17'9" x 3'11"), which is currently used as a second kitchen and also provides garden access along with a convenient ground floor W/C.
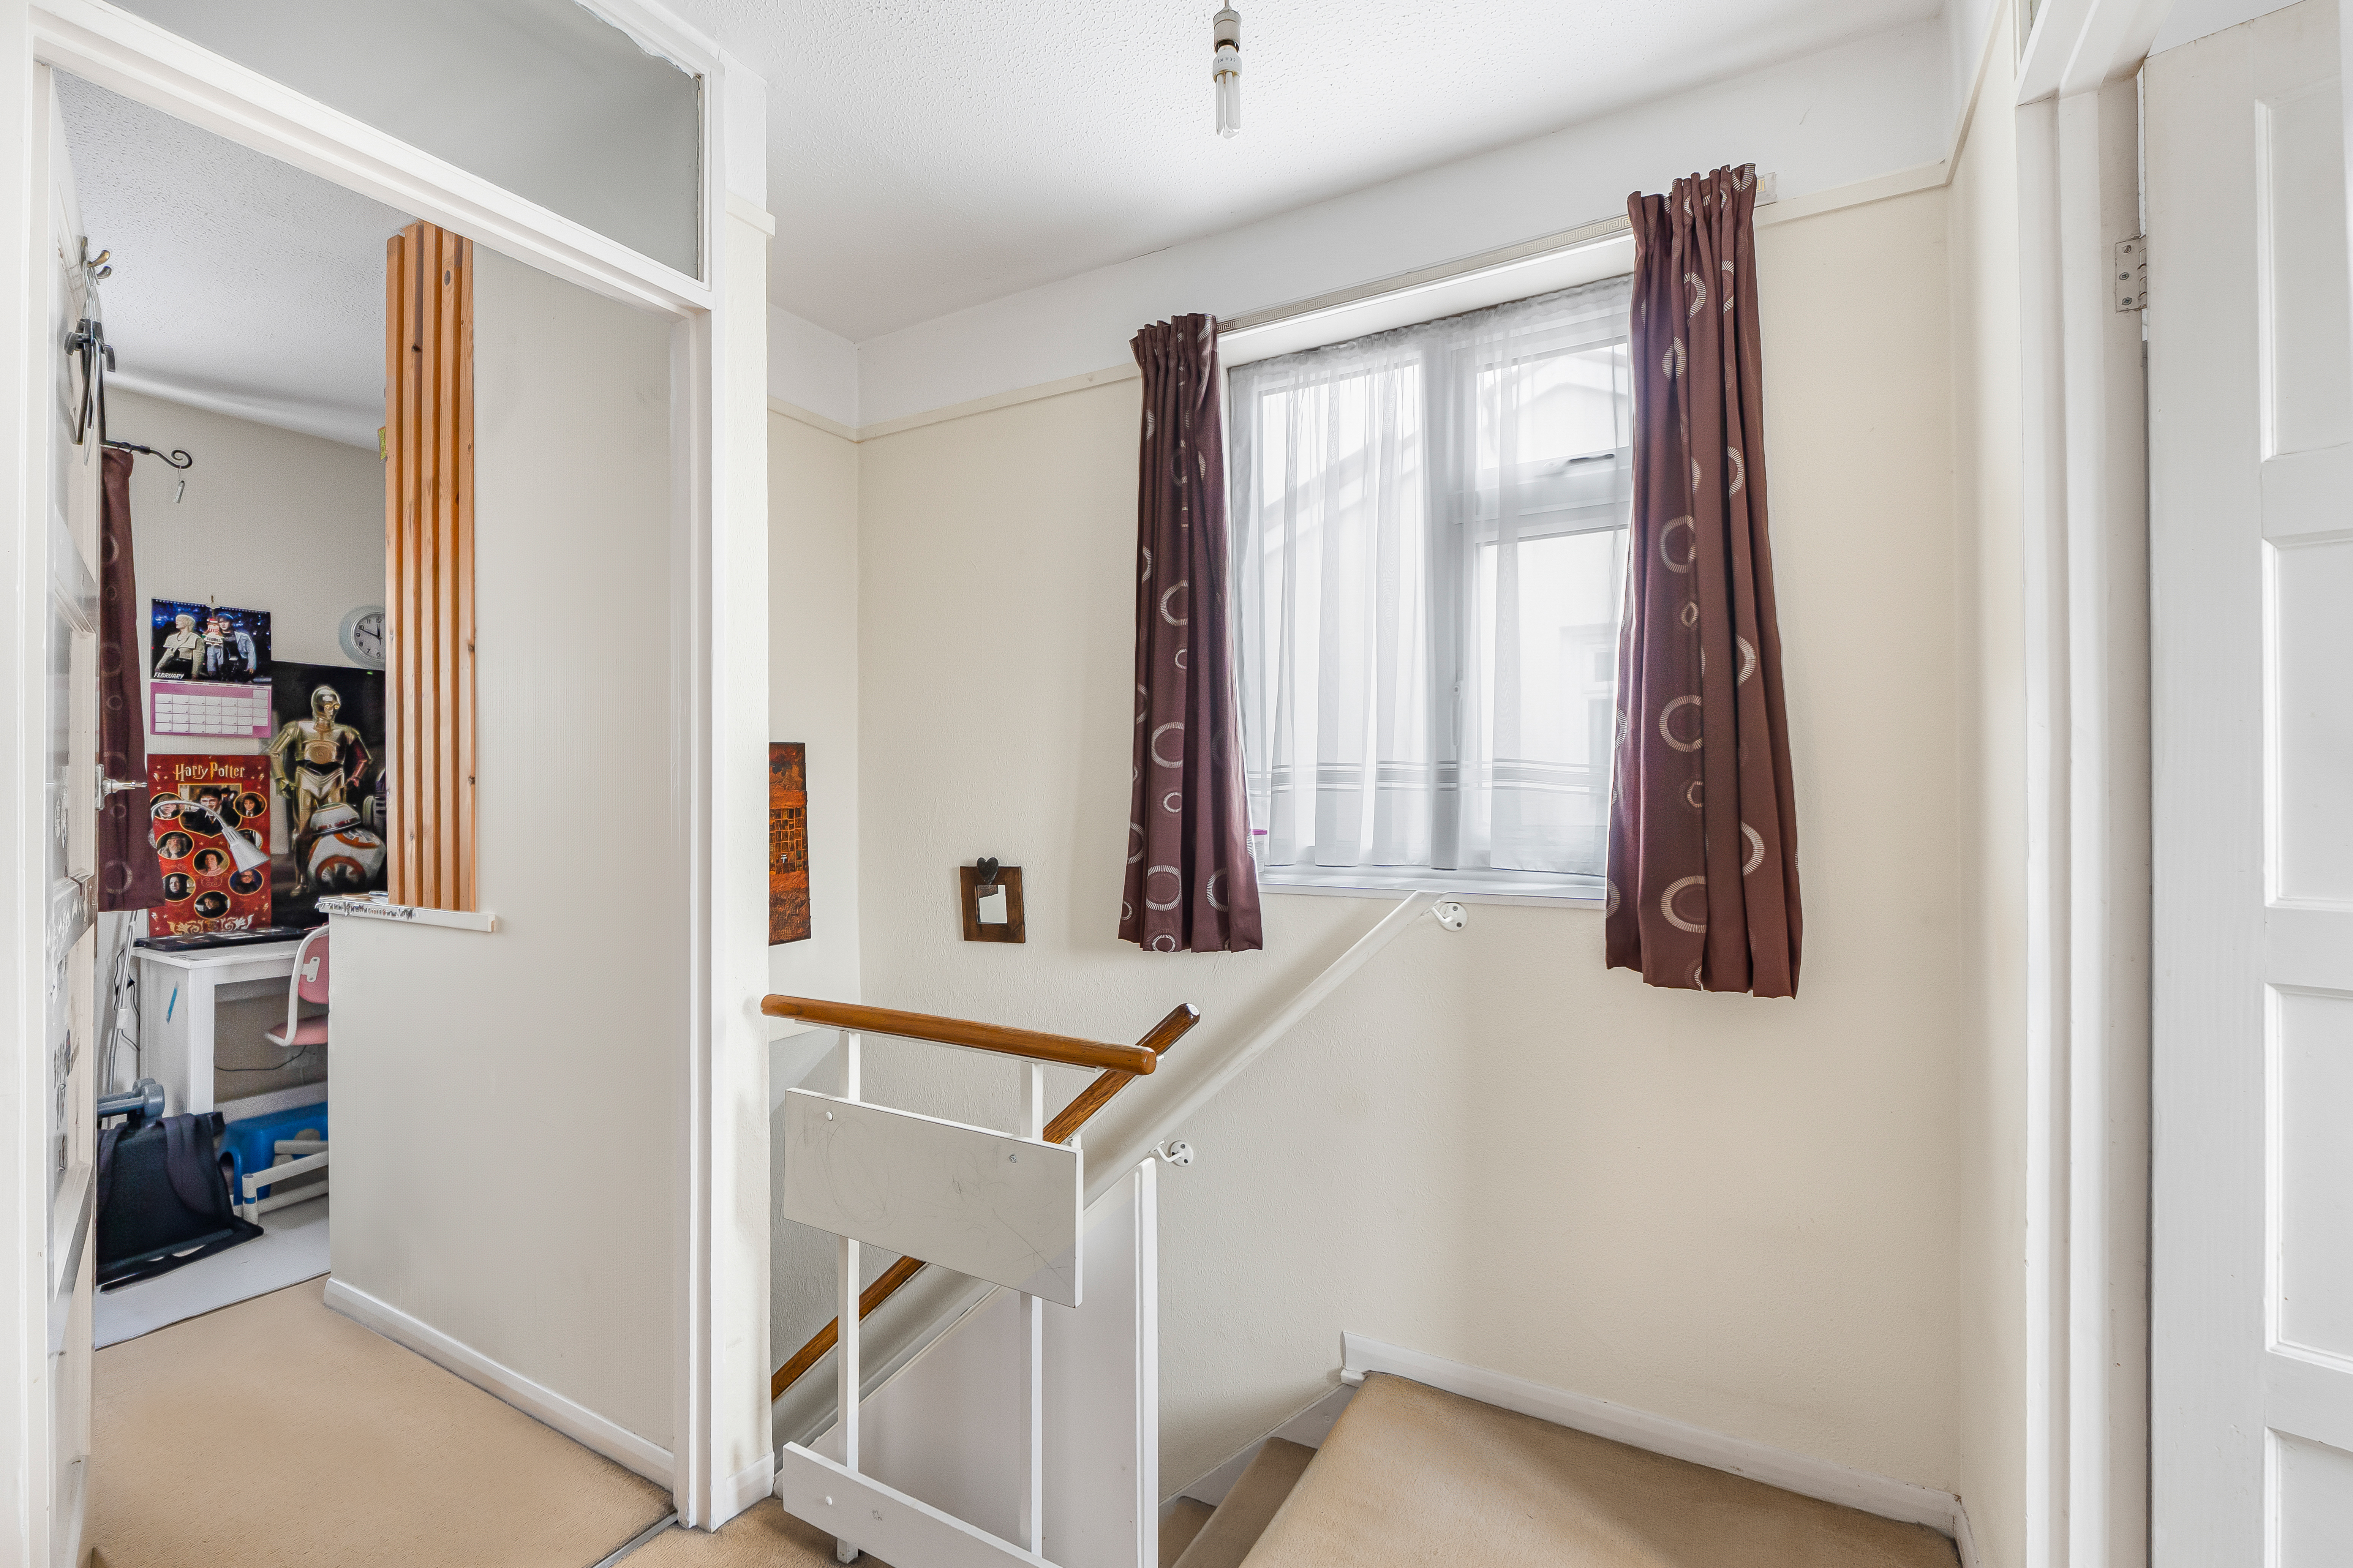
Upstairs, the roomy landing gives access to three well-proportioned bedrooms and the family bathroom.
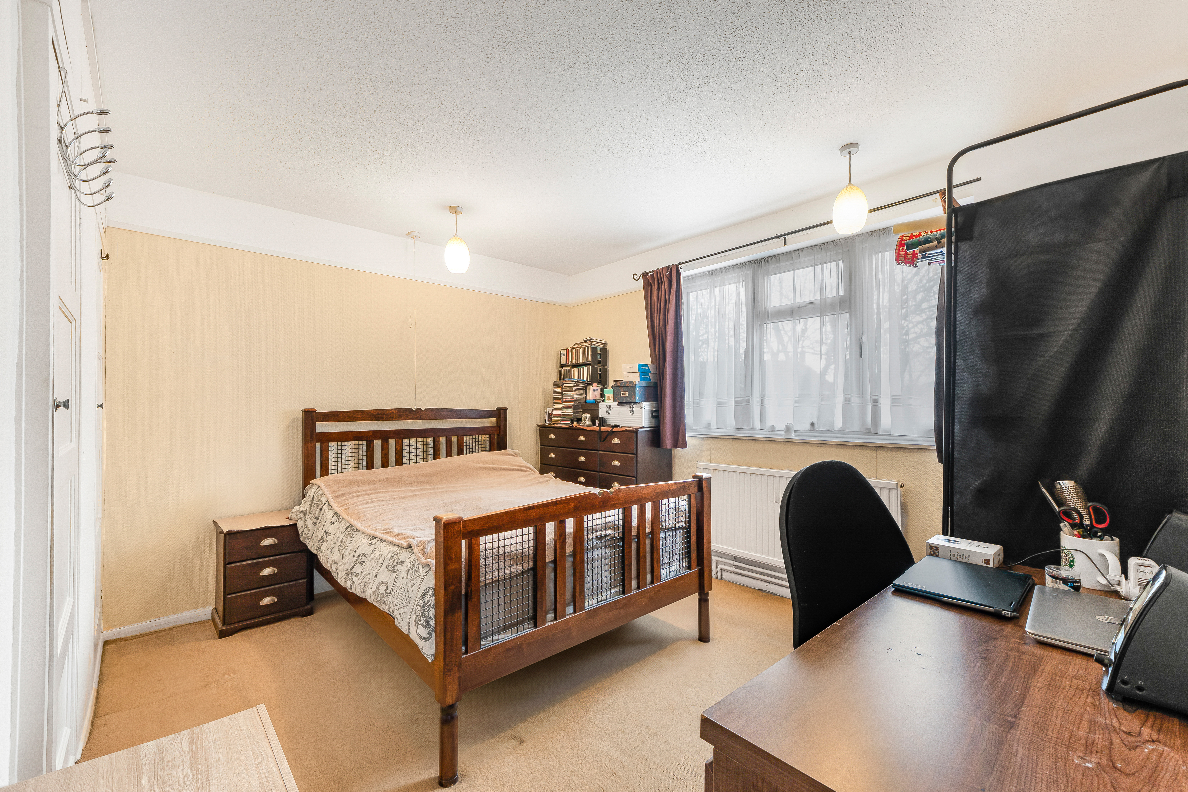
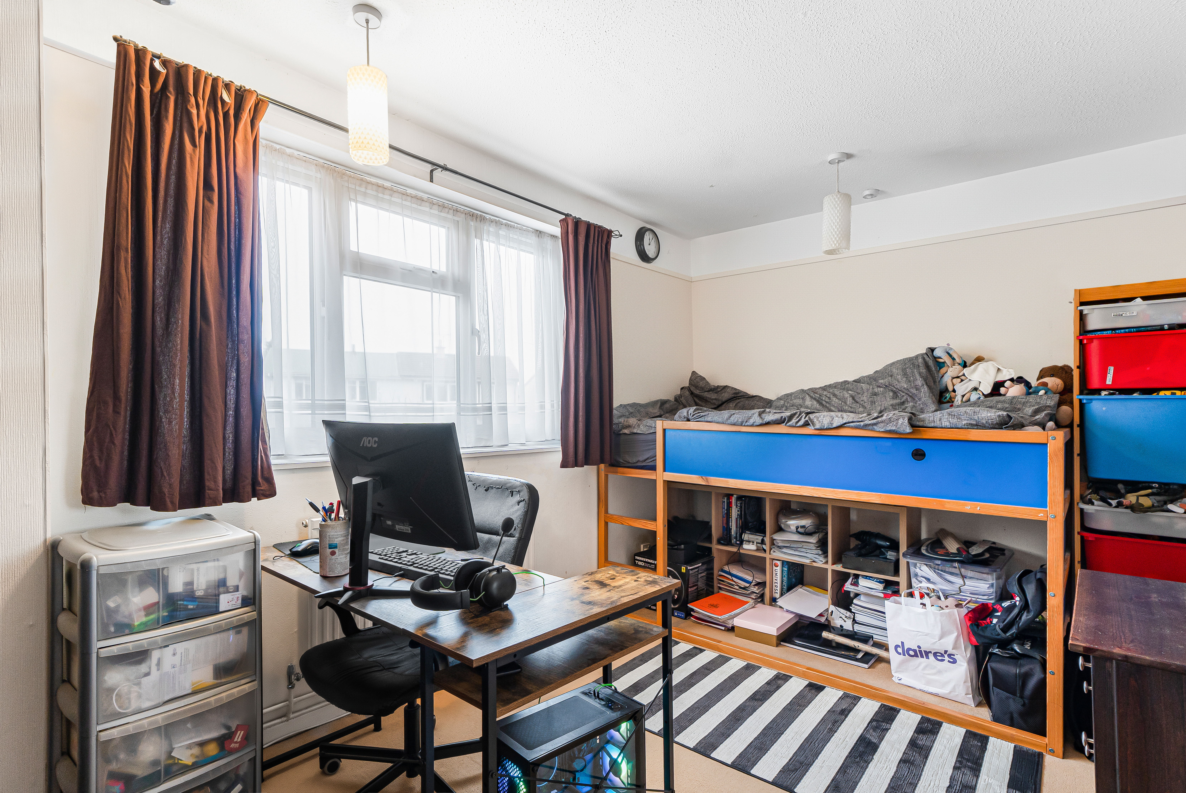
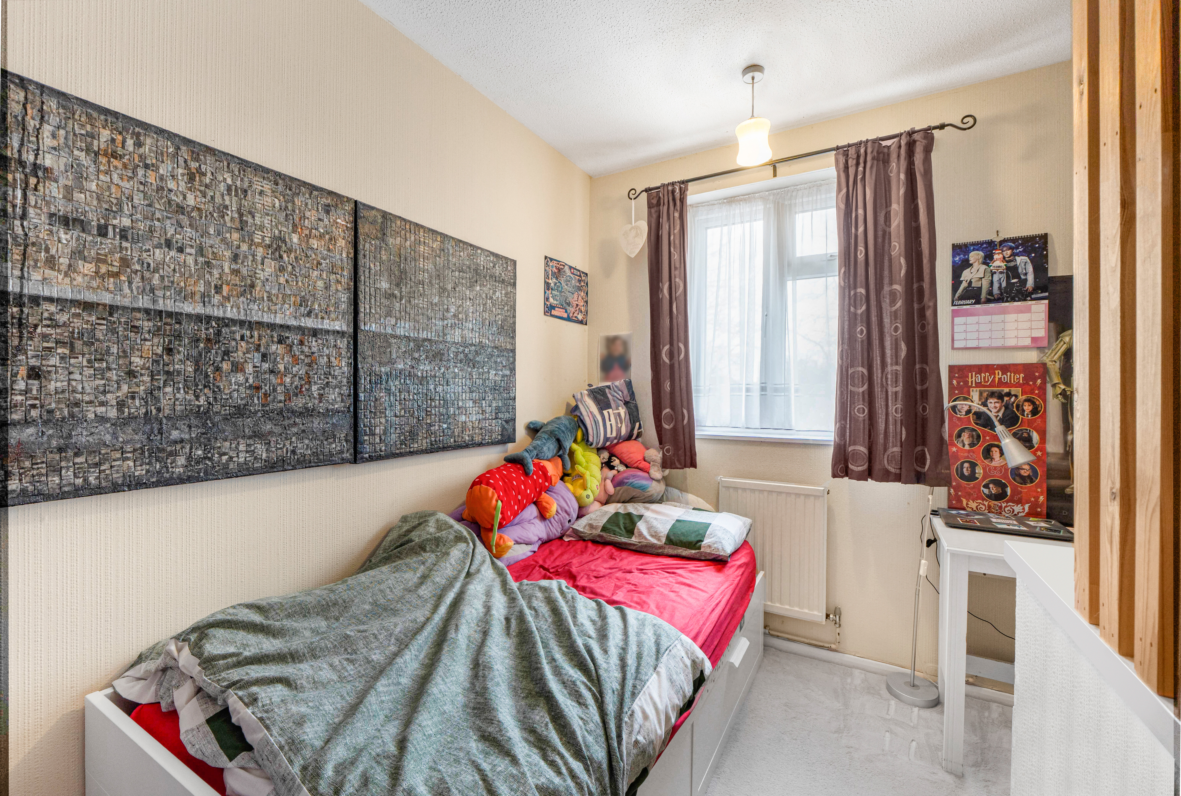
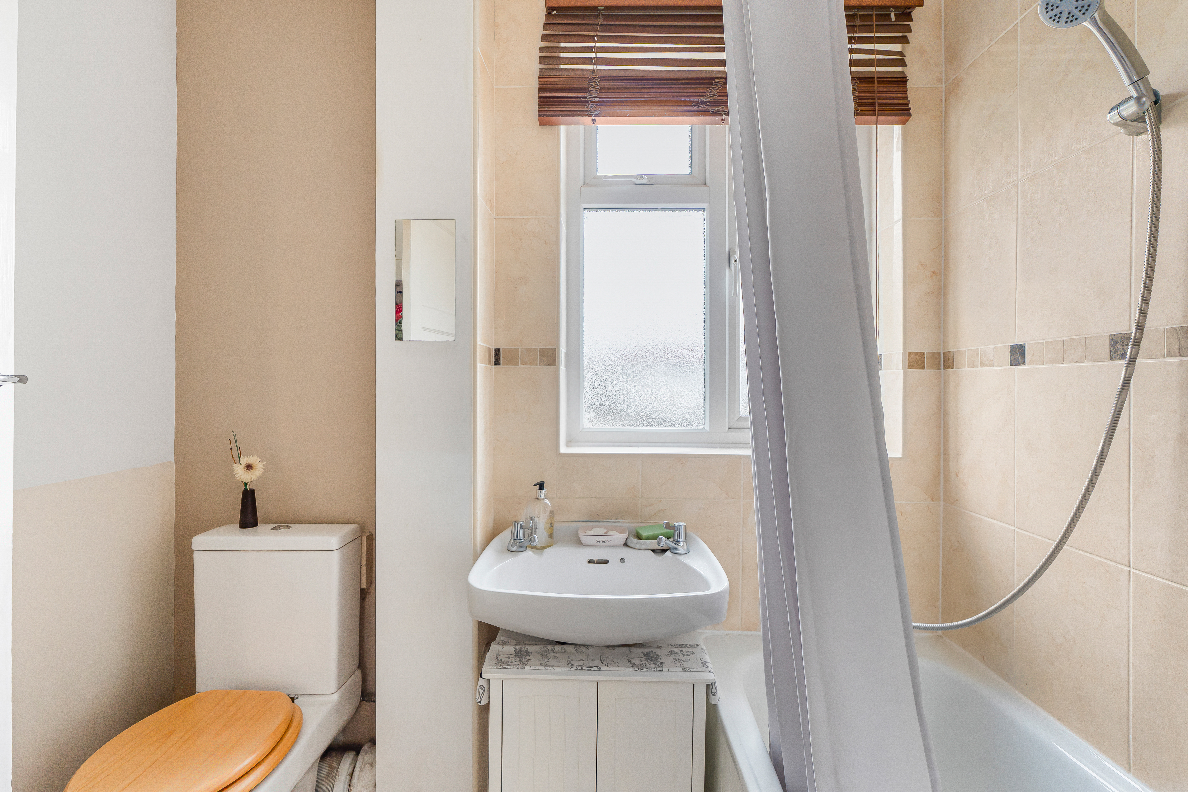
The main bedroom measures 13'9" x 12'0", the second bedroom 12'5" x 9'10", both generous doubles with built-in storage. Bedroom three measures 8'11" x 8'4", making it a comfortable single bedroom or ideal home office. The family bathroom measures 7'0" x 5'5" and is fitted with a three-piece suite including a bath with overhead shower and floor-to-ceiling tiling.
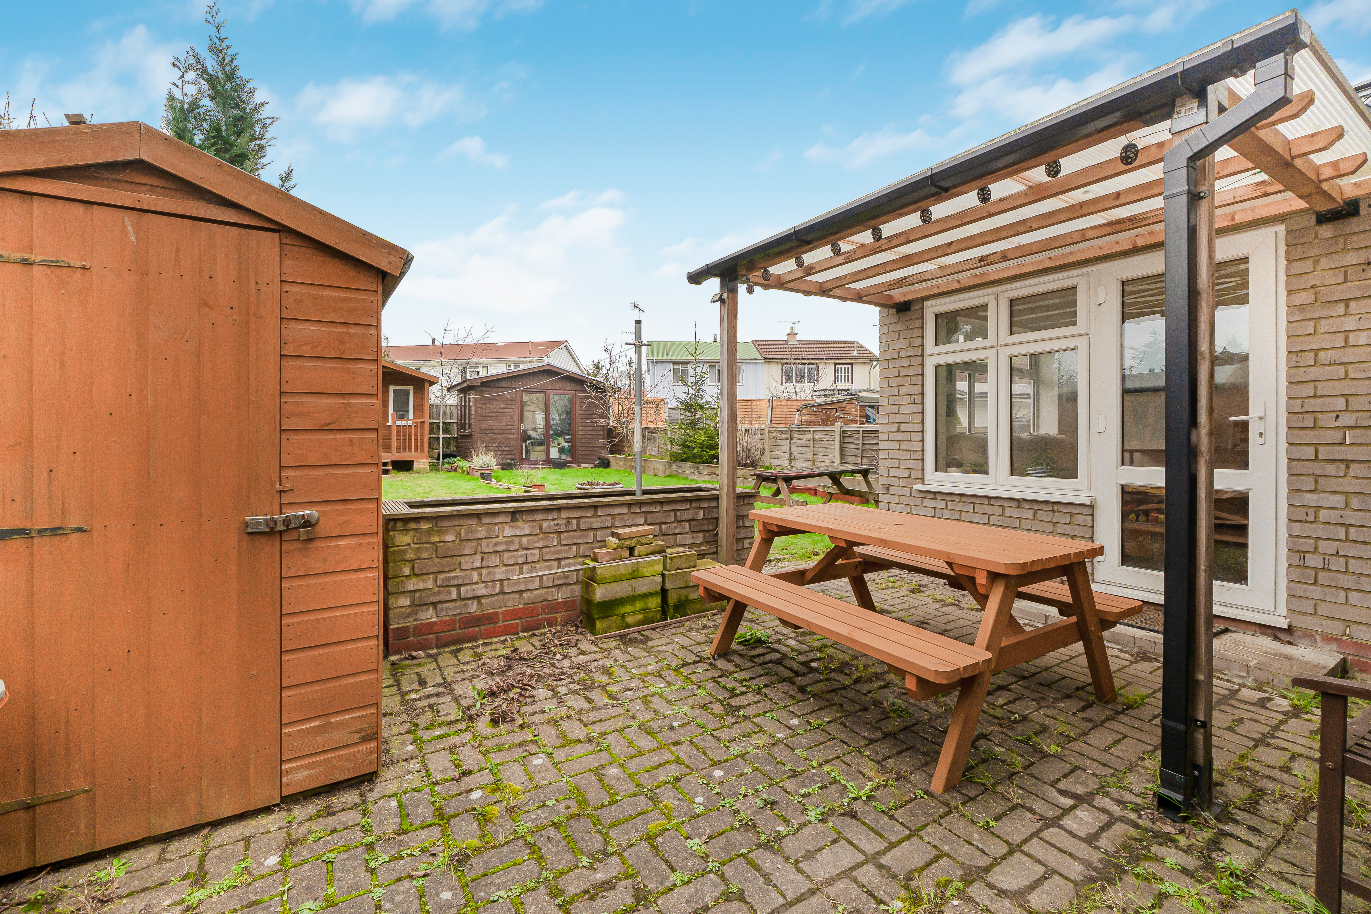
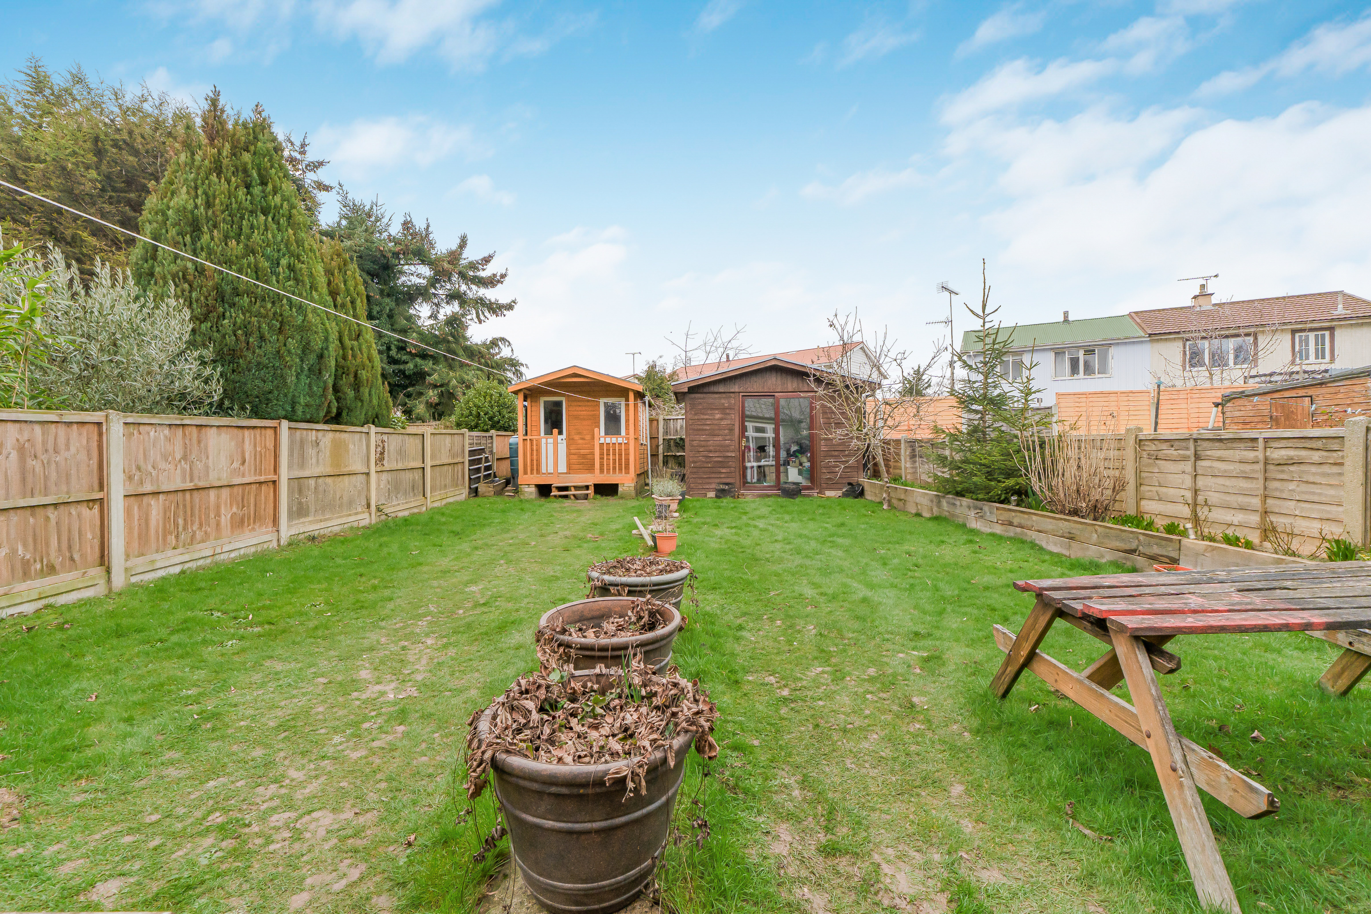
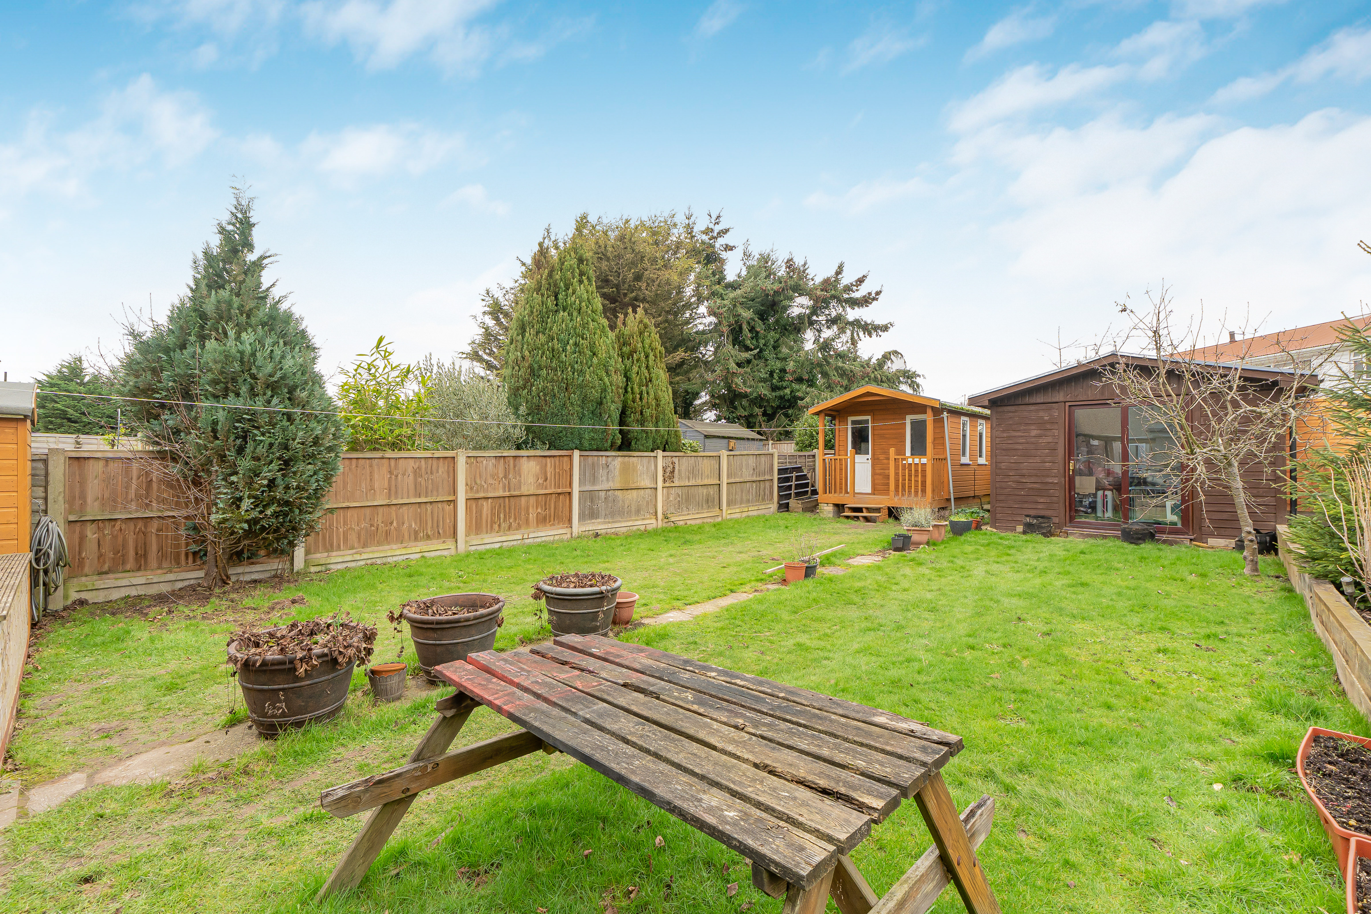
Externally, the rear garden begins with a large patio area complete with pergola - perfect for outdoor dining and entertaining. Beyond this lies a generous lawn with a concrete pathway leading to two fantastic summerhouses, both well presented and fitted with power and lighting. These versatile spaces offer a multitude of uses including home office space, gym, hobby room or additional storage.
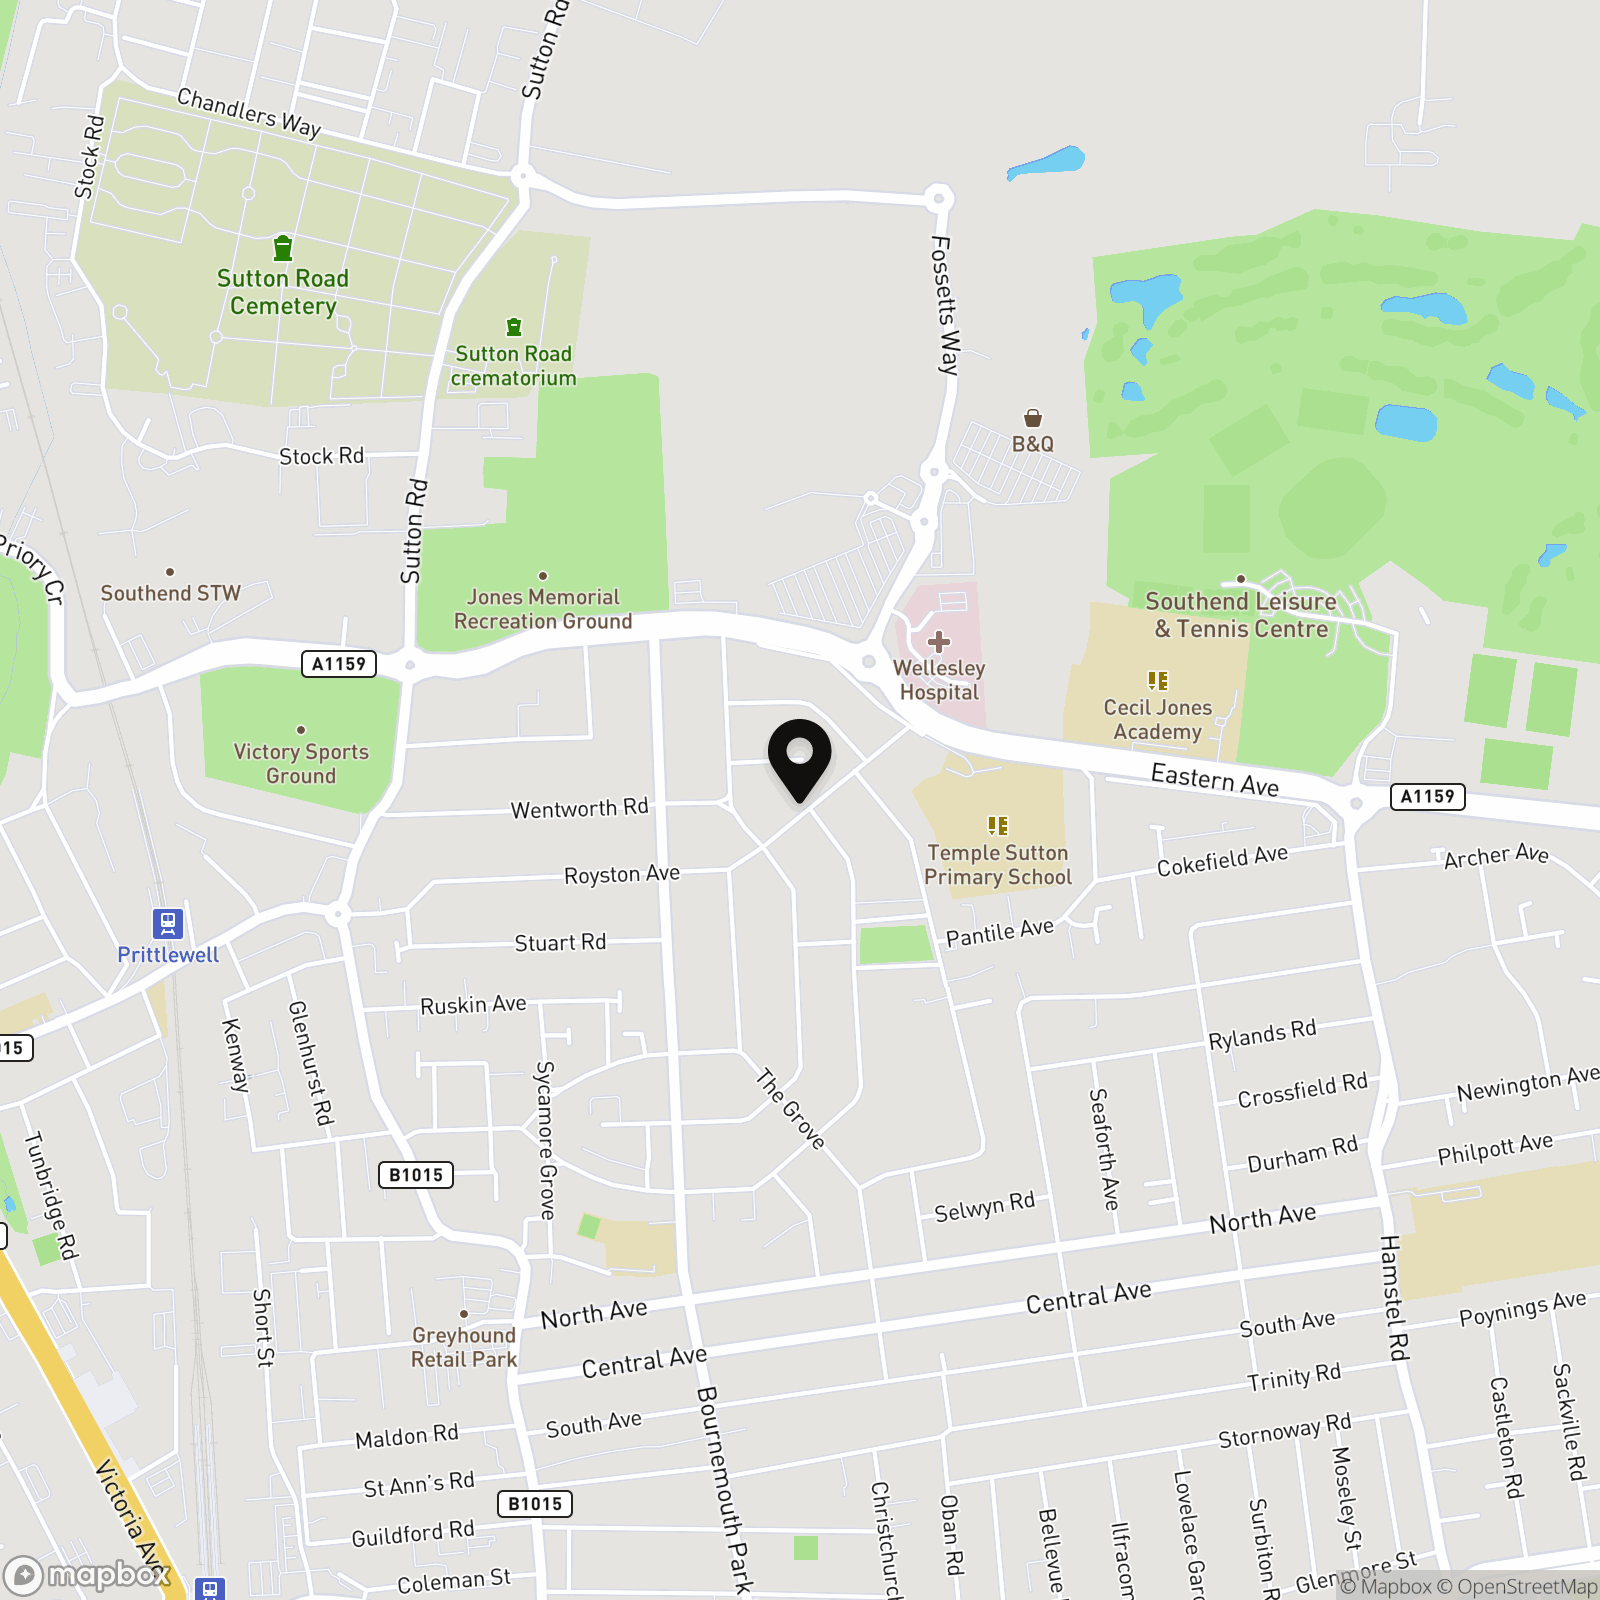
Perfectly positioned for families, the property is within walking distance of well-regarded schools, local shops, supermarkets and leisure facilities. Southend Seafront is just a short drive away, with excellent access into Southend High Street. For commuters, Southend East railway station provides direct C2C services into London Fenchurch Street.
Comparable traditionally brick-built homes in the area achieve values in the region of £375,000, making this property an excellent opportunity for buyers seeking generous space and strong value within a highly popular residential location.
Early viewing is strongly recommended.
Key Features
- GUIDE PRICE -£275,000 TO £300,000 Steel frame construction – Cash Buyers Only
- Popular Royston Avenue location
- Three well-proportioned bedrooms with built-in storage
- Well-maintained family home offering outstanding value
- Three reception areas including brick-built rear extension
- Spacious kitchen with ample worktop and cupboard space
- Side extension/utility currently used as second kitchen
- Generous porch, roomy entrance hall and ground floor WC
- Excellent frontage with driveway parking for 2–3 vehicles
- Two powered summerhouses offering versatile use
Property Details
- Property type: House
- Property style: Semi Detached
- Price Per Sq Foot: £284
- Approx Sq Feet: 969 sqft
- Plot Sq Feet: 3,477 sqft
- Council Tax Band: B
Floorplans
Outside Spaces
Garden
Front Garden
Parking Spaces
Driveway
Capacity: 2
Location
Properties you may like
By Blackshaw Homes
-
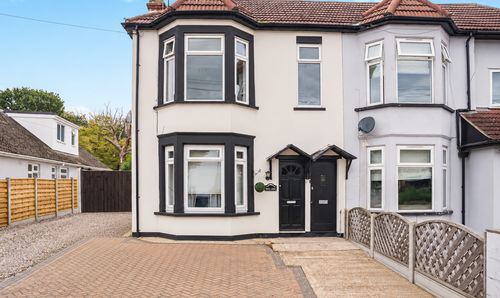
Bellhouse Road, Leigh-On-Sea, SS9
- 2 Beds
- 1 Bath
-
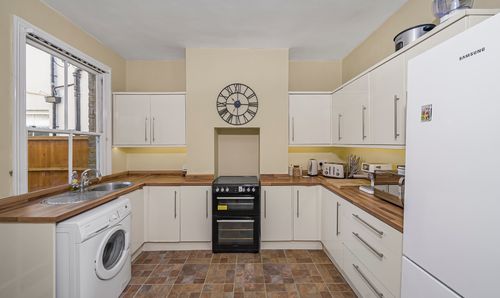
Sweyne Avenue, Southend-On-Sea, SS2
- 1 Beds
- 1 Bath
-
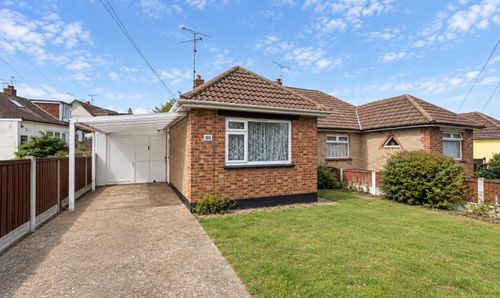
Belgrave Road, Leigh-On-Sea, SS9
- 2 Beds
- 1 Bath
-
Royston Avenue, Southend-On-Sea, SS2
- 3 Beds
- 1 Bath
-
Forge Way, Audley Court, SS1
- 2 Beds
- 2 Bath
-
Albert Road, Southend-On-Sea, SS1
- 1 Beds
- 1 Bath
-
Huntingdon Road, Southchurch Park, SS1
- 3 Beds
- 2 Bath
-
Stromness Road, Southend-On-Sea, SS2
- 1 Beds
- 1 Bath
-
Trinity Road, Southend-On-Sea, SS2
- 2 Beds
- 1 Bath