
5 Bedroom Semi Detached House, Church Lane, Aston, S26
Church Lane, Aston, S26

Redbrik - Crystal Peaks
Redbrik Estate Agents, Unit 10 Central Atrium, Crystal peaks
Description
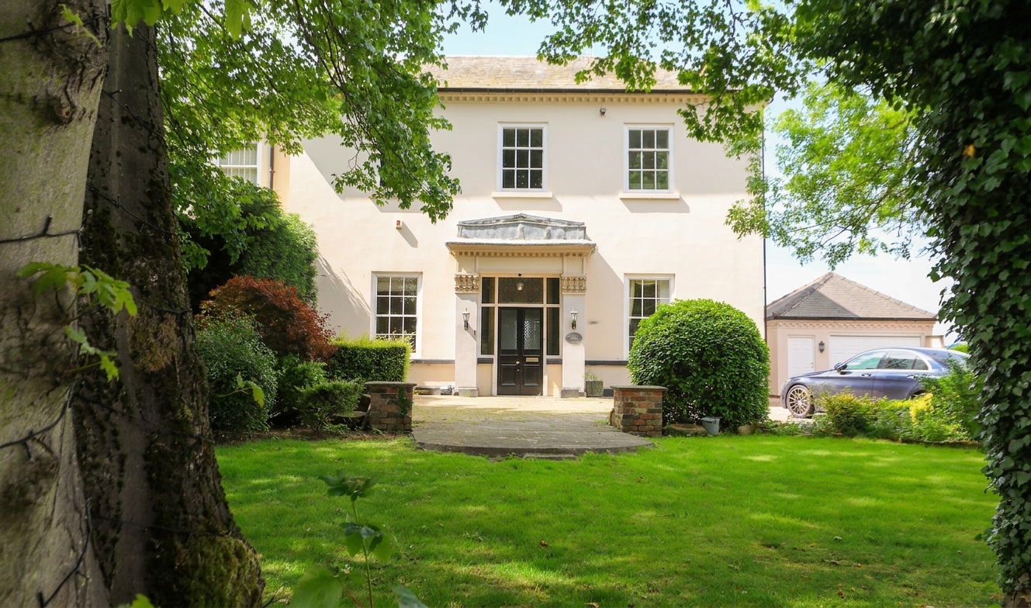
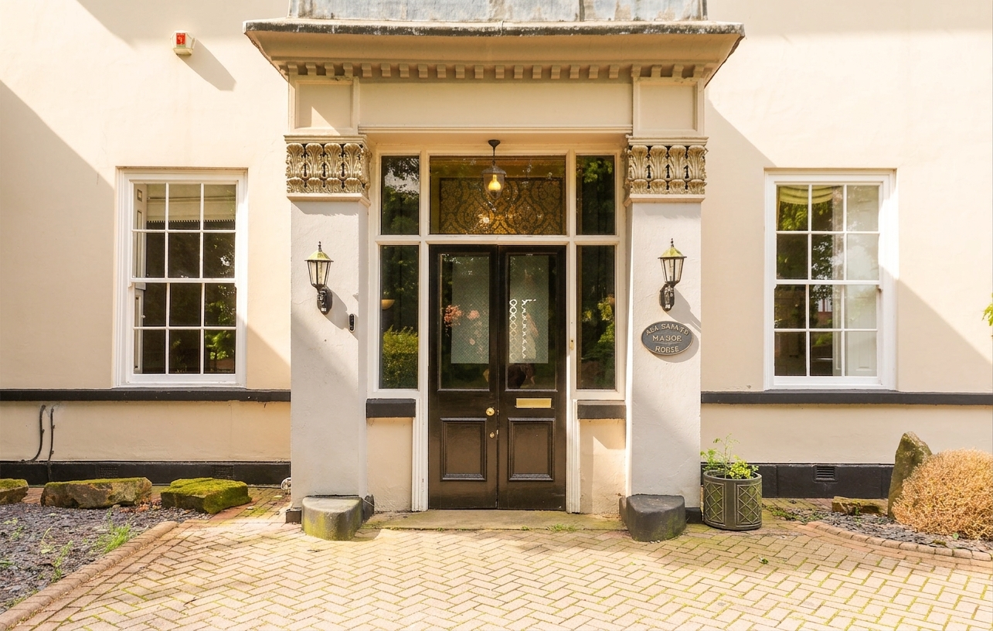
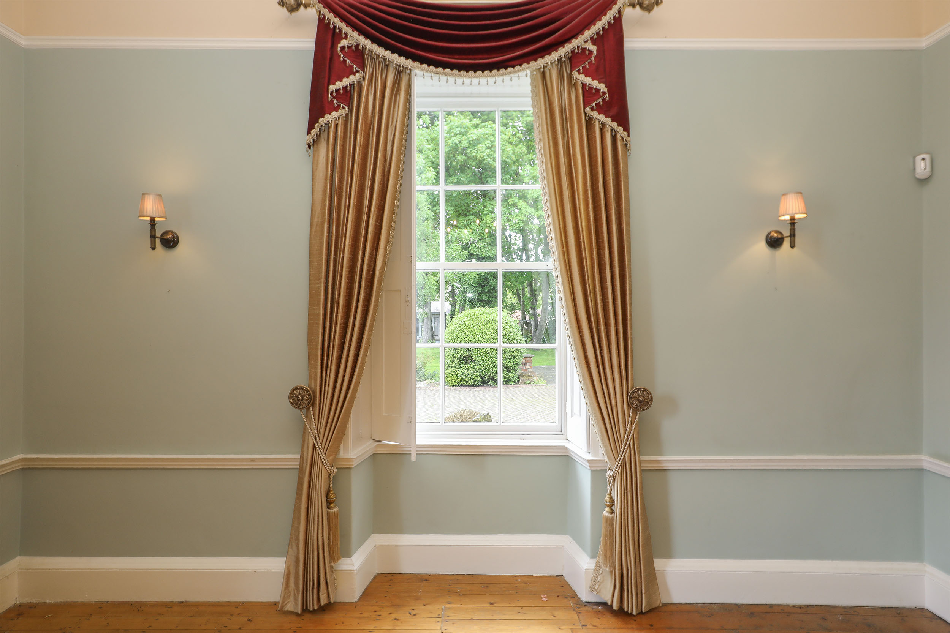
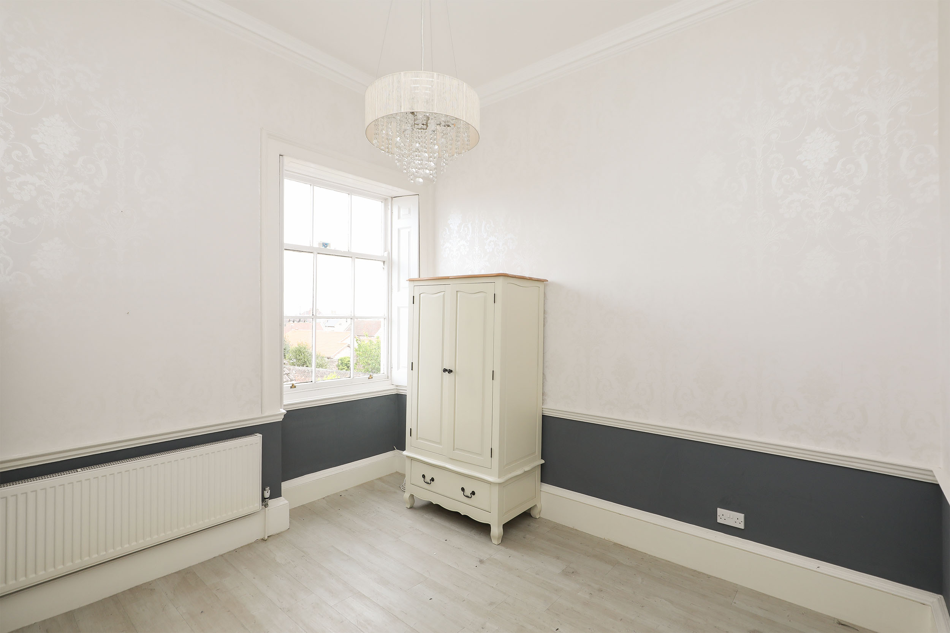
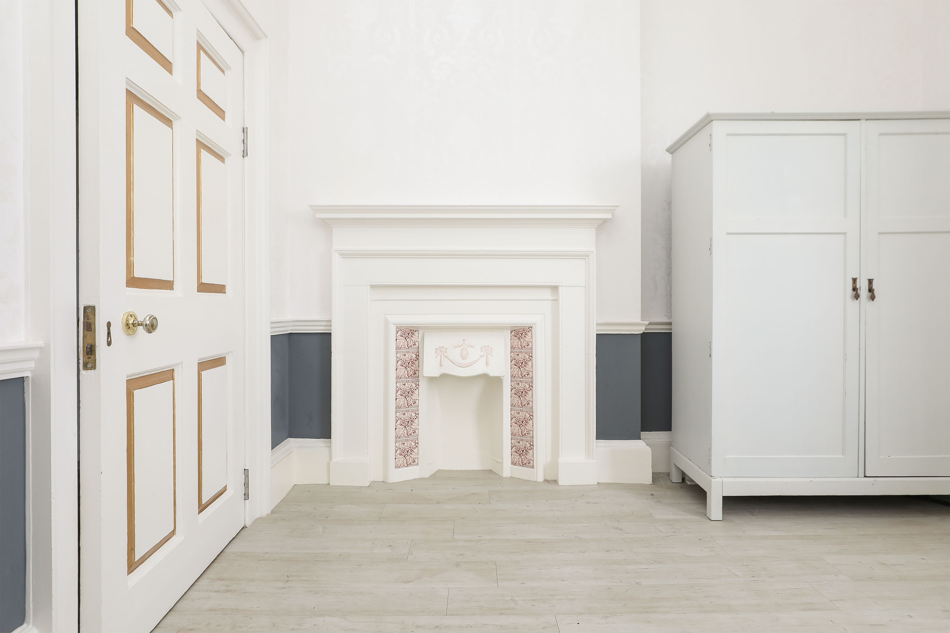
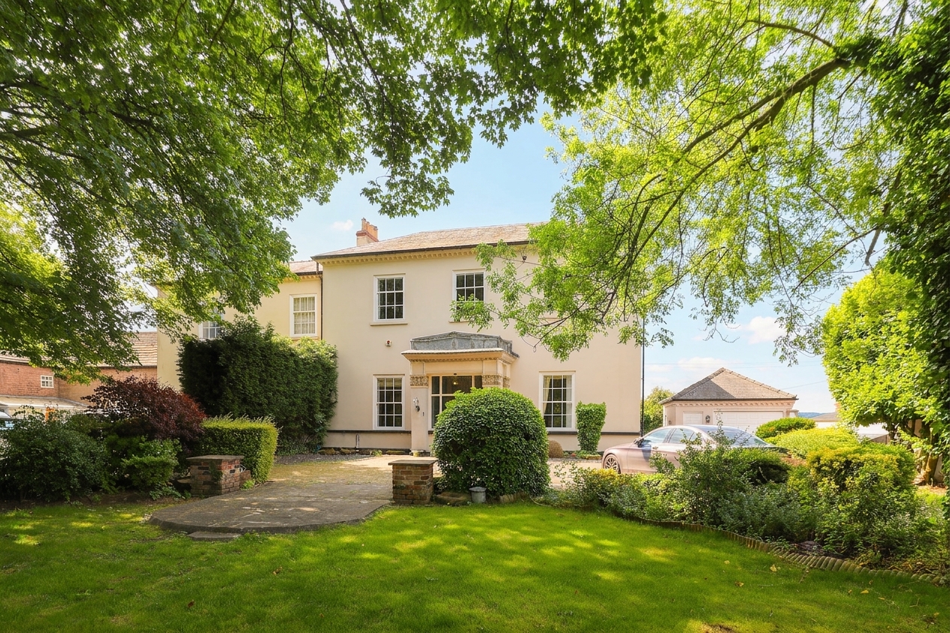
All Saints Manor House is an exceptional Grade II* listed five-bedroom Georgian property designed by the renowned architect John Carr, beautifully blending historic grandeur with elegant modern living. The property showcases a wealth of beautifully preserved original features, including elegant fireplaces, ornate coving, sash windows and charming original hidden shutters, all adding to its remarkable character and historic appeal.
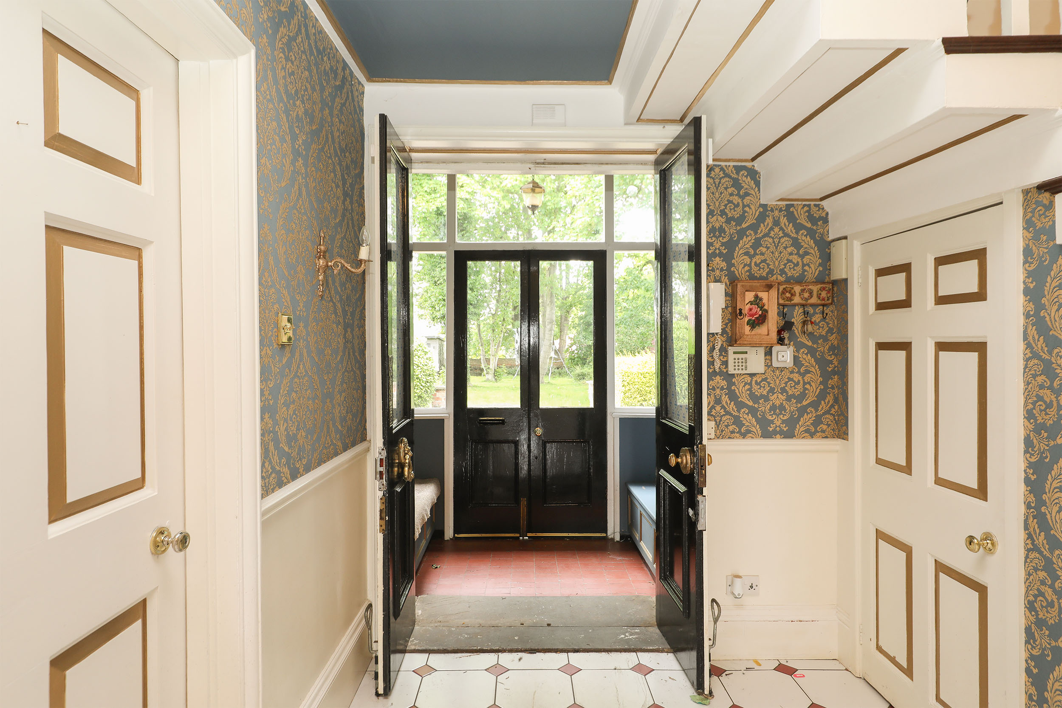
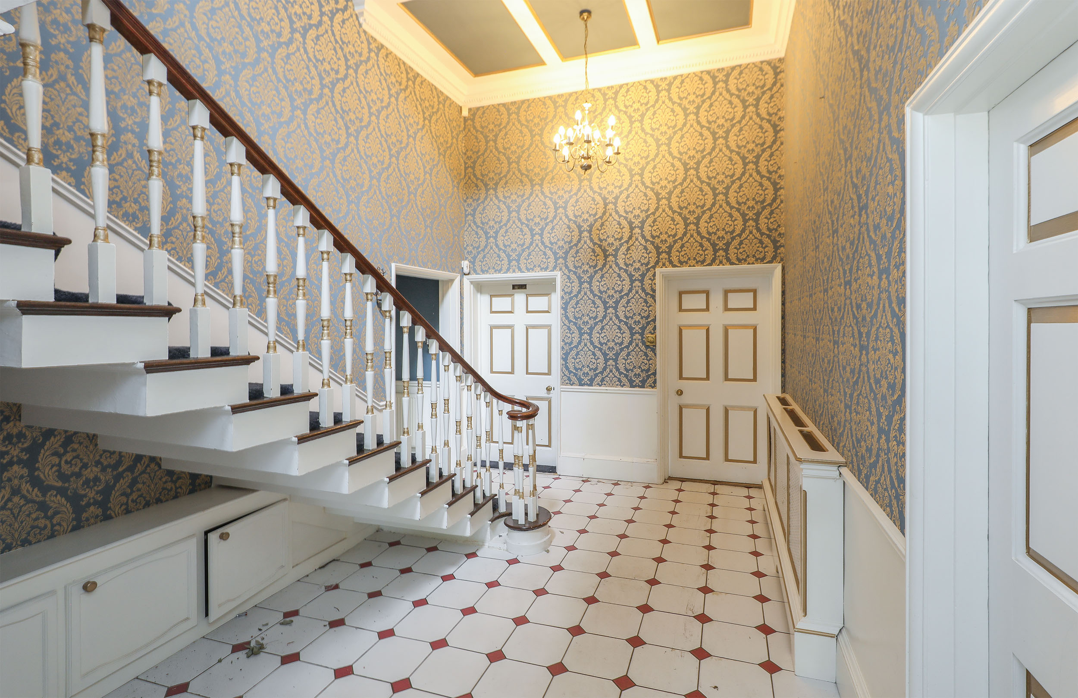
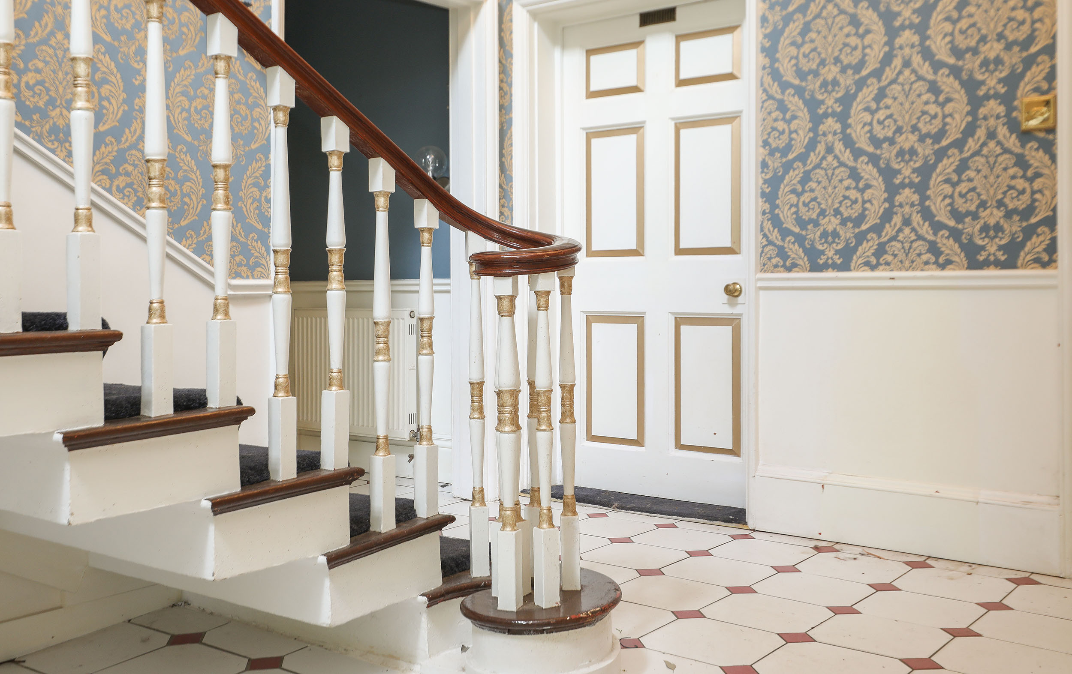
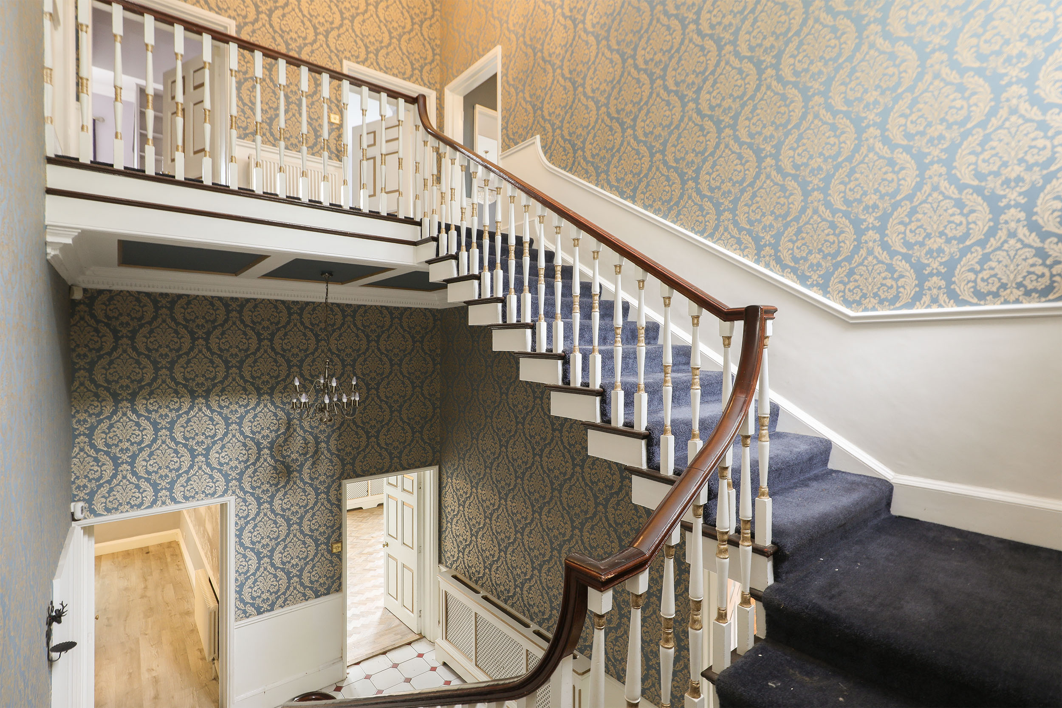
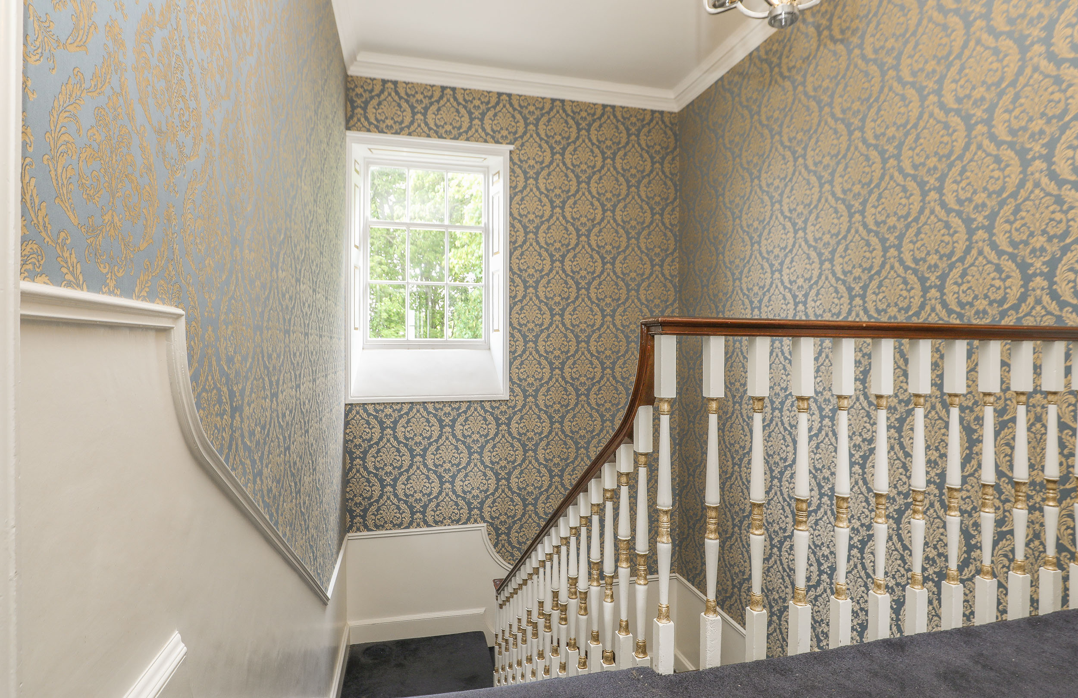
A grand entrance hall immediately sets the tone, centred around a magnificent bespoke cantilever staircase that showcases outstanding period craftsmanship and architectural significance.
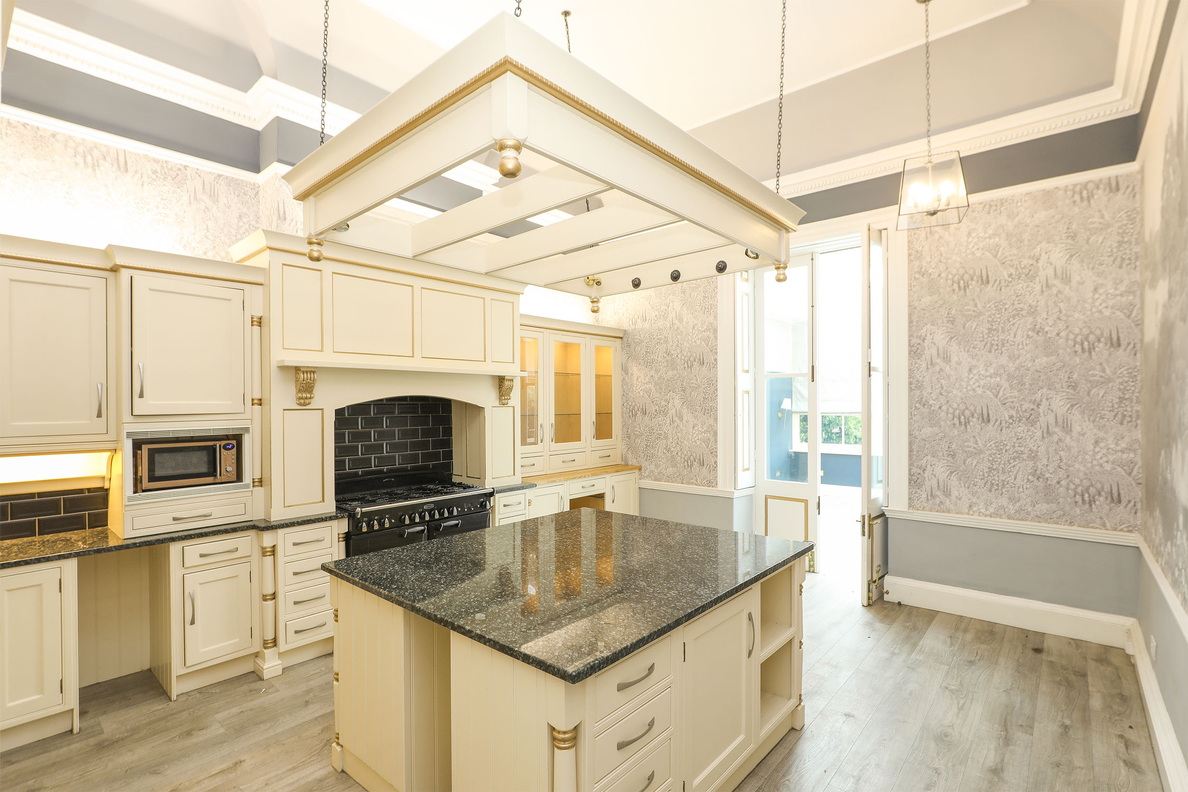
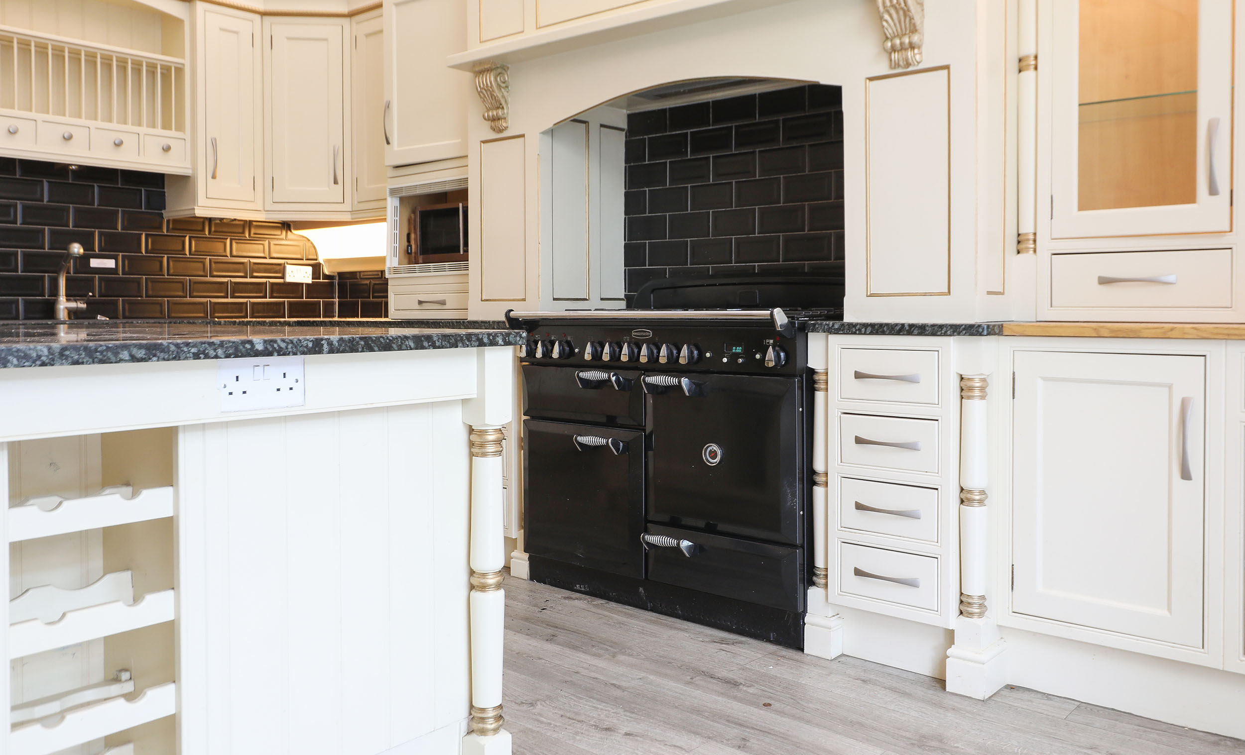
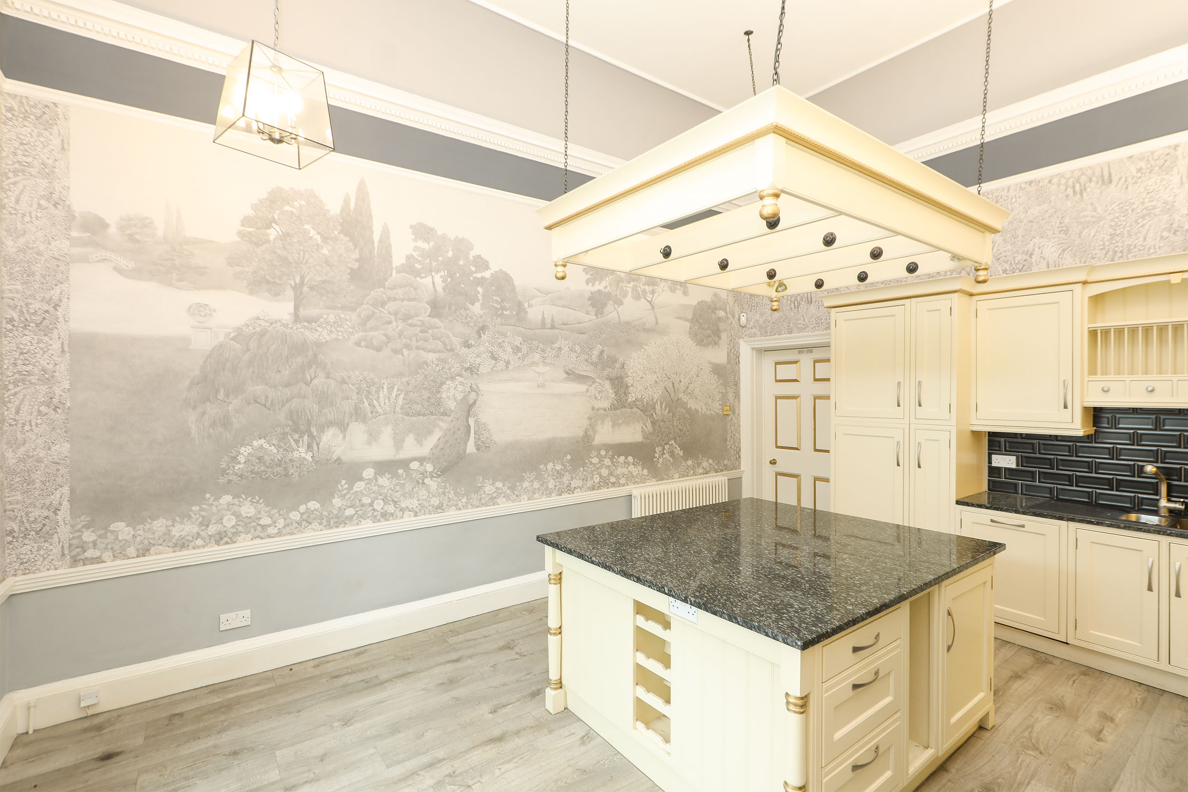
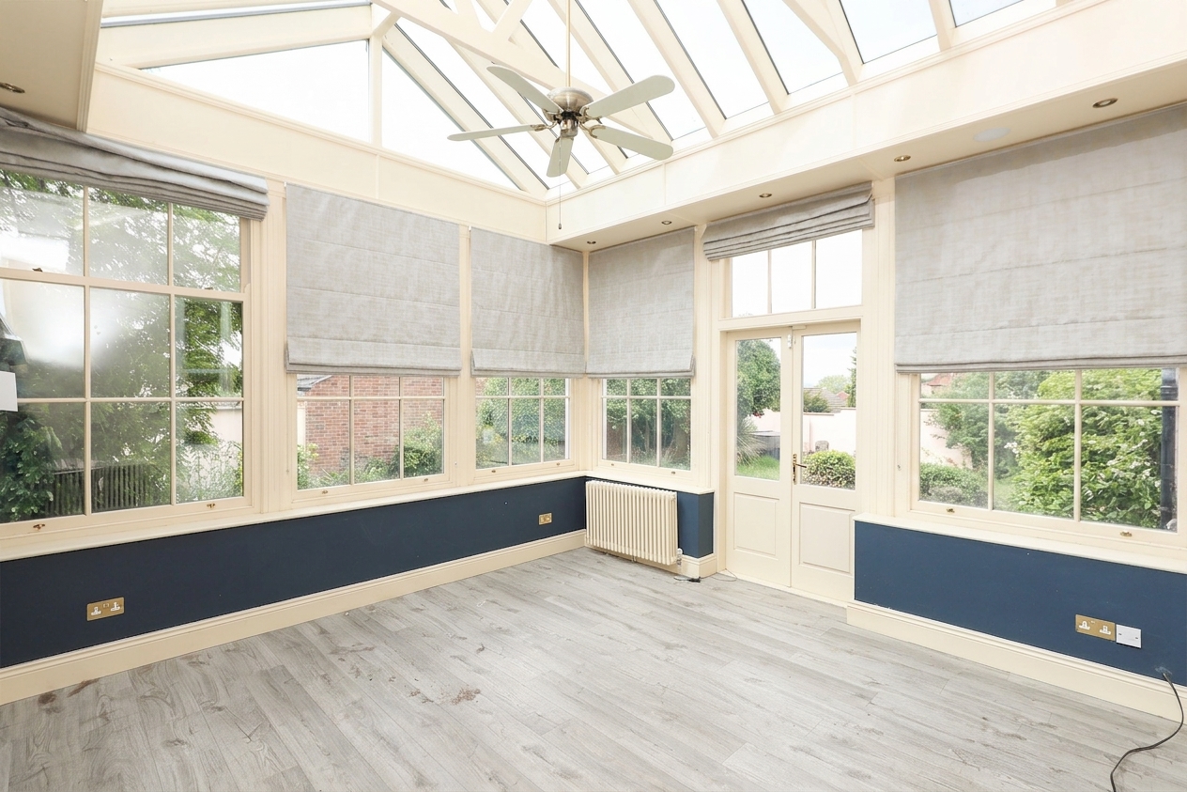
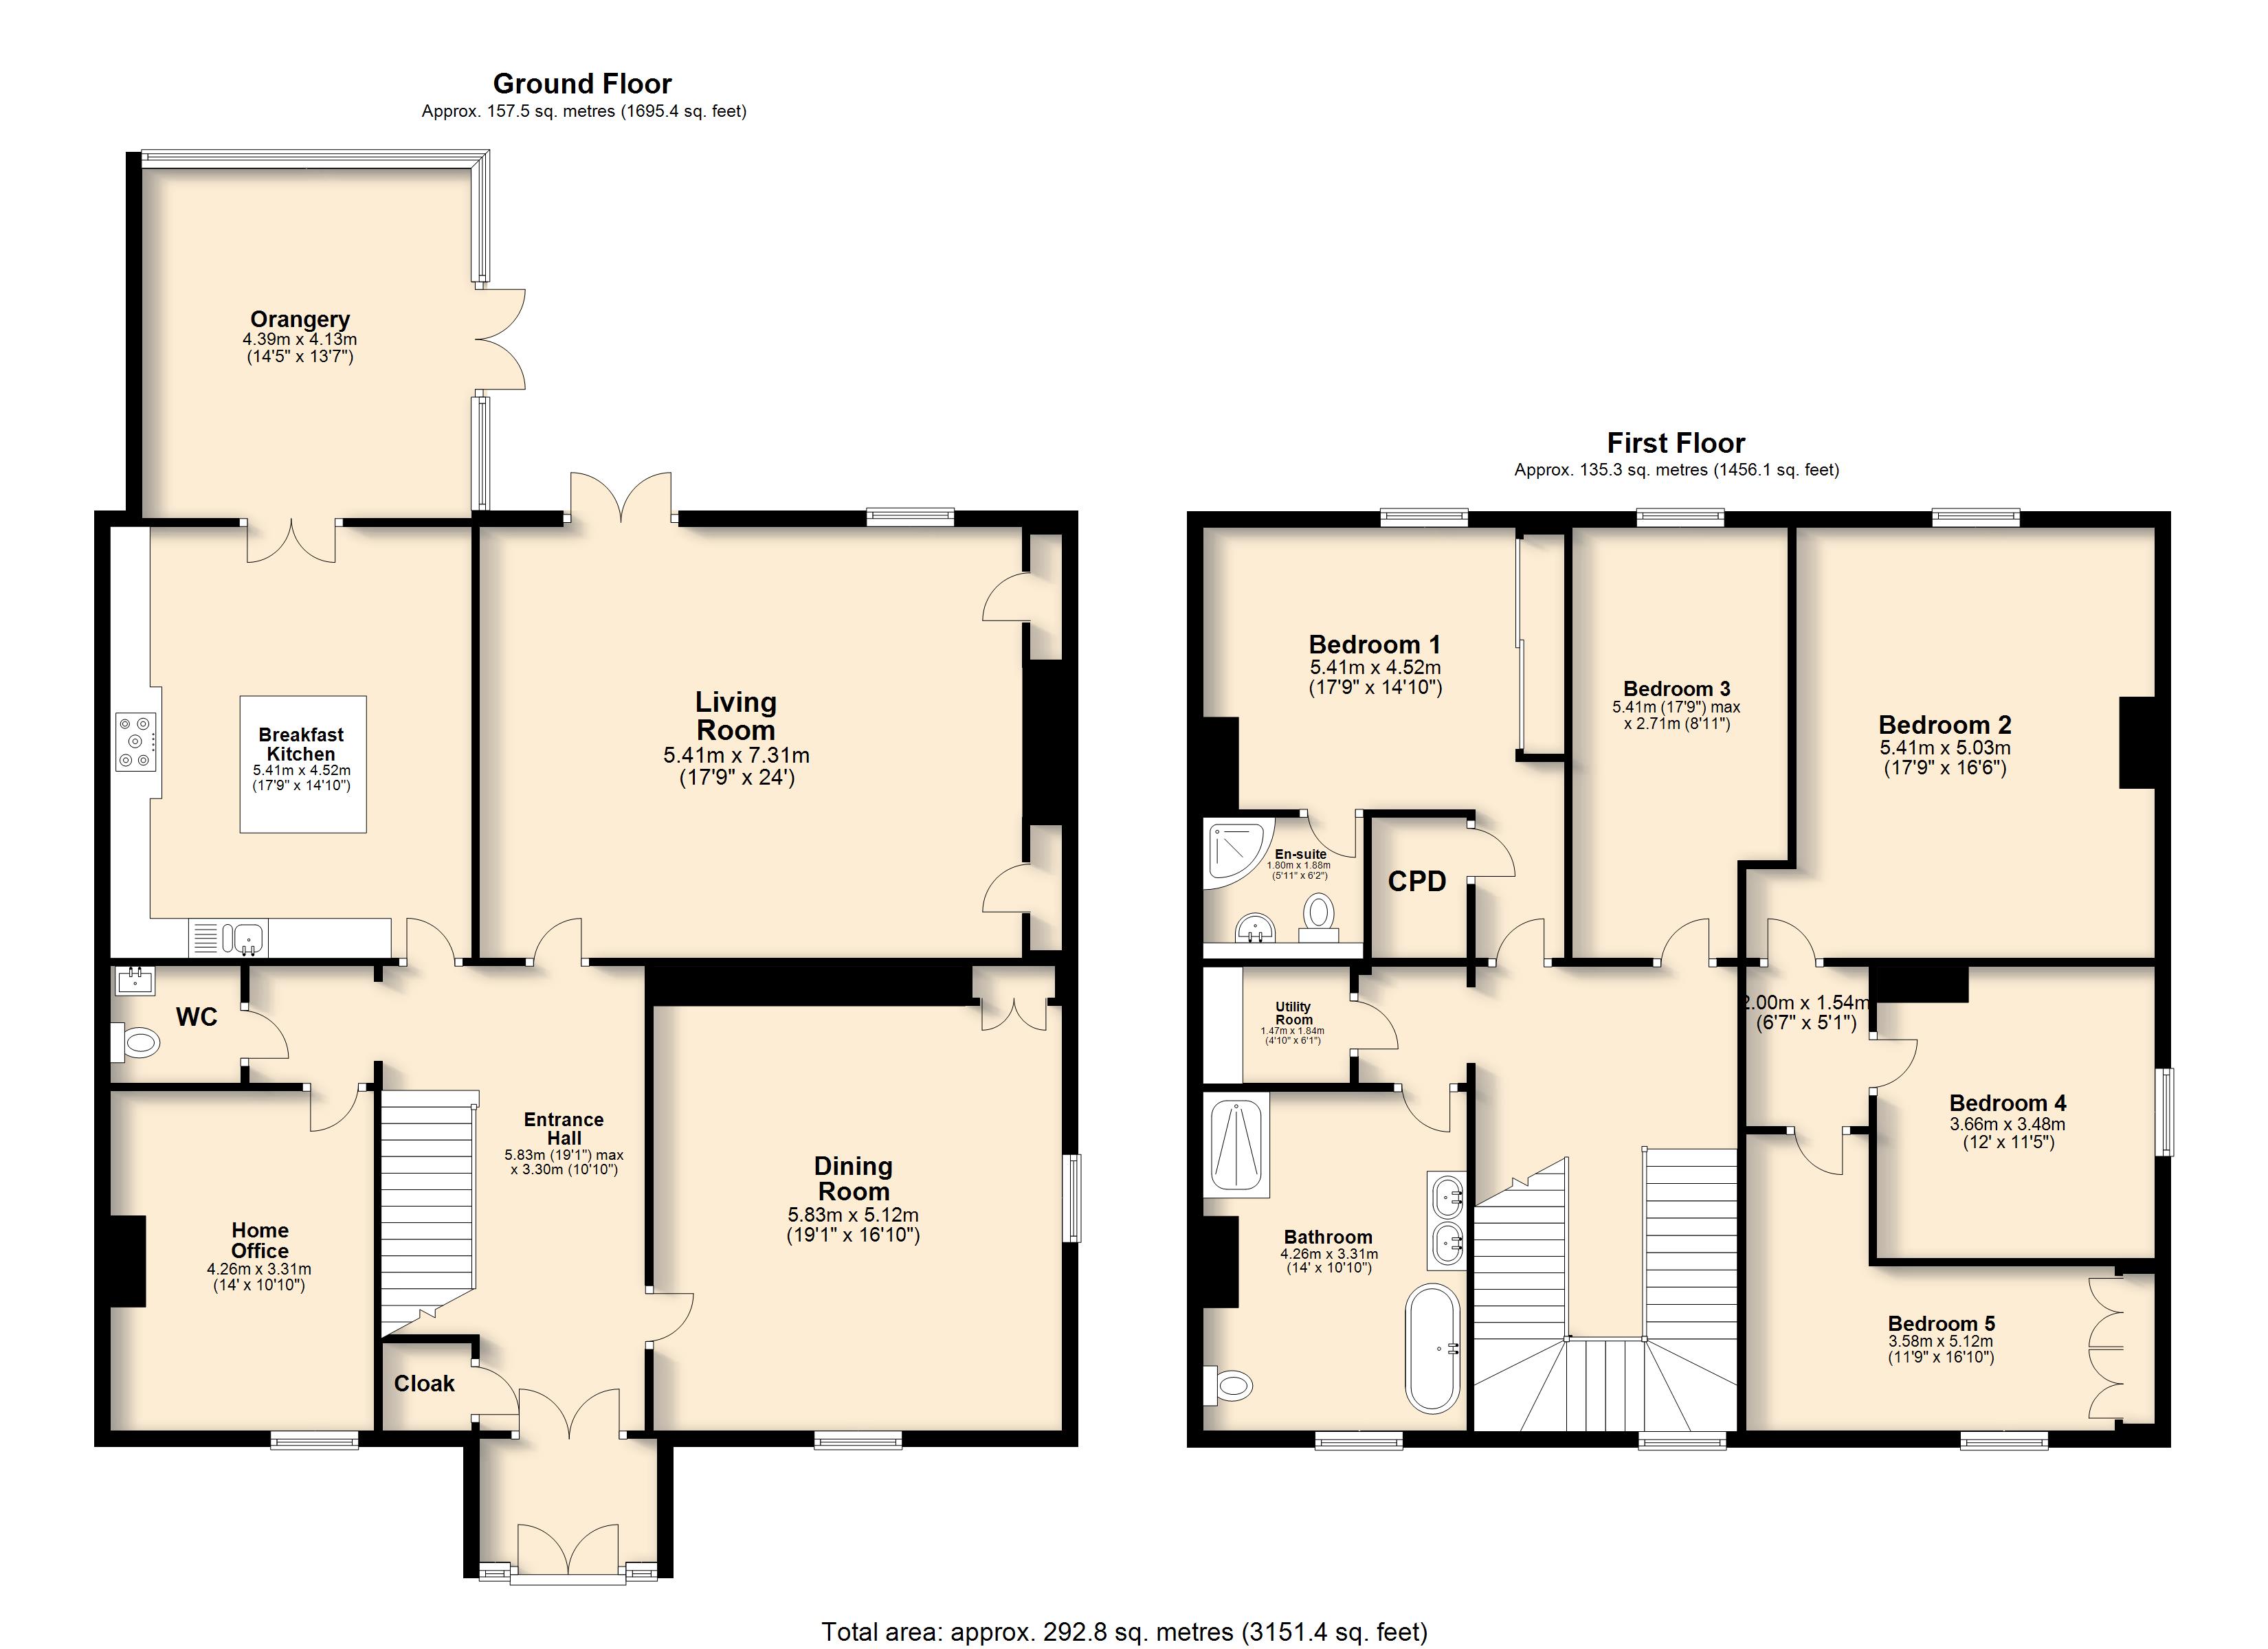
The beautifully appointed breakfast kitchen has been thoughtfully designed for family living, featuring a central island, granite work surfaces, a comprehensive range of integrated appliances and striking feature wall art, all complementing the timeless character throughout. Flowing seamlessly from the kitchen is a stunning orangery overlooking and opening directly onto the private rear garden, creating a wonderful connection between indoor and outdoor living.
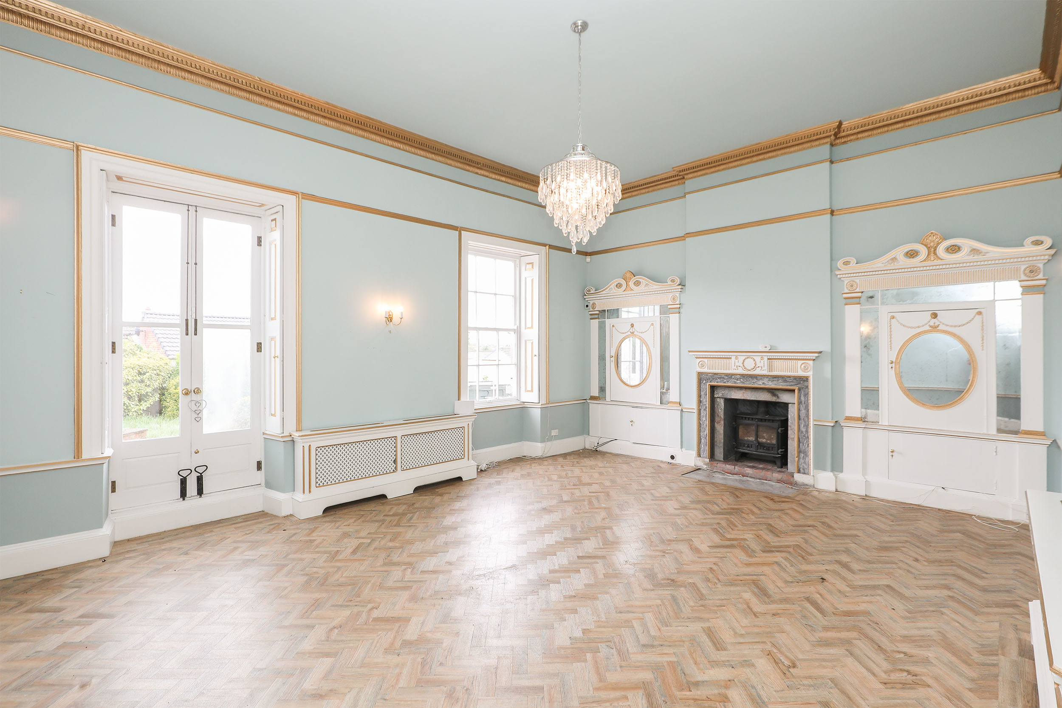
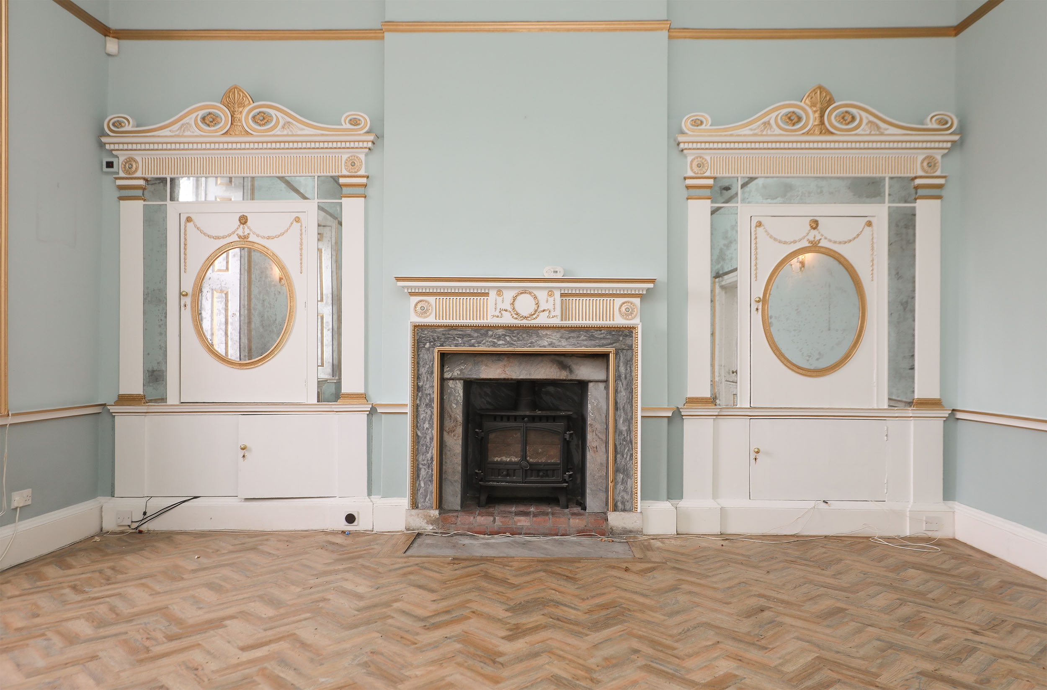
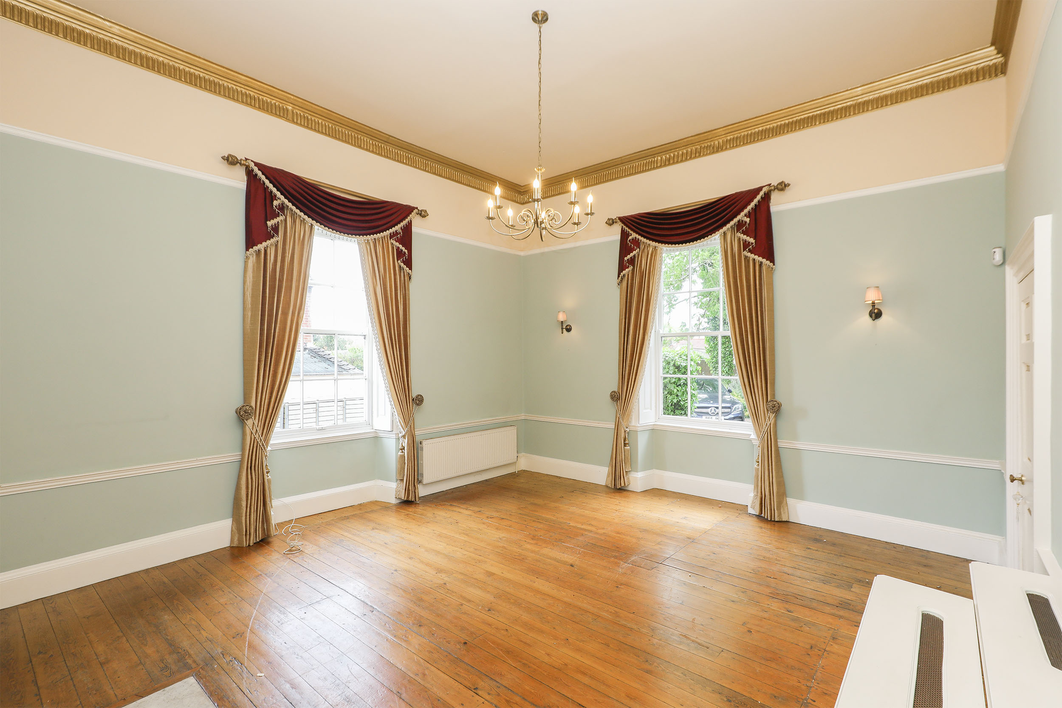
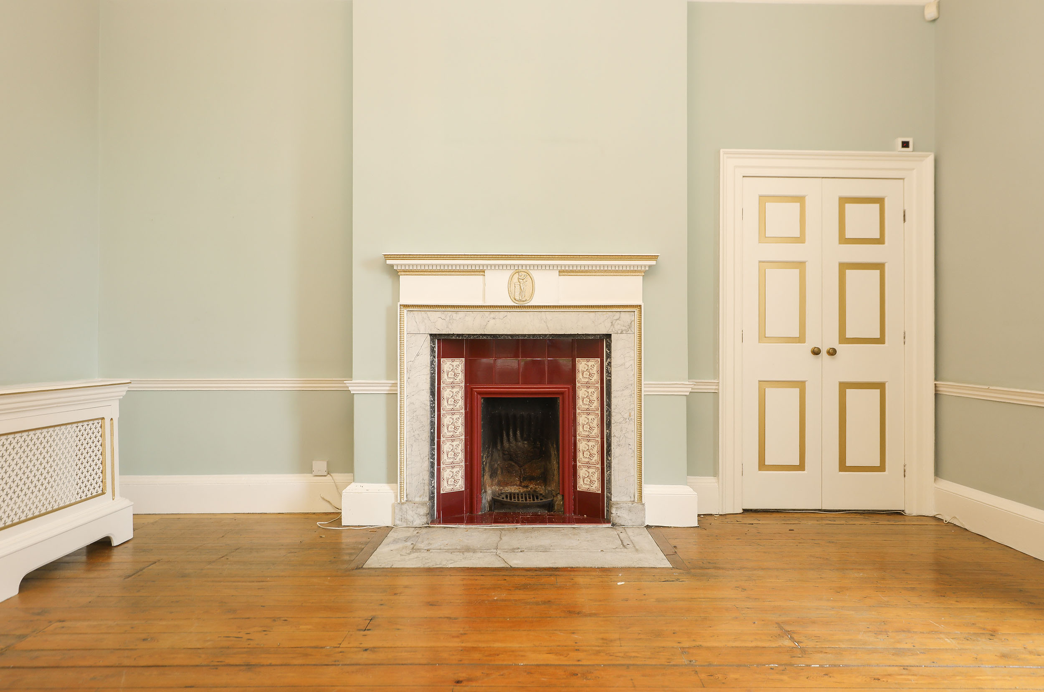
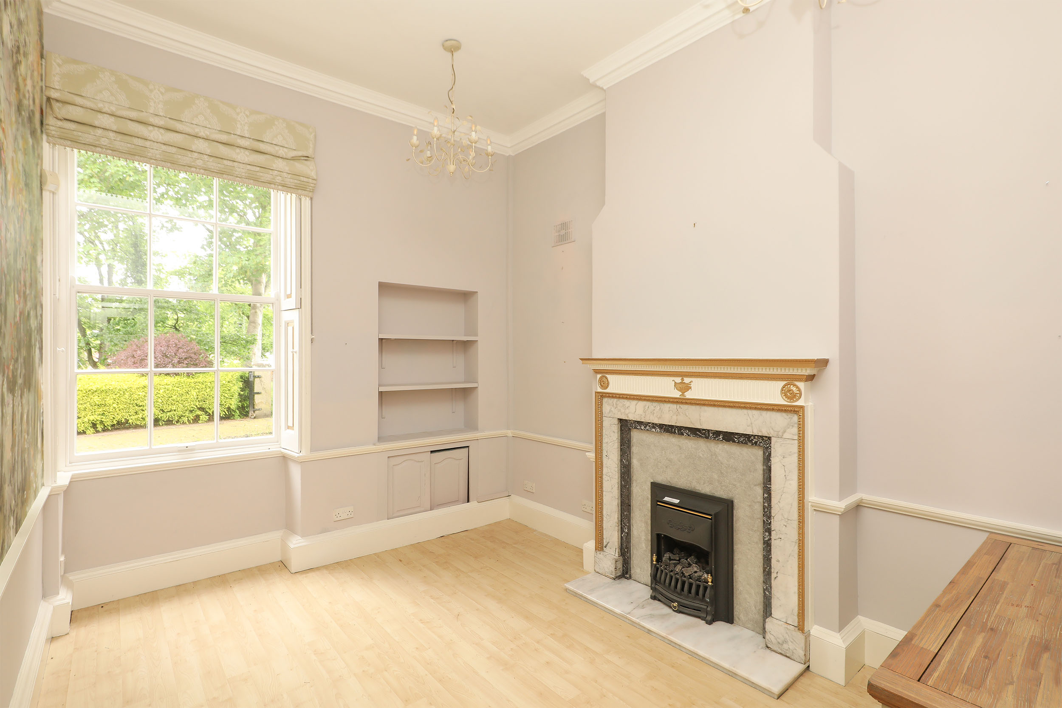
Formal entertaining is perfectly catered for within the stunning dual-aspect dining room, while the substantial light-filled living room provides an exceptional everyday living space, complete with a traditional fireplace, elegant coving and bespoke cabinetry.
Further accommodation is provided by a dedicated home office, ideally suited to modern lifestyles while complementing the character and elegance of this traditional property, completing the ground-floor layout.
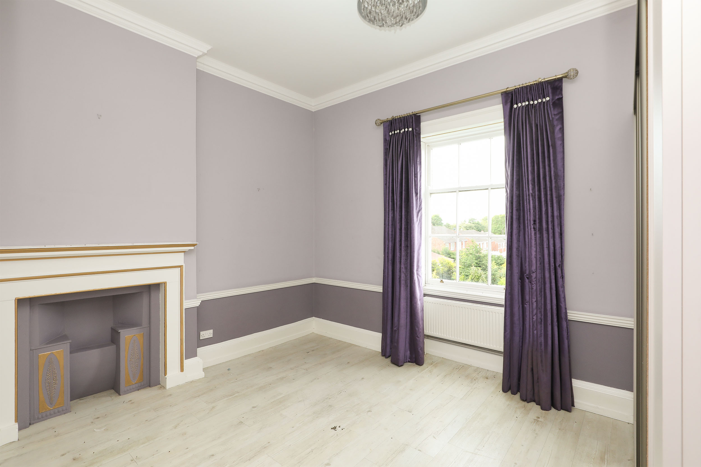
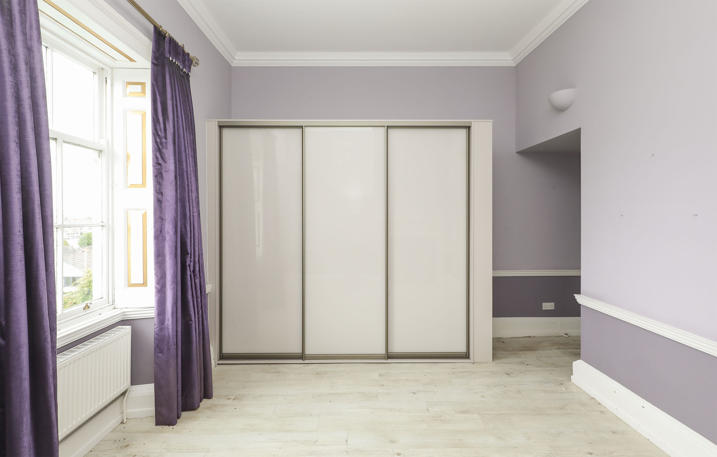
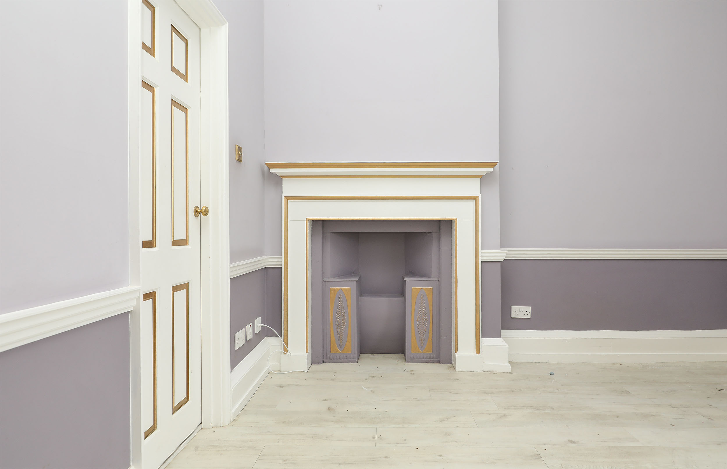
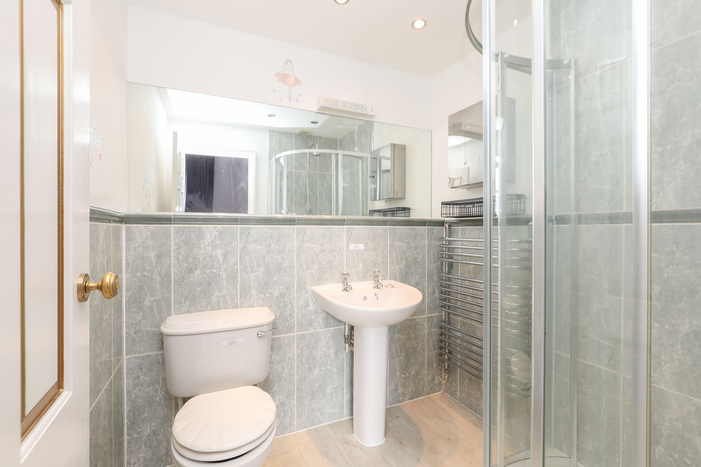
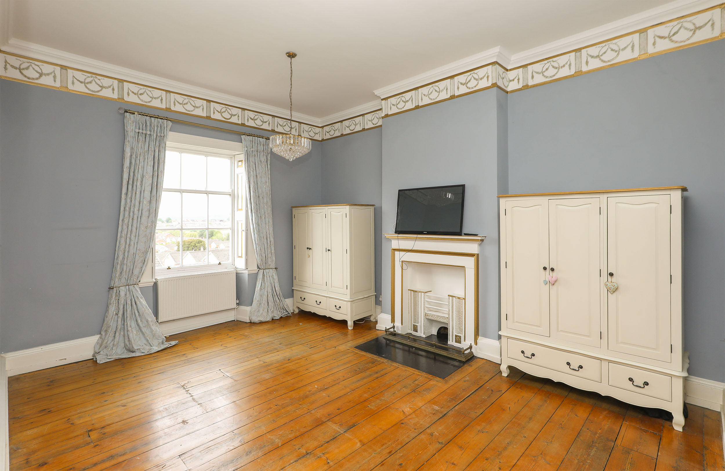
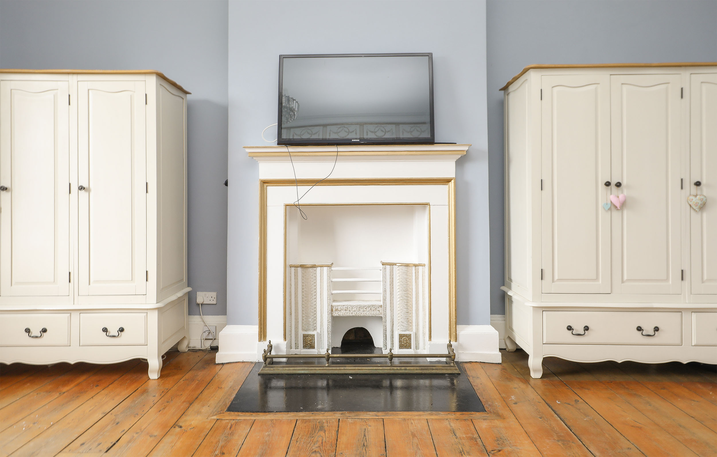
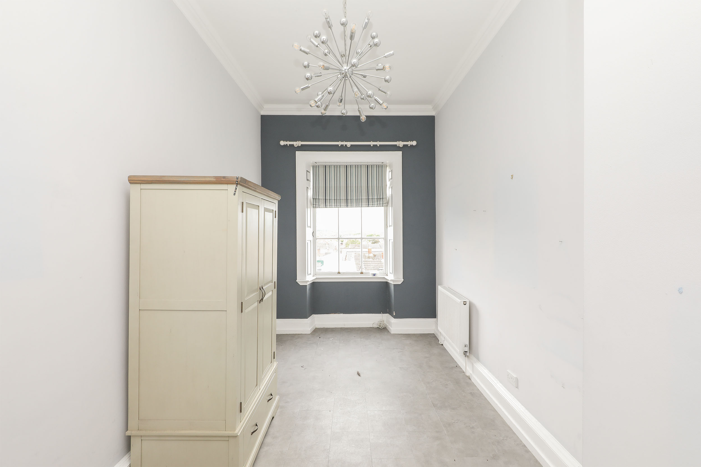
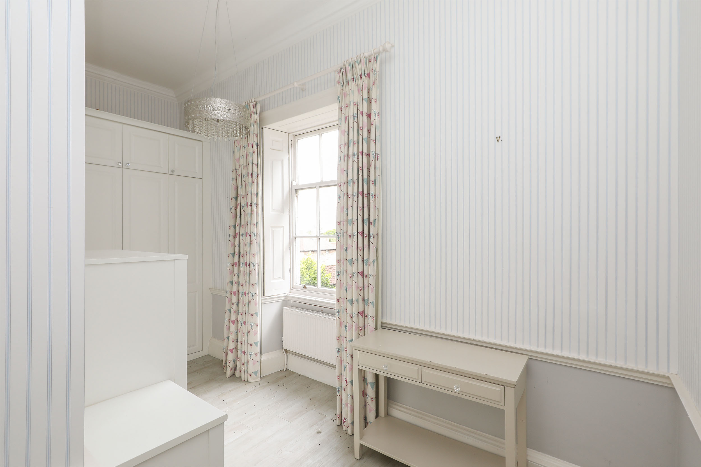
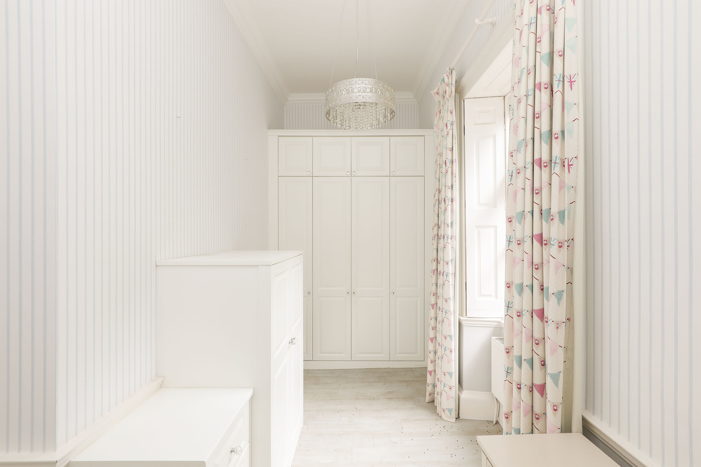
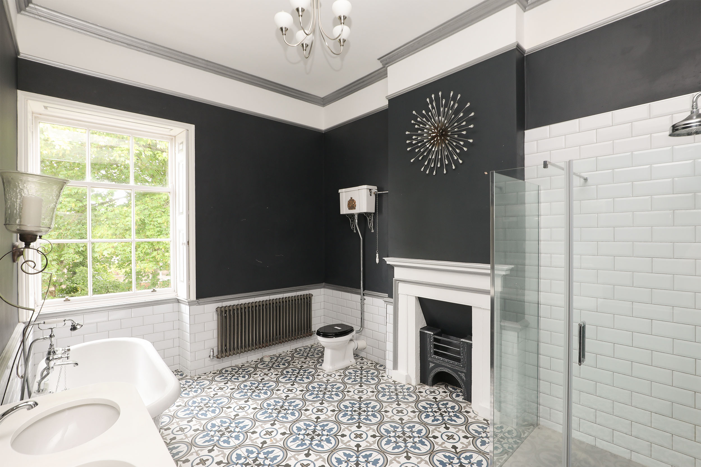
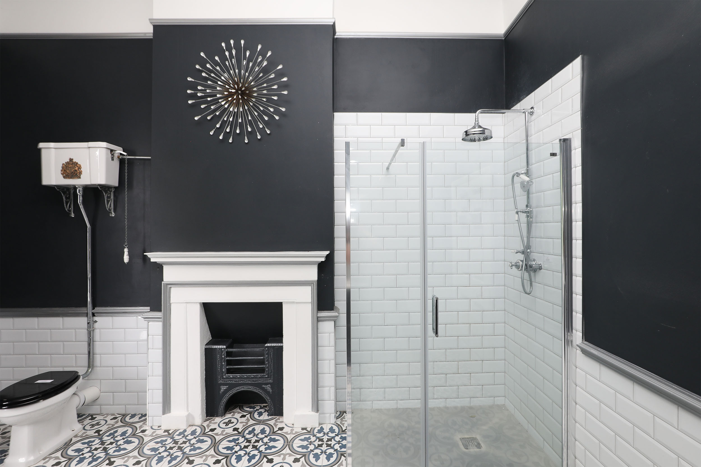
The property hosts five exceptional bedrooms, enhanced by vaulted ceilings and beautiful original fireplaces. The impressive principal bedroom benefits from an elegant en-suite shower room, while a beautifully appointed Victorian-inspired family bathroom serves the remaining bedrooms, featuring a freestanding bath alongside a separate walk-in shower. Further practicality is provided by a first-floor utility room, thoughtfully positioned to complement modern family living.
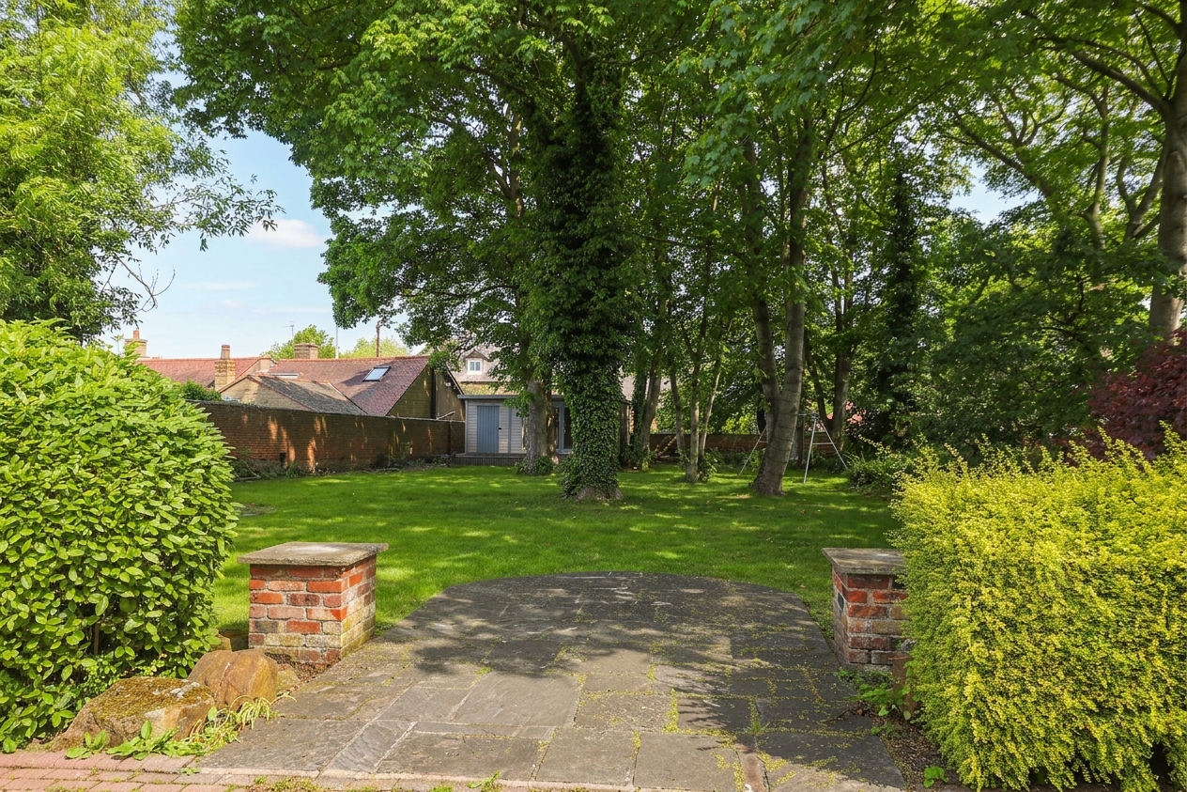
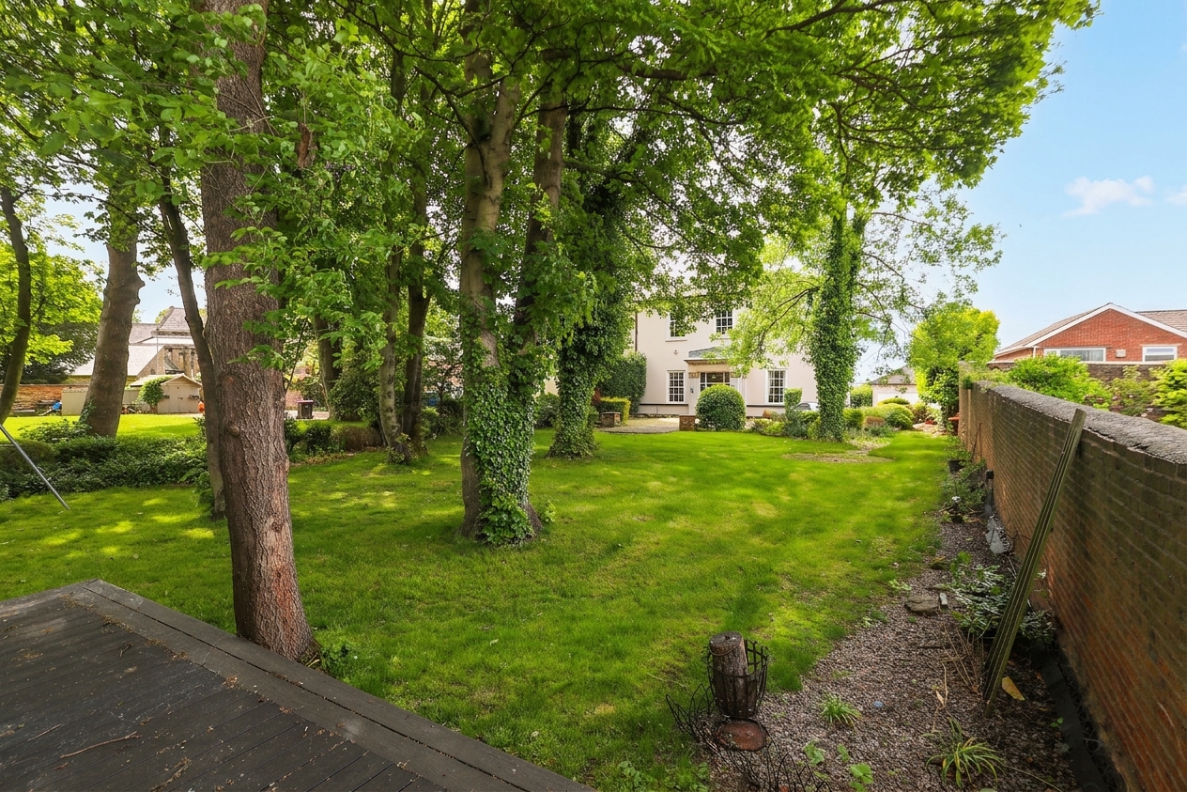
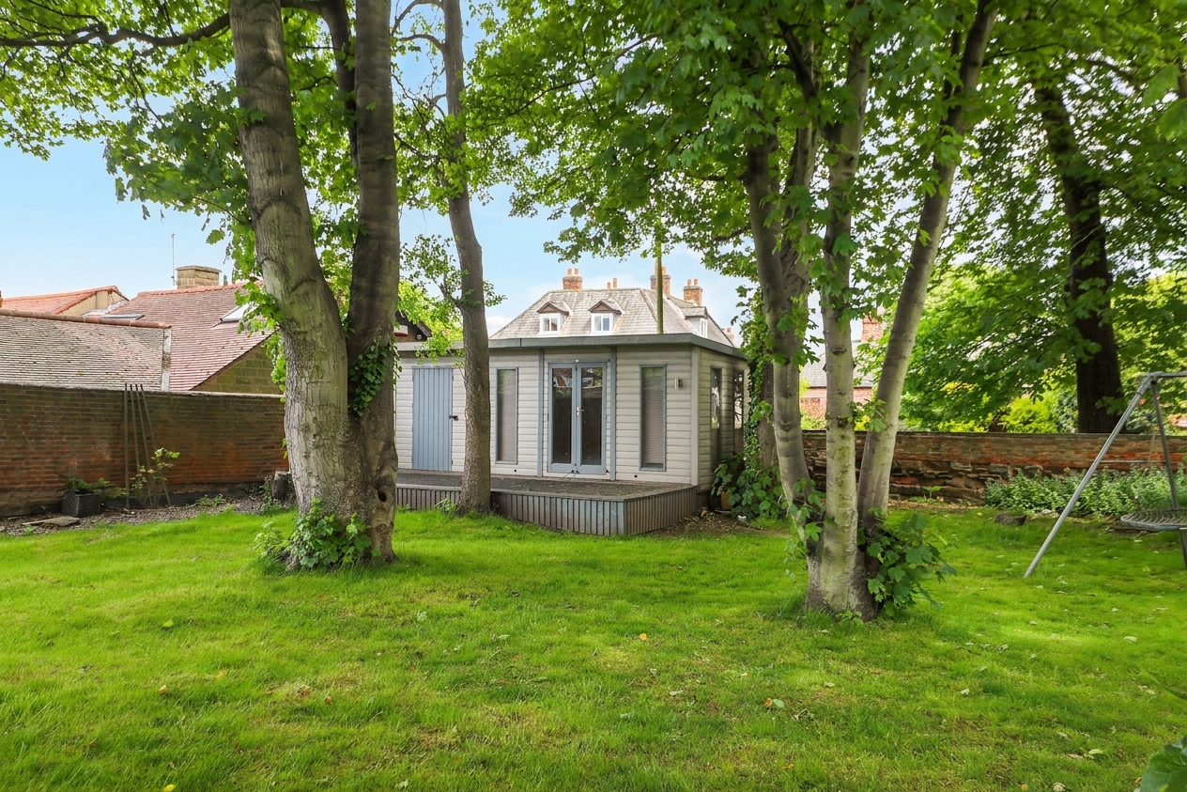
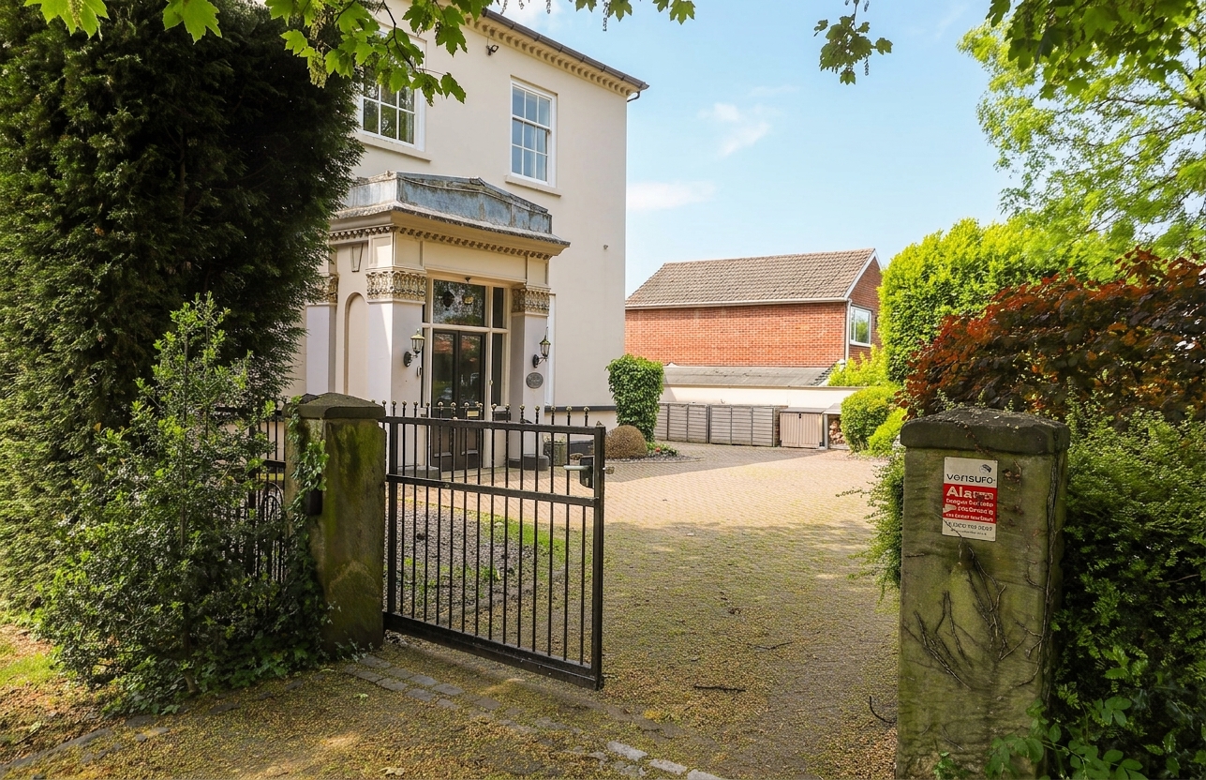
Externally, the property is approached via a private gated entrance leading into the front gardens, where mature trees, original boundary walling and a generous lawn create a wonderful sense of privacy and grandeur. An external studio further enhances the grounds, offering excellent flexibility for a variety of uses.
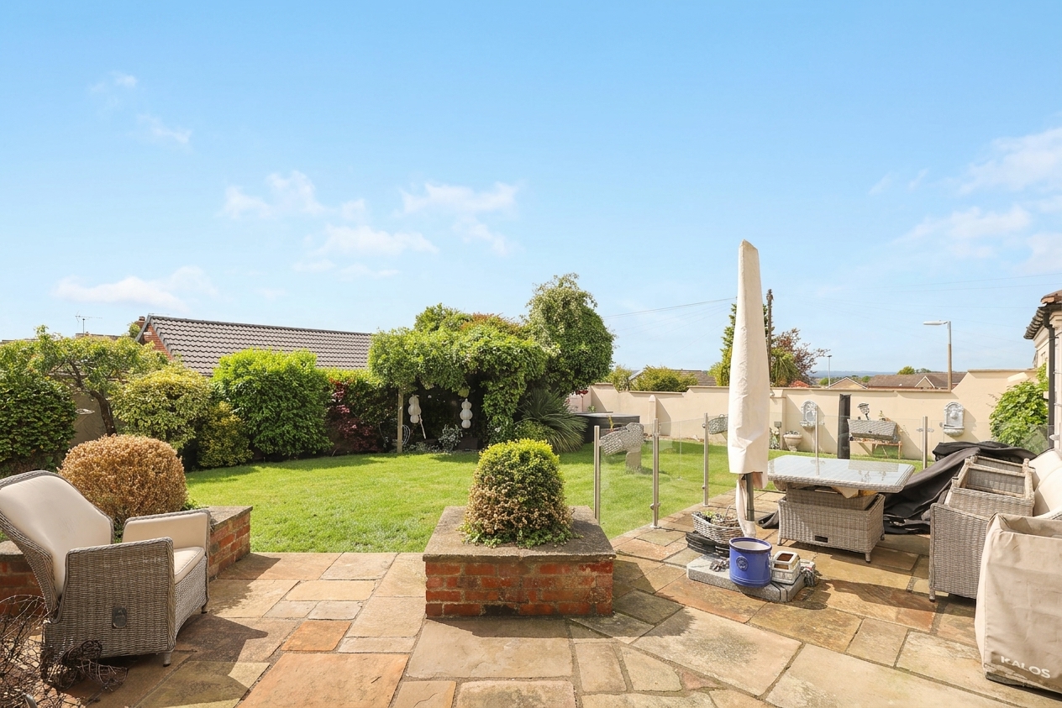
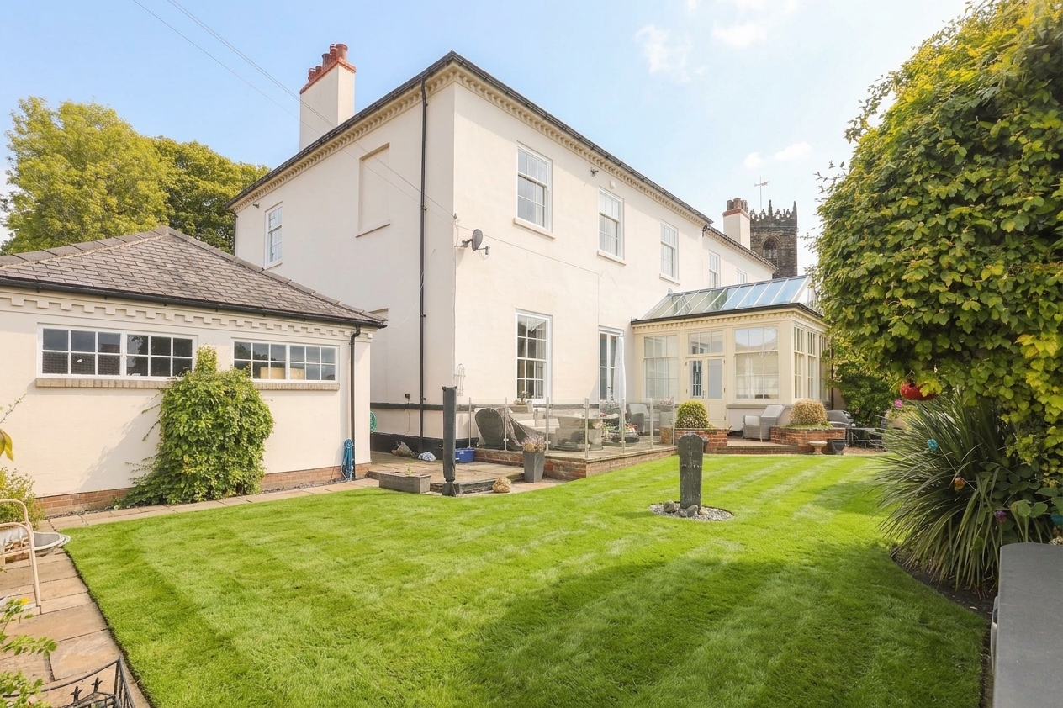
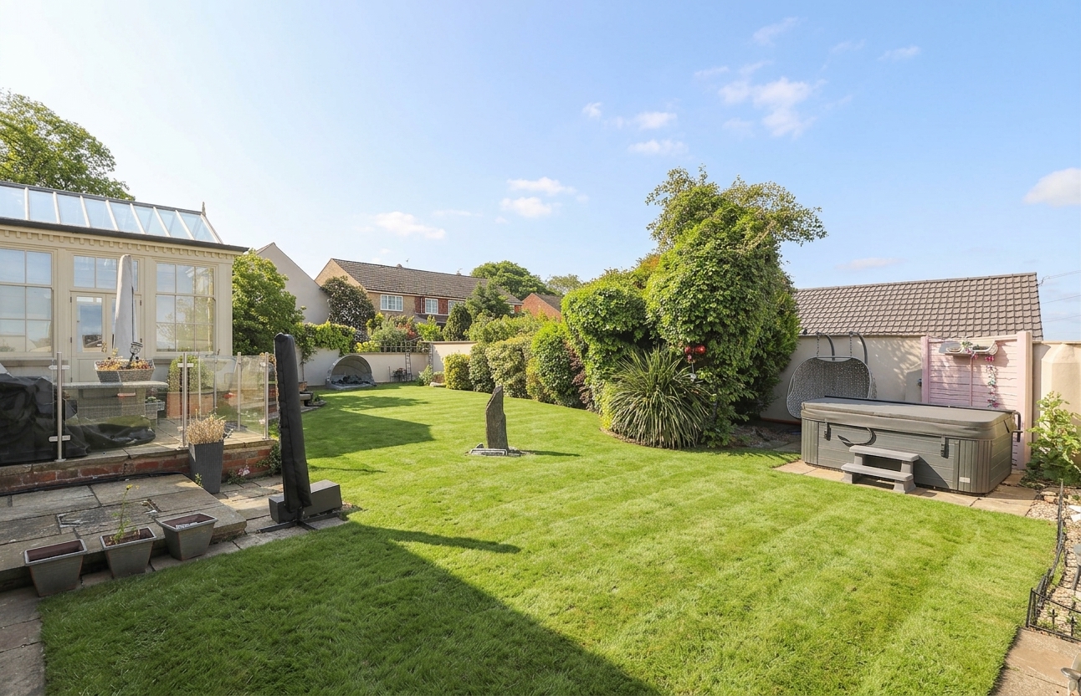
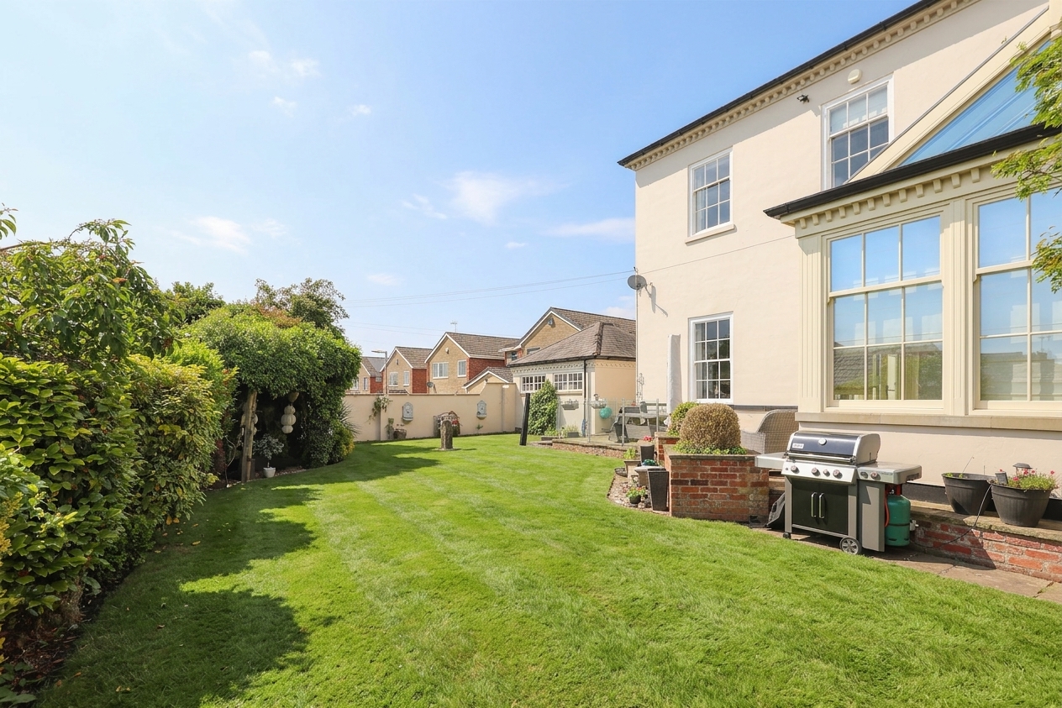
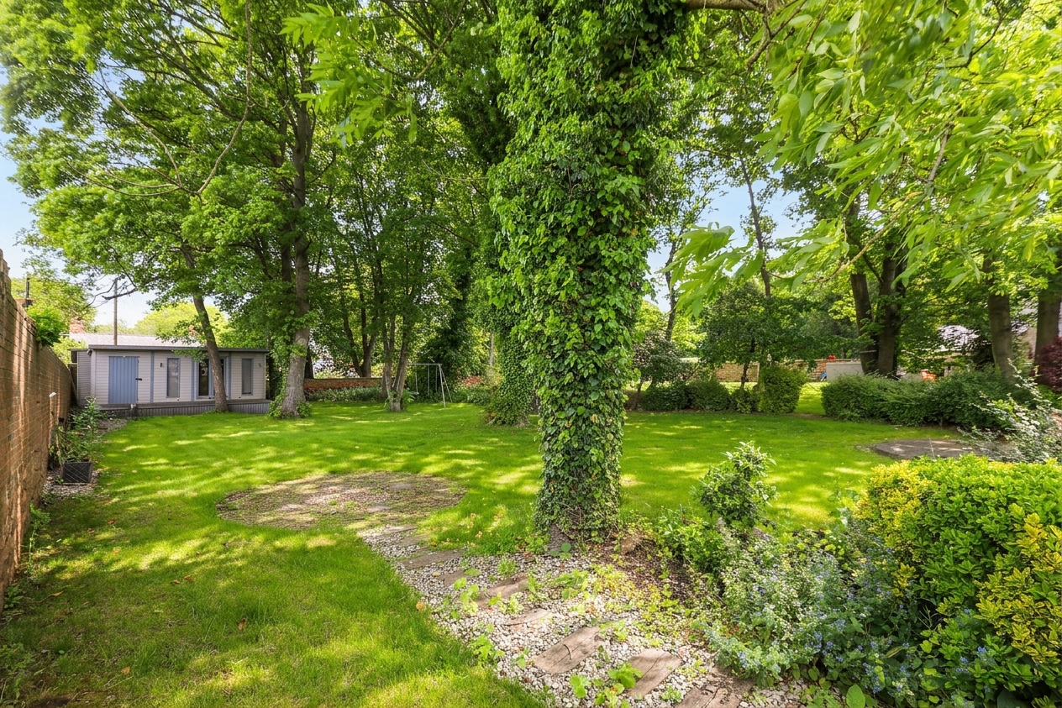
To the rear, the gardens have been thoughtfully designed with multiple entertaining areas and lawned sections, offering excellent potential for outdoor living and hosting. The space provides an excellent opportunity to further enhance what is already an incredibly charming and private garden setting.
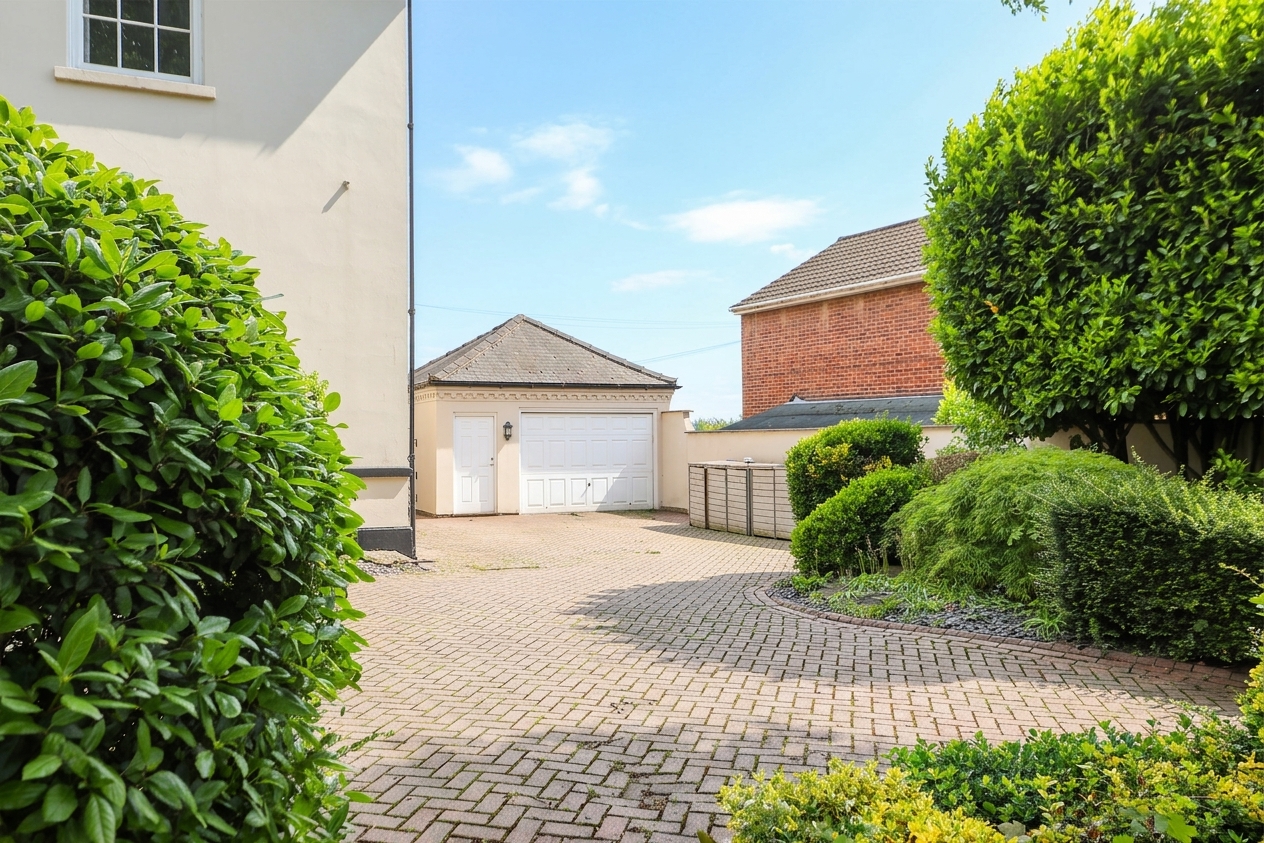
A private gated entrance provides secure parking for multiple vehicles alongside an external double garage, completing this truly remarkable property.
Tenure - Freehold; EPC Rating - TBC
REDBRIK SECUREMOVE™ - IMPORTANT PLEASE READ:
Redbrik is marketing this property with the benefit of Redbrik SecureMove™. Redbrik has introduced SecureMove™ to help speed up the sales process, minimise sale fall-throughs and give more certainty to both the Seller and the Buyer. Purchasers will benefit from the Buyer Information Pack (BIP), which we have created with our legal partners, to give buyers more information before they agree to purchase.
The pack includes:
TA6 (Property Information Form)
TA10 (Fittings and Contents)
Official Copy of the Register
Title Plan
Local Search*
Water and Drainage Search*
Coal and Mining Search*
Environmental Search*
(Redbrik has ordered the local, drainage, coal and environmental searches; we will add these to the BIP as they become available)
Redbrik SecureMove™ allows the sale process to be completed significantly quicker than a ‘normal sale’. This is because the legal work, usually done in the first four to eight weeks after the sale is agreed, has already been completed. The searches, which can take up to five weeks, are ordered on the day the listing goes live and are transferable to the successful Buyer as part of their legal due diligence.
Additionally, and on behalf of the Seller, Redbrik requires the successful Buyer to enter into a Reservation Agreement and pay the Reservation Agreement Fee of £595 (including VAT). This includes payment for the Buyer Information Pack and all the searches (which a buyer typically purchases separately after the sale is agreed).
Upon receipt of the signed Reservation Agreement, payment of the Reservation Agreement Fee, completion of ID and AML checks and the issuing of the Memorandum of Sale, the Seller will agree to take the Property off the market and market it as Sold Subject To Contract (SSTC).
During the Reservation Agreement period, the Seller will reject all offers and not enter into another agreement with any other buyer. The reservation period is agreed upon at the time of sale but is usually between 60 and 120 days.
The Reservation Fee is non-refundable except where the Seller withdraws from the sale. A copy of the Reservation Agreement is available on request, and Redbrik advises potential buyers to seek legal advice before entering into the Reservation Agreement.
EPC Rating: F
Key Features
- All Saints Manor House Is An Exceptional Grade II* Listed Five Bedroom Georgian Residence Designed By The Renowned Architect John Carr
- Substantial Light-Filled Living Room Featuring A Traditional Fireplace, Elegant Coving & Bespoke Cabinetry
- Elegant Breakfast Kitchen Featuring A Central Island, Granite Work-Surfaces, A Full Range Of Appliances & Striking Feature Wall Art
- A Grand Entrance Hall Showcasing A Bespoke Cantilever Staircase
- Stunning Dual-Aspect Dining Room Perfectly Suited To Formal Entertaining
- Beautifully Appointed Orangery Opening Onto The Private Rear Garden
- Five Exceptional Bedrooms With Vaulted Ceilings, Four Feature Fireplaces - The Principal Bedroom Enjoys An En-Suite
- Victorian-Inspired Four-Piece Family Bathroom
- Private Gated Entrance Providing Secure Parking For Multiple Vehicles, Alongside An External Detached Double Garage
Property Details
- Property type: House
- Property style: Semi Detached
- Price Per Sq Foot: £206
- Approx Sq Feet: 3,151 sqft
- Council Tax Band: F
Floorplans
Outside Spaces
Rear Garden
To the rear, the gardens have been thoughtfully designed with multiple entertaining areas and lawned sections, offering excellent potential for outdoor living and hosting. The space provides an excellent opportunity to further enhance what is already an incredibly charming and private garden setting.
View PhotosFront Garden
The property is approached via a private gated entrance leading into the front gardens, where mature trees, original boundary walling and a generous lawn create a wonderful sense of privacy and grandeur. An external studio further enhances the grounds, offering excellent flexibility for a variety of uses.
View PhotosParking Spaces
Garage
Capacity: 6
A private gated entrance provides secure parking for multiple vehicles alongside an external garage, completing this truly remarkable property.
View PhotosLocation
Properties you may like
By Redbrik - Crystal Peaks
-
Church Lane, Aston, S26
- 5 Beds
- 2 Bath
-
Campion Drive, Killamarsh, S21
- 4 Beds
- 1 Bath
-
The Avenue, Spinkhill, S21
- 4 Beds
- 2 Bath
-
Athelstan Road, Sheffield, S13
- 3 Beds
- 1 Bath
-
Eden Grove, Swallownest, S26
- 3 Beds
- 1 Bath
-
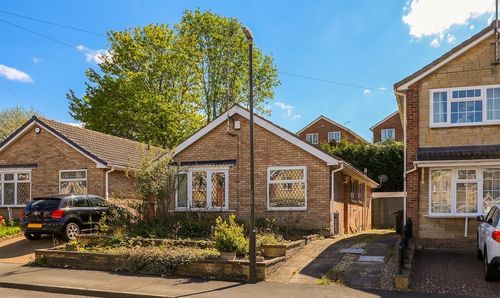
Greenhall Road, Eckington, S21
- 3 Beds
- 1 Bath
-
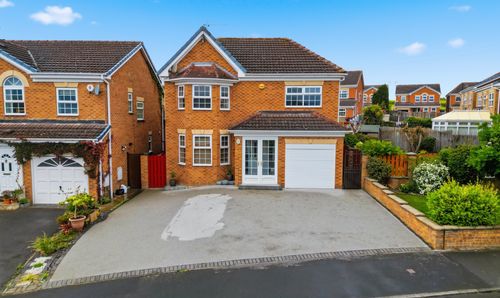
Springwell Crescent, Beighton, S20
- 4 Beds
- 2 Bath
-
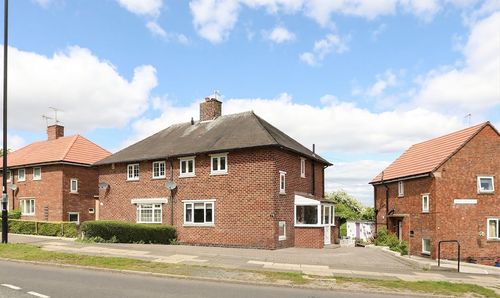
Occupation Lane, Sheffield, S12
- 2 Beds
- 1 Bath
-
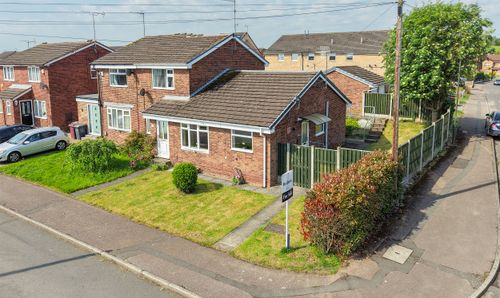
Kestrel Drive, Eckington, S21
- 2 Beds
- 1 Bath